
Tiny, Ontario
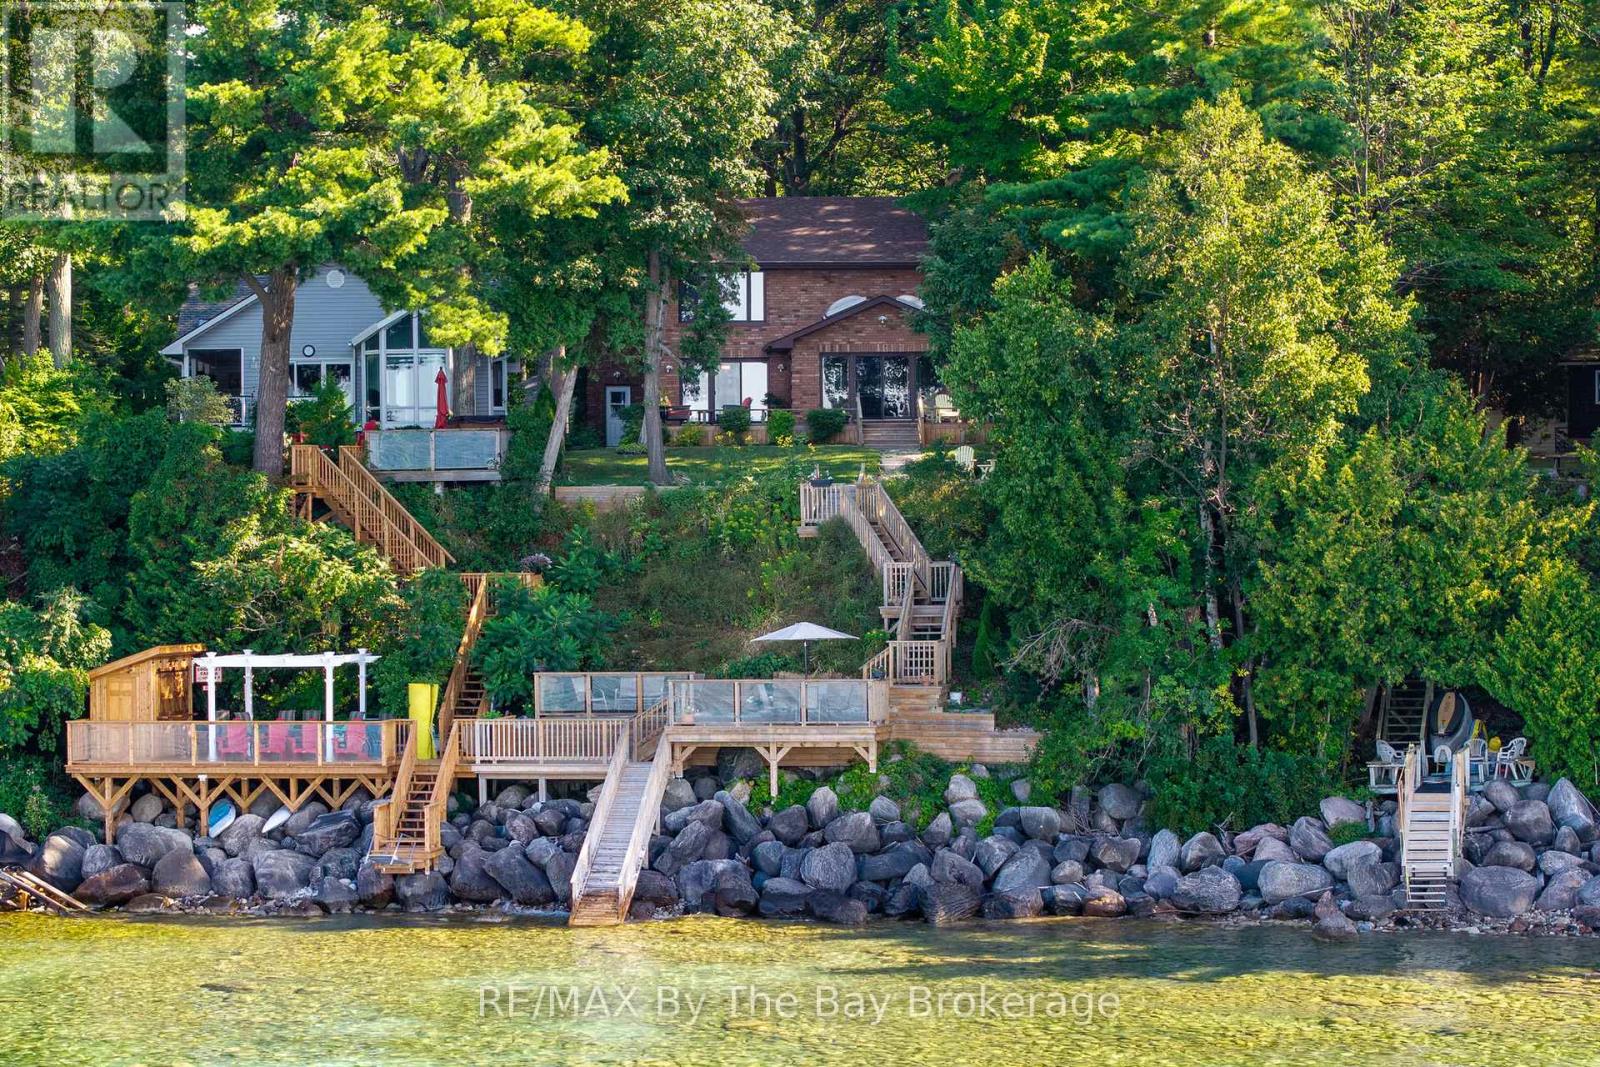
Perched majestically on the stunning shores of Georgian Bay this 37' Waterfront custom built all brick home with 4+ bedroom is calling your name. The charming rocky rustic landscape of this special lifestyle 80' x 214' property returns the beauty with muskoka-like crystal clear waters, panoramic views across the bay to Blue Mountain and breathtaking sunsets that will mesmerize you from the moment you visit. The cascading multiple decking with direct water access makes this home different than all others and takes you to a playful place of boating, swimming or outdoor entertaining with friends and family meanwhile as you transcend to inside the home it equally matches with its 3,400 sq ft of luxury modern living. The well-designed open concept main floor includes many quality features such as wide-plank oak flooring throughout, main floor bedroom, new upgraded bathroom, expansive panoramic windows from every angle and a stunning chefs kitchen with beautiful custom cabinetry, quartz counter tops, large eat up island for entertaining and an impressive Wolfe range with 4 burners and griddle. Enjoy the dining and living room space with gorgeous views of the blue waters of Georgian Bay along with the bright 4 season sunroom. The quality continues to the second floor with the large primary suite with large windows overlooking the bay with a stunning upgraded 4pc spa-like bath with heated floors and large walk in closet. Additional guest bedrooms and unique space for office/den or art studio. Fully finished lower level adds extra living space for so many options including workshop, gym area and family room. Additional highlights include oversized 2 car garage with inside entry, new garden shed and professionally landscaped grounds. Whether it be year-round living or a dream vacation home this property blends modern luxury with natural beauty and is still within close proximity to all amenities of both Wasaga Beach and Tiny Township. (id:19593)
Hamilton, Ontario
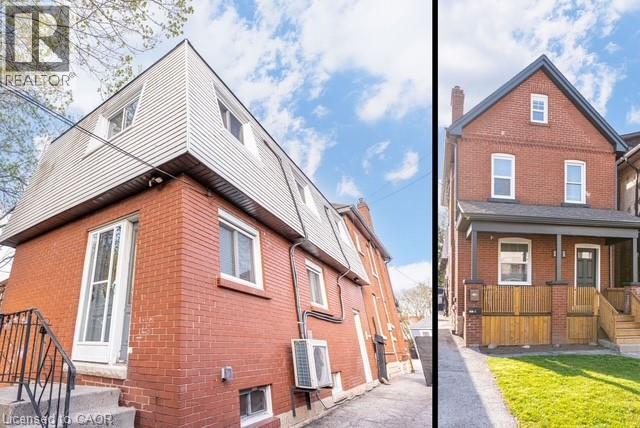
THE ULTIMATE HOUSE HACK OR TURNKEY INVESTMENT! This exceptional property features two separate, legal homes on one lot, situated just steps from the vibrant shops and restaurants of Ottawa Street. The front residence is a spacious 2.5-story home offering 4 bedrooms, 1.5 baths, and a full basement. It has been extensively modernized with a 2026 refresh including a new kitchen with stainless appliances, updated flooring, trim, interior doors, and lighting, plus new exterior soffits, eaves, and fascia. The rear home is a 2-story dwelling with 3 bedrooms, 1.5 baths, and a finished basement featuring a secondary living room. Recent updates to the back house include a high-efficiency heat pump and AC (2023) and new main floor flooring and paint (2026). Outdoor highlights include a long 3-car driveway and a fully fenced backyard, perfect for privacy between units. Both homes are equipped with their own basements and separate gas and hydro meters, ensuring tenants pay their own utilities. Attached but competently separate. Live in one and let the other pay your mortgage, or rent both in this prime Hamilton location! (id:19593)
Ancaster, Ontario
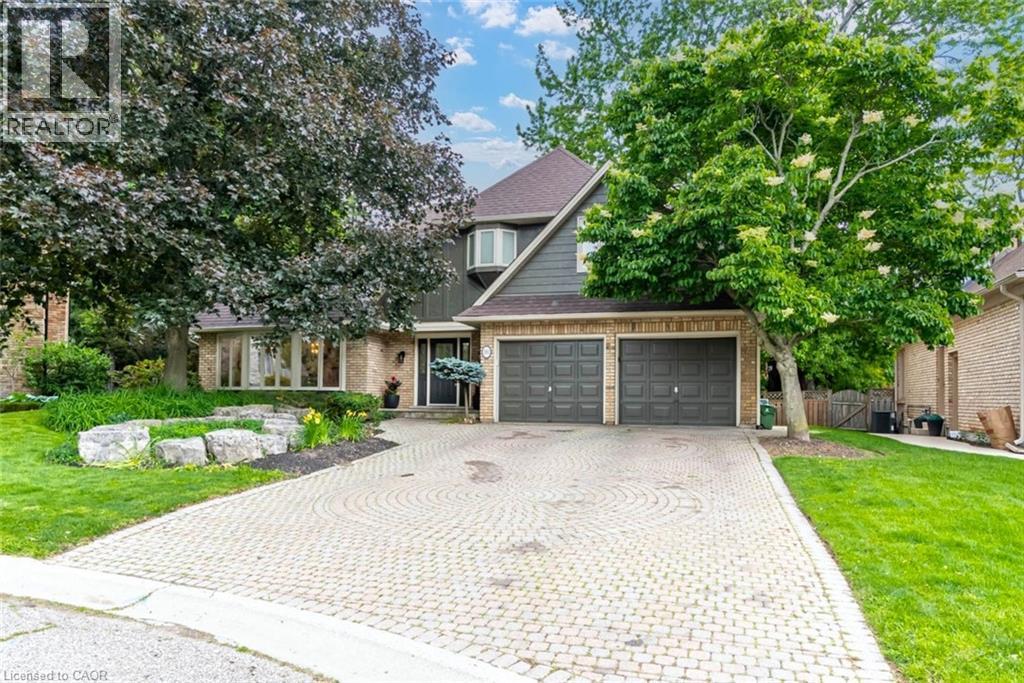
Rarely available opportunity on one of the area’s most coveted, high-demand courts! Tucked away at the quiet end of Golf Links Road, this spectacular 3,200 square foot executive home sits on a highly private, beautifully treed pie-shaped lot spanning nearly 100 feet across the back, complete with an in-ground pool and a covered lounging area perfect for relaxing. Properties on this exclusive court rarely come up for sale, offering a rare chance to live just a one-minute walk from the prestigious Hamilton Golf and Country Club. The main level features a formal living room, separate dining room, massive family room, large kitchen with a chef's pantry, a private office, and a powder room alongside access to the double car garage. Upstairs boasts four large bedrooms and two full baths, including a primary suite with a gorgeous gas fireplace open to the fully renovated ensuite. The huge finished basement offers incredible in-law or entertaining potential with a large family room and kitchen/bar setup, a fifth bedroom, a bonus room, a full bath, and ample storage. With three fully renovated full bathrooms and a main floor powder room, this home is an absolute must-see. (id:19593)
Burlington, Ontario
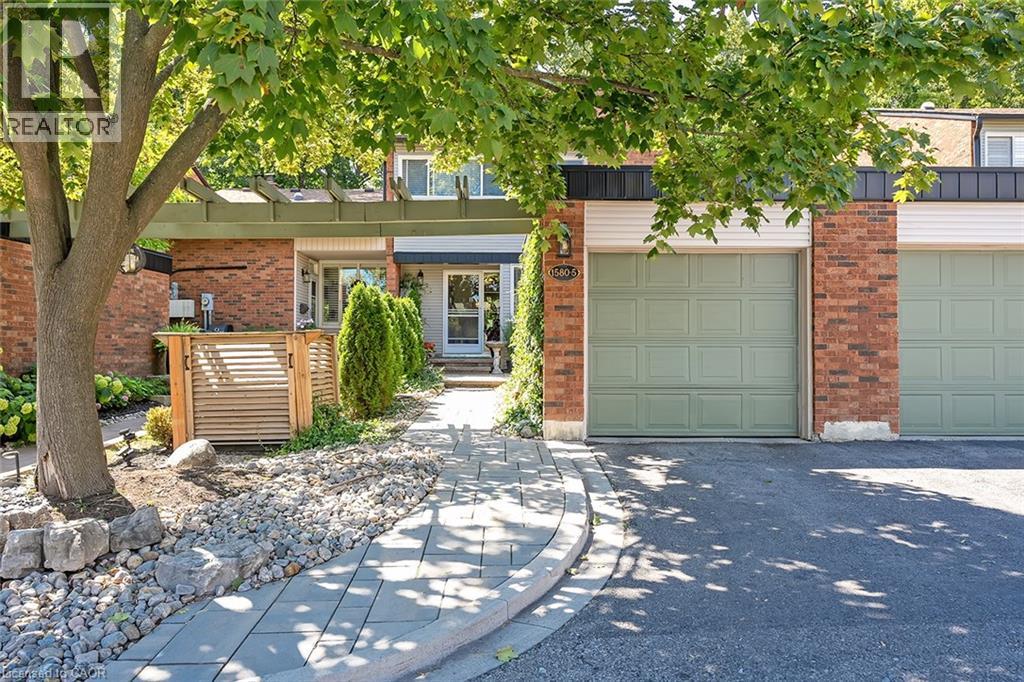
This stunning townhome offers 3 bedrooms, 2.5 baths and backs onto a beautiful ravine in Tyandaga! This updated unit boasts almost 1600 square feet of well-appointed space PLUS a finished walk-out lower level! The main level has hardwood flooring throughout, a large family room with a gas fireplace and separate dining room. The kitchen features solid wood cabinetry, stainless steel appliances, quartz counters and a stone backsplash. The main level also has a 2-piece bathroom and screened in porch overlooking the ravine. The upper level includes 3 spacious bedrooms and hardwood flooring throughout. The primary bedroom has a 3-piece ensuite, walk-in closet and its own private screened in porch overlooking the ravine. There is also a 4-piece main bath with a separate tub and shower. The walk-out lower level has vinyl flooring, a large family room with plenty of natural light, a gas fireplace, a laundry room and plenty of storage space! The exterior of the home features a single car garage and beautiful landscaping. The private gated backyard patio overlooks the ravine. This quiet complex boasts an in-ground pool, party room and full snow removal / grass cutting! Situated in a quiet, family friendly neighbourhood and close to schools, parks and all amenities! (id:19593)

Paris, Ontario
Prime Commercial Space in the Heart of Downtown Paris, Ontario Don’t miss this opportunity to secure an affordable, high-visibility commercial space in the thriving downtown core of Paris. This unit features a spacious open floor plan with impressive ceiling heights—an ideal blank canvas for retail, studio, office, or creative entrepreneurial ventures. Versatile and full of potential, this space is ready for your vision. Book your showing today and explore the possibilities! (id:19593)
Palmerston, Ontario
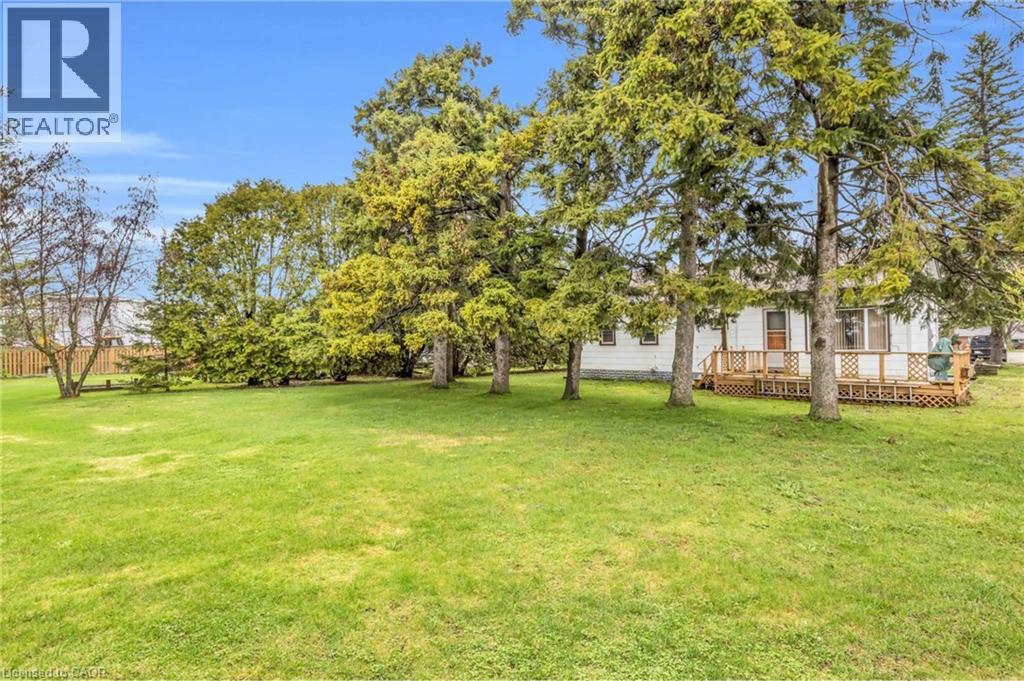
Welcome to 104 King Street, Palmerston – where smart buyers get exceptional value. If you're buying your first home or looking to simplify without sacrificing space, this well-maintained 3-bedroom, 1-bathroom bungalow offers the perfect combination of affordability, comfort, and long-term value. Lovingly cared for by the same owner for more than 40 years, this home is move-in ready with major updates already completed, allowing you to buy with confidence. Designed for easy one-level living, the functional layout is complemented by gas forced-air heating, central air conditioning, and a cozy gas fireplace for year-round comfort. Recent improvements include a new gas furnace (December 2024), owned water softener (2021), owned gas water heater, plus updated plumbing and electrical—saving you from costly upgrades after you move in. Situated on a generous 82 x 130 ft lot, there's plenty of room to enjoy the outdoors. Relax on the spacious 14 x 18 covered back deck, entertain family and friends, or take advantage of the utility shed and generator system for added convenience and peace of mind. Located in the welcoming community of Palmerston, you'll enjoy small-town living with everyday amenities nearby while remaining within an hour of Guelph, Orangeville, and the beautiful shores of Lake Huron. Fergus and Arthur are also just a short drive away for additional shopping, dining, and services. Whether you're taking your first step into homeownership or downsizing into a home that's easy to maintain without compromising on property size or quality, 104 King Street delivers outstanding value and the opportunity to make a smart investment in your future. (id:19593)
Torrance, Ontario
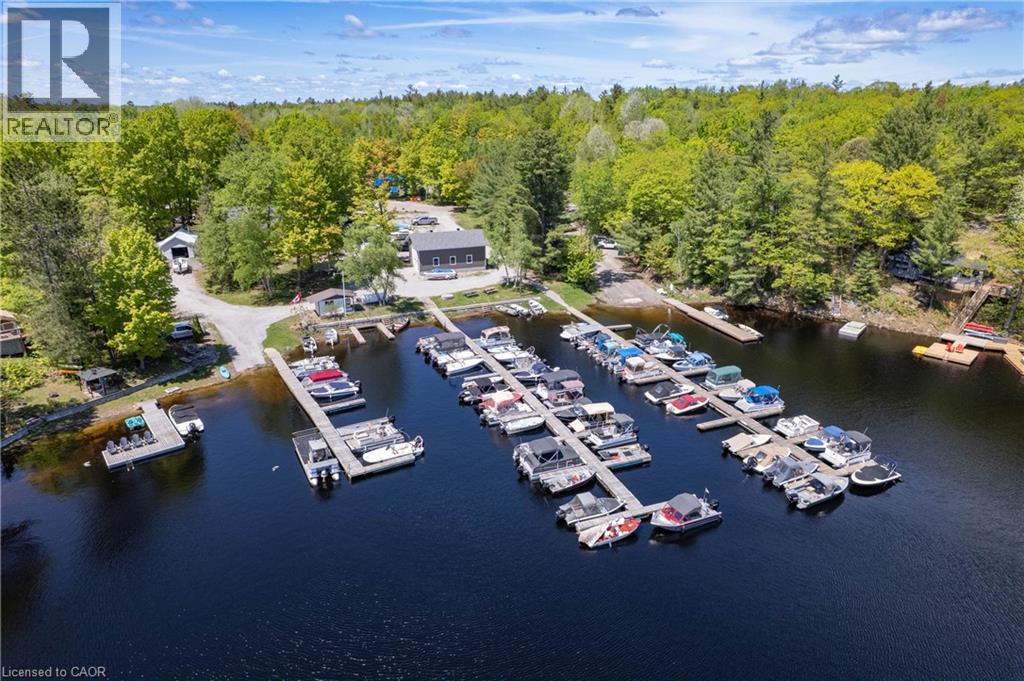
Live, work & play in beautiful Muskoka! Nine Mile Marina – Established Muskoka Marina Business Rare opportunity to acquire a well-established, family-owned marina business with nearly 75 years of operating history. Situated on 3.28 acres with 188 feet of shoreline on Nine Mile Lake, this turnkey operation is the lake’s only marina and primary marine service provider. Nine Mile Lake is one of Muskoka’s hidden gems, with approximately 75% of its shoreline consisting of undeveloped Crown land. The lake supports 141 cottages, including 82 water-access properties that rely on the marina for transportation, docking, parking, fuel, boat storage, and retail services. Established revenue streams include 95 fully occupied seasonal parking spaces, 74 dock slips and 7 shore slips, indoor storage for up to 86 boats, seasonal storage for approximately 160–170 boats annually, outdoor shrink-wrap storage for approximately 70 boats, fuel sales through a 4,500-litre above-ground system and gas dock, retail sales, and marine service and repair work. An approved MNR Land Use Permit allows for 8 additional dock slips, providing immediate growth potential. Property features include three large boat storage buildings, a full-service repair and shrink-wrap facility, a secondary workshop, a newly constructed storage compound, and multiple storage sheds. Included is a spacious 3-bedroom, 2-bathroom residence ideal for owner occupancy or staff accommodation, plus a separate bachelor apartment with rental income potential. With strong occupancy, diversified recurring revenue, limited competition, established infrastructure, and opportunities for expansion, Nine Mile Marina presents an exceptional turnkey investment opportunity in the heart of Muskoka. (id:19593)
Hamilton, Ontario
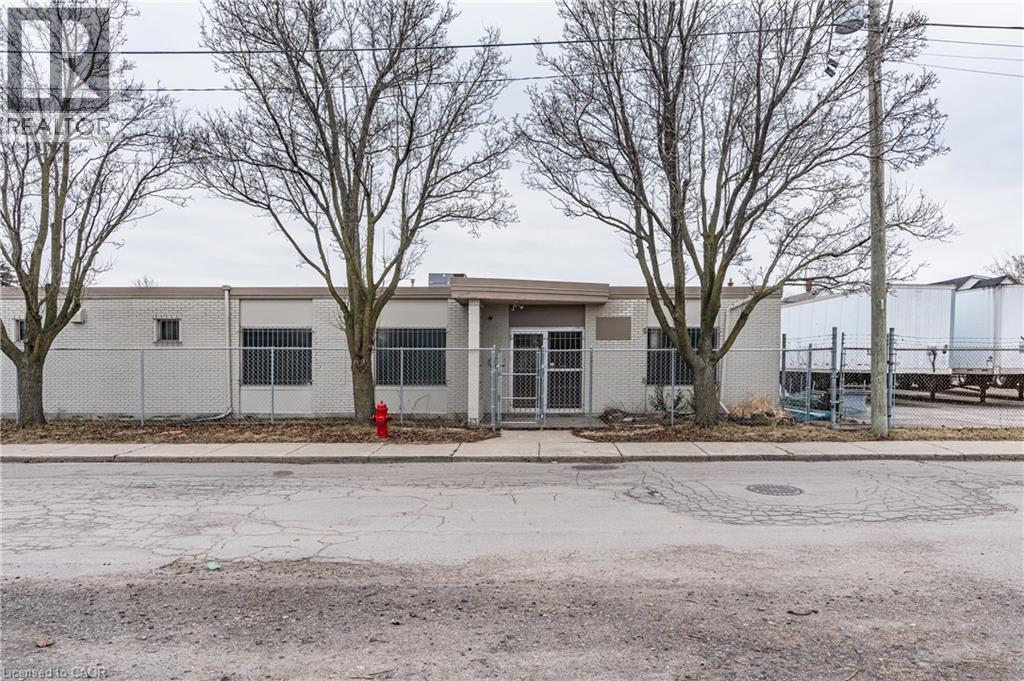
Industrial area large renovated office space and secure 80' x 90' trailer/storage yard, fully fenced & gated, Barton & Gage area in Hamilton. 6 offices, open work area, washroom. Full 53' size trailer lot included with the premium office space. Quick access to major highways and industrial areas. Area allows for many approved uses. (id:19593)
Baden, Ontario
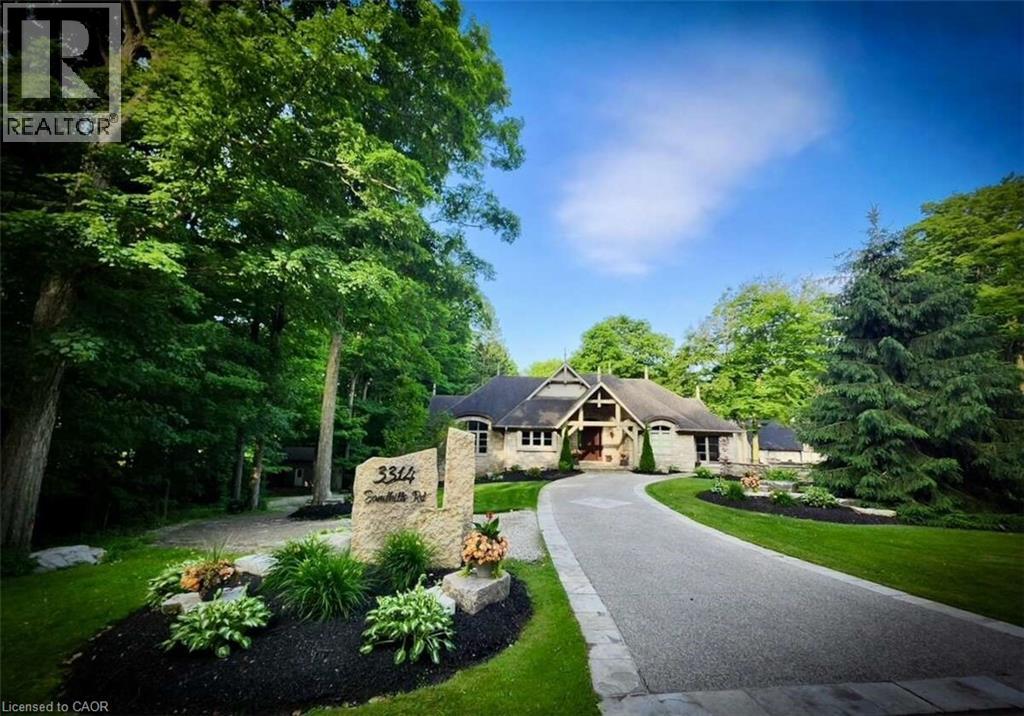
For more info on this property, please click the Brochure button. Exceptional custom-built bungalow offers 4 bedrooms and 3 bathrooms, set on wooded 7.21 acre property on the edge of Baden. Designed for both comfortable living and entertaining, the home showcases a beautiful mix of both Wiarton limestone and stucco finishes throughout. Highlights include 13-foot ceilings, custom-built cabinetry and a stunning limestone fire surround. The custom maple kitchen is finished with marble countertops and walkouts leading to elevated decks - perfect for relaxing with your morning coffee or unwinding in the evenings with the expansive views. The outdoor space is equally impressive, with mature landscaping, an exposed aggregate driveway and patio, and a cozy outdoor wood burning fireplace. Scenic walking trails wind through the hardwood bush, offering a peaceful escape for nature lovers and outdoor enthusiasts. The property also features a spacious 4000 sq. ft. shop with oversized doors, a multi-sport court, and a classic bank barn with double overhead door access ideal for hobbies, storage or animal use. Perfectly situated along a cycling route and just minutes away from schools, recreational facilities,and golf courses. Waterloo's Costco, Boardwalk Waterloo Medical Centre and major retail amenities along with Universities and College Campuses all minutes away. This home along with its location combines everyday conveniences with peaceful charm of a private country retreat ready for your own personal touch. (id:19593)
Hanover, Ontario
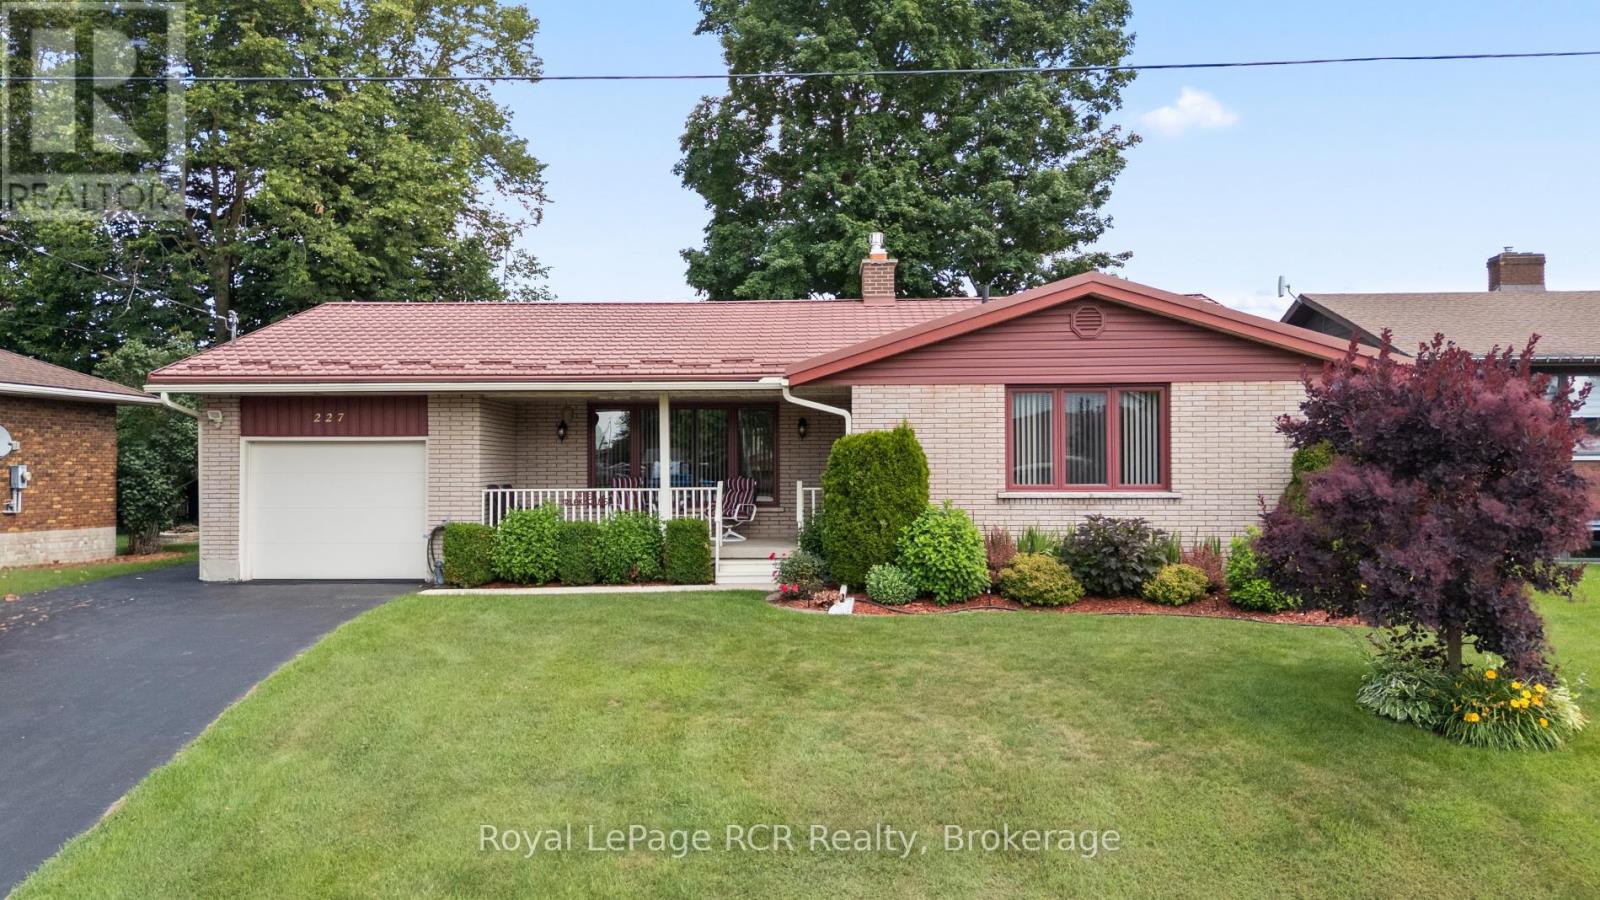
Discover this spacious brick bungalow in a quiet area of Hanover, offering extra space and the convenience of proximity to all amenities. This well-maintained 3-bedroom, 2.5-bathroom home is set on a lovely lot with beautifully landscaped gardens, mature trees, and a welcoming covered front porch.The foyer opens into a large living room with an impressive gas fireplace accent wall, creating a warm and inviting atmosphere for cozy evenings. The separate dining room, which can also serve as a home office, flows seamlessly into the updated eat-in kitchen. Here you'll find white cabinetry, a complete appliance package, and patio doors that lead directly to the backyard deck-ideal for outdoor entertaining. The primary bedroom includes a two-piece en suite, while two additional spacious bedrooms share a full bathroom. The finished lower level features a large recreation room, a bathroom, a laundry room, and a versatile utility room that offers plenty of space for a workshop, gym, or additional storage. Additional features include updates throughout - siding, front eavestrough and some flooring in 2024, insulation in 2021, and kitchen & patio doors in 2020, some windows, garage door, and bathrooms between 2017 and 2018, and a metal roof with a 50 year warranty installed in 2012. The exterior highlights include a private driveway with parking for multiple vehicles and a handy storage shed. With all the features this home offers, it is ideal for families, professionals, or retirees. Buyers of all ages will feel right at home here! (id:19593)

Shelburne, Ontario
"POWER OF SALE" 2 Storey, All Brick, 8 Bedrooms (4 plus 4), 4 Bathrooms, Separate Entrance To Basement, 2 Stairways To Basement, Attached 2 Car Garage With Walkin. . 3258 Square Ft. "Thornbury Model" (id:19593)
West Grey, Ontario
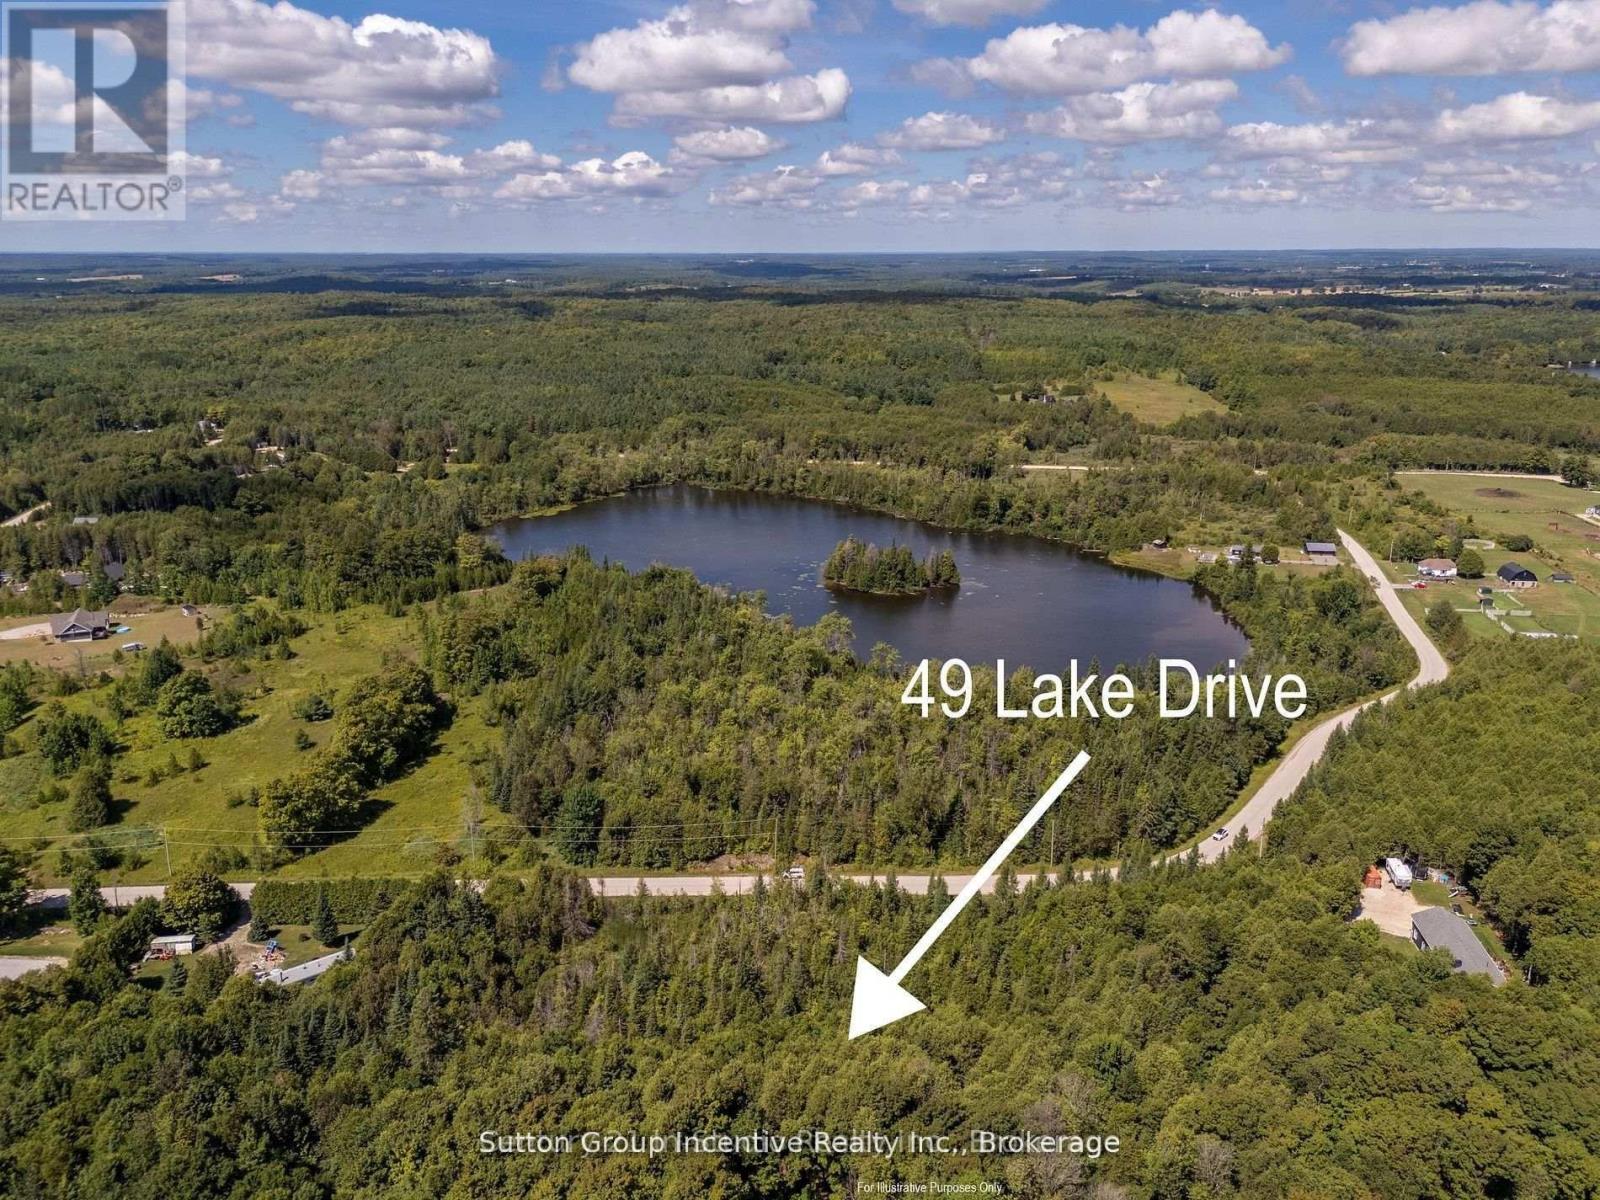
Sloping building lot on a 1.2 acre lot set into the trees. Front section is EP with a building area at the rear zoned ER (Estate Residential) in a very sought after area of Grey County. Land is approved for a building lot and priced to sell. Walking distance to Irish Lake, this area is beautiful and set into a neighbourhood of fine homes. (id:19593)