
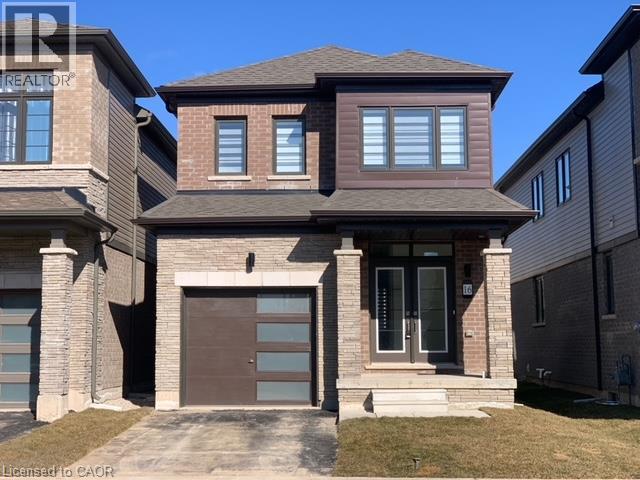
Brantford, Ontario
Welcome to this stunning Empire-built home in the highly sought-after Wyndfield community - perfect for a growing family! This sun-filled detached residence offers modern design and thoughtful upgrades throughout. Features include 9-foot ceilings, an open-concept layout, upgraded hardwood flooring on the main level, elegant oak staircase, and large windows that flood the home with natural light. The spacious basement boasts oversized windows, offering excellent potential for future finishing. Enjoy the convenience of 8-foot interior doors, main floor laundry, and direct garage access. The primary bedroom features a luxurious ensuite with double sinks, a separate shower, and a relaxing soaker tub. (id:19593)
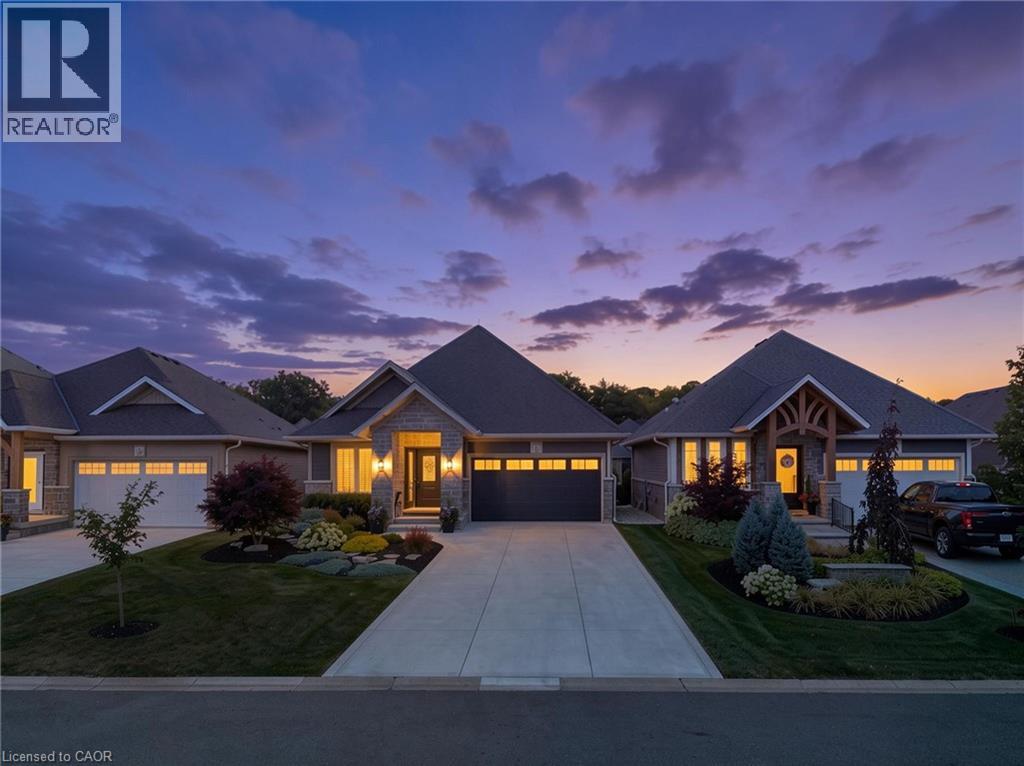
Port Dover, Ontario
Experience refined living in this custom-built Craftsman-style home, set within a private enclave surrounded by nature. Residents share ownership of 14 acres of protected old-growth Carolinian forest with scenic walking trails, plus 2,000 feet of private riverfront featuring a kayak launch, fishing platform, and boat dock with access to Lake Erie. Offering 2,424 sq. ft. of finished living space, this home features 2+2 bedrooms, 3 bathrooms, and a fully finished walkout basement. The stone, brick and hardiboard exterior, concrete driveway, and leaded glass front door create timeless curb appeal. Inside, 10-foot ceilings, pale oak flooring, pot lighting, crown moulding and solid-core doors showcase quality craftsmanship. The custom kitchen features stacked cabinetry, quartz countertops, Jenair professional grade stainless steel appliances and built-in coffee bar. The living room offers an upgraded Montego gas fireplace, coffered ceiling, and a wall of windows with custom blinds. Sliding doors from both levels open to covered outdoor living spaces with retractable privacy screens. The lower patio includes a hot tub, while professionally landscaped front and rear yards provide privacy and a park-like setting. The primary suite includes a custom walk-in closet, private balcony, and ensuite with custom vanity, quartz counters, and storage tower. A well-equipped main-floor laundry room offers custom cabinetry, high-end appliances, large storage closet and a solar tube. Low monthly common element fees include weekly lawn maintenance and snow removal for the driveway and front walkway, providing easy, low-maintenance living. Combining luxury, privacy, thoughtful design, and exceptional access to nature, this remarkable Lake Erie property offers a lifestyle that is difficult to match. Schedule your private viewing today. (id:19593)
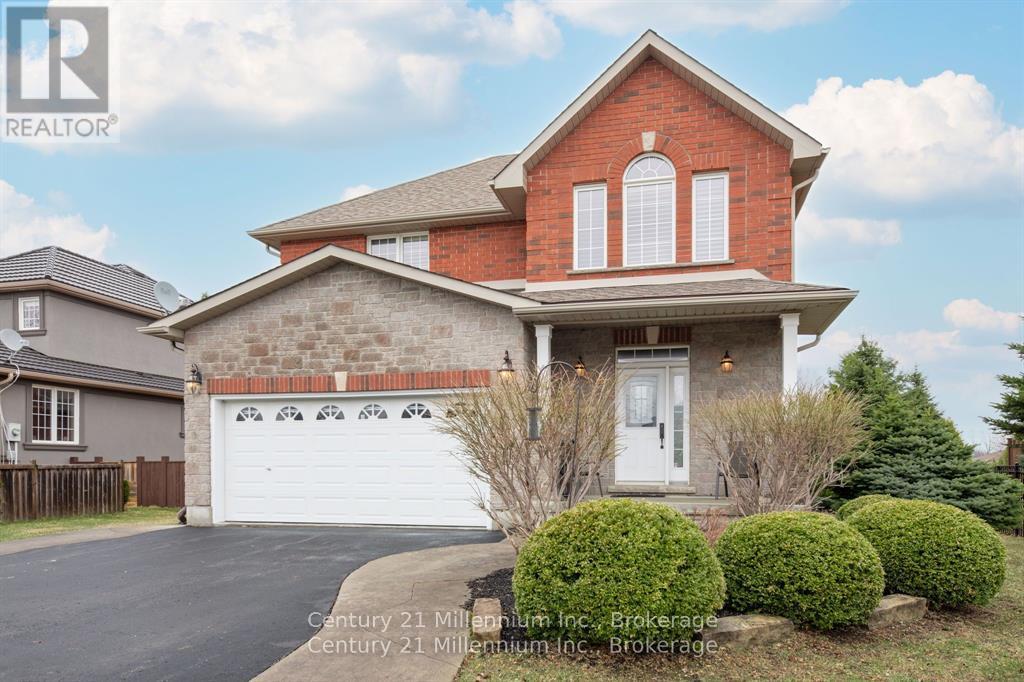
Collingwood, Ontario
9 Hill Street offers a clean, well-maintained 3 bed, 2.5 bath family home in the sought after Mair Mills community, known for its friendly neighbours and unbeatable convenience. Bright comfortable and thoughtfully designed, this home feels welcoming from the moment you arrive. The spacious kitchen features a large island and generous workspace - ideal for family meals, entertaining or casual gatherings. The living room is equally inviting, with hardwood floors, vaulted ceilings, a walkout to the private deck and a beautiful stone fireplace prefect for cozy Canadian winter days. Upstairs, the carpet-free primary bedroom provides a generous retreat with a 4-piece ensuite and a roomy walk-in closet. Two additional bedrooms offer plenty of space for family or guests, while the large unfinished basement presents a blank canvas ready for your future plans. Outside, the mostly fenced backyard offers privacy, attractive landscaping and an impressive 9' x 13' stone shed. Close to town, trails golf and ski hills, this home delivers an ideal blend of comfort, community and location (id:19593)
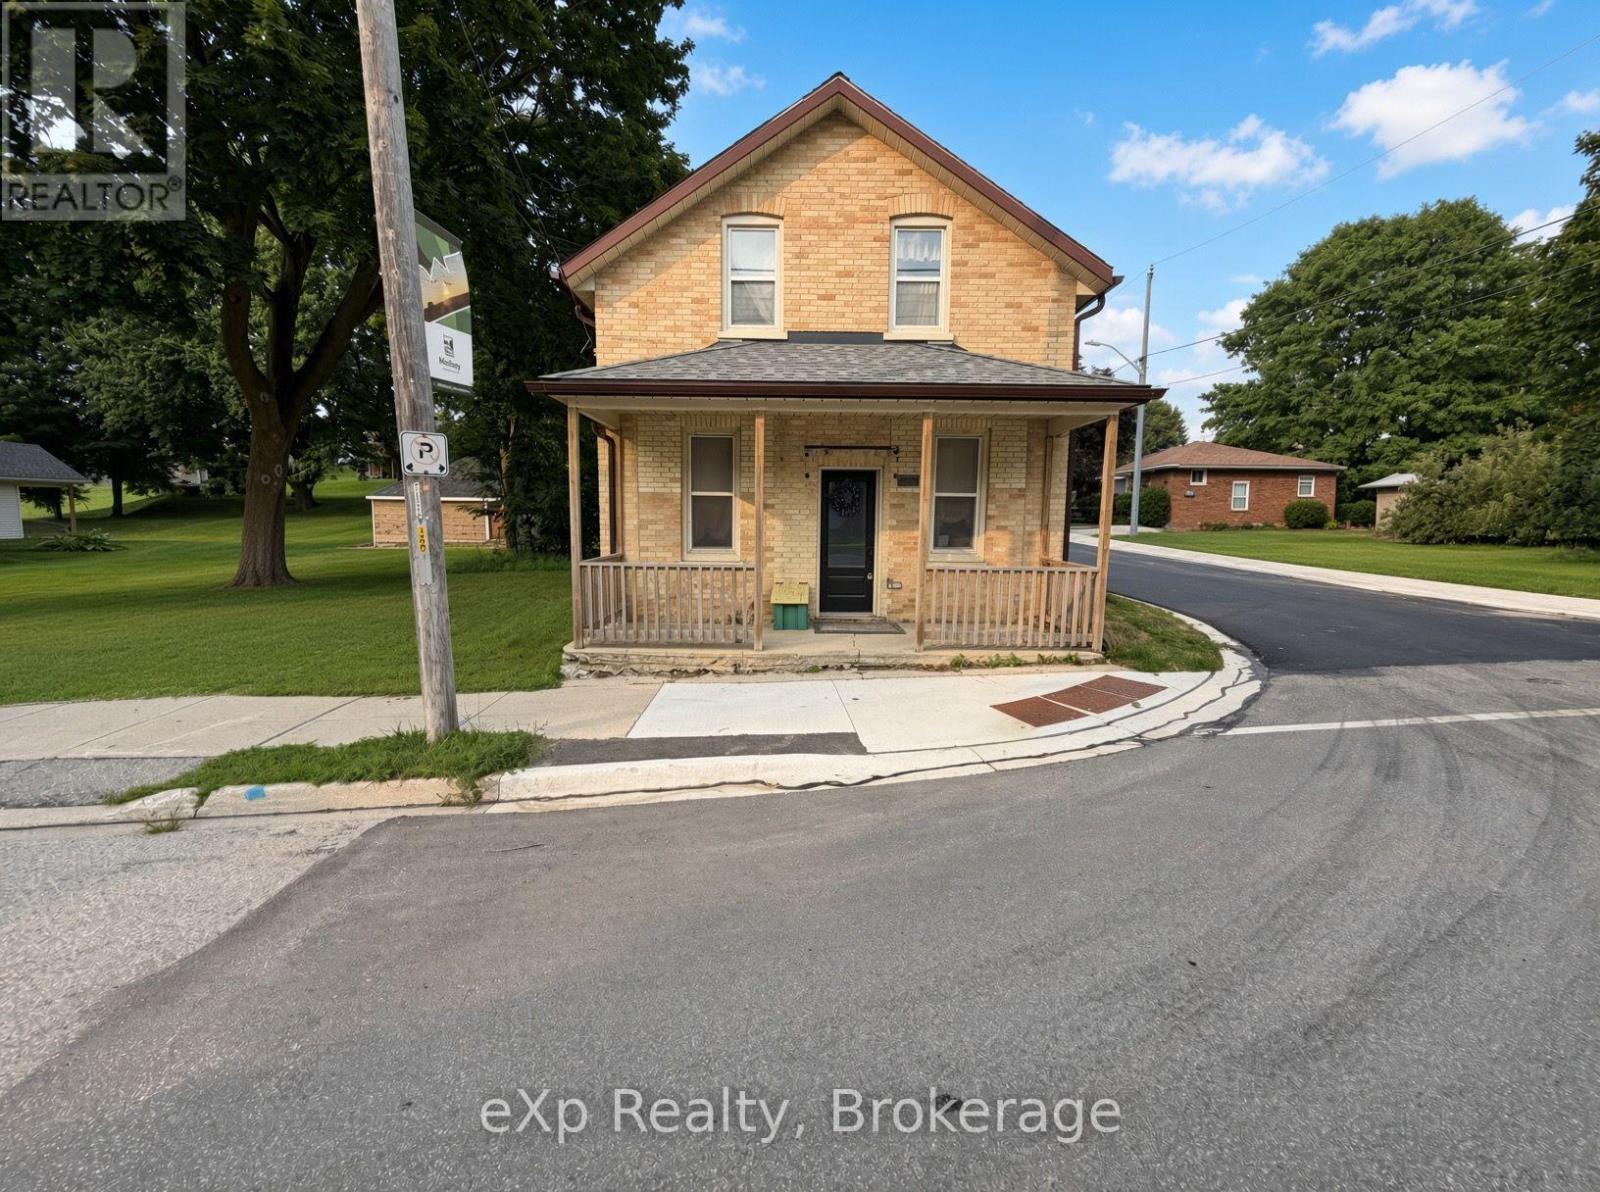
South Bruce, Ontario
Welcome to 118 Elora Street in the town of Mildmay. This charming one-and-a-half storey home sits on a corner lot and is within walking distance of downtown amenities. The open-concept main level offers a practical layout, full bathroom, an additional living room at the rear featuring patio doors that open onto the deck and backyard. Upstairs you'll find three well-sized bedrooms and a full bathroom. This home shows very well and is worth taking a look. (id:19593)
Wasaga Beach, Ontario
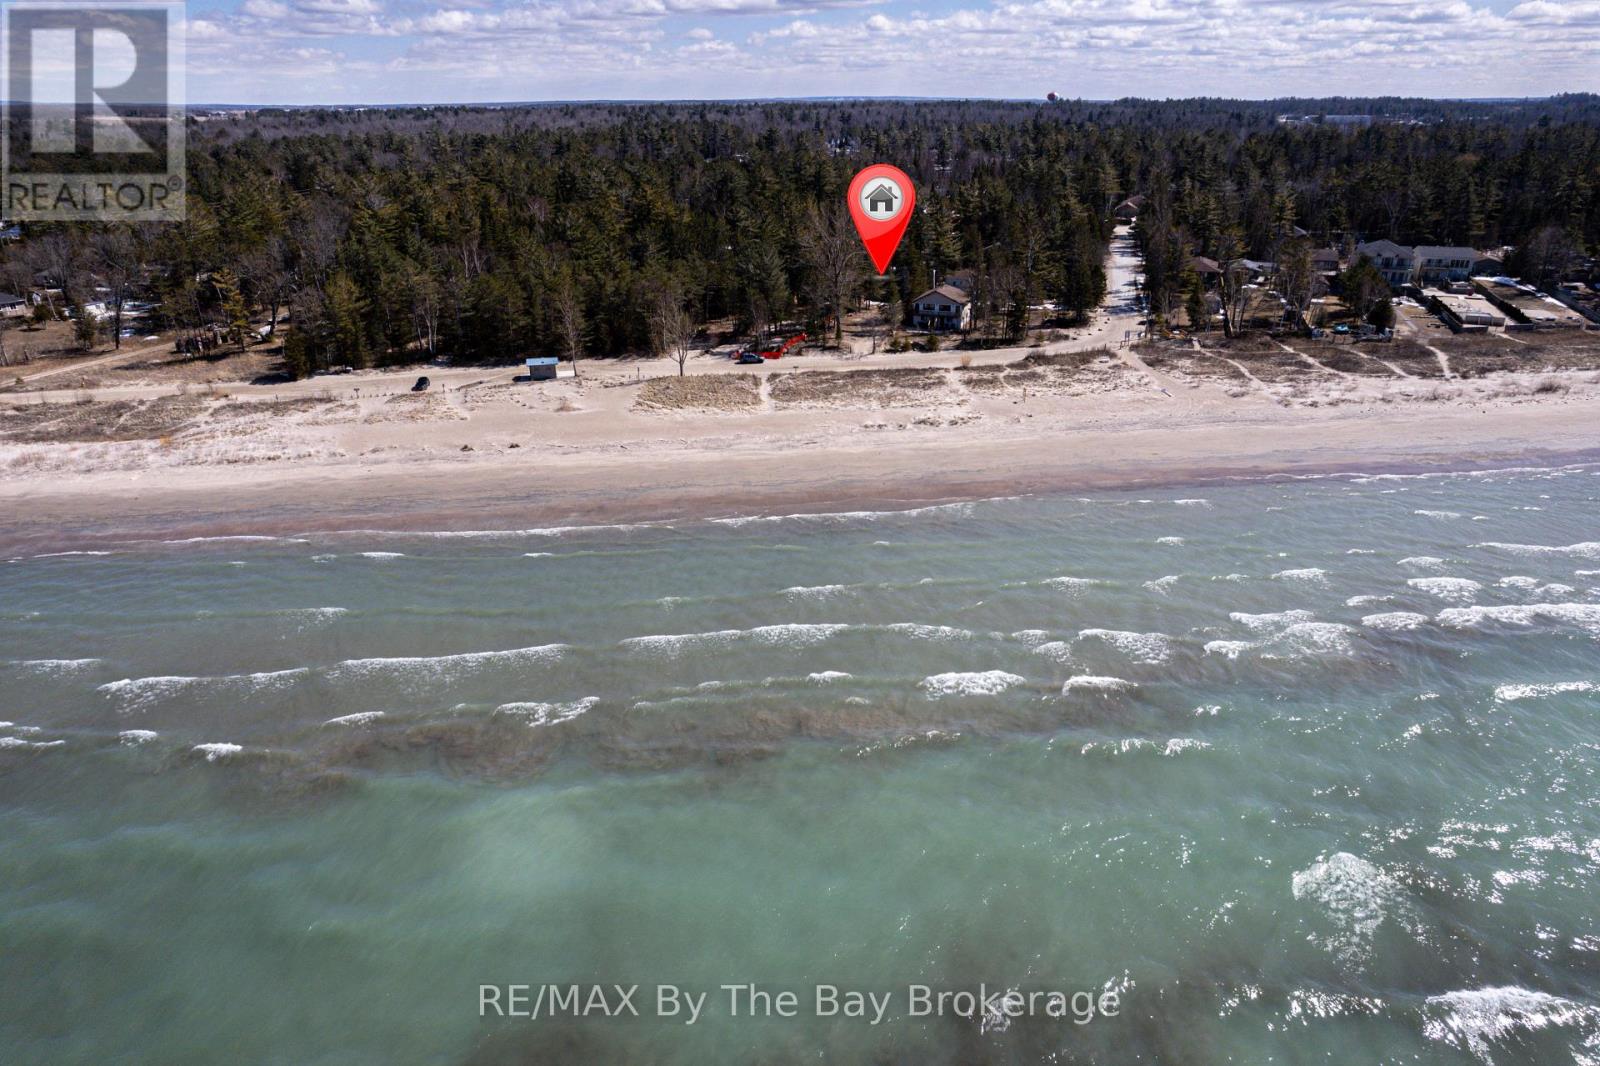
Start your summer on the shores of Georgian Bay. Enjoy spectacular sunsets and the blue waters from this ideally positioned beachfront property, just steps from the sandy shores of family-friendly Allenwood Beach. This turnkey 3-season cottage offers 3 bedrooms and 1 bathroom, set well back on a rare 56 x 276 ft lot, delivering exceptional privacy, space, and a relaxed coastal lifestyle in one of Wasaga Beach's quieter, more desirable pockets-away from the busy tourist areas. Spend your days on the beach and your evenings taking in the views, with the soothing sound of the waves just moments away. Inside, the open-concept living space features vaulted ceilings and a cozy wood-burning fireplace-ideal for unwinding, hosting, and creating lasting summer memories. Whether you're looking for a move-in ready retreat or envisioning a future custom build, this property offers outstanding potential to expand or design your dream coastal home. A rare opportunity to enjoy today while planning for tomorrow. Municipal water and sewer are connected. Natural gas is available at John Street (connection required; Enbridge to quote). A metal storage shed with laundry hookup adds convenience for seasonal living. (id:19593)
Baden, Ontario
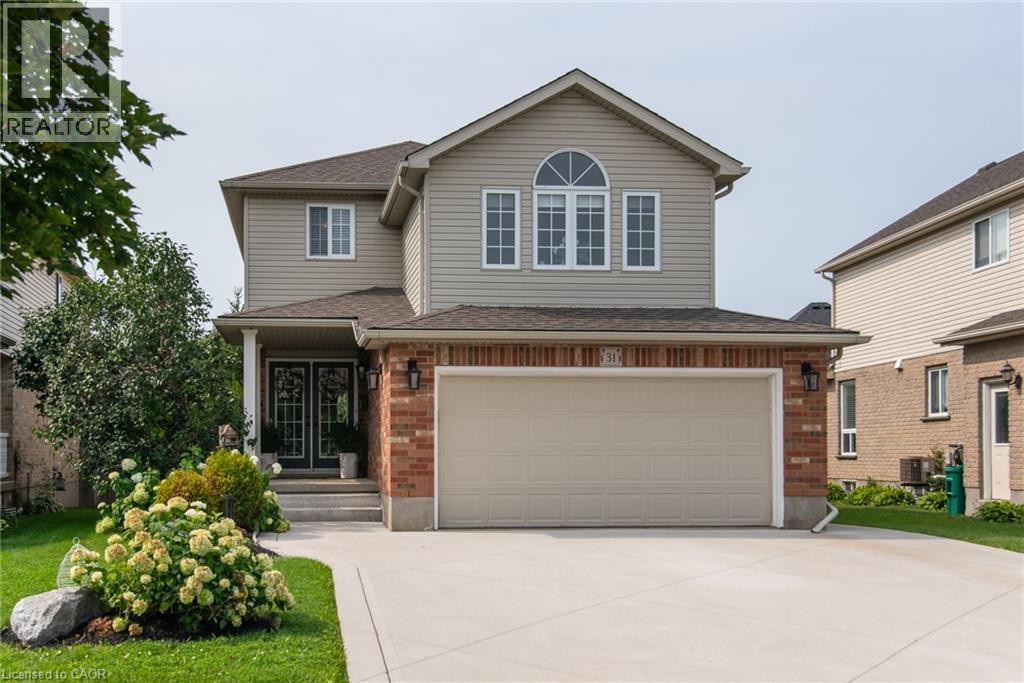
# Property Description Welcome to 31 Stiefelmeyer Cres. A triple-wide concrete driveway and walkway lead you to extra-wide steps to a covered porch. Double-door entry opens to a spacious main floor that has an abundance of natural light. The eat-in kitchen and living/dining rooms have large windows overlooking the beautiful deck and backyard — perfect for entertaining family and friends. The upper family room is bright and cheery with a natural gas fireplace for cooler days. Spacious bedrooms all have fans and large closets. The primary bedroom has a walk-in closet and 4-piece ensuite. Two sitting rooms in the basement add family living space. The newer deck, made of composite material, has a drink railing. The storage shed has electricity. Beautiful perennial gardens and garden boxes. (id:19593)
Burlington, Ontario
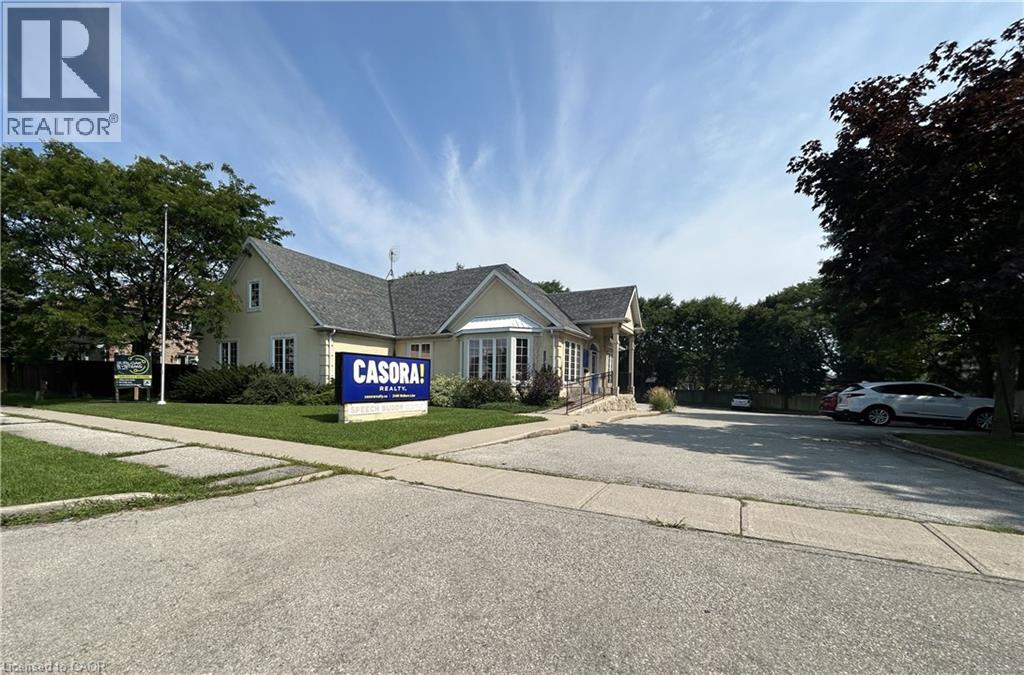
Spacious Lower Level Office space includes all utilities, Staff Kitchen and Toilet. Suitable for office, meeting or storage space. Medical and Counselling uses permitted. Approximately 24' x 15'. Outside signage may be possible at an additional cost. Office space with Casora Realty Inc. office and others on the main level. Dental office already in place on the same level. High traffic location across from Longo Plaza. (id:19593)
Milton, Ontario
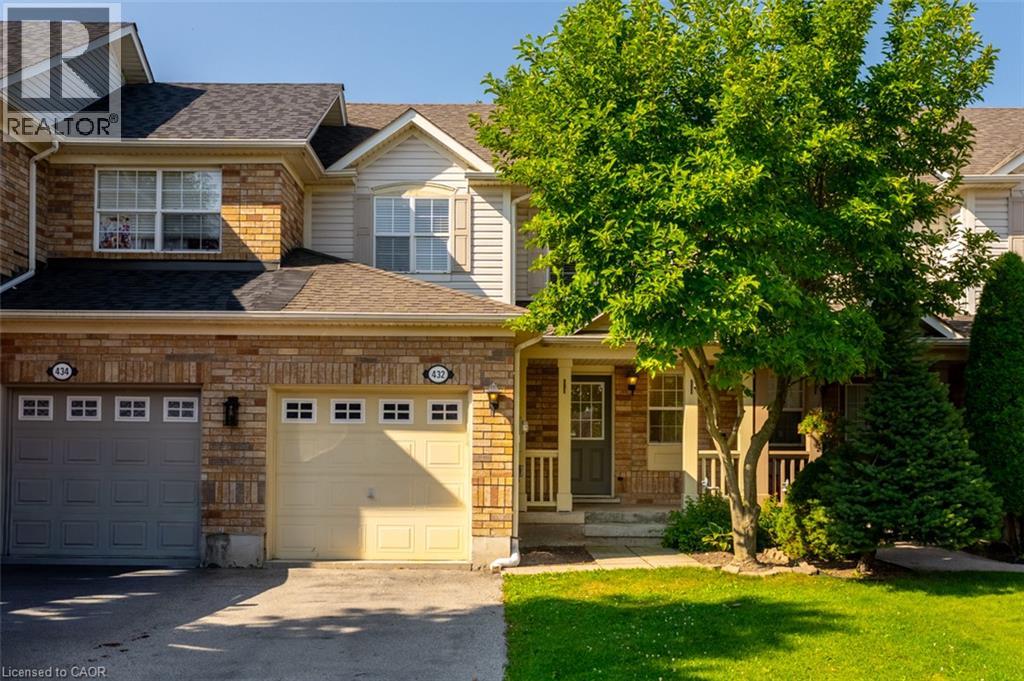
Charming 2-storey, 3-bedroom freehold townhome for lease in Milton’s Clarke Community. Impeccably clean and move-in ready, featuring an open-concept living/dining area, sunlit eat-in kitchen with stainless steel appliances, direct garage access, and 3 total parking spaces. Enjoy a deck and backyard with gazebo and mature trees. Upstairs offers 3 generously sized bedrooms, including a primary suite with walk-in closet and semi-ensuite access. Unfinished basement provides additional work/play space. Convenient east Milton location with easy access to Hwy 401 and the GO Station, plus nearby parks, walking trails, top-rated schools, and shopping. Available for immediate lease! (id:19593)
Stoney Creek, Ontario
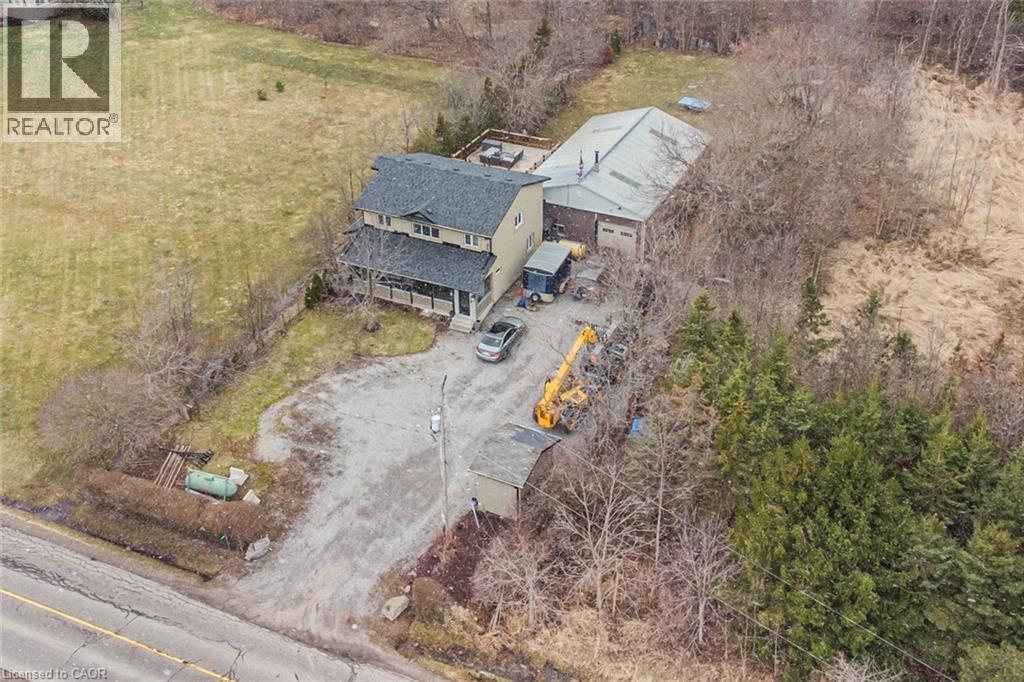
Beautifully renovated 4 bedroom, 2.5 bathroom 2 storey home on the Stoney Creek Escarpment. Living/dining combination with laminate flooring. Gorgeous custom kitchen features large island with wine fridge, quartz countertops, under cabinet lighting, soft close doors and drawers, ceramic flooring and backsplash, electric stove and gas rough in at stove, and stainless steel appliances. Sunken family room with surround sound speaker system, built-in shelving, crown moulding, laminate flooring, and garden doors to private rear patio and hot tub. Main floor laundry with quartz countertop and ceramic flooring. Main floor office/den with laminate flooring. Master suite boasts his and hers closets and 4-piece ensuite with double vanity, ceramic flooring, and 4’ x 4’ walk-in shower. 4-piece main bathroom with linen closet, natural stone flooring and tub surround. All three bathrooms have heated floors. Incredible 32’ x 48’ detached workshop with 16’ ceiling, perfect for the hobbyist or handy person. Huge front driveway with lots of parking. 0.34 acre private country property just minutes from the QEW, Costco, and all amenities. Hobbies paradise, try sellers motivation! (id:19593)
Marmora And Lake, Ontario
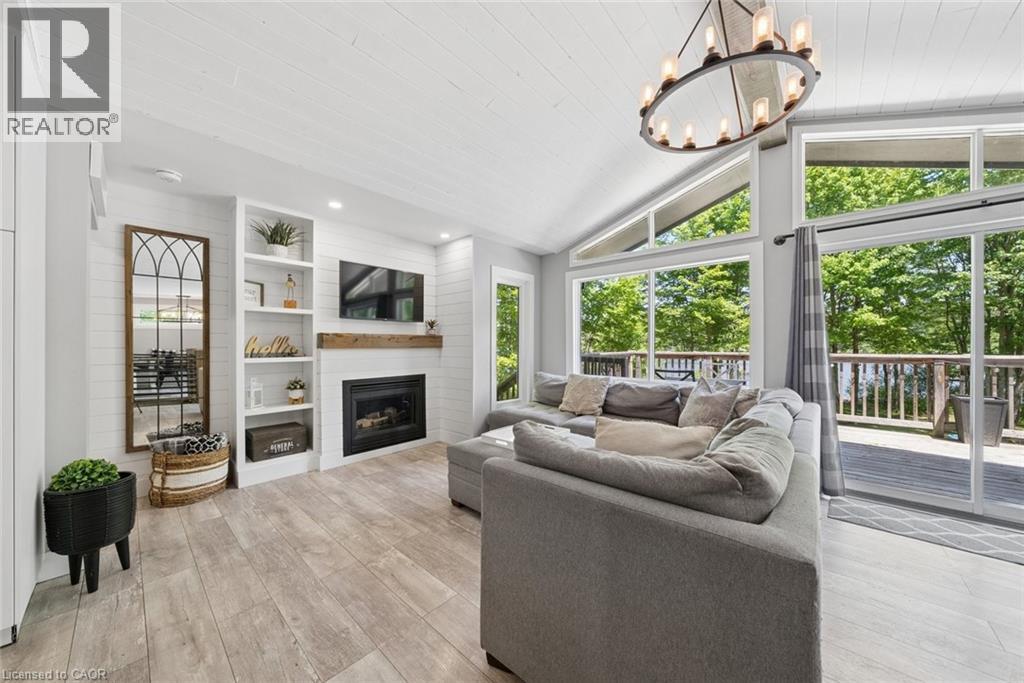
Morning coffee on the deck as the lake wakes up. Long afternoons spent swimming, boating, and exploring the lake right from your private dock. Evenings gathered around with a glass of wine, the hot tub bubbling under a sky full of stars. Set on a municipally maintained year round road, this 4 bedroom, 2 bathroom lakefront cottage offers the rare combination of everyday comfort and cottage country freedom. Thoughtfully maintained and designed to maximize the water views, the home features bright living spaces, a propane fireplace, high efficiency furnace, central vac, keyless entry, 200 amp service, drilled well, septic system, and a comprehensive UV, iron, and carbon water filtration system.The lower level was made for entertaining. Complete with a pool table, wet bar, wine fridge, projector screen, and dedicated recreation space, it's the perfect place to gather after a day on the lake. Upstairs, a second wine fridge built into the kitchen island makes hosting family and friends effortless.Outside the expansize backyard leads to the waterfront where endless summers await. Launch the boat from nearby Dickie Lake boat access, spend the day exploring the water, then return home to relax on the lakeside deck. For investors, the opportunity is equally compelling. With a proven Airbnb rental history and the kind of amenities guests actively search for, this property offers the potential to generate income while still giving you a place to escape to whenever you choose. Everything is already in place. This is the perfect opportunity for someone who wants to arrive, unpack, and start enjoying waterfront living immediately. No projects. Turnkey with furniture , decor and linens included. No endless to do lists. Just a fully equipped lakefront property ready to make Summer 2026 one you'll never forget. This full time lakefront residence, year round cottage, or waterfront investment with a proven track record is truly the kind of experience people spend years looking for. (id:19593)
Hagersville, Ontario
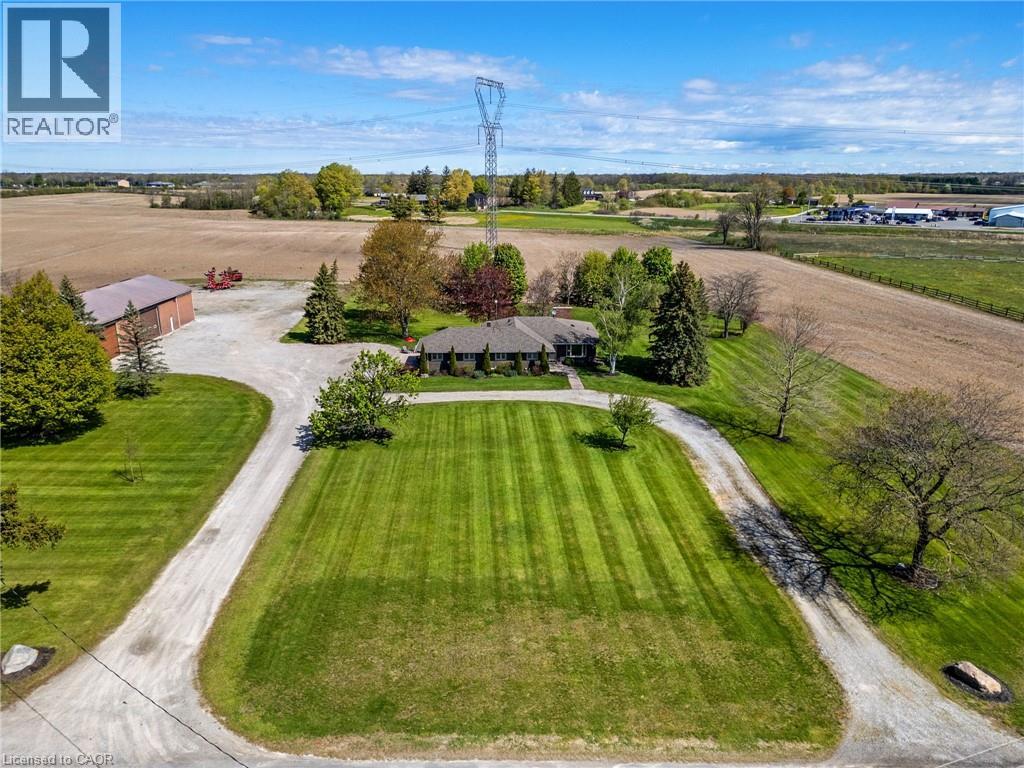
Opportunity is knocking ? Sitting on 2.47 acres surrounded by farmland, property includes all brick bungalow completely renovated in '17. Custom Deboer kitchen, with island, bay window, b/i appliances,pot lights, engineered hardwood flooring, all new windows, doors, flooring. 2 wood burning fireplaces, newer roof, concrete patios, attached heated garage with epoxy flooring, enough room to park up to 40 vehicles. 4 bedrooms, master with ensuite ( one bedroom is currently laundry room), 3 bathrooms, fully finished basement with walk up thru garage.Alarm system, cistern & septic. The men will enjoy the 40' x 100 ' detached shop with alarm system, sep. cistern, propane heat, concrete floors, roll up doors. Easy drive to Brantford, Hamilton and the shores of Lake Erie. (id:19593)
Burlington, Ontario
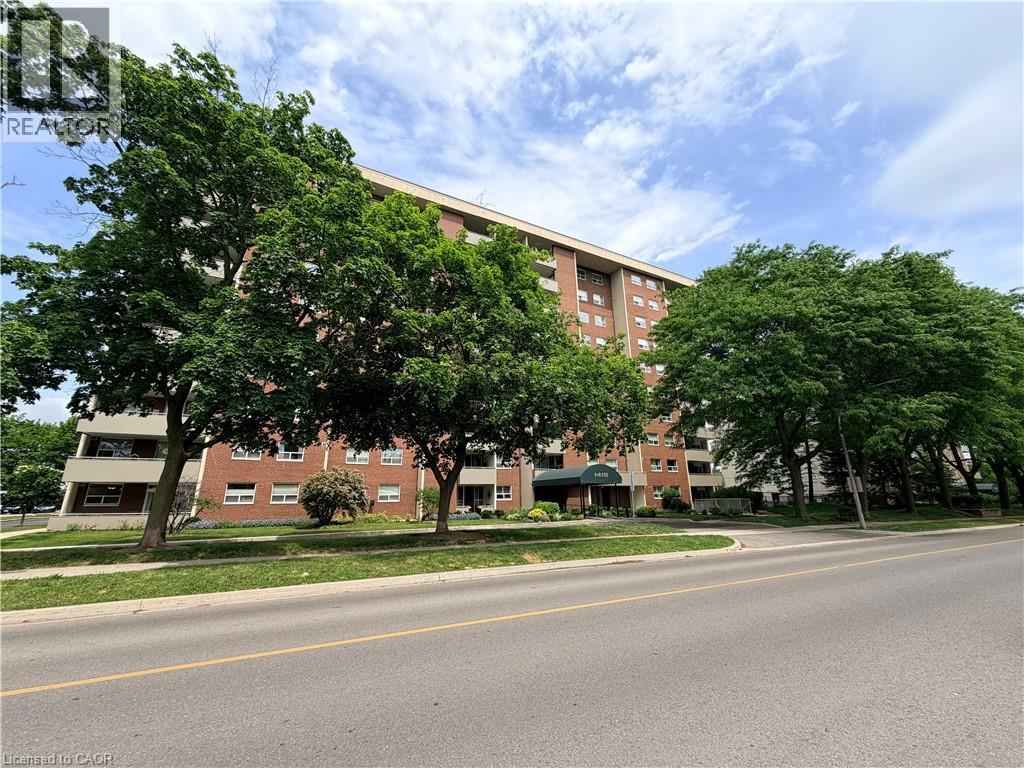
WHY PAY A PREMIUM FOR SOMEONE ELSE’S RENOVATION? Welcome to Suite 705 at 1415 Ghent Avenue—an exceptionally spacious three-bedroom, two-bathroom condo offering approximately 1,342 square feet and an exciting opportunity to create a home that feels entirely your own. While many renovated condos require buyers to accept someone else’s finishes, layout choices and renovation costs, this suite gives you something increasingly difficult to find: remarkable space, a functional three-bedroom footprint and the freedom to renovate according to your own taste, priorities and timeline.The generous living and dining areas provide room to entertain, relax and live comfortably without sacrificing space. Three true bedrooms offer outstanding flexibility for overnight guests, a home office, hobbies or everyday living. The suite also features two full bathrooms, ensuite laundry, excellent storage, underground parking and a private south-facing balcony. The comprehensive monthly condominium fee adds meaningful value by including heat, hydro, water, cable TV, building insurance, common elements and parking—bringing many major household expenses together in one predictable payment.To help buyers visualize the possibilities, virtual-renovation concepts demonstrate how the existing rooms could be transformed. The concepts are inspiring, but the valuable square footage, natural light and versatile layout are already here.Residents enjoy an outdoor pool, fitness facilities, library, party room, bike storage, car wash and workshop space. The central Burlington location provides convenient access to downtown, shopping, dining, transit, major highways and the Lake Ontario waterfront. This is not a home where you pay extra for another owner’s design decisions. It is an opportunity to acquire the space you need and create the home you actually want. Bring your vision. Choose your finishes. Make every detail yours. (id:19593)