
Erin, Ontario
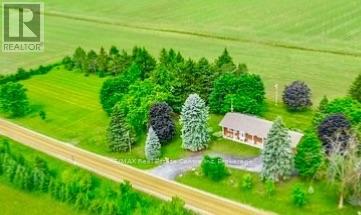
Nestled on a picturesque 2.23-acre country property, this well-maintained raised bungalow with attached double-car garage offers space, privacy and exciting possibilities. Featuring 3 bedrooms and 2 bathrooms, the home welcomes you with an updated kitchen featuring cherry wood cabinetry and granite countertops, flowing into the open-concept dining and living area with fireplace. The finished lower level offers excellent flexibility and a floor plan that could lend itself to a future two-bedroom apartment. Two separate entrances provide access to the lower level and laundry area, along with a spacious recreation room featuring a gas stove and built-in bar, two additional rooms and a bathroom. With the addition of a kitchen, appropriate egress windows and required approvals, buyers can explore the potential for an income-generating suite to help offset home ownership costs. Investors may also want to explore the property's unique lot configuration. The Seller purchased the adjoining second lot, creating additional possibilities for buyers to investigate through their own due diligence regarding zoning, permitted uses and future development potential. Outside, enjoy an expansive deck overlooking the countryside, a 19' x 24' barn ideal for 4-H or hobby-farm pursuits, and an impressive 24' x 43' workshop offering abundant space for hobbies, storage or equipment. Just minutes from Downtown Hillsburgh and approximately 20 minutes to Orangeville, this property combines peaceful country living with convenient access to amenities, parks and the Elora-Cataract Trailway. Space. Privacy. Possibility. Come see what you could make of it. (id:19593)
Mississauga, Ontario
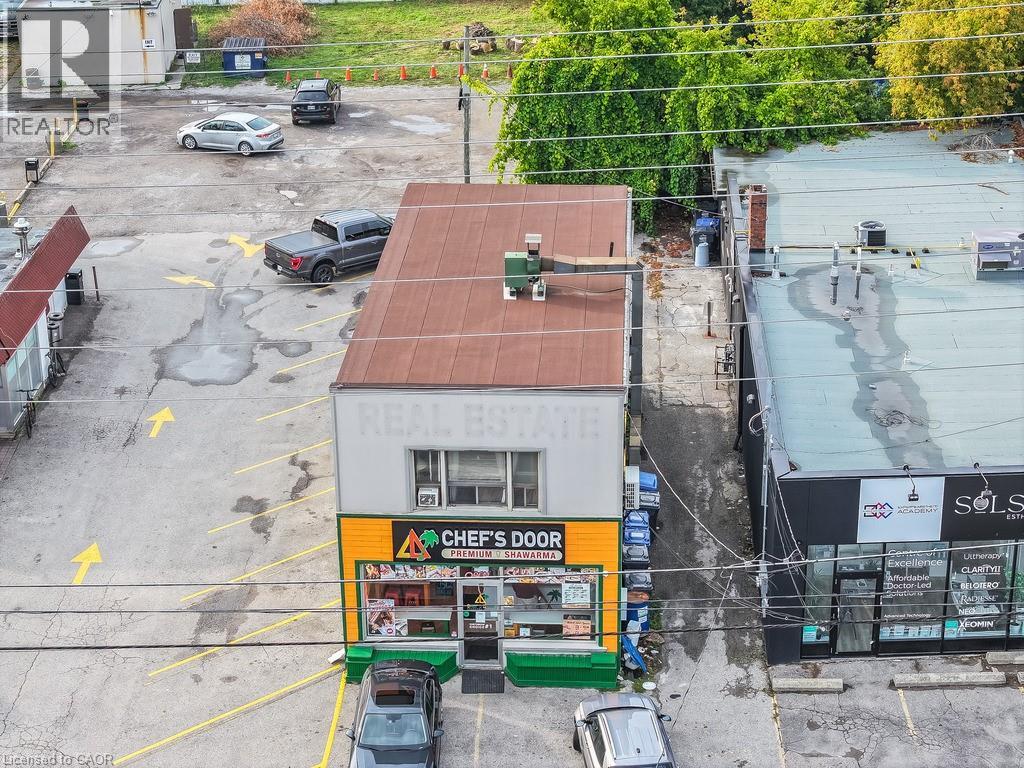
Shovel-ready mixed-use redevelopment opportunity along the Lakeshore corridor. The existing two-storey building features one retail unit and one residential apartment, offering holding income with clear upside. The property is fully approved to add a third storey and convert to six residential units plus one retail space. Minor Variance, site plan approval, and architectural drawings are all complete. A new owner can pull permits and proceed directly to construction. Further value is created through reduced development charges from the City of Mississauga, available until November 2026, enhancing overall project economics. (id:19593)
Port Dover, Ontario
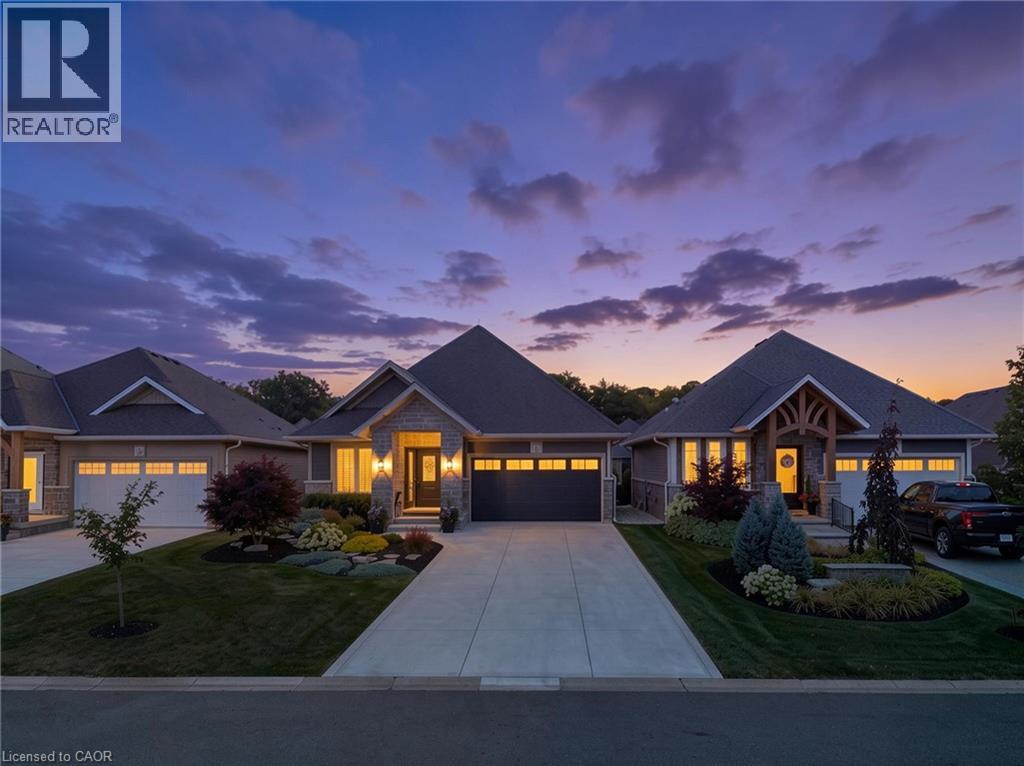
Experience refined living in this custom-built Craftsman-style home, set within a private enclave surrounded by nature. Residents share ownership of 14 acres of protected old-growth Carolinian forest with scenic walking trails, plus 2,000 feet of private riverfront featuring a kayak launch, fishing platform, and boat dock with access to Lake Erie. Offering 2,424 sq. ft. of finished living space, this home features 2+2 bedrooms, 3 bathrooms, and a fully finished walkout basement. The stone, brick and hardiboard exterior, concrete driveway, and leaded glass front door create timeless curb appeal. Inside, 10-foot ceilings, pale oak flooring, pot lighting, crown moulding and solid-core doors showcase quality craftsmanship. The custom kitchen features stacked cabinetry, quartz countertops, Jenair professional grade stainless steel appliances and built-in coffee bar. The living room offers an upgraded Montego gas fireplace, coffered ceiling, and a wall of windows with custom blinds. Sliding doors from both levels open to covered outdoor living spaces with retractable privacy screens. The lower patio includes a hot tub, while professionally landscaped front and rear yards provide privacy and a park-like setting. The primary suite includes a custom walk-in closet, private balcony, and ensuite with custom vanity, quartz counters, and storage tower. A well-equipped main-floor laundry room offers custom cabinetry, high-end appliances, large storage closet and a solar tube. Low monthly common element fees include weekly lawn maintenance and snow removal for the driveway and front walkway, providing easy, low-maintenance living. Combining luxury, privacy, thoughtful design, and exceptional access to nature, this remarkable Lake Erie property offers a lifestyle that is difficult to match. Schedule your private viewing today. (id:19593)
Brampton, Ontario
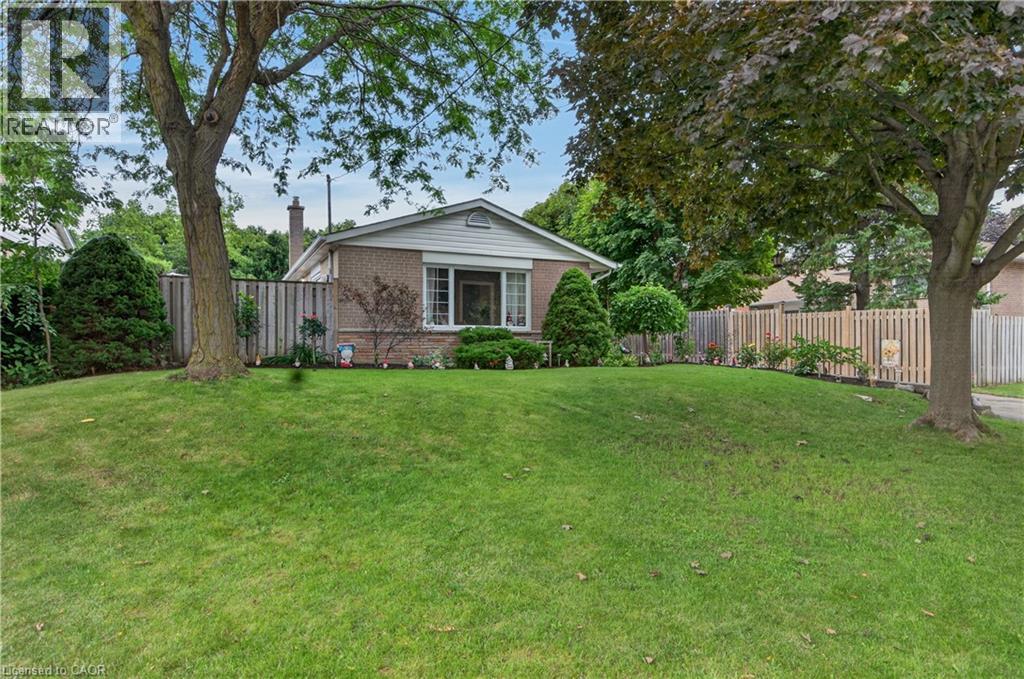
Welcome to 3 Cumbrian Court - hue pride of ownership on a quiet, family-friendly court! This turnkey gem offers the perfect blend of peaceful living with quick access to local amenities, schools, and transit. The well-maintained carpet free interior includes a finished lower level rec room with gas fireplace. The outdoor space provides a secluded backyard retreat with a private patio area, perfect for outdoor dining. Vehicle owners and hobbyists will love the generous driveway with ample parking space, as well as the versatile detached garage - ideal for secure parking, extra storage, or a dedicated home workshop! (id:19593)
Hamilton, Ontario
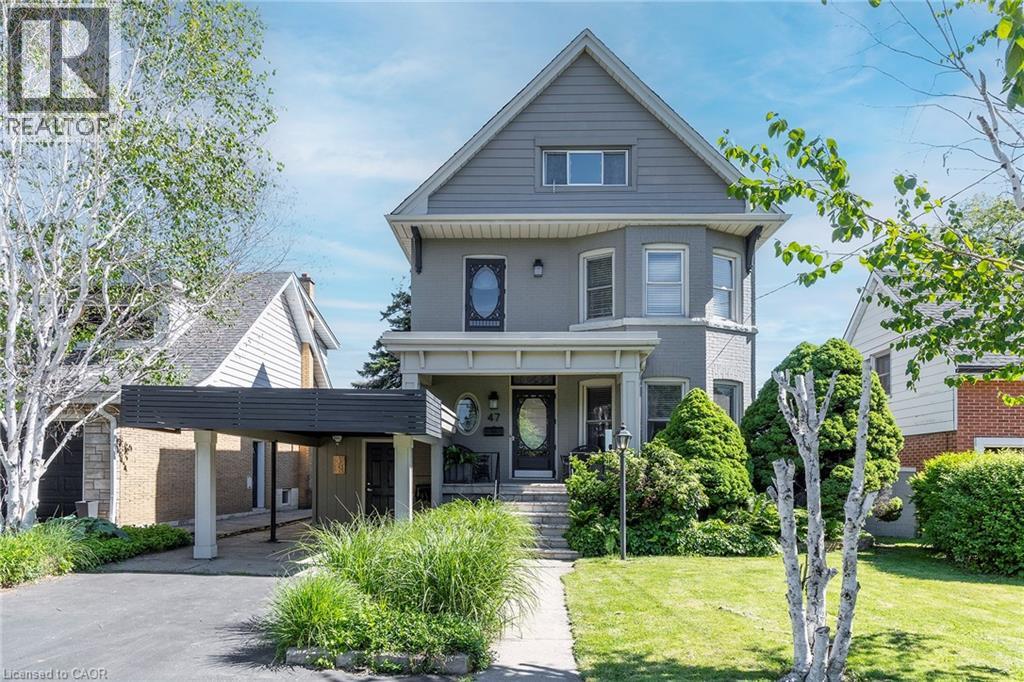
EXCEPTIONAL CHARACTER, CENTURY HOME WITH PRIVATE MOUNTAIN TOP VIEWS OF THE CITY AND BEYOND THAT ONLY 22 PEOPLE HAVE!. This AMAZING well maintained home sits at the brim of Hamilton Escarpment, with breathtaking views right out to Lake Ontario including magical sunsets, twinkling stars and the lights of the city from your home. Enjoy morning coffee or evening wine on the large covered porch. Prepare to be wowed when you step inside with the charm and character of this 1905 CIRCA home with all the right updates & conveniences to make it the perfect family home. This home exudes character and elegance with black walnut floors, wood beam ceilings, original banisters, tall baseboards, stained glass and beautiful door trim just to name a few. The main flr offers a Liv Rm w/bay window & FP open to the Din Rm which allows plenty of space for family gatherings or entertaining. The Kitch boasts S/S appliances, plenty of timeless white cabinets and counter space. This floor is complete with a sitting rm w/FP overlooking the breathtaking views & W/O to the backyard, a 3 pce bath and a mud rm with access from your covered parking. Upstairs offers 3 spacious beds, 4 pce bath & a beautiful den/liv rm combo overlooking the city and Lake Ontario. The front bedrm offers a bay window w/great views. The bath will make you feel like you are at the spa everyday with a soaker tub, double sinks and elegant lighting. BONUS 3rd flr could make a perfect master retreat, or an inspiring extra living for hobbies. Outstanding views here again, another 4 pce bath and a kitchenette make it perfect for adult children still at home or in-laws needing their own space. The backyard offers plenty of space to entertain and is another perfect place to enjoy all the views this home has to offer!!! This home checks ALL THE BOXES. It is located in a 10+ neighbourhood, on this exclusive Hamilton brow street, close to all conveniences, great walking. Inspiration, elegance & charm, all in one. MUST SEE!!!!! (id:19593)
Waterloo, Ontario
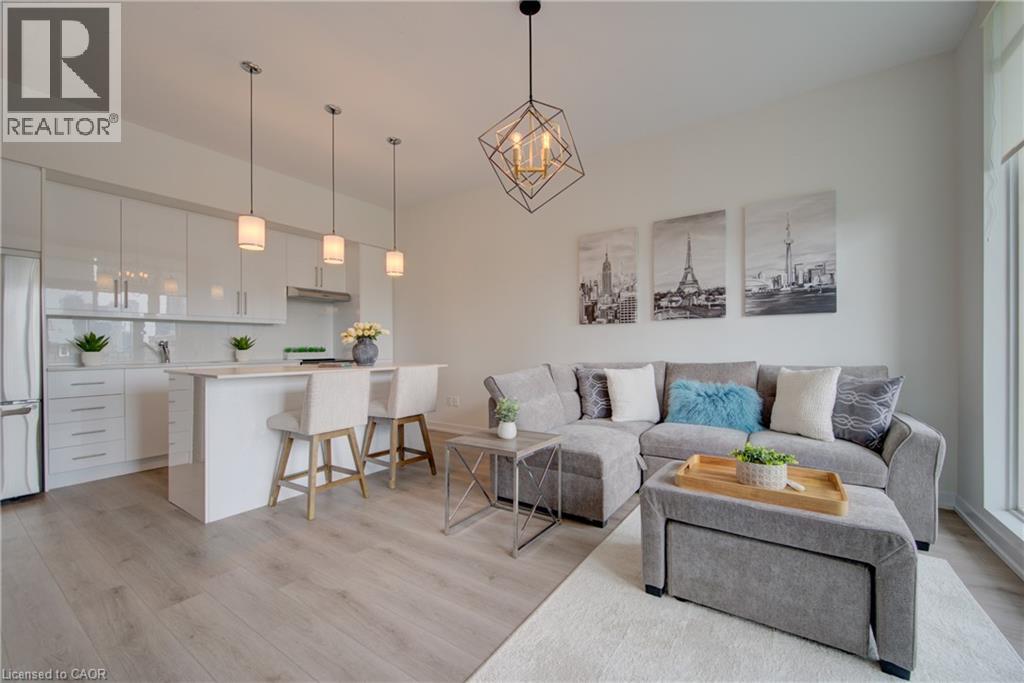
Welcome to the prestigious Bauer Lofts in the heart of Uptown Waterloo! This stunning southeast-facing 1-BEDROOM, 2-BATHROOM , 1 PARKING, 1 STORAGE condominium has been EXTENSIVELY RENOVATED FROM TOP TO BOTTOM IN 2024, offering modern luxury and turnkey living in one of Waterloo's most desirable buildings. Featuring soaring 10-Foot Ceilings and an Open-Concept Layout, this bright and spacious unit is flooded with natural sunlight and showcases beautiful city views from the PRIVATE BALCONY. The FULLY RENOVATED KITCHEN boasts Custom Cabinetry, elegant Quartz Countertops, a stylish Backsplash, and a complete set of five new(2024) Stainless Steel Appliances. NEW FLOORING flows throughout the entire unit, complemented by Fresh Paint and contemporary finishes. The spacious Primary Bedroom features Large Windows, Double Closets, and a beautifully updated ESUITE BATHROOM WITH A CUSTOM WALK-IN SHOWER AND NEW FLOORING. Additional upgrades include a renovated Powder Room, Electric Blinds with both Sunscreen and Blackout options, and a NEW FURNACE for enhanced comfort and efficiency. This exceptional unit also includes IN-SUITE LAUNDRY, ONE UNDERGROUND PARKING SPACE, AND A STORAGE LOCKER. JUST BRING YOUR SUITCASE! AVAILABLE FURNISHED OR UNFURNISHED! Residents enjoy PREMIUM AMENITIES including a Fitness Centre, Party Room, and 0utdoor Terrace. Located just steps from Uptown Waterloo's vibrant Restaurants, Cafés, Shopping, Parks, with a Walk Score of 93, you're just steps from Vincenzo’s, The Bauer Kitchen, Belmont Village, Waterloo Park, Universities, and steps away to the Light Rail Transit ,this is a rare opportunity to own a fully renovated luxury condo in an unbeatable location. (id:19593)
Brampton, Ontario
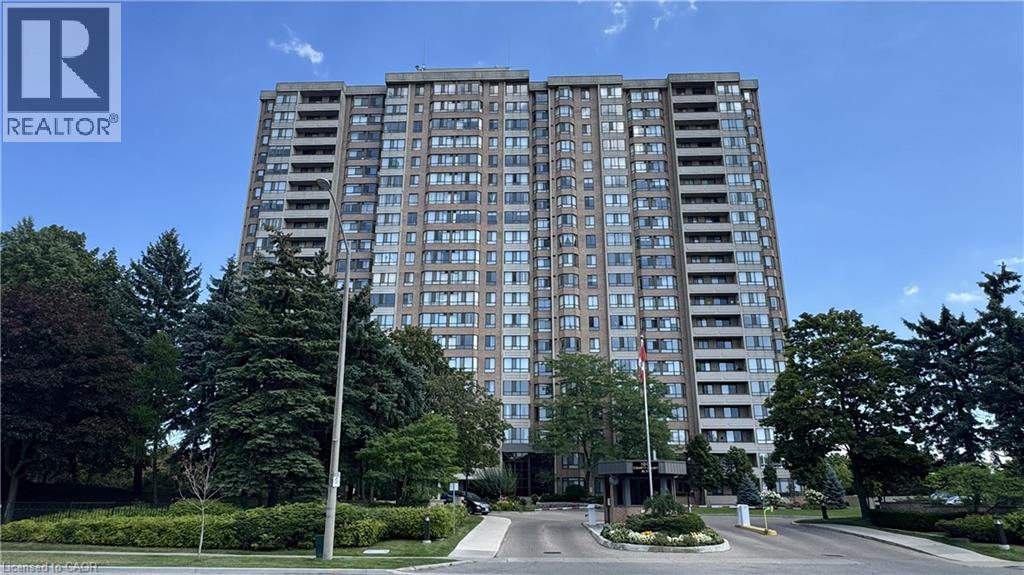
Welcome Home To 1265 Sqft Of A Comfortably Renovated & Spacious 2+1 Bedroom Condo W' 2 Full Baths. Surround Yourself W' Dark Laminate Flooring & California Shutters Throughout. Your Renovated Kitchen Is Bright W' Granite Counters & High-Gloss Cabinetry. Maintain Privacy & Good Sleep W' 2 Large Bedrooms Separated From The Main Living Area. Find A Large Ensuite Laundry Room & A Lot Of Closet Space. No Added Monthly Costs As Everything Is Included In Your Fees! (id:19593)
Smithville, Ontario
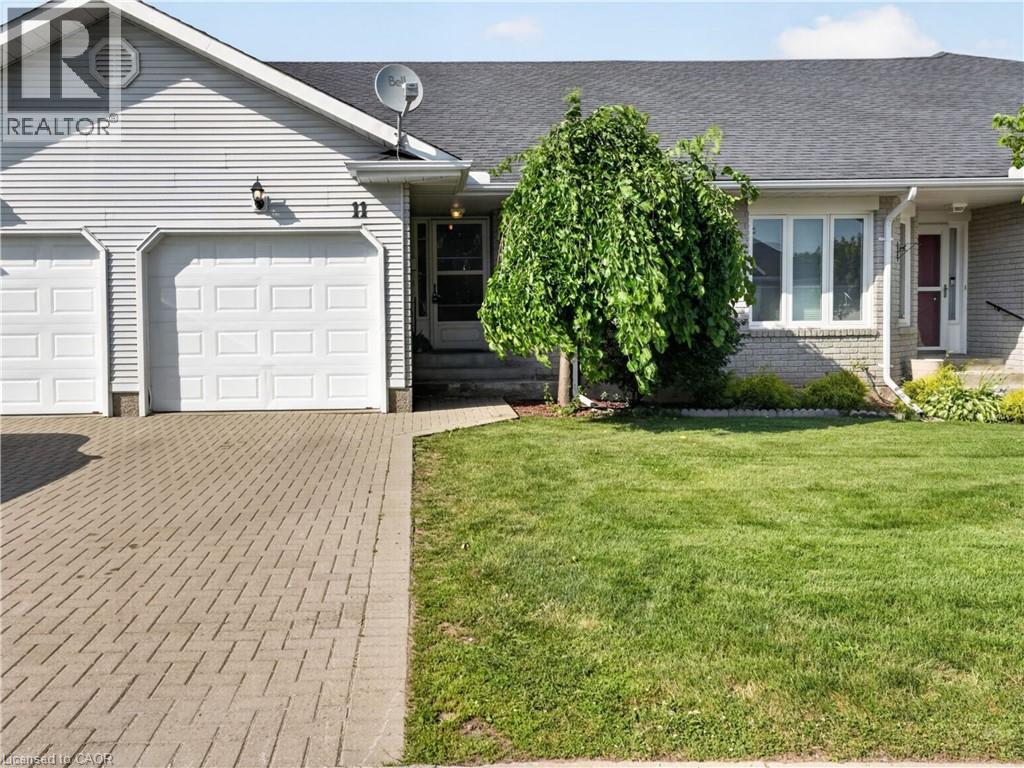
Welcome to 11 Garden Drive, nestled in the highly desirable Wes-Li Gardens community in the heart of Smithville. A bungalow condominium offering the combination of comfort, convenience, and easy, low-maintenance living. At the front of the home, a versatile den provides the perfect space for a home office, guest bedroom, hobby room, or cozy reading retreat. The kitchen offers a functional workspace with plenty of cabinetry for lots of storage and plenty of room to cook your favorite meals. The spacious living and dining room is filled with natural light and features patio doors leading to a private backyard deck, a great place to enjoy your morning coffee, unwind with a good book, or relax with family and friends while taking in the peaceful surroundings. The generous primary bedroom offers plenty of closet space and natural light, while the 4-piece bathroom features a convenient cut-out tub, providing easier accessibility without sacrificing functionality. The partially finished basement adds valuable living space and offers endless possibilities for a recreation room, games room, home gym, or hobby area. You'll also appreciate the abundance of storage space, making it easy to keep seasonal items and treasured belongings neatly organized. An attached single-car garage with inside entry to the laundry room, along with an additional parking space in the driveway, provides everyday convenience and peace of mind. Enjoy the benefits of condominium living, which will give you more time to do the things you love. Located in a quiet, welcoming community, you'll be just minutes from downtown Smithville, shopping, restaurants, parks, walking trails, churches, the library, and community centre. Whether you're looking to downsize, simplify your lifestyle, or enjoy a peaceful community surrounded by wonderful neighbours, 11 Garden Drive is ready to welcome you home. Please Note: some photos have been virtually staged. (id:19593)
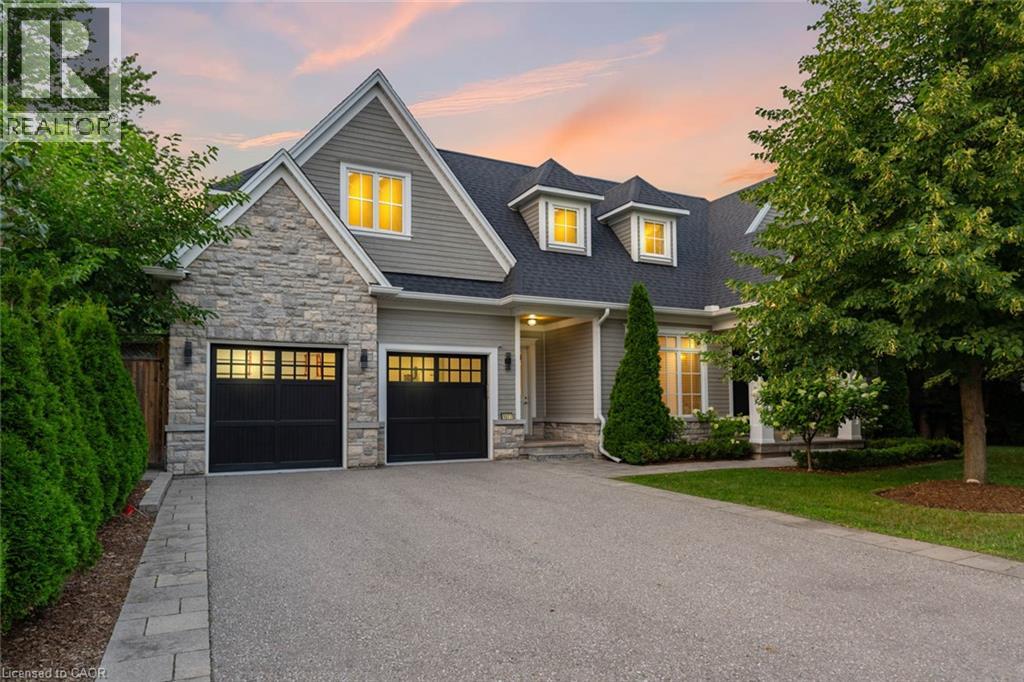
Oakville, Ontario
1077 Bridge Road offers over 5,300 sq. ft. of finished living space on a landscaped 100' x 120' lot in sought-after West Oakville, minutes to downtown Oakville, Bronte Harbour, Lake Ontario, parks, the YMCA, top-rated schools, and Appleby College.A grand foyer with 10-foot ceilings, plaster crown moulding, and a hardwood staircase leads to a private office, formal dining room, and butler's servery with wine fridge. Wide-plank hardwood floors, 9-inch baseboards, custom millwork, coffered ceilings, and a gas fireplace complement the open-concept living space. The chef's kitchen features Sub-Zero, Wolf, and Bosch appliances, a large island, and breakfast area.The second level offers four bedrooms with ensuite access, including a primary suite with a walk-in closet and a heated-floor ensuite. A second bedroom has a private ensuite, while two others share a Jack-and-Jill bath. Second-floor laundry adds convenience.The finished lower level features heated floors, a spacious rec room with a stone gas fireplace, fifth bedroom, 3-piece bath, and flexible space for a gym, media room, or games area.Outside, enjoy a covered porch, stone patio, landscaped backyard with irrigation, Generac whole-home generator, security system, and epoxy-finished double garage. A custom-built home combining quality craftsmanship, functional design, and an exceptional West Oakville location. (id:19593)
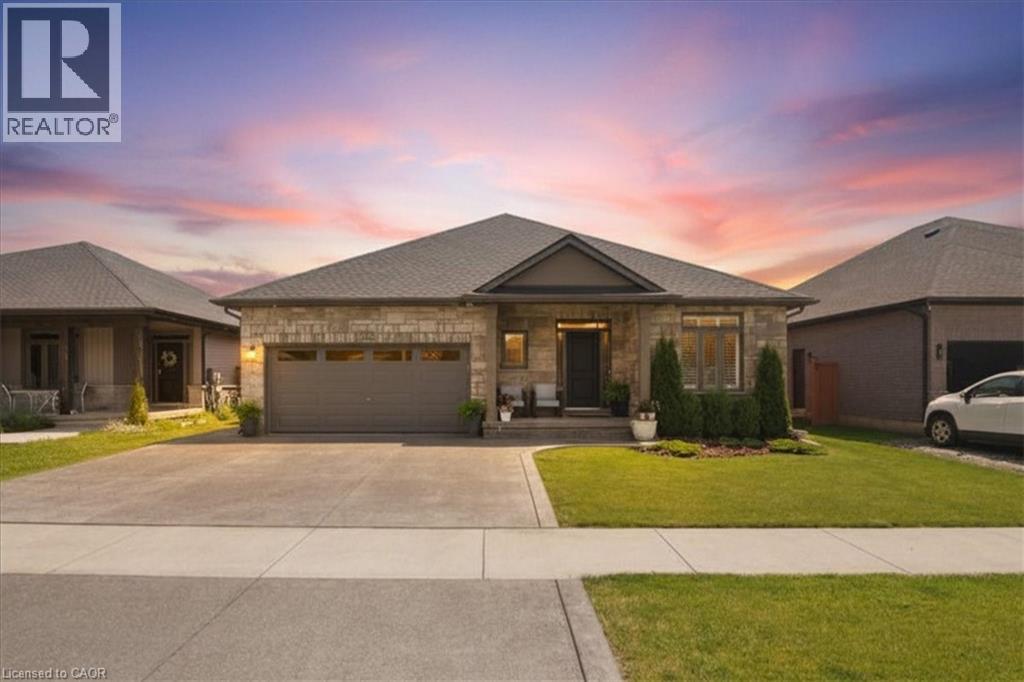
Welland, Ontario
Luxury Custom Built Executive Bungalow! 3690 Sq Ft of Living Space. Welcome to WOW...a stunning custom built executive bungalow, tucked away in the back corner of the desirable Sparrow Meadows community nestled between two beautiful golf courses. Designed with luxury, comfort, and entertaining in mind, this amazing home offers 3690 square feet of finished living space with more than $200,000 in premium upgrades and luxurious finishes. Inside features include 9-foot celiings / 3+2 bedrooms / 3.5 bathrooms / an office / custom chefs kitchen w quartz counter tops / huge pantry / built in microwave island / coffee bar and pot filler / Kitchen Aid appliances / custom California shutters / 3/4 inch hardwood floors on the main floor / engineered hardwood downstairs / fully finished dream games room / full wet bar with fridge, Kitchen Aid dishwasher, and quartz countertops / private recreation room with built in ceiling speakers / a 72 linear gas fire place / 3 car driveway / 2 car garage w heat and air conditioning, a Chamberlain side mount garage door opener and my Q, and central vac with a garage attachment. Outside features include a back yard with a covered composite deck, a natural gas line for the bbq / a beautiful exposed aggregate pad with built in gas line for fire table, and 6 Person hot tub / a garden shed on a concrete pad / all professionally landscaped. (id:19593)
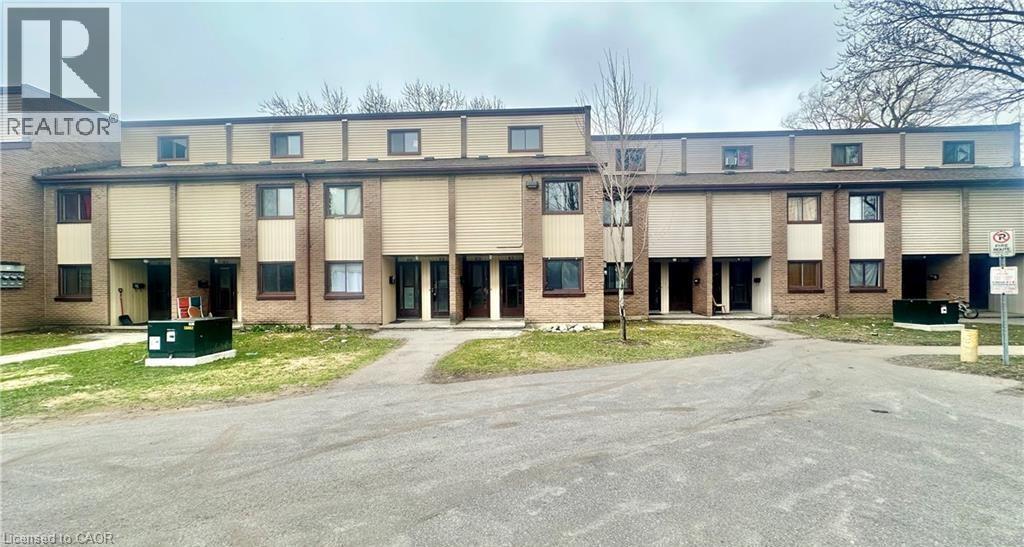
Kitchener, Ontario
Welcome to 1200 Courtland Avenue E, Unit #9, Kitchener! This charming 2-bedroom, 1-bathroom lower stacked townhouse offers over 1,000 sq. ft. of comfortable living space and is available for immediate occupancy. Featuring two spacious bedrooms—one on the main level and one on the second floor—a functional kitchen, and a 4-piece bathroom, this home is perfect for comfortable everyday living. Enjoy the convenience of water, sewage, and condo fees included in the rent, plus coin-operated laundry conveniently located between Units 24 & 25. Ideally situated near Fairview Park Shopping Centre and just 250 metres from the Brockline LRT station, with easy access to transit, shopping, and everyday amenities. Don’t miss this fantastic leasing opportunity—book your showing today! (id:19593)
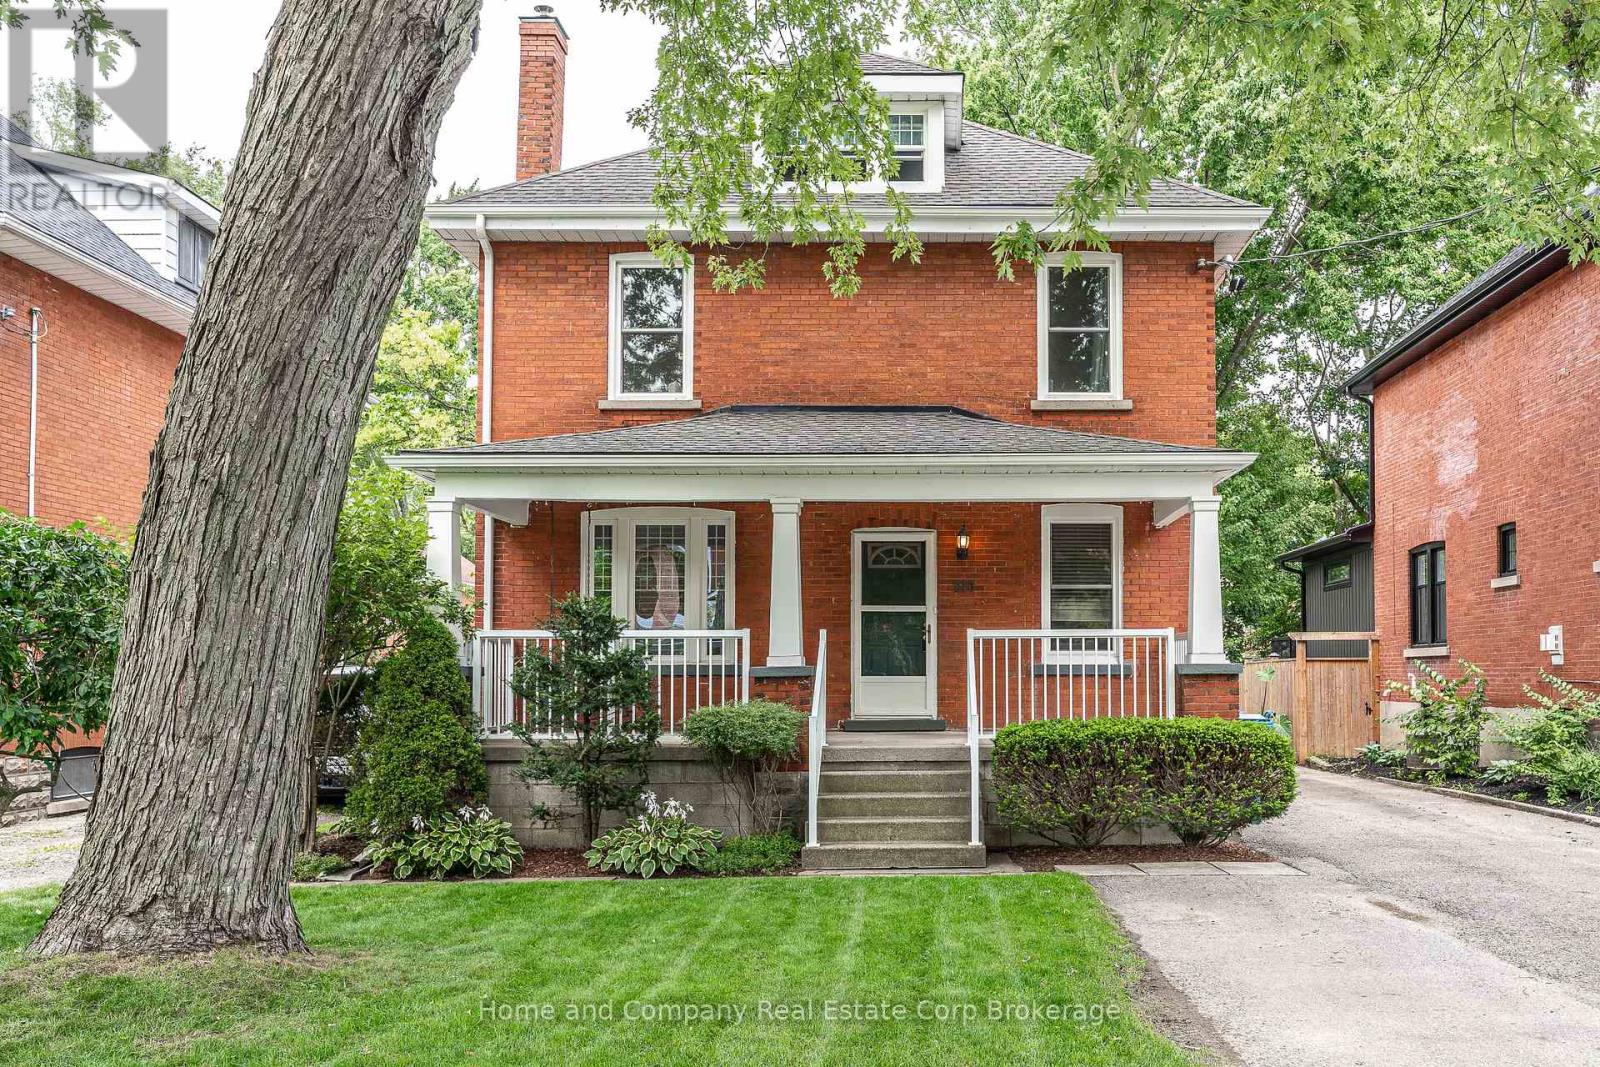
Stratford, Ontario
Double your income with this duplex on Douglas St. A quaint front porch meets & greets you to enter the main floor unit & you'll be more than pleased with the character & space! Featuring a cozy den, living room with gas fireplace, a dining room, a well-equipped & updated kitchen, a generous bedroom, a 4 piece bath & handy mudroom. The upper unit offers a living room & dining room as well, efficient kitchen, a bedroom, 4 piece bath & access to an unfinished attic. The new owner will appreciate improvements to the property over the years & the tenants can enjoy the lovely location that is a short stroll to the Avon River, Stratford's bustling downtown & a just quick trip to the west end for groceries & errands. Don't miss this investment opportunity & dial this one in. (id:19593)
St. Marys, Ontario
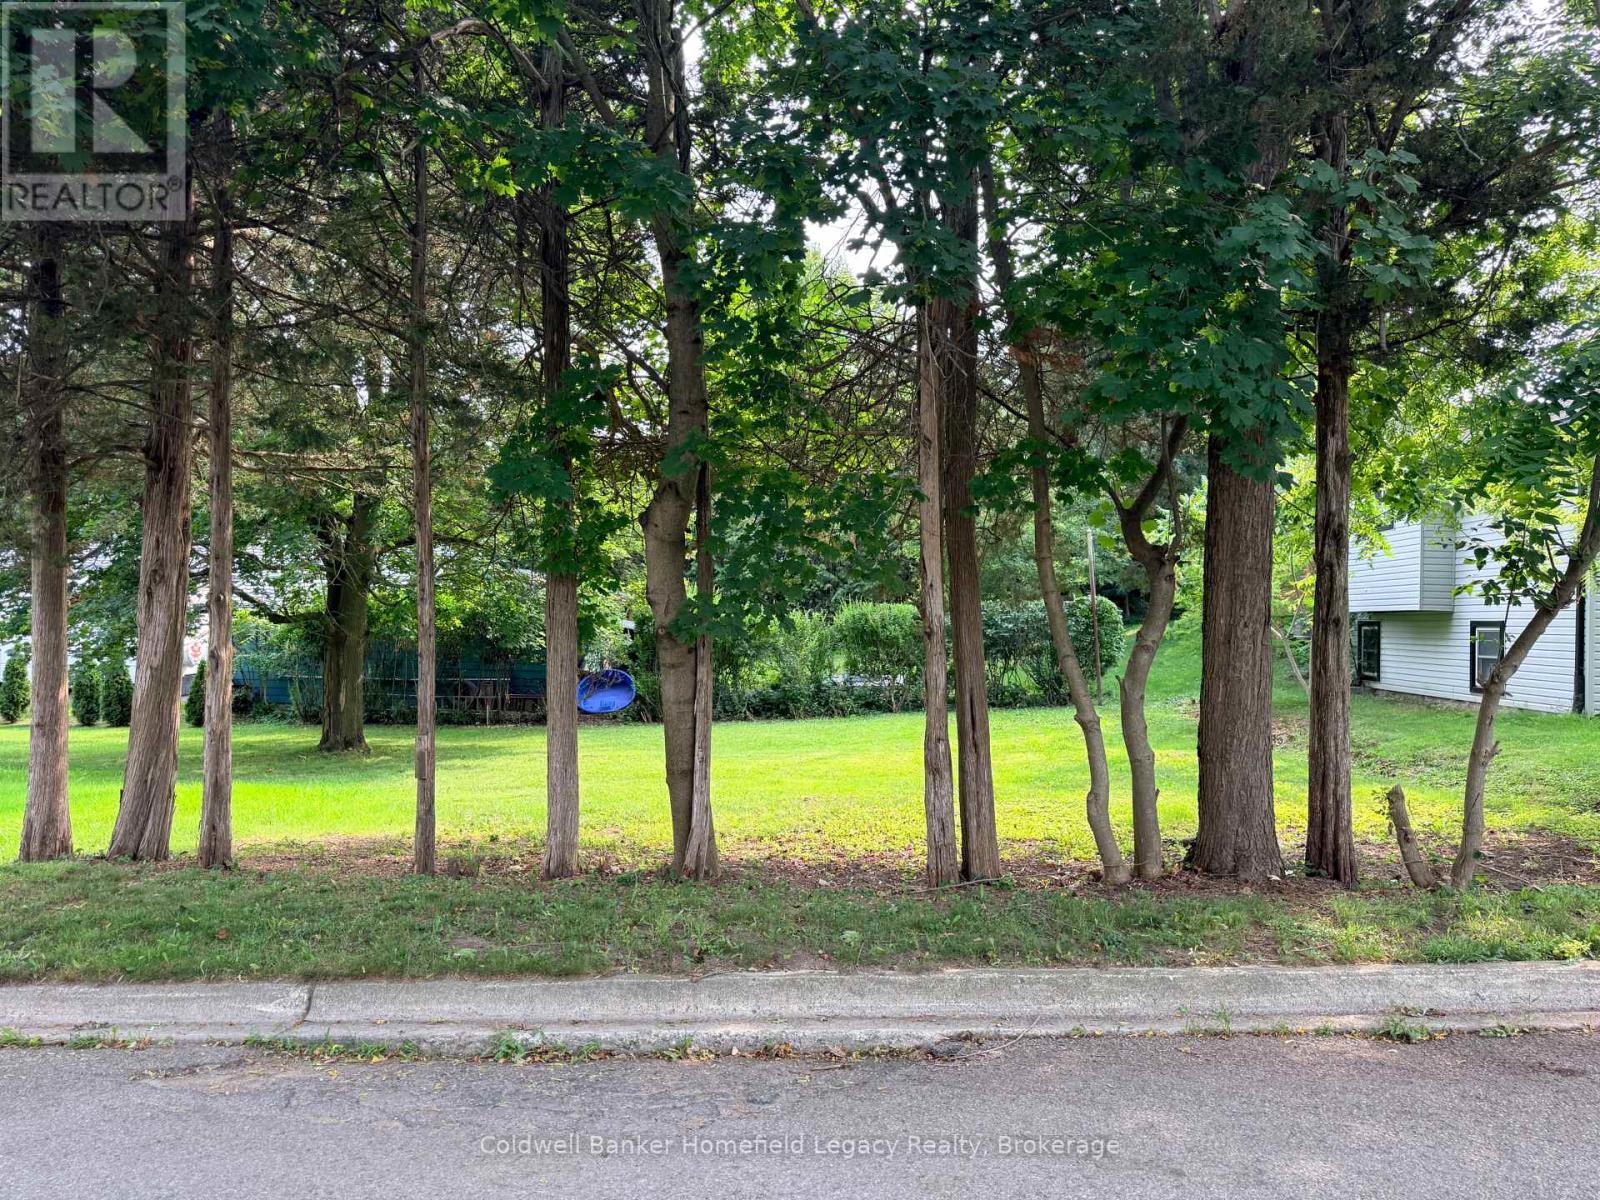
Attention builders and investors! A unique opportunity to build in an established St. Marys neighbourhood. This newly severed vacant residential building lot, created from 178 Thomas Street, fronts on Park Lane and offers approximately 18.0 m of frontage. The severed parcel is approximately 317.6 m following the required road widening and is zoned Residential Zone Two (R2-11B) with site-specific provisions. A great opportunity for a builder, investor or buyer looking to create a new home close to downtown St. Marys and its shops, restaurants and amenities. Buyers interested in alternative residential configurations should investigate permitted uses and required approvals with the Town of St. Marys. Please speak with your REALTOR for further information and available documentation. Buyers to complete their own due diligence regarding zoning, permitted uses, servicing, development charges, building requirements and municipal approvals. (id:19593)
St. Marys, Ontario
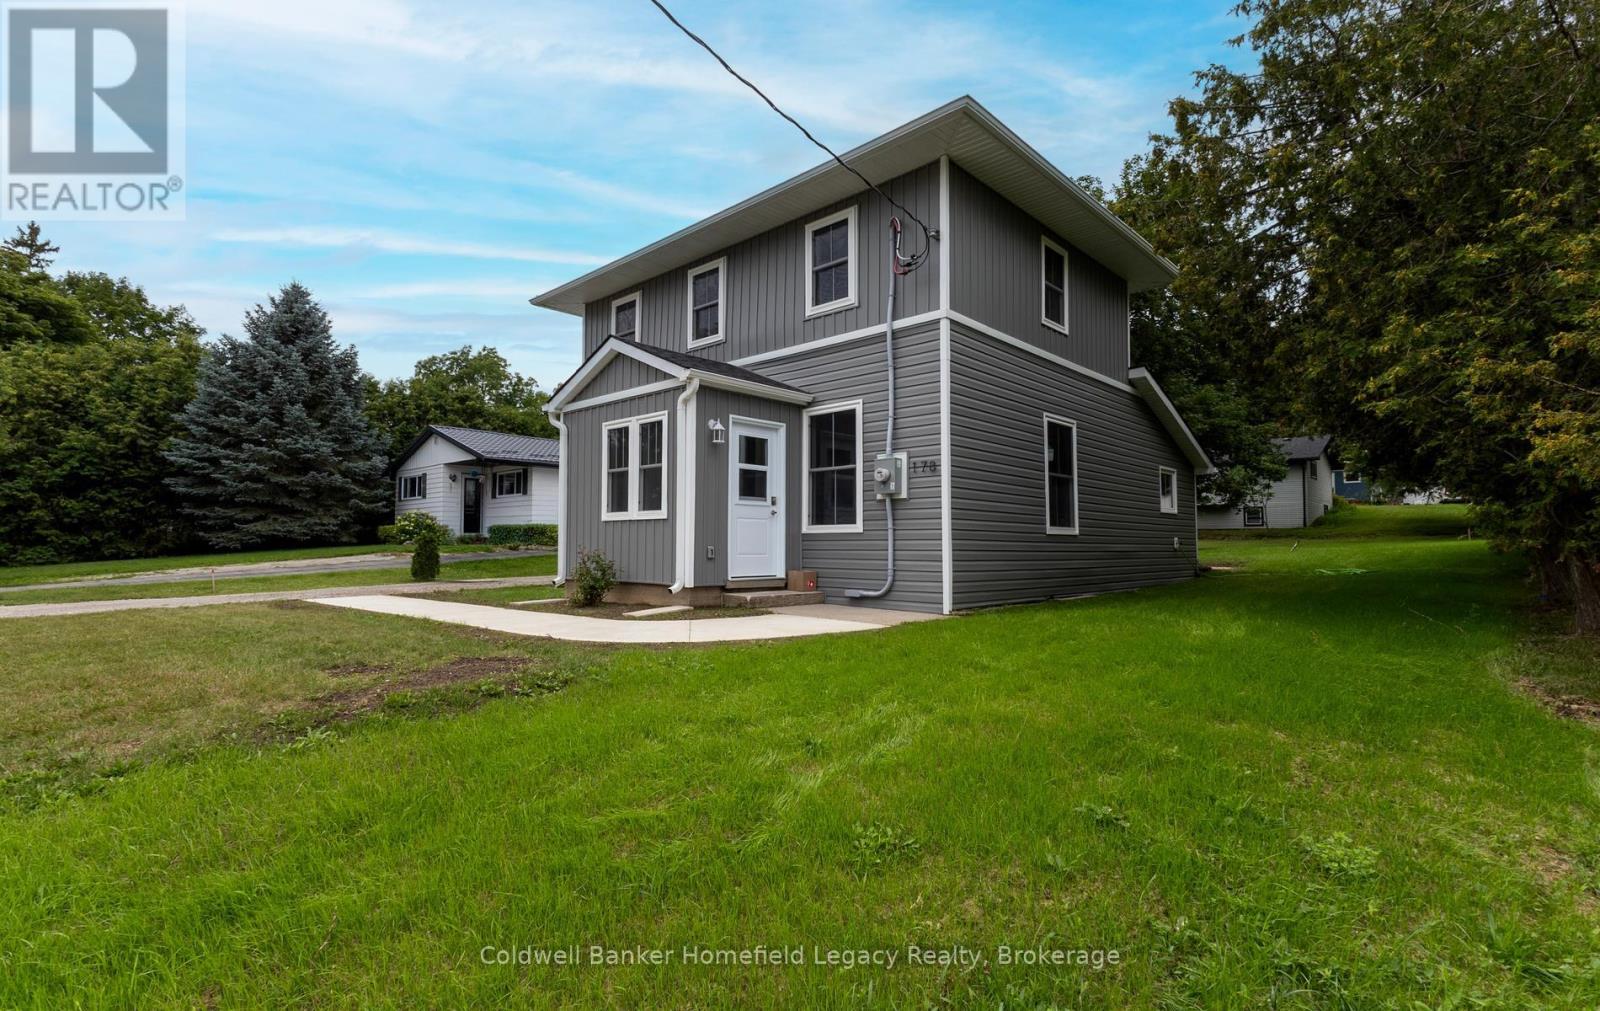
178 Thomas Street, St. Marys Completely renovated, move-in ready, and just a short walk from downtown St. Marys.Thoughtfully renovated down to the studs, 178 Thomas Street combines the charm and proportions of an established home with the comfort, efficiency and finishes of a fresh renovation. Step inside to a bright, airy and open main living space, where the spacious living and dining areas flow naturally into a beautiful new kitchen. Large new windows bring in plenty of natural light, while the generous kitchen offers excellent workspace, storage and a large island that creates a natural gathering place for everyday living and entertaining.The main-floor bedroom offers a particularly functional layout, featuring a walk-through closet leading directly to the main bathroom and laundry area-an excellent setup for anyone looking for the convenience of main-floor living.Upstairs you'll find two additional well-proportioned bedrooms, both with generous closet space, along with a new three-piece bathroom with shower. With three bedrooms and two bathrooms in total, the layout makes excellent use of the home's space without feeling cramped.The extensive renovation goes well beyond what you can see. The home features a new furnace, central air conditioning and air exchanger, plumbing, electrical along with new windows and updated finishes throughout. The result is a clean, comfortable home where the work has already been done.Outside, the manageable property offers room to enjoy without creating a long list of weekend chores, while the walkable St. Marys location puts downtown shops, restaurants and amenities within easy reach.Freshly renovated, nicely proportioned and truly move-in ready, 178 Thomas Street is an opportunity to simply unpack and enjoy. Flexible closing available.3 Bedrooms | 2 Bathrooms | Main-Floor Bedroom & Laundry | Extensive Renovation | New Furnace & A/C | Air Exchanger | New Windows | Walkable to Downtown (id:19593)
Georgian Bay, Ontario
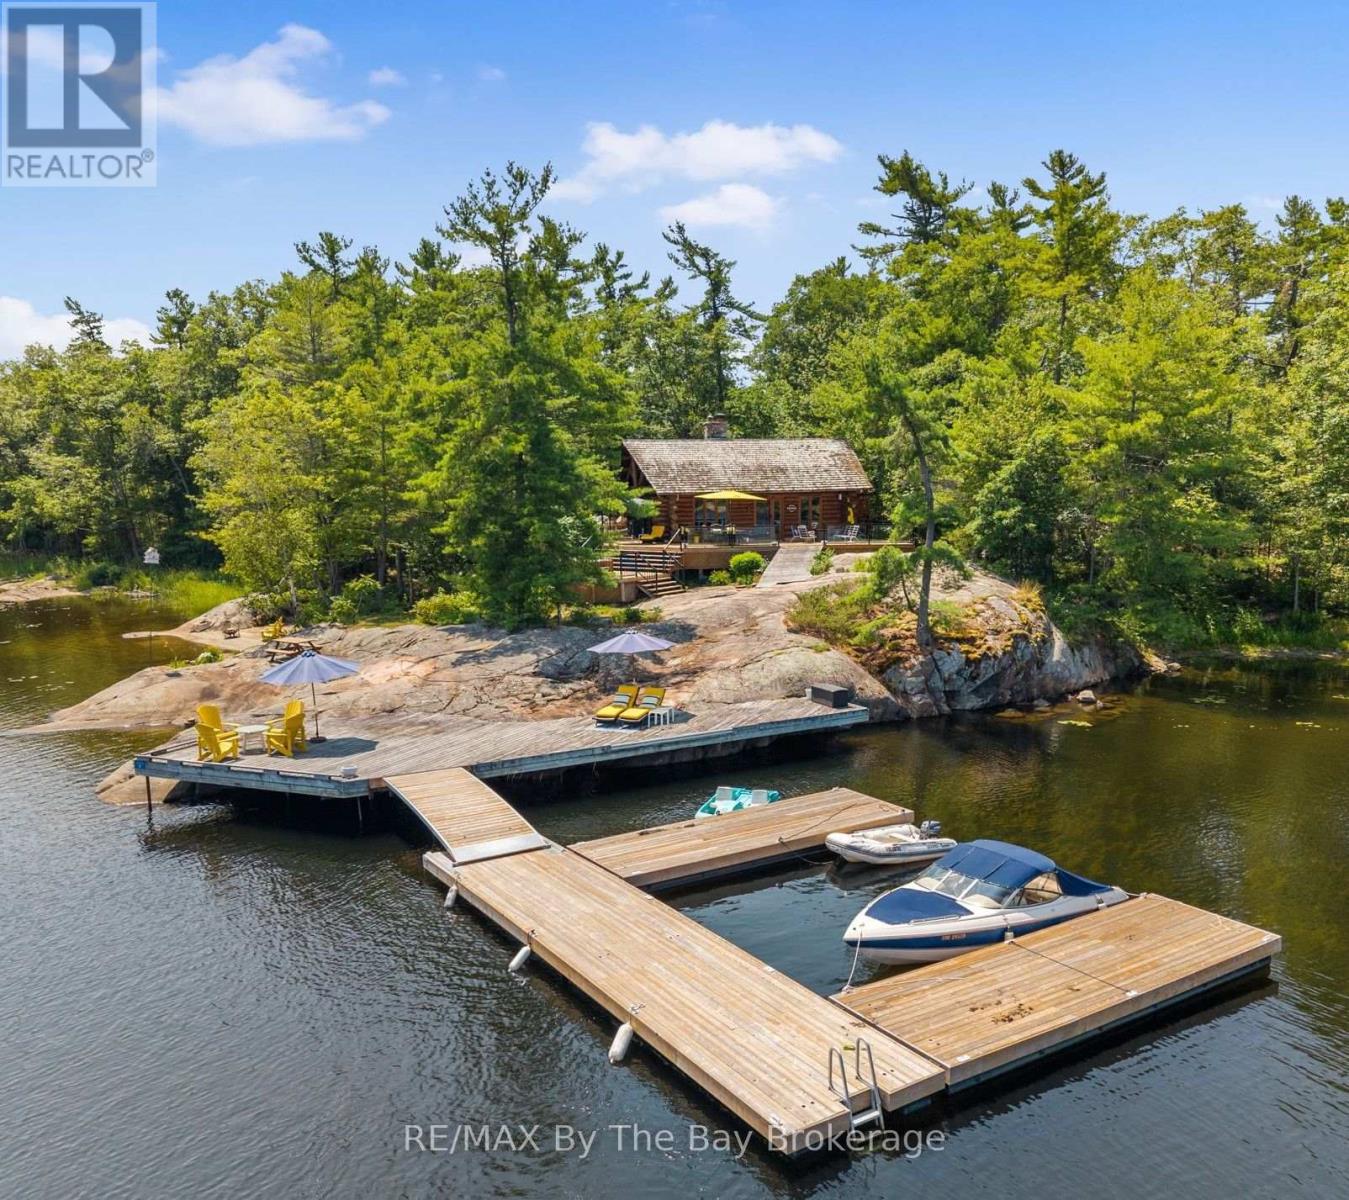
There is something truly special about arriving at this private Georgian Bay retreat set on 3.36 acres of well-treed mature forest with an incredible 925 feet of waterfront; the property feels peaceful, secluded and completely surrounded by nature. There is deep water at the dock for even the largest boats and a small section of beach for canoe and kayak landing. The three-bedroom, two-bathroom, handcrafted, wood log cabin is warm, welcoming and full of rustic charm with a relaxed, modern feel. Vaulted ceilings enhance the bright, open-concept living space, where a beautiful double-sided stone fireplace with driftwood sculptured mantel, creates a cozy place to gather after a day on the water. In the kitchen, gorgeous stone accents, built-in appliances and views of Georgian Bay make cooking and entertaining feel effortless. A comfortable office nook and built-in shelving throughout the main floor add even more character and function. Private decks with glass railings overlook the lush forest floor and the sparkling waters of Georgian Bay, making it easy to slow down and take in the setting. A cozy bunkie located on the cottage deck provides comfortable accommodations when family and friends come to stay. With exceptional privacy, generous waterfront and the timeless character of a log cabin, this is the kind of Georgian Bay property where families can relax, reconnect and create memories for years to come. (id:19593)
Brockton, Ontario
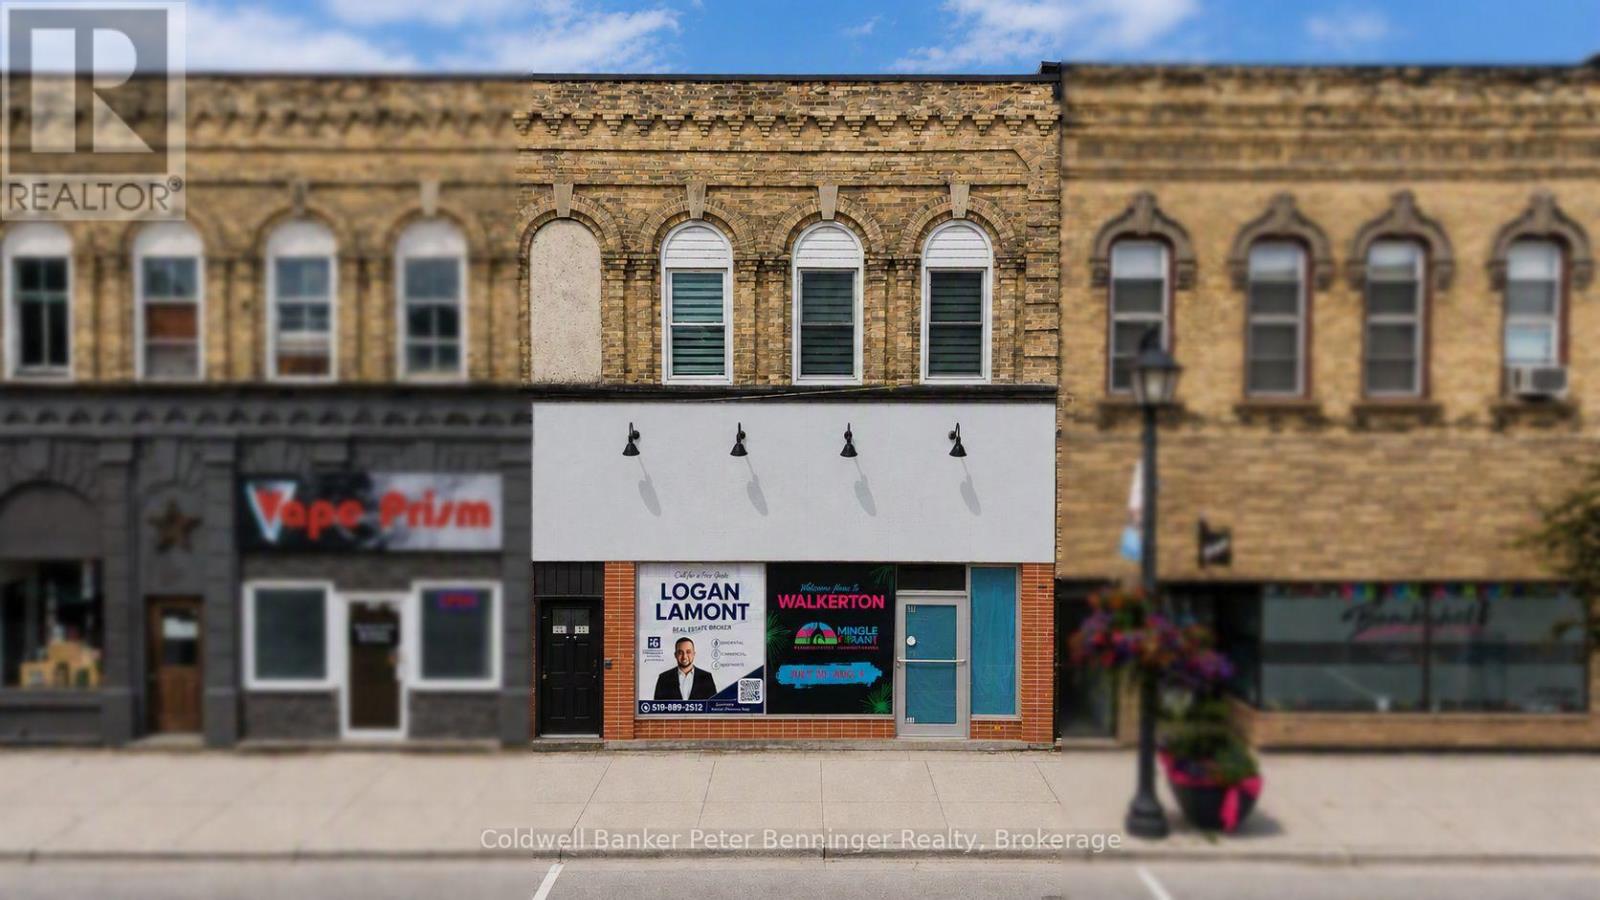
A Truly One-of-a-Kind Investment Opportunity in Downtown Walkerton! Welcome to 411-413 Durham Street E, a truly exceptional and rare opportunity in the heart of downtown Walkerton. Situated along a high-traffic route with excellent visibility and steady foot traffic, this distinctive property has been extensively updated from top to bottom, bringing every inch of the building into the modern era. From the beautifully renovated hallways to the thoughtfully updated interior spaces, this is a property unlike anything else currently available in the area. The building offers approximately 1,500 sq. ft. of total usable commercial space, including a large 1,100 sq. ft. office area that will be ready for a new tenant as of October 1st. In addition, the property features three beautiful residential apartment units, two of which are currently occupied by long-term tenants, providing established rental income. The third unit offers additional flexibility and can be rented traditionally or utilized for short-term accommodation, creating an exciting opportunity to add another revenue stream. With 8-9 parking spaces, a prime downtown location, and a highly desirable rental market, this property offers exceptional versatility for investors and owner-users alike. The current layout provides the flexibility to operate your own business from the commercial space, live in one of the residential units, and rent the remaining units-or lease everything out as an income-producing investment. Opportunities like this are incredibly rare. With its modern updates, strong downtown presence, multiple potential income streams, and unmatched flexibility, 411-413 Durham Street E is truly a diamond in the heart of Walkerton. Whether you're looking for a commercial investment, a multi-residential opportunity, an owner-user property, or a combination of all three, this is one you won't want to miss. (id:19593)
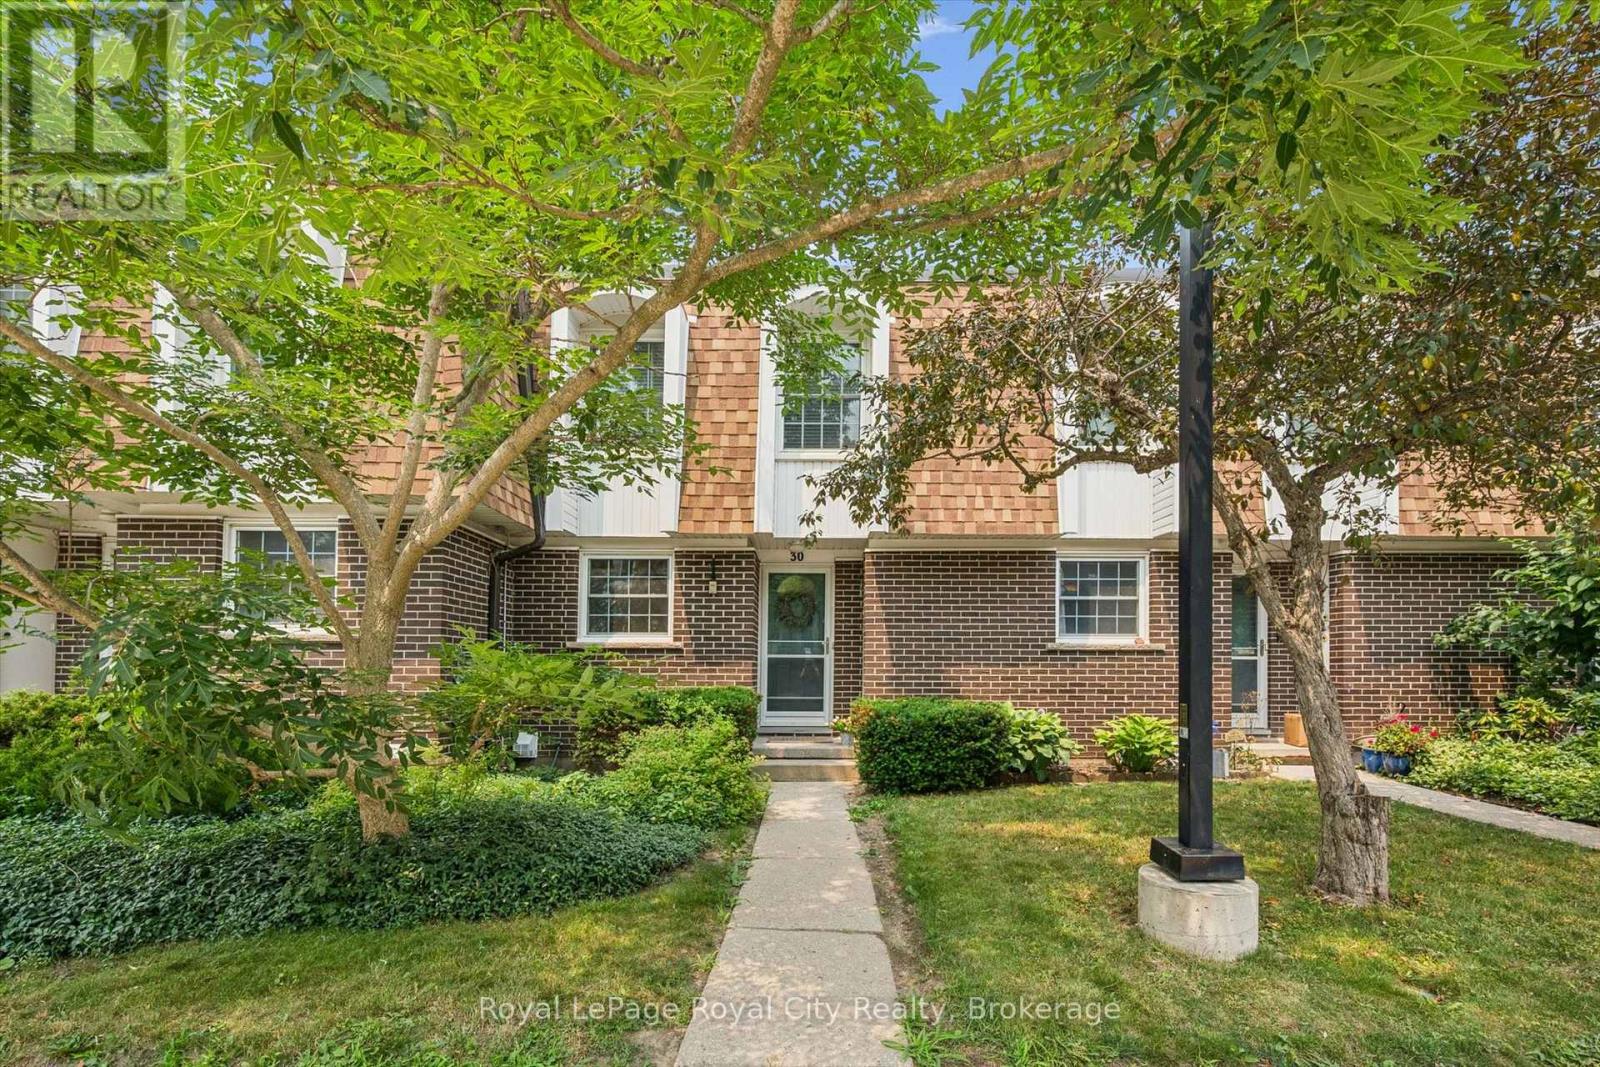
Guelph, Ontario
You will love the location of 383 Edinburgh Road South Unit 30! This townhouse was built in 1976, tucked away in the highly desirable and professionally managed Edinburgh Place Condos. It is under the apron of mature trees and in move-in-ready condition. Whether you are looking to take your first step as a first-time home buyer, as a downsizing without compromising on quality, or looking to add to your investment portfolio, this home delivers exceptional value in one of Guelph's most connected neighborhoods. The main floor is bright, open, and built for both lazy Sundays and effortless entertaining. The updated kitchen is a home chef's dream, featuring sleek modern cabinetry under counter lighting, durable granite countertops, and a premium stainless steel appliance package. It flows seamlessly into the main living and dining spaces. Upstairs boasts three generously sized, sunlit bedrooms and a stylishly refreshed 3-piece bathroom. It offers total flexibility to accommodate a growing family, roommates, or a dedicated work-from-home setup . A clean, blank canvas waiting for your personal touch. It features a dedicated laundry area and massive storage potential, or it can be finished to perfectly match your lifestyle needs. Step through the living room walkout into your own private, fully fenced, and landscaped backyard. It is the ultimate backdrop for morning coffees, summer BBQs, or just unwinding after a long day. Forget the weekend chore list. The professionally managed corporation handles the heavy lifting so you don't have to. Your monthly condo fees covers parking, water, cable, and exterior maintenance. Enjoy ultimate energy efficiency and peace of mind with a newer roof, updated insulation, and newer windows and doors. You are minutes away from everything Guelph has to offer, The University of Guelph, Stone Road Mall & premier shopping, local parks, walking trails, and transit routes. This is a smart, stylish move in the heart of the city. (id:19593)
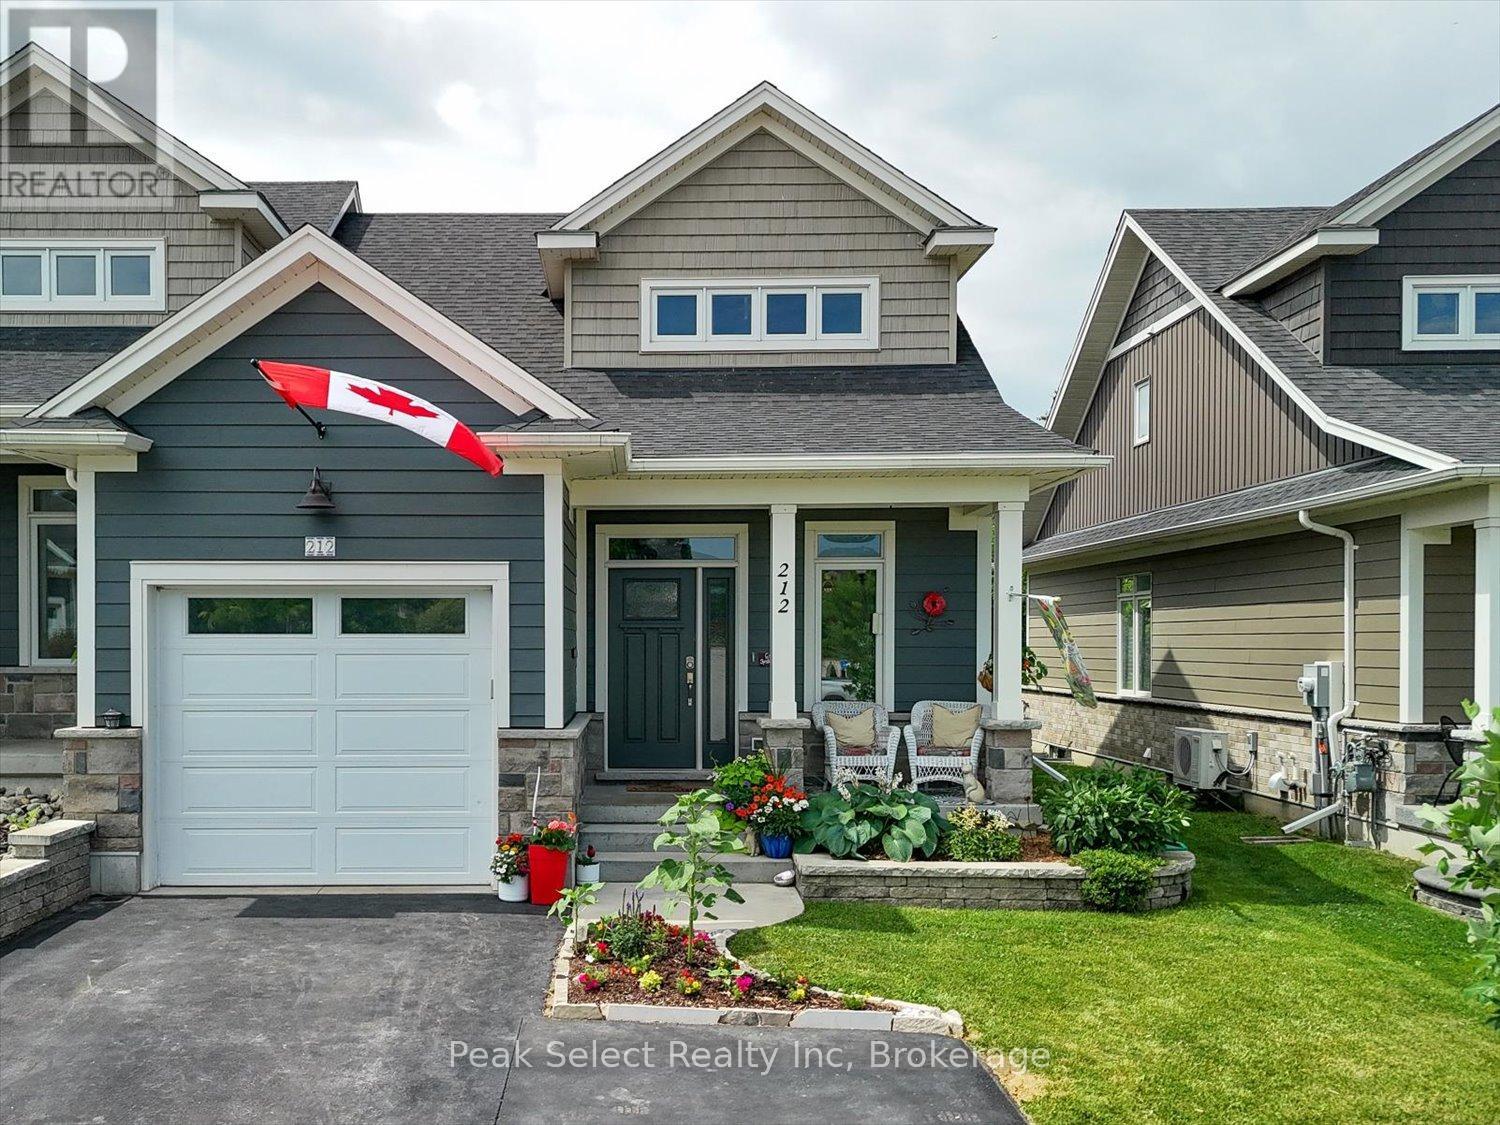
St. Marys, Ontario
Welcome to your slice of Heaven. 212 St. Maria St. in the beautiful Town of St Marys, Ontario is a stunning 2017 semi-detached bungaloft home backing onto a green space & pond. Situated in a newer neighbourhood where the development has been completed, this home features main-floor living ideal for all ages, with an upper loft hosting an additional bedroom & full bath. A modern kitchen with a full walk-in pantry and large centre island opens to a bright living room with a modern electric fireplace and patio doors leading out to a very private and shaded paradise. A fully finished basement offers more living space with a third full bath, bedroom and large recreation room. Want to escape the hustle and bustle of daily life? Sit on the wood deck and watch the ducks land on the pond, surrounded by green grass with a backdrop of mature trees. (id:19593)
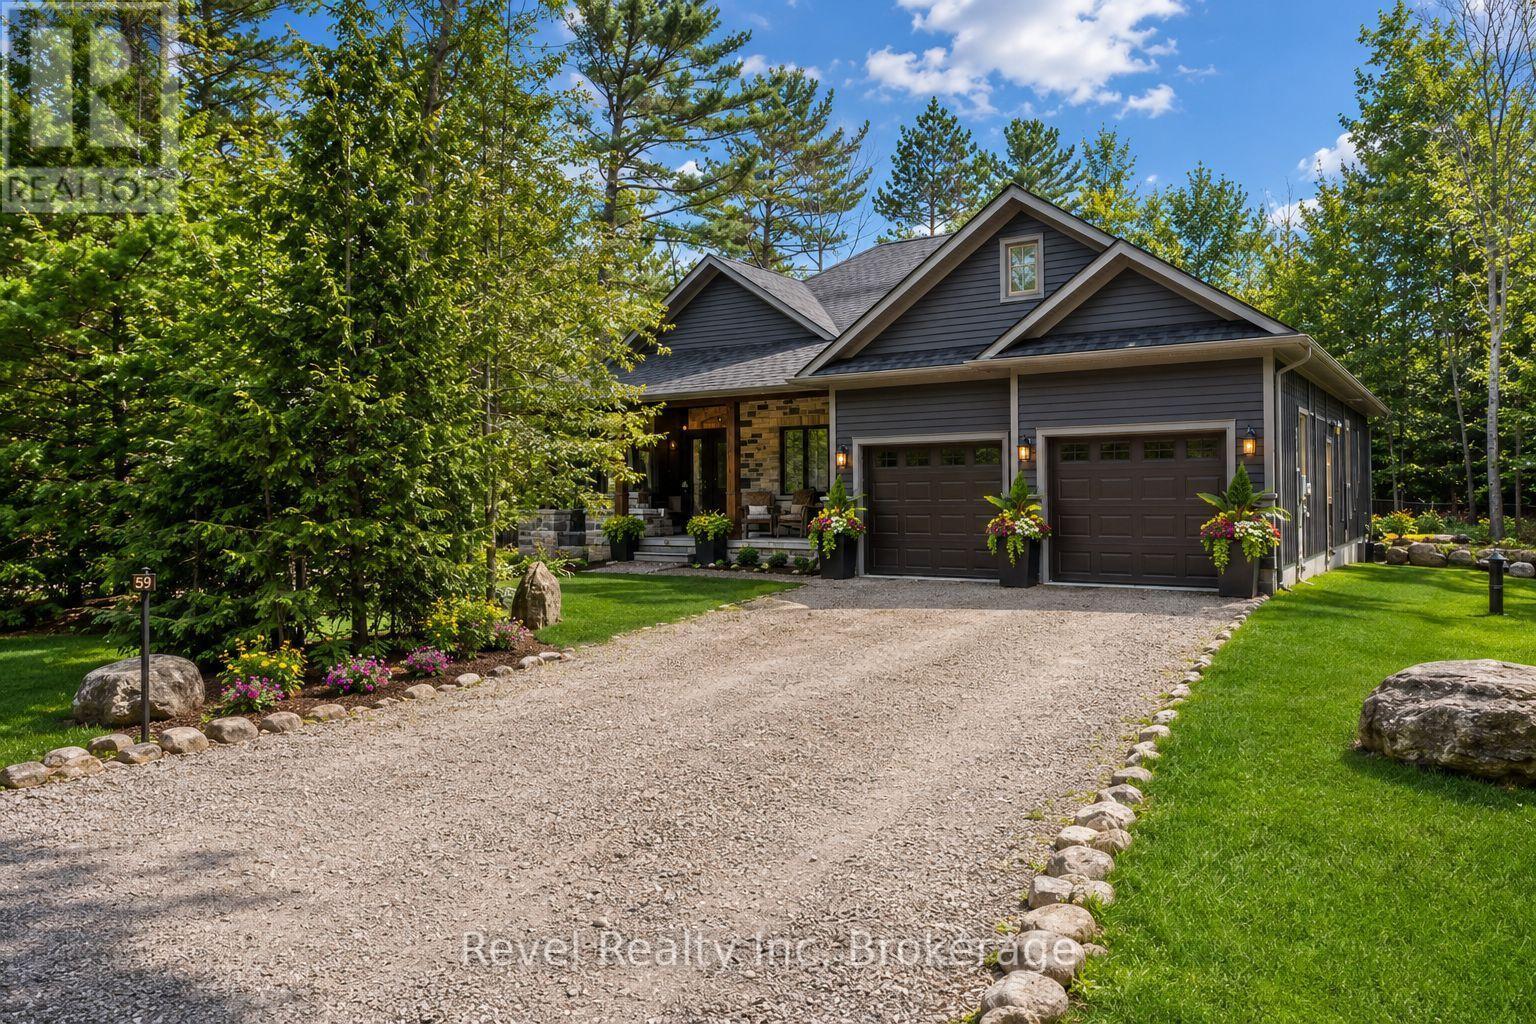
Tiny, Ontario
Turn-key Georgian Bay living in beautiful Tiny Township - with country privacy, modern comfort and everything you need close by.** This nearly new ranch bungalow offers an exceptional lifestyle for retirees, downsizers and professional families looking to escape the GTA without giving up convenience. Set in a peaceful, nature-filled setting within walking distance of Georgian Bay, this home offers over 2,000 sq. ft. of beautifully finished main-floor living with 3 bedrooms and 2 full bathrooms.The bright, open-concept layout is designed for easy single-level living and effortless entertaining. The full-height basement offers abundant future living space and is roughed-in for a third bathroom. In-floor radiant heating on both levels, a gas fireplace and in-ceiling air conditioning provide year-round comfort.The stylish kitchen features a large island, granite countertops and premium appliances. A double-car garage with inside entry and main-floor laundry adds everyday convenience.**High-speed internet** makes working from home easy, while your **own drilled well** means no municipal water charges and access to clean drinking water for your family and pets - no more buying bottled water.Outside, enjoy mature trees, a landscaped yard with irrigation and a private wooded backdrop. Spend your days exploring nearby **nature trails, Georgian Bay beaches and waterfront parks**, then pick up **farm-fresh produce and local specialties** from area farms and markets.Local restaurants, delis and everyday amenities are close by, with major retailers, theatres, museums and historic attractions approximately 20 minutes away. Enjoy the tranquility of **Ti**ny Township country living** with the convenience of being within easy reach of the GTA.**A four-season Georgian Bay home offering space, privacy and modern comfort - without sacrificing access to the amenities you value. ** (id:19593)
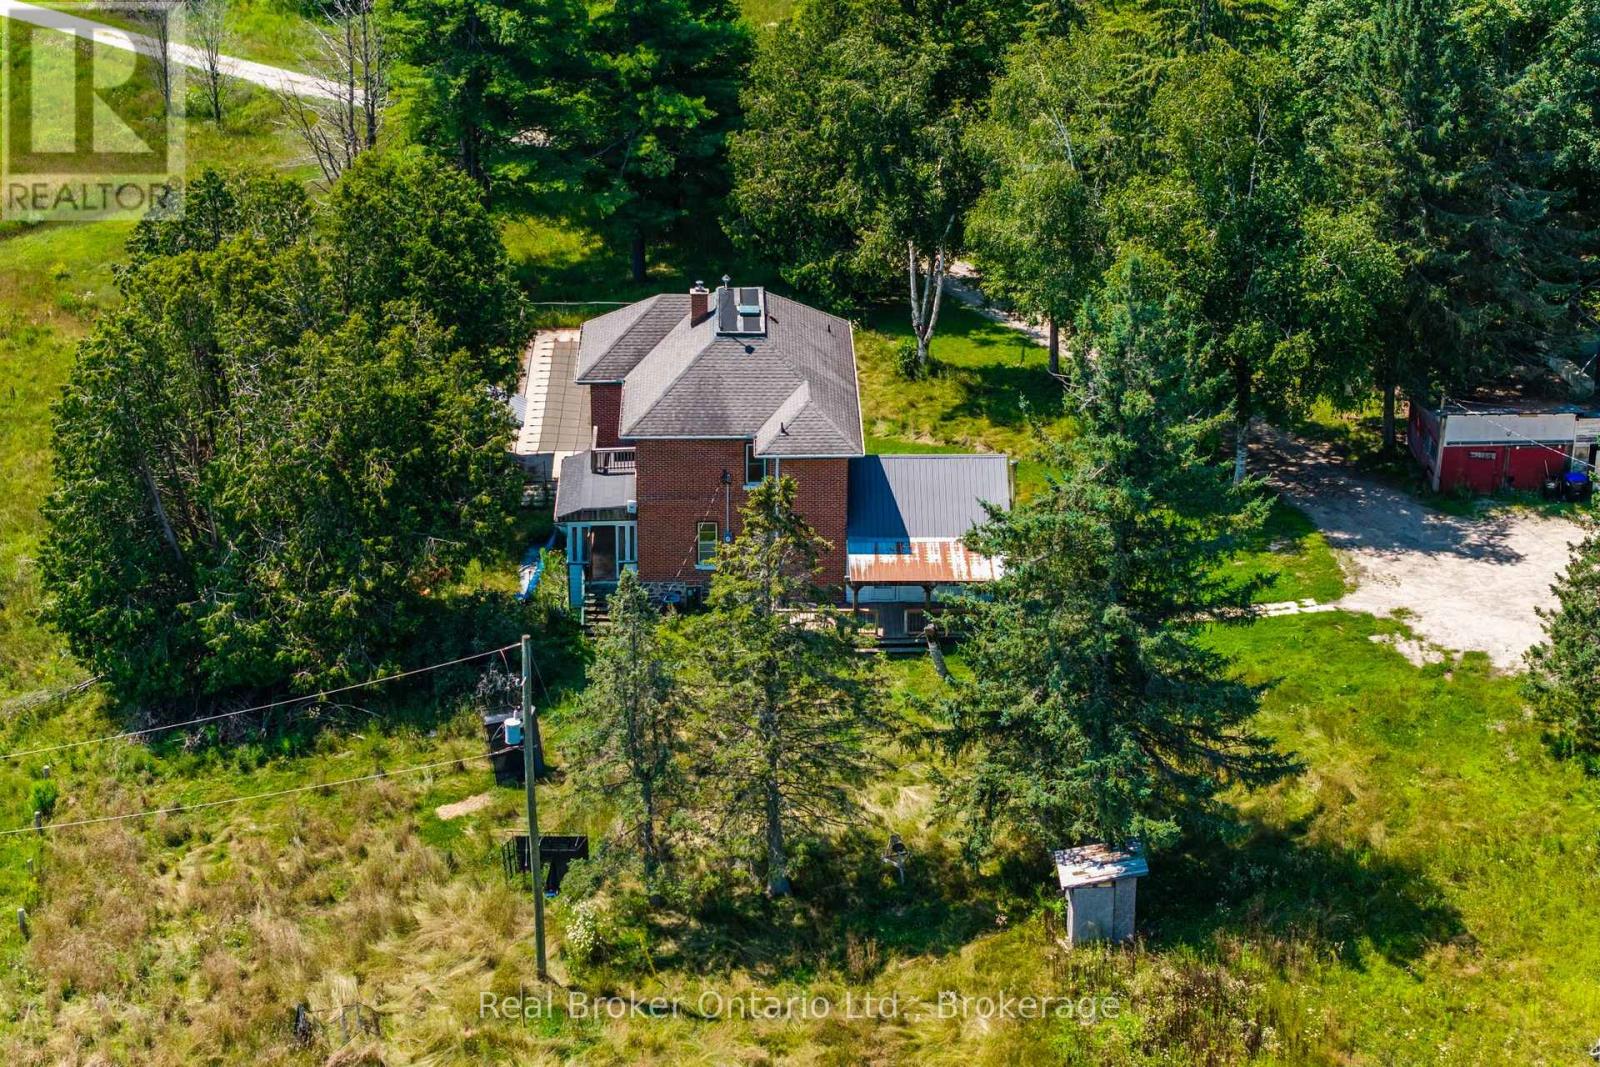
Tay, Ontario
Twenty-six acres of maple bush, open field and forested trail, with a creek along the front of the property and a century brick farmhouse at the center of it. Built around 1915, the home still carries the details of its era, including wainscoting, wood ceilings and door trim milled from trees cut on the property. The main level holds the kitchen, dining room, living room, a family room with wood stove, a sunroom across the back, and a main floor bedroom with two piece bath. Four bedrooms are upstairs, including a primary with walk-in closet and three piece ensuite, alongside a four piece bath. Beyond the house there is a detached two car garage, an in ground pool, a barn and several outbuildings, with parking for all your outdoor toys and vehicles. Georgian Bay, the ski hills and Highway 93 are all within easy reach. (id:19593)
Penetanguishene, Ontario
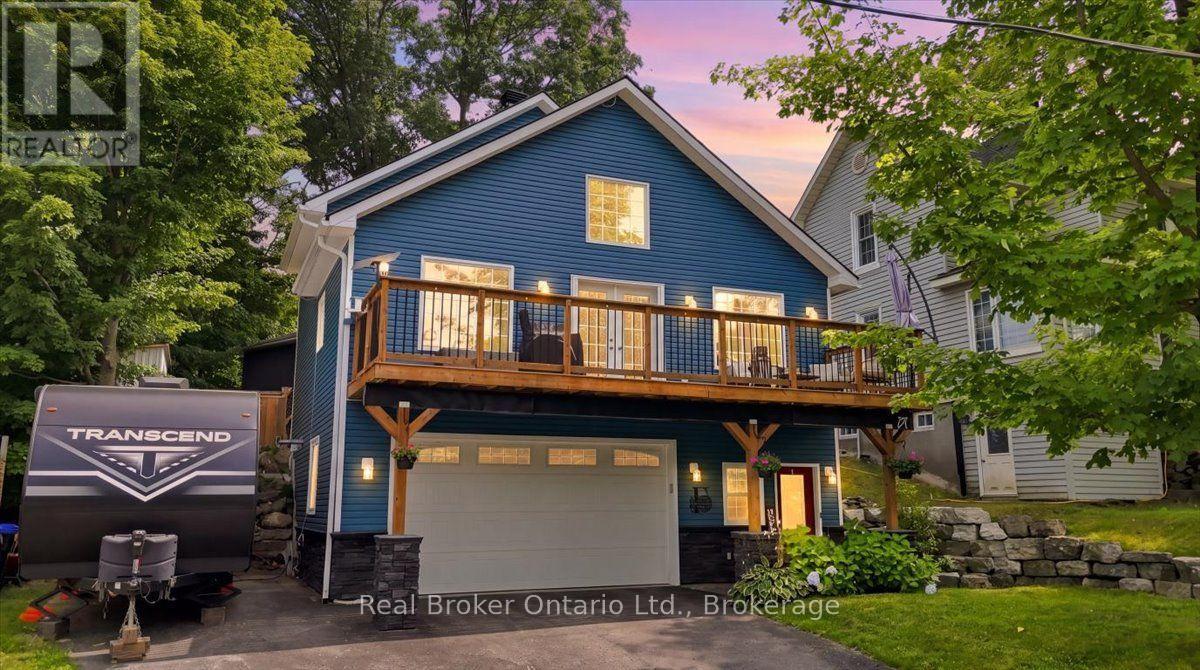
Welcome to this custom-built raised bungalow, finished in 2021 and tucked into a quiet Penetang street. The main level offers a bright, open-concept layout with vaulted ceilings, a cozy gas fireplace, and plenty of natural light. Step out from the living area onto the large deck above the garage, where you can catch a peek of Georgian Bay. The loft level features two bedrooms, including a spacious primary with a beautiful ensuite complete with a glass shower, soaker tub and large vanity. Outside, there's plenty of room to enjoy! The main level walks out to a large deck with a partially covered seating area, fully fenced backyard, plenty of grassy space for kids or pets, and a brand-new oversized shed. The heated double garage, paved driveway and additional paved side pad offer lots of parking and storage, with the side pad being ideal for a boat or trailer. With 3 bedrooms, 2 bathrooms, a thoughtful custom layout and plenty of outdoor space, this 2021-built home is a great mix of comfort, functionality and easy living. (id:19593)
Wasaga Beach, Ontario
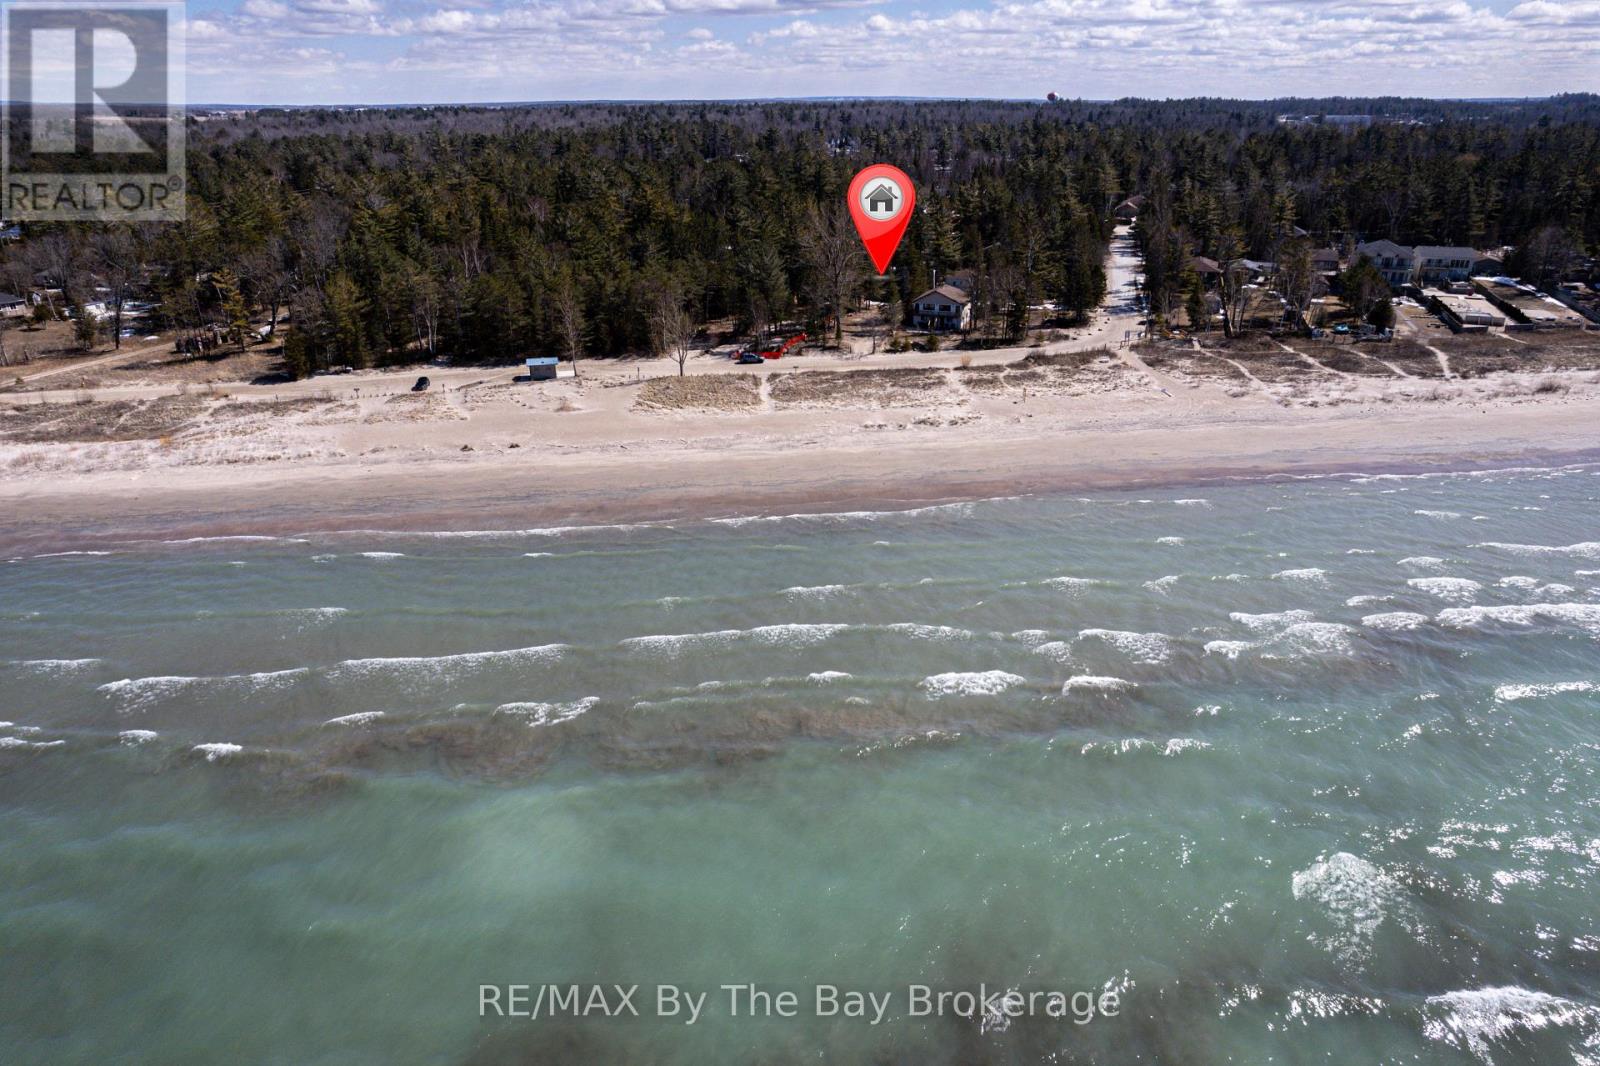
Start your summer on the shores of Georgian Bay. Enjoy spectacular sunsets and the blue waters from this ideally positioned beachfront property, just steps from the sandy shores of family-friendly Allenwood Beach. This turnkey 3-season cottage offers 3 bedrooms and 1 bathroom, set well back on a rare 56 x 276 ft lot, delivering exceptional privacy, space, and a relaxed coastal lifestyle in one of Wasaga Beach's quieter, more desirable pockets-away from the busy tourist areas. Spend your days on the beach and your evenings taking in the views, with the soothing sound of the waves just moments away. Inside, the open-concept living space features vaulted ceilings and a cozy wood-burning fireplace-ideal for unwinding, hosting, and creating lasting summer memories. Whether you're looking for a move-in ready retreat or envisioning a future custom build, this property offers outstanding potential to expand or design your dream coastal home. A rare opportunity to enjoy today while planning for tomorrow. Municipal water and sewer are connected. Natural gas is available at John Street (connection required; Enbridge to quote). A metal storage shed with laundry hookup adds convenience for seasonal living. (id:19593)
St. George, Ontario
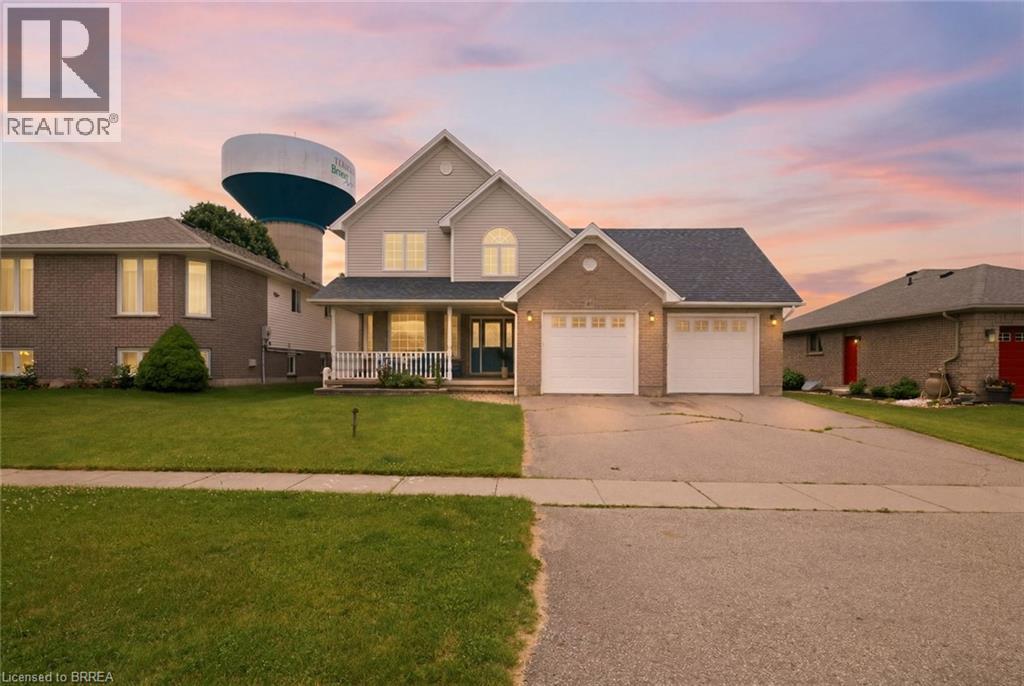
Welcome to the charming Village of St. George, where small-town living meets everyday convenience. Backing onto greenspace and offering nearly 2,700 sq ft above grade, this spacious 5-bedroom family home provides the room, layout, and location that growing families have been searching for. The main floor features multiple living spaces, including a bright front living room, a welcoming family room overlooking the backyard, and a spacious kitchen and dining area designed for everyday living and entertaining. Convenient main-floor laundry, a mudroom with garage access, and a 2-piece powder room add functionality to the home's thoughtful layout. Upstairs, you'll find five generously sized bedrooms, including a primary retreat complete with a walk-in closet and private ensuite. Whether you need space for a large family, home offices, guests, or hobbies, this floorplan offers flexibility that's increasingly difficult to find. The finished lower level adds even more living space with a large recreation room, office/den, full bathroom, and plenty of storage. Step outside to enjoy the fully fenced backyard with no rear neighbours, backing onto greenspace for added privacy. The patio and above-ground pool create the perfect setting for summer gatherings, family barbecues, and relaxing evenings outdoors. Located within walking distance to parks, schools, trails, the arena, library, and all the amenities that make St. George one of Brant County's most desirable communities, this is an opportunity to enjoy village living while remaining just minutes from Brantford, Cambridge, and Highway 403. (id:19593)
Courtland, Ontario
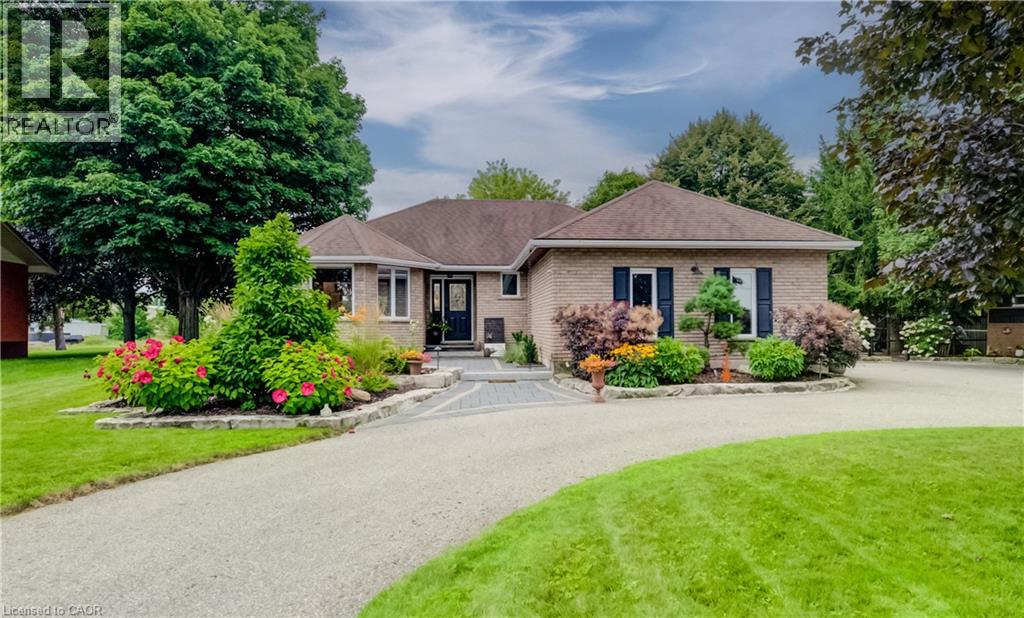
From the moment you arrive, the horseshoe-shaped driveway, 1.5-car garage and parking for 12+ vehicles offer exceptional convenience. Professionally laid pavers and impressive armour stone create a welcoming entrance to this thoughtfully designed, one-level home. Inside, you'll find three main-floor bedrooms including an Ensuite bath and walk-in closet for the primary bedroom, separate living and dining rooms, as well as a spacious eat-in kitchen. Large sliding doors provide a seamless connection to the backyard, where an inviting barbecue and sitting area awaits beneath an overhead gazebo with a ceiling fan. A lower flagstone patio and backyard firepit create additional spaces for entertaining or relaxing. The fully fenced backyard is private and peaceful, with attractive landscaping, lighting and irrigation for the trees and amazing gardens. It's a beautiful outdoor retreat with plenty of room to enjoy! The lower level boasts a large living area, kitchen, dining and features an additional bedroom that is already set up for flexible living arrangements - perfect for a multigenerational household, private teenage retreat or potential Airbnb accommodations. New furnace, central air conditioning (2026),Newer washer and dryer,fridge, oven and dishwasher,basement bath freshly remodelled , Deck refinished with fresh custom gazebo, electric fan and lighting ready to go! Courtland's amenities are just a short walk away, including the public school, baseball diamonds, tennis court, soccer field, playground, butcher, bakery and Vivian's renowned restaurant. Bustling Tillsonburg is only a five-minute drive away, offering a wide selection of shops, restaurants and a high school. In approximately 20 minutes, you can be at the Lake Erie shoreline enjoying fishing, swimming and peaceful days by the water. Offering small-town charm, exceptional outdoor space, modern updates and versatile living options, this lovingly maintained home is ready to welcome its next proud owner. (id:19593)
Brantford, Ontario
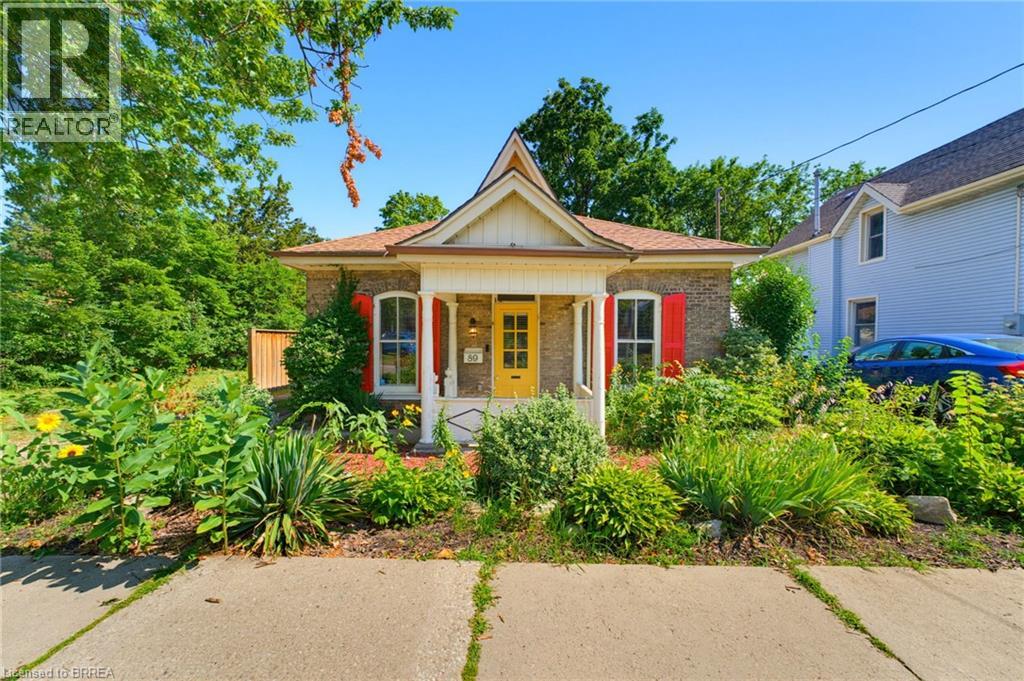
Welcome home to this charming bungalow that has so much to offer, surrounded by English gardens, gated fenced yard, very private, and a two car single driveway, situated close to schools, parks, shopping, hospital and transit. Great opportunity for first time buyers, families or anyone looking for a move-in ready home in a great location. This home offers 3 bedrooms, living room, dining room, kitchen and bathroom, the patio doors lead to a beautiful backyard with utility shed, gazebo and gardens galore. Outdoor space is great for entertaining and again very private. A warm and inviting property with character and comfort, located in a family friendly neighborhood. (id:19593)

Burlington, Ontario
Thriving Fast-Casual Poke Restaurant for Sale Prime Location, Turnkey Opportunity! Step into a highly rated and fully operational fast-casual poke restaurant serving fresh, customizable bowls and sushi burritos. Located in a high-traffic area with strong footfall and established brand recognition, this is a turnkey business with growing revenues and a loyal customer base. Established Brand Part of a nationally recognized and fast-growing poke franchise known for premium ingredients and sustainability. Prime Location accessibility. Situated in a busy commercial and residential area with excellent visibility and Fully Staffed & Operational ownership. Trained team in place; streamlined operations allow for semi-absentee Modern Buildout setup. Stylish, contemporary interior with high-quality equipment, fixtures, and kitchen Growth Potential partnerships. Opportunities to expand catering, delivery, local marketing, and community Ideal for an owner-operator or investor looking to step into a profitable and growing segment of the fast-casual dining industry. (id:19593)
Cambridge, Ontario
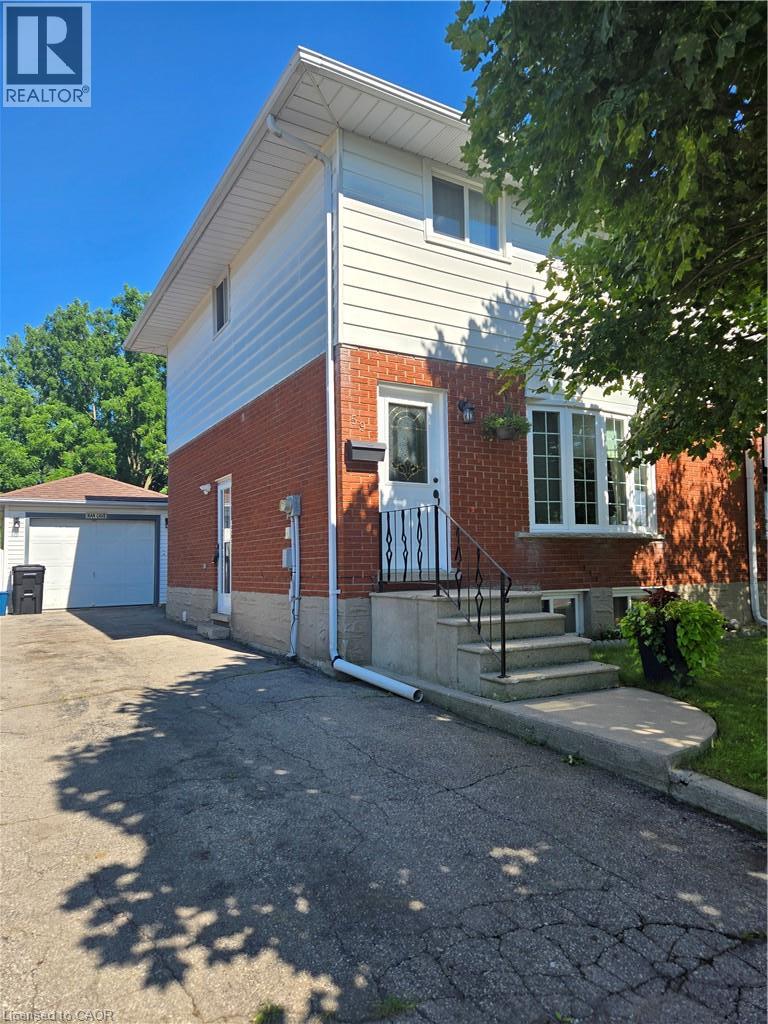
Lovely 3 Bedroom home located on a quiet Street close to all amenities. Large Eat-In Kitchen, finished basement with Rec Room and new 3pc bath with glass enclosed shower. Private and extra deep 176' lot including a detached garge/workshop. (id:19593)
Guelph, Ontario
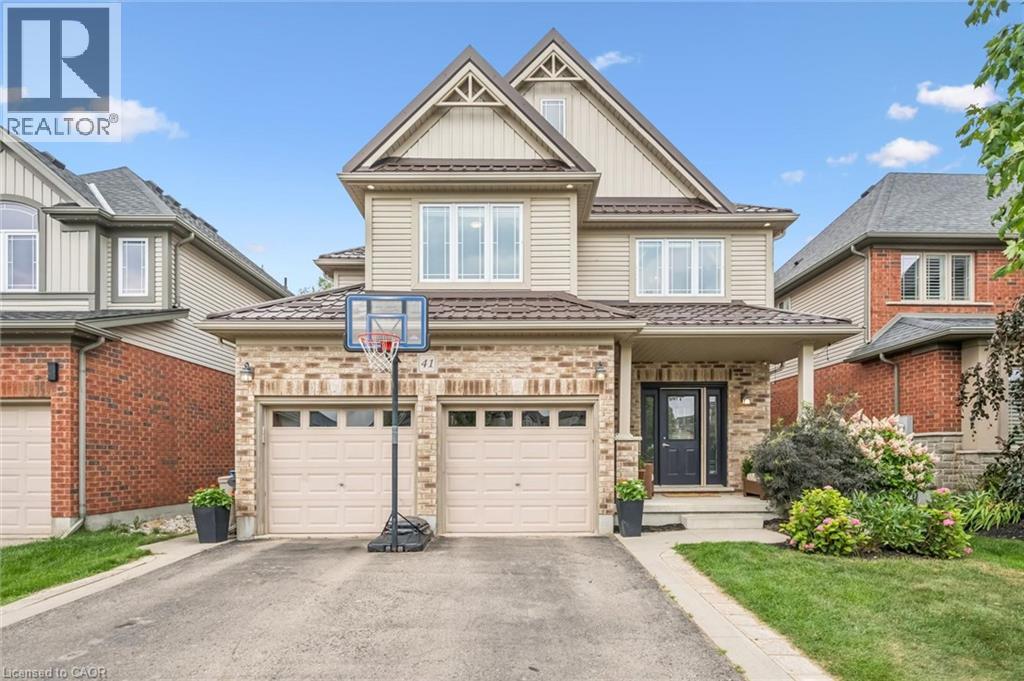
Built by Fusion Homes on a walkout lot backing onto greenspace! Four bedrooms upstairs plus a legal, one-bedroom basement apartment. The main level has 9 ft. ceilings, pot lights, an inviting entryway with a 2-piece bathroom near the door, formal dining room with hardwood flooring and a family room with large windows overlooking the backyard. The kitchen has ample cabinetry, an island complete with a breakfast bar and a dinette with glass sliders leading to the backyard. There is also a very convenient main level laundry. Upstairs has four bedrooms and two full bathrooms - the primary has a massive walk-in closet and windows overlooking the private greenspace. The luxurious ensuite has double sinks, a huge soaker tub, and a walk-in shower with ceramic tile and a bevelled glass door. The basement was completed in 2022 and includes a family room with vinyl flooring and a wet bar that is part of the main house. Additionally, there is a fully contained, one-bedroom apartment. The bedroom is quite large with double closet doors, kitchen with fridge and cooktop, three-piece bathroom featuring walk-in shower with subway tile surround and private laundry. A rear door provides entry/exit to the apartment, featuring a concrete landing and stairs leading toward the front of the house. The backyard has a two-tiered deck, a nice grass area and no rear neighbours! The forest behind the home also has walking trails that lead to the neighbourhood park. Located in the west end of Guelph near Costco, shopping, schools; and easy access to the Hanlon Parkway and highways leading to Cambridge and Kitchener. Other notable features: Metal Roof (2020), double car garage, double wide driveway with concrete and patio stone border, owned water softener. (id:19593)
St. Thomas, Ontario
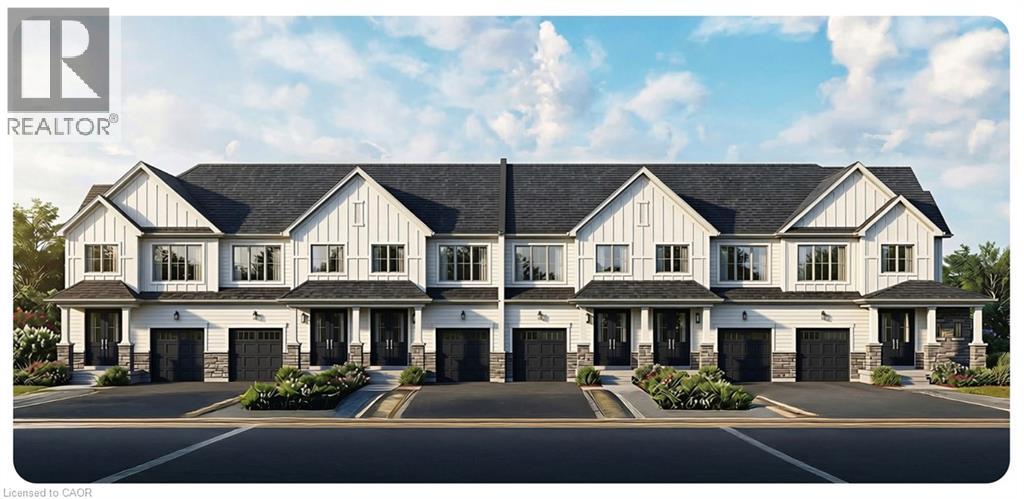
This townhome built by Collier Homes offers open-concept living with a fully finished main home plus a legal Additional Residential Unit (ARU), providing added flexibility for rental income or multigenerational living. Exterior features include brick and stone accents, vinyl siding, an insulated garage door with opener, EV rough-in, paved driveway, fully sodded lot, and gas BBQ rough-in. Inside, you’ll find quartz countertops, quality cabinetry, luxury vinyl plank flooring in principal areas, ceramic tile in bathrooms, modern trim and fixtures, energy-efficient windows, and efficient mechanical systems designed for comfortable, low-maintenance living. Price reflects the list price of the property, net of the applicable Ontario Enhanced New Housing Rebate. Rebate eligibility is subject to the purchaser meeting all applicable government requirements. Purchasers should confirm their eligibility with their legal and/or tax advisor. Collier Homes makes no representation or warranty regarding an individual purchaser’s eligibility for the rebate. (id:19593)
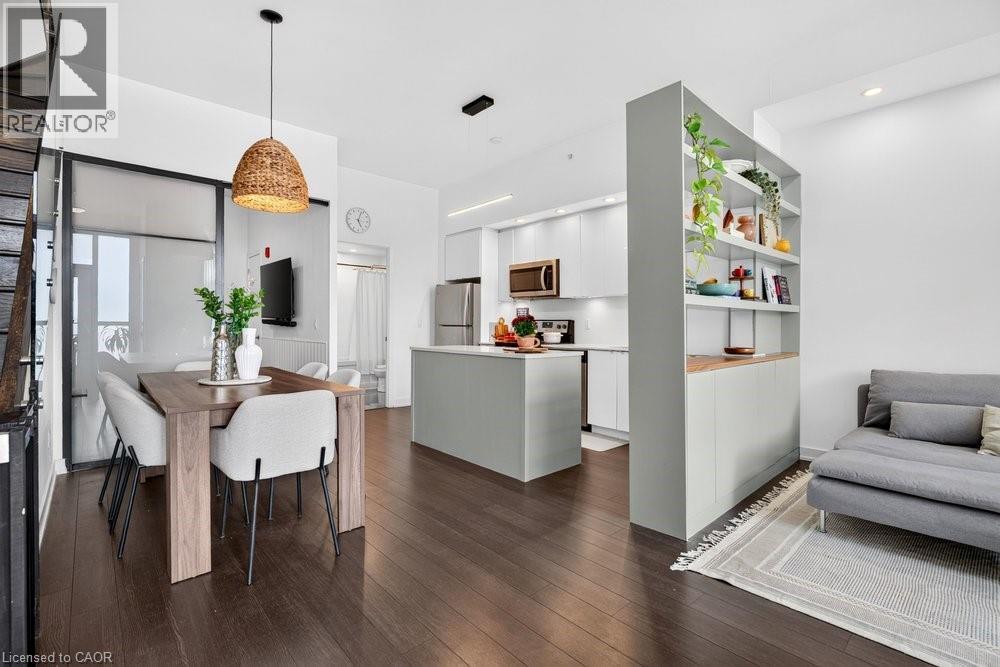
Burlington, Ontario
This 2-storey condo townhouse offers the perfect blend of townhouse-sized living and the convenience of a luxury condominium lifestyle. Boasting 1,220 sqft of thoughtfully designed space, this exceptional 3-bedroom, 3 full bathroom home is perfect for young professionals and small families. Featuring two private entrances, one through the building and one with direct exterior access, it delivers the privacy and functionality of a traditional townhouse while providing access to premium condo amenities and maintenance free living. Beautifully upgraded throughout, the home features a modern kitchen with a stylish island and designer pendant lighting, an inviting living room with custom built-in shelving, updated bathroom finishes, and custom closet organization systems in both the primary walk-in closet and second bedroom closet. Residents enjoy access to premium amenities including a fitness centre, hot tub, steam room/sauna, party room, billiards room, BBQ area, bike storage, concierge/front desk services, parcel room, and ample visitor parking. Condo fees provide exceptional value by covering landscaping, snow removal, window cleaning, HVAC maintenance, and access to bulk disposal facilities, allowing for truly low-maintenance living. Ideally located steps from Bronte Creek Provincial Park and scenic trails. Enjoy unmatched convenience with ground-floor amenities including a pharmacy, family medical clinic, walk-in clinic, dental office, optometrist, convenience store, salon, and barber shop. Just minutes to Walmart, Fortinos, No Frills, Winners/HomeSense, restaurants, major highways, and several schools. A rare opportunity to own a spacious townhouse style home with private exterior access, premium upgrades, resort-style amenities, and everyday conveniences at your doorstep. (id:19593)
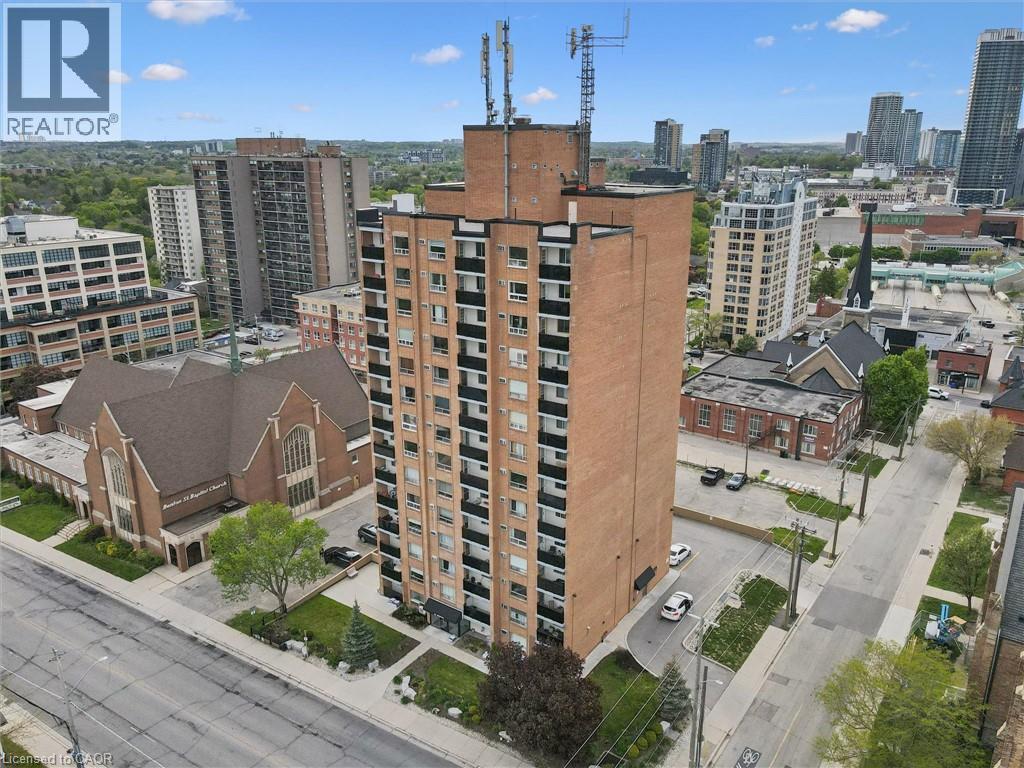
Kitchener, Ontario
TURNKEY INVESTMENT OPPORTUNITY WITH TENANT IN PLACE! An excellent opportunity for investors looking to add an affordable, low-maintenance property to their portfolio with immediate rental income. This 1-bedroom, 1-bath downtown Kitchener condo is tenanted beginning September 1, 2026, with the purchaser assuming the existing lease and enjoying income from day one. Recent updates include flooring and kitchen cabinetry, while the functional layout offers a bright living area, spacious bedroom, 4-piece bathroom, private balcony, and an owned storage locker for additional convenience. Located in the heart of downtown Kitchener, the property is just steps to the LRT, GO Transit, Kitchener Market, restaurants, cafés, Victoria Park, shopping, and Kitchener’s thriving tech corridor. It’s also conveniently located near the University of Waterloo Downtown Health Sciences Campus, with direct LRT access to both universities, making this an attractive rental location with broad tenant appeal. The building features secure entry, on-site laundry, a fitness room, and a library/lounge area. Whether you’re a seasoned investor or looking to purchase your first investment property, this is an opportunity to acquire an affordable downtown condo with a tenant already in place, eliminating the time and expense of securing one yourself. Some photos have been virtually staged. (id:19593)
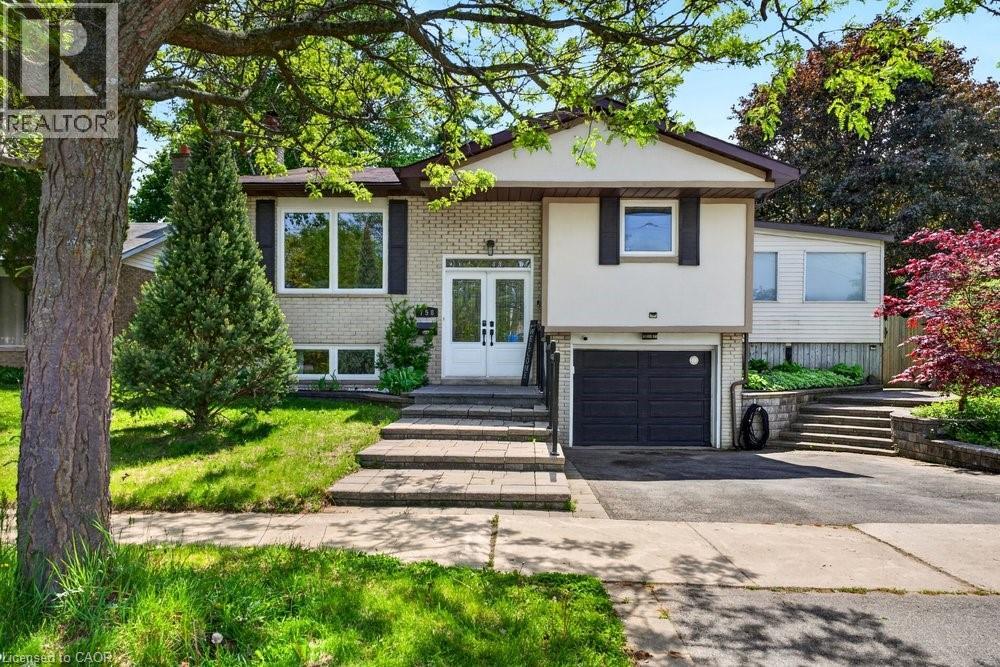
Burlington, Ontario
Welcome to this beautifully renovated raised bungalow in Burlington's desirable Aldershot community, offering exceptional space, versatility, and an ideal family-friendly location. The bright and inviting main level features an open-concept layout designed for both everyday living and entertaining, seamlessly connecting the living, dining, and kitchen areas. The updated kitchen offers modern finishes, ample cabinetry, and excellent functionality, while the spacious sunroom addition provides an expansive secondary living area filled with natural light and views of the backyard. Freshly painted throughout, the main level also features 3 generously sized bedrooms and 2 full bathrooms, including a primary ensuite rarely found in bungalows of this style and neighbourhood. The fully finished lower level offers outstanding flexibility with an additional living space, 2 additional bedrooms, a full 3-piece bathroom, and a second kitchen, making it ideal for older children, multi-generational living, or a potential income opportunity. This property offers both privacy and exceptional outdoor access, situated on a generous 55 ft x 129 ft lot backing directly onto the Francis Road Bikeway, Greenwood Park and with Earl Court Park conveniently located across the street, further enhances the home's desirable setting. Ideally located with easy access to the QEW, 403, and 407, commuting is effortless, while Aldershot GO Station is just minutes away. Schools, parks, trails, shopping, and everyday amenities are all close at hand, along with Joseph Brant Hospital. Enjoy proximity to Burlington's vibrant Lakeshore, lined with cafés, restaurants, boutique shopping, and waterfront attractions, as well as the Royal Botanical Gardens, scenic local trails, and nearby golf courses including Burlington Golf & Country Club. Don't miss this rare opportunity to own a spacious, move-in ready bungalow in one of Burlington's most convenient and established communities. (id:19593)
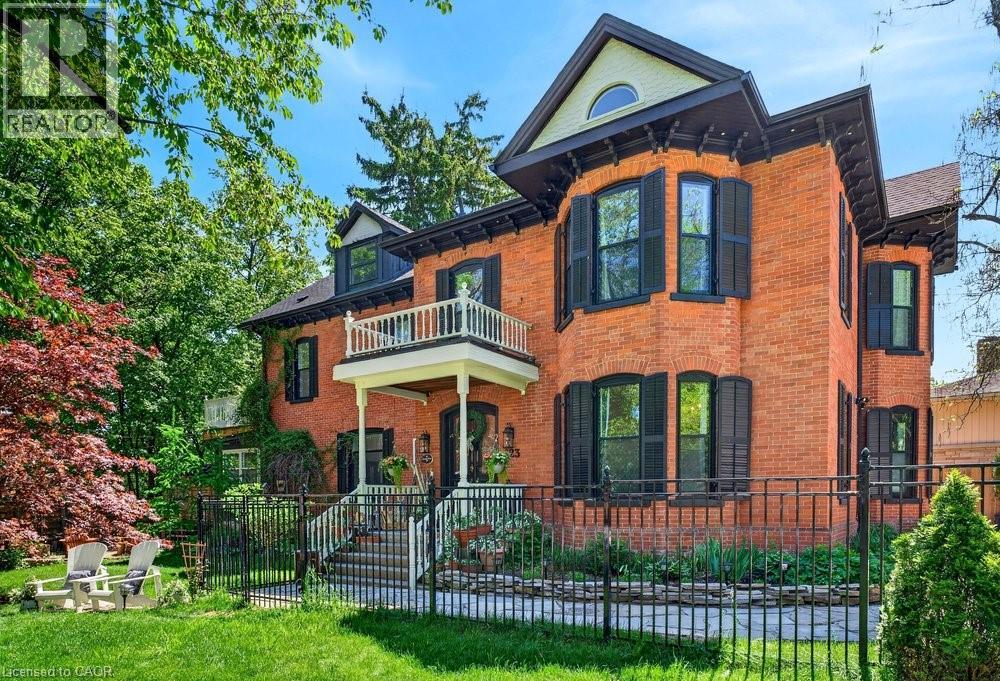
Grimsby, Ontario
Welcome to Dolmage House: a municipally designated heritage landmark at Grimsby's famed Dolmage Corner. Built in 1876 by Robert Dolmage, one of the founders of Grimsby village, this red brick Italianate home carries nearly 150 years of Main Street history including a direct connection to the legendary Village Inn. Fully renovated for modern family living with approximately 3,644 sq ft, 4 bedrooms and 4 bathrooms. Enjoy a designer kitchen, reclaimed elm flooring, two enclosed yards, a rooftop terrace with escarpment views, a saltwater hot tub and 7 parking spaces. Walkable to downtown shops, schools, the public pool and the library, with the Bruce Trail at your doorstep and easy QEW access. A rare opportunity to own a piece of Grimsby's story with B&B and live/work potential, subject to Town verification. Reach out for more info or to book a private showing. (id:19593)
Hamilton, Ontario
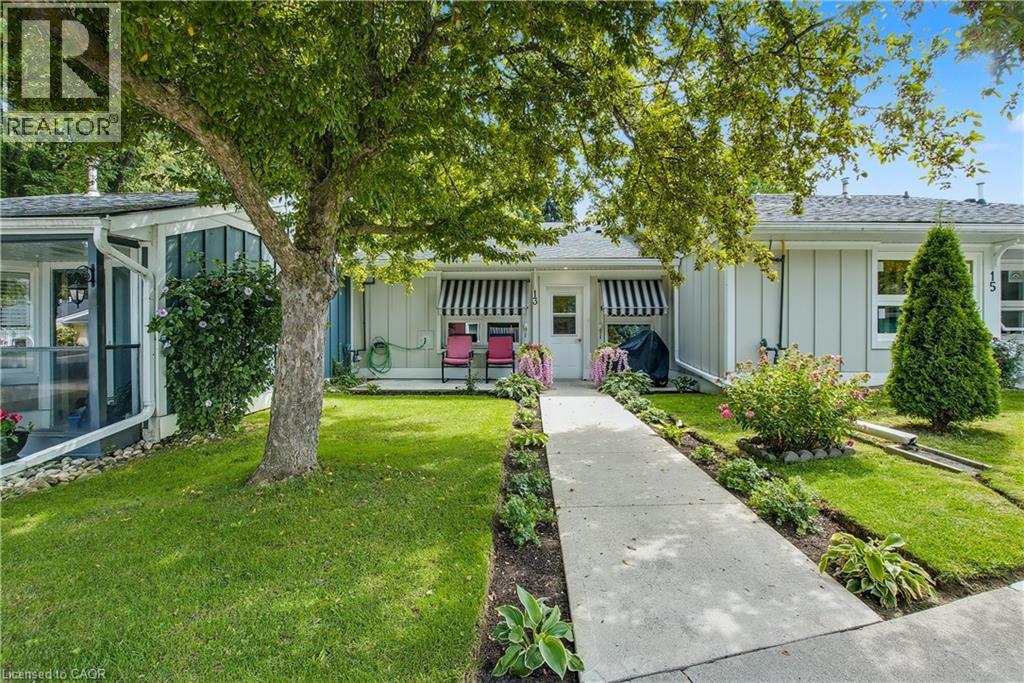
Welcome to St. Elizabeth Village – Hamilton’s premier gated 55+ community! This beautifully renovated 960 sq. ft. bungalow offers stylish, carefree one-floor living with no stairs. Inside, you’ll find a thoughtfully designed 1-bedroom, 1-bathroom layout featuring a modern bathroom with a walk-in shower—perfect for ease of use and mobility. The open-concept kitchen flows seamlessly into the spacious living and dining area, complete with a large peninsula that seats at least four. It’s an ideal setup for entertaining or enjoying your morning coffee with friends. Set beside one of the community’s tranquil ponds, this home combines peaceful surroundings with unbeatable convenience. You’re just a short stroll from the Village’s incredible amenities: a heated indoor pool, gym, saunas, hot tub, golf simulator, woodworking shop, stained glass studio, doctor’s office, pharmacy, massage clinic, public transit access, and more! Plus, you’re only a 5-minute drive to grocery stores, shopping, and restaurants. Move-in ready and perfectly located, this home is a rare opportunity to enjoy the best of maintenance-free living in a community that has it all. Don’t miss your chance! (id:19593)
Hamilton, Ontario
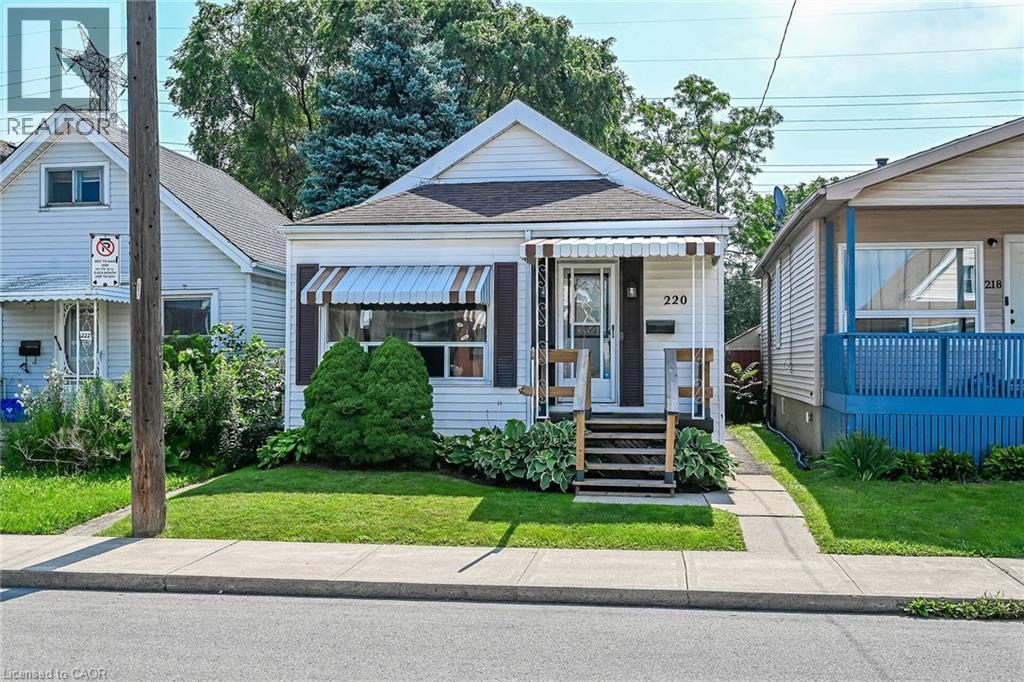
Move-in ready 3-bedroom bungalow in a convenient East Hamilton location! This well-maintained home features an open-concept living and dining area, an updated bathroom, a renovated eat-in kitchen, and 3 spacious bedrooms. The finished, waterproofed basement provides additional living space, perfect for a family room, home office, gym, or playroom. Rear parking for two vehicles adds everyday convenience. Located in a family-friendly neighbourhood close to parks, schools, shopping, public transit, and easy access to the Red Hill Valley Parkway and QEW, making commuting a breeze. A fantastic opportunity for first-time buyers, downsizers, or investors—just move in and enjoy! (id:19593)
Oakville, Ontario
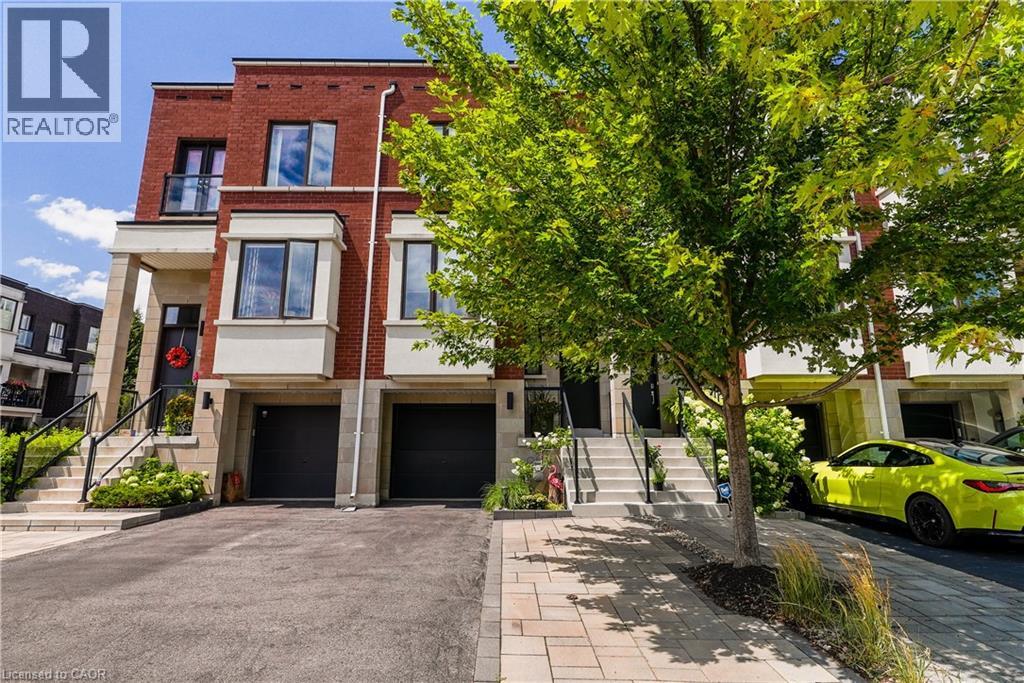
Luxurious, modern, and impeccably upgraded, this freehold townhome is nestled in the highly sought-after lakeside community of Lakeshore Woods. Thoughtfully designed for modern living, this home features a bright, open-concept layout with soaring 10-foot ceilings, oversized windows, and premium finishes throughout. The gourmet kitchen is beautifully appointed with quartz countertops, upgraded cabinetry, high-end appliances, a dual gas/electric range, and ample workspace. A custom stone feature wall, designer window coverings, and refined details create a warm, inviting atmosphere throughout the main living space. The spacious primary suite offers a luxurious 5-piece ensuite complete with a freestanding soaker tub, glass shower, and upgraded tile feature wall. Convenient second-floor laundry adds everyday practicality. The versatile walk-out lower level offers the perfect space for a family room, home office, fitness area, or media room, and features a new custom dry bar complete with cabinetry, quartz countertops, and a bar fridge—ideal for entertaining. Outside, enjoy a professionally finished backyard with Techo-Bloc patio stones, creating a private outdoor retreat. An extended driveway provides parking for up to three vehicles. Ideally located just steps from the lake, scenic trails, parks, and the shops and restaurants of Bronte Village, with quick access to major highways and GO Transit. A rare opportunity to own a move-in-ready home in one of Oakville's most desirable neighbourhoods. (id:19593)
Waterloo, Ontario
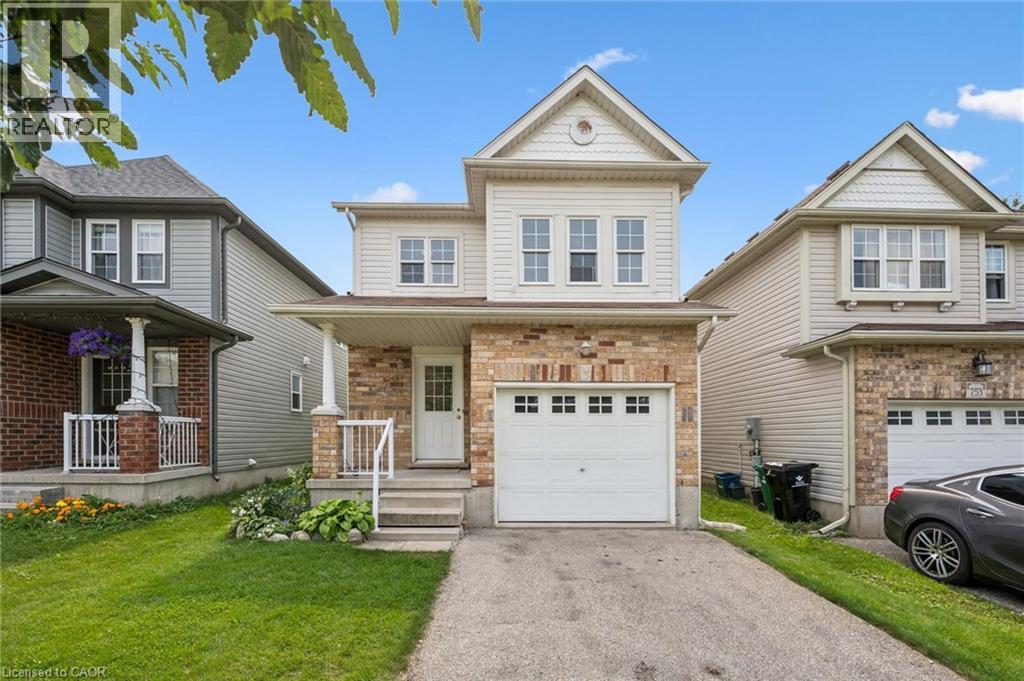
Welcome to this beautifully refreshed 3-bedroom home in the highly desirable Laurelwood/Columbia Forest neighbourhood! Extensively updated in 2026, this move-in-ready home feels fresh, bright & stylish from top to bottom. The entire home has been PROFESSIONALLY PAINTED, and features new LUXURY VINYL PLANK FLOORING and modern light fixtures throughout. The beautifully updated kitchen is a showstopper with freshly painted white cabinetry, new QUARTZ COUNTERTOPS, crisp white SUBWAY TILE BACKSPLASH, NEW STAINLESS APPLIANCES and range hood, creating a bright, timeless space you’ll love to cook and gather in. The spacious main floor offers an easy flow for everyday living and entertaining, while the FAMILY ROOM above the garage provides that valuable extra living space for movie nights, a playroom or home office. INSIDE ENTRY from the single-car garage adds everyday convenience. Upstairs you’ll find 3 comfortable bedrooms and a refreshed bathroom. The unfinished basement provides plenty of storage today with excellent potential to create additional living space tailored to your needs. Step outside to a lovely backyard framed by pretty ESTABLISHED FLOWER GARDENS, with plenty of opportunity to create your own outdoor retreat. Major updates provide added peace of mind, including FURNACE & HEAT PUMP (2023), WATER SOFTENER (2023), WATER HEATER (2024), plus WASHER & DRYER (2026) & updated smoke/CO detectors. All this in an EXCEPTIONAL LOCATION with highly regarded public and secondary schools just across the street, and close to parks, trails, shopping, transit and everyday amenities. A fantastic opportunity to simply move in and enjoy! Some photos virtually staged. (id:19593)
Waterloo, Ontario
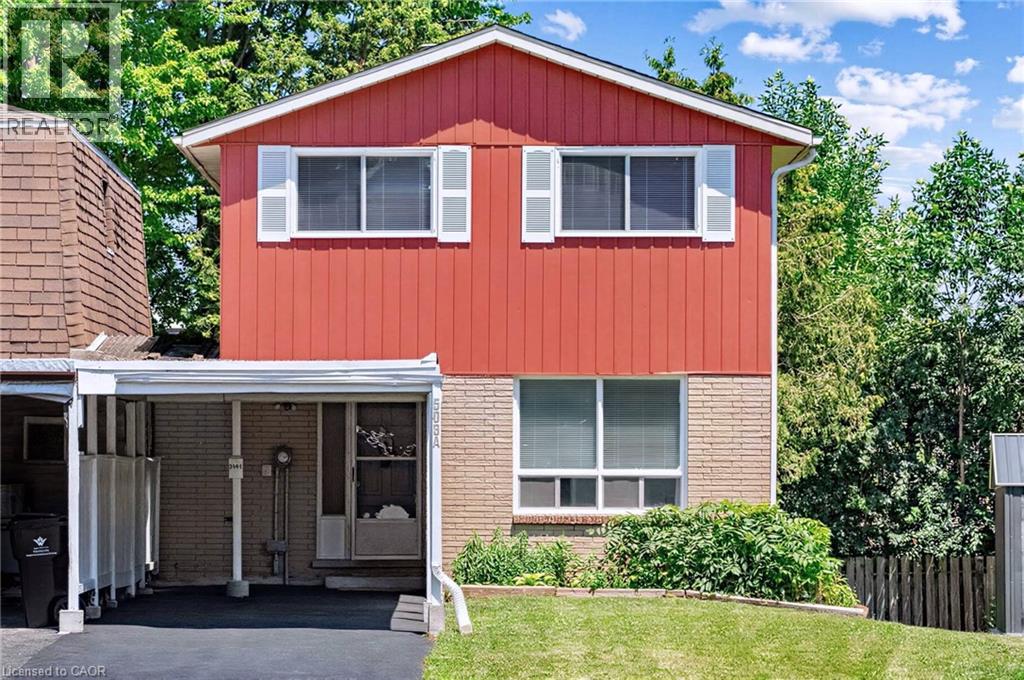
This rare, newly renovated, and well-maintained LINK home offers unmatched privacy on a peaceful cul-de-sac. With 1,536 sq ft of finished living space, this flexible layout can accommodate up to 5 bedrooms. With no shared walls in the primary living areas and a completely detached second floor, it looks almost like a detached home from the outside. The entire home is carpet-free, with waterproof vinyl flooring, modern baseboards, and matching staircases (all 2026). It also features new LED lighting and premium SW paint throughout (all 2026). The fully updated kitchen showcases new cabinets, countertops, a stylish sink and faucet, and a built-in pantry (all 2026). Three upgraded washrooms, one on each floor, offer new vanities, flooring, and faucets (all 2026). The home also includes smart thermostats and a heat pump (2023) that can both heat and cool. A separate back entrance leads to the professionally finished lower level, featuring higher-than-average ceilings, bright egress windows, and a versatile 27-foot space ideal as a family rec room, movie theatre, or an oversized 5th bedroom. Exterior updates include a freshly painted private deck and front siding (2026). The extended carport is extremely useful as a shelter from snow, rain, and sun. The newly sealed 53-foot driveway provides parking for up to 3 cars (2026). Nestled in a mature and established community, this home is perfectly situated between the universities and Waterloo's business sector. Both UW and WLU are just 3–5 minutes by direct bus or a short bike trip away while surrounded by trails, parks, and local schools. It is also close to Conestoga Mall, St. Jacobs Market, and the Albert McCormick CC, with seamless commuter access to the LRT, major bus routes (9, 19, 91), and Hwy 85. Beautifully updated and move-in ready, this property is an ideal home for growing families and an impressive opportunity for savvy investors. Schedule your showing today! (id:19593)
Cambridge, Ontario
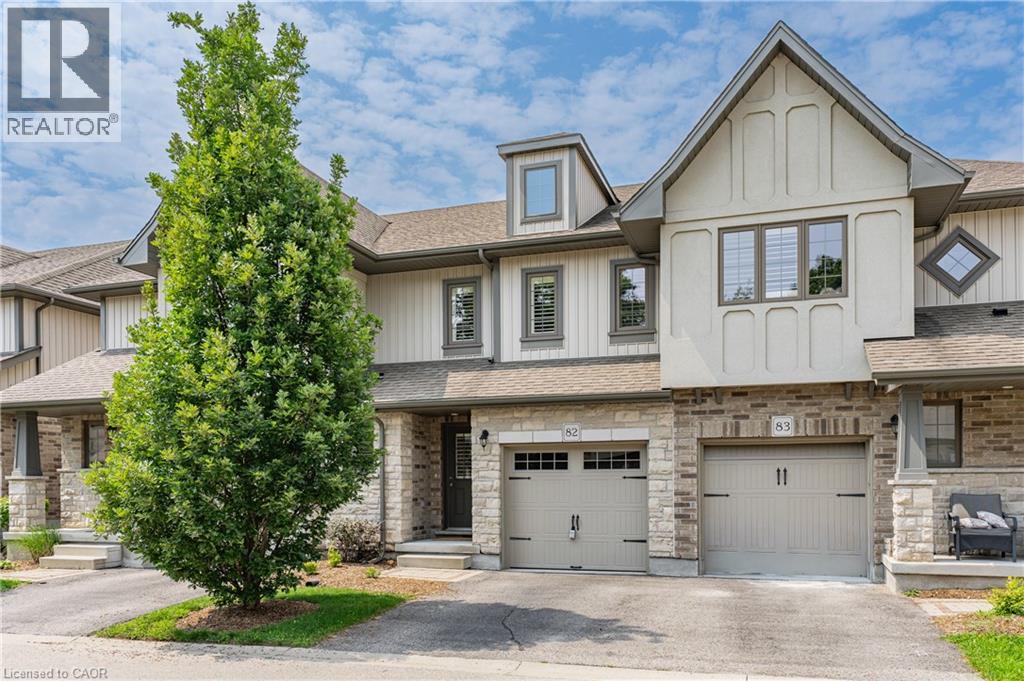
Welcome to this stunning, beautifully maintained home, where exceptional upgrades, stylish finishes, come together to create a truly inviting living space. The bright and spacious main floor features a true chef’s kitchen complete with a gas range, centre island, ample cabinetry, and premium finishes. The adjoining living room showcases gleaming wide-plank hardwood flooring, a gorgeous statement fireplace wall, and walkout access to the private deck perfect for entertaining or relaxing outdoors. Elegant California shutters throughout add both style and privacy, while the gleaming solid oak staircase leads to the thoughtfully designed upper level. A generous landing provides the perfect space for a home office, reading nook, or cozy sitting area. The spacious primary suite offers a walk-in closet and beautifully upgraded 3-piece ensuite with contemporary finishes. Two additional generously sized bedrooms, a stylish 4-piece bathroom, and convenient upper-level laundry complete this floor. All bedrooms feature spacious closets professionally outfitted by California Closets. The finished lower level provides a large recreation room ideal for movie nights, family time, or entertaining, along with plenty of additional storage. (id:19593)
Hamilton, Ontario
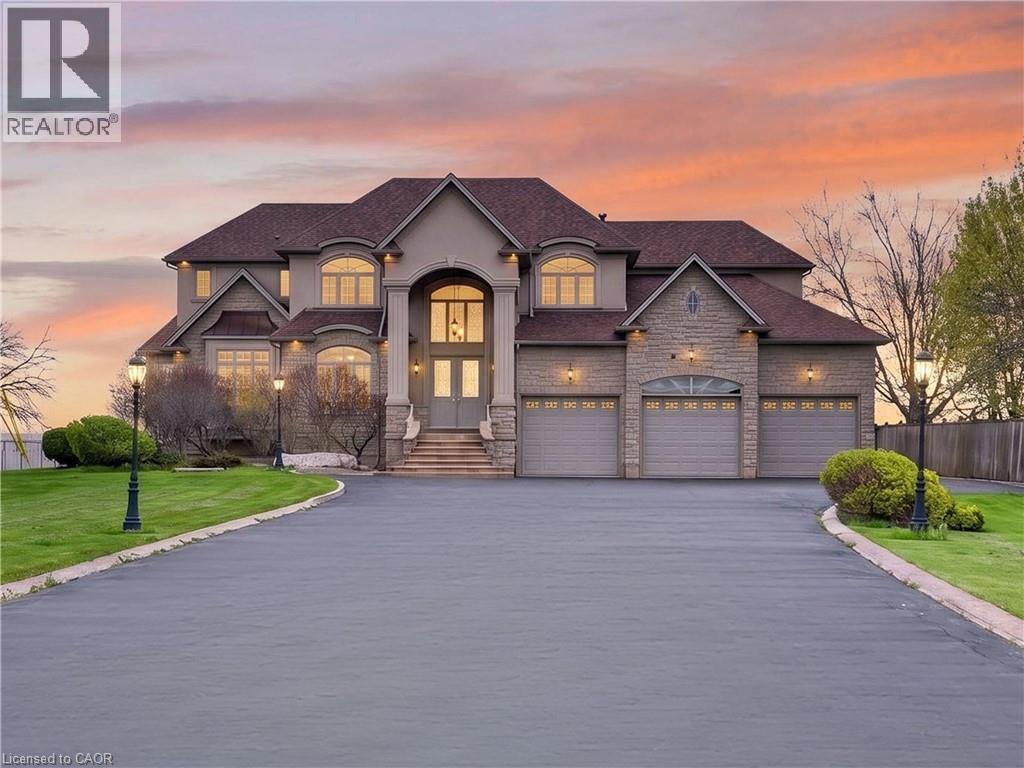
Perched atop the Niagara Escarpment on a spectacular 0.81-acre gated estate, 803 Ridge Road offers an extraordinary combination of privacy, craftsmanship, and breathtaking panoramic views stretching across Lake Ontario, the city skyline, and all the way to Toronto. Offering nearly 9,000 sqft of finished living space, this custom-built residence has been thoughtfully designed for both grand-scale entertaining and luxurious everyday living. A long, light-lined driveway leads to the impressive entrance, where soaring ceilings, rich hardwood flooring, and timeless architectural details create an unforgettable first impression. The heart of the home is the expansive chef's kitchen and family room, centred around a dramatic double-sided fireplace and framed by spectacular lake views. The kitchen is equipped with premium appliances, extensive custom cabinetry, and garden doors leading to the full-width rear patio. The adjoining family room features panoramic views, a second walkout, and a custom wet bar. The upper level is highlighted by an exceptional primary suite featuring a fireplace, private balcony overlooking the escarpment, hidden wet bar with reverse osmosis, spacious walk-in closet, and luxurious 7pc ensuite. Three additional bedrooms each offer their own private ensuite, while two also enjoy private balconies with incredible views. Designed for entertaining, the fully finished lower level includes an eight-seat theatre with projector and 130-inch screen, gym, wine cellar, cedar closet, rec room, additional bedrooms and bathrooms, double laundry facilities, and convenient walk-up access. Exceptional features continue throughout with a three-bay garage equipped with car lifts, built-in speakers on every level, a dumbwaiter, irrigation system, and numerous updates. Located just minutes from major highways while offering the peace and privacy of an exclusive escarpment setting, this is a truly remarkable estate unlike anything else on the market. Luxury Certified. (id:19593)
Brantford, Ontario
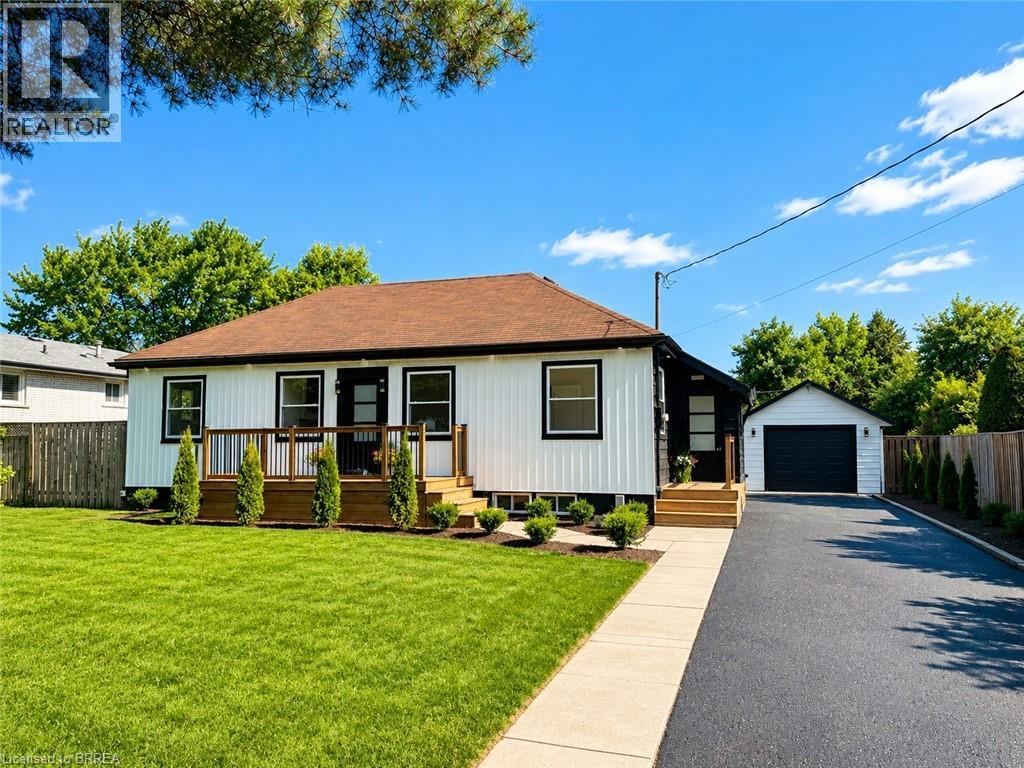
Welcome to 92 Fairview Drive in the City of Brantford. This beautifully renovated 5-bedroom, 2-bathroom bungalow with a detached garage is completely move-in ready and located in one of Brantford's most sought-after, family-friendly north-end neighbourhoods. The bright, open-concept main floor offers a spacious living room with fireplace, separate dining area, and a stunning kitchen featuring quartz countertops, a breakfast peninsula, and modern finishes throughout. The fully finished basement provides exceptional additional living space, complete with a large recreation room with fireplace, two additional bedrooms, and a stylish 3-piece bathroom with a glass shower. One of the bedrooms offers direct access to the bathroom, creating excellent potential for an in-law suite or private guest accommodation. Situated on an impressive 82 x 155 ft lot, the property offers endless possibilities. The detached garage is equipped with hydro, making it ideal for hobbyists, a workshop, or even a home-based business. Step outside to the expansive concrete patio overlooking the private backyard-perfect for entertaining family and friends on warm summer evenings. With the generous lot size, there is also plenty of room to add a large swimming pool or create your own backyard oasis. Conveniently located close to every amenity, including the Wayne Gretzky Sports Centre, offering fitness facilities, swimming pools, and recreational programs, as well as excellent schools within walking distance, parks, shopping, restaurants, grocery stores, and quick access to Highway 403. This exceptional home combines modern finishes, generous living space, and an outstanding location-don't miss your opportunity to make it yours. Schedule your private viewing today! (id:19593)
Hamilton, Ontario
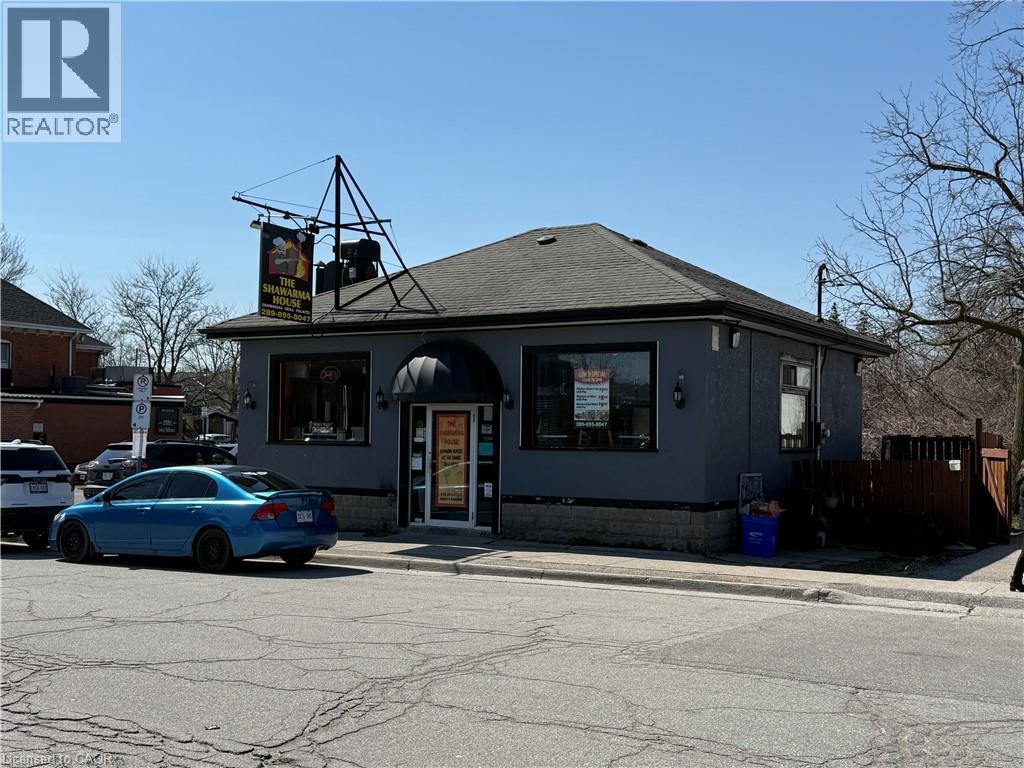
Prime owner-user opportunity in the heart of Waterdown’s growing commercial corridor. 9 Main St N offers a well-maintained, turnkey retail/restaurant building with a stable in-place tenant (The Shawarma House – business available separately), providing flexibility for investors or future owner-occupiers. The property has benefited from meaningful capital improvements, including updated ventilation (2019), roof replacement (approx. 2017), interior renovations (2019), and a new air conditioning unit (2025), reducing near-term capital risk. Positioned on Main Street North with strong visibility, consistent traffic, and surrounded by ongoing residential growth, this asset offers long-term upside through both occupancy and rental growth. Ideal for restaurateurs, service-based users, or investors seeking a foothold in one of Waterdown’s most active and evolving nodes. (id:19593)
Ancaster, Ontario
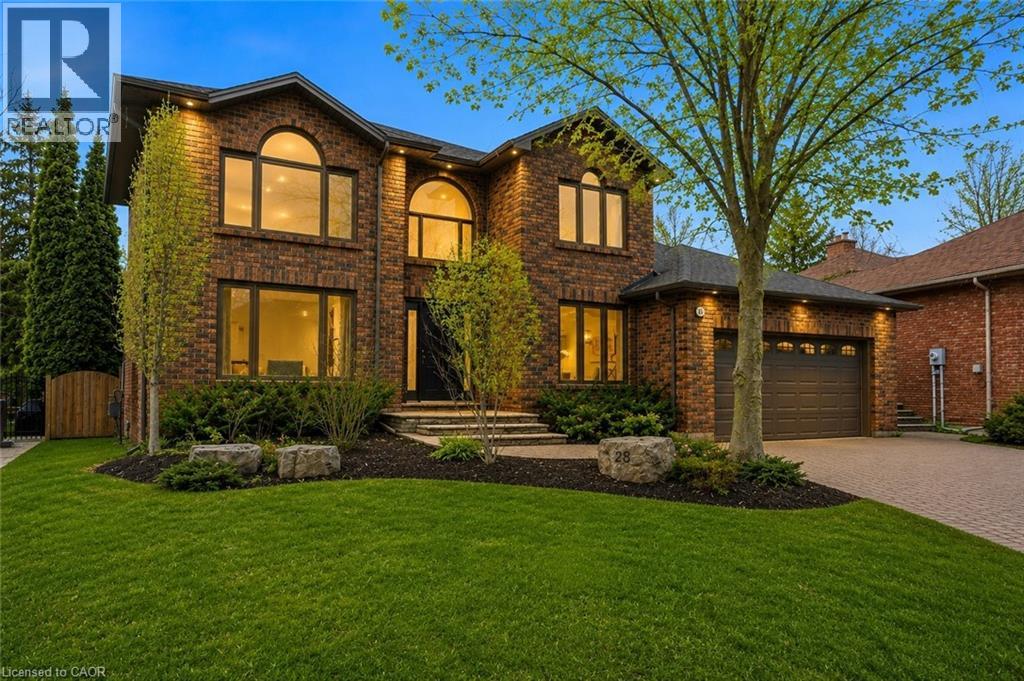
Experience refined living in this exquisite 3+1 bedroom home in the highly sought-after Deerview Estates. This stunning executive home features a bright and spacious main floor offering room for the whole family. Step into a gracious foyer that opens to an oversized living/ dining room combination and a reading room. The fabulous gourmet kitchen offers a supersized island, custom cabinetry, granite countertops, decorative mouldings and pot lights. Patio doors open to a beautifully landscaped backyard where you can enjoy endless summer fun in a beautiful salt water pool, cabana and patio area perfect for lounging and entertaining in style. The main level also features a full mud/ laundry room with a convenient side door access perfect for pets and kids. The second level offers 3 bedrooms, a beautiful primary retreat with a custom walk-in closet and a spa-like 5+ pc. ensuite. The ensuite includes a stand-alone tub and separate shower. A second bedroom also offers ensuite privileges to a 4 pc. bathroom. Enjoy a fully finished basement with a 4th bedroom, large recreation room with a cozy wood stove and 3 pc. bathroom. The basement also has ample storage space in the furnace room. Updates and features include fresh paint (2025), windows & exterior doors (2019), roof shingles (2017), owned water heater (2024), furnace/AC/humidifier (2021), professional landscaping (2021), and pool safety cover (2021). Located in the sought after Oakhill area just steps to scenic hiking trails in the Dundas Valley, parks, Ancaster Village shops, restaurants and easy highway access. Nothing to do but move in and enjoy (id:19593)
Cambridge, Ontario
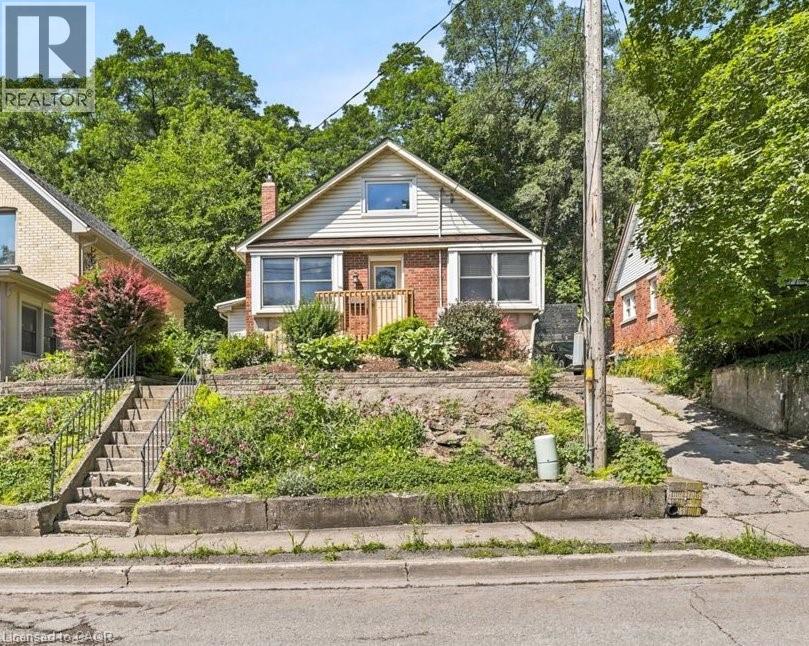
Welcome to 22 Ramore Street. This 4-bedroom, 1-bathroom property features a functional layout suited for first-time buyers or anyone looking for additional space in a mature neighbourhood. The home offers a solid and practical foundation with the opportunity to add personal touches over time. Close to schools, parks, shopping, public transit, and everyday amenities, this home offers the ease of walkable living. Just minutes from downtown Galt and the vibrant Gaslight District, with a selection of restaurants, cafés, entertainment, and seasonal events, all set against the backdrop of the scenic Grand River and nearby trails. Don’t miss the opportunity to unlock the potential this property offers in a great Cambridge location. *Note some photographs are virtually staged* (id:19593)
Burlington, Ontario
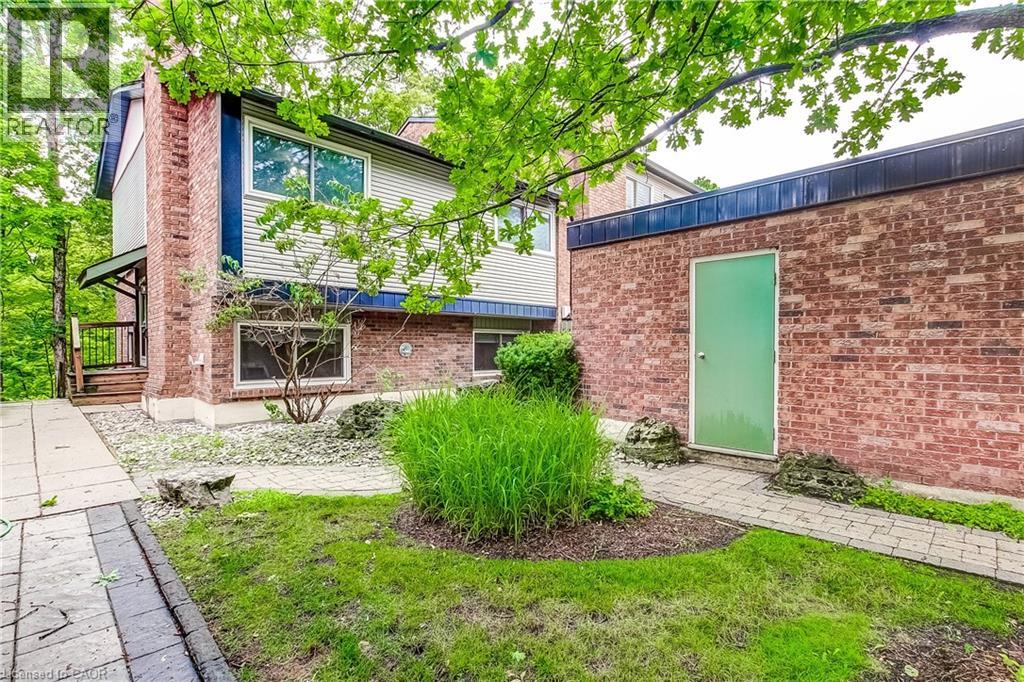
Welcome to Tyandaga Mews! This charming 3-bedroom townhome provides 2,150 sq ft of living space that sits in one of Burlington's most sought-after complexes, backing onto a fabulous natural ravine and creek - a view enjoyed from three levels of the home. Balconies off both the primary bedroom and living room, plus a walkout to a patio from the lower level, make this the perfect spot for morning coffee, summer entertaining, or sunset cocktails. The ravine offers a stunning backdrop year-round: lush greenery in summer, vibrant colour in fall, serene stillness in winter, and fresh blooms come spring. Inside, the main floor is made for entertaining. The updated kitchen, with glossy modern cabinets and pot lights, overlooks the family room - so you're always part of the conversation. Enjoy open-concept living and dining spaces beneath a soaring ceiling over the dining room, and a primary suite with its own separate dressing area. The lower level is a retreat of its own, with a rec room that walks out to the patio, plus laundry and crawl space storage. Join a friendly community with an outdoor pool, party room, and snow removal right to your door. Spend warm summer days lounging poolside or cooling off with a swim. Kerns Park, golf, and tennis are all within walking distance, and you're just minutes from the 403, 407, and QEW. This is more than a home - it's a lifestyle. (id:19593)
Meaford, Ontario
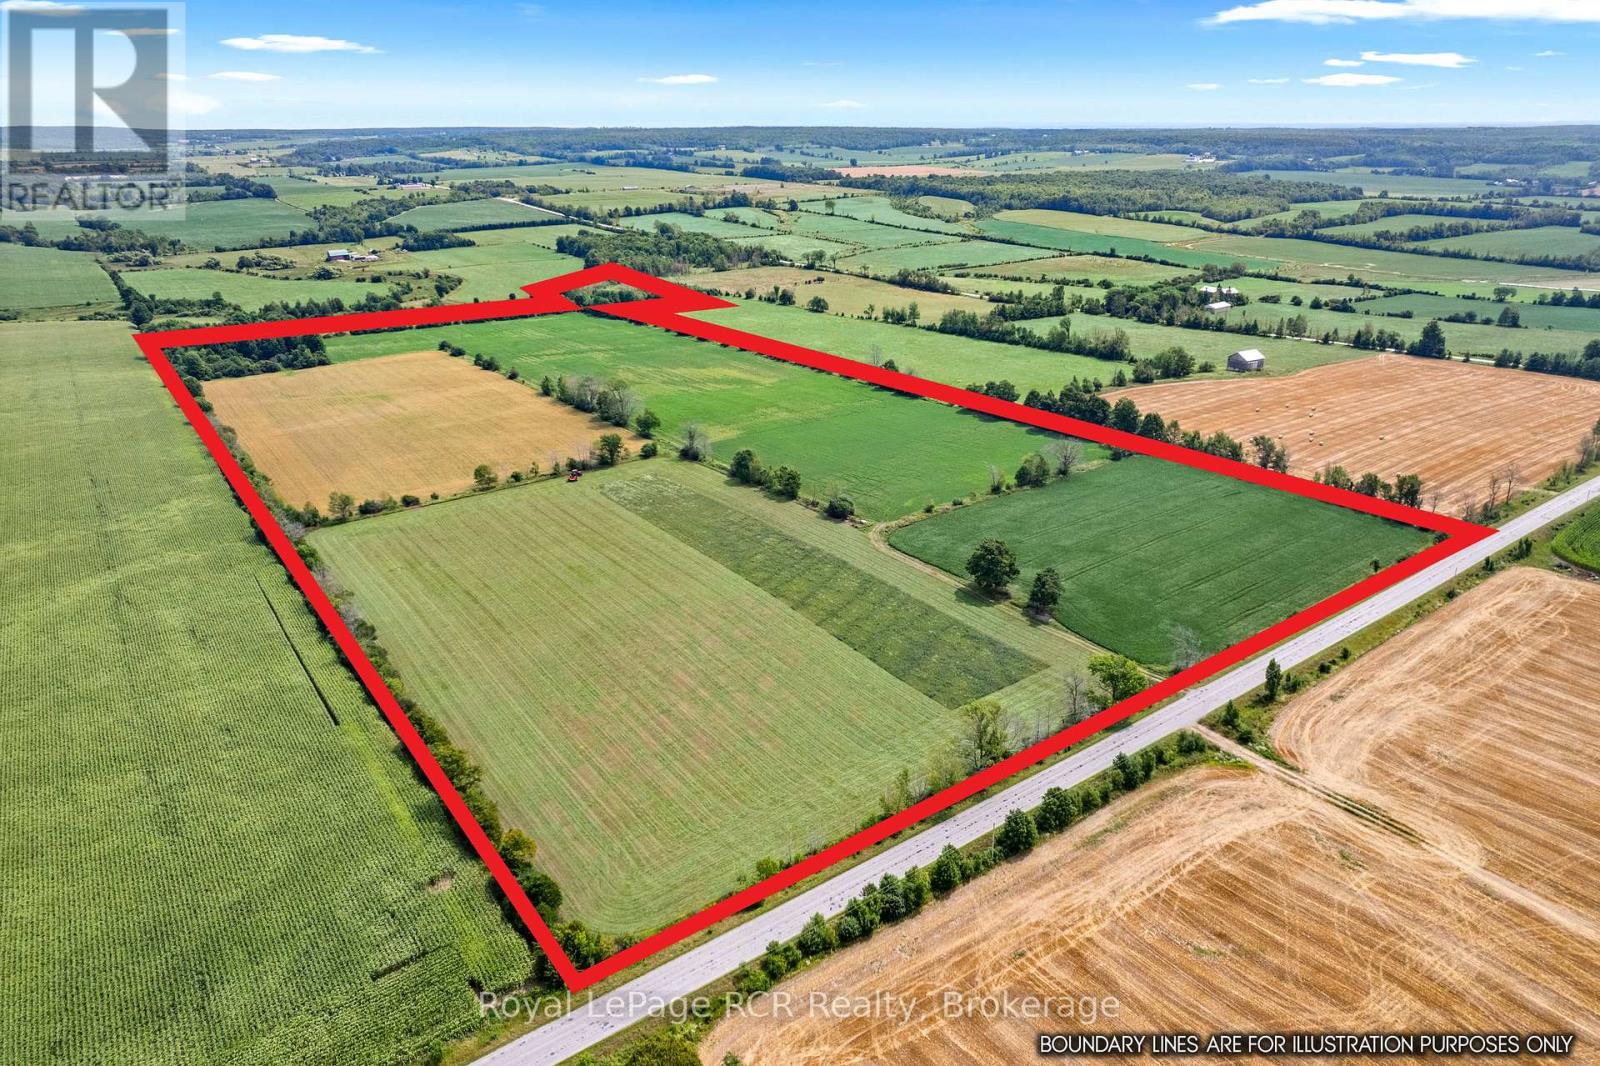
Prime 54-Acre Agricultural Property in Meaford! Opportunity awaits on this excellent 54-acre parcel located on Irish Block Road, just north of Highway 26 in the Municipality of Meaford. Featuring approximately 50 acres of workable land and 4 acres of bush, this property offers a great mix of productive agricultural land and natural cover. The property is Agricultural (AG) zoned and provides an excellent opportunity for farmers, investors, or those looking to add prime acreage to an existing operation. A desirable location with convenient access to Highway 26 and the surrounding agricultural community. Prime land in a great location - don't miss this opportunity! (id:19593)
South Bruce Peninsula, Ontario
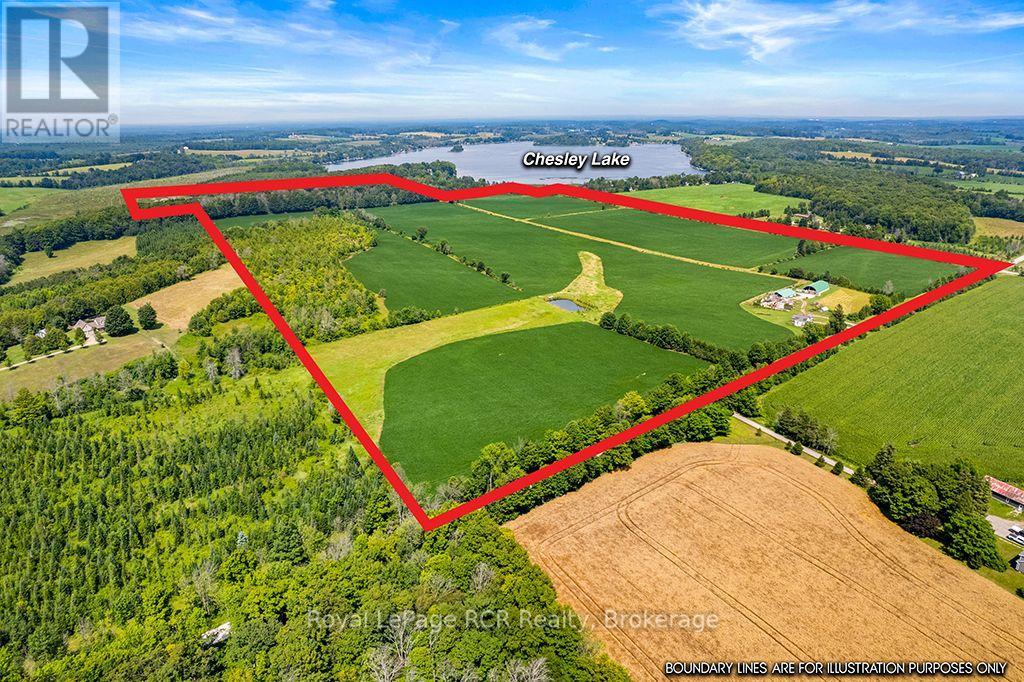
Here's an opportunity to own a substantial 157-acre farm with approximately 110 workable acres, 30 acres of bush, and the added bonus of road access to Chesley Lake. The property offers a unique combination of productive farmland, bush, and recreational potential. The 2-storey farmhouse offers 5 bedrooms and 2 bathrooms and is ready for someone to bring it back to life. Heated by both an oil furnace and wood furnace, the home needs TLC but offers plenty of space and potential for a family home or country retreat. The farm also includes a 40' x 60' bunker silo with roof, a 40' x 80' coverall, and two wells on the property. With a good amount of workable acreage, useful outbuildings, bush, and access to Chesley Lake, this is a property with plenty of possibilities for farming, recreation, or a combination of both. A rare opportunity to put your own stamp on a large acreage property with lake access and room to make your country lifestyle a reality. (id:19593)
Guelph, Ontario
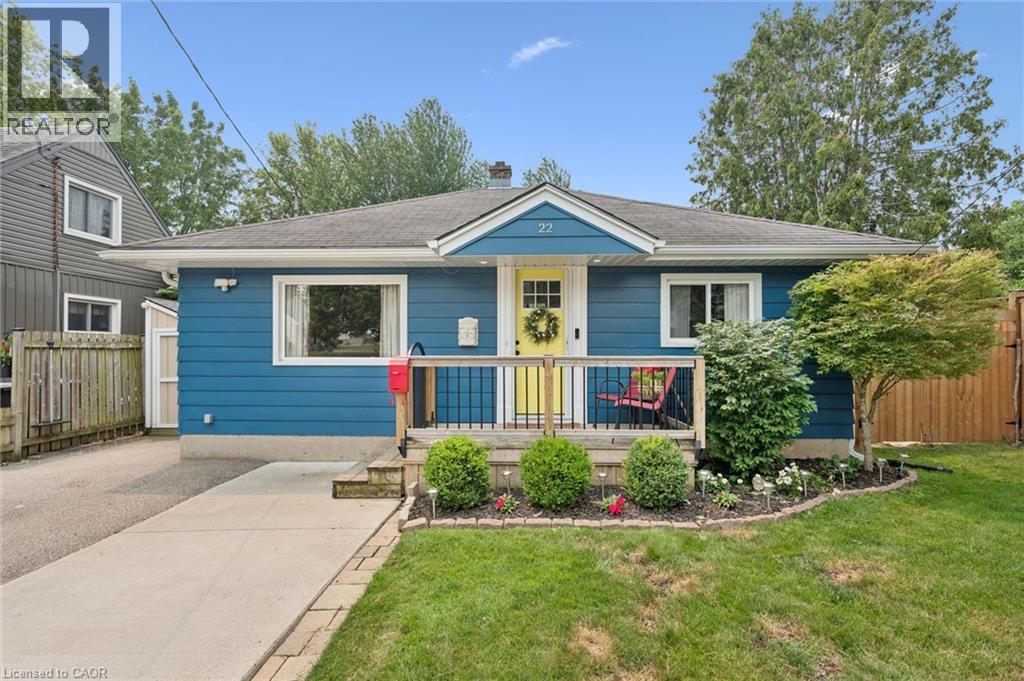
Welcome Home! This charming 1080 sqft bungalow is nestled on a spacious 50x107 ft garden oasis, perfectly blending comfort and style. As soon as you arrive, you’ll be greeted by a cheerful, well-maintained home with a welcoming entryway featuring a rollaway screen door and a closet, leading into a bright front living room. To the right, you’ll find two roomy bedrooms and a beautifully updated bathroom. The kitchen was modernized in 2021, complete with new stone countertops and appliances. Enjoy heated floors in the dining room and sunroom for added comfort. The four-season sunroom, added in 2017 by Tropical Sunrooms, features a vaulted ceiling, custom roller shades, and a cozy gas fireplace. Step outside to the private backyard with a wrap-around deck, offering peaceful surroundings and lush gardens — perfect for relaxing or entertaining. There’s a basement bathroom and a brand-new washer and dryer, both installed in 2025, adding extra convenience. The A/C was installed in 2017, and the furnace was updated in 2016. Located close to parks, shopping, highways, and more, this lovely home truly has it all! A must-see for sure! (id:19593)