
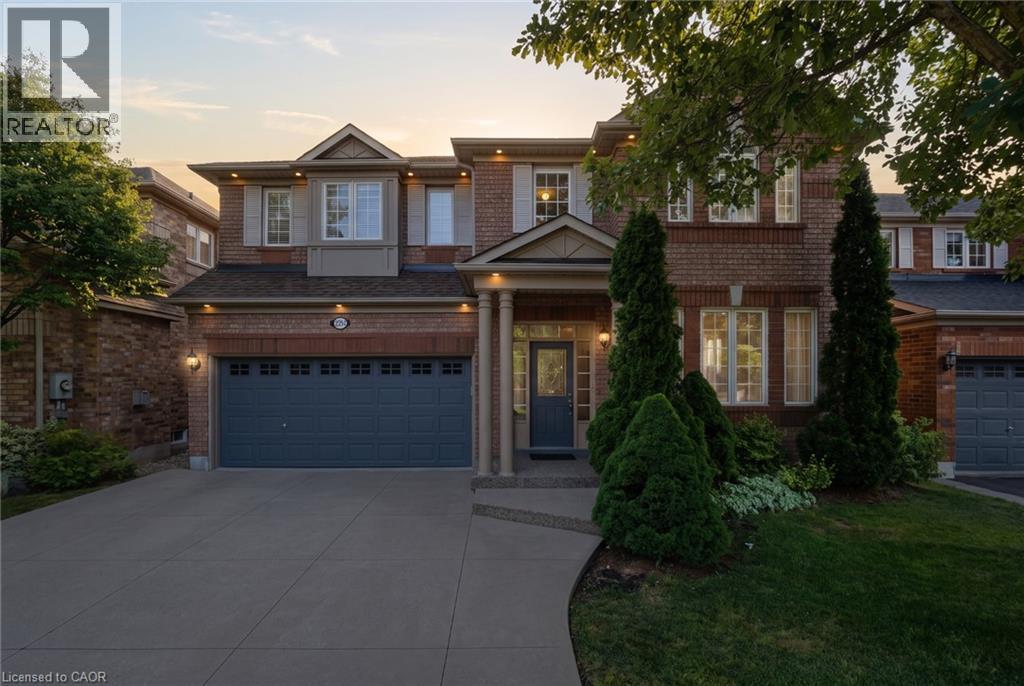
Oakville, Ontario
Tucked away on a quiet, family-friendly street in Oakville's Westmount area, this well-cared for and impeccable home sits in a community known for top-rated schools, extensive trails and just minutes to Oakville Trafalgar Memorial Hospital, with easy access to the 407, 403 and QEW. An exposed aggregate driveway, walkway and front porch set a polished tone before you even step inside, opening into a generous foyer that flows into a combined living and dining room with hardwood floors, perfect for both everyday living and entertaining. The kitchen features a servery and opens onto a family room with hardwood floors and a gas fireplace, while the main level is rounded out by a guest bathroom, laundry and inside entry from the double car garage. Upstairs, four bedrooms offer flexibility for a growing family or a home office setup and the basement, professionally finished in 2024, adds a rec room with its own electric fireplace, perfect for cozy movie nights, along with a three-piece bathroom and an additional bedroom, ideal for guests or extended family. The entire home has been freshly and professionally painted top to bottom for a crisp, move-in-ready feel, with shingles replaced in 2019. Built in 2004 and thoughtfully maintained since, this is a peaceful, solid and functional home in one of Oakville's most sought-after family neighbourhoods. Don’t be TOO LATE*! *REG TM. RSA. (id:19593)
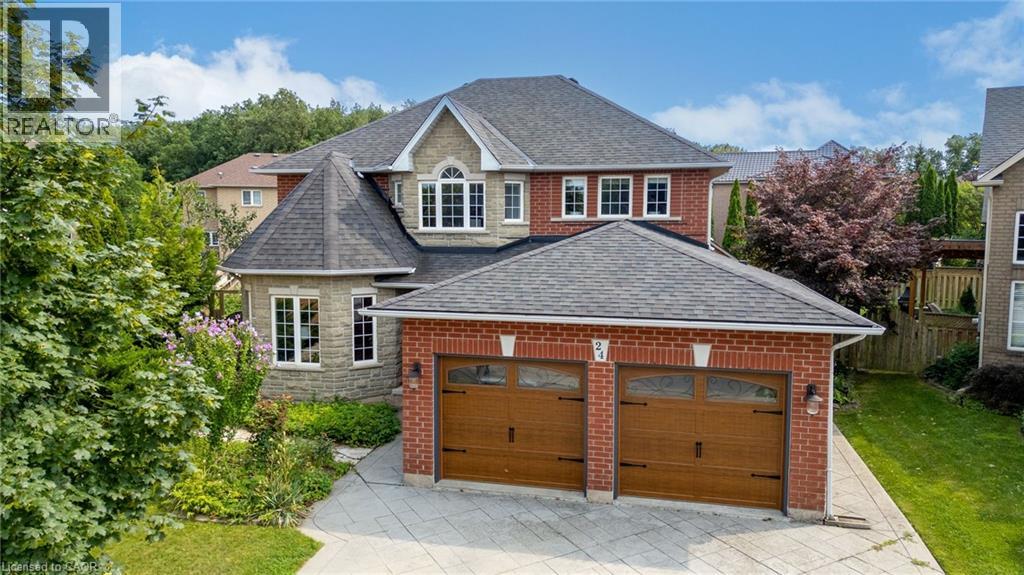
Stoney Creek, Ontario
BUILT LARGE LIKE A TANK YET ECONOMICAL LIKE A HYBRID. This impressive 4-bedroom, 3.5-bathroom home delivers 2,710 sq ft across the main and upper level PLUS a remarkable 1,322 sq ft finished lower level in-law suite/apartment with its own completely private walk-up entrance, kitchen area and full bathroom. Could this be your 2-homes-in-1 opportunity? Use the expansive lower level as an incredible in-law suite, private family space, guest quarters. The flexibility is truly exceptional. The main and upper levels feature generous principal rooms, a family-friendly layout and beautiful Acacia engineered hardwood flooring throughout the main level, excluding the kitchen. A 455 sq ft attached double garage with both interior and exterior access, along with a double-wide aggregate driveway, adds everyday convenience. Recent updates include an owned furnace and A/C (2023), owned tankless water heater (2026), and permitted separate exterior entrance with personal walkway to the front of home added in 2018. The backyard brings the WOW factor, featuring an approximately 2015 above ground chlorine pool, surrounding deck and gazebo, plus a tool shed and walk-in garden shed—a private setting made for summer entertaining and family fun. Ideally located near Eringate Park, Gatestone Elementary, Saltfleet Secondary, Bishop Ryan Secondary and St. Mark’s Catholic Elementary, with Heritage Green Power Centre, Walmart Supercentre and Fortinos nearby. Convenient access to the Red Hill Expressway and Lincoln M. Alexander Parkway. BIG HOUSE. BIG LOWER LEVEL. BIG POSSIBILITIES. Come see what makes this one so different. (id:19593)
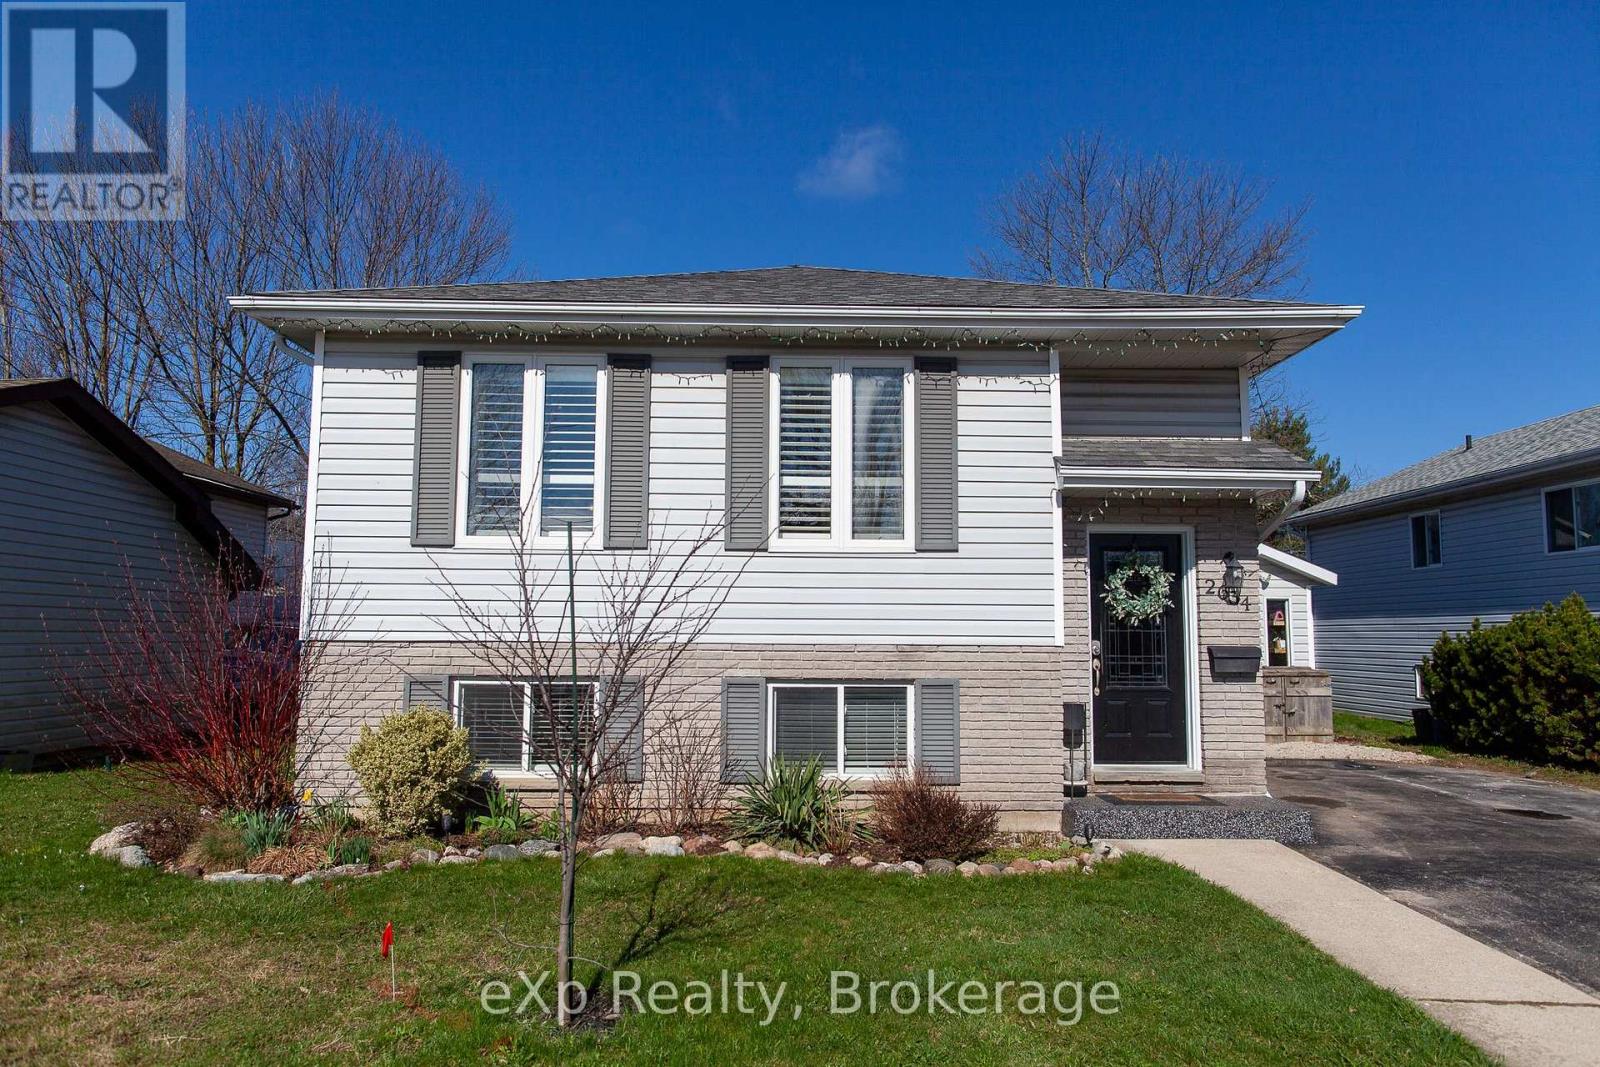
Owen Sound, Ontario
Versatile Family Bungalow in a Sought-After NeighbourhoodThis beautifully maintained bungalow offers a flexible layout that's perfect for every stage of life-from first-time buyers and growing families to multi-generational living or those looking to downsize without compromise.Located in a welcoming, family-friendly community, you'll enjoy walking distance to St. Dominique Savio and Notre Dame schools, with the soccer complex, scenic trails, and Hibou Conservation Area just minutes away.The home features 3 bedrooms on the main level, 1 additional bedroom downstairs, and 2 full bathrooms. The bright, open-concept kitchen offers an abundance of cabinetry and a walkout to the backyard, making it ideal for both everyday living and entertaining.The lower level boasts a warm and inviting family room, an additional bedroom or home office, and exceptional storage throughout the home-both inside and out.Step outside to your own private backyard retreat, complete with a hot tub, above-ground pool, multiple patio areas, and fully fenced yard-perfect for relaxing, entertaining, or spending time with family and friends.If you're looking for a move-in-ready home in one of the area's most desirable neighbourhoods, this one deserves a place at the top of your wish list. (id:19593)
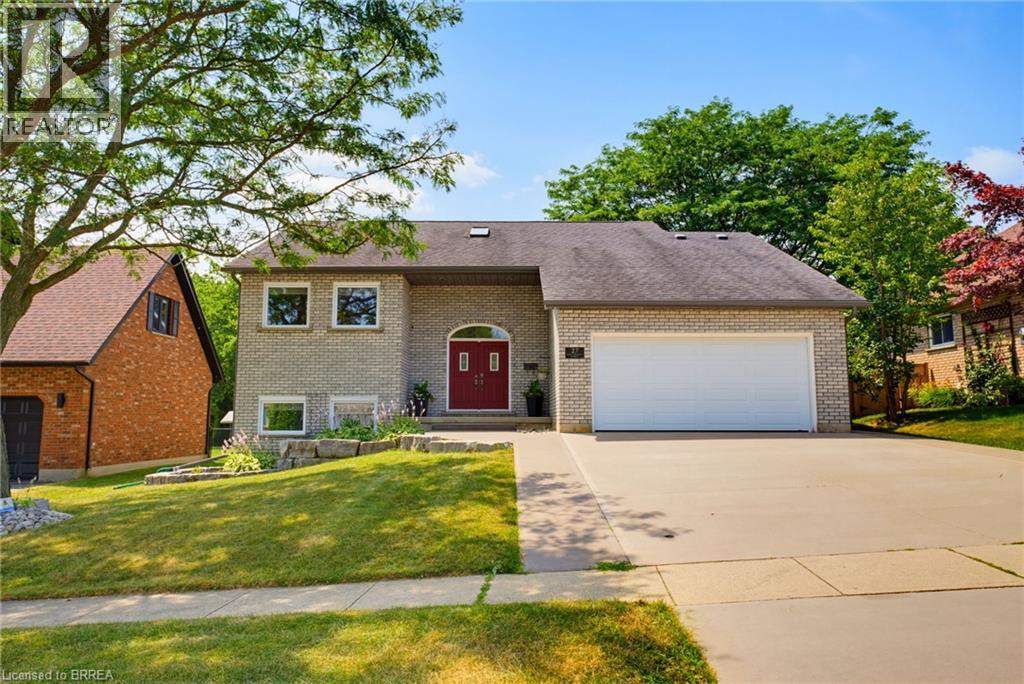
St. George, Ontario
Custom built all brick bungalow in the heart of St. George. Offering 3 bedrooms, 2 bathrooms and a fully finished walk out basement, this home combines quality craftsmanship with thoughtful modern upgrades. You will appreciate the extra wide concrete driveway and the concrete walkway that extends along the side of the home into the backyard. Inside soaring vaulted ceilings create an impressive sense of space, while the recently renovated kitchen is the true centrepiece of the home. Featuring an impressive 8.5 foot quartz island, matching quartz counter tops, and stylish cabinetry. The main floor features hardwood and ceramic floors throughout. The main bath features a relaxing Jacuzzi tub while the lower bath offers a luxurious waterfall shower. The walkout lower level is fully finished and is complete with heated floors throughout, individually controlled in each room for personalized comfort. Rec room complete with fireplace, and in wall home theatre speakers. The home office or den is great for working from home. The separate walkout entrance offers excellent potential for a private in law suite. Step outside to the private yard featuring a covered cedar deck with vaulted ceiling with pot lights, fans, and elegant frameless glass and picket railings. Relax year round in the six person hot tub, privately situated beneath a pergola on a concrete pad. Additional features include a heated garage with insulated door, quality finishes throughout, and outstanding curb appeal. 200 amp panel installed last year, New windows installed 2 years ago, furnace and AC 12 years old, Ideally located within walking distance to downtown St. George, parks, school, trails and local amenities, this is your opportunity to own a beautifully updated home in one of Brant County's most desirable towns. (id:19593)
Cambridge, Ontario
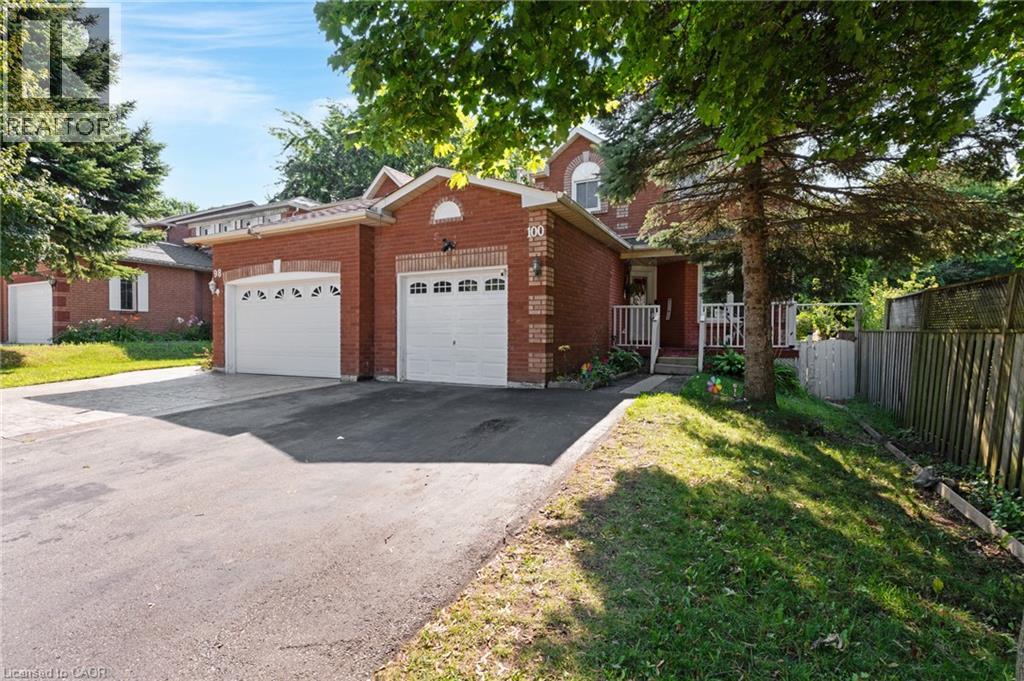
LINK-DETACHED LIVING! Connected only by the garage wall, this beautifully renovated home offers the privacy and feel of a detached residence in one of Cambridge's family-friendly neighbourhoods. From the moment you step inside, you're welcomed by soaring ceilings, gleaming tile floors, and an abundance of natural light that flows throughout the thoughtfully designed main level. At the heart of the home is a stunning modern kitchen featuring rich navy cabinetry, quartz countertops, sleek gold accents, a breakfast bar, and plenty of storage—perfectly designed for everything from busy weekday mornings to entertaining friends and family. The layout offers exceptional versatility with a spacious dining area and a spectacular rear living room addition spanning approximately 240 sqft. This impressive space is filled with sunshine thanks to two skylights, oversized windows, vaulted ceilings, and a cozy gas fireplace, creating the perfect place to gather year-round. Sliding doors lead to the fully fenced backyard where an expansive concrete patio offers a low-maintenance outdoor retreat ideal for barbecues, relaxing, or watching the kids and pets play. Upstairs, you'll find 3 generous bedrooms and beautifully updated bathrooms, while the fully finished basement extends your living space with a large recreation room with an egress window, an additional bedroom, and endless possibilities for guests, a home office, gym, or teenage retreat. Extensively renovated throughout, this move-in-ready home combines modern finishes with functional family living. Ideally situated close to schools, parks, shopping, restaurants, public transit, and the 401. (id:19593)
Dundas, Ontario
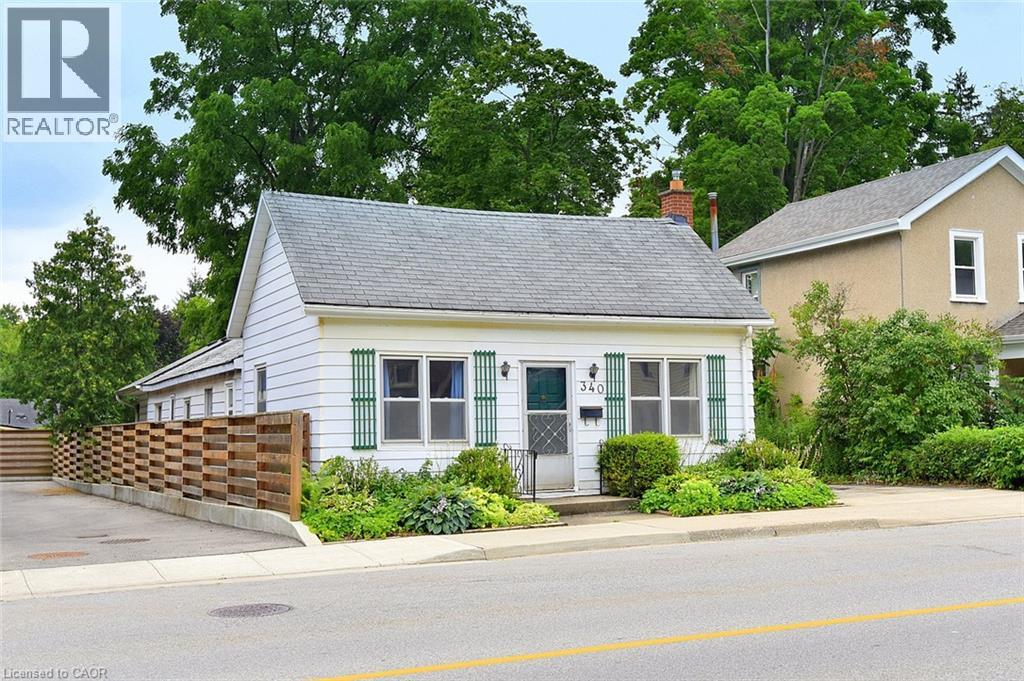
Rare Opportunity in the Heart of Dundas! Welcome to this charming 1895 bungalow offering TWO legal non-conforming units in one of Dundas’ most desirable locations on King Street West. Whether you’re looking to live in one unit and offset your mortgage by renting the other, accommodate extended family with a private in-law suite, or add a solid investment property to your portfolio, this home offers incredible flexibility. Unit 1 features 814 sq. ft. with 2 bedrooms and 1 bathroom, while Unit 2 offers 710 sq. ft. with 1 bedroom and 1 bathroom. Each unit has separate services and comes complete with its own fridge and stove. Unit 1 is heated by a forced-air furnace, while the rear 2nd unit is warmed by a cozy gas fireplace and gas wall heater. Outside, enjoy a beautifully treed lot filled with established perennials, a spacious 10’6” x 12’ shed on a 16’ x 24’ concrete pad, a 7’2” x 14’ wood deck for the rear 2nd unit, and a generous patio for the front 1st unit. Parking for two vehicles is available in the private driveway, with additional parking conveniently nearby. Located on the main bus route and just minutes from downtown Dundas, trails, parks, shops, restaurants, and all amenities, this is a unique opportunity to own a versatile property in an exceptional location. Views of the Dundas Peak. (id:19593)
Guelph, Ontario
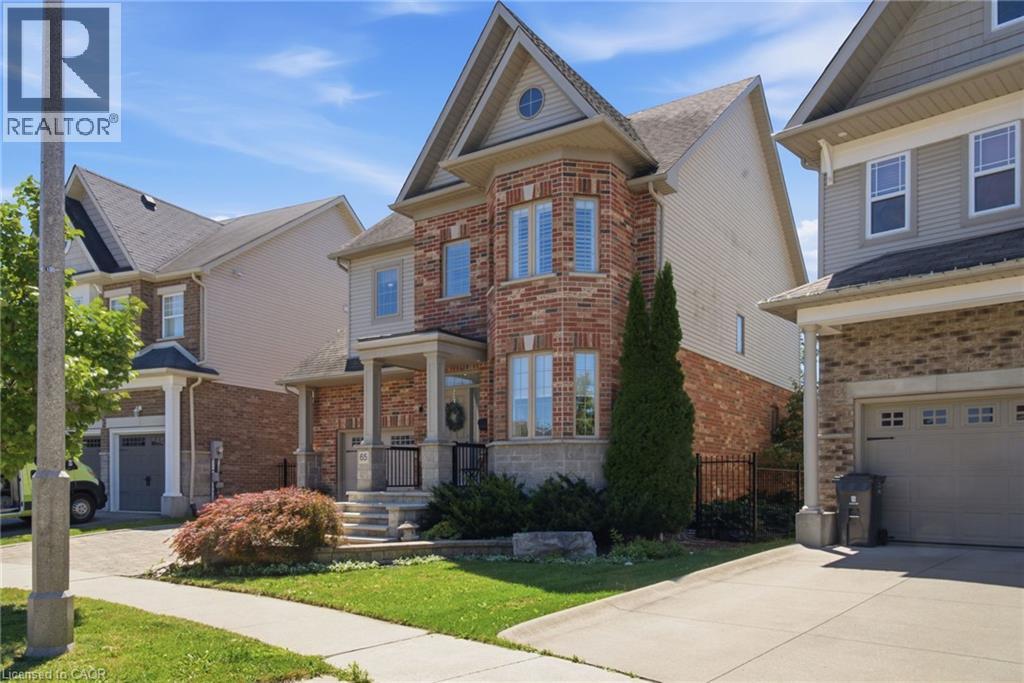
Welcome to 65 Amsterdam Crescent, a beautifully appointed 3-bedroom, 3-bathroom home tucked away on a private street in Guelph’s sought-after South End. Set on a premium pie-shaped lot backing onto conservation, enjoy exceptional privacy with no direct rear neighbours. Inside, soaring ceilings, solid oak hardwood floors, large windows and an upgraded kitchen with granite counters, stainless steel appliances and a generous centre island create a bright, inviting space. The spacious primary suite features a walk-in closet and 4-piece ensuite, while the full walkout basement with extra-high ceilings offers excellent potential for future living space. Outside, enjoy a landscaped backyard with composite deck, interlocking patio and custom shed with hydro. Close to schools, parks, shopping, restaurants and the 401, this home offers the ideal blend of privacy, comfort and convenience. (id:19593)
Minden Hills, Ontario
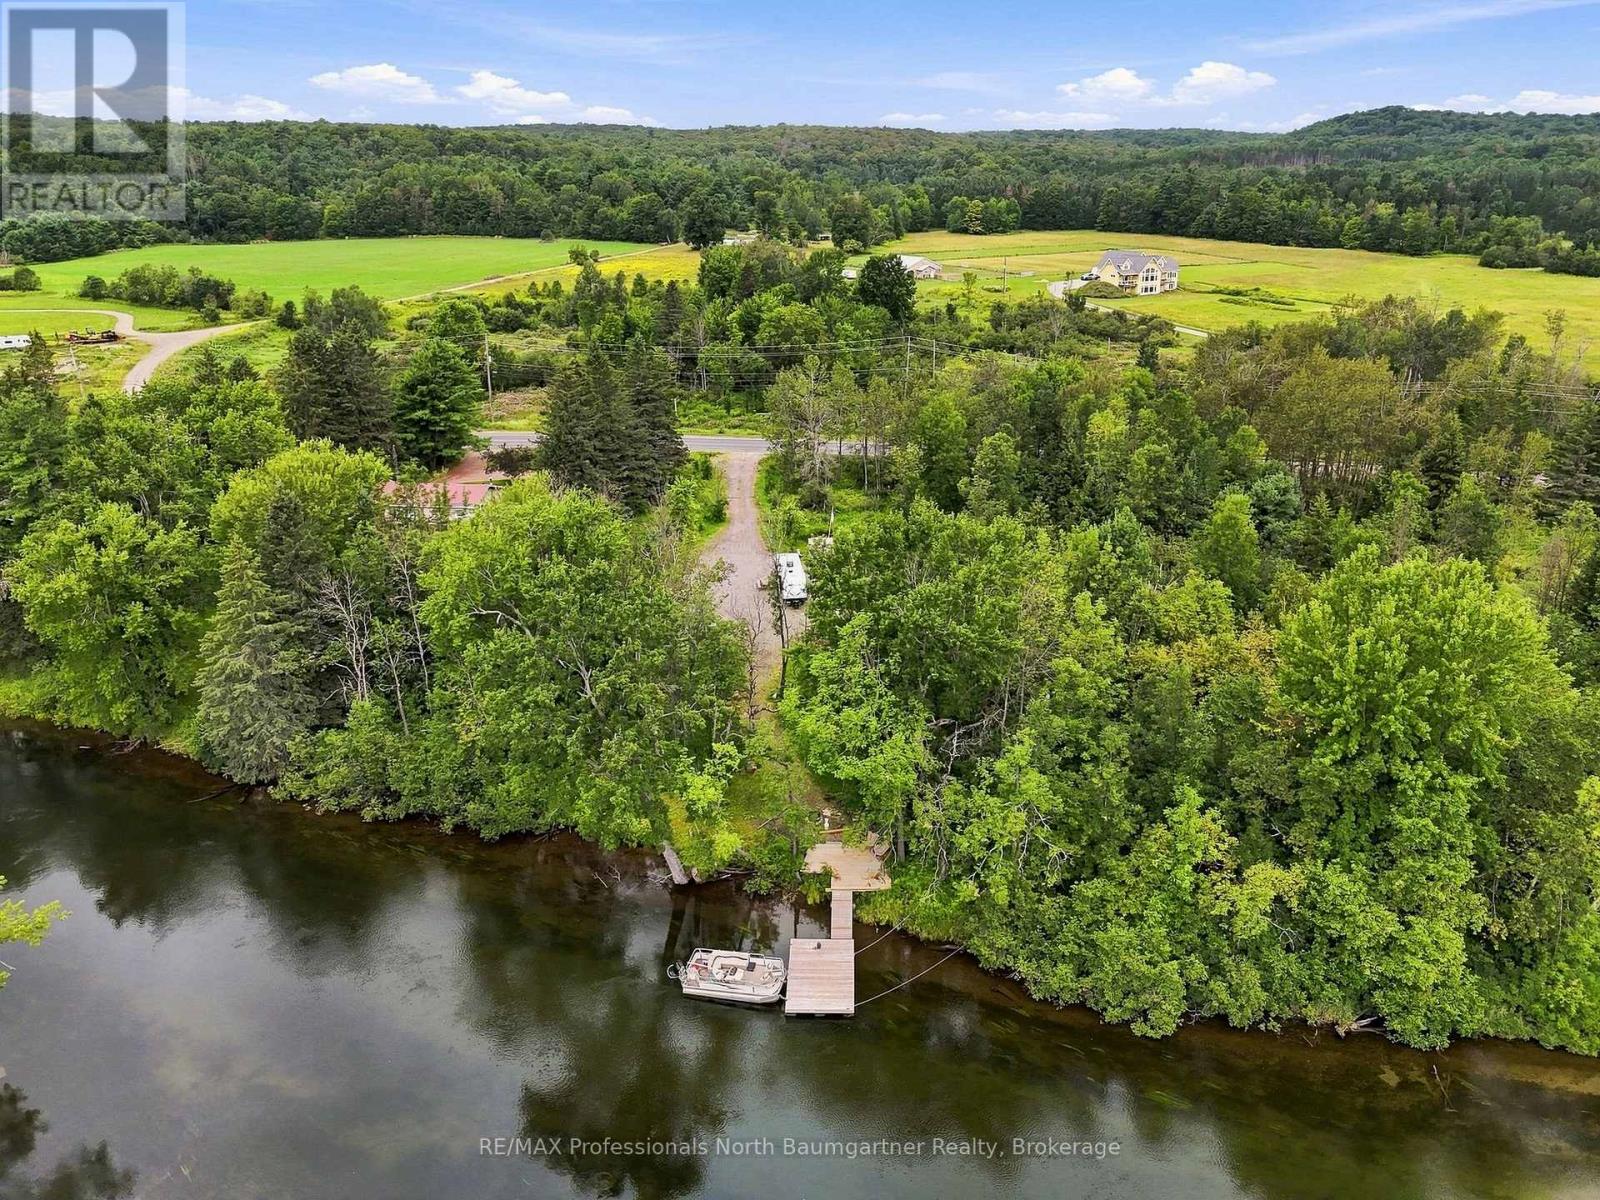
This peaceful 0.83-acre property offers 151 ft of shoreline with a rare blend of sandy entry, shallow and deep water, abundant sunlight and beautiful views as the river curves past the property. Enjoy a peaceful waterfront setting with no direct neighbours across the river and currently none to the north, while remaining just minutes from Minden's restaurants, shops, grocery stores and community amenities. Gull Lake and Minden's government docks are approximately a 15-minute boat ride away, with two public boat launches nearby. Year-round road access from a regional road, plus the added peace of mind that the property remained dry during the most recent flooding. (id:19593)
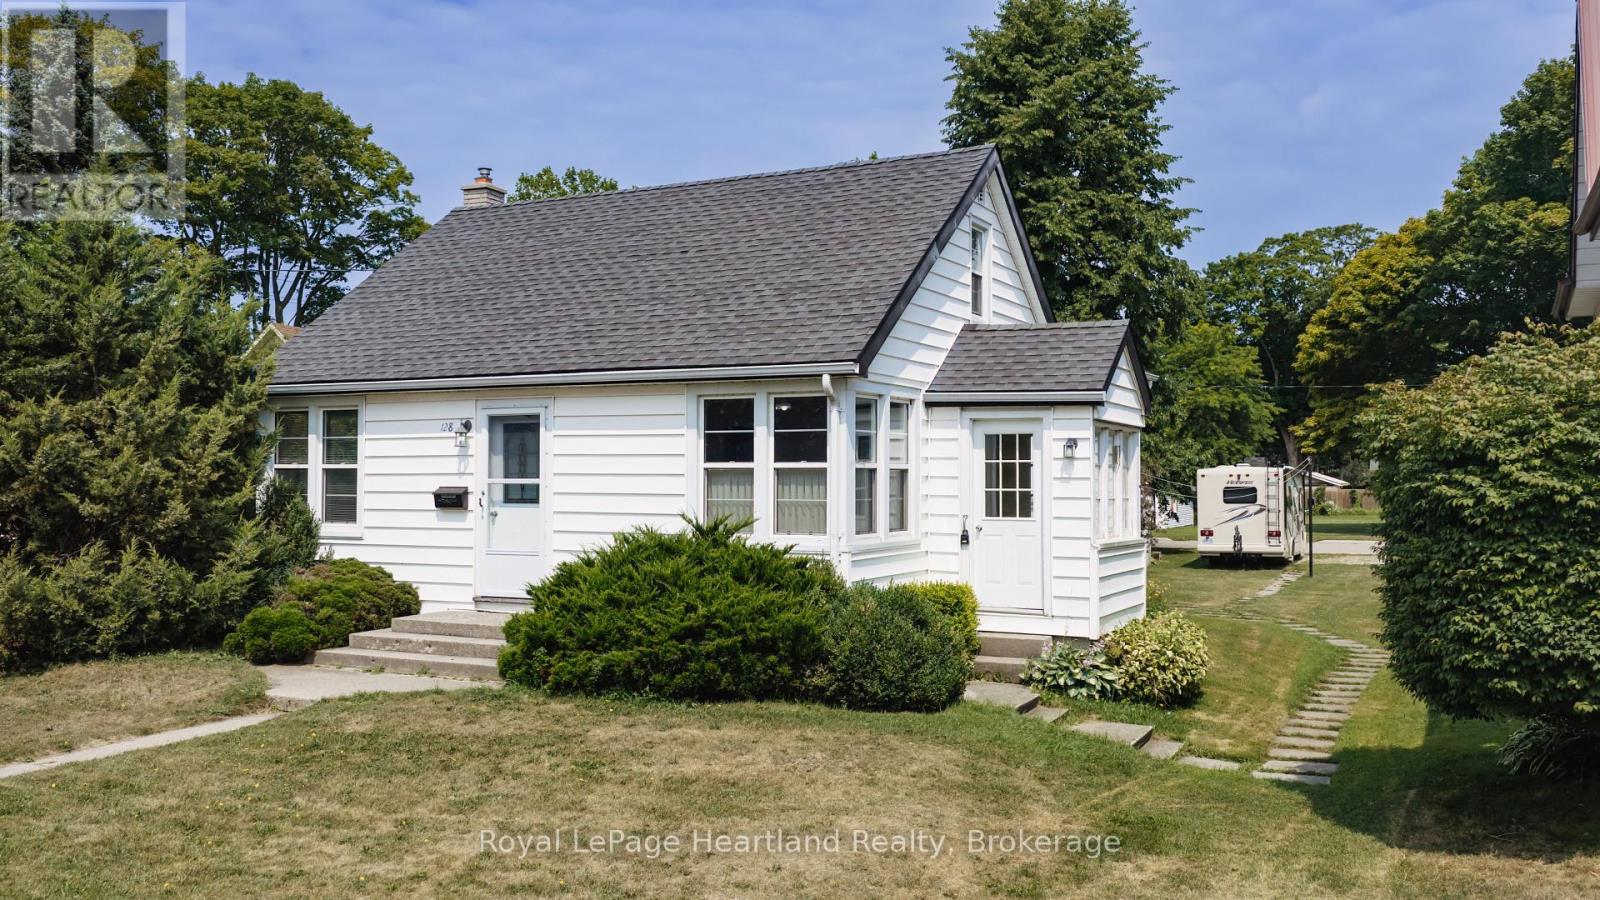
Goderich, Ontario
FIRST TIME OFFERED FOR SALE, this well-maintained home presents an exciting opportunity for first-time buyers, investors, or those looking to downsize and make a home their own. Set on a generous 45.47 ft x 140.71 ft lot, the property fronts on Britannia Road West with convenient driveway access from Picton Street. Inside, you'll find a comfortable and functional layout featuring 2 bedrooms, along with a versatile loft area that the current family has utilized as two additional bedroom spaces. This flexible area could continue as additional sleeping space or be transformed into a home office, playroom, hobby area, or cozy retreat. The lower level adds even more usable living space with a family room, 3-piece bathroom and convenient walk-up to the exterior. Whether used for relaxing, entertaining, or providing additional space for family and guests, this level offers plenty of possibilities. A furnace replaced in 2021 provides peace of mind, while the home itself has been well cared for over the years. With its manageable size, deep lot and adaptable living spaces, this property is ready for its next chapter. Move in and enjoy it as it is, or bring your ideas and update it over time to reflect your own style. A great opportunity to enter the market, add to an investment portfolio, or downsize without giving up valuable living space and a generous yard. (id:19593)
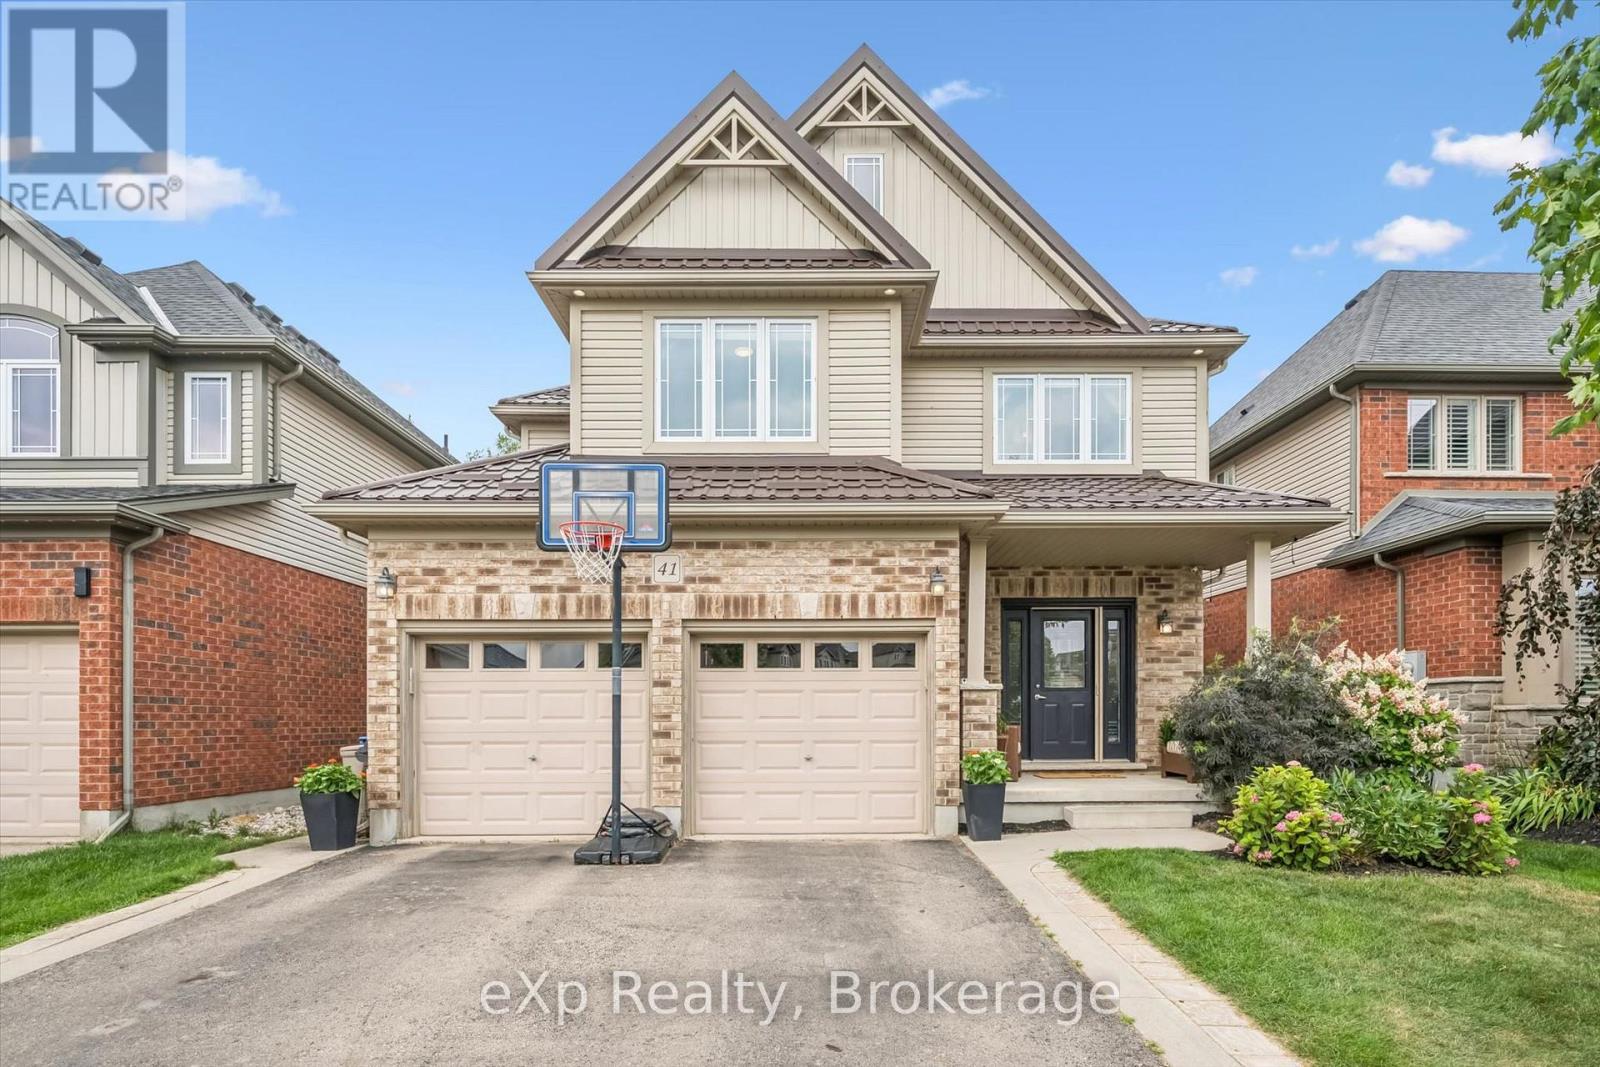
Guelph, Ontario
Built by Fusion Homes on a walkout lot backing onto greenspace! Four bedrooms upstairs plus a legal, one-bedroom basement apartment. The main level has 9 ft. ceilings, pot lights, an inviting entryway with a 2-piece bathroom near the door, formal dining room with hardwood flooring and a family room with large windows overlooking the backyard. The kitchen has ample cabinetry, an island complete with a breakfast bar and a dinette with glass sliders leading to the backyard. There is also a very convenient main level laundry. Upstairs has four bedrooms and two full bathrooms - the primary has a massive walk-in closet and windows overlooking the private greenspace. The luxurious ensuite has double sinks, a huge soaker tub, and a walk-in shower with ceramic tile and a bevelled glass door. The basement was completed in 2022 and includes a family room with vinyl flooring and a wet bar that is part of the main house. Additionally, there is a fully contained, one-bedroom apartment. The bedroom is quite large with double closet doors, kitchen with fridge and cooktop, three-piece bathroom featuring walk-in shower with subway tile surround and private laundry. A rear door provides entry/exit to the apartment, featuring a concrete landing and stairs leading toward the front of the house. The backyard has a two-tiered deck, a nice grass area and no rear neighbours! The forest behind the home also has walking trails that lead to the neighbourhood park. Located in the west end of Guelph near Costco, shopping, schools; and easy access to the Hanlon Parkway and highways leading to Cambridge and Kitchener. Other notable features: Metal Roof (2020), double car garage, double wide driveway with concrete and patio stone border, owned water softener. (id:19593)

Grey Highlands, Ontario
Welcome to your private country retreat, an exceptionally versatile property set on approximately 12.5 acres, just five minutes from the top of the Beaver Valley. Surrounded by peaceful countryside, this spacious home offers the privacy and freedom of rural living with plenty of room for family, guests, recreation, and working from home. Inside, the main residence features five generous bedrooms and bright, comfortable living spaces filled with natural light. The large kitchen and dining area provide an inviting place to gather, while the well-proportioned rooms offer flexibility for everyday family life and entertaining. A standout feature is the attached yet completely private two-bedroom in-law suite. With its own entrance, kitchen, living area, and bathroom, this self-contained space is ideally suited to multi-generational living, extended family, overnight guests, or other possibilities.Outside, the expansive acreage offers an appealing combination of open space, mature natural surroundings, and picturesque country views. Relax around the fire pit, create your own walking or recreational trails, enjoy the changing seasons, or simply appreciate the peace and privacy that come with having space around you. The detached three-car garage provides abundant room for vehicles, recreational equipment, and storage. An adjoining workshop adds even greater versatility for hobbies, woodworking, projects, or a home-based business. Conveniently located within easy driving distance of town amenities and only minutes from the Beaver Valley, the property offers excellent access to skiing, hiking, cycling, and four-season outdoor recreation. Whether you are looking for a spacious family home, a multi-generational living arrangement, room for your hobbies and equipment, or a peaceful country lifestyle, this distinctive acreage offers the space and flexibility to make it your own. (id:19593)

Chatsworth, Ontario
Lovingly maintained and beautifully restored, this charming log and board-and-batten home is nestled on a picturesque 2-acre property with gently rolling land, mature trees, perennial gardens, an apple tree, and fencing on three sides. The property is perfectly suited for hobby farming, complete with outbuildings for chickens and goats. Numerous updates provide peace of mind, including a new well pump (2025), new windows, doors, and flooring (2023), a new septic leaching bed (May 2026), and 200-amp electrical service, water heater and pressure tank 2025.. The home offers two spacious bedrooms, with the option to convert the current studio/office into a third bedroom. The thoughtfully designed kitchen is both practical and inviting, while the adjacent utility/laundry room provides excellent storage and convenience. From the moment you drive up the tree-lined laneway, you'll sense there's something special here. This is more than a home-it's a place that captures your heart. Peaceful, private, and full of character, this magical property offers the kind of feeling that simply can't be described-you'll know you've found home the moment you arrive. (id:19593)