
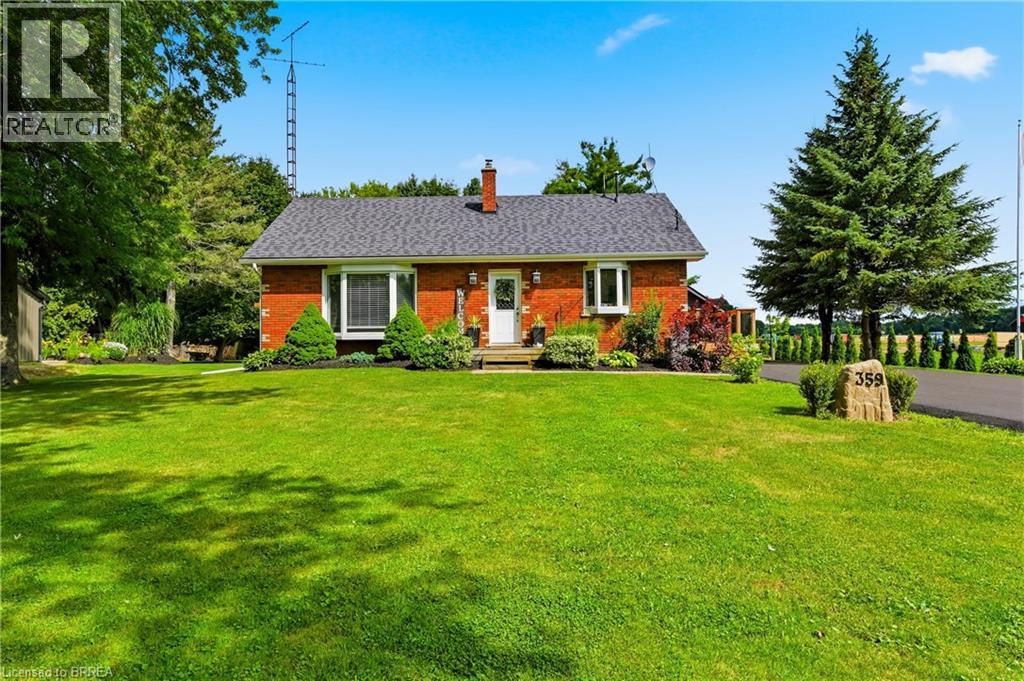
Paris, Ontario
Welcome to country living at its finest! This beautifully updated 3+2 bedroom, 2 bathroom bungalow is perfectly situated on a picturesque one-third acre lot, offering the ideal blend of peaceful rural living and modern convenience. Inside, you’ll find a bright, move-in-ready home with spacious living areas, an updated interior, and a versatile layout that’s perfect for growing families, multi-generational living, or those needing extra space for a home office or hobbies. The finished lower level adds two additional bedrooms, bathroom, laundry, utility room and rec room to relax or entertain. Outside, the impressive lot provides ample space to enjoy the outdoors, whether you’re hosting summer gatherings, gardening, or simply taking in the tranquil surroundings. Major updates provide peace of mind, including a newer drilled well (2025), septic system (2021), and driveway (2026). The heated garage is the perfect year-round workspace, offering comfort and functionality in every season. If you’ve been searching for a turnkey country property with modern updates, generous living space, and a beautiful setting, this home is one you won’t want to miss! (id:19593)
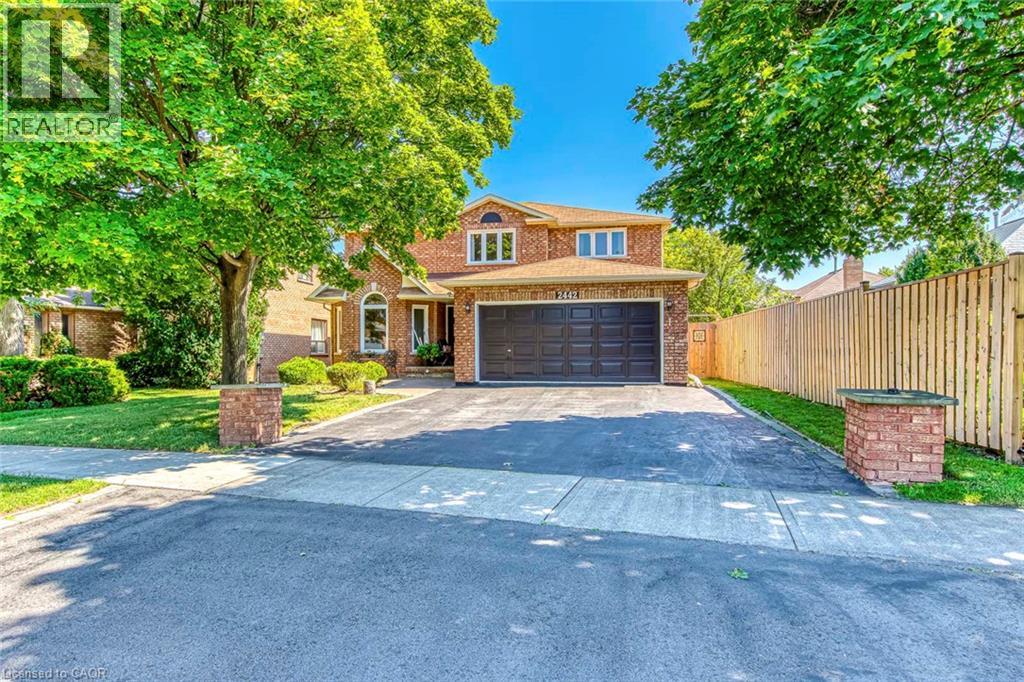
Oakville, Ontario
First Time On The Market! True pride of ownership! Spacious and sun-filled 4+1 bedroom, 4-bathroom executive home nestled on a beautifully landscaped lot with exceptional curb appeal in the top-ranked school district of St. Luke, James W. Hill & Oakville Trafalgar High School. This home has been lovingly maintained and thoughtfully upgraded by the original owners. Offering 3,068 sq. ft. above grade, this home features formal living and dining rooms, with a soaring cathedral ceiling in the living room-perfect for a grand Christmas tree. Separate main floor office, inviting family room with wood-burning fireplace, elegant Scarlett O'Hara staircase, and a renovated family-sized eat-in kitchen with custom cabinetry, gas stove, pantry, and walkout to an oversized deck. Convenient main floor laundry, separate side entrance, and direct access to the garage. The upper level offers a spacious primary suite with a 4-piece ensuite and walk-in closet, three generous-sized bedrooms, and a 5-piece bathroom. The fully finished basement is an entertainer's dream, featuring a huge recreation room with a wet bar and decorative fountain, additional space for a gym, a den, a fifth bedroom, and a 4-piece bathroom. Step outside to your private backyard paradise featuring a fully fenced yard, beautifully landscaped gardens, and a wooden deck with gazebo-perfect for family gatherings and summer entertaining. Plenty of storage throughout. (id:19593)
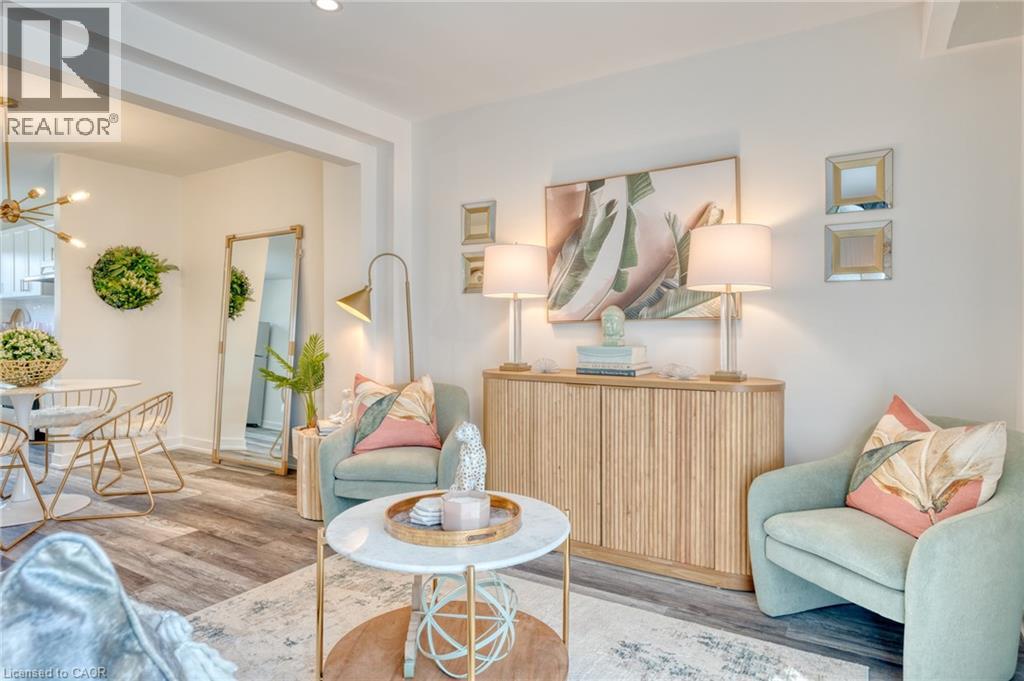
Hamilton, Ontario
Welcome to 20 Anna Capri, Unit 27 – a beautifully renovated townhome in the prime Templemead neighbourhood on the Hamilton Mountain! This bright and modern home will feature a stunning new kitchen with quartz countertops and stainless steel appliances, a separate dining room, spacious living room, and a convenient main-floor powder room, all finished with wide-plank vinyl flooring. Upstairs offers three generous bedrooms and a 4-piece bath. The unfinished basement provides plenty of storage or future potential. Steps to all amenities, transit, schools, and parks. *Listing photos are of Model Home (id:19593)
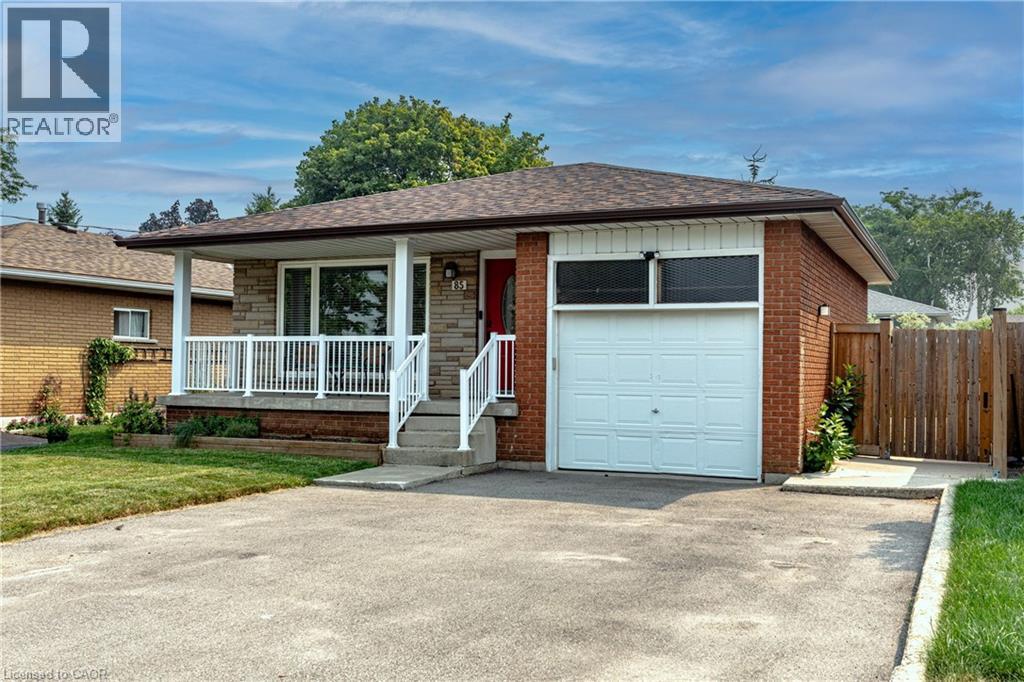
Hamilton, Ontario
Welcome to 85 Lavina Crescent, a well-maintained bungalow located across from Olympic Park in one of Hamilton's sought-after West Mountain neighbourhoods. Offering a versatile 3+2 bedroom layout with an in-law suite, this home is perfectly suited for multigenerational living, a mortgage helper, or flexible family living. With parks, schools, highway access, and the Ancaster Meadowlands just minutes away, this location offers exceptional convenience for families, commuters, and investors alike. The inviting main level features hardwood flooring throughout it's functional flow between the living & dining room. The eat-in kitchen is complete with quartz countertops, a large island with breakfast seating, & stainless steel appliances. Three spacious bedrooms and two full bathrooms complete the main floor, including the desirable primary suite with its own 4-piece ensuite—a rare feature in this style of home. Offering outstanding versatility, the fully self-contained lower level is perfectly suited for multigenerational living or income potential. With its own private entrance, separate laundry, two additional bedrooms, a full bathroom, an eat-in kitchen with stainless steel appliances, and a generous recreation room centred around a classic stone fireplace, it's an ideal setup for extended family or a live-up, rent-down lifestyle. Outside, enjoy a private, fully fenced backyard with a spacious patio, mature garden beds, and plenty of room for children, pets, or entertaining. At the front of the home, the covered west-facing porch provides the perfect place to unwind and watch the sunsets. Complete with an attached single-car garage and ample driveway parking, this thoughtfully updated and meticulously cared-for home offers the flexibility today's buyers are looking for. Whether you're searching for a family home, a mortgage helper, or an investment opportunity, 85 Lavina Crescent is a property that truly checks all the boxes. (id:19593)
Lincoln, Ontario
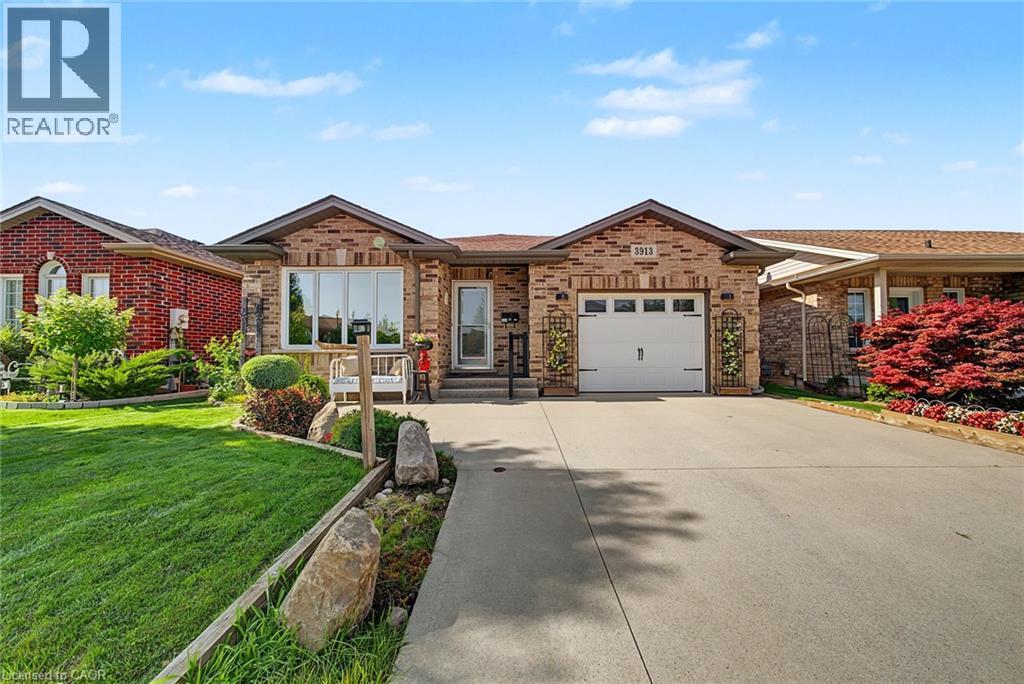
Welcome to 3913 Primrose Lane in Vineland, a beautifully maintained 2-bedroom, 2-bathroom home located in the highly desirable Cherry Hill Adult 55+ Lifestyle Land Lease Community by Parkbridge Lifestyle Communities. Offering comfortable one-floor living and a functional layout, this home is ideal for those seeking a relaxed, low-maintenance lifestyle. The bright main level features a spacious living and dining area, a well-appointed kitchen, convenient main-floor laundry, and a generous primary bedroom with a private 4-piece ensuite. A second bedroom and full bathroom provide comfortable space for guests or a home office. The partially finished basement offers additional living space with a recreation area complete with a bar, plus plenty of storage. Step outside to enjoy the private deck with a natural gas BBQ hookup. Additional features include a shed, attached 1.5-car garage, parking for two vehicles, and a new roof (2023). Cherry Hill residents enjoy an exceptional lifestyle with an expansive clubhouse featuring a great room, warming kitchen, exercise facilities, library, craft/meeting room, billiards, darts, indoor shuffleboard, washrooms, men's and ladies' shower/locker rooms, and an outdoor heated saltwater pool. A secondary patio with BBQ and outdoor furniture, along with beautifully maintained parkettes featuring a gazebo, pond, and fountains, provide wonderful spaces for community events and social gatherings. Residents also benefit from professionally managed common areas and are just minutes from golf courses, wineries, shopping, restaurants, parks, beaches, and major highways. Experience carefree living in one of Niagara's premier 55+ adult lifestyle communities. (id:19593)
Ancaster, Ontario
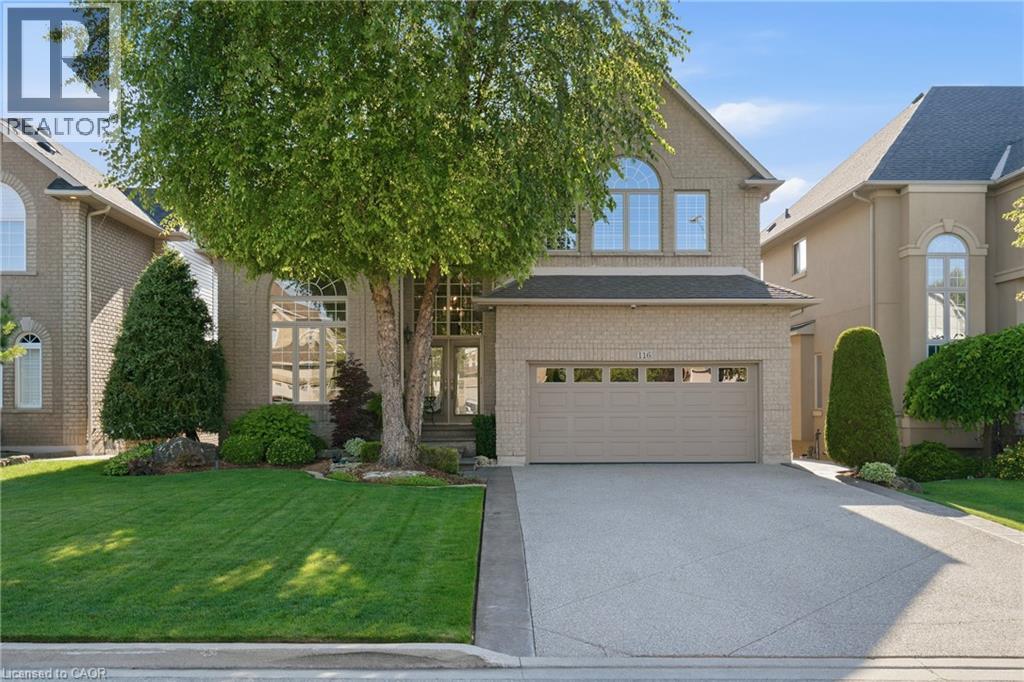
Nestled on one of Ancaster's premium lots backing onto a pond with gate access to the trail system, offering the perfect blend of luxury & privacy. Featuring 4 bedrooms, 3+1 bathrooms, a finished walk out basement and 4,000+ square feet of finished living space, this home is sure to impress the most discerning buyer. Stunning main floor renovated in 2022 with maple hardwood floors, extensive recessed lighting and premium finishes. A spectacular kitchen, complete with oversized quartz island with seating for 6, upgraded appliances and breathtaking views of the backyard. The family room with gas fireplace and custom built-ins creates a warm space to gather. Sliding doors lead directly to the upper level IPE Brazilian hardwood deck. The front office provides the perfect work from home space and the formal dining room is perfect for hosting. A 2 pc bathroom and mudroom with garage access and utility sink complete the main level. The double car garage features spray foam insulation, electric heater and polyaspartic flooring. Upstairs you enter the primary retreat with walk-in closet and ensuite(’23) featuring glass enclosed shower, double vanity & soaker tub. The 3 add’l bedrooms are generously sized and hardwood flooring throughout the 2nd level updated in 2019. The walkout basement features a fitness room w/commercial grade flooring, family room w/gas fireplace, wet bar, office space, 3 pc bath, and oversized laundry room. Step outside to a professionally landscaped front and back featuring heated 18' x 30' saltwater pool w/waterfall & LED lighting, Beachcomber 9-person hot tub, and pool shed with power. Additional features include replacement glass by Pollard, upgraded insulation, 200 amp elec, HD security cameras, alarm system, front and rear landscape lighting and irrigation system. Roof '19, AC '18, Pool Heater '24, Pool robot '25. Convenient access to parks, conservation trails, shopping, restaurants, schools, Hwy 403 & Linc. Book your private showing today! (id:19593)
Howick, Ontario
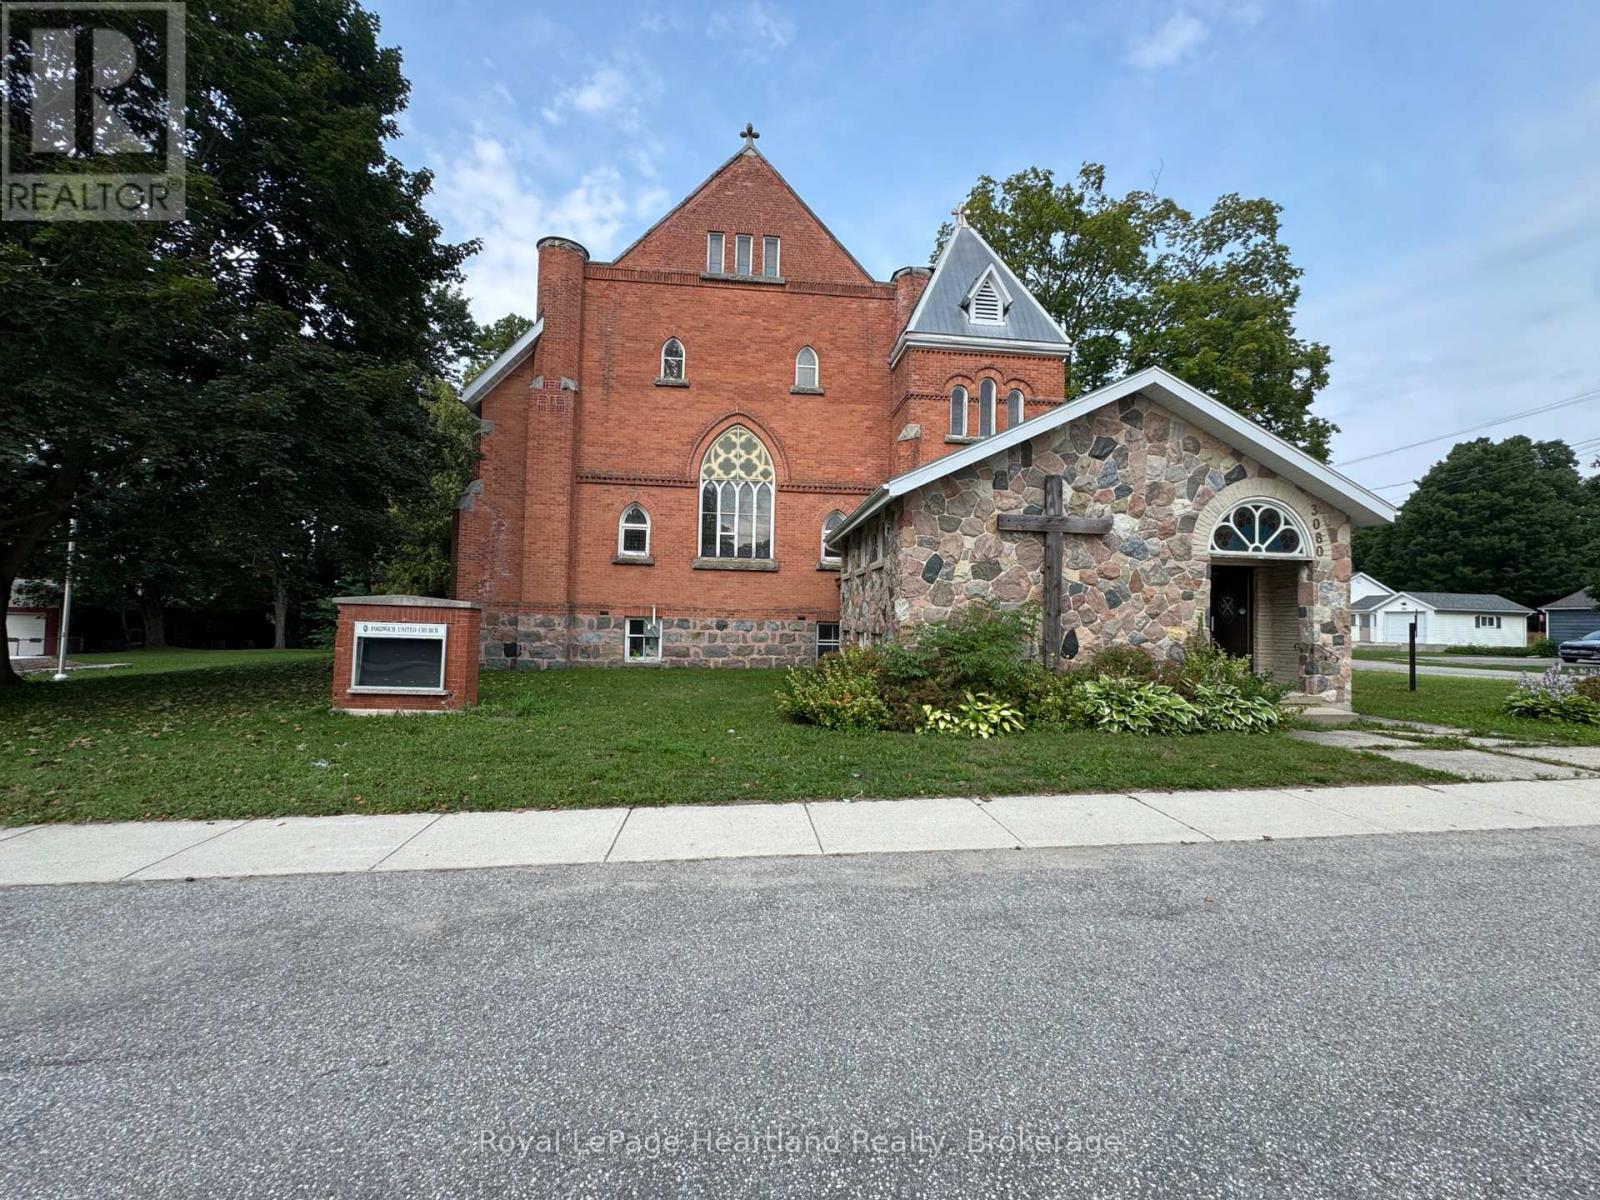
An amazing opportunity to own a piece of history in the Heart of Howick Township. This beautiful church has been transformed into a functional family home that can easily be used as a tradition family home, multigenerational home or Air BnB part of the home and live in the other half - or better yet - run your dream business out of half of the building and live in the other half. With an updated heating system, endless space and a massive .7 acre property with plenty of storage - in addition to Main Street exposure - your options are endless. Call Your REALTOR Today To View What Could Be Your New Home at 3080 Patrick St, Fordwich. **Property Taxes are in the process of being re-evaluated and have been approved for a lower amount - awaiting that exact amount** (id:19593)

Kitchener, Ontario
NEW PRICE! Charming Brick Home + Oversized Workshop in an Unbeatable Kitchener Location. Welcome to **188 Wentworth Avenue**, a charming all-brick home tucked away on a quiet dead-end street where comfort, convenience and an active lifestyle come together. Lovingly maintained by the same owner since it was built, this 3-bedroom, 2-bath home has been freshly painted throughout and features updated lighting and fixtures, creating a bright, fresh and move-in-ready home. The location is truly special. Step outside and you're just steps from the **scenic Iron Horse Trail**, perfect for walking, running and biking, with a **park and pickleball courts at the end of the street**. Enjoy the peace of a quiet residential setting while being just minutes from Downtown Kitchener, Belmont Village, Uptown Waterloo, shopping, transit and major commuter routes. Inside, the bright main floor features beautifully updated hardwood floors, spacious principal rooms and a welcoming layout designed for everyday living and entertaining. The updated kitchen flows into the dining and living areas, creating a warm, open space filled with natural light. Upstairs, you'll find three bedrooms and a spacious family bathroom. The finished basement adds valuable living space with a cozy recreation room, convenient 2-piece bathroom and plenty of storage. **The standout feature? The impressive 21' x 31' detached garage/workshop.** Whether you're a hobbyist, mechanic, entrepreneur, collector or simply need substantial workspace and storage, this is a rare and highly desirable feature. Fresh, well cared for and surrounded by everything that makes this neighbourhood so enjoyable, **188 Wentworth Avenue offers the perfect blend of home, lifestyle and location.** With a new price, this is one you won't want to miss! (id:19593)
Stratford, Ontario
Welcome to 118 O J Gaffney Drive, Stratford — a beautiful 3-year-old detached home for lease featuring 3 bedrooms, 3 bathrooms, and a double-car garage. This well-maintained home offers an open-concept layout with hardwood flooring on the main floor, a modern kitchen with quartz countertops and stainless steel appliances, a spacious primary bedroom with a large walk-in closet, and plenty of storage throughout. Conveniently located close to schools, parks, shopping, and other amenities. Included for tenant use: stainless steel fridge, stove, dishwasher, range hood, washer, dryer, and window coverings. Photos are taken from the old listing. (id:19593)

Minto, Ontario
Awesome well maintained brick bungalow on a quiet serene street just across from open greenspace. Carpet free except for staircase in a tastefully decorated 3 bedroom home. Main floor laundry for easy access. Walk-out from the kitchen to rear deck with a convenient electric awning for shade on sunny days to help with the family BBQ . Professionally landscaping with gardens and a fully fenced yard including the work shed. add to all this an interlocking stone patio. Fully finished basement , attached garage with remote openers. A five star gem waiting for your approval located in pretty town of Palmerston with its own hospital. Freshly professional painted. new air exchanger 2025, new front door entrance 2025 and completed duct cleaning 2025 (id:19593)

Wasaga Beach, Ontario
Welcome to 30 Allegra Drive, a beautifully maintained home in the sought-after Trillium Forest community of Wasaga Beach. Built in 2015 and offering approximately 1,790 sq. ft. of thoughtfully designed living space, this 2-bedroom, 3-bathroom home offers comfort, style and flexibility.Hardwood flooring flows through the principal living areas, including the combined living and dining room with elegant tray ceiling. Just off the kitchen, a cozy family room with fireplace creates an inviting gathering space. The kitchen features ceramic flooring, a centre island and bright breakfast area with walkout to a private deck-perfect for morning coffee or relaxing outdoors.The spacious primary bedroom offers a private ensuite with separate glass shower and tub. Conveniently located laundry and a double-car garage add to the home's practicality. The mostly finished lower level offers a beautifully finished bathroom, large egress windows providing plenty of natural light, and excellent potential for an additional bedroom, guest space, recreation room or home office.Set on a generous 54' x 109' lot, enjoy the ponds and walking trails of Trillium Forest, with Georgian Bay and Wasaga Beach's sandy shoreline just minutes away. Collingwood, Creemore and Blue Mountain are within easy reach, along with wineries, galleries, restaurants, golf, hiking and skiing. An ideal home for those looking to enjoy the best of Southern Georgian Bay living. (id:19593)
Guelph, Ontario
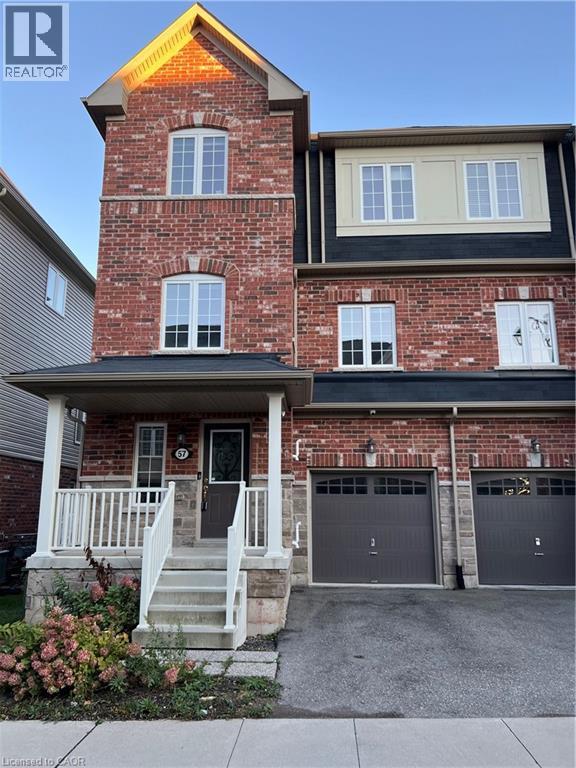
Charming End unit Townhouse, located in sought after Royal Valley community, in a modern neighborhood in the south end of Guelph. Residents can enjoy a wide variety of amenities such as retail shops, restaurants, schools and grocery stores in the area while still surrounded by green space, beautiful hiking trails and the very popular Victoria Park East Golf Club. Quick access to major highways and a short commute to the University of Guelph.! This beautiful townhouse features an updated kitchen with lots of cabinets and Kitchen Island for the family and guests to enjoy, a Family room and Dinette area and of course a guest Powder room! On the third floor you will find 3 bedrooms: the primary bedroom w/walk-in closet, ensuite and a balcony, plus 2 more bedrooms and a main bath. A fourth bedroom is located in the basement, for your guests or family member! Book your showing today! *Photos were taken when property was vacant. (id:19593)
Guelph, Ontario
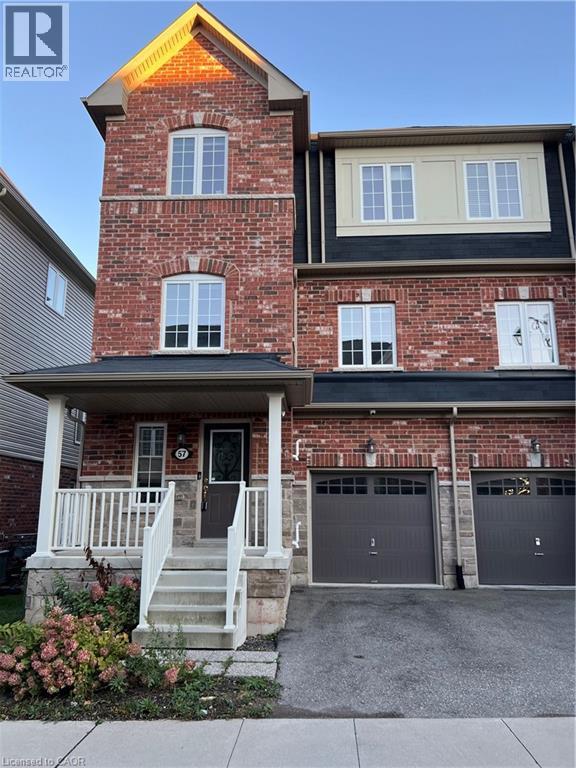
Charming End unit Townhouse, located in sought after Royal Valley community, in a modern neighborhood in the south end of Guelph. Residents can enjoy a wide variety of amenities such as retail shops, restaurants, schools and grocery stores in the area while still surrounded by green space, beautiful hiking trails and the very popular Victoria Park East Golf Club. Quick access to major highways and a short commute to the University of Guelph.! This beautiful townhouse features an updated kitchen with lots of cabinets and Kitchen Island for the family and guests to enjoy, a Family room and Dinette area! On the third floor you will find 3 bedrooms: the primary bedroom w/walk-in closet, ensuite and a balcony, plus 2 more bedrooms and a main bath. A fourth bedroom is located in the basement, for your guests or family member! Book your showing today! *Photos were taken when property was vacant. (id:19593)
Hamilton, Ontario
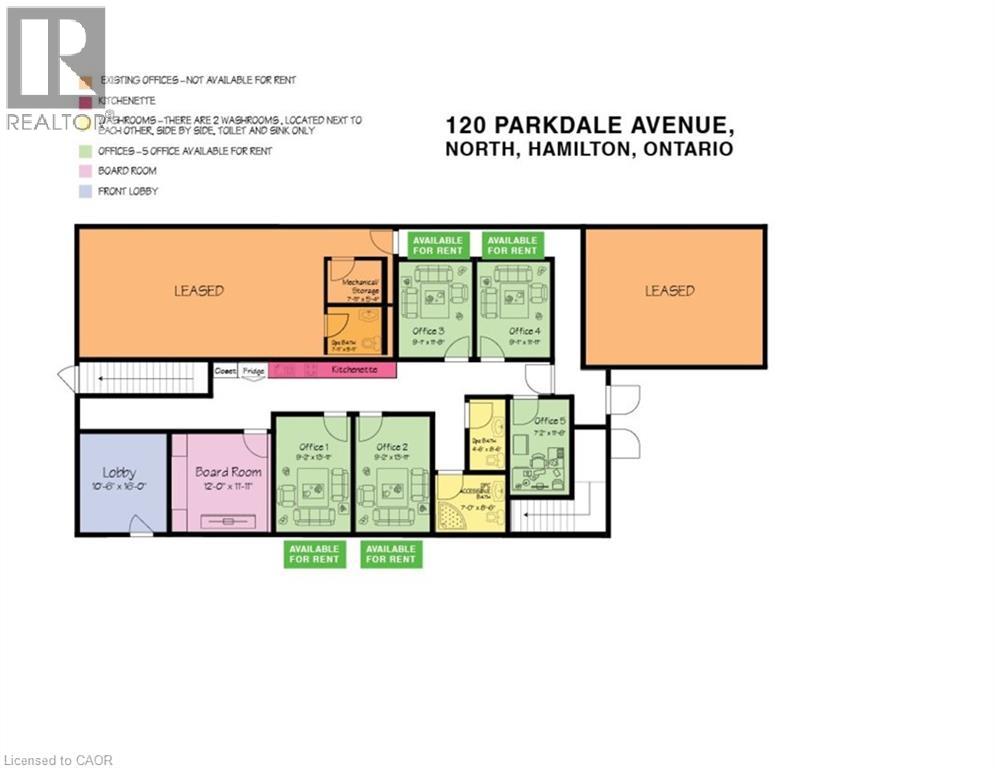
Professional Office Space. MAIN FLOOR facing Street, Fully renovated including drywall ,insulation, epoxy floor, gas furnace, central AC, new washrooms, new kitchenette, new electrical, new plumbing, 6 private professional offices will be available, You may rent 1,2,3,4,5,6 offices individually or you can rent the ENTIRE office space, includes use of the common reception area, 2 washrooms, kitchenette, High speed internet FREE parking for up to 12 cars onsite, plus FREE off site street parking, gas furnace, central AC, FLEX space available by the day, week, month, or yearly, contact the landlord now with YOUR NEEDS to have a custom built space! See attached diagram of artist rendition. Suit legal, lawyer, accountant, film, photography, financial, marketing, creative, consulting, etc. Hybrid Model- for businesses who need to combine in-person and remote services to provide flexibility while maintaining high-touch client relationships. (id:19593)
Hamilton, Ontario
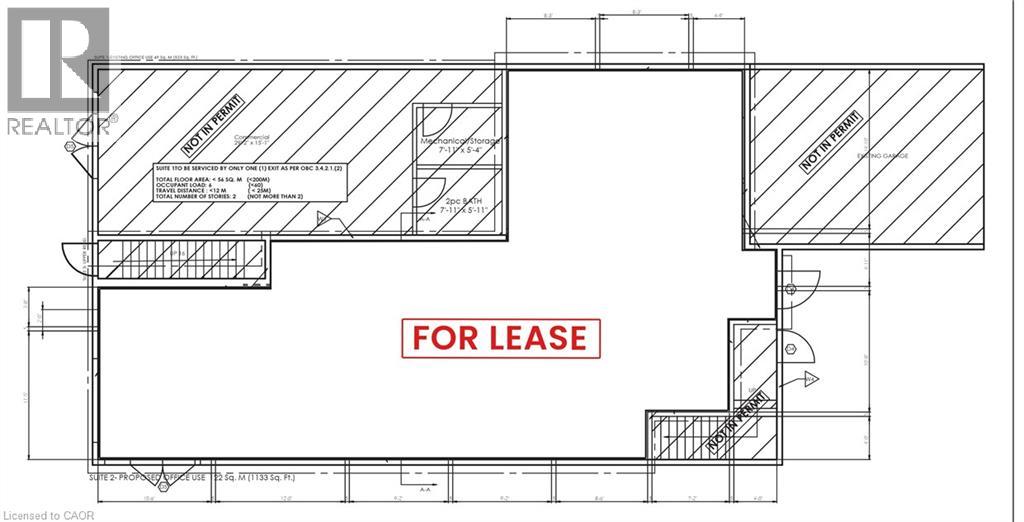
C5 Zoning- Professional Office Space. MAIN FLOOR facing Street, Fully renovated including drywall ,insulation, epoxy floor, gas furnace, central AC, new washrooms, new kitchenette, new electrical, new plumbing, 6 private professional offices will be available, You may rent 1,2,3,4,5,6 offices individually or you can rent the ENTIRE office space, includes use of the common reception area, 2 washrooms, kitchenette, High speed internet FREE parking for up to 12 cars onsite, plus FREE off site street parking, gas furnace, central AC, FLEX space available by the day, week, month, or yearly, contact the landlord now with YOUR NEEDS to have a custom built space! See attached diagram of artist rendition. Suit legal, lawyer, accountant, film, photography, financial, marketing, creative, consulting, etc. Hybrid Model- for businesses who need to combine in-person and remote services to provide flexibility while maintaining high-touch client relationships. (id:19593)
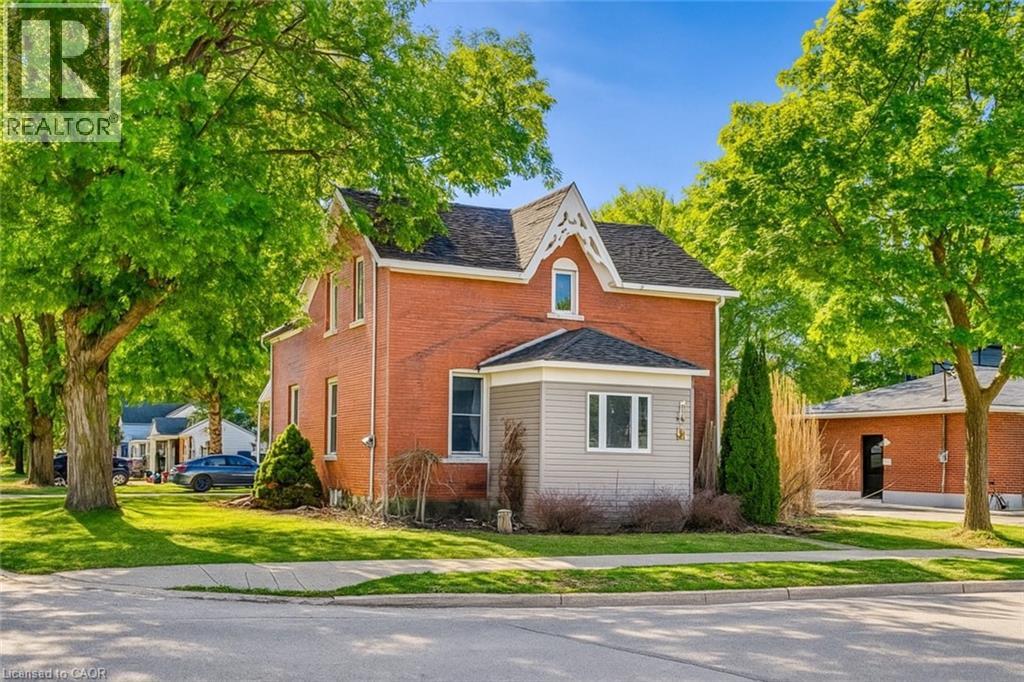
Mitchell, Ontario
CHARMING ALL-BRICK CENTURY HOME IN THE HEART OF MITCHELL! Welcome to 137 Wellington Street, where timeless character meets everyday comfort. Just a short stroll to Mitchell's vibrant downtown, parks, schools, recreation centre, and scenic Thames River walking trails, this spacious 4-bedroom, 2-bathroom home offers the perfect blend of small-town living and modern convenience. Step inside to a bright, open-concept main floor featuring beautiful natural wood flooring, classic trim, and an inviting living and dining space designed for both everyday living and entertaining. The spacious kitchen offers an island with breakfast bar, abundant cabinetry, and plenty of room for family gatherings. A beautiful main floor bathroom with a walk-in shower, along with convenient main floor laundry, adds exceptional functionality. Upstairs, you'll find four generously sized bedrooms and a well-appointed second bathroom complete with a relaxing soaker tub and oversized linen closet. Outside, you'll love the multiple outdoor living spaces. Sip your morning coffee on the rear porch, host summer barbecues on the private side deck, or enjoy watching children and pets play safely in the fully fenced backyard. The expansive driveway provides ample parking for family and guests. Additional features include a welcoming enclosed front porch offering flexible space for storage, a mudroom, or a cozy reading nook, plus a full basement for storage with a gas furnace and convenient walk up. Whether you're searching for your first home, room for a growing family, or simply a place to enjoy the warmth and community spirit of Mitchell, this move-in-ready home delivers outstanding value, character, and space to make your own. Offers ANYTIME so don't delay! *iGUIDE measurements used.* (id:19593)
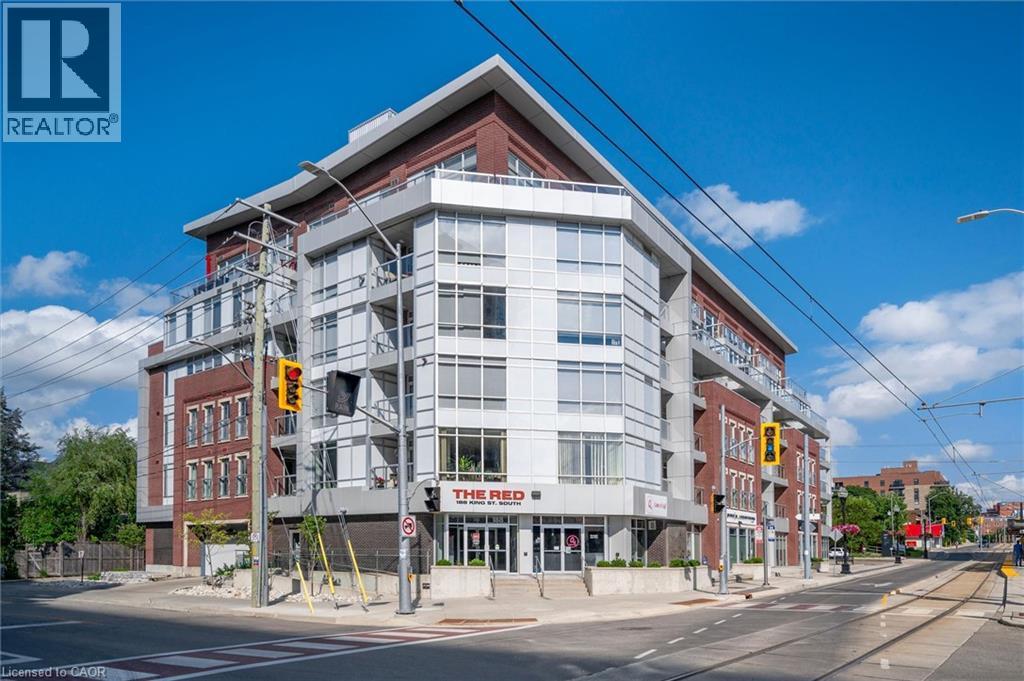
Waterloo, Ontario
UPTOWN WATERLOO LIVING AT ITS BEST! Welcome to this stylish & beautifully updated 1-bedroom condo at The RED, perfectly positioned in the heart of one of Waterloo's most vibrant & walkable neighbourhoods. This thoughtfully designed 604 sq ft suite features hardwood floors & an updated kitchen with granite countertops, stainless steel appliances & plenty of cabinetry, flowing into a bright, open-concept living space. A shiplap feature wall & built-in display ledges for artwork, photos & decor add character & make the space feel anything but cookie-cutter. Oversized windows provide plenty of natural light, while removable privacy film offers added privacy when desired. Step outside onto your private balcony, a fantastic extension of the living space & the perfect spot for morning coffee or relaxing at the end of the day. The bedroom features an oversized armoire providing plenty of additional storage, while the beautifully renovated bathroom, custom electric blinds & in-suite laundry add to the move-in-ready appeal. Six appliances, one underground parking space & a private storage locker are included. Residents enjoy a fitness centre, party/lounge room, rooftop terrace & bike storage, all within a professionally managed mid-rise building. And the location is hard to beat! Grab groceries at Vincenzo's & The Bauer Marketplace just across the street, enjoy the restaurants, cafe's & shops of Uptown Waterloo, or head out to nearby Waterloo Park, Mary-Allen Park, Spurline Trail or Iron Horse Trail. With the ION LRT right outside your door & easy access to both universities, Grand River Hospital & Waterloo's tech employers, you can leave the car at home & enjoy everything this incredible neighbourhood has to offer. Urban convenience, outdoor space & a truly walkable lifestyle, all in one beautifully updated Uptown condo! CONDO FEES INCLUDE HEAT AND WATER. (id:19593)
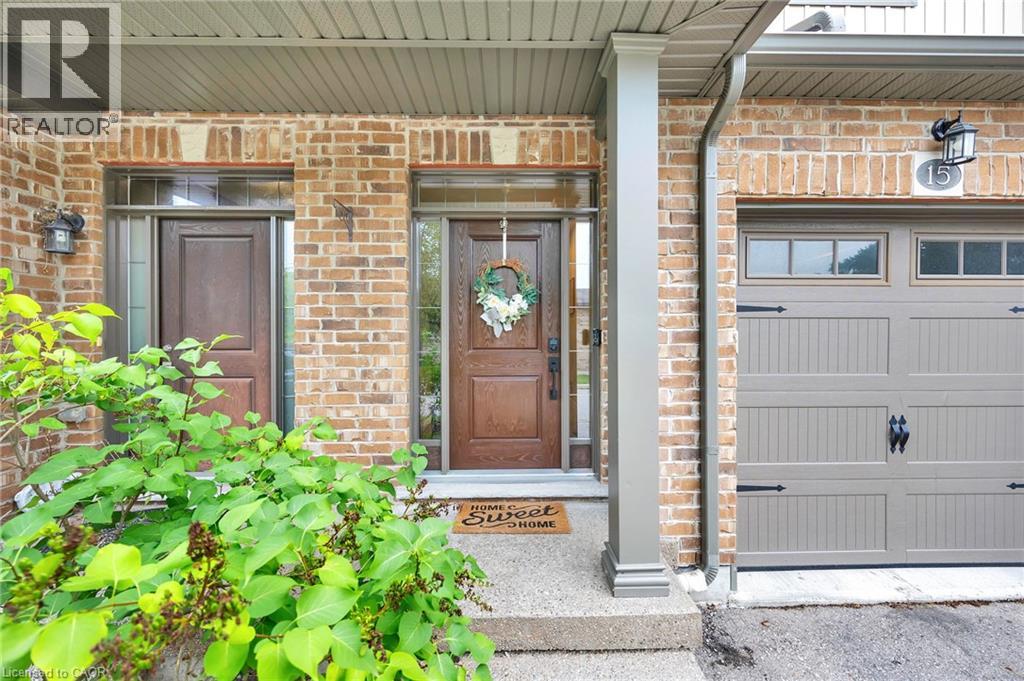
Baden, Ontario
Welcome to 192 Brewery St, Unit 15, in the charming community of Baden! This spacious and inviting 3-bedroom, 2.5 bathroom town home offers comfortable, low-maintenance living with a functional layout perfect for families or professionals. Enjoy the convenience of an attached garage plus one additional outdoor parking space. With easy access to Kitchener-Waterloo and surrounding communities. A wonderful opportunity to lease a well-maintained home in a desirable Baden neighborhood. Offering comfort, convenience, and plenty of space to call home! (id:19593)
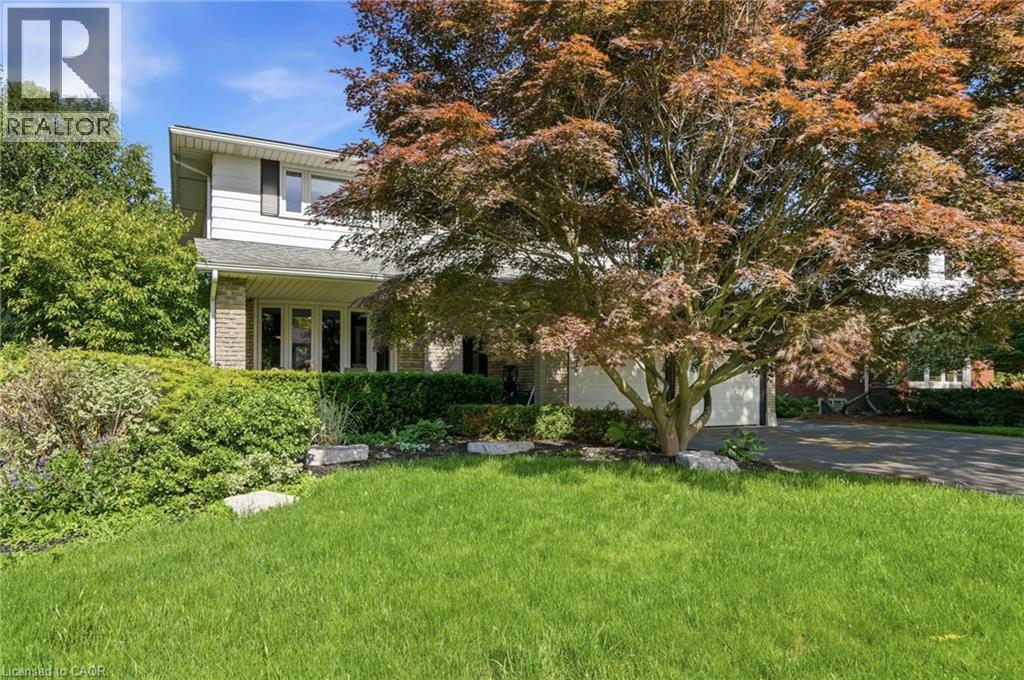
Hamilton, Ontario
Beautiful 2-storey, 4+1-bedroom, 3.5-bathroom home nestled on a quiet dead-end street just off Scenic Drive. Enjoy your own private backyard oasis featuring a gorgeous inground pool—perfect for relaxing and entertaining on hot summer days. Inside, you'll find updated flooring throughout, a spacious kitchen, and an open-concept layout that seamlessly connects the kitchen, dining area, and family room. The finished basement offers an in-law suite and a large recreation room, providing plenty of additional living space. Conveniently located just minutes from parks, schools, Highway 403, and Lincoln M. Alexander Parkway access. This is a must-see home! (id:19593)
Cambridge, Ontario
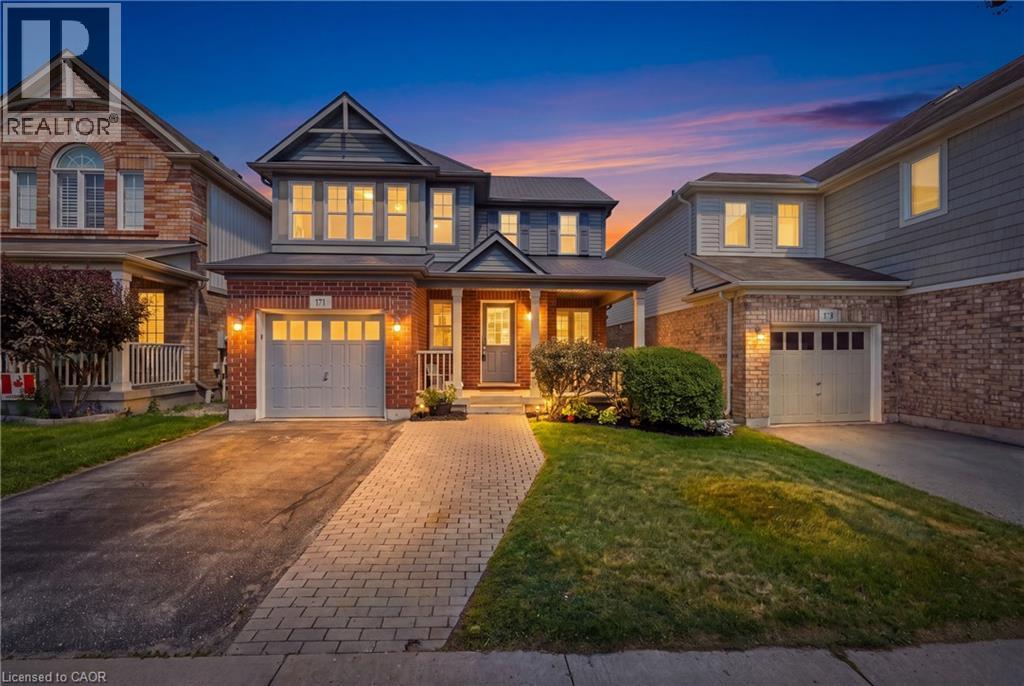
Tucked away on a quiet crescent in one of Hespeler's most established neighbourhoods, 171 Chase Crescent offers the perfect balance of peaceful living and everyday convenience. Whether you're commuting to the GTA, Waterloo Region or Guelph, you'll appreciate being just minutes from Highway 401 while still coming home to tree-lined streets, nearby parks, walking trails and excellent schools. Inside, the bright open-concept layout is designed for modern living with a stylish kitchen featuring granite countertops, stainless steel appliances and plenty of workspace, while the upper level offers spacious bedrooms, a private primary retreat with walk-in closet and ensuite, and the convenience of upper-floor laundry. Spend weekends exploring Historic Downtown Hespeler's cafe's and shops, enjoying the nearby rivers and trails, or simply relaxing in a community where neighbours still know each other. Move-in ready and ideally located, this is more than a home, it's a lifestyle. (id:19593)
Cambridge, Ontario
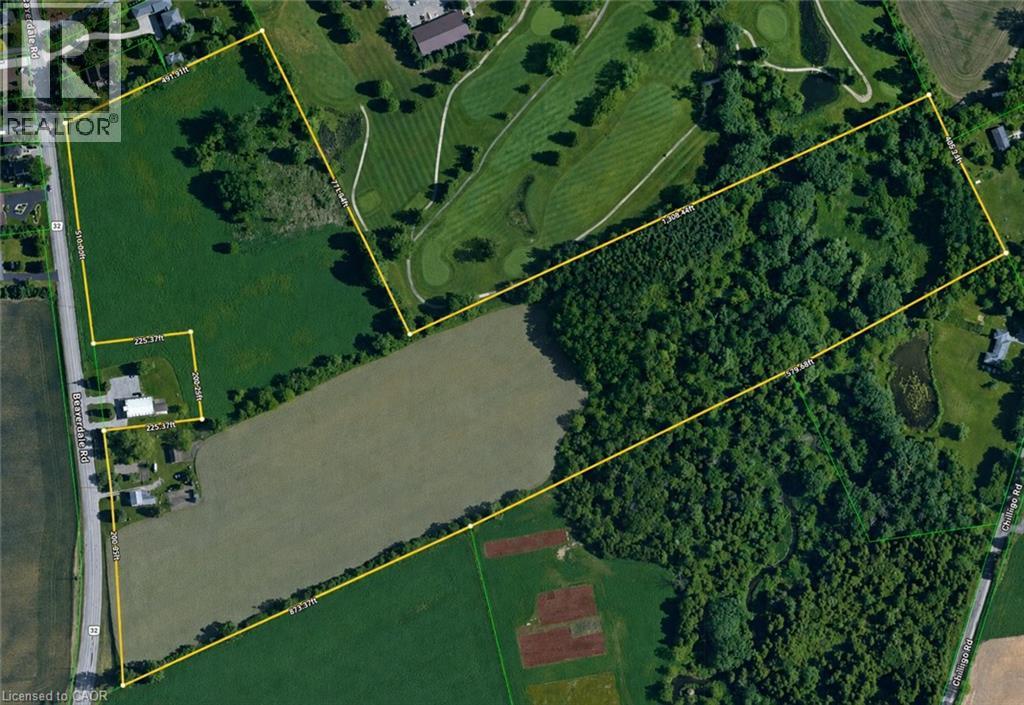
A TIMELESS INVESTMENT ON BEAVERDALE ROAD. Set across approximately 32 picturesque acres in the heart of Cambridge, 3470 Beaverdale Road presents a rare blend of immediate income, rich local heritage, and strategic long-term value. Zoned A1 Agricultural and situated outside the Greenbelt, this versatile parcel centers around a classic 1870s 4-bedroom, one-bathroom farmhouse brimming with character and quietly sustained by long-standing, 40-year residential tenants. Beyond the residence, the landscape opens into productive agricultural fields currently farmed by local neighbours—one working the 7.5-acre field and another managing the 9-acre field—both generating steady income at $100 per acre, with an agreed-upon increase to $150 per acre starting next year (excluding the central access lane running front-to-back). Flanked by natural heritage features and offering swift connections to Highway 401, Kitchener-Waterloo, and Guelph, this property stands as a deeply grounded asset—equally compelling as an active farm holding, an income-generating addition to a portfolio, or a peaceful rural sanctuary with immense future land-banking potential. (id:19593)
Hamilton, Ontario
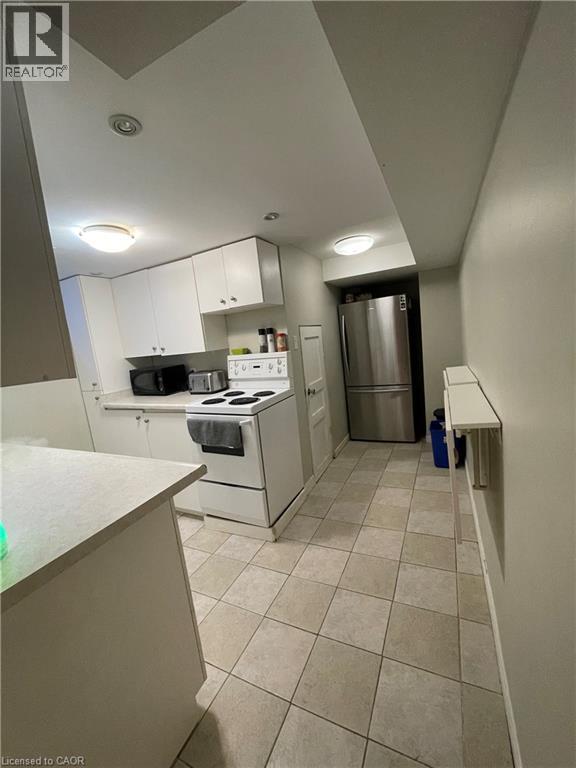
Spacious 1-Bedroom Lower-Level Unit – West Mountain – All-Inclusive Enjoy comfortable living in this spacious 1-bedroom lower-level unit in a detached home, ideally located in the desirable West Mountain neighbourhood. Just minutes from Limeridge Mall, The LINC, shopping, restaurants, and other everyday amenities. Features include: Large open-concept living area with plenty of space for a living room/dining room combination or a home office Modern plank flooring and pot lights throughout the main living space Bright 4-piece bathroom with a tub/shower combination Convenient in-suite laundry Ample storage space Parking included Access to the backyard to enjoy the warmer months. All Utilities Included Don't miss this great opportunity to live in a quiet, convenient West Mountain location. Contact us today to schedule a viewing! (id:19593)
Orillia, Ontario
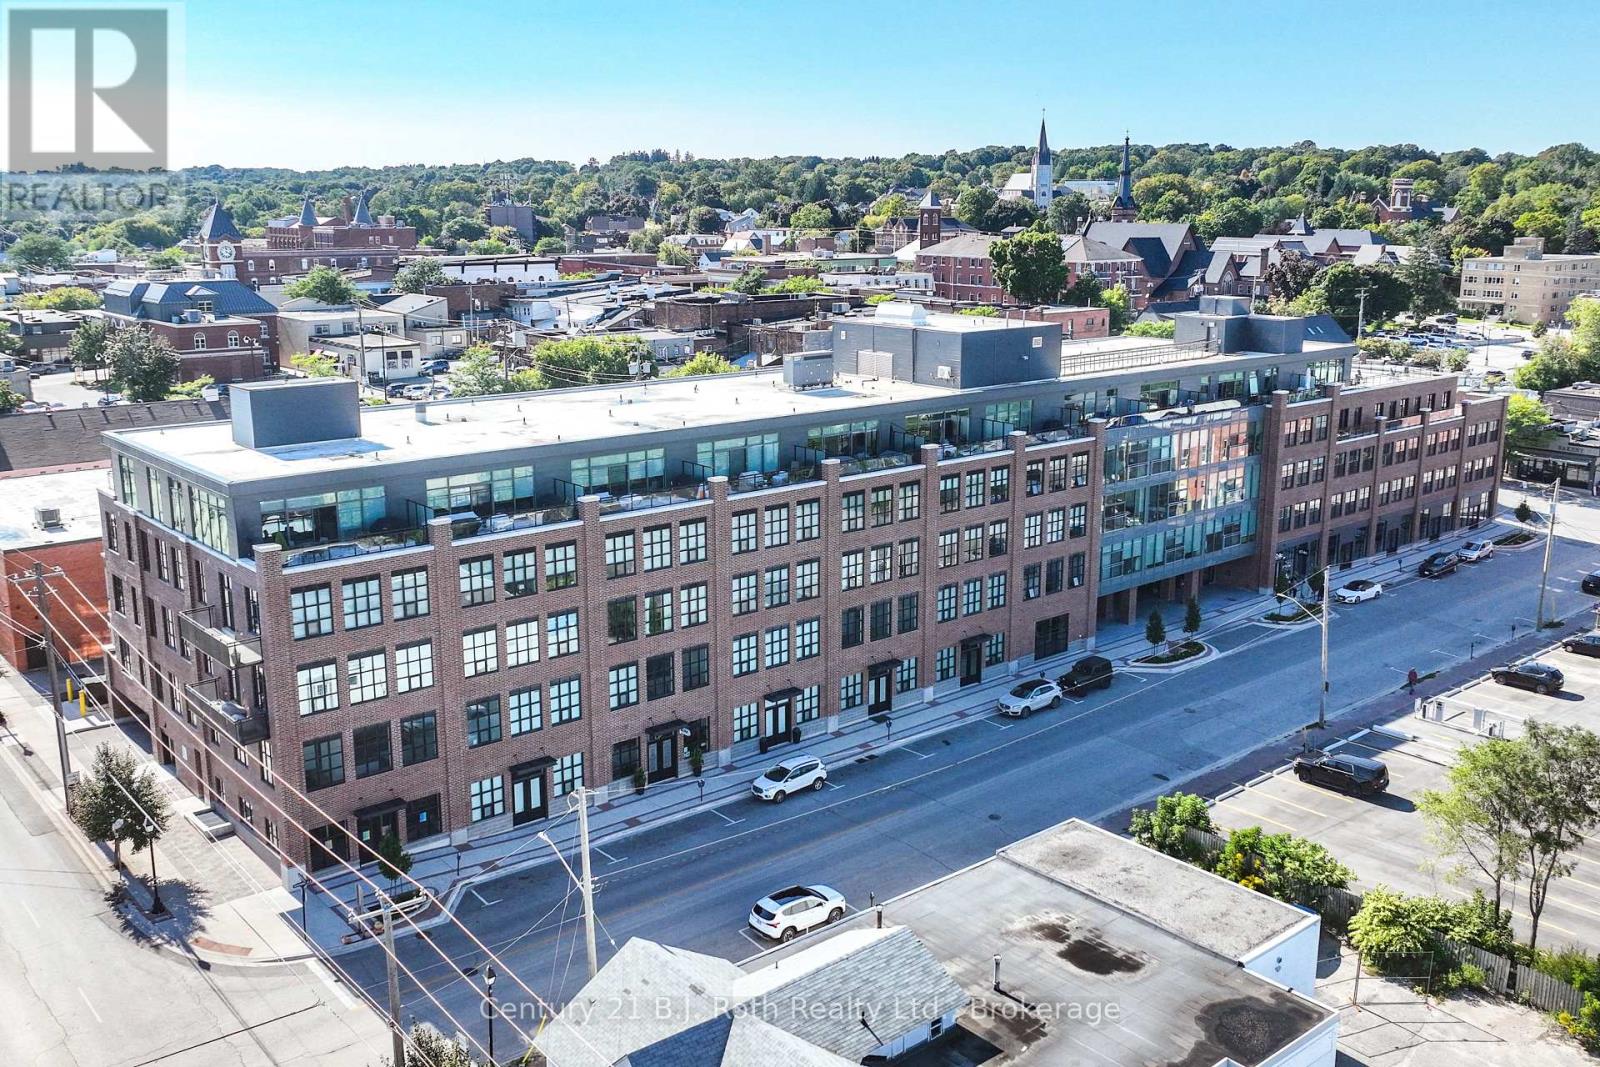
Welcome to Matchedash Lofts, in historic downtown Orillia. This 1 Bedroom loft features 697 Square feet of Living space, with Lake Couchiching Views. This Loft features an open concept Kitchen and Living Room , Primary Bedroom, 4 PC Bathroom, and Laundry Room. Other Features include 1 underground parking spot, and storage locker. This modern building is ideally located, 5 minute walk to the Beach, grocery store, downtown shops, and restaurants. (id:19593)
Collingwood, Ontario
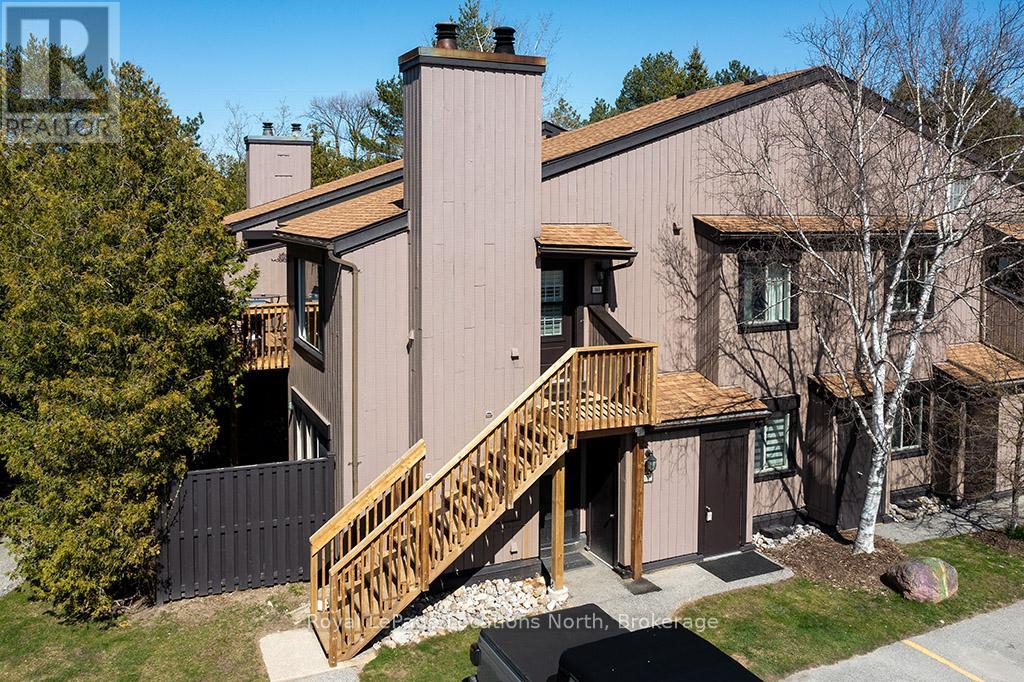
Just in Time for Summer! Beautiful in Collingwood, 10 minutes to Blue Mountain Resort, 5 minutes to Georgian Bay. This 2 bedroom, 2 bathroom, beautifully updated condo is the perfect spot to live, settle and relax. With upgraded flooring, a bright open kitchen with gorgeous granite counters, California Shutters and renovated bathrooms, this one is ready to enjoy. Why rent when you can own in the resort Town of Collingwood/Blue Mountains. Located on the trail system, minutes to Georgian Bay, the shops and restaurants downtown and to the vibrant Blue Mountain Village, this condo is in the perfect central location. With reasonable condo fees, communities like this are hard to find! Whether you are looking for a ski chalet, summer home, full time residence or an investment, take advantage of this, move-in-ready property. Book a showing today and finally own in Collingwood! (id:19593)
Kitchener, Ontario
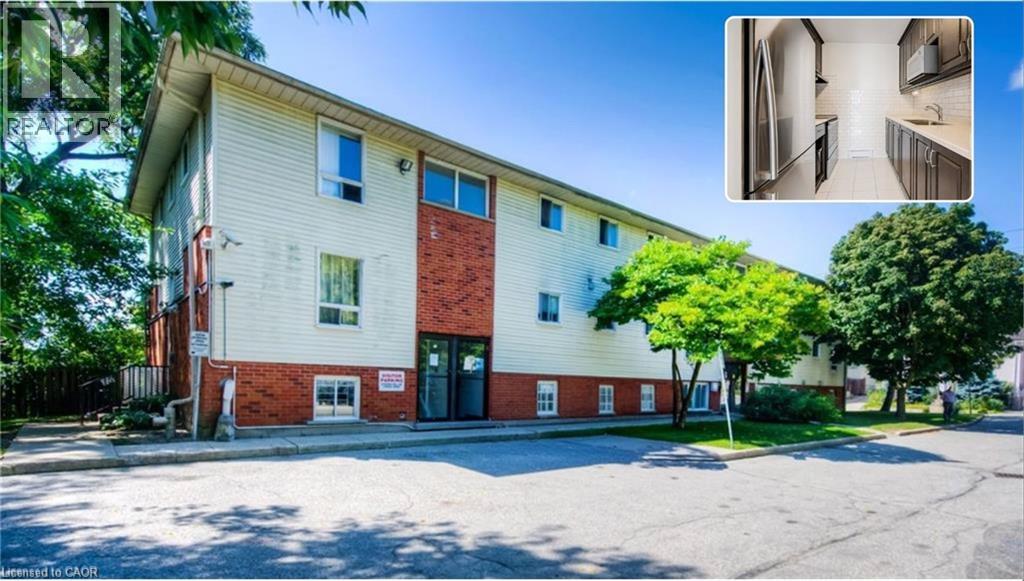
CORNER UNIT WITH SIDE PRIVATE ENTRANCE. BEST VALUE 2 BED UNIT IN KITCHENER, PRICED TO MOVE. Stunning, Spacious Corner unit with its own Side Private Entrance! Ideally Located in the Market District, steps to the LRT, Farmers Market, Victoria Park, Iron Horse Trail and a vibrant downtown with all its amenities and weekly events to enjoy. A reserved surface parking spot is included. Rare opportunity to own your own place as a first-time home buyer or as an investment! *Property has been virtually staged. (id:19593)
Princeton, Ontario
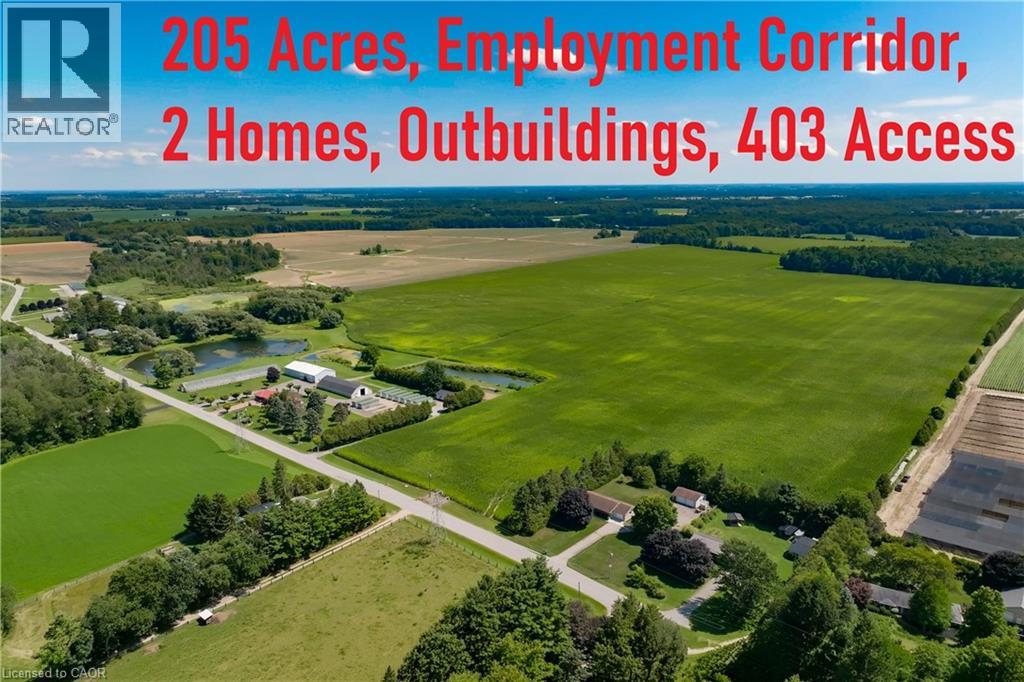
This 205-acre former tobacco farm offers an exceptional combination of productive agricultural land and an A+ location for a long-term land hold, situated less than 2,000 feet from an approximately 400-acre Industrial/Employment Corridor and less than two minutes from Highway 403. Approximately 175 acres are workable, predominantly comprised of Brady and Fox series of Sandy Loam Soils, well suited to specialty crops such as tobacco and ginseng, as well as potatoes, grains, beans and commercial vegetable crops. The property features an expansive raised bungalow offering approximately 4,300 sq. ft. of finished living space across two levels, with 5 large bedrooms, 3 bathrooms, a second kitchen and a walkout lower level with a massive great room. A completely separate detached second house provides additional accommodation and is equipped with a kitchen, bathroom and attached garage, while an additional bunkhouse with its own kitchen provides further on-site accommodation for farm workers. Agricultural buildings include a substantial 112' x 50' barn and 112' x 50' shed, a heated and insulated shop area, 200 X 40 Greenhouse along with 9 Box Kilns for drying tobacco. Natural gas service, ponds and surface irrigation infrastructure are already in place, and the property is well suited for a large-scale livestock or poultry operation. Combining 205 acres of quality farmland, substantial agricultural buildings and a strategic location near Highway 403 and a major Industrial/Employment Corridor, this property presents a excellent opportunity for both agricultural use and long-term land-holding potential. (id:19593)

Elmira, Ontario
Welcome to Pine Ridge Crossing, where modern bungalow living meets exceptional craftsmanship in the heart of Elmira’s desirable South Parkwood subdivision. These thoughtfully designed homes feature high-quality finishes, including 9-foot ceilings, large windows, and a warm, open-concept main floor anchored by a kitchen that showcases quartz countertops, soft-closing drawers, and floor-to-ceiling custom cabinetry with integrated custom shelving. The main level hosts a serene primary suite with a private ensuite, a versatile second bedroom, main-floor laundry, and an electric fireplace, all leading to a covered porch with peaceful views of the pond. For those seeking extra space, Units 18–23 come with fully finished basements that include an additional bedroom, bathroom, and living area, while Units 26–29 offer the flexibility to finish the basement to your exact specifications, adding the same extra bedroom, bathroom, and living space options. Residents enjoy a truly maintenance-free lifestyle with professional snow removal and landscaping covered, and as a special incentive, the builder is paying all common element fees until January 1, 2027. Whether you choose a move-in-ready design or personalize your space through our curated selection packages, you’ll enjoy a quiet small-town feel just 10 minutes from the city; we invite you to experience the quality firsthand by visiting our Model Home at Unit 20, open Thursdays from 4–7 pm and Saturdays from 10 am–1 pm. (id:19593)

Elmira, Ontario
Welcome to Pine Ridge Crossing, where modern bungalow living meets exceptional craftsmanship in the heart of Elmira’s desirable South Parkwood subdivision. These thoughtfully designed homes feature high-quality finishes, including 9-foot ceilings, large windows, and a warm, open-concept main floor anchored by a kitchen that showcases quartz countertops, soft-closing drawers, and floor-to-ceiling custom cabinetry with integrated custom shelving. The main level hosts a serene primary suite with a private ensuite, a versatile second bedroom, main-floor laundry, and an electric fireplace, all leading to a covered porch with peaceful views of the pond. For those seeking extra space, Units 18–23 come with fully finished basements that include an additional bedroom, bathroom, and living area, while Units 26–29 offer the flexibility to finish the basement to your exact specifications, adding the same extra bedroom, bathroom, and living space options. Residents enjoy a truly maintenance-free lifestyle with professional snow removal and landscaping covered, and as a special incentive, the builder is paying all common element fees until January 1, 2027. Whether you choose a move-in-ready design or personalize your space through our curated selection packages, you’ll enjoy a quiet small-town feel just 10 minutes from the city; we invite you to experience the quality firsthand by visiting our Model Home at Unit 20, open Thursdays from 4–7 pm and Saturdays from 10 am–1 pm. (id:19593)
St. Clements, Ontario
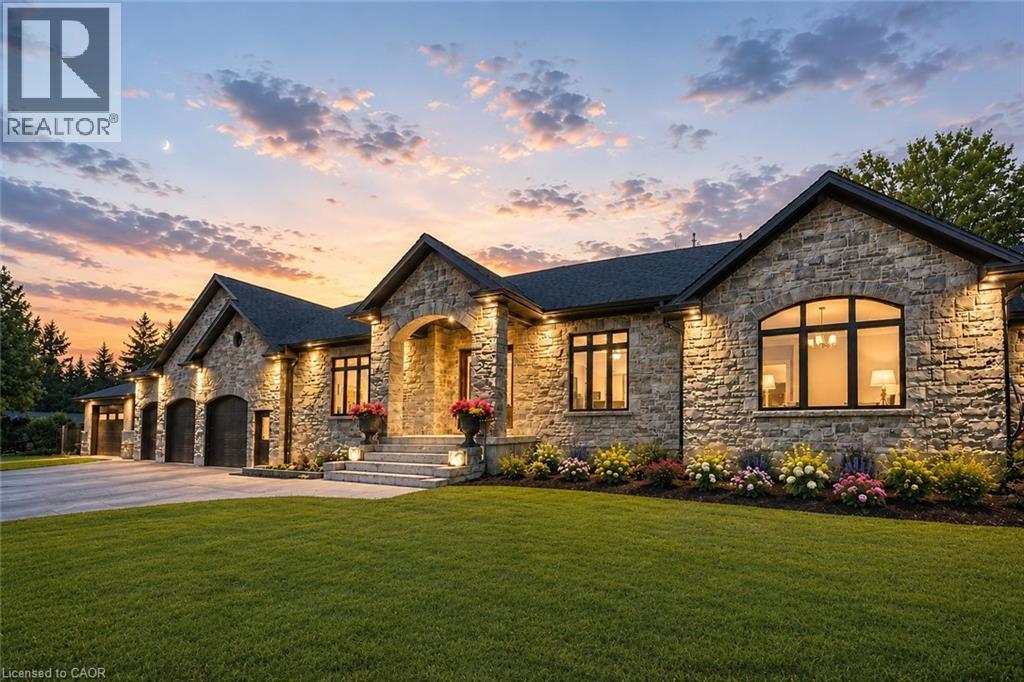
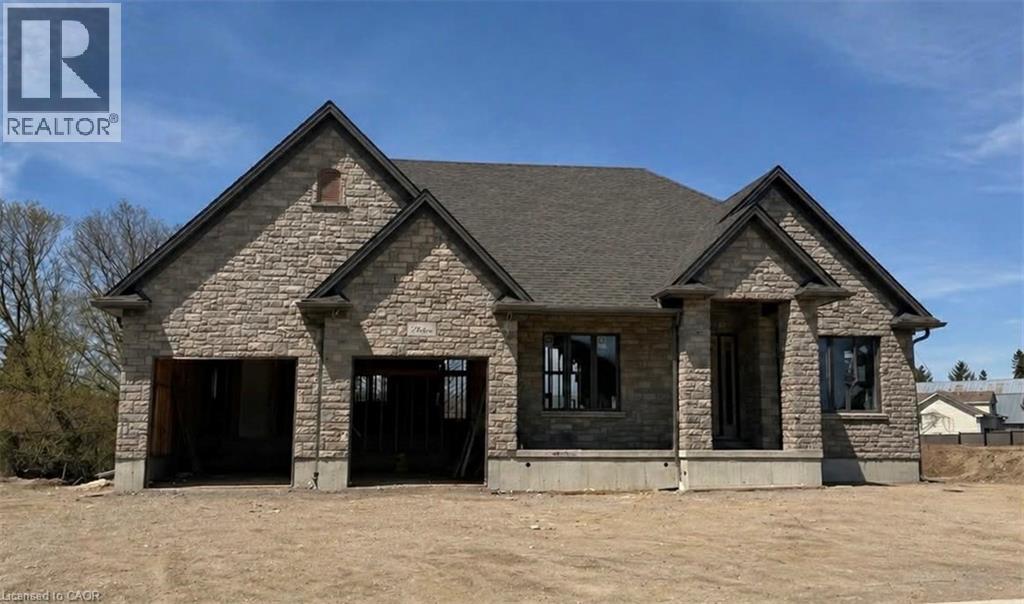
Welcome to this newly built custom home offering 2,375 sq ft of thoughtfully designed living space in the charming community of St. Clements, just minutes from Waterloo. This home features 2 bedrooms plus a den, easily used as a third bedroom or home office. The open-concept layout is enhanced by 10'4 ceilings, 9' ceilings in the primary bathroom, 8' doors, abundant natural light, and pot lights throughout, creating a bright, modern feel. The custom kitchen is a true focal point, showcasing a Tudor frame design, stone countertops and backsplash, and quality craftsmanship. Enjoy views of the private, tree-lined backyard and step out to the covered deck—perfect for relaxing or entertaining. The full basement features a spray-foamed floor with rough-in for in-floor heating and direct garage access. A rare highlight is the impressive 5-car garage with front and rear man doors. The detached 21' x 34' shed is ideal for storage, hobbies, or recreational vehicles. A beautiful blend of modern design, function, and peaceful small town living, all within minutes of city conveniences. (Photos may include AI staging/landscaping.) *The purchase price is inclusive of HST based on the proposed enhanced federal and provincial rebates which have been announced, but are not yet in force. The *purchase price assumes that the purchaser will qualify for all of the proposed enhanced provincial and federal new housing rebates (or a combination of the existing rebates and the enhanced rebates, collectively, the “Rebates”) and the purchaser assigns all of the Rebates to the Vendor on closing . If the purchaser does not qualify for one or more of the Rebates or if the one or more of the proposed Rebates are not brought into force prior to closing, or the anticipated rebate calculation changes or if one or more of the Rebates are not assignable to the Vendor on closing, the purchaser shall pay the amount of the said proposed Rebates, in addition to the purchase price on closing. (id:19593)
St. Clements, Ontario
Build Your Dream Home in St. Clements. Nestled in the heart of this charming small town, this custom-built home offers comfort, quality, and a true sense of community—where neighbours feel like friends and life moves at a gentler pace. This thoughtfully designed 3-bedroom or 2-bedroom plus den home features an open-concept layout with vaulted ceilings, creating a bright, inviting space. The oversized kitchen island is perfect for gathering, complemented by a walk-in pantry, main floor laundry, and a covered deck for year-round enjoyment. Unwind in the primary ensuite with heated floors, a curbless shower, and a standalone tub. The oversized double garage includes a man door and direct basement access for added convenience. The basement is designed with an insulated floor and rough-in for in-floor heating, offering added comfort and future potential. Built with care and high-quality finishes throughout, this is more than a house—it’s a place to truly feel at home. Renderings and details subject to change. Home is currently under construction with time to select interior finishes. Some pictures enhanced with AI to show possibilities. *The purchase price is inclusive of HST based on the proposed enhanced federal and provincial rebates which have been announced, but are not yet in force. The * purchase price assumes that the purchaser will qualify for all of the proposed enhanced provincial and federal new housing rebates (or a combination of the existing rebates and the enhanced rebates, collectively, the “Rebates”) and the purchaser assigns all of the Rebates to the Vendor on closing . If the purchaser does not qualify for one or more of the Rebates or if the one or more of the proposed Rebates are not brought into force prior to closing, or if one or more of the Rebates are not assignable to the Vendor on closing, the purchaser shall pay the amount of the said proposed Rebates, in addition to the purchase price on closing. (id:19593)

Elmira, Ontario
Welcome to Pine Ridge Crossing, where modern bungalow living meets exceptional craftsmanship in the heart of Elmira’s desirable South Parkwood subdivision. These thoughtfully designed homes feature high-quality finishes, including 9-foot ceilings, large windows, and a warm, open-concept main floor anchored by a kitchen that showcases quartz countertops, soft-closing drawers, and floor-to-ceiling custom cabinetry with integrated custom shelving. The main level hosts a serene primary suite with a private ensuite, a versatile second bedroom, main-floor laundry, and an electric fireplace, all leading to a covered porch with peaceful views of the pond. For those seeking extra space, Units 18–23 come with fully finished basements that include an additional bedroom, bathroom, and living area, while Units 26–29 offer the flexibility to finish the basement to your exact specifications, adding the same extra bedroom, bathroom, and living space options. Residents enjoy a truly maintenance-free lifestyle with professional snow removal and landscaping covered, and as a special incentive, the builder is paying all common element fees until January 1, 2027. Whether you choose a move-in-ready design or personalize your space through our curated selection packages, you’ll enjoy a quiet small-town feel just 10 minutes from the city; we invite you to experience the quality firsthand by visiting our Model Home at Unit 20, open Thursdays from 4–7 pm and Saturdays from 10 am–1 pm. (id:19593)
Mississauga, Ontario
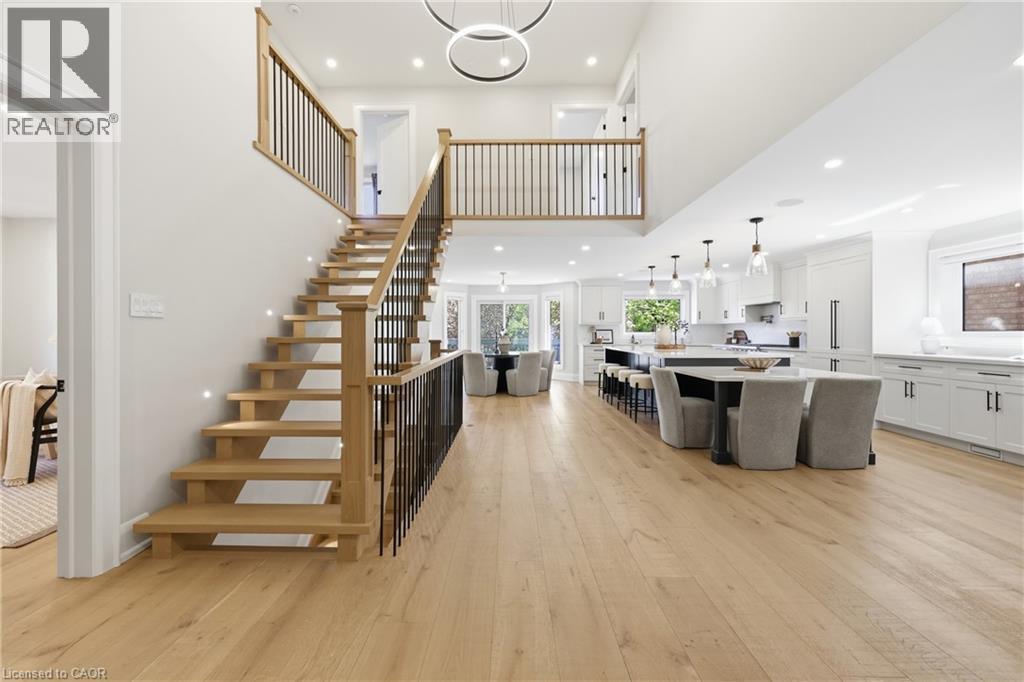
Welcome to 2029 Kempton Park Drive, a masterfully renovated residence offering a seamless blend of modern luxury and everyday functionality. Completely transformed inside and out in 2022, this home delivers a true turnkey experience with impeccable craftsmanship and elevated finishes throughout. From the moment you enter, you’re greeted by a stunning open-concept layout, highlighted by a striking white oak open staircase that serves as a beautiful architectural focal point. Wide-plank white oak flooring flows seamlessly throughout, while pot lights and a built-in surround sound speaker system enhance the home’s bright atmosphere. The designer kitchen is a true showpiece, featuring a 16-foot quartz island with an integrated table, full quartz surfaces including backsplash, high-end appliances, fully integrated refrigerator, built-in microwave, gas cooktop, and double ovens. Thoughtfully designed for both entertaining and daily living, this space flows effortlessly into the rest of the home, while sliding glass doors open to a spacious deck, creating a seamless indoor-outdoor lifestyle. The living room is anchored by a sleek gas fireplace, while a main floor office, convenient laundry, and direct garage access add to the home’s practicality. Upstairs, you’ll find four generously sized bedrooms offering custom closet cabinetry. The luxurious primary retreat is a true sanctuary, complete with two walk-in closets with bespoke built-ins and a spa-inspired ensuite featuring a freestanding tub, oversized shower and impeccable finishes. The fully finished walkout basement offers a large recreation space, an additional bedroom, a full bathroom, and direct access to the private, fenced backyard — perfect for extended family, guests, or entertaining. Ideally located across from a park and just minutes to top-rated schools, this extraordinary property combines luxury, convenience, and lifestyle. A home of this caliber must truly be experienced in person to be fully appreciated. (id:19593)
Waterloo, Ontario
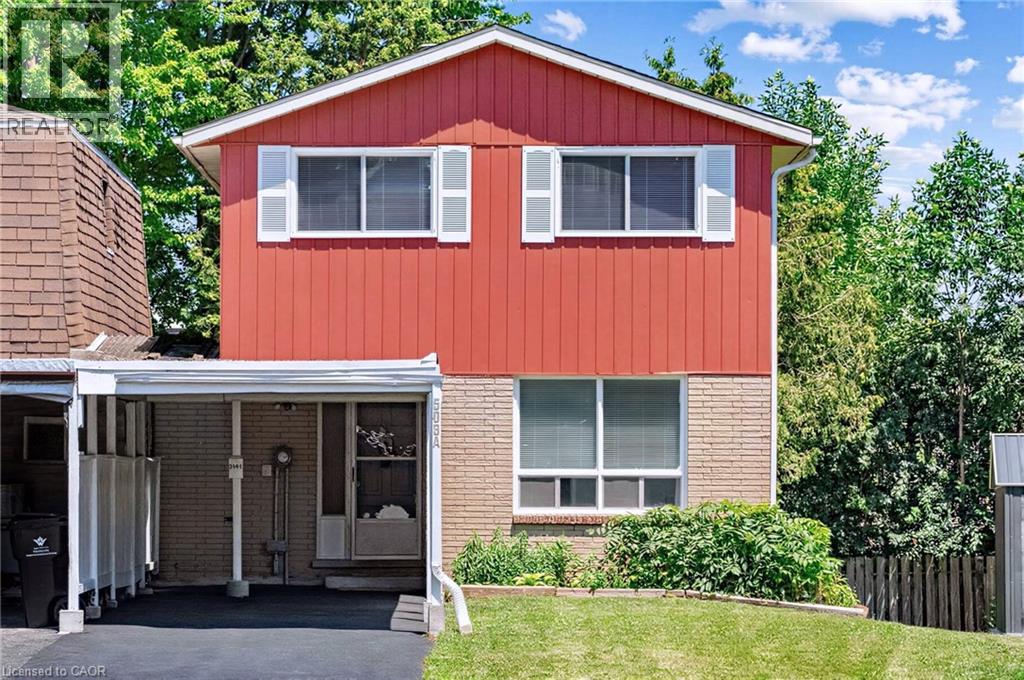
This rare, newly renovated, and well-maintained LINK home offers unmatched privacy on a peaceful cul-de-sac. With all 3 levels beautifully finished, this flexible layout can accommodate up to 5 bedrooms. With no shared walls in the primary living areas and a completely detached second floor, it looks almost like a detached home from the outside. The entire home is carpet-free, with waterproof vinyl flooring, modern baseboards, and matching staircases (all 2026). It also features new LED lighting and premium SW paint throughout (all 2026). The fully updated kitchen showcases new cabinets, countertops, a stylish sink and faucet, and a built-in pantry (all 2026). Three upgraded washrooms, one on each floor, offer new vanities, flooring, and faucets (all 2026). The home also includes smart thermostats and a heat pump (2023) that can both heat and cool. A separate back entrance leads to the professionally finished lower level, featuring higher-than-average ceilings, bright egress windows, and a versatile 27-foot space ideal as a family rec room, movie theatre, or an oversized 5th bedroom. Exterior updates include a freshly painted private deck and front siding (2026). The extended carport is extremely useful as a shelter from snow, rain, and sun. The newly sealed 53-foot driveway provides parking for up to 3 cars (2026). Nestled in a mature and established community, this home is perfectly situated between the universities and Waterloo's business sector. Both UW and WLU are just 3–5 minutes by direct bus or a short bike trip away while surrounded by trails, parks, and local schools. It is also close to Conestoga Mall, St. Jacobs Market, and the Albert McCormick CC, with seamless commuter access to the LRT, major bus routes (9, 19, 91), and Hwy 85. Beautifully updated and move-in ready, this property is an ideal home for growing families and an impressive opportunity for savvy investors. Schedule your showing today! (id:19593)
Burgessville, Ontario
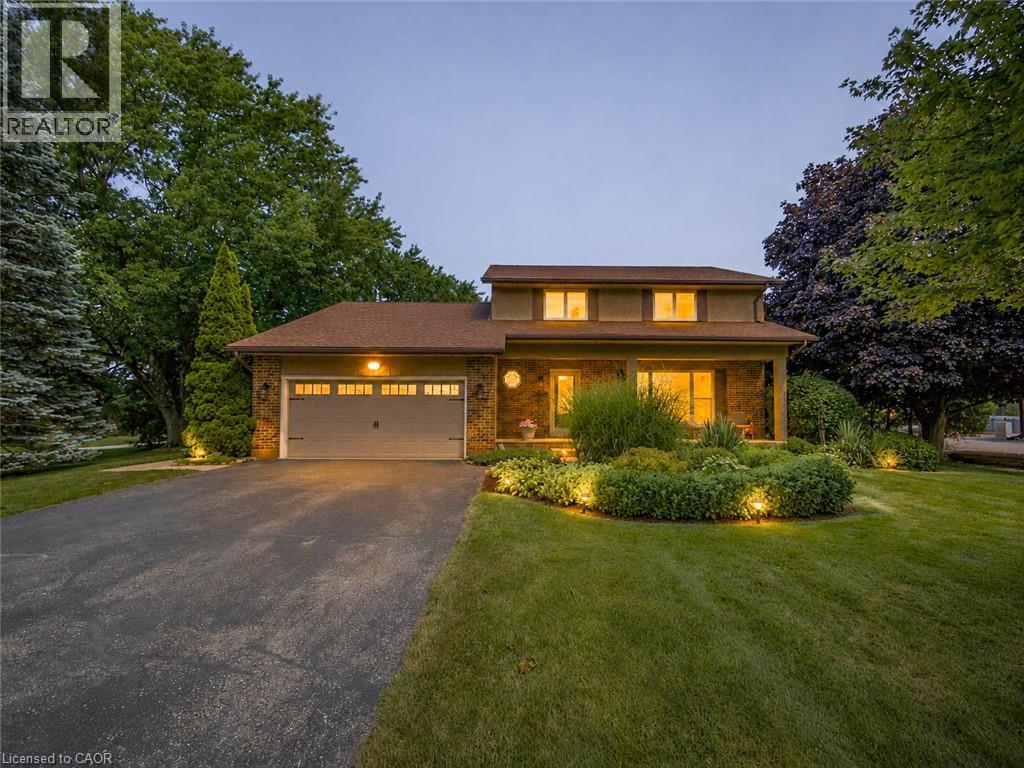
Welcome to 671 Main Street S—a home where family comes first and memories are made for generations. Set on over half an acre in the welcoming community of Burgessville, this beautifully maintained property offers something increasingly difficult to find: room to grow, space to gather and a place to truly belong. Offering approximately 2,800 sqft of finished living space, 4 upper-level bedrooms, 2.5 bathrooms, main-floor laundry, an attached double garage and a beautifully finished lower level, this home is designed for comfortable family living. The country-inspired kitchen with centre island is the heart of the home, flowing into the dining, living and family rooms to create inviting spaces for everyday living, family celebrations and entertaining. A natural gas fireplace adds warmth to the main floor family room, while the laundry/mudroom with backyard access provides everyday convenience. Outside is where this property truly shines. Mature trees, established gardens, expansive decking, an 18'x;33' heated saltwater pool and a fully usable backyard create a private retreat for children to play, friends to gather and families to enjoy. Every inch of this property has been designed to be lived in. Upstairs, all four bedrooms are located together, including a spacious primary suite with double closet space and updated 3-piece ensuite. The finished lower level offers a huge games room, recreation room with a second natural gas fireplace, flexible office or fitness space, abundant storage and room for every stage of family life. Extensive main-level flooring (2023), beautiful Dancraft stairs and railings (2024), and a new furnace (2026) reflect the pride of ownership throughout. Enjoy the charm of small-town living just minutes from Woodstock, Tillsonburg and Highway 401. Properties combining this much space, privacy and outdoor living are increasingly rare. More than a beautiful home, 671 Main Street S is where your family's next chapter begins. Welcome Home! (id:19593)
Binbrook, Ontario
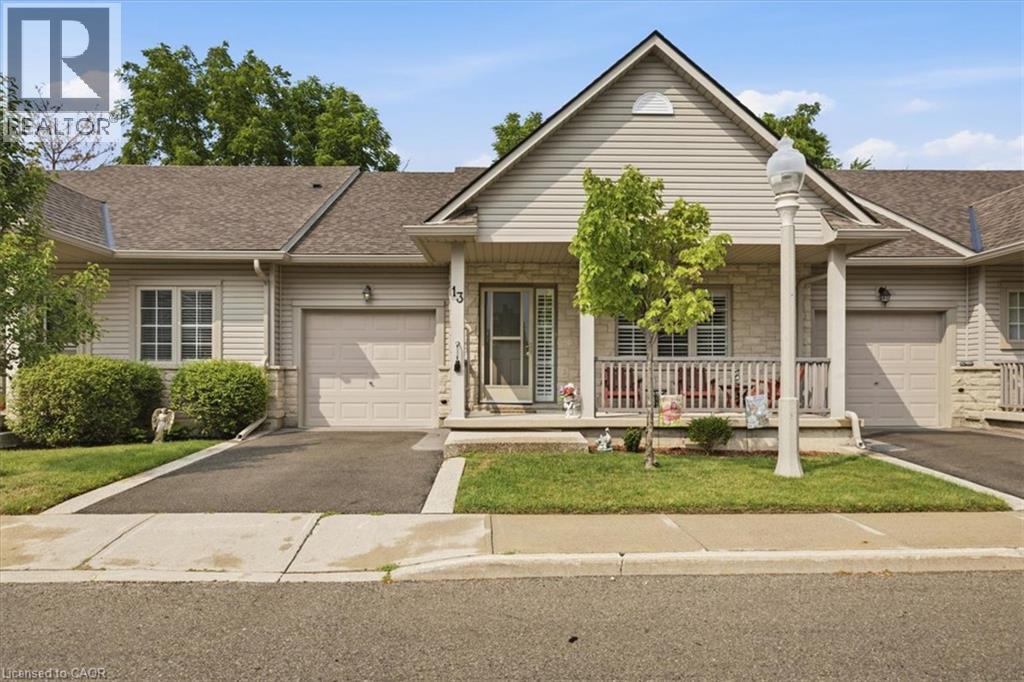
Welcome to this impeccably maintained 1+1 bedroom, 2.5-bathroom bungalow townhouse with a fully finished lower level, offering the perfect blend of comfort, style, and low-maintenance living. The main floor is anchored by a spacious primary suite featuring a walk-in closet and a private ensuite bathroom. The bright, oversized kitchen offers plenty of space for cooking and entertaining, with direct access to the backyard patio—an ideal spot to enjoy your morning coffee. The adjoining dining and living rooms showcase beautiful hardwood flooring, creating a warm and inviting atmosphere. The fully finished lower level expands your living space with a generously sized bedroom, a large recreation room, and an additional bathroom, making it perfect for guests, a home office, a hobby room, or simply relaxing and entertaining. With 2.5 bathrooms, this home provides exceptional convenience and functionality for everyday living. Ideally located in one of Hamilton's most desirable communities, you'll enjoy easy access to parks, walking trails, a community centre, shopping, and schools. Whether you're downsizing, purchasing your first home, or seeking a low-maintenance lifestyle, this beautiful bungalow townhouse presents an outstanding opportunity you won't want to miss. (id:19593)
Guelph, Ontario
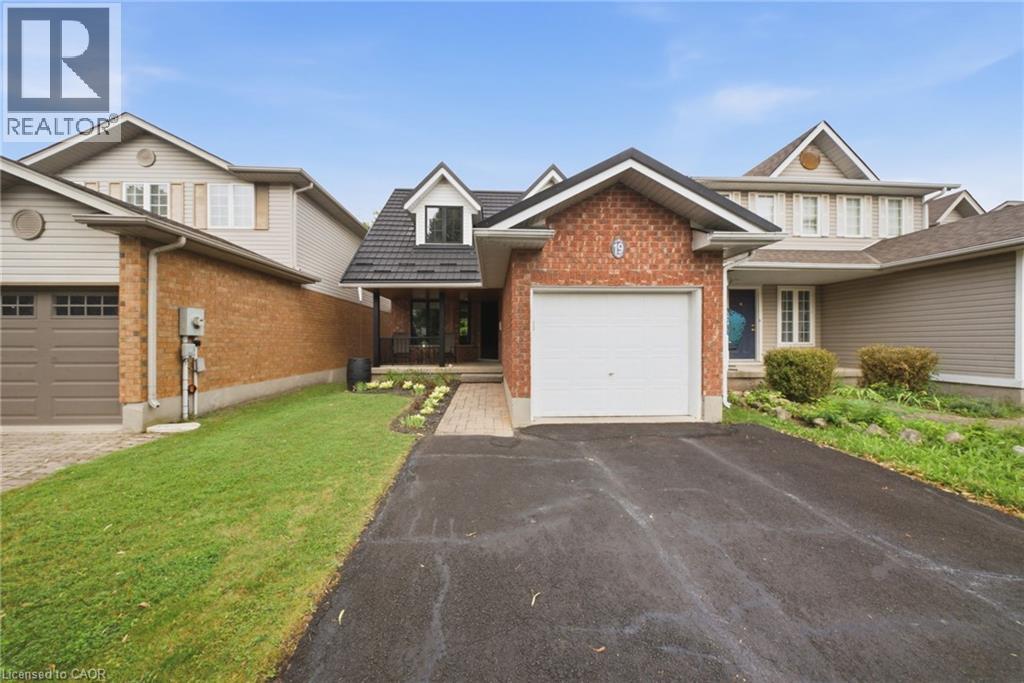
Welcome to 19 Boulder Crescent, a meticulously cared-for 2-storey home in Guelph’s desirable south end, ideally located on a family-friendly, tree-lined crescent close to schools, parks, shopping, restaurants, and easy access to the Hanlon and 401. Proudly owned by the original owner, this well-maintained home offers 3 bedrooms, 1.5 bathrooms, and a long list of thoughtful updates. Step inside to a bright main floor with comfortable living and dining spaces, large windows, and plenty of natural light. The updated kitchen, renovated in 2021, features ample cabinetry, workspace, and quality Fisher & Paykel appliances. Updated flooring and a convenient 2-piece bathroom complete the main level. Upstairs, you’ll find three well-sized bedrooms and a beautifully updated 4-piece bathroom, renovated in 2026. The spacious primary bedroom offers a comfortable retreat, while the additional bedrooms provide flexibility for family, guests, or a home office. The unfinished lower level offers endless potential, with a walkout to the backyard and a rough-in for a bathroom already in place. Create a recreation room, home office, gym, guest space, or additional living area to suit your needs. Step outside and discover one of the home’s standout features—a spacious raised deck overlooking the backyard, offering the perfect spot for morning coffee, summer entertaining, or relaxing at the end of the day. The updated metal roof adds another layer of lasting peace of mind. Meticulously maintained by the original owner and thoughtfully updated over the years, 19 Boulder Crescent offers a great combination of pride of ownership, modern updates, and future potential. Nothing to do but move in, unpack, and make it yours! (id:19593)
Guelph, Ontario
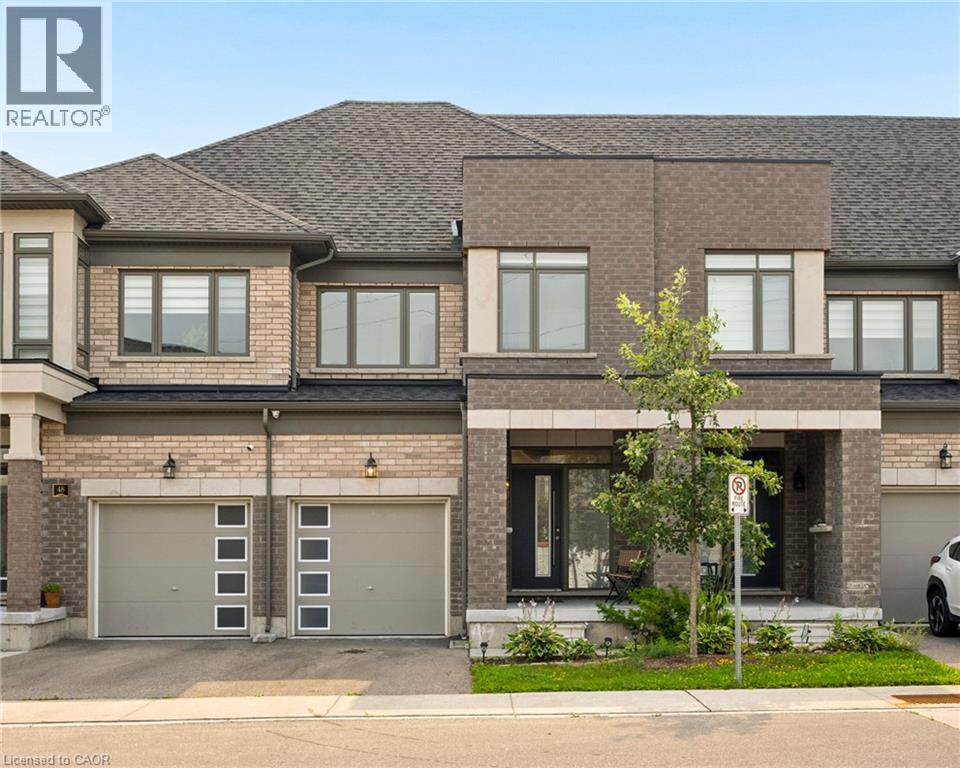
Welcome to this beautifully maintained freehold townhome (built in 2022), offering the perfect blend of modern finishes, functional living space, and an unbeatable Guelph location. The main floor features a convenient powder room & mudroom, along with a modern kitchen and inviting living area that creates a bright and functional hub for everyday living and entertaining. Upstairs, you’ll find three generous bedrooms, two full bathrooms, a versatile study nook, and the convenience of an upper-level laundry room. Step outside to enjoy the private, treelined backyard, offering a peaceful setting and added privacy, perfect for summer gatherings, or simply unwinding outdoors. The location is unbeatable, with Costco, the University of Guelph, major highways, shopping, restaurants, parks, schools, and everyday amenities all within easy reach. Convenient access to major routes makes commuting throughout Guelph and surrounding communities a breeze. Complete with a single-car garage, private driveway, and an unfinished basement, this newer home offers the benefits of modern newer built homes, without the wait. Ideal for first-time buyers, young families, or investors, this is an opportunity to own a move-in-ready home in a highly convenient and growing Guelph community. Modern, functional, private, and perfectly connected, this is Guelph living made easy. Home is still covered under TARION Warranty. (id:19593)
Kitchener, Ontario
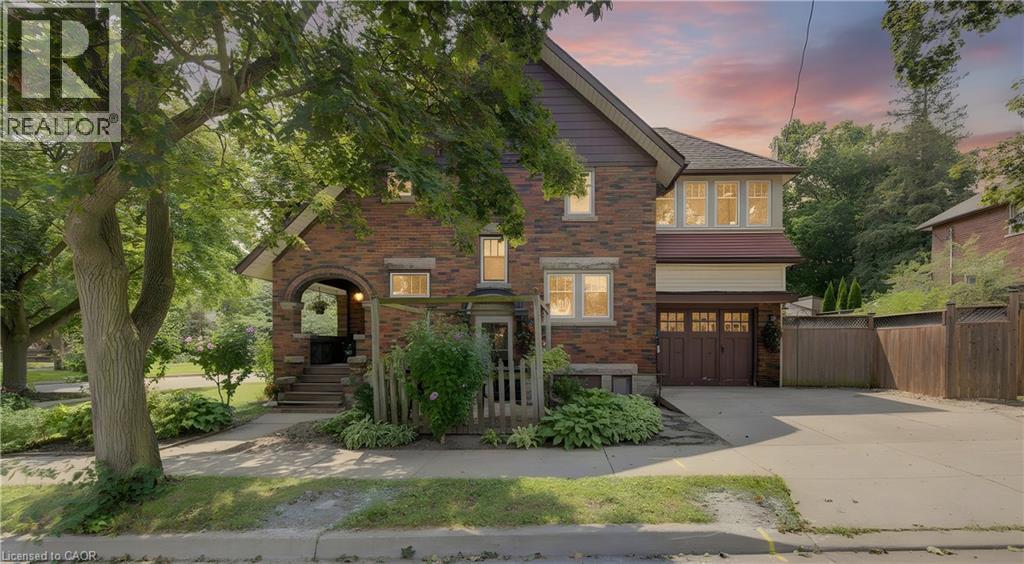
Classic Westmount Tudor style with 3 bedrooms, 2 full bathrooms and plenty of flexible living space. The finished attic, with excellent head height, offers an ideal space for a bedroom, home office, playroom or retreat, while the bright second-floor sunroom provides another versatile spot to work, relax or hang out. Ample storage is tucked into the knee walls on the third floor, and many newer windows, including those in the sunroom, bring plenty of natural light throughout the home. The main floor offers a bright, classic kitchen with newer appliances and refreshed pantry storage, along with comfortable living and dining spaces, original hardwood flooring and a natural gas fireplace in the living room. Upstairs, all interior doors have been restored and re-hung, adding to the character of the second floor. There is no shortage of ways to enjoy the outdoors. Start the morning on the front porch, have lunch under the pergola, or gather in the backyard for games with friends. The recently finished second-floor balcony overlooks the mature trees of the surrounding neighbourhood and is an ideal spot for a quiet evening glass of wine. The basement adds even more potential, with unfinished space that could be transformed into a games room, play space, home gym or additional bedroom. The unfinished mechanical room also provides extensive storage. A newer mini-split provides air conditioning to the third floor. Set at the corner of Union and Severn Avenue, the home enjoys easy access to Union while the driveway is accessed from quiet Severn Avenue. A garage and parking for two cars side by side add everyday convenience. The location is hard to beat, with easy access to the Iron Horse Trail, Belmont Village and Uptown Waterloo, along with great schools and a welcoming community that makes Westmount such a sought-after place to call home. (id:19593)
New Hamburg, Ontario
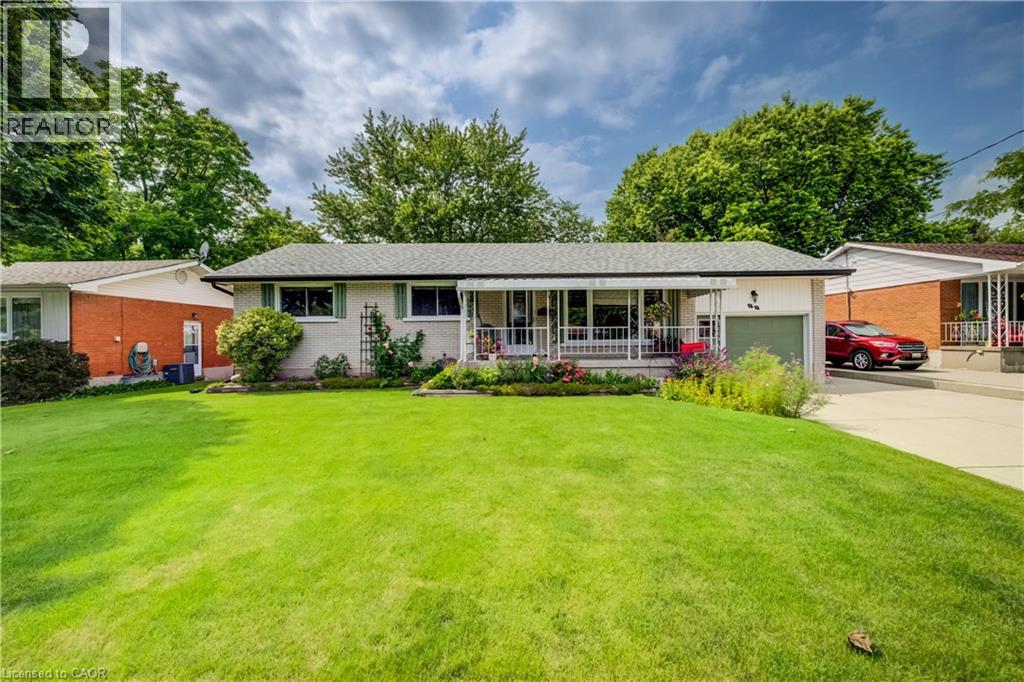
Welcome to this charming bungalow in quaint desirable New Hamburg! Tucked away in a quiet neighbourhood with a beautiful natural setting, this inviting home backs onto the Nith River and ball park area, offering a peaceful backdrop and a wonderful place to enjoy the outdoors. The bright and welcoming main floor features a spacious front family room, a functional kitchen with a convenient eating area, and sliding doors that lead to the back deck and fenced yard — perfect for relaxing, entertaining, or enjoying summer evenings outdoors. Three comfortable bedrooms and 1.5 baths provide plenty of space for family, guests, or a home office. The partially finished basement offers a great recreation room area, half bath, along with plenty of storage space and a dedicated laundry area. An attached garage and generous driveway provide excellent parking and storage options. Located in the sought-after community of New Hamburg, this home offers a wonderful combination of comfort, privacy, and convenience, with parks, recreation, local amenities, and the Nith River all close by. A great opportunity to enjoy small-town living in a lovely established neighbourhood! (id:19593)
Oakville, Ontario
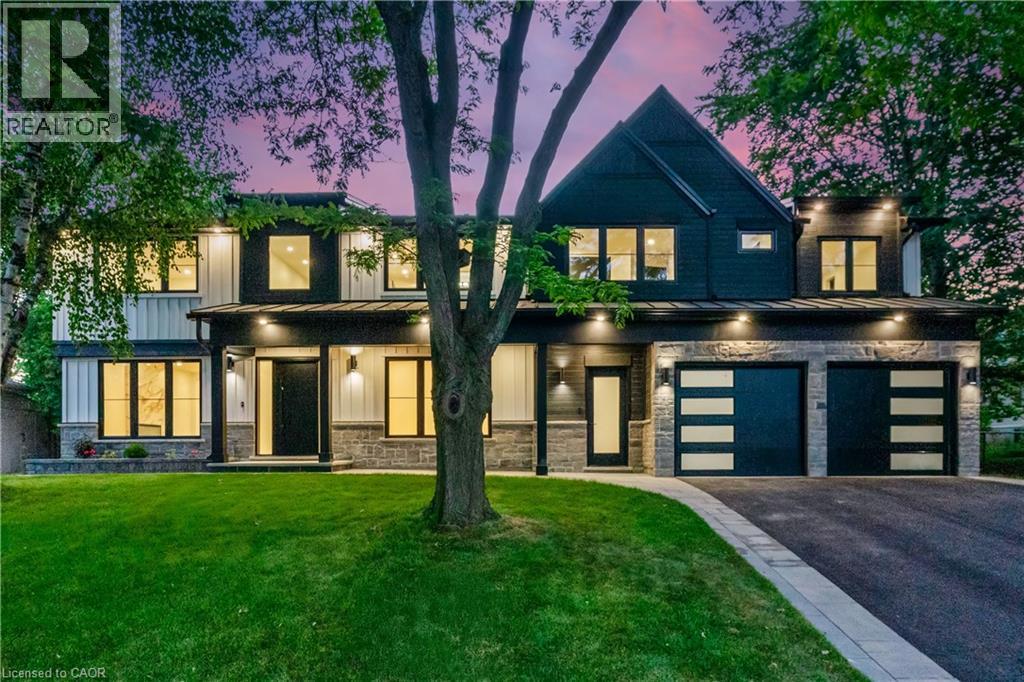
This exceptional property presents a unique opportunity for multi-generational living or income-generating potential with its fully self-contained in-law suite.Situated on a quiet tree-lined street in the highly sought-after Ford area,this impressive residence offers over 5,600 square feet of total living space,thoughtfully designed to accommodate a variety of modern lifestyles. The main house features 4+1 bedrooms and 5 baths.Step into the double-height foyer, where a statement chandelier sets the tone for the sophisticated interiors and open concept main living area with separate office area.The heart of the home is a custom-designed chef’s kitchen,outfitted with premium Wolf and Sub-Zero built-in appliances,incl a beverage fridge. An oversized island,wide plank oak hardwood flooring,high-end lighting, and a spacious main floor laundry/mudroom with abundant storage complete the refined main level. Floating stairs lead you to the 2nd level.The principal bedroom features a walk in closet and 5pc spa like ensuite.3 additional bedrooms and 2x4 pc bathrooms offer comfort and privacy.The finished lower level includes an additional 5th bedroom,recreation space, a 4pc bathroom, & rough-in home theatre area. Connected via the mudroom but also offering a private separate entrance,the second dwelling home offers 2,056+ square feet of thoughtfully appointed living space.The main floor features living/dining & kitchen area with stainless steel appliances.The 2nd level with principal bedroom,walk in closet and 5 pc ensuite.2 additional bedrooms with shared ensuite access and conveniently located laundry room completes this level.Fully finished basement with wet bar and 4-piece bath.This home is perfect for extended family or tenants. Set on a large,pool-sized lot,the backyard awaits your personal touch-ideal for creating a private outdoor retreat. Don't miss this opportunity to live in one of Oakville's best neighbourhoods. (id:19593)
Puslinch, Ontario
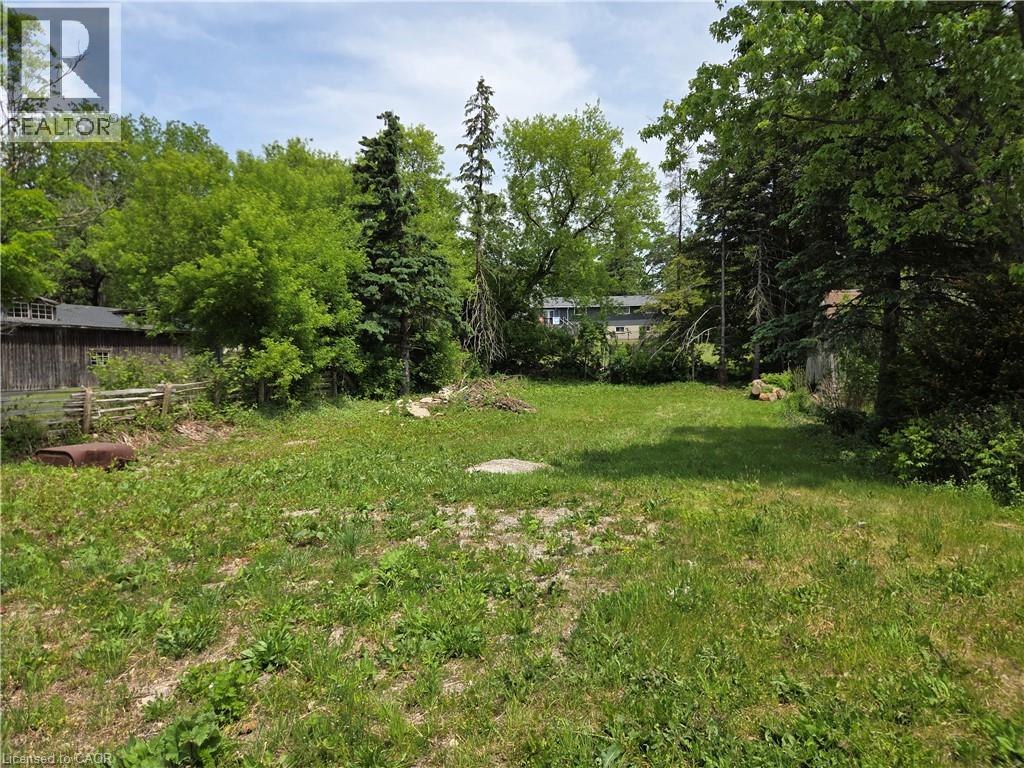
Large lot available for redevelopment. Core Mixed Use (CMU) zoning allows for many different uses. Only 3 mins from 401, highly desired Elementary school within 3 minute walking distance, and a 5 minutes drive to South Guelph Amenities. Located directly across the street from the Aberfoyle Antique Market. Lots of potential. (id:19593)

Brantford, Ontario
Welcome to 12 McBride Court, an exceptional executive bungalow tucked away on one of the most sought-after cul-de-sacs in the desirable Beckett neighbourhood. Offering 2,093 sq. ft. on the main level, this beautifully maintained home combines spacious living, quality finishes, and an unbeatable location backing directly onto the LE & N Trail System—46 kilometres of scenic, flat, well-maintained walking and cycling trails stretching all the way to Port Dover. Designed for both everyday comfort and entertaining, the main floor features three generous bedrooms, three bathrooms, convenient main-floor laundry, and an attached two-car garage. The spacious primary suite offers a large walk-in closet and a private ensuite, creating the perfect retreat at the end of the day. Enjoy multiple gathering spaces, including a welcoming formal dining room and front family room, along with a warm, open-concept kitchen and family room overlooking the peaceful backyard. The updated eat-in kitchen offers abundant cabinetry and sliding doors leading to a stunning covered deck complete with pot lights—the ideal place to relax or entertain while enjoying views of the fully fenced yard and the mature forest beyond. Hardwood flooring runs throughout the main level, adding warmth and timeless appeal. Downstairs, the finished lower level provides a spacious recreation room, a beautifully updated bathroom, and plenty of additional living space for guests, hobbies, or extended family. Additional highlights include a new furnace and HVAC system (2021) and an in-ground sprinkler system for easy lawn maintenance. If you enjoy an active lifestyle, you’ll appreciate being just steps from incredible walking, hiking, and biking trails, as well as excellent parks and schools. Surrounded by prestigious executive homes on a quiet court, this is a rare opportunity to own a quality bungalow in one of the city’s most desirable neighbourhoods. (id:19593)
Scotland, Ontario
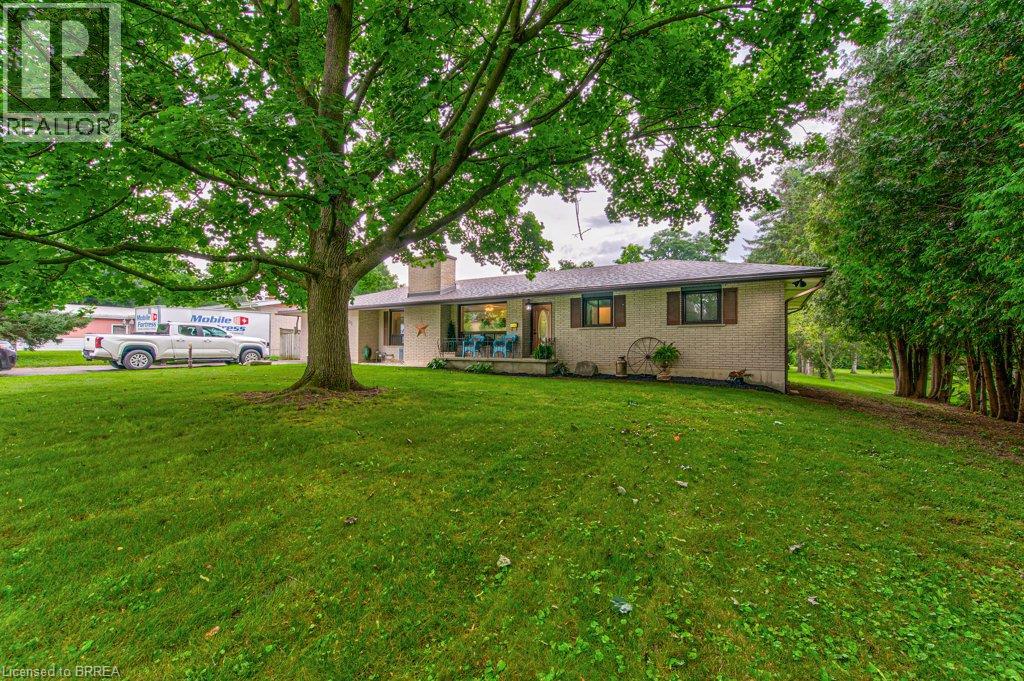
This beautifully appointed, move-in ready bungalow offers the perfect blend of comfort, flexibility, and small-town charm. Discover the potential of 35 Church Street W in the heart of Scotland, Ontario. Built and lovingly maintained by its original owner, this well-kept home features bright living spaces, a functional 3-bedroom layout, a finished basement, and the potential for a 2-bedroom in-law suite with its own separate entrance. Set on a generous lot framed by mature trees, the property offers 75 feet of frontage, parking for 6+ vehicles, an invisible fence, and a detached workshop ideal for hobbies or storage. In 2024, Church Street underwent a full reconstruction with new sewers, sidewalks, and curbs, further enhancing the area. With its spacious lot and versatile layout, the property also presents exciting potential for an Accessory Dwelling Unit (ADU) or multi-generational living, subject to buyer municipal approvals. Whether you're looking to personalize, expand, or simply enjoy as-is, this home offers exceptional flexibility for families, downsizers, or buyers seeking long-term potential. Located on a quiet, low-traffic street in a walkable village setting, you'll enjoy peaceful rural living just minutes from Brantford, Paris, and Highway 403. Nestled in picturesque Brant County, known for its scenic landscapes, rivers, trails, and strong sense of community, this property offers the perfect balance of country tranquility and convenient access to urban amenities. Whether you're searching for a move-in-ready home or a property with future possibilities, 35 Church Street W delivers comfort, character, and room to grow. Don't miss this exceptional opportunity to embrace the lifestyle you've been waiting for—Welcome Home! (id:19593)
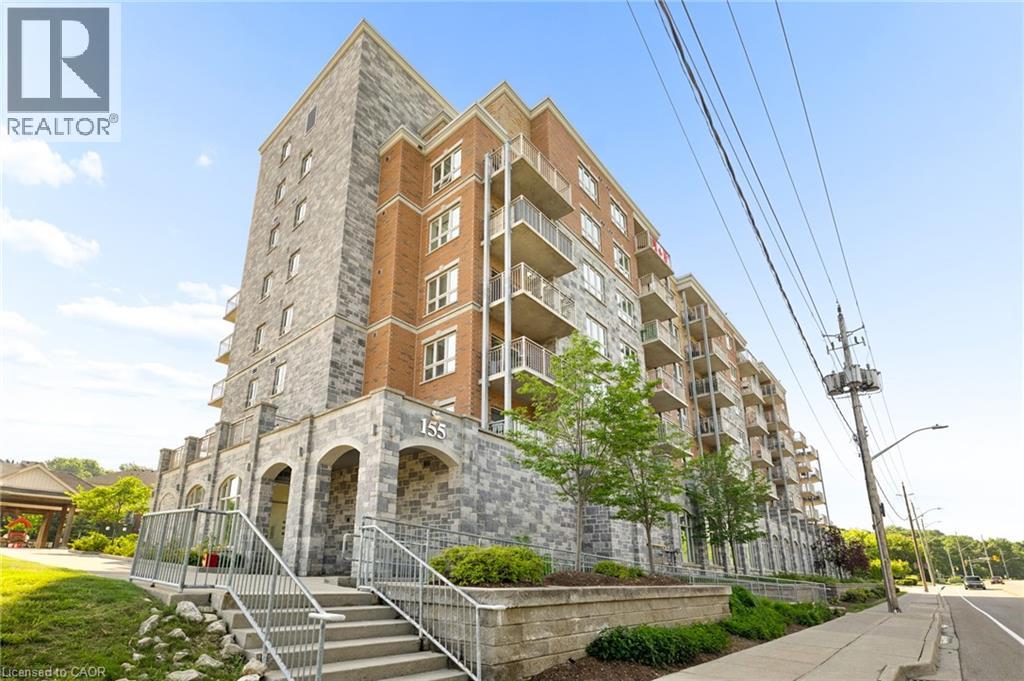
Cambridge, Ontario
Welcome home to this beautifully updated 2 bedroom, 2 bath condo offering stunning river views and effortless living in the heart of Cambridge. The bright, open-concept layout is filled with natural light and has been professionally freshly painted through-out, a spacious kitchen with plenty of storage. The oversized balcony is the perfect place to enjoy your morning coffee or unwind at the end of the day. The primary suite offers a walk-in closet and private 3 piece ensuite, while the large second bedroom and full bath are ideal for guests or a home office. Complete with in-suite laundry, assigned garage parking, and access to a rooftop terrace with BBQ area. Walking distance to the University of Waterloo School of Architecture, the Gaslight District, Grand River trails, shopping, dining, and more. Perfect for first-time buyers, down-sizers, or investors. This is a place you'll love coming home to. (id:19593)
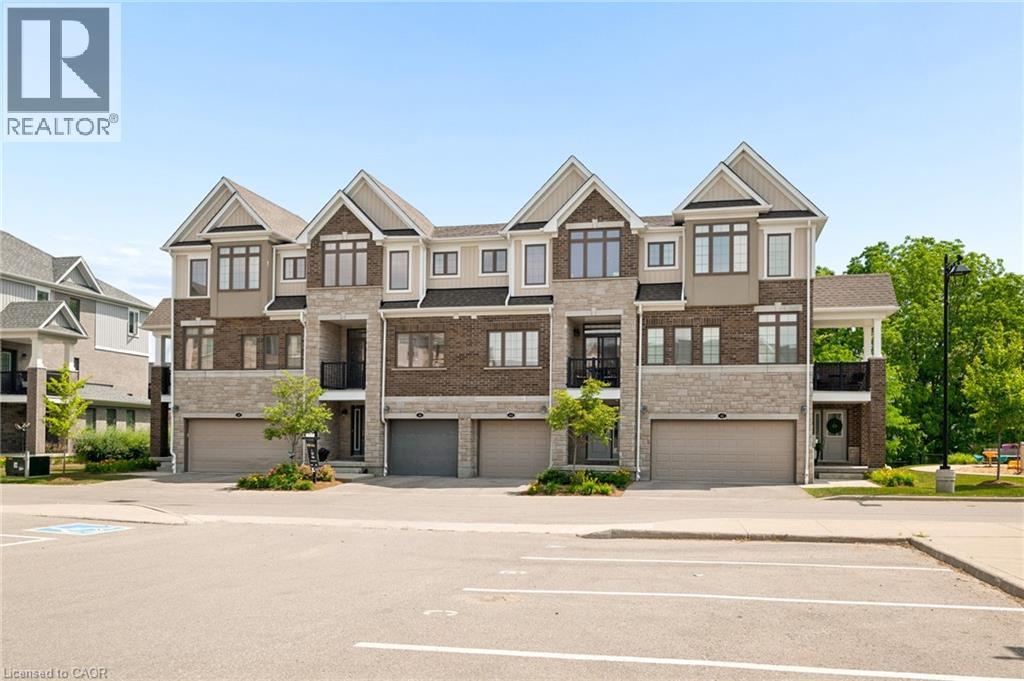
Kitchener, Ontario
Experience refined living in this beautifully appointed 3-storey executive townhome, only 6 years old and thoughtfully upgraded throughout. This move-in ready, open-concept home offers 3 generous bedrooms, 2.5 elegant bathrooms, a walk-out basement, two parking spaces, and an EV charger port in the garage, perfectly blending luxury with everyday convenience. The chef-inspired kitchen features an upgraded range hood, pantry, under-cabinet pot lighting, and opens to a private balcony, while the spacious living area extends to a beautiful deck with a gas BBQ hookup, ideal for entertaining. Premium builder upgrades include an air purifier, kitchen pantry, upgraded staircase, designer tile, glass shower doors, and enhanced garage air sealing. Located in a sought-after, family-friendly neighbourhood close to top-rated schools, parks, shopping, transit, and commuter routes, this turnkey, low-maintenance home offers an exceptional lifestyle for families, professionals, and down-sizers alike. (id:19593)
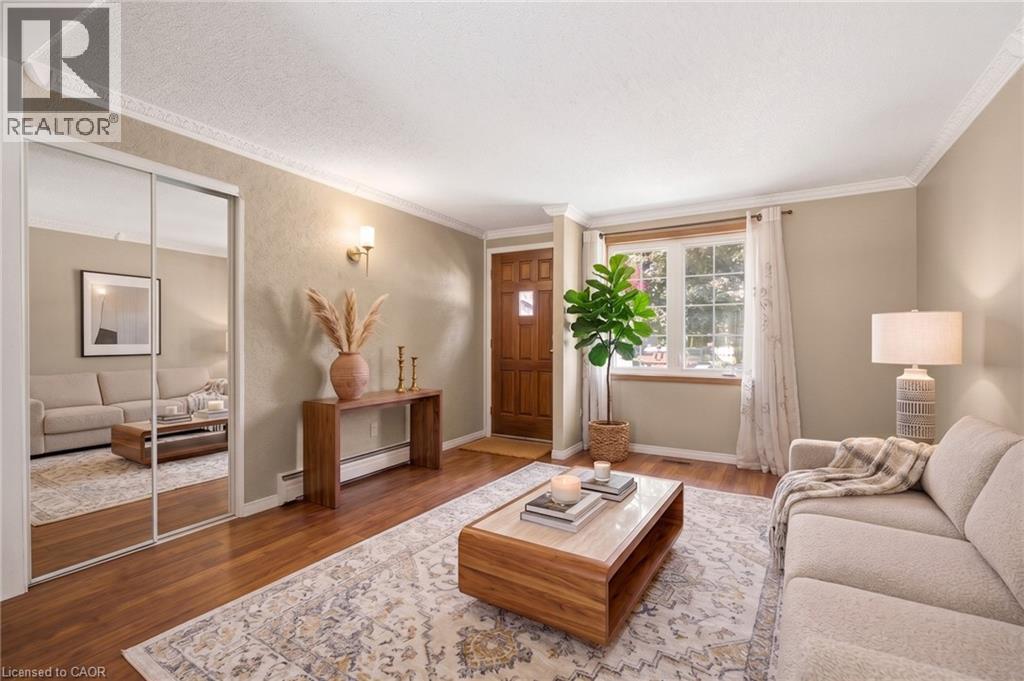
Cambridge, Ontario
Welcome home to this charming 3-bedroom bungalow in the heart of desirable Preston, where comfort, convenience, and lasting memories come together. Whether you're searching for the perfect place to raise a family or looking to simplify without compromising on space, this home offers the lifestyle you've been waiting for. From busy weekday mornings to peaceful evenings, every space has been thoughtfully designed for the moments that matter most. Picture family dinners around the table, children playing in the backyard, grandchildren visiting on weekends, or enjoying a quiet morning coffee as you settle into the next chapter of life. It's the kind of home where traditions begin, milestones are celebrated, and everyday moments become lifelong memories. Warm, welcoming, and ready for its next owners, this is more than just a house, it's a place to truly call home. (id:19593)
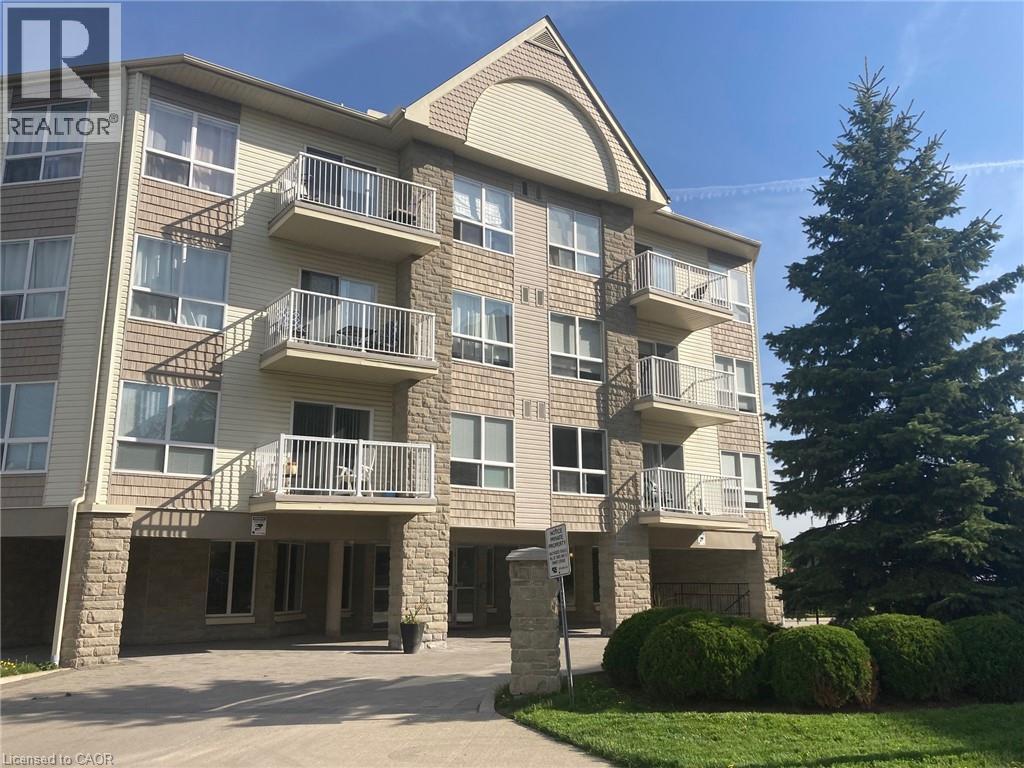
Cambridge, Ontario
Fresh and move-in ready, this bright third-floor condo offers stylish, low-maintenance living in one of Cambridge's most sought-after neighbourhoods. Featuring new laminate flooring and fresh paint throughout, the spacious layout includes a modern kitchen with granite countertops and a breakfast bar, a generous primary bedroom with a private ensuite, and sliding doors leading to your own private balcony, the perfect spot to enjoy your morning coffee or unwind at the end of the day. Enjoy the added convenience of underground parking and a private storage locker; rare features for a rental at this price point. Located just a short walk from Downtown Galt and the vibrant Gaslight District, you'll have cafes, restaurants, boutique shopping, the Cambridge Farmers' Market, libraries, and entertainment right at your doorstep. Grand River trails, parks, fitness studios, and yoga are all nearby, making it easy to enjoy an active lifestyle. If you're looking for a beautifully updated home in a walkable, vibrant community, this is one you won't want to miss. (id:19593)
Guelph, Ontario
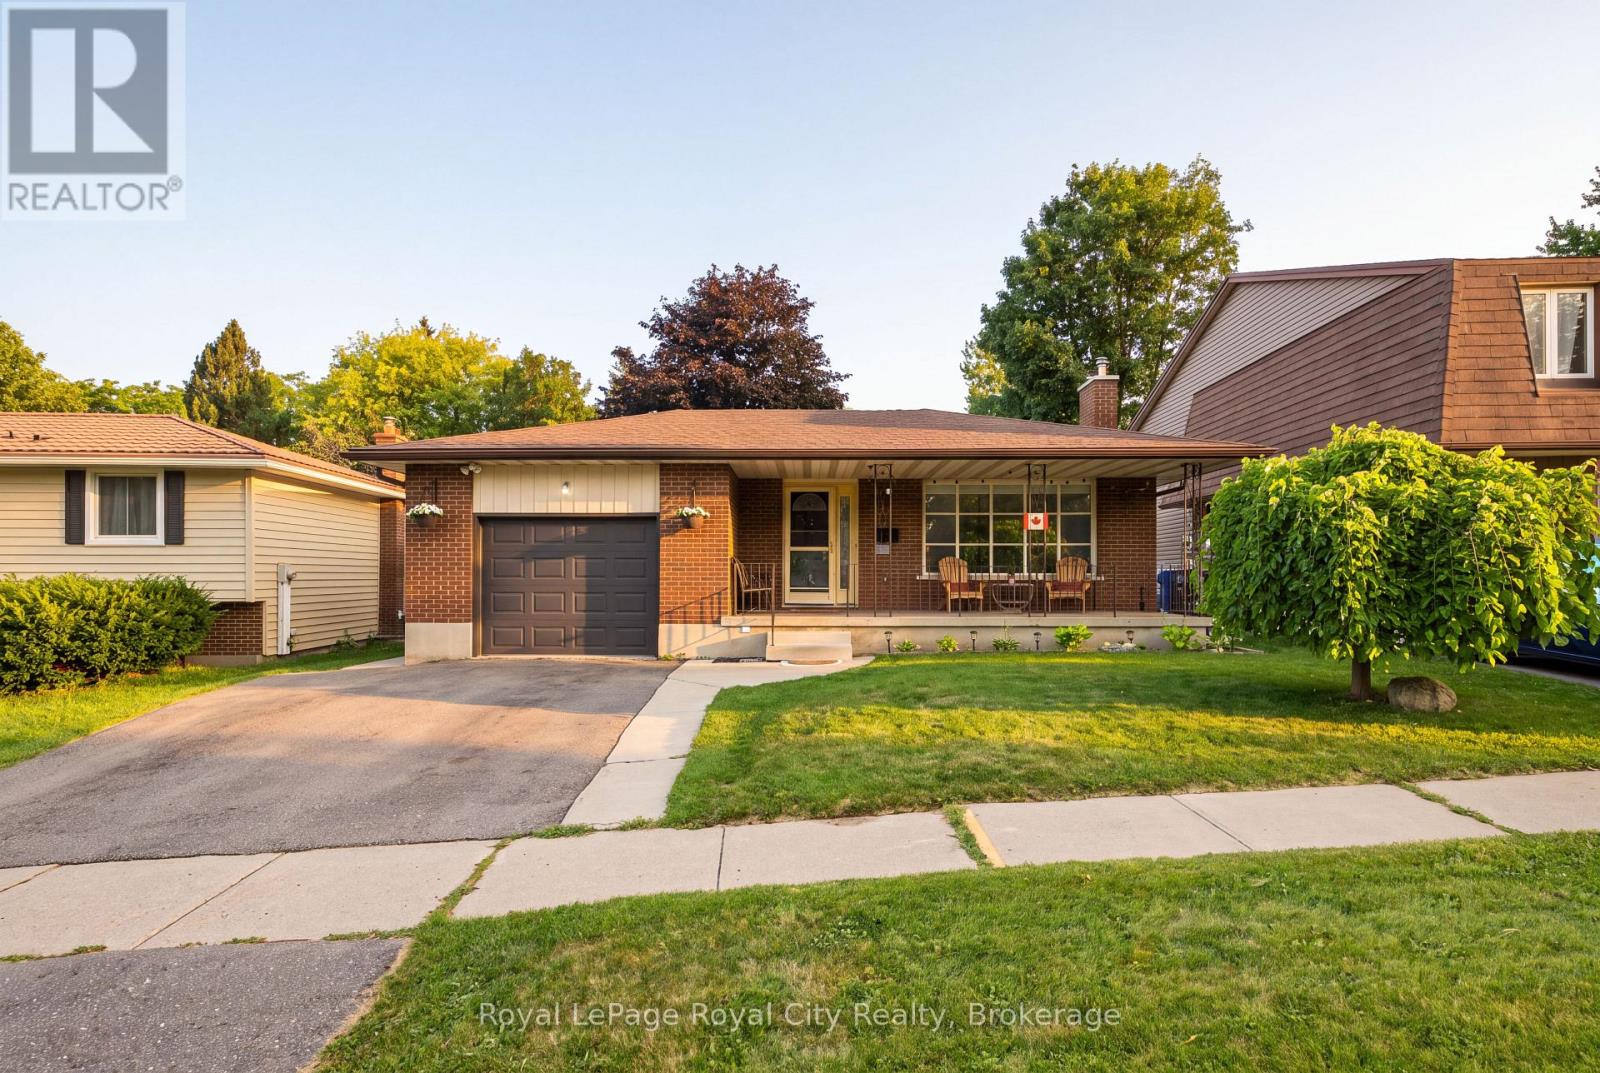
Tucked away in a quiet, established pocket of Guelph's highly desirable West End, 27 Carey Crescent is a well-maintained, quality built brick bungalow offering the perfect balance of functional design and room to grow. This home greets you with instant curb appeal, a welcoming covered front porch, and an attached heated 1.5-car garage with an insulated door. Step inside to a bright, inviting main floor highlighted by an expansive living room with a massive front window that floods the space with natural light. The kitchen boasts sleek stainless steel appliances, rich wood cabinetry, and a central peninsula, while a clever cutout pass-through seamlessly connects it to the dining and living areas for an airy, open feel. Down the hall, you will find three well-sized bedrooms and a spacious 4-piece bathroom. The fully finished lower level expands your living space with a large family room perfect for movie nights or a home gym, plus a fourth bedroom and a 3-piece bathroom-creating an ideal, private retreat for guests, teens, or a home office. The private, fully fenced backyard is a true outdoor oasis featuring a large concrete patio for summer dining, mature shade trees, a storage shed, and a fully finished, insulated workshop with electricity-the ultimate hobby shop or studio. With major 2025 updates already complete-including a new furnace, A/C, water softener, water heater, eaves, and fascia, this home offers true peace of mind. Minutes from top-rated parks, schools, shopping, and dining, this West End home blends comfort, functionality, and an unbeatable location (id:19593)