
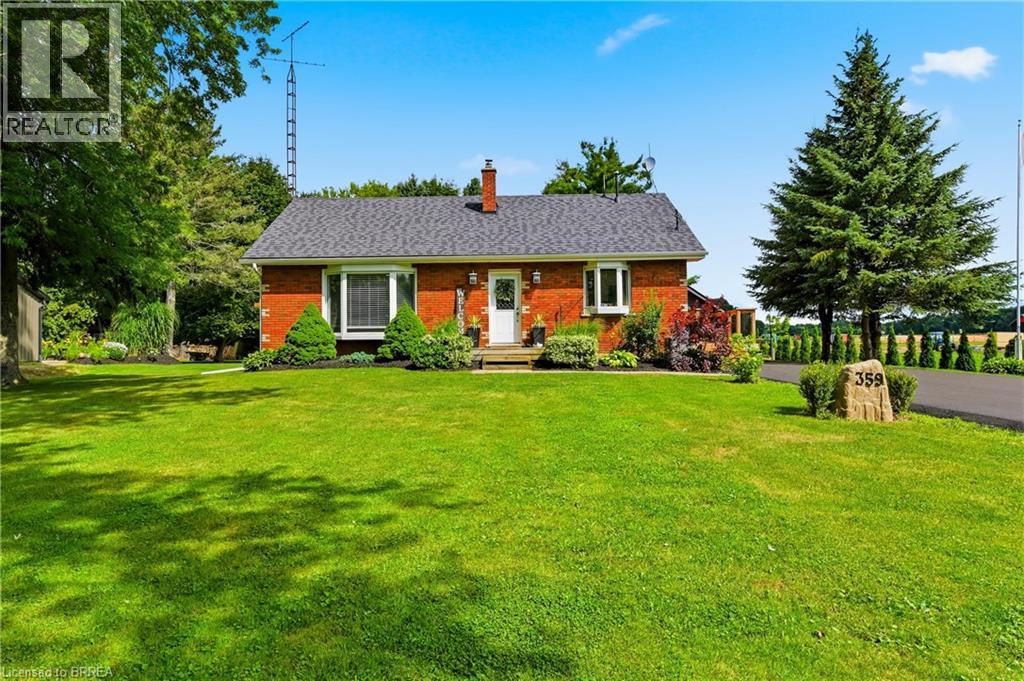
Paris, Ontario
Welcome to country living at its finest! This beautifully updated 3+2 bedroom, 2 bathroom bungalow is perfectly situated on a picturesque one-third acre lot, offering the ideal blend of peaceful rural living and modern convenience. Inside, you’ll find a bright, move-in-ready home with spacious living areas, an updated interior, and a versatile layout that’s perfect for growing families, multi-generational living, or those needing extra space for a home office or hobbies. The finished lower level adds two additional bedrooms, bathroom, laundry, utility room and rec room to relax or entertain. Outside, the impressive lot provides ample space to enjoy the outdoors, whether you’re hosting summer gatherings, gardening, or simply taking in the tranquil surroundings. Major updates provide peace of mind, including a newer drilled well (2025), septic system (2021), and driveway (2026). The heated garage is the perfect year-round workspace, offering comfort and functionality in every season. If you’ve been searching for a turnkey country property with modern updates, generous living space, and a beautiful setting, this home is one you won’t want to miss! (id:19593)
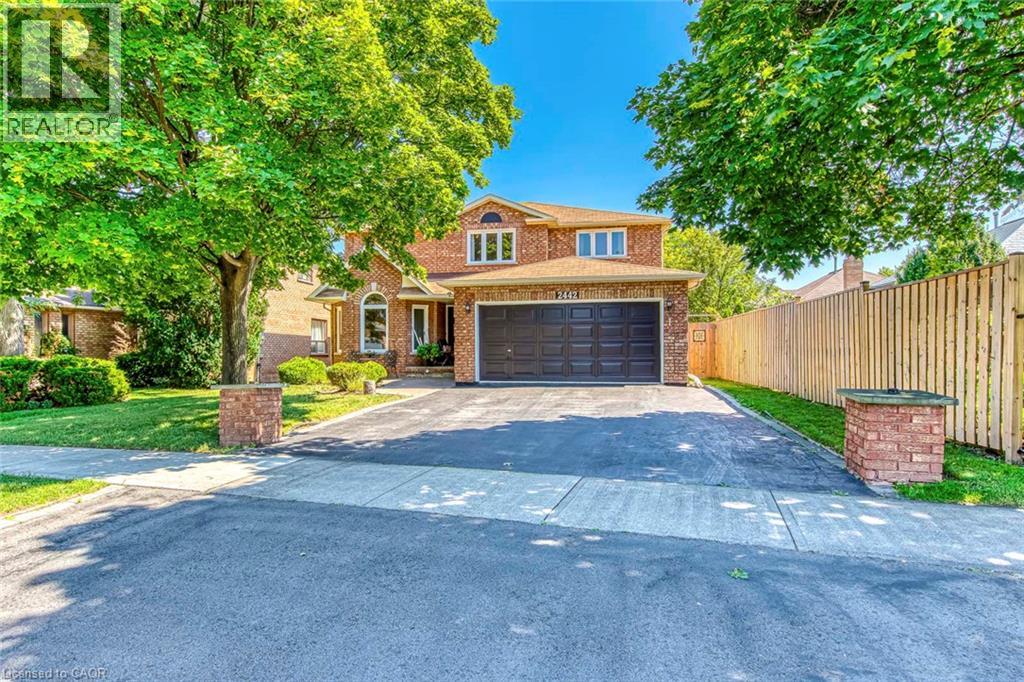
Oakville, Ontario
First Time On The Market! True pride of ownership! Spacious and sun-filled 4+1 bedroom, 4-bathroom executive home nestled on a beautifully landscaped lot with exceptional curb appeal in the top-ranked school district of St. Luke, James W. Hill & Oakville Trafalgar High School. This home has been lovingly maintained and thoughtfully upgraded by the original owners. Offering 3,068 sq. ft. above grade, this home features formal living and dining rooms, with a soaring cathedral ceiling in the living room-perfect for a grand Christmas tree. Separate main floor office, inviting family room with wood-burning fireplace, elegant Scarlett O'Hara staircase, and a renovated family-sized eat-in kitchen with custom cabinetry, gas stove, pantry, and walkout to an oversized deck. Convenient main floor laundry, separate side entrance, and direct access to the garage. The upper level offers a spacious primary suite with a 4-piece ensuite and walk-in closet, three generous-sized bedrooms, and a 5-piece bathroom. The fully finished basement is an entertainer's dream, featuring a huge recreation room with a wet bar and decorative fountain, additional space for a gym, a den, a fifth bedroom, and a 4-piece bathroom. Step outside to your private backyard paradise featuring a fully fenced yard, beautifully landscaped gardens, and a wooden deck with gazebo-perfect for family gatherings and summer entertaining. Plenty of storage throughout. (id:19593)
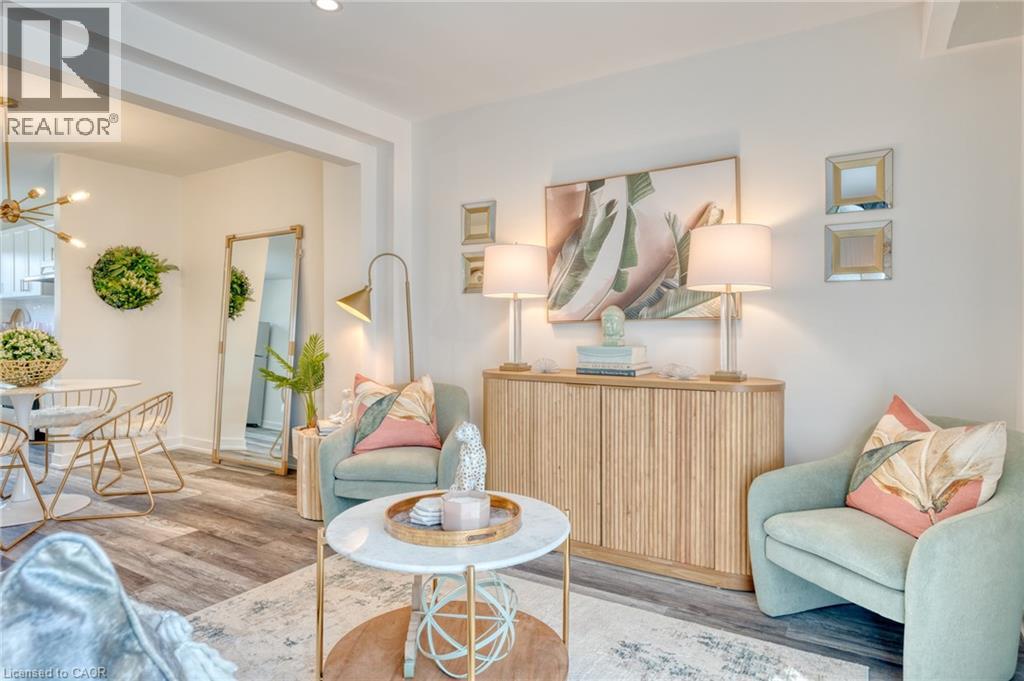
Hamilton, Ontario
Welcome to 20 Anna Capri, Unit 27 – a beautifully renovated townhome in the prime Templemead neighbourhood on the Hamilton Mountain! This bright and modern home will feature a stunning new kitchen with quartz countertops and stainless steel appliances, a separate dining room, spacious living room, and a convenient main-floor powder room, all finished with wide-plank vinyl flooring. Upstairs offers three generous bedrooms and a 4-piece bath. The unfinished basement provides plenty of storage or future potential. Steps to all amenities, transit, schools, and parks. *Listing photos are of Model Home (id:19593)
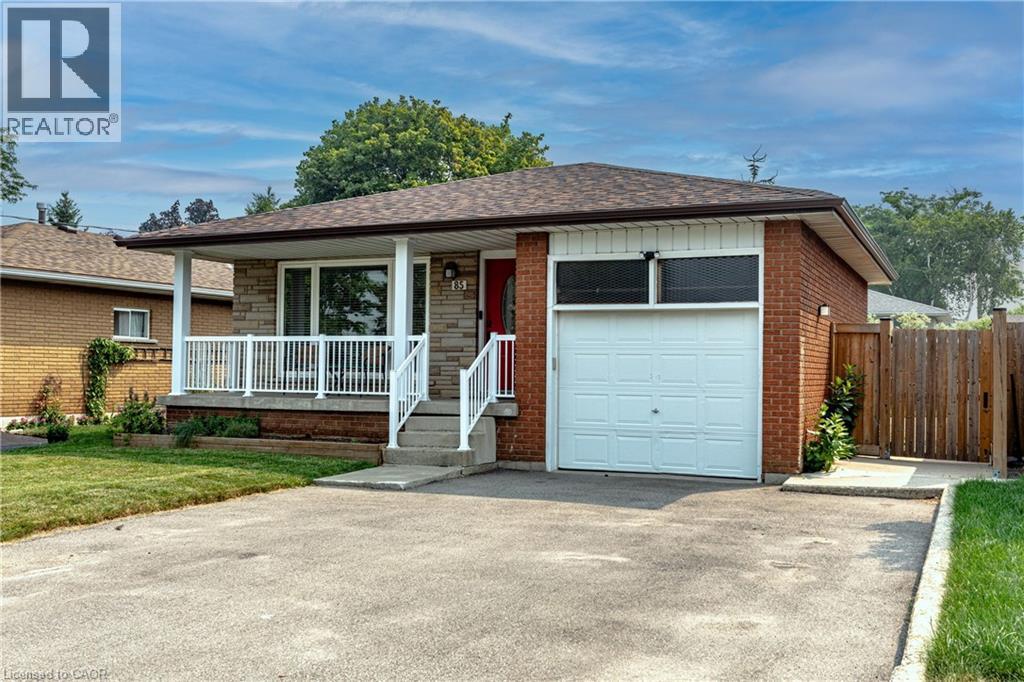
Hamilton, Ontario
Welcome to 85 Lavina Crescent, a well-maintained bungalow located across from Olympic Park in one of Hamilton's sought-after West Mountain neighbourhoods. Offering a versatile 3+2 bedroom layout with an in-law suite, this home is perfectly suited for multigenerational living, a mortgage helper, or flexible family living. With parks, schools, highway access, and the Ancaster Meadowlands just minutes away, this location offers exceptional convenience for families, commuters, and investors alike. The inviting main level features hardwood flooring throughout it's functional flow between the living & dining room. The eat-in kitchen is complete with quartz countertops, a large island with breakfast seating, & stainless steel appliances. Three spacious bedrooms and two full bathrooms complete the main floor, including the desirable primary suite with its own 4-piece ensuite—a rare feature in this style of home. Offering outstanding versatility, the fully self-contained lower level is perfectly suited for multigenerational living or income potential. With its own private entrance, separate laundry, two additional bedrooms, a full bathroom, an eat-in kitchen with stainless steel appliances, and a generous recreation room centred around a classic stone fireplace, it's an ideal setup for extended family or a live-up, rent-down lifestyle. Outside, enjoy a private, fully fenced backyard with a spacious patio, mature garden beds, and plenty of room for children, pets, or entertaining. At the front of the home, the covered west-facing porch provides the perfect place to unwind and watch the sunsets. Complete with an attached single-car garage and ample driveway parking, this thoughtfully updated and meticulously cared-for home offers the flexibility today's buyers are looking for. Whether you're searching for a family home, a mortgage helper, or an investment opportunity, 85 Lavina Crescent is a property that truly checks all the boxes. (id:19593)
Lincoln, Ontario
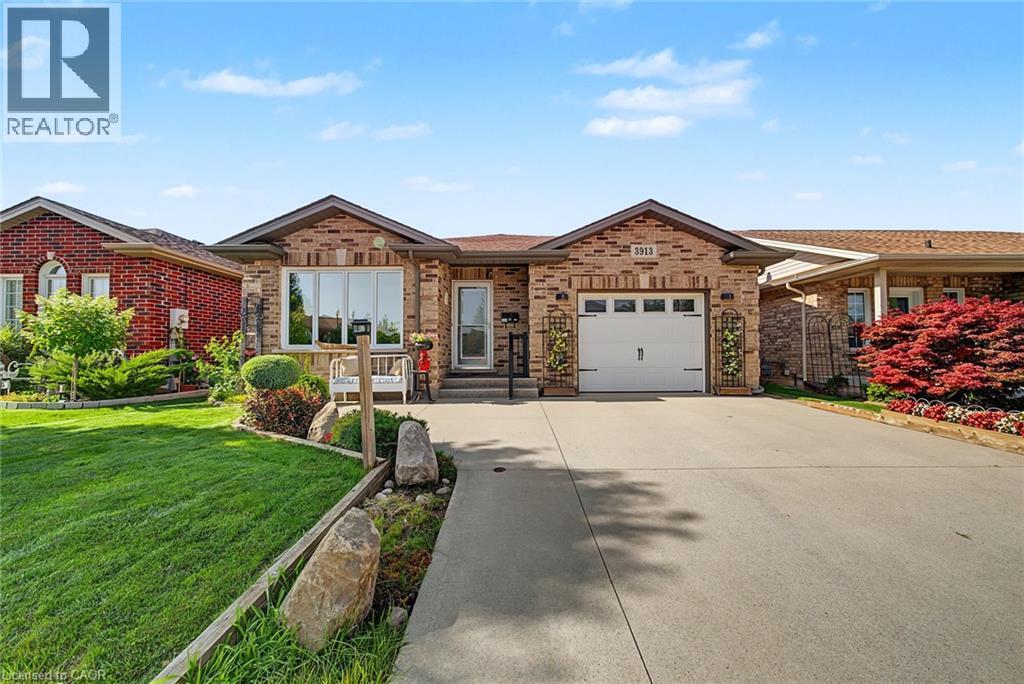
Welcome to 3913 Primrose Lane in Vineland, a beautifully maintained 2-bedroom, 2-bathroom home located in the highly desirable Cherry Hill Adult 55+ Lifestyle Land Lease Community by Parkbridge Lifestyle Communities. Offering comfortable one-floor living and a functional layout, this home is ideal for those seeking a relaxed, low-maintenance lifestyle. The bright main level features a spacious living and dining area, a well-appointed kitchen, convenient main-floor laundry, and a generous primary bedroom with a private 4-piece ensuite. A second bedroom and full bathroom provide comfortable space for guests or a home office. The partially finished basement offers additional living space with a recreation area complete with a bar, plus plenty of storage. Step outside to enjoy the private deck with a natural gas BBQ hookup. Additional features include a shed, attached 1.5-car garage, parking for two vehicles, and a new roof (2023). Cherry Hill residents enjoy an exceptional lifestyle with an expansive clubhouse featuring a great room, warming kitchen, exercise facilities, library, craft/meeting room, billiards, darts, indoor shuffleboard, washrooms, men's and ladies' shower/locker rooms, and an outdoor heated saltwater pool. A secondary patio with BBQ and outdoor furniture, along with beautifully maintained parkettes featuring a gazebo, pond, and fountains, provide wonderful spaces for community events and social gatherings. Residents also benefit from professionally managed common areas and are just minutes from golf courses, wineries, shopping, restaurants, parks, beaches, and major highways. Experience carefree living in one of Niagara's premier 55+ adult lifestyle communities. (id:19593)
Ancaster, Ontario
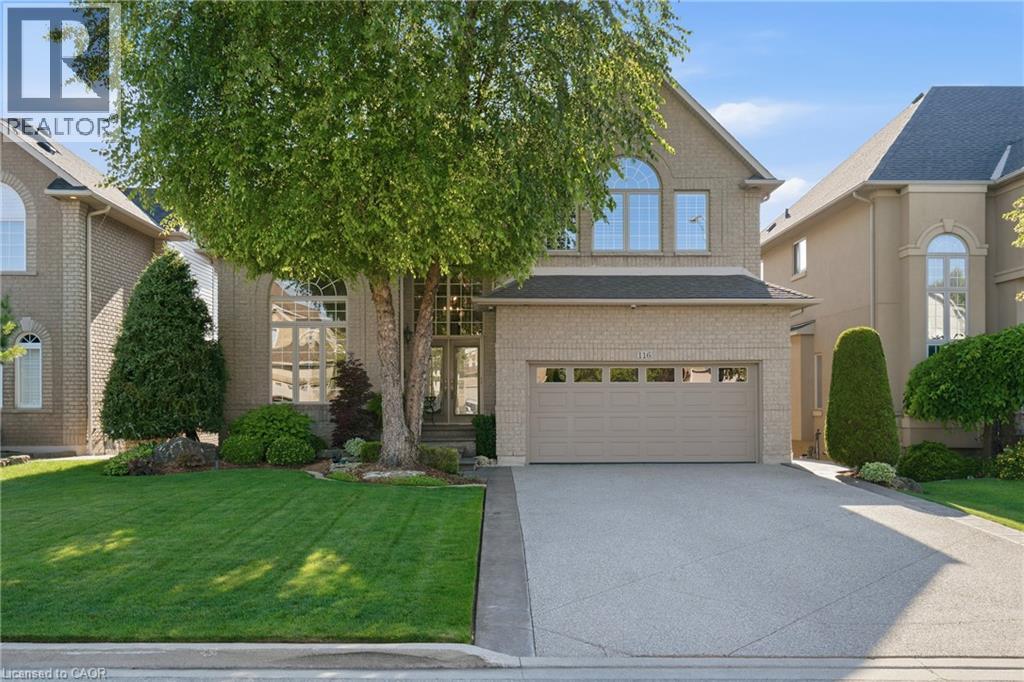
Nestled on one of Ancaster's premium lots backing onto a pond with gate access to the trail system, offering the perfect blend of luxury & privacy. Featuring 4 bedrooms, 3+1 bathrooms, a finished walk out basement and 4,000+ square feet of finished living space, this home is sure to impress the most discerning buyer. Stunning main floor renovated in 2022 with maple hardwood floors, extensive recessed lighting and premium finishes. A spectacular kitchen, complete with oversized quartz island with seating for 6, upgraded appliances and breathtaking views of the backyard. The family room with gas fireplace and custom built-ins creates a warm space to gather. Sliding doors lead directly to the upper level IPE Brazilian hardwood deck. The front office provides the perfect work from home space and the formal dining room is perfect for hosting. A 2 pc bathroom and mudroom with garage access and utility sink complete the main level. The double car garage features spray foam insulation, electric heater and polyaspartic flooring. Upstairs you enter the primary retreat with walk-in closet and ensuite(’23) featuring glass enclosed shower, double vanity & soaker tub. The 3 add’l bedrooms are generously sized and hardwood flooring throughout the 2nd level updated in 2019. The walkout basement features a fitness room w/commercial grade flooring, family room w/gas fireplace, wet bar, office space, 3 pc bath, and oversized laundry room. Step outside to a professionally landscaped front and back featuring heated 18' x 30' saltwater pool w/waterfall & LED lighting, Beachcomber 9-person hot tub, and pool shed with power. Additional features include replacement glass by Pollard, upgraded insulation, 200 amp elec, HD security cameras, alarm system, front and rear landscape lighting and irrigation system. Roof '19, AC '18, Pool Heater '24, Pool robot '25. Convenient access to parks, conservation trails, shopping, restaurants, schools, Hwy 403 & Linc. Book your private showing today! (id:19593)
Howick, Ontario
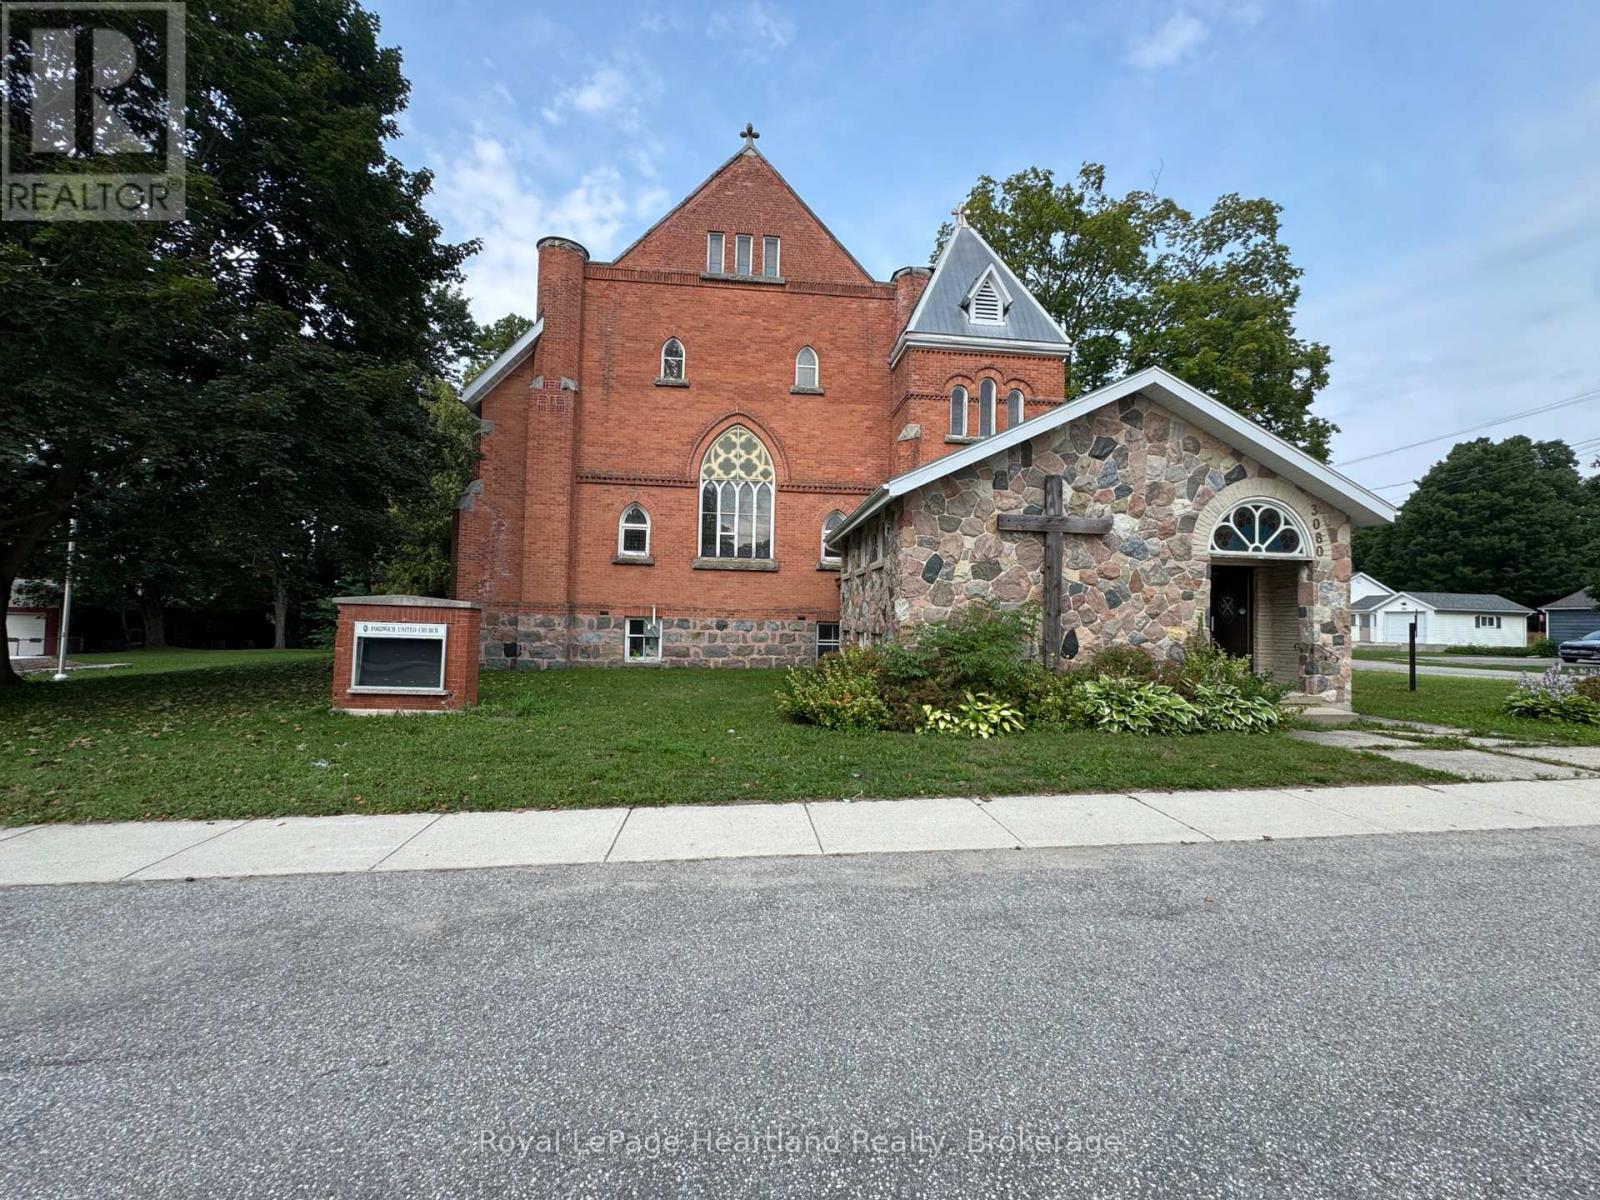
An amazing opportunity to own a piece of history in the Heart of Howick Township. This beautiful church has been transformed into a functional family home that can easily be used as a tradition family home, multigenerational home or Air BnB part of the home and live in the other half - or better yet - run your dream business out of half of the building and live in the other half. With an updated heating system, endless space and a massive .7 acre property with plenty of storage - in addition to Main Street exposure - your options are endless. Call Your REALTOR Today To View What Could Be Your New Home at 3080 Patrick St, Fordwich. **Property Taxes are in the process of being re-evaluated and have been approved for a lower amount - awaiting that exact amount** (id:19593)

Kitchener, Ontario
NEW PRICE! Charming Brick Home + Oversized Workshop in an Unbeatable Kitchener Location. Welcome to **188 Wentworth Avenue**, a charming all-brick home tucked away on a quiet dead-end street where comfort, convenience and an active lifestyle come together. Lovingly maintained by the same owner since it was built, this 3-bedroom, 2-bath home has been freshly painted throughout and features updated lighting and fixtures, creating a bright, fresh and move-in-ready home. The location is truly special. Step outside and you're just steps from the **scenic Iron Horse Trail**, perfect for walking, running and biking, with a **park and pickleball courts at the end of the street**. Enjoy the peace of a quiet residential setting while being just minutes from Downtown Kitchener, Belmont Village, Uptown Waterloo, shopping, transit and major commuter routes. Inside, the bright main floor features beautifully updated hardwood floors, spacious principal rooms and a welcoming layout designed for everyday living and entertaining. The updated kitchen flows into the dining and living areas, creating a warm, open space filled with natural light. Upstairs, you'll find three bedrooms and a spacious family bathroom. The finished basement adds valuable living space with a cozy recreation room, convenient 2-piece bathroom and plenty of storage. **The standout feature? The impressive 21' x 31' detached garage/workshop.** Whether you're a hobbyist, mechanic, entrepreneur, collector or simply need substantial workspace and storage, this is a rare and highly desirable feature. Fresh, well cared for and surrounded by everything that makes this neighbourhood so enjoyable, **188 Wentworth Avenue offers the perfect blend of home, lifestyle and location.** With a new price, this is one you won't want to miss! (id:19593)
Stratford, Ontario
Welcome to 118 O J Gaffney Drive, Stratford — a beautiful 3-year-old detached home for lease featuring 3 bedrooms, 3 bathrooms, and a double-car garage. This well-maintained home offers an open-concept layout with hardwood flooring on the main floor, a modern kitchen with quartz countertops and stainless steel appliances, a spacious primary bedroom with a large walk-in closet, and plenty of storage throughout. Conveniently located close to schools, parks, shopping, and other amenities. Included for tenant use: stainless steel fridge, stove, dishwasher, range hood, washer, dryer, and window coverings. Photos are taken from the old listing. (id:19593)

Minto, Ontario
Awesome well maintained brick bungalow on a quiet serene street just across from open greenspace. Carpet free except for staircase in a tastefully decorated 3 bedroom home. Main floor laundry for easy access. Walk-out from the kitchen to rear deck with a convenient electric awning for shade on sunny days to help with the family BBQ . Professionally landscaping with gardens and a fully fenced yard including the work shed. add to all this an interlocking stone patio. Fully finished basement , attached garage with remote openers. A five star gem waiting for your approval located in pretty town of Palmerston with its own hospital. Freshly professional painted. new air exchanger 2025, new front door entrance 2025 and completed duct cleaning 2025 (id:19593)

Wasaga Beach, Ontario
Welcome to 30 Allegra Drive, a beautifully maintained home in the sought-after Trillium Forest community of Wasaga Beach. Built in 2015 and offering approximately 1,790 sq. ft. of thoughtfully designed living space, this 2-bedroom, 3-bathroom home offers comfort, style and flexibility.Hardwood flooring flows through the principal living areas, including the combined living and dining room with elegant tray ceiling. Just off the kitchen, a cozy family room with fireplace creates an inviting gathering space. The kitchen features ceramic flooring, a centre island and bright breakfast area with walkout to a private deck-perfect for morning coffee or relaxing outdoors.The spacious primary bedroom offers a private ensuite with separate glass shower and tub. Conveniently located laundry and a double-car garage add to the home's practicality. The mostly finished lower level offers a beautifully finished bathroom, large egress windows providing plenty of natural light, and excellent potential for an additional bedroom, guest space, recreation room or home office.Set on a generous 54' x 109' lot, enjoy the ponds and walking trails of Trillium Forest, with Georgian Bay and Wasaga Beach's sandy shoreline just minutes away. Collingwood, Creemore and Blue Mountain are within easy reach, along with wineries, galleries, restaurants, golf, hiking and skiing. An ideal home for those looking to enjoy the best of Southern Georgian Bay living. (id:19593)
Guelph, Ontario
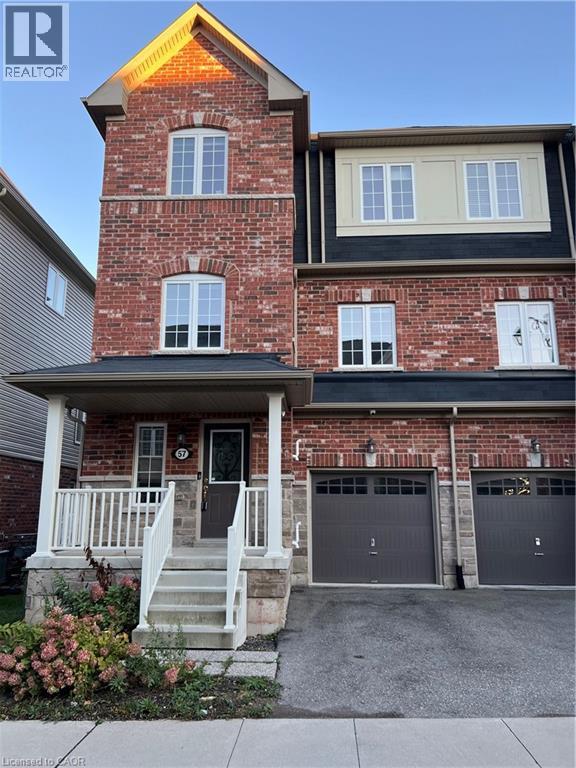
Charming End unit Townhouse, located in sought after Royal Valley community, in a modern neighborhood in the south end of Guelph. Residents can enjoy a wide variety of amenities such as retail shops, restaurants, schools and grocery stores in the area while still surrounded by green space, beautiful hiking trails and the very popular Victoria Park East Golf Club. Quick access to major highways and a short commute to the University of Guelph.! This beautiful townhouse features an updated kitchen with lots of cabinets and Kitchen Island for the family and guests to enjoy, a Family room and Dinette area and of course a guest Powder room! On the third floor you will find 3 bedrooms: the primary bedroom w/walk-in closet, ensuite and a balcony, plus 2 more bedrooms and a main bath. A fourth bedroom is located in the basement, for your guests or family member! Book your showing today! *Photos were taken when property was vacant. (id:19593)
Guelph, Ontario
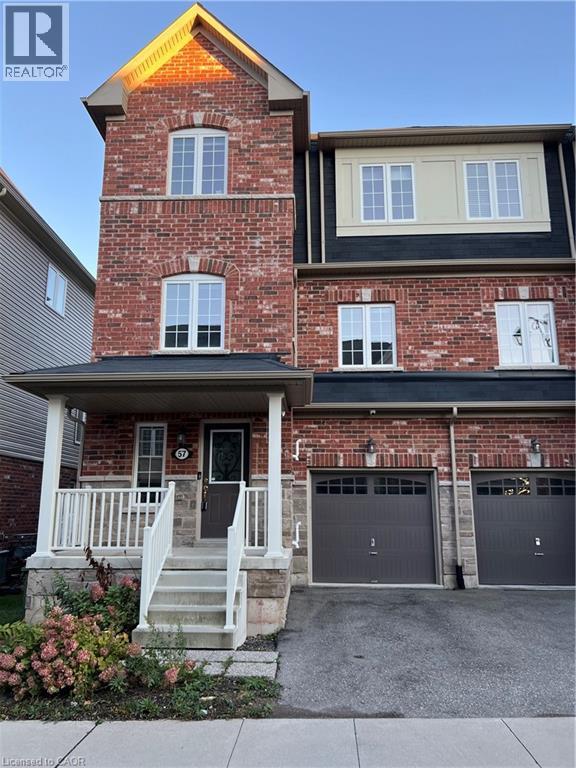
Charming End unit Townhouse, located in sought after Royal Valley community, in a modern neighborhood in the south end of Guelph. Residents can enjoy a wide variety of amenities such as retail shops, restaurants, schools and grocery stores in the area while still surrounded by green space, beautiful hiking trails and the very popular Victoria Park East Golf Club. Quick access to major highways and a short commute to the University of Guelph.! This beautiful townhouse features an updated kitchen with lots of cabinets and Kitchen Island for the family and guests to enjoy, a Family room and Dinette area! On the third floor you will find 3 bedrooms: the primary bedroom w/walk-in closet, ensuite and a balcony, plus 2 more bedrooms and a main bath. A fourth bedroom is located in the basement, for your guests or family member! Book your showing today! *Photos were taken when property was vacant. (id:19593)
Hamilton, Ontario
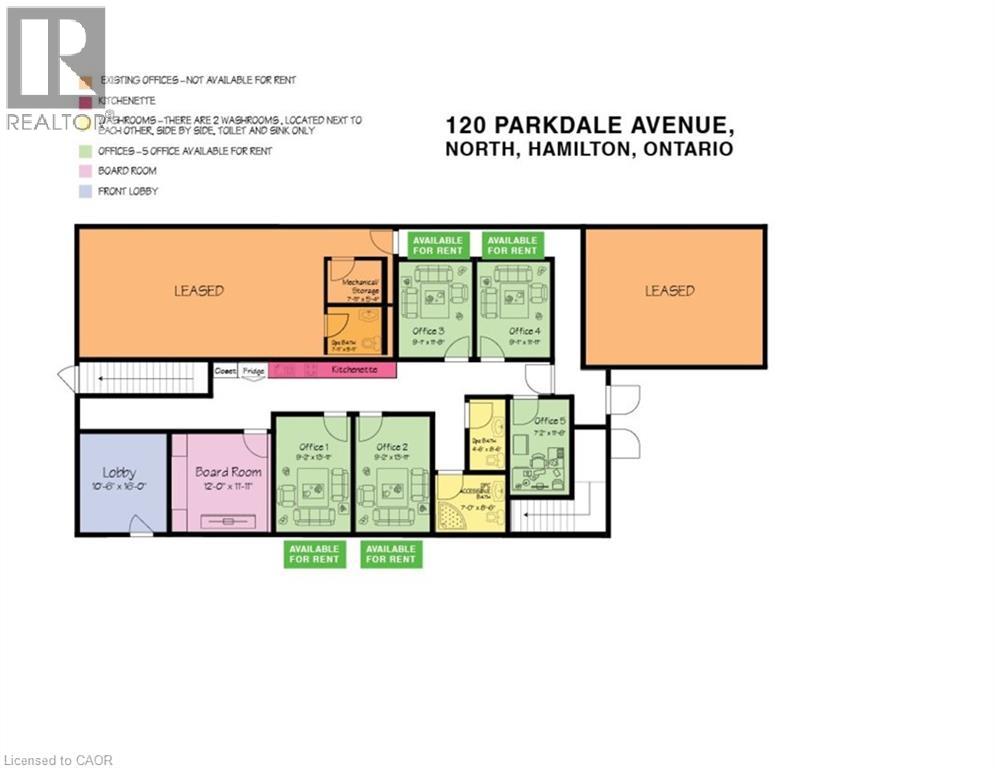
Professional Office Space. MAIN FLOOR facing Street, Fully renovated including drywall ,insulation, epoxy floor, gas furnace, central AC, new washrooms, new kitchenette, new electrical, new plumbing, 6 private professional offices will be available, You may rent 1,2,3,4,5,6 offices individually or you can rent the ENTIRE office space, includes use of the common reception area, 2 washrooms, kitchenette, High speed internet FREE parking for up to 12 cars onsite, plus FREE off site street parking, gas furnace, central AC, FLEX space available by the day, week, month, or yearly, contact the landlord now with YOUR NEEDS to have a custom built space! See attached diagram of artist rendition. Suit legal, lawyer, accountant, film, photography, financial, marketing, creative, consulting, etc. Hybrid Model- for businesses who need to combine in-person and remote services to provide flexibility while maintaining high-touch client relationships. (id:19593)
Hamilton, Ontario
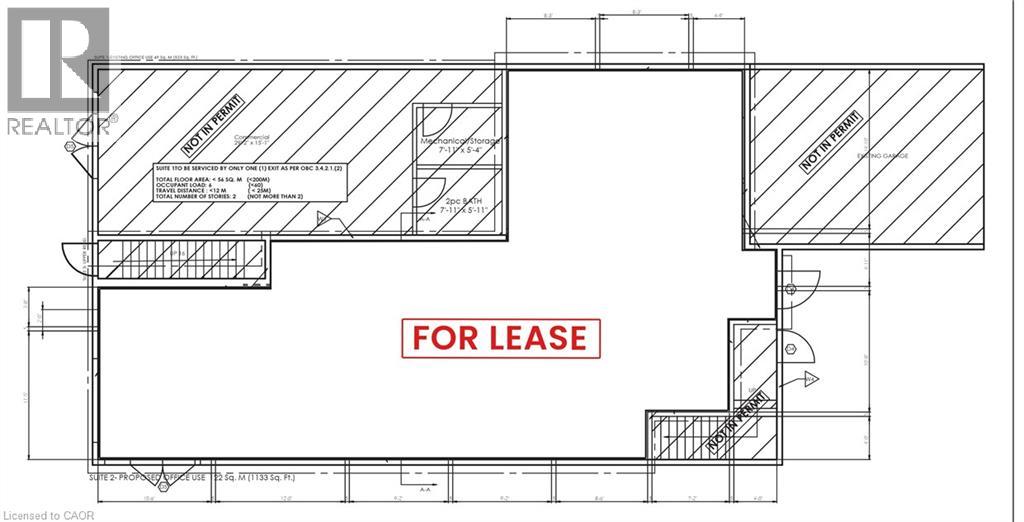
C5 Zoning- Professional Office Space. MAIN FLOOR facing Street, Fully renovated including drywall ,insulation, epoxy floor, gas furnace, central AC, new washrooms, new kitchenette, new electrical, new plumbing, 6 private professional offices will be available, You may rent 1,2,3,4,5,6 offices individually or you can rent the ENTIRE office space, includes use of the common reception area, 2 washrooms, kitchenette, High speed internet FREE parking for up to 12 cars onsite, plus FREE off site street parking, gas furnace, central AC, FLEX space available by the day, week, month, or yearly, contact the landlord now with YOUR NEEDS to have a custom built space! See attached diagram of artist rendition. Suit legal, lawyer, accountant, film, photography, financial, marketing, creative, consulting, etc. Hybrid Model- for businesses who need to combine in-person and remote services to provide flexibility while maintaining high-touch client relationships. (id:19593)
Mitchell, Ontario
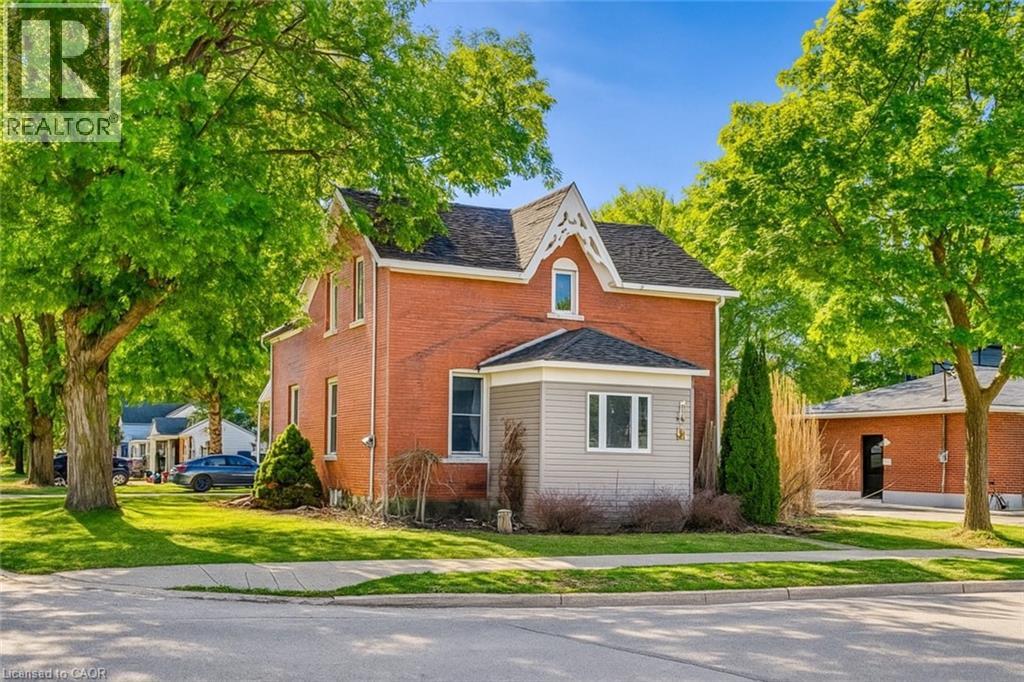
CHARMING ALL-BRICK CENTURY HOME IN THE HEART OF MITCHELL! Welcome to 137 Wellington Street, where timeless character meets everyday comfort. Just a short stroll to Mitchell's vibrant downtown, parks, schools, recreation centre, and scenic Thames River walking trails, this spacious 4-bedroom, 2-bathroom home offers the perfect blend of small-town living and modern convenience. Step inside to a bright, open-concept main floor featuring beautiful natural wood flooring, classic trim, and an inviting living and dining space designed for both everyday living and entertaining. The spacious kitchen offers an island with breakfast bar, abundant cabinetry, and plenty of room for family gatherings. A beautiful main floor bathroom with a walk-in shower, along with convenient main floor laundry, adds exceptional functionality. Upstairs, you'll find four generously sized bedrooms and a well-appointed second bathroom complete with a relaxing soaker tub and oversized linen closet. Outside, you'll love the multiple outdoor living spaces. Sip your morning coffee on the rear porch, host summer barbecues on the private side deck, or enjoy watching children and pets play safely in the fully fenced backyard. The expansive driveway provides ample parking for family and guests. Additional features include a welcoming enclosed front porch offering flexible space for storage, a mudroom, or a cozy reading nook, plus a full basement for storage with a gas furnace and convenient walk up. Whether you're searching for your first home, room for a growing family, or simply a place to enjoy the warmth and community spirit of Mitchell, this move-in-ready home delivers outstanding value, character, and space to make your own. Offers ANYTIME so don't delay! *iGUIDE measurements used.* (id:19593)
Waterloo, Ontario
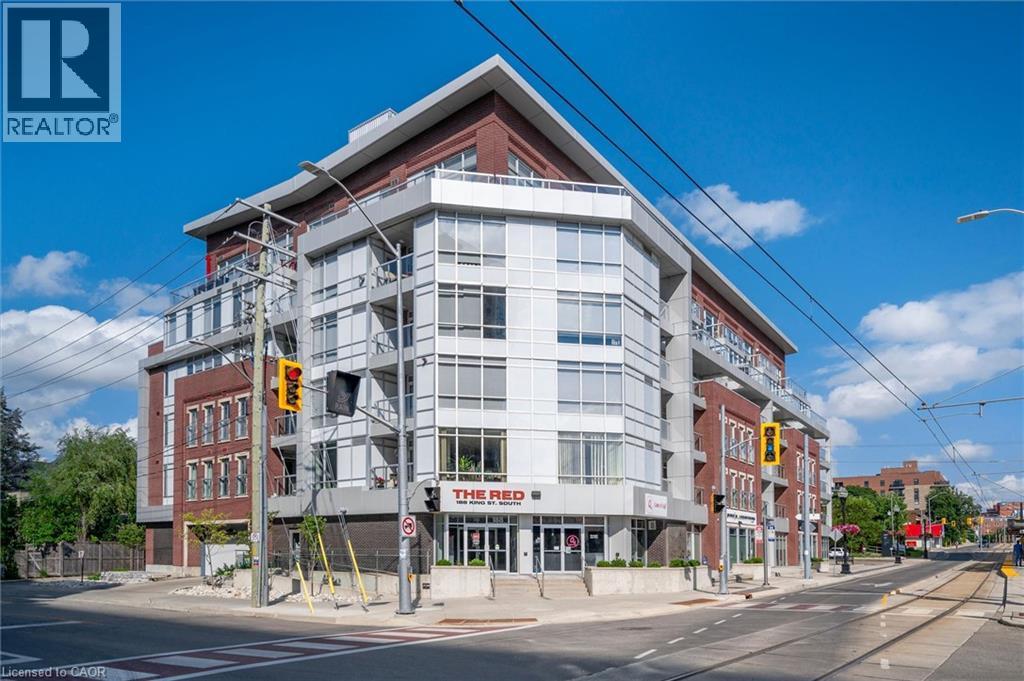
UPTOWN WATERLOO LIVING AT ITS BEST! Welcome to this stylish & beautifully updated 1-bedroom condo at The RED, perfectly positioned in the heart of one of Waterloo's most vibrant & walkable neighbourhoods. This thoughtfully designed 604 sq ft suite features hardwood floors & an updated kitchen with granite countertops, stainless steel appliances & plenty of cabinetry, flowing into a bright, open-concept living space. A shiplap feature wall & built-in display ledges for artwork, photos & decor add character & make the space feel anything but cookie-cutter. Oversized windows provide plenty of natural light, while removable privacy film offers added privacy when desired. Step outside onto your private balcony, a fantastic extension of the living space & the perfect spot for morning coffee or relaxing at the end of the day. The bedroom features an oversized armoire providing plenty of additional storage, while the beautifully renovated bathroom, custom electric blinds & in-suite laundry add to the move-in-ready appeal. Six appliances, one underground parking space & a private storage locker are included. Residents enjoy a fitness centre, party/lounge room, rooftop terrace & bike storage, all within a professionally managed mid-rise building. And the location is hard to beat! Grab groceries at Vincenzo's & The Bauer Marketplace just across the street, enjoy the restaurants, cafe's & shops of Uptown Waterloo, or head out to nearby Waterloo Park, Mary-Allen Park, Spurline Trail or Iron Horse Trail. With the ION LRT right outside your door & easy access to both universities, Grand River Hospital & Waterloo's tech employers, you can leave the car at home & enjoy everything this incredible neighbourhood has to offer. Urban convenience, outdoor space & a truly walkable lifestyle, all in one beautifully updated Uptown condo! CONDO FEES INCLUDE HEAT AND WATER. (id:19593)
Baden, Ontario
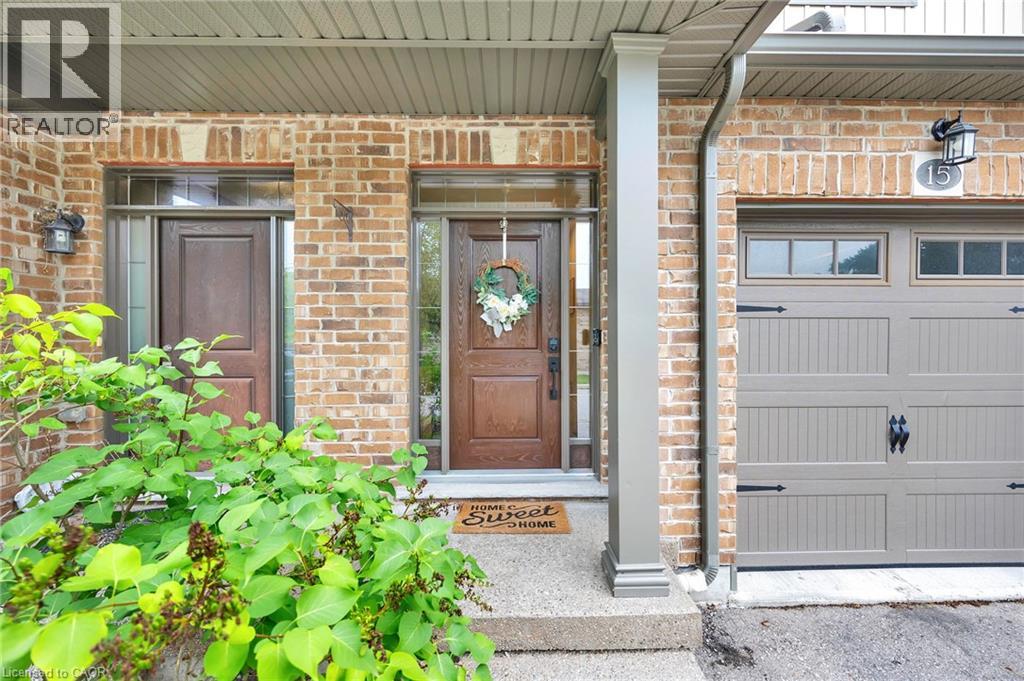
Welcome to 192 Brewery St, Unit 15, in the charming community of Baden! This spacious and inviting 3-bedroom, 2.5 bathroom town home offers comfortable, low-maintenance living with a functional layout perfect for families or professionals. Enjoy the convenience of an attached garage plus one additional outdoor parking space. With easy access to Kitchener-Waterloo and surrounding communities. A wonderful opportunity to lease a well-maintained home in a desirable Baden neighborhood. Offering comfort, convenience, and plenty of space to call home! (id:19593)
Hamilton, Ontario
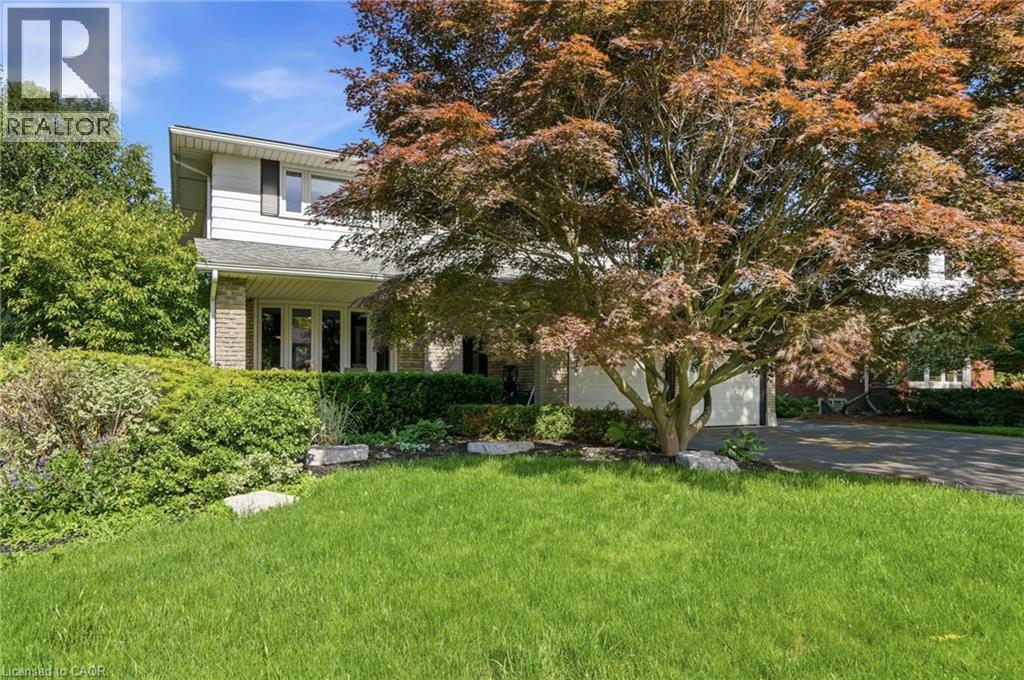
Beautiful 2-storey, 4+1-bedroom, 3.5-bathroom home nestled on a quiet dead-end street just off Scenic Drive. Enjoy your own private backyard oasis featuring a gorgeous inground pool—perfect for relaxing and entertaining on hot summer days. Inside, you'll find updated flooring throughout, a spacious kitchen, and an open-concept layout that seamlessly connects the kitchen, dining area, and family room. The finished basement offers an in-law suite and a large recreation room, providing plenty of additional living space. Conveniently located just minutes from parks, schools, Highway 403, and Lincoln M. Alexander Parkway access. This is a must-see home! (id:19593)
Cambridge, Ontario
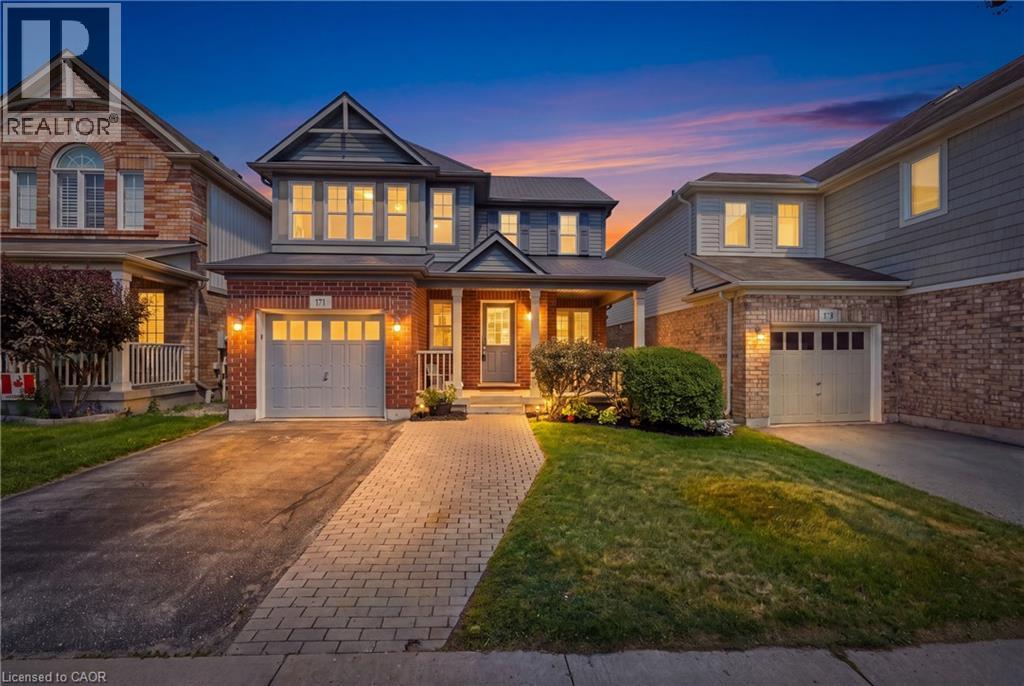
Tucked away on a quiet crescent in one of Hespeler's most established neighbourhoods, 171 Chase Crescent offers the perfect balance of peaceful living and everyday convenience. Whether you're commuting to the GTA, Waterloo Region or Guelph, you'll appreciate being just minutes from Highway 401 while still coming home to tree-lined streets, nearby parks, walking trails and excellent schools. Inside, the bright open-concept layout is designed for modern living with a stylish kitchen featuring granite countertops, stainless steel appliances and plenty of workspace, while the upper level offers spacious bedrooms, a private primary retreat with walk-in closet and ensuite, and the convenience of upper-floor laundry. Spend weekends exploring Historic Downtown Hespeler's cafe's and shops, enjoying the nearby rivers and trails, or simply relaxing in a community where neighbours still know each other. Move-in ready and ideally located, this is more than a home, it's a lifestyle. (id:19593)
Cambridge, Ontario
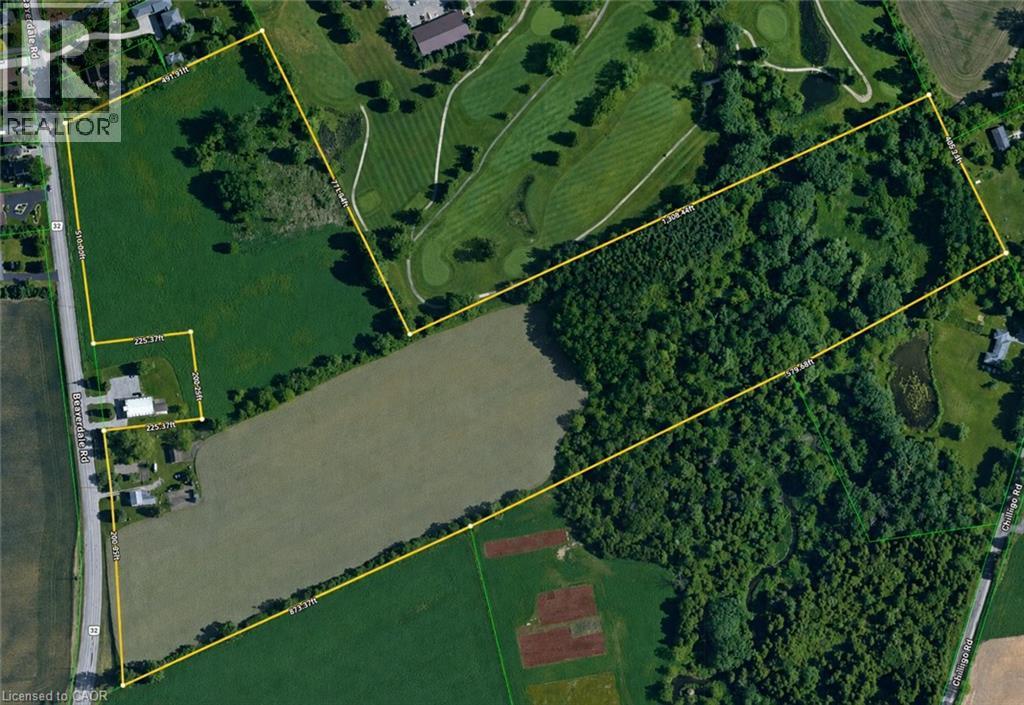
A TIMELESS INVESTMENT ON BEAVERDALE ROAD. Set across approximately 32 picturesque acres in the heart of Cambridge, 3470 Beaverdale Road presents a rare blend of immediate income, rich local heritage, and strategic long-term value. Zoned A1 Agricultural and situated outside the Greenbelt, this versatile parcel centers around a classic 1870s 4-bedroom, one-bathroom farmhouse brimming with character and quietly sustained by long-standing, 40-year residential tenants. Beyond the residence, the landscape opens into productive agricultural fields currently farmed by local neighbours—one working the 7.5-acre field and another managing the 9-acre field—both generating steady income at $100 per acre, with an agreed-upon increase to $150 per acre starting next year (excluding the central access lane running front-to-back). Flanked by natural heritage features and offering swift connections to Highway 401, Kitchener-Waterloo, and Guelph, this property stands as a deeply grounded asset—equally compelling as an active farm holding, an income-generating addition to a portfolio, or a peaceful rural sanctuary with immense future land-banking potential. (id:19593)
Hamilton, Ontario
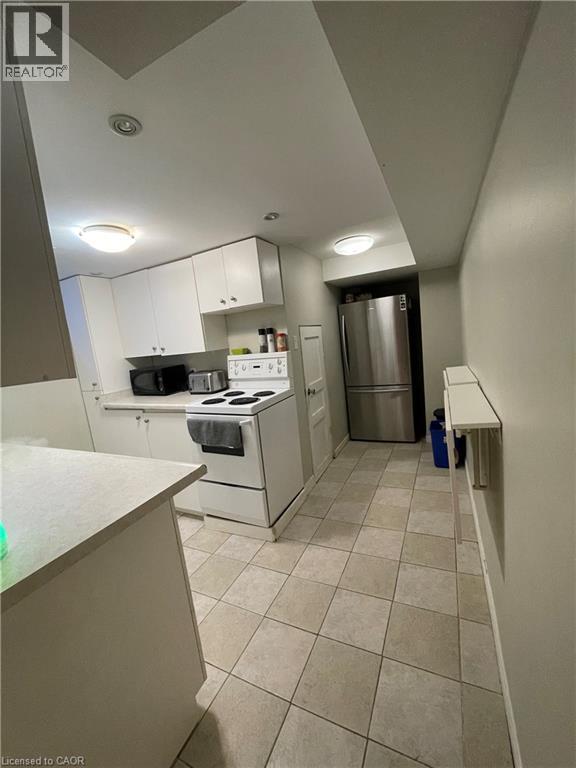
Spacious 1-Bedroom Lower-Level Unit – West Mountain – All-Inclusive Enjoy comfortable living in this spacious 1-bedroom lower-level unit in a detached home, ideally located in the desirable West Mountain neighbourhood. Just minutes from Limeridge Mall, The LINC, shopping, restaurants, and other everyday amenities. Features include: Large open-concept living area with plenty of space for a living room/dining room combination or a home office Modern plank flooring and pot lights throughout the main living space Bright 4-piece bathroom with a tub/shower combination Convenient in-suite laundry Ample storage space Parking included Access to the backyard to enjoy the warmer months. All Utilities Included Don't miss this great opportunity to live in a quiet, convenient West Mountain location. Contact us today to schedule a viewing! (id:19593)
Orillia, Ontario
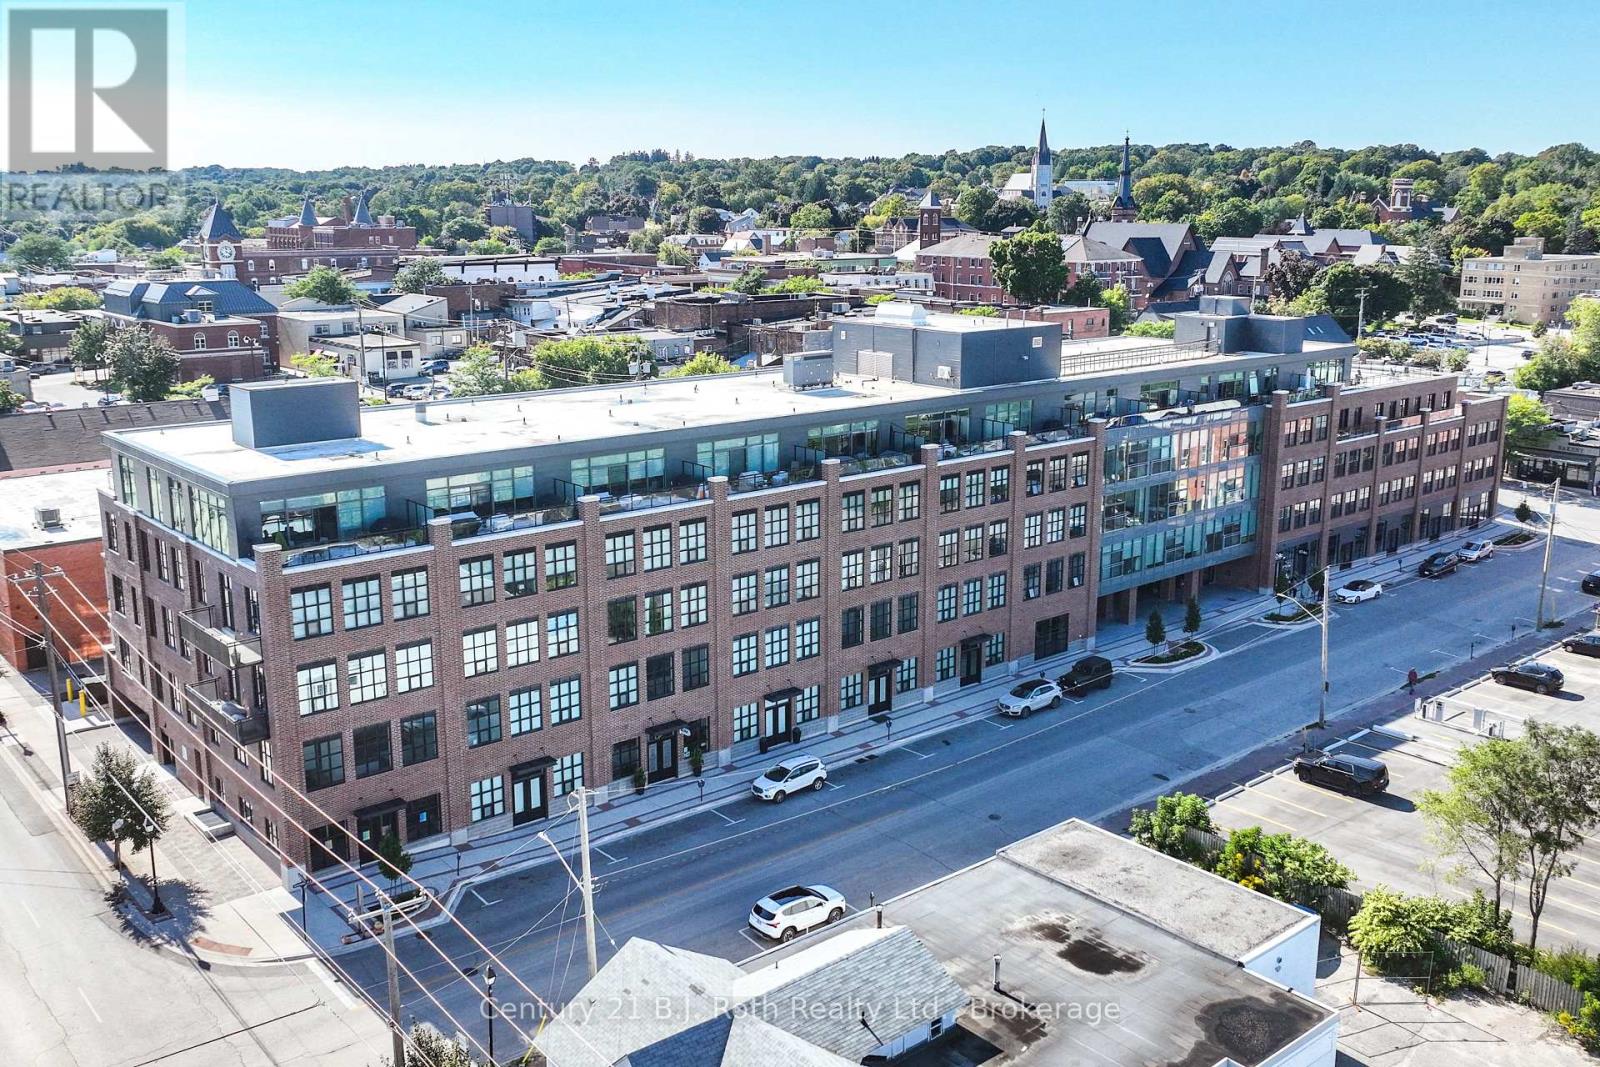
Welcome to Matchedash Lofts, in historic downtown Orillia. This 1 Bedroom loft features 697 Square feet of Living space, with Lake Couchiching Views. This Loft features an open concept Kitchen and Living Room , Primary Bedroom, 4 PC Bathroom, and Laundry Room. Other Features include 1 underground parking spot, and storage locker. This modern building is ideally located, 5 minute walk to the Beach, grocery store, downtown shops, and restaurants. (id:19593)
Collingwood, Ontario
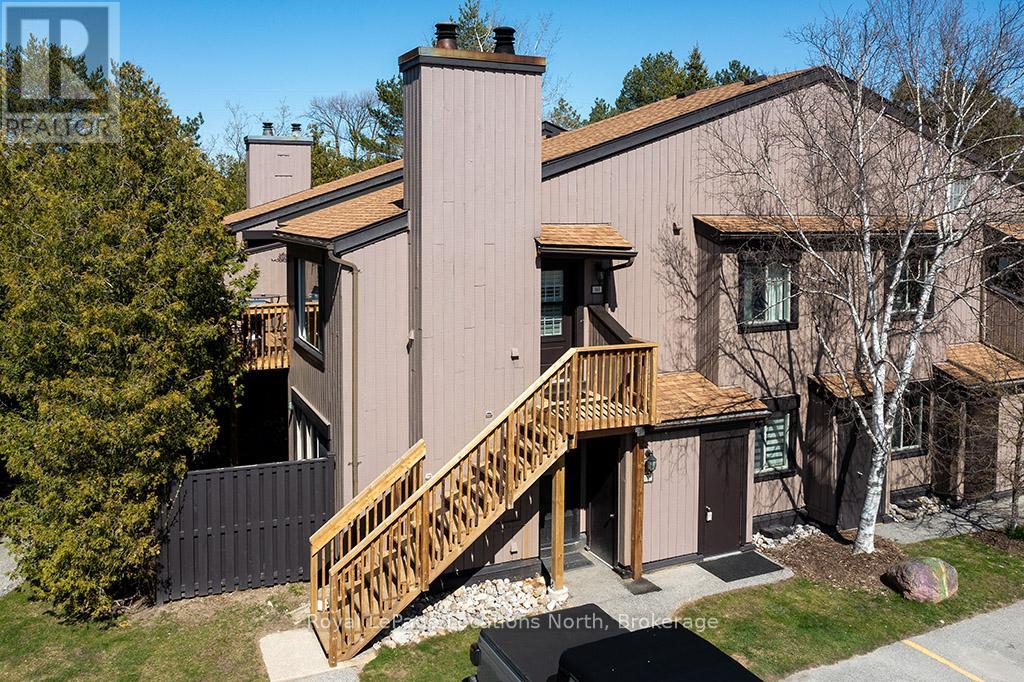
Just in Time for Summer! Beautiful in Collingwood, 10 minutes to Blue Mountain Resort, 5 minutes to Georgian Bay. This 2 bedroom, 2 bathroom, beautifully updated condo is the perfect spot to live, settle and relax. With upgraded flooring, a bright open kitchen with gorgeous granite counters, California Shutters and renovated bathrooms, this one is ready to enjoy. Why rent when you can own in the resort Town of Collingwood/Blue Mountains. Located on the trail system, minutes to Georgian Bay, the shops and restaurants downtown and to the vibrant Blue Mountain Village, this condo is in the perfect central location. With reasonable condo fees, communities like this are hard to find! Whether you are looking for a ski chalet, summer home, full time residence or an investment, take advantage of this, move-in-ready property. Book a showing today and finally own in Collingwood! (id:19593)