
Ayr, Ontario
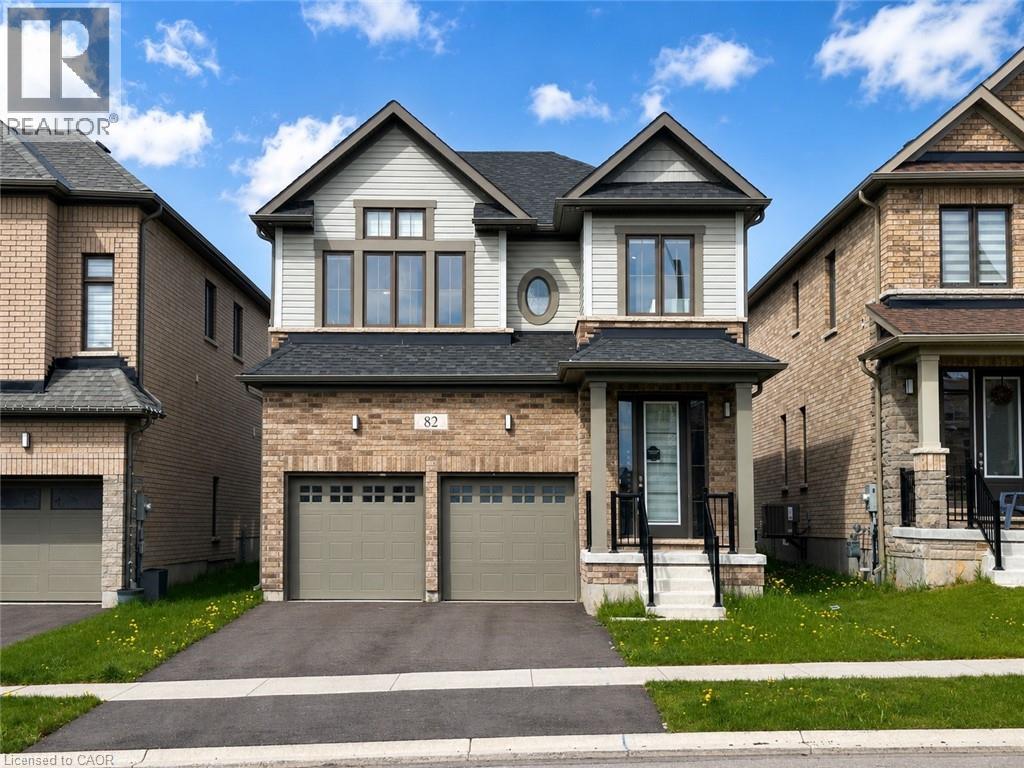
Welcome home to 82 John Carpenter Road in Ayr — a spacious, beautifully finished two-storey home that feels nearly new and is ready to impress. Step inside to a bright, welcoming foyer that opens into thoughtfully designed living and dining spaces, complete with engineered hardwood flooring, recessed lighting, large windows, and a partial dividing wall that helps define each area while maintaining an open, connected feel. The kitchen offers the space and function today’s households are looking for, with abundant cabinetry, built-in appliances, generous counter space, and a large island ideal for meal prep, casual dining, or gathering with family and friends. A 2-piece powder room and convenient mudroom with direct access to the attached double garage complete the main floor. Upstairs, the oversized primary bedroom features a walk-in closet and a spacious 5-piece ensuite with dual sinks, a soaker tub, and separate step-in shower. A second bedroom also enjoys its own private ensuite, while the third and fourth bedrooms are well-sized and are just across the hall from the 5-piece main bathroom with dual sinks and a tub + shower. The second-floor laundry room is thoughtfully positioned away from the bedrooms, adding everyday convenience while keeping noise tucked aside. The unfinished basement provides excellent storage space. Located in a great Ayr neighbourhood close to Cedar Creek Public School and Sken:nen Park, this home offers space, comfort, and convenience in a family-friendly setting. Book your showing today! (id:19593)
RE/MAX Twin City Realty Inc.
Gravenhurst, Ontario
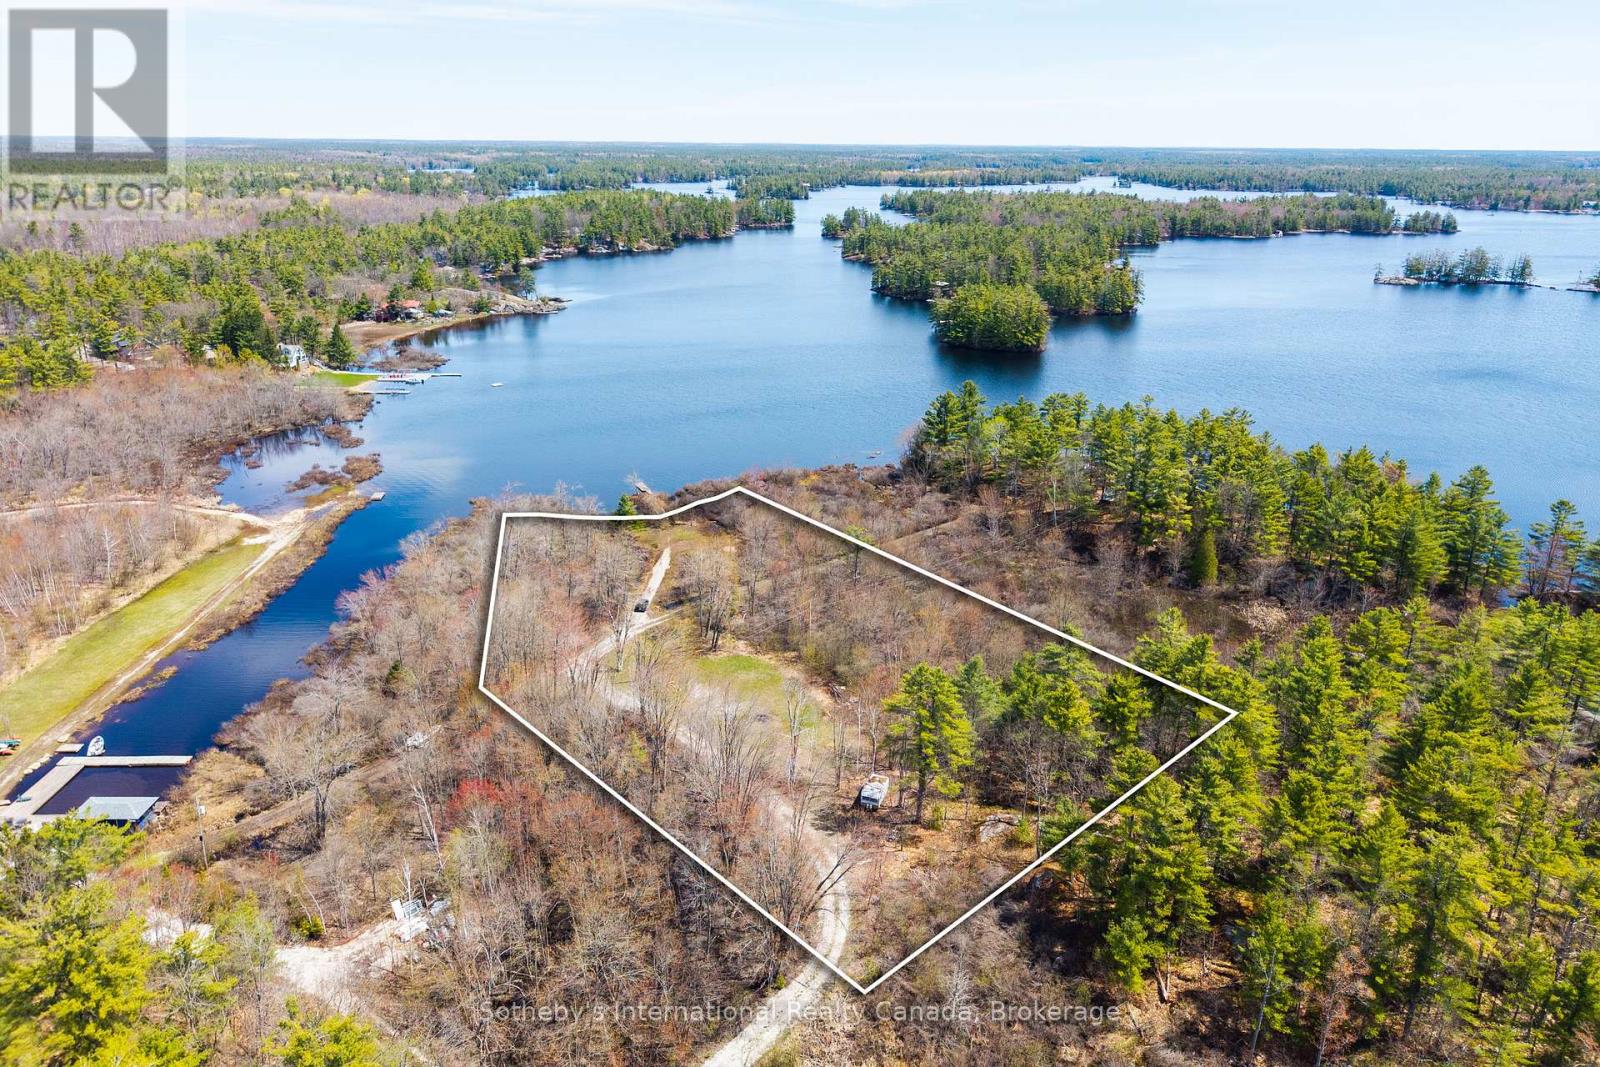
A truly rare recreational waterfront offering on Kahshe Lake, this 2.3 acre parcel features approximately 162 feet of natural shoreline with peaceful northern exposure and an exceptional sense of privacy that's becoming increasingly hard to find. Surrounded by mature trees and untouched natural landscape, this property offers the feeling of a true Muskoka escape-ideal for those looking to enjoy the outdoors, spend weekends on the lake, and secure a private lakefront property for future generations. With both EP and residential zoning, this property not only offers flexibility of use, but also the ability to preserve and protect the natural character of the land-maintaining the privacy, shoreline integrity, and unspoiled beauty that make waterfront ownership on Kahshe Lake so special. Adding to its recreational appeal, approvals permit the future construction of a dock or boathouse, creating even more opportunity to enhance your enjoyment of the lake. One of the most compelling features is the accessibility, this is road-access waterfront, and not just road access, but one of the easiest properties to reach on Kahshe Lake, located just moments from Highway 11 for quick and convenient travel. An outstanding opportunity for those who own a water-access cottage on the lake and have been searching for the perfect support property, offering ample space for parking, boat storage, equipment, and easy travel to and from your cottage. A rare chance to secure a private, functional, and environmentally significant piece of Muskoka waterfront. Buyers to do individual due diligence on permitted use of the property. (id:19593)
Sotheby's International Realty Canada
Southgate, Ontario
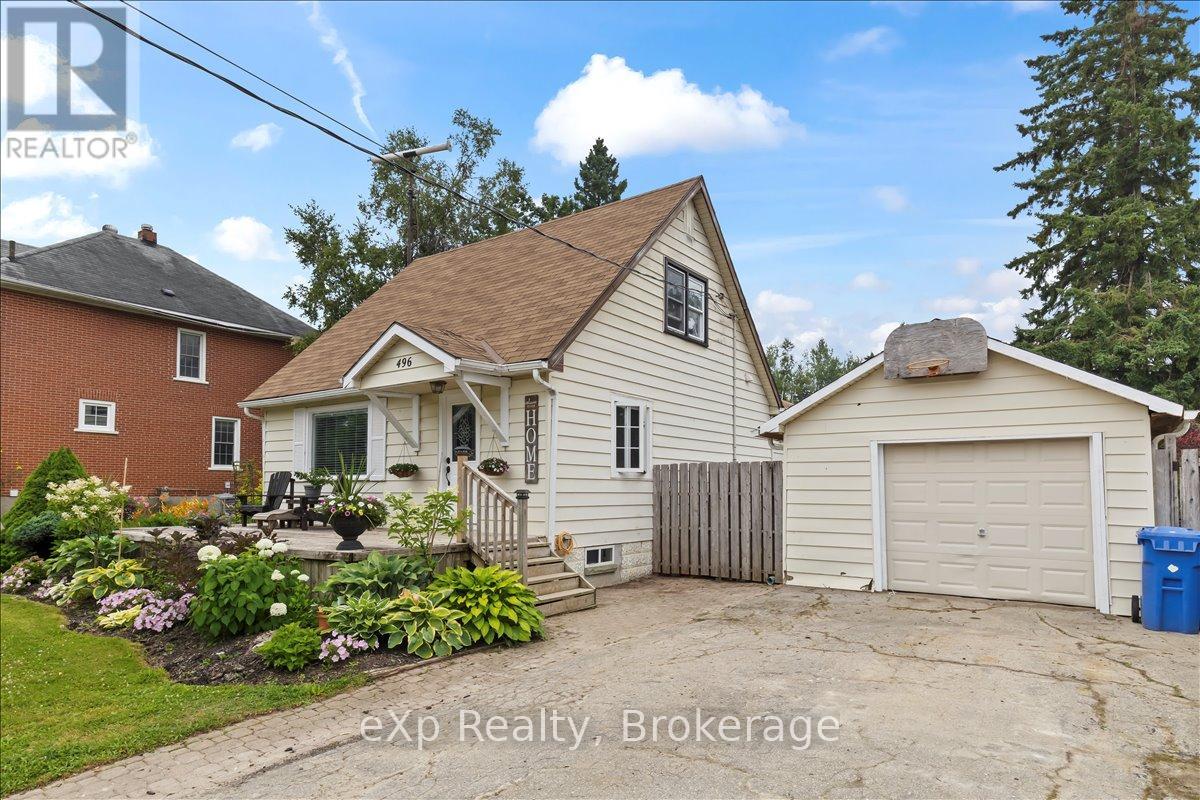
Welcome to this charming, move-in ready family home located in the heart of Dundalk. Situated on an impressive 90' x 330' (.68 acre) lot, this 4-bedroom, 1.5-bathroom home offers plenty of space both inside and out. Enjoy the comfort of a 22' family room featuring a cozy wood-burning fireplace and an abundance of natural light. The kitchen, both bathrooms, and flooring have also been tastefully updated in recent years, offering a functional layout for everyday living. The expansive backyard is fully fenced and landscaped - perfect for children, pets, and outdoor entertaining - you won't even feel like you are living in town. A detached garage provides additional storage or workspace. The full, unfinished basement is ideal for a playroom, home gym, or future expansion, with ample storage remaining. Conveniently located for commuters, this property offers easy access to Brampton, Owen Sound and Barrie - all within approximately an hours drive. (id:19593)
Exp Realty
Brantford, Ontario
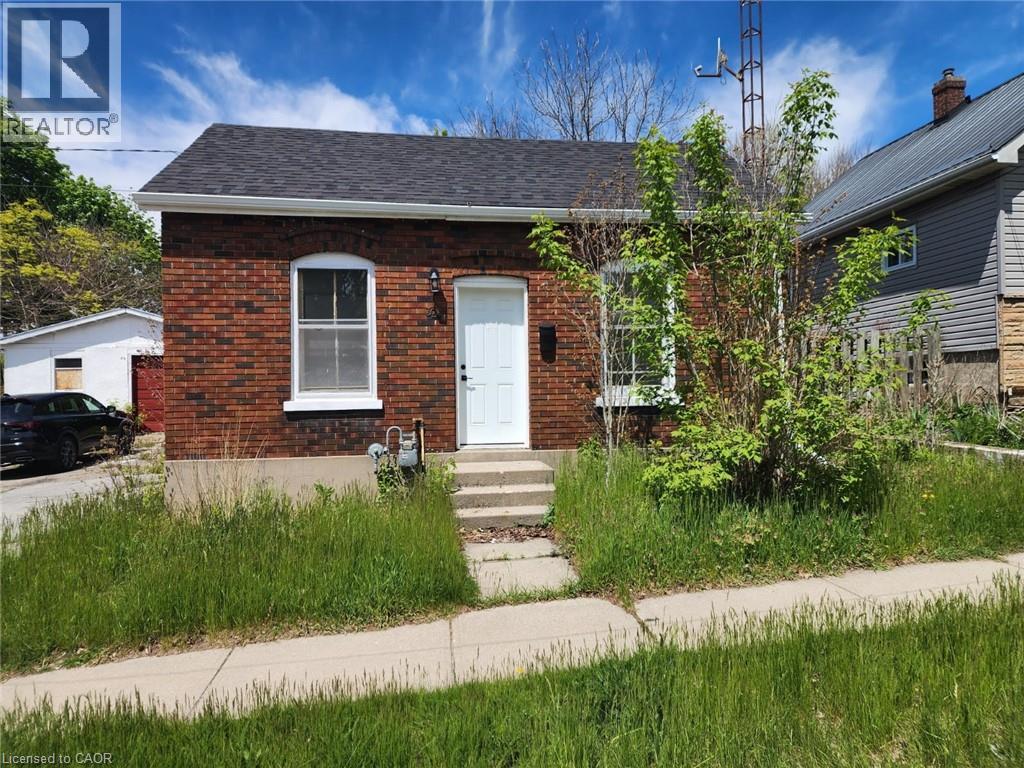
Welcome to 32 Niagara Street, a charming detached bungalow nestled in the heart of Brantford’s desirable North Ward. This beautifully updated home offers 3 spacious bedrooms, bright and inviting living spaces, and a fully finished basement that provides the perfect extension for family living, entertaining, a home office, or recreation space. Step inside to discover tasteful renovations throughout, including an updated kitchen and modern finishes that make this home move-in ready. The functional layout is ideal for families, first-time buyers, or downsizers seeking comfortable one-floor living with extra space below. Outside, enjoy a large private yard with endless possibilities for outdoor entertaining, gardening, or creating your own backyard retreat. Located just minutes from downtown Brantford, this home is close to schools, parks, shopping, public transit, trails, and everyday amenities. Brantford General Hospital and major commuter routes are also nearby, making this an excellent location for both families and professionals. The North Ward is known for its established neighbourhood feel, mature trees, and convenient access to everything the city has to offer. (id:19593)
Exp Realty
Parry Sound Remote Area, Ontario
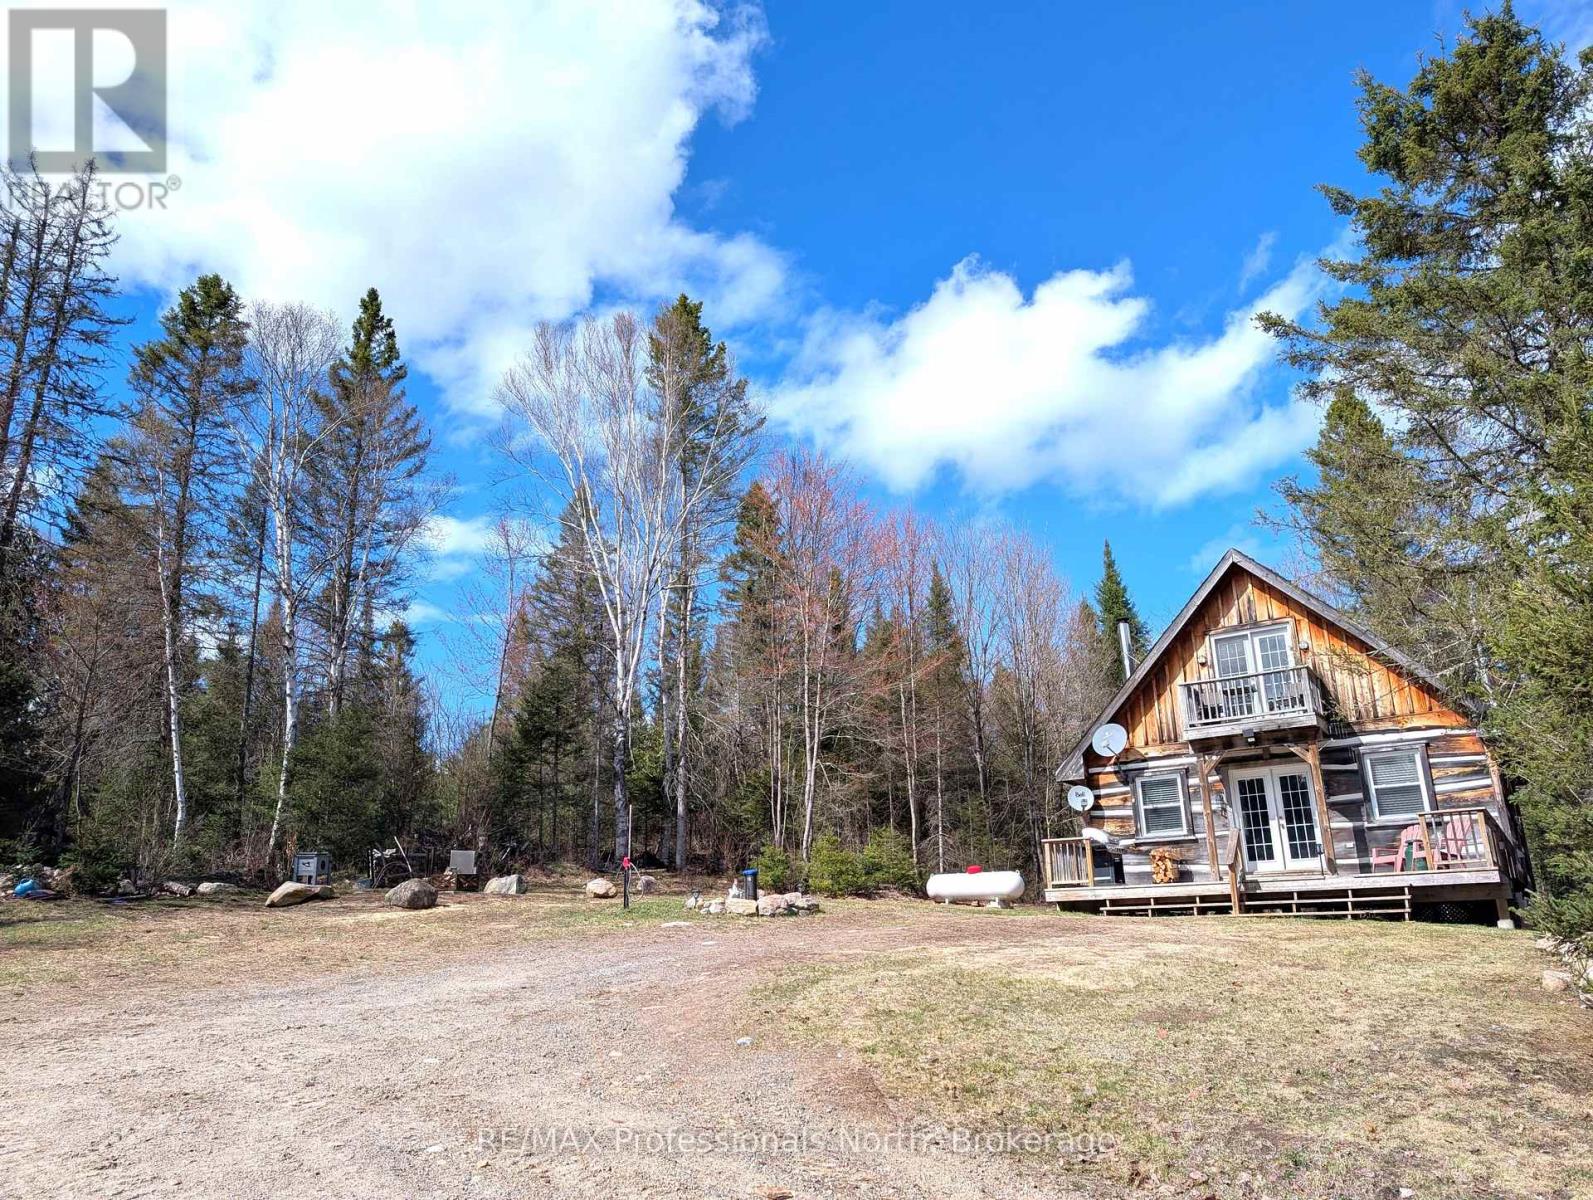
Custom built square timber log home and guest cabin located on private 15+ acres in unorganized township just off the shores of popular Deer Lake. Main home features gleaming pine floors throughout and open concept living accented by the stone faced wall with woodstove. Custom kitchen with JennAir counter top stove, dining area, 2nd bedroom, 4 pc bathroom, and laundry room with stackable Samsung washer/dryer complete the main floor. The second floor offers a full size loft bedroom with clawfoot tub, a walkout to balcony, and built-in closet/storage. Charming 18' x 24' timber cabin with open concept kitchen and living area, 3 pc bath with hot water on demand, large loft for your guests, and spacious deck. Some finishing in cabin required. Enjoy relaxing by the outdoor fire taking in the calm of the star filled skies at night and the amazing serenity the property has to offer. Added bonus includes the 30' x 50' ICF shop/man cave with 12 ft ceiling, 10' x 10' roll up door, and hydro. Take comfort in the 12KW Briggs & Stratton Standby Generator that will provide power to the house, shop, and Bunkie in power outages. Two public access points to Deer Lake within minutes. Plenty of wild life, trails, pond, and nearby lakes make this a must see property! (id:19593)
RE/MAX Professionals North
Burlington, Ontario
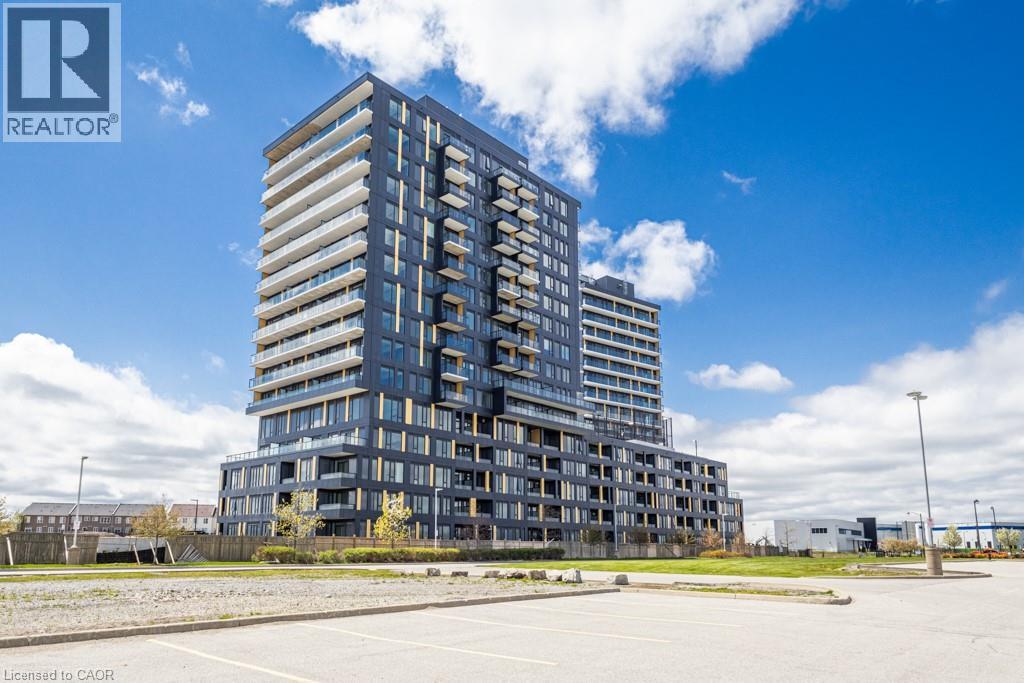
Brand new REALM Condo in desirable Alton Village, Burlington. This bright and spacious 1 bed + den, 1 bath ground-floor unit features impressive 10 ft ceilings and an abundance of natural light throughout. Thoughtfully designed layout offering open-concept living and dining, a modern kitchen with quality finishes, and a versatile den ideal for a home office or guest space. Generous primary bedroom and contemporary bathroom complete this stylish suite. Prime location close to parks, schools, shopping, restaurants, and major commuter routes. Exceptional opportunity to own in one of Burlington’s most sought-after new developments. (id:19593)
Royal LePage Burloak Real Estate Services
Hamilton, Ontario
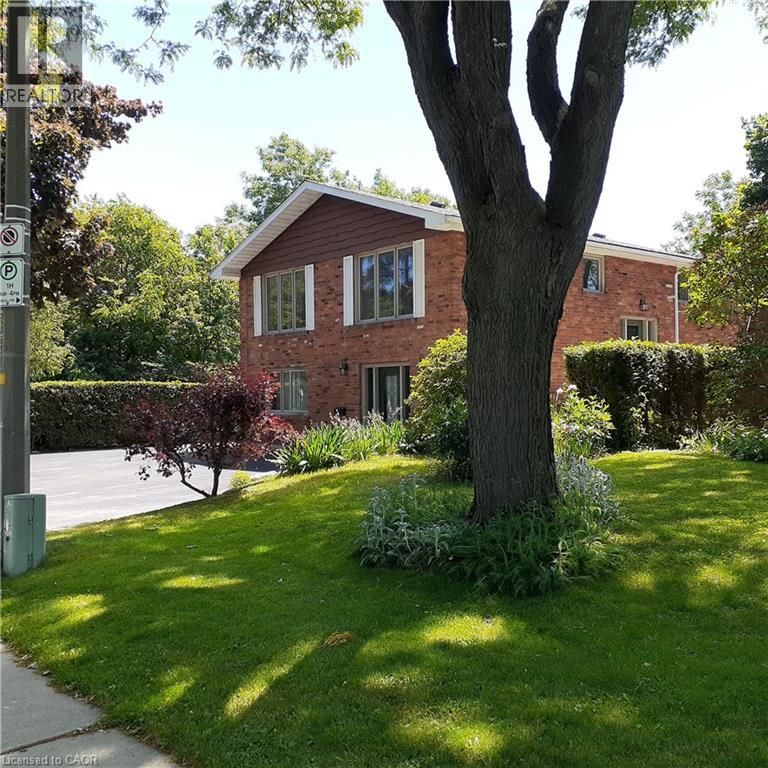
Located at Scenic Dr. and San Pedro Dr. this all brick home has been totally renovated. All new copper wiring, 200 amp service, all new windows, doors and trim, upgraded insulation, all new plumbing and bathrooms, and new flooring throughout (2014). New furnace (2024) and new 20 year roofing (2019). A home in a quiet convenient neighbourhood within walking distance of the Niagara Escarpment, Cliffview park and Chedoke stairs. Close to amenities, shopping, transit, and access to Lincoln Alexander Pkwy and Hwy 403. An excellent investment, call or email Listing broker for a more complete and detailed list of renovations. (id:19593)
Keller Williams Complete Realty
Toronto, Ontario
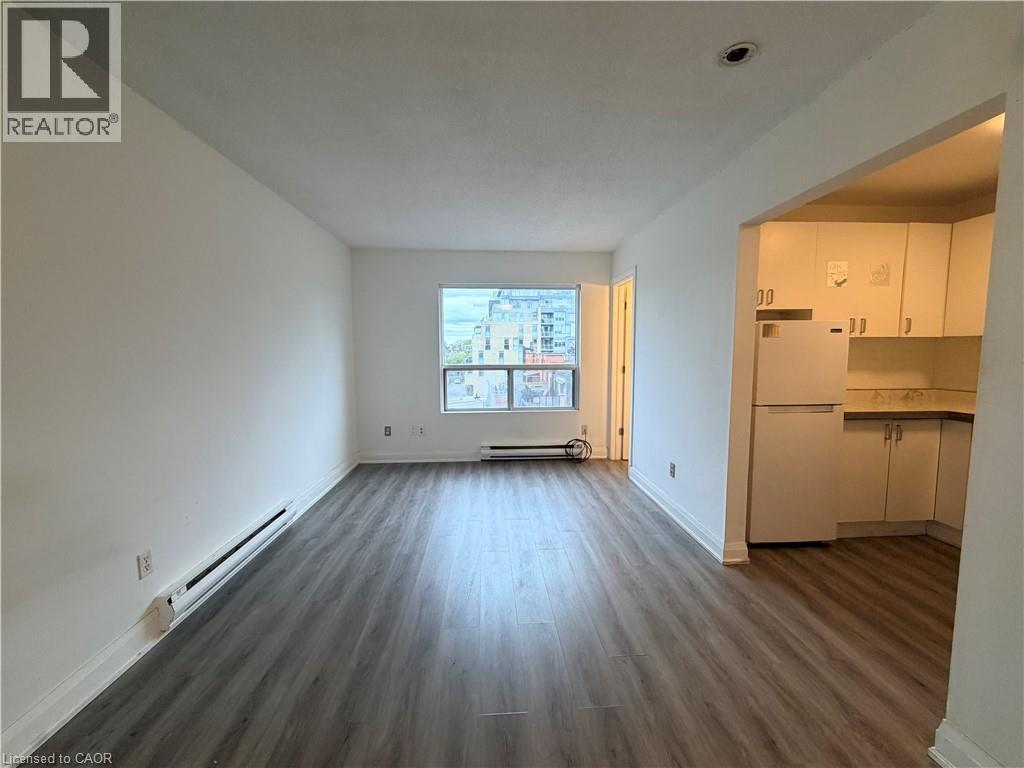
Cozy And Functional Studio Apt Available At 14-102 Greensides Ave! Bright Layout Featuring A Full Kitchen, 3-Piece Washroom With Stand-Up Shower, ALL Utilities Included For Easy Midtown Toronto Living. 3rd Floor Walk-Up (No Elevator). Coin Laundry In Basement And Street Parking Available. Conveniently Located Steps To St. Clair Transit, Parks, Shops, Casa Loma, And Everyday Essentials. Ideal Space For A Student Or Young Professional Looking For Affordable City Living. Extras: Option To Add Wall Or Portable A/C With Landlord Approval. (id:19593)
Exp Realty Of Canada Inc
Hamilton, Ontario
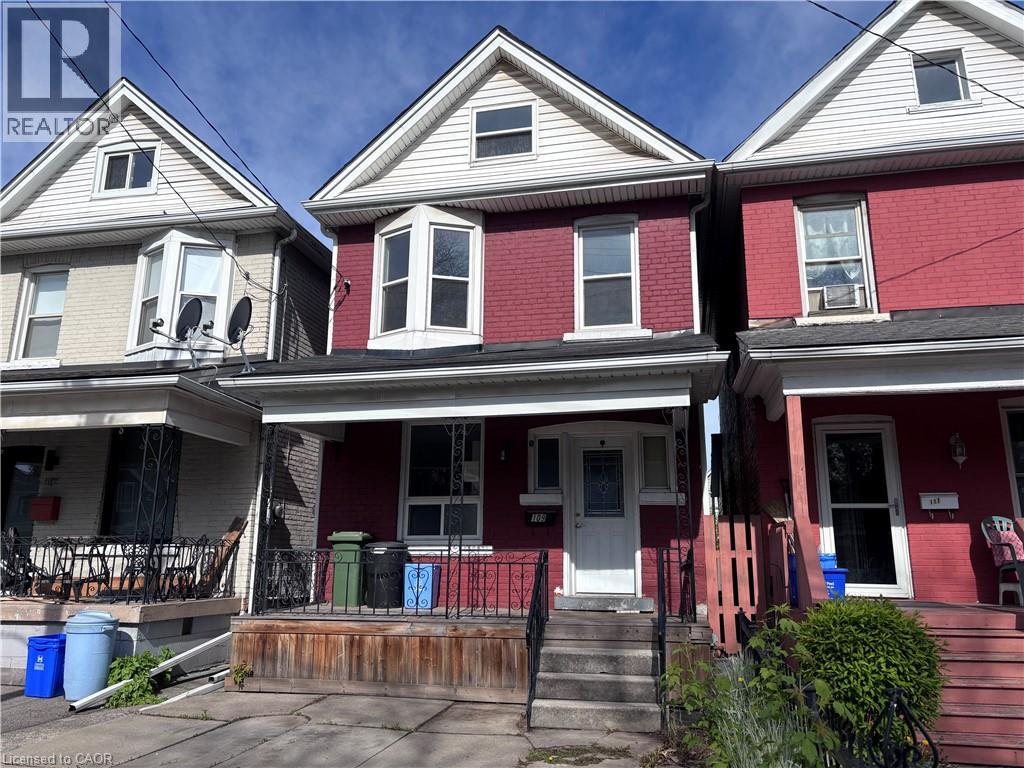
Property sold as is, where is basis. Seller makes no representation and/or warranties. Seller makes no warranties or representation. (id:19593)
Royal LePage State Realty Inc.
Kitchener, Ontario
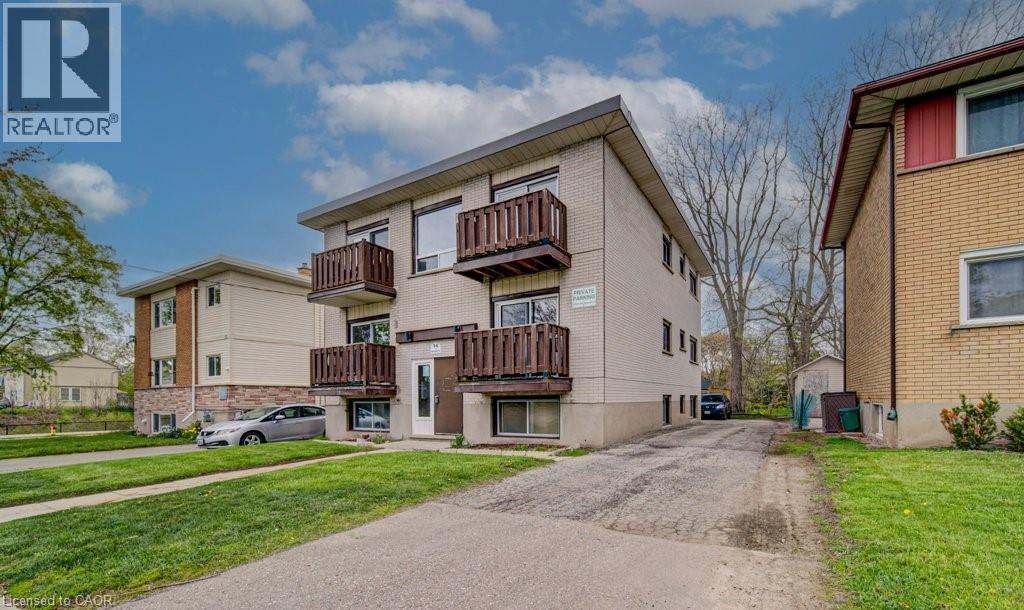
Welcome to 16 Southdale Ave, a beautifully renovated apartment community in the heart of Kitchener offering stylish, modern one-bedroom living at an incredible value. This bright and contemporary suite has been thoughtfully updated with sleek finishes throughout, including stainless steel appliances, subway tile backsplash, modern laminate and ceramic flooring, and fresh, inviting interiors designed to make you feel at home the moment you walk in. The building has been fully refreshed and offers residents convenient amenities, including a coin-operated common laundry area and ample on-site parking. One parking space is available for only $35/month, with additional spaces offered at $75/month each. Rent: $1,495/month + hydro. Located in a convenient Kitchener neighbourhood close to shopping, transit, parks, and everyday essentials, this is the perfect place to enjoy comfortable, modern living in a professionally updated community. Don’t miss your chance to call this beautiful suite home! Note1: Rooms in photos are virtually staged. (id:19593)
RE/MAX Real Estate Centre Inc.
Kitchener, Ontario
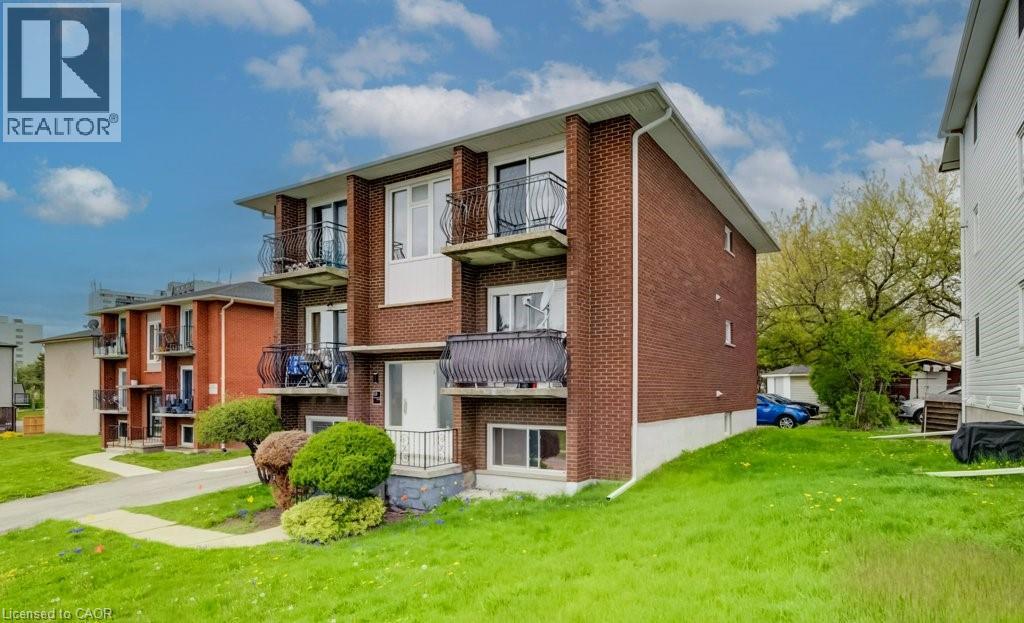
Welcome to 628 Victoria Street South, a beautifully updated apartment community offering stylish bachelor living in a prime Kitchener location. This bright and modern suite delivers exceptional value with fresh contemporary finishes designed for comfortable everyday living. Featuring updated laminate and ceramic flooring, clean modern touches, and welcoming open-concept spaces, this suite is the perfect place to relax and feel at home. Residents enjoy convenient amenities including a coin-operated common laundry area and ample on-site parking. One parking space is available for only $35/month, with additional spaces offered at $75/month each. Rent: $1,395/month — all inclusive. Ideally located close to shopping, transit, parks, restaurants, and everyday essentials, 628 Victoria Street South offers convenient living in a professionally maintained community. Don’t miss your opportunity to call this beautifully refreshed suite home! Note1: Rooms in photos are virtually staged. (id:19593)
RE/MAX Real Estate Centre Inc.
Brantford, Ontario
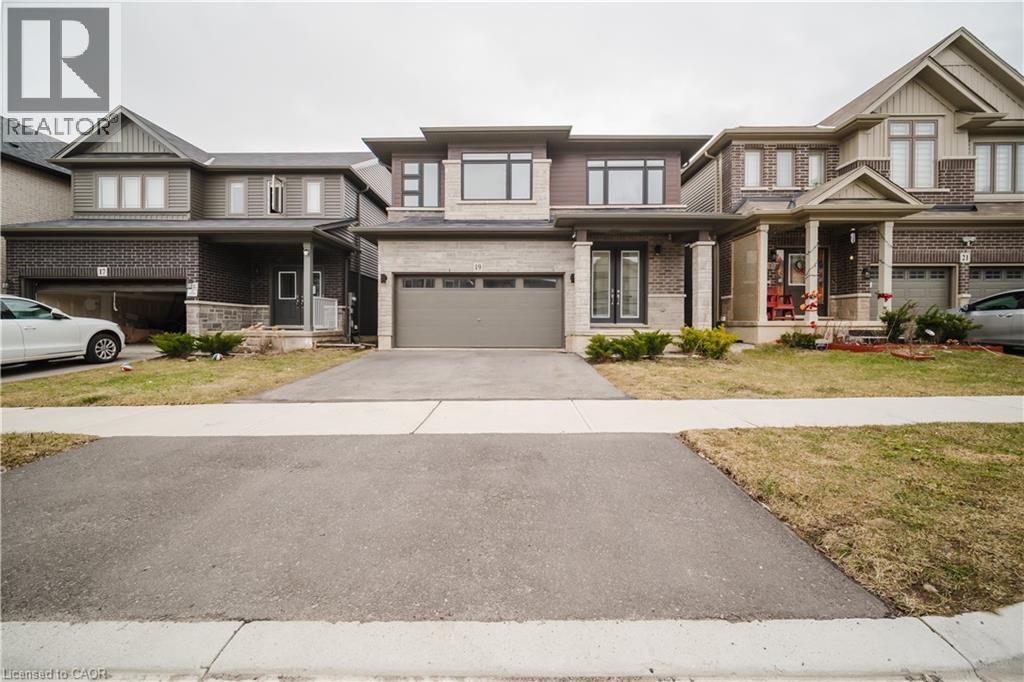
The Beautiful Brand New Losani Homes Victoria Model, Modern Elevation House With 4 Bedrooms, 2.5 Washrooms, Open Concept Main Level With Great Room, Breakfast Area & Separate Dining Available For Lease With 2650 Sq Ft Of Space On 36' Wide Lot And Double Door Entry. Brand New S/S Appliances. 9Ft Ceiling, 8 Ft High Doors & Huge Patio Door With French Doors On Main Floor. Direct Access From Garage To House. 2nd Floor Comes With Huge Master Bedroom With W/I Closet & Ensuite And 3 Other Great Sized Bedrooms. 2nd Floor Laundry. Close To Schools, Trails, Bus Route & Other Necessary Amenities. (id:19593)
Gold Estate Realty Inc
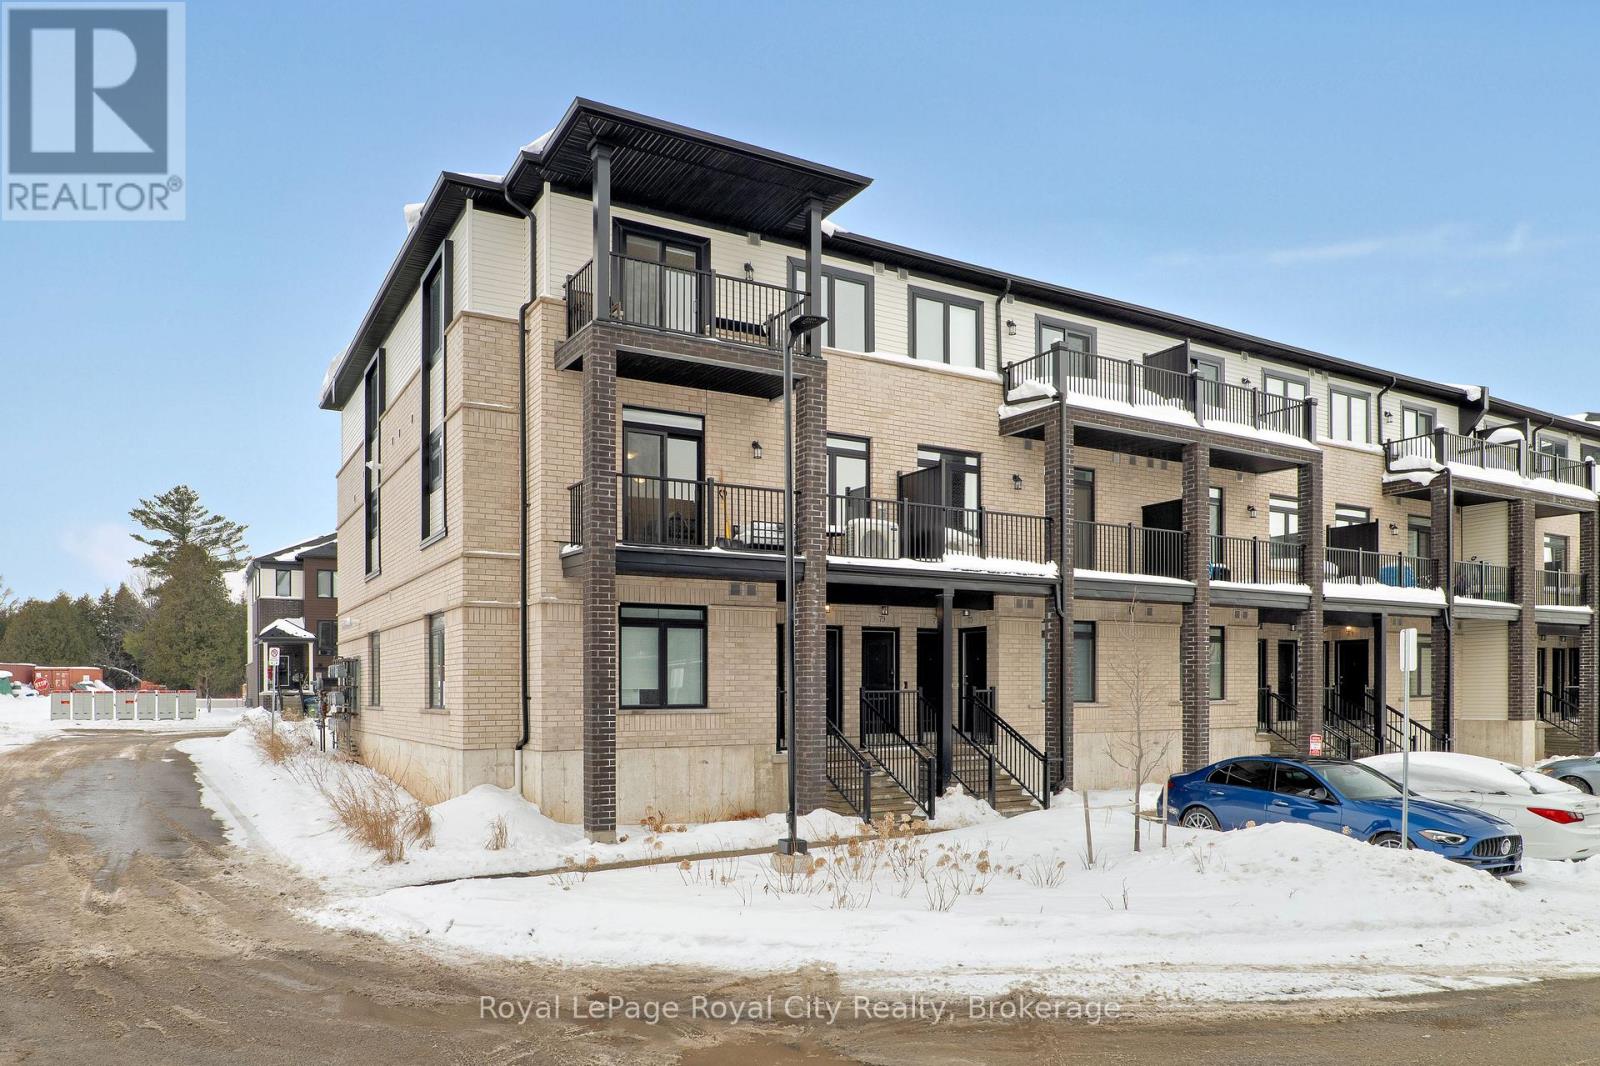
Guelph, Ontario
83 Thatcher is a stunning end-unit townhome in FUSION HOME's highly sought-after Alister development. This prime location places you just minutes from the University of Guelph, Highway 401, and an abundance of shopping, dining, and everyday amenities. Upon entering, you are immediately welcomed by an abundance of natural light that fills the main floor, a defining feature of this end unit. Expansive windows and glass sliding doors leading to the private balcony create a bright, airy atmosphere throughout the main living space. The kitchen is thoughtfully designed, featuring a four-seat island, stainless steel appliances, quartz countertops, a dual sink, and ample cabinetry and prep space, perfect for both everyday living and entertaining. The living space is open concept to the kitchen, offering an ideal floor plan for entertaining or keeping an eye on young children. With main floor laundry, a convenient two-piece powder room for guests, and a spacious storage closet, this home is both practical and intention in its design. Upstairs, you will find a well-appointed four-piece bathroom and a versatile secondary bedroom, currently used as a home office. The primary bedroom serves as a bright and peaceful retreat, featuring its own private three-piece ensuite and a spacious walk-in closet. From its convenient location and the simplicity of a property with no outdoor maintenance, 83 Thatcher invites you home. (id:19593)
Royal LePage Royal City Realty
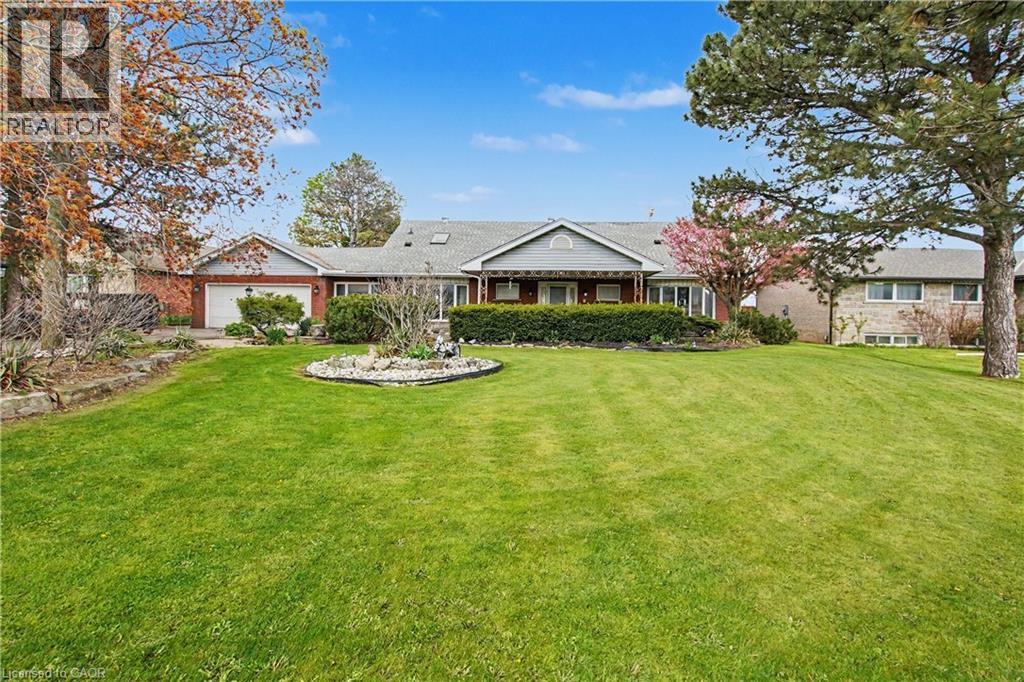
Stoney Creek, Ontario
Discover the potential of this incredible waterfront property — the perfect place to build your dream home. Situated on 104-foot stretch of waterfront, this 4,200 sq. ft. home offers breathtaking views of Toronto. Sprinkler system front/back yards. Enjoy features like a bright sun room, double garage, inground salt water Concrete pool, and parking for up to twelve cars. The updated BREAK WALL (must be seen) adds peace of mind, while the unbeatable access to highways and shopping makes everyday living convenient and connected. This property is being sold “as is,” offering a unique opportunity to customize, renovate, or rebuild in a truly spectacular location. (id:19593)
RE/MAX Real Estate Centre Inc.
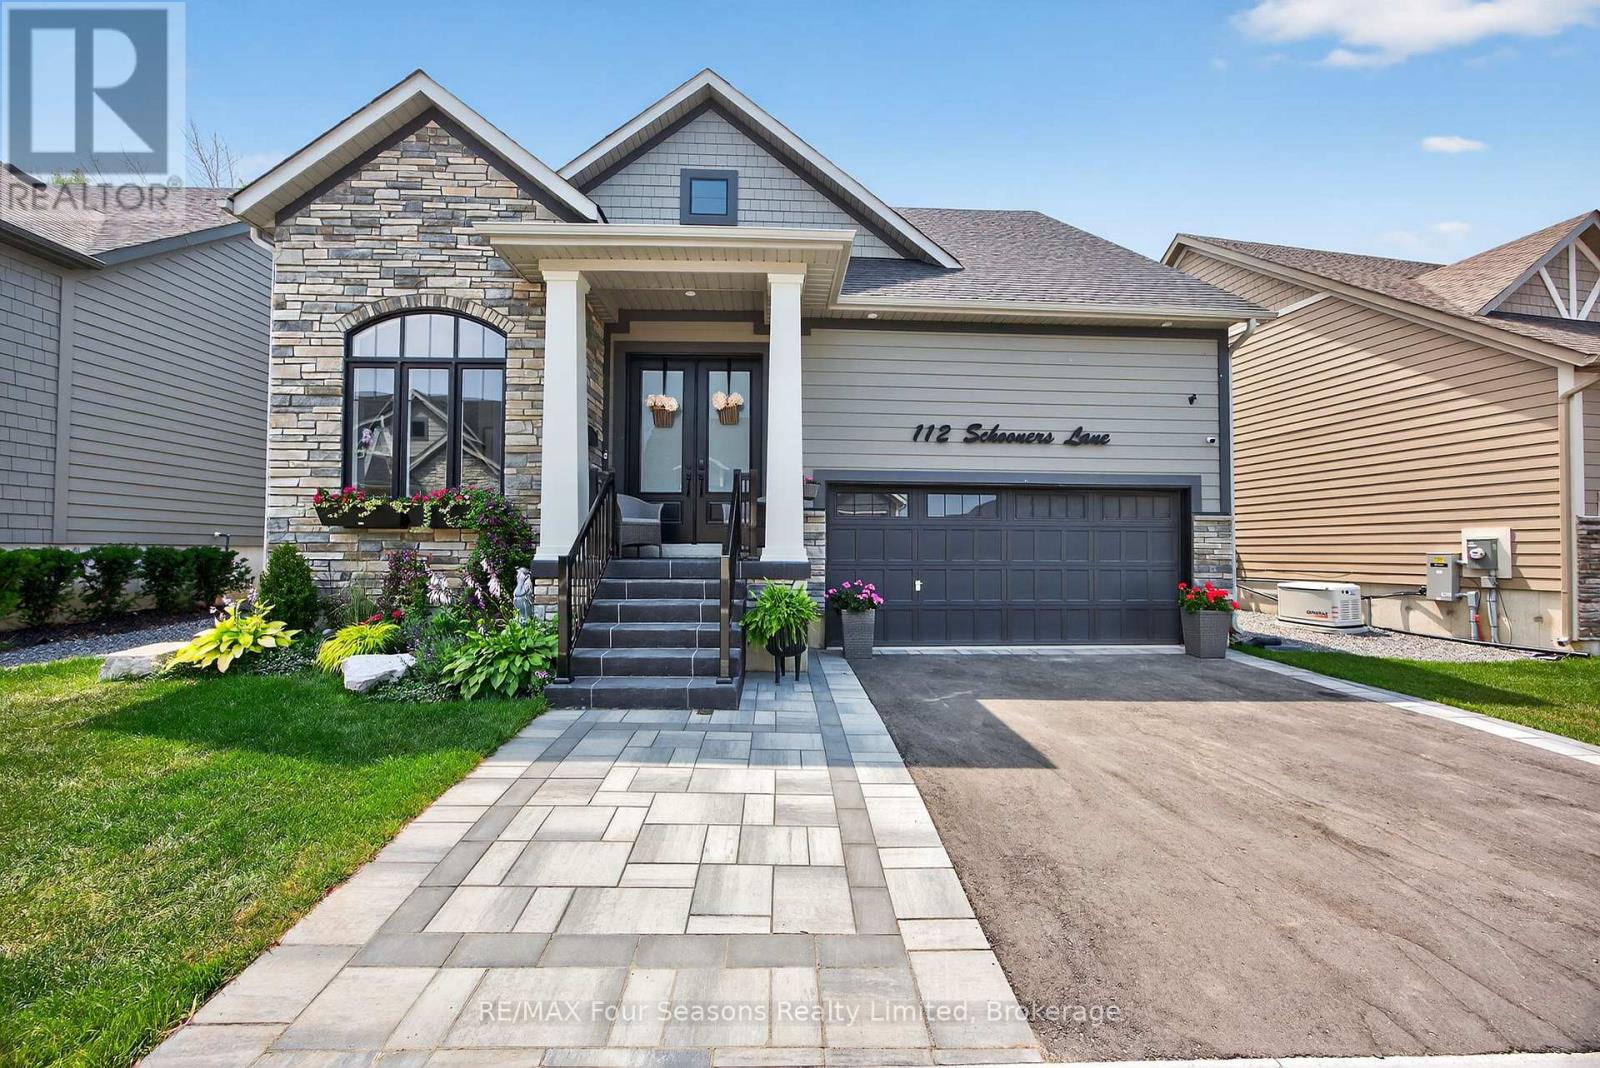
Blue Mountains, Ontario
Welcome to 112 Schooners Lane, where refined living meets the natural beauty of Southern Georgian Bay. Located in the prestigious Lora Bay Cottages community, this impeccably designed 5-bedroom, 4-bath bungaloft offers 2,218 sq. ft. of luxurious above-grade living space, complemented by a fully finished lower level with 2 additional bedrooms, a spacious rec room, wet bar, and full bathroom - ideal for entertaining family and guests. Thoughtfully upgraded throughout, the home showcases soaring cathedral ceilings, engineered hardwood flooring throughout with no carpet, oak staircases to both the loft and basement, upgraded interior and exterior doors, and upgraded higher ceilings on both the main floor and basement. The gourmet kitchen features quartz countertops and premium KitchenAid appliances, while the versatile front den offers the perfect space for a home office or reading nook. The main floor primary suite is a private retreat complete with a spa-inspired ensuite featuring a jacuzzi bathtub and heated bathroom floors. Two gas fireplaces add warmth and ambiance throughout the home.Upstairs, the spacious loft overlooks the great room and provides an additional bedroom and flexible living space for guests or family. Step outside to your serene backyard oasis, where a forested backdrop creates exceptional privacy and tranquility. Enjoy evenings on the large composite deck, relax year-round in the private hot tub, and appreciate thoughtful exterior upgrades including pot lights, custom front doors, invisible dog fencing, and a Generac whole-home generator for added peace of mind. The fully insulated and heated double-car garage features brand-new epoxy flooring, combining functionality with polished style. As a resident of Lora Bay, you'll enjoy access to private beaches, a fitness facility, golf, and scenic walking trails - all just moments from the shops, restaurants, ski hills, golf courses, and waterfront charm of Thornbury and Georgian Bay. (id:19593)
RE/MAX Four Seasons Realty Limited
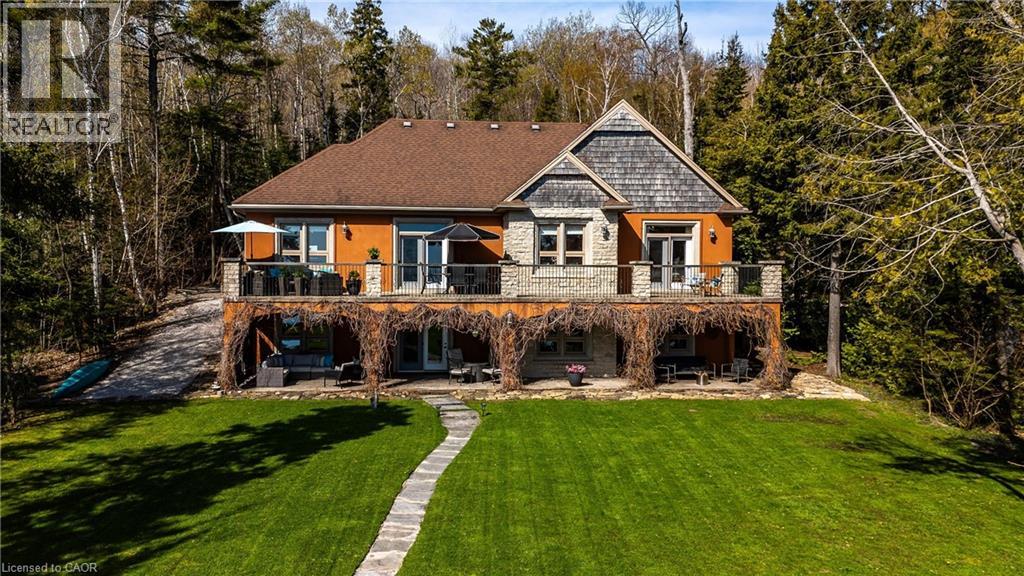
Georgian Bluffs, Ontario
Perched in a picturesque setting with breathtaking panoramic views of Georgian Bay, this custom-built 2011 bungalow at 504617 Grey Road 1 offers an exceptional blend of luxury, craftsmanship, and serene waterfront-area living. Ideally located just minutes from Owen Sound and Wiarton, the property delivers privacy and tranquility without sacrificing convenience. Built with durability in mind, the home features reinforced rebar concrete exterior walls and quality construction throughout. Elegant finishes include bird’s-eye maple cabinetry, quartz countertops, soft-close features, and an open-concept kitchen designed for both everyday living and entertaining. Maple flooring with inlaid detailing, 10-foot ceilings with tray accents, and oversized windows enhance the sense of space while capturing stunning natural light and expansive bay views. Solid maple interior doors and 9-inch baseboards further elevate the refined interior design. The spacious main level includes a formal dining room with tray ceiling and walkout to a covered balcony, perfect for taking in the scenery. The luxurious primary suite also offers balcony access through French doors and features a spa-inspired ensuite with heated tile floors, double vanity, jetted tub, separate shower, and generous his-and-hers walk-in closets. The fully finished walkout lower level extends the living space with heated floors, a large recreation room with gas fireplace, maple bar, games room, and a 3-piece bathroom. Oversized windows and 9-foot ceilings create a bright and inviting atmosphere throughout. Additional highlights include covered stamped concrete patios and balconies, an open maple staircase with wrought iron spindles, central vacuum system, 225-amp electrical service, Greenway water purification system, shore well and septic, and a double garage with dual openers. A rare opportunity to own a thoughtfully designed, high-quality home in an unparalleled setting overlooking Georgian Bay. (id:19593)
RE/MAX Twin City Realty Inc.
Guelph, Ontario
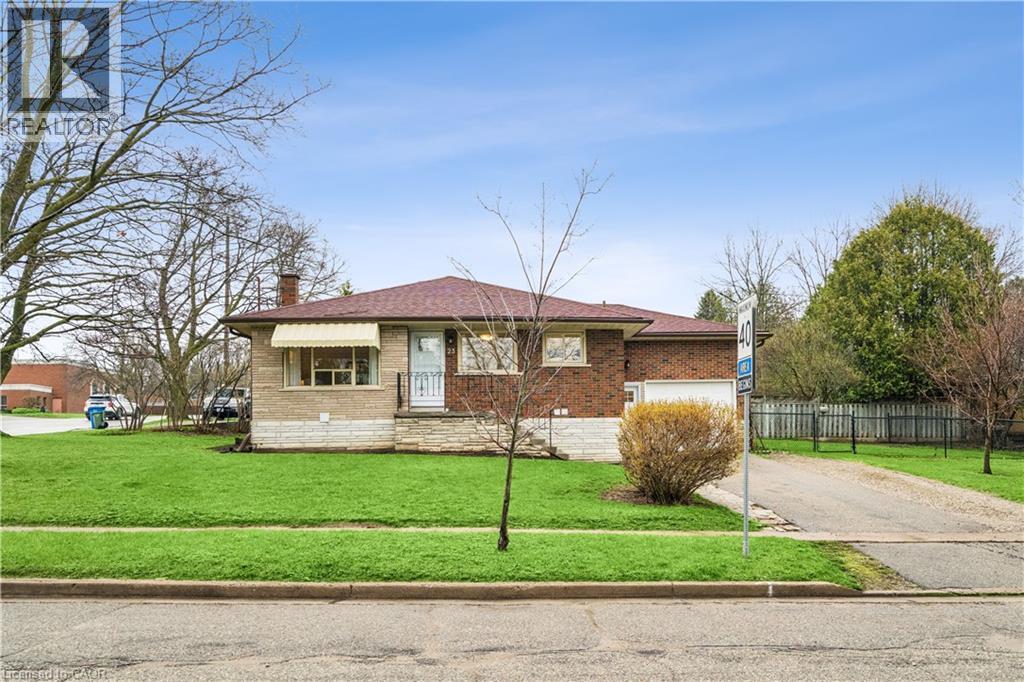
LEGAL DUPLEX! What makes this property a smart investment in Guelph? A fully legal 2-unit bungalow on a large corner lot, offering immediate rental income and long-term appreciation in a high-demand neighborhood. Welcome to 23 Knightswood Blvd, Guelph, ON, a rare opportunity to own a legal duplex bungalow in Guelph's established east-end community, perfect for investors, multi-generational families, or house hackers looking to offset their mortgage with rental income. This well-maintained home offers nearly 2,000 sq ft of total living space. The main floor (986 sq ft) features a bright and inviting layout with hardwood flooring throughout the living room and bedrooms, large windows that flood the space with natural light, and a freshly painted interior that feels clean and move-in ready. The functional kitchen includes in-suite laundry, a practical bonus for everyday living, while the 3 spacious bedrooms and updated 4-piece bathroom make it ideal for families or tenants. Downstairs, the legal 2-bedroom basement apartment (990 sq ft) provides excellent income potential or space for extended family. With its own private access through the garage side entrance, this unit features a large eat-in kitchen, comfortable living area, 2 well-sized bedrooms, and separate laundry, creating a fully independent living space that tenants will appreciate. Situated on a large corner lot with a fenced yard, this property offers both privacy and outdoor space. The attached garage plus parking for 3 additional vehicles adds convenience for multiple occupants, a key feature for rental appeal. Located within walking distance to schools, shopping, parks, and transit, this home sits in a high-demand rental pocket of Guelph, making it a strategic addition to any investment portfolio. Whether you're looking to generate passive income, accommodate extended family, or live in one unit while renting the other, this property delivers flexibility, functionality, and long-term value. (id:19593)
Real Broker Ontario Ltd.
Wasaga Beach, Ontario
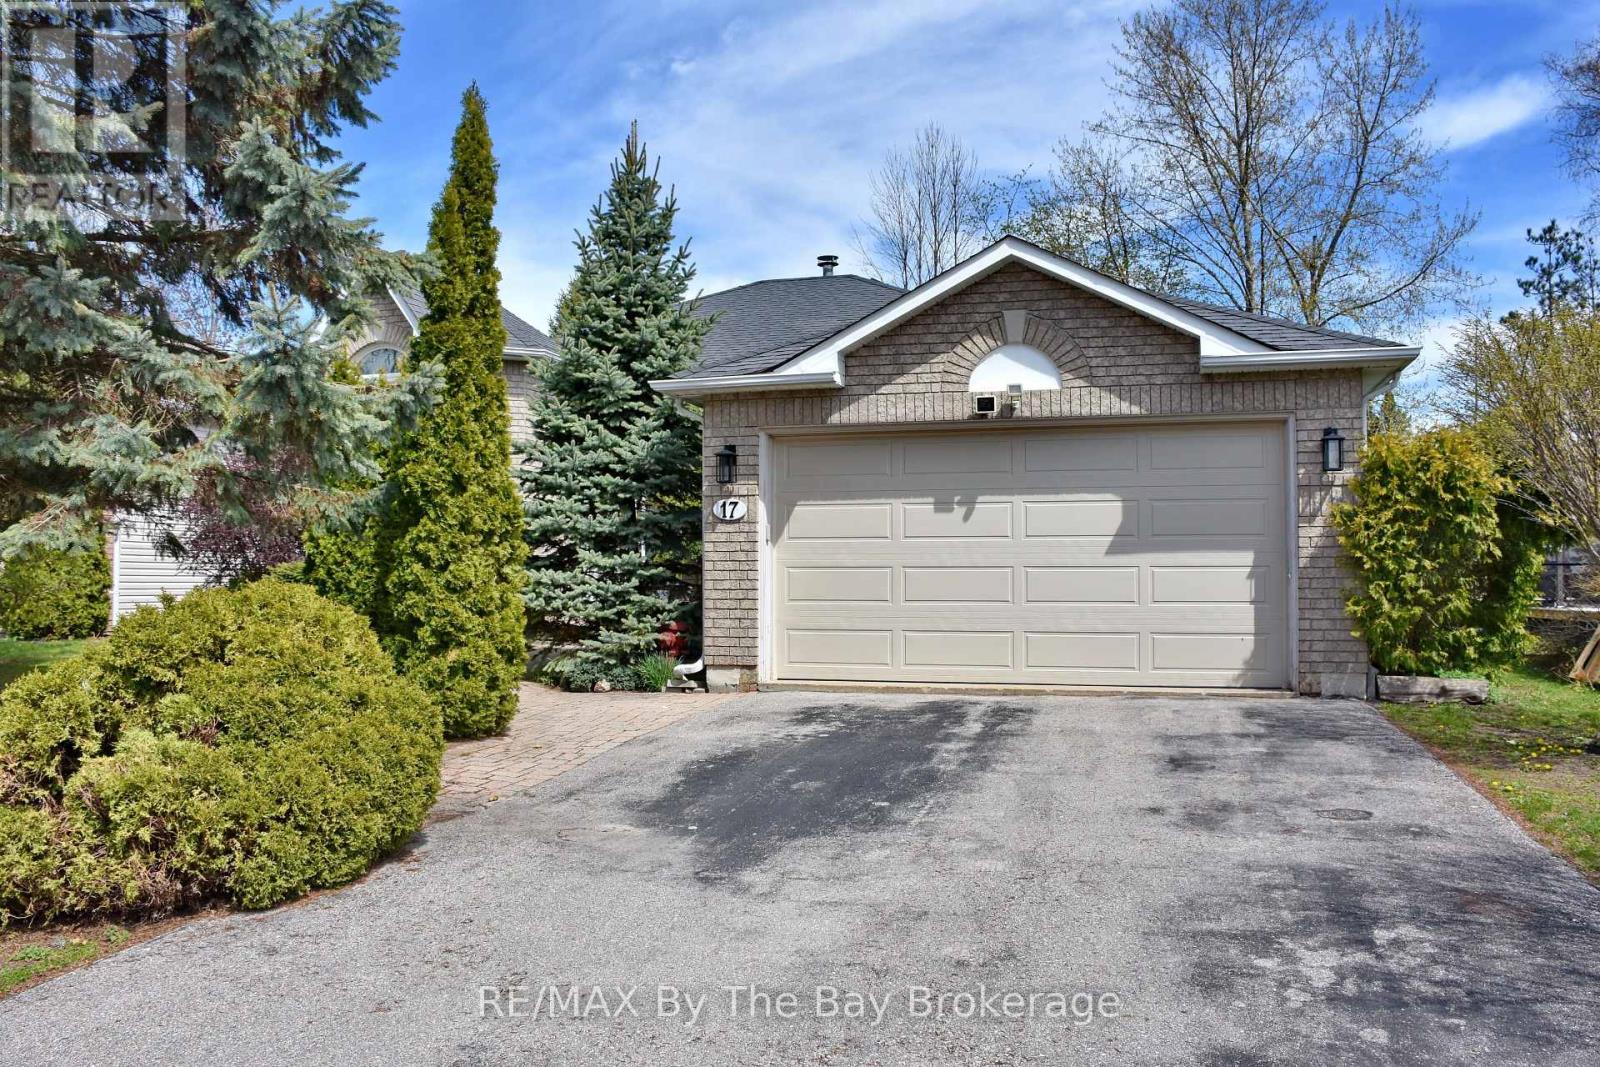
Located in one of Wasaga Beach's desirable family-friendly neighbourhoods, this spacious raised bungalow offers incredible versatility and in-law potential with 2 bedrooms on the main level and 2 additional bedrooms downstairs. The bright upper level features a welcoming family room, an eat-in kitchen perfect for everyday living, and a separate living and dining room ideal for entertaining guests or larger family gatherings. The lower level is exceptionally well suited for extended family or multi-generational living with a full kitchen cupboard setup already in place and convenient direct access from the attached garage to the basement. Outside, enjoy a fully fenced backyard offering privacy, space for children or pets, and room to relax or entertain. With its functional layout, attached garage, and outstanding in-law capability, this home presents a fantastic opportunity in the heart of Wasaga Beach. (id:19593)
RE/MAX By The Bay Brokerage
Stoney Creek, Ontario
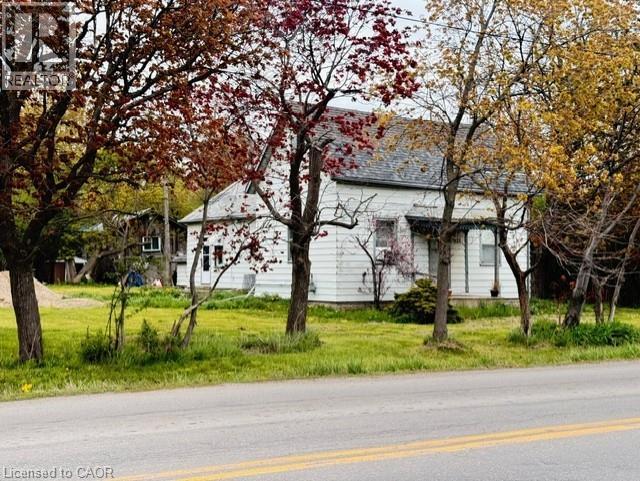
Rare opportunity to own 3.5 acres in Stoney Creek. Existing cottage-style dwelling with endless potential. Renovate, rebuild, or start fresh and build your dream home. Large rural lot with mature trees offering privacy and space that is increasingly hard to find. Severance may be possible. A unique offering for those looking to invest in land, create a private retreat, or explore future development potential. Buyers to satisfy themselves regarding zoning, severance, and development possibilities. RSA (id:19593)
RE/MAX Escarpment Realty Inc.
Hamilton, Ontario
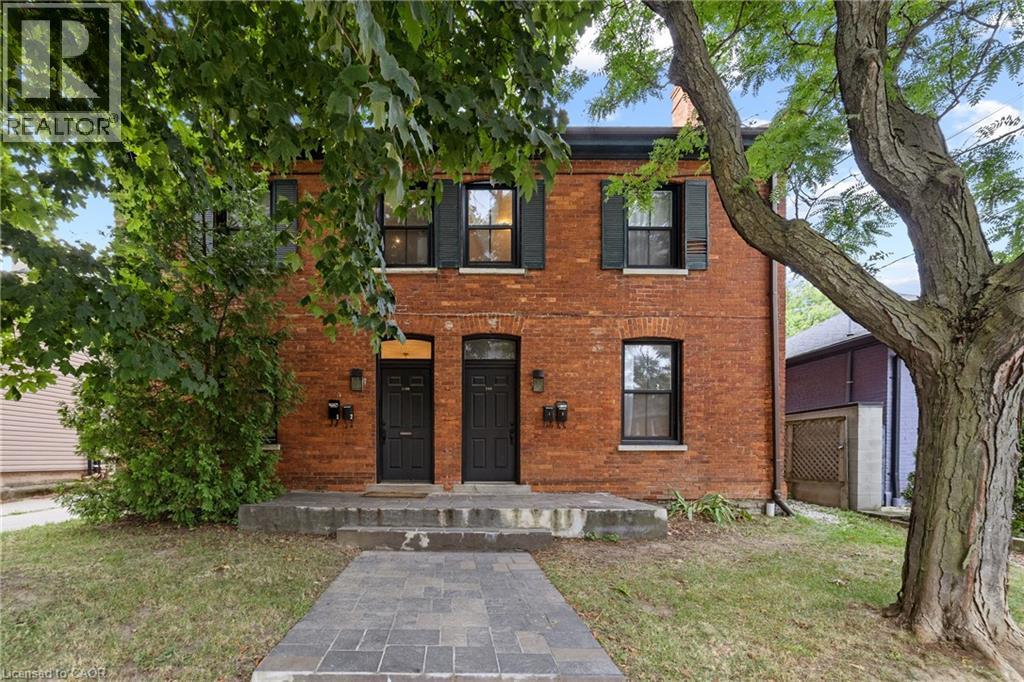
Rare & lucrative investment opportunity in Hamilton's prestigious Durand neighbourhood! This character-filled legal 4-plex, built in 1875, delivers strong cash flow with $91,896 in annual rental income-a solid addition to any investor's portfolio. Set on a charming tree-lined street, the property features 4-car rear parking, re-built parapet walls and chimney, and an upgraded 3/4 copper water line-a significant infrastructure improvement. Each unit showcases its own unique charm, attracting quality tenants and ensuring consistent demand. Unbeatable location within walking distance to Locke St S, James St S, Hess Village, St. Joseph's Hospital, downtown Hamilton, public transit, parks, and schools. This is a high-demand rental area with excellent long-term appreciation potential. Turnkey income, prime location, and timeless architecture-an investment that truly checks all the boxes. (id:19593)
Real Broker Ontario Ltd.
Kitchener, Ontario
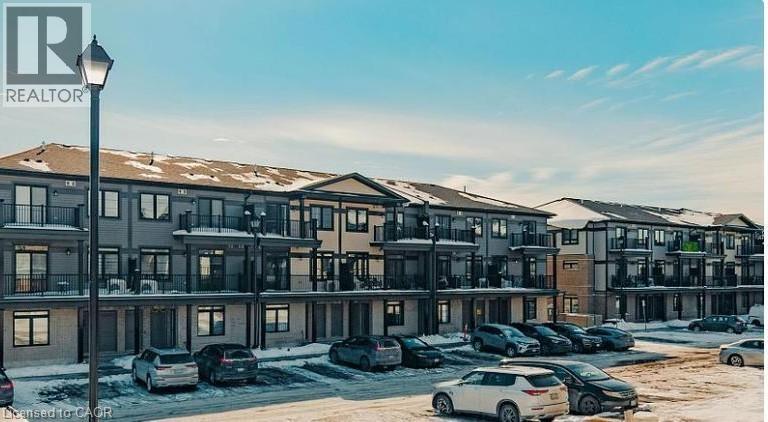
This beautifully updated home showcases a modern kitchen featuring stainless steel appliances, sleek This beautifully updated home showcases a modern kitchen featuring stainless steel appliances, sleek quartz countertops, and a stylish backsplash that adds a contemporary touch. The open-concept layout is complemented by a private balcony that foods the living space with abundant natural light, creating a bright and welcoming atmosphere. Nestled in a charming, family-friendly neighborhood with a vibrant community spirit, this location offers the perfect balance of comfort and convenience. Residents enjoy close proximity to scenic parks, and a wide selection of shopping and dining options. With easy access to public transit and major highways, this home is ideally situated for commuters and growing families alike (id:19593)
Bosley Real Estate Ltd.
Burlington, Ontario
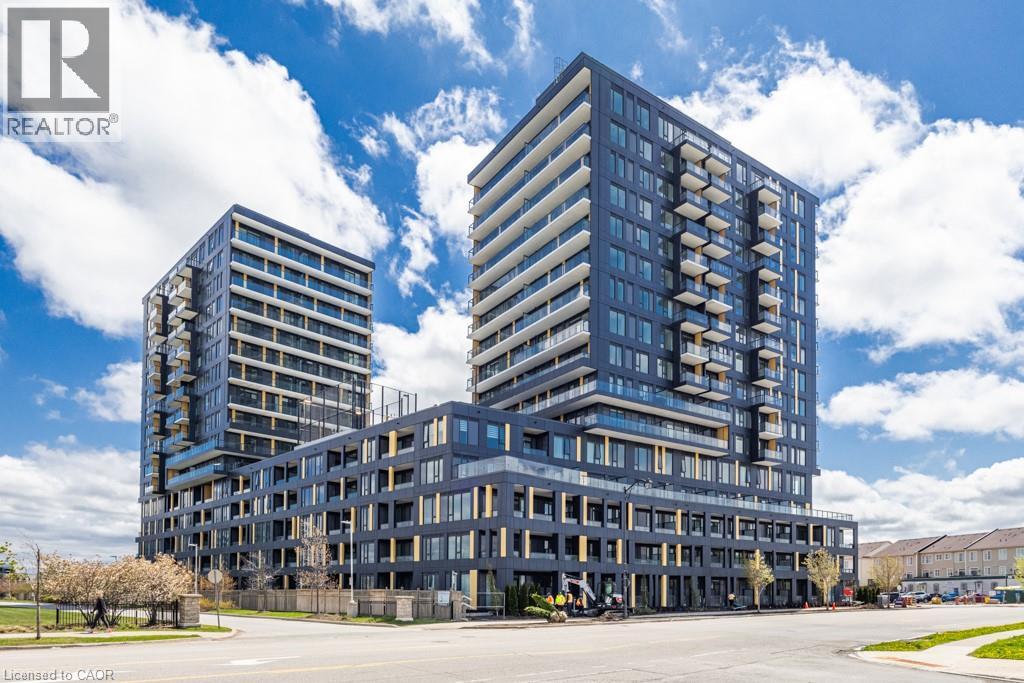
Welcome to THE REALM Condos in the heart of Burlington's sought-after Alton Village! This brand new, never before lived suite offers modern, low-maintenance living with upscale finishes throughout. Bright, open concept layout featuring sleek contemporary design, and an abundance of natural light. Enjoy a stylish kitchen, premium finishes, and functional living space perfect for first-time buyers, investors, or professionals. Unbeatable location close to shopping, restaurants, parks, schools, transit, and major highways.Experience luxury condo living with state-of-the-art amenities in one of Burlington's newest developments. Taxes, maintenance fees, and PIN not yet assessed. (id:19593)
Royal LePage Burloak Real Estate Services
Ancaster, Ontario
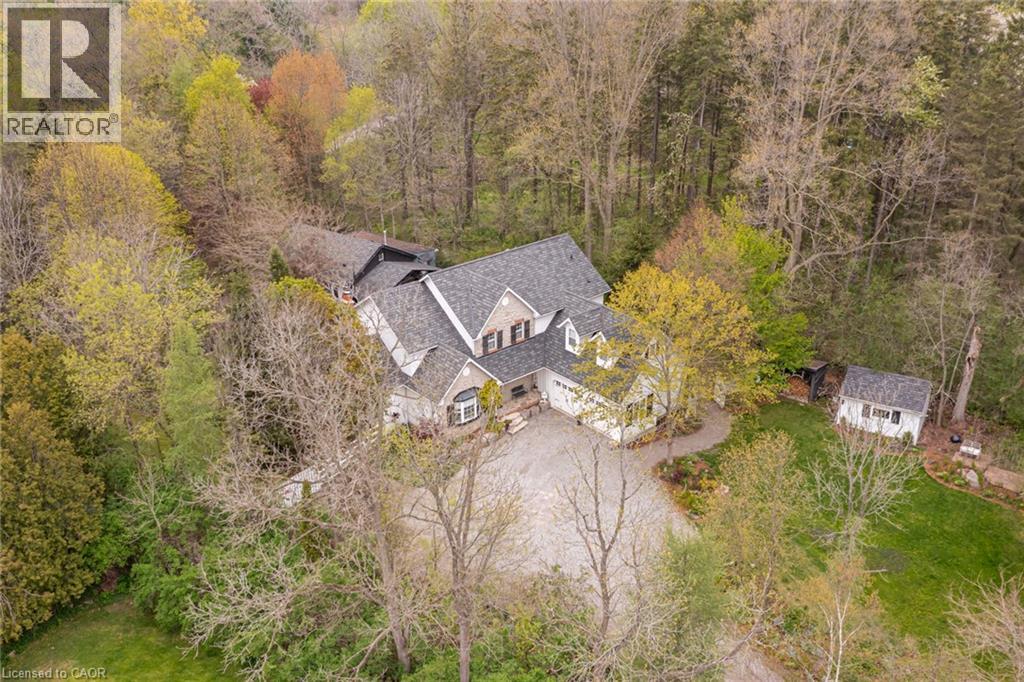
Set in the picturesque Hamlet of Mineral Springs, one of Ancaster’s most sought-after rural communities, this custom-built modern farmhouse offers a rare combination of luxury living, privacy, and versatility on nearly one acre surrounded by nature and wildlife. Offering over 5,000 sqft. of finished living, the home features expansive principal rooms, 9-foot ceilings on the main level, and beautiful pine and maple flooring throughout. Designed for both everyday living and entertaining, the inviting great room is anchored by a wood-burning fireplace with built-in shelving, adding warmth and character to the home. The updated farmhouse kitchen blends timeless style with modern function, complete with quartz countertops, stainless steel appliances, and stunning Indian slate flooring. The home offers four bedrooms, including a versatile main-level office that can easily function as the fourth bedroom — ideal for guests, multi-generational living, or those working from home. Upstairs, you’ll find three spacious bedrooms and two full bathrooms, including a private primary retreat featuring an electric fireplace, walk-in closet with laundry, ensuite bathroom, and a balcony overlooking the property. The fully finished lower level offers additional living space with room for recreation, workshops, hobbies, and plenty of storage. A standout feature of the property is the 800 sqft. heated workshop with hydro and water, offering incredible flexibility for hobbyists, entrepreneurs, creatives, or additional entertaining space. Mature trees, peaceful surroundings, and direct access to conservation create a setting that feels private and secluded while remaining close to everyday amenities. Located just steps from Dundas Valley Conservation trails and only minutes to downtown Ancaster, including the Hamilton Golf & Country Club, Ancaster Tennis Club, and convenient highway access, this is a truly unique opportunity to enjoy refined country living without sacrificing convenience. (id:19593)
Royal LePage State Realty Inc.
Niagara-On-The-Lake, Ontario
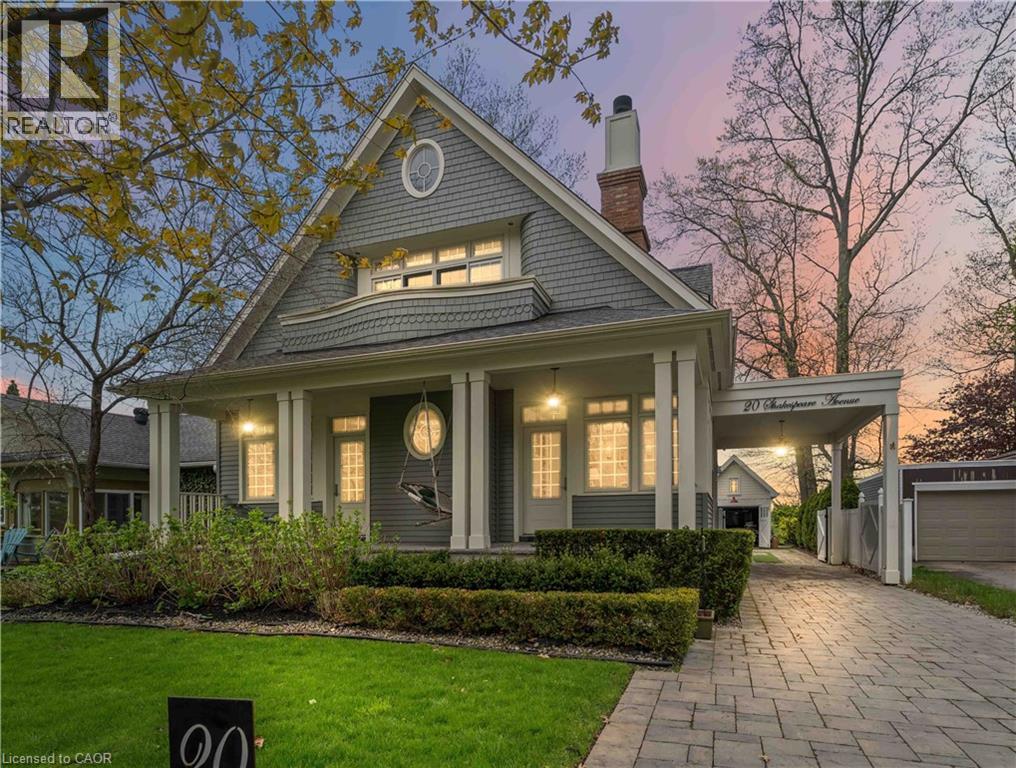
This beautifully designed home offers thoughtfully curated features across the four levels. The main floor welcomes you with 9-foot ceilings and a grand foyer; discreetly tucked behind the paneling is a 2-piece bath and a coat closet. At the front of the home, a cozy parlor with a separate entrance sits alongside a guest suite, also with its own entrance and a private 3-piece bath. Across the hall, the gourmet kitchen features granite and quartz countertops, an appliance garage, and a built-in breakfast nook, along with a gas Wolf range and hood, a Sub-Zero side-by-side refrigerator, and built-in dishwasher and microwave. Unique details include hidden storage compartments, a built-in bulletin board with a paper towel dispenser, and a back door seamlessly integrated into the seating area. The dining room is warm and elegant with classic wainscoting, while the living room centers around a gas fireplace with built-in shelving and a concealed TV lift. Mother-of-pearl light switches, hand-scraped maple hardwood floors, designer light fixtures, and window treatments enhance the home’s refined appeal. Upstairs, the primary suite features a gas fireplace, built-in shelving, with the included television beneath a dramatic 10-foot paneled ceiling. A walk-out to a balcony dramatic sunset views and custom walk-in closet with honed granite countertops complete the space. The ensuite offers heated floors, a towel warmer, a walk-in shower, a double vanity, and a jet tub. The secondary bedroom features a 10-foot ceiling, walk-out balcony, private ensuite with heated floors and walk-in shower, built-in desk, walk-in closet, and an additional closet with door-activated lighting. Walk up, one more flight of stairs to enjoy the loft studio, for some creative inspiration or meditation. (id:19593)
Royal LePage NRC Realty Inc.