
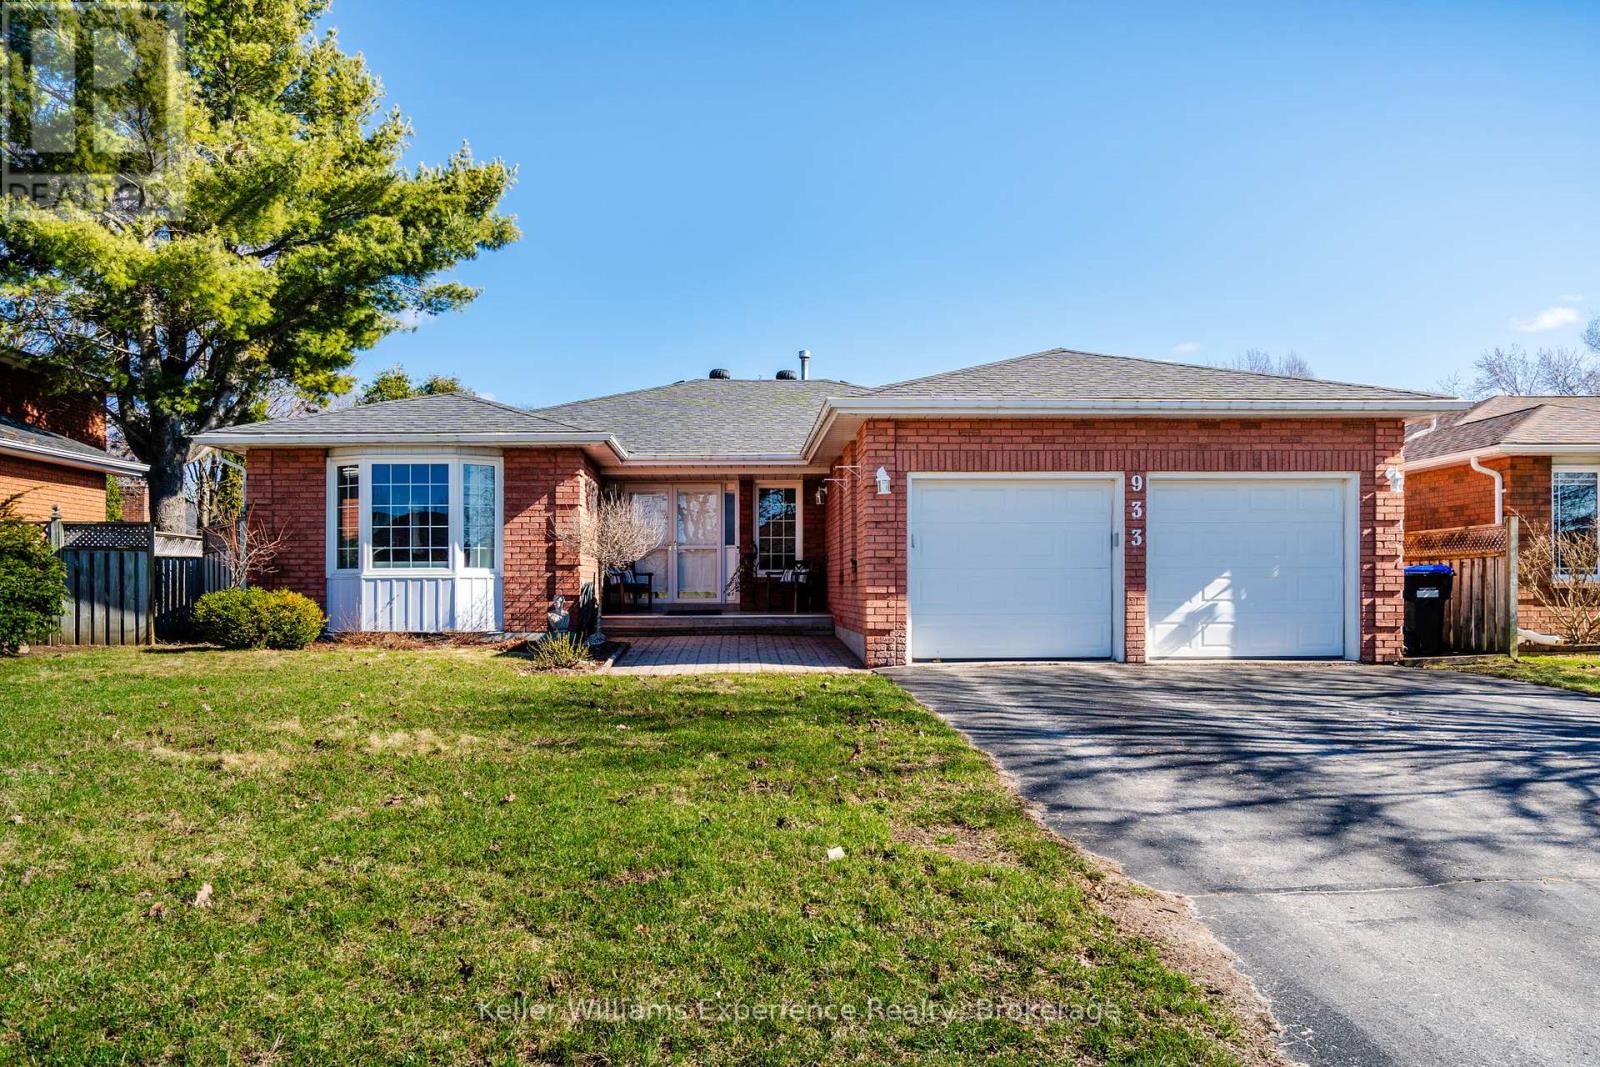
Midland, Ontario
Located in the highly desirable West End, this all-brick bungalow offers the perfect blend of comfort, space, and outdoor living. Featuring 3+2 bedrooms and 3 bathrooms, the home boasts a large main floor primary suite complete with a private ensuite, along with spacious principal rooms including a bright kitchen, living room, and a cozy family room with a gas fireplace. Engineered hardwood flooring runs throughout the main level, adding warmth and style. The fully finished basement extends your living space with a generous rec room (complete with pool table), plus an additional office or craft room. Step outside to your private backyard oasis featuring a 16x32 inground pool with a new liner (2024), a 6-person hot tub with new cover, screened gazebo, cedar planters, and an irrigation system-all fully fenced for privacy. Additional highlights include new gutter guards, central vac, and a Generlink for added peace of mind. (id:19593)
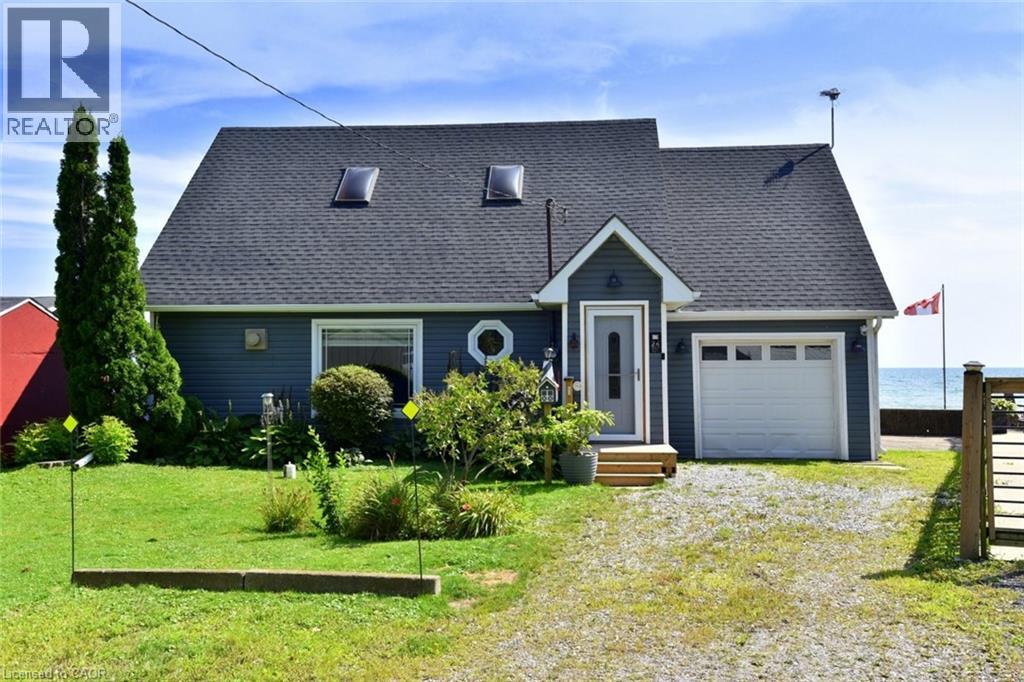
Selkirk, Ontario
Welcome to Lake Erie living at it's finest! This spacious waterfront four season gem has been meticulously maintained and updated, and offers spectacular open water views from almost every window. Gorgeous refinished wide plank pine floors welcome you into the open plan living space, and features a refreshed cottage casual galley style kitchen with new appliances and farmhouse sink, a great room with vaulted pine ceilings and propane fireplace, and a formal dining room with walkout to the new waterfront deck. The new three piece washroom with heated floors and laundry hook ups, and a bedroom complete the lower level. Upstairs is the generously sized primary bedroom overlooking the main floor with 3 piece ensuite featuring a jetted tub, and a walkout to a deck from which the views are unparalleled! It feels as though you are sitting on top of the water! The third large and bright bedroom features a cozy new electric fireplace, new carpeting and south and west facing windows. Updates include four new lower level windows, roll up storm shutters on south and west facing windows, high efficiency heat pump/cooling, new ceiling fans, new shed, new front entry and screen doors, propane furnace, new antenna for TV, security cameras and all new window coverings. With room for the entire family, and direct lake access, this one is truly the one you've been looking for. (id:19593)
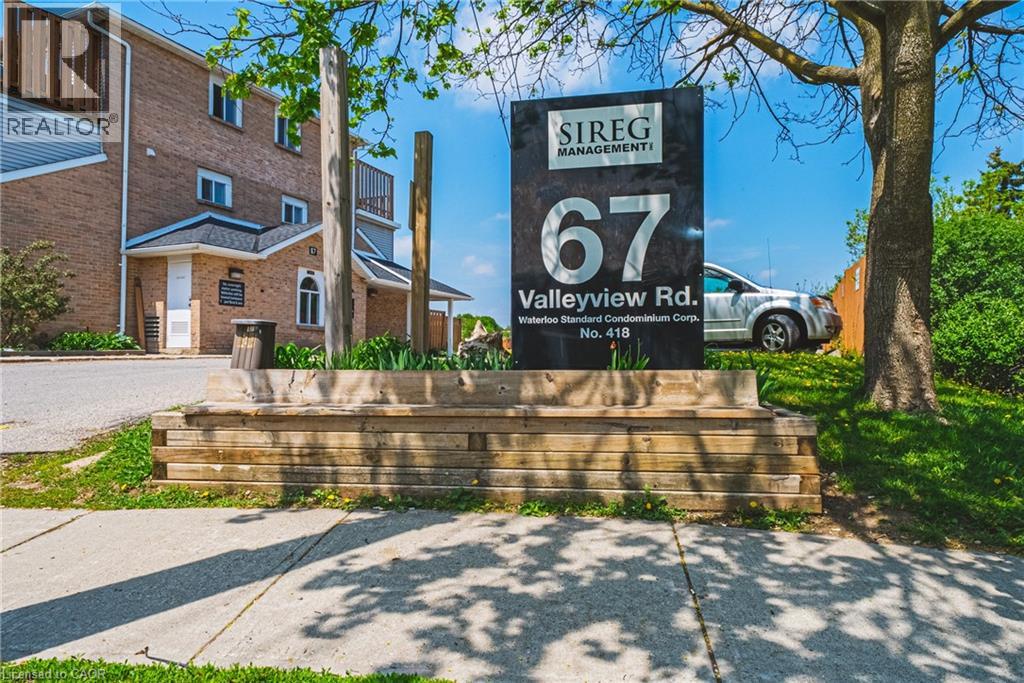
Kitchener, Ontario
Think you can't afford to own? Run the numbers — this one is cheaper than rent. This 2 bedroom, three-level townhouse with 2nd floor laundry room, offers a rare entry point into homeownership for first-time buyers, and a near-turnkey income property for investors seeking cash flow. With 20% down, this property is positioned to nearly carry itself. Inside, an open-concept kitchen and living area is anchored by a cozy fireplace — the kind of space that feels like home the moment you walk in. Step outside to your own private patio, ideal for morning coffee or long summer evenings. Deck and deck rail will be replaced 2026/2027. Secure building entry and assigned parking add the everyday conveniences that make this an effortless place to live, or to rent. Four minutes from the commuter highway and surrounded by every shopping and lifestyle amenity you need. Move-in ready. Priced right. In a market where true value is hard to find, this is the one you've been waiting for. Purchase Price: $279,900 Down Payment (20%): $55,980 Mortgage Amount: $223,920 Interest Rate: 4.00% Estimated Monthly Mortgage Payment (Principal & Interest): $1,069.03 (id:19593)
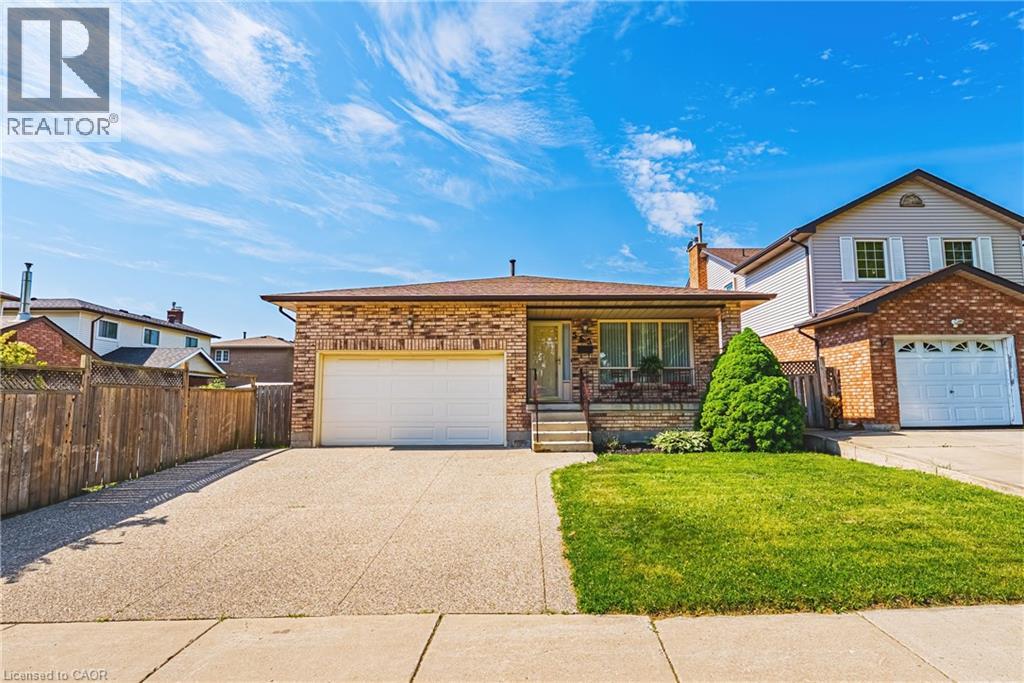
Hamilton, Ontario
Welcome to 565 Stone Church Road West, a beautifully maintained 4 bedroom, 3 bathroom home with in-law suite potential, on the desirable West Hamilton mountain. This exceptional, move-in ready home provides endless features such as; newer shingles (2025), most windows replaced, aggregate double-car driveway, freshly painted double-car garage, private side entrance leading to a potential in-law suite, and newer awning over the back patio. Entering this bright and spacious home, you will find the living and dining rooms accented by hardwood flooring (2019), an updated kitchen showcasing refaced cabinetry and newer countertops (2023), providing a fresh and modern feel. The expansive family room features a walk- out to a generous rear yard. The basement includes a large recreational space with endless opportunities, cold cellar, sizeable laundry room, and a large storage space with spray foam insulation (2026) for increased energy efficiency. Find yourself minutes from the Lincoln M. Alexander Parkway, Highway 403, and public transit. Enjoy easy access to Ancaster Meadowlands shopping, excellent schools, parks, recreation centres, and everyday amenities. This clean and well-cared for home offers outstanding value in a highly sought-after neighbourhood. Don’t miss your opportunity to make this West Hamilton mountain gem your new home! (id:19593)
Cambridge, Ontario
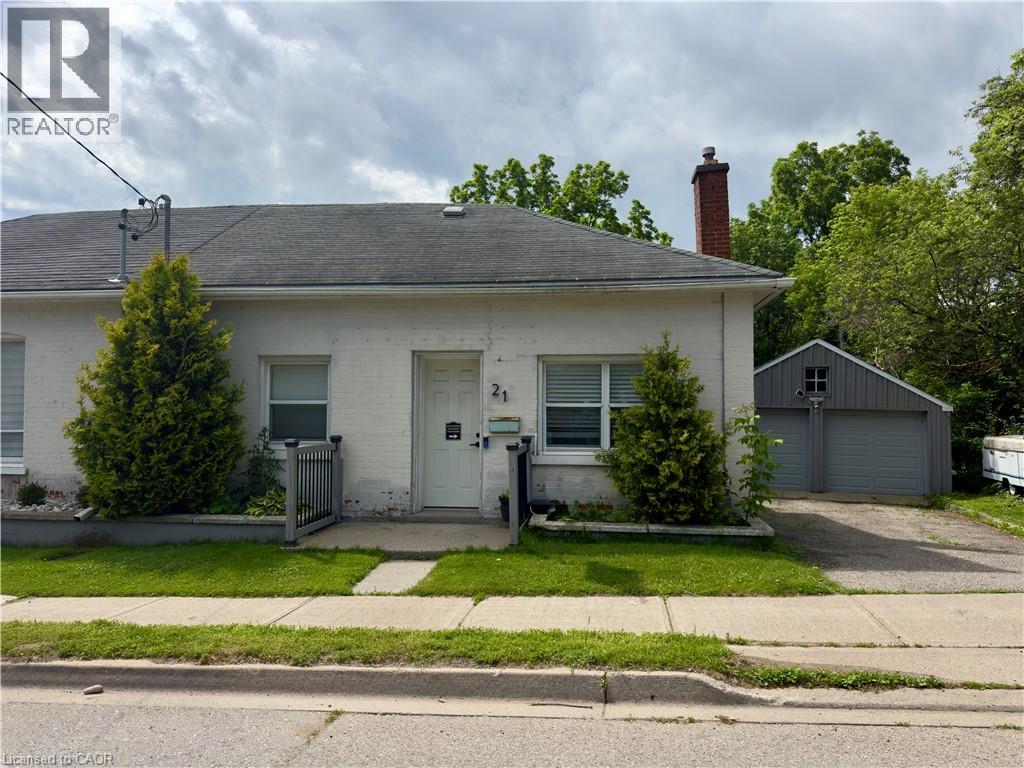
Welcome to 21 Cedar Street, a beautifully renovated semi-detached bungalow offering the perfect blend of modern updates, functionality, and walkable urban living. Extensively renovated in 2018 with updated electrical and plumbing, this move-in ready home features hardwood flooring throughout, soaring 10-foot ceilings, and a thoughtfully designed layout ideal for first-time buyers, downsizers, or investors. The bright open-concept living space flows seamlessly into the stunning kitchen, complete with butcher block countertops, stainless steel appliances, an oversized centre island, and exceptional cabinet and drawer storage. The main floor offers two spacious bedrooms, including a primary retreat with a private 3-piece ensuite. The partially finished basement provides additional storage space along with a versatile finished room perfect for a home office, hobby room, or potential third bedroom. Situated on a fully fenced lot, the private backyard is complemented by an oversized detached two-car garage with hydro, making it ideal as a workshop, hobby space, or additional storage. Parking for up to five vehicles between the garage and driveway adds exceptional convenience rarely found in this price range. Enjoy an unbeatable location less than a 5-minute walk to the Grand River, scenic walking trails, and Cambridge's vibrant Gaslight District, offering restaurants, entertainment, events, and waterfront amenities right at your doorstep. With updated windows (2017), extensive renovations, and an exceptional combination of charm, convenience, and versatility, this turnkey property is ready to welcome its next owner. (id:19593)
Hamilton, Ontario
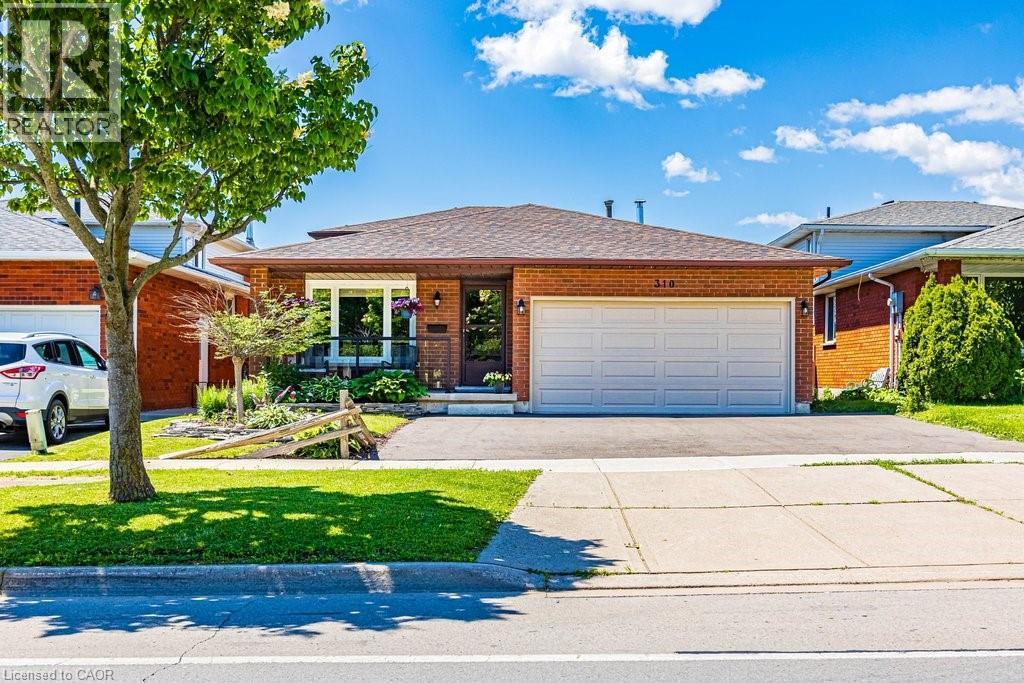
This spacious 4-level back split features 4 bedrooms above ground and 3 full bathrooms, featuring a 4-piece ensuite off the primary bedroom. The home boasts gorgeous curb appeal, with beautiful landscaping and aluminum and glass railings on the expansive front porch. Recent upgrades include vinyl windows and patio doors replaced in 2025, a new roof installed in 2026, a furnace from 2015, and new flooring in 2025/2026. Additional updates include a new garage door and opener in 2025, an asphalt driveway completed in 2025, and fresh paint throughout the home in 2025/2026. All blinds and light fixtures, including ceiling fans updated in 2025. Conveniently located between Upper James and Upper Wentworth, this property is close to shops, restaurants, schools, parks, bus routes, and highway access. It offers plenty of living space for a large family or multi-generational living. There’s a bonus fruit cellar for food storage and ample additional storage in the massive crawl space. The property features a nicely sized garage and ample parking for three to five cars in the front. Move in and make it your own! (id:19593)
Kitchener, Ontario
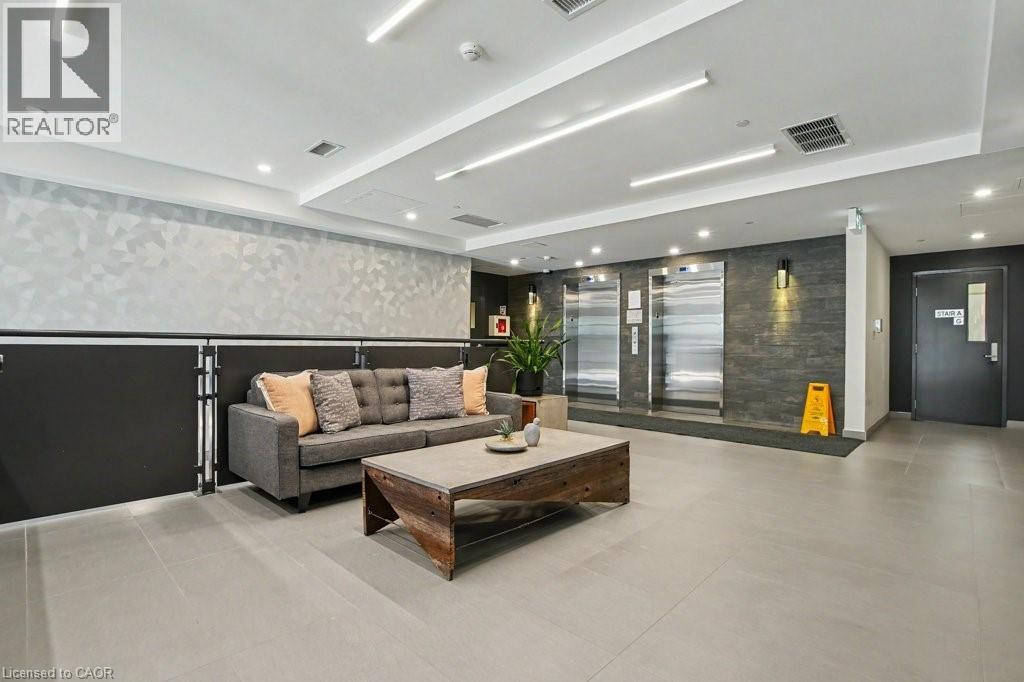
This awesome Unit 101 at Midtown Lofts is sure to impress. Custom designed one-bedroom condo features underground parking, a private storage locker, and a rare street-level terrace complete with a lockable gate and separate entrance, offering the flexibility and accessibility of townhouse-style living. Inside, modern finishes create a stylish and welcoming atmosphere. The kitchen showcases quartz countertops, stainless steel appliances, and a custom tile backsplash. Additional highlights include updated vinyl plank flooring, dimmable lighting throughout the living room, bedroom, and bathroom. In-suite stacked laundry machines and extra corner unit windows that fill the space with natural light. Step outside to the private terrace. An ideal spot to relax, entertain, and enjoy the fresh air. Premium building amenities, include a gym and indoor/outdoor lounge spaces. Well located in the heart of Midtown Kitchener-Waterloo, you'll be just minutes from many notable companies and amenities. Transit is effortless with a bus stop next door and the LRT just steps away. Don't miss out on this wonderful Condo! Minimum 1 year lease to start. Full Rental application procedure required. (id:19593)
Binbrook, Ontario
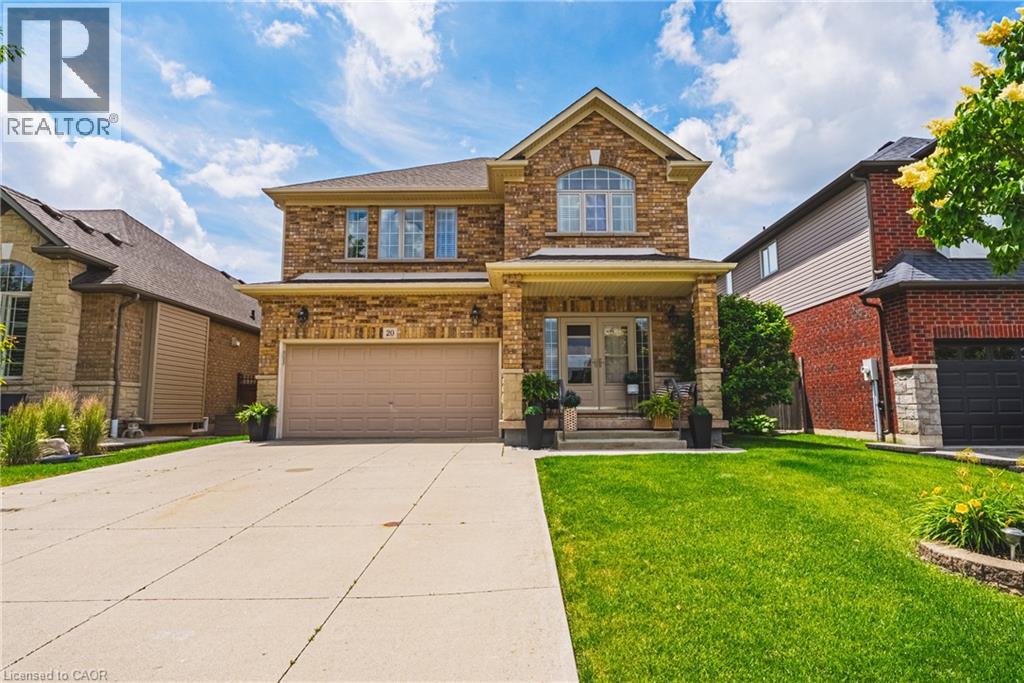
Welcome to 20 Degrow Crescent, a beautifully maintained 3-bedroom, 2.5-bathroom family home nestled in one of Binbrook's most sought-after neighbourhoods. Backing directly onto parkland and forest, this property offers the privacy and tranquility of having no rear neighbours while providing a picturesque setting to enjoy year-round. Designed with family living in mind, the main floor features a spacious eat-in kitchen that flows seamlessly into the inviting living room, complete with a cozy gas fireplace, perfect for everyday living and entertaining alike. Upstairs, you'll find three generously sized bedrooms, including a large primary retreat featuring a walk-in closet and luxurious 5-piece ensuite bath. Recent updates include shingles (2022), furnace and air conditioning (2019), and a concrete driveway, offering peace of mind for years to come. Step outside and enjoy the benefits of this exceptional location. Just a short walk to shopping, restaurants, pharmacy services, parks, schools, a skate park, splash pad, and everyday amenities, everything your family needs is close at hand. Binbrook is known for its strong sense of community, family-friendly atmosphere, and abundance of outdoor recreation. Residents enjoy nearby trails, conservation areas, Binbrook Conservation Area and Lake Niapenco, community events, sports facilities, and convenient access to Hamilton via the Red Hill Valley Parkway and Lincoln Alexander Parkway. Whether you're looking for space to grow, a peaceful setting, or a welcoming community to call home, this exceptional property offers the perfect combination of comfort, convenience, and lifestyle. (id:19593)
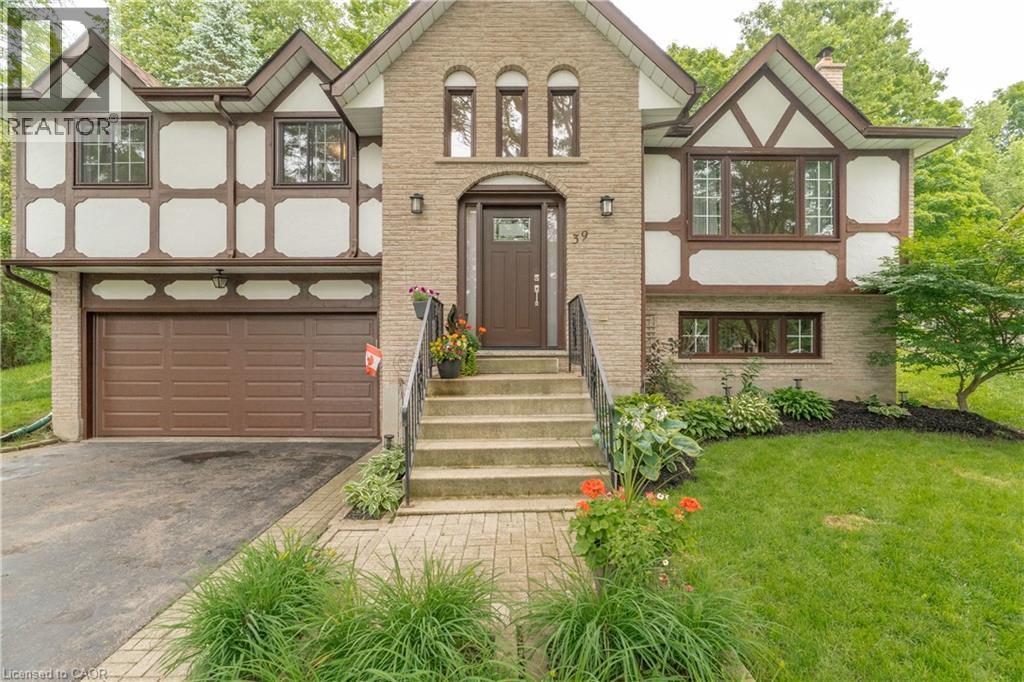
Guelph, Ontario
Welcome to 39 Wagoners Trail, a bright and inviting raised bungalow tucked away on a quiet cul-de-sac. Offering 1,302 sq. ft. above grade, this 3-bedroom home features upgraded flooring throughout and an abundance of natural light from its large windows. The functional layout provides comfortable everyday living, while the spacious lower level offers additional potential. Outside, enjoy a private pie-shaped lot complete with an in-ground pool, perfect for summer entertaining and family gatherings. The double car garage and ample parking add convenience, while the sought-after location places you close to parks, schools, and amenities in one of Guelph's established neighbourhoods. (id:19593)
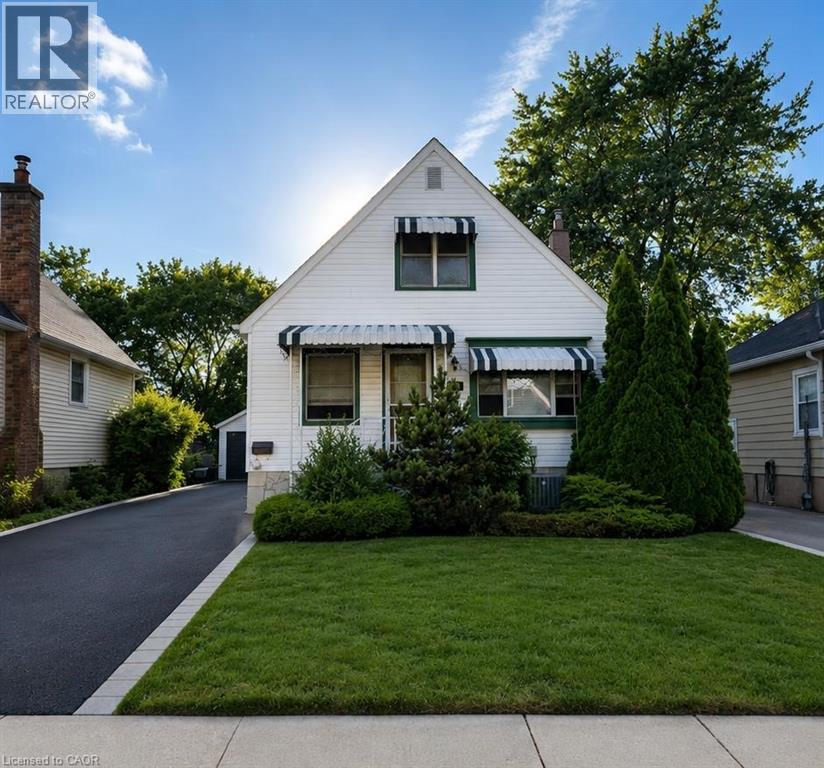
Hamilton, Ontario
Well-maintained 3-bedroom home located in a desirable Hamilton Mountain neighbourhood. Offering a functional layout with bright and comfortable living spaces, this property is move-in ready and ideal for first-time buyers, families, or investors. The partially finished basement provides additional living space with potential for a recreation room, home office, or extra storage. Conveniently located close to schools, parks, shopping, transit, and major commuter routes. All existing appliances are included and being sold in as-is condition. A great opportunity to own a solid home in a sought-after area with room to personalize and add value. (id:19593)
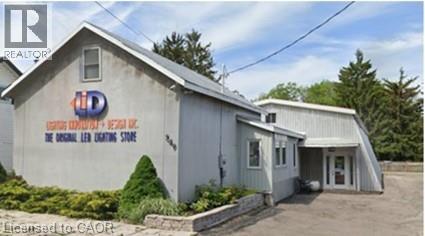
Kitchener, Ontario
Short term leasing opportunity! High visibility retail space located on busy Lancaster Street W. in Kitchener. Wide open space lends itself to a variety of retail, fitness and commercial entertainment uses. Lease will be subject to redevelopment clause after the first 24 months. See listing agent for details. (id:19593)
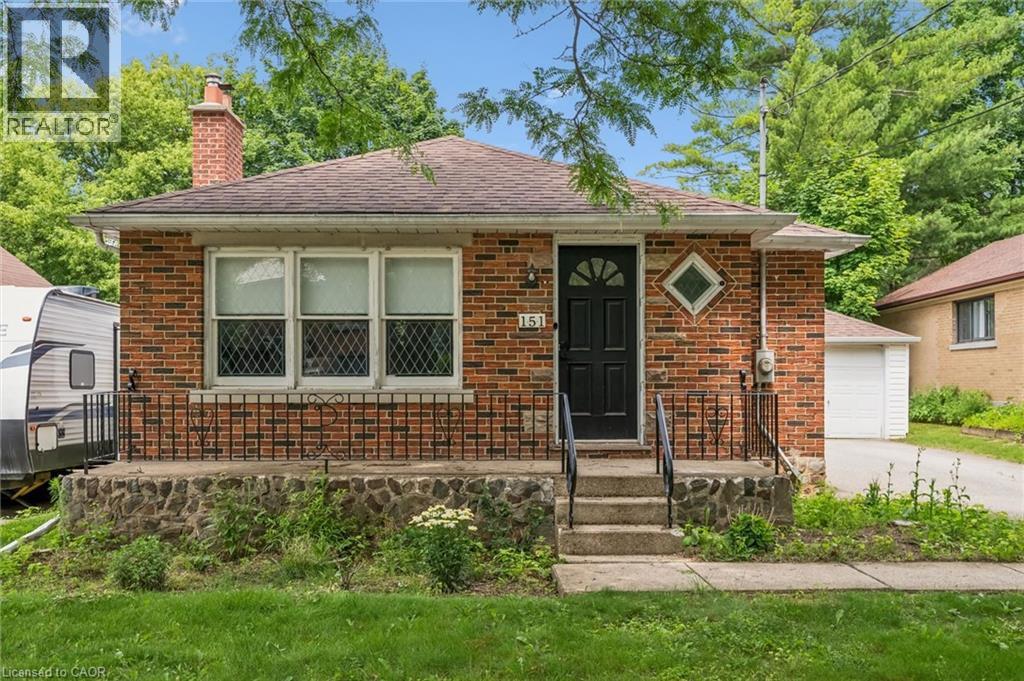
Cambridge, Ontario
Hespeler bungalow with detached garage on a large 50 x 125 ft lot! Most of the main level has been updated – newer kitchen with gleaming white cabinetry, stone counters, pot lights and island with breakfast bar that opens to the large living room/dining room with laminate flooring. There are two bedrooms and a 4-piece bath also on this level (extra flooring on-site ready to be laid in the bedrooms for next owner). There is a separate side entrance to the basement with recently updated 3-piece bath, large family room and plenty of storage in the unfinished section. Just a stroll away from picturesque downtown Hespeler, with easy access to the 401, central to Cambridge, Guelph and Kitchener. (id:19593)
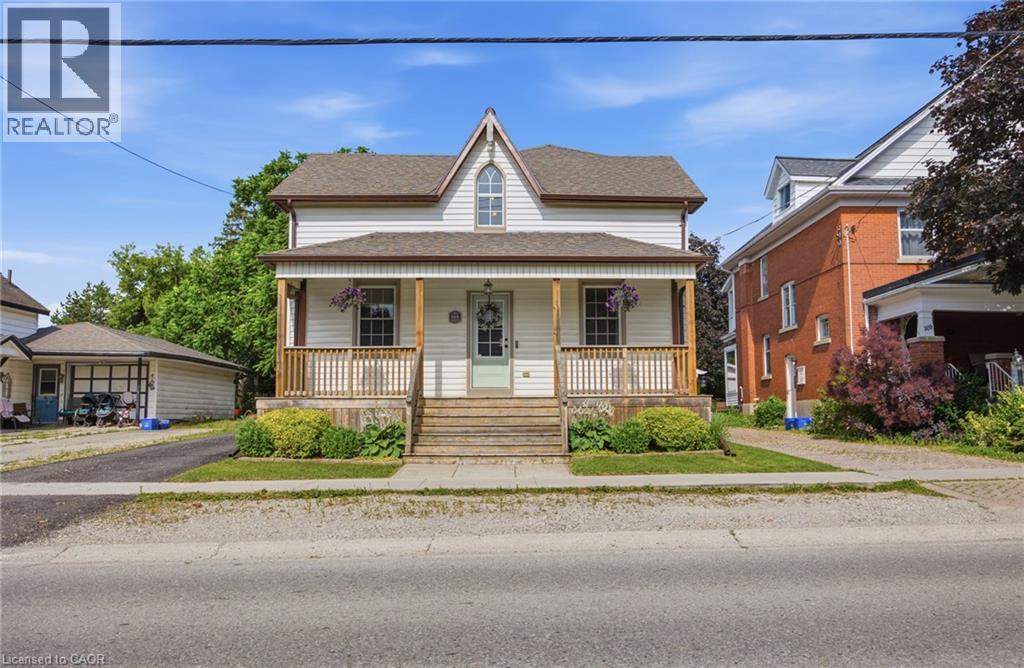
Tavistock, Ontario
Welcome to this beautifully restored century home, where timeless character meets modern convenience. Set on a generous lot in the heart of Tavistock, this extensively renovated property offers exceptional flexibility for growing families, multigenerational living, or those seeking rental income. Completely renovated in 2018, the original home was updated from top to bottom while preserving its historic charm. A thoughtfully designed addition expanded the main residence with a beautiful new kitchen, a 2-piece bathroom, a spacious basement recreation room, and a private primary suite above with its own ensuite. The renovation also included new siding, new windows, a new roof, and a completely updated interior. A professionally built, fully self-contained secondary suite was also added, featuring its own private entrance, kitchen, laundry, and separate living space. The main home offers 3 bedrooms, 2.5 bathrooms, and private laundry. The secondary suite features 1 bedroom plus a den, 1 full bathroom, private laundry, and its own fully finished basement with a spacious recreation room. Combined, the property offers 5 bedrooms and 3.5 bathrooms, with an ideal layout that provides privacy and flexibility for extended family, guests, or tenants. Enjoy the spacious lot, all within walking distance of schools, parks, and the amenities of downtown Tavistock. Whether you're looking for a multigenerational home or an opportunity to offset your mortgage with rental income, this unique property combines historic charm, quality renovations, and exceptional versatility. (id:19593)
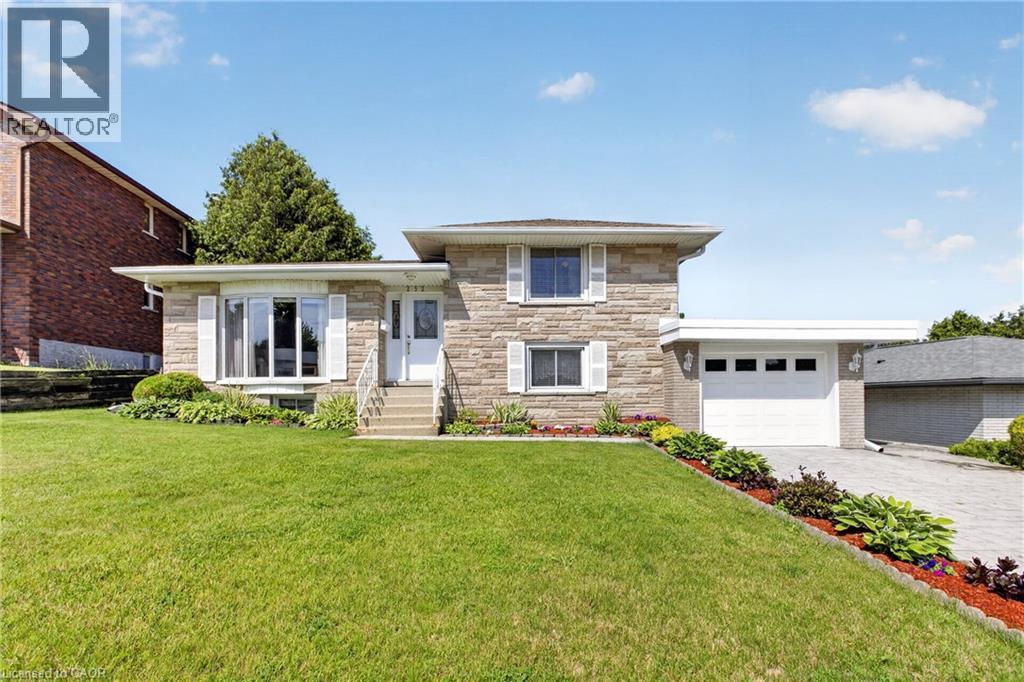
Cambridge, Ontario
First time offered to market in almost 50 years, this charming 4 level side-split is finished top to bottom and sits on a huge private yard backing onto a park. Boasting large windows and plenty of natural light, the main level offers a bright, open concept lay-out seamlessly connecting living and dining areas to the good sized kitchen. Also visible from this level is the cozy upper floor with two spacious bedrooms and an updated bathroom (2024). A few steps down you'll be greeted by the large family room level with additional bedroom and convenient inside entry from garage. Needing extra living space? The finished basement boasts a large, cozy rec room with gas fireplace, bathroom and spacious laundry room with sink. Choose to enjoy morning coffee or an evening cocktail on either the covered deck off of the family room, or underneath the gazebo located on a separate deck just outside the dining room sliders. Visible from either deck is the gorgeously landscaped private yard with extensive stonework, concrete walkways, manicured greenery and the serene treed view of Churchill Park. Over $100k has been spent on the exterior of this home through-out the years. As for parking, the concrete drive comfortably fits 2 vehicles in addition to the single garage with epoxy flooring (2026). Other notables include roof shingles (2018), c/air, 2 fireplaces, 6 appliances, shed and work shop. Very well maintained, this fabulous home is perfect for the first time buyer or growing family alike and is conveniently located just minutes to schools, shopping, parks and scenic nature trails. Be sure to add 252 Christopher Drive to your must see list today! (id:19593)
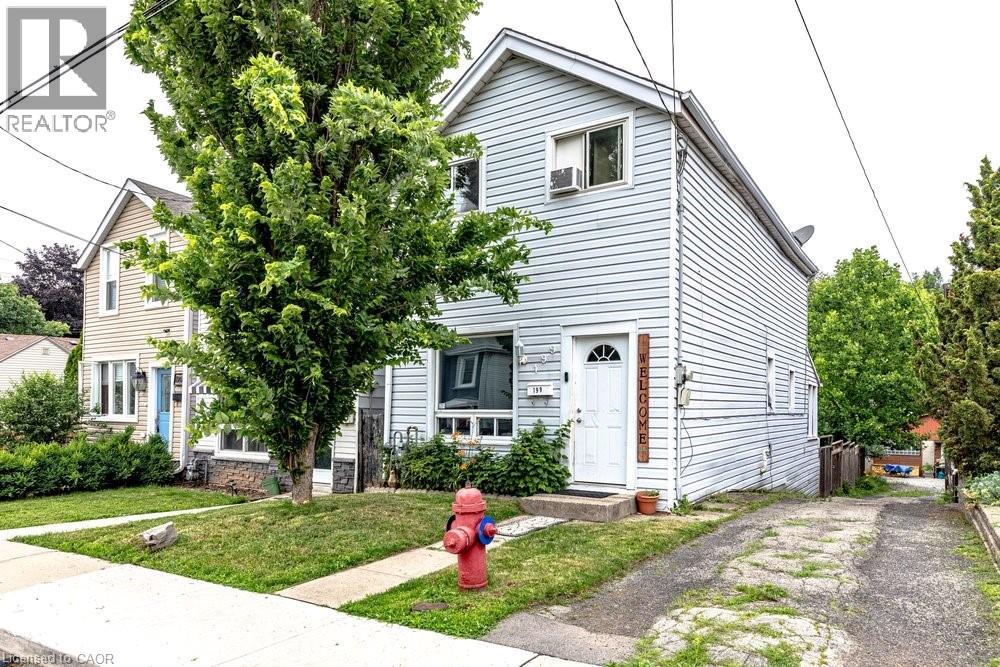
Hamilton, Ontario
Opportunity awaits in this well-established North End neighbourhood! This two-storey home offers two bedrooms plus a den, 1.5 bathrooms, and a functional open-concept main floor. Lovingly owned by the same family for many years, this property is ready for its next chapter. Whether you’re a first-time homebuyer looking to build equity, an investor, or someone eager to renovate and create a space that’s truly your own, this home offers plenty of potential. The fenced backyard provides room to relax, entertain, or garden, while the convenient location puts you close to public transit, hospitals, shopping, parks, and other everyday amenities. Bring your vision and make this home your own in one of the North End’s established and convenient neighbourhoods. (id:19593)
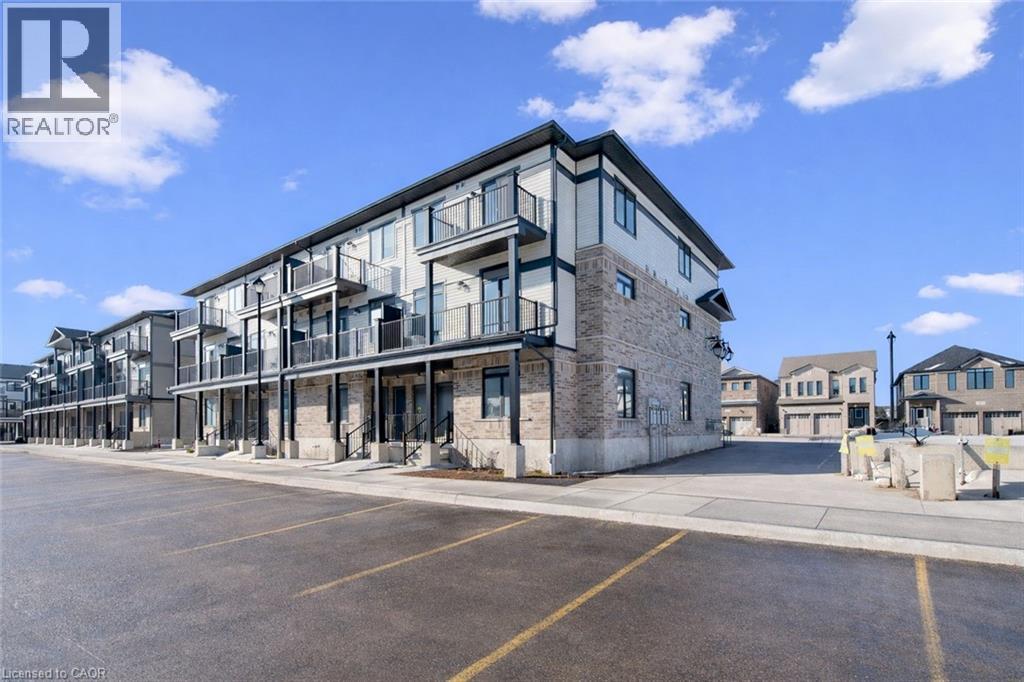
Kitchener, Ontario
Welcome to 51 Lomond Lane in Kitchener: a beautifully upgraded Ruby floor plan Built by Fusion Homes, offering modern finishes, carpet-free living, and exceptional comfort throughout, nestled in the highly desirable Huron Village community, one of the city’s most family-friendly and rapidly growing neighborhoods! Designed for both style and functionality, this bright and inviting 2-bedroom, 2-bathroom home features a thoughtfully laid-out open-concept design that maximizes space and natural light. The contemporary kitchen is a true highlight, complete with quartz countertops, an upgraded backsplash, soft-close cabinetry, a sleek flush breakfast bar, and an upgraded kitchen faucet, perfect for everyday living and entertaining alike. The full 6-piece stainless steel electric appliance package adds both elegance and convenience. Enjoy seamless, carpet-free living with durable tile and laminate flooring throughout, complemented by upgraded interior door hardware that adds a refined touch. Both bathrooms continue the elevated feel with quartz counters and soft-close cabinets, offering a cohesive and modern aesthetic. The home’s exterior showcases a classic combination of brick and vinyl, delivering curb appeal with low-maintenance durability. Additional features include air conditioning, a water softener, and 1 dedicated parking stall for added convenience. With a flexible closing available in 60–120 days, this move-in ready home presents an excellent opportunity for first-time buyers, downsizers or investors. Located in the sought-after Huron Village area of Kitchener, this home offers unbeatable convenience: Minutes to Highway 401, Close to top-rated schools, Walking distance to parks, trails & playgrounds, Nearby shopping plazas & restaurants, Public transit access, Community centres and recreational facilities, Everything you need is just moments away. Don’t miss your chance to own this beautifully upgraded home, Book your showing Today! (id:19593)
Burlington, Ontario
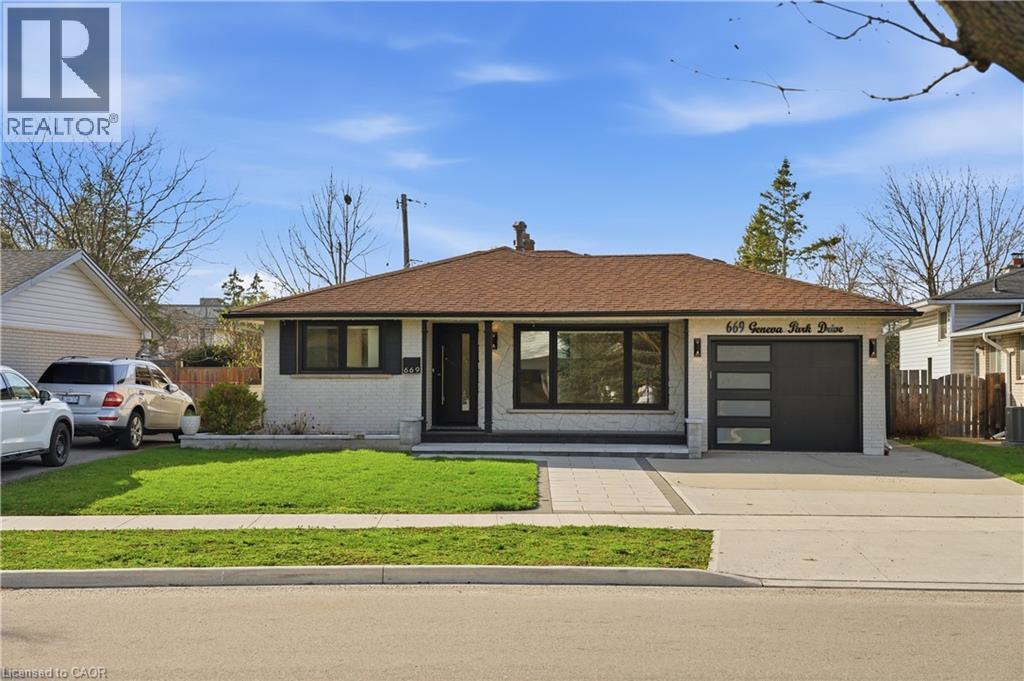
Set on a quiet street in sought-after South Burlington, this fully renovated home offers a perfect blend of modern style and everyday comfort. Upon entry, guests are welcomed into a bright sitting and dining room combination, an inviting space ideal for both everyday living and entertaining. The main level additionally offers a contemporary kitchen that serves as the heart of the home, complete with a large island and sleek quartz countertops and backsplash, all seamlessly connected within an open-concept layout. Upstairs, you'll find three spacious bedrooms along with a 4pc bathroom, creating a comfortable retreat for the family. Just a few steps down, the bright family room provides a warm and relaxed setting, featuring a striking stone accented fireplace and pot lighting throughout. This level also includes a fourth bedroom, a convenient 3-piece bathroom, and walk-up access to the backyard. Engineered hardwood flooring runs throughout, while large windows bring in an abundance of natural light. The finished basement adds even more versatility with a spacious rec-room, laundry room, and a 3pc bathroom. Outside, the home continues to impress with beautiful curb appeal and a private backyard oasis featuring an in-ground pool. Located in a top-rated school district and close to parks, trails, everyday amenities, and with convenient access to the QEW, this home offers an exceptional lifestyle in a prime location. (id:19593)
Burlington, Ontario
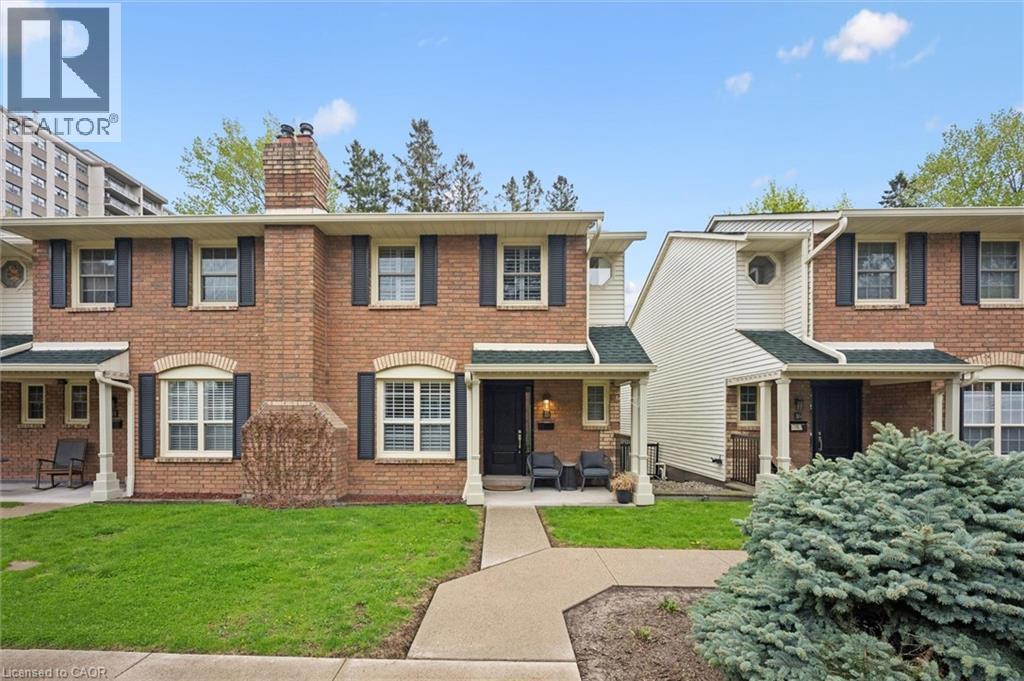
Exceptional investment opportunity in the exclusive townhome enclave of King Arthur’s Court in south Burlington, offered with a AAA tenant already in place—an ideal turnkey addition to any real estate portfolio. This impeccably maintained and updated multi-level residence offers a unique design, generous living space, and quality finishes throughout. Private front porch entry leads to an oversized foyer and welcoming main level featuring spacious living and dining areas with a cozy gas fireplace, along with a convenient powder room. The beautiful gourmet Kitchen features abundant cabinetry, granite countertops, centre island with pendant lighting, and a separate Breakfast area, perfectly designed for everyday living and entertaining. Overlooking the main level, the upper living area offers additional flexible living space with double door access to a private balcony. The upper bedroom level features a spacious primary suite complete with walk-in closet and an ensuite with soaker tub. The lower level offers a comfortable Family Room with walk-out to a private patio, an additional Bedroom, 3-piece Bath, and separate Laundry area. Direct interior access to underground parking with two owned spaces adds exceptional convenience. Located in a well managed, highly sought-after complex close to amenities, transit, shopping, parks, and highway access. A rare opportunity to secure a premium Burlington investment property with stable, high-quality tenancy already in place. THIS AMAZING TENANT MUST STAY FOR A MINIMUM OF 2 YEARS. TENANT WILL VACATE AFTER 2 YEARS. ONE DOG PERMITED. (id:19593)
Essex, Ontario
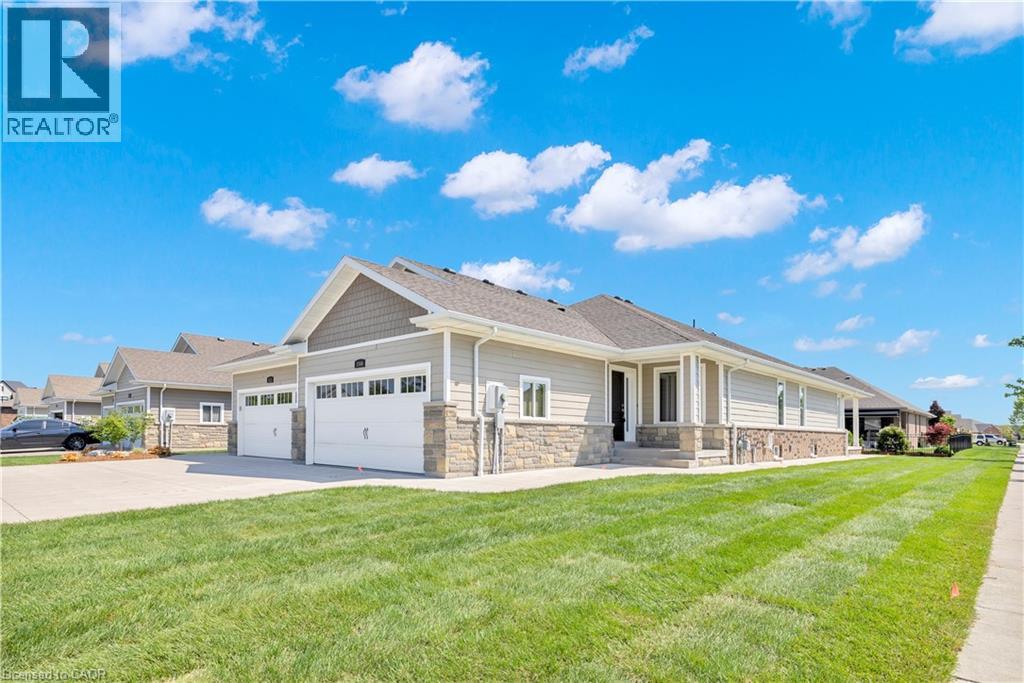
Welcome to this stunning fully finished 3-bedroom, 2-bath end unit semi offering modern luxury, designer finishes, and true move-in ready living with no maintenance fees in one of LaSalle's most sought-after neighbourhoods! Situated on a premium corner lot, this home offers added privacy, extra side yard space, and unbeatable convenience close to the Hwy 3 expansion, top-rated schools, churches, parks, trails, shopping, and restaurants - all within walking distance to the Windsor Crossing Premium Outlets and the newly developed Shoppes at Heritage.Step inside to a bright and stylish interior showcasing high-end finishes throughout. The spacious designer kitchen is truly the heart of the home, featuring granite countertops, a large centre island, ample cabinetry, and a walk-in pantry conveniently located off the main entrance and mudroom area for added functionality and storage. The inviting primary suite offers a tray ceiling, walk-in closet, and spa-inspired ensuite complete with granite countertops and a beautiful glass tiled walk-in shower.The newly renovated lower level features gorgeous flooring, quality finishes, a spacious third bedroom, and an open-concept flex space perfect for entertaining, a family room, home office, or gym. Additional highlights include ethernet and cable wiring throughout most rooms, covered front and rear porches, a cement patio off the back, newer paved driveway, wraparound sidewalk leading to the spacious backyard entertaining area, plus the flexibility of an appliance-ready laundry/mechanical room in the basement or optional upstairs laundry hookup.This exceptional home perfectly blends style, comfort, functionality, and location - all with the added benefit of low-maintenance living and absolutely no maintenance fees. Truly a rare opportunity in the heart of LaSalle! (id:19593)
Mount Hope, Ontario
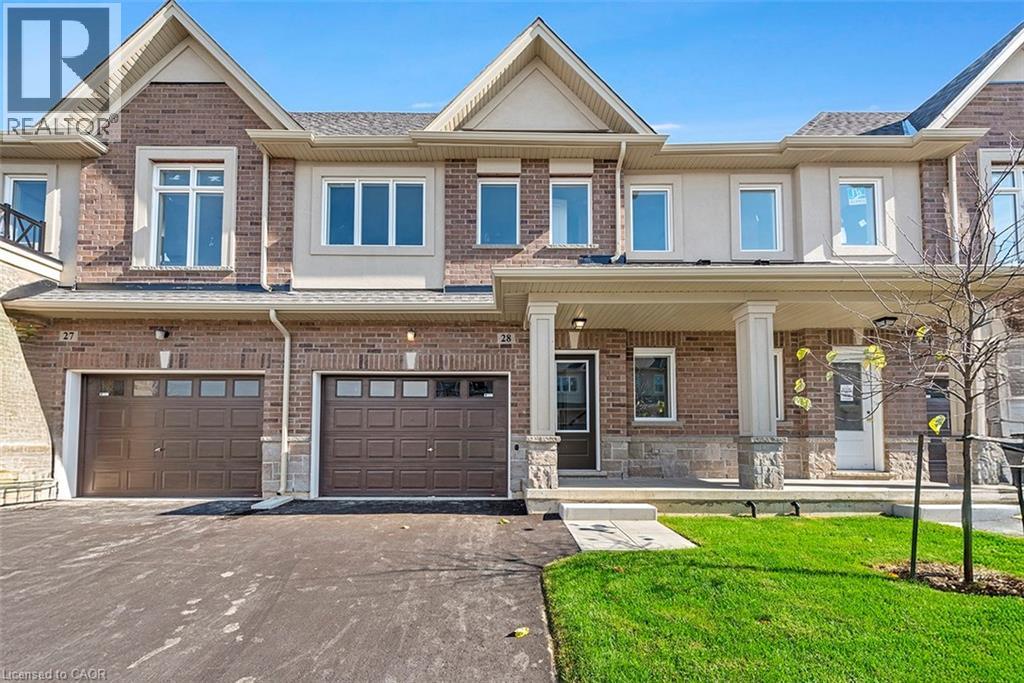
We've axed the tax! Not only has the tax been 100 percent removed from this brand new townhome – there is still time to make it 100 percent what you envision. Choose your floors, cupboards, counters and paint and still move in this fall! All the benefits of pre-construction without the wait. And it keeps getting better. This home already boats approximately $18,000 in pre-construction upgrades – including but not limited to 9-foot ceilings on the main floor, wide-plank vinyl flooring throughout the main level, soft-close cupboards throughout, oak stairs, smooth ceilings throughout, strategically-placed pot lights, floor-to-ceiling bump out with 42’ Napolean fireplace in the great room, 200 amp electrical service and over-sized ensuite shower with tiled basin, built-in shelf and frameless glass door. Nestled on a 24-foot lot fit for a semi-detached this home also offers a 12-foot garage so you can park without pulling the mirrors in! The interior space is equally as suited to modern family living with 1430 square feet of meticulously laid out living space where every square foot has a purpose and no corner is wasted. The heart of the main floor is a chef-inspired kitchen the focal point of which is an over-sized island with sink. The open concept layout is the perfect space for you to prep, serve and entertain without ever turning away from your guests. Upstairs the primary is both the perfect place to begin and reflect on your day. Dual walk-in closets make organizing seamless. And just when you thought there couldn’t possibly be anything else to highlight you spot the walkout basement that backs onto a neighborhood park. Keep an eye on the kids without ever leaving your living room! Visit us weekends from 12:00-5:00 at our model home 29-205 Thames Way to experience the DiCenzo difference for yourself Pictures are of a similar unit. (id:19593)
Windsor, Ontario
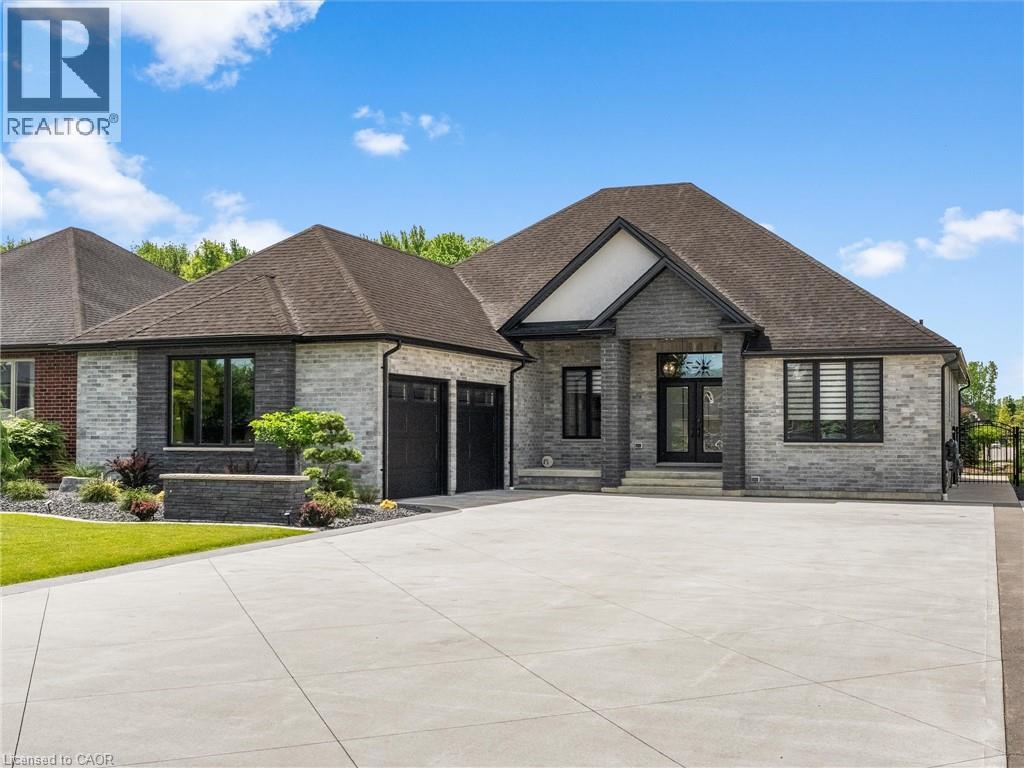
Situated in one of Tecumseh’s most desirable neighbourhoods near prestigious Russell Woods, this stunning custom-built ranch offers the perfect balance of upscale design and everyday comfort. Featuring 4 spacious bedrooms and 3 beautifully appointed bathrooms, this home showcases exceptional craftsmanship and thoughtfully curated finishes throughout. Step inside to a bright open-concept layout designed for modern living and effortless entertaining. The chef-inspired kitchen flows seamlessly into the dining and living areas and is complete with premium finishes, a walk-in pantry, and convenient main floor laundry. Soaring 9-ft ceilings extend throughout the home, while the living room impresses with an 11-ft ceiling and a striking three-sided glass fireplace that creates a warm yet sophisticated focal point. Outdoor living is just as impressive with a fully landscaped backyard retreat featuring a large covered patio, a sun-filled pergola seating area perfect for relaxing and taking in the beautiful sunrises, low-maintenance turf grass, and a full irrigation system servicing both the front and back yards for easy maintenance year-round. The oversized 2.5-car garage and expansive driveway provide ample space for vehicles, storage, and recreational equipment. The partially finished basement presents endless possibilities to expand your living space and tailor it to your lifestyle. Combining luxury, functionality, and an unbeatable location, this exceptional property is truly a rare opportunity you won’t want to miss. (id:19593)
Blue Mountains, Ontario
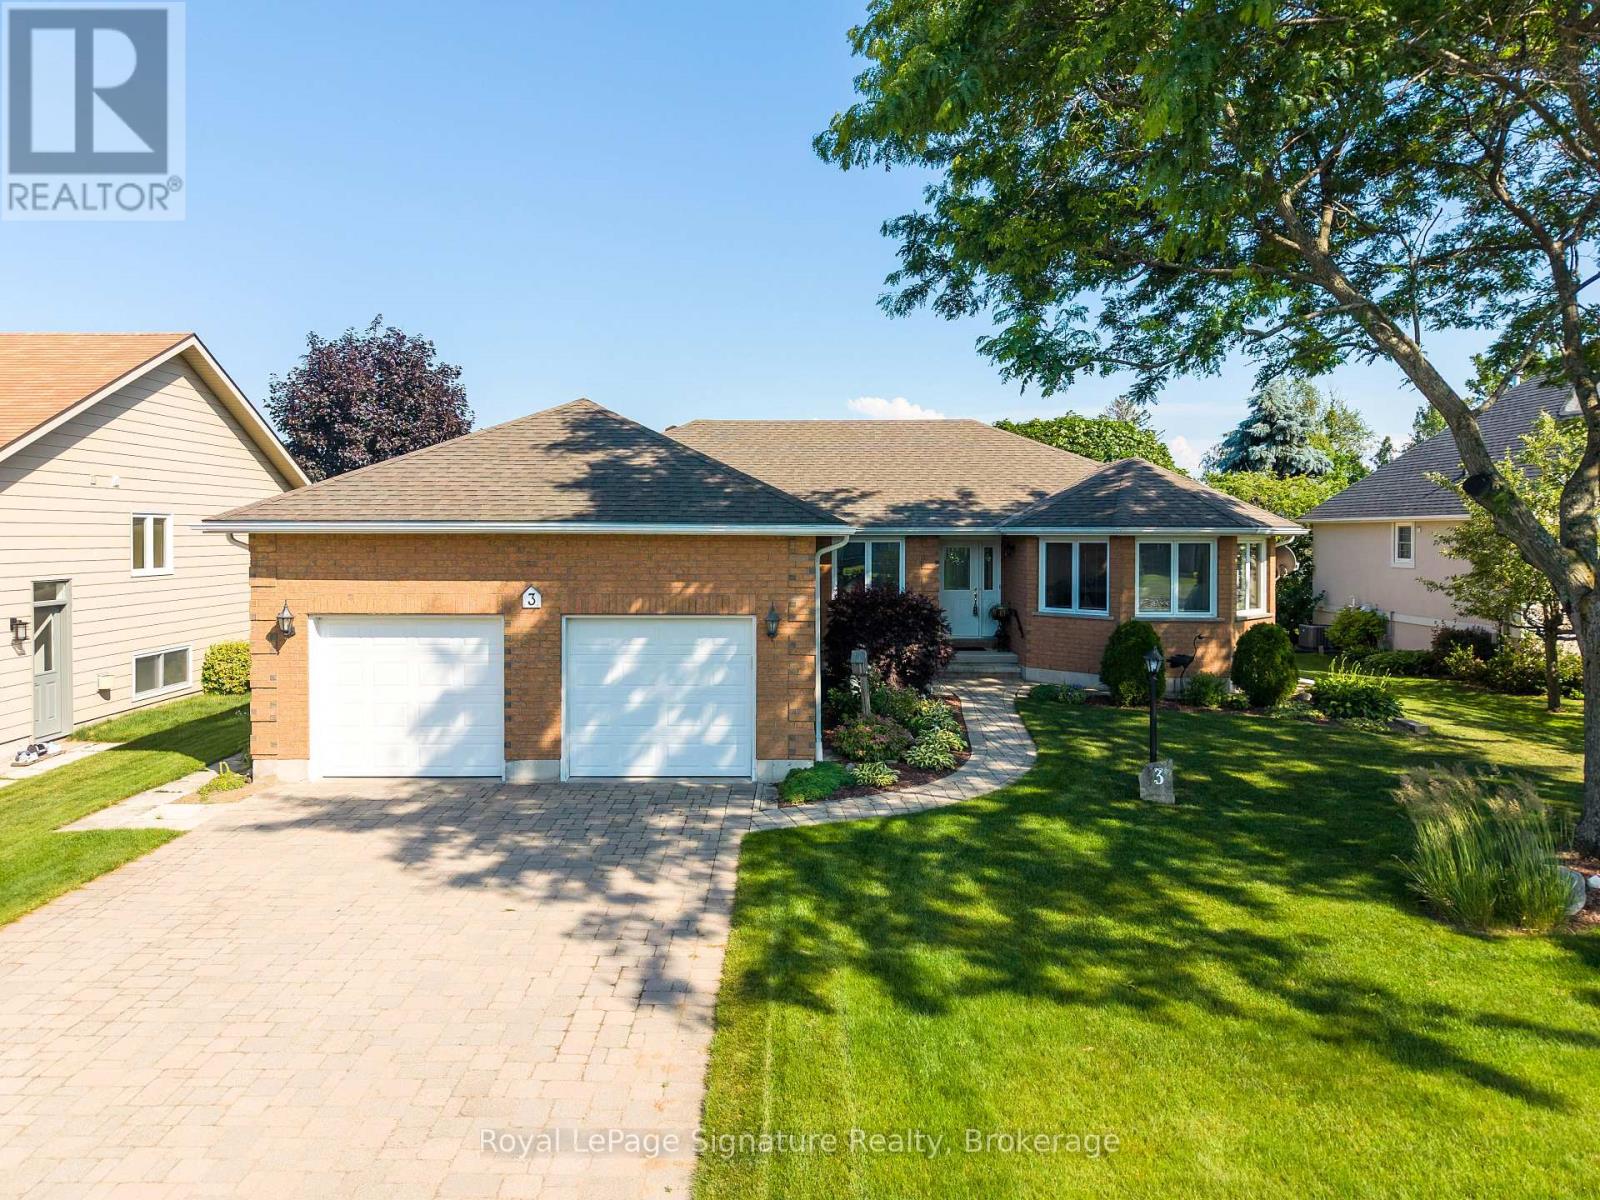
Welcome to easy living in the heart of Thornbury. This well maintained true bungalow is ideally located on a quiet residential street, just a short walk to downtown shops, cafés, restaurants, Georgian Bay, and the area's renowned trail system. Designed for convenient main floor living, the home offers three bedrooms, including a spacious primary suite, a bright open-concept kitchen and family room with hardwood floors, a cozy gas fireplace, and a walkout to the backyard deck-perfect for entertaining or relaxing. A versatile front living room provides the ideal space for a formal sitting room, home office, or reading lounge. Main floor laundry and inside access to the double-car garage add everyday convenience. The fully finished lower level expands the living space with a generous recreation room featuring a second gas fireplace, an additional bedroom and full bathroom for guests or extended family, plus a large storage and workshop area. Recent updates include a brand-new furnace and a roof replaced approximately six years ago, offering peace of mind for years to come. Whether you're looking to downsize without compromise or embrace the walkable Thornbury lifestyle, this lovingly cared-for bungalow is ready to welcome you home. (id:19593)
Georgian Bay, Ontario
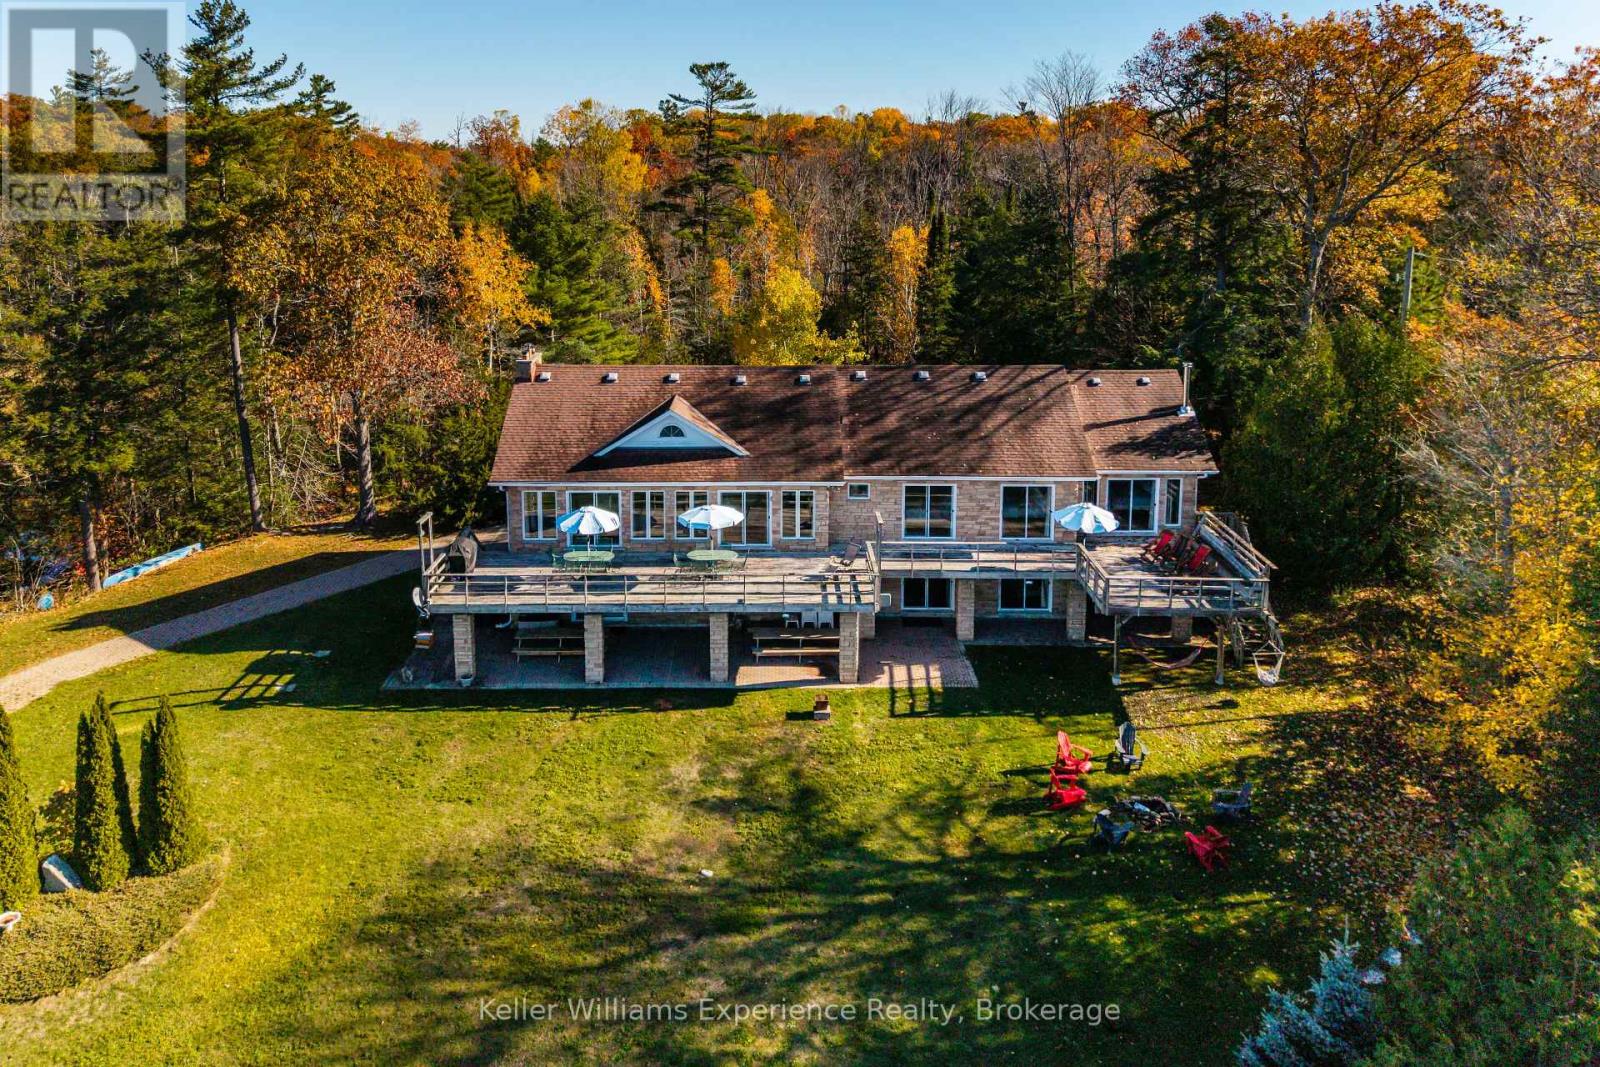
Live your dream on the coveted shores of Gloucester Pool. This rare property offers over 300 feet of pristine waterfront, blending the tranquility of cottage life with the sophistication of year-round luxury living. This four-bedroom, 4,100 sq. ft. residence is designed for both relaxation and entertaining. The open-concept living and dining area features vaulted ceilings, a majestic stone fireplace, and panoramic lake views that set an unforgettable scene. The chef-inspired kitchen boasts stone countertops, an island breakfast bar, and abundant cabinetry, perfectly balancing beauty and functionality. Down the hall, two guest suites open to the lakeside deck, while the primary suite offers an elegant ensuite, walk-in closet, and private walkout-ideal for enjoying morning coffee as the sun rises over the water. Throughout the home, solid wood doors, custom millwork, crown moldings, and marble countertops showcase fine craftsmanship and attention to detail. The walkout lower level expands the living space with a large family and entertainment area, fourth bedroom, additional bath, and convenient access to the garage and storage area. A sauna, wet bar, and wood-burning fireplace create the perfect retreat after a day on the lake or a cozy spot on a winter's evening. Outside, a mix of lush lawn and mature forest ensures peace and privacy. The expansive dock provides ample room for lounging or docking multiple boats, while a private boat launch offers effortless access to Gloucester Pool and the Trent-Severn Waterway-your gateway to endless boating adventures. This is a rare opportunity to own a timeless lakefront retreat where elegance meets natural beauty. Whether as a luxury cottage or year-round residence, this exquisite waterfront home invites you to live the lifestyle you've always imagined. (id:19593)
Huntsville, Ontario
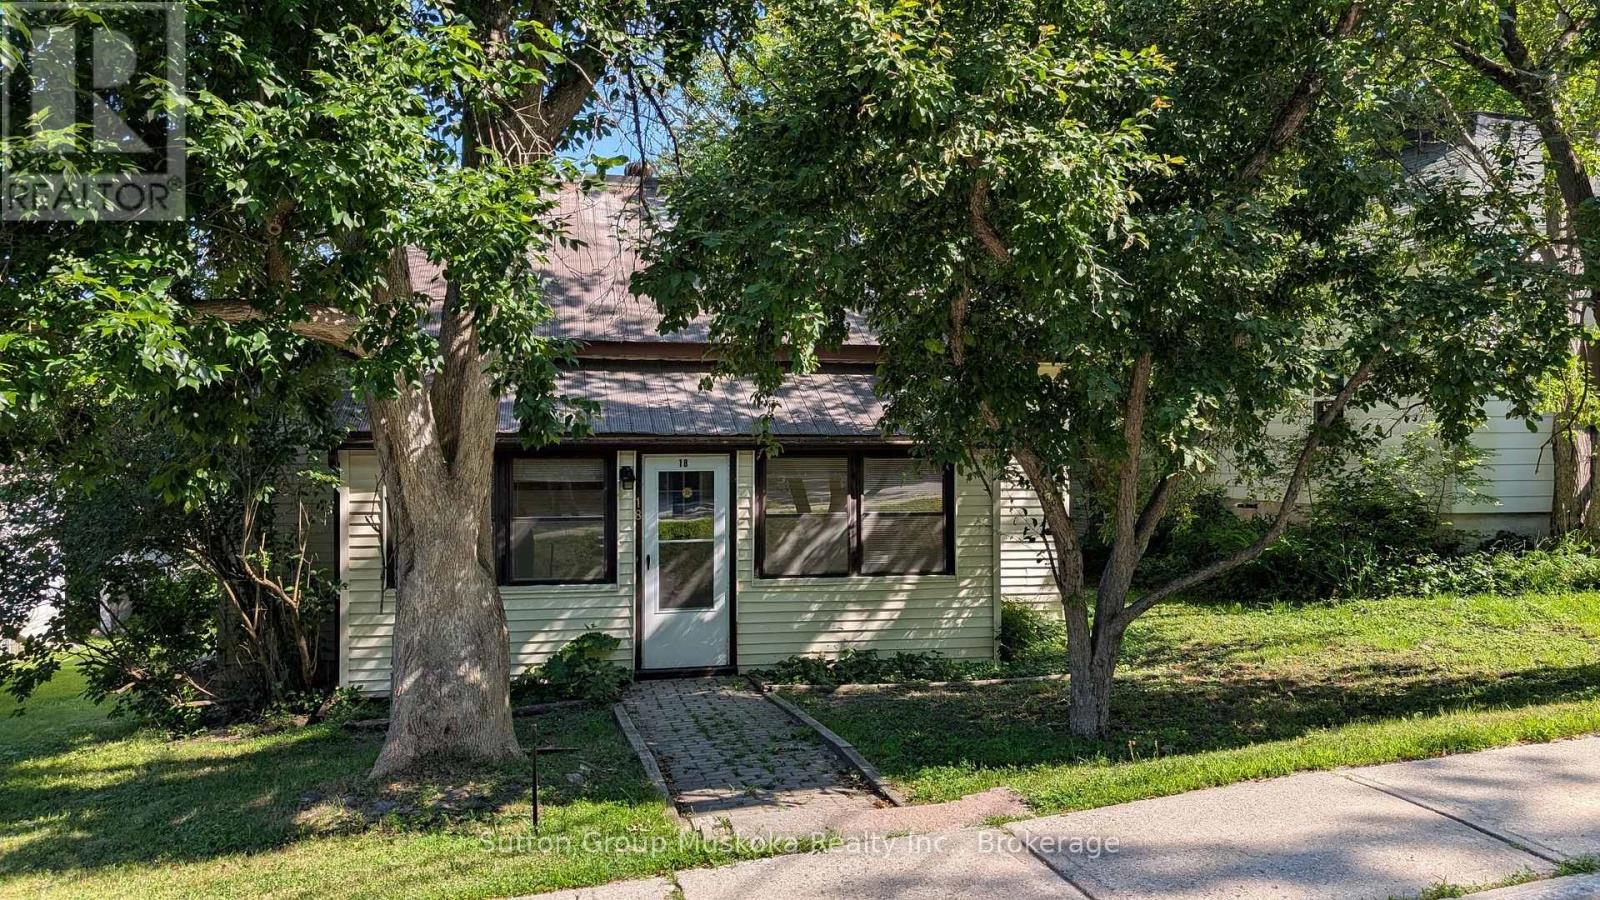
Charming in-town bungalow located in the heart of historic downtown Huntsville, just steps from Main Street shopping, restaurants, and Huntsville Public School. This neat and tidy home offers convenient one-level living with 3 bedrooms on the main floor, a spacious living room featuring high ceilings, and an eat-in kitchen perfect for family meals.Recent updates include new flooring throughout the living room and bedrooms, as well as fresh paint on the main floor, giving the home a bright and welcoming feel. Enjoy both a front porch and a rear porch with deck, providing great outdoor spaces to relax or entertain.The home is serviced by economical natural gas heating and full municipal services. All appliances are included, making this property move-in ready and ideal for first-time buyers, families, retirees, or investors looking to enjoy everything downtown Huntsville has to offer. (id:19593)