
Saugeen Shores, Ontario
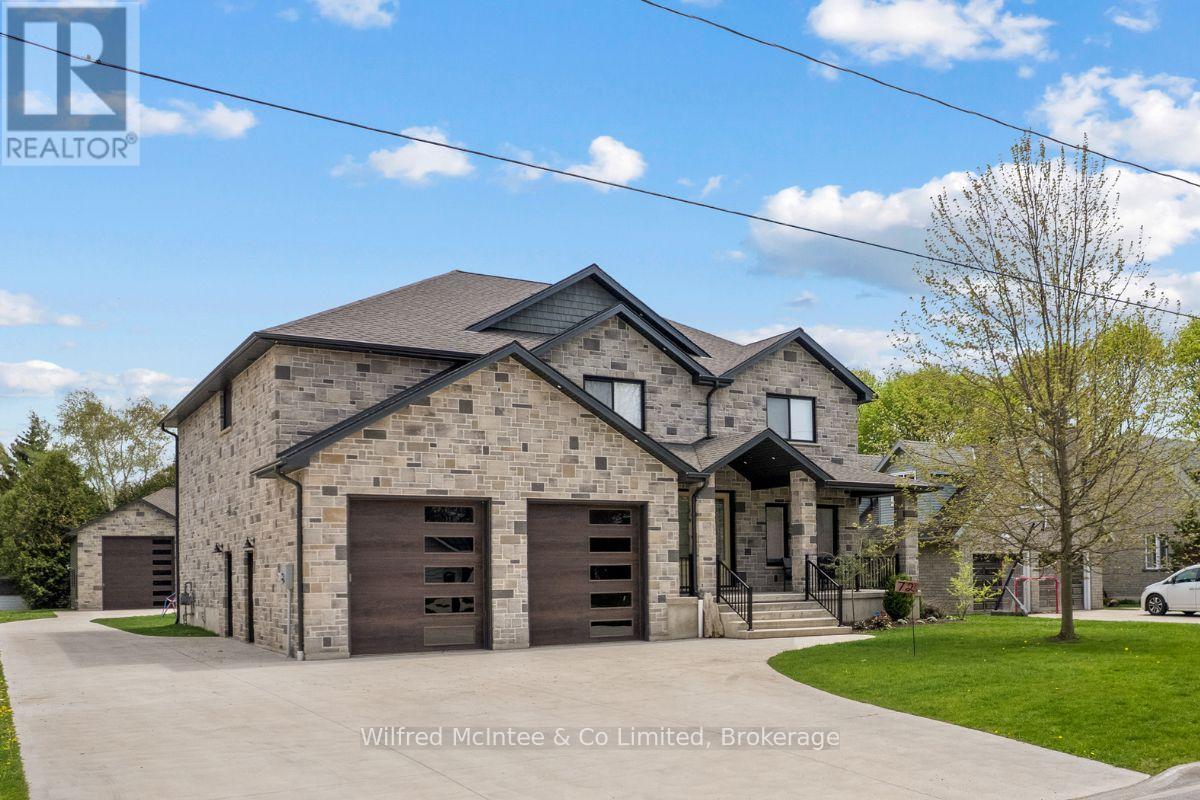
Come discover this stunning two-storey home at 72 Victoria St S in the heart of Southampton. Offering almost 4,300 sq ft of living space across three levels, this beautiful residence features 4+1 bedrooms, 3.5 bathrooms, an attached two-car garage, and a hard-to-find (in town) 1600 sq ft detached workshop with a one-bedroom guest suite above - all on a premium 73.5ft x 250ft lot just steps from downtown shopping and dining, Jubilee Park, the hospital, public school, arena, and the beach. The all-stone exterior and tidy landscaping deliver exceptional curb appeal, with a by a triple wide concrete driveway and laneway to the shop out back. Inside the home, you are greeted by a great room w/18ft ceiling and soaring stone fireplace that anchors the open-concept main floor w/engineered hardwood throughout. The gourmet kitchen boasts white thin framed shaker cabinetry for a refined and elegant look, distinctive quartzite counters and backsplash, and a wood-tone island. A bright dining area opens to the rear deck, while a home office, powder room, and mudroom with storage closets and heated floors complete the level. Upstairs, the oak staircase leads to four spacious bedrooms, including a luxurious primary suite w/coffered ceiling, spa-like ensuite w/dual vanities, soaker tub, expansive tiled shower w/rain shower head, tile accent wall and large walk-in closet. The fully finished basement adds a 5th bedroom, large rec space, family room w/gas fireplace, 3-piece bath w/laundry, and utility room w/forced-air furnace, air exchanger, and on-demand hot water heater. The insulated 1600 sq ft dream shop is perfect for the contractor/tradesperson or hobbyist and offers oversized doors (one that is perfect for the RV/boat), Trusscore walls for easy cleaning, and radiant in-floor heat. Above the shop is a stylish one bedroom guest suite - ideal family and overflow. Enjoy luxury, space, and lifestyle-all in one perfect package! Click the "MULTIMEDIA" link for more info! (id:19593)
Arran-Elderslie, Ontario
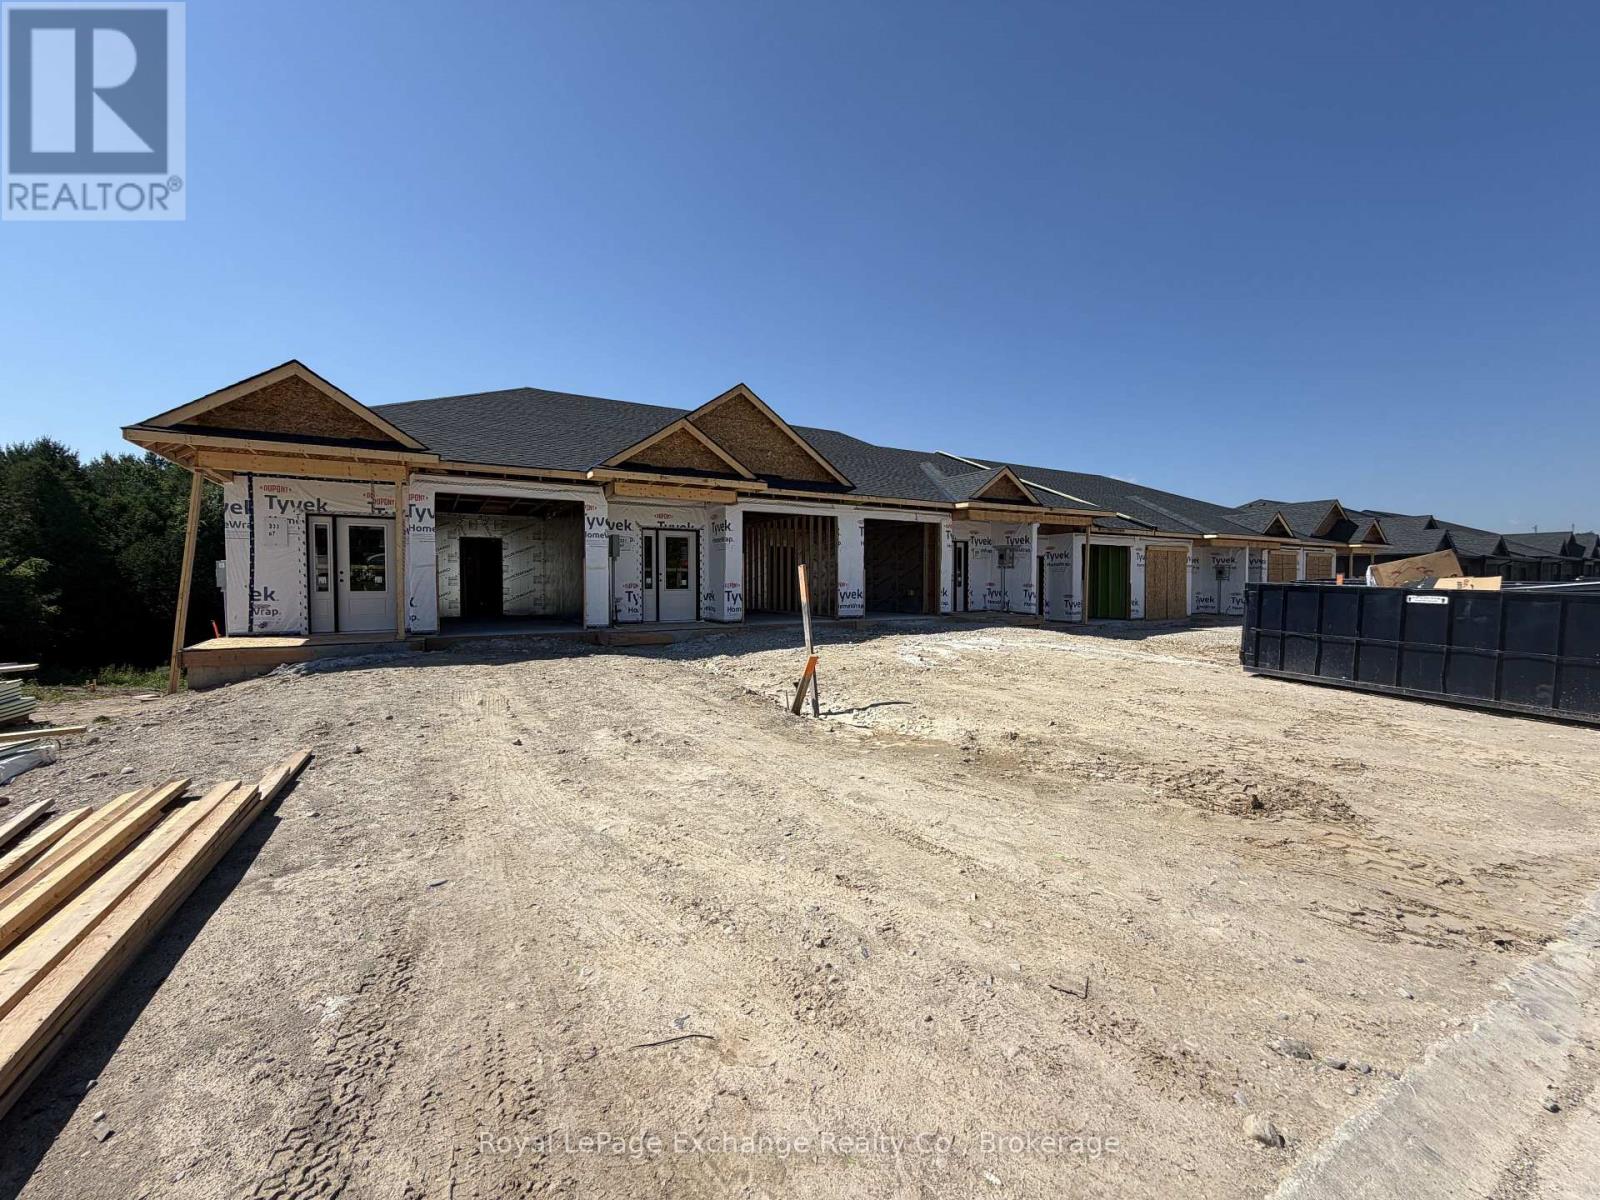
Phase 2 is officially underway. You asked, and the builders delivered. Set for completion in November 2026, Phase 2 of The Paisley Pines will feature seven (7) freehold bungalow townhomes-now with more to offer than ever before. Set just steps from the Saugeen River and directly beside one of Paisley's charming parks, these brand new homes are now offered at a price that's nearly impossible to ignore. This unit offers 3 bedrooms, 2.5 bathrooms, and a layout that works for almost everyone. The main floor entrance is completely step-free, inside is bright and open with 9' ceilings, quartz countertops, and clean, modern finishes that feel elevated and fresh. You'll find main level laundry, a powder room, and a primary bedroom complete with an ensuite and walk-in closet perfect for one-level living if desired. A cozy fireplace, two private covered porches, and sought-after forest views complete the space. Downstairs is a rare find - a fully finished walk-out basement that adds a second level of living. Bright, open, and filled with natural light from oversized patio doors, it offers the flexibility for an oversized living area, guest space, or both. Out back, there are no rear neighbours - just your own yard, a private covered porch, and peaceful, tree-lined views. It's quiet, private, and the kind of setting that changes how a home feels day to day. Built with efficiency and comfort in mind, this home features a ducted heat pump, along with a landscaped yard, paved driveway, attached garage, and full 7-year Tarion warranty. Save tens of thousands with the current HST rebates, reach out today for more information! (id:19593)
Arran-Elderslie, Ontario
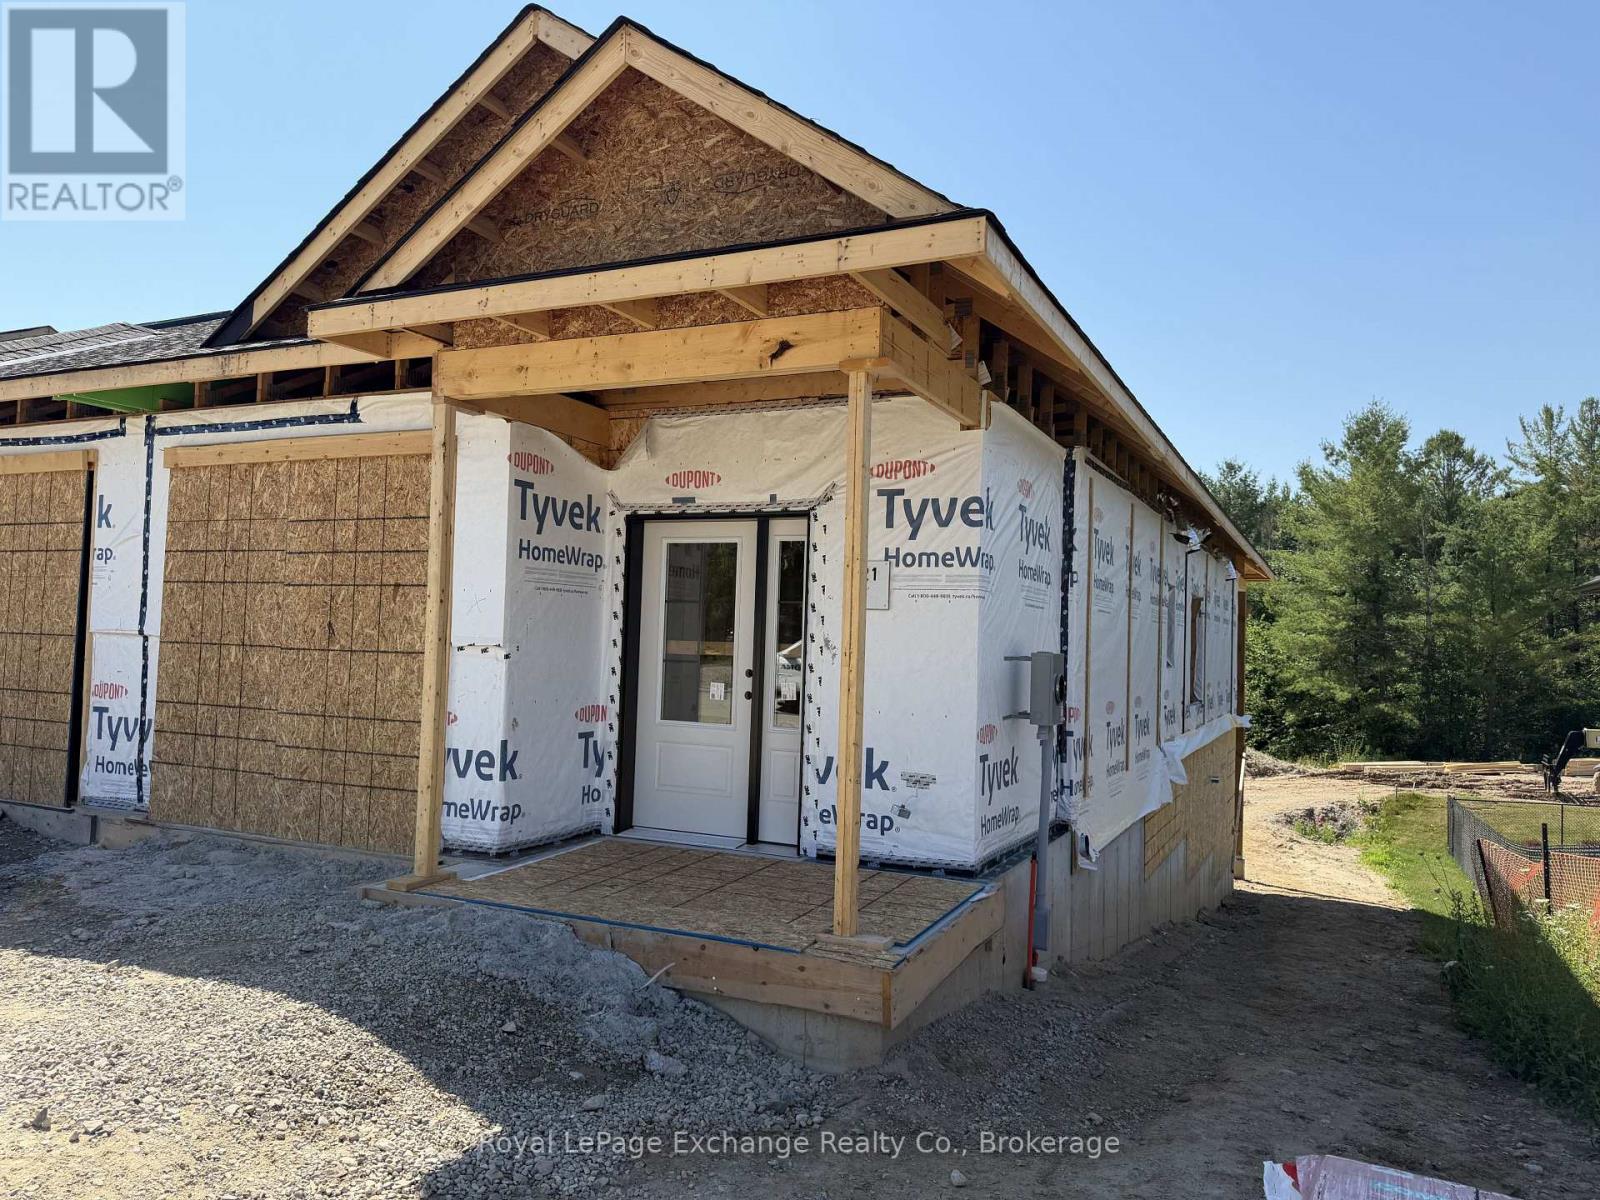
Phase 2 is officially underway. You asked, and the builders delivered. Set for completion in November 2026, Phase 2 of The Paisley Pines will feature seven (7) freehold bungalow townhomes-now with more to offer than ever before. Set just steps from the Saugeen River and directly beside one of Paisley's charming parks, these brand new homes are now offered at a price that's nearly impossible to ignore. This semi-detached END unit offers 3 bedrooms, 2.5 bathrooms, and a layout that works for almost everyone. The main floor entrance is completely step-free, inside is bright and open with 9' ceilings, quartz countertops, and clean, modern finishes that feel elevated and fresh. You'll find main level laundry, a powder room, and a primary bedroom complete with an ensuite and walk-in closet perfect for one-level living if desired. A cozy fireplace, two private covered porches, and sought-after forest views complete the space. Downstairs is a rare find - a fully finished walk-out basement that adds a second level of living. Bright, open, and filled with natural light from oversized patio doors, it offers the flexibility for an oversized living area, guest space, or both. Out back, there are no rear neighbours - just your own yard, a private covered porch, and peaceful, tree-lined views. It's quiet, private, and the kind of setting that changes how a home feels day to day. Built with efficiency and comfort in mind, this home features a ducted heat pump, along with a landscaped yard, paved driveway, attached garage, and full 7-year Tarion home warranty. Save now on the HST rebates. Reach out today for more information! (id:19593)
Cambridge, Ontario
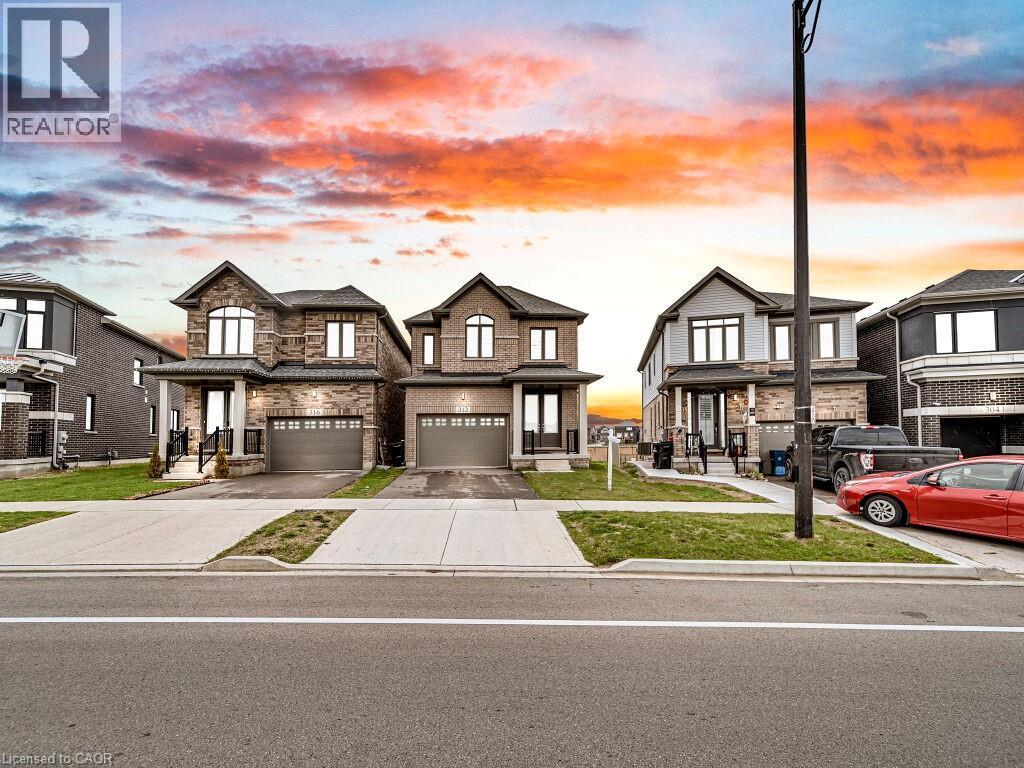
Experience modern living in this beautifully upgraded 2023 home, featuring over $100K in premium finishes. Offering 3 spacious bedrooms, 2.5 bathrooms, and a bright, functional layout, this home is perfect for families. Enjoy an east-to-west orientation with abundant natural light, a sleek kitchen with quartz waterfall island and high-end appliances, and a cozy living space with a stylish fireplace. The primary suite includes a walk-in closet and a luxurious ensuite. Backyard views of a serene pond provide added privacy, while the basement offers future potential. Conveniently located near Highway 401, shopping, parks, and amenities—this move-in ready home blends comfort, style, and convenience. (id:19593)
Saugeen Shores, Ontario
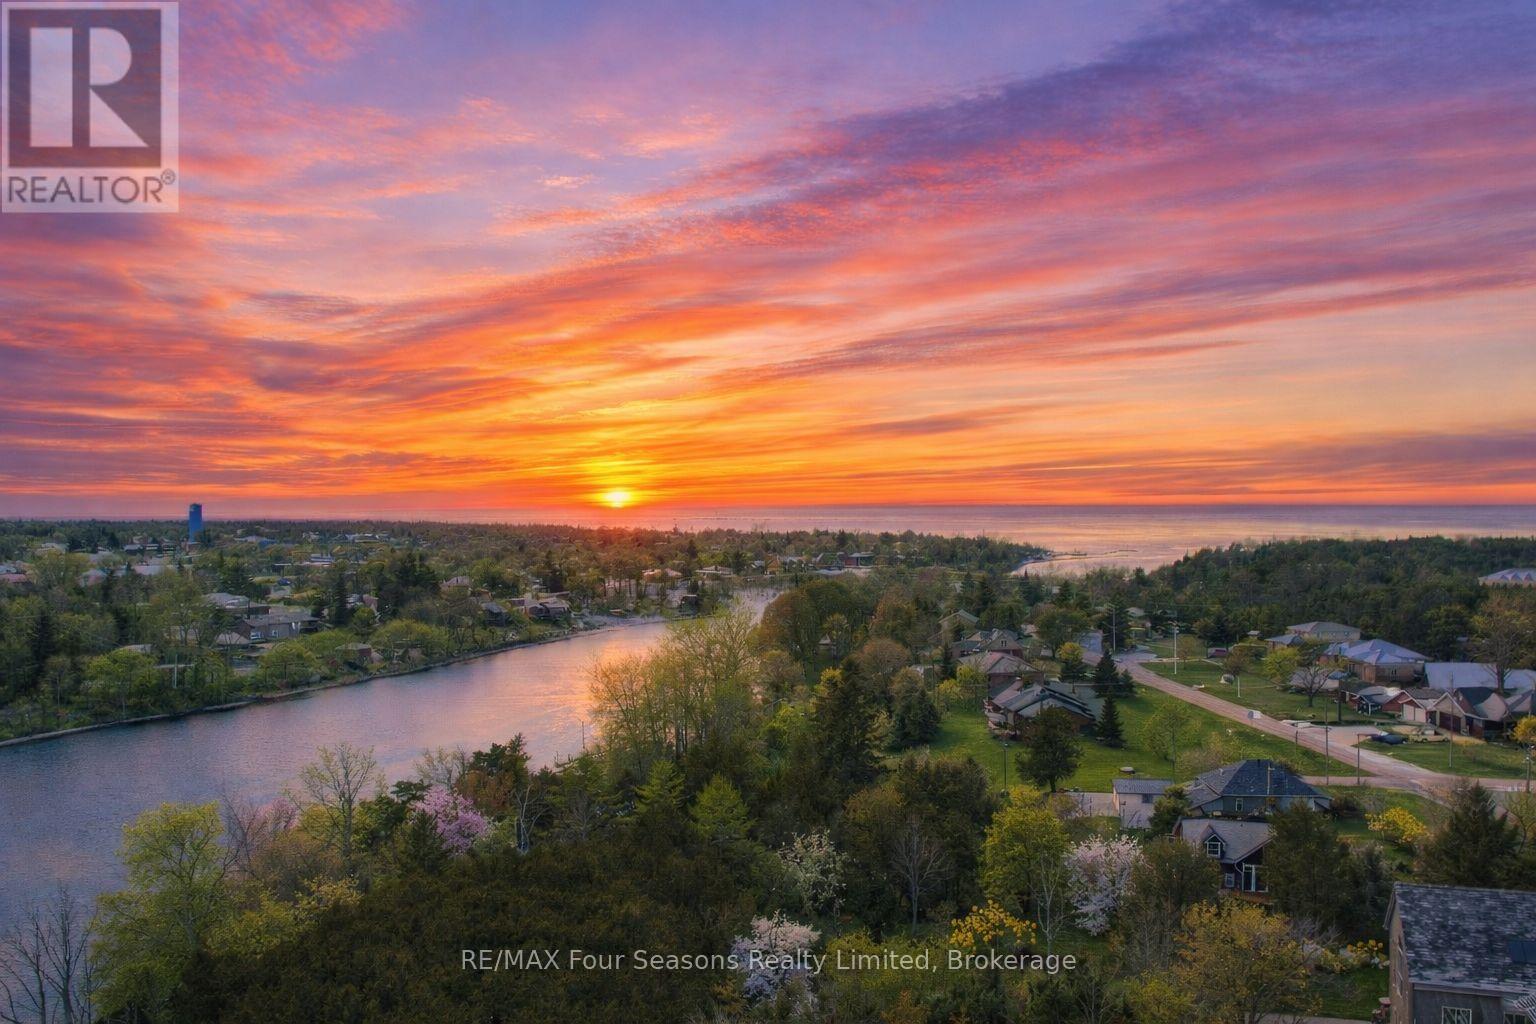
Discover the perfect canvas for your dream home or cottage in the heart of Southampton. This exceptional vacant lot on sought-after South Rankin Street offers an impressive 396 feet of depth, extending all the way to the shore road allowance and the scenic Saugeen River. Imagine designing a custom retreat surrounded by mature trees, privacy, and the natural beauty that makes this lakeside community so special. Whether you envision a year-round residence or a seasonal escape, this property offers endless possibilities. Enjoy morning walks along the river, launch a kayak just steps away, or spend your days at Southampton's famous sandy beaches along Lake Huron. Stroll downtown to explore charming boutiques, art galleries, cafés, and restaurants. Golf at the Southampton Golf & Country Club, cycle the scenic trails, attend live theatre at the Bruce County Playhouse, or take in the breathtaking sunsets that have made this area a destination for generations. Southampton blends small-town charm with outdoor adventure and vibrant community life. With generous depth, prime location, and proximity to water, this rare offering provides the space and setting to create something truly special. Your Southampton lifestyle begins here. Just above these comments are the link to the property video created by the local to Saugeen Shores listing agent, which showcases the property and surrounding areas of Southampton. ***Please do not trespass the property unless your realtor has made an appointment and attends the property with you. (id:19593)

West Nipissing, Ontario
Luxury Country Living with an Indoor Pool! Welcome to a one-of-a-kind country property where comfort, privacy, and lifestyle come together.From the moment you arrive, you'll appreciate the beautifully maintained grounds, impressive curb appeal, and peaceful setting. Inside, you'll find bright, inviting living spaces filled with natural light, spacious bedrooms, modern luxury bathrooms, and chef's kitchen and a thoughtfully designed layout that's ideal for both everyday living and entertaining.The true showpiece of this home is the spectacular indoor swimming pool, offering year-round enjoyment for family and friends-an exceptional feature rarely found in residential properties.Step outside to enjoy the expansive yard, mature trees, Green house, gardens, and additional outbuildings that provide excellent space for storage, hobbies, or a workshop. Solar panels also provide easy year round income!! Whether you're looking for room to grow, a place to entertain, or simply a private retreat from the hustle and bustle, this property could be yours! (id:19593)
Burlington, Ontario
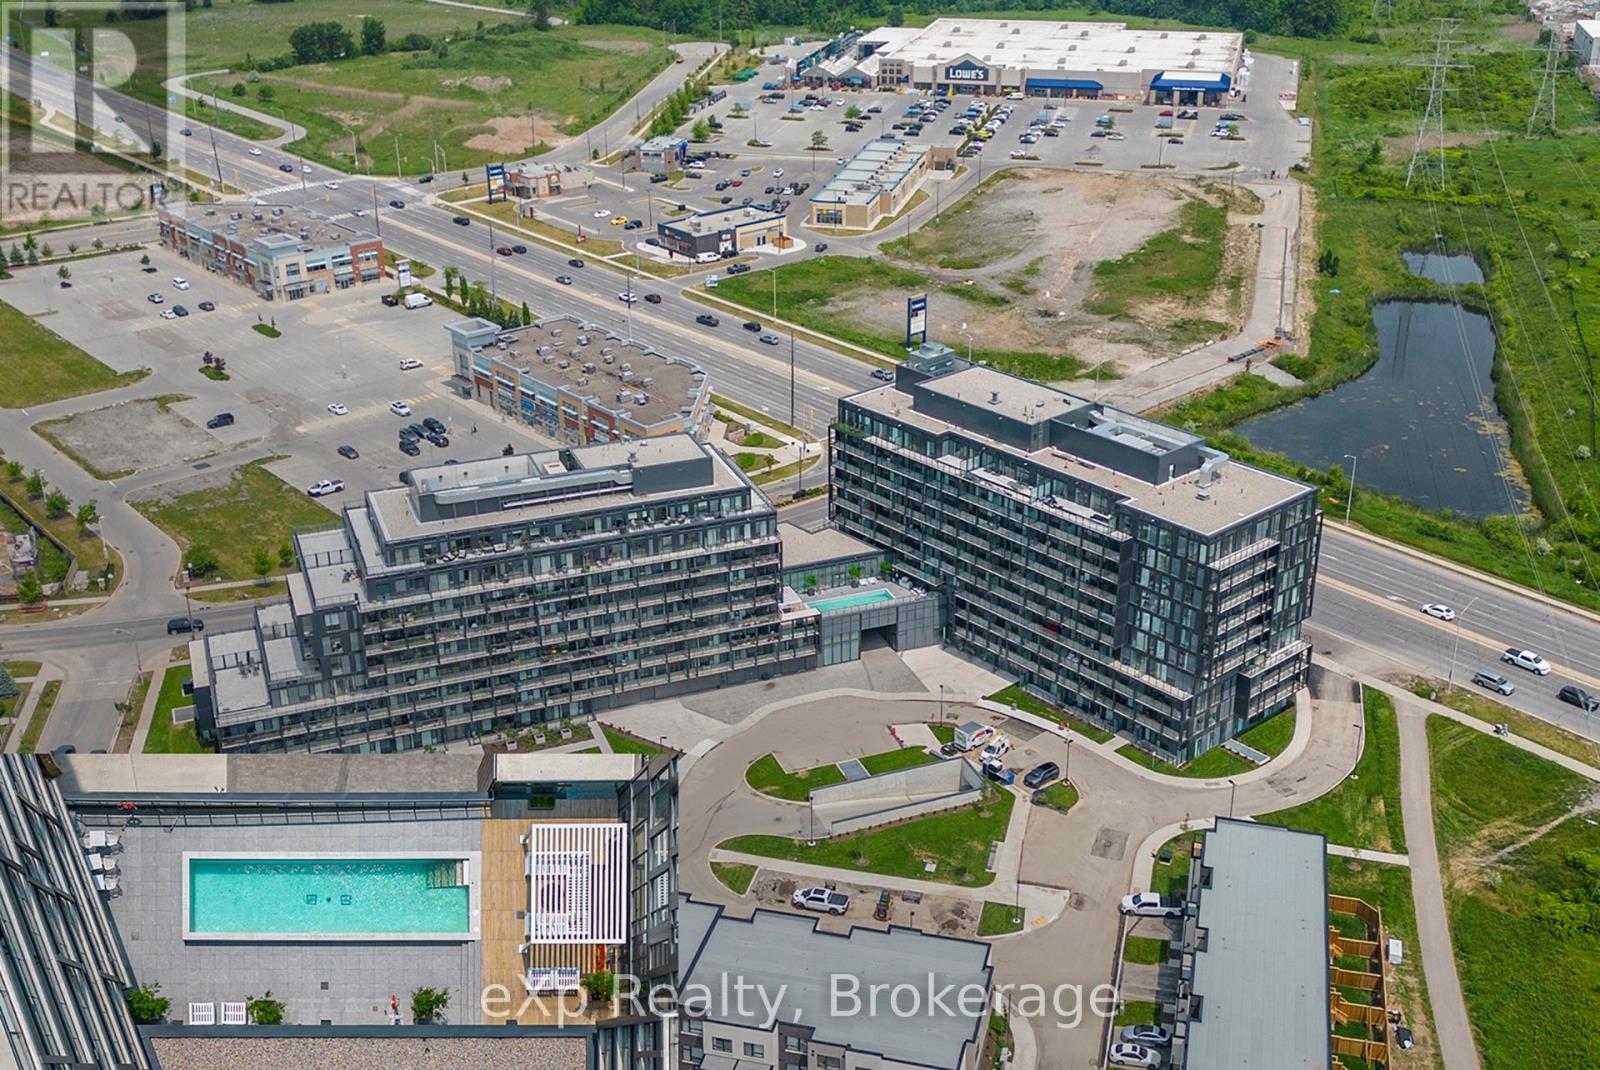
Welcome to this beautifully renovated one-bedroom, one-den, one-bath condominium located in the heart of Burlington. This unit has been fully updated, featuring brand-new stainless steel appliances in the kitchen, sleek modern finishes throughout, and fresh paint that gives it a clean, contemporary look. The spacious den is versatile, perfect for use as a home office, a separate dining area, or even a cozy private living space. Additionally, the condo comes with a dedicated parking space, adding convenience and ease. Situated in a prime location, you'll have easy access to local amenities, dining, and transportation. This condo truly blends style and convenience in one of Burlington's most desirable areas. (id:19593)
Hamilton, Ontario
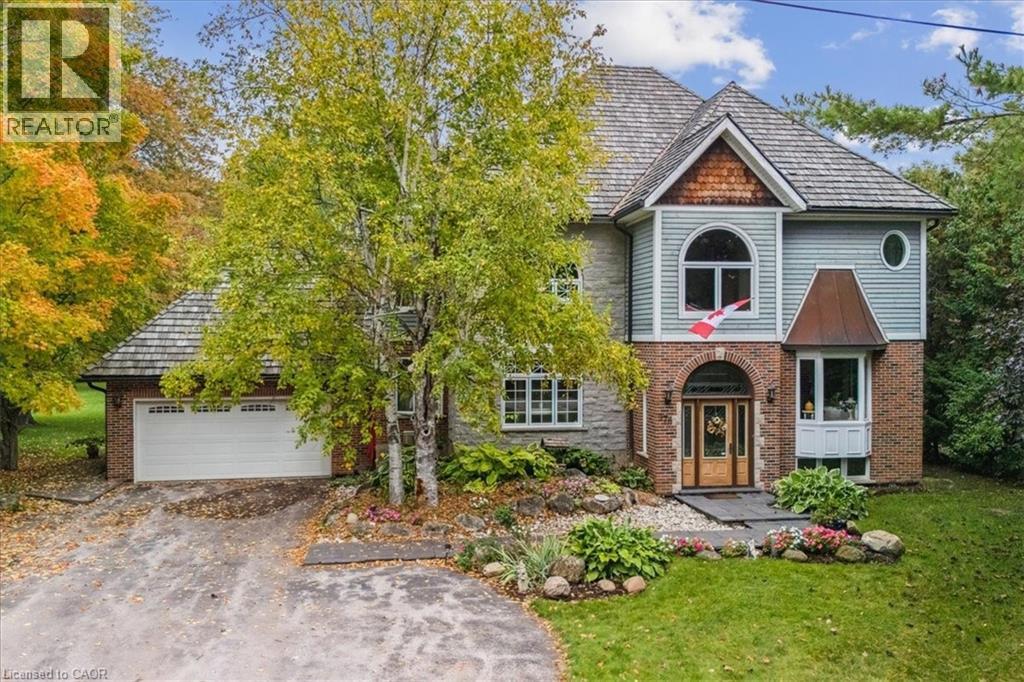
Come to a Muskoka setting property to view this custom re-built beautiful home with an open in concept main floor living area with wood cabinet chefs kitchen perfect for entertaining . Sit in the brightly windowed family room with views to a spacious treed back yard and over looking pond with water spout & falls. This home is carpet free with Brazilian hardwood flooring & with copper staircase. The house features black granite walk ways & a cedar shake & copper roof eaves through. Enjoy your summers on a 20x25 cedar deck adjacent to your massive back fire pit & bunky. The lower level is completely finished with an inside walk up to the garage featuring a potential in law suite. Country living at its best but a close commute to schools, shopping, places of worship, parks, Hwys & most other amenities. Viewing is essential to appreciate this beautiful family home. (id:19593)
Grimsby, Ontario
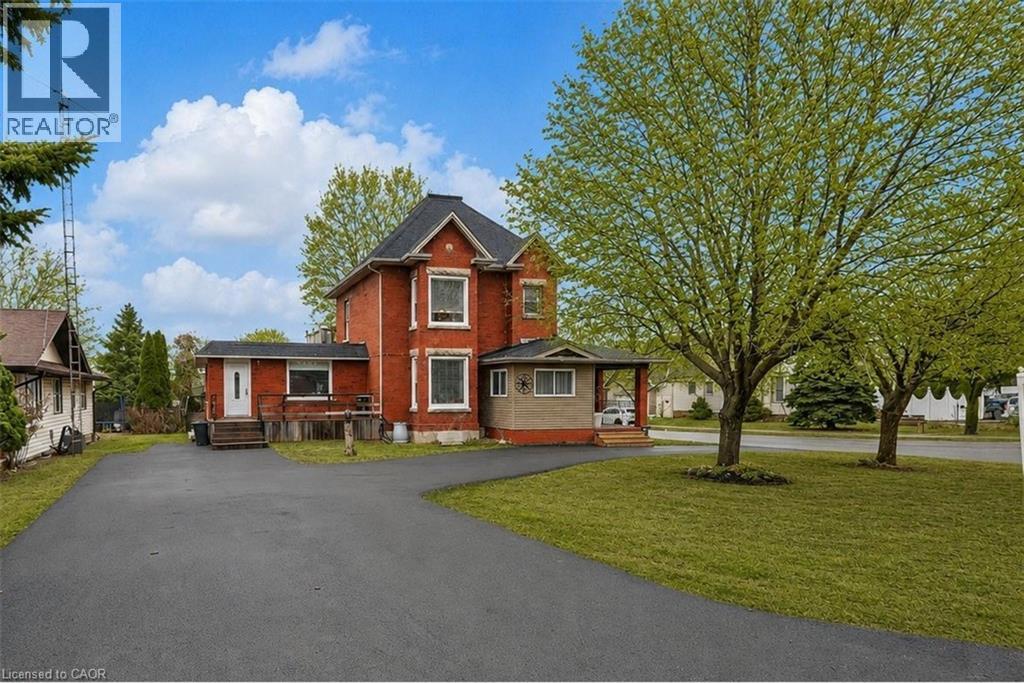
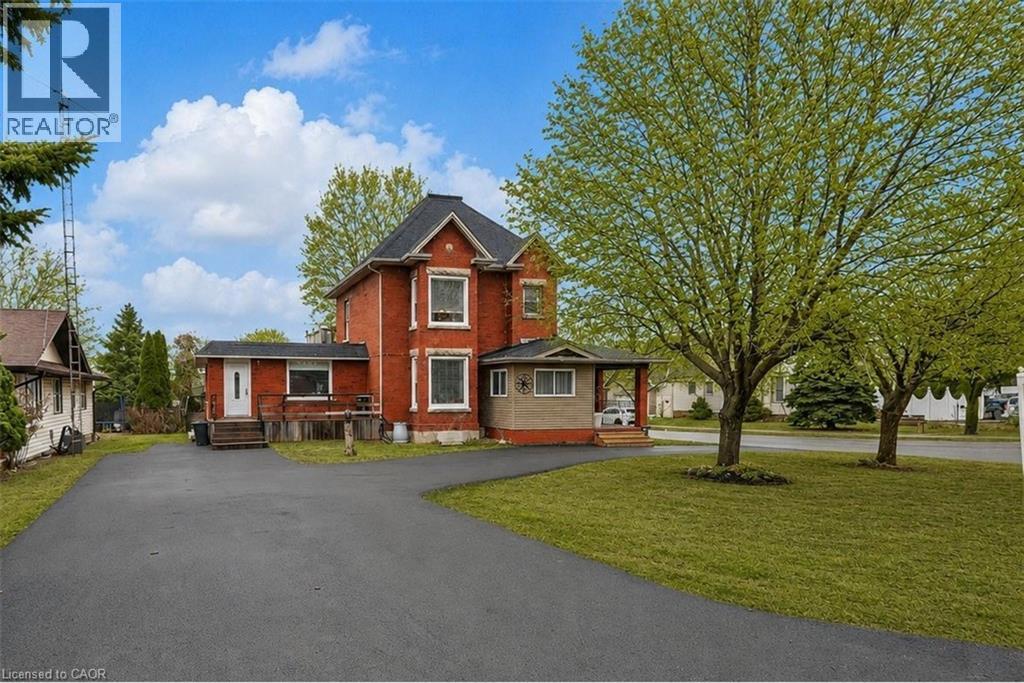
TWO LIVING SPACES, ONE GREAT HOME | LEGAL DUPLEX IN PRIME GRIMSBY LOCATION ...Rare opportunity to own a spacious & versatile LEGAL DUPLEX in the heart of Grimsby, offering nearly 2,900 SF of beautiful flexible living space on a mature 54’ x 164’ lot w/AMAZING POOL, private backyard & endless possibilities for extended family living or SUPPLEMENTAL INCOME. Full of warmth & character, this CENTURY HOME blends timeless architectural details w/thoughtful modern updates. Beautifully updated main level features 10-ft ceilings, original trim, engineered hdwd flooring, crown moldings, XL sun-filled windows & electric fireplace. Spacious principal rooms designed w/flexibility in mind, the layout offers multiple living configurations ideal for multi-generational families, adult children, in-laws, or investors seeking income potential. The main floor includes a spacious primary bedroom w/walk-in closet, additional family/bedRm space, 4-pc bath w/skylight & WALKOUT access to an elevated deck overlooking the fully fenced backyard oasis. The PRIVATE UPPER-LEVEL suite offers its own unique charm w/multiple bedrooms, full bath, vintage-inspired kitchen w/island, dining area & peaceful views over the property - creating a comfortable & independent living environment. FULLY FIN’D LOWER-LEVEL APARTMENT w/separate entry ~ full kitchen, bedroom, updated bath, open-concept living space, laundry access & WALK-UP to the exterior provides even more versatility for extended family, guests, or additional income opportunities. Mechanical updates include owned furnace & A/C, reinsulated attic, roof/eaves (approx. 2013), mostly newer windows, two hydro metres & second 100-amp panel. Ideally situated close to the newly built West Lincoln Memorial Hospital, excellent schools, parks, shopping, restaurants & convenient highway access, this is a unique opportunity to own a character-filled legal duplex in one of Grimsby’s most desirable & established neighbourhoods. CLICK ON MULTIMEDIA for more. (id:19593)
Grimsby, Ontario
TWO LIVING SPACES, ONE GREAT HOME | LEGAL DUPLEX IN PRIME GRIMSBY LOCATION …Rare opportunity to own a spacious & versatile LEGAL DUPLEX in the heart of Grimsby, offering nearly 2,900 SF of beautiful flexible living space on a mature 54’ x 164’ lot w/AMAZING POOL, private backyard & endless possibilities for extended family living or SUPPLEMENTAL INCOME. Full of warmth & character, this CENTURY HOME blends timeless architectural details w/thoughtful modern updates. Beautifully updated main level features 10-ft ceilings, original trim, engineered hdwd flooring, crown moldings, XL sun-filled windows & electric fireplace. Spacious principal rooms designed w/flexibility in mind, the layout offers multiple living configurations ideal for multi-generational families, adult children, in-laws, or investors seeking income potential. The main floor includes a spacious primary bedroom w/walk-in closet, additional family/bedRm space, 4-pc bath w/skylight & WALKOUT access to an elevated deck overlooking the fully fenced backyard oasis. The PRIVATE UPPER-LEVEL suite offers its own unique charm w/multiple bedrooms, full bath, vintage-inspired kitchen w/island, dining area & peaceful views over the property - creating a comfortable & independent living environment. FULLY FIN’D LOWER-LEVEL APARTMENT w/separate entry ~ full kitchen, bedroom, updated bath, open-concept living space, laundry access & WALK-UP to the exterior provides even more versatility for extended family, guests, or additional income opportunities. Mechanical updates include owned furnace & A/C, reinsulated attic, roof/eaves (approx. 2013), mostly newer windows, two hydro metres & second 100-amp panel. Ideally situated close to the newly built West Lincoln Memorial Hospital, excellent schools, parks, shopping, restaurants & convenient highway access, this is a unique opportunity to own a character-filled legal duplex in one of Grimsby’s most desirable & established neighbourhoods. CLICK ON MULTIMEDIA for more. (id:19593)
Huntsville, Ontario
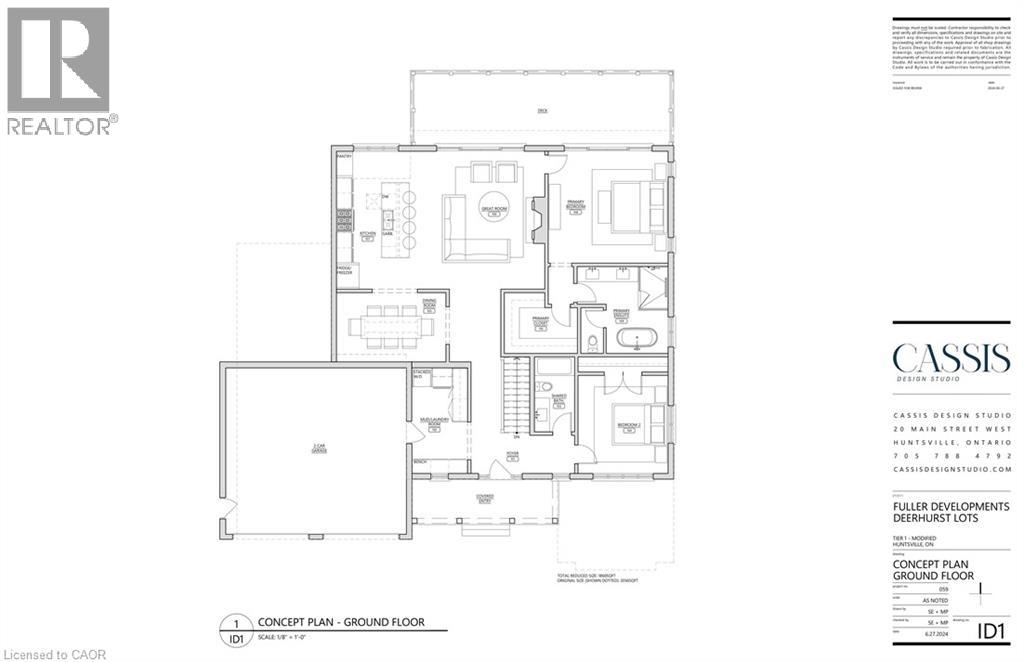
23 Glen Eagle Court offers a rare opportunity to own within the prestigious Deerhurst Highlands Golf Course community. Situated directly on the course, this stunning Fuller Developments custom build is ready for your personal touches, design selections, and final vision. This thoughtfully designed 1,860 sq ft bungalow showcases an open concept layout filled with natural light, soaring ceilings, and upscale custom finishes throughout. Every detail has been curated to blend modern comfort with timeless Muskoka-inspired elegance. Enjoy main floor living at its finest with spacious principal rooms, premium craftsmanship, and seamless indoor-outdoor flow in one of the area’s most sought after golf course settings. Whether as a full time residence or luxury retreat, this is your chance to customize and complete a remarkable home in an unbeatable location. (id:19593)
Stoney Creek, Ontario
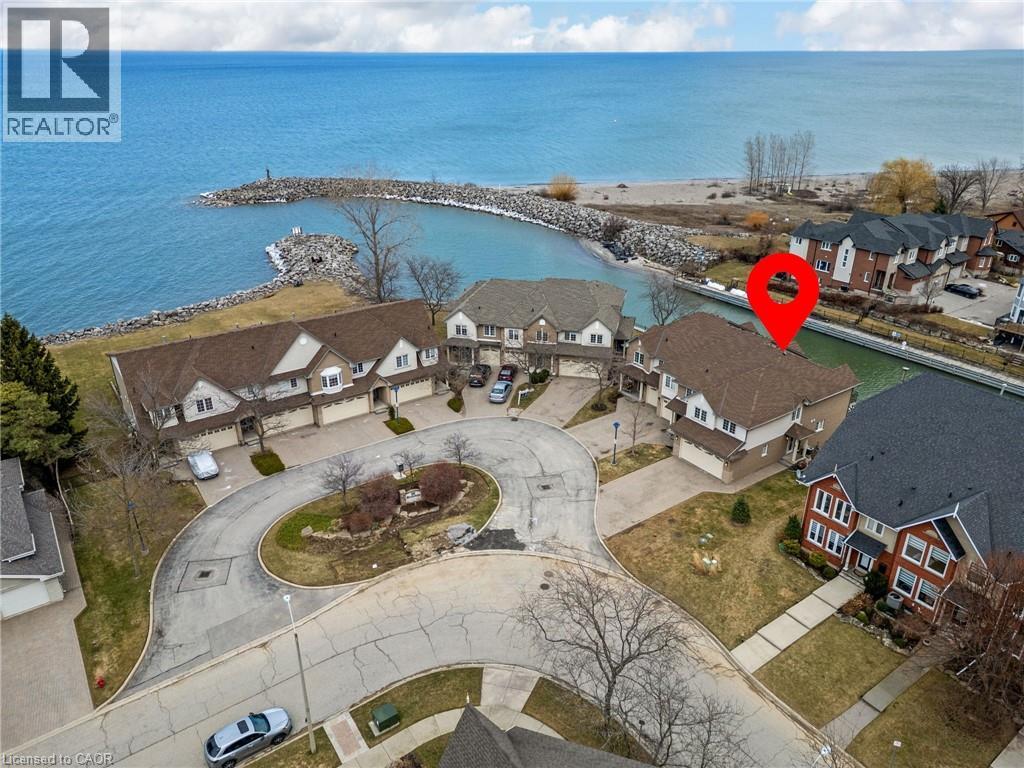
Welcome to waterfront living in the highly sought-after Fifty Point neighbourhood of Stoney Creek. This beautifully maintained 3-bedroom condo townhouse offers the perfect blend of lifestyle, comfort, and scenic views. With 2 full bathrooms and 2 half baths, there's plenty of space for both family living and entertaining. The true highlight of this home is its incredible connection to the water. Enjoy morning coffee or evening sunsets from not one, but two private balconies-one conveniently located off the kitchen and the other off the spacious primary bedroom. The fully finished walkout basement leads to a third bonus patio, creating multiple outdoor spaces all overlooking the water-ideal for relaxing, hosting, or simply taking in the view. Inside, the home has been well cared for, offering a move-in ready experience with a functional layout and generous living spaces throughout.For those seeking an elevated lifestyle, homeowners have the option to join the Newport Yacht Club. Membership offers the opportunity to dock your boat at a private slip, or simply enjoy the social atmosphere and amenities, including a large outdoor pool. Whether you're a boater or not, the club adds a unique and valuable lifestyle component-just a short walk along the water or one block from the road.Perfectly located, this home offers quick access to the QEW, making commuting to Niagara Falls or the GTA seamless. You're also just minutes from shopping, parks, and scenic hiking trails, allowing you to enjoy both convenience and the outdoors.This is a rare opportunity to own a waterfront home that delivers tranquility, lifestyle, and connectivity-all in one of Stoney Creek's most desirable communities. (id:19593)