
Cambridge, Ontario
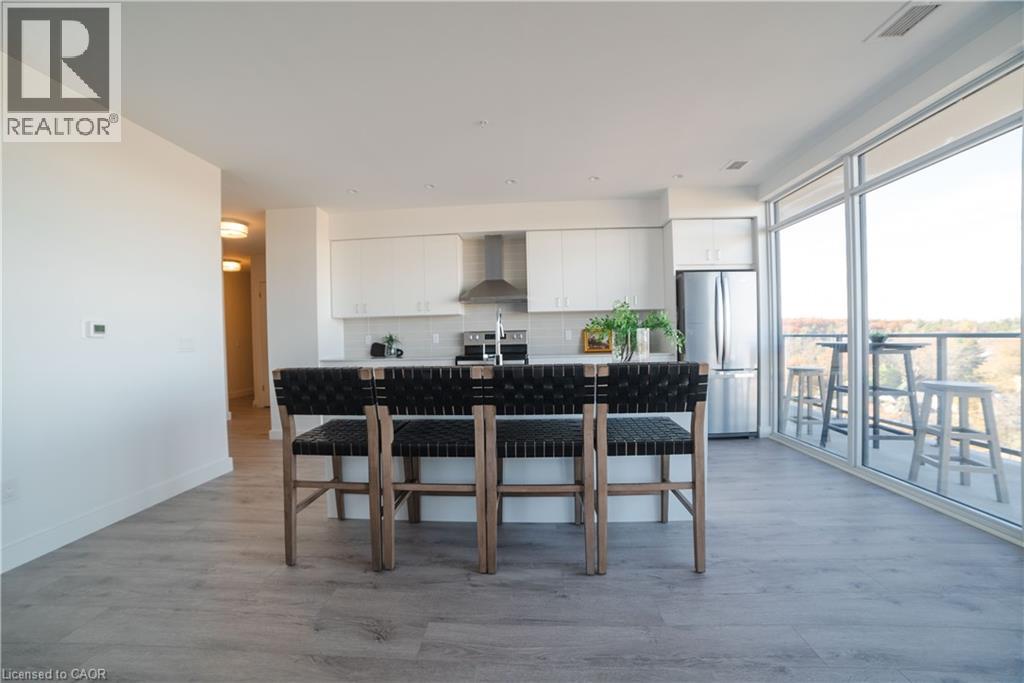
Located in the heart of historic downtown Galt, this beautiful condo is part of the vibrant Gaslight District—a new center for residential, commercial, retail, dining, art, and culture. Here, life, work, and leisure come together to create an unparalleled living experience. This impressive unit has nine-foot painted ceilings, wide-plank light flooring, and premium finishes throughout. The spacious kitchen features modern cabinetry with designer hardware, quartz countertops, a tile backsplash, an oversized island with an under-mount sink and gooseneck faucet, and stainless steel appliances. The open-concept design flows seamlessly from the kitchen into a generous living and dining area, ideal for entertaining. Floor-to-ceiling windows and access to a large balcony let natural light flood the space. The primary suite offers his & her closets, glass doors leading to the balcony, and a luxurious four-piece ensuite with dual sinks and a walk-in shower. A second bedroom with floor-to-ceiling windows, a four-piece bath with a tub and shower combo, and in-suite laundry complete this premium unit. This condo also includes one owned parking space for your convenience. Residents enjoy access to an array of amenities, including a welcoming lobby with seating, secure video-monitored entry, a fitness area with a spacious yoga and Pilates studio, a games room with billiards, ping-pong, and a large TV, a catering kitchen, a private dining room, and a cozy library. The lounge opens onto a spacious outdoor terrace overlooking Gaslight Square, featuring multiple seating areas, pergolas, fire pits, and a BBQ area for outdoor relaxation. (id:19593)
Corcoran Horizon Realty
Huntsville, Ontario
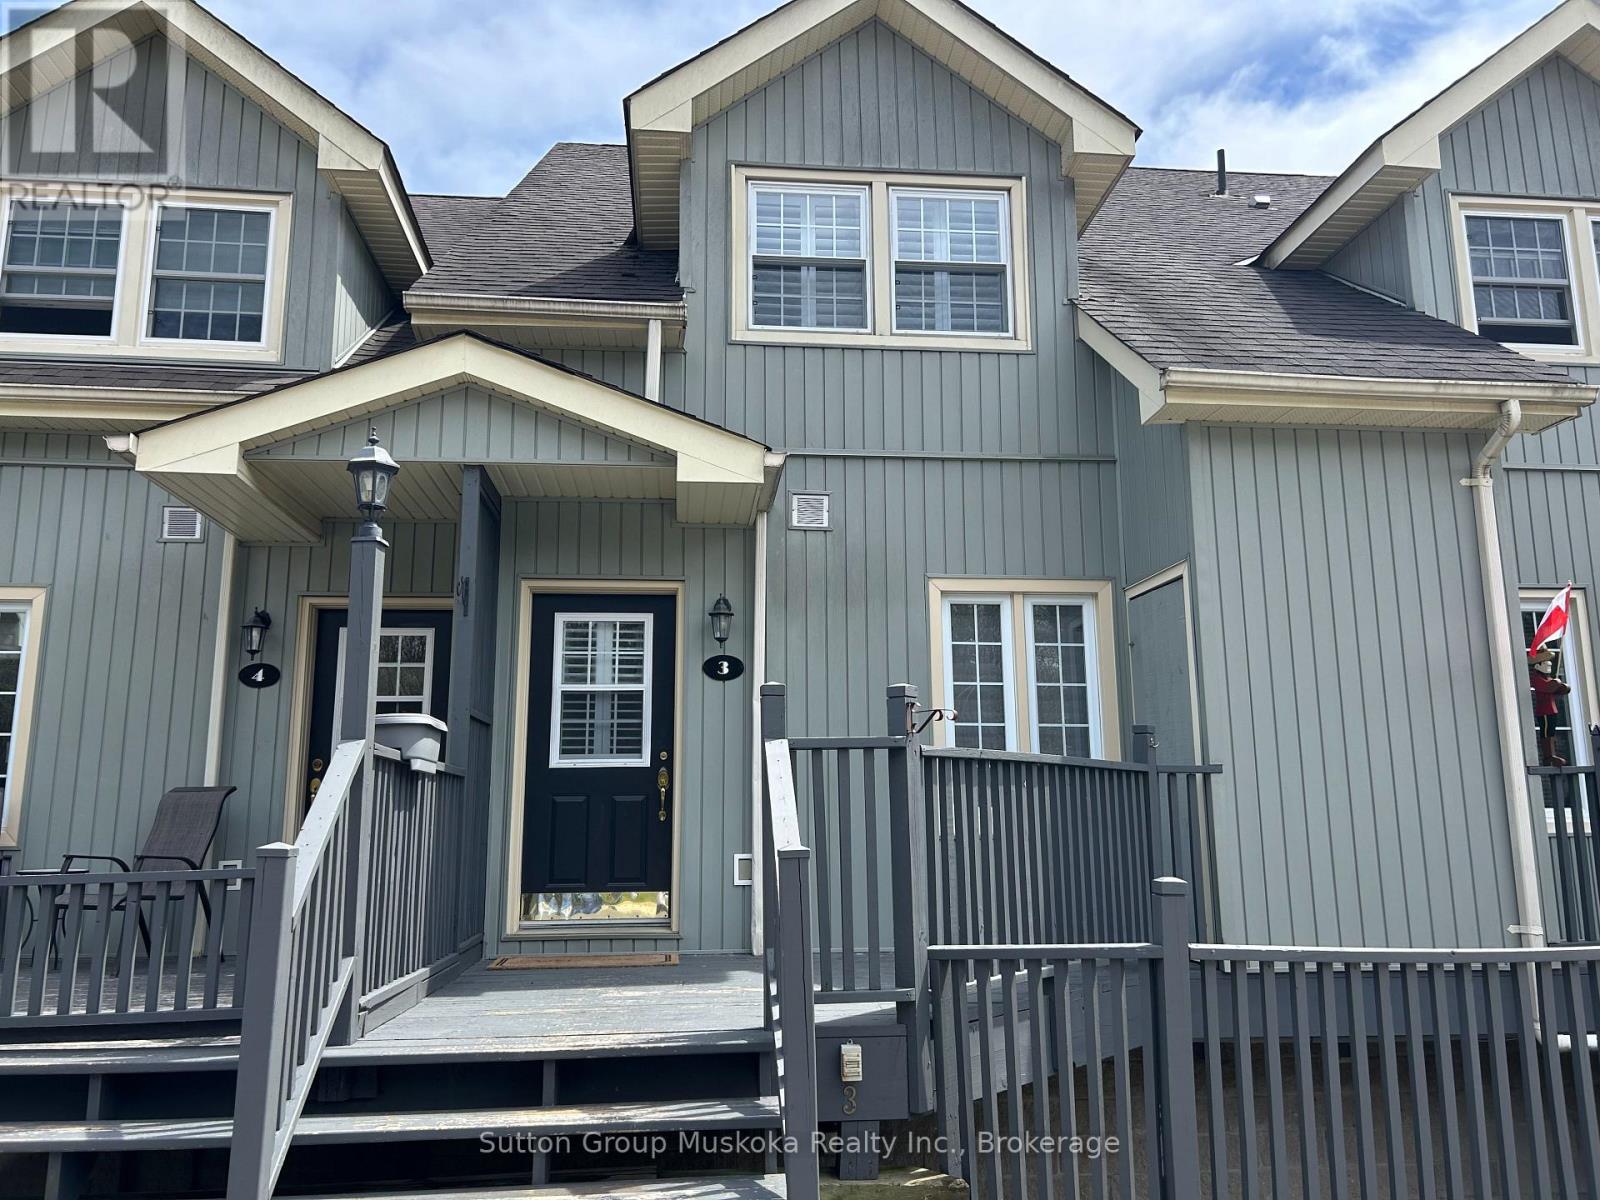
Enjoy this lovely, bright two bedroom, two bathroom upscale condo located close to all of what Huntsville has to offer. Looking to have a low maintenance lifestyle where you can sit on the patio and look into the forest with your tea, or lock the door and not worry about yardwork and upkeep, this is it. Large windows on the main floor provide bright light throughout the open concept living room/dining room area, the two piece bath and a sit in kitchen. The second floor offers two over sized bedrooms with good sized windows, great closet and storage space and a 3 piece bathroom. Municipal water and sewer and garbage pick up. (tenant is responsible for water, sewer and hydro) (id:19593)
Sutton Group Muskoka Realty Inc.
Kitchener, Ontario
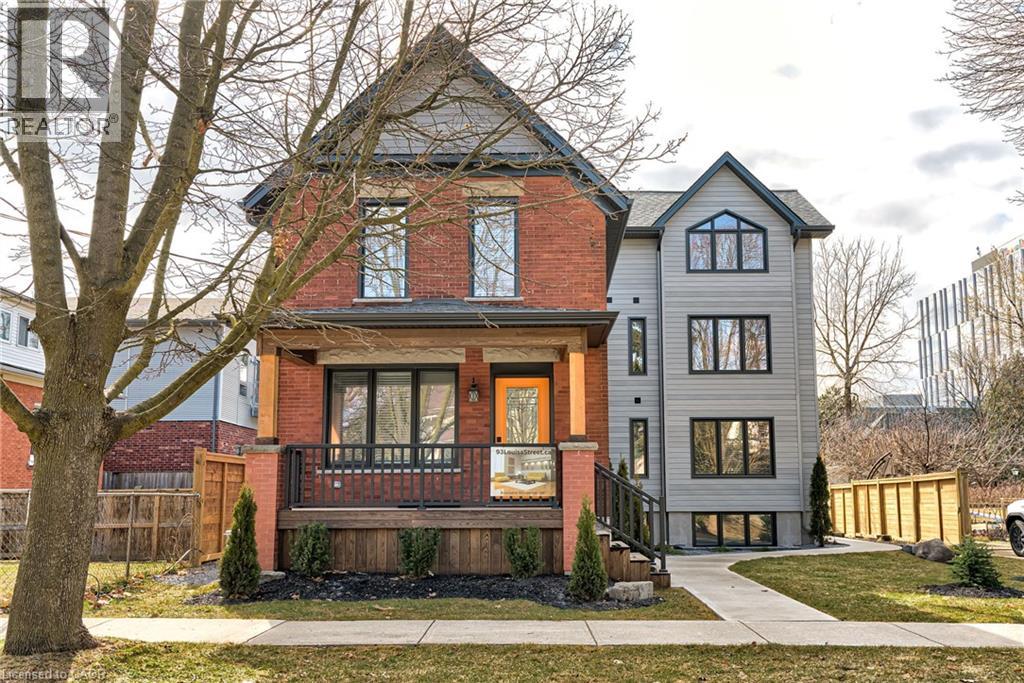
WELCOME TO 93 LOUISA ST! This modern 1-bedroom/1 bathroom apartment was built a little over a year ago. Fantastic local Landlords who care about their property and tenants. One outdoor parking spot, water, landscaping, and snow removal are included. One garage space available ($), if needed. At approx. 750 sq ft of living space, this apartment is open concept, bright and airy and offers a fully-equipped kitchen and plenty of storage. It has a large bedroom, 3-piece bathroom with shower, and convenient in-suite laundry. Have an electric vehicle? Garage also has the hook-ups necessary for a charger, at tenant’s cost. Fantastic, friendly neighbourhood. Close to Google, LRT station, GO train, and bus station. Access to shops, Kitchener market, restaurants, and other great amenities. Don't miss out on making this apartment your ideal home! (id:19593)
Peak Realty Ltd.
Waterloo, Ontario
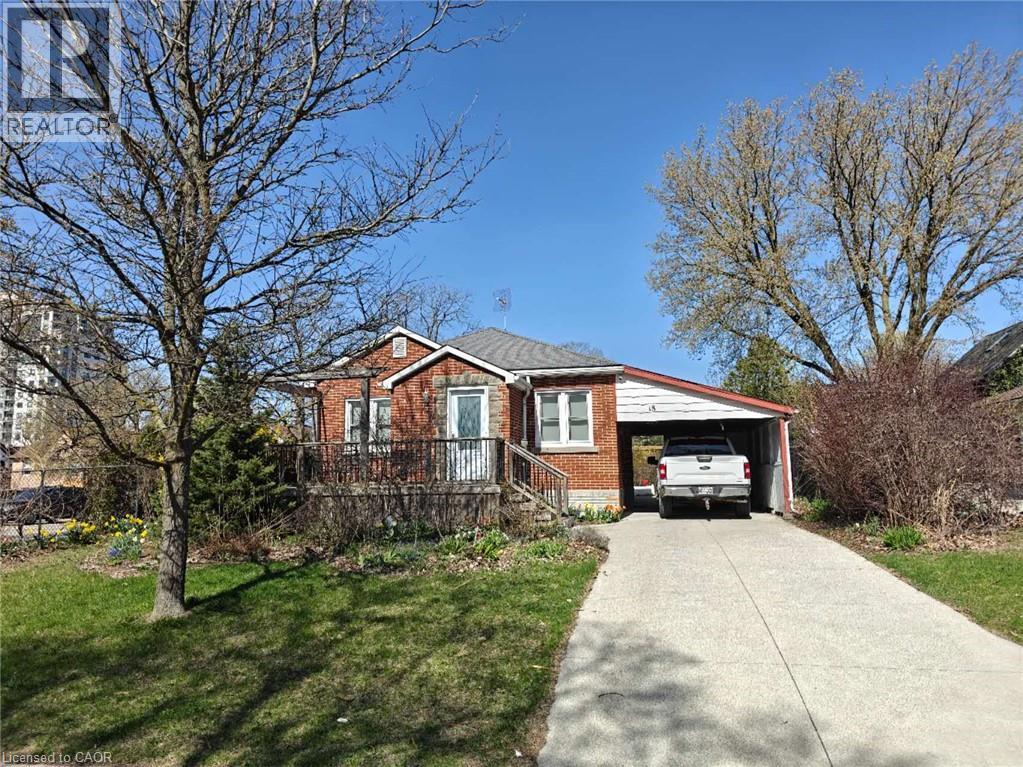
Whole house for rent at 18 Dunbar Road S, Waterloo, located in the heart of the university district. This bright home features 2+1 bedrooms (two on the main floor and one in the basement), two full bathrooms (one on each level), and a sunny room that can be used as a study, dining area, or tea room. Fully furnished with beds, desks, sofas, and more—ready for you to move in. The kitchen is fully equipped and includes a washer and dryer. Enjoy a quiet backyard with lush greenery and strong privacy, plus available parking. Conveniently located within walking distance to Wilfrid Laurier University (about 15 minutes), University of Waterloo (about 20 minutes), and T&T Supermarket (about 14 minutes). Multiple bus routes provide easy access to light rail, shopping centers, and schools. Rent is reasonable; utilities and internet are paid by the tenant. Available for immediate move-in with long-term leases welcome. Ideal for students, small families, and professionals. (id:19593)
Royal LePage Wolle Realty
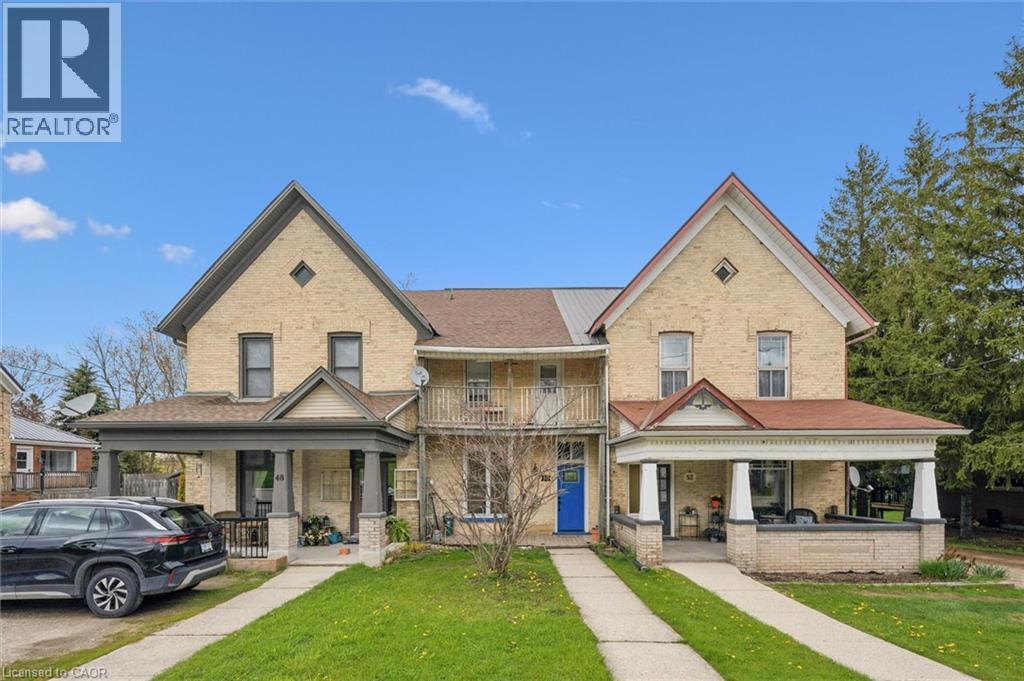
Drayton, Ontario
Welcome to this freehold townhouse located within a charming century home in the welcoming community of Drayton. This property presents a fantastic opportunity for first-time buyers, investors, or those looking to add value over time. The main level features a spacious living room, dining room, and kitchen, along with a separate rear entrance leading into a dedicated office space - ideal for working from home or added functionality. Upstairs offers 3 generously sized bedrooms and a large bathroom with convenient laundry area. Outside, the property includes parking for three vehicles, and a storage shed. Currently tenanted, this home offers immediate investment potential while also providing an opportunity to update and personalize to your own taste over time. Affordable ownership in a charming small-town setting close to local amenities, schools, and parks. (id:19593)
Royal LePage Wolle Realty
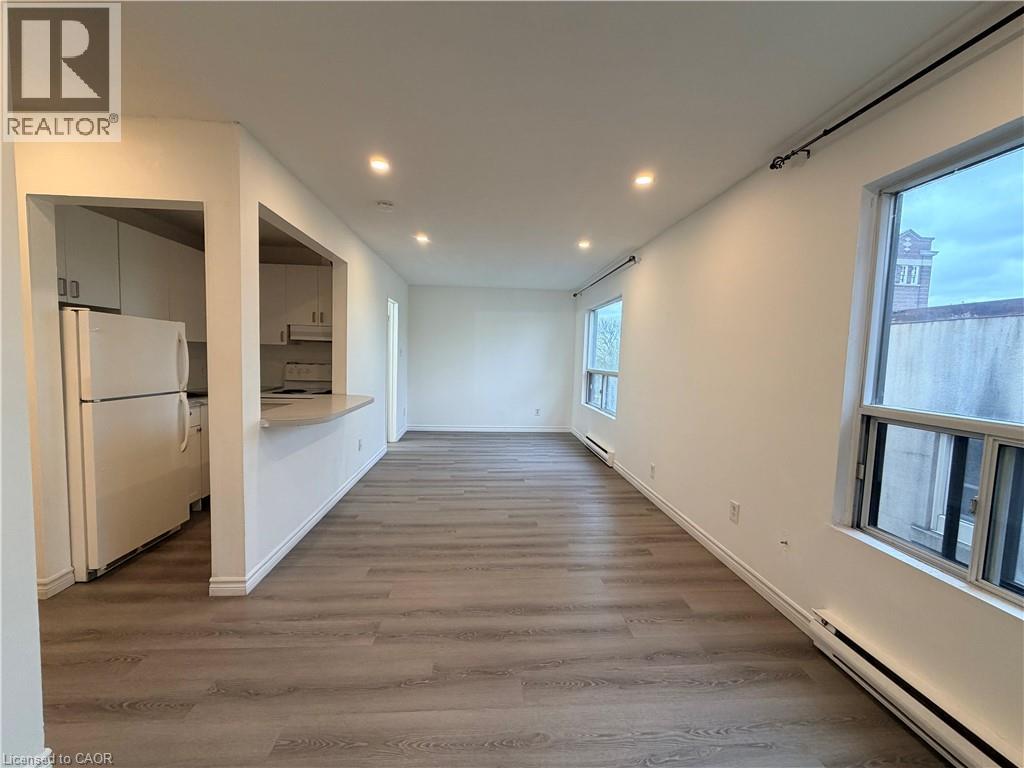
Toronto, Ontario
Bright Studio Apartment Ready For Immediate Move-In At 12-102 Greensides Ave! All Utilities Included (Hydro, Heat, Water) Functional Layout Featuring A Full Kitchen And 3-Piece Washroom With Stand-Up Shower In A Prime St. Clair Location. 3rd Floor Walk-Up (No Elevator). Coin Laundry In Basement And Street Parking Available. Steps To Casa Loma, Transit, Parks, Shops, And Everyday Amenities. Great Space, Great Location. Extras: Option To Add Wall Or Portable A/C With Landlord Approval. (id:19593)
Exp Realty Of Canada Inc
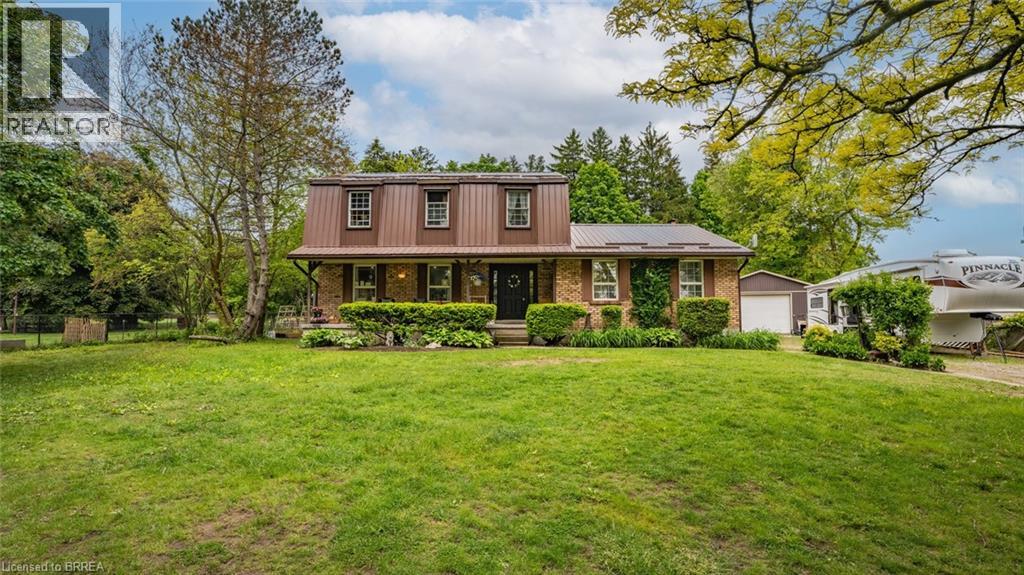
Brantford, Ontario
Welcome to 279 Cockshutt Road in Brantford — a charming and spacious 2-storey home nestled on a beautifully landscaped 0.92-acre lot in a tranquil rural setting. This property offers approximately 3,507 sq ft of living space, including 3 bedrooms and 2 full bathrooms, making it perfect for families or multi-generational living. The main floor features blonde hardwood and tile flooring, a bright and inviting layout with a formal living room, a cozy family room with wood burning fireplace, a separate dining area, and a well-appointed kitchen filled with natural light and ample cabinetry. Upstairs, you'll find 3 bedrooms and 2 full bathrooms, while the partially finished basement offers flexible space for a rec room, office, or additional guest quarters with a walk-up back entrance. Outside, enjoy the peaceful surroundings, mature trees, and a large yard, covered porch with bar and hot tub, and oversized in-ground pool ideal for entertaining or relaxing. The home also includes a heated detached 6-car garage, additional large insulated/ heated Quonset, and parking for 10+ vehicles. Recent updates include roof shingles (2016) and a natural gas forced-air heating and central A/C system. With a private well and septic system, this home offers self-sufficient living just minutes from Brantford’s conveniences, schools, and highways. Zoned residential and located near the corner of Cockshutt Road and Campbell Farm Road, this property is a rare opportunity to enjoy country living with modern comforts. (id:19593)
Revel Realty Inc
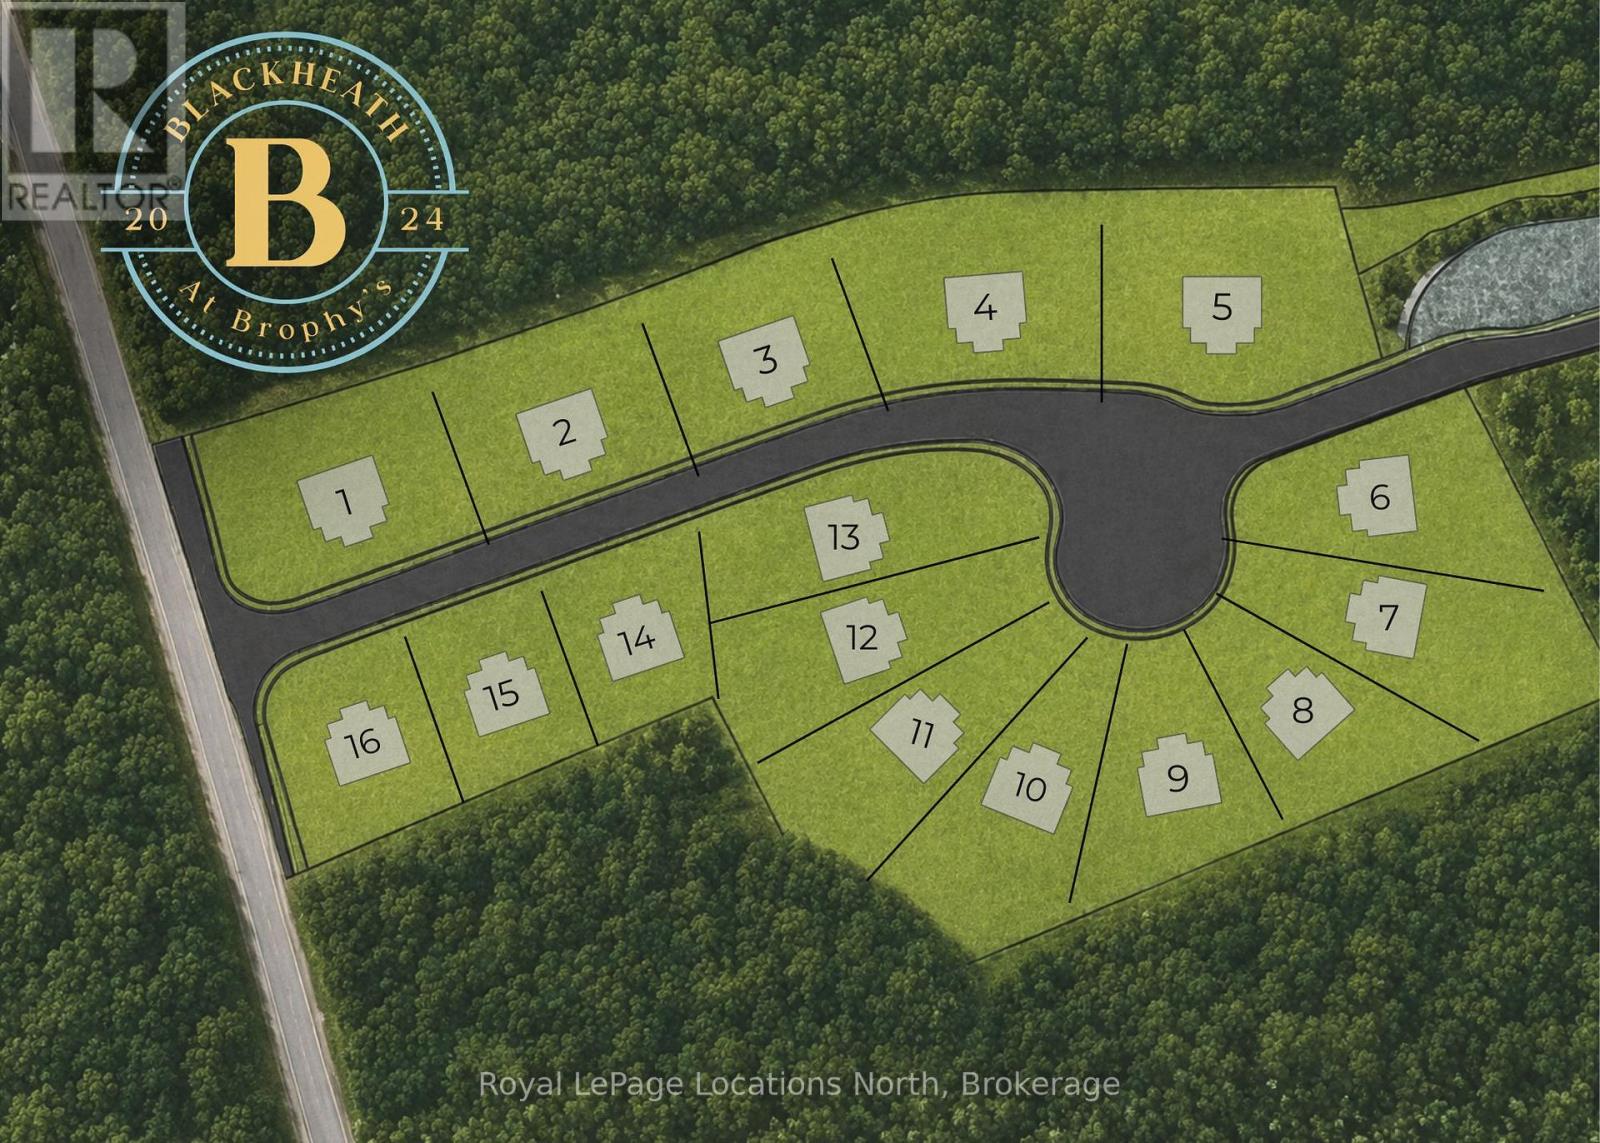
Blue Mountains, Ontario
PERMIT READY! Introducing Blackheath At Brophy's. An enclave of 16 building lots on a private cul de sac perfectly situated in the heart of theBlue Mountains. Offering both water and escarpment views Lot 10 is a pie shape with southern exposure in the backyard. Moments to the water, golf and ski hills. Fully serviced with municipal water, sewer and gas. The street name is Lawrence St. (id:19593)
Royal LePage Locations North
Blue Mountains, Ontario
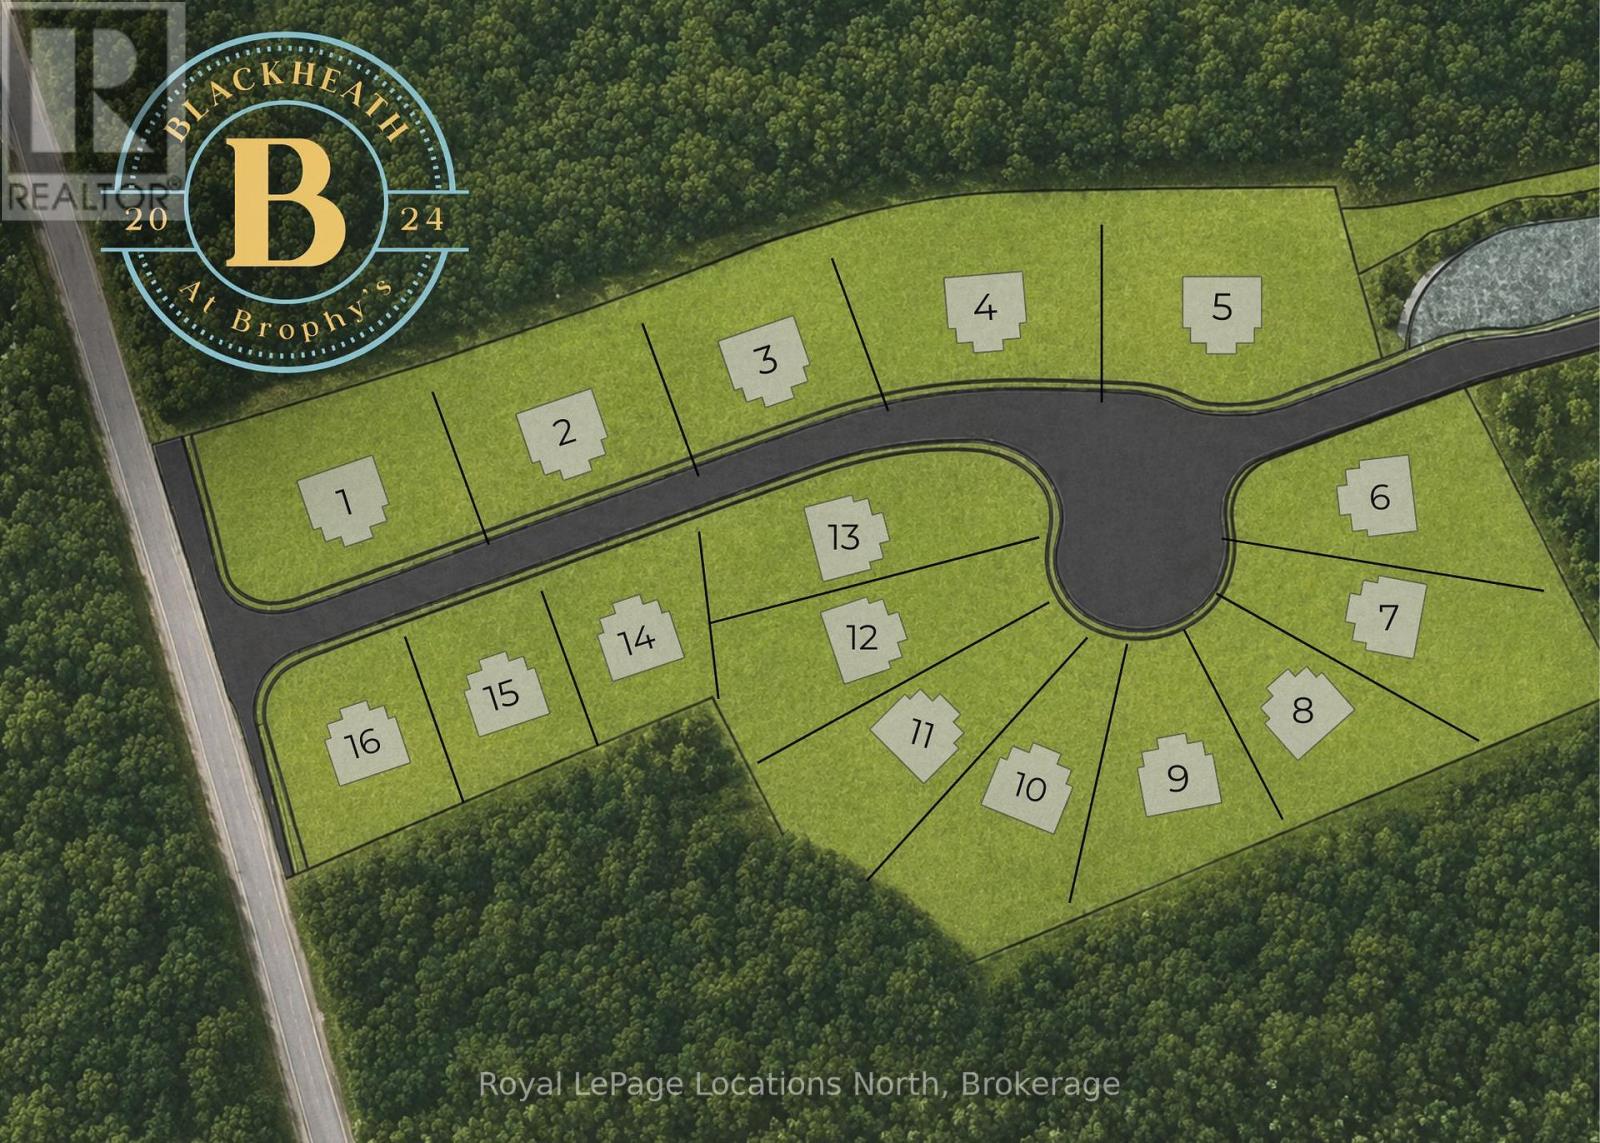
PERMIT READY! Introducing Blackheath At Brophy's. An enclave of 16 building lots on a private cul de sac perfectly situated in the heart of the Blue Mountains. Offering both water and escarpment views Lot 5 offers over 100 ft of frontage and backs to a protected green space. Moments to the water, golf and ski hills. Fully serviced with municipal water, sewer and gas. The street name will be Lawrence St. (id:19593)
Royal LePage Locations North
Saugeen Shores, Ontario
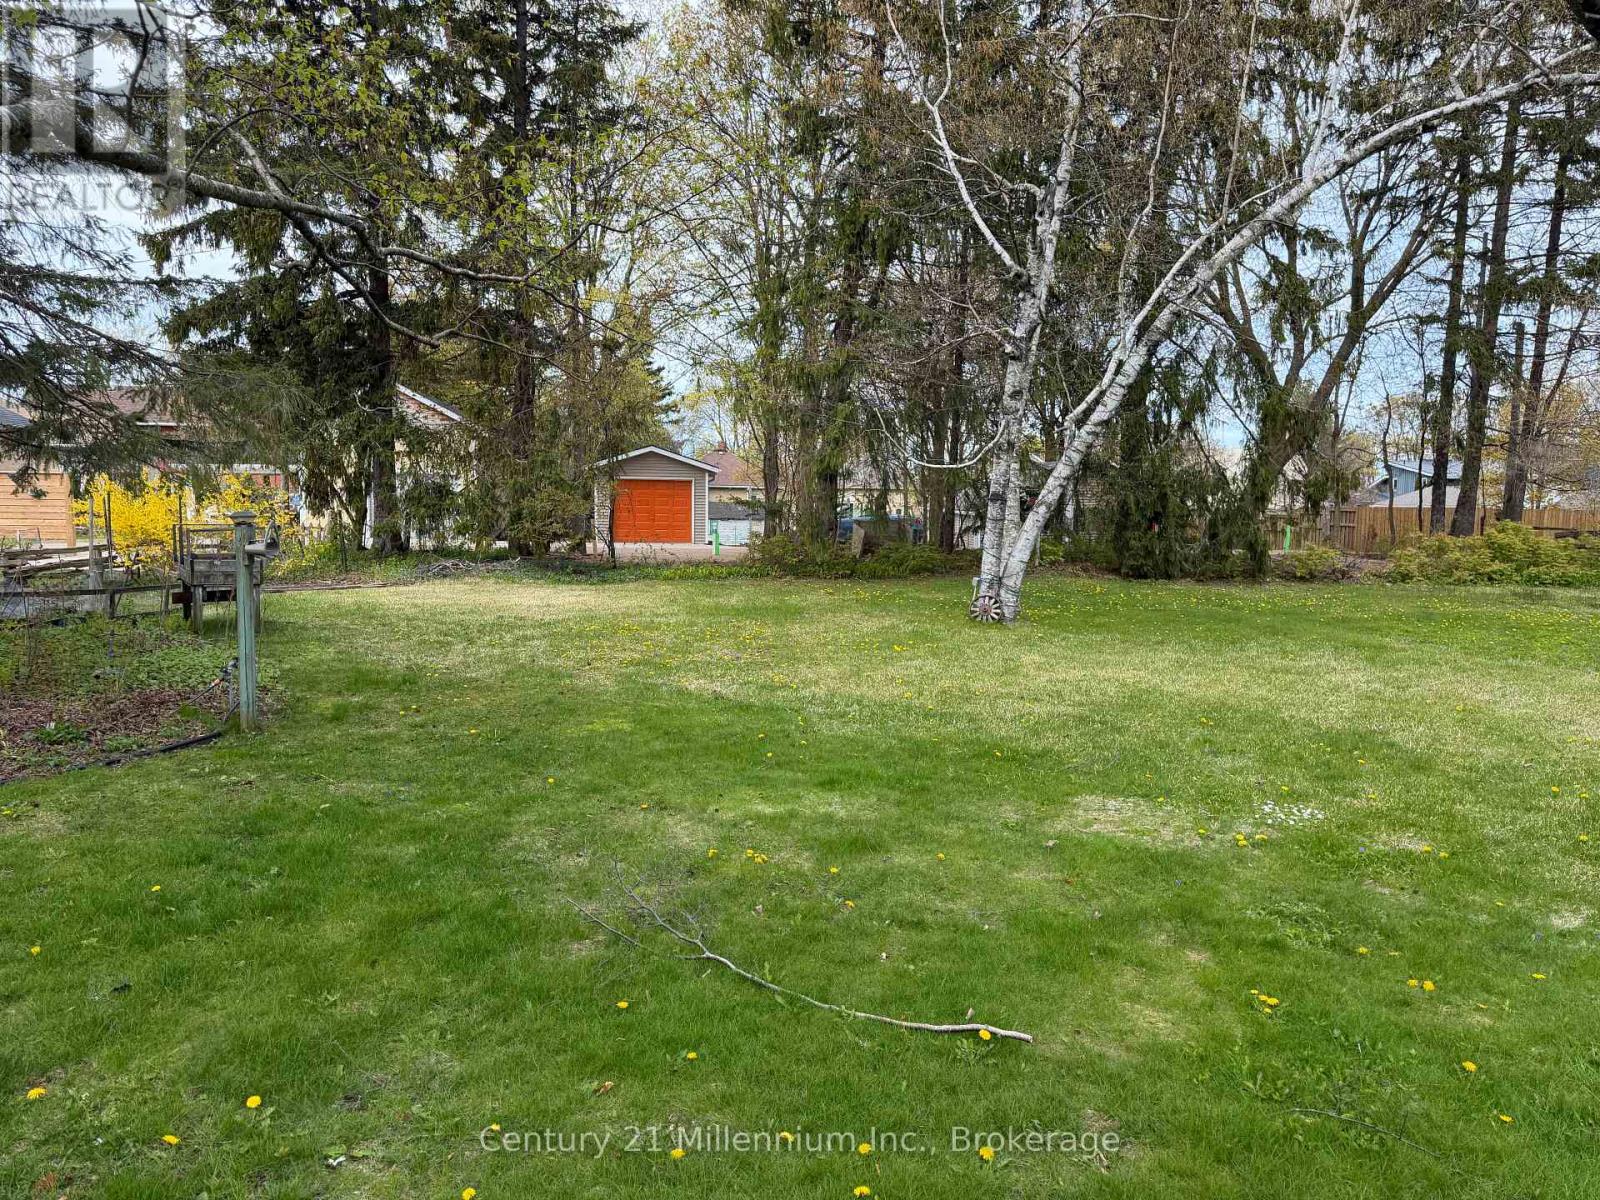
Newly created building lot in the heart of Southampton. 1 1/2 blocks from beautiful sand beach and world famous Lake Huron sunsets. Explore downtown Southampton's unique shops & restaurants. Central to everything yet tucked away on a quiet original town lane means no traffic or congestion! Start planning your dream home or cottage nestled on Laird Lane between Palmerston and Morpeth Streets. (id:19593)
Century 21 Millennium Inc.
Cayuga, Ontario
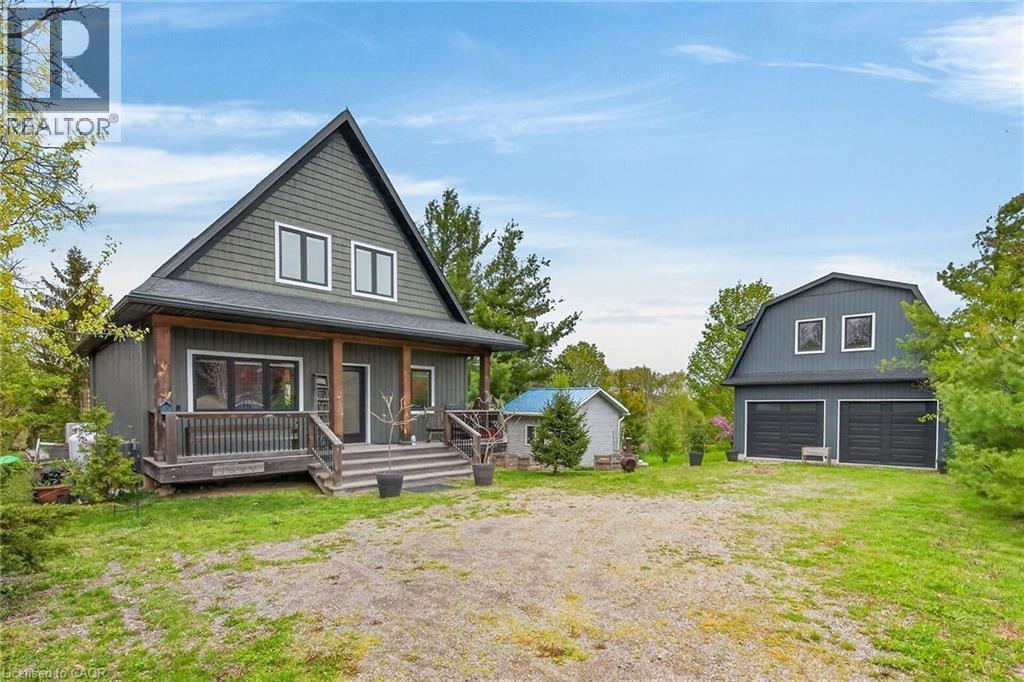
Exceptional Grand River Waterfront Opportunity! The best of both worlds – a cottage and home all in one! This custom designed & 2017 built home features meticulous attention to detail throughout this masterfully planned layout and is situated on “Muskoka” Like 128’ x 140’ lot nestled at the end of a lane with over 20 km of navigable water allowing you to boat, wakeboard, fish, kayak & enjoy all that Grand River Living has to offer right from your own backyard. The perfect mix of privacy, peacefulness, & a natural waterfront setting. Great curb appeal with premium sided exterior, welcoming front covered porch, back entertaining deck, easy access to the water, & sought after 25’ x 38’ detached garage with concrete floor, hydro, & separate entrance to finish able loft area to add to your overall living space – opportunity galore. The flowing interior layout emphasizes the stunning waterview’s from almost every room and is highlighted by open concept interior featuring custom “DeBoer” kitchen cabinetry with large island, gorgeous hickory staircase, dining area, living room, desired MF bedroom, 3 pc bathroom, & welcoming foyer. The upper level features primary suite overlooking the water, additional 4 pc bathroom, laundry room, & 3rd bedroom. The unfinished lower level includes ample storage & utility area. Upgrades include high-end flooring throughout, modern decor, custom heating & A/C system for year round comfort, water filtration system, & custom blinds. Conveniently located minutes to Cayuga & Dunnville – easy access to 403, QEW, Niagara, & GTA. Absolutely no work to do – just move in & Enjoy! Call today for private viewing of this Exceptional Cayuga Waterfront Home & Experience Grand River Living! (id:19593)
RE/MAX Escarpment Realty Inc.
Cambridge, Ontario
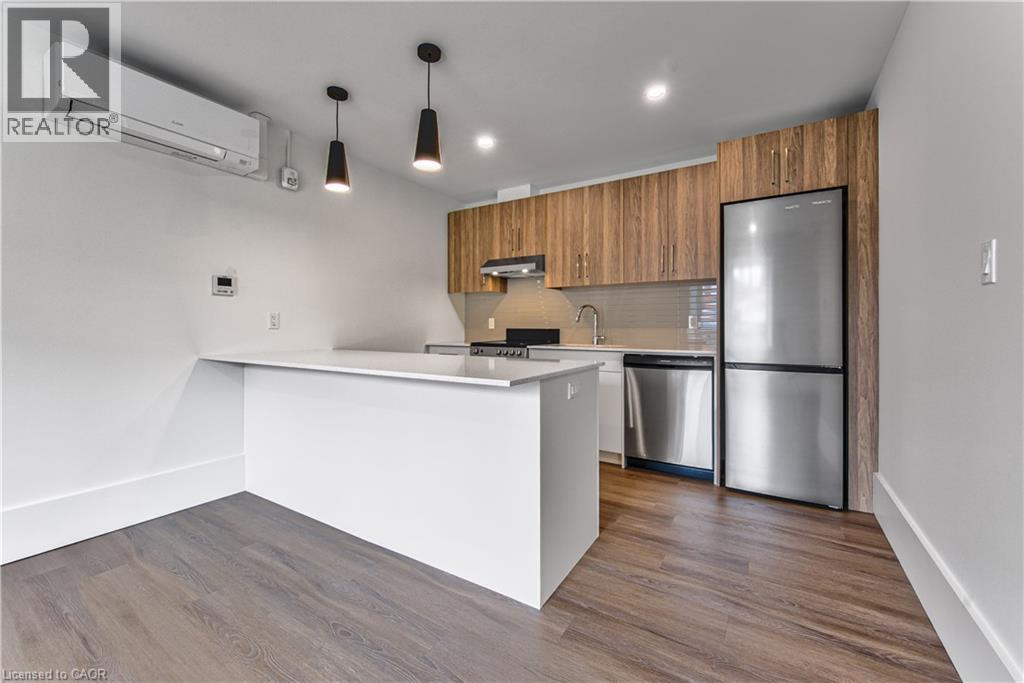
Laneway Lofts presents contemporary upscale living in a landmark heritage building nestled in the heart of historic Galt, downtown Cambridge. This vibrant urban community is just steps away from local cuisine, shopping, entertainment, parks, and more. Whether you’re enjoying the picturesque city centre or relaxing in your thoughtfully-designed suite, Laneway Lofts offers the perfect blend of comfort, convenience and charm. Our newly renovated one-bedroom apartment is located in a 160-year-old limestone building that has been fully modernized. This unit has views of the Galt urban landscape and “The Galtway,” an outdoor gallery of rotational works of art and murals in the laneway below. Unique Features: open concept layout, large bright windows with custom shades, designer cabinetry with quartz countertops, kitchen breakfast bar, energy efficient stainless steel kitchen appliances including dishwasher and microwave, tiled bathroom with glass shower doors, contemporary plumbing and light fixtures, luxury vinyl plank flooring, in-suite laundry, energy efficient heating and air conditioning, one parking space included free until the end of 2026. Galt’s downtown provides an array of exceptional amenities. Discover quaint shops, cozy cafes, lively pubs, and diverse restaurants, all within walking distance. Explore the year-round Cambridge Farmer’s Market, the Cambridge Idea Exchange libraries, and the Hamilton Theatre, or take a leisurely stroll through the Gaslight District and the scenic Mill Race Park by the Grand River. In the warmer months, Main Street comes alive with local festivities, including live music and vendor events. Your everyday essentials are met with ease – a full-size grocery store, pharmacies, salons, recreational facilities and banking are a short walk away. Exterior security cameras on location. Photos are virtually staged. Realtors, schedule showings on ShowingTime. (id:19593)
Coldwell Banker Peter Benninger Realty
Cambridge, Ontario
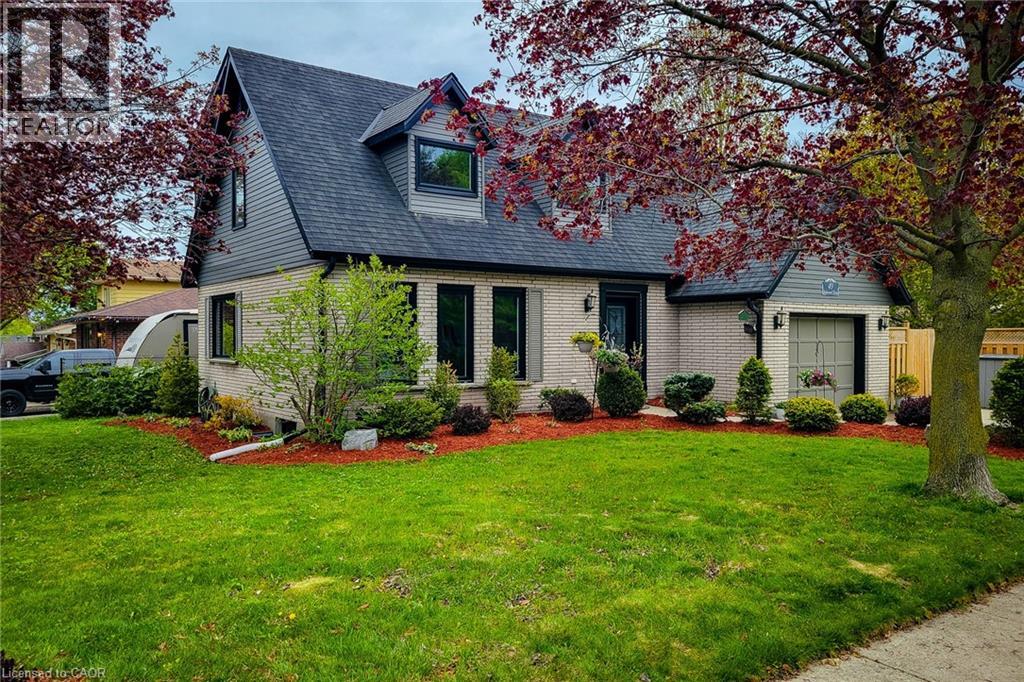
Stunning 2 storey detached Energy Certified home located on a premium corner lot in the heart of desirable Hespeler Village, offering over 2,300 sq ft of beautifully finished living space! This impressive carpet free family home has been extensively updated with quality upgrades throughout including newer windows and doors, upgraded insulation and venting, efficient heat pump system, newly installed hardwood flooring in the family room and upper level, plus a brand new owned water softener. Pride of ownership is evident from top to bottom. Bright and inviting main floor features a spacious separate dining room ideal for hosting family gatherings and special occasions. The updated eat-in kitchen is both stylish and functional showcasing stainless steel appliances, tiled backsplash, ample cupboard and prep space, and gorgeous new quartz countertops. Cozy family room with gas fireplace creates the perfect space to unwind and offers a walk-out to the private backyard deck for seamless indoor/outdoor living. Upper level offers 3 generous sized bedrooms including a spacious primary retreat complete with walk-in closet and private 3pc ensuite bath. Additional 4pc main bathroom provides plenty of space for the growing family. Partially finished basement extends the living space with a large rec room, fourth bedroom and convenient 2pc bathroom - ideal for guests, teenagers, home office or hobby space. Step outside to the fully fenced and professionally landscaped backyard featuring a stunning new composite deck and storage shed, perfect for summer entertaining and relaxing evenings. Attached single car garage and private 3 car driveway provide ample parking. Fantastic family friendly location close to excellent schools, parks, trails, public transit, highway access and all major amenities. Exceptional move-in ready home in one of Cambridge's most sought-after neighbourhoods. A definite must see! (id:19593)
New Era Real Estate
Wasaga Beach, Ontario
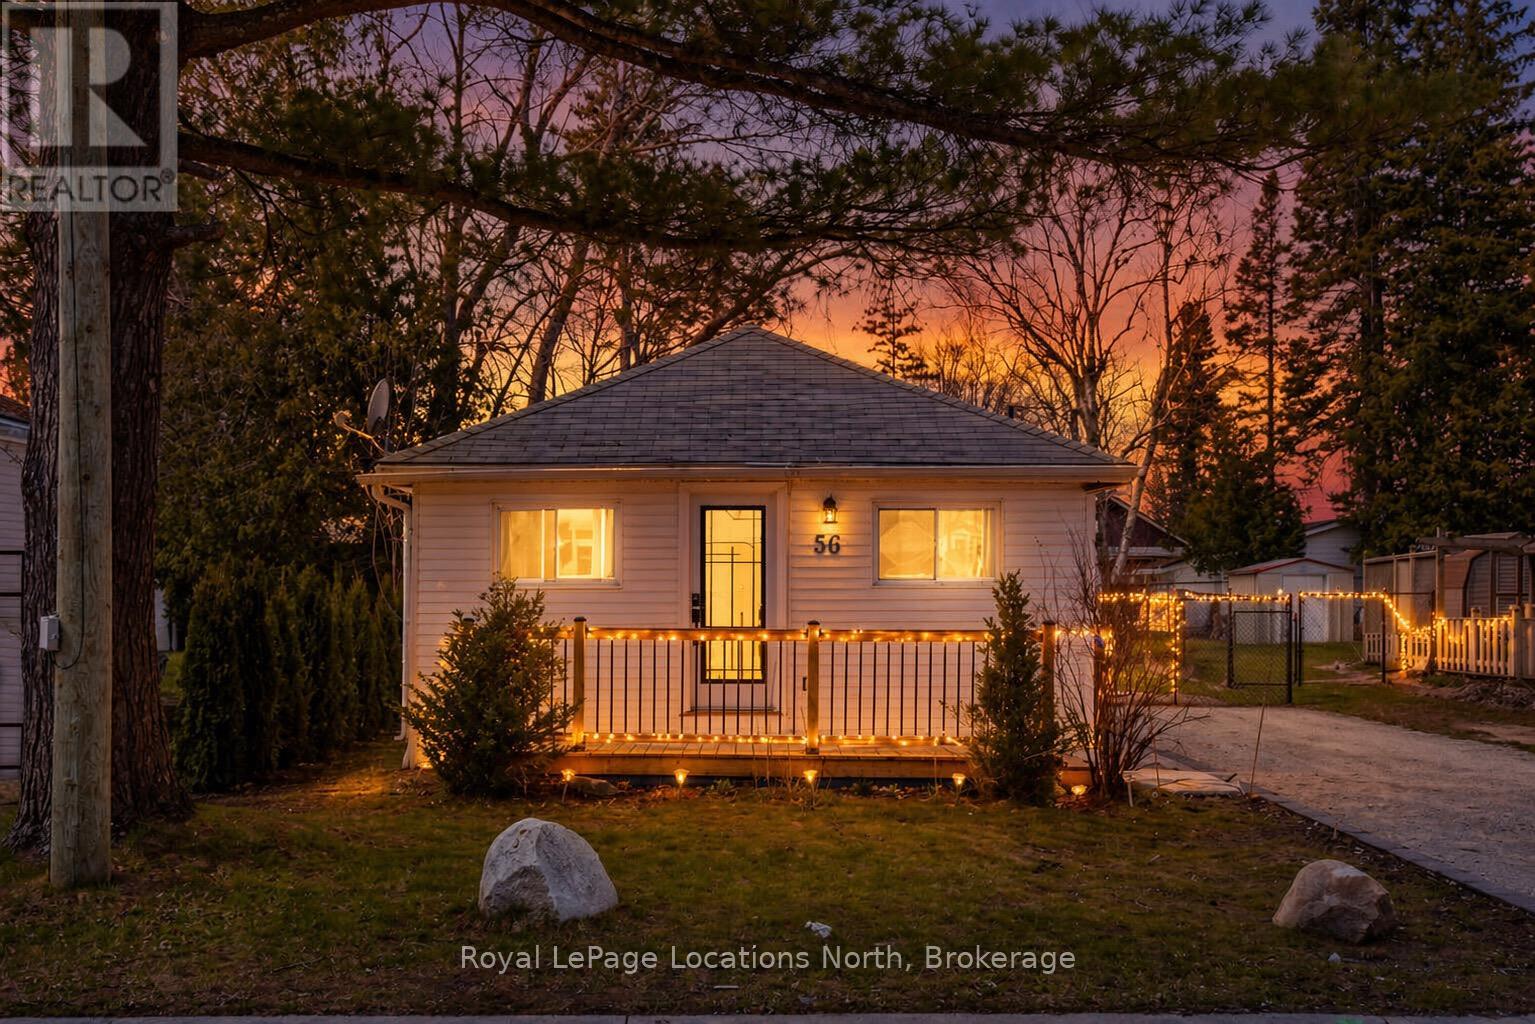
Set on a 40 x 100 ft fully fenced lot, this beautifully renovated 3-bedroom beachside home offers an incredible location and easy lifestyle. Situated on the north side of Mosley Street, you're just a 2-minute walk to the beach, tucked on a quiet street with very low traffic and no nearby public park, meaning the shoreline is typically enjoyed by local residents. The interior was fully renovated in 2024 and features an oversized, bright living room and a spacious open-concept layout with modern finishes throughout. You'll find new flooring, a fully updated kitchen with quartz countertops and stainless steel appliances, and renovated bathroom designed with a clean, modern feel. Every detail has been thoughtfully updated, making this home completely move-in ready. The exterior and landscaping was completely updated in 2026. The private backyard offers plenty of space to relax or entertain, complete with two sheds for storage and room for summer gatherings. Whether you're looking for a full-time residence or a charming beach house getaway, this property is a great opportunity in a sought-after location close to shopping, restaurants, golf, and trails. Just a 20 minute drive to Collingwood and Blue Mountain for a variety of winter activities. (id:19593)
Royal LePage Locations North
Waterloo, Ontario
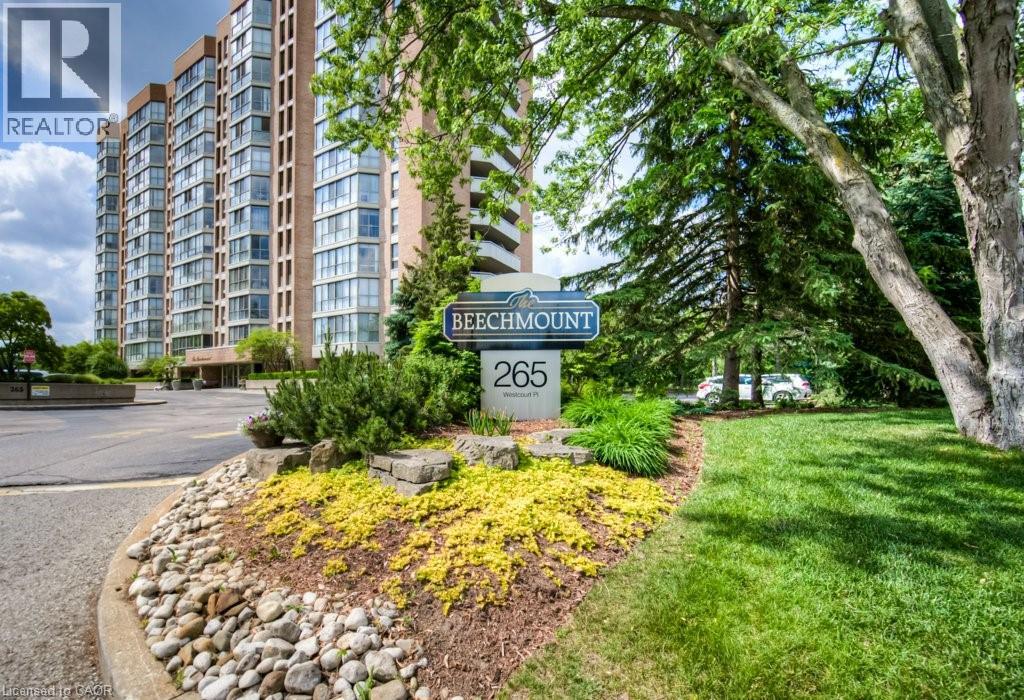
Welcome to an opulent, one-of-a-kind penthouse residence in the heart of Waterloo. The exceptional layout was created by combining two units into one expansive suite, this luxurious home offers over-the-top space, craftsmanship, and breathtaking natural views—perfectly blending elegance with everyday comfort. Grand foyer with imported Italian marble floors and mirrored accents leads to an impressive 778 sqft great room featuring cherry hardwood floors, custom German cabinetry, wet bar with Italian marble top, surround sound, and wall-to-wall windows. Updated chef’s kitchen with granite counters, subway tile backsplash, slate flooring, under-cabinet lighting, reverse osmosis system, 2 built-in Bosch ovens, and JennAir 5-burner cooktop. Spacious dining room with seating for 12+, marble floors, crystal chandeliers, and custom wall unit—all included. The 665 sqft primary bedroom offers hardwood floors, sitting area, balcony access, 2 walk-in closets, and dual ensuites with Italian marble, Jacuzzi tub, walk-in shower, and luxury 24 karat gold fixtures. Features include in-suite laundry, climate-controlled wine cellar (approx. 200 bottles), 2 parking spaces, 2 lockers, triple-glazed windows (2016), 2 furnaces (2021), 40+ pot lights (all with dimmer switches), built-in speakers, Hunter Douglas blinds, and fresh paint throughout. All furniture, artwork, electronics, and custom built-ins included—truly turnkey. Well-managed building with party room, guest suite (with 2 bedrooms), gym, library, workshop, car wash, and secure entry. Prime location: steps to Waterloo Park, Rec Centre, universities, and minutes to Westmount Golf Course, Uptown Waterloo, shopping, dining, and transit. Protected green space ensures lasting views. A rare opportunity to own an exceptional penthouse in a premier location. (id:19593)
Mcintyre Real Estate Services Inc.
Lakefield, Ontario
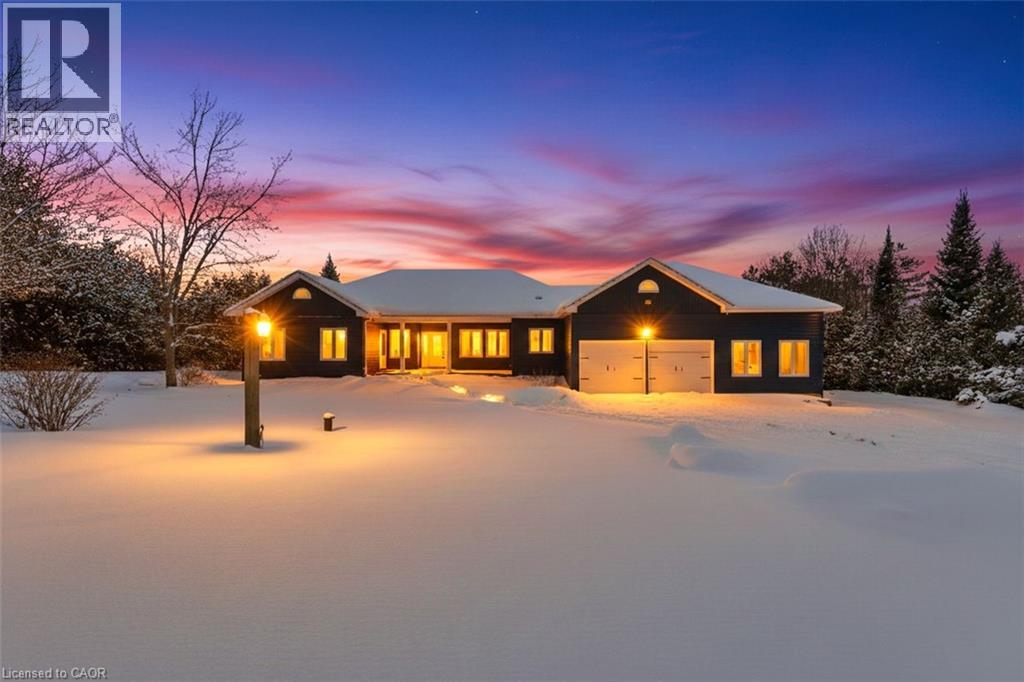
Welcome To 2667 Mary Nichols Rd - An Exceptional 1.5-acre, Four-season Waterfront Estate In The Heart Of Kawartha Lakes, Positioned Directly On The Shores Of Lake Chemong. Masterfully Renovated Throughout In 2025, This Turn-key Home Offers Over 4,000 Sq Ft Of Refined Living Space, Designer Craftsmanship, And Breathtaking Water Views From Almost Every Room. The Main Level Features A Dramatic Vaulted Living Room With Floor-to-ceiling Windows, Gas Fireplace, And Uninterrupted Views Of Chemong Lake. The Custom Chef's Kitchen Offers Quartz Countertops, Brand-new Appliances (2025), A Large Centre Island, And A Sun-filled Dining Area. The Lake-facing Primary Suite Includes A Spainspired Ensuite With Exceptional Custom Finishes. Two Additional Bedrooms And Two Full, Beautifully Designed Bathrooms Complete The Main Floor. The Walkout (Above-Grade) Lower Level Is Built For Hosting - Featuring A Spacious Entertainment Room, Custom Feature Wall With Fireplace, Wet Bar, Wine Cellar, Two Bedrooms, And A Full Bathroom. Designed To Accommodate Large Families Or Guests, The Home Comfortably Sleeps 15+. Extensive 2025 Upgrades Include 7 Engineered Hardwood, Upgraded Lighting, 200-amp Electrical Service, New Asphalt Driveway, Two Upgraded Decks, New Under-deck Interlock Patio, Landscaping, And An Oversized Garage With Custom Doors - Including A 20-ft Boat/workshop Bay Door. Enjoy Perfect Western Exposure For Unforgettable Sunsets And A Brand-new 50-ft Dock With A Lift-up System (2025). Security Cameras Included. A Rare Luxury Offering In Kawartha Lakes - Ideal As A Year-round Residence, Upscale Weekend Retreat, Or Premium Short-term Rental Investment. (id:19593)
RE/MAX Realty Services Inc
Waterloo, Ontario
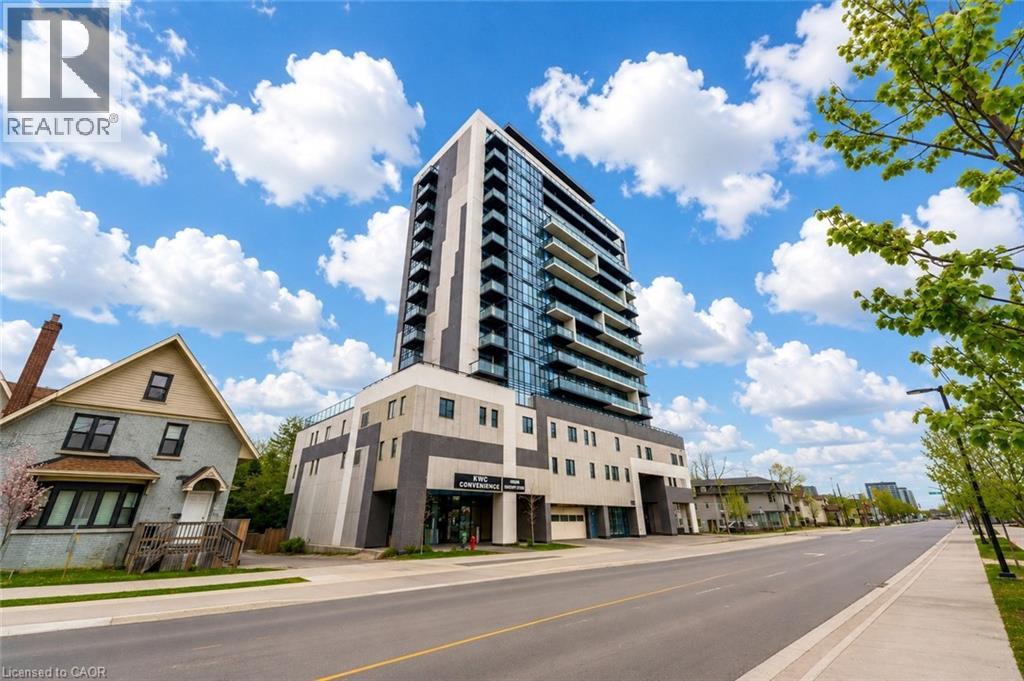
Welcome to Unit 904 at 128 King Street North, Waterloo: a bright and modern corner unit perfectly situated in the vibrant heart of the city. Offering an unbeatable combination of location, style, and convenience, this beautifully maintained condo is ideal for professionals, students, first-time buyers, or investors looking to be in one of Waterloo’s most dynamic and rapidly growing neighbourhoods. Located just steps from the University of Waterloo, Wilfrid Laurier University, UW Tech Park, Google headquarters, restaurants, cafes, shopping, transit, and everyday essentials, this prime address places you at the center of Waterloo’s thriving tech and university district. This move-in ready 2-bedroom, 2 bathroom suite features a thoughtfully designed open-concept layout with soaring 9-foot ceilings and expansive windows that flood the space with natural light, creating a bright and airy atmosphere throughout. The spacious living and dining area seamlessly extends to a large private balcony on the 8th floor, offering beautiful city views and the perfect setting to relax, entertain, or enjoy your morning coffee. The modern kitchen is designed for both functionality and style, making everyday living effortless. The primary bedroom offers excellent space and privacy, while the second bedroom is perfect for guests, roommates, or a home office setup. Two full bathrooms add extra comfort and convenience for everyday living. Additional highlights include in-suite laundry with washer and dryer and a dedicated storage locker, providing practical convenience and added value. Residents of the building enjoy access to an impressive selection of amenities including 24-hour surveillance, concierge service, a fully equipped exercise room, party room, sauna, and a stunning rooftop deck with garden area, perfect for enjoying the outdoors and socializing with friends and family. This is the place you dont want to miss, Book your private showing today! (id:19593)
RE/MAX Twin City Realty Inc.
Waterloo, Ontario
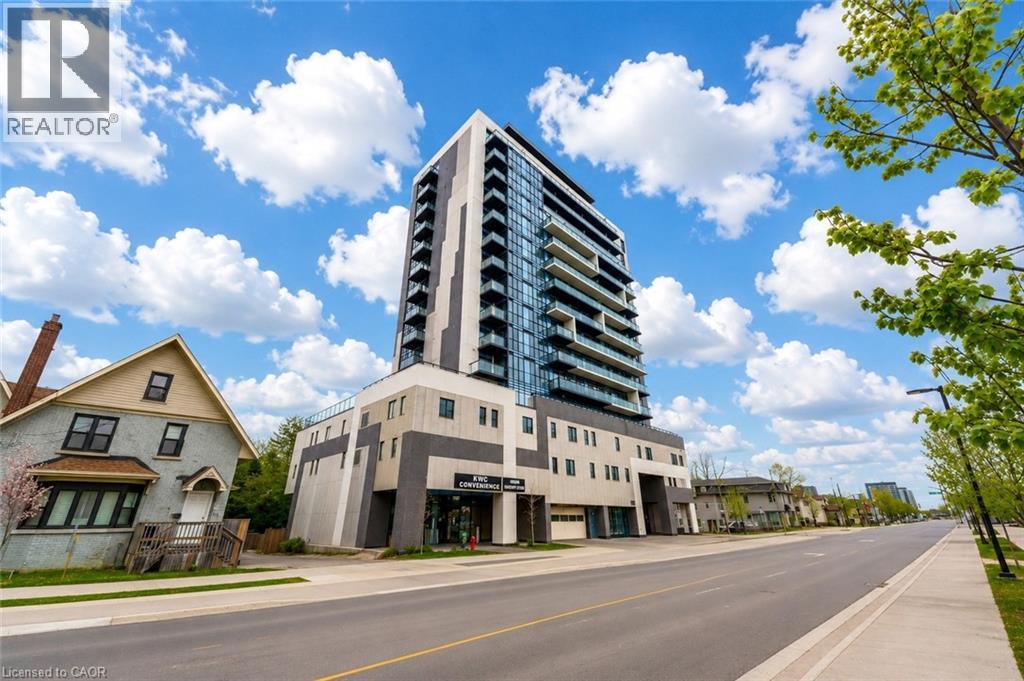
Welcome to Unit 904 at 128 King Street North, Waterloo: a bright and modern corner unit perfectly situated in the vibrant heart of the city. Offering an unbeatable combination of location, style, and convenience, this beautifully maintained condo is ideal for professionals, students, first-time buyers, or investors looking to be in one of Waterloo’s most dynamic and rapidly growing neighbourhoods. Located just steps from the University of Waterloo, Wilfrid Laurier University, UW Tech Park, Google headquarters, restaurants, cafes, shopping, transit, and everyday essentials, this prime address places you at the center of Waterloo’s thriving tech and university district. This move-in ready 2-bedroom, 2-bathroom suite features a thoughtfully designed open-concept layout with soaring 9-foot ceilings and expansive windows that flood the space with natural light, creating a bright and airy atmosphere throughout. The spacious living and dining area seamlessly extends to a large private balcony on the 8th floor, offering beautiful city views and the perfect setting to relax, entertain, or enjoy your morning coffee. The modern kitchen is designed for both functionality and style, making everyday living effortless. The primary bedroom offers excellent space and privacy, while the second bedroom is perfect for guests, roommates, or a home office setup. Two full bathrooms add extra comfort and convenience for everyday living. Additional highlights include in-suite laundry with washer and dryer and a dedicated storage locker, providing practical convenience and added value. Residents of the building enjoy access to an impressive selection of amenities including 24-hour surveillance, concierge service, a fully equipped exercise room, party room, sauna, and a stunning rooftop deck with garden area, perfect for enjoying the outdoors and socializing with friends and family. This is the place you dont want to miss, Book your private showing today! Photos are virtually staged! (id:19593)
RE/MAX Twin City Realty Inc.
Cambridge, Ontario
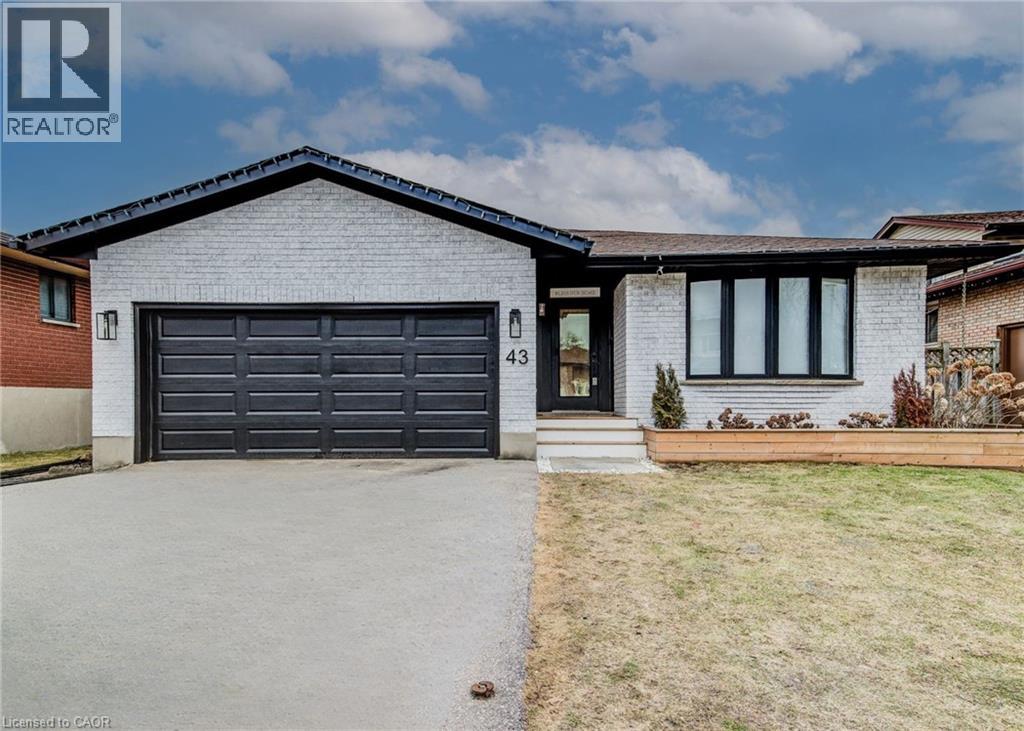
LARGE BACKSPLIT WITH IN-LAW SUITE/MULTI GENERATIONAL LIVING SETUP. Welcome to this extensively updated backsplit located on a quiet crescent, ideal for comfortable family living. This home features four spacious bedrooms plus a basement office that can easily function as a fifth bedroom. The primary bedroom offers convenient ensuite access. The bright main floor showcases an open-concept living room with a custom built-in media wall, flowing into a beautifully remodeled kitchen (2024) with direct access to the backyard—perfect for everyday living and entertaining. The lower level offers excellent versatility with a second kitchen, full bathroom, and bedroom, creating great potential for an in-law suite or multigenerational living. Outside, enjoy a nicely landscaped and private backyard complete with a shaded gazebo, ideal for relaxing or hosting family and friends. Additional highlights include a double car garage and a full basement providing ample additional living space or storage. Conveniently located with quick access to Highway 401 and the GTA, this well cared-for home offers the perfect blend of comfort, flexibility, and location. Notable upgrades include new soffits, fascia, and eavestroughs (2024), new flooring throughout (2024), updated main-level bathroom (2022), and upgraded second kitchen cabinets (2022). (id:19593)
RE/MAX Twin City Realty Inc.
Blue Mountains, Ontario
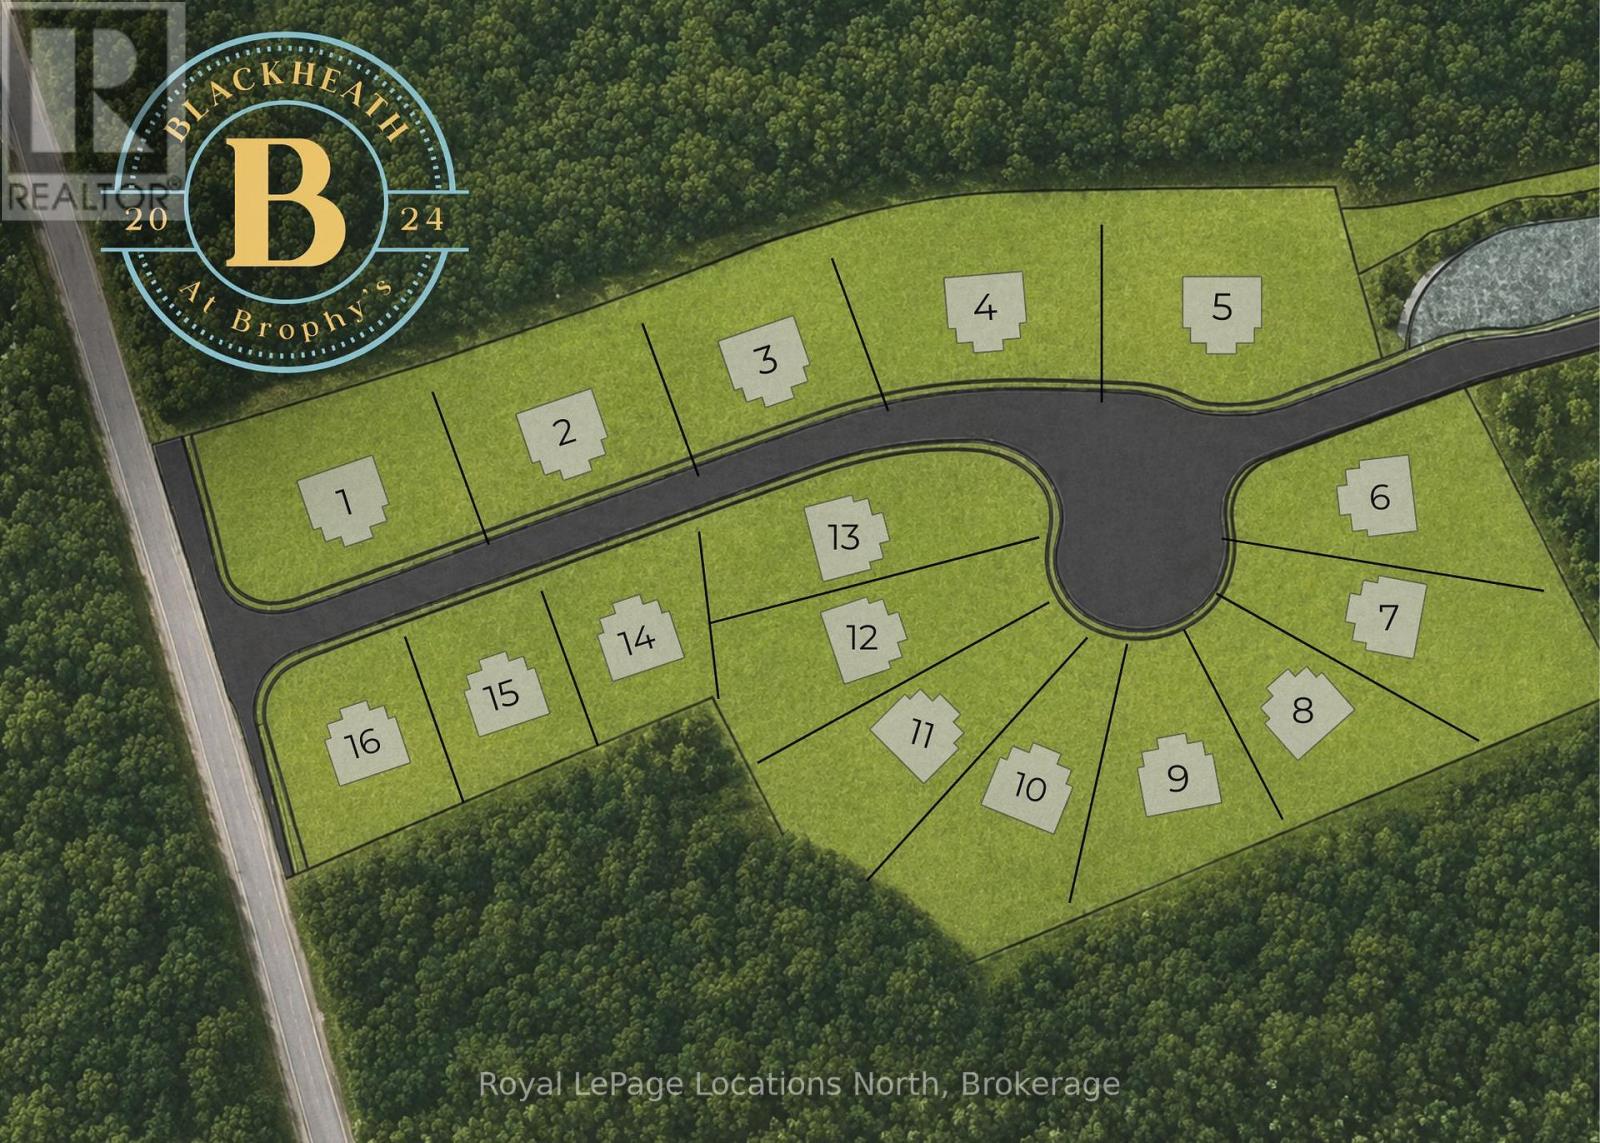
PERMIT READY! Introducing Blackheath At Brophy's. An enclave of 16 building lots on a private cul de sac perfectly situated in the heart of the Blue Mountains. Offering both water and escarpment views, Lot 14 is a square shape with southern exposure in the backyard. Moments to the water, golf and ski hills. Fully serviced with municipal water, sewer and gas. See documents section for site plan with Lot Dimensions. The street name will be Lawrence St. (id:19593)
Royal LePage Locations North
Stratford, Ontario
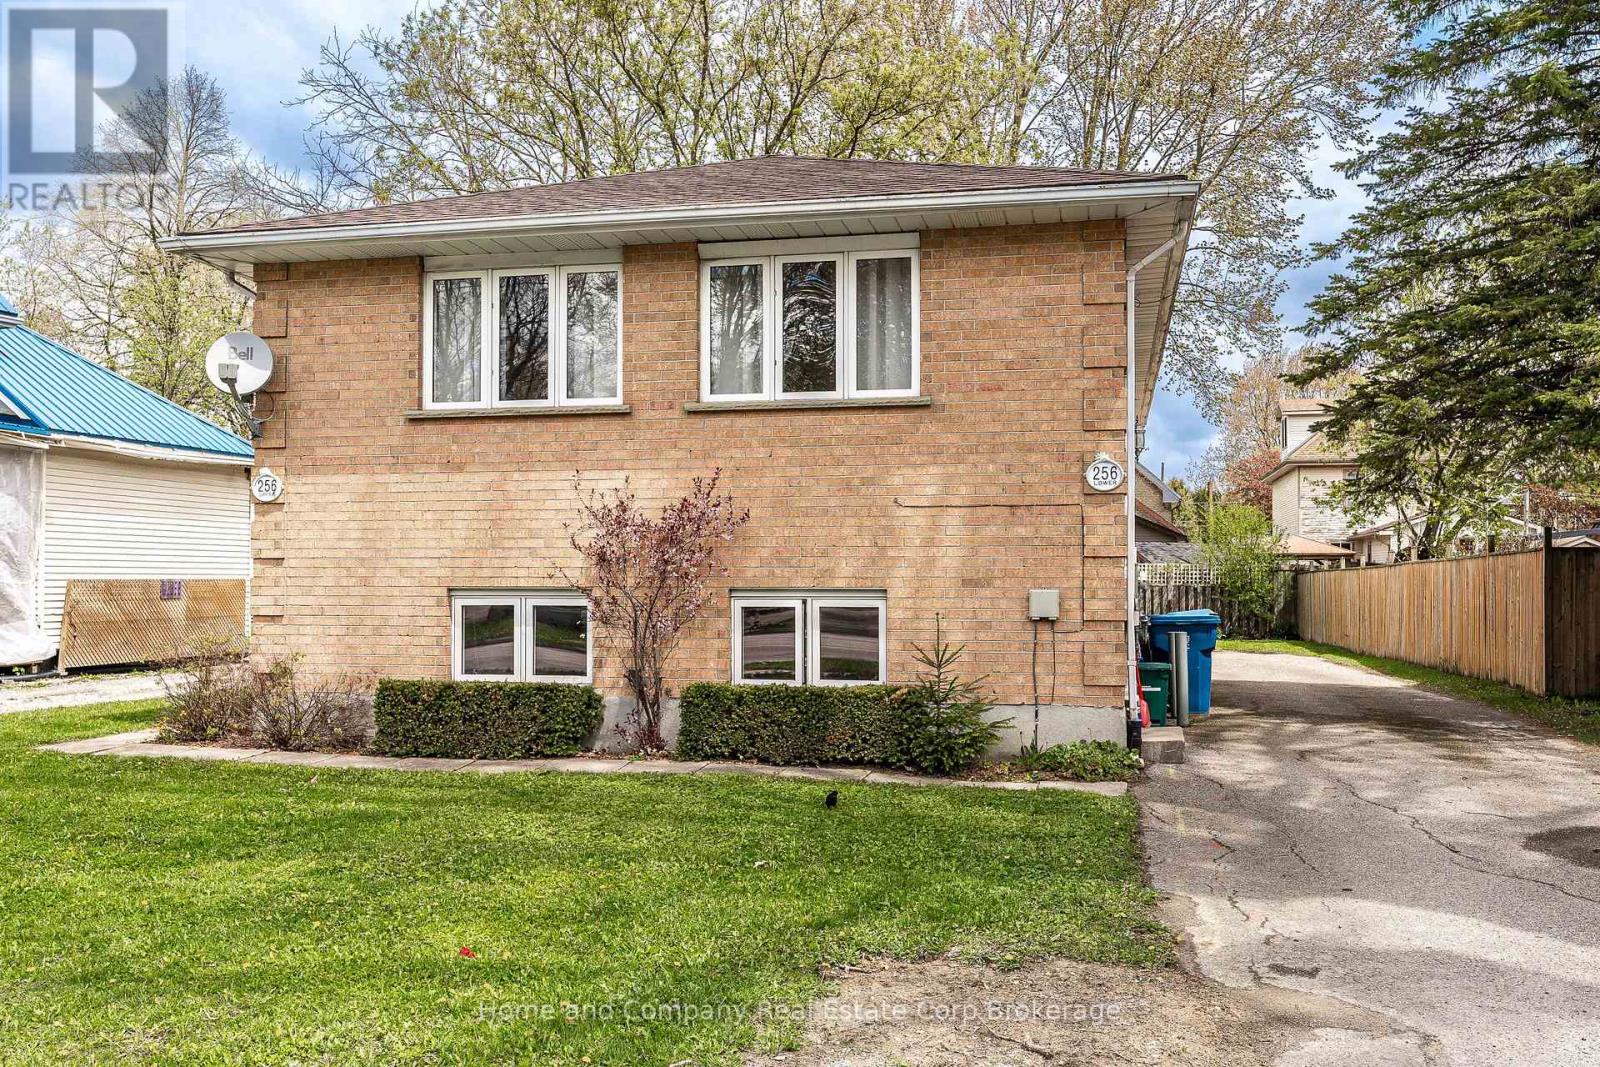
Legal, Purpose-Built Duplex! This one deserves your attention. A pristinely kept property showcasing exceptional owner care that shows very well with excellent tenants. 2 - 2 bedroom spacious units each with their own laundry facilities and separate utility services. Freshly painted and brand new roof along with private drive and parking at rear, creates an attractive investment property. Ideal for investors or those seeking a mortgage offset opportunity by living in one unit and having secured rent in the other unit. Or collect over $2400 monthly in total rental income, with tenants paying their own utility costs. Within walking distance to downtown, schools and many amenities, this solid home is a smart addition to your portfolio! (id:19593)
Home And Company Real Estate Corp Brokerage
Brantford, Ontario
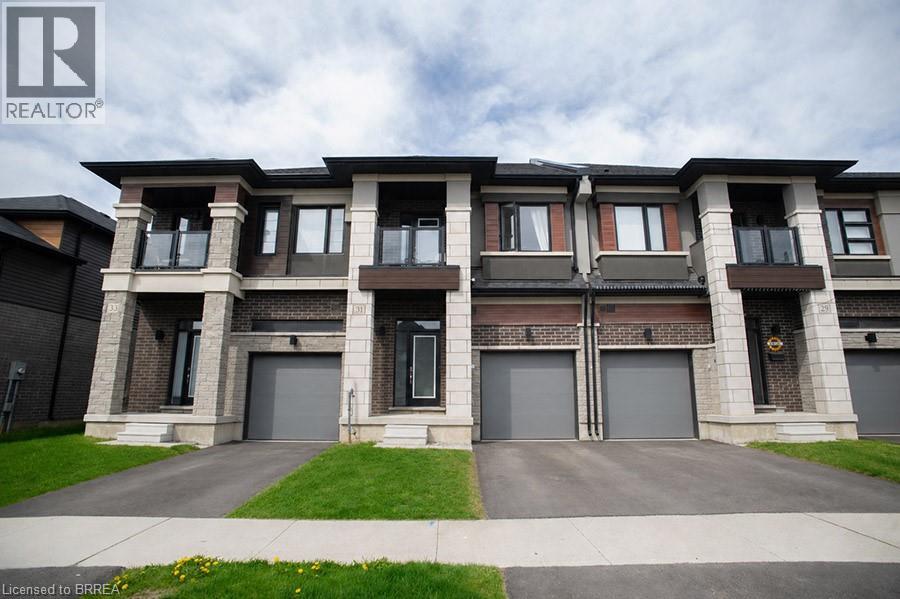
Located in the highly sought-after Nature’s Grand community by Liv Communities, this beautiful townhouse offers modern living surrounded by acres of scenic green space along the Grand River. Featuring 1,594 sq ft of above-grade living space, this home offers 3 bedrooms, 2.5 bathrooms, and a single attached garage. The bright and spacious main level features 9-foot ceilings throughout and an open-concept layout designed for comfortable everyday living and entertaining. The modern eat-in kitchen flows seamlessly into the living area, creating an inviting atmosphere for family and guests alike. Convenient inside access from the garage and a main floor powder room complete this level. Upstairs, the spacious primary bedroom includes a walk-in closet and private ensuite bathroom. Two additional bedrooms, a full bathroom, and upper-level laundry provide both functionality and convenience for growing families or professionals alike. Finished with modern neutral tones throughout, this home offers a clean and contemporary feel. The unfinished basement provides additional storage space and future potential. Ideally located close to trails, parks, schools, and everyday amenities, this is an excellent opportunity to lease a beautiful home in one of the area’s most desirable new communities! (id:19593)
Revel Realty Inc
Ancaster, Ontario
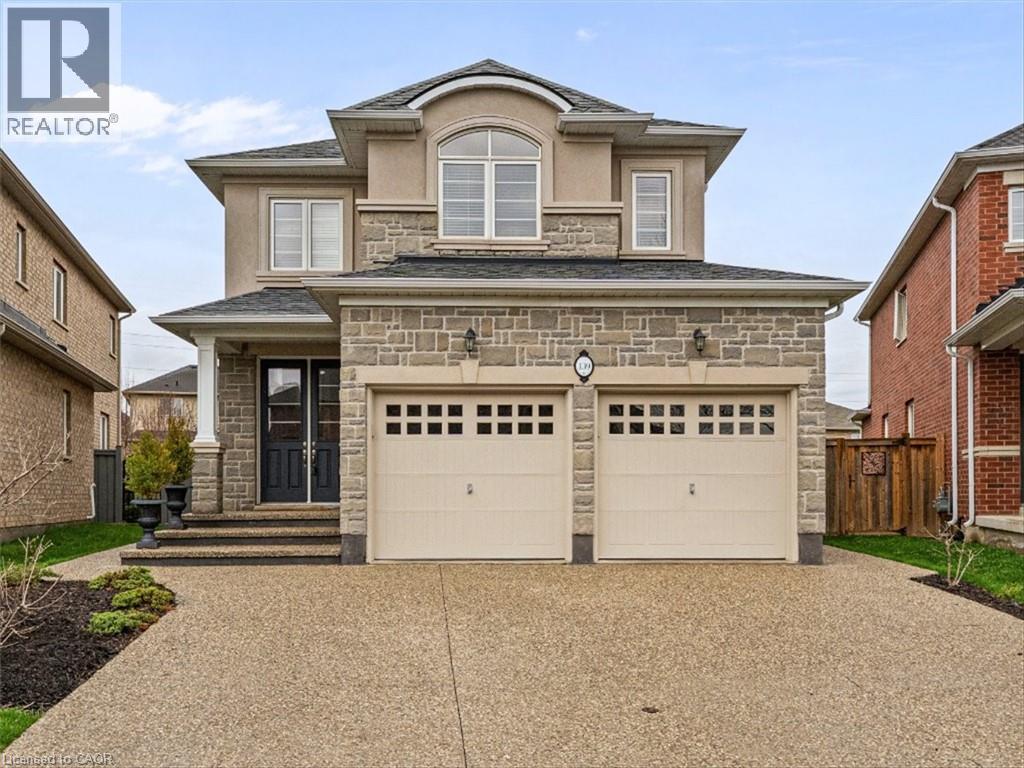
Located in the sought-after Meadowlands community, this well-maintained family home offers over 3,000 sq ft of finished living space, including a finished basement, and is close to top-rated schools, parks, and shopping. The main level features engineered hardwood flooring, an oak staircase with iron railings, and a bright layout. The modern kitchen includes a quartz waterfall countertop, ideal for entertaining and everyday living. The finished basement provides additional space with recreation room, fireplace, wet bar basement, bedroom, and 3-piece bathroom, offering flexibility for in-law suite potential or growing families. Situated on a premium pie-shaped lot, the landscaped backyard features a large wooden deck, perfect for outdoor living. A shed electricity adds convenience and extra storage. Additional highlights include a double-car garage, an exposed aggregate driveway, and a double-door entry for added curb appeal. (id:19593)
Keller Williams Complete Realty
Dunnville, Ontario
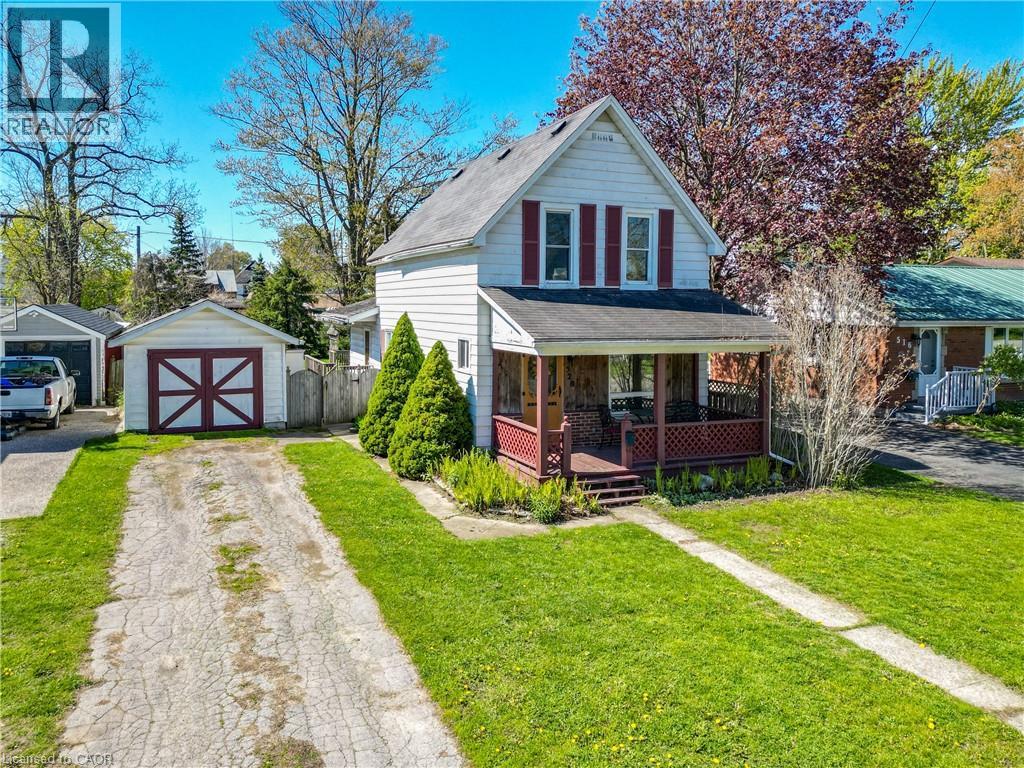
AFFORDABLE OPPORTUNITY WITH ROOM TO GROW … Set on a 51’ x 171’ property in the heart of Dunnville, 520 Alder Street E offers a practical layout, DETACHED GARAGE, and plenty of potential for buyers looking to add their own personal touch over time. This charming 1½-storey home offers a convenient MAIN FLOOR BEDROOM located near the laundry area - ideal for flexible living arrangements – PLUS two more bedrooms and 4-pc bath on the upper level. Outside, the detached garage with side entrance and access to the backyard, plus a garden shed, provides added versatility for storage, hobbies or workshop space, while the fully fenced yard with large deck and natural gas BBQ hook-up offers a great setting for children, pets or outdoor enjoyment - making summer entertaining easy and convenient. This property presents a fantastic opportunity for first-time buyers, investors, downsizers or anyone seeking an affordable home with future potential. With a little vision and creativity, this could be the perfect place to make your own. Close to the hospital, schools, downtown, and Grand River. Images have been virtually enhanced to highlight possibilities. CLICK ON MULTIMEDIA for virtual tour, drone photos, floor plans & more. (id:19593)
RE/MAX Escarpment Realty Inc.