
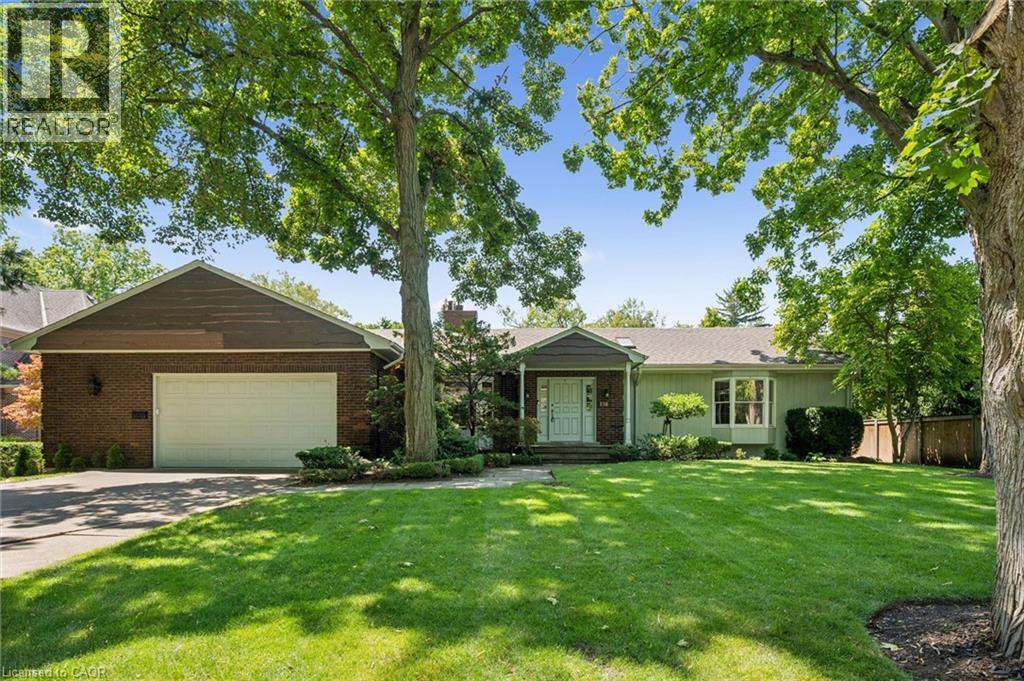
Burlington, Ontario
A rare opportunity to own a unique (0.489) acre in one of Burlington's most coveted lakeside neighbourhoods. Nestled on quiet, exclusive cul-de-sac just steps to the lake this extraordinary property offers a Muskoka-inspired setting surrounded by mature trees and prestigious multi-million-dollar homes, providing exceptional privacy & tranquility. The sprawling custom bungalow offers 3473 square feet of total living space, 3 bedrooms, 3.5 baths and a finished lower level. Spacious principal rooms include a vaulted family room addition with four skylights, gas fireplace, generous dining room addition and bright living room with a second gas fireplace overlooking beautifully landscaped gardens. The kitchen features skylights and a centre island with breakfast bar. The primary suite offers a wall-to-wall closet and 4-piece ensuite. 2 additional bedrooms, main-floor laundry, 4-piece bath with skylight and 3-piece bath with sauna complete the main level. The finished lower level includes a large recreation/games area, 2-piece bath and excellent storage with cedar closets. An oversized double garage with inside entry, attic storage and GDO is complimented by a driveway for six vehicles. A unique winterized Garden House with fireplace, kitchen, vaulted ceilings and 2-piece bath is perfect for guests, a studio or home office. Tucked away in the private backyard oasis is a Gunite in-ground pool with built-in hot tub, poolside gazebo with gas line for BBQ, aggregate surround, change house, heater and pool equipment shed. A separate custom workshop with workbench provides the perfect escape for hobbyists and woodworking enthusiasts. Move in and enjoy this exceptional property as it is, renovate to suit your vision, or build the custom estate home of your dreams on this remarkable lot in one of Burlington's most prestigious lakeside neighbourhoods. A truly one-of-a-kind property that rarely becomes available. (id:19593)
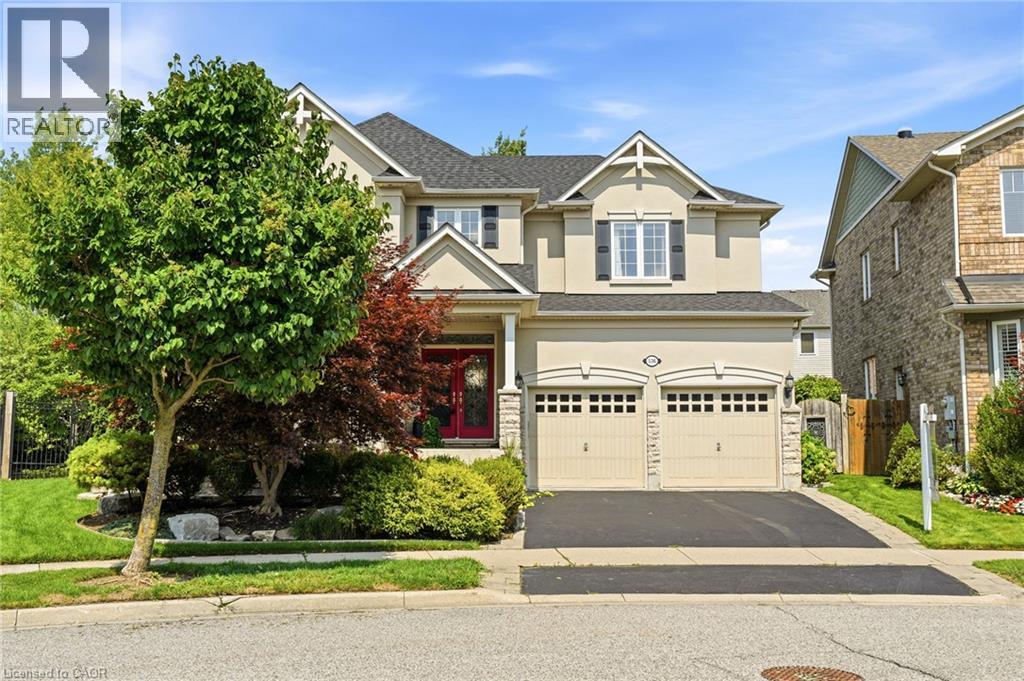
Milton, Ontario
Welcome to 536 Cusick Circle, an exceptional family home set on an impressive pie-shaped lot with curated gardens, mature trees and incredible outdoor entertaining space, all in the heart of Milton’s sought-after Hawthorne Village. Meticulously maintained inside and out, this is a home that truly reflects pride of ownership at every turn. Built by Mattamy Homes, the spacious Ravenswood model offers approx 3,390 sqft of beautifully designed living space, plus a fully finished basement. Soaring 9-ft ceilings on the main floor, oversized principal rooms and designer finishes throughout—including Farrow & Ball paint and wallpaper—give the home an elevated yet welcoming feel. At the heart of the home is a renovated chef’s kitchen featuring crisp white cabinetry, quartz countertops and stainless steel appliances. A dedicated main-floor office is beautifully finished with custom California Closets built-ins, including shelving, drawers and concealed printer storage—creating a polished and functional work-from-home space. Upstairs, you’ll find four generous bedrooms and convenient second-floor laundry. The impressive primary retreat features a spa-inspired ensuite and large walk-in closet professionally finished by California Closets. The true showstopper is the resort-style backyard, thoughtfully designed for summer living and effortless entertaining. Enjoy the heated inground pool, expansive patios, pool cabana and gazebo, surrounded by curated gardens and mature trees offering exceptional privacy. A smart irrigation system, conveniently controlled from your phone. The fully finished lower level is designed for year-round fun, featuring a games room with pool table, bar, art room, fifth bedroom/gym, powder room and dedicated home theatre complete with projector and large screen. Ideally located close to excellent schools, shopping and transportation, and just minutes from Milton’s beautiful trail network. An incredible combination of space, privacy and resort-style living (id:19593)
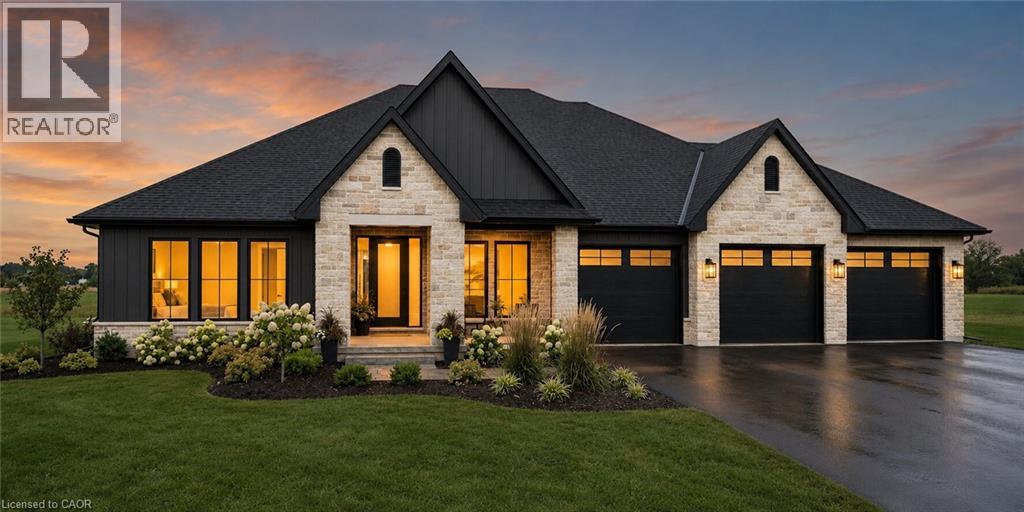
Lynedoch, Ontario
Experience a custom-built bungalow in the scenic village of Lynedoch, set on a spacious 1-acre lot. This 3 bed - 2.5 bath home combines quality finishes with a functional, open-concept layout. The exterior features a timeless blend of stone / hardie board / solid wood timbers, with a concrete driveway leading to the 3 car garage. Inside, the custom kitchen is the heart of the home, complete with quartz countertops, a large island, and a walk-in pantry, flowing seamlessly into the dining area with access to a timber-framed covered porch - ideal for entertaining. Potential for buyer to build a shop. Conveniently located just minutes to Delhi and a short drive to Simcoe, Tillsonburg, and the beaches of Turkey Point. (id:19593)
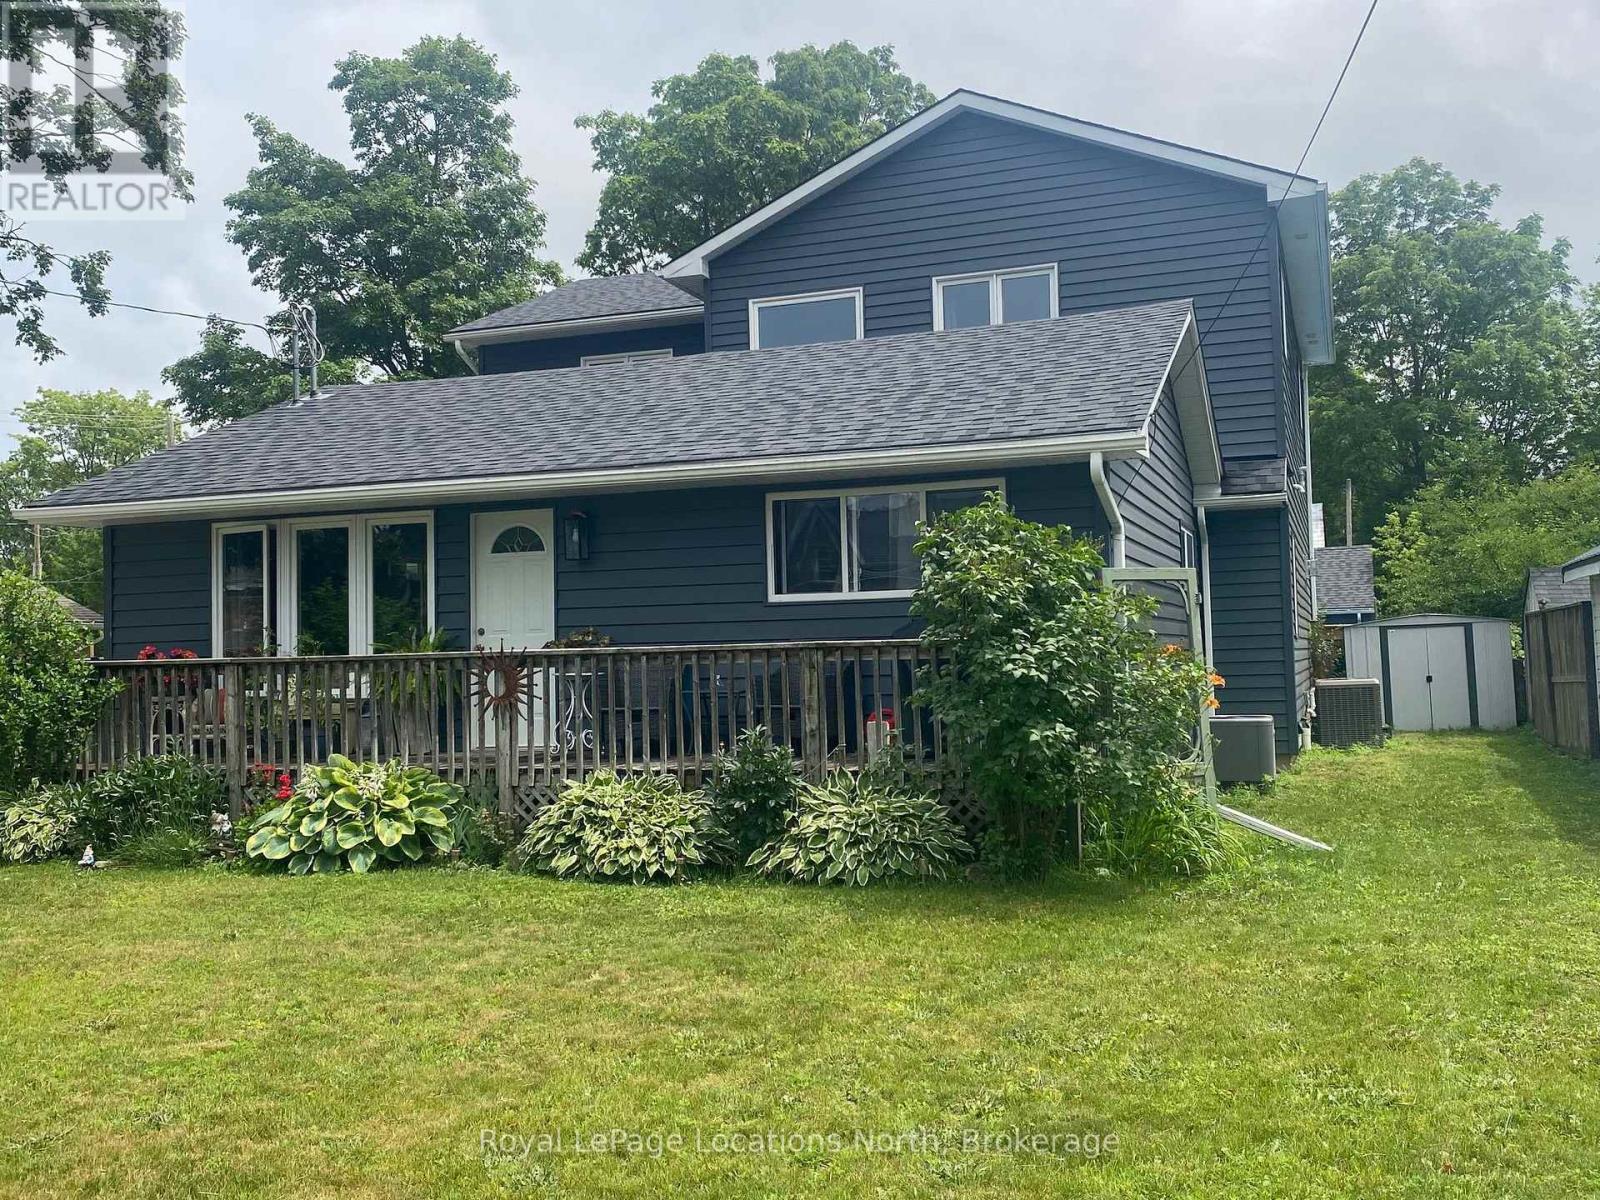
Clearview, Ontario
Exceptional legal duplex offering the perfect blend of family living and investment potential. The bright, open-concept main home features 3 spacious bedrooms, including a luxurious primary suite with a 5-piece ensuite, 3 bathrooms, in-floor heating, a gas fireplace, central air, main floor laundry, and a beautifully appointed kitchen with quartz countertops, an oversized island, walk-in pantry, built-in appliances, and gas range. The self-contained 2-bedroom accessory dwelling offers a private entrance, separate hydro meter, private laundry, central air, forced air heating, and dedicated parking-ideal for extended family or rental income. A detached 644 sq. ft. heated and air-conditioned office/studio provides the perfect work-from-home or hobby space. Situated on a fully fenced 69' x 158' lot with municipal services, this property offers plenty of room to enjoy outdoor living. Located in the welcoming community of Stayner, you'll love strolling along the charming historic Main Street, lined with local shops, cafés, restaurants, and friendly businesses that capture the warmth of small-town living. Enjoy nearby schools, parks, scenic trails, public transit, and everyday amenities, all while being just a short drive to Wasaga Beach, Blue Mountain, Collingwood, Creemore, golf courses, and year-round recreation. This is a rare opportunity to enjoy the best of small-town living with modern convenience. (id:19593)
Midland, Ontario
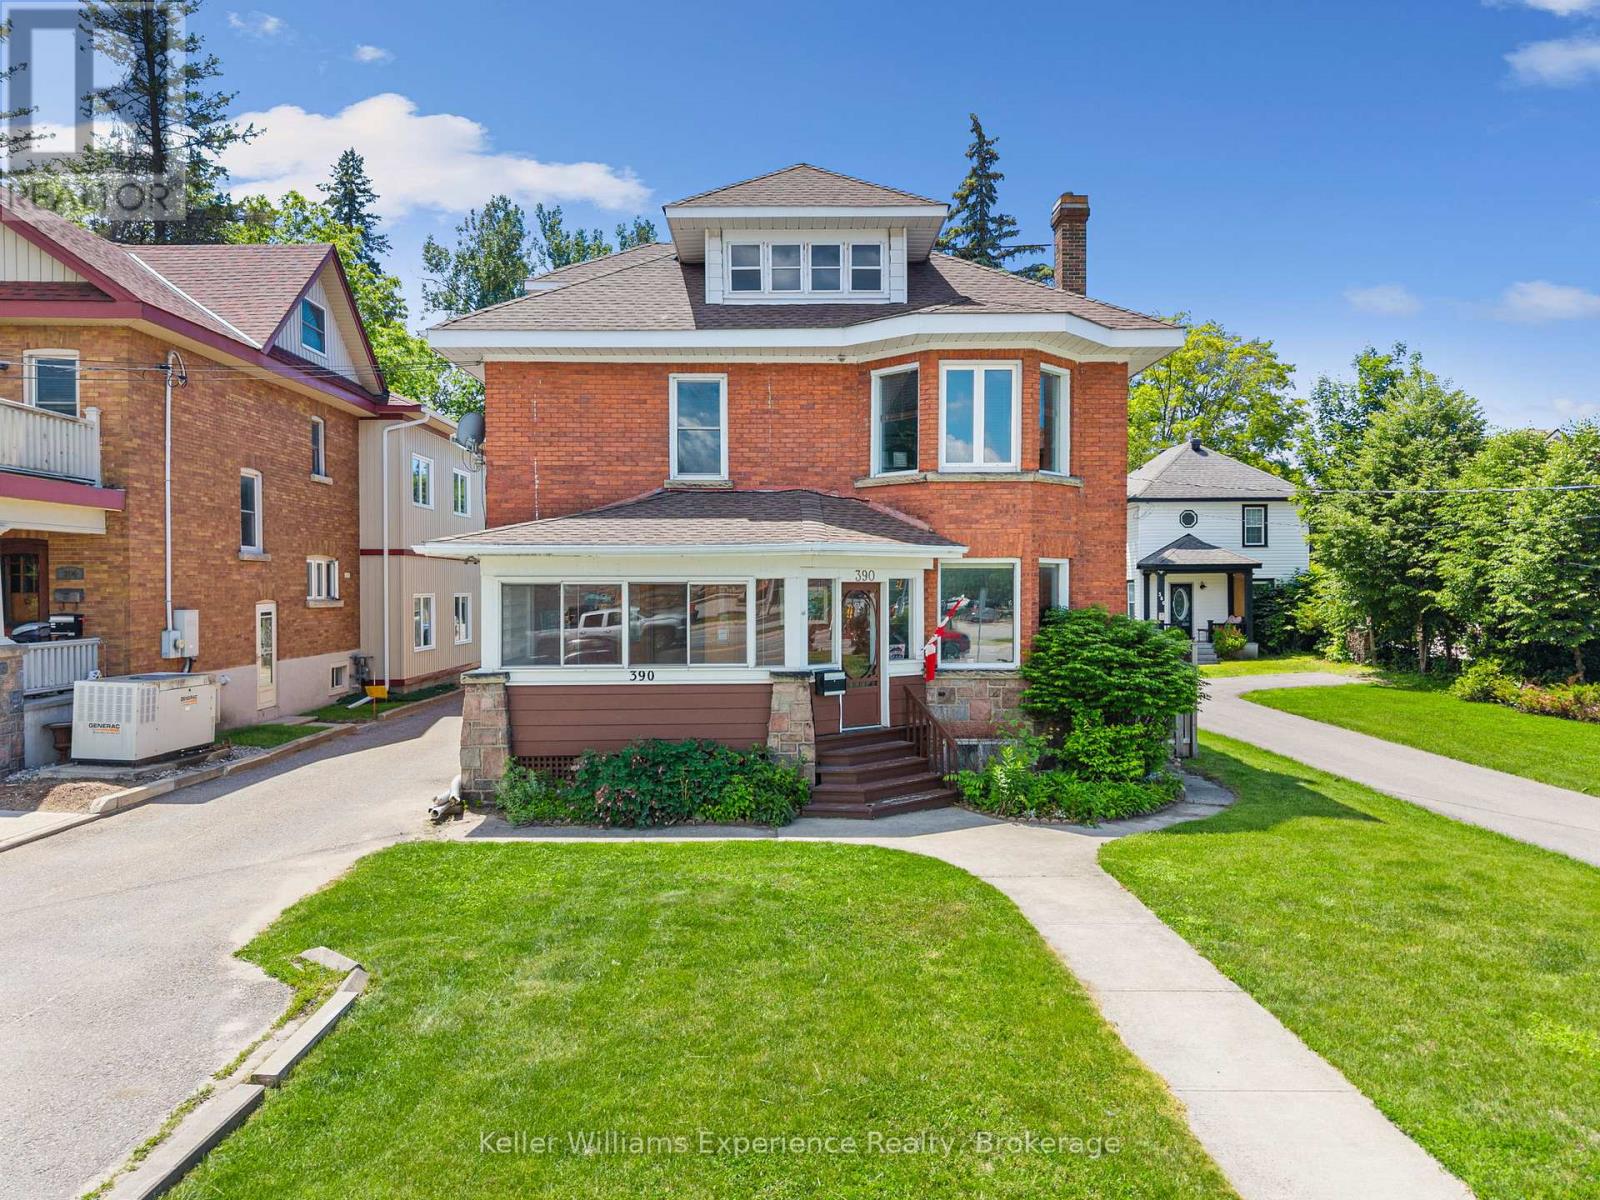
Eliminate your commute, grow your business, and build equity-all from one address.Welcome to 390 King Street, a rare opportunity to live and work under one roof in the heart of Midland. Ideal for entrepreneurs, professionals, and small business owners, this unique property offers the flexibility to operate your business while enjoying the comfort of home.Character-filled and spacious, the property has been thoughtfully improved with a newer roof, upgraded electrical, added insulation, fresh paint, and updated lighting. Outside, enjoy a private backyard retreat featuring an in-ground pool with a new liner being installed soon and a patio perfect for relaxing or entertaining.Conveniently located close to downtown, shopping, restaurants, and marinas, this is a unique opportunity to invest in a property that supports both your lifestyle and your business. (id:19593)
Midland, Ontario
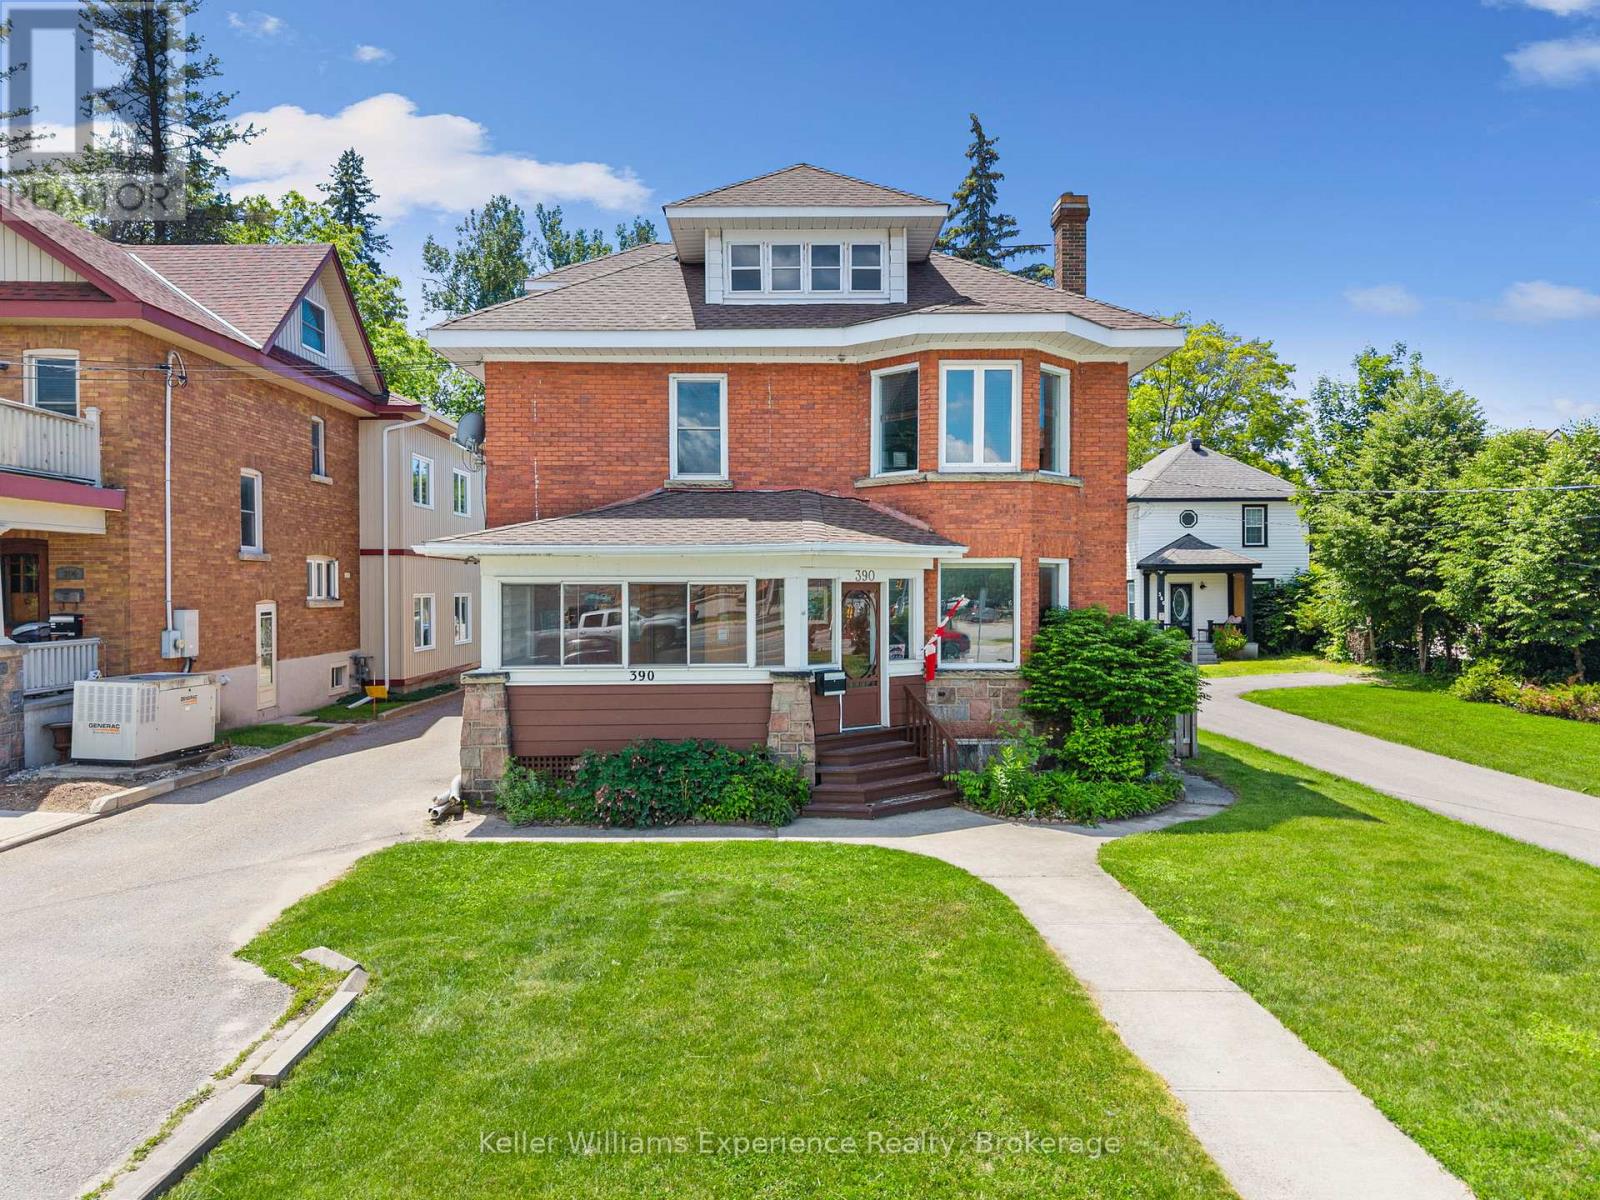
Eliminate your commute, grow your business, and build equity-all from one address.Welcome to 390 King Street, a rare opportunity to live and work under one roof in the heart of Midland. Ideal for entrepreneurs, professionals, and small business owners, this unique property offers the flexibility to operate your business while enjoying the comfort of home.Character-filled and spacious, the property has been thoughtfully improved with a newer roof, upgraded electrical, added insulation, fresh paint, and updated lighting. Outside, enjoy a private backyard retreat featuring an in-ground pool with a new liner being installed soon and a patio perfect for relaxing or entertaining.Conveniently located close to downtown, shopping, restaurants, and marinas, this is a unique opportunity to invest in a property that supports both your lifestyle and your business. (id:19593)
North Bay, Ontario
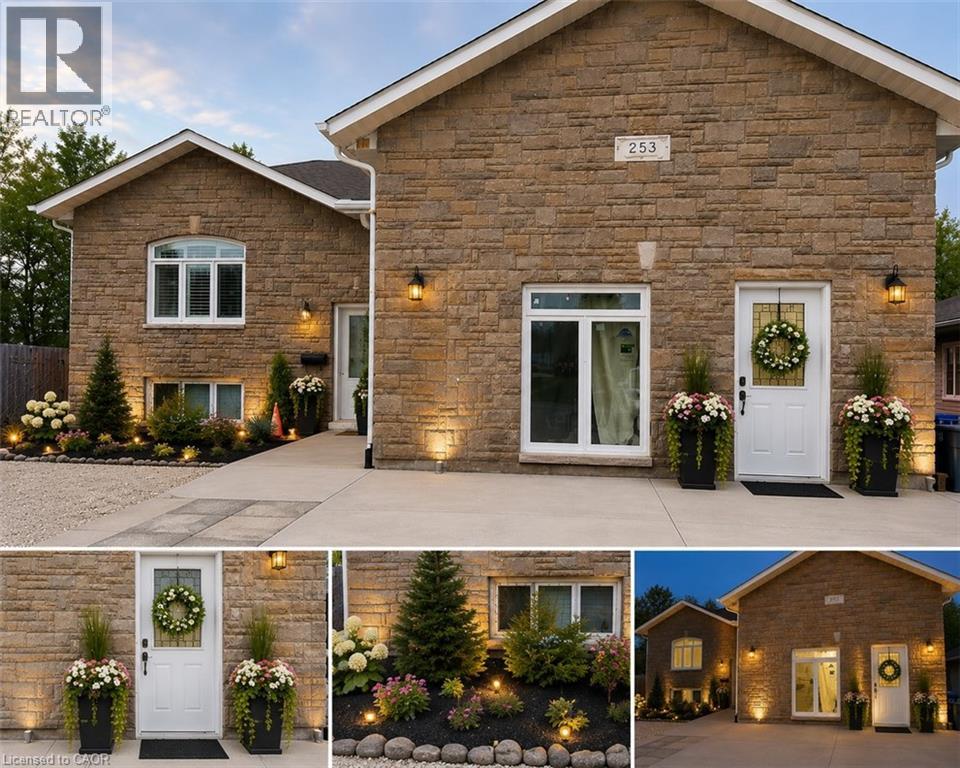
*** For more information, please click Brochure button. *** Welcome to 253 Kingsway Ave, North Bay — a spacious 6-year-old modern home featuring central air conditioning and HRV ventilation systems, offering excellent income potential, multi-family flexibility, and modern upgrades in a convenient central location. This approximately 3,000 sq ft home features 7 bedrooms and 3.5 bathrooms, making it ideal for large families, investors, multi-generational living, or buyers seeking strong rental income opportunities. The property has been extensively improved and customized with thoughtful renovations and functional upgrades throughout. Features include: Large open living spaces with impressive 14-ft ceilings and modern pendant lighting Two fireplaces creating warm and comfortable living areas Bright west-facing backyard with excellent afternoon sunlight and occasional visits from local deer families, offering a peaceful natural setting Walk-out deck and spacious outdoor entertaining area Parking for up to 9 vehicles Senior-friendly / wheelchair-accessible entrance Functional lower-level setup with excellent rental flexibility Converted garage space currently used as storage/workshop with sink and utility access, featuring a separate entrance and potential for future accessibility upgrades The property offers exceptional income-generating potential. Previous partial rental operations demonstrated strong cash-flow possibilities, making this an attractive opportunity for investors or buyers looking to offset mortgage costs through rental income. Financial records and supporting documentation may be available to serious buyers. Conveniently located close to shopping, schools, services, and public transit, with Northgate Shopping Centre just a short walk away. Additional backyard infrastructure from a previous pool setup remains available, offering future potential for a new swimming pool, jacuzzi, or customized outdoor entertainment area. (id:19593)
Hamilton, Ontario
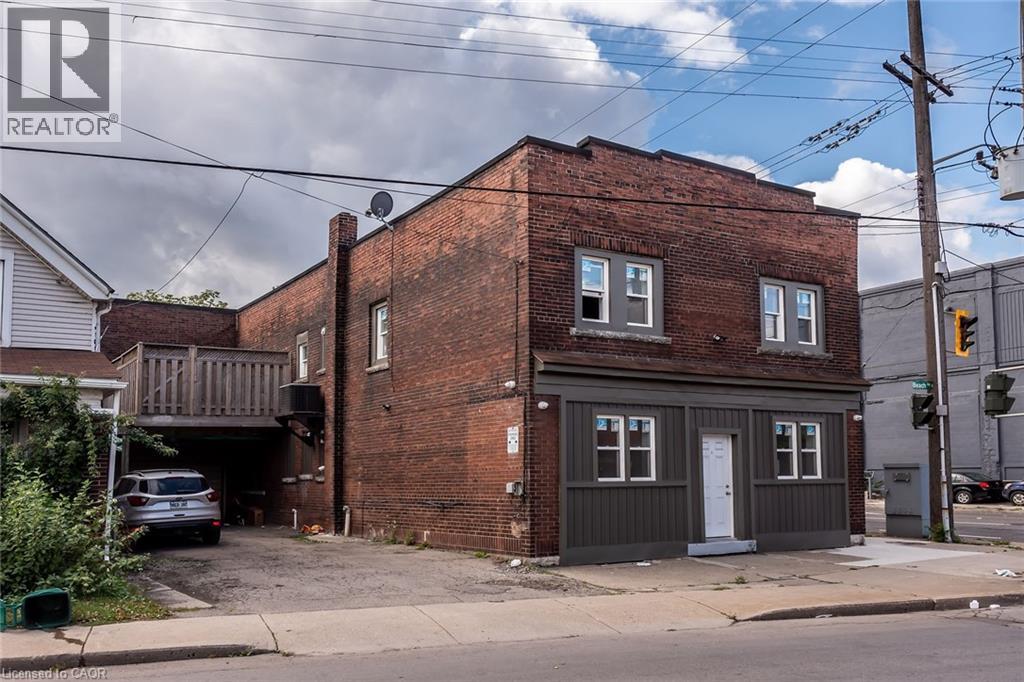
Come view this 1 bedroom, 1 bathroom apartment for rent in solid brick building. Unit is approx 850sqft. Located close to all amenities, easy quick access to QEW. Base rent + Hydro (gas, water, internet included) RSA. (id:19593)
Guelph, Ontario
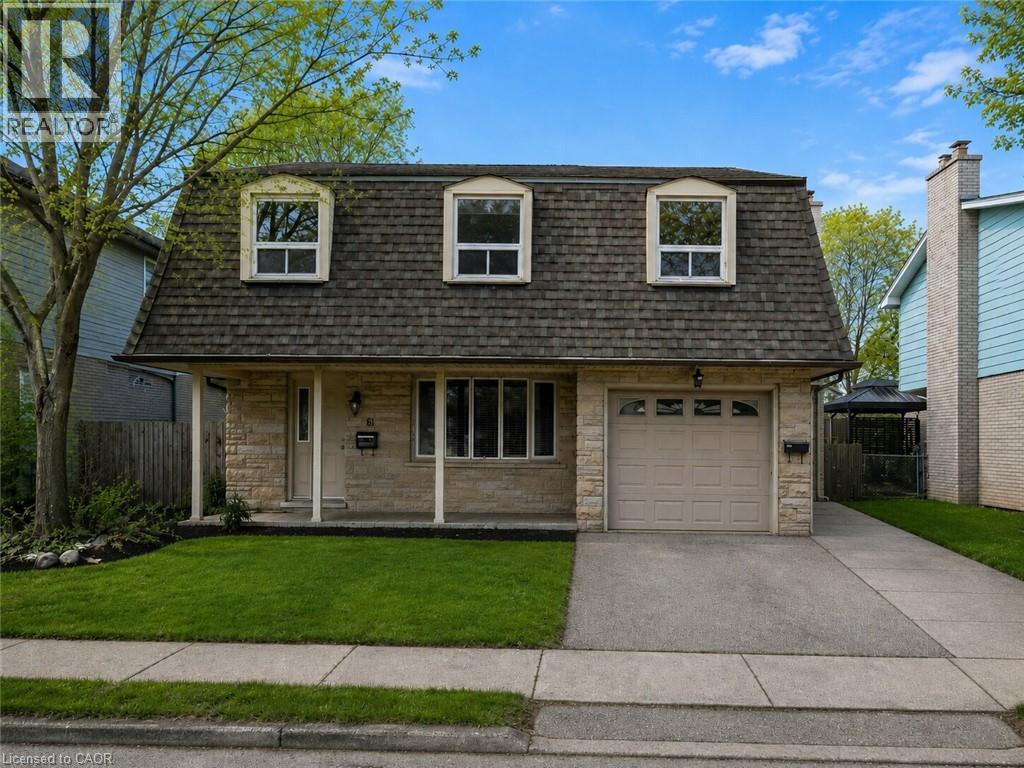
Discover comfortable living at 61 Vanier Drive in Guelph! This main-level unit is now available for lease and features a spacious 4-bedroom, 2- bathroom layout designed for everyday convenience. With in suite laundry, driveway parking, and access to the backyard, this home offers the space and functionality families or professionals are looking for. Located in a quiet, family-friendly neighbourhood close to schools, parks, shopping, public transit, and other everyday amenities, this is a great opportunity to lease a well-kept home in a convenient Guelph location. (id:19593)
Fort Erie, Ontario
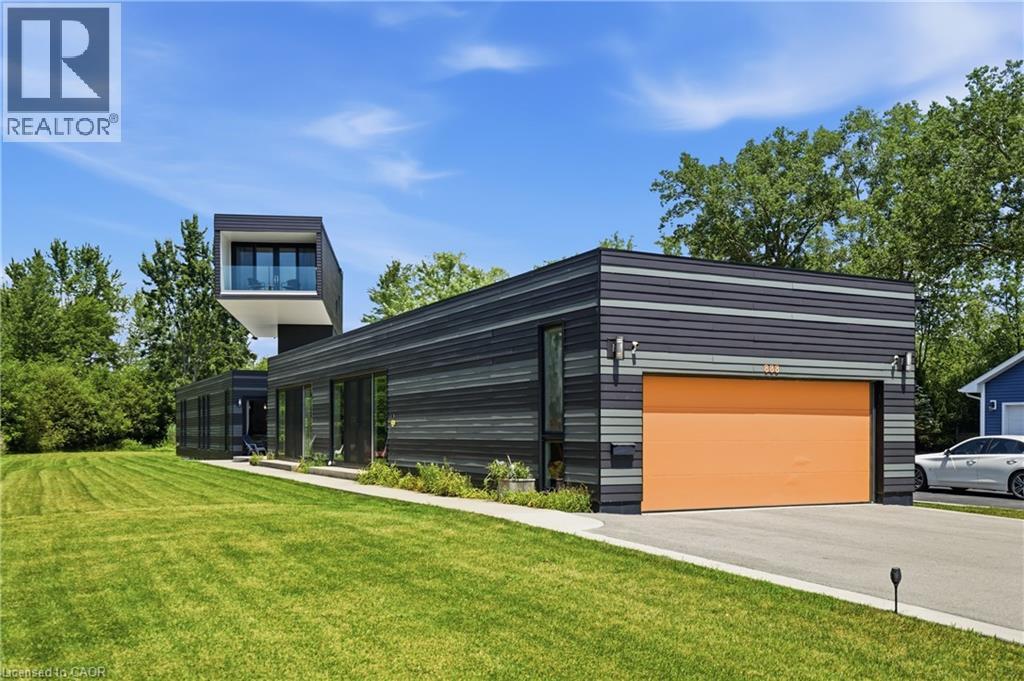
Architectural Showpiece combining visual symmetry and geometric design. 888 Edgemere Rd delivers an interesting take on modern living whether it is year round living or stylish cottaging located in this premier waterfront community. Home provides 4 bedrooms, 4 bathrooms, large eat-in kitchen with 12 foot, island, walk-in pantry and built-in appliances. The primary suite is an engineering marvel dominating the second floor with spectacular views of Lake Erie, private balcony and luxurious ensuite. Main floor bedroom share jack n’ jill bathroom. The indoor pool is the bonus of this unique home with sliding door walk outs, heated pool, in floor heating, wall fountain. Located on exclusive Edgemere Rd, close to the Border, golf, major highway, shopping and the lovely Niagara Region. Home provides many other features that will impress. (id:19593)
Simcoe, Ontario
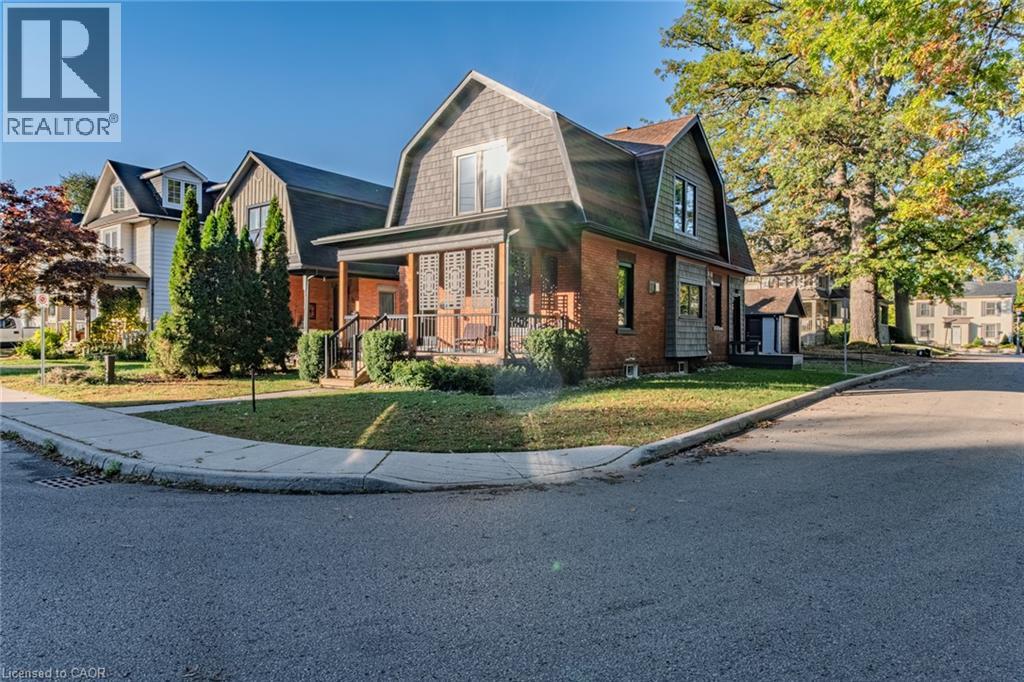
Completely updated century home built in 1905, ideally located next to a park with walking trails and within walking distance to shopping, coffee shops, and everyday amenities. This charming 2-storey home offers 3 bedrooms, 1.5 baths, and a detached garage. Relax on the welcoming front porch while enjoying views of the park and mature trees. Inside, you'll find a modern kitchen featuring quartz countertops and brand-new Samsung stainless steel appliances, cork flooring throughout the main level, engineered hardwood upstairs, and convenient main-floor laundry. The finished basement includes a versatile bonus room ideal for a playroom, workshop, home office, or art studio. This home has undergone extensive renovations and updates over the years, combining historic character with modern comfort. Major improvements include a roof, windows, furnace, attic and wall insulation completed during a renovation in 2020, new A/C and owned hot water tank in 2021, basement waterproof membrane and added insulation behind the drywall in 2022, and a new owned water softener installed in 2024. Additional updates include siding, wiring, electrical panel, gas fireplace, ejection pump for dog wash (2021), rear porch and dog run (2022), and natural gas connections for both a stove and BBQ. Located in Simcoe, you're just minutes from schools, school bus routes, churches, bookstores, farmers' markets, and all daily essentials. Enjoy the best of Norfolk County with local wineries, breweries, golf courses, and the sandy beaches of Port Dover just a short drive away. Offering timeless character, thoughtful updates, modern finishes, and an unbeatable location, this move-in-ready home truly checks all the boxes. A must-see! (id:19593)
Niagara-On-The-Lake, Ontario
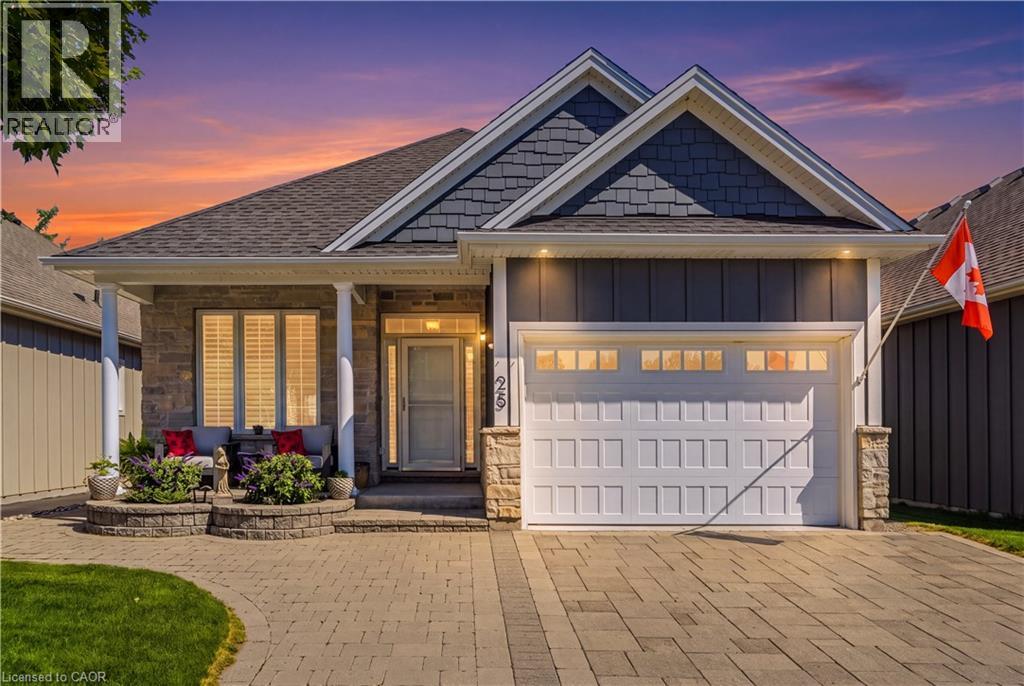
Impeccable, freehold former model home in the highly sought after community The Vineyards, Niagara on the Lake. This stunning 2 bedroom 2 bathroom bungalow showcases superior finishes and pride of ownership. Enjoy single level living with newly renovated kitchen (2024) with pantry, an amazing primary bedroom with ensuite and walk in closet, gorgeous hardwood floors, main floor laundry with built in cabinets and California shutters throughout. Enjoy the outdoors with your beautifully landscaped yard, interlocking double drive, raised flowerbeds, stone walkway and patio. A fully fenced yard with cedar privacy fencing and gas BBQ hook up! Close to all amenities in the Virgil core such as shopping, medical offices and schools. Move in and you're ready to enjoy the Niagara on the Lake lifestyle of Wineries, Restaurants, Queen Street Shops and The Shaw Theatre just minutes away. (id:19593)