
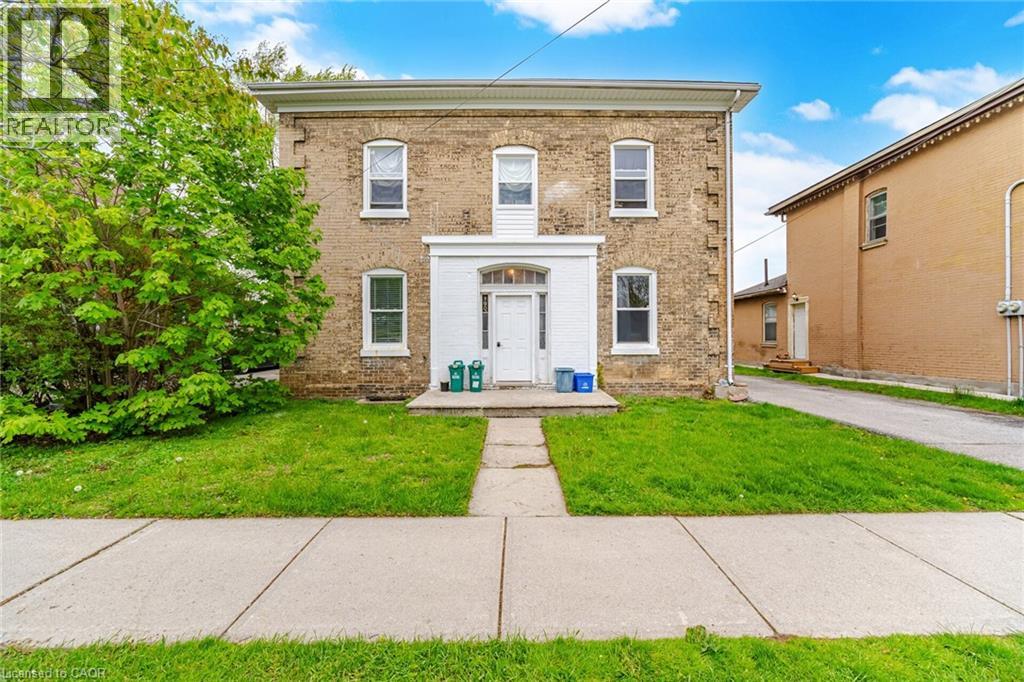
Brantford, Ontario
Excellent opportunity to acquire a solid fourplex with positive cashflow and Approximately 7.1% Caprate with future upside. This detached, fully brick two-storey property with rear extension offers approximately 2,980 sq. ft. above grade, plus an unfinished basement, on a large 52 x 160 ft. lot. The building features four above-grade units, including two 2-bedroom units on the ground floor and two 1-bedroom units on the second floor. There is also a large shared storage room with potential to be converted into a common laundry area. The property includes separate hydro meters, 4 parking spots and has been professionally maintained previously. Current total rent is $64,707, with expenses of $13,084, resulting in net operating income of $51,623. Significant improvements have been completed in recent years, including a new furnace in 2025, updated kitchens, new flooring, painting, drywall repairs, bathroom renovations, and more. Large shared backyard that is fully fenced at the back, lots of potential for accessory or additional storage use. Very Close to Downtown to Wilfred Laurier University, Conestoga College, Casino, TD Civic Centre, Harmony Square, the Downtown Strip & More. Close to Bus-Stops, Laundromats, Parks, Trails, Schools, Library & More. One of the Best Multi-Residential Properties in the City Offering All Solid Fundamentals, Great to Add to Your Investment Portfolio (id:19593)
Right At Home Realty Brokerage
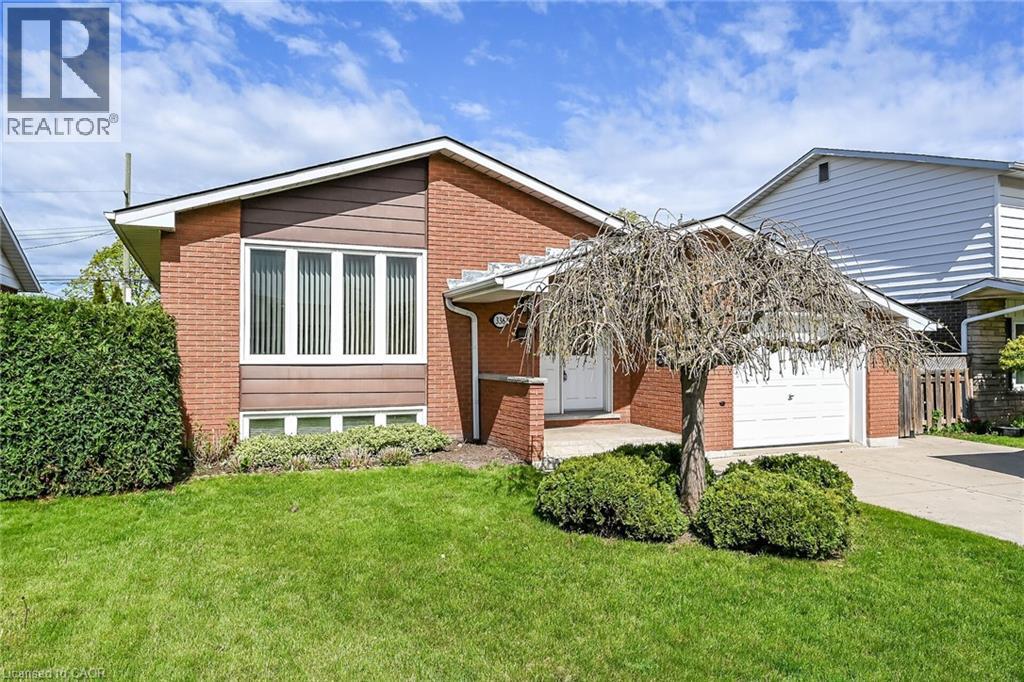
Hamilton, Ontario
Well maintained solid brick bungalow in a very desired area close to all amenities. Long time owner home. Lovingly cared for 3 bedroom home with attached garage. This is a great family home in a great neighbourhood. Move in and enjoy. RSA (id:19593)
RE/MAX Escarpment Realty Inc.
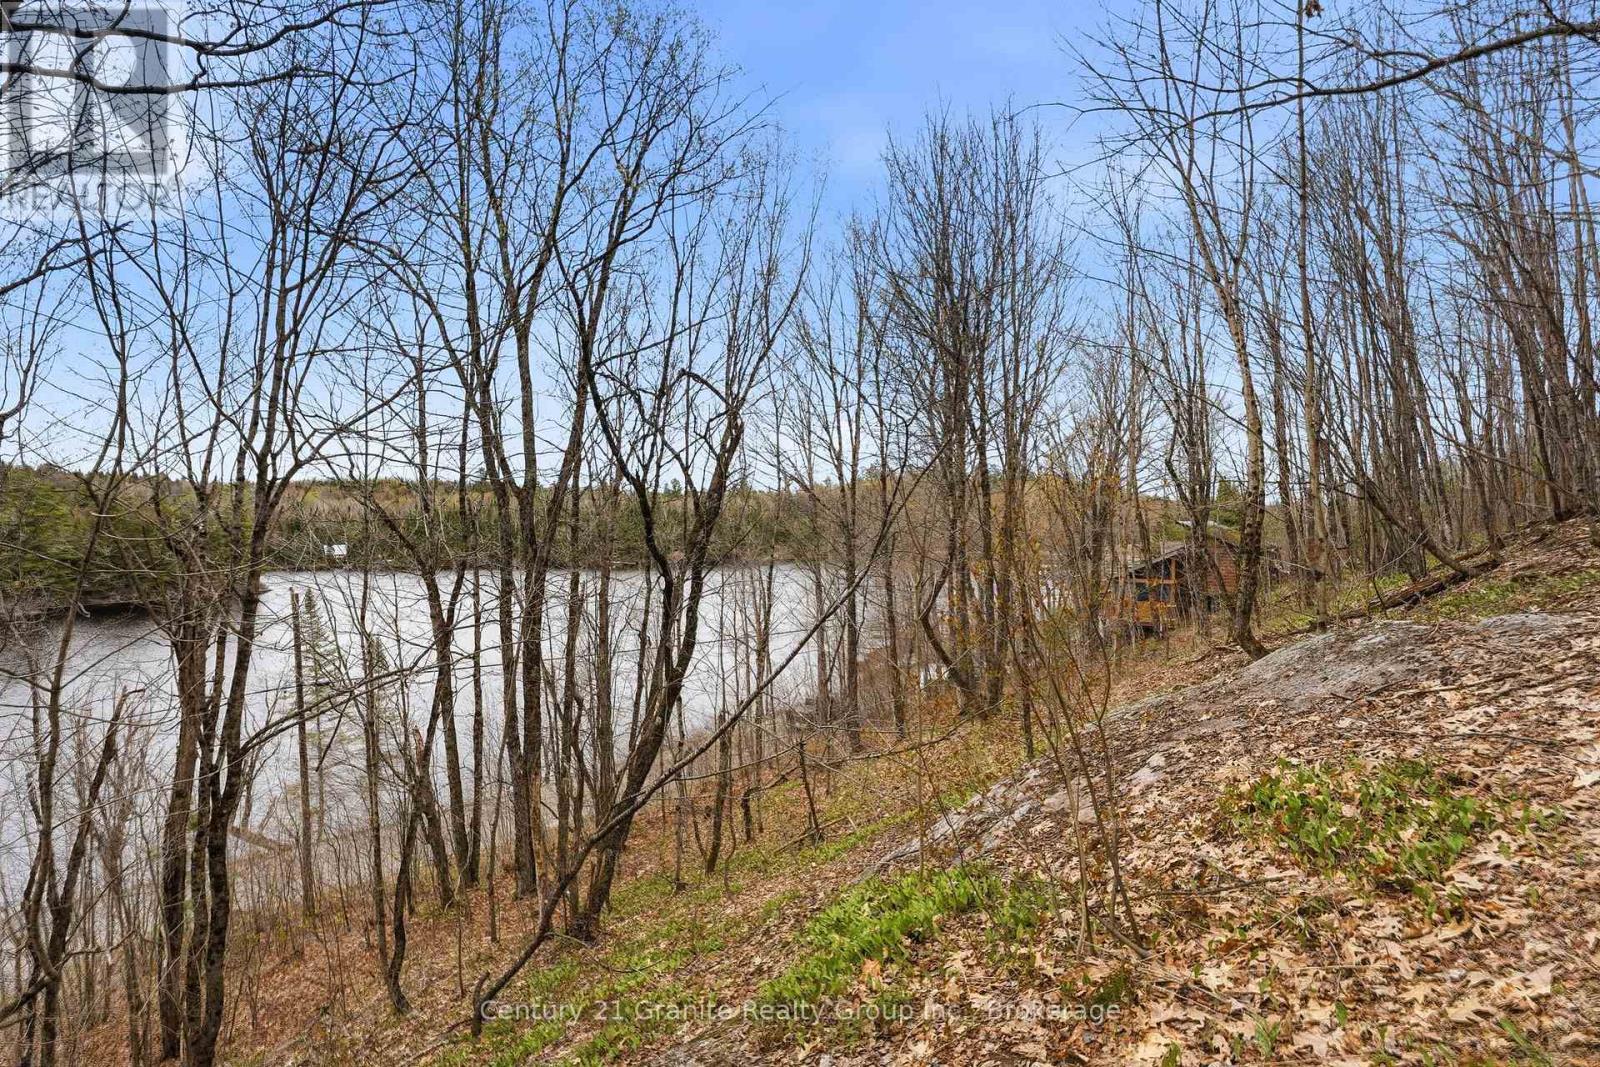
Minden Hills, Ontario
Located on beautiful Brady Lake in the heart of the Haliburton Highlands, this well-treed vacant lot offers a classic Canadian Shield setting with elevated topography and picturesque lake views from the upper portion of the property. A great opportunity for those looking to create a custom cottage retreat or year-round home surrounded by mature. Enjoy access to the waterfront across the road for swimming, paddling, fishing, and relaxing on the lake. Hydro is available at the lot line and the property is accessed from a municipally maintained year-round road. Conveniently located near Carnarvon for restaurants, bakery, general store, and LCBO, and approximately 15 minutes to Minden for additional amenities. Close to ATV and snowmobile trails and endless four-season recreational opportunities. (id:19593)
Century 21 Granite Realty Group Inc.
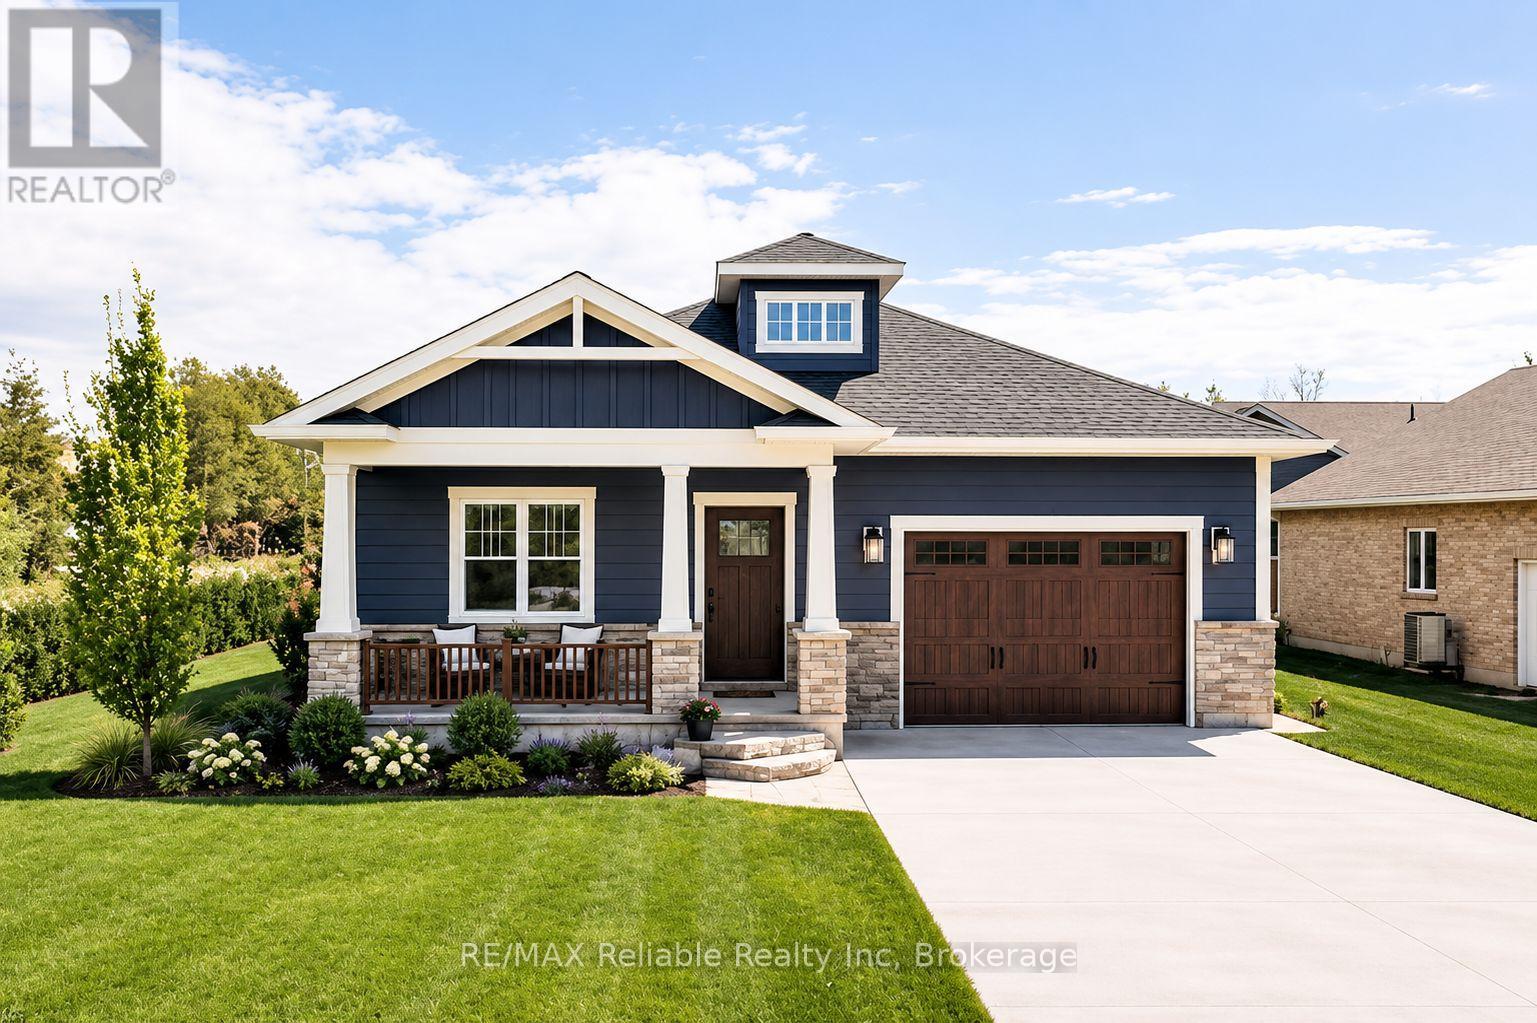
Bluewater, Ontario
CHARMING NEW BUILD LOCATED IN BAYFIELD'S WEST END NEAR THE LAKE! Premium builder offering this 3 bedroom, 2 bath home in "Bayfield Meadow" to be completed late 2026 or early 2027. Open layout with beautiful kitchen & island. lSpacious dining area leading to living room with natural gas fireplace. 9' ceilings thru-out main level. Terrace doors from kitchen to deck & rear yard. Large primary bedroom with 3 piece ensuite bathroom & walk-in closet. Second bedroom, laundry room & 4 piece bathroom finish off the main floor. Full finished basement wtih 3rd bedroom, 4 piece bathroom & huge family room for entertaining. Natural gas heating with central air conditioning. Air exchanger. Approx 2800 square feet of finished living space. Brick & hardboard exterior with covered veranda for your morning coffee. Professional landscaping plus double cement driveway. Affordable new home in this quaint subdivision within walking distance to historic Main Street, shops, restaurants & parks. Buy now and choose your colours! (id:19593)
RE/MAX Reliable Realty Inc
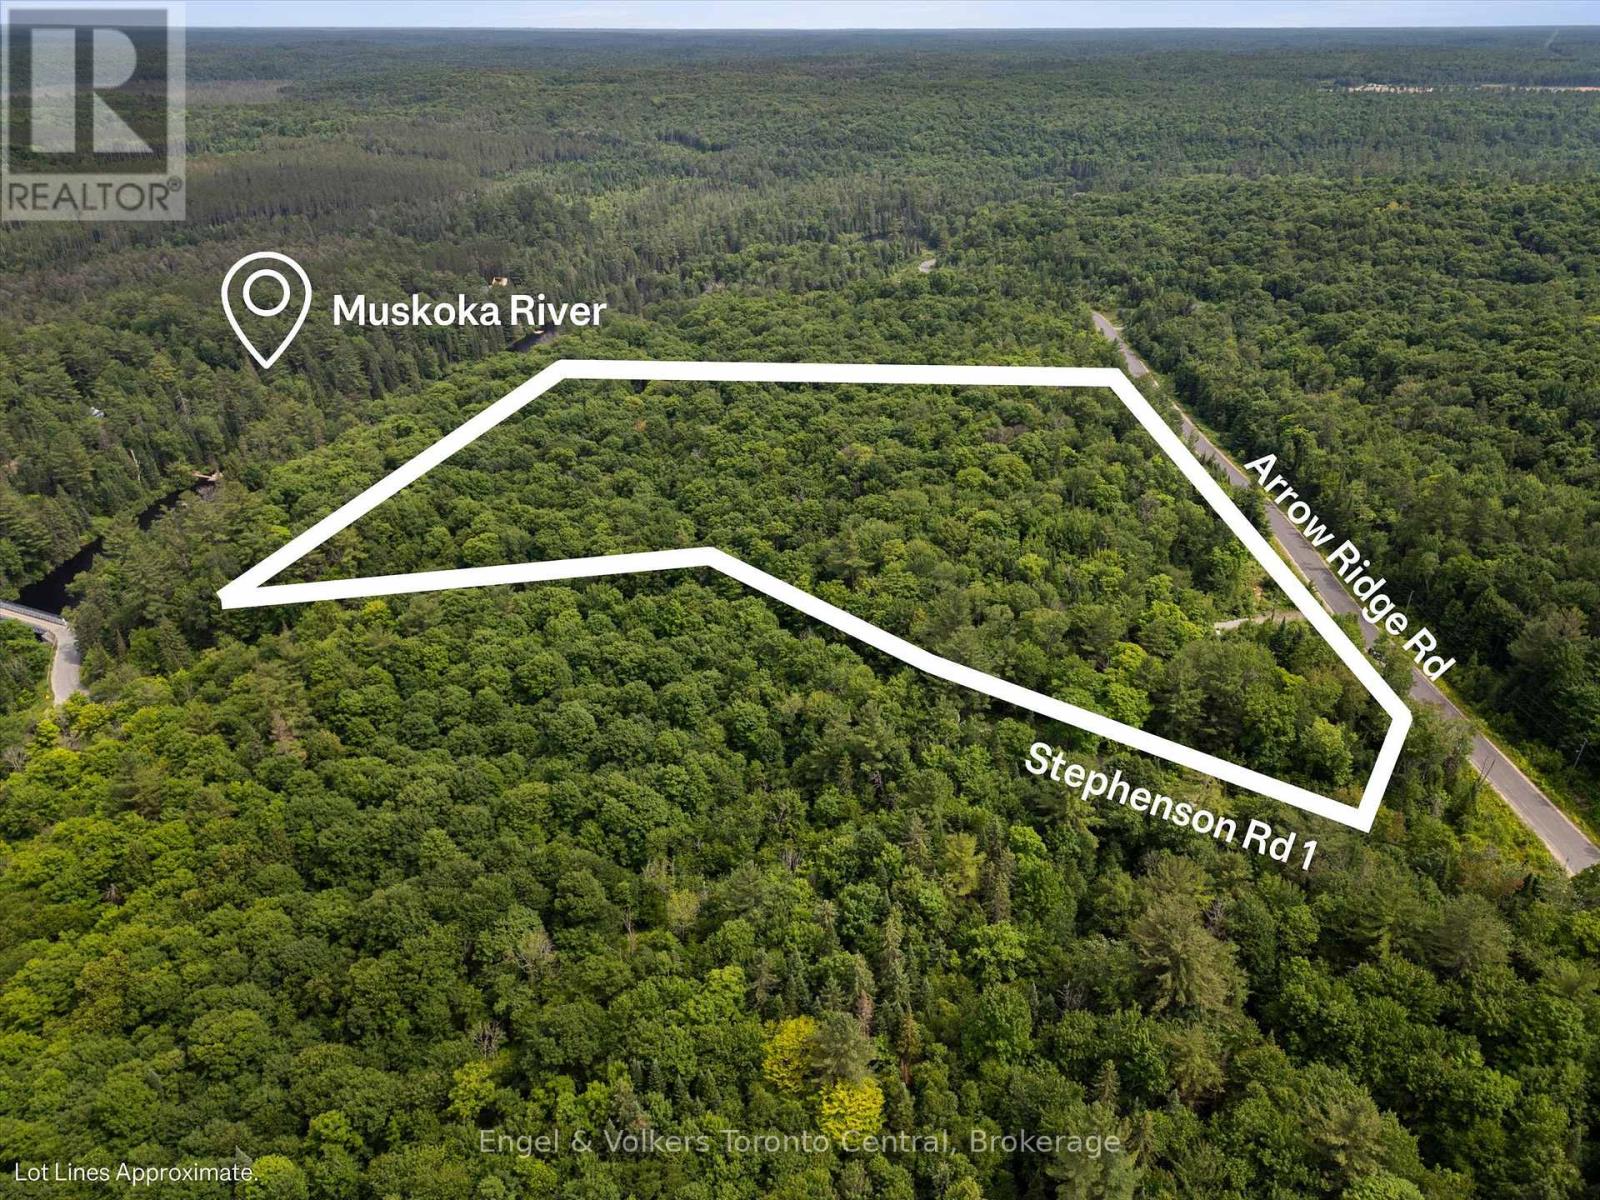
Bracebridge, Ontario
Welcome to 5 Arrow Ridge Road. A mixed hardwood forest with serene table lands, exposed granite rock faces and views to the water. Situated in a year-round community of new estate homes on a paved/plowed municipal road with school buses, garbage collection, hydro, fibre internet and easy access from Hwy 11. Completed septic test hole. The 13.5 acre lot has clear boundaries and is about 150' to the Muskoka River with unincumbered access across municipally owned land for swimming, kayaking and fishing. Situated in the heart of everything Muskoka has to offer. (Bracebridge 8 min, Huntsville 11min and a straight run of 1hr 45 min to Toronto) (Lake Muskoka 20 min, Lake Rosseau 25 min,Lake of Bays 22 min, Mary Lake 13 min). There are beaches, public docks, 100s of kms of boating, golf courses, entertainment, restaurants, hospitals and lots of winter activities all within short reach. A perfect mix of high-end country living and cottage life. Speak to the listing agent regarding potential future development. (id:19593)
Engel & Volkers Toronto Central
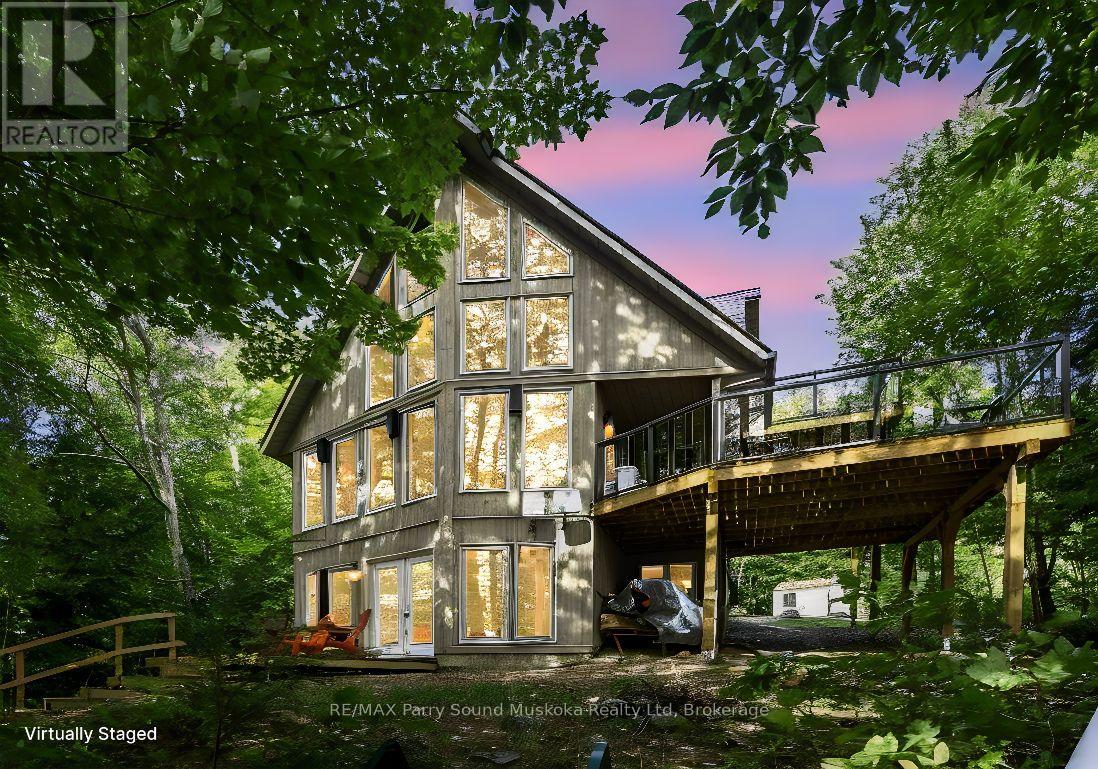
Seguin, Ontario
DESIRABLE OTTER LAKE! HOME or COTTAGE! 305 ft WATERFRONT! CUSTOM BUILT LAKE HOUSE only 15 Years New! 3 + 1 bedrooms, 2 baths, Open concept plan with captivating vaulted ceilings, Hardwood floors, Walk out to private sundeck with glass rails, Ironstone Slate Metal roofing system 2023, High efficiency propane gas furnace, Convenient main floor bedroom & bath, Upper level boasts 2 bedrooms (1 offers walkout to a deck), Semi ensuite bath, Bright walkout lower level is ideal for guests and families, Featuring guest room/den, Rec room with walkout to lakeside, Rough in for 3rd bath, PRIVATE LOCATION on 1.31 Acres, Year round road access, Preferred lake system; Little Otter offers direct access to Big Otter, Full service marina, Resort Tappattoo, Miles of boating & fishing enjoyment, Great swimming right off the dock, Excellent docking system for your boats & relaxing lakeside. Don't miss this 4 season Lake House/Retreat! (id:19593)
RE/MAX Parry Sound Muskoka Realty Ltd
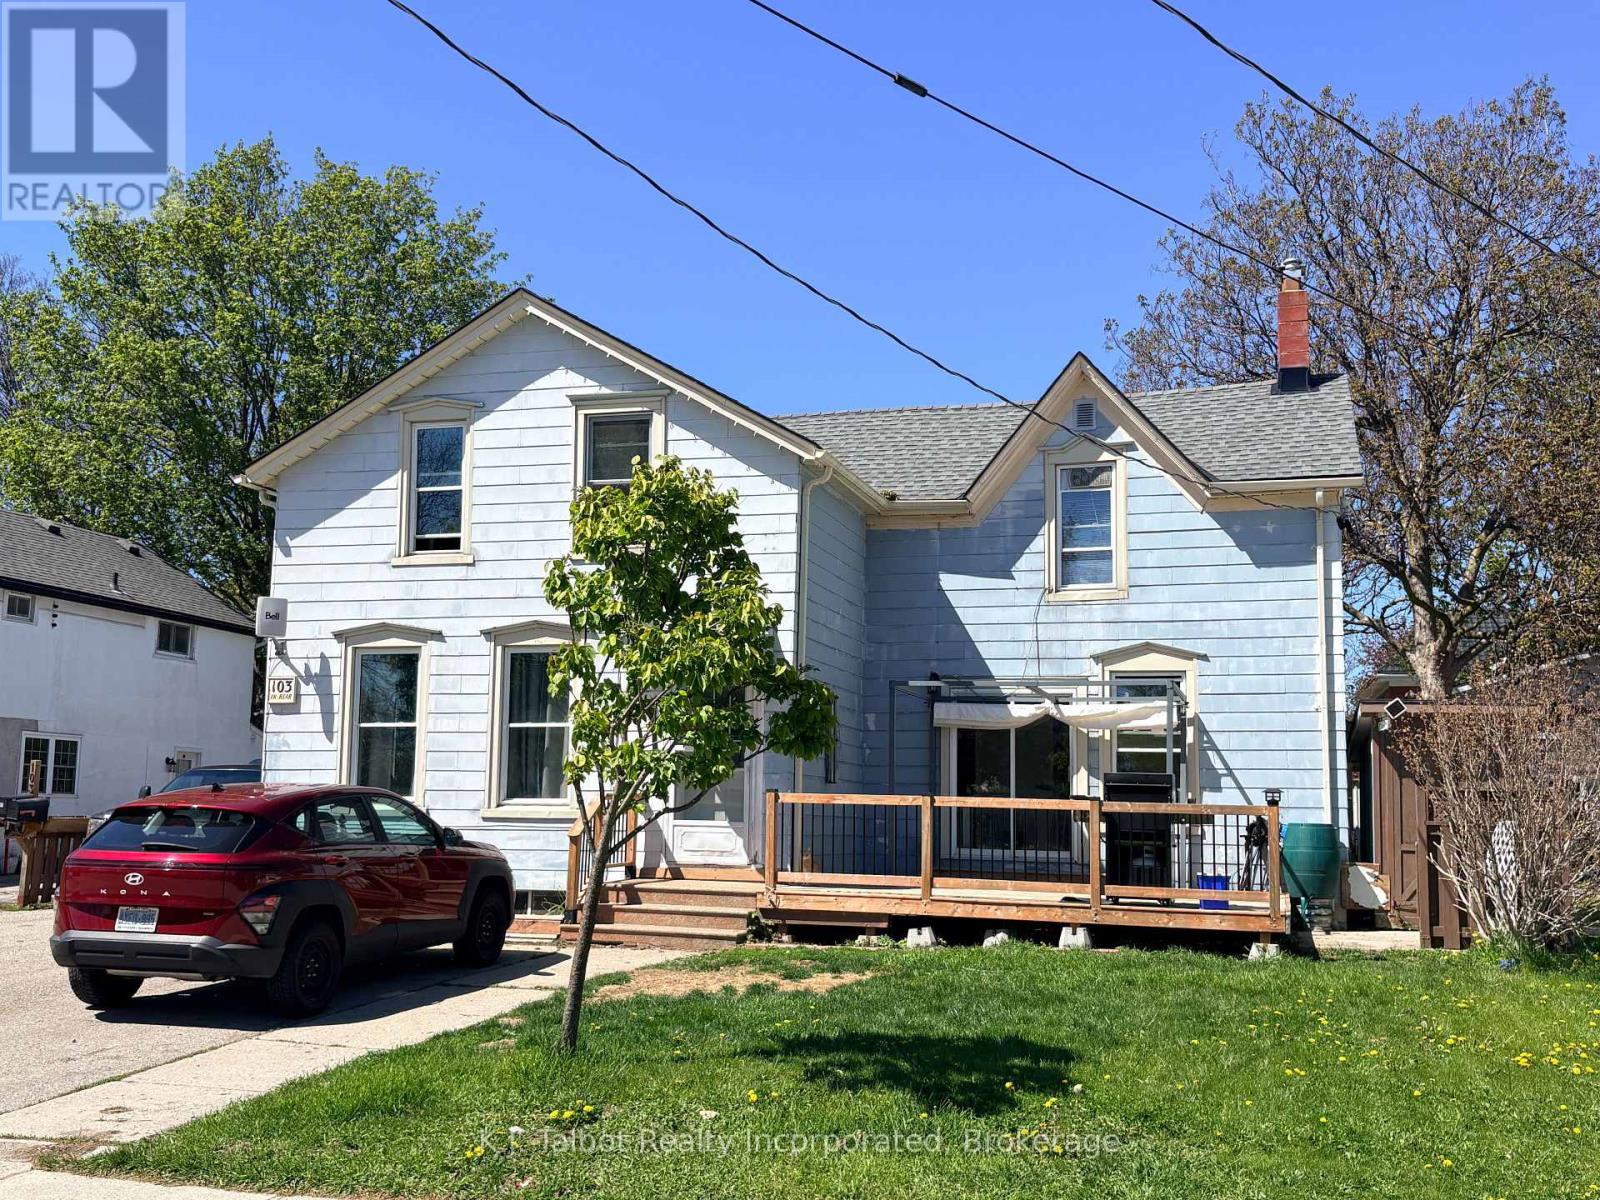
Goderich, Ontario
Ideal Income Property or Multi-Generational Living! Discover the perfect blend of affordable living and savvy investing with this versatile, duplex opportunity offering endless possibilities. Live comfortably in, and rent out out one unit to supplement your income! or Purchase as an investment property! Front unit offers large kitchen w/ patio door leading to front deck. Large island area & s/s appliances. Spacious living room plus 4 upper level bedrooms & 4pc bath. Rear unit offers 2 bedrooms, 4pc bath, galley style kitchen w/ dining area, & bright and spacious living room w/ access to rear covered deck and backyard. Enjoy quiet living on a tree lined street and closed to downtown Square. Walking distance to shopping, hospital, medical centre and across the road from Judith Gooderham Park. This Duplex offers a private yard, double driveway with ample. Both units are separately metered and have separate heating systems and hot water tanks. A must see property. Tons of potential here! (id:19593)
K.j. Talbot Realty Incorporated
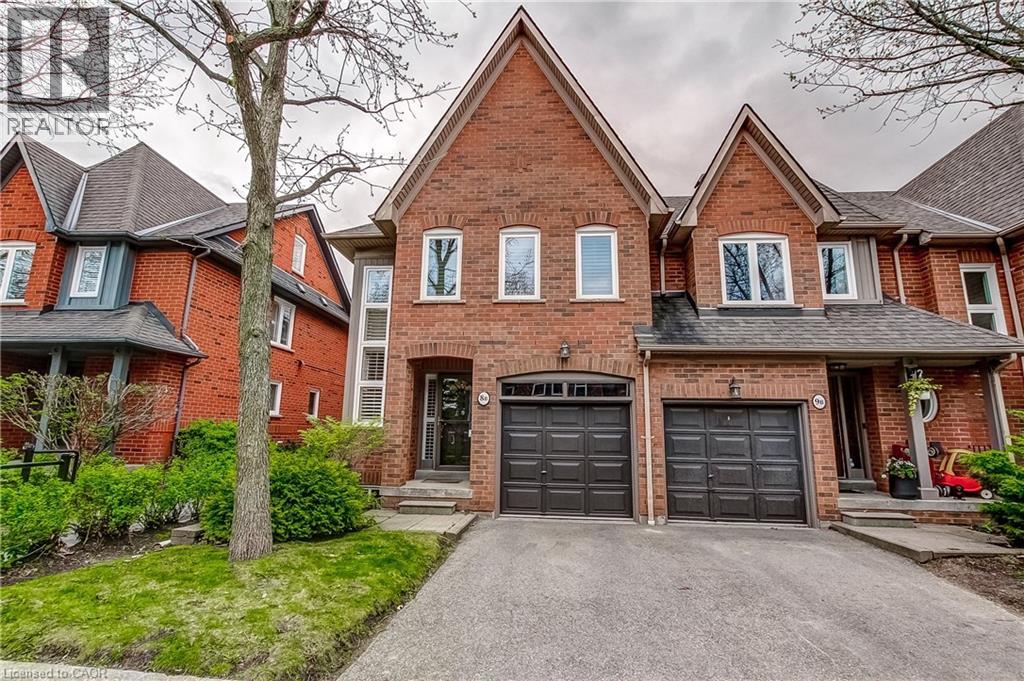
Mississauga, Ontario
Welcome to this beautifully updated executive end unit townhouse offering approximately 2,400 sq. ft. of designer-finished living space and truly move-in ready. A very unique open concept floor plan that is ideal for family gatherings and entertaining. This spacious layout features three large bedrooms—two with ensuite baths—including a private top-level retreat, along with an open-concept kitchen with stainless steel appliances, a two-piece bathroom, and a walkout to a rear patio with a large new deck BBQ, and full afternoon sun. The primary bedroom has a very large walk in closet, a newly renovated 4 piece bathroom with a frameless glass shower. First and second levels are carpet free with complete hardwood flooring, with new windows and shutters. This end unit has additional windows bringing in lots of natural sunlight, an open family room with a gas fireplace, a versatile den, and a fully finished basement to further enhance this home’s thoughtful design. Ideally situated within the top-rated Lorne Park school district and just a short walk to Port Credit, the lake, parks, and scenic trails, this exceptional home also offers convenient access to the QEW and GO Train for effortless downtown commuting. Impeccably maintained and pride of ownership is most evident throughout this home. (id:19593)
Casora Realty Inc.
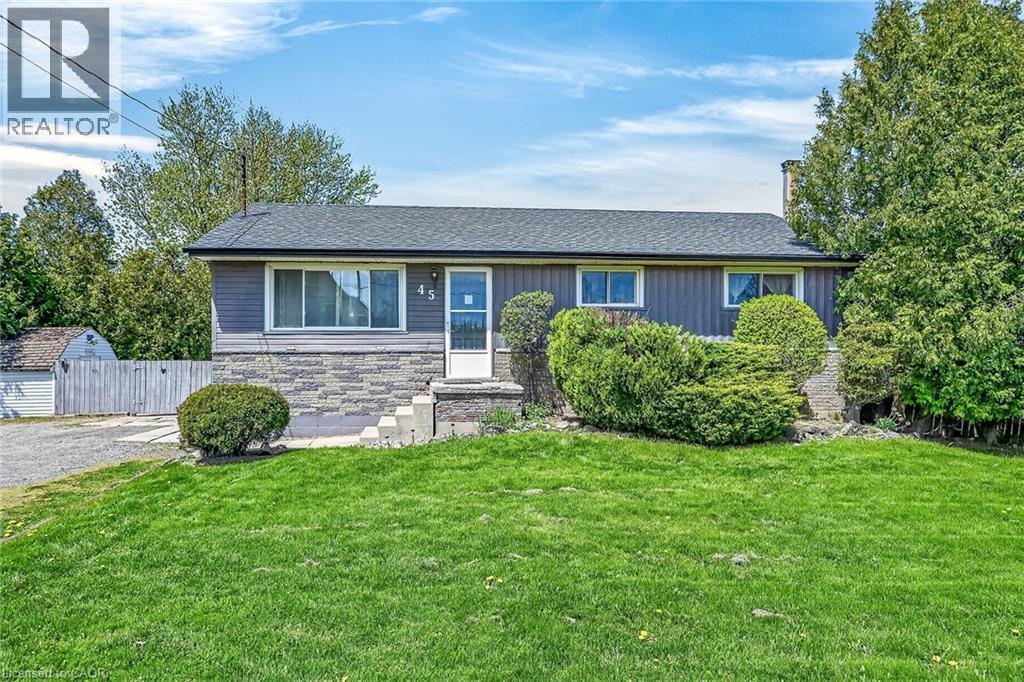
Stoney Creek, Ontario
Attention contractors, renovators, handymen, developers, and buyers looking to live in Stoney Creek’s sought-after Leckie Park neighbourhood. This property sits on an impressive 95 x 158.5 ft double lot and provides exceptional value. Renovate the existing home, build your dream home, or explore the potential to sever the lot into two building parcels. The area already features many custom-built homes. The flowing interior offers about 1,000 sq. ft. on the main floor, with 3 bedrooms, a clean 4-piece bathroom, and an eat-in kitchen with ample cabinetry and included appliances. A rear addition features a practical mudroom entrance with access to the kitchen and basement, along with a spacious sunroom with patio doors that open to a sprawling deck with a gazebo. The mostly finished basement includes a 4th bedroom, a family room with a wood stove fireplace, laundry area, utility space, and extra storage. The private fenced backyard provides plenty of room for children to play, and 2 of the 3 storage sheds are included. Additional features include a natural gas furnace, central air conditioning, a 100-amp breaker panel, a rental water heater, and a substantial gravel driveway with space for multiple vehicles, an RV, or a boat. Conveniently located just minutes from the Red Hill Parkway, GO Station, shopping, bus route, parks, schools, and other amenities. This home is quite move-in ready and offers excellent potential for future appreciation. The Seller’s Estate is unaware of any defects, and everything appears to be in working order. This is an estate sale with no warranties; buyers should complete their own inspections and investigate the potential for severance independently. A great opportunity for developers, investors, speculators, or buyers seeking long-term value. Quick or flexible possession is available. (id:19593)
Royal LePage NRC Realty Inc.
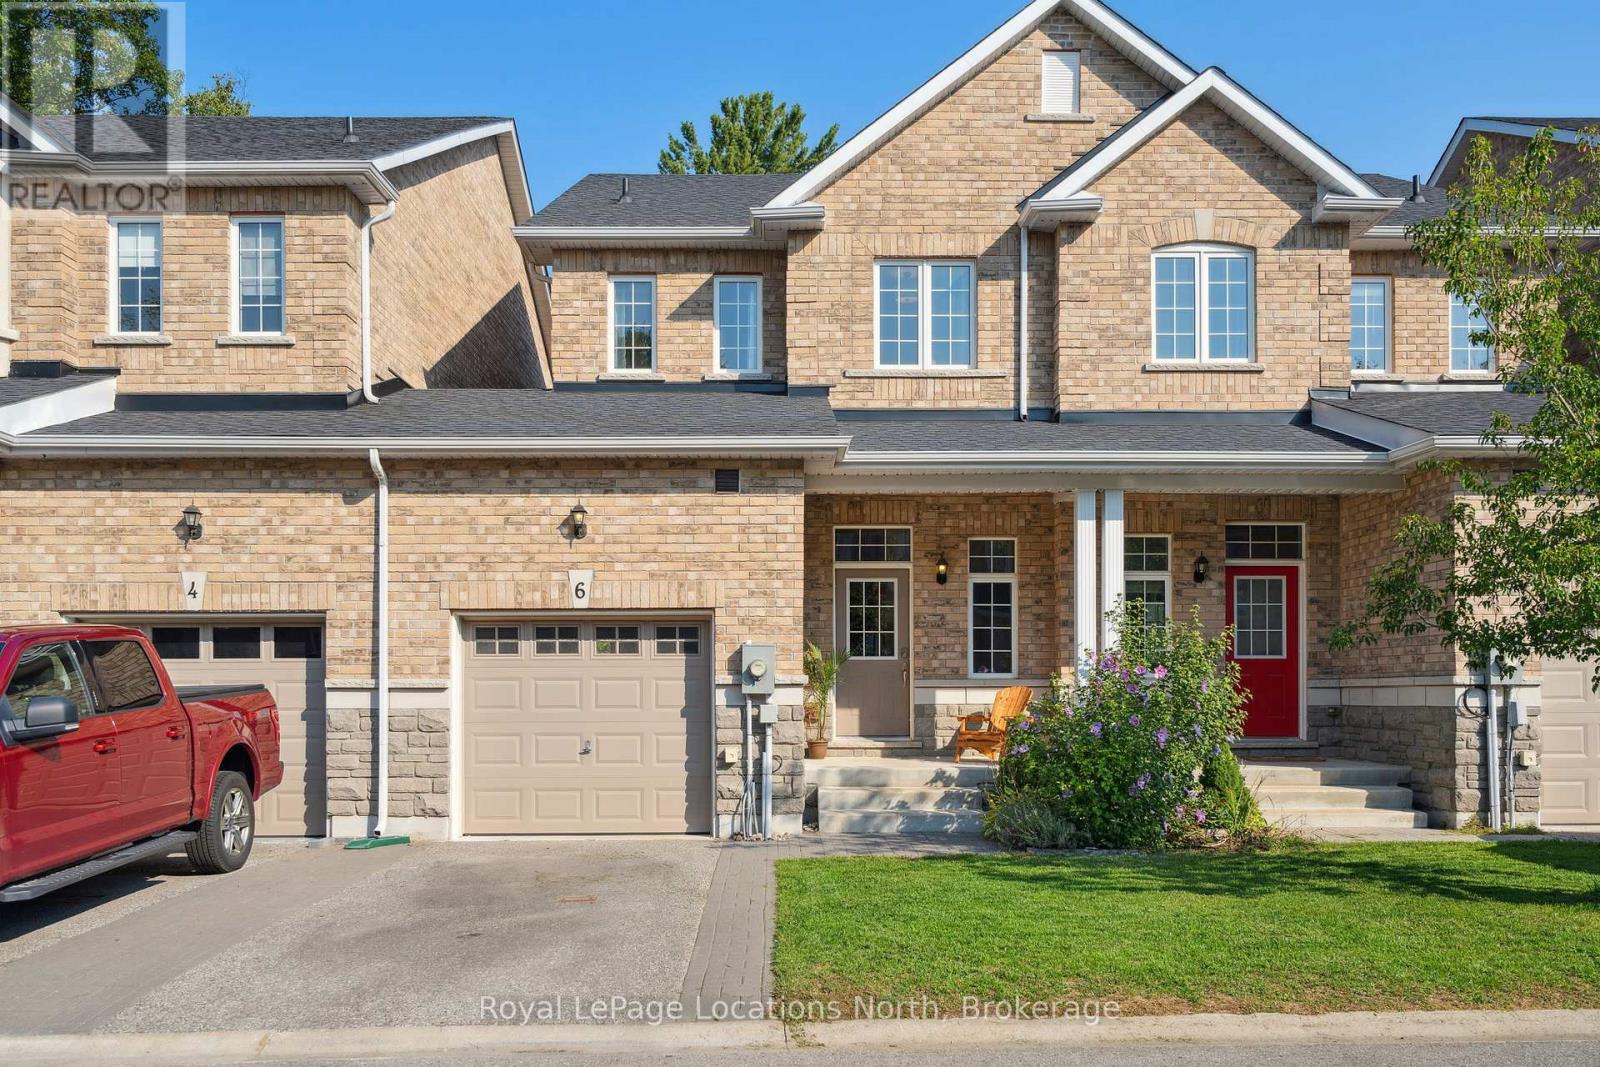
Wasaga Beach, Ontario
Welcome to this beautifully appointed carpet-free 3-bedroom, 2.5-bathroom townhouse in a highly desirable, family-friendly neighbourhood. The main floor boasts 10' ceilings, a spacious entrance, a convenient powder room and an open-concept eat-in kitchen that seamlessly integrates with the living area - perfect for both everyday living and entertaining. The upper level features 9' ceilings, a primary bedroom with a well appointed 4-piece ensuite, complemented by a main 4-piece bathroom and two additional bedrooms. Both upper levels boast elegant hardwood and tile flooring. The basement provides a versatile recreation room and ample storage, ideal for family activities and organization. Additional highlights include partially fenced backyard, a 1-car garage and an extra driveway space for convenient parking. Located within walking distance of parks, school, beach, and local amenities, this townhouse offers the perfect blend of convenience and comfort. Situated in a quiet community near top-rated schools, it's an ideal home for those seeking both style and practicality. (id:19593)
Royal LePage Locations North
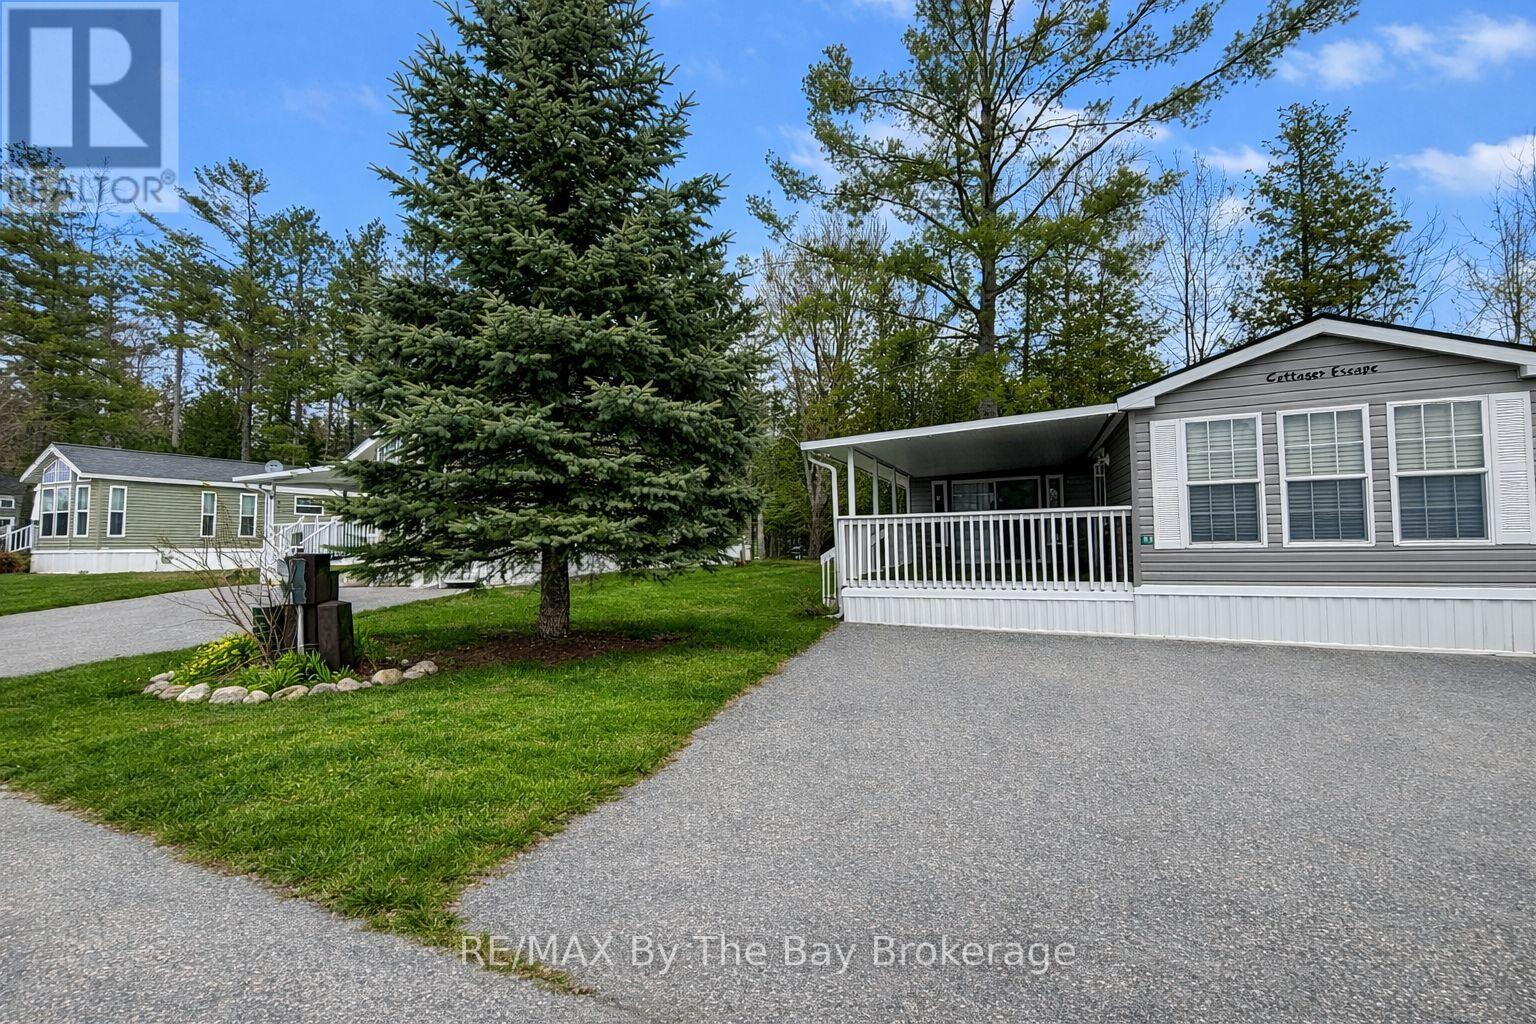
Wasaga Beach, Ontario
Discover the perfect seasonal getaway at Wasaga CountryLife Resort with this beautifully maintained 2009 Northlander Cottage Escape (Model SW-09-3993-2), ideally situated on arguably one of the largest and most private lots in the resort. Backing onto peaceful greenspace and a tranquil pond, this property offers exceptional privacy and a true cottage retreat atmosphere. This spacious unit features a bright 12' x 12' sunroom, a covered front deck perfect for relaxing or entertaining, and a beautifully landscaped outdoor space complete with a backyard pergola. The property also includes an asphalt driveway, large storage shed, and is set on an engineered concrete pad for added stability and longevity. Comfort and convenience are fully covered with natural gas forced-air heating, municipal services, 50-amp electrical service, and plenty of outdoor living space to enjoy the resort lifestyle. Located within the sought-after Wasaga CountryLife Resort, owners enjoy access to outstanding amenities including multiple pools, splash pad, clubhouse, playgrounds, sports courts, mini golf, organized activities, walking trails, and gated seasonal resort living just minutes from the beach and local attractions.2026 seasonal site fees are $7,375 + HST. Resort season runs May 1st through November 15th.A rare opportunity to own a premium seasonal property in one of Wasaga Beach's most desirable resort communities. (id:19593)
RE/MAX By The Bay Brokerage
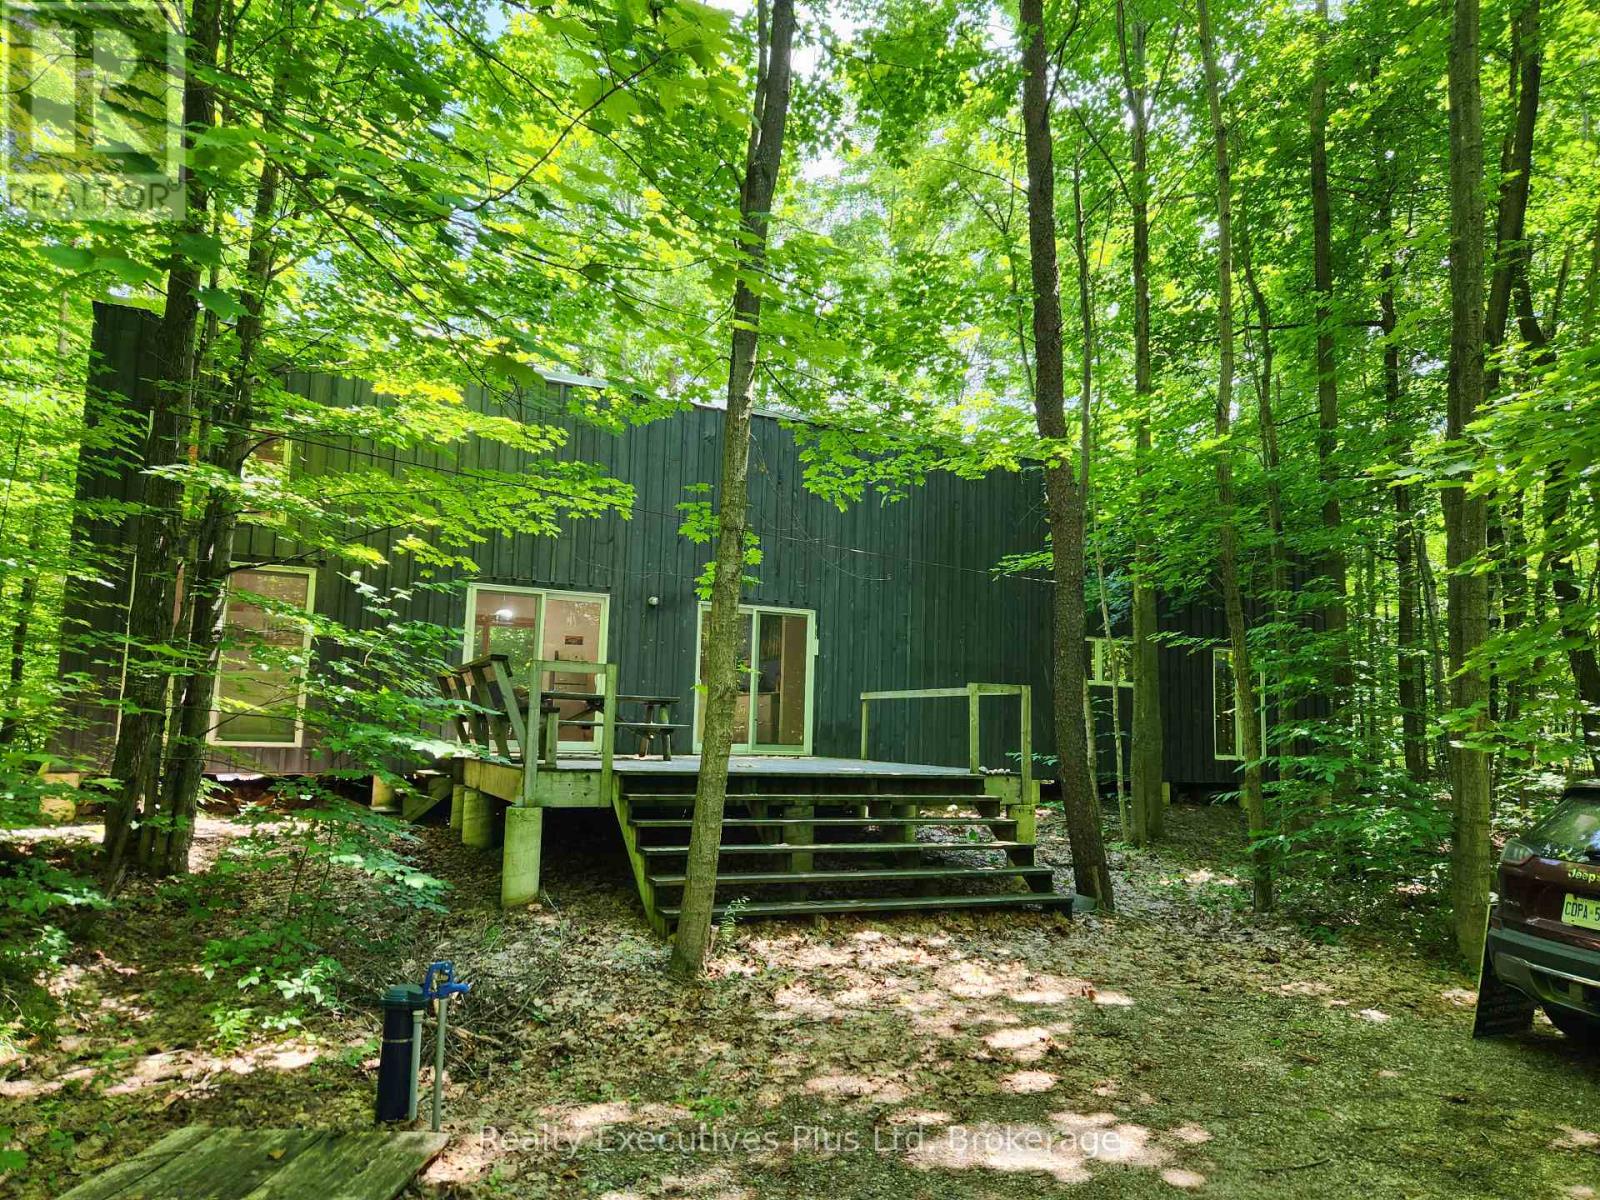
Christian Island 30, Ontario
NESTLED IN THE WOODS OF BIG SAND BAY ON CHRISTIAN ISLAND, YOU WILL FIND A 2 BEDROOM, 1 BATHROOM COTTAGE WITH STORAGE LOFT THAT WAS CONCEPTUALIZED BY THE ARCHITECT TO REFLECT AN INDIGENOUS LONGHOUSE. THE DESIGN WHICH INCLUDES FLOOR TO CEILING WINDOWS AND SLIDING GLASS DOORS AND THE HIGH VAULTED BEAM CEILINGS ALLOWS ALL THE WONDERFUL LIGHT THAT IS PEAKING THROUGH THE LEAVES TO ENTER THE STRUCTURE. THE OPEN CONCEPT KITCHEN DINING AND LIVING ROOM AREA (GREAT ROOM) IS WONDERFUL FOR ENTERTAINING AND OPENS ONTO A LARGE FRONT DECK AND A SMALLER REAR DECK. WALK DOWN THE BEACH ROAD AND YOU HAVE ACCESS TO THE BEACH AT BIG SAND BAY. THE HORSESHOE SHAPED, BEAUTIFUL SAND DUNES AND CRYSTAL CLEAR WATER MAKE YOU FEEL LIKE YOU ARE IN THE CARIBBEAN. THE 20 MINUTE FERRY RIDE FROM THE MAIN LAND TO THE ISLAND IS THE PERFECT OPPORTUNITY TO DECOMPRESS. NO SUBLEASES ALLOWED ON THE ISLAND SO THIS IS A VERY SAFE PLACE TO HAVE YOUR COTTAGE AT AN AFFORDABLE ALTERNATIVE. NO TAXES AS THIS IS INDIGENOUS LAND. ANNUAL LEASE AMOUNT IS $2,925.00 & THE ONLY ADDITIONAL COSTS ARE YOU PAY YOUR OWN ELECTRICITY (APPROX. $820 FOR 2025) & A FEE FOR EMERGENCY SERVICES, GARBAGE/RECYLCING PICK UP WHICH IS $892.83 FOR 2026. 30 YEAR RENEWABLE LEASE WITH 14 YEARS REMAINING ON THIS TERM (id:19593)
Realty Executives Plus Ltd
Brantford, Ontario
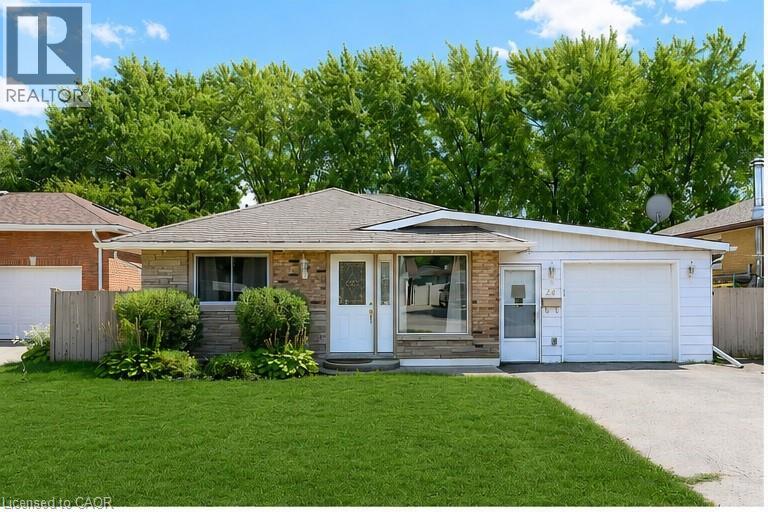
Welcome to your private oasis in North Brantford! This beautifully maintained 3-level backsplit is perfectly designed for comfort and effortless living. The main level boasts a modern, tasteful kitchen that flows into spacious living areas, while the upper level features 3 generous bedroom and bath. Step outside to your own backyard retreat, complete with an inground pool, underground sprinkler system, and the ultimate privacy of backing onto a park with no rear neighbours. With a fully finished family room, a 4-car double drive, and a location minutes from the highway, schools, and shopping, this home is the perfect sanctuary for a growing family. Visit and make this dream home your own! (id:19593)
Royal LePage State Realty Inc.
Hamilton, Ontario
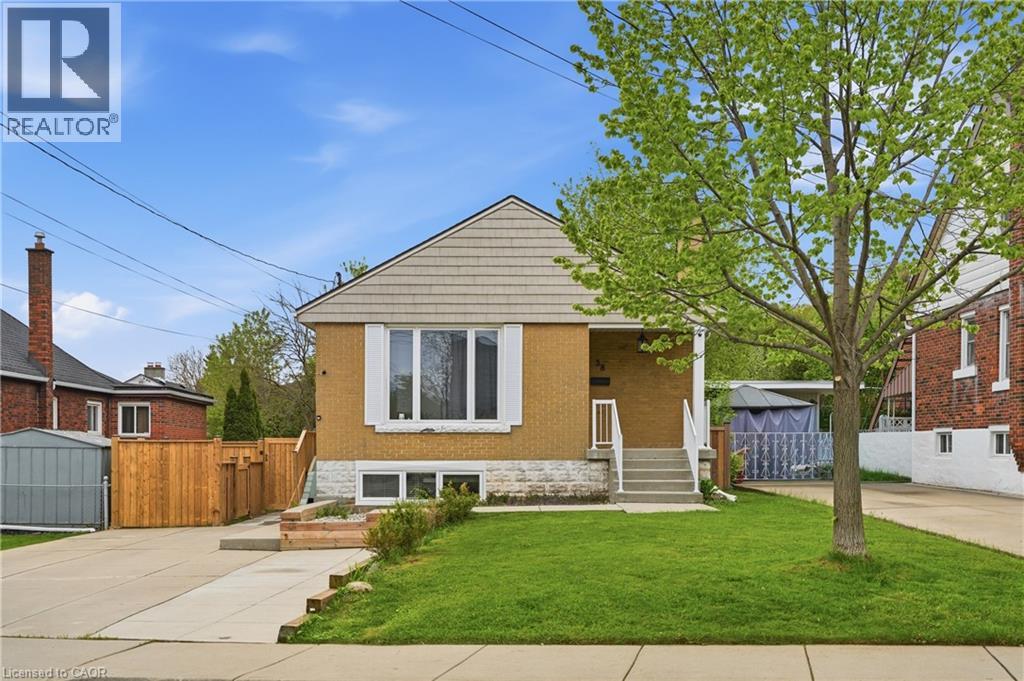
Discover this charming lower-level unit, partially below grade, with large windows that bring in plenty of natural light throughout the space. The modern kitchen features white cabinetry, quartz countertops, subway tile backsplash, stainless steel appliances, and a dishwasher. Enjoy wide plank flooring throughout, along with the warmth of a cozy gas fireplace. The unit offers a spacious bedroom, one full bathroom, and convenient in-suite laundry. Outside, tenants will enjoy one parking space and a private outdoor area. The landlord resides in the upper unit. Tenant is responsible for their own hydro account, plus 40% of the water and gas utilities. Available June 1st with a minimum one-year lease required. No smoking. Seeking AAA+ tenants. $50 key deposit required. (id:19593)
RE/MAX Escarpment Golfi Realty Inc.
Dunnville, Ontario
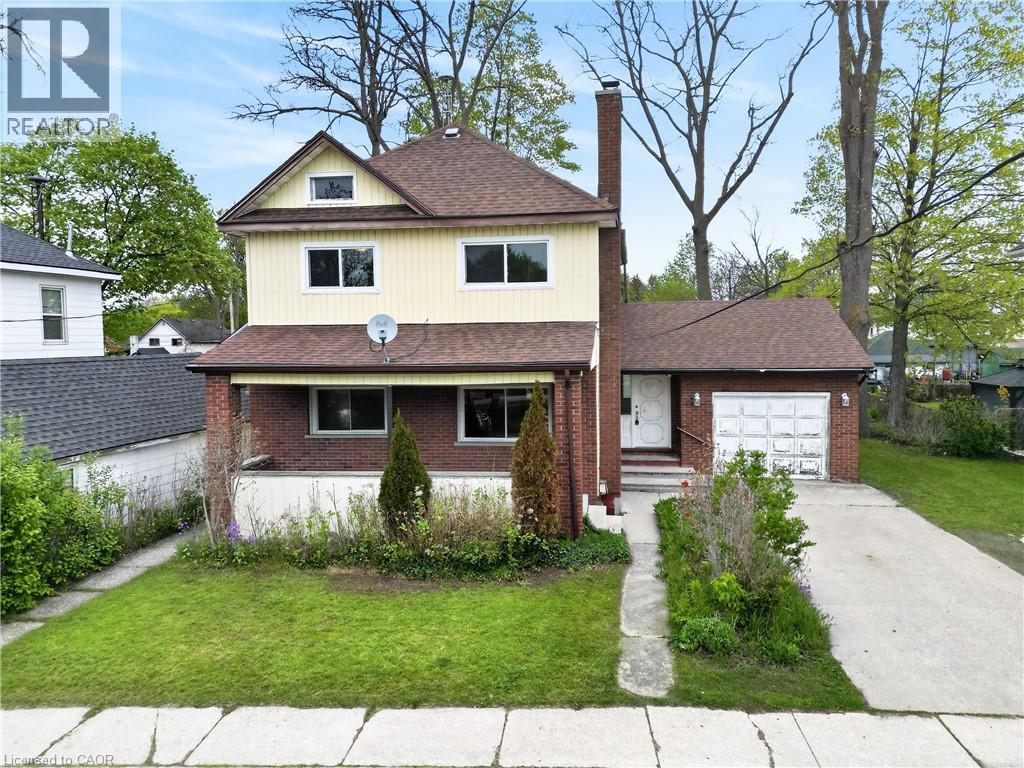
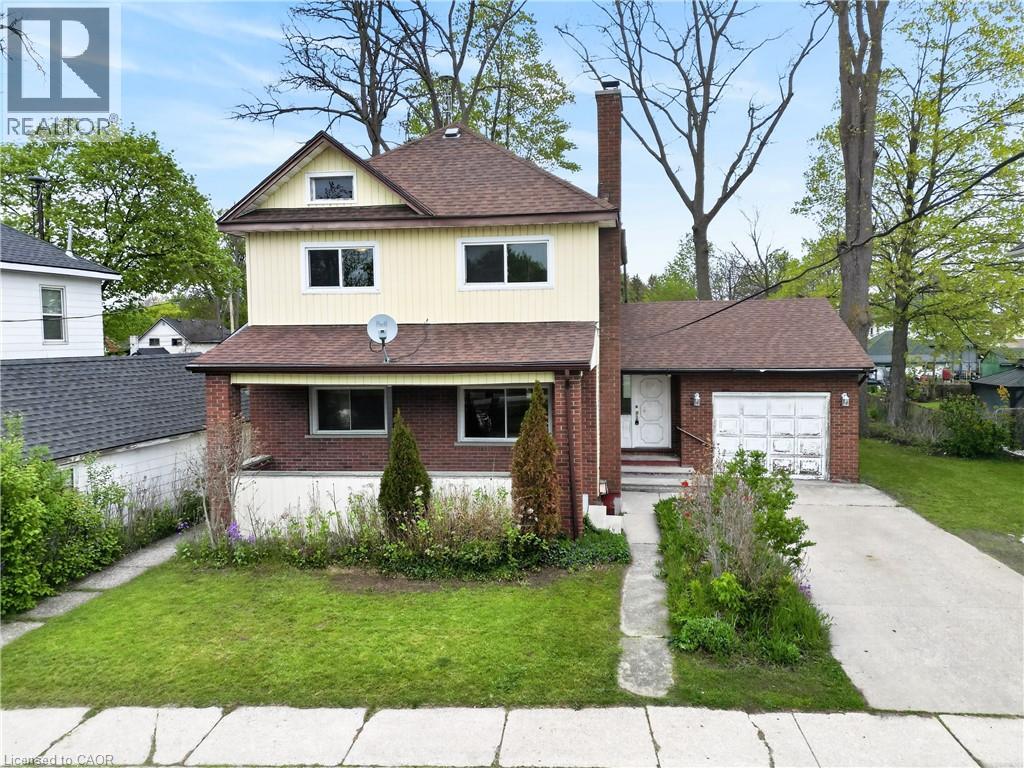
Classic & stately 2 storey (1312sf) in central Dunnville – walking distance to schools, the hospital, Grand River, & the vibrant town core! With R2 zoning, this house is currently configured as an up/down duplex with private side entrance. Each unit has one bedroom, living room, kitchen, & a 4pc bath. Use the rental income to offset your mortgage OR easily convert it back to a single-family home. Generously sized 66x122 lot with a scattering of mature trees, detached shed w/ concrete floor, and a covered deck & porch. Bonus: 100AMP breaker panel, f/air gas furnace, vinyl windows, full block basement, & attached 12x24 garage. Whether you're looking to build equity with a tenant or build a life in a family home, this is an affordable opportunity you can’t afford to miss! (id:19593)
RE/MAX Escarpment Realty Inc.
Dunnville, Ontario
Classic & stately 2 storey (1312sf) in central Dunnville – walking distance to schools, the hospital, Grand River, & the vibrant town core! With R2 zoning, this house is currently configured as an up/down duplex with private side entrance. Each unit has one bedroom, living room, kitchen, & a 4pc bath. Use the rental income to offset your mortgage OR easily convert it back to a single-family home. Generously sized 66x122 lot with a scattering of mature trees, detached shed w/ concrete floor, and a covered deck & porch. Bonus: 100AMP breaker panel, f/air gas furnace, vinyl windows, full block basement, & attached 12x24 garage. Whether you're looking to build equity with a tenant or build a life in a family home, this is an affordable opportunity you can’t afford to miss! (id:19593)
RE/MAX Escarpment Realty Inc.
Selkirk, Ontario
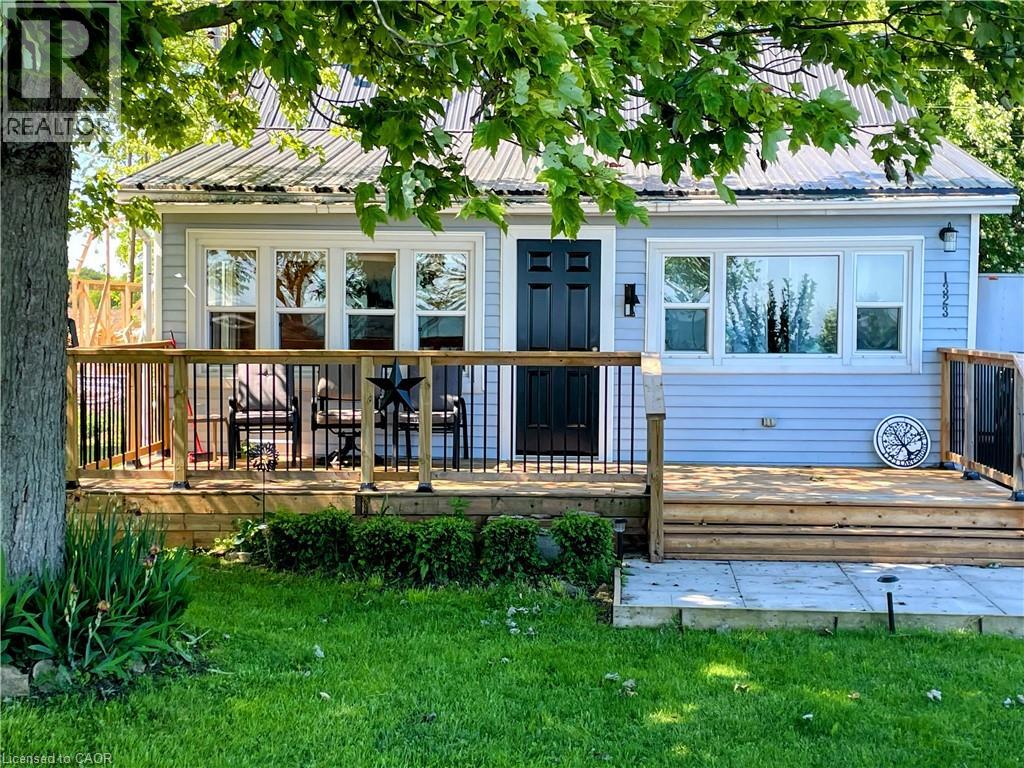
Welcome to Lake Erie's affordably priced lake house, featuring a side door leading to a freshened galley kitchen (fridge 2024), open concept living room/dining room, 3 bedrooms, a 3 pc-bath (2024), in-suite laundry (washer/dryer 2024), updated vinyl flooring (2024), expanded front porch (2024). A Lake facing sunroom/living room to watch the beautiful morning sunrise or picturesque sunset...OR choose to admire it from your own, private lake side deck with private beach access and break wall to enjoy quiet moments by the waters edge or your favorite sporting adventures! The large fenced in rear yard is perfect for children/pets to enjoy around the fire pit, and also 3 outdoor sheds for storing lake toys, gardening supplies or perhaps a workshop? PLUS, new front door (2024), metal roof (2018), efficient ductless mini-split heat/cool HVAC system, 2000 g cistern, 2000 g septic holding tank. With a few winterized updates, you could enjoy year round. Quick @ 1 hr commute from Hamilton's #403, QEW/Linc and close to amenities from Dunnville, Cayuga to Port Dover. Everything you need, all in one place just in time for summer! Your paradise awaits~ (id:19593)
Royal LePage State Realty Inc.
Grimsby, Ontario
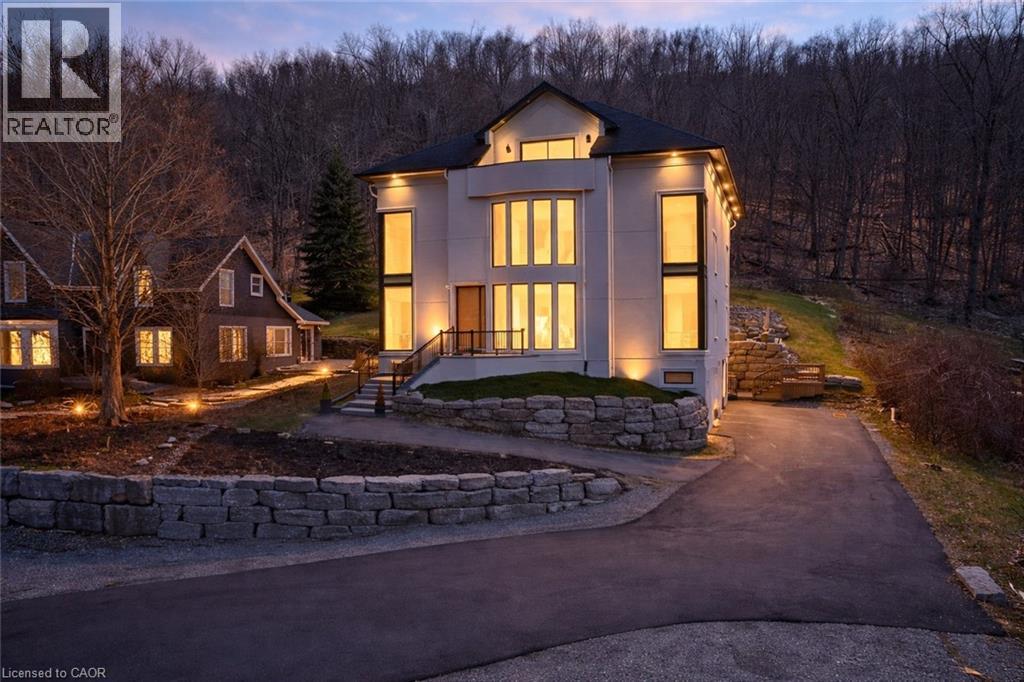
ESCARPMENT LUXURY MASTERPIECE WITH UNOBSTRUCTED LAKE AND TORONTO SKYLINE VIEWS Perched high along the Grimsby escarpment, this is more than a home, it is a rare lifestyle reserved for those who expect more. With sweeping, unobstructed views across Lake Ontario to the Toronto skyline, every moment here feels elevated, private, and exceptional.Inside, soaring ceilings and dramatic walls of glass flood the home with natural light, creating a seamless connection between refined living and the landscape beyond. The chef-inspired kitchen anchors the main level with an oversized island and walk-in pantry, designed for effortless entertaining and everyday comfort. A private in-home elevator connects all three levels, delivering convenience without compromise. The upper floors unfold into a true retreat, featuring a third-level sanctuary with a private balcony where morning coffee and sunset views become part of your daily routine. Step outside to a tiered backyard set against the escarpment, offering rare privacy and a peaceful natural backdrop. The swim spa creates the perfect setting for relaxing evenings and summer days spent at home. Located minutes from downtown Grimsby, you will enjoy boutique shops, dining, parks, and top-rated schools, with quick highway access to Hamilton, Burlington, and the GTA. This is where nature, luxury, and convenience come together. A rare opportunity to experience escarpment living at its highest level. (id:19593)
Your Home Sold Guaranteed Realty Elite
Chatsworth, Ontario
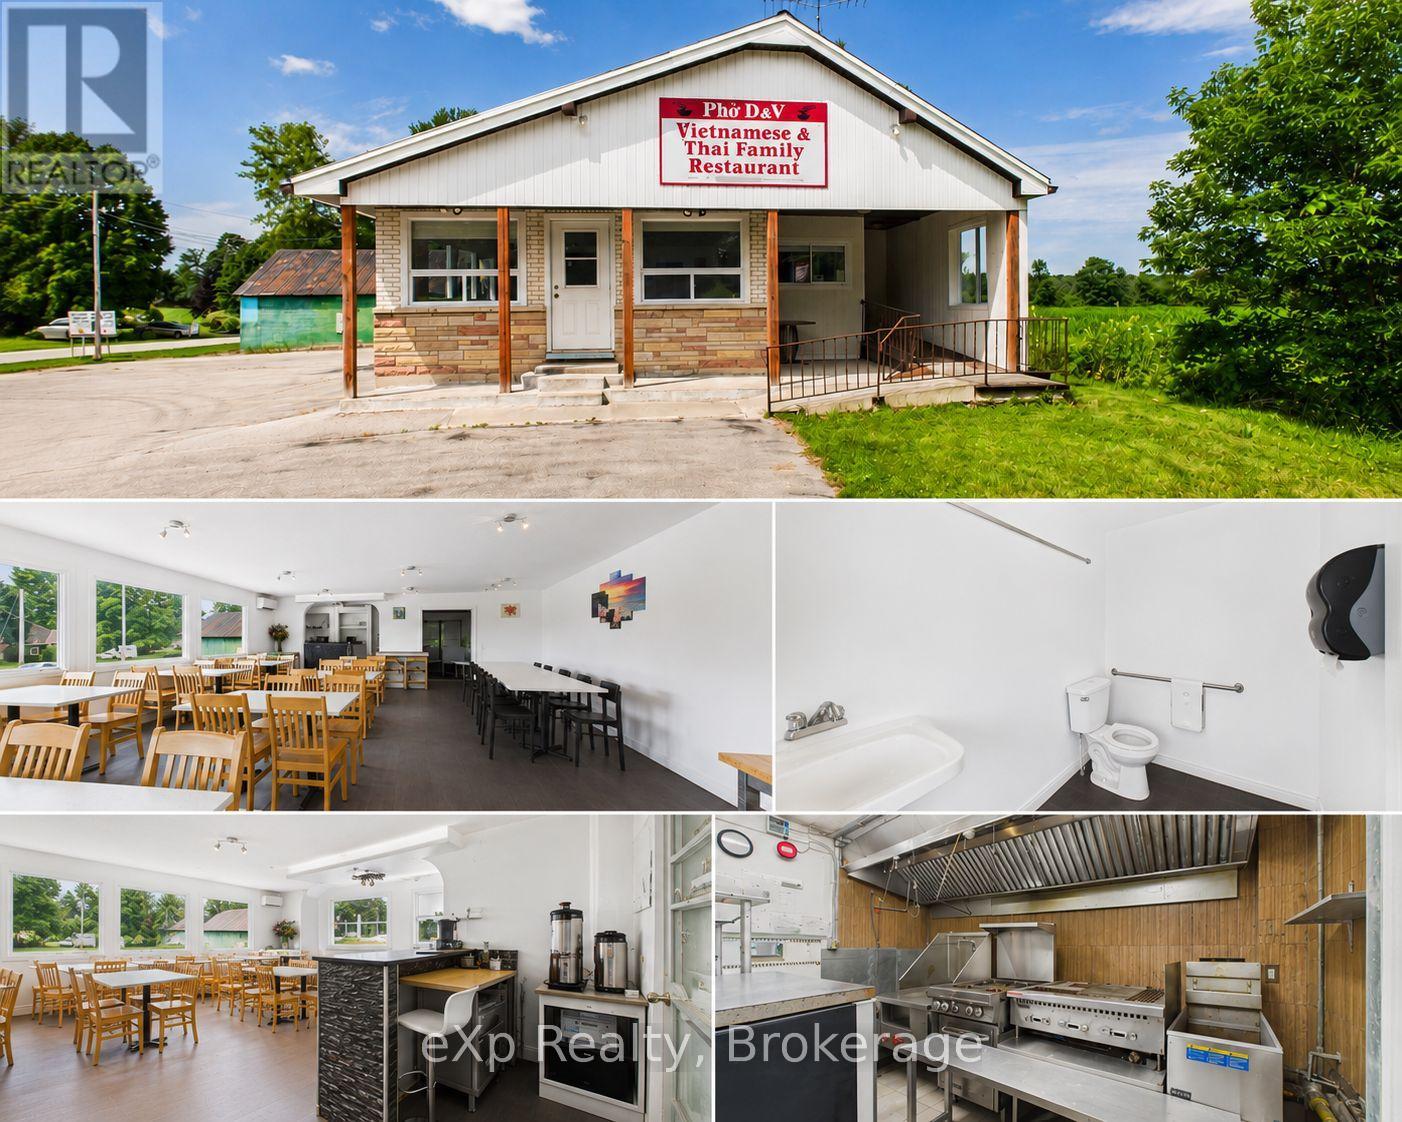
Prime Corner. Prime Opportunity. Prime Time to Make Your Move! Sitting right at the crossroads of Highway 6 and Highway 25, this restaurant property doesn't just have good visibility - it has the kind of visibility that puts your business on everyone's radar before they've even decided where to eat. Two highways worth of daily traffic, easy access from both directions, and a corner lot that simply commands attention. Recent years have brought meaningful upgrades - New windows installed in 2017, flood the dining room with natural light, giving the space a welcoming energy that guests notice the moment they walk in. The parking lot has been refinished with room for 20 vehicles. The building is fully wheelchair accessible with two main-floor bathrooms, so every guest feels at home. An open-concept dining room fitted with updated tables and chairs sets the stage for a warm, lively atmosphere. Need to host a private party or corporate dinner? A separate dining area with six tables and 24 chairs has you covered. A ductless AC unit keeps things comfortable through the summer rush, and a propane furnace - replaced in 2018 - handles the winters with ease. Out back, a thoughtful addition to the building provides the extra storage and workspace that any kitchen operation needs. The property also comes equipped with refrigerators, freezers, stoves, and a fryer, so you're not starting from zero. Upstairs, a cozy living room, bedroom, and four-piece bathroom open up possibilities beyond the dining room - whether that's a manager's suite, staff accommodations, or simply added value. Zoned C-1 and also including two outbuildings (sold as-is), this is a rare, ready-to-go package in a location most restaurateurs only dream about. Bring your creativity and unlock the potential this property has to offer. Come see it for yourself. (id:19593)
Exp Realty
Glen Morris, Ontario
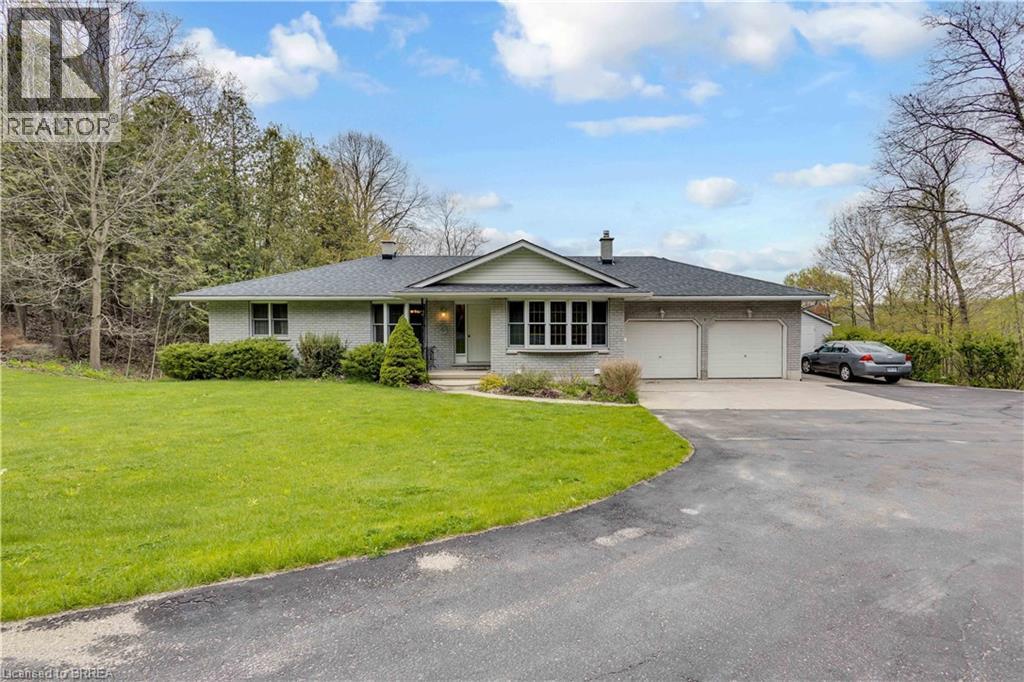
Welcome to the gem in The Glen at 10 Burnside Drive. This property truly is one of a kind. What could be better than a brick bungalow sitting on over 40 acres of protected land stretching along 1900 feet of riverfront with the Cambridge to Paris Rail Trail at your doorstep? Nothing could be better. The custom brick bungalow shows pride of ownership throughout. The house is trimmed inside using oak woodwork that was milled from trees in the surrounding forest. Every view is spectacular whether from the sunroom, the deck or from the rec room looking out the patio doors with a cozy fire in the woodstove. A short walk down the lane leads to a private access for the trail system which is maintained by The Grand River Conservation Authority. Across the trail is your own outdoor playground, with the Grand River flowing along the edge of the property. A small barn with a concrete floor can be found on the river's edge at the east end of the property. As you move west (downstream) the property widens and contains meadows, marshes and a small pond at the westernmost edge. Nature abounds everywhere at this place and it will stay that way as the County of Brant has zoned the majority of the property as NH (Natural Heritage). It really is a piece of paradise. Book your showing today before it's too late. (id:19593)
Royal LePage Brant Realty
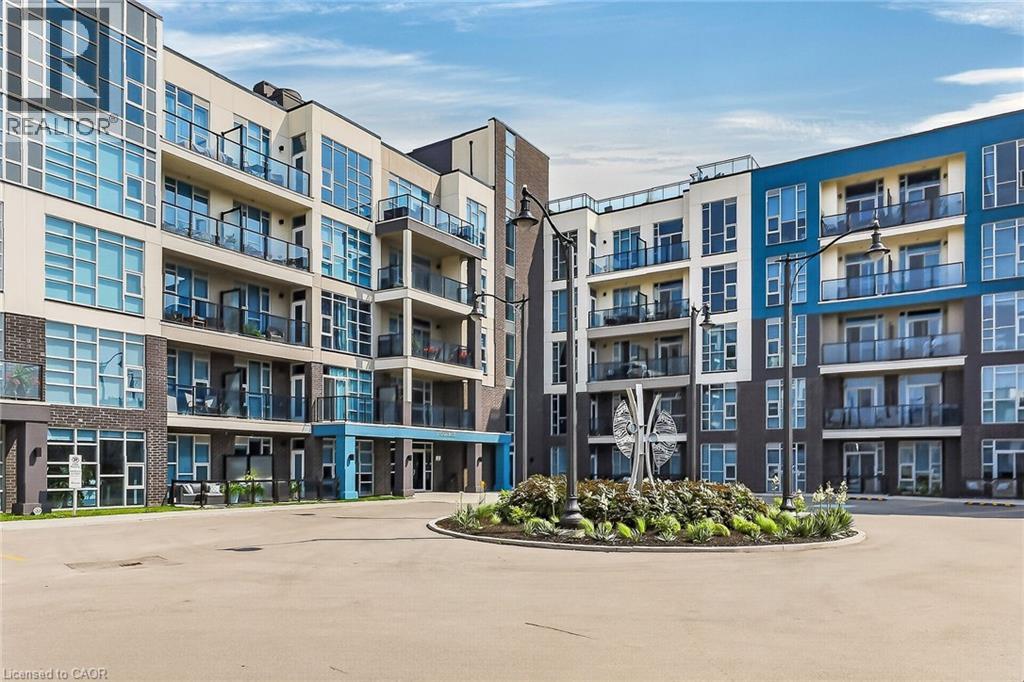
Grimsby, Ontario
Location? Nailed it. Just steps from the lake, this stunning one-bedroom brings together modern style, natural light, and laid-back lakeside living. Featuring soaring 10-foot ceilings, floor-to-ceiling windows, and an open-concept layout, the space feels bright, airy, and effortlessly inviting. The sleek kitchen is finished with granite countertops and stainless steel appliances, perfect for everything from morning coffee to hosting friends. You’ll also enjoy the convenience of owned parking, a private locker, a beautifully designed lobby, and resort-style amenities that make every day feel elevated. Set in one of the area’s most desirable pockets, you’re minutes from shopping, restaurants, schools, beaches, scenic trails, and everyday essentials. Walk to the lake, stroll along Lakeshore, and enjoy quick highway access for an easy commute. Modern, vibrant, and perfectly connected - this is lakeside living done right. (id:19593)
RE/MAX Escarpment Realty Inc.
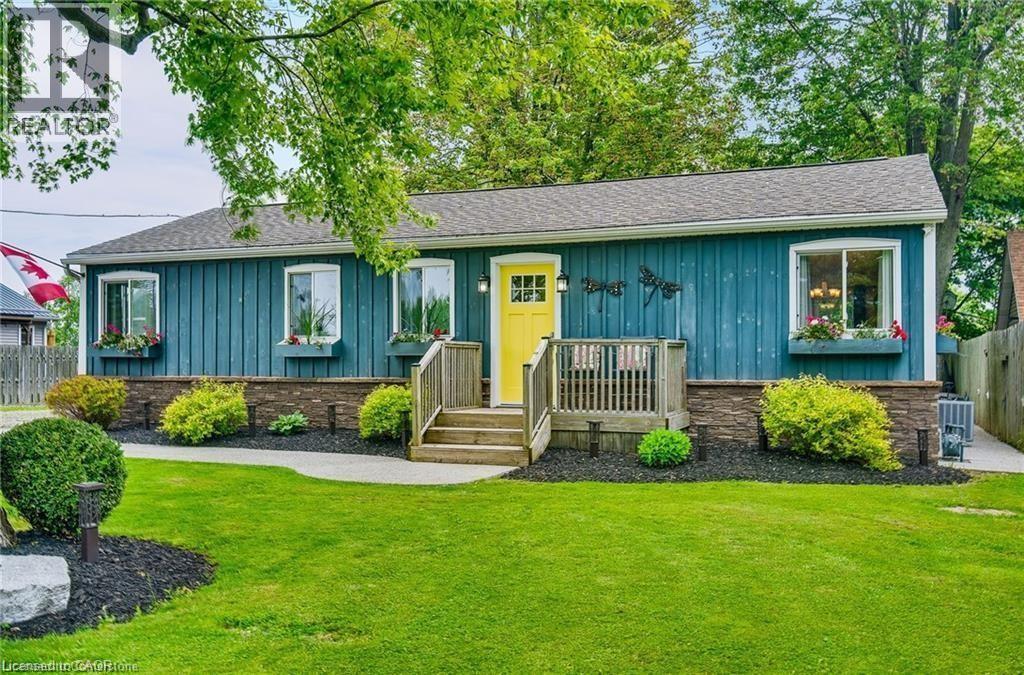
Lowbanks, Ontario
Enjoy your best life on Lake Erie in this clean, move in ready, 3 bedroom, four-season home, with amazing detached two-story garage, tons of parking, beautiful backyard and walk to the beach in one minute! This bungalow features hardwood floors, modern kitchen with gas stove, fridge & dishwasher, walk out to front & rear decks, Central Air conditioning, gas furnace heating, in suite laundry, full bathroom with bath tub. 90 ft x 90 ft mature lot with no rear neighbors & a quiet cul-de-sac road. See attached building permits for the new home construction in 1997. Then, in 2018, a two story professionally built garage was constructed and features 60-amp electrical, automatic garage door opener, concrete floor & an incredible 2nd floor loft space with tons of windows! Walk down the street to the water & enjoy the pebble stone beach on Lake Erie & to the Boat Launch at Hippos Restaurant & Mohawk Marina. Only a few minutes’ drive to the town of Dunnville or Port Colborne for all of your shopping needs & 1 hour to Hamilton! Excellent fishing on Lake Erie, hiking trails in the area, Rock Point Provincial Park & Long Beach Conservation Areas nearby. Xplornet High Speed Fibre Optic. Natural gas heating! Fresh water tank (cistern). Separate holding tank for wastewater. Gas furnace and central AC unit 2022, shingles 2018, no rentals (water heater, furnace, AC all owned). Building permits & Survey are attached to this listing for your review. Start enjoying your new life at the lake today! (id:19593)
RE/MAX Escarpment Realty Inc.
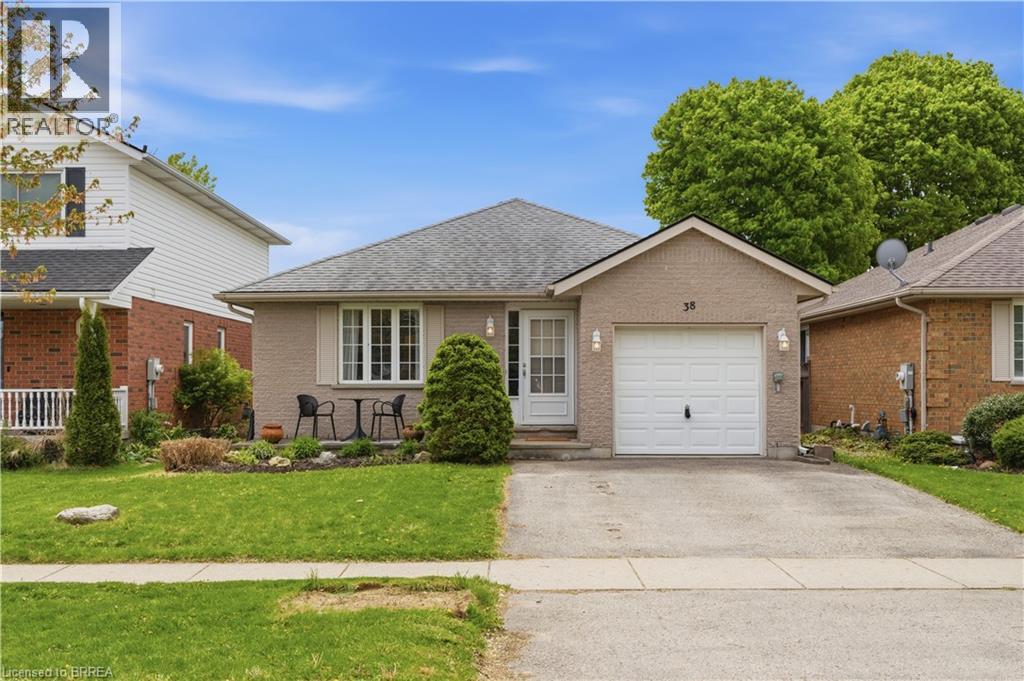
Woodstock, Ontario
Welcome to 38 Cardinal Drive in Woodstock — a spacious and versatile 4-bedroom, 2-bath backsplit offering the perfect blend of comfort, functionality, and family-friendly living. This well-maintained home features multiple levels of finished living space, ideal for growing families, entertaining, or creating a private retreat. The bright main floor offers an inviting layout with generous living and dining areas, while the kitchen provides ample cabinetry and workspace. Upstairs you’ll find spacious bedrooms and a full bath, with additional bedrooms and living space on the lower levels perfect for guests, a home office, or teenagers needing their own space. The attached single-car garage adds convenience and extra storage, while the backyard offers plenty of room to relax or entertain. Situated in a desirable Woodstock neighbourhood close to parks, schools, shopping, and amenities, this home is a fantastic opportunity for families, first-time buyers, or investors alike. Come take a look today! (id:19593)
RE/MAX Twin City Realty Inc.
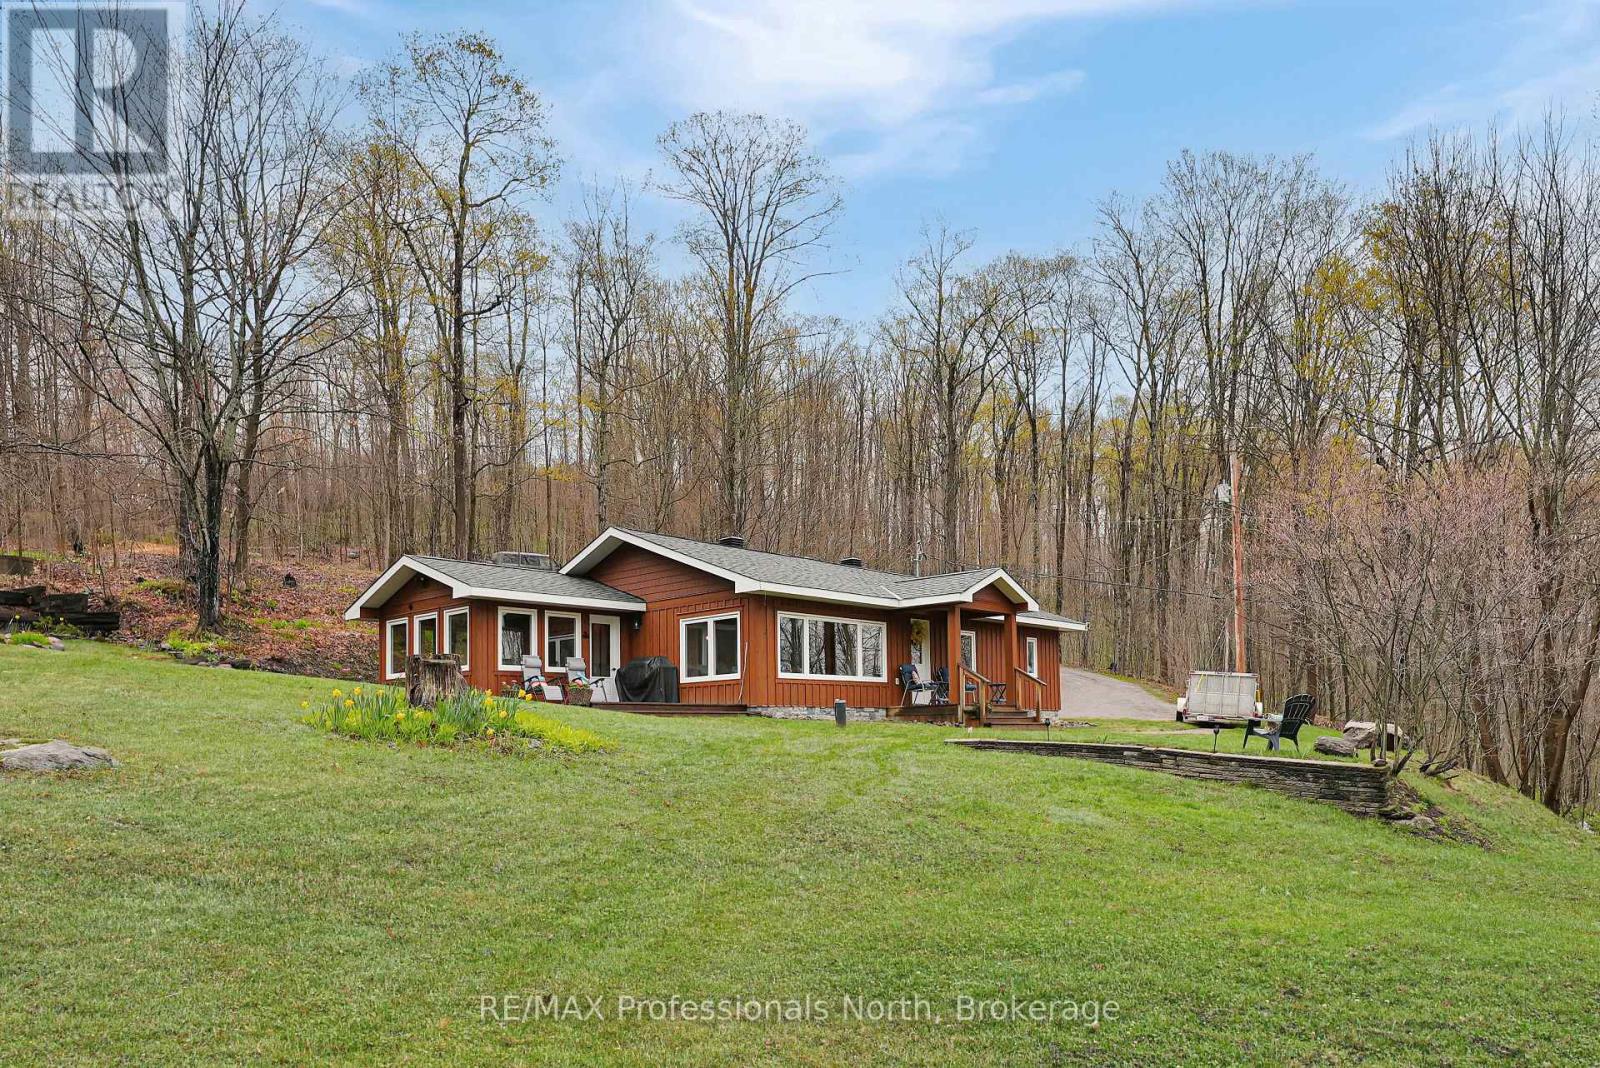
Highlands East, Ontario
Located just moments from Esson Lake, 1765 Essonville Line is a beautifully maintained one-bedroom plus den home situated on a beautiful and expansive 23-acre lot. The interior feels immediately inviting, with a featuring a bright living room that welcomes an abundance of natural light and creates an airy, open feel. The home is anchored by a cozy propane woodstove that radiates warmth throughout the space, serving as a perfect focal point for chilly evenings. The layout flows naturally into a bright sunroom located just off the kitchen, providing a serene spot to enjoy your morning coffee while overlooking the vast, private forest that surrounds the property. Adding to the property's charm is a tidy bunkie, which serves as an ideal retreat for visiting guests or a quiet summer studio tucked into the trees. Whether you are spending your days on the nearby lake fishing for trout or enjoying the peace of your own sprawling grounds, this property provides a manageable, well-cared-for footprint without compromising on land. It is a unique find that balances a cute, move-in-ready home with the rugged beauty of Haliburton. (id:19593)
RE/MAX Professionals North