
Burlington, Ontario
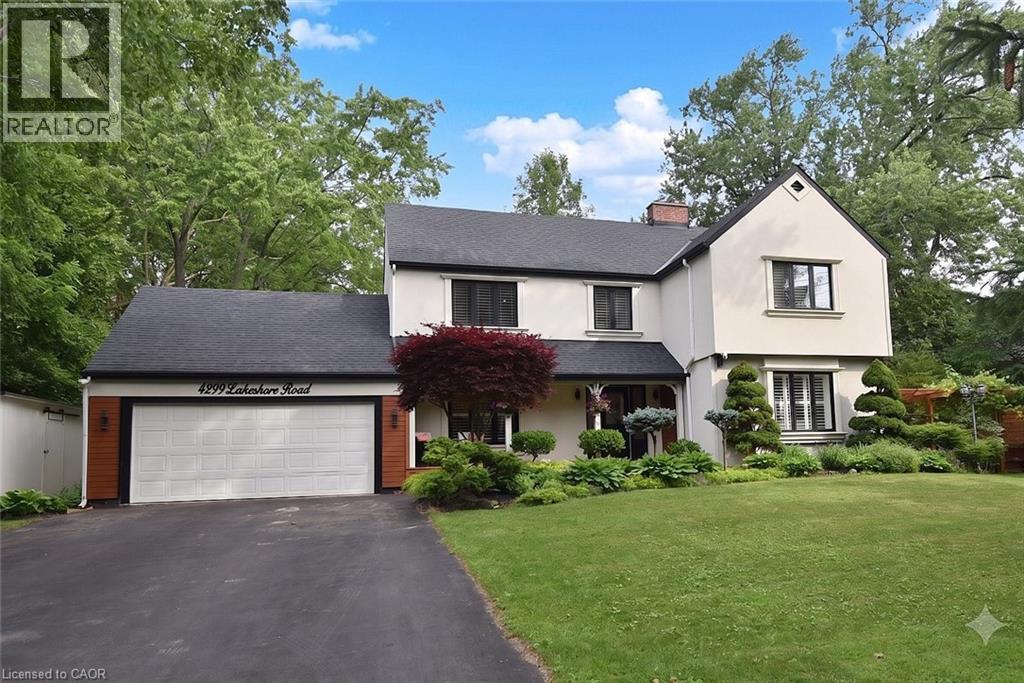
Welcome to this exceptional two-storey residence on prestigious Lakeshore Road with Water Access, where timeless elegance meets modern luxury. This stunning family home offers 4 bedrooms, 3 full bathrooms, 1 powder room, and a thoughtfully designed open-concept layout that is flooded with natural light throughout. Step inside to discover a custom-designed gourmet kitchen featuring built-in appliances, premium finishes, a beautiful peninsula ideal for entertaining and stunning designer light fixtures. A striking double-sided fireplace serves as the focal point of the main floor, creating warmth and ambiance while seamlessly connecting the kitchen and living areas. The spacious principal rooms offer the perfect blend of comfort and sophistication for everyday living & entertaining. The upper level welcomes you with impressive designer light fixtures, a linen closet, and four generously sized bedrooms. The luxurious primary suite is a private retreat, complete with a beautifully appointed ensuite bathroom and an expansive dressing room, thoughtfully converted from a separate bedroom to create the ultimate walk-in wardrobe experience. Three additional bedrooms and a second full bathroom complete the upper level. The fully renovated basement with separate entrance offers exceptional versatility with a spacious open-concept kitchen/living area, bedroom, full bath and a den (can easily serve as a home office or additional bedroom), a cold room, a large storage room, and a dedicated laundry room with ample storage space. Step outside to your beautifully landscaped backyard oasis, perfect for entertaining, family gatherings, or enjoy complete privacy. Located in one of Burlington's most desirable neighborhoods, just moments from the waterfront, parks, top-rated schools, shopping, dining, and all amenities, this remarkable move-in-ready home offers the perfect combination of luxury, functionality, and location. A rare opportunity to own a truly exceptional property. (id:19593)
Hamilton, Ontario
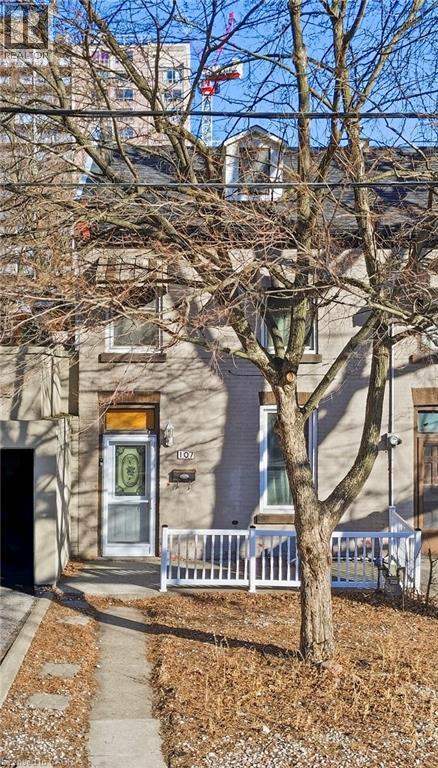
Century row house with 4 levels of finished living space, 3 bedrooms, 2 kitchens, and 3 full bathrooms offering a versatile layout ideal for investors, multigenerational living, extended family, or flexible work-from-home arrangements. The main floor welcomes you with a spacious foyer and living room with 9-ft ceilings, a bright bedroom with double-entry doors, a kitchen with a gas stove, and a modern 3-piece bathroom. The second level features 2 generously sized bedrooms, a separate living room, a second kitchen with a gas stove, and a 4-piece bathroom. BONUS: Access to the loft attic space, perfect for an additional bedroom, office, or creative studio. The finished basement adds even more functional space with an updated 3-piece bathroom and versatile areas ideal for a bedroom, office, gym, or recreation room. Two separate laundry areas in the basement and second level add convenience. Outside, enjoy a spacious front sitting area and rare rear parking for 2 vehicles - a major advantage in the downtown core. Currently configured as two multi-level living areas, the home can easily be converted back to a single-family layout, giving you complete flexibility. Located in the heart of downtown Hamilton, you’re just minutes from Hess Village, Locke Street South, St. Joe's hospital, Jackson Square Mall, Highway 403, and the Hamilton GO Centre, with walkable access to restaurants, shops, transit, and vibrant city life. (id:19593)
Mississauga, Ontario
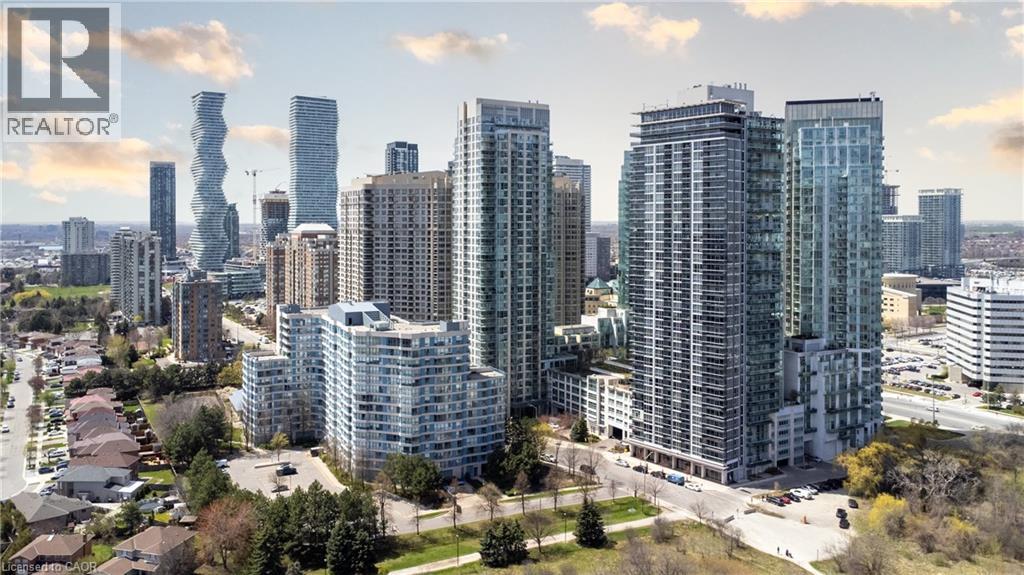
Attention Investors & Young Families! This stunning 1-bedroom + den, 1.5-bathroom condo in the heart of Mississauga’s City Centre is great for investors, young families and retirees. Enjoy breathtaking city views from your private balcony while benefiting from a highly sought after location. With 856 sq ft of living space, this unit boasts an inviting open concept layout flooded with natural light, creating an airy ambiance throughout. Inside, discover a sleek interior featuring stainless steel appliances, including a brand new microwave(2025), washer(2025) and dryer(2025) adding both style and functionality to this already great unit. Inside of your bedroom there more than enough room for that king size bed and it includes new hardwood floors(2025)and a 4 piece ensuite washroom. The building offers top-tier amenities, including an indoor pool, rooftop patio with BBQ area, sauna, steam room, and a state-of-the-art gym—ideal for attracting quality tenants. Plus, with a 24/7 grocery store right in the building, convenience is unbeatable. Just steps from Square One Mall, public transit, top dining, and entertainment, this is a rare opportunity to own a prime income-generating property. Don’t miss out on this investor’s dream! Photo #7 of the living space, photo #11 of the dining room and photo #12 include virtual staging. (id:19593)
Kitchener, Ontario
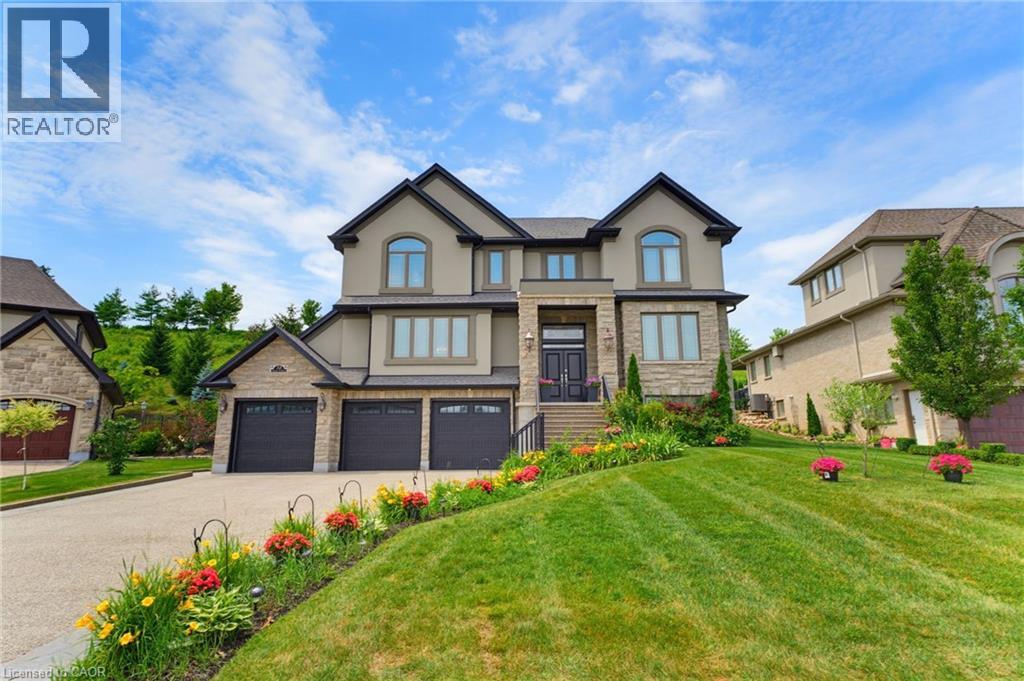
Expansive executive luxury in Hidden Valley. This 5 bed 6 bath property is fully finished top to bottom. The kitchen is a culinary masterpiece offering a full suite of built in Jennair appliances. The gas cook top has water available for you at the turn of a tap. There's a wet bar with wine cooler between the dining room and kitchen, idea for a busy chef or the guests. The 3 bay garage offers inside space for four cars and an electric charger too. Every level of this 5400 + sq/ft home is finished in beautiful hardwood. The 5 full baths are magnificent. The back of the home has a 2 level deck with walkouts from the kitchen and master bedroom upstairs. Entertaining family and friends is a dream, with plenty of room and parking for everyone. Additional features include an automated sprinkler system, video monitoring, an alarm system, built in OSD audio for music lovers, and a central vacuum. When the power goes out, a full Generac system keeps the lights on. The Hidden Valley community is a quiet exclusive oasis in a busy world. Access to shopping and the highway is easy nevertheless. If you golf, Deer Ridge is just across the river. (id:19593)
Waterloo, Ontario
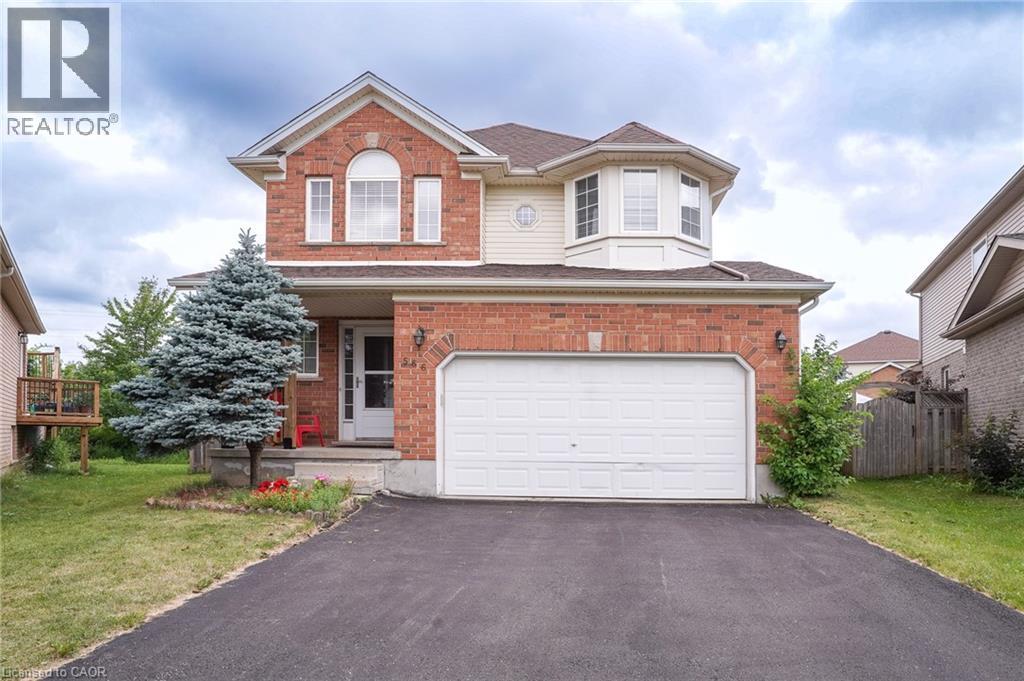
Welcome to this beautifully maintained double-garage home on a quiet crescent, situated on a premium pie-shaped lot with spectacular views. Enjoy a large fenced backyard with a wooden shed and easy access to nearby ponds, trails, and parks. The bright and spacious layout features 3 large bedrooms, each with ensuite access, hardwood flooring in the living room, and a finished basement with an additional bedroom, office, and 3-piece bathroom. Walking distance to schools and convenient bus routes to both universities. Close to the library, community pool, Dog Park, Costco, Movati gym, Walmart, Lowe's, and other everyday amenities. Recent updates include Roof (2018), Hot Water Heater owned (2020), Water Purification System (2020), Stove & Range Hood (2020), Fridge (2021), Washer (2021), Furnace Motor & Control Panel (2022), A/C & Thermostat (2023), Sump Pump (2023), and Dishwasher (2025). A fantastic family home in a highly sought-after neighbourhood! (id:19593)
Hamilton, Ontario
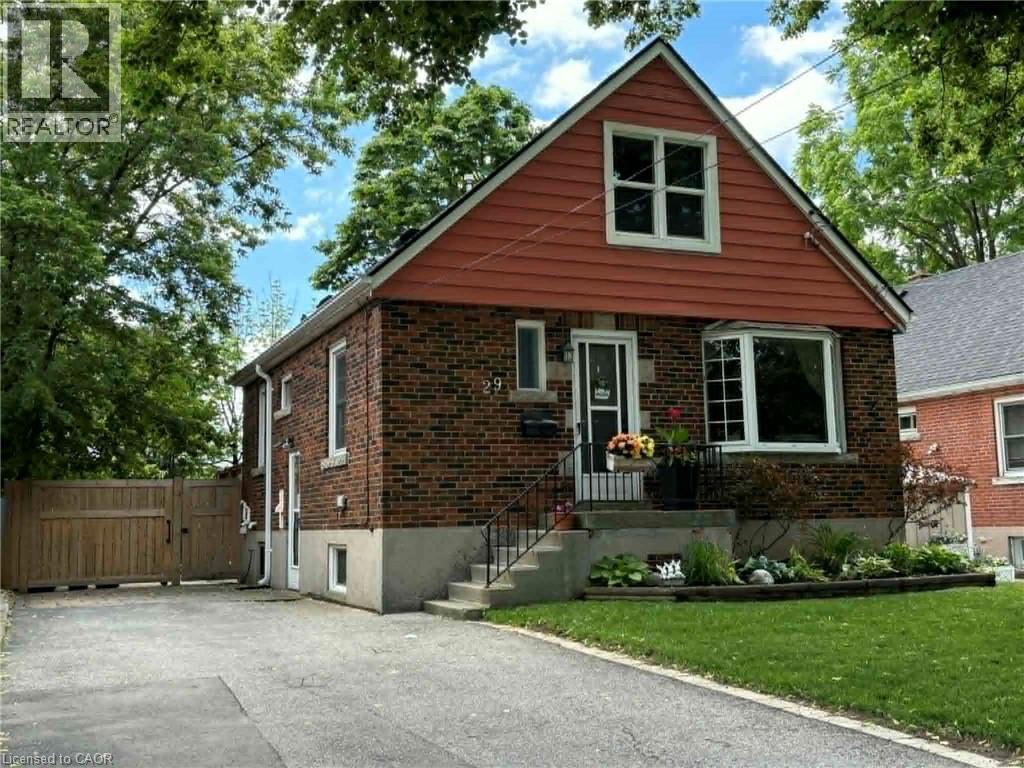
Welcome to this bright and inviting lower-level suite, located in a prime Hamilton Mountain location on a quiet, tree lined street in a family friendly neighbourhood. Featuring its own private entrance, this well-maintained unit offers a bright white kitchen with ample storage, laminate flooring throughout, and the convenience of in suite laundry. Rent includes all utilities (except internet) and PARKING (one driveway spot). Ideally situated just steps from trendy Concession Street, you’ll enjoy easy access to an array of restaurants, cafés, shops, and everyday amenities. Nature lovers will appreciate being close to the Mountain Brow and nearby walking trails, while commuters benefit from convenient access to public transit. This location is especially appealing for healthcare professionals, with both the Juravinski Hospital and St. Joseph’s Healthcare Hamilton just minutes away. Suitable for a single professional or professional couple. Plenty of street parking available as well. No smoking and no pets perm (id:19593)
St. Catharines, Ontario
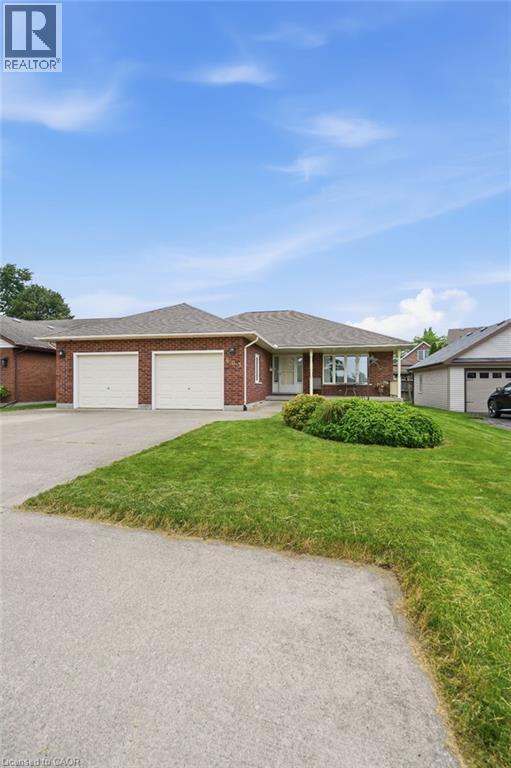
Welcome to this bright and spacious all inclusive two-bedroom basement apartment in the highly sought-after North End of St. Catharines. Featuring a generous open-concept living area, this well-maintained unit offers plenty of space to relax and entertain. Conveniently located close to parks, schools, shopping, restaurants, and transit, this is a fantastic place to call home. Perfect for professionals, couples, or small families looking to enjoy comfort and convenience in a desirable neighbourhood. (id:19593)
Dysart Et Al, Ontario
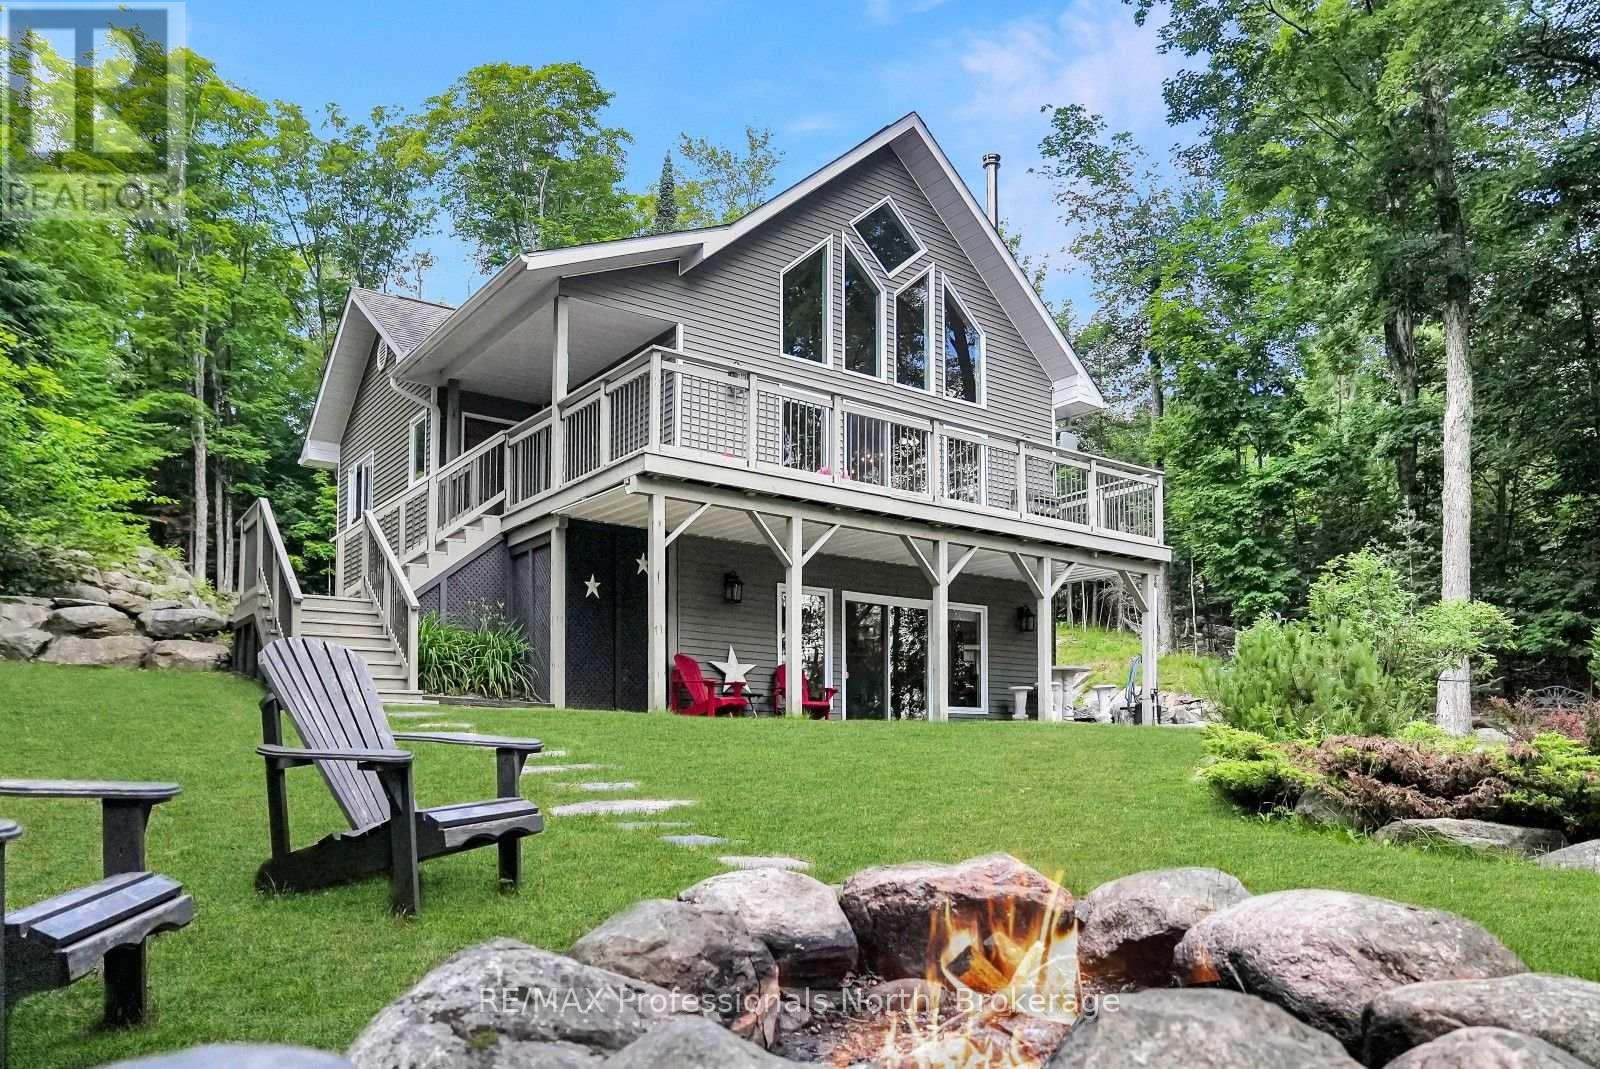
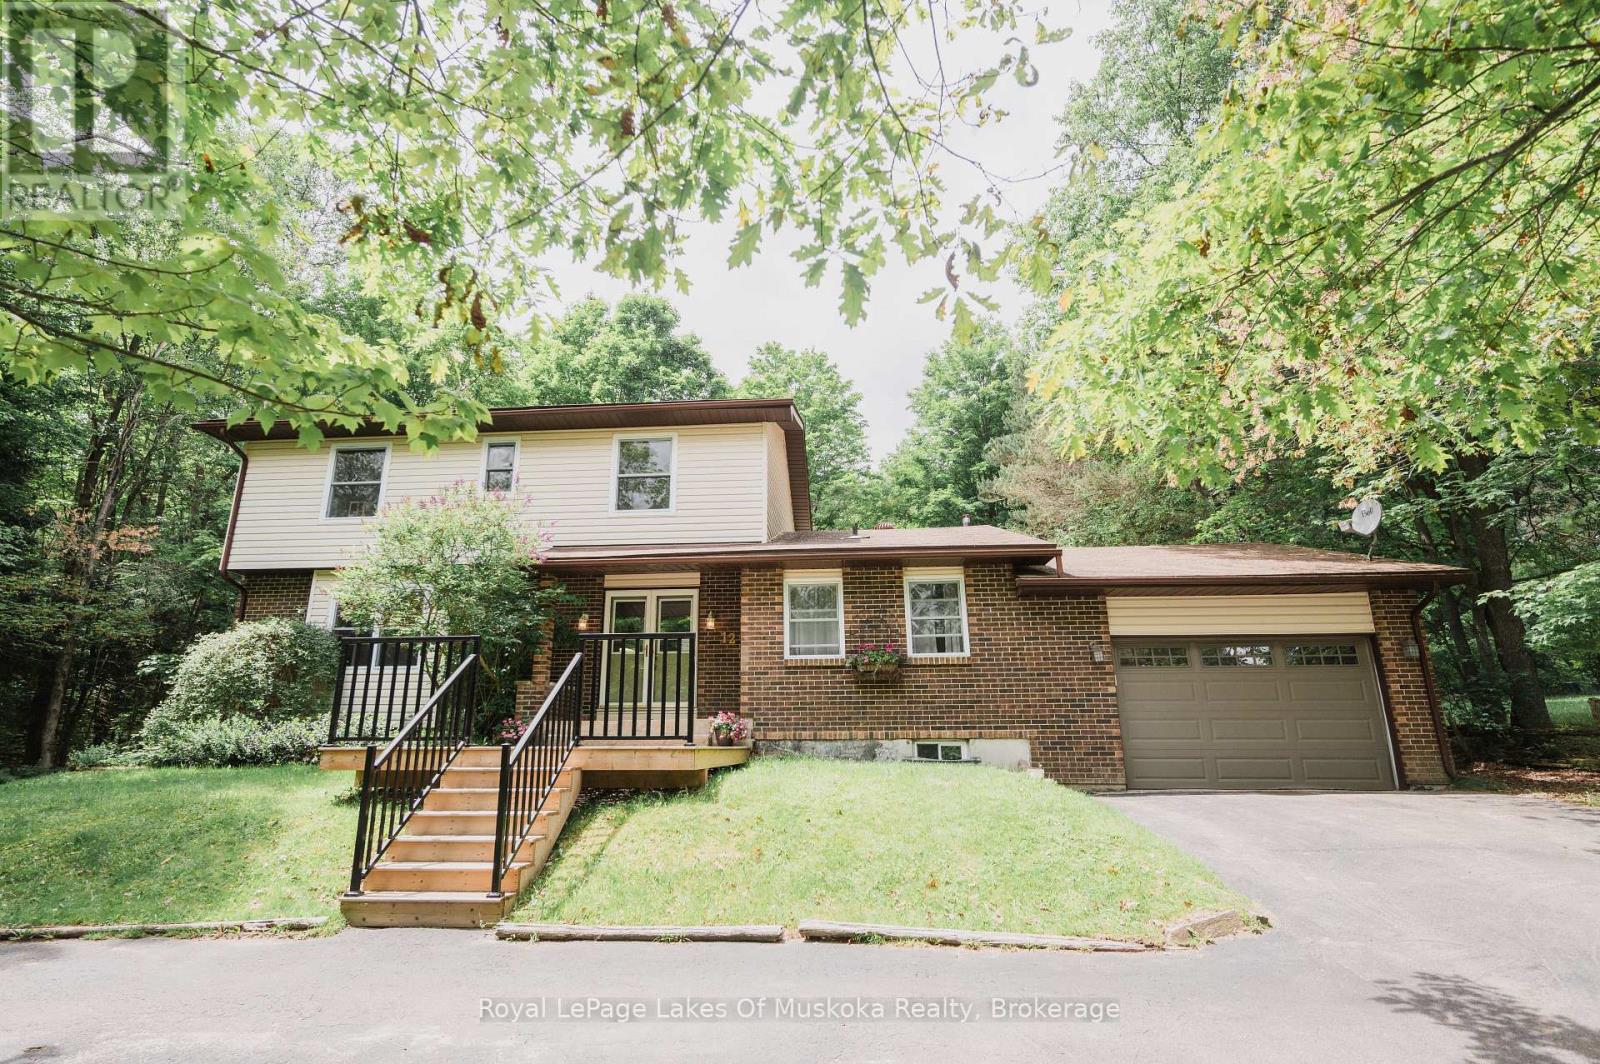
Welcome to this beautifully designed chalet-style home on Wonderland Road, where modern comfort meets the natural beauty of the Highlands. Set on a private 1.57-acre lot with views of Kashagawigamog Lake, this 4-season property offers the perfect balance of privacy and convenience. Located on a year-round municipally maintained road, you're just minutes from the Village of Haliburton, with easy access to grocery stores, restaurants, shopping, schools, Hospital, and year-round recreation, including nearby Sir Sam's Ski. Public access to Kashagawigamog Lake is just down the road, making it easy to enjoy the 5 lake chain. Property features soaring cathedral ceilings, expansive windows, and an open-concept layout filled with natural light. The inviting main living area has a wood-stove, creating the perfect place to gather after a day on the lake or ski hill. Patio doors lead to an elevated deck overlooking the lake, offering a peaceful setting for morning coffee or evening entertaining. The main floor also features a spacious primary bedroom, a 4-piece bathroom, and a convenient laundry room with direct access to the rear deck, where you'll find a hot tub-ideal for relaxing in every season. The bright walkout lower level expands the living space with a large recreation room featuring patio doors that open to a covered patio beneath the front deck. Two additional bedrooms and a 3-piece bathroom provide comfortable accommodations for family and guests. Designed for efficient year-round living, the home is serviced by municipal sewers, a private drilled well, a high-efficiency furnace with a Nest thermostat, and high-speed internet. A spacious storage shed provides plenty of room for outdoor equipment and seasonal gear.Whether you're searching for a full-time residence or a weekend escape, this chalet-style home offers modern amenities, beautiful lake views, and an exceptional location close to everything the Haliburton Highlands has to offer. (id:19593)
Sundridge, Ontario
Welcome to this beautifully appointed 4+2 bed, 4-bathroom home in the heart of the resort community of Sundridge, perfect for a larger or blended family. Offering tons of finished living space, this home is designed for comfortable family living and effortless entertaining with large outdoor space great for kids and adults. The main level features custom hardwood flooring and a bright, open-concept layout. The recently updated kitchen boasts in-floor heating, a breakfast island for morning family time, and a walkout to a spacious tiered deck overlooking a large, tree-lined backyard with plenty of room for children, pets, and outdoor gatherings. A formal living room and dining room provide excellent entertaining space, while the cozy sunken family room features a stunning wood cathedral ceiling and natural gas fireplace. A convenient main-floor powder room and laundry complete the level, with direct access to the attached garage. A second garage entrance leads to the lower-level utility room, offering added convenience and functionality. Upstairs, the spacious primary suite includes a walk-in closet and private ensuite. Three additional bedrooms and a full bathroom that provide ample space for family and guests. The finished lower level offers incredible flexibility with a large theatre or games room, two additional rooms ideal for extra bedrooms, offices, or hobby spaces, a 3-piece bathroom, and a generous utility/storage room. Set well back from the road, the property offers exceptional privacy on a quiet lane with mature trees and a circular paved driveway providing ample parking and easy access. Located walking distance to amenities, Lake Bernard, and year-round recreational opportunities, this move-in-ready home combines space, comfort, and an ideal location in one of Sundridge's most desirable neighbourhoods. Don't let this exceptionally appointed home pass you by. Take advantage of timing, view the property now, and move in by the start of the school year. (id:19593)
Owen Sound, Ontario
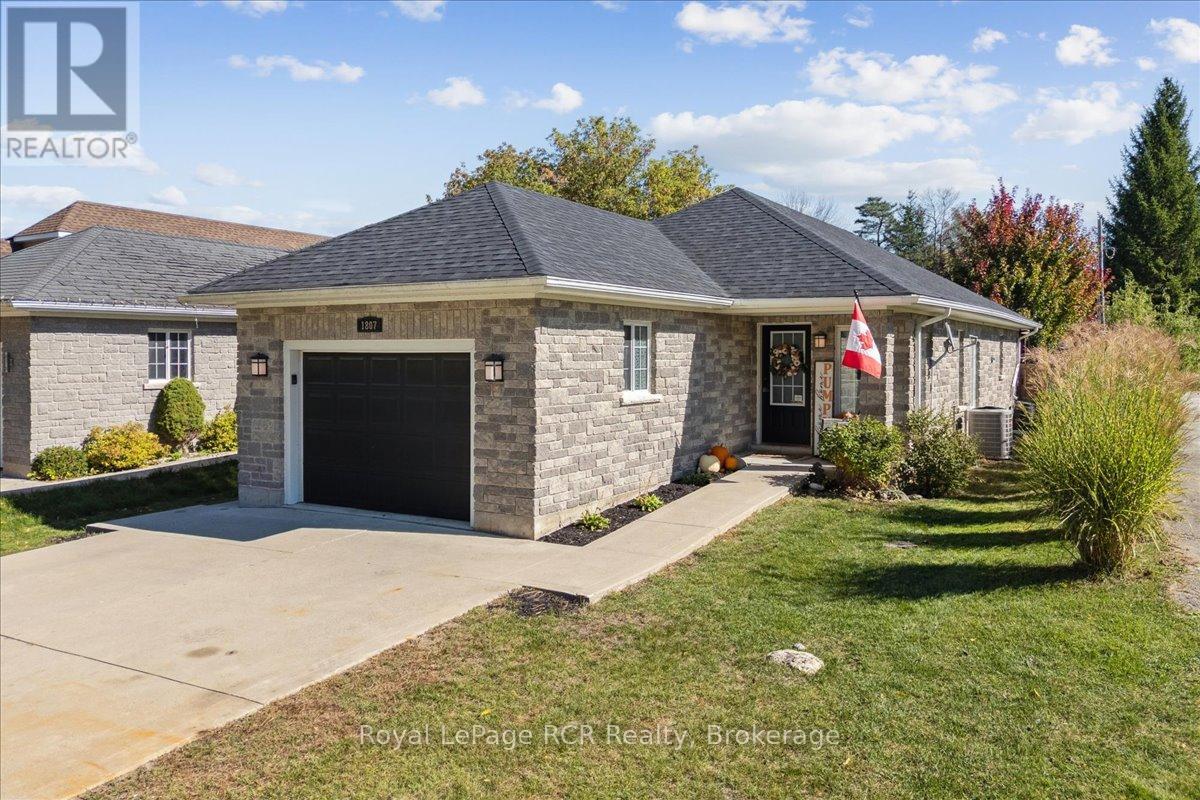
New plumbing! One floor living! Amazing area! Welcome to this affordable Owen Sound bungalow, where low maintenance functionality meets total peace of mind on the city's highly desirable west side. Ideal for first time buyers or retirees looking to downsize, this home features a bright and fluid open concept kitchen and dining space designed for easy daily living and effortless hosting. The 2024 interior overhaul introduced a brand new kitchen with crisp quartz countertops, a main floor bathroom, as well as a completely reimagined laundry room, which serves as a clean, organized entry point directly from the attached garage. Steps from the dining room, doors open directly to a brand new 2025 deck that overlooks a manicured, private yard. This fully fenced backyard serves as a quiet escape for weekend gatherings, children, or pets. While the main level delivers convenient one floor living, the fully finished lower level adds incredible versatility with a spacious family room and a comfortable third bedroom. Exceptional utility is built right into the home with a clever walk up from the basement directly into the garage, while a durable new roof installed in 2023 provides long term mechanical reassurance and all kitec plumbing replaced in 2026. Situated just moments from Kelso Beach, the popular waterfront walking trails, and the scenic shores of Georgian Bay, this property connects you directly to the best of the region. Enjoy quick access to local schools, parks, and the vibrant downtown core of Owen Sound from a polished, move in ready home. (id:19593)
Guelph, Ontario
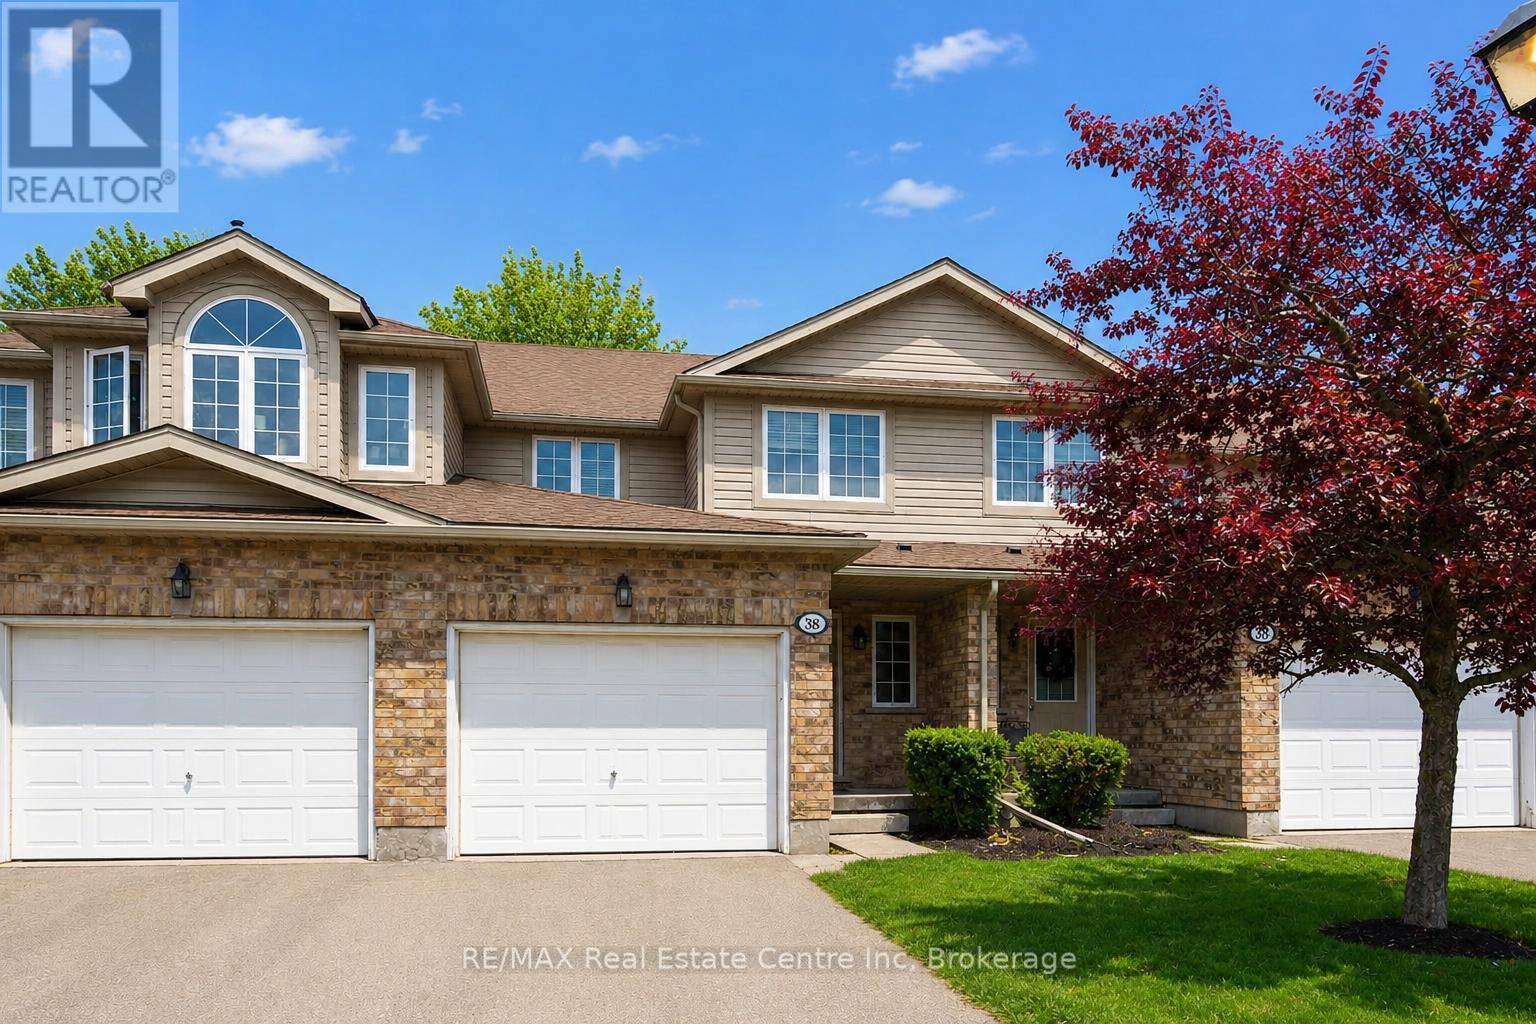
38-210 Dawn Ave is a beautifully maintained 3-bdrm, 2.5-bathroom townhouse W/finished basement, located in a sought-after south-end complex W/easy access to everyday amenities, the University of Guelph & Hwy 401! Step inside to bright open-concept main floor designed for everyday living & entertaining. Spacious kitchen features stylish tiled backsplash, ample counter space & large centre island W/bar seating-perfect for casual meals or hosting friends. It flows seamlessly into dining area & bright living room, where a large window & sliding doors fill the space W/natural light. Convenient 2pc bath completes this level. Upstairs the generous primary bdrm offers a large window, W/I closet & ensuite with shower/tub combo. 2 add'l spacious bdrms provide lots of closet space, complemented by a well-appointed 4pc bathroom W/oversized vanity. 2nd-floor laundry makes daily routines that much easier. Finished basement adds valuable additional living space with 2 egress windows & pot lighting, creating a bright & inviting environment. Whether you're looking for a rec room, gym, hobby space or guest suite this level offers incredible flexibility. There is a bathroom rough-in as well. Step outside to enjoy the private back deck complete with tall wood side fencing for added privacy, perfect for BBQs or relaxing with family & friends. Short walk to Pergola Commons where you'll have access to groceries, restaurants, fitness centres, LCBO & more. Nature lovers will appreciate the nearby walking trails & easy access to Preservation Park, offering scenic forest paths & peaceful green space. With multiple parks, highly rated schools & bus stop just seconds away with direct access to UofG, this is an ideal location for families, professionals & students alike. Whether you're looking for a stylish family home or a smart investment in a high-demand area, this is an opportunity you won't want to miss (id:19593)
Owen Sound, Ontario
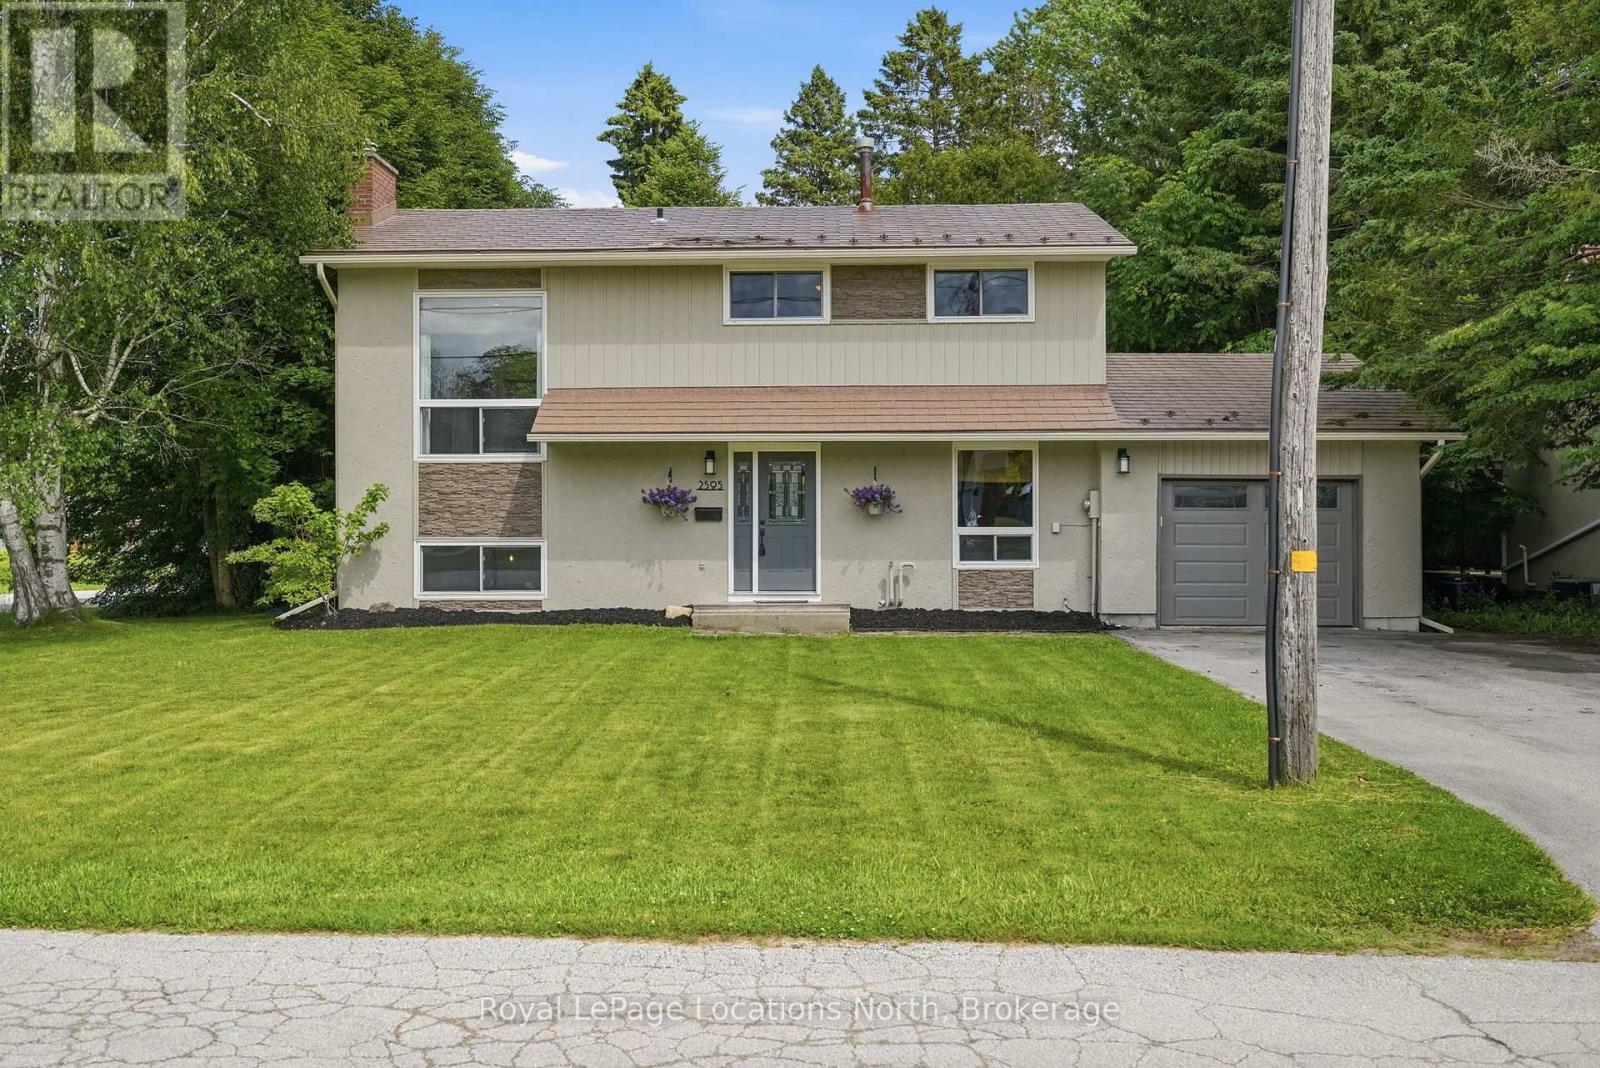
Welcome to this well maintained 4 bedroom, 2.5 bath family home, ideally located in one of Owen Sound's most sought after west side neighbourhoods. Offering 4 levels of functional living space, this move-in ready home blends thoughtful updates with a layout designed for comfortable everyday living. Recent improvements include a new high-efficiency furnace, central air conditioner, and water heater (2024), a gorgeous renovated laundry room with the addition of a convenient bathroom with soaker tub (2024), new eavestroughs (2025), and an updated primary bathroom (2026). A 12' x 12' shed (2021) provides excellent storage for outdoor equipment, tools, and seasonal items, in addition to the attached garage. Outside, the fully fenced backyard is surrounded by mature trees, creating a private space for children to play, entertaining friends, or simply relaxing. The attached garage and spacious driveway accommodate up to 5 vehicles, while the partially finished basement offers comfort and utility. What truly sets this home apart is the lifestyle that comes with its location. A short walk from Georgian Shores Marina, Kelso Beach Park, public beach access, the Georgian Rail Trail, Keppel-Sarawak Elementary School, and Legacy Ridge Golf Club, you'll enjoy convenient access to many of Owen Sound's best outdoor amenities. Spend summer days at Kelso Beach, cool off at the splash pad with the family, or take in the community events hosted in the park throughout the season. Walk or cycle the Georgian Rail Trail, enjoy an evening round at Legacy Ridge Golf Club, or head to the marina for an afternoon on Georgian Bay. This is a neighbourhood where outdoor recreation becomes part of daily life. Complete with metal shingles, recently upgraded HVAC systems, and numerous improvements, this property offers a balance of comfort and convenience. This is a home to put down roots and enjoy everything Owen Sound has to offer. (id:19593)