
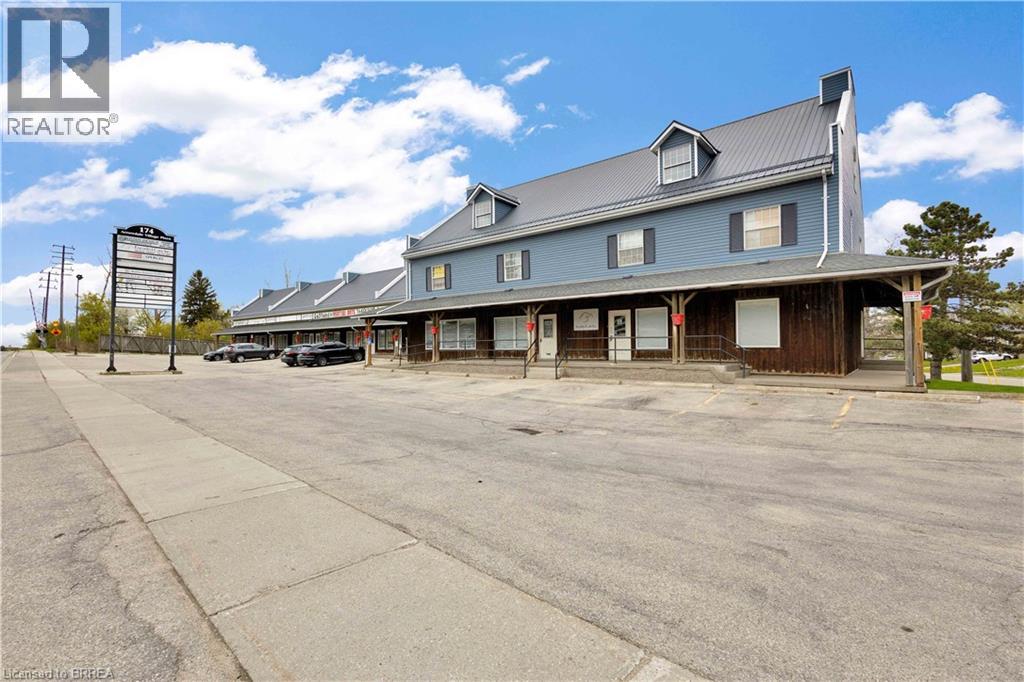
Brantford, Ontario
XX Sqft office space available in upper level. Shared washroom , secure entry, ample parking and close to highway access. Lease is all inclusive. (id:19593)
RE/MAX Twin City Realty Inc
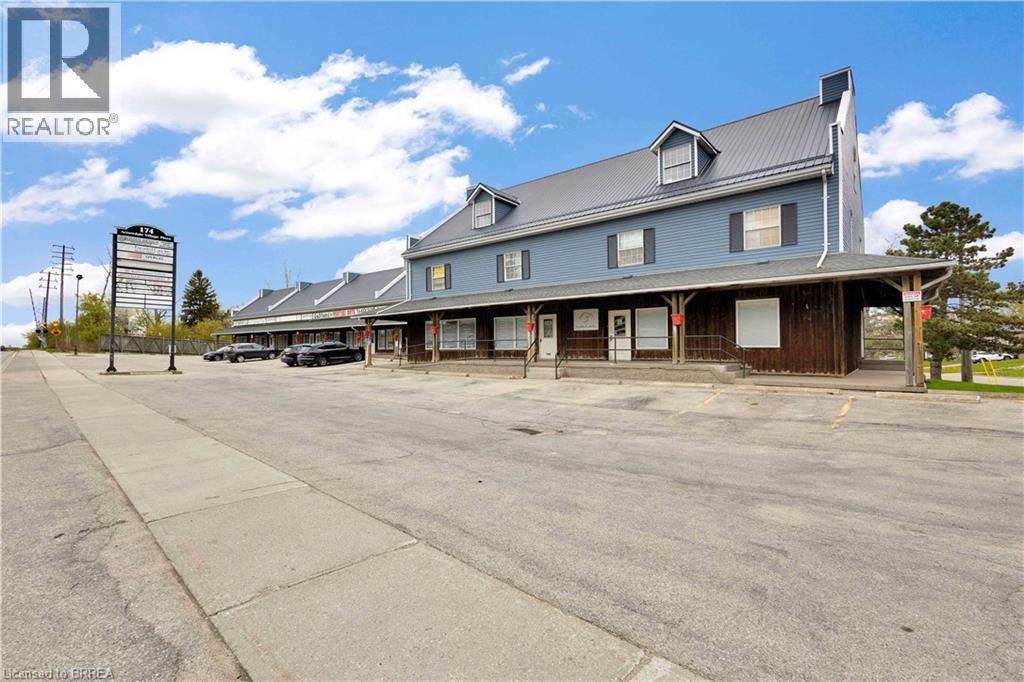
Brantford, Ontario
XXX Sqft office space on upper level. Large L shaped format, two windows offering bright environment. Shared washroom, secure entry, ample parking and close to highway access. Lease is all inclusive. (id:19593)
RE/MAX Twin City Realty Inc
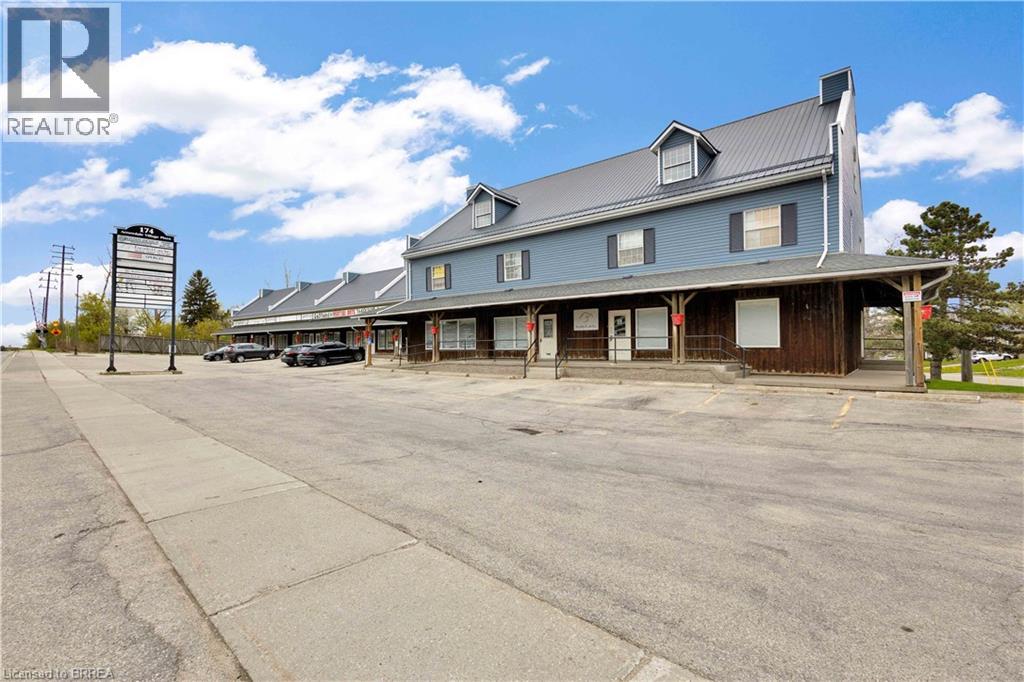
Brantford, Ontario
XX Sqft office space available in upper level. Shared washroom, secure entry, ample parking and close to highway access. Lease is all inclusive. (id:19593)
RE/MAX Twin City Realty Inc
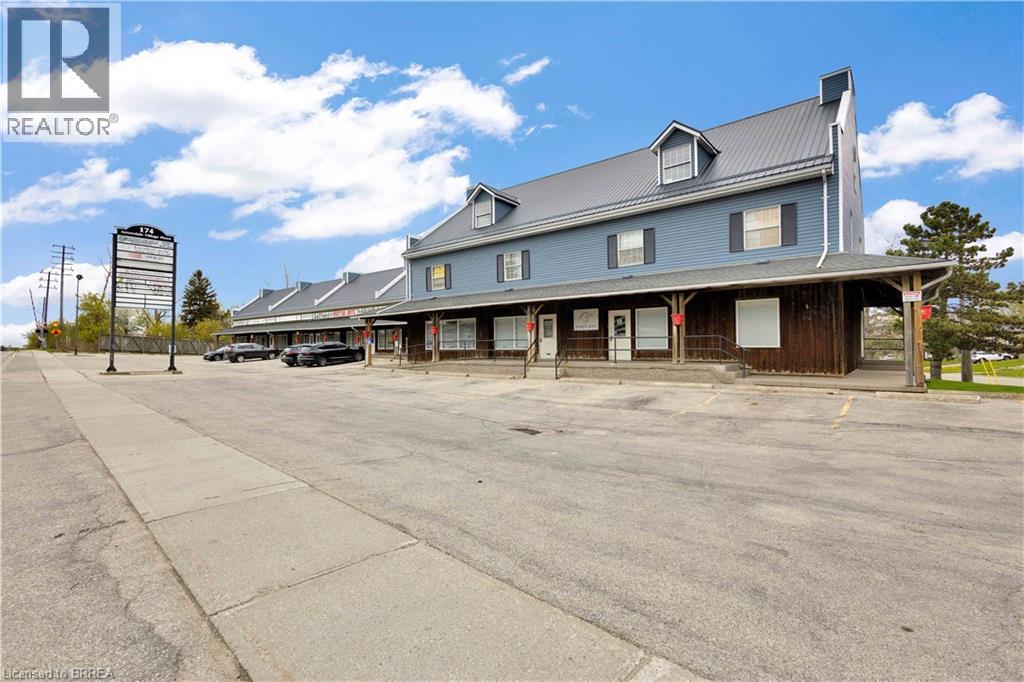
Brantford, Ontario
XXX Sqft office space available in upper level. Bright office with window, access to shared washroom, secure entrance, ample parking and close to highway access. Lease is all inclusive. (id:19593)
RE/MAX Twin City Realty Inc
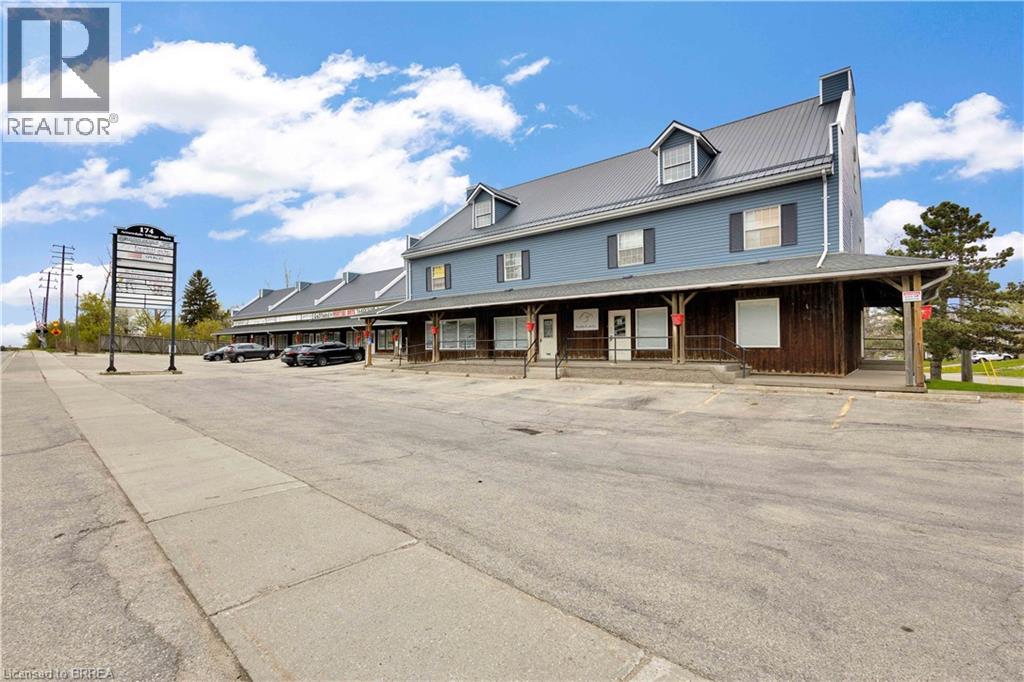
Brantford, Ontario
XX Sqft office space available in upper level. Shared washroom, secure entry, ample parking and close to highway access. Lease is all inclusive. (id:19593)
RE/MAX Twin City Realty Inc
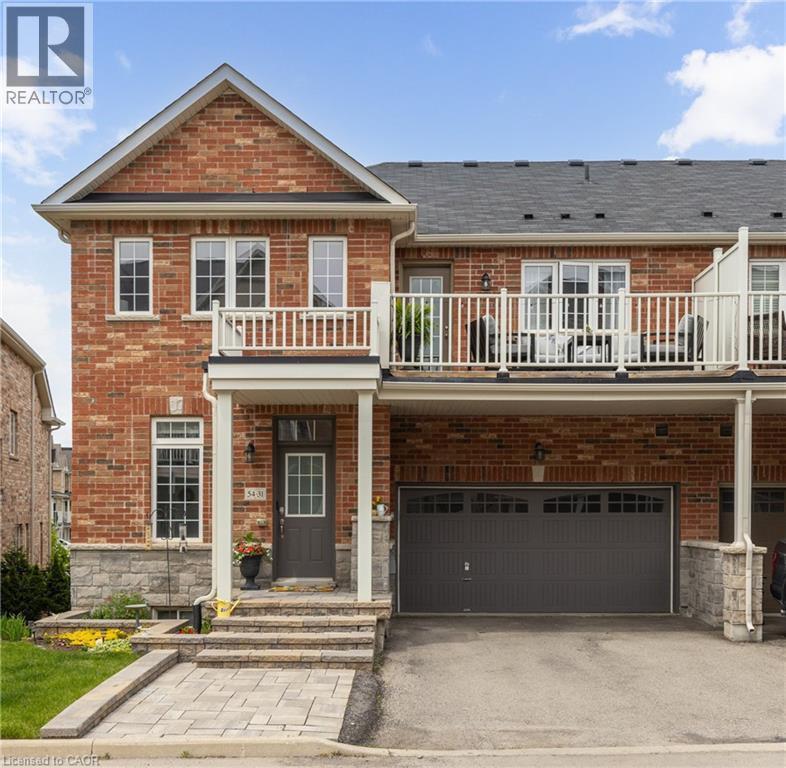
Waterdown, Ontario
URBAN ELEGANCE MEETS MODERN COMFORT! Welcome to this fabulous freehold townhome nestled in a highly desirable area of Waterdown. This rare end unit boasts three spacious bedrooms and a double car garage allowing for four vehicle parking a true luxury in today's market! With an impressive 2,200 square feet of finished living space, this home offers room to breathe and grow. The gourmet kitchen features an extended island with a convenient breakfast bar, premium stainless steel appliances, and abundant cabinet space for all your culinary needs. Upstairs, you'll discover three generously sized bedrooms, including a stunning primary bedroom complete with a three-piece ensuite and a walk-in closet expertly fitted with organizers. Step outside to enjoy morning coffee or evening relaxation on your private balcony, complete with a gas line for barbecuing enthusiasts. Second-floor laundry with a utility sink adds everyday convenience. The professionally finished lower level provides additional entertaining space perfect for family movie nights or hosting friends. A 3 pc bathroom, and ample storage complete the level. Recently refreshed with fresh paint throughout, this immaculate home is move-in ready. The child-friendly neighbourhood offers peace of mind for families, while proximity to Waterdown District High School (just 381 meters away) and Memorial Park makes this location ideal. Enjoy the convenience of walking to shops, restaurants, and recreational areas. Commuters will appreciate easy highway access and just a 10-minute drive to Aldershot GO Station. Your urban oasis awaits! (id:19593)
RE/MAX Escarpment Realty Inc.
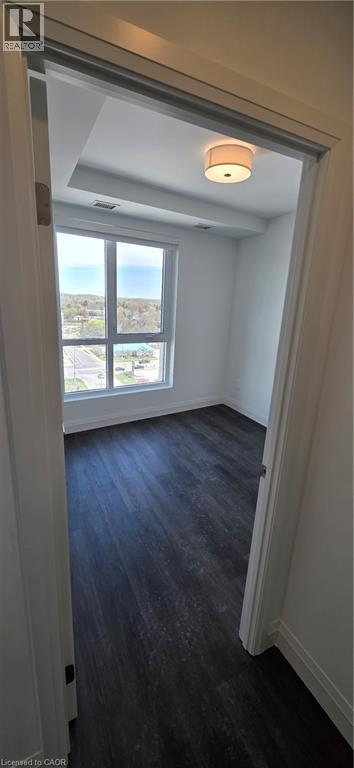
Kitchener, Ontario
Welcome to easy, carefree living at the brand new Weber Yards! Perfectly located close to major highways, shopping, restaurants, and everyday conveniences, this stylish condo offers the ideal blend of comfort and convenience. Step inside to a bright open-concept layout featuring modern hard-surface flooring throughout and a beautifully upgraded kitchen with quartz countertops and stainless steel appliances - perfect for cooking, entertaining, or simply enjoying your morning coffee. Perfect for professionals, students, and commuters who prefer a car-free lifestyle, this condo is ideally located steps from public transit, major bus routes, and nearby ION LRT access - making daily commuting simple and convenient. Amenities 24/7 concierge, gym, media room, pet wash, lobby lounge etc. (id:19593)
Homelife Miracle Realty Ltd.
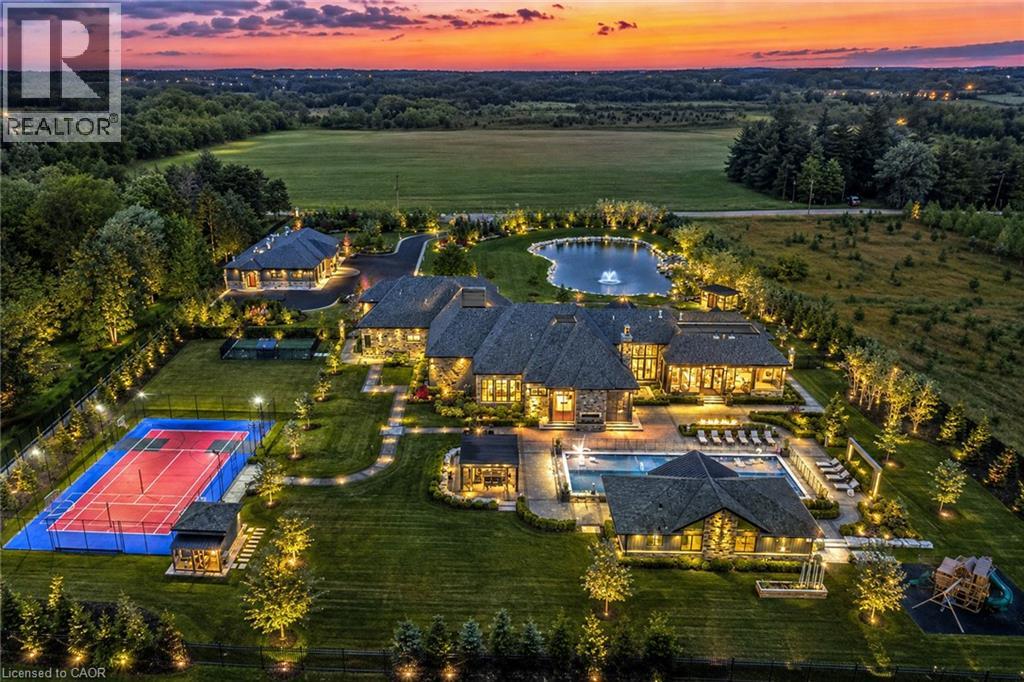
Ancaster, Ontario
Set amidst a 5.2-acre estate, this extraordinary 32,000+ sq ft mansion offers unparalleled luxury and privacy. The gated and secured property features a stunning 1/3-acre aerated pond leading to a sprawling contemporary bungalow with lofted in-law quarters and a 5,210 sq ft detached garage with lounge, wash bay, and private gas pump—ideal for car enthusiasts.Surrounded by serene countryside, yet minutes from the heart of Ancaster, the renowned Hamilton Golf & Country Club, and Highway 403, offering both seclusion and convenience. Inside, every room showcases soaring 14 to 18-foot custom moulded ceilings, 32-inch porcelain flooring, and the highest quality materials and craftsmanship. The state-of-theart home features whole-home automation by Control4. Spacious living areas feature custom granite walls with Town & Country fireplaces. A gourmet kitchen is equipped with top-tier appliances, including Sub-Zero, Thermador, and Miele. The luxurious lanai is perfect for entertaining, with heated Eramosa flagstone, a full outdoor kitchen, 72” Woods gas fireplace, and phantom screens. The opulent primary suite includes a private patio with hot tub and an expansive dressing room. The ensuite features heated herringbone floors, a soaker tub with fireplace, towel warmer drawers and a digital rain shower. The opposite wing offers three additional bedroom suites, each with walk-in closets and ensuites. A Cambridge elevator provides access to the entertainer’s dream basement, with a party room, full bar, professional gym with sauna and steam shower, games room, and a state-of-the-art home theatre. This 24-seat Dolby Atmos theatre features a 254-inch screen, 24-foot ceiling height, and a Kaleidoscope movie server for the ultimate cinematic experience. Outdoor amenities include a 35’ x 75’ heated pool, a 14-person hot tub, and an entertainment cabana with a media area and hosting bar. A regulation-size sports court and a children’s playground complete this familyfriendly estate. (id:19593)
Royal LePage State Realty Inc.
Waterdown, Ontario
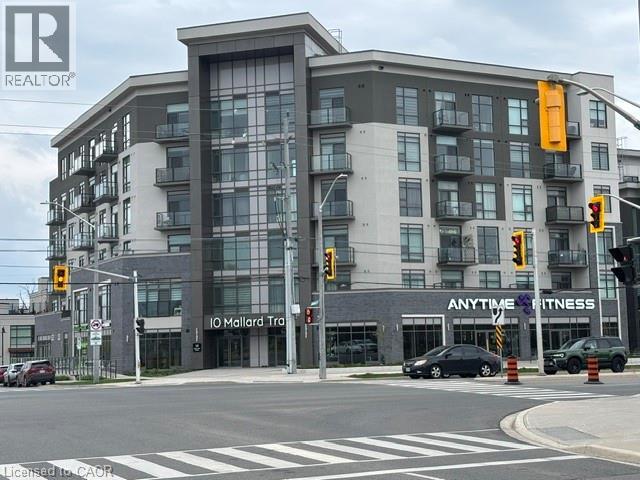
Experience elevated condo living in one of Waterdown’s most desirable locations — perfectly suited for young professionals, downsizers, and retirees seeking style, convenience, and low-maintenance living. This beautifully designed 705 sq. ft. suite features 1 bedroom and a bonus den area. This sought-after Trend Boutique Building offers a bright, open-concept layout with floor-to-ceiling windows that fill the space with natural light. The modern kitchen features quartz countertops, stainless steel appliances, and a convenient breakfast bar — ideal for casual dining or entertaining guests. Enjoy thoughtfully designed living space complemented by a private 26 sq. ft. balcony with stunning unobstructed views. Additional highlights include in-suite laundry with washer and dryer, a same-floor storage locker, and owned underground parking for added convenience. The building’s energy-efficient geothermal heating and cooling system helps keep utility costs low, while the unbeatable location provides quick highway access for commuters and is just a short 10-minute drive to the Aldershot GO Station. You’ll also appreciate being close to shopping, dining, parks, and all the amenities Waterdown has to offer. Residents of this six-storey boutique building enjoy premium amenities including a private entrance, elevator access, bike storage, visitor parking, and a stylish party room. As an added bonus, residents also have access to the rooftop terrace and fitness facilities located in the adjacent Trend 3 Building. (id:19593)
RE/MAX Escarpment Realty Inc.
Burlington, Ontario
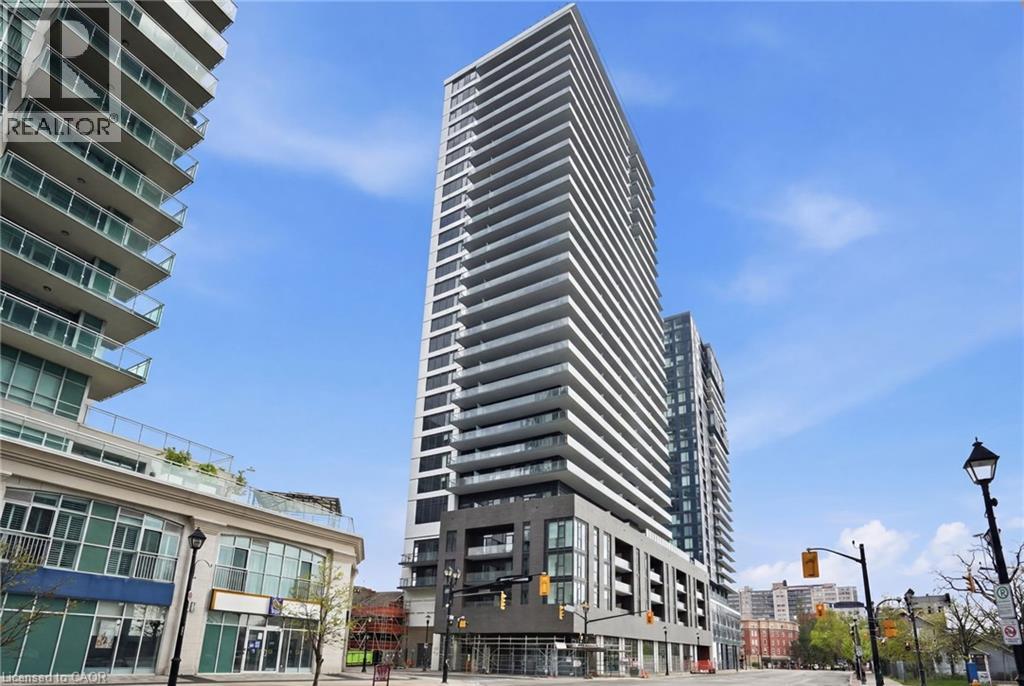
Discover refined downtown living in this brand-new one-bedroom, one-bathroom condo, offering over 600 square feet of beautifully appointed space, plus the convenience of one underground parking spot and a private locker. At the heart of the home is a generous kitchen island surrounded by full-size appliances and gleaming quartz countertops are ideal for hosting friends or quiet mornings with coffee. Big, bright windows and 9-foot ceilings in the principal rooms frame breathtaking views of the escarpment, while the spa-inspired bathroom features a quartz vanity and a deep soaker tub. The building elevates everyday life with a 24-hour concierge, a 5th-level outdoor pool, BBQ lounge, Peloton-inspired cycle and fitness studio, indoor and outdoor yoga areas, and a stylish co-working lounge with meeting rooms. Top it all off with the Rooftop Sky Lounge with a bar, private dining, fireplace, and an outdoor terrace overlooking Lake Ontario. Living in downtown Burlington means stepping into one of Canada's most livable cities, where a walkable urban lifestyle meets a welcoming small-town feel, alongside spectacular waterfront, high-end dining, eclectic shopping, and cultural draws like the Performing Arts Centre. With quick access to Toronto, it's the perfect blend of lifestyle and location. Don’t be TOO LATE*! *REG TM. RSA. (id:19593)
RE/MAX Escarpment Realty Inc.
Burlington, Ontario
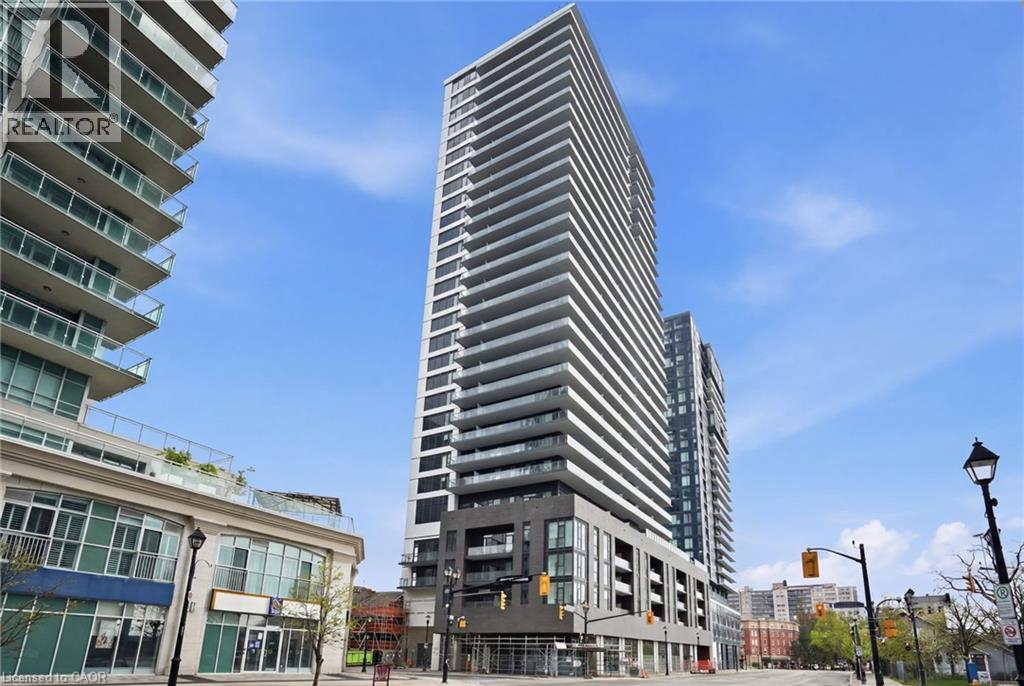
Be the first to call this brand-new one-bedroom, one-bathroom condo home! Over 600 square feet of bright, modern living with one underground parking spot and a locker included. Large windows flood the space with natural light and showcase beautiful escarpment views, while nine-foot ceilings add an airy, elevated feel. The kitchen is outfitted with full-size appliances and sleek quartz countertops, and the bathroom features a quartz vanity paired with a relaxing soaker tub. Building amenities are exceptional: 24-hour concierge, a fifth-level outdoor pool, outdoor lounge with BBQ stations, a Peloton-inspired cycle and fitness studio, indoor and outdoor yoga spaces, plus a co-working lounge and meeting rooms. The Rooftop Sky Lounge offers a bar, private dining areas, a fireplace and a terrace with sweeping lake views. Living downtown Burlington is a dream, blending a walkable urban vibe with a small-town feel, world-class waterfront access, top-tier dining, shops, and cultural highlights like the Performing Arts Centre and all just a short commute from Toronto. Don’t be TOO LATE*! *REG TM. RSA. (id:19593)
RE/MAX Escarpment Realty Inc.
Burlington, Ontario
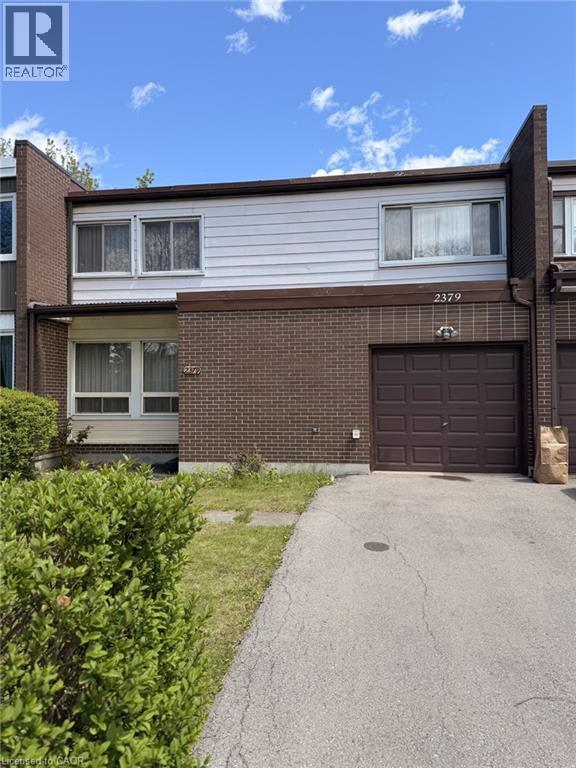
Welcome to 2379 Maryvale Court in the beautiful city of Burlington. This home is nestled in a quiet and scenic neigbourhood in West Burlington close to all amenities. This area of Burlington has wonderful shopping, hospitals, schools and parks to meet the needs of a variety of families. Enjoy your private backyard and in the winter and enjoy your attached garage that will keep your car nice and warm. This 3 bedroom home has a spacious kitchen and a huge living room. The upstairs has three large bedrooms and a 3 piece bathroom. In the warmer weather enjoy you enclosed glass back porch with a great view of your backyard. This home does need updating and improvements and this is a great opportunity to remodel to suit your needs. This is priced to sell and will not last! (id:19593)
Royal LePage State Realty Inc.
Breslau, Ontario
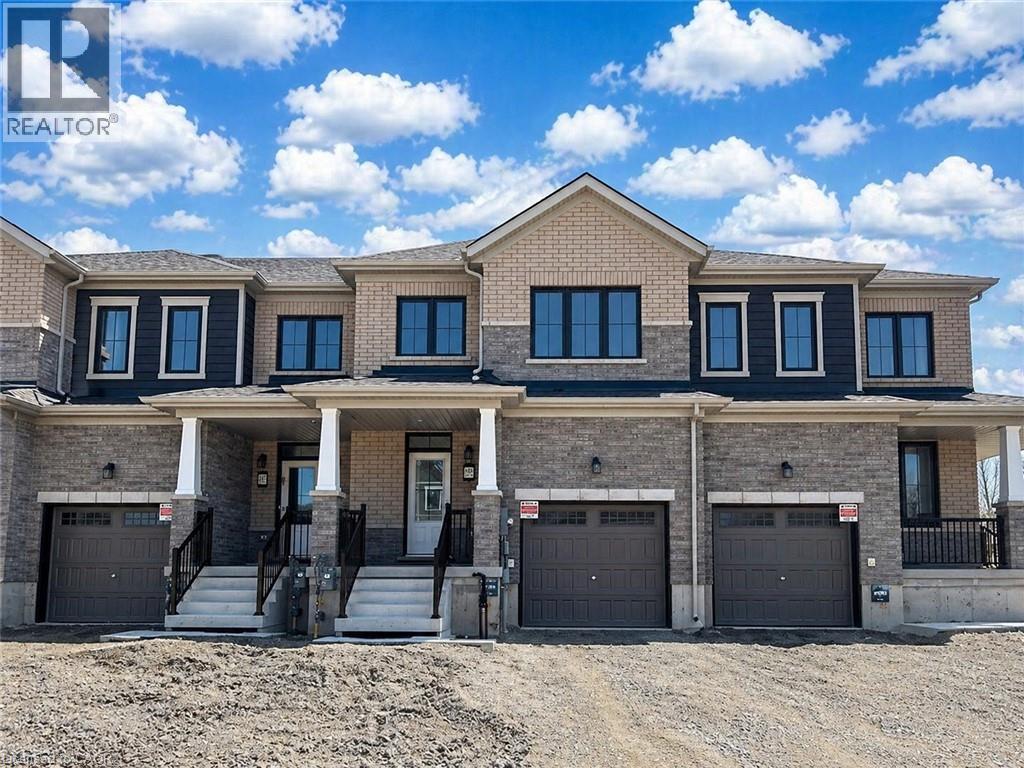
Welcome to 395 Starlight, Breslau: a brand new, never-lived-in home now available for lease. Experience modern comfort, style, and convenience in this beautifully designed townhome located in a growing and desirable community of Breslau. Step into a thoughtfully laid-out space filled with natural light, offering an exceptional living experience ideal for families or working professionals seeking both functionality and comfort. The open-concept main floor features a bright and airy living and dining area, enhanced by large windows that flood the space with sunshine. The modern kitchen is designed with style and practicality in mind, offering ample cabinetry and a clean, contemporary layout. Please note: the kitchen currently has no appliances; however, the landlord will provide all appliances prior to the start of the lease. Enjoy the benefit of a carpet-free interior throughout, providing a sleek look and easy maintenance. Upstairs, you’ll find three generously sized bedrooms, offering comfortable private spaces for all occupants, along with two full bathrooms designed for convenience. The upper-level laundry adds ease to everyday living. The unfinished basement is included with the lease, offering plenty of additional space for storage, a home gym, or flexible use. Tenants are responsible for the rental hot water heater. Backyard and Driveway will be all ready by Fall. Ideally located close to parks, schools, shopping, and essential amenities, with convenient access to major routes for commuting. Seeking AAA tenants, ideally a single family or working professionals who will appreciate and care for this beautiful home. Don’t miss this excellent leasing opportunity—book your showing today! (id:19593)
RE/MAX Twin City Realty Inc.
Niagara Falls, Ontario
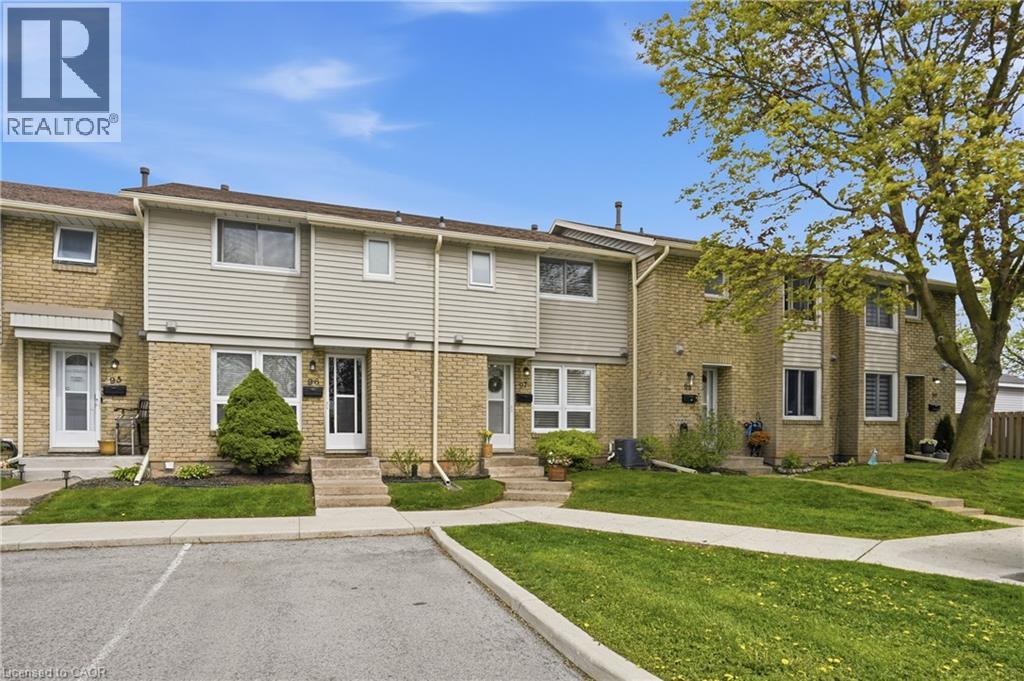
Welcome to this beautifully maintained 3-bedroom, 2-bathroom home in a quiet, family-oriented Niagara Falls neighbourhood near all the conveniences. Move-in ready and thoughtfully updated, this home offers a perfect blend of charm and modern convenience. The bright, inviting kitchen features updated stainless steel appliances, ample cabinetry, and a clean, functional layout that makes everyday living and entertaining effortless. Recent upgrades provide peace of mind, including appliances within the last 3 years, furnace and A/C approximately 3 years old, hydro panel updated 2 years ago, and newer flooring throughout. Step outside to your private backyard retreat complete with a gazebo and new top, ideal for relaxing or hosting during warmer months. Located close to schools, parks, shopping, and transit, this home is perfectly suited for families or buyers seeking a turnkey lifestyle in a well-connected community. Monthly condo fees are $480 which includes insurance, common elements, one parking space, lawn maintenance, snow removal, and water. (The fee includes a temporary increase of $120 for two years to cover upcoming window and door replacements.) Don’t miss your chance to own this inviting home. (id:19593)
RE/MAX Escarpment Golfi Realty Inc.
Kitchener, Ontario
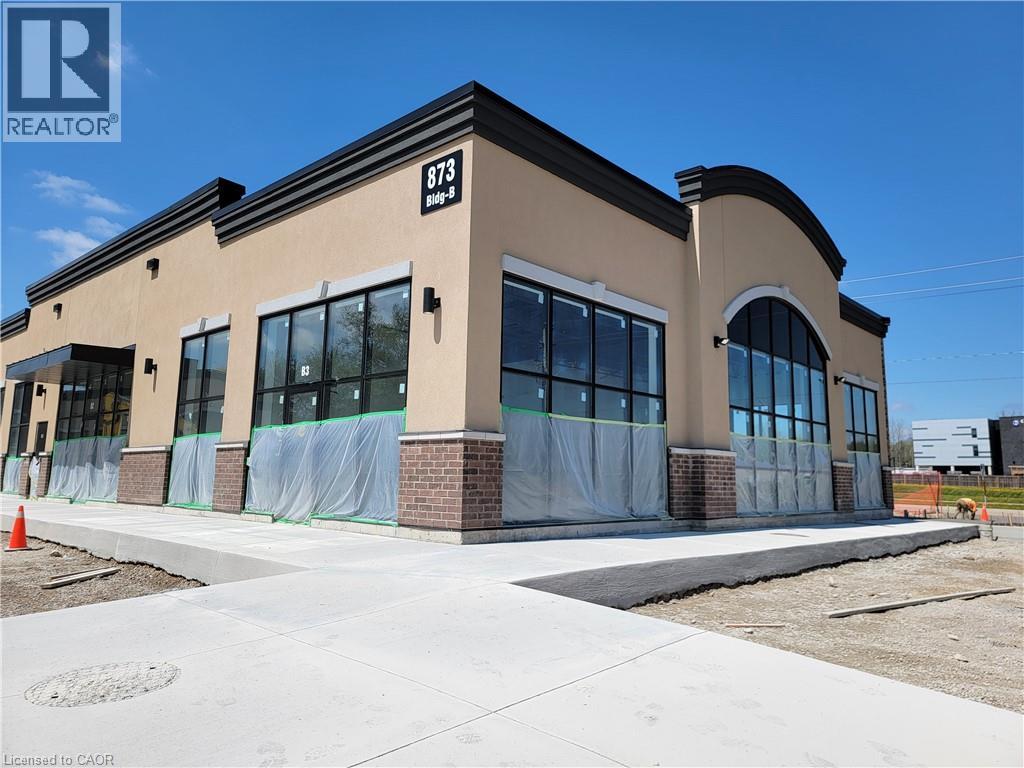
New Retail Plaza- Prime End Unit with High Visibility Take advantage of this exceptional opportunity in a brand-new retail development, featuring a highly visible end unit located directly across from Chicopee Hills Public School and GRT public transit. Just minutes from Highway 8, Highway 401, and Waterloo Regional Airport, this site offers excellent accessibility for both customers and staff. Enjoy ample on-site parking. Summer possession. Exclusivities for Physiotherapist, Chiropractic, Massage and Nutrition store uses. (id:19593)
Coldwell Banker Peter Benninger Realty
Burlington, Ontario
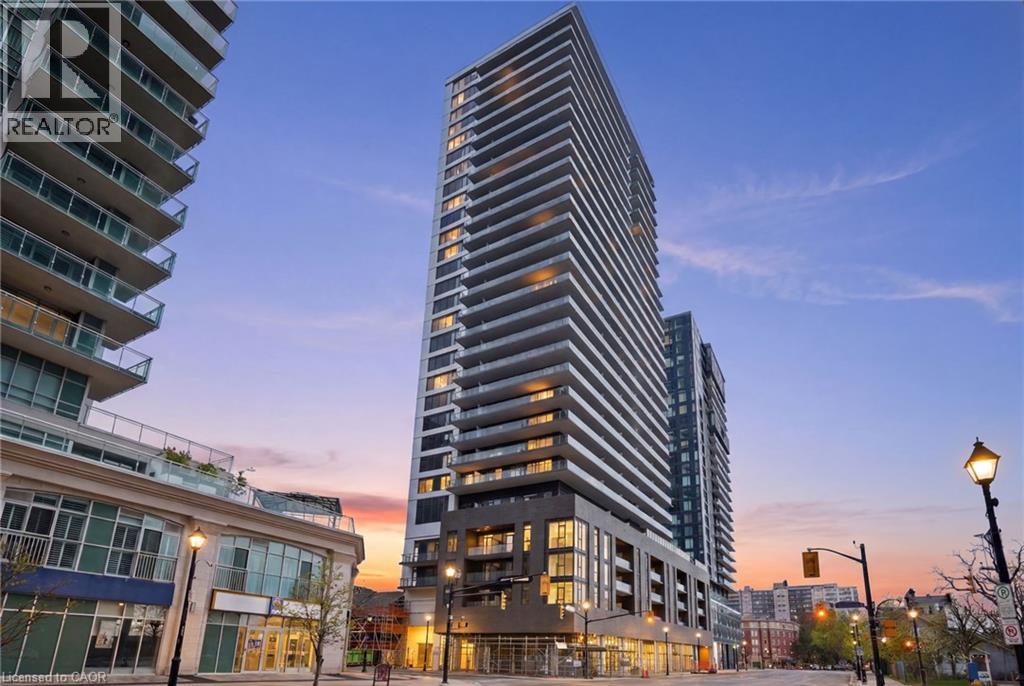
Step into elevated downtown living in this brand-new one-bed, one-bathroom suite with over 600 square feet of bright, modern space with underground parking and a locker included. The open-concept kitchen is anchored by a generous quartz island and full-size appliances, while 9-foot ceilings and oversized windows showcase stunning escarpment views. Unwind in the spa-inspired bath with a beautiful quartz vanity and deep soaker tub. Residents enjoy a 24-hour concierge, a 5th-floor amenity level with outdoor pool, BBQ lounge, Peloton-inspired cycle and fitness studio, indoor and outdoor yoga areas and a co-working lounge with meeting rooms. The Rooftop Sky Lounge tops it off with a bar, fireplace, private dining, and a lake-view terrace. Outside your door, downtown Burlington is one of Canada's most livable cities and delivers a walkable urban core, waterfront trails, top dining, boutique shopping, and the Performing Arts Centre, with easy access to Toronto. Don’t be TOO LATE*! *REG TM. RSA. (id:19593)
RE/MAX Escarpment Realty Inc.
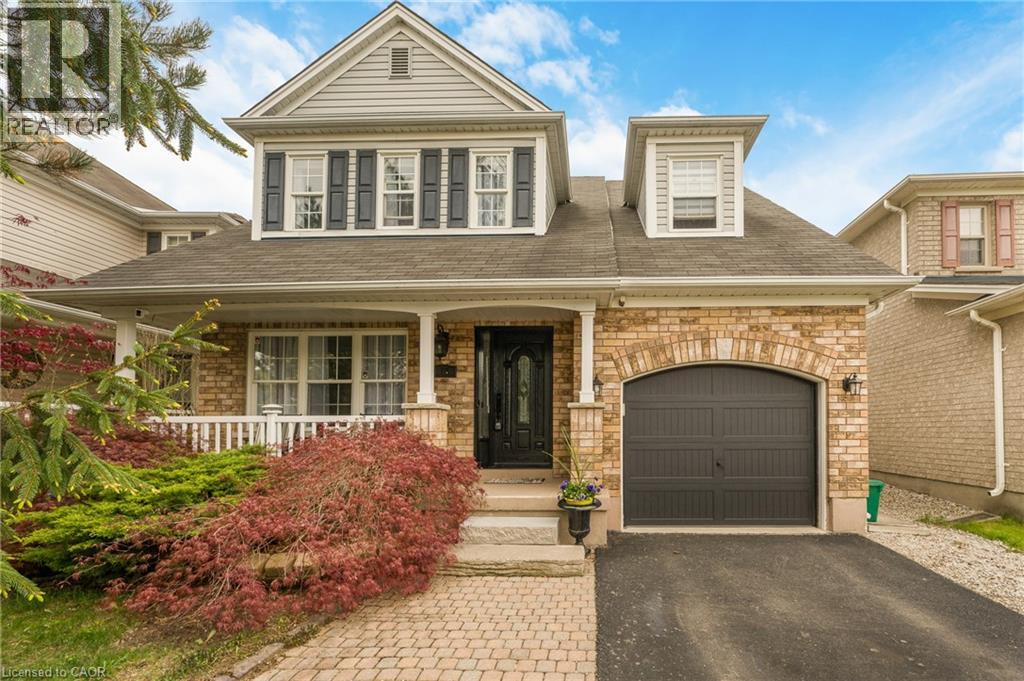
Brantford, Ontario
Welcome to 176 Osborn Avenue - a stunning family home nestled in one of Brantford's most desirable neighbourhoods, surrounded by mature trees, parks, and walking trails. From the charming covered front porch to the beautifully manicured backyard gardens, this home offers the perfect blend of comfort, space, and lifestyle. The bright main floor features updated luxury vinyl plank flooring throughout, a spacious living and dining room ideal for entertaining, along with a large family room filled with natural light and picturesque backyard views. The updated kitchen offers stainless steel appliances, a peninsula breakfast bar, and an inviting breakfast area with patio doors leading to a large deck with pergola overlooking the expansive private yard - the perfect setting for summer gatherings and family evenings outdoors. Upstairs, updated luxury vinyl plank flooring continues throughout and leads to an incredible bonus family room with rough-in for a gas fireplace that could easily serve as a fourth bedroom, home office, or media space. The spacious primary retreat features a double closet and private 4-piece ensuite, while two additional generous bedrooms, another full 4-piece bath, and convenient bedroom-level laundry complete the upper floor. The unspoiled basement provides endless possibilities for future living space tailored to your needs. Located close to excellent schools, parks, shopping, restaurants, and everyday conveniences, with easy access to Highway 403, Paris, and Highway 401 for commuters. This is the family home you've been waiting for - don't miss your opportunity to make it yours! (id:19593)
Real Broker Ontario Ltd.
Real Broker Ontario Ltd
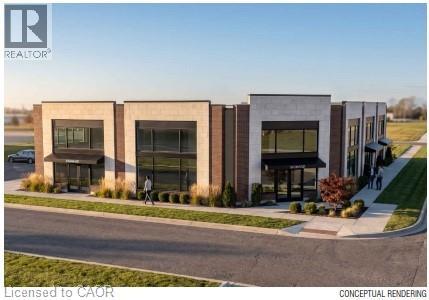
Waterdown, Ontario
Brand New Retail or Medical Plaza Build with Delivery in 12 months +/-. Located is in the heart of Waterdown's fastest growing new neighbourhood. Unit sizes range from 1,318 SF to 5,484 SF. Permitted uses include dental offices, clinics, daycare centres, animal hospitals, recreational uses, restaurants, financial institutions and more. The project is directly across from The Trend condo development bringing thousands of new residents to the area. Need more space?!?, the final construction may allow for a second storey to be added. Reach out now (before the shovel is in the ground) to understand all the possibilities available to qualified buyers. (id:19593)
RE/MAX Escarpment Realty Inc.
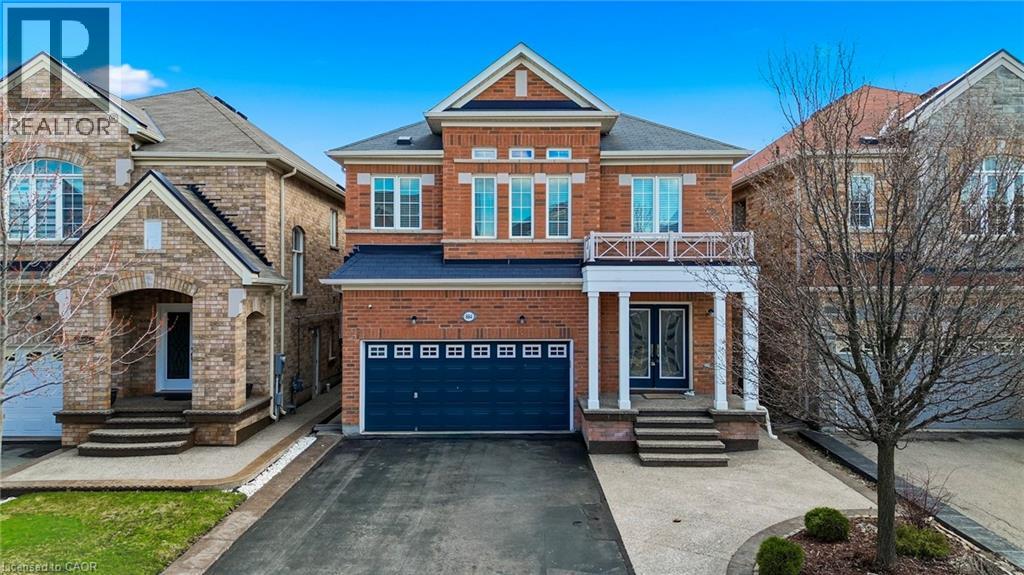
Milton, Ontario
Welcome to this stunning detached home in the desirable Coates neighbourhood of Milton. in Milton, offering a grand double-door entry and a warm, inviting foyer. Elegant wood stairs with iron spindles enhance the home's upscale feel, leading into a bright and spacious main floor. The living room features pot lights and gleaming hardwood floors, creating a perfect space to relax, while the separate dining area is ideal for entertaining family and guests. The family room boasts an electric fireplace, pot lights, and large windows that fill the space with natural light. The designer kitchen is both stylish and functional, complete with stainless steel appliances, modern countertops, and ample cabinetry for storage. The adjoining breakfast area is perfect for everyday meals or morning coffee and offers direct access to the backyard. Main floor laundry adds everyday convenience. Upstairs, you'll find a versatile office nook, ideal for working from home or study space. The spacious primary bedroom features a large ensuite with double sinks and a walk-in closet. Two additional well-sized bedrooms are complemented by two full bathrooms, offering comfort for the whole family. The finished basement adds valuable living space with new vinyl flooring, a generous rec room, an additional bedroom, closet, and a full bathroom-perfect for guests or extended family. Step outside to a huge fully fenced backyard featuring aggregate concrete, ideal for outdoor gatherings and family enjoyment. Additional highlights include a concrete driveway border and two exterior cameras included for added security and peace of mind. (id:19593)
RE/MAX Aboutowne Realty Corp.
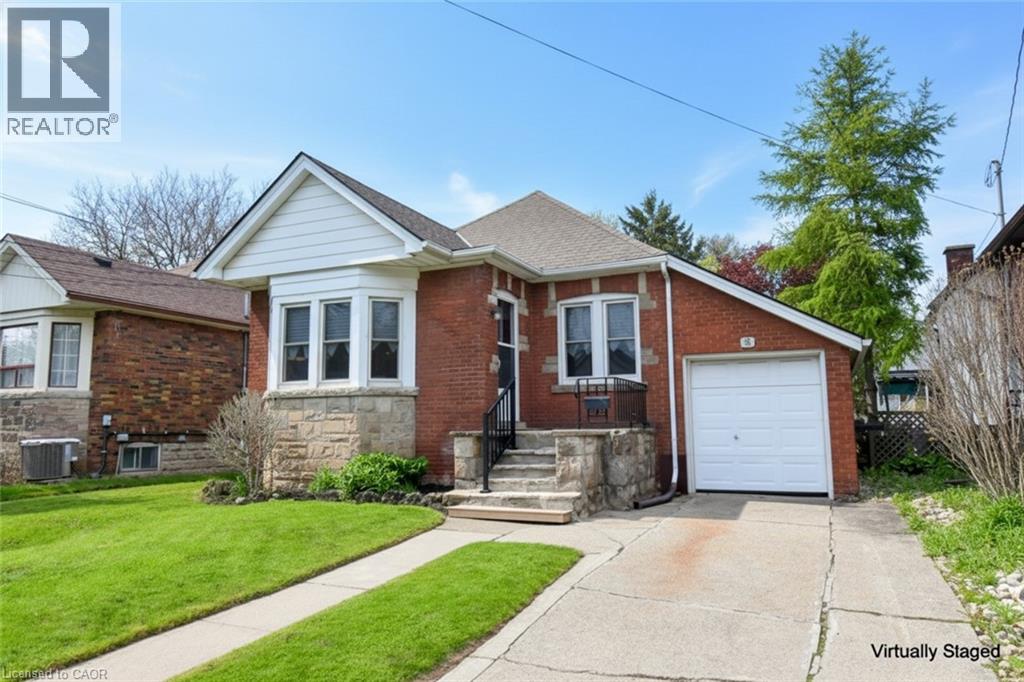
Hamilton, Ontario
Welcome to this charming 3 bedroom brick bungalow in one of Hamilton's most desired neighbourhoods. North Westdale is popular for its biking & walking trails, parks, green space and easy access to public transit, restaurants & coffee shops and convenient walkable lifestyle. It feels like home from the moment you walk in. Full of character & charm. Updates include: shingles, kitchen, bathroom, windows, water line & more. Enjoy the bright LR with inlay hardwood, decorative fireplace and is flooded with sunlight from the large bay window. Kitchen has new flooring, updated cupboards & new counters. 3 good-sized bedrooms with beautiful hardwood. 4 pc. bathroom has been updated too. The clean, freshly painted basement offers a blank slate for your creativity. Ample driveway parking and garage. Relax in the spacious backyard. Fantastic opportunity for any buyer looking to move-in and just unpack. This quiet, family friendly neighbourhood awaits you. (id:19593)
RE/MAX Escarpment Realty Inc.
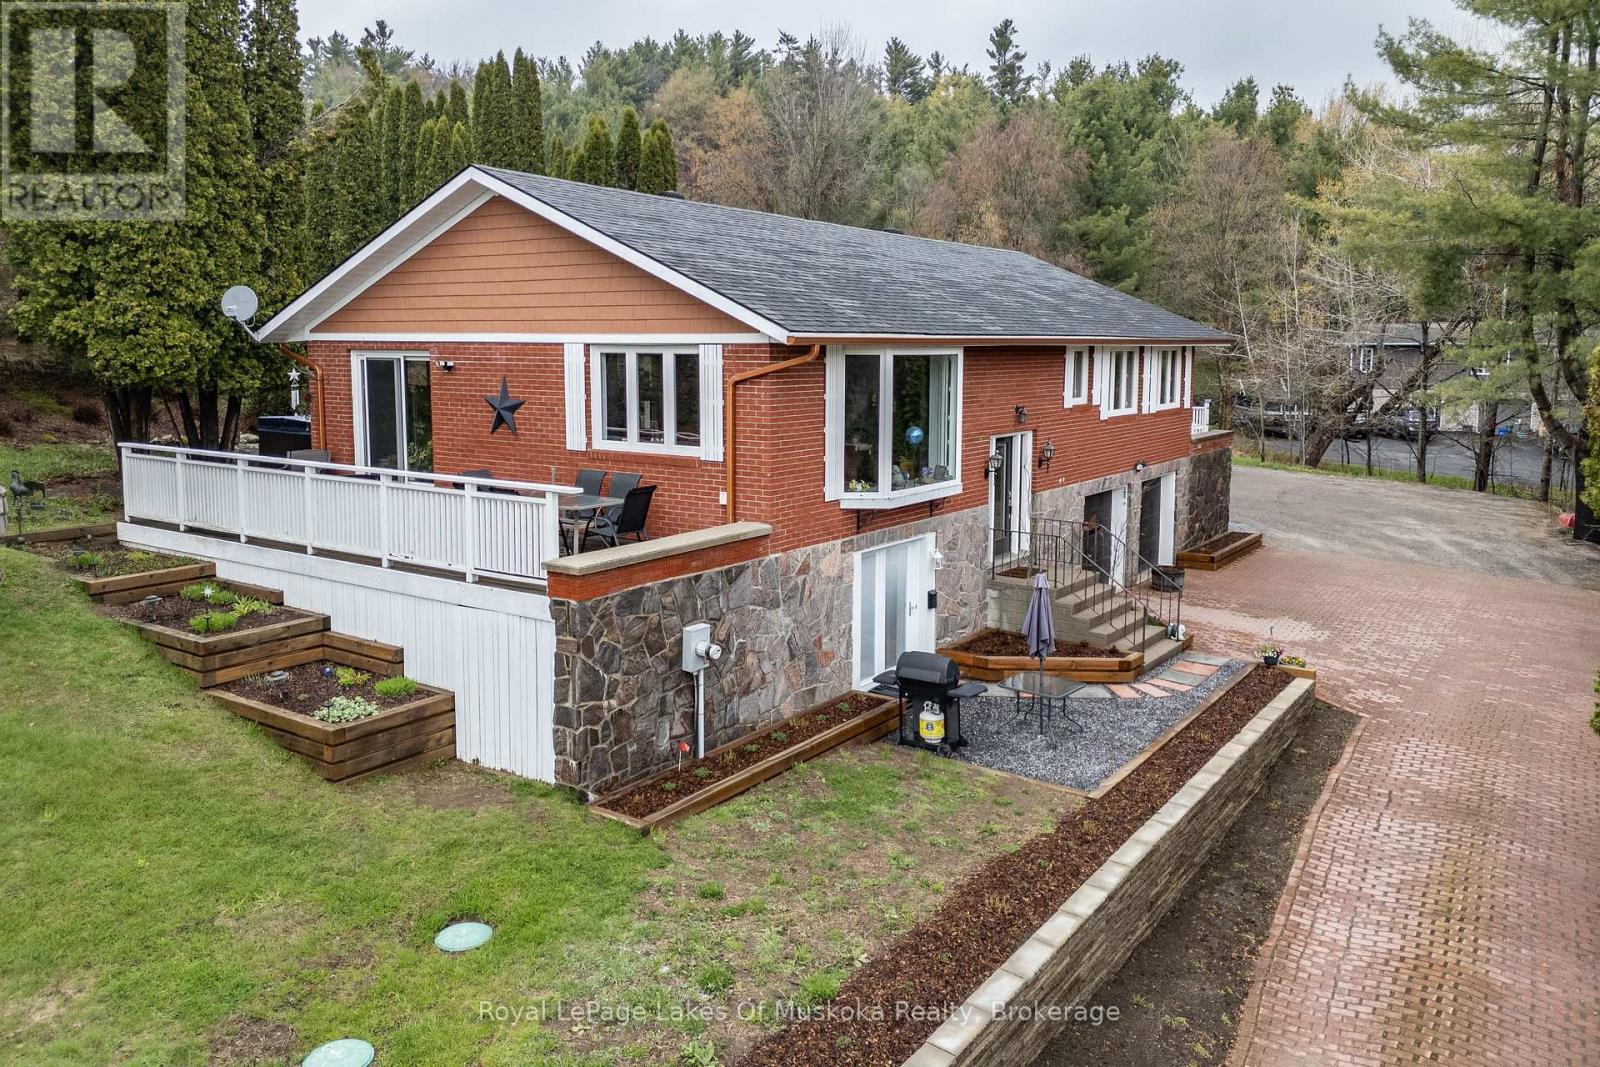
Bracebridge, Ontario
Overlooking the Muskoka River and just a short drive to town amenities, this 2-bedroom brick home is perfectly suited for empty nesters seeking comfort, privacy, and space to entertain. The large kitchen offers generous cupboard space and flows seamlessly into the open-concept dining and living area, where a walkout to the deck makes indoor-outdoor entertaining effortless. Off the kitchen is a private patio where a hot tub and fire pit awaits - perfect for enjoying the evenings outdoors. Above, nestled among mature cedars and beautifully landscaped gardens, an inground pool invites evening swims or weekend fun with the grandkids. The generous primary bedroom features a 4-piece ensuite and a private walkout to a side deck. The guest bedroom enjoys its own 3-piece ensuite and a walkout to the back patio, with a 2-piece powder room completing the main floor. The lower level offers another guest suite with its own kitchenette, 4-piece bath, living area, and walkout to grade level - plus laundry facilities and convenient access to the double garage. Extensive landscaping provides colour and privacy through every season. At the water's edge, a large deck invites you to relax and soak in the river views. A dock with a 6,000 lb boat lift keeps your boat secure and ready for countless hours of cruising out to Lake Muskoka. (id:19593)
Royal LePage Lakes Of Muskoka Realty
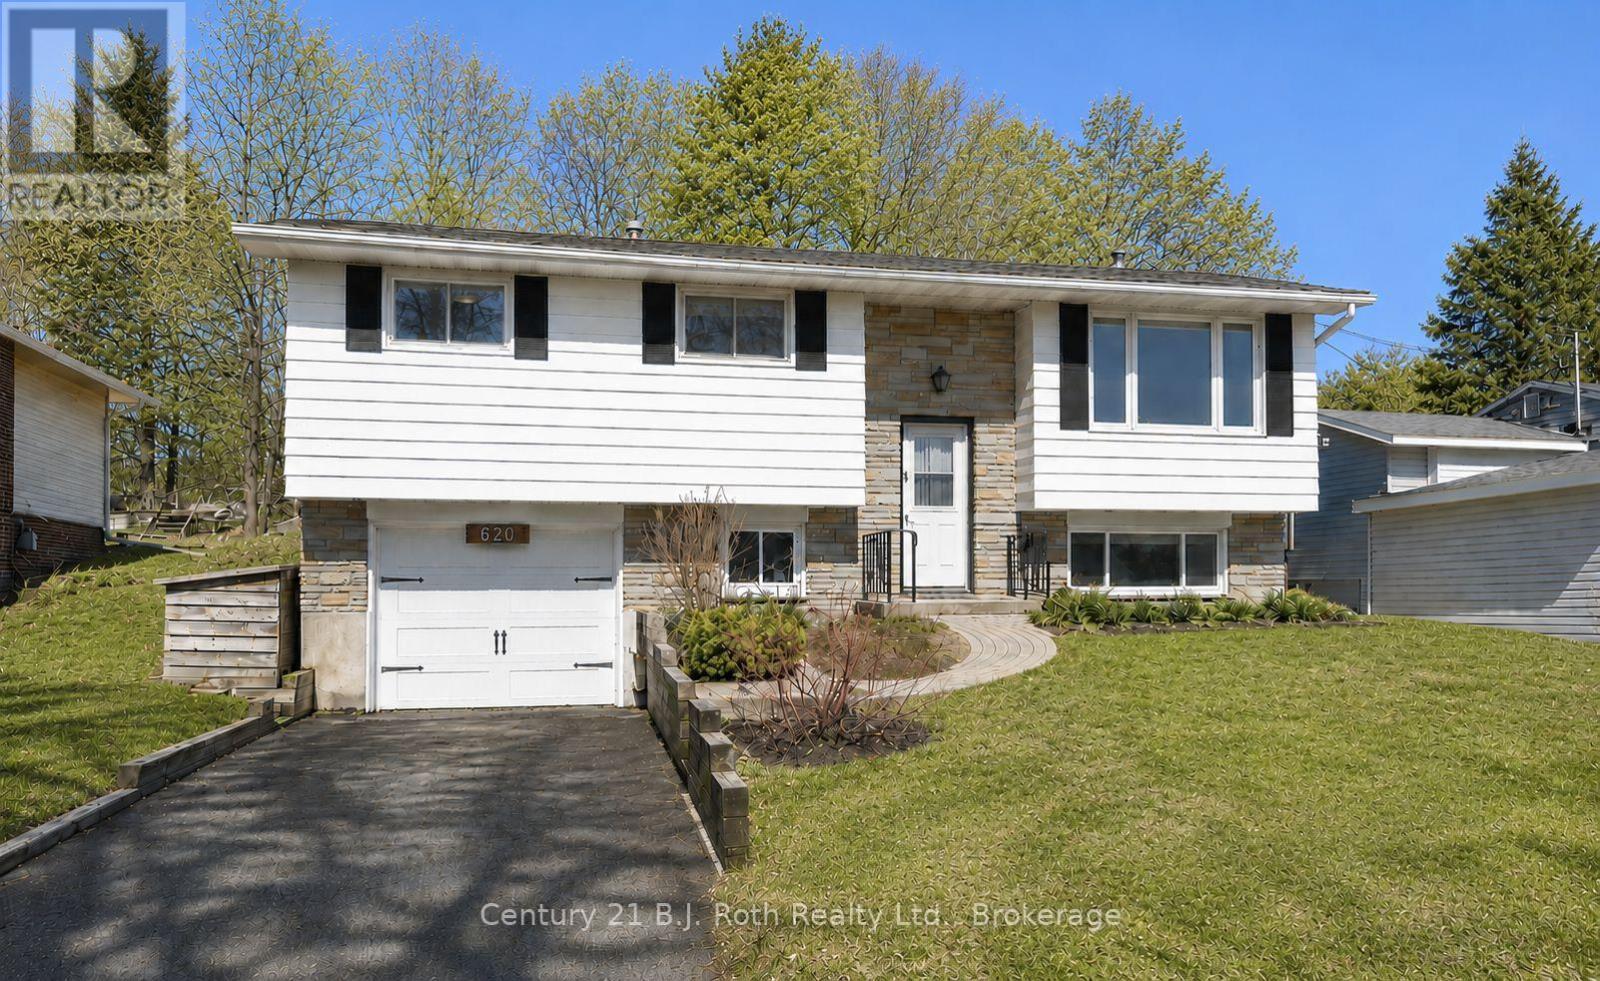
Gravenhurst, Ontario
Tucked among the trees and iconic Muskoka rock, this updated raised bungalow offers the perfect blend of privacy, nature, and convenience - just minutes to Gull Lake, trails, and downtown amenities. Inside, you'll find a bright open-concept main floor with stylish dark cabinetry, stainless steel appliances, updated flooring, and a modern renovated bath. The layout is ideal for entertaining, while oversized windows bring in natural light and views of the surrounding greenery. Step outside and the vibe changes completely - exposed granite rock, mature trees, and a peaceful backyard setting that feels more cottage country than in-town living. Morning coffees on the deck, summer nights around a fire, and the occasional deer wandering through make this property feel like a hidden escape. Perfect for young professionals, first-time buyers, or anyone wanting Muskoka character without sacrificing convenience. (id:19593)
Century 21 B.j. Roth Realty Ltd.
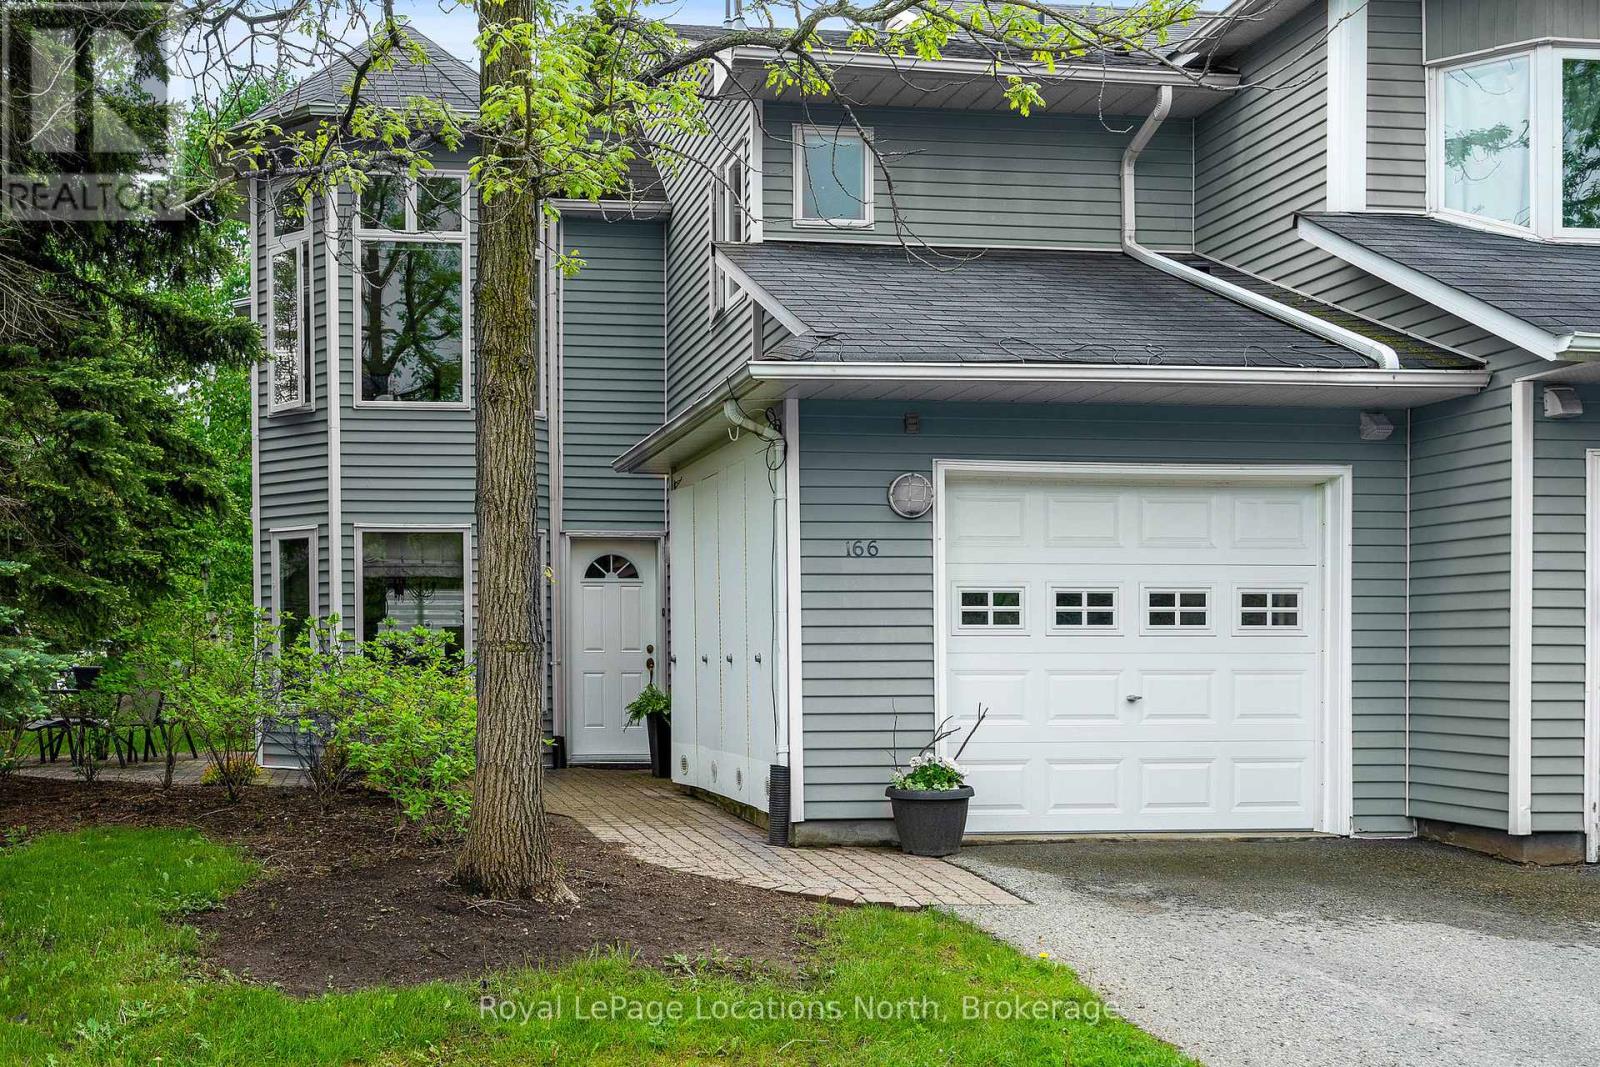
Collingwood, Ontario
Outstanding Value in the Heart of Collingwood. This bright and private 3-bedroom, 3-bath end-unit offers exceptional potential for buyers looking to add their own style while benefiting from an already solid and well-maintained home. Generous principal rooms, oversized windows and mature tree-lined privacy create a warm and inviting atmosphere throughout. The open-concept main level features a spacious kitchen, dining and living area with gas fireplace, plus a convenient powder room. Upstairs, you'll find three generous bedrooms including a spacious primary retreat complete with 4-piece ensuite, gas fireplace and private upper deck. Two patios provide excellent outdoor living space for relaxing or entertaining. Major mechanical updates include a newer furnace, A/C and hot water heater, while the exterior is currently being transformed with a modern contemporary grey finish, adding long-term appeal and value. Rare single-car garage, private driveway, guest parking and exceptional storage complete the package. Ideally located on Collingwood's desirable west end, just minutes to skiing, golf, Georgian Bay, trails, shopping and dining. A fantastic opportunity to secure a well-priced property with room to personalize and further enhance value. (id:19593)
Royal LePage Locations North
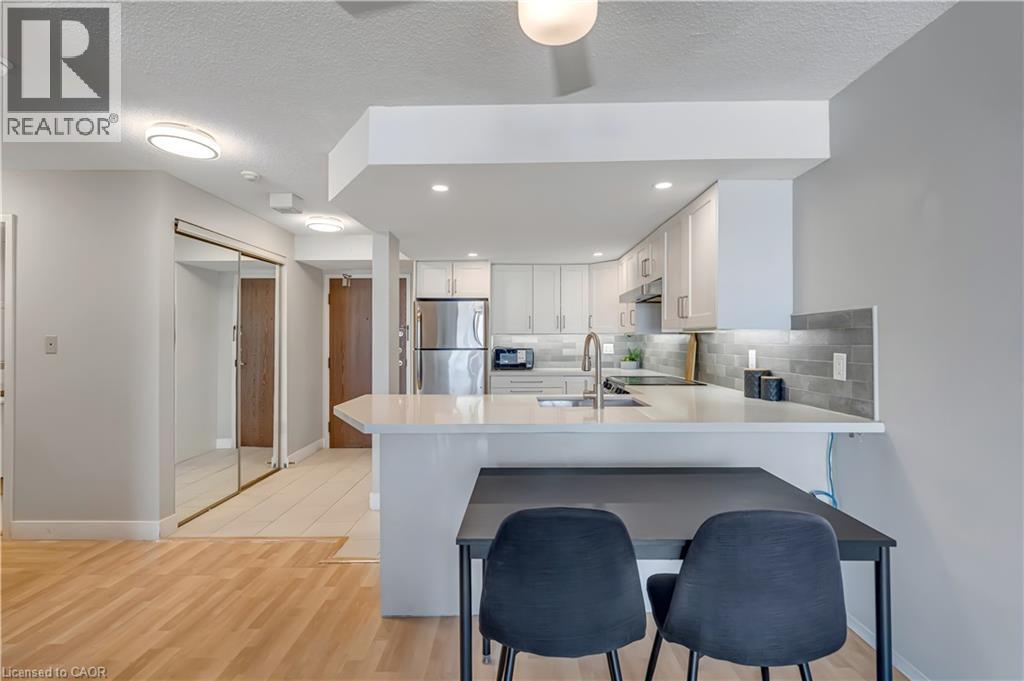
Mississauga, Ontario
This stylish 1-bedroom, 1-bathroom condo offers a bright open-concept layout with modern finishes and laminate flooring throughout. Enjoy the convenience of in-suite laundry, underground parking, and a private storage locker. Utilities are included in the lease. Building amenities include an exercise room, party/recreation room, sauna, and visitor parking. Ideally located steps from Cooksville GO Station and the future Hurontario LRT, and just minutes from Square One, Port Credit waterfront, restaurants, cafés, trails, schools, and Trillium Hospital. Perfect for professionals or anyone seeking comfortable, low-maintenance living in a convenient neighbourhood. (id:19593)
Keller Williams Edge Realty
Real Broker Ontario Ltd.