
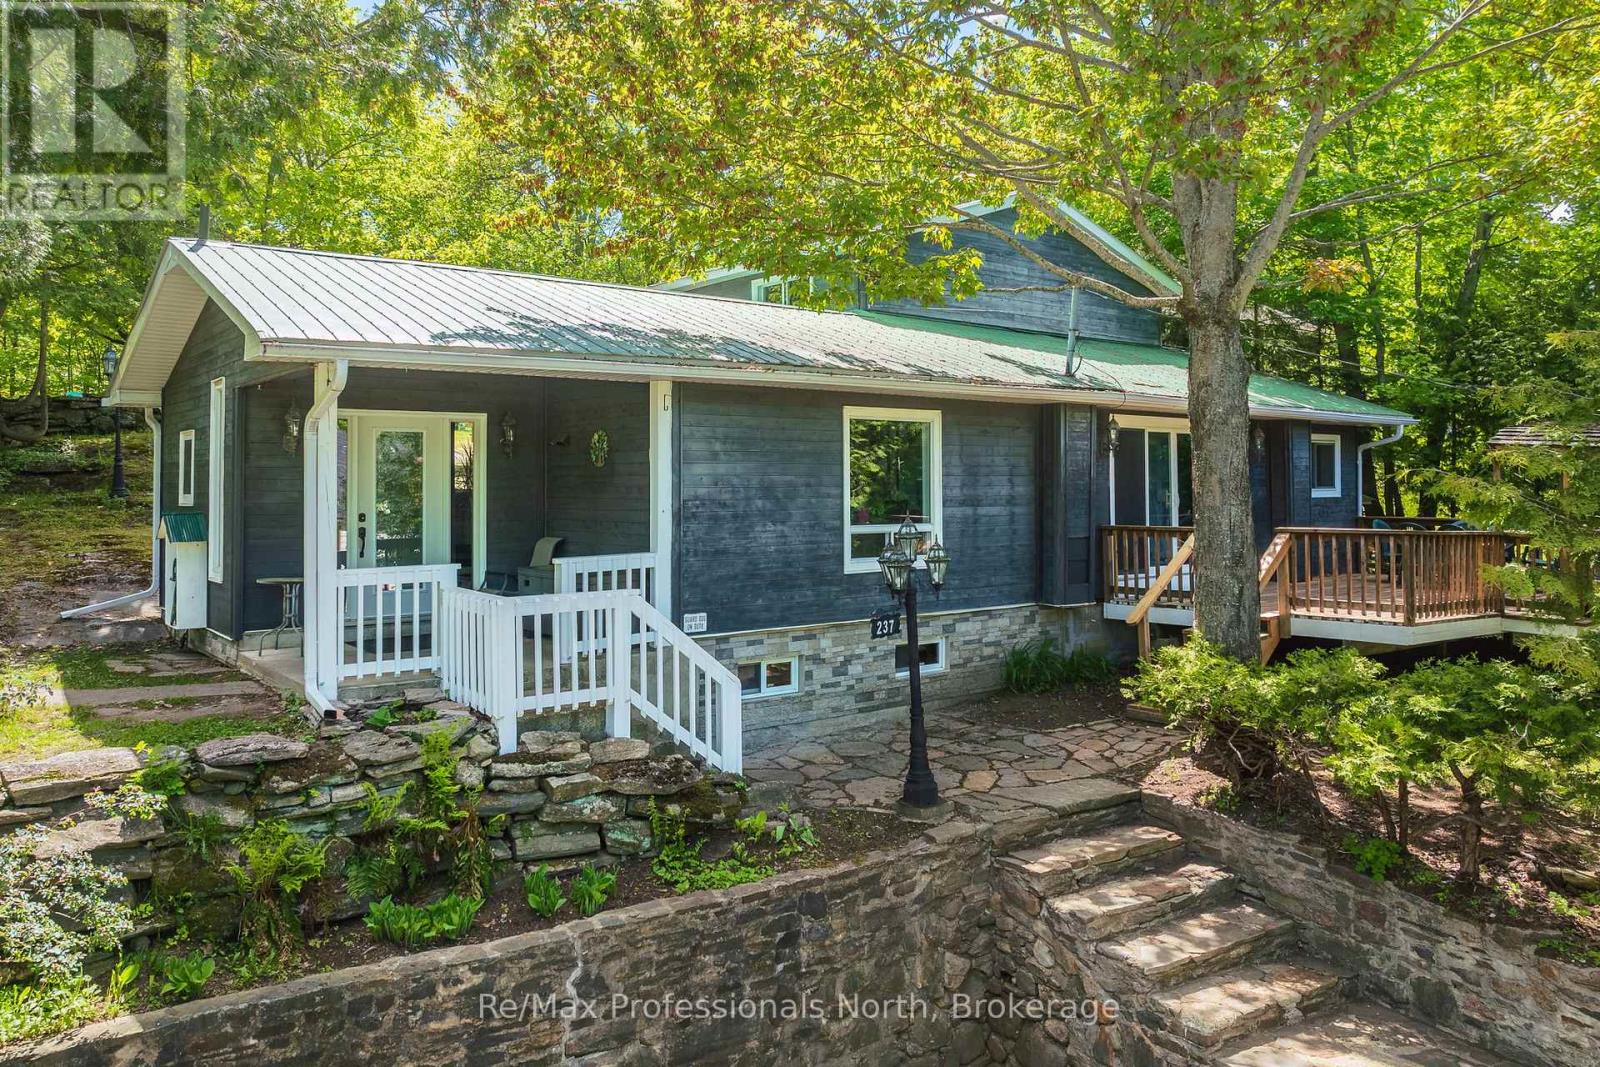
Gravenhurst, Ontario
Tucked away on an impressive double lot of approximately half an acre, this unique Gravenhurst property offers an exceptional combination of privacy, space and convenience. Surrounded by mature trees and established landscaping, you will enjoy a peaceful setting while still benefiting from full municipal services including water, sewer and natural gas. Featuring a spacious 4-bedroom main home, a separate 2-bedroom cottage suite and multiple outbuildings, this is a property that can adapt to a wide variety of lifestyles and needs. The main home offers over 1,800 sq.ft. of bright, functional living space. The welcoming main floor features an open-concept layout filled with natural light and sliding doors leading to a spacious deck with a covered barbecue, ideal for entertaining. Upstairs you'll find four generously sized bedrooms and a 4-piece bathroom. The primary bedroom enjoys direct access to its own private deck, offering a quiet place to start your morning with a coffee or unwind at the end of the day while overlooking the backyard. Outside, the property shines. The oversized lot offers open space, mature trees, a garden pond and outstanding privacy. Whether you're gardening, hosting gatherings, exploring the grounds or simply enjoying the peaceful surroundings, there is room here to make the most of every season. Adding to the property's appeal are several versatile outbuildings, including a garden shed with power, additional storage shed and an approximately 700 sq.ft. cottage suite. Complete with two bedrooms, kitchen, 3-piece bathroom and enclosed porch, this separate space offers incredible flexibility for extended family, guests, hobbies, a home office or creative pursuits. Properties that combine a lot of this size, this level of privacy and the convenience of municipal services are difficult to find. 237 Musquash Road offers an opportunity to enjoy the best of both worlds, just minutes from Gravenhurst's shops, parks, services and Wharf. (id:19593)
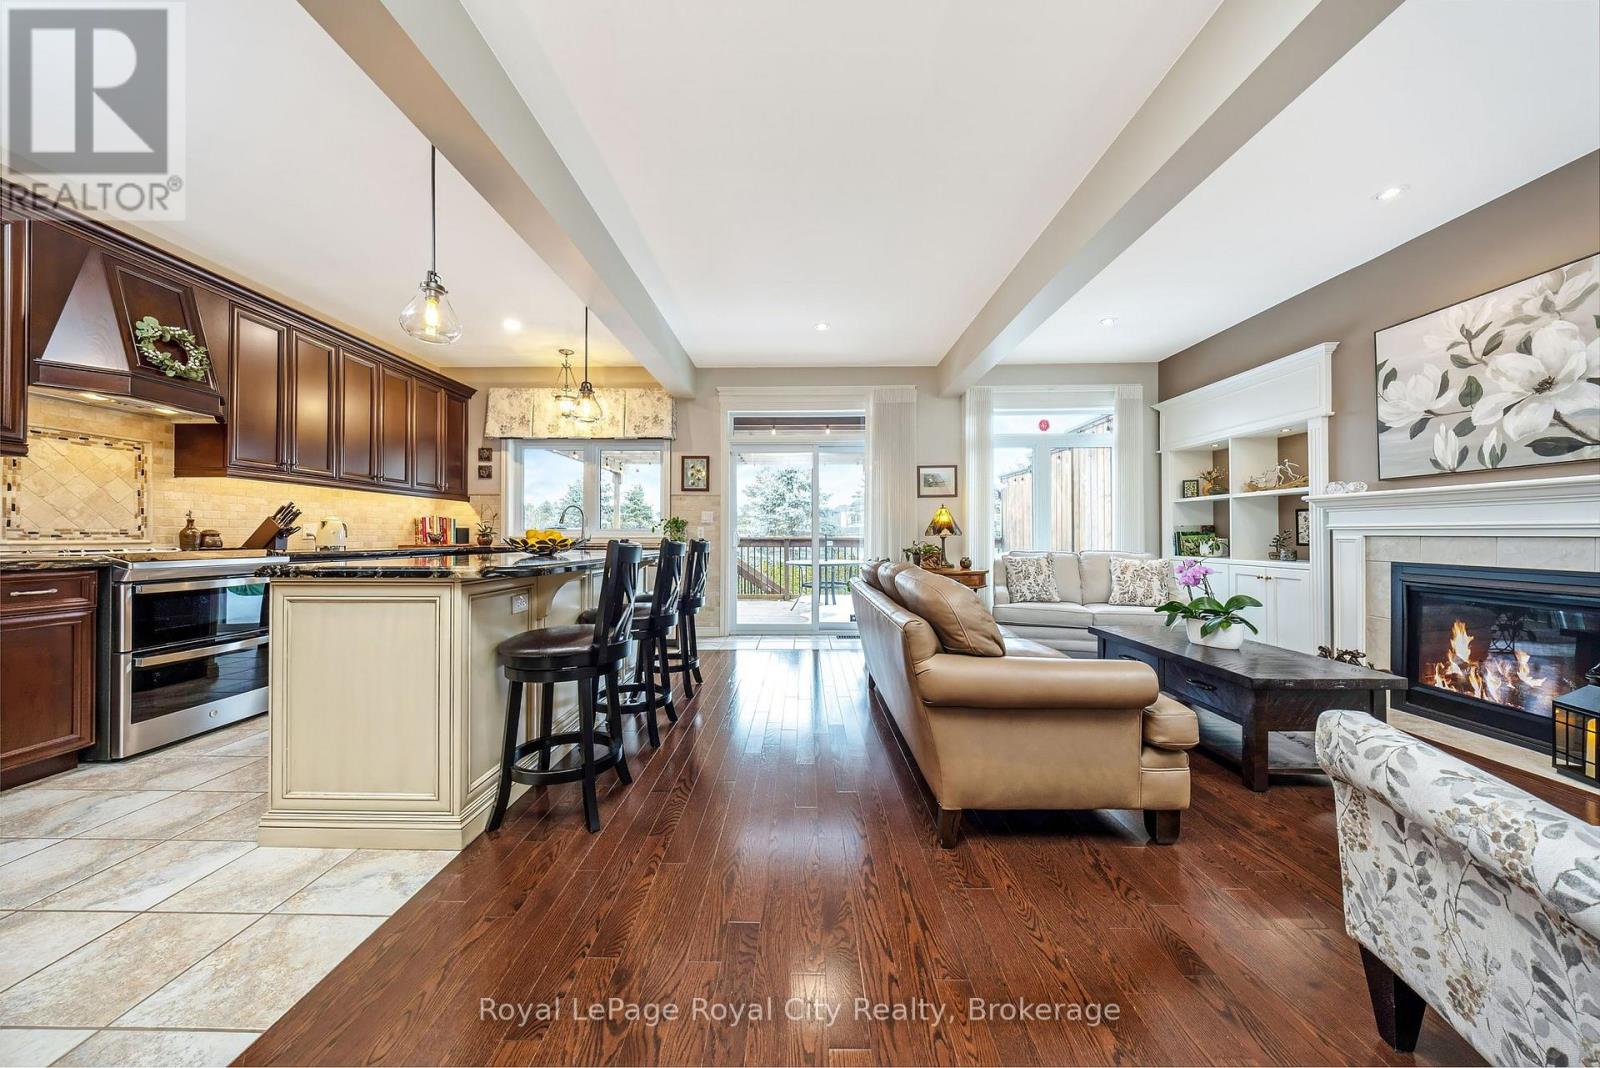
Guelph/eramosa, Ontario
Welcome to 129 Millview Court Exceptional end-unit townhome showcasing refined finishes, thoughtful design, and a truly elevated standard of living. Set on a premium lot, the home features a beautiful elevated rear deck overlooking the yard, an inviting outdoor retreat ideal for relaxing or entertaining. Inside, the home reveals an elegant open-concept layout enhanced by abundant natural light, upscale flooring, and carefully selected high-end finishes throughout. The stunning kitchen serves as the heart of the home, offering premium cabinetry, granite countertops, and quality appliances, seamlessly connected to the spacious living and dining areas designed for both everyday comfort and sophisticated gatherings. The upper level offers a well-appointed primary suite providing a private retreat complete with a walk-in closet and beautifully finished ensuite bath. The additional bedroom offer plenty of space and includes it's own ensuite. The finished lower level extends the living space with a versatile recreation area ideal for relaxing, entertaining, or family enjoyment. Designed for both luxury and convenience, the property also benefits from professionally maintained grounds, including lawn care, and snow removal-allowing for effortless year-round living. An exceptional opportunity to experience elegant, low-maintenance living in a highly desirable setting. The monthly fee of $130.59 covers Grass Cutting, Fertilizer, Leaf Cleanup and Snow shoveling to your door. Furnace & A/C - 2025, Water Softener - 2019. (id:19593)
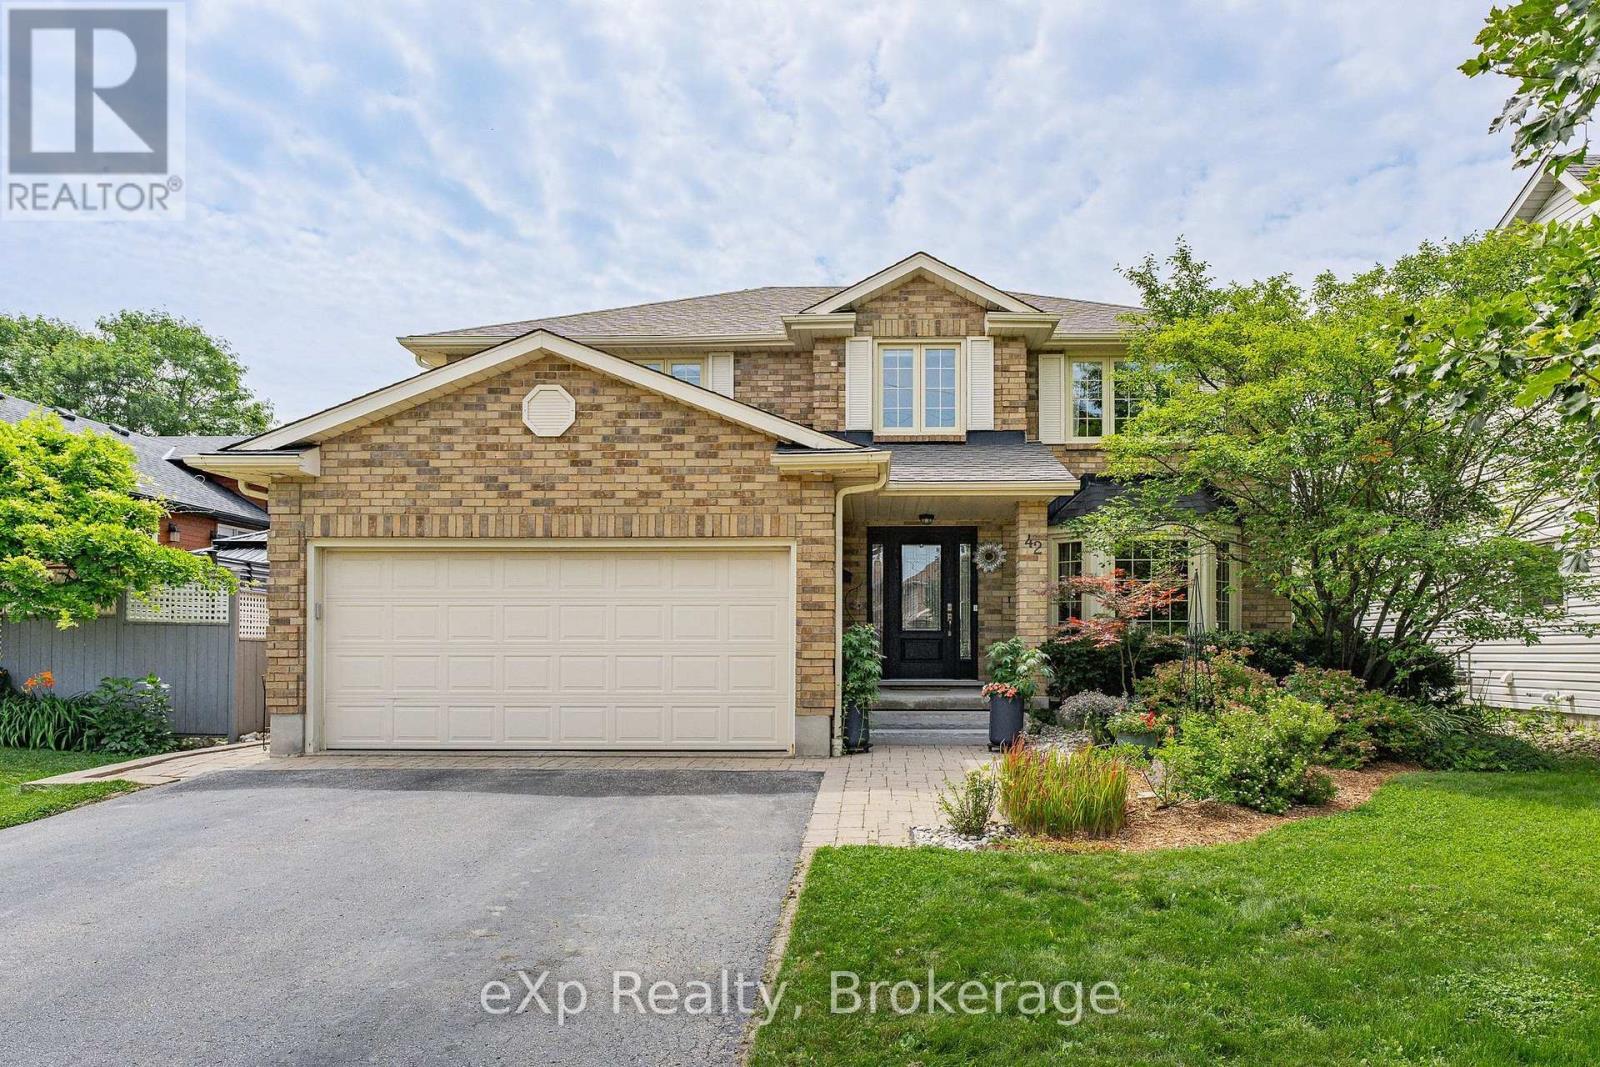
Guelph, Ontario
Welcome to 42 Pacific Place. This beautiful all-brick, 4-bedroom, 4-bathroom home is nestled in the highly sought-after University neighbourhood. Situated on a quiet street, this property offers exceptional privacy, creating the perfect backyard retreat for relaxing or entertaining. Enjoy everything summer has to offer with the stunning L-shaped in-ground salt water pool, ideal for hosting family and friends or simply soaking up the sunshine. When the party moves indoors, the built-in bar provides the perfect space to continue the fun year-round. Conveniently located close to excellent schools, shopping, restaurants, parks, and countless amenities, this home combines comfort, convenience, and an unbeatable location. Don't miss your opportunity to enjoy the remainder of summer in a home designed for making lasting memories. (id:19593)
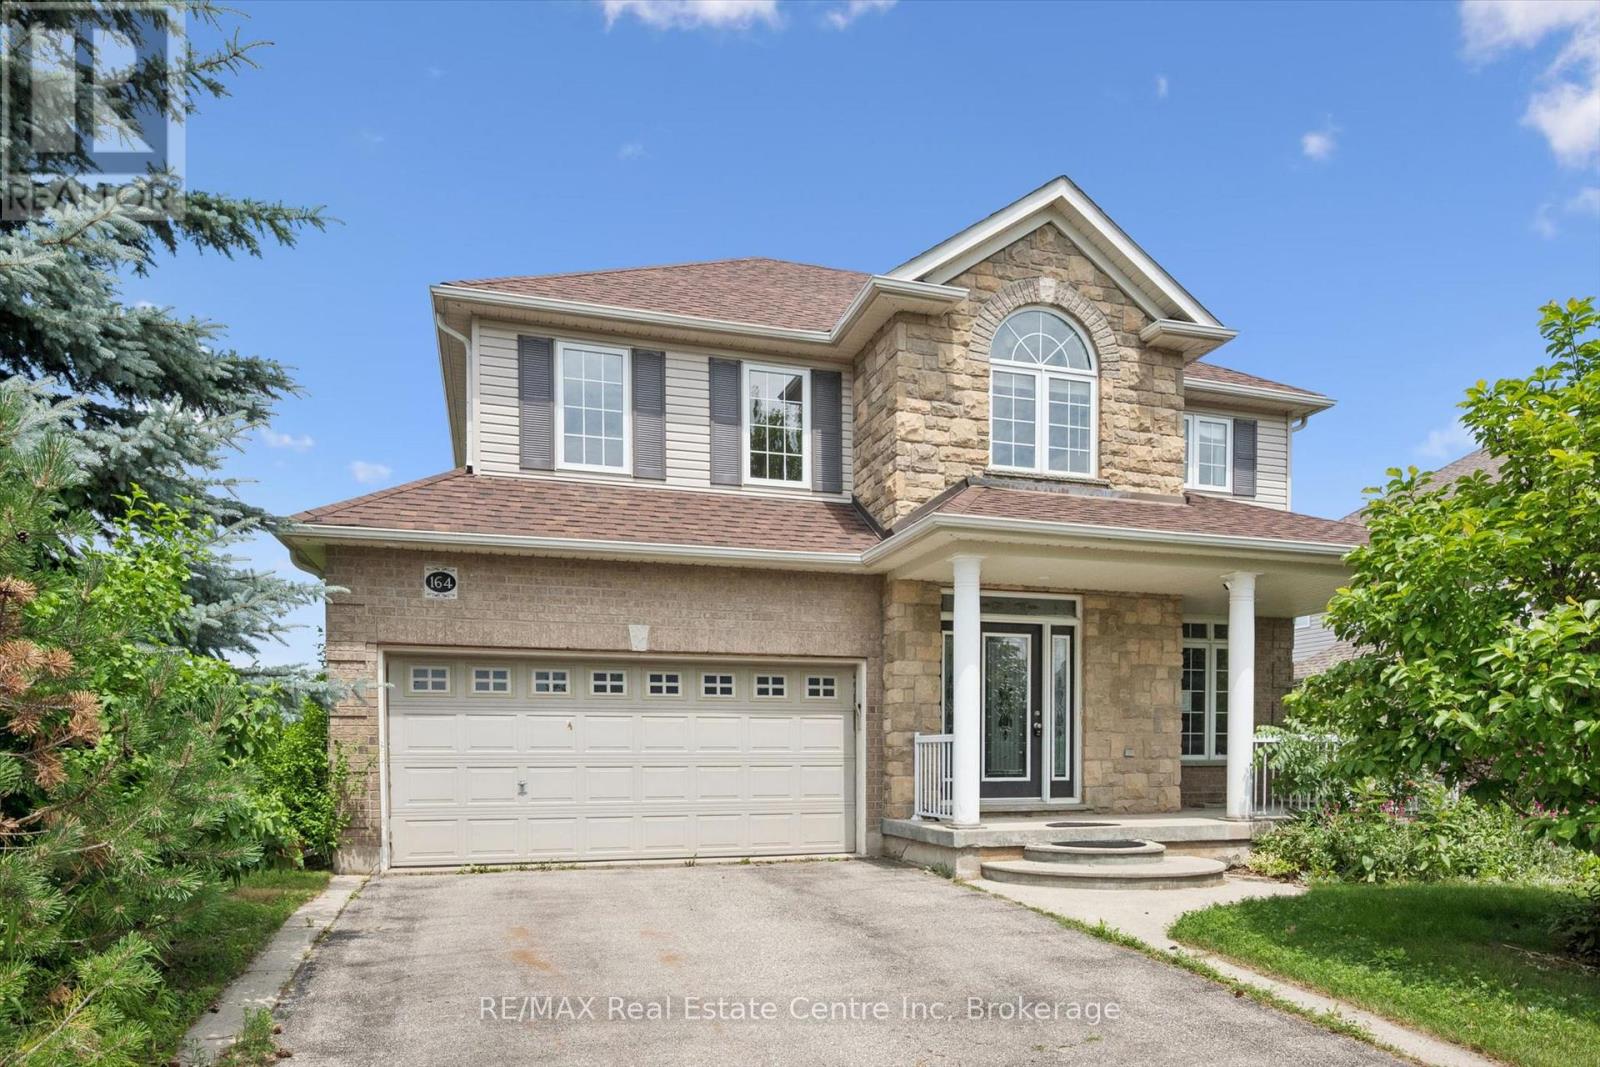
Guelph/eramosa, Ontario
Large family home in desirable Rockwood neighbourhood! Incredible opportunity backing onto pond with full walkout basement. 4+1 bedrooms, 3.5 bathrooms. You're first greeted by a charming front porch, once inside a large foyer opens to a formal living room or great home office complete with french doors and a formal dining room beyond. The huge eat-in-kitchen is with plenty of storage and counter space opens to the stunning main floor family room with vaulted ceilings and a wall of windows overlooking the pond. Upstairs you'll find the primary with ensuite and walkin closet, 3 other generous size bedrooms plus a unique den with vaulted ceiling and built-ins. The walkout lower level is mostly finished and is currently setup with kitchen area, massive living space, 1 den/bedroom and a full bath. An attached 2 car garage situated on a nice lot complete this ideal opportunity. Book your private showing today! (id:19593)
Hamilton, Ontario
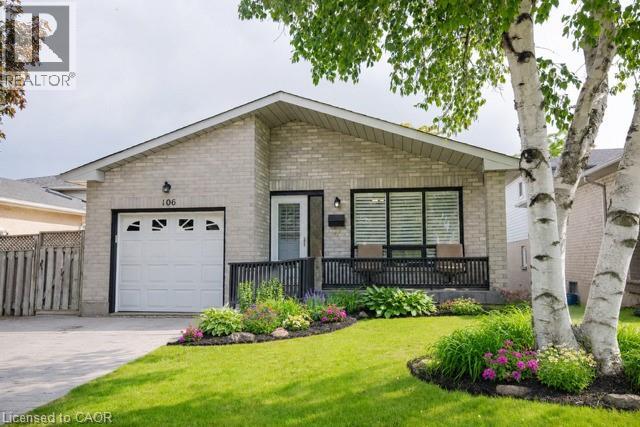
Beautiful and fully finished 4-level backsplit located in a sought-after Hamilton Mountain neighbourhood. Close to schools, parks and shopping. This super clean and very spacious home features: main floor with vaulted ceing, 3 bedrooms and 2 stylishly renovated bathrooms. Gleaming hardwood floors on the main fl + on the staircase to the bedroom lvl and upper hallway. The inviting & spacious family room offers a corner gas fireplace & a walkout to the private backyard, complete with an 18-foot above-ground pool, gazebo, and gas hookup for your BBQ! The finished lower level provides an excellent bonus recreation room, perfect for entertaining, a home gym, or additional living space for large families. The home also features a stamped concrete driveway. The large front porch provides a perfect spot to sit, unwind and enjoy the beautiful tree lined neighbourhood. Easy highway access. Walkable to shops and transit. (id:19593)
Centre Wellington, Ontario
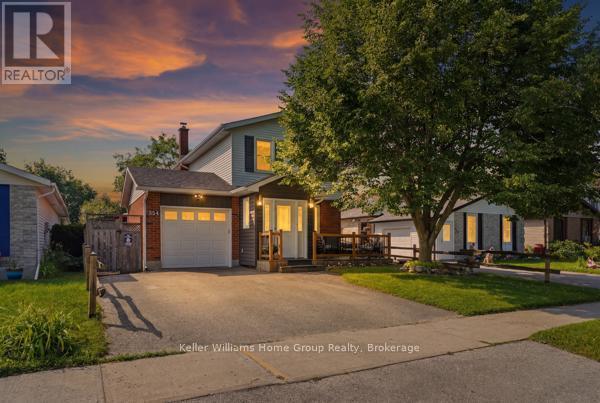
Not 1 not 2 but 3 DECKS for your entertainment plus NEW ROOF 2022!!!!!!! New Water tank 2026.This stylishly updated 3-bedroom, 2-bathroom home is ideally located in a quiet, established, family-friendly neighbourhood. It stands out with its double-wide driveway, split-rail fence accents, charming gabled front entrance, modern siding, and inviting wraparound front deck-the perfect place to relax and watch the world go by.Step inside to a spacious vestibule addition featuring heated slate tile floors, creating the ideal mudroom for a busy household. The remodelled kitchen boasts granite countertops, rich dark wood cabinetry, pristine tile flooring, a coffee nook, and a wide pass-through to the dining and living rooms, providing extra workspace and making entertaining effortless. A clean, neutral palette complements the bright, open-concept main floor.French doors lead from the living room to a private, fully fenced backyard complete with a generous deck, clematis-covered pergola, hot tub, fire pit, gardens, and vegetable patch-your own outdoor retreat.Upstairs offers a spacious primary bedroom, two additional bedrooms, and a 4-piece bath. The finished basement features a recreation room ideal for movie nights, watching the game, a home office or gym, plus a 3-piece bath, laundry, and ample storage. The spotless insulated garage provides room for your vehicle, hobbies, and additional storage.Meticulously maintained and thoughtfully updated throughout, 354 Strathallan is within walking distance of parks, schools, and shopping, with easy commuter access. This move-in-ready home truly has it all. (id:19593)
Stoney Creek, Ontario
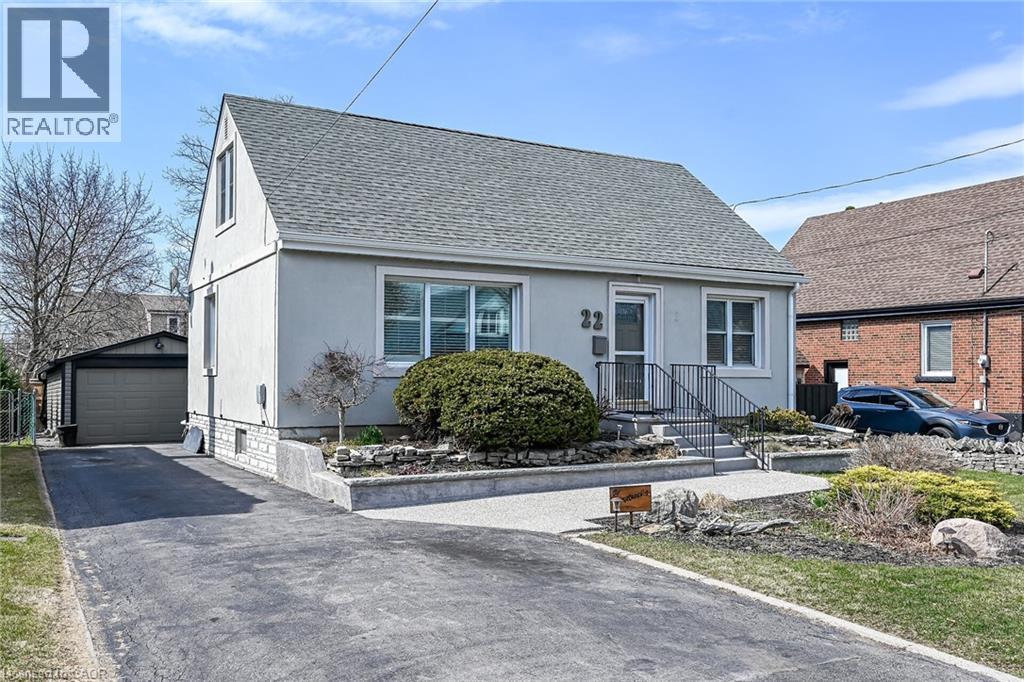
Welcome to this charming 1.5-storey detached home tucked away on a quiet dead-end street in a fantastic neighborhood! Featuring 3 bedrooms, including a main floor bedroom for added convenience, this home features a versatile layout perfect for families or downsizers. Bright and inviting main floor with a 3-piece bathroom. Enjoy your morning coffee or unwind in the sunroom overlooking the backyard. Detached single-car garage adds extra storage and functionality. Unfinished basement provides endless possibilities to make it your own. A great opportunity in a peaceful, family-friendly location! (id:19593)
Kawartha Lakes, Ontario
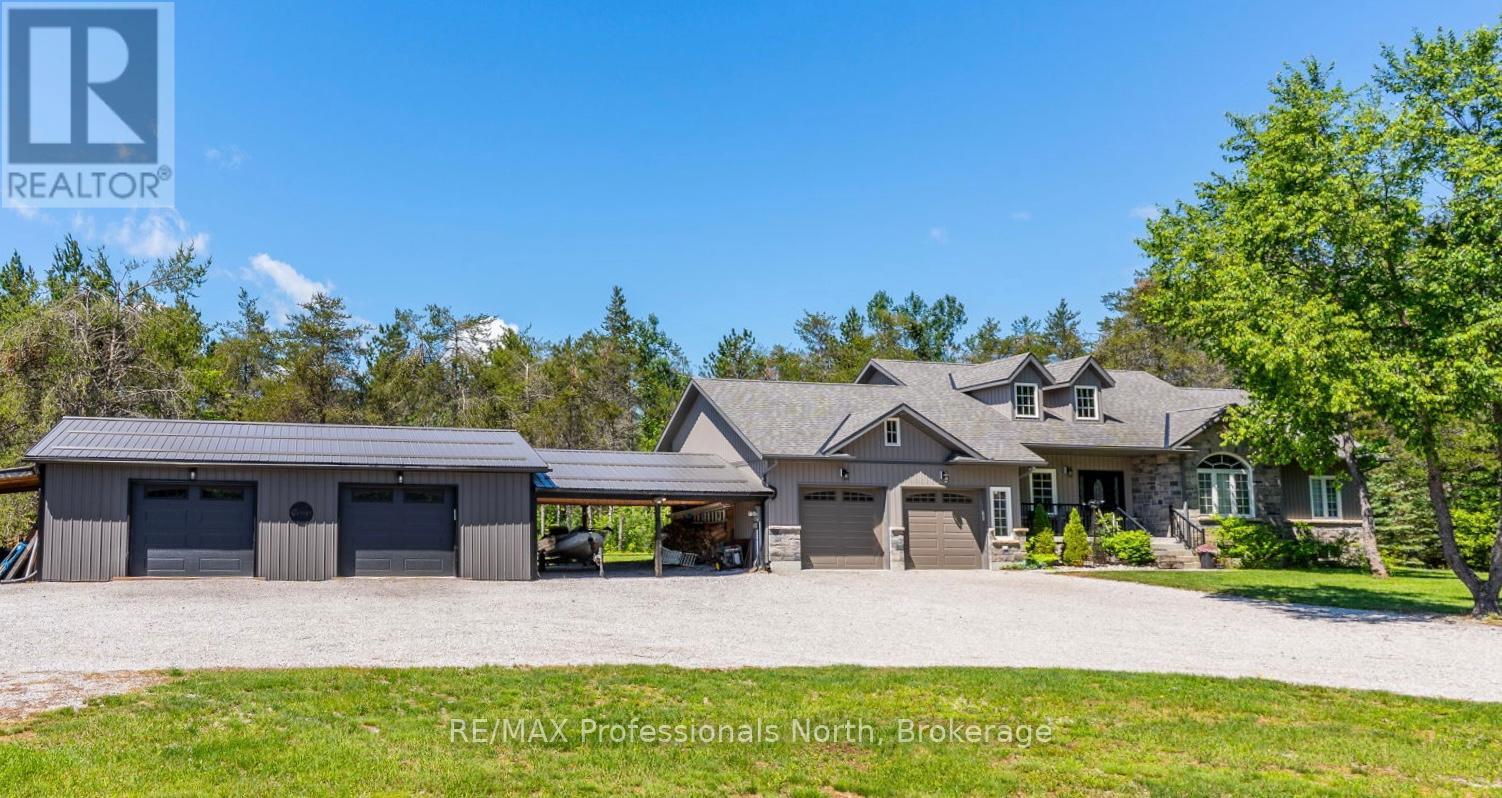
Welcome to this stunning country retreat, completed in 2019 & designed with quality, comfort & functionality in mind. Nestled on a private 2.21-acre lot, this move-in-ready property offers the perfect balance of luxury living & outdoor recreation, with easy access to the Pinery & Victoria Rail Trail systems. Step inside to an impressive open-concept layout featuring soaring cathedral ceilings, a stone-accent gas fireplace & an abundance of natural light. The beautifully appointed kitchen offers quartz countertops, extensive cabinetry & seamless flow into the dining & living areas, making it ideal for everyday living or entertaining. The main floor features 3 spacious bedrooms & 3 bathrooms, including a primary suite complete with a walk-in closet & luxurious 5-piece ensuite with glass shower & soaker tub. Outside, the backyard has been thoughtfully designed as your own private oasis. Enjoy summer days in the above-ground pool, unwind in the hot tub, relax under the gazebo, gather around the firepit, or entertain on the expansive deck overlooking the landscaped grounds. Car enthusiasts & outdoor adventurers will appreciate the incredible parking & storage options. The attached double garage is connected to the impressive detached 3-car garage by a large covered carport, providing additional covered parking and convenient all weather access between all buildings. Exceptional space for vehicles, boats, snowmobiles, ATVs & more. The full unfinished lower level offers endless potential for additional living space, a rec room, home gym or workshop. Additional features include forced-air propane heat, central air, drilled well, septic system, stone-accent exterior & excellent year-round access. Conveniently located just 10 minutes to Kinmount & approximately 25 minutes to Minden or Coboconk. A rare opportunity to own a modern, high-quality home with outstanding garage space, beautiful outdoor amenities & direct access to some of the area's best recreational trails. (id:19593)
Flamborough, Ontario
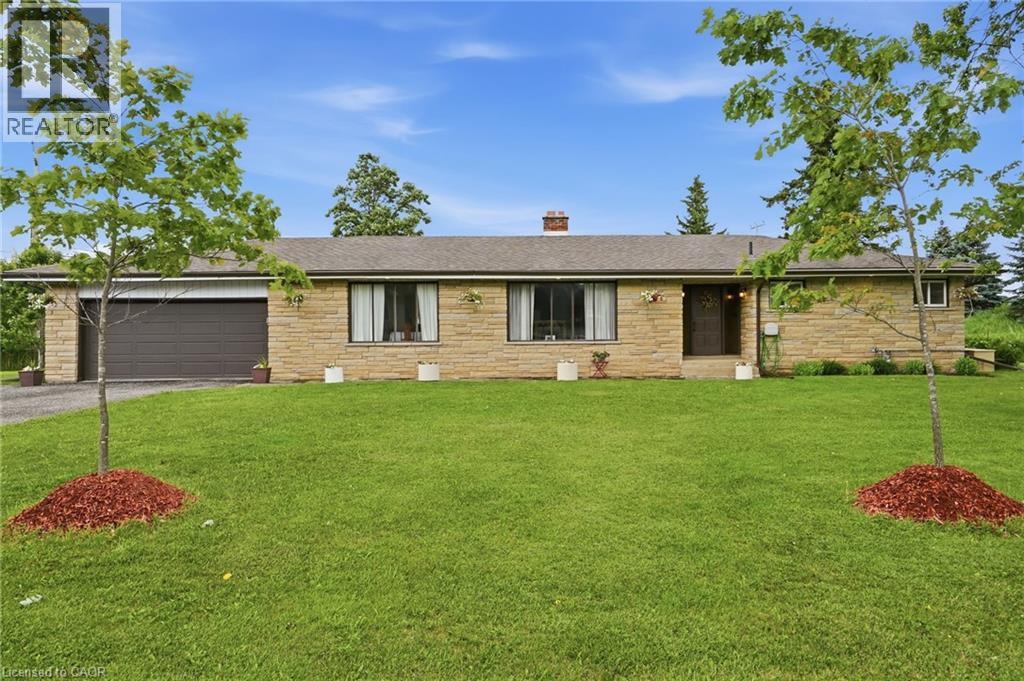
This impressive, oversized bungalow is situated on a generous three-quarter-acre pie-shaped lot and offers more than 1,750 square feet of bright and inviting living space on the main floor. Thoughtfully designed for both comfort and functionality, it provides the perfect blend of spacious living and practical features. The large living room is anchored by a striking picture window and a cozy double-sided wood fireplace. It flows effortlessly into a formal dining room, while the eat-in kitchen opens directly into the family room, creating a warm, open-concept heart of the home that is perfect for everyday living. The main floor features three generous bedrooms, highlighted by a primary suite with a two-piece ensuite bathroom. A well-appointed four-piece main bathroom serves the additional bedrooms. Downstairs, the lower level offers outstanding versatility with a private side entrance leading to a fully self-contained one-bedroom in-law suite. This suite includes a never-used four-piece bathroom, a freshly carpeted bedroom and a clean white kitchen—perfect for multi-generational living, extended family or guests. Recent waterproofing provides complete peace of mind. Additional highlights include a reliable Generac generator, a water softener, an attached double garage with inside entry and a large, heated outbuilding and workshop equipped with sixty-amp power and a commercial garage door—ideal for hobbies, storage or business use. High-speed internet is also available, making it easy to work from home. Centrally located along Highway 6, this property offers convenient access to major centres including Toronto and London. Enjoy quick drives to multiple conservation areas, equestrian facilities, arenas and GO Train stations in Milton and Burlington. Ample parking for up to twelve vehicles completes the package. This versatile, move-in-ready home combines generous space, thoughtful updates and an unbeatable location. Don’t be TOO LATE*! *REG TM. RSA. (id:19593)
Hamilton, Ontario
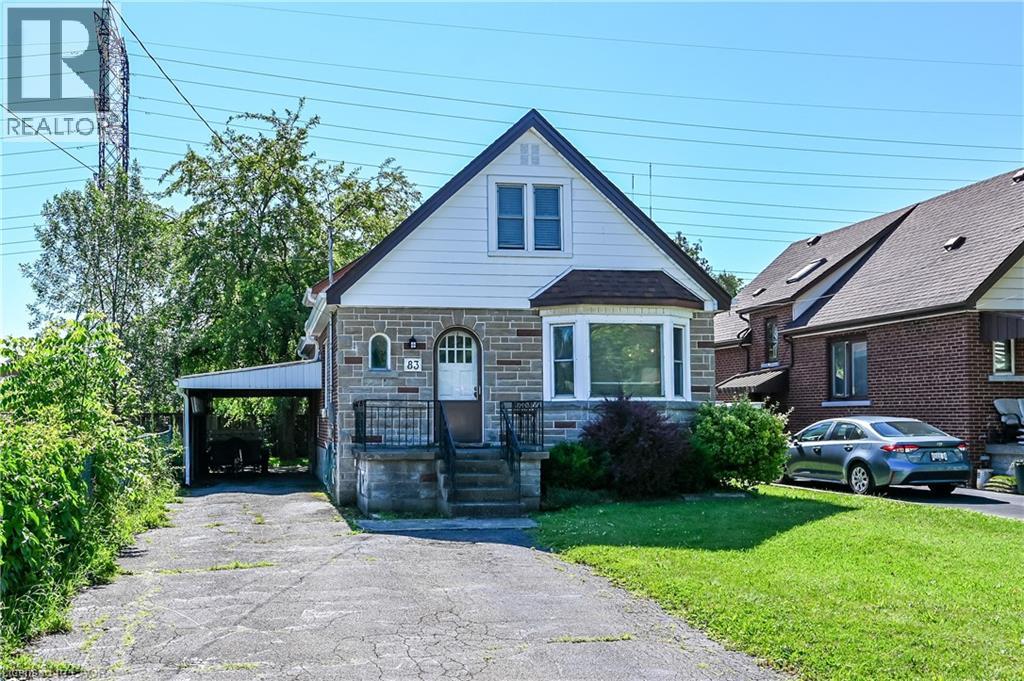
New Price!! Terrific value in this spacious 1.5 storey home located in the highly regarded quiet, family friendly Rosedale neighbourhood! Generous sized rooms thru-out, 2 x 4pc baths (main and upper floor), shingles new 2023, furnace brand new 2026 (owned), sun room overlooking a beautiful private treed yard. Located across from Rosedale School and playground and area amenities include Kings Forest Golf Course, Rosedale Arena and recreation courts, pool, many hiking/cycling trails plus quick and easy access to The Red Hill Valley Parkway! Room sizes approx. (id:19593)
Huntsville, Ontario
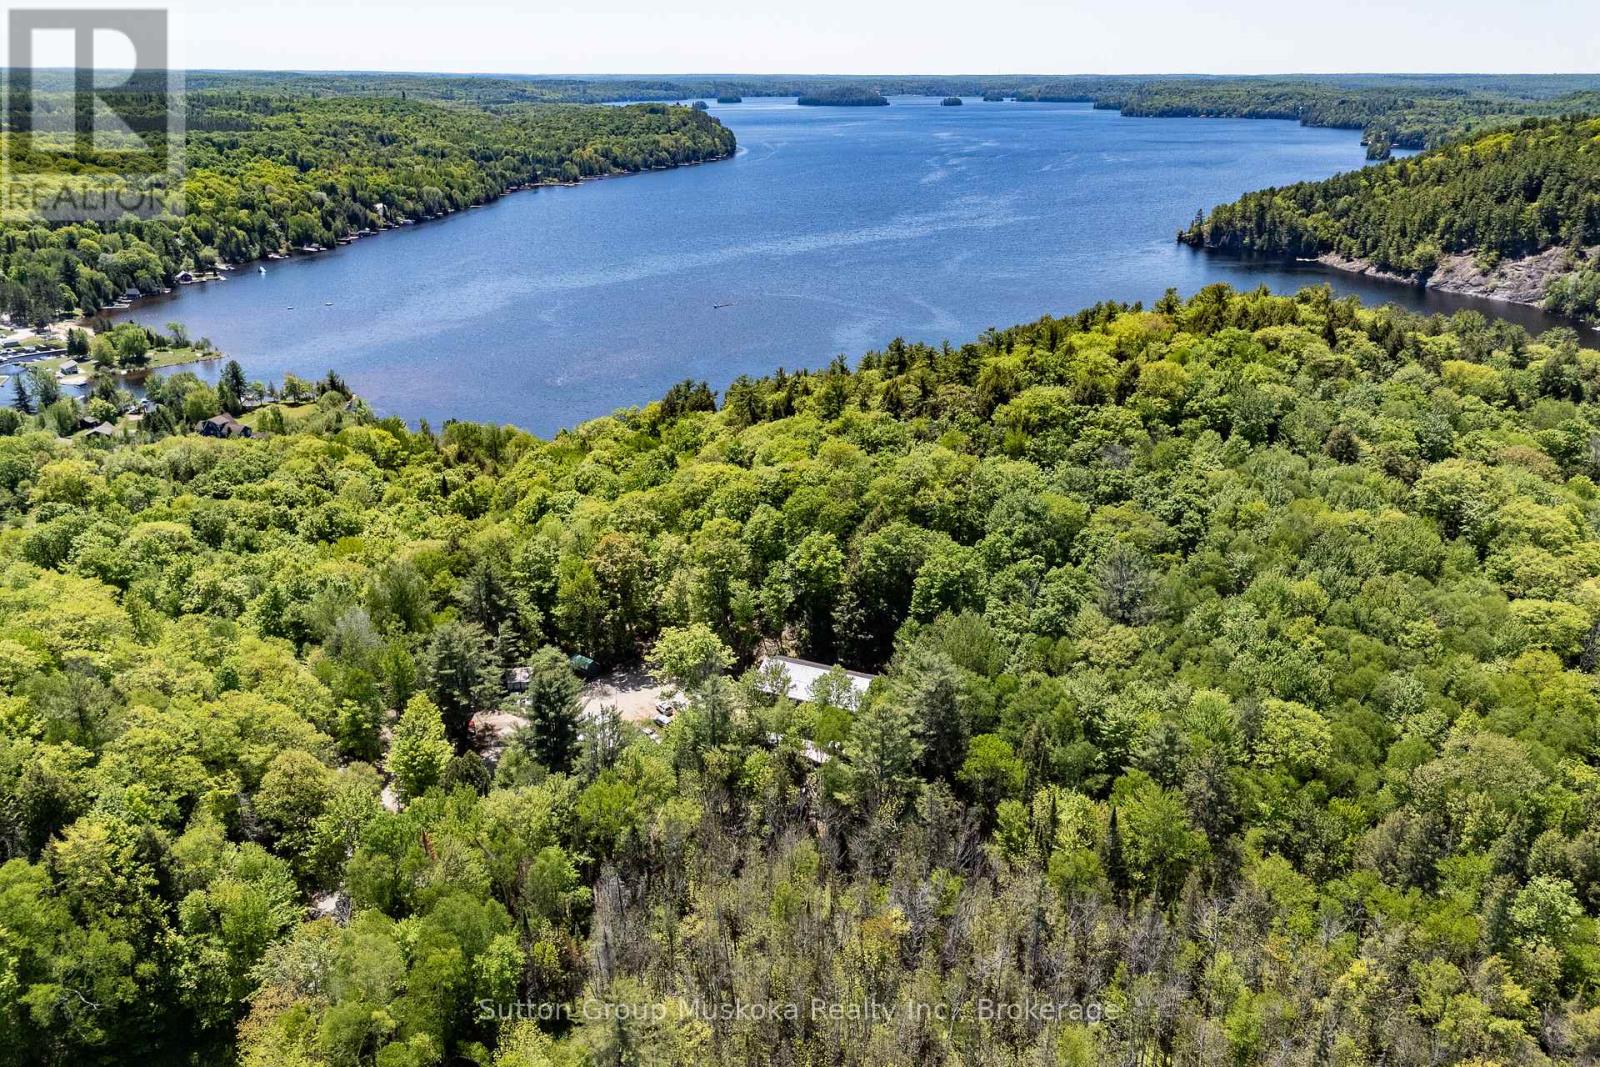
Beautiful country home just steps from Mary Lake, featuring 3 main floor bedrooms, a lovely 1 bedroom self-contained in-law suite, large kitchen and dining area, and a spacious living room with walk out to the generous back deck. The property includes in-floor heating throughout and a detached double car garage. Enjoy the outdoors with a bonfire, having a coffee or a nice meal watching the different variety of birds on the deck or going for a refreshing swim at the public beach just a 5 minute walk away. (id:19593)
Brantford, Ontario
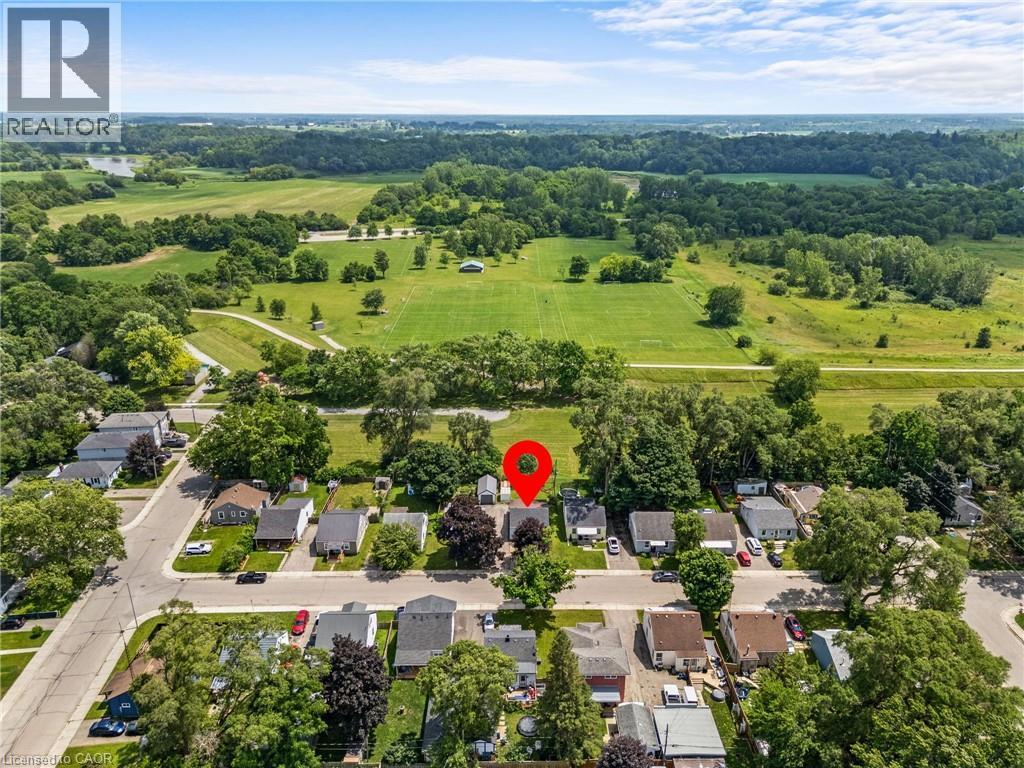
Welcome to 56 Sixth Avenue, a charming detached home nestled in Brantford’s established Eagle Place neighbourhood. Backing directly onto Belleview Park with no rear neighbours and direct access to the Hamilton–Brantford Rail Trail, this property offers a rare opportunity to enjoy the perfect balance of privacy, nature, and everyday convenience. Inside, thoughtful updates create an inviting space for living and entertaining. The bright living room flows seamlessly into the beautifully renovated kitchen, featuring timeless white cabinetry, butcher block countertops, a farmhouse sink, a stylish tile backsplash, and a functional island that serves as the heart of the home. The main floor also hosts two comfortable bedrooms and a spa-inspired, fully updated bathroom, all tied together by modern flooring and a fresh, neutral palette. Downstairs, the unfinished basement houses the laundry area and serves as a blank canvas ready for you to bring your own ideas to life, whether you envision a future rec room, home gym, or workshop. Step outside to the fully fenced backyard, complete with two storage sheds and your own private gate to the park beyond. With the trail and park acting as a natural extension of your property, it’s the ultimate setting for entertaining, gardening, or unwinding in nature. Located just minutes from schools, shopping, downtown Brantford, and major commuter routes, 56 Sixth Avenue offers a lifestyle where comfort and convenience come together. (id:19593)