
Blue Mountains, Ontario
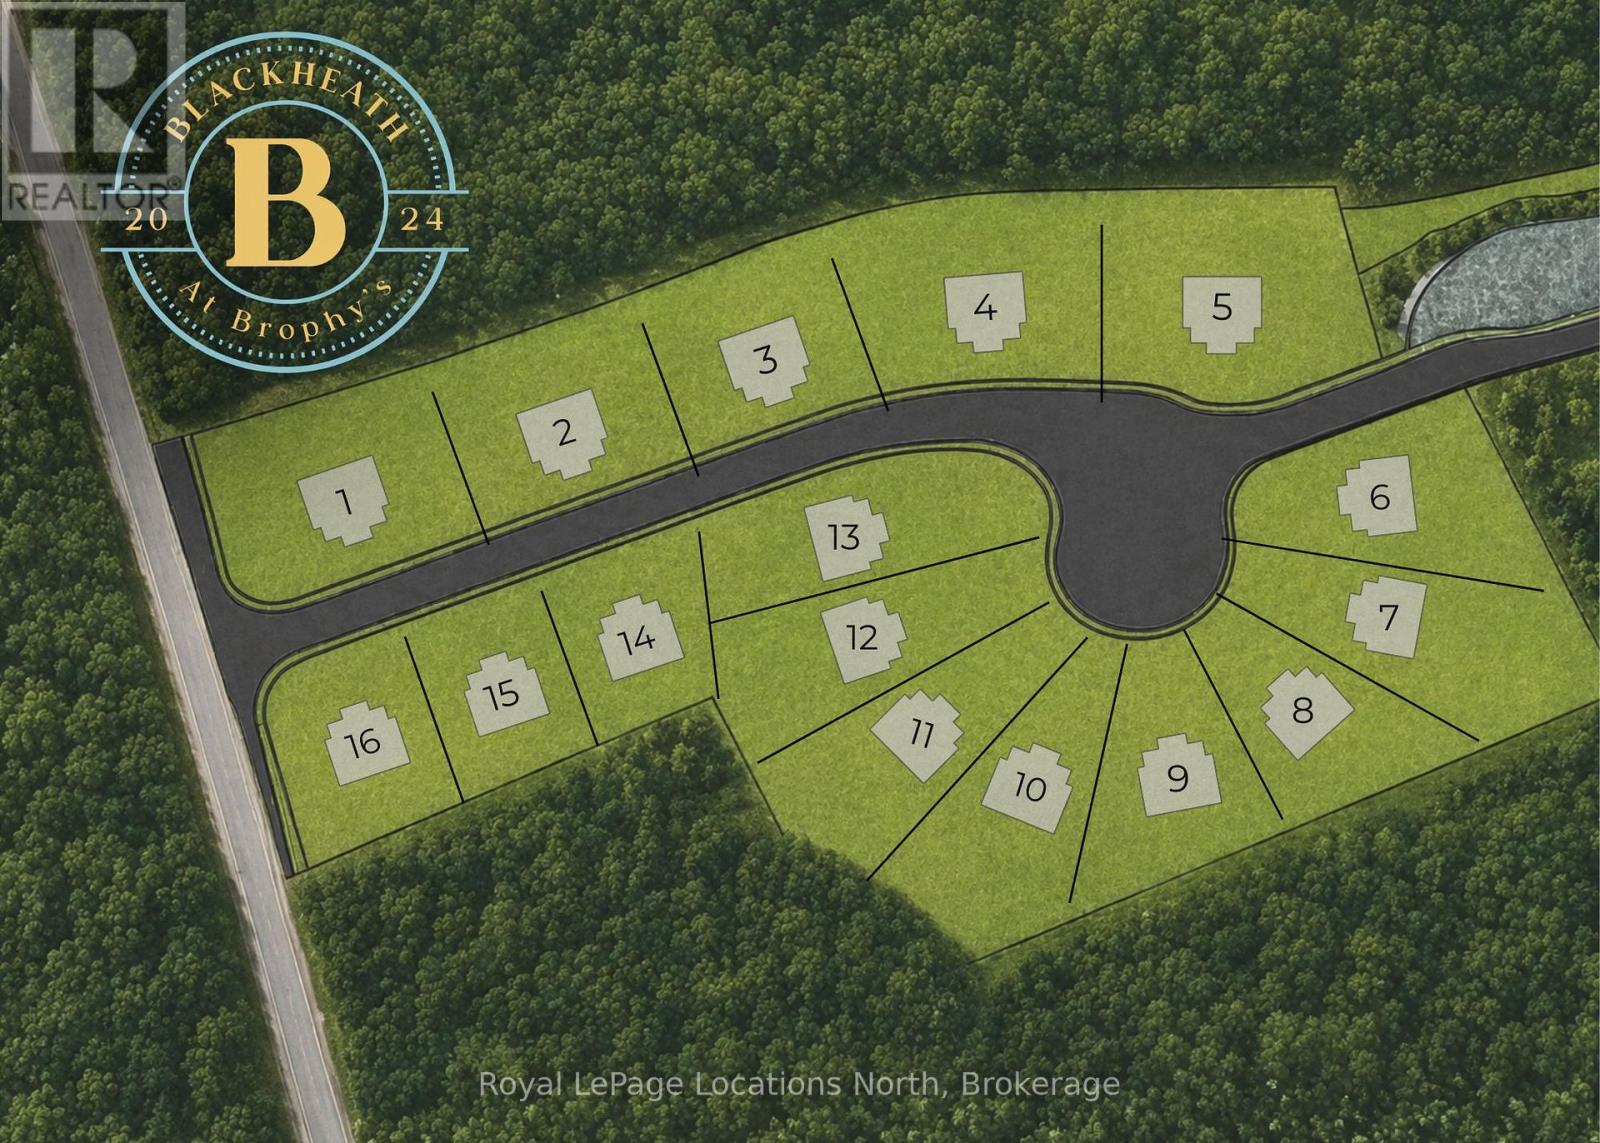
PERMIT READY ! Introducing Blackheath At Brophy's. An enclave of 16 building lots on a private cul de sac perfectly situated in the heart of the Blue Mountains. Offering both water and escarpment views Lot 2 offers over 100 ft of frontage and backs to a protected greenspace. Moments to the water, golf and ski hills start planning your perfect property now. Fully serviced with municipal water, sewer and gas. The street name will be Lawrence St. (id:19593)
Blue Mountains, Ontario
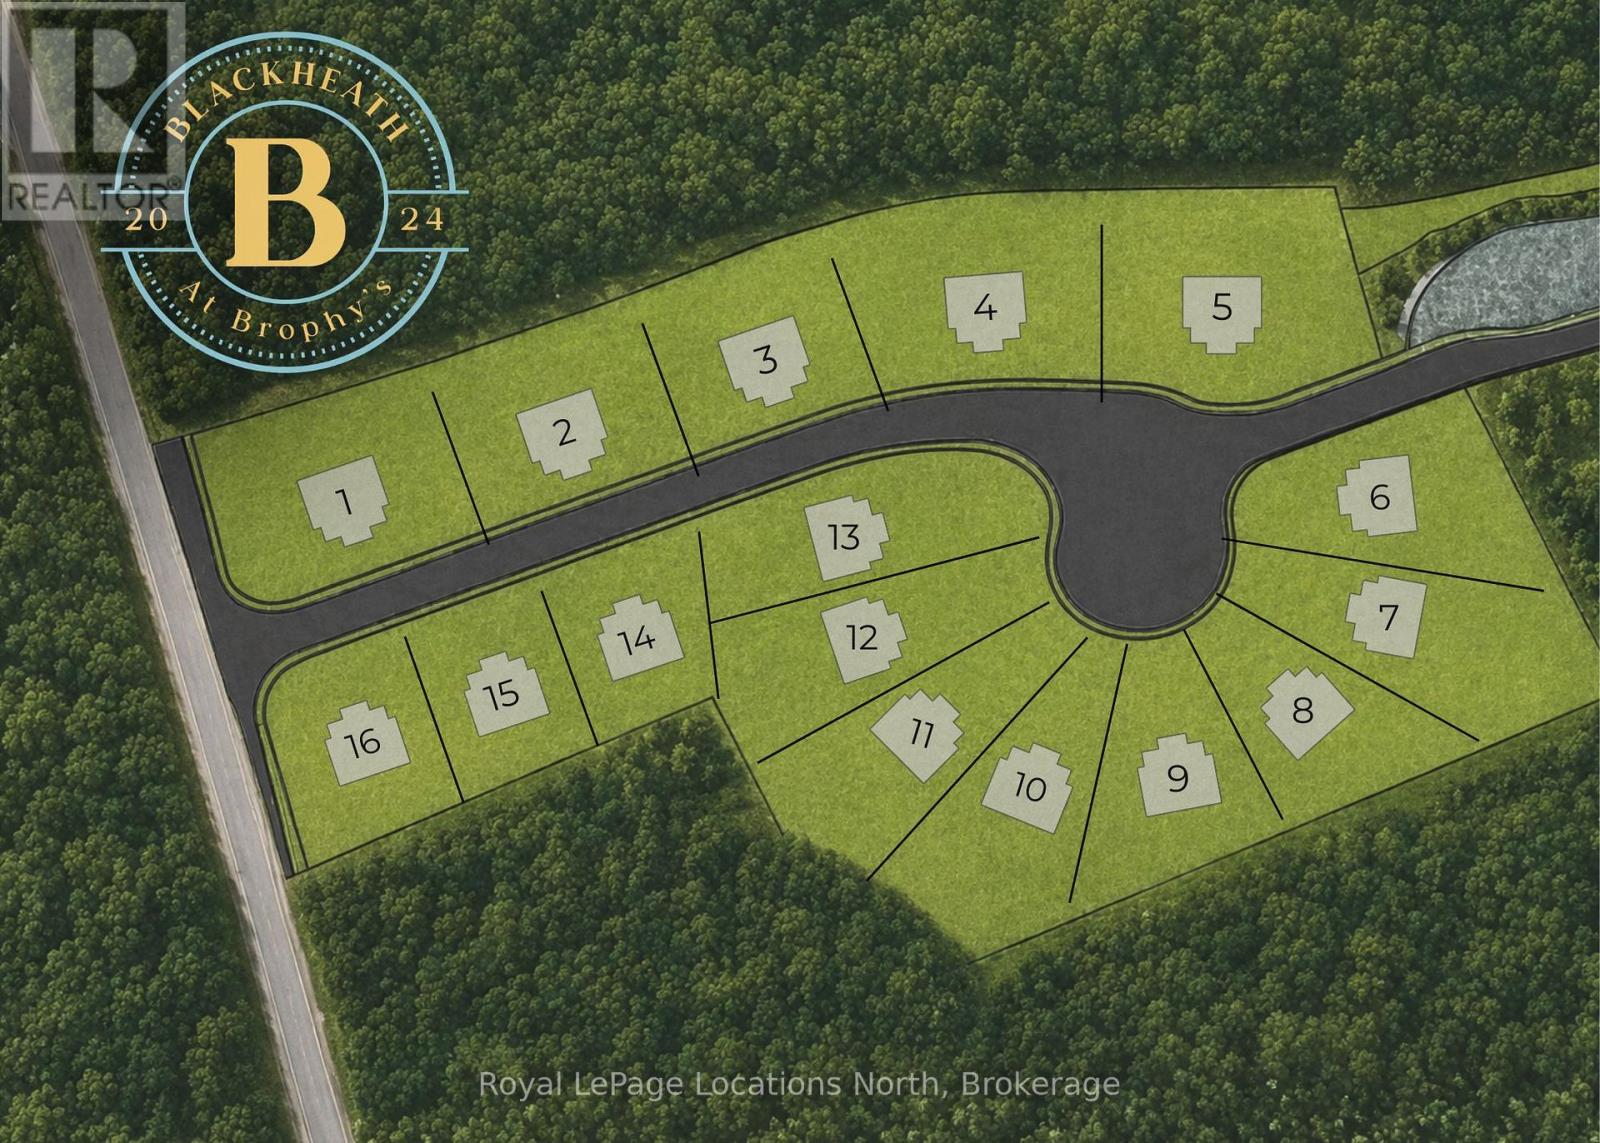
PERMIT READY! Introducing Blackheath At Brophy's. An enclave of 16 building lots on a private cul de sac perfectly situated in the heart of theBlue Mountains. Offering both water and escarpment views Lot 8 is a pie shape with southern exposure in the backyard. Moments to the water, golf and ski hills start planning your perfect property now. Fully serviced with municipal water, sewer and gas. The street name will be Lawrence St. (id:19593)
Blue Mountains, Ontario
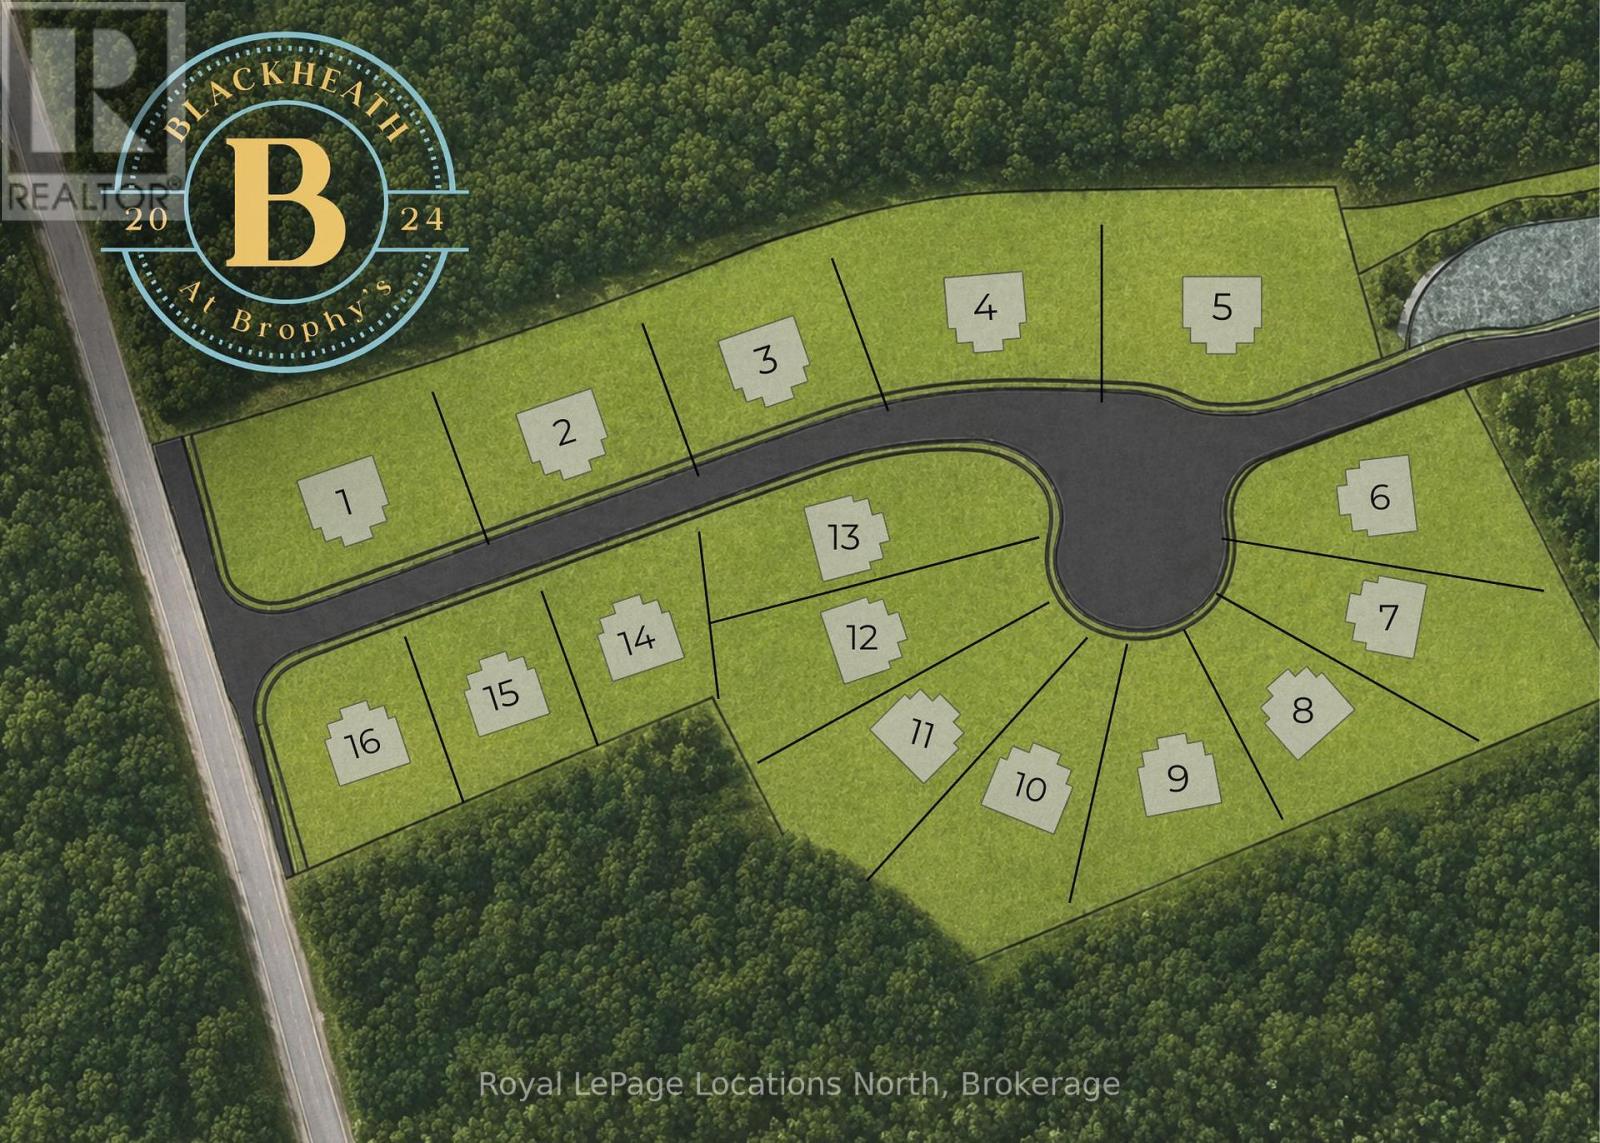
PERMIT READY! Introducing Blackheath At Brophy's. An enclave of 16 building lots on a private cul de sac perfectly situated in the heart of the Blue Mountains. Offering both water and escarpment views Lot 5 offers over 100 ft of frontage and backs to a protected green space. Moments to the water, golf and ski hills. Fully serviced with municipal water, sewer and gas. The street name will be Lawrence St. (id:19593)
Blue Mountains, Ontario
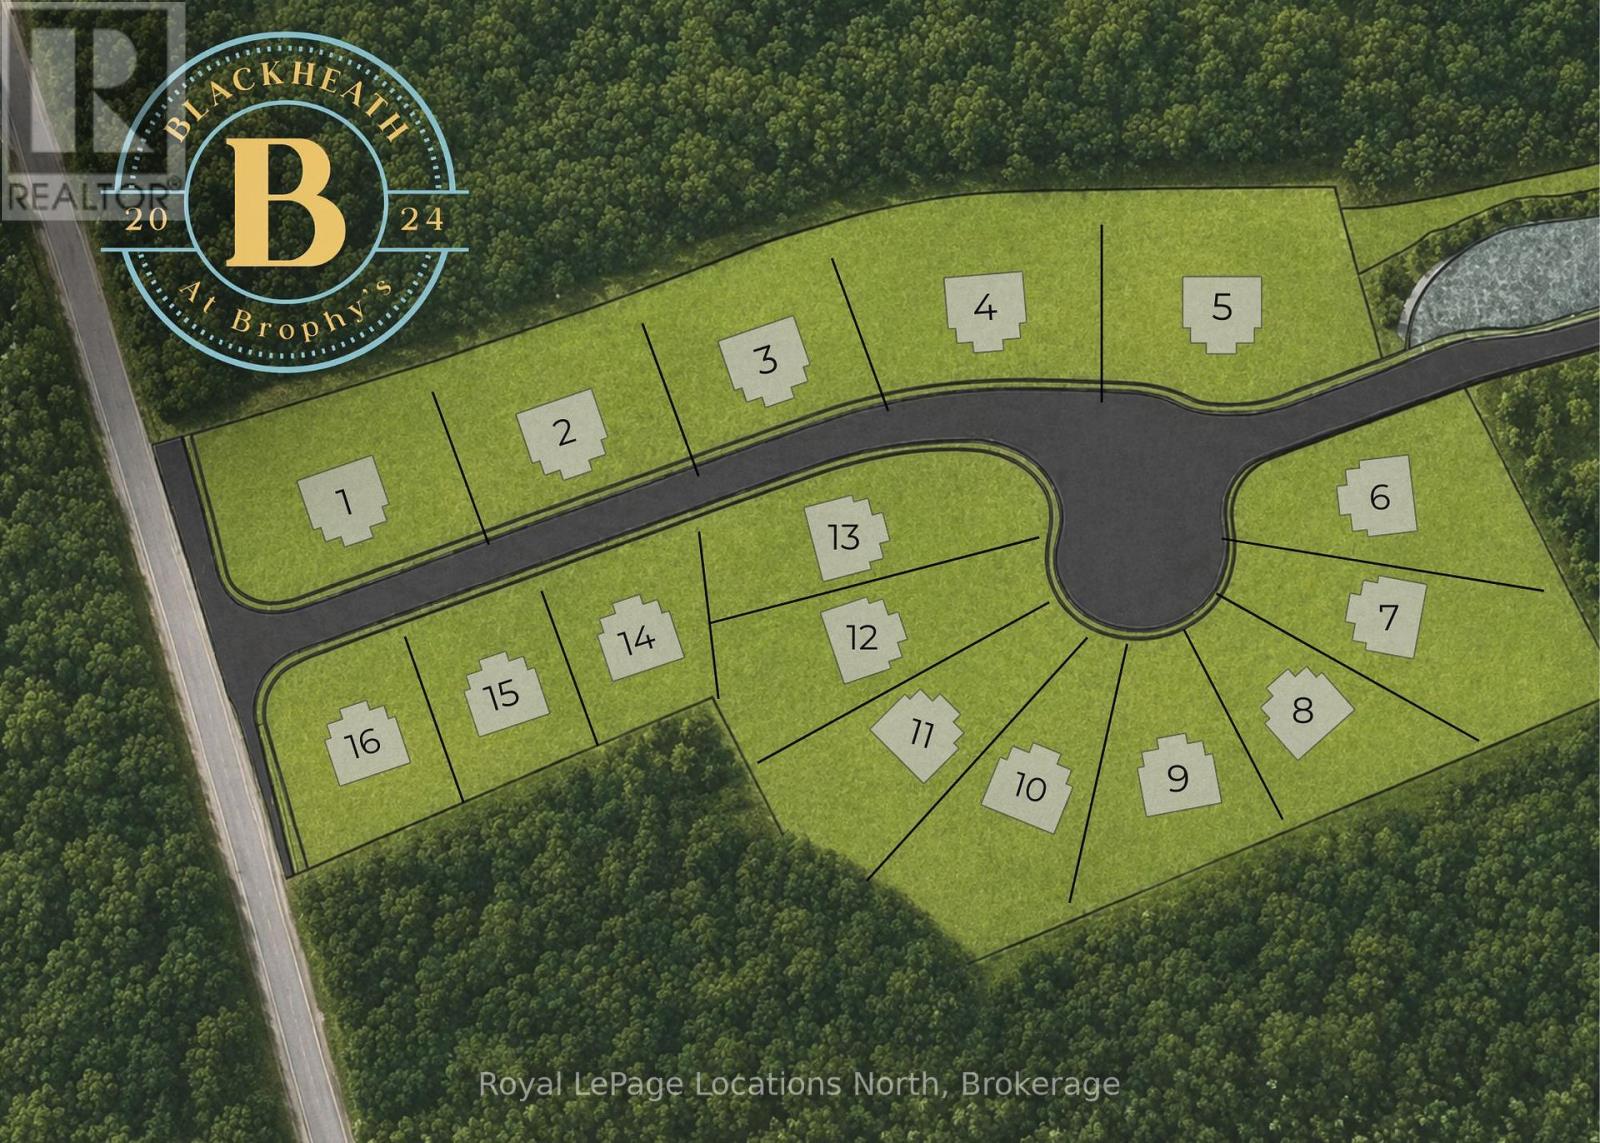
PERMIT READY! Introducing Blackheath At Brophy's. An enclave of 16 building lots on a private cul de sac perfectly situated in the heart of the Blue Mountains. Offering both water and escarpment views, Lot 14 is a square shape with southern exposure in the backyard. Moments to the water, golf and ski hills. Fully serviced with municipal water, sewer and gas. See documents section for site plan with Lot Dimensions. The street name will be Lawrence St. (id:19593)
Saugeen Shores, Ontario
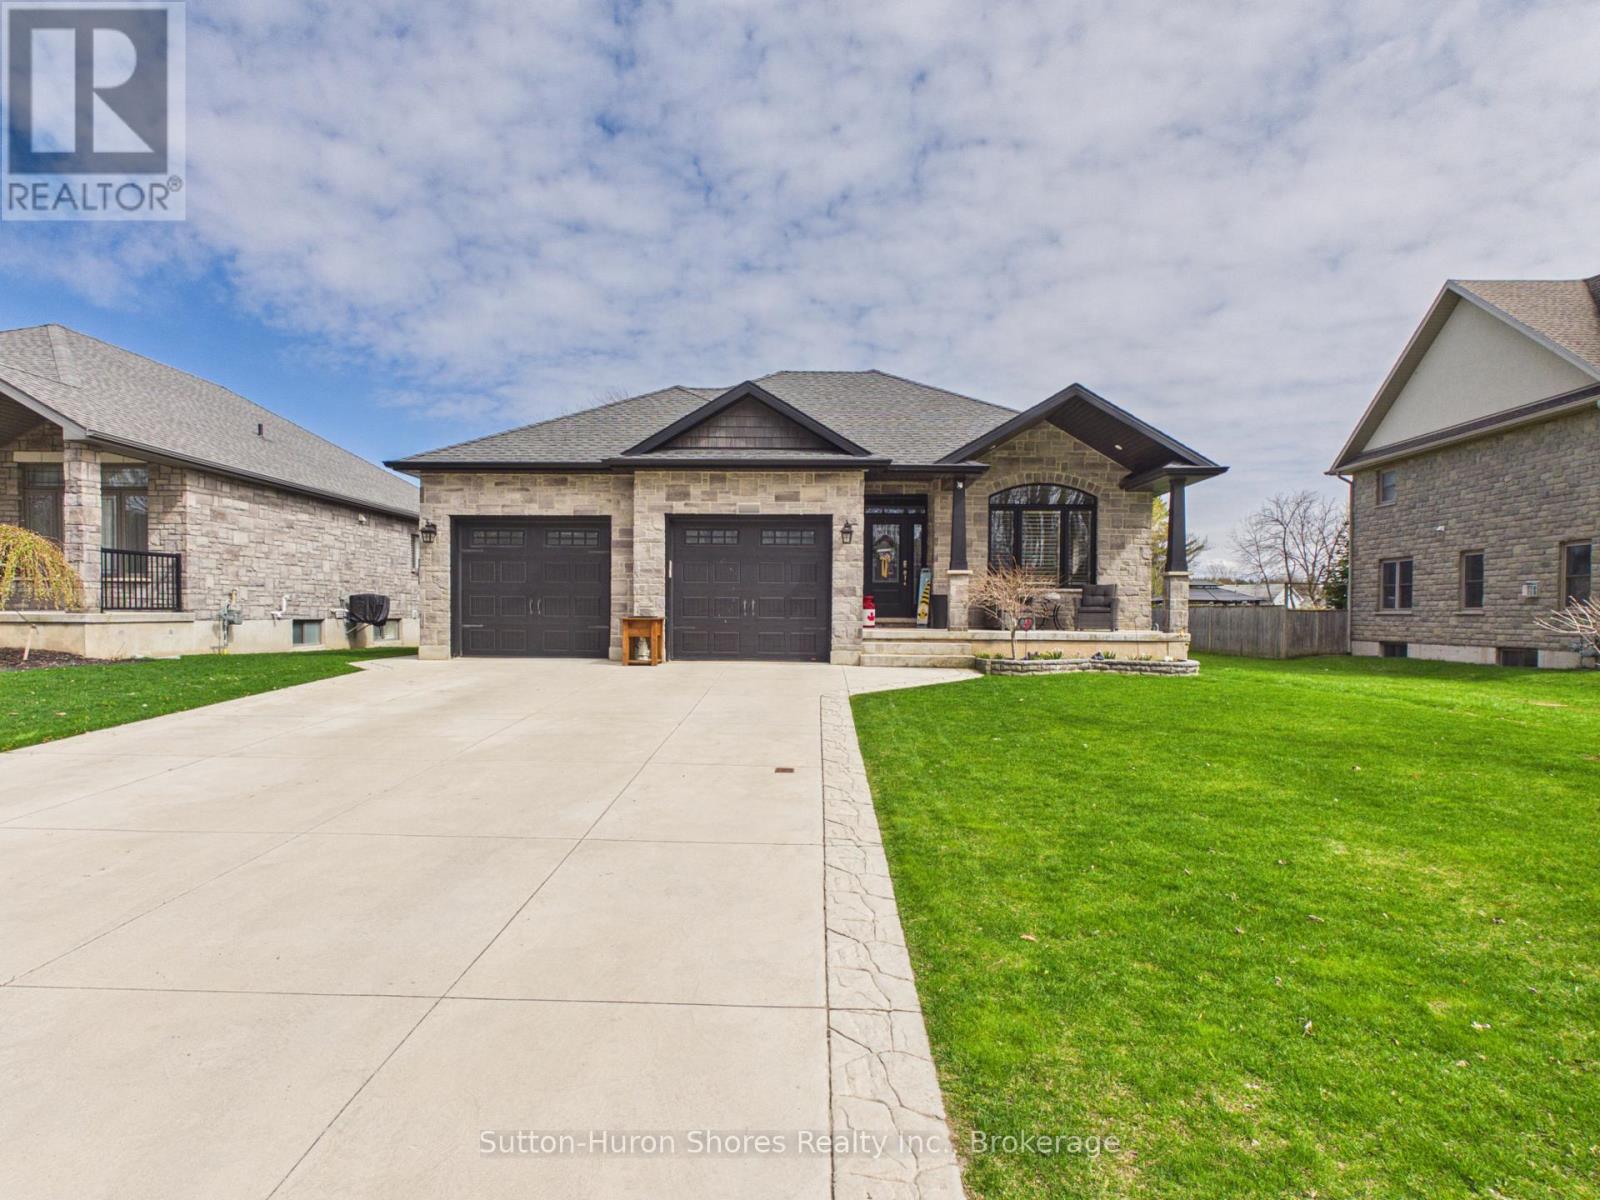
Ideally located just a short walk to the sandy beaches of Lake Huron, this beautifully upgraded home offers a strong combination of quality finishes, thoughtful design, and outdoor living. Built in 2018 on a premium 59'x134' lot, the home showcases an extensive list of builder upgrades throughout.Inside, the home is defined by 9-foot ceilings on both the main and basement levels, creating a bright, open atmosphere, while tray ceilings add architectural interest to the main living spaces. California shutters are featured on every window, providing a timeless, cohesive finish along with functional light control and privacy. Premium flooring flows throughout, paired with quartz countertops in the kitchen and bathrooms for a clean, upscale aesthetic.The primary suite features a well-appointed ensuite with a separate soaker tub, tiled shower, and heated tile floors.Step outside to a backyard designed for both relaxation and entertaining. The wrap-around deck offers plenty of space, with a large covered section creating a comfortable outdoor area. An 18-foot heated above-ground pool and a premium hot tub set beneath a gazebo create a true backyard retreat, offering a private, spa-like experience at home. The setup is further complemented by a dedicated "grill-zebo," allowing for covered outdoor cooking in any weather. Stamped concrete extends from the driveway and continues around the home, leading seamlessly to the hot tub area. The property is further enhanced by beautifully maintained perennial gardens that provide colour and curb appeal from spring through fall, supported by a sandpoint irrigation system for efficient and convenient watering.A 24 x 24 garage offers ample room for vehicles and storage, while the stamped concrete driveway adds to the home's strong first impression.A well-rounded property in one of Port Elgin's most desirable locations, offering a great balance of indoor upgrades and outdoor lifestyle. (id:19593)
Oro-Medonte, Ontario
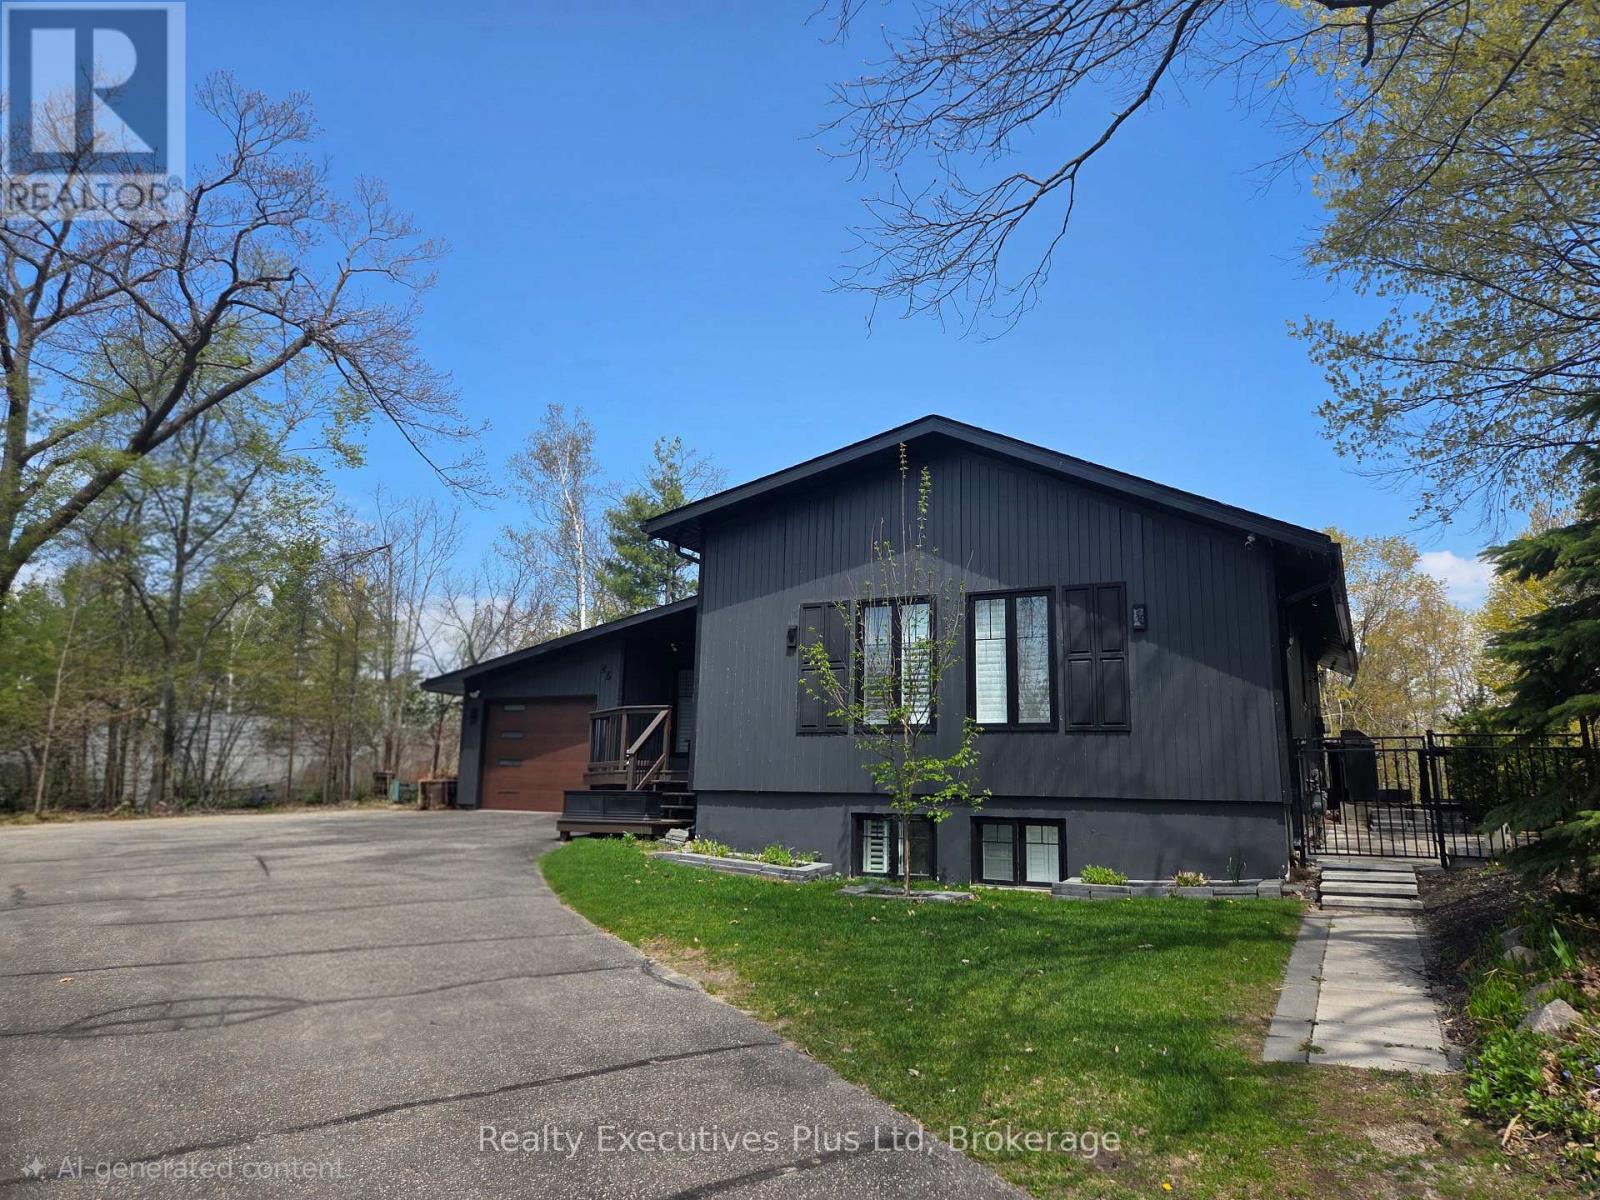
.Welcome to your perfect four-season home and retreat, just a stone's throw from the Horseshoe Valley Resort. Step inside to a bright, open-concept main floor where style meets comfort. The beautifully designed kitchen anchors the space with crisp white cabinetry, sleek countertops, a farmhouse sink stepping out to an expansive deck overlooking the Caribbean style pool and backyard oasis. The layout flows effortlessly into the living and dining areas-perfect for entertaining or unwinding after a day around the pool, golfing, biking or skiing. The main-floor primary suite offers views of the ski hill with a soaker tub to indulge and enjoy after a day on the slopes. Downstairs, the full walkout basement features a recreational room, large bathroom and two additional bedrooms-perfect for guests, family, or even a home office setup-along with direct access to the backyard oasis. Step outside and you'll discover what truly sets this property apart, a beautiful private treed 3/4 acre lot with a large heated saltwater pool surrounded by a 3000 sq ft. stone patio, armor stone, mature perennial gardens and fire pit offering a private resort-style setting right at home. The lush fully fenced grounds are kept effortlessly green with unground sprinkler system, so you can spend more time enjoying the space and less time maintaining it. Whether it's backyard BBQ pool parties around the campfire, ATVing or biking through the local trails, golfing at the resort, hitting the slopes or snowmobile trails this property is built for making memories. Additional highlights include, gas barbecue hookup, perennial gardens and fruit trees surrounding the property. Horseshoe valley is known for its prestige and is a rapidly growing location with a new public school , medical and community center and new grocery store currently being built down the road in nearby Craighurst. This is more than a home-it's a lifestyle. (id:19593)
Brantford, Ontario
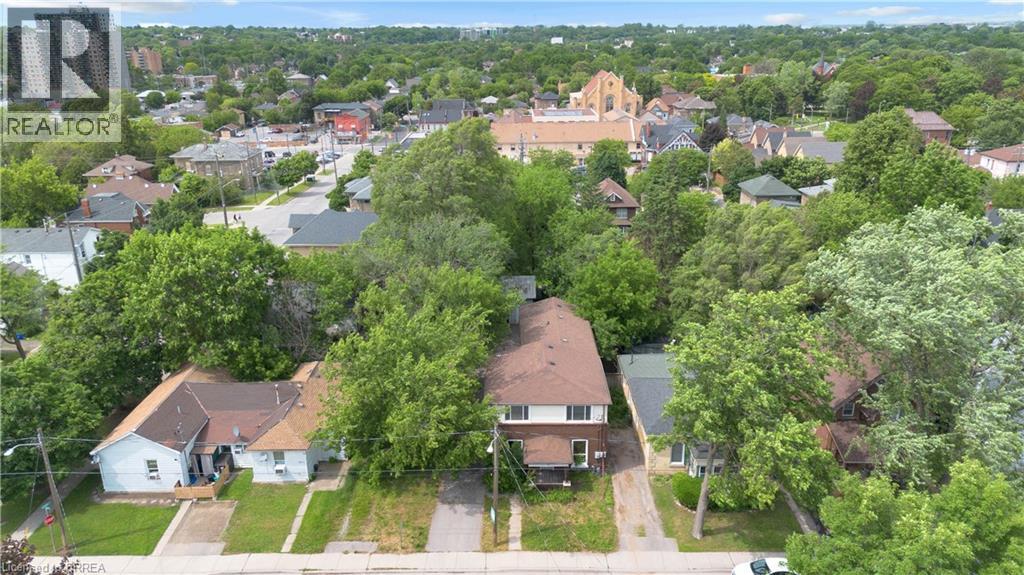
**FULLY VACANT TRIPLEX FOR SALE IN HEART OF BRANTFORD WITH A DETACHED DOUBLE CAR GARAGE** Welcome to 8 Victoria Street, an exceptional income-generating triplex ideally located. Enjoy convenient access to schools, shopping, restaurants, public transit, and Highway 403, making this an attractive location for tenants. This well-maintained property features three self-contained units, including two 1-bedroom 1-bathroom units and one spacious 3-bedroom 1.5-bathroom unit, offering strong rental income with additional potential to generate revenue by leasing the detached double car garage. The units have been updated and are turnkey, ready for you to lease. Rear deck with a pergola, nice mature trees. Whether you’re looking to expand your investment portfolio or purchase your first multi-family property, this turnkey opportunity offers excellent cash-flow potential in a desirable Brantford location. Don’t miss your chance to own this fantastic income property! (id:19593)
Gravenhurst, Ontario
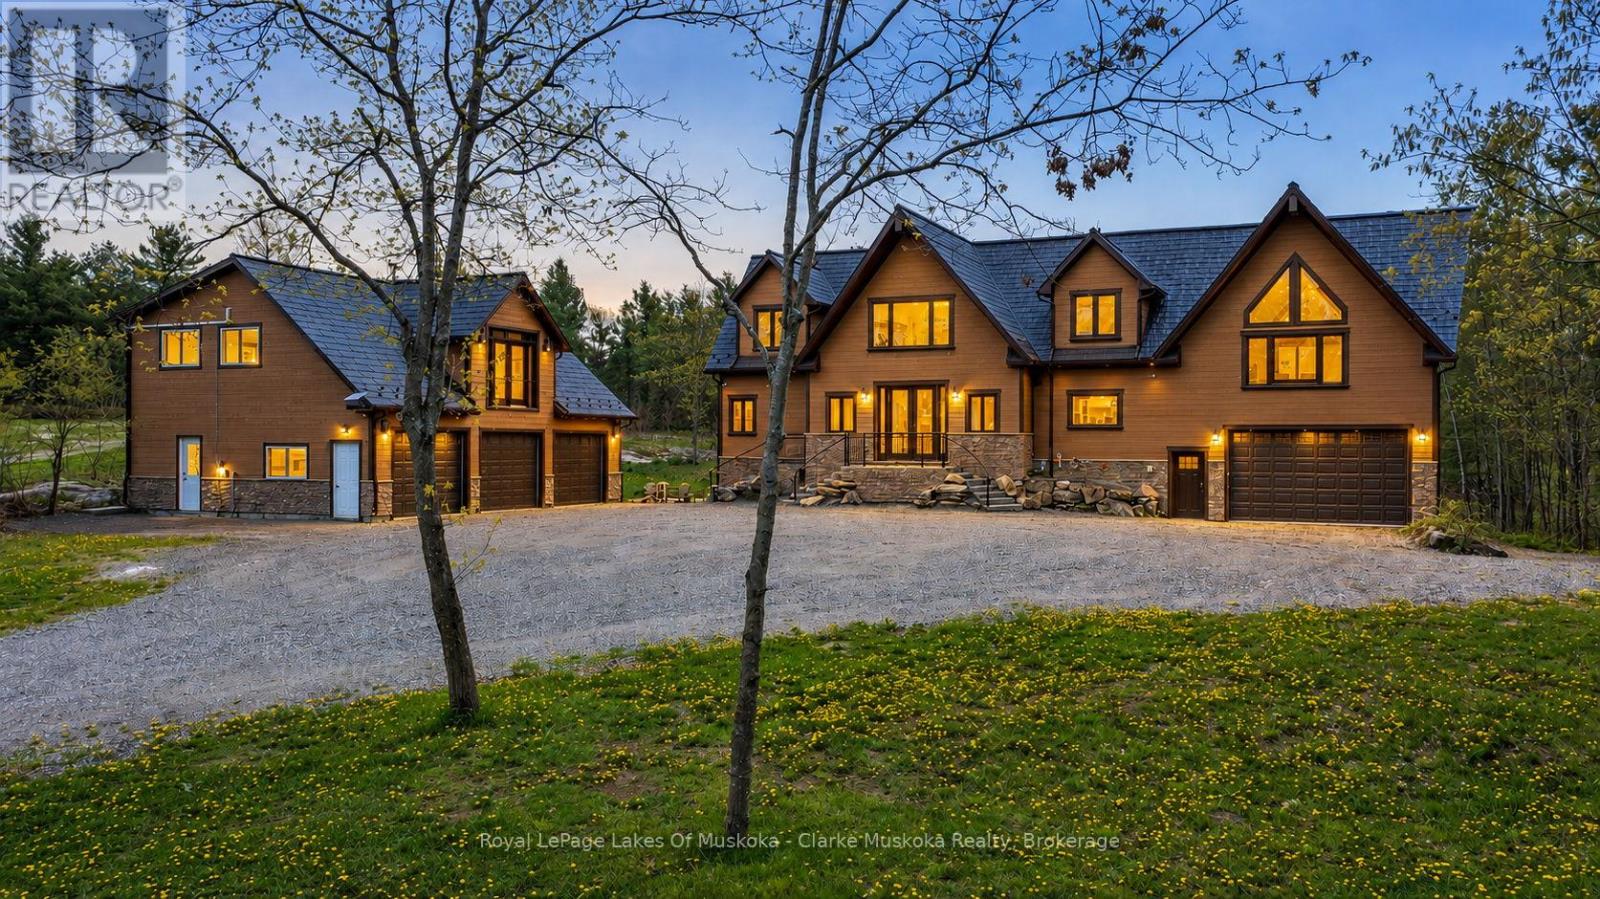
Situated on a private 34.86-acre lot, this spacious 2-storey home offers the perfect blend of comfort, functionality, and privacy. Featuring 4 bedrooms and 4 bathrooms, the property provides plenty of space both inside and out to suit a variety of lifestyles. The home features large living areas, high ceilings, and an open, airy layout with plenty of natural light throughout. Heated floors run throughout the home as well as the shop and garage spaces as well a steel roof with a 40 year warranty, adding year-round comfort and efficiency. Step outside to a large back deck that's perfect for BBQs, entertaining guests, family events, or simply relaxing and taking in the peaceful surroundings. For vehicles, storage, or workshop space, the property includes both an attached and detached garage with a combined total of 5 indoor parking spaces, plus a large driveway with room for 10+ vehicles. Above the detached garage, you'll find additional living quarters offering added flexibility and convenience. Backing onto over 100 acres of adjacent town-owned land, the property offers exceptional privacy with virtually no nearby neighbours. Conveniently located just 10 minutes from Highway 11, this property provides easy access to Gravenhurst, Washago, and Orillia while still offering the quiet and privacy of country living.With expansive acreage, versatile space, and a highly desirable location, this property is a rare opportunity to enjoy the best of rural living while remaining close to everyday amenities. (id:19593)
Meaford, Ontario
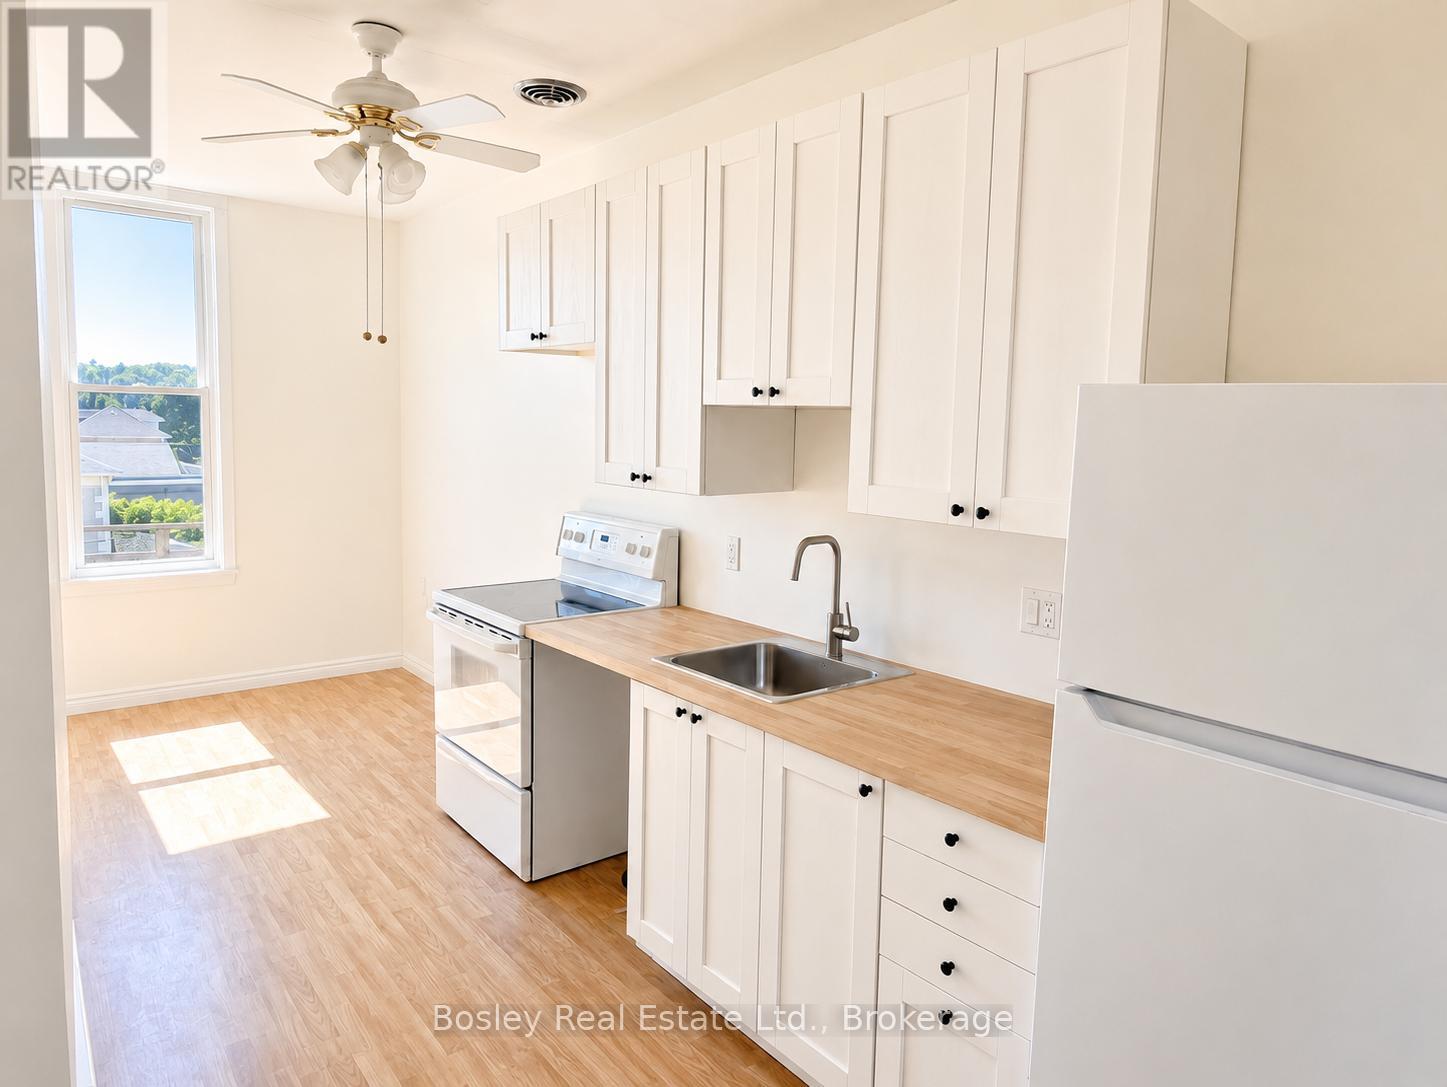
Third floor apartment with windows looking out over Main Street and a glimpse of the harbour on a clear day, just a little reminder of how close the water is. This two bedroom, one bathroom apartment sits right in the middle of downtown Meaford, with coffee shops, restaurants, the Friday farmers market, and The Meaford Hall all on foot from your front door.The kitchen has been updated and comes with a fridge, stove, and dishwasher. Parking is available at the municipal lot right next to Town Hall. No smoking. $2,400/month plus utilities.Living downtown Meaford means you're always in the middle of it, and from up here, you get the best seat in the house. (id:19593)
Meaford, Ontario
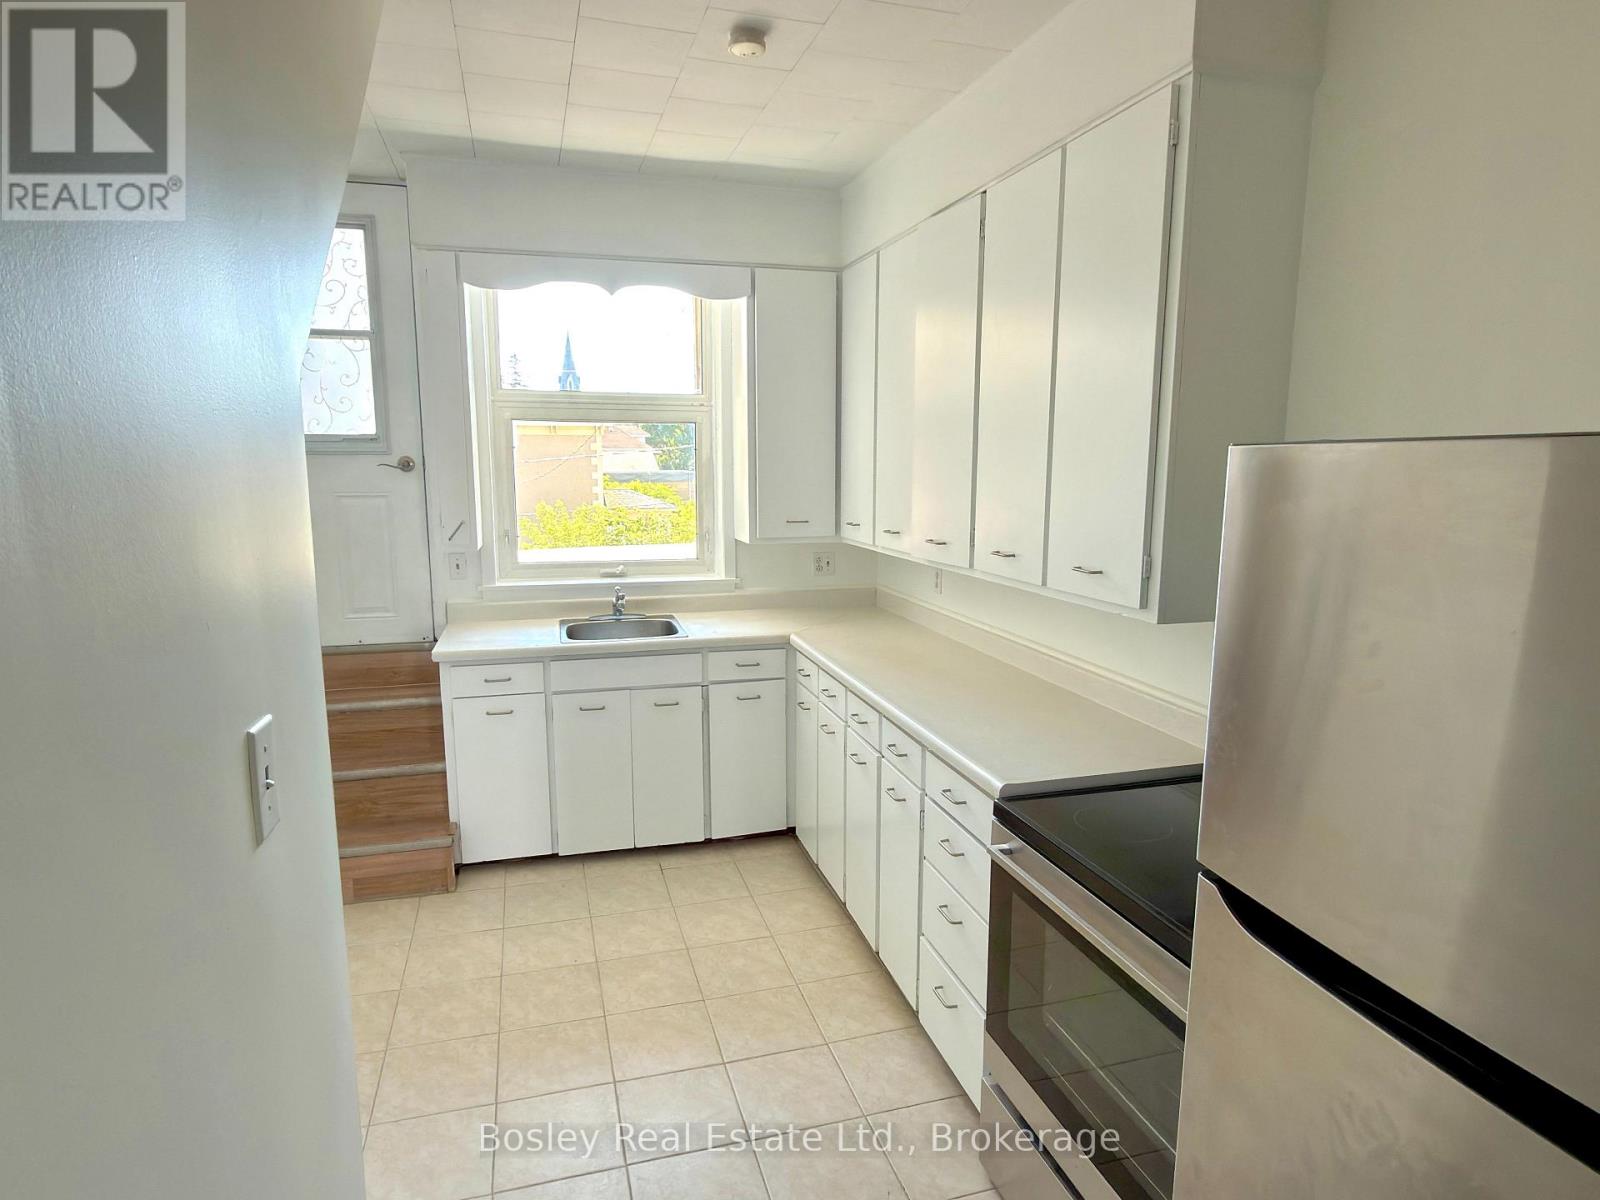
Right in the heart of downtown Meaford, this bright second-floor apartment puts you steps from everything the town has to offer. Wake up to views of Main Street and walk out your door to local shops, restaurants, the harbour, and the Friday evening farmers market. Living downtown Meaford means you are always in the middle of it; a coffee, dinner out, or a show at the hall, and you won't even need to start your car. Inside, you'll find two bedrooms, a full bathroom, in-unit laundry, and a functional kitchen with fridge and stove included. The windows face Main Street, so there's no shortage of natural light and there's always something to look at. Parking is available at the municipal lot right next to Town Hall, just a short walk away. No smoking. $2,500/month plus utilities. (id:19593)
Blue Mountains, Ontario
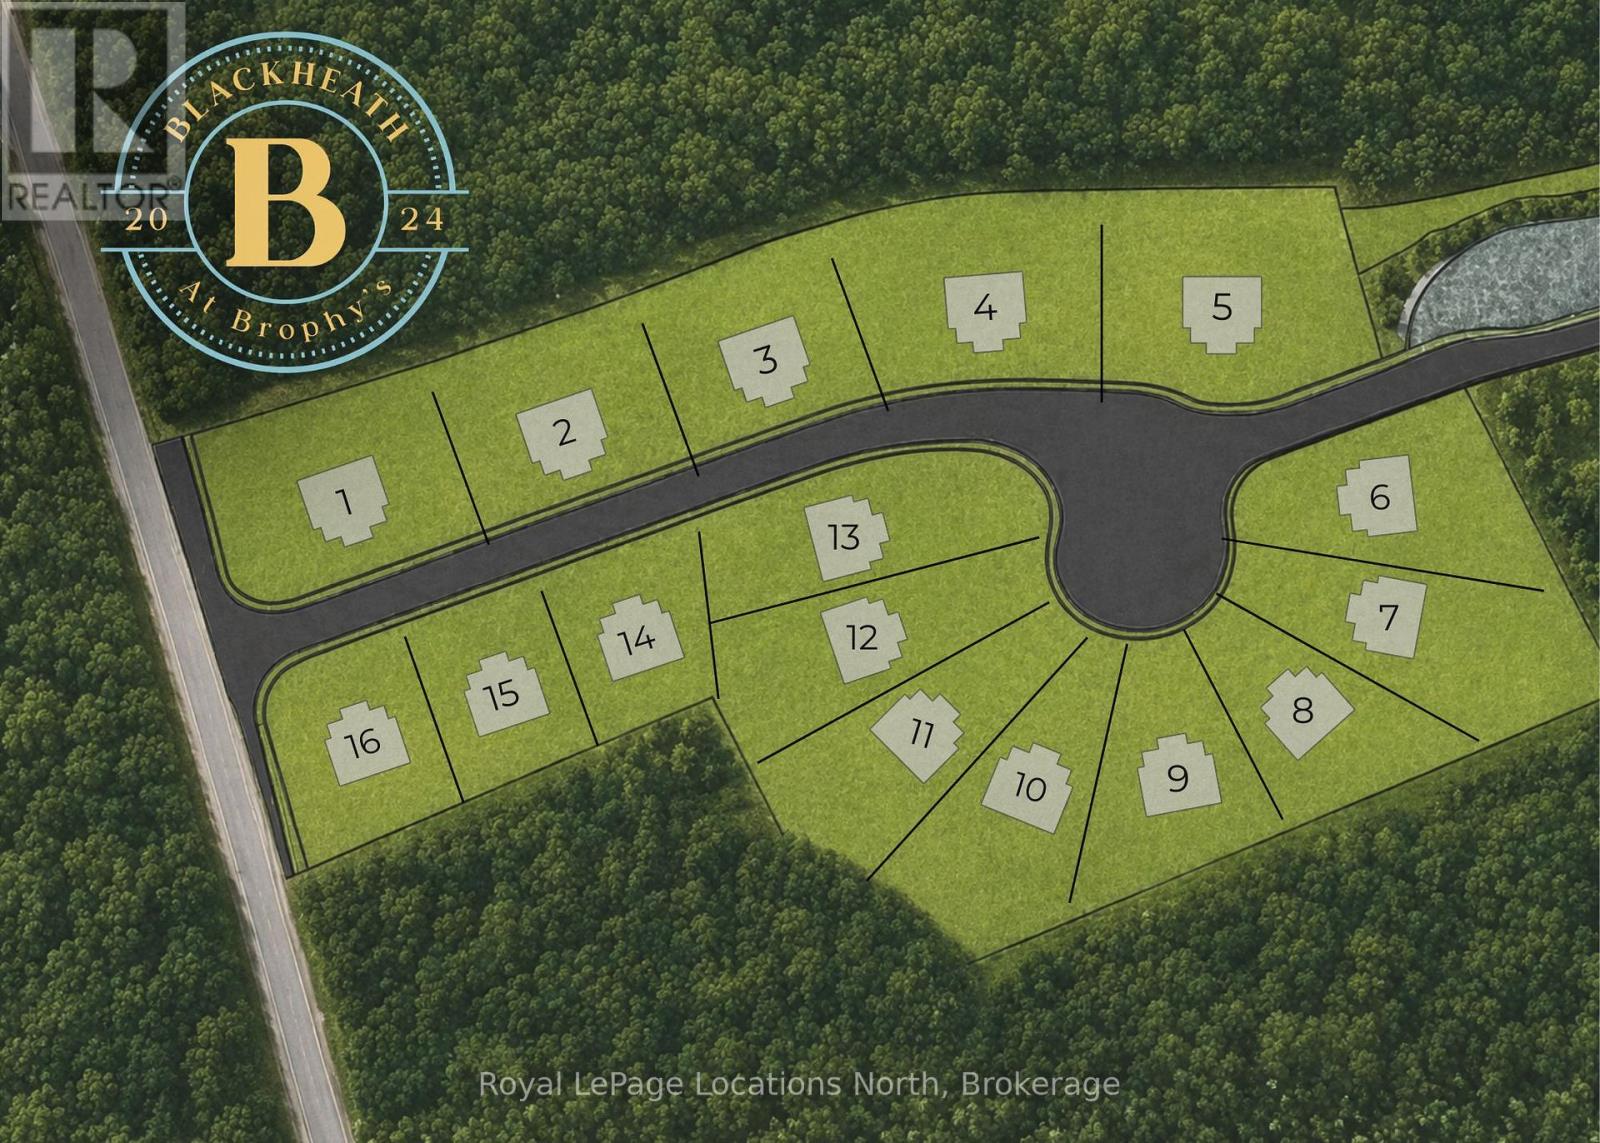
PERMIT READY! Introducing Blackheath At Brophy's. An enclave of 16 building lots on a private cul de sac perfectly situated in the heart of theBlue Mountains. Offering both water and escarpment views Lot 10 is a pie shape with southern exposure in the backyard. Moments to the water, golf and ski hills. Fully serviced with municipal water, sewer and gas. The street name is Lawrence St. (id:19593)
Lake Of Bays, Ontario
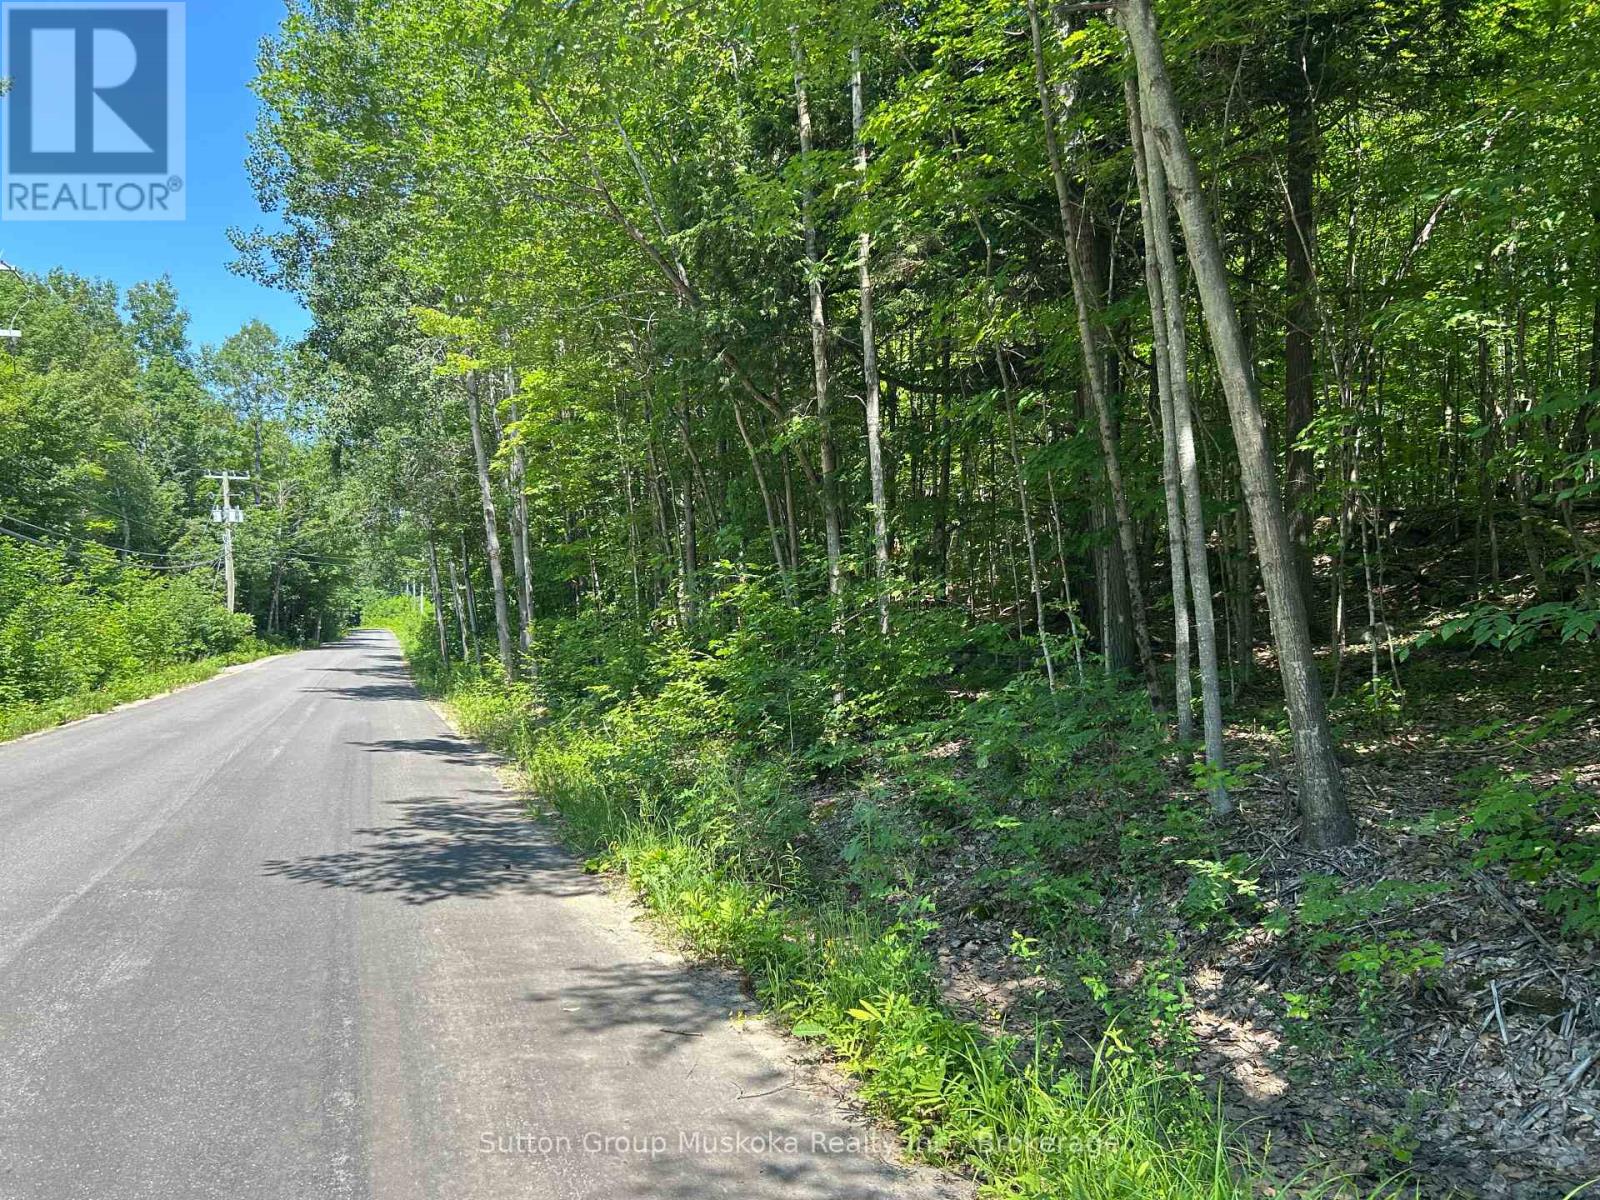
Beautiful 3-acre wooded lot located just 10 minutes from both Huntsville and Dwight. Entrance permit already approved for reduced development costs. Surrounded by natural deer habitat and mature forest, and abutting an unopened road allowance, this property provides exceptional privacy and a peaceful setting. Ideal for a year-round home, cottage, or recreational retreat. Conveniently located near Peninsula Lake with a public boat launch, Limberlost Forest and Wildlife Reserve for 70 kilometers of trails to use, and only a short drive to Algonquin Park. This property offers the perfect balance of convenience, privacy, and natural beauty. Take this opportunity to create your beautiful home just how you like it. (HST not applicable) (id:19593)