
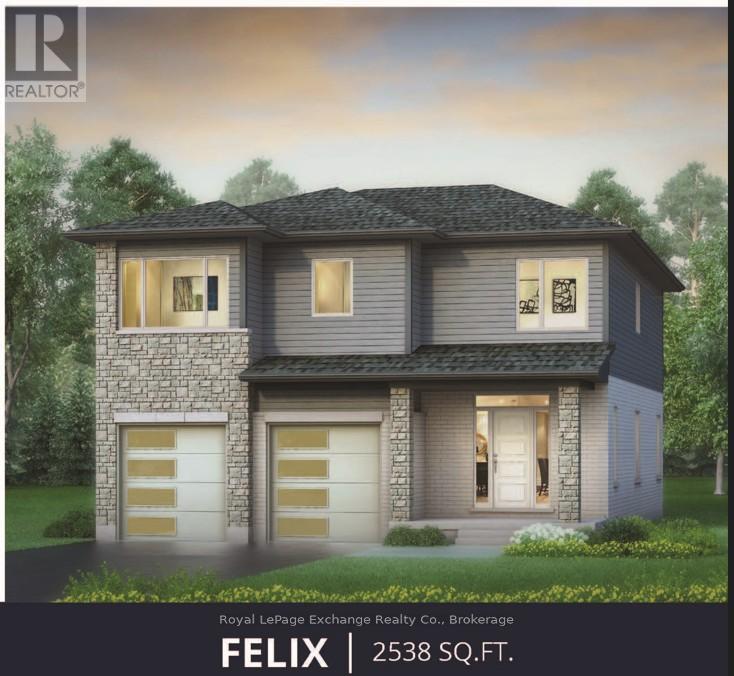
Saugeen Shores, Ontario
A 2-storey home with elevated family life in mind! Explore the thoughtfully designed Felix Model, built by Walker Homes. This home is ready to be built. Choose your lot, choose your Model and move into your new home this year! Offering 2538 sqft of living space, with 4-5 Bedrooms, 2-1/2 tasteful bathrooms, second floor laundry, and a double attached garage. The Felix Model has a bonus family room upstairs, which can be upgraded to a 5th bedroom if preferred. This layout perfectly blends comfort, functionality, and timeless style for your family. Step inside to discover an inviting open concept layout highlighted by 9ft ceilings and an abundance of natural light. The heart of the home is a beautifully designed kitchen with sleek quartz countertops, ample cabinetry, a walk-out to the rear yard, and a seamless flow to the Great Room and dining areas -- ideal for both everyday living and entertaining. Upstairs you'll find generously sized bedrooms, including a serene primary retreat with walk-in closet, en-suite featuring a freestanding tub, tiled shower with glass doors, and double vanity. Whether you're growing your family or looking for a stylish upgrade, this home offers the perfect balance of modern living and practical comfort. Concrete driveways, natural gas furnace, air conditioning and quartz counters are among the standard features of this beautiful home. Allow our professional designer to walk you through colour choices and options in order to customize your new home to your own style. List price excludes HST, provided the buyer qualifies for the current government rebates. Take advantage of a great time to build YOUR new home! About a 20 minute drive to Bruce Power, and about 15 minute walk to the most incredible shoreline and Sunsets ever! HST is included in the price for qualified buyers under the New HST Rebate program, provided the buyer qualifies for the rebate and assigns rebate to the Seller on closing. Prices subject to change without notice. (id:19593)
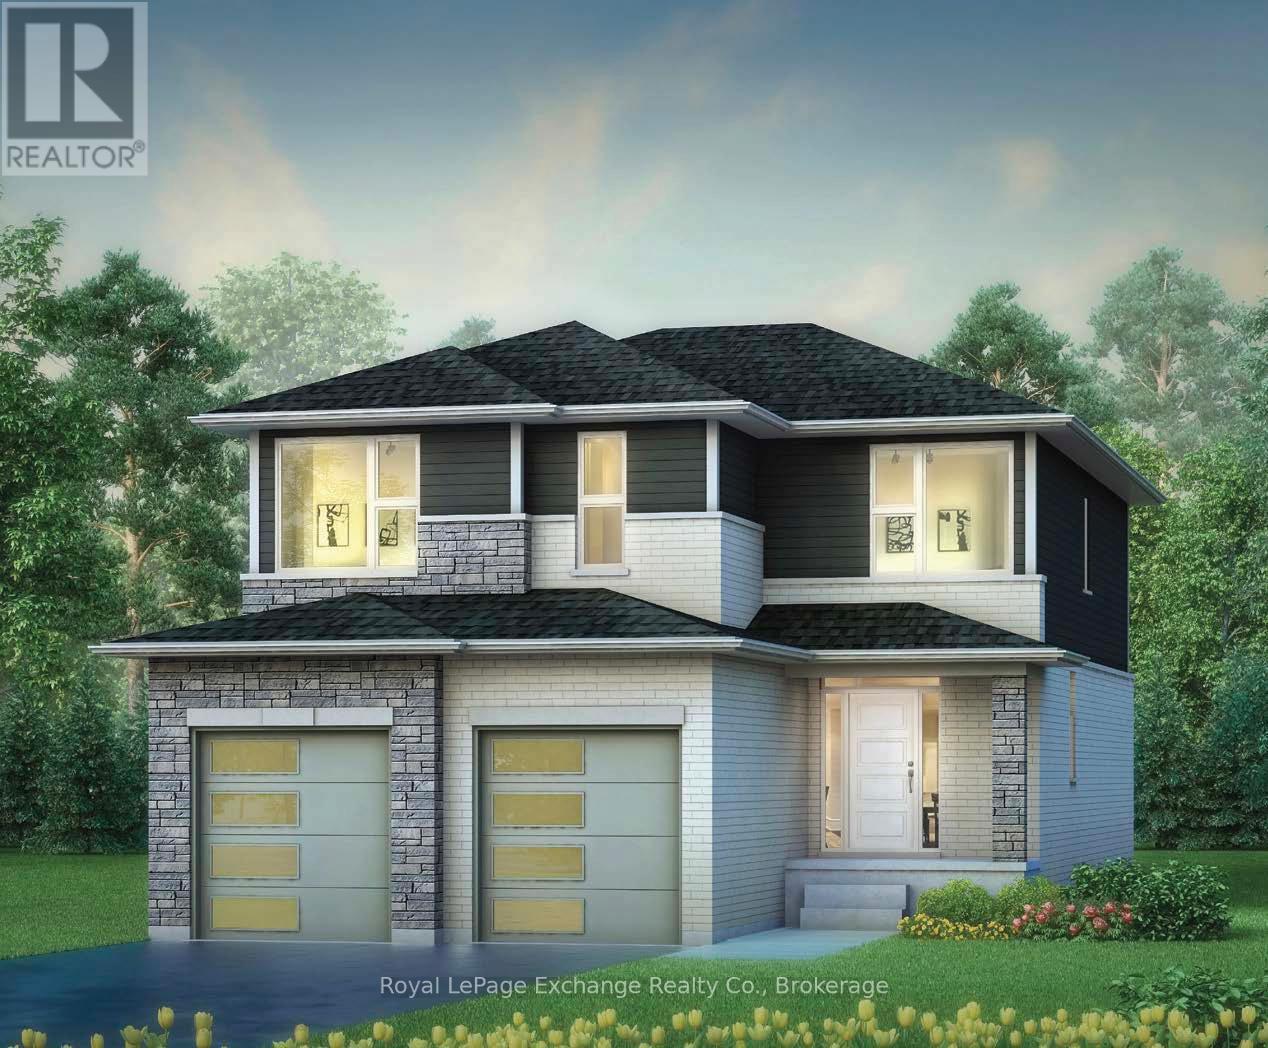
Saugeen Shores, Ontario
Welcome to the beautifully designed and crafted Martin 2 storey Model by Walker Homes.This home is ready to be built. Choose your lot, choose your Model and move into your new home this year! Offering spacious 3 Bedrooms , with 2-1/2 well appointed baths, The Martin, has a bonus family room which can be upgraded to a 4th bedroom. This home perfectly blends comfort, functionality, and timeless style for your family. Step inside to discover an inviting open concept layout highlighted by 9ft ceilings and an abundance of natural light. The heart of the home features a beautifully designed kitchen with sleek quartz countertops, ample cabinetry, a walk-out to the rear yard, and a seamless flow to the Great Room and dining areas -- ideal for both everyday living and entertaining. Upstairs you'll find generously sized bedrooms, including a serene primary retreat featuring a freestanding tub, and tiled shower with glass doors. Whether you're starting a family or looking for a stylish upgrade, this home offers the perfect balance of elegance, design, and practicality. Concrete driveways, air conditioning and quartz counters are also standard features of this beautiful home. Allow our professional designer to walk you through decor choices and options in order to customize your new home to your own style. Take advantage of a great time to build YOUR new home! About 20 minute drive to Bruce Power. HST is included in the price for qualified buyers under the New HST Rebate program, provided the buyer qualifies for the rebate and assigns rebate to the Seller on closing. Prices subject to change without notice. (id:19593)
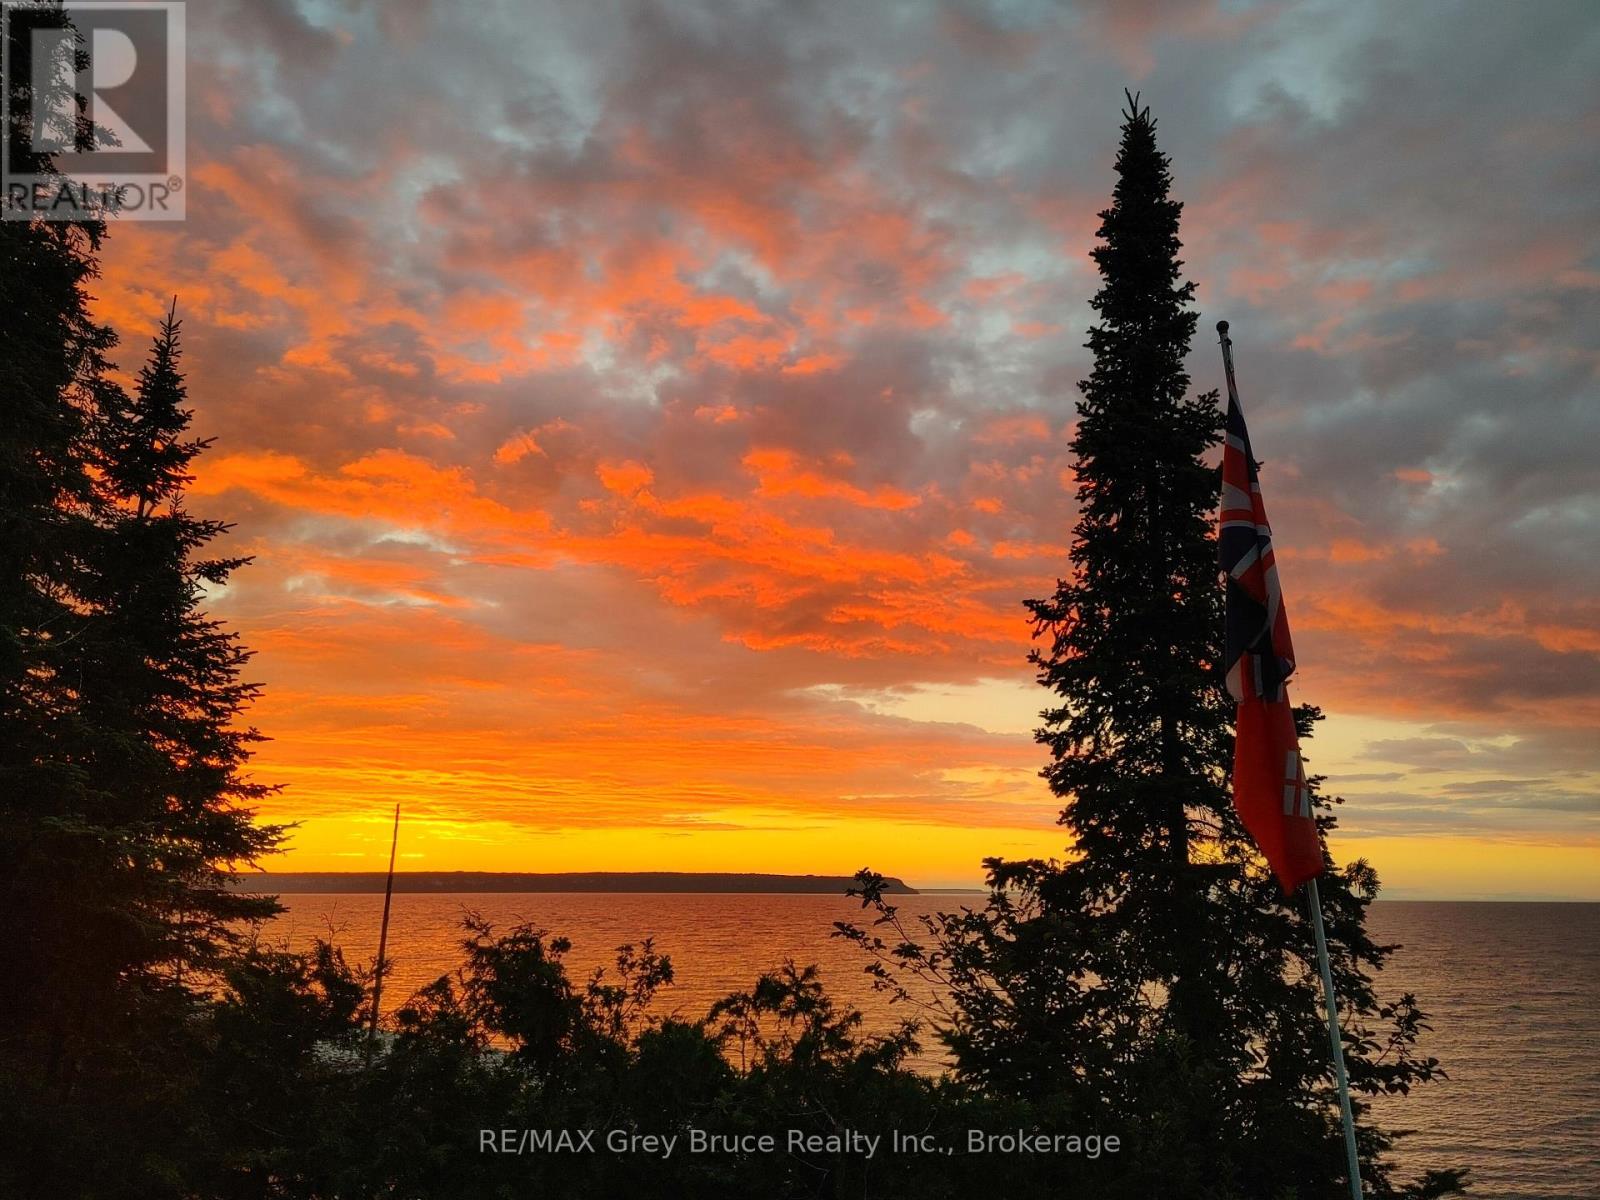
Northern Bruce Peninsula, Ontario
The views are amazing at this cute and modern two bedroom cottage in beautiful Rush Cove! Spectacular and sensational views of Georgian Bay! It all starts here whether you're soaking up the sun, swimming in the refreshing, crystal clear waters or lounging at the waterside deck - this is it! Cottage has an open concept living/kitchen with walkout to the large covered back veranda. There is also a walkout from the kitchen. Two bedrooms and a renovated four piece bath. The many renovations include new vinyl flooring, front deck (10'x 18'), fascia and gutters (with guards), interior/exterior doors, stove, kitchen island counter, baseboard heaters, windows, and a shore well - just to name a few. Comfy fieldstone fireplace in living area to enjoy on those chilly evenings and mornings. The full basement (unfinished) has laundry facilities, ample storage and a walkout. Cottage is well insulated. With its lovely gardens, the property measures 75 feet wide by 326.6 feet deep. Located on a 'No Exit' seasonal municipal road (road is not plowed during winter). There is satellite tv. There is hydro and telephone along the road side. Access to the Bruce Trail and community dock are just down the road. With the cottage association's annual fish derby and July 1 celebrations, this property is a great place to relax and getaway from the city buzz and enjoy being surrounded by nature and listening to the sounds of the waves and loons. Taxes: $3725.04 for 2026. (id:19593)
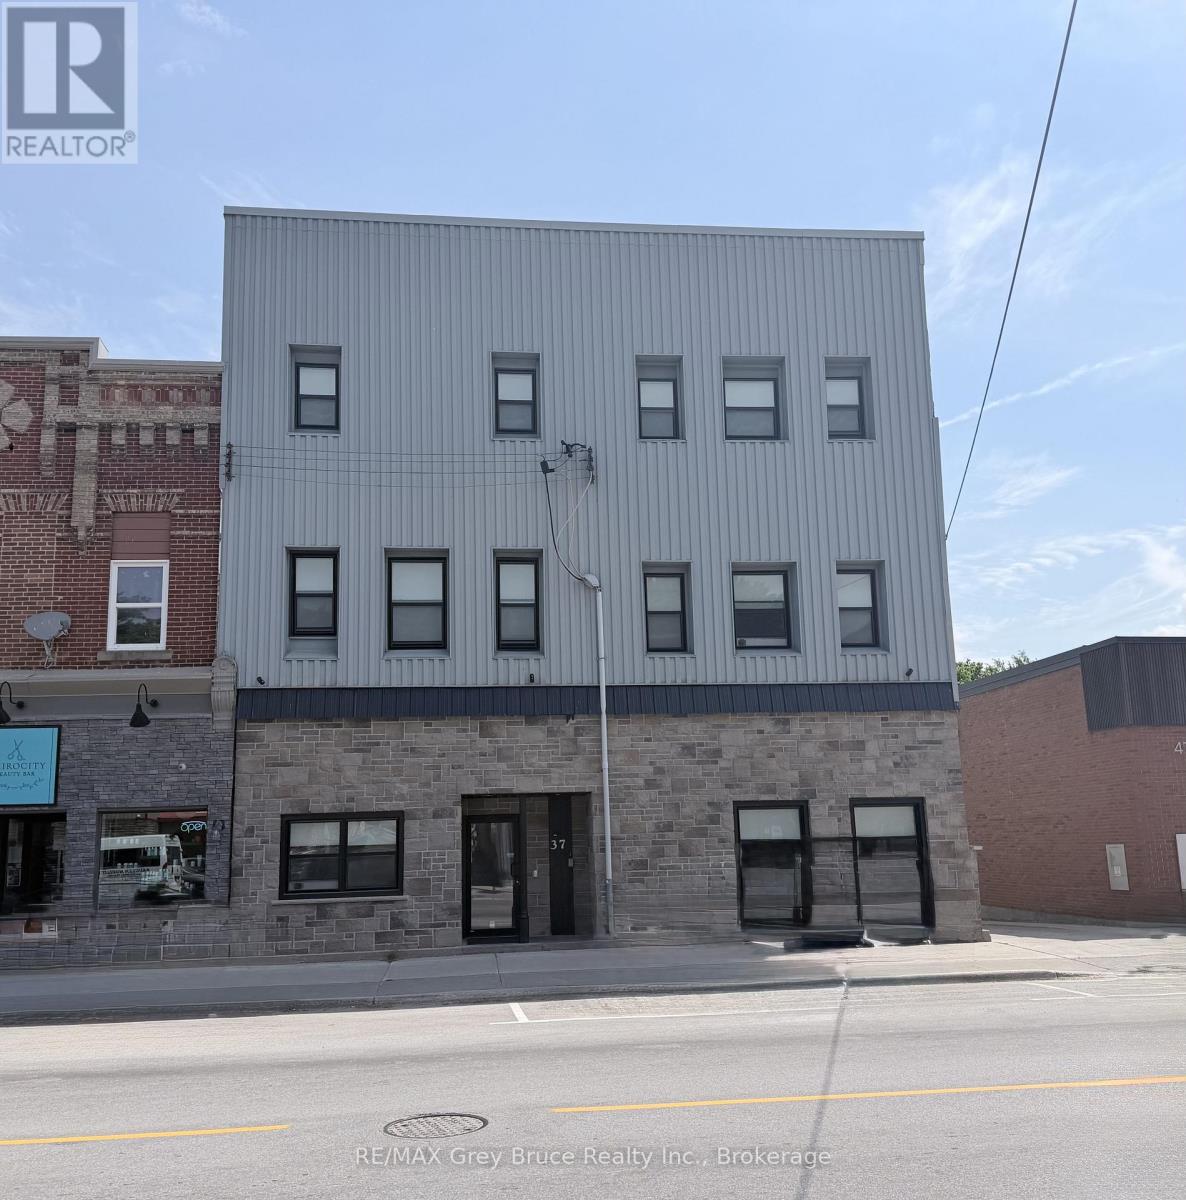
Arran-Elderslie, Ontario
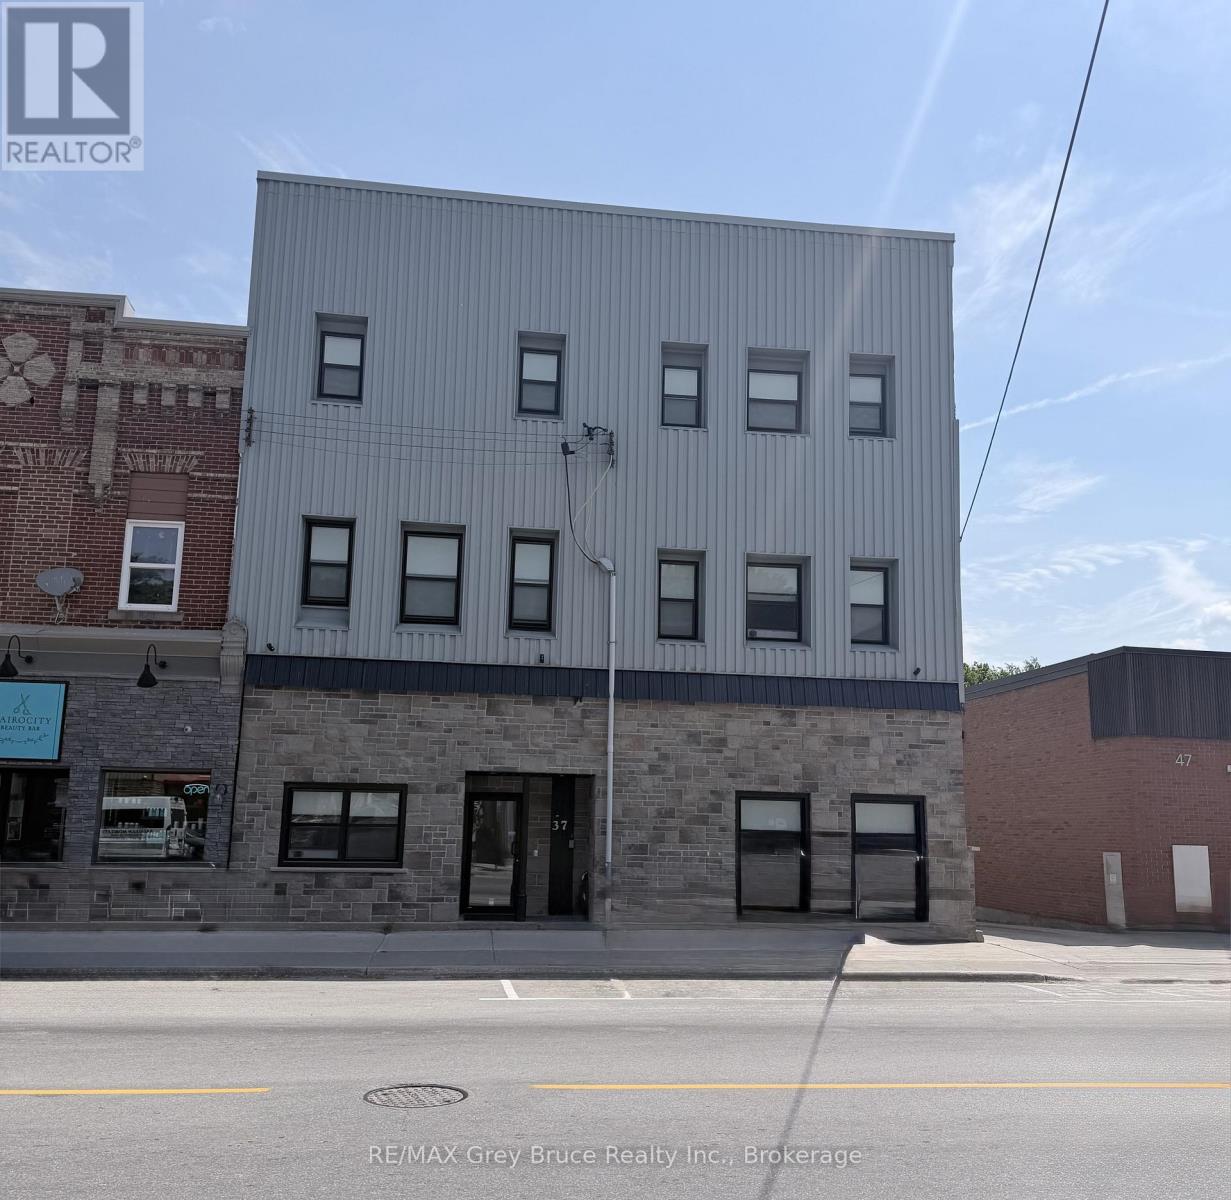
Welcome to Unit 12 at 39 1st Ave South in the heart of Chesley! This charming 1-bedroom, 1-bathroom apartment is located on the third floor and offers comfortable, low-maintenance living in a convenient location. Featuring an open-concept kitchen, dining, and living area, the layout is both functional and inviting, with plenty of natural light throughout.The unit includes essential appliances, making your move simple and convenient. Located close to downtown amenities, shopping, restaurants, and local services, you'll enjoy the charm of small-town living while having everything you need nearby.Interested applicants must submit a rental application along with supporting documents including a credit report and score, proof of financial resources (such as pay stubs from the past two months), and valid photo ID. The successful applicant will then be asked to complete a formal Agreement to Lease. Tenants are responsible for utilities including hydro, tenant insurance, internet, cable, and parking. (id:19593)
Arran-Elderslie, Ontario
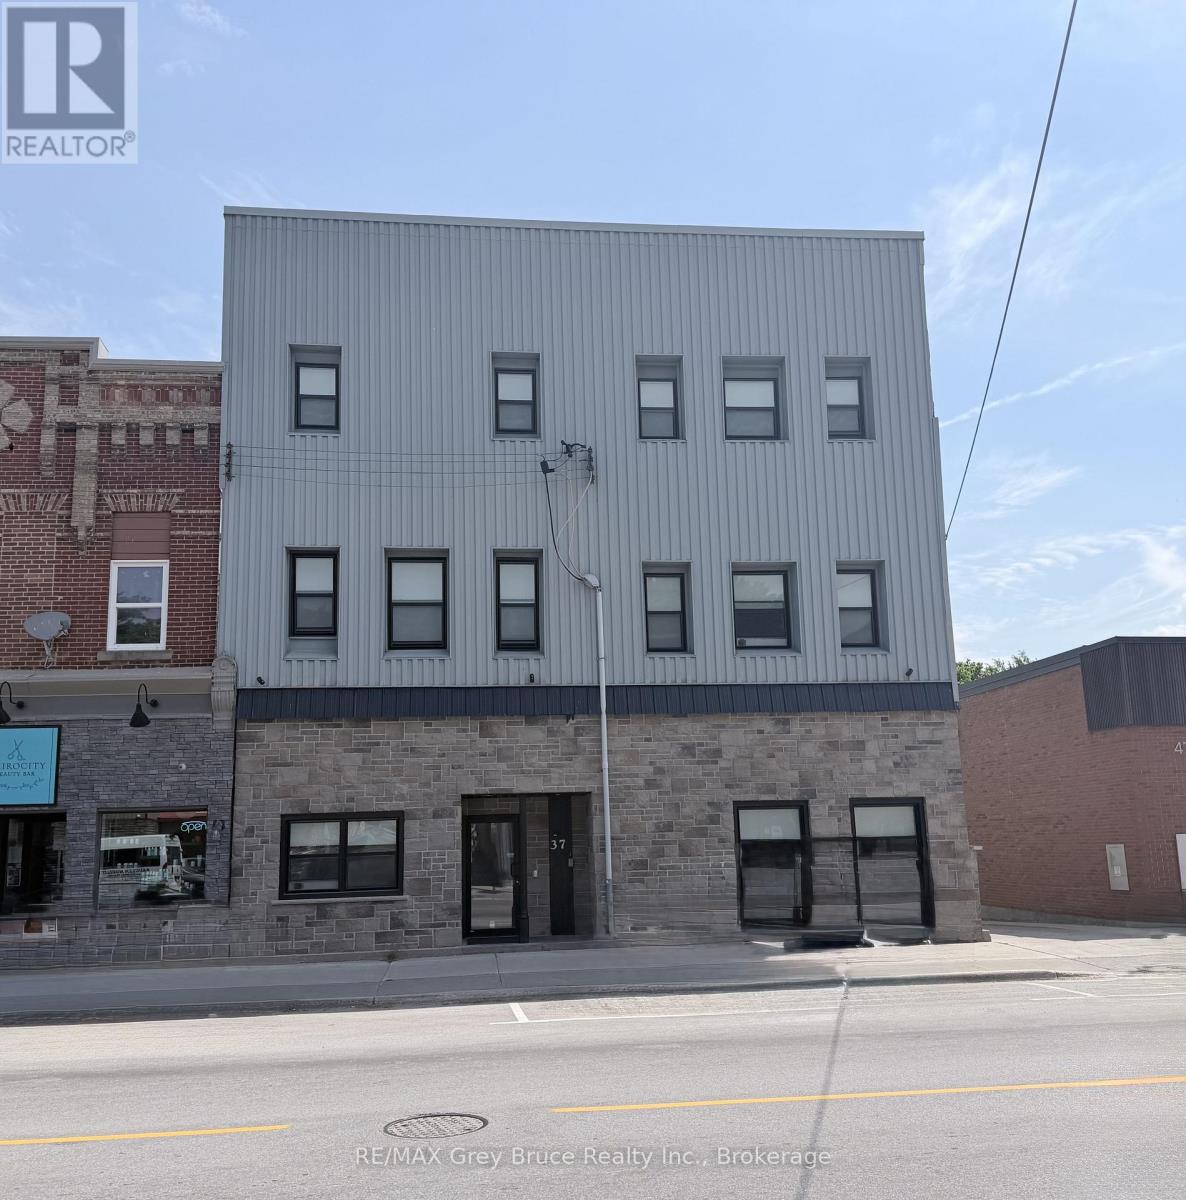
Welcome to this bright and airy third-floor 1-bedroom apartment in the heart of Chesley! Featuring an open-concept living, dining, and kitchen area, this inviting space offers a comfortable and functional layout filled with natural light. The elevated location provides a peaceful setting while creating a warm and welcoming atmosphere you'll love coming home to!.The unit includes essential appliances, making your move simple and convenient. Located close to downtown amenities, shopping, restaurants, and local services, you'll enjoy the convenience of small-town living with everything you need just minutes away.Interested applicants must submit a rental application along with supporting documents including a credit report and score, proof of financial resources (such as pay stubs from the past two months), and valid photo ID. The successful applicant will then be asked to complete a formal Agreement to Lease. Tenants are responsible for utilities including hydro, tenant insurance, internet, cable, and parking. (id:19593)
Arran-Elderslie, Ontario
Welcome to Unit 7 at 39 1st Ave South in the heart of Chesley! This warm and inviting 1-bedroom, 1-bathroom second-level apartment offers comfortable living in a convenient location. Filled with natural light, the thoughtfully designed layout creates a cozy and welcoming atmosphere that's easy to call home.The unit includes essential appliances, making your move simple and stress-free. Situated close to downtown amenities, shopping, restaurants, and local services, you'll enjoy the convenience of small-town living with everything you need nearby.Interested applicants must submit a rental application along with supporting documents including a credit report and score, proof of financial resources (such as pay stubs from the past two months), and valid photo ID. The successful applicant will then be asked to complete a formal Agreement to Lease. Tenants are responsible for utilities including hydro, tenant insurance, internet, cable, and parking. (id:19593)
Cambridge, Ontario
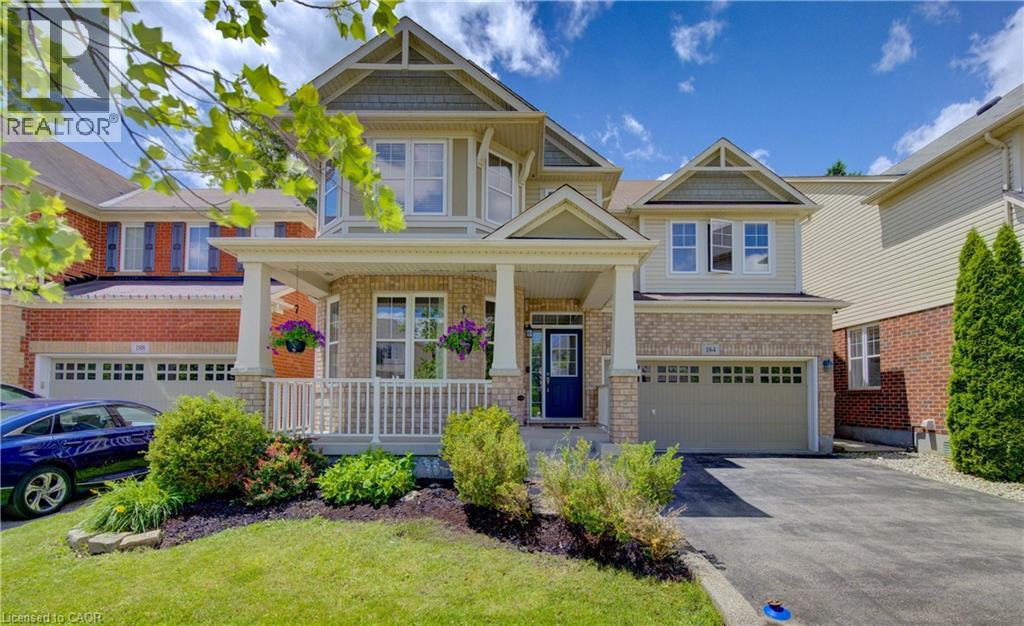
ABSOLUTELY STUNNING PREMIUM RESIDENCE IN MILL POND. Nestled on a highly desirable, mature tree-lined lot in Cambridge's sought-after Mill Pond community, 184 Fletcher. This premium Mattamy-built Riverside model encompasses nearly 2,500 sqft, greeting guests with exceptional curb appeal and an inviting covered front veranda. The main floor immediately impresses with its airy 9-ft ceilings and pristine hardwood flooring that connects the formal dining area, bright front living room, and expansive rear family room centered around a cozy gas fireplace. Designed for effortless entertaining, the gourmet upgraded kitchen boasts a generous center island, custom tile backsplash, premium under-cabinet lighting, and stainless steel appliances. Adjacent to the kitchen, the sunlit breakfast area opens through sliding glass doors to a backyard retreat, complete with a large patio and beautifully tiered stone retaining walls framed by mature trees. A classic hardwood staircase leads to the upper level, which conveniently features a dedicated second-floor laundry room and 4 remarkably spacious bedrooms. The primary suite serves as a true private oasis, offering an expansive layout, 2 separate walk-in closets, and a spa-like ensuite bath equipped with an upgraded soaking tub and an independent shower enclosure. 2 of the additional 3 massive bedrooms also feature their own walk-in closets, providing abundant storage and versatility for a growing family. For future expansion, the unfinished basement offers a blank canvas with elevated ceilings, oversized windows for excellent natural light, and a rough-in for a 3-piece bathroom. Combining an exceptional layout with an unbeatable location, this residence sits within walking distance to local parks, scenic nature trails, and schools, while remaining just minutes from Highway 401 and the historic, vibrant shops of downtown Hespeler Village along the river. (id:19593)
Hamilton, Ontario
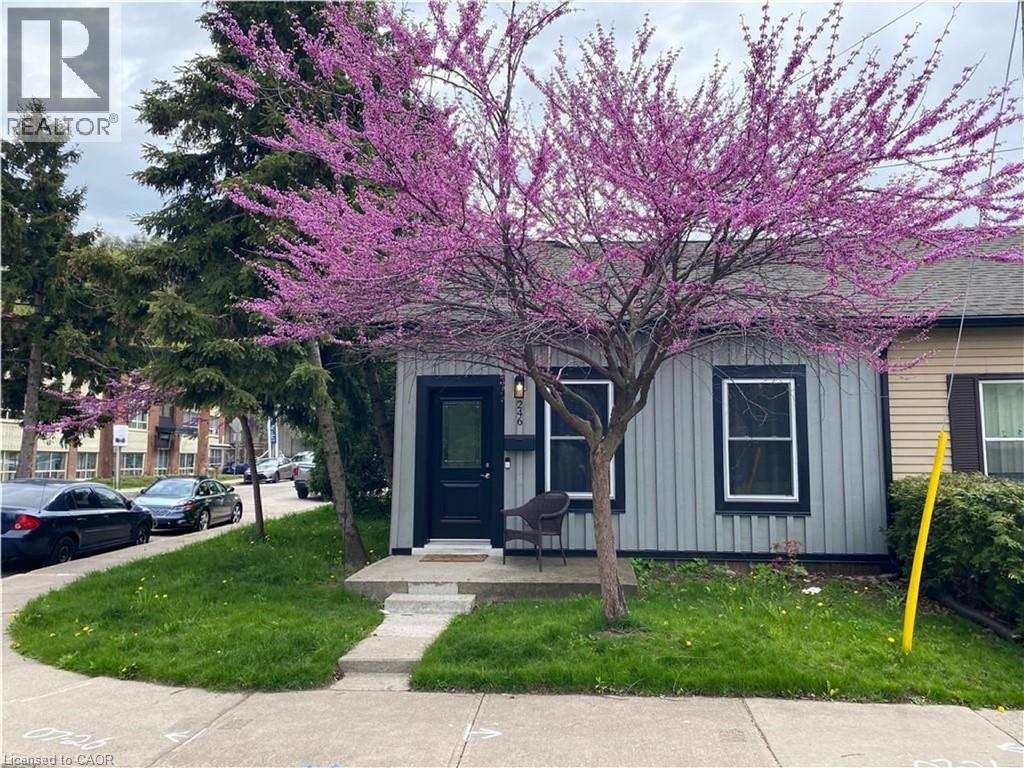
This meticulously newly renovated semi-detached residence is ideally situated in the vibrant downtown neighborhood of Corktown, with parks and trails directly across the street. Enjoy a prime location with convenient access to the GO station, recreational trails, parks, healthcare facilities, retail outlets, and some of Hamilton's premier dining establishments. Upon entry, you are greeted by a spacious open-concept design that seamlessly integrates living and dining areas. The refined kitchen boasts a peninsula-style island with a breakfast bar, stone countertops, and a dishwasher, with plenty of cupboard and counter space all complemented by abundant natural light from large windows that enhance the expansive living area. The first level also features a well-appointed four-piece bathroom with a tub and shower, and offers direct access to a private backyard-an ideal setting for outdoor living and entertaining during the warmer months. Additional amenities include a dedicated laundry area with an in-suite washer and dryer, complemented by ample storage space. A staircase with wood and wrought iron spindles leads to a versatile loft bedroom that can easily accommodate a home office or workspace. The residence is finished with luxury laminate flooring and contemporary fixtures throughout, and includes parking for two vehicles. This home represents a sophisticated urban living experience and is a residence you will be proud to call your own. (id:19593)
Cambridge, Ontario
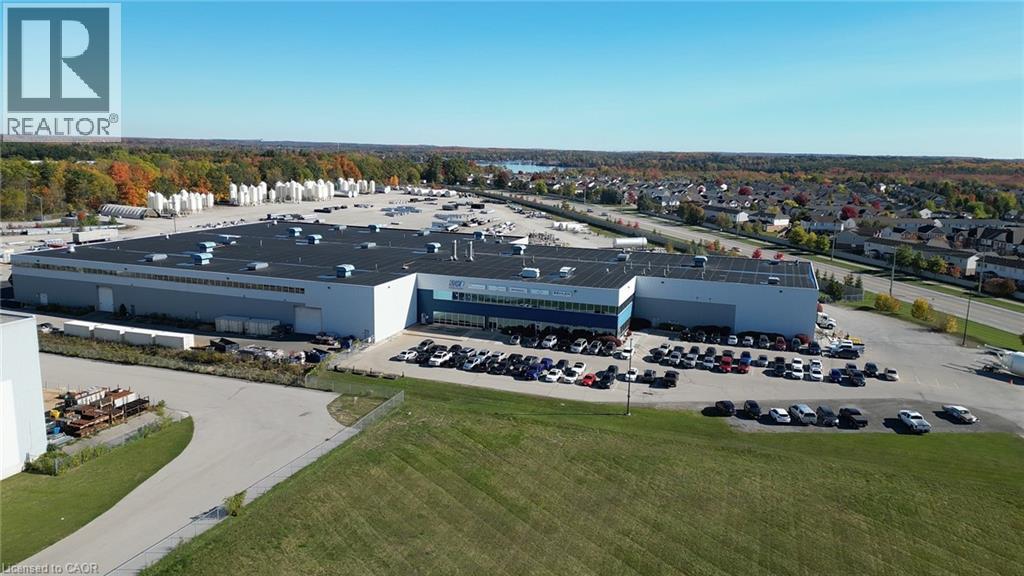
Exceptional Grade A Industrial Facility – Fully Craned & Turnkey Prime opportunity in Cambridge’s bustling industrial corridor. This modern (2007 Build) 137,500 SF building offers outstanding flexibility for heavy manufacturing, warehousing, and distribution. Zoned M3 allowing many uses with extended use to include outdoor storage. • Built in 2007 – well-maintained, high-quality construction • 120,500 SF high-bay manufacturing space • 17,000 SF professional stacked office space • Heavy crane infrastructure: 8 × 10-ton + 2 × 5-ton cranes • 1,400 linear feet of overhead crane systems • Longest run: 535 ft • 20'6 hook height (CMAA-rated), 29' Clear Height Ideal for manufacturing, assembly, and logistics operations requiring robust overhead lifting capacity and zoning flexibility. Ready for immediate occupancy. (id:19593)
Cambridge, Ontario
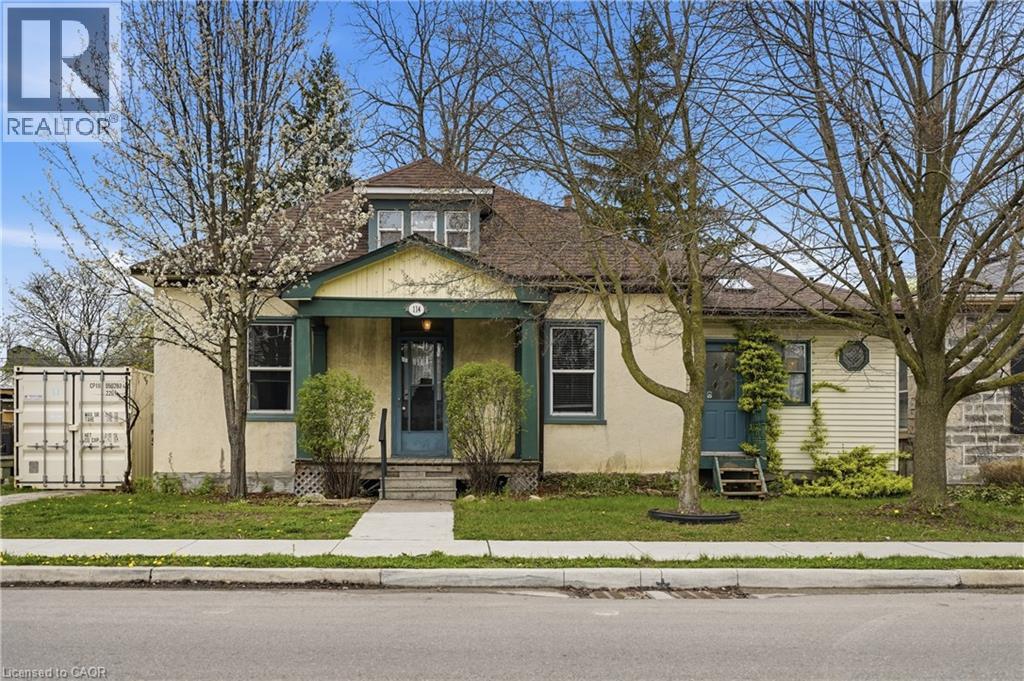
Directly across from the Grand River, 114 Grand Ave S offers a rare opportunity to own in one of Cambridge’s most desirable historic pockets. This detached home sits on a deep lot and is just a short stroll from the Gaslight District, Victoria Park, and Grand River trails. New Furnace & Main Waterline (2022). Owned Water Softener (2022). New Roof (2019). Detached Garage. This location is a Walker’s Paradise near top-tier schools and downtown amenities, while offering effortless access to the highway for commuters. Whether you are looking to renovate your riverside dream home or make a strategic investment in a high-growth area, the possibilities here are endless. (id:19593)
Hamilton, Ontario
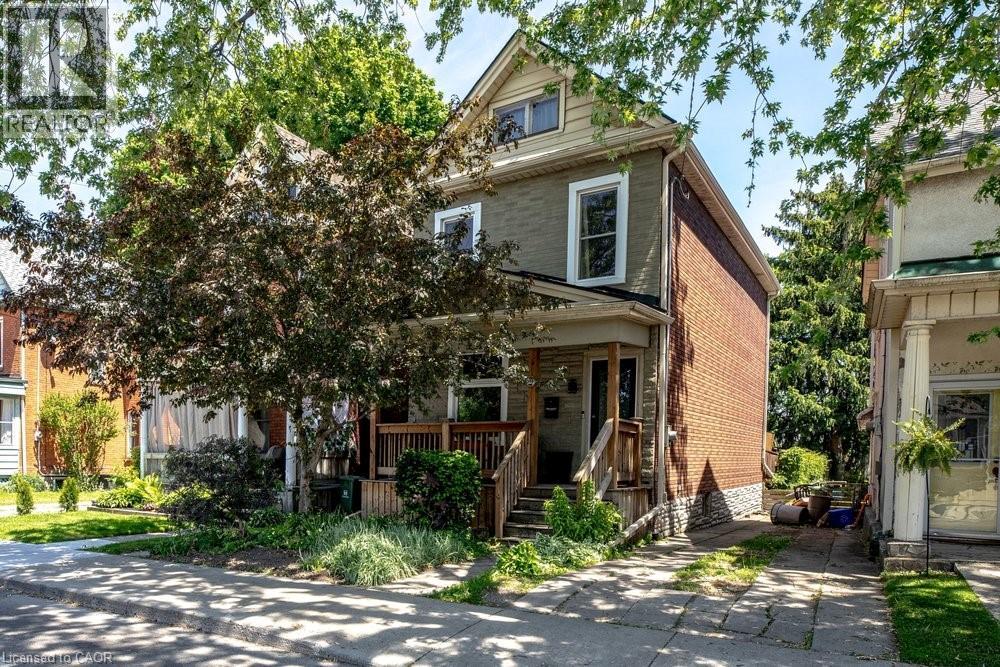
Welcome to 148 Dundurn Street North, a beautifully updated century home in the heart of Strathcona, set across from the historic grounds of Dundurn Castle. This is a location that leaves little to be desired, pairing amenities, green space, and everyday walkability right outside your door. Inside, timeless character meets tasteful modern updates. Original trim and mouldings, a decorative ceiling medallion, and warm hardwood floors run throughout, while wide principal-room openings create an easy, open flow between the living and dining spaces. The showpiece is a stunning designer kitchen, finished with deep charcoal cabinetry, brass fixtures, quartz counters, a gas range, and a striking checkerboard floor, with a walk-out to the deck and private backyard beyond. Three bedrooms offer comfortable, light-filled space for family, guests, or a work-from-home setup, all served by a full bath. Out back, the private yard is the perfect urban retreat, ready for morning coffee, summer entertaining, or quiet evenings outdoors. Beyond the front door, the Strathcona lifestyle awaits, with parks, cafes, Locke Street, the waterfront, and quick highway and transit access all within reach. Character, design, and location, all at an affordable price-point. (id:19593)
Georgian Bay, Ontario
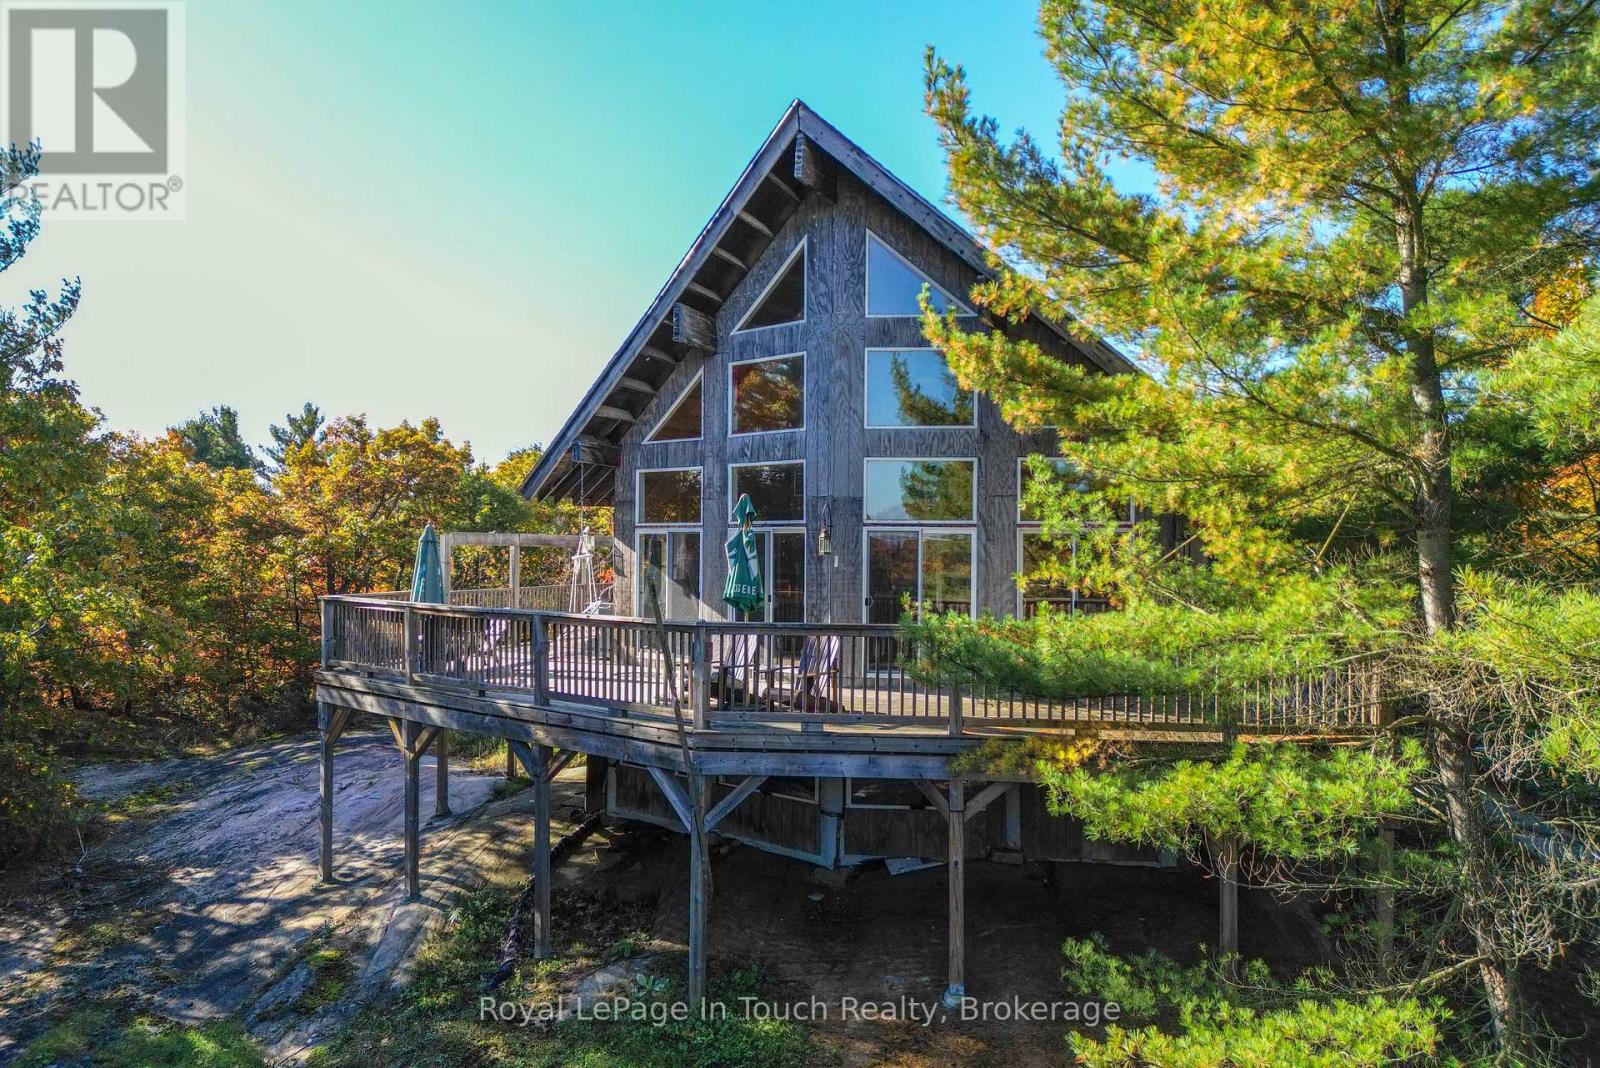
Less than 10 minutes by boat from local marinas to this super private property on the back of Deer Island in Honey Harbour. The cottage features 2 bedrooms on the main level and a huge loft bedroom. The great room boasts soaring vaulted ceilings and an open floorplan with living/dining and kitchen. There's a woodstove in the living room which will heat the entire front part of the cottage as well as the loft with ease. Down by the water, there's a very large dry boathouse / workshop which and dock with deep water for your boat. Enjoy unlimited boating on Georgian Bay this summer. (id:19593)