
Owen Sound, Ontario
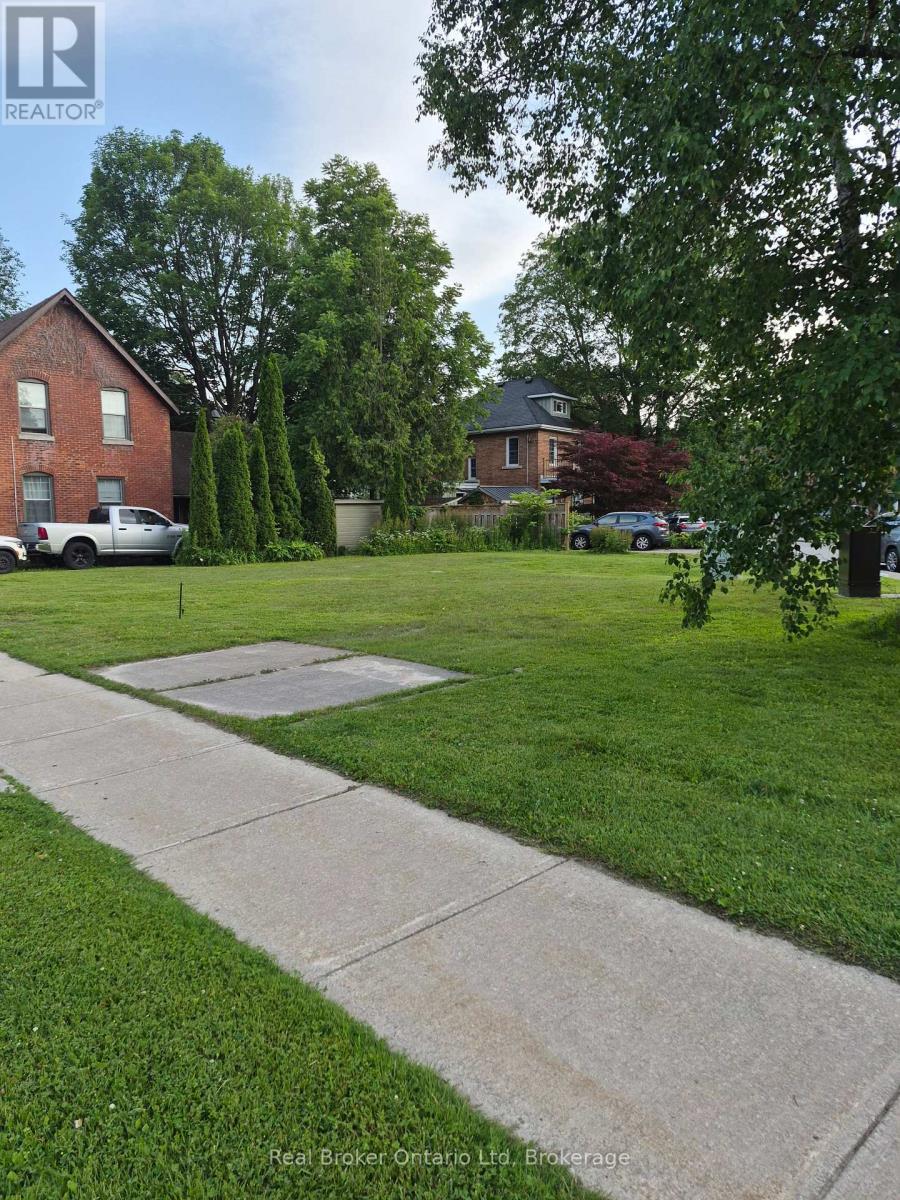
Two residential lots side by side. As a result of a fire 2 single family residences were destroyed by fire. The existing services that existed at the time of the fire are capped ready to hook up to new builds. All other utilities are available at the lot line. The City of Owen Sound has documented that the footprints of the previous two residences (as seen in photos) can be reproduced providing they are on the previous footprint. Or you can apply for your own building permits from the city of Owen Sound. The new owners/purchasers are required to do their own due diligence. The owners will co-operate to assist the buyers with necessary permissions to access the governing bodies to answer questions and make any applications. The two roll #'s 425903001905000 and 425903001905100 are being sold together. Seller recalls that the view from 2nd storey was an incredible view of "THE MILL DAM" & FISH LADDER. (id:19593)
Kitchener, Ontario
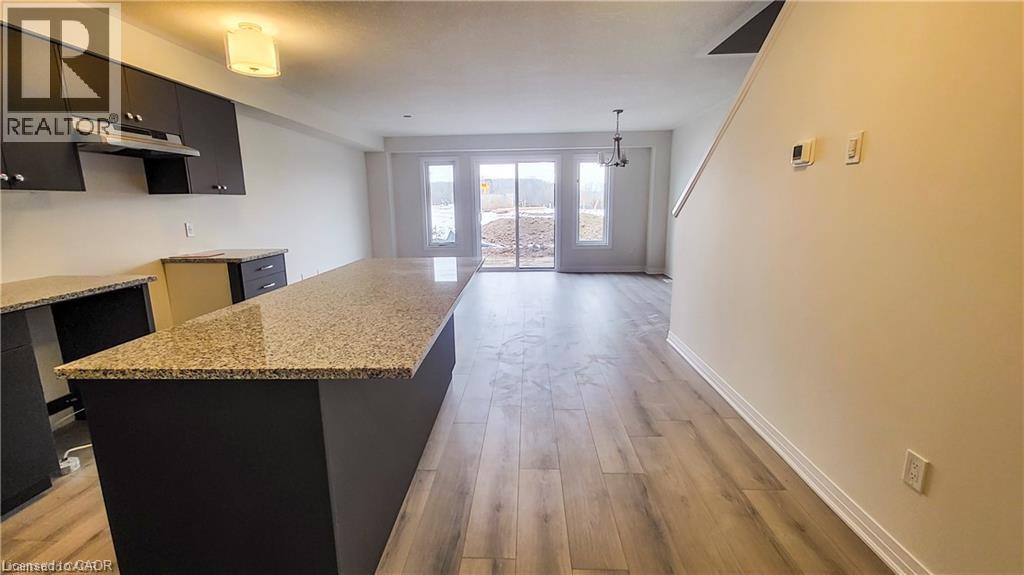
Welcome to modern living in the highly sought-after Doon neighborhood! Built in 2024, this 3 bedroom, 3-bathroom, 2-storey freehold townhouse perfectly balances contemporary style and effortless functionality for young professionals, commuters, downsizers, or growing families alike. The main floor welcomes you with a bright, sun-drenched open-concept layout that seamlessly connects the spacious principal living area to a spectacular chef-inspired kitchen. Anchored by a massive breakfast island with ample seating, this space serves as the ultimate hub for casual family meals, quick morning coffees, and effortless evening entertaining. Upstairs, offers a peaceful retreat. The expansive primary suite features a large private ensuite bath and a sizeable walk-in closet with excellent storage. Two additional generous family bedrooms are outfitted with bright, oversized windows, offering incredible versatility for kids' rooms, overnight guests, or a quiet dedicated home office setup. A single-car garage provides secure parking and additional storage with convenient direct access to the home. An unbeatable location that checks every box: enjoy the perfect blend of neighborhood convenience and an active lifestyle. Commuters will love the quick, hassle-free 401 access, while everyone can enjoy having excellent local schools, community parks, and scenic nature trails just moments from your front door. (id:19593)

St. George, Ontario
Excellent NON-Franchised Latino's Pizza Store in St George, ON is For Sale. Surrounded by Fully Residential Neighbourhood, Close to St George Public School, walking distance from King William Park, Stores and more. Excellent Business with Good Sales Volume, Low Rent, Long Lease, and More. There is lots of opportunity to grow business even more. Rent: $1957/m incl TMI & HST, Lease Term: Existing 5 + 5 years option to renew, Store Area: 980sqft, No Royalty (id:19593)

Collingwood, Ontario
Welcome to this exceptional raised bungalow offering nearly 4,000 total sq. ft. of beautifully designed living space, perfectly suited for growing families and those who love to entertain. Set on an impressive oversized 83' x 188' lot, this property offers plenty of outdoor space for children to play, entertaining, gardening, or simply enjoying the privacy and room to spread out. Featuring five spacious bedrooms and an open-concept living, dining, and kitchen area with soaring vaulted ceilings, this home offers an inviting atmosphere filled with natural light and room for everyone to gather. The thoughtfully designed layout takes full advantage of the home's elevated setting, with a walkout from the main living area to an oversized rear deck-an ideal space for outdoor dining, summer barbecues, or simply relaxing while enjoying the peaceful surroundings. Storage and hobby space are second to none. In addition to the attached 1.5 -car garage, the property features an impressive detached double garage complete with a workshop, providing abundant room for vehicles, boats, snowmobiles, Sea-Doos, bicycles, skis, golf clubs, and all your four-season recreational gear. Located in one of the area's most desirable family neighbourhoods, this home offers an unbeatable location with the Catholic elementary school directly across the street, a public elementary school and two secondary schools all within walking distance. The neighbouring community park provides a wonderful place for children to play, while families will appreciate the safe, welcoming atmosphere of the neighbourhood. Whether you're looking for room to raise a family, host extended family and friends, or simply enjoy an active lifestyle, this property offers it all. Just minutes from Blue Mountain Village and skiing, golf, hiking, cycling, Georgian Bay beaches and marinas, this is your opportunity to enjoy the very best of four-season living. (id:19593)
Wasaga Beach, Ontario
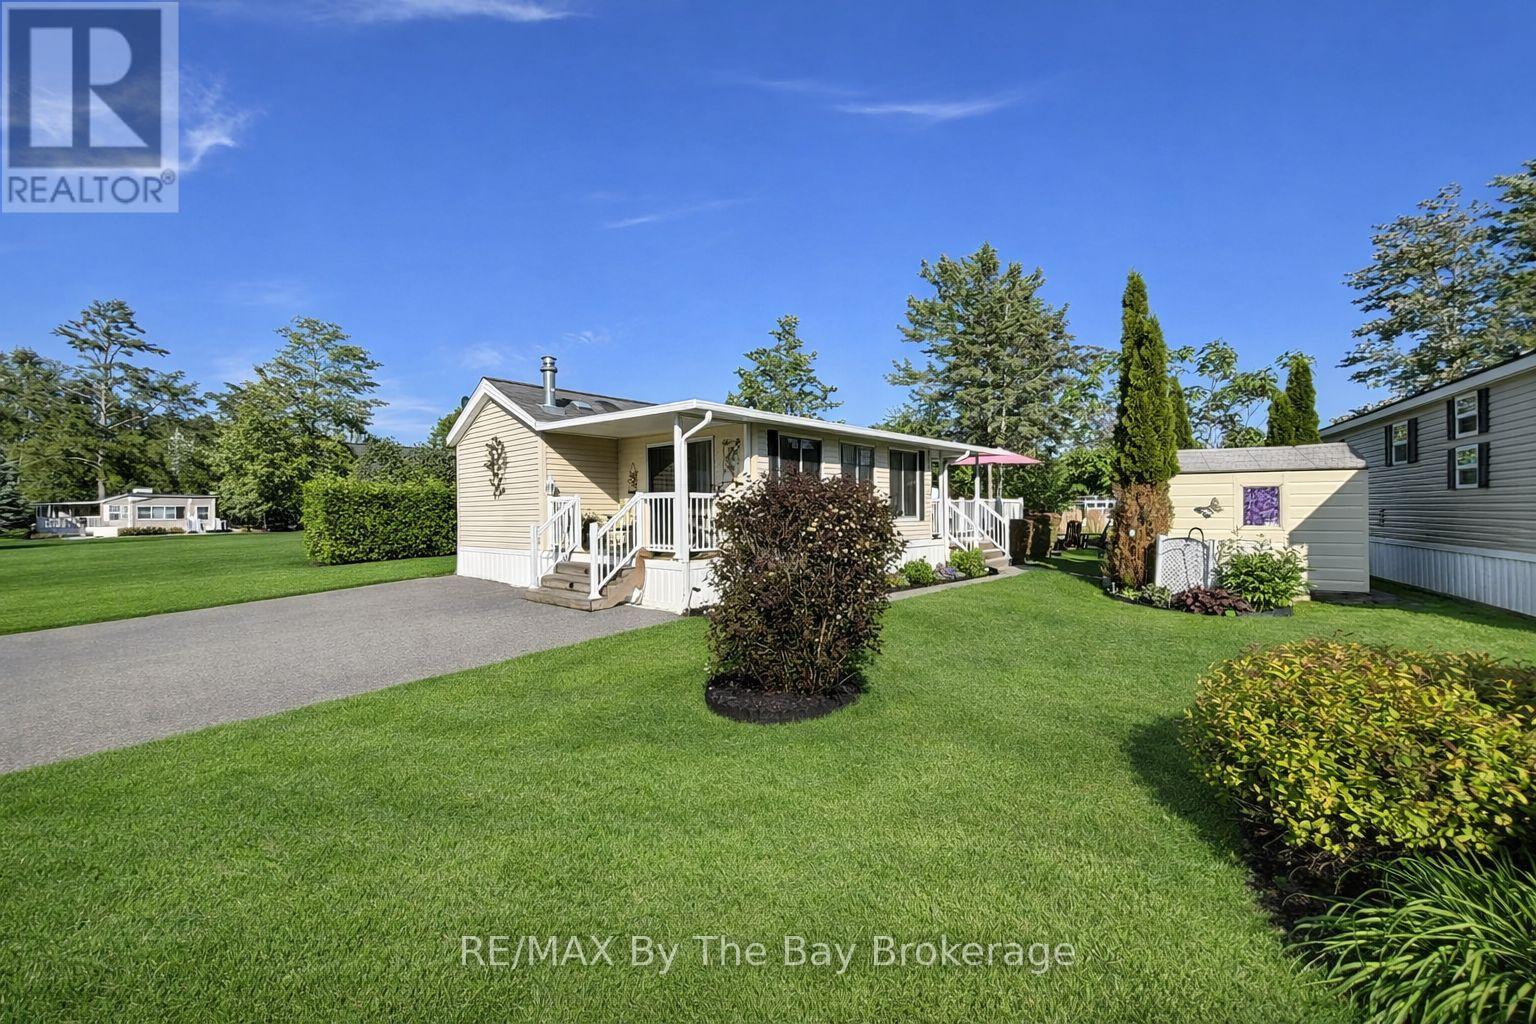
Welcome to 13 White Pines Trail in the highly sought-after Wasaga CountryLife Resort, offering an exceptional blend of craftsmanship, comfort, and waterfront living. This custom-built 2008 Woodland Park Muskoka sits on a spectacular pond-front lot, surrounded by lush, manicured gardens and a peaceful water fountain feature that enhances the serene setting. Built on an engineered concrete pad and equipped with 50-amp hydro service, this property reflects outstanding care and pride of ownership throughout. Inside, the layout is truly one-of-a-kind, highlighted by an impressively large primary bathroom-bigger than those found in many full-size homes. The bright sunroom provides valuable extra living space and can easily function as a separate bedroom, complete with its own rare 2-piece secondary bathroom, a feature found in very few units within the resort. This unit is currently set up to sleep 6 people comfortably. Recent upgrades include a new Natural gas Napoleon BBQ 2026 and washing machine 2025 , adding convenience and value. Outside, enjoy beautifully landscaped grounds, vibrant gardens, and tranquil pond views right from your doorstep. Owners at CountryLife Resort enjoy outstanding amenities including multiple outdoor pools, an indoor heated pool, recreation centre, fitness facility, walking trails, ponds, mini-golf, playgrounds, and a vibrant community atmosphere-all just minutes from Wasaga Beach's famous shoreline and Beach Area 1. This exceptional property offers a rare opportunity to own a meticulously maintained, premium waterfront retreat in one of Wasaga Beach's most desirable seasonal communities. Occupancy May1st-Nov 15th each season. (id:19593)
Algonquin Highlands, Ontario
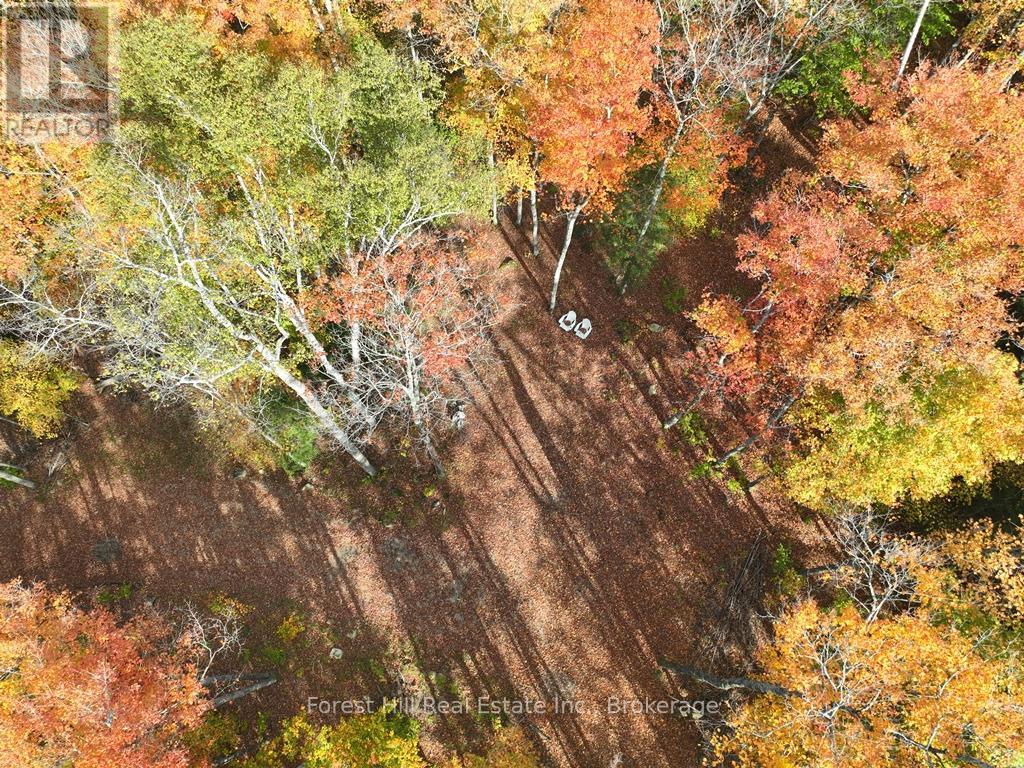
Idyllic 10 acre parcel of land consisting of a well-balanced mix of mature deciduous and coniferous trees with a depth of 725', ample room to roam and enjoy nature. Up-to-date survey and well marked boundaries and corners on the ground, recently done by an Ontario Land Survey. A beach and concrete public boat ramp are a few hundred meters away on the south shore of Haliburton's largest lake (aka KAWAGAMA LAKE), where one can swim or launch a boat. Smallmouth bass and lake trout are abundant. The subject lot already has a gated driveway (~ 200 ft long) and a cleared building site. It has some trails throughout the property, to explore and get up close to wildlife and meander around stunning natural beauty. The skies are dark at night which is a fantastic backdrop for stars and planets above. It's quite common to hear owls, loons and wolves. The electrical services provided by Hydro One are along the 4-season road, at the end of the driveway. High speed internet is easily accessible. There are excellent sites to place a home on, together with a septic system and drilled well. There is a lot of crown land nearby, which is a joy to hike, snowshoe, ATV and snowmobile on, since there is a vast network of trails throughout, which is open to the public. The paved road is municipally-maintained all year long, plowed early on winter mornings, as it is a school bus route. The charming town of Dorset is about 20 minutes away, where there are lumber and building supplies, a general store for groceries, restaurants, outdoor ice rink, community center, post office, church, LCBO, cannabis store, gas station and more. There are various marinas on Kawagama Lake or Lake of Bays, where one can keep a boat. Build your dream home and start your memories here! (id:19593)
St. Davids, Ontario
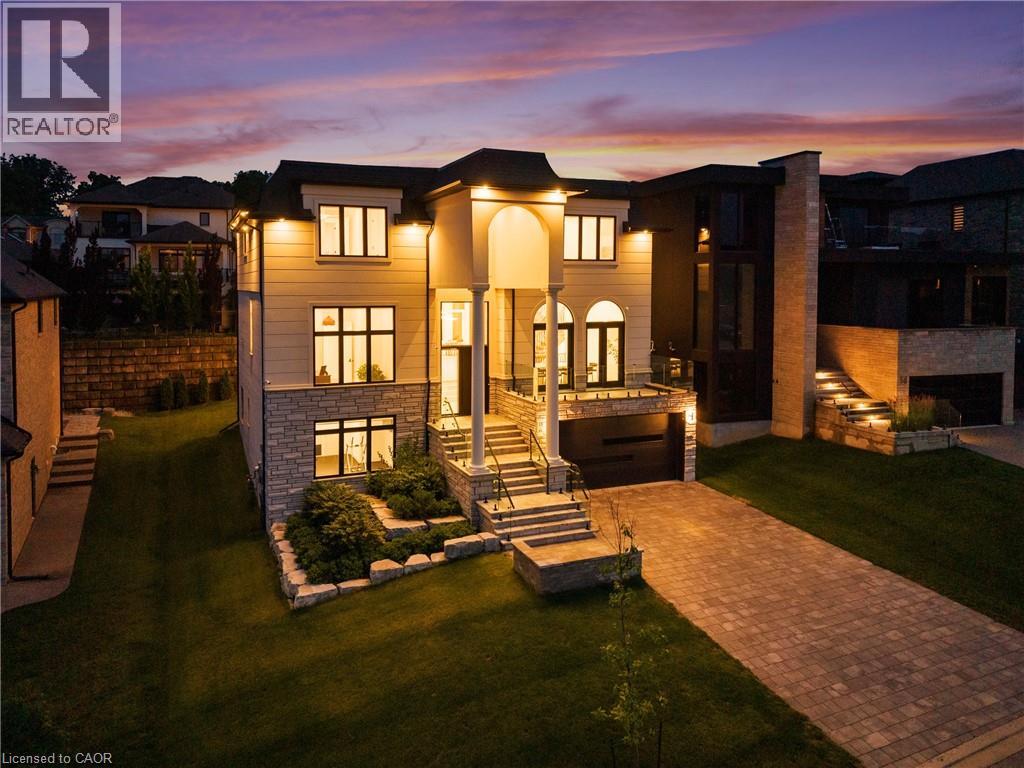
Welcome to the epitome of luxury in one of the most prestigious locations in Niagara-on-the-Lake. This breathtaking, custom-built estate offers over 4,500 square feet of exquisitely finished living space, plus a fully finished lower level, showcasing an uncompromising level of craftsmanship, timeless design, and exceptional attention to detail.Designed for both elegant entertaining and everyday living, this remarkable home features four spacious bedrooms, each with its own luxurious ensuite and walk-in closet, along with 5.5 beautifully appointed bathrooms. The thoughtfully designed main floor boasts soaring 12-foot ceilings, a private office, and stunning open-concept living spaces filled with natural light.The chef's kitchen is a true showpiece, complete with premium JennAir appliances, a built-in refrigerator, a 48-inch gas range, and luxurious quartzite countertops that continue throughout the entire home.The fully finished lower level elevates the experience even further with heated floors, a private theatre room, a dedicated gym, and convenient elevator access to every level. Outside, the covered patio creates the perfect setting for relaxing or entertaining in every season.Additional premium features include three fireplaces, a whole-home surround sound system, two furnaces, a steam humidifier, and a backup hot water tank-ensuring comfort, efficiency, and peace of mind.This is more than a home-it's a rare opportunity to own one of Niagara-on-the-Lake's finest luxury residences, where every detail has been carefully curated to deliver an extraordinary lifestyle. (id:19593)
Meaford, Ontario
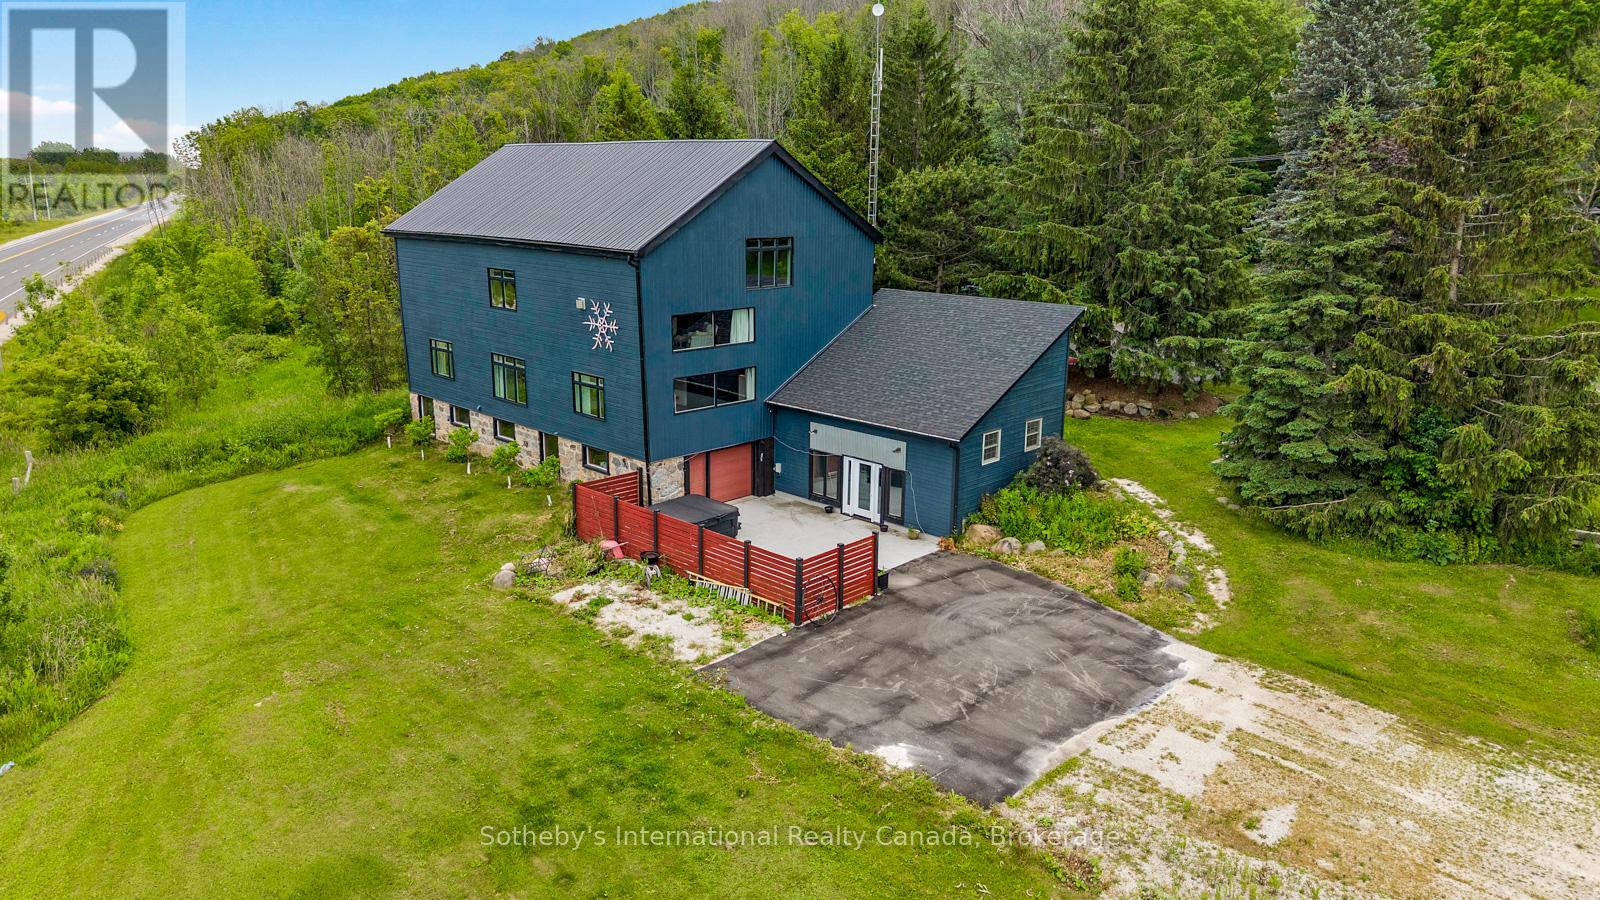
Positioned along the evolving South Georgian Bay corridor between Thornbury and Meaford, this post and beam conversion brings together architectural scale, adaptive flexibility and a distinctive sense of place. Its layered history reflects the nature of the building itself, evolving from a working agricultural structure into a gathering space, creative hub and commercial destination. Exposed heavy timber framing extends throughout expansive interiors where mezzanine overlooks, open spans and interconnected volumes create a spatial experience rarely found within conventional rural properties. Ceiling heights rise dramatically through the central bays, while oversized west facing windows pull shifting natural light across the timber structure throughout the day. The ground level unfolds through an adaptable open plan with direct exterior access and a drive in door, allowing the space to shift easily between public facing, creative or studio oriented use. Above, the main level introduces a more residential rhythm, anchored by its own covered entrance, three private rooms, bathroom, open galley kitchen and lounge. The configuration supports a live work environment, hospitality setting or client facing practice with ease. Open stairs lead to an upper mezzanine loft level organized around a fireplace lounge beneath exposed vaulted ceilings and timber trusses. Occupying a strategic position along one of the region's most active growth corridors, the property combines site specific C4-86 zoning, direct Highway 26 visibility, roadside signage and more than 10 parking stalls on 2.1 AC. Permitted uses include retail, custom workshop, gallery, wellness studio, therapeutic or medical office and accessory residential occupancy. Considered updates include geothermal HVAC, fibre optic connectivity, Level 2 EV charging, new metal roof and weeping tile. A property defined as much by its architectural presence as by its evolving relationship to the corridor and community around it. (id:19593)
Collingwood, Ontario
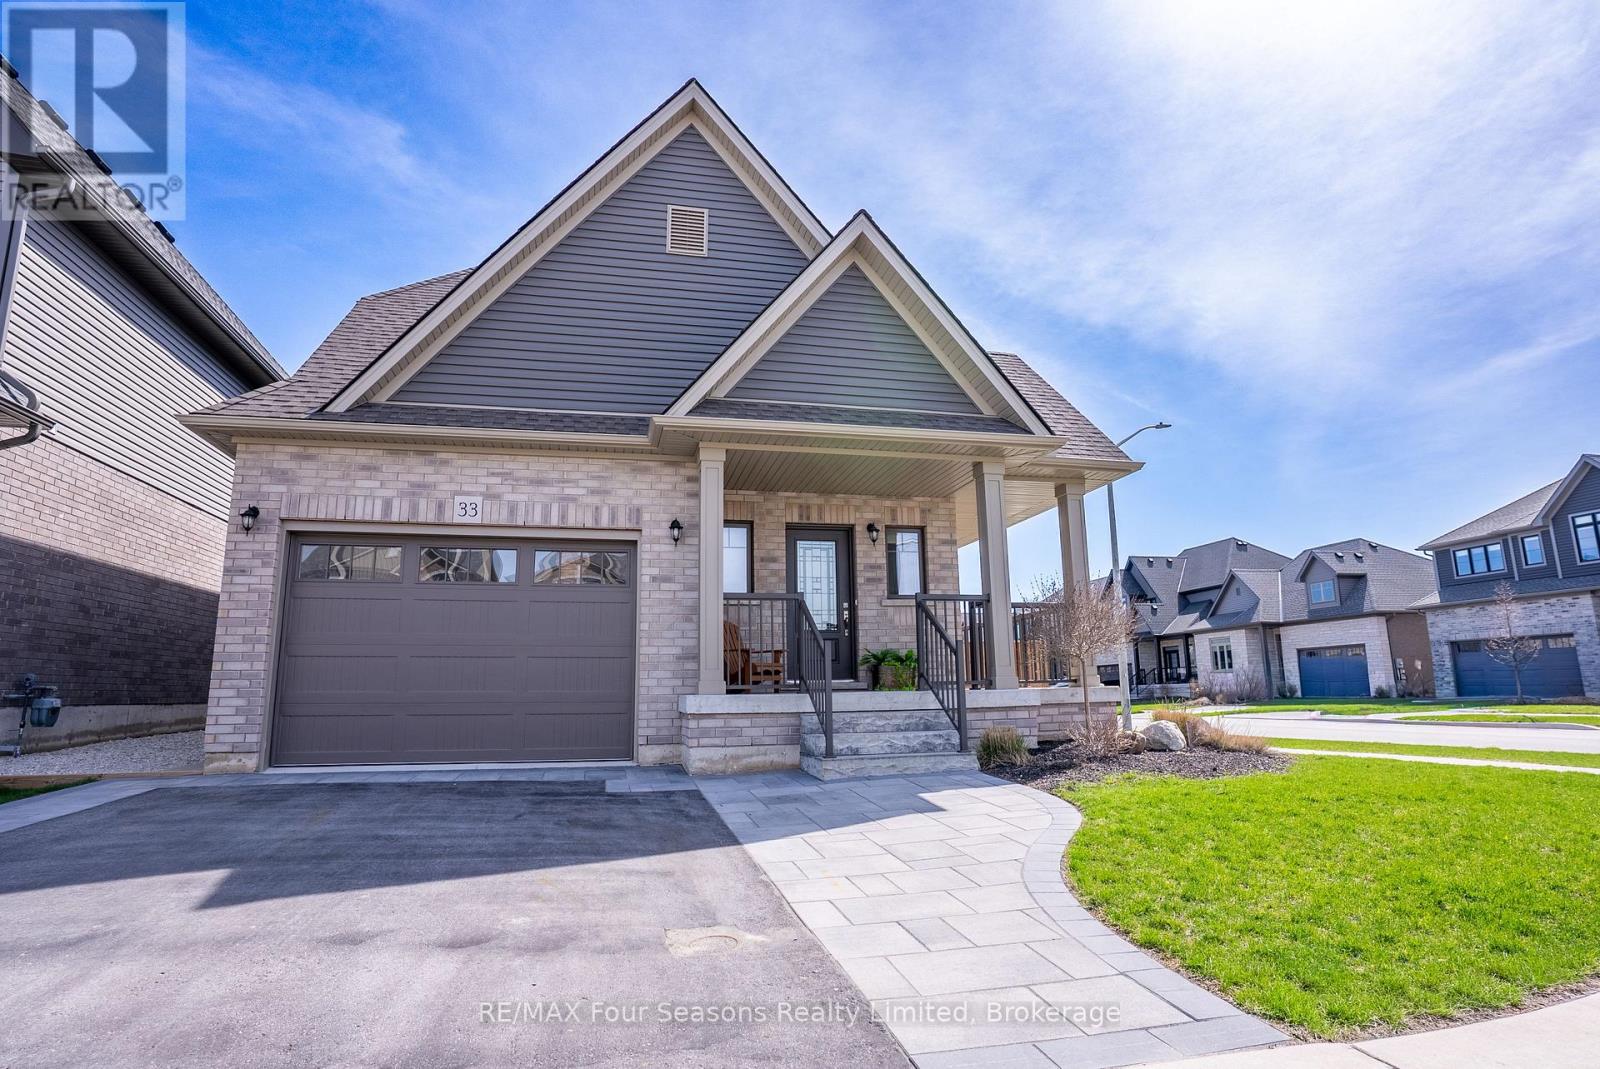
Set on a generous corner lot, this home offers 1,642 square feet of refined living space designed for both comfort and style. A welcoming wrap-around porch and beautifully maintained landscaping create an inviting outdoor setting, ideal for relaxing and enjoying quiet moments. Just off the kitchen, a covered patio extends the living space outside to a fully fenced back yard, perfect for hosting gatherings or everyday enjoyment. Inside, the main level is bright and open, highlighted by classic finishes that give the space a timeless appeal. The kitchen features sleek white cabinetry, quartz countertops, and brand-new stainless steel appliances. The open-concept living and dining area is enhanced by large windows that fill the space with natural light throughout the day. Upstairs, the thoughtfully arranged layout includes two bedrooms, a full bathroom, a conveniently located laundry room, and a private primary suite positioned at the back of the home. The primary bedroom includes a spacious walk-in closet and a well-appointed 3-piece ensuite with a custom glass shower-creating a peaceful retreat to unwind. Located in a friendly, family-oriented neighbourhood, this property offers a great balance of calm surroundings and easy access to amenities. Just a short distance from downtown Collingwood, you'll enjoy nearby shops, restaurants, ski hills, scenic trails, and Admiral School-bringing together convenience and an active lifestyle for the whole family. (id:19593)
Wellesley, Ontario
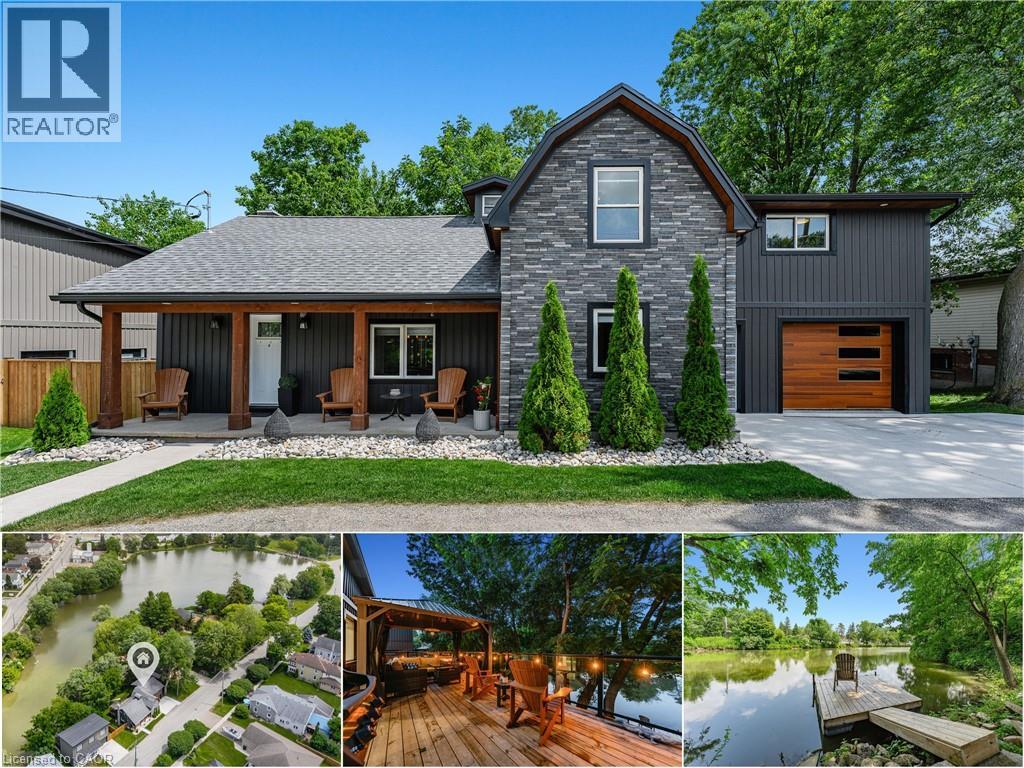
Cottage living in the heart of Wellesley. Welcome to 20 David Street, a rare & beautifully updated waterfront home overlooking Wellesley Pond. Professionally & extensively renovated in 2021, this 3 bedrm+den, 3-bathrm home offers approx. 2,133 SF of finished living space, blending modern comfort with a pond-side setting that feels like a private retreat in town. The main flr is bright, open, & designed to bring the view into everyday living, with a spacious family rm featuring an electric fireplace, dining area, & updated kitchen. Glass sliders lead to the oversized back deck, creating seamless indoor-outdoor living. With glass railings & a pergola, the deck captures the pond views beautifully & offers space for morning coffee, summer dinners, quiet evenings, & relaxed entertaining. The updated kitchen features quartz counters, stainless appliances, tile backsplash, under-cabinet lighting, & breakfast bar seating for 4. Main flr laundry, a 2-pce bathrm, custom window coverings, designer lighting, & pot lights throughout add to the home’s polished feel. Upstairs, the luxurious primary suite is tucked into its own private wing with dual walk-in closets, an updated 3-pce ensuite with tiled glass shower, & direct access to a den/office-perfect for working from home, a nursery, reading rm, or quiet escape. 2 additional spacious bedrms & an updated 4-pce main bathrm complete the upper level. Outside, the property comes to life with a covered front porch, partially fenced & beautifully landscaped backyard, mature trees, walk-down access to the private dock & pond, & a tranquil, cottage-like feel that is hard to replicate. Approximately $30K in additional recent improvements further enhance the home’s privacy, curb appeal, & move-in ready feel. Walkable to local shops, groceries, parks, community events & amenities, with easy access to Waterloo, Kitchener & Stratford, this is more than a move-in ready home-it's a rare waterfront lifestyle property in the heart of Wellesley. (id:19593)
Paris, Ontario
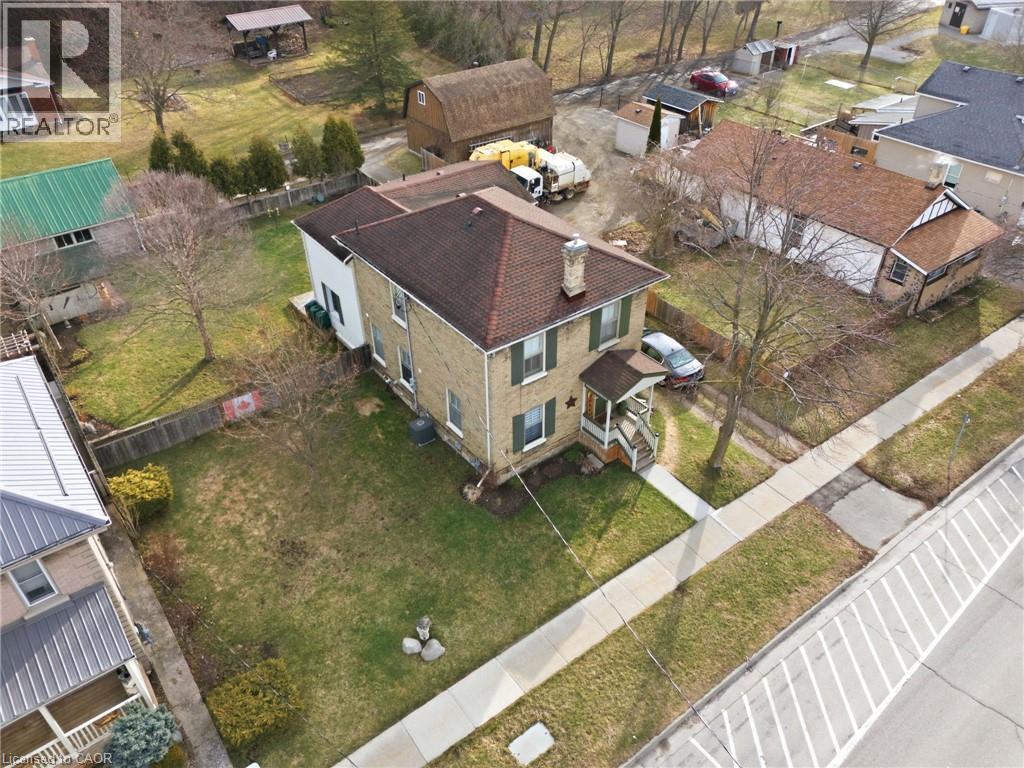
Whether you’re looking for an addition to your investment portfolio, a home with mortgage-helping income, or the opportunity to create a spacious single-family residence, 9 Willow Street in Paris offers flexibility that’s hard to find. Offered for sale for the first time in over 50 years, this charming century home is currently configured as a triplex and has been meticulously maintained throughout. The current layout includes a spacious rear two-storey unit with 3 bedrooms and 1.5 bathrooms, plus a 1-bedroom / 1-bathroom main floor front unit, and a 1-bedroom / 1-bathroom upper front unit. For buyers who don’t require three separate units, the existing floor plan lends itself well to an easy conversion into a duplex or even back to a single-family home. Beyond the home itself, the property continues to impress. Set on a nearly quarter-acre lot, you’ll enjoy parking for up to 11 vehicles with driveway access from both Willow Street and Walnut Street, along with a detached single-car garage featuring its own driveway. The expansive backyard provides plenty of room to relax or entertain, complete with a large deck and an oversized garden shed. Thoughtful updates throughout the years complement the home’s original character, including cosmetic improvements, updated windows, HVAC equipment, a 200-amp electrical service, plumbing, roof, and more, making this a property that’s as practical as it is charming. Located just minutes from downtown Paris, the Grand River, parks, restaurants, shopping, and everyday amenities, this is a rare opportunity to own a property that can adapt to your needs both today and for years to come. Book your private showing today! (id:19593)
Kawartha Lakes, Ontario
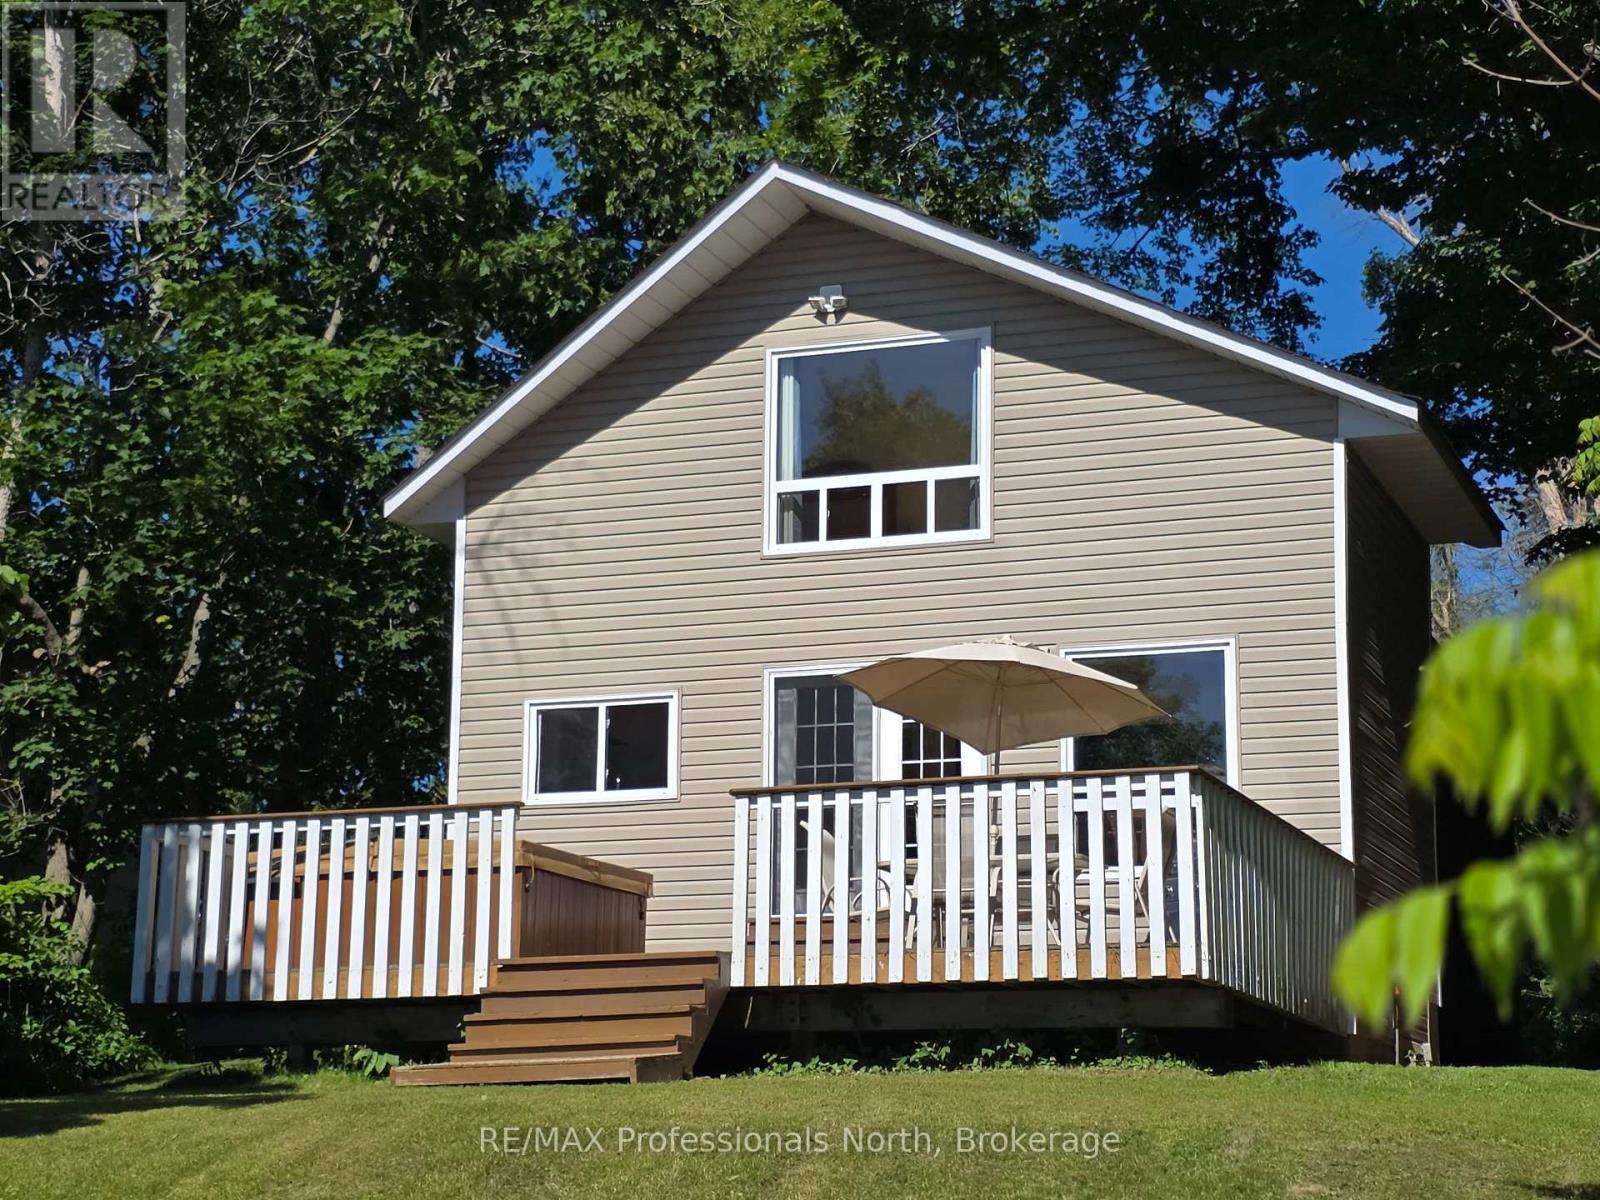
The perfect year-round getaway. This sweet 2 bdrm., 2 bath cottage sits on the edge of Shadow Lake, known for it's excellent boating and water sports. The well-maintained cottage comes with some unexpected extras..... a 6-person hot tub, both a detached 2-car and attached 2-car garage - room for all the toys, drilled well, and a paved driveway. A large loft space above the garage (accessed from the cottage) is ready to be finished to add even more living space. Shadow Lake is part of the Gull River, Shadow and Silver Lake chain and is easy to access off Highway 35, a quick drive from home. Minutes from both Coboconk and Norland, check it out - this may just be the one! (id:19593)