
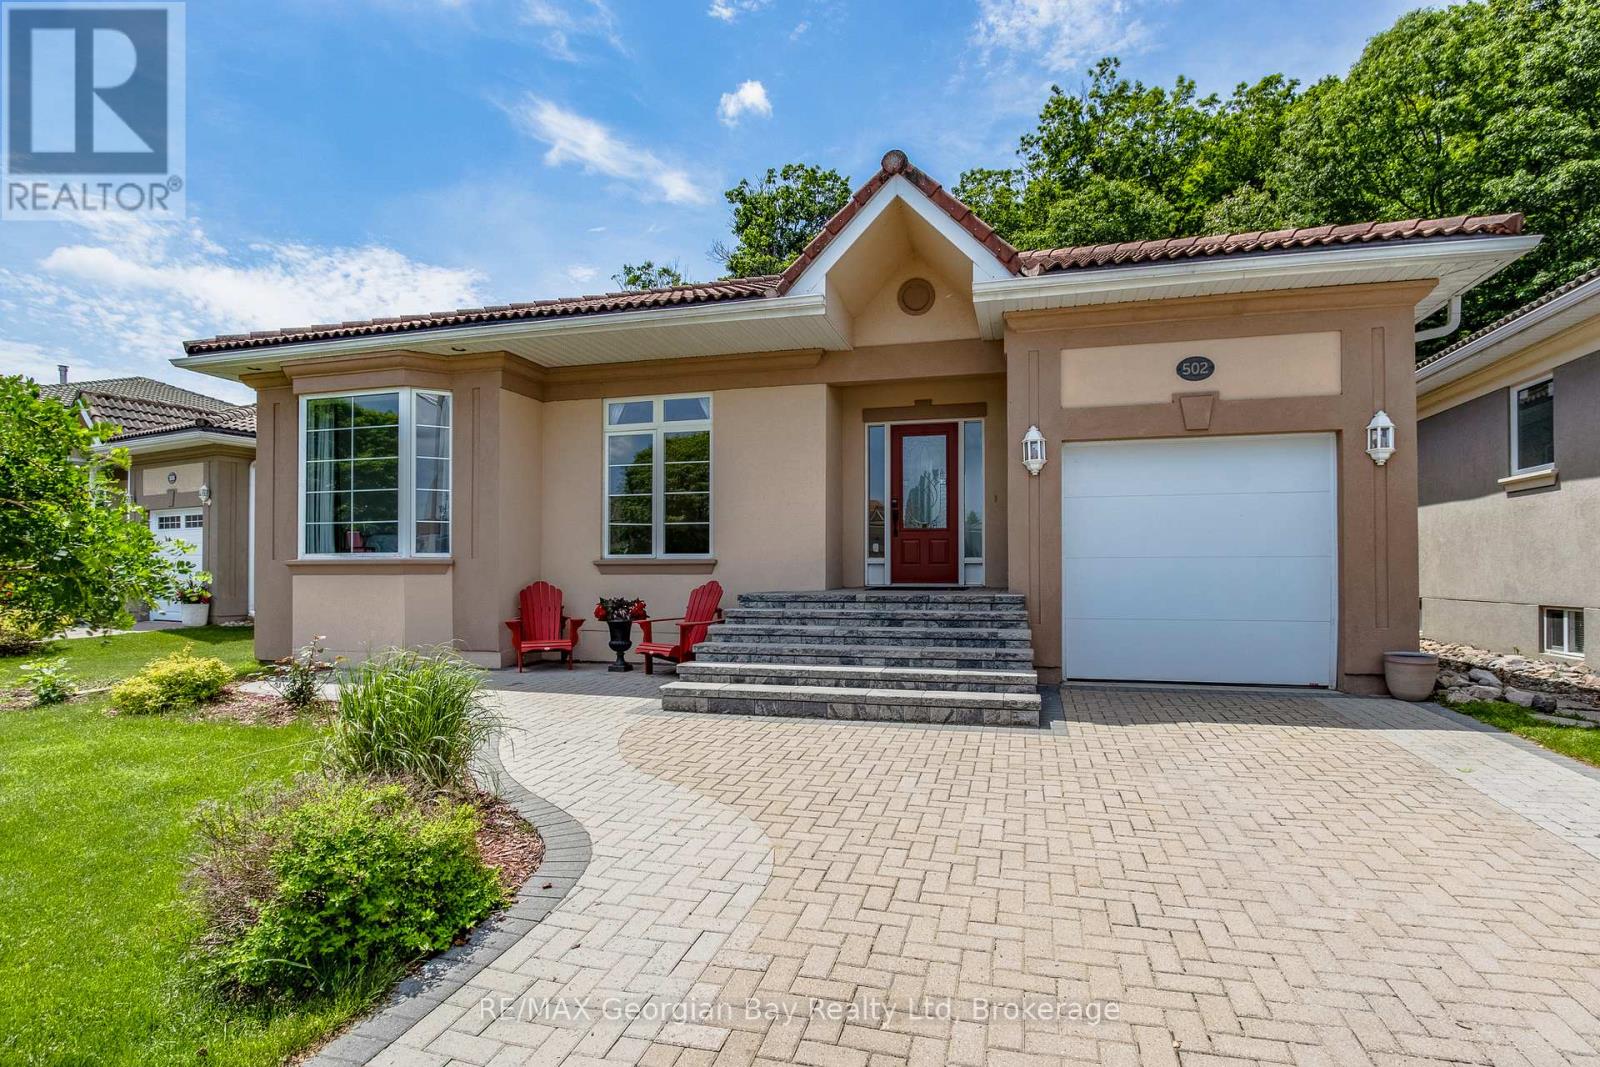
Midland, Ontario
Welcome to Tiffin by the Bay, one of Midland's most sought-after waterfront communities. This move-in-ready bungalow offers over 2,200 sq. ft. of refined living space, with approximately $150K in renovations and upgrades. Designed for comfortable one-level living, the main floor features 9 ft. ceilings, large windows, two spacious bedrooms, including a primary suite with forest views, a new ensuite bath, and walk-in closet. French doors from the dining room open to a private south-facing deck overlooking the fully fenced backyard, mature trees, and serene wooded area.The custom-designed lower level is perfect for guests or multi-generational living, offering an impressive entertainment retreat with a fireplace, games and media area, third bedroom, 4-piece bath, and plenty of storage. Recent upgrades include new main and primary bathrooms, an updated kitchen with new stainless-steel appliances, new interlock double driveway, front porch and patio, furnace, water heater, and HRV.Enjoy the best of outdoor living with the Trans Canada Waterfront Trail just steps away, plus peaceful wooded trails right out your back door. (id:19593)
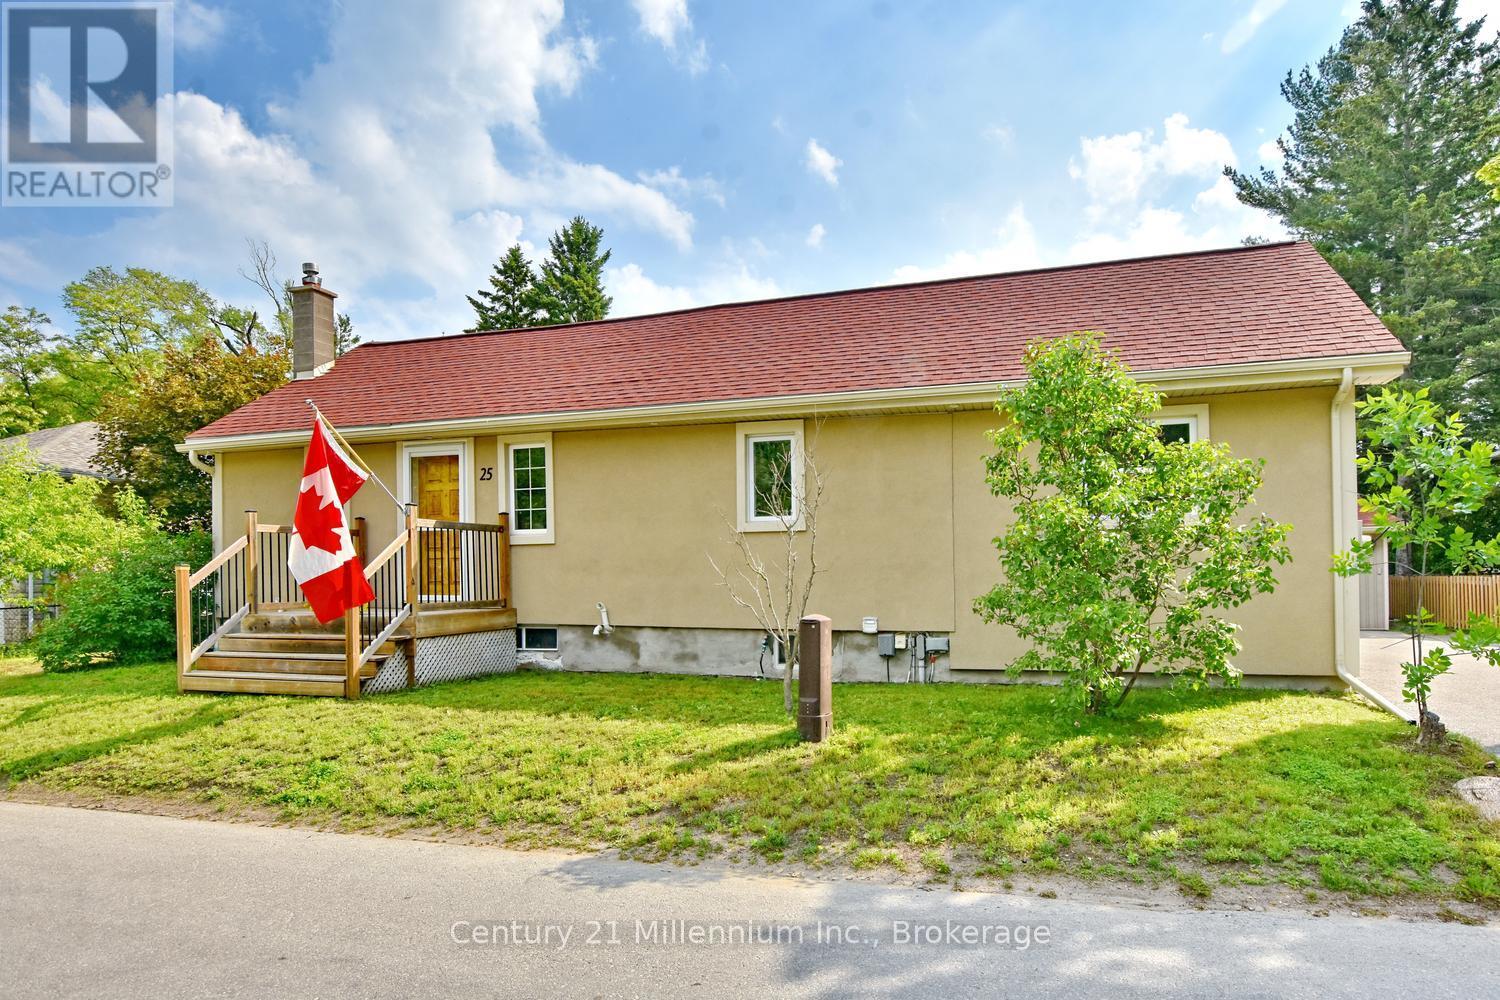
Wasaga Beach, Ontario
Charming and well-maintained 2-bedroom home in Wasaga Beach featuring a detached 2-car garage - ideal for storage, hobbies, or a workshop. The updated kitchen offers a large island with maple butcher block countertop and beautiful quartz counters, creating a warm and functional space for cooking and entertaining. Basement offers a quiet spot to have an office and reading area. Many major updates have already been completed, including shingles and most windows in 2014, plus furnace, central air, and on-demand hot water approximately 3 years old. Step outside to enjoy the large deck and included hot tub - perfect for relaxing or entertaining guests. A fantastic opportunity for first-time buyers, downsizers, investors, or anyone looking for a charming property with exceptional garage space. (id:19593)
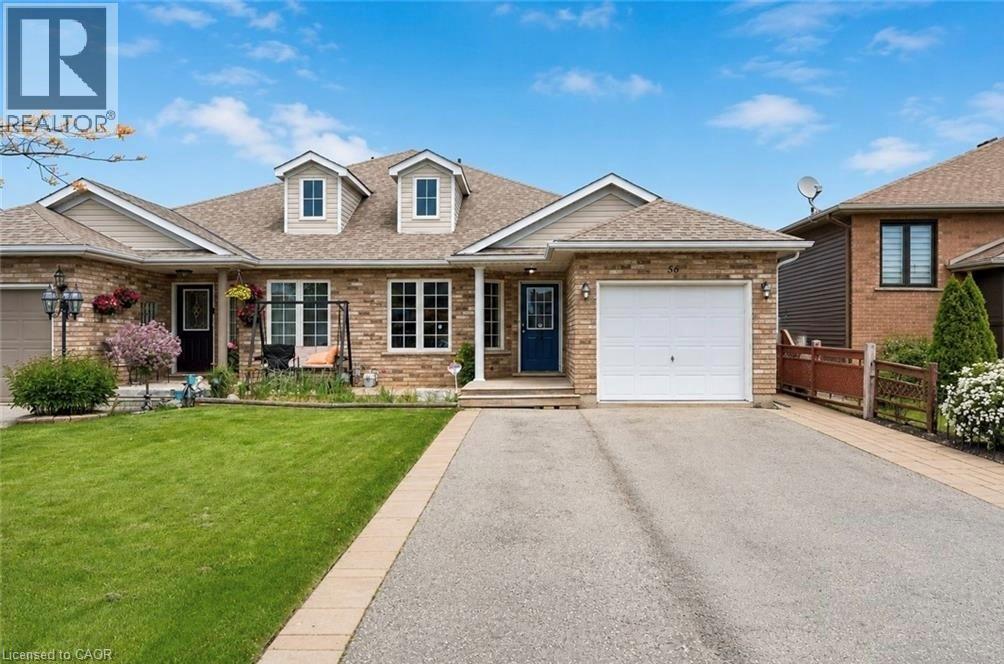
Smithville, Ontario
Welcome To 56 Golden Acres Drive In The Heart Of Smithville, A Fantastic 4-Level Backsplit Semi-Detached Home Situated On A Beautiful Lot Overlooking Greenspace And A Walking Trail Leading To The Smithville Leisureplex. This Family-Friendly Home Offers A Bright And Functional Layout With An Open Concept Living And Dining Area, A Spacious Kitchen With Centre Island, And Patio Doors Leading To The Side Yard. The Upper Level Features Three Comfortable Bedrooms And A 4-Piece Bathroom, While The Lower Level Offers A Sun-Filled Family Room With Large Windows, A 3-Piece Bathroom With A Bubble Jet Tub, And An Additional Bedroom With A Larger Window, Perfect For A Growing Family, Guests, Or A Home Office. The Basement Level Provides Excellent Storage, Laundry Space, And A Great Bonus Area For Games, Hobbies, Or Future Possibilities. One Of The Standout Features Is The Backyard Setting, With A Large Playground Close Enough To Watch The Kids Play While You Relax By Your Own Campfire And Enjoy The Peaceful Greenspace Views. This Is One Of The Many Joys Of Living In Smithville. A Wonderful Option For Families Looking For Space To Grow, Or Retirees Who Love Sitting On The Front Porch, Enjoying Daily Walks On Nearby Trails, And Having Plenty Of Room For The Grandchildren To Stay Overnight. A Great Home In A Welcoming Small-Town Community. (id:19593)
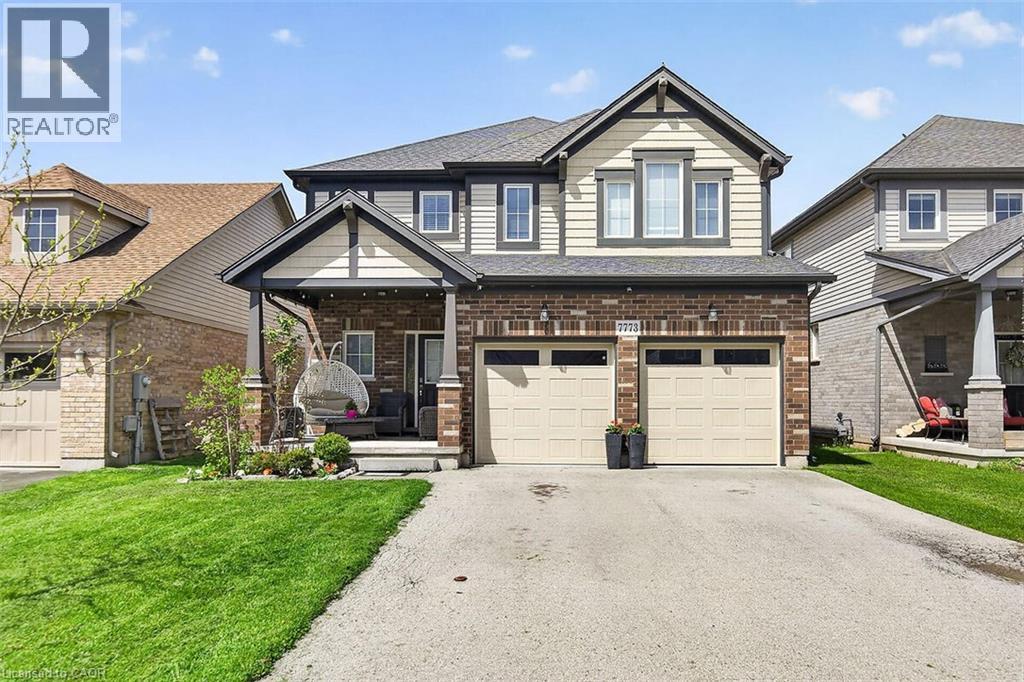
Niagara Falls, Ontario
Located in a prime Niagara Falls subdivision, this stunning two-storey home offers 4 spacious bedrooms, a loft, and 3 bathrooms, perfectly designed for family living. The inviting main floor features a bright and open-concept layout with 9-foot ceilings, a beautifully upgraded eat-in kitchen with quartz countertops, stylish backsplash, and a large patio door leading to a fully fenced backyard — ideal for entertaining and outdoor enjoyment. The second level boasts four generously sized bedrooms, convenient upper-floor laundry, and a versatile loft area perfect for a playroom, office, or additional family space. This home also offers exceptional curb appeal with a large covered front porch, double-car garage, and parking for up to 4 vehicles. Located just steps from one of Niagara’s premier golf courses, this property combines comfort, style, and an unbeatable location. A fantastic opportunity for families seeking space, convenience, and lifestyle in one of Niagara Falls’ most desirable communities. (id:19593)
Georgian Bluffs, Ontario
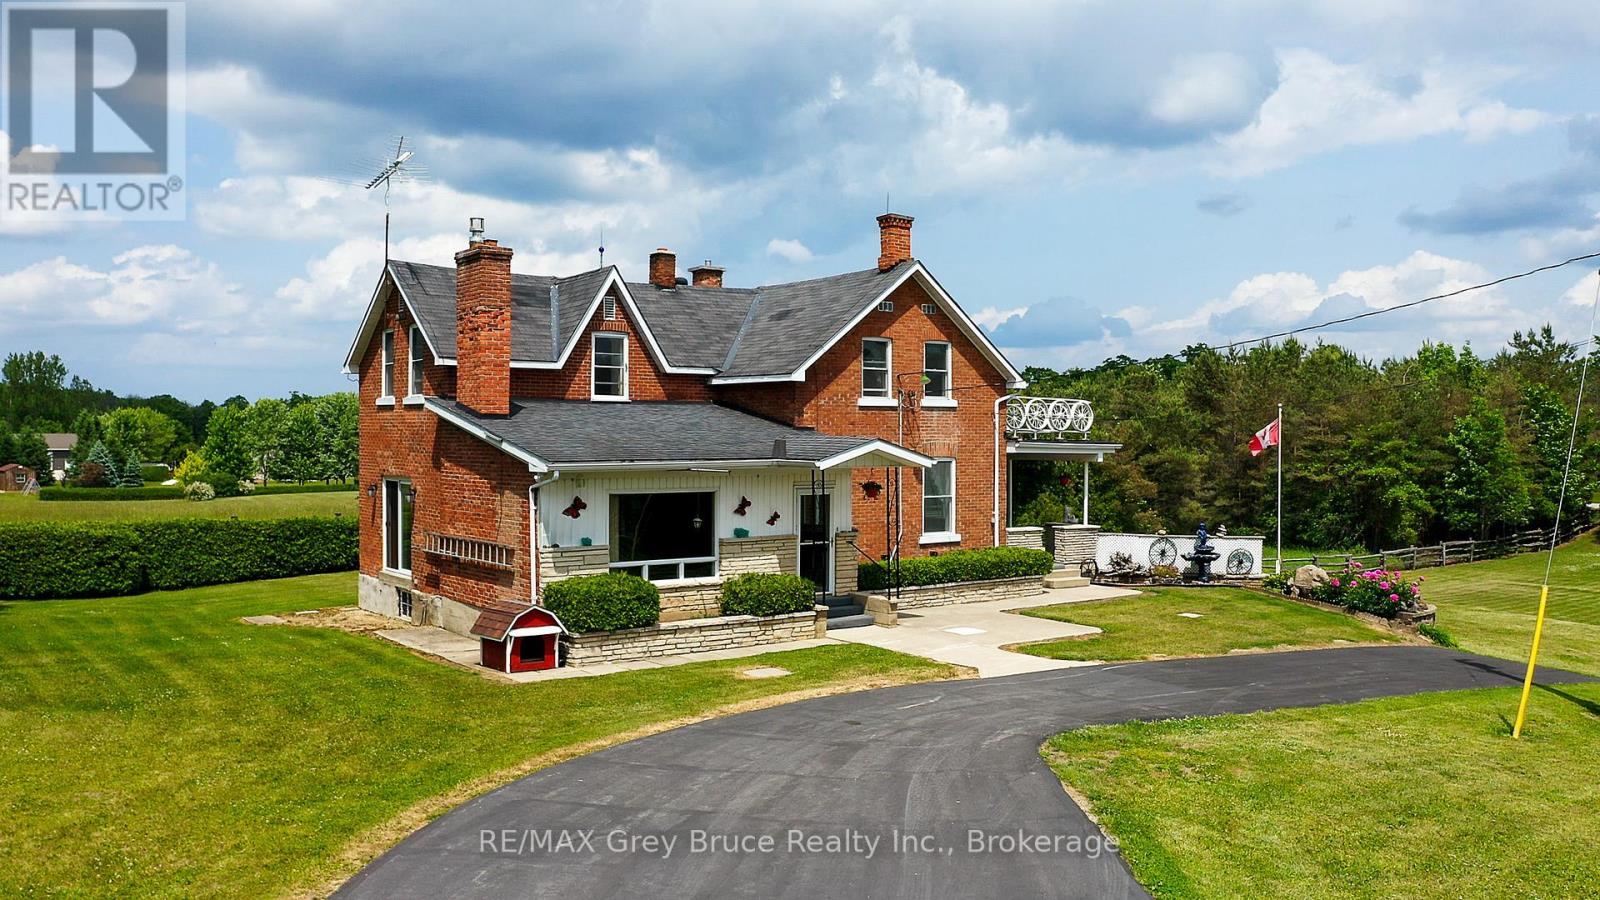
. (id:19593)
Hamilton, Ontario
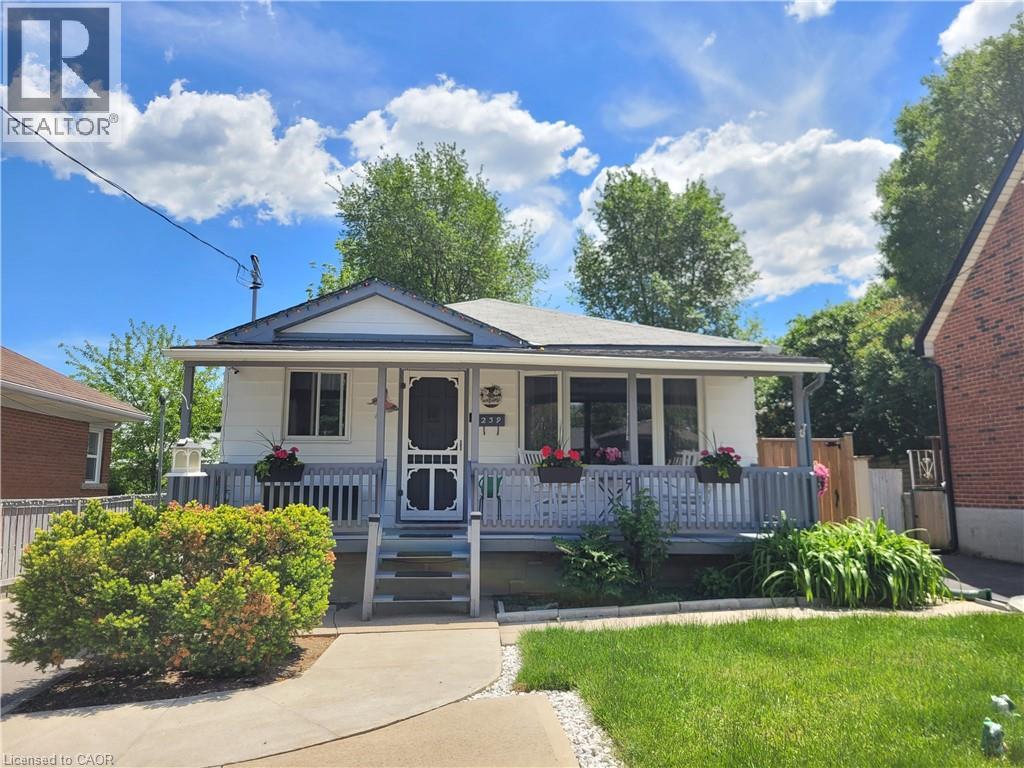
Legal Duplex in the fabulous Buchanan Park Neighborhood on the West Mountain! This fully updated home features a very bright main floor with newer large vinal windows, pot lights, upper level laundry and Backyard access through a newly installed sliding door! The bright and spacious lower level is a completely separate unit and features In-suite laundry, large kitchen, updated bath and more! There are 2 separate hydro meters too! Furnace and AC are under 5 years old and water heater is owned and not a rental! New insulation was just blown in the attic at the beginning of this year too! In the backyard you will find your very own fully fenced paradise that features a lovely sitting area on the well built deck under the pergola, tall trees, Grape vines storage benches and a coy pond! The detached garage is large and great for parking or storage! There are also 4 driveway parking spots! This is an excellent opportunity to own a home that collects income from the lower level rental unit! A definite must see! (id:19593)
Muskoka Lakes, Ontario
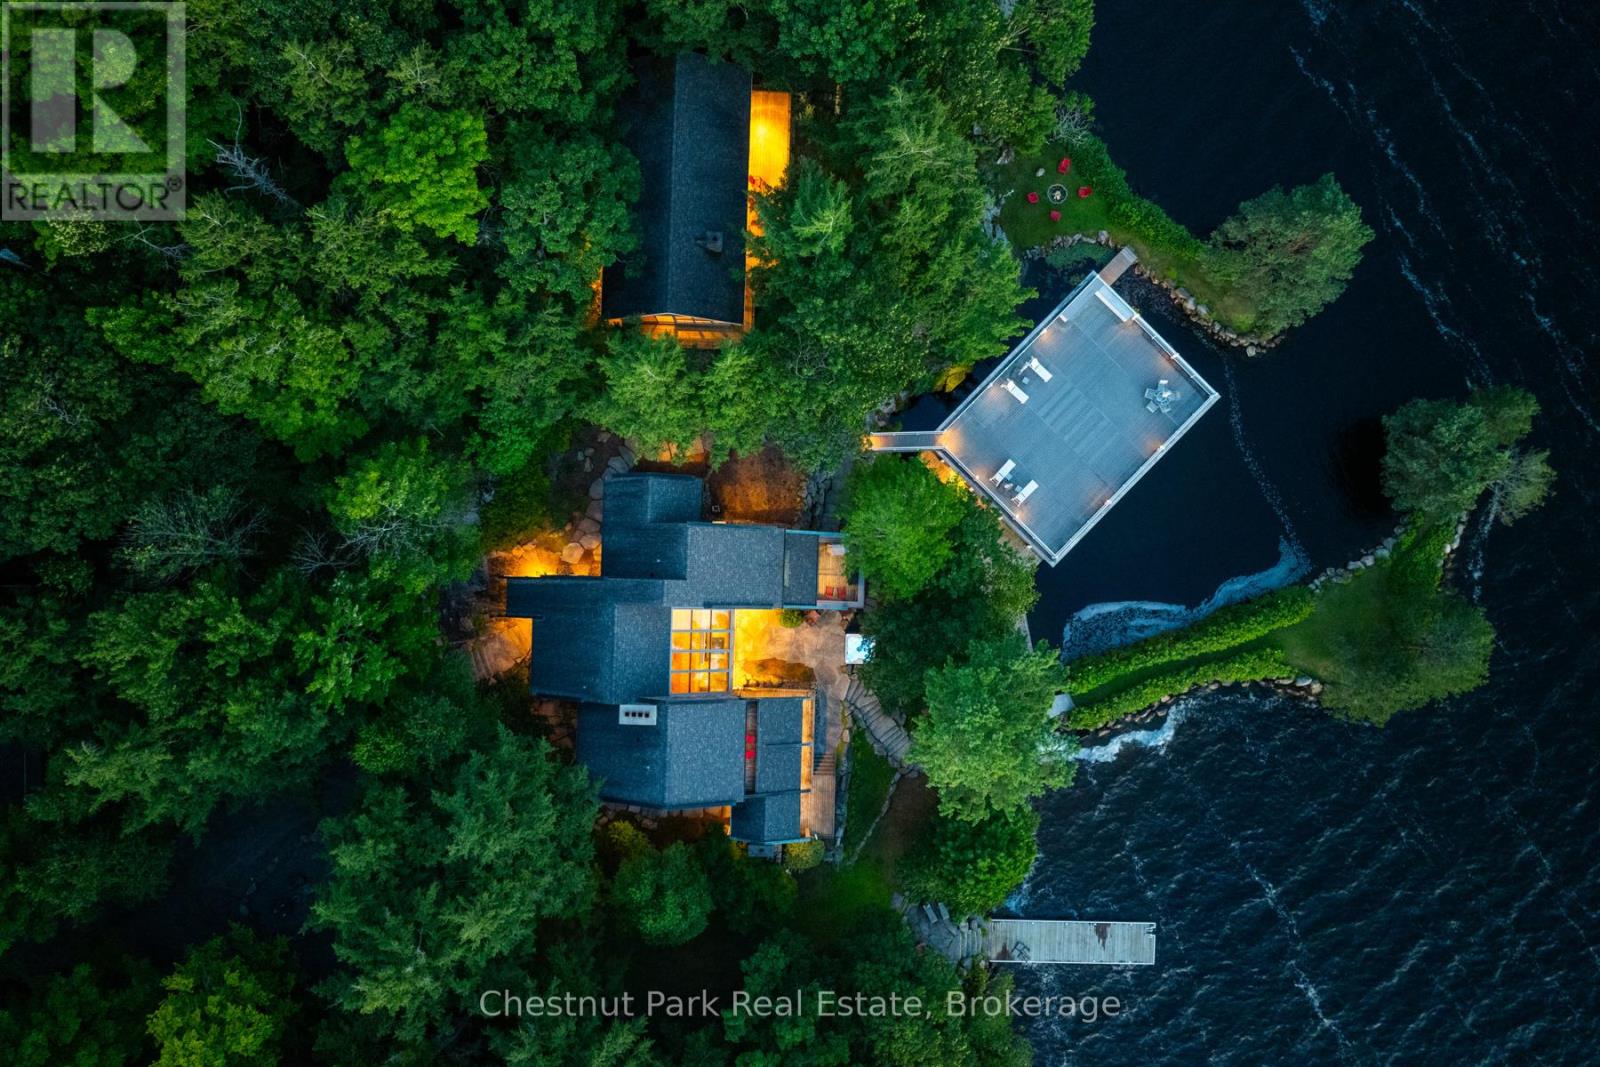
Welcome To Discreet SW Luxury at the Water's Edge. 4 Bedroom Lake Muskoka Estate Exclusively addressed within the rarely offered and highly coveted Beaumaris, Port Carling Corridor. Commanding Granite Stone Principal Lakehouse boasts 3 levels of sun-drenched living areas with water vistas everywhere. This Handsome Cottage has been thoughtfully designed for the intimacy of family gatherings and the grandness of 4 seasons entertaining. Interior features include spacious sunset dining for 12 or more, 3 stone fireplaces, sunken lakeside family room, gym, sauna ,all bedrooms fully ensuited. The masterful beauty of this Trad/Modern Lakehouse is that it seamlessly integrates its interior to the exterior with its walls of glass, 3 storey glass atrium & gorgeous stone floors that flow out to the exterior stone paths & patio, framed by outstanding perennial gardens. Miles of Mesmerizing Lakeviews forever cast you into the sunsets while all day sun sparkles the property's comprehensive playground of deep waters & toddler friendly beach, beautifully anchored by the 45 ft. long lounging/ swim sundock & 2000 sq ft sunset cocktail terrace atop the boathouse.. A Waterside jacuzzi spa beautifully shaded by Hemlocks & Cedars serve to canopy the Stone BBQ area complete with Pizza oven- Bespoke Cottage life Elevated to its fullest. A landmark point centre to the property bookends an idyllic harbour for protected swims & a signature 3 slip boathouse. For extended family use or guests, the 2 bedroom completely self contained 1200+ sq ft 2 bdm guest cottage w FP gifts generational space. This Classic Modern-Esque Estate serves up the finest in location, views, and all-season utility boasting a 2-bay garage. With its stately tree lined private drive the perfect curtain opener is created for this wonderful wholly comprehensive Muskoka Hideaway ideal for today's happening Family just 2 hours to Toronto . Come have it all where Elegance is Anchored in Nature, Prestige is defined by Address. (id:19593)
Gravenhurst, Ontario
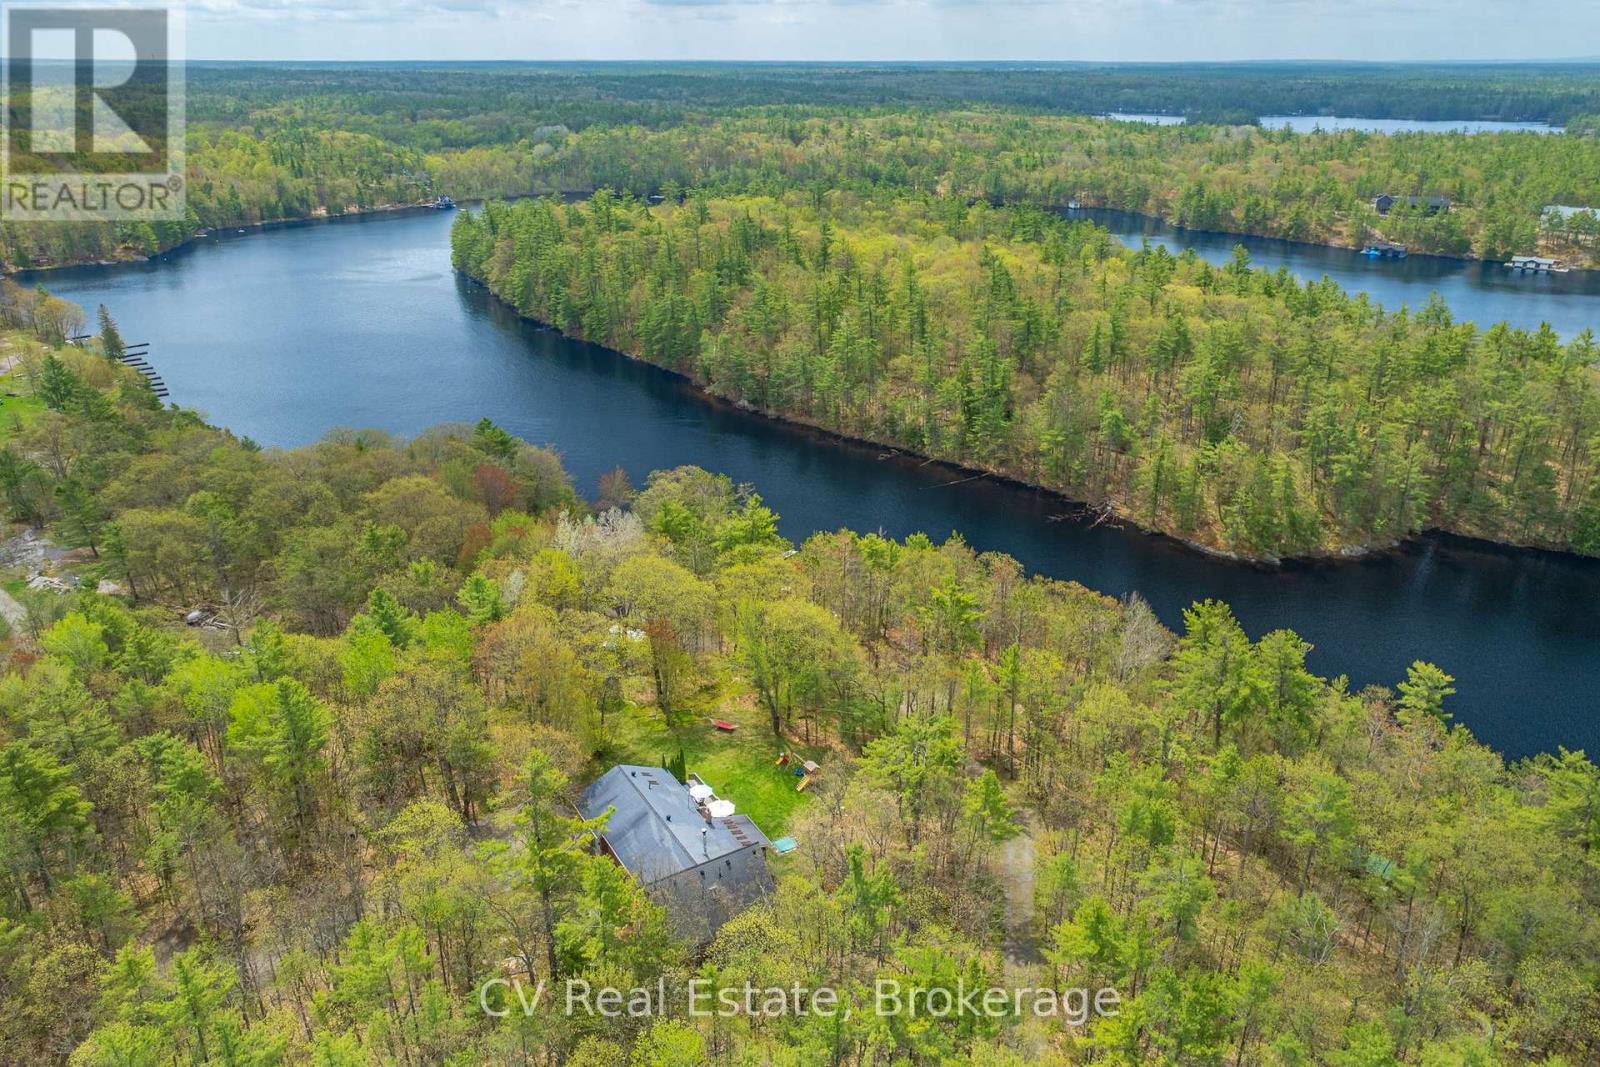
A turn-key waterfront property on North Muldrew Lake. 1.77 acres, southwest-facing shoreline, all-day sun, sandy entry, deep-water dockage, level tableland, exposed granite, and mature privacy - the hallmarks of a premier Muskoka four-season home. A well-appointed 5 bedroom, 4 bathroom residence of over 3,000 square feet, with a custom maple kitchen and large island, hardwood floors throughout the main living areas, a pine-lined family room with gas fireplace, a screened Muskoka Room opening to an expansive deck with sunken hot tub, attached two-car garage, and a grade-level lower-level workshop with ample storage. Recent improvements include furnace (2025), Generac automatic backup generator (2021), ductless A/C units (2020), hot water tank (2018), and a full appliance package. A rare combination of genuine privacy and town-side convenience, offered fully furnished and move-in ready. 6 minutes to Muskoka Bay Resort and Golf Club. 7 minutes to the Muskoka Wharf. 8 minutes to downtown Gravenhurst. Easy year-round access. (id:19593)
Dundas, Ontario
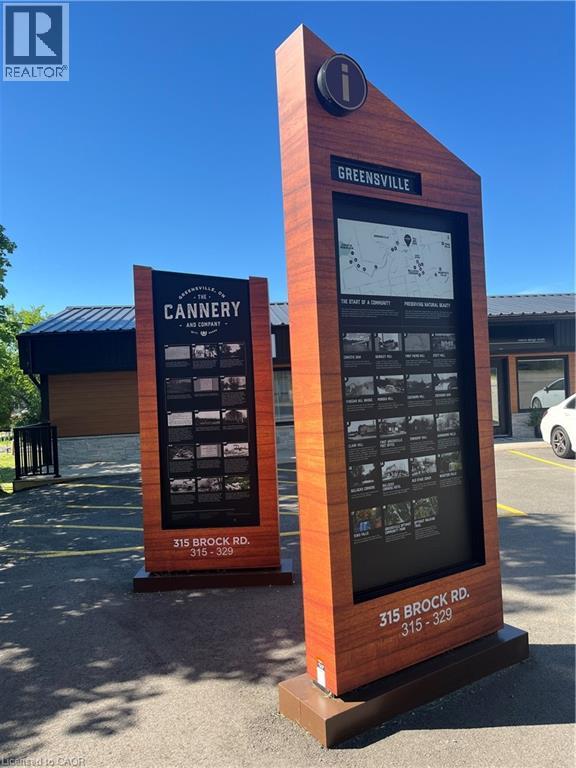
Welcome to The Cannery, a rare opportunity to lease 10,000 square feet of versatile commercial space in the highly sought after Greensville community. Ideally situated just minutes from Hamilton, Burlington, Cambridge, Waterloo, and the Greater Toronto Area, this strategic location offers exceptional accessibility while providing the benefits of a quieter setting for your business operations. Designed with flexibility in mind, this expansive space can accommodate a wide variety of commercial, industrial, warehouse, manufacturing, storage, showroom, or specialty business uses, making it an excellent choice for companies looking to expand or establish a new location. The property features generous clear heights ranging from 10 feet to 13 feet 11 inches, providing functional space for equipment, inventory, production, or warehouse operations. The adaptable layout allows businesses to customize the space to suit their specific operational needs while benefiting from excellent access to major transportation routes. Whether you're looking to grow your existing business, consolidate operations, or create a flagship location, The Cannery offers the size, flexibility, and location to help your business thrive. Opportunities of this scale in such a desirable location are rare. Book your private showing today and discover the potential this exceptional property has to offer. (id:19593)
Thorold, Ontario
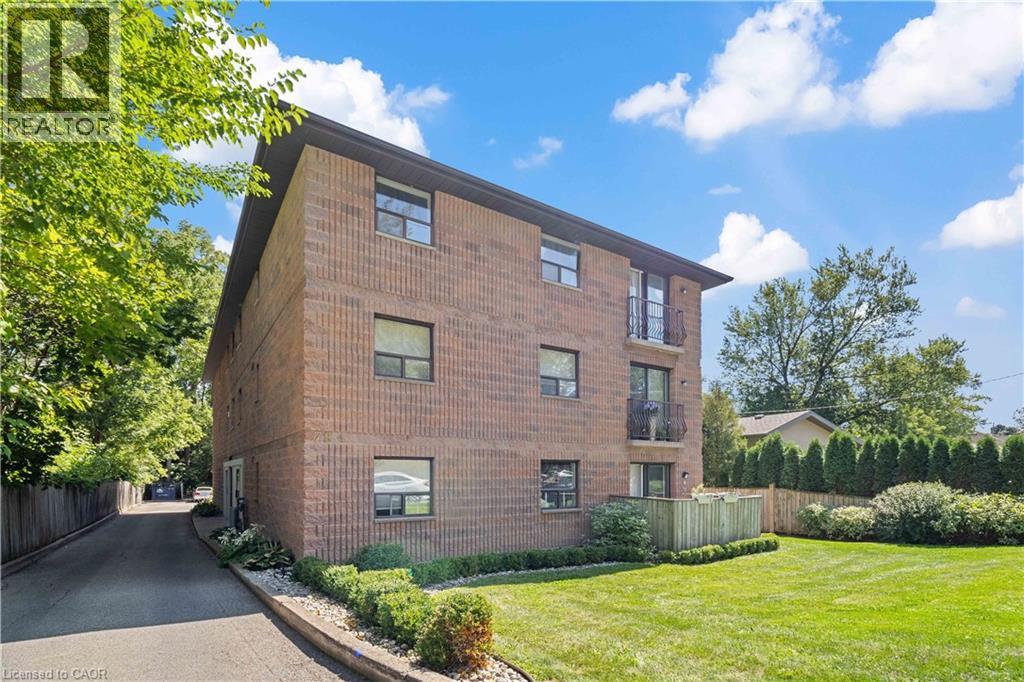
Condo with Canal Views in Thorold..Welcome to this bright and inviting 2-bedroom condo on the third floor, perfectly situated in a family-friendly Thorold neighbourhood. Enjoy sweeping views in the Fall and Spring of passing ships on the Welland Canal right from your home, offering a unique and ever-changing backdrop. With newer carpets in the bedrooms (2019) as well as an updated kitchen(2019), it makes this Condo move in ready The open living space is filled with natural light, creating a warm and welcoming atmosphere.Set in a quiet community with great walking paths and nearby parks, this location is ideal for young families just starting out or those looking to downsize and love the outdoors. Don't miss this opportunity to own a well-maintained condo with canal views in a prime Thorold location! (id:19593)
Thorold, Ontario
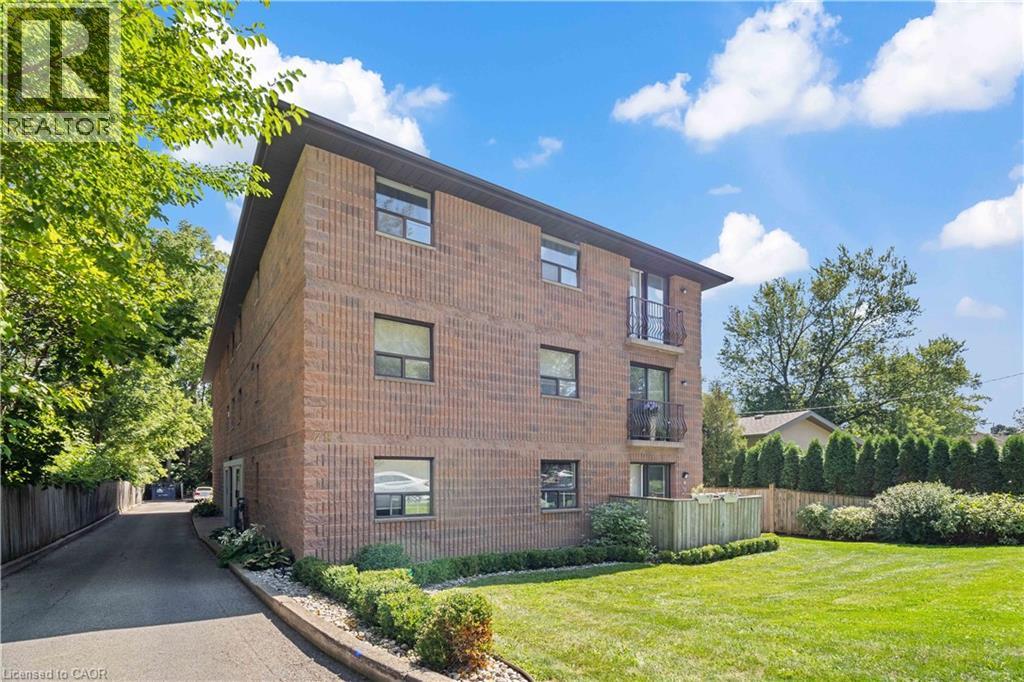
Welcome to this bright and inviting 2-bedroom third-floor condo, available for rent in a family-friendly Thorold neighbourhood. Enjoy seasonal views of passing ships on the Welland Canal from the comfort of your home, offering a unique and ever-changing backdrop throughout the Fall and Spring.This well-maintained unit features newer bedroom carpeting and an updated kitchen, creating a clean, modern, and move-in-ready space. The open-concept living area is filled with natural light, giving the home a warm and welcoming feel.Located in a quiet community with scenic walking paths and nearby parks, this condo is perfect for young families, professionals, or downsizers who enjoy an active outdoor lifestyle. Conveniently situated close to local amenities, schools, and highway access, this is a great opportunity to lease a comfortable home in a desirable Thorold location. (id:19593)
Hamilton, Ontario
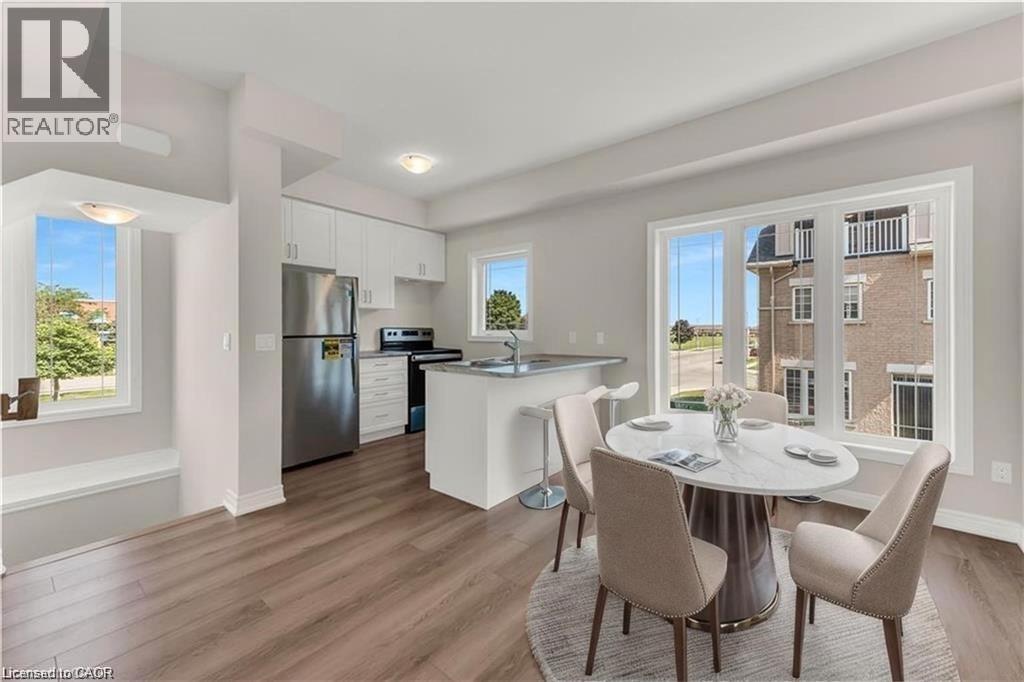
Stylish Freehold Townhouse in Prime Stoney Creek Mountain Location. Welcome to this beautifully maintained freehold townhouse, where modern design meets everyday functionality in one of Stoney Creek Mountain’s most desirable neighborhoods. This bright and spacious 2-bedroom, 2-bathroom home features a private backyard, an attached garage with convenient inside entry, and additional parking on the driveway—offering everything you need for comfortable, low-maintenance living. Step inside to a contemporary open-concept main floor, where a sleek modern kitchen seamlessly flows into the living and dining areas—perfect for entertaining or simply relaxing in style. Large windows fill the space with natural light, enhancing the warm, inviting atmosphere. Upstairs, the primary bedroom provides a peaceful retreat with a generous walk-in closet and a private 3-piece ensuite. A well-sized second bedroom and a beautifully finished 4-piece bathroom complete the upper level, offering space and comfort for family or guests. Ideally located directly across from Saltfleet High School, this home is just minutes from shopping, restaurants, parks, and transit, with quick and easy access to the Red Hill Valley Parkway and Lincoln Alexander Parkway—making your commute a breeze. Whether you're a first-time buyer, downsizer, or investor, this home offers unbeatable value in a prime location. Don’t miss your chance to make it yours! (id:19593)