
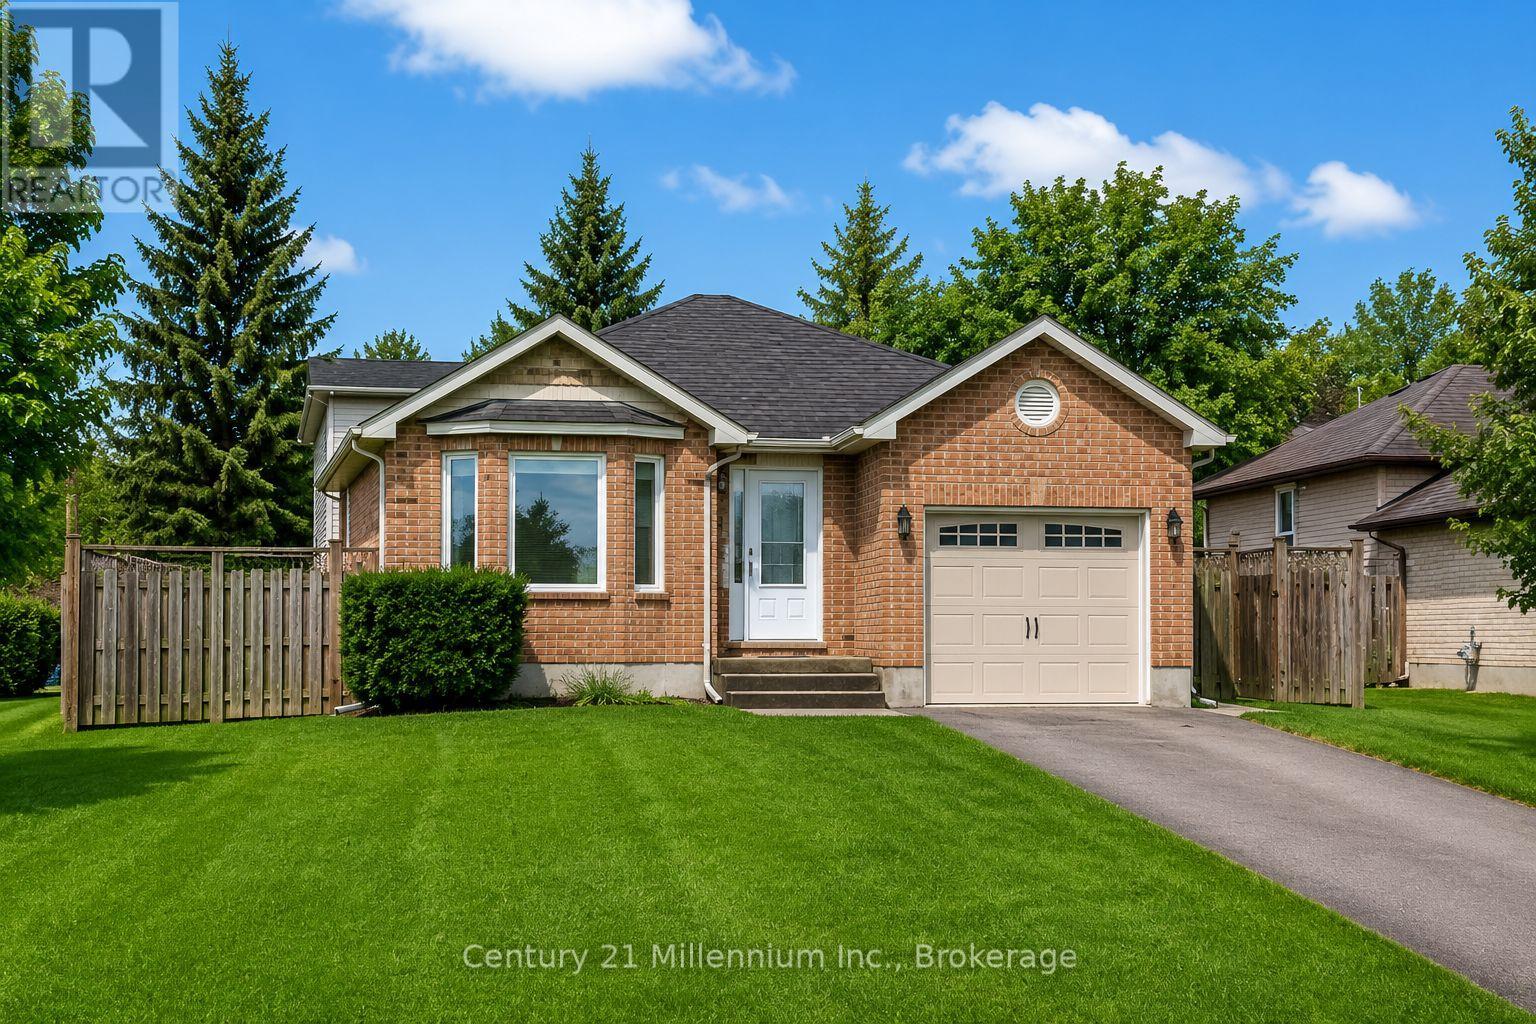
Meaford, Ontario
Beautifully updated 4-bedroom, 2-bath raised bungalow with a garage and walkout to a spacious, fully fenced yard. Tucked away on a quiet dead-end street on Meaford's west side, this home offers easy access to the main highway connecting Collingwood and Owen Sound, while being just minutes from shopping, schools, the hospital, and the scenic waterfront parks along Georgian Bay. The home features a thoughtfully relocated kitchen addition completed in 2023, along with a new furnace and central air system installed the same year. With four well-designed levels, there's plenty of space for the whole family to enjoy. Step outside to a generously sized deck-perfect for summer BBQs and entertaining. Easy to show and ready to welcome it's next owners! Conveniently located with the school bus that stops very close by and a walking path that is tucked in behind this home, connecting you easily to downtown Meaford shops, restaurants and the Harbour. (id:19593)
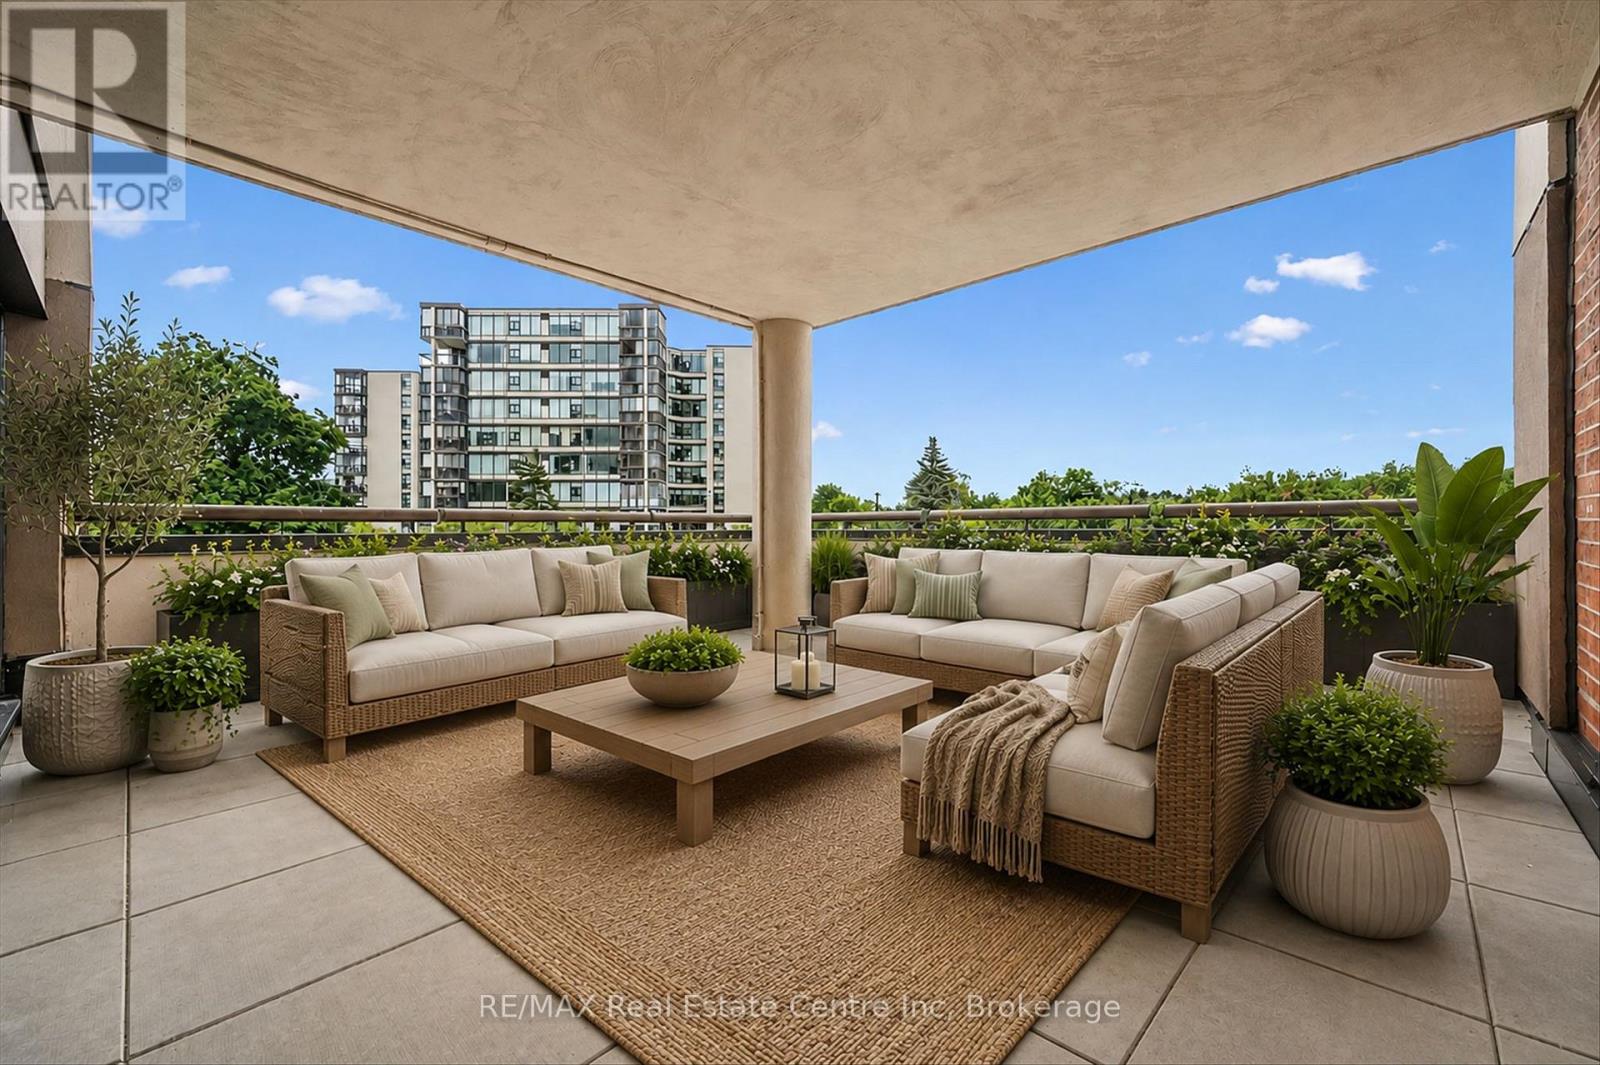
Guelph, Ontario
3 BEDROOMS & A HUGE OUTDOOR TERRACE! Welcome to Riverside Gardens, a friendly condominium community, renowned for its oversized suites and unbeatable location beside Riverside Park and the Speed River trail system. This bright and exceptionally spacious 3-bedroom, 1.5-bath unit offers an open-concept design that is perfect for both everyday living and entertaining. Large windows fill the home with natural light, while the generous living and dining areas flow seamlessly to an enormous covered outdoor terrace, an ideal space for gardening, relaxing, or hosting family and friends. Residents enjoy exceptional amenities including a full-time superintendent, meeting room, library, exercise room, and sauna. The unit also includes underground parking and a basement storage locker for added convenience. Located just steps from Riverside Park and only a short distance to the Evergreen Seniors Centre and major shopping, this well-maintained building offers an outstanding lifestyle in one of Guelph's most desirable locations. If you've been searching for space, convenience, and an unbeatable setting, this offering deserves your attention. (id:19593)
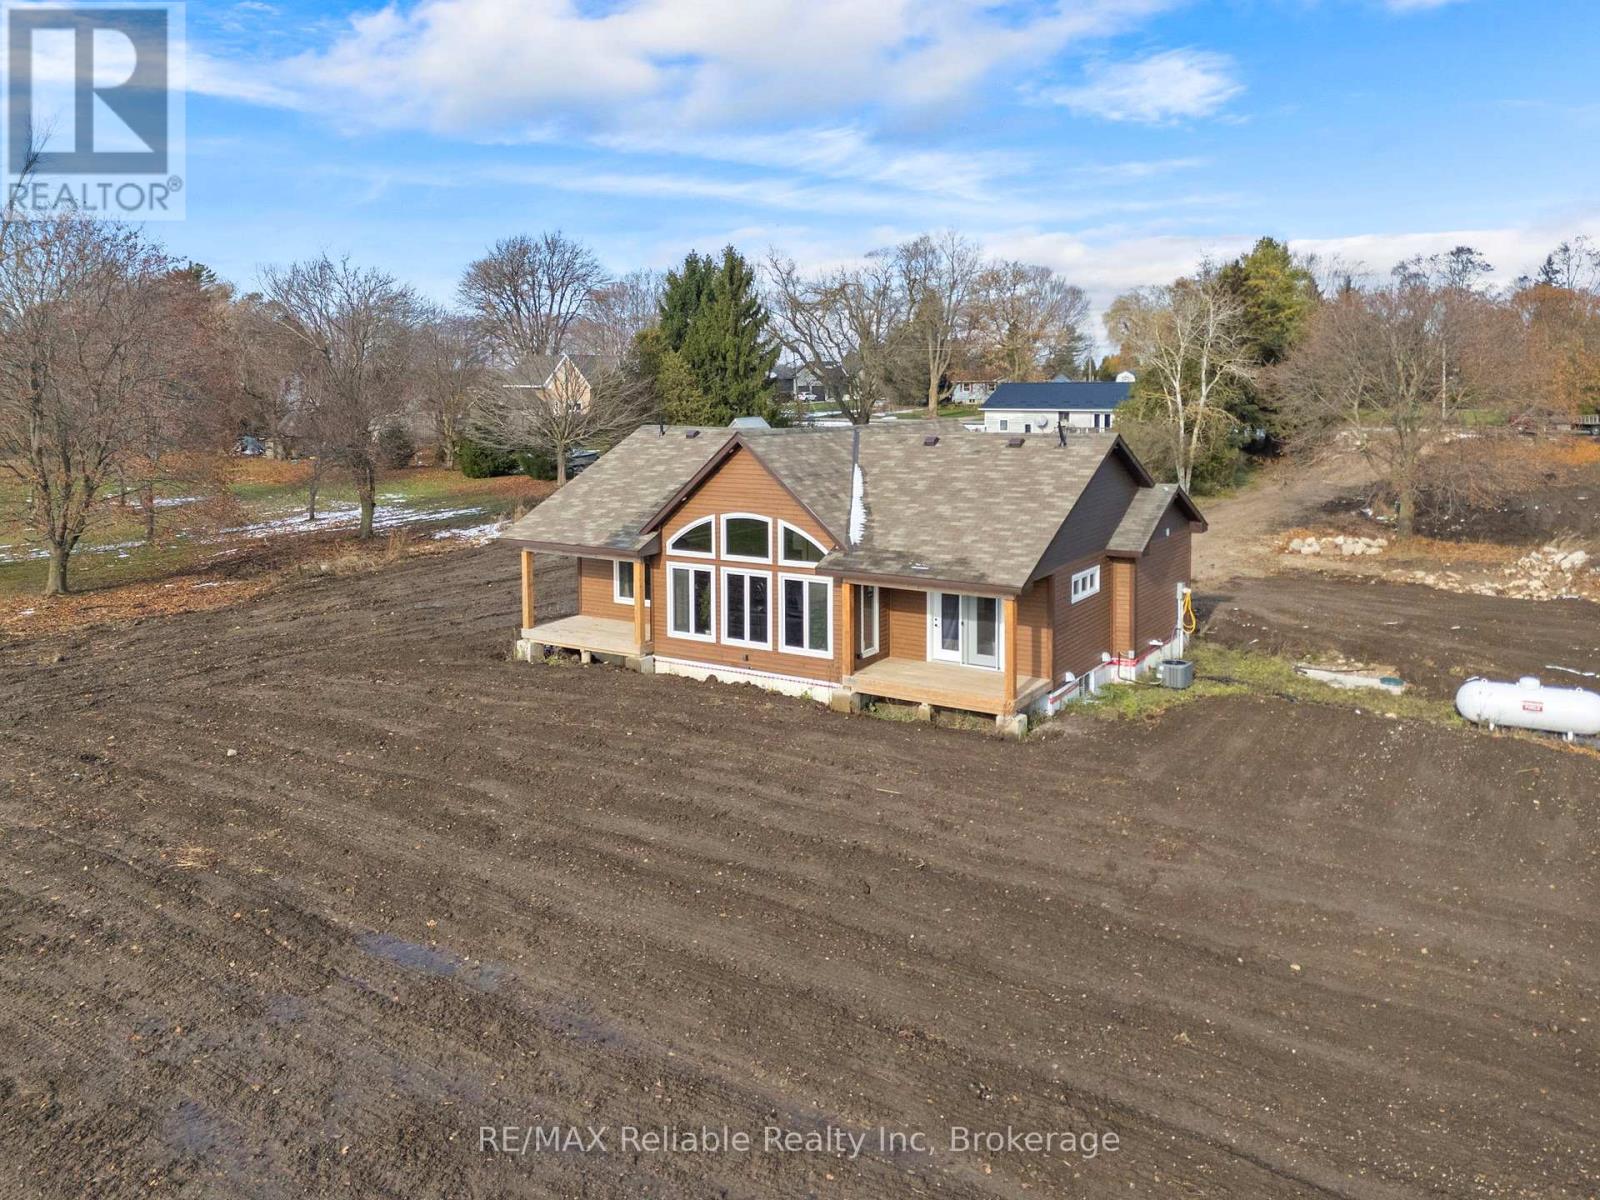
Huron East, Ontario
Welcome to your dream retreat in the heart of Huron County! This beautifully designed 3-bedroom, 2 full-bath modern bungalow offers the perfect blend of rural tranquility and contemporary comfort. Step inside to an open-concept main living space filled with natural light, featuring clean modern finishes, warm tones, and expansive windows that frame unforgettable Huron County sunsets. The stylish kitchen includes sleek cabinetry, ample counter space, and a functional layout ideal for cooking, hosting, or enjoying quiet mornings at home. The spacious primary suite provides a peaceful escape with its own full ensuite bath and generous closet space. Two additional bedrooms-offer comfort and privacy for family or guests. With 1,632 square feet of thoughtfully planned living space, this home delivers both efficiency and elegance. The recently finished basement includes a family room, bonus room, 2 bedrooms and 3pc bathroom (all to be completed). Outside, the large country lot gives you room to breathe, garden, gather, or simply relax and soak in the sweeping views that make this area so special. Whether you're looking for your forever home or a serene escape from the bustle, this modern bungalow is ready to welcome you. Key Features include: Bathrooms that feature double sinks, LED lighted anti-fog mirrors, in floor heating and smart toilets with auto flush & heated seats. Master ensuite also has a heated towel rack and infrared sauna. Master has a patio door to a private deck. Large walk through closet and your own personal spa retreat luxury ensuite bath. Kitchen has Corian counter tops including a 7 foot island with a wireless cell phone charger built in and a wine rack, pot filler above the stove and motion activated kitchen sink tap. 14 foot high cathedral ceilings with expansive windows with stunning sunset views. Peaceful country setting in beautiful Huron County, ideal for families, retirees, or those craving rural luxury. (id:19593)
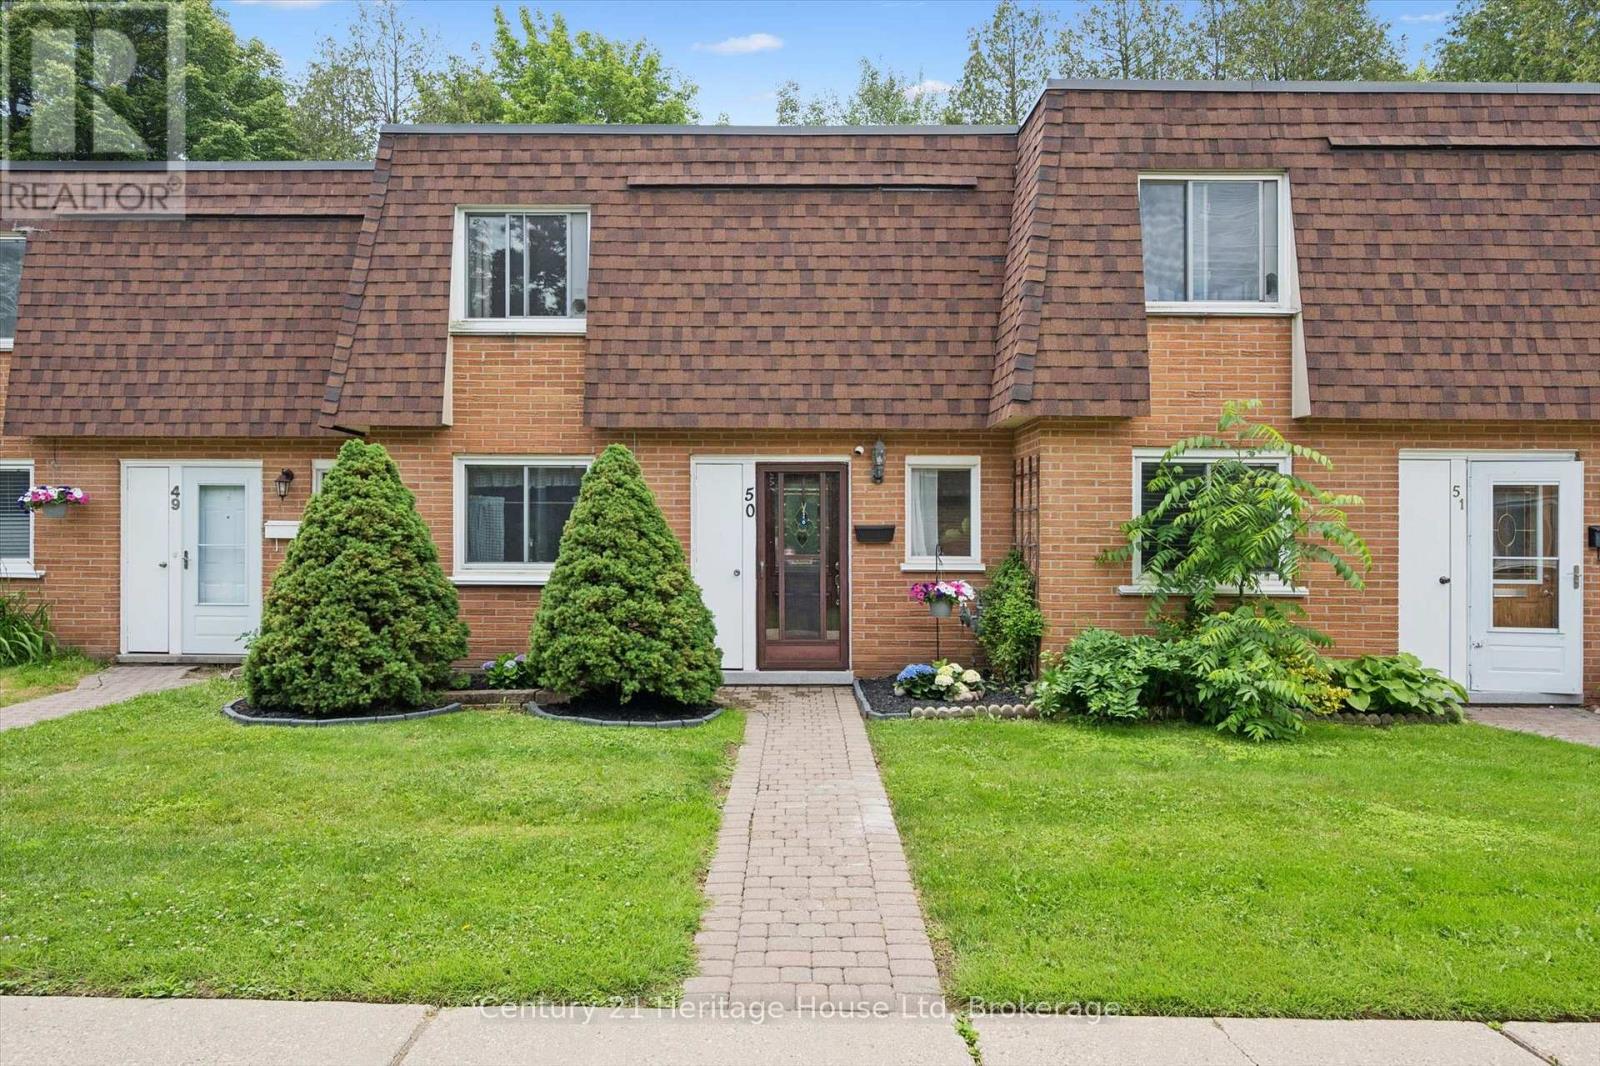
Guelph, Ontario
Lovely unit 50 is nestled in the quietest corner of this low maintenance condominium complex and just 30 steps to the park in one direction and 30 steps to your parking spot in the other direction. Easy living! Bright and inviting with updated flooring on the main, and carpet free throughout. The Kitchen give you all the space you need to prepare meals for your family and overlooks a full sized dining room that will easily seat 6. The large Living room boast a gas fireplace and plenty of space to entertain and it provides a beautiful view of the ultra private and quiet back patio with deck. Plenty of room to garden and enjoy outdoor gatherings, a space for the kids to play and for the adults to unwind. Also on the main level is a laundry room with space for storage. Upstairs is a King Sized Primary with walk in closet and two more perfectly sized bedrooms to accommodate Queen Sized beds if that is what you are looking for. Also on this level is the 4 pc family bath with new vanity and a nicely situated storage room. Surrounded by parks, a fair walk to shopping, a reasonable distance to schools - this location has a lot going for it. Call to book your appointment today. Condo fee includes Building Insurance, Building Maintenance, Windows, Roof, Grounds Maintenance, Water, Cable TV, Internet! Water Heater 2024 (id:19593)
South Bruce, Ontario
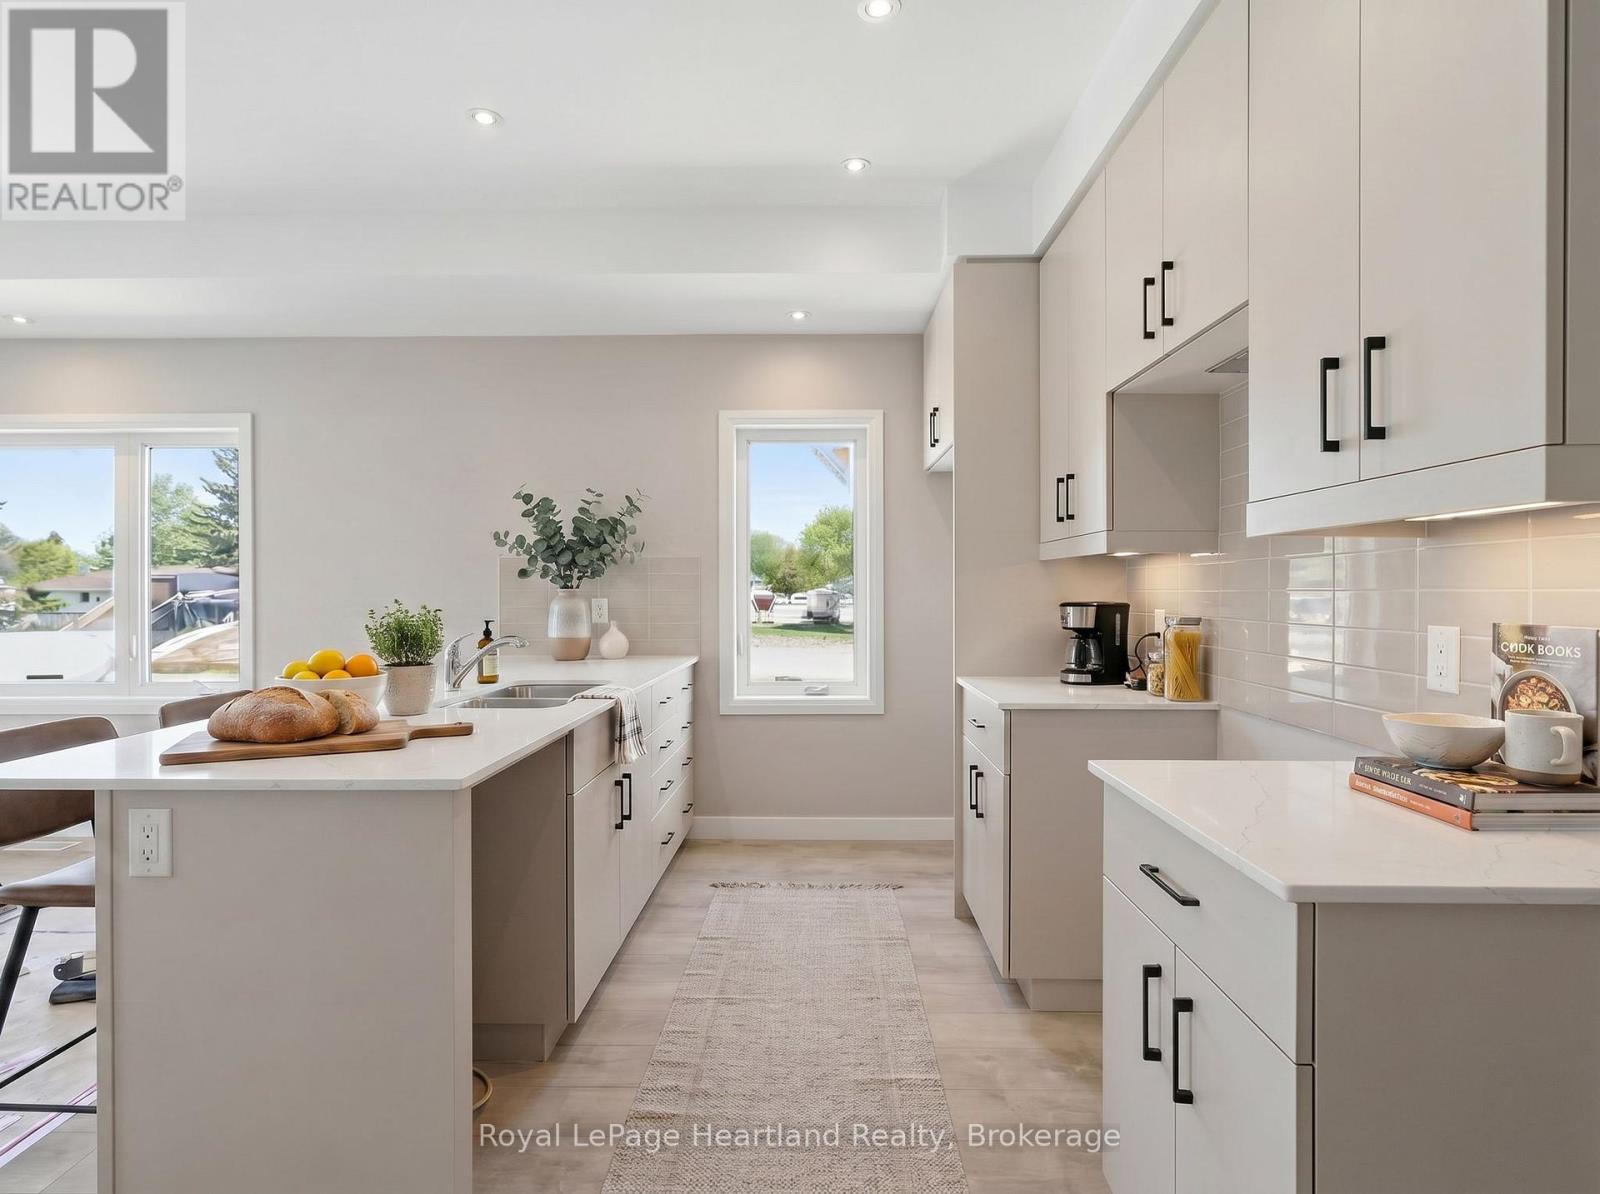
Be the first to live in this newly constructed, modern rental suites! Thoughtfully designed for comfort, quality, and low-maintenance living, without sacrificing luxurious finishes including stainless steel appliances, expansive bedrooms ft walk-in closets & 9' ceilings throughout, all situated in a quiet, newly developed neighbourhood. The 2 bedroom layouts are generously sized and thoughtfully designed with living and sleeping areas on separate floors for added privacy and comfort. Enjoy expansive living spaces with 1469 SQ FT of living space ideal for relaxing or entertaining, along with spacious bedrooms featuring walk-in closets for all your storage needs. Brand-new stainless steel appliances, including dishwasher, in suite laundry, quartz countertops and energy efficient designs, as well as heated walkways, you can finally enjoy worry-free and maintenance free living and simply enjoy each day to the fullest. Conveniently located 30 minutes to Bruce Power and the beaches of Lake Huron. It's time to throw away the shovel and lawn mower and call the Meadows of Teeswater Home. *photos have been digitally enhanced as suites are in final stages of construction. Occupancy available July 1, 2026* (id:19593)
South Bruce, Ontario
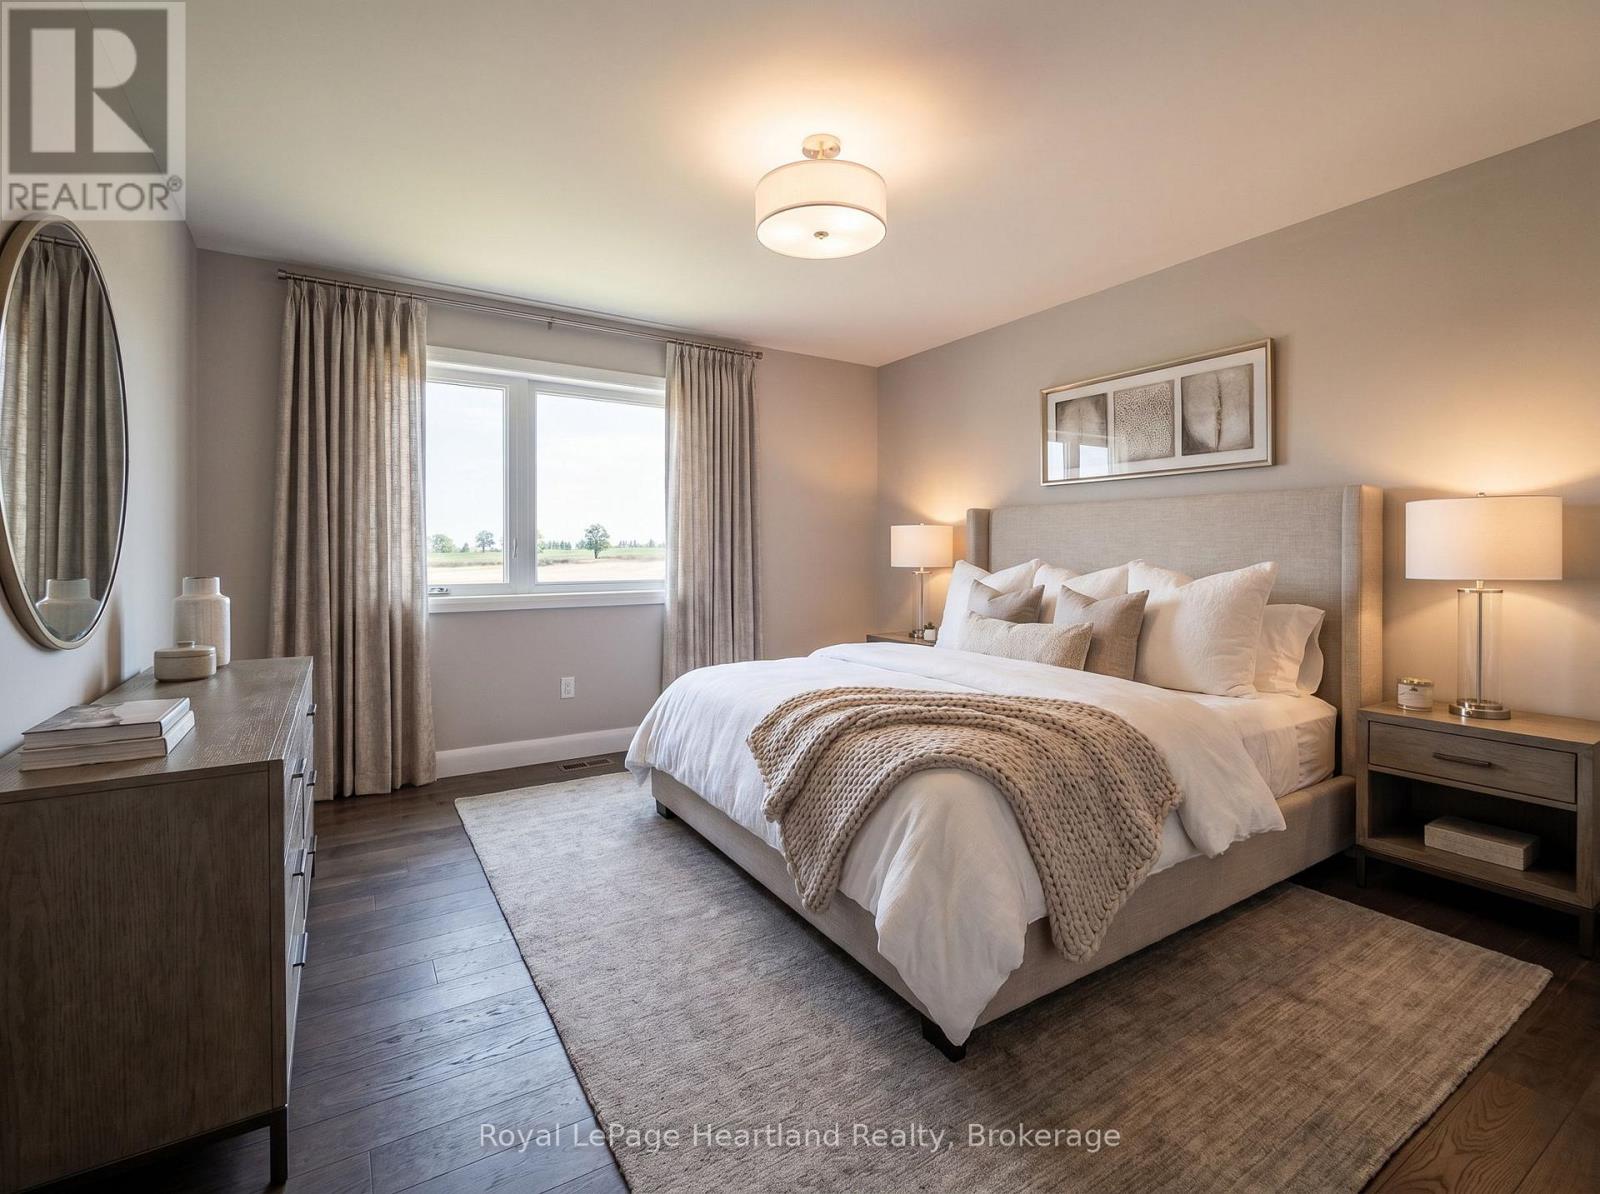
Throw away the shovel, snow blower and lawn mower, it's time to start enjoying life and making memories in this generous 1367 SQ FT of beautifully designed Suite at The Meadows at Tesswater. This suite provides a level of luxury you have been dreaming about in your family home, enhanced by an inviting exterior patio ideal for outdoor dining, relaxing, or extending your living area to enjoy stunning outdoor scenic views. Each bedroom features its own spacious walk-in closet, offering exceptional storage, organization, and a touch of luxury in every private suite. Expansive, well-proportioned rooms, with large bedroom layouts that provide comfort, flexibility, and space for king-sized furnishings. Thoughtfully designed two-level configuration, creating a natural separation between the main living area and the bedrooms - perfect for privacy, noise control, and a more home-like feel. With full 9' ceiling height throughout this brand new suite truly feels expansive and luxurious with a bright, open, and airy atmosphere. In-suite Laundry, 2 Parking Spaces and Heated Sidewalks are just a few perks of this brand new Suite. It's time to throw the shovel and lawn mower away and start enjoying life at 15 Cassidy St, Teeswater. *Current Photos have been digitally enhanced as suite is still under construction. Occupancy available July 1, 2026* (id:19593)
Georgian Bay, Ontario
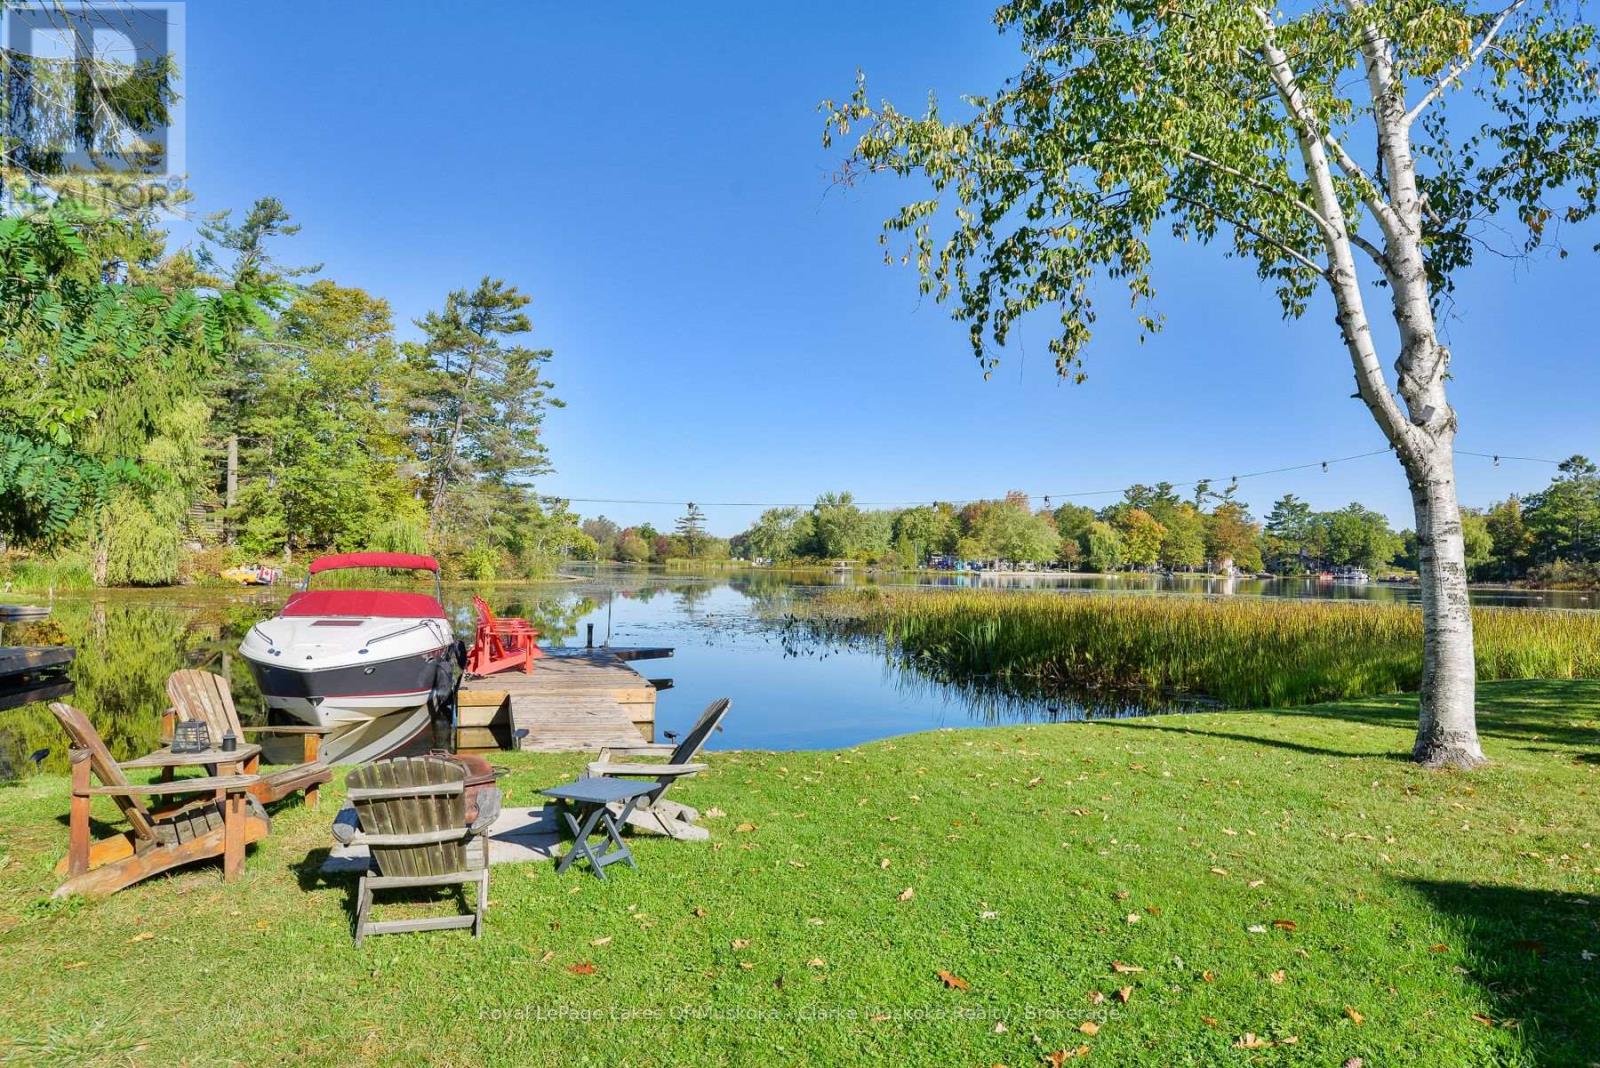
Welcome to your lakeside haven on beautiful Little Lake, just one lock from Georgian Bay. Perfectly situated within walking distance to shops, restaurants, the beach, and the boat launch, this charming waterfront home offers the ideal blend of convenience and year-round comfort. Town water and sewer, regular road maintenance, and garbage collection make ownership effortless. Enjoy breathtaking views from the expansive deck overlooking 100 feet of pristine shoreline, complete with a private dock, firepit area, and relaxing swim spa. Inside, the 1,000 sq. ft. open-concept layout features a bright and stylish kitchen with all-new appliances including a gas stove flowing into an inviting living space with new hardwood floors throughout. The primary suite includes a walk-in closet, ensuite, and convenient laundry tower, while two additional bedrooms and a full bath provide plenty of room for family or guests. A survey and site plan for an addition offer exciting possibilities for the future. Whether you're seeking a peaceful weekend getaway or a full-time waterfront residence, this tranquil retreat invites you to start living your best lakeside life. (id:19593)
Huntsville, Ontario
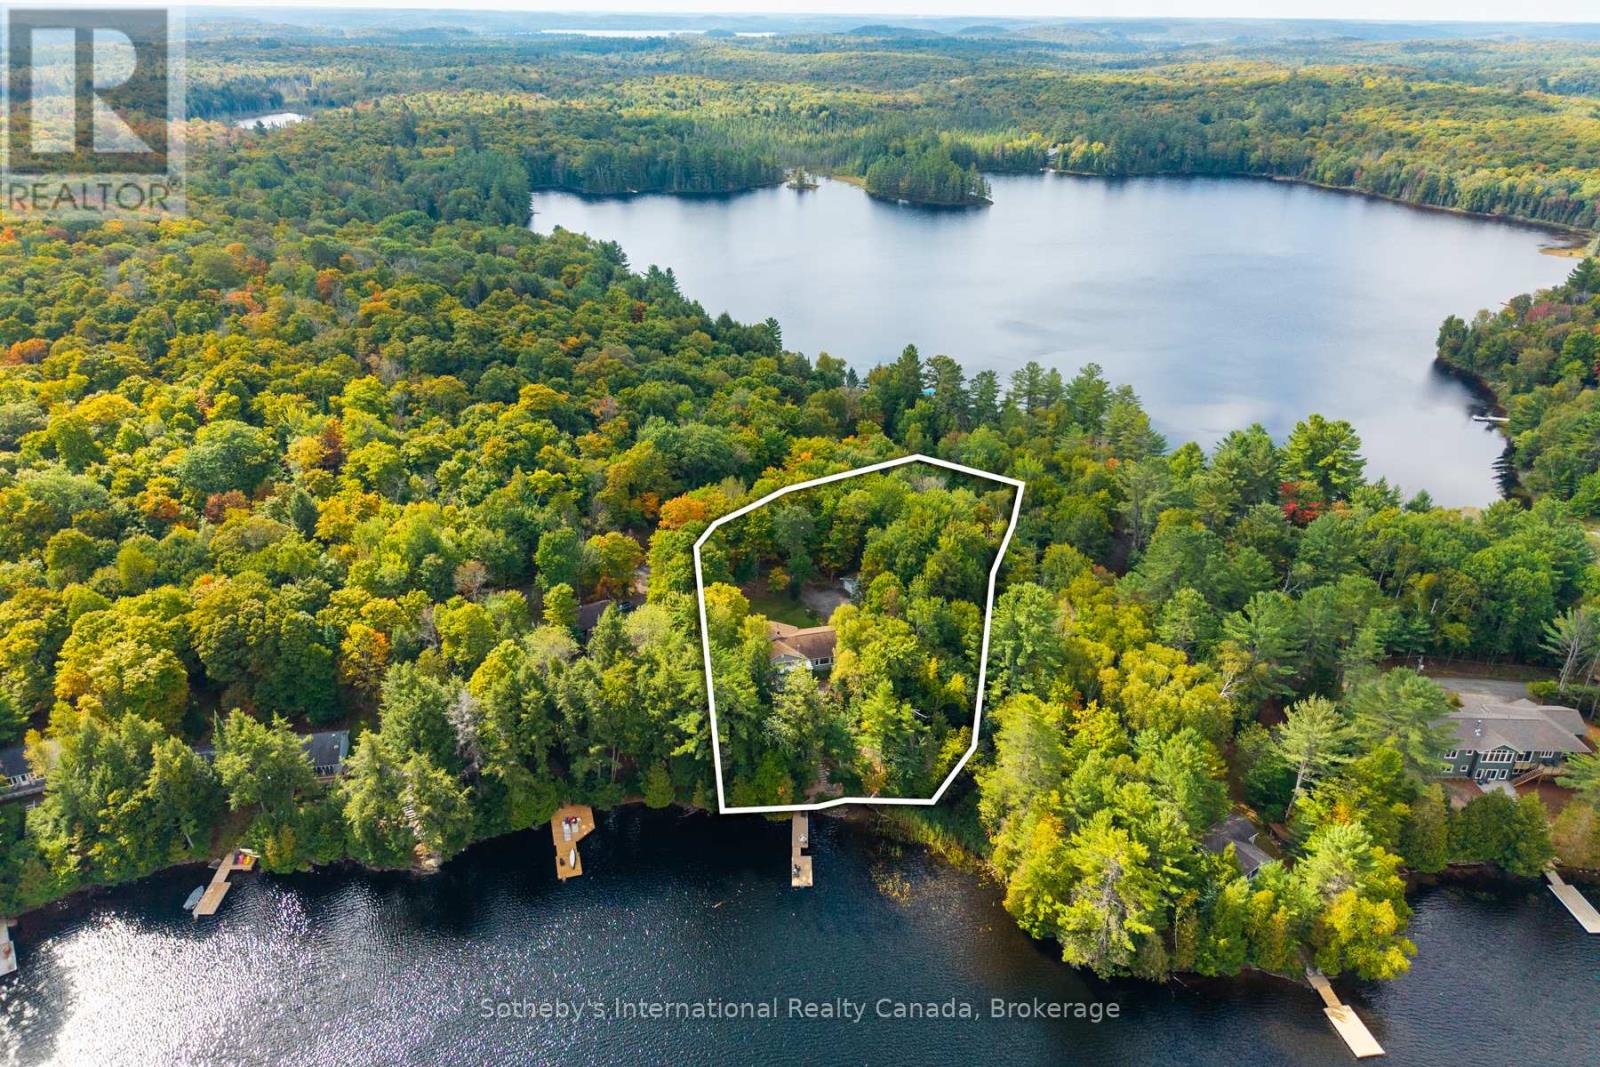
Discover your private oasis at this stunning waterfront home, perfectly situated just 10-15 minutes from downtown Huntsville. In 2026, buyers are prioritizing tranquility and seclusion, and this property delivers with lush trees enveloping the home, ensuring a serene escape from the hustle and bustle. Enjoy easy access off Highway 11 without the intrusion of road noise, allowing you to relax in nature. This enchanting location, on a double lot, with over 140 feet of waterfront on Lake Waseosa, excellent for fishing, boating and water sports, also features breathtaking views and a charming stream that attracts diverse wildlife, enhancing your outdoor experience. Revel in the soothing sounds of flowing water and the gentle lapping of the lake -- all while being minutes away from world-class golf, fine dining, and essential amenities, including the hospital, and multiple grocery stores. Huntsville is a convenient two hour drive from the GTA, so this year-round furnished cottage is the perfect blend of adventure and tranquility. Whether you're seeking a weekend getaway or a year-round retreat, this property offers unparalleled privacy and nature, making it a true haven for relaxation (id:19593)
Georgian Bluffs, Ontario
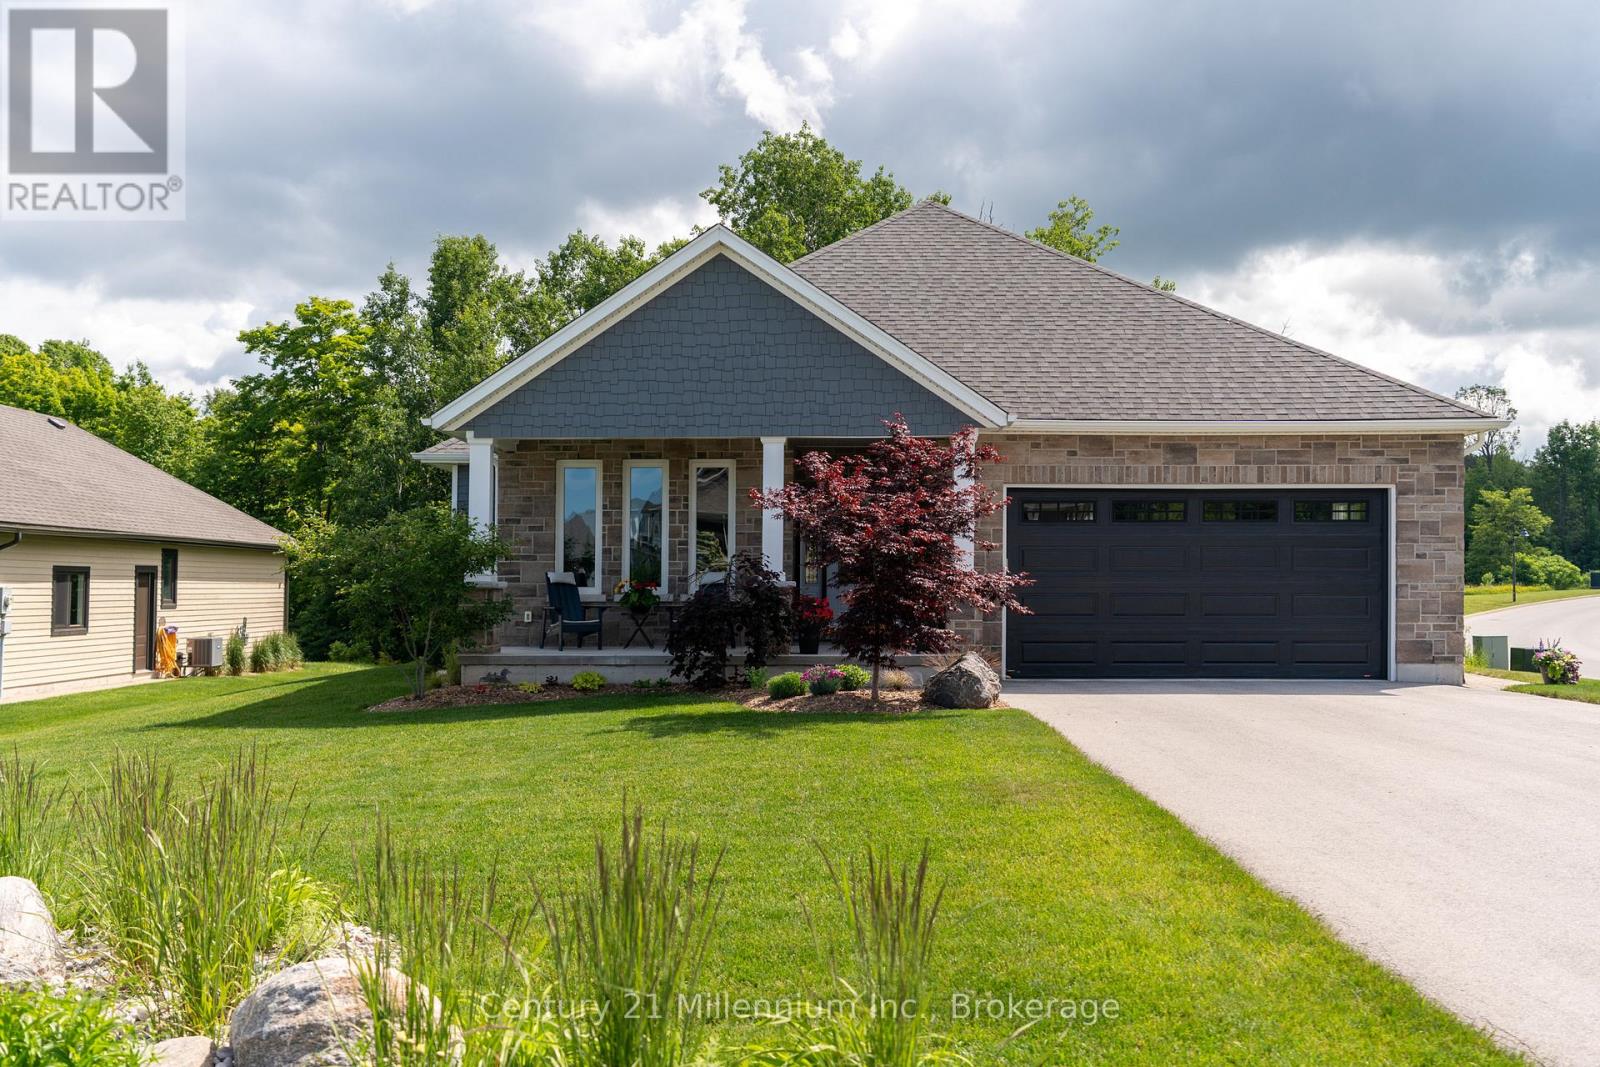
Are You Looking For A Private Lot Backing Onto Serene Trees & Greenspace With Georgian Bay Views , Offering Peace, Privacy & Natural Views In The Prestigious Cobble Beach Golf Resort? Then 401 Algoma Crescent May Be The Perfect Fit. This Beautifully Designed 2736 SqFt Berner Built Bungalow (Somerset Model) Features A Large Covered Front Porch That Welcomes You Into A Bright Foyer. The Open Concept Den/Office Provides The Perfect Space For Working From Home, Reading Or Enjoying A Quiet Retreat. A Well Appointed Guest Bedroom Sits Just Steps From A 4-Piece Bathroom, Providing A Comfortable & Private Retreat For Family And Guests. The Custom "Exquisite Design" Kitchen Is Both Stylish & Functional, Complete With A Large Centre Island & Stainless Steel Appliances. The Great Room Boasts A Dramatic Double-Raised Ceiling, Cozy Gas Fireplace & Expansive Windows Overlooking The Deck & Tranquil Treed Backdrop. The Dining Area Features Elegant French Doors That Lead To A Covered Porch & Deck, Ideal For Your Year Round BBQs & Effortless Indoor-Outdoor Entertaining. The Primary Suite Offers A Relaxing Retreat Complete With A Beautifully Appointed 4-Piece Ensuite With Elegant Porcelain Tiles, An Oversized Shower & A Custom Walk-In Closet. Convenience Meets Function With Main Floor Laundry Offering A Spacious Double Closet, Storage Closet & Direct Access To The Double Car Garage Which Includes A Custom Slat Storage Wall And A Sleek Polyaspartic-Coated Floor. Need More Space For Family Or Guests? The Lower Level Features A Spacious Family Room Or Gym Area, A Third Bedroom, A Convenient 3-Piece Bathroom & An Oversized Storage Room With Future Bedroom Potential, Complemented By An Additional Storage/Utility Space To Keep Everything Effortlessly Organized. Enjoy Resort-Style Living With Access To Golf, Tennis, A Beach Club, Dining, Spa, Scenic Trails And More, All Within This Sought-After Community. (id:19593)
Grey Highlands, Ontario
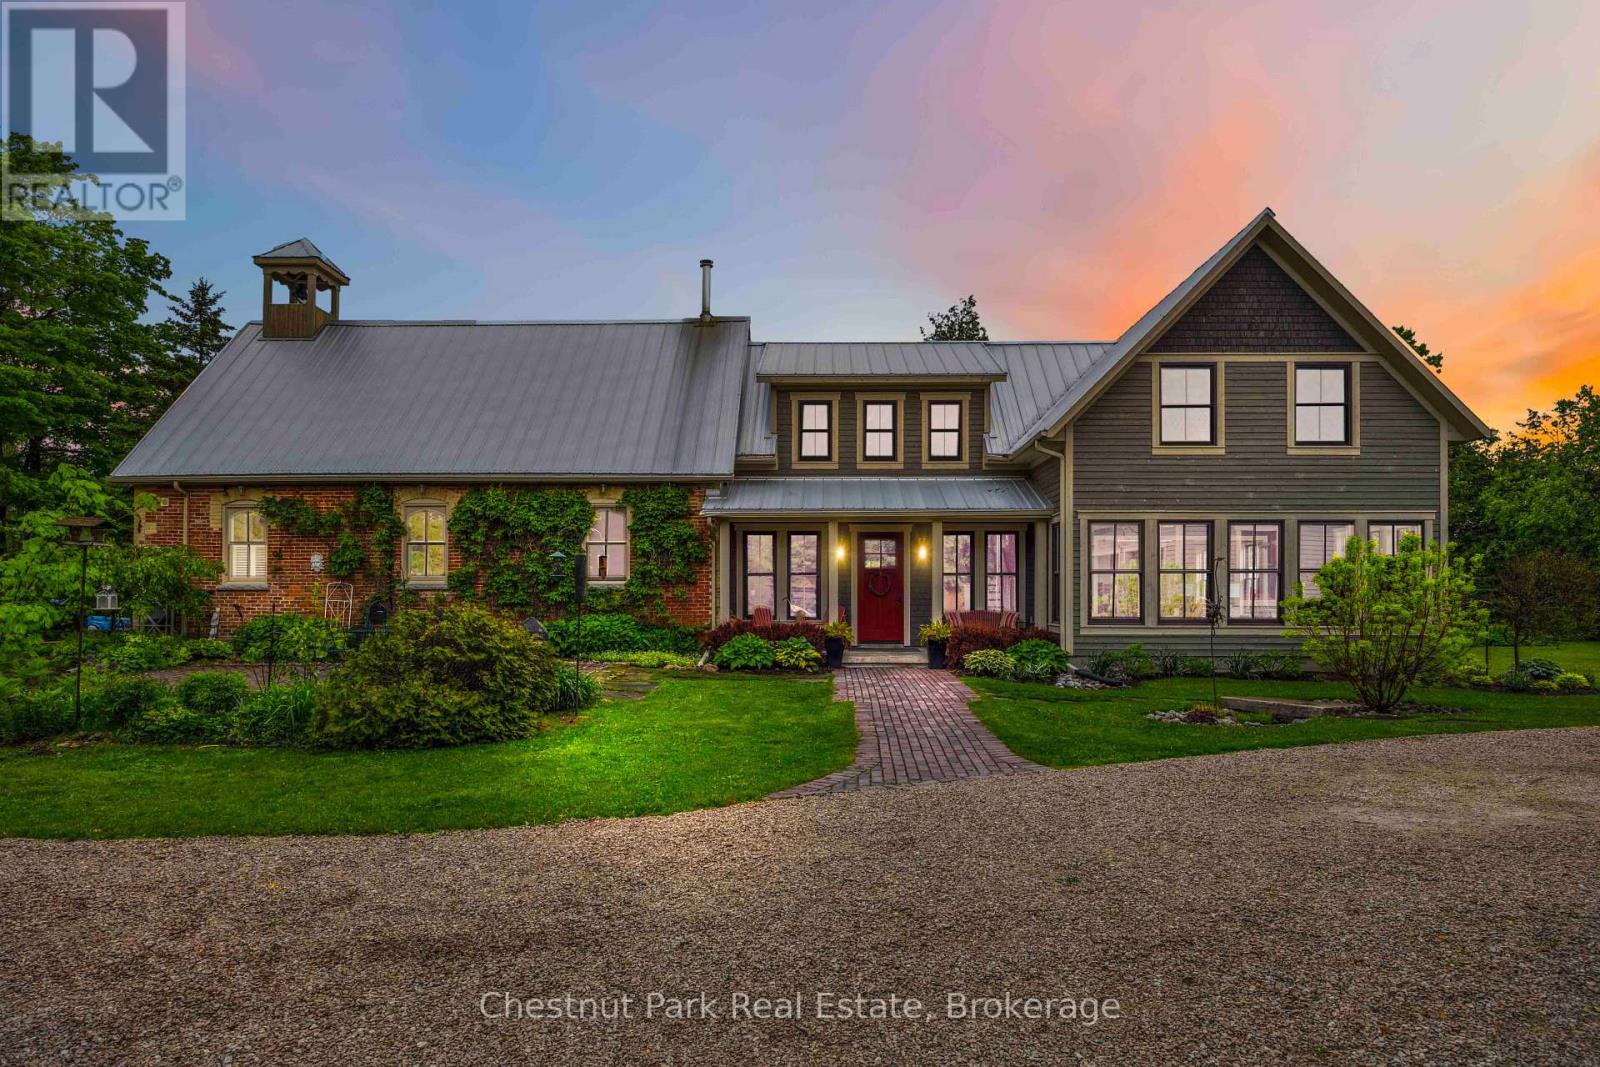
Welcome to one of Grey County's most extraordinary properties - a masterfully restored 1884 red brick schoolhouse transformed into a remarkable country estate with over 5,000 sf of living space where history, architecture, and craftsmanship converge. Originally constructed as S.S. No. 3 Osprey Township, this iconic heritage building has been thoughtfully restored and seamlessly expanded, preserving its historic soul while introducing modern luxury and exceptional scale for contemporary living. Original details including the working school bell, chalkboard, soaring schoolhouse windows, and hand-etched brick remain beautifully intact, blending effortlessly with a dramatic contemporary addition completed in 2017. The original schoolhouse features an open-concept kitchen, dining, and living space beneath 17-foot cathedral ceilings, warmed by a wood stove and hydronic in-floor heating. The newer addition introduces a breathtaking great room with 22-foot ceilings and fireplace, sunroom, sauna, luxurious primary suite with exposed brick, additional guest bedrooms, and expansive lower-level recreation spaces. Offering 5 br and 5 ba, the home is equally suited for refined entertaining, multi-generational living, or peaceful country retreat. Complementing the residence is a custom timber-frame garage inspired by the original schoolhouse architecture. Built to residential standards, it features soaring 27-foot ceilings, heated floors, loft office/lounge space, full bathroom, car lift & premium C Tech Manufacturing cabinetry. Set on approximately 1.57 private acres with mature landscaping, security system, and Generac backup generator, the property is ideally positioned near Pretty River Valley Provincial Park, Kolapore Highlands trails, Devil's Glen, Creemore, & Collingwood, with access to exceptional hiking, cycling, skiing, artisan markets, and Michelin-recognized dining. A rare opportunity to own a beautifully restored historic property reimagined for modern country living. (id:19593)
Kincardine, Ontario
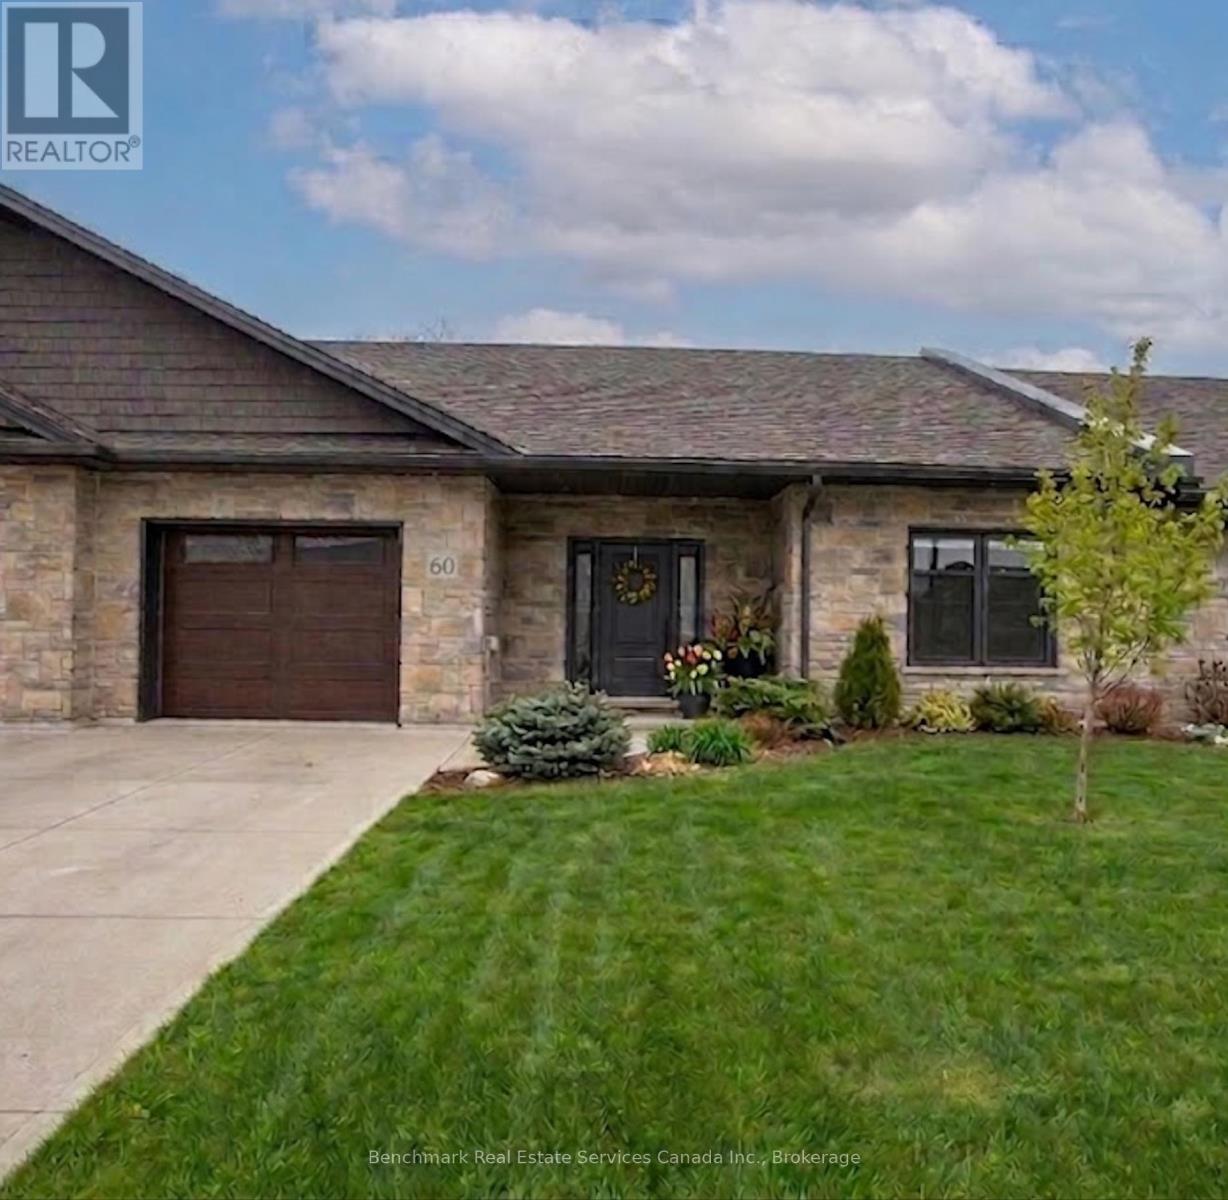
Welcome to your dream home in one of Kincardine's most exclusive private communities! The "Callaway" model is a 2-bedroom condo, with 2 full bathrooms, a gorgeous kitchen, with granite countertops, and a modern open-concept layout, this home is perfect for relaxed living or entertaining guests. Enjoy serene mornings and stunning views from your patio backing onto the Kincardine Golf and Country Club. Just minutes to the shores of Lake Huron, you'll love the peaceful surroundings and easy access to waterfront recreation, trails, and all the amenities Kincardine has to offer. Whether you're downsizing, investing, or looking for a weekend retreat, this stunning condo offers the perfect blend of luxury, comfort, and location. (id:19593)
Meaford, Ontario
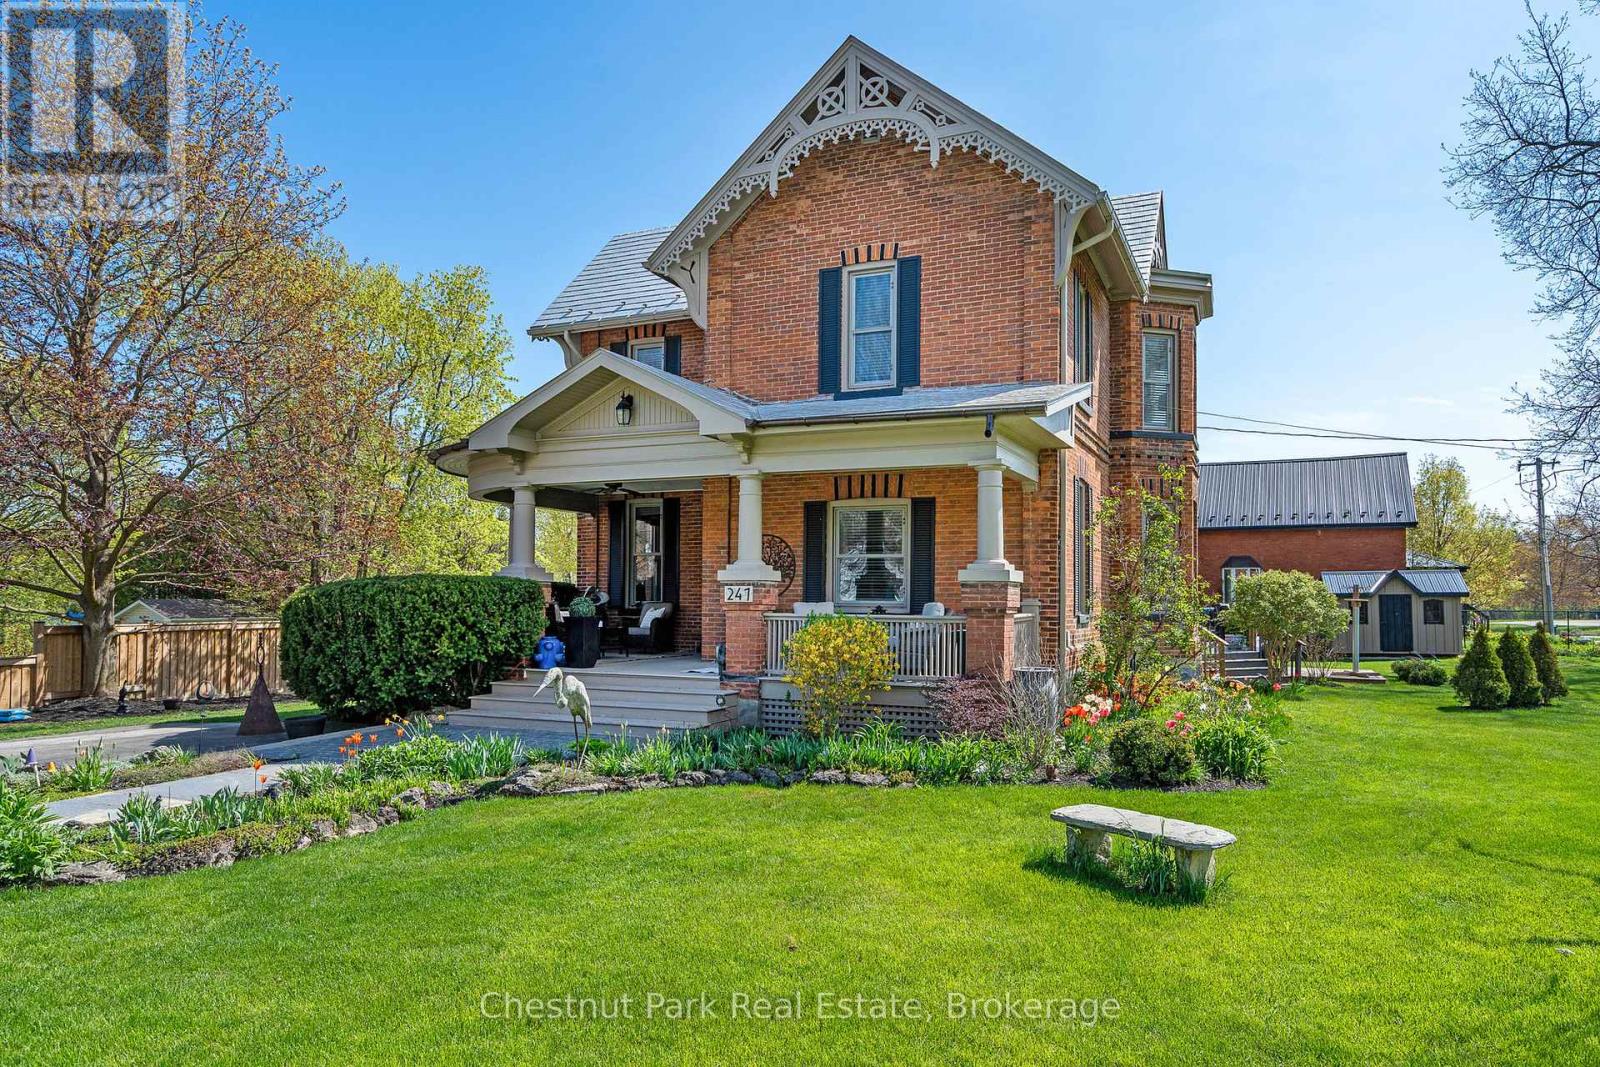
Beautiful Brick Home with Coach House in Meaford - Over 3,800 Sq Ft of Living Space! This stunning brick home in the heart of Meaford offers the perfect blend of character, space, and versatility. With over 3,800 sq ft of total living space, including a 1,600 sq ft coach house, this property is ideal for families or multi-generational living. The main home features 3 bedrooms, 2 bathrooms, spacious principal rooms, a bright well planned kitchen, and warm, inviting living areas. Enjoy the private backyard oasis complete with a hot tub, perfect for entertaining or relaxing after a day on the trails. The fully detached coach house includes an additional 3 bedrooms and 2 bathrooms, offering a private space for guests and family. With its own entrance and complete amenities, it adds options and flexibility to suit your lifestyle. Located within walking distance to downtown shops and restaurants, the harbour, and Meaford's scenic waterfront! Enjoy nearby trails, golf courses, skiing, and recreation - right at your doorstep. Live the Southern Georgian Bay lifestyle with space to relax, room to grow, and a vibrant community at your doorstep, where small-town charm meets year-round adventure in Meaford! (id:19593)