
Vineland, Ontario
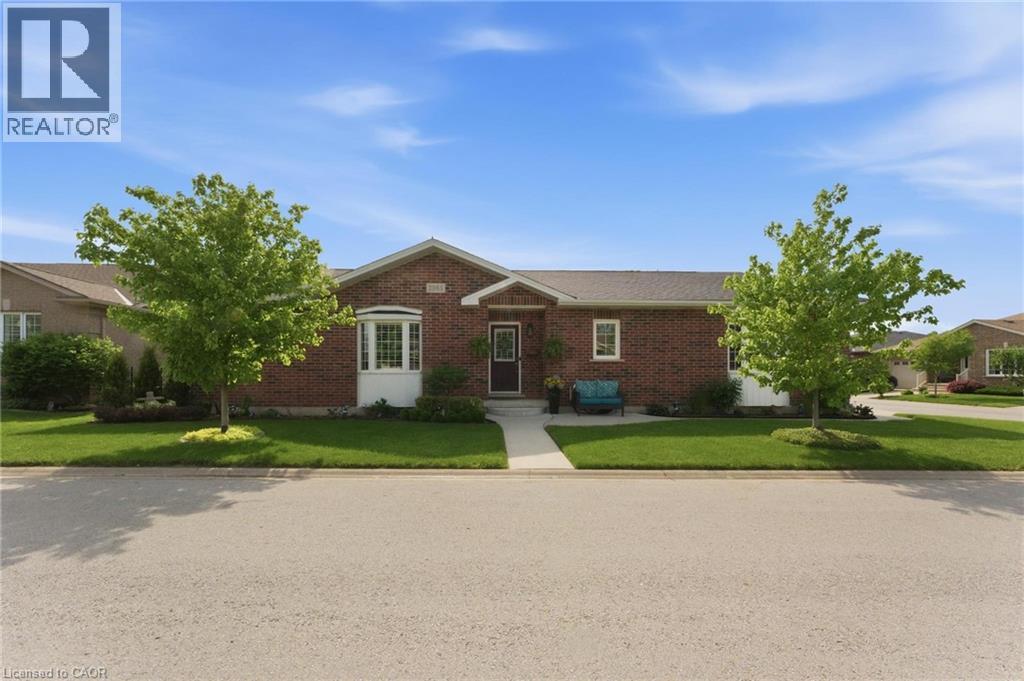
Welcome to 3965 Durban Lane in the sought-after retirement community of Cherry Hill in Vineland. Enjoy carefree retirement living with exceptional community amenities including a pool, clubhouse, gazebo sitting area, and scenic pond. This meticulously maintained home features an open concept living, dining, and kitchen area perfect for entertaining and everyday comfort. The spacious primary bedroom and large den provide flexible living space, while the covered patio of the dining room offers the perfect spot to relax outdoors. The fully finished basement boasts high ceilings and abundant natural light, adding valuable living space. Complete with an attached garage and double-wide driveway, this beautifully kept home is meticulously maintained inside and out. (id:19593)
Hamilton, Ontario
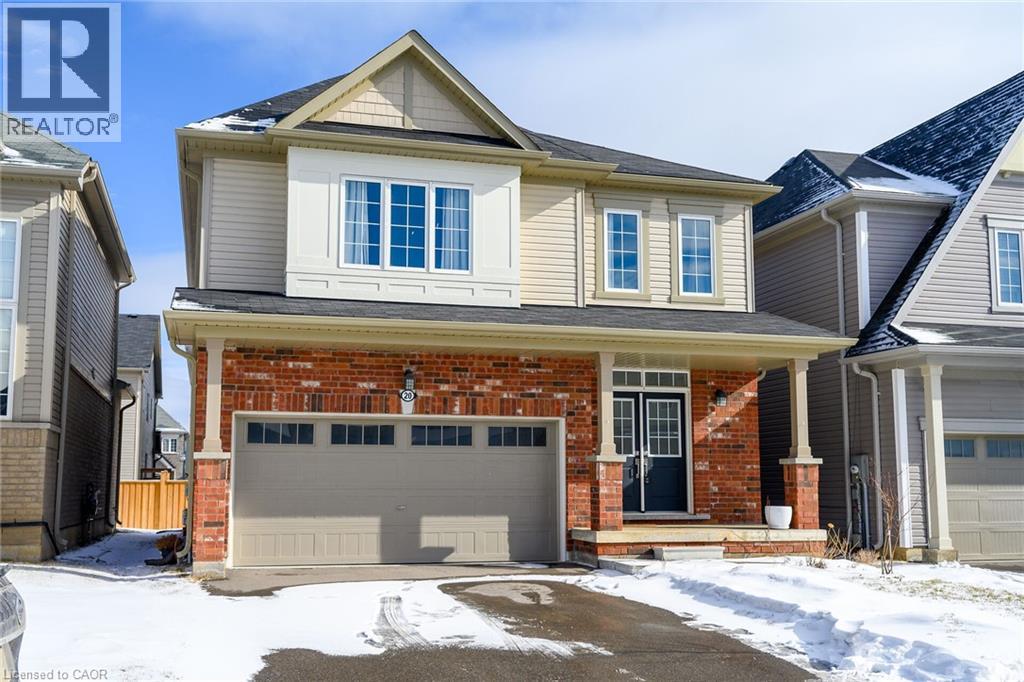
Welcome to this fabulous upgraded home located in the highly desirable Binbrook community. Offering over 2,400 sq. ft. of above-grade living space, this residence delivers a true upscale feel throughout. The main floor features 9-foot ceilings and a stunning gourmet eat-in kitchen designed to impress, complete with quartz countertops and backsplash, and a large centre island with breakfast bar. The adjoining great room is perfect for entertaining family and friends, highlighted by a gas fireplace and an expansive window overlooking the backyard. Solid oak stairs with wrought iron pickets lead to the second level, which offers four spacious bedrooms and a convenient upper-level laundry room with a laundry tub. The primary bedroom includes a generous walk-in closet and a beautifully appointed ensuite featuring a separate shower and freestanding tub. The third bedroom enjoys semi-ensuite access, ideal for added convenience. The double-car garage provides direct interior access. This immaculately maintained home has been freshly painted and is truly move-in ready. Ideally situated close to parks, schools, trails, shopping, and everyday amenities, with easy access to major routes. A turnkey opportunity in a growing community—move in and enjoy. (id:19593)
Hamilton, Ontario
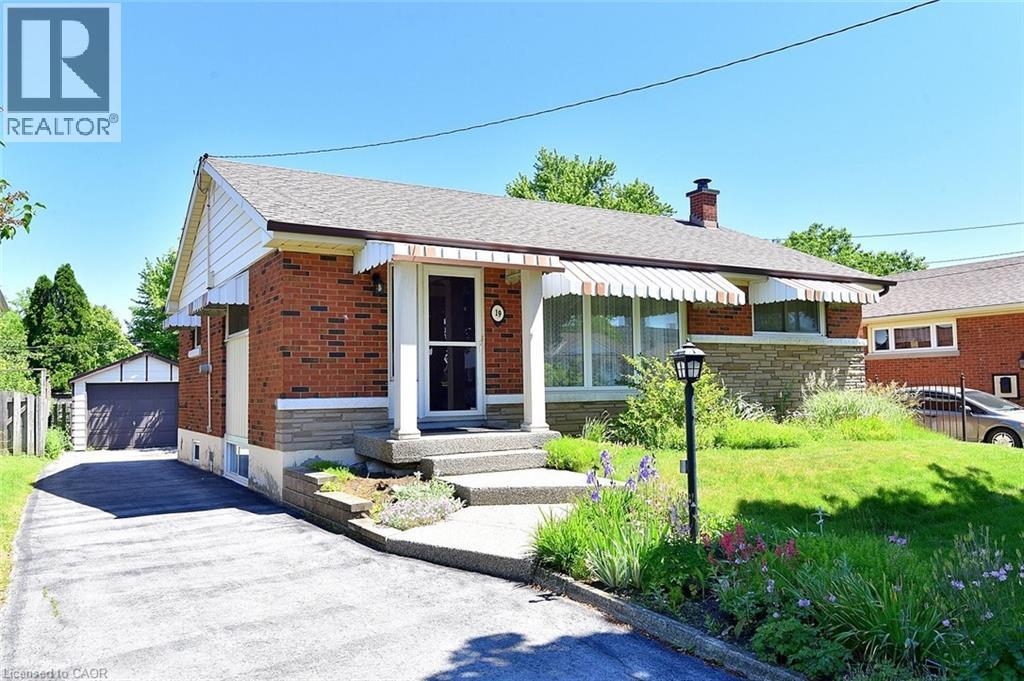
SOUGHT AFTER , FAMILY FRIENDLY NEIGHBOURHOOD CONVENIENTLY LOCATED NEAR SCHOOLS, PARKS, PUBLIC TRANSIT AND SHOPPING. FEATURES 3 AMPLE SIZED BEDROOMS, A SEPERATE DINNING AREA AND SPACIOUS LIVING ROOM WITH ORIGINAL HARDWOOD FLOORS UNDER THE CARPET. THE LOWER LEVEL BOASTS A NEWLY RENOVATED FULLY FINNSHED IN-LAW SUITE WITH LARGE BRIGHT WINDOWS, 7' CIELINGS, DOUBLE WIDE SHOWER WITH GLASS DOORS,VINYL PLANK FLOORS, FINSHED LAUNDRY ROOM. THE EXTERIOR FEATURES A LONG SIDE DRIVE WITH A SPACIOUS 12X20 GARAGE WITH CONCRETE FLOOR, WELL KEPT FRONT AND SPACIOUS REAR YARDS. THIS HOME AWAITS YOUR DECORATING TOUCH, A GREAT PLACE TO RAISE YOUR FAMILY. (id:19593)
Caledonia, Ontario
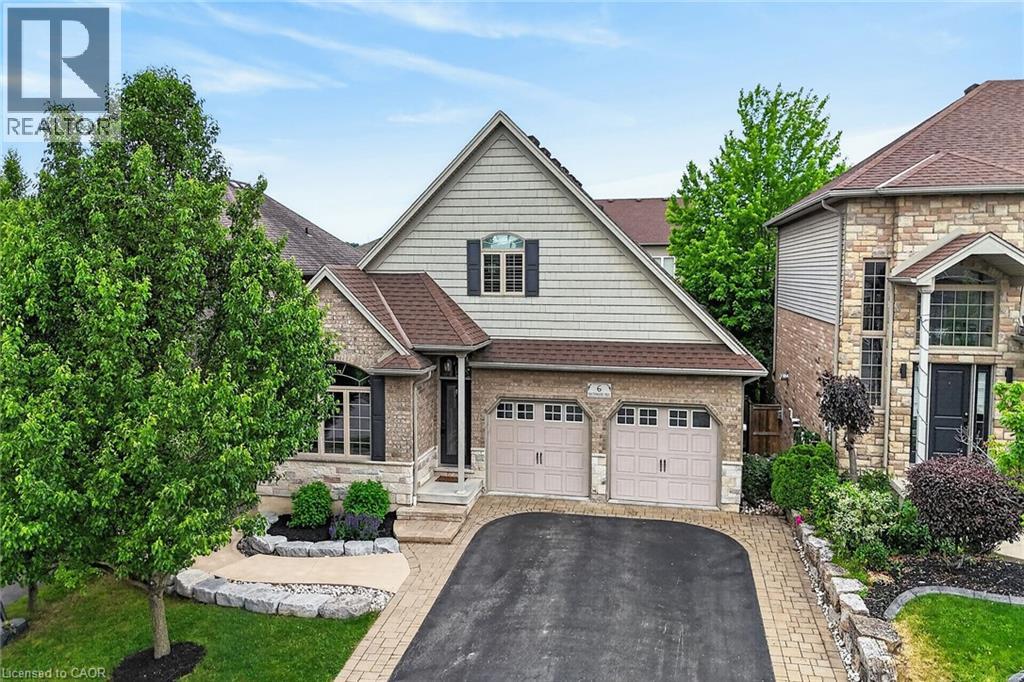
Welcome to 6 Southwood Crescent, a unique custom-built home in one of Caledonia's most sought-after neighbourhoods. Offering 4 bedrooms, 4 bathrooms and exceptional versatility, this property is ideal for families, multi-generational living or those seeking income potential. The bright, open-concept main floor features 9' ceilings, crown moulding, hardwood flooring, a spacious Great Room with gas fireplace and walkout to the deck, plus a well-appointed kitchen with granite counters, custom cabinetry, stainless steel appliances including a gas range and an eat-at island. The main level also offers a primary suite with walk-in closet and ensuite, den, laundry, 2-piece bath and oversized double garage access. Upstairs are two generous bedrooms and a 4-piece bath. A standout feature is the professionally finished in-law suite by Kreekside Construction (2021). With its own private entrance, large above-grade windows and abundant natural light, this self-contained space feels nothing like a basement. It includes a full kitchen with island and gas range, laundry, spacious Great Room with gas fireplace, bedroom, 3-piece bath and storage. Ideal for extended family, guests or a live/rent opportunity. A large unfinished storage room, currently used as a gym, offers future potential. The professionally landscaped backyard by Zen Landscaping (2024) features a raised deck, stone patio with gazebo, gas BBQ hookup, grassy area, retaining wall and concrete pad for a future shed. Walking distance to the Grand River, parks, trails and amenities, this exceptional property offers luxury, flexibility and function. (id:19593)
Stoney Creek, Ontario
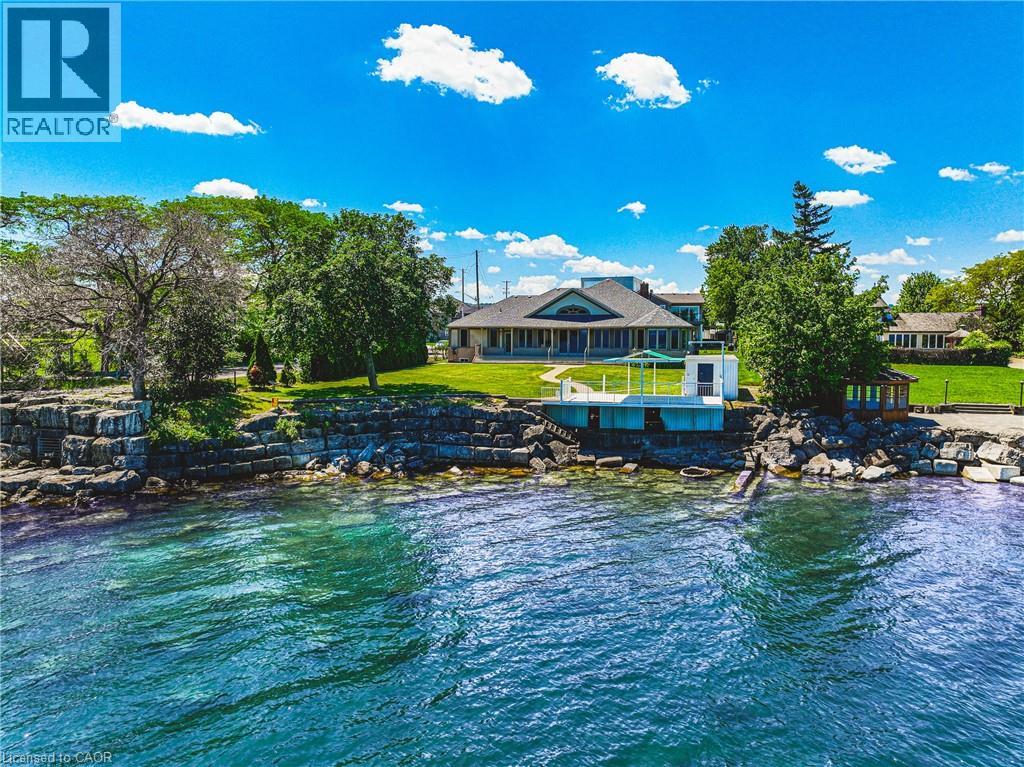
Custom all brick and stone bungalow set on the shores of Lake Ontario. Nestled at the end of a quiet cul-de-sac with no through traffic, this exceptional property offers unparalleled privacy. Set on an expansive lot with ample space for a pool, the home makes a striking first impression with its stately façade and circular driveway fitting multiple vehicles. A grand double-door entry welcomes you into an open-concept main level, where sun-filled windows span the rear of the home, framing breathtaking lake views. Soaring ceilings and thoughtful design create an airy yet functional space ideal for entertaining. The chef-inspired kitchen boasts stainless steel appliances, elegant dark stone countertops, and seamless flow into the dining and living areas, anchored by a beautiful gas fireplace. Patio doors lead to a private rear yard, enhancing indoor-outdoor living. The primary suite is a serene retreat, featuring a sitting area and picturesque lake views through a charming bay window. The ensuite offers a relaxing jacuzzi tub and walk-in shower. All bedrooms are finished with high-quality hardwood flooring, and the second bathroom includes both a tub and glass shower. Convenience is key with main-level laundry for easy single-level living. At the water’s edge, an impressive, covered patio is perfect for morning coffee or relaxed evenings overlooking the lake. The natural stoney shoreline is ideal for swimming, fishing, or enjoying the waterfront lifestyle. The expansive unfinished basement presents endless possibilities, such as an entertaining space, multi-generational living, or future in-law suite. Recent updates include roof, furnace, fridge, and stove (2023). Located minutes from the QEW and amenities, this is a rare opportunity to own a waterfront bungalow in one of Stoney Creek’s most sought-after locations. A truly exceptional offering—properties like this are seldom available. (id:19593)

Burlington, Ontario
Located in Burlington’s sought-after Shoreacres community, this custom modern residence offers an exceptional blend of design, function and lifestyle. Set on a deep 70 x 195 ft lot, just minutes from the lake, parks, top-rated schools and everyday amenities, this home delivers luxury living in one of South Burlington’s most desirable neighbourhoods. Inside, the attention to detail is evident from the moment you enter the two-storey foyer, with white oak flooring, custom millwork, integrated lighting and a striking open-riser staircase. The main level is designed for entertaining, featuring a glass-enclosed wine room, expansive living and dining areas, and a showpiece kitchen with custom oak cabinetry, oversized quartz island, JennAir range, panelled appliances, hidden walk-in pantry and concealed prep kitchen. Upstairs, the primary suite feels like a private retreat with vaulted ceilings, treetop views, a custom dressing room, spa-inspired ensuite and private office. Three additional bedrooms include built-ins, stylish bath access and elevated finishes throughout. The fully finished walk-up lower level adds incredible versatility with heated floors, a large recreation space, full bar, glass-enclosed gym, guest/in-law suite and direct access to the covered lounge, hot tub and backyard. Outside, enjoy a resort-style setting with a heated saltwater pool, waterfall feature, outdoor kitchen, fire table, cedar fencing, mature landscaping and architectural lighting. A rare offering in Shoreacres with standout design, premium finishes and an unforgettable backyard experience. (id:19593)
Hagersville, Ontario
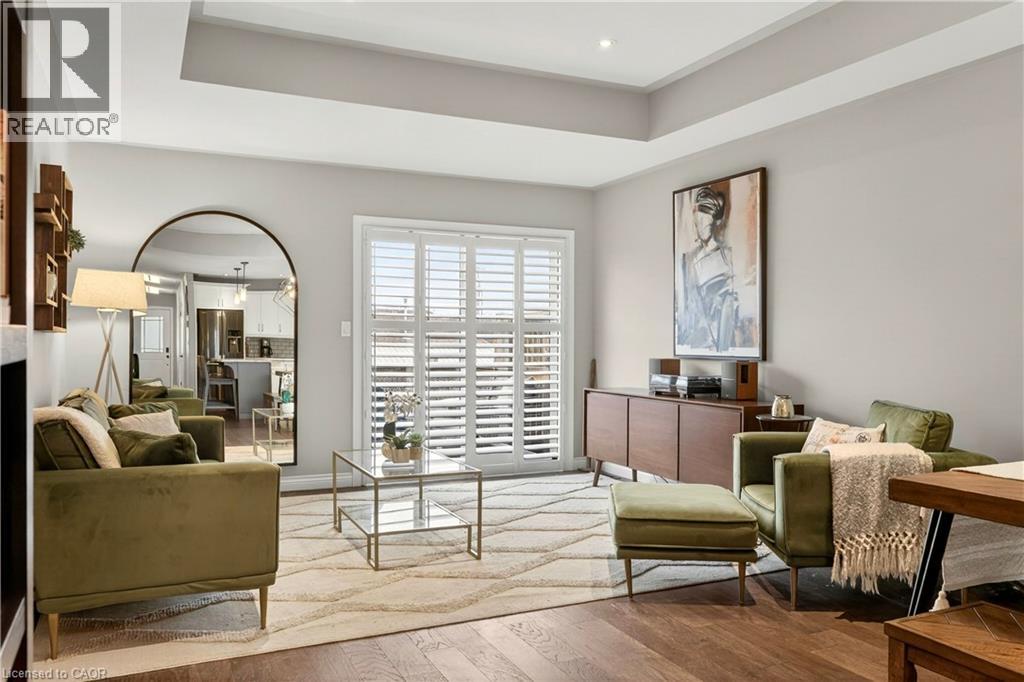
The best value bungalow townhome with finished basement! Welcome to 67 MacNeil - a home offering a smart, functional layout with 2+1 bedrooms and 2.5 bathrooms, ideal for down-sizers, first-time buyers, or anyone looking for low-maintenance living without sacrificing space. The main level features hardwood flooring, California shutters, and a bright open-concept living area. The kitchen is upgraded with quartz countertops, a modern backsplash, and plenty of prep space for everyday living or entertaining. Downstairs, the fully finished basement adds incredible flexibility with a large rec room, additional bedroom, full bathroom, and bonus space perfect for a home office, gym, or guest suite. Enjoy a fully fenced backyard with a gas BBQ hookup, perfect for summer evenings. Located on a welcoming street within walking distance to shops, amenities, and everyday essentials. A move-in ready home offering comfort, space, and convenience in a great community. (id:19593)
Mountain, Ontario
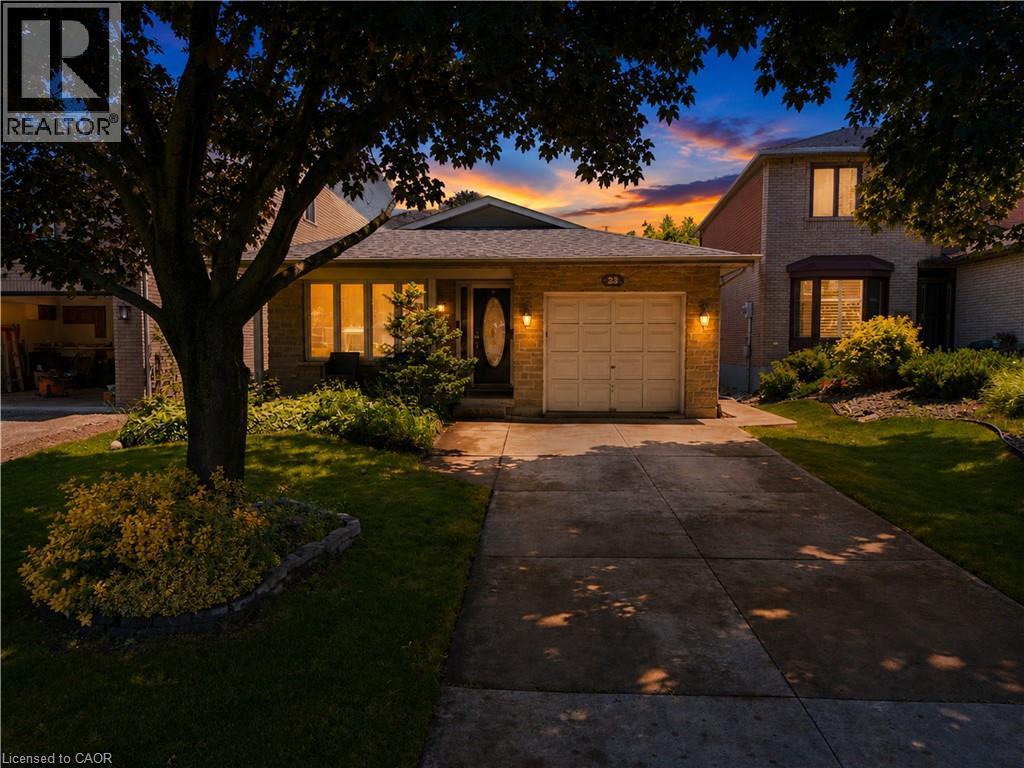
Welcome to 23 Millpond Place, a meticulously maintained 4-level backsplit tucked away on a quiet court in one of Hamilton Mountain's most family-friendly neighbourhoods. Offering 3 bedrooms, 2 full bathrooms, an attached garage, and parking for up to 4 vehicles, this move-i ready home combines pride of ownership with exceptional functionality. Conveniently located close to schools, parks, public transit, Limeridge Mall, The Linc, Red Hill Parkway, and everyday amenities. The bright and updated kitchen features quartz countertops and matching backsplash, stainles steel appliances, gas stove, built-in dishwasher, updated cabinetry with modern hardware, and a large skylight that fills the space with natural light. The spacious family room is the perfect place to relax, offering a cozy gas fireplace, pot lights, California shutters, ample storage, and large above-grade lookout windows that provide plenty of natural light. A separate side entrance provides excellent potential for an in-law suite or future incomegenerating rental suite. The lower levels feature a renovated full bathroom with a large walkin shower, a spacious recreation room, workshop with built-in workbench and corkboard, laundry room with cabinetry and additional fridge, cold cellar, crawl space, double closets, and an abundance of storage throughout. Step outside to enjoy the private backyard complete with a stone patio and storage shed, ideal for entertaining or relaxing outdoors. Additional features include a smart lock with keypad entry, attached single-car garage, private 3-car driveway, and no sidewalk in front of the home for added parking convenience. As an added bonus, the future Walmart planned for the Limeridge Mall redevelopment is just minutes away, further enhancing the convenience and longterm appeal of this fantastic location. (id:19593)
Brantford, Ontario
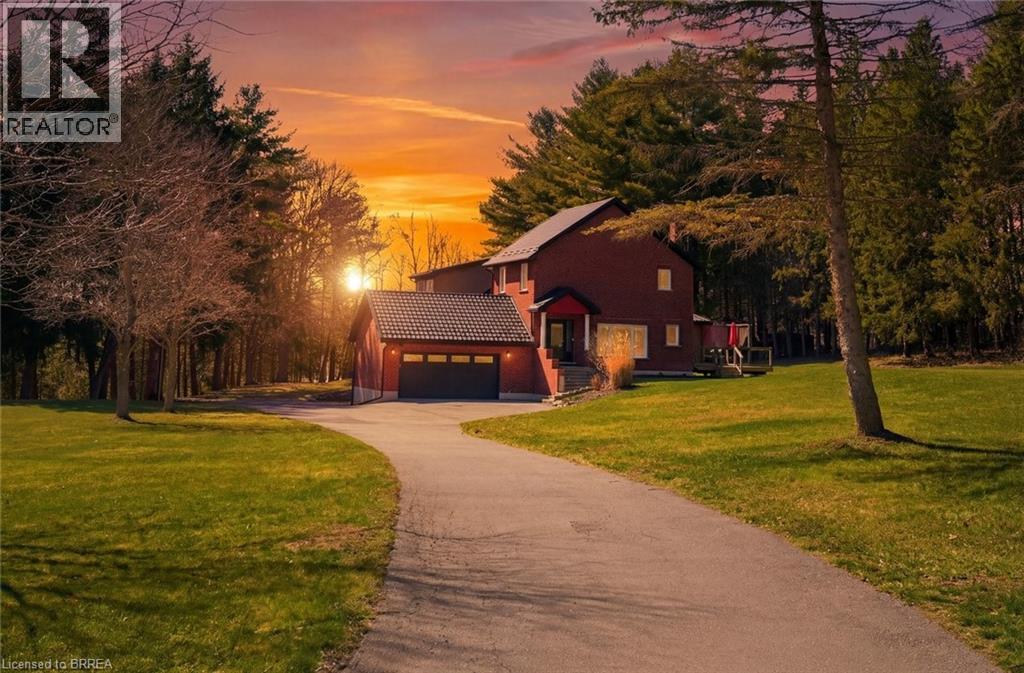
Welcome to 25 Hammond Road — a rare offering in one of the area’s most coveted pockets, just minutes to Hwy 403. Opportunities like this seldom come to market, combining privacy, acreage, and unmatched convenience in a truly prime location. Set on approximately 3 acres and backing onto the scenic Fairchild Creek, this exceptional property delivers a lifestyle that is nearly impossible to find. Enjoy your own private pond with dock — perfect for fishing, kayaking, skating or unwinding in complete serenity — all from your own backyard. This spacious residence offers 6 bedrooms and 4 bathrooms, thoughtfully designed for multi-generational living. A fully self-contained in-law suite with separate kitchen and laundry provides flexibility for extended family or potential income. The walkout basement offers additional living space with endless possibilities, ready to be customized to your vision. Extensively updated for peace of mind, including a durable 55-year steel roof, upgraded 200 amp electrical panel, newer windows and doors, renovated kitchen and powder room, updated main bath, and numerous improvements throughout. Additional features available fibre internet to install, generator rough-in, aerator system, and a newer insulated garage door. For those needing space and functionality, the property features two double garages with hydro and parking for up to 12 vehicles — ideal for hobbyists, contractors, or large families. Multiple private decks provide the perfect setting for entertaining or enjoying the tranquil surroundings, while the expansive grounds — complete with a chicken coop — offer a rare blend of rural charm and everyday practicality. A property of this caliber, offering space, versatility, and lifestyle — all within minutes of major routes — is an exceptional and rare opportunity. (id:19593)
Brantford, Ontario
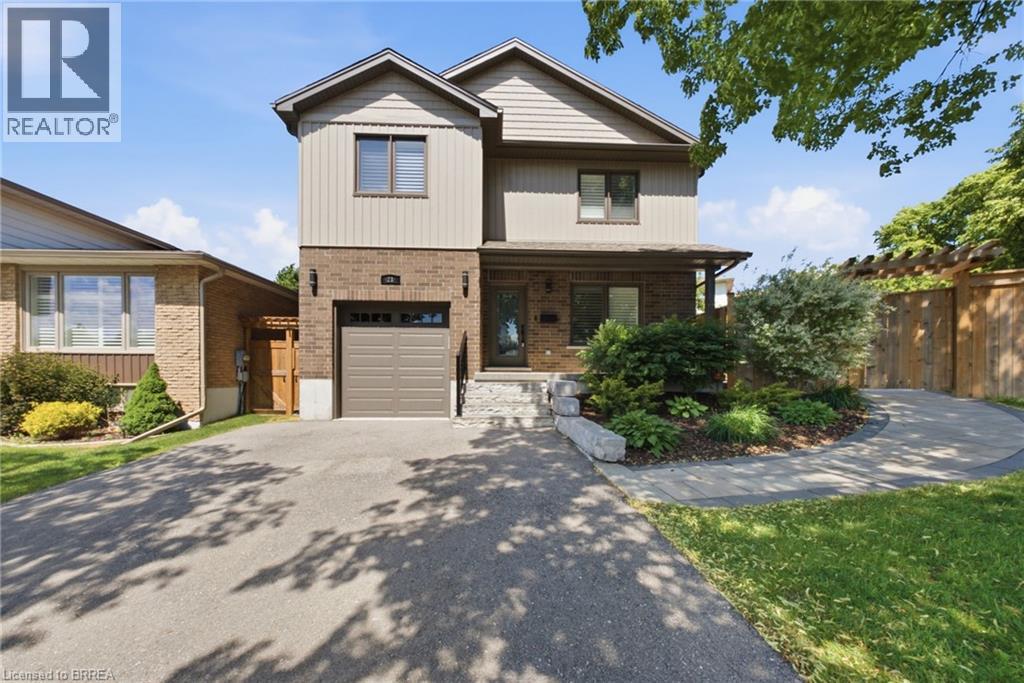
Welcome to this beautiful move-in-ready home situated on a corner lot in the highly desirable West Brant community. Showcasing a bright and modern interior with high-end finishes, creating a clean and contemporary living environment. The open-concept layout seamlessly connects the living, dining, and kitchen areas, making it ideal for both everyday living and entertaining. The stunning kitchen is appointed with stainless steel appliances, quartz countertops, a timeless subway tile backsplash, and ample workspace for the home chef. California shutters adorn most windows, adding both elegance and privacy throughout the home. Upstairs, the spacious primary bedroom offers a peaceful retreat, complemented by two additional generously sized bedrooms. This level is completed by a luxurious spa-inspired bathroom featuring dual sinks, a stand-alone soaker tub, and a sleek glass walk-in shower. The partially finished lower level provides valuable additional living space, highlighted by a large recreation room that is perfect for family gatherings, movie nights, or a play area. A spacious three-piece bathroom featuring a modern walk-in glass shower adds both comfort and convenience to this level. The outdoor living space is equally impressive. A beautiful stone walkway welcomes you at the front of the home and extends around to the fully fenced backyard. Step directly from the kitchen onto the stunning stone patio, creating the perfect space for outdoor dining or relaxing. An additional exterior access door from the hallway leads to the grassy backyard area, offering convenience and functionality. Additional upgrades include a high-efficiency natural gas furnace and heat pump, providing enhanced comfort and energy efficiency year-round. This exceptional home is just moments from top-rated schools, shopping, parks, a playground, scenic walking trails, and everyday amenities, offering the perfect balance of comfort, style, and convenience. (id:19593)
Guelph, Ontario
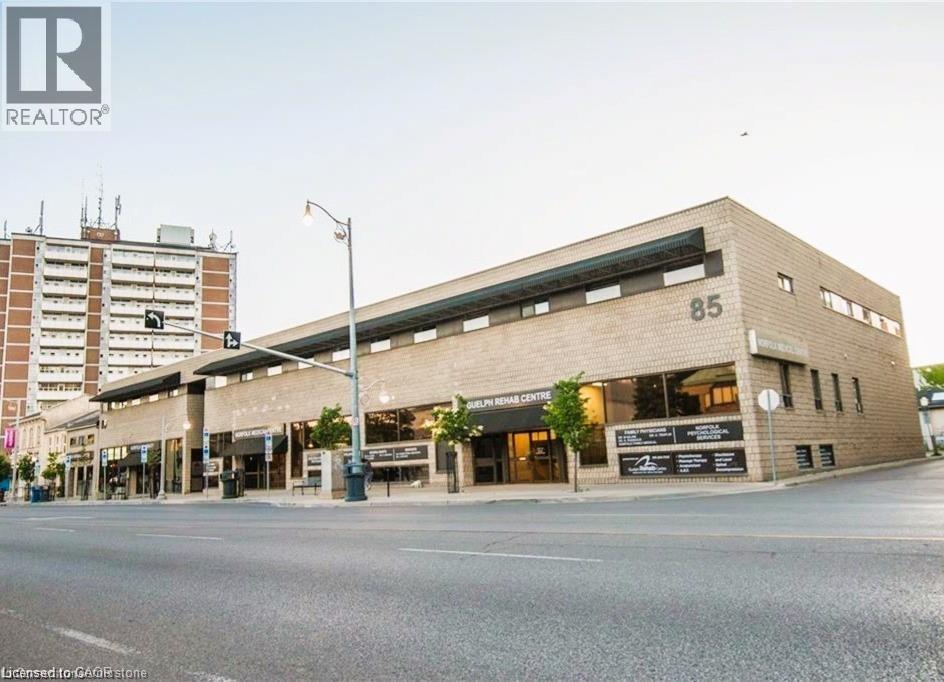
Professional medical office space available in a highly desirable, professionally managed building near downtown Guelph. This large, well-designed office suite features four separate private offices, offering excellent functionality for a variety of medical or professional uses. The space includes a generously sized waiting room, a private bathroom, and a soundproof office setup to ensure privacy and comfort for both staff and clients. Located within close proximity to downtown Guelph, this property offers exceptional convenience for patients and professionals alike. The building is well maintained and home to a strong existing community of medical tenants, creating a reputable and established healthcare environment. An excellent opportunity for practitioners seeking a turnkey space in a prime, accessible location with strong professional surroundings. (id:19593)

Wasaga Beach, Ontario
NEW HST REBATE PRICING! Welcome to the Pine Model Elevation A by Baycliffe Communities, offering approximately 2,513 sq. ft. of thoughtfully designed living space on a premium walk-out lot backing onto forest and trails with no rear neighbours. Featuring a timeless all-brick and stone exterior, this brand-new home offers exceptional value, combining thoughtful design, everyday functionality, and a peaceful natural setting. The bright open-concept main floor features 9-foot ceilings, upgraded hardwood flooring, a spacious family room, a versatile living and dining area, and a bright white kitchen with timeless cabinetry and a breakfast area overlooking the backyard. Upstairs, you'll find four generously sized bedrooms, including a spacious primary suite complete with a large walk-in closet and a beautifully appointed 5-piece ensuite. Convenient second-floor laundry and hardwood flooring throughout the upper hallway enhance the home's thoughtful layout, while two additional full bathrooms provide excellent space for family and guests.The full walk-out basement with a bathroom rough-in offers outstanding potential for future living space while providing direct access to the backyard and surrounding natural setting. Additional features include a convenient man door from the garage, and Tarion Warranty for added peace of mind. Located in the highly sought-after Wasaga Sands neighbourhood, this home is just minutes from the beach, trails, schools, and shopping, with Collingwood and Blue Mountain only a short drive away for year-round recreation. (id:19593)