
Woodstock, Ontario
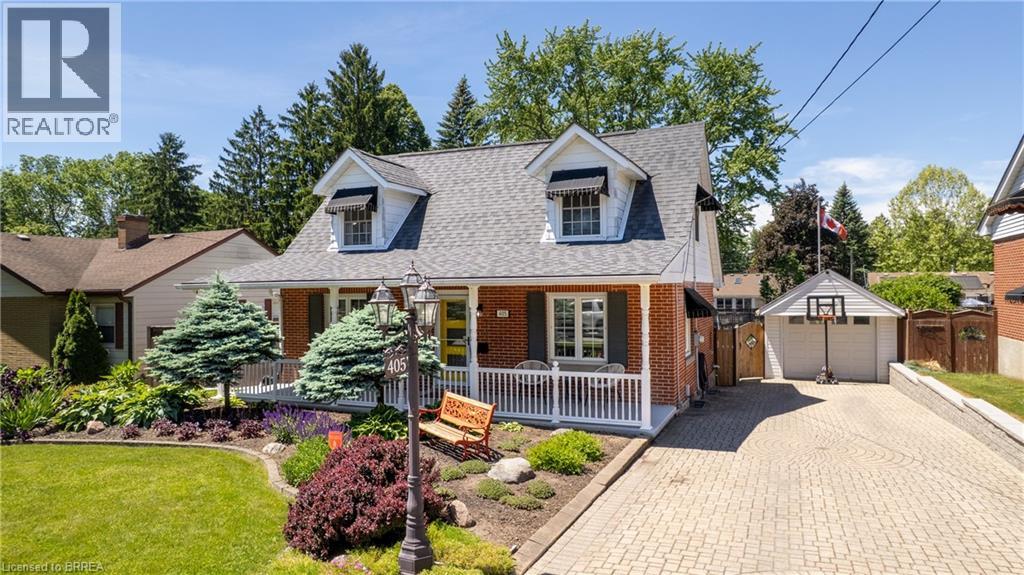
Picture-perfect curb appeal and timeless Cape Cod charm make 405 Wellington Street North a home you'll be proud to call your own! Step into this charming Woodstock home that perfectly blends style and family-friendly living. Featuring 3 bedrooms and 2 bathrooms, this home offers thoughtfully designed spaces for both everyday life and special occasions. Enjoy meals in the formal dining room, relax in the family room, or host movie nights in the finished basement, which also includes a home office and a separate hobby workshop—ideal for crafts, projects, or extra storage. Set on a large lot, the backyard is made for fun and relaxation. Splash around in the above-ground pool, entertain under the attached retractable awning, or store your gear in the detached one-car garage. Don’t miss your chance to own this inviting Woodstock family home and make memories in the backyard designed for your growing family! (id:19593)
Brantford, Ontario
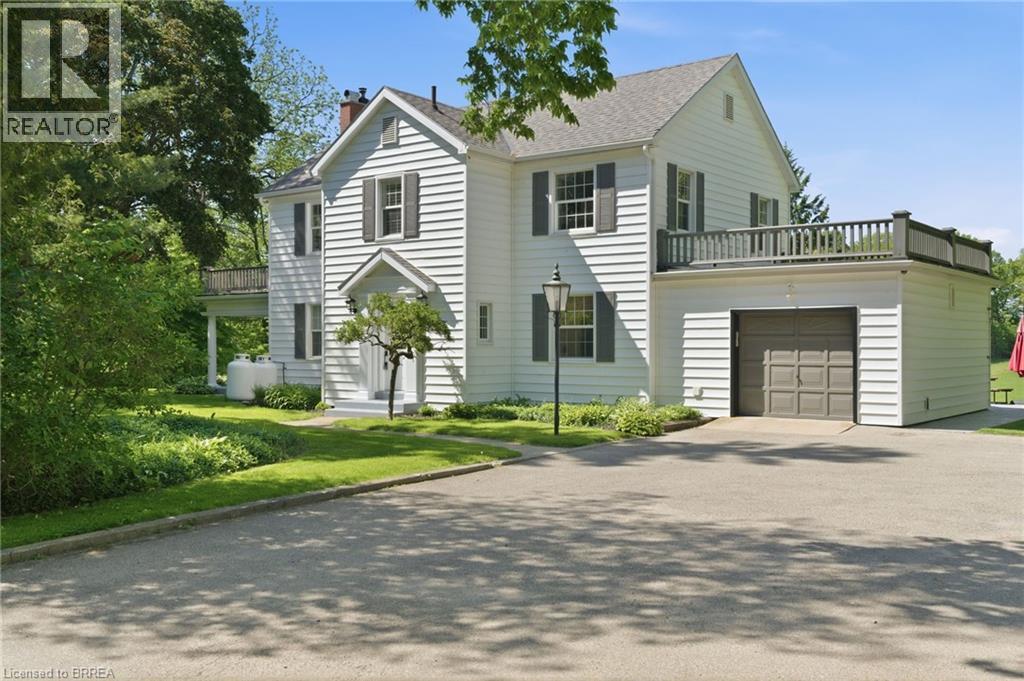
Welcome to “Lynnelda,” a remarkable country estate steeped in Canadian history and timeless character. Rarely offered, this beautiful residence is set on a picturesque 1.53-acre property surrounded by rolling farmland, breathtaking rural vistas, and abundant wildlife. Rich in heritage, the home is ideally located beside historic Bow Park Farm, once developed and owned by Sir George Brown. This thoughtfully updated home sits well back from the road in a peaceful, low-traffic setting with no through road access, mature landscaping, towering trees, and long-established perennial gardens. Enjoy the serenity of country living while being only 5 km from downtown Brantford and conveniently located near the Grand River. Designed for comfortable everyday living, the home features a warm and inviting interior complemented by practical upgrades throughout. Modern amenities include a WiFi-enabled garage door opener, water treatment system with softener, a 15-gallon reverse osmosis filtration system servicing the kitchen sink and refrigerator. The well-appointed kitchen is equipped to impress with granite countertops and matching backsplash, a powerful 1000 CFM range hood, double oven, and newer appliances. Mechanical updates include a two-year-old propane boiler/furnace paired with dependable radiator heating. Car enthusiasts, hobbyists, and business owners will appreciate the outstanding detached 3-car shop featuring a fully insulated spray foam interior. This impressive workspace includes two WiFi-enabled garage doors with remote access and status monitoring, a car lift, built-in 240V thermostat heater, overhead LED recessed lighting, multiple 240V outlets, and more than 20 electrical outlets throughout. This is a rare opportunity to own a truly historic estate where rural charm and modern comfort come together. (id:19593)
Cambridge, Ontario
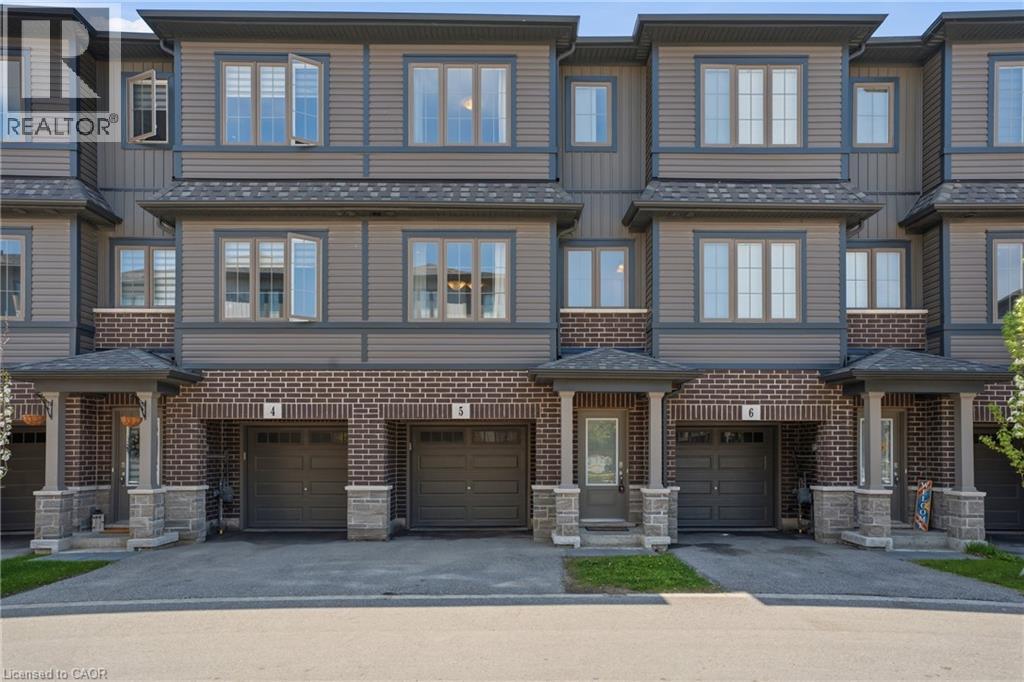
Beautifully maintained and move-in ready townhouse located in Cambridge’s highly sought-after River Mill community! Freshly painted throughout, this bright and spacious home offers 3 bedrooms, 2.5 bathrooms, and a versatile den that can be perfect for a home office, study space, or additional living area. Featuring a functional open-concept layout, the stylish kitchen boasts a large island, ample cabinetry, and overlooks the dining and living areas, making it ideal for entertaining and everyday living. The spacious primary bedroom includes a private ensuite, while the additional bedrooms provide comfort and flexibility for families or guests. Large windows throughout bring in plenty of natural light. Conveniently located close to parks, walking trails, schools, shopping, restaurants, public transit, and all major amenities. Quick access to Hwy 401 and Hwy 8 allows for easy commuting to Kitchener, Waterloo, Guelph, and the GTA. Situated in a family-friendly neighbourhood surrounded by green space and everyday conveniences, this turnkey home offers the perfect blend of comfort, style, and location! (id:19593)
Brampton, Ontario
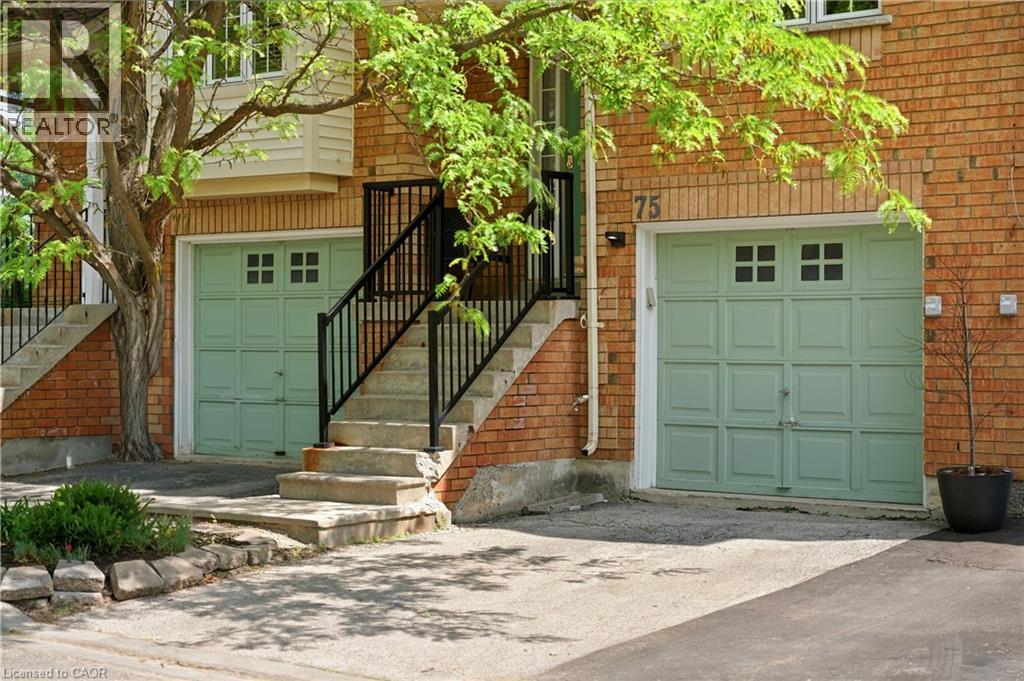
Welcome to this beautifully updated townhome nestled within the highly sought-after Homestead community, surrounded by mature trees. Thoughtfully designed and impeccably maintained, this home offers the perfect blend of style, comfort, and functionality. Step inside to discover rich flooring, fresh neutral paint, designer finishes, and a warm, inviting atmosphere throughout. The stunning two-tone kitchen is both stylish and practical, featuring stainless steel appliances, abundant cabinetry, and a central island with seating that naturally becomes the heart of the home. Bright and spacious living and dining areas provide the perfect backdrop for everyday living and entertaining alike.The upper level offers three generous bedrooms, including a spacious primary retreat complete with a rare private 3-piece ensuite. Two additional bedrooms share a beautifully appointed bathroom, while a convenient main-floor powder room adds functionality for family and guests.The finished lower-level recreation room extends your living space and features a walkout to a private fenced backyard with a patio, an ideal setting for relaxing, entertaining, or enjoying warm summer evenings outdoors. Set within an exclusive, well-maintained complex known for its landscaped grounds and peaceful atmosphere, this home combines a tranquil setting with exceptional convenience. Enjoy low maintenance fees and easy access to shopping, parks, transit, and everyday amenities. Move-in ready and beautifully finished throughout, this is a home you'll be proud to call your own. (id:19593)
Central Huron, Ontario
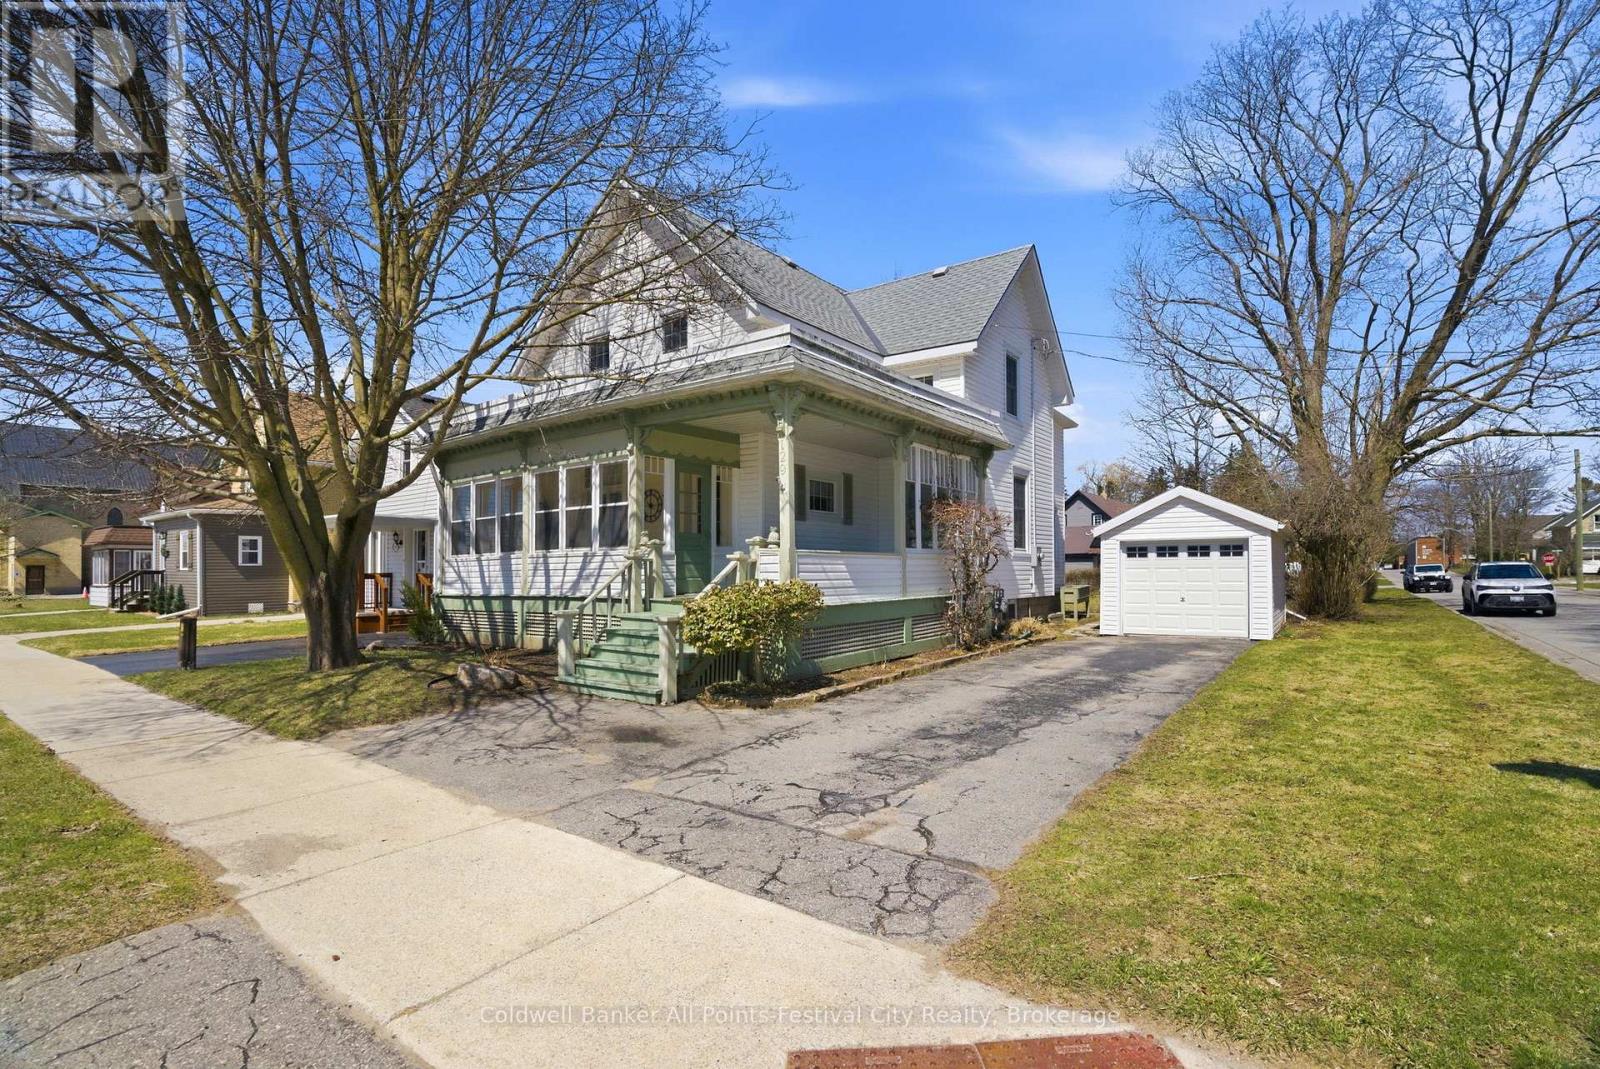
Welcome home to this beautifully maintained 3 bedroom, 2 bathroom gem in the heart of Huron County! Full of character and charm, the main floor features stunning original hardwood floors, soaring ceilings, and an inviting living room with a cozy fireplace - perfect for relaxing or entertaining. A convenient rear entrance with mudroom and a stylish 3pc bathroom add both function and appeal. Upstairs, you'll find three generously sized bedrooms, a well-appointed second bathroom complete with a jetted tub, and a versatile den/sunroom - ideal as a playroom, home office, or additional lounge space. Step outside to your own private backyard oasis, showcasing a flagstone patio, beautifully landscaped gardens, and mature hedges and trees that provide the perfect balance of sun and shade. With a detached garage and parking for three vehicles complete the package. This move-in-ready home offers comfort, character, and space in a sought-after central location - book your private showing today! (id:19593)
Kitchener, Ontario
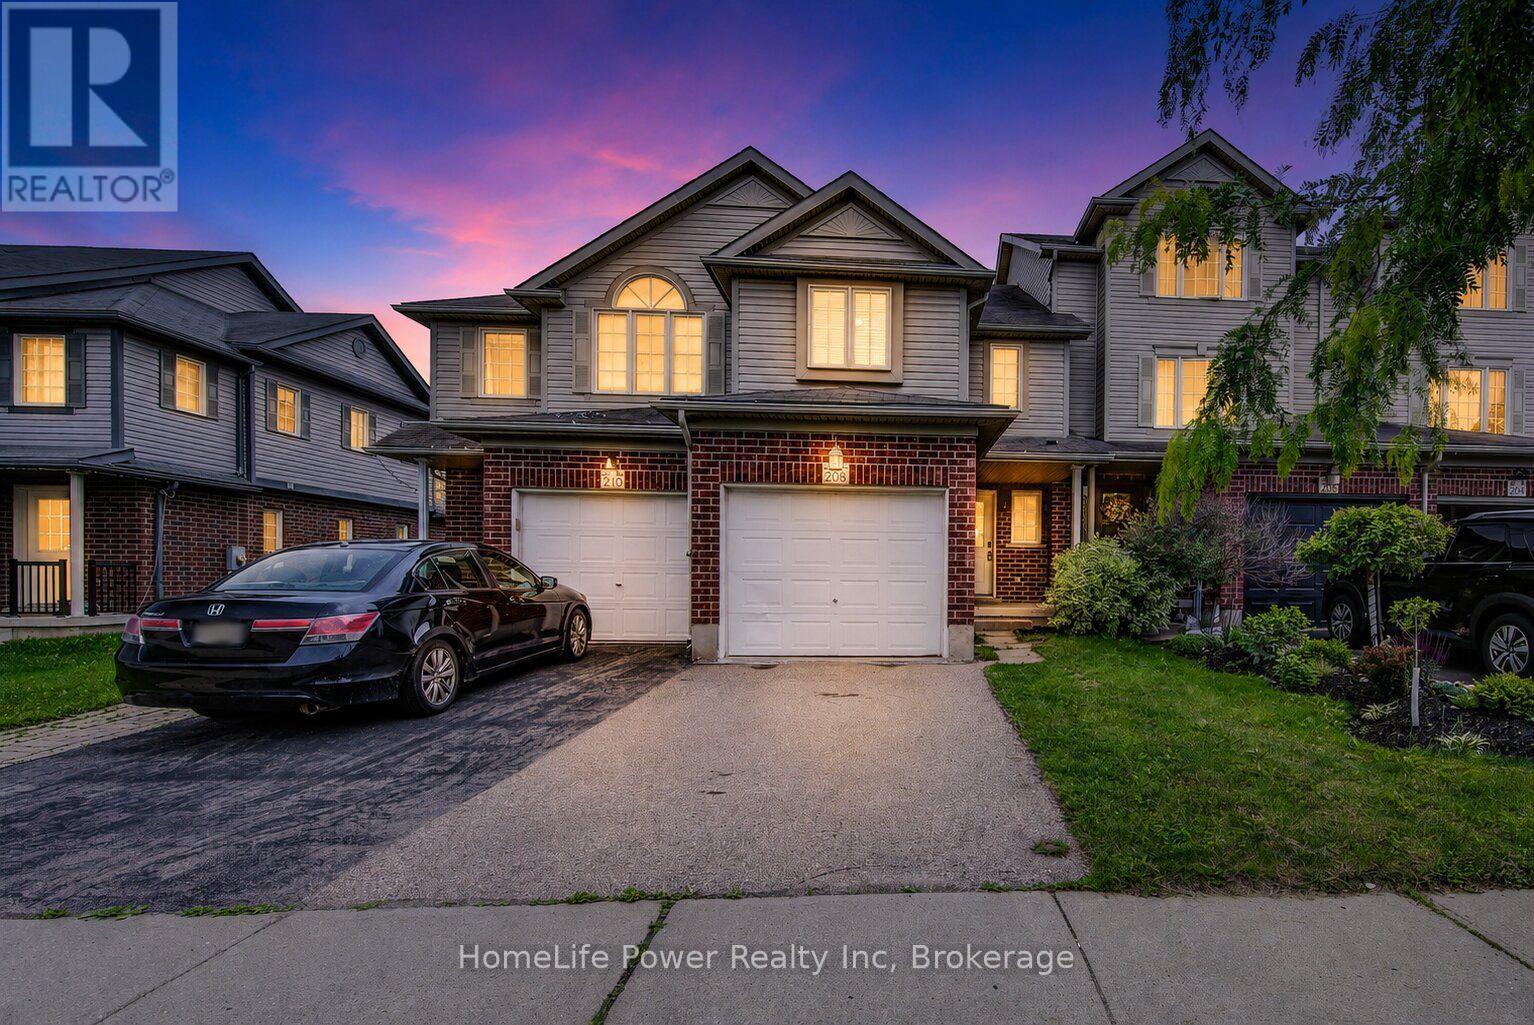
Welcome to this beautifully finished freehold townhome in the sought-after Huron Park community. Offering 3 bedrooms and 4 bathrooms, this home delivers a smart layout with plenty of space for comfortable family living. Freshly painted throughout, the home offers a bright, clean, and move-in-ready feel. The main floor features a bright open-concept design with a functional kitchen, dedicated dining area, and a welcoming living room with large sliding doors leading to the deck and fully fenced backyard. With no rear neighbours, the outdoor space offers added privacy and is perfect for relaxing or entertaining. Upstairs, you will find a generous primary bedroom complete with a large walk-in closet and private 3-piece ensuite. Two additional well-sized bedrooms and a 4-piece bathroom complete the upper level. The main floor is carpet-free, while the upstairs features carpet throughout. The fully finished basement adds even more living space with large windows that bring in great natural light, newer laminate flooring, a spacious rec room, and a newly finished 3-piece bathroom with a tiled walk-in shower. Additional features include a single-car garage and a convenient location close to schools, parks, shopping, everyday amenities, and quick access to Highway 401 and Highway 7/8. A great opportunity to own a move-in-ready home in one of Kitchener's growing communities. (id:19593)
Burk's Falls, Ontario
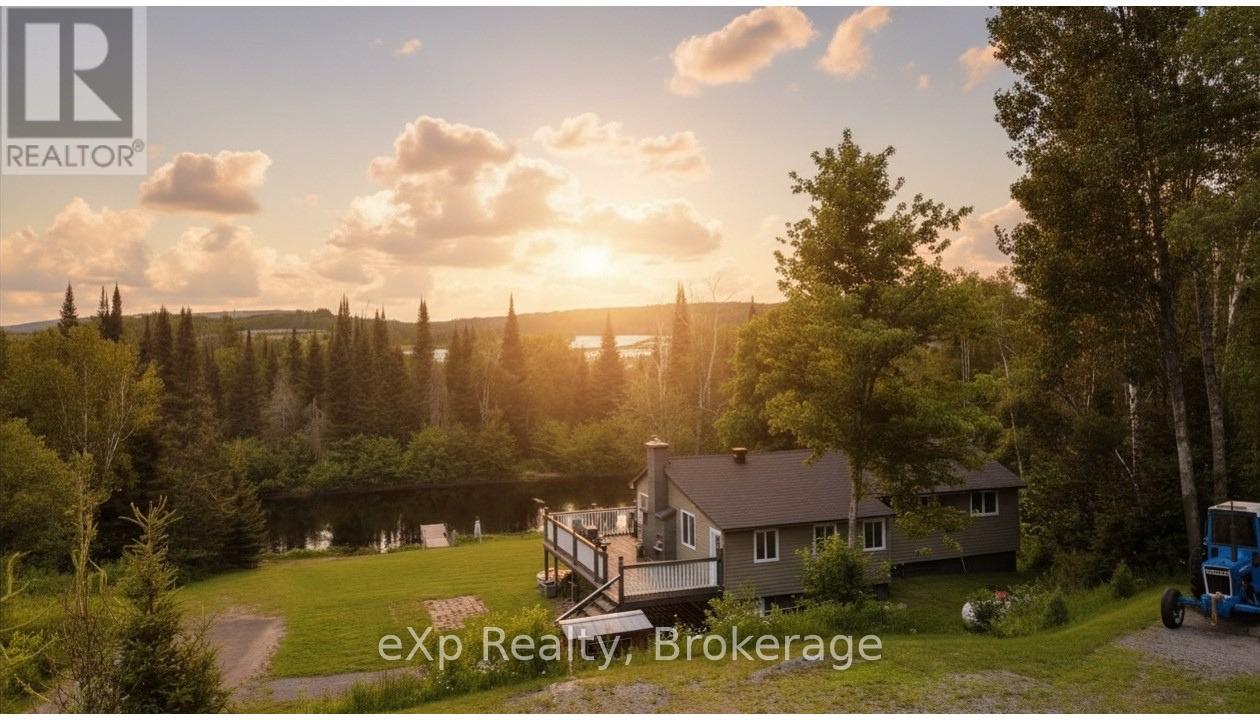
Escape to the serenity of the Magnetawan River with this private, 3-bedroom, 1.5-bathroom home or cottage retreat. Nestled in a peaceful setting with no neighbours in sight, this property offers over 100 feet of direct frontage on the river, providing stunning, unobstructed water views and the perfect backdrop for relaxation. The main level boasts an open-concept design filled with natural light and breathtaking river vistas. Gather in the spacious living area around the charming stone fireplace, or step out onto the expansive deck to enjoy your morning coffee while overlooking the water. The well-equipped kitchen and included furnishings make this property truly move-in ready ideal for immediate enjoyment or as a turn-key rental investment. The lower level features a full walk-out basement with a woodstove, offering excellent potential for finishing into additional living space, a recreation room, or guest quarters. With a forced air furnace for comfort year-round, this home is equally suited as a full-time residence or a seasonal escape. Outdoors, the large lot provides ample space for activities, with direct river access for boating to Lake Cecebe and Lake Ahmic, swimming, kayaking, or simply enjoying the peaceful natural surroundings. The Magnetawan River is renowned for its beauty, connecting to miles of navigable waterways, while the nearby village of Burks Falls offers charming shops, dining, and essential amenities. Whether you're seeking a cozy family cottage, a private year-round residence, or a ready-to-go investment property, this rare offering combines privacy, comfort, and natural beauty in one remarkable package. Turn the key, settle in, and start making memories by the river. (id:19593)
Kitchener, Ontario
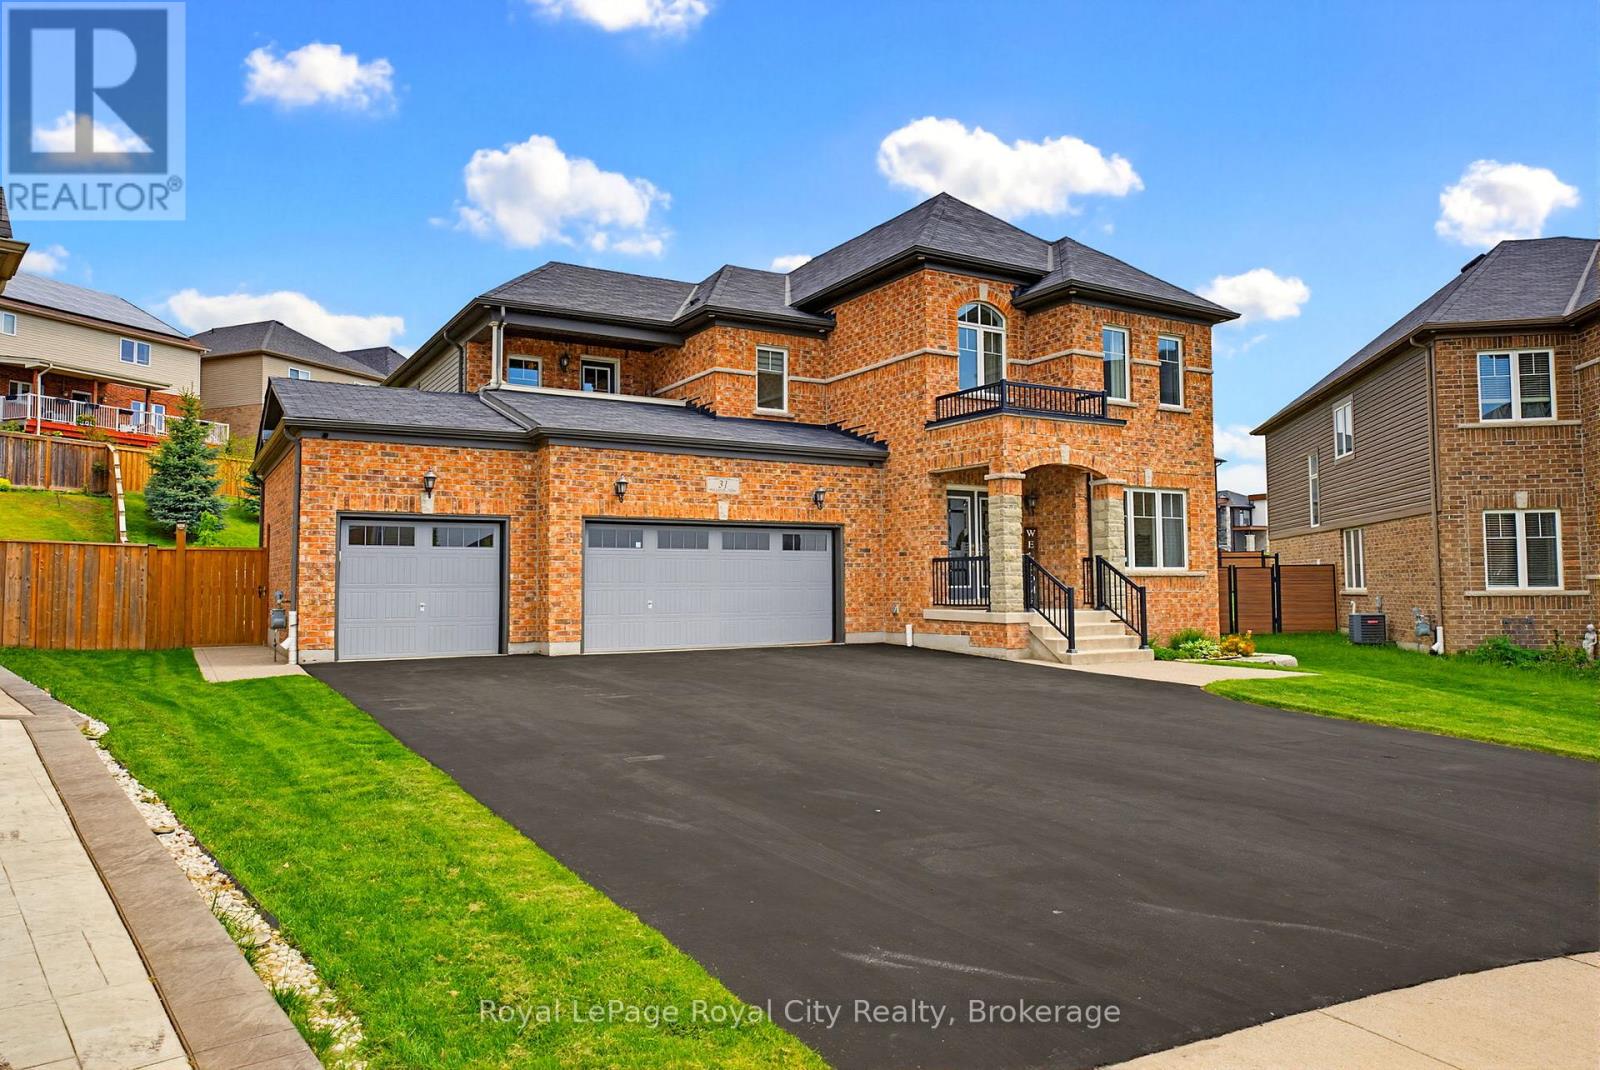
Welcome to the home that truly CHECKS EVERY BOX for today's modern FAMILY. Perfectly positioned on one of the LARGEST PIE SHAPED LOTS in the neighbourhood, this exceptional property delivers the BACKYARD DREAM you've been waiting for. Whether you envision a future pool, unforgettable family gatherings, or simply room to relax and play, the possibilities are endless. Outdoor living is elevated with a spectacular VAULTED COVERED DECK designed for all-day enjoyment and evening entertaining, an additional patio ideal for celebrations, and rough-in electrical already in place for your future hot tub.Hosting family and friends is effortless with the RARE 3 CAR GARAGE and an oversized driveway accommodating parking for up to 9 vehiclesInside, every detail has been thoughtfully designed for comfortable family living. The upper level offers 4 GENEROUS BEDROOMS, including two connected by a convenient Jack & Jill bathroom, while a third enjoys access to its own CHARMING PRIVATE BALCONY. The spacious primary retreat is a private sanctuary featuring DOUBLE WALK IN CLOSETS and a luxurious 5-piece ensuite.The heart of the home is a beautifully appointed kitchen showcasing granite countertops, a large centre island, walk-in pantry, and rich HARDWOOD FLOORING throughout the main level-creating the perfect space for everything from busy mornings to memorable family gatherings.Adding even more flexibility, the FINISHED BASEMENT is SUITED FOR IN LAW SUITE living and offers a beautifully finished entertainment area complete with custom built-in cabinetry and an electric fireplace, plus versatile flex space ideal for a home gym, playroom, office, or additional bedroom.Situated on a QUIET CRESCENT in one of the area's most sought-after family neighbourhoods, you'll enjoy parks, schools, everyday amenities, and quick access to Highway 401 just minutes away. *Move in before School* (id:19593)
Blue Mountains, Ontario
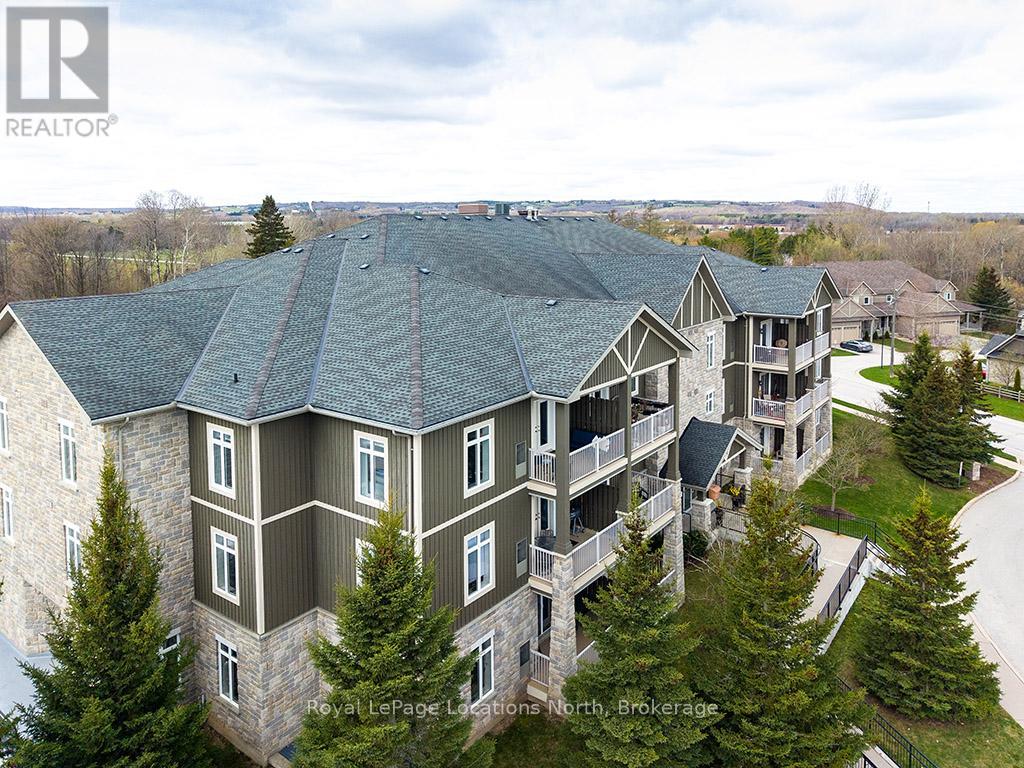
Experience the ultimate four-season lifestyle in this beautifully updated two-bedroom and two-bathroom residence located within the prestigious Far Hills community of Thornbury. This corner penthouse home has been thoughtfully curated with modern finishes that immediately set it apart, beginning with the seamless flooring that carries a sense of airy sophistication through every room aided with views of the Bay and the Escarpment. The open-concept layout is anchored by a stunning kitchen where crisp cabinetry meets brand-new stone countertops and premium stainless steel appliances. Whether you are looking for a full-time residence or a sophisticated weekend retreat, this modernized interior offers a maintenance-free sanctuary just steps from Thornbury's elite shopping and dining. The convenience of this property is unmatched, offering a truly turnkey experience where the most essential services are managed for you. Your condo fees provide exceptional value by including both high-speed internet and cable television, while the building provides the luxury of a heated underground parking space and a dedicated storage locker for your seasonal gear. There is an additional 2 EV charging stations. Residents of Far Hills enjoy a resort-style atmosphere with exclusive access to a sparkling outdoor swimming pool, tennis and pickleball courts, and a vibrant clubhouse. Located only minutes from the shores of Georgian Bay and the area's famous ski hills, this property represents a rare opportunity to secure a premier home in one of Ontario's most sought-after lakeside destinations. (id:19593)
Ashfield-Colborne-Wawanosh, Ontario
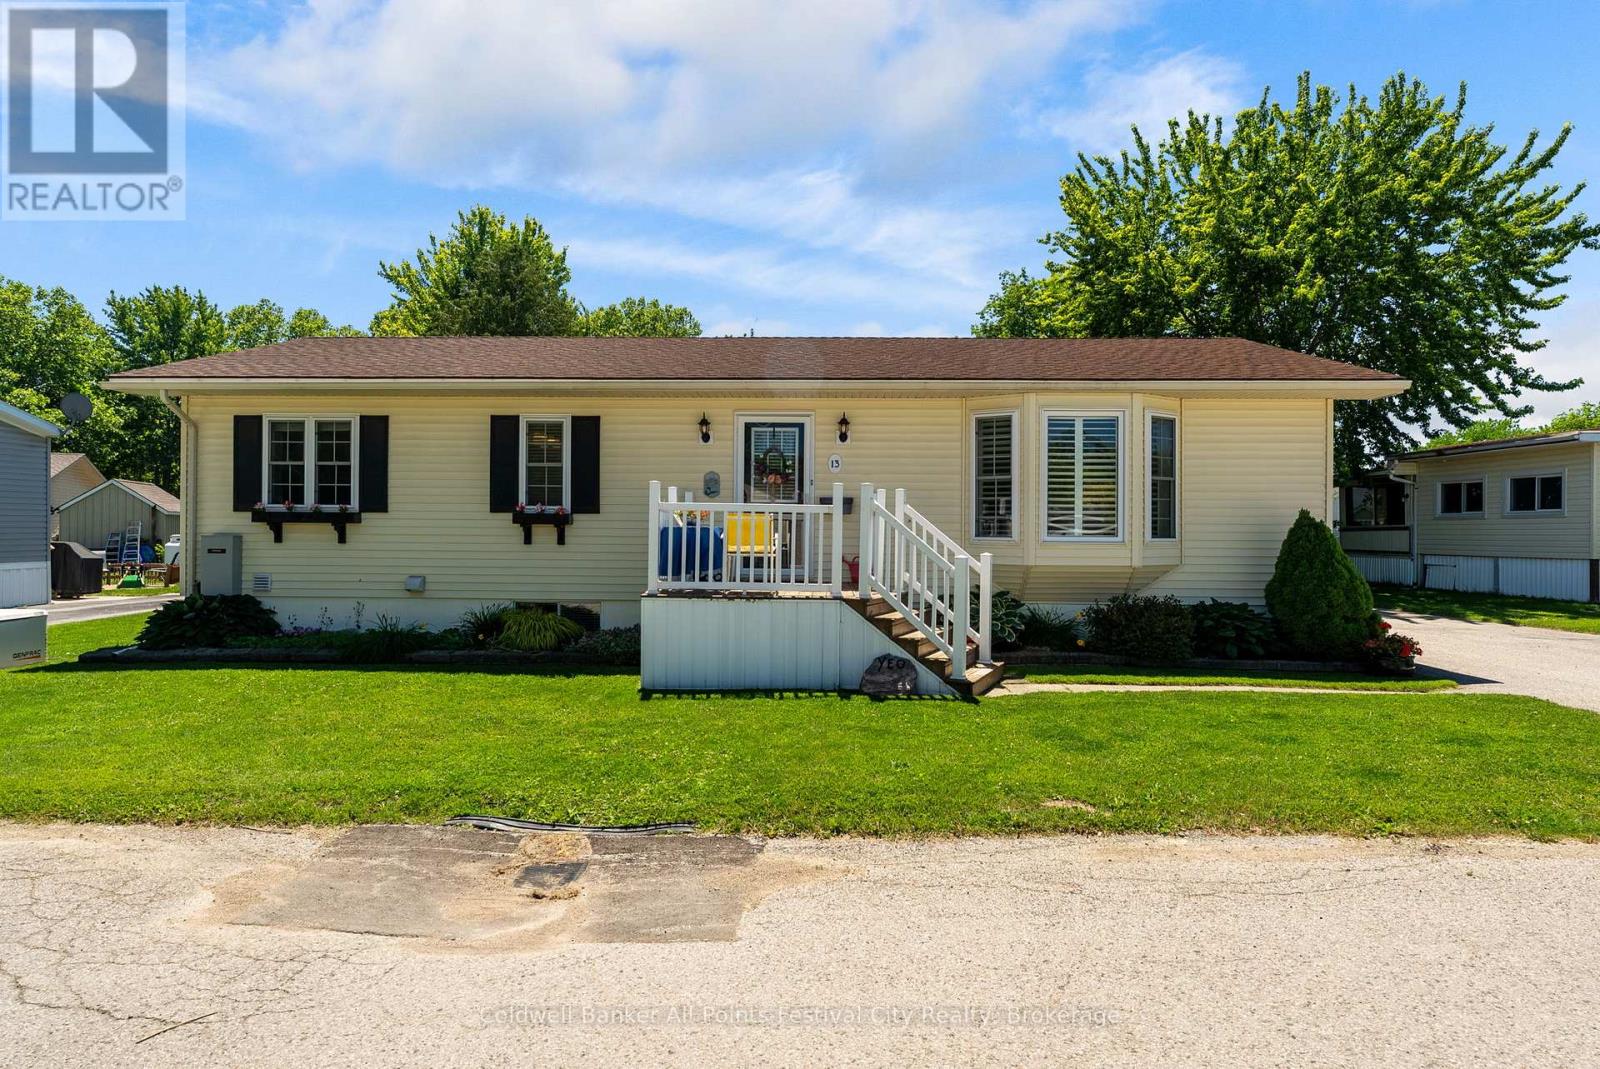
Welcome to 13 Watergate Drive and enjoy the improvements at Huron Haven! This well-maintained Royal Home, built in 2006, offers comfortable living with 3 bedrooms, 3 bathrooms (including a jacuzzi tub), and a full basement featuring a convenient second walk-up entrance to the backyard. The spacious primary suite includes a walk-in closet and private ensuite bath, while the bright and inviting main living areas have been thoughtfully updated throughout. Recent improvements provide peace of mind and include a new 50 year roof (2018), Generac generator (2018), furnace and central air conditioning (2021), updated kitchen (2019), air exchanger, water heater, water softener, reverse osmosis system (2018), and updated flooring in the kitchen, living room and main-level bathrooms. Outside, you'll appreciate the heated detached garage, 10'x10' storage shed, and a large private deck complete with a gazebo, perfect for relaxing or entertaining family and friends. The lower level offers additional versatility with a bathroom and bonus room ideal for a home office, hobby space, or extra storage. Residents of Huron Haven enjoy access to a new community pool and beautiful clubhouse. Ideally located just minutes from Goderich's shopping, beautiful Lake Huron beaches, golf courses, and amenities, this property offers an exceptional lifestyle in a welcoming community. Don't miss your opportunity to make this wonderful home yours - book your private showing today! (id:19593)
Cambridge, Ontario
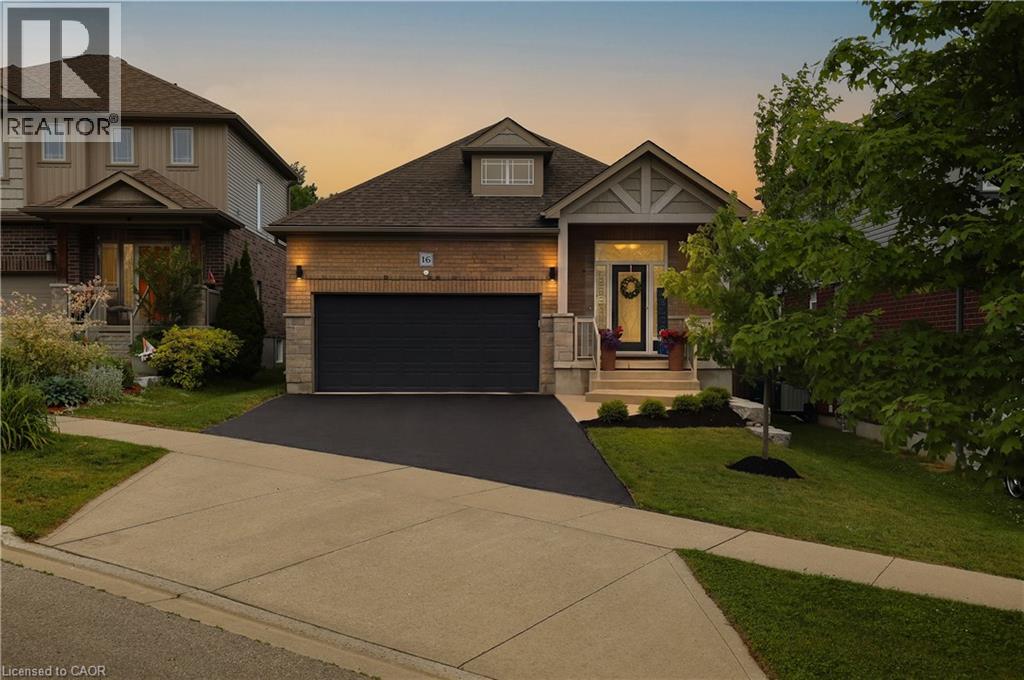
Tucked away on a quiet cul-de-sac in the highly sought-after Savannah Hills community, home to the renowned Hill 60 lookout, this beautifully finished executive bungalow offers over 2,600 sq. ft. of thoughtfully designed living space with upscale finishes and modern conveniences throughout. Step inside to a bright, open-concept layout featuring 9-foot ceilings, beautiful flooring, California shutters, upgraded lighting, a powder room, and ample storage. The stunning chef's kitchen features quartz countertops, a breakfast bar, pantry, and seamless flow into the dining area. The kitchen and dining room open directly to the backyard, creating an effortless indoor-outdoor lifestyle. The private, low-maintenance backyard retreat features a stamped concrete patio, mature cedar hedging, a gazebo-style storage shed, and no rear neighbours. The main level offers two spacious bedrooms, including a luxurious primary suite with double closets and a spa-inspired ensuite featuring a double vanity and walk-in glass shower. Main floor laundry and a finished double-car garage add everyday convenience. The fully finished lower level offers 9-foot ceilings, oversized windows, two additional bedrooms, a beautifully appointed 5-piece bathroom with dual sinks, a soaker tub and glass shower, plus a versatile bonus room ideal as a home office, gym, or hobby space. The recreation area is pre-wired for surround sound and a wall-mounted TV. Additional features include built-in closets, built in bookshelf with sliding ladder, wall-mounted fireplaces, central vacuum, an Ecobee thermostat, video doorbell, smart front door lock, Wi-Fi garage door opener, NEMA 14-50 EV charging outlet, water softener, reverse osmosis drinking water system, humidity-sensing HRV, finished garage, and upgraded front walkway with stone steps. Close to parks, schools, walking trails, transit, and everyday amenities, this move-in ready bungalow offers the perfect blend of luxury, comfort, and convenience. (id:19593)
Waterloo, Ontario
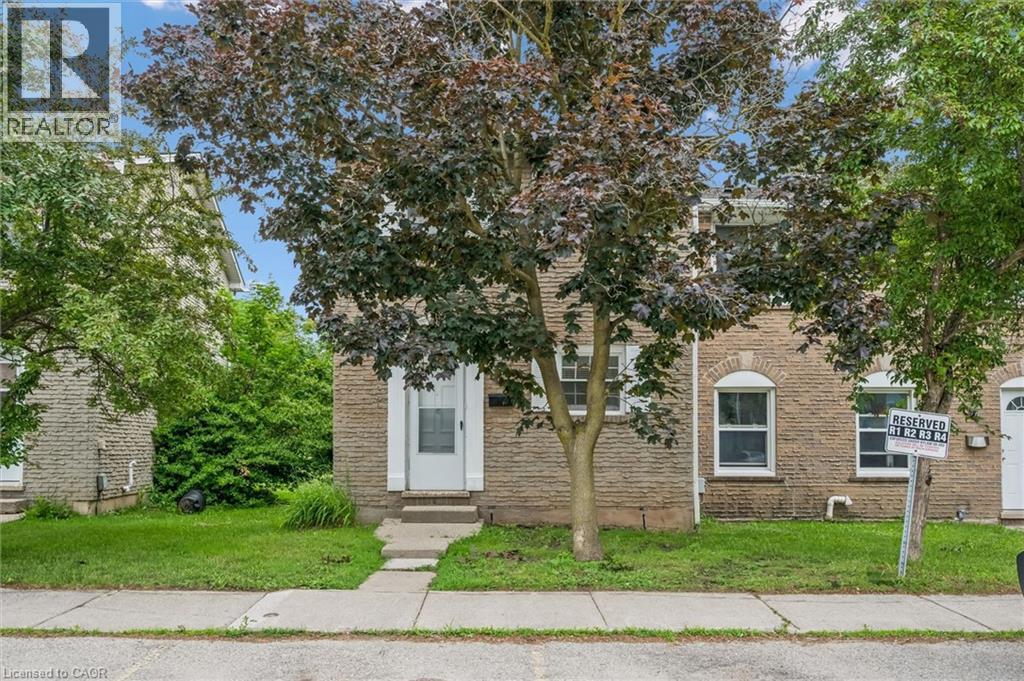
Attention First-Time Homebuyers, Parent Investors, and Landlords! This beautifully updated, spacious end-unit townhouse offers an unbeatable turnkey opportunity right in the heart of Waterloo. Just steps from Waterloo Park, the University of Waterloo, and Wilfrid Laurier University, and directly across the street from Westmount Mall, T&T Grocery Store, and major transit routes, its prime location boasts an incredible walk score. Inside, the bright main floor features fresh paint, attractive flooring, an attractive kitchen with modern cabinetry. The main floor features a highly flexible layout that can easily accommodate a formal dining space. Upstairs holds two large bedrooms and a fully renovated 4-piece bathroom with a sleek glass shower and granite counter, while the partially finished basement is a versatile space for a third bedroom or a family room with a cozy wood fireplace (as-is). Perfect for outdoor entertaining, the living area walks out to a private patio with no rear neighbors, backing onto a serene, park-like setting. Complete with low condo fees, a well-run condo corporation for absolute peace of mind, and one assigned parking space, this highly desirable property is the ultimate choice for a family home or a premium student rental. Book your showing today! (id:19593)
Meaford, Ontario
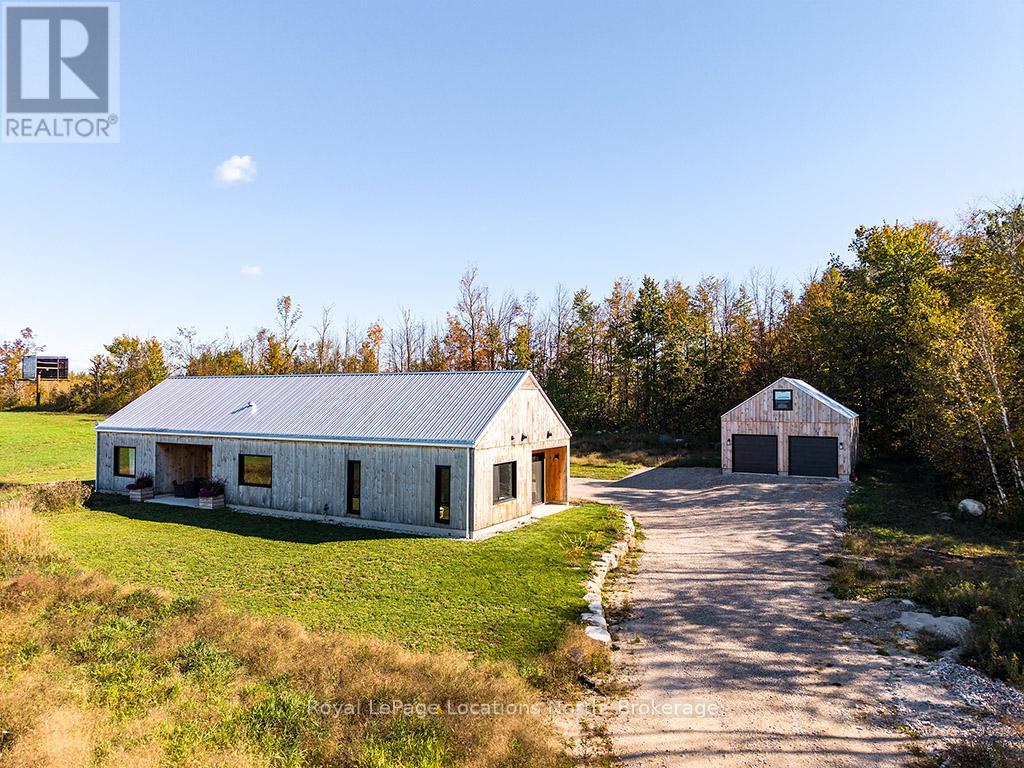
Discover a sanctuary of modern design and tranquility nestled on 15.5 acres of complete privacy. Built to exact specifications by a renowned luxury craftsman, this impeccable 2,000+ sq. ft. residence blends cutting-edge architecture with the ultimate in comfort. From the moment you step inside, you are greeted by the sophisticated beauty of polished concrete floors running throughout the home. But the true magic lies beneath: a state-of-the-art in-floor radiant heating system that offers a level of luxury you have to feel to understand. It provides a gentle, consistent, and silent warmth that turns the home into a cozy haven, regardless of the season. The heart of the home is the open-concept living area, featuring soaring vaulted ceilings and European-style tilt-and-turn windows that frame the surrounding nature like artwork. The chef's kitchen is a masterpiece of texture and function, boasting a large island with stunning leathered stone countertops and backsplash, high-end appliances, and a massive walk-in pantry. Oversized sliding doors seamlessly blend indoor and outdoor living, opening onto two distinct patio areas complete with an outdoor heated shower-perfect for rinsing off after a day exploring your property. Retreat to the primary suite, a design triumph featuring a walk-through closet, with reading nook and a spa-inspired ensuite with a deep soaker tub. Two additional bedrooms and a second bath ensure ample space for family or guests. Tech meets comfort with an in-ceiling sound system for whole-home streaming. Outside, the fully detached 2-car garage offers high ceilings and a versatile upper loft ready to be transformed into your dream studio, office, or extra storage. This is more than a home; it is a masterclass in modern rural living. (id:19593)
Blue Mountains, Ontario
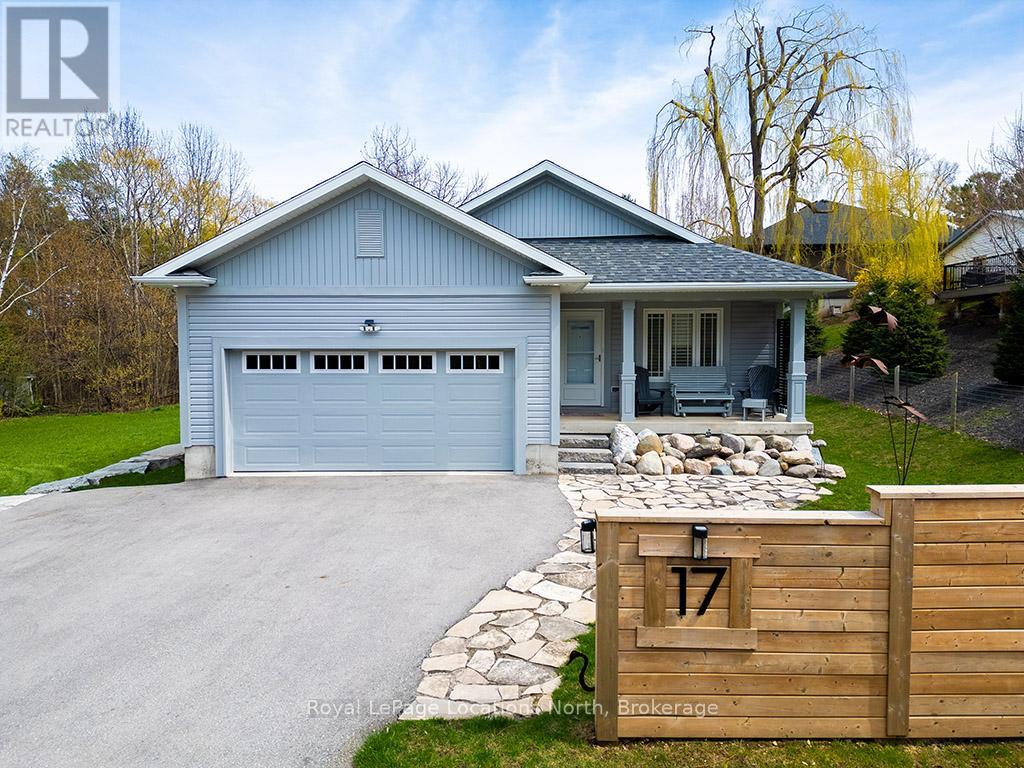
Welcome to 17 Elgin Street South, a stunning newly built home just moments from the shores of Georgian Bay in the highly sought-after community of Thornbury. Thoughtfully designed for modern living, this spacious residence features five generously sized bedrooms and four pristine bathrooms, offering ample space for families and guests alike. The open-concept layout is enhanced by premium vinyl plank flooring throughout, combining style and durability. The sleek, state-of-the-art kitchen is equipped with brand-new appliances, ready to inspire your culinary creativity. An oversized two-car garage provides plenty of space for vehicles, storage, or a workshop. Ideally situated within walking distance to Thornbury's charming downtown, renowned restaurants, boutique shops, and scenic waterfront, this home offers the perfect blend of contemporary luxury and small-town charm. Don't miss your opportunity to make this exceptional property your own! (id:19593)
Hamilton, Ontario
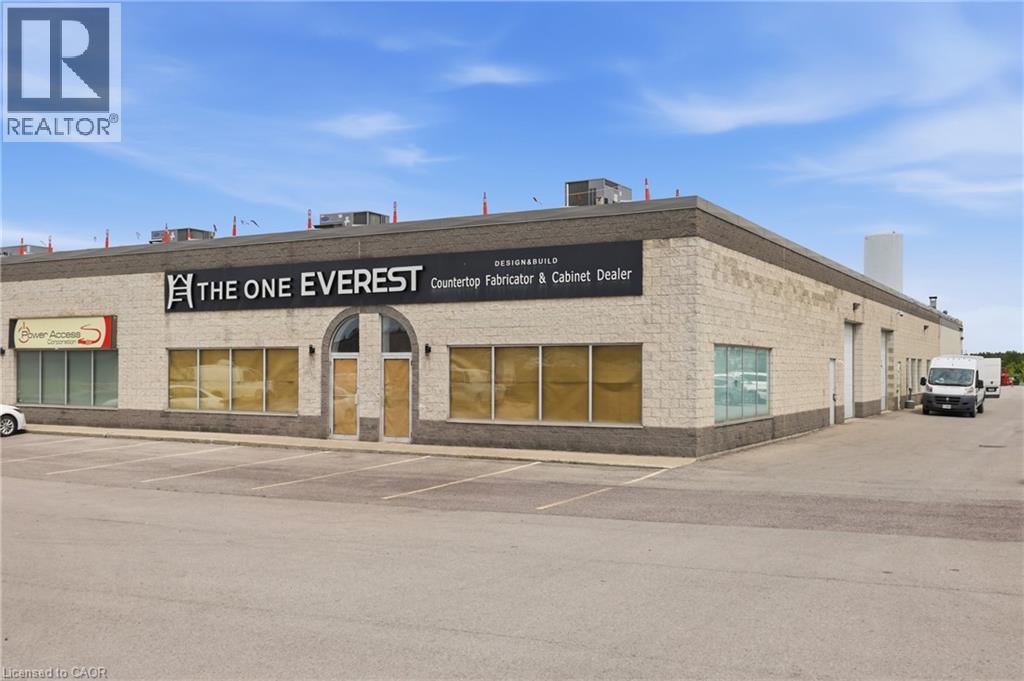
Outstanding exposure in the highly desirable Nebo Road Business Park! This end unit offers an impressive 55' of frontage, delivering excellent storefront visibility and signage exposure that's hard to find in this market. Ideal for a tenant who wants to be seen. Clean, square unit layout with 12' x 12' side-load garage door. Zoned M3 Prestige Business Park, permitting a wide range of uses. Landlord seeking a long-term, stable tenant. A rare opportunity to secure high-visibility frontage in one of Hamilton's sought-after business park locations. Don't miss this one, book your showing today! (id:19593)
Kitchener, Ontario
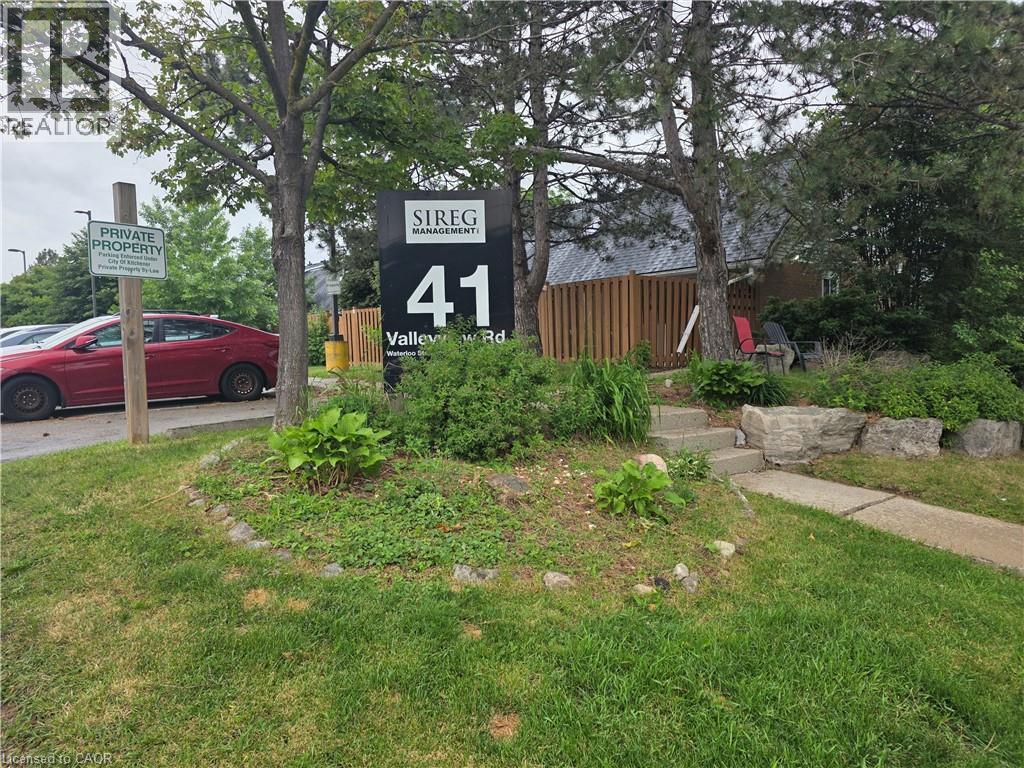
Attention Investors and First-Time Home Buyers! Why live in a condo apartment when you can buy this Great value unique 1-bedroom loft, townhouse with a walkout to a yard! Enter the market with low-maintenance living and a walkout to a small yard to bbq, in a convenient location. The bright open-concept main floor with a gas fireplace, walkout and a loft with skylight, a spacious bedroom along with the added convenience of second-floor laundry. Conveniently located close to highways, shopping, parks, and everyday amenities! This a incredible chance to buy into the market at a low price and renovate to your taste. Book your private showing as there will be no open house to view! One outside parking spot! (id:19593)
Paris, Ontario
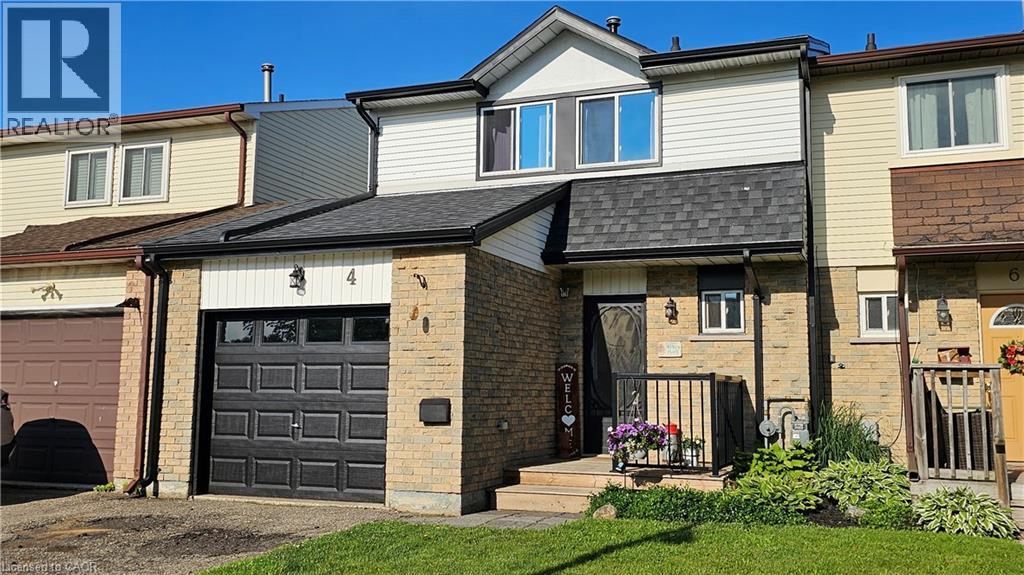
Freshly painted, move-in ready, and now offered at an attractive new price, this charming 3-bedroom townhome backs directly onto Charlton Park in one of Ontario's most beloved communities. Located in the heart of Paris, known as The Prettiest Little Town in Canada, you'll enjoy the perfect blend of small-town charm and modern convenience. Whether you're a first-time buyer, young family, or downsizer, this home offers comfortable living in a location that's hard to beat. Enjoy a bright, welcoming interior, a finished basement for additional living space, an attached garage, and a private backyard with no rear neighbours—just the green space of Charlton Park. Schools, parks, and everyday amenities are all within walking distance. Paris continues to attract buyers with its vibrant downtown, Grand River scenery, local shops, restaurants, and easy access to Brantford, Cambridge, and Highway 403. If you've been waiting for the right combination of location, condition, and value, this is your opportunity. Move in, unpack, and start enjoying everything this wonderful community has to offer. (id:19593)
Guelph, Ontario
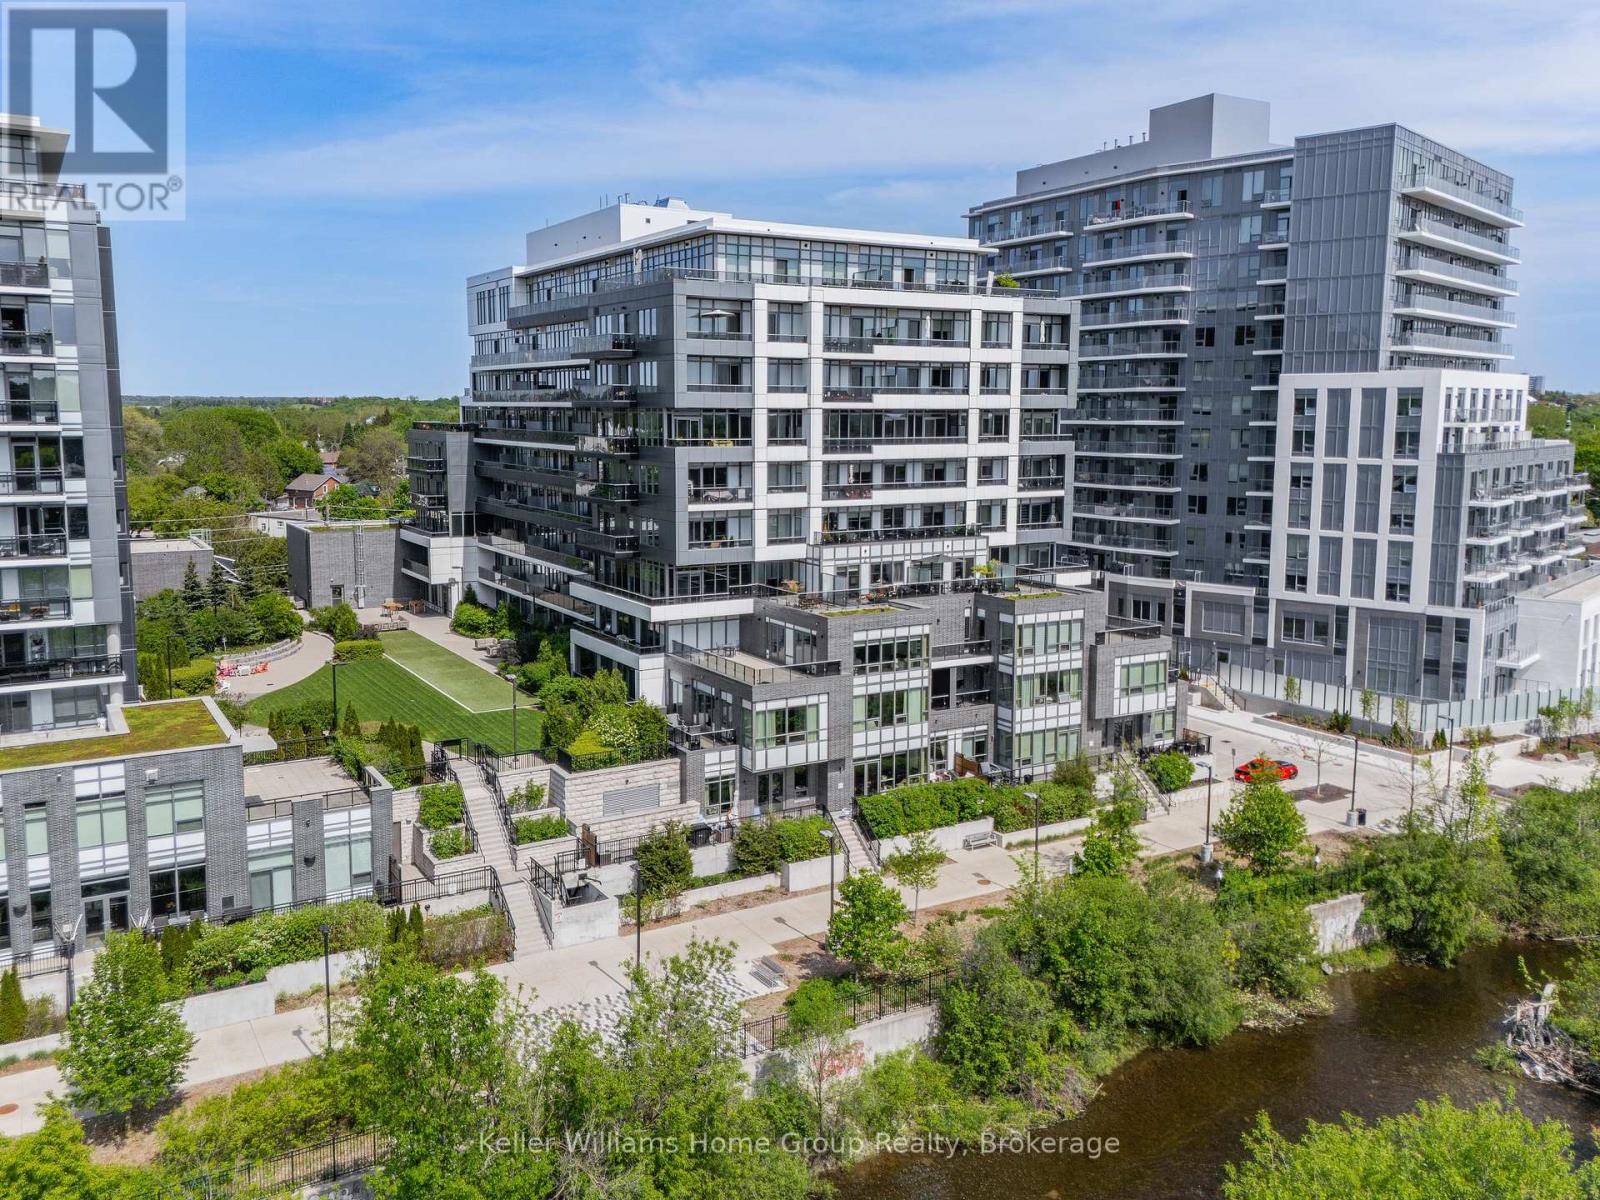
Welcome to the Copper Club at Metalworks, featuring this beautiful condo where indoor and outdoor living meld seamlessly together! Step outside of this 2 bedroom, 2 bathroom corner unit with expansive windows onto a 1,050 square foot terrace with panoramic views from the 7th floor. Other than the penthouse condos, it is 1 of only 2 premium terraces like it in all of the Metalworks buildings combined. Whether you enjoy the outdoors for your morning coffee, cocktail hour, dinner, or just to watch the world go by, you will experience the sun moving from east to west on the terrace all day through, followed by the stars and city lights at night! Indoors, the modern, open concept living area features an efficient kitchen set-up with island, along with a cozy living room and dining area at your fingertips.The large primary bedroom comes complete with an ensuite and it's own sliding doors to an intimate patio with bistro set.The secondary bedroom is also a very good size and layout, so it could easily be used as a guest room and office combined.There is in-suite laundry and ample sized closets for storage.The unit comes with a separately deeded underground parking space, close to the elevator for your convenience.This condo comes with use of all the premium amenities of 3 Metalworks buildings, of which all can be accessed without going outside when the weather turns. Enjoy the luxury of this downtown condo, with excellent walkability to great restaurants, outdoor patios, and the nightlife scene, the River Run Centre for arts entertainment , The Sleeman Centre Sports Facility, the city bus route, and of course the GO train, a 5 minute walk away! Whether you are downsizing from your family property or commuting and looking for a maintenance free lock & go place to call home, book your private appointment to view this wonderful new listing! (id:19593)

Perth East, Ontario
Welcome to this impressive property in the heart of Newton, where modern comfort meets peaceful country living. Set on a spacious 1.5-acre lot, this well-maintained bungalow offers the perfect balance of privacy, functionality, and convenience - all within easy reach of nearby amenities. Designed with everyday living in mind, the bright and inviting main floor features a modern kitchen complete with a large island, pantry, and plenty of workspace, flowing seamlessly into the dining area for easy entertaining. A separate living room provides a warm and comfortable space to relax, while the practical mudroom, main floor laundry, and convenient 2-piece bathroom add to the home's thoughtful layout. The main level offers three bedrooms, including a spacious primary suite with a walk-in closet and private ensuite. An additional 4-piece bathroom completes the main floor. Downstairs, the fully finished lower level provides even more living space with two additional bedrooms, a large rec room perfect for family gatherings or entertaining, and another full 4-piece bathroom. Step outside and enjoy the peaceful surroundings from the back deck overlooking the expansive yard - ideal for kids, entertaining, or simply enjoying the outdoors. A standout feature of the property is the impressive 40' x 80' shop, offering exceptional space for storage, hobbies, or business use, with M1-33 industrial zoning permitting industrial use within the existing building. Offering a modern layout, generous space inside and out, and excellent versatility, this property is a rare opportunity in a quiet rural setting. Book your private showing today! (id:19593)
Markham, Ontario
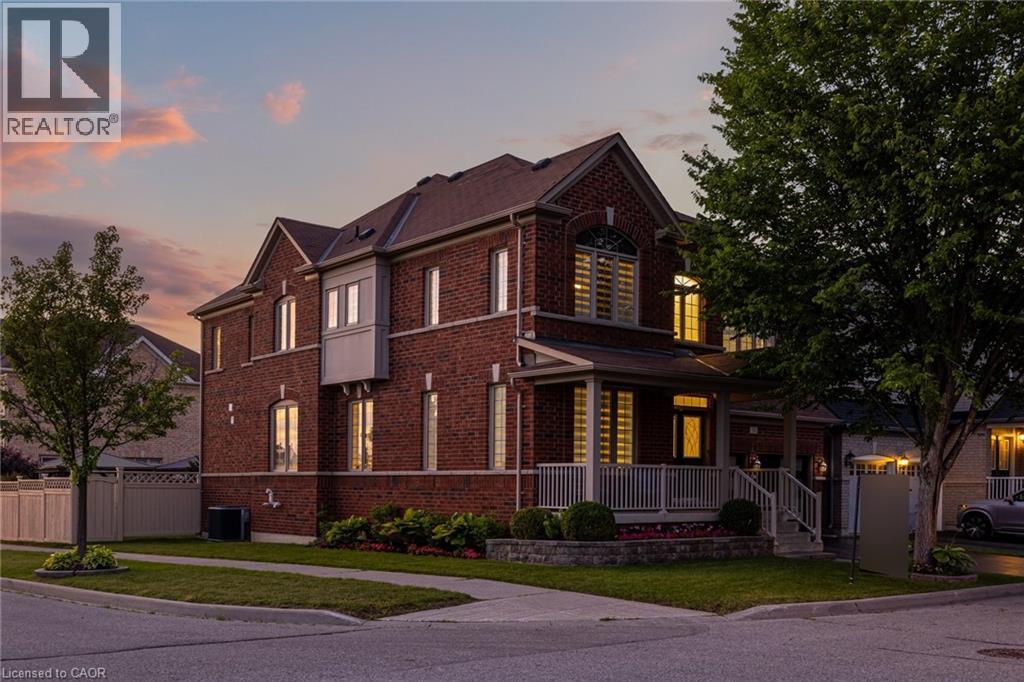
Experience refined family living in the heart of Greensborough. Perfectly positioned on a premium, professionally landscaped corner lot with exceptional curb appeal, this exquisite 6-bedroom residence showcases timeless elegance, luxurious upgrades, and an exceptional layout. Step into the grand open-to-above foyer, where a stunning circular staircase and show-stopping chandelier create an unforgettable first impression. Flooded with natural light, the home features sophisticated finishes, rich hardwood flooring, beautiful blinds, and thoughtfully curated lighting that enhance its warm yet elegant atmosphere. At the heart of the home is a dream chef's kitchen featuring premium high-end appliances, a natural gas stove, oversized centre island with breakfast bar, abundant cabinetry, and seamless flow into the spacious family room anchored by a cozy natural gas fireplace, creating the perfect setting for everyday living and effortless entertaining. Designed with growing families in mind, the upper level offers 5 generous bedrooms, 4 of which are thoughtfully paired with convenient Jack & Jill bathroom access, plus a luxurious primary suite featuring enormous walk-in closets and a spa-inspired ensuite designed for ultimate relaxation. The professionally finished lower level adds a 6th bedroom and outstanding flexibility with in-law suite potential, complete with a full bathroom, wet bar, and an expansive recreation and living area, ideal for extended family, overnight guests, or multi-generational living. Additional highlights include main floor laundry, a fully fenced backyard with a large deck perfect for outdoor entertaining, and exceptional pride of ownership throughout. Ideally located just minutes from GO Transit, top-rated Bur Oak Secondary School, parks, shopping, restaurants, banks, and everyday conveniences, this remarkable home delivers exceptional space, comfort, style, and an unbeatable family lifestyle in one of Markham's most sought-after communities. (id:19593)
Huntsville, Ontario
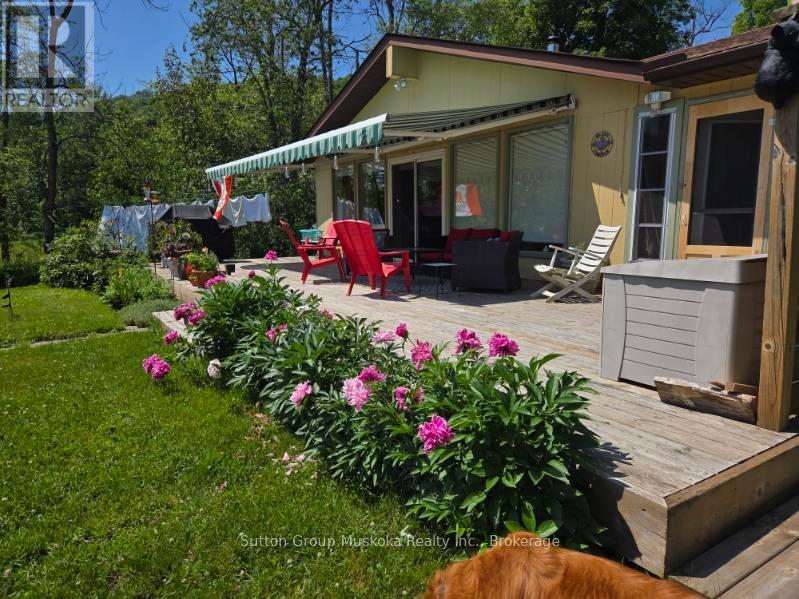
If you are looking for a waterfront home this is the one for you! Located in the Village of Port Sydney and on a quiet and beautiful Lake. This home has been lovingly maintained and enjoyed for 25 years. The Owners are leaving the area and hope that another family can enjoy this property for years to come. This bungalow is bright and cheery with large windows facing the Lake with an acre of land to enjoy! Two very spacious bedrooms , two bathrooms, one being an ensuite for the Primary Bedroom. Updated and very organized kitchen with all new cabinetry and counters. The open flow to the dining area and living room with cozy woodstove is where you will want to spend your time enjoying the Lake view , along with views of the gorgeous gardens and bird watching! Then walk out to the very large deck that is perfect for entertaining guests or just enjoying the quiet area and sunshine! The benefit of a detached Garage/Shop that is insulated and wired for work hobbies , along with the Garden Shed for starting those early plants. The bonus Muskoka Room is screened in for allowing sitting out in the evenings ! Its a quiet lake which is ideal for canoeing, kayaking or fishing. This property and location provides great amenities nearby within the Village of Port Sydney, including the famous General Store, Community Centre, Grocery Store, Hardware Store, and more! Book your time to view this charming home/cottage on Deer Lake, Port Sydney (id:19593)
Toronto, Ontario
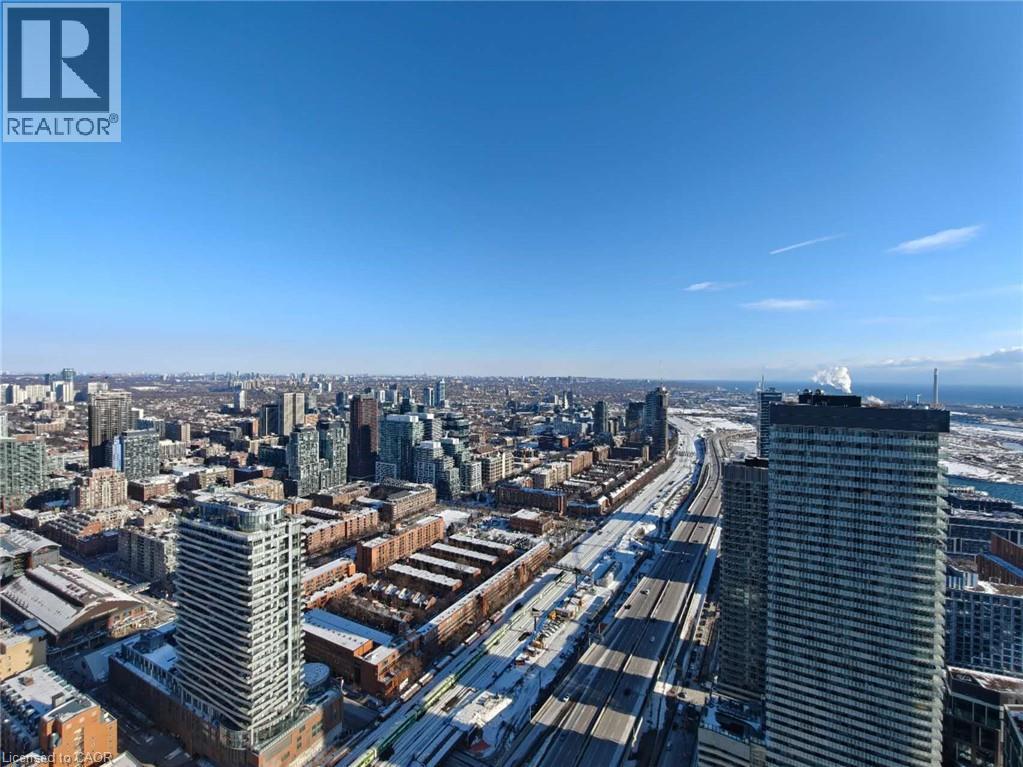
Experience elevated waterfront living in Suite 6008 at Sugar Wharf Condominiums by Menkes. Perched on the 60th floor, this beautifully designed 1-bedroom suite features breathtaking south-facing views of Lake Ontario, floor-to-ceiling windows, and a rare extended balcony that offers exceptional outdoor living with stunning lake and city views. The open-concept layout is complemented by contemporary finishes, including laminate flooring, quartz countertops, and integrated appliances. Enjoy premium amenities including a fitness centre, yoga studio, indoor lap pool, co-working spaces, entertainment lounges, guest suites, and a rooftop terrace. Bell high-speed Internet and Unity Fitness membership are included. Ideally located just steps to Sugar Beach, Farm Boy, LCBO, Loblaws, Union Station, the Financial District, waterfront trails, restaurants, and the future PATH extension. An exceptional opportunity to enjoy luxury waterfront living in one of Toronto's most sought-after communities. (id:19593)
Burlington, Ontario
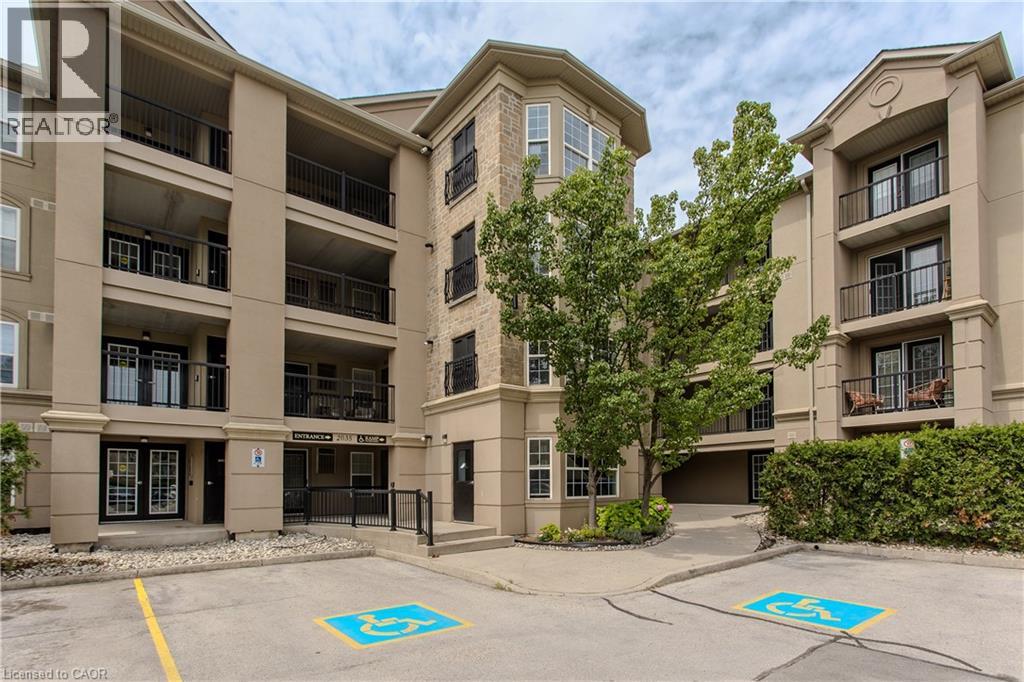
Stylish, turnkey, and exceptionally located, this extensively renovated ground-floor condominium offers 2 bedrooms, 2 bathrooms, and 1022 sf of thoughtfully designed living space in Burlington's sought-after Uptown community. Complete with a private terrace, 1 underground parking space, and a storage locker, this home is ideally situated close to parks, walking trails, shopping, restaurants, transit, major highways, and the GO Station, offering exceptional convenience for commuters, professionals, and downsizers alike. The bright, open-concept layout is designed for comfortable everyday living and entertaining. The living and dining area flows seamlessly to the private terrace, creating an inviting extension of the living space. At the heart of the home, the beautifully updated kitchen showcases painted cabinetry with new hardware, quartz countertops with a waterfall edge, matching backsplash, updated faucets, and generous prep space. New flooring extends throughout the suite, complemented by pot lights, updated light fixtures, new interior doors and hardware, and new windows throughout. The spacious primary bedroom features a walk-in closet and an updated 4pc ensuite complete with a new vanity, toilet, and fixtures. A second well-appointed bedroom is serviced by an updated 3pc bathroom, offering flexibility for guests, family, or a home office. Convenient in-suite laundry completes the suite. Residents enjoy excellent building amenities, including a fitness centre, party room, and ample visitor parking. Offering exceptional updates, a functional layout, and an unbeatable Burlington location, this move-in-ready condo presents an outstanding opportunity to enjoy stylish, low-maintenance living. (id:19593)
Ridgeway, Ontario
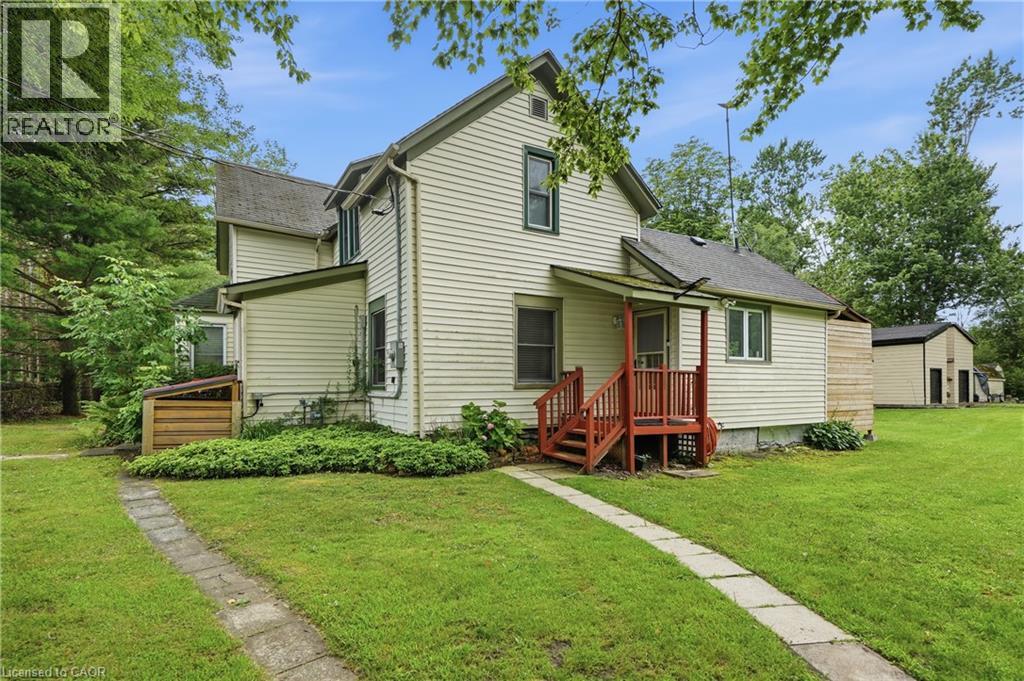
Life, Slowed Down. Six-Plus Acres. Moments from Lake Erie. Some properties you tour. This one you exhale into. Step through the front door and the house unfolds the way a good story does an open kitchen and dining space with warm wood floors, a living room washed in natural light, and then the reveal: a heated Florida room just off the kitchen, wrapped in windows, built for every season, not just summer. Step outside from there and the deck picks up where the Florida room leaves off morning coffee, evening wine, the hot tub tucked right alongside, all part of one seamless flow from indoors to out. Upstairs, three bedrooms and a second full bath give everyone their own corner to retreat to, while a full bath on the main floor keeps daily life easy. Beyond the back door, six-plus acres roll out trees, trails, and the kind of quiet that makes the rest of the world feel far away. Two custom-built two-storey sheds (10' x 16', 14.5 high) mean space for a workshop, a studio, storage for every toy whatever your next chapter calls for. And the big-ticket comforts are already handled: owned furnace, A/C, and tankless water heater, all just five years young, plus city water and city sewers. Then there's the setting itself the shores of Lake Erie mere steps away, the Buffalo Canoe Club and Bertie Boat Club just down the road, historic Ridgeway and the sandy beaches of Crystal Beach minutes from your door. Properties like this don't come around often - and when they do, THEY DONT LAST!! (id:19593)