
Kitchener, Ontario
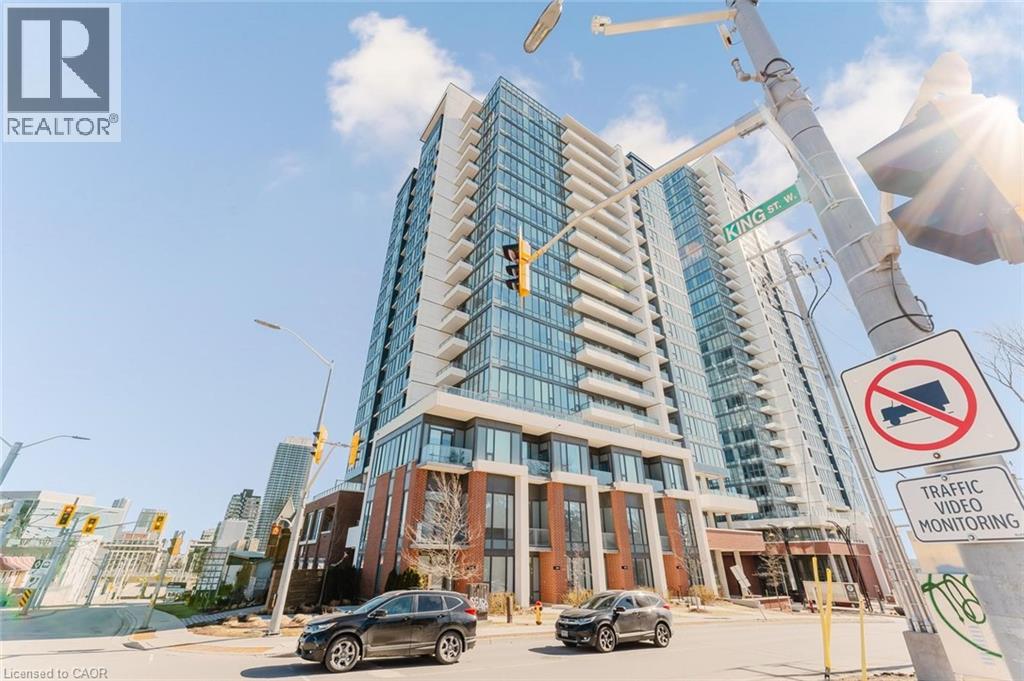
Great opportunity to rent this fantastic 1 Bedroom plus Den,1 bathroom unit on the 9th floor of Union Towers at Station Park offers fantastic views of Downtown Kitchener. Tastefully decorated and centrally located in the Innovation District (walking distance to the Google offices, Ion station and much more) and so much to see and do! Finished in a modern grey and white colour palette. Bell Internet, Heat and A/C are included in the condo fee! This unit is in the first tower of the Station Park development in downtown Kitchener, steps from LRT, Google, the Grand River Hospital, GO Train Station, coffee shops, restaurants and more. Centrally located in the Innovation District. Amenities include Two-lane Bowling Alley with lounge, Premier Lounge Area with Bar, Pool Table and Foosball, Swim Spa & Hot Tub, Fitness Area with Gym Equipment, Yoga/Pilates Studio & Peloton Studio , Dog Washing Station / Pet Spa, Landscaped Outdoor Terrace with Cabana Seating and BBQ's, Concierge Desk for Resident Support, Private bookable Dining Room with Kitchen Appliances, Dining Table and Lounge Chairs, Snail Mail. And many other indoor/outdoor amenities planned for the future such as an outdoor skating rink and ground floor restaurants! Shopping and dining will be right on your doorstep, as Station Park will be outfitted with a number of retail and culinary options, including a grocery store! When the entire site is complete, this unit will also have great views of north kitchener/waterloo! Do not miss out on this opportunity to own a modern condominium in one of the best developments in Kitchener-Waterloo (id:19593)
RE/MAX Real Estate Centre
South Bruce Peninsula, Ontario
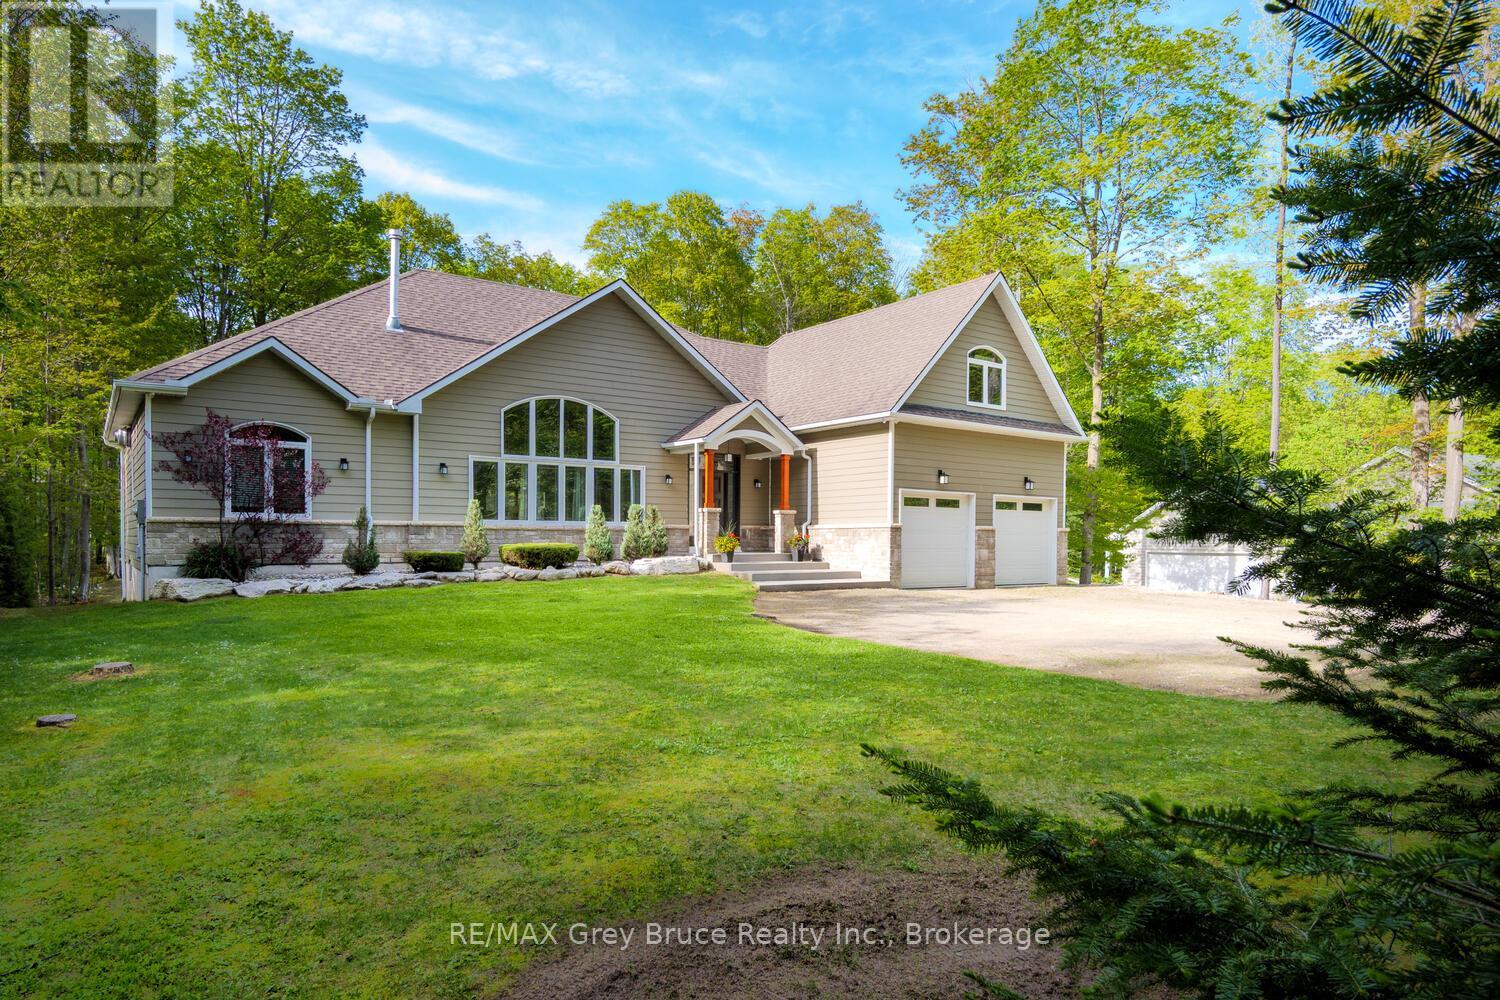
Impressive and beautifully updated bungaloft tucked into a beautiful Sauble Beach neighbourhood, surrounded by mature hardwood trees. Stunning curb appeal and a grand first impression continue inside with a dramatic great room featuring cathedral ceilings, timber accents, custom built-ins and a striking stone fireplace. Stylishly updated throughout with new luxury vinyl plank flooring, fresh paint, modern light fixtures, fans, refaced kitchen cabinetry and new backsplash. The bright kitchen offers a gas stove , and additional wall oven and seamless access to the backyard, perfect for entertaining and everyday living. Updated bathrooms add to the relaxed contemporary beach vibe of the home. Exceptional floor plan with the private primary suite on one side of the home and separate guest or children's bedrooms on the other. Heated and insulated double attached garage plus an outstanding bonus family room or guest suite above with its own 3-piece bathroom. Step outside to the incredible covered concrete patio overlooking a peaceful treed backyard retreat complete with hot tub. It is like having an outdoor Great Room, truly a stunning addition to an already gorgeous home. Functional mudroom/laundry combination, loads of storage, cold room storage/cantina and additional basement space with potential for future finishing, currently set up as a gym. (id:19593)
RE/MAX Grey Bruce Realty Inc.
Springwater, Ontario
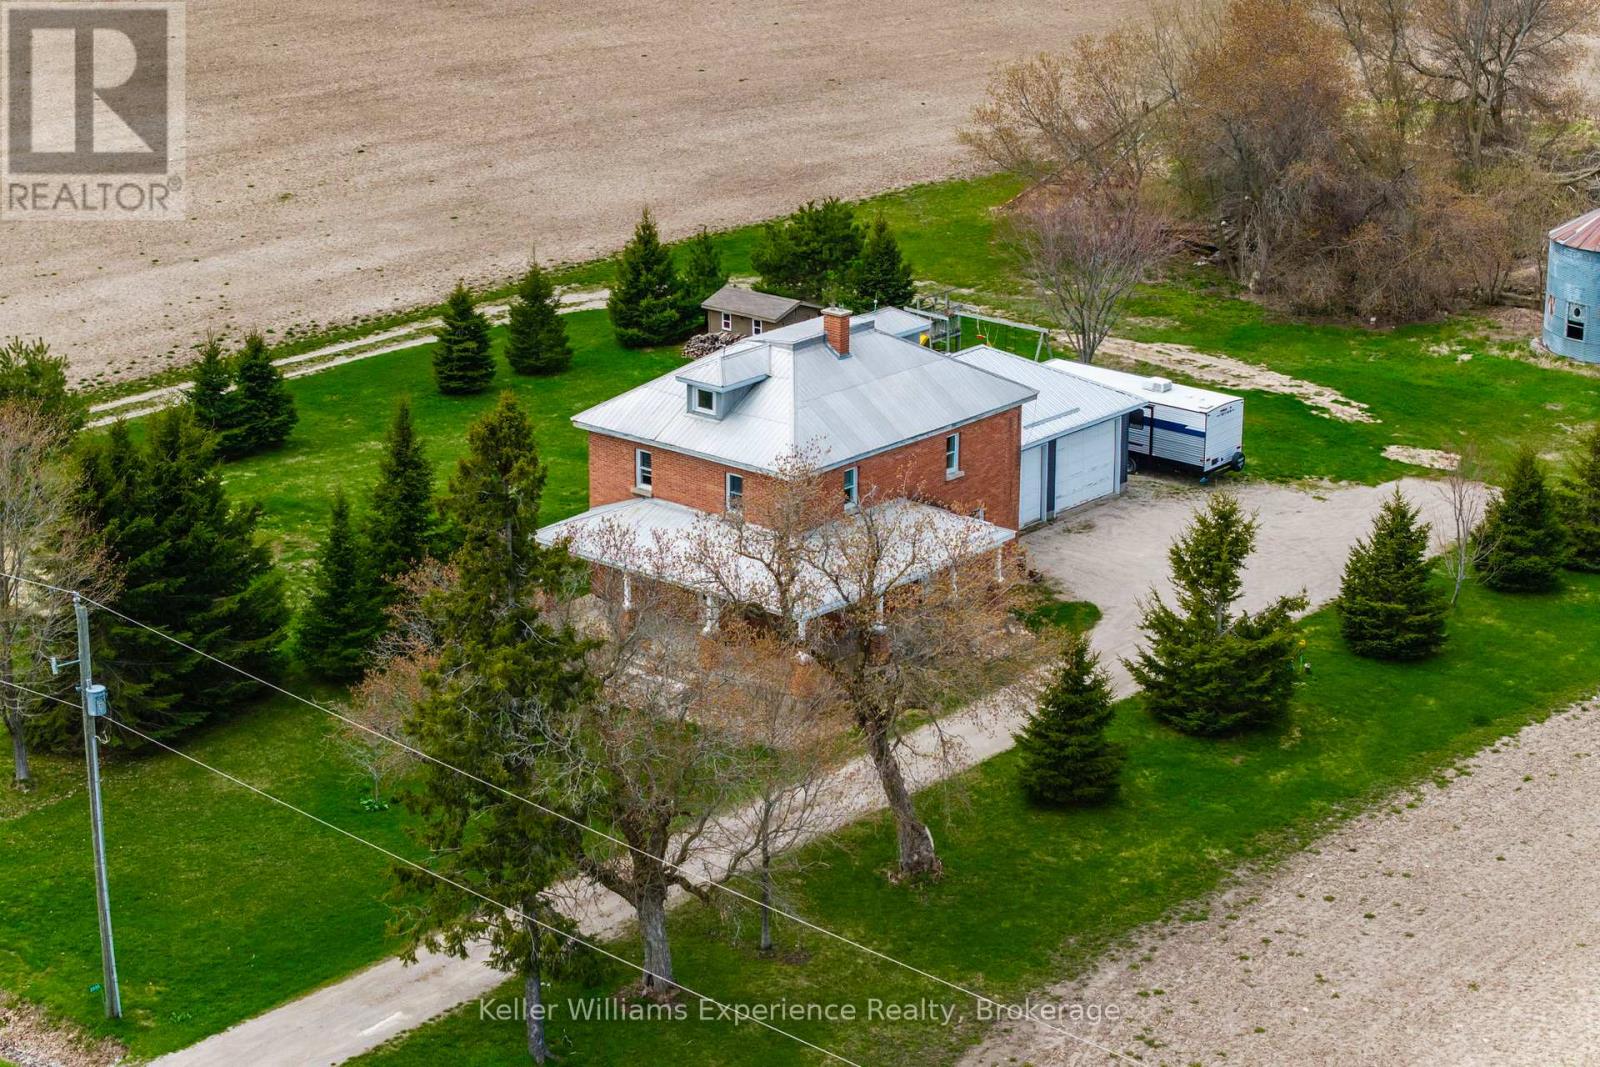
Charming 2 storey farmhouse nestled in a peaceful rural setting surrounded by open countryside and offering the privacy and tranquility of true country living. This warm and inviting home features 3 spacious bedrooms and 2 bathrooms (with a former fourth bedroom currently converted to a laundry room that could easily be reverted back) highlighted by a thoughtfully updated kitchen that beautifully blends modern convenience with timeless farmhouse charm. The main floor bathroom is a true retreat complete with heated floors and a luxurious steam shower creating your own spa like escape at home. Enjoy slow mornings or evening sunsets on the welcoming front porch while taking in scenic views of the surrounding landscape. A large attached 2 car garage provides plenty of space for parking storage or the perfect man cave or hobby area. Conveniently located just a short drive to Elmvale and Wasaga Beach and within approximately 25 to 30 minutes of Barrie this property offers an ideal balance of peaceful living and commuter friendly access to nearby towns and amenities. The unfinished attic provides exciting potential for additional living space whether you envision a home office guest suite or creative retreat. An exceptional opportunity to embrace country living without compromising on comfort lifestyle or future potential. (id:19593)
Keller Williams Experience Realty
Listowel, Ontario
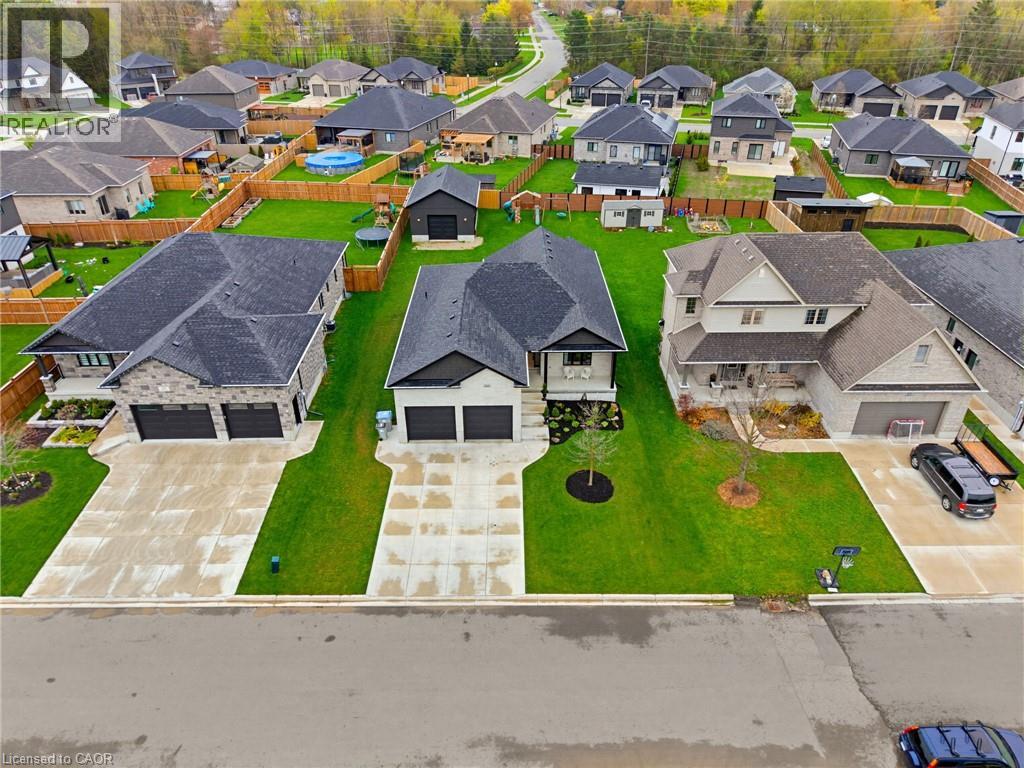
20FT x 30 FT SHOP, OVERSIZED LOT, CURB APPEAL. Welcome to this beautifully finished detached bungalow located in the sought-after Emerald Greens subdivision. The open-concept main level is designed for comfortable everyday living and entertaining, featuring engineered hardwood throughout, a spacious dining area, and a stunning cathedral-ceiling living room complete with a cozy gas fireplace. The kitchen offers seating at the island, creating the perfect gathering space for family and guests. The main floor includes three generously sized bedrooms, including a primary retreat with a walk-in closet featuring built-ins and an ensuite with double sinks, and a beautifully tiled shower. Convenient main floor laundry adds to the home’s practical layout. The fully finished basement expands the living space with an oversized rec room, an additional bedroom, full bathroom, and dedicated office space. Outside, enjoy the covered back deck, landscaped yard, welcoming front porch, and excellent curb appeal. A standout feature of the property is the impressive 20ft x 30 ft shop built in 2023, complete with water rough-in, 250V power, welder plug, and clearance suitable for a car hoist. Located close to parks, trails, schools, and golf, this exceptional property offers the perfect balance of quiet living and modern convenience. (id:19593)
Keller Williams Innovation Realty
Kitchener, Ontario
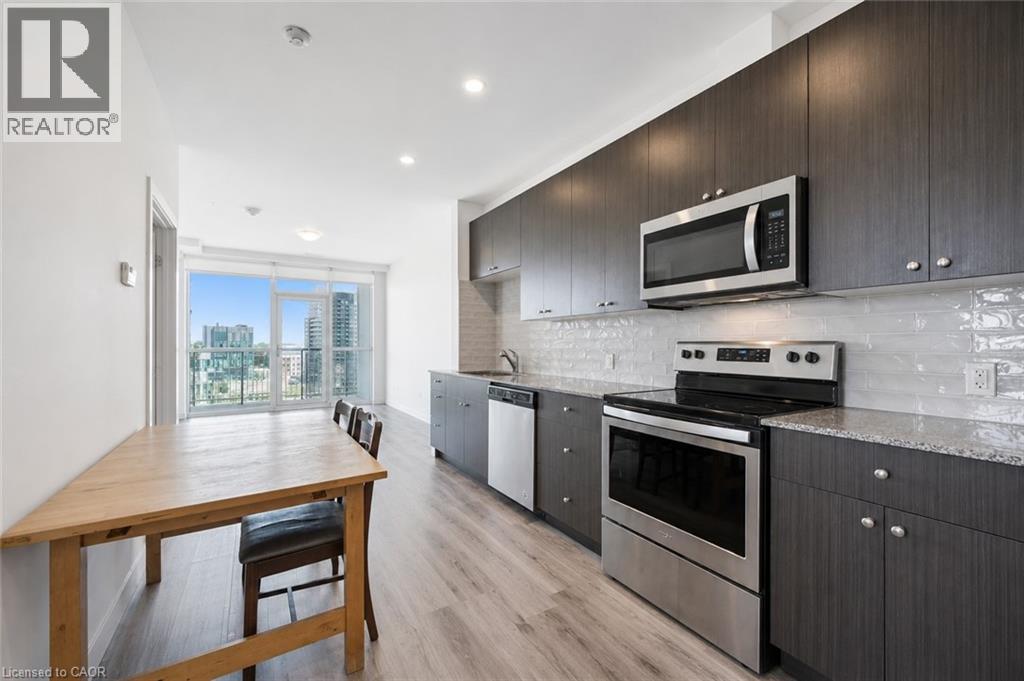
Welcome to Garment Street Lofts in the heart of downtown Kitchener! This stylish 2-bedroom, 1-bathroom condo offers 822 sq. ft. of interior living space with a bright, north-facing exposure. The open-concept layout is designed for modern living — blending functionality with comfort. Natural light enhances the clean, contemporary finishes, creating a warm and inviting atmosphere throughout. As a resident, you’ll enjoy access to outstanding amenities: Rooftop patio with BBQs, planter boxes, tables and chairs — perfect for summer evenings. Co-working space on the 3rd floor, ideal for remote work or study. Fully equipped fitness centre and theatre room on the 2nd floor. This unit also includes one underground parking space for your convenience. Located steps from the Innovation District, Google HQ, Victoria Park, LRT, restaurants, shops, and nightlife, this condo puts you at the centre of Kitchener’s vibrant downtown. Whether you’re a first-time buyer, investor, or professional seeking a low-maintenance home close to work and play, Suite 902 is a must-see opportunity. (id:19593)
Royal LePage Wolle Realty
Hamilton, Ontario
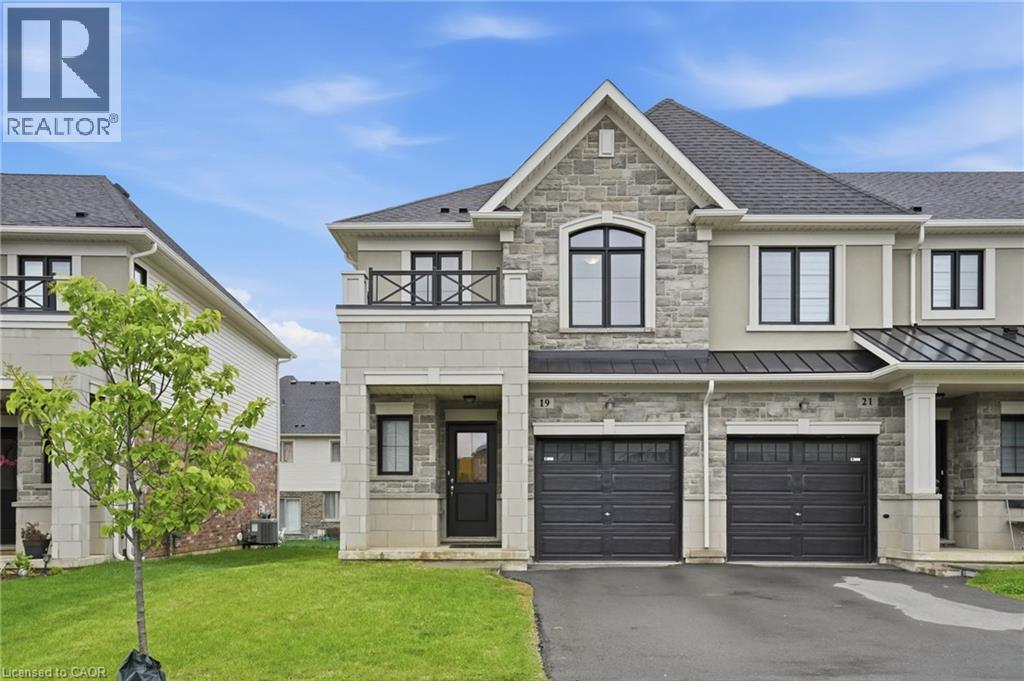
End-unit townhome offering 1,325 square feet and nine-foot ceilings on the main level is located in the desirable Jerome/Ryckman’s Corners neighbourhood on the Hamilton Mountain, close to parks, schools, shopping, restaurants, transit and quick LINC access for commuters. The open concept main level offers a bright and functional layout with hardwood flooring throughout, creating an inviting space for both everyday living and entertaining. The kitchen features stainless steel appliances, an island with sink and overlooks the living area highlighted by a modern feature wall with linear electric fireplace, adding warmth and a stylish focal point to the space. Convenient inside entry from the garage and hardwood stairs add continuity and style throughout the home. Spacious primary bedroom includes a walk-in closet and three-piece ensuite with large vanity and glass enclosed shower. Convenient bedroom-level laundry is an added bonus! The unfinished basement with bathroom rough-in provides a blank canvas for future living space, recreation area or home office. Don’t be TOO LATE*! *REG TM. RSA. (id:19593)
RE/MAX Escarpment Realty Inc.
Northern Bruce Peninsula, Ontario
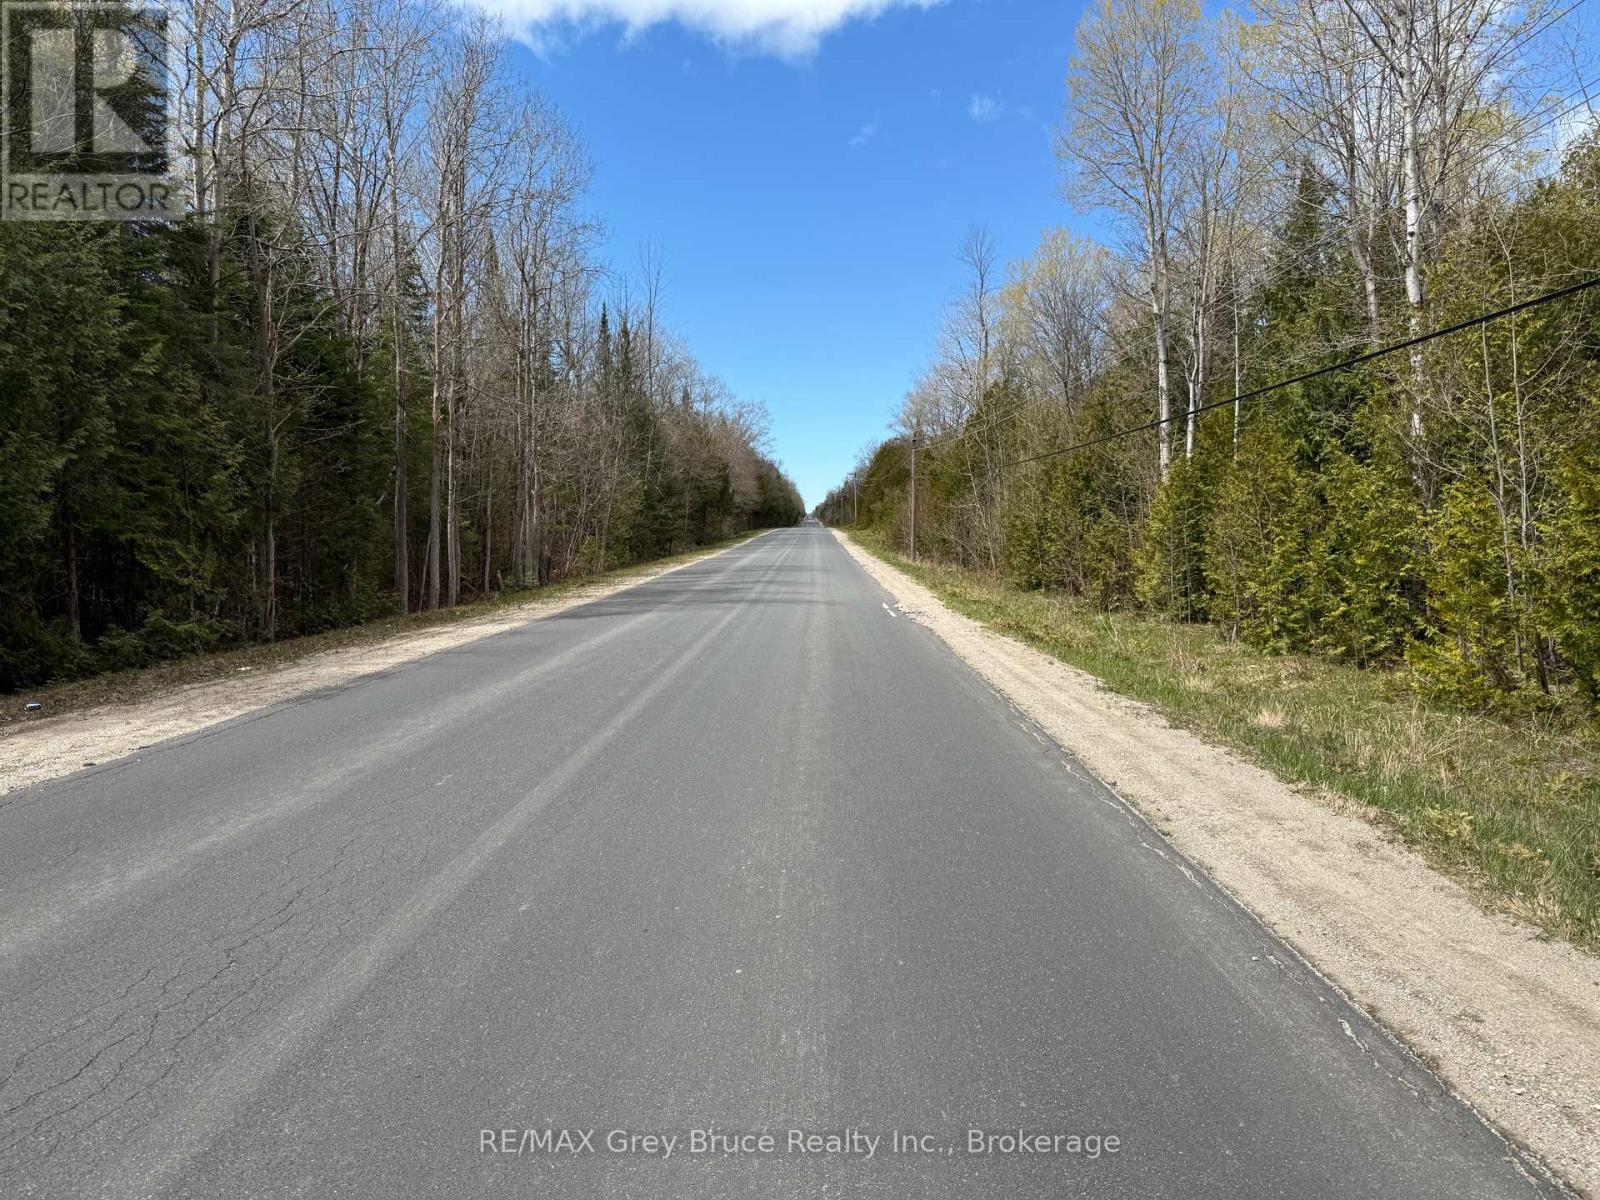
Discover the opportunity to own a newly created 5-acre parcel on desirable Pike Bay Road, perfectly positioned in the heart of the Bruce Peninsula. This beautiful property offers an excellent setting to build your dream home, cottage, or year-round retreat while enjoying the privacy and natural beauty the area is known for. With a generous lot size and convenient year-round access, there is plenty of room to create the lifestyle you've been searching for. Located close to the sparkling waters of Lake Huron and the many attractions of the Peninsula, this property places you within easy reach of boat launches, marinas, beaches, hiking trails, and endless outdoor recreation. Explore nearby destinations such as The Grotto, Singing Sands, and the world-famous Bruce Trail, or spend your days enjoying fishing, kayaking, swimming, and breathtaking sunsets over Lake Huron. Whether you're looking to build now or secure a piece of land for the future, this is a fantastic opportunity to enjoy all the amenities and natural beauty the Bruce Peninsula has to offer while still being conveniently accessible year-round. (id:19593)
RE/MAX Grey Bruce Realty Inc.
Algonquin Highlands, Ontario
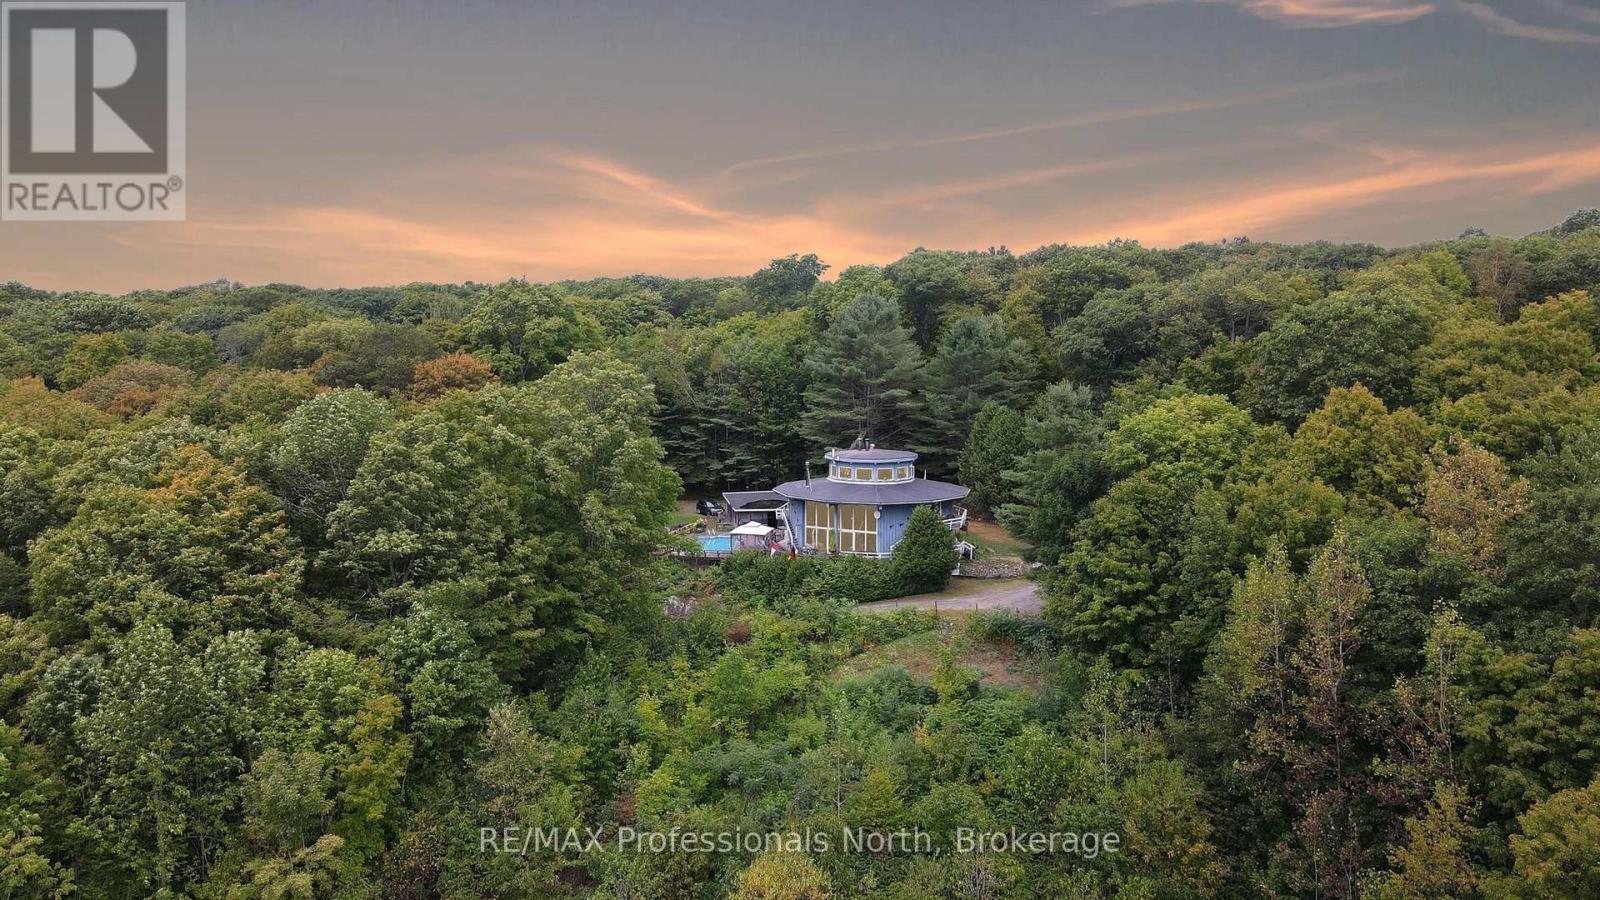
Attention all Architecture lovers! This 3,000+ sq. ft. Dodecagon home (12-sided) is a marvel of engineering. It starts with an inner core steel tube that runs from the basement to the top, with steel i-beams heading out from the centre to fully anchor the home. Inside you will find exquisite wood floating stairs, solid wood post and beam construction and an overhanging second floor open to the living/dining area below. All with exhilarating views that encompass all of Halls Lake and beyond. The second level also provides two additional hang-out areas, currently used as a games area and a music area. The centre tube provides access to the basement, which also has access from outside for the perfect workshop. Follow the spiral stairs in the tube from the second floor upward and discover the amazing solarium or copula with seating a full 360 degrees, topped off by a hot tub! An incredible feature. Balconies exit off each upstairs bedroom, and decks encircle the main floor. The centre piece of this home is the core steel tube, offering an amazing stone fireplace and a beautiful mural painted by Artist Lois Rod. The construction of this home is simply a study in engineering and amazingly built with longevity in mind. The outside offers a world to explore. Over 130 acres of managed forest with trails, a pond, a salt-water pool, beautiful perennial gardens, and abutting acres of Crown Land. All with a stunning vista that must be seen to be believed. (id:19593)
RE/MAX Professionals North
Dysart Et Al, Ontario
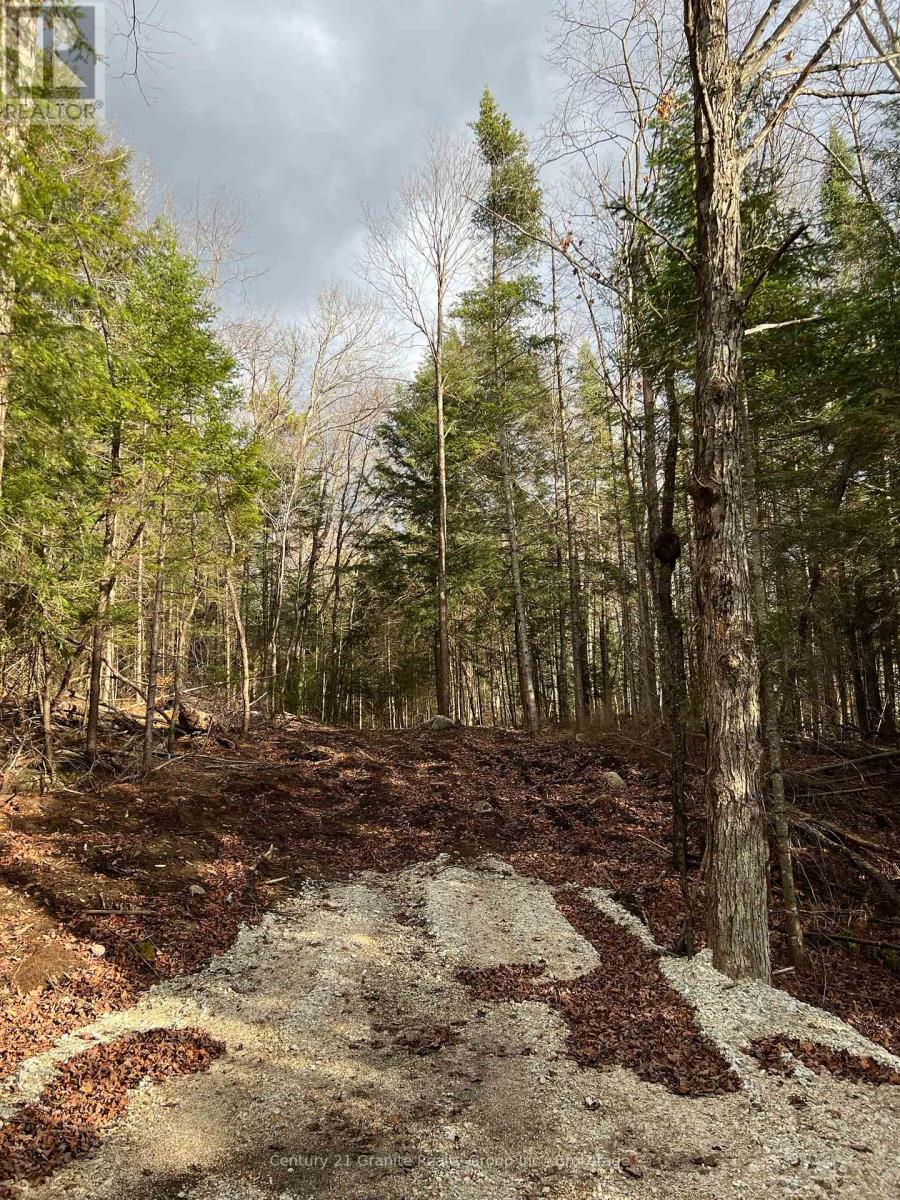
Escape the hustle and bustle of city life with this serene 2.6-acre property, located just a stone's throw away from Sir Sam's Ski Hill, golf courses, Eagle Lake Beach, and local amenities. Nestled among trees and wildlife, including deer, turkeys, and rabbits, this tranquil oasis offers the perfect opportunity for a lifestyle change. This site features pretty views of Township parkland includes a gravel driveway. With Hydro available at the lot line, this property is ready for your dream home or cottage. Imagine waking up to the sound of birds chirping and sipping coffee on your porch while taking in the natural beauty that surrounds you. Don't miss out on this rare opportunity to own a piece of paradise. Call today to schedule a viewing. (id:19593)
Century 21 Granite Realty Group Inc.
Gravenhurst, Ontario
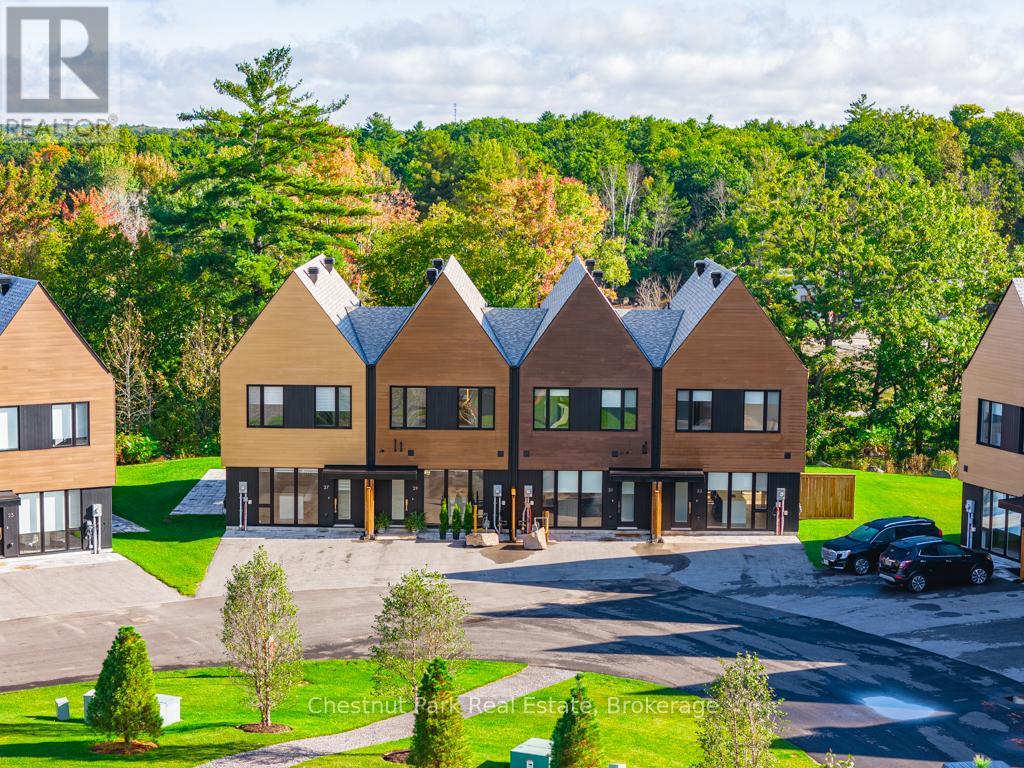
Modern design infused with elements of nature. This fully furnished, newly built 1500 square foot Ravine Villa located at the prestigious Muskoka Bay Resort in Gravenhurst is the perfect place to escape and unwind. The main floor boasts expansive windows allowing an abundance of natural light to permeate the space. A stunning sleek Scavolini Kitchen offers stainless steel appliances and the expansive island is the perfect place to entertain guests after a day on the Golf Course. The Living Room area is spacious and sliding glass doors lead you to a great outdoor patio overlooking the lush ravine and pond. It's the perfect place to BBQ or surround yourself with the sounds and sights of nature while you enjoy your morning coffee or evening cocktail. The upper level offers a large Primary Bedroom with impressive 4 piece ensuite. Two more decent sized Bedrooms, an additional 4 piece washroom and laundry complete the upper level. Be part of the Club. This unit comes with a Golf or Social Membership Entrance fee included. Experience a life of Luxury. Take a refreshing dip in the pools, work out in the state of the art fitness studio or play a round of golf on one of the most stunning, picturesque courses in North America. Grab lunch in Cliffside Grill, take in the panoramic views of the course from the Clifftop Patio or enjoy formal dining in the elegant Muskoka Room. Take advantage of the fully managed Resort Rental Program to generate revenue when you are not using your unit. This property is located a short distance from the Muskoka Wharf and downtown Gravenhurst where you will find great shopping, restaurants, amenities and the well attended Gravenhurst Farmer's Market. Come live the life you Imagined. (id:19593)
Chestnut Park Real Estate
Kincardine, Ontario
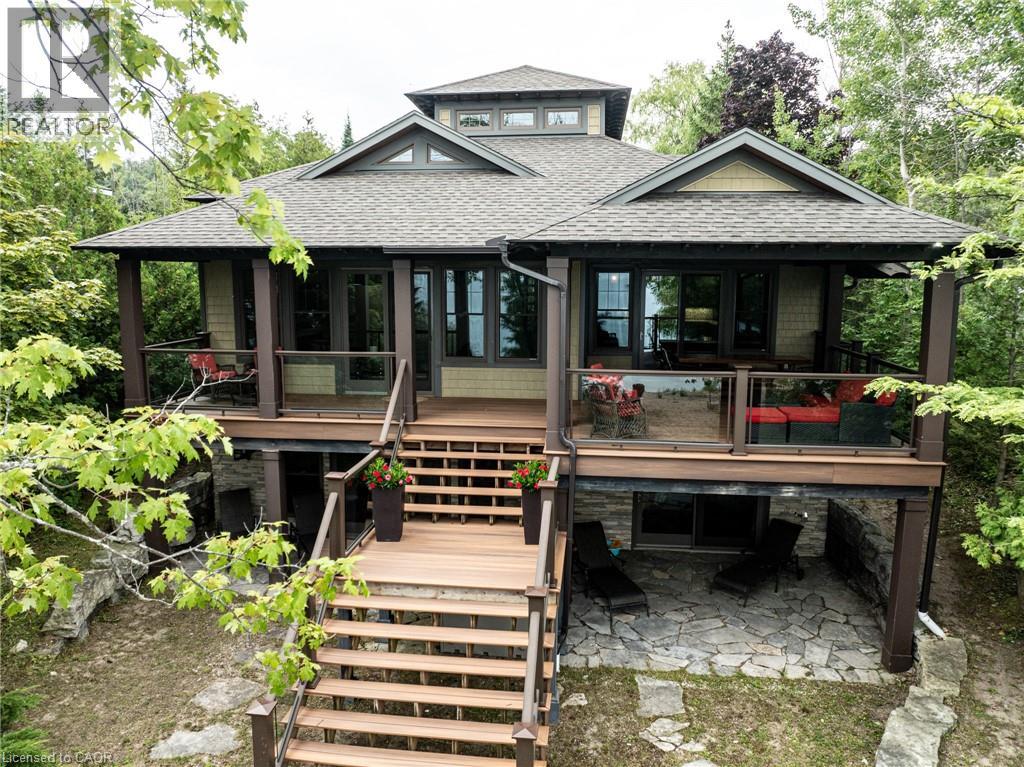
Custom-built in 2013, this stunning 4-season Amberley Beach home offers the perfect blend of comfort, design, and lakeside living across approximately 3,000 sq ft of finished space. Enjoy breathtaking sunsets over Lake Huron from the covered beachfront deck, while expansive decking on both the beach and roadside provides flexible outdoor living with options for sun, shade, and wind protection throughout the day. Featuring geothermal heating, radiant floors, and central air, the home is designed for year-round efficiency and comfort. The main level showcases a spacious primary suite with ensuite and walk-in closet, alongside a full kitchen, living space, and covered lakeside deck. The walkout lower level offers a junior primary with ensuite, two additional bedrooms, shared bath, and a generous rec room. Set on a deep beachfront lot, this beautifully finished home is being offered fully furnished complete with everything from furniture to cutlery and towels making it truly move-in ready and turnkey. (id:19593)
Right At Home Realty
Kitchener, Ontario
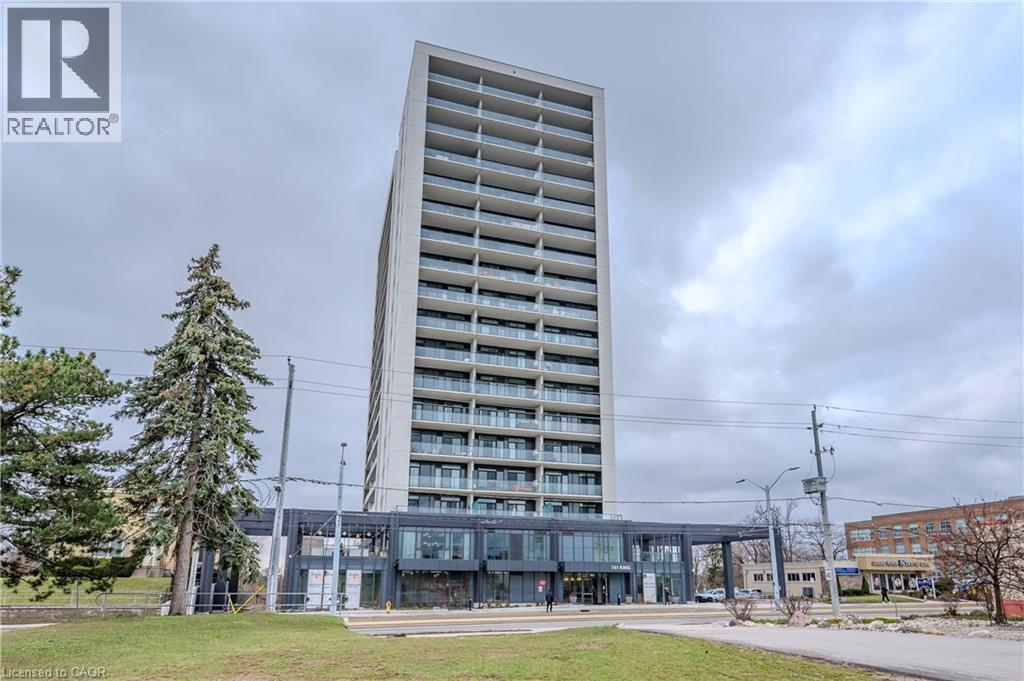
ONE PARKING SPACE INCLUDED. Welcome to 741 King Street West, this modern one-bedroom, one-bathroom condo is situated within close proximity to Canada’s fastest-growing tech hub. Ideally located within the heart of Downtown Kitchener and POSITIONED PERFECTLY near offices like Google, KPMG, Sun Life not to mention a close walk to the Waterloo Regional Health Unit (formerly Grand River Hospital). It offers unmatched convenience with easy access to many academic institutions like Wilfrid Laurier University, the University of Waterloo, & Conestoga College. Located steps from KitchenerWaterloo’s best restaurants, shopping, and entertainment, and directly along the ION LRT rapid transit line, YOU’RE SEAMLESSLY CONNECTED across Waterloo, Kitchener, and Cambridge. You are greeted into the building with a SLEEK SCANDINAVIAN DESIGN that features cutting-edge smart home technology with the “InCharge Smart Home System,” giving you full control of lighting, temperature, security, and hydro usage from a touch panel or smartphone app. Enjoy high-speed internet, a DIGITAL KEYLESS LOCK, PACKAGE DELIVERY NOTIFICATIONS, AND A PRIVATE TERRACE. The European-style kitchen features quartz countertops, built-in appliances, and generous storage options. Premium building amenities include the cozy “Hygee” LOUNGE COMPLETE WITH MODERN FURNISHINGS, A LIBRARY, CAFÉ, AND FIREPLACE SEATING AREA, TWO SAUNAS, A FIREPIT, A COMMUNAL TABLE, a kitchen and bar, and lounge areas. This unit comes complete with its OWN DEDICATED PARKING SPACE; also equipped with electric vehicle charging stations, ample visitor parking, large bike storage and repair station. This is your chance to live in one of Kitchener’s most connected and innovative buildings. (id:19593)
Royal LePage Wolle Realty
Hamilton, Ontario
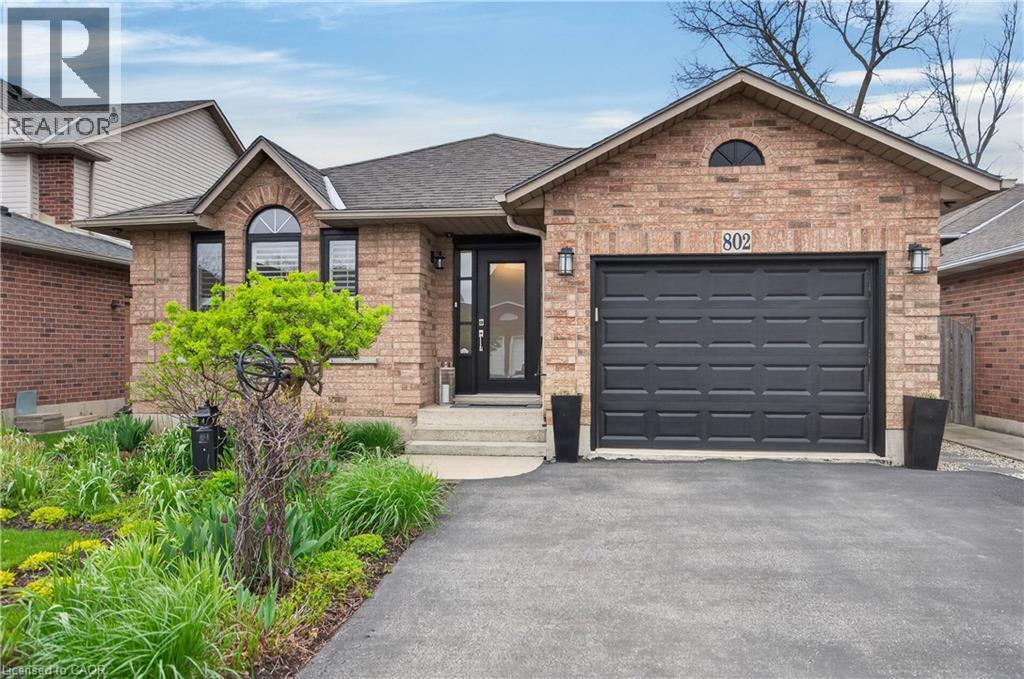
Welcome to this beautifully cared for bungalow, where pride of ownership shines from the very first glance. From the impeccably maintained gardens to the elegant modern front door, this home offers the kind of curb appeal that instantly makes you feel at home. Step inside and prepare to be impressed. This home has been thoughtfully updated and meticulously maintained, blending timeless charm with stylish modern touches. The bright and inviting living and dining room combination is truly the heart of the home, featuring rich hardwood flooring, soaring vaulted ceilings, pot lights, California shutters, and a cozy gas fireplace that creates the perfect atmosphere for both quiet evenings and entertaining guests. The stunning updated kitchen seamlessly connects to the main living space and is designed for both everyday living and hosting. Complete with a peninsula island with breakfast bar, updated appliances, skylight, California shutters, and under-mount lighting, it is a space that feels both functional and elegant. Offering three bedrooms, all featuring updated hardwood flooring completed in 2023, this home is completely move-in ready. One bedroom features patio doors leading directly to the rear deck, making it an ideal space for a home office, guest suite, or peaceful retreat overlooking the backyard. The renovated 4pc bathroom features a floating vanity, separate shower, modern finishes, and California shutters. Convenience meets opportunity with main floor laundry and direct access to the side yard. The separate side entrance also leads directly to the unfinished basement, creating incredible potential for an in-law suite, or future additional living space while still maintaining shared laundry access. The backyard is just as impressive as the front, featuring a two-tier deck and pristine gardens that create a peaceful outdoor oasis perfect for relaxing or entertaining. Homes that have been this lovingly maintained and beautifully presented rarely come along. (id:19593)
Jim Pauls Real Estate Ltd.
Stratford, Ontario
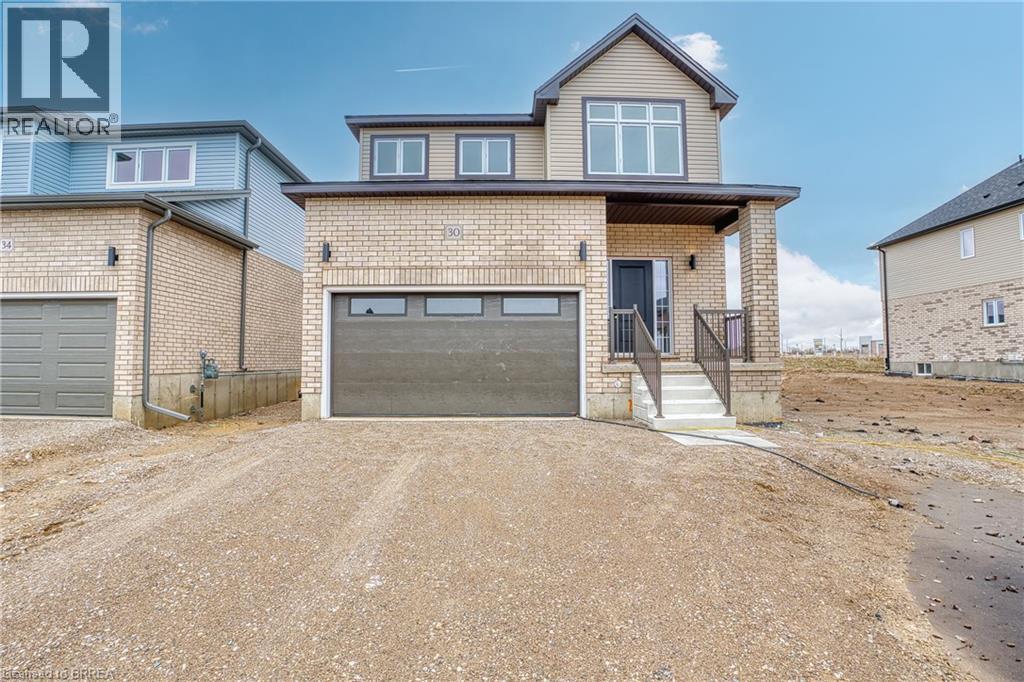
At 30 Ford Drive, life feels easy. There’s a certain kind of morning that only happens here. Sunlight pours through oversized windows, stretching across wide-plank floors and climbing the oak staircase. The home feels quiet, but not empty - more like it’s waiting for the day to begin. Coffee at the island becomes a ritual, whether it’s a slow start or a busy weekday morning. The kitchen is the heart of it all - ceiling-height cabinetry, clean lines, and a large island that naturally gathers people together. The open-concept main floor is carpet-free and filled with natural light, designed for real living - busy mornings, relaxed evenings, and everything in between. Thoughtful upgrades throughout make the space feel elevated without sacrificing comfort. Upstairs, the pace softens. Four bedrooms offer space for everyone, with a primary suite that feels like a quiet retreat at the end of the day. With 2.5 bathrooms - and a rough-in for a fourth - this home is ready to grow with you. The unfinished basement, complete with oversized windows and a separate entrance, is full of potential. Whether you envision an in-law suite, rec space, or future income opportunity, the groundwork is already here. Set in Festival West, one of Stratford’s most sought-after new communities, you’re close to everything—grocery stores, everyday essentials, and just minutes to downtown. Enjoy local restaurants, cozy cafés, scenic trails, and the theatre culture Stratford is known for. This isn’t just a new build. It’s where your next chapter begins. 30 Ford Drive - built by Grandview Homes. Turn-key, thoughtfully upgraded, and ready when you are. (id:19593)
Real Broker Ontario Ltd.
Kitchener, Ontario
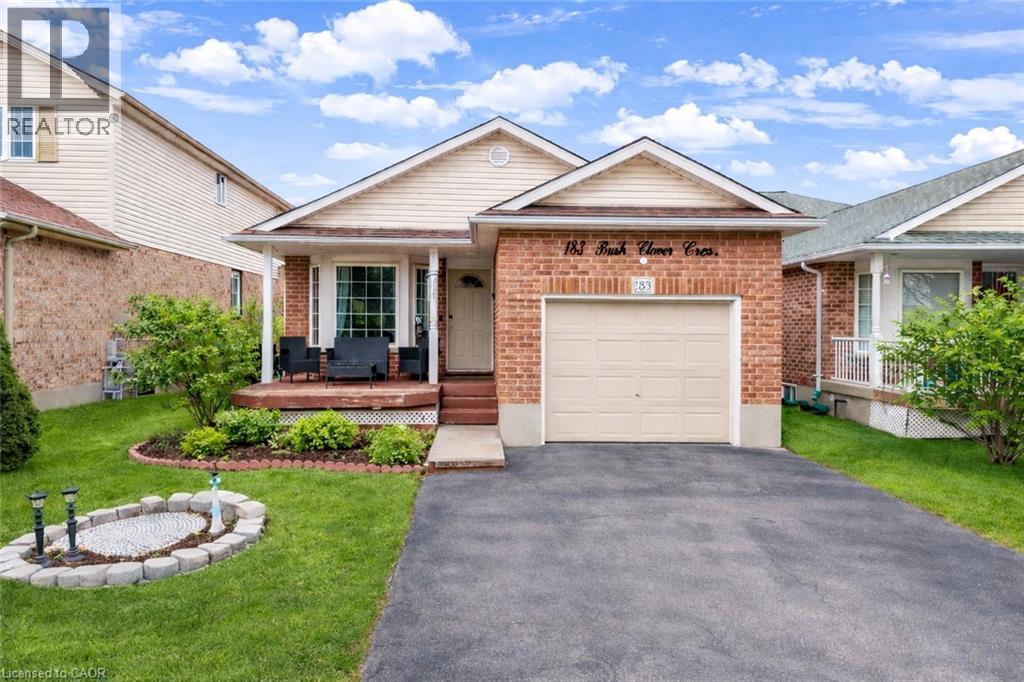
Welcome to 183 Bush Clover Crescent, Kitchener. Beautifully Updated 3-Bedroom Back-Split for Lease in Family-Friendly Crescent Location. Welcome to this stunning, fully finished 3-bedroom, 3-bath back-split home nestled in a quiet, family-oriented neighbourhood. This spacious home offers a bright and airy layout, starting with a formal living and dining area featuring large windows that flood the space with natural light. Step down to the expansive family room complete with a 3-piece bath and sliding doors that lead to a fully fenced backyard with a concrete patio—perfect for outdoor entertaining. The upper level showcases a newly updated eat-in kitchen with vaulted ceilings, a skylight, soft-close grey cabinetry, and stainless steel appliances, including a few year-old electric cooktop. A conveniently located laundry area with a few years old washer and dryer adds to the functionality of this level. The third level offers three generously sized bedrooms and a full bath, while the finished basement features brand-new flooring, a large rec room, and an additional full bathroom. This home is carpet-free and showcases elegant hardwood flooring throughout, complemented by modern pot lights inside and out. Additional highlights include a water softener and RO system by Culligan, new bathroom vanities, a single-car garage with side door access, and a double-wide driveway for ample parking. Close to schools, shopping, and major highways, this home has it all! Book Your showing today. Rental Requirements: Full credit report with score, Employment letter with recent pay stub, A valid ID. (id:19593)
RE/MAX Twin City Realty Inc.
Hamilton, Ontario
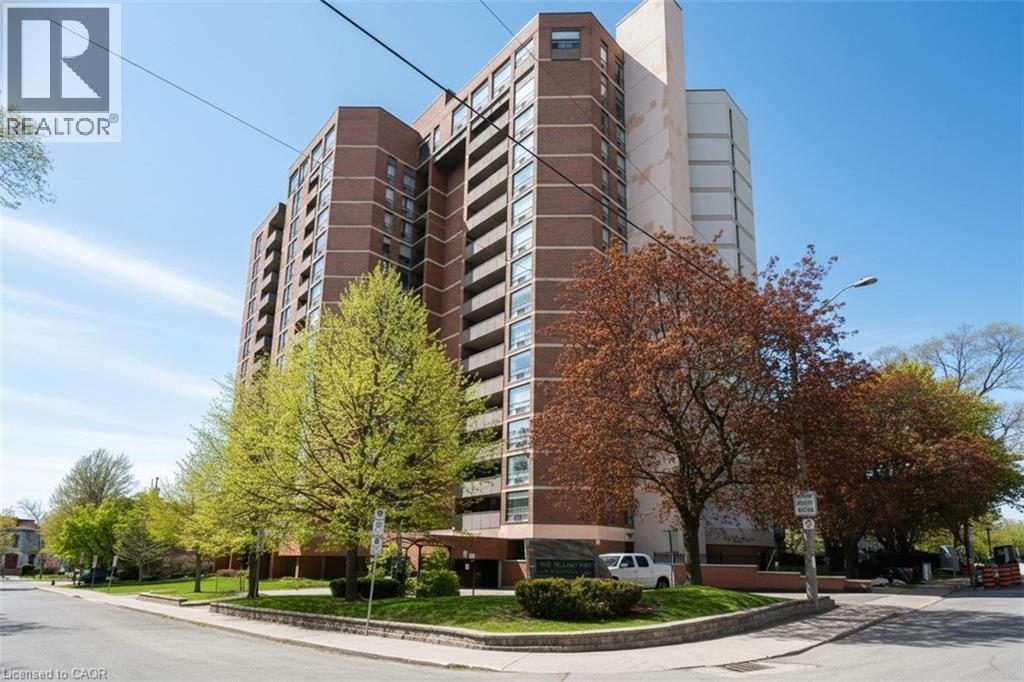
Beautifully updated 2 bedroom, 2 bathroom condo offering prime southwest downtown living at the corner of Jackson West & Hess South. Walk to Hess Village, Locke Street, downtown & the GO Station. Ideal for commuters. Bright corner unit with extra side window in primary bedroom. Large balcony & pleasant view out to Hamilton Bay & over the city. Amenities include amazing party room on penthouse level again with spectacular views out to Hamilton Bay & over the city. Full kitchen & very large balcony. Other amenities include fitness room, sauna, underground parking space, locker & lots of visitor parking. Condo fees include heat, air conditioning, water, parking & building insurance. Extremely well managed building including cheerful & knowledgeable superintendents. (id:19593)
Realty Network
Kitchener, Ontario
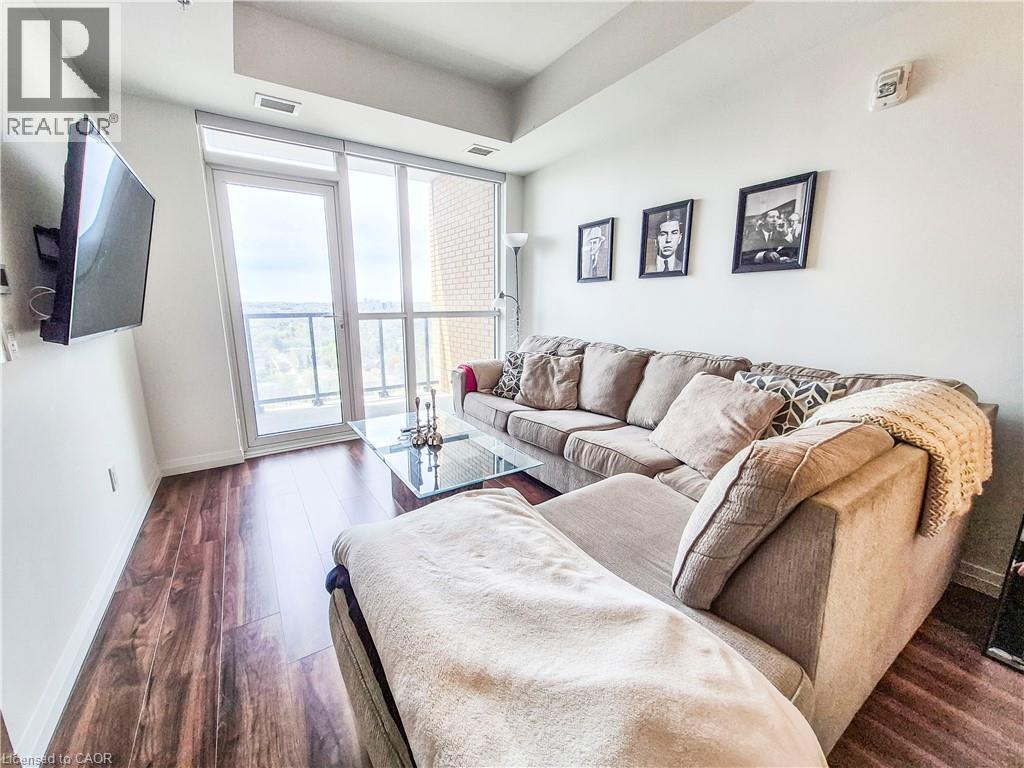
Experience elevated downtown living in this bright and modern 1 Bedroom + Den suite on the 21st floor of Garment Street Tower 3, offering breathtaking panoramic views of Kitchener and vibrant Belmont Village. Thoughtfully designed with floor-to-ceiling windows, sleek contemporary finishes, granite countertops, stainless steel appliances, and convenient in-suite laundry, this stylish residence combines comfort and sophistication. One parking space is included. Perfectly situated in the heart of Kitchener’s thriving Innovation District, residents enjoy access to exceptional amenities including a rooftop pool, fully equipped fitness centre, sports court, and elegant lounge spaces. Just steps to Belmont Village, top restaurants, cafés, transit, and everyday conveniences, this is urban living at its finest. A fantastic opportunity to enjoy modern condo living in one of Kitchener’s most sought-after communities. (id:19593)
Royal LePage Wolle Realty
Dundas, Ontario
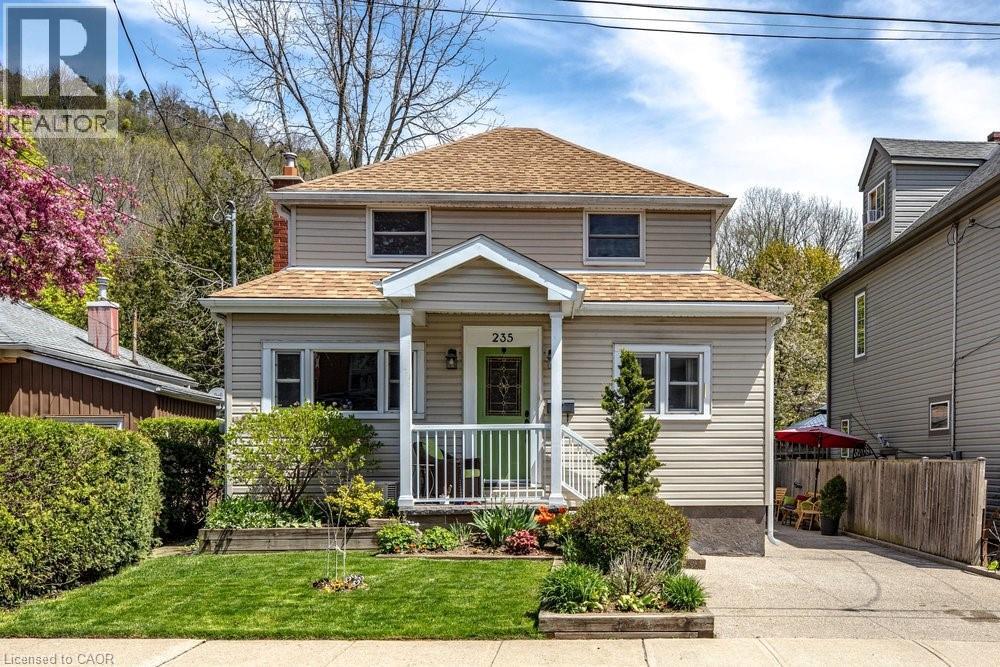
Very desired neighbourhood with Escarpment Views. Circa 1946 home , with wonderful updates. has tremendous curb appeal. An easy walk to schools, churches & Witherspoon Park. This 1 1/2 storey is a combination of vinyl siding & pebbledash stucco. The front of the home has a welcoming porch & perennial gardens. Living Room has hardwood floors & lots of windows for light These floors extend Into the Dining area & the all White Shaker style Kitchen with apron sink, as well as a main floor laundry area. More hardwood in the main floor bedroom/Den/Office that has a sliding patio door to the deck & lovely backyard with perennial gardens. A 2 piece Bath completes this level. Upstairs 2 Bedrooms with hardwood floors & a 4 piece Bath. The lower level has unfinished space, a laundry room & a 3 piece Bath. An oversized shed is perfect for those weekend projects or storage. An aggregate side drive completes the package. A perfect location In Olde Towne. Doesn't this feel like home? (id:19593)
RE/MAX Escarpment Realty Inc.
Kitchener, Ontario
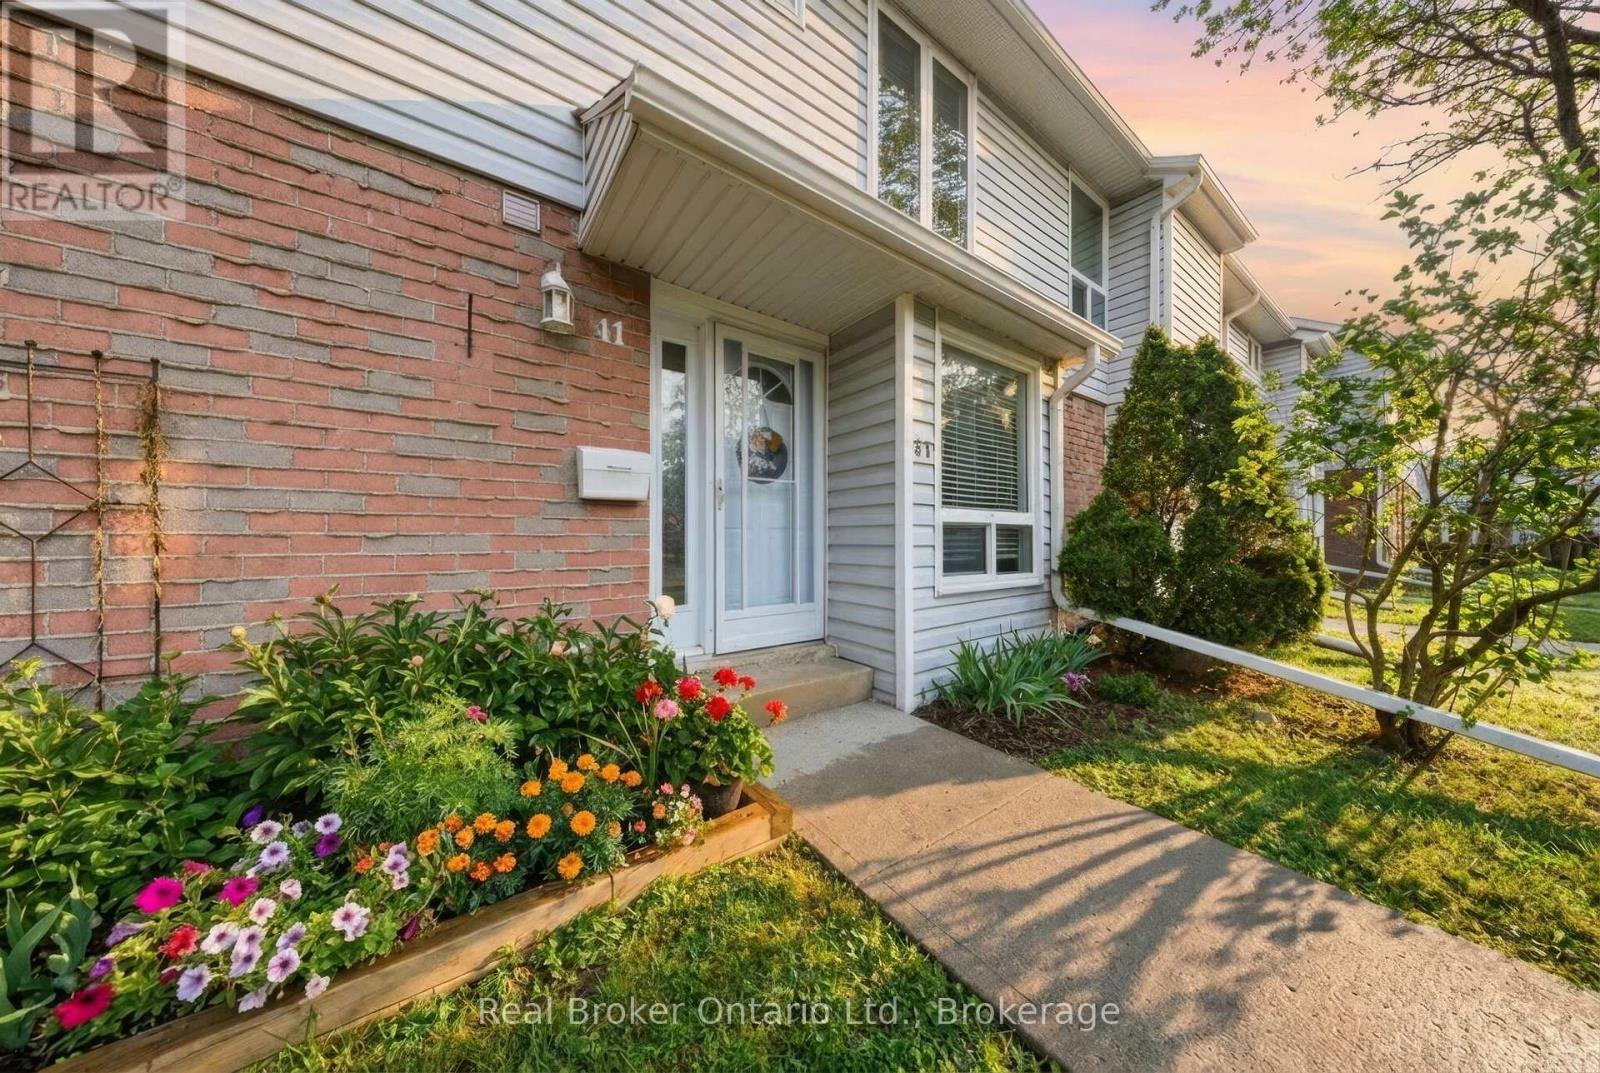
Welcome to The Meadows, a beautifully maintained townhouse community tucked into the heart of Laurentian Hills. Unit 41 is a 3-bedroom, 2- bathroom townhome offering generous space, a finished basement, and a private yard. Step inside to a bright foyer that leads into a comfortable, traditionally laid out main floor. The separate living room features large windows and plenty of natural light. The dedicated dining area connects naturally to the kitchen and offers sliding door access directly to your private patio and yard, a seamless flow for everyday living and entertaining. The kitchen offers light wood cabinetry, dark countertops, a full suite of stainless steel appliances, a tiled backsplash, and a bright window that fills the space with natural light. A 2-piece powder room completes the main floor. Upstairs, three well-sized bedrooms, with a 4-piece bathroom featuring a tub/shower combo with tile surround and brushed nickel fixtures. The finished basement with French doors rounds things out, currently a home gym, but equally at home as a rec room or office. The fully fenced yard is a genuine standout - patio stone, a private outdoor living space, and backing onto a park that adds a rare sense of openness and greenery. Minutes to the Sunrise Centre, McLennan Park, the Expressway, and transit. Laurentian Hills is a neighbourhood that genuinely has it all. (id:19593)
Real Broker Ontario Ltd.
Goderich, Ontario
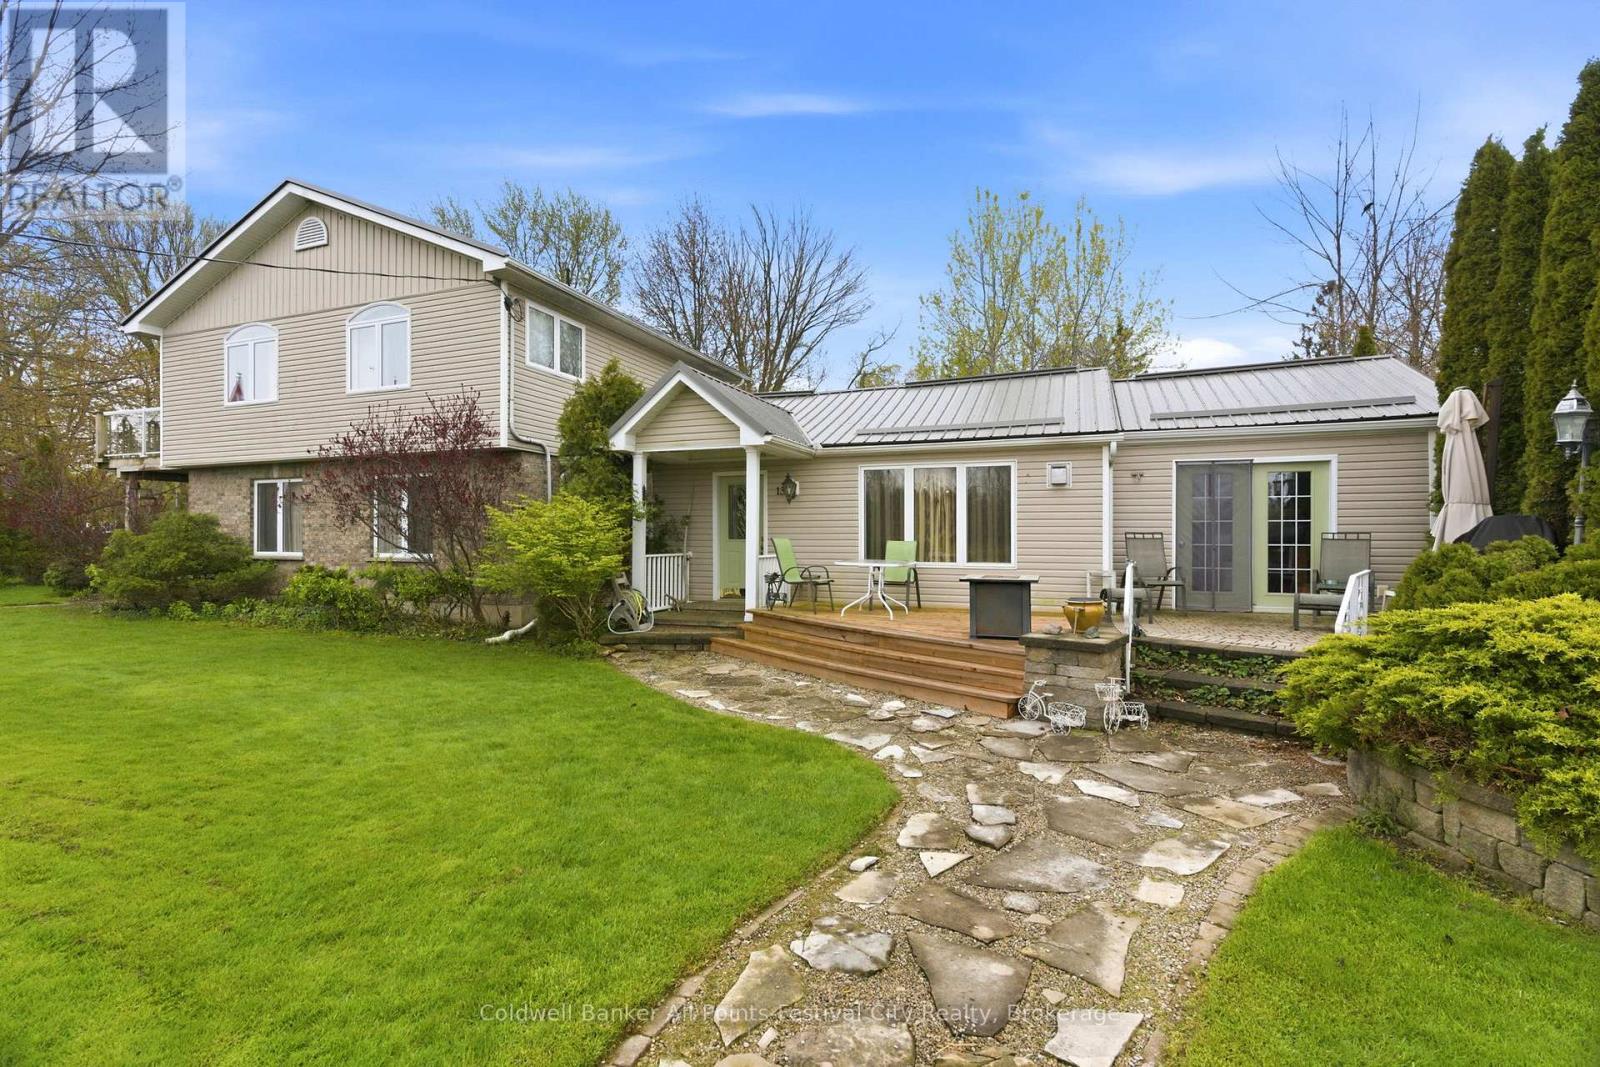
Wake up to breathtaking views of Lake Huron in this charming two-storey home perfectly positioned across from peaceful green space. Offering 3 bedrooms and 2 bathrooms, this property combines comfort, functionality, and an unbeatable location in the community of Bluewater Beach. The spacious main living area includes a generous kitchen with oversized island, quartz countertops and a dining room with a fireplace and Lakeview that leads to a walkout patio. Main floor laundry, storage, dedicated office space and a living room that offers all the functionality you need. Upstairs, you'll find spacious bedrooms and a 3pc bathroom. The primary suite includes a walkout deck, perfect for morning coffee. Outside, the property truly shines. A detached workshop provides the perfect space for hobbies or projects, while the potting shed will delight gardening enthusiasts. The attached garage adds everyday convenience and additional storage. The property has seen upgrades including fresh paint (2025), metal roof (2024), washer, dryer and fridge (2024). Located just minutes from Goderich, you'll enjoy easy access to shopping, schools, and amenities while still embracing the tranquility of lakeside living. Whether you're looking for a year-round residence or a relaxing retreat, this home offers the perfect blend of lifestyle and location. (id:19593)
Coldwell Banker All Points-Festival City Realty
Royal LePage Exchange Realty Co.
Toronto, Ontario
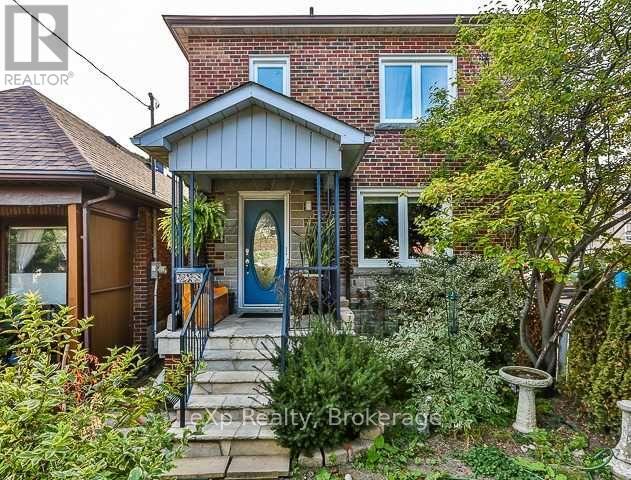
Welcome to 36 Second St, Toronto. A bright, spacious 3-bedroom, 2-storey duplex perfectly positioned in the heart of New Toronto. This well built home with tough hardwood floors, throughout, a layout with a great flow, and a walk-out that leads to a deep, private backyard ideal for relaxation and entertaining. With convenient lane-way access to a one-car garage, this property is as functional as it is inviting. Situated just south of Lake Shore Blvd W, residents enjoy immediate access to scenic lakefront parks, a vibrant community of local shops and restaurants, excellent schools, and seamless public transportation with easy highway access. This exceptional blend of modern comforts and a prime lakeside location creates a scenic and convenient lifestyle opportunity. *Photos shown are from a previous listing and do not reflect the current furniture in the property, as it is presently tenanted. This is to showcase space. Please schedule a showing to view the home in person.* (id:19593)
Exp Realty
Collingwood, Ontario
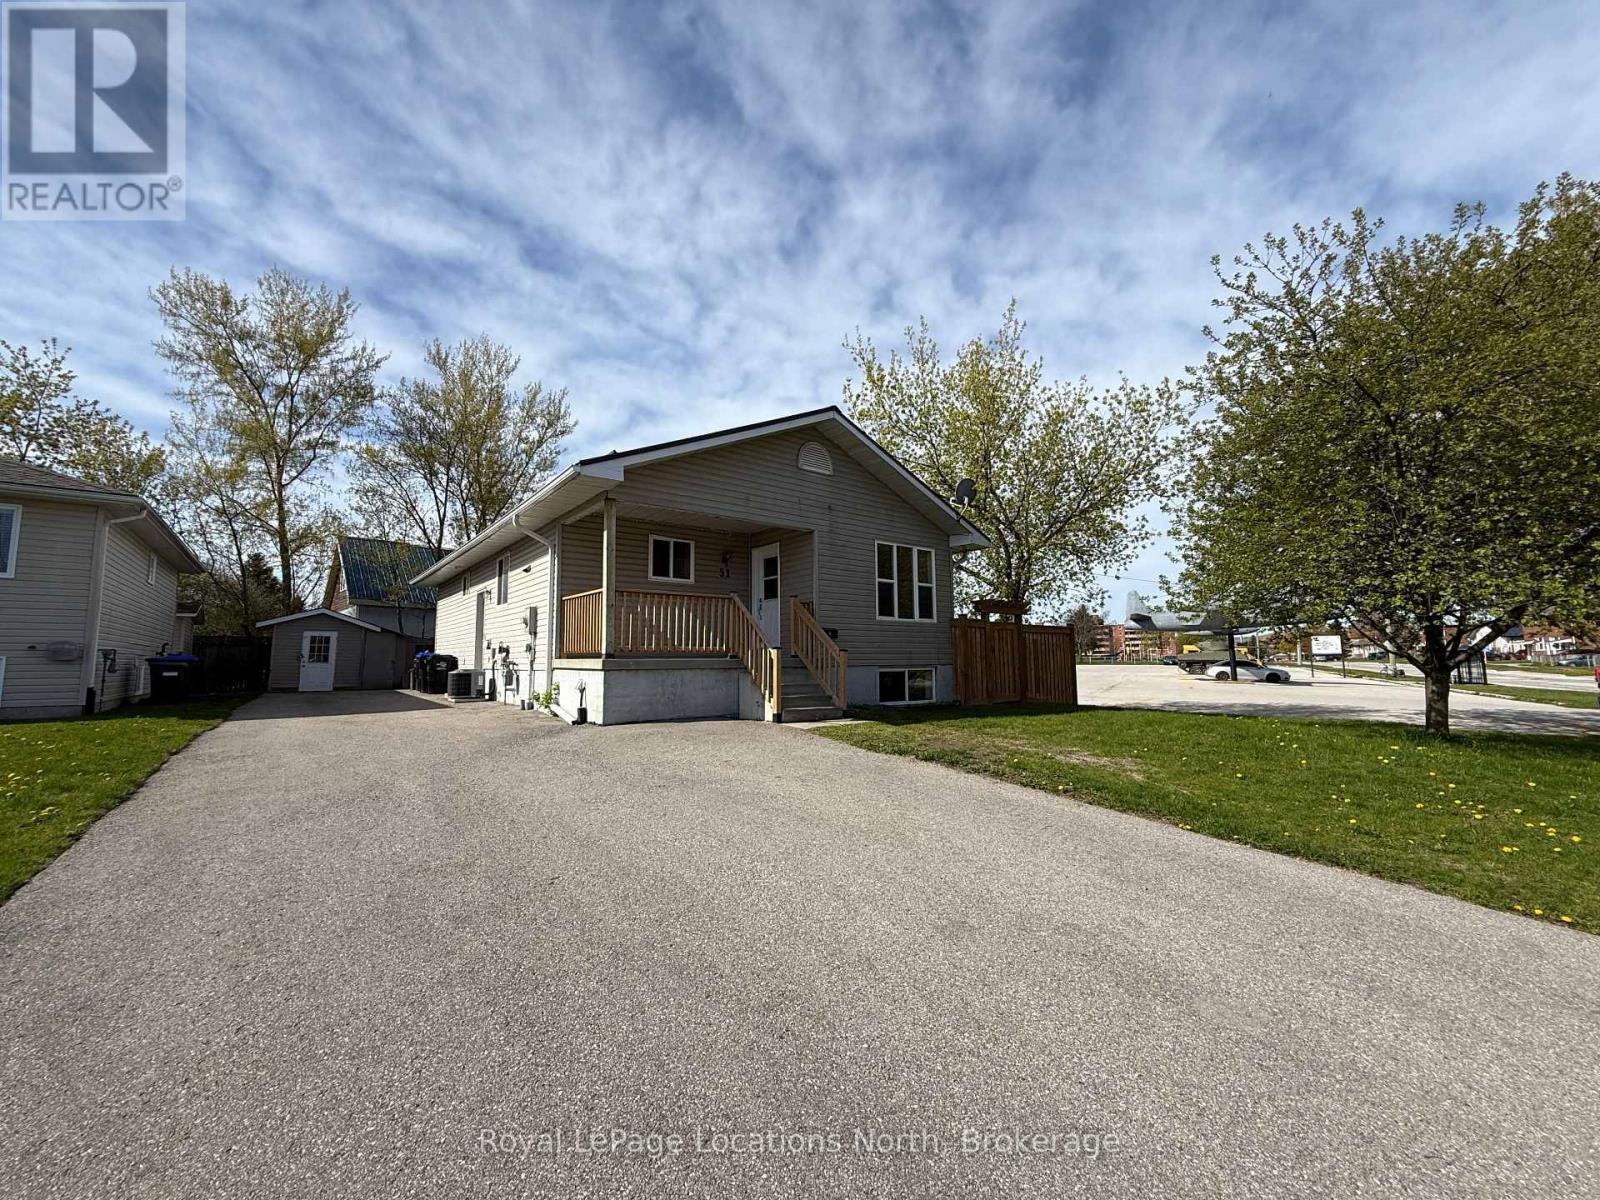
ANNUAL RENTAL - 3 bed, 1 bath with laundry on the main floor. Raised bungalow close to Georgian Bay! Modern kitchen, dining and living room. You'll really appreciate the vaulted ceilings and natural light throughout. Monthly fee includes heat, water, hydro and hot water heater rental. Tenant requirements with any lease agreement must include: Rental Application, References, Employment Letter, Credit Check, First & Last month's rent. (id:19593)
Royal LePage Locations North
Hamilton, Ontario
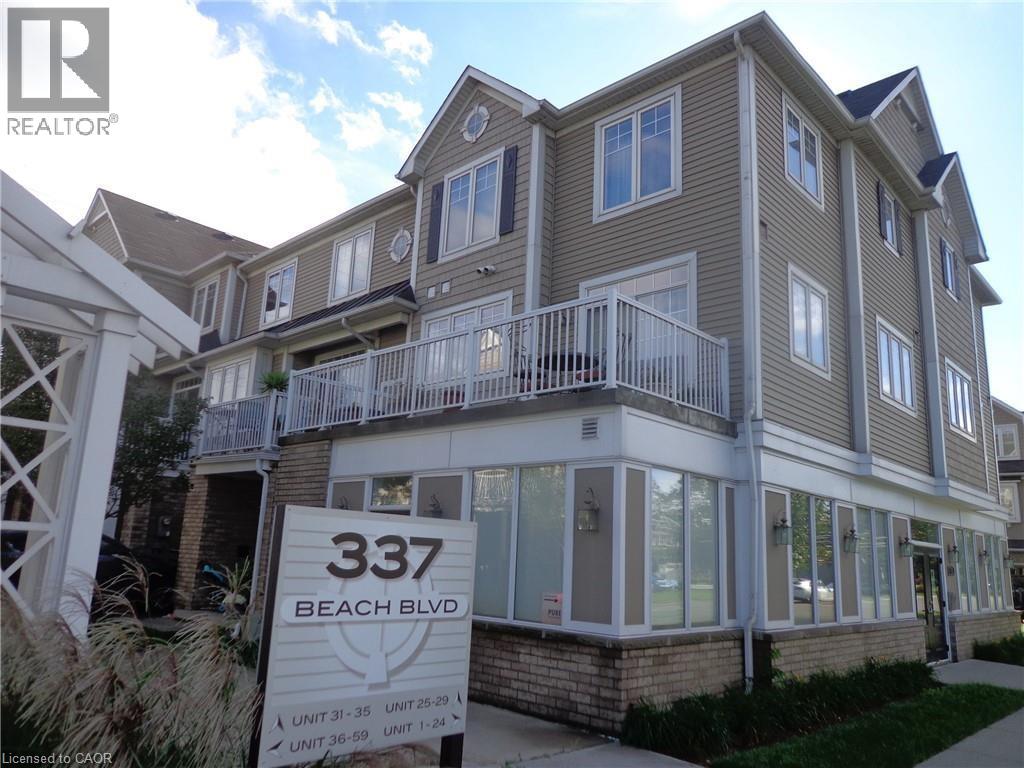
Life's a beach! Bright and Sunny unique 2 storey unit. Desired location with easy access to QEW, commuting to Toronto or Niagara is very convenient. Walk, Blade, Jog or cycle the waterfront trail only a few steps away from your front door. Or just relax and the sandy beach, take in the morning sunrise over the lake and enjoy views to the Toronto skyline. Ever changing lake make you feel every day you are on vacation. Hardwood flooring on the main living / dining room area. Patio Doors from the kitchen to a huge open terrace with a view to the lake and an ideal area to relax at home. Main level in suite laundry closet.Upstairs two generous sized bedrooms, plenty of closet space and a 4 piece main bath. This property has a no pet & non smoking policy. (id:19593)
Royal LePage Burloak Real Estate Services
Stoney Creek, Ontario
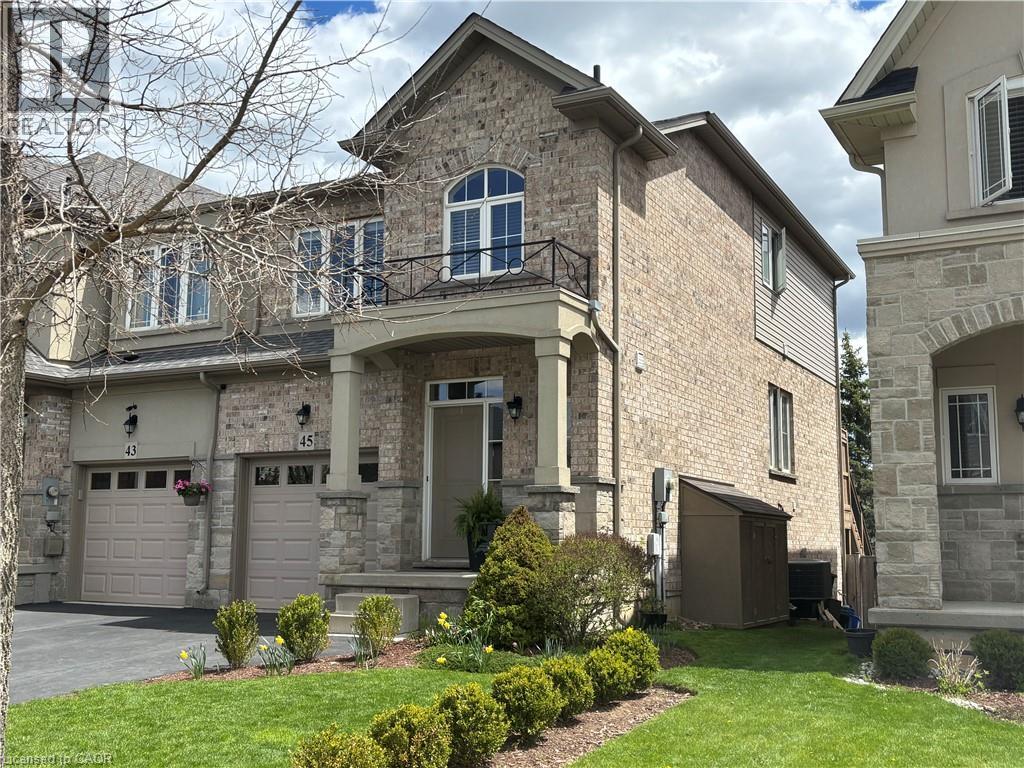
This isn't just a house ..It's a HOME, with a feeling of comfort/warmth throughout. Original owners and pride is on display with this Executive 2 story Carriage Gate built freehold end unit townhome. 3 bedrooms, 3 baths, approximately 1824 sq/ft of living space in a very desirable locale/neighbourhood. Fully finished bright lower level with walkout to a private, gorgeous patio, ideal for bbqing and entertaining . Modern kitchen w/ adjacent spacious dinette leading through sliders to a well constructed upper deck. Very generous sized primary bedroom with walk-in closet and 3 piece ensuite. Updated window coverings, 6 appliances incl, central air . Close to all amenities, schools, shopping, public transit, parks. Non-smoker, pets restricted. Please see /attach all schedules, including Schedule B, form 801, 1st /last months rent, credit check, proof of income, letter of employment, recent pay stubs, rental application and references required. Tenant to pay all utilities, including hot water tank rental. (id:19593)
Sutton Group Innovative Realty Inc.