
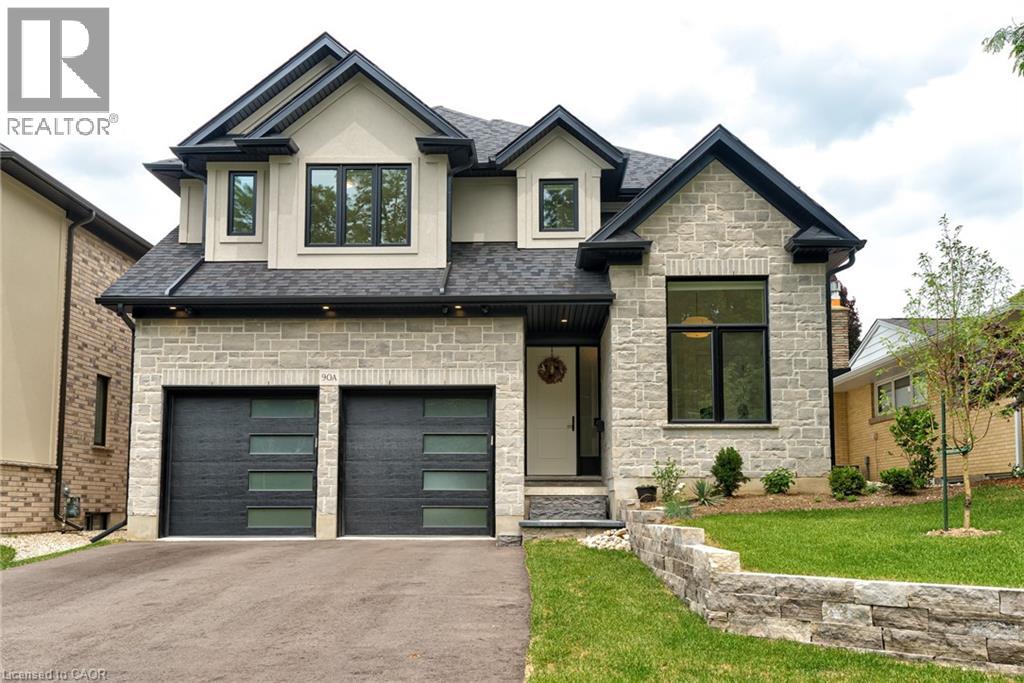
Waterloo, Ontario
Welcome to this custom built Ross Miner home, completed in the fall of 2025, offering over 3,000 sqft. above grade on a 250-ft deep lot. Designed with impeccable craftsmanship, this home blends luxury, elegance, and everyday functionality. The main level features a main floor bedroom with 13-ft ceilings and oversized windows and is currently used as a home office. the formal dining room is complemented by a custom-built coffee bar complete with quartz countertops, bespoke cabinetry, and a built-in beverage centre—perfect for hosting family and guests. At the heart of the home is a stunning chef’s kitchen with premium finishes, an oversized 10-ft quartz island, and a seamless flow into the spectacular great room, with 14-ft ceilings and expansive windows flood the space with natural light. A sunroom with a gas fireplace that can be enjoyed in the cooler months, extends the living space and overlooks the backyard which consists of a composite deck overlooking the backyard with endless potential for a pool, outdoor kitchen, or your own private resort-style retreat. The upper level offers 4 generously sized bedrooms, including a primary retreat with high ceilings, a 5-pce ensuite, and a walk-in closet. A second bedroom has its own walk-in closet and private ensuite, while the remaining bedrooms share a Jack-and-Jill bathroom with double sinks. A spacious second-floor laundry room with custom cabinetry adds everyday convenience. Basement is finished with a bedroom and bathroom. Just minutes from Uptown Waterloo and Downtown Kitchener, residents enjoy easy access to grocery stores, dining, entertainment, and the public library. The area is rich with parks, walking trails, community centres, and excellent schools, making it perfect for families and professionals. Nearby universities, Glenridge Plaza, Bridgeport Plaza, and everyday conveniences further enhance this outstanding location, offering the perfect balance of urban accessibility and established neighbourhood charm. (id:19593)
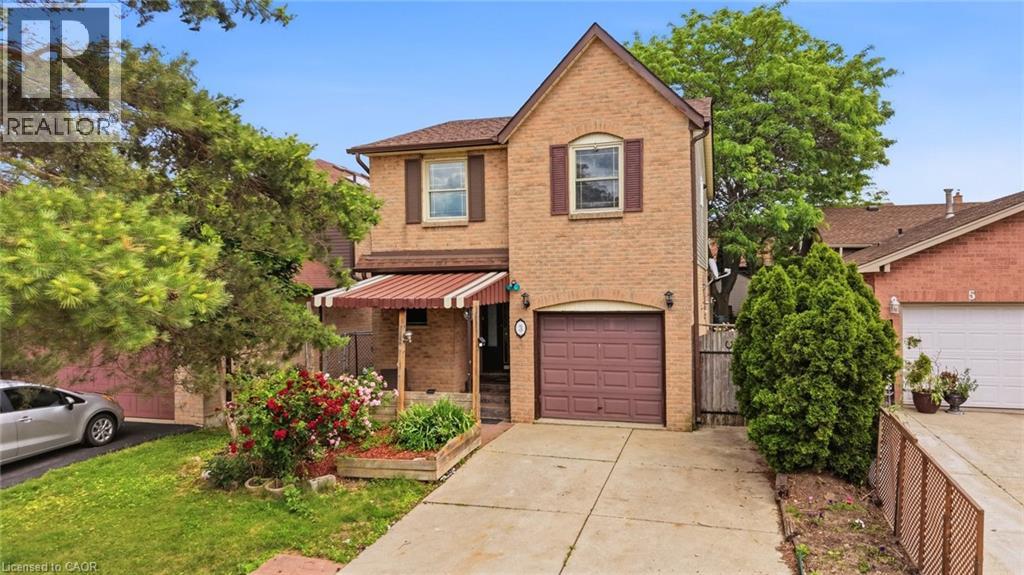
Stoney Creek, Ontario
Welcome to 3 Twinoaks Crescent in Stoney Creek, a 3-bedroom home located in a desirable family-friendly neighbourhood. Featuring a single-car garage and a concrete driveway, this property offers excellent potential for first-time buyers, investors, or those looking to make a home their own. The second floor offers three spacious bedrooms and a 3-piece bathroom, while the main level includes a convenient 2-piece powder room. The functional main floor layout features a kitchen, dining area, and a spacious living room with vaulted ceilings. A striking circular open staircase serves as an architectural focal point, adding character and charm to the home's interior. The basement provides additional living or storage space and includes a shower, offering added flexibility and future potential. Ideally situated close to scenic walking trails, parks, schools, shopping, and everyday amenities, this home also offers quick access to the LINC, Redhill Expressway, major highways, making commuting easy. With a functional layout and endless opportunities to update and personalize, 3 Twinoaks Crescent presents an excellent opportunity to enter the Stoney Creek market in a sought-after location. (id:19593)
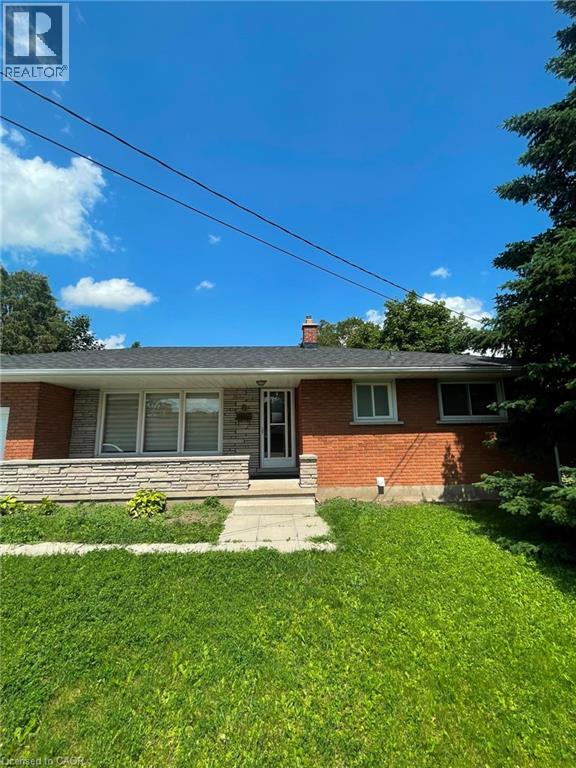
Guelph, Ontario
6 Kara Lee Court, Guelph Welcome to this spacious upper-level unit offering approximately 1,100 square feet of comfortable living space in a desirable Guelph neighborhood. Featuring a functional layout, modern conveniences, and thoughtful finishes, this home is ideal for families, professionals seeking a well-located residence. The property offers 3 bedrooms and 1.5 bathrooms, along with in-unit laundry, central air conditioning, and central heating for year-round comfort. Residents will appreciate the generous kitchen counter space and quality countertops, providing an excellent setting for meal preparation and entertaining. The living room couch and television are included, adding convenience and value to the home. Two to three driveway parking spaces are available, providing ample parking for residents and guests. Conveniently situated close to schools, parks, shopping centres, restaurants, public transit, and major commuter routes, this property offers easy access to a wide range of amenities and everyday services. Property Features: • Upper Unit • 3 Bedrooms • 1.5 Bathrooms • Approximately 1,100 Sq Ft • 2–3 Driveway Parking Spaces Available • In-Unit Laundry • Central Air Conditioning • Central Heating • Great Counter Space and Countertops • Couch and Television Included Available Date August 1st (September 1st may also be considered). (id:19593)
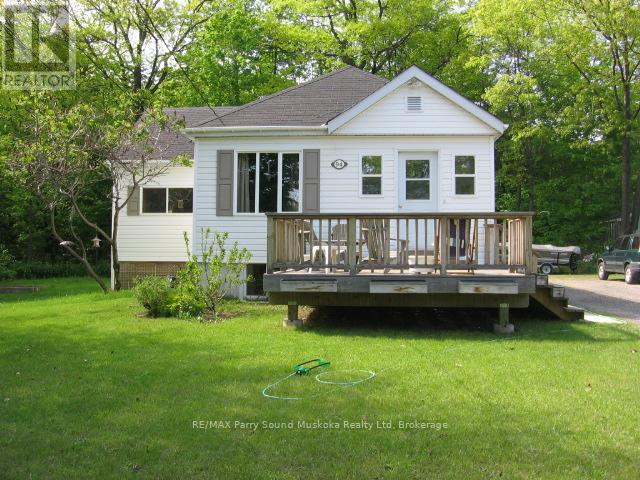
Parry Sound, Ontario
Discover an exceptional real estate and investment opportunity located at the north end of Parry Sound. This unique property features a three-bedroom main layout complemented by a separate, self-contained accessory apartment. Whether you are looking for a savvy mortgage helper to offset your monthly payments, a comfortable multi-generational family living setup, or a turn-key addition to your investment portfolio, this versatile home delivers on every front. The main living space boasts a bright, welcoming layout designed for effortless daily living, offering three nicely sized bedrooms that provide peaceful retreats for the entire household. The independent accessory apartment offers excellent privacy and layout flexibility, making it ideal for steady rental income, extended family, or a premium home office setup. Outside, the property sits on a unique lot that backs directly onto the rail corridor. This layout means you benefit from absolutely no rear neighbors looking into your space, giving the backyard an added layer of privacy and an open-sky feel that is tough to find right in town. Photos taken prior to tenancy. (id:19593)
Dysart Et Al, Ontario
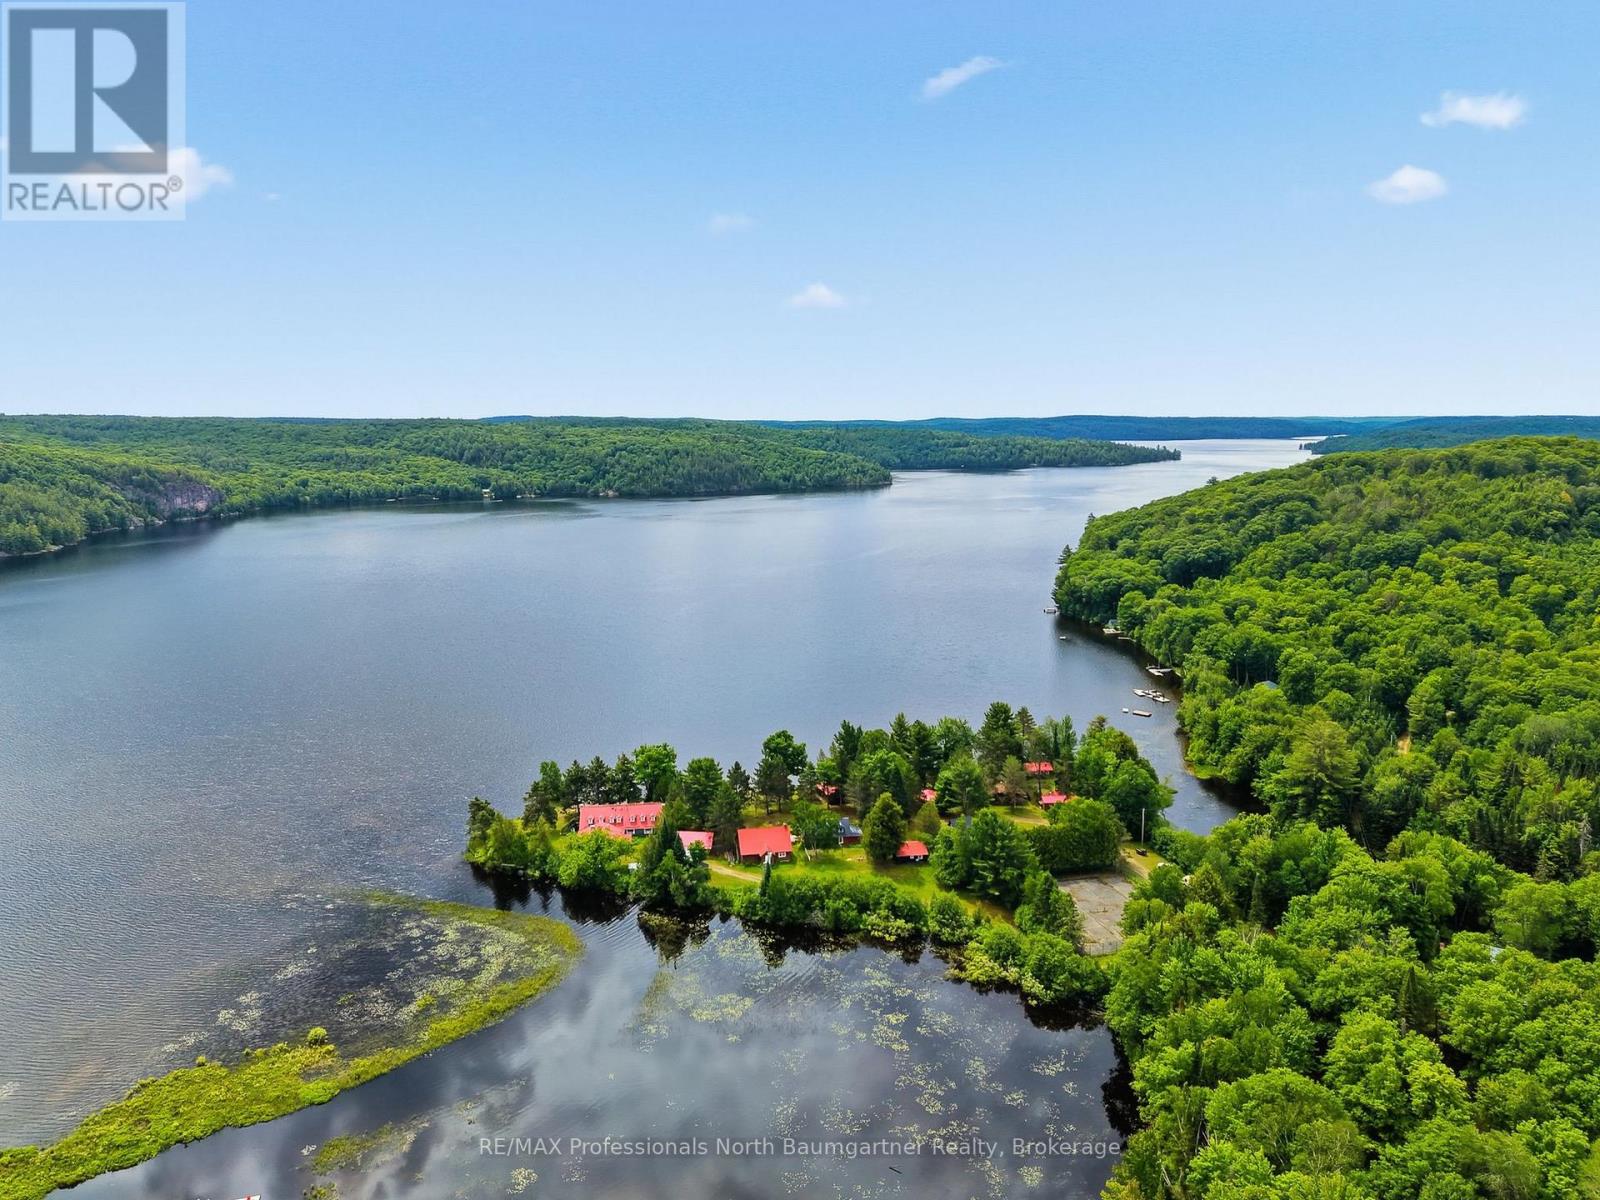
Steeped in rich history and enveloped by peaceful, quiet luxury, this extraordinary 37-acre estate offers a rare opportunity to own a piece of regional legend. Formerly known as the Domain of Killien-a premier, French-inspired luxury inn celebrated for its authentic fine cuisine and elite hospitality-this magnificent property transitioned to private use in 2012, impeccably preserving its architectural grandeur and timeless soul.Now, for the first time in over a decade, this legendary sanctuary is ready for its next chapter. Whether you envision resurrecting a world-class boutique resort, creating an unparalleled corporate retreat, or establishing the ultimate private family compound, the possibilities here are truly endless. Over 37 pristine, private acres of mature forest, walking trails, and curated grounds. 950 feet of coveted, crystal-clear sand shoreline on highly desirable Drag Lake, offering perfect wading, swimming, boating, and expansive big-water views. The Main Lodge is heart of the estate. Featuring a grand lounge area anchored by striking architecture, an elegant dining room, a fully equipped commercial kitchen ready for estate or culinary use, and 5 expansive bedroom suites. 7 charming, independent cabins, each featuring personal suites that offer guests or extended family complete privacy and comfort. The Conference Center is a separate structure ideal for events, workshops, wellness studios, or a dedicated remote-work pavilion. Don't miss the chance to inherit a legacy and shape the future of one of Drag Lake's most storied properties. (id:19593)
Guelph, Ontario
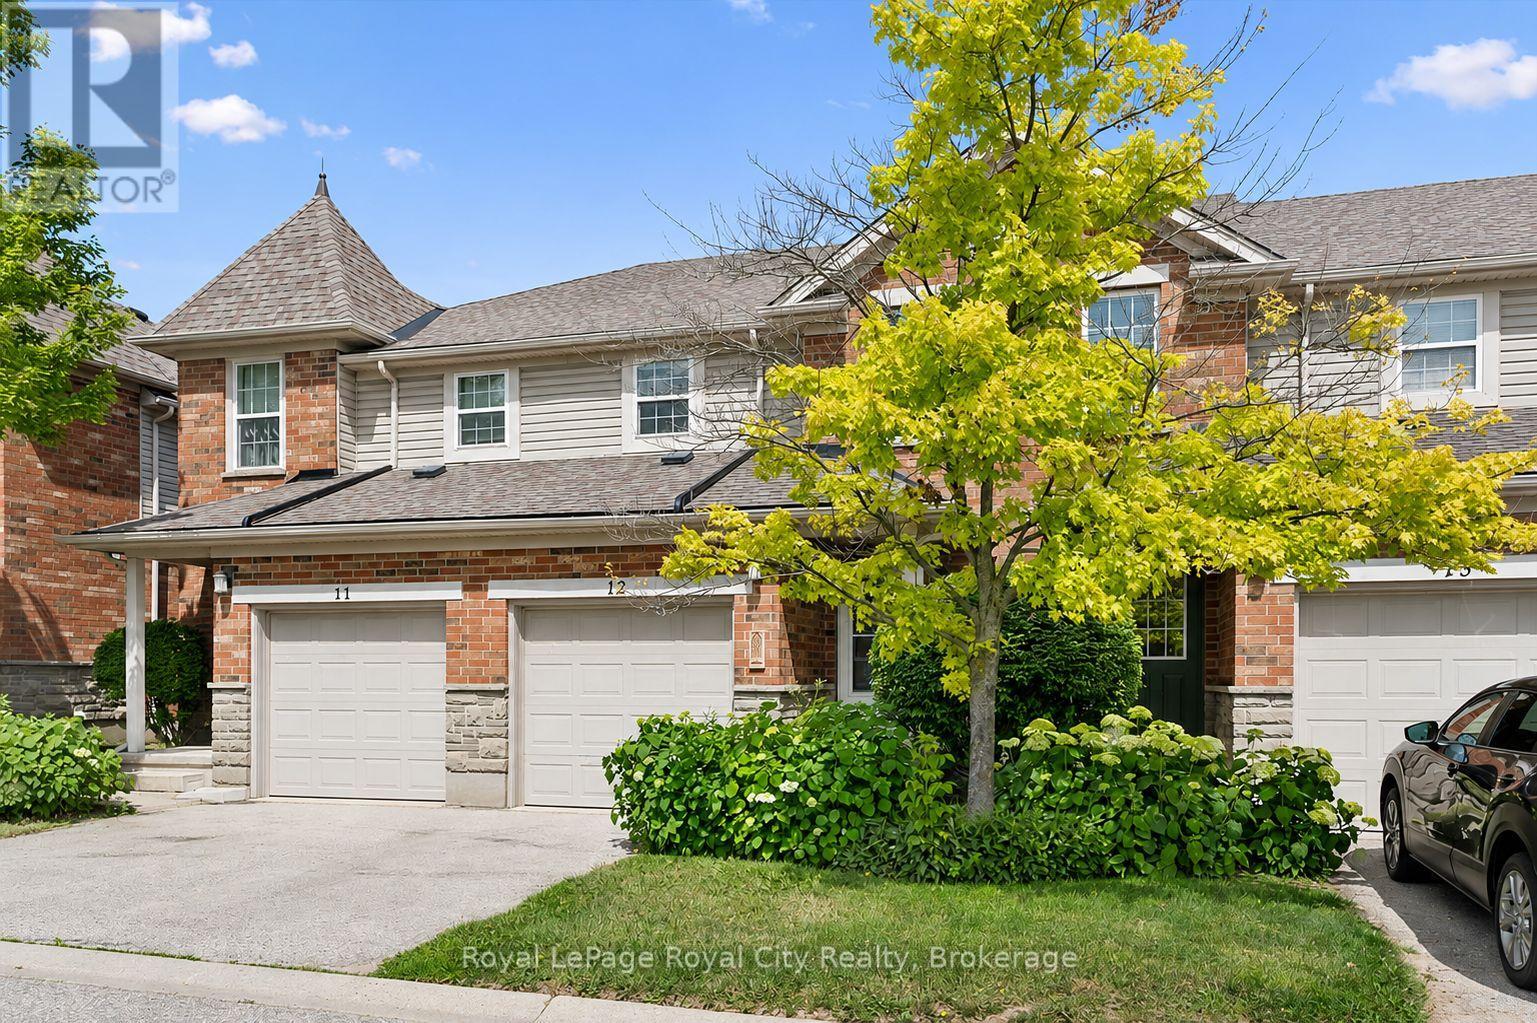
Nestled in Gosling Gardens, this beautifully appointed home is ideal for first-time home buyers, young families looking to upsize, or investors seeking a premium student rental for graduate students. Thoughtfully upgraded with meticulous attention to detail, the home showcases warm, inviting finishes that create a welcoming feeling throughout. The main floor is anchored by peaceful views of the mature treeline beyond the backyard, providing a picturesque backdrop to both the living and formal dining areas. Updated flooring, contemporary lighting, and elegant finishes enhance the open-concept layout, creating an ideal setting for both everyday living and effortless entertaining. At the heart of the home is the chef's kitchen. Featuring sleek black cabinetry, brushed gold hardware, a large center island with a striking stone countertop, and an elongated subway tile backsplash. Completing the main floor is a tastefully updated two-piece powder room. Upstairs, you'll find two generously sized secondary bedrooms, each offering ample closet space, while the primary bedroom serves as a peaceful retreat at the end of the day. An updated four-piece bathroom completes the second level. The fully finished lower level provides valuable living space, featuring a spacious multi-purpose rec room, a three-piece bathroom, and a dedicated laundry room. Outside, enjoy your partly fenced backyard backing onto mature greenery. Whether you're hosting friends, dining alfresco style, or watching children and pets play, this outdoor space is designed to be enjoyed. With walking access to Gosling Gardens Park, nearby trails, excellent schools, and convenient public transit, commuters will appreciate the quick connections to Highway 6, Highway 401, and the University of Guelph. This neighborhood perfectly balances convenience, recreation, and family-friendly living. (id:19593)
Fort Erie, Ontario
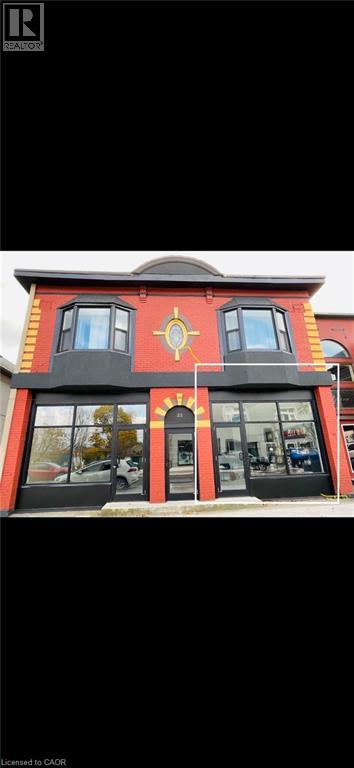
Exceptional leasing opportunity in the heart of downtown Fort Erie! This beautifully maintained ALL INCLUSIVE, approximately 500 sq. ft. commercial space is move-in ready and features a versatile layout with two separate areas, offering flexibility for a wide range of business needs. Situated on a recently revitalized streetscape with new paving, attractive landscaping, mature trees, and seasonal flowers, the area has experienced significant growth with new businesses continuing to establish themselves. Surrounded by established amenities including a bank, post office, and other successful local businesses, this location enjoys excellent visibility and consistent pedestrian traffic. Ideally positioned just minutes from the Niagara River Parkway and the Peace Bridge, the property benefits from both local clientele and a steady flow of tourists and cross-border visitors from the United States. Flexible zoning accommodates a variety of permitted uses, including retail, restaurants, professional and medical offices, pharmacies, personal service businesses, spas, and more. Whether you're launching a new venture or expanding your existing business, this prime downtown location offers outstanding exposure and endless potential. Contact us today for more information or to arrange a private showing. (id:19593)
Grey Highlands, Ontario
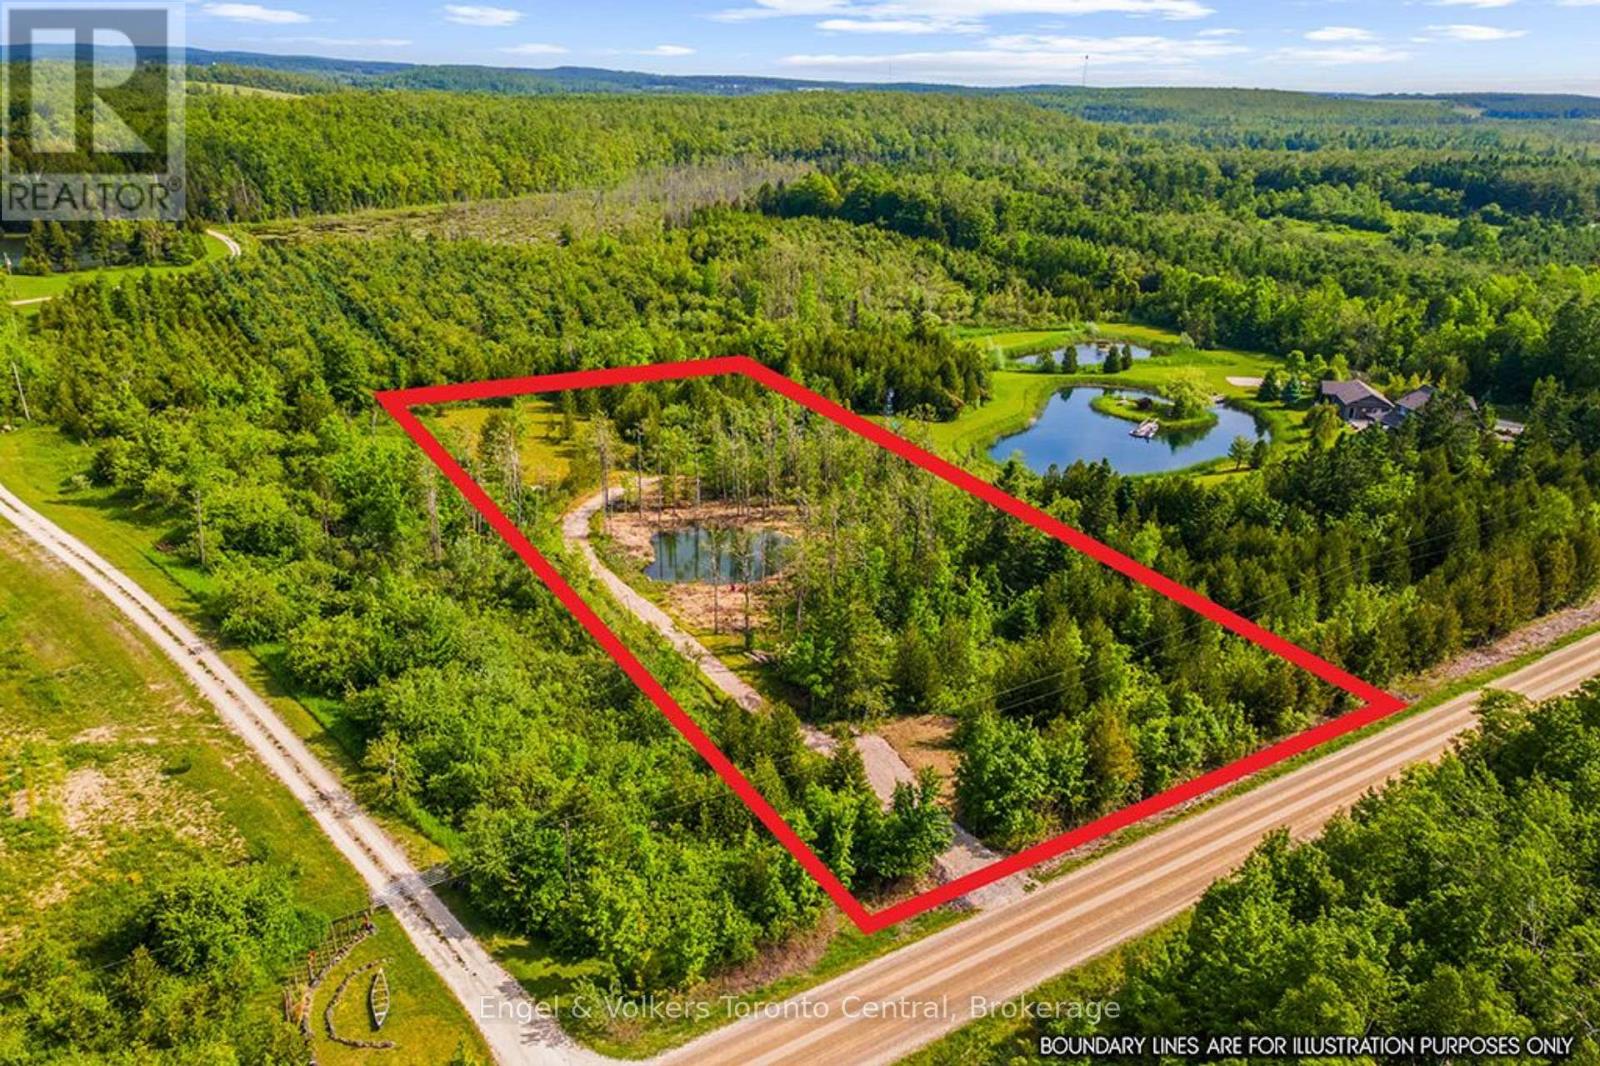
Build your rural retreat or getaway chalet amongst gentle nature, mature cedar and wild apple trees. Peaceful location close to quaint villages, ski hills of Devils Glen, Beaver Valley Ski Club, Blue Mountain. Private 2 Acre parcel on a well maintained country road just 3 Km from Singhampton and 20km from Collingwood/Blue Mountains. Elevated building envelope. Partially cleared on the west property boundary. Rough laneway to base of building site(s). Clean, clear spring-fed pond. Land survey has been completed. Fresh air and clean living, greener pastures do exist! Taxes to be assessed. If walking property by appointment, there is a cut trail from cleared area that leads to the northeast boundary(arrow sign). (id:19593)
Hamilton, Ontario
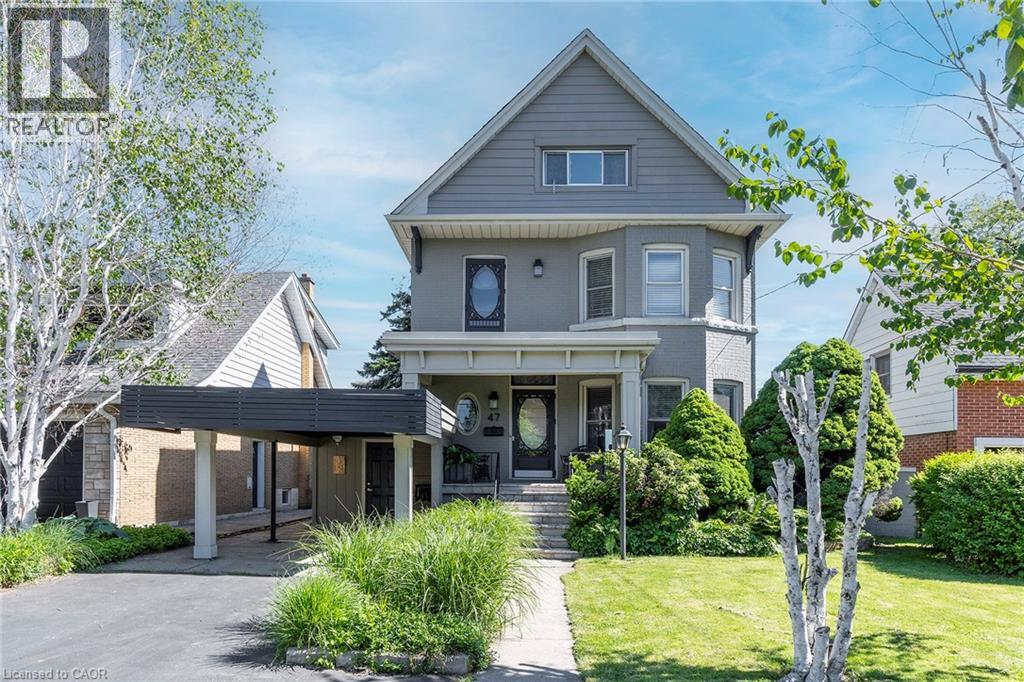
EXCEPTIONAL CHARACTER, CENTURY HOME WITH PRIVATE MOUNTAIN TOP VIEWS OF THE CITY AND BEYOND THAT ONLY 22 PEOPLE HAVE!. This AMAZING well maintained home sits at the brim of Hamilton Escarpment, with breathtaking views right out to Lake Ontario including magical sunsets, twinkling stars and the lights of the city from your home. Enjoy morning coffee or evening wine on the large covered porch. Prepare to be wowed when you step inside with the charm and character of this 1905 CIRCA home with all the right updates & conveniences to make it the perfect family home. This home exudes character and elegance with black walnut floors, wood beam ceilings, original banisters, tall baseboards, stained glass and beautiful door trim just to name a few. The main flr offers a Liv Rm w/bay window & FP open to the Din Rm which allows plenty of space for family gatherings or entertaining. The Kitch boasts S/S appliances, plenty of timeless white cabinets and counter space. This floor is complete with a sitting rm w/FP overlooking the breathtaking views & W/O to the backyard, a 3 pce bath and a mud rm with access from your covered parking. Upstairs offers 3 spacious beds, 4 pce bath & a beautiful den/liv rm combo overlooking the city and Lake Ontario. The front bedrm offers a bay window w/great views. The bath will make you feel like you are at the spa everyday with a soaker tub, double sinks and elegant lighting. BONUS 3rd flr could make a perfect master retreat, or an inspiring extra living for hobbies. Outstanding views here again, another 4 pce bath and a kitchenette make it perfect for adult children still at home or in-laws needing their own space. The backyard offers plenty of space to entertain and is another perfect place to enjoy all the views this home has to offer!!! This home checks ALL THE BOXES. It is located in a 10+ neighbourhood, on this exclusive Hamilton brow street, close to all conveniences, great walking. Inspiration, elegance & charm, all in one. MUST SEE!!!!! (id:19593)
Hamilton, Ontario
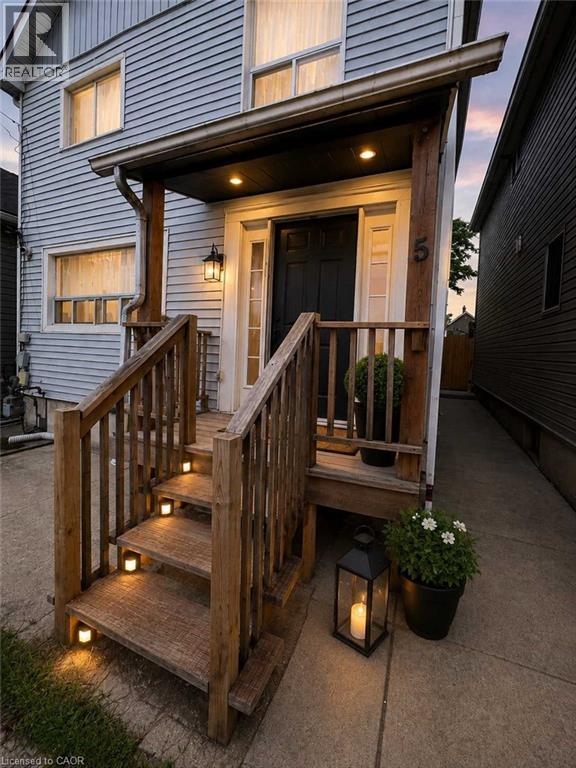
Dreaming of homeownership but looking for ways to make your mortgage more affordable? Welcome to 5 Rowanwood St. This is your opportunity to purchase a home with room to grow, build equity, and create future income potential. Step inside to discover a open-concept main floor featuring a bright living area, convenient main floor laundry, a powder room, and a functional layout designed for everyday living. Upstairs offers three bedrooms, including an oversized primary bedroom, with the flexibility to suit your lifestyle and future needs. The unfinished basement features a separate entrance, providing an incredible opportunity for the next owner to finish the space and create additional living space, a private suite for family, or explore future rental possibilities. Outside, enjoy a private backyard ready to be transformed into your own outdoor retreat. Located just a 2-minute walk to public transit, this home is also close to schools, parks, shopping, and commuter routes, including the upcoming Confederation GO Station, making it an excellent location for commuters and long-term growth. Whether you're a first-time buyer looking to offset your future housing costs, a buyer wanting space for extended family, or someone looking to build equity through thoughtful improvements, this property offers incredible potential to make it your own. Opportunities like this don't come around often. Photos were taken prior to tenancy and have been virtually staged to show the full potential of this home. (id:19593)
Grey Highlands, Ontario
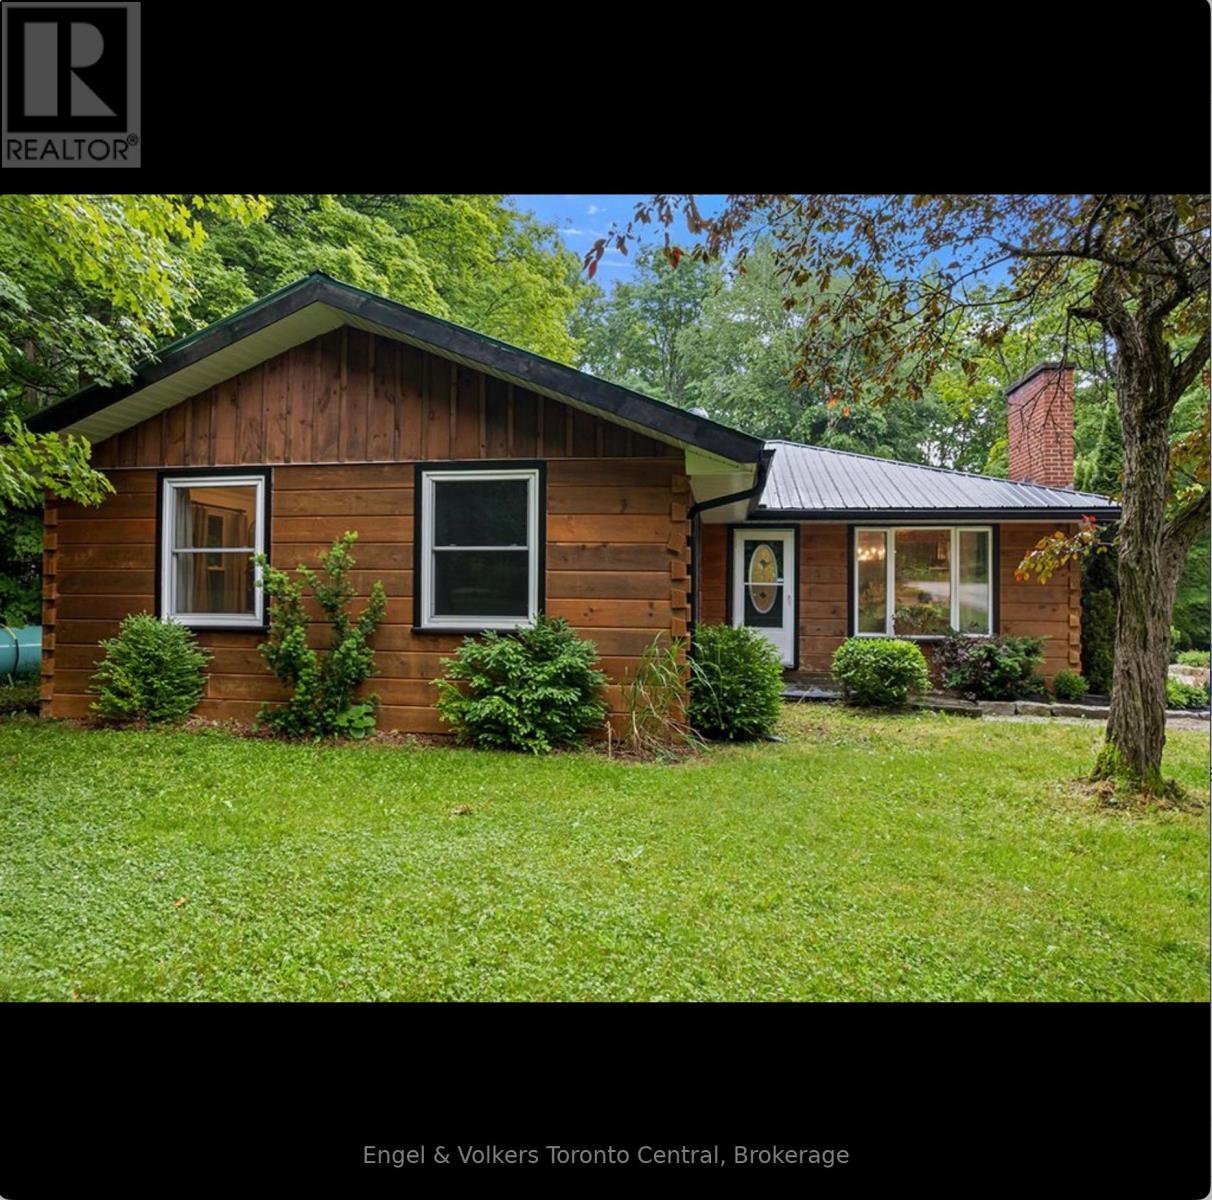
There are homes you live in...and then there are homes that change the way you live. Welcome to your own private retreat on 4.6 beautifully treed acres, just minutes from the Village of Eugenia and the crystal-clear waters of Lake Eugenia. From the moment you arrive, you'll feel the pace of life begin to slow. Mature trees, fresh landscaping and peaceful surroundings create a setting where every day feels like a getaway. Inside, this beautifully renovated bungalow has been thoughtfully designed for gathering, relaxing and making memories. The stunning new kitchen naturally becomes the heart of the home, while two separate living rooms-each warmed by its own fireplace-offer inviting spaces to curl up with a book, entertain friends or simply enjoy a quiet evening after a day outdoors. With four generous bedrooms and two beautifully updated bathrooms, there's room for family, grandchildren and weekend guests. Picture summer dinners in the alfresco dining area, morning coffee on the covered rear porch as the birds sing and evenings under the stars sharing stories around the fire. The lifestyle continues beyond the home. An impressive 23' x 47' heated, air conditioned building is far more than a workshop. Whether you envision the ultimate games room, a place to restore classic cars, a woodworking shop, an artist's studio or the perfect home business, the choice is yours. The paved sports court invites friendly basketball games, kids at play or simply another reason to spend more time outdoors. When adventure calls, you're only minutes from the lake where boating, swimming, paddleboarding, fishing and unforgettable sunsets become part of everyday life. Hiking, skiing, golf and the natural beauty of Grey County are all close by. Some properties check the boxes. This one captures the imagination. A place where family gathers, friends linger longer and weekends become the highlight of every week. This isn't just another country home, it's a place you'll never want to leave. (id:19593)
Owen Sound, Ontario
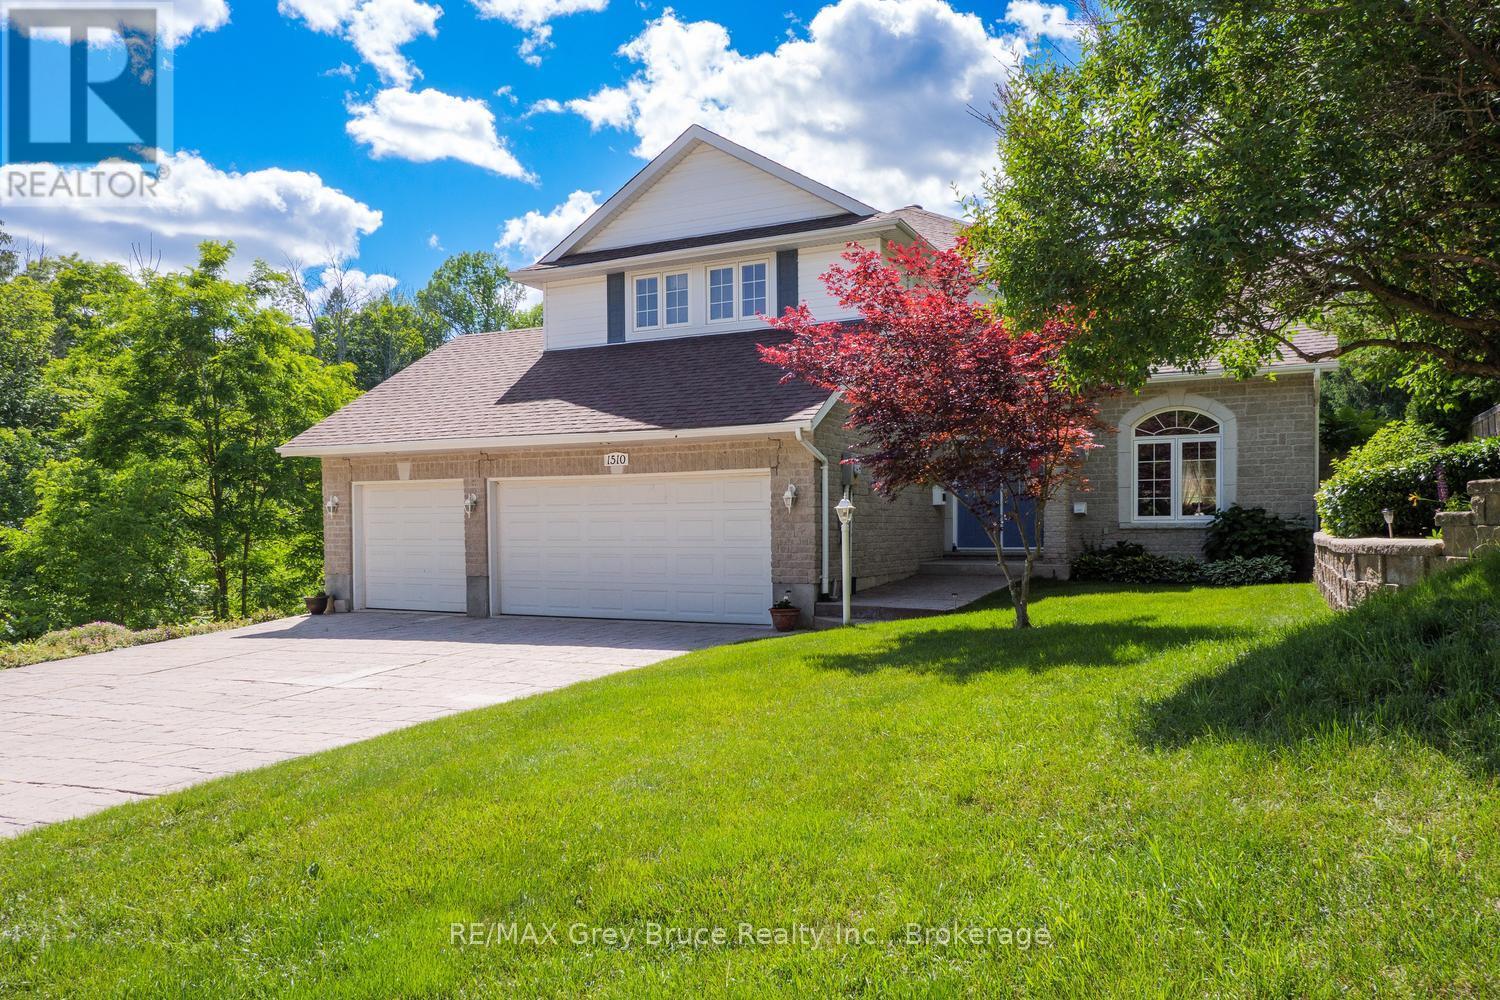
Nestled on the banks of the Pottawatomi River, this stately brick 2-storey home offers timeless elegance in one of the area's most coveted residential enclaves-a neighbourhood renowned for it peace, quiet, and beautiful homes. Built in 1998 and lovingly maintained, this residence delivers the perfect blend of refined living and natural waterfront beauty. Step inside to a gracious main level featuring a spacious living room, formal dining room, and a well appointed kitchen that flows effortlessly into a comfortable sitting area anchored by a cozy gas fireplace. Patio doors open to a private balcony overlooking the river-the ideal spot to savour your morning coffee or unwind as the water drifts by.The upper floor is home to three generous bedrooms, including a stunning primary suite with a private ensuite and serene water views. Two additional well appointed bedrooms sharea 4 piece bathroom, offering comfort and flexibility for family and guest alike. A full walk out basement is a standout feature, originally designed as a granny suite or income-generating apartment. or now being used simply as a recreation room, This space will adapt well to your needs. complete with a 3 car garage and a premium riverfront setting, this exceptional property is a rare opportunity to own a piece of waterfront tranquility in a truly distinguished community. (id:19593)
Georgian Bluffs, Ontario
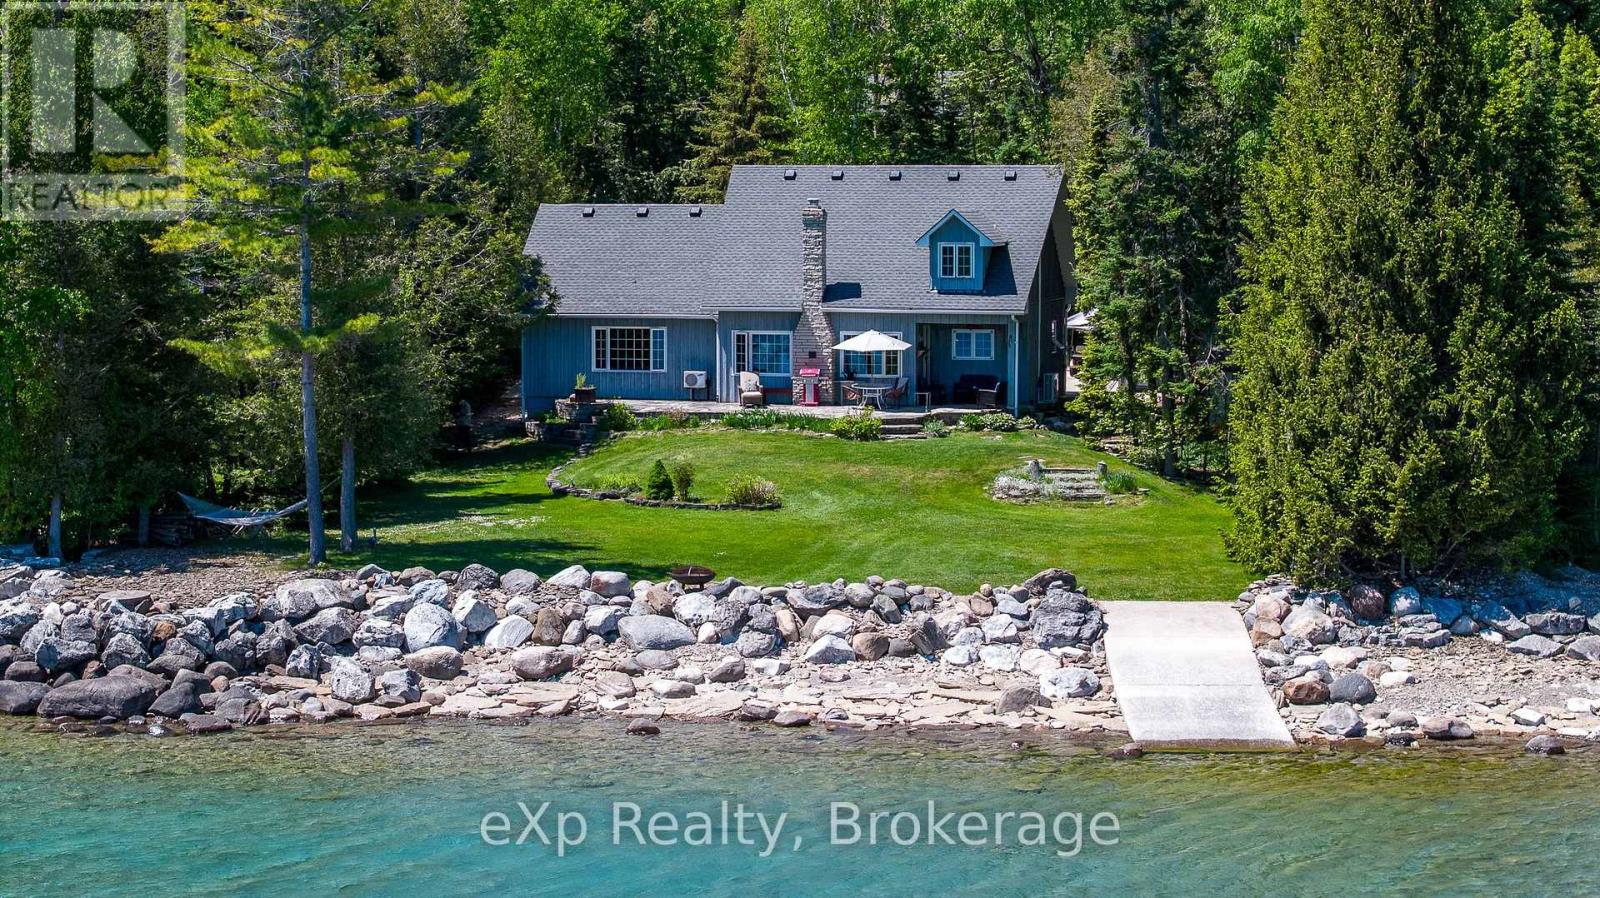
Discover the perfect waterfront retreat with 100 feet of owned shoreline, offering stunning rocky waterfront views and a private concrete boat launch ideal for small watercraft and endless days on the water. This well-maintained home features 2+ bedrooms and 2 bathrooms, providing comfortable living space for year-round enjoyment or a seasonal getaway. The bright main floor showcases a cozy propane fireplace and large waterfront-facing windows that capture breathtaking sunrises and panoramic water views. An open-concept loft offers flexible space for a home office, additional guest accommodations, or a relaxing retreat. Outside, a concrete driveway with two separate entrances provides parking for six or more vehicles, making it easy to host family and friends. The property also includes a detached single-car garage with hydro, as well as an impressive 24' x 24' insulated outbuilding complete with loft space, hydro, and a split-unit heat pump for efficient heating and cooling. Currently used as an acoustically treated recording studio, this versatile building is ideal for a workshop, creative studio, hobby space, home business, or recreational use. Adding even more value, two additional lots located across the road offer exceptional future potential, including the possibility of severance, subject to municipal approvals. Whether you're searching for a waterfront home, recreational getaway, creative retreat, or investment opportunity with development potential, this unique property combines natural beauty, functional living space, outstanding outbuildings, and exciting future possibilities in one remarkable package. 2 additional wooded lots across rd. Generator located in shed is included in sale. Kubota lawn tractor/snowblower in upper garage is negotiable. (id:19593)
Centre Wellington, Ontario
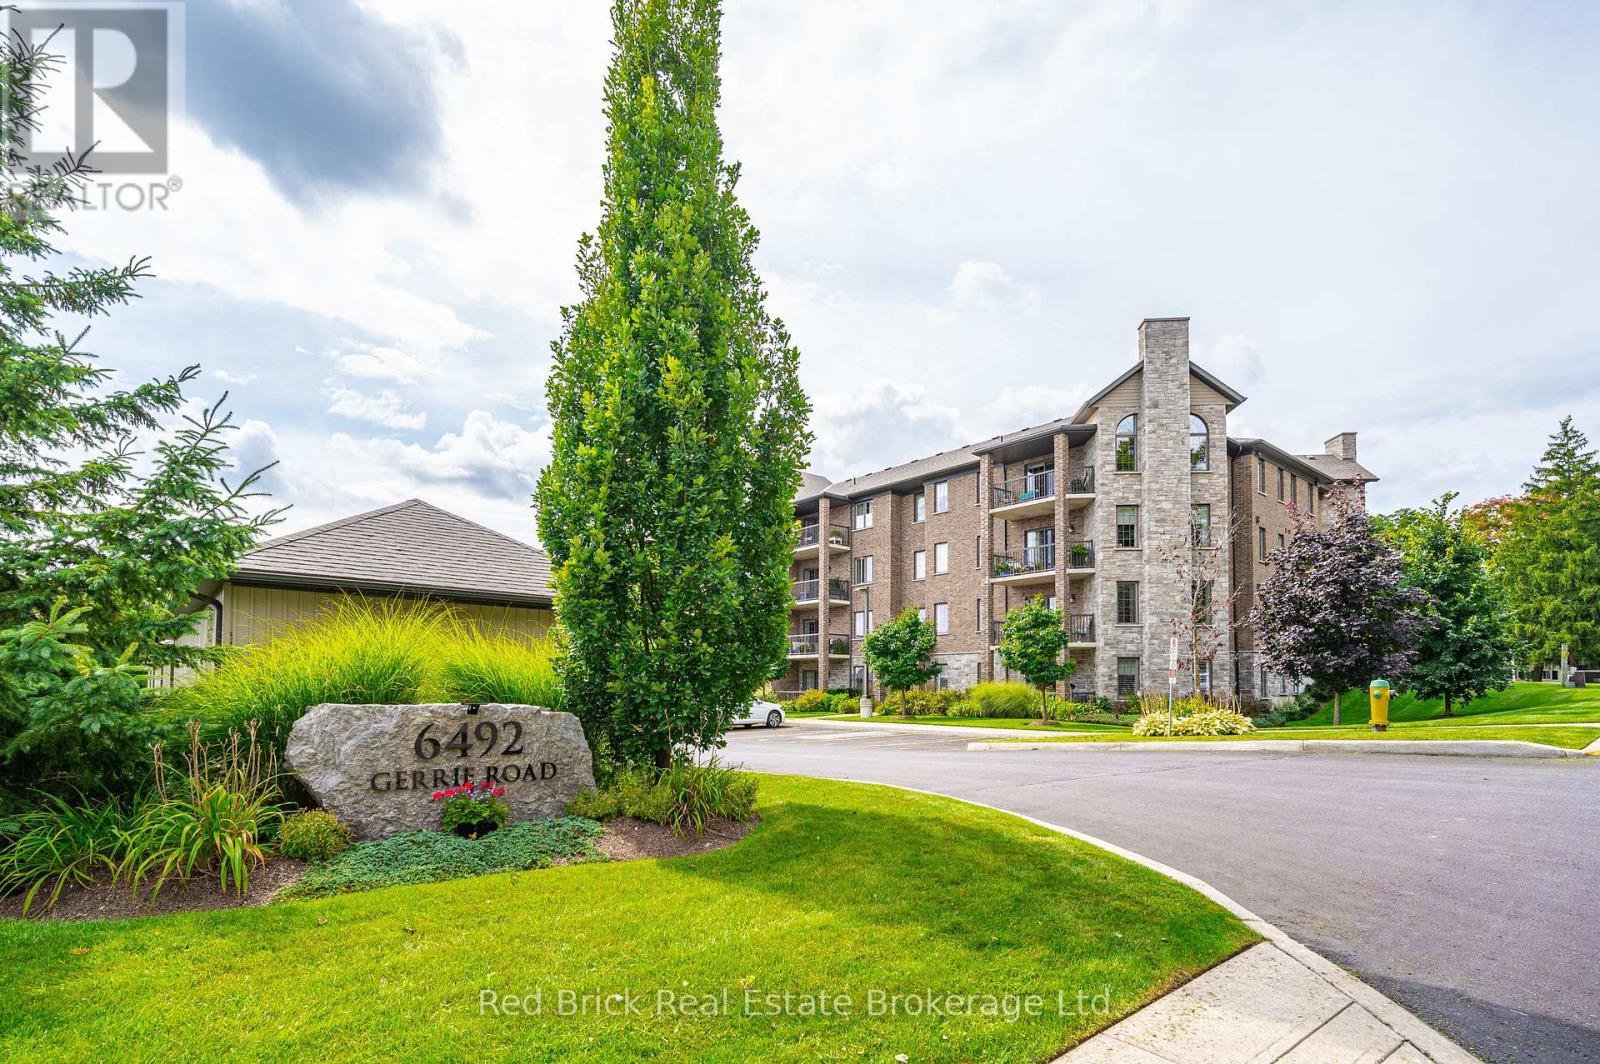
Welcome to 6492 Gerrie Rd Unit 207. These desirable condos (built by James Keating Construction Ltd) are nestled on the edge of green space, yet just a stone's throw from downtown Elora. This 1300 sqft, 2 bedroom, 2 bathroom corner unit has large windows that allow an abundance of natural light. Other features include: an open balcony (electric bbq permitted), two parking spaces, an affordable eco friendly Geo thermal heating and cooling system, and a private locker. There's even a private garage for added convenience. The building also offers great amenities, including an overnight guest suite, an exercise room, indoor bicycle storage, and a party room. Don't miss out on this well-maintained condo that offers a high quality of living with a low-maintenance lifestyle. Book your showing today! Oh, did we mention Gerrie's market is across the street to satisfy that sweet tooth? (id:19593)
Kitchener, Ontario
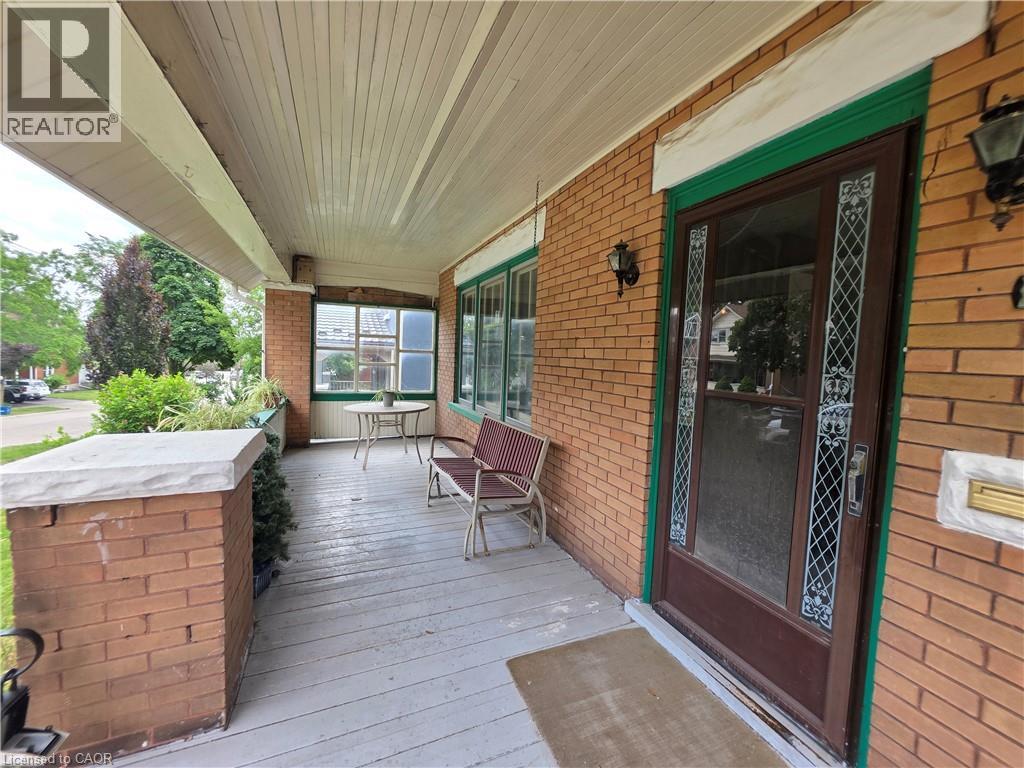
Opportunity, character, and endless potential await! This classic 4-bedroom, 2-bath home is ready for its next chapter and offers the perfect canvas for someone with vision. Situated on a large, beautifully treed lot on a mature street just steps from downtown, this property combines an exceptional location with unlimited possibilities. The welcoming full-width covered front porch sets the tone, while inside you'll find spacious principal rooms including an eat-in kitchen, formal dining room, and a comfortable living room with a cozy wood stove. Original woodwork throughout adds warmth, charm, and timeless character that simply can't be duplicated. This home requires extensive updating but offers incredible potential to become a stunning family residence or, a potential duplex investment. The unfinished walk-up attic offers excellent potential for future living space, while an upper walk-out porch off one of the bedrooms adds even more character and charm. The true showstopper is the spectacular backyard. The oversized, beautifully treed lot provides exceptional privacy and plenty of room for gardens, entertaining, family gatherings, or simply enjoying your own peaceful outdoor retreat. Recent improvements include a new roof and eavestroughs (2022), two attic windows replaced (2022), and a new furnace (2017), providing a solid starting point for your renovation plans. Additional features include a detached garage, a long private driveway with parking for 4-5 vehicles, a covered rear entry porch, and a flexible closing date. Bring your imagination and restore this character-filled home to its full potential. Great chance for a property with this much charm, such an incredible lot, and so much opportunity come to market! (id:19593)
Magnetawan, Ontario
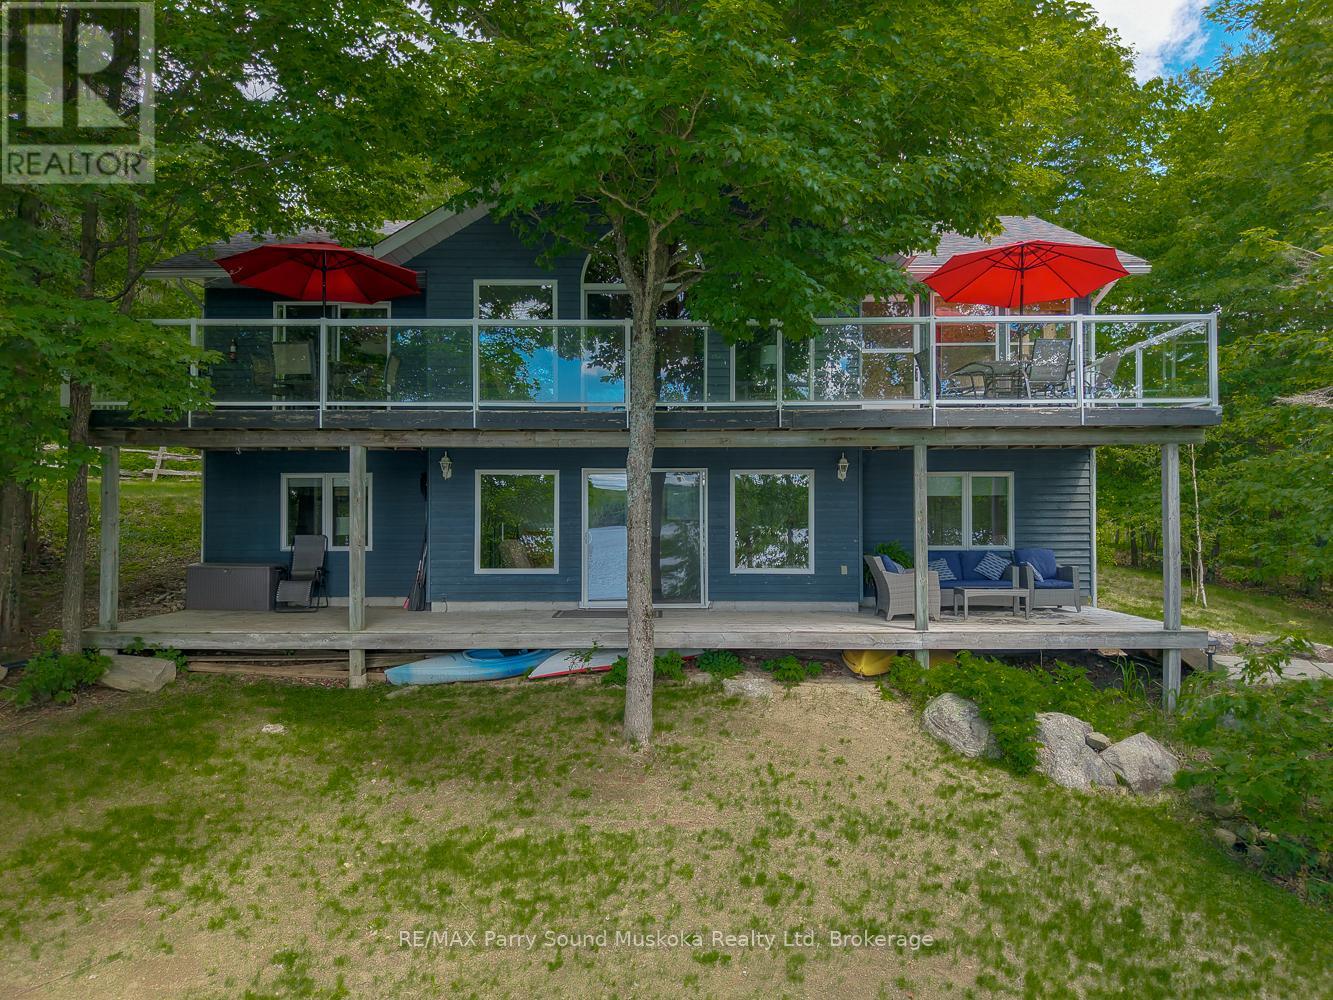
Western exposure point of land with 340 feet of pristine shoreline with a gorgeous 4 season fully furnished cottage on a 4 season municipal paved road. Enjoy beautiful panoramic views and endless sunsets from your gentle entry beach, your dock or your upper or lower deck on the cottage. The large main floor is great for entertaining or have kids in one of the other rooms and adults in another, there is plenty of space. The sunroom and the finished walkout basement provide additional finished sq. ft totaling over 2200 sq. ft. The cottage has a drilled well and beautiful hickory kitchen cabinets along with big windows throughout letting in lots of light. There is deep water off the end of the dock great for swimming and diving. Video to be added shortly. (id:19593)
Burlington, Ontario
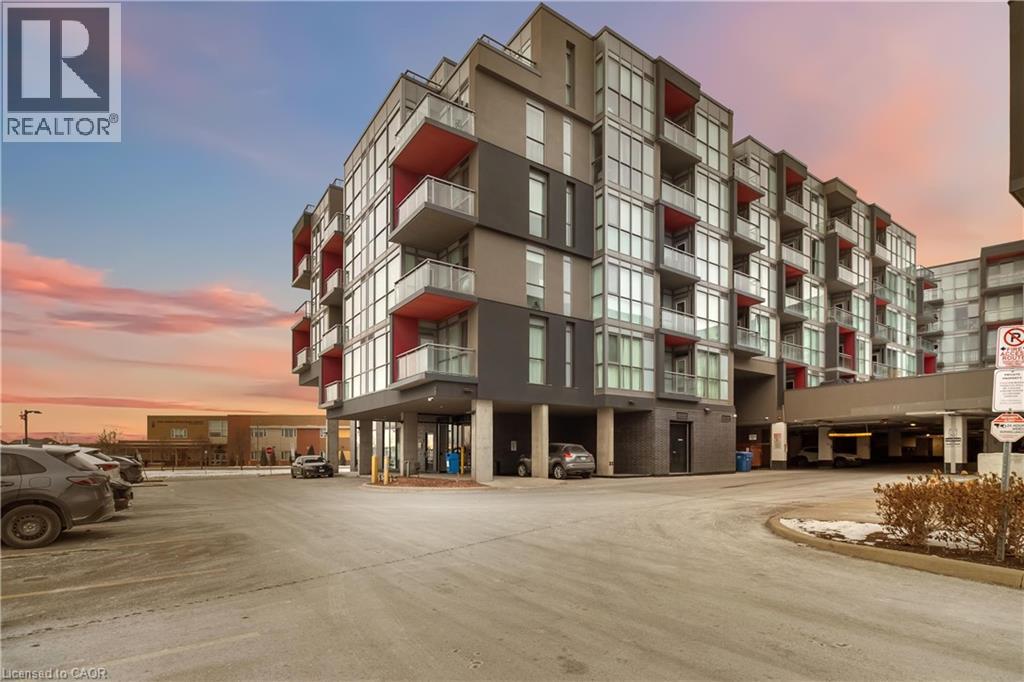
Welcome to easy condo living in Burlington’s Orchard community. This smartly designed 2-bedroom, 2-bath layout offers modern finishes, 9ft ceilings, in-suite laundry, and a balcony with sunset views of the escarpment. Ideal for first-time buyers, young professionals, or investors looking for a low-maintenance lifestyle close to parks, shopping, and transit. Enjoy exceptional building amenities including a gym, sauna, plunge pools, party room, games room, and outdoor courtyard. This unit also comes with underground parking for added convenience. Located near top-rated schools and just minutes from Bronte creek and all amenities, this is the perfect place to call home in one of Burlington’s most desirable neighbourhoods. (id:19593)

Kawartha Lakes, Ontario
Prestige year round waterfront living at its finest on highly sought after Lower Lake Dalrymple. This four bedroom bungalow has a lot to offer with over 2600sq/ft of finished living space with open concept living room and kitchen with an abundance of natural light. Two bedrooms above and two below with the sizable master bedroom having walk-in closet and personal three piece ensuite. The lower level is completely finished with a cozy family room with bar to further enjoy all the space this home has to offer. Outdoor stone patio in the front to the gazebo on the back deck to enjoy the privacy this property offers with the added bonus of your own private lakeside deck area leading to the dock to take in the lake from every angle of the property. Almost an acre of property with the trail out the back accessing the Carden/Alvar Nature Reserve. Don't miss your chance to own this magnificent lake front property. (id:19593)
Puslinch, Ontario
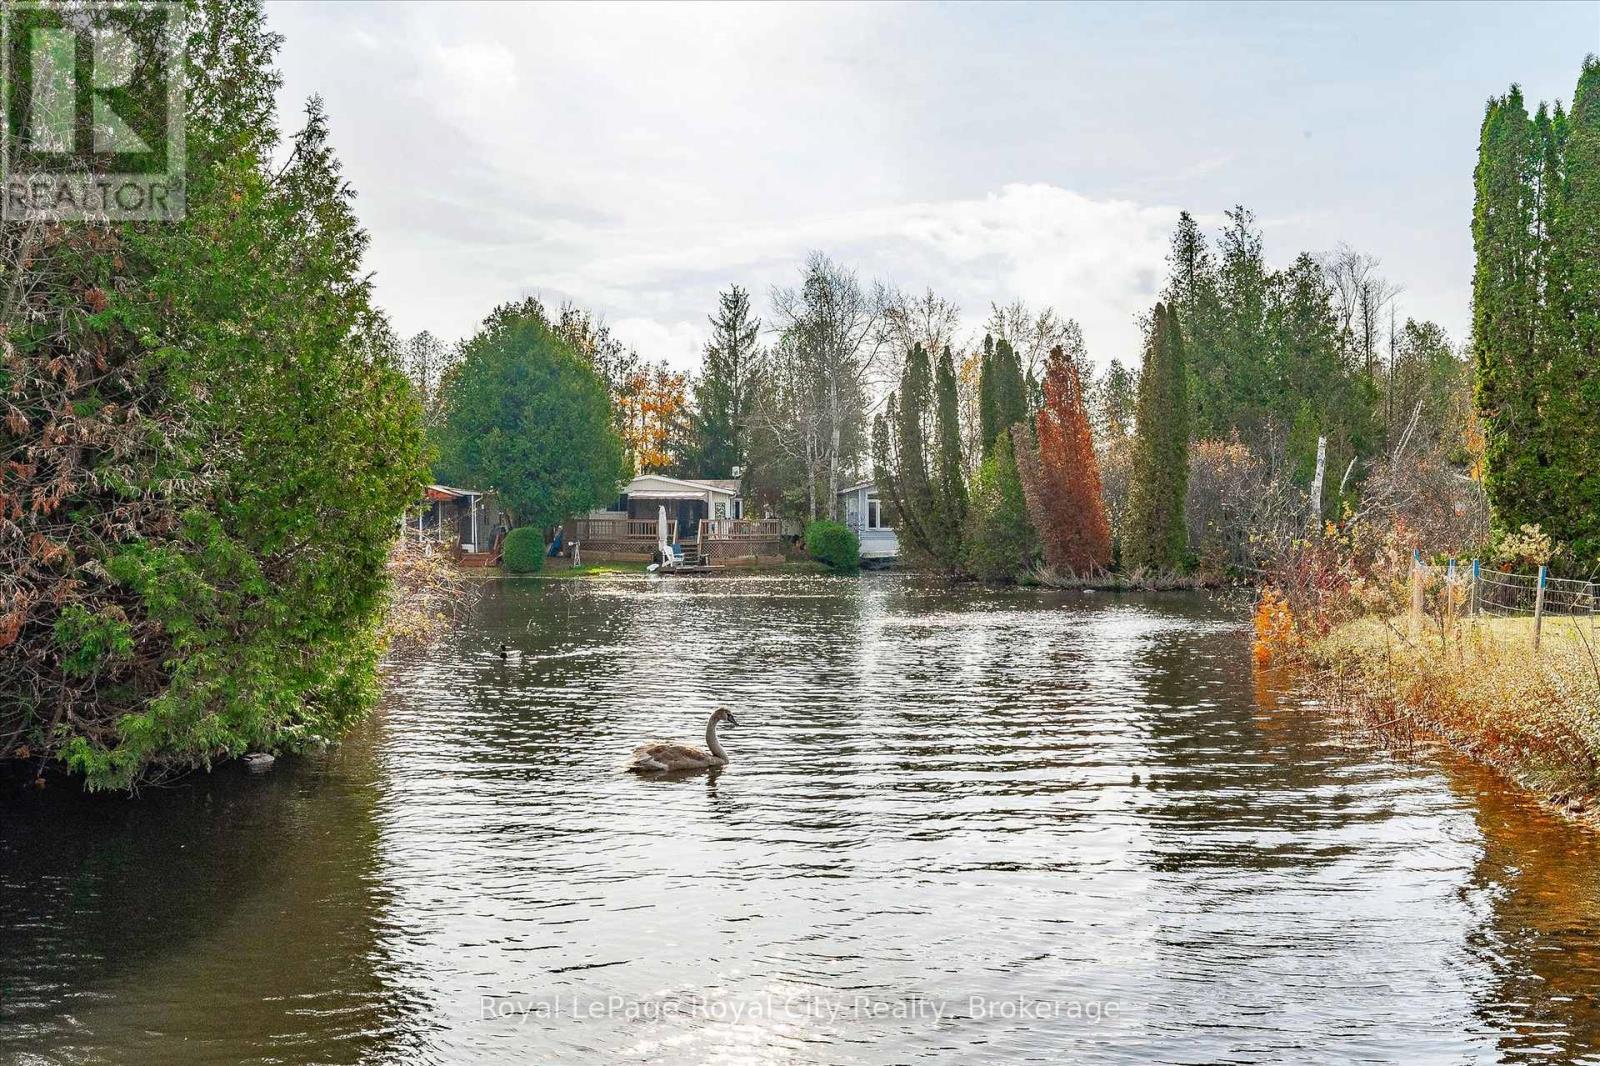
Summer is the perfect time to discover 10 Spruce Ave., where peaceful living meets an active, welcoming community. Nestled within scenic Mill Creek Country Club, just minutes from Guelph's south end and Hwy. 401, this lovingly maintained 807 sq. ft. home offers the perfect blend of tranquility and convenience.Filled with natural light, the home features a bright dining area with sliding doors to the deck, an open-concept living room with a charming bay window and built-in entertainment unit, and a functional kitchen complete with a beautiful butcher-block island and newer flooring.Step outside to your own private retreat, surrounded by mature trees, colourful gardens, and raised flower beds-perfect for enjoying warm summer days. A detached storage shed and parking for two vehicles complete the property.Recent updates include the furnace (2020), roof shingles on both the home and shed, newer water softener and reverse osmosis system, and an updated driveway.Mill Creek Country Club offers a welcoming adult lifestyle with a clubhouse, outdoor pavilion, social activities, and nearby attractions including the renowned Aberfoyle Antique Market, shopping, dining, and easy access to Highway 401.Whether you're searching for a seasonal retreat or year-round home, this vibrant community offers the lifestyle you've been looking for. (id:19593)
Guelph, Ontario
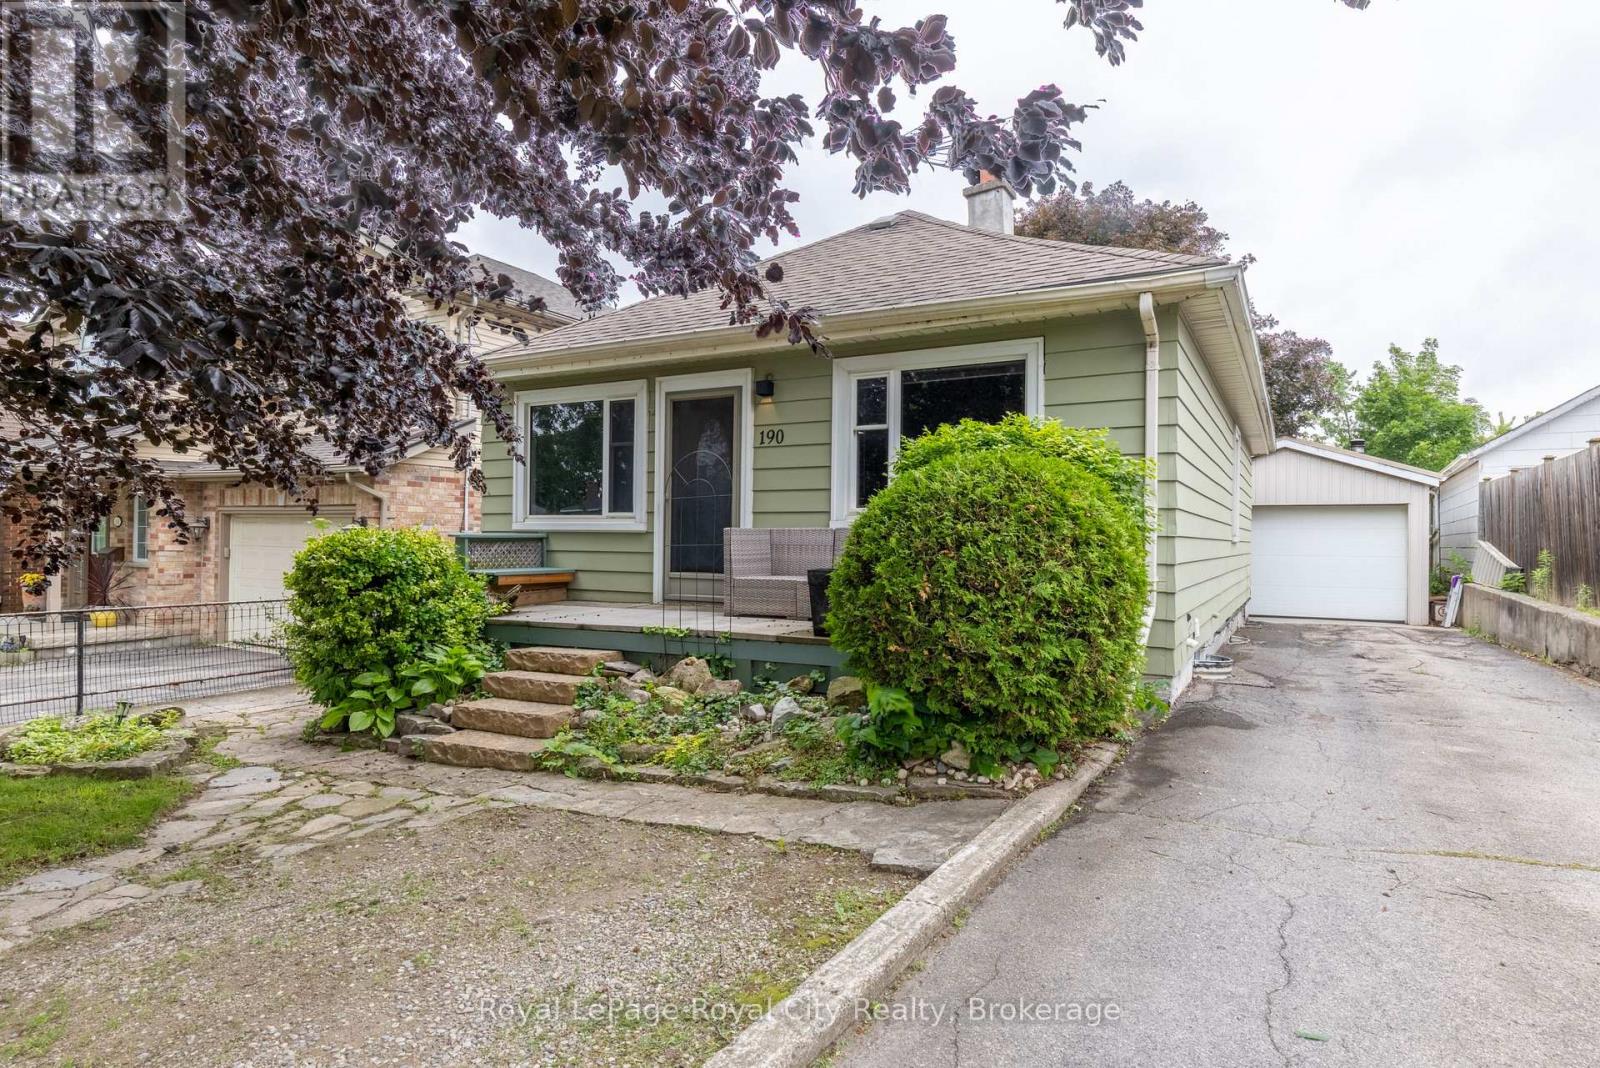
Great starter home or investment opportunity close to schools and backing directly onto Franchetto Park! This charming aluminum-sided bungalow features updated windows, a functional layout, and a solid foundation to build on. Bring your design ideas and personal touch to unlock this home's true potential. The standout feature is an incredible 36' x 16' garage/workshop with plenty of parking-perfect for hobbyists. Located in a beautiful neighbourhood, 190 Grange is a fantastic opportunity to build sweat equity. Whether you are just entering the market, or scaling down, you don't want to miss this chance! (id:19593)
Kitchener, Ontario
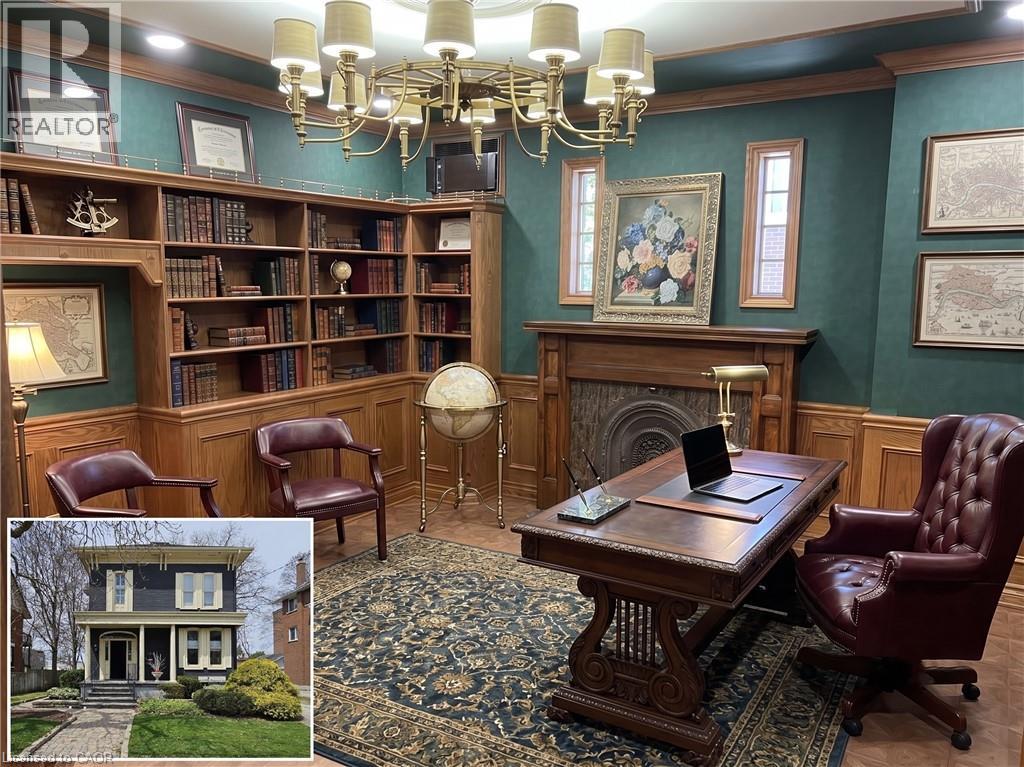
CHARACTER-FILLED OFFICE SPACE. 106 Young Street W – a rare opportunity to lease a piece of architectural charm in the heart of the city. This beautifully maintained commercial property offers approximately 600 sq ft of UPPER office space consisting of 2 offices, blending classic design with everyday functionality. From the moment you arrive, the curb appeal captivates with its historic façade, charming covered porch, and manicured landscaping. Step inside to discover a professional yet inviting interior filled with natural light and timeless finishes. The layout includes multiple private offices and common areas that can flex to suit your team’s needs. Large windows, high ceilings, and detailed trim work throughout preserve the building’s original character, while updates ensure comfort and practicality. 1 bathroom, basement shared storage, cameras with 24 hour video recording, new lights, and filing cabinetry complete the package. Ideal for professionals, creatives, or small businesses looking for a unique setting. Available immediately. (id:19593)
Waterloo, Ontario
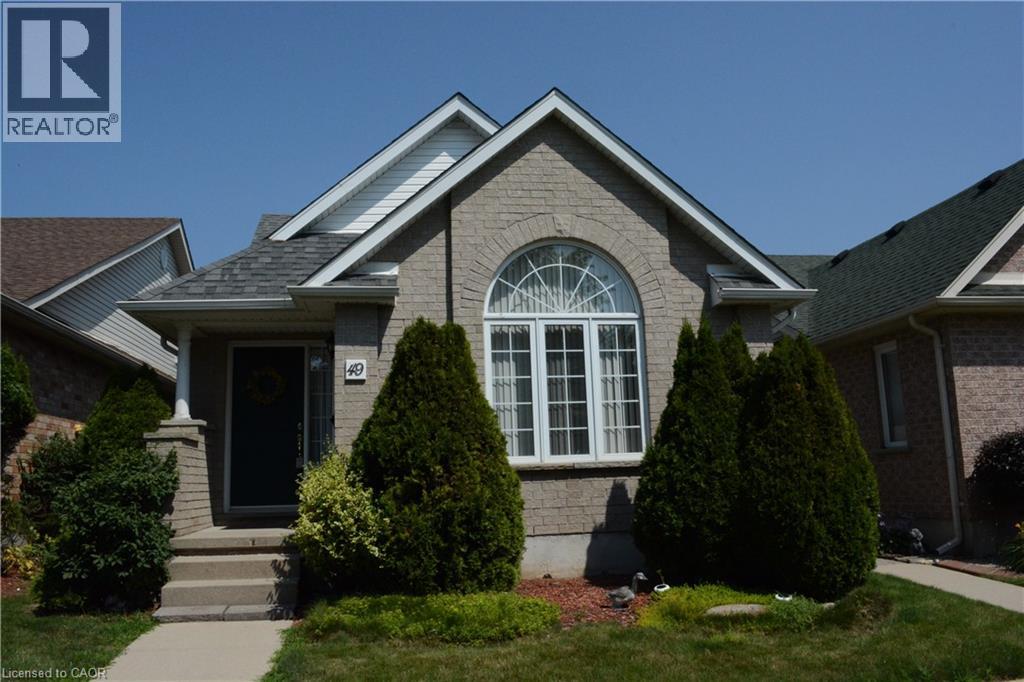
Rare found elegant bungalow/two-storey condo as your next dream home. much bigger inside than from appearance. prime location in Waterloo's Beechwood neighborhood. Clean and well maintained. Perfect for single families, multi-generational living, or downsizers, minutes to universities, shopping centers, public library, trails, the Laurel Creek Reservoir, COSTCO, hospitals, and YMCA. living room has vaulted ceilings, large windows, and abundant natural sunlight. two spacious bedrooms on main floor, large master bedroom has suite and walk in closet. Second floor offers extra bedroom, a bathroom, and a versatile loft-like space, perfect for relaxing or working from home. The finished basement has recreation room, den, a cozy gas fireplace, and a 2-piece bathroom. main floor laundry for your convenience. Detached double garage, and a very private cozy back yard for your family's quite enjoyment. carpet downstairs will be replaced with new vinyl flooring. won't last long! (id:19593)
Ancaster, Ontario
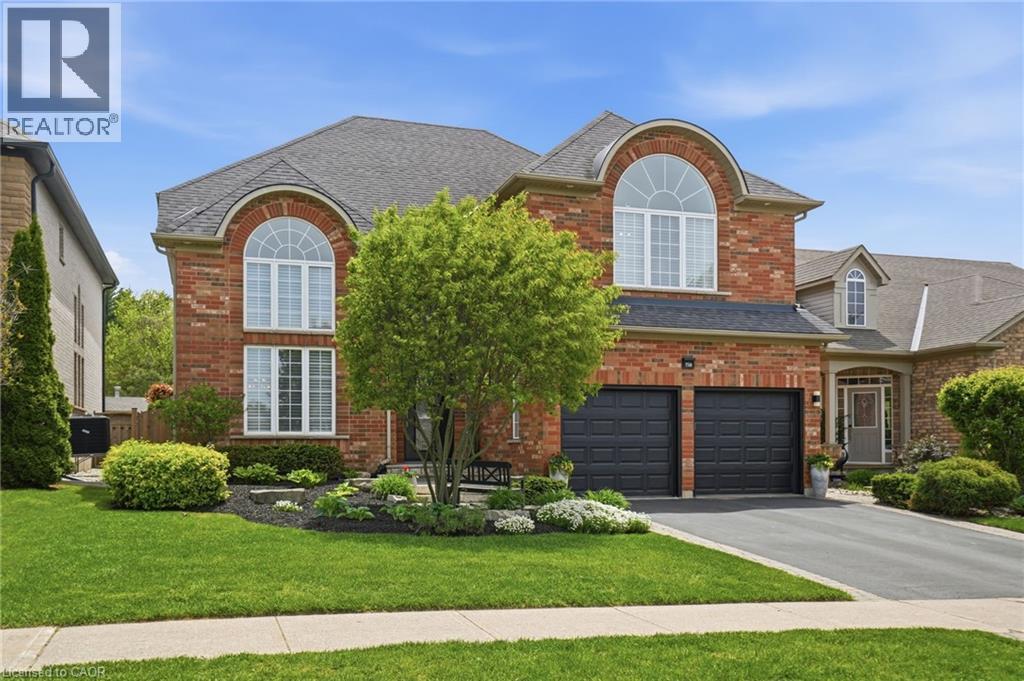
Welcome to this stunning Ancaster home nestled in the highly sought-after Parkview Heights community. Offering approximately 3,000 square feet of living space, this four-bedroom, two-and-a-half -bathroom home combines comfort & functionality into one package. From the moment you step inside, you’re greeted by 17-foot ceilings in the living & dining room combination, flooded with natural light & complemented by rich oak hardwood flooring. Enter the custom kitchen featuring granite countertops, stainless steel appliances, a separate bar sink & dedicated coffee/beverage station complete with a wine fridge. The spacious eat-in kitchen walks out to the breathtaking backyard and overlooks an inviting family room highlighted by a stunning see-through gas fireplace & an integrated library or office space with built-in cabinetry. Convenient main floor laundry with direct access to the double car garage adds everyday practicality. Upstairs, find four generously sized bedrooms including a luxurious primary retreat with a walk-in closet & spa-inspired five-piece ensuite. One of the secondary bedrooms features a vaulted ceiling, adding extra charm & character to the upper level. Outside, relax beneath the custom wood gazebo complete with power, lighting & a ceiling fan, or spend summer days enjoying the large inground pool. The concrete patio offers room for outdoor dining & includes a hot tub hookup for future enjoyment. A powered pool & garden shed, lush landscaping & mature greenery complete this incredible outdoor oasis, all backing onto conservation greenspace for the ultimate in privacy. Located with quick highway access & just moments to the Bruce Trail & Dundas Valley Conservation Area with endless hiking & biking trails, this home is also close to Ancaster High School, Firestone Arena, restaurants, grocery stores & shopping. This is a rare opportunity to own an exceptional family home in one of Ancaster’s most desirable communities. Don’t be TOO LATE*! *REG TM. RSA. (id:19593)
Hamilton, Ontario
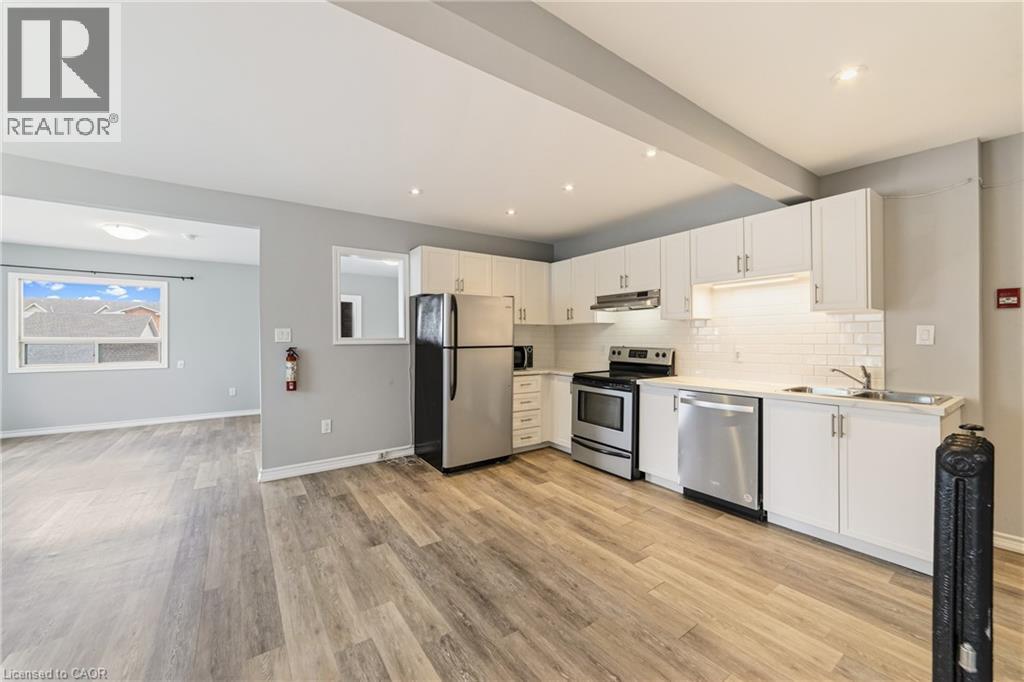
Expansive two bedroom apartment in a convenient Hamilton location! This well appointed unit offers an opportunity to live minutes from the downtown core in a mature neighborhood. The kitchen features gorgeous white cabinetry, a sleek backsplash, and stainless steel appliances including a dishwasher. The large living room combined with the front sunroom and dining area make this space perfect for both unwinding and entertaining. Both of the bedrooms feature sizeable windows ample closet space. The four piece bathroom has recently been updated. Major public transit routes are accessible steps from the building's front door. Numerous grocery, shopping, and restaurant options are within walking distance. Tenant to pay hydro. (id:19593)
Waterloo, Ontario
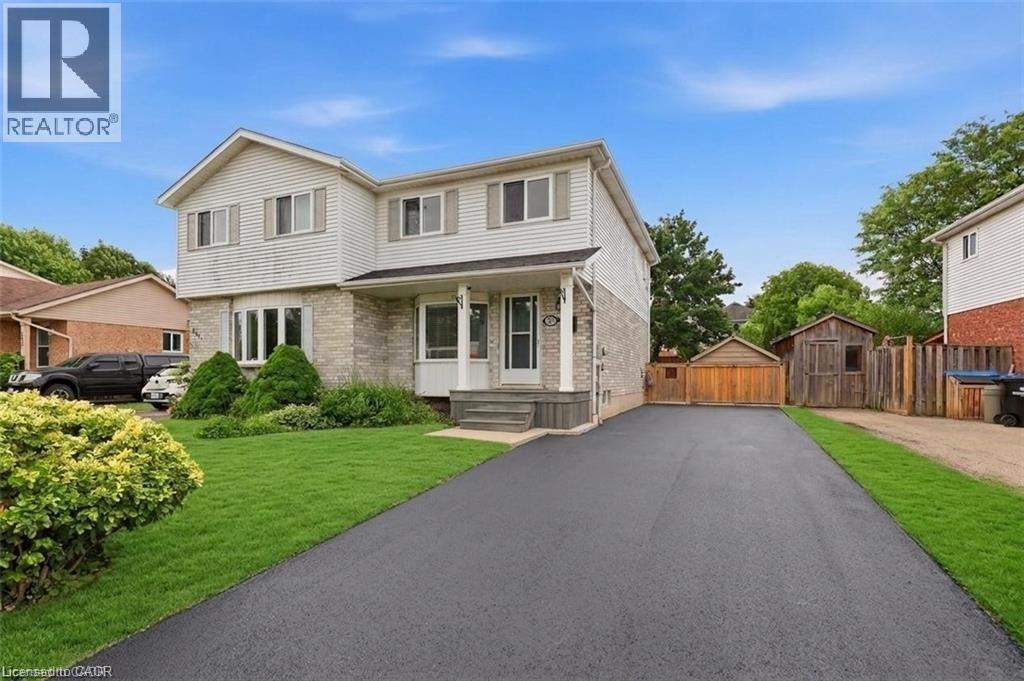
Located in Waterloo's highly sought-after University Downs neighbourhood, this beautifully updated family home offers the perfect combination of modern updates, functional living space, and an unbeatable location. The bright open-concept main floor is designed for both everyday living and entertaining, featuring laminate flooring, a charming kitchen, and a spacious dining area overlooking the family room. Patio doors lead to a large, fully fenced backyard, creating the perfect setting for summer barbecues, outdoor play, and gatherings with family and friends. Upstairs, you'll find three spacious bedrooms and a beautifully updated bathroom, providing plenty of room for a growing family. The finished basement adds valuable living space and is ideal for a rec room, playroom, home office, or gym. A bathroom and laundry room complete the lower level. Thoughtful updates throughout make this home truly move-in ready. Outside, the large driveway offers ample parking for multiple vehicles, making everyday life and entertaining guests easy and convenient. Ideally located close to excellent schools, parks, walking trails, Conestoga Mall, the LRT, universities, shopping, restaurants, and major commuter routes, families will appreciate the mature tree-lined streets, strong sense of community, and proximity to all the amenities that make University Downs one of Waterloo's most desirable neighbourhoods. Beautifully updated, family-friendly, and ready to enjoy—this is a place you'll be proud to call home. Some photos virtually staged. (id:19593)
Hamilton, Ontario
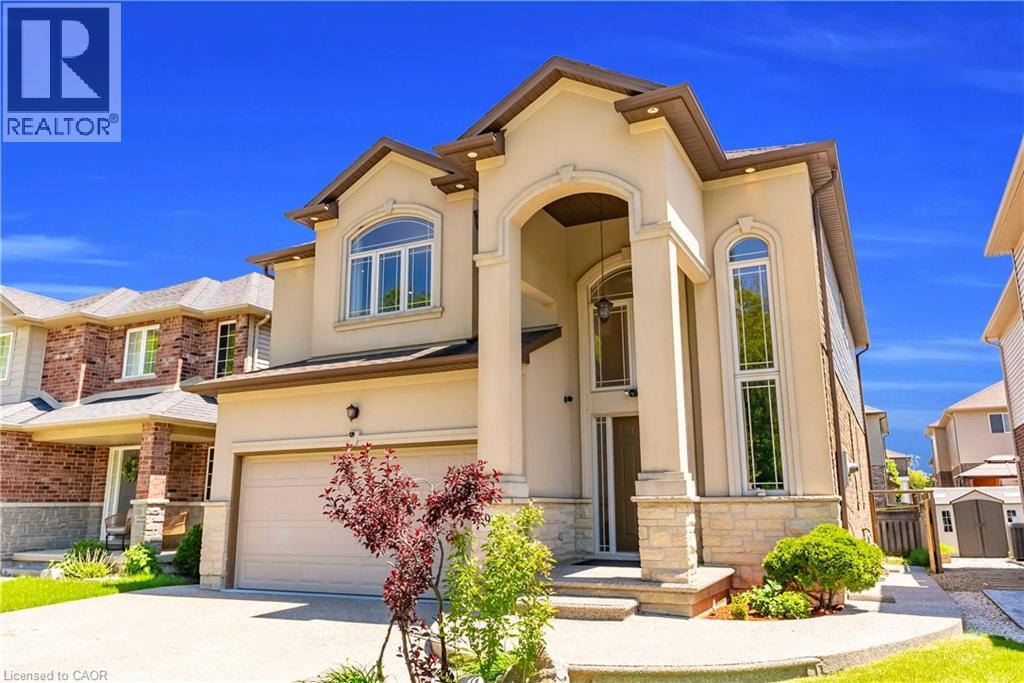
Welcome to 92 Desoto Drive, a beautifully maintained family home tucked away on a quiet court with no neighbours directly across the street, offering rare privacy and peaceful green space views. This stunning 4-bedroom, 3-bathroom home offers approximately 2,422 sq.ft. of above-grade living space and features a bright open-concept layout, upgraded flooring, granite countertops, spacious principal rooms, and large windows filled with natural light. The backyard is perfect for entertaining with a large deck and patio space ideal for summer gatherings and relaxing evenings. The spacious primary bedroom features a walk-in closet and private ensuite. Located in a highly desirable family-friendly neighbourhood close to parks, schools, shopping, restaurants, and quick highway access. A perfect blend of comfort, lifestyle, and location. (id:19593)
Cambridge, Ontario
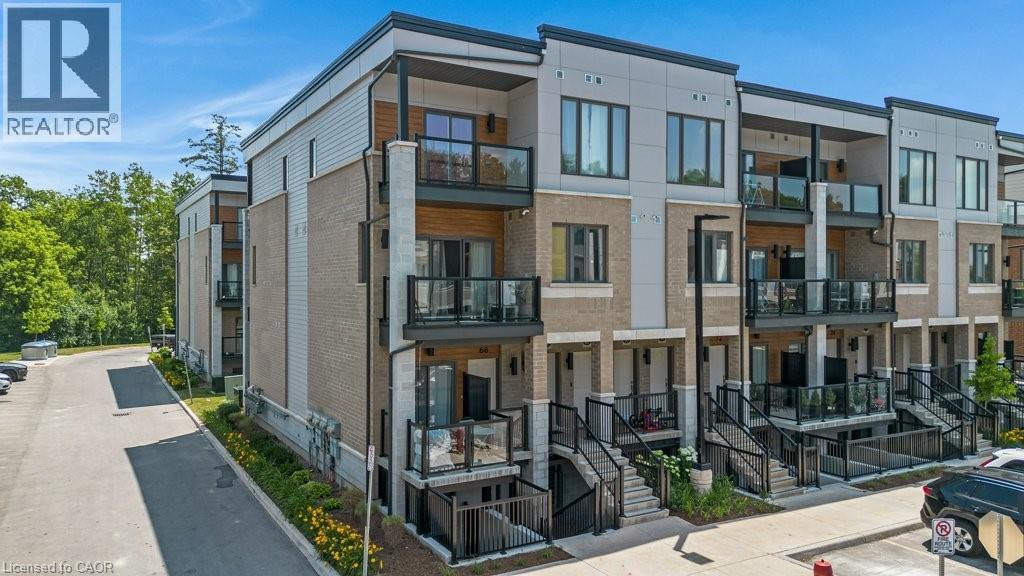
Luxury 2 Bedroom, 2.5 Bathroom End-Unit Stacked Townhouse for Sale , Near Cambridge Centre.Be the first to enjoy this beautiful 2-bedroom, 2.5-bathroom stacked townhouse located just off Hespeler Road, steps from Cambridge Centre and close to shopping, restaurants, public transit, and Highway 401. This is the largest and most sought-after floor plan in this sold-out community, offering 1,313 sq. ft. of modern living space. As a premium end-unit corner home, it features additional side-facing windows that provide abundant natural light and extra square footage throughout. Features include: 9-foot ceilings on the main floor, Over $10,000 in premium builder upgrades, Modern kitchen with stainless steel appliances, In-suite laundry, Large main-floor balcony, perfect for relaxing or entertaining, Primary bedroom with a walk-in closet, private balcony, and 3-piece ensuite, Premium parking space located directly in front of the unit. Enjoy a stylish, low-maintenance home in one of Cambridge’s most convenient locations, with easy access to major amenities and commuter routes. Extremely low Condo fees of only $277.17/month which includes 1.5GB Bell Fibre Optic Internet. Contact today to schedule a viewing and make this exceptional townhouse your next home. (id:19593)
Hamilton, Ontario
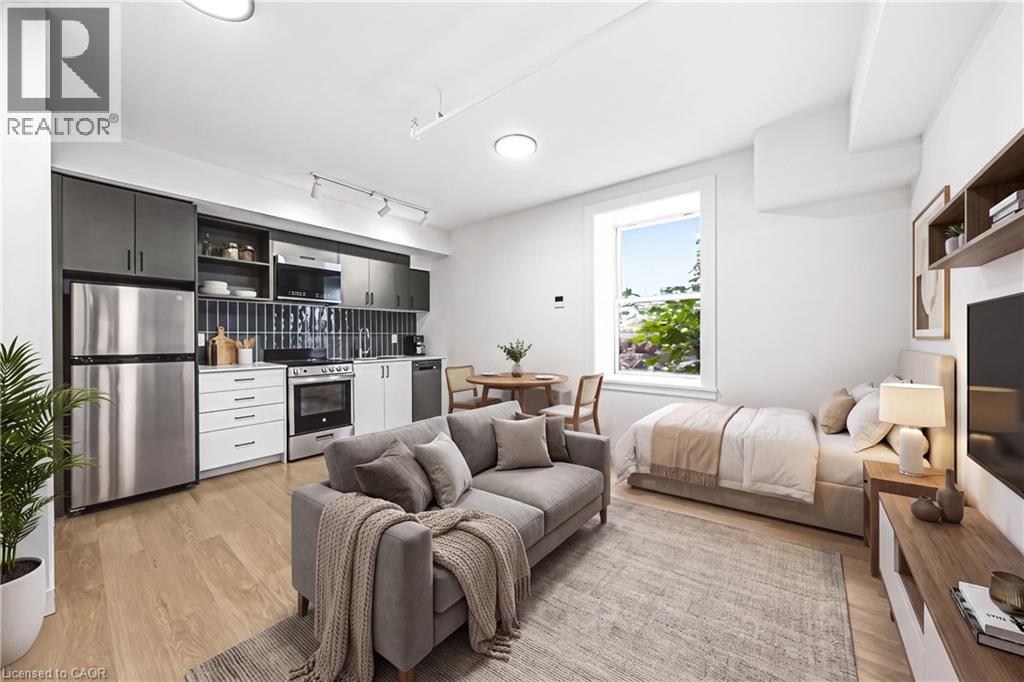
Experience modern living in a heritage landmark! This never-lived-in studio apartment perfectly blends historic charm with a minimal, contemporary interior. Featuring high-end finishes, air conditioning, and a convenient dishwasher, this unit maximizes space without compromising style. Located literally one minute from St. Joseph’s Healthcare, it is an absolute dream for hospital staff, medical residents, and healthcare professionals seeking a seamless, zero-commute lifestyle. Residents enjoy premium amenities including a fully equipped fitness center, a dedicated work & study lounge with private workstations, and a social room. Steps from the Hamilton GO Centre and the vibrant Corktown neighborhood, you are close to excellent dining and transit. Secure parcel lockers and in-suite laundry complete this worry-free package. Don't miss out on being a founding resident in one of Hamilton’s most desirable locations! (id:19593)
Hamilton, Ontario
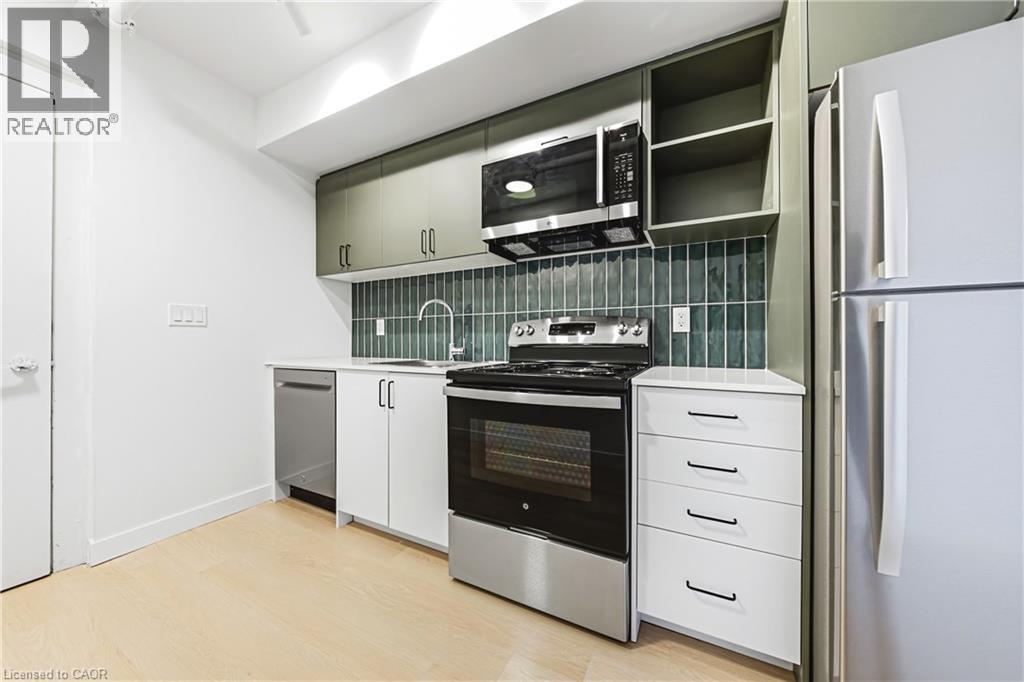
The perfect retreat for the busy healthcare professional! This brand-new, never-lived-in 1-bedroom rental offers sophisticated urban living inside a beautifully restored century-old heritage building. Designed with modern interiors, the suite features central A/C, a dishwasher, and the ultimate convenience of in-suite laundry. Situated just a 1-minute walk from St. Joseph’s Hospital, healthcare professionals can easily walk to work and maximize downtime. Take advantage of the curated building amenities, including a state-of-the-art gym, a quiet library, and a flex lounge/study space. Commuting is a breeze with the Hamilton GO Centre just a 12-minute walk away, and nature lovers will appreciate being minutes from the Niagara Escarpment trails. Exceptional safety, historic prestige, and unmatched convenience come together here! (id:19593)
Stoney Creek, Ontario
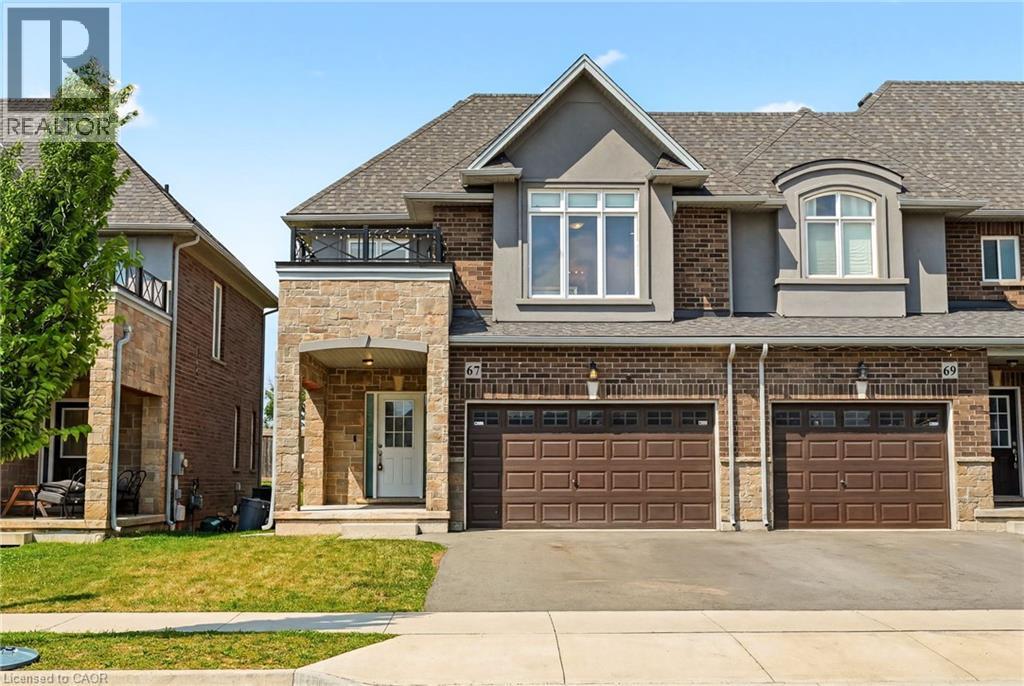
Looking for a place that feels like home from day one? Welcome to 67 Pinot Crescent a stylish freehold townhome tucked into one of Winona's desirable neighbourhoods, where everyday conveniences, great schools and easy commuting all come together. Designed with first-time buyers and young families in mind, this home offers a bright, functional layout with plenty of room to grow. The open-concept main floor makes everyday living effortless, while the spacious kitchen overlooks the living and dining areas so you're always part of the conversation. Upstairs, the generous primary bedroom features a walk-in closet and private ensuite, with two additional bedrooms offering flexibility for kids, guests or a dedicated home office. Life here is about more than just the home. Enjoy evening walks through quiet streets, weekends exploring nearby wineries and conservation areas, and the convenience of being just minutes from shopping, restaurants, Costco, parks, schools and the QEW making commuting to Hamilton, Burlington, Niagara or the GTA simple. Whether you're buying your very first home, starting a family, or simply looking for a low-maintenance lifestyle in an exceptional community, 67 Pinot Crescent is a place you'll be proud to call home. (id:19593)
Dysart Et Al, Ontario
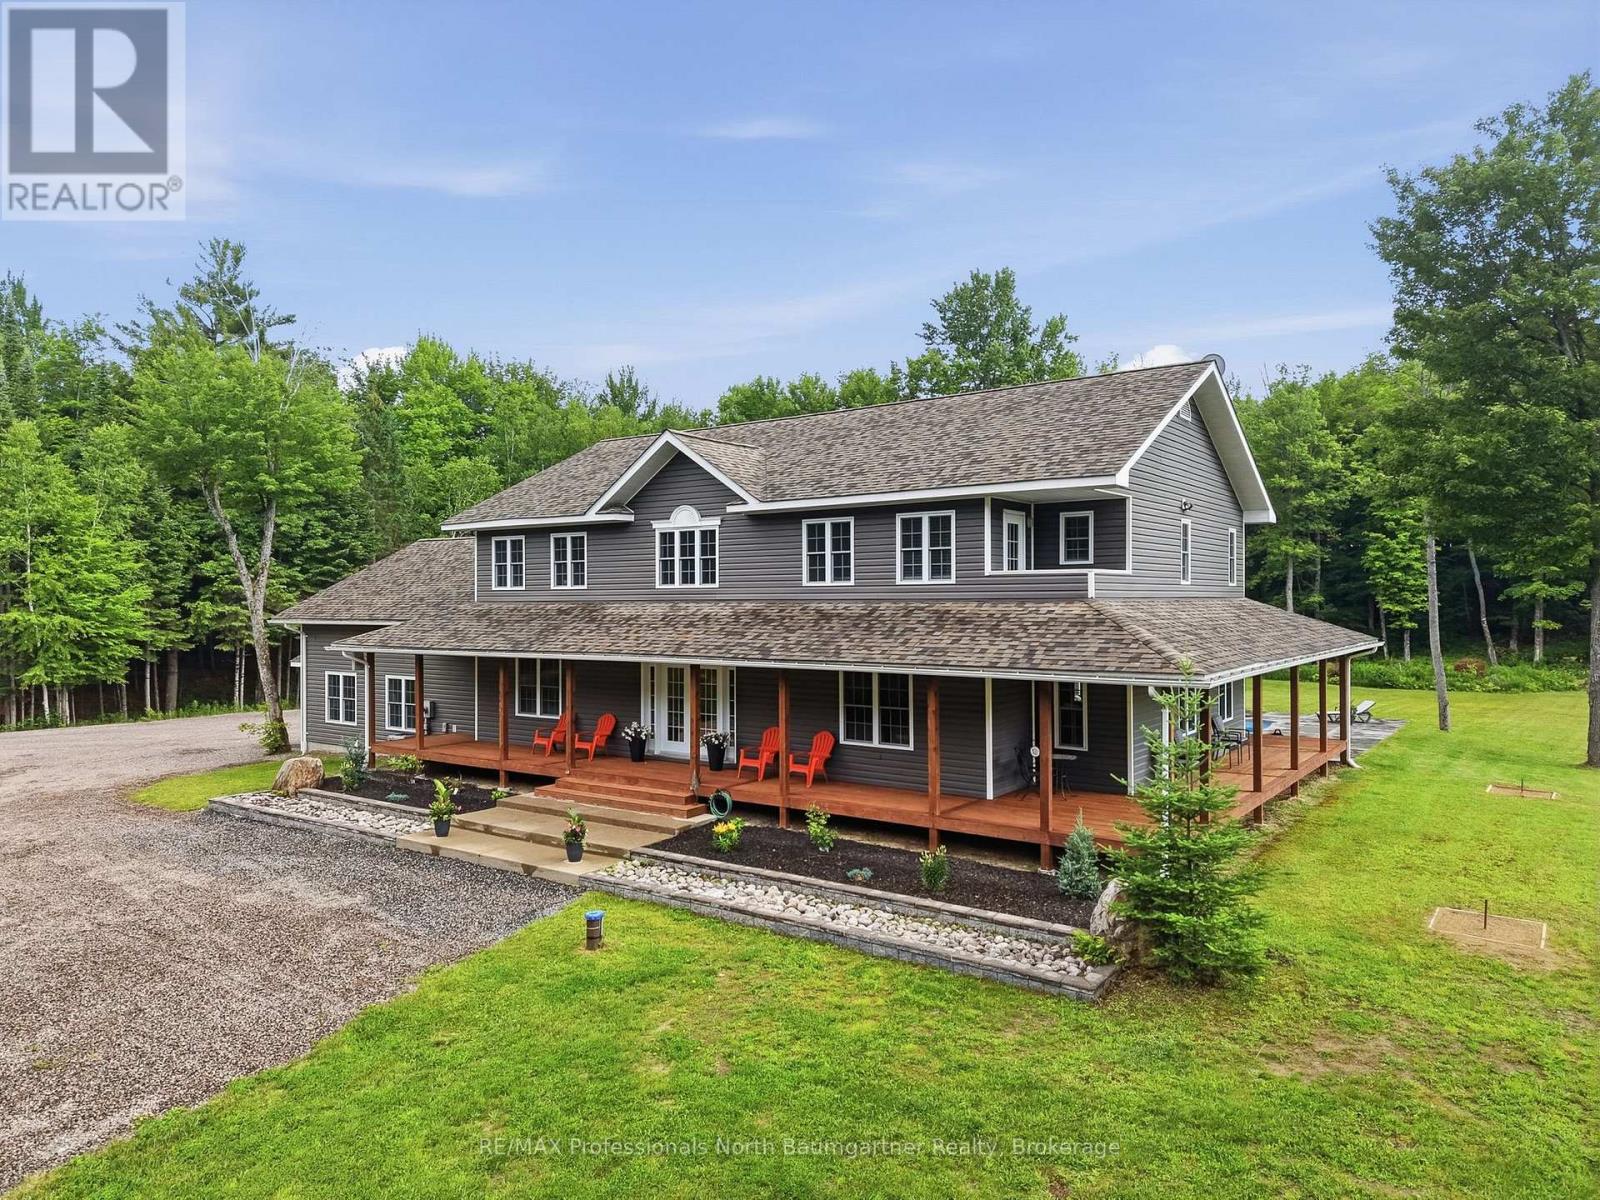
The best part of coming home isn't the house, it's the feeling of leaving the world behind. Set on 5.07 private acres just minutes from Haliburton, this beautifully maintained 3-bedroom, 3-bathroom home offers the perfect balance of country living and modern comfort. Step inside to soaring vaulted ceilings and an open-concept layout that brings everyone together. The spacious kitchen flows seamlessly into the dining and living areas, creating a natural gathering place for family dinners, celebrations, and everyday life. A double-sided gas fireplace adds warmth and character, while a dedicated home office, family room equipped with a wet bar, second-floor laundry, and central vacuum make daily living as practical as it is comfortable. Upstairs, the primary suite enjoys its own private wing, complete with two walk-in closets, a beautifully finished ensuite, and a balcony overlooking the property. Across the open hallway, overlooking the main living area below, you'll find two additional bedrooms and a full bathroom, offering privacy and separation for family or overnight guests. When summer arrives, life naturally moves outdoors. Spend days by the inground pool, gather around the pool house, or simply enjoy the space and privacy that you'll find here. The property also features two heated garages. An attached heated double garage with inside entry for everyday use, and a detached oversized garage with 8x22 carport. Plenty of room for vehicles, tools, hobbies, and all the gear that comes with life in Haliburton. Beautifully maintained and move-in ready, this is a home designed for both everyday living and memorable gatherings, offering the space to slow down, spread out, and enjoy every season. (id:19593)
Magnetawan, Ontario
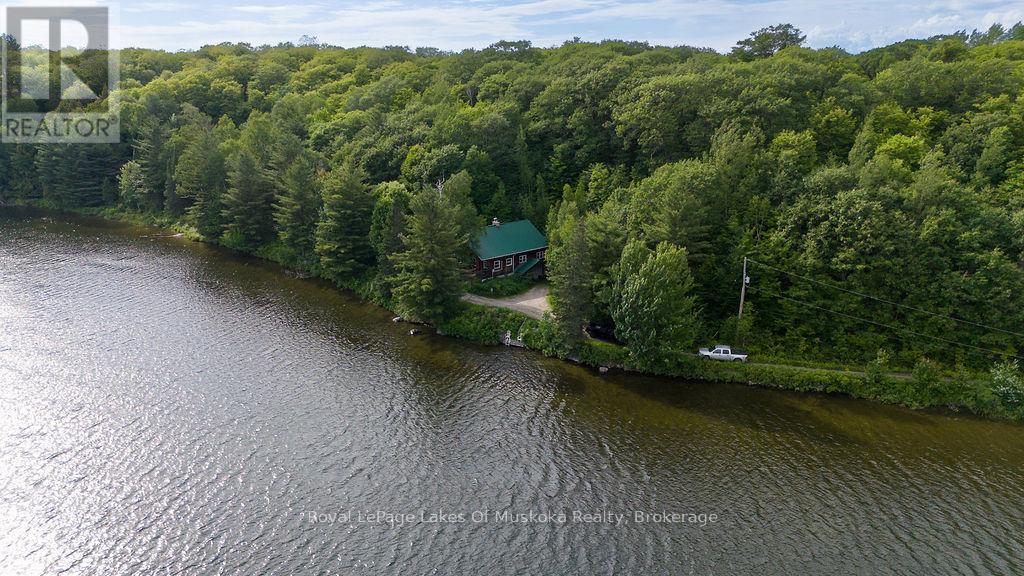
Experience the quintessential waterfront lifestyle at this extraordinary Magnetawan estate compound, where a captivating "Lakehouse" takes center stage on a pristine 176+ acre sanctuary. Masterfully converted to preserve its authentic cottage allure, this primary shorefront residence sits mere feet from the crystal-clear, spring-fed waters of Newell Lake, featuring three-plus lakeside bedrooms, a south-facing veranda, a basement, and a garage. Your expansive private shoreline serves as an enviable aquatic playground: a superb swimming dock and a pristine sandy beach complemented by a floating dock perfectly positioned to capture breathtaking westerly sunsets. While both dwellings possess incredible structural integrity, they invite your imagination and design ideas to update and revitalize their interiors. Beyond the waterfront, the vast acreage unfolds into an agricultural and entrepreneurial haven, anchored by a secondary, stately five-bedroom farmhouse featuring a classic veranda, a durable metal roof, and a cavernous kitchen built for grand hosting. Complete with well maintained and established horse barns, stalls, and a vast trail network, the sprawling topography offers boundless utility for equestrian ventures, maple tapping, or an eco-tourism destination. Bring your unique vision to update both properties, transforming this dual-residence marvel into a cherished, bespoke destination for generations to come. (id:19593)
Welland, Ontario
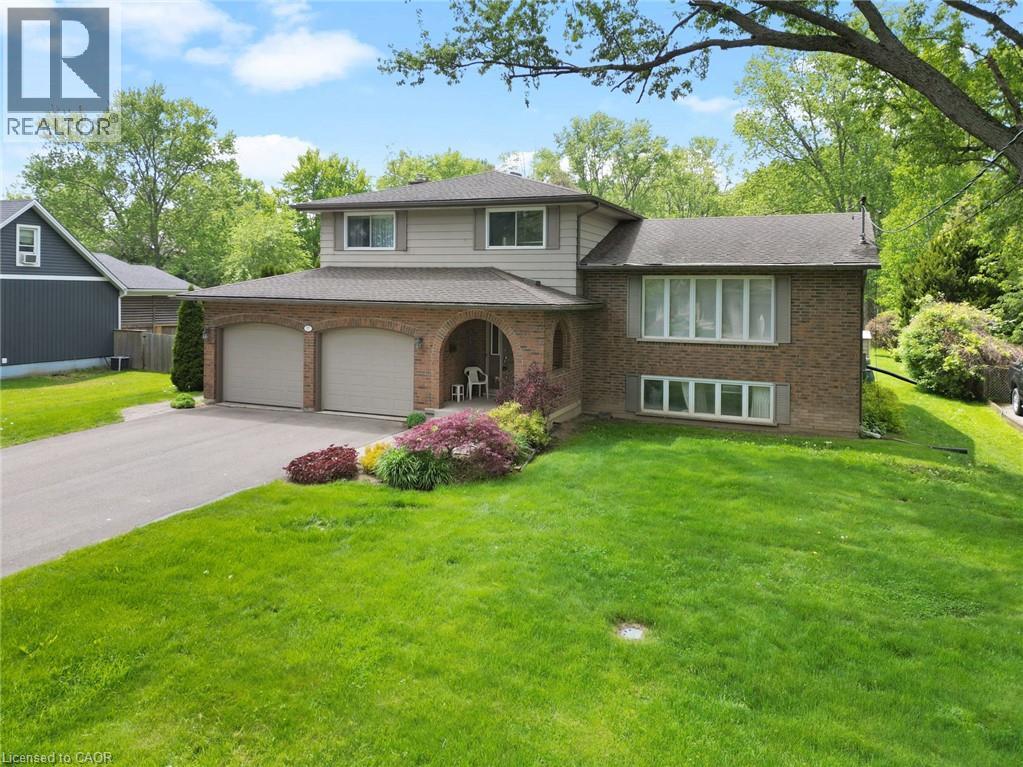
This four-level split family home, perfectly situated on one of the finest, most expansive lots the neighborhood has to offer. Nestled within the urban boundaries right on the cusp of highly desirable Fonthill at 17 Montgomery Road, this property provides the ultimate blend of spacious suburban living and quick, convenient access to top-tier local schools, parks, golf courses, and essential shopping amenities. Complete with an attached two-car garage and a deep double driveway, you will never lack parking for family and guests in this quiet, mature, and highly sought-after pocket of Welland. The true crowning jewel of this property is its spectacular, park-like backyard oasis. Stretching an impressive 80 feet by 194.5 feet, a premium-sized lot of this scale within urban limits is a rare find. The yard currently features an interlocking stone patio, 2 functional storage shed, and an expansive lush green lawn. Whether you dream of installing a massive inground pool, hosting winter hockey nights on a custom ice rink, setting up a basketball half-court, or cultivating an incredible garden, this massive outdoor space can effortlessly accommodate your vision with plenty of room left over. Inside, the versatile multi-tiered floor plan is thoughtfully designed for both modern family life and effortless entertaining. The main level welcomes you with an elegant, sunlit formal living room and adjacent dining room, perfect for hosting large family gatherings and holiday dinners. Steps away, the bright kitchen boasts timeless granite countertops, ample cabinetry, and excellent workspace for the home chef. The heart of the home is found on the lower level, which features a cozy family room complete with a classic fireplace. Large patio doors open directly onto the back patio, seamlessly blending indoor and outdoor living, while a convenient two-piece powder room rounds out this level for easy (id:19593)
West Grey, Ontario
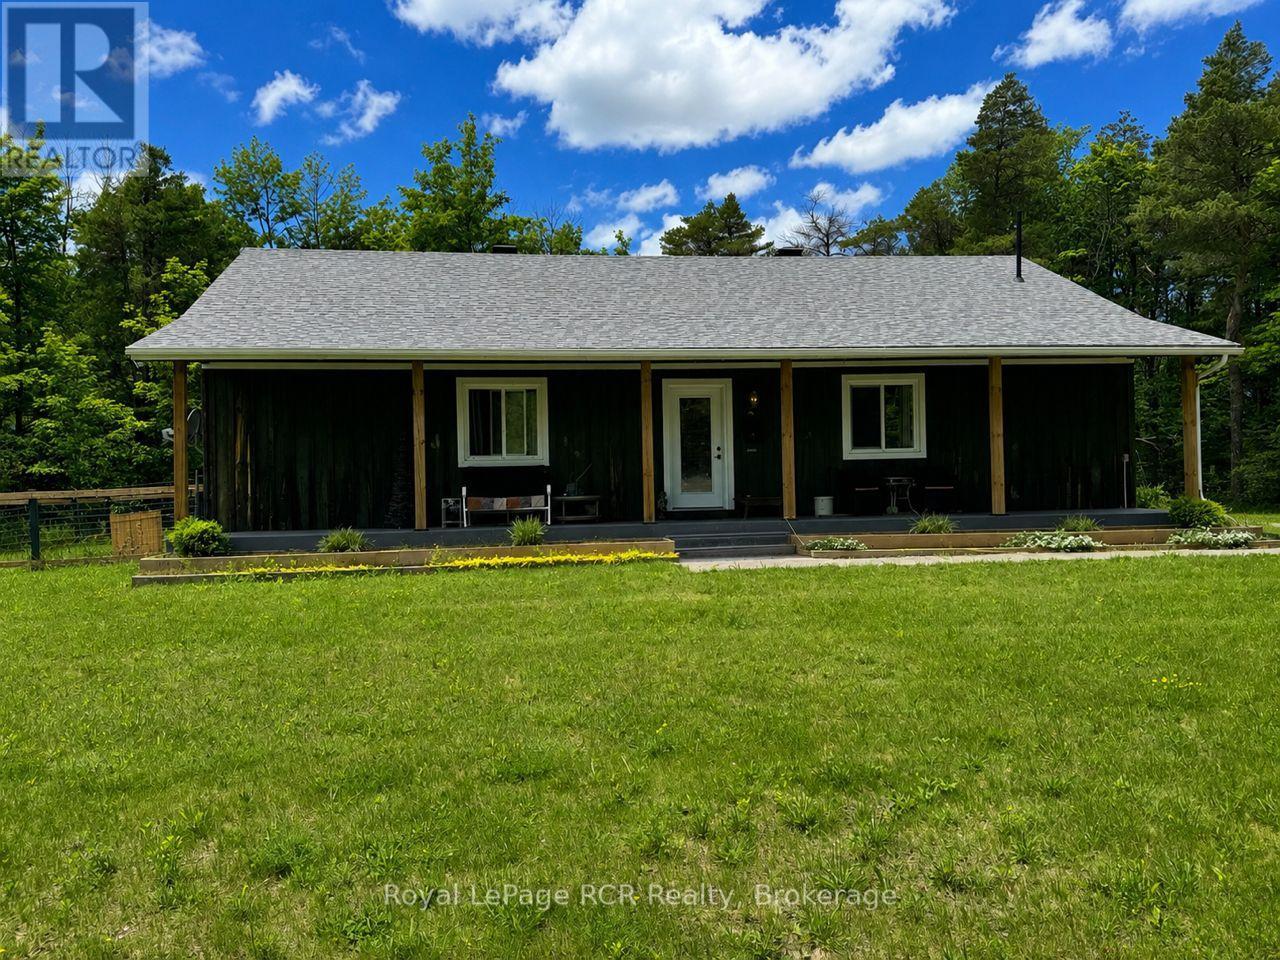
Surrounded by trees, this private bungalow is situated on 1 acre. The open concept main floor features a living room, spacious kitchen and dining area, a master bedroom with a 2pc ensuite, a second bedroom and a spacious 3pc bathroom that is combined with the main level laundry. The full lower level has high ceilings and potential for more living space. Outside, there is a covered porch running the length of the home, as well as a fenced in yard at the back of the house. The Glenelg Klondyke Managed Forest surrounds the property, with trails suitable for hiking, biking, snowshoeing and cross country skiing. Located on a hard top road with all amenities close by - less than a 10 min drive to Markdale. (id:19593)
Saugeen Shores, Ontario
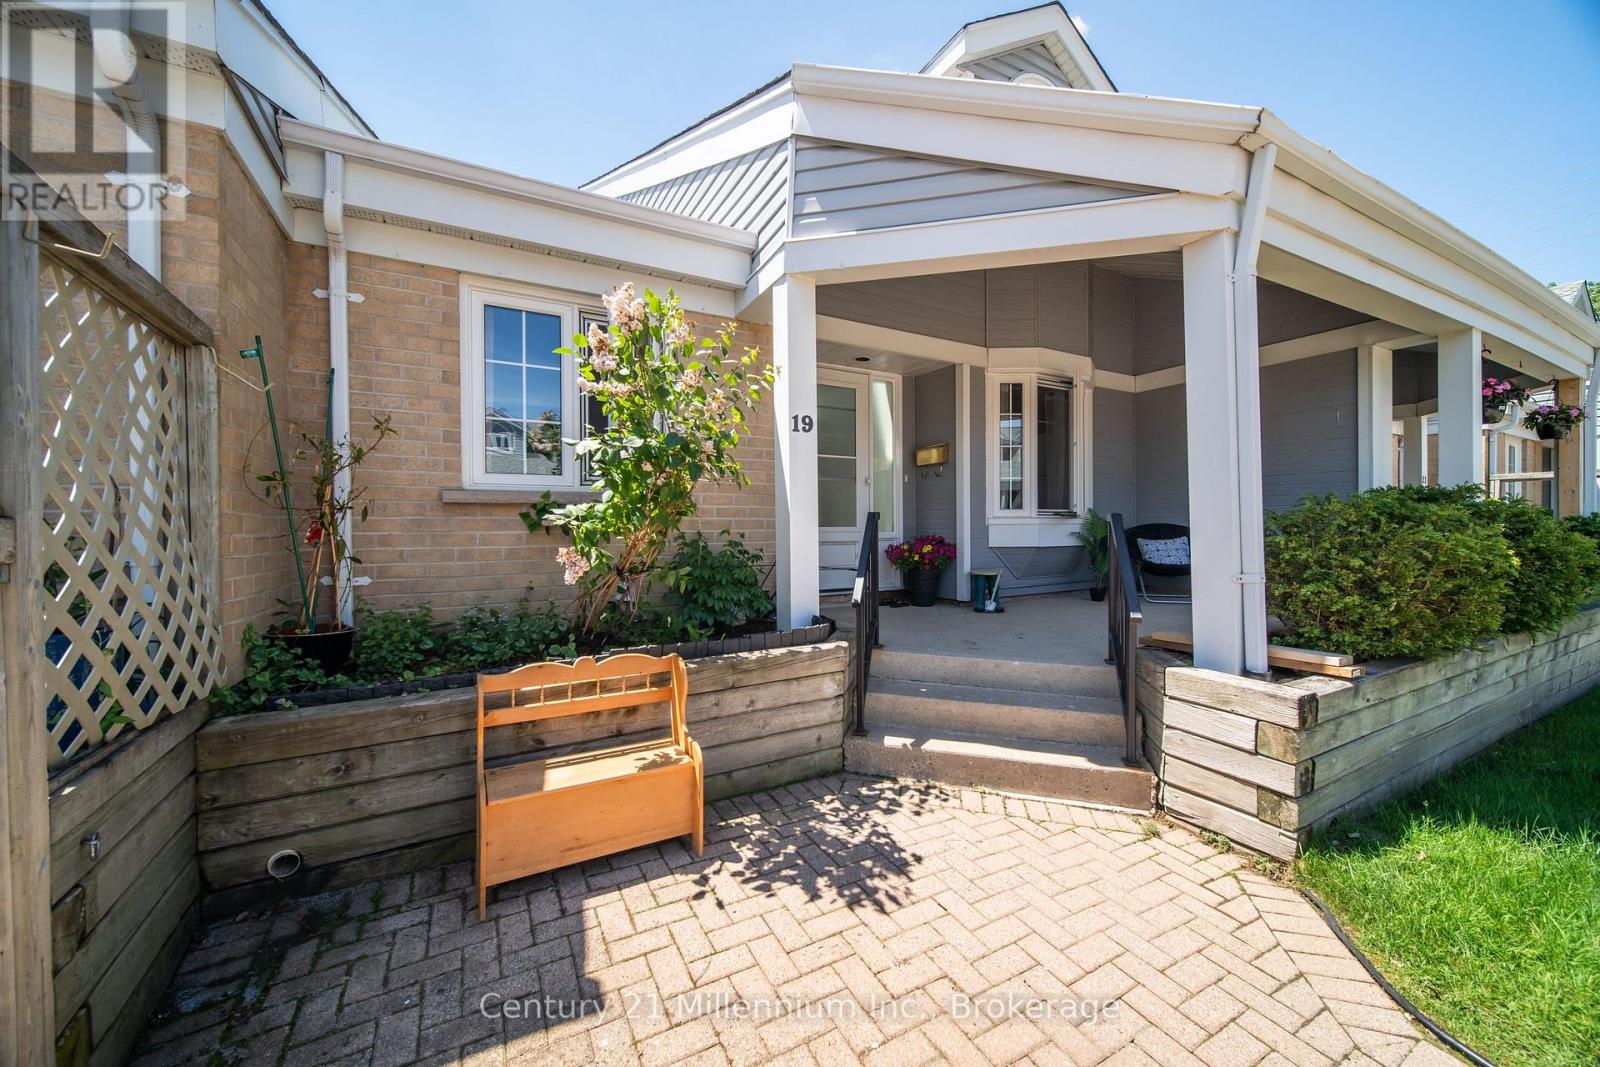
Experience the ease of condo living in this bright and inviting bungaloft townhome, designed with comfort, space, and versatility in mind. A sun-filled foyer welcomes you inside, where a skylight casts natural light throughout the entryway. The spacious kitchen offers ample room for cooking and creativity, overlooking an open-concept dining and living area-perfect for entertaining. Step through the patio doors to a south-facing deck, ideal for enjoying morning coffee or evening relaxation. The primary bedroom is generously sized and features two closets along with a full 4-piece ensuite. A second bedroom and a convenient 3-piece bath are located at the front of the home, offering privacy for guests or family. Upstairs, the expansive loft overlooks the main living area and currently hosts a pool table for hours of entertainment-an inviting space for recreation, hobbies, or a cozy retreat. The lower level extends your living space even further with a large recreation room complete with a dry bar, plus a separate den/office/hobby room. A 2-piece bath with rough-in for a shower adds future flexibility. The oversized laundry room and additional storage room ensure everything has its place. A third bedroom with a large egress window is nearly complete-just add trim and flooring to finish it your way. Laundry hookups are also available on the main floor should you prefer a one-level lifestyle. Enjoy warm summer days on the shaded front porch, perfectly positioned to overlook your exclusive parking space. This home offers space, light, and endless potential-bring your imagination and make it your own. (id:19593)
Cambridge, Ontario
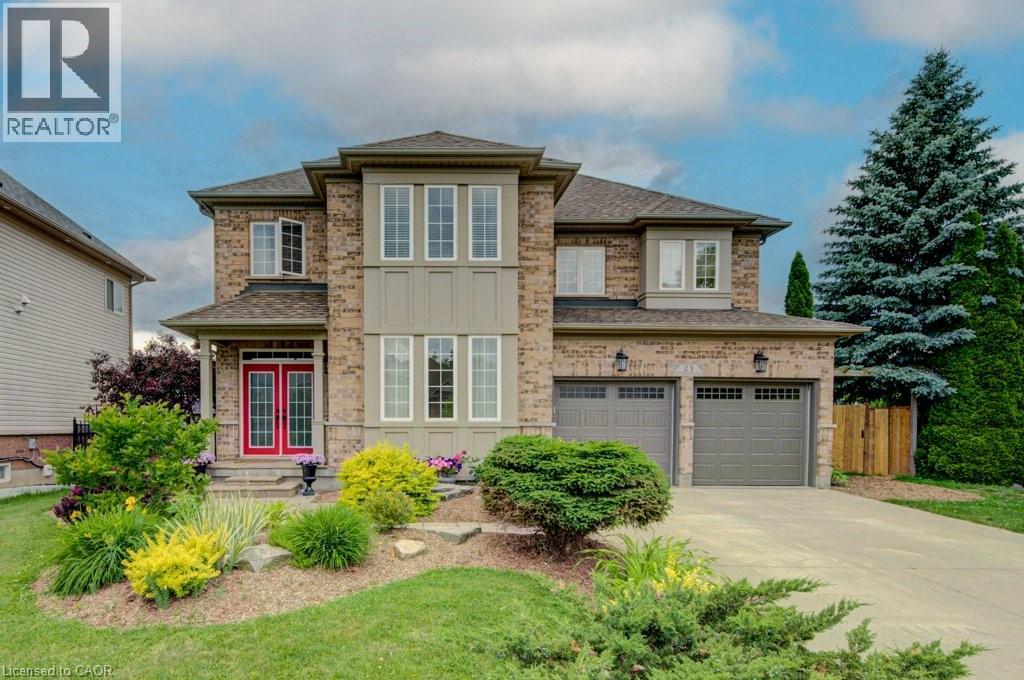
Welcome to 23 Stoneman Court, an exceptional family home where space, privacy, and resort-style living come together. Here are the top reasons to make it yours: 1. RESORT-STYLE BACKYARD WITH INGROUND POOL: The standout here is the backyard, where a sparkling inground pool anchors a private oasis framed by a wide patio surround, mature trees, and full fencing. An upper deck overlooks it all and a lower stone patio sits tucked into lush landscaping, the perfect setup for summer days and entertaining. 2. QUIET COURT ON AN OVERSIZED PIE-SHAPED LOT: Tucked away on a quiet court, the home sits on a rare oversized pie-shaped lot that widens at the rear, and the curb appeal matches, with mature trees, professionally kept landscaping, and permanent Gemstone exterior lighting that lets you set the mood or celebrate any season at the touch of a button. 3. BRIGHT, GRAND INTERIOR: Soaring ceilings and oversized windows flood the home with natural light, and a stunning staircase plus custom built-ins throughout add character and everyday function. 4. CHEF-INSPIRED KITCHEN: The heart of the home, featuring extensive cabinetry, generous workspace, and thoughtful finishes, with plenty of room for family meals and larger gatherings. 5. ROOM FOR A GROWING FAMILY: Five spacious bedrooms and four bathrooms give everyone space to spread out, suiting busy weekdays and weekend company alike. 6. WALKOUT BASEMENT WITH IN-LAW POTENTIAL: The fully finished walkout basement adds an entire second living space with its own kitchen and laundry, ideal for extended family, guests, or older kids. 7. PARKING FOR EIGHT IN A PRIME LOCATION: Room for eight vehicles is a genuine rarity, and you are just minutes from top-rated schools, parks, trails, shopping, and major highway access. Homes like this rarely come available, so book your private showing today. (id:19593)
Owen Sound, Ontario
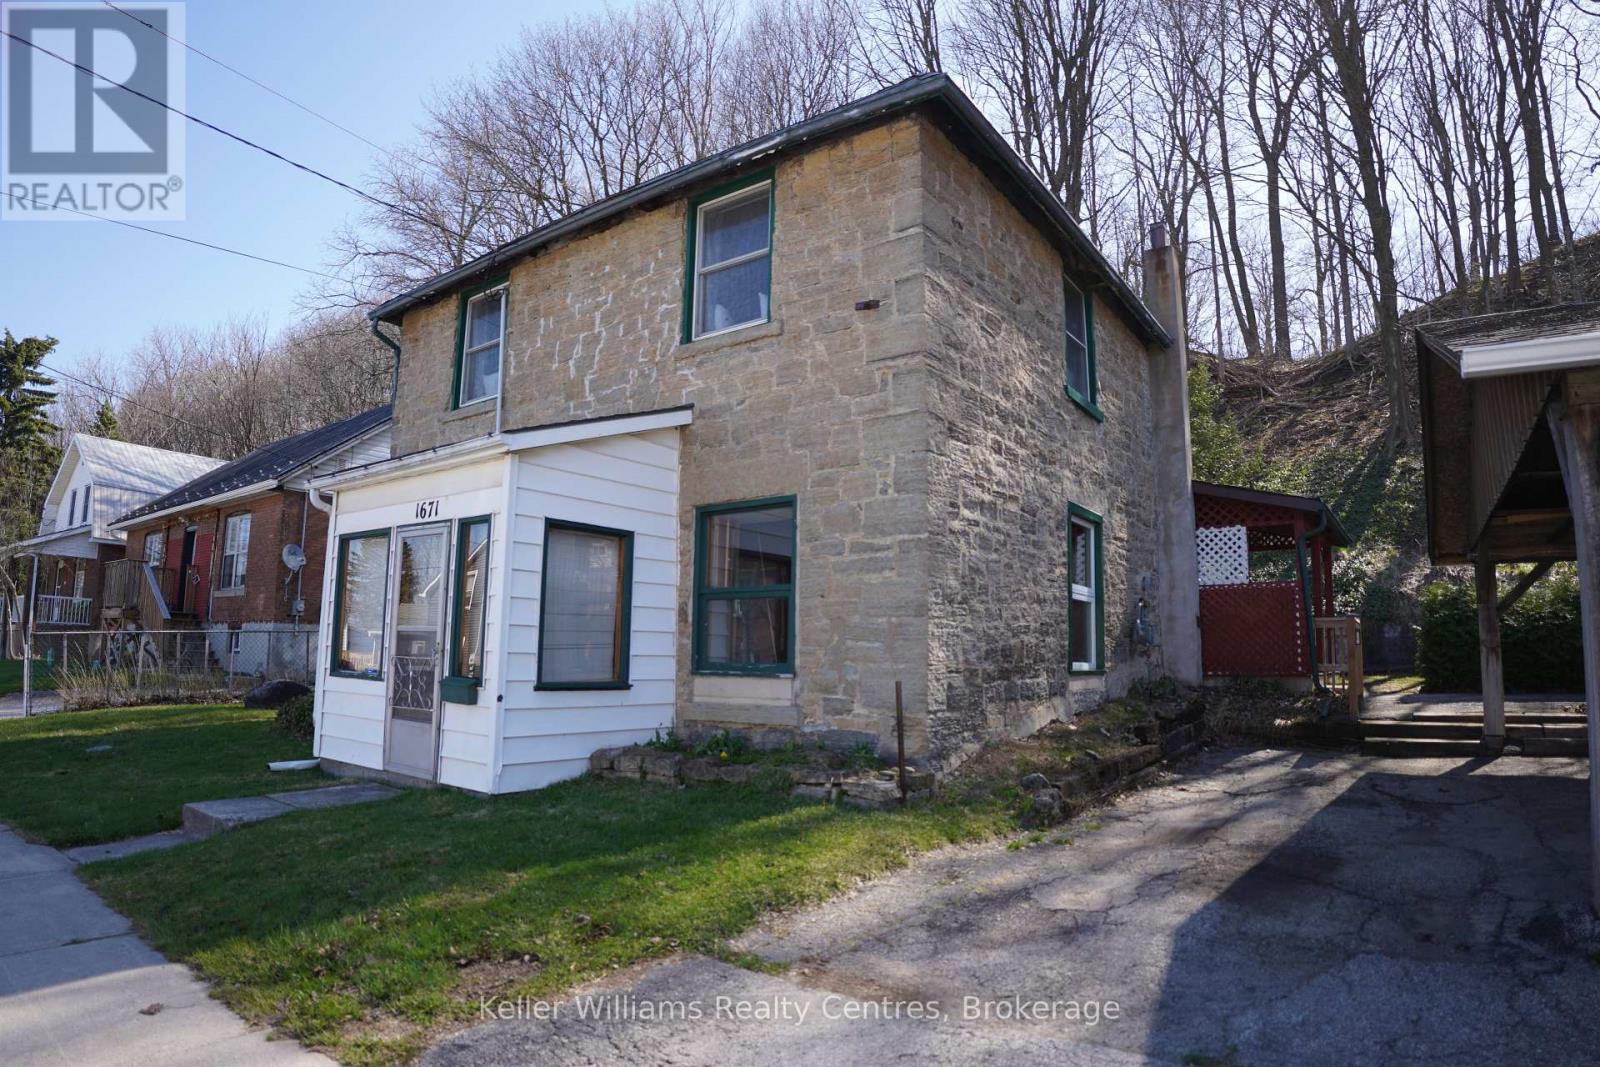
Welcome to 1671 4th Ave E - a true first-time home buyer's perfect match! If you've been looking to step into homeownership or transition into a detached home, this property checks all the boxes. Step inside to a spacious, light-filled living room featuring large windows that bring in an abundance of natural light, creating a warm and inviting atmosphere. The eat-in kitchen offers a welcoming space for everyday meals and gatherings. Upstairs, you'll find fresh updates throughout, including new paint, flooring, and modern lighting. This level features two generously sized bedrooms and a 4-piece bathroom, making it a comfortable and functional layout for a variety of buyers. Located in a convenient and desirable area, close to the Harry Lumley Bayshore Community Centre, restaurants, shops and much more within walking distance. This home also offers a glimpse of the beautiful waters of Georgian Bay, a perfect bonus to enjoy year round. An excellent opportunity to get into the market don't miss your chance to make this home your own! (id:19593)
St. Catharines, Ontario
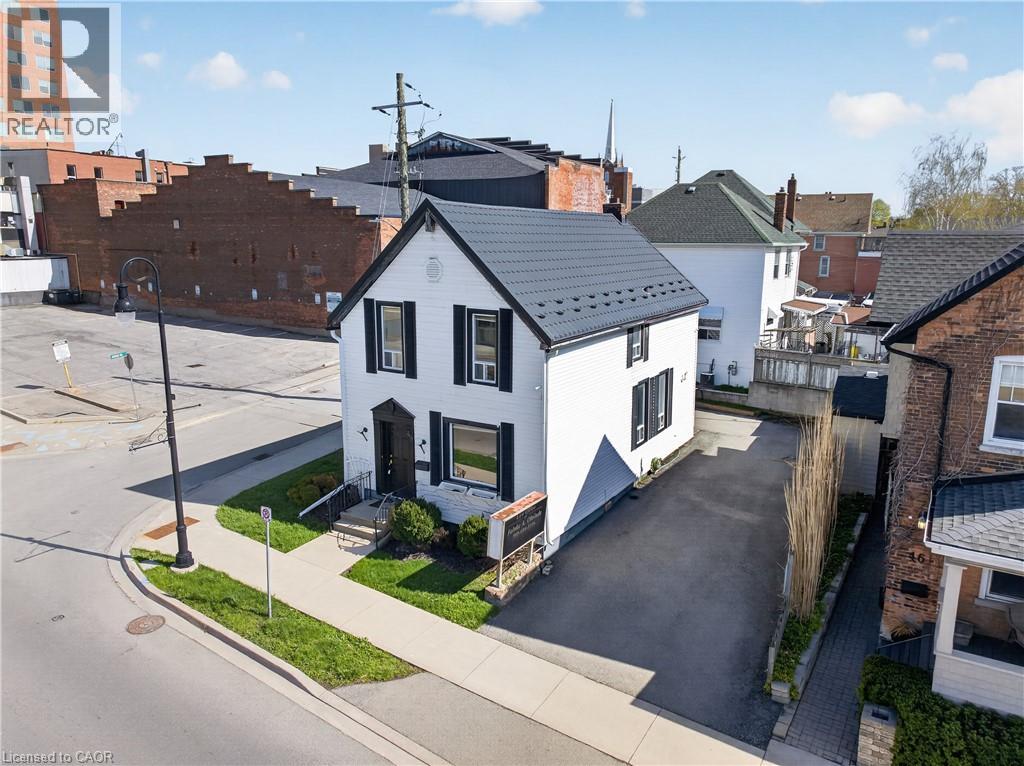
PRIME DOWNTOWN COMMERCIAL SPACE WITH INCREDIBLE FLEXIBILITY (ALSO AVAILABLE FOR PURCHASE) Position your business in one of downtown St. Catharines’s most visible and convenient locations. Situated directly across from the FirstOntario Performing Arts Centre and just steps from the Meridian Centre and St. Paul Street, this detached freehold building offers exceptional exposure, easy access, and outstanding flexibility for a wide variety of professional uses. Previously occupied as a law office, the space is ideally suited for professional offices, medical or wellness practices, real estate, accounting, legal services, psychotherapy, chiropractic care, creative studios, consulting firms, and many other permitted uses. One of the property’s greatest strengths is its versatility. The building features three separate entrances, including a dedicated entrance to the upper level, creating opportunities for multiple departments, private client access, or even shared office space. (id:19593)
Northern Bruce Peninsula, Ontario
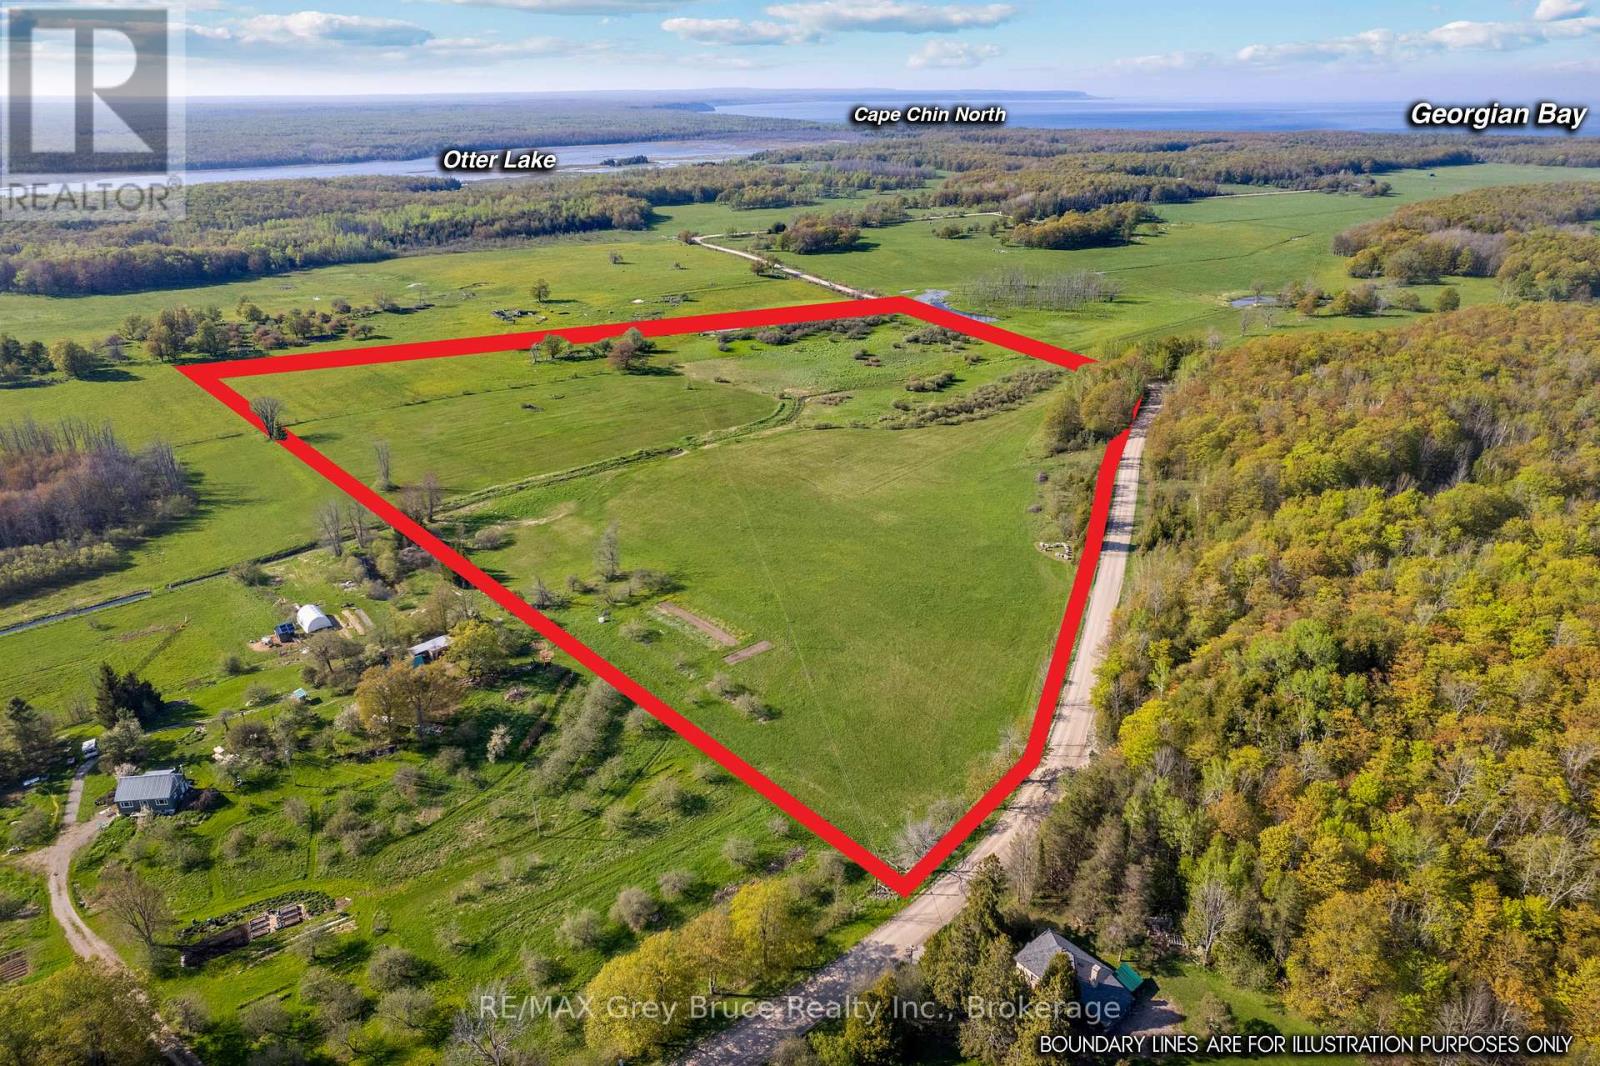
Discover the beauty of Bruce Peninsula living with this exceptional 21.8-acre country property in desirable Cape Chin North. Offering a peaceful rural setting with rolling terrain, year-round road access, and hydro nearby, this property is ideal for those seeking to build a custom home, cottage retreat, hobby farm, or investment property in a scenic recreational area. Enjoy the freedom of country living with open pasture and productive hay fields currently generating approximately 45-50 bales annually. The land is well-suited for farming, homesteading, horses, or creating a private getaway surrounded by nature. Mature apple trees, a year-round creek, and lower marshlands create a naturally diverse landscape that attracts abundant wildlife, including owls and many bird species. Cultivate your green thumb and grow your own food in the garden. The property is easily accessible with a large entrance gate and fencing already in place along the West and North boundaries. Whether you dream of a self-sufficient lifestyle with gardens and outdoor recreation, or simply a quiet escape from city life, this property offers endless potential. Located on a municipally maintained year-round road, the property is only a short drive to public water access in Cape Chin and nearby Bruce Trail hiking trails. Explore the stunning natural beauty of the Northern Bruce Peninsula with easy access to Georgian Bay, Lake Huron, beaches, boating, kayaking, fishing, and hiking. Lion's Head is approximately 20 km away, providing shopping, amenities, dining, and school. A rare opportunity to own acreage on the Bruce Peninsula - perfect for a year-round residence, recreational property, retirement retreat, hobby farm, or long-term land investment in one of Ontario's most sought-after outdoor destinations. (id:19593)
Hamilton, Ontario
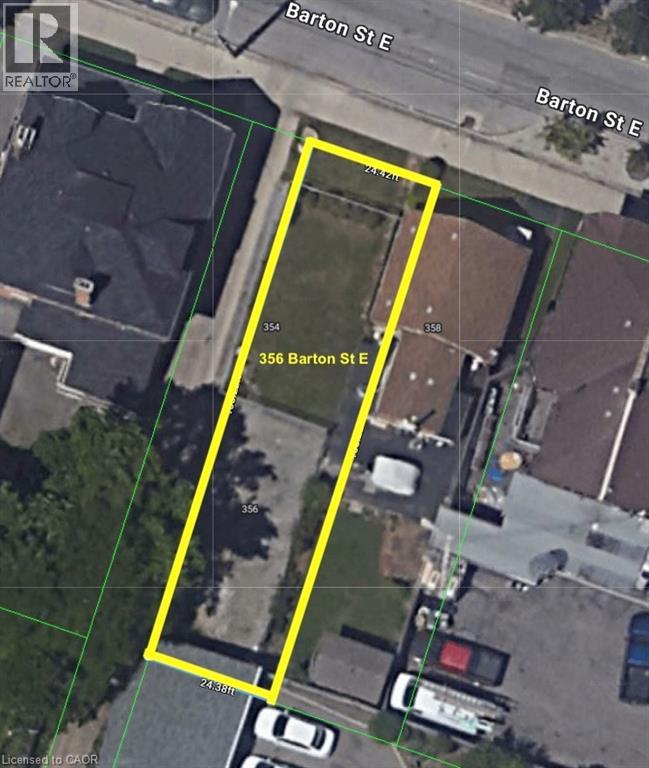
Vacant lot in Hamilton's Landsdale neighbourhood offering excellent exposure along Barton St E. Situated on a 25 x 100 ft lot and zoned C5A, allowing for a wide range of commercial and mixed-use development opportunities. Walking distance to Hamilton General Hospital and close to downtown, transit, and amenities. Strong infill location within a rapidly intensifying urban corridor. Also available for purchase with 358 Barton St E for expanded development potential. (id:19593)
Burlington, Ontario
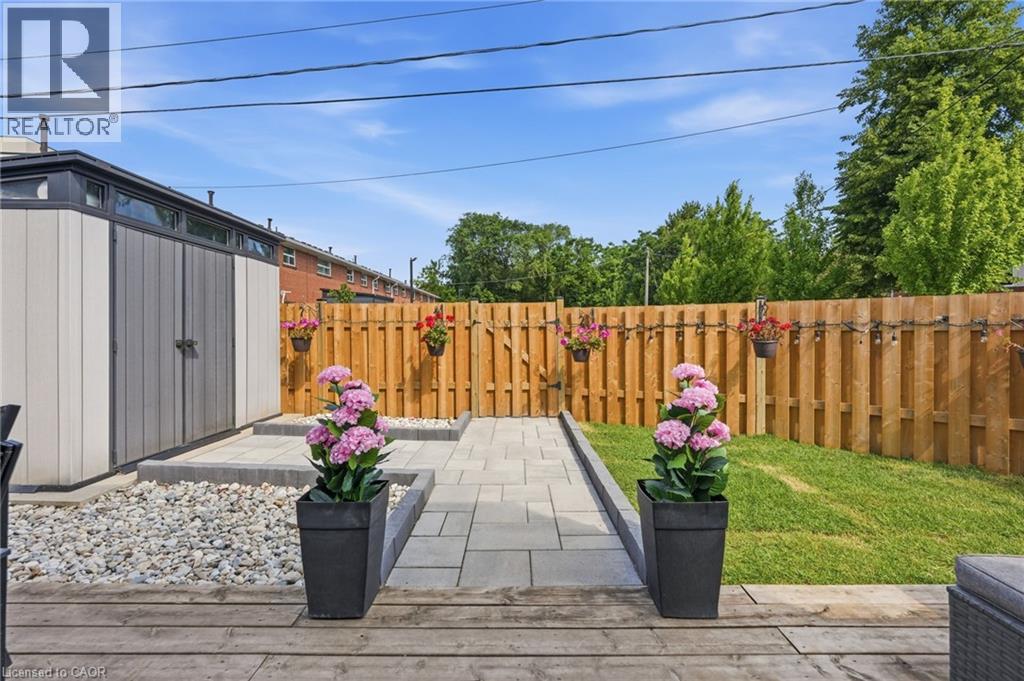
Welcome to South Burlington, a short walk to Lake Ontario, one of the city's most desirable places to call home. This end-unit townhouse feels more like a semi-detached home, offering features rarely found together: no rear neighbours, unobstructed views, one of the largest fully fenced private backyards in the complex, effortless parking, and three convenient access points through the front entrance, rear entrance, and your own private backyard. This is the best-positioned unit across all three buildings. Come compare it with the others and you'll appreciate the difference. The professionally renovated backyard (2025) offers exceptional privacy, sunshine throughout the day, a beautiful interlock patio leading to the deck and oversized storage shed, plus plenty of space to relax, entertain, or simply enjoy your morning coffee. Oversized windows make this one of the brightest homes in the complex. The renovated main floor (2025), fresh professional paint (2025), LED pot lights throughout, updated 4-piece bathroom, carpet-free living, stainless steel appliances, new stove (2025), new patio door (2025), owned furnace, owned air conditioner, owned hot water tank, and roof (2023). The spacious primary bedroom easily fits a king-size bed, while the second bedroom comfortably fits a queen-size bed. Both bedrooms offer room for a lot of furniture. The full-size laundry room doubles as a walk-in dressing/storage room. You'll also appreciate the space beneath the stairs, perfect for a home office, reading nook, hobby area, or additional storage. Lovingly maintained by the same owner since 2017, this home reflects true pride of ownership. The well-managed complex offers visitor parking, property management, and condo fees include water. Presented in absolutely immaculate condition. Simply move in and enjoy. If you're considering a townhome on Claridge Road, make sure you see this one first. Welcome home. (id:19593)
Collingwood, Ontario
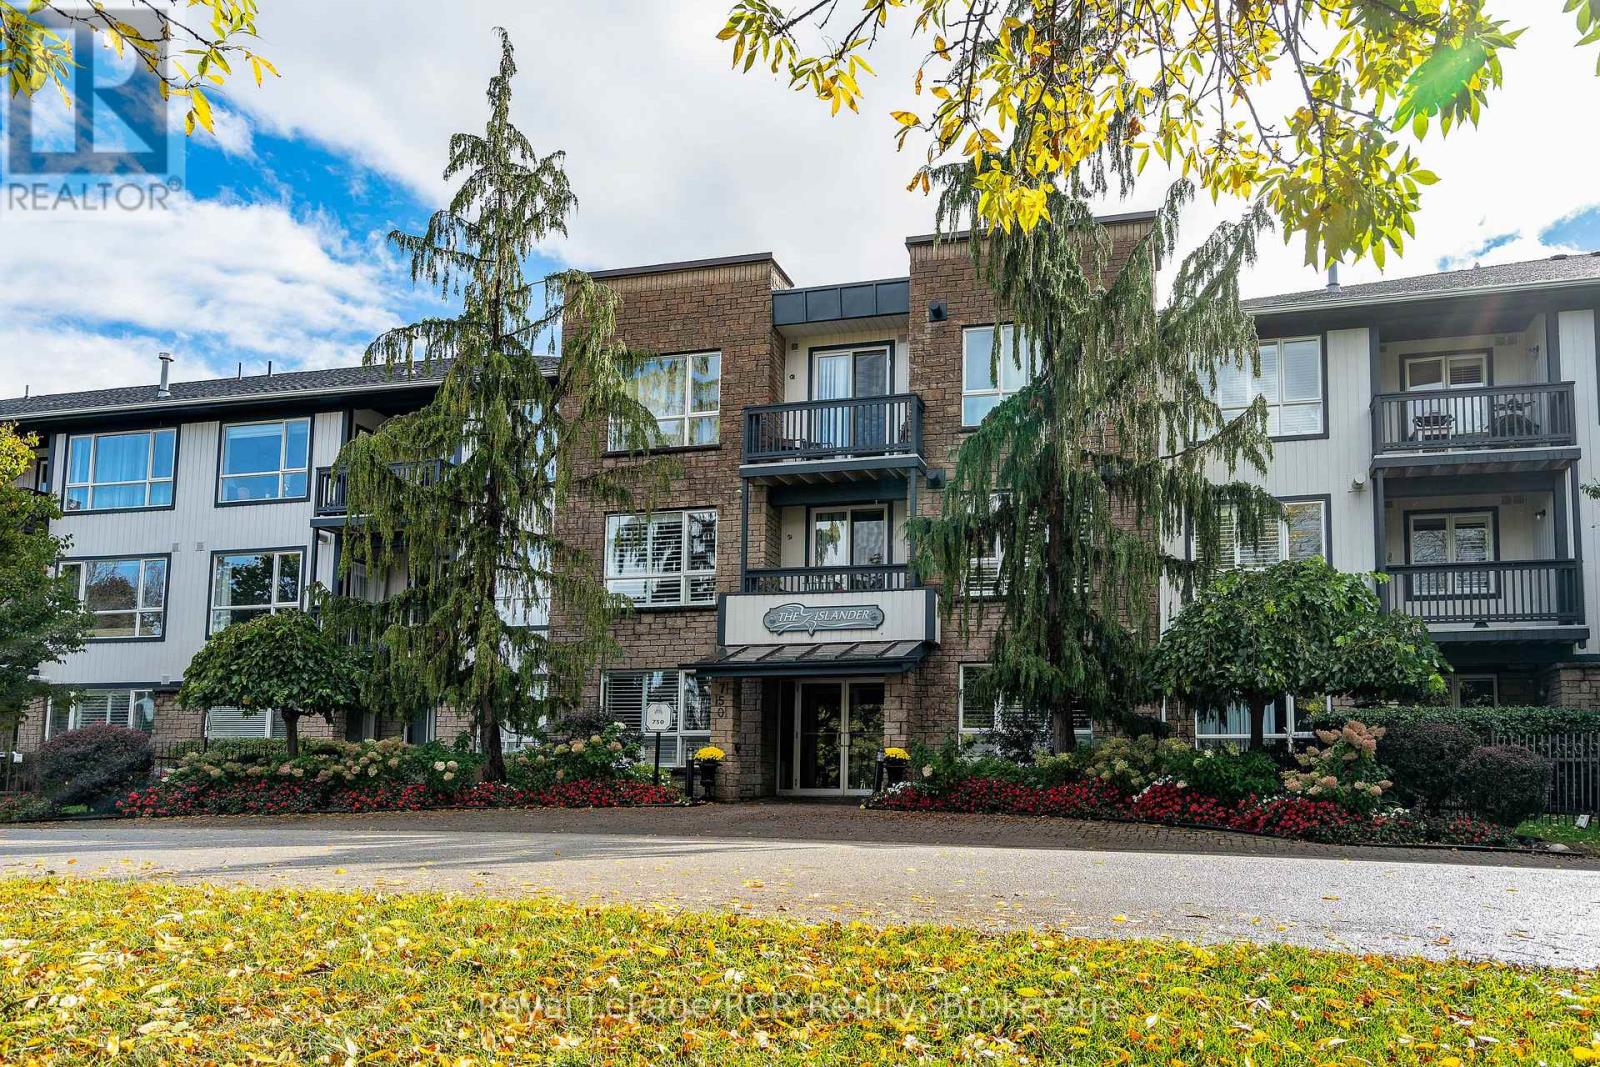
Enjoy year-round waterfront living at Lighthouse Point Yacht & Tennis Club. This bright, south-facing second-floor condo offers 2 bedrooms, 2 bathrooms, an open-concept living space with a gas fireplace, and a private balcony. The primary suite features a private ensuite, with a second bedroom and full bath providing plenty of space for family or guests. Lease includes one underground parking space, a storage locker, and access to exceptional amenities including indoor and outdoor pools, fitness centre, tennis and pickleball courts, private beaches, walking trails, and more. A fantastic opportunity to enjoy resort-style living in one of Collingwood's most desirable waterfront communities. (id:19593)
Brantford, Ontario
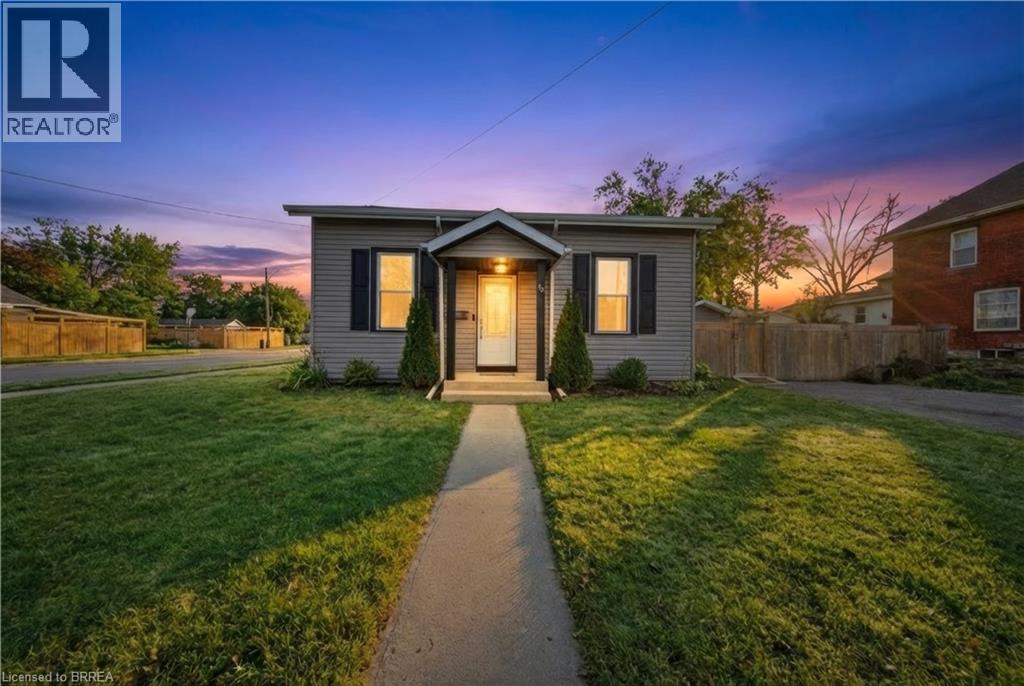
Set on a generous corner lot in Brantford’s established west end, this charming bungalow offers a blend of character, comfort, and everyday convenience. With over 1,000 square feet of thoughtfully designed living space, the home is ideal for those seeking easy one-floor living without compromise. The main level features three well-sized bedrooms, a bright and inviting living area, and a refreshed kitchen complete with stainless steel appliances, offering both function and style for daily living and entertaining alike. The layout flows seamlessly into a dedicated dining space, while main floor laundry adds an extra layer of practicality. Step outside to a fully fenced yard designed for low-maintenance enjoyment — perfect for relaxing, gardening, or hosting family and friends. A double-wide private driveway provides ample parking, and the corner lot adds both space and curb appeal. Located just minutes from parks, trails, schools, and the Grand River, this home is perfectly positioned for those who value both community and accessibility. A solid opportunity for first-time buyers, downsizers, or anyone looking to enjoy the simplicity of bungalow living in a mature neighbourhood. (id:19593)
Haldimand, Ontario
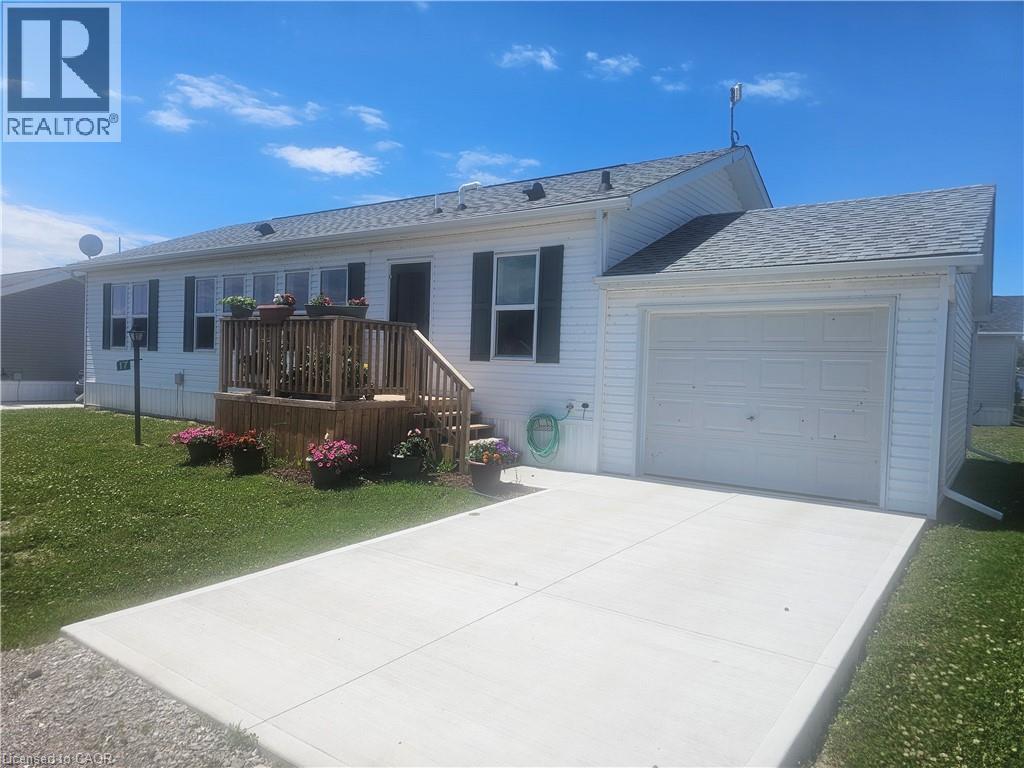
Welcome to this beautifully maintained 1280 sq ft bungalow located in a sought-after waterfront community along the shores of Lake Erie. Designed for easy one-floor living, this bright and inviting home features an open layout that perfectly suits a relaxed, low-maintenance lifestyle. Inside you’ll find two generously sized bedrooms, including a comfortable primary suite complete with a large walk-in closet and private 3-piece ensuite. The spacious living room offers plenty of room to relax, entertain guests, or create a cozy home office space. The stylish eat-in kitchen blends function and charm with a stainless steel farmhouse sink, modern appliances, and ample cabinetry for storage. For added convenience, all appliances and window coverings are included. This welcoming lakeside community offers a variety of amenities, including an outdoor pool, the option to use the community dog park, walking trails, social events, and access to a community boat dock with slips available to rent for an additional fee. Even better, exterior maintenance such as grass cutting and snow removal is handled for you, making this a wonderful option for those seeking a carefree lifestyle or a perfect snowbird retreat. Simply lock the door and travel with peace of mind knowing everything is taken care of. (id:19593)
Hamilton, Ontario
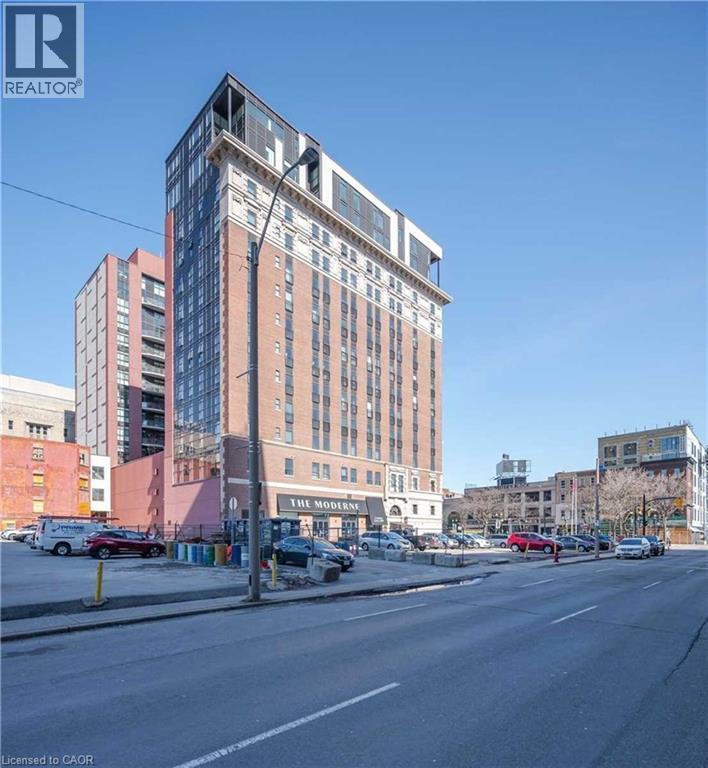
Welcome to the iconic Royal Connaught Residences in the heart of Downtown Hamilton! This bright and spacious 2-bedroom, 2-bathroom suite offers a modern open-concept layout with plenty of natural light. Residents enjoy exceptional building amenities, including a fully equipped gym, party room, and private theatre. Ideally located just steps from shopping, restaurants, cafés, entertainment, and public transit, this home offers the ultimate downtown lifestyle. With convenient transit access to McMaster University, it's an excellent option for students, faculty, and professionals alike. Parking and locker storage are available upon request. Incentives available! (id:19593)
Kitchener, Ontario
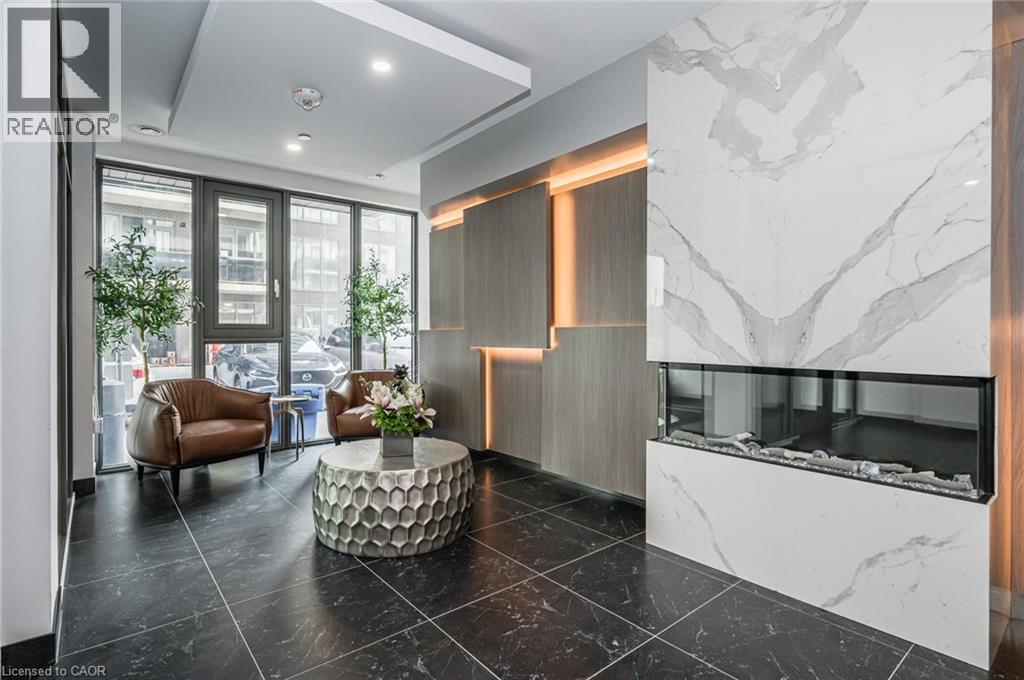
One Month Rent Free! Experience luxury living in this newly constructed 1-bedroom plus den apartment that offers much more than just a beautiful unit. Residents enjoy exclusive access to premium amenities including an indoor pool, fully equipped fitness center, Co-working space, Kids Lounge, Games Room with Table Tennis and Video Games, Rooftop Patio, Indoor Social Room, Jogging Track and building's own theatre. It will also give you secured entry with fob access, underground parking, and locker storage (upon request). Modern finishes, upscale conveniences, and an exceptional community atmosphere make this the perfect place to call home. Parking is Extra! To make this a perfect deal for you, we have HEAT and WATER included in the Rent Price! (id:19593)
Stoney Creek, Ontario
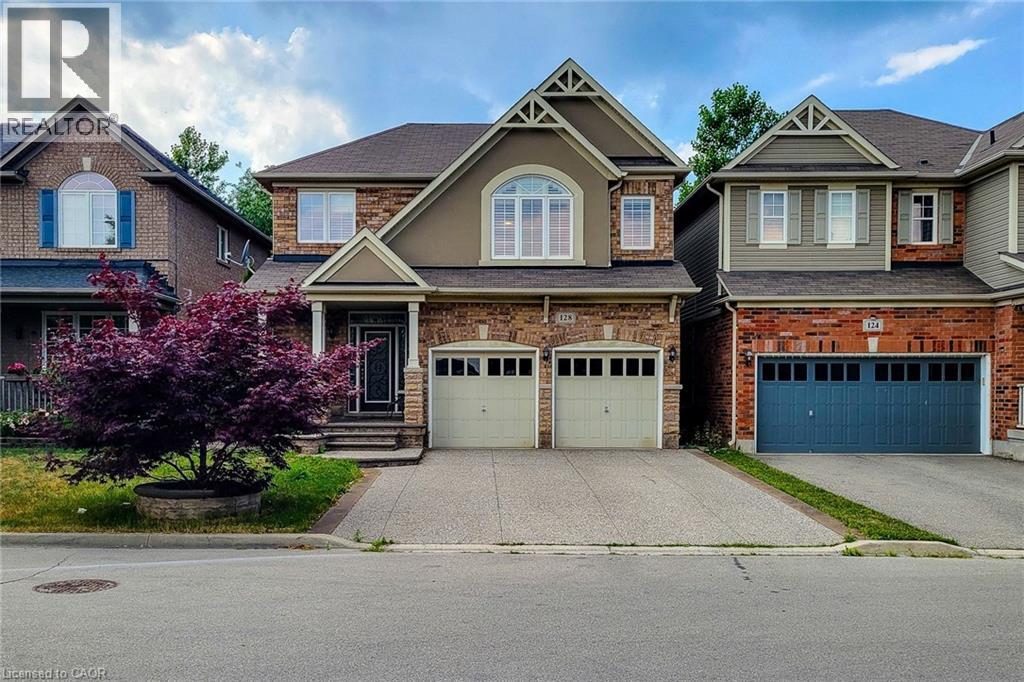
Welcome to this spacious 2-storey detached home nestled in a quiet, family-friendly neighbourhood! Offering over 2,000 sq ft of comfortable living space, this home features a carpet-free main floor with a cozy living room complete with an electric fireplace, a separate dining room perfect for entertaining, and a bright eat-in kitchen with stainless steel appliances, tiled backsplash, ample cupboard space, and a walk-out to the back deck. The upper level boasts a large family room ideal for relaxation or play, convenient bedroom-level laundry, and three generously sized bedrooms. The primary suite includes a walk-in closet and private 3pc ensuite, while the 4pc main bath offers ensuite privilege to the other two bedrooms. The partially finished basement includes an additional bedroom, offering flexible space for guests, a home office, or recreation. Enjoy the fully fenced backyard with a deck and charming gazebo - perfect for summer gatherings. Located close to parks, Lake Ontario, the marina, and just a short drive to schools, the QEW, and all major amenities. A fantastic place to call home! (id:19593)
Waterloo, Ontario
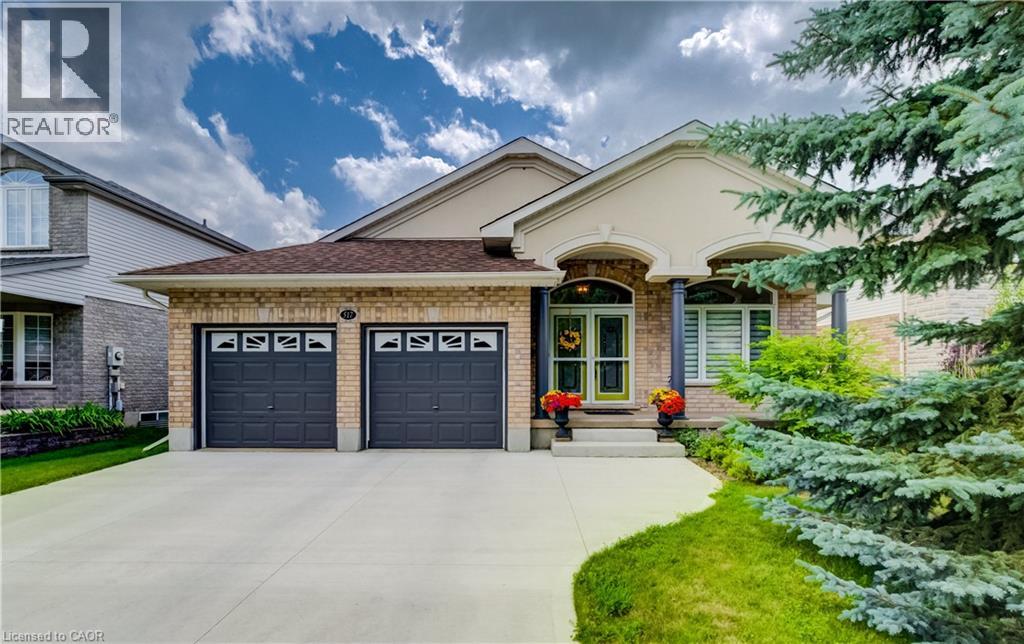
Welcome to 517 Starboard Crescent, Waterloo, a beautifully maintained bungalow offering 3 bedrooms, 3 bathrooms, and a spacious open-concept layout designed for comfortable everyday living and entertaining. Step inside to the welcoming foyer where you're greeted by an airy floor plan. To the right, the formal living room features a cozy gas fireplace and skylight, creating a bright and inviting space. The living room flows seamlessly into the dining area and spacious kitchen, complete with granite countertops, stainless steel appliances, abundant cabinetry, generous prep space, and a large centre island with breakfast bar seating. A convenient door off the kitchen provides easy access to the backyard. The main floor also features updated hardwood flooring throughout, a convenient mudroom/laundry room with direct access to the double garage, and a 3-piece bathroom. Two bedrooms are located on this level, including the spacious primary suite with a walk-in closet and a luxurious 5-piece ensuite. The finished basement expands your living space with a large recreation room highlighted by a stylish gas fireplace, an additional bedroom, and a 3-piece bathroom—ideal for guests, extended family, or a home office. Step outside to your private backyard retreat featuring an inground saltwater pool and patio area, perfect for relaxing or entertaining all summer long. Complete with a double car garage and parking for up to six vehicles in the driveway, this exceptional home offers the perfect combination of space, comfort, and lifestyle in a sought-after Waterloo neighbourhood. (id:19593)