
Northern Bruce Peninsula, Ontario
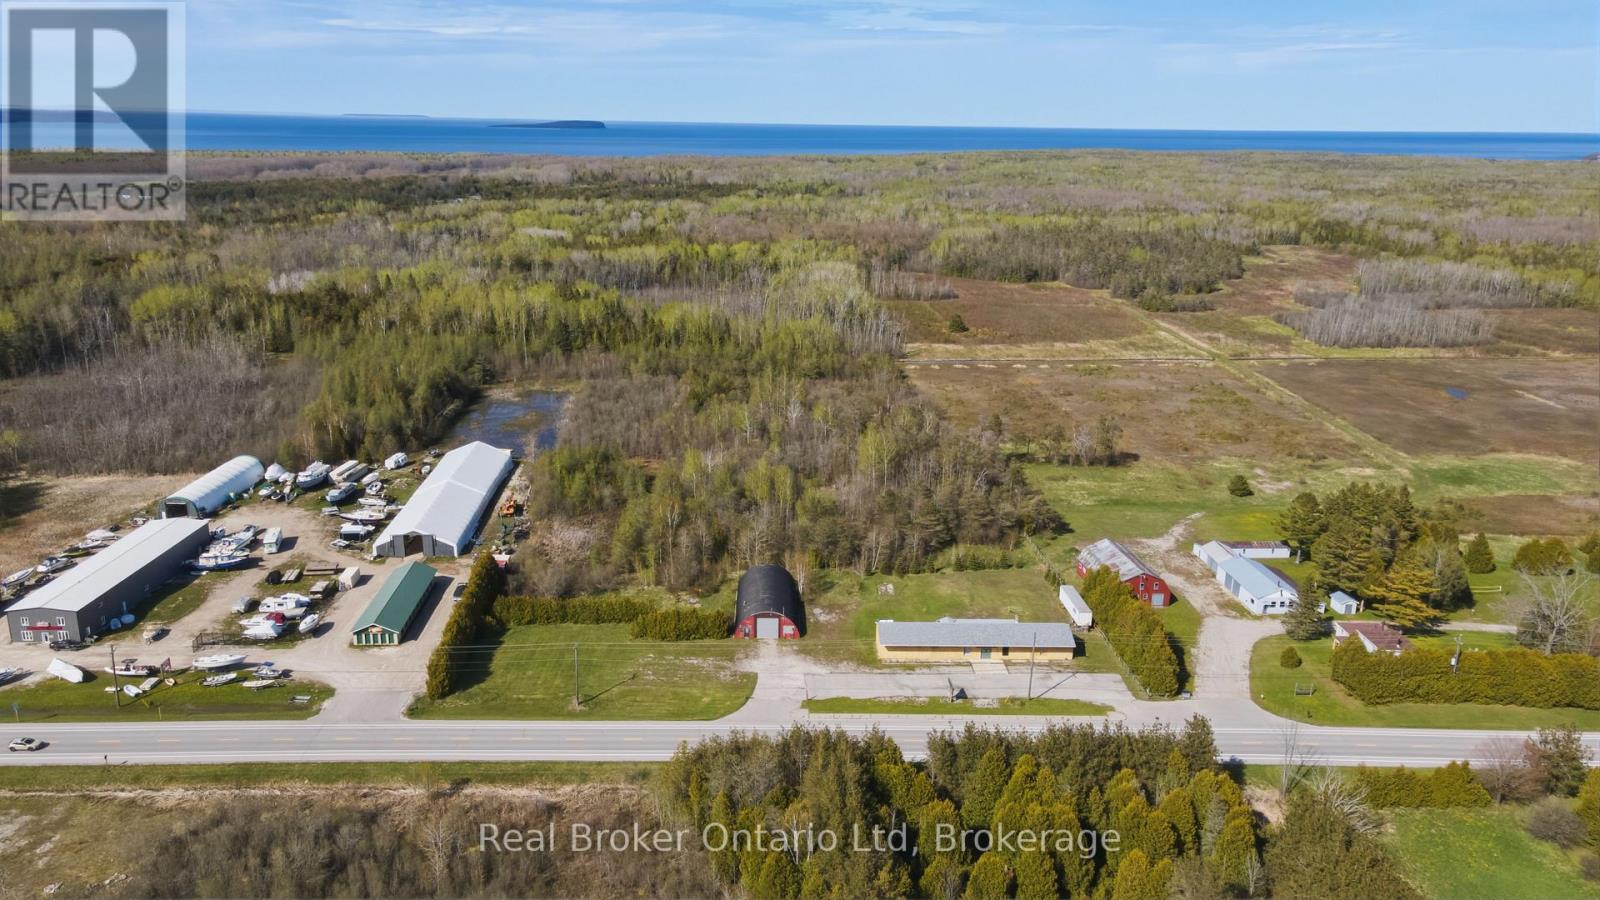
One of the most versatile commercial opportunities on the Bruce Peninsula. Set on approximately 7 acres just outside the settlement boundaries of Tobermory, this HCM-zoned property offers an exceptional combination of existing infrastructure and future development potential. The approximately 2,808 sq.ft. commercial building is complemented by approximately 658 sq.ft. of living quarters ready for renovation, a 40' x 80' Quonset building with a 14' x 14' overhead door, additional storage trailer, and existing septic and water servicing for a potential mobile home. HCM zoning permits a broad range of commercial uses, while the expansive site provides room for future business expansion, cabins or camping accommodations (subject to approvals), additional parking, or a true live-work operation. High-visibility location, ample parking, and minutes from downtown Tobermory. A rare opportunity to secure a large commercially zoned land holdings in the area with exceptional flexibility for today's needs and tomorrow's vision. (id:19593)
Wasaga Beach, Ontario
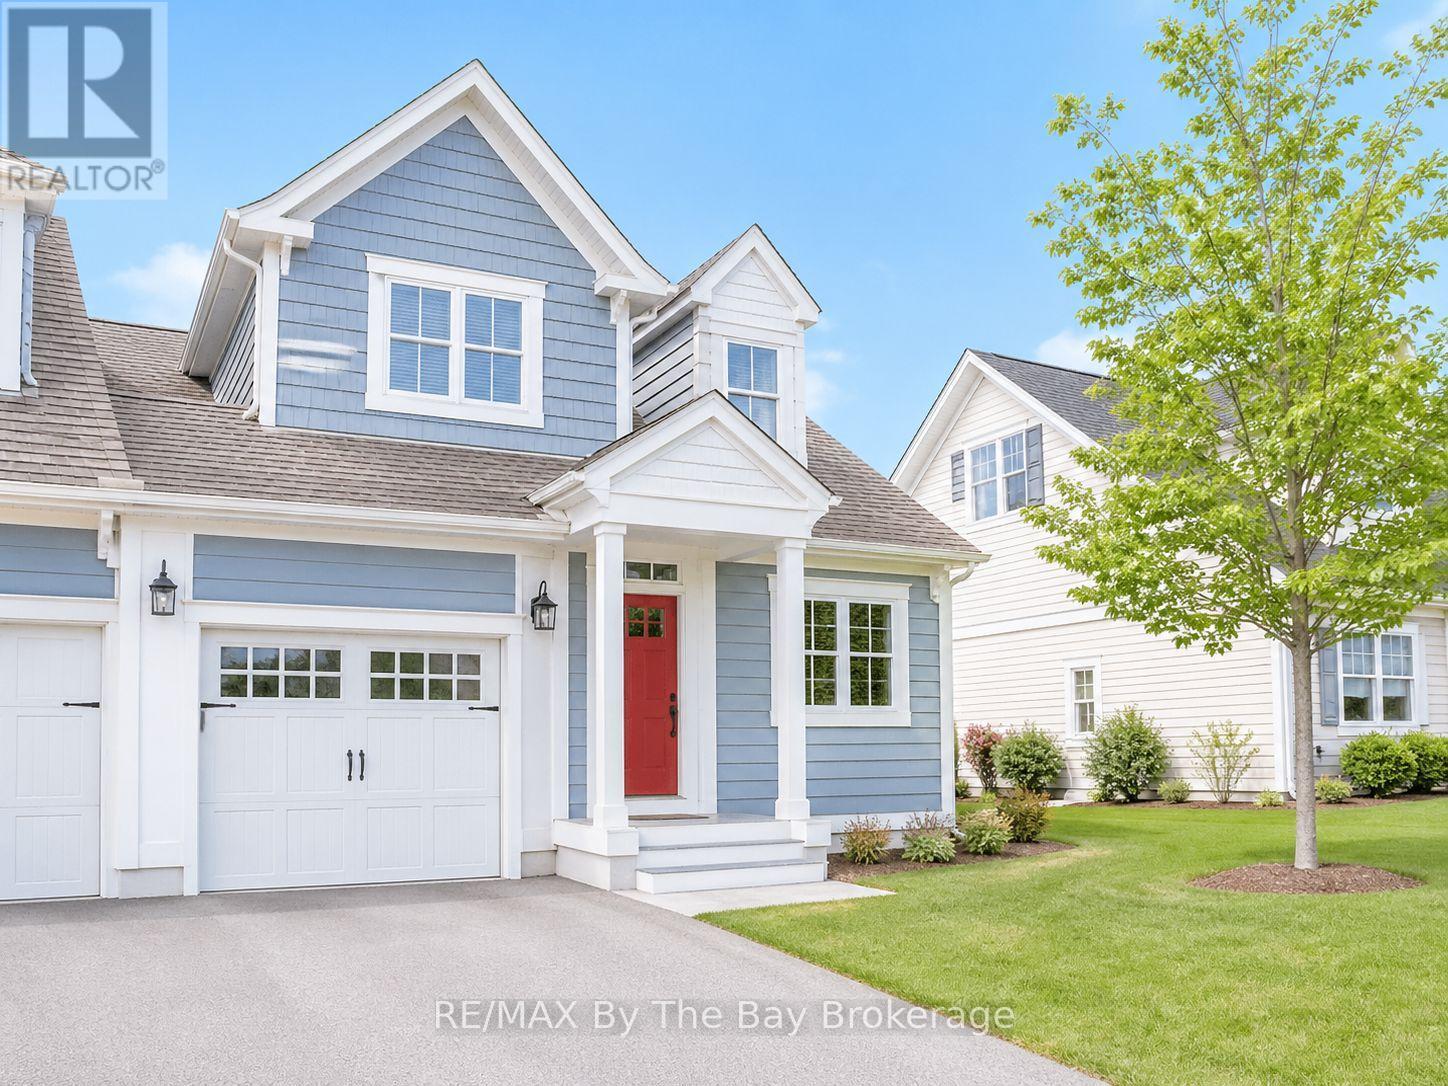
Bright and airy 3 bdrm, 3 bath END UNIT condo in great neighbourhood known as New England Village close to all the new amenities in east Wasaga and close to the BEACH!. Enjoy your finished basement, inside entry from garage, open area on 2nd level to use as a den, office or extra sleeping area. Neutral decor, 5 appliances included, flexible possession date. (id:19593)
Stoney Creek, Ontario
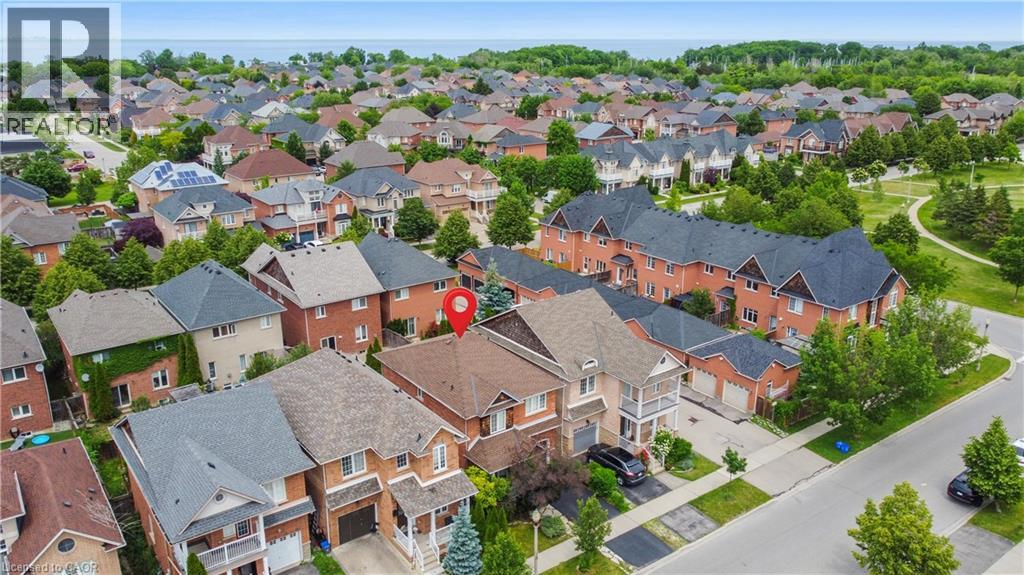
Approx. $200k spent in upgrades by the current sellers! Walking distance to Lake Ontario! Showcasing premium, high-end finishes throughout, this carpet-free home sits just minutes from Winona Crossing, parks, and easy highway access-making it a commuter's dream.The bright entryway features modern pot lighting (2025), leading into an upscale, complete custom kitchen renovation (2025) boasting brand-new cabinetry, a modern sink, premium tiles, high-end stainless steel appliances, a built-in microwave and dishwasher, and sleek quartz countertops. All three bathrooms have been fully renovated (2025) from top to bottom with gorgeous new fixtures and vanities. For ultimate peace of mind, the roof was also replaced (2020).The living room opens via sliding doors to a private, fully fenced backyard perfect for summer BBQs. This gorgeous property is 100% move-in ready. (id:19593)
The Archipelago, Ontario
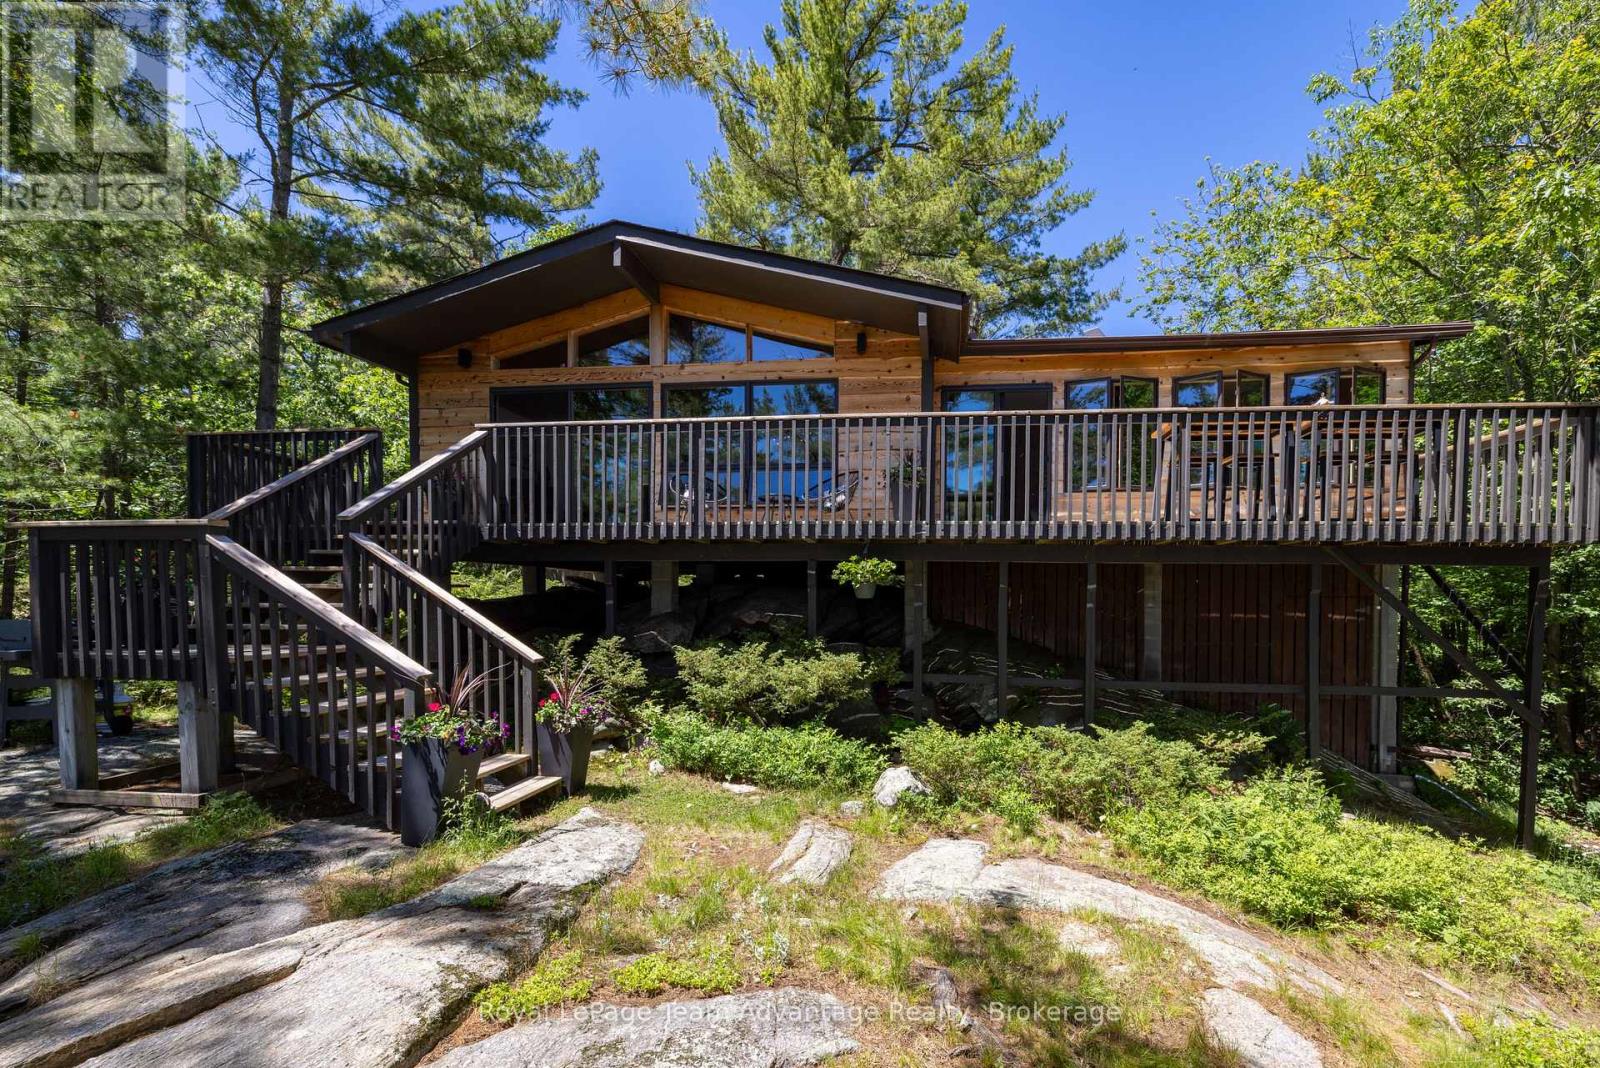
Cherished by the same family for three generations this charming 3-bedroom, 1-bath cottage on Pentecost Island in Pointe au Baril offers exceptional privacy and a true escape into the natural beauty of Georgian Bay. Accessible exclusively by boat it's the ideal setting for creating unforgettable family memories. The cottage features two inviting living areas with walls of windows that frame spectacular views and fill the interior with natural light. The open-concept kitchen and main living area flow seamlessly onto a spacious deck-perfect for entertaining or relaxing by the water. A newer addition provides a private primary bedroom while the bright 3-season sunroom offers another comfortable space to unwind and enjoy panoramic vistas. An on-site washer and dryer add convenience for extended summer stays. The shoreline includes a sandy beach ideal for all ages, protected dockage that offers excellent shelter from wind and weather, and easy boat access for arrivals and departures. Anglers will appreciate world-class fishing for bass, pike, muskie, walleye and more. Located near Pointe au Baril and the Ojibway Club, the property is perfectly positioned for exploring the region and enjoying its rich history. Deeded mainland parking just a short distance away adds practicality without compromising the island's peaceful seclusion. Enjoy outstanding swimming, kayaking, paddleboarding and endless boating adventures across Crown land views in one of Canada's most celebrated freshwater playgrounds. A rare opportunity to own a treasured Georgian Bay retreat where generations have made lifelong memories-and where many more await. (id:19593)
Niagara Falls, Ontario
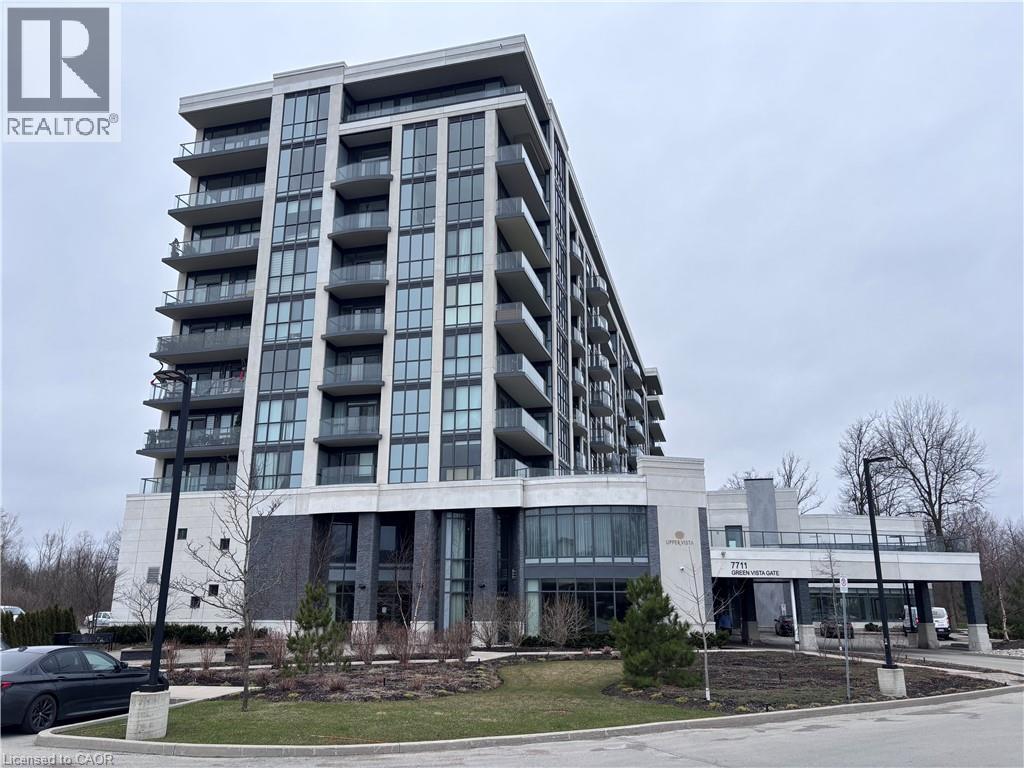
Property sold as is, where is basis. Seller makes no representations and/ or warranties. RSA (id:19593)
Stoney Creek, Ontario
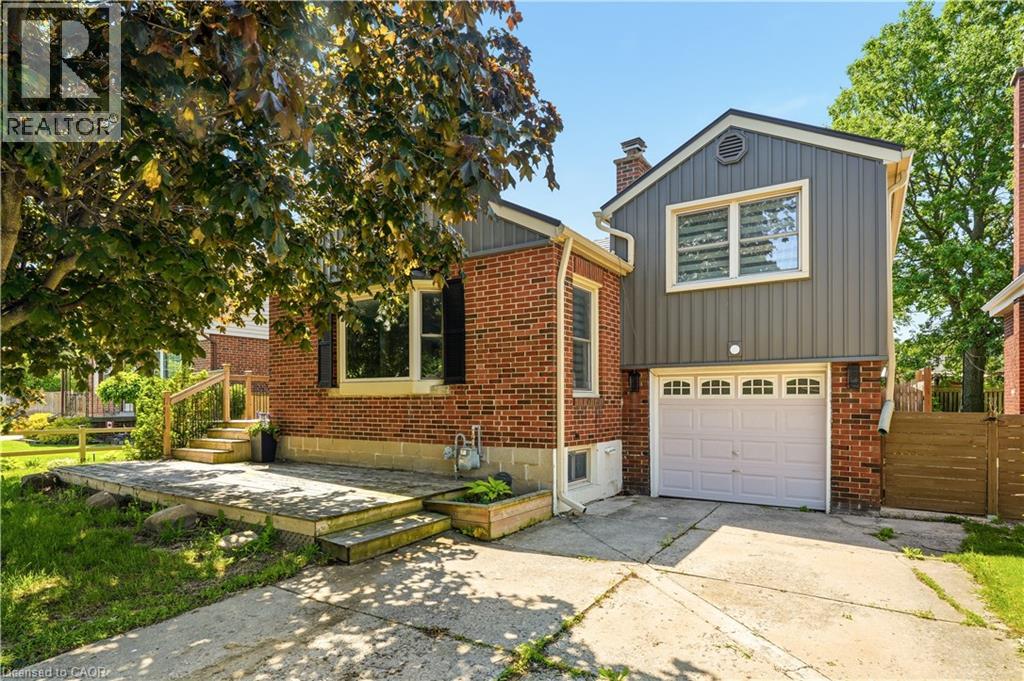
Warm, inviting, and thoughtfully upgraded, 101 Irene Avenue stands out in the sought after Battlefield neighbourhood. Set on a generous lot, this detached brick home includes a garage and a welcoming, large wooden front patio. It features a fully fenced backyard retreat perfect for entertaining and includes a shed, fire pit, spacious back deck, and mature trees for exceptional privacy. When you step inside, the open concept main floor seamlessly integrates the kitchen, living and dining rooms, creating a beautifully functional home. The kitchen impresses with solid wood cabinetry, herringbone backsplash, dark counters, tile flooring, and includes a breakfast bar. The living room features a gas fireplace with a white mantel, rich flooring, and a bright bay window. From the couch to the dining room table, this home comfortably fits the whole family. The main floor bedroom is steps from a full 4 piece bath. Upstairs offers a second spacious primary bedroom with a den, which has been lovingly finished as a nursery and is the perfect flex space for an office or studio. The partially finished basement, featuring pot lighting, an egress window, and rough-in plumbing, is primed for a third bedroom and bath to maximize equity. With easy access to Eastgate Sqaure, schools, parks, Confederation GO, the Red Hill and QEW, this is the perfect location for your family home. (id:19593)
Milton, Ontario
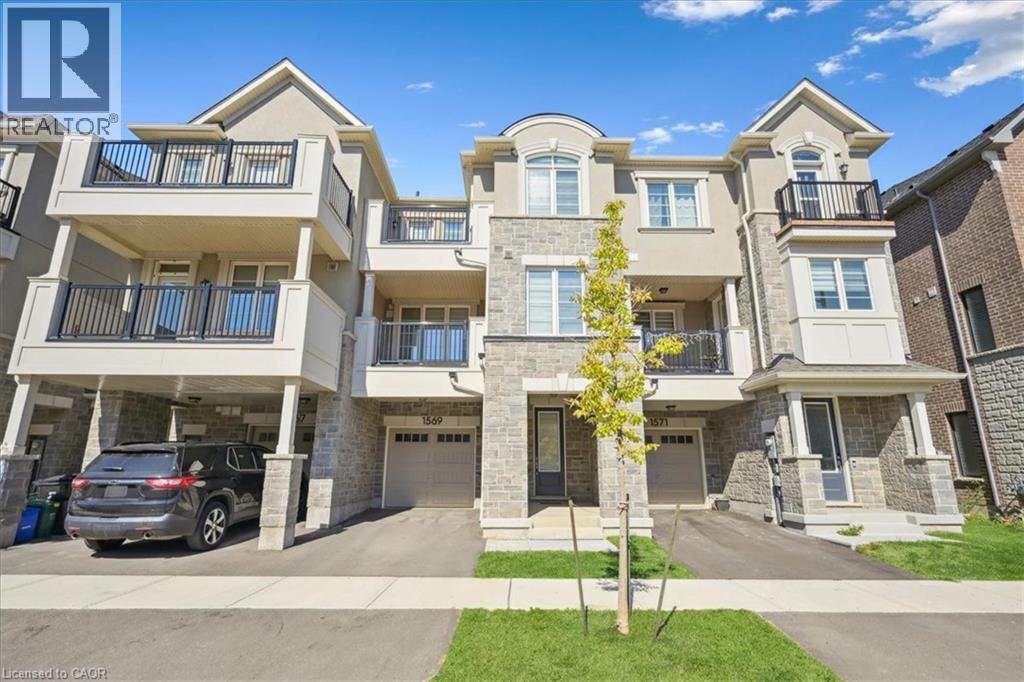
Welcome to this stunning freehold 3-storey townhome, perfectly situated in a highly sought-after neighbourhood. This modern and stylish residence blends sophistication with everyday functionality, offering an ideal layout for comfortable living. Inside, you’ll find two generously sized bedrooms, each complete with its own private ensuite, providing the perfect setup for personal retreats or guest accommodations. The spacious foyer features custom shelving and convenient inside access to the garage, adding thoughtful practicality from the moment you enter. The main living level showcases a bright and open great room, enhanced by contemporary flooring, pot lights, and a large window that fills the space with natural light. The chef-inspired kitchen is a true highlight, boasting quartz countertops, high-end stainless steel appliances, upgraded cabinetry, and a breakfast bar that flows seamlessly into the great room—ideal for both entertaining and everyday living. Adjacent to the great room, the dining area opens onto a large private terrace—perfect for morning coffee or unwinding with a glass of wine in the evening. A convenient 2-piece powder room completes this level. On the upper floor, you'll find two private bedroom retreats, each featuring a walk-in closet, luxury vinyl flooring, and beautifully appointed ensuite bathrooms with upgraded vanities and premium countertops. One of the bedrooms also offers access to a private balcony, providing an extra touch of outdoor serenity. Additional features include a built-in garage with ample storage, a private driveway, and parking for two vehicles. Floor plan and full list of upgrades attached. Don't miss this opportunity to own a beautifully upgraded home in an exceptional location (id:19593)
St. Williams, Ontario
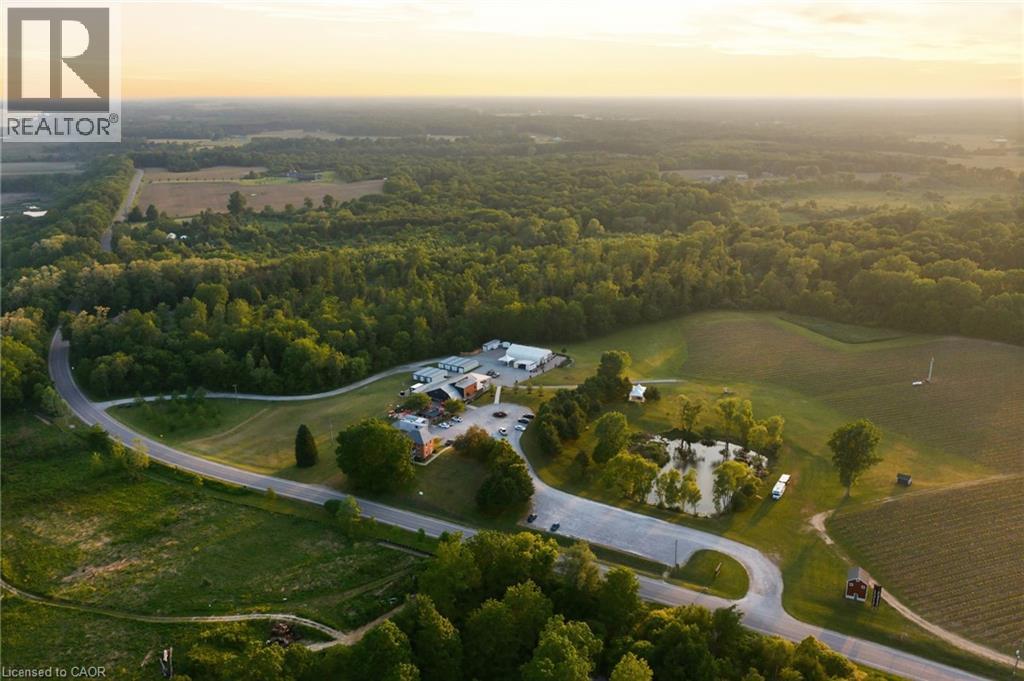
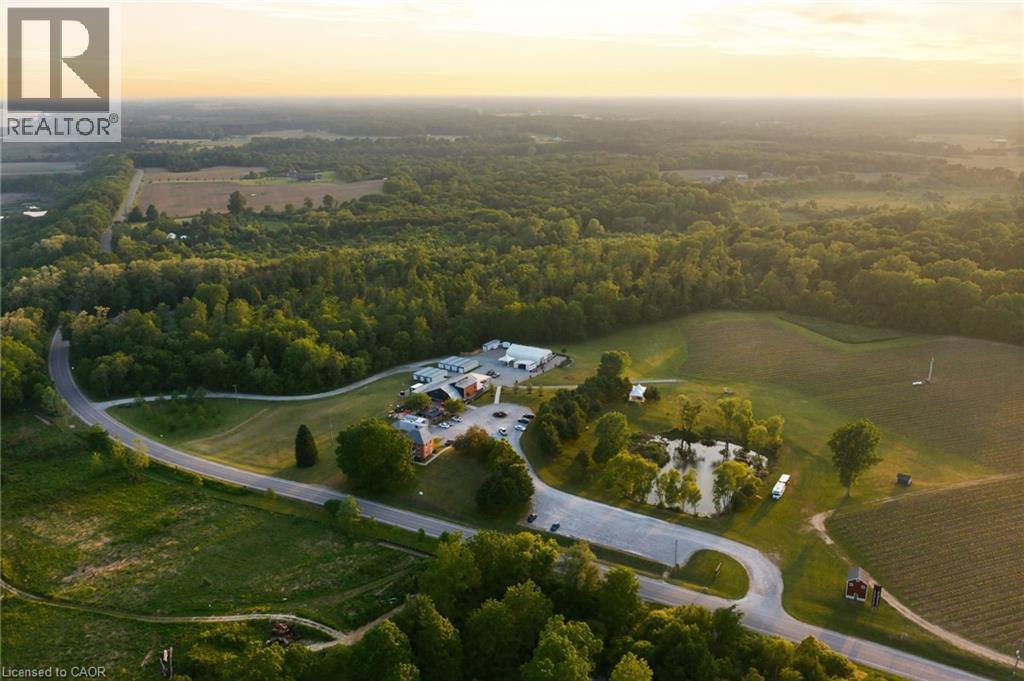
A rare opportunity to acquire Norfolk County’s most recognized winery property, welcome to Burning Kiln Winery. Set on 92.68 fertile acres within the increasingly popular Long Point World Biosphere Region, this well established destination winery overlooks the Turkey Point Marshlands and sits just a short drive from Port Dover, Simcoe, sandy beaches, trails, zip-lining, and the natural beauty that draws more visitors to Ontario’s South Coast. Located on a repurposed tobacco farm, the property is a testament to Norfolk’s agricultural heritage, where premium sandy loam soil once used for tobacco has been thoughtfully reimagined for viticulture. The winery is known for unique production methods, including appassimento style with drying of grapes in former tobacco kilns, and for celebrated wines such as its Strip Room. Approximately 20 acres of active vineyard are planted with noble vinifera varietals including Merlot, Riesling, Chardonnay, Cabernet Franc, Pinot Noir, Pinot Grigio, Savagnin and Petit Verdot with approximately 30 additional workable acres at the north area for future expansion. The winery features a 4,900 sq. ft. main commercial building with attractive retail, winemaking, barrel room, administrative areas, and year-round food service; a fully renovated 1,914 sq. ft. historic residence used as high-end guest accommodation; a 2,600 sq. ft. versatile event space with a large patio; plus eight 460 sq. ft. kilns that honour the property’s roots. With sweeping vineyard views, award-winning wines, hospitality experiences, and its popular Concerts in the Vineyard series, the winery has become a true community destination and a must-visit for those seeking a glass of wine with a beautiful view. Serviced by 3-phase hydro with 800 amps, natural gas, onsite wells for drinking water, and septic systems, this offering combines land, thoughtful infrastructure, history, and a recognized brand in one of Ontario’s most distinctive agricultural and tourism regions. (id:19593)
St. Williams, Ontario
A rare opportunity to acquire Norfolk County’s most recognized winery property, welcome to Burning Kiln Winery. Set on 92.68 fertile acres within the increasingly popular Long Point World Biosphere Region, this well established destination winery overlooks the Turkey Point Marshlands and sits just a short drive from Port Dover, Simcoe, sandy beaches, trails, zip-lining, and the natural beauty that draws more visitors to Ontario’s South Coast. Located on a repurposed tobacco farm, the property is a testament to Norfolk’s agricultural heritage, where premium sandy loam soil once used for tobacco has been thoughtfully reimagined for viticulture. The winery is known for unique production methods, including appassimento style with drying of grapes in former tobacco kilns, and for celebrated wines such as its Strip Room. Approximately 20 acres of active vineyard are planted with noble vinifera varietals including Merlot, Riesling, Chardonnay, Cabernet Franc, Pinot Noir, Pinot Grigio, Savagnin and Petit Verdot with approximately 30 additional workable acres at the north area for future expansion. The winery features a 4,900 sq. ft. main commercial building with attractive retail, winemaking, barrel room, administrative areas, and year-round food service; a fully renovated 1,914 sq. ft. historic residence used as high-end guest accommodation; a 2,600 sq. ft. versatile event space with a large patio; plus eight 460 sq. ft. kilns that honour the property’s roots. With sweeping vineyard views, award-winning wines, hospitality experiences, and its popular Concerts in the Vineyard series, the winery has become a true community destination and a must-visit for those seeking a glass of wine with a beautiful view. Serviced by 3-phase hydro with 800 amps, natural gas, onsite wells for drinking water, and septic systems, this offering combines land, thoughtful infrastructure, history, and a recognized brand in one of Ontario’s most distinctive agricultural and tourism regions. (id:19593)
Dundas, Ontario
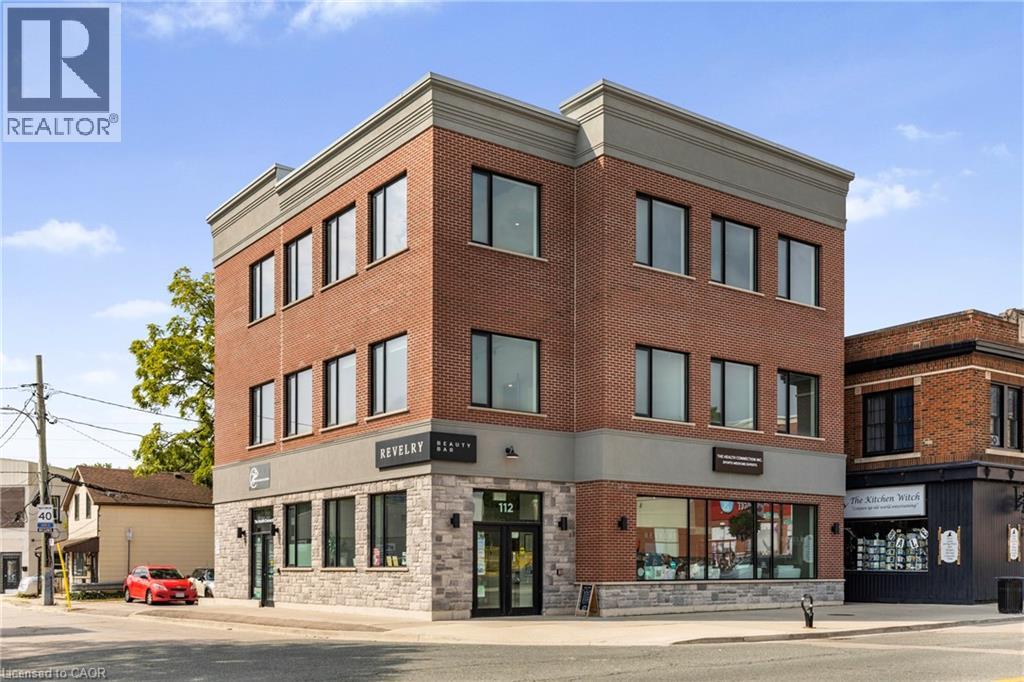
Located on the third floor of a professional building along the high-traffic Dundas corridor, this modern 1,700 sq. ft. commercial space is fully finished with modern high end laminate flooring and move-in ready for medical or professional use. The unit features a spacious and bright layout with large windows, and a welcoming reception area with direct elevator access. It also includes two restrooms, a private office with a glass window overlooking the main area. Separate rear entry. This unit is wheelchair accessible. Upgrades include a large stunning barn door, track lighting throughout and open concept space perfect for many uses. The space comes with one reserved parking spot at the rear of the building and is surrounded by other established professional tenants, creating a collaborative and reputable business environment. With high vehicle and pedestrian exposure, excellent natural light, and a turnkey layout, this is an ideal opportunity to position your practice or business in a thriving, transit-accessible location. (id:19593)
Bracebridge, Ontario
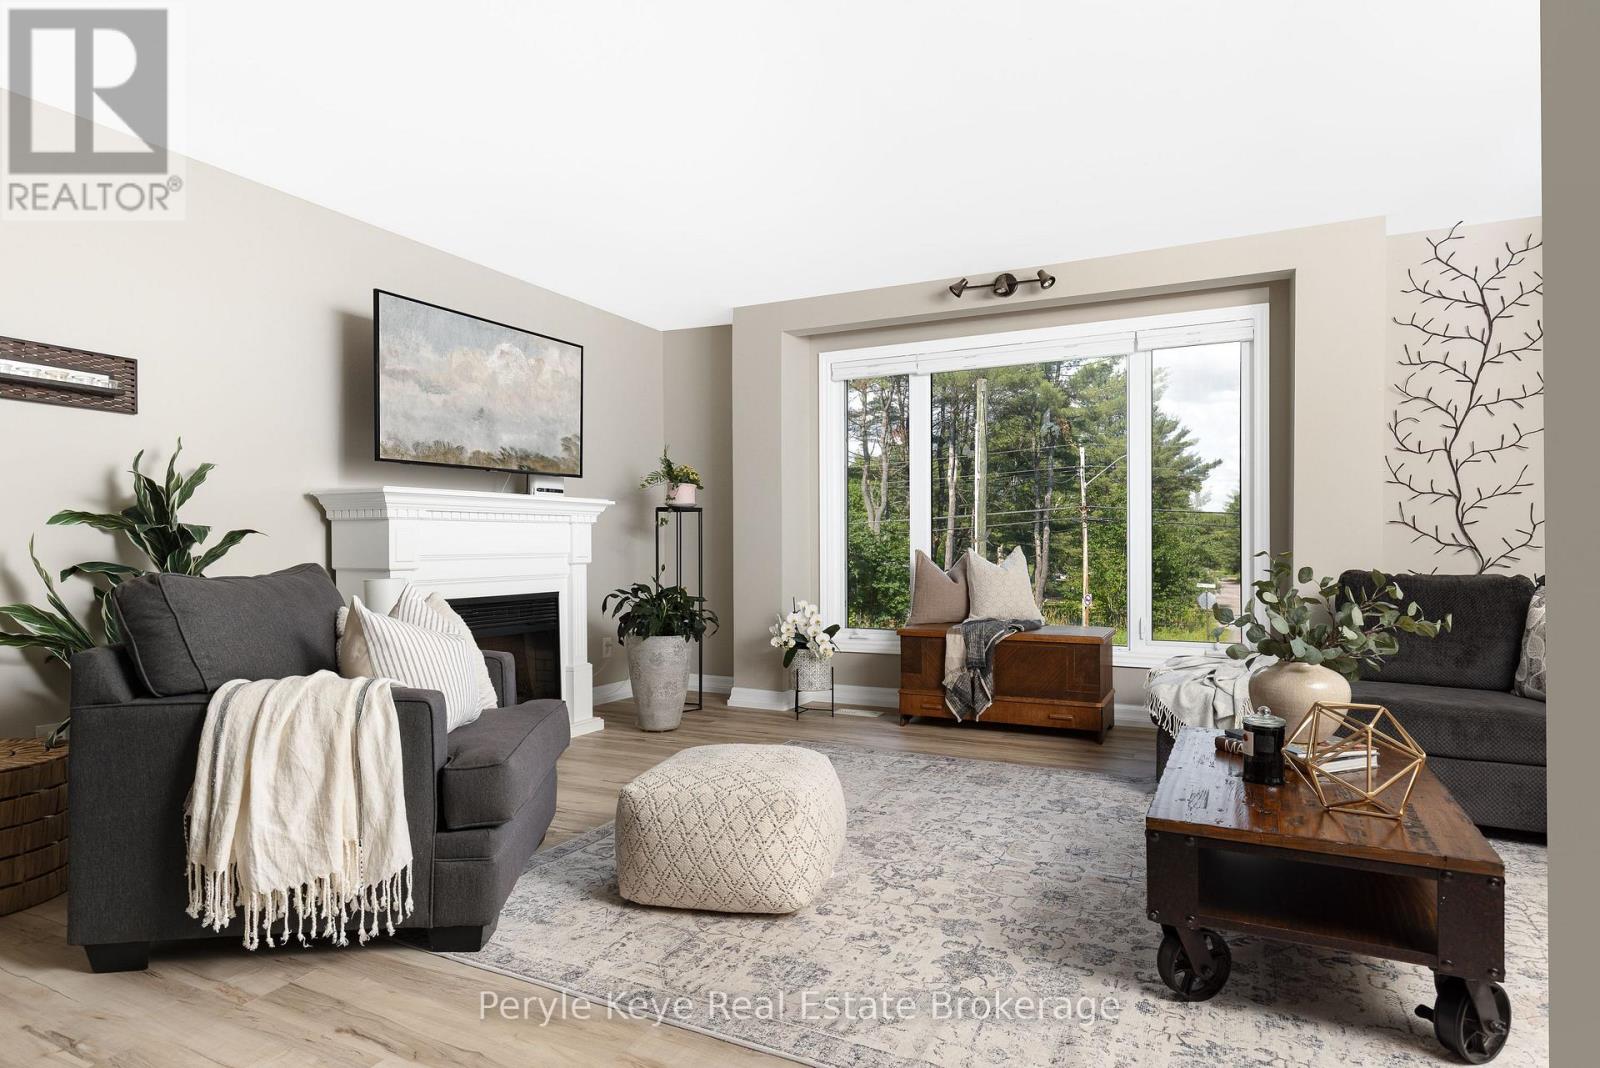
Two Homes in One. Endless Possibilities. Welcome to the kind of flexibility that moves w/ you! This isn't a typical 4-bedroom, 2-bathroom residence it's an incredible opportunity to live, rent, or run a business w/ complete flexibility. Whether you're an investor, entrepreneur, multi-generational family, or someone who just wants space that works harder for your life, this address delivers. One of the many standout features is that the entire second floor is a fully functioning living space w/ a open-concept kitchen, dining, & living area, private laundry, full bathroom, plus a bedroom w/ its own balcony. With both an an exterior entrance & the ability to reconnect internally, its flexible living at its best. The main floor offers 3 additional bedrooms, a very spacious layout & multiple recent upgrades! A bright, modern kitchen, main floor laundry, & a layout that offers both flow & function. One of the bedrooms is currently used as a business space perfectly positioned at the side of the home w/ convenience & privacy if you're thinking live/work. The spacious main floor primary suite opens onto a private back deck an inviting outdoor escape w/ direct access to the hot tub & a beautifully landscaped yard, all beneath a canopy of mature trees & coveted privacy. Tucked at the back of the property, a quiet forest path invites peaceful morning walks or spontaneous mini hikes your own slice of Muskoka woodland, right at home. A full unfinished lower level offers even more room to grow. Outside, you'll find two separately fenced areas ideal for pets, play, or added seclusion. Incredible visibility for a home based business, ample parking already in place, & opportunity to explore adding a garage. A full-house automatic Generac brings peace of mind. All of this just 3km from downtown Bracebridge, where vibrant cafés, boutique shops, scenic trails, and a strong sense of community offer the perfect balance between peaceful living and connected convenience. (id:19593)
Wellington North, Ontario
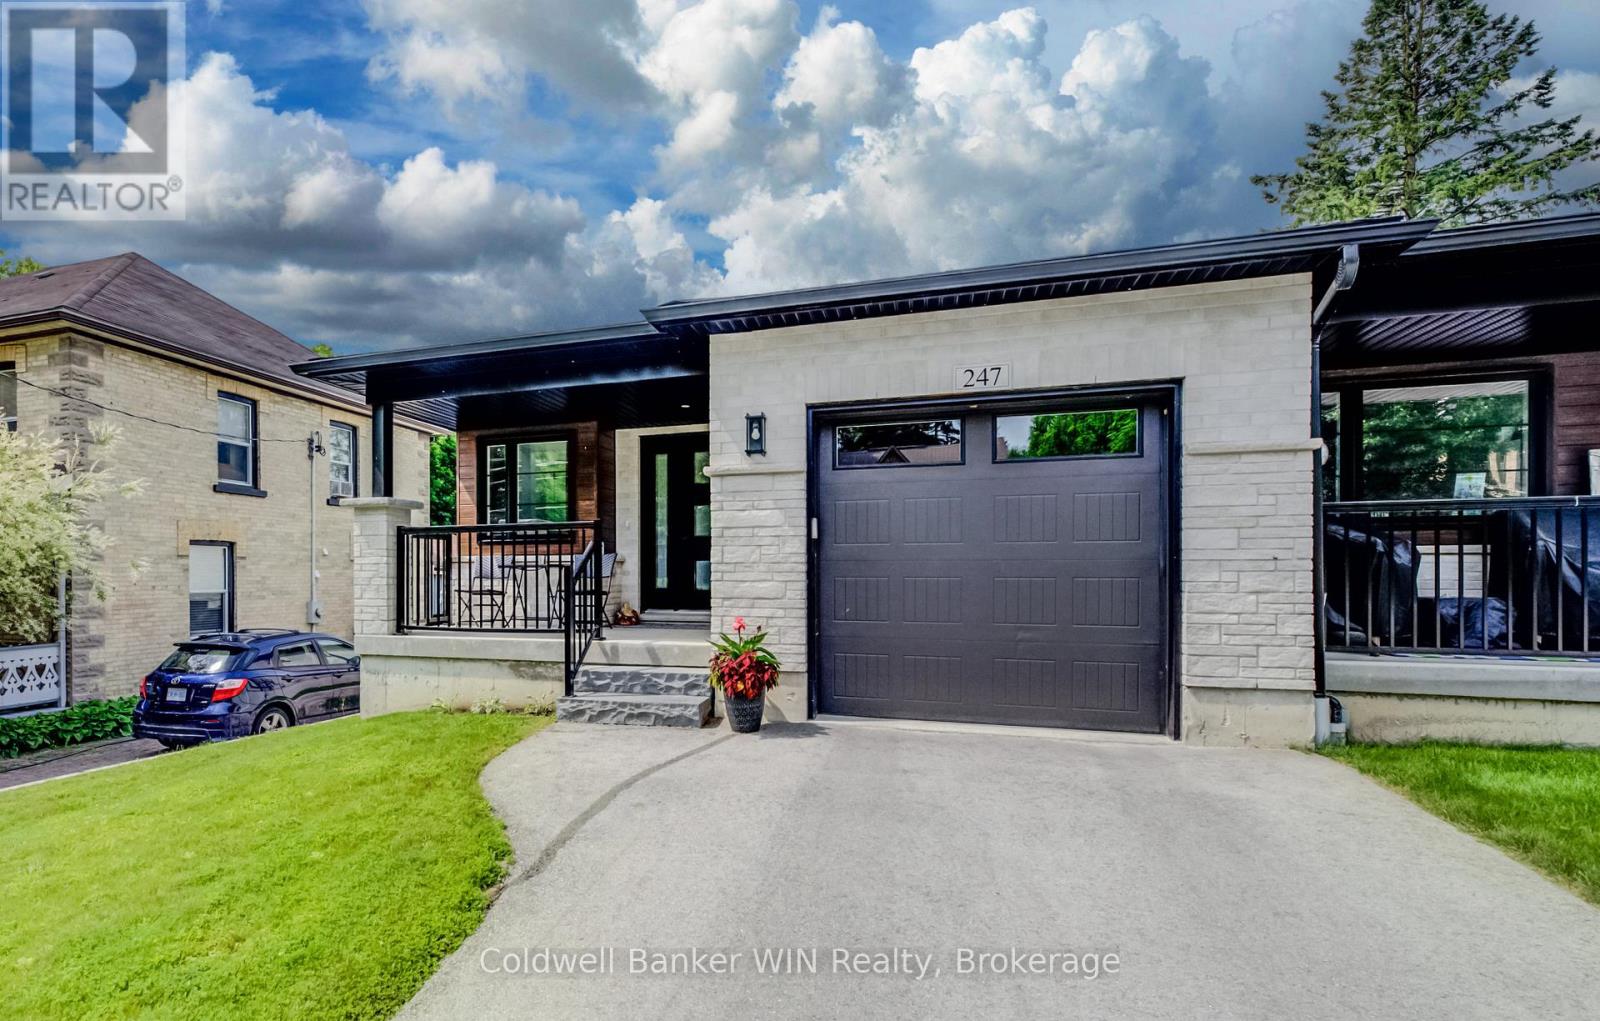
Built in 2022, this beautifully maintained end-unit bungalow townhouse offers the perfect combination of modern design, quality construction, and convenient main-floor living. Ideally located within walking distance of downtown amenities, this home welcomes you with a covered front porch and a spacious foyer that provides the perfect space for greeting guests while keeping everyday clutter neatly tucked away. The bright, open-concept main living area features a stylish kitchen complete with a large island offering seating for three, seamlessly flowing into the dining area and inviting living room. A shiplap-accented electric fireplace creates a warm focal point, while additional side windows, exclusive to the end unit, fill the home with natural light. The spacious primary bedroom includes a walk-in closet and a private 4-piece ensuite. A second bedroom is conveniently located across from the 4-piece main bathroom, while a separate main-floor laundry room enhances the ease of everyday living. The full unfinished basement provides outstanding potential with large egress windows for a future third bedroom, a rough-in for a third bathroom, and plenty of space for a recreation room, storage, and utility area. Step outside to enjoy the covered rear deck overlooking the fully fenced backyard. At approximately 230 feet deep, this impressive lot offers exceptional outdoor space for entertaining, gardening, children, or pets. Completing the property are a paved driveway and an attached single-car garage. This move-in-ready home offers modern comfort, abundant natural light, and endless future potential in an excellent location. (id:19593)