
Listowel, Ontario
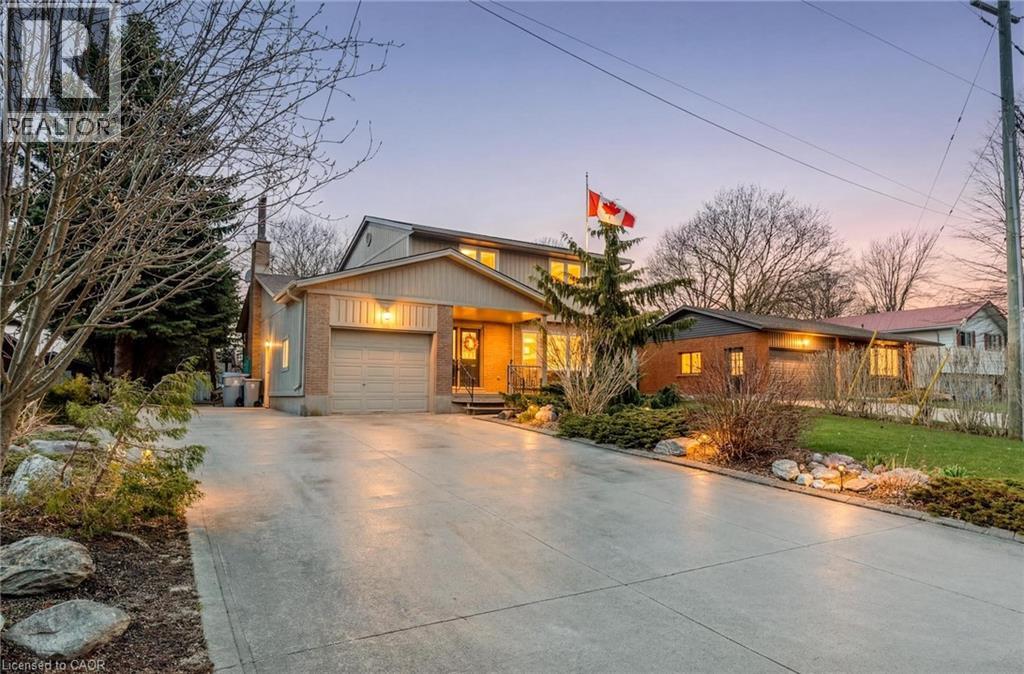
Spacious 4 bedroom family friendly home on a large lot in a great location backing onto greenspace! Lovingly maintained and move in ready! Large concrete driveway with double car parking and a separate side area to the left of the garage for additional parking as well! Beautiful front porch and gardens welcome you to this lovely home. Entering into the inviting foyer, leading into the open and bright living room with large front bay window, leading into the large dining area and kitchen. The perfect layout and size for your growing family! With a sliding patio door leading to the deck and large yard for the kids! At the south wing of the home, an additional living space, with a sliding patio door leading to the back patio. So much space to enjoy! A 2 piece bathroom completes this level. Heading upstairs, 4 very spacious bedrooms and an updates 4 piece bathroom as well. In the basement, there is a very large rec room, large utility room and plenty of room for storage and laundry. The backyard is features a large workshop shed with hydro, and another bonus shed as well! Beautoful perennial gardens. It's very peaceful and private. Wonderful neighbours! Book your showing ASAP to ensure you don't miss out. *See full video tour!** (id:19593)
Hamilton, Ontario
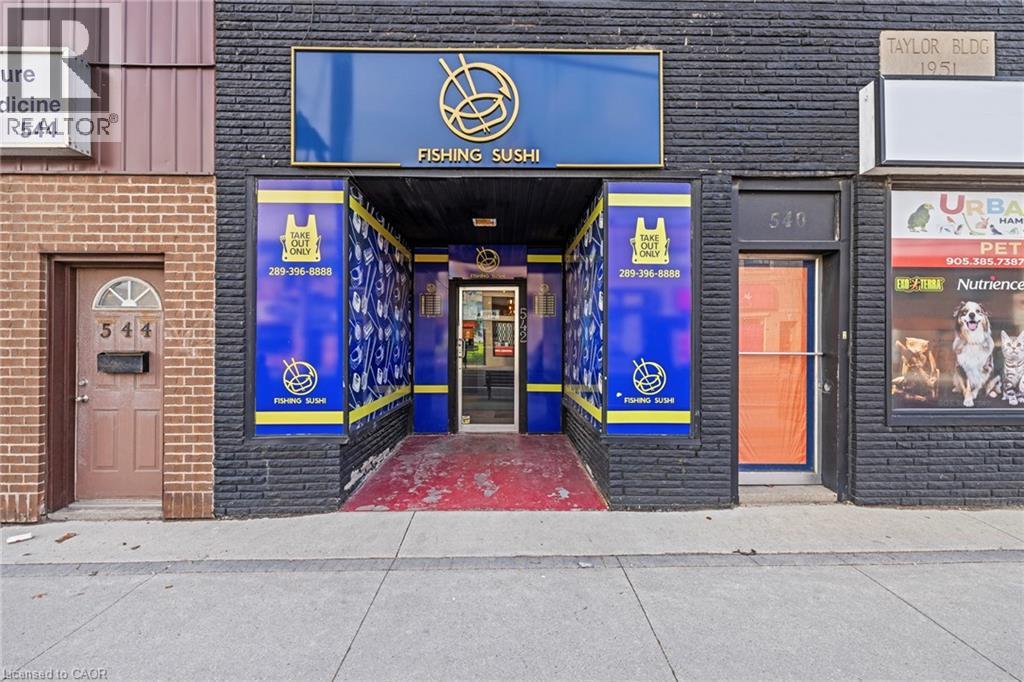
Excellent opportunity to acquire a fully built-out restaurant in a high-traffic commercial corridor on Concession Street. This asset sale includes restaurant chattels, equipment, leasehold improvements, and fixtures (excluding business name and goodwill). The space is turnkey and well-suited for a variety of food concepts, including dine-in, takeout, or delivery-focused operations. Located in a vibrant area surrounded by residential density, medical offices, and strong pedestrian and vehicular traffic. Ideal for owner-operators or investors looking to establish a new brand in a proven restaurant location. (id:19593)
West Perth, Ontario
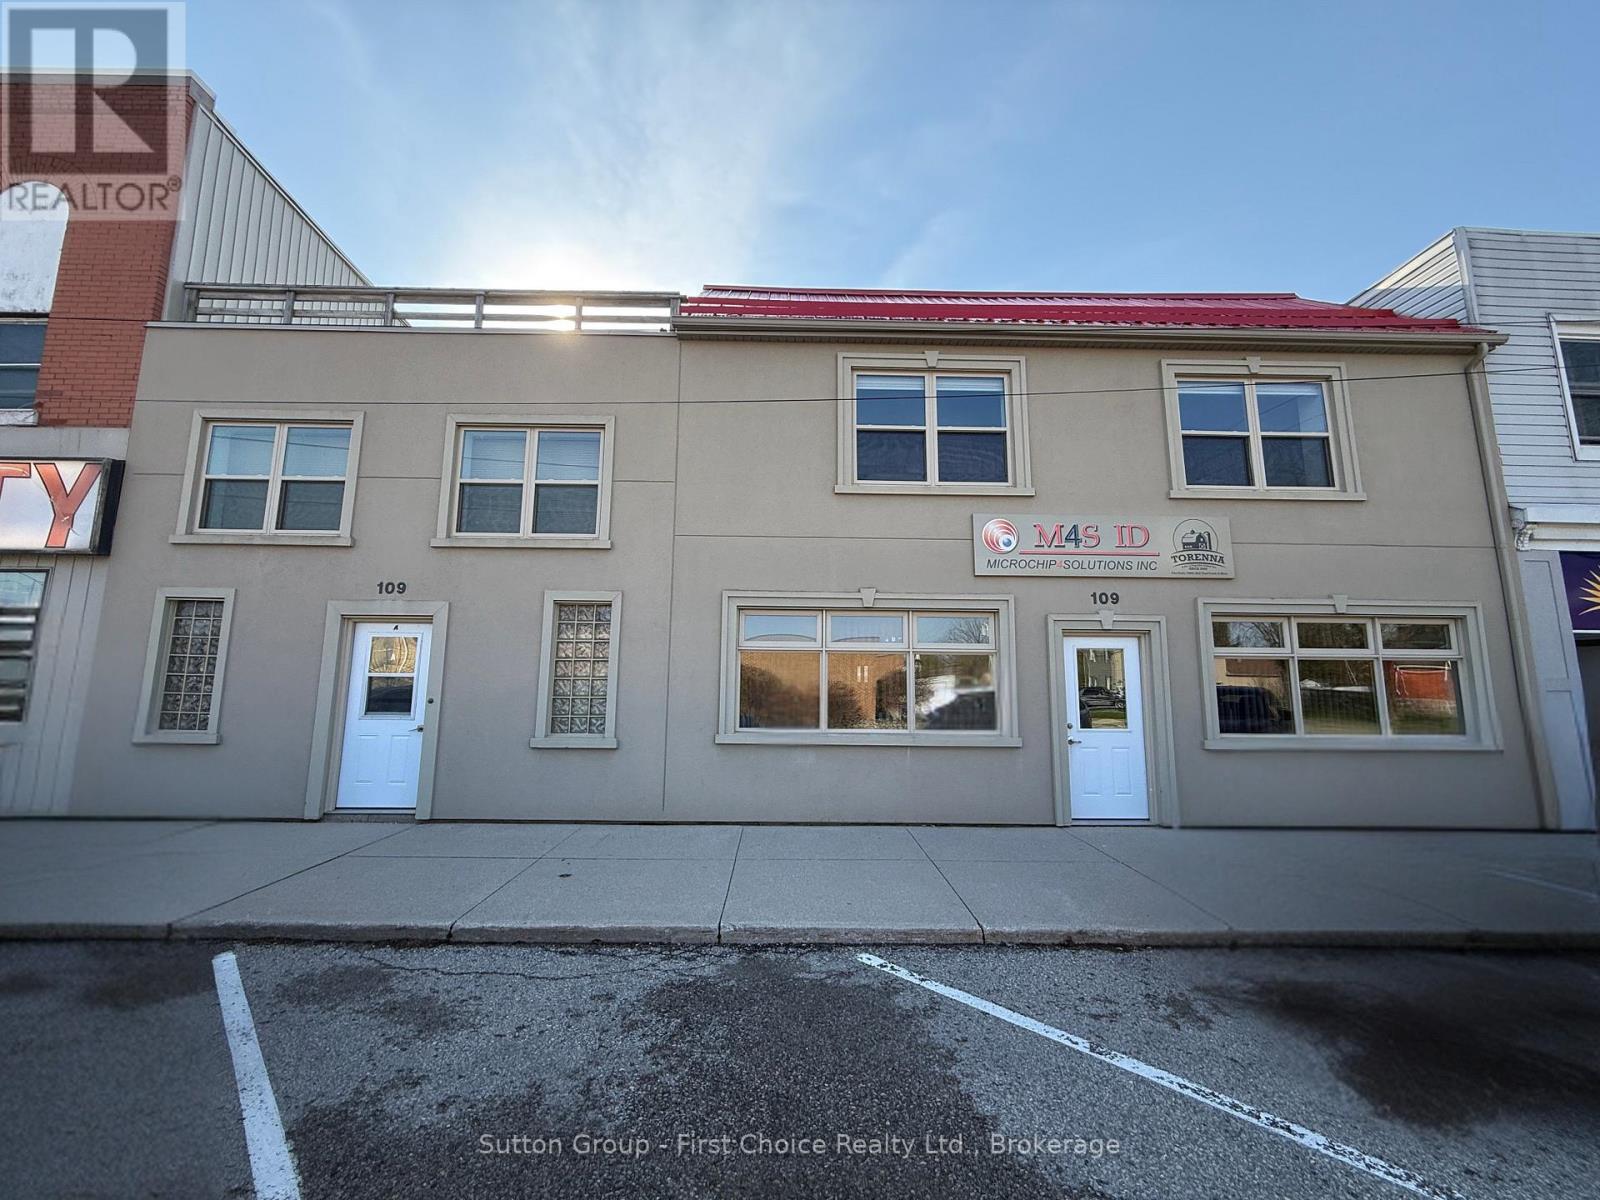
Prime downtown Mitchell investment opportunity! Whether you're an investor looking for steady rental income or a business owner wanting to own rather than lease, this exceptionally well-maintained commercial property offers outstanding flexibility and value.The main floor features a professional, move-in ready commercial space with a versatile layout that can accommodate up to six private offices, including an executive office or collaborative workspace. A convenient roll-up overhead door opens to a warehouse/storage area, making the property ideal for retail, professional services, contractors, trades, light industrial, or distribution businesses. A second-floor mezzanine provides additional storage or workspace, adding even more functionality.Adding to the property's appeal is a leased residential apartment on the upper level, providing immediate rental income to help offset ownership costs while enhancing the property's long-term investment potential. Whether you choose to continue leasing the commercial space, operate your own business from the main floor, or work just steps from home, this property offers exceptional versatility.Located in the heart of downtown Mitchell, you'll benefit from excellent visibility, easy access, and a thriving small-town business community. The building has been exceptionally well cared for and is in excellent condition, allowing the next owner to move in with confidence and focus on growing their business or investment portfolio.A rare opportunity to own a quality mixed-use building in one of Perth County's most welcoming communities-offering commercial space, residential income, and endless possibilities under one roof. (id:19593)
Huron-Kinloss, Ontario
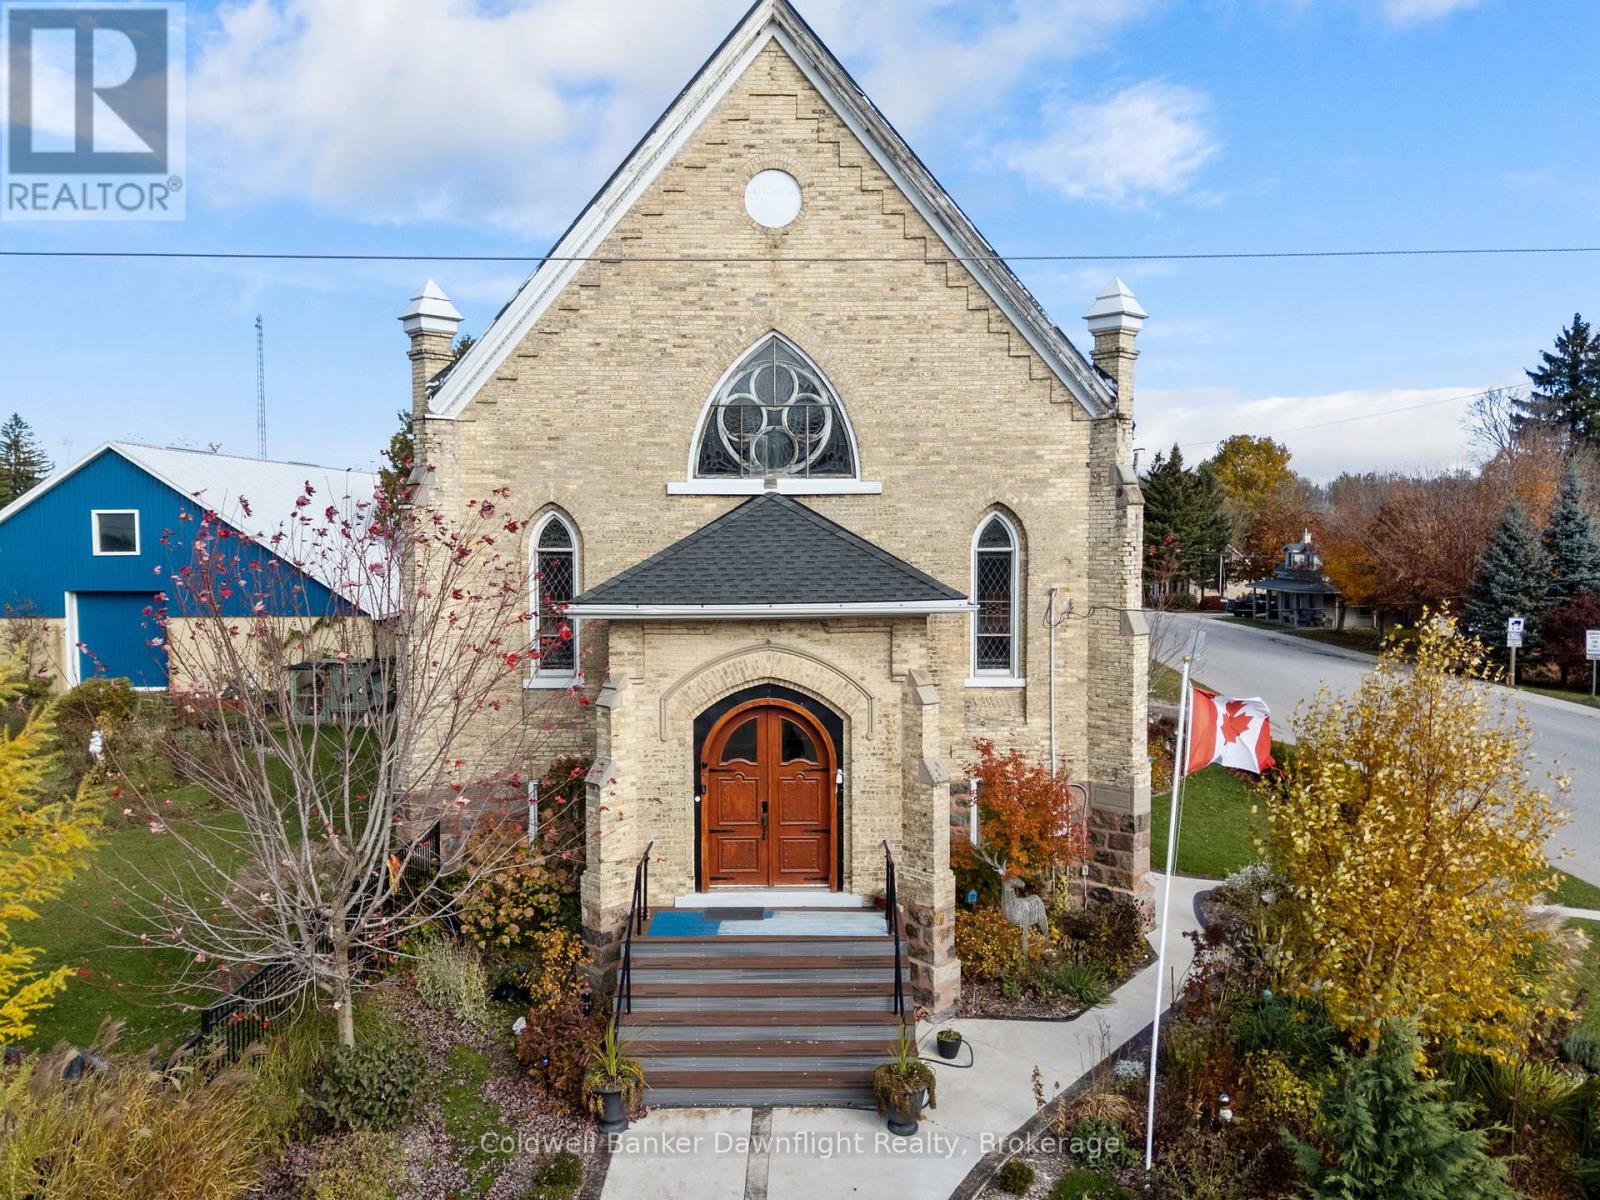
Once a place of worship, now a one of a kind residence, this 1895 brick church has been reimagined into a warm and fully livable home while preserving the character that makes it unforgettable. The moment you enter the great room, the space opens dramatically with soaring ceilings, original stained glass and an open layout designed for gathering. The main floor blends kitchen, dining and living into one impressive space anchored by a large island and framed with historic trim and arches. Also on this level is a bedroom, a 4 piece bath and main floor laundry. Upstairs, the loft style primary bedroom overlooks the main floor and features an ensuite with a double vanity and tiled walk in shower, with space for a generous wardrobe.The basement offers future potential with high ceilings, new windows, drywall started, rough ins for an additional bathroom and bedrooms and a separate entry from the front foyer which is ideal for multi use or future rental potential. Outside, the fenced yard is landscaped and offers a firepit area, storage shed with lean to and parking. The home sits in the hamlet of Whitechurch, minutes to Lucknow and Wingham for amenities and about 20 minutes to the beaches of Lake Huron.The property has also been operated as an Airbnb and has been a well loved stop for travellers and quiet getaways. The seller is open to selling it fully furnished, allowing a new owner to step into a turnkey residence or continue the Airbnb use immediately. For someone looking for more than a house, something with history, and long term potential, this converted church is a rare offering. (id:19593)
Georgian Bluffs, Ontario
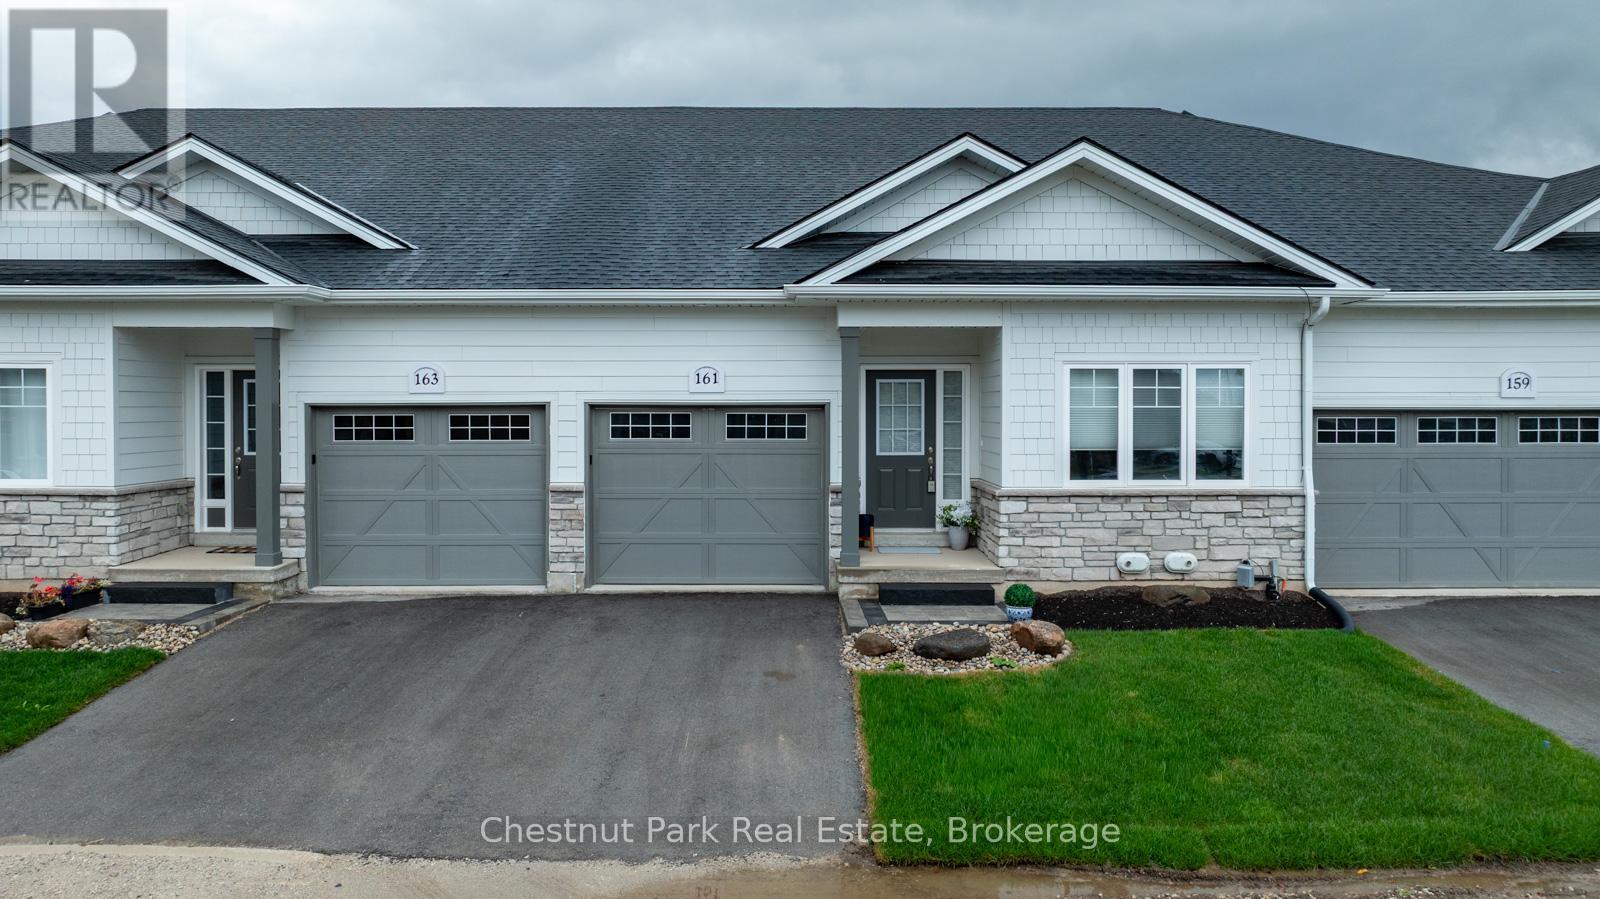
Live the Cobble Beach lifestyle with spectacular sunrises over the Bay! Enjoy access to a shallow cobble beach, calm Bay for kayaking, long dock for swimming or day boating, walking and cross country ski trails, many community activities inside and out including the indoor golf simulator and exceptional golf course. This maintenance free 2 bedroom, 2 bathroom condominium boasts open concept living and slight water views. Gorgeous kitchen with large custom built island & walk-in pantry, spacious living room features an electric fireplace & walkout. Large unfinished basement is yours to customize. Cobble Beach common areas include an outdoor heated swimming pool, hot tub, community building, spa, fitness centre, steam room, tennis court, volleyball court, and bocce court. When you're entertaining, there's a great inn and restaurant at Cobble Beach when you want to enjoy visiting with your guests and not the work! Option to purchase as a fully furnished and equipped home. You are not just buying a home, you're buying a four season lifestyle! (id:19593)
Niagara Falls, Ontario
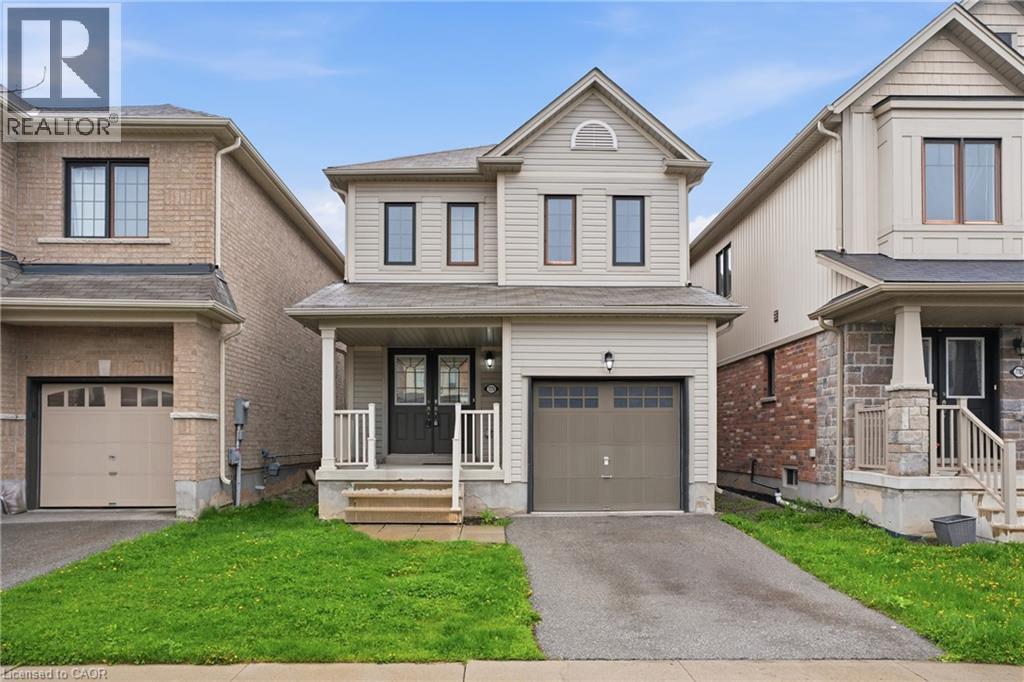
Property being sold under Power of Sale and in AS IS condition. No representations or warranties are made of any kind by the Seller. Call LA if any questions. RSA (id:19593)
Goderich, Ontario
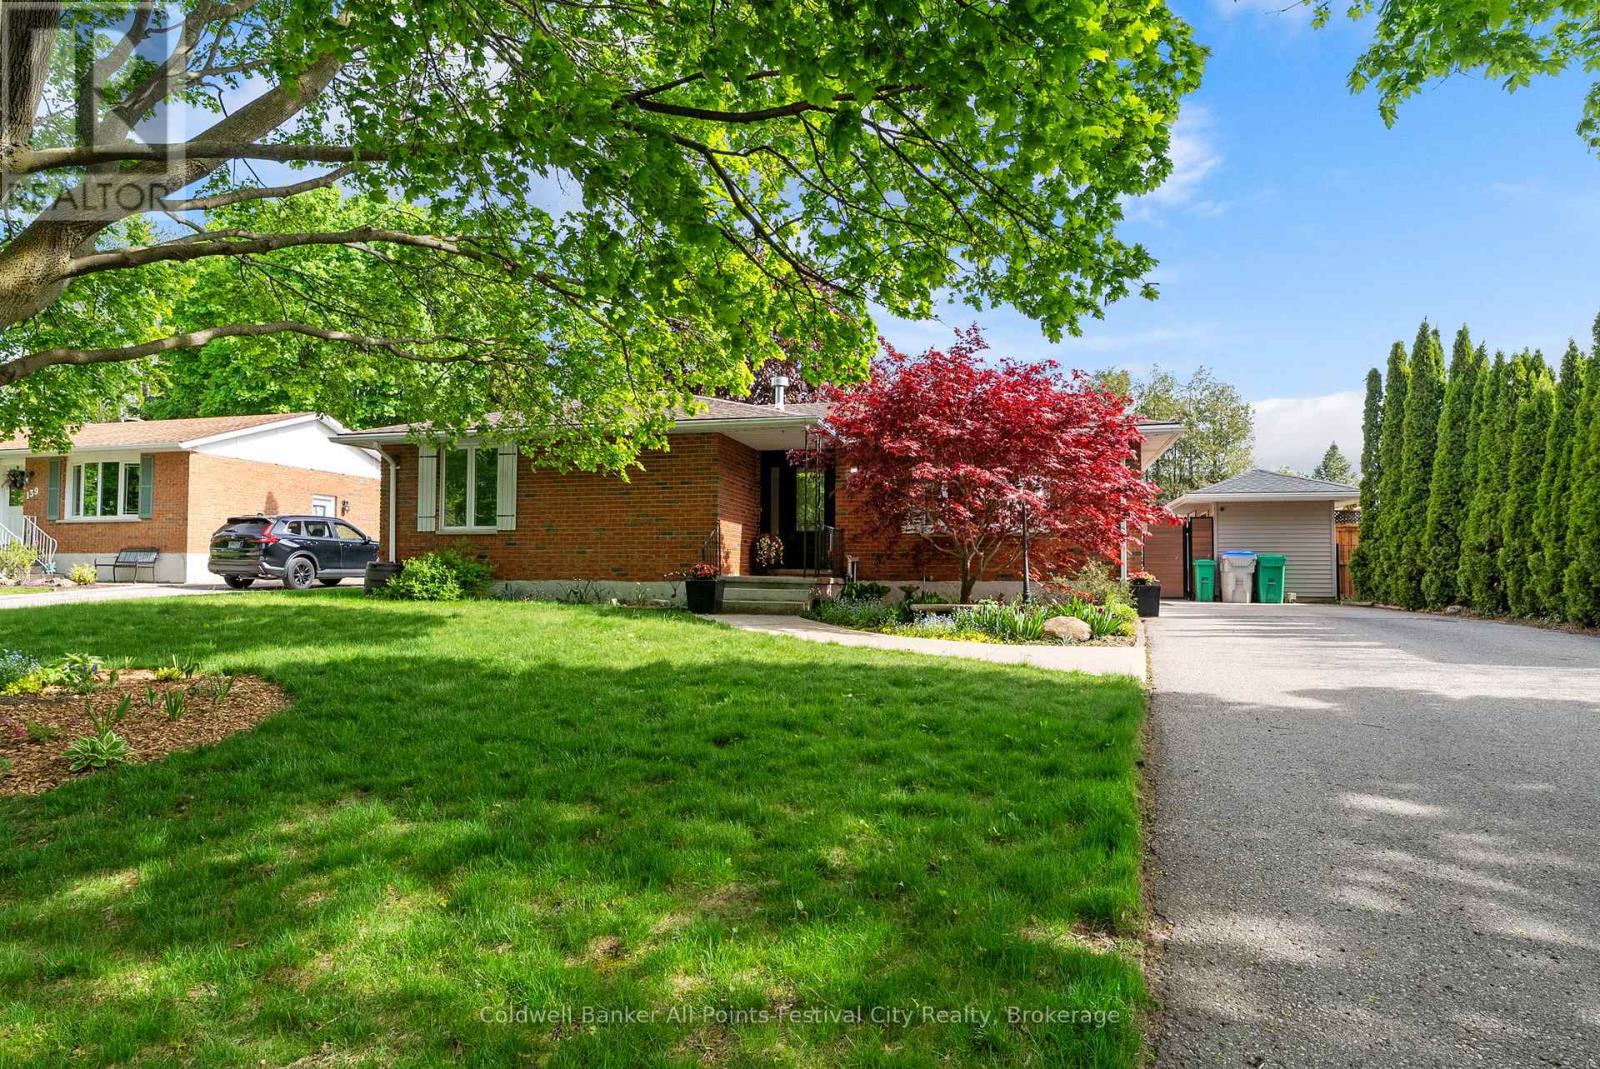
Located in Goderich's desirable west end, this solid brick bungalow offers the perfect blend of comfort, updates, and family-friendly living. Situated on a great street close to schools, parks, Lake Huron, and just a stroll to Goderich's beautiful beaches, this is an ideal home for families, retirees, or anyone looking to enjoy all the area has to offer. Inside, you'll appreciate the many updates throughout the home, including an updated kitchen with high end finishes, beautiful basement, furnace, gas fireplace, and central air conditioning - giving peace of mind and move-in-ready convenience. The functional layout offers comfortable living space with plenty of room for the whole family. Step outside and enjoy the backyard retreat featuring a spacious cedar deck and covered patio area that's perfect for entertaining or relaxing year-round - including an ideal setup for a hot tub. A fantastic opportunity to own a well-maintained home in one of Goderich's most sought-after neighbourhoods! (id:19593)
Grey Highlands, Ontario
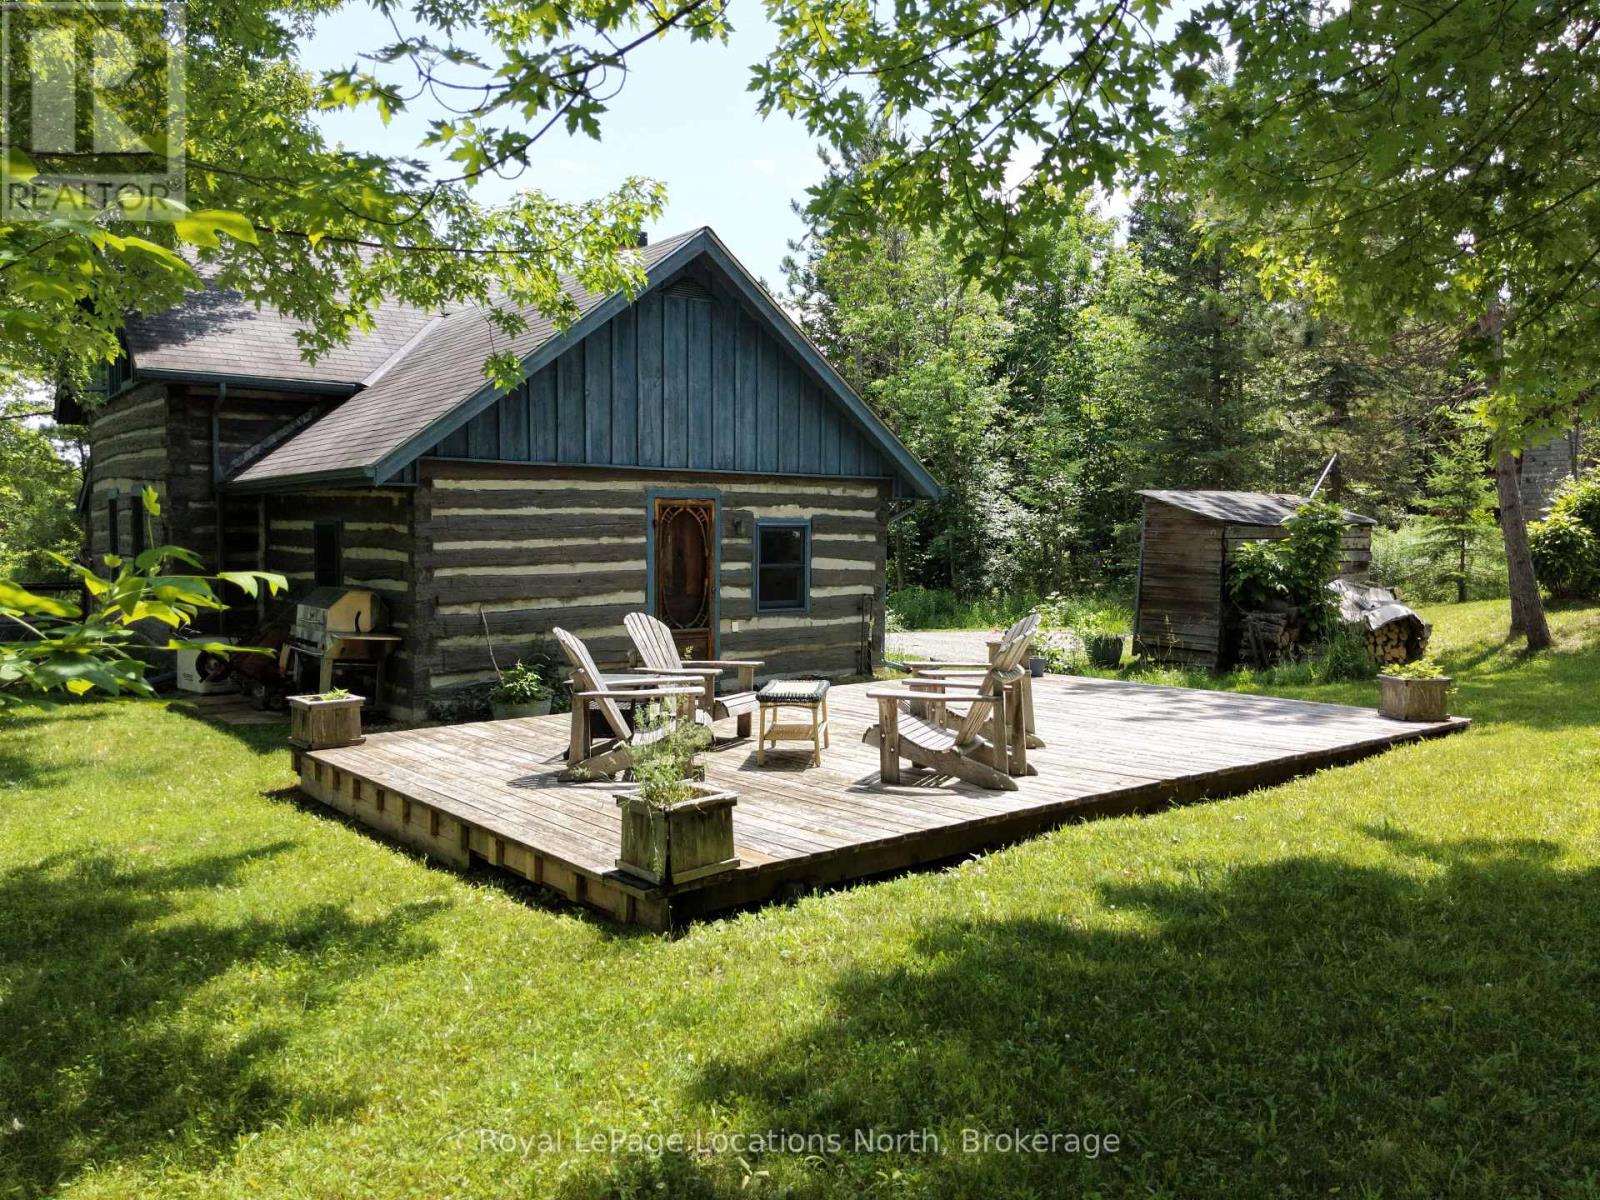
Storybook log cabin living in the heart of Beaver Valley-perched on a scenic hilltop near Kimberley.This charming 2-bedroom, 1.5-bath log cabin offers the perfect blend of rustic character and four-season lifestyle. Inside, warm wood interiors and a cozy wood-burning stove create an inviting atmosphere ideal for relaxing after a day outdoors. Thoughtfully designed living spaces provide comfort and charm. Step outside to enjoy the beautiful covered porch-perfect for morning coffee-or entertain family and friends on the spacious backyard deck overlooking the peaceful, private setting.Located just minutes from Meaford, Thornbury, Markdale, Beaver Valley Ski Club, and Lake Eugenia, this property sits in the heart of one of Grey County's most sought-after recreational areas. Hiking trails, cycling routes, and the iconic Old Baldy lookout are all close by, offering endless opportunities to enjoy the natural beauty of the Niagara Escarpment year-round.Whether you're looking for a full-time home or a weekend escape, this warm and welcoming cabin offers the quintessential Beaver Valley lifestyle. (id:19593)
Kitchener, Ontario
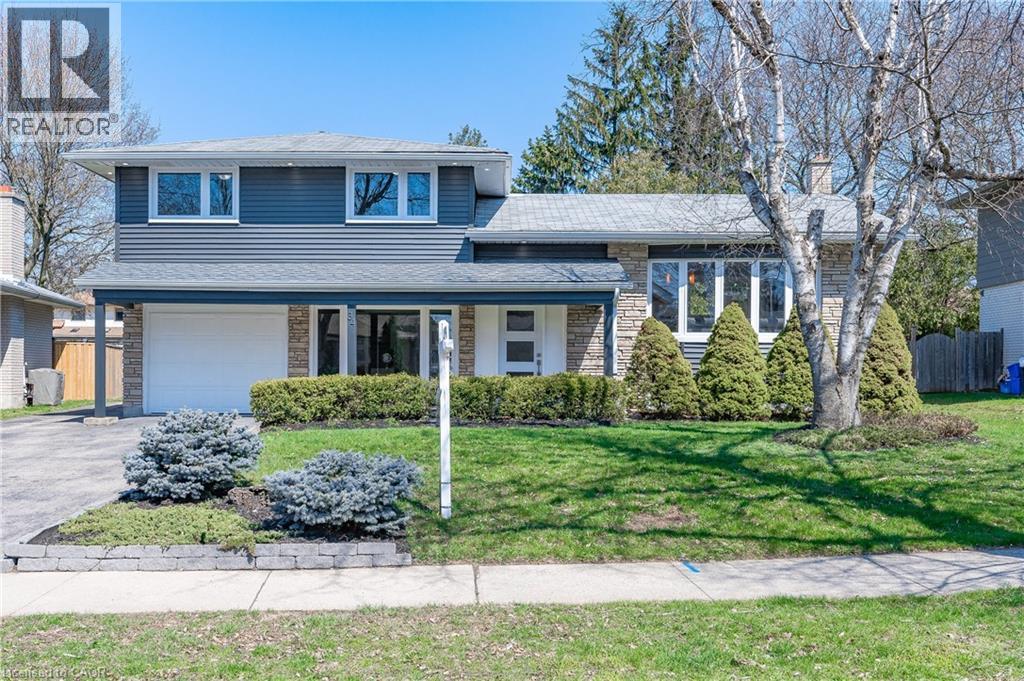
WELCOME TO 34 BRADLEY! This beautifully renovated side split has been re-imagined and is ready for you to be its next owner. The open concept main floor is an entertainers dreams festuring a huge kitchen with new cabinets, stainless steel appliances, quartz counter tops, and a massive waterfall island. There's also new vinyl flooring throughout and brand new sliding doors leading to your oversized back yard. The bedrooms are all generous in size, and you'll love the new cheater ensuite with glass shower. The lower level has been redesigned to provide a new den/home office, a mud room and a full 3pc bathroom with glass shower. As you walk into the basement you'll be greeted with another full bathroom, a large bedroom, and a walk-up to the backyard. All windows and doors have been updated, along with new pot lights inside and out, new vinyl siding, new gutters and a new electrical panel (ALL RENO'S and UPDATES COMPLETED IN 2022 - OVER $200K IN UPGRADES). The home is also located in beautiful Stanley Park, on a mature tree-lined street and close to schools, shopping, HWY 401, Highway 7/8, walking trails, Chicopee Ski Hill, and many other amenities. Call you favourite realtor and book your private showing today. (id:19593)
Tiny, Ontario
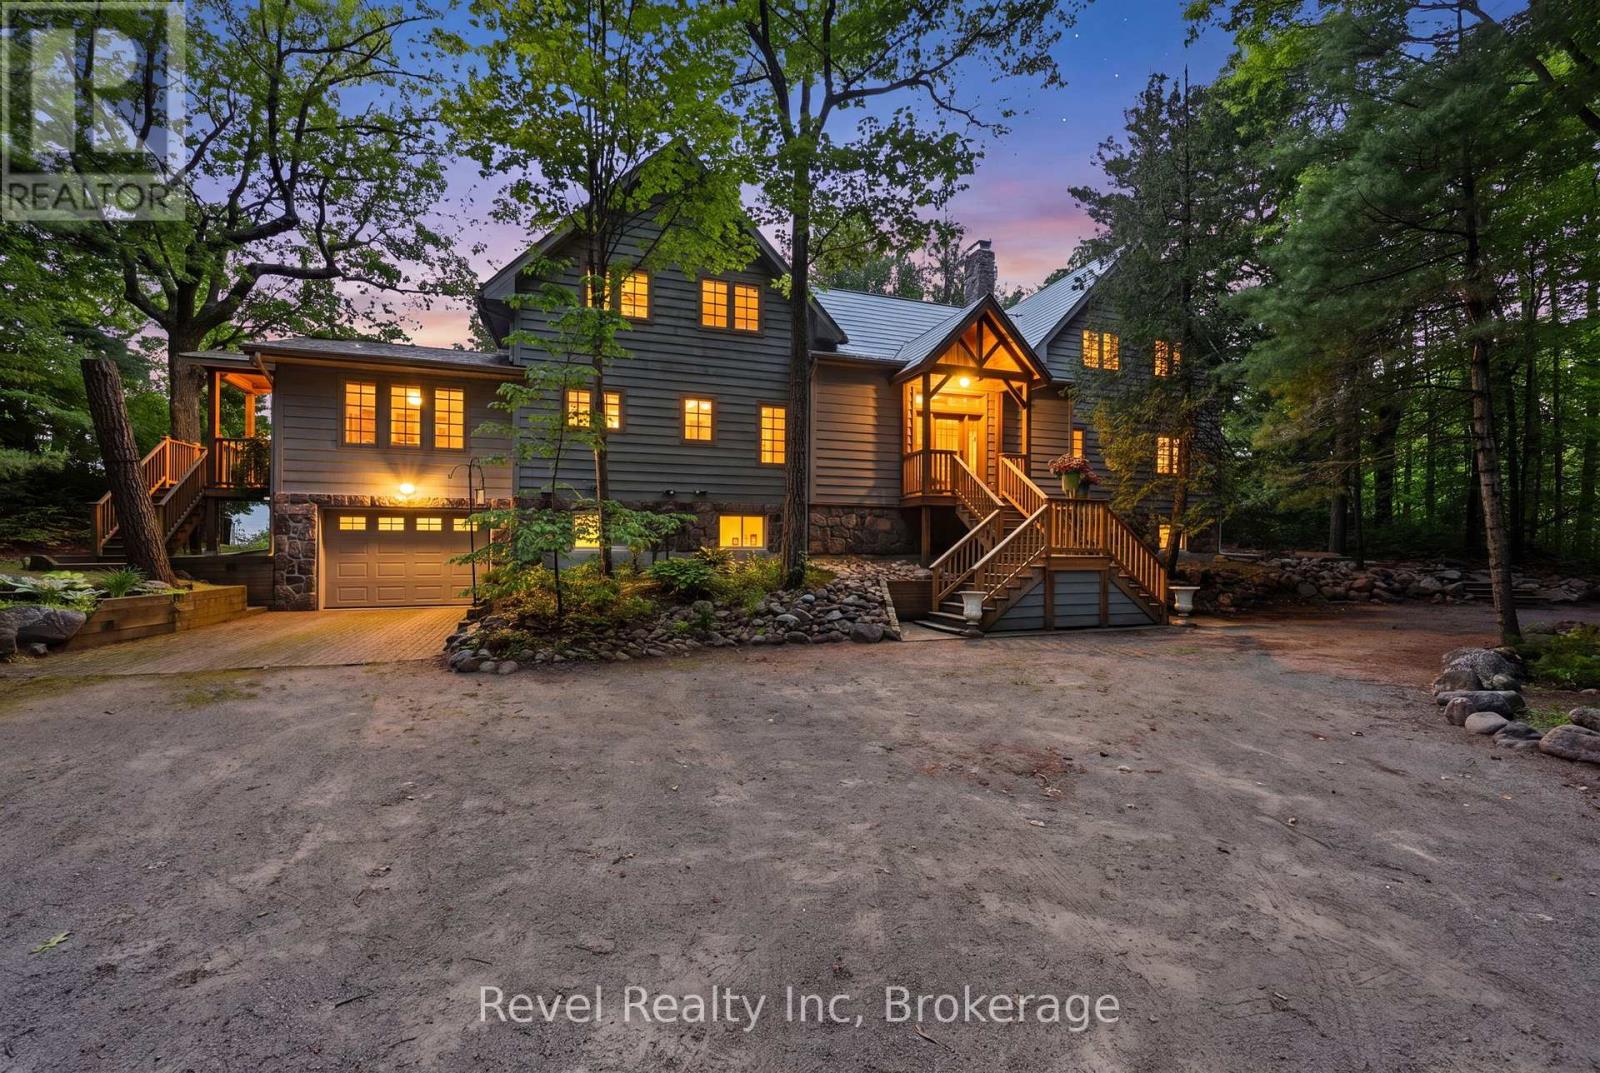
A rare offering on the shores of Georgian Bay in Tiny Township, this extraordinary waterfront estate redefines luxury living with an unmatched blend of privacy, craftsmanship, and versatility. Set on nearly 2 acres w/approx 200 ft of pristine sandy shoreline, this remarkable property captures breathtaking sunsets and panoramic water views stretching toward Blue Mountains. Designed for those who value both connection and independence, the residence seamlessly incorporates two fully self-contained living spaces under one roof, creating an opportunity for multi-generational living, executive retreats, luxury guest accommodations, or an unparalleled family compound. From the moment you arrive, the setting evokes a sense of exclusivity. A mature forest canopy, circular driveway, and expansive grounds create a private sanctuary where the pace of life slows and the beauty of nature takes centre stage. Inside, timeless architectural details showcase exceptional quality throughout. Reclaimed timber beams, rich wood finishes, handcrafted stone fireplaces, and thoughtfully designed gathering spaces create a refined and welcoming atmosphere. Expansive windows frame spectacular waterfront vistas, filling the home with natural light and ensuring the views remain the focal point. With six bedrooms, seven bathrooms, multiple living and entertaining areas, finished lower-level spaces, and several walkouts to the outdoors, the home is designed to accommodate both intimate family moments and large-scale entertaining with ease. Step outside to discover a lifestyle few properties can offer. Spend your days swimming from the sandy beach, kayaking along the shoreline, hosting waterfront gatherings, or simply enjoying the serenity of your own private stretch of Georgian Bay. A legacy property in every sense, this is more than a waterfront home-it is a destination for generations to come, offering an exceptional opportunity to experience one of Ontario's most coveted waterfront settings.. (id:19593)
Kitchener, Ontario
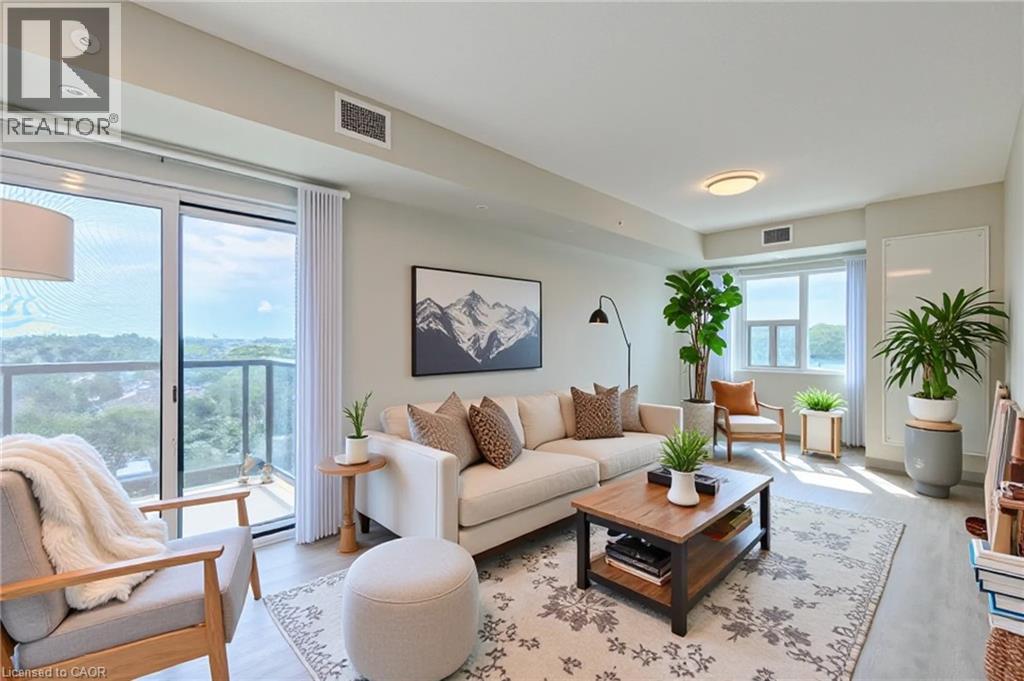
2nd month FREE rent on a 12-month lease. Corner end unit, with extra windows in living space and available for immediate occupancy. Welcome to 595 Strasburg Road in Kitchener, a brand-new apartment offering modern living with professional management. This pet-friendly unit features a spacious living room, dining room, kitchen, two generous bedrooms, a 3-piece bathroom, and a balcony for outdoor relaxation. Enjoy the convenience of in-suite laundry and peace of mind with building and appliances under warranty. Located near parks and schools, this property provides a perfect blend of comfort and accessibility. Garage parking available for $20/mo for the first 6 month. After the first year Surface parking is $90 per month, or $120 per month for the garage parking space. (id:19593)
St. Catharines, Ontario
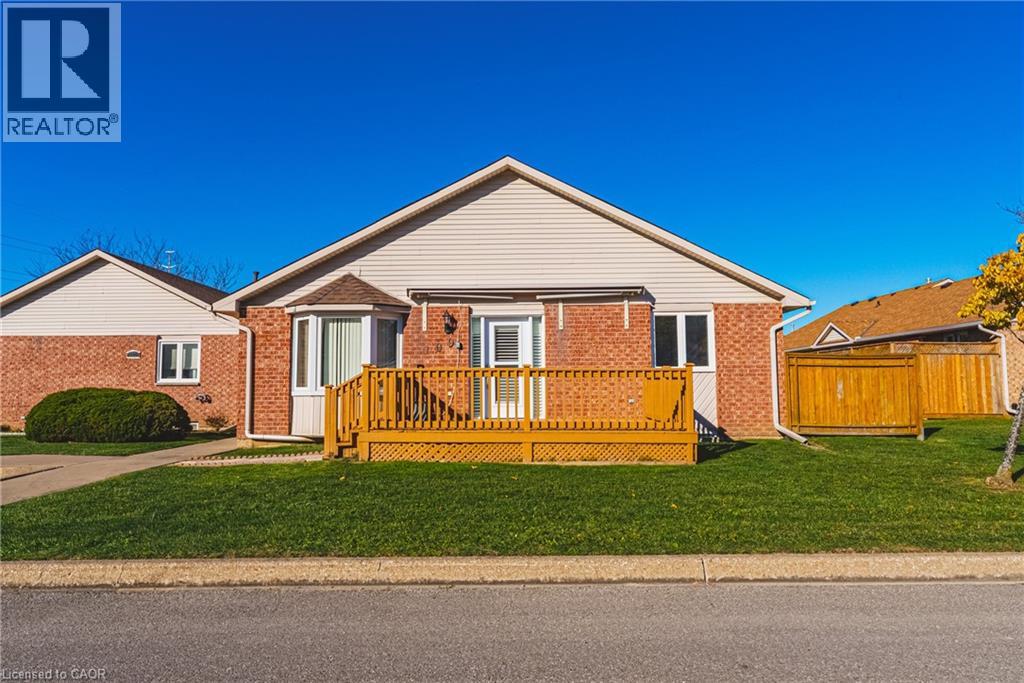
Welcome to easy, low-maintenance living in this spacious bungalow condominium in a quiet, well-maintained community. Offering over 1,740 sq. ft. of finished living space, this 2-bedroom, 2-bathroom home combines the convenience of one-floor living with the bonus of a fully finished basement, providing exceptional flexibility for downsizers, retirees, or anyone looking for extra space. The bright main level features a generous open-concept living and dining area highlighted by a charming bay window that fills the home with natural light. The functional kitchen offers ample cabinetry and workspace, while two comfortable bedrooms, a full 4-piece bathroom, and the convenience of main floor laundry complete the main level. Downstairs, you'll find an expansive family room perfect for movie nights, entertaining, or hobbies, along with a large exercise room that could easily serve as a home office, games room, or guest space. A second full bathroom and an oversized workshop with abundant storage space provide the versatility and practicality that's often hard to find in condominium living. Enjoy the comfort of central air, forced air gas heating, and low-maintenance living with condo fees that include building insurance, cable TV, water, parking, and common element maintenance. Located in a desirable central St. Catharines neighbourhood, this home offers the convenience of being close to shopping, parks, restaurants, schools, public transit, and everyday amenities, with quick access to the QEW for effortless commuting. Whether you're looking to simplify without sacrificing room to spread out or searching for your next home in a welcoming community, this move-in ready bungalow is an opportunity you won't want to miss. (id:19593)
Burlington, Ontario
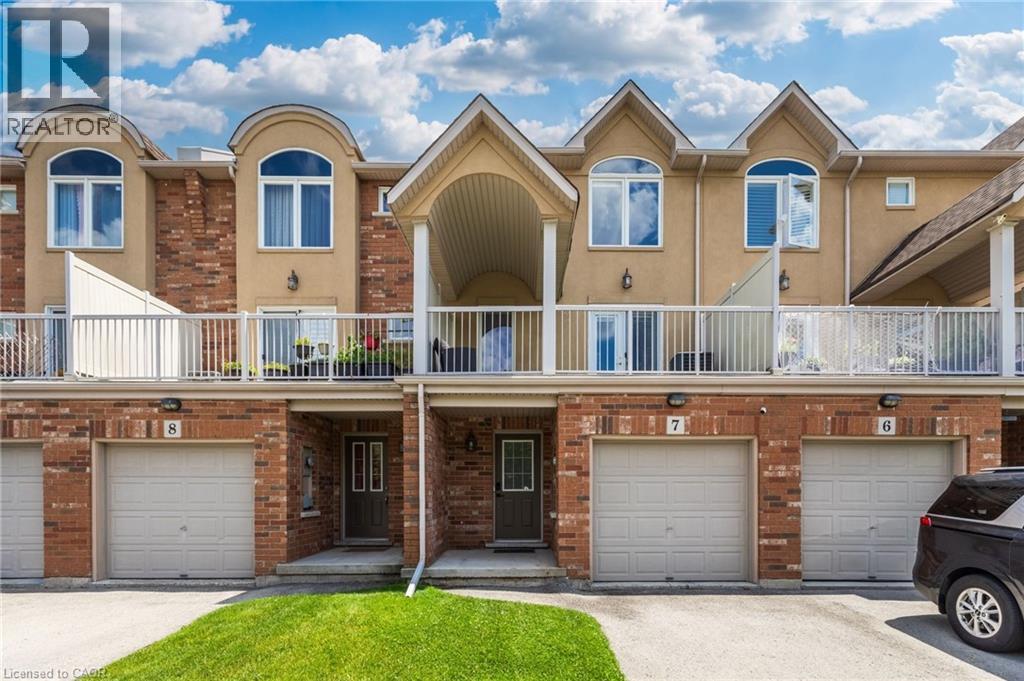
A rare opportunity to own a beautifully updated mixed-use townhome in Burlington's sought-after Tansley neighbourhood. This versatile 3-storey property offers the ideal combination of professional workspace and modern residential living all under one roof. The ground level is designed for professional use, featuring a dedicated office with excellent exposure along Mainway, a private front entrance for clients, a convenient 2-piece washroom, and additional basement storage-making it an ideal space for a wide range of businesses or professional services. The residential living space occupies the second and third floors and was extensively updated in 2023. The bright, open-concept design showcases quartz countertops, stylish pot lighting, modern finishes, elegant glass-panel railings, and a private walk-out terrace that's perfect for morning coffee or evening entertaining. Upstairs, you'll find three spacious bedrooms and a 4-piece bathroom, while automatic blinds throughout the home provide both convenience and a sophisticated finishing touch. Located just steps from Tansley Park and Tansley Woods Community Centre, you'll enjoy easy access to parks, walking trails, recreation facilities, shopping, restaurants, and major commuter routes. Whether you're looking to grow your business, reduce your commute, or simply enjoy a versatile lifestyle in one of Burlington's most desirable neighbourhoods, this exceptional property offers a rare opportunity to truly live, work, and thrive-all under one roof. (id:19593)
Kitchener, Ontario
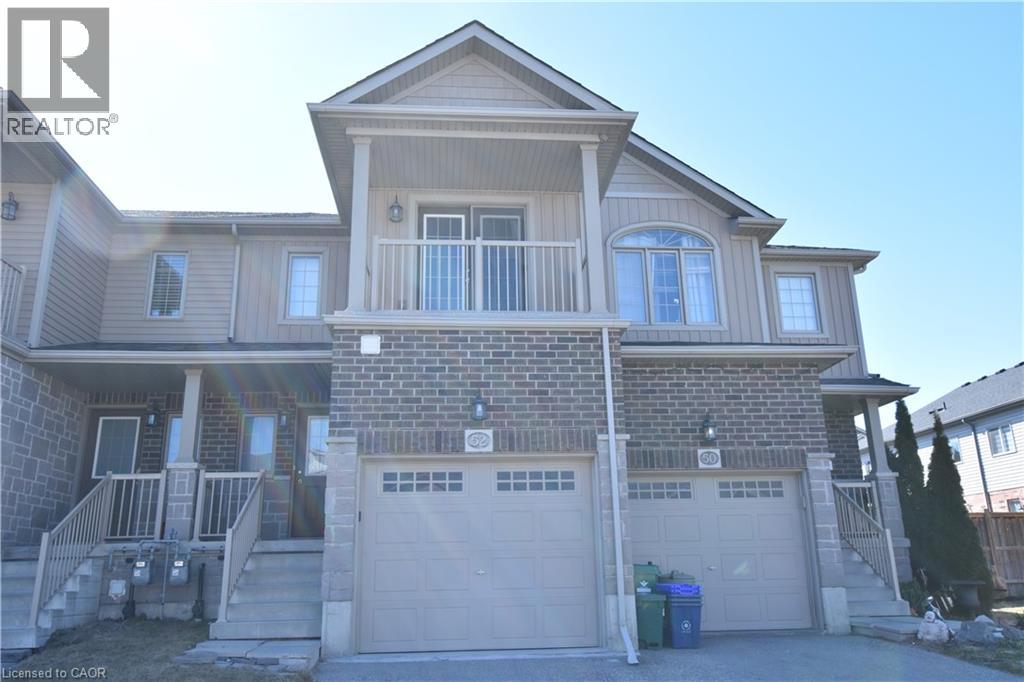
Welcome to this charming townhouse in the highly sought-after, family-friendly community of Doon South. Known for its peaceful atmosphere, this quiet neighborhood is ideally situated just one minute from scenic forest trails, a short walk to Groh Public School, and only five minutes from the 401 Expressway. Step inside to an inviting open-concept main floor featuring a spacious great room with carpet flooring and patio doors leading to a well-sized, fenced backyard with a gate that can be access to the aisle. The dinette area flows seamlessly into the kitchen, creating a bright, open space perfect for family gatherings and entertaining. Upstairs, you’ll find three bedrooms. The primary suite offers a generous walk in closet with a window, and a true highlight—a private balcony accessible through glass French doors, providing the perfect spot to relax and enjoy fresh air. The main bathroom features a relaxing Jacuzzi tub, a separate shower, and a single sink. The two additional bedrooms are well sized and finished with carpet flooring. The unfinished basement offers great potential with large windows, and includes a laundry area with a utility sink. The home also features an owned water softener and a rented hot water heater. (id:19593)
Cambridge, Ontario
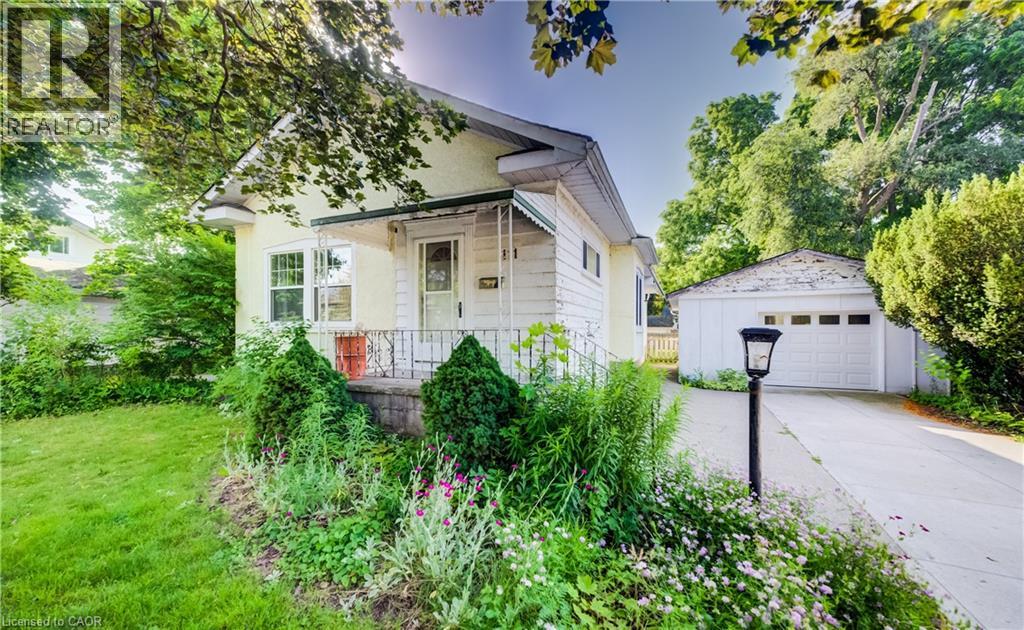
BRING YOUR VISION TO THIS CHARMING PRESTON BUNGALOW! Nestled on a mature, tree-lined street in one of Cambridge's most desirable neighbourhoods, 111 Pinewood Avenue offers endless potential for those looking to make a home their own. This 3-bedroom, 1-bath bungalow features approximately 1,284 sq. ft. of finished living space, a bright living room, a spacious eat-in kitchen with ample cabinetry, and a separate dining area. The finished lower level provides additional space, currently used as a recreation room but great for a home office or hobby area. Outside, you'll find a detached garage, a long concrete driveway, and a large private backyard ready for your personal touch. Conveniently located close to schools, parks, shopping, public transit, the Grand River, and Highway 401, this is a fantastic opportunity for first-time buyers, renovators, or anyone looking to create their dream home in an exceptional Preston location. Some photos are virtually staged. (id:19593)
Hamilton, Ontario
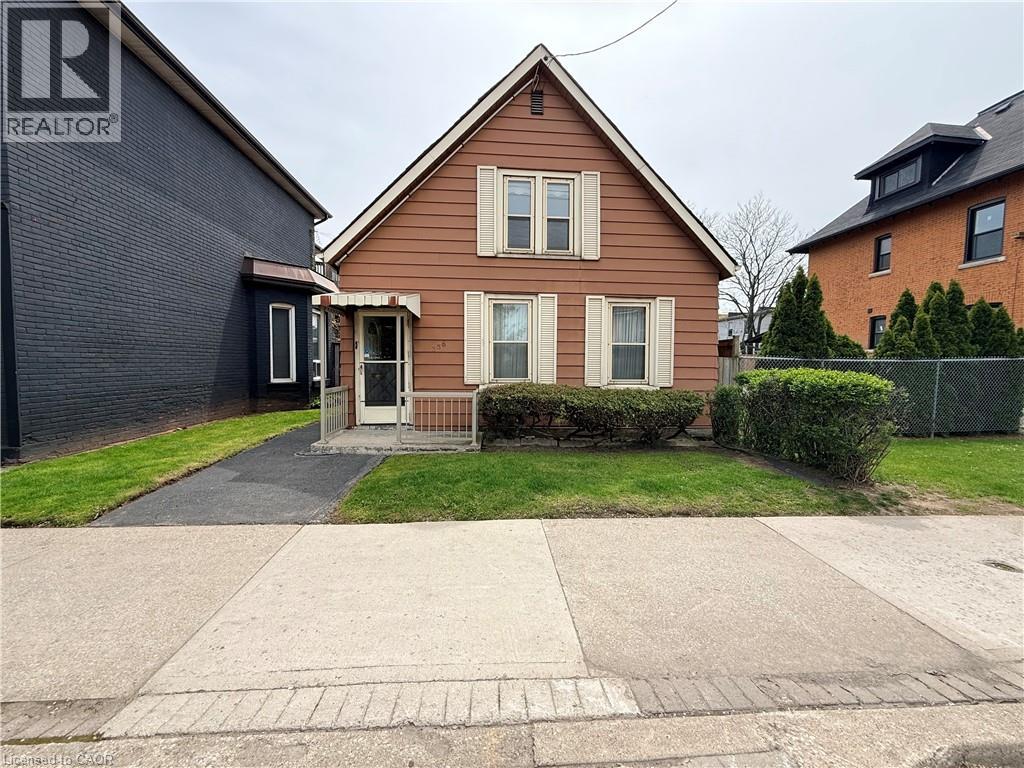
Located in the heart of Hamilton's evolving Landsdale neighbourhood, this versatile property offers exceptional exposure along vibrant Barton St E. Conveniently situated near the intersection of Barton St E & Oak Ave, with easy access to downtown Hamilton, public transit, shopping, restaurants, schools, and major highways. Walking distance to Hamilton General Hospital, this centrally located property is ideally positioned within a rapidly developing urban corridor. Zoned C5A, the property permits a wide range of commercial and mixed-use opportunities. Surrounded by ongoing residential and commercial growth, this location combines urban convenience with strong future upside. An excellent opportunity for first-time buyers, investors, entrepreneurs, or those seeking a live/work property in a growing Hamilton neighbourhood. (id:19593)
Burlington, Ontario
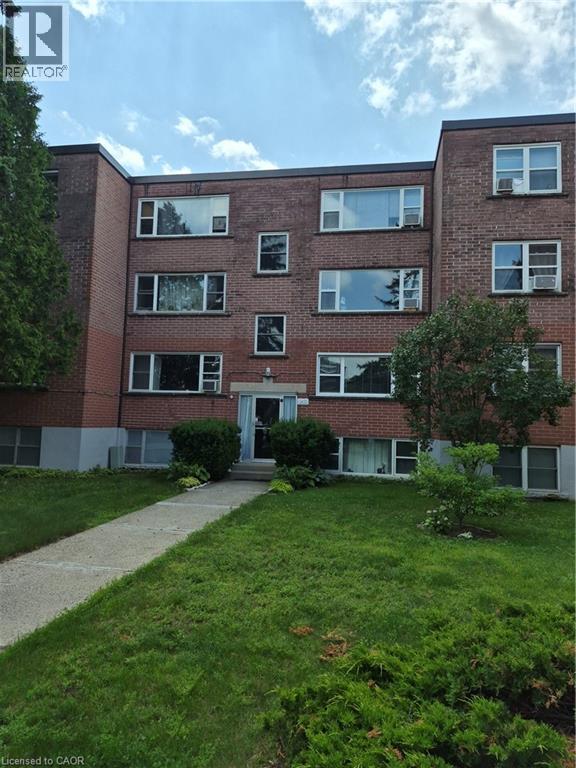
Welcome to 2422 New St Unit 9, this 2 bedroom unit with lots of windows and natural light, located in a highly desirable central Burlington location, close to shops, dining, downtown, hospital, highways, rec/community centre, library, parks, trails, and other amenities. This 855 sq ft unit has a spacious living and dining room, the kitchen has updated cabinets with lots of cupboard and countertop space. The unit has an updated 4 piece bathroom and 2 good sized bedrooms. The windows were updated in 2018 and the unit has been freshly painted. The unit has a northern exposure and a view overlooking the courtyard and trees. The building itself is the furthest away from New St and backs onto the bike-walking trail which brings you downtown. The building is very quiet and well maintained. The building amenities also include a storage locker, visitor parking, and laundry. The unit comes with 1 parking space. The monthly maintenance fee includes property tax, heat, water, parking, locker, building insurance, and exterior maintenance. This is a CO-OP unit; The unit must be owner occupied and cannot be rented out. It is a beautiful unit, you will not be dissapointed. (id:19593)
Hamilton, Ontario
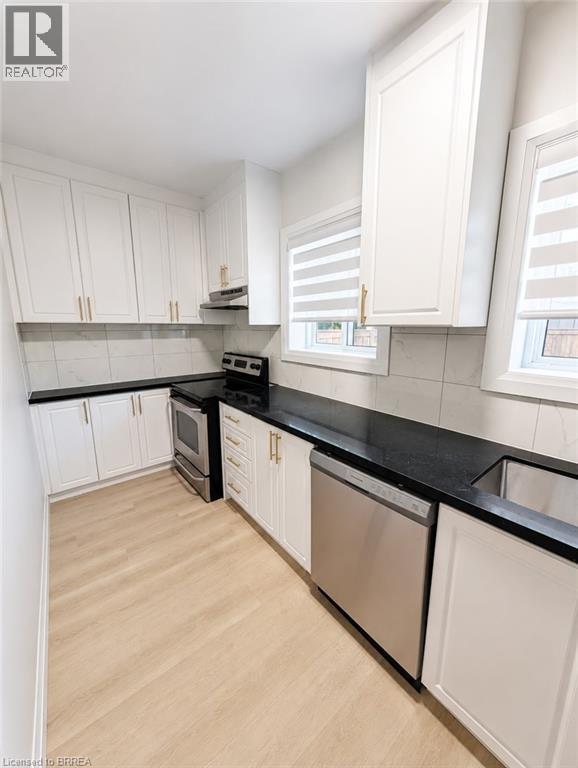
Be the first to live in this brand-new, fully renovated 2-bedroom, 1-bathroom main floor unit in one of Hamilton Mountain's most sought-after neighbourhoods. This bright, modern home has never been lived in and features quality finishes throughout, offering comfortable living in a prime location close to Juravinski Hospital, shopping, restaurants, schools, parks, transit, and quick access to major highways. Available for immediate occupancy. $2,400/month + utilities. Rental application, credit report, proof of income/employment, references, and SingleKey screening required. No smoking. Book your private showing today! (id:19593)
Hamilton, Ontario
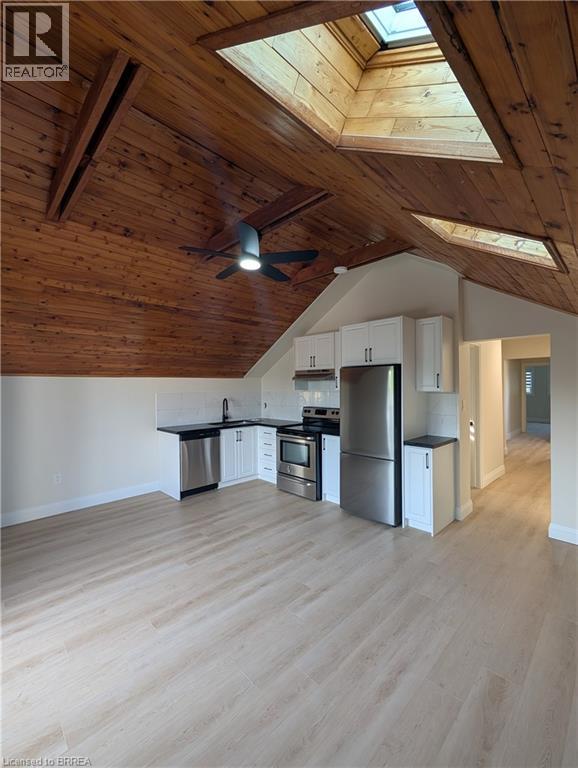
Beautiful 3 Bedroom Upper Unit for Rent – Prime Concession Street Location! Welcome to 413 Concession St, Hamilton — a newly renovated 3 bedroom upper unit in one of Hamilton’s most convenient and desirable areas. This bright and spacious unit features high vaulted ceilings, modern finishes throughout, and a clean, updated layout perfect for comfortable living. Unit Features: • 3 bedrooms • Newly renovated throughout • High vaulted ceilings • Central air conditioning • Shared yard space • Prime location close to shops, restaurants, transit, schools, parks, and the Mountain Brow Available: Immediately $2,695/month + utilities or $2,900 all inclusive. A great opportunity to live in a refreshed, move-in-ready unit in a fantastic Hamilton location. Message today to book a viewing! Singlekey application required for all applicants. (id:19593)
Port Dover, Ontario
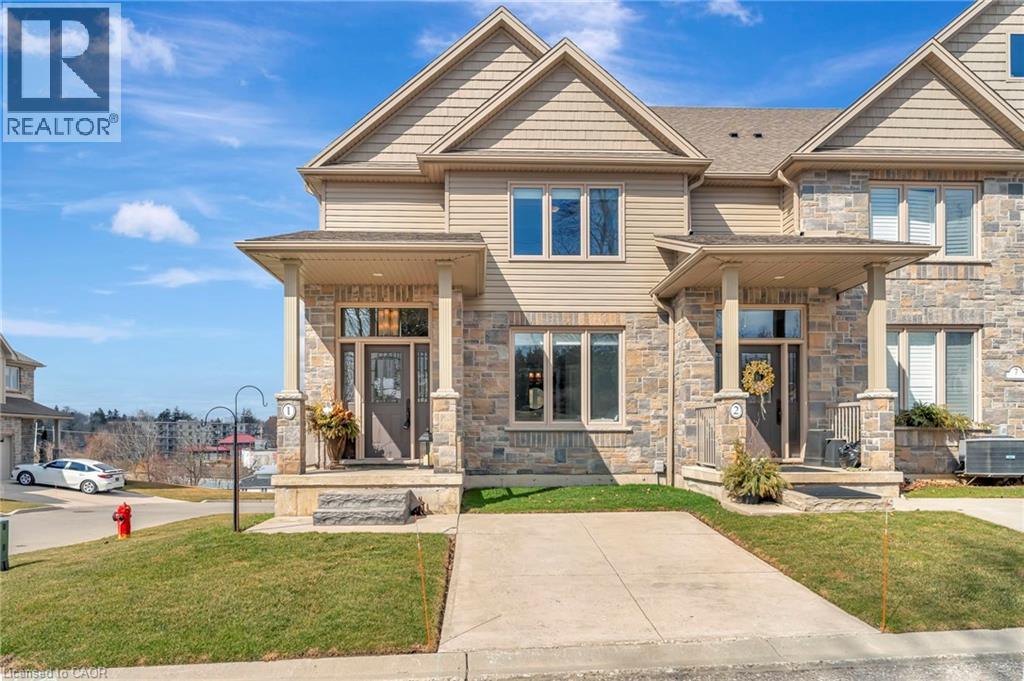
LOCATION LOCATION LOCATION no shortage of views for this stunningly styled 3 bedroom 4.5 bathroom freehold condo with private ELEVATOR in the highly desired beach town of Port Dover. This end unit looks out over the views of Lake Erie and the Lynne River and is only a few mins walk to the amenities of town. The open floor plan maximizes the backdrop of the beautiful beach town showcasing the lighthouse on the pier. The over sized primary bedroom sits on the top floor with stunning ensuite, walk in closet and its own private balcony overlooking the bascule bridge. An amazing way to spend your morning coffee watching the sailboats heading out for the day. A custom elevator (installed 2022) within the unit is the perfect addition to luxury living. Crown molding, quartz counters, central vac, 3 kick seep vacuum, gas fireplace (main floor living room), gas BBQ hook up and extra end unit windows creates lots of natural light. This is the perfect home to escape the hustle and bustle of life. The energy in this unit radiates holiday living. This is the perfect opportunity to obtain a turn key low maintenance lifestyle with breath taking views of Port Dover. This lakeside town offers: golf, parks, trails, wineries, theater, artisans, fishing, boating, boutique dining and so much more. Call for your own private viewing today. (id:19593)
Tavistock, Ontario
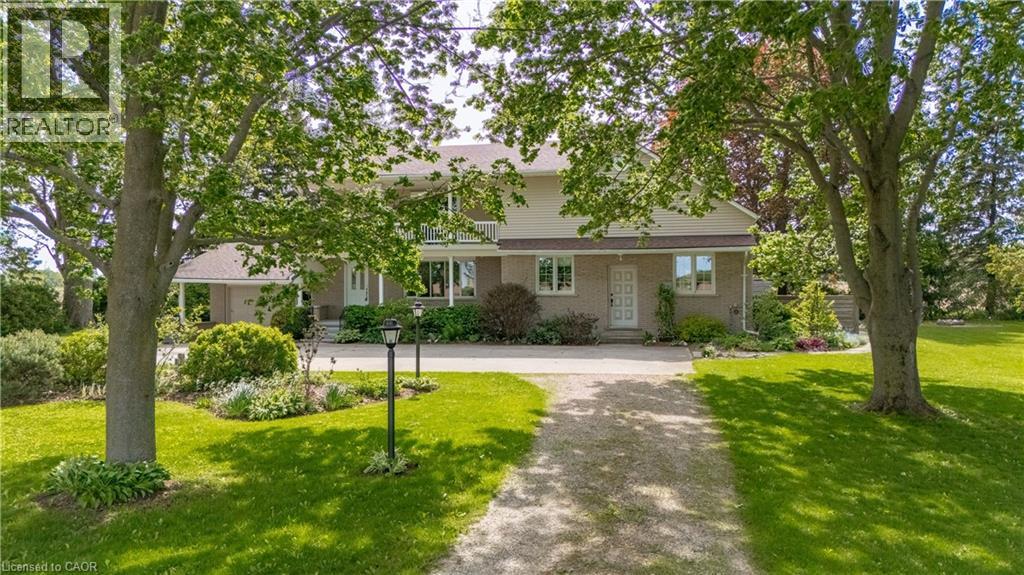
Step into a truly one-of-a-kind home where history and modern living come together seamlessly. Originally a late 1800s schoolhouse, this unique property was thoughtfully expanded with a substantial two-story addition in the 1970s, offering nearly 3,000 sq. ft. of above-grade living space. The main level is designed for both everyday living and entertaining, featuring a bright formal living room with a propane-gas fireplace, a cozy family room with vaulted ceilings, and a spacious eat-in kitchen with ample cabinetry that flows into the dining area. A versatile main-floor bedroom, full bathroom, dedicated home office, and well-appointed laundry room add convenience and flexibility. Upstairs, you’ll find four generously sized bedrooms, many with laminate flooring and ample closet space, along with a 2-piece bath and potential to expand to a full bathroom. The finished basement offers exceptional additional living space, including a large recreation room with kitchenette, ideal for entertaining, plus extensive storage and a separate cold cellar. This home is equipped with a geothermal heating and cooling system for efficient year-round comfort, along with 200-amp electrical service, an automatic backup generator, and owned hot water heaters. Set on a picturesque lot with a circular driveway and parking for 8–10 vehicles, the property also features an oversized attached garage, a garden shed (2021), and peaceful outdoor spaces including a front porch, balcony, and patio—perfect for enjoying beautiful west-facing sunsets. Located within easy driving distance to Kitchener-Waterloo and Stratford, this property offers space, character, and endless potential in a serene rural setting. A rare opportunity to own a piece of history with room to make it your own. (id:19593)
Shakespeare, Ontario
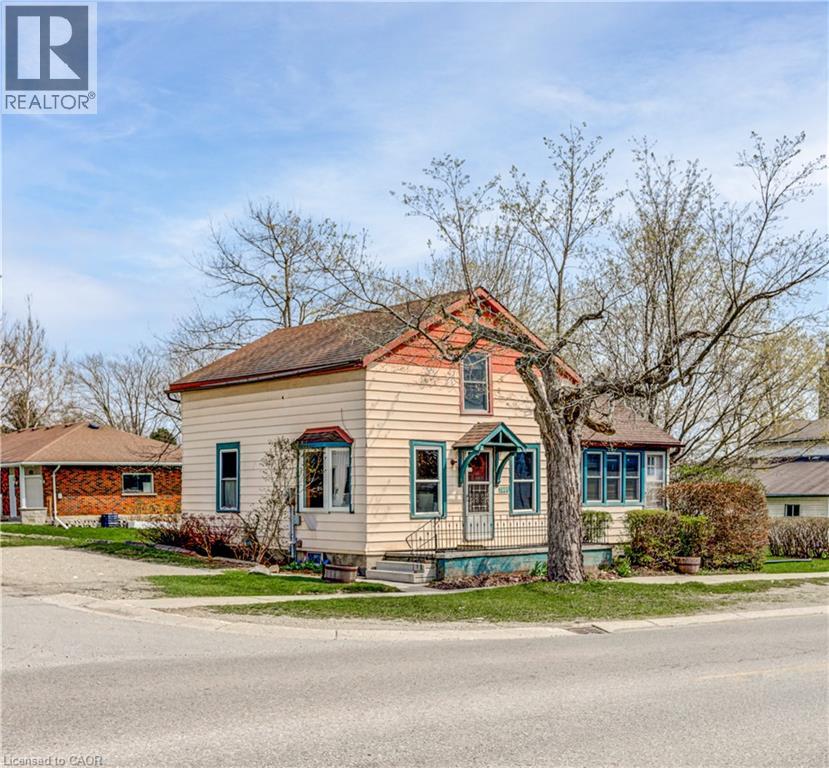
Versatile and full of potential, this high-visibility corner property in Shakespeare presents a unique opportunity for investors, entrepreneurs, or those exploring a return to residential living. Formerly home to a well-known local business, the property combines historic charm with functional commercial space and excellent exposure along Perth Road 107. Set on a corner lot with ample street parking, the property is currently zoned C15, allowing for a wide range of permitted uses. The existing building features character details such as the original staircase and includes three upper-level bedrooms, offering flexibility for mixed-use or residential conversion. With natural gas heating, municipal sewer, and essential services already in place, the groundwork is set for a variety of future possibilities. Given the prominent location and lot size, there is also strong potential for redevelopment. A new Buyer could make this their home with some updates throughout or others may wish to remove the existing structure to make way for a new custom home or commercial building, with the opportunity for a new owner to explore zoning amendments or changes to suit their vision. Ideally situated just minutes from Stratford and Tavistock, and within comfortable commuting distance to Kitchener-Waterloo, this property offers exceptional exposure and long-term potential in a growing community. (id:19593)
Shakespeare, Ontario
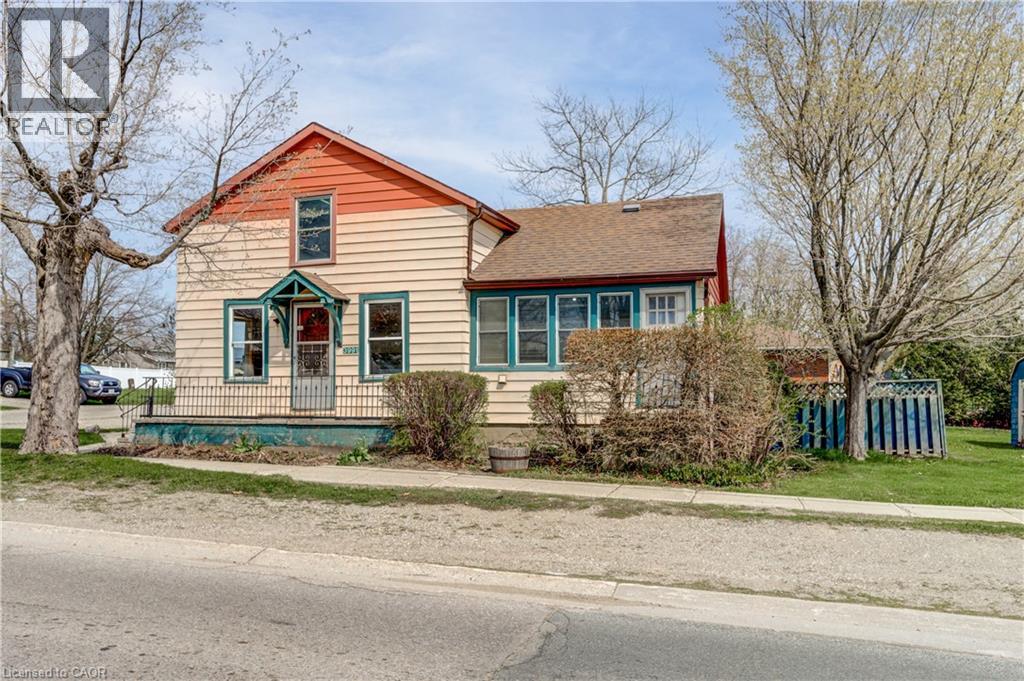
Versatile and full of potential, this high-visibility corner property in Shakespeare presents a unique opportunity for investors, entrepreneurs, or those exploring a return to residential living. Formerly home to a well-known local business, the property combines historic charm with functional commercial space and excellent exposure along Perth Road 107. Set on a corner lot with ample street parking, the property is currently zoned C1, allowing for a wide range of permitted uses. The existing building features character details such as the original staircase and includes three upper-level bedrooms, offering flexibility for mixed-use or residential conversion. With natural gas heating, municipal sewer, and essential services already in place, the groundwork is set for a variety of future possibilities. Given the prominent location and lot size, there is also strong potential for redevelopment. A new Buyer could make this their home with some updates throughout or others may wish to remove the existing structure to make way for a new custom home or commercial building, with the opportunity for a new owner to explore zoning amendments or changes to suit their vision. Ideally situated just minutes from Stratford and Tavistock, and within comfortable commuting distance to Kitchener-Waterloo, this property offers exceptional exposure and long-term potential in a growing community. (id:19593)
Waterloo, Ontario
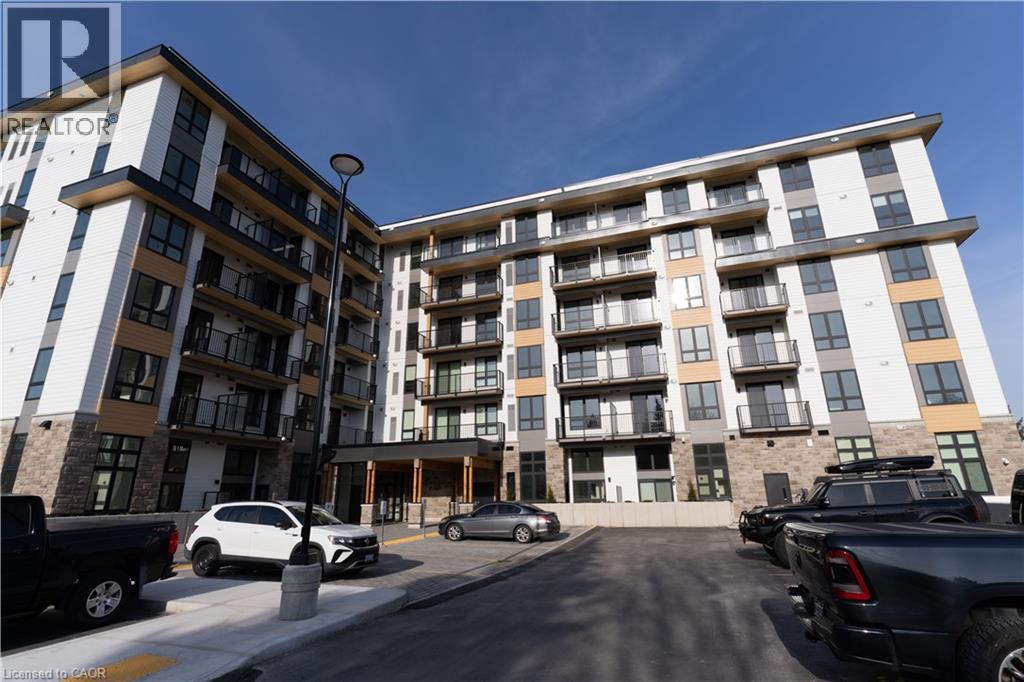
Welcome to The Jake - one of Waterloo's most sought-after addresses. This beautifully appointed 2-bedroom, 2-bathroom suite offers 735 sq ft of thoughtfully designed living space in a prestigious building that checks every box. This unit includes over $26,000 in Builder's Upgrades. Wake up to natural light, unwind in a well-laid-out open concept layout, and enjoy the convenience of 1 dedicated parking spot included. Nestled in a prime Waterloo location with quick access to transit, everyday shopping, and surrounding green space, this unit is the perfect blend of urban convenience and natural calm. Whether you're an end-user looking for a turnkey lifestyle or an investor adding a quality asset to your portfolio, The Jake delivers. Don't miss your opportunity to own in this landmark building. Book your showing today. (id:19593)
Waterdown, Ontario
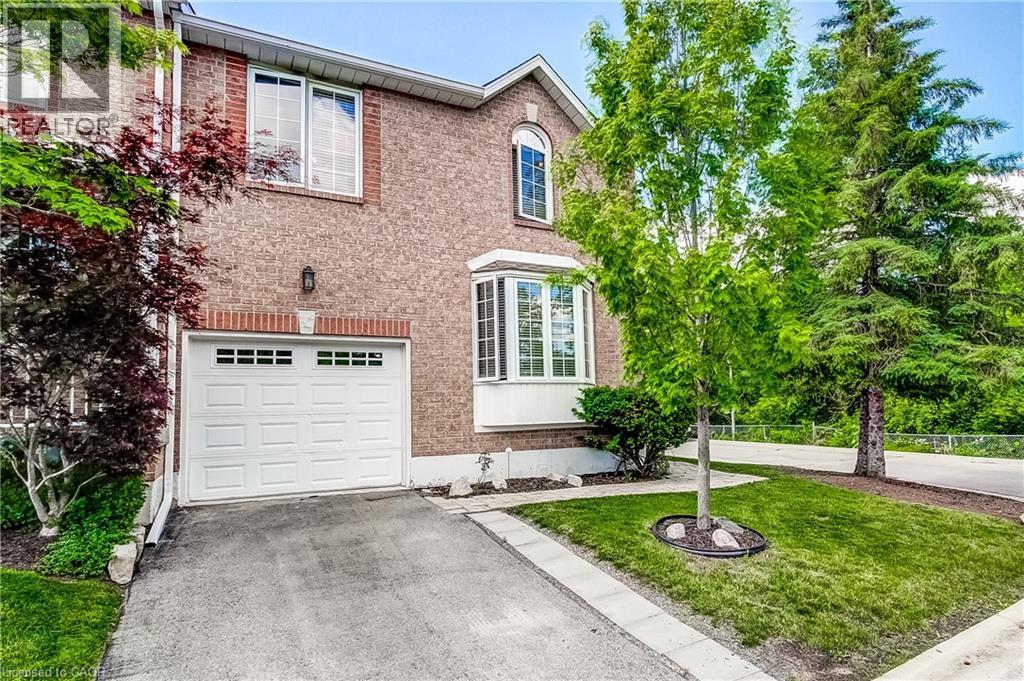
Welcome to this beautifully maintained end-unit townhouse tucked away in one of Waterdown's most desirable locations. Perfect for first-time buyers, young families, downsizers, or anyone seeking a low-maintenance lifestyle without sacrificing space or convenience. The bright, open-concept main floor features large windows, vaulted ceiling that fill the home with natural light, a cozy gas fireplace, and a functional layout designed for everyday living and entertaining. With three bedrooms, including a convenient main-floor bedroom, and 2.5 bathrooms, this home offers flexibility for families, guests, or a home office. Retreat to the spacious primary suite on the second level, complete with a 5-piece ensuite. Step outside to your private backyard patio and enjoy the low maintenance backyard. This sought-after condominium community offers a spacious grassy common area and is ideally situated just a short walk to downtown Waterdown's charming shops, cafés, restaurants, pubs, schools, churches, and everyday amenities. Outdoor enthusiasts will love the nearby access to the Bruce Trail and surrounding trail systems. The YMCA is only minutes away, and Memorial Park hosts popular community events, including Waterdown Ribfest. A rare opportunity to enjoy nature, convenience, and community all in one exceptional location. (id:19593)
Waterloo, Ontario
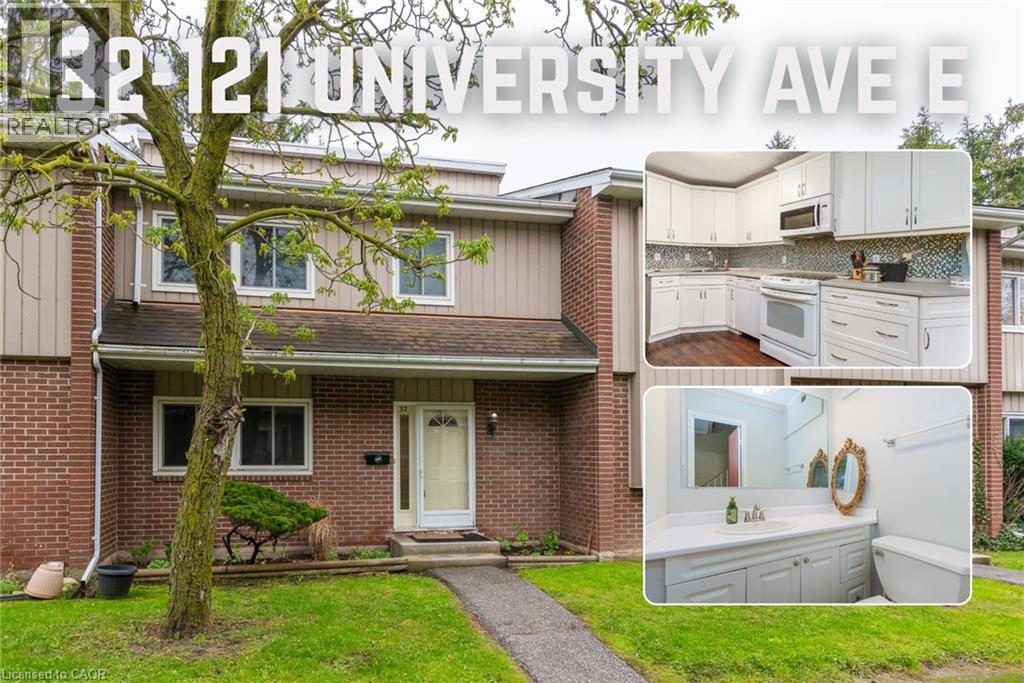
Calling all INVESTORS , FIRST TIME HOME BUYERS AND FAMILIES ALIKE ! This exceptional 5 bedroom townhouse has the potential of $3,500 to $4,000 per month rent !, For families and first time home buyers the square footage offers incredible value. The spacious layout seamlessly flows from room to room, creating an inviting atmosphere for both relaxation and entertainment. Enjoy preparing meals with ease as there is no shortage of counter space in the kitchen. Morning coffee or barbecues with friends on your patio. Each bedroom offering plenty of space, natural light, and closet storage. The master bedroom features an ensuite bath & walk in closet . Downstairs, is a rec room for movie nights and entertaining. There is an abundance of storage in the basement for all of your extra belongings. Take advantage of the proximity to excellent schools, Wilfred Laurier University, Waterloo University as well as the Conestoga College campus, Miles of scenic walking trails for outdoor enthusiasts to explore the natural beauty of the surrounding area. For those who enjoy shopping and dining, you're in luck! This property is conveniently located within walking distance to great shopping destinations and local eateries, providing endless opportunities for leisure! No scraping your car this upcoming winter as there is a underground parking space included. (id:19593)
Kitchener, Ontario
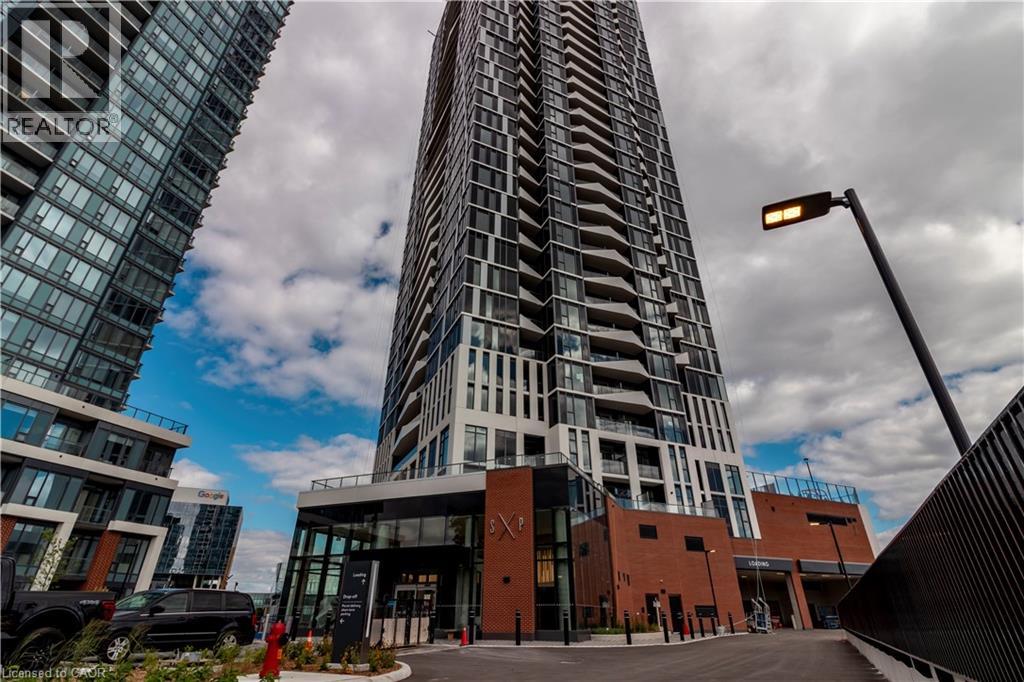
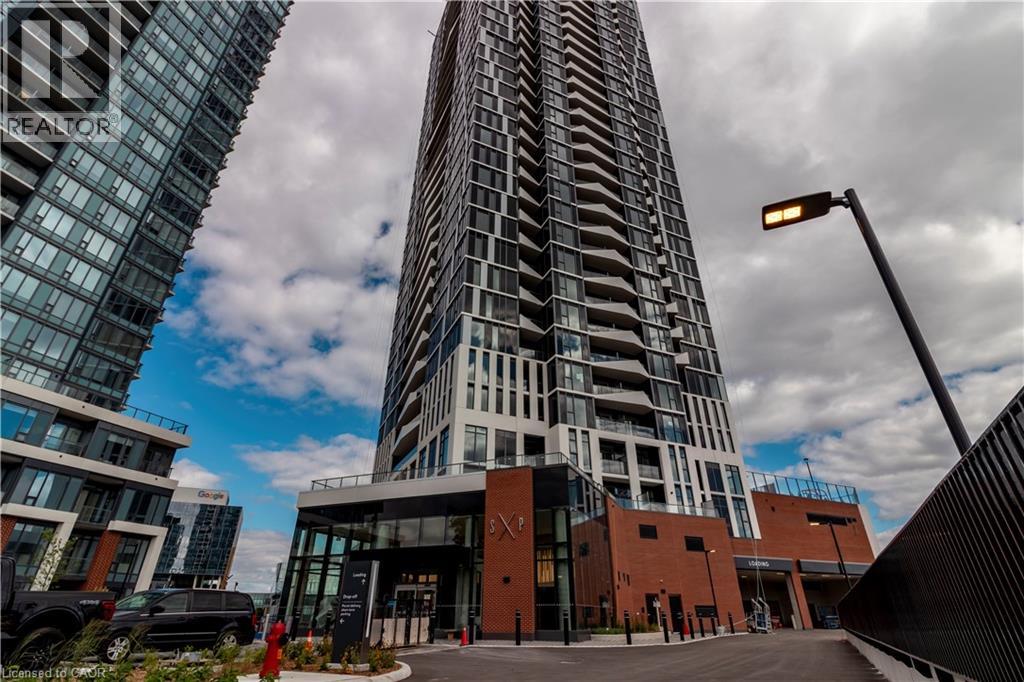
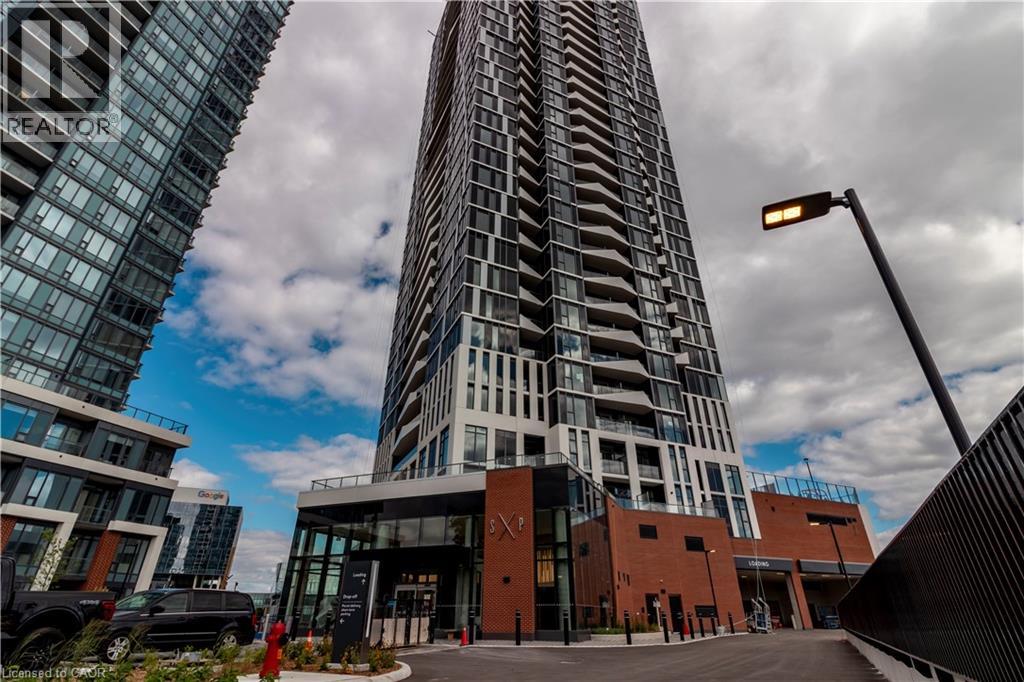
Brand new unit from VanMar Developments. Stylish 1 bed suite at DUO Tower C, Station Park. 500 sf interior + private balcony. Open living/dining, modern kitchen w/ quartz counters & stainless steel appliances. Primary bedroom with walk-in closet & ensuite access. In-suite laundry. Enjoy Station Parks premium amenities: Peloton studio, bowling, aqua spa & hot tub, fitness, SkyDeck outdoor gym & yoga deck, sauna & much more. Steps to transit, Google & Innovation District. (id:19593)
Kitchener, Ontario
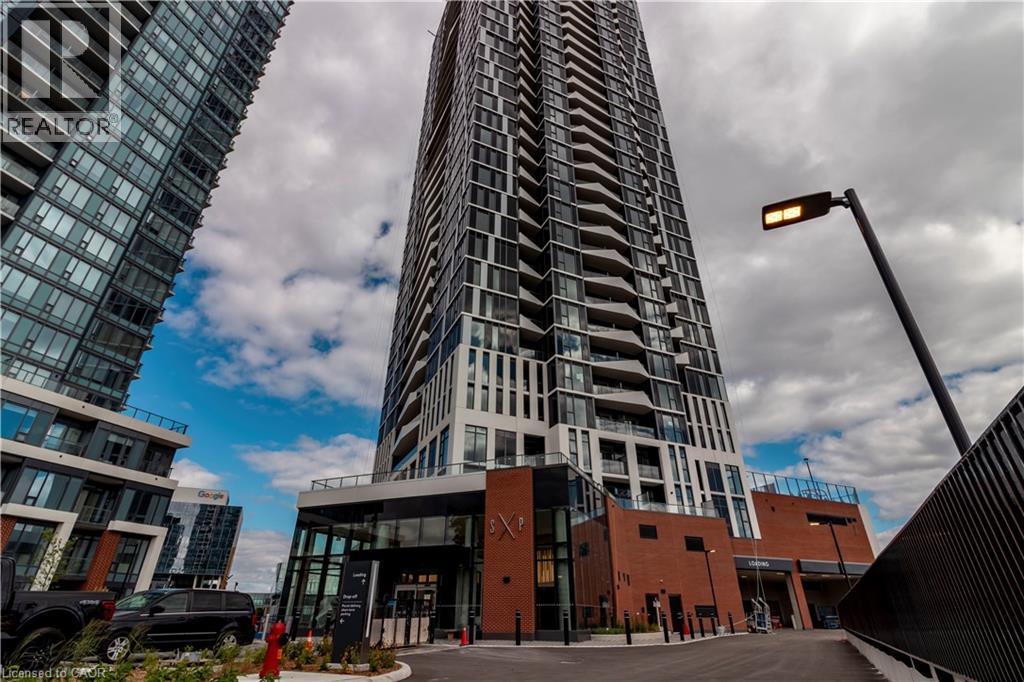
Brand new from VanMar Developments! Stylish 2 bed, 2 bath corner suite at DUO Tower C, Station Park. 769 sf interior + private balcony. Open living/dining with modern kitchen featuring quartz counters & stainless steel appliances. Primary bedroom with extra large naturally lit ensuite.In-suite laundry. Station Park amenities include: peloton studio, bowling, aqua spa & hot tub, fitness, SkyDeck outdoor gym, yoga deck, sauna &much more. Steps to transit, Google & Innovation District. (id:19593)
Kitchener, Ontario
Brand new from VanMar Developments! Spacious 1 bed + den suite at DUO Tower C, Station Park. 561 sf interior + balcony. Open living/dining with modern kitchen featuring quartz counters & stainless steel appliances. Den offers ideal work-from-home flexibility as a private space with a closing glass door off the kitchen. In-suite laundry. Enjoy Station Parks premium amenities: peloton studio, bowling, aqua spa & hot tub, fitness, SkyDeck outdoor gym & yoga deck, sauna & much more. Steps to transit, Google & Innovation District. (id:19593)
Kitchener, Ontario
Brand new from VanMar Developments! Spacious corner 1 bed suite at DUO Tower C, Station Park. 572 sf interior + private balcony. Open living/dining with modern kitchen featuring quartz counters & stainless steel appliances. Primary bedroom on corner of building with maximum natural light from 2 directions. In-suite laundry. Enjoy Station Parks unmatched amenities: Peloton studio, bowling, aqua spa & hot tub, SkyDeck gym & yoga deck & more. Steps to transit, Google & Innovation District. (id:19593)
Grimsby, Ontario
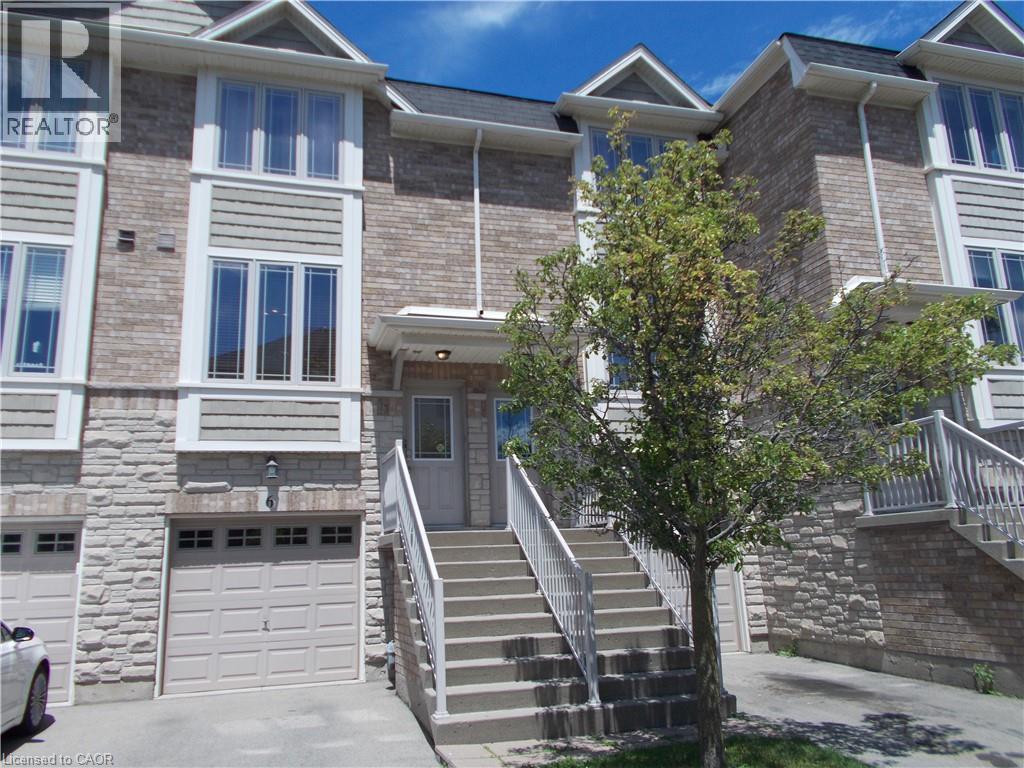
Welcome to this beautifully maintained, two-story freehold townhouse located in one of Grimsby's most sought-after neighbourhoods. The modern, open-concept main floor seamlessly blends the eat-in kitchen with a spacious living and dining combo, where a sliding door opens to your private balcony. Designed for effortless living, the upper level features two comfortable bedrooms and convenient second-floor laundry. The finished basement adds excellent versatility, complete with a handy powder room and a walk-out to a fully fenced backyard. Superbly located just minutes from top-tier schools, parks, shopping, the community center, and award-winning wineries, this home offers quick access to main roads and the QEW. Whether you are a first-time buyer, looking to downsize, or seeking an incredible investment property with an excellent, long-time tenant already in place, this motivated seller makes this an opportunity you don't want to miss. Book your private showing today! (id:19593)
West Lincoln, Ontario
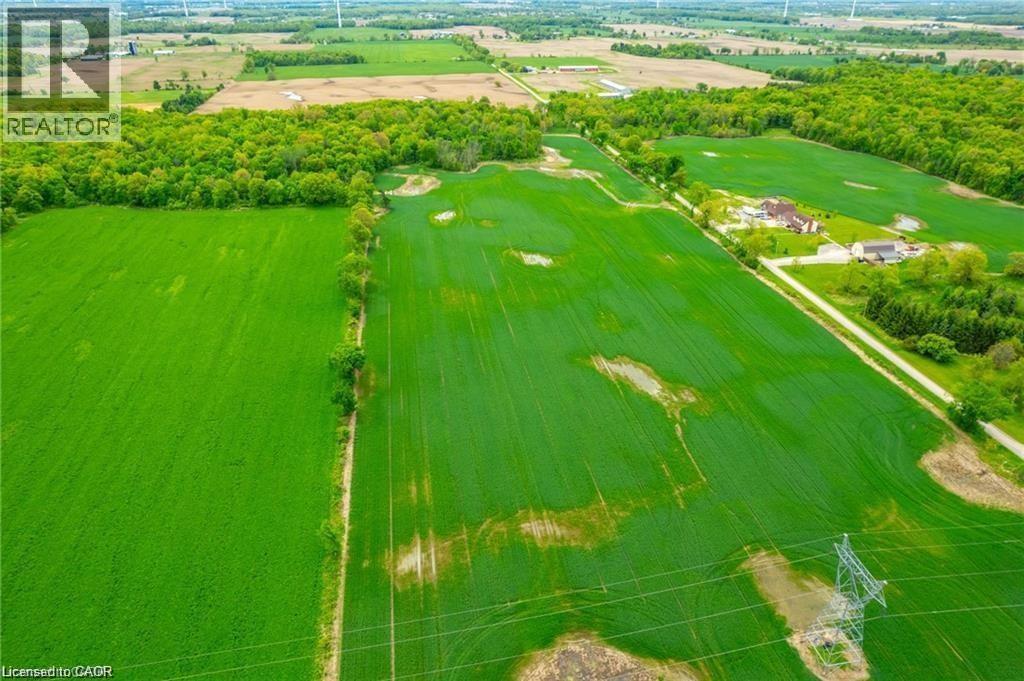
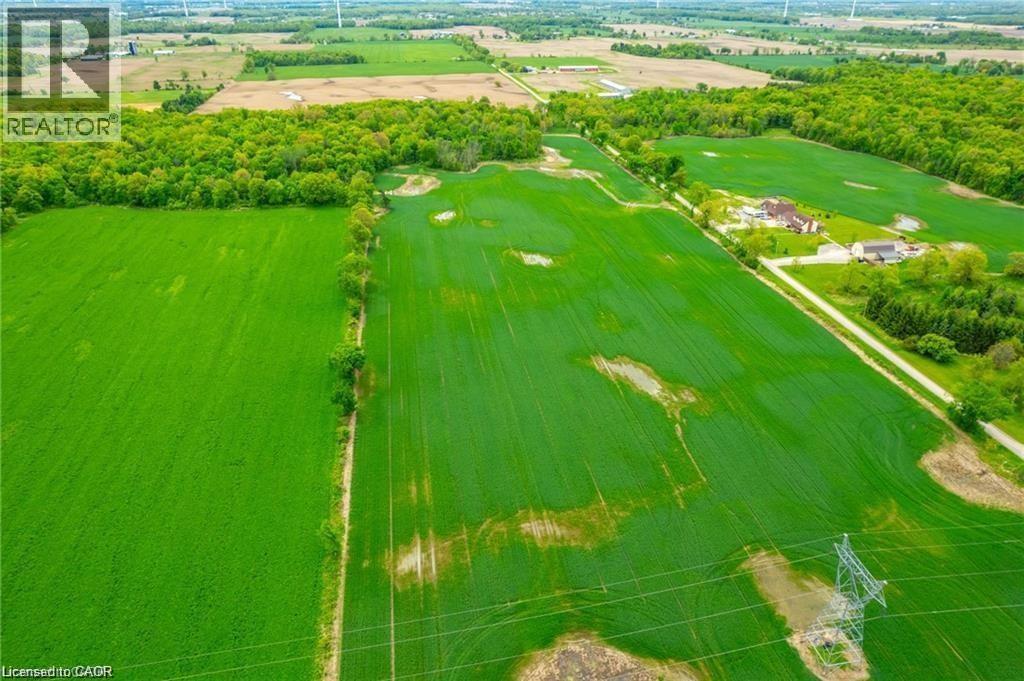
33.01 ACRES AWAIT! (2232.01’ frontage x 626.32’ depth). No municipal address assigned. Currently an agricultural lot just minutes to Smithville & a short drive to Hamilton & the QEW! Joslin Rd is a very quiet road off of Sixteen Rd with some bush on the property. Any home must be built 394’ feet from bush area. Zoned “A”: Permitted uses include one single detached home, an accessory apartment in the home & one detached accessory home of not more than 1,074 sq. ft. Also under permitted uses: Agriculture, kennel, contractor, garden centre, service shop & vet clinic. Or build your dream home & your dream life as this is the perfect sized lot for a hobby farm in West Lincoln! This lot is mostly level & currently farmed by a farmer which keeps the soil healthy & lowers the taxes. Looking to get your family off of their electronics & back to basics? This is your chance to get back to nature! Must see to feel the charm of this lovely piece of land! (id:19593)
West Lincoln, Ontario
33.01 ACRES AWAIT! (2232.01’ frontage x 626.32’ depth). No municipal address assigned. Currently an agricultural lot just minutes to Smithville & a short drive to Hamilton & the QEW! Joslin Rd is a very quiet road off of Sixteen Rd with some bush on the property. Any home must be built 394’ feet from bush area. Zoned “A”: Permitted uses include one single detached home, an accessory apartment in the home & one detached accessory home of not more than 1,074 sq. ft. Also under permitted uses: Agriculture, kennel, contractor, garden centre, service shop & vet clinic. Or build your dream home & your dream life as this is the perfect sized lot for a hobby farm in West Lincoln! This lot is mostly level & currently farmed by a farmer which keeps the soil healthy & lowers the taxes. Looking to get your family off of their electronics & back to basics? This is your chance to get back to nature! Must see to feel the charm of this lovely piece of land! (id:19593)
Oakville, Ontario
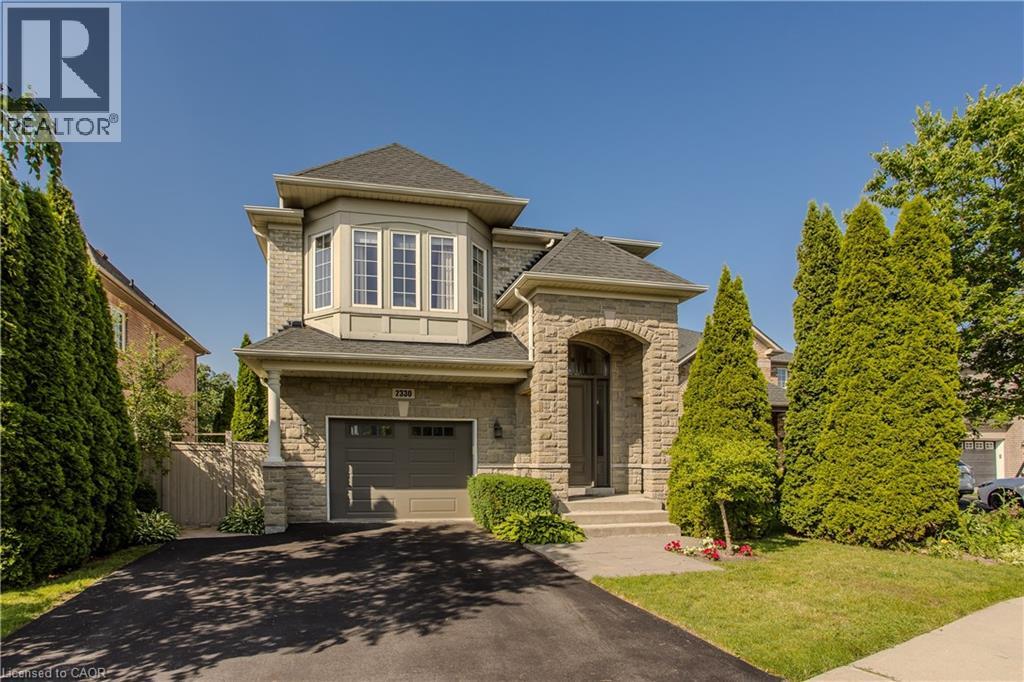
Welcome to 2330 Valleyridge Drive, an exceptional family home offering 4 bedrooms, 5 bathrooms, and 3937 sf of finished living space in one of Oakville's most sought-after communities. Backing onto a private ravine, this impressive property features a saltwater inground pool, professionally landscaped grounds, and a backyard retreat surrounded by mature cedar trees. A 1.5-car garage with inside entry and parking for 5 vehicles completes the property. Ideally located close to top-rated schools, parks, walking trails, shopping, and everyday amenities. Hardwood flooring extends throughout the principal rooms. The formal living room features a gas fireplace, bay window, and built-in surround sound. The family room flows seamlessly into the breakfast area and eat-in kitchen featuring granite countertops, custom cabinetry with soft-close drawers, pot and pan drawers, under-cabinet lighting, stainless steel appliances, pot lights, and walkout to the backyard. A 2pc powder room completes the main level. The upper level offers four generous bedrooms, including a private primary retreat with a walk-in closet and 5pc ensuite featuring double sinks, a freestanding soaker tub, glass-enclosed shower, and separate water closet. Two additional 4pc bathrooms and upper-level laundry complete this floor. The finished lower level adds exceptional living space with a large recreation room, 3pc bathroom, and abundant storage. Outside, the private backyard showcases a saltwater pool, new deck (2025), mature cedar trees, and a peaceful ravine setting, creating an exceptional space for outdoor entertaining and relaxation. Combining generous living space, a functional family layout, and an exceptional ravine setting, this Oakville home presents an outstanding opportunity in a highly sought-after neighbourhood. (id:19593)
Puslinch, Ontario
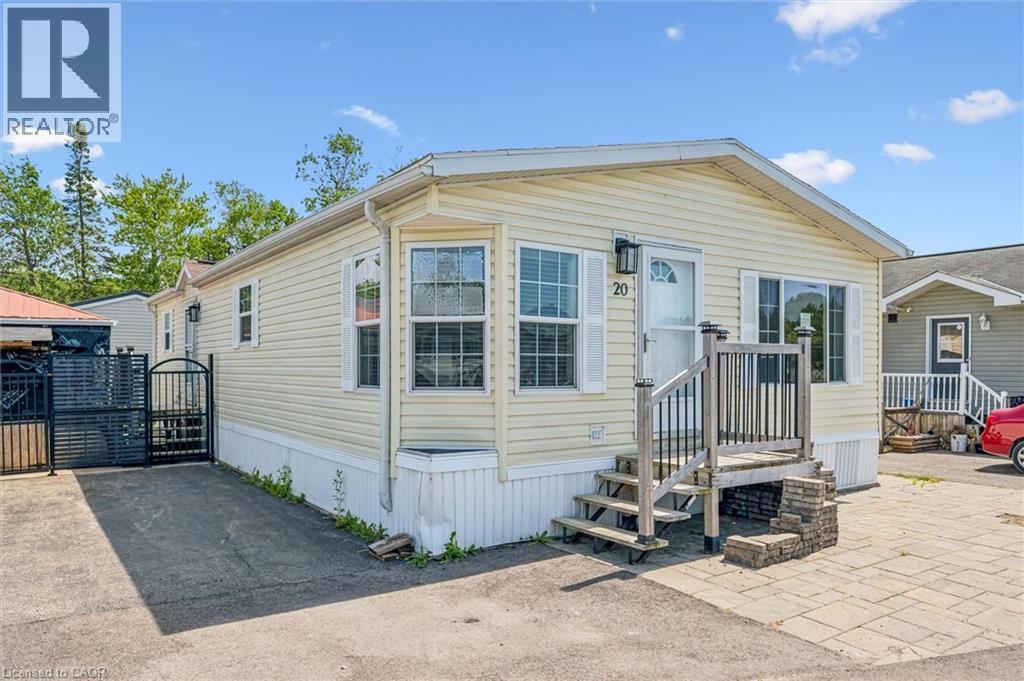
Country living meets convenience! This exquisite 2-BR bungalow is nestled in a private lake community just minutes from Guelph and the 401—perfect for commuters. The bright, open-concept interior features an updated kitchen (2019) with quartz counters, SS appliances, and a high-end Blanco sink. Relax in the spacious living area or the spa-like baths, featuring a 5' glass walk-in shower and a luxurious soaker tub. Both bedrooms boast walk-in closets (primary with organizer), while the 2nd bedroom includes a custom floor-to-ceiling bookcase. Major updates: Furnace (2024), A/C (2025), and Dishwasher (2025). Outside, a double drive and front patio offer ample parking. The backyard oasis features a Unlock patio and a 12'x12' powered, screened-in gazebo—ideal for bug-free movie nights. Own your land in this gated community! Common Elements Fee includes water/septic and access to a heated pool, fishing, paddling, trails, and a vibrant social scene. A clean, pet-friendly lifestyle awaits! (id:19593)
Gravenhurst, Ontario
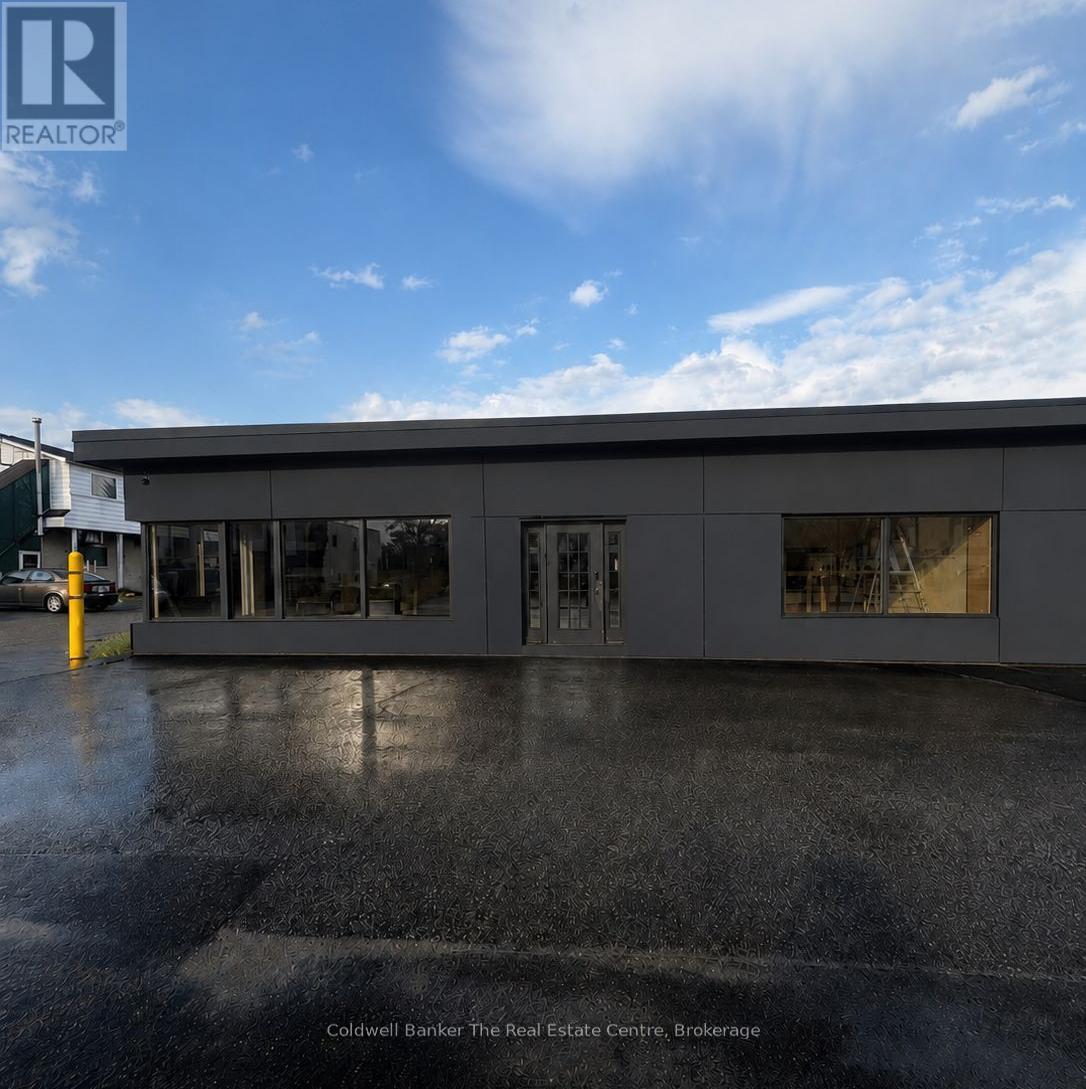
Endless opportunity awaits at Unit 4, 390 Muskoka Road South in the heart of downtown Gravenhurst. Perfectly positioned on the town's busy main street, this versatile commercial space offers over 1,600 square feet of open, flexible layout designed to grow and adapt with your business vision. Featuring tons of windows throughout, the space is filled with an abundance of natural light, creating a bright and welcoming atmosphere for clients and customers. The unit also offers multiple distinct areas, giving you the flexibility to create separate studios or workspaces within the same location. Whether you envision individual treatment rooms, creative studios, or specialized business zones, the layout allows for endless configuration options.Currently set up with two private offices, a kitchenette, and a 3 piece bathroom, the space can easily be reimagined. Walls can be added or removed to suit your needs, making it ideal for a retail store, fitness studio, spa, café, children's play centre, clothing boutique, professional office, or any unique business concept.This unit is especially well suited for a multi-business or wellness hub concept, bringing together professionals such as fitness instructors, massage therapists, chiropractors, and more under one roof. It also offers the opportunity for multiple small businesses to share the space, providing an affordable brick and mortar presence in a high-traffic downtown location.Enjoy excellent exposure on Gravenhurst's main street with outstanding visibility and prominent signage opportunities to help your business stand out and attract customers. Even better, all utilities are included, allowing for simple, stress-free operating costs so you can focus on growth.With unmatched flexibility, high visibility, and endless potential, Unit 4 is ready for your vision to transform it into a thriving destination in the heart of Muskoka. (id:19593)
Stratford, Ontario
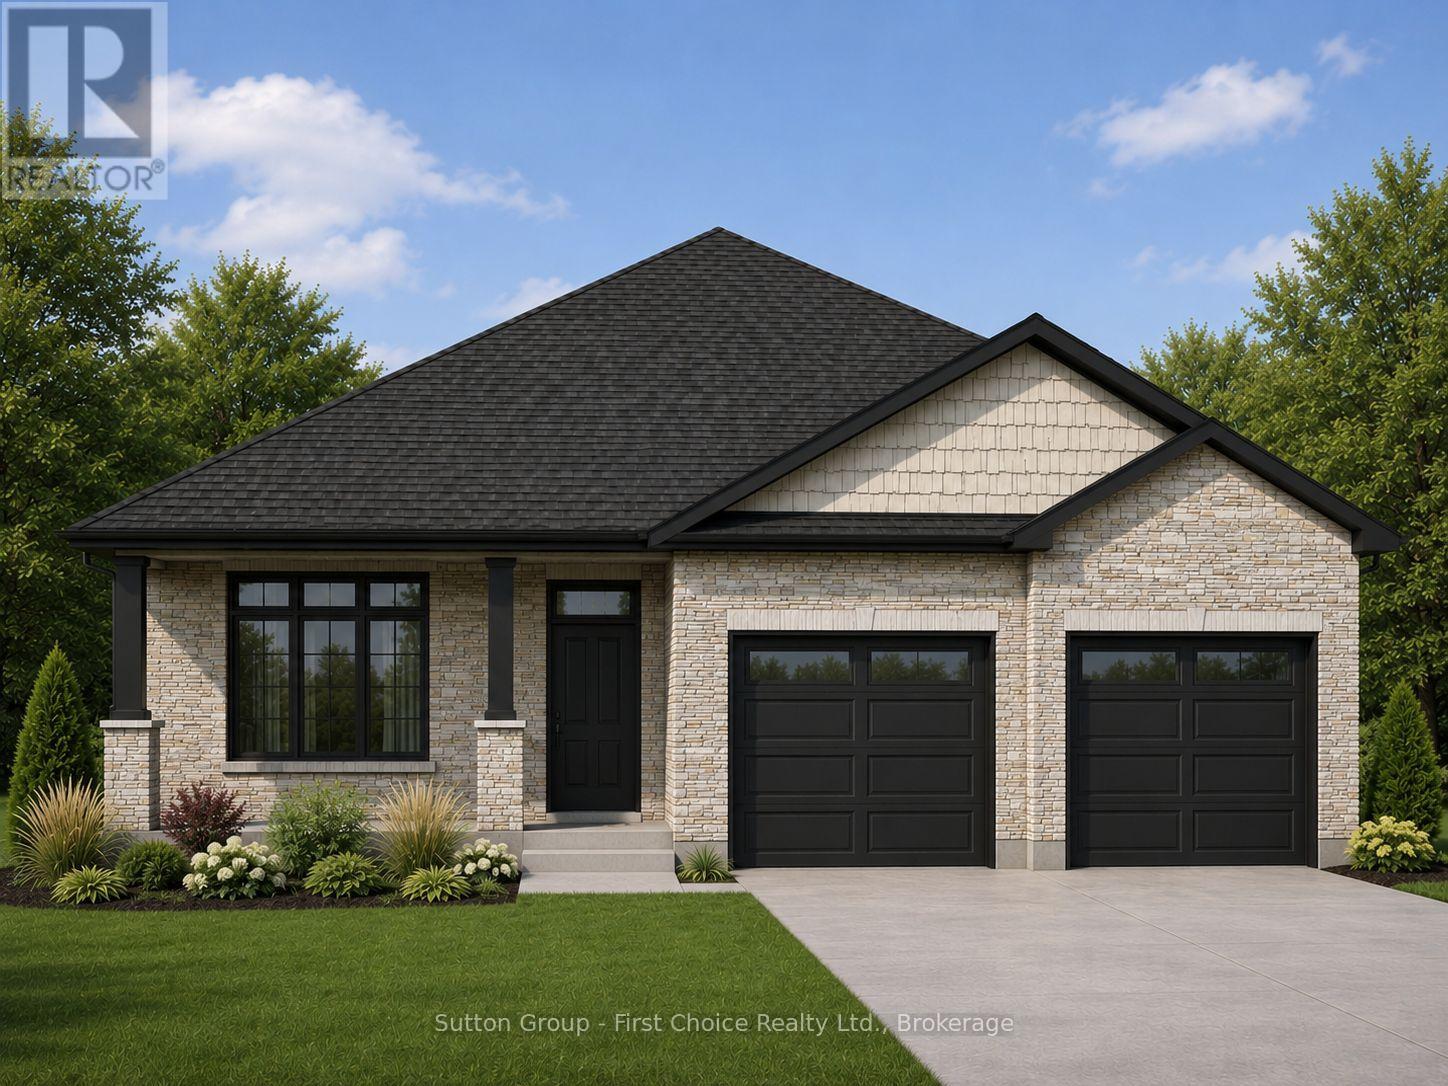
Quality, craftsmanship, and modern design come together in this exceptional new bungalow by Feeney Design Build. Situated in one of Stratford's newest neighbourhoods, this beautifully designed home offers approximately 1,700 square feet of thoughtfully planned living space with premium finishes and the opportunity to personalize many of the interior selections.The heart of the home is the bright open-concept kitchen, dining, and living area, creating the perfect space for everyday family living and entertaining. The kitchen features a large centre island, walk-in pantry, and overlooks the spacious dining and living room, where large windows and patio doors fill the home with natural light and lead to the covered rear deck.Designed with both comfort and privacy in mind, the home offers three spacious bedrooms, including a beautiful primary suite complete with a walk-in closet and private ensuite. Two additional bedrooms are ideally situated on the opposite side of the home and are serviced by a well-appointed four-piece bathroom, making this an ideal layout for families, guests, or a home office. Main floor laundry and inside access to the oversized double garage add convenience to everyday living.Built to the high standards Feeney Design Build is known for, this home includes 9-foot ceilings, quality construction throughout, a high-efficiency natural gas furnace, central air conditioning, an on-demand water heater, engineered construction, generous flooring and kitchen allowances, and an unfinished basement with a three-piece bathroom rough-in, offering outstanding potential for future living space.Located in the vibrant City of Stratford, you'll enjoy easy access to excellent schools, parks, walking trails, shopping, dining, golf, and the world-renowned Stratford Festival, all while living in a growing, family-friendly neighbourhood. (id:19593)
Ryerson, Ontario
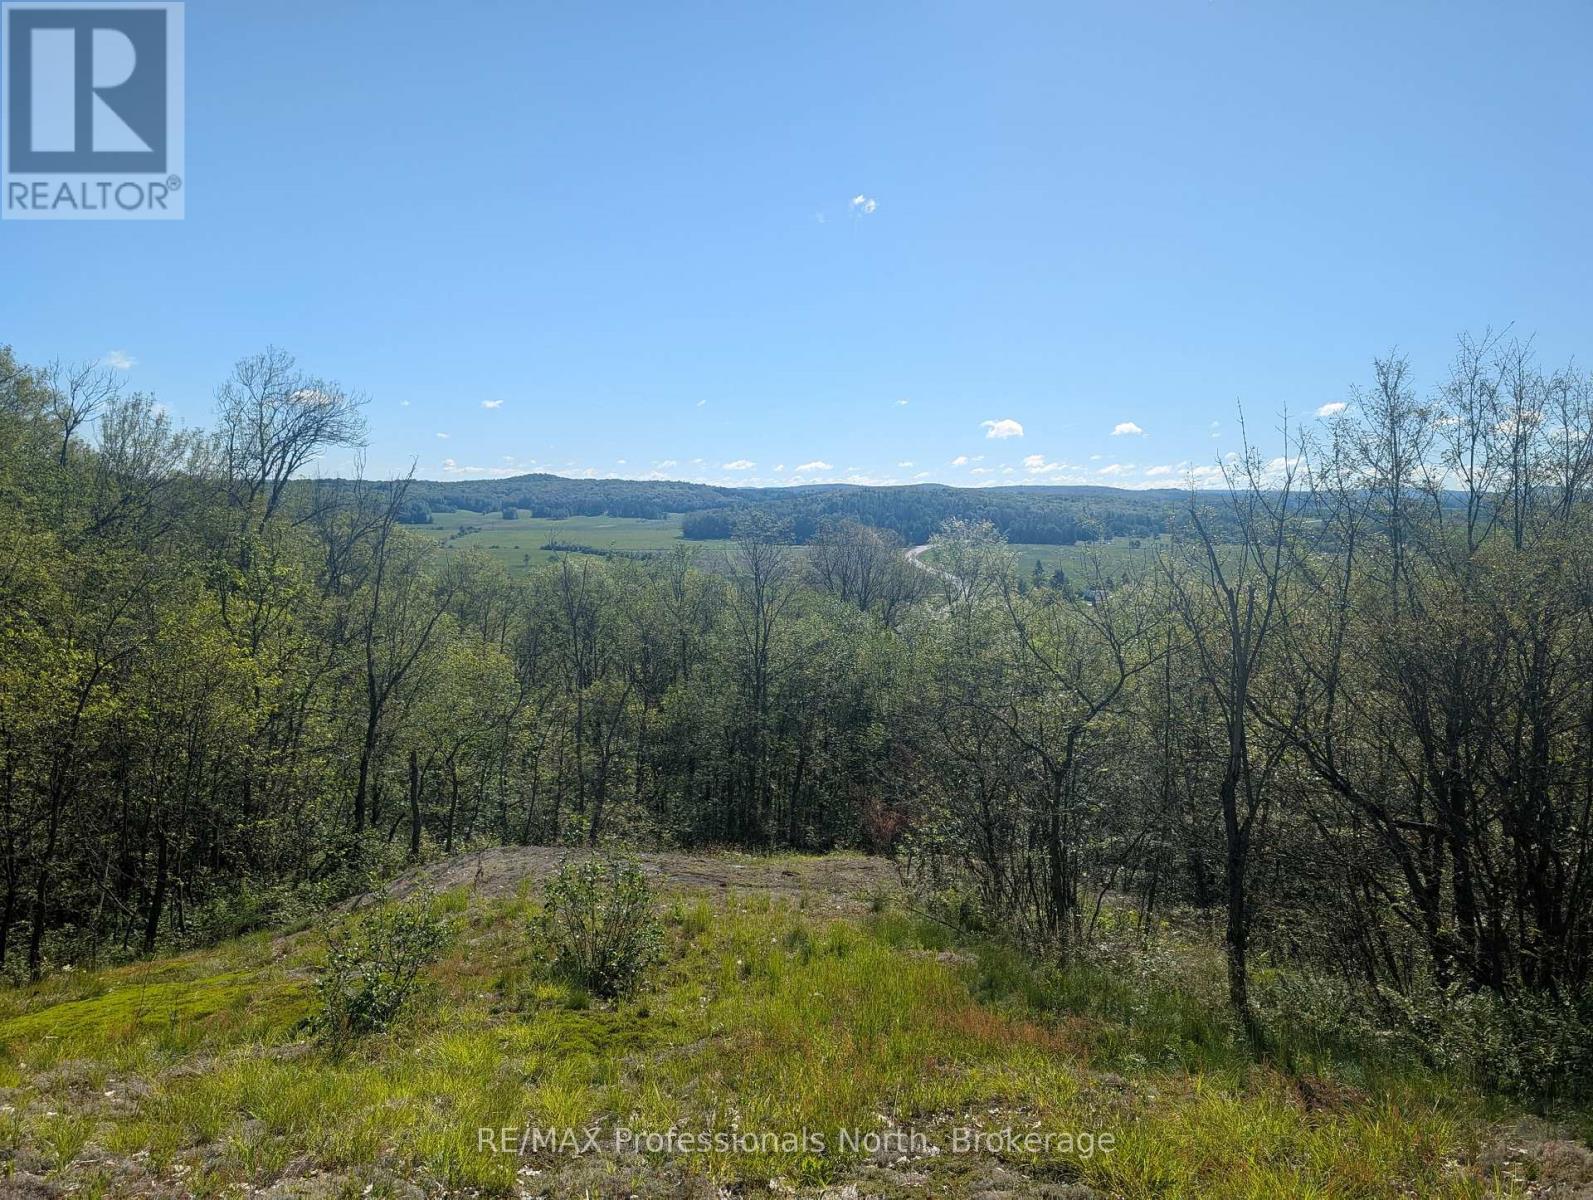
An absolutely beautiful building lot just off Highway 520, only minutes from the charming town of Burk's Falls and all the amenities this welcoming community has to offer. Conveniently located just 35 minutes from Huntsville, this stunning 35-acre parcel provides the perfect balance of privacy and accessibility.The property features a healthy mix of predominantly hardwood forest, with exceptional elevated views from the rear of the lot. A driveway has already been installed, and a building site has been cleared near the front of the property, allowing you to start planning your dream home right away. Alternatively, you can create a driveway leading to the top of the property, where you'll be rewarded with truly breathtaking panoramic views.Large parcels like this are becoming increasingly difficult to find, especially at this price. Whether you're looking to build your forever home, a weekend retreat, or invest in a piece of Northern Ontario's natural beauty, this property is a must-see. (id:19593)
Paris, Ontario
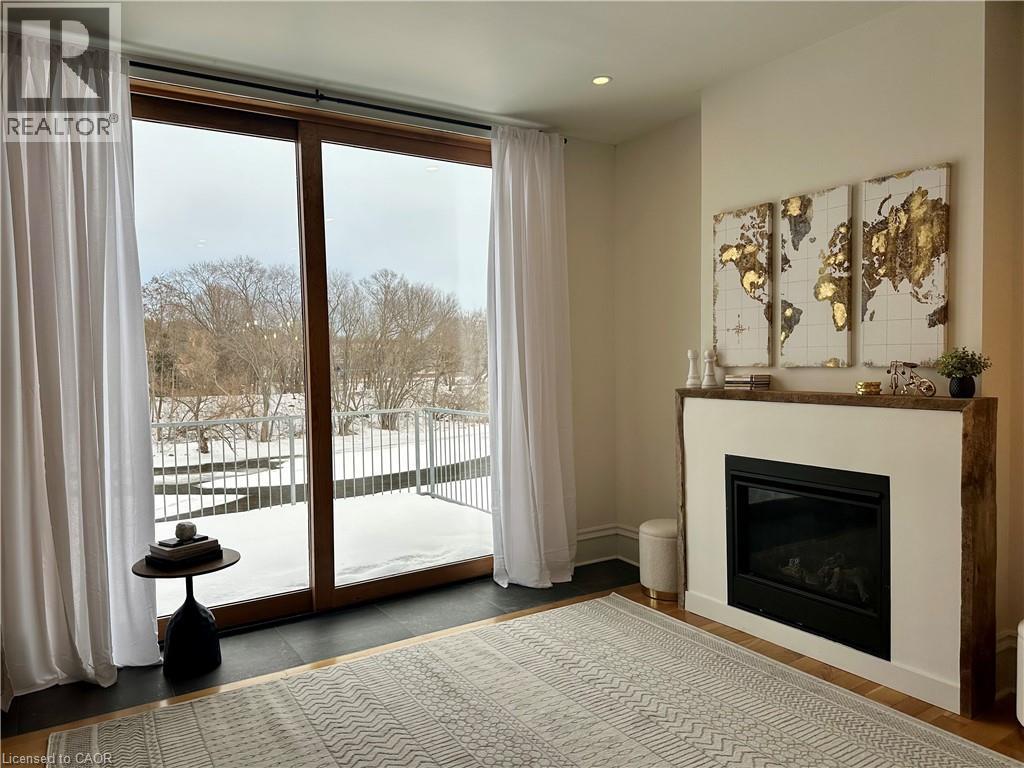
Experience refined riverside living in this stunning, fully renovated 1 bed + den residence set along the banks of the Grand River in the heart of a charming, walkable town. From the moment you enter, the building makes a statement featuring elegant tile work and a classic wrought-iron gated entry that sets the tone for what's inside. The suite itself is flooded with natural light and seamlessly blends timeless character with modern design. Exposed brick and rich hardwood flooring are paired with a sleek, contemporary kitchen complete with white cabinetry, stainless steel appliances, and a striking waterfall quartz island designed for both everyday living and effortless entertaining. The living room offers a warm, inviting atmosphere with a gas fireplace, while oversized sliding doors extend your living space to a private balcony. A dedicated dining area, a spacious bedroom with generous closet space, and a versatile den with a gas fireplace to create the ideal layout for professionals or anyone working from home. All-inclusive living elevates the experience even further, with utilities and internet included, plus one parking space. Available furnished or unfurnished to suit your lifestyle. (id:19593)
Kitchener, Ontario
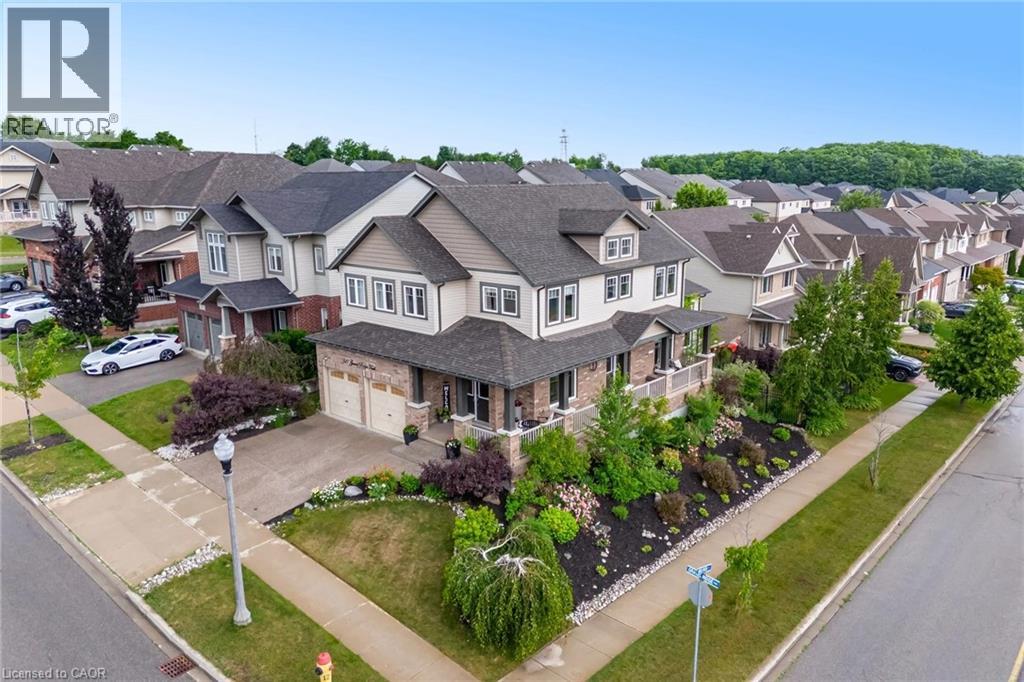
BEAUTIFUL FAMILY HOME WITH WALKOUT BASEMENT AND IN-LAW SETUP. Welcome to this exceptional home offering approximately 3,600 sq. ft. of beautifully finished living space, thoughtfully designed for both everyday living and entertaining. Step inside to soaring ceilings and an inviting open feel that immediately makes a lasting impression. The stunning custom kitchen is truly one of a kind, showcasing exceptional craftsmanship and quality finishes rarely found in the neighbourhood. The main level features a spacious primary suite with a private ensuite, generously sized secondary bedrooms, a dedicated home office, and an elegant formal dining room perfect for hosting family and friends. Enjoy outdoor living on the charming wrap-around porch or entertain with ease on the expansive multi-tiered deck overlooking the backyard. The bright, fully finished walk-out lower level offers incredible versatility with its own kitchen, bedroom, bathroom, and spacious living area—ideal for extended family, guests, or potential income opportunities. An additional flex space is perfect for a home gym, office, or hobby room. Combining impressive design, functional living spaces, and endless possibilities, this remarkable property offers the perfect place to call home. (id:19593)
Kitchener, Ontario
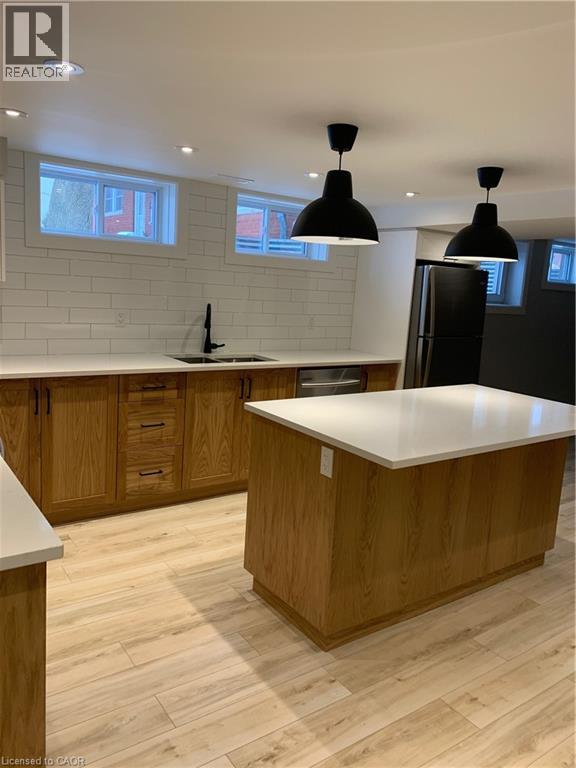
You’ll love this newly renovated 2-bedroom basement apartment in a LEGAL duplex, available September 1, 2026, for $1,975 + hydro. Located in a prime downtown Kitchener location, just 5 minutes to the LRT, this home offers quick and convenient access to Waterloo and surrounding areas. The beautiful, spacious, carpet-free basement unit is bright and inviting, with large windows that flood the space with natural light. It features a brand-new modern kitchen with white quartz countertops and stainless steel appliances, a sleek, newly renovated 4-piece bathroom, and a spacious master bedroom with a walk-in closet. Enjoy the convenience of a private in-suite washer and dryer, an exclusive outdoor patio, and shared garage access with a driveway parking spot. Situated near convenience stores, grocery stores, banks, schools, pharmacies, The Tannery District, Google, Grand River Hospital, and the UW School of Pharmacy, it’s also just minutes from the best restaurants and nightlife in Uptown Waterloo & Downtown Kitchener. This rental is for the basement unit ONLY. Contact us today to book your showing. (id:19593)
Barrie, Ontario
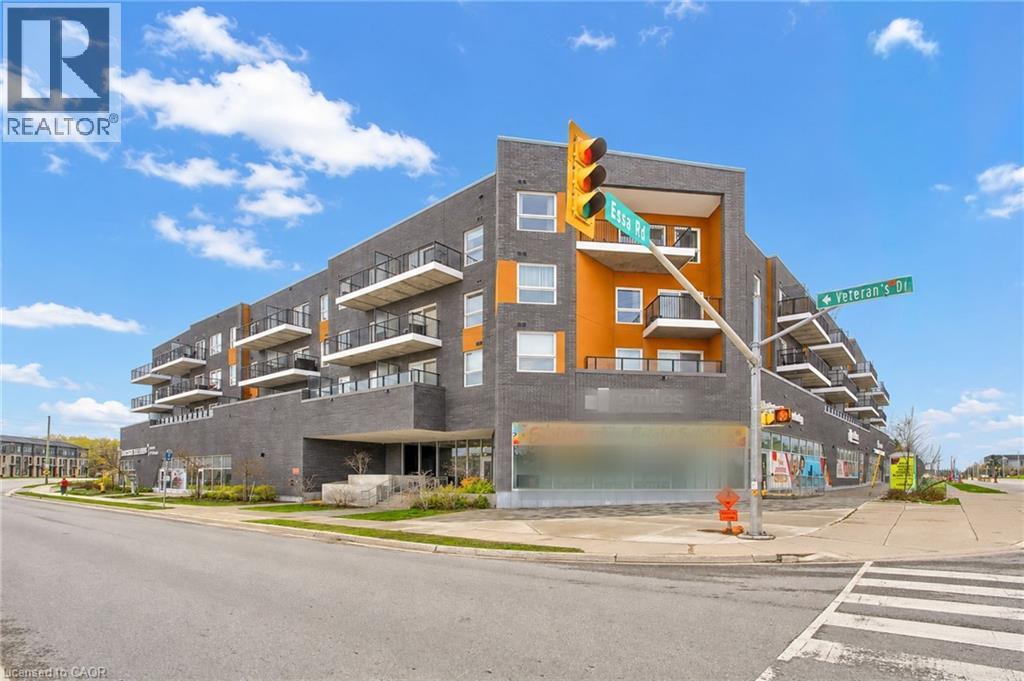
9 ft ceilings, approximately $28,000 in upgrades, and a locker conveniently located on the same floor as the unit-one of the most upgraded units in the building. Top-floor unit with no neighbors above, combined with solid concrete construction for enhanced sound insulation and privacy. Upgraded 2 bedrooms, 2 full bathrooms plus a den, ideal for a home office or additional storage, offering approximately 960 sq ft of bright, open-concept living. Primary bedroom features a walk-in closet, walkout to a private open balcony, and a 4-piece ensuite. Upgraded kitchen with extended breakfast island, quartz countertops, backsplash, and upgraded lighting. Carpet-free with durable vinyl flooring throughout, remote-controlled blinds, and blackout blinds in the bedrooms. Includes 1 owned underground parking space and owned locker conveniently located on the same floor. New washer and dryer with remaining warranty. Located in SSCC 490 and professionally managed by FirstService Residential. Condo fees include building maintenance, insurance, and common utilities; individual hydro and water usage are billed separately. Amenities include a gym, party room, EV charging, and an outdoor BBQ area. Conveniently located minutes from Hwy 400, shopping, restaurants, schools, and Barrie Transit near the building entrance. (id:19593)
Kitchener, Ontario
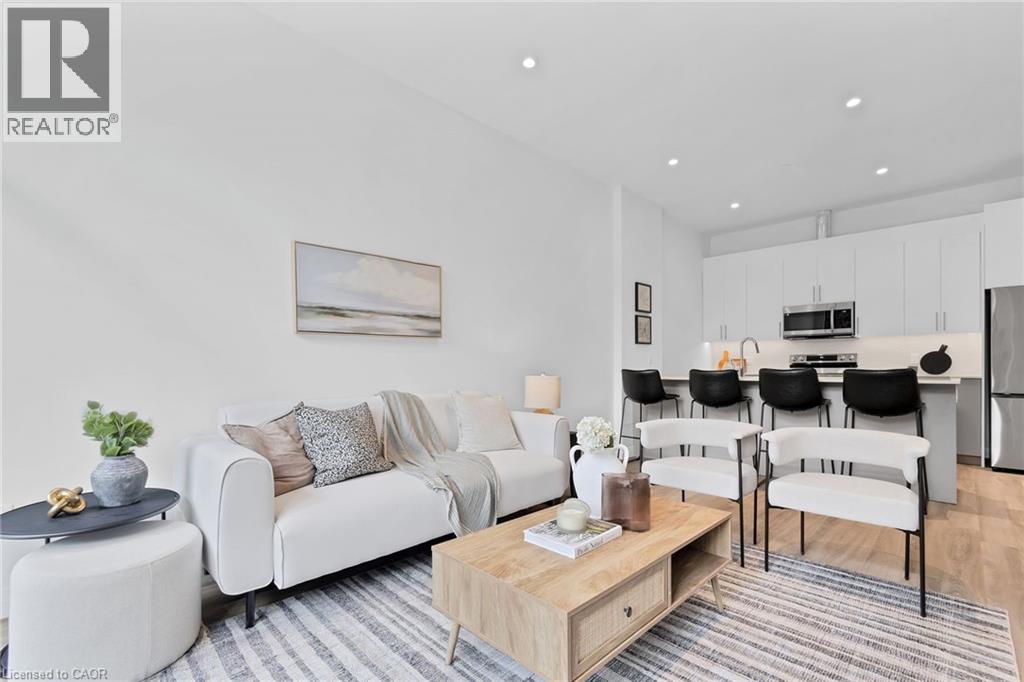
Welcome to Rainbow Lake! This charming 2-bedroom, 2-bathroom condo at 525 New Dundee Road blends modern design with the peacefulness of nature. Spanning 1055 square feet, the open-concept layout effortlessly flows between the living, dining, and kitchen areas, creating a warm and inviting space perfect for both relaxing and entertaining. The kitchen features ample cabinetry and sleek stainless steel appliances, making it ideal for any home chef. Both bedrooms are spacious and feature large closets. Step outside to enjoy the fresh air on your private 100 square-foot balcony. The building offers an impressive range of amenities, including a gym, yoga studio with sauna, library, social lounge, party room, and a pet wash station. With Rainbow Lake just steps away, you'll have easy access to picturesque trails and peaceful lakeside views. Embrace modern living in this stunning condo in Kitchener! Photos displayed are a model suite. (id:19593)
Welland, Ontario
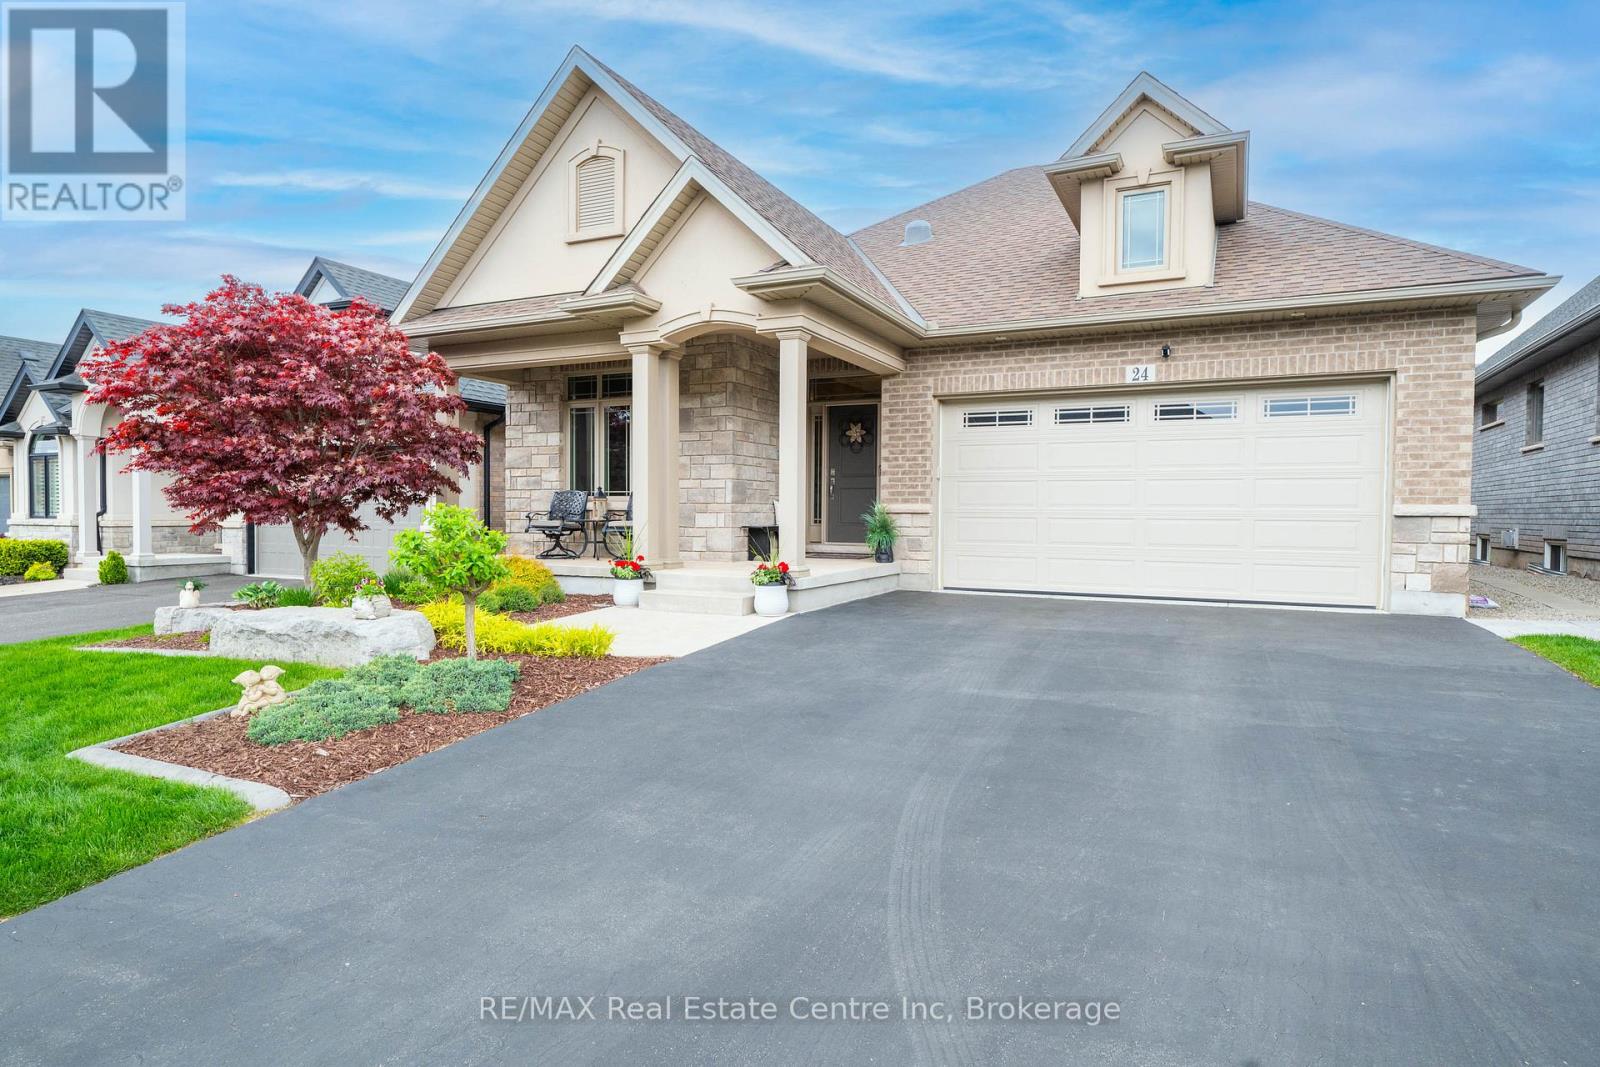
Lucchetta bungalow offering 2,850 sq. ft. of beautifully finished living space in the sought-after 55+ lifestyle community of Hunters Pointe. Designed for comfort, easy living & entertaining, this meticulously maintained home showcases extensive, thoughtfully selected builder upgrades throughout, along with 1,680 sq. ft. on the main floor plus a fully finished basement-providing ample space for family & guests.The newly painted main level features porcelain tile & luxury vinyl flooring throughout, with 9-foot ceilings that create a bright, open feel. The spacious kitchen is thoughtfully designed with stainless steel appliances, a pull-out pantry & a newly installed (Feb 2026) 36" induction cooktop & speed microwave convection oven, flowing seamlessly into the living & dining areas. Built-in surround sound enhances the experience on both levels.The primary suite offers a custom walk-in closet & private ensuite with walk-in shower. Step outside to a large extended composite deck with a covered section-perfect for relaxing or hosting.Extra-wide stairs lead to the finished basement with 8-foot ceilings, featuring a large recreation & entertainment area, two additional bedrooms, a full bathroom, wet bar & ample storage.The double-car garage is equally well-equipped with side-yard access, upper shelving, bicycle pulley storage & a coated concrete floor.Exterior highlights include a brick & stone façade, asphalt driveway, irrigation system & low-maintenance landscaping.Residents enjoy exceptional amenities with $300/month community fees including a heated saltwater indoor pool, fitness centre, pickleball courts, tennis courts, lawn care, driveway snow removal, monitored community security, and more.Ideally located just off Highway 406 in the heart of Niagara Region, minutes to shopping, restaurants, wineries, golf courses & nearby cities.As an added bonus, the home was built to Net Zero Ready standards, offering enhanced efficiency and lower operating costs. (id:19593)
Saugeen Shores, Ontario
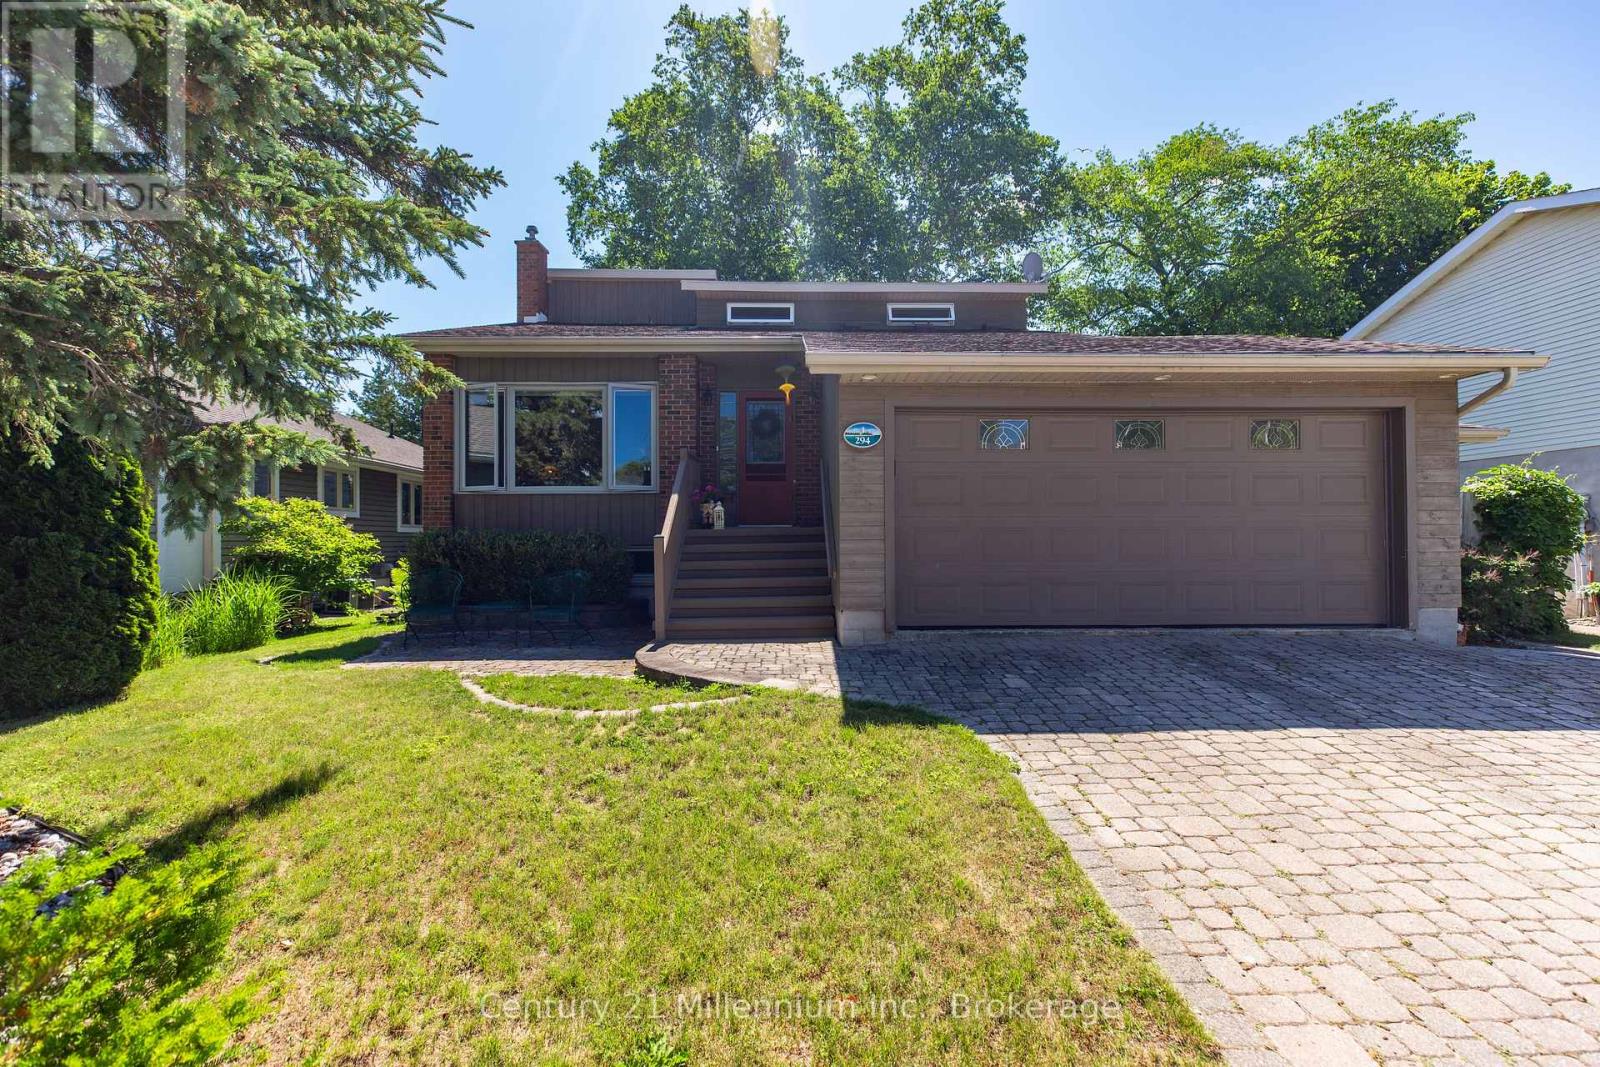
Welcome to this meticulously maintained multi-level back split home, nestled on a beautifully landscaped lot in the heart of Southampton. Just a short stroll to the sparkling shores of Lake Huron and the vibrant downtown core, this home offers both tranquility and convenience. Step inside the generous foyer, where the west-facing living room invites you to relax and enjoy breathtaking evening sunsets. The true heart of this home is the stunning family/dining room and kitchen, boasting a full wall of windows, skylights and a patio door that opens to the serene rear perennial gardens, patio w/firepit, and small pond. Natural light floods the space from three skylights, while a cozy natural gas fireplace adds warmth and ambiance perfect for quiet conversations, lively family nights, or culinary creations in the well-appointed kitchen with built-in appliances and a thoughtfully designed layout. Enjoy meals indoors or al fresco under the charming pergola, where the soothing sounds of the waterfall in the pond create the perfect backdrop for outdoor dining. Patio table and chairs are included for effortless entertaining! The main level also features a bedroom, a full bathroom, and a convenient laundry/mudroom with access to both the garage and side yard ideal for unloading groceries or stepping in from outdoor fun. Upstairs, two spacious bedrooms and a full bath await, with the primary suite offering double closets and lovely east, south and west-facing windows. The lower-level family room provides additional comfort with a second natural gas fireplace, along with a tucked-away office space featuring a large desk ready for move-in convenience. Storage is plentiful, with a large storage/workshop area, a double-car garage with additional space, and an attached garden shed perfect for storing equipment and outdoor essentials. Back-up Generac Natural Gas generator. This home is truly a complete package, offering comfort, style, and an unbeatable location. (id:19593)
Tiny, Ontario
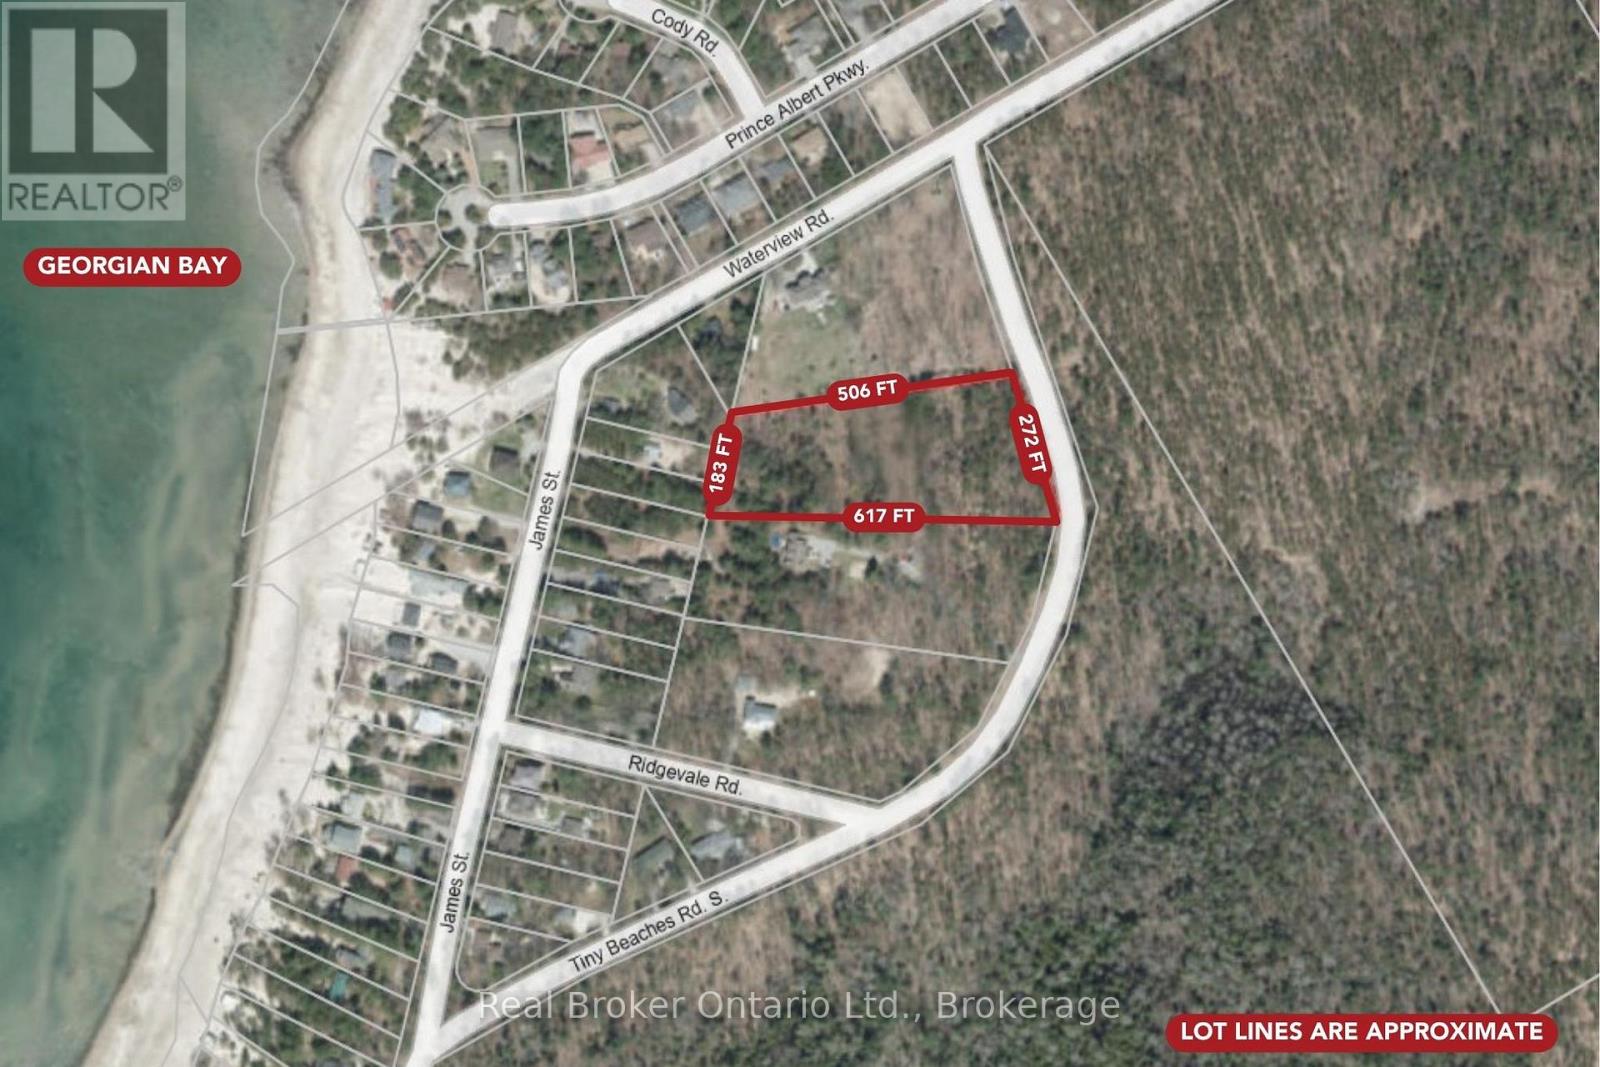
Discover the perfect opportunity to build your dream home or year-round retreat on this sprawling nearly 3-acre executive lot on sought-after Tiny Beaches Road South. Offering an ideal blend of privacy and natural beauty, this expansive property provides plenty of space to create the lifestyle you've been dreaming of. Enjoy a short walk to the crystal-clear waters and sandy shoreline of Bluewater Beach, where you can take in breathtaking Georgian Bay sunsets and spend your days swimming or simply relaxing by the water. Surrounded by nature and located just a short drive from Midland, Penetanguishene, and Tiny Township amenities, this rare parcel combines peaceful cottage living with convenient access to recreation, shopping, and dining. Also a short drive to Highway 400 simplifies commuting from the GTA! Whether you're planning your forever home, a weekend escape, or an investment for the future, this is a remarkable opportunity in one of Tiny's most desirable locations. (id:19593)
Brantford, Ontario
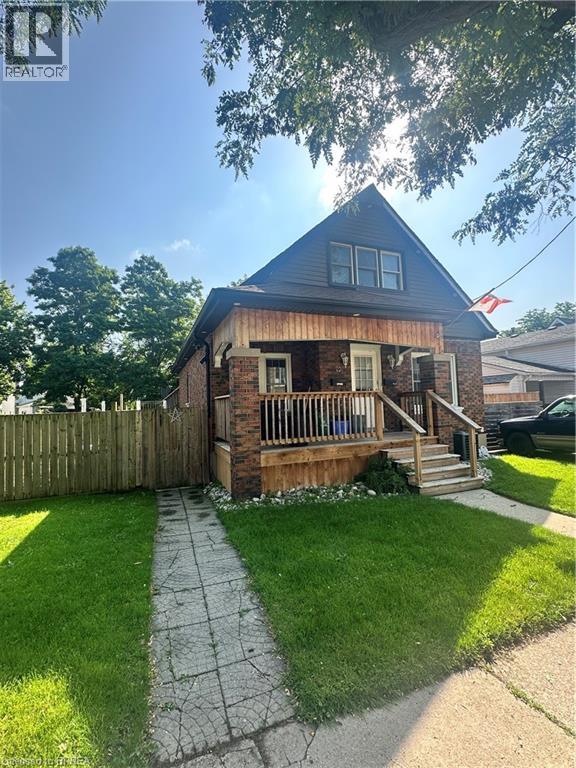
BASEMENT UNIT FOR LEASE - PERFECT FOR A STUDENT OR SINGLE PERSON. VERY SPACIOUS, 1 BEDROOM, 1 BATHROOM, KITCHENETTE, SHARED LAUNDRY, UTILITIES AND INTERNET INCLUDED. SEPARATE ENTRANCE AND SOME ACCESS TO BACKYARD, PARKING AS WELL (id:19593)
Burlington, Ontario
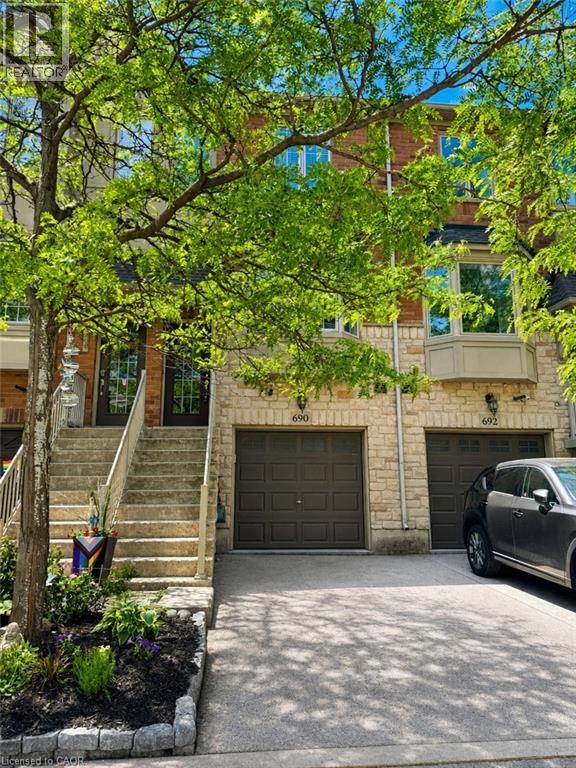
Bright and spacious 2-bedroom, 2-bathroom freehold townhome available for rent in a highly desirable South Burlington neighbourhood. This 3-storey home combines comfort, privacy, and easy access to everything you need. The main living areas feature 9-foot ceilings, creating an open and airy feel throughout. The ground level includes a versatile space with direct walk-out access to a fully fenced private backyard - perfect for relaxing. On the main floor, enjoy a private balcony ideal for morning coffee. The upper level includes a convenient in-suite stackable washer and dryer. 2 parking spots available - a single-car garage plus a private driveway space. Located in a prime area for commuters and outdoor enthusiasts alike, the Centennial Bike Path runs directly behind the complex, connecting you to Sheldon Park and the waterfront. Appleby GO Station is just a short walk or 3-minute drive away. Nearby amenities include parks, playgrounds, soccer fields, baseball diamonds, and scenic walking trails - all within easy reach. (id:19593)