
Guelph, Ontario
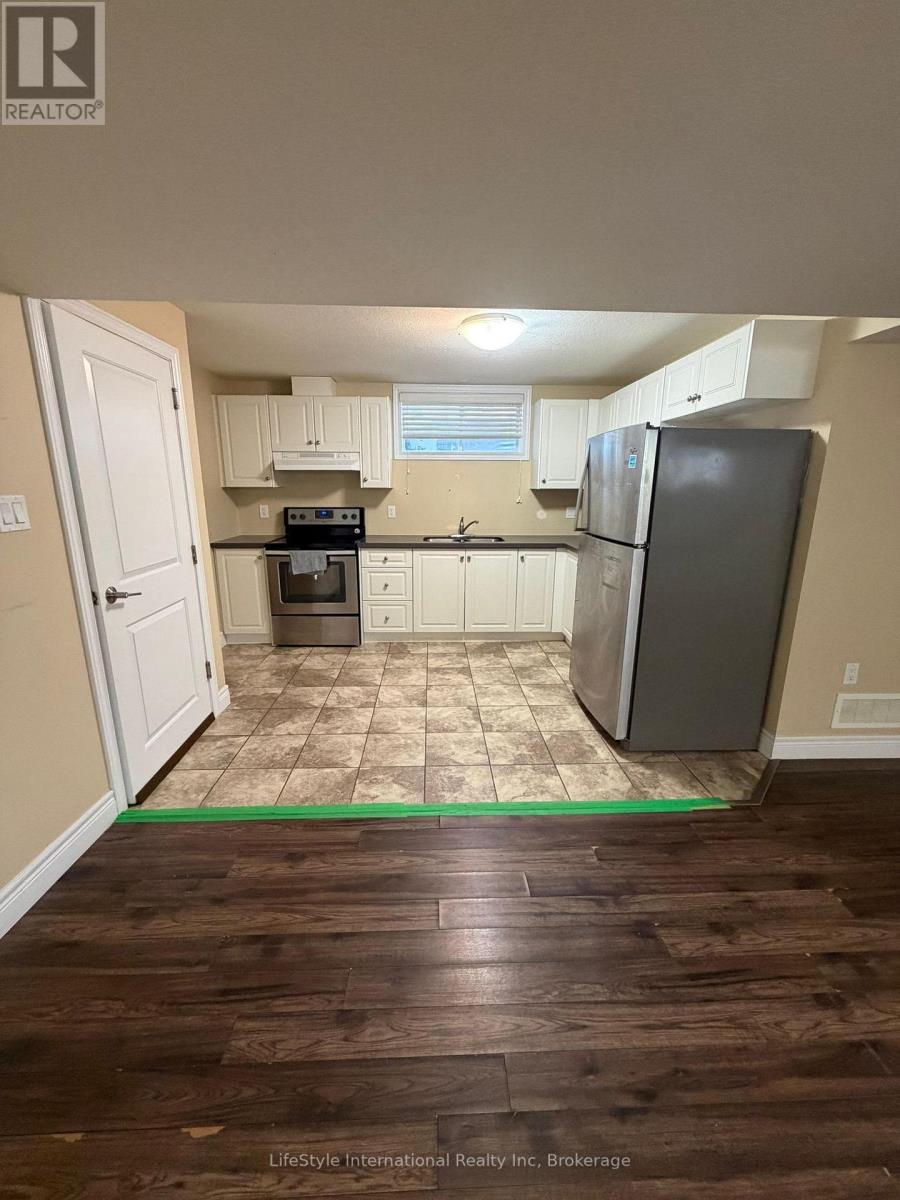
Bright and big windows! Two bedroom basement apartment located in prime south end location of Guelph. Kitchen and bathroom feature quartz countertops and this unit has is carpet less! It features two fair sized rooms with big legal windows all across the unit! Short walking distance to many amenities in the Clair/Gordon intersection! Available for immediate possession (id:19593)
Stoney Creek, Ontario
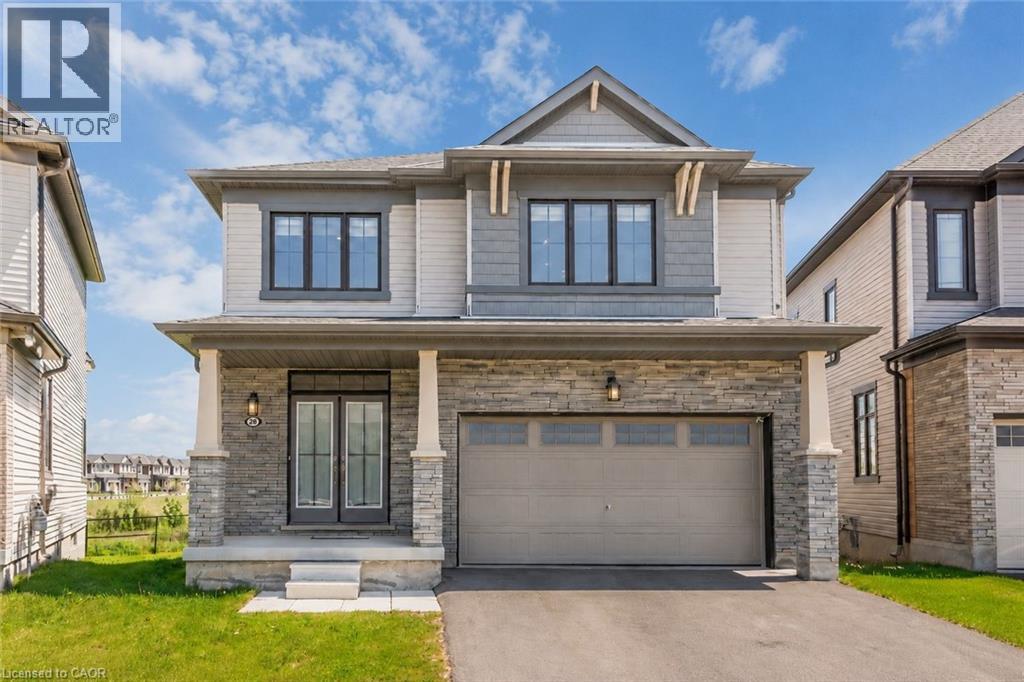
Sun-Filled Gorgeous Detached Home featuring 4 Bedrooms 3 Washrooms in sought after Hamilton neighborhood. Bright Functional Layout, Modern Kitchen with huge Island, Upgraded Light Fixtures Spacious living Areas, Generous bedrooms, and a peaceful backyard setting with Pond and Fantastic Greenery views. Close to Lake Ontario, 5 Mins drive to Go-Station, conveniently located near schools, parks, shopping, transit, and major routes. This home offers comfort, lifestyle, and everyday convenience in one desirable package. (id:19593)
South Bruce Peninsula, Ontario
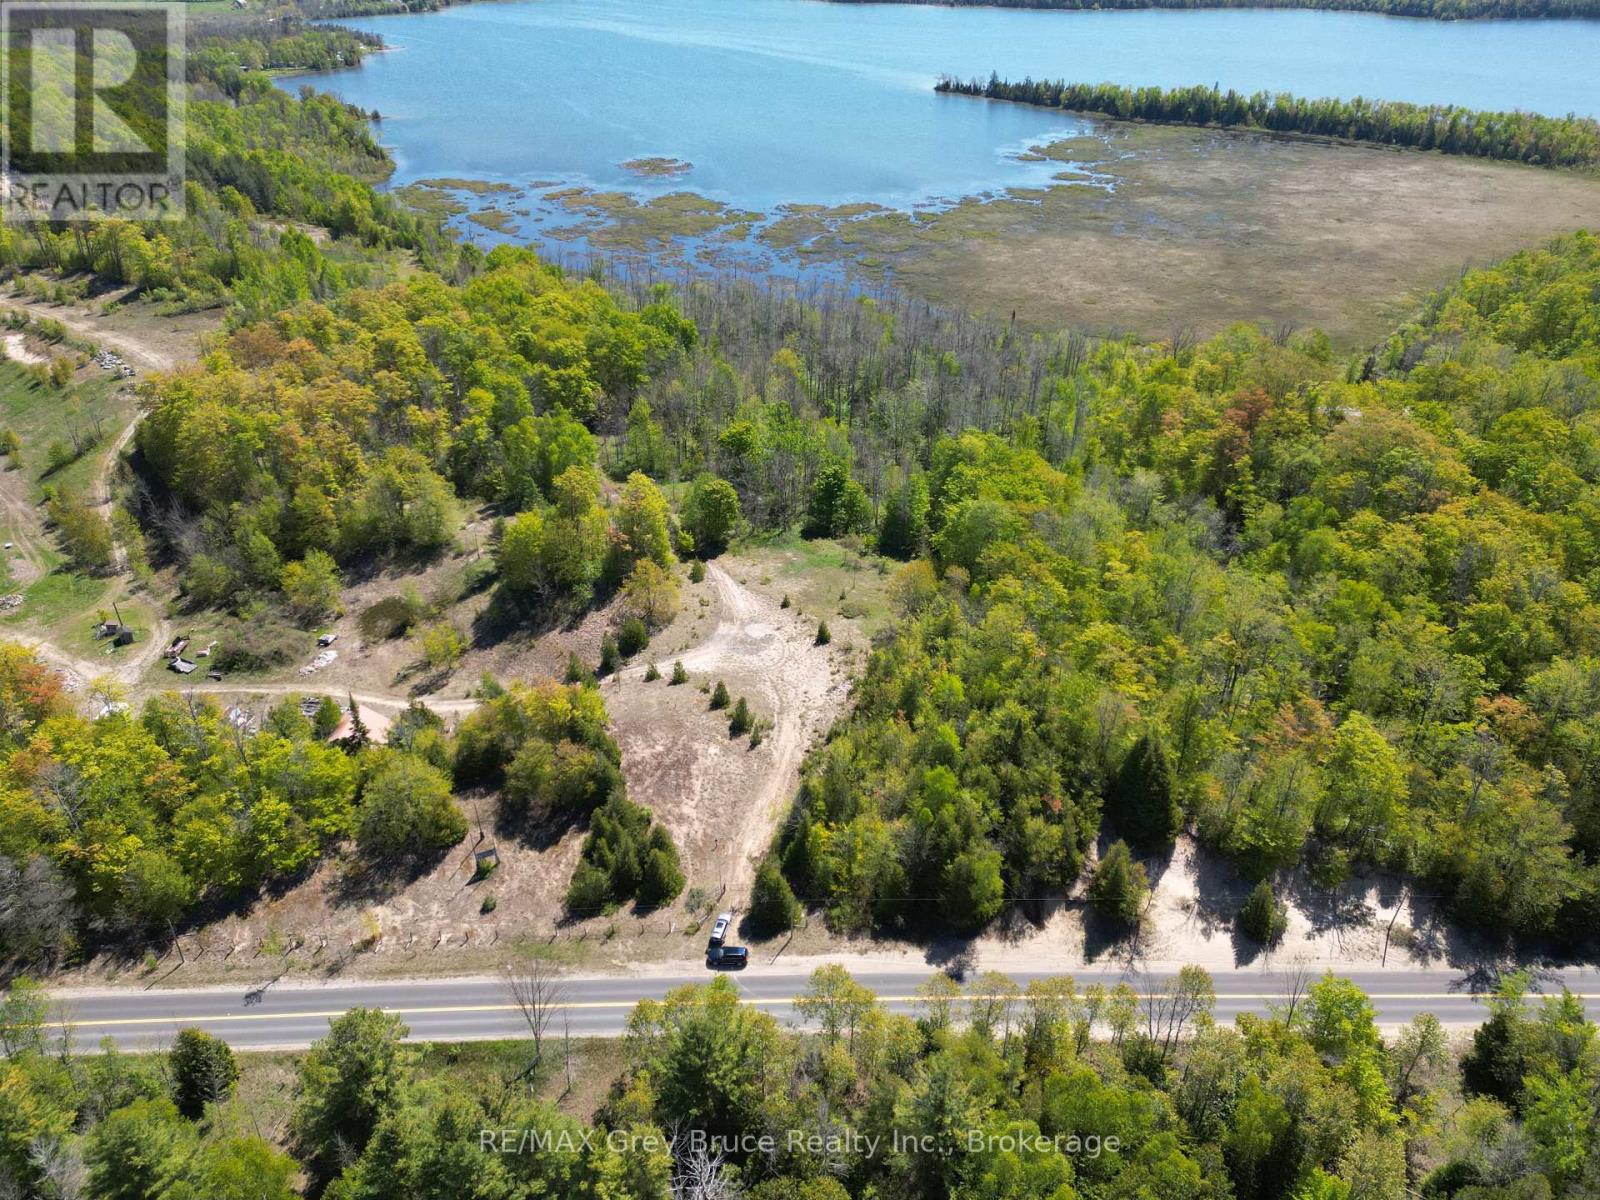
25 Acres in Oliphant. If you've been searching for a sizeable piece of land on the Bruce Peninsula, you already know opportunities like this don't come along very often. Located just north of Oliphant and only minutes from the Lake Huron shoreline, this 25-acre parcel offers the privacy, space, and natural beauty that so many buyers are looking for but rarely find. The landscape is anything but ordinary. Rolling sandy hills, mature trees, and established trails create an ever-changing backdrop for hiking, ATVing, snowshoeing, or simply enjoying the peace and quiet. Wildlife is a regular part of life here, with deer, wild turkey, foxes, and a variety of bird species frequently spotted throughout the property. At the rear of the property, the land opens to views over Spry Lake, providing a beautiful natural setting and another reminder that you're in one of the most unique areas of the Bruce Peninsula. Whether you're walking the trails, watching wildlife, or enjoying a quiet evening around a campfire, this is the kind of property that allows you to disconnect from the pace of everyday life.The location is equally appealing. You're minutes from the waters of Lake Huron, the famous sunsets of Oliphant, and a short drive to Sauble Beach for shopping, dining, and one of Ontario's most popular freshwater beaches. The Bruce Peninsula offers endless opportunities for boating, fishing, paddling, hiking, and exploring. Whether your goal is to build a future retreat, create a private family getaway, establish a recreational basecamp, or invest in a finite piece of Bruce Peninsula land, the possibilities here are significant. Large acreage parcels in this location are becoming increasingly scarce, making this an opportunity to secure not just land, but a lifestyle many people spend years searching for. Some properties are bought for what they are today. Others are purchased for what they can become. This one offers both. (id:19593)
Hamilton, Ontario
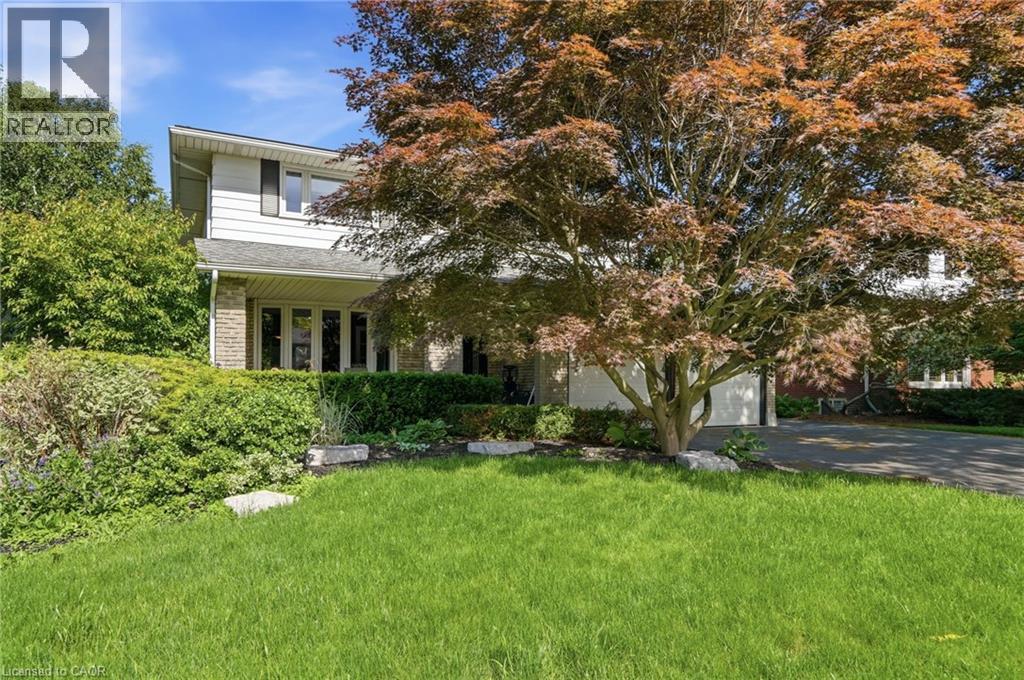
Beautiful 2-storey, 4+1-bedroom, 3.5-bathroom home nestled on a quiet dead-end street just off Scenic Drive. Enjoy your own private backyard oasis featuring a gorgeous inground pool—perfect for relaxing and entertaining on hot summer days. Inside, you'll find updated flooring throughout, a spacious kitchen, and an open-concept layout that seamlessly connects the kitchen, dining area, and family room. The finished basement offers an in-law suite and a large recreation room, providing plenty of additional living space. Conveniently located just minutes from parks, schools, Highway 403, and Lincoln M. Alexander Parkway access. This is a must-see home! (id:19593)
Minden Hills, Ontario
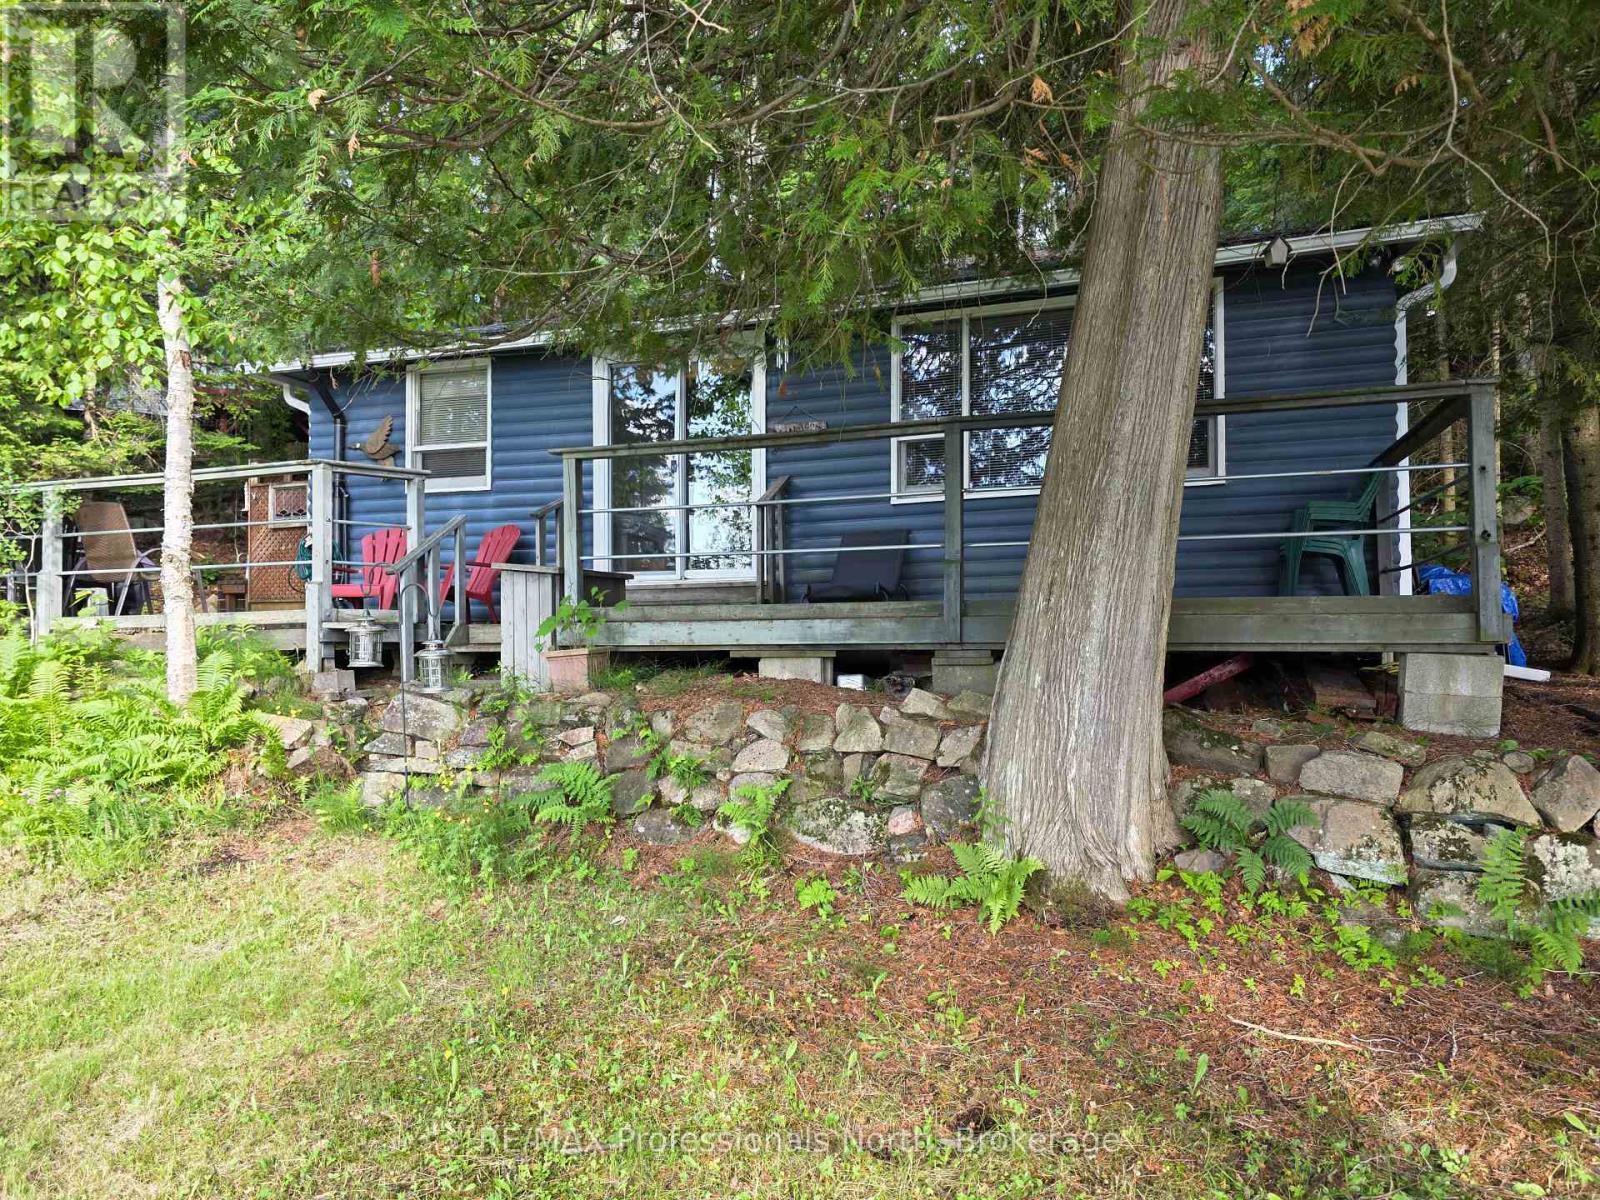
Ever have the urge to grab your fishing pole or your paddle board and just disappear for a few days? Here is the spot! This 3 season cottage with sought-after Western exposure is made for that quiet getaway. Sitting on the shore of Sharon Lake, a small, quiet lake just outside of Minden, this cottage is meant for decompressing and getting away from it all. Built in 1962, the cottage is like stepping back in time. You cannot beat the location - 7 minutes from Minden, 5 minutes from Carnarvon, and close to the Highway 35 corridor for quick weekend travel. Check out all the activities and amenities that the Haliburton Highlands has to offer. (id:19593)
Guelph, Ontario
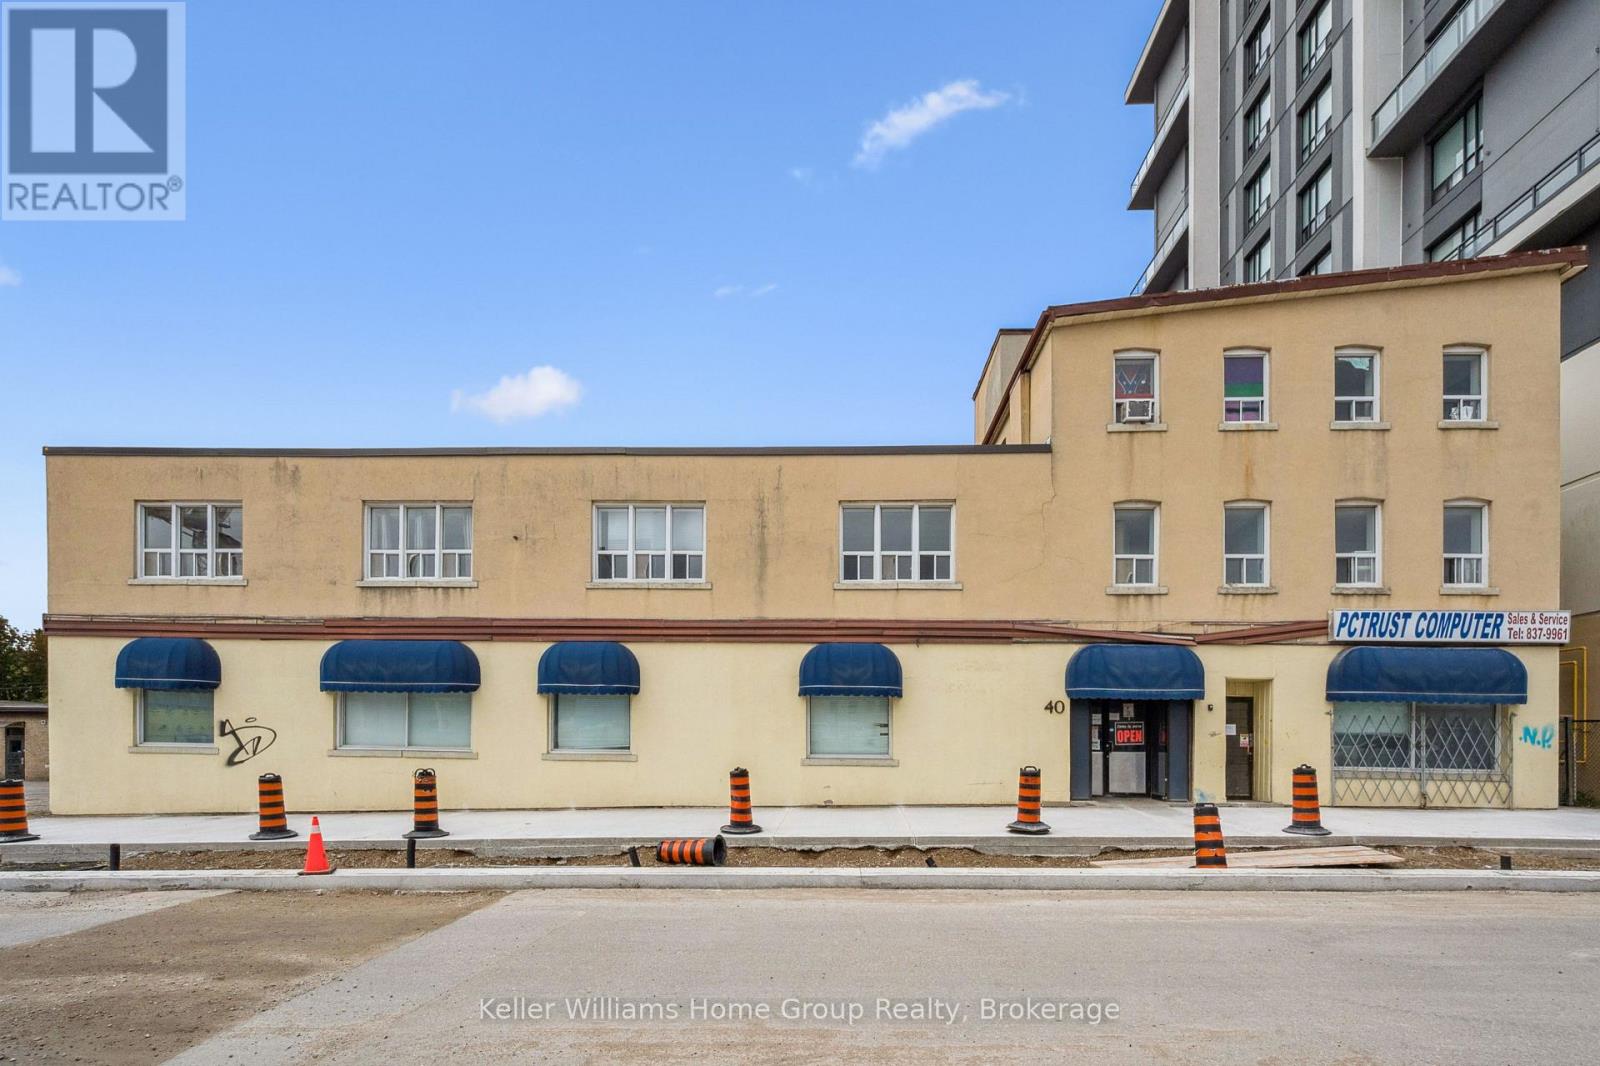
Offering over 17,000SF of Commercial Space over 3 Floors with potential room for vertical expansion. Sitting on .3 acres of prime downtown real estate. Located in the rapidly developing Baker Street District, soon to be Guelphs newest downtown hotspot. This property presents an exceptional opportunity for both immediate and long-term growth. The 17,000 SF space spans three levels and is easily divisible, offering the flexibility to accommodate a variety of businesses. Whether you're looking for office space, a medical clinic, artisan studio, financial establishment, or any number of other uses, the zoning provides the flexibility you need. The central elevator and entrance allow for easy division of units and secure access. The property includes 11 dedicated parking spaces on-site which is ideal for both tenants and clients. As the Baker Street District undergoes revitalization, this property's location positions it for future development and land assembly opportunities. The area is set to become a vibrant hub in Guelph, attracting residents, businesses, and visitors alike. Proximity to downtown Guelph means that you're in the heart of the city, benefiting from the bustling commercial, cultural, and social scene that the downtown area offers. Guelph itself is known for its strong economy, high quality of life, and strategic location, making it an ideal place for both business and personal growth. Whether you are looking for a property with immediate income potential or a location for future development, 40 Baker St provides the versatility, location, and opportunity that savvy investors and business owners are seeking. Don't miss your chance to be part of Guelphs exciting transformation. (id:19593)
Collingwood, Ontario
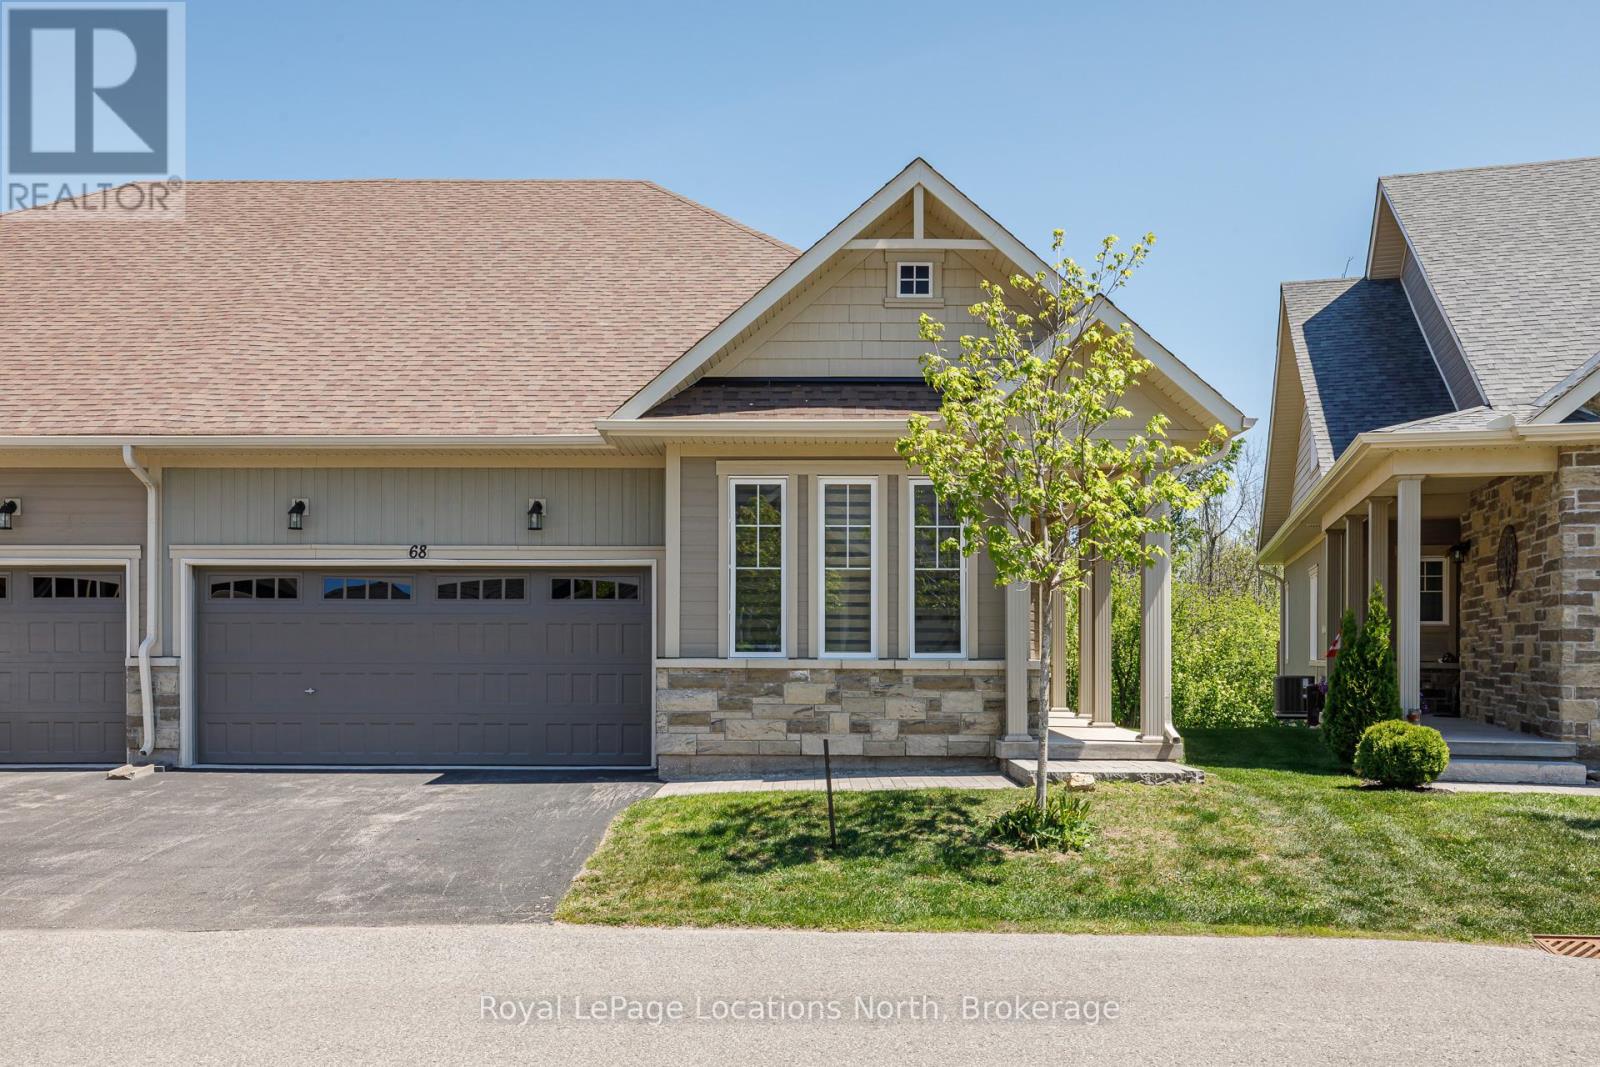
Welcome to Balmoral Village-one of Collingwood's most sought-after communities, thoughtfully designed for an active and connected 55+ lifestyle. This beautiful 3-bedroom townhome offers the perfect blend of comfort, convenience and vibrant community living. Residents of Balmoral enjoy exclusive access to a private clubhouse featuring an indoor therapeutic pool, fitness facilities, golf simulator and a full calendar of social and recreational activities. With walking trails, snow removal and lawn care all taken care of, you can focus on what matters most-living the good life. Ideally located, you're just a short walk to Cranberry Golf Course, South Winds Marina and Cranberry Mews for shopping and dining, with downtown Collingwood, Blue Mountain, and multiple additional golf courses just minutes away. Inside, the home offers a bright and inviting layout with a spacious entry and open-concept kitchen, living and dining area. A vaulted ceiling and cozy gas fireplace create a warm, welcoming space, while the walk-out leads to a large deck overlooking protected green space and the scenic Black Ash Trail. The main floor also features convenient laundry, inside access to the double garage, a generous primary bedroom with a 4-piece ensuite and soaker tub, an additional bedroom or office and 2 piece bathroom. The bright and expansive finished lower level provides excellent space for hosting family and friends, complete with a large family room with walk-out to the backyard, an additional bedroom, 4-piece bathroom and abundant storage. Whether you're enjoying a morning walk along the trails, a round of golf just steps away, or a quick bike ride to Collingwood's vibrant downtown, this home offers a lifestyle defined by connection, activity, and ease. Balmoral is more than a neighbourhood-it's a community where you can truly feel at home. (id:19593)
Grimsby, Ontario
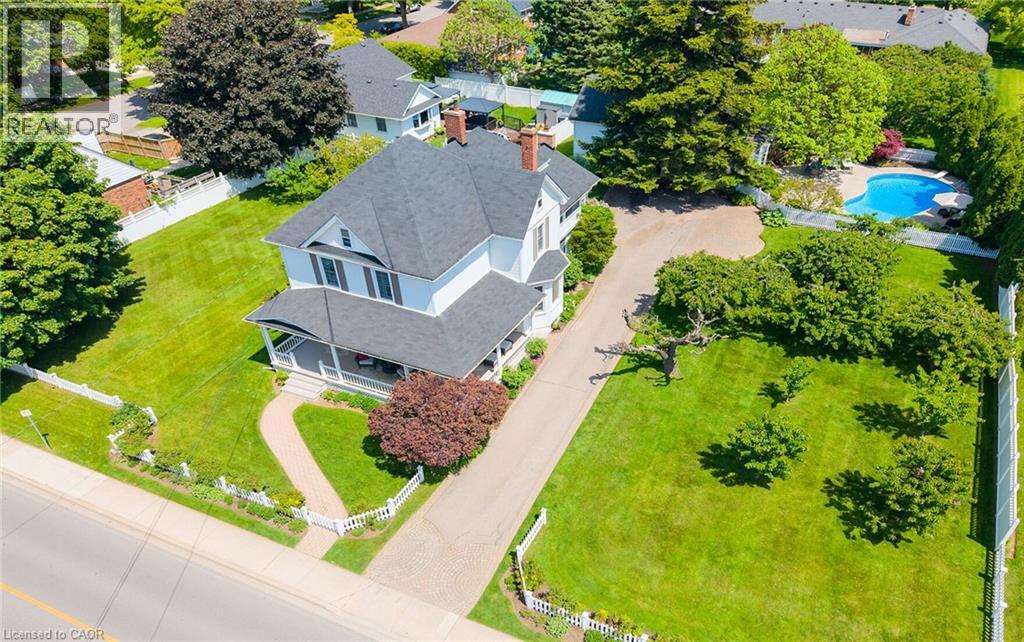
STATELY 4 BEDROOM CENTURY HOME BUILT IN 1906 LOCATED IN THE DOWNTOWN CORE AND THE HEART OF THE HERITAGE DISTRICT OF GRIMSBY. This Spacious & Gracious home sits on a large property (100’x178’) with manicured grounds, picket fence, spectacular rose gardens, numerous cherry trees, large barn with loft & 2 PC bath. Fabulous summer kitchen with double French doors opening at poolside. The saltwater pool is surrounded by expansive patios and complete privacy making it a true oasis for family gatherings and entertaining. Meticulously maintained. Welcoming wrap-around verandah adds to the charm of the home. All principal rooms boast the original wood trim and hardwood floors with a number of original French doors. On main level the elegant foyer opens to library/office with wall-to-wall built-in cabinetry. Dining room open to living room with gas fireplace & access to Verandah. Spacious kitchen with granite counters and abundant cabinetry with second staircase to upper-level. Stunning great room open to kitchen with vaulted ceiling & custom gas fireplace. Main floor laundry room. Impressive staircase leads to upper-level with 4 bedrooms plus 4-season sunroom overlooking the grounds with picturesque escarpment views. Attic walk-up offers additional space for development. OTHER FEATURES INCLUDE: C/air unit 2025, new pool liner & saltwater conversion 2019, pool pump & filter 2022, roof shingles replaced, sprinkler system at all flower beds 2021, garden shed, kitchen appliances, 2 gas fireplaces, washer/dryer. PLEASE NOTE: This property is being sold with a separate (50’x100’) lot (included in asking price) adjacent to the north side of this property offering future opportunities. This property exudes charm and grace inside and out! (id:19593)
Dysart Et Al, Ontario
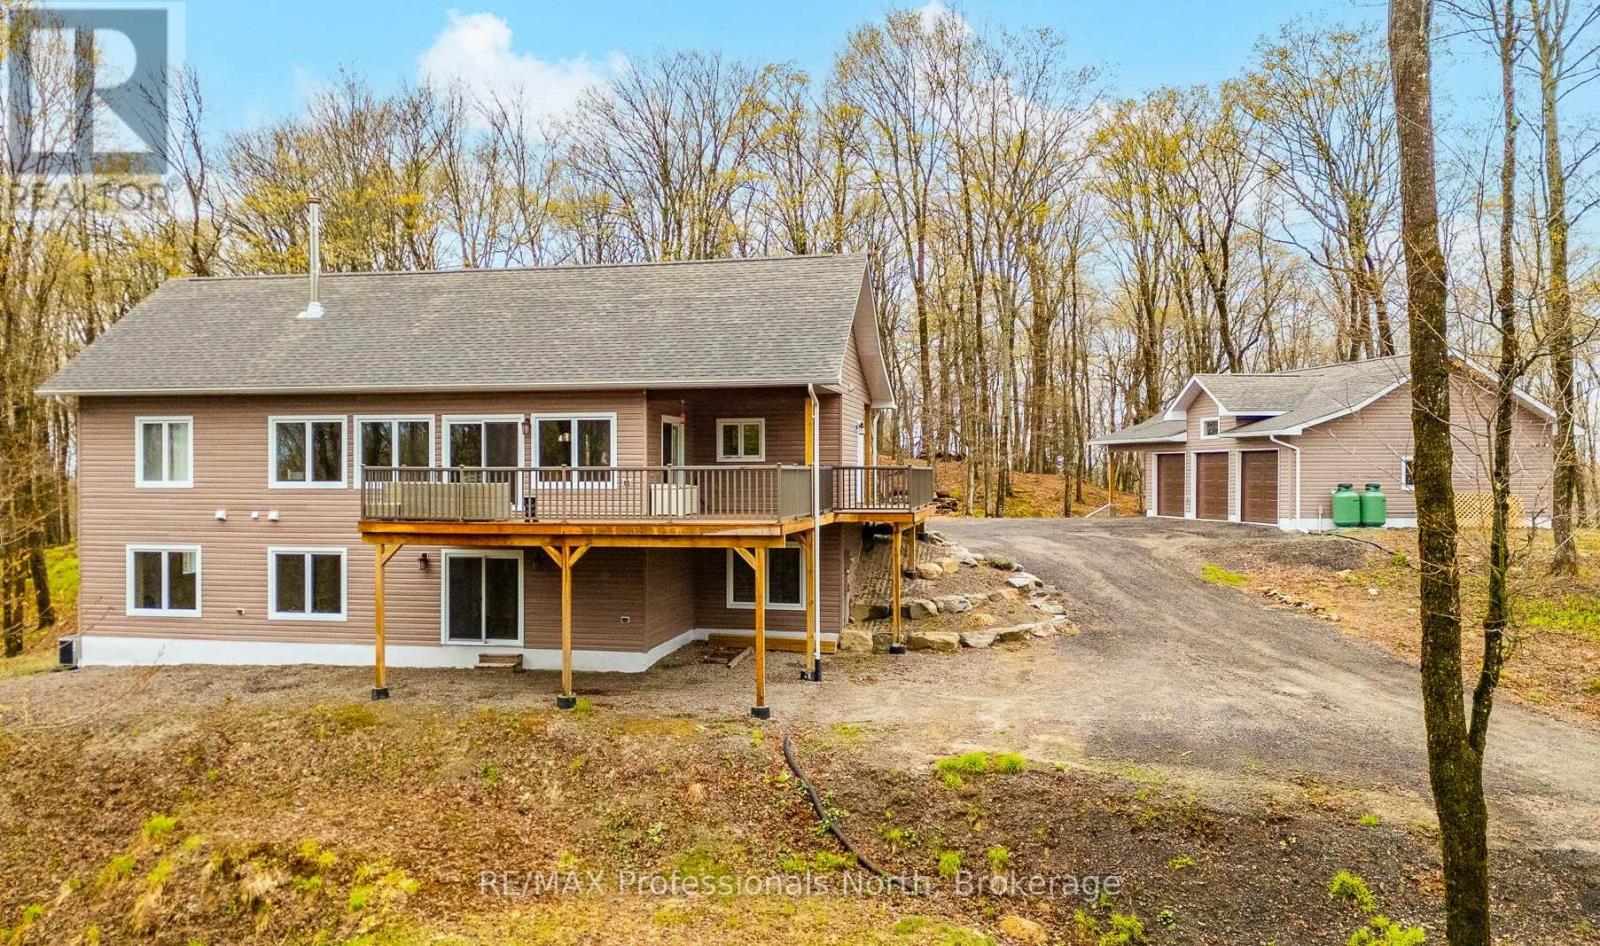
Welcome to peaceful country living at the top of Ridgeview Road - just minutes from the Village of Haliburton. Built in 2021 and set on 3.43 acres of beautiful forested landscape, this move-in ready home offers modern comfort, privacy, and exceptional year-round living. Step inside to an inviting open concept main floor featuring cathedral ceilings, expansive windows flooding the space with natural light, and a stunning floor-to-ceiling stone fireplace as the focal point of the living area. The spacious kitchen offers extensive cabinetry, ample counter space, and a large centre island perfect for entertaining. The living and dining areas seamlessly flow out to the covered wraparound deck that extends from the front entrance around the side and back of the home - creating the perfect space to relax, entertain, and take in the peaceful views of the surrounding forest. The main level features 2 bedrooms and 2 bathrooms, including the spacious primary suite with W/I closet and ensuite, along with a generous mudroom entrance and separate main floor laundry room for added convenience. The fully finished walkout lower level offers exceptional additional living space with a large open concept family room, propane fireplace, 3rd bedroom, and an additional bathroom - ideal for guests, extended family, or creating the perfect recreation space. Large windows continue to bring in natural light throughout both levels of the home. Outside, you'll find a heated 3-car garage with plenty of room for vehicles, storage, and all the toys needed to enjoy country living. With easy year-round access and a tranquil natural setting, this property is perfectly suited as a full-time residence. Thoughtfully designed, beautifully finished, and completely move-in ready - this is serene country living done right. (id:19593)
Arran-Elderslie, Ontario
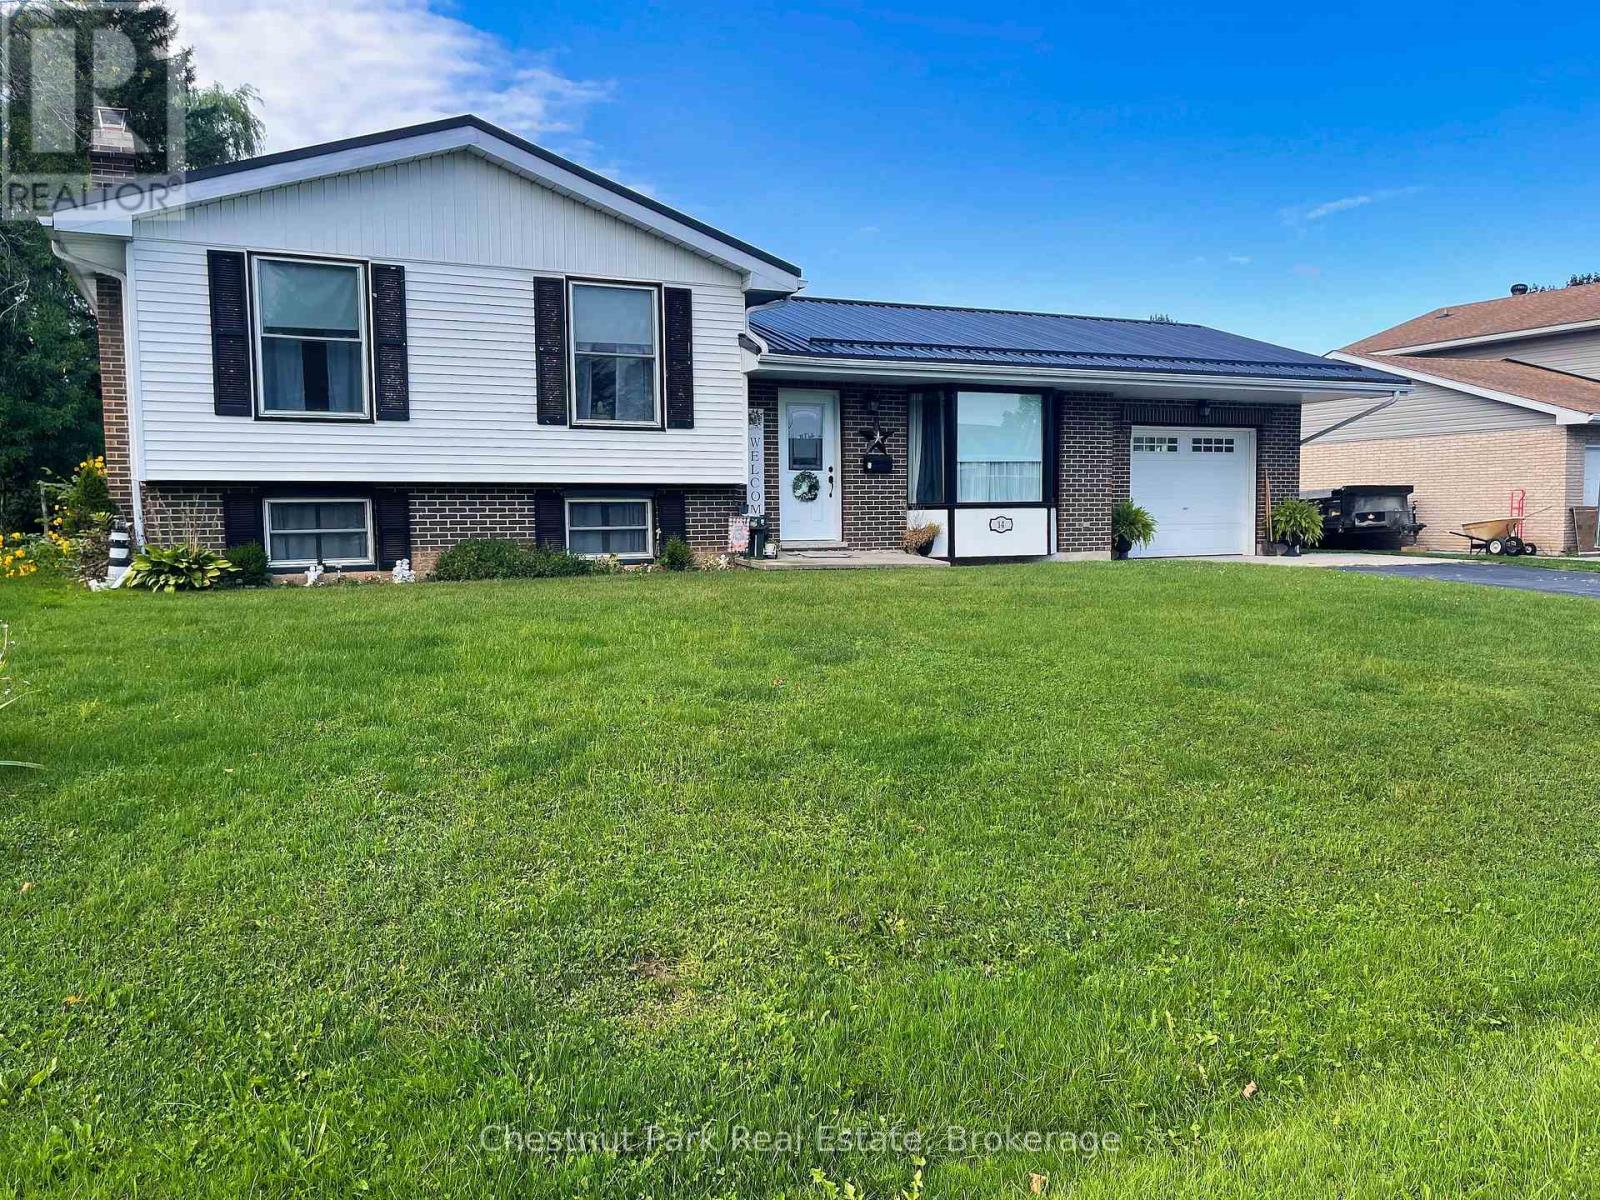
A updated four bedroom home located in a desirable neighbourhood of Chesley, adjacent to parkland for family fun. This property offers a deep partially treed lot with outdoor storage sheds and space for children to play. Stepping inside you will be impressed with the bright, spacious main level with updated kitchen cabinetry, stainless appliances and coffee bar. The dining room has a patio door opening to a multi-tiered deck for outdoor entertaining. The upper level offers 3 bedrooms with the primary bedroom accessing the main bath. Heading to the lower level you will find a renovated rec-room with electric fireplace and 3 pc bath, along with a guest bedroom/den. The basement offers space for storage and the laundry / furnace room. This home is perfect for a growing family. Be sure to book your appointment today! (id:19593)
Guelph, Ontario
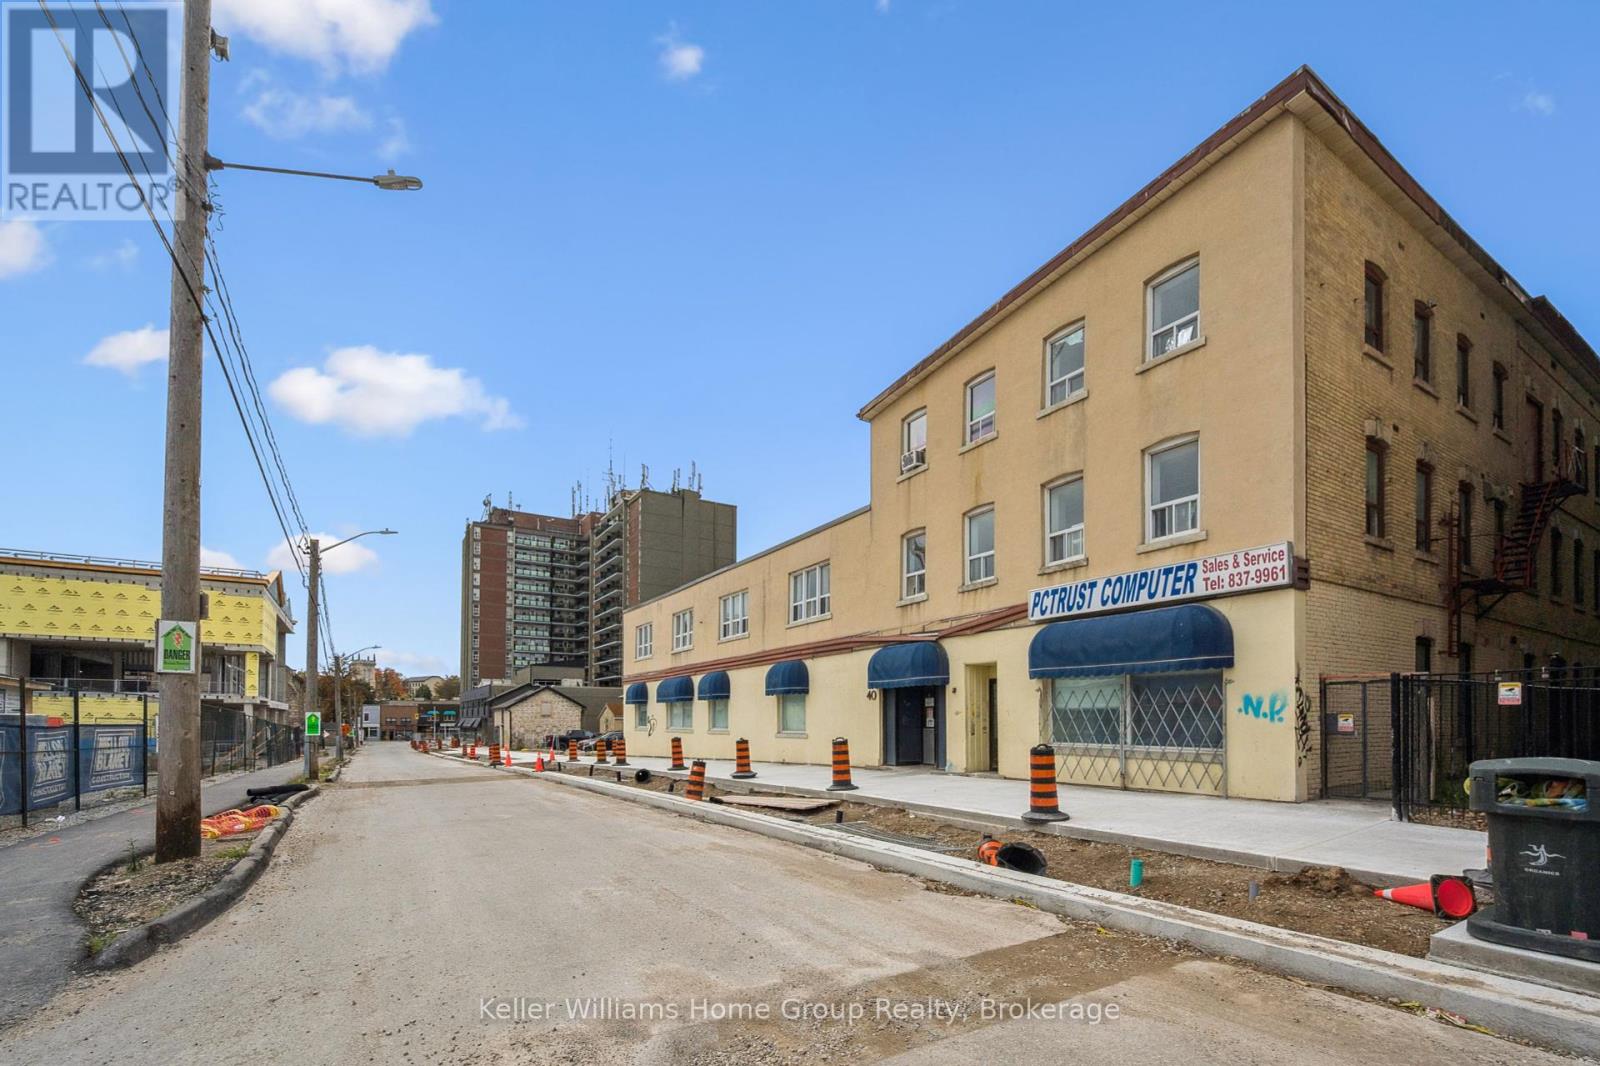
Offering over 17,000SF of Commercial Space over 3 Floors with potential room for vertical expansion. Sitting on .3 acres of prime downtown real estate. Located in the rapidly developing Baker Street District, soon to be Guelphs newest downtown hotspot. This property presents an exceptional opportunity for both immediate and long-term growth. The 17,000 SF space spans three levels and is easily divisible, offering the flexibility to accommodate a variety of businesses. Whether you're looking for office space, a medical clinic, artisan studio, financial establishment, or any number of other uses, the zoning provides the flexibility you need. The central elevator and entrance allow for easy division of units and secure access. The property includes 11 dedicated parking spaces on-site which is ideal for both tenants and clients. As the Baker Street District undergoes revitalization, this property's location positions it for future development and land assembly opportunities. The area is set to become a vibrant hub in Guelph, attracting residents, businesses, and visitors alike. Proximity to downtown Guelph means that you're in the heart of the city, benefiting from the bustling commercial, cultural, and social scene that the downtown area offers. Guelph itself is known for its strong economy, high quality of life, and strategic location, making it an ideal place for both business and personal growth. Whether you are looking for a property with immediate income potential or a location for future development, 40 Baker St provides the versatility, location, and opportunity that savvy investors and business owners are seeking. Don't miss your chance to be part of Guelphs exciting transformation. (id:19593)
Collingwood, Ontario
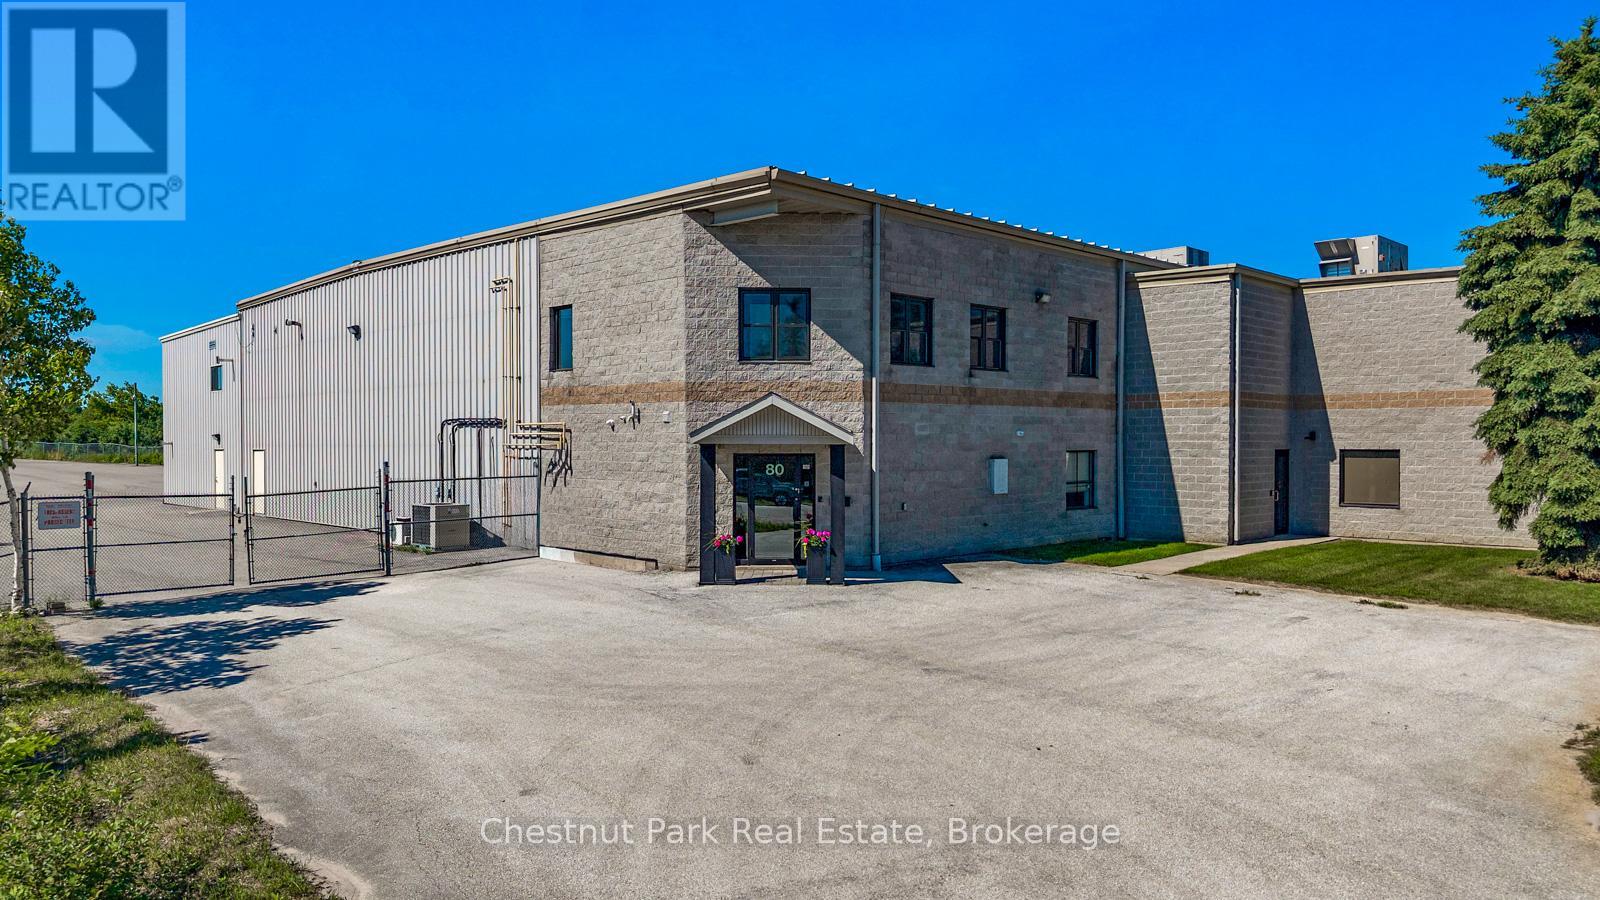
Opportunity to acquire a freestanding industrial facility offering approximately 15 482 sq. ft of usable interior floor area (with a gross exterior structural footprint of approximately 16 460 sq. ft)This versatile asset operates under M5 zoning and features a functional layout structurally configured into three distinct sections that interconnect to allow full operational flow across the entire building. Positioned on a paved road with direct proximity to the Highway 26 transportation corridor within Collingwood's light industrial sector. The site offers exceptional geographical proximity to the newly announced location of the Collingwood General and Marine Hospital campus.The core operational setup features a 5 850 sq ft high bay warehouse boasting 24 foot clear heights complimented by 7 982 sq. ft of comprehensive workspace complete with 8 washrooms, and 4 kitchenettes. The layout includes one unit featuring an accessible entrance and washroom and a secondary 1 650 sq.ft secure warehouse/garage. Shipping logistics are powered by a 44-inch exterior loading dock(10'x10' covered door) a rear ground-level drive-in door (14'x20'), a 10'x10' garage door and a 20'x7.8'interior pass-through door. Positioned on a fully paved, completely fenced, lit lot, the site features a 90 car parking footprint and a dual street entrance allowing full 360-degree perimeter wrap-around access for transport trucks. (id:19593)