
Muskoka Lakes, Ontario
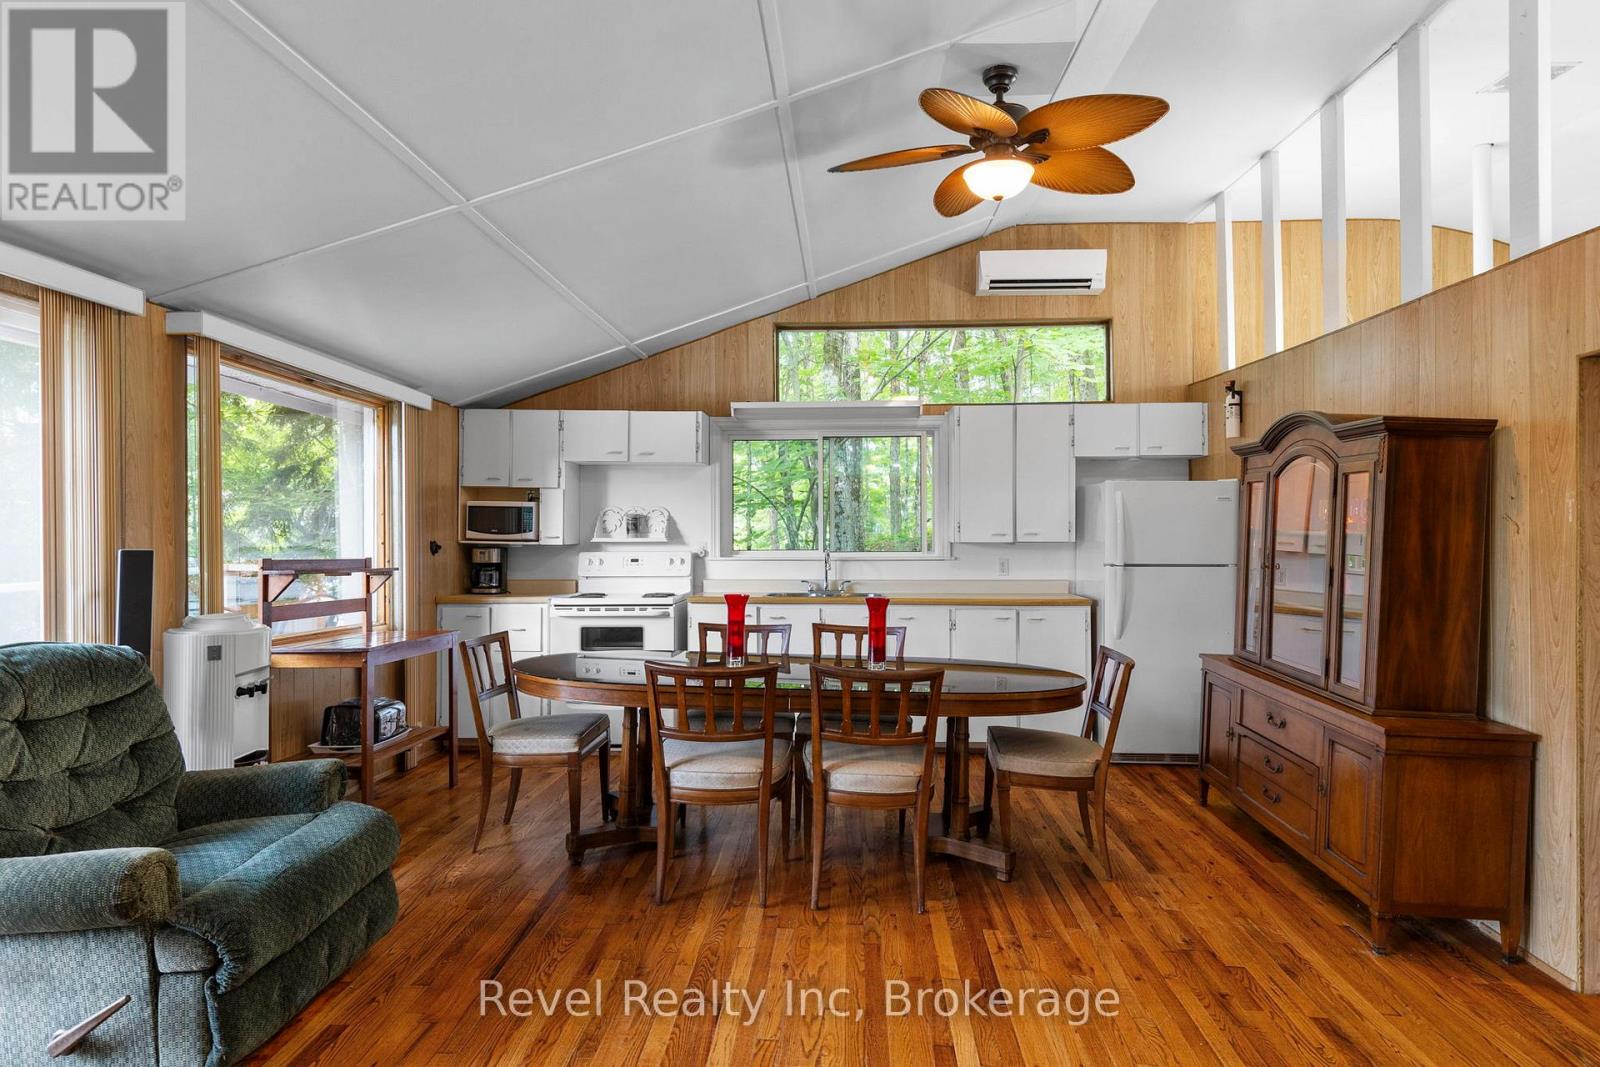
Some cottages are built. Others are found - passed down through the same family, summers stacked on summers, until the place becomes something more than a property. This is one of those cottages.Tucked on the shores of Three Mile Lake in the heart of Muskoka, this sweet, original 3-bedroom cottage has been loved by one family since day one. The charm is real - think classic cottage character, honest bones, and the kind of warmth that takes decades to earn. A mixed shoreline with dock gives you the best of both worlds: rocky Muskoka beauty with easy water access for swimming and boating. Generous decking extends your living space outdoors where it belongs.Ready for its next chapter, this is a rare opportunity to take something already full of soul and make it your own. Update it gently or renovate to your vision - either way, you're starting from a place most buyers never find.Three Mile Lake is a sought-after, well-protected lake offering excellent boating, fishing, and that unhurried Muskoka rhythm. Year-round road access. Minutes to amenities.This one won't last - original family cottages in Muskoka Lakes simply don't come up often. (id:19593)
Hamilton, Ontario
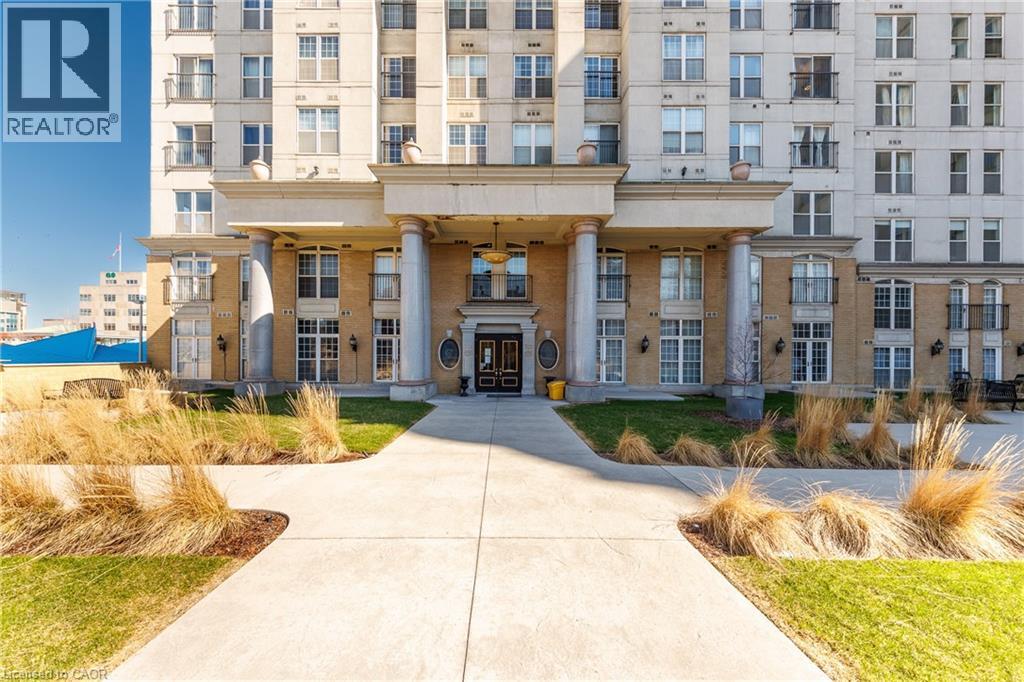
Step into this bright and spacious 2-bedroom condo offering 1,020 sq.ft of thoughtfully designed living space. With 9-foot ceilings, all new appliances, and an abundance of natural light, it’s a home that feels both comfortable and easy to live in. This unit is ideally located to shops, restaurants and schools while the nearby GO Station makes commuting simple. Enjoy evenings on the rooftop patio or a quick workout in the fitness centre—everything you need is right here. Exceptional city living starts here. (id:19593)
Mapleton, Ontario
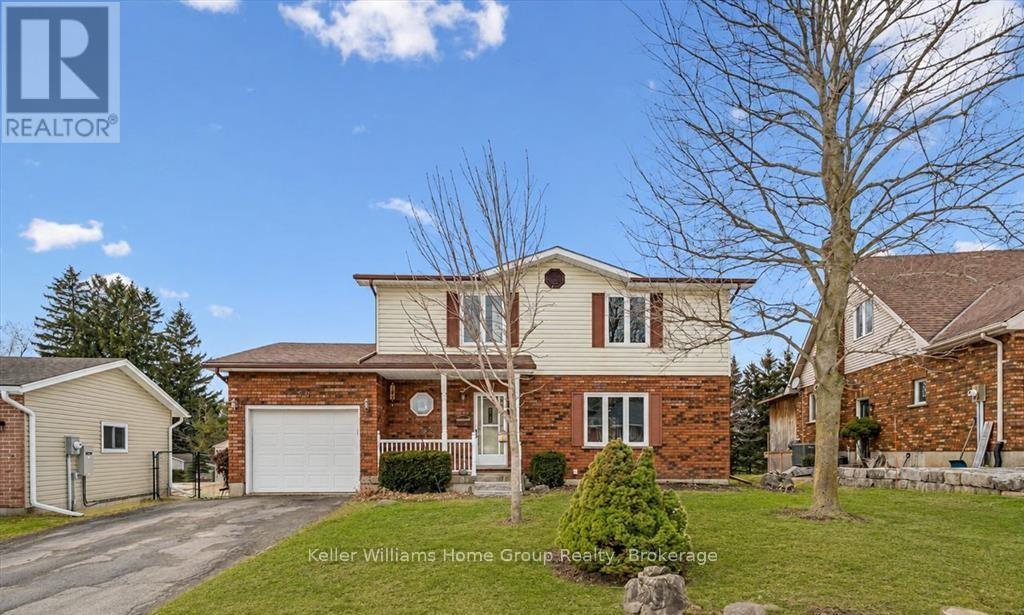
Welcome to small town living - where comfort, quality and space come together in a home that truly delivers. This quality built home offers an ideal floor plan for families looking to settle in and comfortably grow. Its' main floor features a tastefully updated and spacious eat-in kitchen, granite countertops, gas stove and sliding doors overlooking the mature and private 165' pie shape lot, delivering an exceptional outdoor experience with mature trees and landscaping that is increasingly hard to find. Large bright living room with updated maple hardwood floors, guest bathroom and laundry complete the main floor conveniences. The upper level offers 3 roomy bedrooms, king size primary bedroom with cheater ensuite and his & hers closets. The fully finished basement adds incredible versatility with a large rec room, ideal for entertaining. You'll also find an additional bedroom complete with walk-in closet, that adapts to your needs, whether it's for your growing family, guests, home office, hobby room or workout space. This home is not complete without the cold cellar and ample storage space - perfect for keeping your home organized without sacrificing living space. Many other updates to this home, include windows, doors, roof, furnace and A/C and more ... ready for you to move in and enjoy ! Steps to public school and downtown shops, restaurants, community/sports centre, parks and theatre. Located in a welcoming family friendly neighborhood, not far from the city, this home offers the lifestyle you've been dreaming of - quiet streets, community feel and fresh air to breath - while still keeping you connected to everything you need. It's all here - now it just needs you. Don't miss your opportunity ! (id:19593)
Waterloo, Ontario
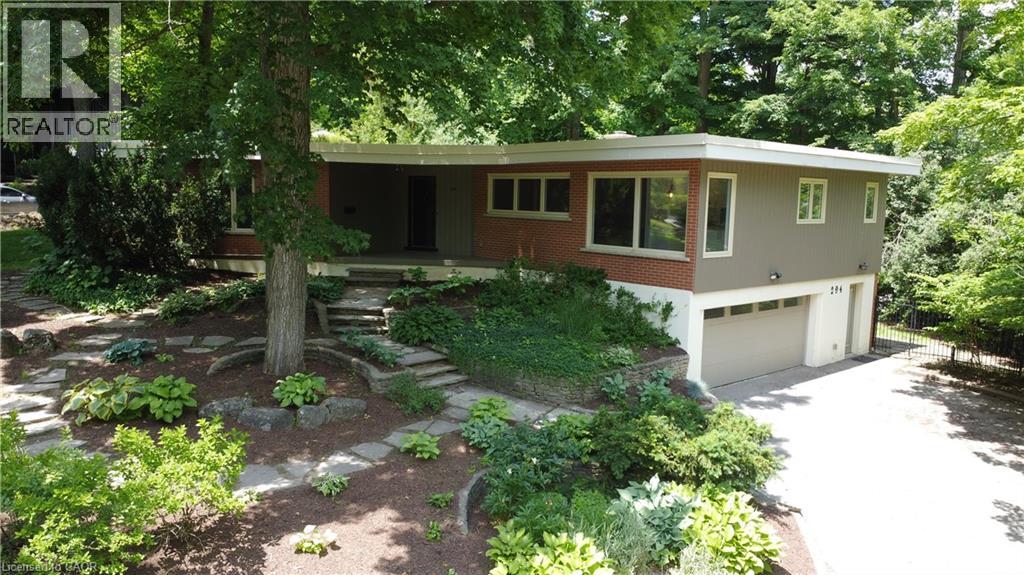
Architecturally Distinct Mid-Century Bungalow in Prestigious Beechwood. A rare opportunity to own a truly unique home in one of Waterloo's most sought-after neighbourhoods. Nestled within a private wooded enclave, this architecturally significant mid-century executive bungalow offers over 2,650 sq. ft. of thoughtfully designed living space and an exceptional connection to nature. Step inside and be captivated by soaring floor-to-ceiling windows that frame private views and fill the home with natural light. The spacious main level is designed for both everyday living and entertaining, featuring expansive principal rooms, a welcoming living and dining area with a striking double-sided fireplace, and multiple spaces to gather with family and friends. The lower level offers incredible flexibility with a walkout to the backyard, a large family room, two additional bedrooms or office, a full bathroom, and direct access to the garage—ideal for multi-generational living, guests, or a future in-law setup. Outside, enjoy your own private backyard retreat surrounded by mature trees, offering peace, privacy, and endless potential to create your dream outdoor oasis. Updates include windows, roof, hot water tank and boiler, electrical service, extensive landscaping. While some cosmetic updating may be desired, the home presents an outstanding opportunity to personalize a property with exceptional character in an unbeatable location. Virtual staging has been provided to show decorating potential. Situated just minutes from the University of Waterloo, top-rated schools, parks, trails, shopping, and amenities, this is a location rarely offered and highly coveted. Bring your vision and imagination or just move in—this remarkable Beechwood property is ready to become your forever home. (id:19593)
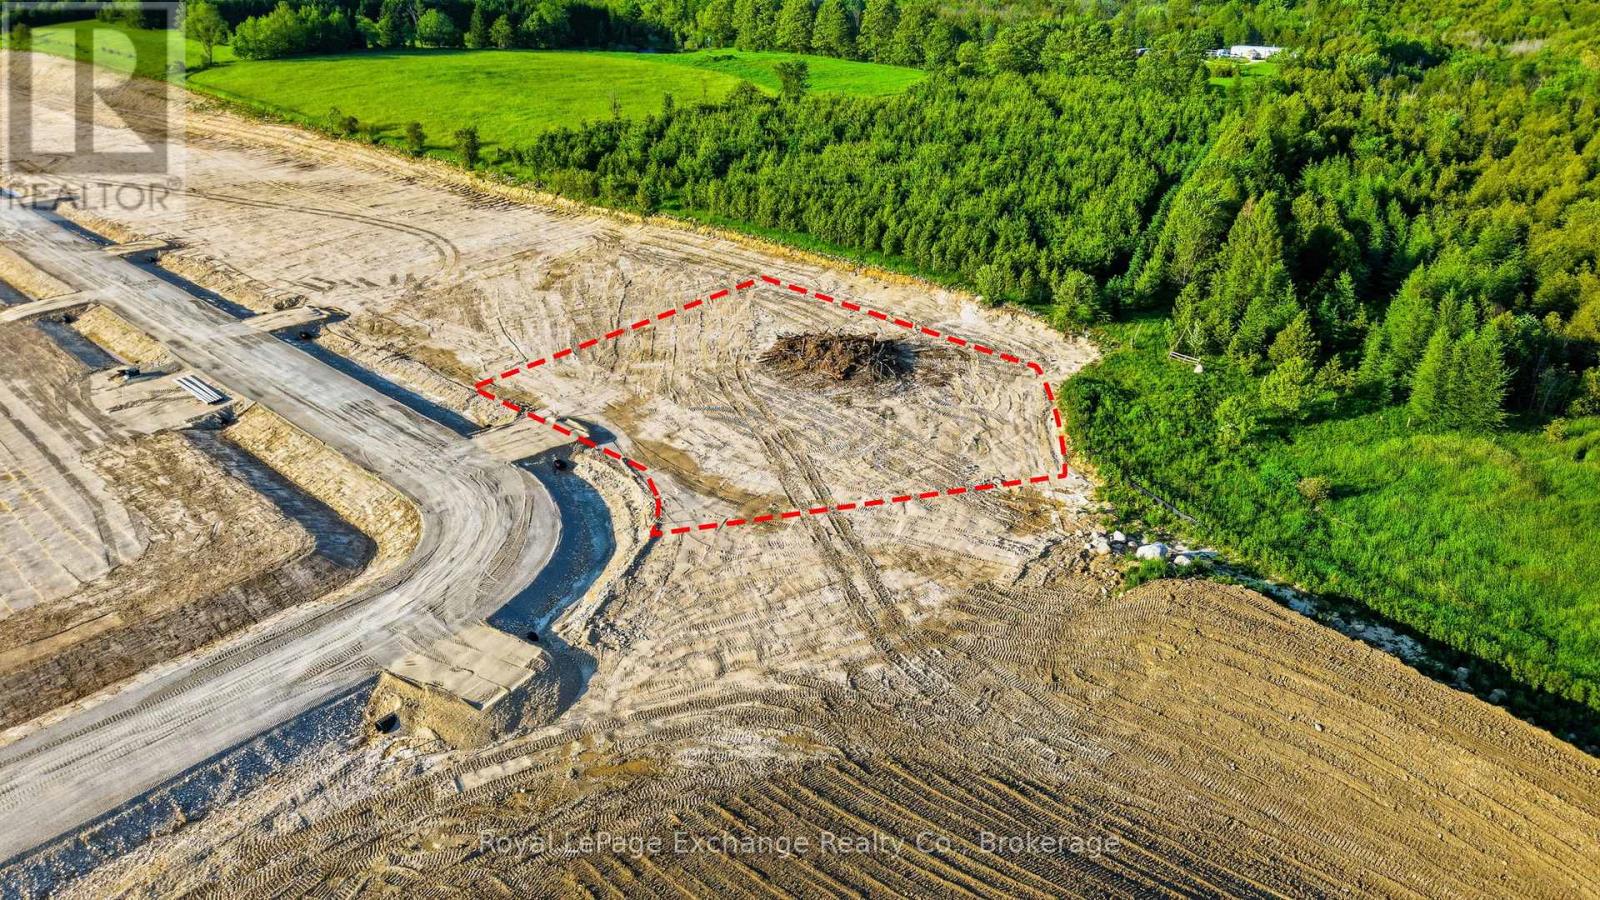
West Grey, Ontario
Some lots give you space. Others give you privacy. Lot 27 gives you both. Set on 1.03 acres and backing onto natural open land, this premium estate lot offers one of the most secluded settings currently available within The Styx at Crawford. Positioned near the end of Hillside Crescent, the lot features a generous building envelope and plenty of room for a custom home, detached shop, outdoor living areas, and everything that makes country life worth living. Surrounded by nature yet just minutes from Durham and Hanover, you'll enjoy a paved road, charming general store, nearby river access, and the opportunity to become part of one of West Grey's newest estate communities. Capitalize on the oppourtunity for qualified buyers to save up to $130,000 in HST rebates in effect now until March 31, 2027. Buy the dirt. Build the dream. Visit www.TheStyx.org for more information! (id:19593)
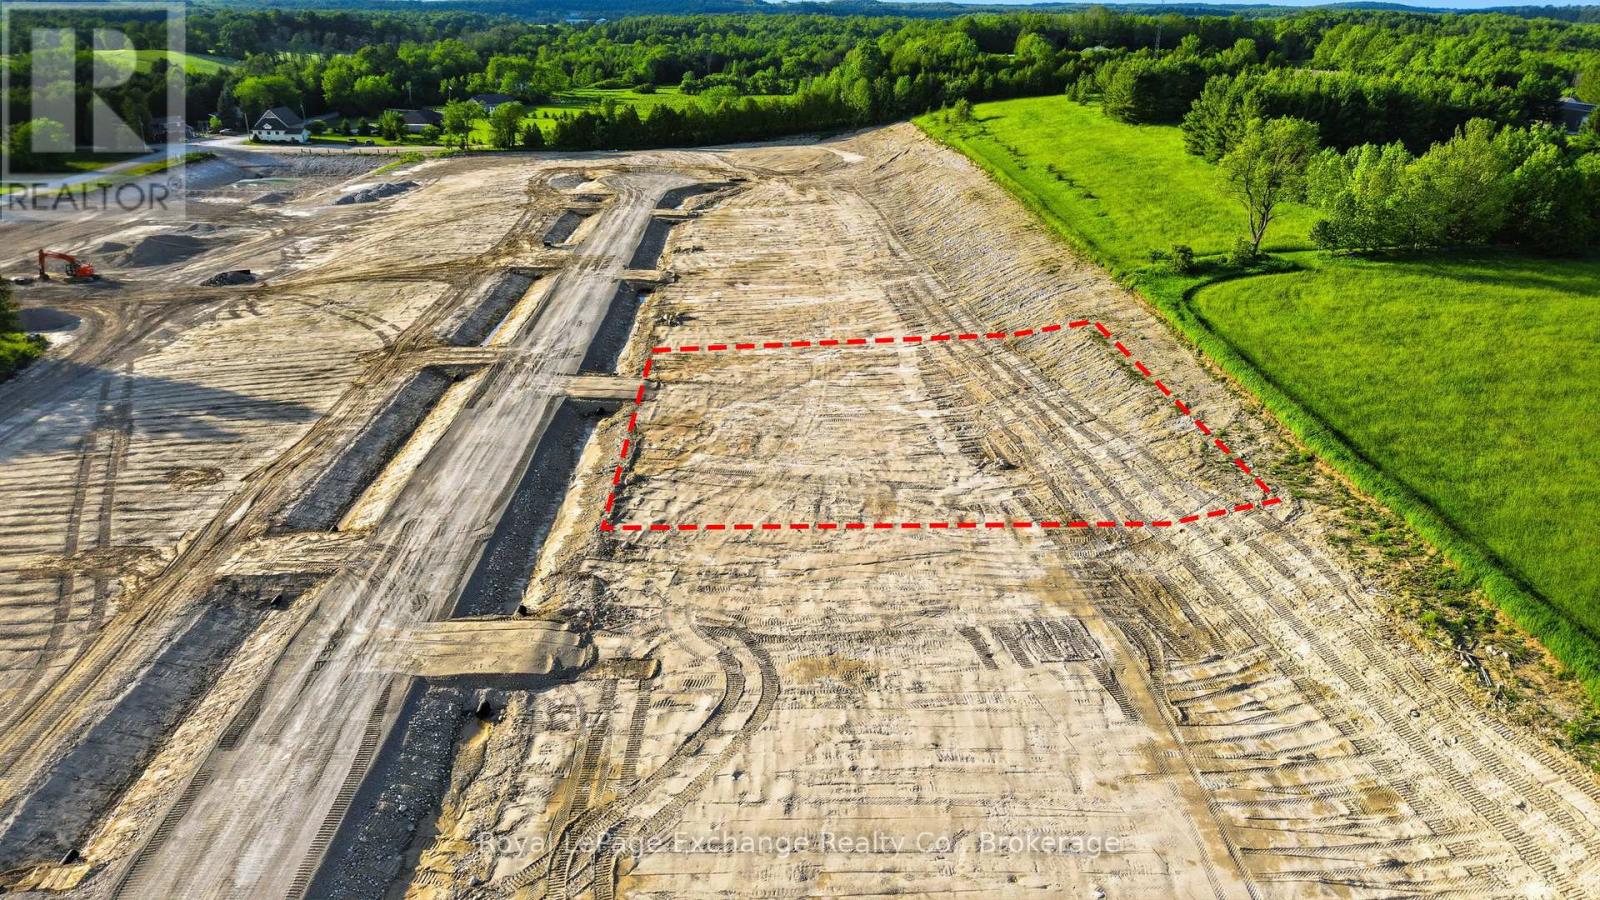
West Grey, Ontario
Why buy your dream home when you could build it? Welcome to The Styx at Crawford. Offering approximately 170 feet of frontage and 0.75 acres of space, Lot 22 presents an exciting opportunity to design and build exactly what you've been looking for in one of West Grey's newest estate communities. The generous lot width creates endless possibilities for a custom home with striking curb appeal, a spacious garage, outdoor entertaining areas, and room to enjoy the country lifestyle you've been dreaming about. Surrounded by rolling countryside and natural beauty, residents of The Styx enjoy nearby river access, a charming general store, and a true sense of community just minutes from Durham and Hanover. Capitalize on the oppourtunity for qualified buyers to save up to $130,000 in HST rebates in effect now until March 31, 2027. Buy the dirt. Build the dream. Visit www.thestyx.org for more information. (id:19593)
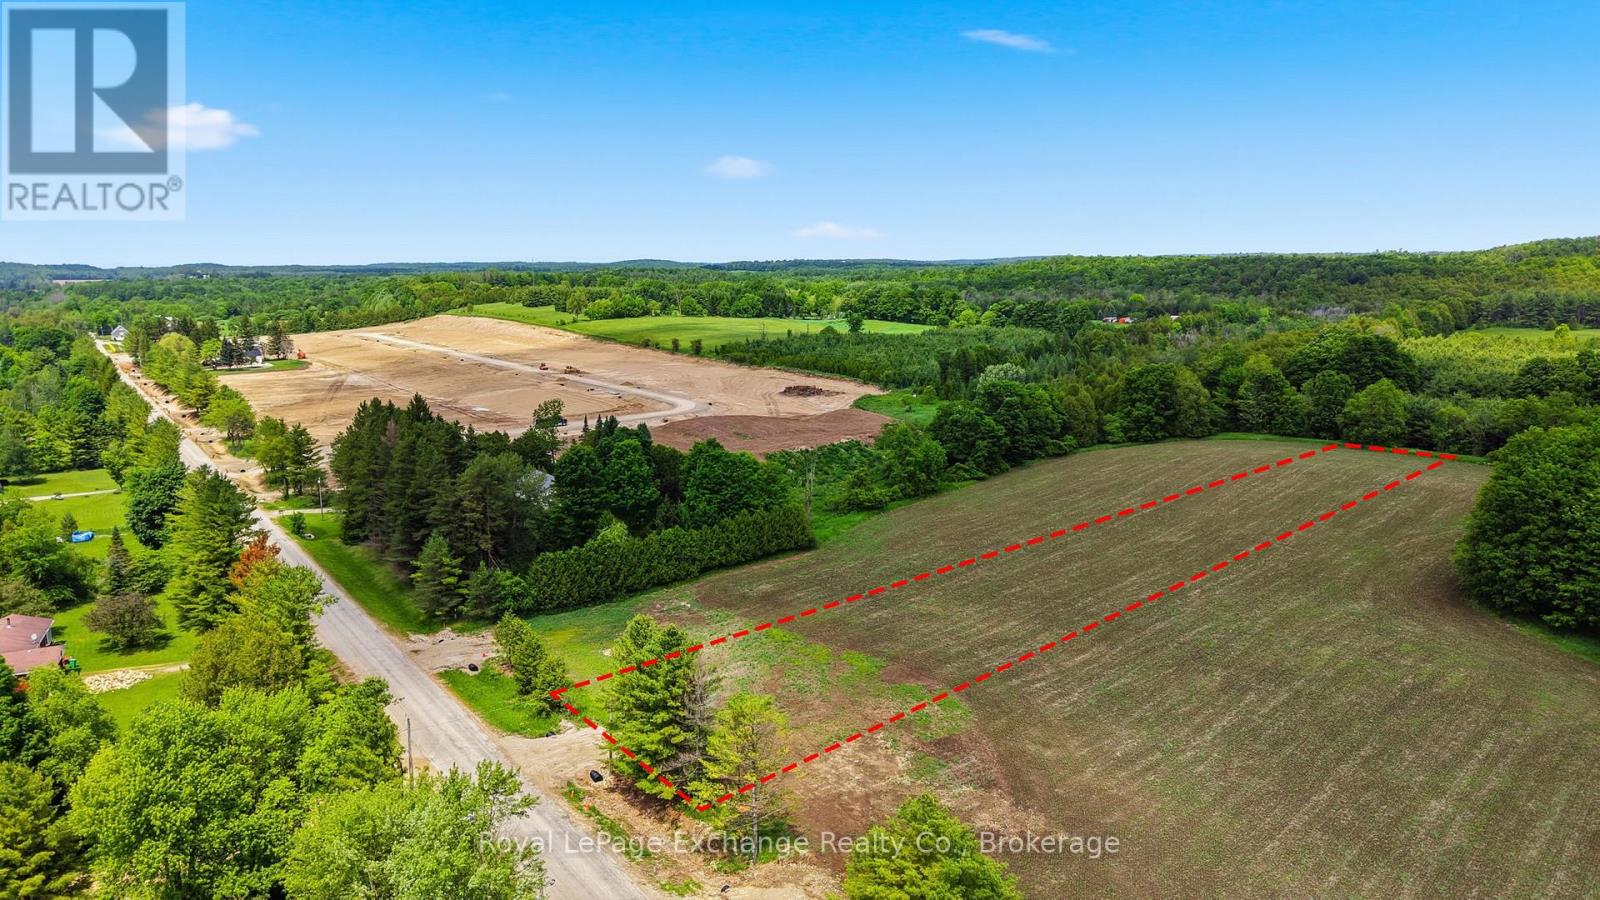
West Grey, Ontario
Why buy your dream home when you could build it? Welcome to The Styx at Crawford. Offering 1.77 acres and approximately 115 feet of frontage, Lot 32 is one of the largest estate lots currently available within the community. Stretching more than 670 feet deep, this unique property provides exceptional space to create the lifestyle you've been working toward. Picture a custom home set back from the road, room for a detached shop, outdoor entertaining spaces, gardens, trails, or simply the privacy that comes with owning a larger parcel of land. Surrounded by rolling countryside and natural beauty, The Styx offers a rare opportunity to enjoy estate living in a setting where space, nature, and community come together. Enjoy nearby river access, a charming general store, and a peaceful country setting just minutes from Durham and Hanover. Whether you're building your forever home or just ready to step into the country, Lot 32 offers the space to do it your way. Capitalize on the opportunity for qualified buyers to save up to $130,000 in HST rebates in effect now until March 31, 2027. Buy the dirt. Build the dream. Visit www.thestyx.org for more information. (id:19593)
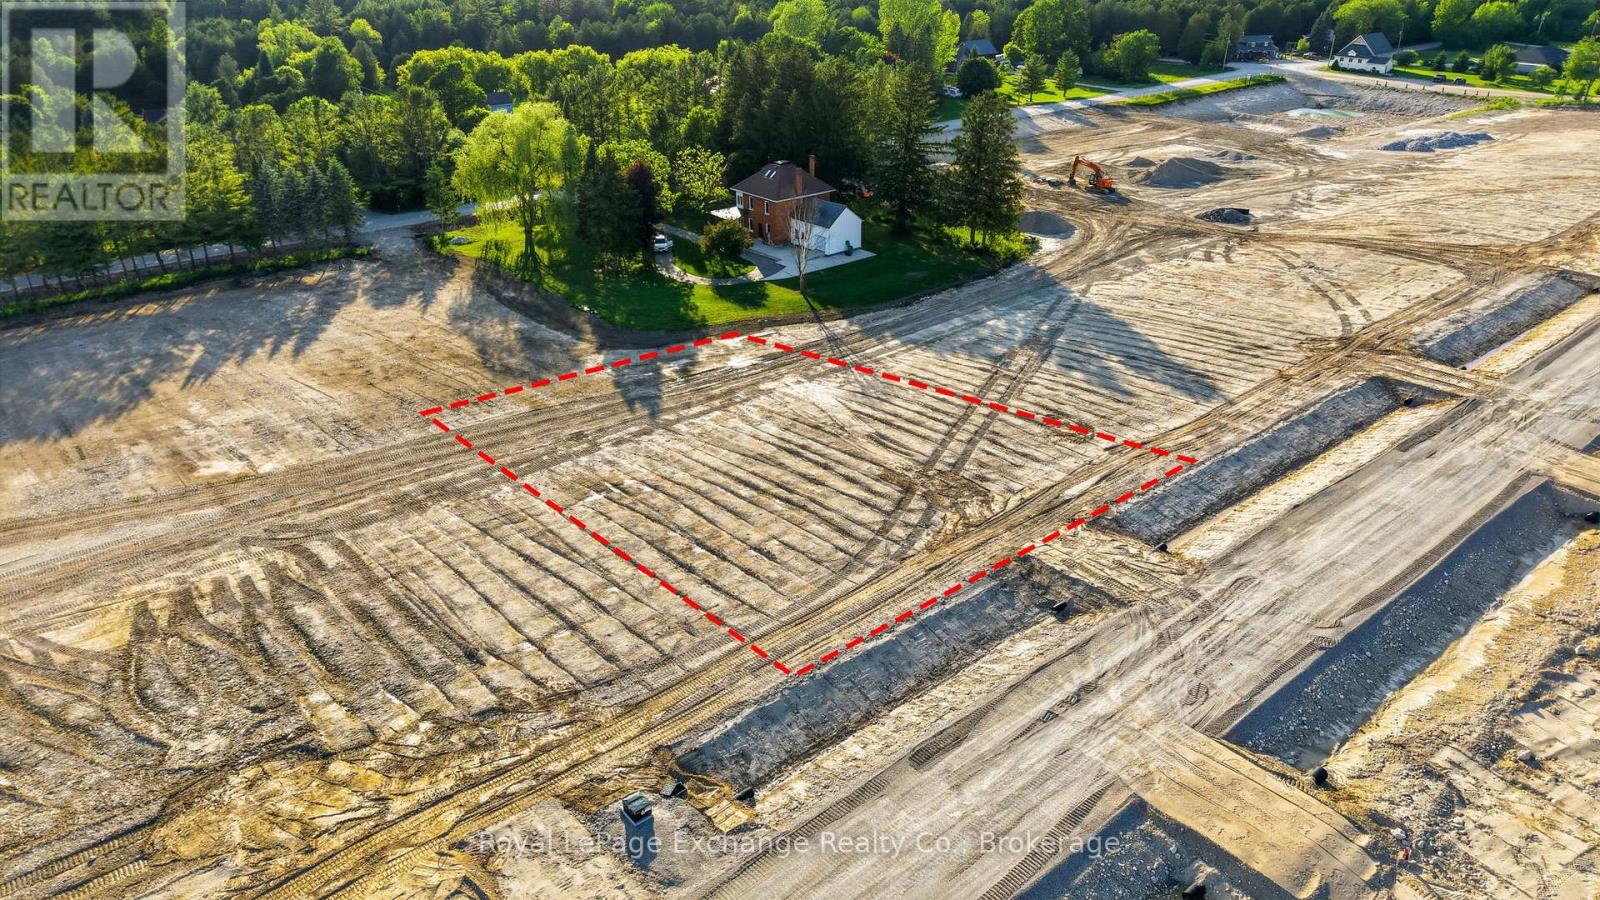
West Grey, Ontario
Why buy your dream home when you could build it? Welcome to The Styx at Crawford. Situated in the heart of this exciting new estate community, Lot 12 offers 0.68 acres and the opportunity to build a home that reflects your vision and lifestyle. Whether you're dreaming of a modern farmhouse, a timeless bungalow, or a custom family home, this spacious lot provides the perfect canvas to bring it to life. The lot's desirable location and traditional layout may also appeal to builders seeking a premium setting for a future spec home. Located along Hillside Crescent and surrounded by future custom homes, you'll enjoy a true sense of community while still benefiting from the space, privacy, and natural surroundings that make country living so appealing. Explore nearby river access, enjoy a walk to the local general store, and experience the peaceful pace of life that has made The Styx one of West Grey's most anticipated new developments. Just minutes from Durham and Hanover, this is your opportunity to put down roots and build something worth coming home to. Capitalize on the oppourtunity for qualified buyers to save up to $130,000 in HST rebates in effect now until March 31, 2027. Buy the dirt. Build the dream. (id:19593)
Minden Hills, Ontario
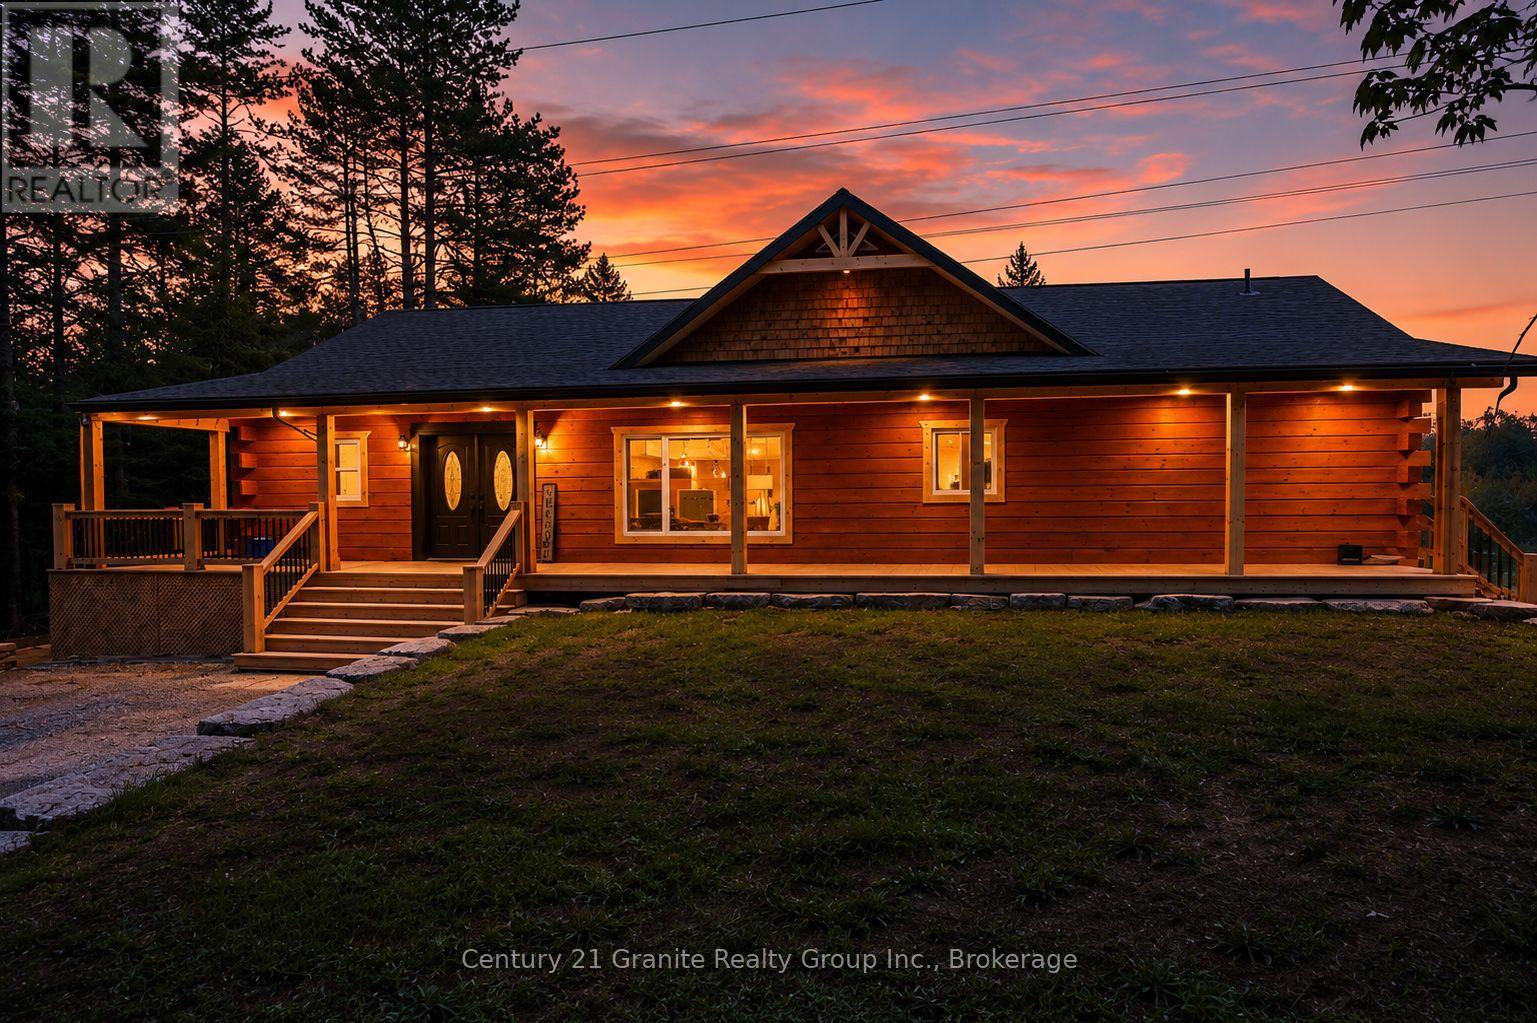
Custom hand-crafted log home built in 2024, offering over 3,500 sq. ft. of finished living space just minutes from downtown Minden. This stunning property features a covered wraparound deck with pot lights, a custom kitchen with American hickory cabinetry, built-in appliances, a large island with prep sink, and skylights that fill the home with natural light. Designed with flexibility in mind, the home offers two separate living spaces with private entrances. The finished walkout lower level includes an oversized bedroom, den, living area, and 3-piece bath. Upstairs, enjoy heated bathroom floors and a luxurious primary ensuite with a walk-in shower and standalone soaker tub. With 4 bedrooms, 3 bathrooms, a drilled well and septic system (both 2024), and the seller willing to refinish the hardwood flooring prior to closing to the buyer's preference, this property offers excellent potential for multi-generational living or rental income. Seller indicates the property may have the potential to generate up to $5,000 per month in rental income; buyers are encouraged to conduct their own due diligence regarding rental use, approvals, and income potential. (id:19593)
Bracebridge, Ontario
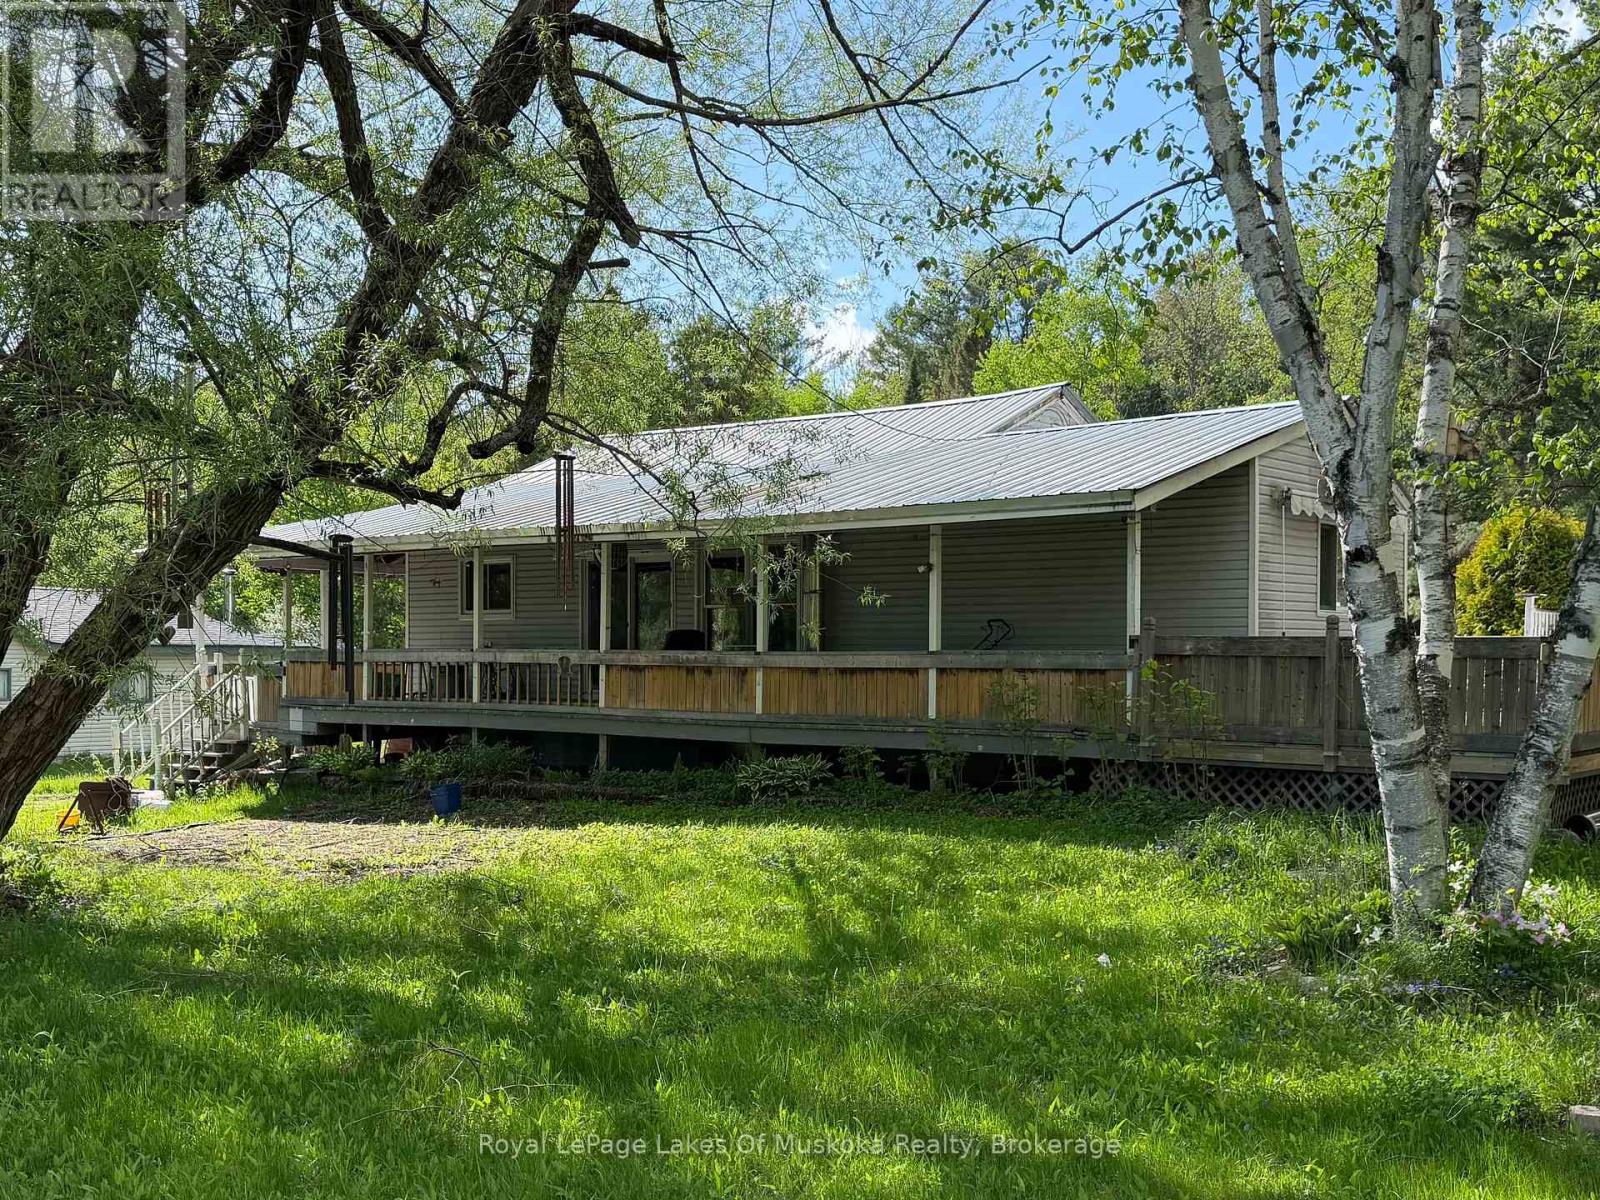
Dreaming of living in the country? This wonderful home is just outside Bracebridge and is waiting for someone with vision to explore the possibilities and return it to it's former glory. The home sits near the end of a year round municipal road with a well treed rear yard ready for tree houses and exploration. Room for expansion with an oversized septic, drilled well and huge rear yard. A wrap around covered porch on the front of the home sparks thoughts of warm summer evenings, BBQ's and weekend enjoyment with family and friends. A full, unfinished basement could add additional living space if finished and offers a great space for a current workshop. Main floor laundry makes life convenient and the main bathroom has been partially renovated and almost completed adding a touch of luxury to this country home just minutes from town or Highway 11 for the commuter in family. (id:19593)
Brantford, Ontario
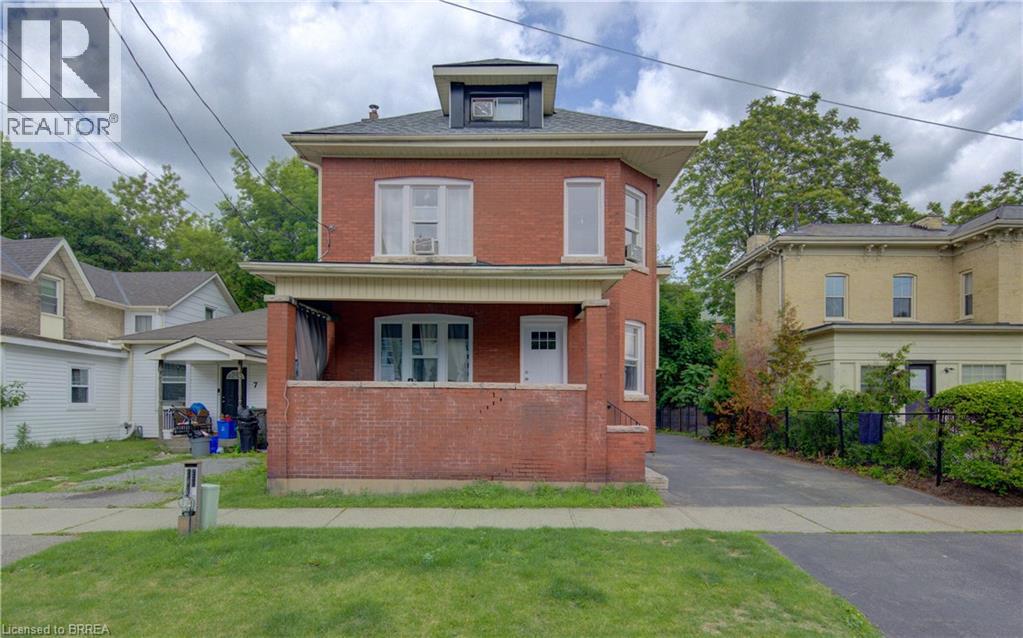
All-brick duplex with total rent of $3,500 per month. Tenants pay utilities, with the upper unit paying heat and hydro, and the lower basement unit paying water. The property has been freshly painted and includes several recent updates: all new windows, new exterior and interior doors, and a new roof. The upper unit has 5 bedrooms and 1 bathroom. The lower basement unit has 2 bedrooms and 1 bathroom. Both units have laundry, with machines included. The shed at the back of the property is currently included with the main level rent. Taxes and insurance are approximately $402 per month. (id:19593)
Drayton, Ontario
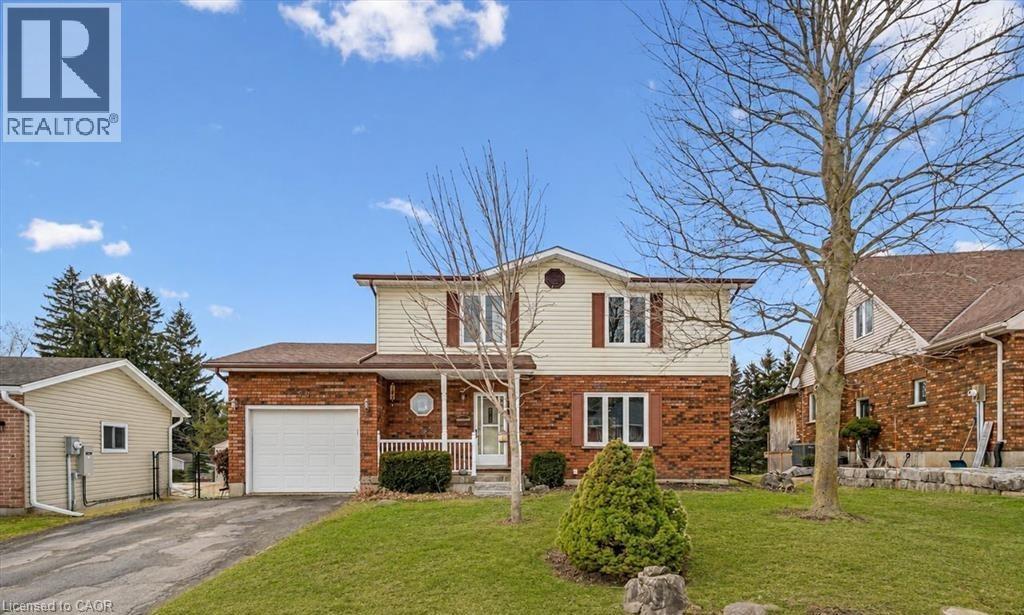
Welcome to small town living - where comfort, quality and space come together in a home that truly delivers. This quality built home offers an ideal floor plan for families looking to settle in and comfortably grow. Its' main floor features a tastefully updated and spacious eat-in kitchen, granite countertops, gas stove and sliding doors overlooking the mature and private 165' pie shape lot, delivering an exceptional outdoor experience with mature trees and landscaping that is increasingly hard to find. Large bright living room with updated maple hardwood floors, guest bathroom and laundry complete the main floor conveniences. The upper level offers 3 roomy bedrooms, king size primary bedroom with cheater ensuite and his & hers closets. The fully finished basement adds incredible versatility with a large rec room, ideal for entertaining. You'll also find an additional bedroom complete with walk-in closet, that adapts to your needs, whether it's for your growing family, guests, home office, hobby room or workout space. This home is not complete without the cold cellar and ample storage space - perfect for keeping your home organized without sacrificing living space. Many other updates to this home, include windows, doors, roof, furnace and A/C and more ... ready for you to move in and enjoy ! Steps to public school and downtown shops, restaurants, community/sports centre, parks and theatre. Located in a welcoming family friendly neighborhood, not far from the city, this home offers the lifestyle you've been dreaming of - quiet streets, community feel and fresh air to breath - while still keeping you connected to everything you need. It's all here - now it just needs you. Don't miss your opportunity! (id:19593)