
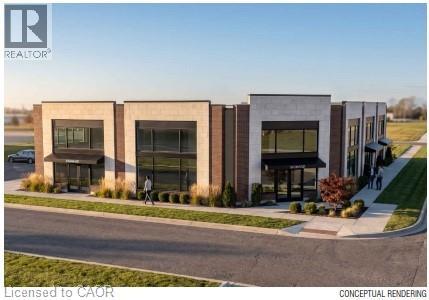
Waterdown, Ontario
Brand New Retail or Medical Plaza Build with Delivery in 12 months +/-. Located is in the heart of Waterdown's fastest growing new neighbourhood. Unit sizes range from 1,318 SF to 5,484 SF. Permitted uses include dental offices, clinics, daycare centres, animal hospitals, recreational uses, restaurants, financial institutions and more. The project is directly across from The Trend condo development bringing thousands of new residents to the area. Need more space?!?, the final construction may allow for a second storey to be added. Reach out now (before the shovel is in the ground) to understand all the possibilities available to qualified buyers. (id:19593)
RE/MAX Escarpment Realty Inc.
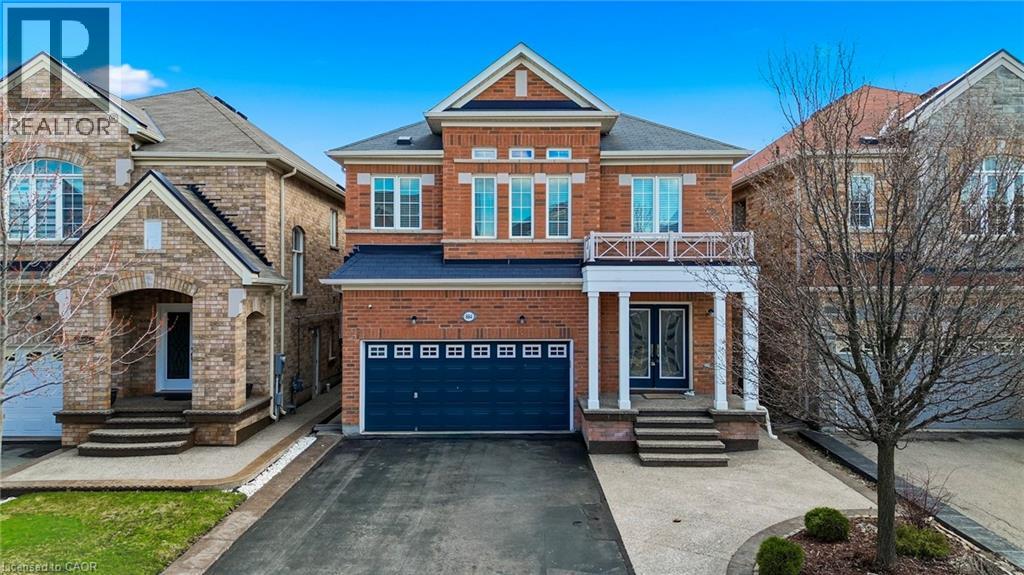
Milton, Ontario
Welcome to this stunning detached home in the desirable Coates neighbourhood of Milton. in Milton, offering a grand double-door entry and a warm, inviting foyer. Elegant wood stairs with iron spindles enhance the home's upscale feel, leading into a bright and spacious main floor. The living room features pot lights and gleaming hardwood floors, creating a perfect space to relax, while the separate dining area is ideal for entertaining family and guests. The family room boasts an electric fireplace, pot lights, and large windows that fill the space with natural light. The designer kitchen is both stylish and functional, complete with stainless steel appliances, modern countertops, and ample cabinetry for storage. The adjoining breakfast area is perfect for everyday meals or morning coffee and offers direct access to the backyard. Main floor laundry adds everyday convenience. Upstairs, you'll find a versatile office nook, ideal for working from home or study space. The spacious primary bedroom features a large ensuite with double sinks and a walk-in closet. Two additional well-sized bedrooms are complemented by two full bathrooms, offering comfort for the whole family. The finished basement adds valuable living space with new vinyl flooring, a generous rec room, an additional bedroom, closet, and a full bathroom-perfect for guests or extended family. Step outside to a huge fully fenced backyard featuring aggregate concrete, ideal for outdoor gatherings and family enjoyment. Additional highlights include a concrete driveway border and two exterior cameras included for added security and peace of mind. (id:19593)
RE/MAX Aboutowne Realty Corp.
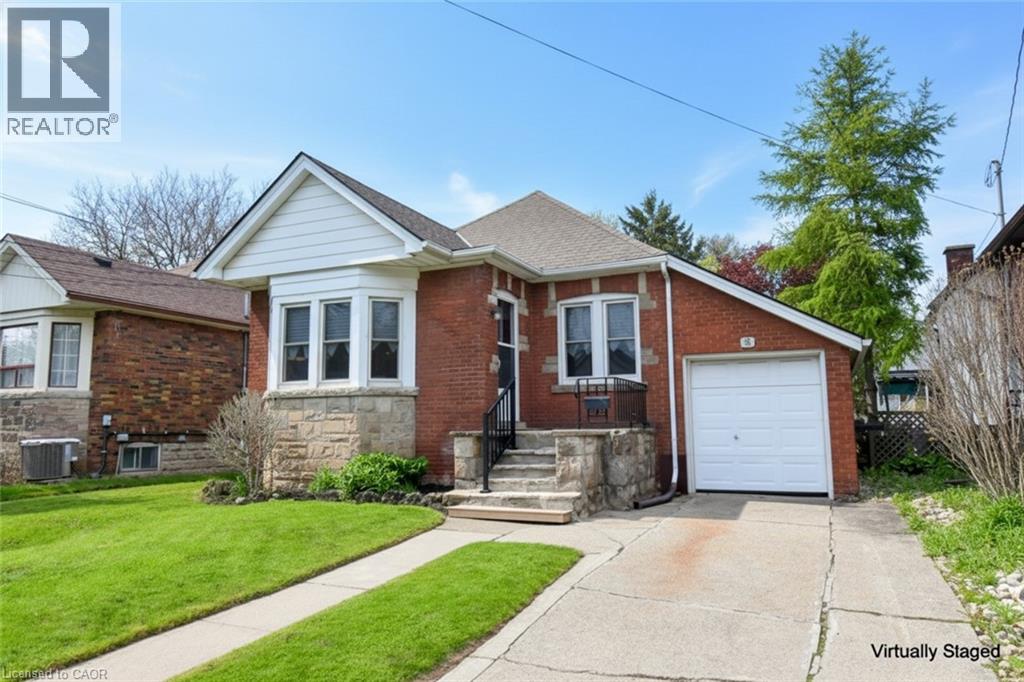
Hamilton, Ontario
Welcome to this charming 3 bedroom brick bungalow in one of Hamilton's most desired neighbourhoods. North Westdale is popular for its biking & walking trails, parks, green space and easy access to public transit, restaurants & coffee shops and convenient walkable lifestyle. It feels like home from the moment you walk in. Full of character & charm. Updates include: shingles, kitchen, bathroom, windows, water line & more. Enjoy the bright LR with inlay hardwood, decorative fireplace and is flooded with sunlight from the large bay window. Kitchen has new flooring, updated cupboards & new counters. 3 good-sized bedrooms with beautiful hardwood. 4 pc. bathroom has been updated too. The clean, freshly painted basement offers a blank slate for your creativity. Ample driveway parking and garage. Relax in the spacious backyard. Fantastic opportunity for any buyer looking to move-in and just unpack. This quiet, family friendly neighbourhood awaits you. (id:19593)
RE/MAX Escarpment Realty Inc.
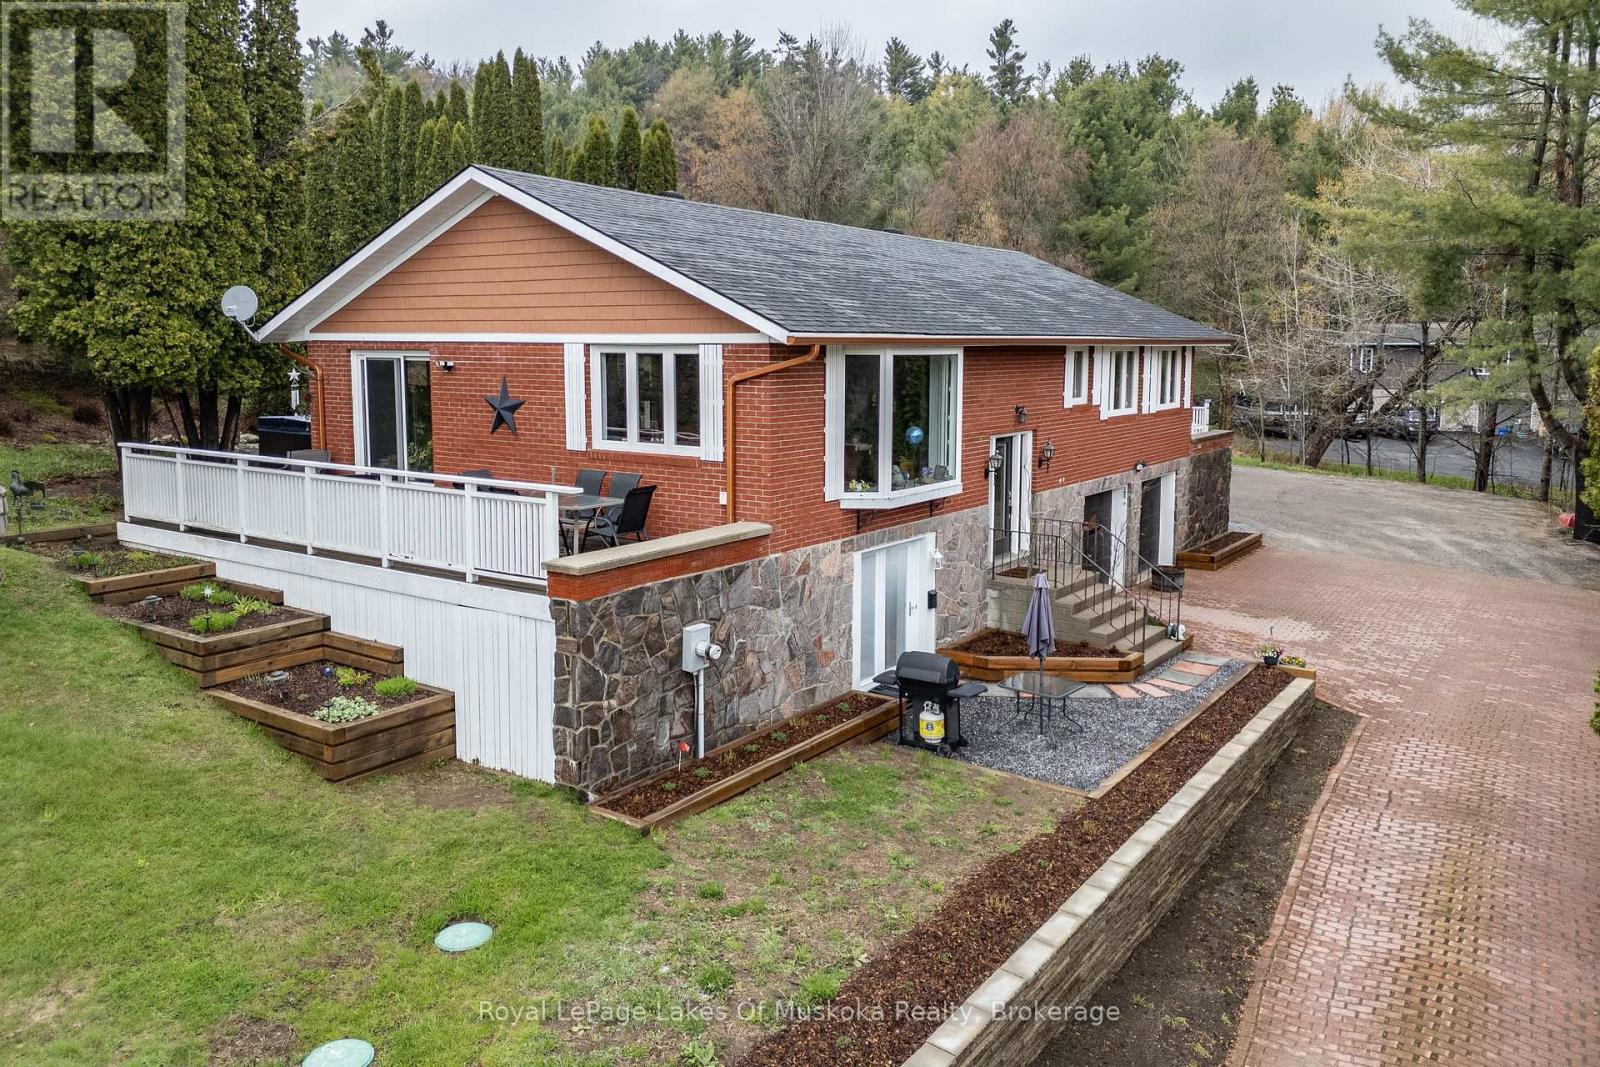
Bracebridge, Ontario
Overlooking the Muskoka River and just a short drive to town amenities, this 2-bedroom brick home is perfectly suited for empty nesters seeking comfort, privacy, and space to entertain. The large kitchen offers generous cupboard space and flows seamlessly into the open-concept dining and living area, where a walkout to the deck makes indoor-outdoor entertaining effortless. Off the kitchen is a private patio where a hot tub and fire pit awaits - perfect for enjoying the evenings outdoors. Above, nestled among mature cedars and beautifully landscaped gardens, an inground pool invites evening swims or weekend fun with the grandkids. The generous primary bedroom features a 4-piece ensuite and a private walkout to a side deck. The guest bedroom enjoys its own 3-piece ensuite and a walkout to the back patio, with a 2-piece powder room completing the main floor. The lower level offers another guest suite with its own kitchenette, 4-piece bath, living area, and walkout to grade level - plus laundry facilities and convenient access to the double garage. Extensive landscaping provides colour and privacy through every season. At the water's edge, a large deck invites you to relax and soak in the river views. A dock with a 6,000 lb boat lift keeps your boat secure and ready for countless hours of cruising out to Lake Muskoka. (id:19593)
Royal LePage Lakes Of Muskoka Realty
Gravenhurst, Ontario
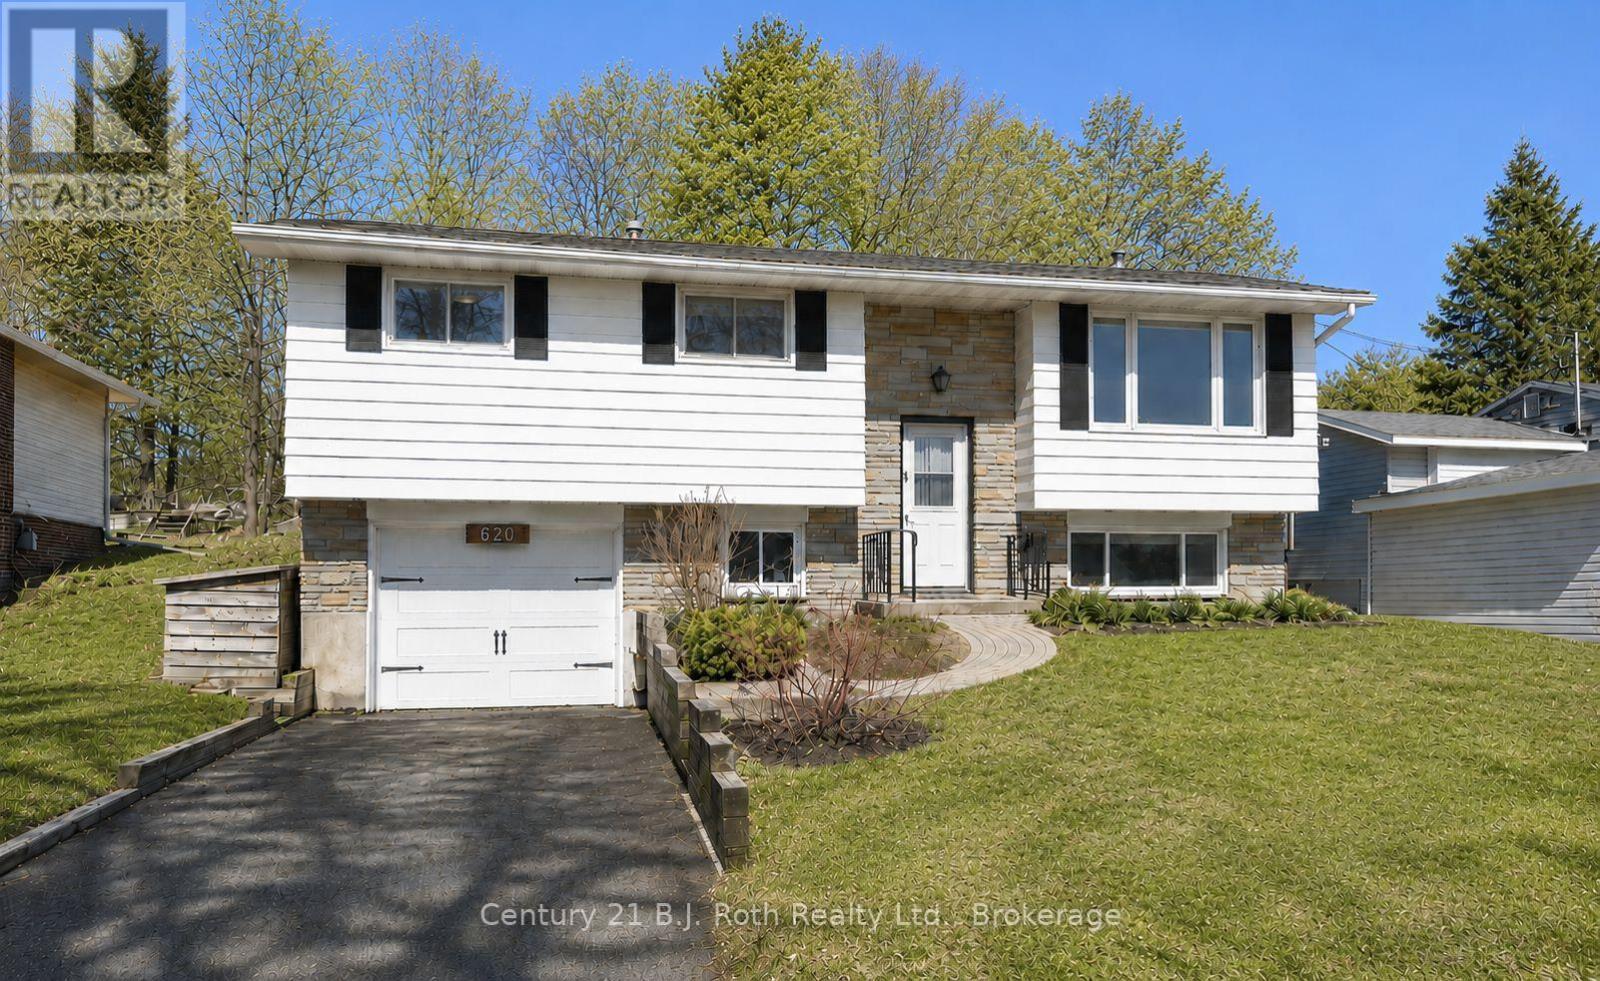
Tucked among the trees and iconic Muskoka rock, this updated raised bungalow offers the perfect blend of privacy, nature, and convenience - just minutes to Gull Lake, trails, and downtown amenities. Inside, you'll find a bright open-concept main floor with stylish dark cabinetry, stainless steel appliances, updated flooring, and a modern renovated bath. The layout is ideal for entertaining, while oversized windows bring in natural light and views of the surrounding greenery. Step outside and the vibe changes completely - exposed granite rock, mature trees, and a peaceful backyard setting that feels more cottage country than in-town living. Morning coffees on the deck, summer nights around a fire, and the occasional deer wandering through make this property feel like a hidden escape. Perfect for young professionals, first-time buyers, or anyone wanting Muskoka character without sacrificing convenience. (id:19593)
Century 21 B.j. Roth Realty Ltd.
Collingwood, Ontario
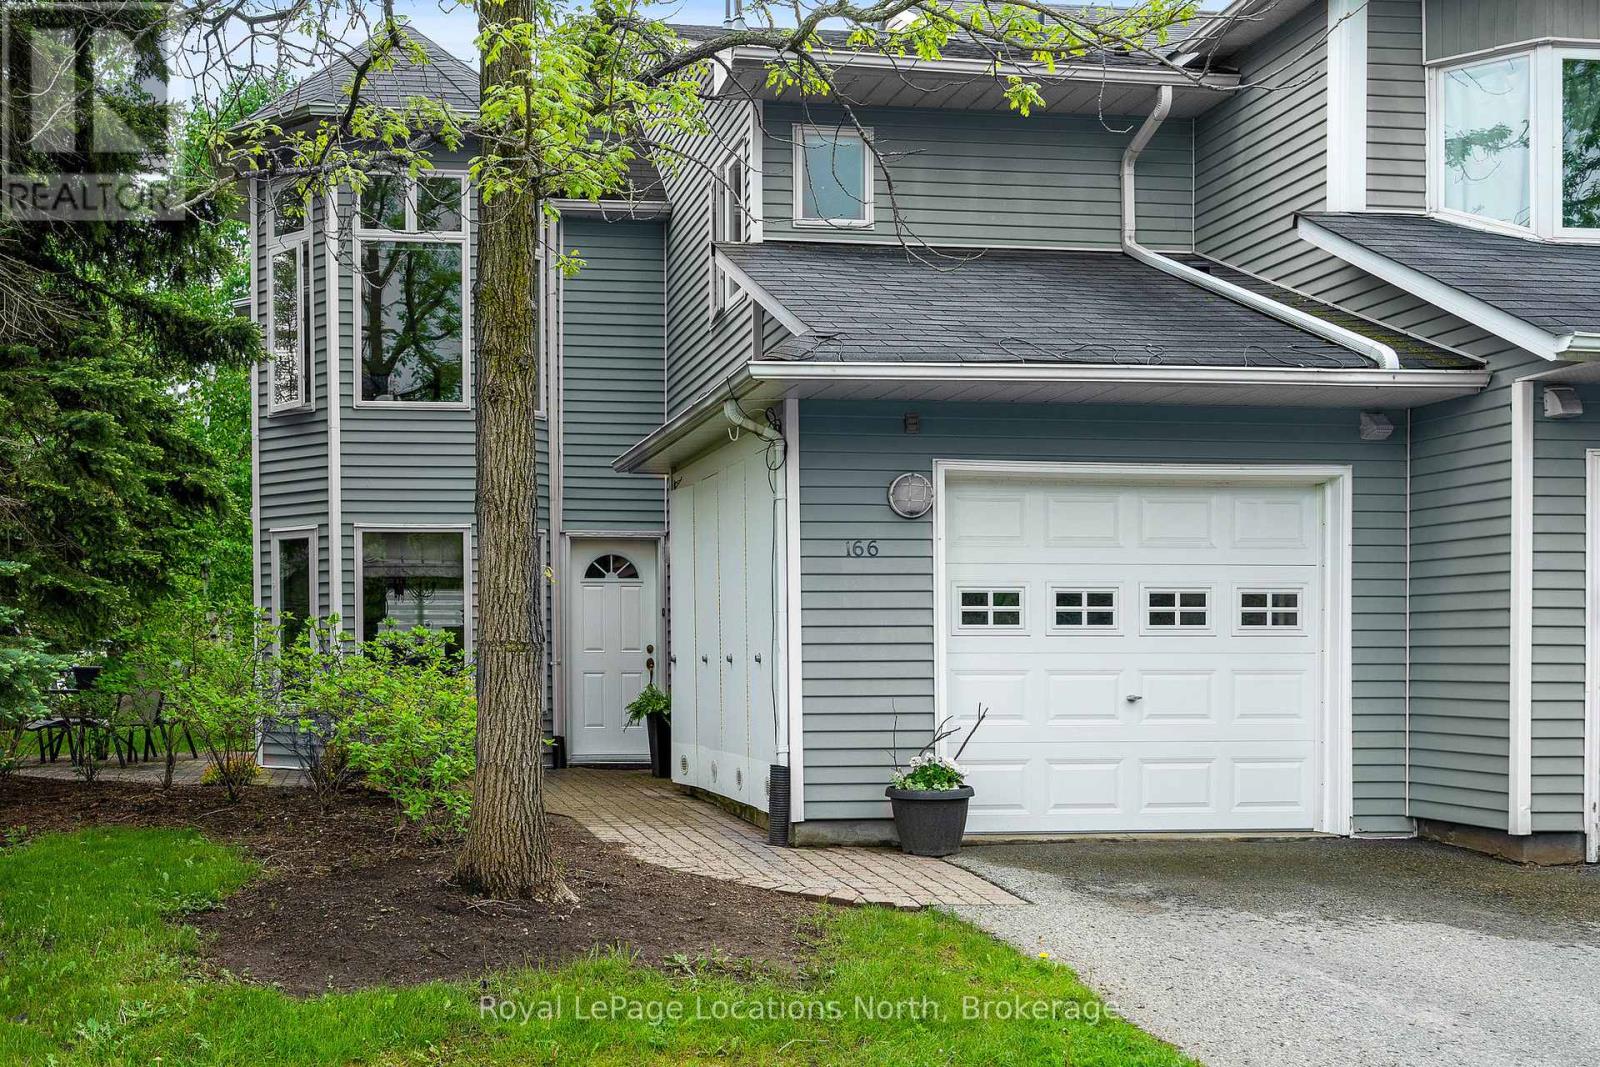
Outstanding Value in the Heart of Collingwood. This bright and private 3-bedroom, 3-bath end-unit offers exceptional potential for buyers looking to add their own style while benefiting from an already solid and well-maintained home. Generous principal rooms, oversized windows and mature tree-lined privacy create a warm and inviting atmosphere throughout. The open-concept main level features a spacious kitchen, dining and living area with gas fireplace, plus a convenient powder room. Upstairs, you'll find three generous bedrooms including a spacious primary retreat complete with 4-piece ensuite, gas fireplace and private upper deck. Two patios provide excellent outdoor living space for relaxing or entertaining. Major mechanical updates include a newer furnace, A/C and hot water heater, while the exterior is currently being transformed with a modern contemporary grey finish, adding long-term appeal and value. Rare single-car garage, private driveway, guest parking and exceptional storage complete the package. Ideally located on Collingwood's desirable west end, just minutes to skiing, golf, Georgian Bay, trails, shopping and dining. A fantastic opportunity to secure a well-priced property with room to personalize and further enhance value. (id:19593)
Royal LePage Locations North
Mississauga, Ontario
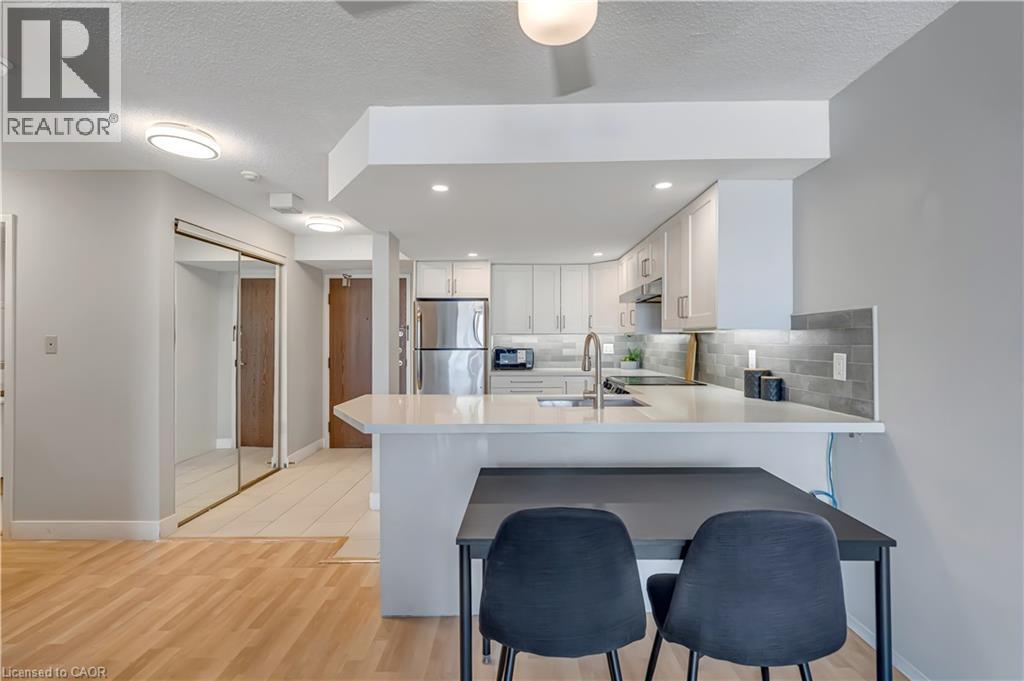
This stylish 1-bedroom, 1-bathroom condo offers a bright open-concept layout with modern finishes and laminate flooring throughout. Enjoy the convenience of in-suite laundry, underground parking, and a private storage locker. Utilities are included in the lease. Building amenities include an exercise room, party/recreation room, sauna, and visitor parking. Ideally located steps from Cooksville GO Station and the future Hurontario LRT, and just minutes from Square One, Port Credit waterfront, restaurants, cafés, trails, schools, and Trillium Hospital. Perfect for professionals or anyone seeking comfortable, low-maintenance living in a convenient neighbourhood. (id:19593)
Keller Williams Edge Realty
Real Broker Ontario Ltd.
Princeton, Ontario
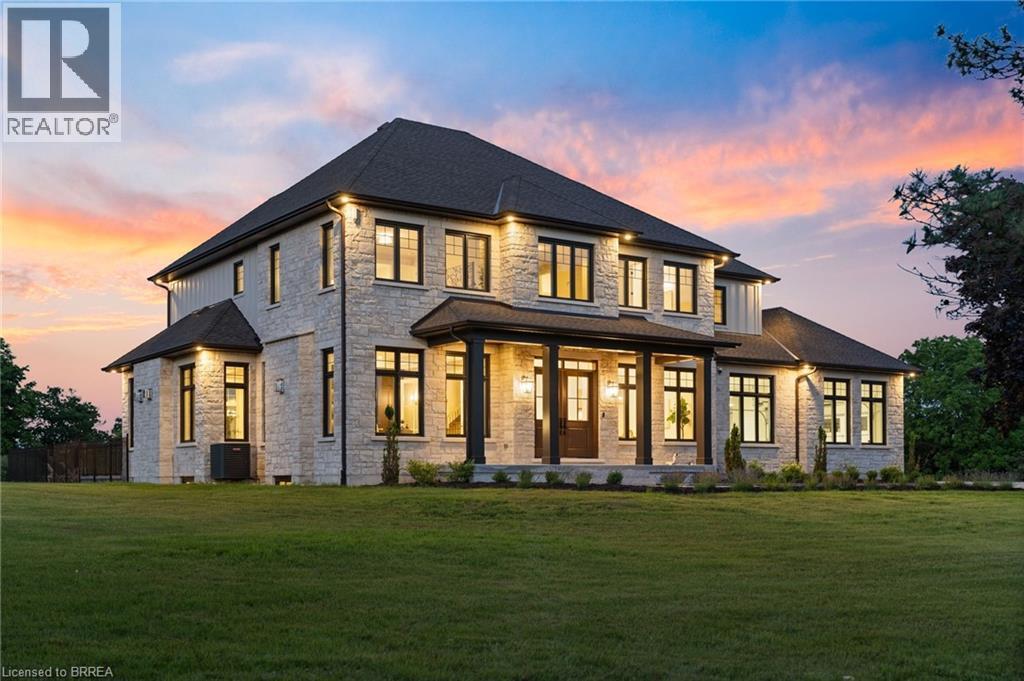
Presenting a once in a lifetime property. Welcome home to the iconic Falkland Springs Estate at 30 Brant County Highway 2, Brant. A generational retreat on over 10 acres of scenic countryside. Custom built in 2024, this elegant showpiece is perched atop a breathtaking landscape—a legacy property offering unmatched privacy and grandeur. Equipped with outbuildings and ponds, start the tour through a gated entry that leads up a winding and fenced road. Commanding a staggering 7472 sq ft en masse, with nearly 2000 sq ft in the oversized 4 car garage and 7100 sq ft of which is masterfully crafted finished living space. The home radiates timeless sophistication. Find 6 bedrooms and 6 bathrooms including a separately accessed and full in law suite and full kitchen. Enter the home into a bright and inviting foyer. To the left, a richly appointed office with custom built-ins and a gas fireplace sets a refined tone. On the right, an elegant dining room showcases intricate ceiling details, ideal for formal gatherings. The heart of the home is the open-concept kitchen and living room. Coffered ceilings and a cozy gas fireplace create warmth, with sight-lines of private resort-style backyard—complete with an outdoor kitchen, covered patio, gas fireplace, and heated saltwater pool. The chefs kitchen outfitted with high end, built-in appliances. It seamlessly blends functionality with luxury with an abundance of custom cabinetry and ample counter space. Upstairs enjoy a coffee bar leading into the primary suite with walk through closet, a stunning en suite and a balcony overlooking the pool and mature trees. The bright basement is home to the secondary suite but is still versatile and has room for the whole family! Enjoy an additional rec room, a sauna with plenty of seating and a dedicated theatre room. This home has it all! For the hobbyist the larger of the outbuildings was once a hatchery is 5387 sq ft. For the discerning buyer; don’t wait, begin your legacy today. (id:19593)
RE/MAX Twin City Realty Inc
Alma, Ontario
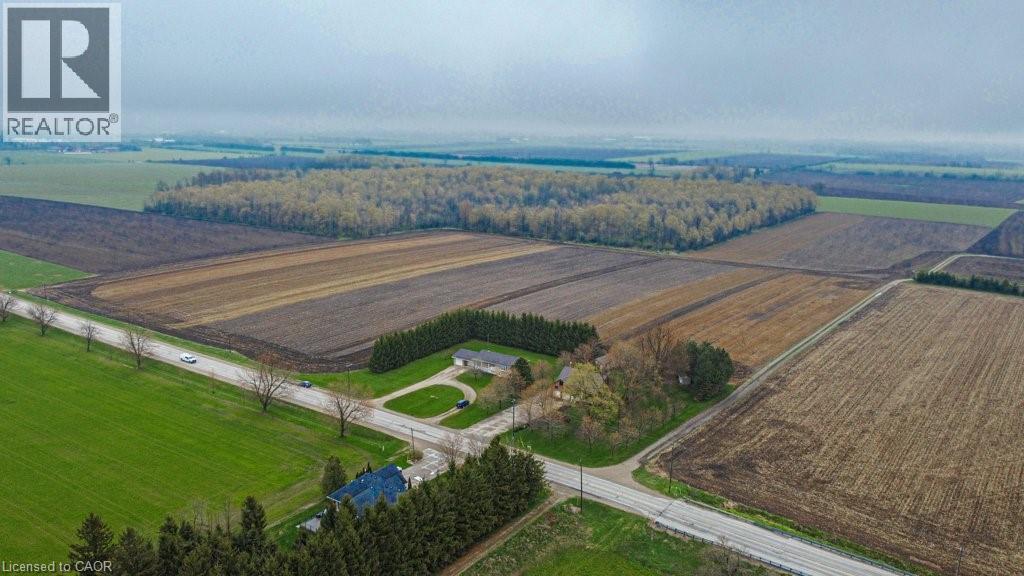
COUNTRY PEACE & QUIET on a gorgeous ~0.7 acre treed lot with beautiful farmland views! This well-maintained home offers an ideal family layout with separate living room, dining room, and family room spaces. A canning kitchen addition adds flexibility, while outside you'll find an ample 10+ vehicle concrete driveway, durable steel roof, and an ideal detached workshop perfect for hobbyists, projects, or toy storage. Scenic country living with the space, privacy, and views rarely found today! (id:19593)
RE/MAX Solid Gold Realty (Ii) Ltd.
Kitchener, Ontario
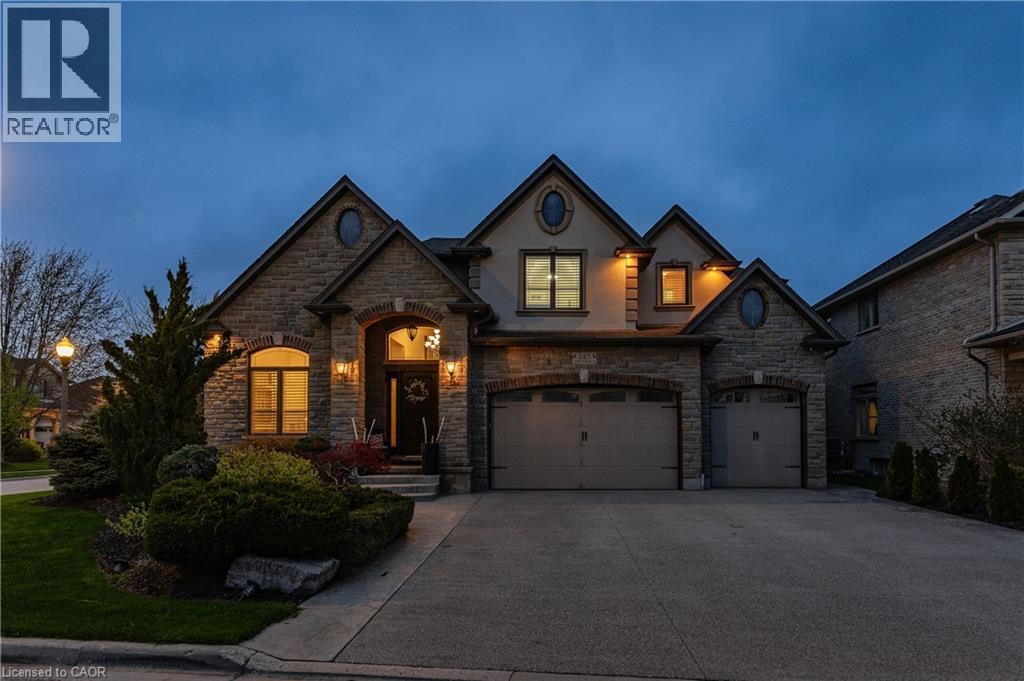
Welcome to this custom-built home at 245 Joseph Schoerg Crescent situated on a 70' lot! One-of-a-kind layout with over 6,200 SQUARE FEET of living space, perfect for larger families or muti-generational living. **Major features include: 10' MAIN FLOOR, 9' BASEMENT ceiling heights, WALK-UP access from the TRIPLE garage, STONE exterior all 4 sides, 5 BATHROOMS (2 Ensuites, Jack/Jill), 3 Media rooms/Den, Potential for main floor master bedroom, 2 KITCHENS, COVERED rear porch, out door WET bar in the rear yard with additional storage space, Built in BBQ, LAUNDRY x 2 (main floor and upper). Custom built cabinets, an island, butler's pantry access, and additional pantry space. **Grand two-storey living room with a fireplace and built-in cabinets. **Main floor DEN and STUDY. Double door entry to the primary bedroom, 2-sided fireplace, an updated Ensuite with double sinks and makeup counter, a tub with jets, a glass shower and his/her closets. Generously sized bedrooms, Upper-level media room/Study, hardwood floors, and a solid wood staircase with wrought iron railings. **Over 2,000 square feet of finished basement that features a theater room, bar/kitchen, and upgraded larger windows, perfect for IN-LAW SETUP. 200amps service, over 100 pot lights, ROI (3), Cold-room, 240v in the garage, built-in speakers, refreshed upstairs Bathrooms, freshly painted main floor and hallways, aggregate concrete driveway, concrete walkway and patio, professionally landscaped, fenced yard, and so many extras! Minutes from 7/8 Expressway and HWY 401 Access. Walking distance to the Water Bean Grand River Trail and the Waterloo Pioneer Memorial Tower. Nearby Deer Ridge Golf Course, Chicopee Ski Hills, Costco, and Sportsworld Crossing shopping centre. (id:19593)
RE/MAX Real Estate Centre Inc.
Waterloo, Ontario
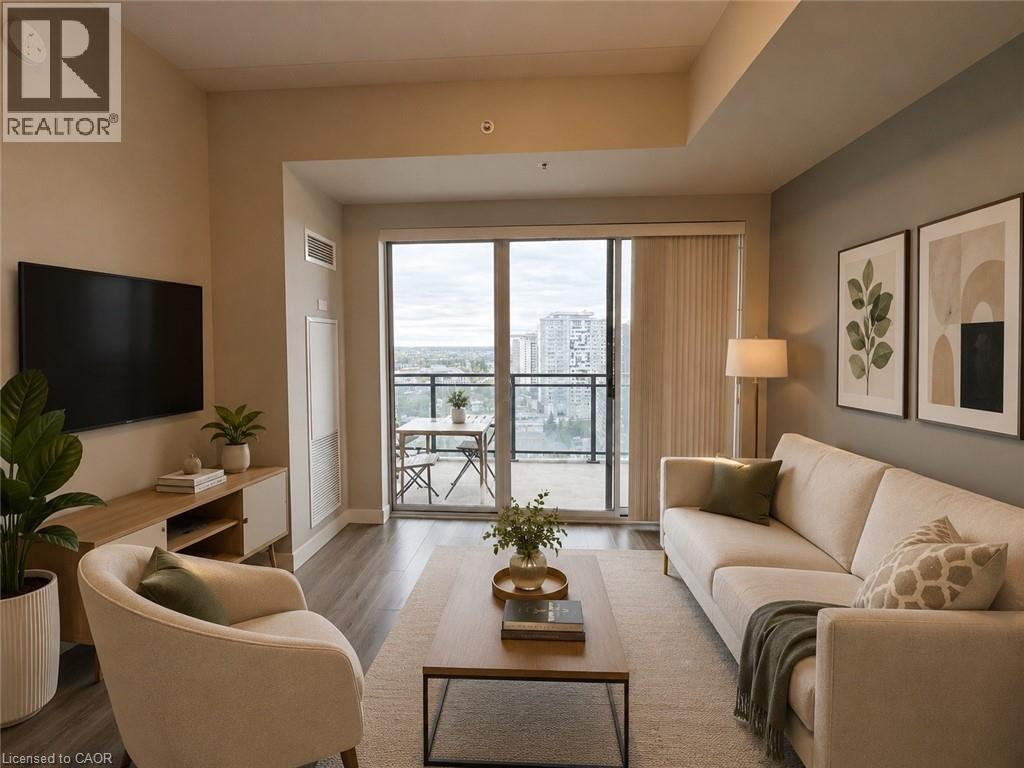
Perched on the 19th floor with beautiful unobstructed views, this fully furnished 1-bedroom plus den condo with 1.5 bathrooms has been professionally cleaned and is move-in ready, offering a bright and inviting living experience with abundant natural light throughout. Floor-to-ceiling windows in both the living room and bedroom provide direct access to a big balcony, enhancing the sense of space and openness. The carpet-free interior features a modern kitchen with granite countertops, stainless steel appliances, and ample storage. A spacious den offers flexibility for a home office or guest space, complemented by the convenience of in-suite laundry. Ideally located just steps from Wilfrid Laurier University, the University of Waterloo, and Conestoga College, with building amenities including a fitness centre, rooftop terrace, study room, social lounge, and bike storage. Book your showing today! *Some photos are AI staged (id:19593)
Royal LePage Peaceland Realty
Hamilton, Ontario
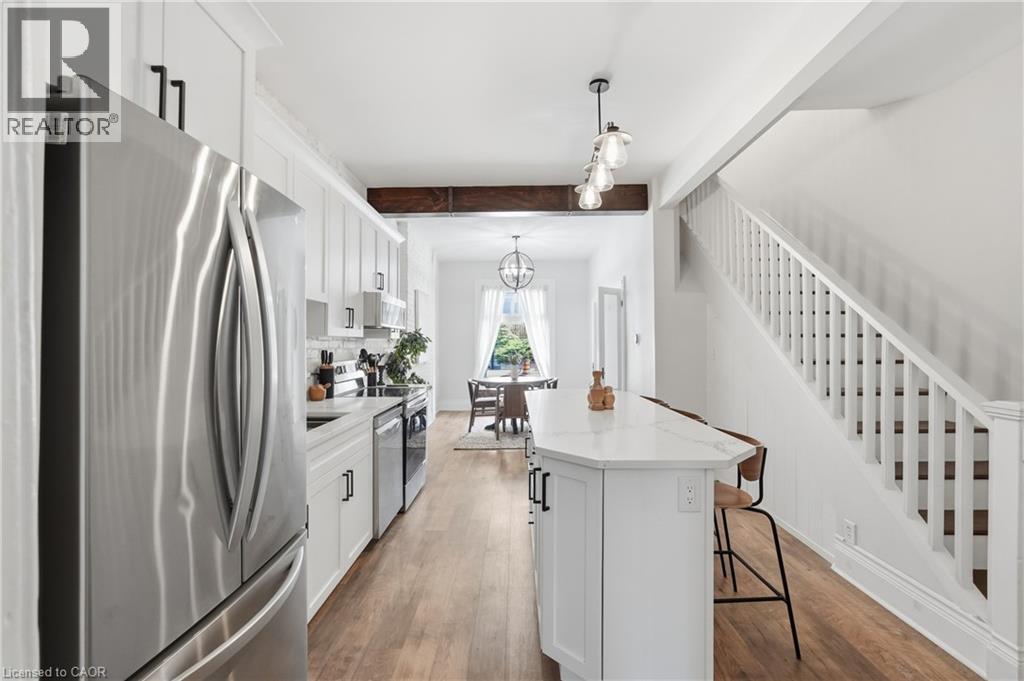
Discover this beautifully updated freehold townhome in Hamilton's vibrant Kirkendall North neighbourhood. Enjoy a chef-inspired kitchen with a large island, open-concept living and dining areas, and a private courtyard-style backyard. Located steps from Locke Street and Hess Village, this home offers easy access to trendy shops, restaurants, and public transit, making it ideal for young professionals and first-time homebuyers seeking a move-in-ready property without condo fees. Recent updates provide peace of mind and added value, including a durable new metal roof, premium Magic Windows, and Leaf Guard protection for low-maintenance living. Plenty of street parking available nearby for residents and guests. A fantastic opportunity to own in a charming, walkable neighbourhood with character, convenience, and long-term upside! (id:19593)
RE/MAX Escarpment Golfi Realty Inc.
Oakville, Ontario
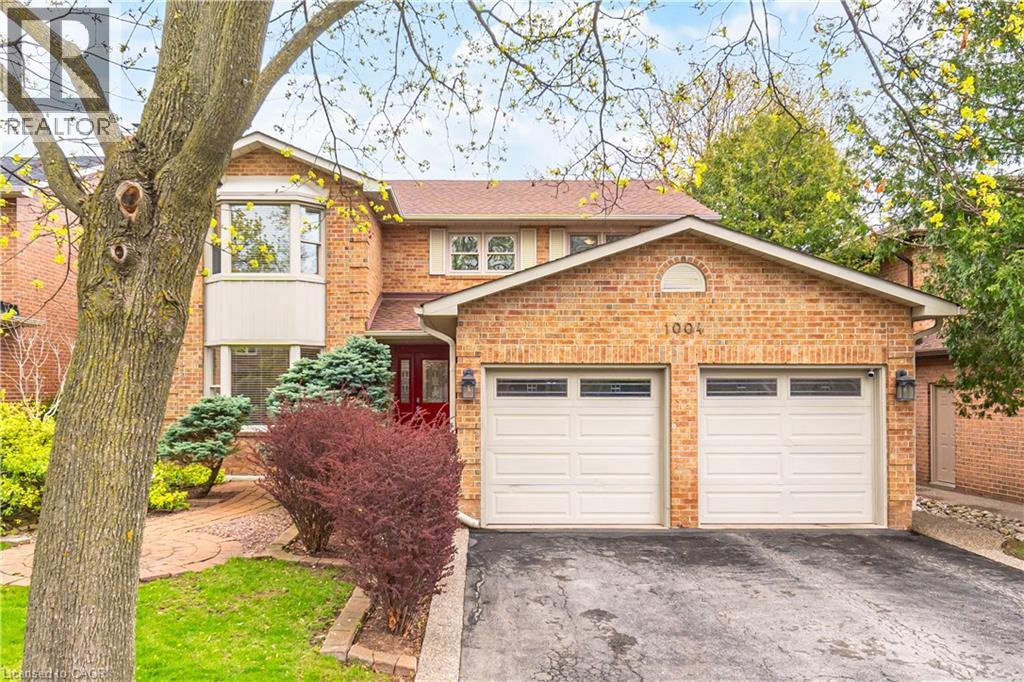
Welcome to 1004 Roxborough Drive, a beautifully updated family home in Oakville’s highly sought-after Glen Abbey community. Offering approximately 3,682 sq ft of finished living space, this 4-bedroom, 3.5-bathroom residence blends modern comfort with timeless appeal in a location known for its top-rated schools, scenic trails, and family-friendly atmosphere. The main level features a bright and inviting living room with a charming bay window, a separate dining room ideal for hosting, and a spacious family room complete with an electric fireplace insert, perfect for relaxing evenings. The gourmet kitchen is thoughtfully designed with contemporary finishes and a welcoming breakfast area overlooking the backyard, making it the heart of the home. Upstairs, the generous primary suite offers a walk-in closet and a private 4-piece ensuite, creating a comfortable retreat. Recent updates include fresh interior painting and new carpeting throughout the upper level (2026), along with beautifully renovated bathrooms featuring a jacuzzi tub and modern shower installations (2025). The fully finished basement expands your living space with a versatile recreation room, dedicated exercise area, home office, and a stylish 3-piece bathroom with heated floors. Additional storage and a cold room add practical convenience. Significant upgrades enhance both efficiency and peace of mind, including attic insulation upgraded to 20 inches (2025) and a rebuilt chimney (2025). Step outside to enjoy a beautifully landscaped backyard featuring a 10' x 12' aluminium louvered pergola (2025), perfect for outdoor entertaining, along with a 10' x 10' garden shed on a concrete slab (2022) and attractive pebbled concrete walkways (2020). Ideally located close to shopping, restaurants, parks, and easy access to major highways, this home offers the perfect balance of lifestyle and convenience. A wonderful opportunity to settle into a vibrant, established neighbourhood. (id:19593)
Royal LePage Burloak Real Estate Services
Kitchener, Ontario
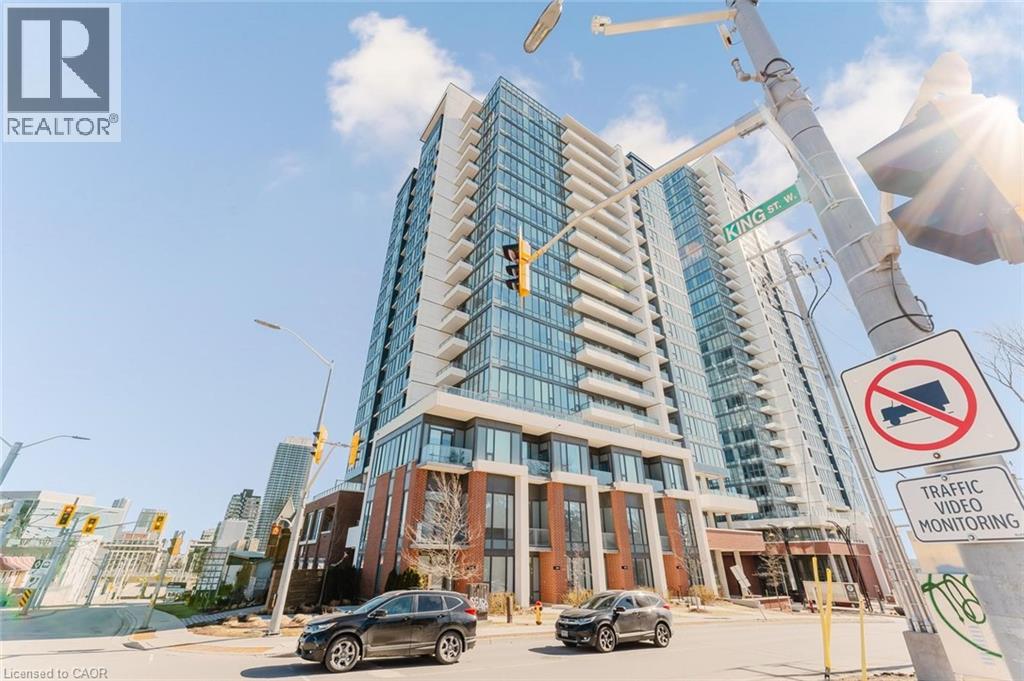
Great opportunity to rent this fantastic 1 Bedroom plus Den,1 bathroom unit on the 9th floor of Union Towers at Station Park offers fantastic views of Downtown Kitchener. Tastefully decorated and centrally located in the Innovation District (walking distance to the Google offices, Ion station and much more) and so much to see and do! Finished in a modern grey and white colour palette. Bell Internet, Heat and A/C are included in the condo fee! This unit is in the first tower of the Station Park development in downtown Kitchener, steps from LRT, Google, the Grand River Hospital, GO Train Station, coffee shops, restaurants and more. Centrally located in the Innovation District. Amenities include Two-lane Bowling Alley with lounge, Premier Lounge Area with Bar, Pool Table and Foosball, Swim Spa & Hot Tub, Fitness Area with Gym Equipment, Yoga/Pilates Studio & Peloton Studio , Dog Washing Station / Pet Spa, Landscaped Outdoor Terrace with Cabana Seating and BBQ's, Concierge Desk for Resident Support, Private bookable Dining Room with Kitchen Appliances, Dining Table and Lounge Chairs, Snail Mail. And many other indoor/outdoor amenities planned for the future such as an outdoor skating rink and ground floor restaurants! Shopping and dining will be right on your doorstep, as Station Park will be outfitted with a number of retail and culinary options, including a grocery store! When the entire site is complete, this unit will also have great views of north kitchener/waterloo! Do not miss out on this opportunity to own a modern condominium in one of the best developments in Kitchener-Waterloo (id:19593)
RE/MAX Real Estate Centre
South Bruce Peninsula, Ontario
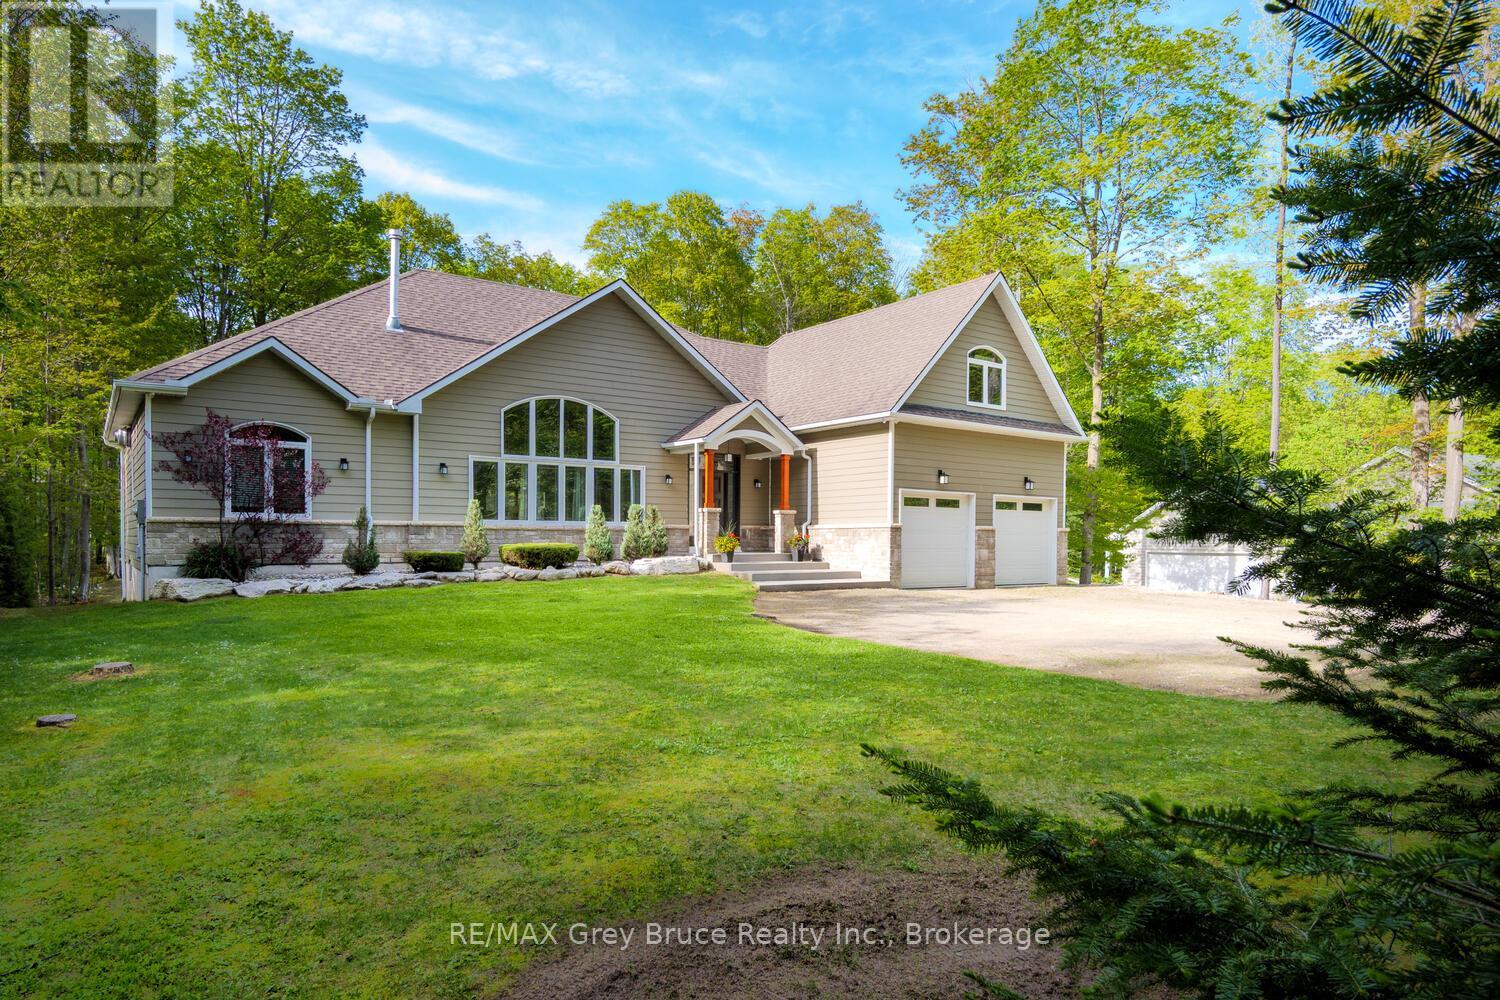
Impressive and beautifully updated bungaloft tucked into a beautiful Sauble Beach neighbourhood, surrounded by mature hardwood trees. Stunning curb appeal and a grand first impression continue inside with a dramatic great room featuring cathedral ceilings, timber accents, custom built-ins and a striking stone fireplace. Stylishly updated throughout with new luxury vinyl plank flooring, fresh paint, modern light fixtures, fans, refaced kitchen cabinetry and new backsplash. The bright kitchen offers a gas stove , and additional wall oven and seamless access to the backyard, perfect for entertaining and everyday living. Updated bathrooms add to the relaxed contemporary beach vibe of the home. Exceptional floor plan with the private primary suite on one side of the home and separate guest or children's bedrooms on the other. Heated and insulated double attached garage plus an outstanding bonus family room or guest suite above with its own 3-piece bathroom. Step outside to the incredible covered concrete patio overlooking a peaceful treed backyard retreat complete with hot tub. It is like having an outdoor Great Room, truly a stunning addition to an already gorgeous home. Functional mudroom/laundry combination, loads of storage, cold room storage/cantina and additional basement space with potential for future finishing, currently set up as a gym. (id:19593)
RE/MAX Grey Bruce Realty Inc.
Springwater, Ontario
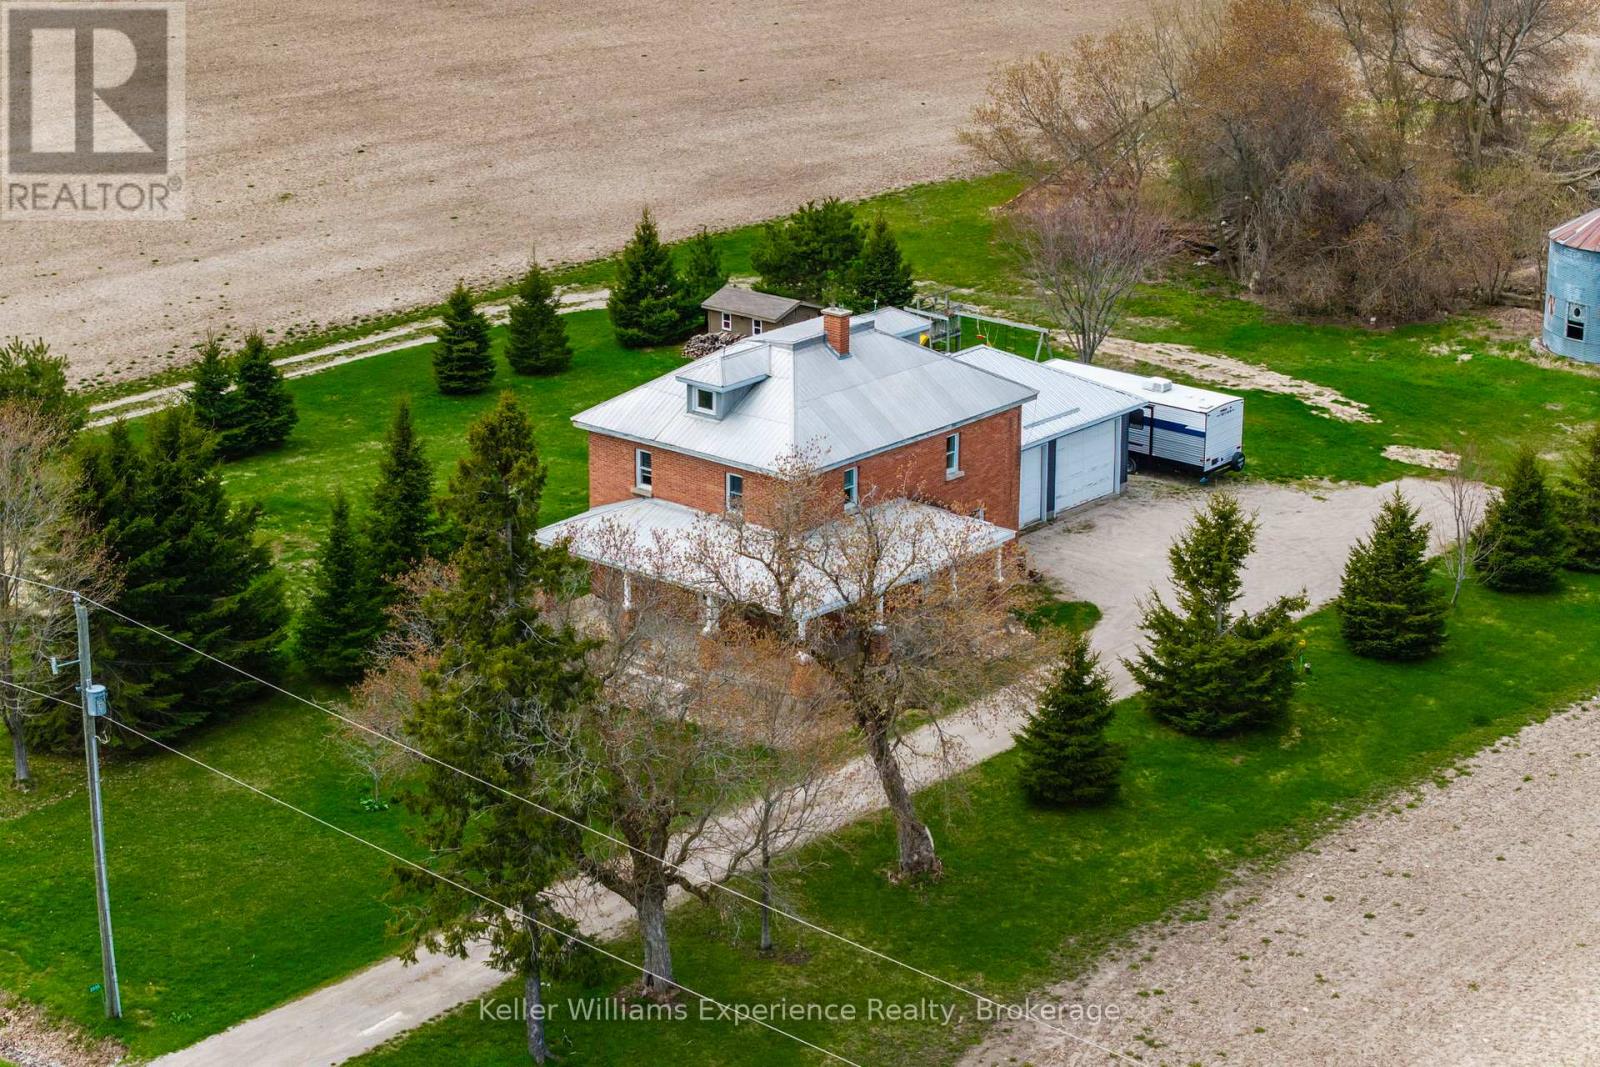
Charming 2 storey farmhouse nestled in a peaceful rural setting surrounded by open countryside and offering the privacy and tranquility of true country living. This warm and inviting home features 3 spacious bedrooms and 2 bathrooms (with a former fourth bedroom currently converted to a laundry room that could easily be reverted back) highlighted by a thoughtfully updated kitchen that beautifully blends modern convenience with timeless farmhouse charm. The main floor bathroom is a true retreat complete with heated floors and a luxurious steam shower creating your own spa like escape at home. Enjoy slow mornings or evening sunsets on the welcoming front porch while taking in scenic views of the surrounding landscape. A large attached 2 car garage provides plenty of space for parking storage or the perfect man cave or hobby area. Conveniently located just a short drive to Elmvale and Wasaga Beach and within approximately 25 to 30 minutes of Barrie this property offers an ideal balance of peaceful living and commuter friendly access to nearby towns and amenities. The unfinished attic provides exciting potential for additional living space whether you envision a home office guest suite or creative retreat. An exceptional opportunity to embrace country living without compromising on comfort lifestyle or future potential. (id:19593)
Keller Williams Experience Realty
Listowel, Ontario
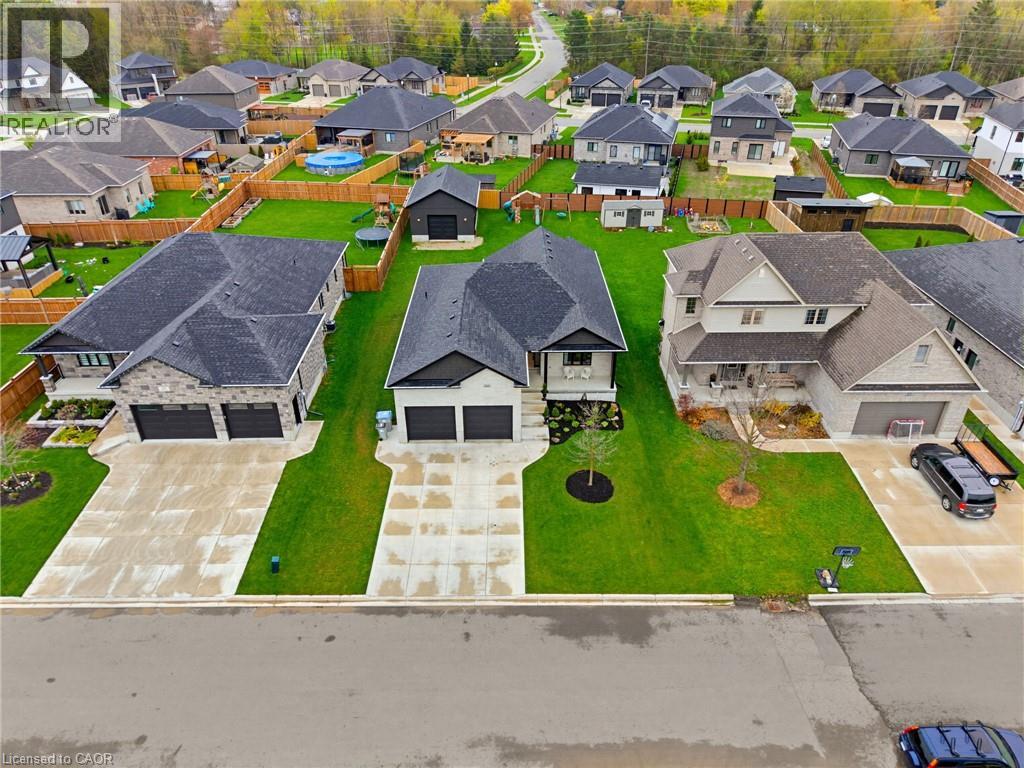
20FT x 30 FT SHOP, OVERSIZED LOT, CURB APPEAL. Welcome to this beautifully finished detached bungalow located in the sought-after Emerald Greens subdivision. The open-concept main level is designed for comfortable everyday living and entertaining, featuring engineered hardwood throughout, a spacious dining area, and a stunning cathedral-ceiling living room complete with a cozy gas fireplace. The kitchen offers seating at the island, creating the perfect gathering space for family and guests. The main floor includes three generously sized bedrooms, including a primary retreat with a walk-in closet featuring built-ins and an ensuite with double sinks, and a beautifully tiled shower. Convenient main floor laundry adds to the home’s practical layout. The fully finished basement expands the living space with an oversized rec room, an additional bedroom, full bathroom, and dedicated office space. Outside, enjoy the covered back deck, landscaped yard, welcoming front porch, and excellent curb appeal. A standout feature of the property is the impressive 20ft x 30 ft shop built in 2023, complete with water rough-in, 250V power, welder plug, and clearance suitable for a car hoist. Located close to parks, trails, schools, and golf, this exceptional property offers the perfect balance of quiet living and modern convenience. (id:19593)
Keller Williams Innovation Realty
Kitchener, Ontario
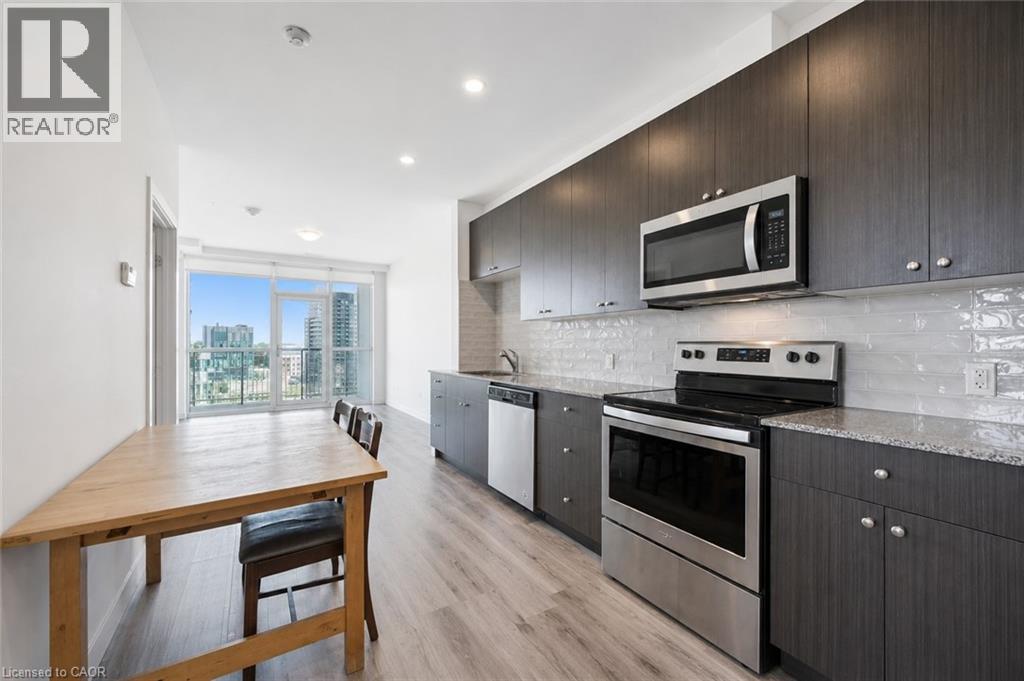
Welcome to Garment Street Lofts in the heart of downtown Kitchener! This stylish 2-bedroom, 1-bathroom condo offers 822 sq. ft. of interior living space with a bright, north-facing exposure. The open-concept layout is designed for modern living — blending functionality with comfort. Natural light enhances the clean, contemporary finishes, creating a warm and inviting atmosphere throughout. As a resident, you’ll enjoy access to outstanding amenities: Rooftop patio with BBQs, planter boxes, tables and chairs — perfect for summer evenings. Co-working space on the 3rd floor, ideal for remote work or study. Fully equipped fitness centre and theatre room on the 2nd floor. This unit also includes one underground parking space for your convenience. Located steps from the Innovation District, Google HQ, Victoria Park, LRT, restaurants, shops, and nightlife, this condo puts you at the centre of Kitchener’s vibrant downtown. Whether you’re a first-time buyer, investor, or professional seeking a low-maintenance home close to work and play, Suite 902 is a must-see opportunity. (id:19593)
Royal LePage Wolle Realty
Northern Bruce Peninsula, Ontario
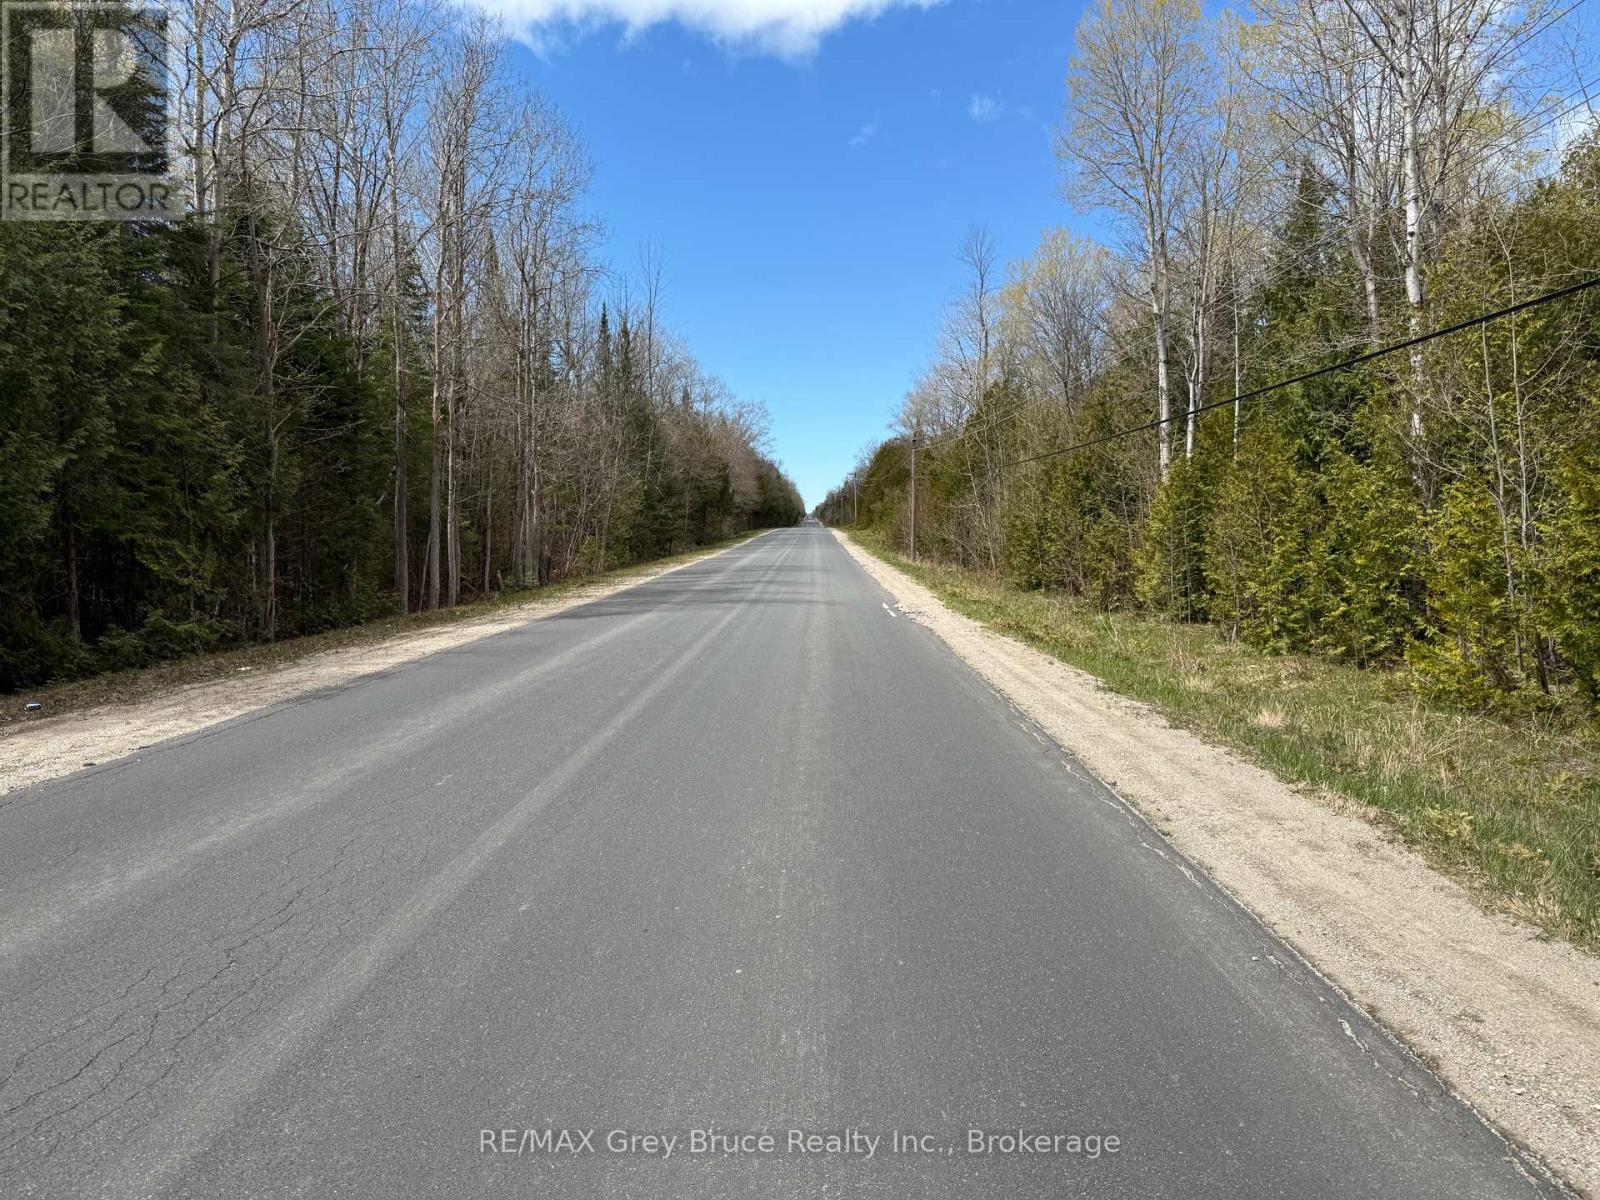
Discover the opportunity to own a newly created 5-acre parcel on desirable Pike Bay Road, perfectly positioned in the heart of the Bruce Peninsula. This beautiful property offers an excellent setting to build your dream home, cottage, or year-round retreat while enjoying the privacy and natural beauty the area is known for. With a generous lot size and convenient year-round access, there is plenty of room to create the lifestyle you've been searching for. Located close to the sparkling waters of Lake Huron and the many attractions of the Peninsula, this property places you within easy reach of boat launches, marinas, beaches, hiking trails, and endless outdoor recreation. Explore nearby destinations such as The Grotto, Singing Sands, and the world-famous Bruce Trail, or spend your days enjoying fishing, kayaking, swimming, and breathtaking sunsets over Lake Huron. Whether you're looking to build now or secure a piece of land for the future, this is a fantastic opportunity to enjoy all the amenities and natural beauty the Bruce Peninsula has to offer while still being conveniently accessible year-round. (id:19593)
RE/MAX Grey Bruce Realty Inc.
Algonquin Highlands, Ontario
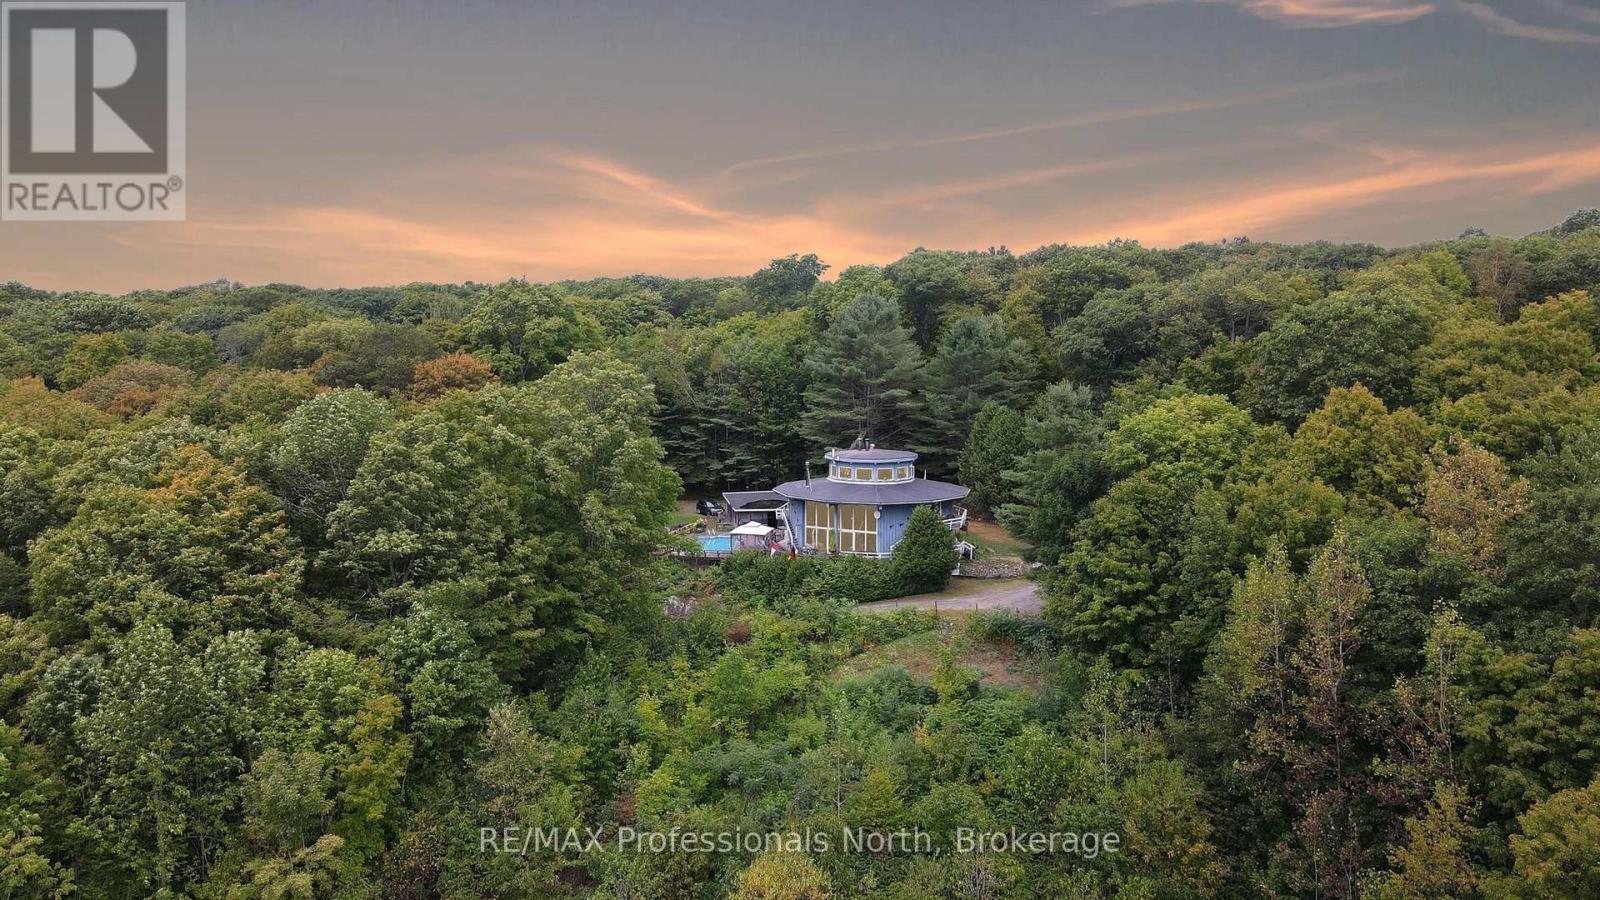
Attention all Architecture lovers! This 3,000+ sq. ft. Dodecagon home (12-sided) is a marvel of engineering. It starts with an inner core steel tube that runs from the basement to the top, with steel i-beams heading out from the centre to fully anchor the home. Inside you will find exquisite wood floating stairs, solid wood post and beam construction and an overhanging second floor open to the living/dining area below. All with exhilarating views that encompass all of Halls Lake and beyond. The second level also provides two additional hang-out areas, currently used as a games area and a music area. The centre tube provides access to the basement, which also has access from outside for the perfect workshop. Follow the spiral stairs in the tube from the second floor upward and discover the amazing solarium or copula with seating a full 360 degrees, topped off by a hot tub! An incredible feature. Balconies exit off each upstairs bedroom, and decks encircle the main floor. The centre piece of this home is the core steel tube, offering an amazing stone fireplace and a beautiful mural painted by Artist Lois Rod. The construction of this home is simply a study in engineering and amazingly built with longevity in mind. The outside offers a world to explore. Over 130 acres of managed forest with trails, a pond, a salt-water pool, beautiful perennial gardens, and abutting acres of Crown Land. All with a stunning vista that must be seen to be believed. (id:19593)
RE/MAX Professionals North
Dysart Et Al, Ontario
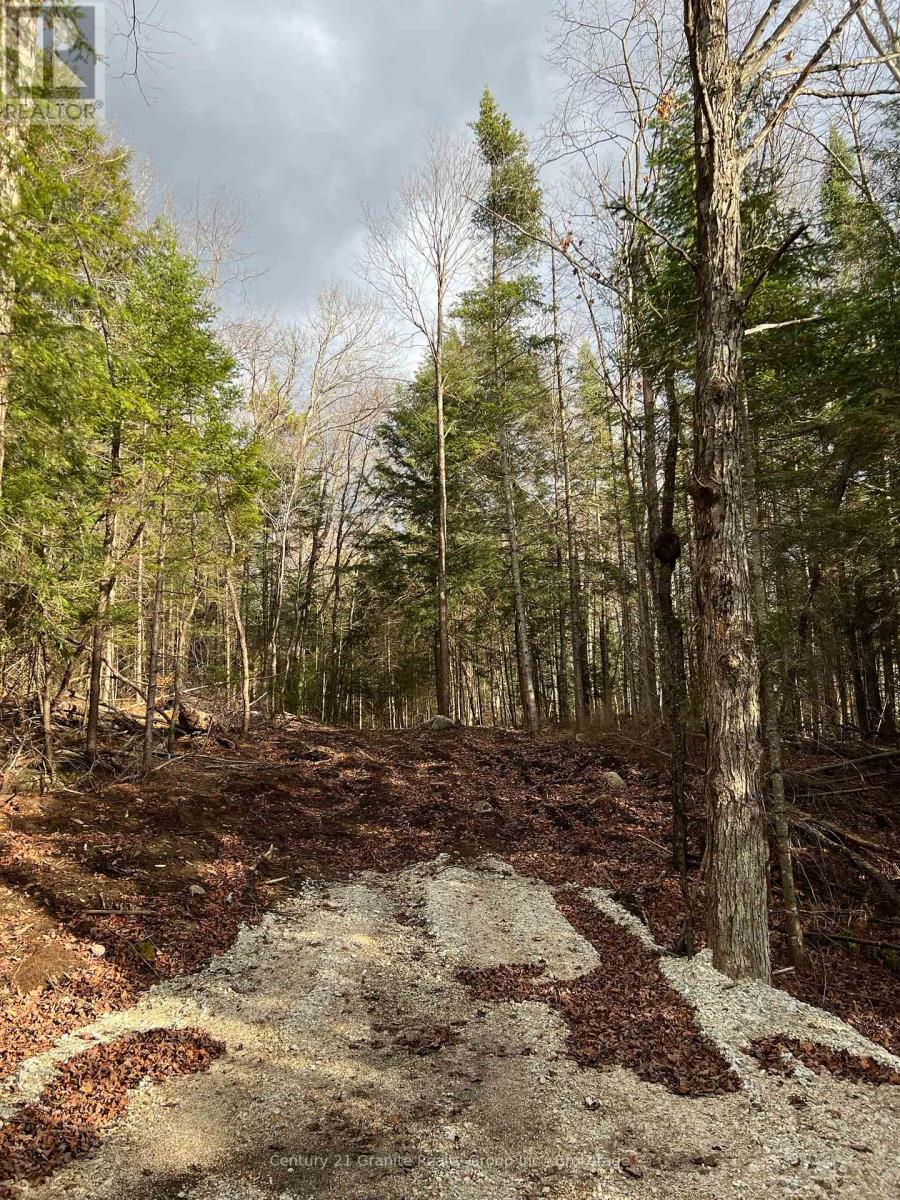
Escape the hustle and bustle of city life with this serene 2.6-acre property, located just a stone's throw away from Sir Sam's Ski Hill, golf courses, Eagle Lake Beach, and local amenities. Nestled among trees and wildlife, including deer, turkeys, and rabbits, this tranquil oasis offers the perfect opportunity for a lifestyle change. This site features pretty views of Township parkland includes a gravel driveway. With Hydro available at the lot line, this property is ready for your dream home or cottage. Imagine waking up to the sound of birds chirping and sipping coffee on your porch while taking in the natural beauty that surrounds you. Don't miss out on this rare opportunity to own a piece of paradise. Call today to schedule a viewing. (id:19593)
Century 21 Granite Realty Group Inc.
Gravenhurst, Ontario
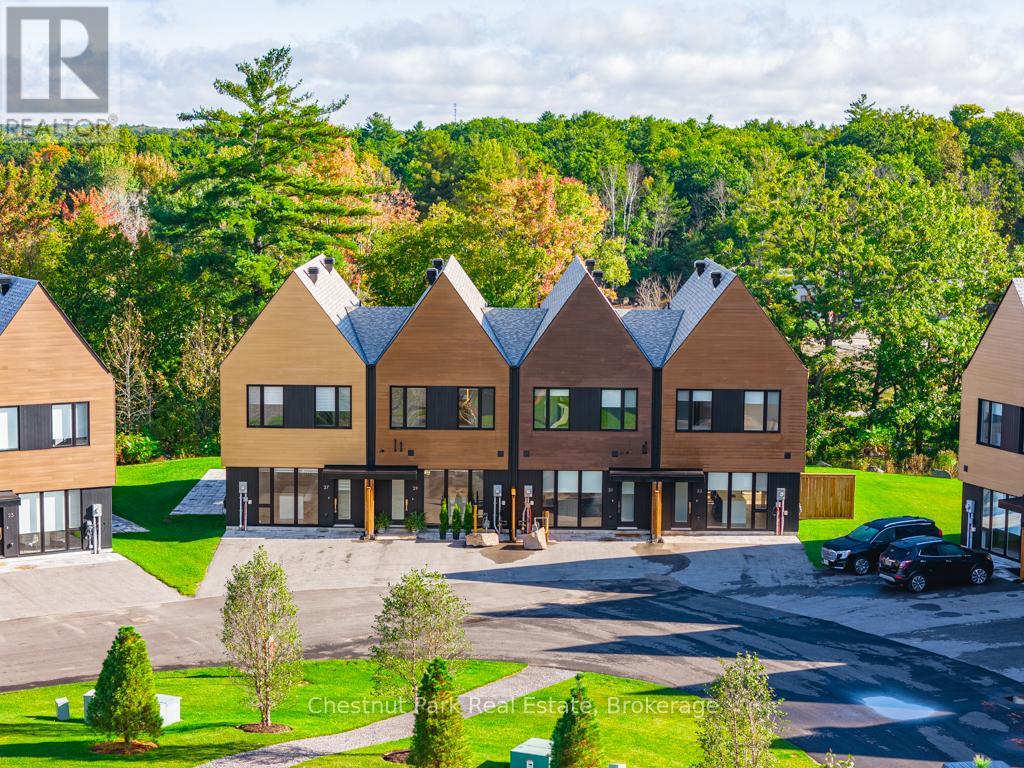
Modern design infused with elements of nature. This fully furnished, newly built 1500 square foot Ravine Villa located at the prestigious Muskoka Bay Resort in Gravenhurst is the perfect place to escape and unwind. The main floor boasts expansive windows allowing an abundance of natural light to permeate the space. A stunning sleek Scavolini Kitchen offers stainless steel appliances and the expansive island is the perfect place to entertain guests after a day on the Golf Course. The Living Room area is spacious and sliding glass doors lead you to a great outdoor patio overlooking the lush ravine and pond. It's the perfect place to BBQ or surround yourself with the sounds and sights of nature while you enjoy your morning coffee or evening cocktail. The upper level offers a large Primary Bedroom with impressive 4 piece ensuite. Two more decent sized Bedrooms, an additional 4 piece washroom and laundry complete the upper level. Be part of the Club. This unit comes with a Golf or Social Membership Entrance fee included. Experience a life of Luxury. Take a refreshing dip in the pools, work out in the state of the art fitness studio or play a round of golf on one of the most stunning, picturesque courses in North America. Grab lunch in Cliffside Grill, take in the panoramic views of the course from the Clifftop Patio or enjoy formal dining in the elegant Muskoka Room. Take advantage of the fully managed Resort Rental Program to generate revenue when you are not using your unit. This property is located a short distance from the Muskoka Wharf and downtown Gravenhurst where you will find great shopping, restaurants, amenities and the well attended Gravenhurst Farmer's Market. Come live the life you Imagined. (id:19593)
Chestnut Park Real Estate
Kincardine, Ontario
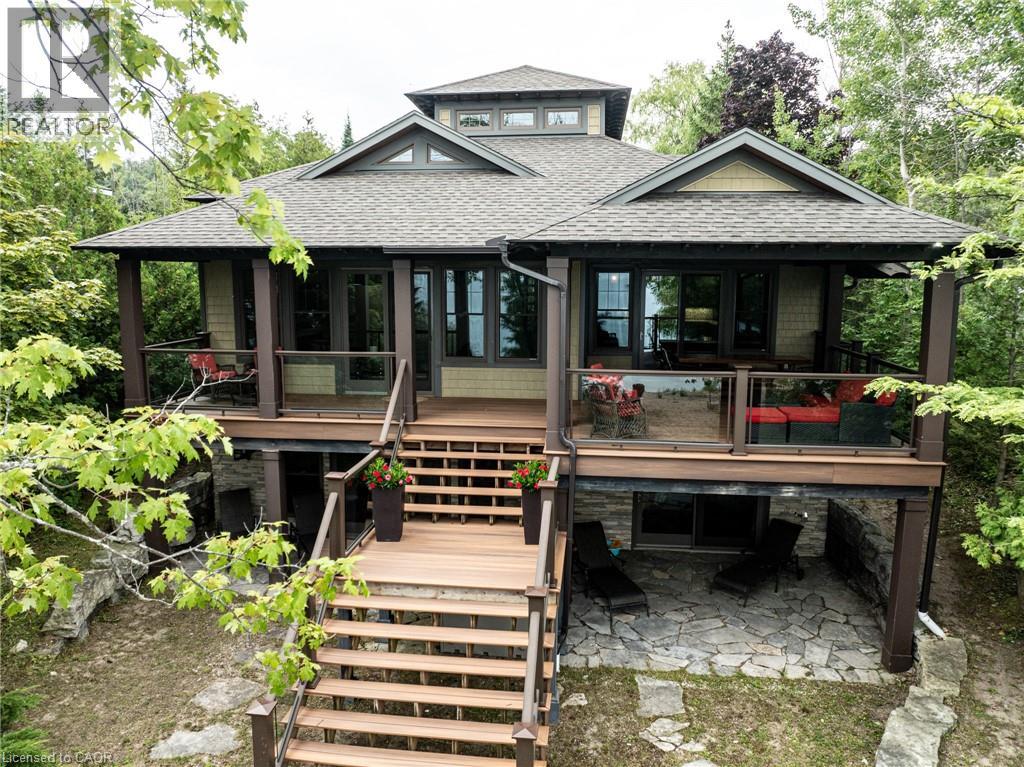
Custom-built in 2013, this stunning 4-season Amberley Beach home offers the perfect blend of comfort, design, and lakeside living across approximately 3,000 sq ft of finished space. Enjoy breathtaking sunsets over Lake Huron from the covered beachfront deck, while expansive decking on both the beach and roadside provides flexible outdoor living with options for sun, shade, and wind protection throughout the day. Featuring geothermal heating, radiant floors, and central air, the home is designed for year-round efficiency and comfort. The main level showcases a spacious primary suite with ensuite and walk-in closet, alongside a full kitchen, living space, and covered lakeside deck. The walkout lower level offers a junior primary with ensuite, two additional bedrooms, shared bath, and a generous rec room. Set on a deep beachfront lot, this beautifully finished home is being offered fully furnished complete with everything from furniture to cutlery and towels making it truly move-in ready and turnkey. (id:19593)
Right At Home Realty
Kitchener, Ontario
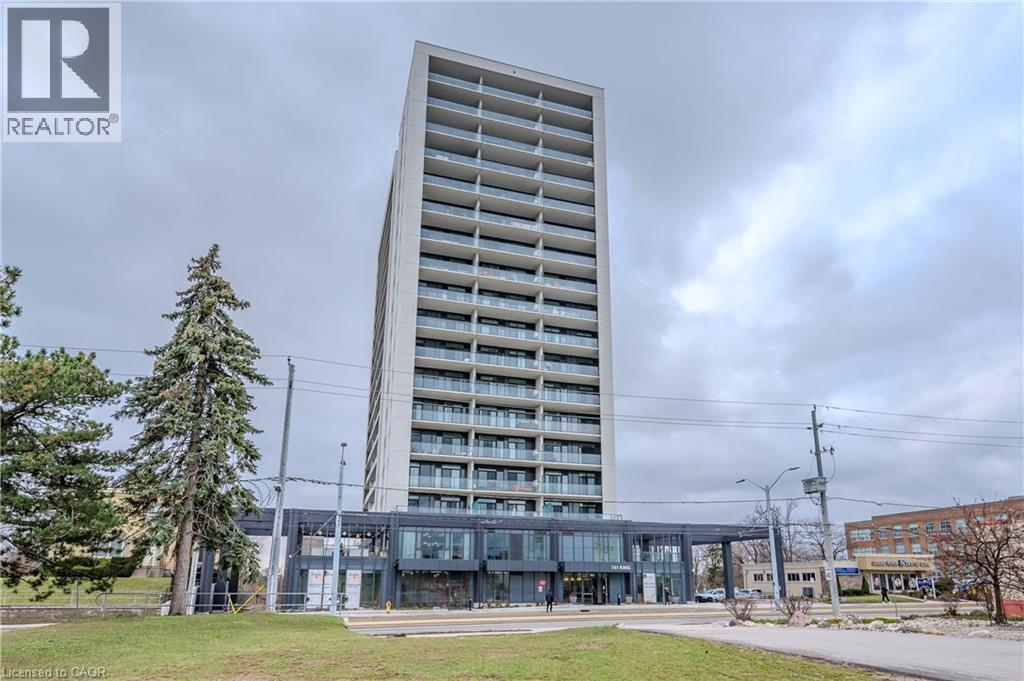
ONE PARKING SPACE INCLUDED. Welcome to 741 King Street West, this modern one-bedroom, one-bathroom condo is situated within close proximity to Canada’s fastest-growing tech hub. Ideally located within the heart of Downtown Kitchener and POSITIONED PERFECTLY near offices like Google, KPMG, Sun Life not to mention a close walk to the Waterloo Regional Health Unit (formerly Grand River Hospital). It offers unmatched convenience with easy access to many academic institutions like Wilfrid Laurier University, the University of Waterloo, & Conestoga College. Located steps from KitchenerWaterloo’s best restaurants, shopping, and entertainment, and directly along the ION LRT rapid transit line, YOU’RE SEAMLESSLY CONNECTED across Waterloo, Kitchener, and Cambridge. You are greeted into the building with a SLEEK SCANDINAVIAN DESIGN that features cutting-edge smart home technology with the “InCharge Smart Home System,” giving you full control of lighting, temperature, security, and hydro usage from a touch panel or smartphone app. Enjoy high-speed internet, a DIGITAL KEYLESS LOCK, PACKAGE DELIVERY NOTIFICATIONS, AND A PRIVATE TERRACE. The European-style kitchen features quartz countertops, built-in appliances, and generous storage options. Premium building amenities include the cozy “Hygee” LOUNGE COMPLETE WITH MODERN FURNISHINGS, A LIBRARY, CAFÉ, AND FIREPLACE SEATING AREA, TWO SAUNAS, A FIREPIT, A COMMUNAL TABLE, a kitchen and bar, and lounge areas. This unit comes complete with its OWN DEDICATED PARKING SPACE; also equipped with electric vehicle charging stations, ample visitor parking, large bike storage and repair station. This is your chance to live in one of Kitchener’s most connected and innovative buildings. (id:19593)
Royal LePage Wolle Realty