
Glanbrook, Ontario
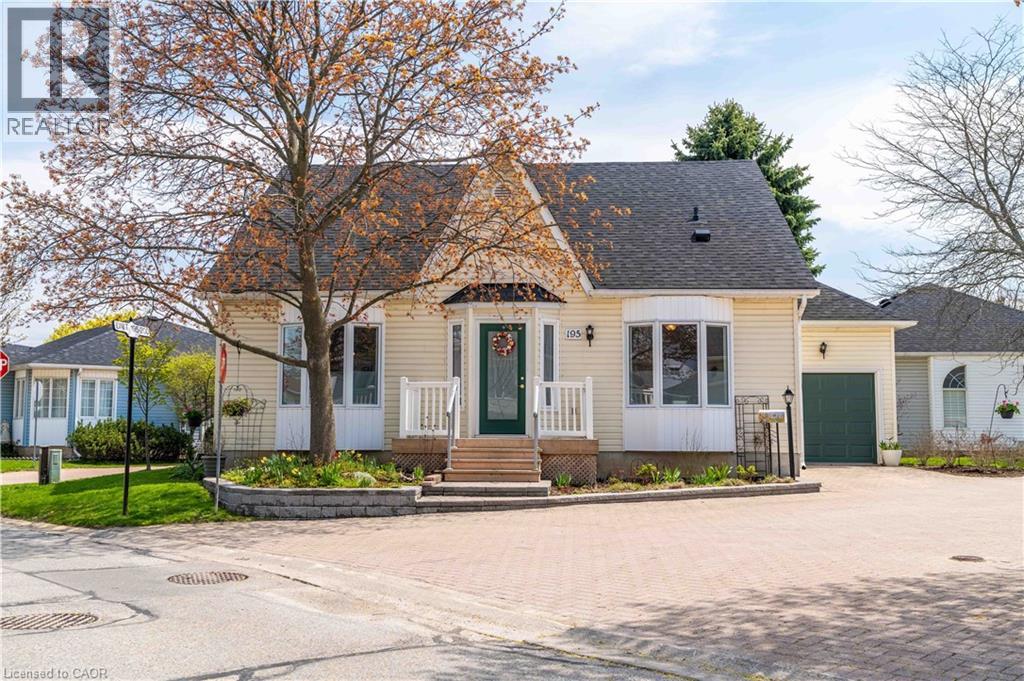
Welcome to the highly sought-after Villages of Glancaster, a premier adult lifestyle community offering resort-style living with a vibrant and active social atmosphere, perfect for retirees and empty nesters. This spacious bungaloft, offering nearly 3,000 sqft. of finished living space, provides incredible flexibility for comfortable, low-maintenance living and showcases a floor plan that is seldom available in the community. The main floor features a bright, open-concept layout with two spacious bedrooms and two full bathrooms, including a primary suite with a private ensuite and a guest bedroom with ensuite privilege, plus the convenience of main floor laundry for easy everyday living. The large kitchen flows seamlessly into the living and dining areas—perfect for entertaining. Upstairs, a massive loft offers endless possibilities as an additional living space, home office, or potential third bedroom. The mostly finished basement extends the living space even further, featuring a large rec room, bedroom or craft room, workshop, generous storage space, and a convenient two-piece bathroom. Outside, enjoy a secluded backyard retreat complete with a deck and beautifully landscaped gardens, along with a large attached single-car garage for added convenience. Residents enjoy access to outstanding amenities, including an indoor saltwater pool, exercise room, saunas, pickleball and tennis courts, bocce and shuffleboard courts, a putting green, billiards room, library, and a full calendar of social activities. Homes of this size and versatility are rarely offered in the community. (id:19593)
Peterborough, Ontario
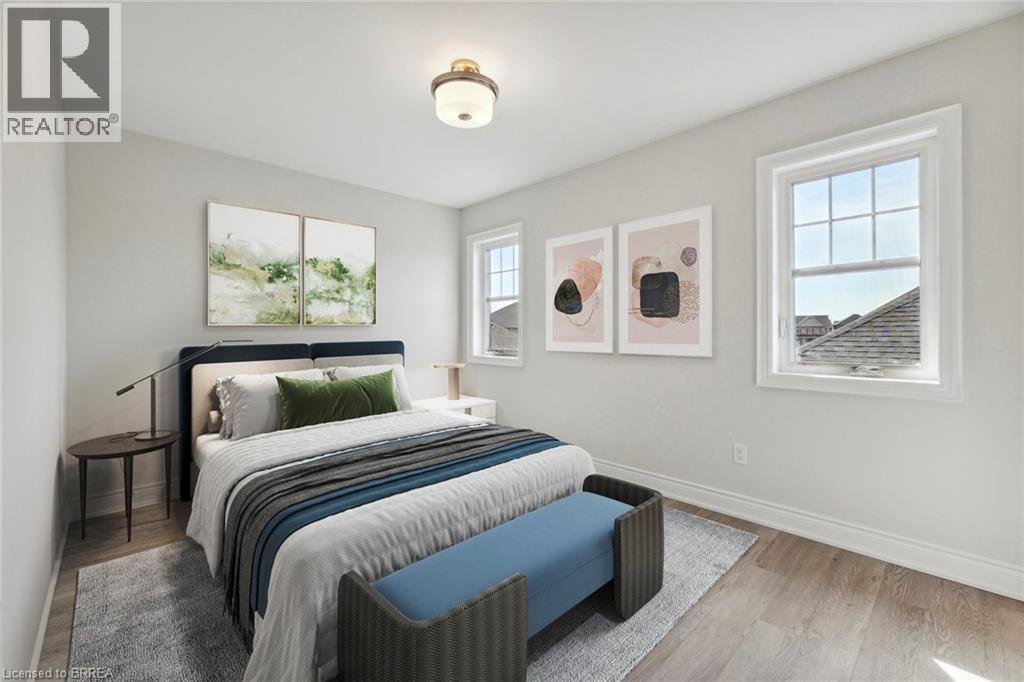
For Lease! Step into this stunning, all-brick home in Peterborough. Offering 3 spacious bedrooms and 3 bathrooms, this home was newly built in April 2023. The main floor boasts 9 ft ceilings, a cozy gas fireplace in the living room, and a bright, open-concept kitchen and dining area. The modern kitchen features stainless steel appliances, an eat-up breakfast bar island, and plenty of natural light, blending style with functionality. Enjoy the convenience of a main floor laundry/mudroom, direct access to a 2-car garage with a double-wide driveway, and an upgraded oak staircase leading to the upper level. With no carpet throughout, a high-efficiency furnace, and a tankless water heater, this home is both elegant and energy efficient. Perfectly located close to schools, shopping, and everyday amenities, this property offers comfort and convenience in one package. ?? Application Requirements: Employment letter, 3 recent pay stubs, references, credit report & score. Some photos virtually staged. (id:19593)
Kitchener, Ontario
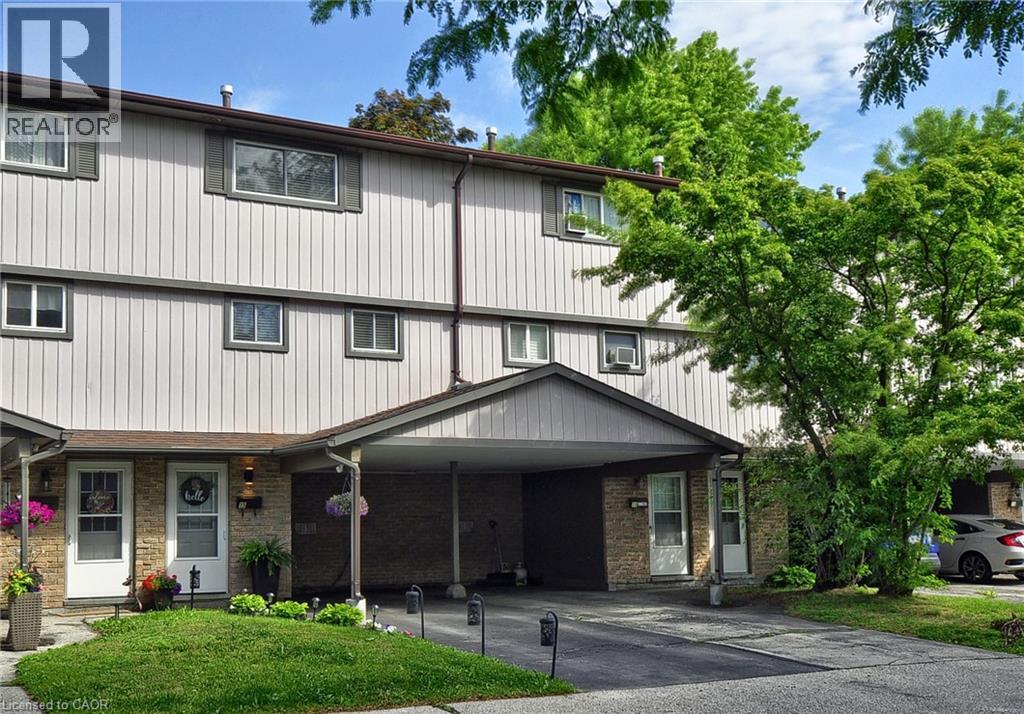
Welcome to Unit 15 at 43 Thaler Avenue, a charming multi-level condo townhouse tucked away in Kitchener's highly desirable Centreville-Chicopee neighbourhood. This well-designed home delivers over 900 square feet of functional interior living space, presenting an ideal floor plan featuring 2 spacious bedrooms and 1.5 bathrooms. A rare find for townhouse living, this unit comes complete with two spacious parking spots for your ultimate convenience. Perfect for first-time buyers, downsizers, or savvy investors, the multi-level layout maximizes privacy while offering bright, comfortable living areas. Outdoor enthusiasts and families will love the location—situated directly across the street from the newly upgraded Idlewood Park, just steps from the Idlewood community pool, and minutes from year-round recreation at the Chicopee Ski & Summer Resort. Positioned right on public transit routes with seamless access to major highways, local daycares, shopping centers, and top schools, this property blends peaceful suburban living with effortless city connectivity. (id:19593)
Grimsby, Ontario
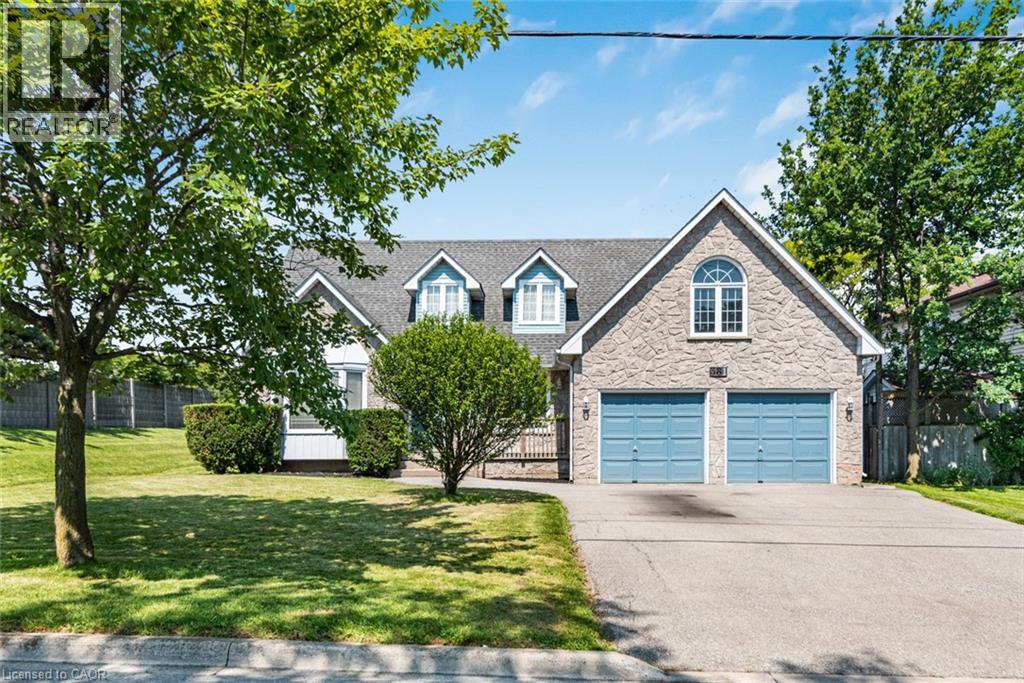
Rare opportunity in one of Grimsby's most sought-after lakeside neighbourhoods! Set on an exceptional premium corner lot with nearly 80 feet of frontage, this spacious 2-storey home offers over 2,400 sq. ft. of well-designed living space and endless potential to make it your own. The shores of Lake Ontario are just a short stroll away, offering the perfect setting for peaceful walks and beautiful sunsets. Inside, the grand curved staircase creates an impressive first impression, while the thoughtfully designed main floor features a formal living room, separate dining room, spacious family room with a cozy wood-burning fireplace, main floor laundry, and an eat-in kitchen overlooking the backyard. Upstairs, you'll find three generous bedrooms, including a large primary suite complete with a private balcony, walk-in closet and ensuite bath. An exciting bonus is the builder-designed space above the garage, offering excellent potential to create a fourth bedroom, home office, studio or additional family living space. The full unfinished basement provides over 1,200 sq. ft. of additional space, ready for your finishing touches. An attached double garage, double-wide driveway, mature landscaping and flexible possession complete the package. Solidly built and meticulously maintained, this home offers the perfect opportunity for buyers looking to personalize a property in an established neighbourhood where homes rarely become available. With its premium lot, lake views, spacious layout and future expansion potential, 381 Kerman Avenue offers the perfect blend of space, location and endless possibilities. (id:19593)
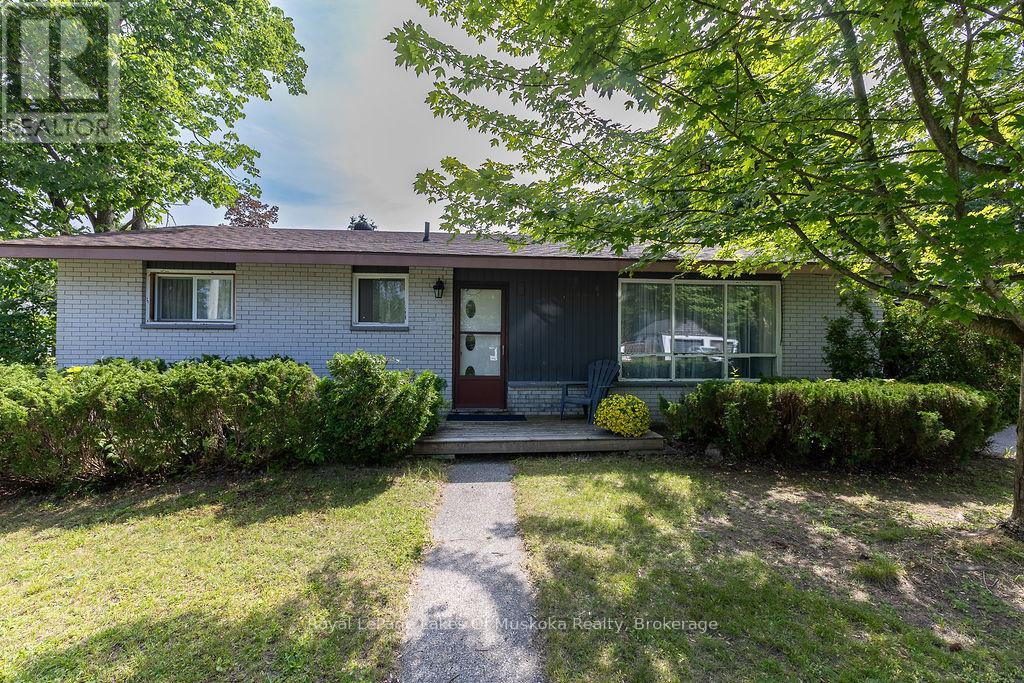
Gravenhurst, Ontario
Welcome to 880 Sarah street. Great starter home or retirement home in the heart of Gravenhurst.3 bedrooms,4pc bath with large living/dinning room combo with a stone gas fireplace all on 1 level. Large carport on a large corner lot with plenty of room for expansion. Large garden area with fire pit, mature trees and plenty of privacy. The property is located within walking distance to all town amenities, a number of parks and beaches and the Gravenhurst wharf. Full municipal services and Easy access to major highways. Book your viewing today. (id:19593)
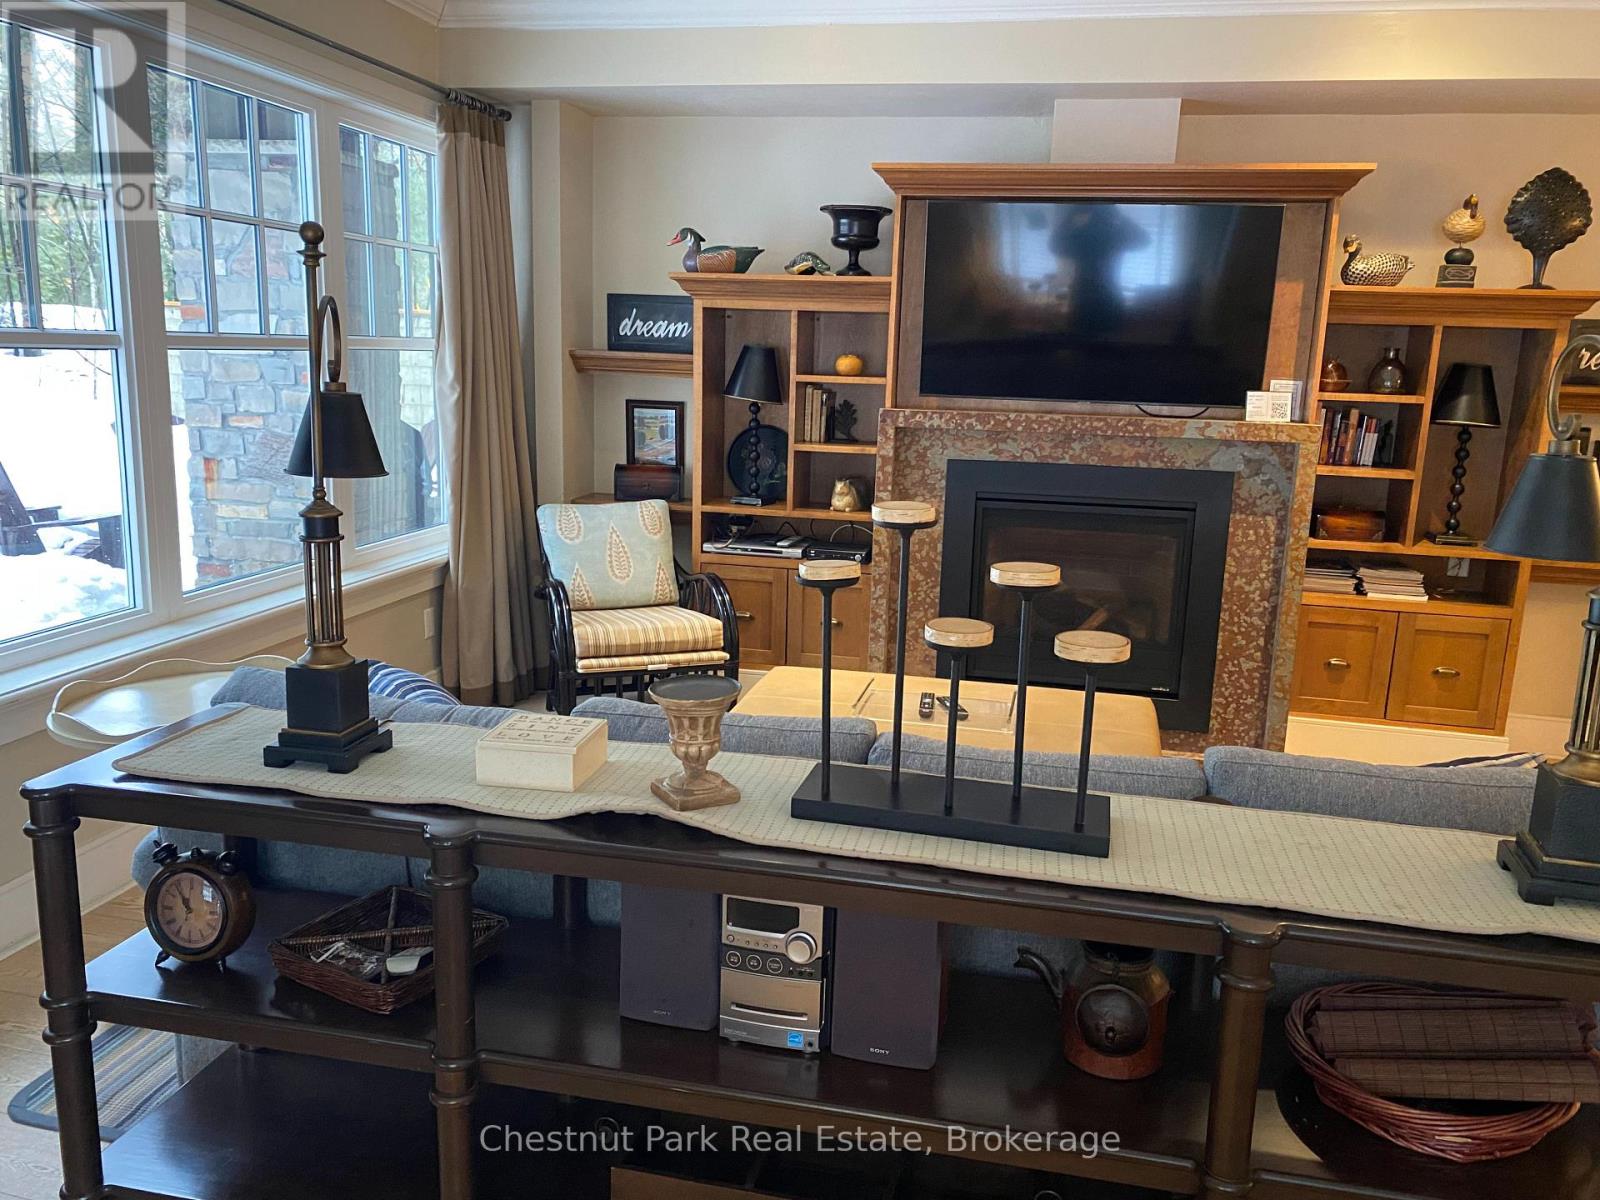
Seguin, Ontario
Cottage living made easy with upscale accommodations, plenty of amenities and none of the work. This spacious three bedroom fractional ownership Villa with primary 2 and half baths allows you to enjoy the Muskoka lifestyle without the hassle. Three tenths ownership (Fractions C, D & J ) with fifteen weeks of personal use with four fixed weeks between May and October each year and six rotating weeks between November and April each year. One Rocky Crest Membership is included in the sale. Monthly fees cover everything from property taxes to insurance, weekly housekeeping, snow removal and garbage pickup, high speed internet and satellite tv. Additional annual fee for ClubLink membership. Condo fees are $366.10 per fraction per month for a total of $1,098.30 per month and INCLUDE the annual property taxes. (id:19593)
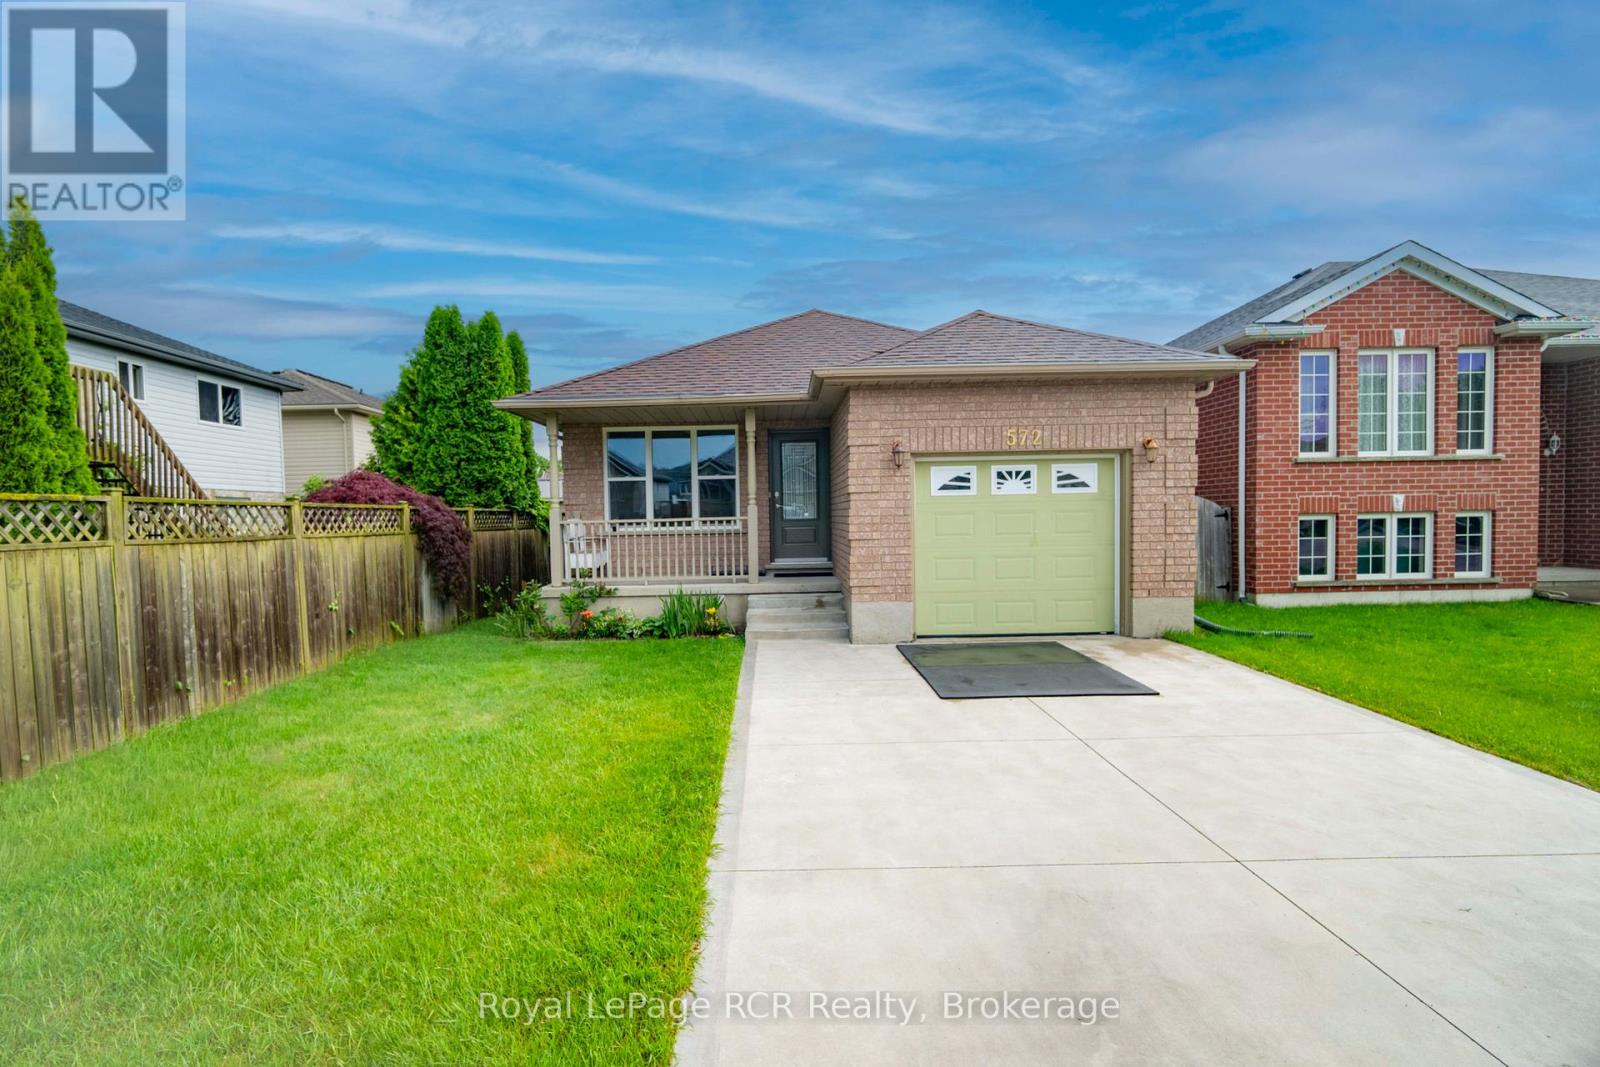
Kincardine, Ontario
Charming 4 bedroom, 2 bathroom home in the core of town, set on a quiet cul-de-sac just a short walk to local schools, Victoria Park and the Davidson Centre. Charming curb appeal starts with the updated concrete driveway and brick exterior and continues into the fully fenced backyard, where a rear patterned concrete patio & green space offers the perfect spot for outdoor dining, kids' play or simply relaxing in the sun. Inside, you'll be impressed by the surprising amount of living space and natural light, with bright, welcoming rooms that make the home feel open and comfortable. The practical layout provides good separation between bedrooms and living areas, giving everyone space of their own while still offering great flow for everyday family life and entertaining. Storage is well thought out, with plenty of room to tuck away seasonal items and keep things organized. A forced-air heating and cooling system adds efficient year-round comfort. If you've been looking for a move-in-ready home in a central, walkable location with modern conveniences, outdoor enjoyment and a family-friendly setting, this property is one you won't want to miss. (id:19593)
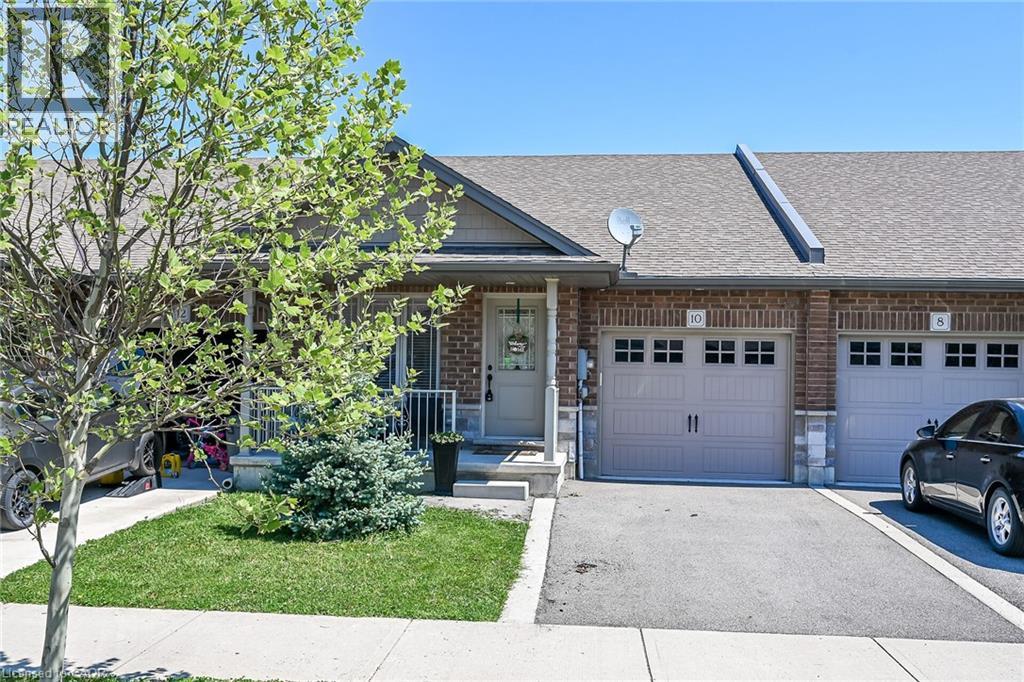
Hagersville, Ontario
A beautiful one-storey freehold townhouse in a newer subdivision in the desirable area of Hagersville, a short 30-minute commute to Hamilton. Built in 2018 by Boehr Homes, this well-maintained home was finished above the builder’s standard grade. It features two bedrooms on the main level, including a primary bedroom with an ensuite bath and walk-in closet, as well as a fully finished basement with a third bedroom and a 3-piece bath. The main level features an open-concept living area with hardwood and ceramic floors throughout. The kitchen has dark oak cabinetry and includes a spacious island, a built-in dishwasher, a porcelain apron-front sink, a stainless-steel refrigerator, and a gas range. The laundry room is conveniently located on the main floor and allows direct interior access to the single-car garage. The sliding glass door leads to a rear deck and a fully fenced yard. A freestanding sauna in the lower level is also included, a wonderful bonus for relaxing and unwinding. Plenty of storage throughout, including a utility room in the lower level. Out front, a private asphalt driveway and a quaint covered porch invite you to slow down and settle in. This house is nestled in a quiet, well-kept, tree-lined neighbourhood in the small town of Hagersville. The town has plenty of charm while still providing all the necessary amenities - grocery stores, restaurants, a hospital and healthcare, schools, churches, gas stations, banking, as well as a genuine sense of community. It sits within easy driving distance of Port Dover and Caledonia, which are 15-20 minutes away, Simcoe, which is approximately 25 minutes away, and Brantford, which is only 30 minutes away, making weekend lunches, antiquing runs, and day trips entirely effortless. A well-priced home in a location that makes the slower life surprisingly easy to live. Don't wait on this one. (id:19593)
South Bruce Peninsula, Ontario
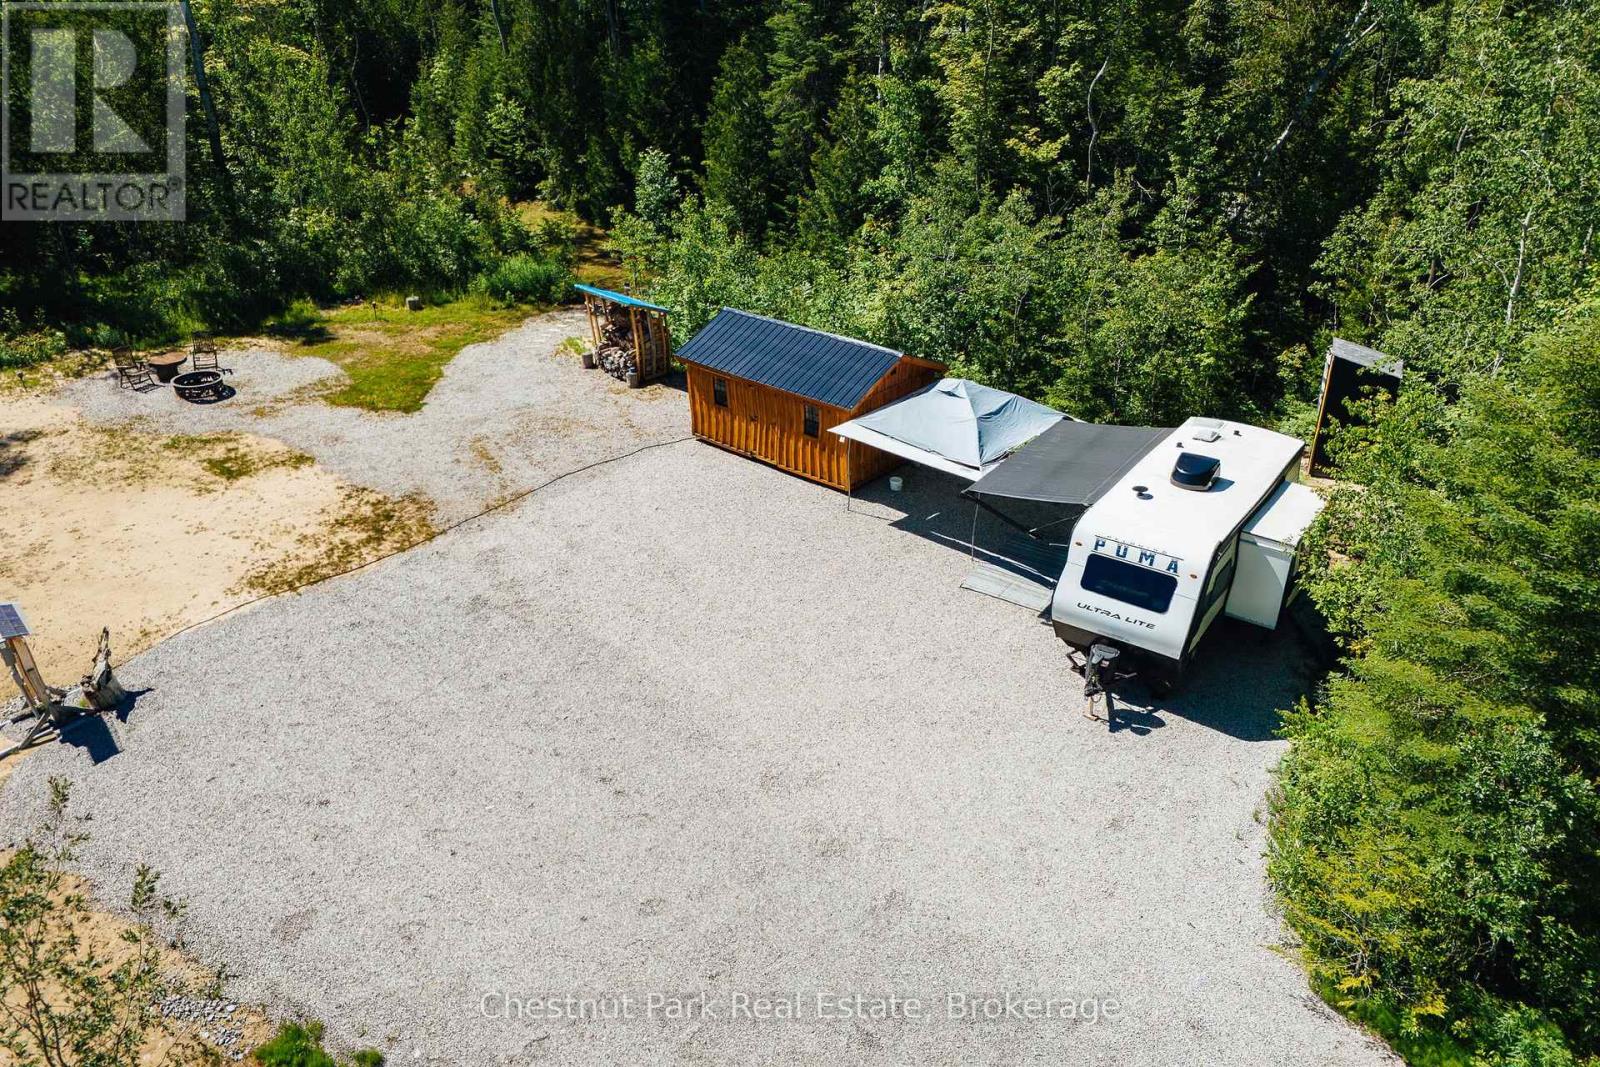
Don't miss this great opportunity to live in the heart of Oliphant. This lot is just over 1 acre in size with a quick drive or bike to the beach. Lot has been partly cleared and ready for your build. Driveway is already in seller paid $20,000 to have this done along with clearing. Hydro has been brought into the property with 200amp service. Fiber optics have been run to the property. 14kms to Sauble Beach and 2kms to Lake Huron shoreline, home of kite boarding, boating and all the desirable water sports. This beautiful lot is ready for your ideas and your dream home to be built. It's 2 and a half hours from Kitchener/Waterloo and 3 hours from Toronto. (id:19593)
Huntsville, Ontario
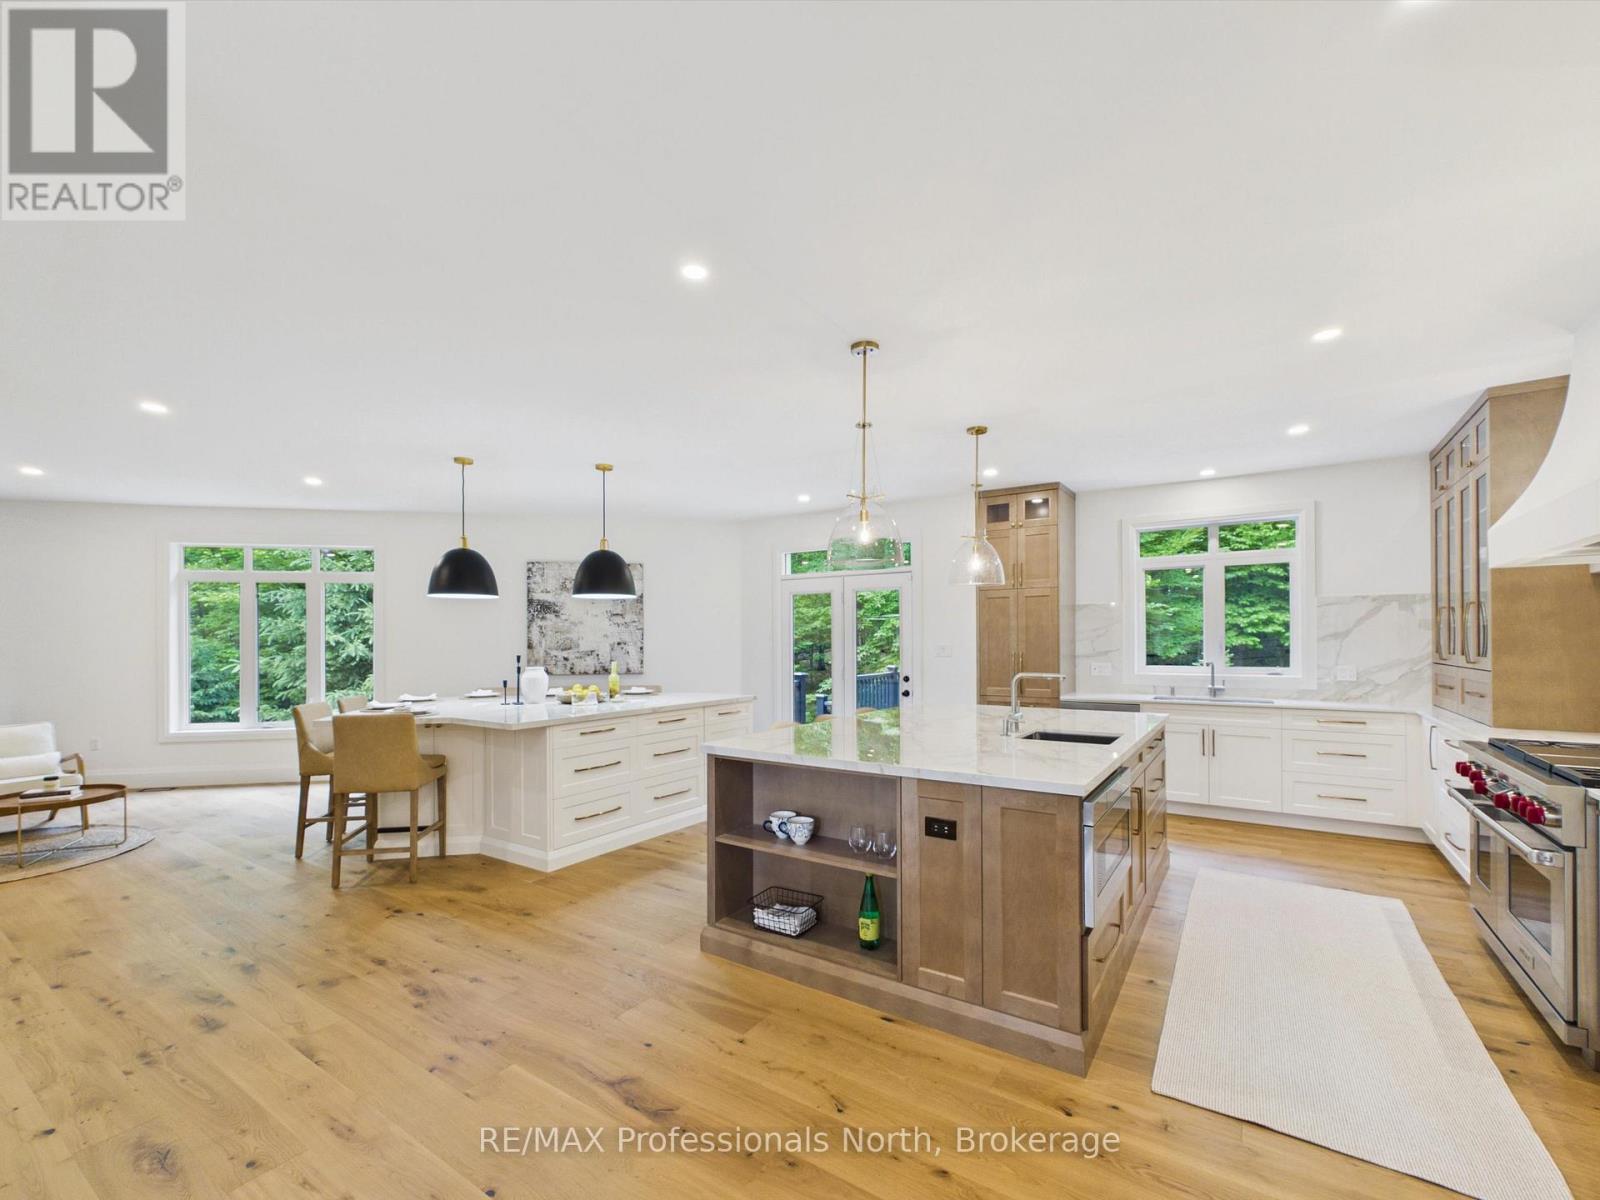
Set on a private 1+ acre lot in Huntsville's coveted Woodland Heights community, this extraordinary residence has been completely transformed into a showcase of modern luxury and timeless Muskoka elegance. Meticulously renovated from top to bottom, every detail has been thoughtfully curated to deliver a home that is both functional and beautifully refined.The heart of the home is a chef-inspired kitchen featuring premium Wolf and Sub-Zero appliances, a custom range hood, designer finishes, and two oversized islands-one ideal for everyday living and the other perfect for entertaining. Engineered hardwood flooring flows throughout the main level, while a striking double-sided gas fireplace creates a sophisticated focal point connecting the principal living spaces. Offering multi-levels of finished living space, the home includes four spacious bedrooms, with three on the upper level and a guest retreat on the bright walkout lower level. Three luxurious bathrooms and an additional powder room are finished to an impeccable standard.The walkout lower level is designed for entertaining, featuring custom surround sound speakers, expansive recreation and lounge areas, and a stylish dry bar. A home gym, mudroom, and main-floor laundry add everyday convenience. The Muskoka room offers a peaceful place to unwind while immersed in natural surroundings. Outside, mature trees provide exceptional privacy, complemented by a three-car garage and whole-home generator for year-round comfort. Nature lovers will appreciate nearby Woodland Heights Nature Sanctuary, offering over 100 acres of protected forest and approximately 5 km of scenic trails. Residents also enjoy an active community association with annual events and a preferred propane savings program. Just minutes from downtown Huntsville, lakes, golf, ski hills, pickleball, and snowmobile trails, this property offers an exceptional blend of luxury, recreation, and four-season Muskoka living. (id:19593)
Grimsby, Ontario
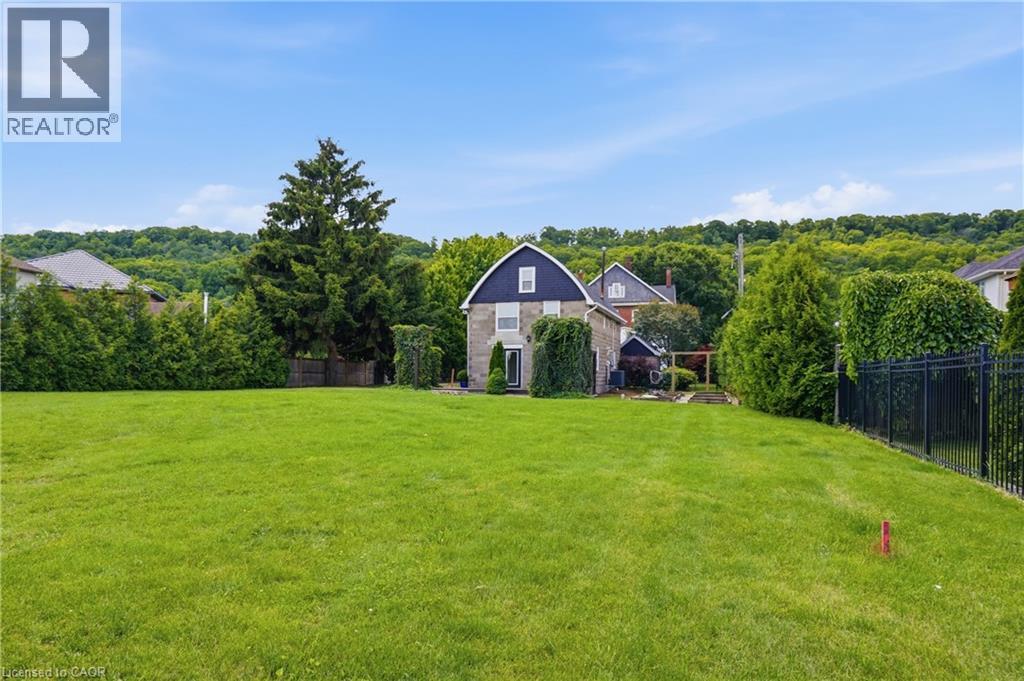
Welcome to a truly unique opportunity at 292 Main Street West – Lot C. Tucked away at the end of a private road, this exceptional property offers outstanding privacy on a generous 84 x 173 ft lot surrounded by the natural beauty of Grimsby and the Niagara Escarpment. The detached two-storey home offers approximately 1,259 sq. ft. of comfortable living space with full municipal services, including natural gas, hydro, water, and sewer. The functional main floor features a bright living room, an eat-in kitchen with dinette, a convenient 2-piece bathroom, and a combined laundry/utility room. Upstairs, you'll find three well-sized bedrooms and a full 4-piece bathroom, making this an ideal home for first-time buyers, downsizers, investors, or those looking for a property with future potential. Positioned in one of Grimsby's most desirable locations, this private retreat combines the tranquility of country-style living with the convenience of being just minutes from downtown Grimsby, schools, parks, wineries, shopping, restaurants, and quick QEW access. Whether you're looking to move in, invest, or enjoy the exceptional lot and setting, opportunities like this are rarely available. Experience the privacy, charm, and endless possibilities that make this hidden gem on Main Street West truly one of a kind. (id:19593)
Grimsby, Ontario
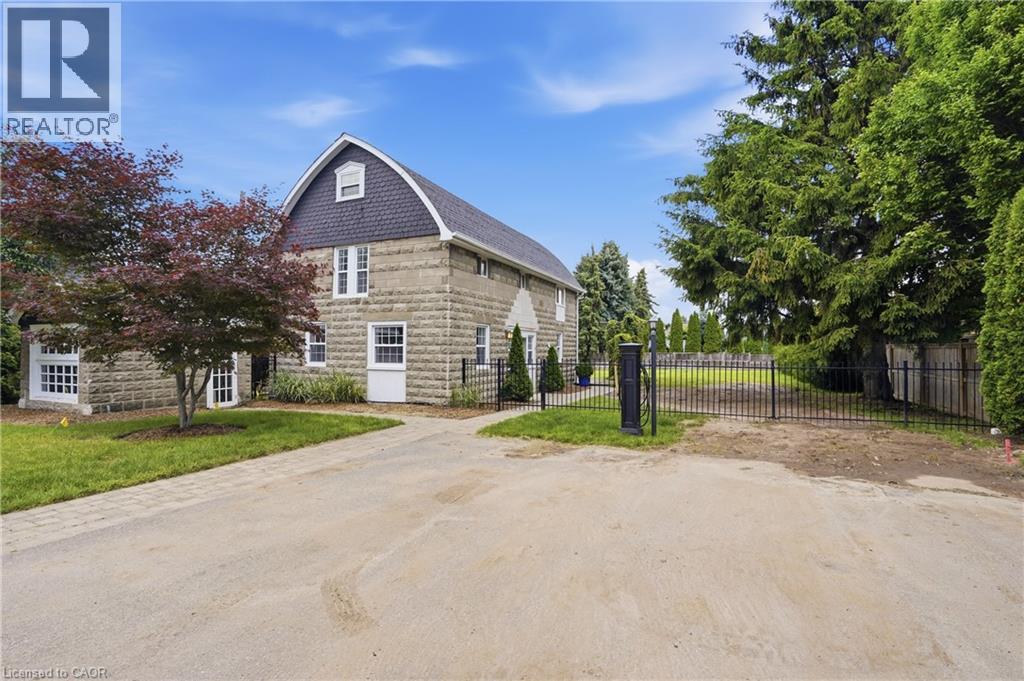
Welcome to a truly unique opportunity at 292 Main Street West – Lot C. Tucked away at the end of a private road, this exceptional property offers outstanding privacy on a generous 84 x 173 ft lot surrounded by the natural beauty of Grimsby and the Niagara Escarpment. The detached two-storey home offers approximately 1,259 sq. ft. of comfortable living space with full municipal services, including natural gas, hydro, water, and sewer. The functional main floor features a bright living room, an eat-in kitchen with dinette, a convenient 2-piece bathroom, and a combined laundry/utility room. Upstairs, you'll find three well-sized bedrooms and a full 4-piece bathroom, making this an ideal home for first- time buyers, downsizers, investors, or those looking for a property with future potential. Positioned in one of Grimsby's most desirable locations, this private retreat combines the tranquility of country-style living with the convenience of being just minutes from downtown Grimsby, schools, parks, wineries, shopping, restaurants, and quick QEW access. Whether you're looking to move in, invest, or enjoy the exceptional lot and setting, opportunities like this are rarely available. Experience the privacy, charm, and endless possibilities that make this hidden gem on Main Street West truly one of a kind. (id:19593)
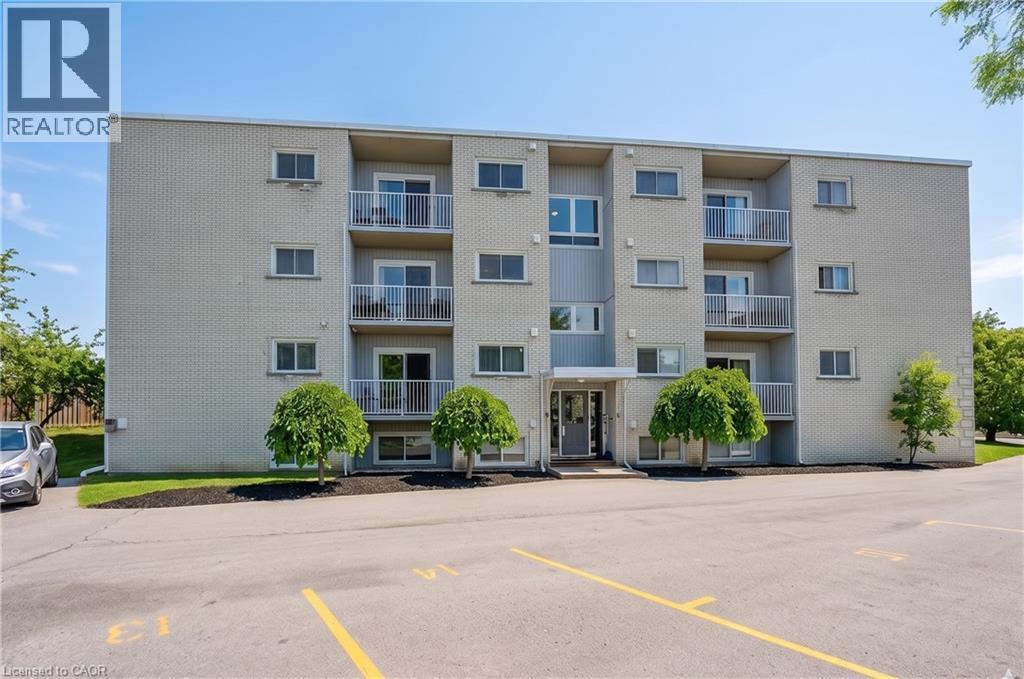
Guelph, Ontario
Welcome to 37 Conroy Crescent, Unit 1! This bright and inviting 2-bedroom, 1-bathroom main-floor condo offers a functional layout and plenty of natural light throughout. Ideally suited for Univeristy of Guelph students, young professionals or roommates, the unit features two spacious bedrooms, a generous living room, and a separate dining area that provides great flow and comfortable living space. Conveniently located close to the University of Guelph, conservation trails, shopping, transit, and highway access, this home offers the perfect balance of comfort and convenience. (id:19593)
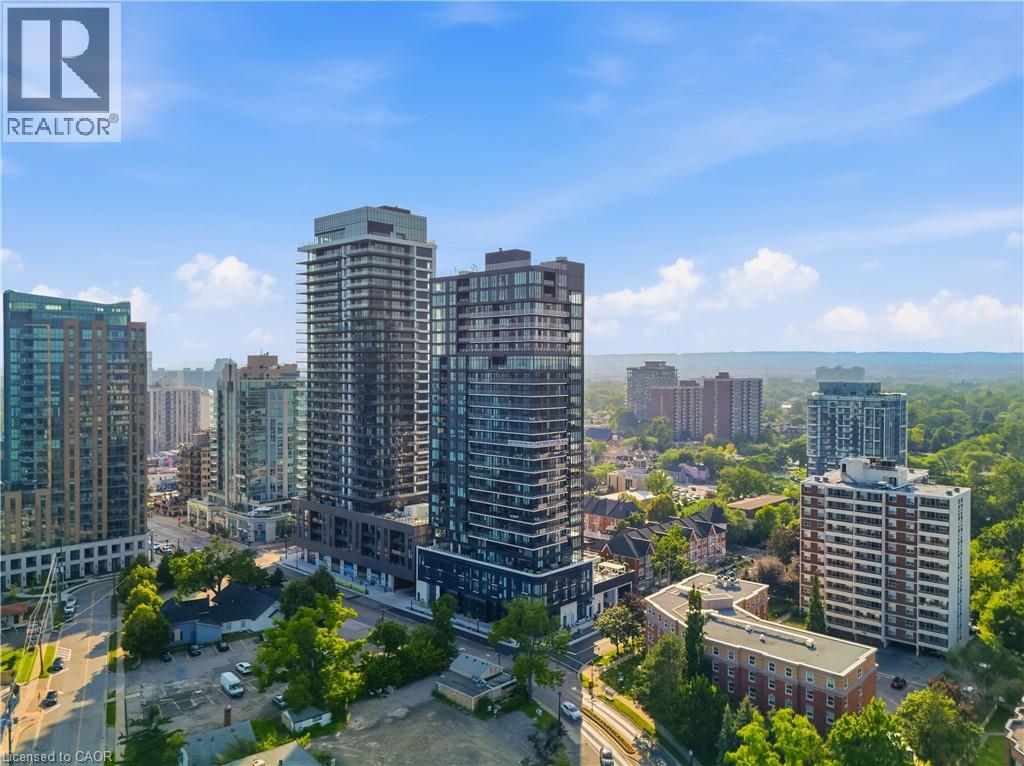
Burlington, Ontario
Experience elevated downtown living in this stunning 2-bedroom, 2-bathroom condo at sought-after 370 Martha Street. Offering 650 sq. ft. of thoughtfully designed living space, this bright and modern suite features an open-concept layout that maximizes every square foot. Two Juliette balconies showcase beautiful east-facing views of the city skyline and Lake Ontario, allowing you to wake up to spectacular sunrises each morning. The contemporary kitchen flows seamlessly into the living and dining areas, creating the perfect space for entertaining or relaxing. The spacious primary bedroom includes a private en-suite, while the second bedroom and full bathroom provide flexibility for guests, a home office, or family living. In-suite laundry included. One underground parking space and a storage locker are included for added convenience. Residents enjoy an exceptional collection of resort-inspired amenities, including 24/7 concierge service, a spectacular outdoor pool, beautifully appointed indoor and outdoor lounges, BBQ and firepit areas, a fully equipped fitness centre overlooking the lake, and an innovative indoor/outdoor yoga studio. The crown jewel of the building is the breathtaking 20th-floor residents' lounge, featuring wraparound floor-to-ceiling windows and an outdoor terrace with panoramic views of Lake Ontario. Perfectly situated in the heart of downtown Burlington, you're just steps from the waterfront, scenic walking trails, Spencer Smith Park, boutique shopping, cafés, award-winning restaurants, and year-round entertainment. Commuters will appreciate the easy access to GO Transit, local bus routes, the QEW, and Highway 403, making travel throughout the GTA effortless. A rare opportunity to enjoy luxury amenities, incredible views, and an unbeatable waterfront lifestyle in one of Burlington's most desirable locations. *Virtual Staging was used in some photos.* (id:19593)
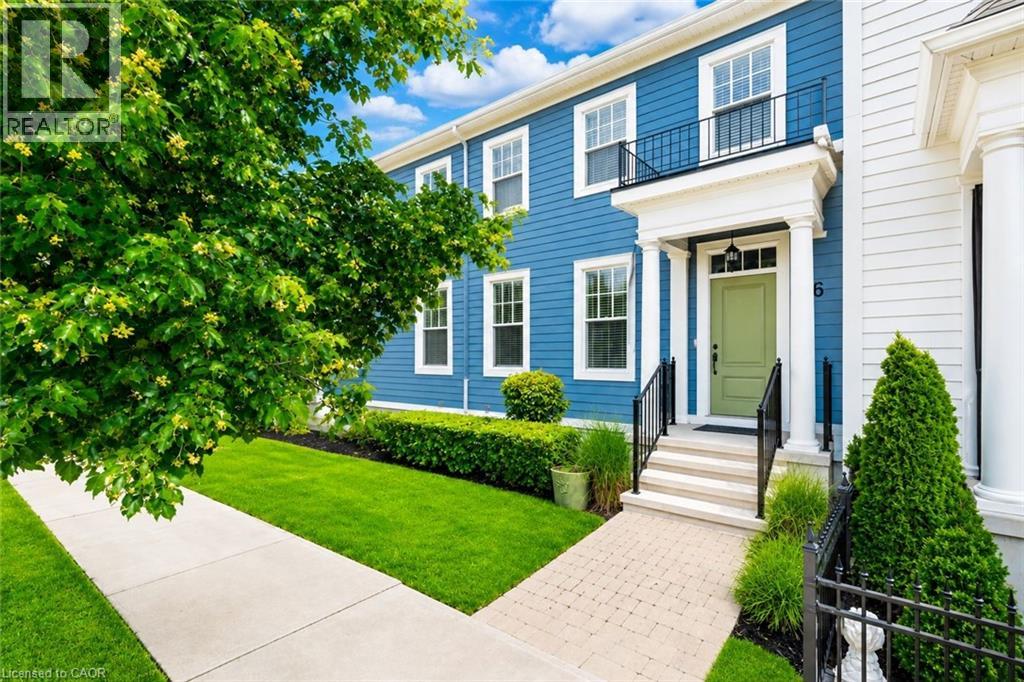
Niagara-On-The-Lake, Ontario
Welcome to your beautifully renovated dream home in the heart of Niagara-on-the-Lake-widely regarded as one of Canada's most beautiful towns. Located in the highly sought-after Garrison Village, this stunning 3+1 bedroom, 4 bathroom home offers the perfect blend of luxury, comfort, and convenience, just steps from grocery stores, restaurants, a pharmacy, medical clinic, farmers' market, banks, and some of Niagara's finest wineries.From the moment you arrive, you'll appreciate the quiet neighbourhood, charming curb appeal, detached garage with a freshly epoxied floor, and professionally landscaped front and rear yards. Inside, the home has been extensively updated with renovated bathrooms, fresh interior and exterior paint, new carpeting, and thoughtful upgrades throughout.The bright, open-concept layout features hardwood flooring, custom closet organizers, and a beautiful eat-in kitchen with granite countertops, a large island, pantry, under-cabinet lighting, a brand-new induction range with built-in air fryer, new vent hood, and new kitchen faucet. The spacious primary suite offers a walk-in closet and beautifully renovated ensuite with double sinks and a walk-in shower.The finished lower level provides outstanding flexibility with a fourth bedroom featuring a large egress window and oversized closet-ideal for guests, a home office, or extended family. Three full bathrooms plus a convenient main floor powder room offer exceptional functionality.Step outside to enjoy the freshly stained deck, natural gas BBQ hookup, and beautifully landscaped backyard-perfect for relaxing or entertaining. Additional updates include newer appliances, a new hot water tank, central air conditioning, and natural gas heating.Meticulously maintained and move-in ready, this is an exceptional opportunity to own a stunning home in one of Niagara-on-the-Lake's most desirable communities, where small-town charm, walkability, and an unmatched lifestyle come together. (id:19593)
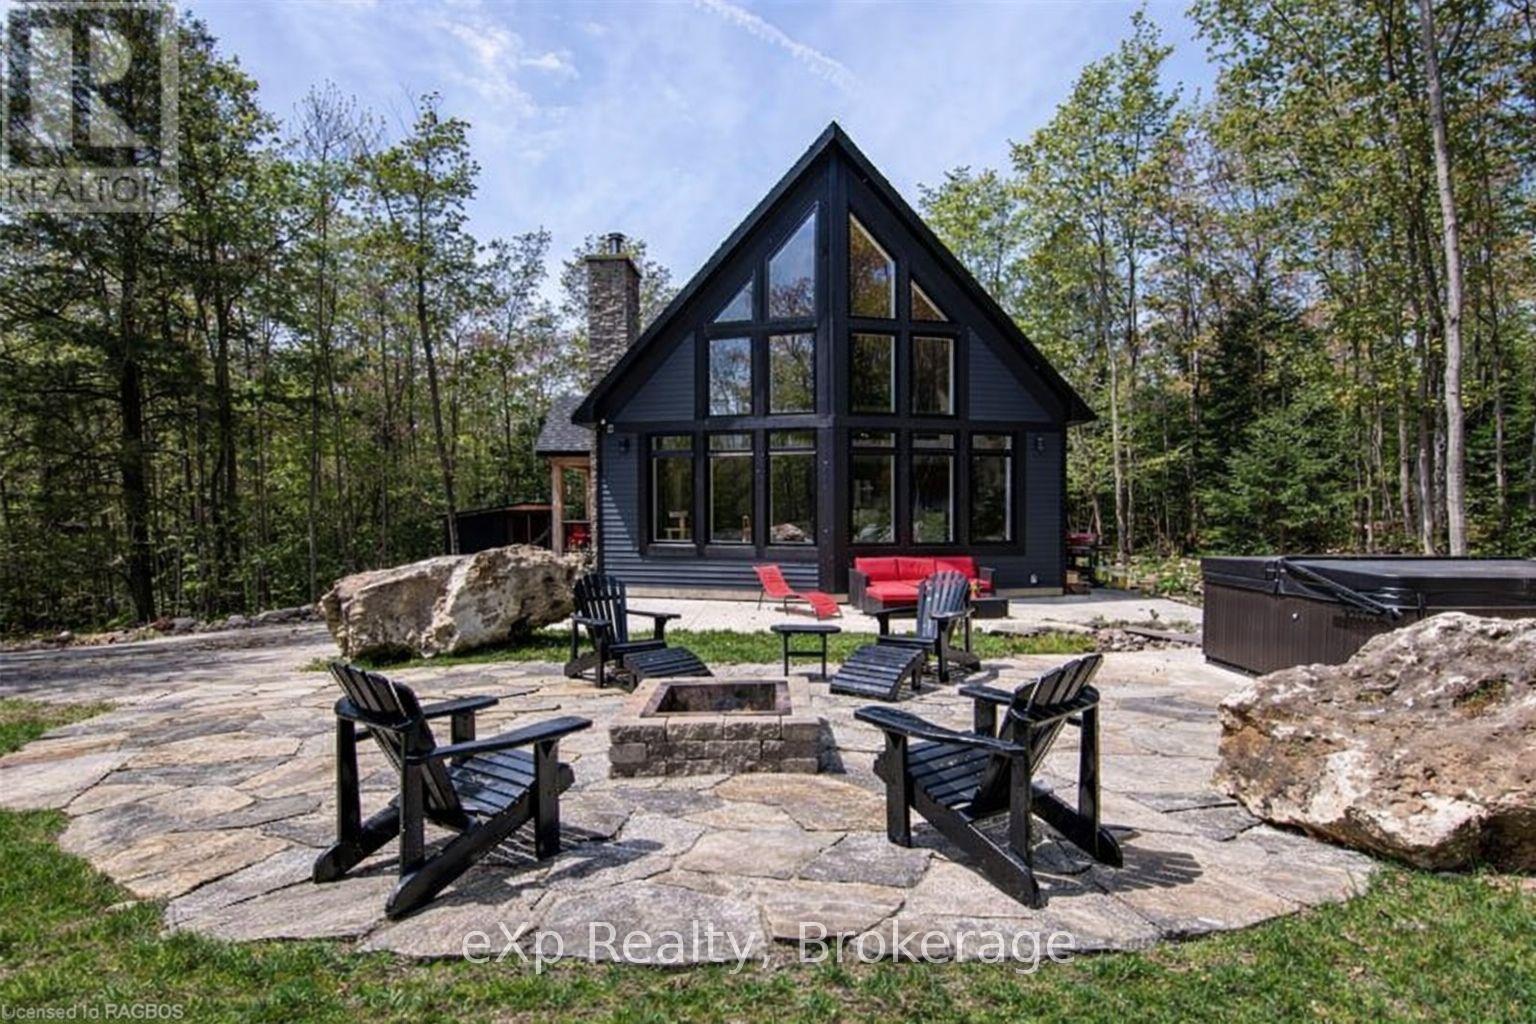
Northern Bruce Peninsula, Ontario
Experience the rare luxury of complete privacy & natural beauty with this exceptional custom-built 3-bedroom residence set on over 137 acres of pristine landscape. Thoughtfully designed to blend comfort with nature, the home features expansive windows that flood the interior with natural light while highlighting the rich hickory hardwood flooring & spacious open-concept design. At the heart of the home, the beautifully crafted kitchen showcases local natural ledgerock countertops paired with a stunning live edge island, creating a warm inviting space perfect for everyday living & entertaining. Spa-inspired touches elevate the home's comfort, including in-floor heating in the main floor bathroom & heated towel racks in both bathrooms, offering everyday indulgence during every season After exploring the extensive trails that wind throughout the property, relax beneath the night sky in the outdoor hot tub, or retreat indoors to the inviting wood-burning fireplace for cozy evenings surrounded by nature.The property also features impressive outbuildings designed for versatility & lifestyle. A 24' x 24' detached double-car garage offers outstanding functionality flexibility. Fully insulated feature & a heated loft above, ideal for a studio, home office, workshop, or additional guest space. An EV charger is already installed, making it a convenient feature for electric vehicle owners. A charming insulated bunkie with engineered floors & a wood burning fireplace provides additional accommodations for family friends, while the 24' x 32' barn-equipped with water & hydro offers incredible potential as a workshop, hobby barn, or additional garage. Additional features include central air conditioning, main floor laundry, generator-ready wiring for peace of mind, and energy-efficient LED lighting throughout. This extraordinary property offers a rare opportunity to own a private countryside retreat where luxury, comfort, and nature exist in perfect harmony. (id:19593)
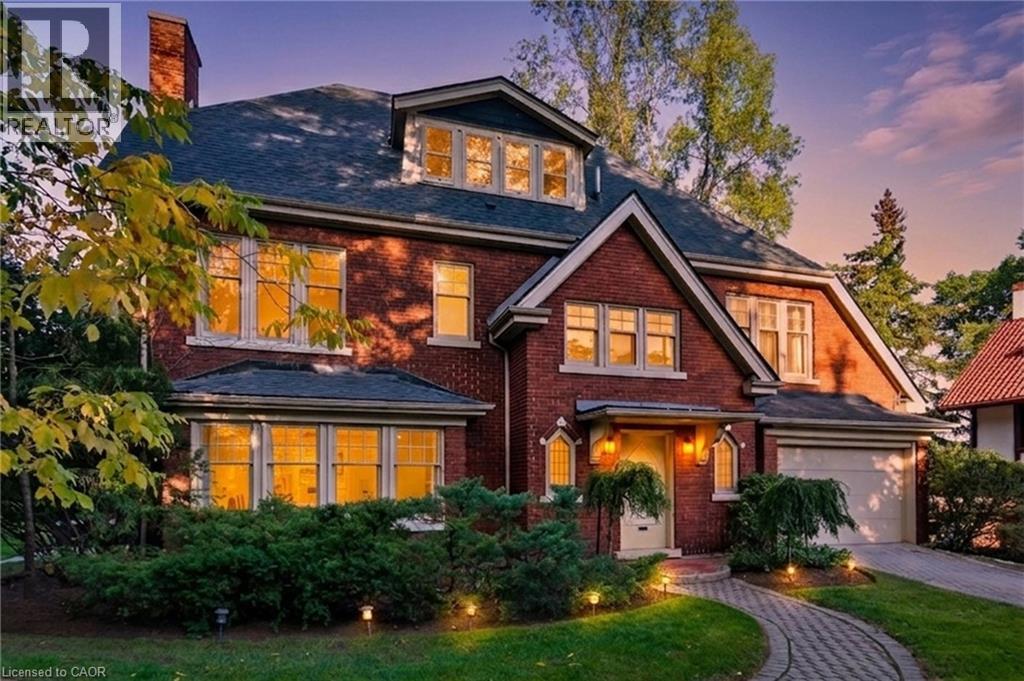
Hamilton, Ontario
A rare opportunity to own a beautifully restored piece of history in the prestigious Durand neighbourhood. This fully renovated 4 bedroom, 4bathroom home offers 3,964 sq ft above grade, blending timeless 1927 architecture with thoughtful modern upgrades, all set among quiet tree-lined streets and surrounded by stunning early 1900s homes. Approximately 3,000 sq ft across the main and second levels has been beautifullyfinished, with an additional 900+ sq ft on the third floor awaiting your vision. The main level features a designer kitchen with heated floors,custom cabinetry, and premium integrated appliances, flowing into elegant principal rooms with refinished hardwood and abundant natural light.Upstairs, every bedroom enjoys ensuite access—a rare and standout feature in a home of this era—including a primary retreat with a fullyrenovated ensuite with heated floors, as well as a newly renovated Jack & Jill bath. Extensively updated throughout with a private, professionallylandscaped backyard and new patio creating a low-maintenance outdoor setting. Key updates include electrical (200A), roof, boiler, owned hotwater heater, ductless A/C, insulation, refinished hardwood, paint, washer & dryer (2023);primary ensuite, patio, stair carpeting (2024); kitchen,Jack & Jill bath, appliances, landscaping (2025). (id:19593)
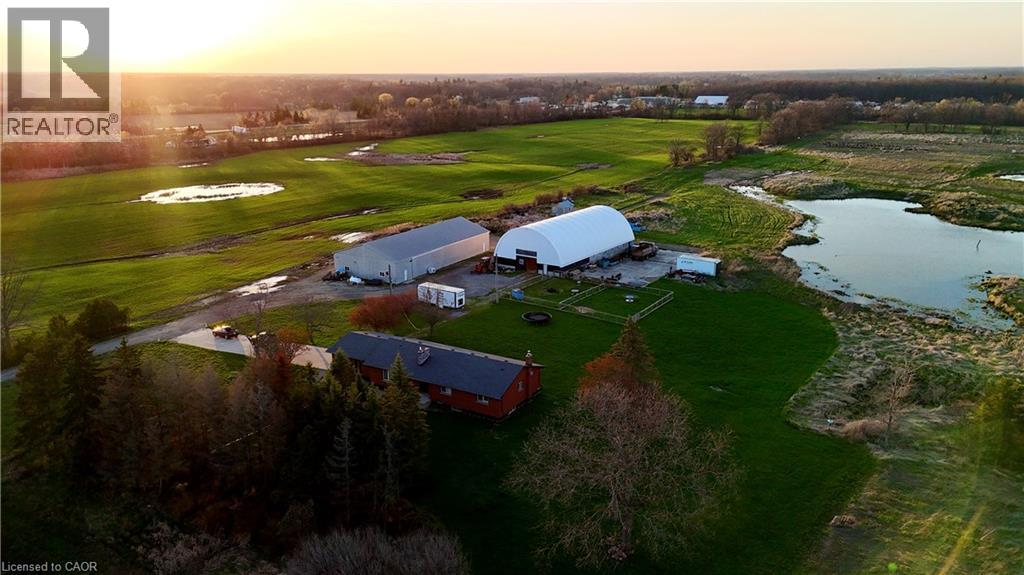
Canfield, Ontario
Set on over 107 acres in the heart of Canfield, this property includes multiple natural ponds and approximately 80 acres of workable farmland, making it well suited for agricultural use, livestock, or those seeking significant acreage with long term flexibility. Improvements include a 50 x 100 steel building with concrete floor, a 50 x 95 coverall building, and two fenced paddocks, supporting a wide range of farming or storage needs. The beautifully renovated bungalow features a 3 bedroom, 2 bathroom main floor with an attached 2 car garage. The lower level is fully framed and roughed in with electrical, plumbing, and HVAC, offering the potential for an additional 3 bedrooms, 2 bathrooms, and a large family room with a wood burning fireplace and separate entrance. With three wells on the property and substantial future living space already in place, this rural estate offers multi-family functionality, and room to grow. (id:19593)
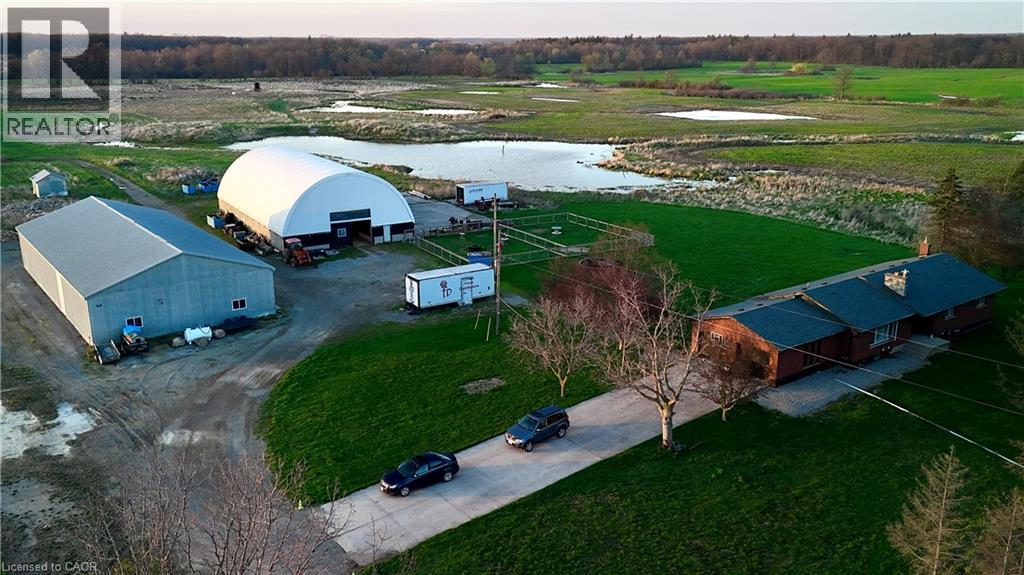
Canfield, Ontario
Set on over 107 acres in the heart of Canfield, this property includes multiple natural ponds and approximately 80 acres of workable farmland, making it well suited for agricultural use, livestock, or those seeking significant acreage with long term flexibility. Improvements include a 50 x 100 steel building with concrete floor, a 50 x 95 coverall building, and two fenced paddocks, supporting a wide range of farming or storage needs. The beautifully renovated bungalow features a 3 bedroom, 2 bathroom main floor with an attached 2 car garage. The lower level is fully framed and roughed in with electrical, plumbing, and HVAC, offering the potential for an additional 3 bedrooms, 2 bathrooms, and a large family room with a wood burning fireplace and separate entrance. With three wells on the property and substantial future living space already in place, this rural estate offers multi-family functionality, and room to grow. (id:19593)
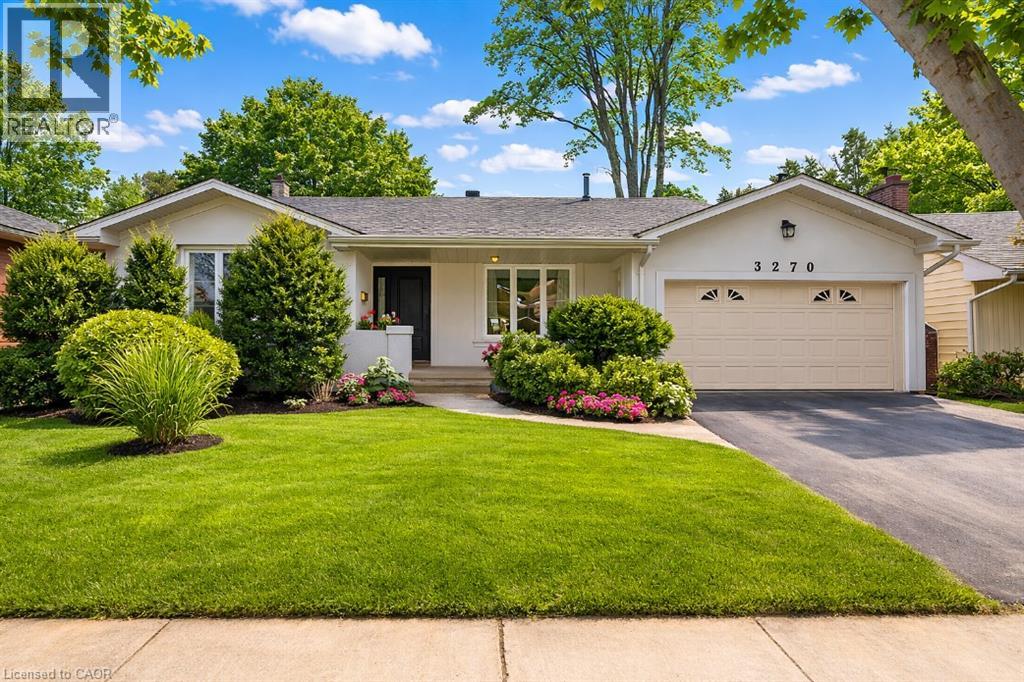
Burlington, Ontario
Located in the heart of Roseland, this beautifully renovated and redesigned home offers a rare layout for the neighbourhood with 4 spacious bedrooms and 3 full bathrooms above grade, surrounded by everything that makes this community one of Burlington’s most desirable places to live. With over 2,400 sq. ft. of finished living space, the home sits on a large, private lot just steps from top-rated schools including John T. Tuck, Nelson High School, St. Raphael, and Assumption High School, as well as Roseland Park Country Club, tennis courts, waterfront parks, and scenic walking trails. Recently transformed with extensive renovations, the home features a stunning great room addition complete with vaulted ceilings, large windows, and a cozy gas fireplace, creating the perfect space for family gatherings and entertaining. The open-concept kitchen offers abundant cabinetry, high-end appliances, and beautiful finishes. Additional upgrades in recent years include all three full bathrooms, engineered hardwood flooring, pot lights, windows, furnace, roof, and a stone patio in the backyard. Designed with both family living and work-from-home flexibility in mind, the main floor includes a spacious living room, dining room, and dedicated home office. The finished lower level provides additional living space with a rec room and laundry area. Completing the home is a double garage and a large private backyard surrounded by mature trees, offering a peaceful outdoor retreat. A fantastic opportunity to own a move-in ready home in one of Burlington’s most sought-after neighbourhoods. (id:19593)
Simcoe, Ontario
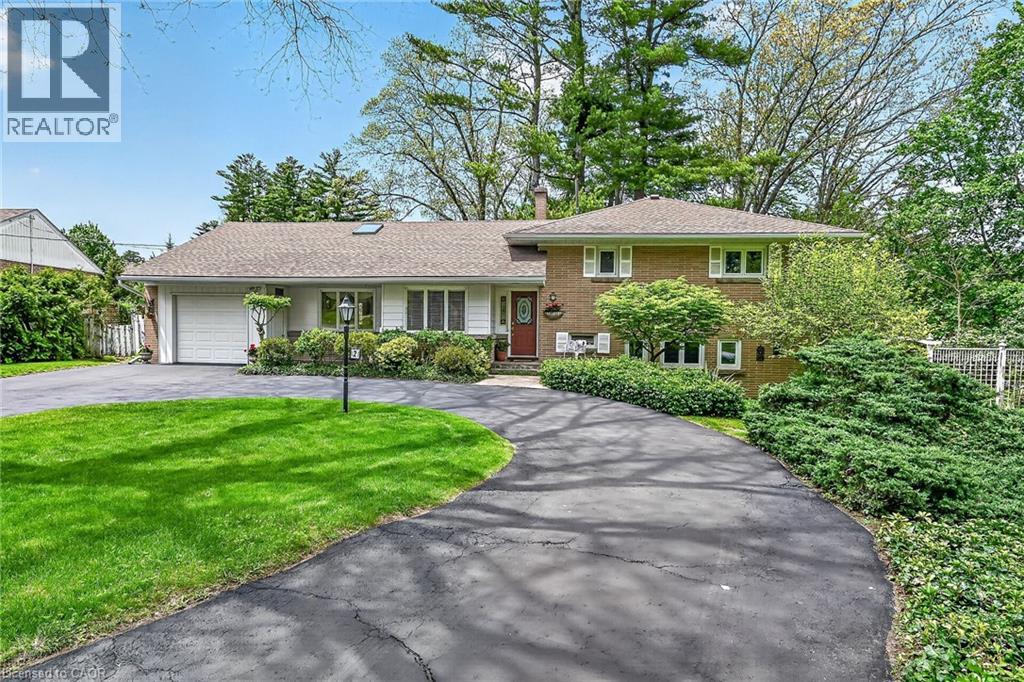
Do you want to live in the country with all of the amenities living in town brings? Well this is the place for you! A split level home nestled in an exclusive court location surrounded by mature trees and 2 mins from the golf course. This home has windows everywhere to maximize on the private views outdoors. From the shining hardwood floors, to the open concept living, dining and sunroom you feel like you are in a tranquil retreat. Sit in the living room with the gas fireplace on and enjoy nature. The upper level has 3 bedrooms and bathroom, the third level a super cozy family room with fireplace and bar. The laundry is adjacent to a bright hobby room/ mud room area off of the back door. Lastly the basement level holds all utilities and storage needs. This is a very solid, lovingly cared for home. Your kids are safe to play road hockey on the street or ride bikes and play hide and seek for hours! Don't miss this beauty, you won't want to leave. RSA (id:19593)
Smithville, Ontario
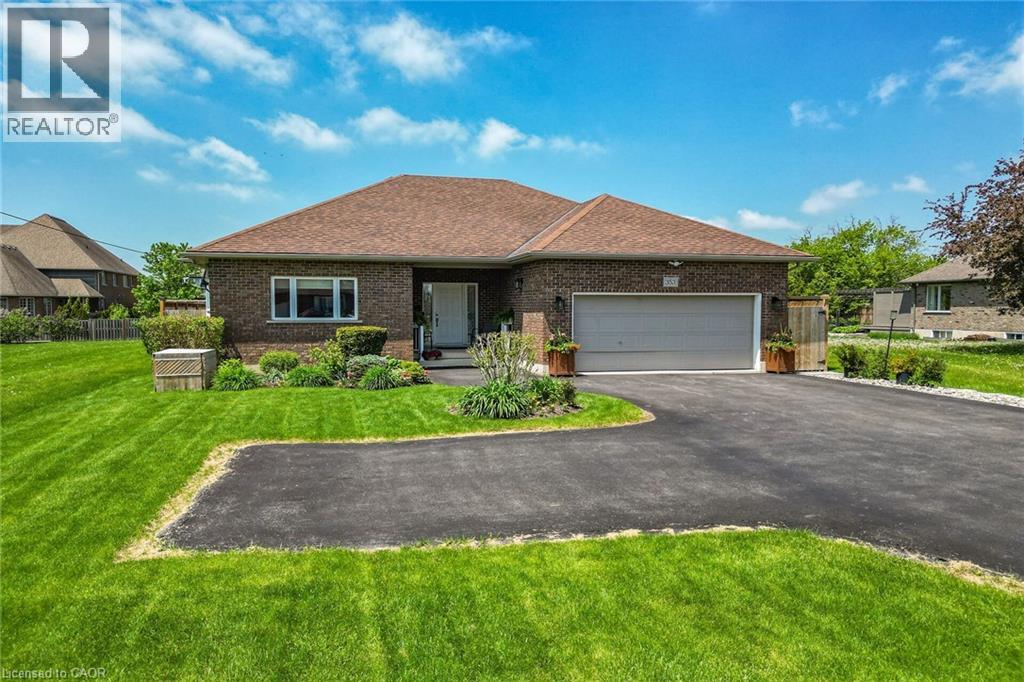
Sprawling custom brick bungalow featuring over 3,500 sq. ft. with 2+2 bedrooms, 3 bathrooms, and exceptional accessibility features throughout. This beautifully maintained home showcases gleaming hardwood floors across the main level, ceramic tile in the bathrooms, and an open-concept layout designed for comfortable everyday living and entertaining. The spacious kitchen features floor-to-ceiling cabinetry, pantry, granite countertops, ceramic backsplash, hardwood flooring, and a large island with seating for two. The bright dining area is highlighted by a bay window and garden doors leading to a 16' x 12' deck complete with awning and ramp access. The inviting living room offers a cozy natural gas fireplace and abundant natural light. Both main floor bedrooms include private ensuites. The generous primary suite features dual closets, bay window, and an updated 4-piece ensuite with double vanities, curbless shower, ceramic flooring, and updated toilet. The second bedroom includes a 3-piece ensuite with step-in tub and a “Savaria” elevator providing convenient access to the lower level. Main floor laundry is thoughtfully designed with stacked washer/dryer, laundry sink, built-in ironing boards, extensive cabinetry, and ample counter space. The fully finished basement offers two additional bedrooms, a 3-piece bathroom, kitchenette, spacious recreation room with natural gas fireplace, and an oversized storage room with custom shelving. Designed with accessibility in mind, this wheelchair-friendly home includes a garage lift, in-home elevator, minimum 32” doorways, 36”-42” hallways, accessible bathrooms, open floor plan, ramped backyard deck, and generator backup system. Situated on an impressive fully fenced 56.53’ x 177.66’ lot, the beautifully landscaped exterior features mature trees, cedars, gardens, exterior lighting, interlock patio with gazebo, interlock pathways, shed, and exceptional outdoor living spaces. (id:19593)
Waterloo, Ontario
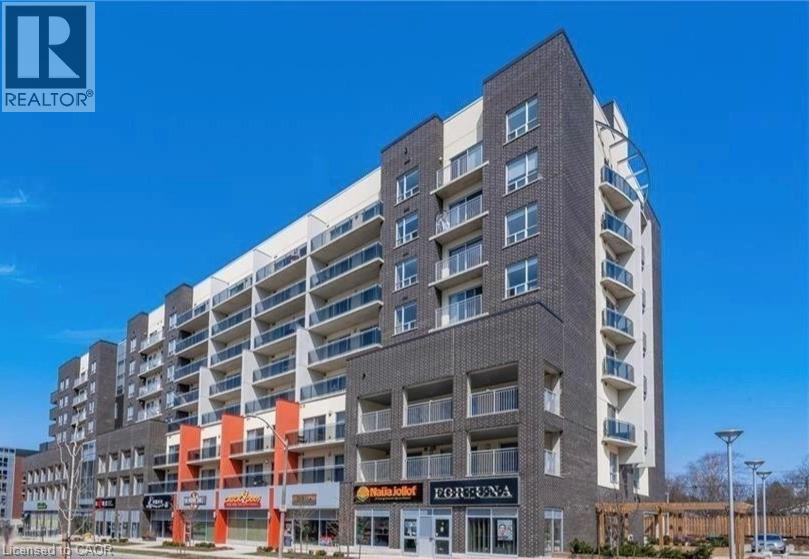
Vacant, ONE BEDROOM + DEN condo featuring an oversized BALCONY and ONE UNDERGROUND PARKING SPACE! Welcome to the contemporary Sage V Condos, ideally located just steps from both the University of Waterloo and Wilfrid Laurier University, with restaurants, shopping, transit, and everyday amenities right at your doorstep. This beautifully maintained suite offers a spacious open-concept layout designed for comfortable living and entertaining. The modern kitchen features granite countertops, stainless steel appliances, a large island, and plenty of storage space. The bright living area opens onto an oversized private balcony overlooking Hickory Street, offering impressive views of Waterloo. The generous primary bedroom includes ample closet space and its own sliding door with direct balcony access. A separate den provides the perfect space for a home office, study area, or overnight guests, while the updated four-piece bathroom is conveniently located nearby. In-suite laundry adds to the everyday convenience. Included with the unit are the stylish furnishings shown, making this a true turnkey opportunity. Residents enjoy access to excellent building amenities, including a two-storey study lounge, fitness centre, and outdoor terrace. The condo fees even include internet service, water and gas, for added value. (id:19593)
Welland, Ontario
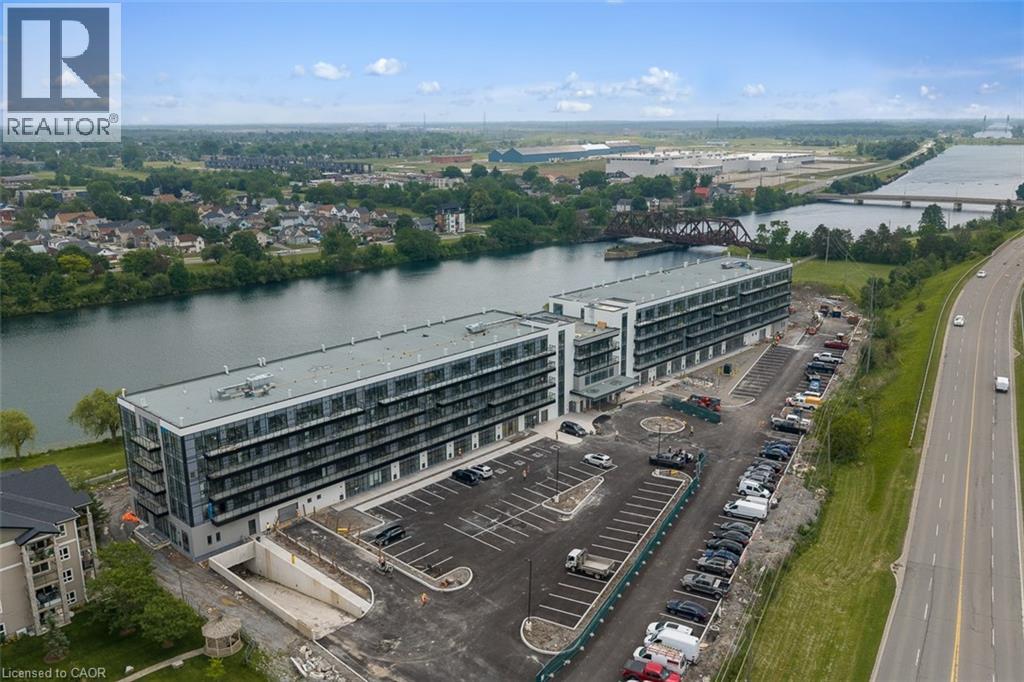
New, never lived in and ready for occupancy. Welcome to Upper Vista Welland, where contemporary design meets the tranquil beauty of canal-side living. This stylish 1-bedroom plus den suite offers 549 sq. ft. of thoughtfully designed living space, blending modern finishes with everyday functionality.The open-concept layout creates an inviting atmosphere, seamlessly connecting the kitchen, dining and living areas before extending to a private balcony-perfect for enjoying your morning coffee or unwinding at the end of the day. The designer kitchen features quartz countertops, stainless steel appliances, under-cabinet lighting and sleek cabinetry, while durable flooring flows throughout the main living spaces for a clean, cohesive look. The bright primary bedroom is complete with sliding doors that maximize natural light, and the versatile den provides the ideal space for a home office, reading nook, guest area or additional storage. Upper Vista offers an exceptional lifestyle with concierge service, individually controlled heating and cooling, Energy Recovery Ventilation (ERV), underground parking, locker storage, kayak storage and a stunning canal-facing community terrace, where residents can relax and take in the waterfront views. Perfectly situated along the Welland Canal, this growing waterfront community places you just minutes from shopping, restaurants, parks, recreational trails and major commuter routes, offering the ideal balance of convenience, comfort and peaceful waterfront living. Suite to include one owned underground parking space and one owned locker (id:19593)
Waterloo, Ontario
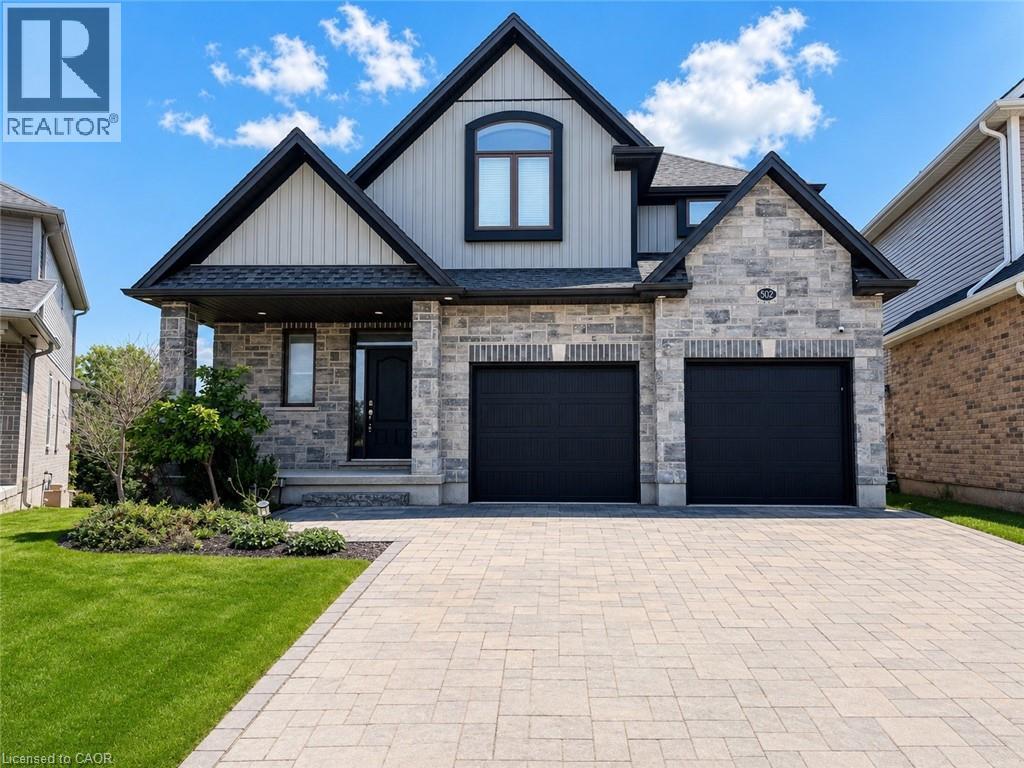
Welcome to this beautifully upgraded home offering modern finishes, quality craftsmanship, and an exceptional open-concept layout. The main floor features engineered hardwood flooring, smooth ceilings, pot lights, and a stunning great room with a 12-ft waffle ceiling, gas fireplace, and walkout to a composite deck with a gas BBQ hookup—perfect for everyday living and entertaining. The gourmet kitchen is thoughtfully designed with quartz countertops, stainless steel appliances, under-cabinet lighting, a pantry, pot and pan drawers, and ample cabinetry. A spacious foyer, convenient main-floor laundry, powder room, and direct access to the insulated double garage complete the main level. The upper level features a spacious primary suite with a spa-inspired ensuite offering a freestanding soaker tub, oversized glass shower, and double vanity. Two additional generously sized bedrooms and a full main bathroom provide ample space for families. Located in the highly sought-after Vista Hills community of Waterloo, close to excellent schools, parks, walking trails, Costco, The Boardwalk Shopping Centre, restaurants, universities, and with easy access to major highways. Upper level only. Basement is not included. Tenant is responsible for 70% of all utilities. (id:19593)
Kitchener, Ontario
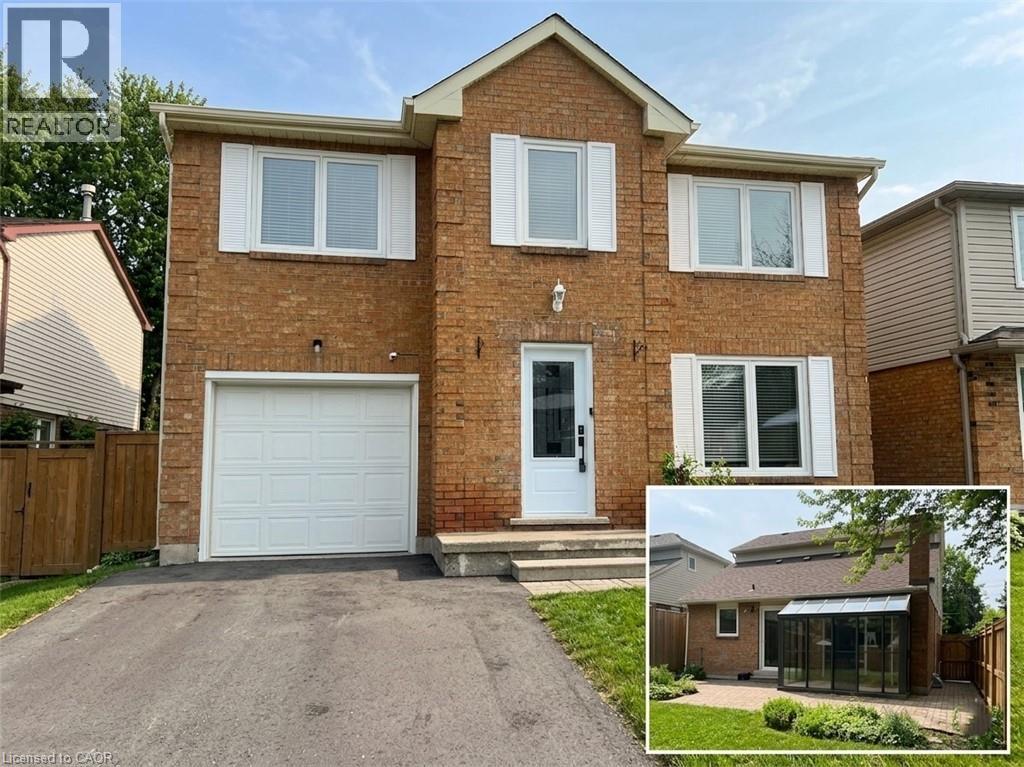
BRIGHT & BEAUTIFUL LOWER-LEVEL APARTMENT. Welcome to 79 Golden Meadow Crescent, Kitchener — a beautifully maintained lower-level unit offering 2 bedrooms and 1 full bathroom. The modern kitchen features stainless steel appliances and flows seamlessly into a cozy living area, creating a bright and inviting space to relax or entertain. This unit also includes convenient in-suite laundry. Tenants are responsible for snow removal on their portion of the driveway (left side) and the walkway leading to their rear entrance, as well as 30% of utilities. Tenant insurance is also required. The yard is not included. Please note that the upper level is not included and will be leased separately. One driveway parking space is included. Located in an excellent, family-friendly neighbourhood close to everything you need — schools, shopping, restaurants, medical buildings, and public transit are all just minutes away. Available immediately. Virtually staged. (id:19593)
Hamilton, Ontario
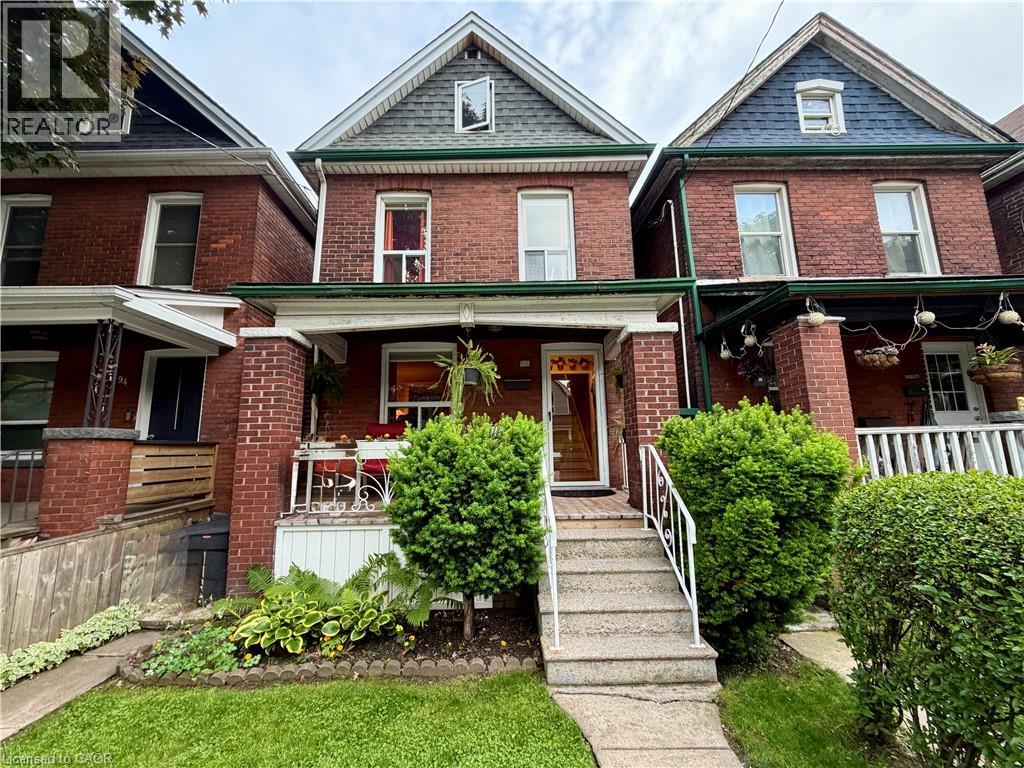
This solid brick 2.5 story home with many upgrades and improvements is fully finished from top to bottom. Layout allows for single family with in-law suite setup. Featuring an inviting entry, foyer with spacious closet, living room, dining room, kitchen and two-piece bathroom all in the main level. Second level displays a second kitchen with walkout to the deck overlooking the backyard. Also on the second level is the family room with hardwood floors (can be a 4th bedroom to suit your needs) and 2-piece bathroom with laundry. The third level has the primary bedroom with 3pc ensuite bathroom plus cubby space for additional storage. Make your way down into the basement level where you'll find a 4- piece bathroom, two bedrooms, laundry and utility room. The fully gated backyard is well manicured with lovely gardens and a concrete patio + pathway to a BONUS SOLID 392 sqft BLOCK GARAGE which is perfect for a variety of uses giving you a secure parking space plus plenty of room for tools and storage. Plus, this awesome garage includes a natural gas furnace, 30 amp dedicated electrical service and hoist (negotiable). Additional Features worth noting: backflow valve, oak railings & risers, 2 high efficiency ductless air conditioning units, brand new roof in 2026, sewer line, electrical, all ductwork and attic insulation all upgraded and replaced in 2010. Walking distance to most essential amenities, plus parks, schools and public transit. (id:19593)
Hamilton, Ontario
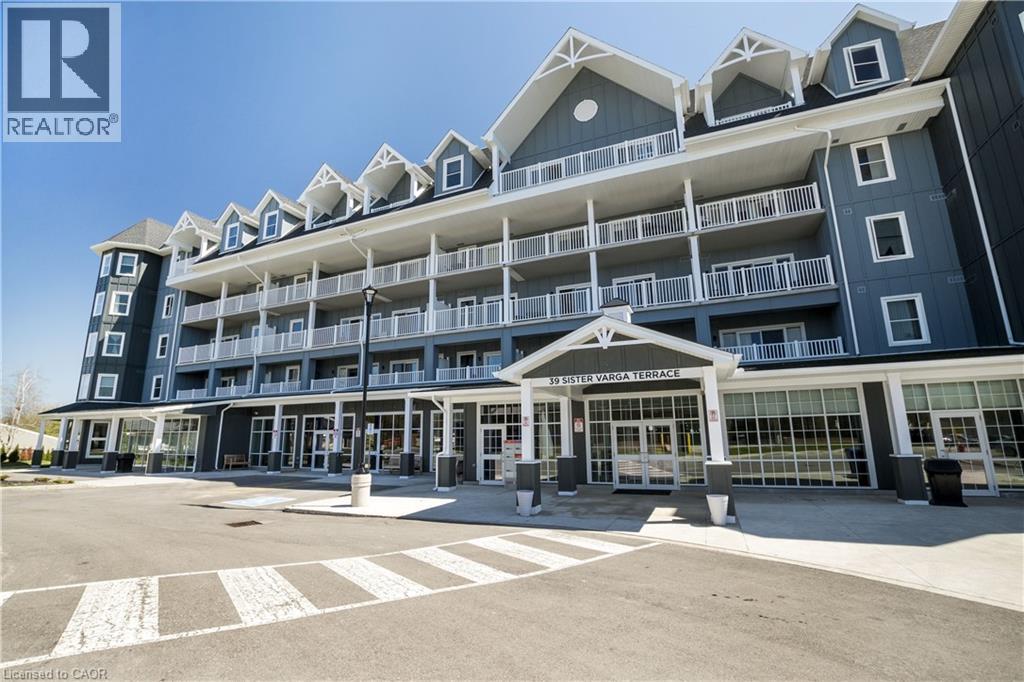
Welcome to the Upper Mill Pond apartments at St. Elizabeth Village, a gated 55+ community offering a vibrant lifestyle with modern conveniences. This home is one of the larger one bedroom layouts at 890 square feet and features open concept living with soaring 10 foot ceilings and luxury vinyl flooring throughout. The kitchen flows seamlessly into the spacious living and dining area and includes a peninsula with seating for casual meals or entertaining. The living space is bright and welcoming, with South-facing windows that fill the home with natural light all day. Step outside to the large 384 square foot private outdoor terrace, available exclusively to this unit, providing a rare opportunity for outdoor living and entertaining. The home has been tastefully updated with wainscoting throughout, a custom stone fireplace in the living room, and built-in cabinets in the bedroom for added storage. Additional conveniences include underground parking and a private storage locker. Residents of this building enjoy access to outstanding amenities including a heated indoor pool, gym, saunas, hot tub, and golf simulator. The Village also offers a wide range of services just steps away such as a doctors office, pharmacy, massage clinic, and public transportation. Within a five minute drive you will also find grocery stores, shopping, and restaurants. This home combines thoughtful updates, a unique outdoor terrace, and a welcoming community atmosphere, creating an exceptional opportunity to enjoy all that St. Elizabeth Village has to offer. (id:19593)
Arran-Elderslie, Ontario
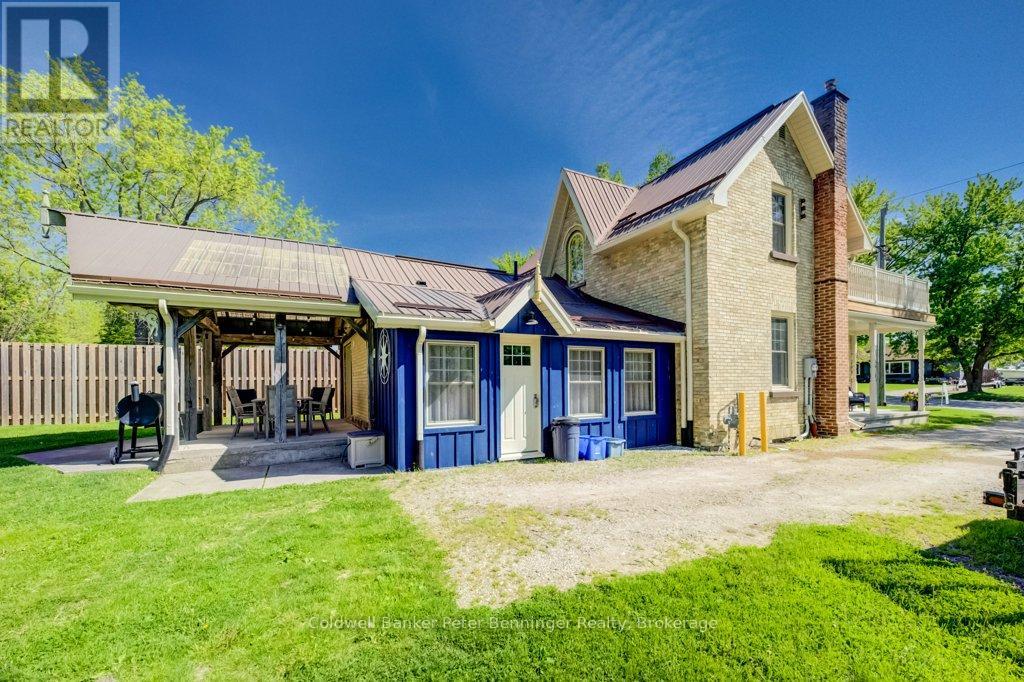
If you're looking for a large yard, comfortable outdoor spaces and a home you can be proud of, this is it! Nestled in the popular Village of Paisley, this beautiful yellow brick Victorian lady has been lovingly cared for from the inside out. Exterior has been nicely maintained with a bonus covered 17 X 10 foot deck at the back, metal roof, covered porch and a balcony! Inside you'll notice large rooms with a bonus room at the front of the house, perfect for an extra bedroom, den or office. Walking through you'll be impressed by the bright new kitchen and appliances (2024), flanked by the renovated main floor bathroom and well placed laundry room (2022). Exposed brick, original floors and stairway pay tribute to the history of this home that will live on for many more generations. Home is heated with natural gas forced air and cooled with central air conditioning. In recent years the owners have had some of the brickwork repointed, outlets added to the back deck, and a new 200 amp breaker panel in the basement. Almost fully fenced, this property is central yet seems quite private on its corner lot, backing on to the Rail Trail!! 15 X 30 foot Carriage House is a charming and useful structure tucked in at the back of the property. Here is your new home where you can build a quality of life you many not find anywhere else. (id:19593)
Bracebridge, Ontario
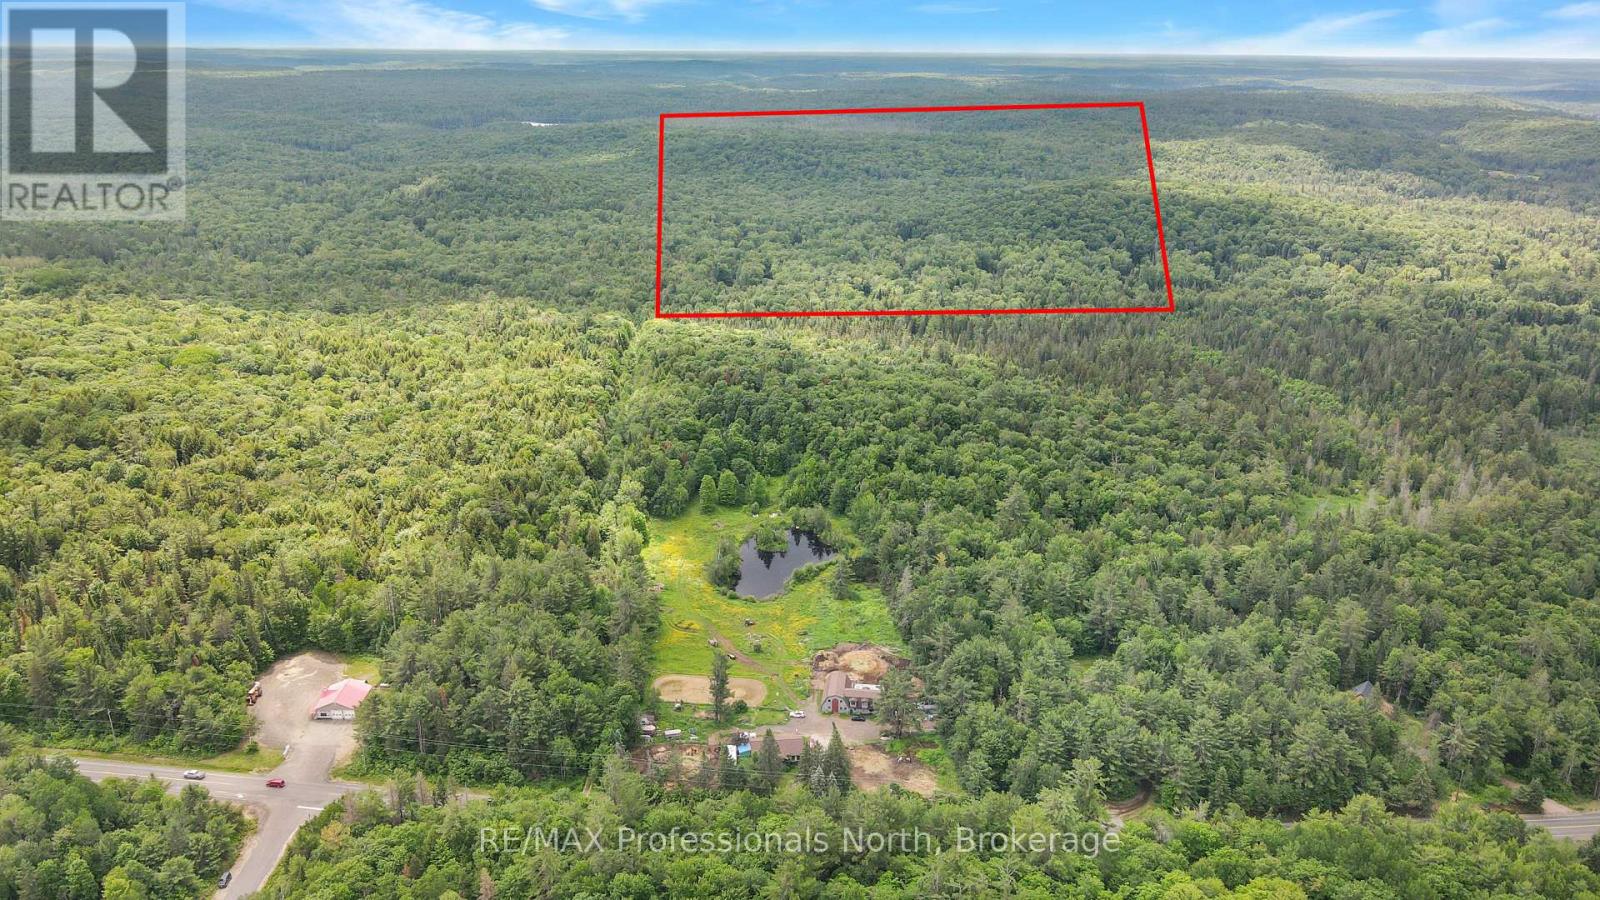
Discover the perfect blend of privacy, natural beauty, and recreational opportunity on this stunning 100-acre parcel. Featuring the black river running through the property, this unique landscape offers a mix of wooded terrain, open spaces, and abundant wildlife. Whether you're looking for a premier hunting property, a private retreat, or a future getaway, this land provides endless possibilities. Deer, turkey, and other game are frequently found throughout the property, making it an ideal destination for outdoor enthusiasts. Enjoy fishing, hiking, ATV trails, or simply relaxing by the river while taking in the peaceful surroundings. With plenty of space to explore, this exceptional property is ready for your vision. Don't miss this rare opportunity to own 100 acres of scenic countryside with river frontage and outstanding recreational potential. (id:19593)
Bracebridge, Ontario
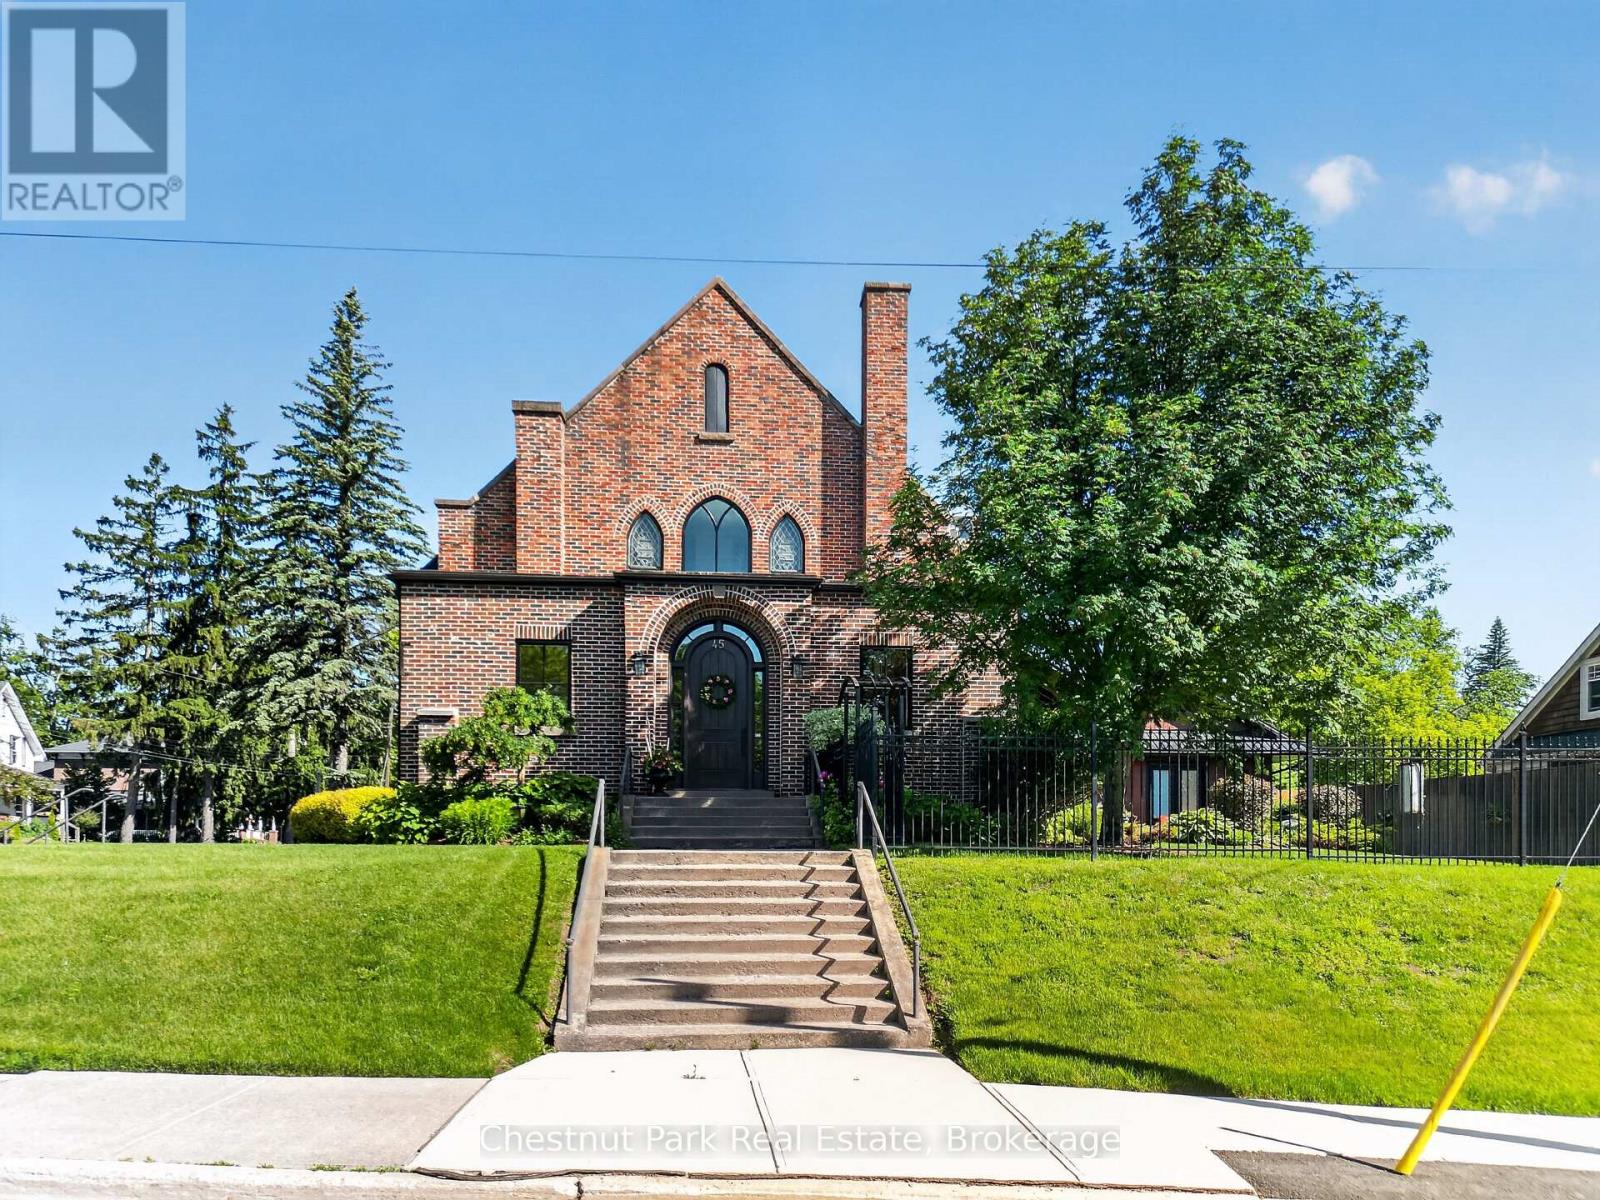
A Landmark Church, Reimagined as an Extraordinary Family Home Once a soaring red-brick Gothic church, 45 McMurray Street is one of Bracebridge's most distinctive residences. A rare combination of heritage architecture and high-end modern living, set on a beautifully landscaped corner lot in the heart of town. The character that makes it a landmark remains intact: a dramatic gabled façade, arched entryways, original stained-glass windows, standing-seam metal roof, and ornate wrought-iron fencing. At its heart is a breathtaking open-concept great room, where the church's original cathedral ceiling soars overhead beneath exposed arched trusses and layered chandeliers. A chef's kitchen with oversized island flows into expansive dining and living areas. Upstairs, spacious light-filled bedrooms glow with the home's signature arched and stained-glass windows, complemented by spa-inspired ensuite baths. The finished lower level offers a home theatre, guest bedroom, and full-length craft workshop. A separate outbuilding houses a golf simulator studio, while a covered rear deck with private hot tub overlooks the fenced grounds. A truly irreplaceable property blending the soul of a historic church with every modern comfort. Homes like this don't come along twice - book your showing today. (id:19593)
Meaford, Ontario
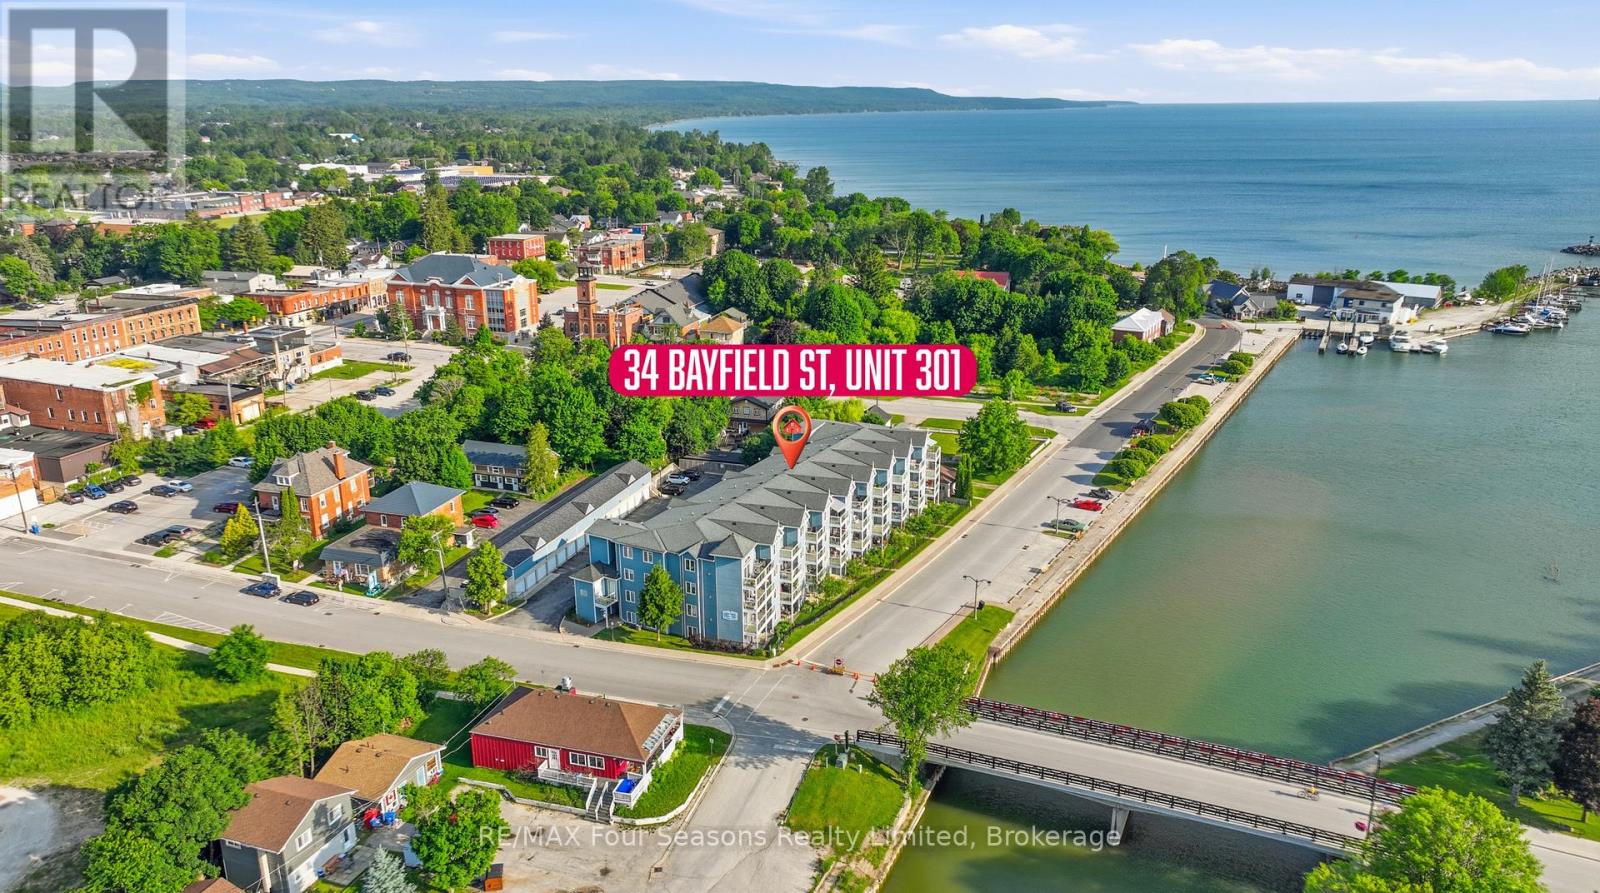
Waterfront Living at Its Finest! Rarely offered, this bright and spacious 3-bedroom, 2-bathroom third-floor end-unit condo offers spectacular, unobstructed views of Meaford Harbour and Georgian Bay. Filled with natural light, the open-concept design features a full kitchen with a breakfast bar, a generous dining area, and a welcoming living room with a cozy gas fireplace and walk-out to a large private balcony overlooking the water-the perfect place to enjoy your morning coffee or breathtaking sunsets.The primary suite is a peaceful retreat with stunning bay views, direct balcony access, a walk-in closet, and a private ensuite. Two additional generously sized bedrooms are conveniently located near the second full bathroom, providing flexible space for family, guests, or a home office. In-suite laundry adds everyday convenience.Complete with two parking spaces, including a private one-car garage, this exceptional condo offers the ideal blend of comfort and convenience. Located just one block from Meaford's vibrant downtown, you'll enjoy easy walking access to shops, restaurants, cafés, the library, and the waterfront. Four-season recreation is at your doorstep with nearby skiing, golf, beaches, hiking and cycling trails, making this an outstanding year-round residence or weekend retreat. Wake up to panoramic Georgian Bay views and experience the best of waterfront living in one of Meaford's most desirable locations. (id:19593)
Ashfield-Colborne-Wawanosh, Ontario
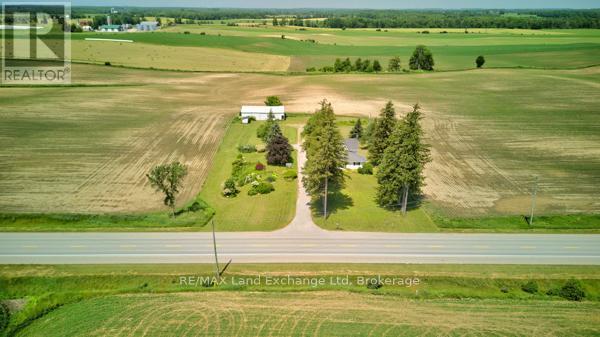
PEACEFUL COUNTRY PROPERTY ON 1.85 ACRES. ESCAPE TO THE QUIET OF THE COUNTRYSIDE WITH THIS SPACIOUS PROPERTY OFFERING ROOM TO GROW, RELAX, AND ENJOY YOUR HOBBIES. SITUATED ON 1.85 ACRES, THIS LARGE HOME PROVIDES PLENTY OF SPACE FOR A GROWING FAMILY, HOBBYISTS, OR THOSE LOOKING FOR THE FLEXIBILITY OF A HOME BASED BUSINESS.THE PROPERTY FEATURES A STORAGE BARN, OFFERING ENDLESS POSSIBILITIES FOR WORKSHOPS, STORAGE, RECREATIONAL EQUIPMENT, OR CREATIVE PURSUITS. ENJOY THE PRIVACY AND PEACEFUL SURROUNDINGS WHILE STILL HAVING THE CONVENIENCE OF A COMFORTABLE FAMILY HOME. GREAT OPPORTUNITY FOR THOSE SEEKING SPACE, VERSATILITY, AND THE FREEDOM OF COUNTRY LIVING. Being bought as is where is. Owners have never lived in property. (id:19593)
Seguin, Ontario
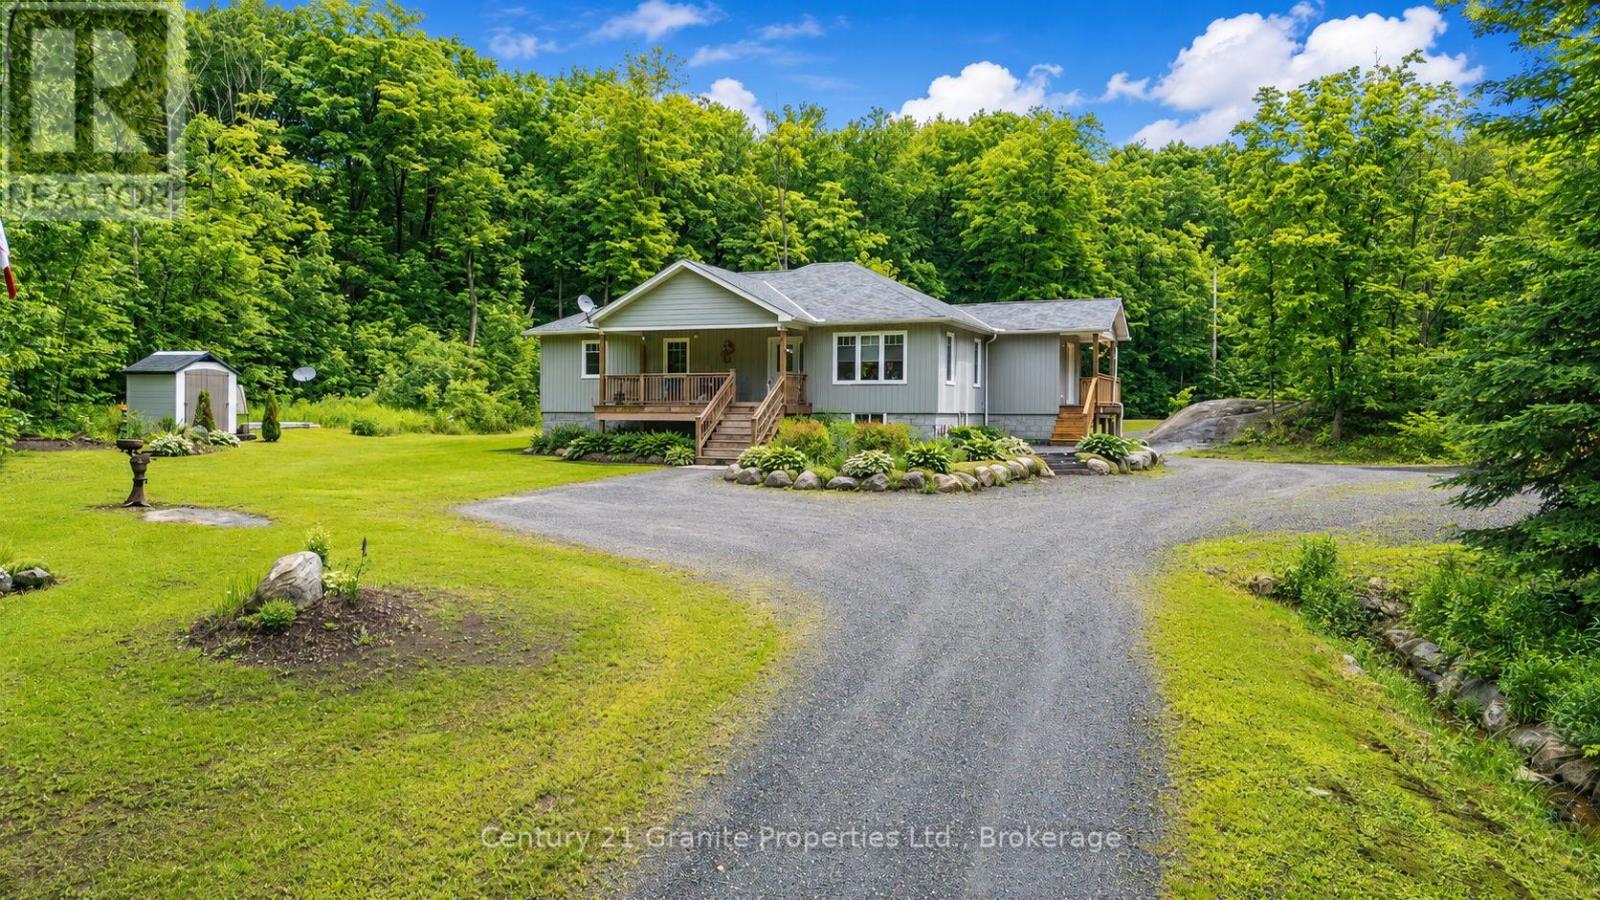
Welcome to this beautifully maintained custom-built bungalow, constructed in 2016 and situated on a picturesque and private 8-acre property in desirable Seguin Township. Offering modern comfort, flexible living space, and low property taxes, this exceptional home is ideal for families, retirees, or those seeking multigenerational living opportunities.The bright and inviting main level features an open-concept kitchen, dining, and living area designed for comfortable everyday living and entertaining. The floor plan includes two well-sized bedrooms, a full main bathroom, and a spacious primary suite complete with a walk-in closet and private 3-piece ensuite bathroom.The full basement boasts impressive ceiling height and a full rear walkout, providing abundant natural light and excellent potential for extended family accommodation or income-generating possibilities. The lower level is finished with a 4-piece bathroom and includes laundry hookups on both levels for added convenience and flexibility.Outdoor living is equally impressive with large front and rear decks overlooking the beautifully landscaped grounds. The meticulously maintained property features established perennial gardens, a fire pit area, ample parking, and a tranquil natural setting that offers both privacy and room to enjoy the outdoors.A rare opportunity to own a modern country home on a stunning acreage while benefiting from the low property taxes of Seguin Township. (id:19593)
Guelph, Ontario
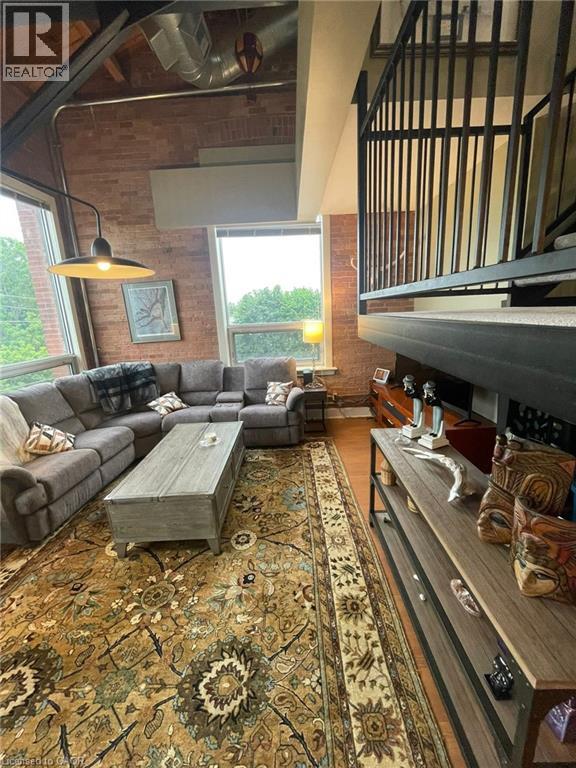
26 Ontario St, Guelph Welcome to this spacious 1-bedroom plus den condominium offering approximately 1,050 square feet of comfortable living space in a desirable Guelph location. With a functional layout and generous square footage, this unit is ideal for professionals, couples, or anyone seeking additional space for a home office, guest room, or study area. The condo features a bright and versatile living area, 1 full bathroom, central air conditioning, central heating, and the convenience of in-suite laundry. One parking space is included, providing added convenience for residents. Located close to shopping, restaurants, parks, public transit, and downtown amenities, this home offers an excellent balance of comfort, convenience, and accessibility. Property Features: • Condominium Unit • 1 Bedroom + Den • 1 Full Bathroom • Approximately 1,050 Sq Ft • 1 Parking Space Included • Central Air Conditioning • Central Heating • In-Suite Laundry Available date Sept 1st. Tenanted Property - 24 hours notice required (id:19593)
Georgian Bay, Ontario
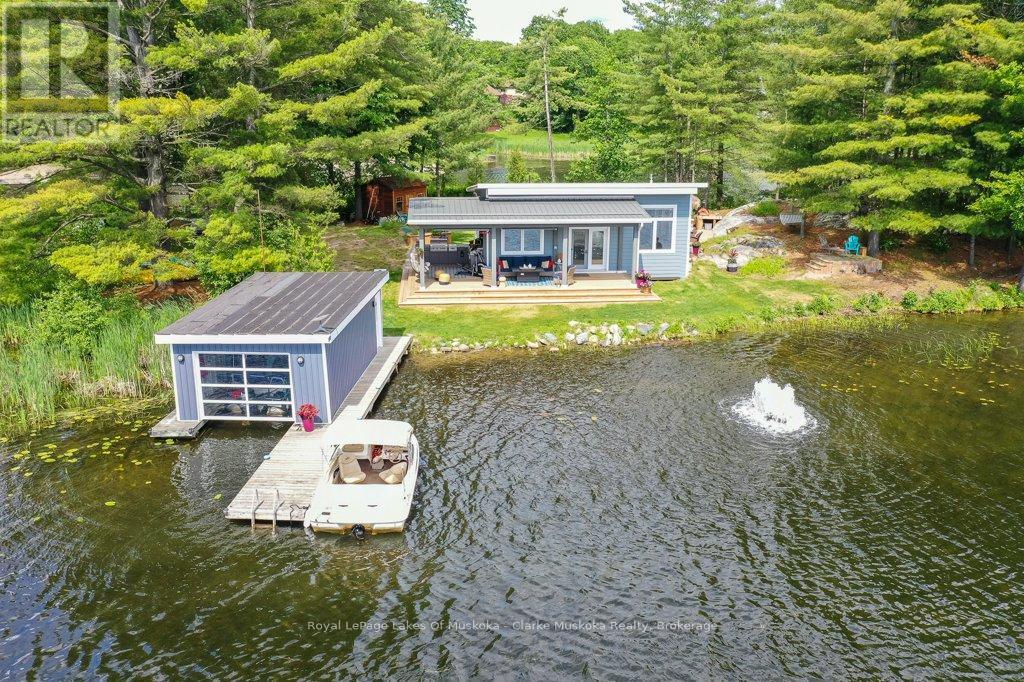
Welcome to your Private Island paradise on Little Lake of Gloucester Pool with perfect Southwestern Exposure. Offering 1,237ft of pristine shoreline & 1.27 acres of beautifully treed privacy, this exceptional island retreat combines modern comfort with unparalleled waterfront living. Convenient Deeded Mainland parking is included directly behind the island on a year-round maintained road, plus municipal garbage pickup. Built in 2019 & expanded in 2023, the cottage showcases a bright open-concept design with a striking kitchen featuring quartz countertops, flowing into the living & dining areas. The inviting living room is anchored by a cozy propane fireplace, creating the perfect gathering space for family & friends. The interior includes a spacious primary suite with a walkout to the rear deck, complete with a wood-fired hot tub, walk-through closet & ensuite. An additional bedroom, 3pc bathroom & dedicated laundry room provide comfort & convenience. Designed for entertaining, the covered front porch overlooks the lake & single-slip boathouse & is equipped w/ ceiling fans, wired Sonos speakers & an outdoor kitchen featuring leathered granite countertops, a built-in BBQ, dual refrigerators & oven. The island's Southeastern point offers breathtaking long lake views, a sandy swimming area & 220V power already installed for future expansion. A charming tiki bar with its own bar fridge & pizza oven enhances the outdoor living experience. Additional features include 2 Daikin mini-split heat pumps for heat & A/C, a pontoon boat, on-demand hot water, UV water filtration system, heated water & sewage lines, a newer shed/bunkie w/ water & electrical services ready for hookup & a holding tank sewage system. A rare opportunity to own a turnkey Private Island Retreat where Luxury, Recreation & Entertaining come together in one extraordinary waterfront setting. Located on a full-service lake on the Trent Severn Waterway, one lock to Georgian Bay & only 1.5 hours from the GTA. (id:19593)
Highlands East, Ontario
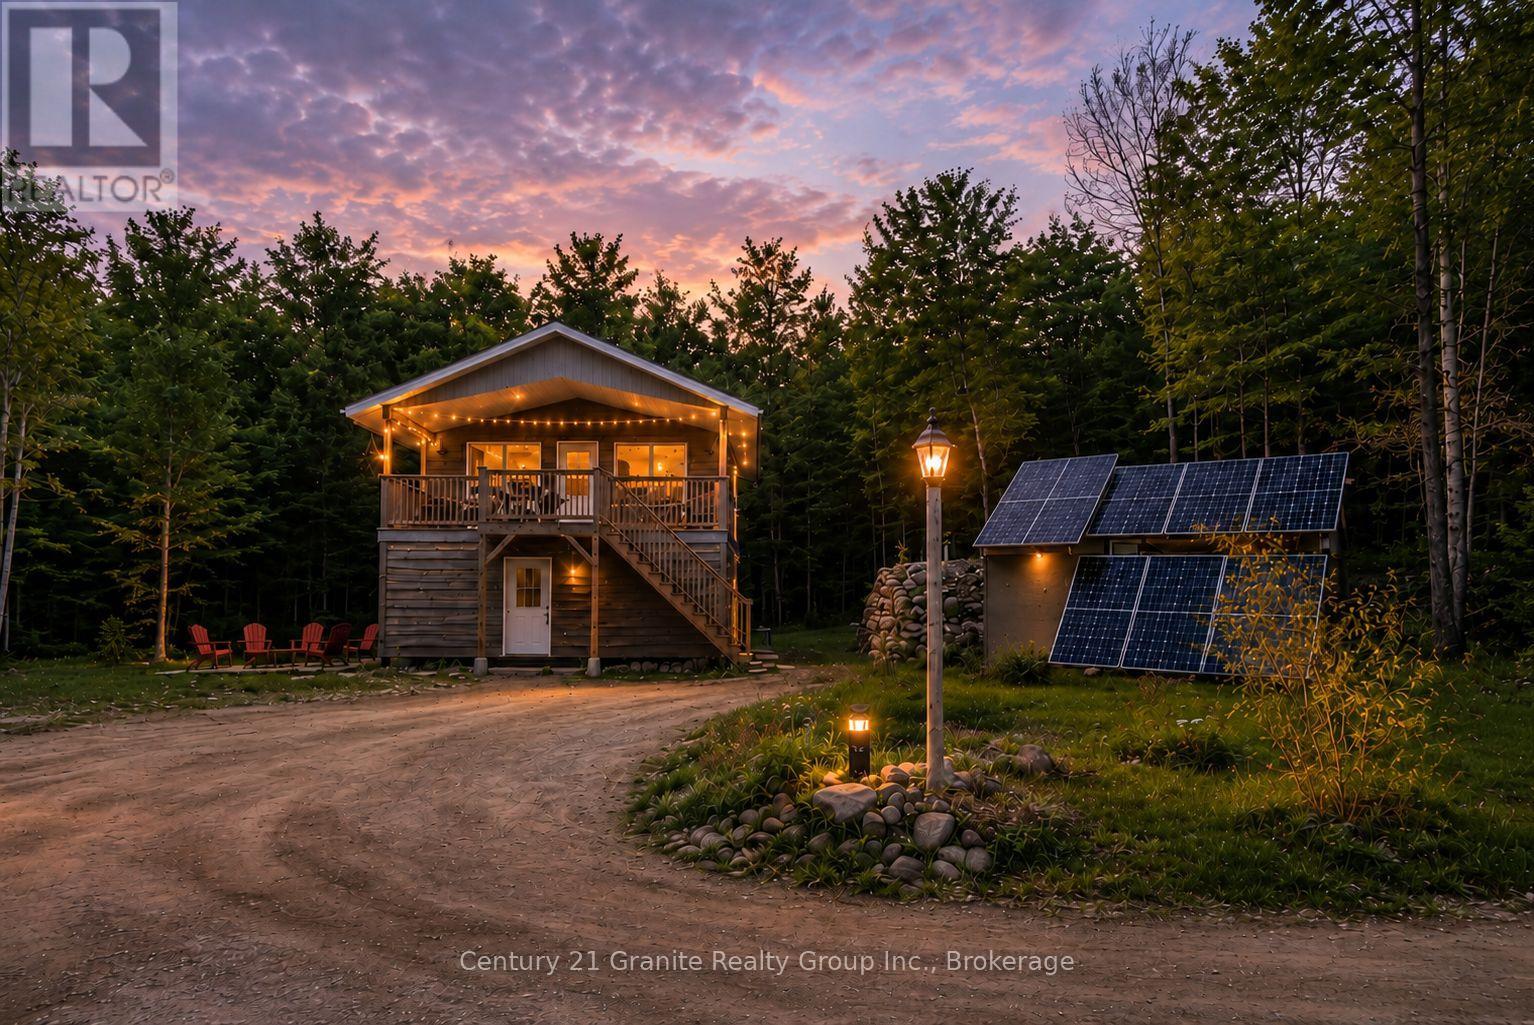
OFF-GRID living on 47 private acres! Tucked away among mature maple, birch, and evergreen forest, this 4-bedroom, 2-bathroom home offers the perfect blend of privacy, comfort, and natural beauty, all just 15 minutes from downtown Haliburton. The spacious layout features a bright family room with walkout access to the yard, a large mudroom with laundry, dedicated office space, and two bedrooms on the main level. Upstairs, you'll find an inviting open-concept kitchen with center island, dining area, two additional bedrooms, a 3-piece bathroom, and access to a covered porch overlooking the surrounding wilderness. Designed for comfortable off-grid living, the property is serviced by a fully functioning solar power system, drilled well, septic system, propane hot water and cooking, radiant in-floor heating, and a woodstove. Natural wood finishes throughout create a warm and welcoming atmosphere. With over 3.5 km of established trails, this property is a dream for outdoor enthusiasts. Enjoy hiking, ATVing, snowshoeing, wildlife watching, and excellent hunting opportunities right on your own land. Whether you're looking for a year-round residence, recreational retreat, or hunting property, this unique 47-acre offering provides the space, freedom, and lifestyle you've been searching for. Experience the freedom of off-grid living without sacrificing comfort. (id:19593)
Waterloo, Ontario
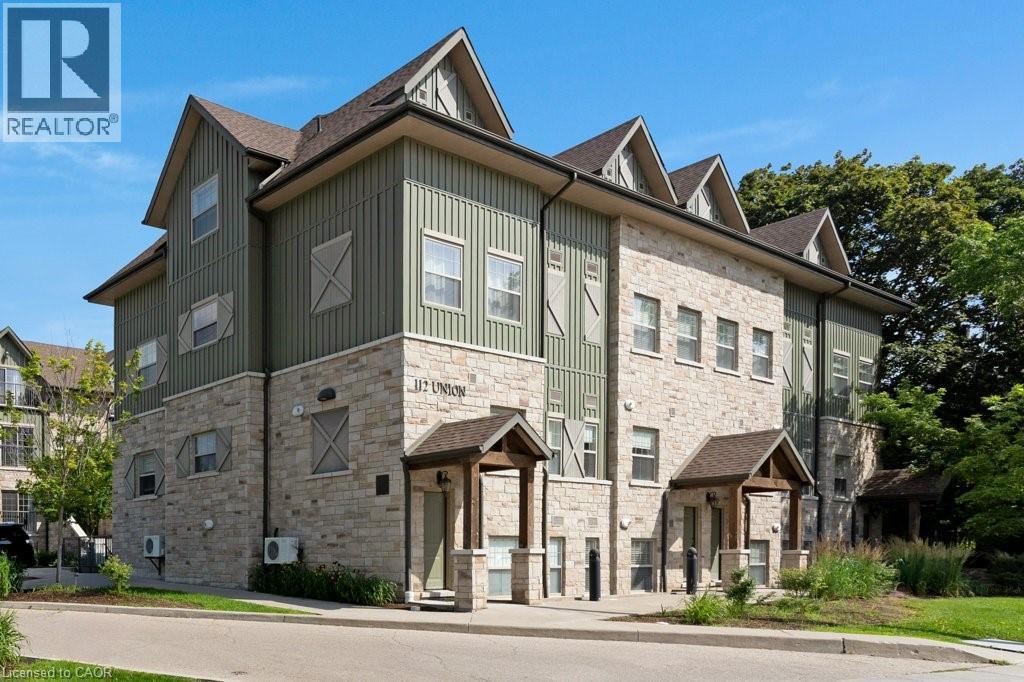
Welcome to Union Crossing – Maintenance-Free Condo Living in the Heart of Uptown Waterloo! Discover the perfect combination of modern style, comfort, and convenience in this beautifully designed condominium. Filled with natural light, the bright open-concept layout features a spacious living/dining area that flows seamlessly into a contemporary kitchen complete with elegant quartz countertops, timeless cabinetry, and plenty of workspace. The generously sized bedroom offers a large walk-in closet and a convenient 4-piece cheater ensuite. Ideally situated just steps from the scenic Spur Line Trail and within walking distance of Uptown Waterloo, Wilfrid Laurier University, the University of Waterloo, Downtown Kitchener, the ION LRT, public transit, shops, restaurants, cafés, and everyday amenities, this home offers an exceptional lifestyle in one of Waterloo's most desirable neighbourhoods. Whether you're a first-time buyer, investor, or looking to downsize, this is a fantastic opportunity to enjoy maintenance-free living in an unbeatable location. (id:19593)
Kitchener, Ontario
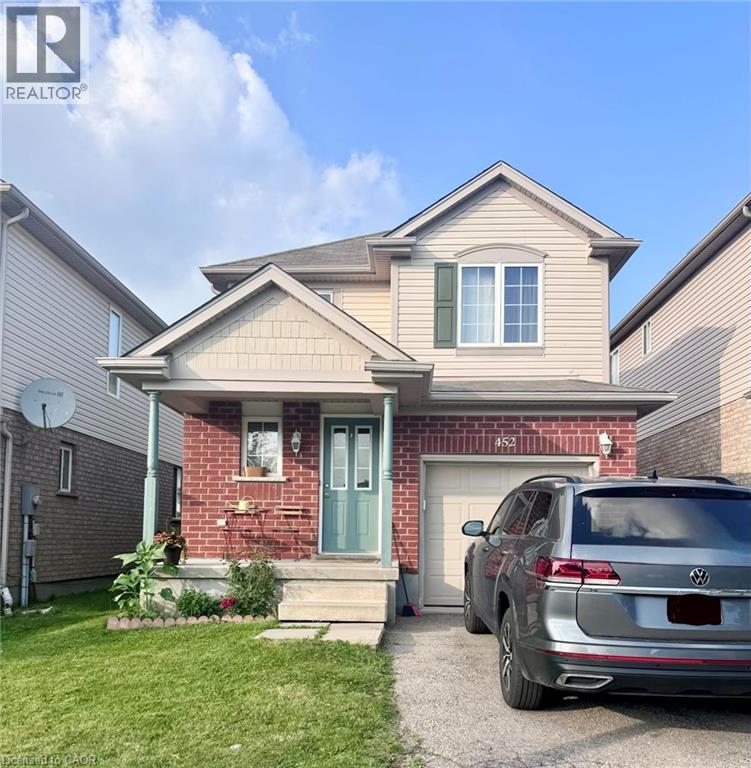
CLEAN AND BEAUTIFULLY MAINTAINED SINGLE DETACHED IN THE WONDERFUL NEIGHBOURHOOD OF LACKNER WOODS. THIS CARPET-FREE 3 BEDROOM AND 1.5 BATH HOME IS LOCATED WALKING DISTANCE TO BUS, TRAILS, SCHOOLS, RESTAURANTS AND SHOPS. CONVENIENTLY LOCATED TO THE REGIONAL MALL, HIGHWAYS AND CITY LANDMARKS. PROPERTY IS READY FOR AUGUST 1ST. PLEASE HAVE JOB LETTERS, EQUIFAX CREDIT REPORTS ALONG WITH APPLICATION. (id:19593)
West Lincoln, Ontario
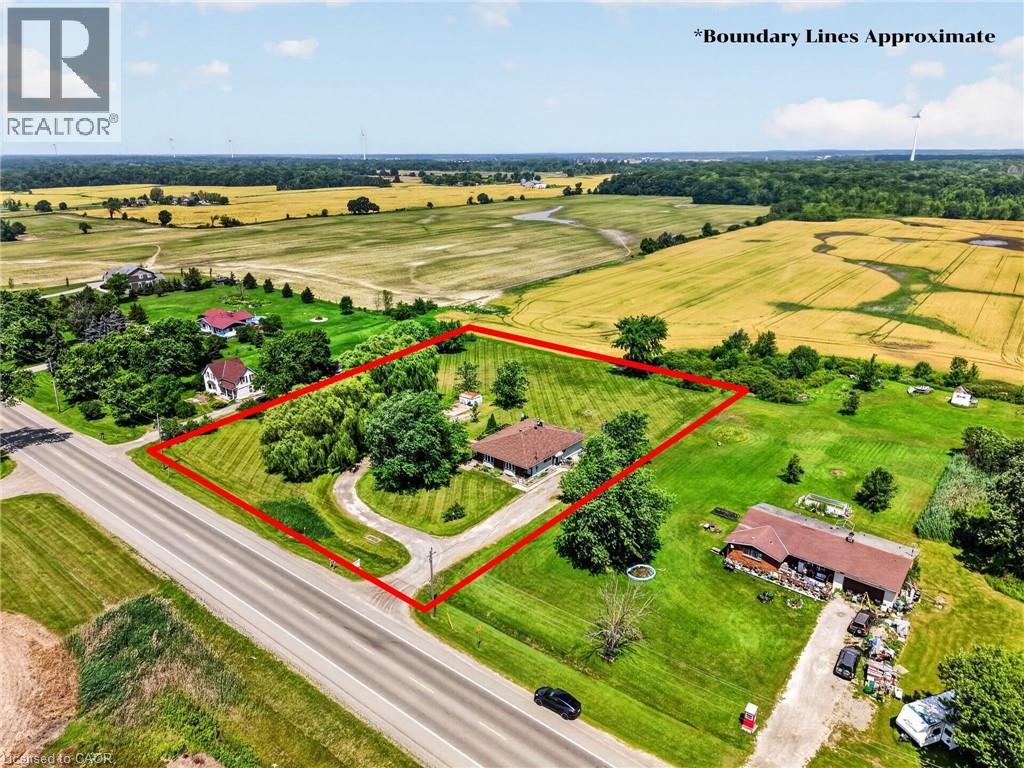
Welcome to this rare duplex situated on a picturesque 1.69-acre country property in West Lincoln, backing directly onto peaceful farmer's fields with beautiful rural views. Whether you're searching for a multigenerational home, an income-generating investment, or a smart way to offset your mortgage with rental income, opportunities like this are few and far between. Built in 1973 on a poured concrete foundation, this well-maintained property offers 7 total bedrooms, 3 full bathrooms, and two self-contained and separately metered units.. The east unit features an updated kitchen (2015), modern flooring, spacious living and dining areas, three bedrooms, a 4-piece bathroom, walkout access to a 324 sq. ft. interlock patio, and a full unfinished basement with laundry. It is serviced by a propane furnace with central air conditioning and a 100-amp electrical panel. The west unit offers a freshly painted main floor (2025), new vinyl flooring (2025), an updated kitchen (2015), bright living and dining areas, three bedrooms, a 4-piece bathroom, and a walkout to a 320 sq. ft. interlock patio. The partially finished basement adds valuable living space with a family room, fourth bedroom, 3-piece bathroom, laundry area, and additional unfinished storage space. This west unit is heated by an oil furnace with central air conditioning and also features 100-amp electrical service. Outside, the expansive lot provides parking for approximately 20 vehicles and offers more than enough space to construct a detached garage or workshop. The home has updated vinyl/thermal windows throughout and a new Waterloo Biofilter septic system (2023). The entire home is serviced by a drilled well, providing dependable country living in a peaceful setting just minutes from the amenities of Smithville and surrounding communities. (id:19593)
Waterloo, Ontario
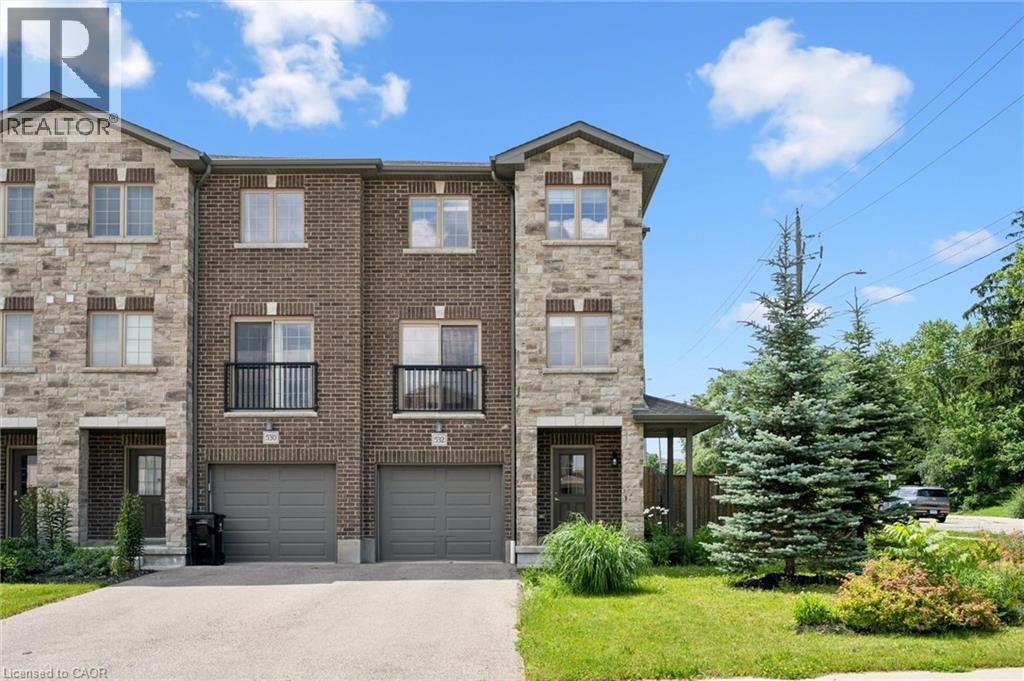
Freehold End-Unit Townhome with No Condo Fees! Welcome to this beautifully updated freehold end-unit townhome, where extra windows, added privacy, and a larger fenced yard create the feel of a semi-detached home—all with no condo fees. The welcoming ground level features a versatile flex space, ideal as a home office, guest room, gym, or playroom, adapting effortlessly to your lifestyle. Upstairs, the bright and airy open-concept main living area is designed for both everyday living and entertaining. The stylish kitchen boasts quartz countertops, stainless steel appliances, and a spacious eat-in area, while still offering room for a separate dining space. The inviting living room opens through sliding doors to an elevated deck with stairs leading down to the fully fenced backyard—perfect for summer barbecues, children, or pets. A convenient two-piece powder room completes this level.The upper floor offers a spacious primary retreat featuring a walk-in closet and private ensuite bathroom. Two additional generously sized bedrooms and a second full bathroom provide comfortable space for family or guests. Situated in a fantastic Waterloo location close to parks, schools, shopping, universities, transit, and everyday amenities, this move-in-ready home is an exceptional opportunity for first-time buyers, young families, professionals, or investors looking for a low-maintenance property in a highly desirable neighbourhood. (id:19593)
West Lincoln, Ontario
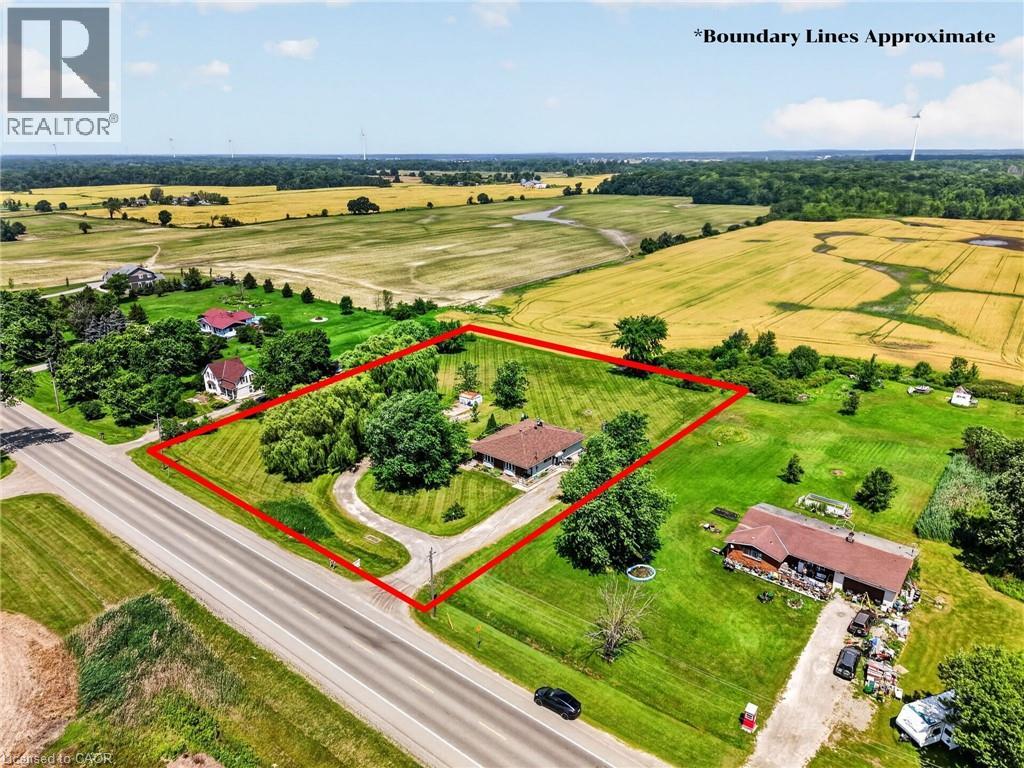
Welcome to this rare duplex situated on a picturesque 1.69-acre country property in West Lincoln, backing directly onto peaceful farmer's fields with beautiful rural views. Whether you're searching for a multigenerational home, an income-generating investment, or a smart way to offset your mortgage with rental income, opportunities like this are few and far between. Built in 1973 on a poured concrete foundation, this well-maintained property offers 7 total bedrooms, 3 full bathrooms, and two self-contained and separately metered units.. The east unit features an updated kitchen (2015), modern flooring, spacious living and dining areas, three bedrooms, a 4-piece bathroom, walkout access to a 324 sq. ft. interlock patio, and a full unfinished basement with laundry. It is serviced by a propane furnace with central air conditioning and a 100-amp electrical panel. The west unit offers a freshly painted main floor (2025), new vinyl flooring (2025), an updated kitchen (2015), bright living and dining areas, three bedrooms, a 4-piece bathroom, and a walkout to a 320 sq. ft. interlock patio. The partially finished basement adds valuable living space with a family room, fourth bedroom, 3-piece bathroom, laundry area, and additional unfinished storage space. This west unit is heated by an oil furnace with central air conditioning and also features 100-amp electrical service. Outside, the expansive lot provides parking for approximately 20 vehicles and offers more than enough space to construct a detached garage or workshop. The home has updated vinyl/thermal windows throughout and a new Waterloo Biofilter septic system (2023). The entire home is serviced by a drilled well, providing dependable country living in a peaceful setting just minutes from the amenities of Smithville and surrounding communities. (id:19593)
Dunnville, Ontario
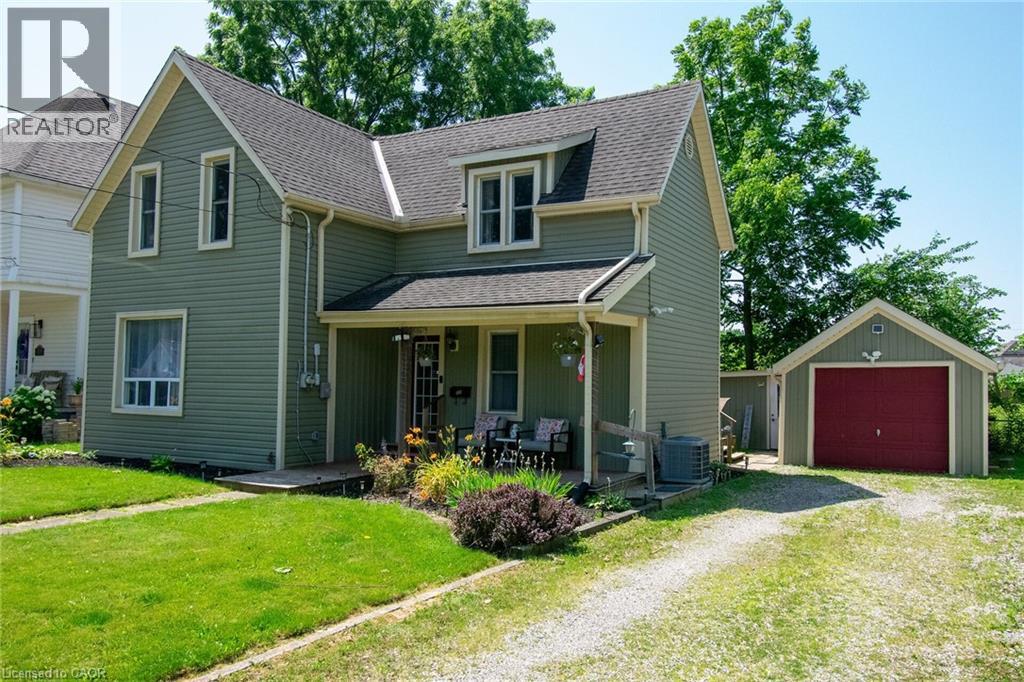
Welcome to this charming 3-bedroom, 2-bathroom, 1½-storey home with a detached single-car garage, ideally situated in one of Dunnville's most desirable neighbourhoods. The bright open-concept kitchen, dining and living area creates an inviting space that's perfect for everyday living and entertaining family and friends. Upstairs, you'll find three spacious bedrooms, while the oversized clawfoot tub offers the perfect place to unwind after a long day with your favourite book. Enjoy your morning coffee on the welcoming covered front porch or relax and entertain on the raised rear deck overlooking the backyard. The detached garage is equipped with hydro, making it an ideal workshop, hobby space or the ultimate man cave. Conveniently located just minutes from Dunnville's downtown, you'll enjoy easy access to unique boutiques, restaurants and everyday amenities. The Grand River, schools and hospital are all within walking distance, while Hamilton, St. Catharines and Welland are an easy commute away. Whether you're a first-time buyer, growing family or someone looking to enjoy small-town living with city conveniences nearby, this wonderful home is ready to welcome you. (id:19593)
Saugeen Shores, Ontario
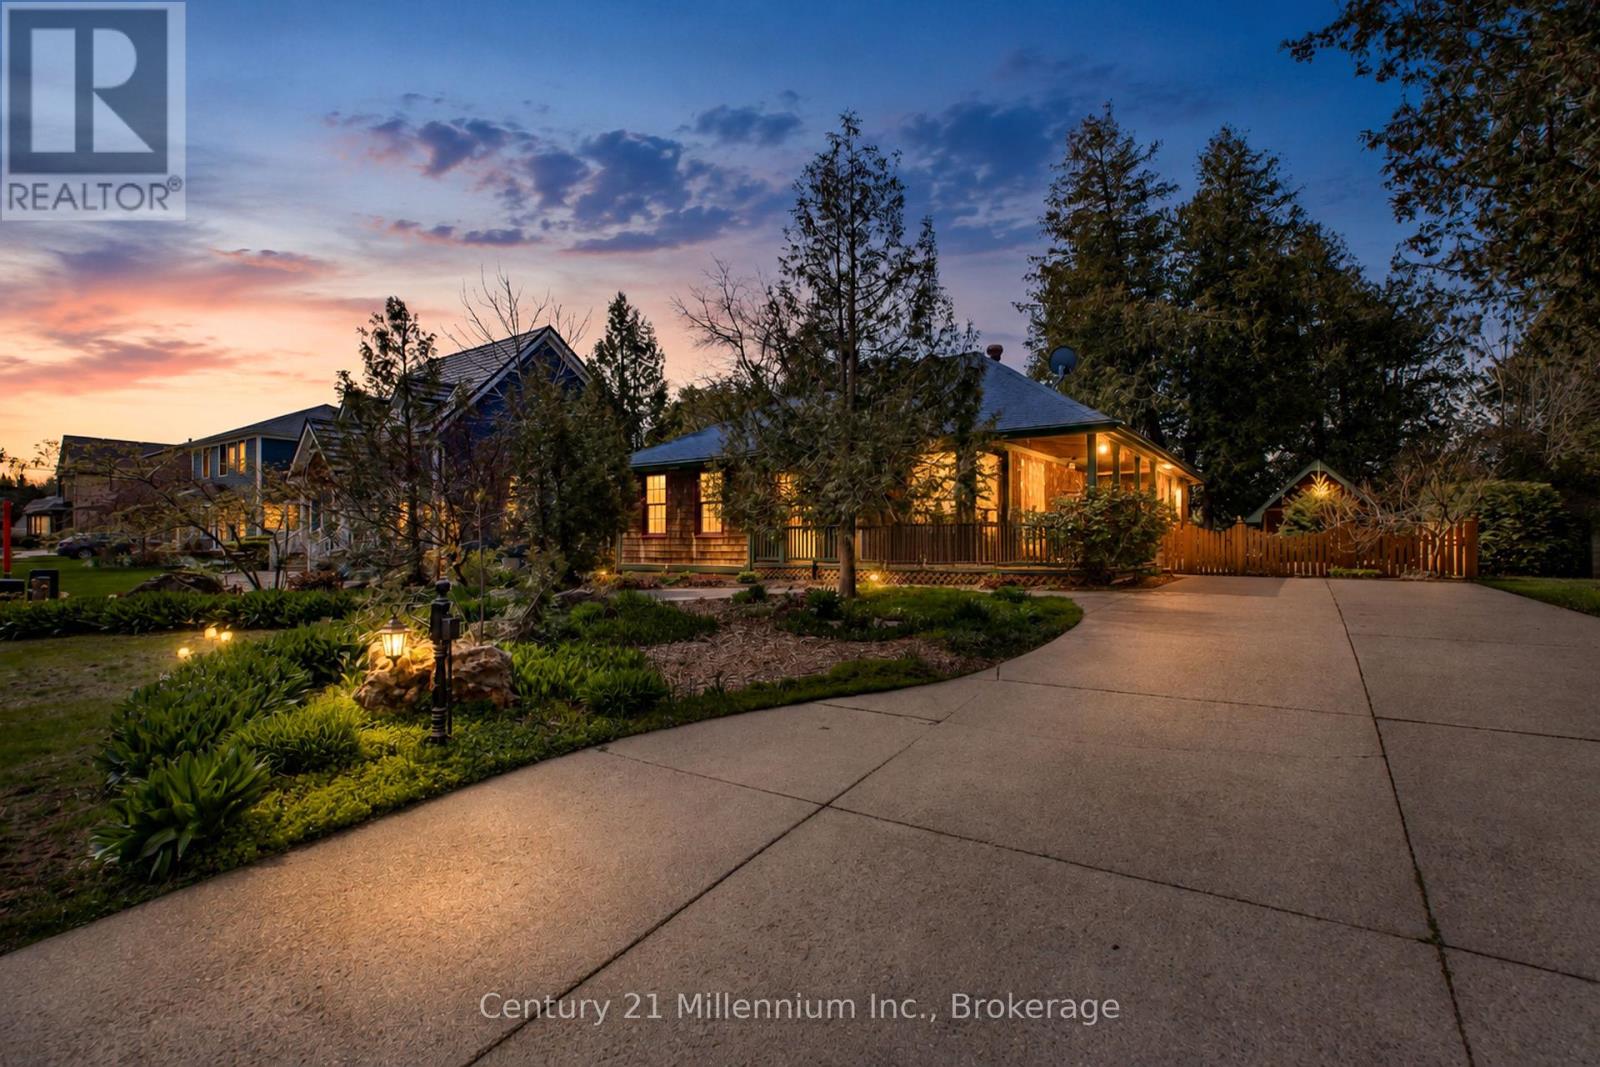
Traditional craftsmanship meets modern comfort in an unbeatable location - and this home is far larger than it first appears. Welcome to 203 Summerhill Rd., often called the prettiest street in Southampton! Don't let the casual cottage exterior fool you - this beautifully crafted Devitt Uttley home offers an impressive amount of living space, thoughtfully designed for comfortable year-round living or the perfect weekend and summer retreat, just a short stroll from the sandy shores and sparkling waters of Lake Huron. Start your mornings on the spacious covered front porch or unwind on the private flagstone patio, where the gentle sound of the pond creates a peaceful setting for outdoor living. Inside, warm cherry hardwood floors and custom cherry cabinetry add timeless character and easy elegance throughout. The inviting main level features a large living room with cozy gas stove, a bright sunroom for quiet afternoons, and a central kitchen and dining area designed for gathering. French doors open seamlessly to the patio and pond, creating effortless indoor-outdoor living for entertaining family and friends. Triple pantry cabinets and a separate wet bar add both function and style. With surprisingly generous living space on both levels, this home truly exceeds expectations. The lower level boasts an oversized family room anchored by a second gas fireplace and pool table area - ideal for movie nights, games, and hosting guests. A large laundry room, second full bathroom, and expansive workshop or hobby space provide flexibility rarely found in bungalow living. Surrounded by mature trees and perennial gardens, the private yard, oversized garden shed and exposed aggregate driveway complete this warm and welcoming property in one of Southampton's most coveted neighbourhoods. (id:19593)
Collingwood, Ontario
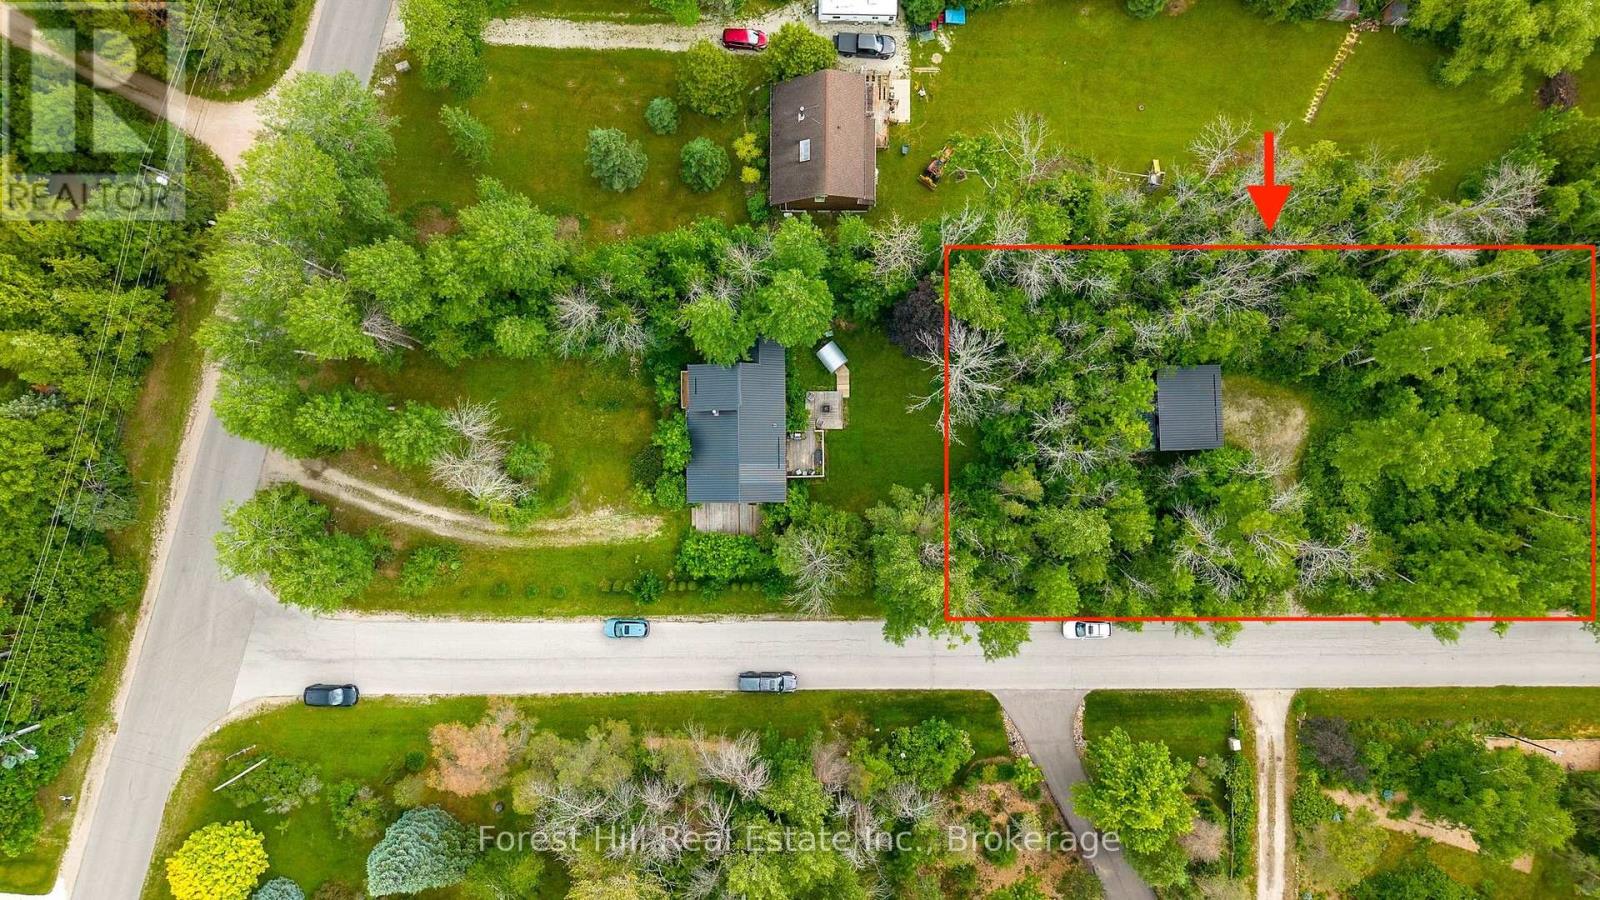
A rare offering in Collingwood's sought-after "Forest" neighbourhood: a severed half-acre building lot with an existing detached garage and its own separate entrance off Forest Drive. Set among mature trees on a quiet, prestigious street, it's a blank canvas to build your dream home or four-season getaway - just minutes to ski hills, private clubs, the Scandinave Spa, beaches, trails and the village. Municipal water services the neighbourhood. Buyers to complete their own due diligence with the Town of Collingwood regarding servicing, permits and building requirements (existing garage likely to be removed to build). Available on its own, or purchase in conjunction with the custom home next door at 23 Silver Creek Drive - a unique chance to secure both parcels together. Peaceful, private and full of potential. (id:19593)
Severn, Ontario
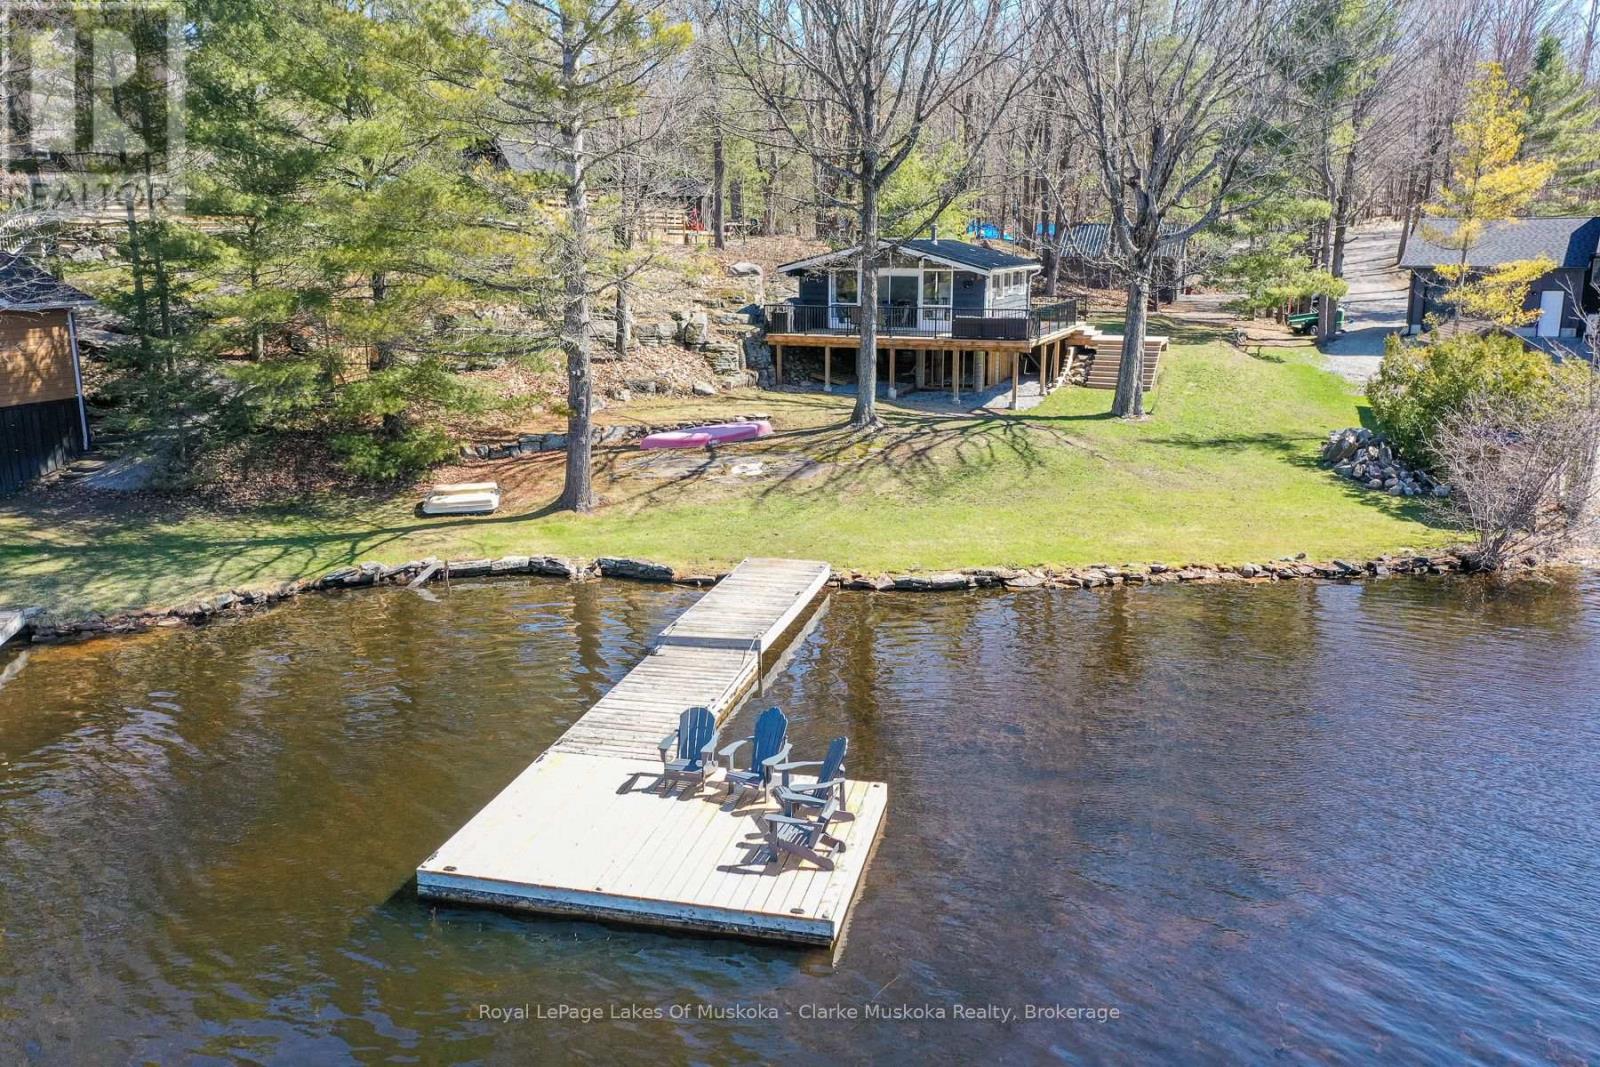
Welcome to 3258 Loon Lane on Gloucester Pool-your ultimate summer escape, ready for unforgettable weekends on the water. This charming 3-season cottage offers 3 bedrooms, a 3-piece bathroom, & a bright open-concept kitchen, living, & dining area anchored by a cozy woodstove. Step outside to a spacious waterfront deck-perfect for entertaining, outdoor dining, or simply soaking in the views. Designed for hosting, the property also features a bunkie for overflow guests & an oversized single-car garage for all your toys. With a durable metal roof (2022), drilled well, septic system, & 105 feet of shoreline on a generous 0.48-acre lot, everything is set for easy cottage living. Gloucester Pool is a full-service lake with gas access & multiple restaurants, set along the Trent-Severn Waterway. From here, you're just one lock away from Georgian Bay & moments from the iconic Big Chute Marine Railway. Whether your days are filled with fishing at sunrise, wakeboarding & tubing in the afternoon, or winding down with a glass of wine as the sun sets over the water, this property delivers the full cottage lifestyle ready to enjoy this summer! Located only 1.5 hours from the GTA. (id:19593)
Cambridge, Ontario
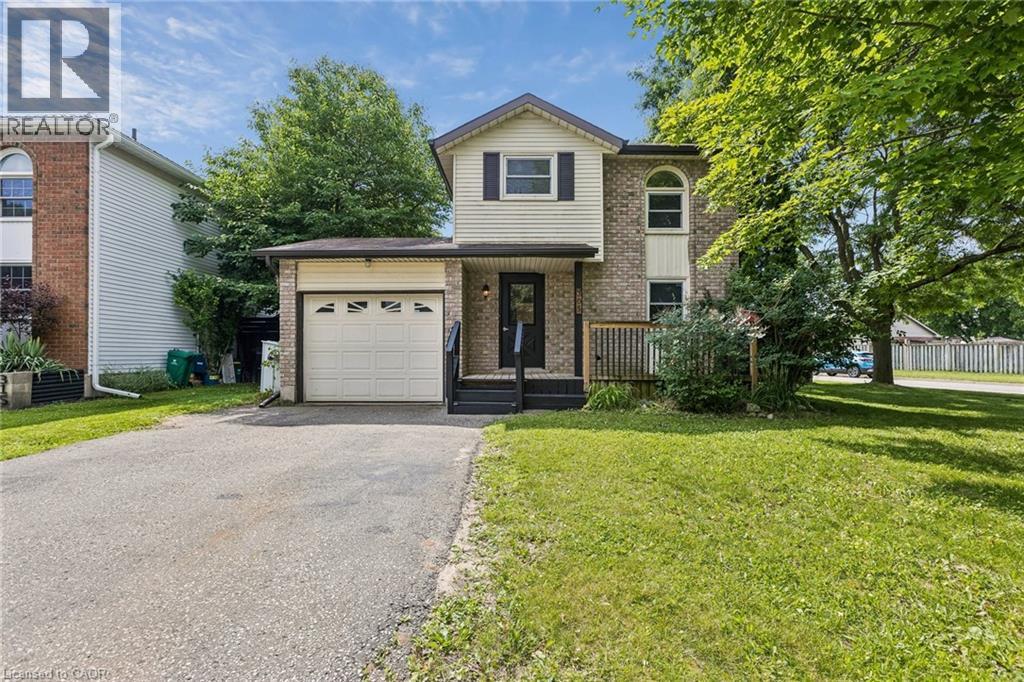
Welcome To 305 Sekura Street, A Bright, Move-In Ready Home In The Popular North Galt Area Of Cambridge. Situated On A Desirable Corner Lot, This Property Offers Great Natural Light, Extra Outdoor Space, And A Fully Fenced Yard That Widens To Approximately 70 Feet Across The Back, Creating An Excellent Setting For Families, Pets, Gardening, Or Outdoor Entertaining. Freshly Painted Throughout, This Tastefully Decorated Home Offers A Warm And Inviting Layout From The Moment You Walk In. The Main Level Features A Spacious Living Room, A Separate Dining Area, And A Functional Kitchen With Extra Cupboard And Counter Space, Plus A Charming Bay Window Overlooking The Street. The Upper Level Includes Three Bedrooms, Including A Comfortable Primary Bedroom, Along With A Practical Layout Suited For Everyday Family Living. The Finished Lower Level Adds Even More Usable Space With A Full-Size Recreation Room, Perfect For A Family Room, Kids’ Play Area, Home Office, Gym, Or Additional Entertaining Space. Outside, Enjoy Two Separate Deck Areas, One At The Front And One In The Backyard, Ideal For Morning Coffee, Reading, Relaxing, Or Hosting Friends And Family. The Mature Trees And Fully Fenced Yard Add Privacy And Character To The Outdoor Space. Located Close To Shopping, Parks, Schools, Transit, And Everyday Amenities, This Is A Pleasant, Well-Cared-For Home In A Convenient Cambridge Neighbourhood. A Great Opportunity For First-Time Buyers, Young Families, Downsizers, Or Anyone Looking For A Bright, Clean, Move-In Ready Property With Excellent Yard Space. (id:19593)
Tillsonburg, Ontario
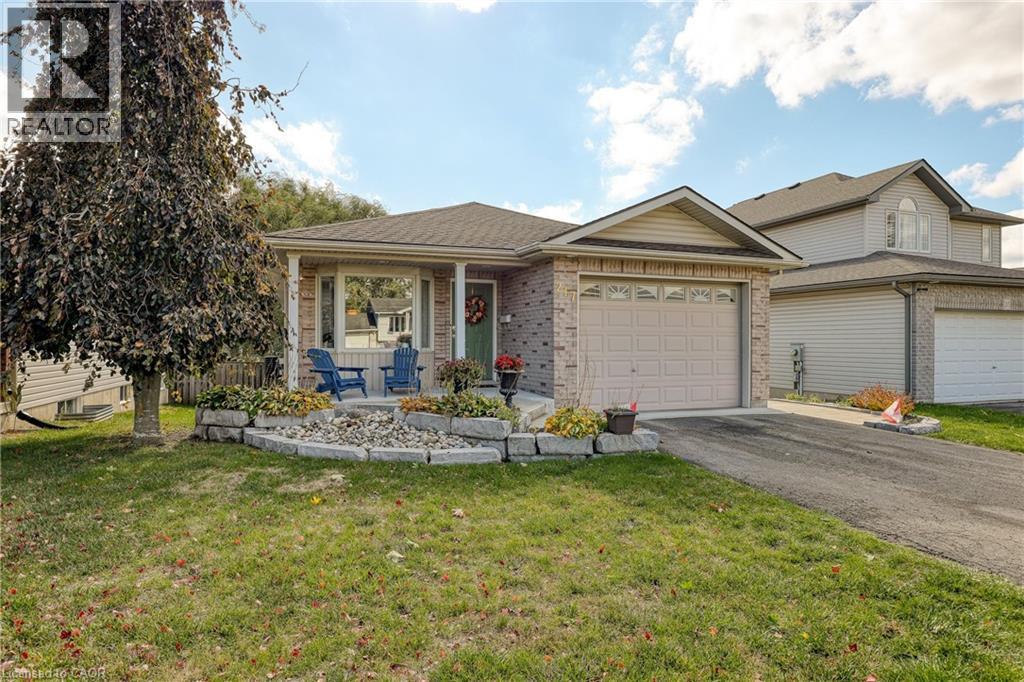
Welcome Home! This charming brick bungalow is perfect for those ready to enjoy bright, comfortable main-floor living. The recently updated kitchen offers modern finishes and endless storage, making meal prep a pleasure. The oversized primary bedroom features a spacious 4-piece ensuite, while a second main-floor bedroom (or den) provides flexible space for guests or a home office. Step into the bright three-season sunroom - ideal for morning coffee or relaxing afternoons. Downstairs, you will find two additional bedrooms, a second 4-piece bathroom, and a cozy area perfect for reading, hobbies, or enjoying movie nights. With beautiful, low-maintenance landscaping already complete, all that's left for you to do is move in and enjoy your next chapter! (id:19593)