
Hamilton, Ontario
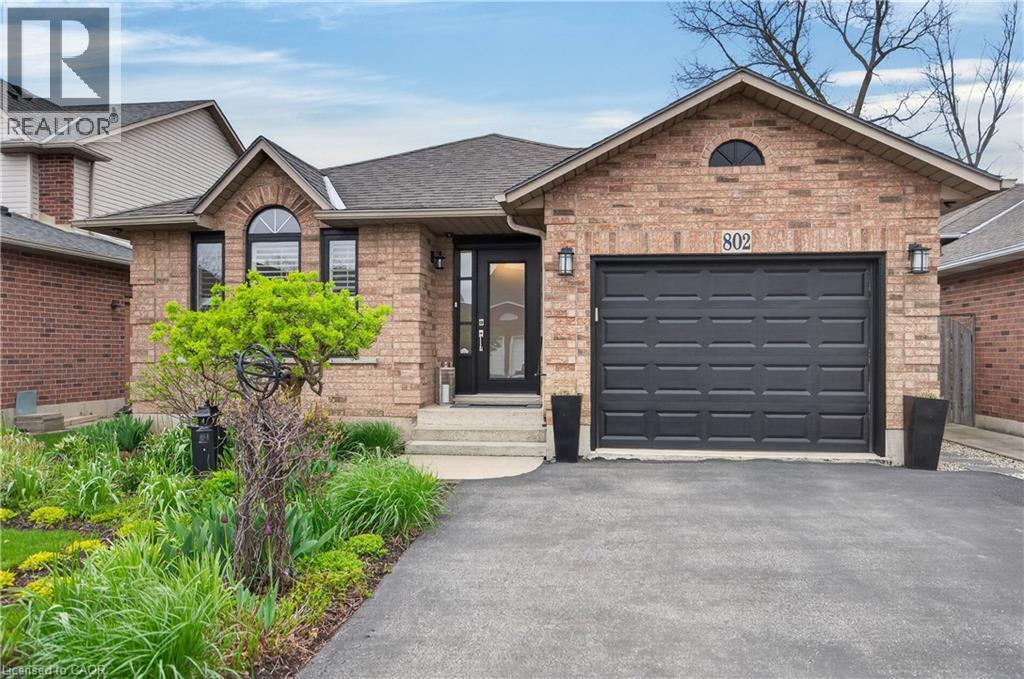
Welcome to this beautifully cared for bungalow, where pride of ownership shines from the very first glance. From the impeccably maintained gardens to the elegant modern front door, this home offers the kind of curb appeal that instantly makes you feel at home. Step inside and prepare to be impressed. This home has been thoughtfully updated and meticulously maintained, blending timeless charm with stylish modern touches. The bright and inviting living and dining room combination is truly the heart of the home, featuring rich hardwood flooring, soaring vaulted ceilings, pot lights, California shutters, and a cozy gas fireplace that creates the perfect atmosphere for both quiet evenings and entertaining guests. The stunning updated kitchen seamlessly connects to the main living space and is designed for both everyday living and hosting. Complete with a peninsula island with breakfast bar, updated appliances, skylight, California shutters, and under-mount lighting, it is a space that feels both functional and elegant. Offering three bedrooms, all featuring updated hardwood flooring completed in 2023, this home is completely move-in ready. One bedroom features patio doors leading directly to the rear deck, making it an ideal space for a home office, guest suite, or peaceful retreat overlooking the backyard. The renovated 4pc bathroom features a floating vanity, separate shower, modern finishes, and California shutters. Convenience meets opportunity with main floor laundry and direct access to the side yard. The separate side entrance also leads directly to the unfinished basement, creating incredible potential for an in-law suite, or future additional living space while still maintaining shared laundry access. The backyard is just as impressive as the front, featuring a two-tier deck and pristine gardens that create a peaceful outdoor oasis perfect for relaxing or entertaining. Homes that have been this lovingly maintained and beautifully presented rarely come along. (id:19593)
Jim Pauls Real Estate Ltd.
Stratford, Ontario
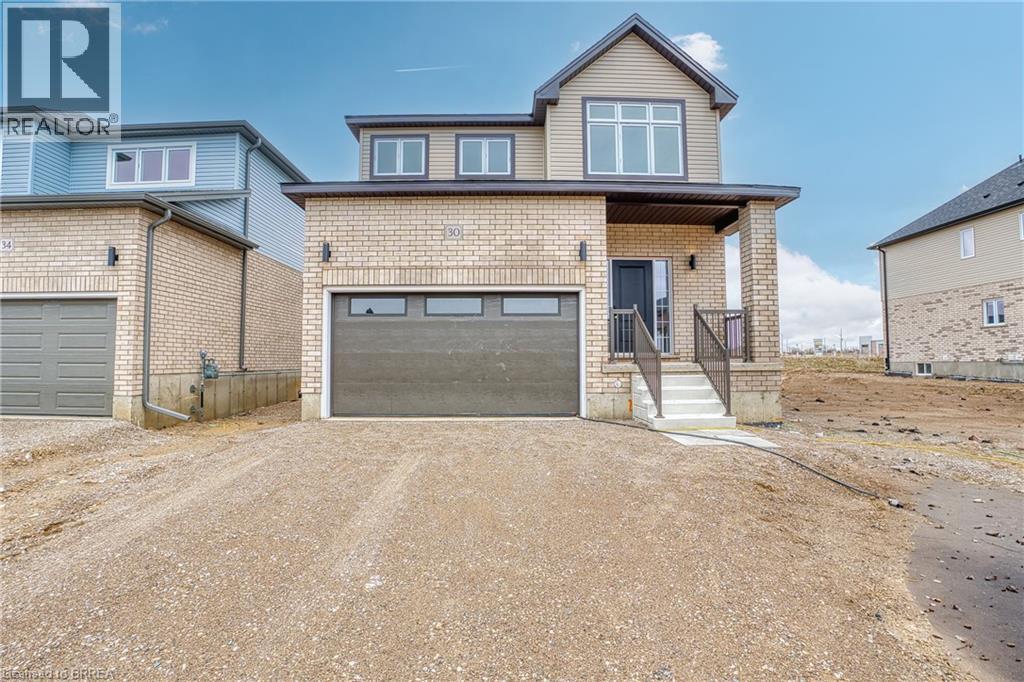
At 30 Ford Drive, life feels easy. There’s a certain kind of morning that only happens here. Sunlight pours through oversized windows, stretching across wide-plank floors and climbing the oak staircase. The home feels quiet, but not empty - more like it’s waiting for the day to begin. Coffee at the island becomes a ritual, whether it’s a slow start or a busy weekday morning. The kitchen is the heart of it all - ceiling-height cabinetry, clean lines, and a large island that naturally gathers people together. The open-concept main floor is carpet-free and filled with natural light, designed for real living - busy mornings, relaxed evenings, and everything in between. Thoughtful upgrades throughout make the space feel elevated without sacrificing comfort. Upstairs, the pace softens. Four bedrooms offer space for everyone, with a primary suite that feels like a quiet retreat at the end of the day. With 2.5 bathrooms - and a rough-in for a fourth - this home is ready to grow with you. The unfinished basement, complete with oversized windows and a separate entrance, is full of potential. Whether you envision an in-law suite, rec space, or future income opportunity, the groundwork is already here. Set in Festival West, one of Stratford’s most sought-after new communities, you’re close to everything—grocery stores, everyday essentials, and just minutes to downtown. Enjoy local restaurants, cozy cafés, scenic trails, and the theatre culture Stratford is known for. This isn’t just a new build. It’s where your next chapter begins. 30 Ford Drive - built by Grandview Homes. Turn-key, thoughtfully upgraded, and ready when you are. (id:19593)
Real Broker Ontario Ltd.
Kitchener, Ontario
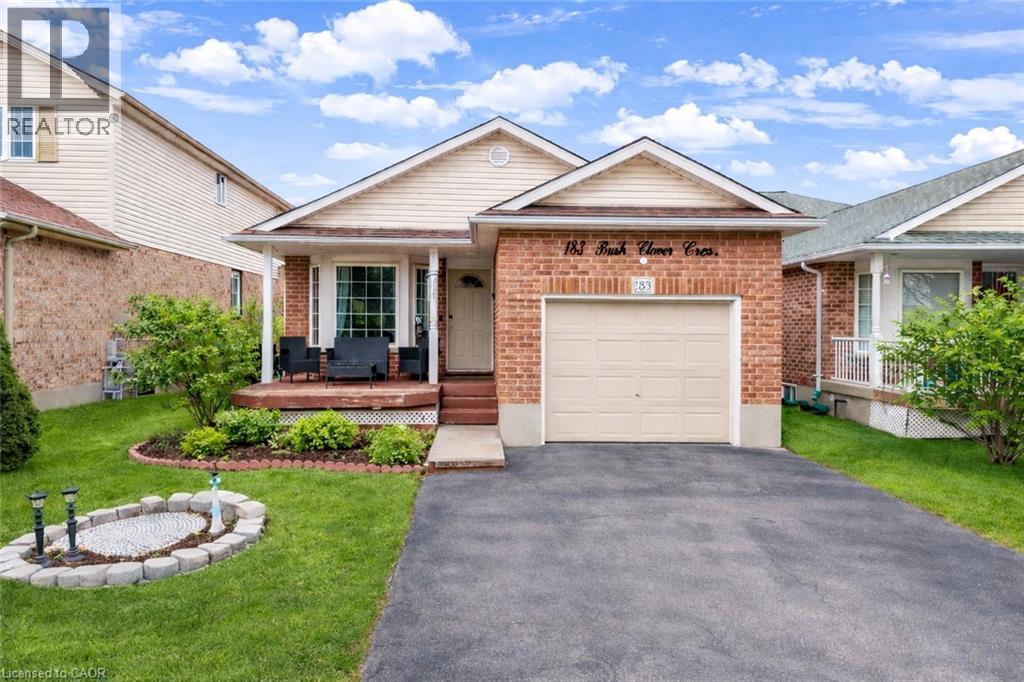
Welcome to 183 Bush Clover Crescent, Kitchener. Beautifully Updated 3-Bedroom Back-Split for Lease in Family-Friendly Crescent Location. Welcome to this stunning, fully finished 3-bedroom, 3-bath back-split home nestled in a quiet, family-oriented neighbourhood. This spacious home offers a bright and airy layout, starting with a formal living and dining area featuring large windows that flood the space with natural light. Step down to the expansive family room complete with a 3-piece bath and sliding doors that lead to a fully fenced backyard with a concrete patio—perfect for outdoor entertaining. The upper level showcases a newly updated eat-in kitchen with vaulted ceilings, a skylight, soft-close grey cabinetry, and stainless steel appliances, including a few year-old electric cooktop. A conveniently located laundry area with a few years old washer and dryer adds to the functionality of this level. The third level offers three generously sized bedrooms and a full bath, while the finished basement features brand-new flooring, a large rec room, and an additional full bathroom. This home is carpet-free and showcases elegant hardwood flooring throughout, complemented by modern pot lights inside and out. Additional highlights include a water softener and RO system by Culligan, new bathroom vanities, a single-car garage with side door access, and a double-wide driveway for ample parking. Close to schools, shopping, and major highways, this home has it all! Book Your showing today. Rental Requirements: Full credit report with score, Employment letter with recent pay stub, A valid ID. (id:19593)
RE/MAX Twin City Realty Inc.
Hamilton, Ontario
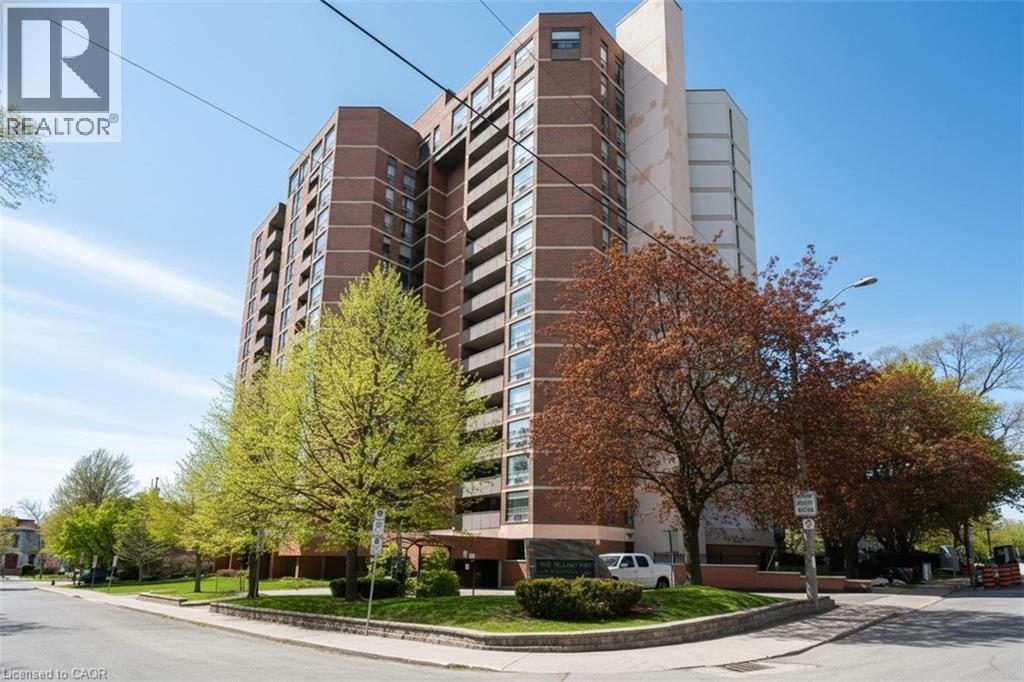
Beautifully updated 2 bedroom, 2 bathroom condo offering prime southwest downtown living at the corner of Jackson West & Hess South. Walk to Hess Village, Locke Street, downtown & the GO Station. Ideal for commuters. Bright corner unit with extra side window in primary bedroom. Large balcony & pleasant view out to Hamilton Bay & over the city. Amenities include amazing party room on penthouse level again with spectacular views out to Hamilton Bay & over the city. Full kitchen & very large balcony. Other amenities include fitness room, sauna, underground parking space, locker & lots of visitor parking. Condo fees include heat, air conditioning, water, parking & building insurance. Extremely well managed building including cheerful & knowledgeable superintendents. (id:19593)
Realty Network
Kitchener, Ontario
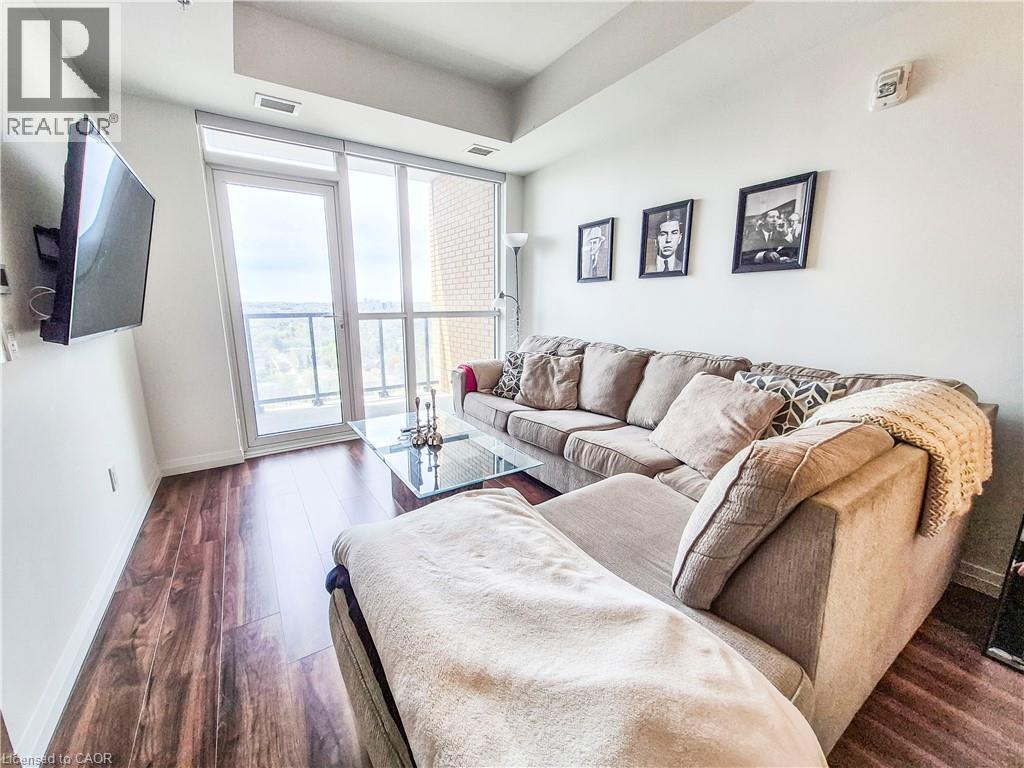
Experience elevated downtown living in this bright and modern 1 Bedroom + Den suite on the 21st floor of Garment Street Tower 3, offering breathtaking panoramic views of Kitchener and vibrant Belmont Village. Thoughtfully designed with floor-to-ceiling windows, sleek contemporary finishes, granite countertops, stainless steel appliances, and convenient in-suite laundry, this stylish residence combines comfort and sophistication. One parking space is included. Perfectly situated in the heart of Kitchener’s thriving Innovation District, residents enjoy access to exceptional amenities including a rooftop pool, fully equipped fitness centre, sports court, and elegant lounge spaces. Just steps to Belmont Village, top restaurants, cafés, transit, and everyday conveniences, this is urban living at its finest. A fantastic opportunity to enjoy modern condo living in one of Kitchener’s most sought-after communities. (id:19593)
Royal LePage Wolle Realty
Dundas, Ontario
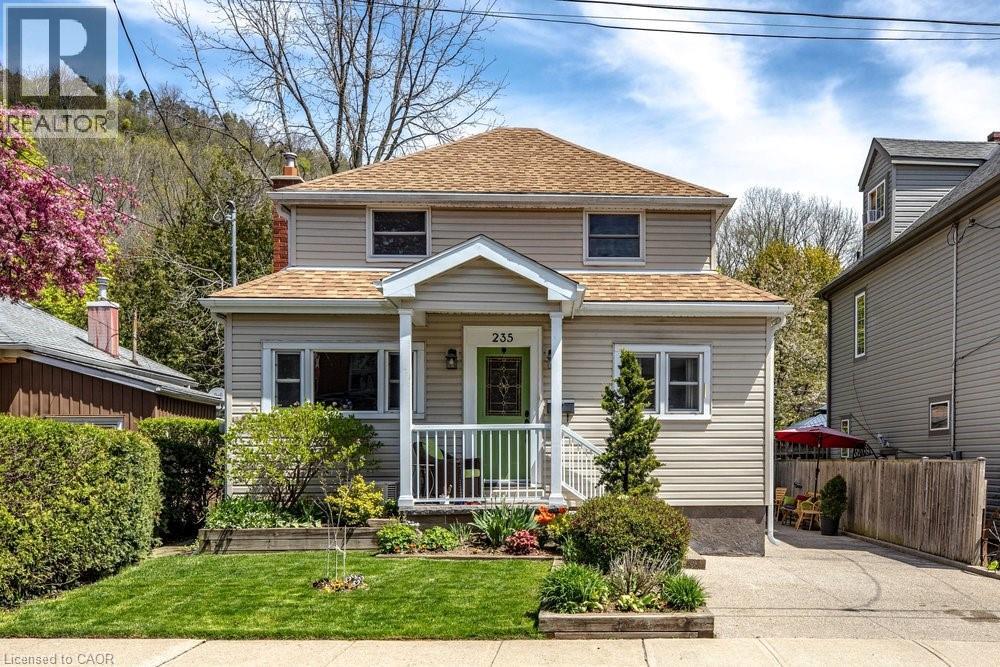
Very desired neighbourhood with Escarpment Views. Circa 1946 home , with wonderful updates. has tremendous curb appeal. An easy walk to schools, churches & Witherspoon Park. This 1 1/2 storey is a combination of vinyl siding & pebbledash stucco. The front of the home has a welcoming porch & perennial gardens. Living Room has hardwood floors & lots of windows for light These floors extend Into the Dining area & the all White Shaker style Kitchen with apron sink, as well as a main floor laundry area. More hardwood in the main floor bedroom/Den/Office that has a sliding patio door to the deck & lovely backyard with perennial gardens. A 2 piece Bath completes this level. Upstairs 2 Bedrooms with hardwood floors & a 4 piece Bath. The lower level has unfinished space, a laundry room & a 3 piece Bath. An oversized shed is perfect for those weekend projects or storage. An aggregate side drive completes the package. A perfect location In Olde Towne. Doesn't this feel like home? (id:19593)
RE/MAX Escarpment Realty Inc.
Kitchener, Ontario
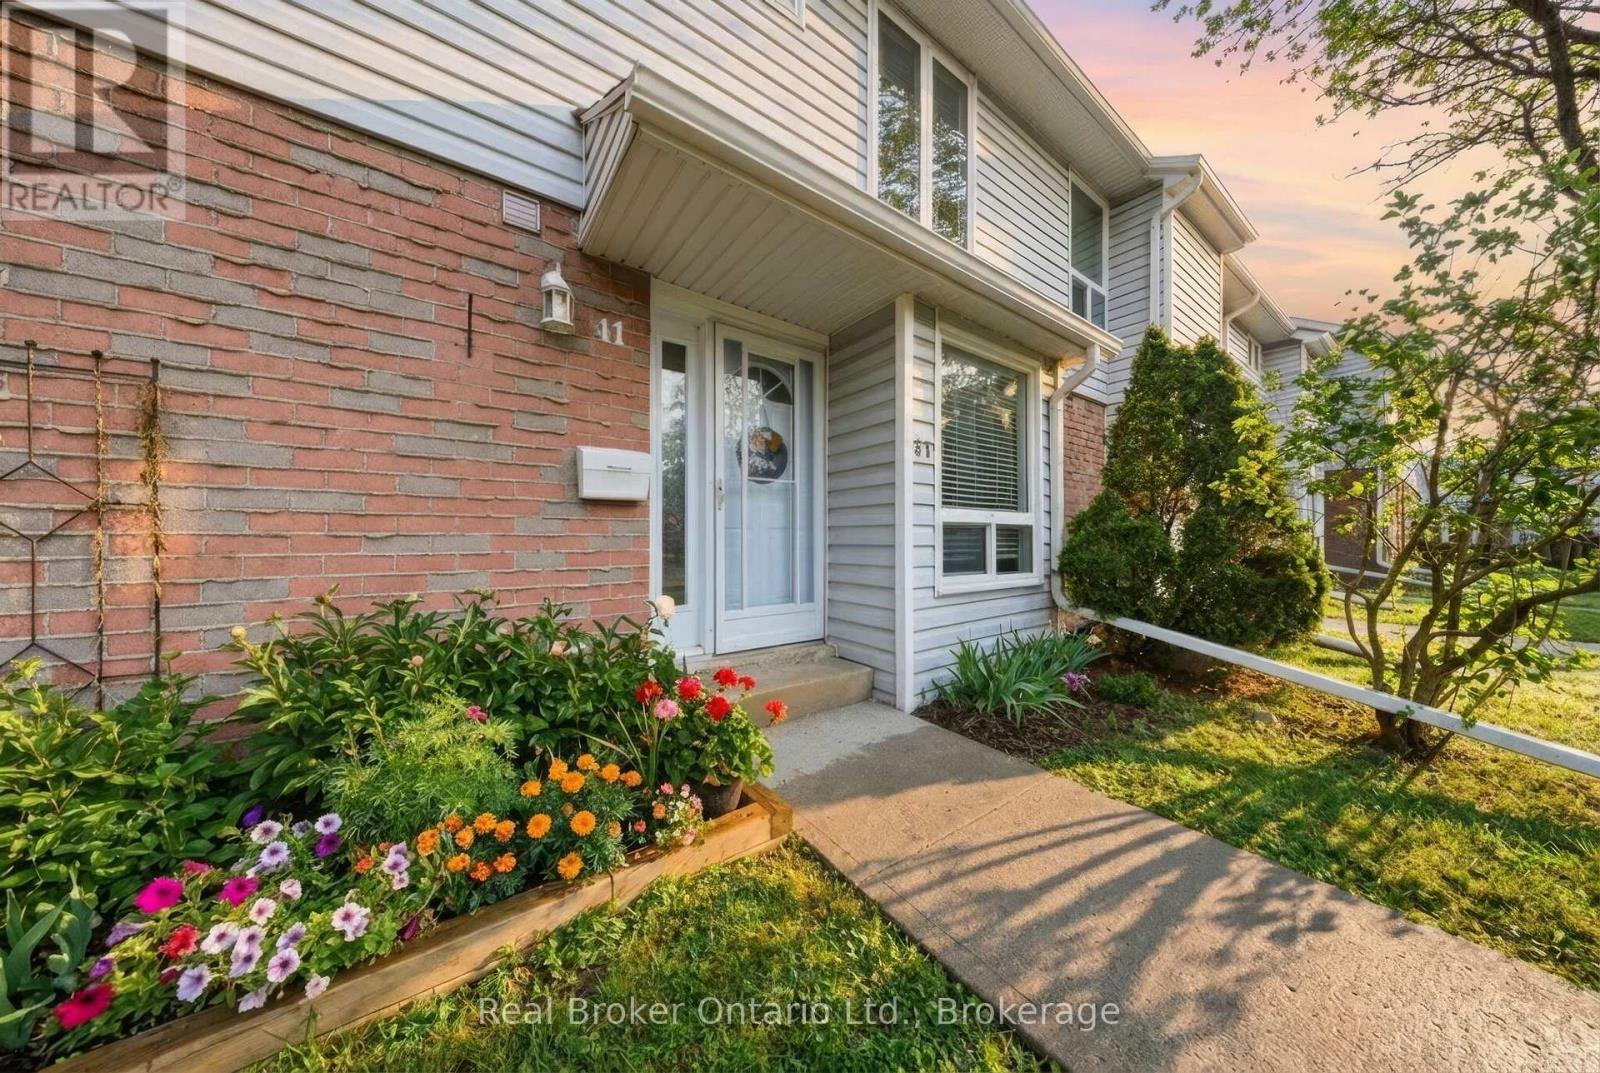
Welcome to The Meadows, a beautifully maintained townhouse community tucked into the heart of Laurentian Hills. Unit 41 is a 3-bedroom, 2- bathroom townhome offering generous space, a finished basement, and a private yard. Step inside to a bright foyer that leads into a comfortable, traditionally laid out main floor. The separate living room features large windows and plenty of natural light. The dedicated dining area connects naturally to the kitchen and offers sliding door access directly to your private patio and yard, a seamless flow for everyday living and entertaining. The kitchen offers light wood cabinetry, dark countertops, a full suite of stainless steel appliances, a tiled backsplash, and a bright window that fills the space with natural light. A 2-piece powder room completes the main floor. Upstairs, three well-sized bedrooms, with a 4-piece bathroom featuring a tub/shower combo with tile surround and brushed nickel fixtures. The finished basement with French doors rounds things out, currently a home gym, but equally at home as a rec room or office. The fully fenced yard is a genuine standout - patio stone, a private outdoor living space, and backing onto a park that adds a rare sense of openness and greenery. Minutes to the Sunrise Centre, McLennan Park, the Expressway, and transit. Laurentian Hills is a neighbourhood that genuinely has it all. (id:19593)
Real Broker Ontario Ltd.
Goderich, Ontario
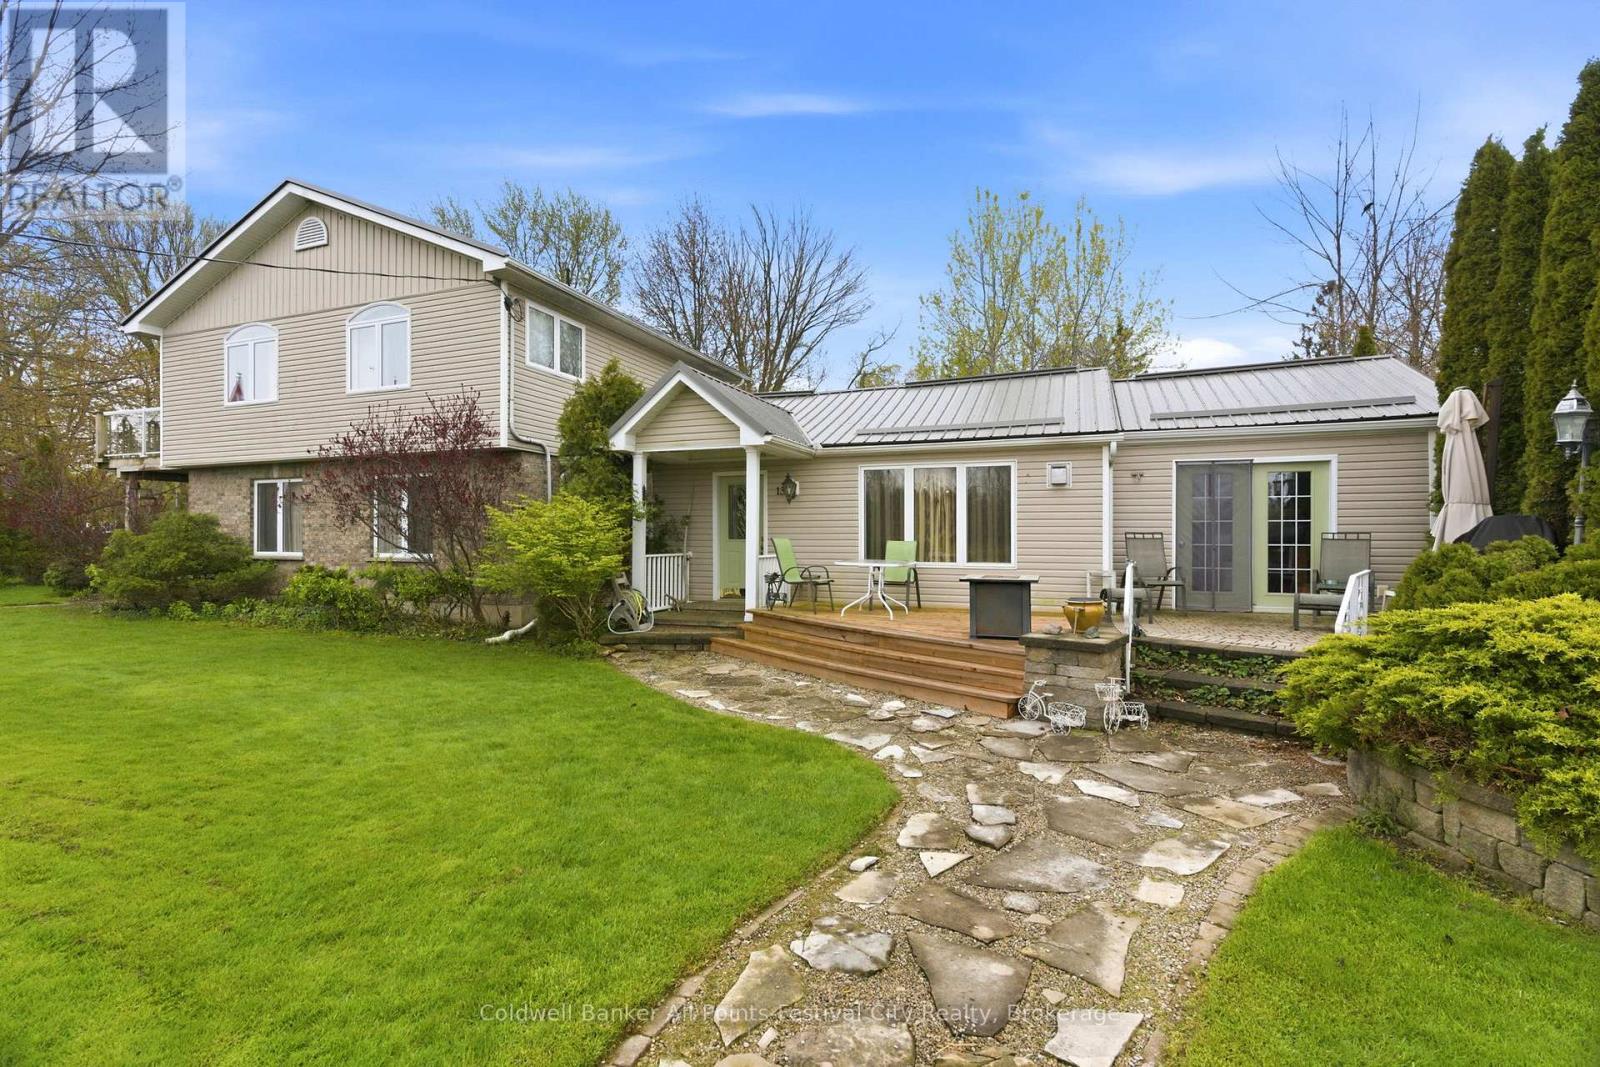
Wake up to breathtaking views of Lake Huron in this charming two-storey home perfectly positioned across from peaceful green space. Offering 3 bedrooms and 2 bathrooms, this property combines comfort, functionality, and an unbeatable location in the community of Bluewater Beach. The spacious main living area includes a generous kitchen with oversized island, quartz countertops and a dining room with a fireplace and Lakeview that leads to a walkout patio. Main floor laundry, storage, dedicated office space and a living room that offers all the functionality you need. Upstairs, you'll find spacious bedrooms and a 3pc bathroom. The primary suite includes a walkout deck, perfect for morning coffee. Outside, the property truly shines. A detached workshop provides the perfect space for hobbies or projects, while the potting shed will delight gardening enthusiasts. The attached garage adds everyday convenience and additional storage. The property has seen upgrades including fresh paint (2025), metal roof (2024), washer, dryer and fridge (2024). Located just minutes from Goderich, you'll enjoy easy access to shopping, schools, and amenities while still embracing the tranquility of lakeside living. Whether you're looking for a year-round residence or a relaxing retreat, this home offers the perfect blend of lifestyle and location. (id:19593)
Coldwell Banker All Points-Festival City Realty
Royal LePage Exchange Realty Co.
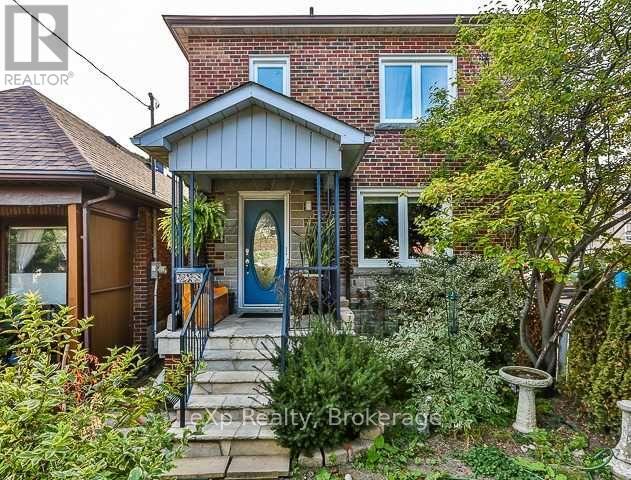
Toronto, Ontario
Welcome to 36 Second St, Toronto. A bright, spacious 3-bedroom, 2-storey duplex perfectly positioned in the heart of New Toronto. This well built home with tough hardwood floors, throughout, a layout with a great flow, and a walk-out that leads to a deep, private backyard ideal for relaxation and entertaining. With convenient lane-way access to a one-car garage, this property is as functional as it is inviting. Situated just south of Lake Shore Blvd W, residents enjoy immediate access to scenic lakefront parks, a vibrant community of local shops and restaurants, excellent schools, and seamless public transportation with easy highway access. This exceptional blend of modern comforts and a prime lakeside location creates a scenic and convenient lifestyle opportunity. *Photos shown are from a previous listing and do not reflect the current furniture in the property, as it is presently tenanted. This is to showcase space. Please schedule a showing to view the home in person.* (id:19593)
Exp Realty
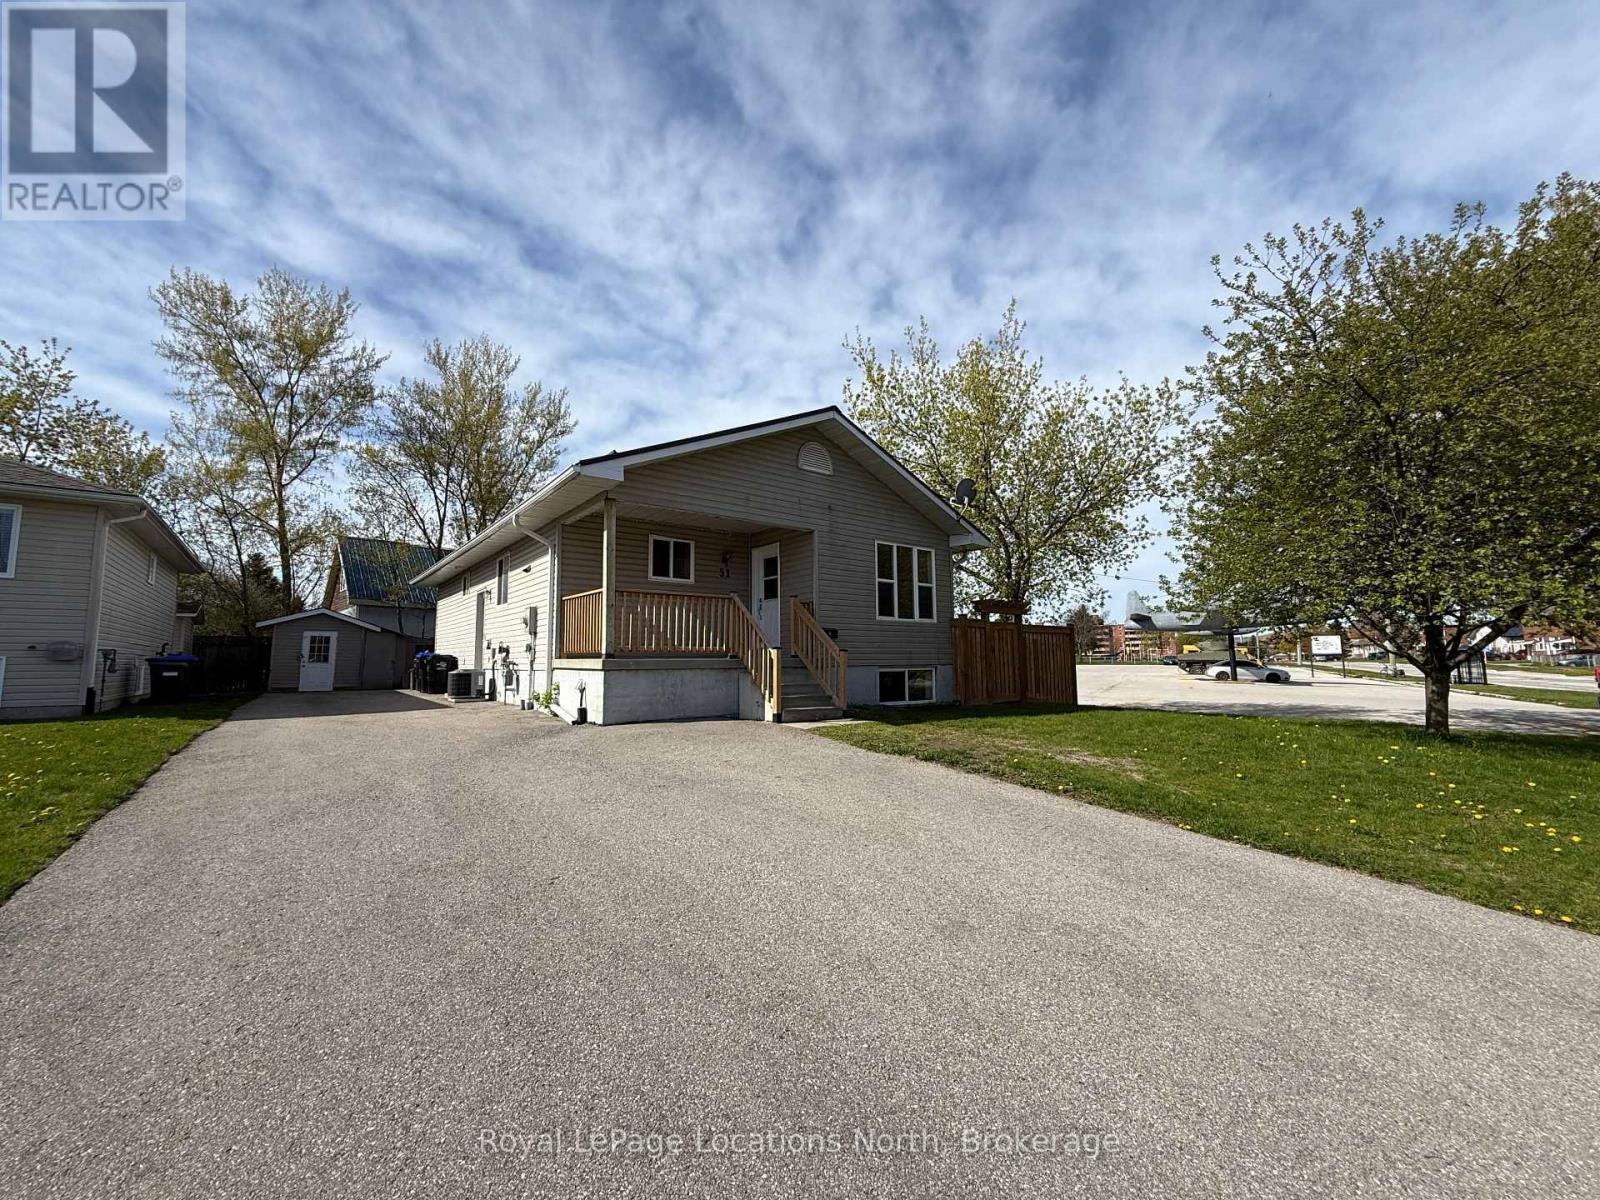
Collingwood, Ontario
ANNUAL RENTAL - 3 bed, 1 bath with laundry on the main floor. Raised bungalow close to Georgian Bay! Modern kitchen, dining and living room. You'll really appreciate the vaulted ceilings and natural light throughout. Monthly fee includes heat, water, hydro and hot water heater rental. Tenant requirements with any lease agreement must include: Rental Application, References, Employment Letter, Credit Check, First & Last month's rent. (id:19593)
Royal LePage Locations North
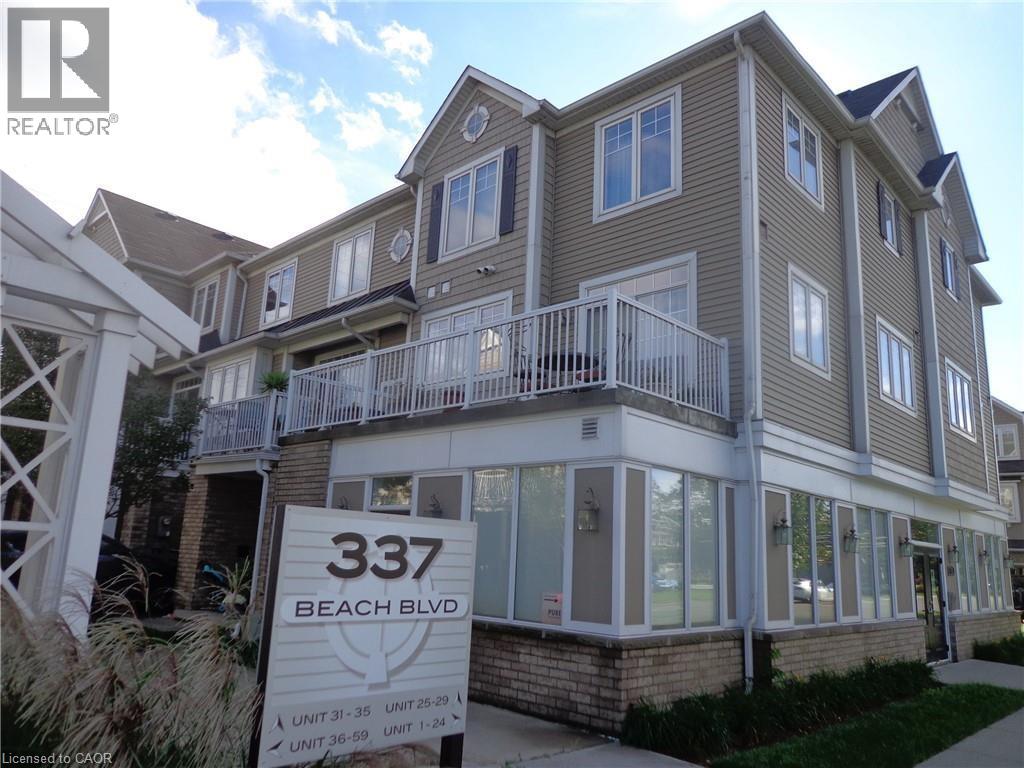
Hamilton, Ontario
Life's a beach! Bright and Sunny unique 2 storey unit. Desired location with easy access to QEW, commuting to Toronto or Niagara is very convenient. Walk, Blade, Jog or cycle the waterfront trail only a few steps away from your front door. Or just relax and the sandy beach, take in the morning sunrise over the lake and enjoy views to the Toronto skyline. Ever changing lake make you feel every day you are on vacation. Hardwood flooring on the main living / dining room area. Patio Doors from the kitchen to a huge open terrace with a view to the lake and an ideal area to relax at home. Main level in suite laundry closet.Upstairs two generous sized bedrooms, plenty of closet space and a 4 piece main bath. This property has a no pet & non smoking policy. (id:19593)
Royal LePage Burloak Real Estate Services
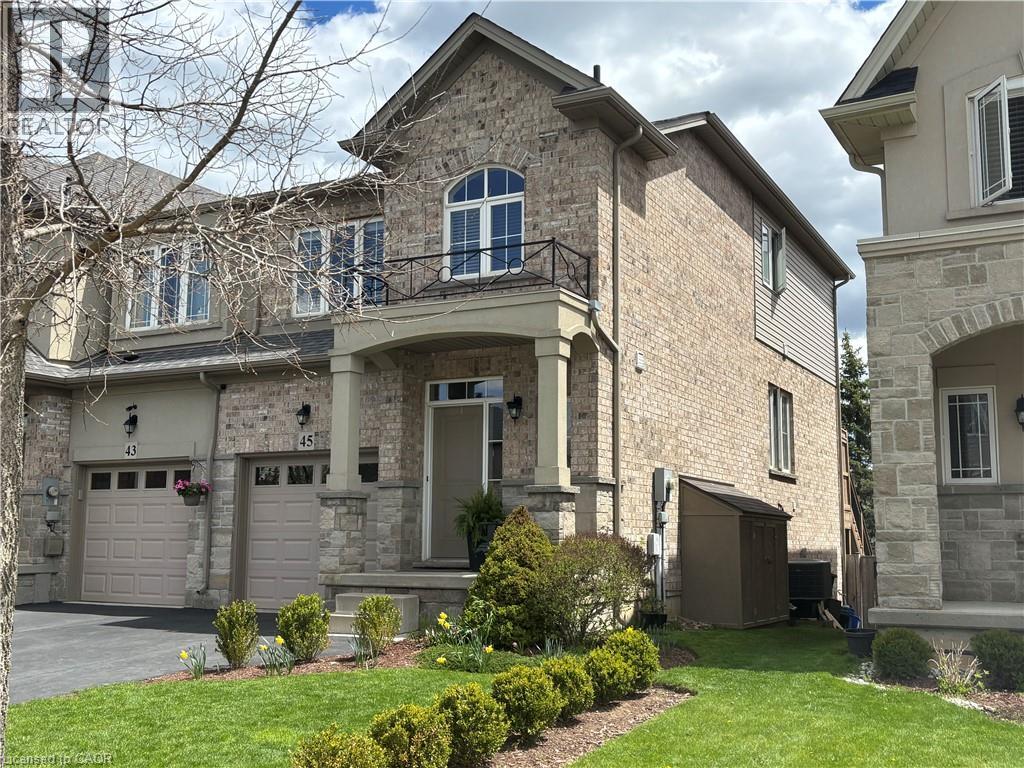
Stoney Creek, Ontario
This isn't just a house ..It's a HOME, with a feeling of comfort/warmth throughout. Original owners and pride is on display with this Executive 2 story Carriage Gate built freehold end unit townhome. 3 bedrooms, 3 baths, approximately 1824 sq/ft of living space in a very desirable locale/neighbourhood. Fully finished bright lower level with walkout to a private, gorgeous patio, ideal for bbqing and entertaining . Modern kitchen w/ adjacent spacious dinette leading through sliders to a well constructed upper deck. Very generous sized primary bedroom with walk-in closet and 3 piece ensuite. Updated window coverings, 6 appliances incl, central air . Close to all amenities, schools, shopping, public transit, parks. Non-smoker, pets restricted. Please see /attach all schedules, including Schedule B, form 801, 1st /last months rent, credit check, proof of income, letter of employment, recent pay stubs, rental application and references required. Tenant to pay all utilities, including hot water tank rental. (id:19593)
Sutton Group Innovative Realty Inc.
Milton, Ontario
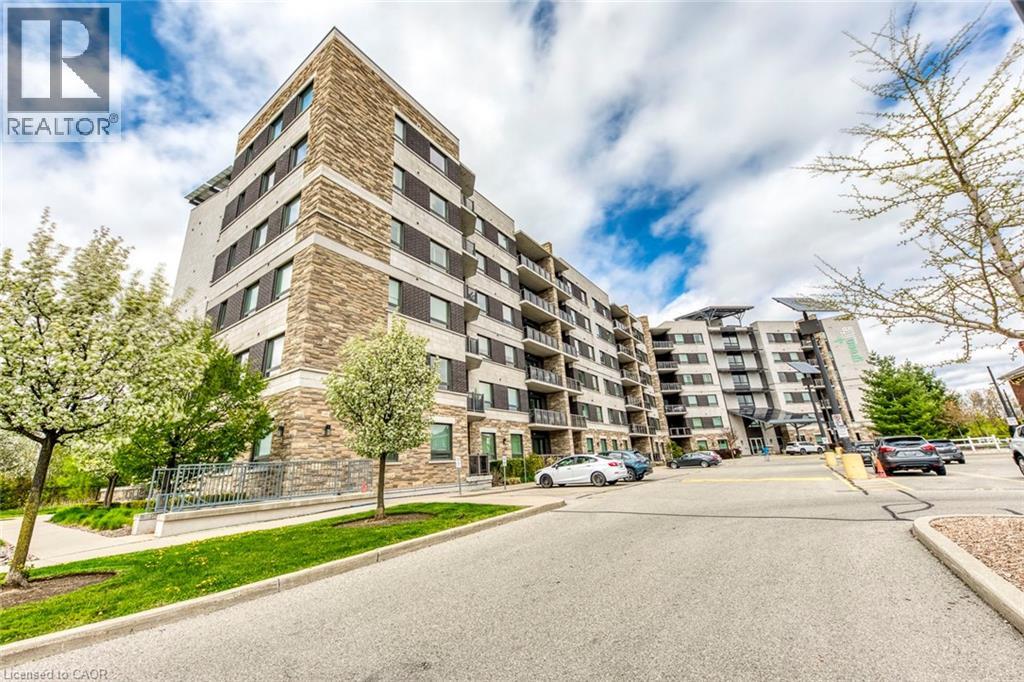
Welcome to this bright and beautifully maintained condo offering stylish low-maintenance living in one of Milton's most convenient communities. As you step inside, you're welcomed by a spacious open-concept layout filled with natural light and designed for comfortable everyday living.The kitchen offers plenty of cabinetry, double sink functionality, and a seamless flow into the dining area, making both daily routines and entertaining effortless. Just beyond, the living room feels warm and inviting with modern pot lights and easy access to the enclosed balcony - the perfect space to enjoy your morning coffee or unwind at the end of the day.The thoughtfully designed layout continues with two generously sized bedrooms. The primary suite features a double closet and private 3-piece ensuite bathroom, creating a comfortable retreat. The second bedroom offers flexibility for guests, family, or a home office setup, while the additional 4-piece bathroom adds extra convenience.This unit also features in-suite laundry, underground parking, and a private owned locker for additional storage. Residents enjoy access to fantastic building amenities including an exercise room, party room, visitor parking, and BBQ-friendly common areas.Ideally located close to parks, schools, hospitals, libraries, shopping, restaurants, and everyday amenities, with quick access to major commuter routes, this move-in-ready condo offers the perfect blend of comfort, convenience, and easy living. (id:19593)
RE/MAX Escarpment Realty Inc.
South Bruce, Ontario
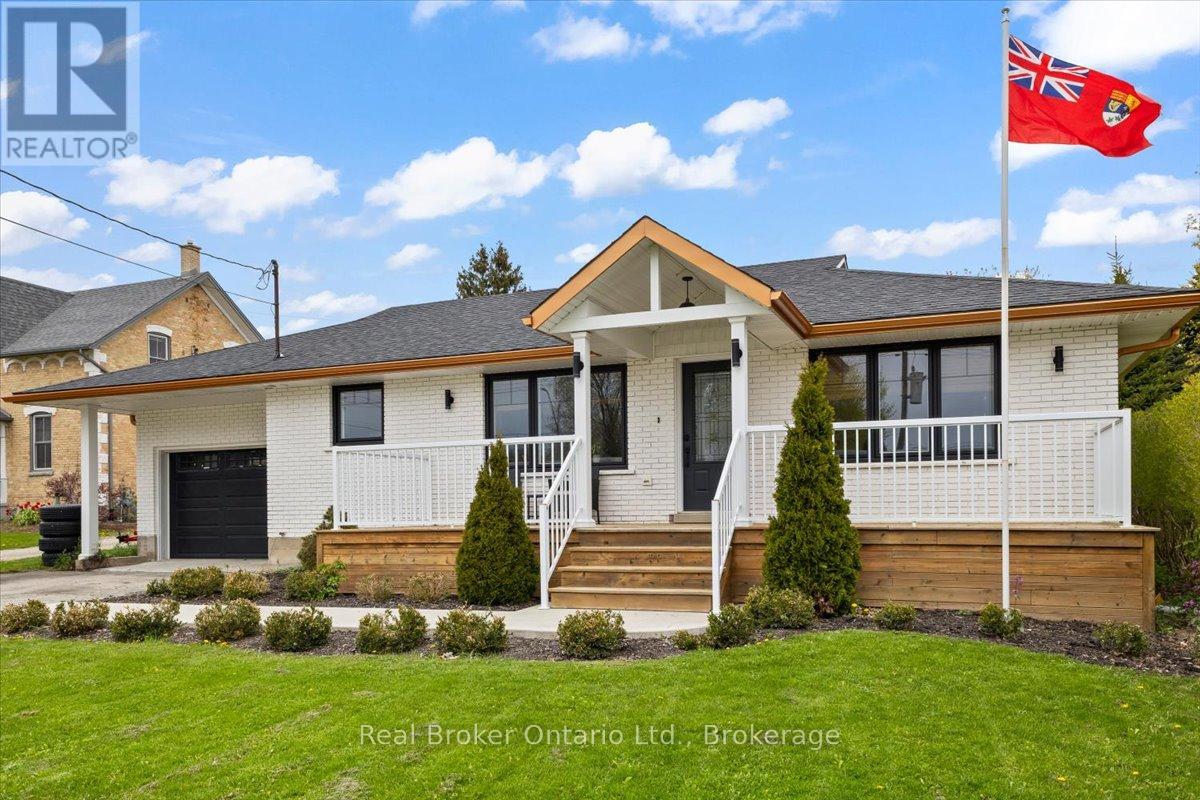
Mildmay - this fully renovated bungalow makes a statement before you even open the door. The A-framed portico and bold black-and-copper accents = pure perfection. Inside: the main floor is open and bright, with engineered hardwood floors throughout, arched doorways, and a custom kitchen with quartz countertops. Open Concept living room with a Napoleon electric. 2 bedrooms and a 5-piece bathroom on the main level, along with a dedicated laundry room with a pantry and access to the backyard. Downstairs, the finished lower level delivers a family room, a third bedroom, a 4-piece bath, a rough-in kitchenette area, and a generous utility room for storage. A separate entrance through the attached garage gives the lower level its own sense of independence: ideal for extended family or guests who value their privacy. The fully fenced backyard with concrete patio, and a pony panel already in place for a hot tub. Forced air gas heat, new AC in 2021, water heater only five years old, smart home switches and thermostat throughout. The attached garage is Trusscore-lined, the roof is new, and the insulation has been upgraded. There is nothing left to do here but move in. (id:19593)
Real Broker Ontario Ltd.
Waterloo, Ontario
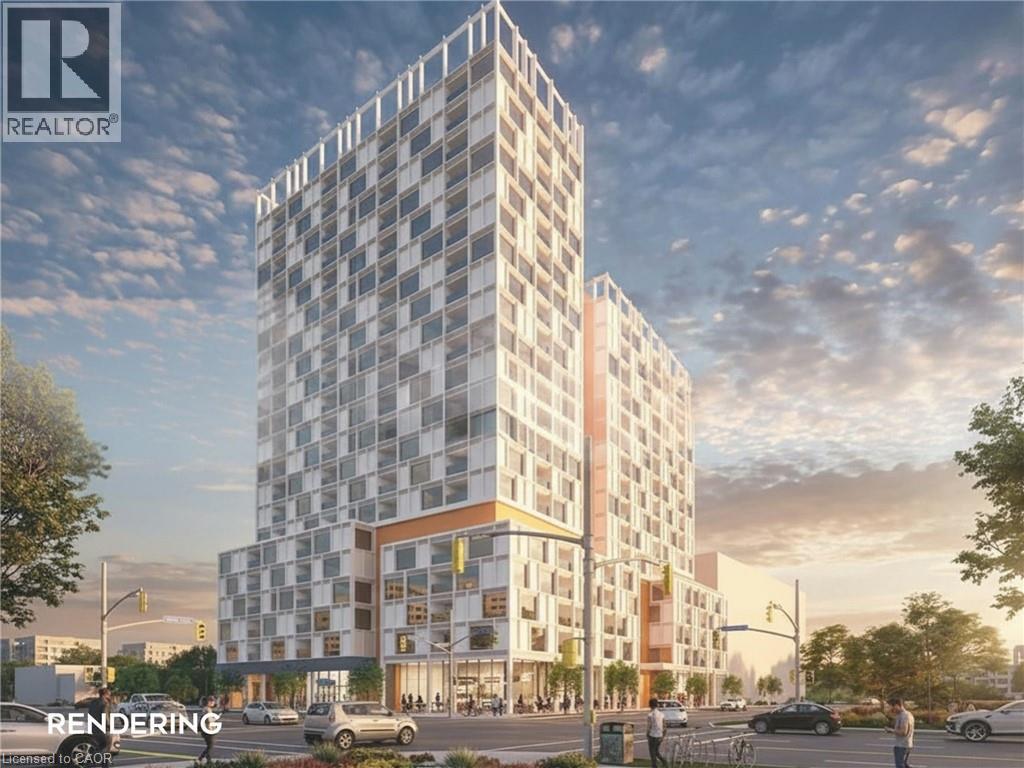
1.62 acre future development site currently improved with a 15,634 SF fully leased income producing plaza. C1-60 high density zone allowing for18 storeys and 675 bedrooms per hectare. Located on the corner of Weber Street N. and Lincoln Road with easy access to Highways #7/8 and#401. High density residential area, high exposure and high traffic. Ample on-site free parking. Neighbouring Tenants include Sobey's, Walmart, Shoppers Drug Mart, Tim Horton' s and many more. (id:19593)
Coldwell Banker Peter Benninger Realty
Mississauga, Ontario
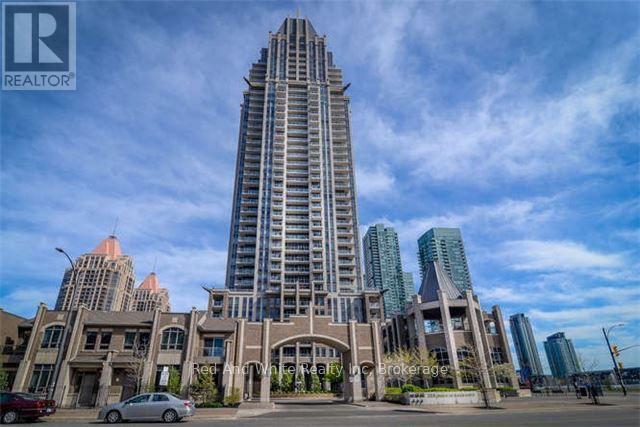
Luxurious One Park Tower - beautiful 2 bedrooms (split layout) with 2 full washrooms. Amazing southern lake views in this bright and spacious condo. At the core of downtown Mississauga, 26th floor, family-oriented, no carpet, stainless steel appliances, granite counters, balcony, and ensuite laundry. Available to rent from June 15. Included in rent are: 1 parking, 1 locker, heat, AC, and water. Excellent building amenities: indoor pool, gym, steam rooms, jacuzzi, rooftop terrace with BBQ, 38th-floor lounge and party room, games room, guest suites, and visitor parking. (id:19593)
Red And White Realty Inc
Hamilton, Ontario
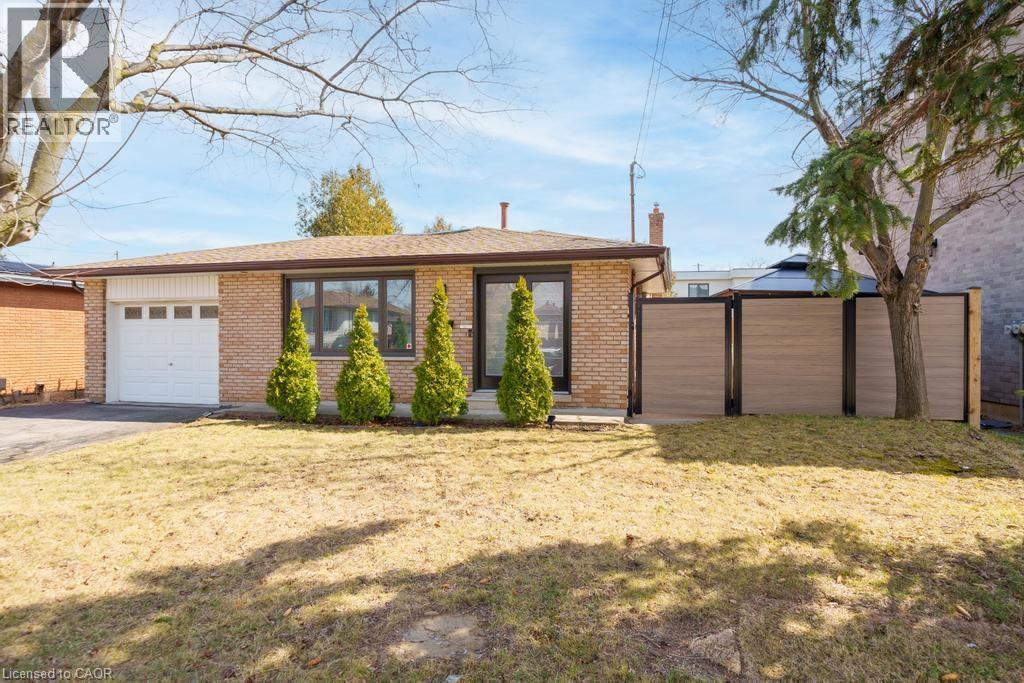
Welcome to 19 Forest Glen Drive, a beautifully maintained 4-level backsplit nestled in Hamilton's sought-after Red Hill community. This versatile home offers the perfect blend of comfort, functionality, and investment potential. Featuring new windows completed in 2023, the home is filled with natural light throughout its spacious and well-designed layout. The main bathroom was fully renovated in 2025, offering a modern, move-in-ready feel. The lower level includes a separate entrance and is currently operating as a legal hair salon, presenting a unique opportunity for home-based business use or easy conversion into a desirable in-law suite. Step outside to a private backyard with hot tub compatibility-perfect for entertaining or relaxing year-round. Ideally located just minutes from the Red Hill Valley Parkway, commuting is seamless with quick access to the QEW and the Lincoln M. Alexander Parkway .Enjoy close proximity to parks, trails, and natural attractions like Albion Falls and King's Forest Park, as well as nearby golf courses, shopping centres, and everyday amenities. Families will appreciate being near schools such as Sir Wilfred Laurier Elementary School and Glendale Secondary School. Located in a quiet, family-friendly neighbourhood with excellent connectivity and lifestyle appeal, this is a rare opportunity to own a flexible home in one of Hamilton's most convenient east-end locations. (id:19593)
Psr
Woodstock, Ontario
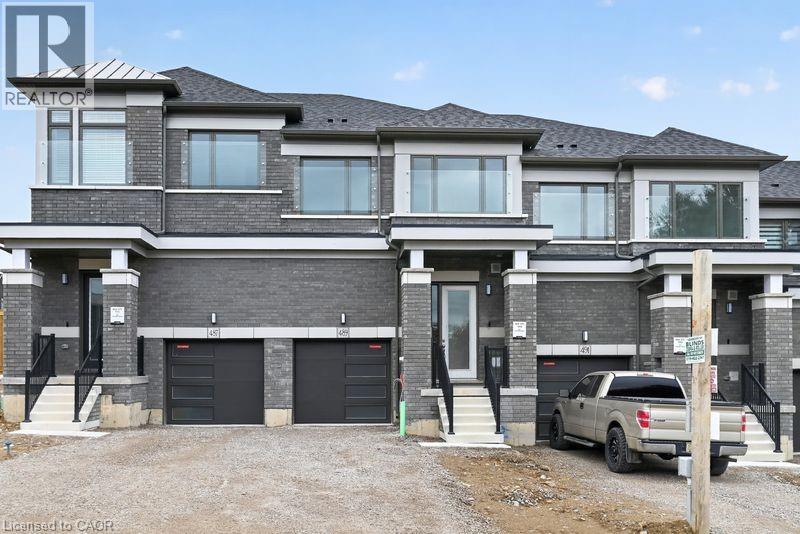
Welcome to this brand-new freehold townhome located in Woodstock’s growing and family-friendly Heartwood community. Offering 3 spacious bedrooms and 3 bathrooms, this bright and modern home features a functional open-concept layout with plenty of natural light and comfortable living space throughout. The upper level includes generously sized bedrooms, including a primary retreat with its own ensuite bath, along with the convenience of second-floor laundry. Complete with garage parking and a private driveway, this home is ideally situated close to Highway 401, schools, parks, shopping, and everyday amenities. A fantastic opportunity for families or professionals looking for a brand new, clean and modern home in a great location. (id:19593)
RE/MAX Real Estate Centre Inc.
Burlington, Ontario
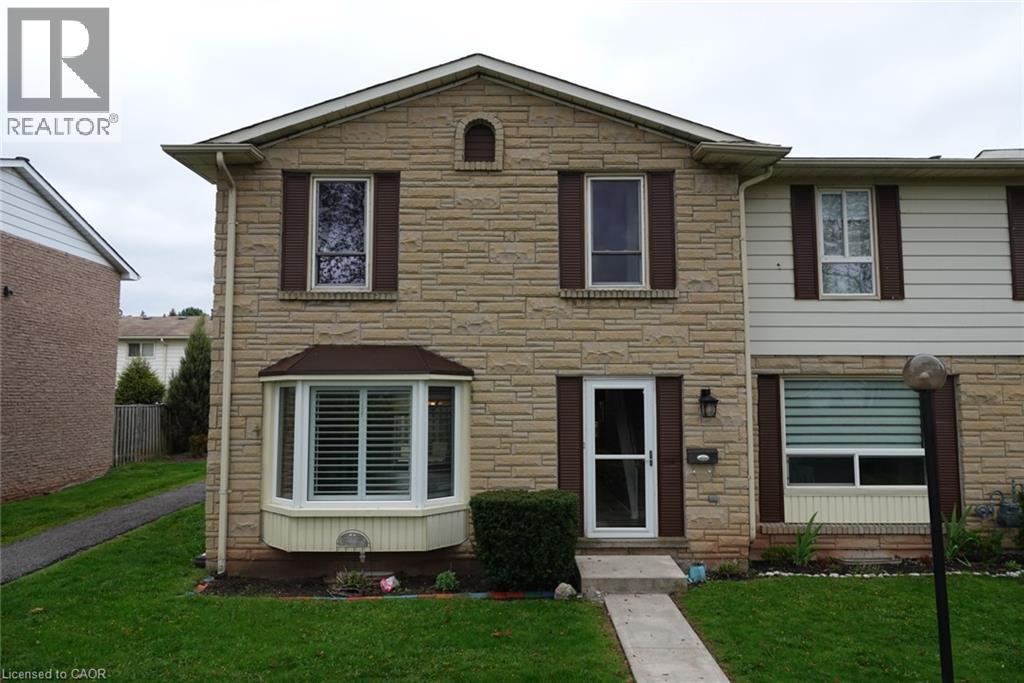
Welcome to this beautifully refreshed townhouse located just steps from the shores of Lake Ontario and nestled across from scenic parks and walking trails. This inviting home offers the perfect blend of comfort, lifestyle, and location. Recently updated, this is one of the largest units and one of the few with a Primary Bedroom 3 Piece Ensuite. This unit features new flooring throughout main level, a modernized kitchen with contemporary finishes, HVAC systems replaced and a fresh, move-in-ready feel. Enjoy bright and airy living spaces with views of the surrounding green space and lakefront breeze right outside your door. Located in a well-established complex, residents enjoy access to a charming community centre and an exclusive-use outdoor pool, perfect for summer relaxation and neighbourly gatherings. As the complex undergoes a renewal of major infrastructure, the current owners have priced this home accordingly—offering a rare opportunity to own in a desirable lakeside community while planning for future improvements. This is your chance to invest in a vibrant neighbourhood, steps from nature and minutes from city conveniences. Whether you're a first-time buyer, downsizing, or looking for a low-maintenance lifestyle in a waterfront setting, this is a home with both current charm and long-term potential. (id:19593)
Chase Realty Inc.
Simcoe, Ontario
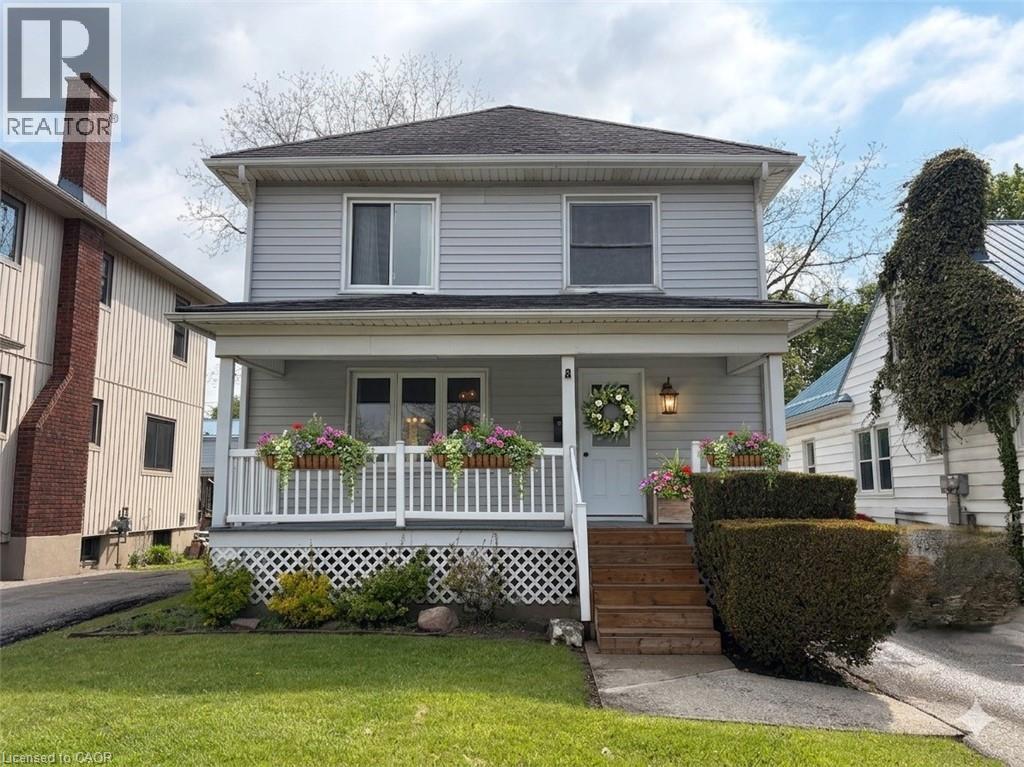
Unlock the potential of this solid 3-bedroom, 2-storey home! From the moment you arrive, the inviting front porch welcomes you—the perfect spot for your morning coffee or watching the world go by. Spanning 1,120 sq. ft., this residence offers a fantastic layout and good bones just waiting for your creative vision. The main floor features a large, eat-in kitchen complete with a center island and a wealth of cabinet space—a dream layout for a modern renovation. Upstairs, you’ll find three comfortable bedrooms and a full 4-piece bathroom. Outdoor & Exterior Highlights: Large Backyard: A deep lot featuring a handy garden shed, offering plenty of room for landscaping or play. Easy Maintenance: Durable vinyl siding and metal roof ensures the exterior stays sharp with minimal effort. Location, Location: A short stroll to local schools, green parks, and the bustling downtown core. With all appliances included and a private single-car driveway, this home is a prime opportunity for a first-time buyer to build sweat equity or an investor looking for a high-demand rental. Bring your tool belt and turn this diamond in the rough into your polished gem! (id:19593)
Royal LePage Trius Realty Brokerage
Belgrave, Ontario
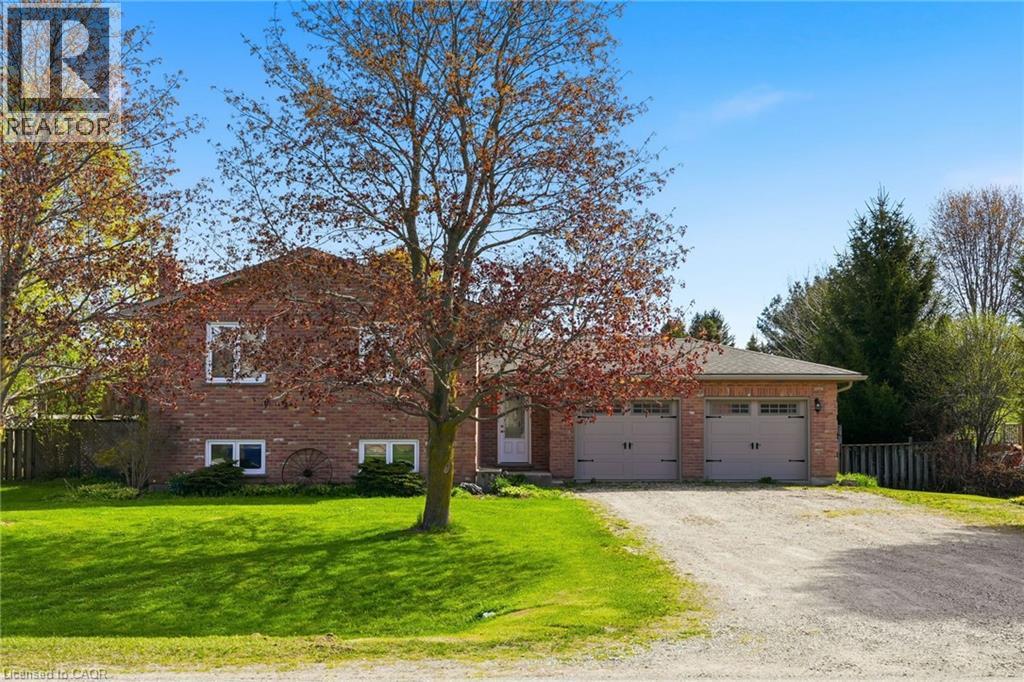
This raised bungalow in the quiet village of Belgrave offers the perfect blend of comfort, space, and functionality. Featuring 4 bedrooms, this home is ideal for families looking for room to grow. The private primary suite is tucked away in the fully finished basement and includes its own ensuite bathroom — creating the perfect retreat at the end of the day. The lower level also features a cozy gas fireplace, spacious rec room, laundry area, and plenty of storage space. Upstairs, enjoy a bright and inviting layout designed for everyday living and entertaining alike. Step outside to a spacious fully fenced backyard — perfect for kids, pets, summer BBQs, or simply relaxing outdoors. The heated double car garage adds year-round convenience and extra functionality for hobbies, parking, or workspace needs. This move-in ready home offers the space, warmth, and versatility you’ve been searching for. (id:19593)
Kempston & Werth Realty Ltd.
New Dundee, Ontario
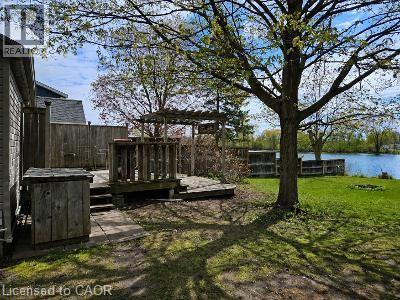
You have found cottage country minutes from Kitchener! This waterfront gem sits on a private lot near the end of a private lane in New Dundee! This one bed, one bath, year round cottage is perfect for an airbnb to help make things more affordable. Ideal for a retired couple, young couple or single person looking for peace and quiet without the long drive north! Double, tiered deck out back makes for a perfect place to sit and enjoy watching wildlife right in your backyard including Osprey, Bald Eagles, ancient snapping turtles, migratory birds and much more! Fish from your own yard or take a paddle as the sun sets over the lake. Good sized powered shed for storage and workshop. Year round living, fully winterized. Rare opportunity may not last! (id:19593)
RE/MAX Twin City Realty Inc.
Minden Hills, Ontario
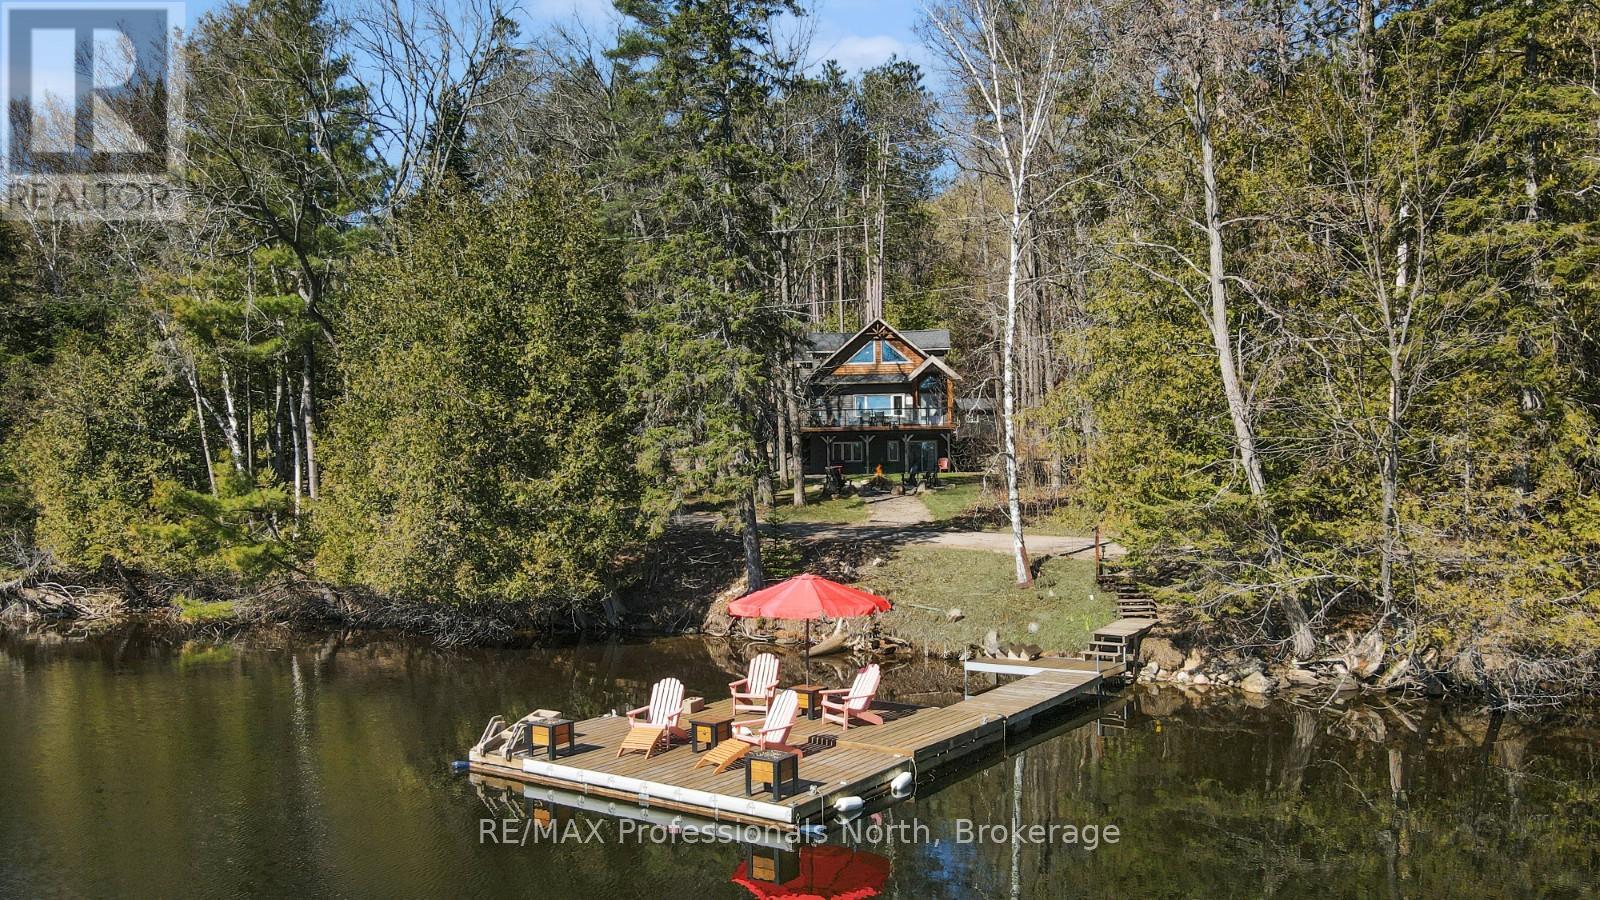
The waterfront property you've been waiting for on sought-after Kashagawigamog Lake. Located halfway between Haliburton and Minden and within approximately 2.5 hours of the GTA, this 4-season home offers access to the only 5-lake chain in the Haliburton Highlands, known for its fantastic boating, waterfront restaurants, marinas, and the ability to boat directly into the Village of Haliburton to the town docks. Set among tall pines in a beautifully landscaped setting, the property offers a resort-like atmosphere with 134 feet of clean, sandy shoreline that becomes deep off the dock, making it ideal for swimming, boating, and lakeside enjoyment for all ages. The outdoor space is designed for entertaining and relaxing, complete with a firepit area and multiple spots to enjoy the lake views. Offering approximately 2,200 sq ft of finished living space, the home features 3 bedrooms and 2.5 bathrooms. The open-concept main floor is bright and inviting, designed to bring family and guests together with seamless flow between the living, dining, and kitchen areas. The second-floor primary suite provides a private retreat with a walk-in closet and a 4-piece ensuite featuring a soaker tub. The fully finished walkout basement offers excellent flexibility and is currently set up as an ideal guest space or potential in-law suite. Completing the property is an attached heated oversized garage, providing plenty of room for vehicles, storage, and recreational equipment. Whether you're looking for a full-time waterfront residence or a family cottage built for entertaining, this property offers an exceptional opportunity on one of Haliburton County's most desirable lake chains. (id:19593)
RE/MAX Professionals North
Wasaga Beach, Ontario
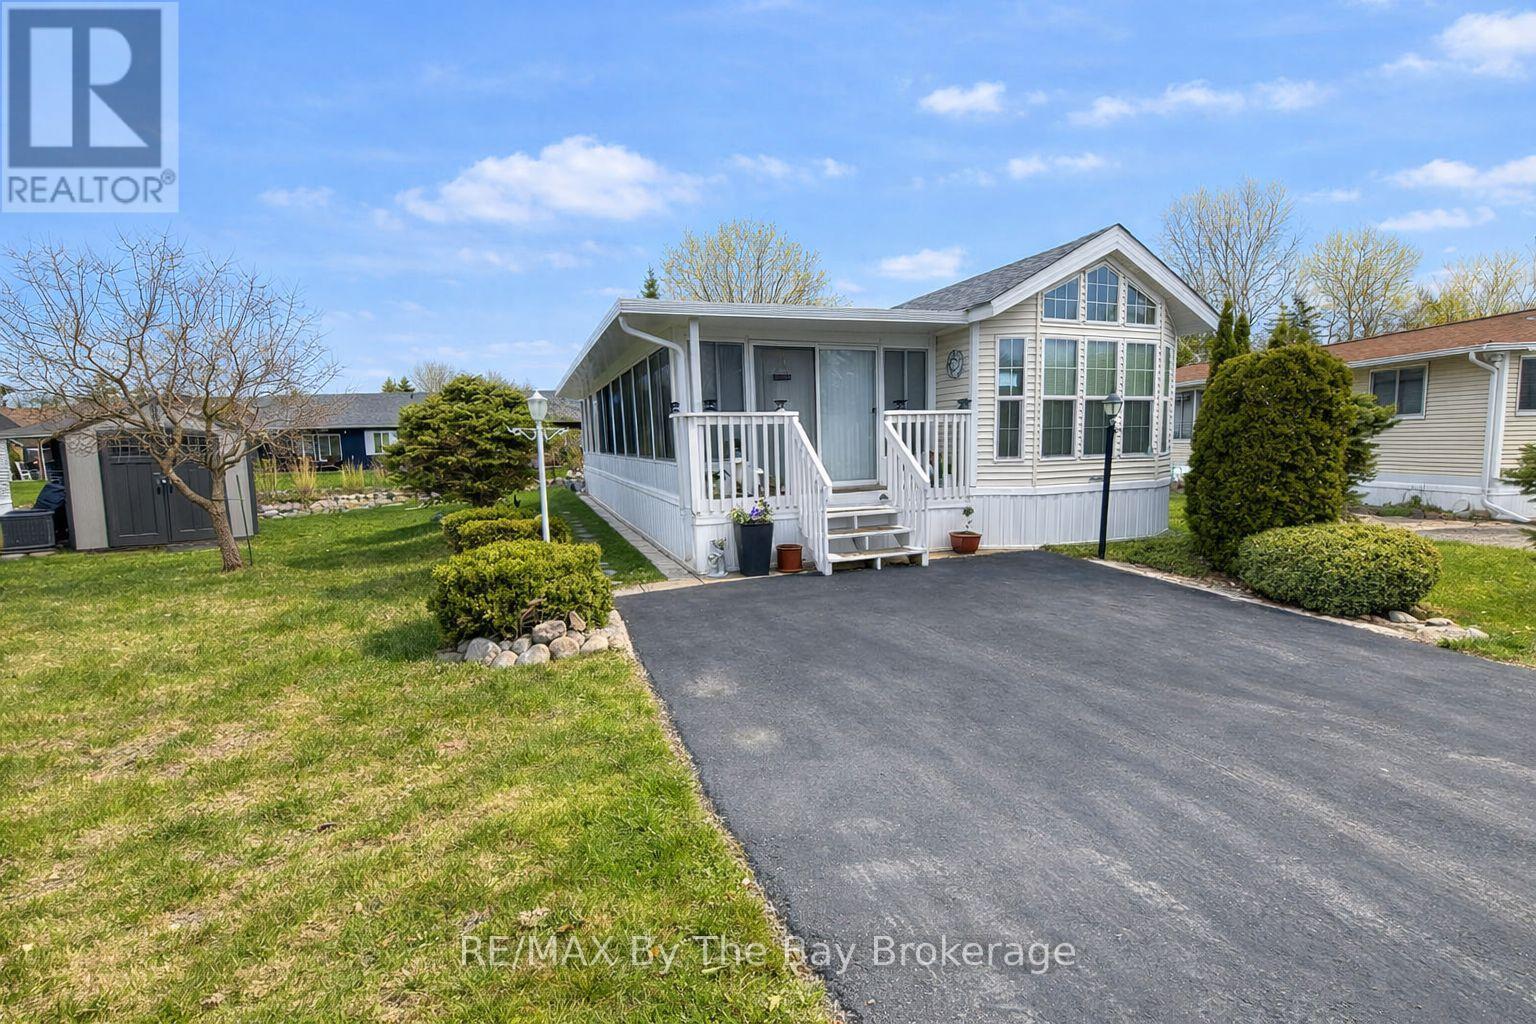
Welcome to 8 Huron Circle in the highly sought-after Wasaga CountryLife Resort, a beautifully maintained seasonal retreat offering the perfect combination of comfort, privacy, and resort-style living. New roof in 2025. Proudly offered for sale by the original owners and available for the first time ever, this well-cared-for 2007 Woodland Park model features a spacious full-length add-a-room, 2 bedrooms, 1 bathroom, and a bright front den ideal for extra living space, guests, or a home office setup. Situated on a premium lot backing onto a peaceful pond, this property offers exceptional outdoor living with a beautifully landscaped yard, vegetable garden, plenty of outdoor space for entertaining or relaxing, an asphalt driveway, and a concrete pad beneath the unit for added durability and convenience. Enjoy all the incredible amenities Wasaga CountryLife Resort has to offer, including 4 heated outdoor pools, an indoor pool, splash pad, mini golf, basketball, tennis, volleyball and pickleball courts, soccer field, playgrounds, recreation centre, banquet hall, planned family and adult activities, walking groups, aqua fit, catch-and-release fishing ponds, scenic walking trails to Wasaga Beach, and access to nearby snowmobile and ski trails, all within a gated and secure community environment. Located just minutes from the world-famous beaches, golf courses, shopping, restaurants, and local attractions of Wasaga Beach, this turn-key seasonal property is the perfect family getaway or vacation retreat. 2025 seasonal site fees are $6,740. (id:19593)
RE/MAX By The Bay Brokerage