
Strong, Ontario
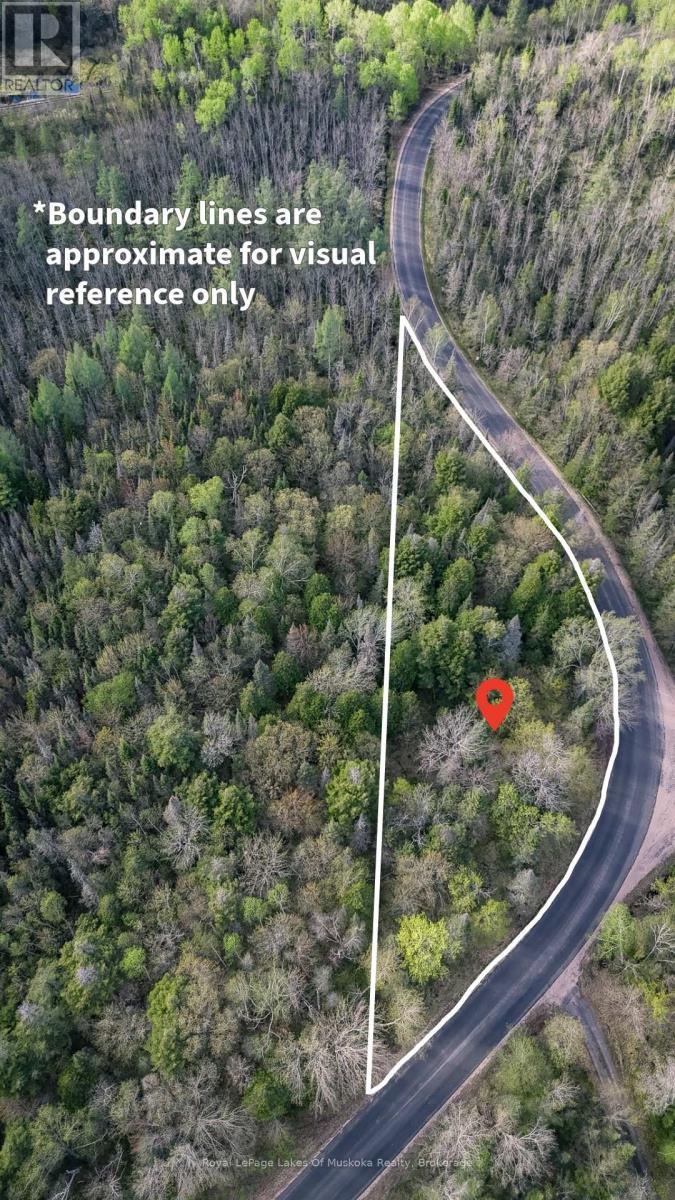
Tucked away in the country this beautiful 1 acre lot offers a blend of privacy, natural beauty, and potential. Surrounded by mature trees the property provides a serene escape from the noise and pace of life while still offering convenient access to nearby amenities. Whether you are dreaming of building a cozy cabin, a year-round family home, or simply investing in a slice of nature, this property presents a rare opportunity to create your own private retreat. The lot features a level landscape with a mix of hardwoods and evergreens creating a picturesque setting in every season. Sunlight filters softly through the trees, illuminating clearings and the future driveway to your home. The peaceful atmosphere is complemented by the sounds of birds, rustling leaves, and fresh country air, making it an ideal location for outdoor enthusiasts, nature lovers, or anyone seeking tranquility and space to unwind. With room to design and build, the property offers flexibility for a variety of uses while maintaining the charm and seclusion of a forested setting. Imagine morning coffee on your future deck overlooking the trees, evenings spent around a fire under the stars, or weekends enjoying hiking, gardening, and wildlife watching right from your own backyard. Located in a quiet area, this wooded parcel combines the beauty of country living with the convenience of being within reasonable distance to nearby towns, lakes, shops, and services. It is the perfect canvas for those looking to embrace a simpler lifestyle, reconnect with nature, or secure a peaceful getaway property for years to come. This lot captures the essence of country living and offers the space, freedom, and natural surroundings to turn your vision into reality. Please contact listing agent for questions regarding zoning and land uses. New lot description and roll number will be assigned on closing. (id:19593)
Simcoe, Ontario
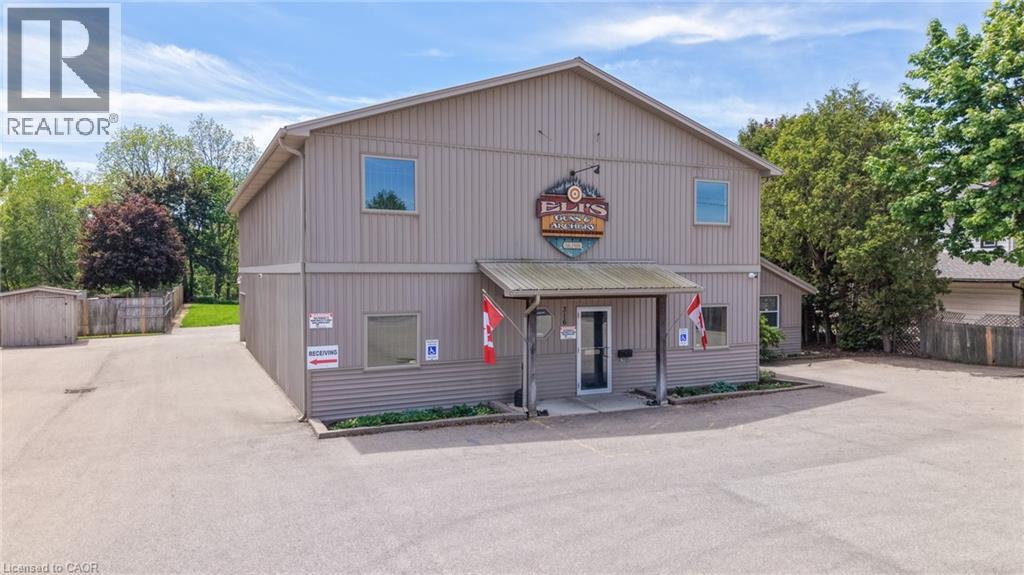
Prime business location with high traffic and strong visual exposure, this quality-built building sits on a 0.79-acre site and offers 5,200 square feet of usable space, including at total of 2,700+ square feet on the main floor, 2,100+ square feet on the upper level, with 400-square feet of main floor office area. Zoned CS (Service Commercial), it provides a broad range of permitted uses, offering flexibility for multiple business concepts. The interior features private offices, a functional kitchen with double sink and counter, an upstairs with its own entrance and fire separation from the main floor, and rough-in plumbing for a kitchen and bath upstairs. The main floor benefits from a large open area supported by engineered wood I-beam floor joists, allowing for flexible reconfiguration, along with an office washroom and a main building washroom. Utilities and systems include two HVAC systems, separate heating and cooling for the office and the main building, 200-amp electrical service, a large diesel standby generator with an automatic transfer switch, and an installed alarm system. The property also features wheelchair accessibility, a large, paved parking lot, a 9' x 7' garage loading door with a doorbell for deliveries, 2 detached storage sheds, and a separate back entrance suitable for access to the upper level. This combination of visibility, flexibility, and reliability makes it well-suited for office, showroom, service, commercial & retail uses in a high-traffic corridor. (id:19593)
Collingwood, Ontario
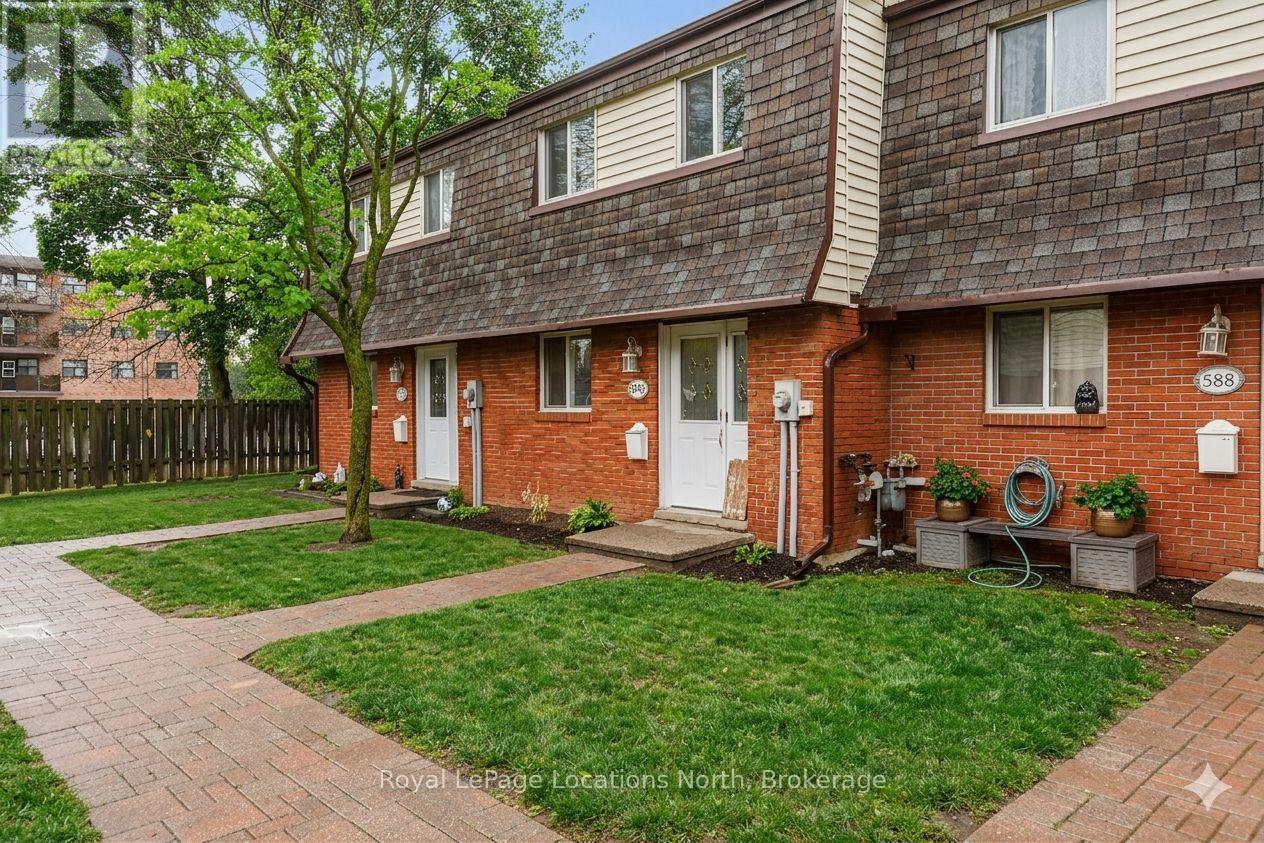
Townhouse style condo with it's own yard in the heart of Collingwood. An open concept main floor living area awaits with ceramic and laminate flooring, an added island for additional counter space, stainless steel appliances and large patio doors allowing loads of natural light to flood the living space. Upstairs, retreat to your well-appointed primary bedroom, two additional bedrooms and 4pc bath. The lower level offers a newer 3pc bath, laundry room and a bonus cozy family room. Fenced backyard and patio area. Great family community with playground on site. (id:19593)
Ancaster, Ontario
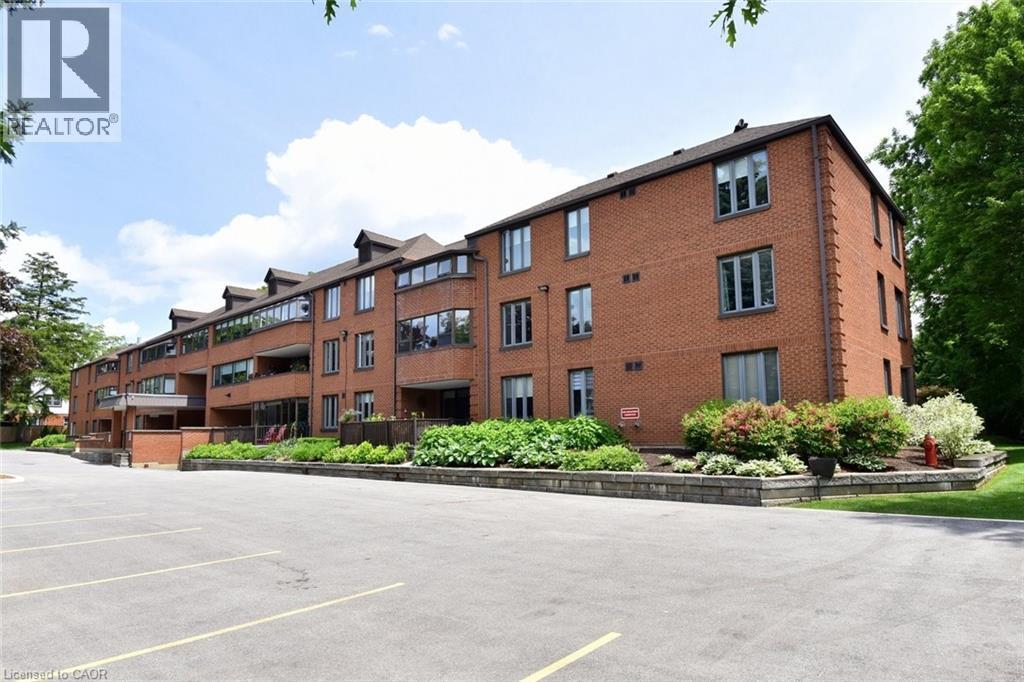
Welcome to this beautifully updated and well-maintained 2-bedroom, 2-bathroom condo at the long-standing, well-cared-for Ancaster Mews condominium residence. Unit 303 features a spacious, sun-filled layout. With hardwood floors, an updated kitchen with soft cream cabinetry and granite counters, and an enclosed balcony used as a sunroom with south-western exposure, this suite blends comfort, style, and functionality. The sensible floor plan includes 2 spacious bedrooms, a primary bedroom with an ensuite, plus an updated 4-piece bathroom, an in-suite laundry room and the convenience of a brand-new high-efficiency air conditioner installed in 2026. Enjoy the view of the building’s lovely courtyard with mature gardens. Added value includes 2 parking spots and a storage cage (ideal for winter tires). Condo fees include Bell Fibre internet and cable, making this a smart choice for downsizers, professionals, or anyone looking for low-maintenance living. Located in one of Ancaster’s most convenient locations, enjoy a highly walkable lifestyle close to grocery stores, shopping, churches, banks, public transit, golf courses, and downtown Ancaster. Seize this fantastic opportunity to own a bright, well-kept condo in a desirable location that combines space, convenience, and comfort. (id:19593)
London, Ontario
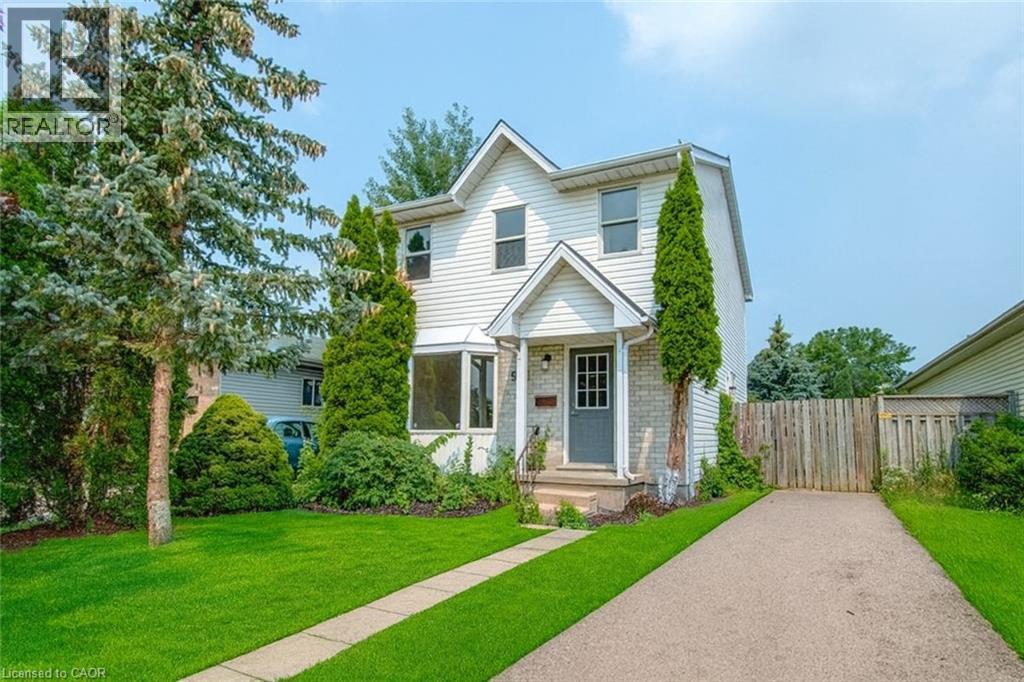
Investors & First-Time Buyers – Don’t Miss This Turnkey Opportunity Near Fanshawe College! 988 Prosperity Court, London | Around $4000 Monthly Income Potential | Fully Finished Basement with In-Law Suite. This versatile and income-generating 3+2 bedroom, 3-bathroom home located just steps from Fanshawe College. Whether you're an investor looking for solid monthly cash flow or a homeowner seeking a mortgage-helper potential, this home checks every box. Currently generating near $4000/month plus utilities, this property boasts a separate side entrance to a fully finished lower-level in-law suite, ideal for students, renters, or extended family. The basement features 2 bedrooms, a 3-piece bathroom, a roughed-in kitchenette, its own laundry, and private living space—perfect for maximizing rental income. The main floor offers an oversized living room with bay window, a 2-piece powder room, and a spacious kitchen with in-suite laundry. Patio doors lead to an impressive backyard—one of the largest in the area—complete with two storage sheds and plenty of outdoor space for tenants or future upgrades. Upstairs, you’ll find a large primary bedroom with walk-in closet, two additional generously sized bedrooms, and a full 4-piece bathroom. Recent updates include: Brand new gas furnace (May 2025), New flooring throughout, Updated light & bathroom fixtures, Newer washer and dryer. Located on a quiet cul-de-sac just minutes from public transit, shopping, and Fanshawe College, this property offers a prime location and strong investment fundamentals. Don't Miss it! (id:19593)
St. Marys, Ontario
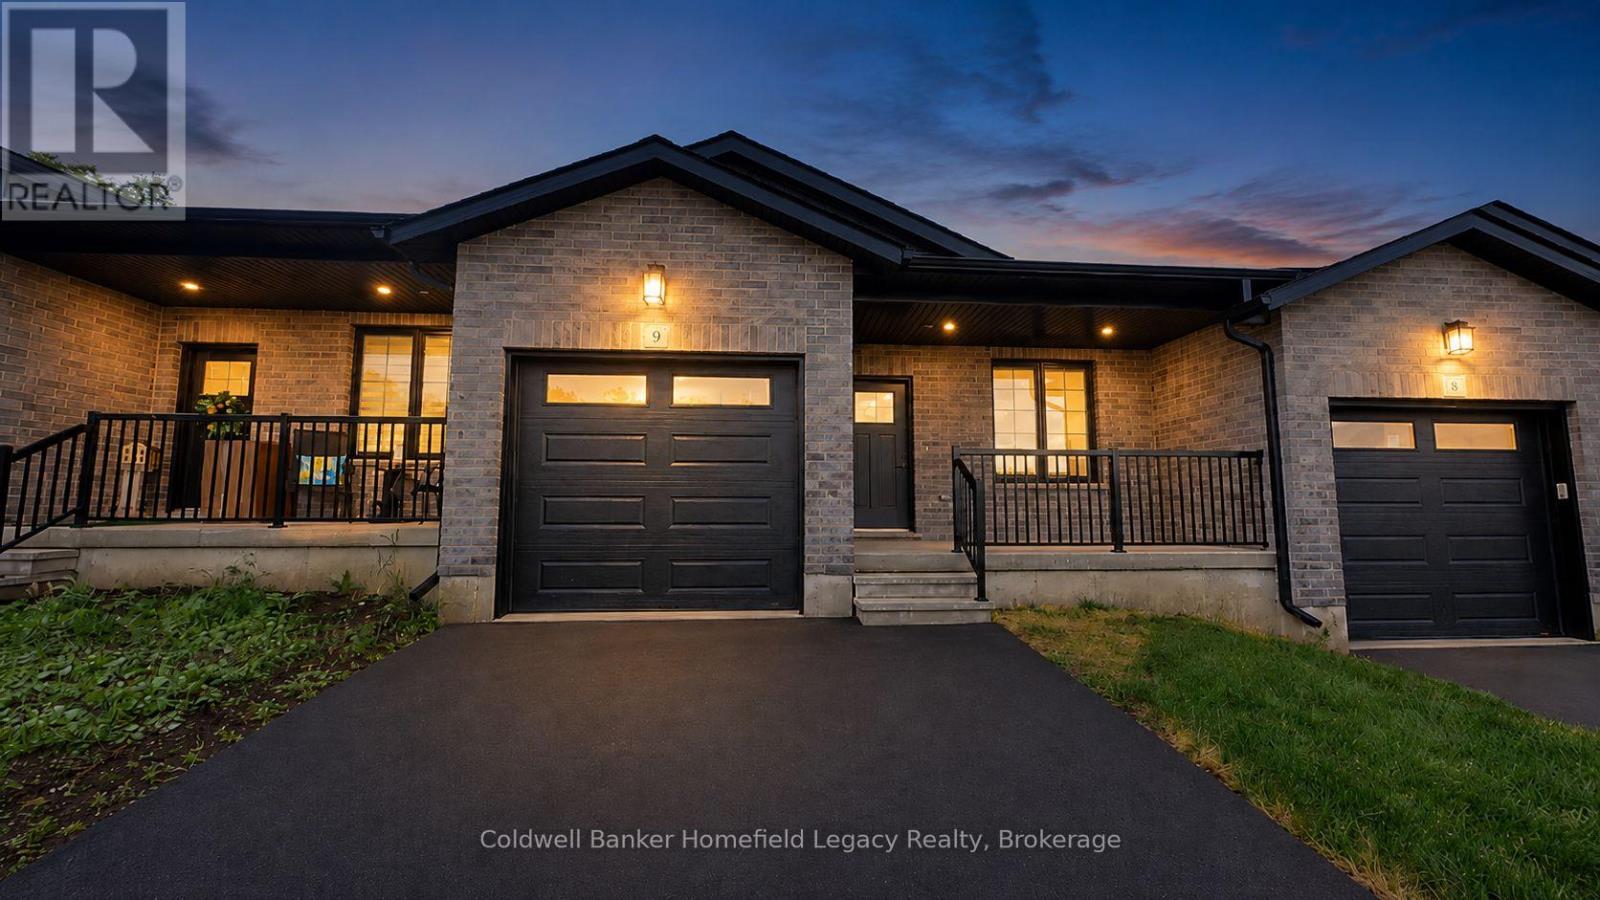
Vacant land condo living offers a different style of ownership than a traditional condominium. Here, you own the lot and the home itself, while the monthly fee helps cover shared common elements, including the private roadway.Welcome to Unit 9 at 165 Egan Avenue in St. Marys. This well-finished bungalow offers a practical single-level layout with 2 bedrooms, 2 bathrooms, and an attached garage, making it a strong fit for down-sizers, professionals, or anyone looking for low-maintenance living without giving up the feel of a freehold-style home.The main floor features a bright open-concept living area, quartz countertops, a walk-in pantry, and convenient main floor laundry. The spacious primary bedroom includes a walk-in closet and a 3-piece ensuite with tiled shower, while the second bedroom and additional bathroom provide flexibility for guests, an office, or everyday living.Offered at $499,900, this is a strong opportunity to get into a modern, efficient home in a desirable St. Marys location. Appliances are not included. (id:19593)
Huntsville, Ontario
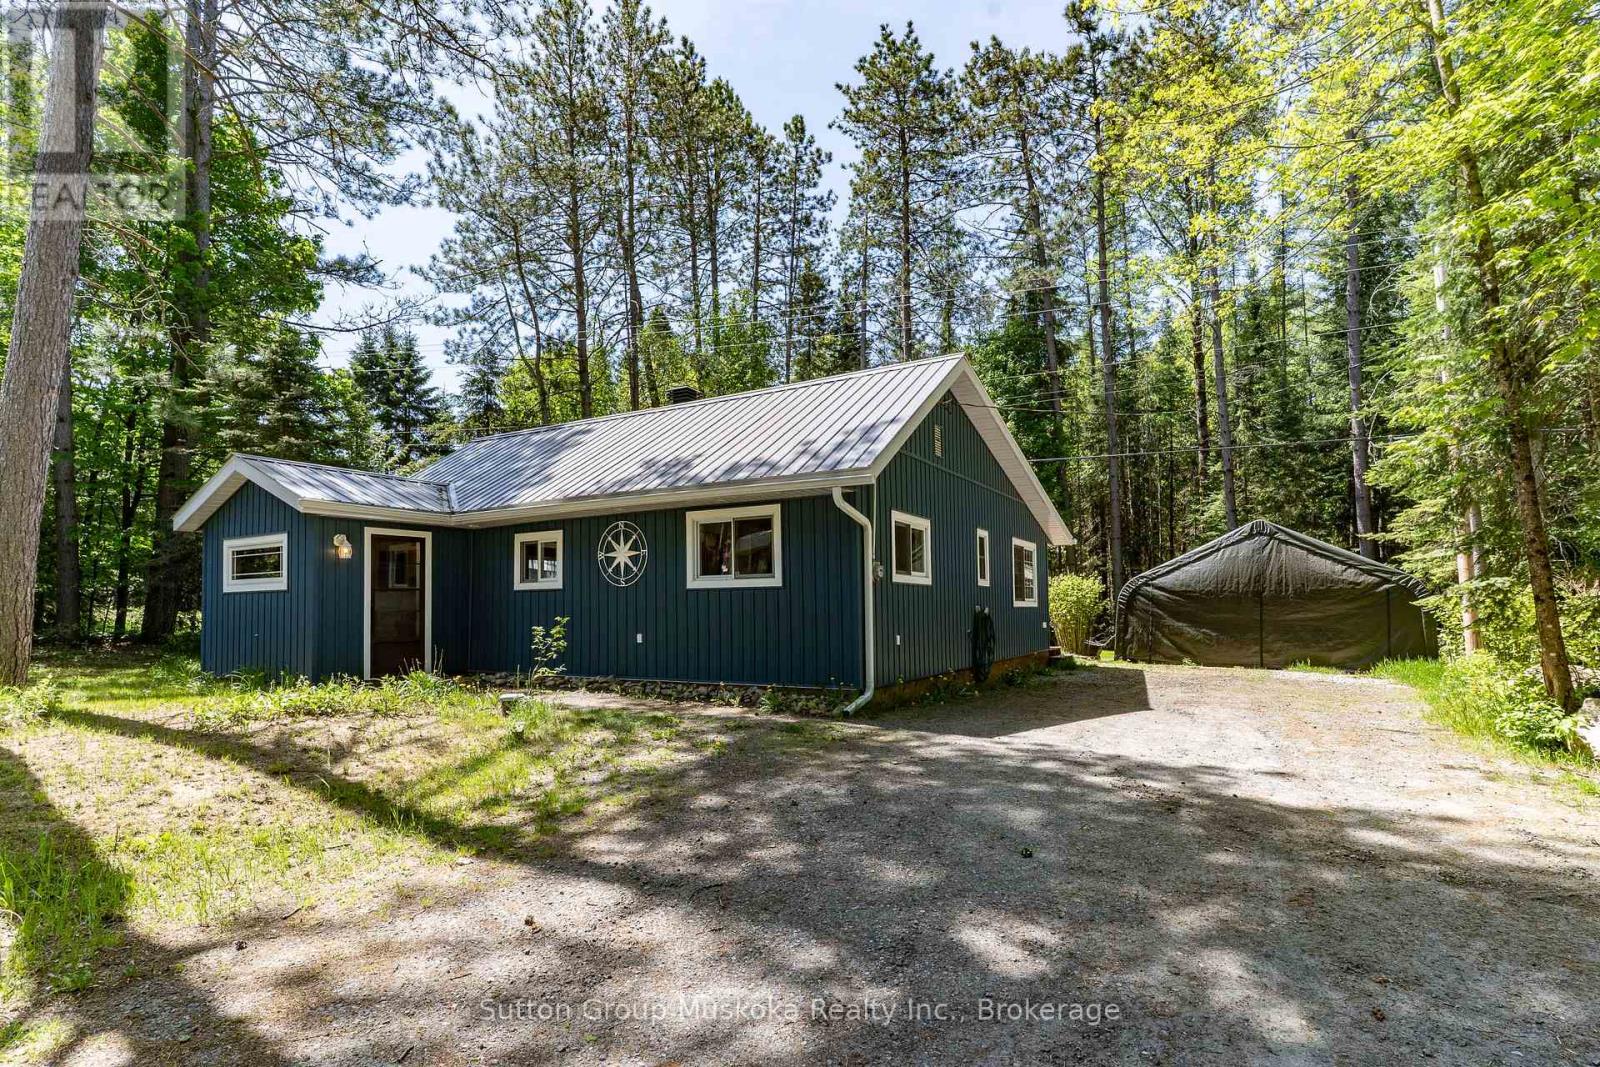
If you are looking for a home under $500,000 that requires NO WORK, you need to come take a look at this one. The long list of renovations basically tells you that this home was COMPLETELY renovated top to bottom. This would be a perfect fit for a couple who is looking for 1 floor living. No stairs. The backyard is very private and features a bunkie with hydro and heat and a storage shed. Located on a popular road, South Waseosa Lake road offers access to the main street in Huntsville in 12 minutes and a large public beach in less than 10 minutes. Along the way you will find a sand launch for tinners and kayaks, baseball diamonds, soccer fields, disc golf course and dog park. Don't break the bank on renovations. Just buy here and turn the key. If you work from home, you will love having fibre optic internet. (id:19593)
St. Catharines, Ontario
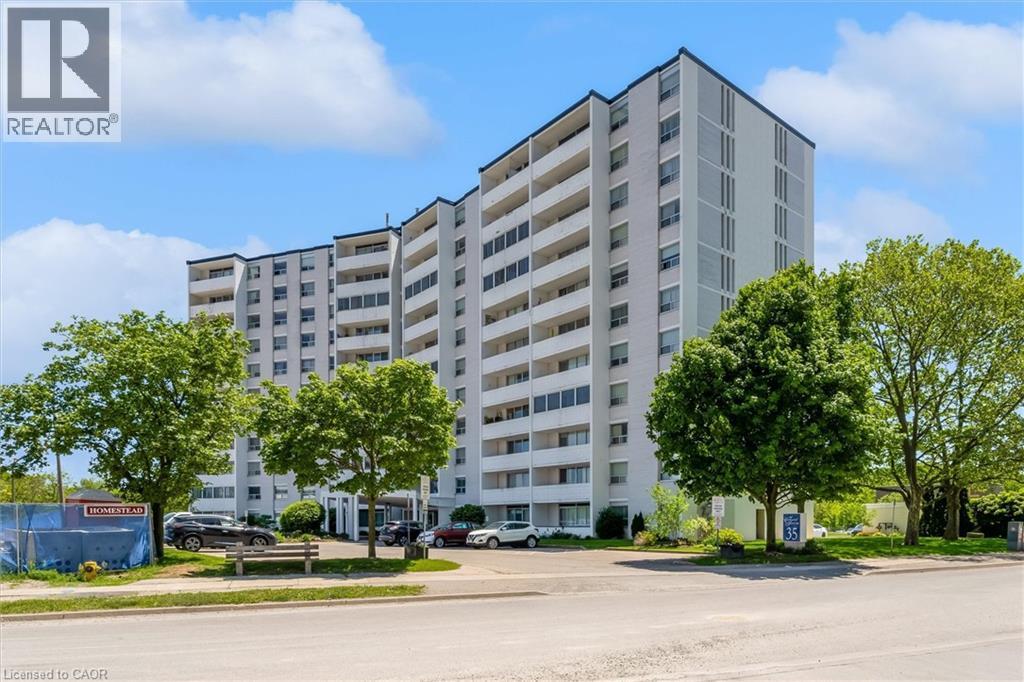
Welcome to Centennial Tower at 35 Towering Heights Boulevard, one of St. Catharines' most convenient condo communities. Perched on the 10th floor, this spacious 2-bedroom, 1-bathroom suite offers nearly 1,000 square feet of comfortable living space with beautiful escarpment views and a bright, functional layout. The generous living and dining areas provide plenty of room to relax or entertain, while the kitchen offers ample storage and workspace. The large primary bedroom features a walk-in closet and ensuite privilege to the bathroom, while the second bedroom is ideal for guests, a home office, or additional living space. Step outside onto your private balcony and take in the elevated views from this well-maintained building. Centennial Tower offers a carefree lifestyle with an impressive list of amenities including an indoor saltwater pool, sauna, exercise room, party room, sun terrace, BBQ area, storage locker, and more. Condo fees include heat, hydro, water, building insurance, and common elements, making ownership simple and predictable. Currently tenanted, this unit offers flexibility for both investors and future owner-occupants. The existing tenant may be willing to stay, providing an opportunity for immediate rental income. Ideally located just minutes from Brock University, The Pen Centre, public transit, shopping, restaurants, parks, and Highway 406 access, this is an excellent opportunity for first-time buyers, downsizers, students, or investors looking for affordable, low-maintenance living in a prime St. Catharines location. (id:19593)
Algonquin Highlands, Ontario
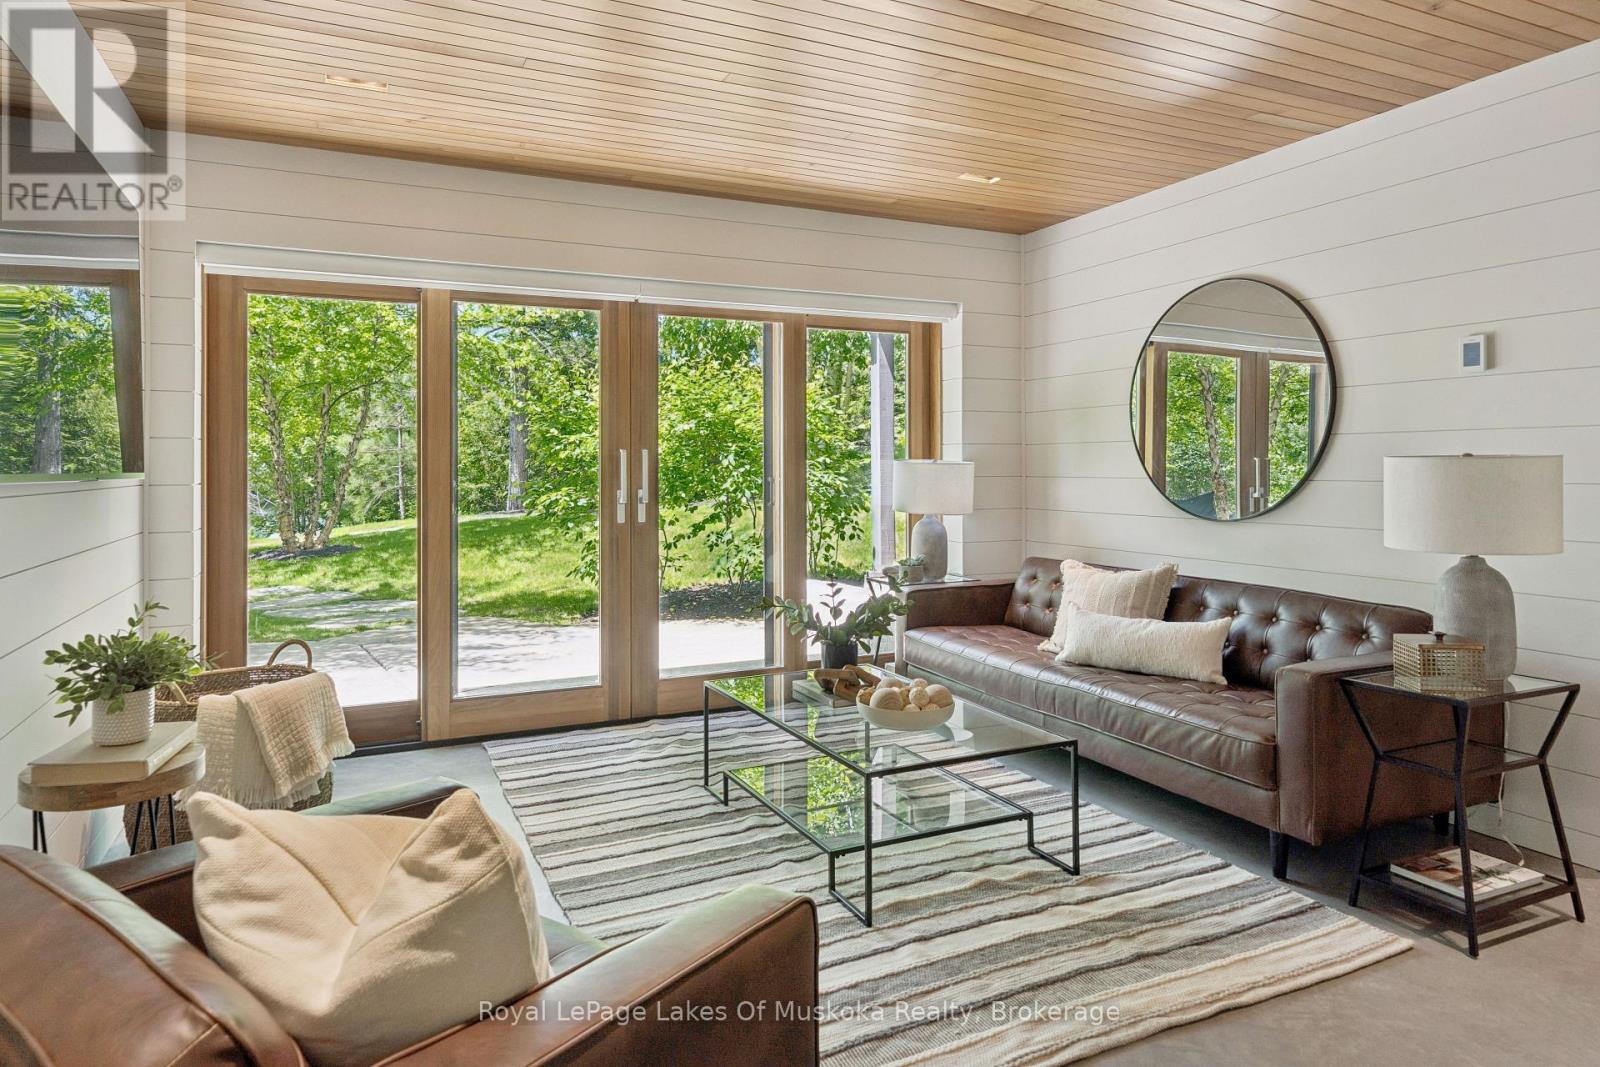
If the right location and a great lot are foremost in your choice for a cottage site then you'll find this property quite special. It's located on Kawagama Lake, a very large lake with low cottage density and excellent water quality, situated only ten minutes from Dorset. It shares a tranquil bay with just a handful of neighbours. The lot is almost totally level with 255+ feet of sandy shoreline and western exposure. There is sun on the property from approximately 10 am - 7:30 pm. The cottage sits a short distance from the water's edge and has excellent privacy. The cottage has 1423 sq.ft. of finished living space, enhanced throughout by wonderful craftsmanship and materials. There are 2 bedrooms on the main floor plus a full bath. A well laid out compact kitchen shares space with a dining/sitting area and features a Wolf gas stove and Miele refrigerator. It opens onto a deck overlooking the lake and dock area. A 3rd bedroom on the walkout level is currently configured as the primary bedroom but one of the main floor bedrooms could be utilized instead if that's your preference. It features a custom walk-in closet with exceptional detail and finish. A sumptuous second bath is located adjacent. An attractive family/living room is located on the lower level as well with great lake views + easy access to the lake. Mechanical and utility systems have all been upgraded including backup generator hot water heat and air conditioning. The interior design combines both classic cottage details with modern touches. The property surrounding the cottage has been beautifully landscaped with stone walkways, natural plantings and the perfect stone fire pit complete with built in seating. The waterfront offers an entire living space of its own. Spacious docks for sunning and plenty of space for watercraft. The dryland boathouse has been reconfigured as a sheltered lakeside entertaining/living space complete with outdoor kitchen and dining area plus a lounging/sleeping area. (id:19593)
Burk's Falls, Ontario
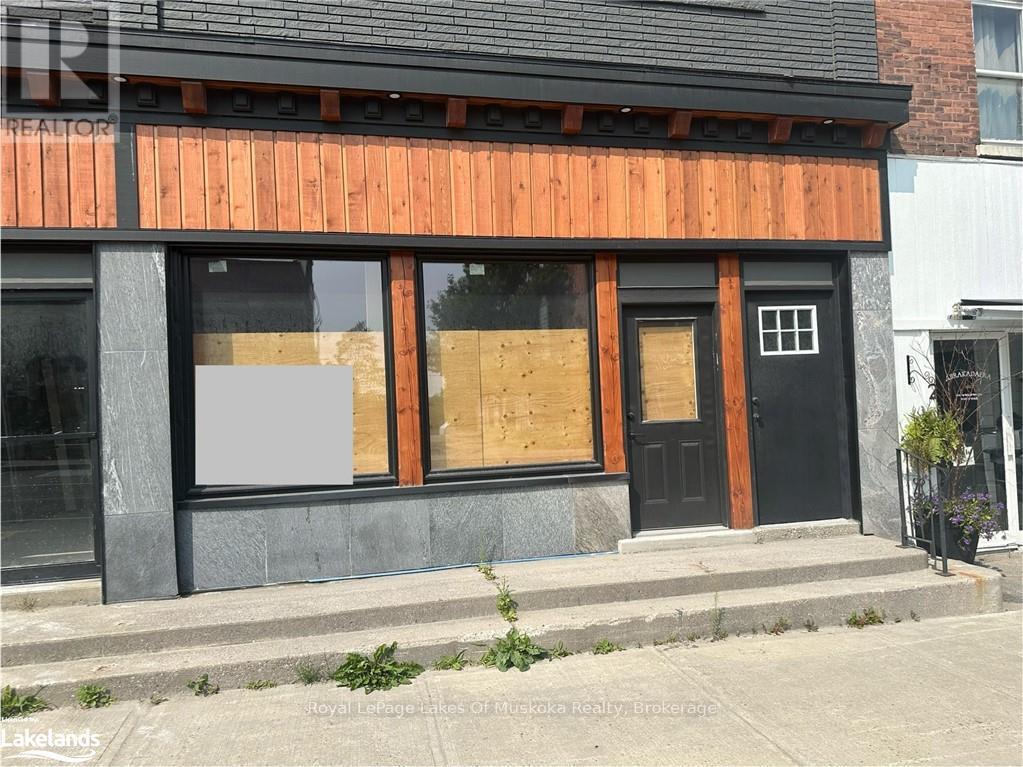
An exceptional opportunity and a blank slate for your business in the up and coming downtown core of Burk's Falls. This recently renovated unit is one of two units available immediately. Walking distance to everything with ample parking for employees on the street or in the free municipal lot just a short walk away. Walk in the front door and you'll be in awe of the space with high ceilings and huge, welcoming bay windows facing the busy street to make great display windows. This, just over 900 square foot space includes an employee washroom with ample power outlets to fit your needs and can be split up any way you like. Use the entire space as a store or separate the space and use part of the area as a store and the remainder as storage or office space. Street grade entry available on the road side and fibre runs down the street for excellent internet service. This location is on the main artery between the village of Burk's Falls and Magnetawan and through to Highway 11 and sees tons of traffic year round. TMI will be in addition to the lease price and estimates are available from the listing agent. If you're looking for even more space the unit beside, of similar square footage, is available for as well. (id:19593)
Burk's Falls, Ontario
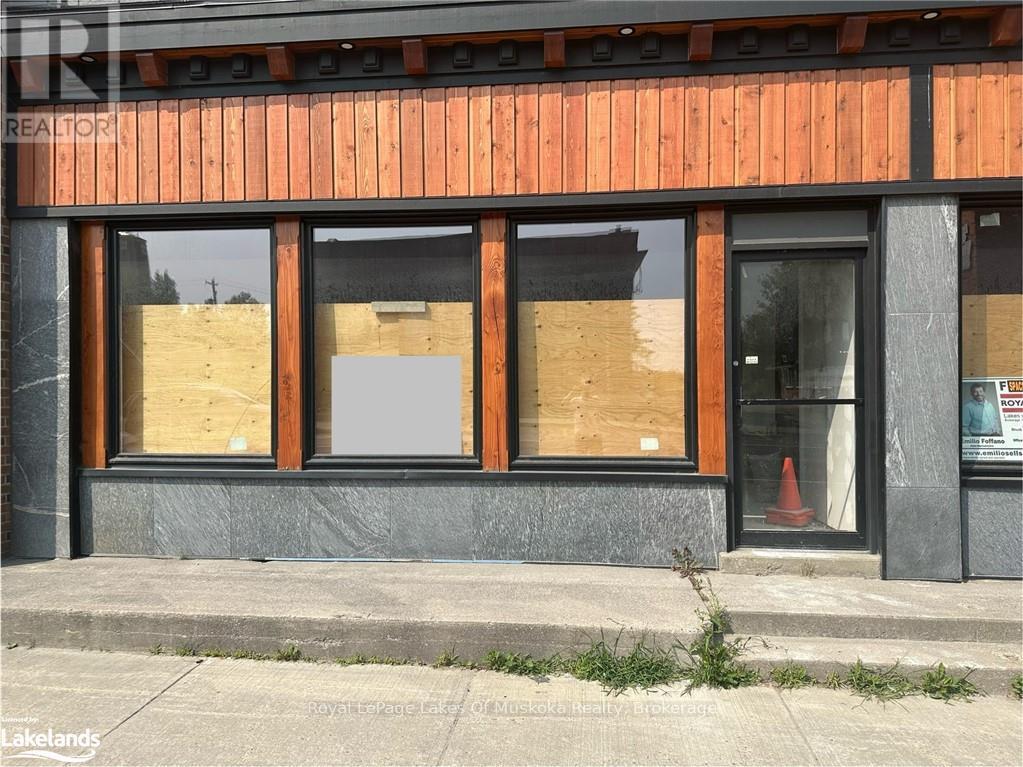
An exceptional opportunity and a blank slate for your business in the up and coming downtown core of Burk's Falls. This recently renovated unit is one of two units available immediately. Walking distance to everything with ample parking for employees on the street or in the free municipal lot just a short walk away. Walk in the front door and you'll be in awe of the space with high ceilings and huge, welcoming bay windows facing the busy street to make great display windows. This, just over 900 square foot space includes an employee washroom with ample power outlets to fit your needs and can be split up any way you like. Use the entire space as a store or separate the space and use part of the area as a store and the remainder as storage or office space. Street grade entry available on the road side and fibre runs down the street for excellent internet service. This location is on the main artery between the village of Burk's Falls and Magnetawan and through to Highway 11 and sees tons of traffic year round. TMI will be in addition to the lease price and estimates are available from the listing agent. If you're looking for even more space the unit beside, of similar square footage, is available for as well. (id:19593)
Guelph, Ontario
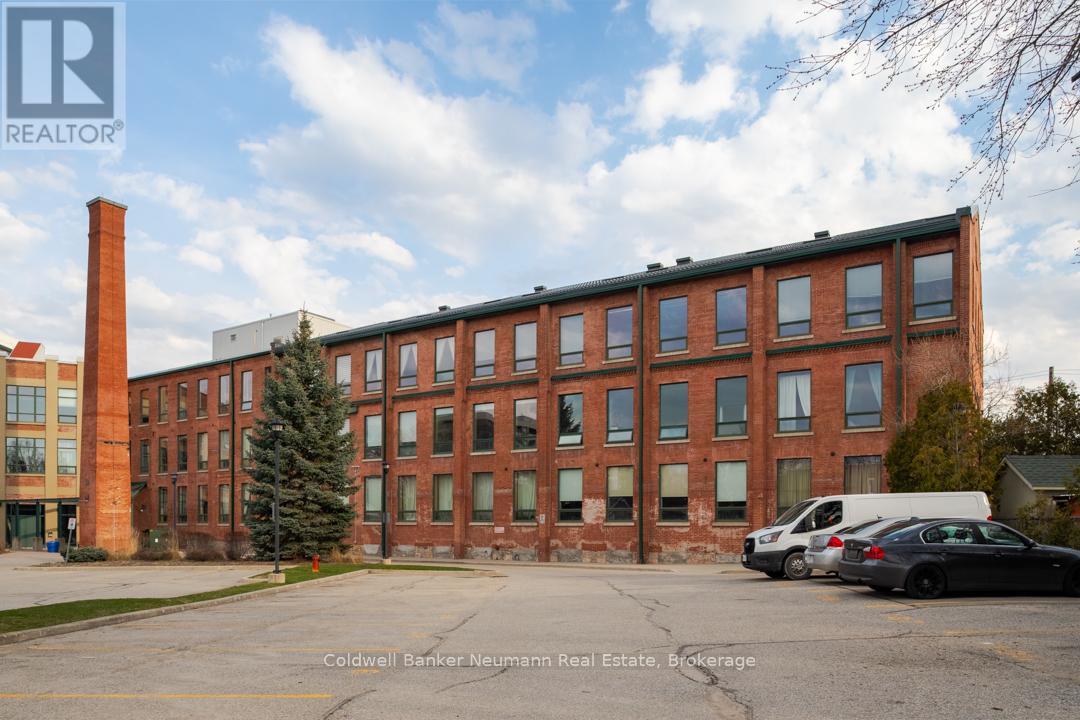
Experience true loft living in the heart of Guelph's vibrant and historic St. Patrick's Ward. This beautifully designed one-bedroom unit offers 700 sq. ft. of character, charm, and comfort in the award-winning Mill Lofts conversion at 26 Ontario Street.Originally built in 1902 as a spinning mill, the building was transformed between 2003-2004 into 78 boutique residential lofts-carefully preserving its industrial heritage while adding modern sophistication.Inside, you'll find exposed brick, soaring wood-plank ceilings, and oversized windows that flood the space with natural light. The open-concept layout includes an updated kitchen with contemporary finishes, a spacious bedroom retreat, and a cozy living area perfect for relaxing or entertaining.Additional conveniences include:* A designated parking spot* A private storage locker* Condo fees that include heat and water* Average hydro costs of approximately $85/month* Access to a rustic party/meeting room in a separate building on-site* Surface parking for residents and visitorsStep outside and you're just a short walk from downtown Guelph's GO/Train and Transit hub, parks, trails, the farmer's market, boutique shops, pubs, and restaurants. The Ward is one of Guelph's most desirable neighbourhoods-known for its culture, community spirit, and unique urban lifestyle.Units in this building range from 515 sq. ft. studios to two-storey, 1,225 sq. ft. lofts, each showcasing exposed brick, original mechanical features, hardwood accents, and large industrial windows.Don't miss your chance to make this exceptional loft your home. Call today for more details or to schedule a private viewing. (id:19593)