
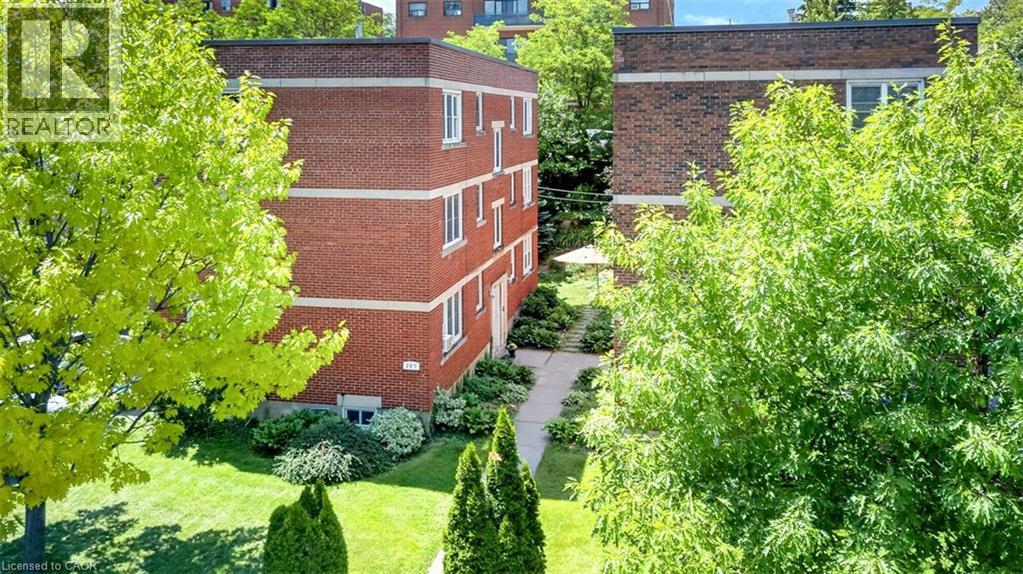
Hamilton, Ontario
Rare opportunity to live just off Locke Street with exceptionally affordable monthly living costs. Discover incredible value in this updated, spacious 1-bedroom suite nestled within a charming 12-unit co-operative across two beautifully maintained buildings. Thoughtfully landscaped grounds showcase a picturesque courtyard and resident BBQ area—perfect for relaxing or socializing. The bright eat-in IKEA kitchen is both cheerful and functional, while the generous room sizes offer true comfort, including a bedroom large enough to accommodate a king-size bed. The renovated 3-piece bathroom features a sleek walk-in shower with Mirolin insert and built-in bench seat for added ease. Easy cork and bamboo flooring throughout. Enjoy simple, budget-friendly living with monthly costs of just $500 co-op fee plus hydro. Storage is abundant with three closets and an included 5' locker. Step outside and you’re moments from everything Locke Street has to offer—Starbucks, acclaimed restaurants, boutique shops, farmers’ markets and more. Tennis courts and HAAA Park are just steps away, and scenic escarpment trails are close by. Commuting is effortless with quick access to the 403, GO Station, public transit, and minutes to McMaster University, Mohawk College, major hospitals, and the vibrant Hess Village and James Street districts. This is a truly unique opportunity to enjoy a convenient, community-oriented lifestyle at an exceptionally affordable price point in one of Hamilton’s most desirable neighborhoods. Please note: co-op guidelines apply—traditional mortgages not permitted, no rentals, pets or smoking. Buyer acceptance by the board is required. City parking permit available approx $150/yr. (id:19593)
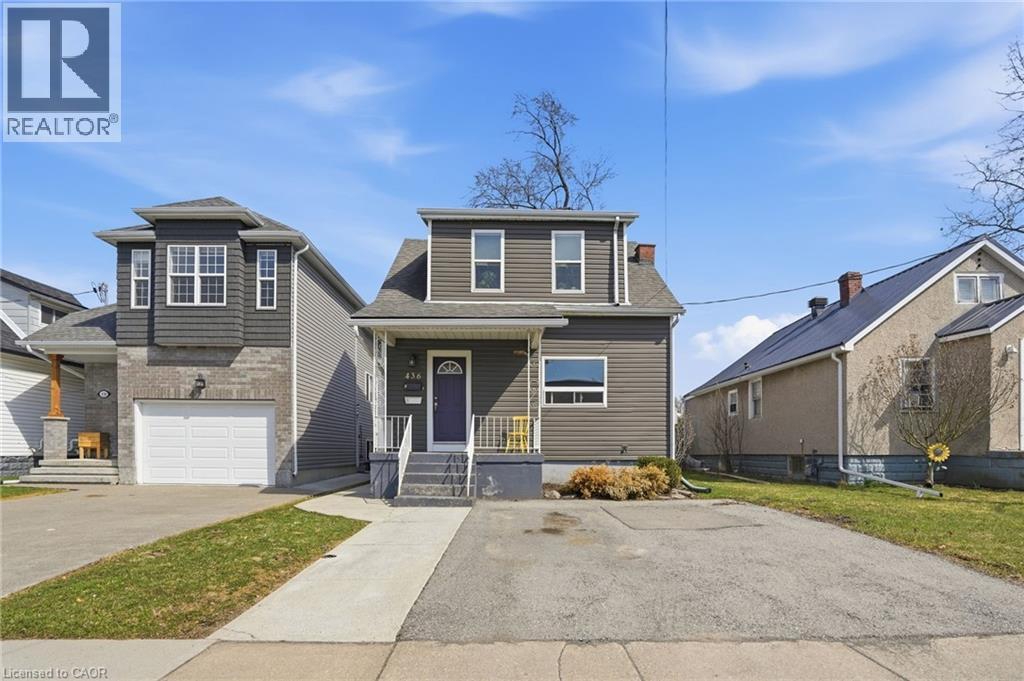
Welland, Ontario
First-time buyers — this is the one you've been waiting for. This legal Welland duplex offers something that rarely comes up in this market: a real home, with real flexibility, and a built-in strategy for making ownership genuinely affordable from day one. Three ways to make it yours — you choose. Option 1 — Live in the main floor, rent the upper unit. Move into a bright, open-concept two-bedroom unit with a generous kitchen, full 4-piece bath, and spacious living and dining area. The self-contained one-bedroom upper unit — with its own kitchen, living space, and full bath — generates rental income that works against your mortgage every single month. Tenants are currently in place and happy to stay. Income starts immediately. No vacancy period, no guesswork. Option 2 — Live upstairs, rent the main floor. Prefer your own quiet one-bedroom space while maximizing rental return? Move into the upper unit and lease out the larger two-bedroom main floor below. Own the building, let the bigger unit carry the costs, and build equity quietly while your tenant does the heavy lifting. Option 3 — Convert back and own something truly special. Here's the detail that stops buyers in their tracks: this home was originally built as a single-family residence — 5 bedrooms and 2 bathrooms under one roof. The duplex conversion is straightforward to reverse, and when you do, you end up with one of the most spacious updated homes available in Niagara at this price. Five bedrooms. Two full baths. Over 1,600 sq ft above grade. A full basement with separate exterior access. Updated throughout. At this size, at this price, in this location — it won't last. Separate hydro meters. Two-car private drive. Central air and gas forced-air heat. Minutes to Hwy 406, schools, hospital, shopping, transit, and parks. Flexible possession. Three paths in. One remarkable opportunity. This is what smart first-time buying looks like. (id:19593)
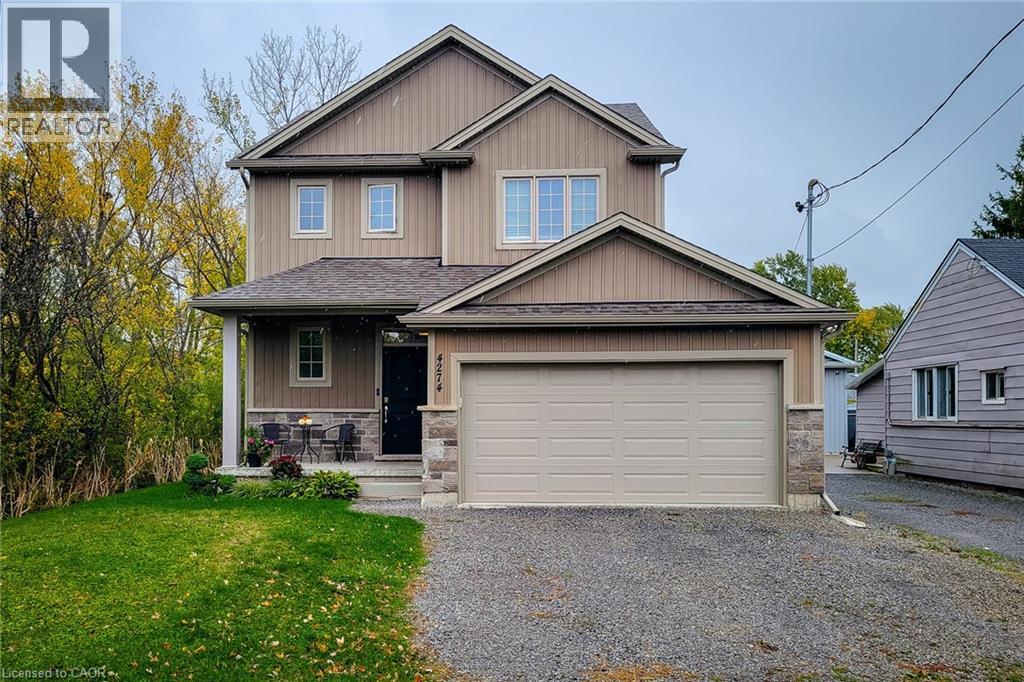
Niagara Falls, Ontario
Welcome to this beautifully designed 1,660 sq. ft. detached home, ideally located on a quiet, family-friendly cul-de-sac. Situated on a good-sized corner lot with no side neighbours on the one side, this custom-built 2019 home offers both privacy and charm in a great location. The open-concept main floor features a spacious living area that flows seamlessly into a separate dining space-perfect for family gatherings and entertaining. The eat-in kitchen is a standout, showcasing stainless steel appliances, ample cupboard and counter space, and a large island with breakfast bar. Step outside through the sliding doors to a covered back deck, where you can enjoy outdoor dining or simply relax while overlooking the large backyard complete with a cozy firepit. Upstairs, you'll find three generous bedrooms, including a primary suite with a walk-in closet and 3-piece ensuite featuring a walk-in shower. The additional 4-piece main bathroom and convenient bedroom-level laundry add comfort and practicality. The full basement provides endless potential for future living space or storage. Additional highlights include a 2-car garage and double driveway offering plenty of parking. Located close to schools, parks, and all major amenities, this home is just a short drive to Clifton Hill, The Falls, and easy highway access-making it an ideal blend of comfort, convenience, and modern living. Move-in ready and perfectly situated-this is the home you've been waiting for! (id:19593)
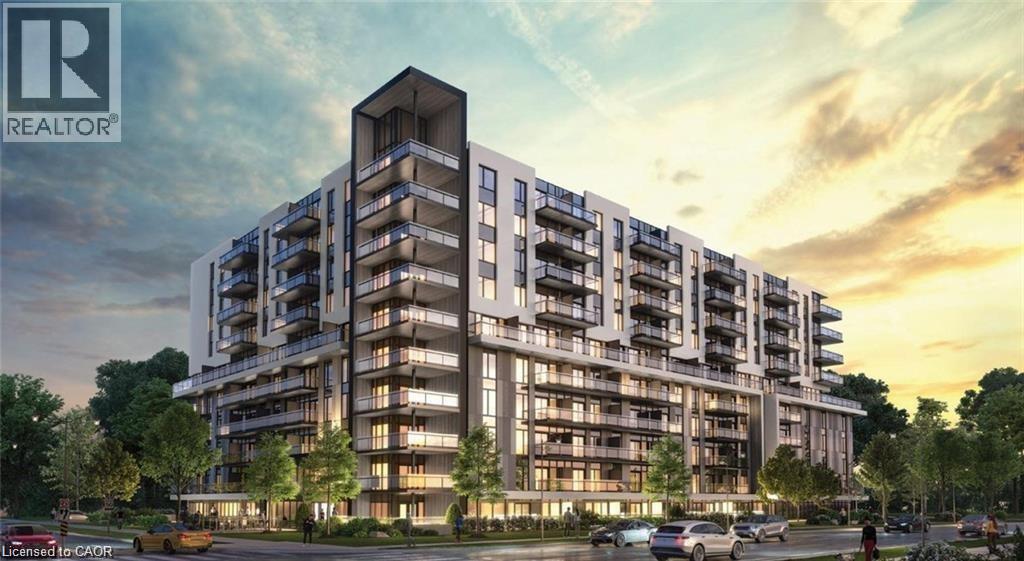
Brantford, Ontario
Lease this stylish 1-bedroom + den condo in the heart of West Brantford, with the den easily converted into a second bedroom. Perfect for professionals, couples, or anyone seeking a modern, low-maintenance lifestyle, this unit features an open-concept layout, a sleek kitchen, and a spacious living area with contemporary finishes. Step out onto your private balcony and enjoy added outdoor living space. Conveniently located just minutes from the highway and close to West Brantford’s vibrant shopping, dining, and community amenities, this condo offers the perfect blend of comfort, convenience, and modern sophistication. (id:19593)
Caledonia, Ontario
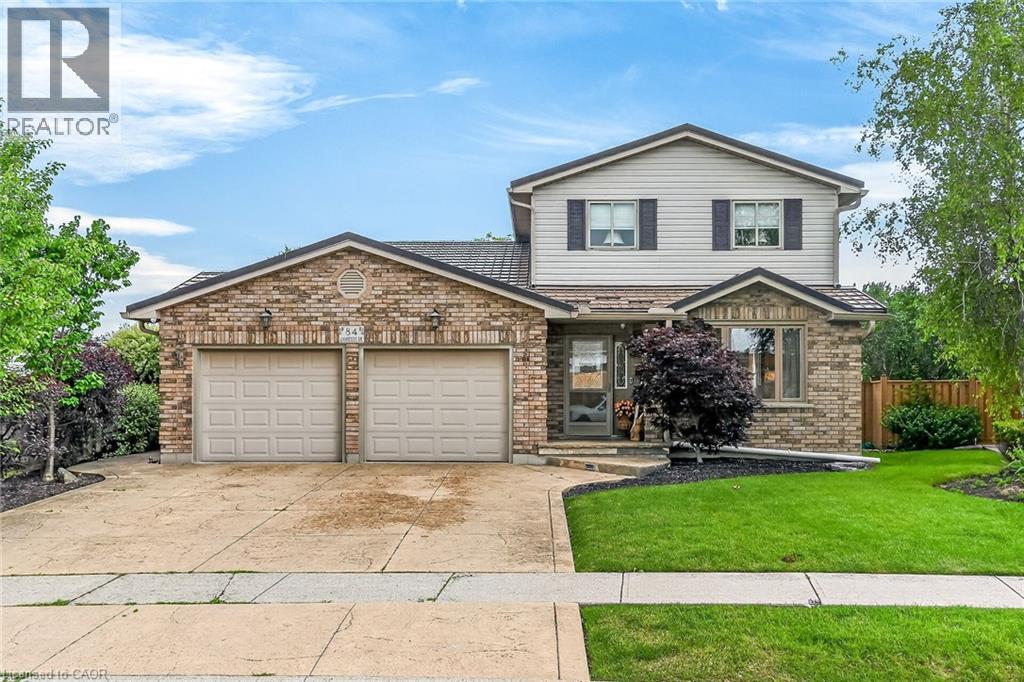
Pride of ownership is evident in this original owner home!! Beautifully presented, Tastefully updated 3 bedroom, 2 bathroom Caledonia home situated on premium oversized pie shaped lot, fully fenced yard on desired Jamison Drive in highly sought neighborhood. Great curb appeal with brick & complimenting sided exterior, concrete driveway, hy-grade 50 year metal roof, welcoming front porch, attached double heated garage, backyard oasis with stunning inground pool, hot tub, tidy professionally maintained gardens & landscaping, The flowing interior layout includes 1887sqft (above grade) of exquisitely finished living space highlighted by updated eat in kitchen w/quartz tops with patio door walk out to backyard, family room with fireplace, formal dining area, additional MF living room, 3 pc bathroom, & bright foyer. The upper level features 3 spacious bedrooms including primary bedroom with ensuite privilege to 3pc bathroom. The partially finished basement currently houses large home gym area, utility room, tons of storage, (Basement is studded, insulated, and has electrical completed), Upgrades include decor, fixtures, countertop, metal roof with 50 year warranty (2014), newer furnace & A/C, updated kitchen (2026) & more. Conveniently located minutes to downtown core, shopping, restaurants, schools, parks, walking trail, & Grand River. Easy access to amenities, Hamilton, Ancaster, & 403. Ideal for all walks of life! Call today for your enjoyable viewing of this lovingly maintained home & Experience all that Caledonia Living has to give. (id:19593)
Hamilton, Ontario
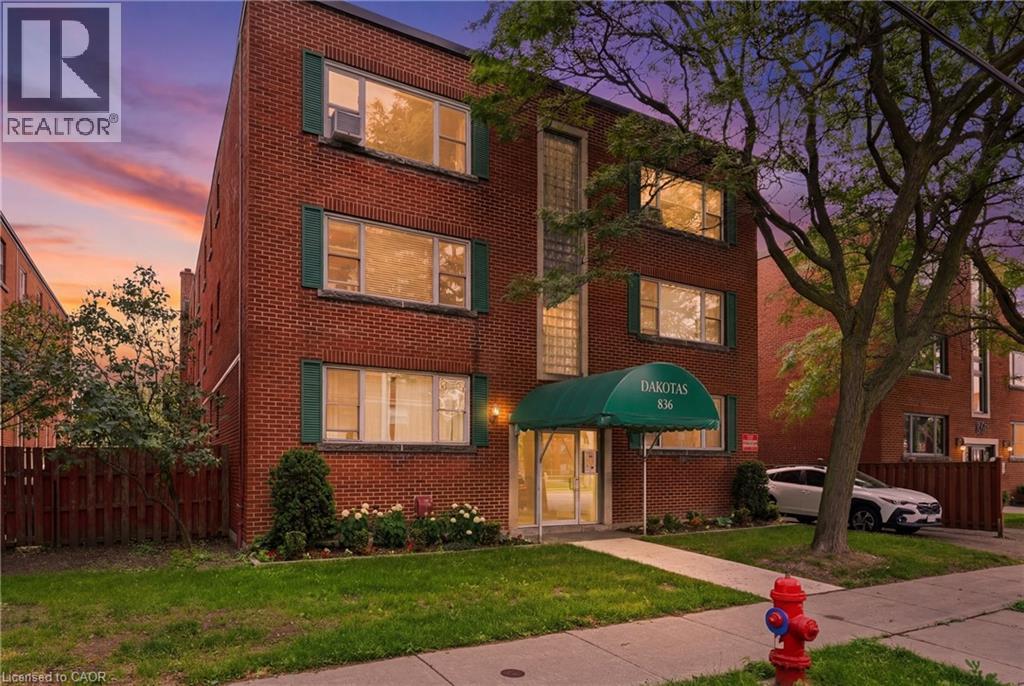
Welcome to easy, low-maintenance living in this bright and spacious top-floor, two-bedroom unit perfectly positioned in one of Hamilton Mountain's most walkable and convenient neighbourhoods. With no neighbours above, you'll enjoy added peace and privacy in a well maintained building. The layout offers generous principal rooms filled with natural light. Whether you're purchasing your first home, looking to simplify your lifestyle, or seeking a turnkey investment, this home offers exceptional value and comfort. Ideally located on Mountain Brow, you're just steps from the vibrant shops, restaurants, cafés, and everyday amenities of Concession Street, with Juravinski Hospital, parks, transit, downtown Hamilton, major highways, and the Escarpment trails all within easy reach. Complete with one parking space and a dedicated storage locker, this is an opportunity to enjoy carefree condo living in a location where convenience and community come together. (id:19593)
Waterloo, Ontario
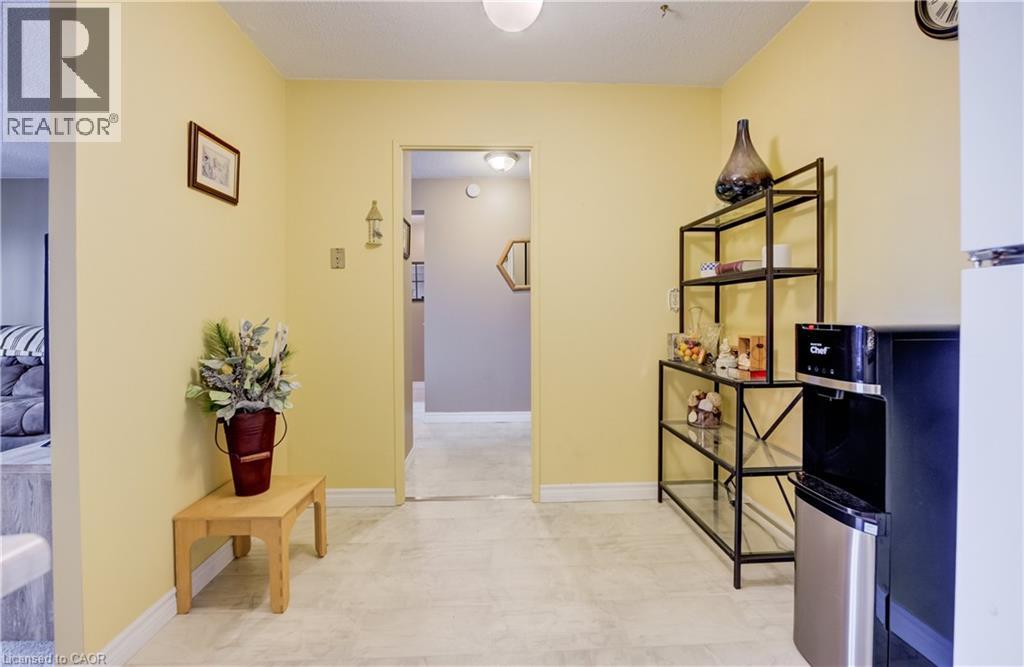
Welcome to Unit 911 at 225 Harvard Place in Waterloo — an excellent opportunity for first-time buyers, downsizers, or investors. This 1 bedroom, 1 bathroom condo offers 707 sq ft of well-designed living space in a secure, well-established building. The bright living and dining area provides comfortable space to relax or entertain, while the functional kitchen offers ample cabinetry and workspace. The spacious primary bedroom includes convenient in-suite storage, and the unit features an enclosed balcony, which we love to refer to as a Sun Room, to enjoy elevated views. Condo fees include heat, hydro, water, parking, building insurance, maintenance, and landscaping — simplifying monthly budgeting. Residents enjoy access to amenities including an elevator, exercise room, games room, library, sauna, and visitor parking. Photos 41-45 have been Virtually Staged. Located in Waterloo East near Glenridge/Lincoln Heights, this property offers easy access to public transit, highways, shopping, and everyday conveniences. One underground parking space included. (id:19593)
Gravenhurst, Ontario
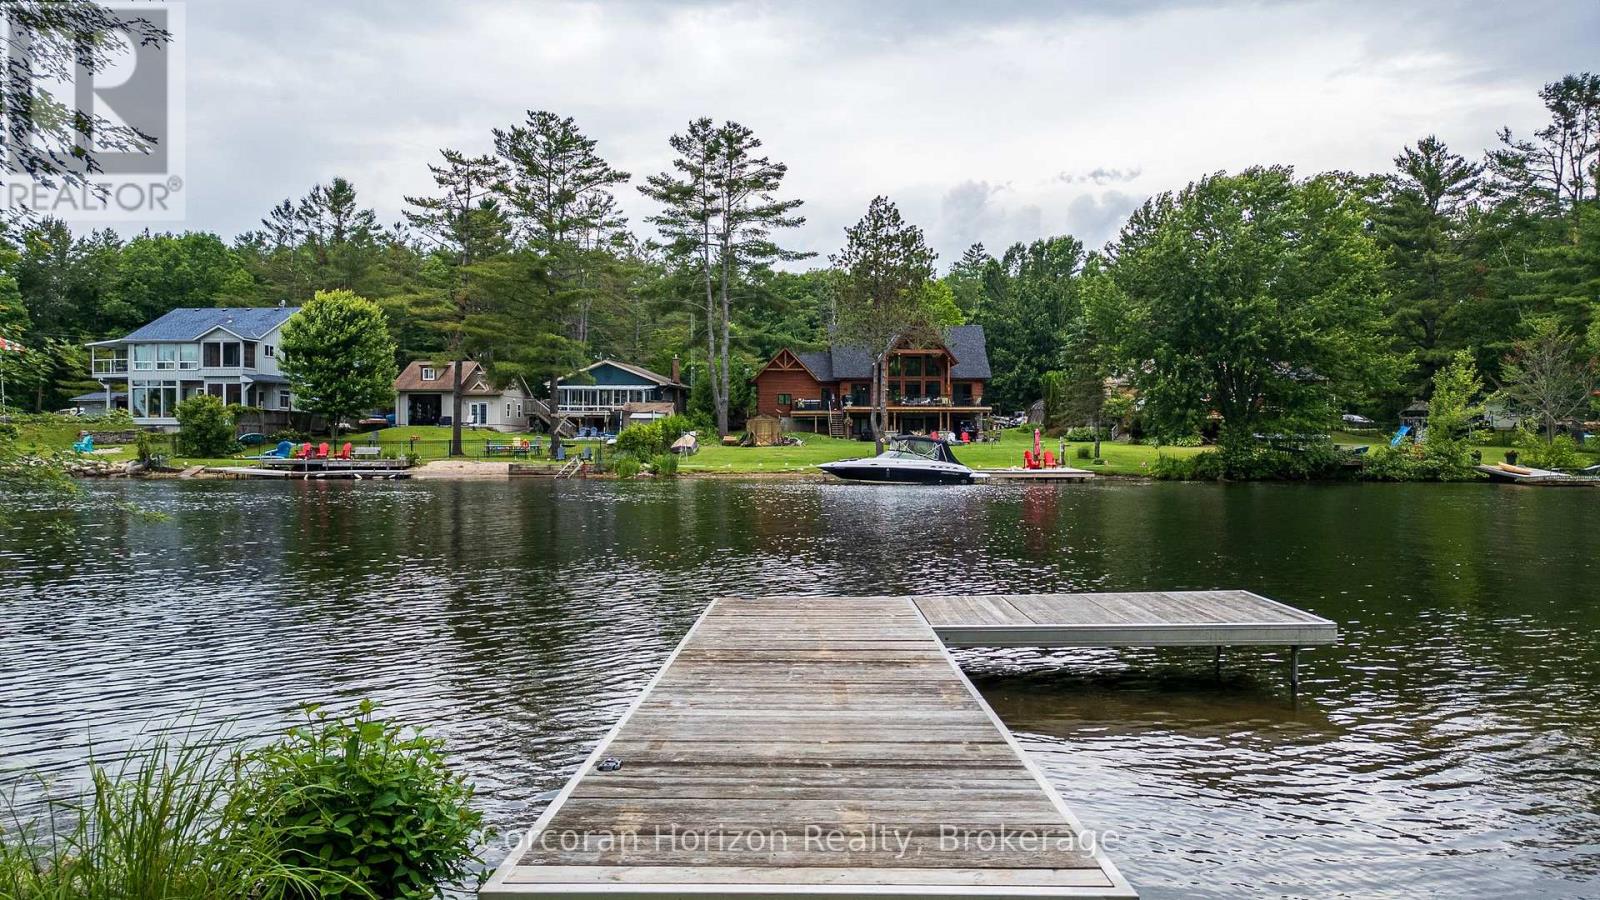
3.3 Acres of Pristine Waterfront on the Severn. Welcome to your own private slice of nature a rare 3.3-acre waterfront property along the southern stretch of the scenic Trent-Severn Waterway. This western facing lot showcases, open spaces, mature trees and a separate private pond. This is a true outdoor sanctuary where you can enjoy swimming, boating, fishing, and abundant wildlife right from your doorstep. This lot offers exceptional privacy, natural beauty, and the calming sights and sounds of the water. Whether you're planning your dream waterfront home, a cottage getaway, or simply looking for an untouched retreat to enjoy nature as it was meant to be, this property offers endless potential. Outbuildings on site are clean, well-built, and thoughtfully maintained. All structures are built to a high standard and are mouse-proof, offering comfort and security as you plan future development. (id:19593)
Ashfield-Colborne-Wawanosh, Ontario
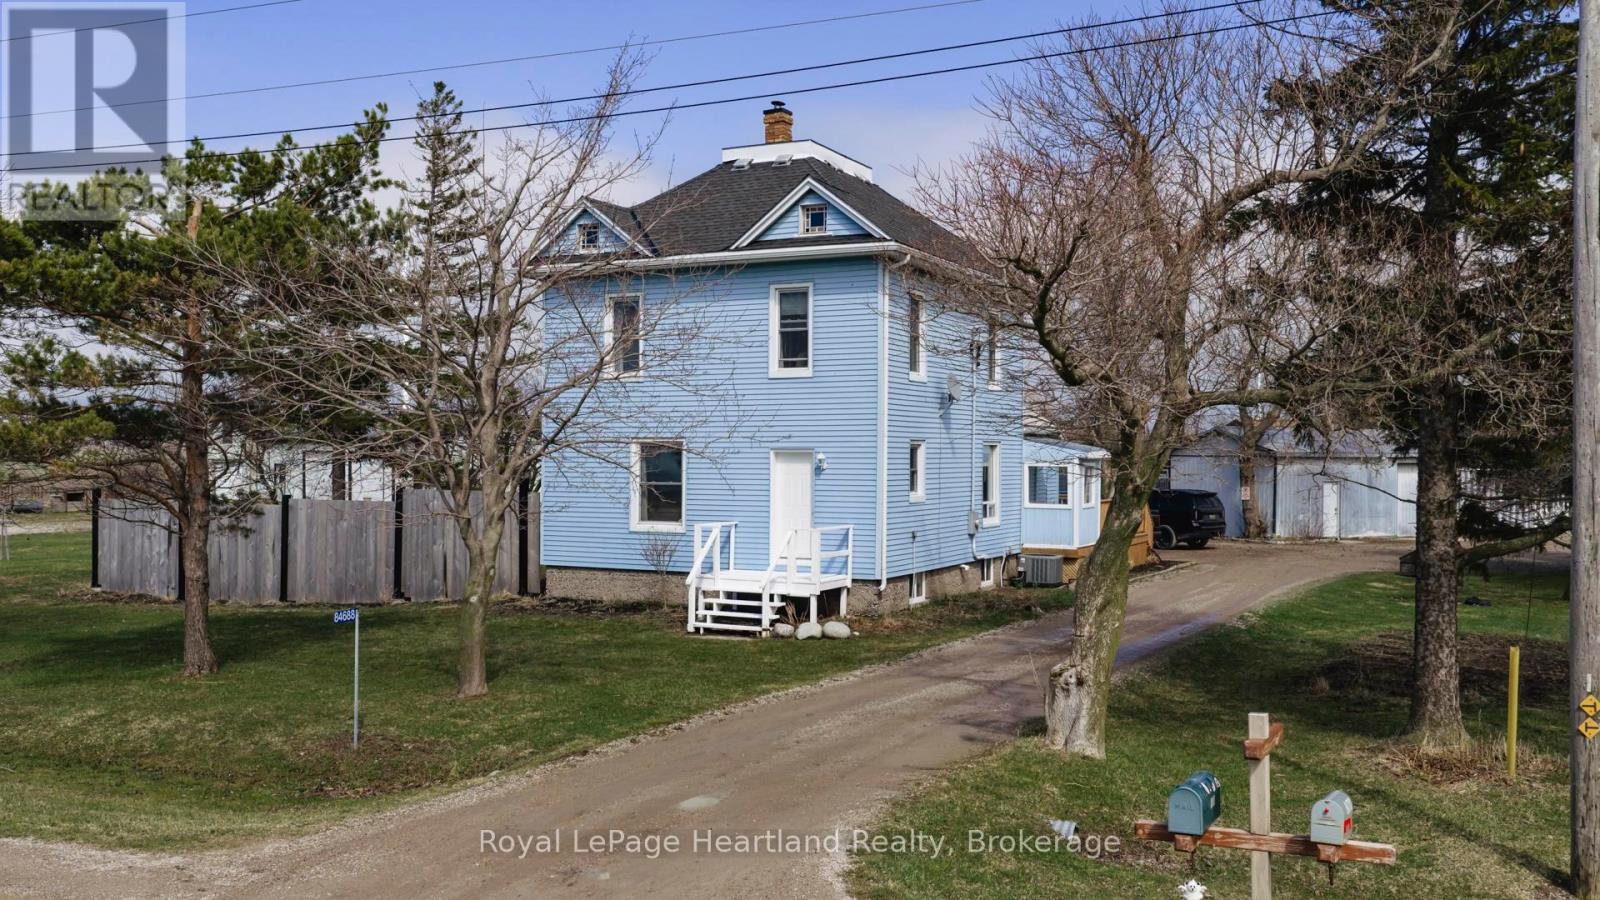
84688 Bluewater Highway, this home is move-in ready 2-storey home offering the perfect blend of space, comfort, and country charm. Set on just over 1 acre in a convenient location between Goderich and Kincardine, this 4-bedroom, 2-bathroom property is ideal for those seeking a more peaceful lifestyle without giving up easy access to nearby amenities. Best of all, you are just a 5-minute drive to the sandy shores of Lake Huron, where evening sunsets and beach days can become part of your everyday routine. Inside, the home offers a bright and welcoming atmosphere with plenty of natural light flowing throughout the main living spaces. The spacious open-concept kitchen and dining area create a functional layout for everyday living, family meals, and entertaining, while the inviting living room provides a cozy place to gather and unwind. With four bedrooms, there is plenty of room for a growing family, guests, or even the flexibility to create a home office or hobby space. Outside, the property continues to impress. The generous lot offers room to enjoy the outdoors, garden, play, or simply take in the surrounding rural setting. The 18' x 32' shop adds incredible value and versatility, whether you need extra storage, a workshop, or space for toys, tools, and projects. Move-in ready and full of potential, this property is a wonderful opportunity for first-time buyers, families, or anyone looking for an affordable home in a rural setting. Enjoy the comfort of country living with the convenience of nearby towns and the beauty of Lake Huron just minutes away. This is the kind of property that truly feels like home the moment you arrive. (id:19593)
Muskoka Lakes, Ontario
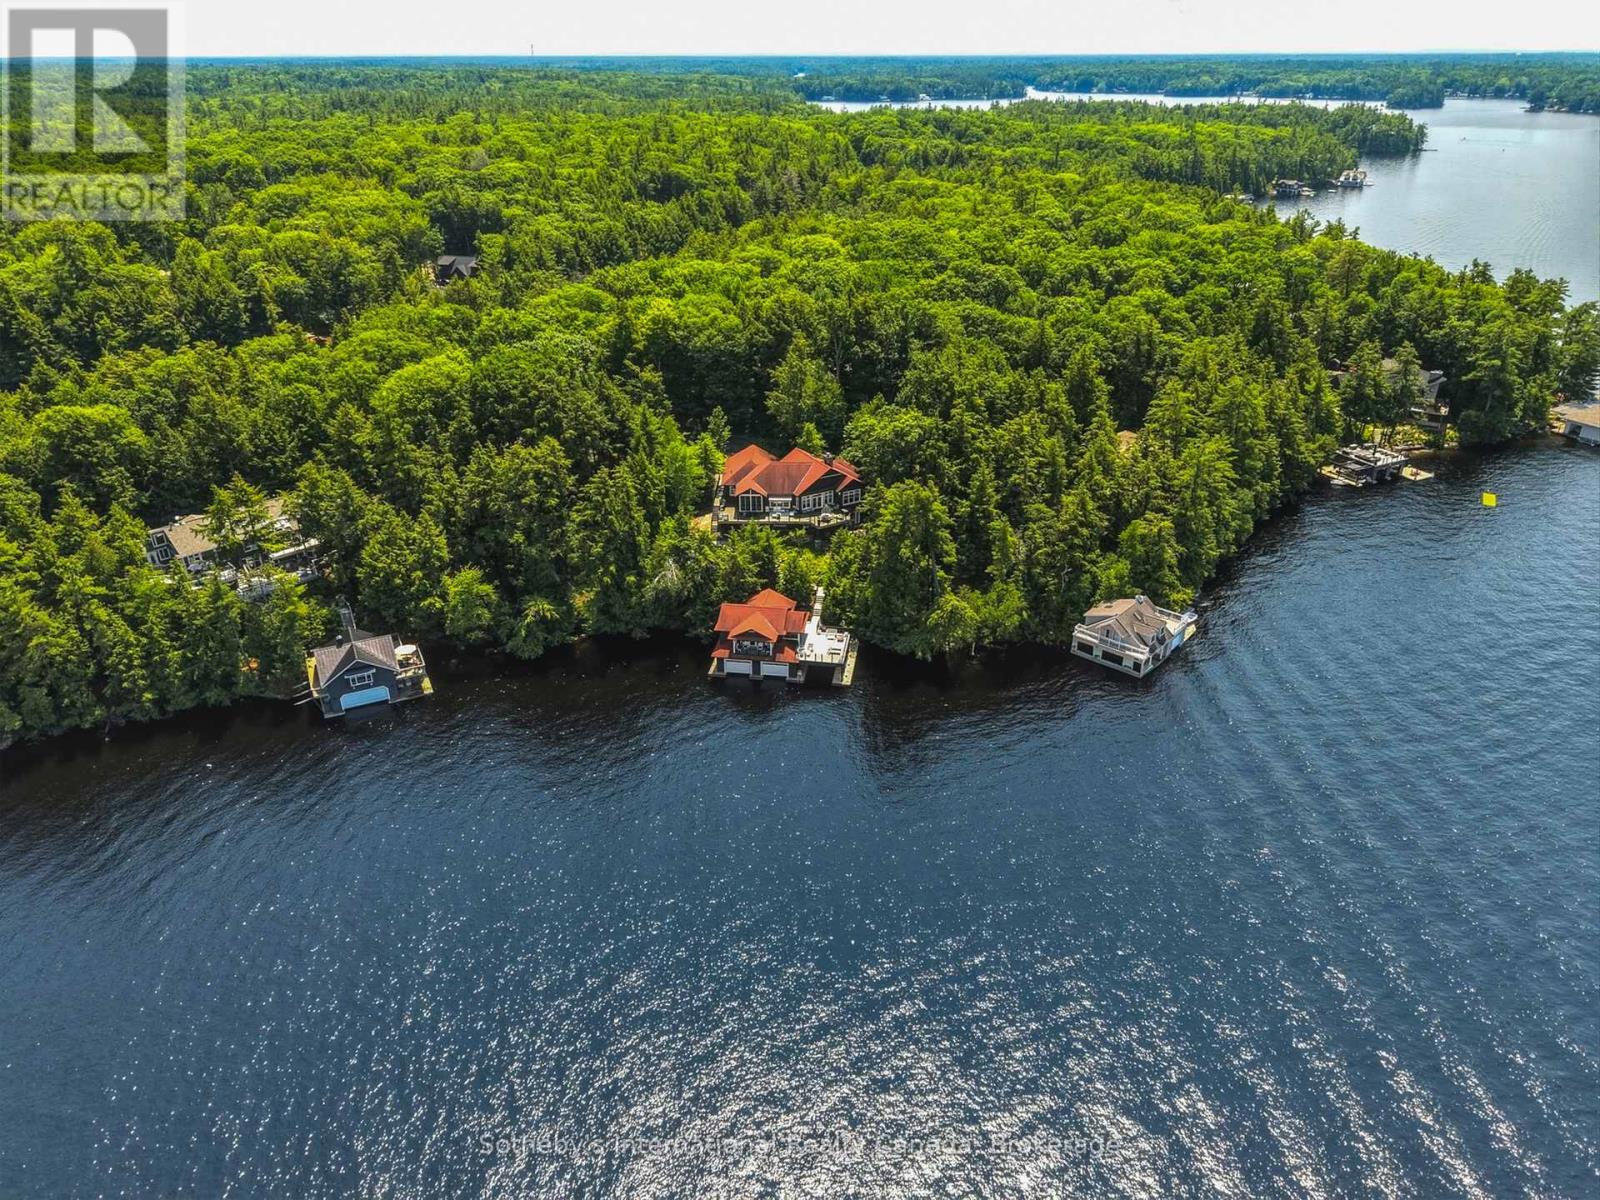
Experience the very best of Lake Muskoka from this exceptional waterfront retreat, offering 255 feet of pristine shoreline and breathtaking west-facing sunsets. Ideally located in the heart of Muskoka, this stunning property is perfectly situated between Bala, Gravenhurst, and Port Carling, providing convenient access to the region's finest dining, shopping, and golf. From the moment you arrive, you'll be impressed by the beautifully landscaped grounds, a wrap-around driveway, and an attached double-car garage, all combining to create outstanding curb appeal. Inside, the thoughtfully designed main cottage offers an inviting open-concept layout, where expansive living spaces flow seamlessly into a gourmet kitchen designed for both everyday living and entertaining. A private primary bedroom wing provides a peaceful sanctuary, while the fully finished walkout lower level offers generous additional living space for family and guests. The crown jewel of the property is the extraordinary two-storey, three-slip boathouse with living accommodations above-a rare and highly sought-after feature on Lake Muskoka. Whether hosting guests, enjoying waterfront living, or simply taking in the panoramic lake views, this remarkable space is truly unforgettable. Spend your days boating, swimming, and relaxing on one of Canada's most prestigious lakes, then end each evening watching spectacular sunsets from your own shoreline. (id:19593)
North Huron, Ontario
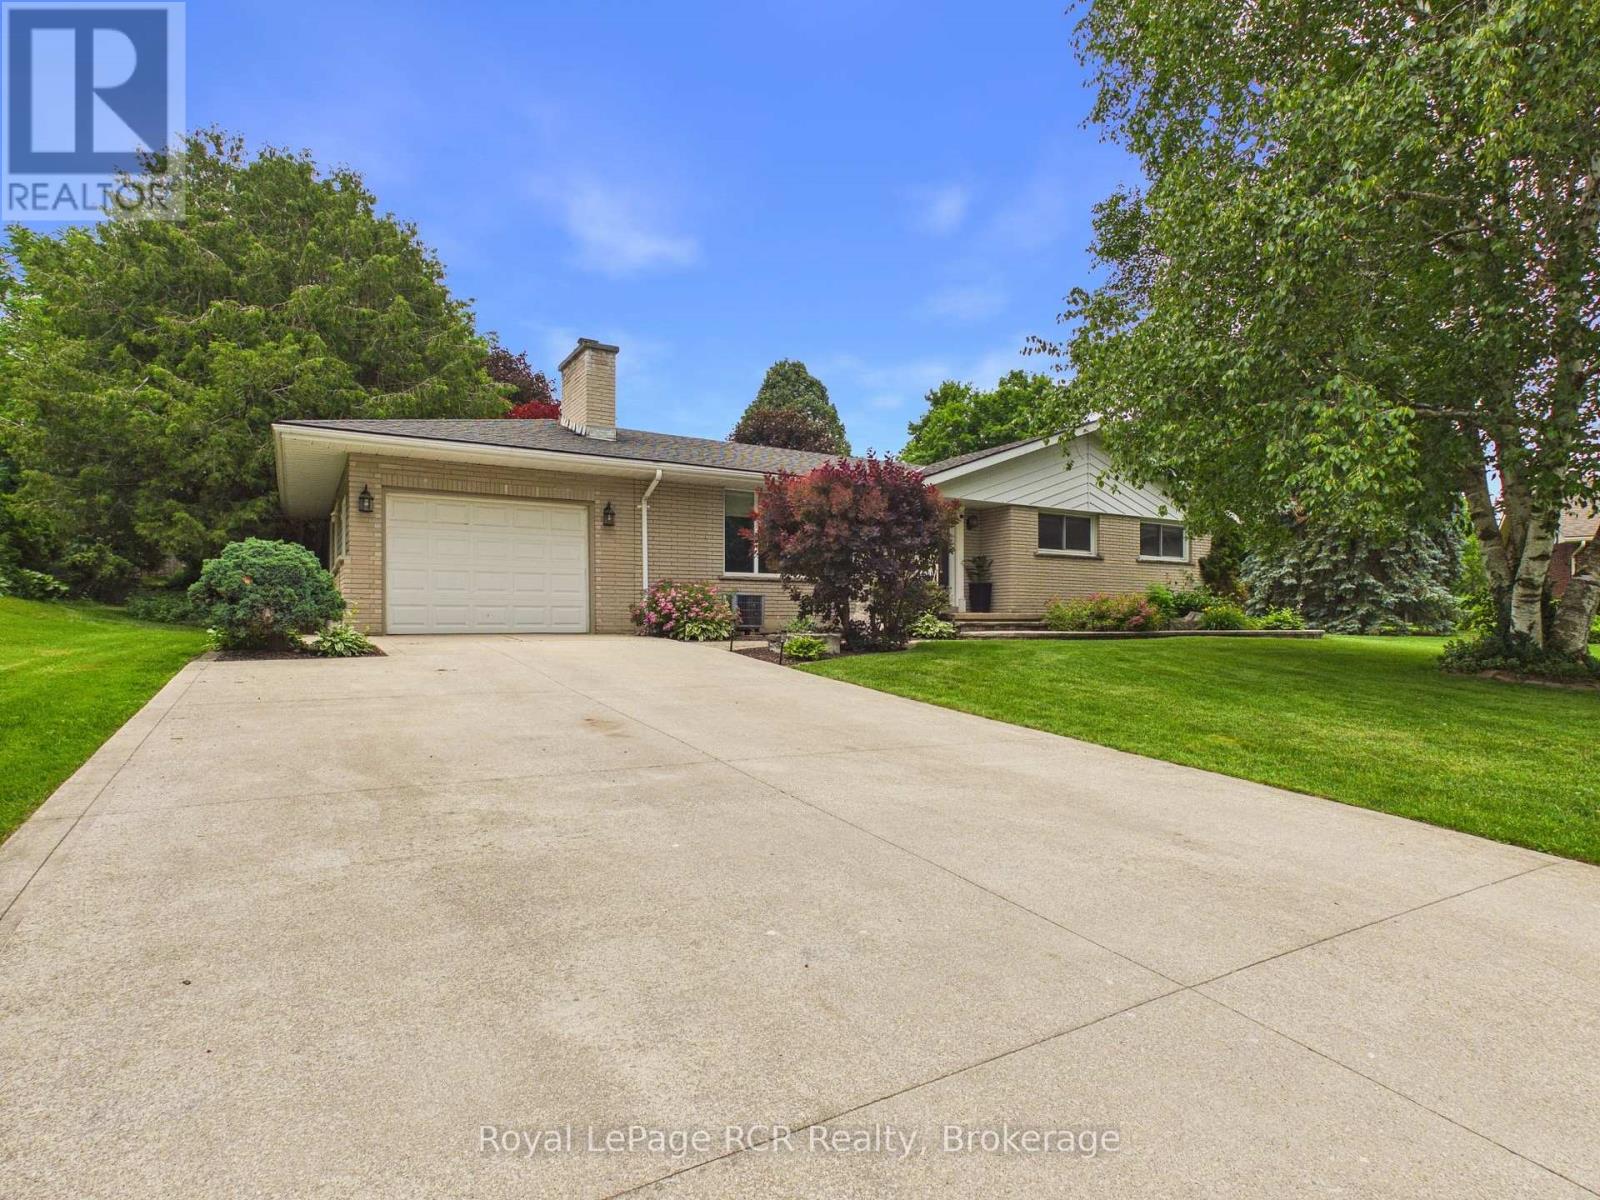
Welcome to 328 Summit Drive in Wingham, a beautifully updated 3-bedroom, 1.5-bathroom brick bungalow set on a desirable, tree-lined street just steps from local amenities including elementary and secondary schools and the Wingham and District Hospital. Recently renovated in December 2025, both bathrooms and the laundry room showcase modern finishes and thoughtful design, giving the home a cohesive, move-in-ready feel. Quartz kitchen countertops installed in 2024 pair perfectly with the updated cabinetry and state-of-the-art stainless steel appliances, creating a stylish and functional space for everyday cooking and entertaining. The curb appeal is captivating, with simple yet modern exterior brickwork complemented by a welcoming landscape design and an oversized deck added in 2023, offering an exceptional outdoor living and dining area. Inside, the updated earth-tone colour palette on the main floor creates a bright yet warm atmosphere, while the living room is anchored by a picturesque media wall featuring exposed brick and a decorative fireplace. The adjoining dining area provides a desirable space with immense potential for hosting family and friends. The primary bedroom has been upgraded to accommodate an expansive wardrobe, complete with an oversized closet. Two additional guest bedrooms and a refreshed 5-piece bathroom with double sinks complete the main floor, along with dark vinyl plank flooring and remote-control blinds for added comfort and convenience. Downstairs, the finished basement delivers a classic late-night entertainment vibe, from the pool table to the stand-up bar, making it easy to welcome guests in style. The lower level also features the renovated laundry room with ample space for folding and storage, plus generous extra storage and a dedicated workbench area for the handyman at heart. With its combination of tasteful indoor updates and impressive outdoor improvements, 328 Summit Drive is ready to be enjoyed from day one. (id:19593)
Burlington, Ontario
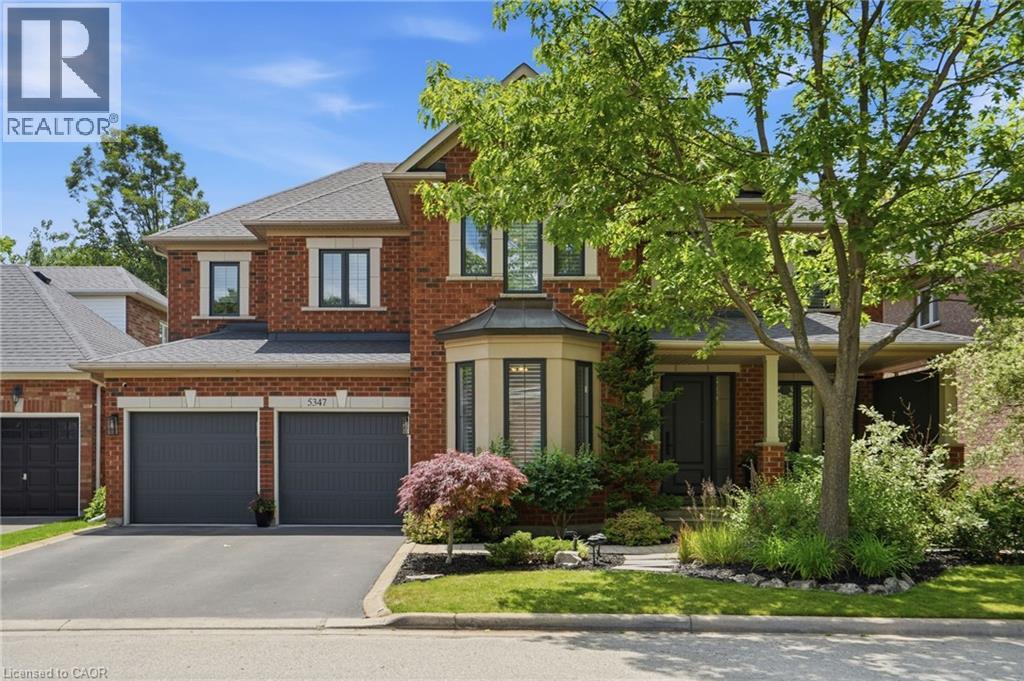
IN-LAW/NANNY SUITE (SEPARATE ENTRANCE) & MAIN FLOOR BEDROOM W/4PC. BATH: Welcome to this exceptional Dover Model offering approximately 4,600 sqft. of beautifully finished living space. Thoughtfully redesigned from the original builder's plan and updated throughout, this impressive home is ideal for growing and multi-generational families. Located on a quiet, sought-after street in Burlington's desirable Orchard Community, this updated home offers incredible space, comfort, and versatility. The main floor features a bedroom or home office, is paired with an adjacent 4-piece bathroom, and a stunning kitchen overlooking the bright family room with soaring cathedral ceilings and views of the professionally landscaped backyard. A separate dining room flows seamlessly into the inviting living room, where a custom electric fireplace creates a warm and welcoming focal point. Upstairs are four spacious bedrooms, including a luxurious primary suite with his-and-hers walk-in closets and a spa-inspired 5-piece ensuite. A second bedroom features a private 4-piece ensuite, while the upper-level laundry room and Juliette balcony overlooking the family room add everyday convenience and charm. The fully finished basement offers abundant storage connected to the main living space, plus a private in-law/nanny suite with a separate walk-up entrance, kitchen, bedroom, laundry, and 3-piece bathroom, providing flexibility for extended family or live-in caregivers. Enjoy easy access to parks, top-rated schools, scenic walking trails, shopping, restaurants, and major highways. (id:19593)
Waterloo, Ontario
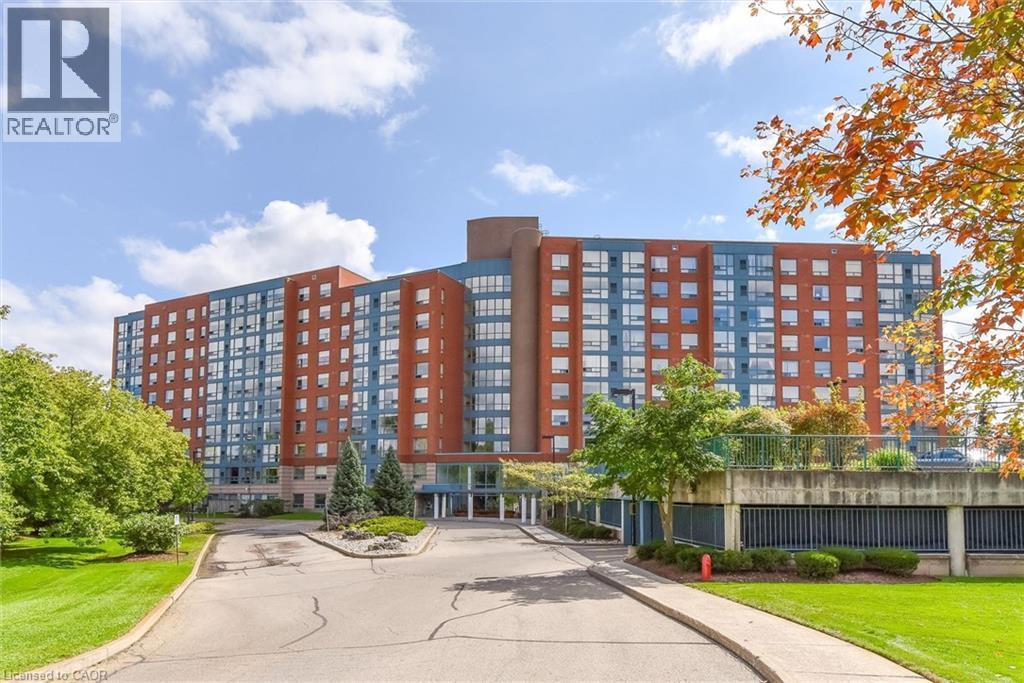
Welcome to The Atriums at 55 Blue Springs Drive in Waterloo. This spacious 1100 sq.ft. unit is located on the sixth floor and features two bedrooms, 2 full bathrooms and in suite laundry. This unit also has a separate storage locker and one owned underground parking space. This great building offers fantastic amenities, on site Manager, guest suite, party room, library, workshop, secured entrance, plenty of visitor parking and much more. Conveniently located near shopping, schools and quick access to the highway. Book your showing today! (id:19593)
Hamilton, Ontario
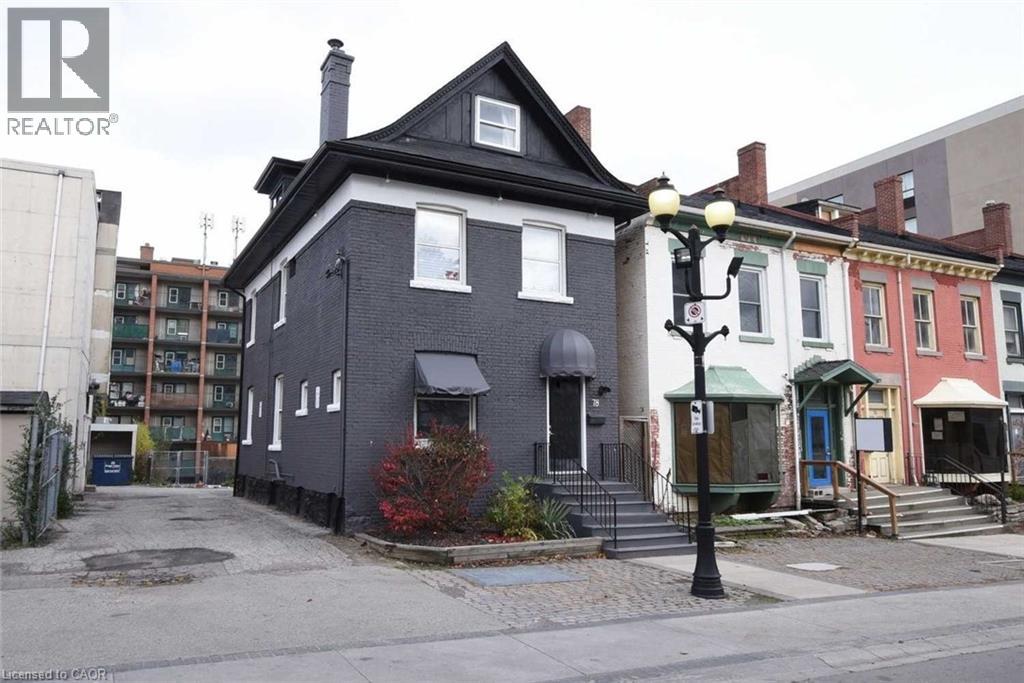
Located right in the heart of Hamilton and in the newly formed Hess Village BIA, this building has 2 Residential Units and 1 Commercial Unit (most recently used for retail, but zoned R2 so can have a number of uses) that could easily be converted to an office or another residential unit and each with their own parking spot as well as a full unfinished basement. Tons of foot traffic with all of the new developments happening within just a few blocks and being between King St W and Main St W means accessibility to or from any part of the city is a breeze. Second floor unit has just been renovated top to bottom (2025) with new open concept layout, new appliances and a new bathroom. (id:19593)
Ashfield-Colborne-Wawanosh, Ontario
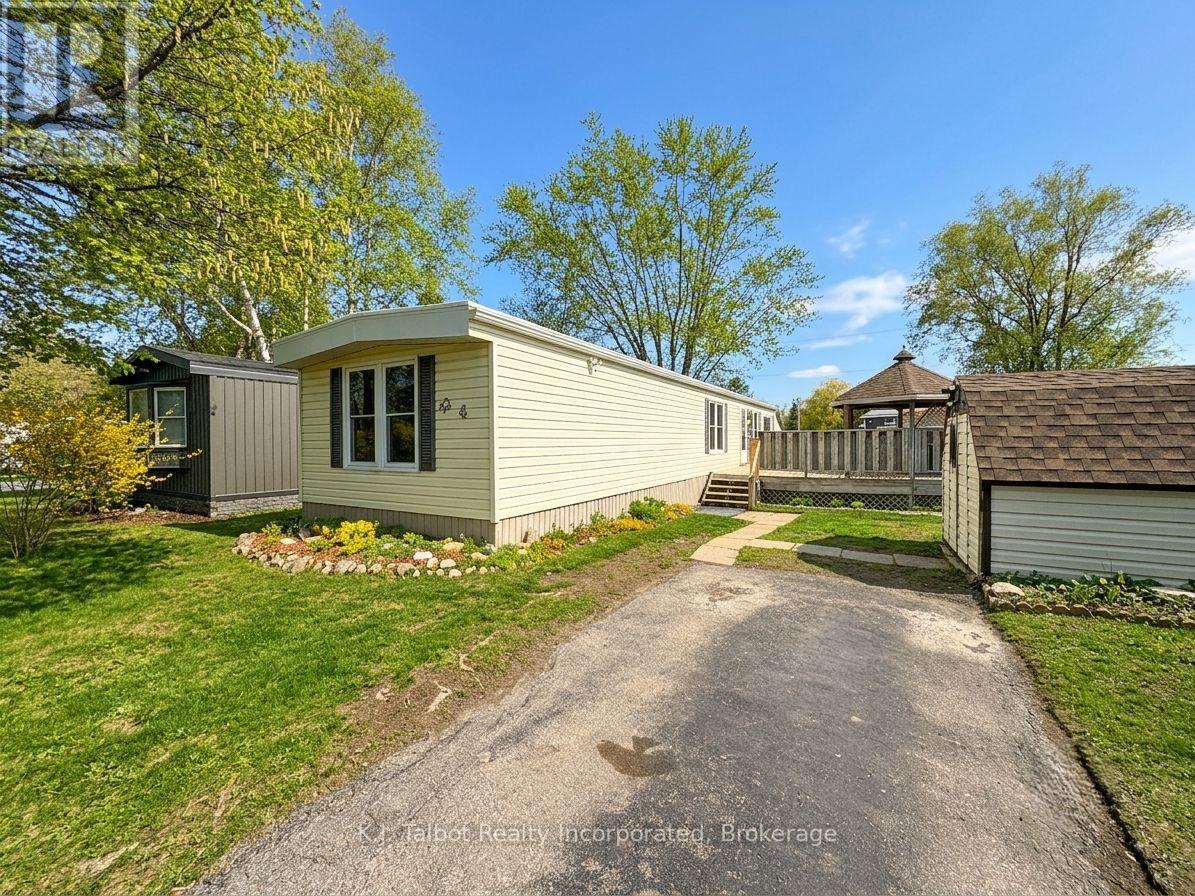
Welcome to Huron Haven Village, a professionally managed Parkbridge community just 5 minutes north of Goderich. This bright, airy, and well-maintained 848 sq. ft. mobile home offers a functional main-floor layout perfect for families or retirees seeking an affordable, year-round lifestyle. The home currently offers 1 bedroom located at one end of the home with the potential for a 2nd bedroom being converted back at the front of the home and opening directly from the living room, creating a flexible and functional floorplan. Everything is conveniently located on one level, including laundry, making this an ideal home for easy living. Enjoy peace of mind with notable updates including vinyl windows and a new furnace (2025). This home backs onto peaceful open space and is just steps away from the outdoor inground pool and the brand-new Community Centre. Relax on the lovely large side deck equipped with a gazebo, or utilize the convenient back storage shed. Residents enjoy access to the existing community hall and a vibrant social atmosphere. Move in and enjoy the quiet charm of Huron Haven-where comfort meets community! (id:19593)
Collingwood, Ontario
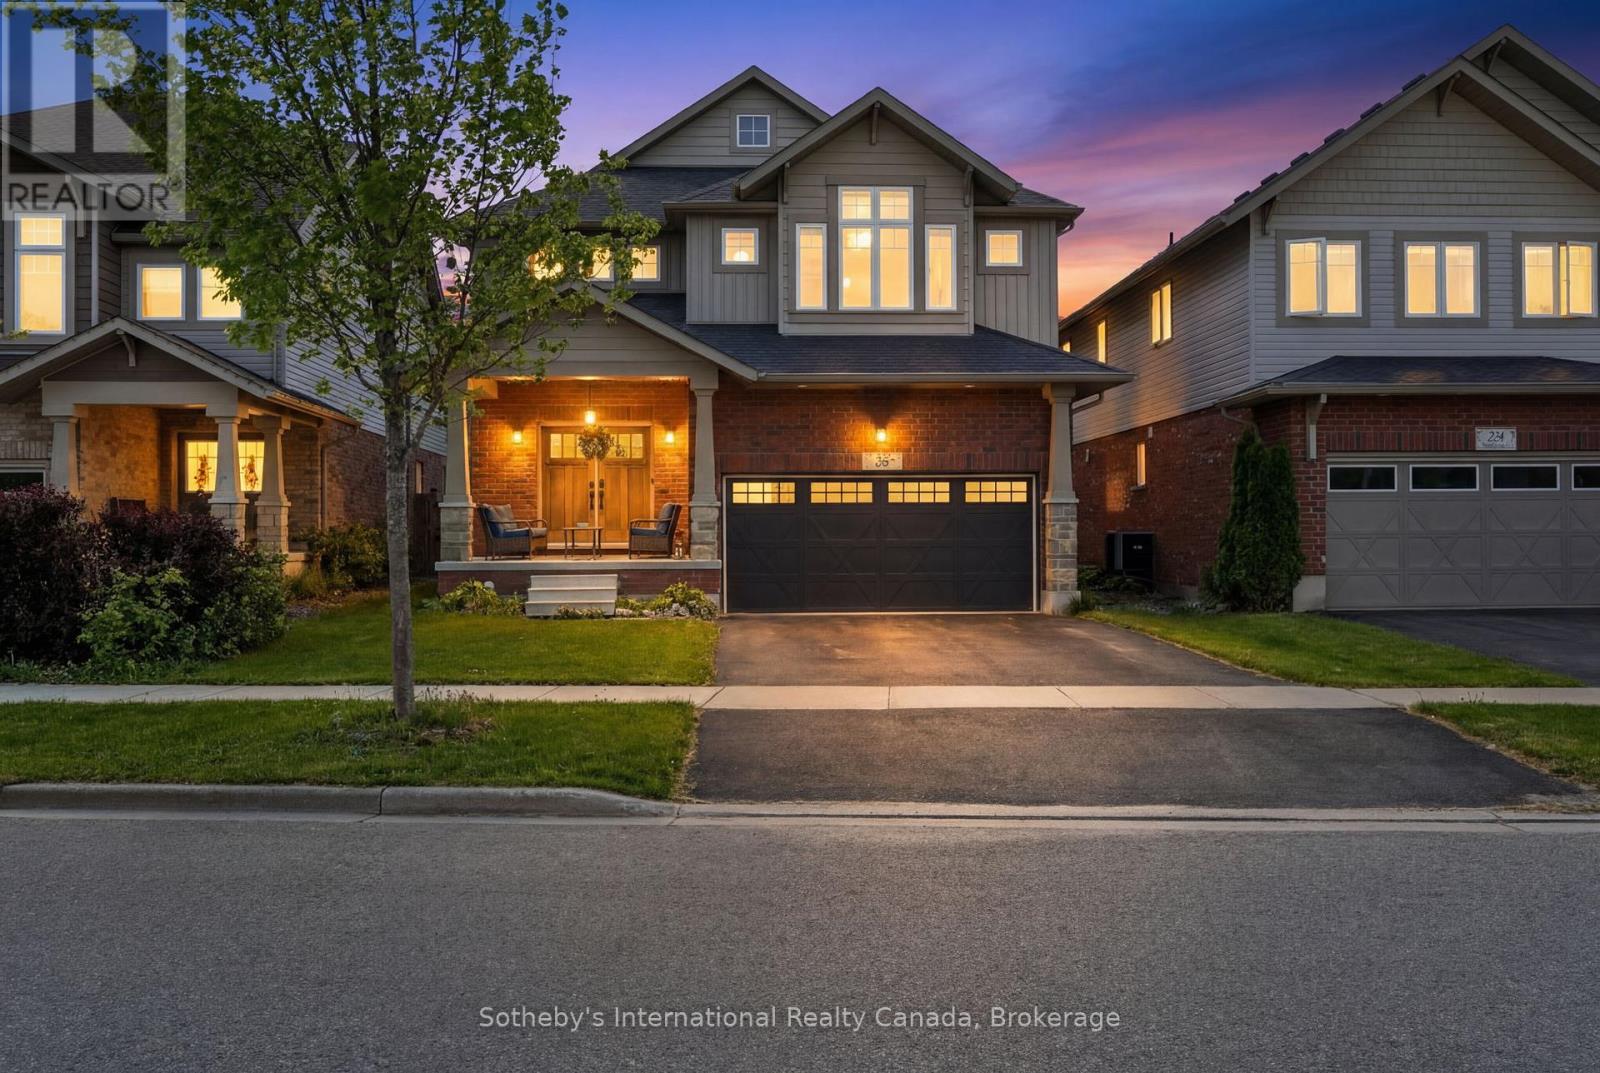
FURNISHED SHORT TERM RENTAL OR ANNUAL. This beautifully upgraded Collingwood seasonal rental, offering the perfect blend of luxury, comfort, and four-season lifestyle living in picturesque Southern Georgian Bay. Ideally located minutes from Blue Mountain, waterfronts, hiking trails, golf courses, shops, and restaurants, this spacious family home is designed for elevated seasonal living with room to truly settle in. Designed for both entertaining and extended stays, the home features 4 spacious bedrooms, 4 bathrooms, a vaulted entrance foyer, elegant furnishings, and open-concept living spaces filled with light. At the heart of the home is a stunning chef's kitchen complete with an oversized 11-foot island, premium 48-inch gas stove, and seamless flow into the expansive dining and living areas. The oversized dining table, grand piano, and integrated sound system create an exceptional setting for family gatherings, entertaining, and après-ski evenings.The fully finished lower level features radiant heated floors, a spacious media/recreation room, full bathroom, additional flex/work space, and excellent functionality for larger families, guests, or work-from-home living. A functional mudroom provides ample storage for skis, snowboards, and outdoor gear.Enjoy the large private backyard with BBQ, as well as added lifestyle amenities including an inflatable paddleboard and exercise bike - perfect for embracing Collingwood's active four-season lifestyle. Perfectly suited for ski season families, summer stays, relocating families, extended monthly rentals, or those looking to experience the area before buying. Conveniently located approximately 9 minutes to Blue Mountain Resort, 8 minutes to Osler Bluff Ski Club, and close to Alpine and Craigleith Ski Clubs. Available for seasonal, monthly, or annual rental opportunities. Pets considered. Utilities extra. Damage deposit and credit check required for annual rentals. *not available December 15, 2026 -April 15 2027'* (id:19593)
Orillia, Ontario
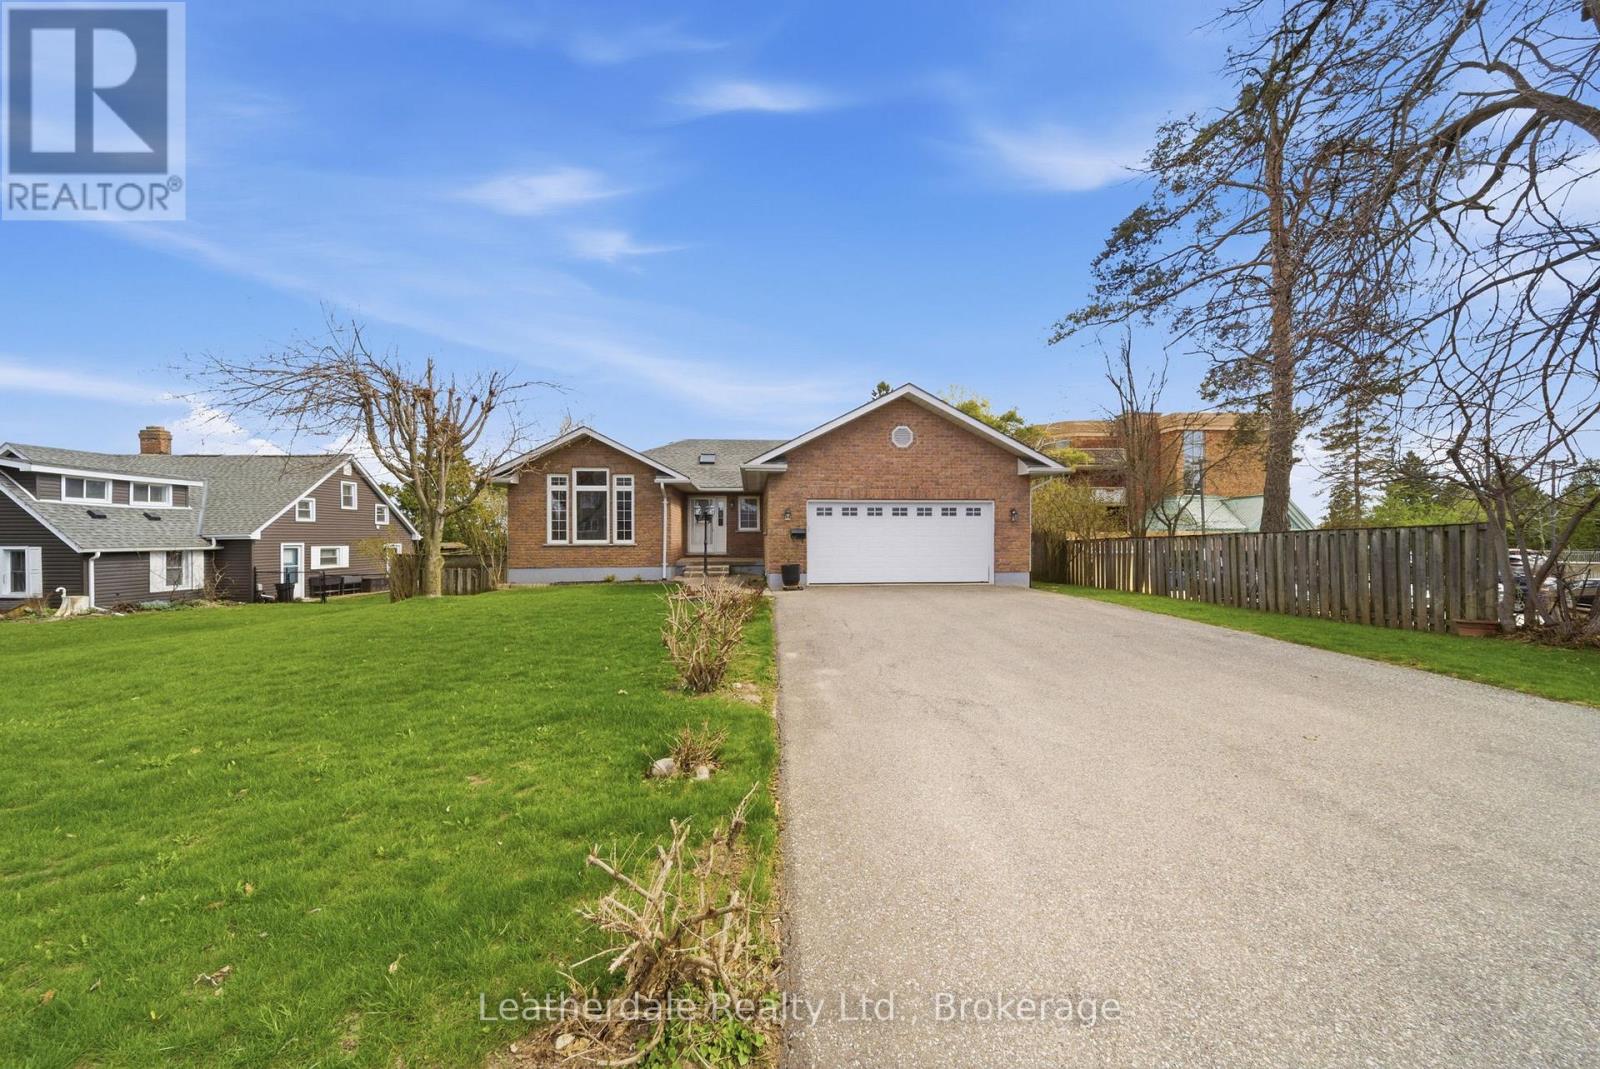
Welcome to 3 Rosemary Road, a custom built all brick bungalow in great location. This 3 plus 1 bedroom home features a double car garage, fenced rear yard with gate to access backyard, large deck and patio and new storage shed with hydro. Main level offers a large entrance foyer, entrance from garage, laundry room with hookups, bright eat in kitchen, dining room with fireplace, skylight, living room with large window, hardwood floors and large deck off kitchen with a view south. Lower level has a walkout to fenced yard with patio, 4th bedroom Family room with gas stove and lots of storage. Recent updated include new shingles, gas furnace, reverse osmosis, water softener, central air and water heater all in 2020.Located close to shopping and on bus route. Lovingly cared for home. Must view (id:19593)
Waterloo, Ontario
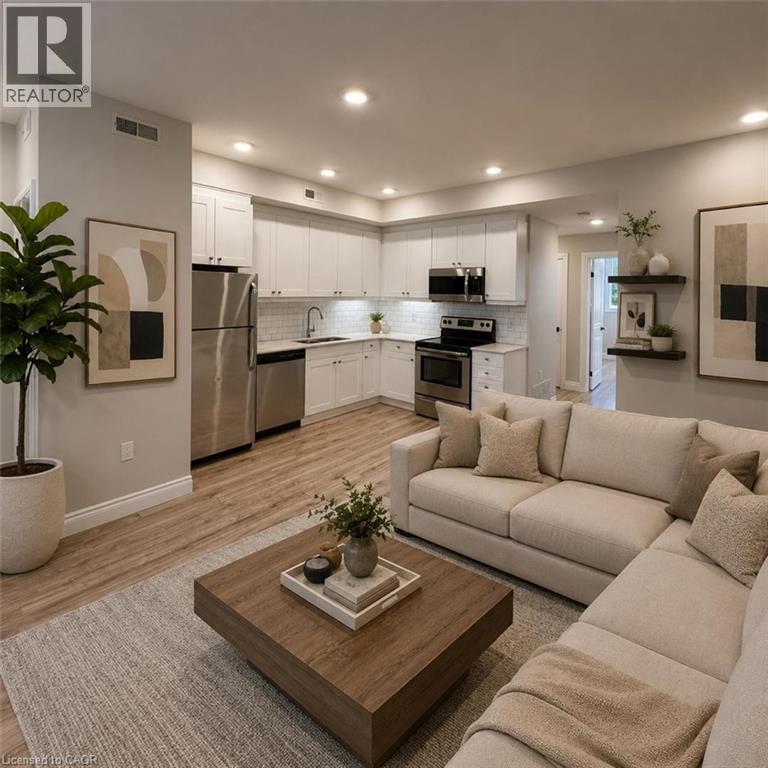
Experience modern urban living in one of Waterloo Region’s most connected and sought-after neighbourhoods. This beautifully maintained executive condo offers the perfect blend of style, convenience, and functionality, ideally situated between Uptown Waterloo and Downtown Kitchener with the LRT right outside your door and quick highway access for an easy commute. Perfect for young professionals, tech employees, and mature students alike, this location places you just minutes from the Google offices, the Tannery District, University of Waterloo, Wilfrid Laurier University, shops, cafés, restaurants, grocery markets, and scenic trails including the Spur Line Trail. Inside, the thoughtfully designed open-concept layout is bright, spacious, and completely carpet free. The modern kitchen features quartz countertops, stainless steel appliances, ample cabinetry, and plenty of prep space for cooking, hosting, or everyday living. Large windows fill the unit with natural light while upgraded finishes throughout create a clean and contemporary feel. Additional features include 9-foot ceilings, pot lights, vinyl flooring throughout, fresh paint, a cheater ensuite from the primary bedroom, low utility costs thanks to newer construction, a rare secondary entrance, and the added convenience of an included parking space. Enjoy a vibrant, walkable lifestyle in the heart of Waterloo Region with everything you need just steps away. All Common Element and Condo fees are paid by owner. (id:19593)
Hamilton, Ontario
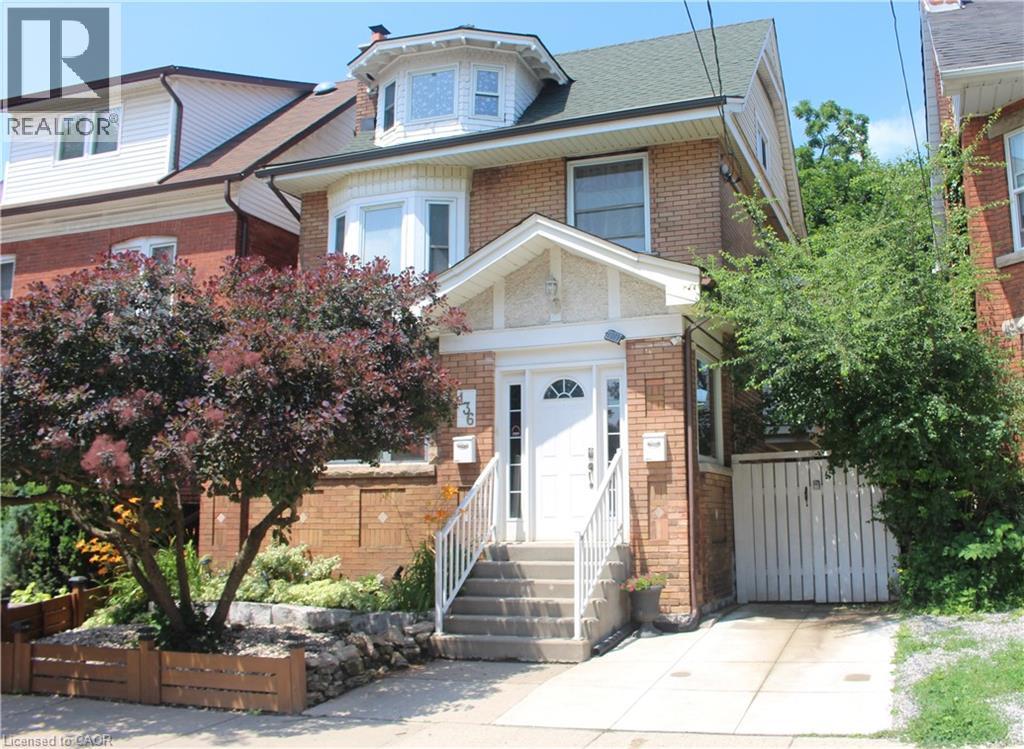
Freshly Painted & Newly Renovated 1 Bed in Trendy Stinson Pocket! Steps To Everything ~ Transit, Go, Shopping, Schools and Downtown! PRIVATE Outdoor DECK (11Ftx17Ft) for All you Nature Lovers including Views Of The Escarpment! Spacious Unit Featuring Soaring Ceilings, Ample Natural Light, and soo much Storage! Spacious Kitchen Includes S/S Appliances & Ensuite Laundry Included! Friendly Neighbourhood w/ Scenic Bike Trails, Parks and Epic Views Nearby! (id:19593)
Kitchener, Ontario
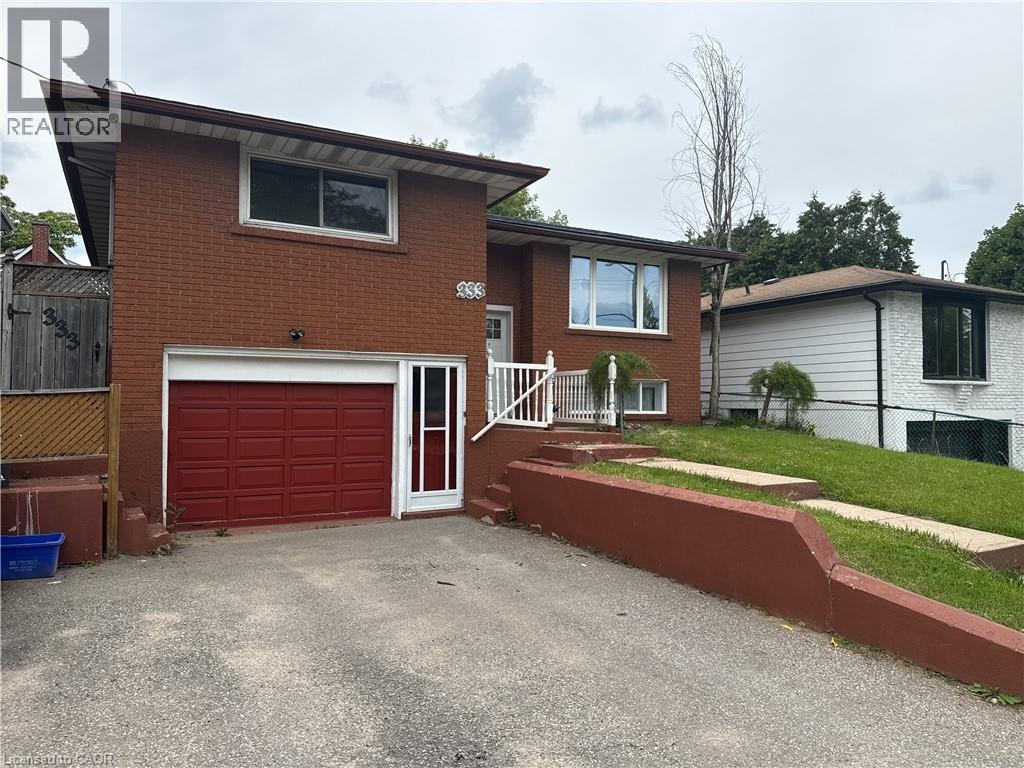
Welcome to a beautiful main floor unit on Belmont Ave., available immediately! Your new home features three bedrooms, a renovated eat-in kitchen & a bright living room with plenty of natural light. Step out of your kitchen onto your private deck to enjoy your morning coffee with the sunrise, or to unwind at the end of a long day. This location isn't one you want to miss. Victoria Hills is one of Kitchener's established central pockets, with mature trees, quiet streets & plenty of parks nearby. Filsinger Park & the Henry Sturm Greenway are close for walks, and there's skating in the winter. You've got good schools close by & the Victoria Hills Community Centre for programs & rec. It's the kind of area where people settle in & stay. You're also no more than a hop, skip & a jump from Belmont Village's shops & restaurants, WRHN @ Midtown (formerly Grand River Hospital) & the nearby plazas that make groceries & errands easy. When you need to get out of town, Highways 7 & 8 are just a few minutes away and connect you to the 401 without much fuss. You're also right near the ION & plenty of bus stops, so you can leave the car at home whenever you'd like. This home is available immediately! Tenant pays 65% of water & gas and sets up their own hydro. (id:19593)
Hamilton, Ontario
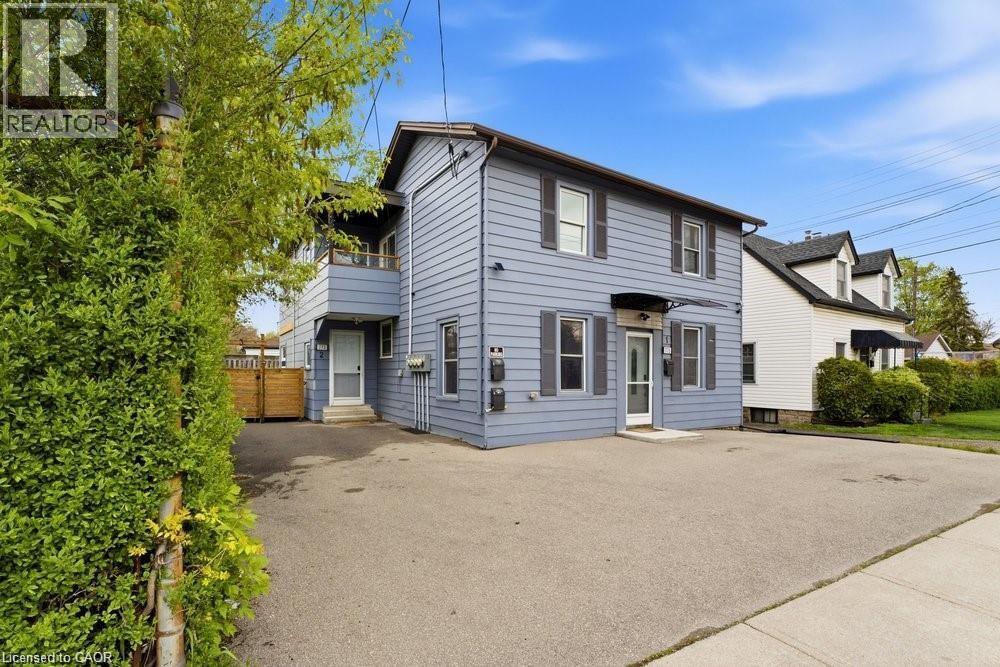
Welcome to this spacious 3 bedroom, second floor unit offering over 1,000 sq. ft. of comfortable living space. Enjoy the privacy of a top floor unit, complete with two private balconies, one designated parking space, and the convenience of in-suite laundry. Heat, A/C, and water are included, hydro is extra. Ideally located in the desirable Rosedale neighbourhood, you'll be just minutes from parks, schools, shopping, public transit, and other everyday amenities. Available immediately. (id:19593)

Brantford, Ontario
Welcome to 28 Barrett Avenue, a beautifully maintained full brick home offering over 2,500 sq ft of thoughtfully designed living space, ideal for growing families and those looking for both comfort and functionality. Situated on a fully fenced lot with a private patio and storage shed, this property is perfect for outdoor entertaining, complete with a double car garage and inviting double-door entry. Step inside to a spacious foyer with a large coat closet that leads into elegant principal rooms featuring hardwood flooring and a stunning double-sided gas fireplace, seamlessly connecting the living and family rooms. The family room flows effortlessly into the open-concept kitchen and dining area, creating a warm and functional space for everyday living and hosting. The kitchen is well appointed with mocha-toned cabinetry, granite countertops, under-cabinet lighting, mosaic tile backsplash, and stainless steel appliances, while the dining area comfortably accommodates guests with patio doors just steps away. Upstairs, the spacious primary suite features a walk-in closet and a private ensuite with double sinks, a soaker tub, and a standalone shower. Three additional bedrooms are generously sized, bright, and perfect for family or guests, complemented by a 5-piece bathroom with a double vanity. A dedicated office provides a great space for working from home or a quiet retreat. Additional features include updated mechanicals with a furnace and tankless hot water heater (2025), air conditioning (approx. 2021), upgraded lighting throughout, LED pot lights on the main floor, and a basement with a bathroom rough-in offering future potential. This home offers a great combination of space, updates, and functionality in a desirable neighbourhood. (id:19593)
Ancaster, Ontario
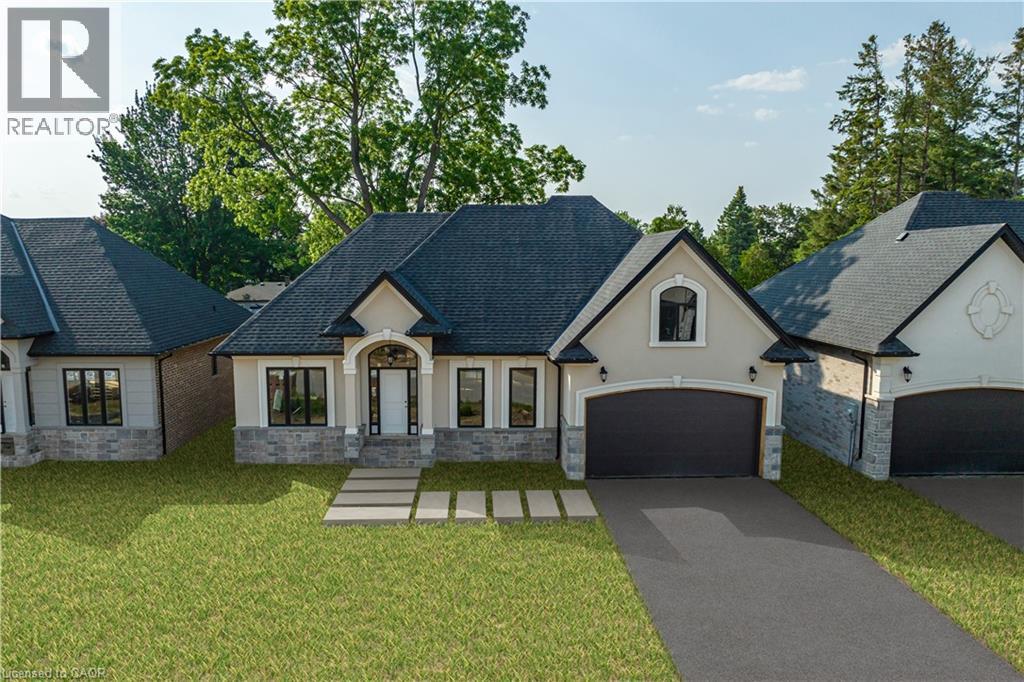
PRIVATE LENDING AVAILABLE BY THE BUILDER. 2.5% INTEREST, 10% DOWN. FULLY OPEN Brand New bungalow homes on Executive lots in the Heart of Ancaster, tucked away on a safe & quiet cul de sac road. This particular bungalow holds 1650 sf. with 4 beds, open living space and 2.5 baths with main floor laundry for easy living Loaded with pot lights, granite/quartz counter tops, and hardwood flooring of your choice. Take this opportunity to be the first owner of this home and make it your own! Seconds to Hwy Access, all amenities & restaurants. All Room sizes are approx, Changes have been made to floor plan layout. Built and can be shown. (id:19593)
Cambridge, Ontario
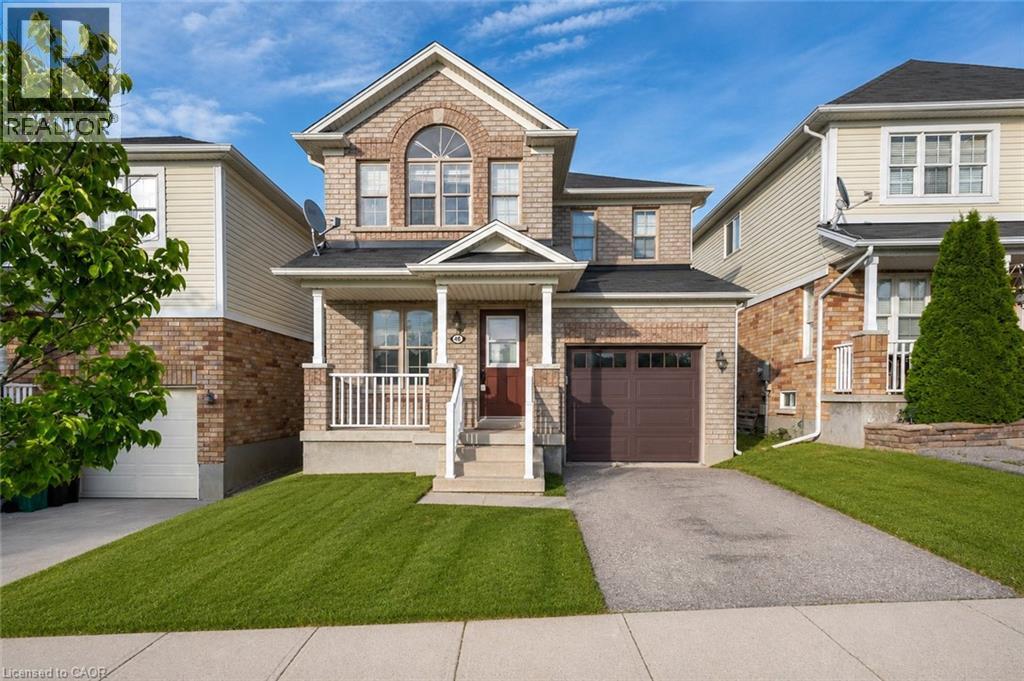
Welcome to 48 Griffiths Avenue, a move-in-ready family home ideally located across from a neighborhood park in one of Cambridge’s most desirable family communities. Offering 4 spacious bedrooms and plenty of room to grow, this home is designed for comfortable everyday living and years of family memories to come. Freshly painted throughout and featuring stylish new vinyl plank flooring, the interior feels bright, modern, and inviting. The main level offers a generous living room, an open-concept kitchen and dining area, and convenient access to the backyard deck—perfect for summer barbecues, entertaining friends, or simply enjoying time outdoors with family. Upstairs, four well-sized bedrooms provide space and flexibility for growing families, home offices, or guest accommodations, and the primary suite takes over the entire back of home with a walk-in closet and primary ensuite, . The unfinished basement presents an excellent opportunity to create additional living space tailored to your needs, whether it’s a recreation room, fitness area, home office, or future income-generating potential. Outside, the fully fenced backyard offers a safe and private space for children and pets to play, while the attached garage and ample parking add everyday convenience. Surrounded by parks, schools, shopping, and essential amenities, with easy access to commuter routes, this is the perfect place to put down roots and call home. (id:19593)
Guelph, Ontario
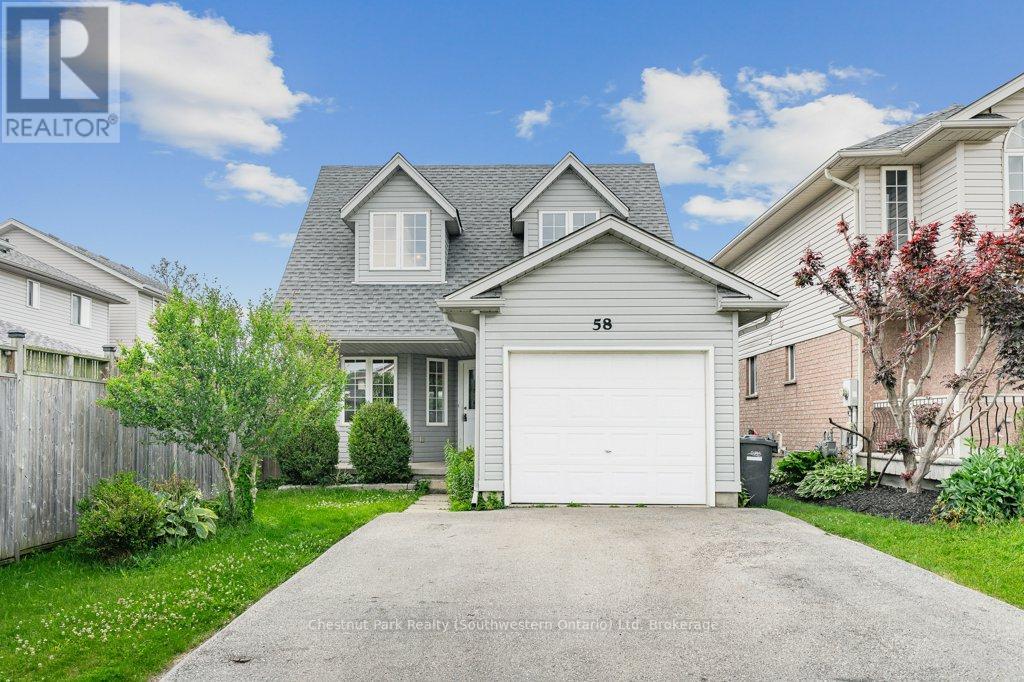
If you are looking to get a foot in the real estate market, 58 Cedarvale Ave is the perfect starter home. At a manageable 1,300 square feet, this two-storey property offers incredible value-giving you a detached home with a garage, a great yard, and four bedrooms for the price of what many townhouses are going for today. The main floor features a spacious living room with durable laminate flooring. Because of its length, this room can easily be split to have a full living room setup plus a dedicated dining table. Rounding out this level is a convenient two-piece powder room and a bright eat-in kitchen that leads out to the back deck. It's a straightforward, functional layout that makes great use of every square inch. Upstairs, you'll find three good-sized bedrooms, all finished with brand-new carpet, along with a spacious four-piece bathroom. The living space continues down into the partially finished basement, which also just received new carpet. With a cozy rec room and a fourth bedroom, it's the ideal spot for a home office, a gym, or a guest space. The basement also houses the laundry room and includes a bathroom rough-in, giving you an easy project to add equity down the road. The practical updates are already done here, including a roof replaced in 2017 and an owned water heater and water softener, meaning no annoying monthly rental fees. Outside, the double driveway and single-car garage mean you never have to scramble for parking when friends come over. The backyard is fully fenced and features a deck that's ready for summer BBQs. The neighborhood is quiet, friendly, and close to great schools, local coffee shops, and restaurants. If you want a clean, low-maintenance home that gives you a lot of real estate for your money, this is the one. Unbeatable Value. Freshly Painted. Flexible Layout. (id:19593)
Bluewater, Ontario
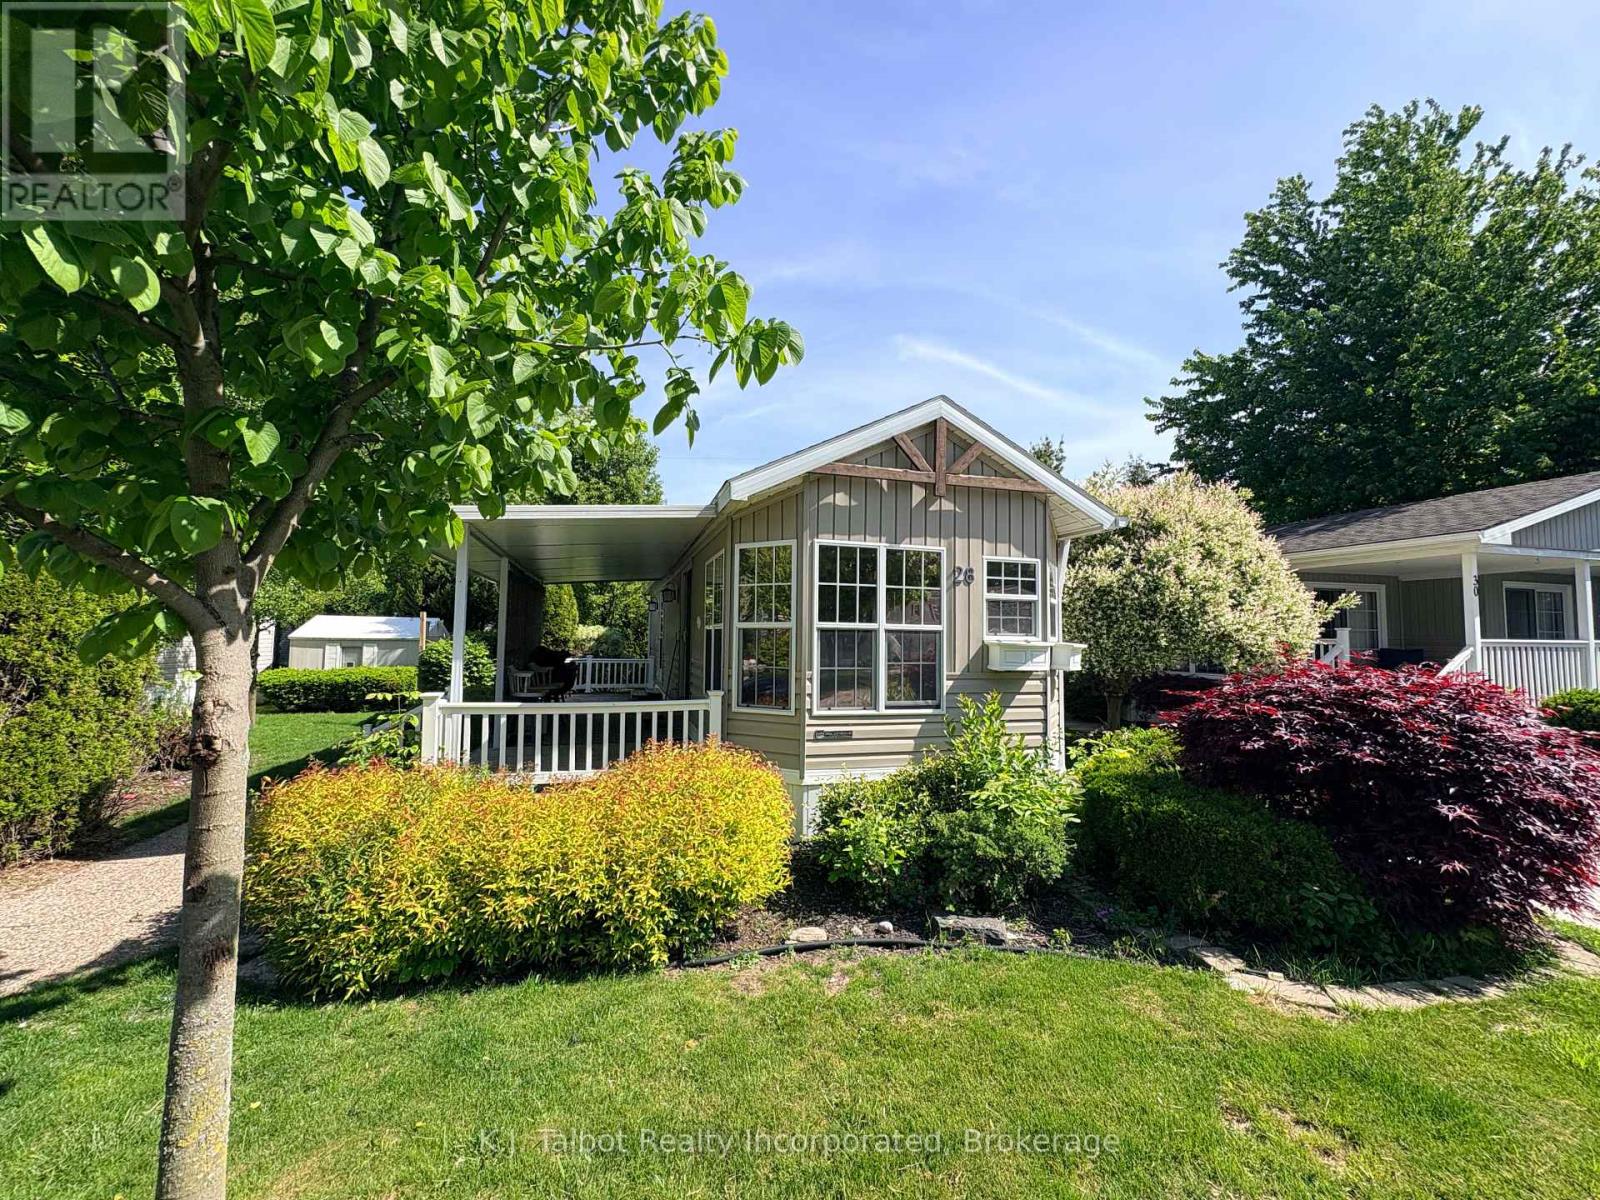
Discover relaxed adult lifestyle living at Northwood Beach Resort Park, perfectly situated along the scenic shores of Lake Huron and just minutes from the charming shops and restaurants of Bayfield. This well maintained 2007 Breckenridge modular home at 28 Rowan Road sits on a spacious, landscaped lot offering privacy, a side covered deck for outdoor enjoyment, and a garden shed for additional storage. Inside, the bright and inviting open concept layout features eat-in kitchen with gas stove and refrigerator, a cozy living area with patio door walkout and vaulted ceilings. Tons of windows for an abundance of natural light. 2nd bedroom is an ideal area for a home office or guest space. Built-in cabinetry for storage. The primary bedroom includes private access to a sun filled 3 piece bathroom complete with walk in shower and skylight. Unit offers laundry w/ washer/dryer combo unit. Northwood Beach Resort Park residents enjoy outstanding amenities, including a vibrant community centre, outdoor pool, and private lakeside park with breathtaking Lake Huron views. Just pack your bags and start living the relaxed lifestyle today. (id:19593)
Georgian Bluffs, Ontario
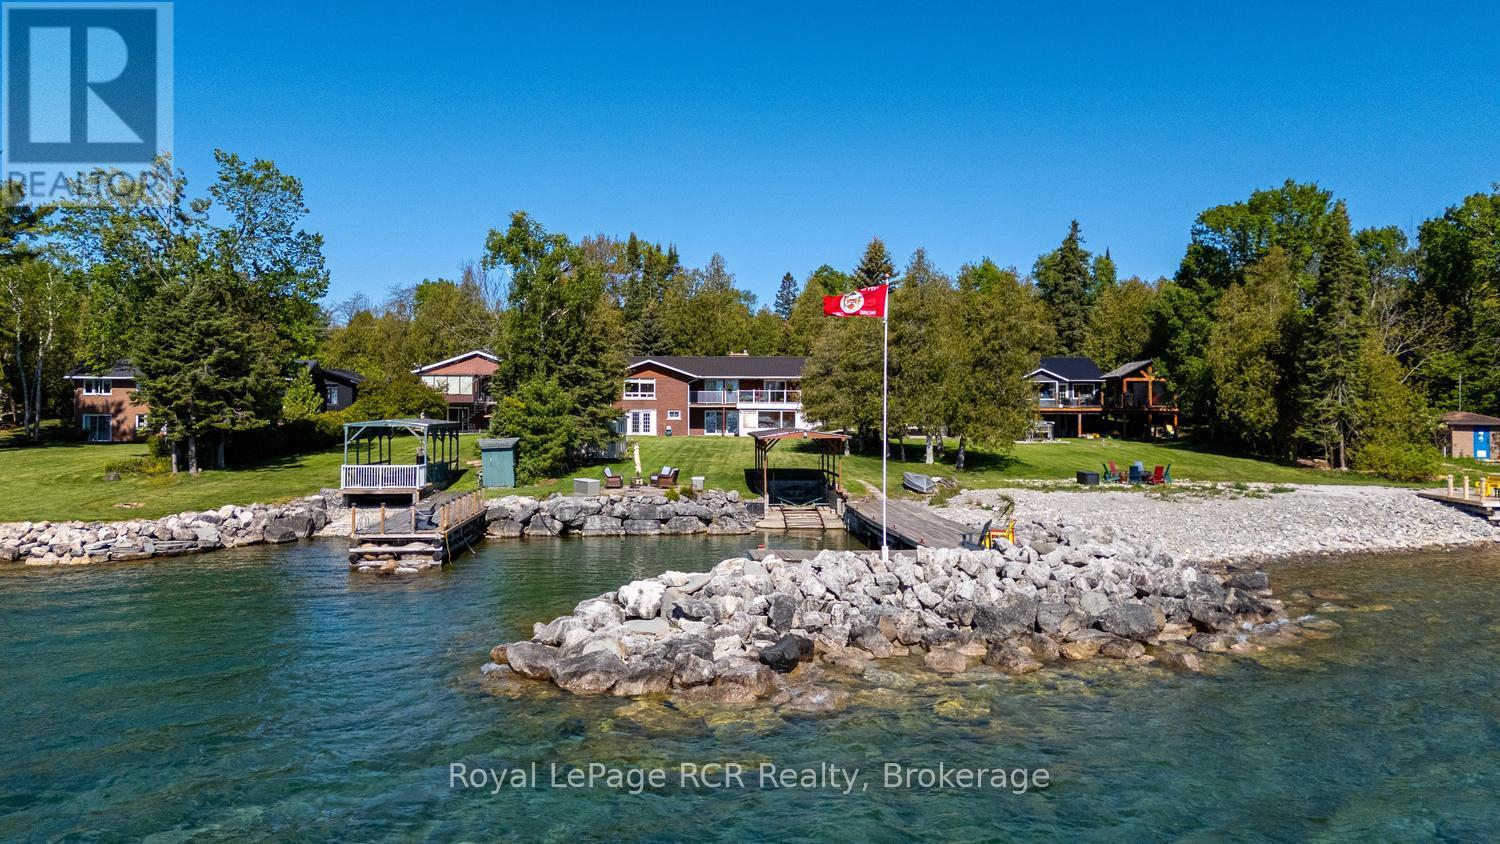
Georgian Bay waterfront brick bungalow offering exceptional shoreline living with a detached 2.5 car garage complete with its own kitchen - perfect for entertaining, hobbies, or additional workspace. Inside, the bright foyer features hardwood flooring leading to the spacious main living area featuring amazing views overlooking the water, private yard & marina with dock and covered marine rail. The spacious primary bedroom includes a double closet and a beautifully updated 3-piece ensuite. Two additional bedrooms, a well equipped kitchen with dinette and an updated 4-piece main bathroom complete the main floor. The fully finished basement provides incredible additional living space, a large rec room addition in 99, a family room with oversized windows and new carpeting. The natural gas fireplace (09) provides a cozy atmosphere. An additional bedroom with an updated 2-piece bathroom, workshop with walkout access along with wine cellar and wet bar complete the lower walkout level. Step outside to enjoy beautifully designed waterfront amenities including a patio with newer deck boards and elegant glass railing, fire pit, garden shed, irrigation system supplied from the bay, and an L-shaped dock deck approximately 5 years old. The waterfront gazebo includes track and motorized carrier with space to accommodate a 26-foot boat, creating the perfect setup for boating enthusiasts and summer entertaining. (id:19593)
Kitchener, Ontario
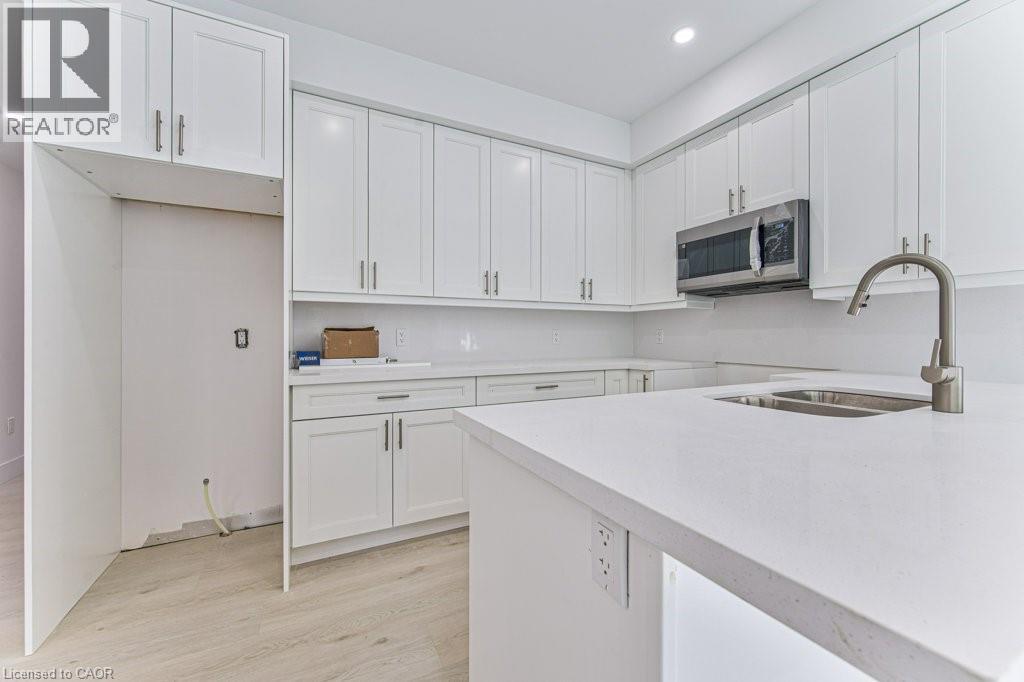
Be the first to live in this brand-new, purpose-built MAIN floor suite in a beautifully designed semi-detached home. Offering a bright and modern layout, this one-bedroom, one-bathroom lease features quality finishes, a spacious open-concept living area, and the convenience of in-suite laundry. Enjoy the added benefits of one driveway parking space and exclusive use of the garage, providing both convenience and extra storage. Ideally located less than five minutes from the vibrant shops, restaurants, and cafés of Belmont Village, as well as the scenic Iron Horse Trail, this home offers the perfect blend of comfort, style, and accessibility. Close to parks, transit, and everyday amenities, this is an exceptional leasing opportunity in a highly desirable neighbourhood. (id:19593)
Hamilton, Ontario
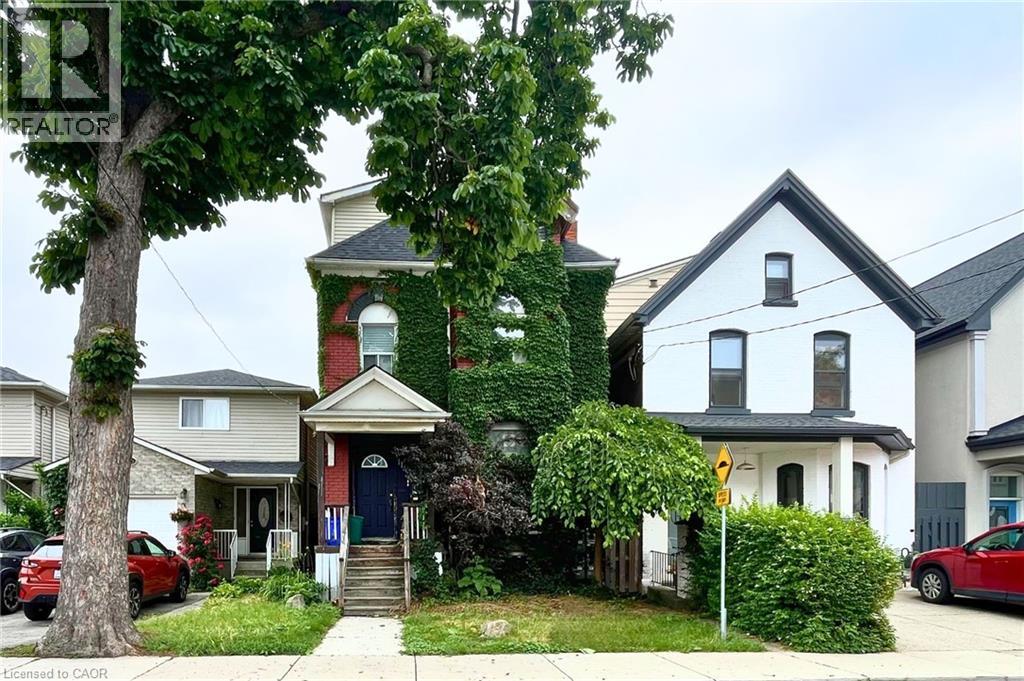
Bright and spacious 2 bed 1 bath main floor apartment for lease in Hamilton's Beasley neighbourhood. Set within a charming converted century home, Unit 1 at 114 West Ave. N. combines generous room sizes, abundant natural light, and classic Hamilton character in a highly convenient central location. Rent is $1700 plus hydro. Inside you'll find a welcoming living area, two generously sized bedrooms, and a functional kitchen with plenty of workspace and storage. Large windows fill the home with natural light, creating a bright and inviting atmosphere throughout. Shared basement laundry adds everyday convenience. The unit offers both a front entrance through the original home and a private rear entrance leading to the shared backyard, providing added flexibility and easy outdoor access. Located on a quieter residential street just outside Hamilton's downtown core, you'll enjoy quick access to transit, parks, restaurants, shopping, hospitals, and major commuter routes, making it an excellent choice for tenants seeking both convenience and space. A move in ready home offering the generous room sizes and character rarely found in today's rental market. (id:19593)
Kitchener, Ontario
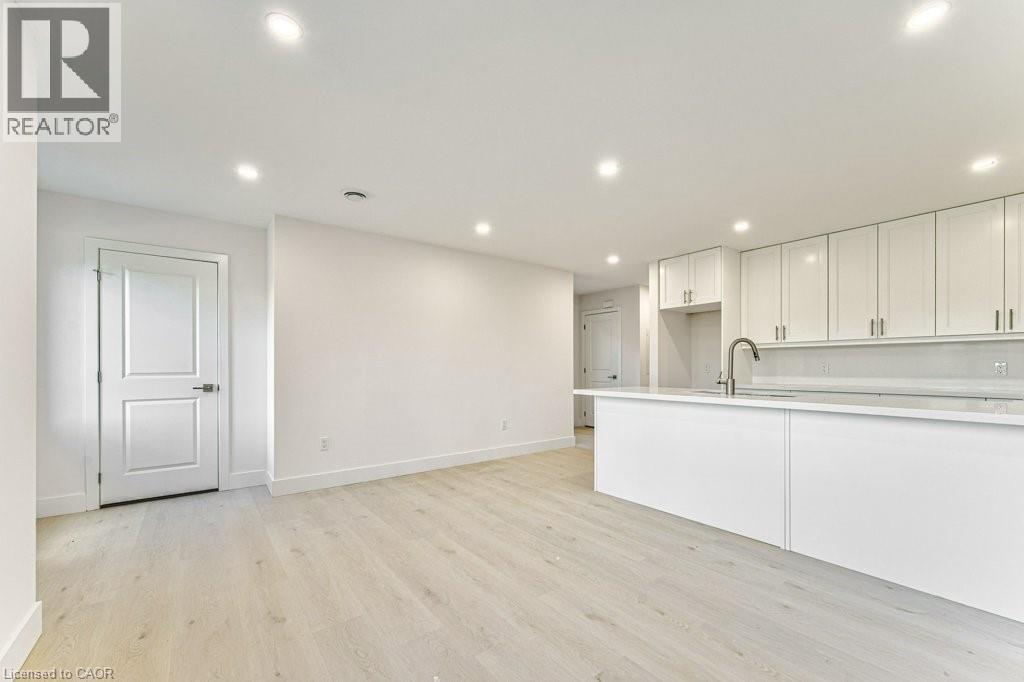
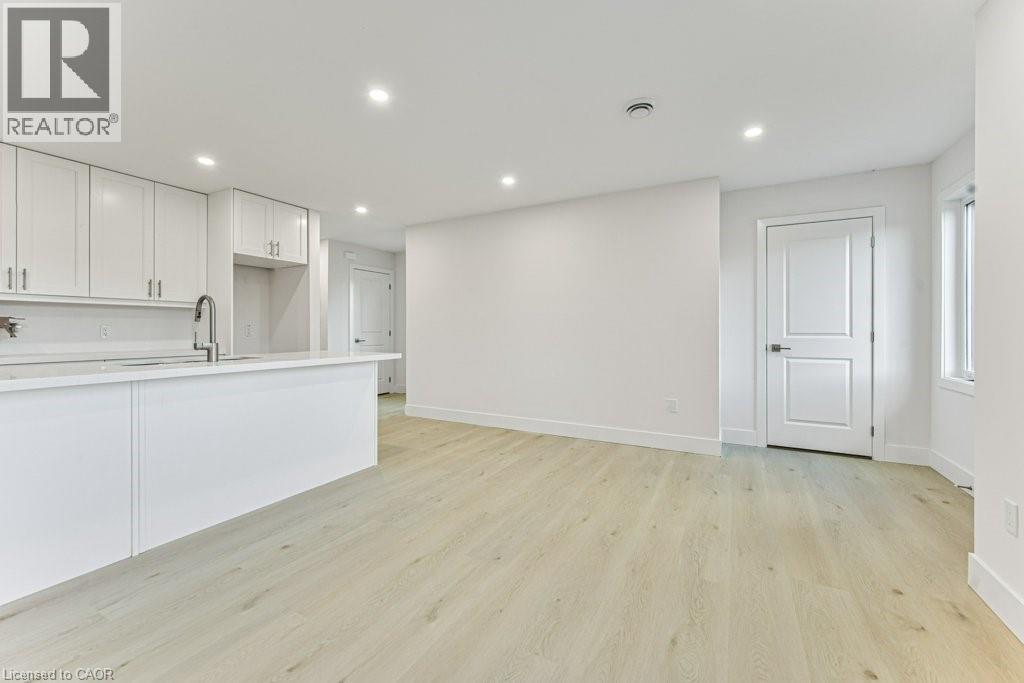
Welcome to this brand-new, purpose-built second-floor suite in a thoughtfully designed semi-detached home. Be the first to enjoy this bright and contemporary two-bedroom, one-bathroom residence, featuring quality finishes, an open-concept living and dining area, and the convenience of in-suite laundry. One dedicated parking space is included. Perfectly situated less than five minutes from the shops, restaurants, cafés, and local charm of Belmont Village, as well as the picturesque Iron Horse Trail, this home offers an ideal balance of modern living and urban convenience. With parks, public transit, and everyday amenities just moments away, this exceptional lease presents a fantastic opportunity to enjoy a stylish, low-maintenance lifestyle in one of the area's most sought-after neighbourhoods. (id:19593)
Kitchener, Ontario
Welcome to this brand-new, purpose-built second-floor suite in a thoughtfully designed semi-detached home. Be the first to enjoy this bright and contemporary two-bedroom, one-bathroom residence, featuring quality finishes, an open-concept living and dining area, and the convenience of in-suite laundry. One dedicated parking space is included. Perfectly situated less than five minutes from the shops, restaurants, cafés, and local charm of Belmont Village, as well as the picturesque Iron Horse Trail, this home offers an ideal balance of modern living and urban convenience. With parks, public transit, and everyday amenities just moments away, this exceptional lease presents a fantastic opportunity to enjoy a stylish, low-maintenance lifestyle in one of the area's most sought-after neighbourhoods. (id:19593)
Northern Bruce Peninsula, Ontario
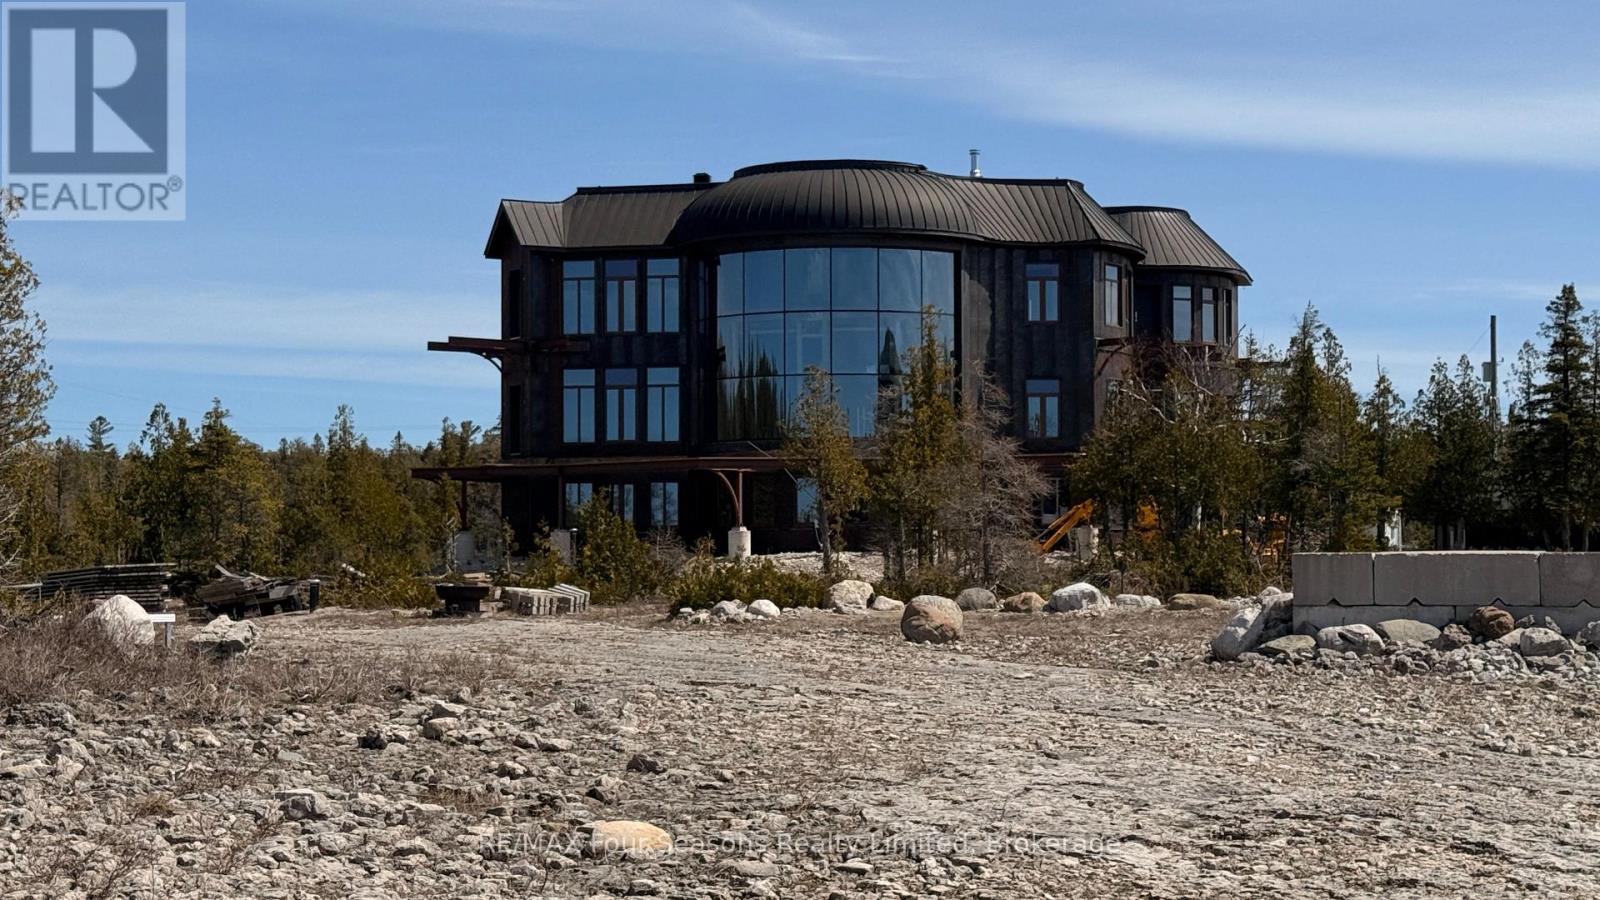
THE MODERN FORTRESS OF THE NORTHERN BRUCE PENINSULA! STOIC | RAW | UNCOMPROMISING.There are homes that follow trends, and then there are structures that define eras. Rising from the rugged, 1.28-acre limestone shoreline of Lake Huron, 794 Dorcas Bay is an architectural middle finger to the "standard" cottage. This is an intentional, 6,000+ square foot sensory experience forged in structural steel, copper, and glass. It is a modern fortress designed for the visionary who demands absolute silence and architectural dominance.THE EXTERIOR: AGGRESSIVE PERMANENCE. Clad in weathering Corten Steel, the façade is a living shield. It is designed to patina over centuries, deepening from a raw orange to a rich, earthy oxide-protecting itself against the relentless Lake Huron gales while dissolving into the ancient landscape. Crowned with a copper roof and accented with brass detailing, this structure wasn't just built; it was engineered to outlast generations. This is low-maintenance luxury at its most brutal and beautiful.Behind the commanding curved-glass wall lies a staggering 6,000+ square feet of raw, framed-in potential. The heavy lifting-structural steel, ICF foundation, and the high-performance exterior shell-is complete. The interior is currently a high-ceilinged sanctuary of silence, waiting for a soul to define it. Will it be a Scandinavian minimalist retreat? A high-tech industrial command center? Or a world-class luxury rental powerhouse? With 5+1 bedrooms and 5 bathrooms already framed, AND mostly drywalled, the trajectory toward a legacy estate is clear.THE OPPORTUNITY: VISION OVER CONVENTION. Located minutes from the pristine waters and Village of Tobermory, this property offers a rare "Value-Add" at the highest level of the market. A significant price improvement makes this the ultimate entry point for a buyer with the foresight to finish the masterpiece.Stop looking for a home. Start building a legacy. 794 Dorcas Bay is rare, raw, and ready for its command (id:19593)
Paris, Ontario
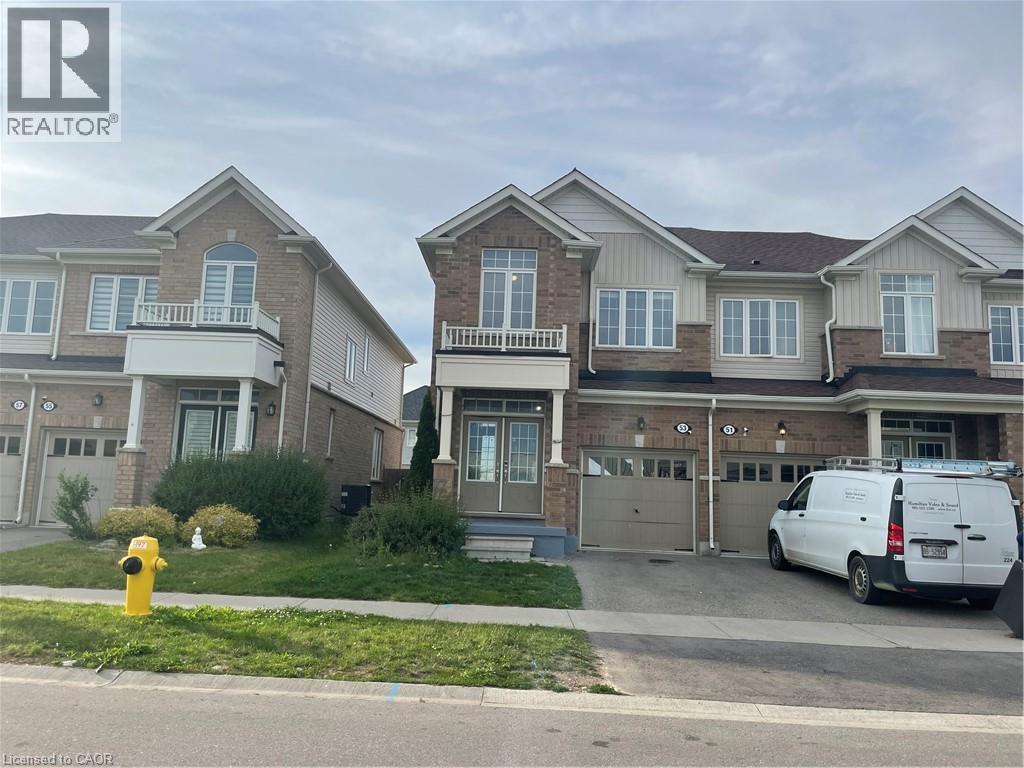
Welcome to 3 bed 3 bath townhouse at 53 Hartley Avenue, Paris the Ontario’s Prettiest Town - A short walk from the open-air cafes, delicious bakeries, cheese and candy shops, this move-in-ready home is waiting for you! Here are 7 compelling reasons to rent 53 Hartley Avenue: 7. End Unit - Privacy: Enjoy extra green space, more natural light, and fewer shared walls. 6.Modern Layout: A bright, open-concept kitchen and living area makes daily living easy. 5.Park Across the Street: Immediate access to a neighborhood park for kids and walks. 4.Walkable Conveniences: Walk quickly to brand-new shopping plazas, a gym, and daily essentials. 3.Family-Friendly Location: Located close to top-tier local schools and healthcare facilities. 2.Prime Prettiest Town Setting: Live in a historic, scenic community near the Grand River. 1.HWY Access Friendly: Enjoy quiet, small-town life with fast, easy access to larger urban centers. (id:19593)
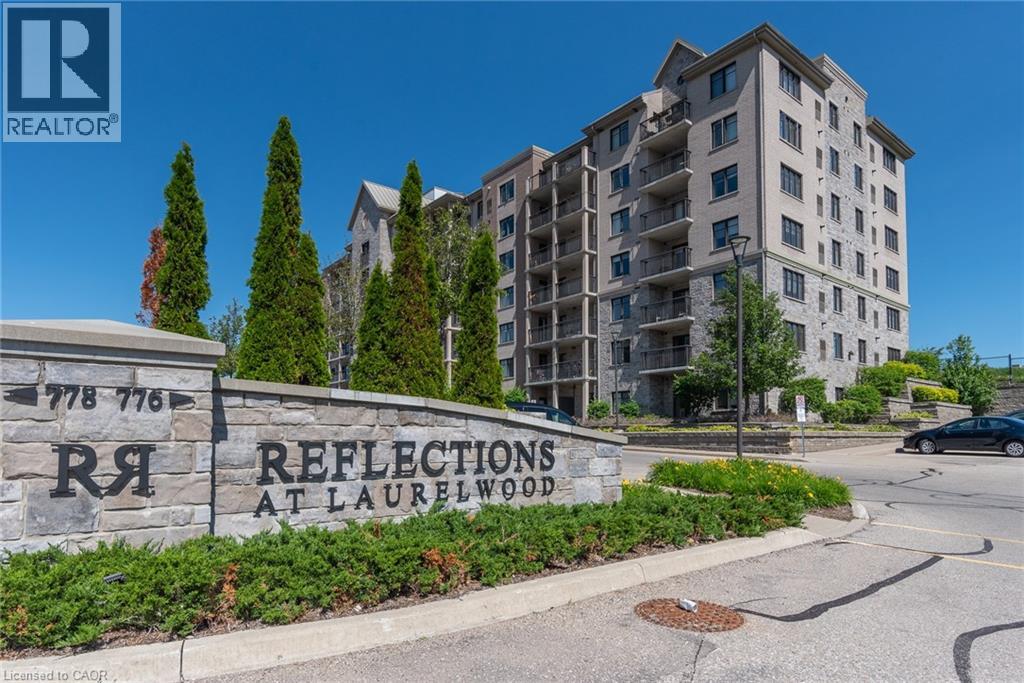
Waterloo, Ontario
Fantastic opportunity to own this one-of-a-kind corner penthouse offering stunning southwest exposure in one of the area's most desirable neighbourhoods, surrounded by conservation lands and top-rated schools. This beautifully updated condo features a renovated kitchen, carpet free flooring, and numerous upgrades throughout. The impressive kitchen boasts an oversized island with white quartz countertops, a modern white subway tile backsplash, under-cabinet lighting, and a walkout to the private balcony, where you can enjoy unobstructed panoramic city views. One of only four units in the building with a cathedral ceiling, this penthouse offers an exceptionally bright, open, and airy living space, with natural light streaming in from windows on multiple sides. The spacious primary bedroom features large windows, a private walkout to the balcony, and an updated ensuite with a glass walk-in shower. The second bedroom is thoughtfully positioned on the opposite side of the unit for added privacy and is complemented by a full 4-piece bathroom. Additional highlights include upgraded interior doors, baseboards, lighting fixtures, two owned underground parking spaces, and an oversized storage locker. Simply move in and enjoy low-maintenance condo living in an exceptional location. Be sure to check out the 360-degree panoramas! (id:19593)
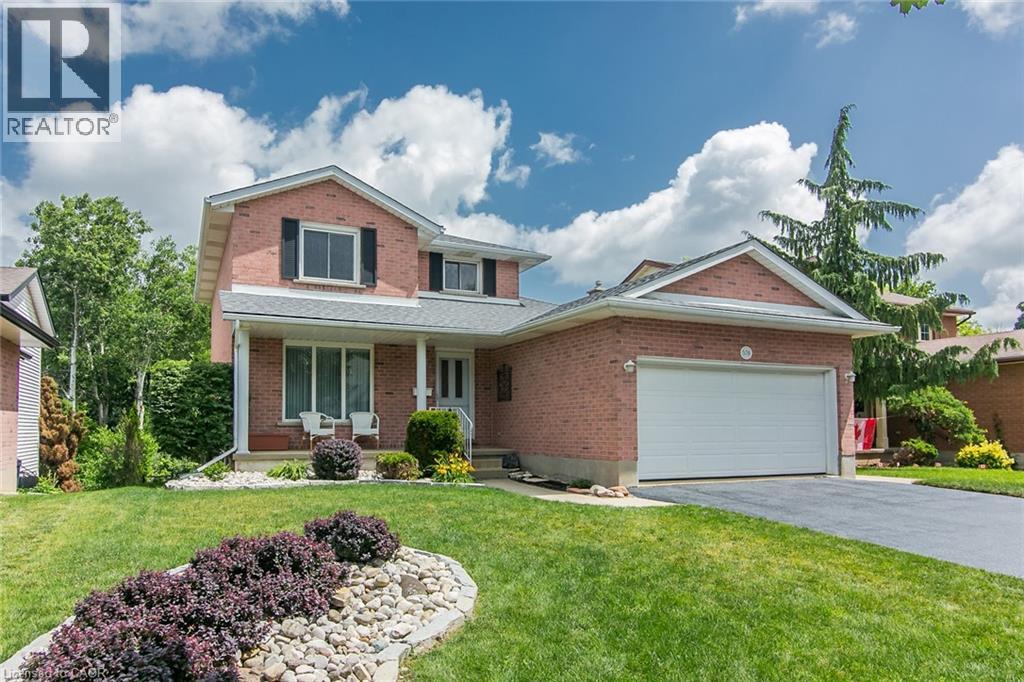
Waterloo, Ontario
Location, Location, Location. Lovely 2 storey home in sought after 'Colonial Acres', backing onto trees and the privacy of Anndale Park with no neighbours behind. This home features two 2 Bedrooms up with new flooring and both with 4pc Ensuites. The main floor has a spacious Living room, formal Dining room, TV room with hardwood floor, 2pc Powder room and a walk-out to a deck with a retractable awning.The bright basement has a finished Recreation room with walk-out leading to a fenced yard, a 3pc Bath, an additional 3rd Bedroom, laundry and storage. This home has been well maintained throughout, with additional insulation added to the attic. This home is ideally located providing ameneties for the whole family, being steps from Conestoga Mall, LRT Transit Hub, Grey Silo Golf course, RIM Park recreation centre, walking trails, St. Jacob’s Farmers market, great schools and offering convenient access to the Expressway. A great place to call Home. (id:19593)
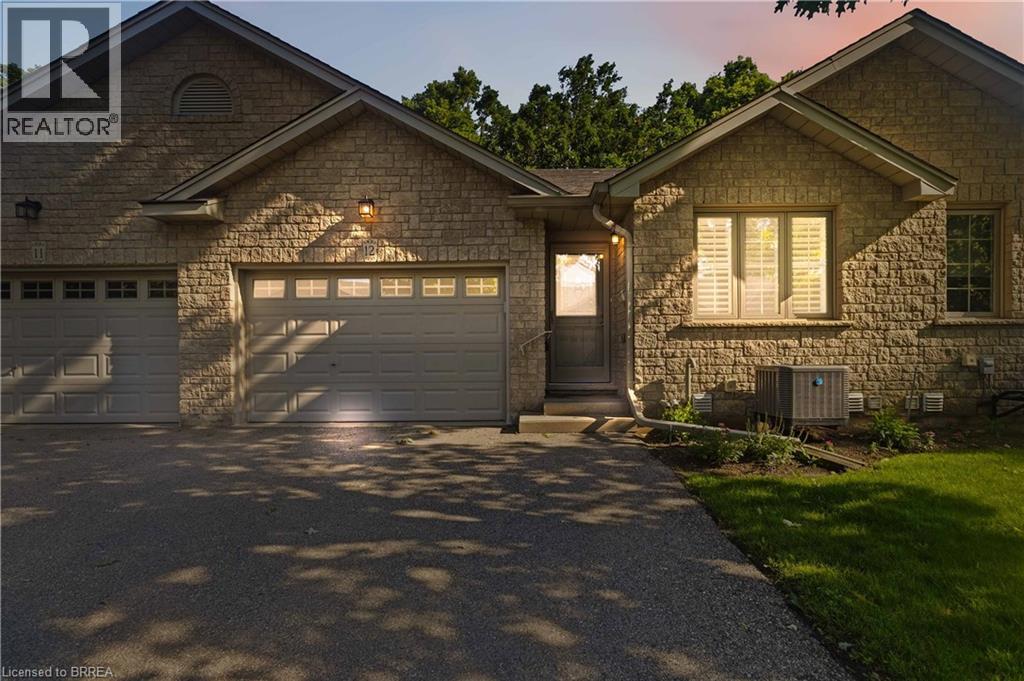
Brantford, Ontario
Escape to the calm & tranquility of the Stratford Terrace Condominiums. This executive-style bungalow offers a lovely ravine backdrop, private deck overlooking nature, and a quiet cul-de-sac nestled in a mature, sought-after neighbourhood where pride of ownership is evident. The full brick exterior boasts a 1.5-car garage and a spacious 2-car driveway. The open-concept main floor features vaulted ceilings and calm neutral tones, while the spacious updated kitchen boasts ample cabinetry, workspace and stainless appliances. Two bedrooms with ample closet space are located on the main floor, and the lower level offers a large recreation room, a versatile bedroom/den/office, and a three-piece bathroom. Storage space is abundant throughout the condo. Experience turn-key one-floor living in family and retirement friendly, desirable community. This well-maintained condo combines privacy, convenience, peace of mind and natural beauty. (id:19593)
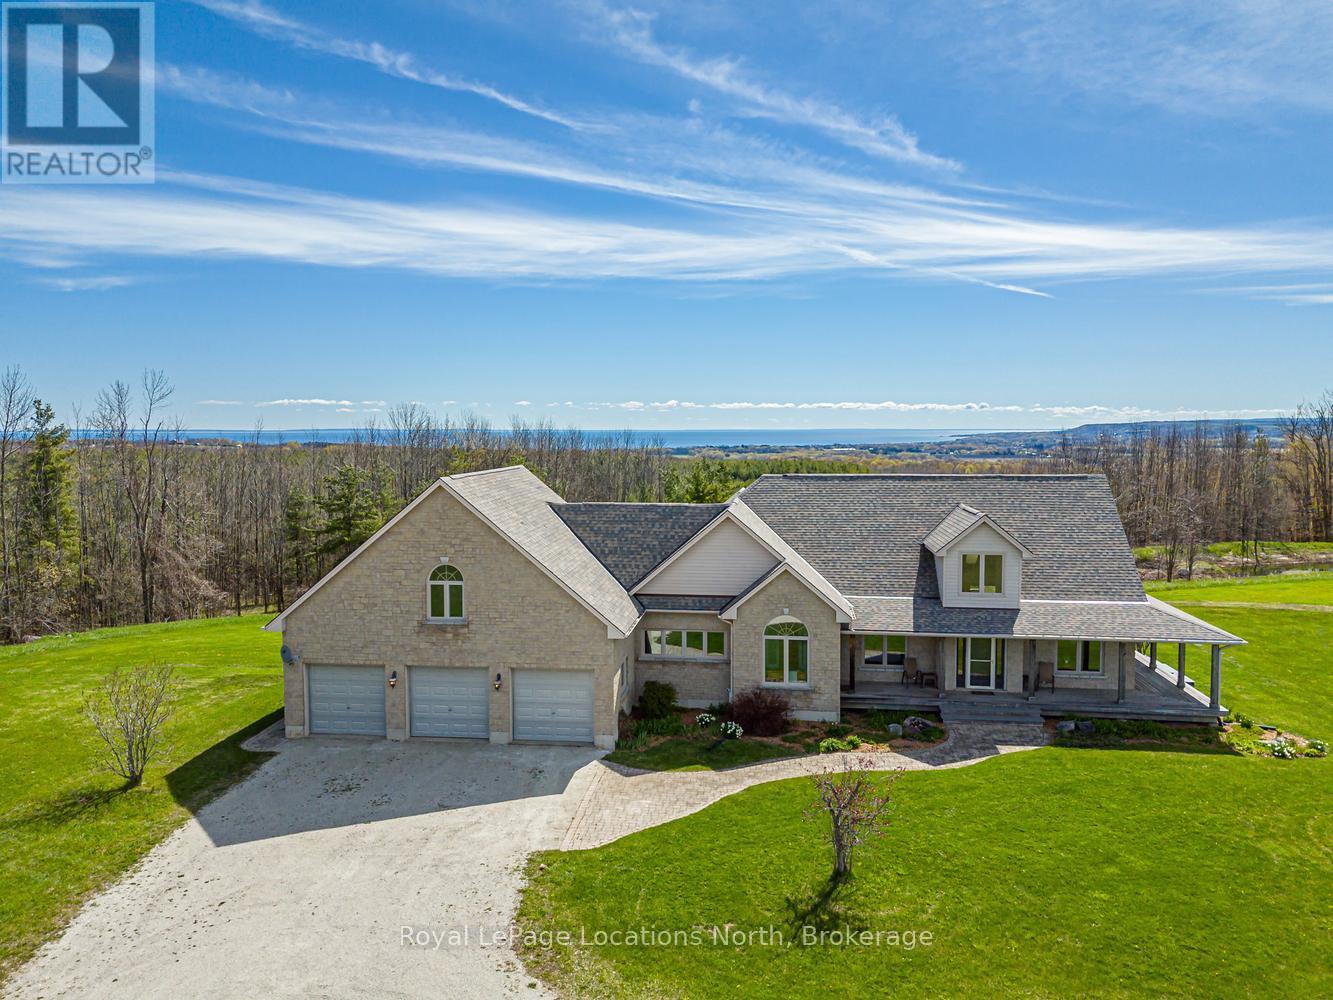
Meaford, Ontario
Nestled on 38 private acres with breathtaking Georgian Bay views, this exceptional country estate offers the perfect blend of luxury, recreation, & natural beauty. Backing onto 300+ acres of Crown land, the property features a mix of open fields, mature trees, ravines, seasonal streams, & private trails. Outdoor enthusiasts will appreciate direct access to the Tom Thomson Trail, nearby Bruce Trail access, & OFSC snowmobile trails just minutes walk away. Enjoy year-round recreation including hiking, biking, horseback riding, cross-country skiing, snowshoeing, & nearby downhill skiing. The beautifully maintained home features a stunning open concept living, dining, kitchen area with soaring 20+ ft cathedral ceilings, skylights, & expansive windows that flood the space with natural light while showcasing spectacular views of Georgian Bay. The kitchen offers solid maple cabinetry, granite countertops, a large island with butcher block top, & a 36" dual-fuel range. The main floor primary suite overlooks the pool with gorgeous bay views & includes a walk-in closet & renovated ensuite. 2 additional beds, a renovated main bath, & a spacious mudroom with access to the wraparound porch & oversized 3-car garage complete the main level. The fully finished basement includes a bright family room with walkout to the gardens & pool, gym space, sauna, workshop with garage door access, cold storage, & flexible space for additional bedrooms or potential in-law suite capability. Above the garage, a 700+ sq ft loft with its own 3-piece bath offers excellent guest accommodations or future self-contained living space. Outside, enjoy the 50' lap pool, wraparound porch, Quonset hut for equipment & recreational storage, & endless privacy. Extensively updated with newer roof, skylights, furnace, heat pumps, generator, well pump, renovated bathrooms, & more. A rare opportunity to own a private 4-season retreat just minutes to Meaford & under 30 minutes to ski hills & Georgian Bay amenities. (id:19593)
Lake Of Bays, Ontario
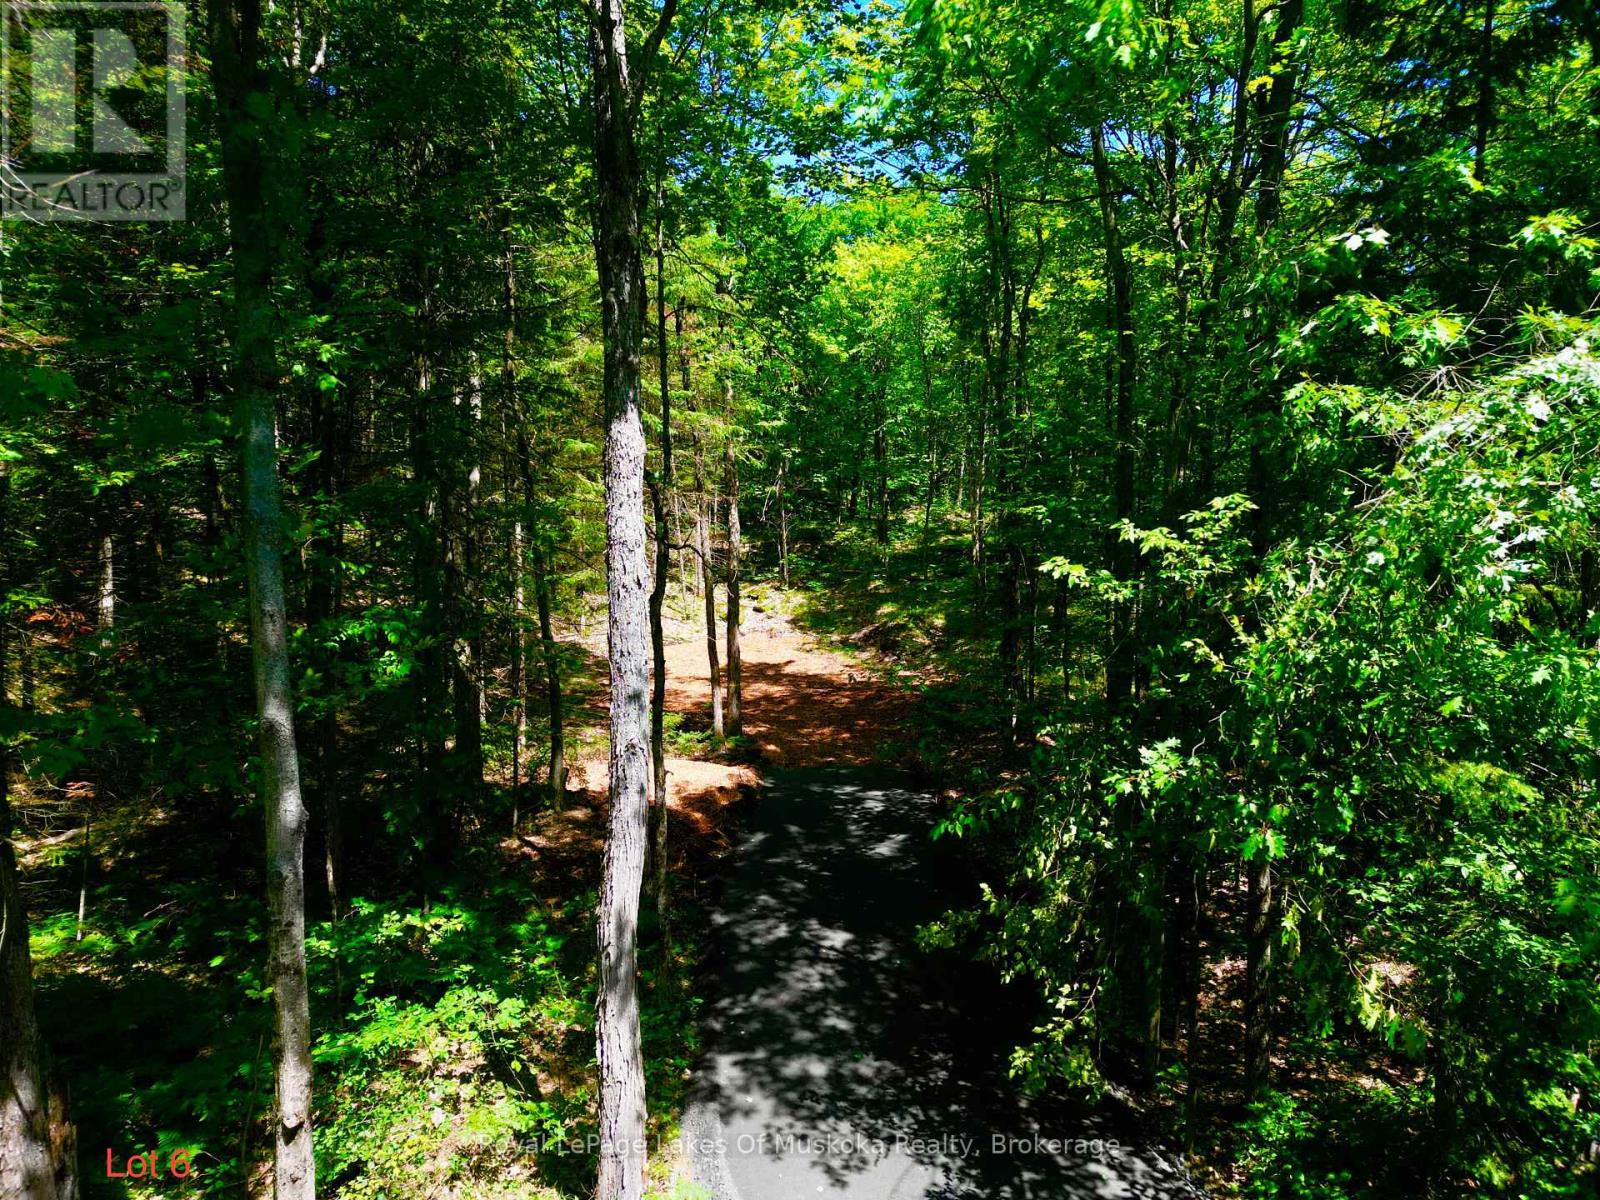
Discover the perfect place to build your Muskoka dream in the heart of beautiful Baysville. This newly created 5-acre estate lot is tucked away on a peaceful, paved and municipally maintained dead-end road, offering exceptional privacy and water views while keeping you just moments from everything that makes Muskoka so special. Towering pines, fresh country air, and endless possibilities provide the ideal backdrop for your custom home or four-season retreat. Much of the groundwork has already been completed. A permitted driveway is installed, hydro is available at the road, and high-speed fibre-optic internet has been brought to the property-giving you the perfect blend of natural beauty and modern convenience. Spend your days exploring Baysville's sandy beaches, parks, public boat launch, restaurants, local shops, gas station, and extensive snowmobile trails-all just minutes away! Whether you're boating in the summer, enjoying vibrant autumn colours, or embracing winter adventures, this location offers the best of every season. Conveniently located only 20 minutes from Huntsville and Bracebridge on a paved municipally maintained year-round road, this exceptional property combines peaceful country living with easy access to shopping, dining, healthcare, and amenities. Rarely does a property offer this much privacy, preparation, and potential. Your Muskoka lifestyle begins here. HST is in addition to the purchase price. (id:19593)
Gravenhurst, Ontario
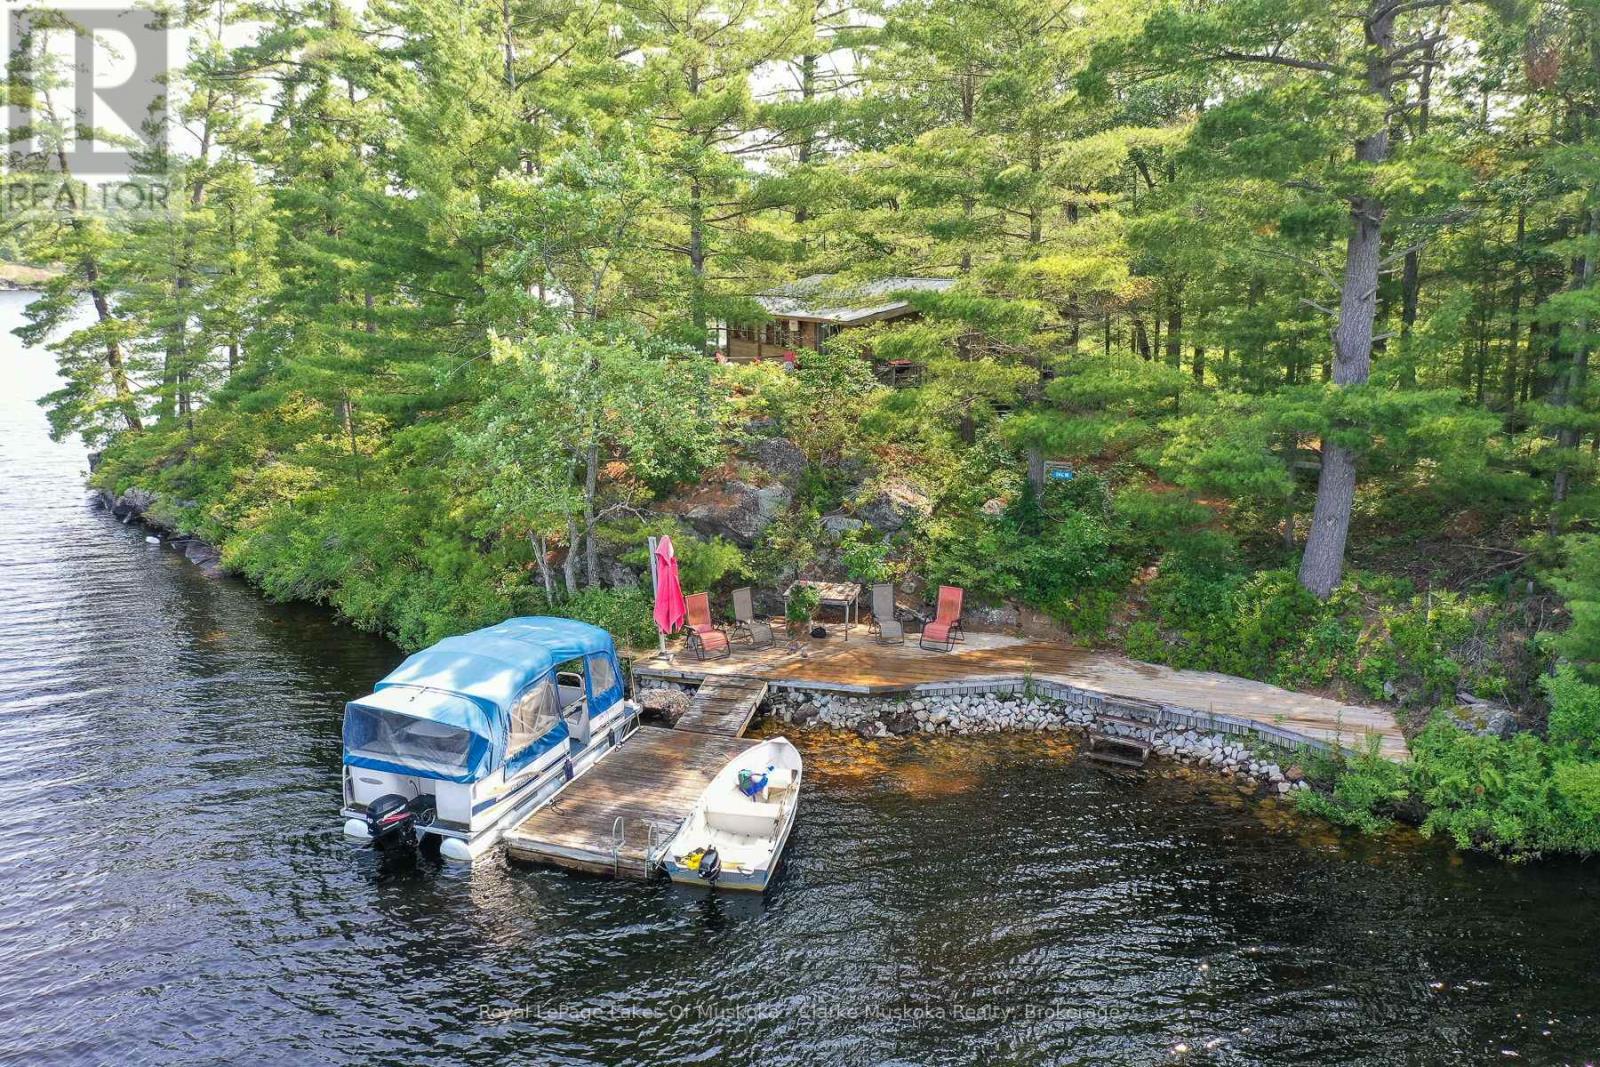
Experience the charm of island living on beautiful Kahshe Lake. Surrounded by stunning 360-degree water views, this unique property offers the perfect setting to enjoy everything Muskoka has to offer. The classic Panabode cottage, built in 1965, is full of warmth and character, making it an ideal place to relax, unwind, and create lasting family memories. With water surrounding the property, you'll enjoy peaceful scenery, beautiful sunrises and sunsets, and a true cottage-country atmosphere. Conveniently located just a two-minute boat ride from the mainland, the property includes its own dedicated parking space and private boat dock, making access simple and hassle-free. Whether you're looking for a family cottage, a weekend escape, or a place to experience the beauty of Muskoka, this charming island property offers timeless appeal and an unforgettable waterfront lifestyle. (id:19593)
Meaford, Ontario
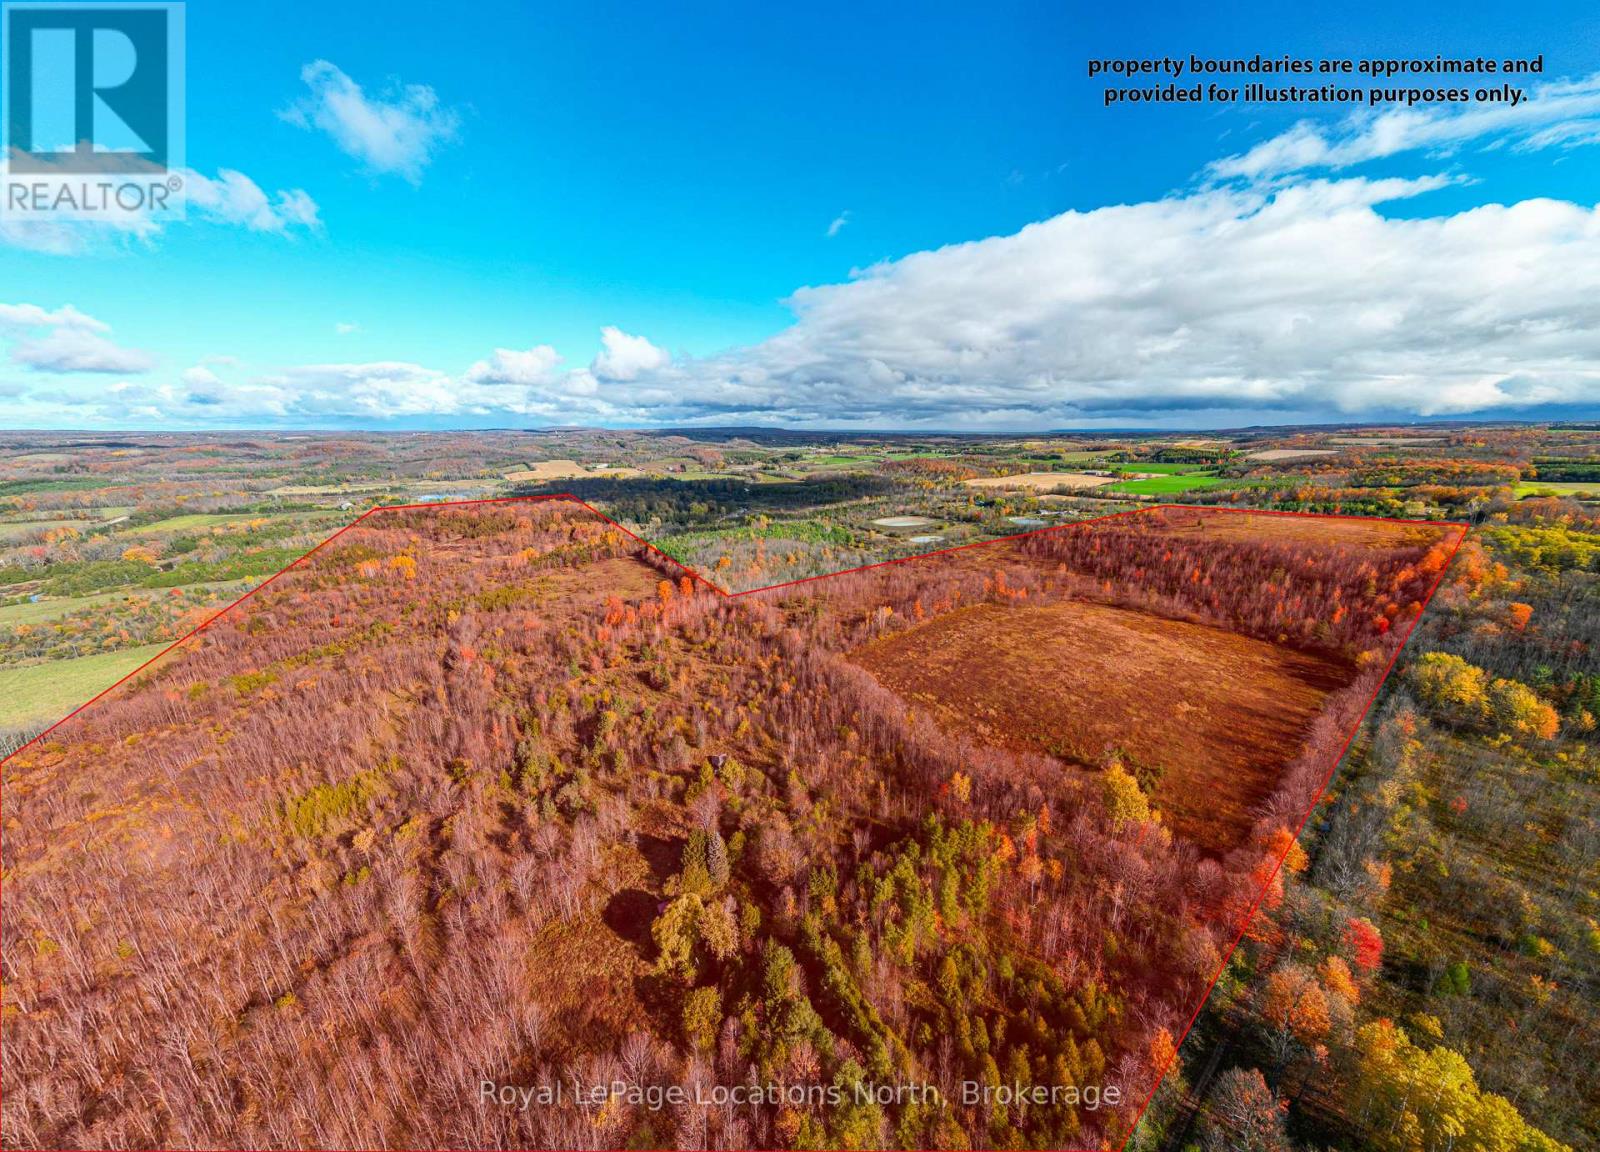
Beautiful 154-Acre Property with River Frontage - Meaford! Welcome to your own private escape in the heart of rural Meaford, where 154 acres of natural beauty await. This exceptional parcel offers a rare opportunity to own a large tract of land surrounded by mature trees, rolling landscapes, and the peaceful sounds of a river meandering through the property, fields of fiddleheads! A true haven for nature lovers, outdoor enthusiasts, and those seeking a tranquil retreat within minutes of town conveniences. This expansive property provides endless possibilities- whether you envision building your dream country estate, creating a recreational retreat, or holding as a long-term investment in one of Grey County's most desirable regions. The land features a mix of forested areas and natural clearings, providing an ideal setting for trails, hiking, snowshoeing, and exploring. The river adds a picturesque touch and enhances the serene setting, offering opportunities for fishing, relaxation, or simply enjoying the sounds of nature. Located just a short drive from the charming town of Meaford, you'll find shops, dining, and local amenities nearby. The area is well known for its four-season lifestyle- skiing at Blue Mountain, boating and swimming in Georgian Bay, scenic cycling routes, and endless outdoor recreation options. Experience the best of both worlds: total privacy and proximity to all that the Southern Georgian Bay region has to offer. Access to the property is convenient, and services are available nearby, but buyers are encouraged to perform their own due diligence regarding building potential, zoning, and permitted uses. Whether you're looking for a private sanctuary, a place to build your dream home, or an investment in untouched natural beauty, this 154-acre parcel represents a truly special opportunity. Don't miss your chance to own a piece of the stunning Meaford countryside- where peaceful living, natural beauty, and endless possibilities come together! (id:19593)
Dysart Et Al, Ontario
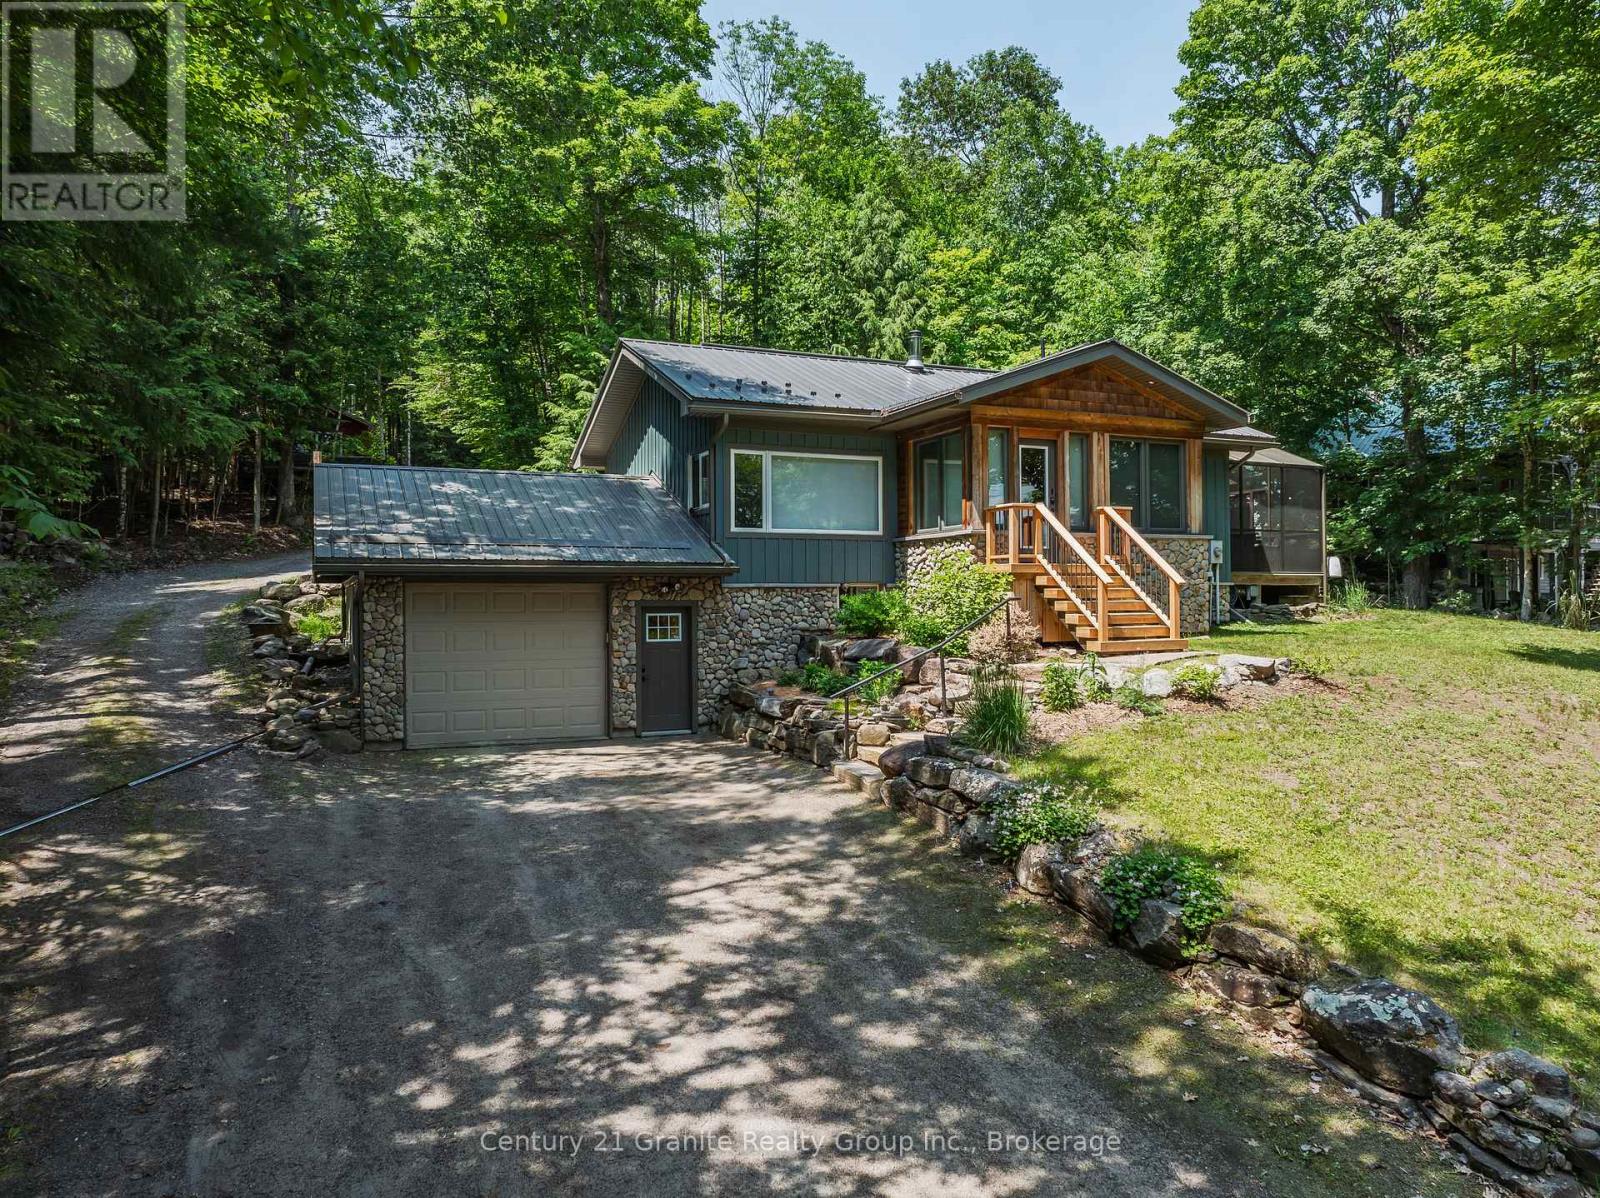
Completely transformed from the studs out, this exceptional home has been meticulously renovated with no expense spared, offering the perfect blend of timeless craftsmanship & modern luxury. Nearly every aspect of the home is brand new, including updated electrical, windows and doors, blown-in insulation, European engineered oak flooring, custom cabinetry & durable metal roof. The inviting main floor features 2 spacious bedrooms, including a serene primary retreat overlooking the backyard & private sitting area. The primary suite also boasts a generous walk-in closet. The spa-inspired main bathroom is designed for relaxation with deep soaker tub, tiled walk-in shower, double vanity, heated floors & custom cabinetry. Entertain with ease in the formal dining room or gather in the stunning custom Mennonite kitchen, showcasing exquisite cabinetry, slow-close cupboards & drawers, & walkout to the gorgeous screened-in deck-ideal space to enjoy warm summer evenings or alfresco dining. The welcoming living room features a cozy woodstove, creating the perfect atmosphere. The lower level offers additional living space with a third bedroom/office, a spacious recreation room, a convenient two-piece bathroom with ample storage, and a walkout to the attached garage. Outside, you'll find beautiful gardens, a charming 3 room Bunkie with hydro & water & storage shed, providing plenty of room for guests, hobbies, or extra storage. The property is serviced by municipal sewers & artesian well & enjoys the added benefit of an adjacent municipal road allowance, providing convenient access to a beautiful sandy beach just across the road which is the perfect location to enjoy a swim, drop a canoe/kayak & explore the Kashagawigamog lake chain. This is a truly turnkey property where quality, thoughtful design & exceptional setting come together to create a remarkable place to call home. All of this located within 5 minutes of Haliburton Village for schools, shopping & hospital. (id:19593)
South Bruce Peninsula, Ontario
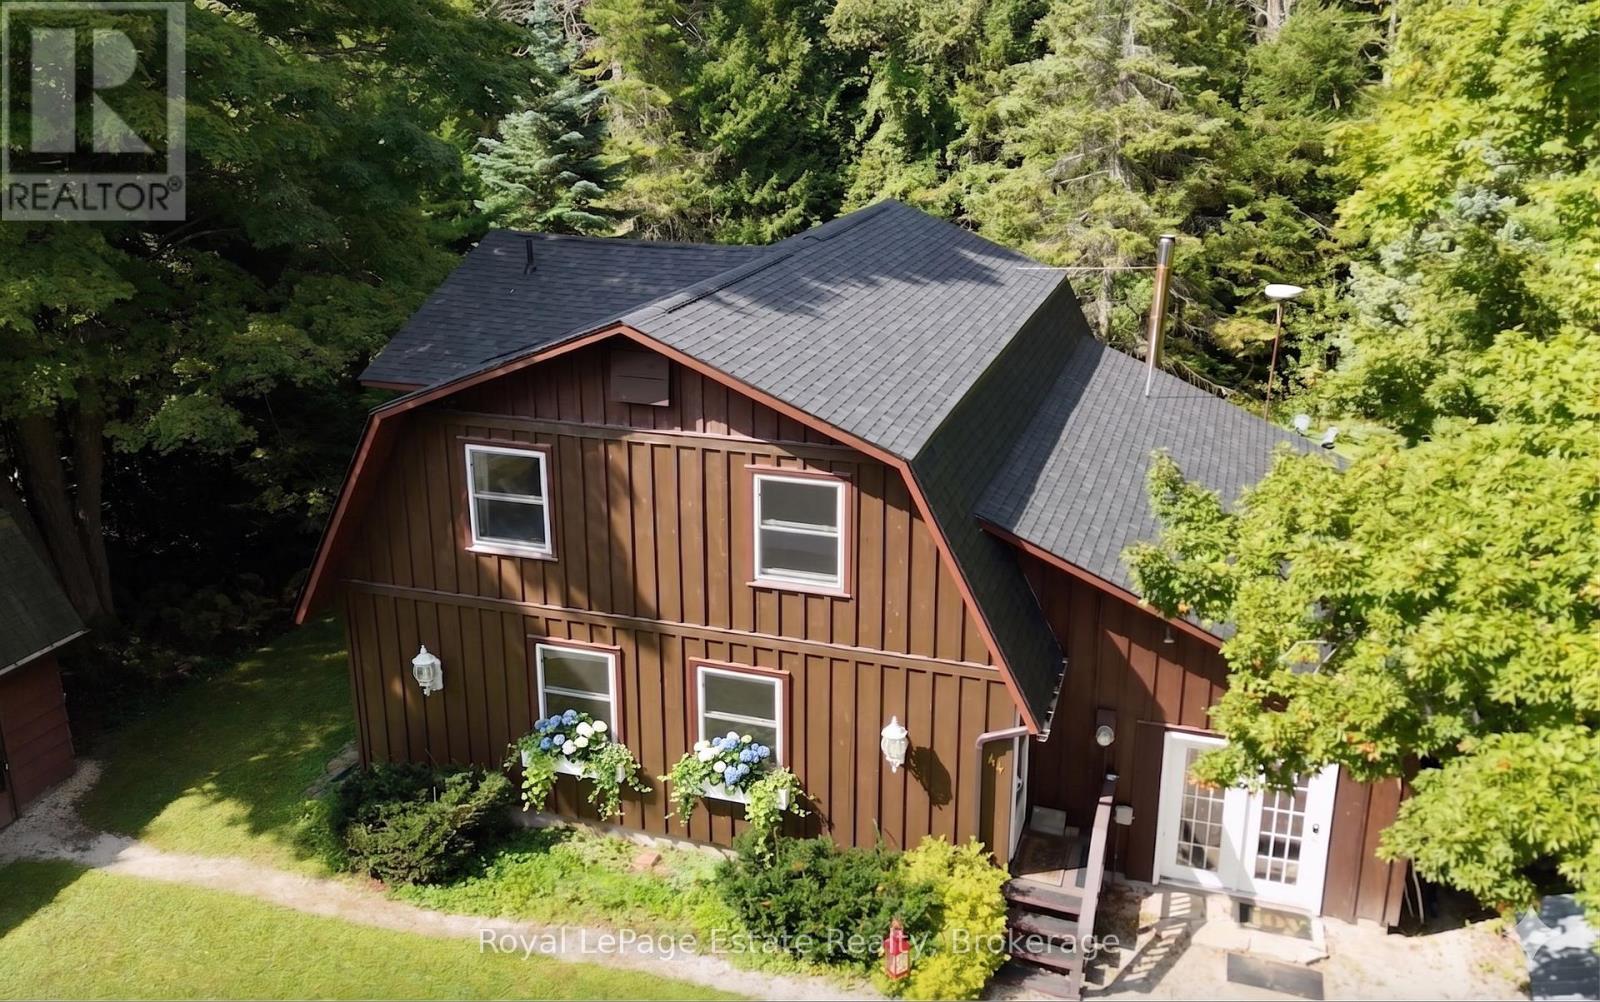
Discover a home where rustic soul meets modern reliability, nestled just 1 km from the world-class kiteboarding and iconic shallow shores of Oliphant. This three-bedroom board-and-batten gem offers a "move-in and exhale" experience, ideally suited for lifestyle movers, four-season cottagers, or those seeking a property with appealing potential for guest stays in the Bruce Peninsula's thriving tourism market.The story of this home is defined by the thoughtful stewardship of its owner. While the natural wood paneling, beamed ceilings, and crackling wood stove (WETT-inspected & approved) provide that classic lakeside warmth, it is the proactive maintenance that offers long-term value. Over the last five years, every major system has been addressed with an eye for quality. The installation of a high-efficiency, variable-speed heat pump (2022) ensures a comfortable climate in every season, while the 2021 roof and comprehensive 2020 water system updates-including the sandpoint, pressure tank, and treatment equipment-reflect a reassuring level of care.Beyond the main walls, the property continues to cater to a life of ease. The inclusion of a portable generator (2019) provides a sense of security, while modern touches like bidet-equipped baths and a refreshed Saunacore heater in the private sauna add a layer of refinement. For the hobbyist or adventurer, the 30' x 20' detached garage with loft serves as a versatile space for vehicle storage, woodworking, or keeping the boat ready for the nearby launch.Outside, the spacious lot backs onto a tranquil treeline dotted with young apple trees. Whether you are transitioning to a more intentional pace of life or seeking a well-cared-for lakeside retreat near Sauble Beach and Wiarton, this property stands ready for its next chapter. Contact your REALTOR to experience this Oliphant retreat in person. (id:19593)
Milton, Ontario
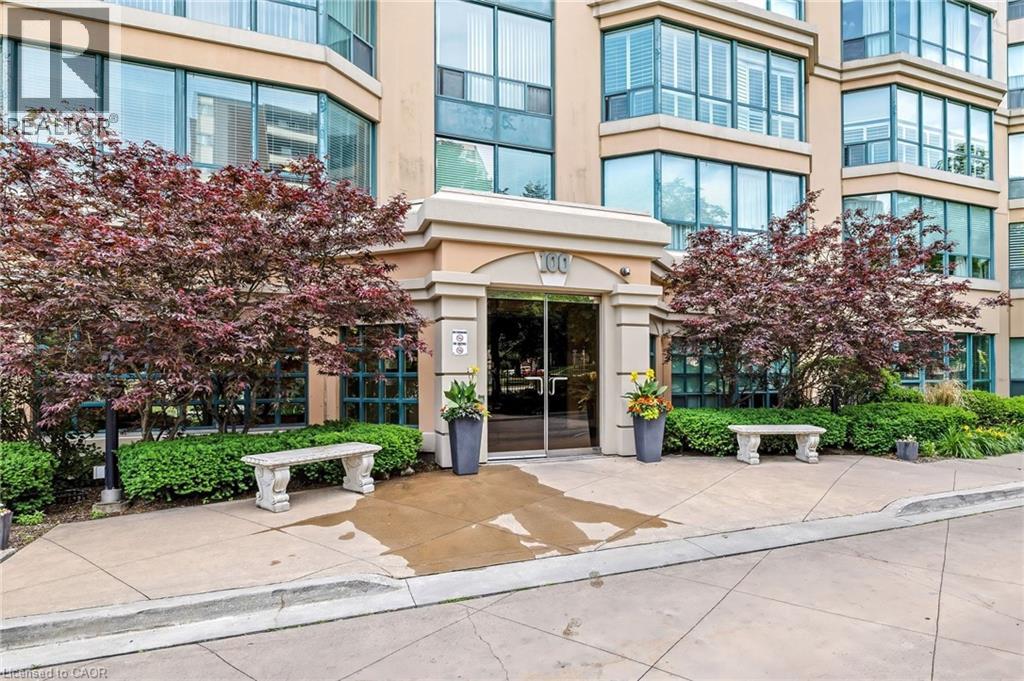
SIMPLIFY YOUR LIFE at the Highly Sought-After Village Parc on the Pond! This beautiful, sunny, SOUTHEAST FACING condo has it all: A CORNER UNIT with ADDITIONAL WINDOWS for OPTIMAL NATURAL LIGHT from every vantage point and with TWO BEDROOMS and TWO FULL BATHROOMS. The home has AMAZING VIEWS from high up on the TWELVETH FLOOR - see the CN TOWER on a clear day, the STUNNING NIAGARA ESCARPMENT and overlook Milton's VIBRANT DOWNTOWN. It features 1135 SF of spacious and bright OPEN-CONCEPT living area. The EAT-IN KITCHEN offers an abundance of cabinetry, lots of counterspace, a breakfast area and an open window into the living area. The spacious living room and dining room are large enough for extended family celebrations. There are two generous bedrooms, one of which is the primary bedroom with His & Hers closets a convenient large ensuite. Additional features include: in-suite laundry and large in-suite walk-in storage closet, renovated lobby, indoor pool, hot tub, party room, sauna, TWO PARKING SPACES (one owned surface space (#23) and one exclusive-use underground space (#91)), ONE OWNED STORAGE LOCKER (A-145) and lots of visitor parking. This is an exceptionally well-run complex in an excellent school district and is centrally located. It is a short walk to the farmers' market, restaurants, shops, schools, parks, beautiful Mill Pond and Milton's quaint downtown. Condo Fees Include Heat, Hydro, Water, Bell Bulk TV & Internet, Parking, Building Insurance and Maintenance of Common Areas. Additionally, this building truly offers a SENSE of COMMUNITY with many residents being original owners. Simply MOVE IN and ENJOY! TALK ABOUT DOWNTOWN!!! * Some photos virtually staged (id:19593)
Kitchener, Ontario
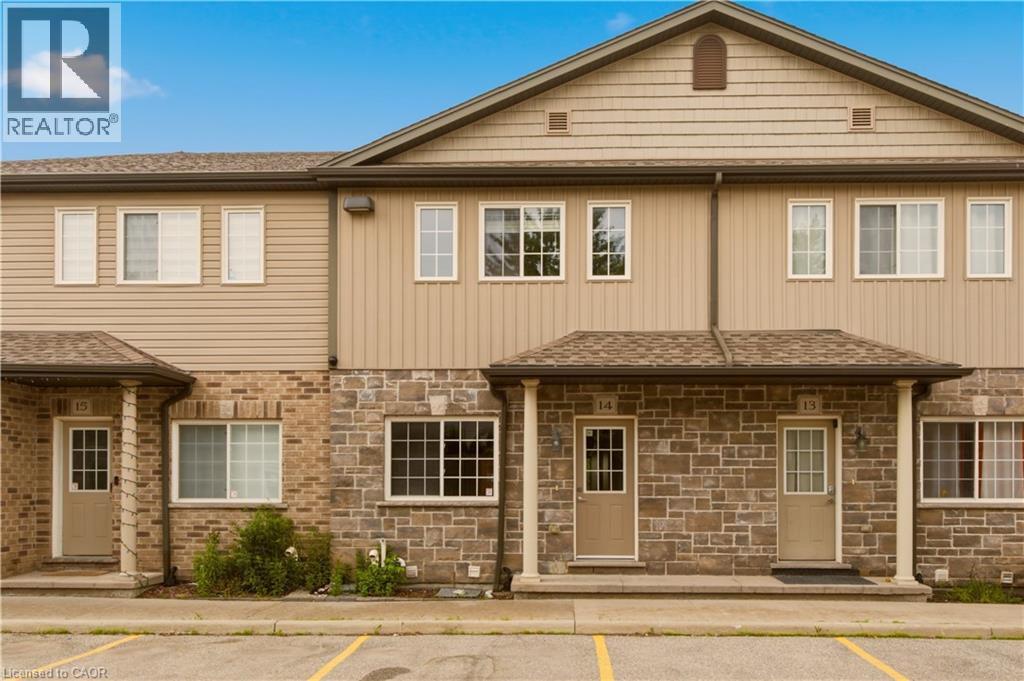
UNIQUE 2 PARKING SPOTS WITH A FINISHED WALK OUT BASEMENT! Rare find in a prime Kitchener location. Welcome to 14 - 1180 Countrystone Drive—a spacious 3-bedroom, 3-bathroom townhouse featuring a sought-after walk-out basement and two parking spots, offering exceptional value and versatility. This bright and inviting home offers a thoughtful layout, perfect for families or professionals alike. The open-concept kitchen and dining area is ideal for both everyday living and entertaining. The kitchen includes all appliances, ample counter space, and generous storage. From this space, step out onto your private balcony—perfect for morning coffee or evening relaxation. The living room is flooded with natural light thanks to large windows and offers a warm, welcoming atmosphere. All three bedrooms are generously sized, with the primary bedroom featuring a walk-in closet for added convenience. The fully finished basement provides additional living space and includes a walk-out to the backyard, perfect for relaxing or hosting summer gatherings. Ideally situated close to Ira Needles, schools, parks, shopping, public transit, and major highways, this home combines comfort, space, and a great location. (id:19593)
Kitchener, Ontario
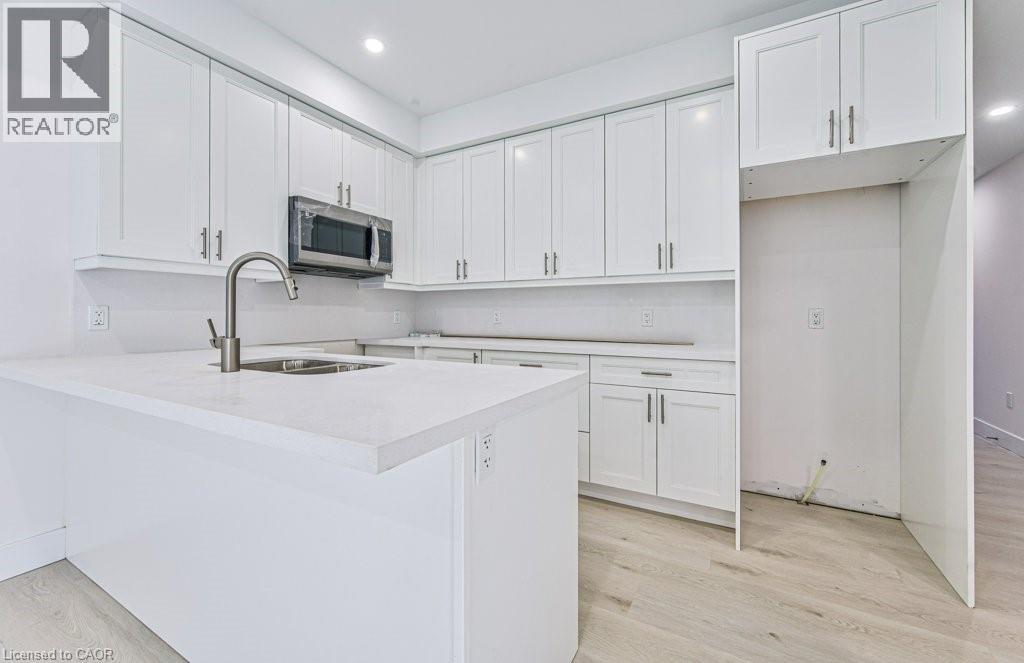
Be the first to live in this brand-new, purpose-built main floor suite in a beautifully designed semi-detached home. Offering a bright and modern layout, this one-bedroom, one-bathroom lease features quality finishes, a spacious open-concept living area, and the convenience of in-suite laundry. Enjoy the added benefits of one driveway parking space and exclusive use of the garage, providing both convenience and extra storage. Ideally located less than five minutes from the vibrant shops, restaurants, and cafés of Belmont Village, as well as the scenic Iron Horse Trail, this home offers the perfect blend of comfort, style, and accessibility. Close to parks, transit, and everyday amenities, this is an exceptional leasing opportunity in a highly desirable neighbourhood. (id:19593)
Kawartha Lakes, Ontario
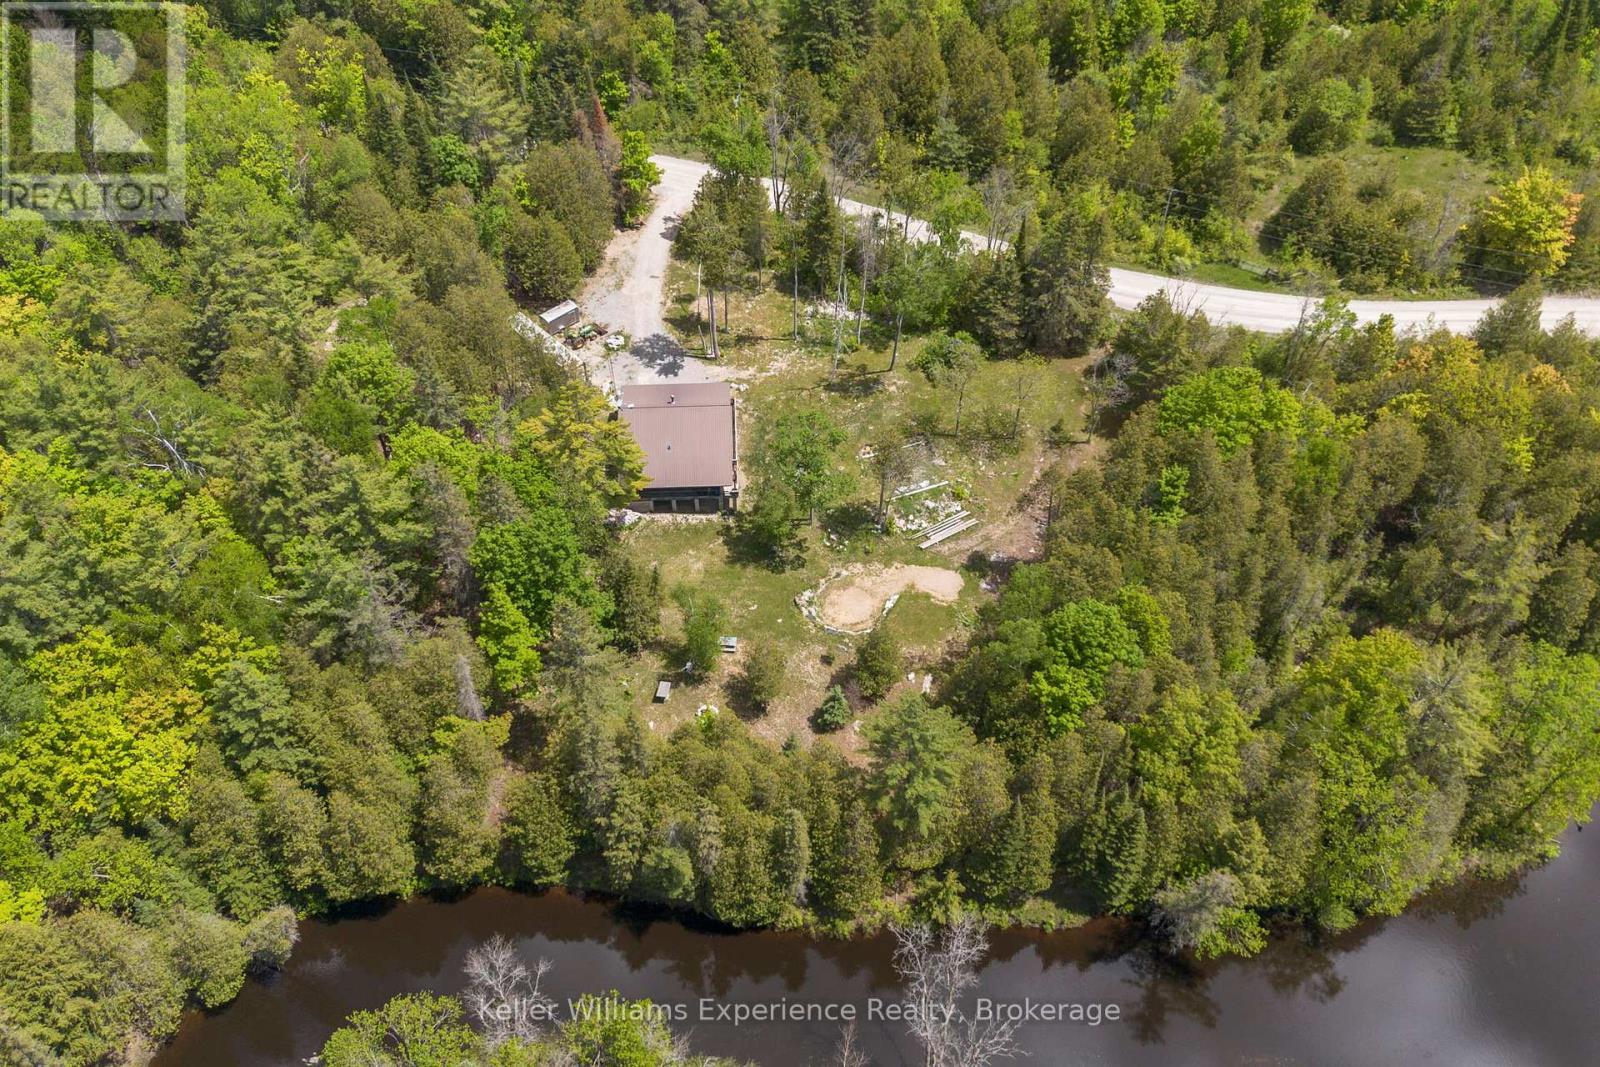
4-Season Riverside Retreat on 7.5 Acres! Year-round living or getaway potential with this charming 3-bedroom cottage set on 7.5 private acres and offering over 1,000 feet of riverfront along the Head River. The open-concept kitchen and dining area is bright and functional, with scenic views of the property and walkout access to a covered, screened-in porch-perfect for morning coffee or evening relaxation overlooking the firepit and water. A cozy wood stove adds warmth and character, making this cottage ideal for all seasons. Featuring three well-sized bedrooms, a 4-piece bath, and a durable metal roof, the home is ready to enjoy with room to add your personal touch. The full, unspoiled walkout basement offers excellent potential for future living space or storage. Outdoors, enjoy kayaking, canoeing, fishing, nature walks, or simply unwinding in your own private setting. A rare opportunity to own a large acreage waterfront property with endless possibilities. Bonus space and workshop with a wood stove located in the Sea can! Conveniently located just a short drive to shopping and amenities in Coboconk. Turnkey enjoyment with room to grow-book your showing today. (id:19593)
Penetanguishene, Ontario
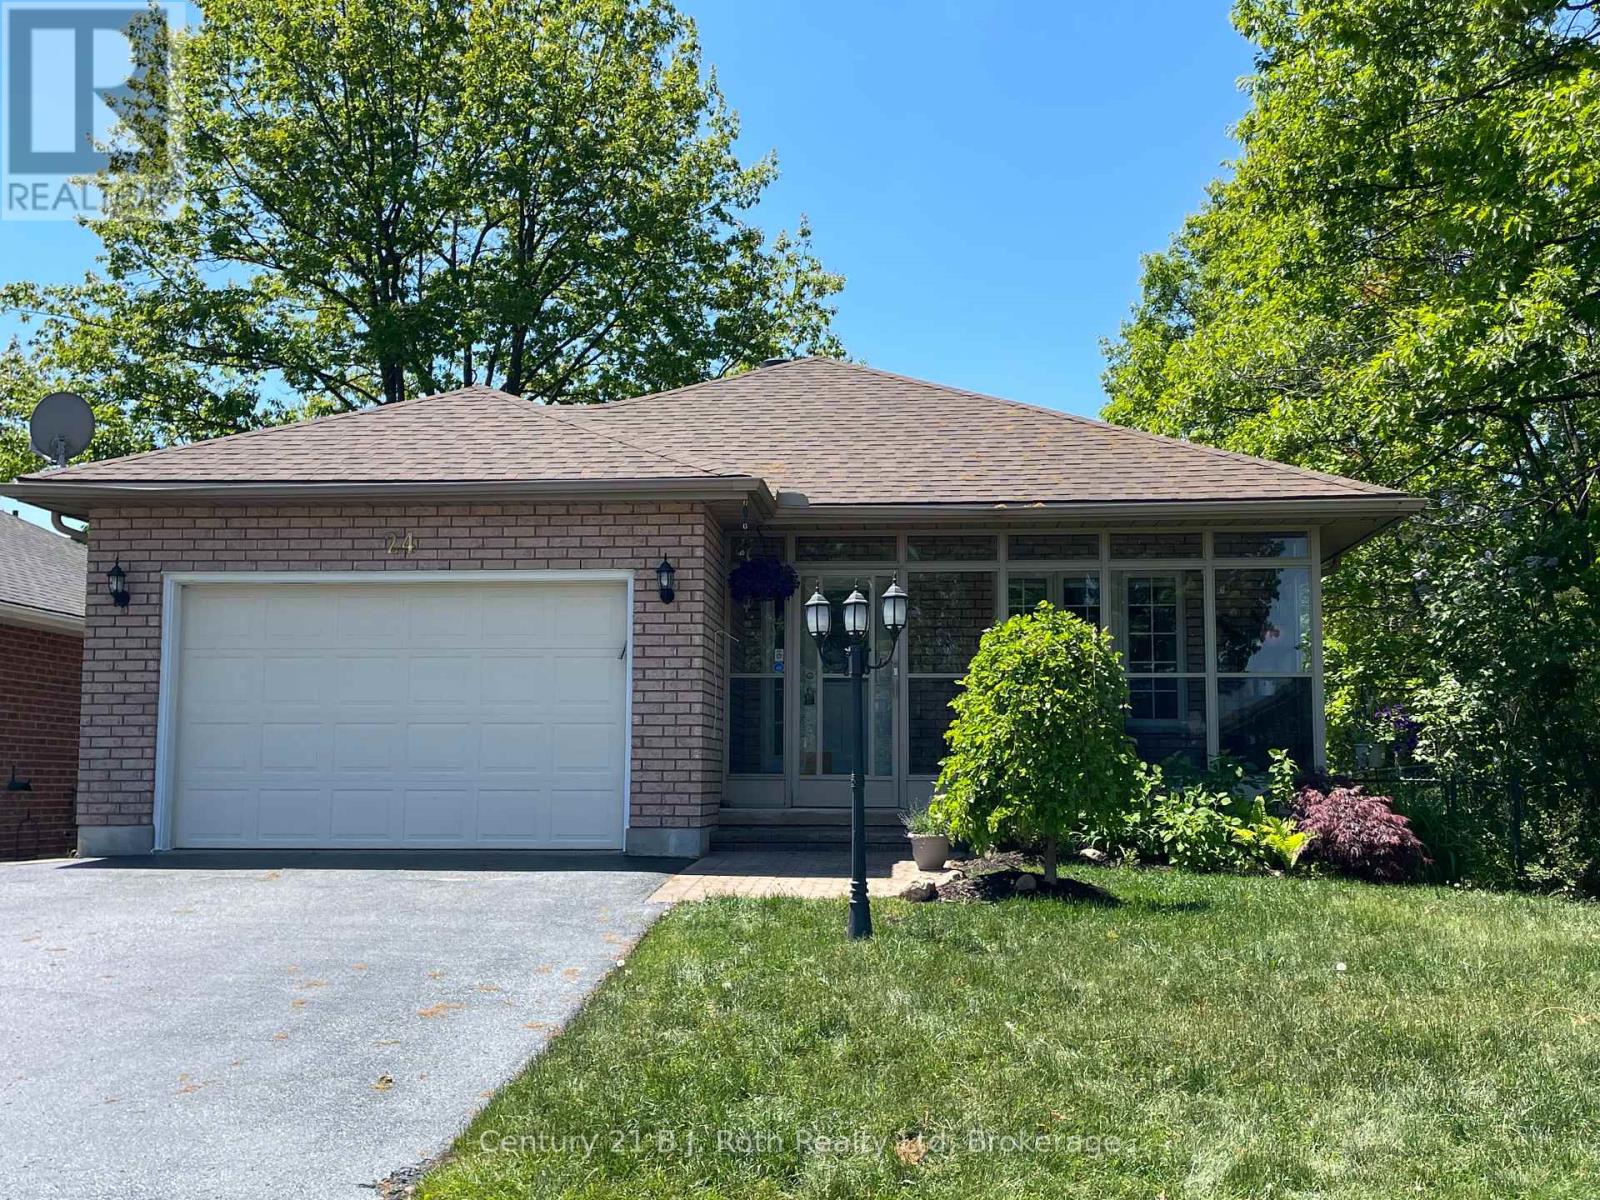
Homes in this area rarely come to market. Welcome to 24 Marchand Drive. A charming, freehold, solid brick, bungalow, nestled among 75 other homes in this beautiful community. Central to this community is Charles Scott Park and the Park Place Recreation Association Clubhouse for activities with an indoor salt water pool. This freehold home comes with a monthly association fee for the clubhouse of 304.00 per month which give access to the clubhouse and recreation activities and also covers grass cutting and snow removal in the cost of 304.00 per month. (more details under realtor remarks). This solid brick home features a screened in sitting area at the front , shingles replaced in 2019 and a side yard that abuts the Charles Scott park. 2 bedrooms on main level, laundry on main, 4-piece bath on main. An open Bright kitchen with new stove, refrigerator, new door to back deck (new in 2026). Deck boards replaced in 2026. Furnace and air conditioner updated in 2023. Fenced backyard. The finished basement offers two bedrooms, family room, 3 piece bath. Main floor freshly painted. Most of the basement, freshly painted. Move in ready. Garage is oversized single. Move to this community and indulge in leisurely days at the clubhouse equipped with a saltwater pool, pool table, small gym, library and party room. Embrace the camaraderie of neighbours at events such as special BBQ, festive celebrations and so much more. Enjoy being located close to marinas, golf courses, bike trails, pickle ball courts, library, theatre, restaurants, hospital, grocery stores, place of worship. Don't wait. Homes in this area rarely become available. Quick closing available if desired. Only 90 minutes from GTA (id:19593)
Midland, Ontario
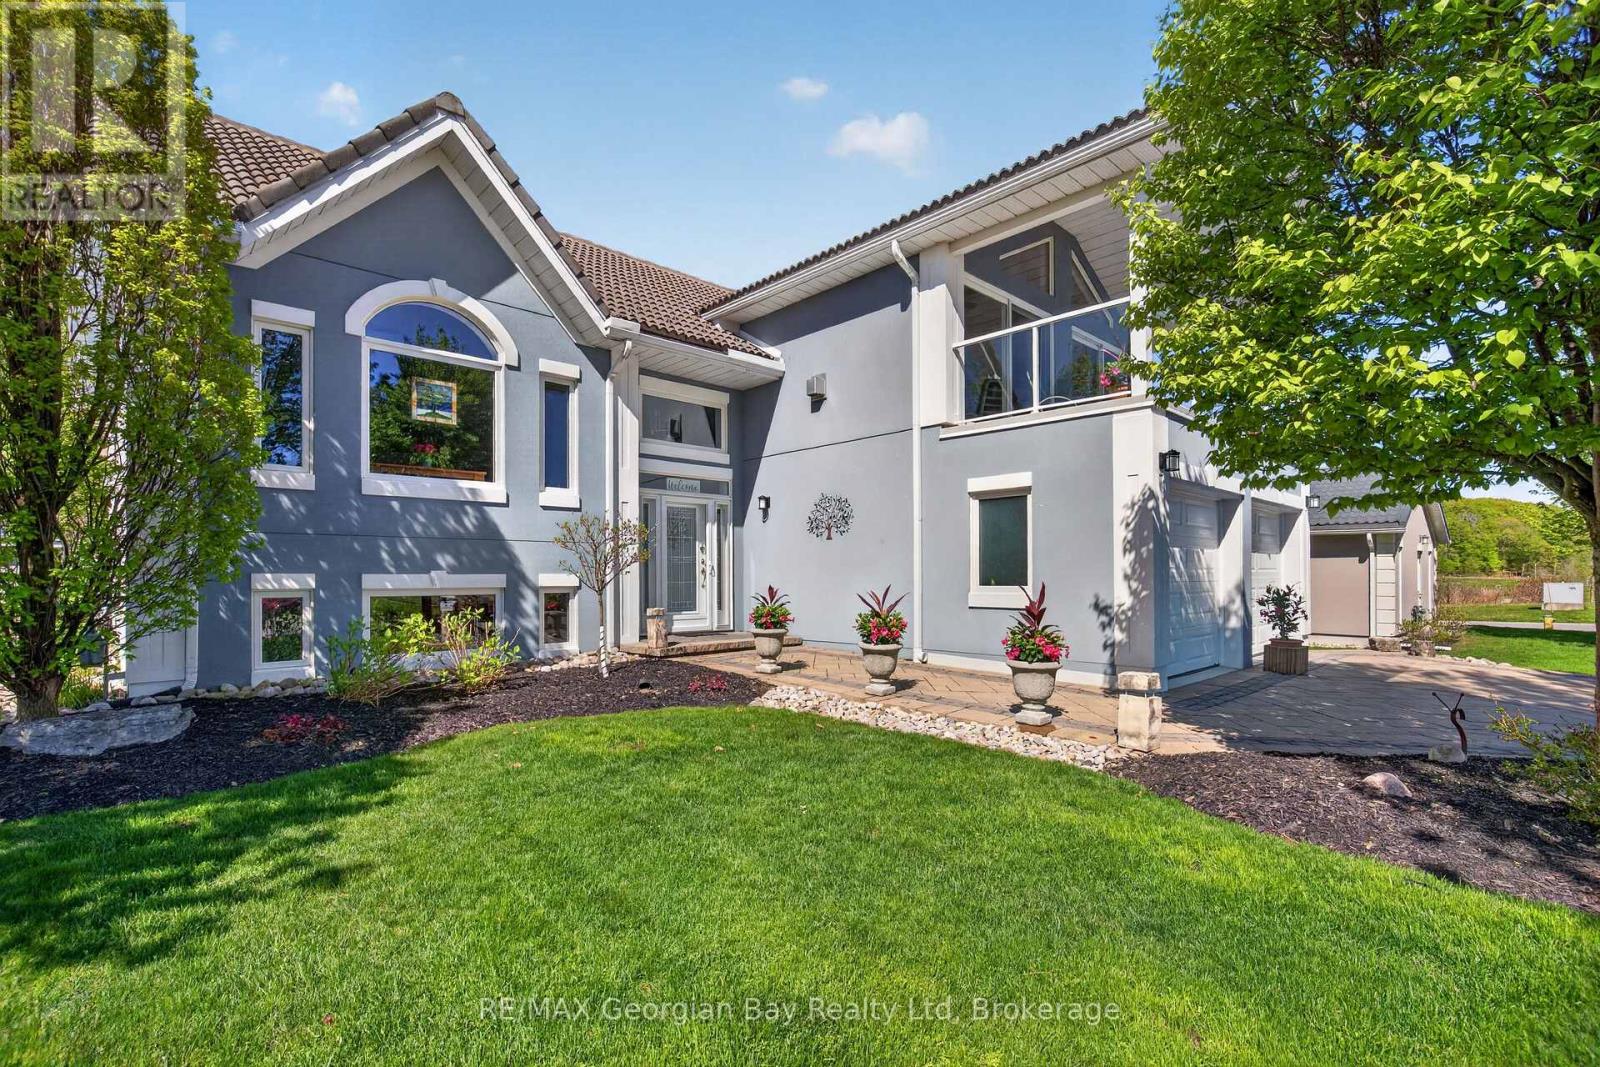
Welcome to 656 Aberdeen Boulevard in Midland, located in the sought-after Tiffin by the Bay community and offering exceptional craftsmanship, style, and comfort throughout. Custom-built with an ICF foundation to the roofline, this turnkey home is designed for energy efficiency, durability, and luxurious everyday living. The beautifully appointed interior features a custom kitchen with island and Silestone countertops, engineered hardwood flooring, and three bathrooms finished with Silestone countertops and custom glass shower doors. Three gas fireplaces add warmth and character throughout the home, while gas heating and central air ensure year-round comfort. Step outside to enjoy a 10' x 40' back deck, patio area, hot tub just outside the primary suite, gas BBQ hookup, interlock driveway and pathways, and thoughtfully designed outdoor accent lighting in both the front and backyard. The finished loft offers an impressive additional living space complete with a gas fireplace and walkout to a covered balcony showcasing spectacular views. Ideally located within walking distance to trails, the beautiful shores of Georgian Bay, and local amenities, this is a rare opportunity to enjoy custom-built living in one of Midland's desirable communities. (id:19593)