
Northern Bruce Peninsula, Ontario
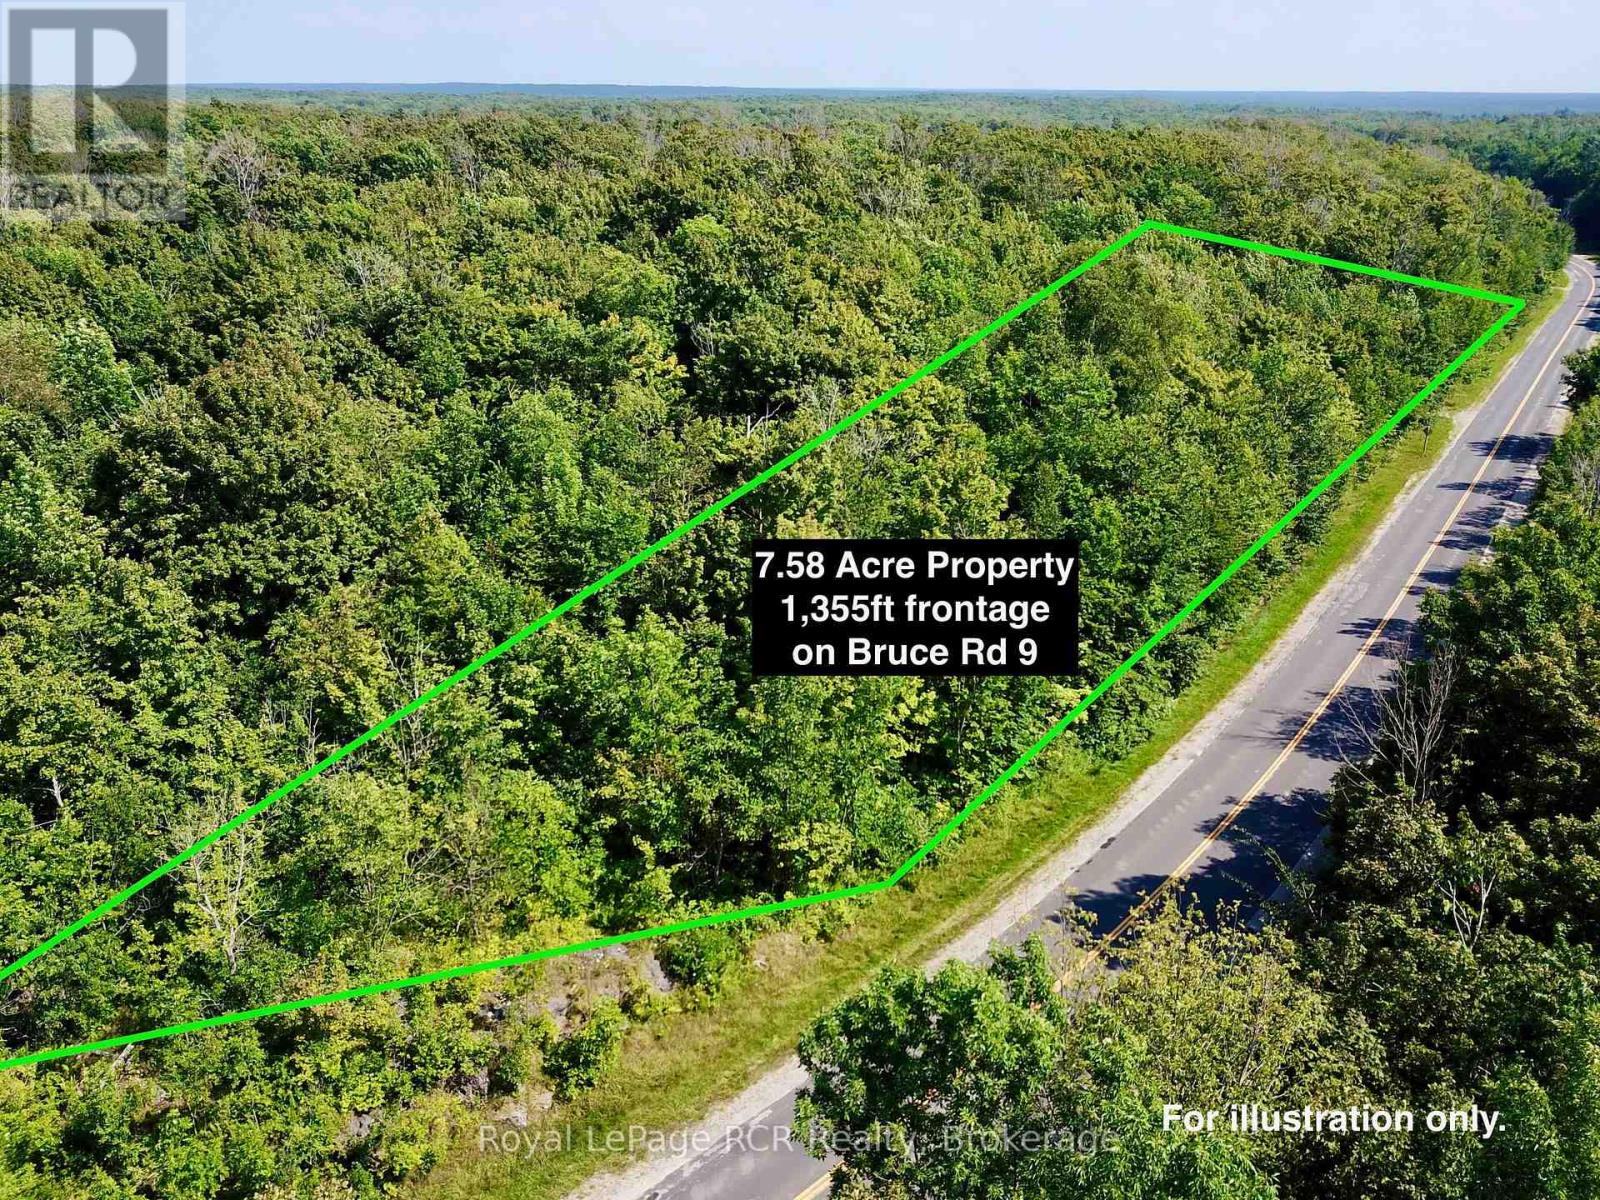
Looking for a private BUILDING LOT on the Bruce Peninsula, minutes from GEORGIAN BAY, BRUCE TRAIL ACCESS and set in the NIAGARA ESCARPMENT... this 7.58 ACRE lot is a MUST SEE! Lot has a DRIVEWAY INSTALLED and natural BUILDING ENVELOPE AREA ready. TONS (literally!) of NATURAL LIMESTONE - moss covered rock ridges and outcroppings, lot is mostly HARDWOOD TREE covered for PRIVACY. This stunning lot offers 1,355 FT of FRONTAGE on YEAR-ROUND, PAVED BRUCE ROAD 9. Property is a 2min. drive to SANDY BEACH in Hope Bay, on Georgian Bay. 5min drive to MULTIPLE Bruce Trail Access Points with 10 Thousand Year-Old Glacier 'Potholes' and 300+ ft high Niagara Escarpment lookouts. Ontario Snowmobile Trail Network passes in front of property and Public boat launches are located in nearby Hope Bay and Rush Cove areas on Georgian Bay. Lot is located approx. 10mins south of Lions Head and 20mins north of Wiarton - BOTH OFFER shopping, hospital (w/24hr Emerg), marina, library, post office & schools. This lot makes an ideal spot to build a recreational use or year-round home. Less than a 3 HOUR DRIVE from most regions of SOUTHERN ONTARIO & the GTA! (id:19593)
Arran-Elderslie, Ontario
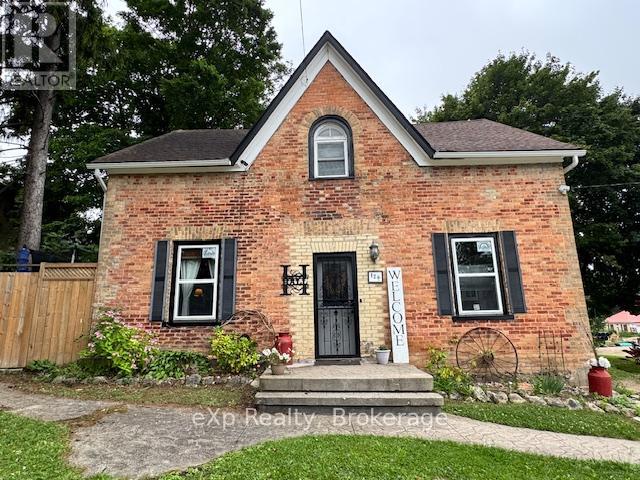
Chesley Starter Home/Large Family Home - Room to Grow! Welcome to this spacious 4-bedroom, 2-bathroom family home in the heart of Chesley, offering the perfect blend of comfort, convenience, and small-town charm. Set on a large, fully fenced yard, this property provides plenty of room for kids, pets, gardening, or entertaining. Step inside to a warm and inviting layout featuring flooring throughout (except stairway to the upper level), a large living room, a dedicated dining room, and a beautiful, spacious kitchen with great flow for family life and hosting. The main-floor laundry adds everyday convenience, while the mudroom offers excellent storage and functionality for busy households. The home features new windows in the living room, dining room, kitchen, and the versatile downstairs room - perfect for a main-floor bedroom, pantry, office, or playroom depending on your needs. Upstairs are well-sized bedrooms with ample storage, creating a comfortable retreat for the whole family. The partially finished basement provides even more space for storage or hobbies. Step outside to enjoy a covered hot-tub area, patio, and deck, making the backyard a true extension of your living space. A large 10x14 shed adds practicality for tools and toys. Located within walking distance to Chesley's downtown shops, arena, school, parks, and the swimming pool, this home is ideal for families wanting a walkable lifestyle in a welcoming community. (id:19593)
West Grey, Ontario
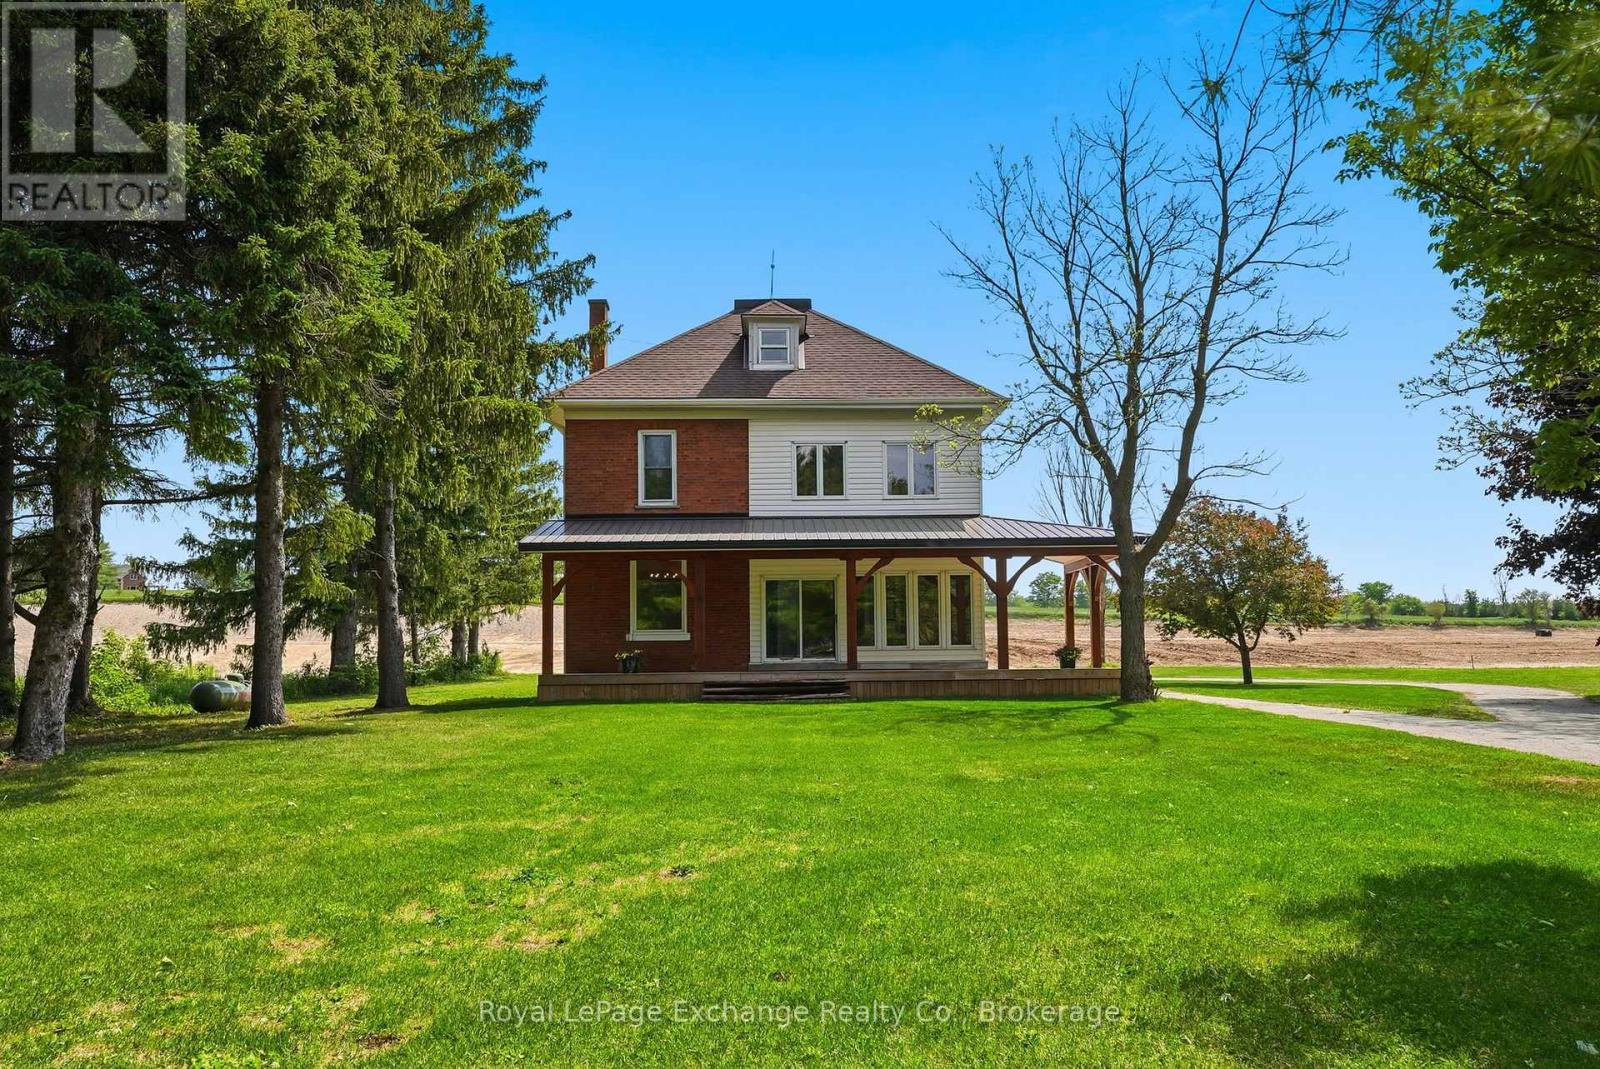
Some homes feel good the moment you walk through the door. Bright, welcoming, and filled with character, this beautifully renovated country home blends the timeless charm of a classic farmhouse with the comfort and convenience of modern living. Set on a large, tree-lined 0.72-acre lot in The Styx at Crawford, one of West Grey's newest estate communities, this is an exciting opportunity to enjoy country living without taking on a renovation project of your own. Offering over 2,000 sq ft of inviting living space, the home has been extensively updated throughout, featuring a stunning white kitchen, spacious principal rooms, updated finishes, and multiple sun-filled sitting areas perfect for morning coffee or quiet evenings at home. With 4 bedrooms and 2 full bathrooms, including a spacious third-floor retreat that serves as an ideal fourth bedroom, guest suite, home office, or bonus living space, there is plenty of room for families or those simply looking for extra space to enjoy. Outside, a wraparound covered porch overlooks the beautifully treed property, creating the perfect place to relax and take in the peaceful surroundings. The attached garage, mature trees, generous lot size, and immediate occupancy make this property an exceptional opportunity for buyers who are ready to settle in now.The custom homes are coming. The estate community is taking shape. This one is already finished. Move in now and watch the neighbourhood grow around you. (id:19593)

Guelph/eramosa, Ontario
Welcome to this wonderful custom built rural oasis just north of Guelph and relax in the country serenity and luxury this Builder's own home offers. Situated on a professionally landscaped and appointed one acre lot adjacent to farm land in a wonderful country setting. Fabulous finishes accent the quality here. A huge custom gourmet kitchen with a large island and a great room with fireplace opening to a large covered deck, stamped concrete patio and sidewalks and 16'X32' (3.5'X 6'+/-Deep)heated saltwater pool. back inside there are three generous bedroom with the master featuring a large walk in closet and luxurious ensuite with steam shower. the other two bedrooms are bright and spacious and have a jack and jill 4 pc bath. A large mud room and 2 pc bath are off the huge finished triple-car garage. Downstairs there is an immense, bright rec room and theatre room with large windows (all windows have large stone window wells) and wet serving bar as well as an office and den with egress windows and and a well appointed laundry room, fruit cellar and utility area, forced air propane heat pump assisted furnace, Located just northwest of Rockwood it offers country quiet yet easy access to the Guelph Line and 15 minutes from downtown Guelph and 30 minutes from KW (id:19593)
Kawartha Lakes, Ontario
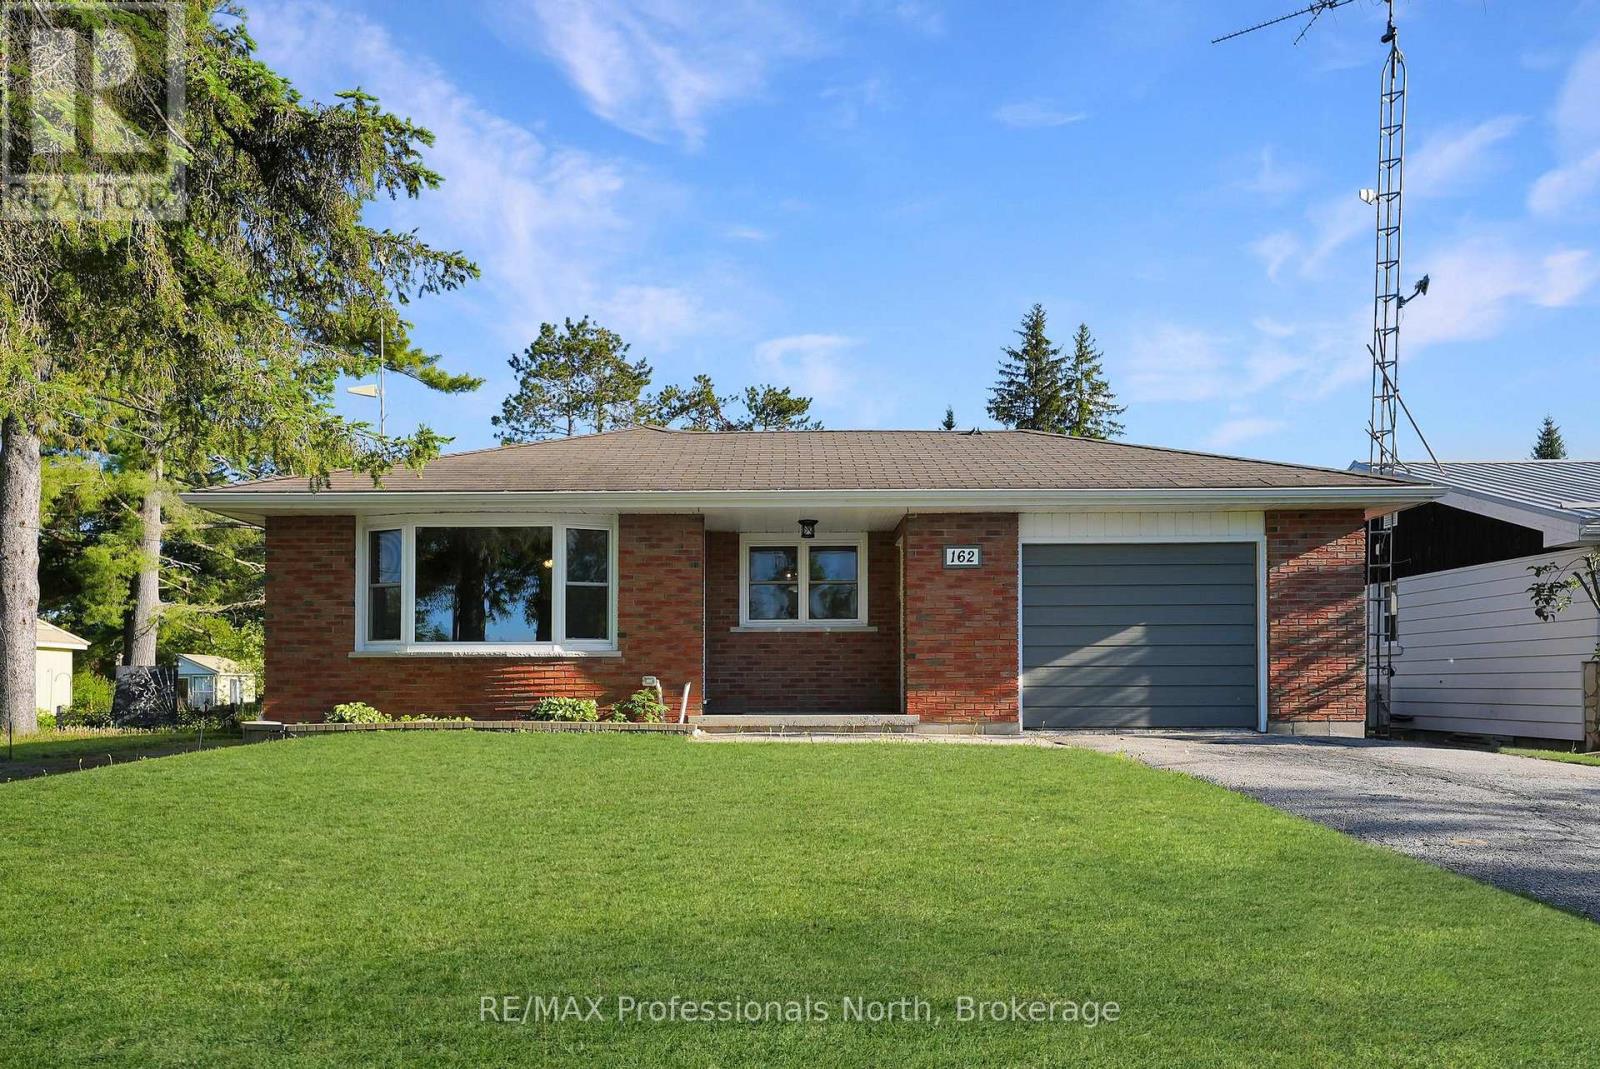
Nothing to do but move in! This perfect family home has been fully renovated from top to bottom! Everything from windows, flooring, fixtures, attic insulation, decking, furnace...even finished off the lower level for great additional living space. The true list of renovations is quite extensive. This is a solid home that has been meticulously maintained. The beautiful kitchen will be your new favourite place. Across the road is the community centre with tennis, baseball, a children's park, and more. In the winter the community has an outdoor skating rink. Hillside Drive takes you to Four Mile Lake and the beach and boat launch, and the Burnt River runs through the community. Such a picturesque place to call home. Only 15 minutes from the community of Kinmount, 20 minutes from Bobcaygeon, and 20 minutes to Fenelon Falls - lots of options for amenities, events and work. (id:19593)
Goderich, Ontario
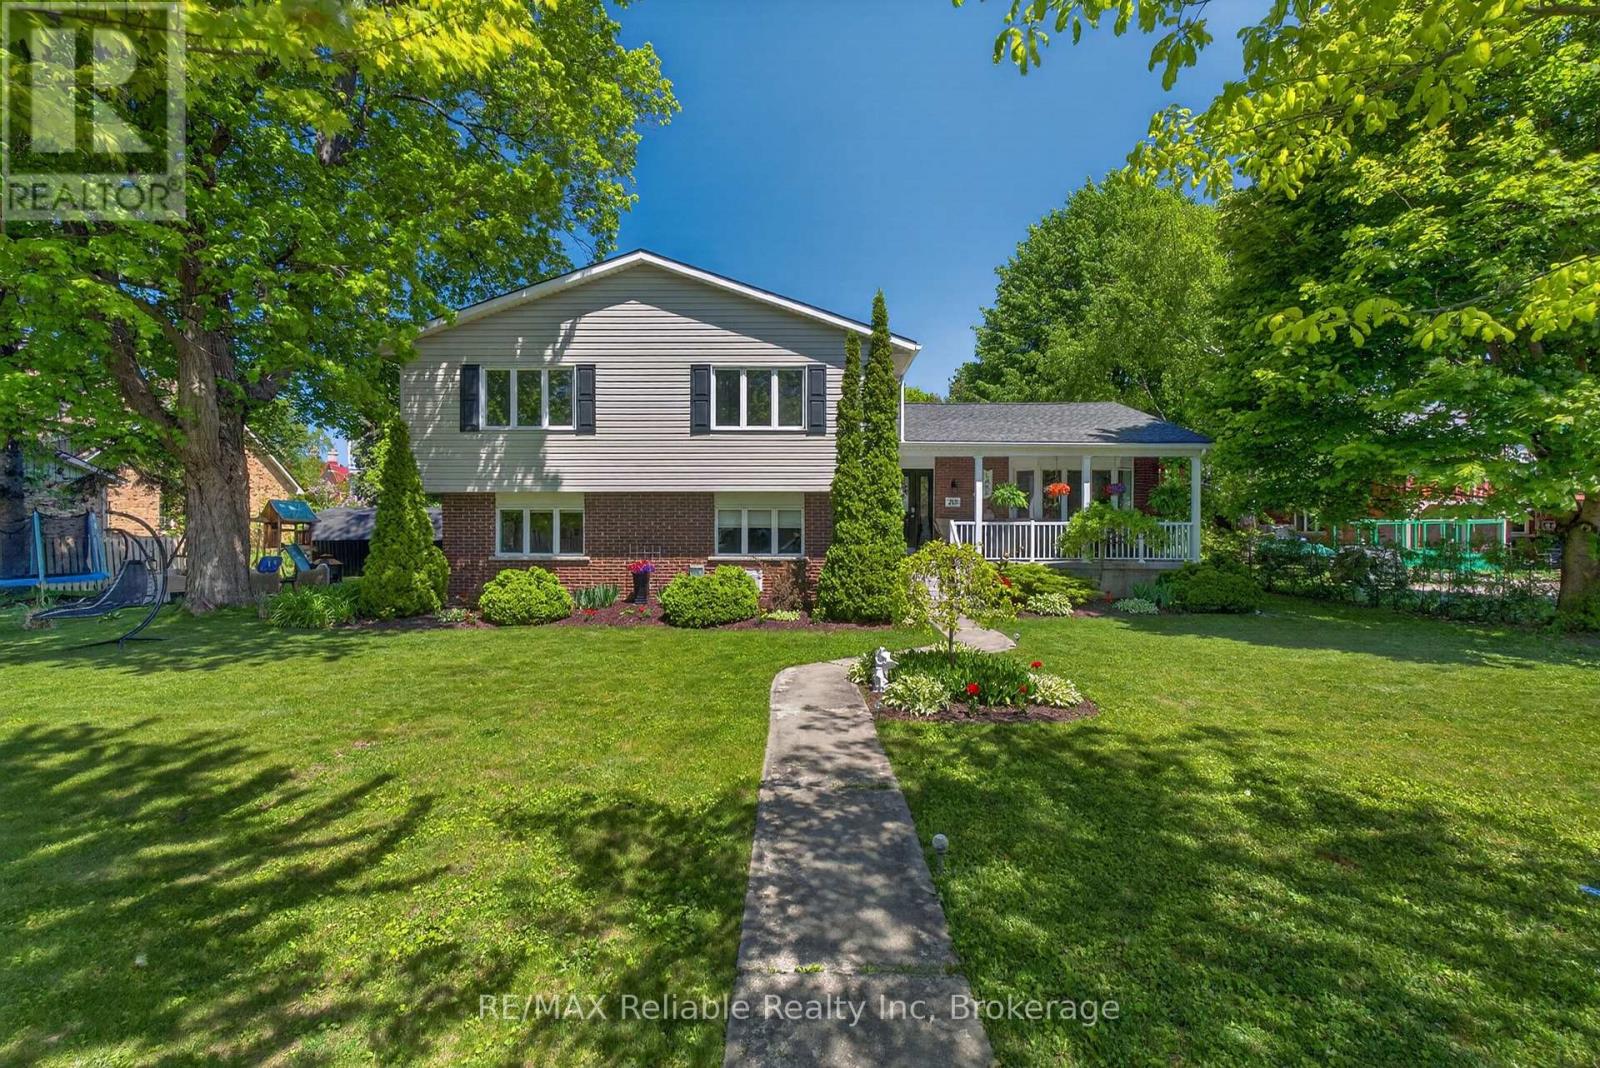
This west end residence offers incredible versatility, presenting as a welcoming family home while functioning as a fully equipped duplex. It features a spacious 3-bedroom main family unit alongside a separate, private 1-bedroom apartment, providing additional income potential to assist with your mortgage or accommodate multi-generational living or guests! Situated in a highly sought-after, quiet west end neighborhood, the property is just steps from Sunset Park and the beach path, with an easy walk to downtown. The expansive lot spans from Britannia Rd to Picton St, boasting dual laneways and a carport for ample parking. The outdoor space is beautifully landscaped: featuring a private rear deck with gas BBQ line, a firepit, vegetable garden area, and charming vignettes creating multiple cozy sitting areas. Aluminum soffits, eavestrough, fascia. The main level welcomes you with a stylish, open kitchen, a large dining room, and a cozy living room with hardwood floors. Covered front porch. The upper level offers a large family room, three comfortable bedrooms with hardwood floors, and a 4-piece bath. The apartment features a kitchen, one bedroom, with walk-in closet and luxurious bathroom with tile shower. There is a large laundry room/workshop. The basement provides extensive storage and a sizable space ready for overnight guests, a future 3rd space or recreation room. The separate one-bedroom apartment is currently vacant, offering immediate flexibility for the new owner. It comes equipped with its own separate heating and cooling system. Fire doors maintain the separation of units. The home is serviced by a high-velocity gas-fired forced air system. Wired-in smoke and carbon monoxide detectors and a sewer back-flow valve give you peace of mind. How unique is this? This is a property that truly keeps on giving! (id:19593)
Guelph, Ontario
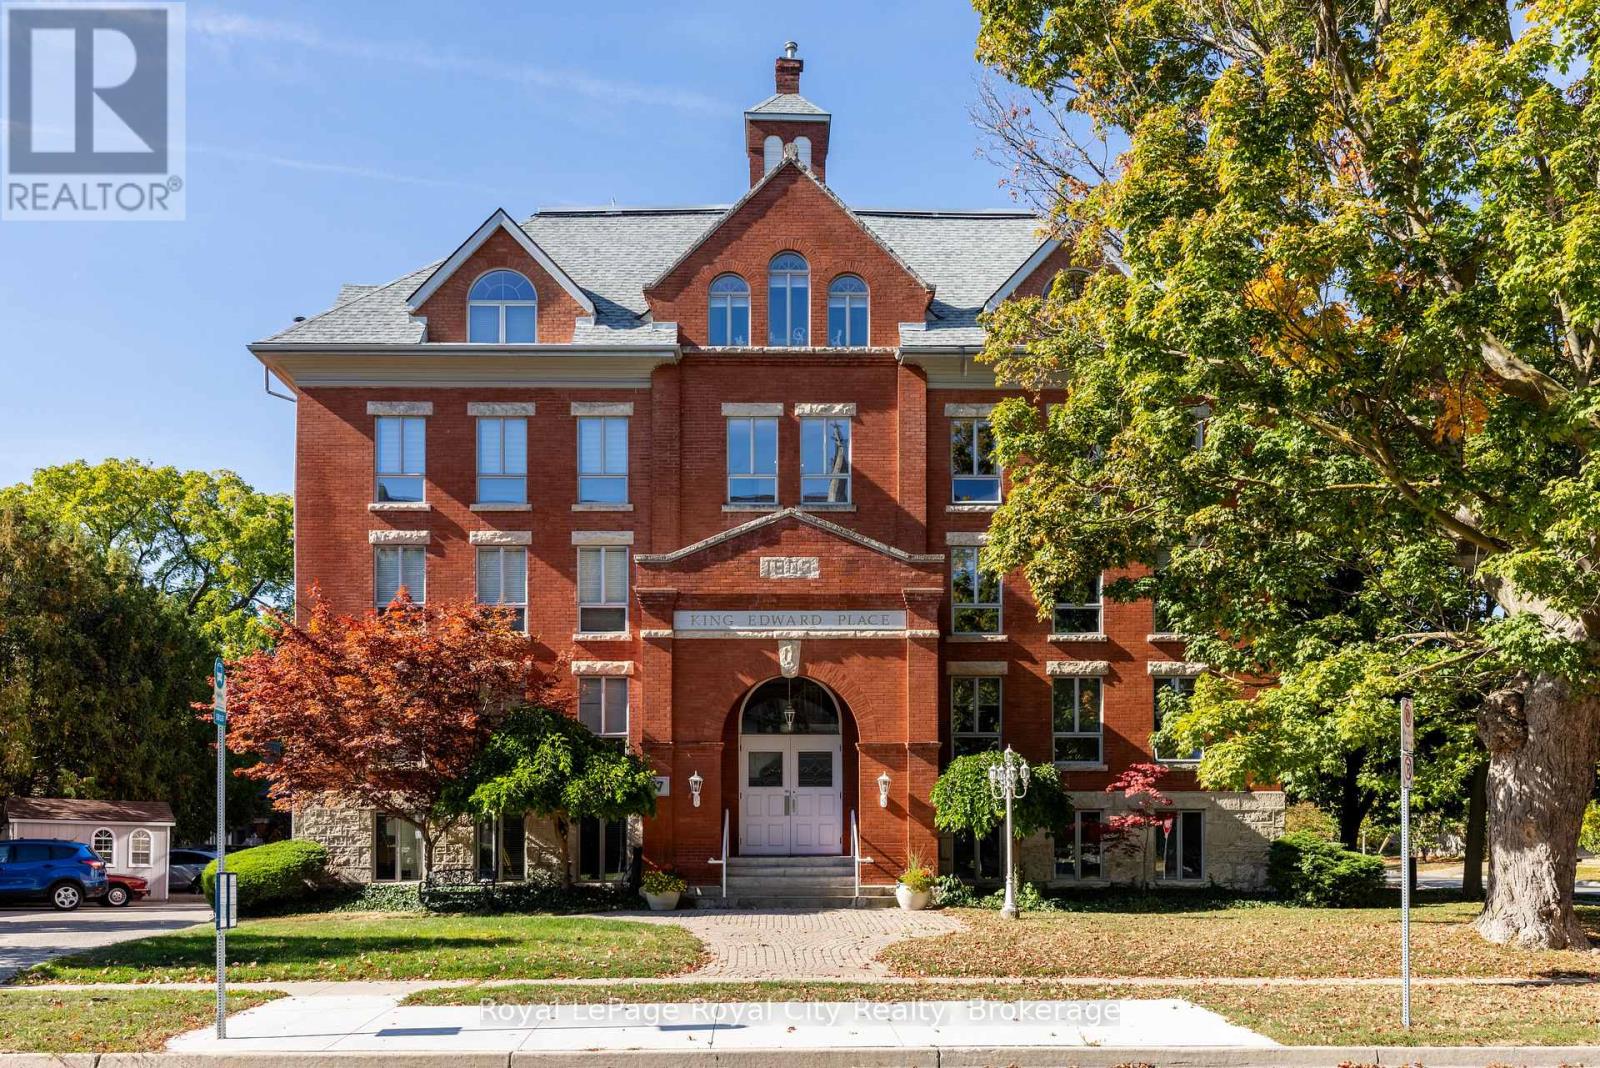
Forget typical cookie-cutter condo living. Tucked away in one of Guelph's most desirable downtown neighbourhoods, Unit 101 at King Edward Place offers the security and ease of a luxury bungalow within a private, 9-unit boutique landmark. Originally built as a turn-of-the-century schoolhouse and masterfully reimagined by the Shortreed family, this exclusive residence flawlessly pairs rich heritage with modern peace of mind. Massive 2-foot-thick brick walls create an incredibly quiet, energy-efficient interior, wrapped in natural light from seven oversized casement windows. Inside, the character speaks for itself: an exposed brick accent wall anchors a custom kitchen featuring a built-in oven, while the generous living room centers around a cozy gas fireplace. The clever layout features a spacious primary bedroom with a jet-tub ensuite, alongside a versatile second bedroom/den and a second full bathroom - perfect for a home office or overnight guests. Enjoy the ultimate blend of historic charm, downtown walkability, and lock-and-leave security in this meticulously maintained, smoke-free and pet-free building. (2024 Gas/Hydro approx. $2,400/yr) (id:19593)
Hamilton, Ontario
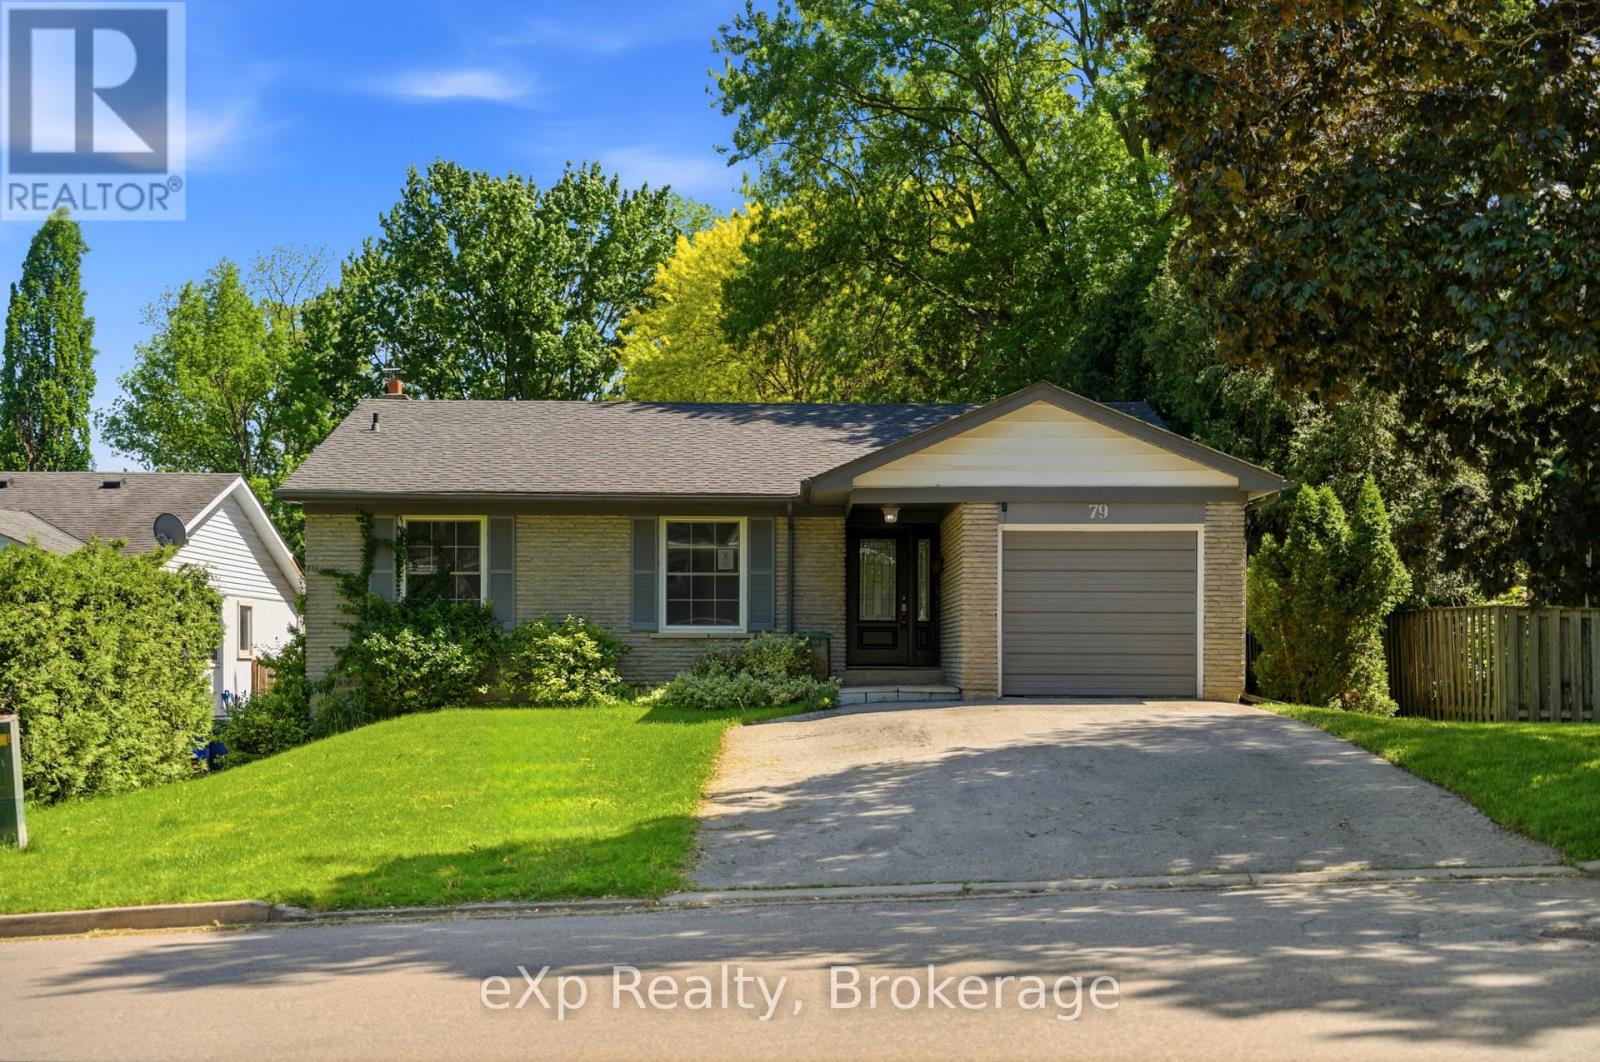
This rare double-wide and extra-long driveway, accommodating up to four vehicles, leads to a welcoming covered porch and stunning front door, ushering you into a bright family home. The spacious living room flows into the dining room, filled with natural light, and the eat-in kitchen boasts upgraded cabinetry and beautiful granite countertops, perfect for preparing gourmet meals. The main floor includes three generous-sized bedrooms, while a fourth bedroom on the lower level offers a walk-out to the backyard. The large, cozy great room next to the bedroom, a massive laundry room, oversized windows, and a full bathroom provide the potential for an in-law or nanny suite, ideal for multi-generational living. Located at the foot of the Escarpment in Dundas, also known as the Valley Town, this area is a haven for outdoor enthusiasts, with stunning waterfalls, trails, and conservation areas. The historic downtown blends small-town charm with vibrant urban life, featuring 19th-century architecture, an arts community with open studios, and boutique shops and eateries offering international cuisine, making it one of the most coveted areas in the Greater Toronto-Hamilton Area. (id:19593)
Minden Hills, Ontario
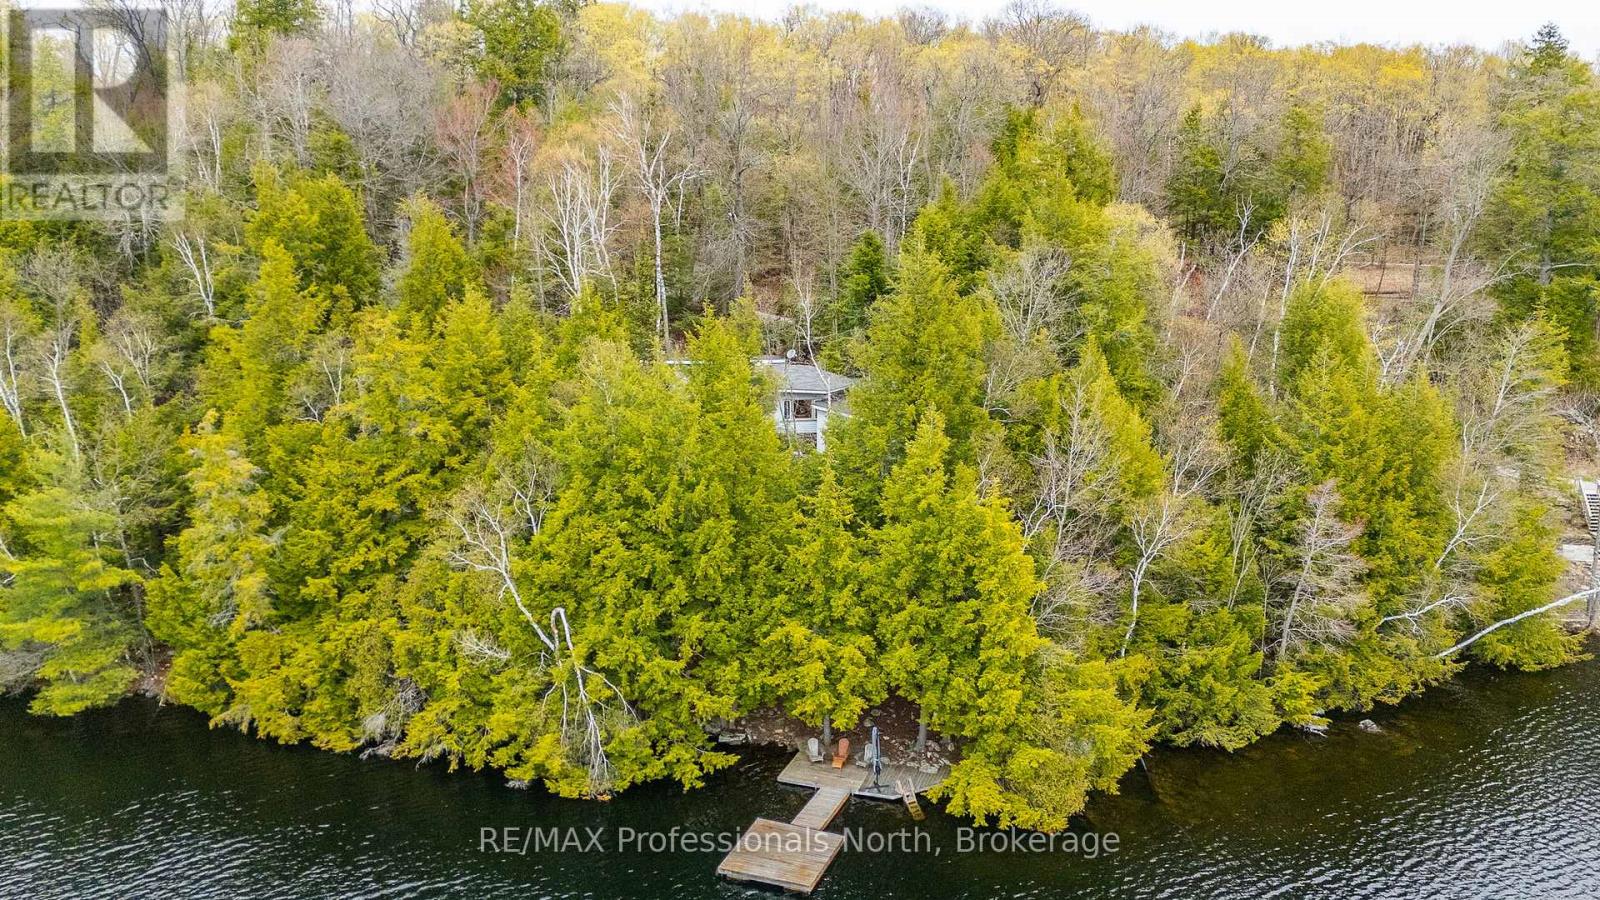
Welcome to 1201 Trellis Trail, offering one of the absolute best lots on Bob Lake. This incredible Algonquin style property features 270 feet of West facing exposure for breathtaking sunsets and majestic granite rock outcroppings that provide unparalleled privacy. Built right onto the Canadian Shield, the original 960 sq ft 3 season cottage boasts a unique 3 level side tiered layout full of classic rustic charm. You enter into an open kitchen and dining area that walks out to a large sun deck with expansive lake views. A few steps up leads to a spacious living room centered around a beautiful stone wood insert fireplace. Another short flight takes you to the 3 piece bath with laundry and two bedrooms, including a primary with gorgeous tree and water views, plus a walkout to a second sun deck. Baseboard electric heat keeps things cozy on chilly nights. A massive highlight is the 240 sq ft modern studio bunkie built in 2018. It features beautiful pine ceilings, a stunning screened in porch, baseboard heating for winter use, a kitchenette, and a roughed in 2 piece bath with a Cinderella toilet. This is the perfect space to stay while you enjoy the classic cottage as is or plan to build your luxury dream home. At the shoreline, enjoy a rare grandfathered boathouse, a sandy wade in area, and an expansive dock boasting deep 25 foot water in the low season. Bob Lake is a clean, deep, spring fed head water lake with an active community association and fantastic fishing. Located on a year round private road, you are only 10 minutes to Minden for shopping and dining, and just 2 hours from the GTA. Do not miss this extraordinary waterfront opportunity! (id:19593)
Blue Mountains, Ontario
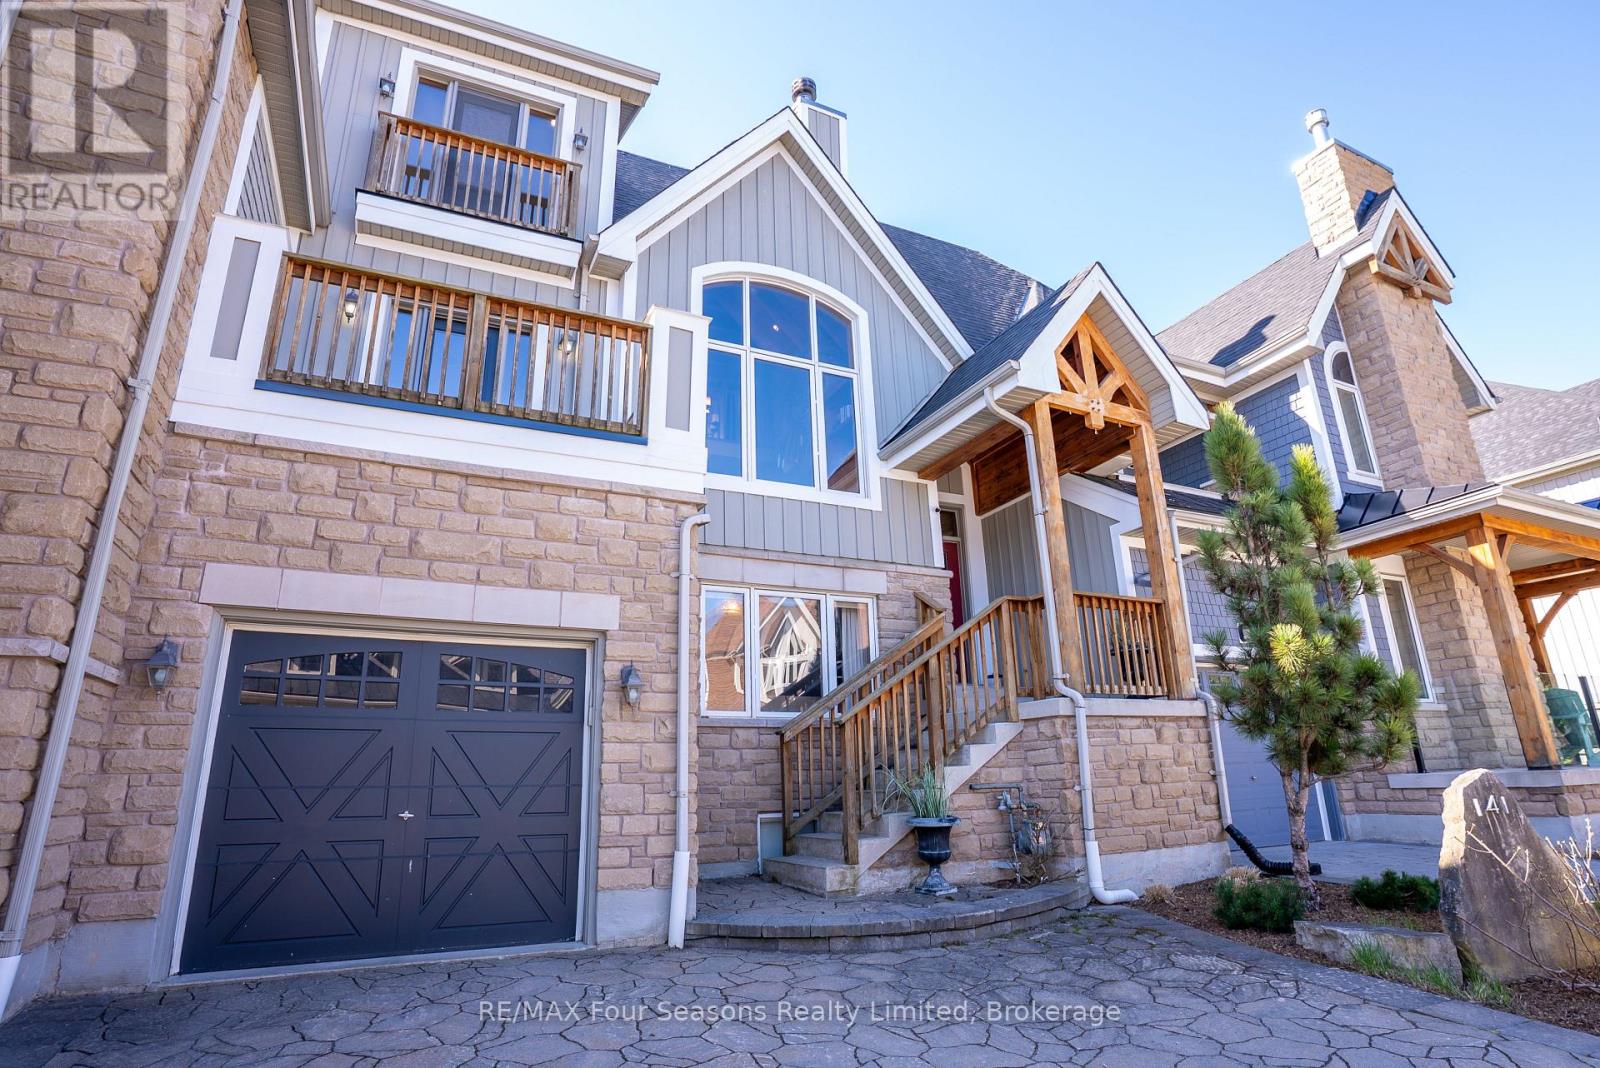
Located just a short walk to both Craigleith and TSC chair lifts, this exceptional property offers the ultimate four-season lifestyle in the highly sought-after Orchard at Craigleith community.Indulge in refined mountain living in this immaculate 3-bedroom, 3.5-bathroom chalet, offering approximately 2,400 sq ft of thoughtfully designed space. The open-concept main living area is warm and inviting, featuring rich hardwood floors, expansive floor-to-ceiling windows that flood the space with natural light and frame captivating ski hill views, and a wood-burning fireplace that sets the perfect après-ski ambiance.The designer kitchen is sure to impress, showcasing Corian countertops, abundant cabinetry, and premium stainless-steel appliances-ideal for entertaining family and friends. Step out onto the expansive back deck and take in breathtaking views of the ski hills.The upper-level retreat offers a private escape, featuring a spacious sitting/office area, a luxurious primary suite with a 4-piece ensuite, and a generous walk-in closet. The main floor is equally functional and welcoming, with a large mudroom complete with custom built-ins-perfect for organizing all your ski and outdoor gear-along with two guest bedrooms, a 4-piece bath, laundry, and walkout access to the backyard with hot tub. Inside entry to the attached garage adds everyday convenience.The lower level extends the living space with a fully finished basement, including a large family room, bar area, 3-piece bath with steam shower, and a dedicated ski tuning room.Ideally located, you're just a short stroll to the Craigleith Summer Club with tennis courts and a saltwater pool, and only minutes to Georgian Bay and the Georgian Trail for year-round recreation. A rare opportunity to own a Turnkey (furniture included) luxurious mountain retreat in one of the area's most desirable communities. (id:19593)
Northern Bruce Peninsula, Ontario
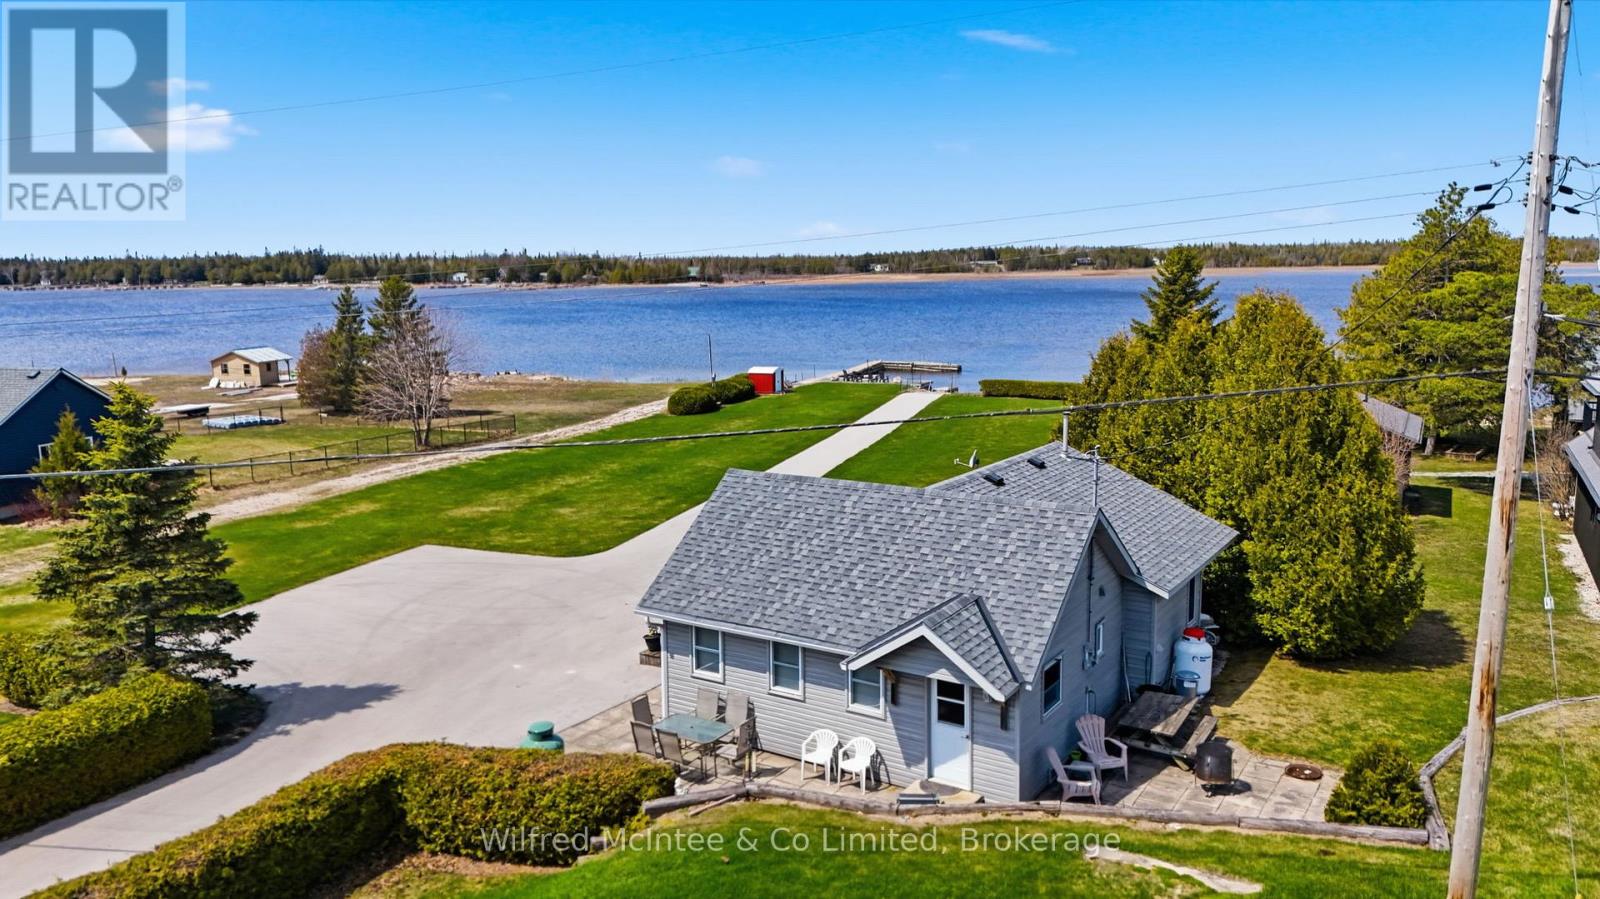
Welcome to this amazing waterfront property located in the heart of Pike Bay, along the shores of the breathtaking Lake Huron. This extraordinary property features 100 feet of unspoiled water frontage and includes a private boat launch, with a concrete road that provides seamless access to both the dock and launch. Nestled within a welcoming, tight-knit lakeside community, this gem is just a short stroll from the local general store, enveloped by the kind of neighborly spirit that makes every visit feel like returning home. Unforgettable evenings await as you witness mesmerizing sunsets casting vibrant colors across the bay. The charming cottage itself boasts a galley kitchen, a cozy dining area, and a spacious living room featuring a gas fireplace. With three bedrooms, a 3-piece bathroom, and the convenience of in-cottage laundry, it's designed for comfortable living. Plus, most furnishings will remain, ensuring a smooth transition for the new owners. Outside, the expansive lot provides multiple areas for relaxation and entertainment, allowing you to fully immerse yourself in the natural beauty that surrounds you. Envision summer days filled with swimming, water skiing, tubing, and some of the best fishing experiences Lake Huron has to offer. This property represents not just a place to live, but a lifestyle-a sanctuary for unwinding, connecting, and creating cherished memories. Don't miss the chance to book your showing today! (id:19593)
Arran-Elderslie, Ontario
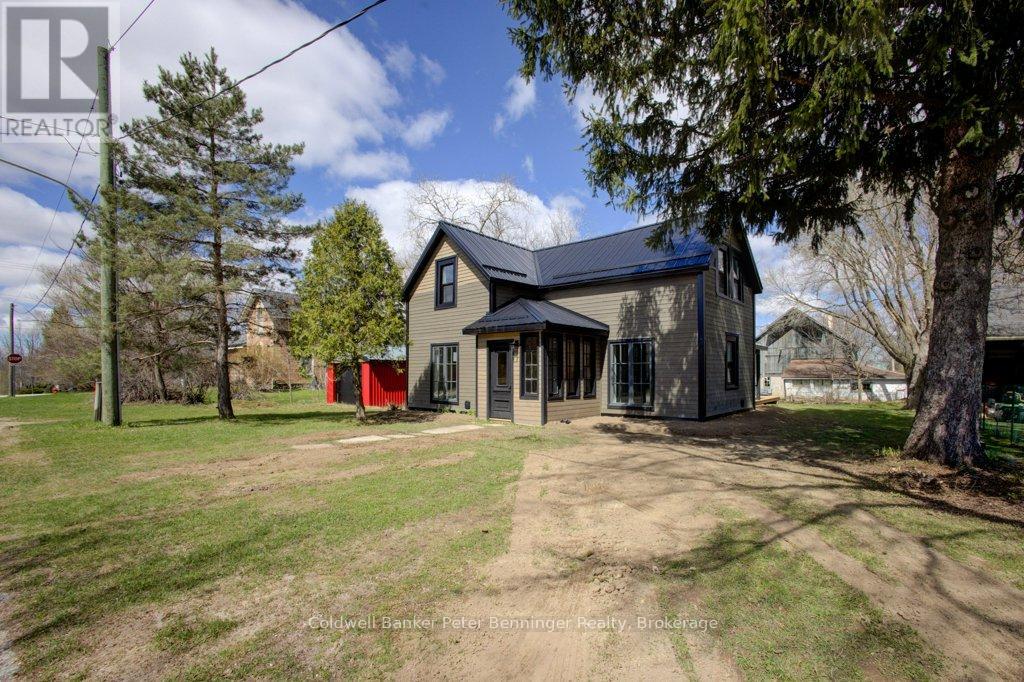
Consider this newly renovated Century home in the growing Village of Paisley! Situated on an large 82.5 X 132 ft lot, this home includes appliances, 2 bathrooms, 3 bedrooms, enclosed porch, covered open porch, lovely back deck and a detached garage! Sellers are finishing up a few details but with the Spring blossoms out, now is the time to share this property with interested Buyers! Steps away you'll find the Rail Trail for exceptional walking and riding needs. Paisley is strong on Fishing and Canoeing with the Saugeen and Teeswater Rivers meeting in the middle of town. All needful amenities are close at hand and this house is ready to go!! Are you?? Come and see for yourself! (id:19593)