
Meaford, Ontario
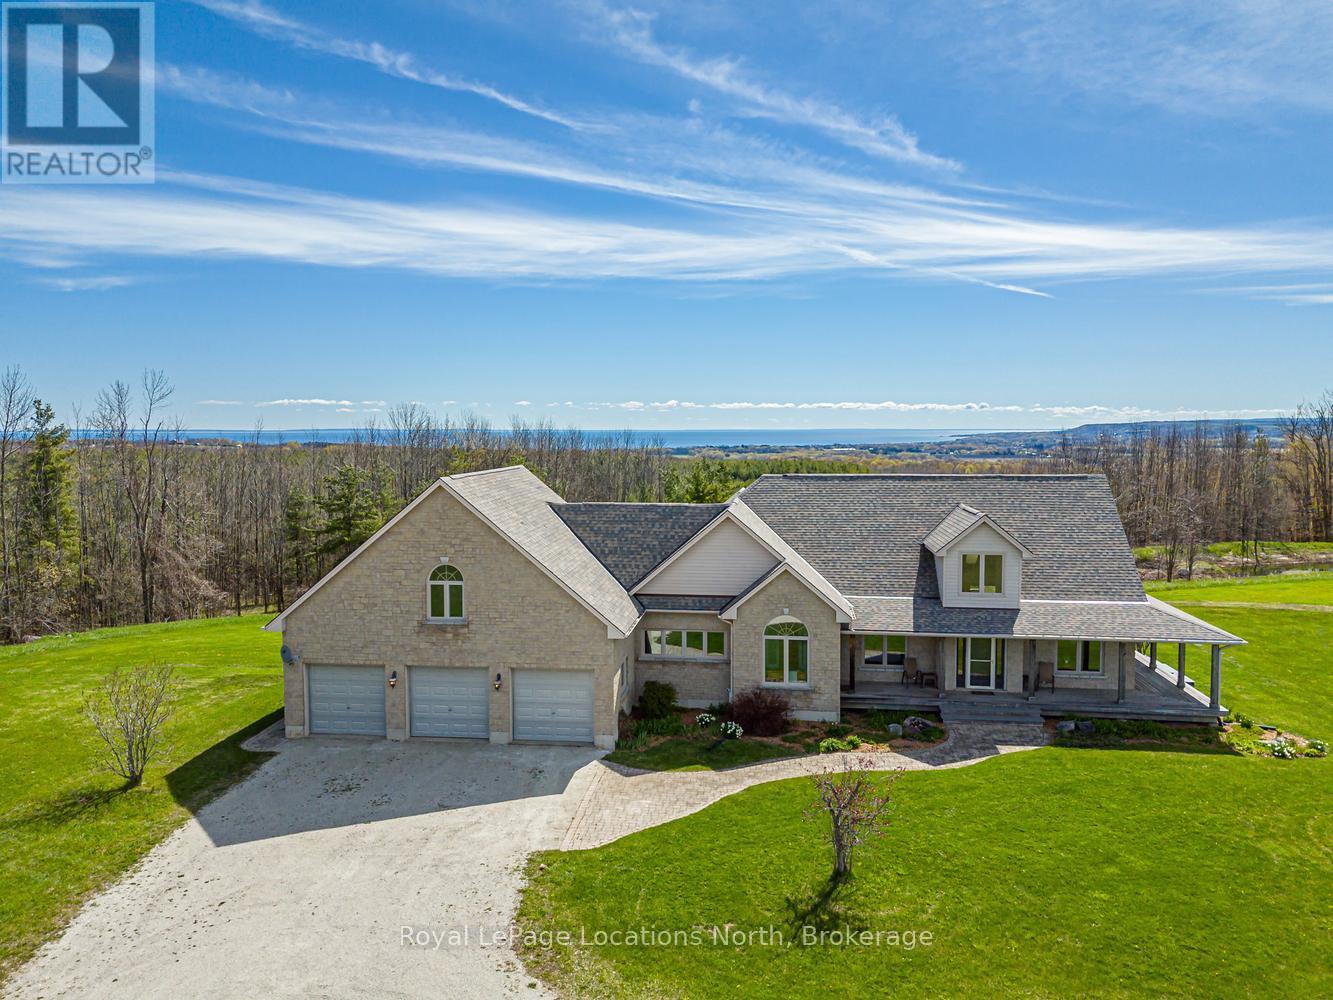
Nestled on 38 private acres with breathtaking Georgian Bay views, this exceptional country estate offers the perfect blend of luxury, recreation, & natural beauty. Backing onto 300+ acres of Crown land, the property features a mix of open fields, mature trees, ravines, seasonal streams, & private trails. Outdoor enthusiasts will appreciate direct access to the Tom Thomson Trail, nearby Bruce Trail access, & OFSC snowmobile trails just minutes walk away. Enjoy year-round recreation including hiking, biking, horseback riding, cross-country skiing, snowshoeing, & nearby downhill skiing. The beautifully maintained home features a stunning open concept living, dining, kitchen area with soaring 20+ ft cathedral ceilings, skylights, & expansive windows that flood the space with natural light while showcasing spectacular views of Georgian Bay. The kitchen offers solid maple cabinetry, granite countertops, a large island with butcher block top, & a 36" dual-fuel range. The main floor primary suite overlooks the pool with gorgeous bay views & includes a walk-in closet & renovated ensuite. 2 additional beds, a renovated main bath, & a spacious mudroom with access to the wraparound porch & oversized 3-car garage complete the main level. The fully finished basement includes a bright family room with walkout to the gardens & pool, gym space, sauna, workshop with garage door access, cold storage, & flexible space for additional bedrooms or potential in-law suite capability. Above the garage, a 700+ sq ft loft with its own 3-piece bath offers excellent guest accommodations or future self-contained living space. Outside, enjoy the 50' lap pool, wraparound porch, Quonset hut for equipment & recreational storage, & endless privacy. Extensively updated with newer roof, skylights, furnace, heat pumps, generator, well pump, renovated bathrooms, & more. A rare opportunity to own a private 4-season retreat just minutes to Meaford & under 30 minutes to ski hills & Georgian Bay amenities. (id:19593)
Lake Of Bays, Ontario
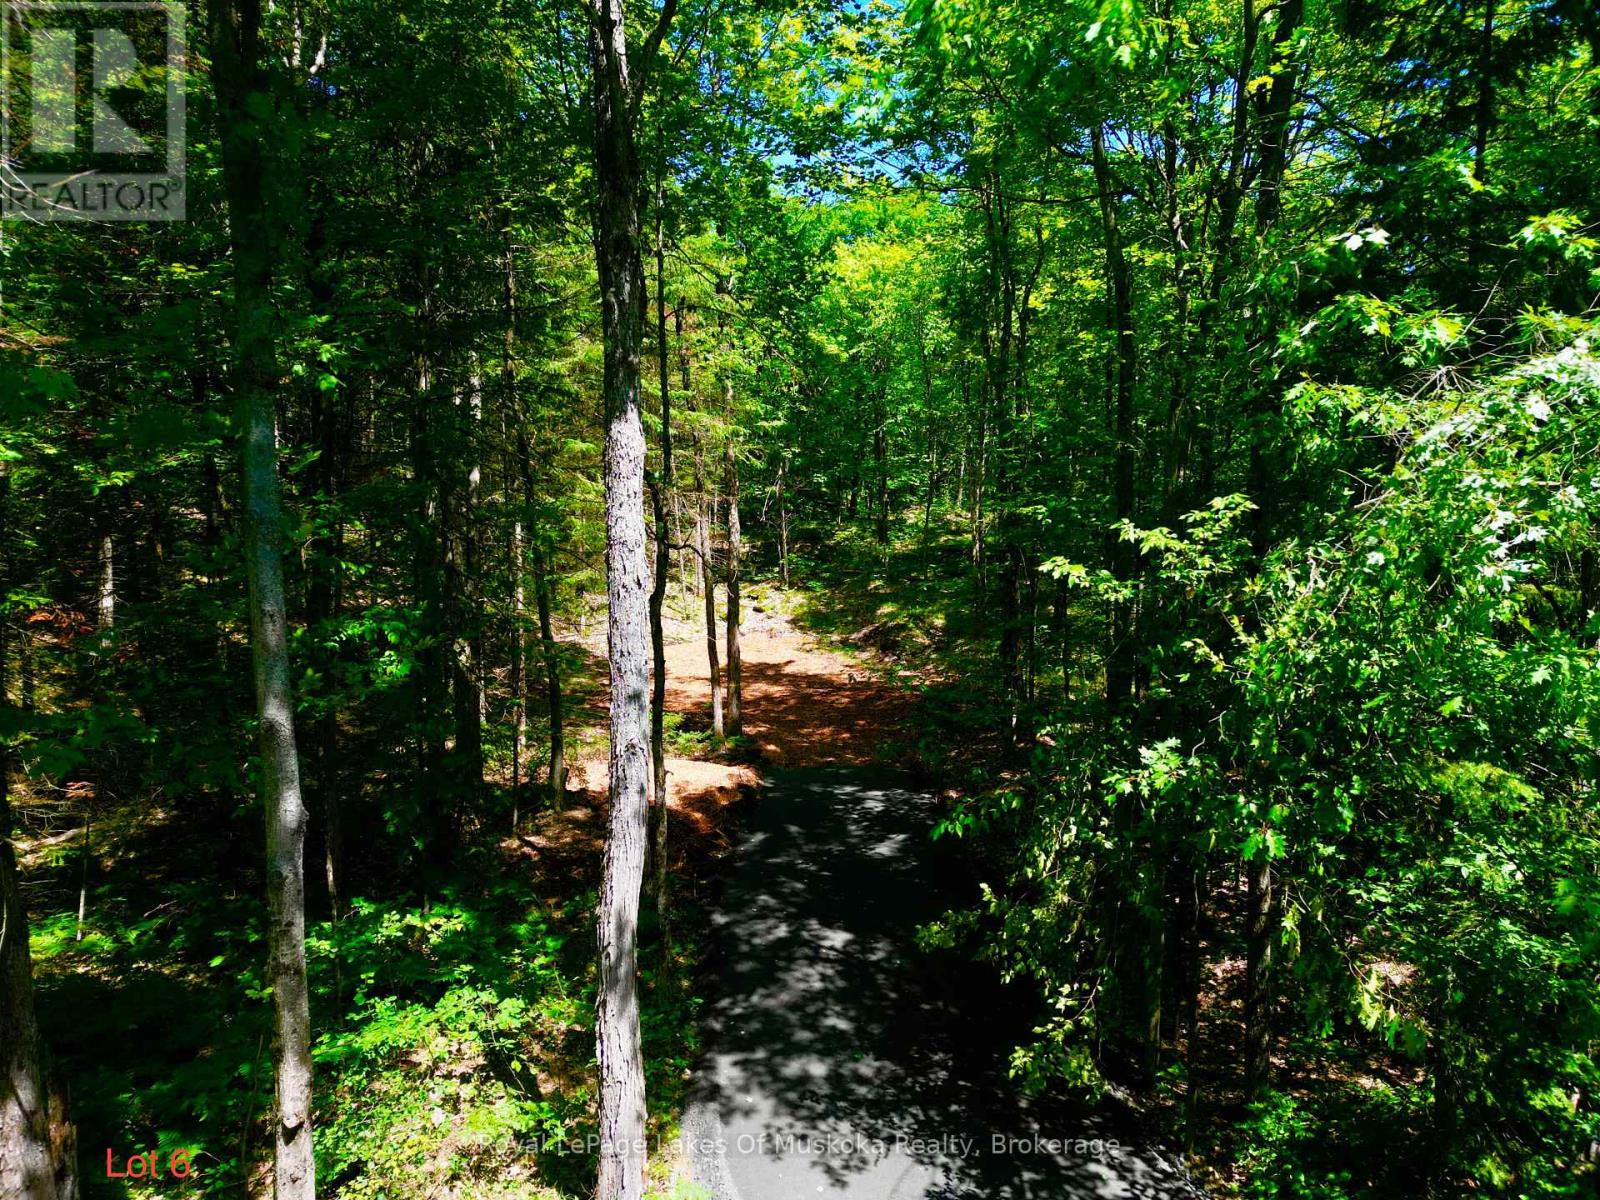
Discover the perfect place to build your Muskoka dream in the heart of beautiful Baysville. This newly created 5-acre estate lot is tucked away on a peaceful, paved and municipally maintained dead-end road, offering exceptional privacy and water views while keeping you just moments from everything that makes Muskoka so special. Towering pines, fresh country air, and endless possibilities provide the ideal backdrop for your custom home or four-season retreat. Much of the groundwork has already been completed. A permitted driveway is installed, hydro is available at the road, and high-speed fibre-optic internet has been brought to the property-giving you the perfect blend of natural beauty and modern convenience. Spend your days exploring Baysville's sandy beaches, parks, public boat launch, restaurants, local shops, gas station, and extensive snowmobile trails-all just minutes away! Whether you're boating in the summer, enjoying vibrant autumn colours, or embracing winter adventures, this location offers the best of every season. Conveniently located only 20 minutes from Huntsville and Bracebridge on a paved municipally maintained year-round road, this exceptional property combines peaceful country living with easy access to shopping, dining, healthcare, and amenities. Rarely does a property offer this much privacy, preparation, and potential. Your Muskoka lifestyle begins here. HST is in addition to the purchase price. (id:19593)
Meaford, Ontario
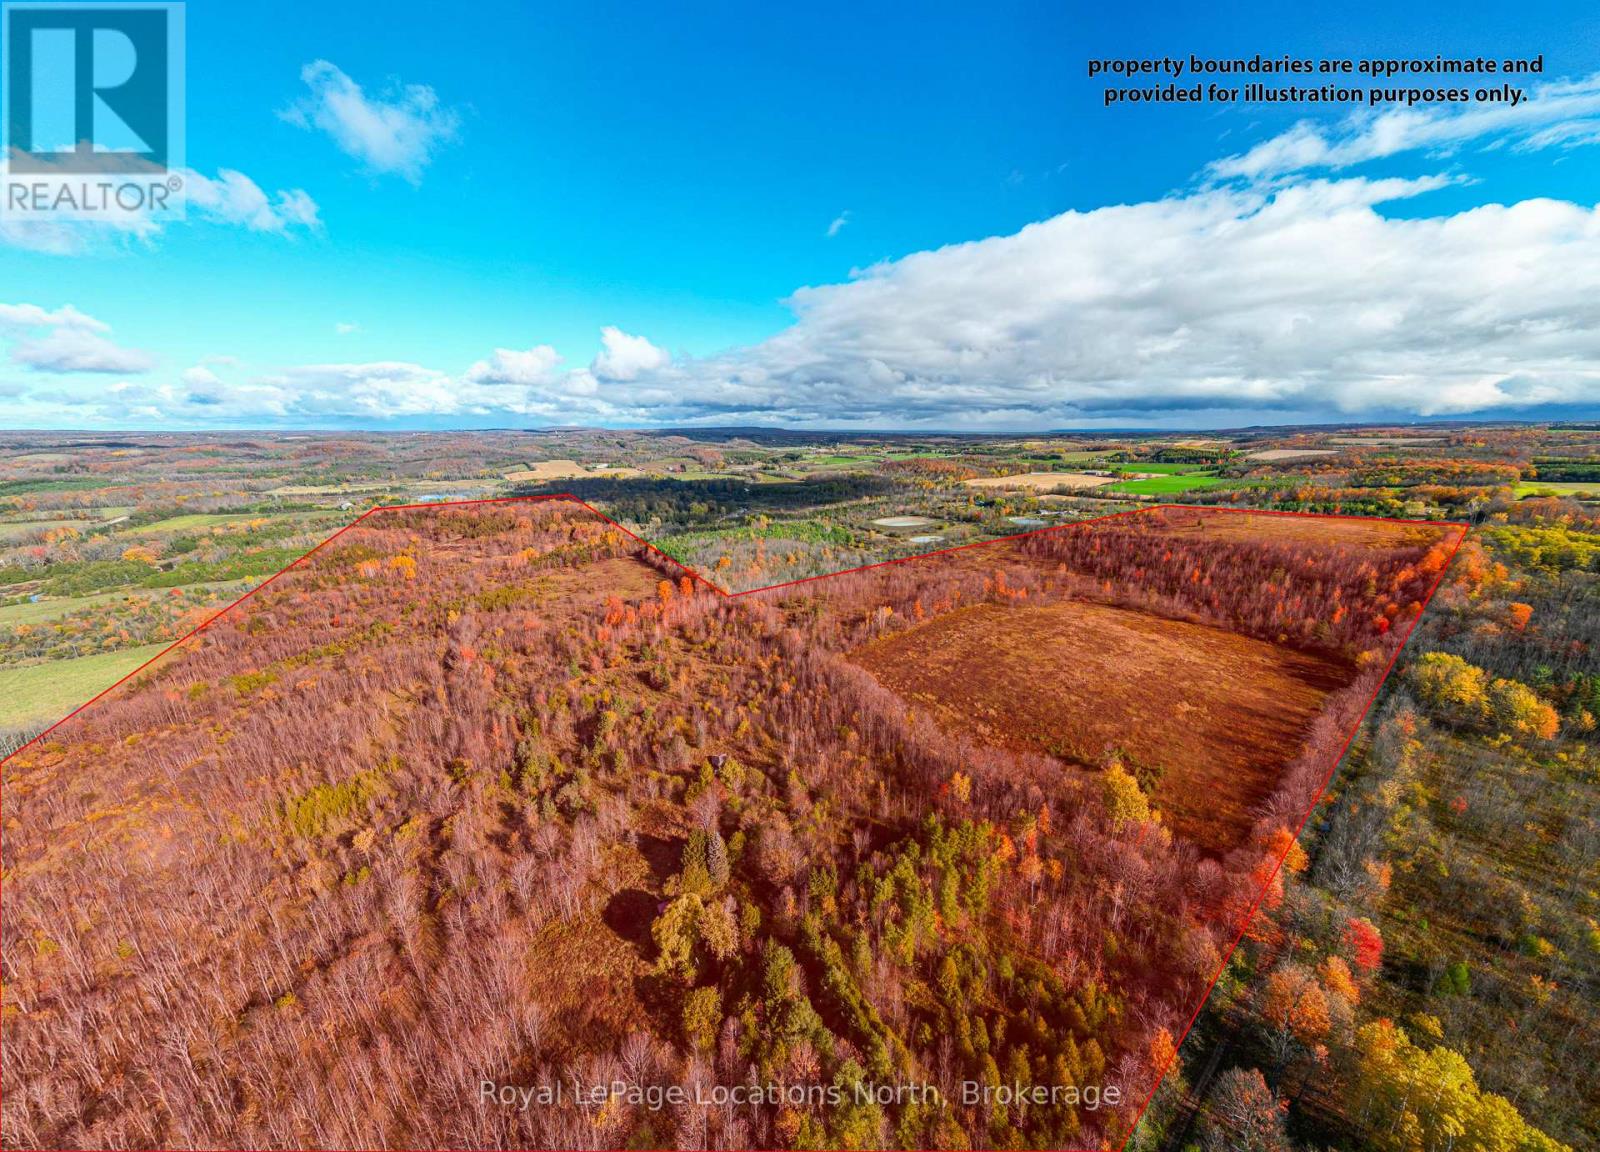
Beautiful 154-Acre Property with River Frontage - Meaford! Welcome to your own private escape in the heart of rural Meaford, where 154 acres of natural beauty await. This exceptional parcel offers a rare opportunity to own a large tract of land surrounded by mature trees, rolling landscapes, and the peaceful sounds of a river meandering through the property, fields of fiddleheads! A true haven for nature lovers, outdoor enthusiasts, and those seeking a tranquil retreat within minutes of town conveniences. This expansive property provides endless possibilities- whether you envision building your dream country estate, creating a recreational retreat, or holding as a long-term investment in one of Grey County's most desirable regions. The land features a mix of forested areas and natural clearings, providing an ideal setting for trails, hiking, snowshoeing, and exploring. The river adds a picturesque touch and enhances the serene setting, offering opportunities for fishing, relaxation, or simply enjoying the sounds of nature. Located just a short drive from the charming town of Meaford, you'll find shops, dining, and local amenities nearby. The area is well known for its four-season lifestyle- skiing at Blue Mountain, boating and swimming in Georgian Bay, scenic cycling routes, and endless outdoor recreation options. Experience the best of both worlds: total privacy and proximity to all that the Southern Georgian Bay region has to offer. Access to the property is convenient, and services are available nearby, but buyers are encouraged to perform their own due diligence regarding building potential, zoning, and permitted uses. Whether you're looking for a private sanctuary, a place to build your dream home, or an investment in untouched natural beauty, this 154-acre parcel represents a truly special opportunity. Don't miss your chance to own a piece of the stunning Meaford countryside- where peaceful living, natural beauty, and endless possibilities come together! (id:19593)
Gravenhurst, Ontario
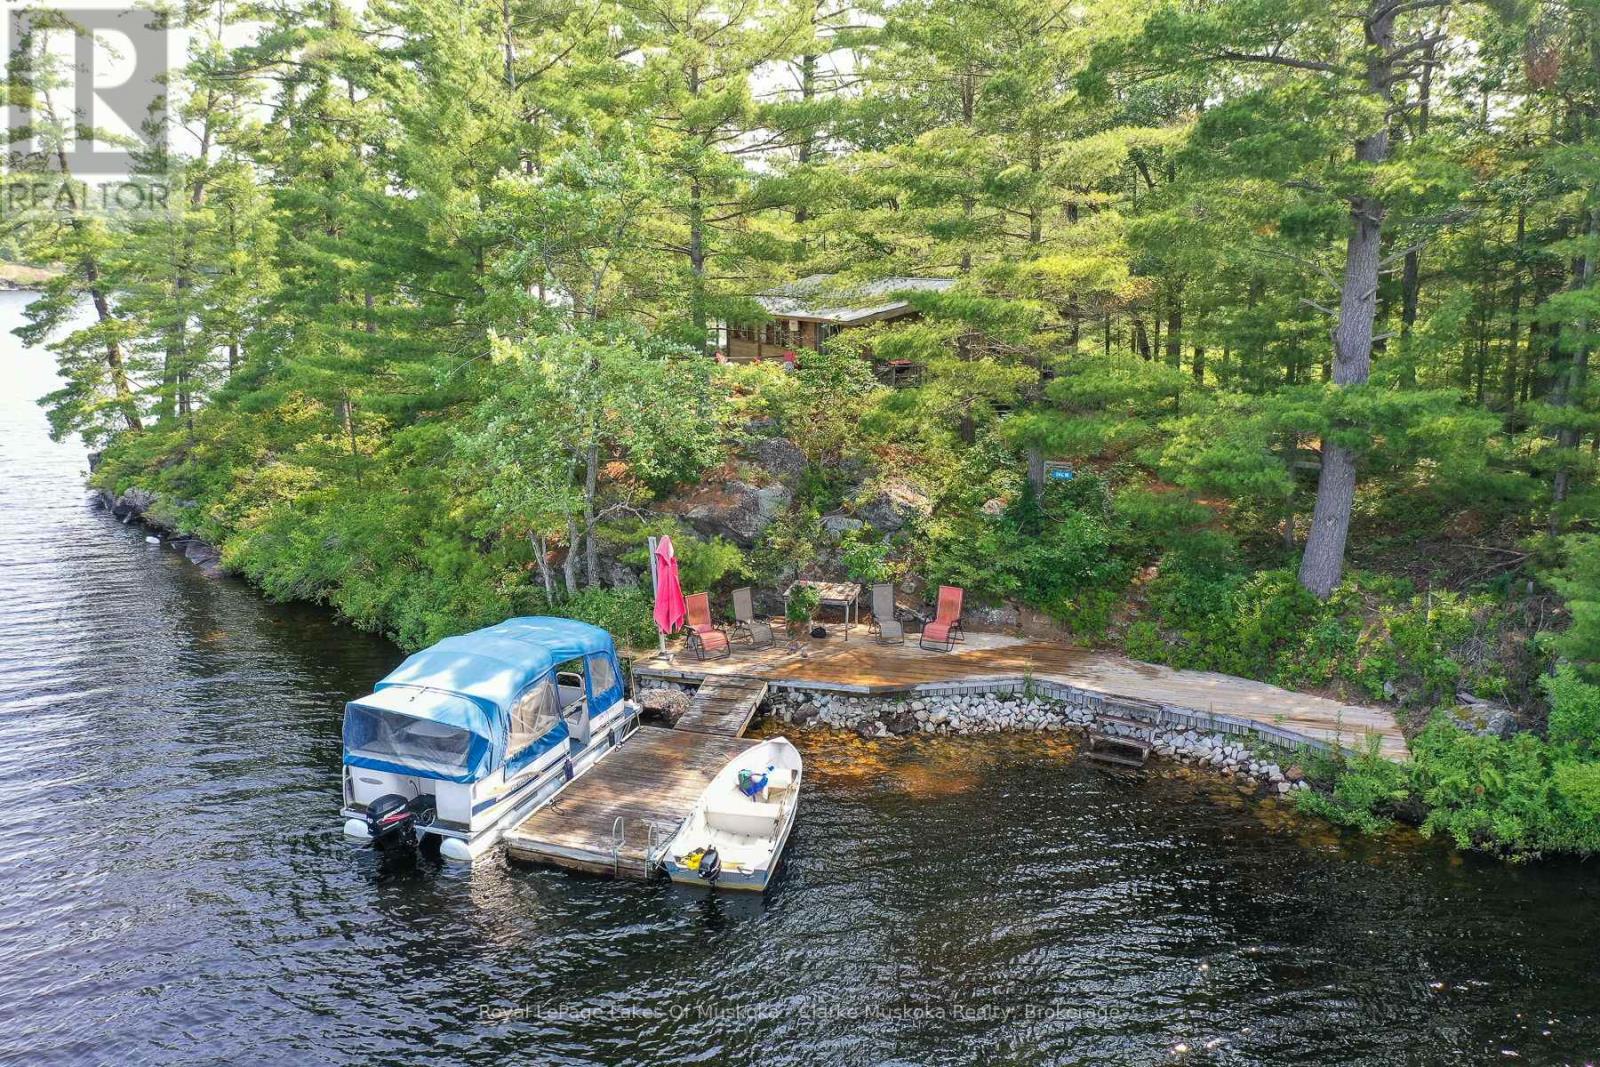
Experience the charm of island living on beautiful Kahshe Lake. Surrounded by stunning 360-degree water views, this unique property offers the perfect setting to enjoy everything Muskoka has to offer. The classic Panabode cottage, built in 1965, is full of warmth and character, making it an ideal place to relax, unwind, and create lasting family memories. With water surrounding the property, you'll enjoy peaceful scenery, beautiful sunrises and sunsets, and a true cottage-country atmosphere. Conveniently located just a two-minute boat ride from the mainland, the property includes its own dedicated parking space and private boat dock, making access simple and hassle-free. Whether you're looking for a family cottage, a weekend escape, or a place to experience the beauty of Muskoka, this charming island property offers timeless appeal and an unforgettable waterfront lifestyle. (id:19593)
Dysart Et Al, Ontario
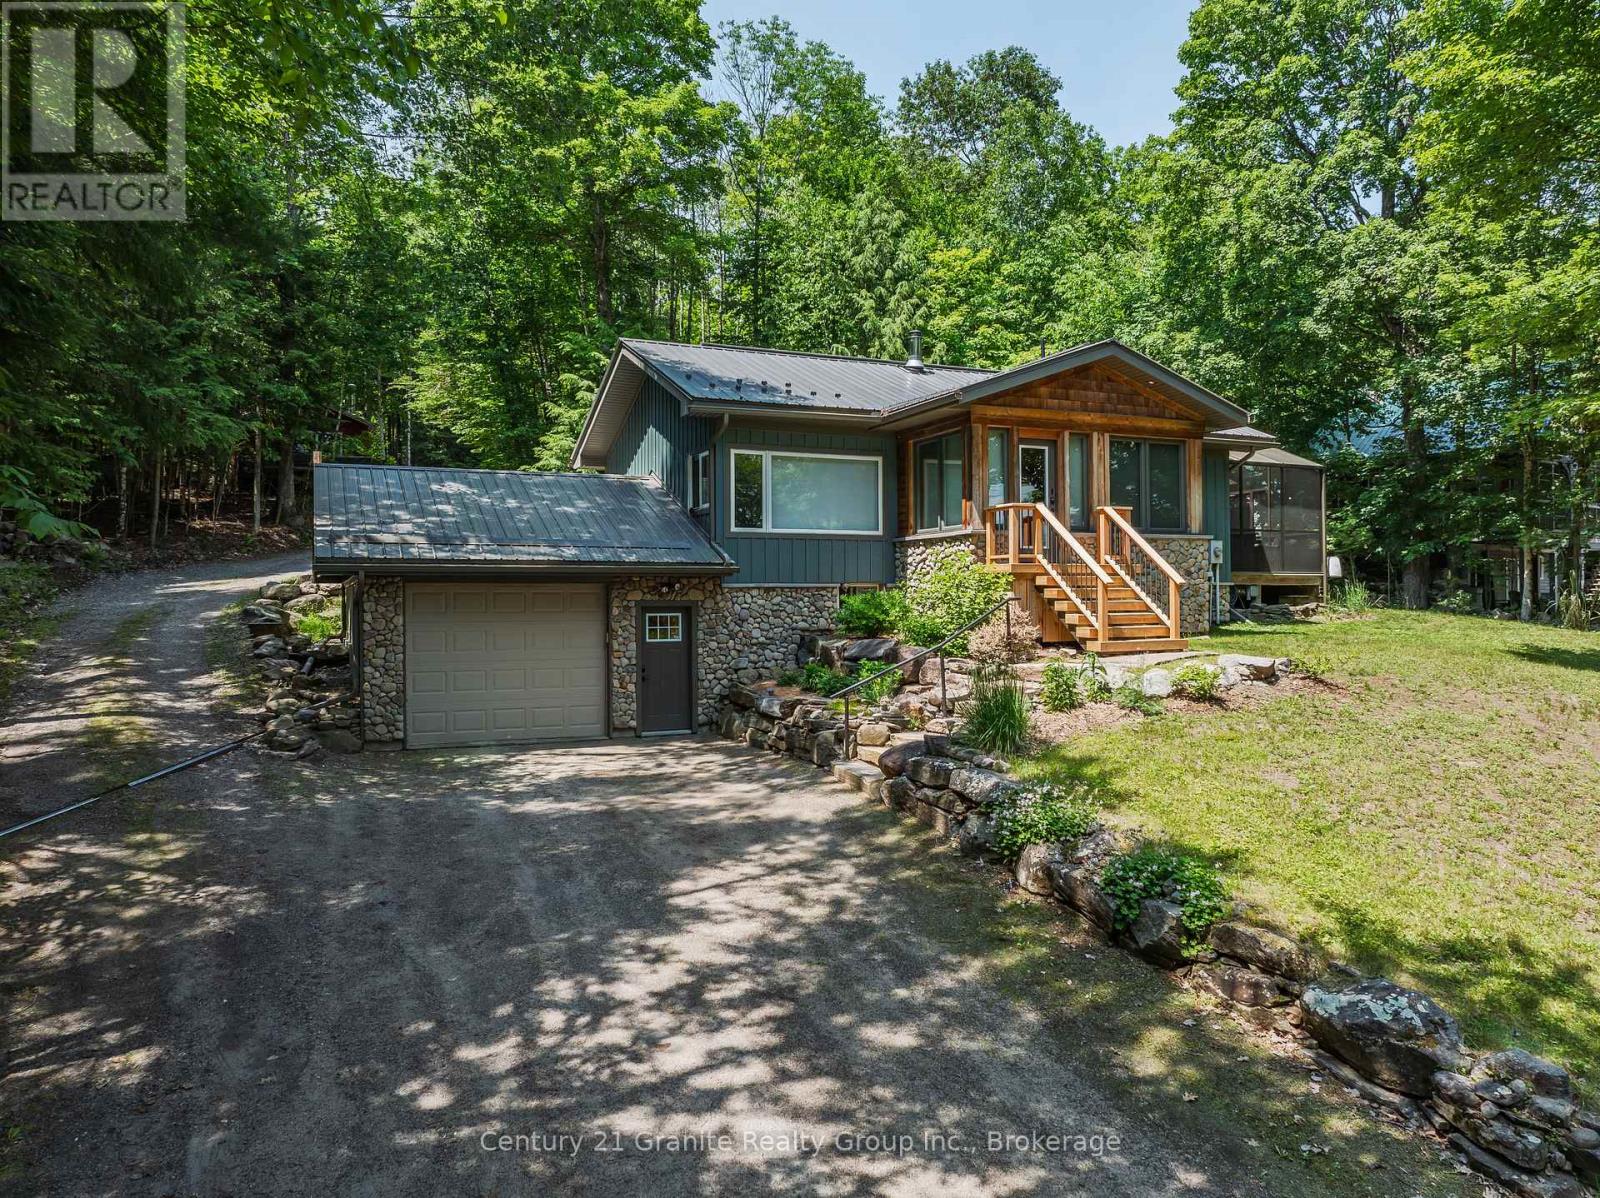
Completely transformed from the studs out, this exceptional home has been meticulously renovated with no expense spared, offering the perfect blend of timeless craftsmanship & modern luxury. Nearly every aspect of the home is brand new, including updated electrical, windows and doors, blown-in insulation, European engineered oak flooring, custom cabinetry & durable metal roof. The inviting main floor features 2 spacious bedrooms, including a serene primary retreat overlooking the backyard & private sitting area. The primary suite also boasts a generous walk-in closet. The spa-inspired main bathroom is designed for relaxation with deep soaker tub, tiled walk-in shower, double vanity, heated floors & custom cabinetry. Entertain with ease in the formal dining room or gather in the stunning custom Mennonite kitchen, showcasing exquisite cabinetry, slow-close cupboards & drawers, & walkout to the gorgeous screened-in deck-ideal space to enjoy warm summer evenings or alfresco dining. The welcoming living room features a cozy woodstove, creating the perfect atmosphere. The lower level offers additional living space with a third bedroom/office, a spacious recreation room, a convenient two-piece bathroom with ample storage, and a walkout to the attached garage. Outside, you'll find beautiful gardens, a charming 3 room Bunkie with hydro & water & storage shed, providing plenty of room for guests, hobbies, or extra storage. The property is serviced by municipal sewers & artesian well & enjoys the added benefit of an adjacent municipal road allowance, providing convenient access to a beautiful sandy beach just across the road which is the perfect location to enjoy a swim, drop a canoe/kayak & explore the Kashagawigamog lake chain. This is a truly turnkey property where quality, thoughtful design & exceptional setting come together to create a remarkable place to call home. All of this located within 5 minutes of Haliburton Village for schools, shopping & hospital. (id:19593)
South Bruce Peninsula, Ontario
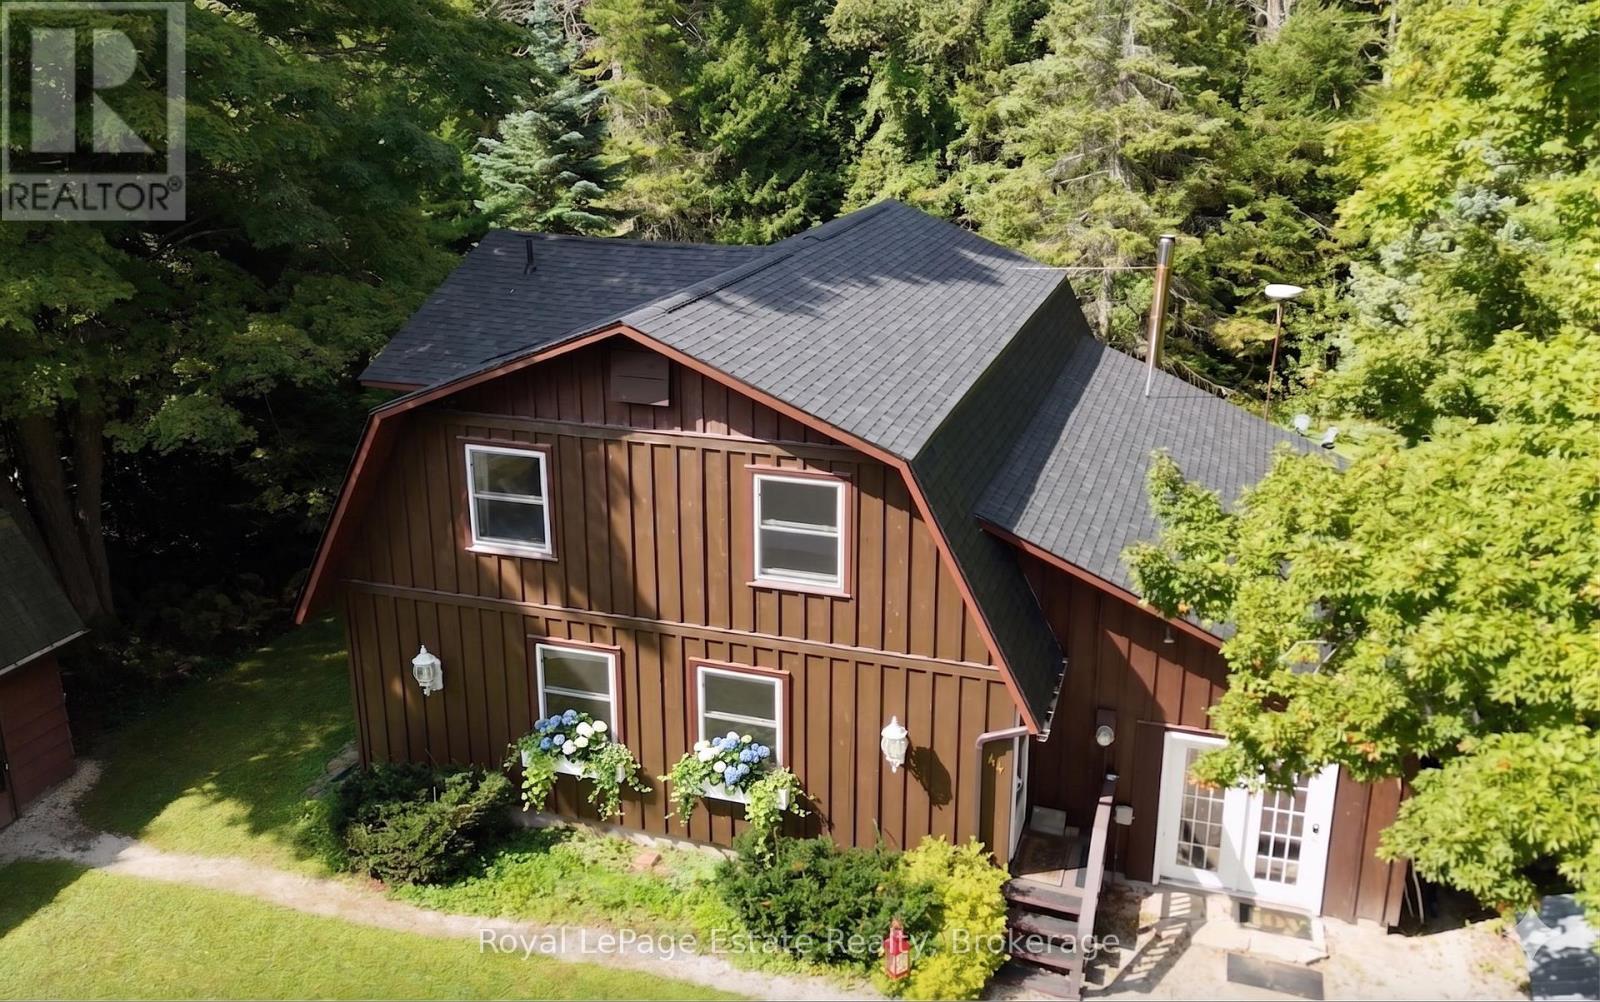
Discover a home where rustic soul meets modern reliability, nestled just 1 km from the world-class kiteboarding and iconic shallow shores of Oliphant. This three-bedroom board-and-batten gem offers a "move-in and exhale" experience, ideally suited for lifestyle movers, four-season cottagers, or those seeking a property with appealing potential for guest stays in the Bruce Peninsula's thriving tourism market.The story of this home is defined by the thoughtful stewardship of its owner. While the natural wood paneling, beamed ceilings, and crackling wood stove (WETT-inspected & approved) provide that classic lakeside warmth, it is the proactive maintenance that offers long-term value. Over the last five years, every major system has been addressed with an eye for quality. The installation of a high-efficiency, variable-speed heat pump (2022) ensures a comfortable climate in every season, while the 2021 roof and comprehensive 2020 water system updates-including the sandpoint, pressure tank, and treatment equipment-reflect a reassuring level of care.Beyond the main walls, the property continues to cater to a life of ease. The inclusion of a portable generator (2019) provides a sense of security, while modern touches like bidet-equipped baths and a refreshed Saunacore heater in the private sauna add a layer of refinement. For the hobbyist or adventurer, the 30' x 20' detached garage with loft serves as a versatile space for vehicle storage, woodworking, or keeping the boat ready for the nearby launch.Outside, the spacious lot backs onto a tranquil treeline dotted with young apple trees. Whether you are transitioning to a more intentional pace of life or seeking a well-cared-for lakeside retreat near Sauble Beach and Wiarton, this property stands ready for its next chapter. Contact your REALTOR to experience this Oliphant retreat in person. (id:19593)
Milton, Ontario
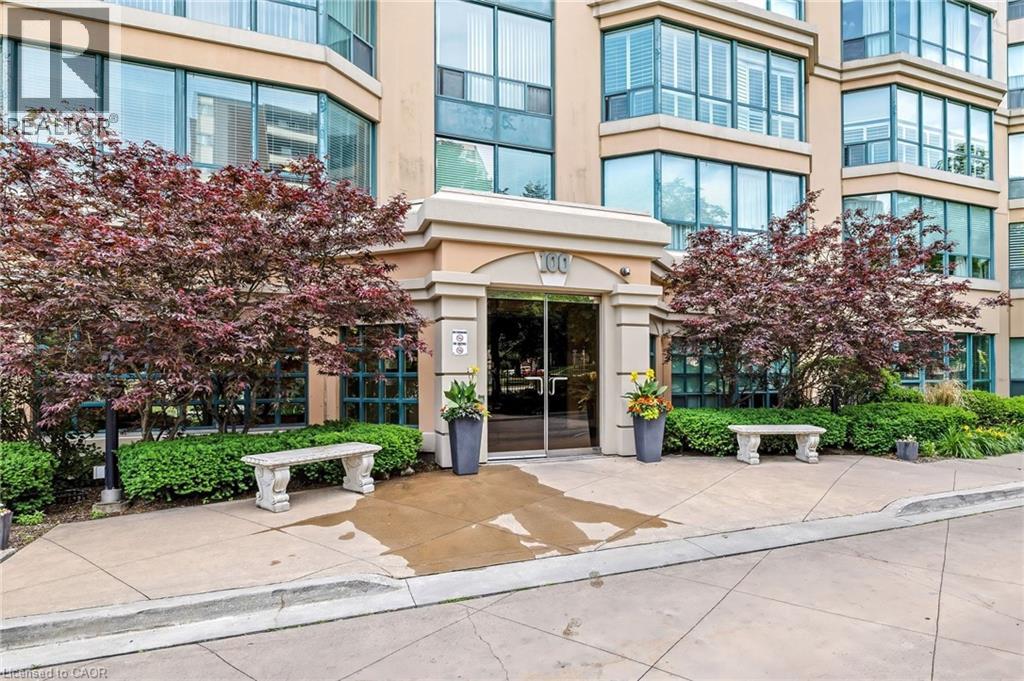
SIMPLIFY YOUR LIFE at the Highly Sought-After Village Parc on the Pond! This beautiful, sunny, SOUTHEAST FACING condo has it all: A CORNER UNIT with ADDITIONAL WINDOWS for OPTIMAL NATURAL LIGHT from every vantage point and with TWO BEDROOMS and TWO FULL BATHROOMS. The home has AMAZING VIEWS from high up on the TWELVETH FLOOR - see the CN TOWER on a clear day, the STUNNING NIAGARA ESCARPMENT and overlook Milton's VIBRANT DOWNTOWN. It features 1135 SF of spacious and bright OPEN-CONCEPT living area. The EAT-IN KITCHEN offers an abundance of cabinetry, lots of counterspace, a breakfast area and an open window into the living area. The spacious living room and dining room are large enough for extended family celebrations. There are two generous bedrooms, one of which is the primary bedroom with His & Hers closets a convenient large ensuite. Additional features include: in-suite laundry and large in-suite walk-in storage closet, renovated lobby, indoor pool, hot tub, party room, sauna, TWO PARKING SPACES (one owned surface space (#23) and one exclusive-use underground space (#91)), ONE OWNED STORAGE LOCKER (A-145) and lots of visitor parking. This is an exceptionally well-run complex in an excellent school district and is centrally located. It is a short walk to the farmers' market, restaurants, shops, schools, parks, beautiful Mill Pond and Milton's quaint downtown. Condo Fees Include Heat, Hydro, Water, Bell Bulk TV & Internet, Parking, Building Insurance and Maintenance of Common Areas. Additionally, this building truly offers a SENSE of COMMUNITY with many residents being original owners. Simply MOVE IN and ENJOY! TALK ABOUT DOWNTOWN!!! * Some photos virtually staged (id:19593)
Kitchener, Ontario
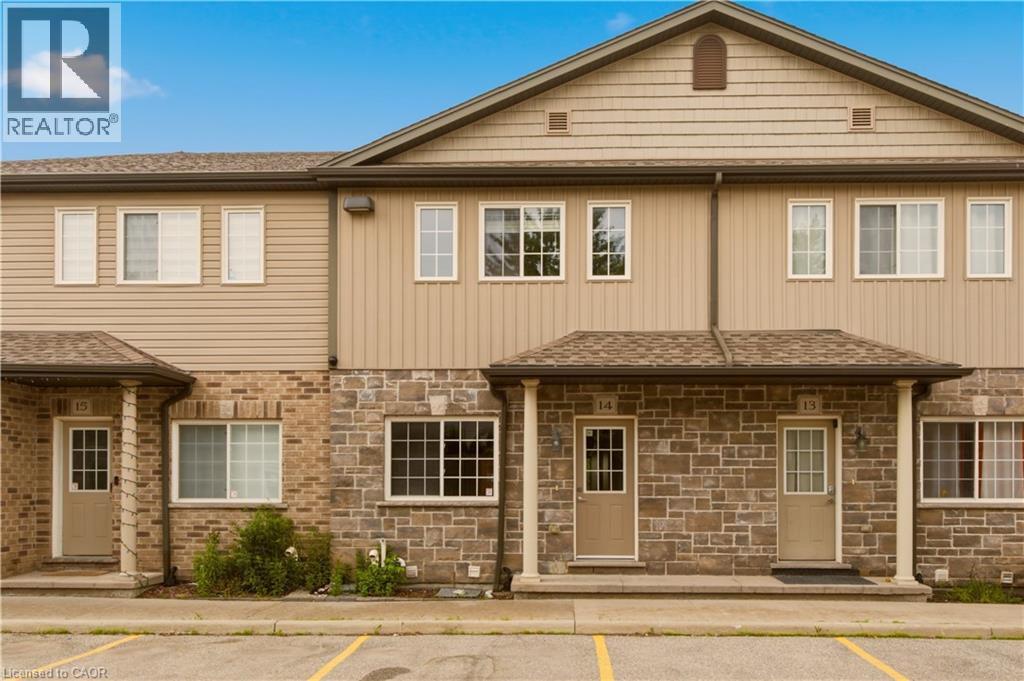
UNIQUE 2 PARKING SPOTS WITH A FINISHED WALK OUT BASEMENT! Rare find in a prime Kitchener location. Welcome to 14 - 1180 Countrystone Drive—a spacious 3-bedroom, 3-bathroom townhouse featuring a sought-after walk-out basement and two parking spots, offering exceptional value and versatility. This bright and inviting home offers a thoughtful layout, perfect for families or professionals alike. The open-concept kitchen and dining area is ideal for both everyday living and entertaining. The kitchen includes all appliances, ample counter space, and generous storage. From this space, step out onto your private balcony—perfect for morning coffee or evening relaxation. The living room is flooded with natural light thanks to large windows and offers a warm, welcoming atmosphere. All three bedrooms are generously sized, with the primary bedroom featuring a walk-in closet for added convenience. The fully finished basement provides additional living space and includes a walk-out to the backyard, perfect for relaxing or hosting summer gatherings. Ideally situated close to Ira Needles, schools, parks, shopping, public transit, and major highways, this home combines comfort, space, and a great location. (id:19593)
Kitchener, Ontario
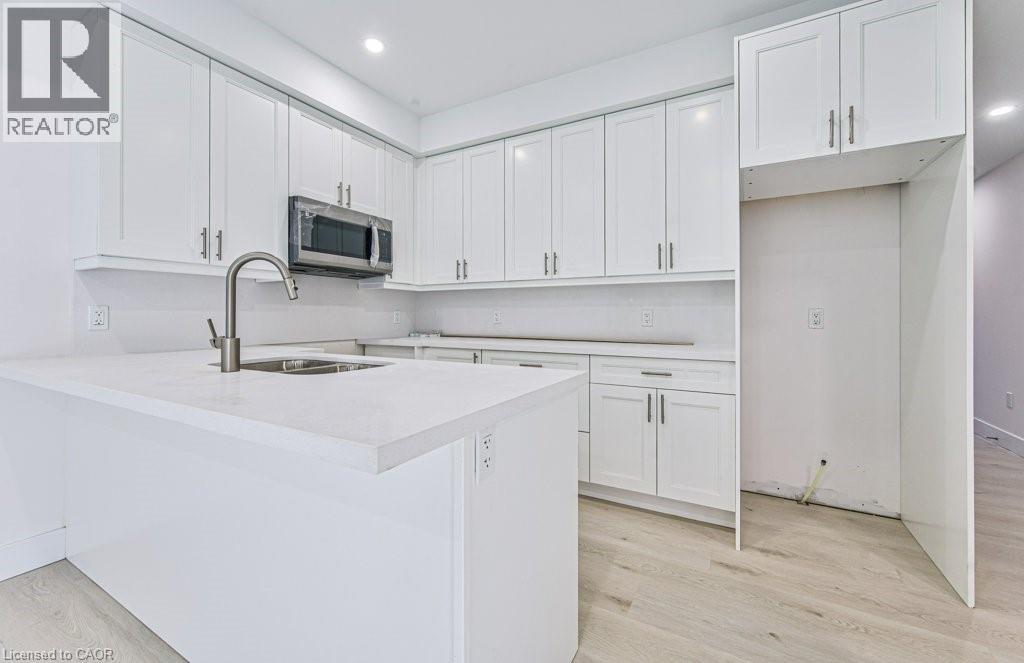
Be the first to live in this brand-new, purpose-built main floor suite in a beautifully designed semi-detached home. Offering a bright and modern layout, this one-bedroom, one-bathroom lease features quality finishes, a spacious open-concept living area, and the convenience of in-suite laundry. Enjoy the added benefits of one driveway parking space and exclusive use of the garage, providing both convenience and extra storage. Ideally located less than five minutes from the vibrant shops, restaurants, and cafés of Belmont Village, as well as the scenic Iron Horse Trail, this home offers the perfect blend of comfort, style, and accessibility. Close to parks, transit, and everyday amenities, this is an exceptional leasing opportunity in a highly desirable neighbourhood. (id:19593)
Kawartha Lakes, Ontario
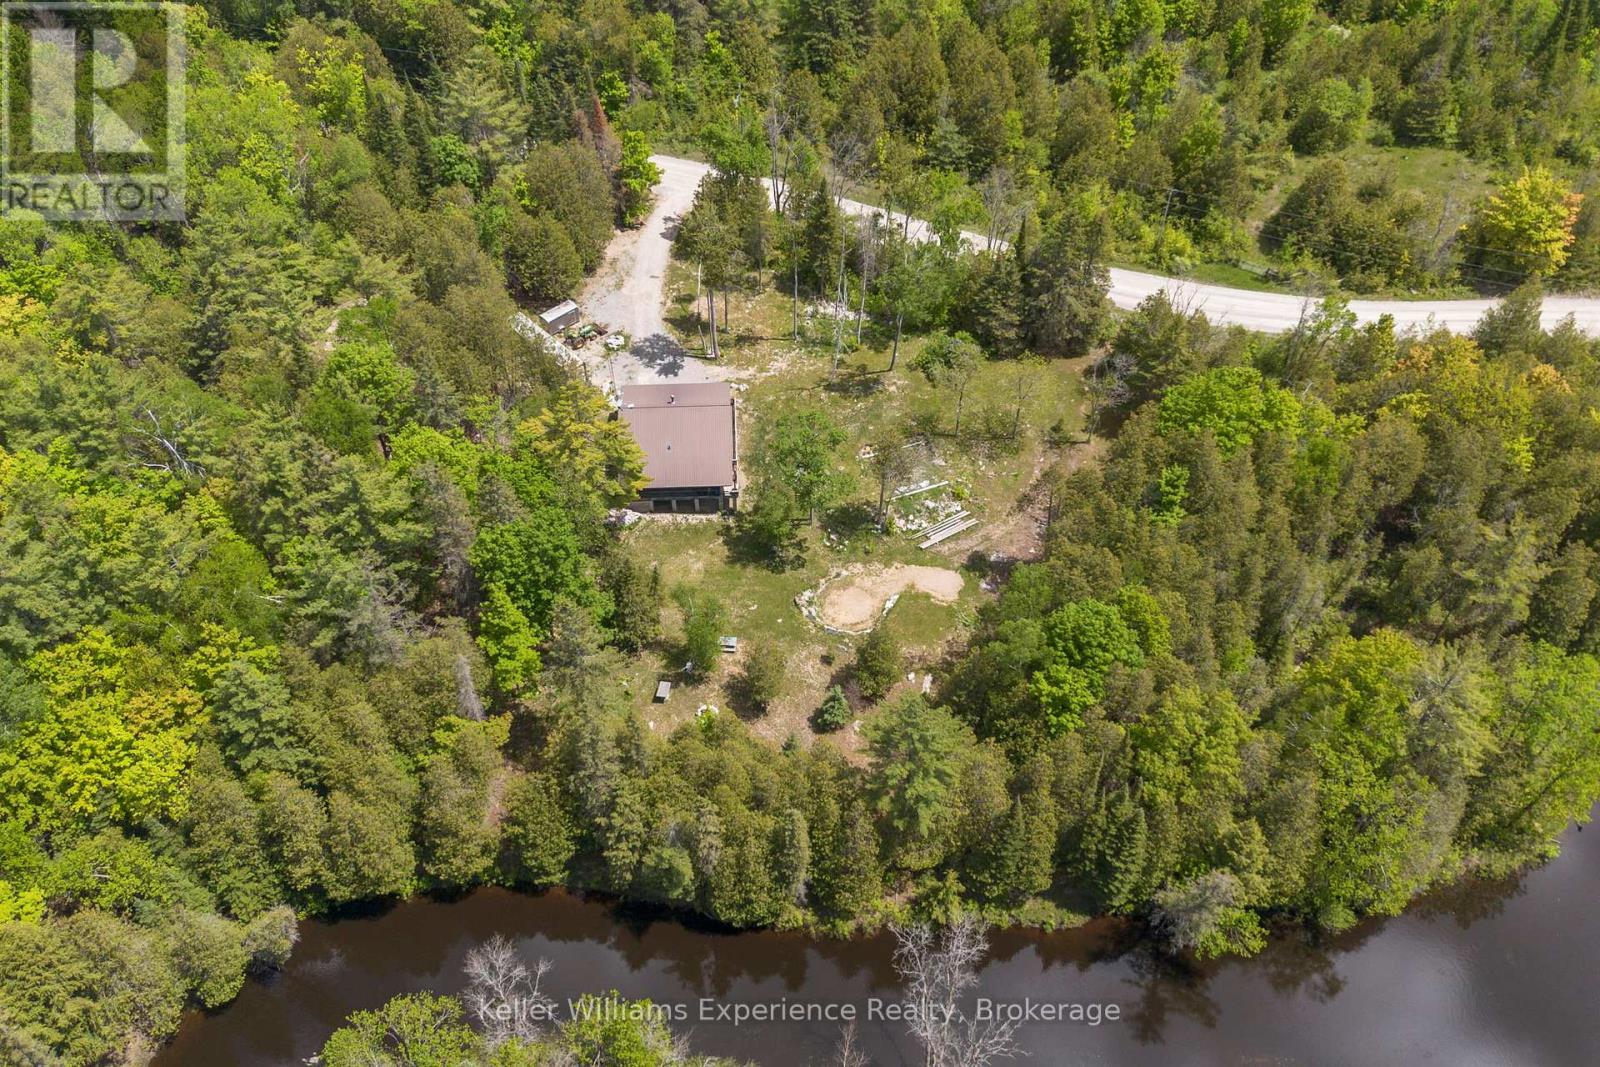
4-Season Riverside Retreat on 7.5 Acres! Year-round living or getaway potential with this charming 3-bedroom cottage set on 7.5 private acres and offering over 1,000 feet of riverfront along the Head River. The open-concept kitchen and dining area is bright and functional, with scenic views of the property and walkout access to a covered, screened-in porch-perfect for morning coffee or evening relaxation overlooking the firepit and water. A cozy wood stove adds warmth and character, making this cottage ideal for all seasons. Featuring three well-sized bedrooms, a 4-piece bath, and a durable metal roof, the home is ready to enjoy with room to add your personal touch. The full, unspoiled walkout basement offers excellent potential for future living space or storage. Outdoors, enjoy kayaking, canoeing, fishing, nature walks, or simply unwinding in your own private setting. A rare opportunity to own a large acreage waterfront property with endless possibilities. Bonus space and workshop with a wood stove located in the Sea can! Conveniently located just a short drive to shopping and amenities in Coboconk. Turnkey enjoyment with room to grow-book your showing today. (id:19593)
Penetanguishene, Ontario
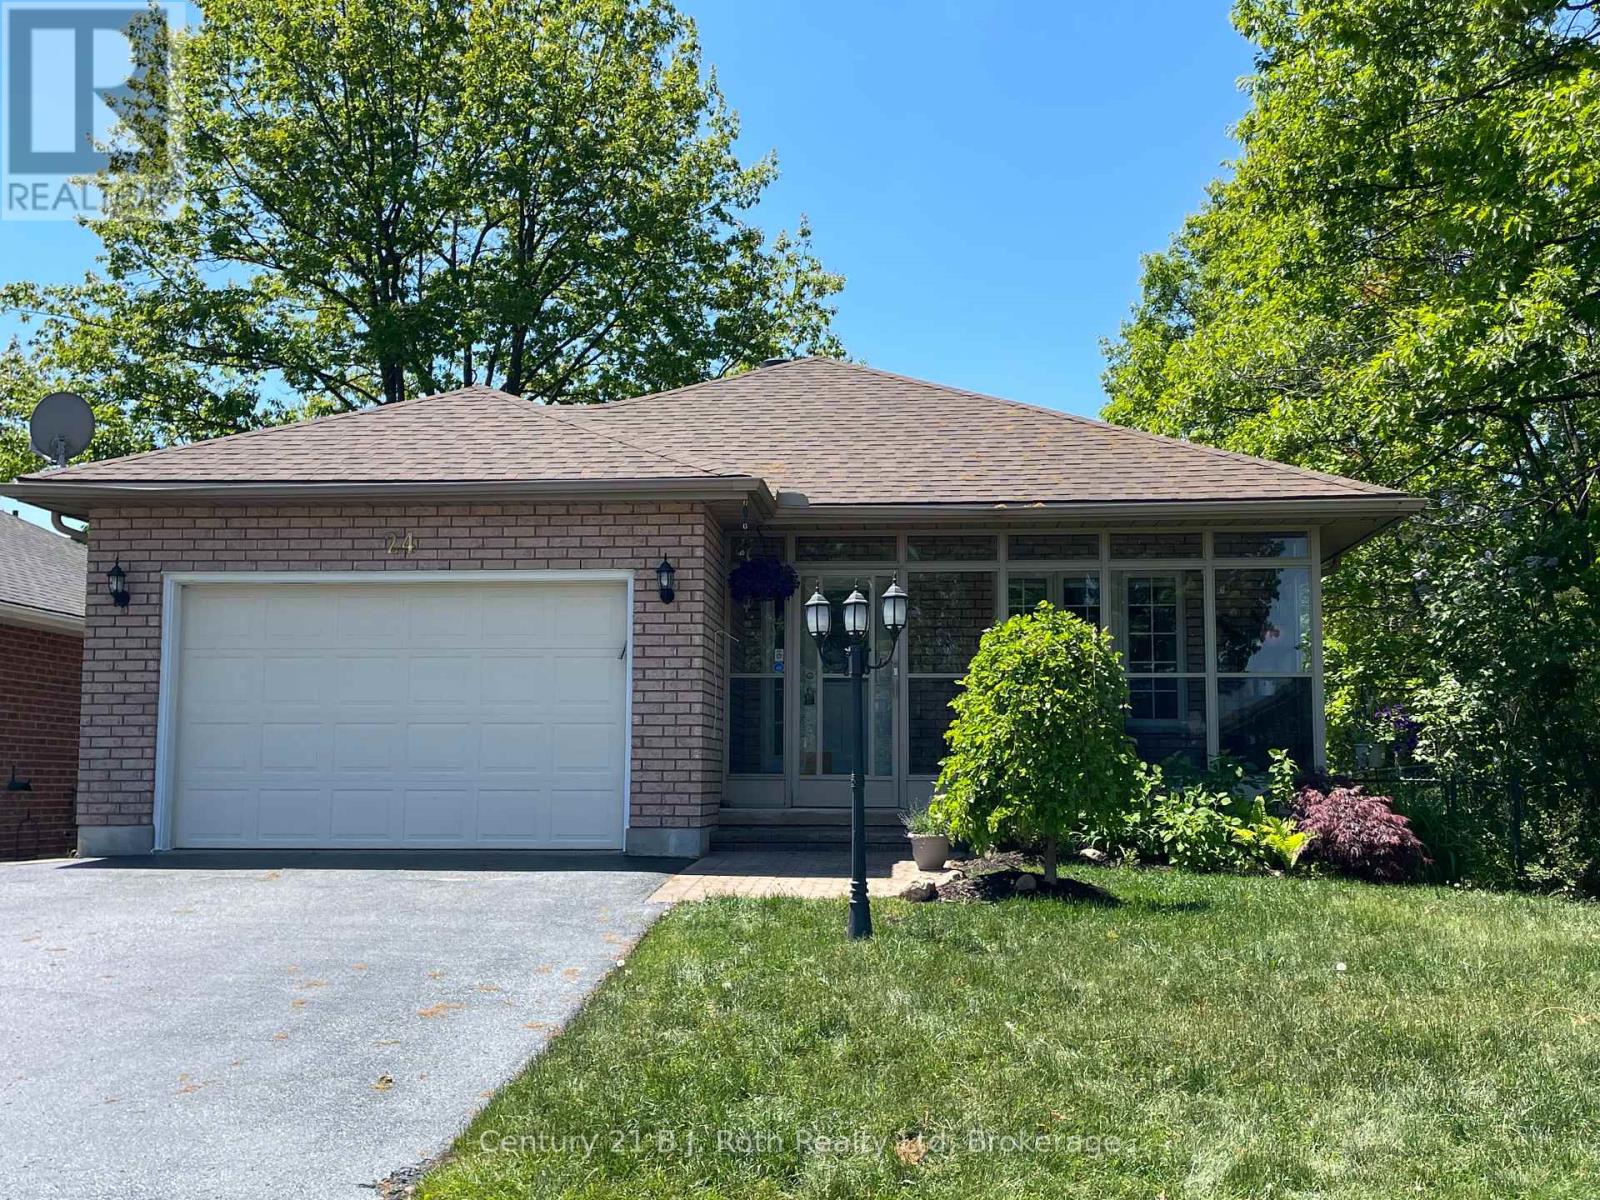
Homes in this area rarely come to market. Welcome to 24 Marchand Drive. A charming, freehold, solid brick, bungalow, nestled among 75 other homes in this beautiful community. Central to this community is Charles Scott Park and the Park Place Recreation Association Clubhouse for activities with an indoor salt water pool. This freehold home comes with a monthly association fee for the clubhouse of 304.00 per month which give access to the clubhouse and recreation activities and also covers grass cutting and snow removal in the cost of 304.00 per month. (more details under realtor remarks). This solid brick home features a screened in sitting area at the front , shingles replaced in 2019 and a side yard that abuts the Charles Scott park. 2 bedrooms on main level, laundry on main, 4-piece bath on main. An open Bright kitchen with new stove, refrigerator, new door to back deck (new in 2026). Deck boards replaced in 2026. Furnace and air conditioner updated in 2023. Fenced backyard. The finished basement offers two bedrooms, family room, 3 piece bath. Main floor freshly painted. Most of the basement, freshly painted. Move in ready. Garage is oversized single. Move to this community and indulge in leisurely days at the clubhouse equipped with a saltwater pool, pool table, small gym, library and party room. Embrace the camaraderie of neighbours at events such as special BBQ, festive celebrations and so much more. Enjoy being located close to marinas, golf courses, bike trails, pickle ball courts, library, theatre, restaurants, hospital, grocery stores, place of worship. Don't wait. Homes in this area rarely become available. Quick closing available if desired. Only 90 minutes from GTA (id:19593)
Midland, Ontario
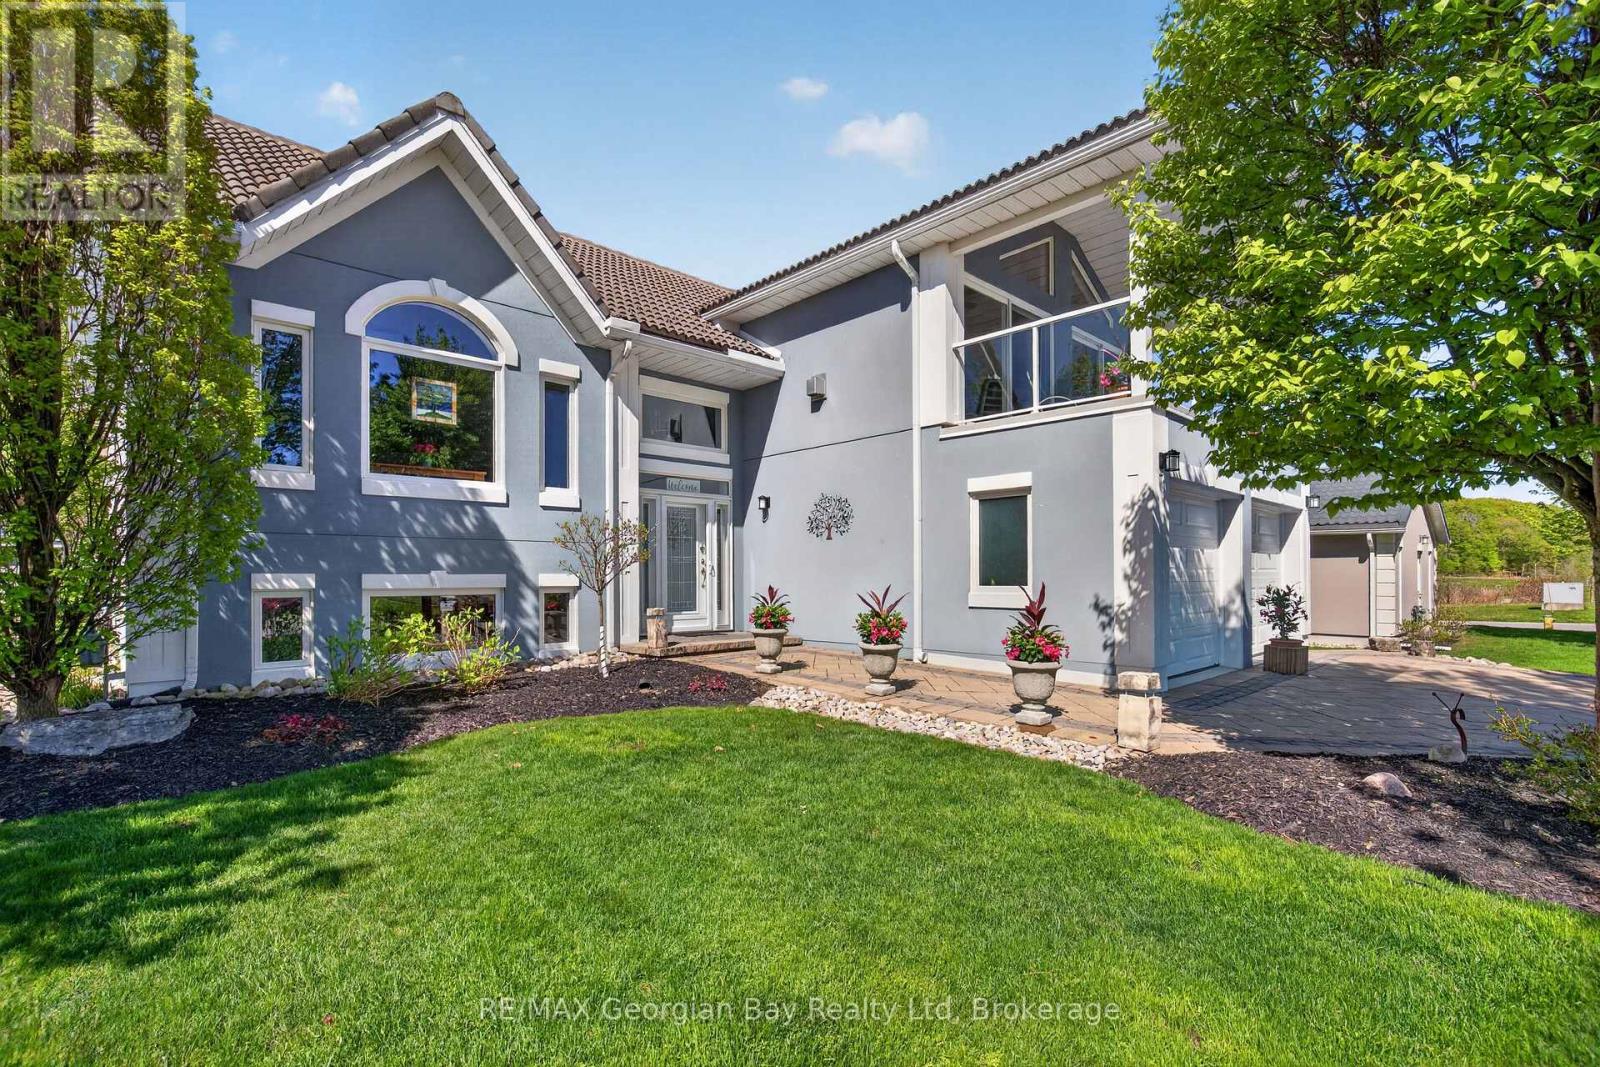
Welcome to 656 Aberdeen Boulevard in Midland, located in the sought-after Tiffin by the Bay community and offering exceptional craftsmanship, style, and comfort throughout. Custom-built with an ICF foundation to the roofline, this turnkey home is designed for energy efficiency, durability, and luxurious everyday living. The beautifully appointed interior features a custom kitchen with island and Silestone countertops, engineered hardwood flooring, and three bathrooms finished with Silestone countertops and custom glass shower doors. Three gas fireplaces add warmth and character throughout the home, while gas heating and central air ensure year-round comfort. Step outside to enjoy a 10' x 40' back deck, patio area, hot tub just outside the primary suite, gas BBQ hookup, interlock driveway and pathways, and thoughtfully designed outdoor accent lighting in both the front and backyard. The finished loft offers an impressive additional living space complete with a gas fireplace and walkout to a covered balcony showcasing spectacular views. Ideally located within walking distance to trails, the beautiful shores of Georgian Bay, and local amenities, this is a rare opportunity to enjoy custom-built living in one of Midland's desirable communities. (id:19593)
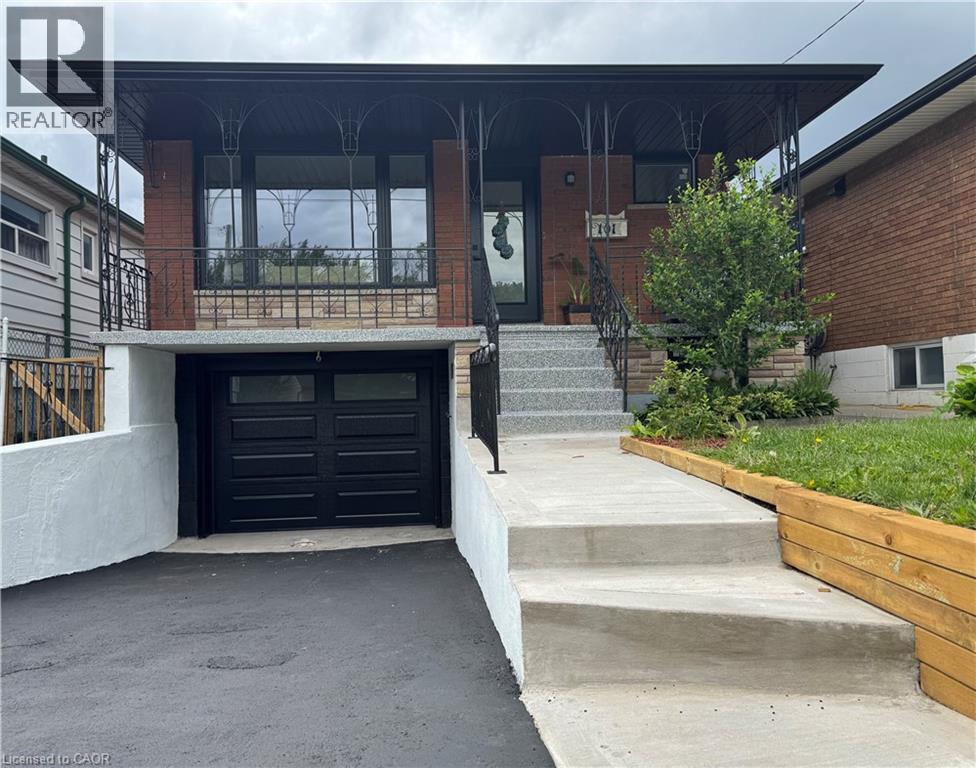
Hamilton, Ontario
This is the one! Fully restored raised bungalow that checks all the boxes! It's like a brand house! Great layout for the growing family with tons of storage space including attached garage (or workshop/studio), wine cellar, cold room, large laundry space and a fabulous state of the art Samsung Home Theatre System plus a wet bar for the big games with buddies or family movie nights. Main floor features a solid-wood custom kitchen, double sink bathroom, luxury vinyl flooring, pot lights, patio doors leading to deck, (ideal BBQ spot). Basement has seperate entrance and stove plug wiring for possible in-law suite, plus insulated subfloor, potlights, beautiful 3 piece bathroom. All new windows, doors, garage door, eaves, soffits, breaker panel, most interior doors. It's a wonderful home to raise a family and a commuter's dream - access to the highway is just 1 minute away! Bus stop at your door and lots a green space enjoy. (id:19593)
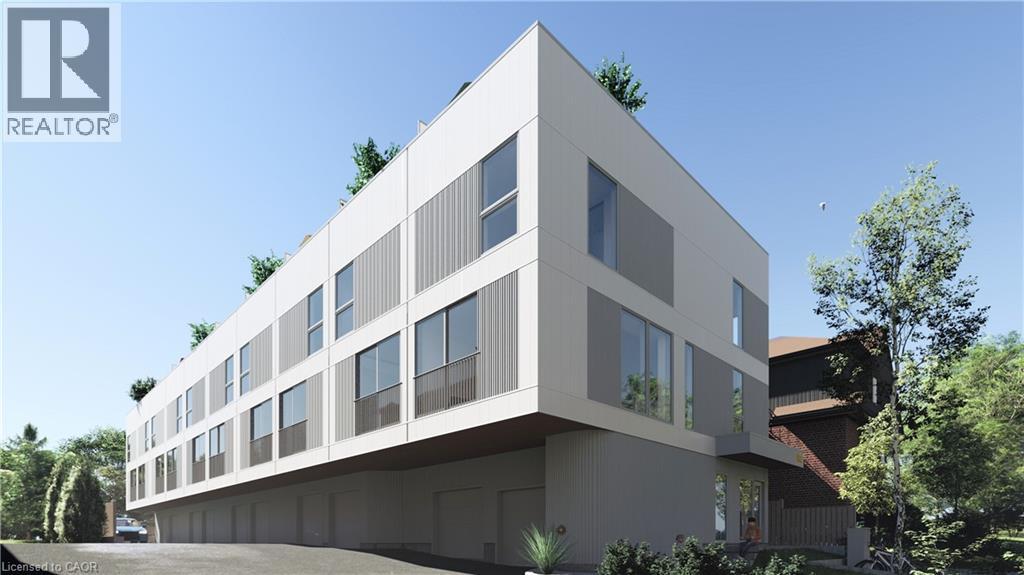
Kitchener, Ontario
Revel And Experience Peace And Tranquility On Your Own Private Roof Top Terrace Overlooking The Treetops! There Are Just 10 Exclusive 3 Story Townhouses That Boast Over 1300 Sq Ft And Have Their Own Private Garages. Upgraded Kitchens With Islands, 2 Bedrooms With Their Own Bathrooms And Ample Closets. Large Windows Everywhere Bringing In Tons Of Natural Light - Window Coverings Included. Located Within Walking Distance To The Famous Kitchener Market, Our Beautiful Historic Victoria Park With Swans And Blue Herons, Close To Many Bakeries And Eateries. Short Distance To Our Innovation District: Google, University Of Waterloo School Of Pharmacy, And McMaster's School Of Medicine. Close To The LRT Which Takes You Around The City And Just 15 Minutes To Both Universities. Come And Experience All That Downtown Living Has To Offer. September Occupancy. Limited Spots Remain. (id:19593)
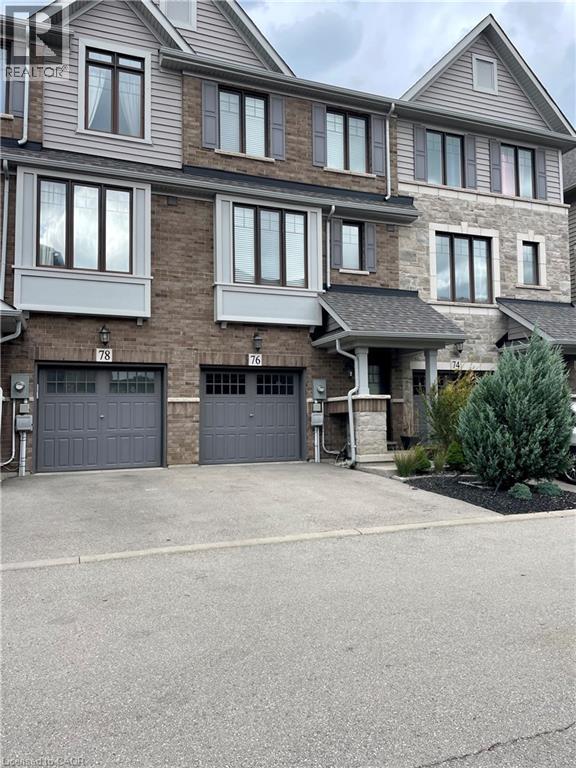
Grimsby, Ontario
Spectacular town home in beautiful Grimsby. Great location just steps to Lake Ontario. QEW access. Close to all amenities. Master bedroom with ensuite and walk in closet. Modern kitchen with granite, laminate floors and oak staircase. Main level can be used as a third bedroom. Convenient bedroom level laundry. Possession September 1, 2026. All room sizes approximate. Main level area can be used as a 3rd bedroom. A must see! (id:19593)
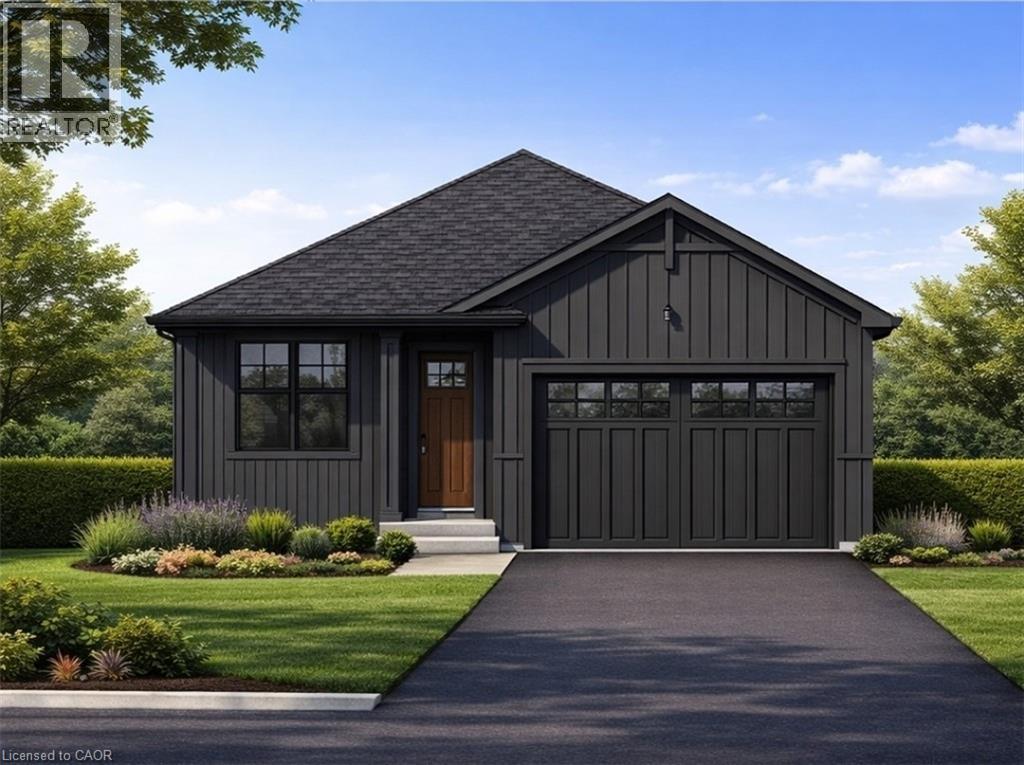
Beamsville, Ontario
Welcome to this exceptional to-be-built detached bungalow in one of Beamsville's most desirable new communities. Situated on a premium 37.5' x 160' lot, this thoughtfully designed home offers approximately 1,350 sq. ft. of elegant main floor living featuring an open-concept layout with a spacious great room, bright dining area, and designer-inspired kitchen complete with a large centre island, pantry, and ample cabinetry. The primary suite serves as a private retreat with a generous walk-in closet and luxurious ensuite, while the second bedroom and full bathroom provide ideal accommodations for family or guests. Additional features include convenient main floor laundry, an attached garage with inside entry, covered front porch, full basement with outstanding future development potential, forced air natural gas heating, central air conditioning, municipal water and sewer services, and Tarion Warranty for peace of mind. Ideally located just minutes from award-winning wineries, schools, parks, shopping, restaurants, and quick QEW access, this is an incredible opportunity to own a quality-built new home while still having the opportunity to personalize select finishes and make it uniquely yours. (id:19593)
Brantford, Ontario
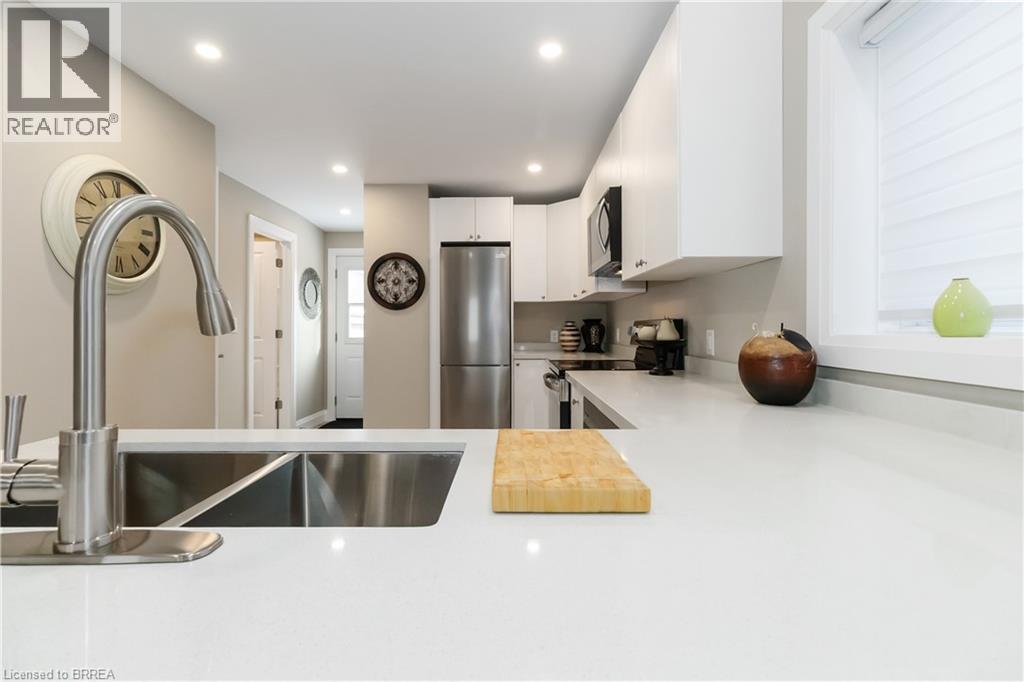
An amazing opportunity at this price point!! Small in footprint but big on charm—this completely renovated detached home is a rare find. Enjoy a bright, modern interior with brand-new finishes and 10 foot ceilings. Enjoy a cozy layout that maximizes every square foot. Located in an established walkable area brimming with amenities, you’re just steps from shopping, dining, medical offices, parks, and transit just to name a few. A rare blend of convenience, and modern comfort. This compact property is ideal for first-time buyers, down sizers, investors, or those seeking a low-maintenance lifestyle and 1 floor living. Property boasts all new windows, doors, roof, siding, soffits, fascia, eavestrough, kitchen, bathroom, flooring, and paint. Nothing to do except move in and enjoy. When you are looking for a change of scenery head on out to the Fully fenced rear yard and sit on the deck or go and tinker in the oversized shed. Lots of on street parking in front of home or on the side street. Book your showing today, you'll be impressed. (id:19593)
Waterloo, Ontario
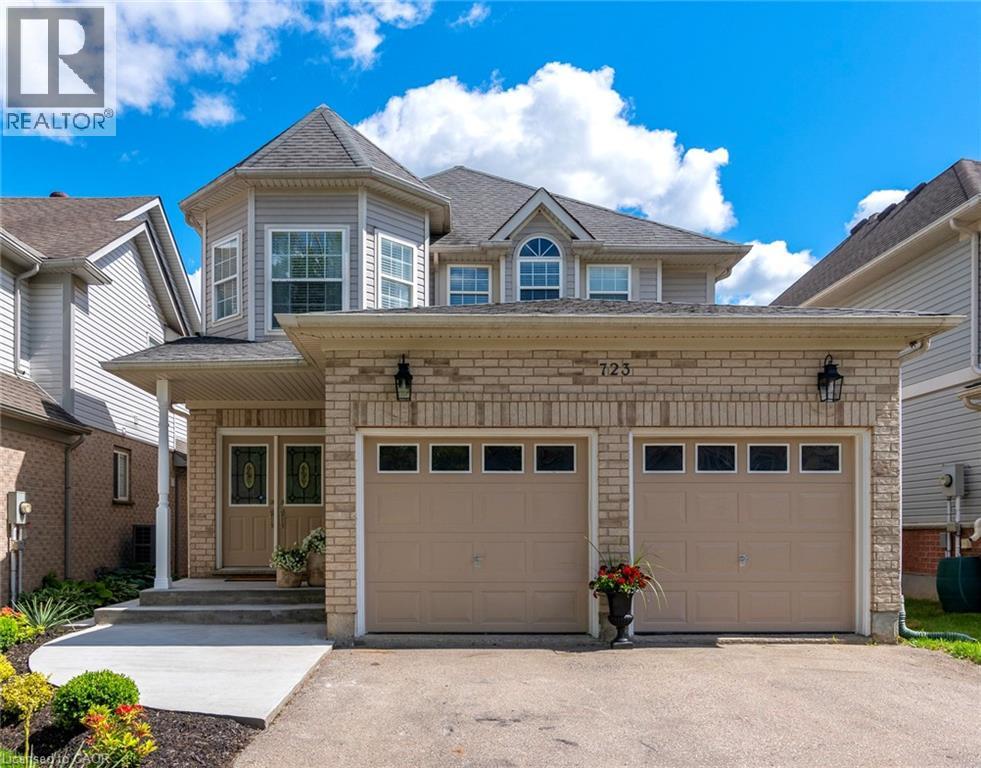
Welcome to 723 Brookmill Place in the desirable neighbourhood of Laurelwood in Waterloo. Just steps from the Laurel Creek Conservation area, this expansive 4 bedroom 4 bathroom family home offers over 3,000 square feet of updated living space you can move right into and immediately enjoy. Step inside through the double door entry way and appreciate the bright, open concept layout with hardwood & porcelain floors, 9 ft ceiling heights and updated finishes throughout. The chef’s kitchen has been carefully designed to cater to a passion for cooking and hosting, featuring a 10 ft quartz island, gas stove, wine bar with wine fridge, and two stainless steel dishwashers. Host a dinner party in the formal dining area with friends and family, or curl up by the gas fireplace in the family room on a cold night. Upstairs, the spacious primary suite serves as a luxurious retreat, complete with a beautifully appointed double sink ensuite bathroom with a glass shower and a functional walk-in closet. Three more generously sized bedrooms with hardwood floors and a 4 pc bathroom complete the upper level. The basement features a bright, expansive layout with brand new custom-ordered carpet, a 4th bathroom, and plenty of storage space. Outside, your backyard oasis awaits! Landscaped with both privacy and functionality in mind, this peaceful outdoor space with new sodding, solar lighting and a 12 ft gazebo makes you feel like you’ve escaped the busy city. Steps away from conservation trails, public and Catholic schools, the YMCA, shopping, dining, universities, golf courses and so much more. New furnace with air hydration system, new kitchen appliances, new hot Water heater tank. With an array of luxurious features and thoughtful touches inside & out, this distinguished residence offers a lifestyle of unparalleled comfort and convenience thats perfect for your family’s next chapter. (id:19593)
Nanticoke, Ontario
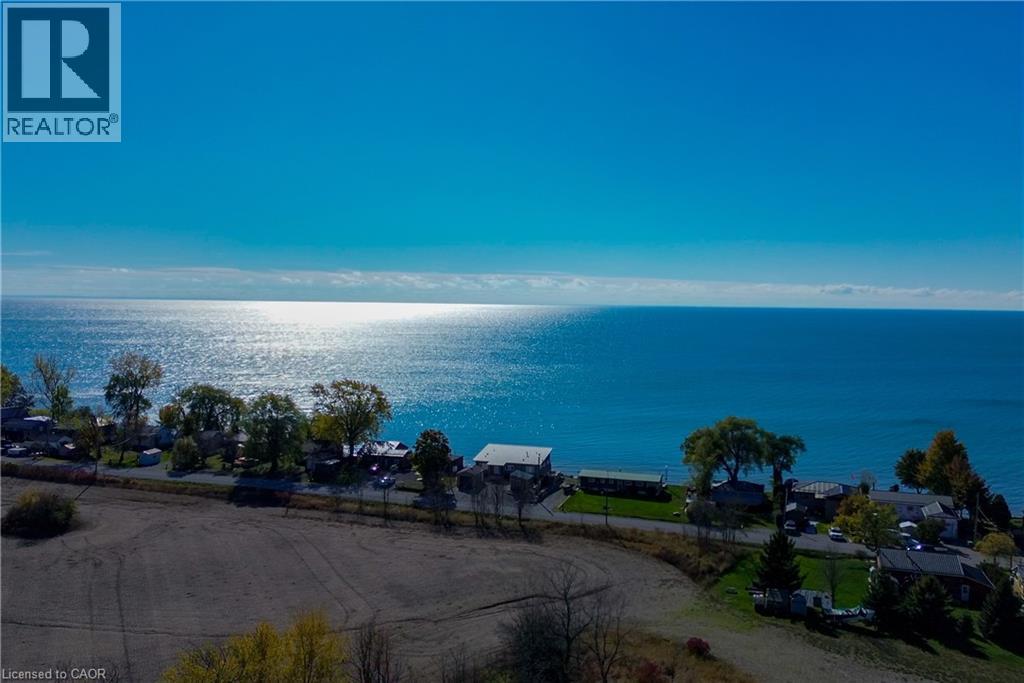
Breathtaking views and endless potential on one of Lake Erie's most desirable waterfront stretches. This direct lakefront property offers a rare opportunity to enjoy life by the water - whether as a peaceful seasonal escape or a year-round lakeside residence. Set on a south-facing lot with sunlight pouring in throughout the day, this property captures panoramic views of the water and unforgettable golden sunsets each evening.The existing lake house footprint provides a solid foundation for those looking to relax, refresh, or re-imagine the space into a personalised retreat. Step outside to the sound of gentle waves, the scent of fresh lake air, and the unmatched calm of waterfront living. With direct access to the shoreline, this is the ideal spot for morning coffee on the deck, afternoons spent on the water, and evenings by the fire under open skies. Located just minutes from Hickory Beach and Peacock Point Park, this sought-after stretch of the Haldimand County shoreline blends privacy with convenience. You're within easy reach of Hamilton, Niagara, Port Dover, and the U.S. border, yet far enough to feel worlds away from the rush of city life. Nearby, enjoy local marinas, charming small-town shops, lakeside restaurants, and scenic parks that define Ontario's south coast charm. Whether you're envisioning a quiet sanctuary, a gathering place for family and friends, or simply a front-row seat to nature's beauty, this property offers rare value and authentic tranquillity. The current structure may need a little TLC - but the view sure doesn't. Land and buildings being sold as is with no warranties. (id:19593)
Blue Mountains, Ontario
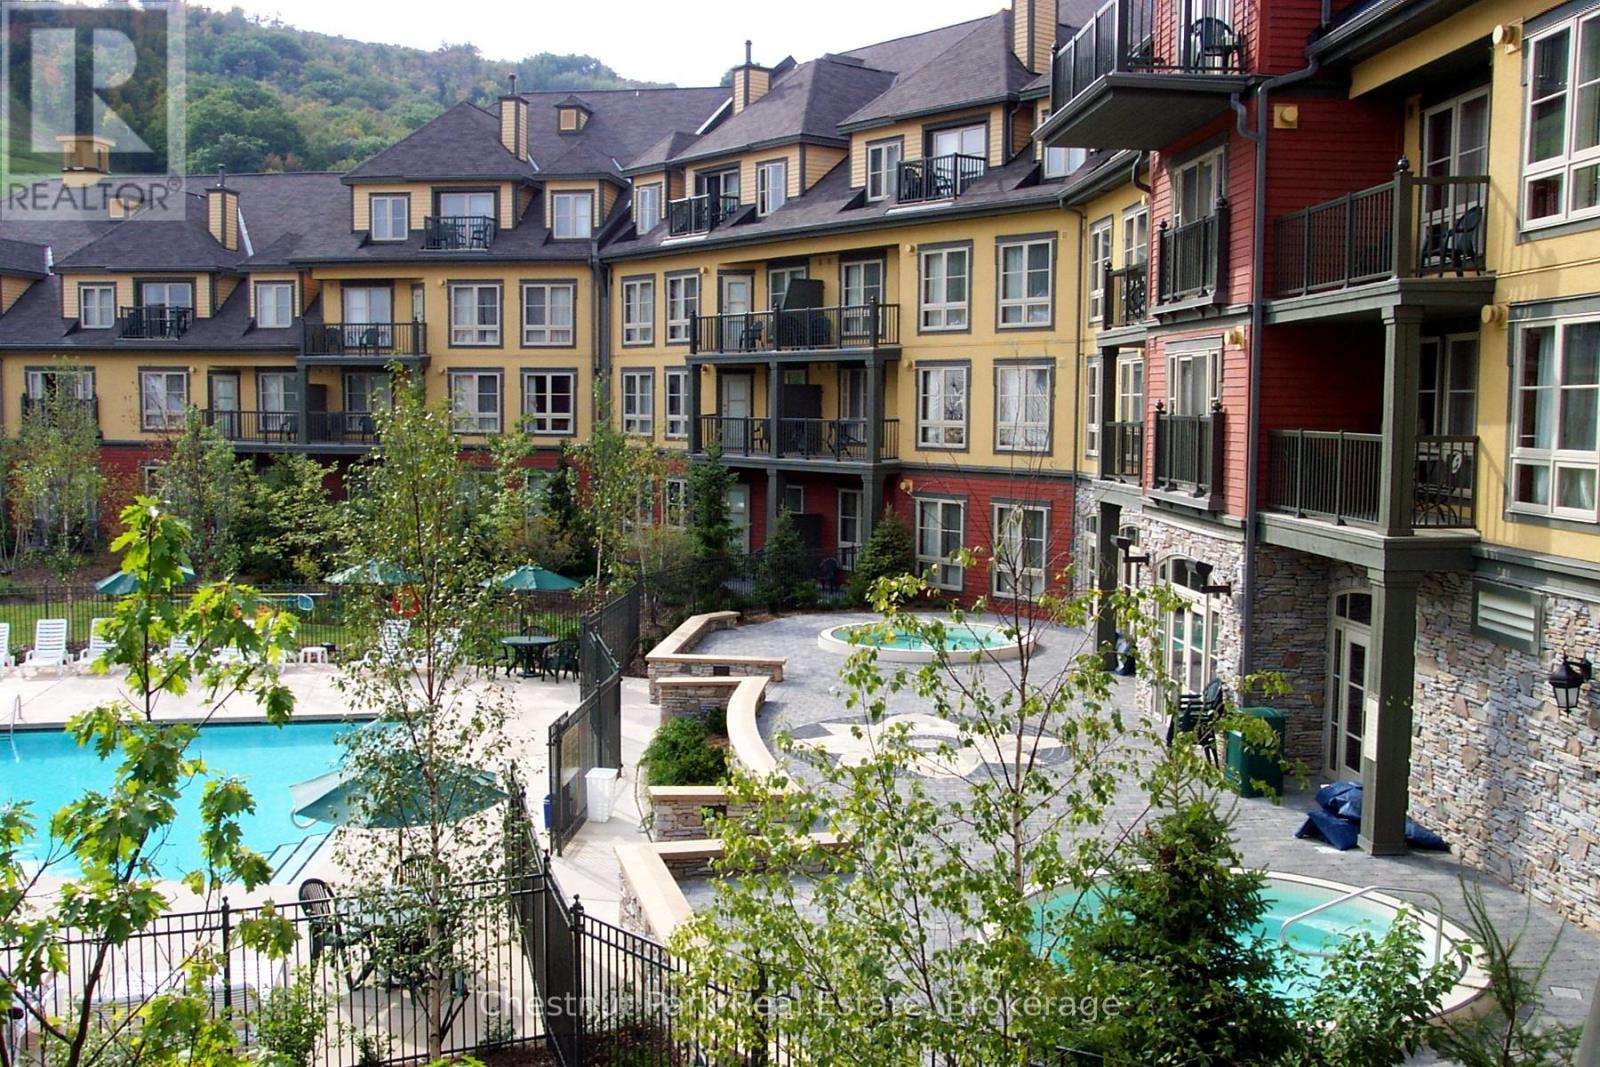
Top floor, end unit, 2 bedroom, 2 bath resort home in the desirable Grand Georgian! The full kitchen allows families to dine in and enjoy the privacy of your own space, when not eating out, in one of the many fabulous Village restaurants. This unit provides sleeping for up to 6, with king bed in primary room, queen in second bedroom and pull out in living room. A large balcony of this 4th floor condo, off the living area, is perfect for watching the many events that take place in the Events Plaza. This property was beautifully updated just a few years ago, including the Main Lobby of the building and offers a very welcoming atmosphere. Amenities include a seasonal outdoor swimming pool, 2 year round hot tubs, an indoor sauna and exercise room as well as a large Owners private meeting room right off the lobby. A heated underground parking area, owner's ski locker plus an owners in-unit lock up closet are added assets. Ownership opportunity provides a fully managed, turn key rental program for short term rental allowing owners to generate income to offset operating costs, while still having the benefit of booking personal use for up to 10 days per month. The Grand Georgian is located right in the center of the Village and has direct access from one exit right out to the action, only steps to the ski hills, trails and numerous shops, boutiques, bars and dining options. BMVA Entry fee on closing. Annual fees $1.08 per sq. ft. annually. HST applicable but can be deferred. (id:19593)
Georgian Bluffs, Ontario
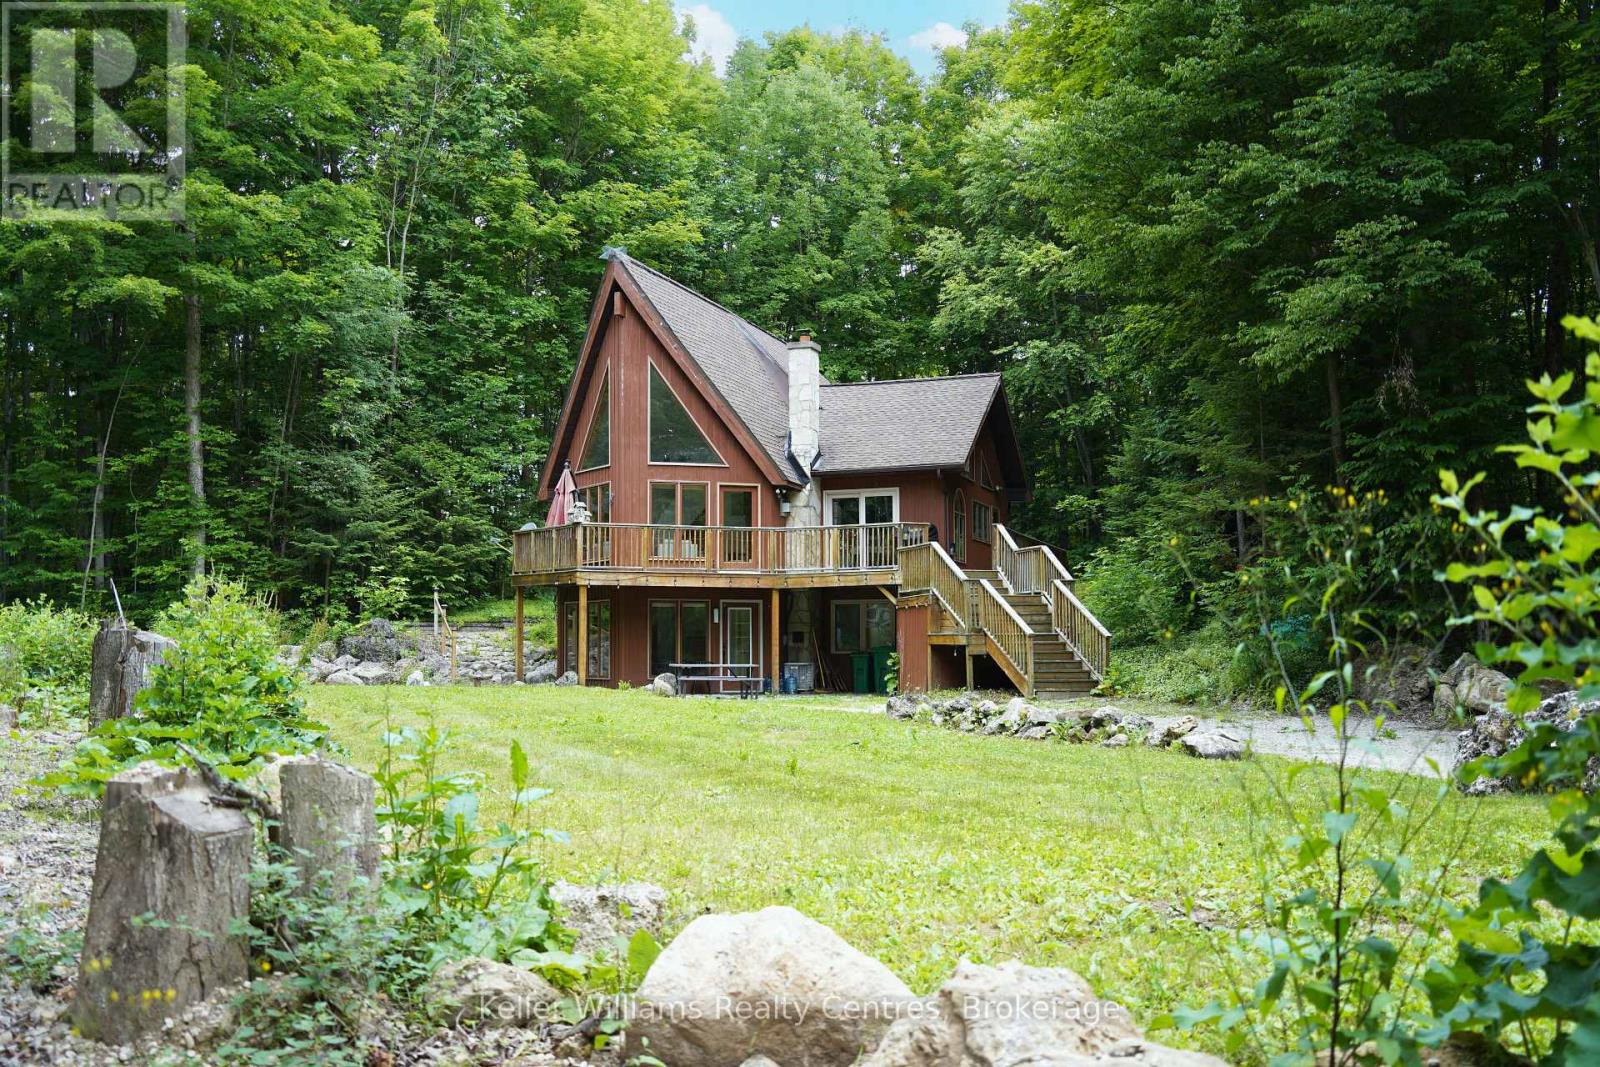
As you arrive down the laneway beneath a canopy of mature trees, you're welcomed to a private 16-acre woodland retreat-an inviting chalet immersed in nature, just 20 minutes from Owen Sound and 14 minutes from Wiarton. Offering the perfect blend of seclusion and convenience, this property delivers a true four-season lifestyle where relaxation, entertaining, and outdoor adventure come naturally. Inside, the main floor impresses with soaring 20-foot vaulted ceilings and a bright, open-concept design filled with natural light. The living room features dramatic floor-to-ceiling windows, creating a seamless connection to the surrounding landscape, while the modern kitchen is finished with sleek Corian countertops. Multiple walkouts lead to an expansive wraparound deck, perfect for morning coffee, entertaining, or enjoying peaceful sunset views through the trees. A curved staircase leads to the upper loft, featuring a cozy bedroom with a Juliet balcony and a versatile office or reading nook overlooking the living space below. Outside, professionally landscaped flagstone patios provide the perfect setting for entertaining and relaxation. Gather around the firepit under the stars or unwind in nature, surrounded by complete privacy and natural beauty. Adding exceptional value, the property includes a newer foundation complete with its own well and septic system, offering outstanding start for a future second dwelling (plans can be included), guest house, detached garage with additional living space. A rare opportunity to own a peaceful nature retreat that combines architectural charm, modern comfort, and exceptional future potential. (id:19593)
Strathroy-Caradoc, Ontario
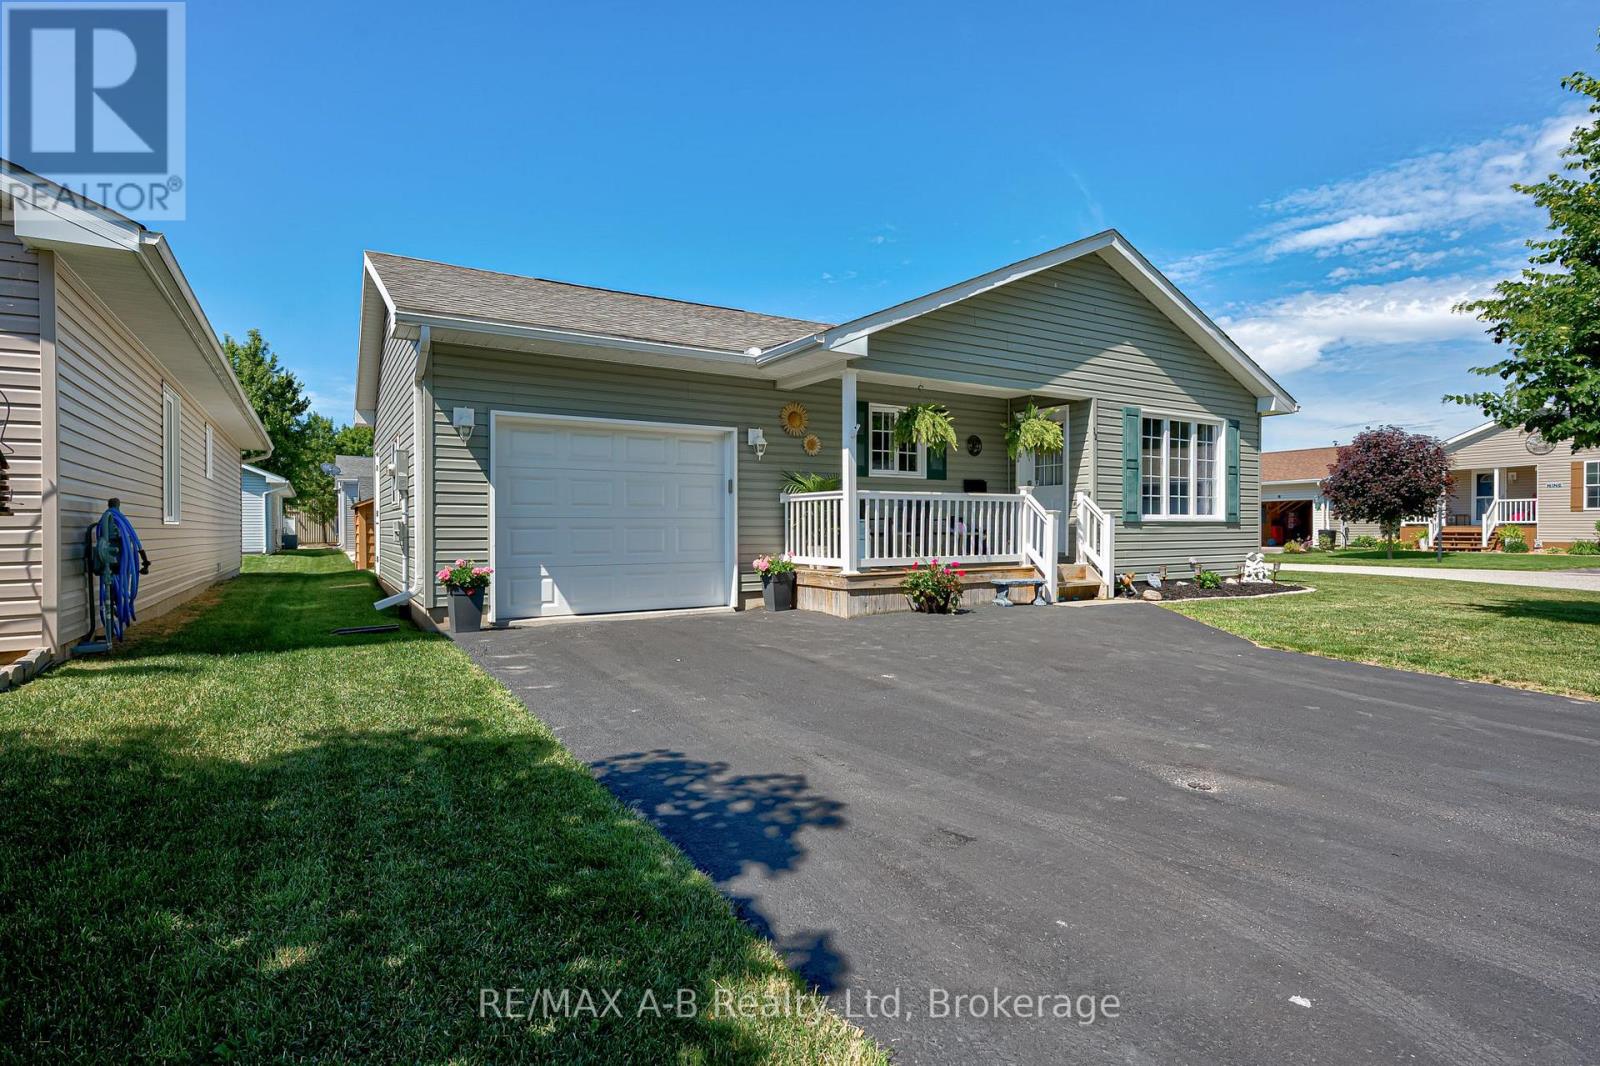
Welcome to 12 Kellestine Drive in Twin Elm Estates! Enjoy comfortable, low-maintenance living in this beautifully updated home, ideally located just 20 minutes from London and close to shopping, hospitals, and everyday amenities. This well-maintained home features an open-concept layout with a bright living room and spacious kitchen, complete with a large island that's perfect for cooking, entertaining, and gathering with family and friends.Recent upgrades include new flooring, fresh paint, and a stylish backsplash, giving the home a modern, move-in-ready feel.Offering 2 bedrooms and 2 full bathrooms, the primary bedroom includes a private ensuite for added comfort and convenience. Step outside to enjoy the beautifully landscaped yard, a private patio for relaxing or entertaining, and a handy garden shed for additional storage.Don't miss your opportunity to own this lovely home in the desirable Twin Elm Estates community! (id:19593)
Muskoka Lakes, Ontario
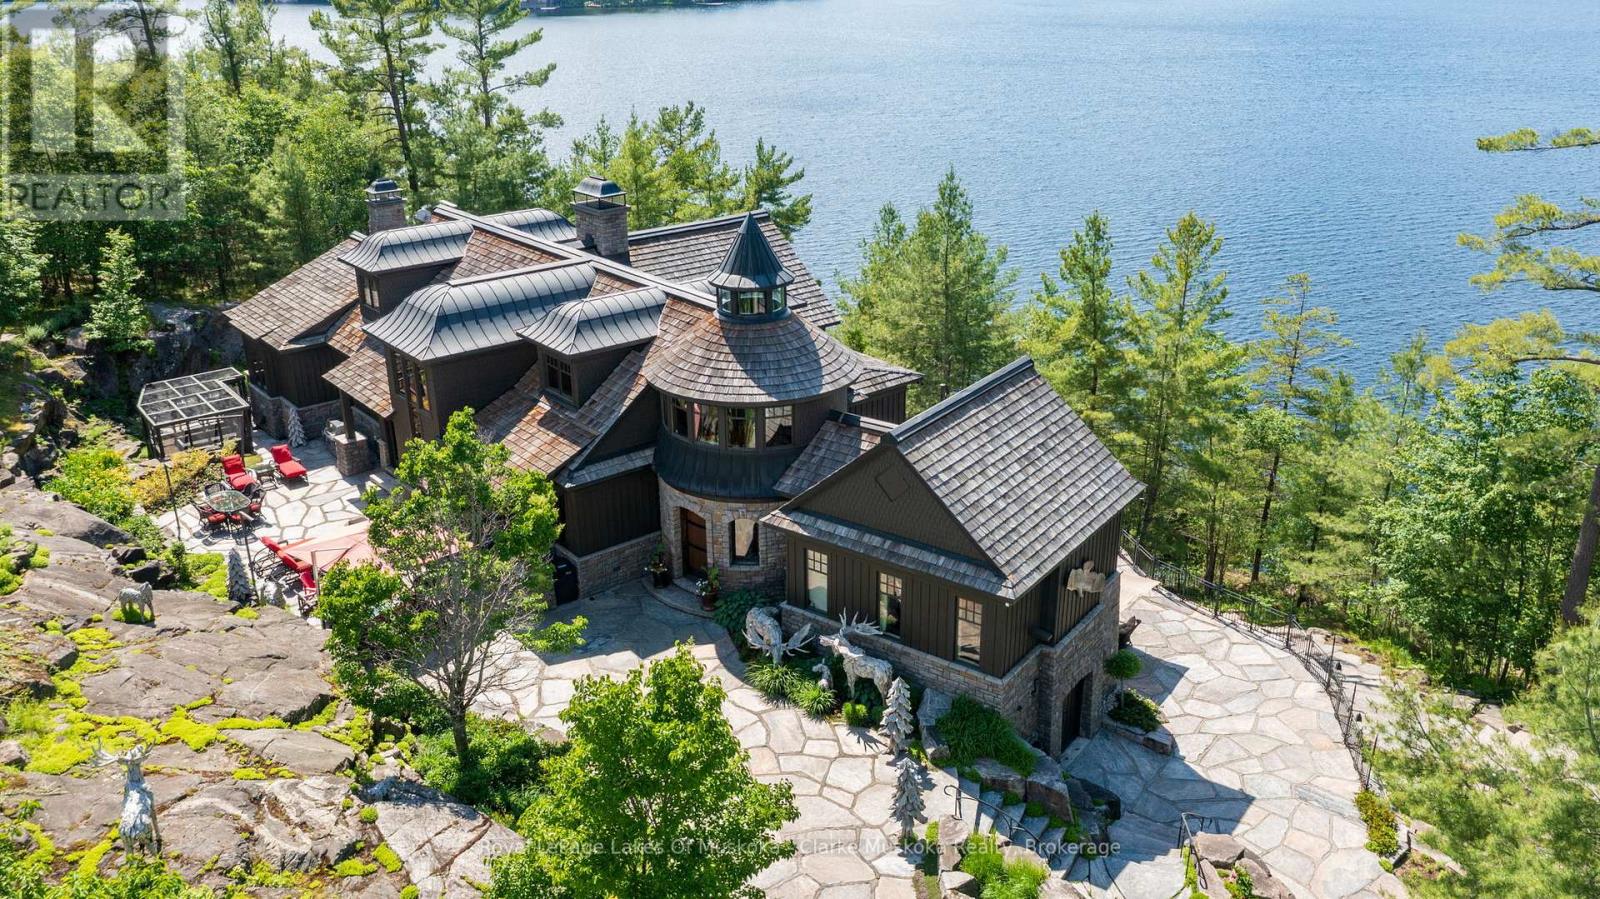
Perched on 5.35 acres with 240 feet of prized west-facing frontage on Lake Rosseau, this exceptional timber-frame estate captures breathtaking long lake views and unforgettable sunsets. Ideally located minutes from Port Carling, premier golf courses, dining, and amenities, the property offers a rare combination of privacy, luxury, and convenience.The six-bedroom, eight-bathroom residence showcases remarkable craftsmanship with soaring timber-frame construction, warm wood interiors, natural stone accents, and oak and stone flooring throughout. A grand entrance welcomes you into expansive principal rooms designed to maximize spectacular lake views.At the heart of the home, the custom kitchen features a one-of-a-kind island showcasing a carved representation of Lake Rosseau with inset wood detailing. Three wood-burning fireplaces create inviting gathering spaces, while the lower level offers heated floors, a home theatre, wet bar, and additional entertainment areas.The private main-floor primary suite enjoys stunning water views and exceptional privacy, complemented by a separate guest suite. An additional private guest suite is located on the upper level, while three lower-level guest bedrooms each feature their own ensuite. All bedrooms enjoy lake views.Extensive granite rockscaping, mature landscaping, heated pathways, custom wrought-iron railings, and multiple naturalized seating areas create an extraordinary outdoor setting.At the shoreline, the boathouse offers a kitchenette, living area, bedroom loft, expansive decking, and extensive docking. Access is available via stone stairways or a gentle inclinator ride.Additional features include a pickle ball and sport court with storage, water silo, storage building, and private helipad.A rare Lake Rosseau offering, this remarkable estate combines iconic timber-frame architecture, exceptional amenities, and an extraordinary waterfront setting to create a legacy property for generations to enjoy. (id:19593)
Huntsville, Ontario
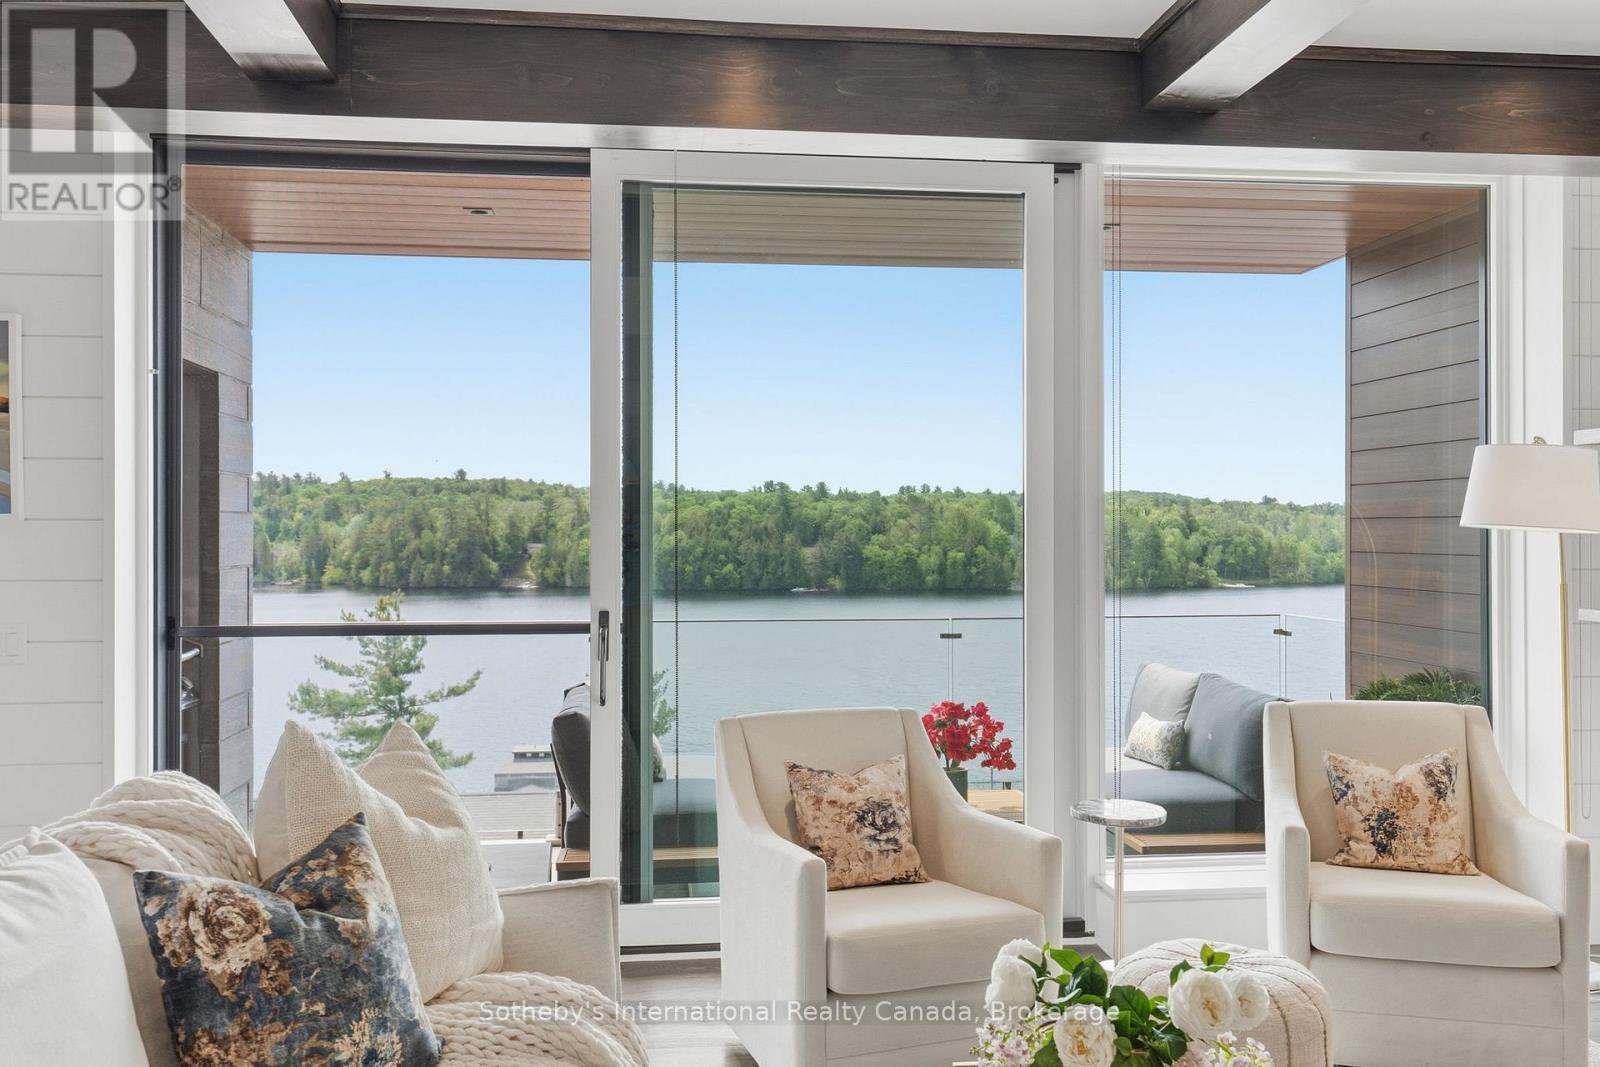
Discover your dream oasis in Muskoka's most exquisite condo development, The Waterfront at Grandview. This stunning property offers prime waterfront access in Huntsville, featuring three elegant buildings with four floors each, providing breathtaking views of the lake and mesmerizing sunsets.Step into this beautifully finished one-bedroom plus den condo and be captivated by its sophisticated design. The den, thoughtfully configured as a second bedroom, is perfect for guests or a home office. Enjoy the convenience of a separate laundry room and an impressive bar area with a striking see-through glass wall, creating an inviting entrance.Situated on the second floor, this condo showcases gorgeous views, enhancing your living experience with natural beauty. The open layout complements the high-end finishes, making it the ultimate retreat for relaxation or entertaining.At The Waterfront, amenities are second to none. Take a dip in the infinity pool overlooking the lake or host gatherings in the outdoor party area, featuring a bar setup and stylish lounge furniture. Enjoy cozy evenings around multiple fire pits, and take advantage of the dock spaces for your watercraft. The rooftop terrace offers incredible panoramic views, while the fully equipped gym and indoor party room elevate your lifestyle.With a serene beach and storage area for paddle boards and kayaks, your outdoor adventures begin right outside your door. Don't miss this rare opportunity to own a piece of paradise at The Waterfront at Grandview. Your luxurious lakeside lifestyle awaits! (id:19593)
Hamilton, Ontario
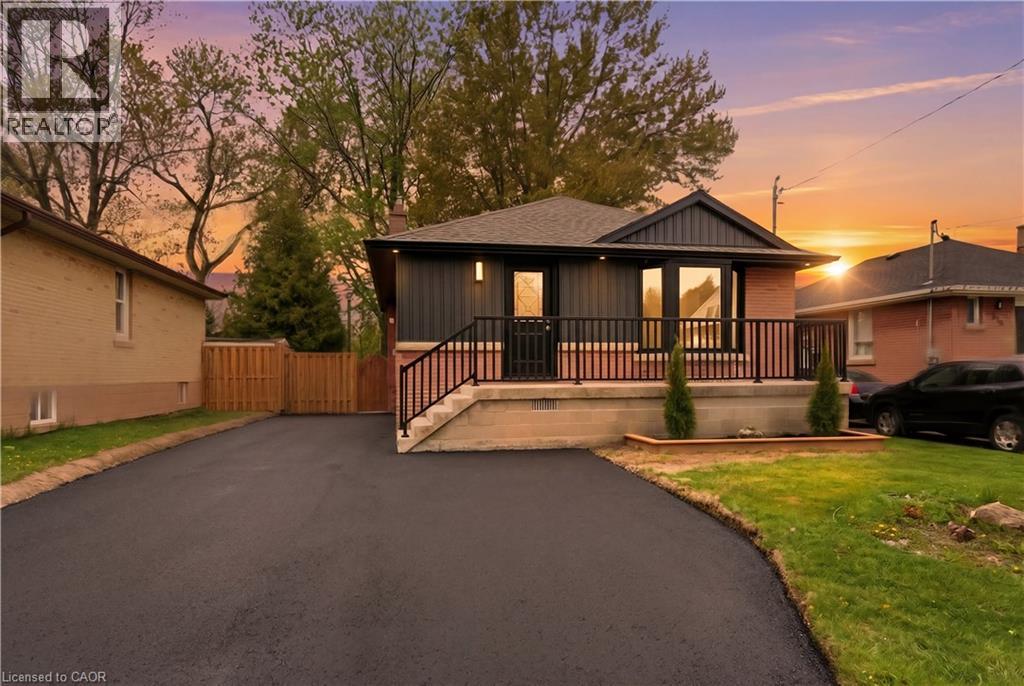
Stunning legal duplex in a prime Hamilton Mountain location! This home has been fully renovated top to bottom with incredible craftsmanship and high-end finishes throughout. Features 3+2 bedrooms, 2 beautiful full baths, and 2 stylish kitchens — perfect for families or investors alike. Everything is brand new, including electrical, plumbing, stainless steel appliances, and a new extended driveway with ample parking. Setup includes two separate hydro meters and electrical panels, providing full separation and convenience for both units. Exceptional income potential or ideal multi-generational living opportunity. Situated on an large lot in a beautiful family-friendly neighbourhood. Located close to highways, great schools, parks, shopping, and the hospital — this one truly has it all! (id:19593)
Hamilton, Ontario
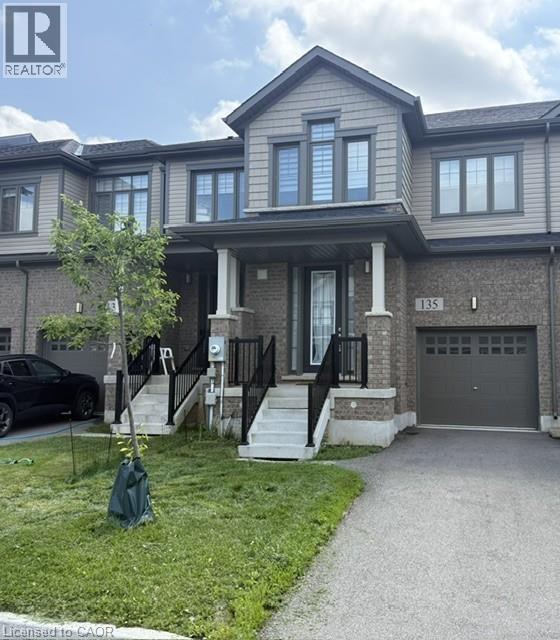
Well maintained 2 storey town home in Mount Hope! 3 bedroom, close to schools, amenities & Hamilton Airport. (id:19593)
Meaford, Ontario
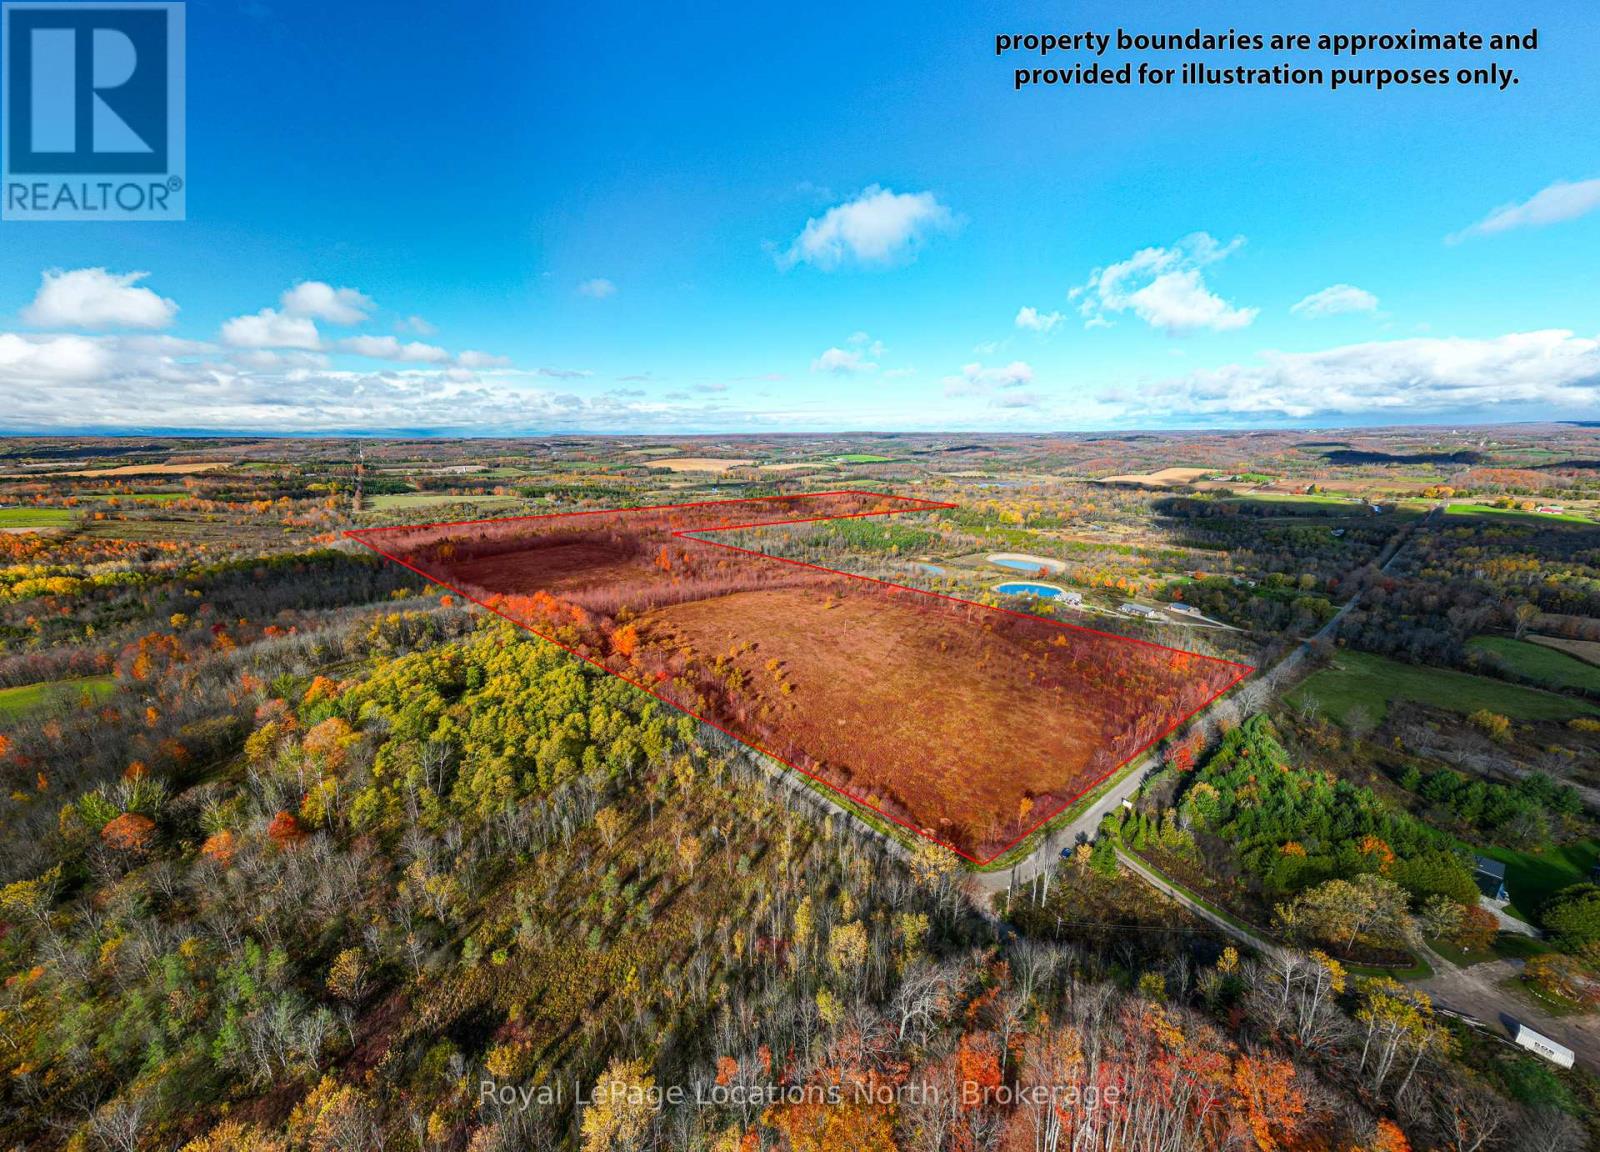
Beautiful 154-Acre Property with River Frontage - Meaford! Welcome to your own private escape in the heart of rural Meaford, where 154 acres of natural beauty await. This exceptional parcel offers a rare opportunity to own a large tract of land surrounded by mature trees, rolling landscapes, and the peaceful sounds of a river meandering through the property, fields of fiddleheads! A true haven for nature lovers, outdoor enthusiasts, and those seeking a tranquil retreat within minutes of town conveniences. This expansive property provides endless possibilities- whether you envision building your dream country estate, creating a recreational retreat, or holding as a long-term investment in one of Grey County's most desirable regions. The land features a mix of forested areas and natural clearings, providing an ideal setting for trails, hiking, snowshoeing, and exploring. The river adds a picturesque touch and enhances the serene setting, offering opportunities for fishing, relaxation, or simply enjoying the sounds of nature. Located just a short drive from the charming town of Meaford, you'll find shops, dining, and local amenities nearby. The area is well known for its four-season lifestyle- skiing at Blue Mountain, boating and swimming in Georgian Bay, scenic cycling routes, and endless outdoor recreation options. Experience the best of both worlds: total privacy and proximity to all that the Southern Georgian Bay region has to offer. Access to the property is convenient, and services are available nearby, but buyers are encouraged to perform their own due diligence regarding building potential, zoning, and permitted uses. Whether you're looking for a private sanctuary, a place to build your dream home, or an investment in untouched natural beauty, this 154-acre parcel represents a truly special opportunity. Don't miss your chance to own a piece of the stunning Meaford countryside- where peaceful living, natural beauty, and endless possibilities come together! (id:19593)
Collingwood, Ontario
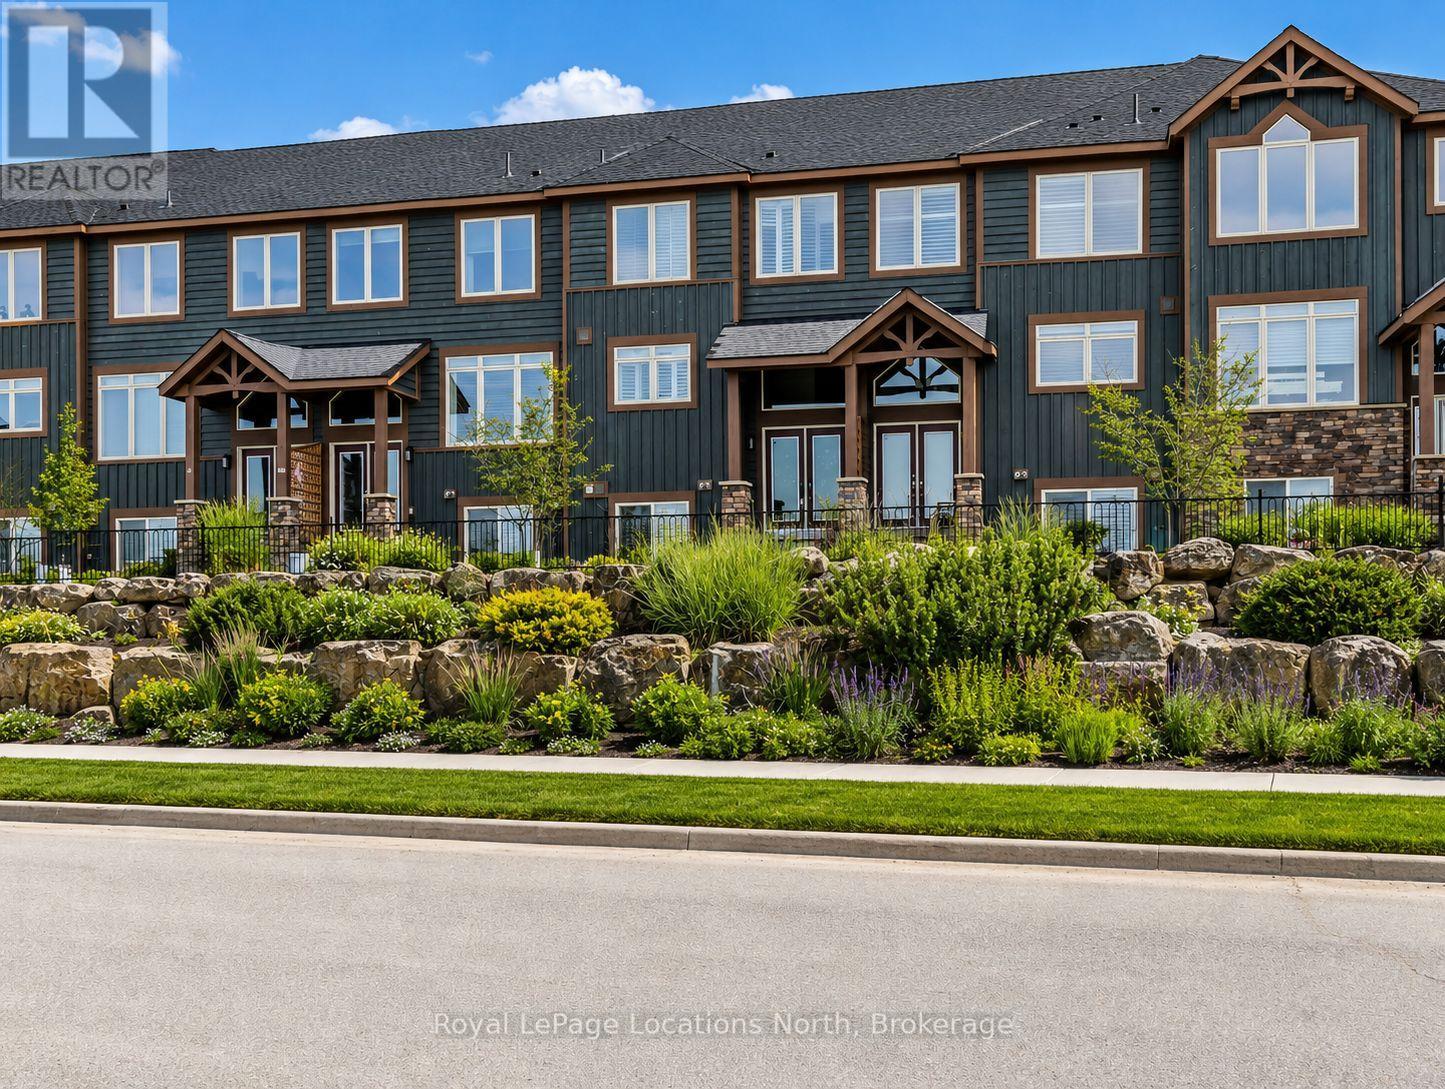
ANNUAL LEASE - Enjoy all Collingwood has to offer at this 1538 sq ft 3 bed, 3 bath townhome located in the desirable west end Tanglewood neighbourhood; located directly across from green space and a quick walk to the Georgian Trail, you will love the location. The main floor is a spacious and bright open concept design with 9' flat ceilings, pot lights and 5" hardwood floors with a walkout to the balcony with BBQ gas hook up. A stylish kitchen with granite countertops, stainless steel appliances, gas stove and upgraded cabinetry flows into the main living/dining area, perfect for entertaining family and guests. The solid oak staircase leads to the upper level offering a generous primary bedroom with 3-piece ensuite, two additional bedrooms and a 4-piece guest bathroom. The lower entry level offers convenient mudroom/in suite laundry and a 3-piece bathroom. Double-wide dedicated driveway and a 2-car garage offer plenty of parking and storage flexibility. Enjoy summers at the outdoor pool open and hike and bike on nearby Georgian Trail. This property is a short drive to downtown Collingwood, skiing, golf and Blue Mountain Village. As an added bonus, the rental rate includes snow removal. Primary bedroom and living/dining room have been virtually staged. Available July 15th, 2026. Credit report, proof of employment/income, competed rental application, references, first & last months rent due on commencement of lease. (id:19593)
Hamilton, Ontario
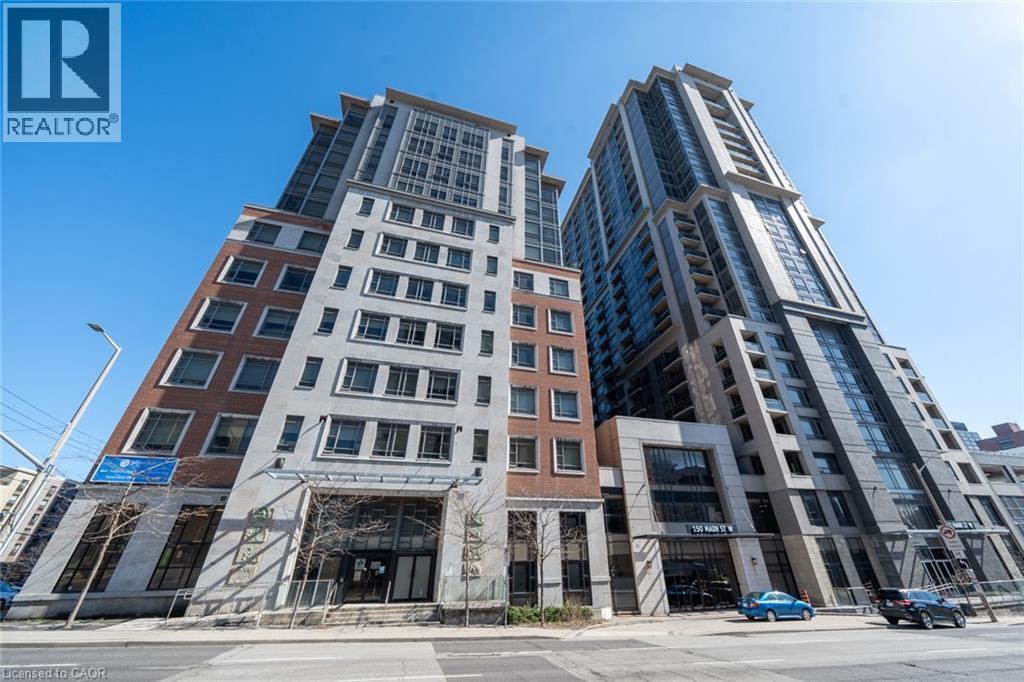
Nestled in downtown Hamilton, Unit PH3 at 150 Main Street West epitomizes urban luxury living. This stunning penthouse, located on the southwest corner, offers unbeatable views of the city skyline and distant mountains, blending urban energy with natural beauty. Floor-to-ceiling windows flood the space with light, complementing the carpet-free, modern interior. With 2 bedrooms and 2 bathrooms, it's perfect for individuals or small families. The open balcony provides a serene outdoor retreat. Residents enjoy amenities like a gym, indoor pool, party room, and BBQ courtyard. The central location ensures convenience, with shopping, dining, the library, and public transportation just steps away. In Unit PH3, residents experience the best of city living in a luxurious penthouse setting. One parking is included. (id:19593)
Kitchener, Ontario
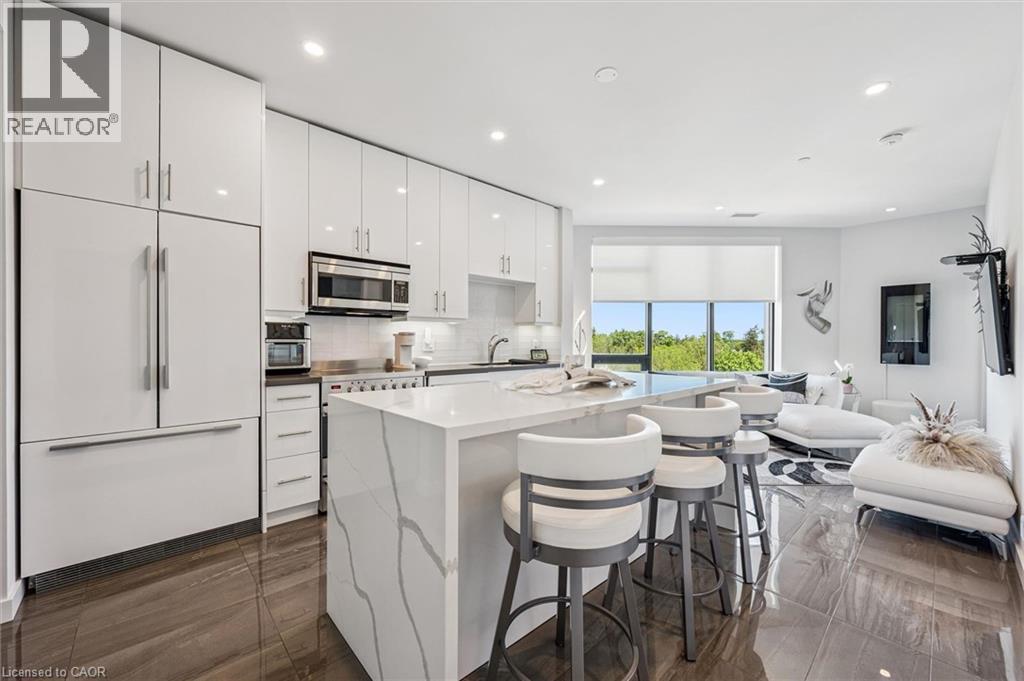
Welcome to urban living at its finest in the heart of Kitchener-Waterloo! This bright and spacious 2-bedroom, 1-bathroom condo offers approximately 890 sq. ft. of thoughtfully designed living space in a modern building just steps from everything Uptown Waterloo and Downtown Kitchener have to offer. Featuring an open-concept layout, large windows, and desirable south-west exposure, this unit is filled with natural light throughout the day. The functional kitchen flows seamlessly into the living area, making it ideal for both everyday living and entertaining. Enjoy the convenience of in-suite laundry, underground parking, and a private open balcony to relax and take in the city views. Enjoy easy access to excellent building amenities including a fitness centre, party room, rooftop terrace, community BBQ area, elevator, and visitor parking. Condo fees include heat, water, central air conditioning, building insurance, maintenance, landscaping, snow removal, and more for worry-free living. Located steps from transit, parks, restaurants, shopping, hospitals, and the vibrant amenities of the downtown core, this is an excellent opportunity for first-time buyers, professionals, down-sizers, or investors seeking a turnkey property in a prime location. Move-in ready with flexible possession available. (id:19593)
Elmira, Ontario
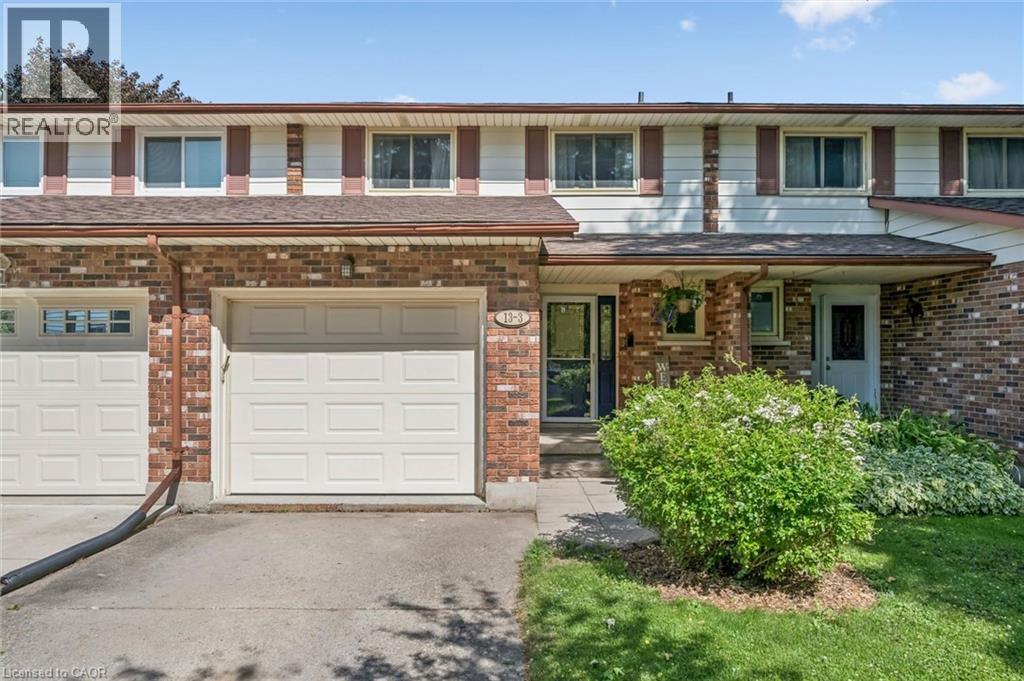
Some homes are easy to understand the moment you arrive. 13 Centre Street feels like that kind of home. Tucked into a mature pocket of Elmira, just a block from Bolender Park and a short walk to the downtown core, this freehold townhome offers the comfort, location, and small-town lifestyle that makes it such an easy place to love. It starts with the everyday things that matter. Pull into your garage, step inside through the spacious foyer, and settle into a main floor that feels practical, bright, and welcoming. The kitchen offers good storage, an island, and a comfortable connection to the living and dining areas, making the home feel easy to live in from day one. The backyard adds another layer of appeal. Fully fenced and private, with a deck, firepit area, and shed, it gives you a place to enjoy summer evenings, host a casual get-together, or simply unwind at the end of the day. Upstairs, the massive primary bedroom is a standout feature, offering a double closet and an impressive amount of space to truly unwind. The second bedroom also offers generous closet space, making the upper level feel practical, comfortable, and well suited for everyday living. A nicely updated full bathroom completes the package. Downstairs, the finished rec room adds the bonus space everyone wants, whether that means movie nights, a play area, home office, gym, or a little separation when life gets busy. Elmira has a way of slowing life down without cutting you off. Local shops, parks, trails, schools, the Woolwich Memorial Centre, Kissing Bridge Trailway, St. Jacobs, the Farmers’ Market, and Waterloo are all just moments away. With its garage, finished basement, private yard, and walkable Elmira setting, this is a home that offers more than a place to start. It offers a place to settle in. (id:19593)
Cambridge, Ontario
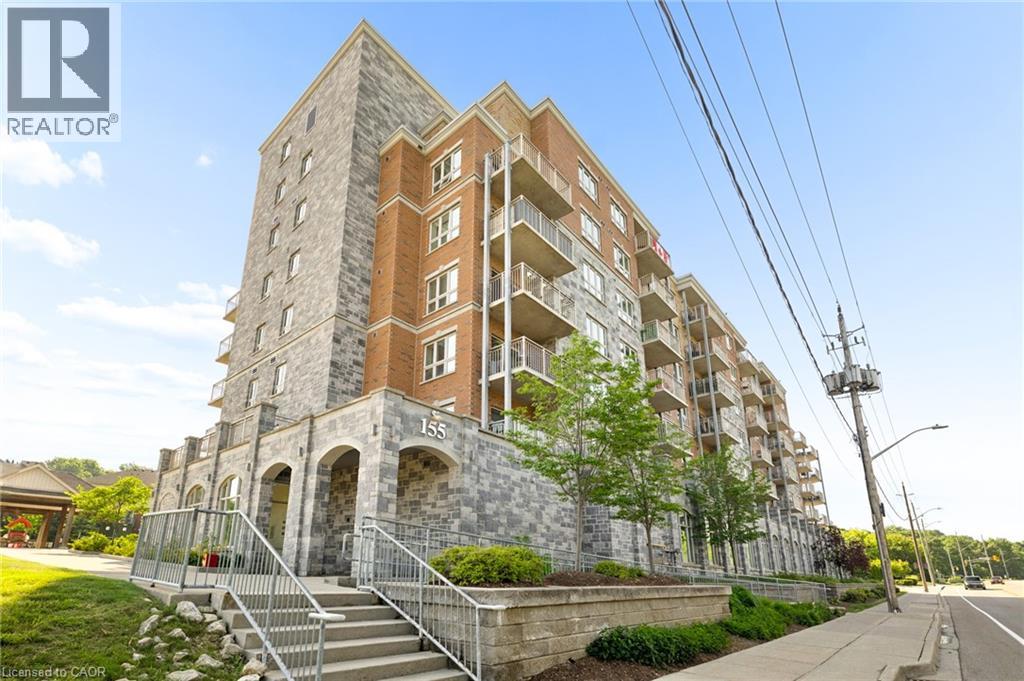
Welcome home to this beautifully updated 2 bedroom, 2 bath condo offering stunning river views and effortless living in the heart of Cambridge. The bright, open-concept layout is filled with natural light and has been professionally freshly painted through-out, a spacious kitchen with plenty of storage. The oversized balcony is the perfect place to enjoy your morning coffee or unwind at the end of the day. The primary suite offers a walk-in closet and private 3 piece ensuite, while the large second bedroom and full bath are ideal for guests or a home office. Complete with in-suite laundry, assigned garage parking, and access to a rooftop terrace with BBQ area. Walking distance to the University of Waterloo School of Architecture, the Gaslight District, Grand River trails, shopping, dining, and more. Perfect for first-time buyers, down-sizers, or investors. This is a place you'll love coming home to. (id:19593)
Kitchener, Ontario
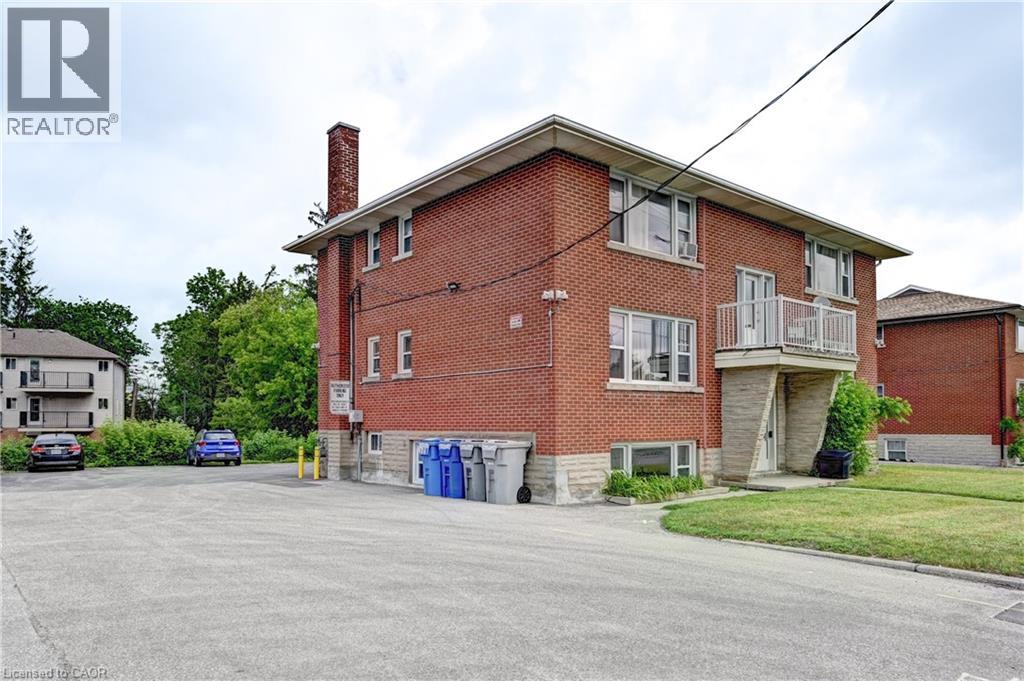
Bachelor unit in a quiet building located in Kitchener. Clean and simple space, ideal for a single professional or student looking for a peaceful place to live. Convenient location close to transit, shopping, and everyday amenities. Well-maintained building with respectful tenants. This unit offers great value in a great location. Contact us today to book a viewing. (id:19593)
Waterloo, Ontario
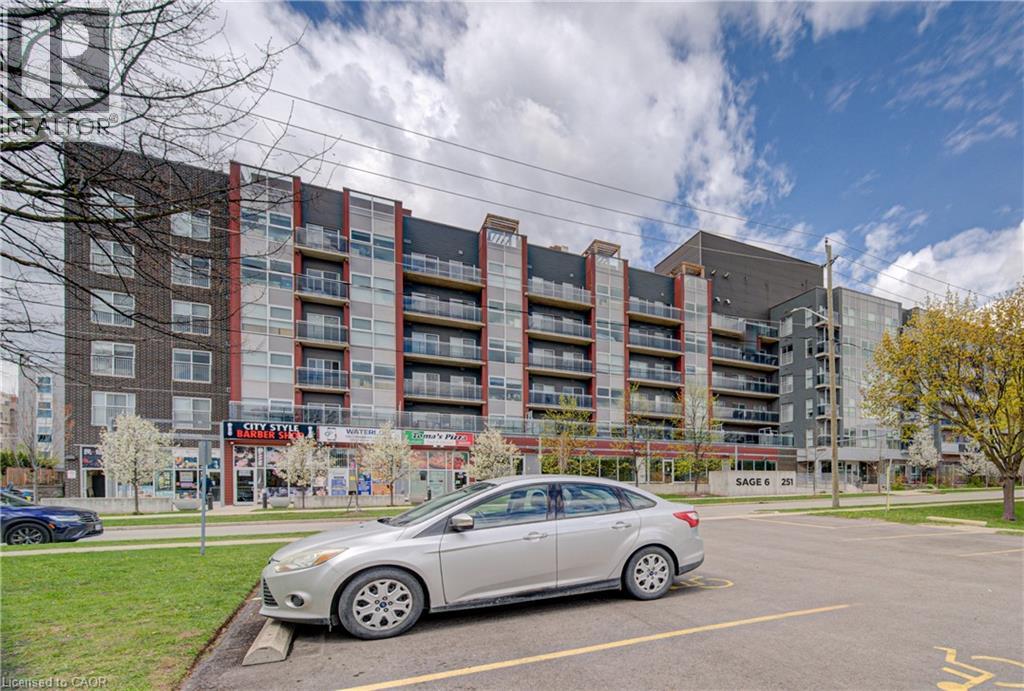
Welcome to Sage 6! Located near both University of Laurier and University of Waterloo. Are you a student looking for a modern condo in one of Waterloo's most desirable locations....this one is for you! Are you an investor looking to purchase the perfect rental unit with excellent monthly income.....this condo is for you! This condo was designed beautifully for student living in the right location and steps away to so many amenities. This contemporary condo features nine foot ceilings, two spacious bedrooms, one three piece bathroom and a second two piece bathroom, kitchen with stainless steel appliances open to a perfectly sized family room with open balcony and in suite laundry. This corner condo unit is surrounded with large windows bringing in lots of natural light. You will love all the impressive amenities while living at Sage 6... a rooftop garden terrace, party room and lounge, fitness center, and secure bicycle storage. The location is so perfect and so close to everything you need for everyday living. Countless restaurants, grocery stores, shopping, major highway and excellent scenery and trails to enjoy when you have time. Look no further this condo is waiting for its new owner or student to move in and begin the next chapter of their life. (id:19593)
Waterdown, Ontario
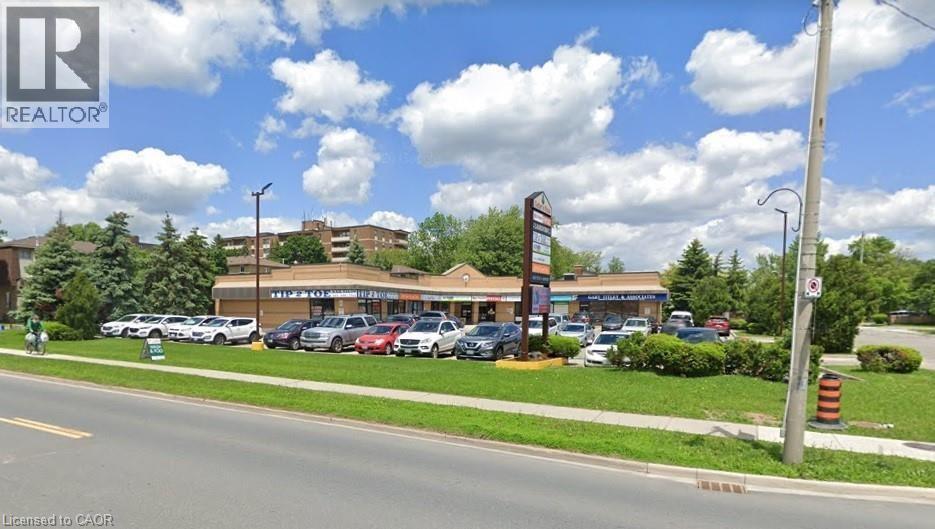
Excellent retail/medical space in Cedar's Plaza. Currently built-out as medical offices but many retails uses are possible. 2,095 sq.ft. well maintained plaza in the heart of Waterdown. Plenty of parking, great signage and exposure. Close to public transit, major roads and easy access to many households. TMI for 2026 $10.93 (est.) and Tenant pays separately metered utilities. (id:19593)
Grey Highlands, Ontario
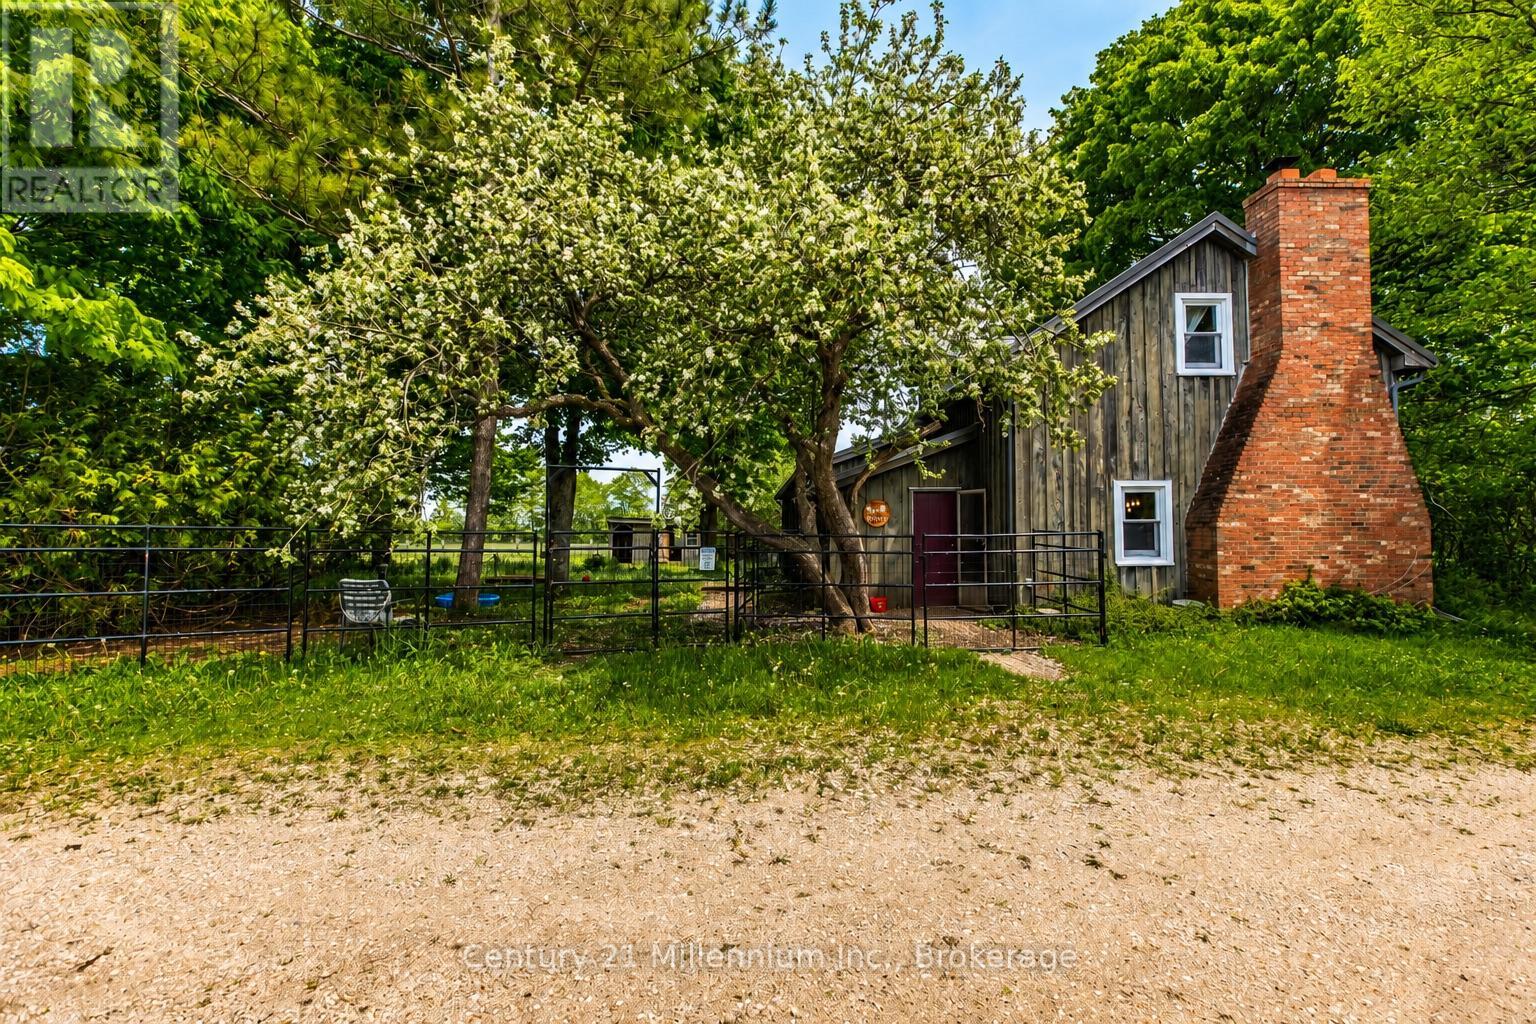
Set on 46 acres, with the clean, cool waters of the Rocky Saugeen River in your own backyard for fishing and kayaking, this charming log farmhouse is one of Grey Highlands' last remaining century farms. Originally built in the 1880s and expanded in the 1970s, it combines historic features with modern upgrades. The main level of the home features an updated kitchen with a new garden door that brings in natural light. Upstairs, the primary bedroom offers wide plank floors, a walk-in closet, a 2-piece bathroom and could be converted back into 2 bedrooms. The home also includes a den that could be used as an office or guest room, and a modern laundry area with a new washer and dryer. Updates include a steel roof (2021), a 200-amp electrical panel, a generator plug, and a 2022heat/cooling pump with a backup electric furnace. A wood insert stove adds extra heat during the winter. The land includes approximately 25 workable acres currently seeded in regenerative hay crops. Approximately 15 acres are securely fenced and ready for hobby farming or equestrian pursuits. There are five paddocks with two electric outlets and one no-freeze hydrant for easy winter care. Original fence rows and walking trails lead to the Rocky Saugeen river. Outbuildings include a 60' x 88' board and batten barn built in 2020 with hydro and water, and a 30' x 50' detached garage/shop, also serviced with hydro and water. Additional structures include a chicken coop, woodshed, and a small animal shelter cat condo. Located just minutes from Markdale, only five minutes from nearby ski hills and approximately 35 minutes from Owen Sound, this property places you in the heart of four-season recreation. Snowshoe your own private trails or enjoy skiing, hiking, fishing, paddling and snowmobiling, all surrounded by the natural beauty of waterfalls, forests, rivers and scenic trails. (id:19593)
Caistorville, Ontario
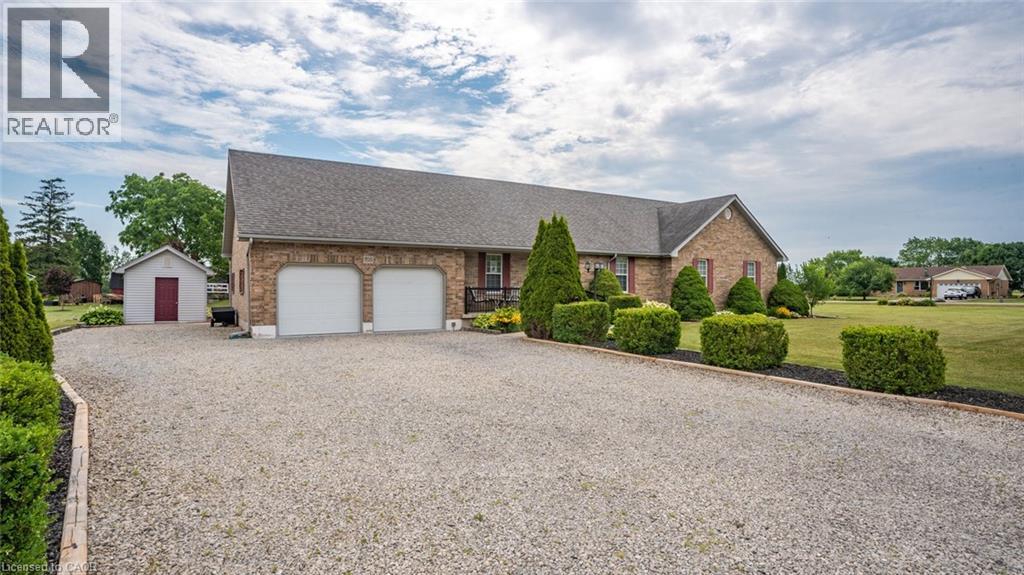
Welcome to 703 Broman Court — a peaceful country retreat tucked away on a quiet court in the heart of Caistorville. Surrounded by open skies and natural beauty, this property offers the perfect balance of rural tranquility and everyday comfort, ideal for those seeking space, privacy, and a slower pace of life. Set on a generously sized lot, the home is thoughtfully positioned to take full advantage of its serene surroundings. Inside, you’ll find a warm and inviting layout designed for both relaxed living and effortless entertaining. Natural light flows throughout, creating bright, welcoming spaces that feel connected to the outdoors. Whether you’re enjoying morning coffee, hosting family and friends, or simply unwinding at the end of the day, this home delivers a lifestyle that feels both refined and grounded. The expansive outdoor space offers endless possibilities — from gardening and recreation to creating your own private oasis. Located just a short drive from nearby amenities while still offering the peace and quiet only a rural setting can provide, 703 Broman Court is a rare opportunity to enjoy country living without compromise. A place to breathe, grow, and truly feel at home. (id:19593)
West Perth, Ontario
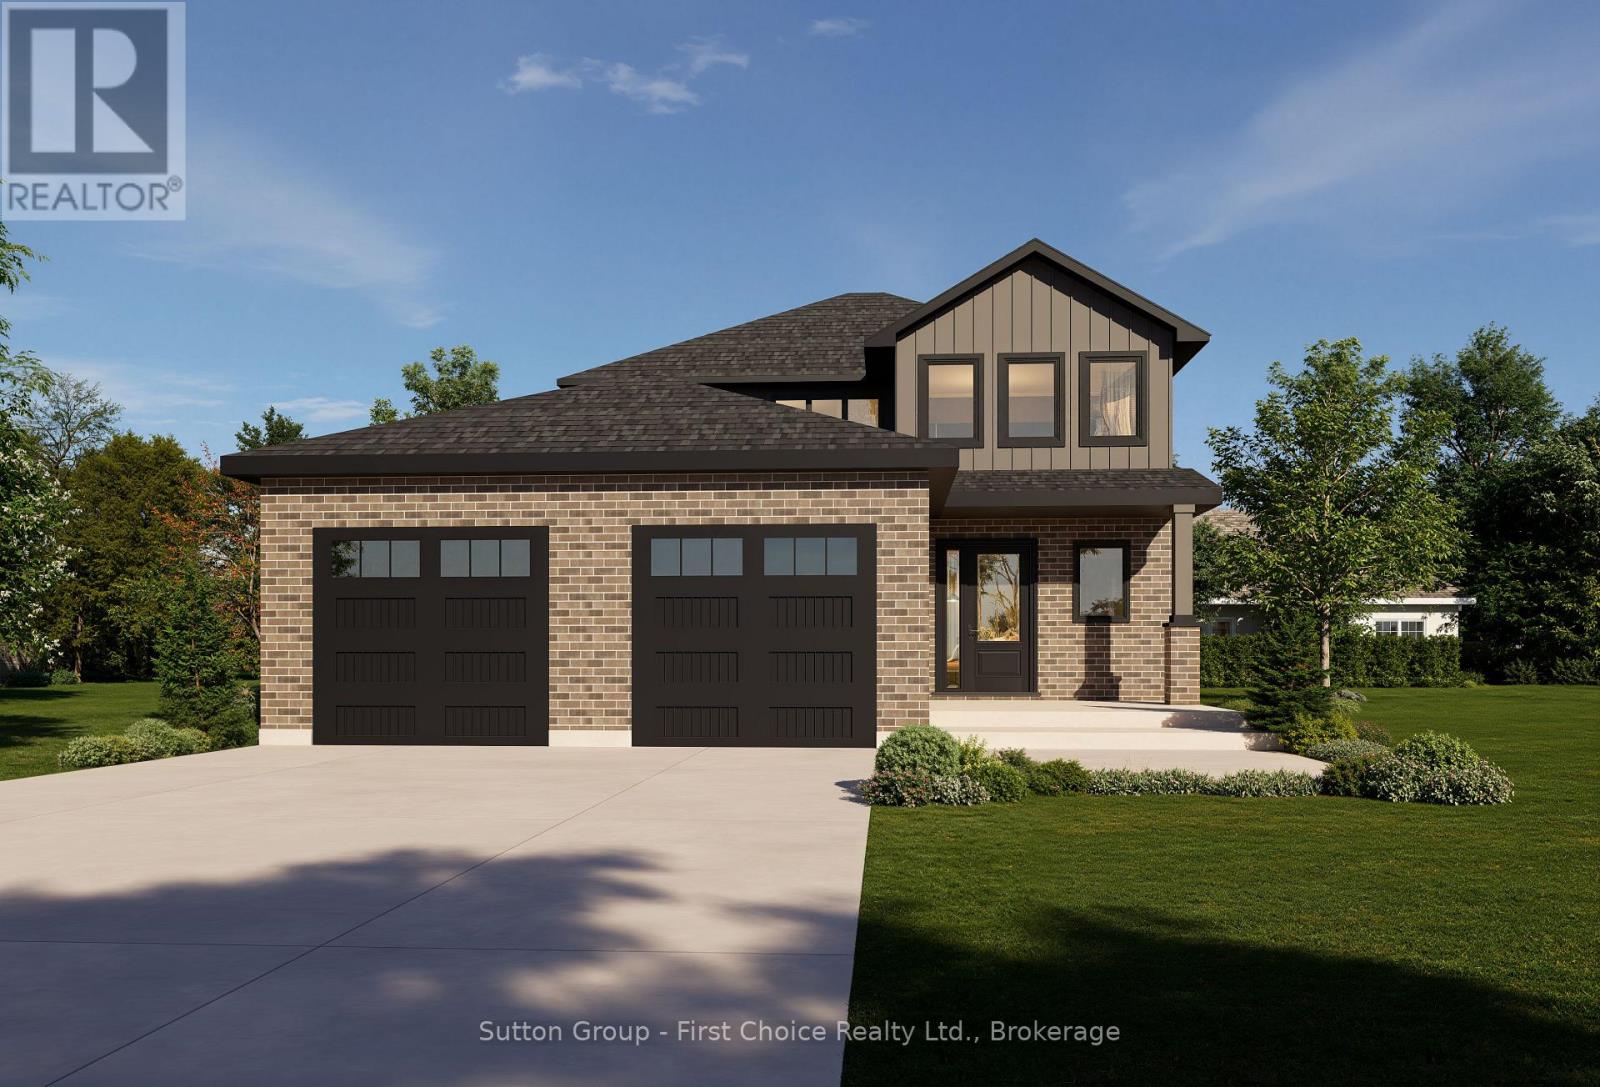
Experience the perfect blend of quality craftsmanship and small-town living in this brand-new home by Feeney Design Build. Located in the welcoming community of Mitchell, this thoughtfully designed two-storey home offers approximately 1,850 sq. ft. of beautifully planned living space that's ideal for families. The inviting main floor is designed with everyday living in mind, featuring a spacious open-concept layout where the kitchen, complete with a large island and pantry, flows seamlessly into the dining area and bright living room-creating the perfect space for entertaining or gathering with family. A welcoming front foyer, convenient 2-piece bathroom, and a functional laundry/mudroom with direct access to the oversized double garage complete the main level. Upstairs, you'll find three spacious bedrooms, including a comfortable primary retreat featuring a walk-in closet and a private ensuite, along with two additional bedrooms and a full family bathroom, offering plenty of room for children, guests, or a home office. Built with the quality and attention to detail that Feeney Design Build is known for, this home features 9-foot main floor ceilings, premium construction standards, energy-efficient mechanicals, central air, a high-efficiency natural gas furnace, generous flooring and cabinetry allowances, an unfinished basement with a 3-piece bathroom rough-in, and a rear deck ready to enjoy. Nestled in the growing community of Mitchell, you'll enjoy excellent schools, parks, recreation facilities, local shops, restaurants, and healthcare, all while being just a short drive to Stratford and surrounding communities. This is an exceptional opportunity to own a quality-built new home while still having the chance to personalize many of the interior finishes. (id:19593)
Minden Hills, Ontario
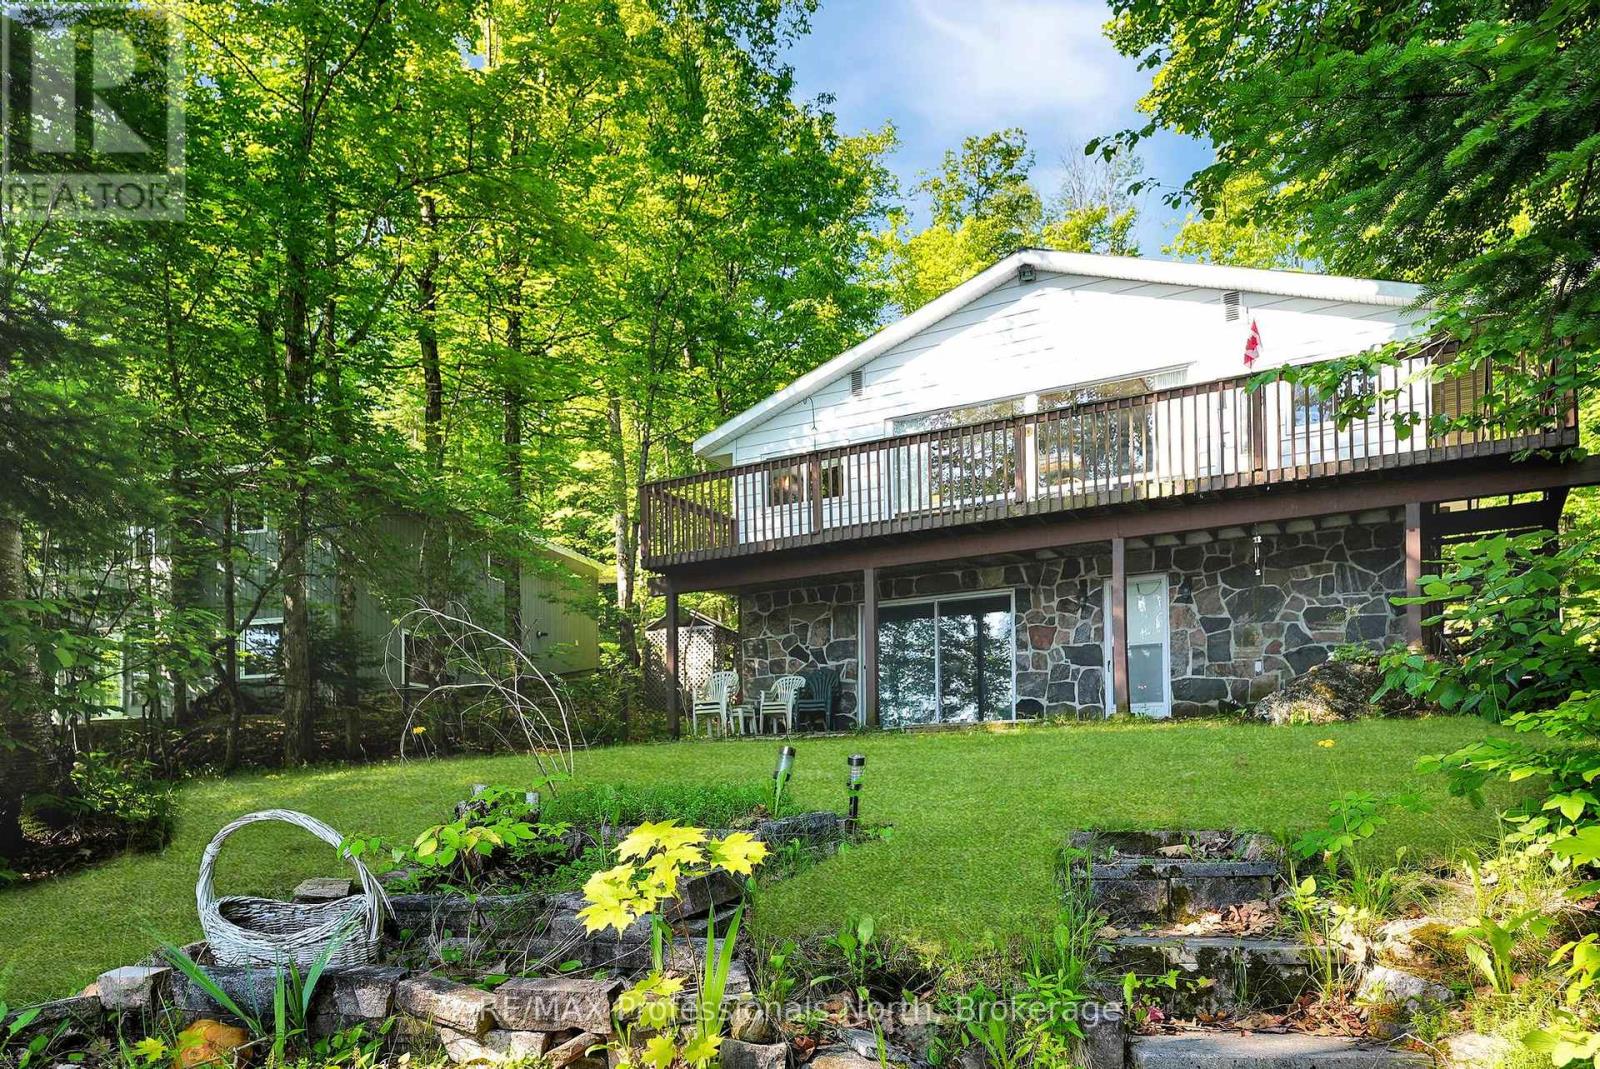
Always wanted on Minden's 3-lake chain? Welcome to Twelve Mile Lake. This year-round cottage or home is ready for it's new owners. Situated on a lovely lot with fabulous water front, this home has been lovingly cared for and is being sold by it's original owners. Never before on the market! Step inside to a spacious entryway, then into a generous open-concept living/dining area with views of the lake. A full length deck gives you a great outdoor entertainment space. There are three guest bedrooms on the main floor and a primary bedroom with walkout to the lake on the lower level. A Bathroom on each level, a rec room, a kitchenette on the lower level, and the list goes on! The waterfront welcomes swimmers and boaters with a dock that has a winch for easy winterizing, sandy entry for great swimming is safe for young ones, but offers deep water for the more advanced swimmers. Heated by a propane furnace you also have the creature comforts of a heat pump with air conditioning. Wait until you see the heated garage! Park your vehicle or boat in the main floor with extra space under the carport, but the bonus is the upper workshop/rec area. The "side" room comes with a drawbridge for winter storage of your snowmobile or for bringing in furniture and large items. This property is being sold as is, with no representation or warranties but it definitely will not disappoint! See handout for more details on recent upgrades. (id:19593)
Guelph, Ontario
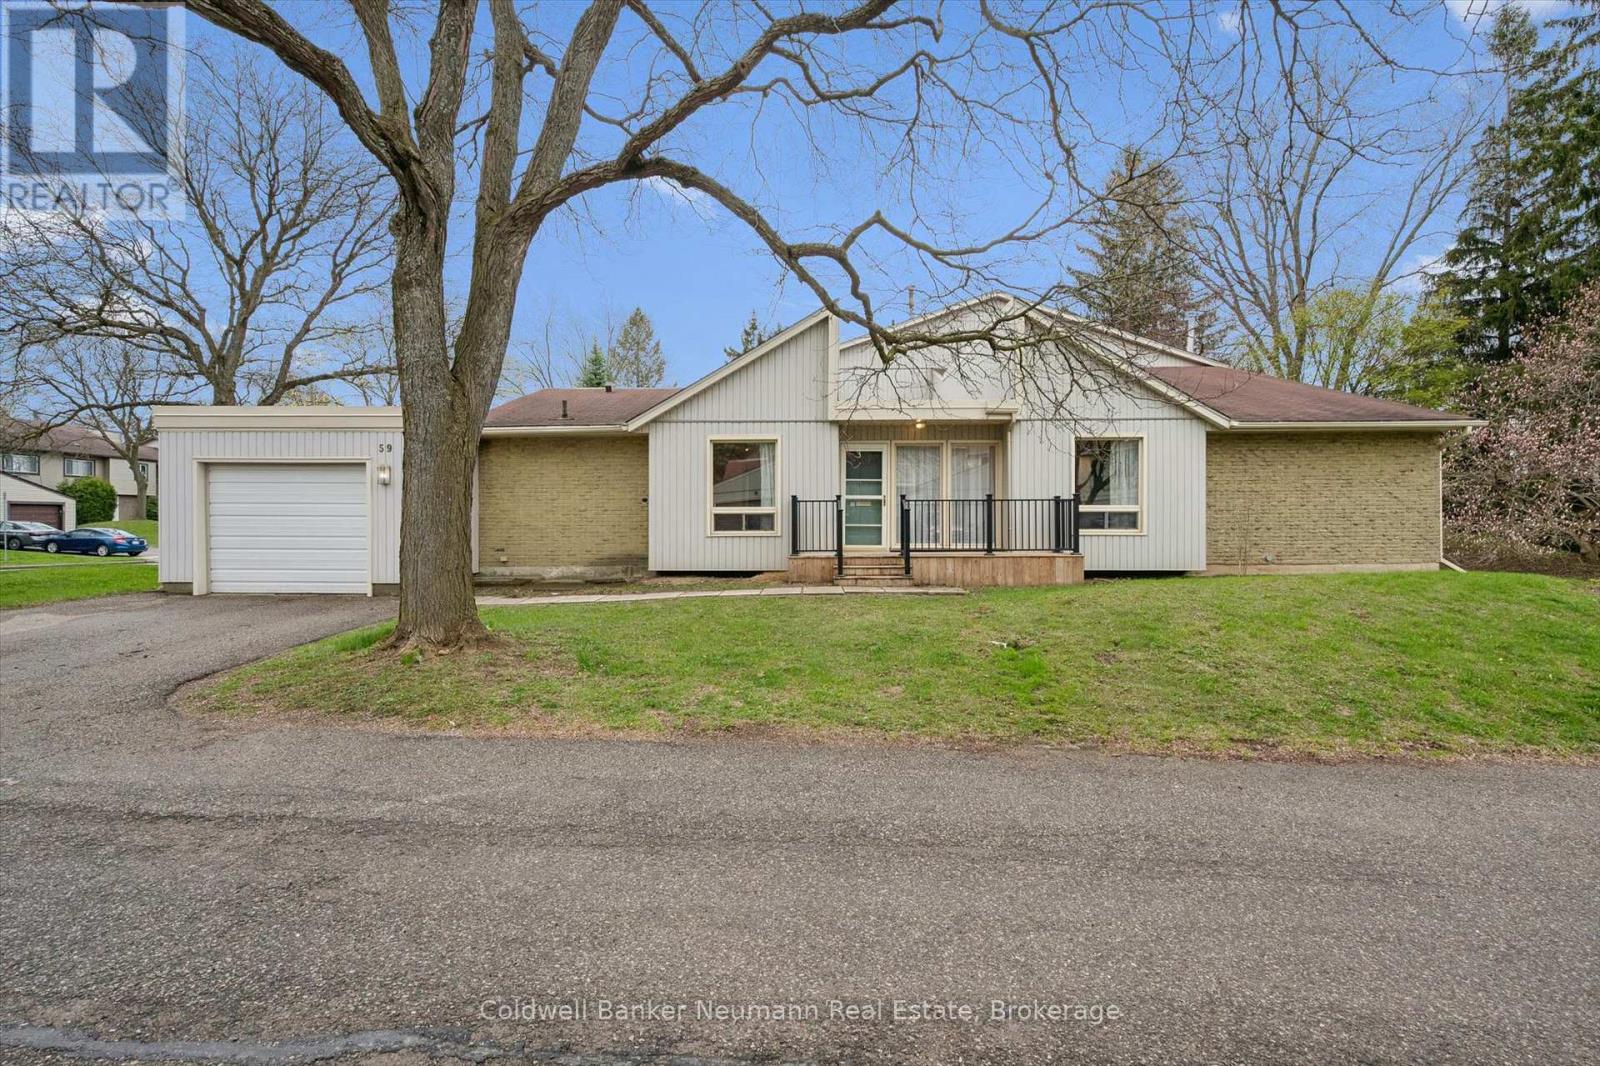
Welcome to 59 Wilsonview Avenue, a rare BUNGALOW opportunity in Guelph's highly desirable south end. This well-maintained 3-bedroom, 2-bath home offers the ease and convenience of main floor living, making it an ideal option for downsizers, retirees, first-time buyers, or anyone seeking a practical low-maintenance lifestyle. The bright and inviting interior features brand new flooring throughout, creating a fresh modern feel from top to bottom. The spacious primary bedroom includes a private 3-piece ensuite for added comfort and convenience. With a functional layout, generous principal rooms, and everything you need on one level, this home combines comfort and accessibility in a sought-after location. Just minutes to the University of Guelph, Stone Road Mall, shopping, restaurants, parks, transit, and easy access to the Hanlon Parkway. A fantastic opportunity to own a bungalow in a convenient and established neighbourhood. (id:19593)
Highlands East, Ontario
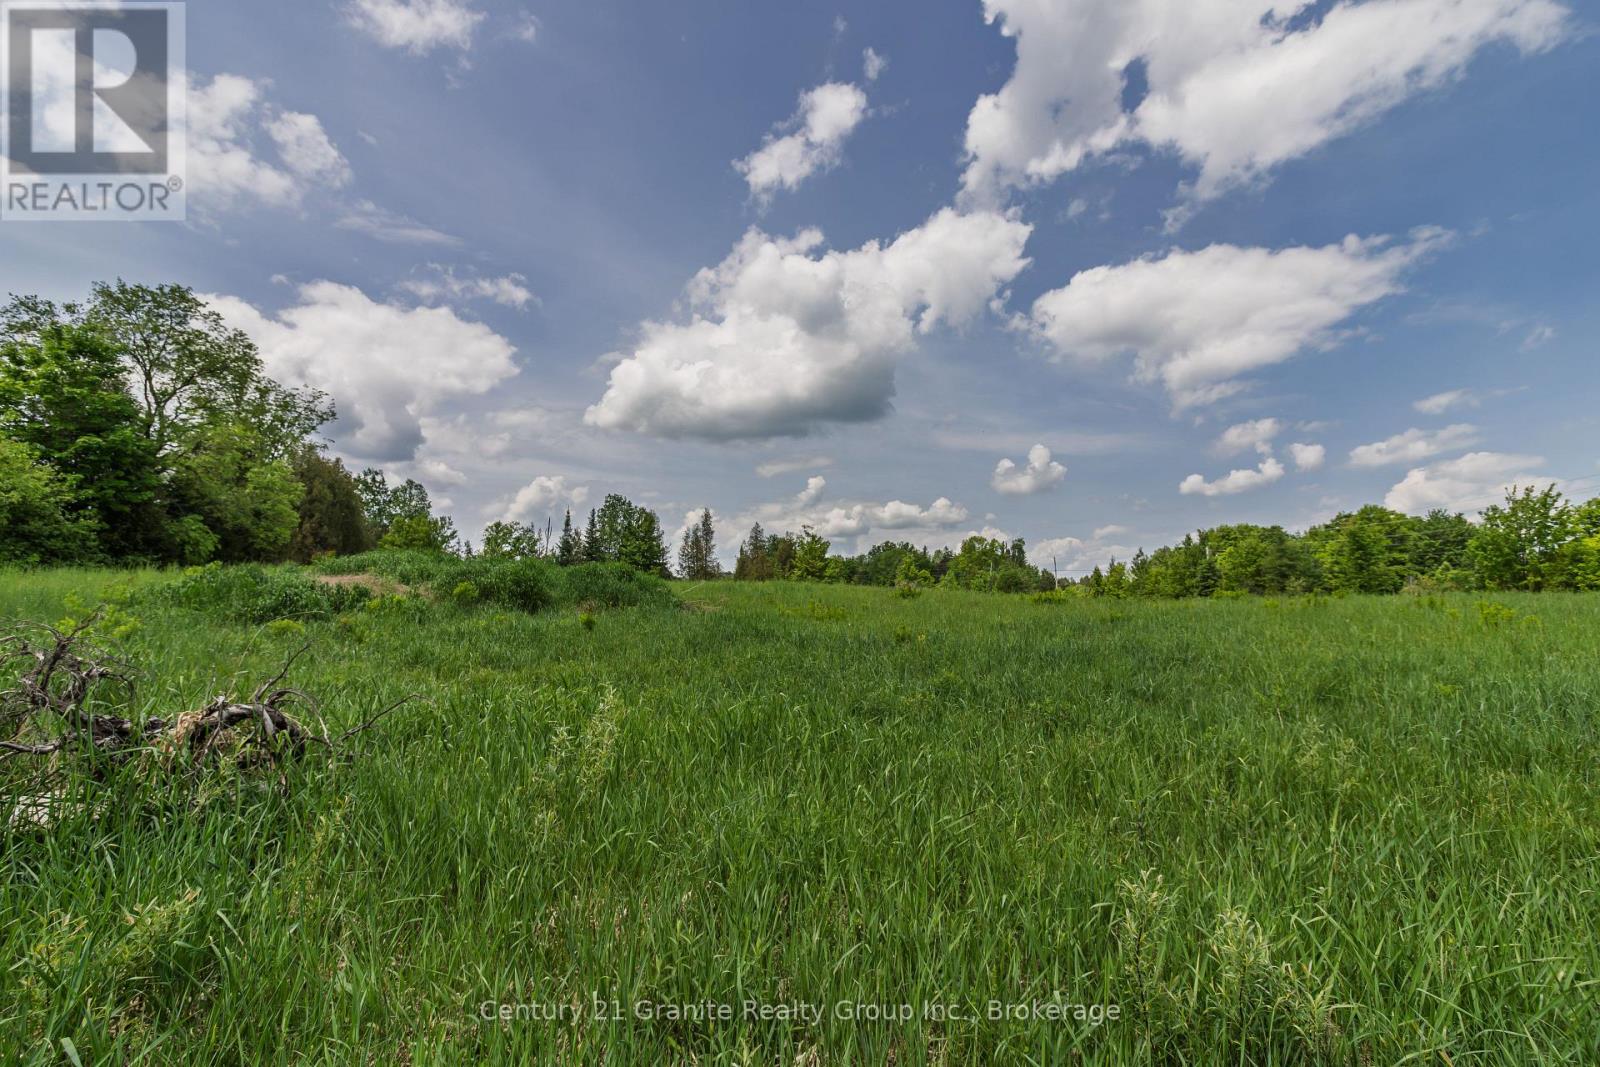
Discover the perfect setting for your future Haliburton home on this private 2-acre parcel, ideally located just 20 minutes from Haliburton Village. A gated entrance at the corner of Highway 118 and McCrea Road welcomes you onto this fully fenced property, complete with an already installed driveway. The lot is cleared and level, offering multiple attractive building sites, while mature trees along the exterior boundaries provide excellent privacy. Enjoy easy, year-round access via a township-maintained road, with hydro and Bell services available at the lot line. Whether you're planning a year-round residence or a peaceful retreat, this property offers a fantastic opportunity to build in a desirable location. Book your private viewing today. Purchase price is subject to HST. (id:19593)
Huntsville, Ontario
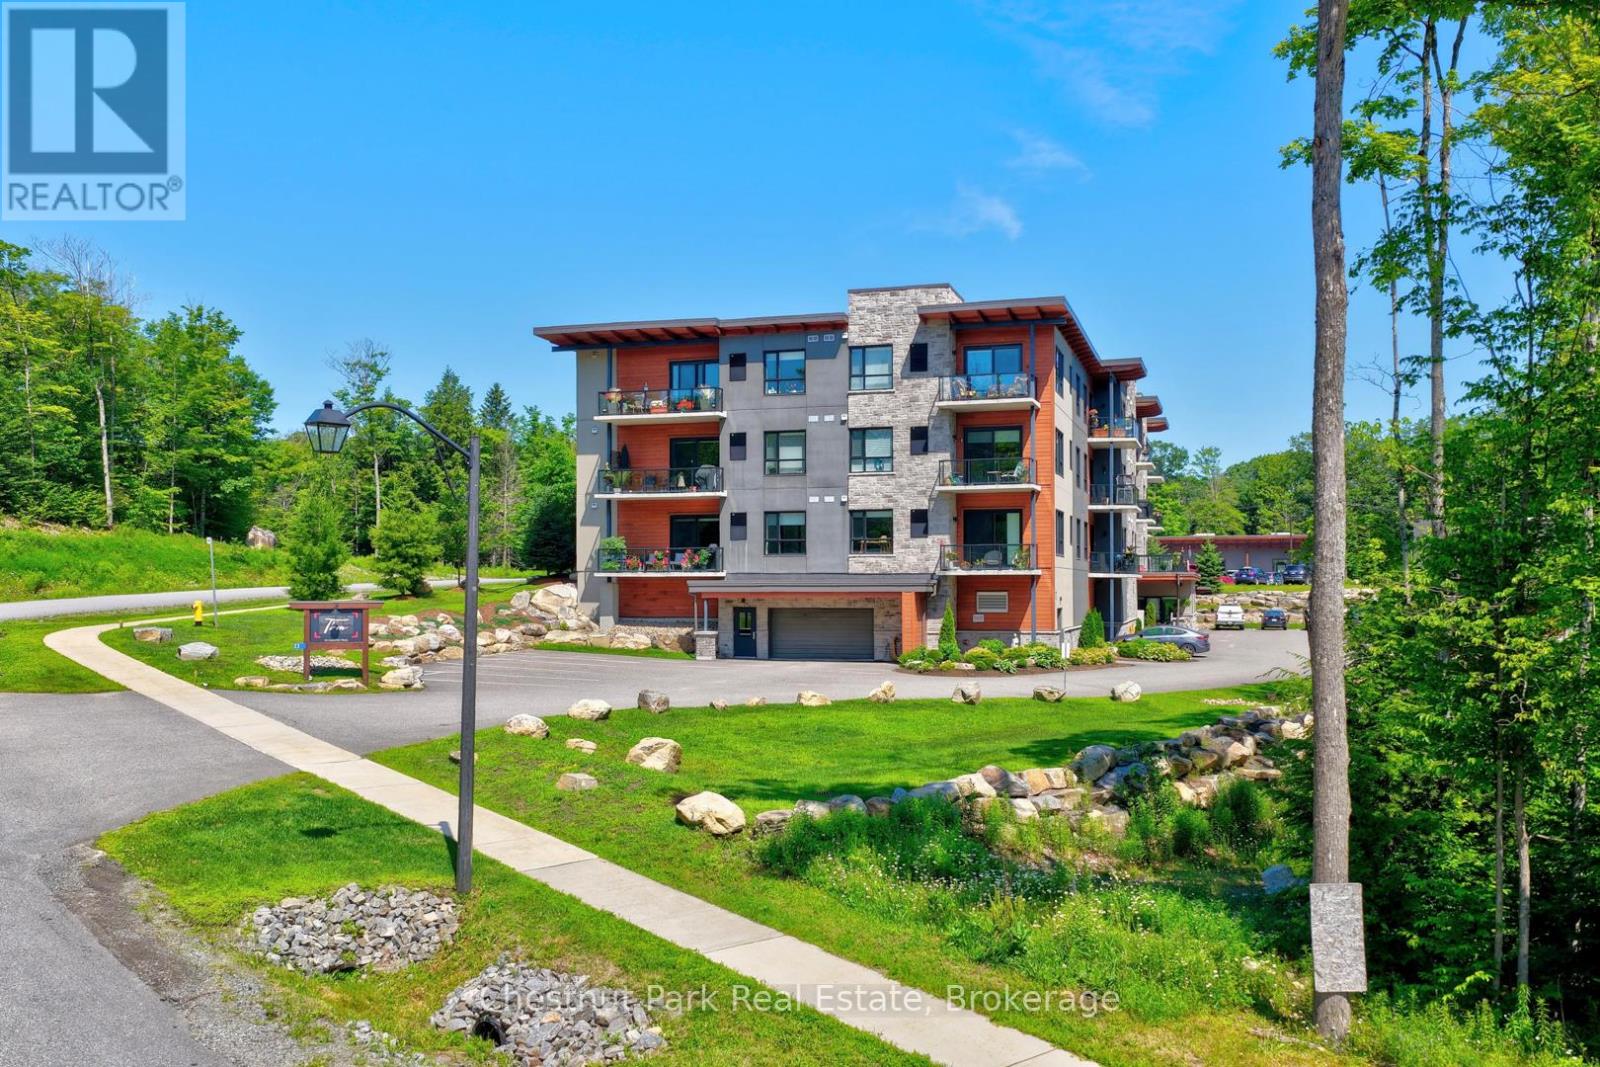
Welcome to 23 Campus Trail, "The Tom." This well-appointed 1147 sq.ft , 2-bedroom, 2-bathroom condominium offers comfortable, low-maintenance living in one of Huntsville's most desirable communities. The bright, open-concept layout is designed for everyday living, with the kitchen overlooking the dining and living areas to create a functional and welcoming space. Upgraded cabinetry, stainless steel appliances, and generous natural light add to the home's appeal. The thoughtful floor plan features two spacious bedrooms, including a private primary suite with its own ensuite bathroom, offering comfort for both homeowners and visiting guests. A second full bathroom provides added convenience.Step outside to your private balcony, the perfect place to enjoy a morning coffee or unwind at the end of the day. A large laundry and utility room offers valuable in-suite storage, complementing the practical design of the home. Ideal for those looking to downsize without compromising on comfort, this move-in ready condo offers quality finishes and an easy, maintenance-free lifestyle. Located just minutes from shopping, restaurants, walking trails, recreational facilities, healthcare services, including The Campus Trail Wellness Centre and Huntsville Hospital, and everyday amenities, you'll enjoy the convenience of having everything you need close to home. Whether you're simplifying your lifestyle or searching for a well-located home with easy one-level living, 23 Campus Trail is an excellent opportunity to enjoy comfort, convenience, and community. (id:19593)
South Bruce Peninsula, Ontario
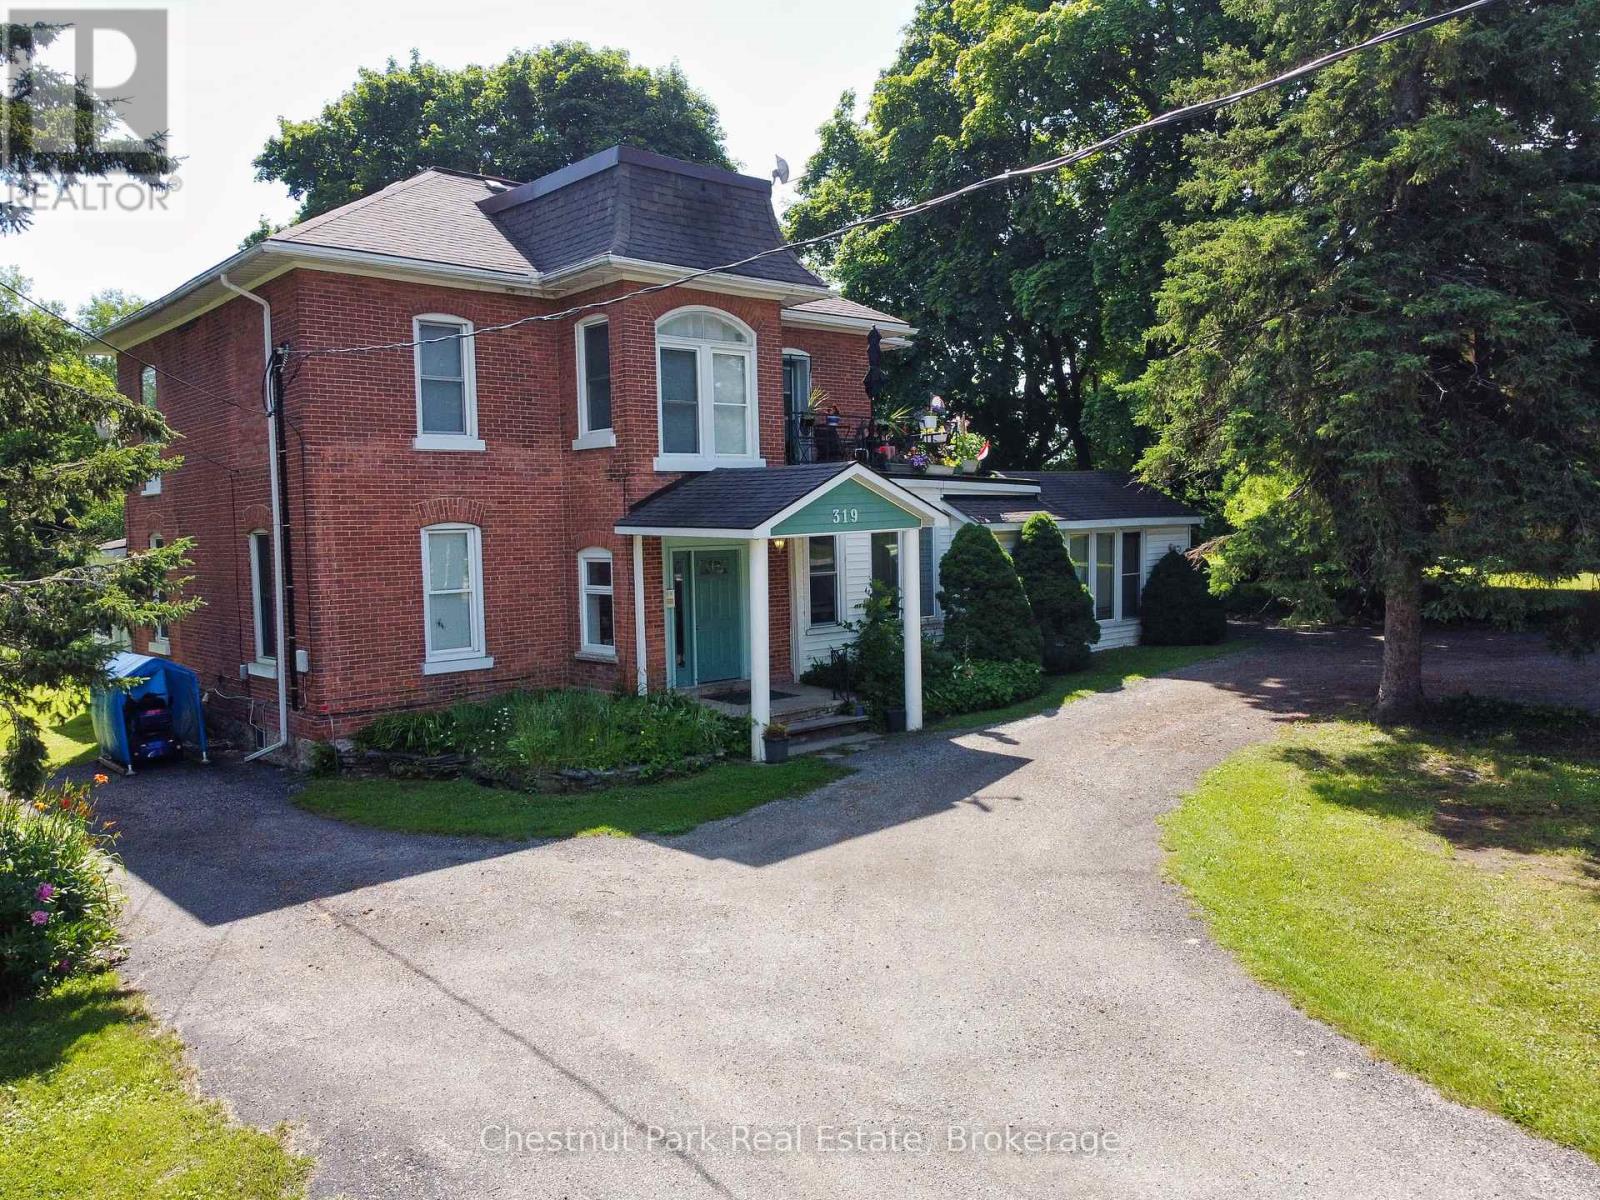
Solid Brick two storey style 6 plex with a large lot, located in the downtown core of Wiarton, within walking distance to the Foodland, Tim Hortons, Hospital, Post Office, and the downtown Retail stores. Property features a minimum of 8 parking spaces with a circular driveway, large shade trees, a large private back-yard area and entrance to Unit 6. The Building features a security intercom system, a centre hall plan for entrance to 5 Apartments and a lower level common coin operated laundry room. The Apartments have been updated over the years and are all in good condition with character features of the older Victorian style construction. This building has always been in high demand and has never operated with any vacancies. Note that the interior photos were taken in 2019. Also listed as Residential Sale MLS X13515832. (id:19593)
South Bruce Peninsula, Ontario
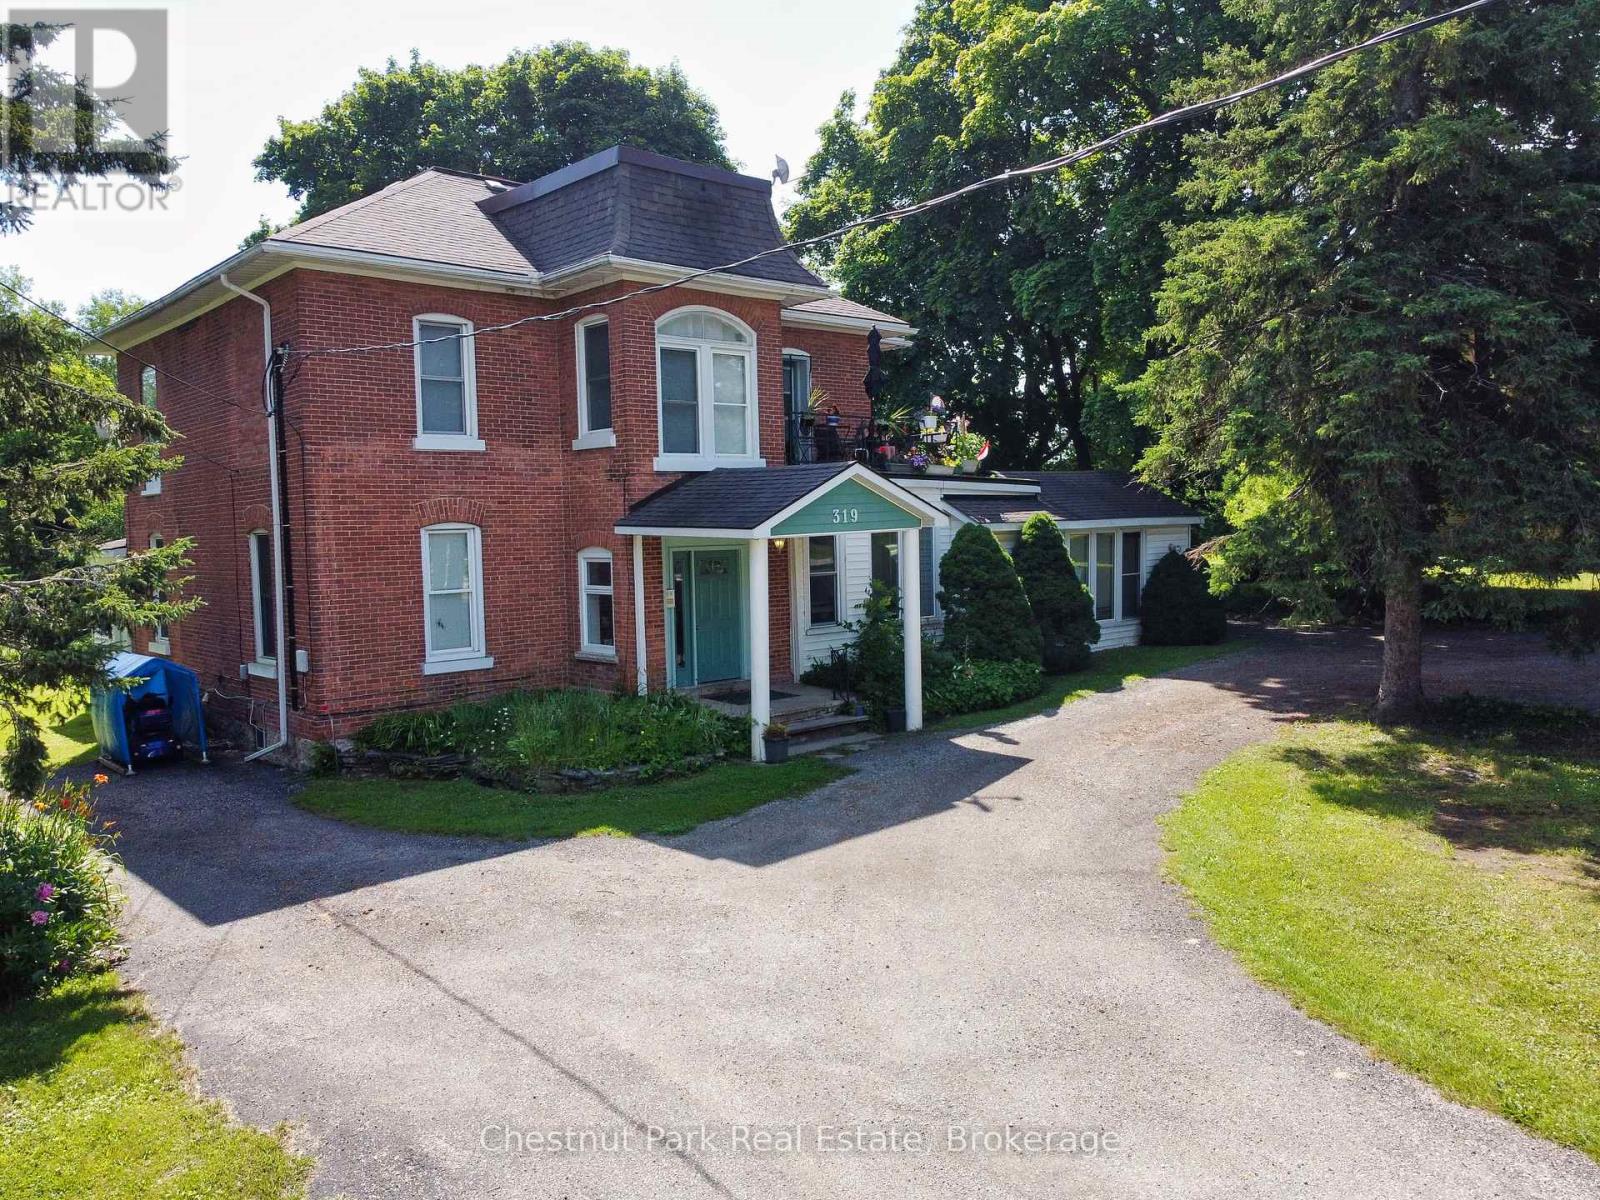
Solid Brick two storey style 6 plex with a large lot, located in the downtown core of Wiarton, within walking distance to the Foodland, Tim Hortons, Hospital, Post Office, and the downtown Retail stores. Property features a minimum of 8 parking spaces with a circular driveway, large shade trees, a large private back-yard area and entrance to Unit 6. The Building features a security intercom system, a centre hall plan for entrance to 5 Apartments and a lower level common coin operated laundry room. The Apartments have been updated over the years and are all in good condition with character features of the older Victorian style construction. This building has always been in high demand and has never operated with any vacancies. Note that the interior photos were taken in 2019. Also listed as Commercial MLS X13515848. (id:19593)
Guelph, Ontario
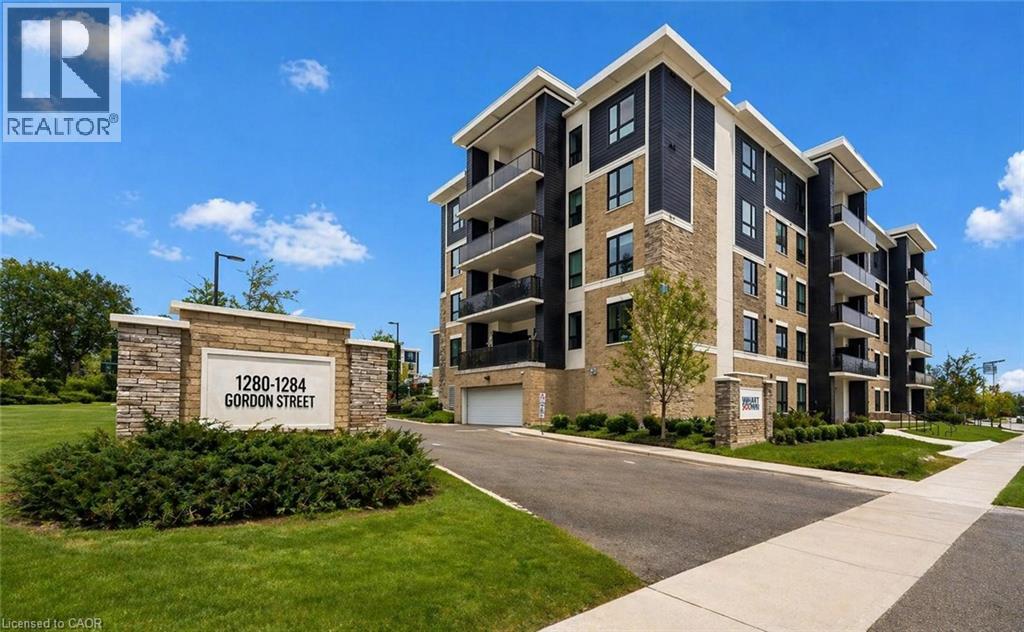
210–1280 Gordon St is a modern 3-bdrm condo W/beautiful treed views located in a newer professionally managed building in Guelph’s highly sought-after south end! Steps from bus stop W/direct access to UofG & downtown, this property is exceptionally well-positioned for investors & parents buying for university-bound students. Instead of paying rent this is an opportunity to build equity in a tangible asset while benefiting from consistent student & professional rental demand. With current market conditions offering more favourable pricing, this unit presents a timely chance to secure a well-located investment W/long-term upside. Inside the open-concept living space seamlessly connects the living, dining & kitchen areas creating a welcoming & versatile environment suited to everyday living & entertaining. 9ft ceilings enhance the sense of space while large windows & sliding glass door flood space W/natural light & frame a peaceful treed backdrop that adds privacy & sense of calm rarely found in condo living. Modern kitchen anchors space W/centre island ideal for casual meals, studying & hosting. White cabinetry, stone counters, S/S appliances & backsplash offer timeless low-maint. finish that appeals to both owners & tenants. Step outside to private balcony that extends living space outdoors & provides quiet place to relax & enjoy overlooking mature trees. 3 bdrms are each finished in neutral palette W/new wide-plank floors creating move-in-ready spaces. Large windows in primary bdrm bring in natural light & tranquil views. Layout is well-suited for maximizing rental income or for young professionals seeking flexibility W/guest room & dedicated office. Bathroom features modern vanity offering ample storage, stone counters & tub/shower. Unit includes 1 parking space W/an assumable mthly rental & locker for storage. Located mins from all amenities Pergola Commons & Stone Rd Mall have to offer: restaurants, groceries, LCBO & Beer Store. Easy access to 401 for commuters! (id:19593)
Owen Sound, Ontario
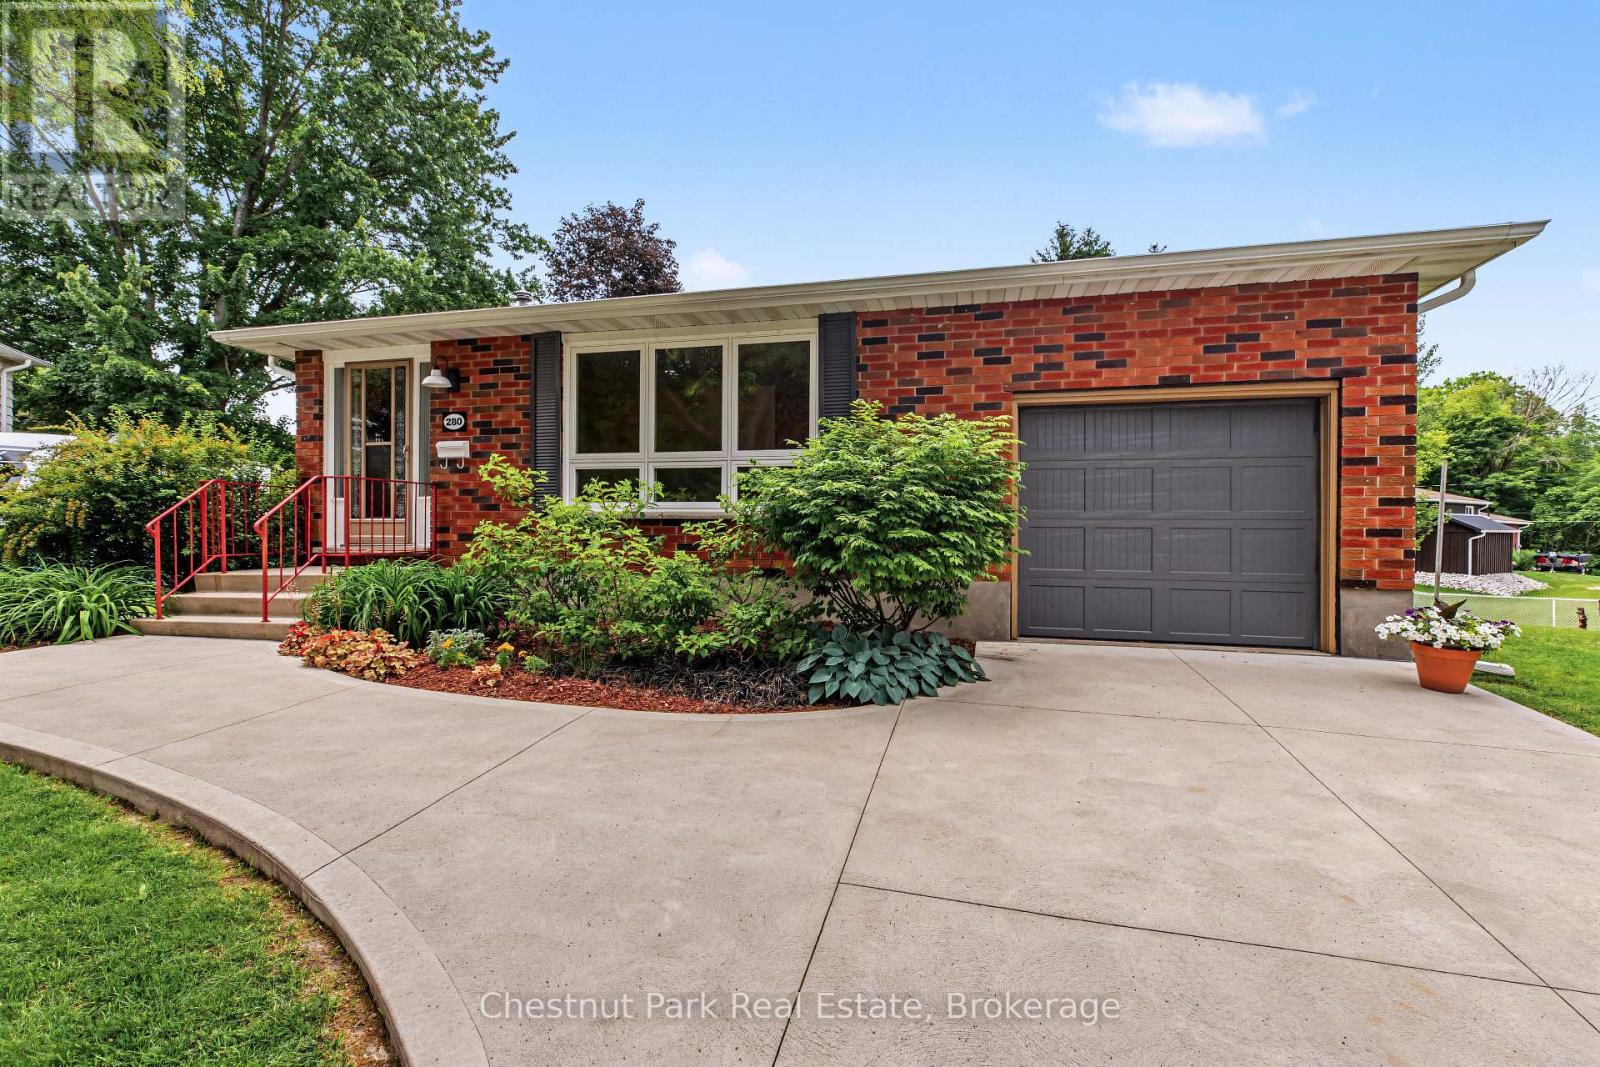
Welcome to this beautifully maintained and extensively updated 4-bedroom, 2-bathroom home, ideally situated on a quiet cul-de-sac in a desirable family-friendly neighbourhood. Offering a versatile layout that accommodates a variety of lifestyles, this move-in-ready home features a bright and spacious living room along with a welcoming lower-level family room highlighted by a cozy gas fireplace-perfect for everyday living, entertaining, or relaxing with family and friends. The stunning VanDolder kitchen, professionally installed in 2022, serves as the heart of the home and showcases thoughtful design with abundant cabinetry, extra-deep pantry storage, and functional drawers that maximize organization and efficiency. The carpet-free interior is complemented by attractive cork flooring on the upper level, while large updated windows throughout, some enhanced with California shutters, fill the home with natural light. Pride of ownership is evident throughout with numerous recent improvements including all windows replaced in 2022, upgraded attic and basement insulation, an updated electrical panel, and new roof shingles in 2023, providing peace of mind for years to come. Step outside to enjoy the beautifully landscaped grounds, complete with a concrete driveway and front walkway, and a large elevated deck adjacent to the expansive backyard. With ample space for children to play, pets to roam, future gardens, or even the backyard pool oasis you've always envisioned, this impressive outdoor setting offers endless possibilities. Consistently cared for and thoughtfully updated, this exceptional property delivers the perfect blend of comfort, functionality, and value for families, professionals, or anyone seeking a quality home in a sought-after location. Please note some photos used in the listing are virtually staged. (id:19593)
Stratford, Ontario
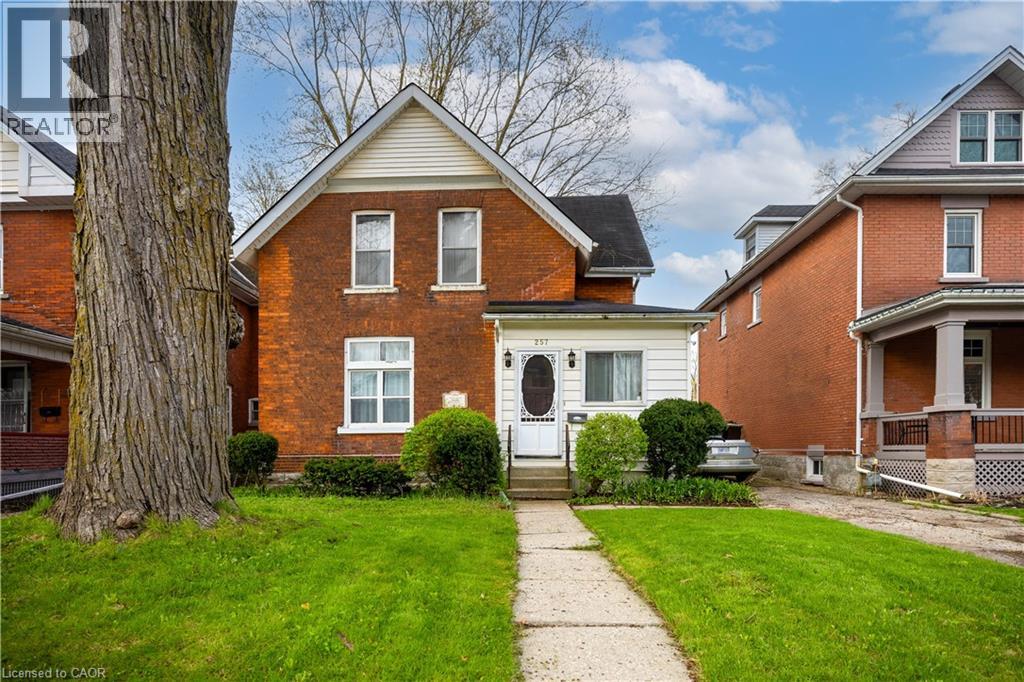
LOCATION, LOCATION, LOCATION! Prime opportunity in the heart of Stratford, just steps from downtown and minutes from the Stratford Festival Theatre. Built in 1904, this charming red brick century home has been proudly owned by the same family for over five decades, and formally operated as a B&B. Full of character and history, it offers a rare opportunity in one of Stratford’s most desirable neighbourhoods. The home features five bedrooms across two levels, with three upstairs and two on the main floor. The main floor offers flexible living space, including a front room currently used as a bedroom, separated by a non-structural wall that may be removed to restore a larger open living area. The rear addition, which includes the kitchen and a back room, is the primary area ready for renovation and presents excellent potential for modernization. A standout feature is the large backyard, offering exceptional space for gardening, entertaining, and family enjoyment. Located within walking distance of schools, shops, restaurants, theatres, and all downtown amenities, this is a rare opportunity to own a character filled home in a premier Stratford location. (id:19593)
West Perth, Ontario
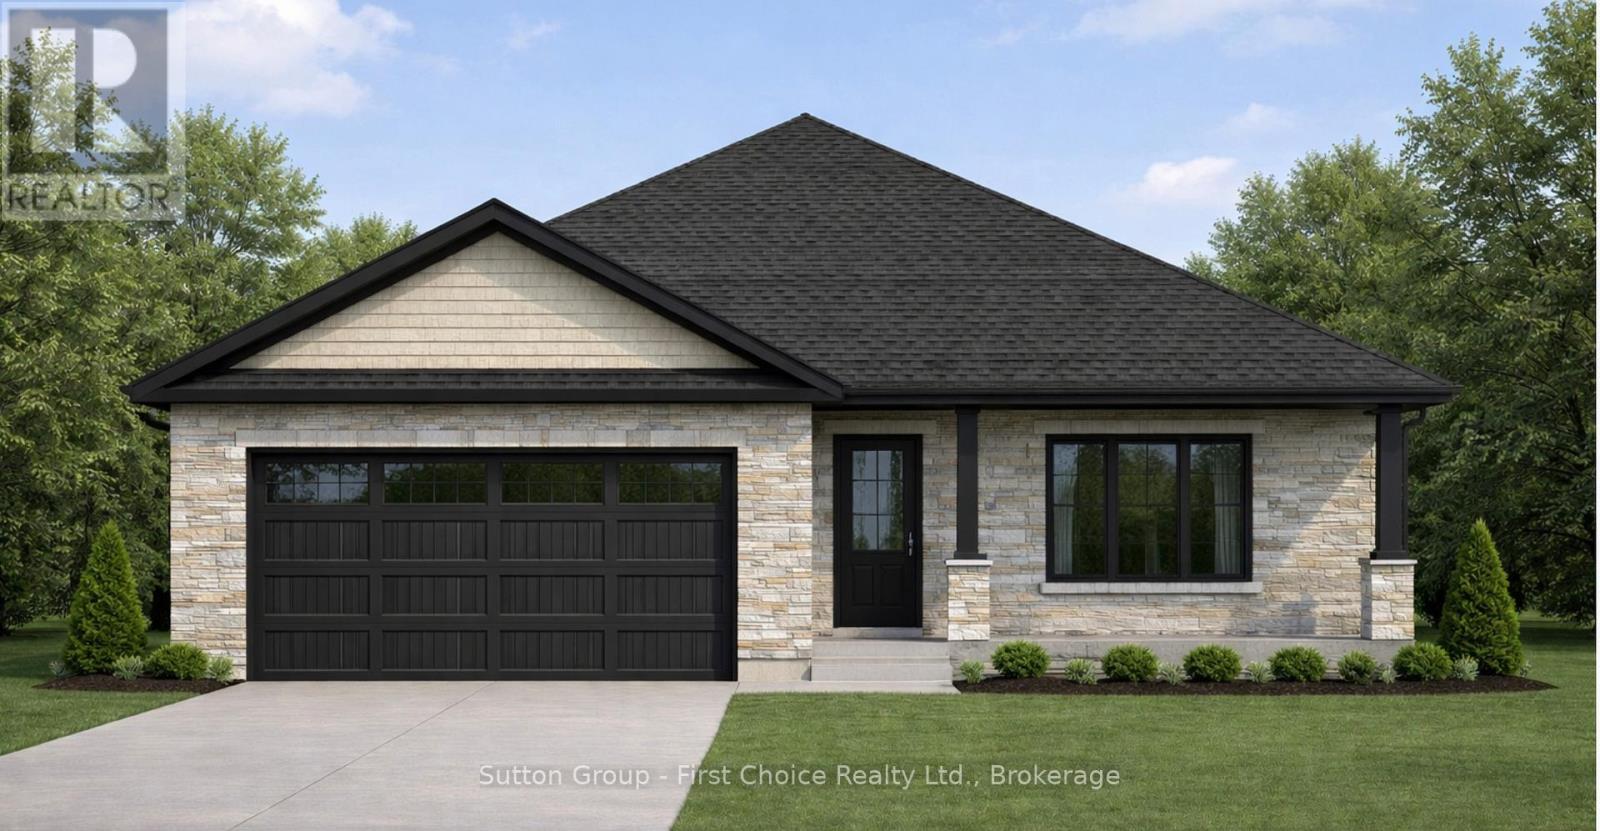
This 1,550 square foot bungalow by Feeney Design Build offers quality craftsmanship, thoughtful design and exceptional main floor living. The open-concept kitchen, dining and living area is centred around a large island with pantry storage and walkout access to the rear deck, creating an ideal space for entertaining and everyday living. The spacious primary suite features a walk-in closet and private ensuite, while two additional bedrooms and a full bathroom are thoughtfully positioned for family or guest privacy. Additional highlights include a main-floor laundry room with direct access to the double garage, stone front, covered front porch, coloured exterior windows, central air, HRV system, and 200-amp service. The unfinished basement includes a 3-piece bathroom rough-in and offers excellent future-finished potential. Buyers will appreciate Feeney Design Build's reputation for quality construction, transparent pricing and personalized finish selections. (id:19593)