
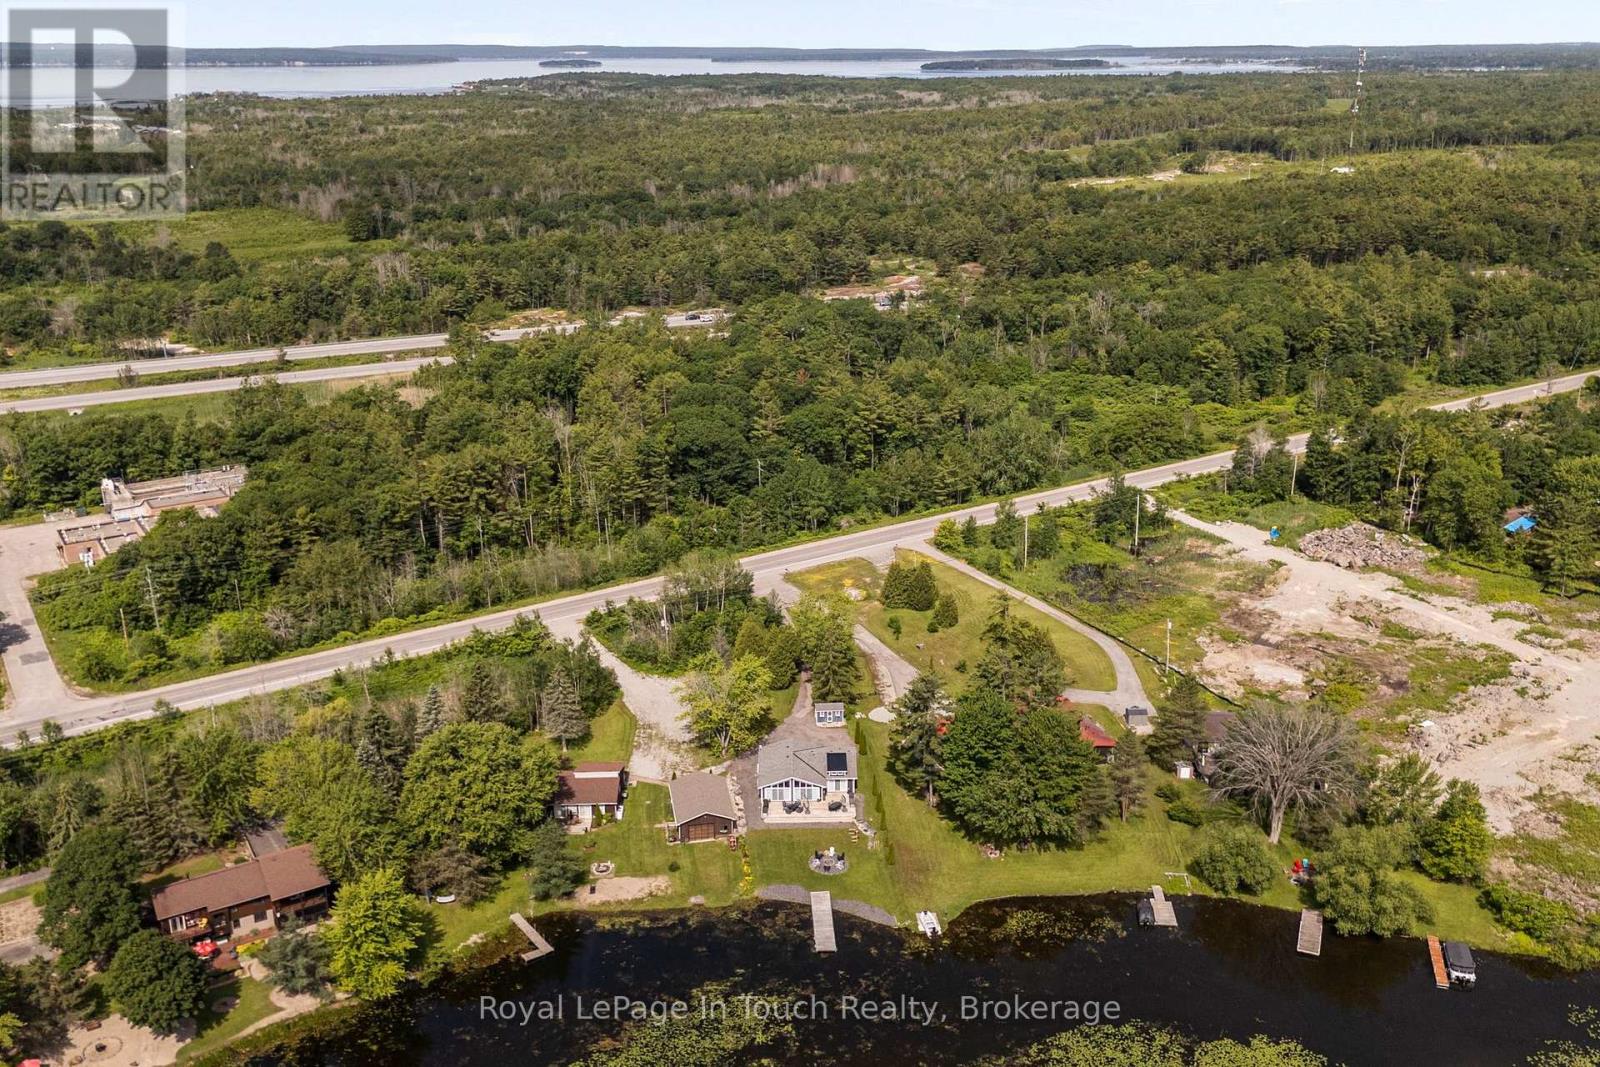
Georgian Bay, Ontario
LITTLE LAKE OF GLOUCESTER POOL Located on the Trent-Severn Waterway, This Waterfront Property Offers Year-Round Living. High-Speed Internet is Available. The Property features approximately 69ft of waterfront at the water's edge. Please note: this is a water lot, and ownership includes a portion of the land under the water and a portion of the island located directly in front. Conveniently located in Port Severn, Muskoka, with access from Highway 400 (Exit 156) and within approximately 90 minutes of the GTA. Custom built by Royal Homes in 2018, this property is well maintained and serviced by municipal water and sewer. THE DETAILS: 3 Bedrooms 2 Bathrooms all on the main floor with an Open-concept layout inside. Primary Suite has a beautiful waterside view. The Cottage will Bask in Sunlight on the open access decking. This Setting Provides Exceptional Entertainment Privacy, making it Ideal for Serene Escapes or Hosting Memorable Summer Gatherings. MORE INFO: Water levels are maintained by the Trent-Severn Waterway. And The Dock will hold a 20-23 ft boat so you can go Boating to Georgian Bay via Lock 45 Port Severn and to The Severn River via Lock 44 Big Chute Marine Railway. The driveway is right on The Snowmobile Trail #C. Driving to many towns nearby is about 5 to Port Severn, 15 min to Coldwater, and 25 min to Midland with Year-Round Road Access. (id:19593)
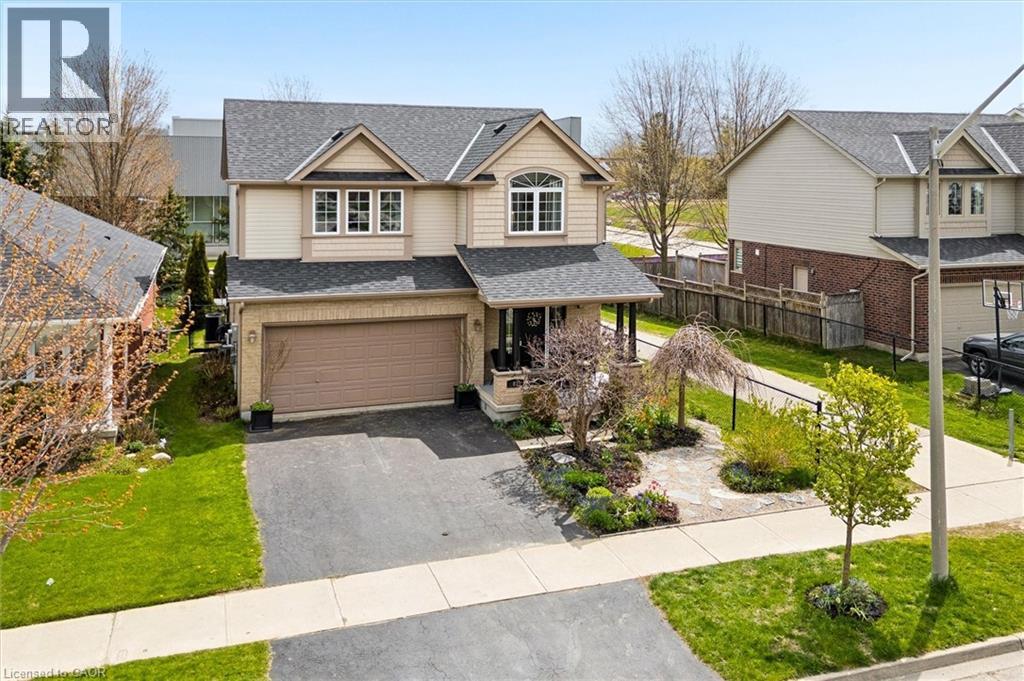
Elmira, Ontario
Rare Elmira opportunity! A beautifully maintained 5-bedroom family home with incredible flexibility and in-law suite potential. Proudly owned by the original owner, this exceptional 3+2 bedroom home offers space, quality, and thoughtful design in one of Elmira’s most sought-after family neighbourhoods. The main floor has been beautifully refreshed with newly refinished kitchen cabinets and brand-new flooring, creating a bright and inviting space for everyday living and entertaining. Enjoy the cozy family room featuring a gas fireplace and vaulted ceilings, plus three spacious bedrooms upstairs including a generous primary suite with his-and-hers closets and a 5-piece ensuite. The lower level offers two additional bedrooms and rough-ins already in place for a potential separate in-law suite — perfect for multi-generational living or added flexibility. Step outside to a surprisingly private backyard designed for relaxing and entertaining, featuring hot tub wiring and a natural gas BBQ line already in place. Located just steps from the Woolwich Recreation Centre, this move-in-ready home combines comfort, convenience, and versatility — this home truly has it all! Updates include - Kitchen refinished (2026), vinyl floors on main & carpet in basement replaced (2026), rough ins present for basement kitchen (room with table and chairs - virtually staged), roughed in for basement powder room and shower, Roof (2020), natural gas for BBQ on deck, fruit trees in yard - apple, pear, electrical for hot tub is under deck (id:19593)
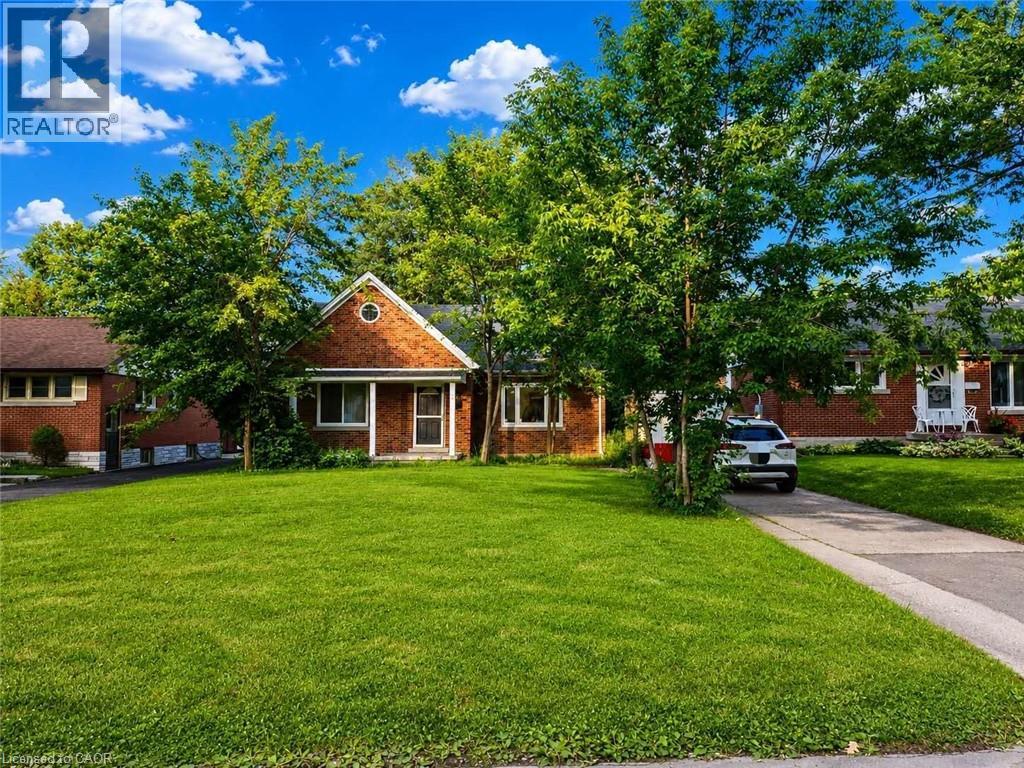
Kitchener, Ontario
A rental application is under review, no more showings for now. The house is Much Larger than it Looks from outside. Newly renovated from top to bottom, including all appliances and light fixtures. Better than just a bungalow, with bedroom(s) and full bathroom on all 3 floors. This spacious 4+1 bedroom, 3 full bathroom home offers a functional layout and parking for up to 4 vehicles. The bright main floor features a nicely sized living room with newly installed pot lights and oversized windows, a brand-new kitchen with quartz countertops, backsplash, and beautiful tile flooring, plus two generously sized bedrooms and a full bathroom. The kitchen and basement stairway area has a backdoor opens to a sizable deck in a huge backyard. The second level offers two additional bedrooms and a 2nd full bathroom. The finished basement includes a large recreation room, a 5th bedroom or home office, a 3rd full bathroom, and ample storage space in the laundry room and utility room. Enjoy the large front yard, and mature trees in the huge backyard, complete with a spacious deck, patio, picnic table, and two storage sheds. Conveniently located on a quiet street within walking distance to schools, parks, and public transit. Minutes to Downtown Kitchener, Google Canada Headquarters, Highways 7 & 8, both Universities, shopping, and other amenities. Available September 1, 2026. (id:19593)

Guelph, Ontario
Whether you are looking for your first home or the PERFECT investment opportunity, this lovely house in one of Guelph's trendiest neighbourhoods is a must see! Inside, you will find a large and inviting main floor living space with high ceilings and an abundance of natural light. The main floor offers lots of flexibility with the space to create a 4TH BEDROOM (as some of the townhouses in this row have done). Three bright bedrooms can be found upstairs, along with the well appointed 4 piece bathroom. There is even a rough in for a 2 piece bathroom on the second floor as well. Due to being an end unit, you have a nice little yard space, an enclosed porch for your storage needs, and a parking spot located at the back of the home. This home could not be better situated! You are one short walk, bike, or bus ride away from the University, not to mention a stone's throw to Guelph's charming downtown with its fantastic restaurants, markets, and nightlife. Only 7 minutes by foot to the main Transit Hub and the GO train to Kitchener, Toronto, and beyond. Come and see this great property for yourself! (id:19593)
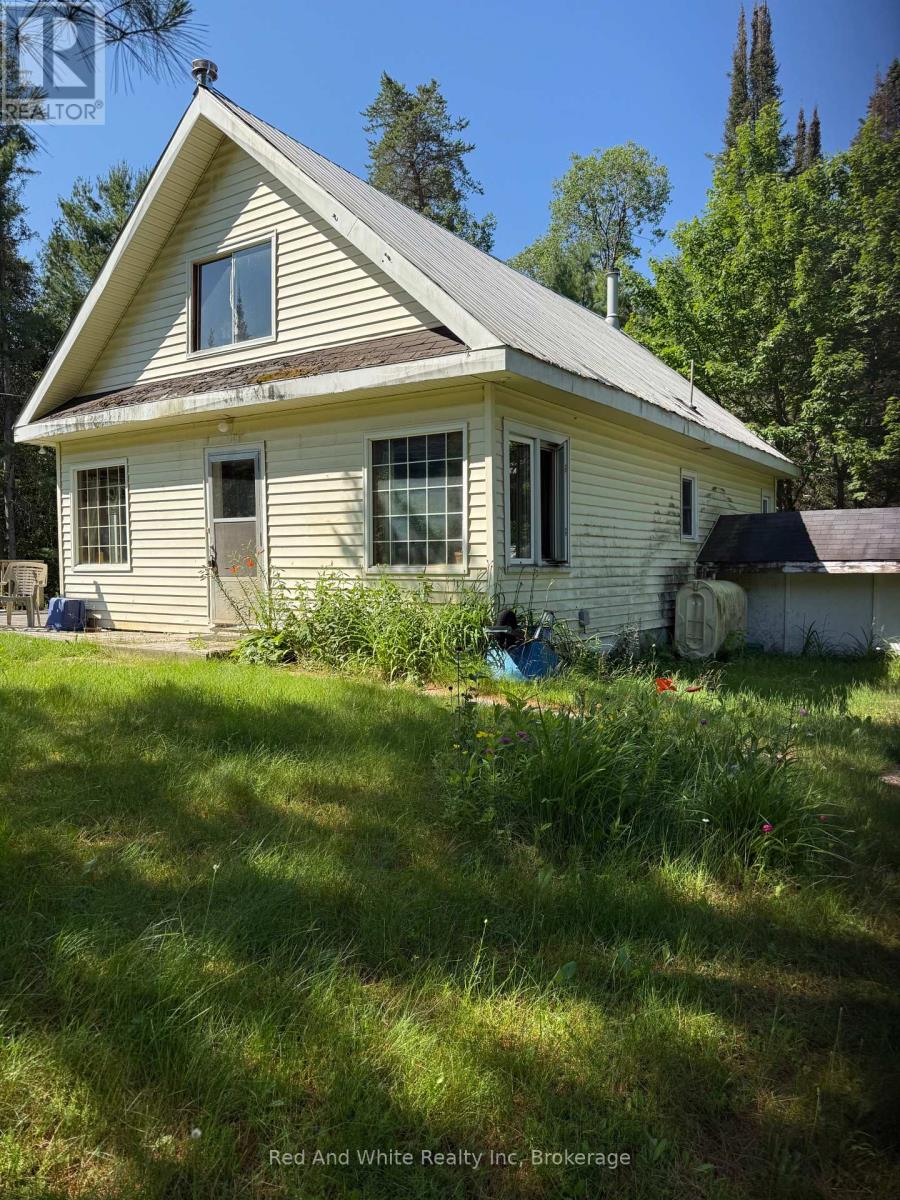
Perry, Ontario
Welcome to 944 Highway 592 N, Emsdale-a peaceful country property set on 1.8 private acres, offering endless potential for the right buyer. If you've been searching for an affordable property where you can add your own finishing touches and build equity, this could be the opportunity you've been waiting for.The home features 2 bedrooms, with the flexibility to convert the spacious main-floor family room into a third bedroom, home office, or hobby room. Important updates include a septic system replaced within the last 10 years, providing a solid start for future improvements.Please note: The home requires repairs and updating and is being offered as an excellent opportunity for renovators, investors, or handy homeowners looking to create their own country retreat.Enjoy the privacy and space of rural living while remaining just minutes from Emsdale's amenities and Highway 11. The area offers easy access to countless lakes, ATV and snowmobile trails, fishing, boating, hiking, and year-round recreation in the beautiful Almaguin Highlands.Bring your vision and discover the possibilities this country property has to offer! Offer date July 14th at 4pm. (id:19593)
Hamilton, Ontario
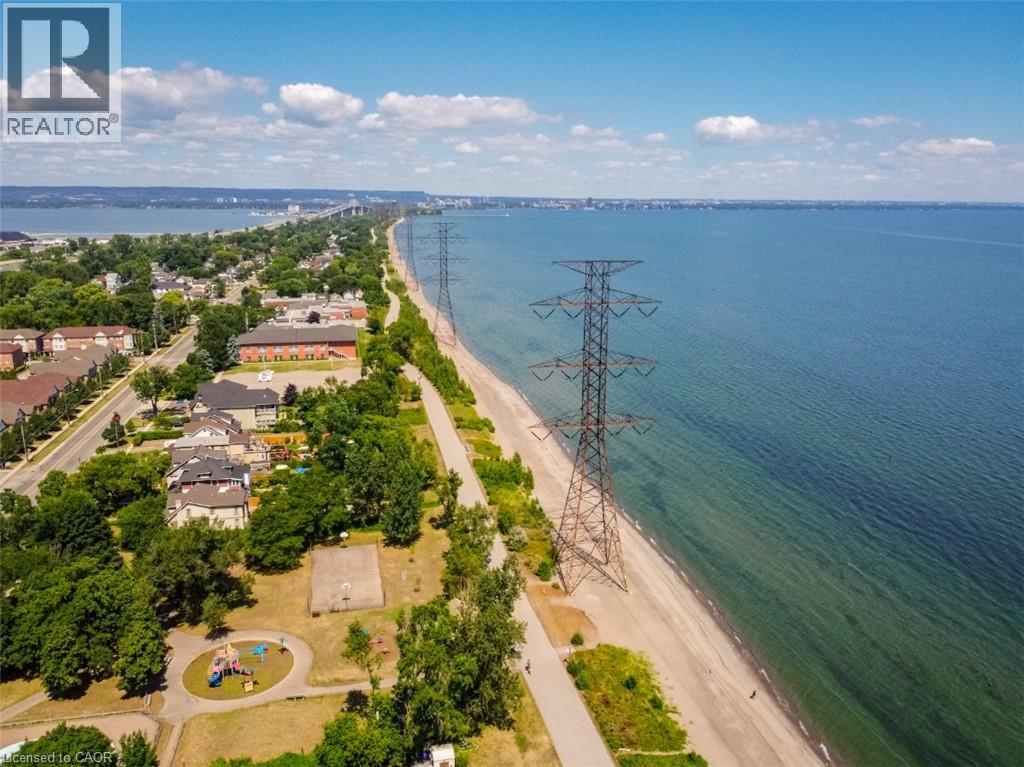
Some homes just feel right the moment you step inside and 826 Beach Boulevard is one of them. This beautifully renovated 4-bedroom character home blends timeless charm with modern upgrades, offering bright, open-concept living just steps from the lakefront. Set in a scenic and family-friendly neighbourhood, the home welcomes you with a sun-filled main floor that’s been thoughtfully redesigned for today’s lifestyle. The spacious living and dining areas flow seamlessly into a custom kitchen featuring a striking combination of stone and butcher block countertops, premium appliances, updated lighting, and elegant finishes throughout. The updates extend well beyond aesthetics. This home features newer flooring, updated bathrooms, a 200-amp electrical service, smart home features (including connected lighting, thermostat, and smoke/CO detectors), a newer roof, upgraded driveway, and an outdoor kitchen perfect for entertaining in the beautifully landscaped backyard. Upstairs, you’ll find four generously sized bedrooms and a stunning 4-piece bathroom. The massive third-floor loft offers a versatile retreat, ideal as a private primary suite, creative space, or guest room. The lower level includes a laundry room and a convenient workshop area for all your projects and storage needs. Outdoor lovers will appreciate evening strolls along the waterfront, with direct access just across the street. A scenic 12-kilometer trail stretches from downtown Burlington to Stoney Creek, providing breathtaking shoreline views perfect for walking, jogging, or biking. One of the standout features of this home is its unbeatable location. Bordering Burlington, it offers quick access to the QEW and an easy commute to the GTA, while enjoying the peaceful charm of Hamilton’s lakeside community. 826 Beach Boulevard is more than just a house — it’s a lifestyle. Move in and enjoy the perfect balance of comfort, character, and convenience. (id:19593)
Burlington, Ontario
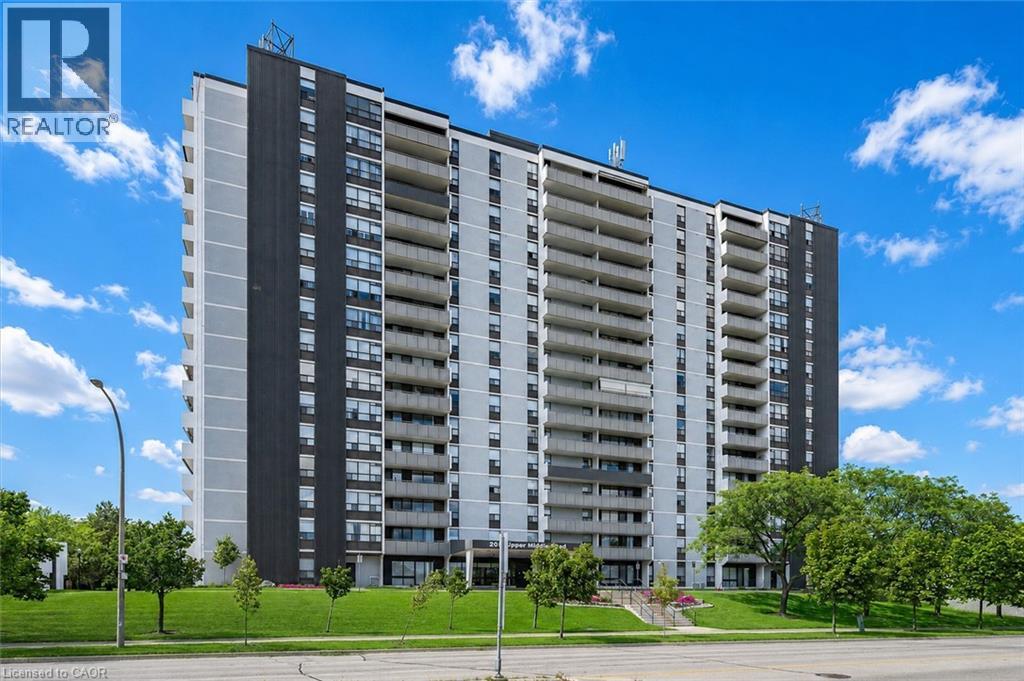
Rarely offered 3-bedroom, 2-bathroom condo offering an impressive 1,323 sq. ft. of living space and spectacular 12th-floor views! Overlooking beautiful green space and the outdoor pool, this spacious suite provides the perfect opportunity to enjoy maintenance-free living without sacrificing space. The functional layout features generously sized principal rooms, three bedrooms, in-suite laundry, and a dedicated storage room conveniently located within the unit—no trips to a basement locker required. A large private balcony provides the perfect place to relax and take in the picturesque views. While ready for your personal updates and design ideas, the size, layout, and location make this an exceptional opportunity for downsizers seeking extra space, growing families, or savvy buyers looking to add value. Residents enjoy an outstanding selection of amenities, including an outdoor pool, fitness room, tennis court, library, games room, workshop, craft room, and guest suite for visiting family and friends. Conveniently located close to shopping, public transit, and major highways, this well-maintained community offers the perfect balance of comfort and convenience. Includes one underground parking space, with additional parking available for rent if needed. Spacious 3-bedroom condos are hard to find—don't miss your chance to make this one your own. (id:19593)
Huron-Kinloss, Ontario
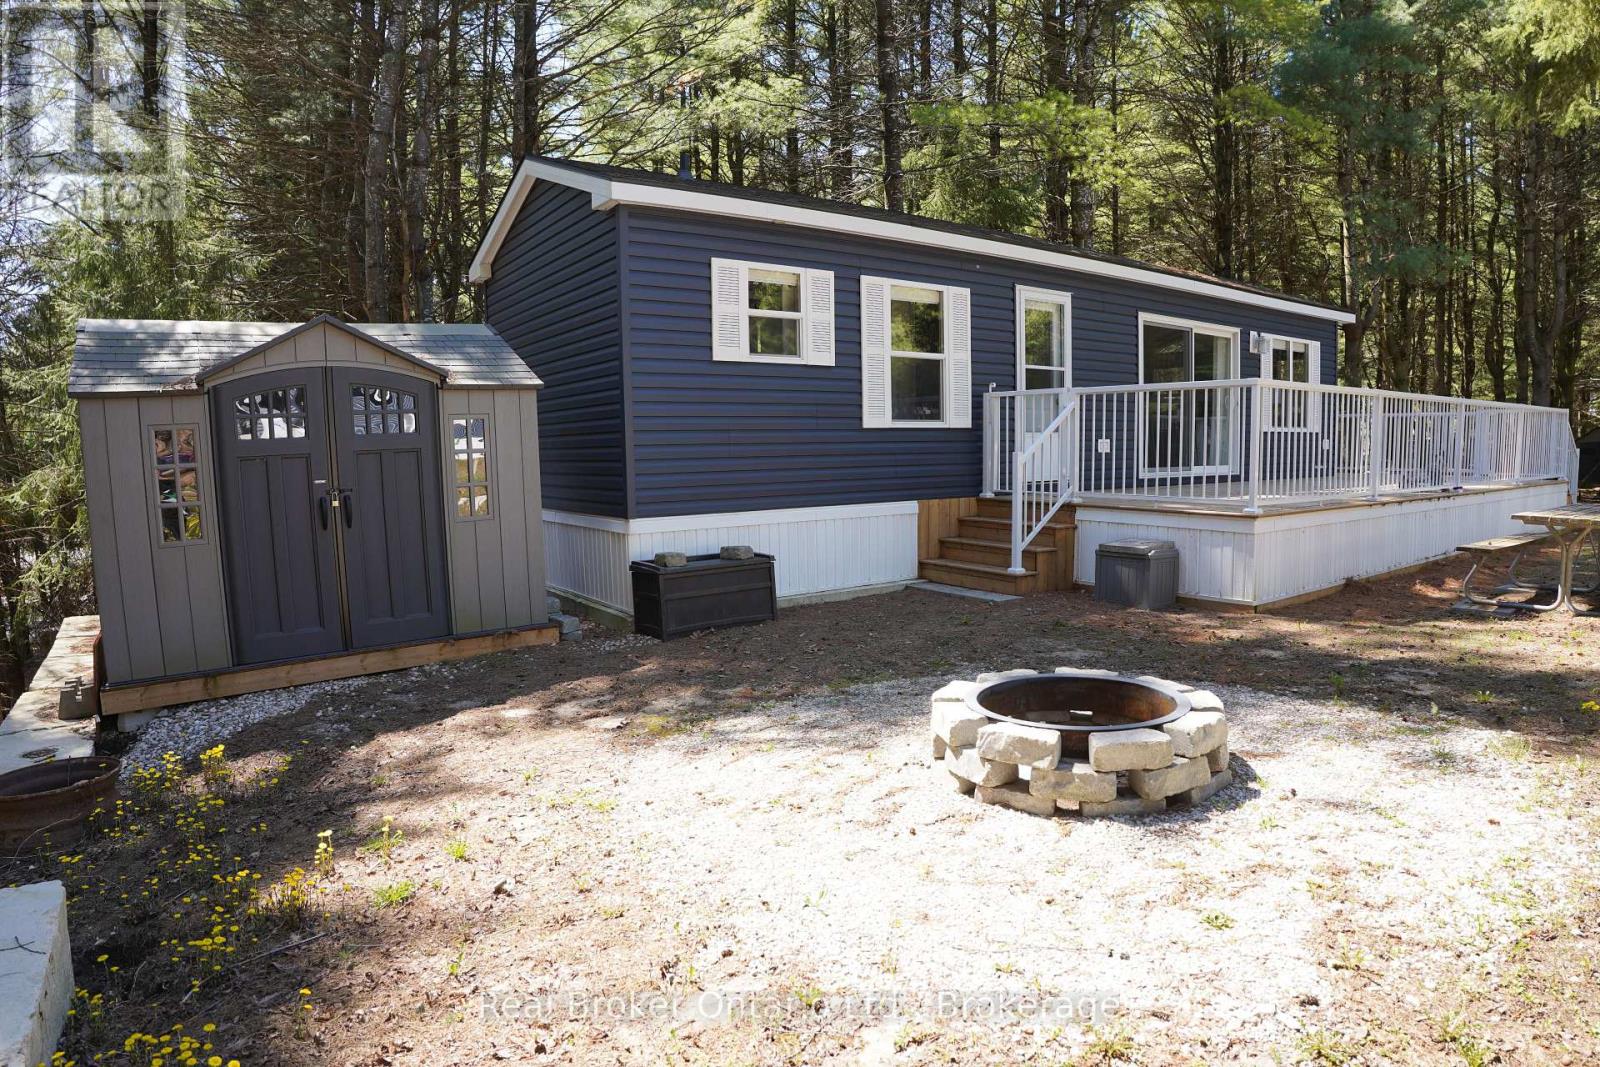
Welcome to effortless seasonal living at Fisherman's Cove with this stunning 2023 Northlander Escape. Tucked into a private, treed setting, this beautifully designed 2-bedroom, 1-bathroom park model offers the perfect blend of modern comfort and cottage charm.Step inside to an inviting open-concept layout featuring vaulted ceilings, oversized windows, and warm natural finishes that create a bright, airy feel throughout. The stylish kitchen is a standout with stainless steel appliances, full-size cabinetry, sleek backsplash, and a spacious breakfast bar with perfect for entertaining or casual mornings with coffee.The cozy living room offers a fireplace feature wall and plenty of natural light, making it the ideal place to relax after a day by the water. Two comfortable bedrooms provide space for family and guests, while the well-appointed bathroom adds convenience and functionality.Outside, enjoy your large deck, firepit area, storage shed, and peaceful surroundings with mature trees offering privacy and shade. Whether you're looking for a summer retreat, weekend getaway, or low-maintenance seasonal escape, this one checks all the boxes.Located in the sought-after Fisherman's Cove community, just minutes to Lake Huron, beaches, and Kincardine amenities. Turn-key, stylish, and ready to enjoy. (id:19593)

Zorra, Ontario
Enjoy a more relaxed lifestyle at the lovely Happy Hills Retirement Resort. Located in a gated community this lovely 2 or 3 bedroom home offers approximately 1366 square feet of living space with 2 full baths, a spacious eat in kitchen, a large living room, primary bedroom with a cheater ensuite and built in closet with dresser drawers. The back room could be either a 3 rd bedroom or office or family room. The rear yard offers a wood deck, a closed in insulated gazebo great for entertaining or those rainy nights, and extra storage with the garden shed with hydro and additional storage located under the unit and worry no more about the hydro going off, this unit offers a Generlink generator, also included for this unit is a pop up carport great for the winter months. Owning a home in this resort you have access to the community clubhouse with indoor pool, social events, and access to the trailer park amenities during the summer season. Call today for more information or your own private viewing on this great home, it might be just what you have been looking for. (id:19593)
Niagara Falls, Ontario
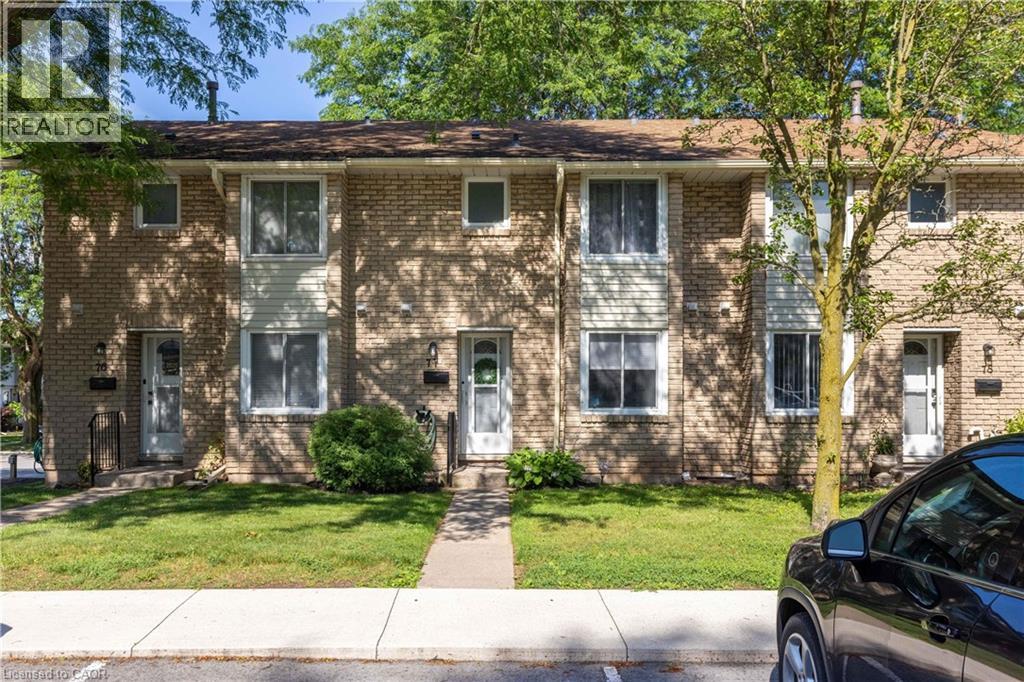
GORGEOUS 2-STOREY TOWNHOUSE IN SUMMERLEA ACRES! This condo townhome is beautifully renovated throughout with 3 bedrooms and 1.5 baths. Main floor features a stunning & renovated kitchen (2023) with custom cabinetry, quartz countertops and kitchen appliances included. Updated 2-piece bath, dining room and spacious family room with new and oversized sliding door to your private rear & fully fenced deck. Second floor offers 3 bedrooms plus 5-piece bath with double vanity. Unfinished basement level is ideal for storage or additional living space. Kitchen appliances plus washer & dryer included. Convenient location to schools, shopping, public transportation and quick & easy access to the QEW highway to Toronto and Fort Erie/USA. (id:19593)
Waterloo, Ontario
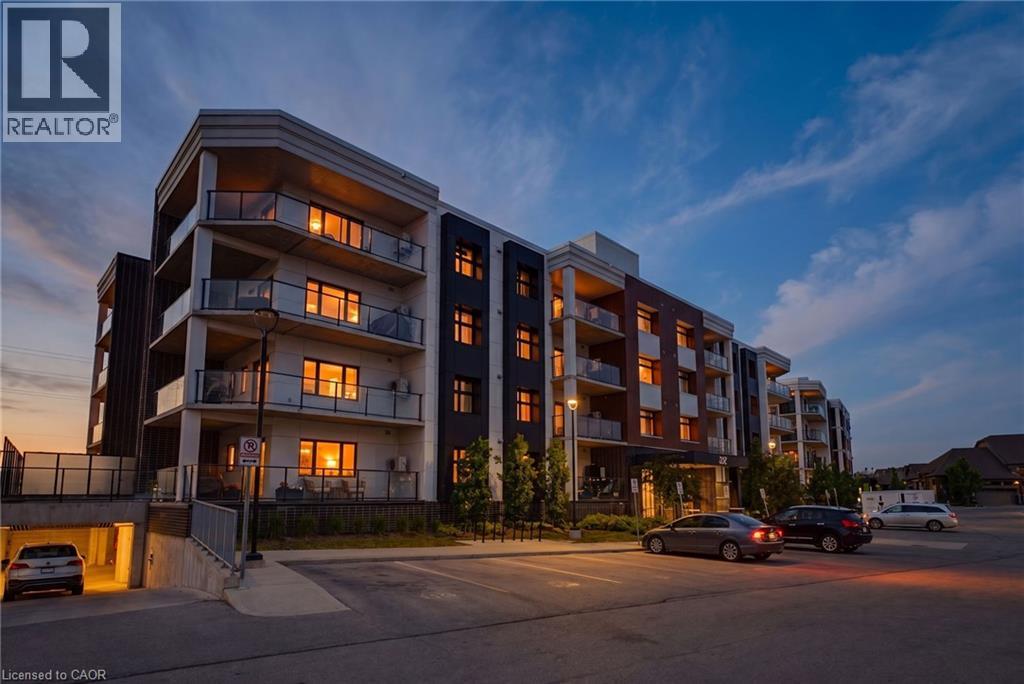
Welcome to Unit 102 at 247 Grey Silo Road — one of Waterloo's most sought-after addresses. This beautifully appointed 2-bed, 2-bath ground-floor condo features luxury vinyl plank flooring, oversized windows, and brushed nickel hardware throughout. The open concept kitchen is a true highlight, featuring a large island, quartz countertops, KitchenAid stainless steel appliances, and an upgraded range hood — perfect for both cooking and entertaining. Just off the kitchen, step onto an enormous balcony with three distinct seating areas where BBQs are permitted — an entertainer's delight for gatherings or quiet evenings outdoors. The generously sized primary suite comfortably fits a king-size bed with room to spare, includes a double closet, and features a private ensuite with walk-in shower — perfect for downsizers. Modern bathrooms feature quartz vanities and comfort-height toilets, while additional upgrades include in-suite washer and dryer, a high efficiency water heater, water softener, and an HRV system for fresh air circulation year-round. Ground-floor entry keeps daily life effortless, and the rooftop terrace offers even more outdoor space to enjoy. Two owned parking spots included.Steps from Grey Silo Golf Course, the Walter Bean Trail, St. Jacobs Farmers' Market, RIM Park, and local restaurants — with easy access to Uptown Waterloo, both universities, and the expressway. Low-maintenance luxury living in one of Waterloo's most prestigious pockets (id:19593)
Hamilton, Ontario
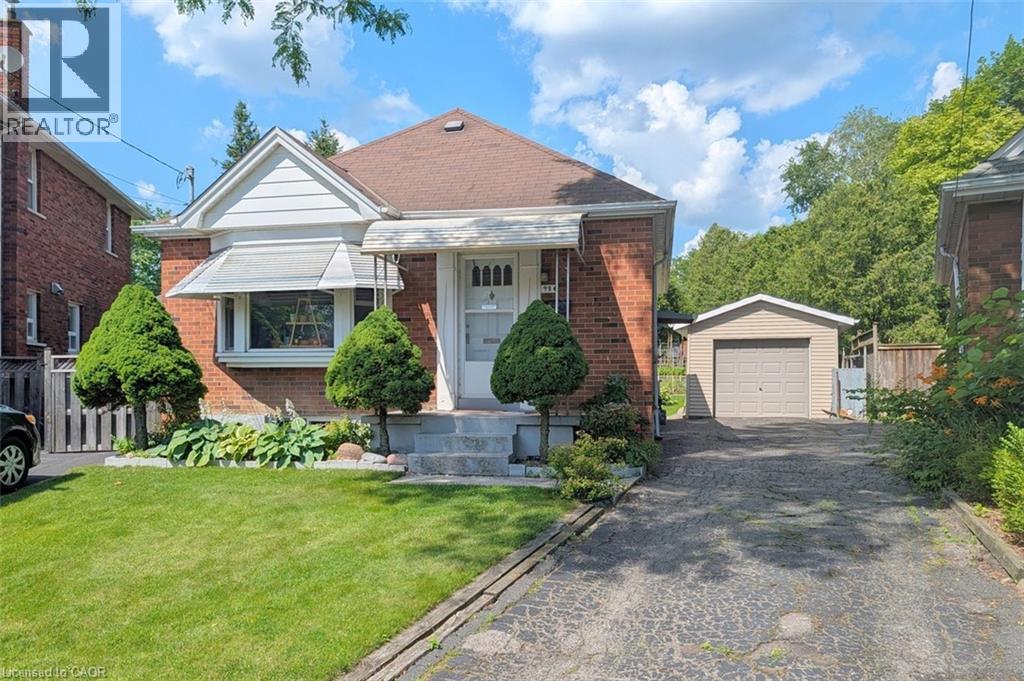
Prime location in sought-after Westdale! This charming lower-level unit is available for lease immediately! This bachelor is perfect for entertaining and includes shared laundry for added convenience. This unit has access to the backyard and tandem parking for one vehicle on the driveway. Featuring one generously sized bedroom with a moveable wall to make it bigger or smaller and a 3 pce bathroom. Perfect home for a student. The Tenant is responsible for 50% of utilities. The Westdale / Princess Point area is truly a nature lover’s dream. It boasts top-rated schools, beautiful parks, miles and miles of RBG forests and just down the hill are extensive waterfront walking/biking trails leading all the way to Bayfront & Pier 4 Parks. Just a short stroll through the park will bring you to the Westdale shopping district with its wonderful boutiques, restaurants, foodie destinations, coffee shops, public library & traditional 1930's movie theatre. (id:19593)
Whitestone, Ontario
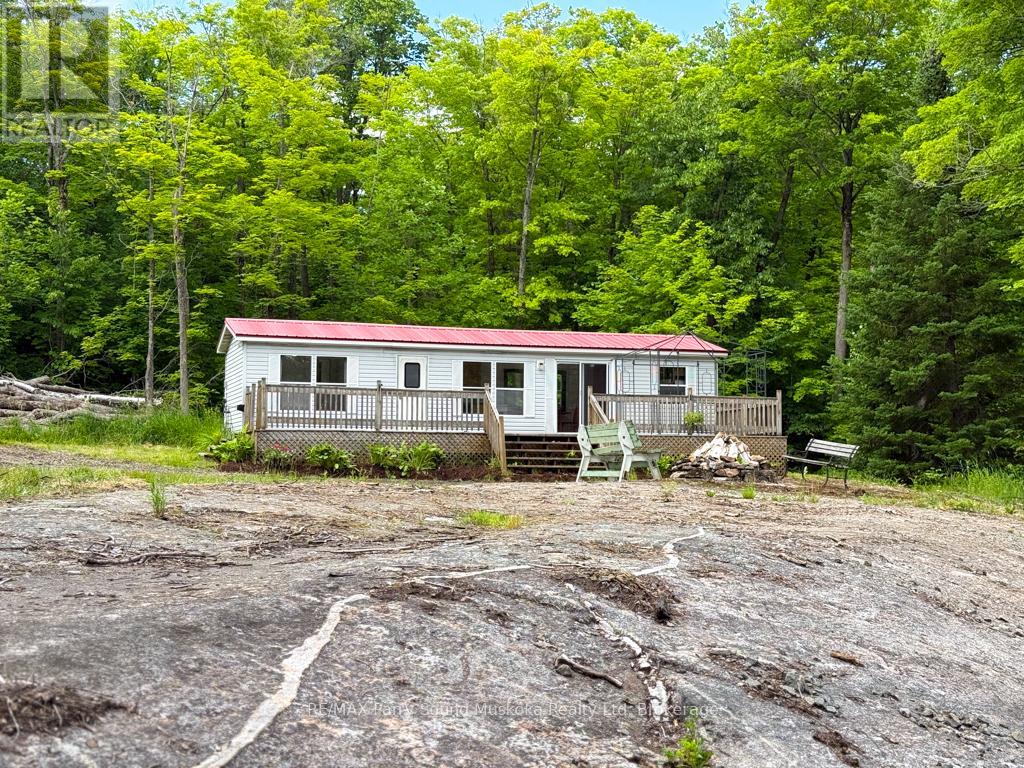
Escape to the peaceful shores of Whitestone Lake, where this beautifully renovated modular cottage offers the perfect blend of comfort, privacy, and nature. Set on 2.1 acres with approximately 194 feet of shoreline, this property is tucked away on a quiet dead-end road, creating an ideal setting to relax and unwind. Thoughtfully renovated throughout, the cottage is truly designed to make the most of its stunning surroundings. Large windows invite the outdoors in, while the spacious layout offers comfortable living for family and friends. Adding to the appeal is a charming guest cabin, providing extra accommodation for visitors or a private retreat of its own. Surrounded by beautiful granite rock outcroppings and mature trees, you'll enjoy a tranquil setting where mornings begin with birdsong and evenings end around the campfire under the stars. Whether you're enjoying your morning coffee on the deck, spending afternoons on the lake, or gathering around the evening campfire, you'll appreciate the serenity this property offers. Ownership extends beyond the property itself, including a shared interest in approximately 55 acres of common land, as well as an additional approximately 1-acre waterfront parcel with a private boat launch-an added benefit that enhances the North Meadowcove lifestyle. Groomed walking trails begin right from North Meadowcove Road, while Whitestone Lake offers exceptional boating, fishing, and swimming, connecting to the scenic Whitestone River and the ever-popular Dead Man's Drop, a favourite destination known for its deep, crystal-clear water and unforgettable summer adventures. (id:19593)
Wasaga Beach, Ontario
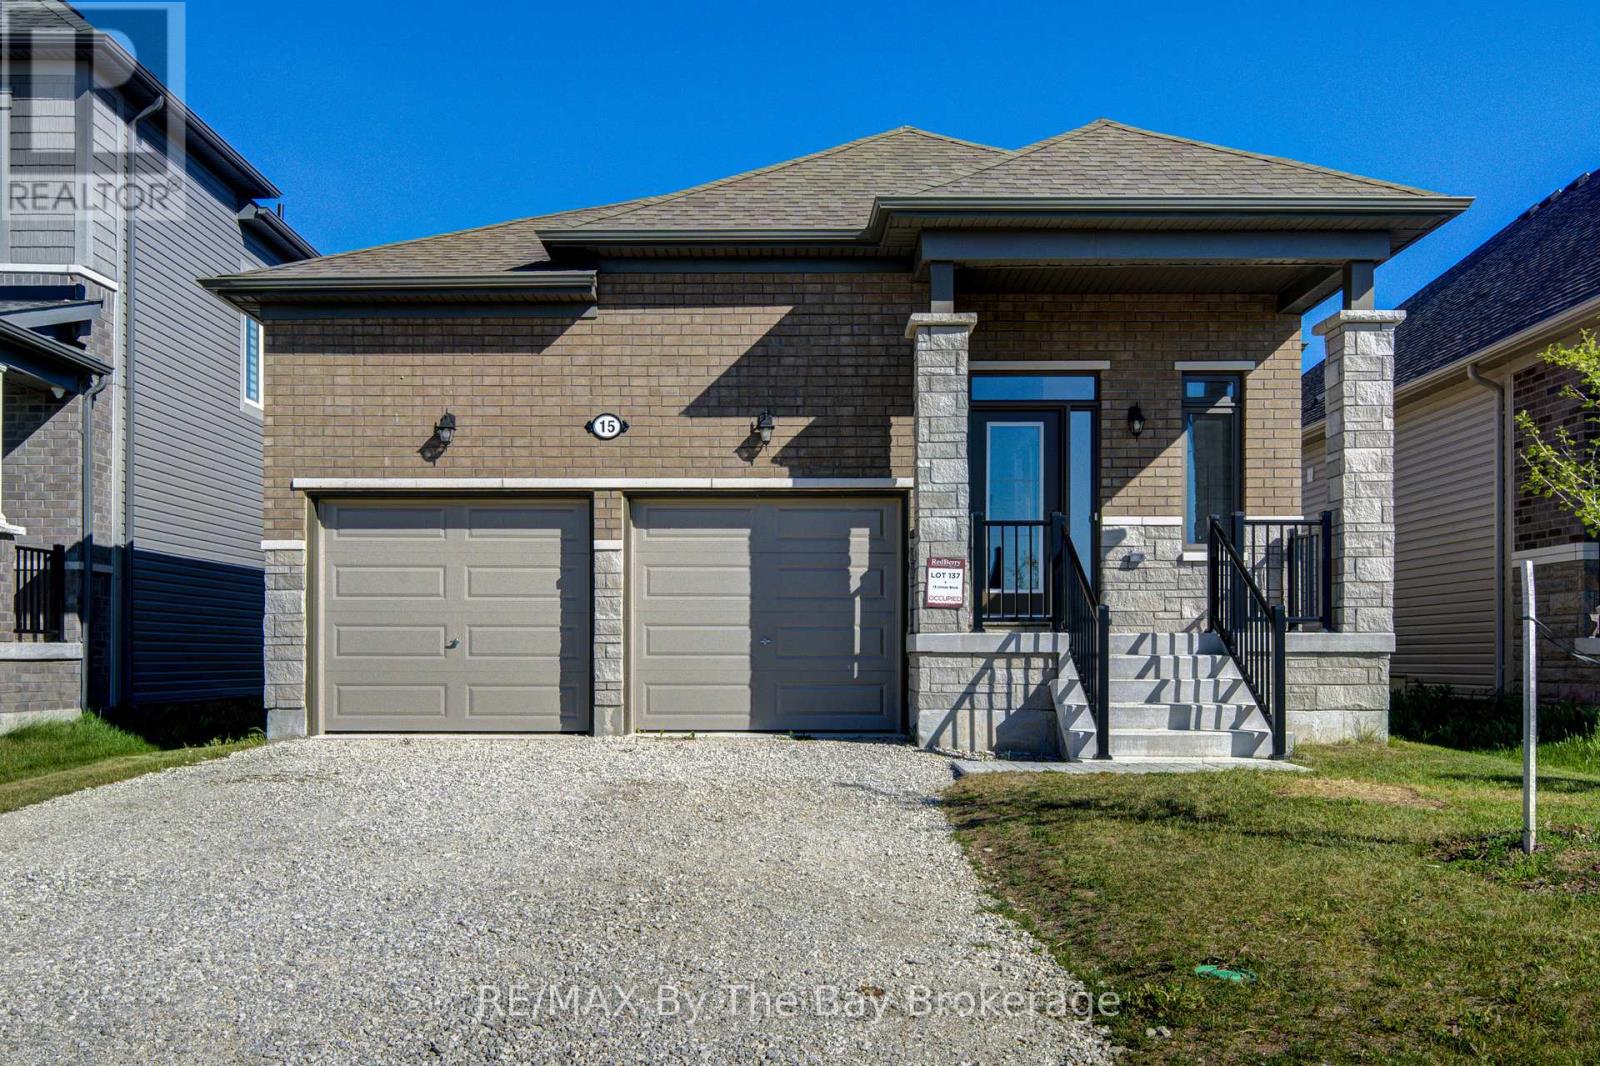
If you've been waiting for the right size bungalow in Wasaga Beach, this might be the one you don't want to miss. Built just a few years ago, this freshly painted home offers true main floor living with 3 bedrooms, 2 full bathrooms, and a layout that simply works. The open-concept design, modern kitchen with quartz counters, SS appliances, and bright living spaces make it easy to picture yourself here from day one. The primary suite feels like a private retreat. Oversized, beautifully finished, and complete with a walk-in closet and spa-like ensuite. Conveniently situated on the main level, the laundry area adds practicality to your daily routine. But what really makes this home stand out? The unfinished basement with multiple windows -- a blank canvas with real potential. Whether you're thinking in-law suite, income opportunity, or extra family space... it's already set up for your vision. And then there's the location...5 minutes to the beach...30 minutes to Blue Mountain...A neighbourhood that's growing fast, with a new high school planned to be built by 2029. Homes like this; newer build, move-in ready, with future upside...don't stay available for long. The only question is...Will you see it before someone else does? (id:19593)
St. Williams, Ontario
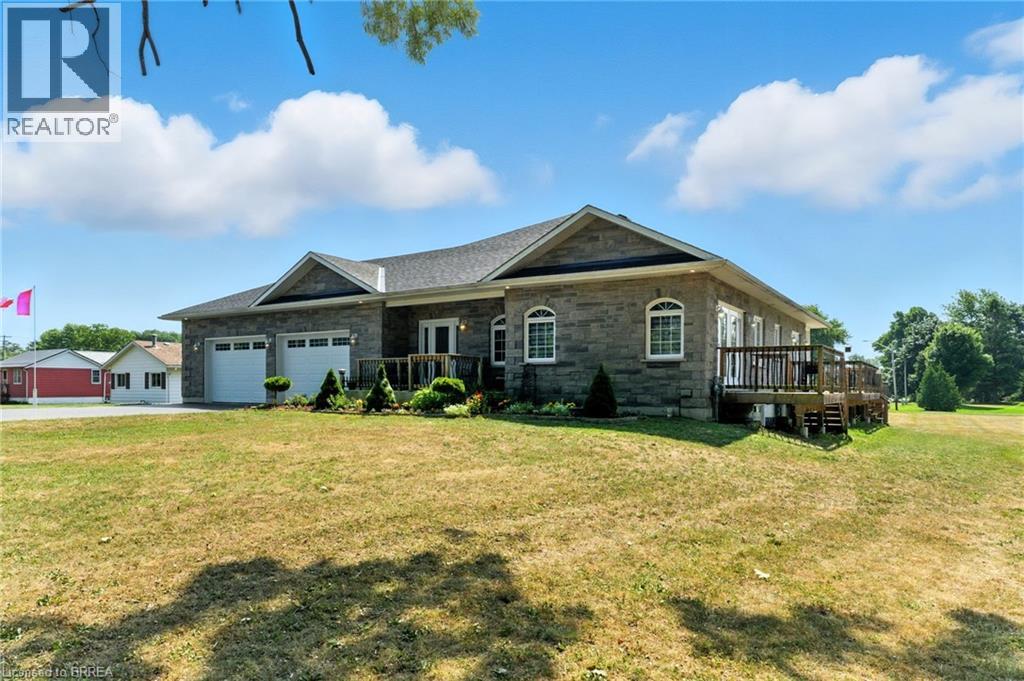
Space to spread out. Room to create. A lifestyle worth moving for. Set on 1.46 acres in the charming lakeside community of St. Williams, this custom-built stone and brick bungalow offers the perfect balance of modern comfort, country privacy, and endless possibilities. Built in 2017 and surrounded by open space, it's a property designed for those who want more than just a home. Step inside and discover 9-foot ceilings, rich hickory hardwood flooring, and a bright, welcoming layout. The heart of the home is the spacious maple kitchen, complete with a large island, walk-in pantry, and patio doors leading to the wraparound deck—an ideal setting for outdoor dining, entertaining, or simply enjoying the peaceful views. The thoughtfully designed main floor features a private primary retreat with a walk-in closet and ensuite complete with a Jacuzzi tub and separate shower. A second bedroom with its own full bath offers excellent accommodations for guests or family, while the front den provides flexibility for a home office, reading room, or additional living space. The fully finished lower level expands your options with a large family room, additional bedroom, full bathroom, generous storage, and a convenient walk-up to the oversized attached garage. For many buyers, the true standout will be the impressive 32'x36' heated workshop with hydro, three roll-up doors, and additional storage bays. Whether you're a hobbyist, collector, entrepreneur, or simply need space for vehicles and equipment, this is the kind of feature that's increasingly hard to find. Outside, summer comes alive with an above-ground pool, hot tub, interlock patio, and plenty of room to enjoy the outdoors. Located just minutes from Lake Erie beaches, marinas, wineries, and scenic trails, this property offers the space you want and the lifestyle you've been waiting for. Complete with a Generac generator, updated sump pumps, and thoughtful upgrades throughout, this is country living without compromise. (id:19593)
Stoney Creek, Ontario
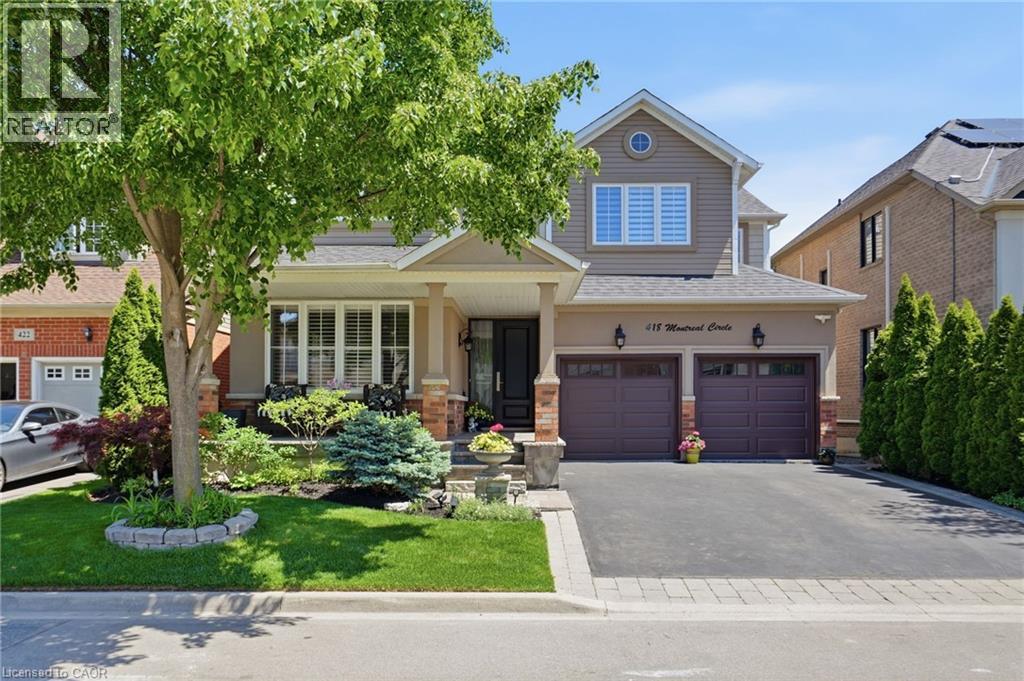
Location, luxury, and lifestyle converge at 418 Montreal Circle in Stoney Creek's highly sought-after Fifty Point community. Situated just steps from Lake Ontario, Fifty Point Marina, waterfront trails, parks, and convenient highway access, this exceptional home offers over 3,600 sq. ft. of beautifully finished living space. Thoughtfully updated from top to bottom, this stunning 4+ 1 bedroom, 3.5 bathroom home showcases premium finishes throughout, including hardwood flooring, pot lights, oversized trim and baseboards, upgraded staircases and railings, and California shutters. The heart of the home is the custom-designed chef's kitchen, featuring quartz countertops, an oversized island, built-in cooktop, double wall ovens, custom range hood, and abundant cabinetry—perfect for both everyday living and entertaining. Upstairs, the spacious primary retreat offers a spa-inspired ensuite complete with double sinks, a freestanding soaker tub, oversized glass shower, and elegant finishes. The fully finished lower level provides additional living space with a bedroom, ensuite bathroom, and large recreation area, ideal for guests, extended family, or multi-generational living. Outside, enjoy a private backyard featuring a custom two-storey deck and plenty of space to relax or entertain. Combining an unbeatable location with impressive upgrades and meticulous attention to detail, this is a rare opportunity to own an exceptional home in the prestigious Fifty Point community. (id:19593)
Port Dover, Ontario
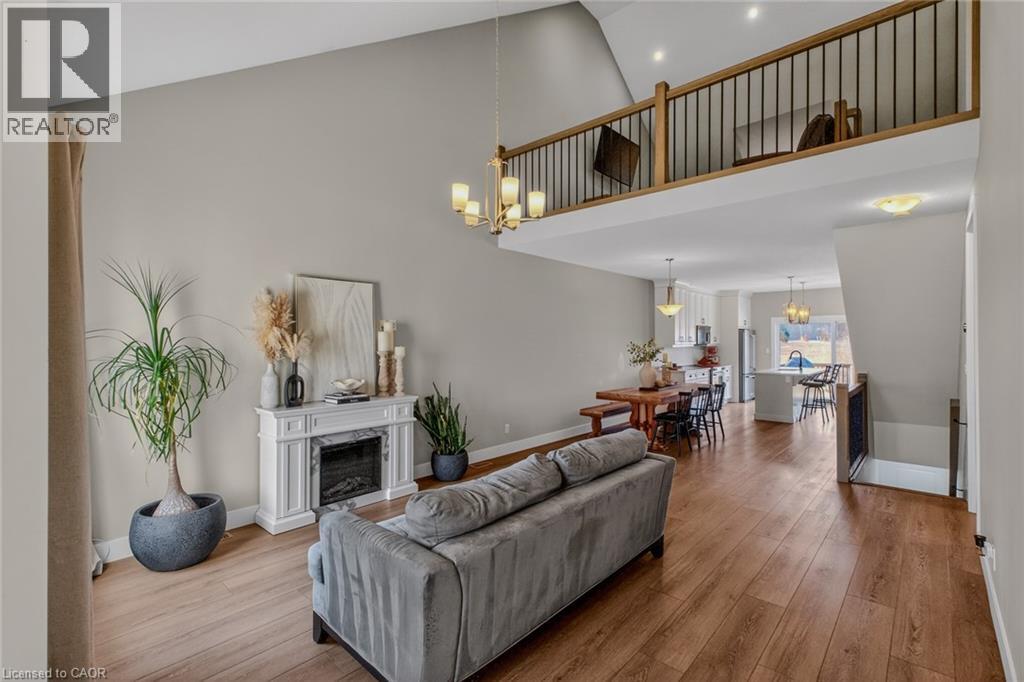
Stylish, upgraded condo townhome in the vibrant lakeside community of Port Dover! Built in 2020 and featuring over $25,000 in custom upgrades, this beautiful home combines modern design with peaceful nature views and an abundance of natural light. Step inside and you’ll immediately feel the difference. The bright, open-concept main floor features high ceilings and a seamless flow from the living and dining area into the kitchen—perfect for entertaining or everyday living. The gourmet kitchen offers a large island with bar seating, quartz counter tops, soft closed cabinetry, stainless steel appliances and sliding doors leading you to the 9X10 back deck. The main-floor primary bedroom is a standout feature, complete with a generous walk-in closet and a private 4-piece ensuite featuring a beautiful 5’ walk-in shower. Main floor laundry, a two piece bathroom and inside access to the single car garage completes the main floor. Upstairs, the versatile loft space is perfect for a home office, lounge, or reading nook, along with two additional spacious bedrooms and another 4-piece bathroom. The unfinished basement offers endless potential, giving you the opportunity to create additional living space, a rec room, or whatever suits your lifestyle. Upgrades include: Quartz counter tops, recessed panel cabinetry, luxury vinyl flooring throughout, 12x24 ceramic tile in bathrooms, 8’ interior doors, and solid oak staircases. (id:19593)
Cambridge, Ontario
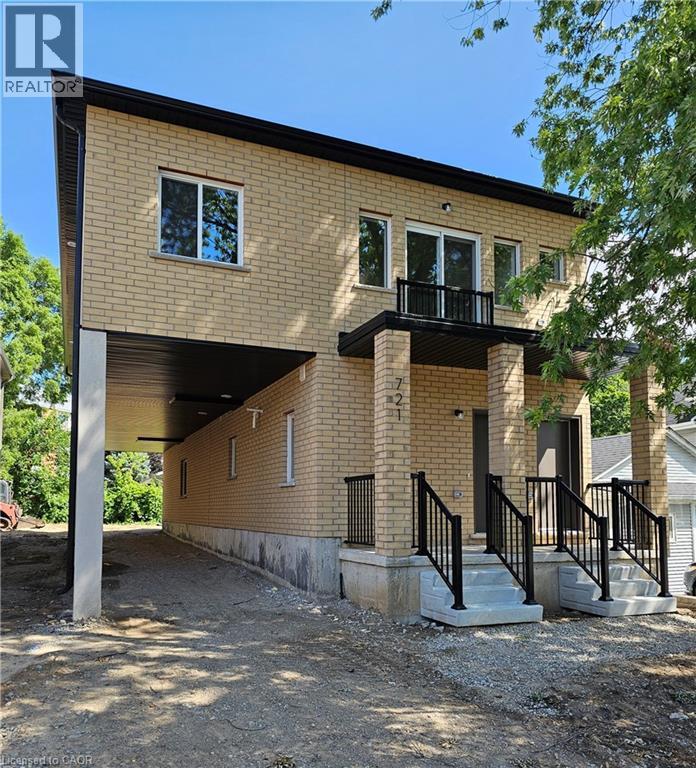
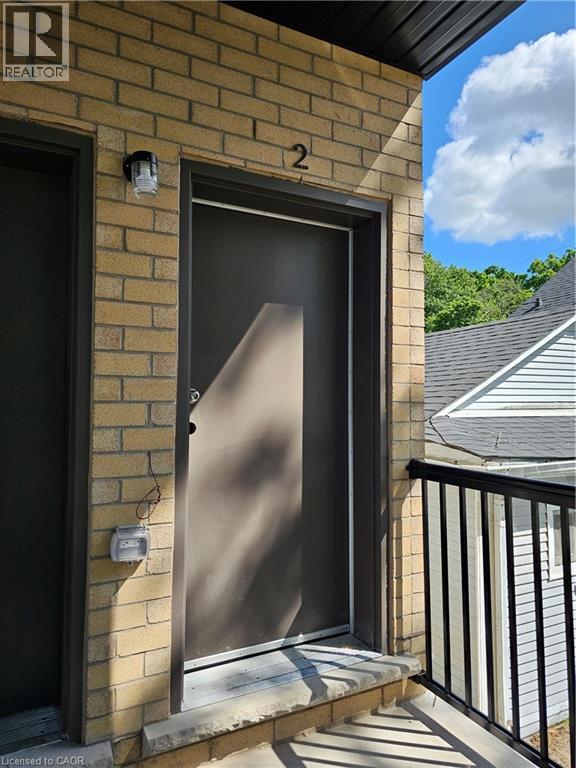
Welcome to Unit 1 at 721 Dolph St N, Cambridge! Be the first to call this brand-new, carpet-free 2-bedroom, 1.5-bath apartment home, located in a newly built triplex and available for August 1st occupancy. This bright and modern unit features a welcoming entry with a convenient powder room, a spacious living and dining area, and a beautiful kitchen equipped with a refrigerator, stove, dishwasher, and microwave. Large windows throughout the unit provide abundant natural light, creating a warm and inviting atmosphere. Enjoy the convenience of an all-in-one washer-and-dryer combo unit and one dedicated parking space. Ideally located close to public transit, parks, schools, shopping, restaurants, and everyday amenities, with easy access to Hwy 401. A fantastic opportunity to enjoy modern living in a desirable Cambridge community! (id:19593)
Cambridge, Ontario
Welcome to Unit 2 at 721 Dolph St N, Cambridge! Be the first to call this brand-new, carpet-free 2-bedroom, 1.5-bath apartment home, located in a newly built triplex and available for August 1st occupancy. This bright and modern unit features a welcoming entry with a convenient powder room, a spacious living and dining area, and a beautiful kitchen equipped with a refrigerator, stove, dishwasher, and microwave. Large windows throughout the unit provide abundant natural light, creating a warm and inviting atmosphere. Enjoy the convenience of an all-in-one washer-and-dryer combo unit and one dedicated parking space. Ideally located close to public transit, parks, schools, shopping, restaurants, and everyday amenities, with easy access to Hwy 401. A fantastic opportunity to enjoy modern living in a desirable Cambridge community! (id:19593)
Muskoka Lakes, Ontario
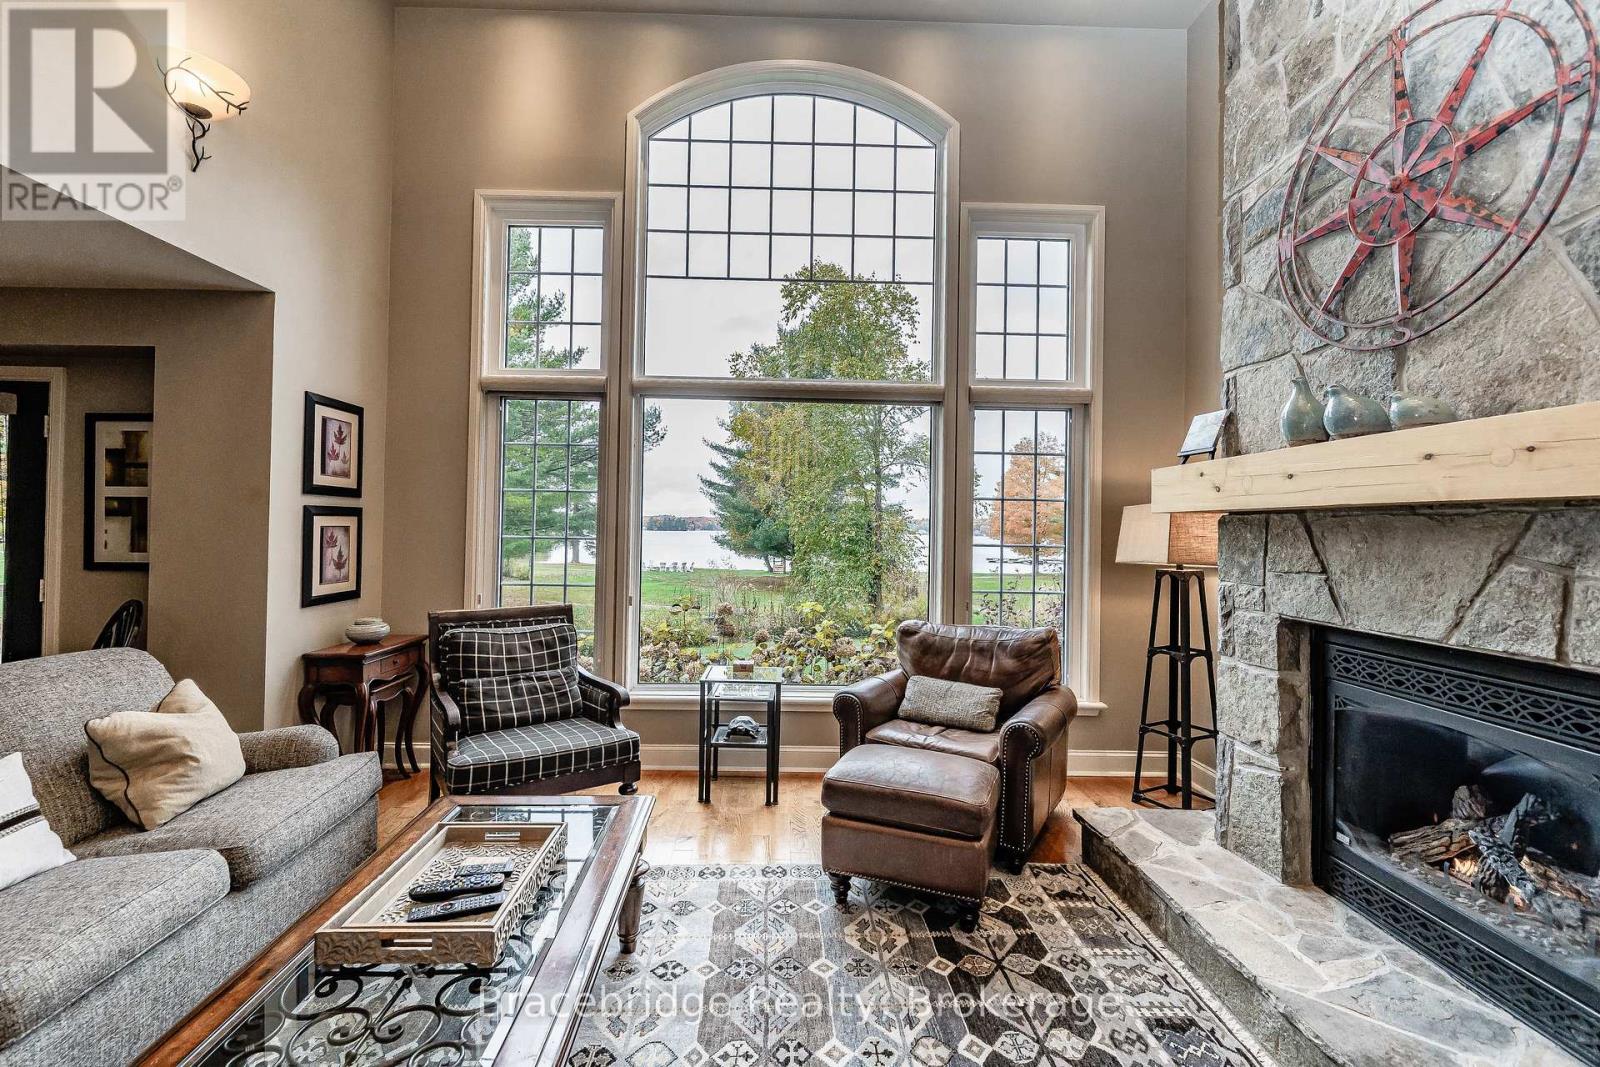
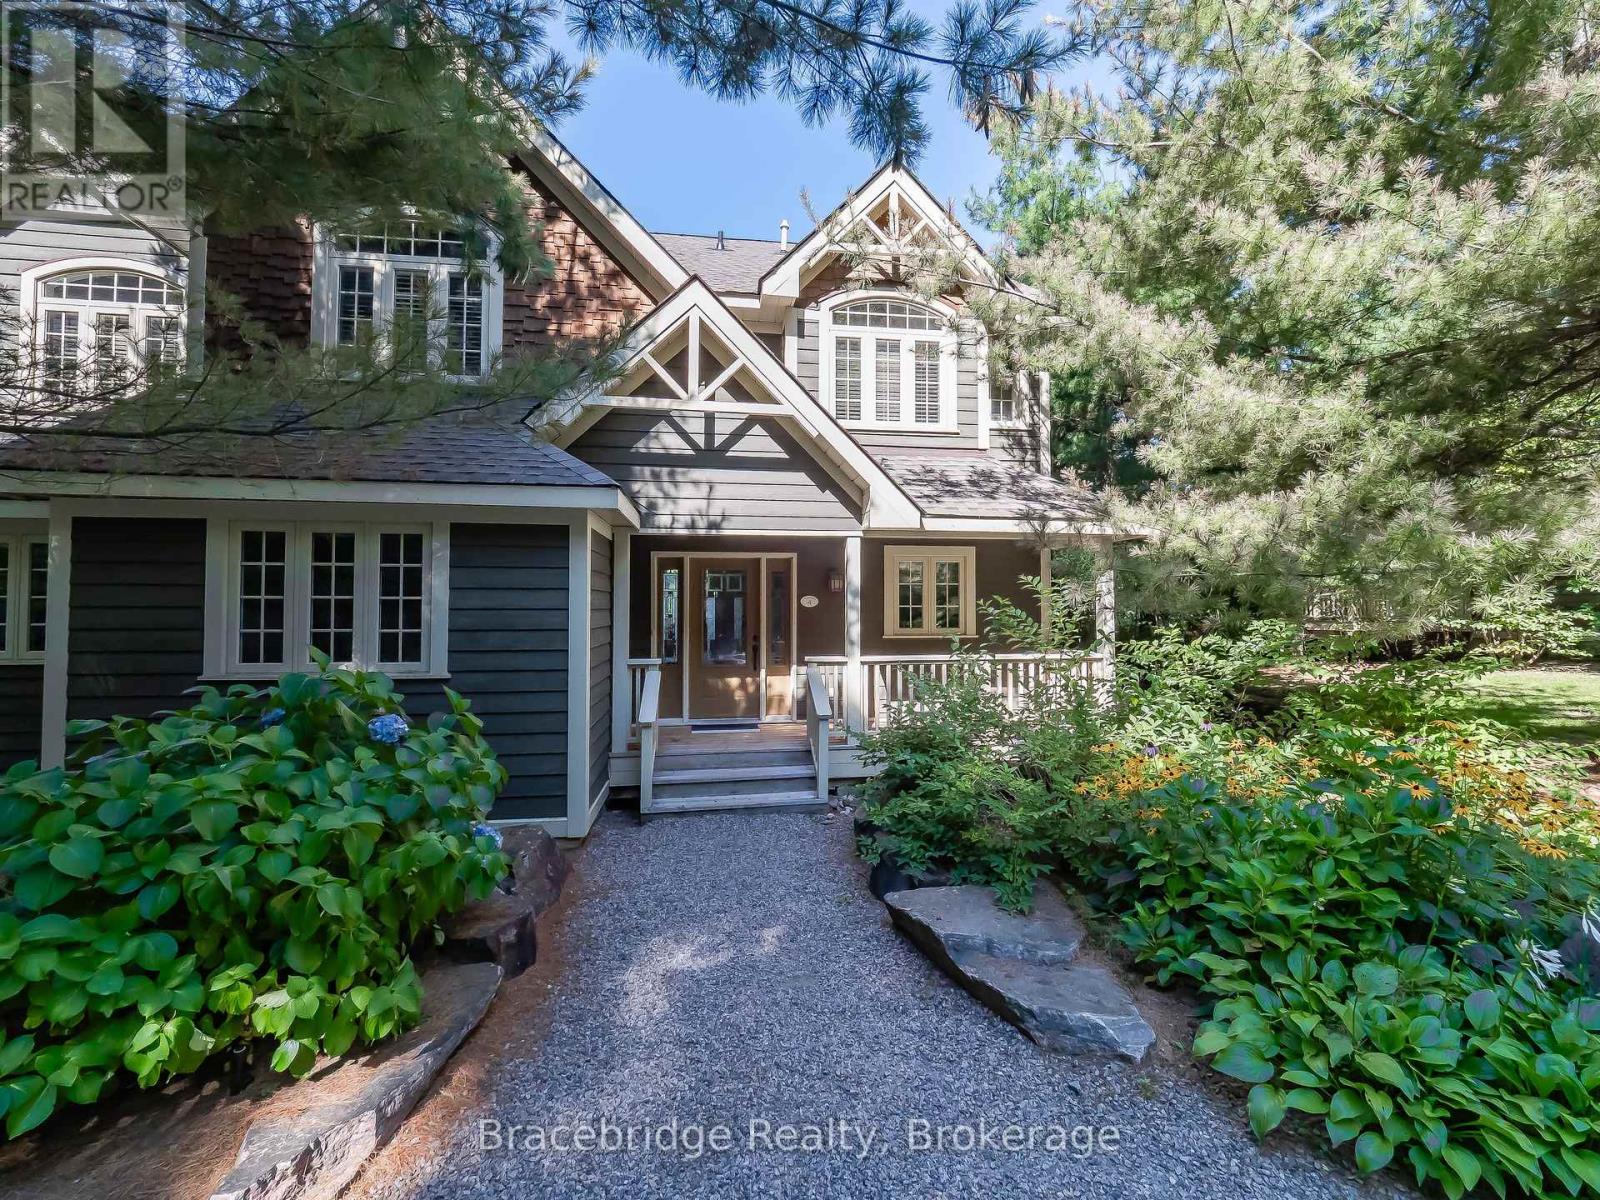
Experience effortless, luxurious vacationing at the Muskokan Resort Club on the prestigious shores of Lake Joseph. Carling 2, Week 5 is a beautifully appointed semi-detached villa located right by the water, offering breathtaking views and just steps from the gym and boathouse. Enjoy 5 weeks of maintenance-free cottage living throughout the year in this 3-bedroom, 3-bathroom retreat featuring a bright, open-concept living, kitchen, and dining area perfect for entertaining or relaxing with family and friends. The inviting Muskoka Room and expansive deck with covered porches provide the ideal spaces to soak in the natural beauty that surrounds you. (id:19593)
Muskoka Lakes, Ontario
Welcome to Sandfield 3 Week 3 at The Muskokan Resort Club, an exclusive retreat on the pristine shores of prestigious Lake Joseph. This beautifully maintained, year-round resort offers the perfect blend of luxury and tranquility, allowing you to escape the stresses of city life while enjoying world-class amenities. Owning here means effortless cottage living relax and create unforgettable memories without the hassle of maintenance. This elegant 3-bedroom cottage is fully furnished with high-end pieces and features en-suite bathrooms for each bedroom, ensuring maximum comfort. The primary bedroom boasts a private step-out balcony, offering serene views of the lake. Villa 3 is ideally positioned close to the water, making it one of the most desirable locations on the property. Resort ownership grants you access to the beautifully designed Clubhouse, where large windows frame breathtaking views of the outdoor swimming pool. Inside, enjoy a library, billiard room, movie room, and games room. Private docks are available for boat mooring, while kayaks invite you to explore the lake at your leisure. A sandy beach and high-speed WIFI ensure entertainment and relaxation for all ages. With a fixed summer week in mid-July, this is the ideal setting for creating cherished memories with family and friends. Please note, this is a non-pet-friendly unit. (id:19593)
Clearview, Ontario
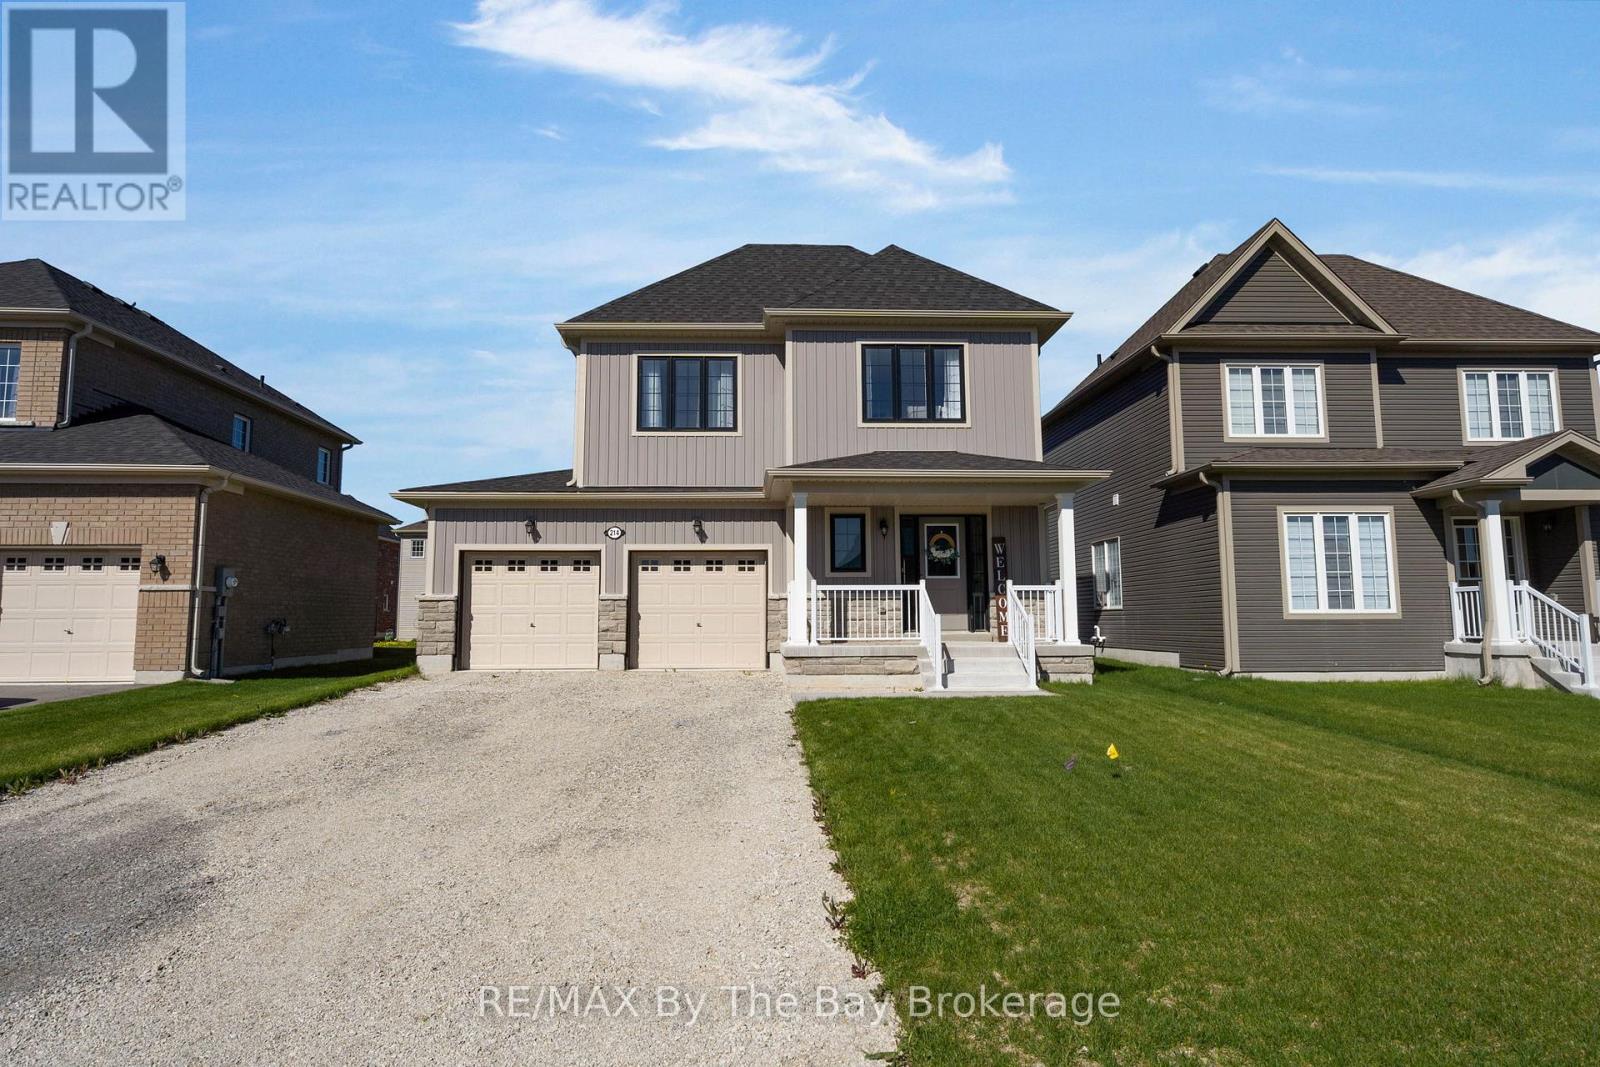
Welcome Home To This Beautiful Never Lived In Detached Home! This MacPherson Built Alexandra Model Showcases An Open-Concept Main Living Area With 1633 Square Feet Above Grade Of Finished Living Space. Large Dining Room Perfect For Entertaining, High Ceilings and Lots Of Natural Light. Enjoy The Open Concept Kitchen and Living Room with Brand New Stainless Steel Appliances, Gas Fireplace and Walk Out To Deck and Backyard. Inside Entry From Double Car Garage. This Home Offers 4 Spacious Bedrooms and Three Bathrooms. Primary Bedroom Has Walk-In Closet and Ensuite With Upgraded Shower Glass Door. Close Proximity To Collingwood, Wasaga Beach, Angus, and Barrie. Family Friendly Neighbourhood With Walking Distance To Amenities and Eco Park. A/C Not Currently Installed, Seller Will Install A/C For Buyer! (id:19593)
Guelph, Ontario
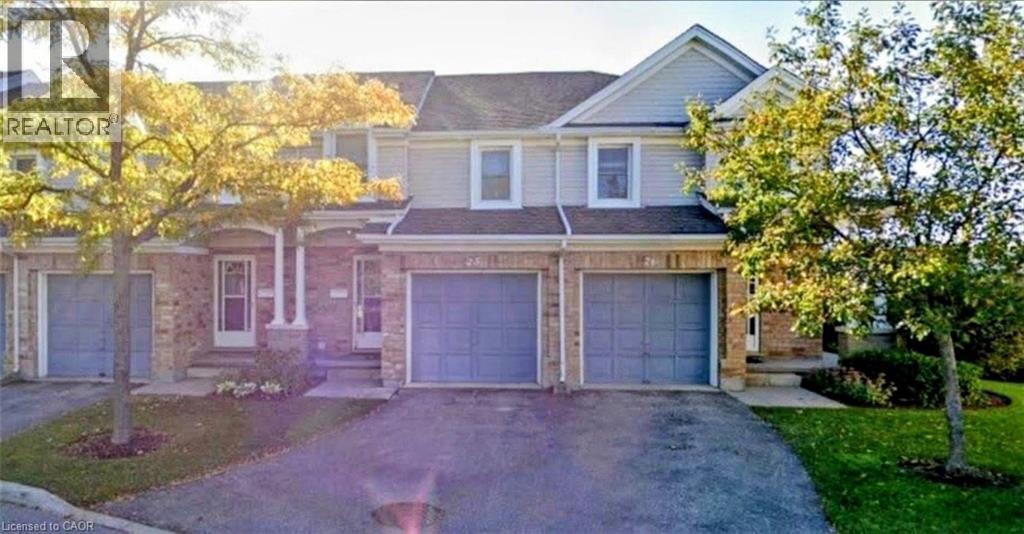
66 Rodgers Rd, Guelph Spacious 5-bedroom, 2-bathroom townhome located in a highly desirable Guelph neighborhood. This well-appointed residence offers a functional layout with generous living space, making it an excellent option for students, professionals, or groups seeking comfort and convenience. The home features central air conditioning, central heating, in-unit laundry, and two included parking spaces. Designed for practical everyday living, this property provides ample room for shared accommodations while maintaining comfort and privacy. Ideally situated just minutes from the University of Guelph, Stone Road Mall, grocery stores, restaurants, public transit routes along Gordon Street, and a wide range of local amenities. Residents will enjoy convenient access to shopping, entertainment, schools, and major commuter routes. Property Features: • Townhome • 5 Bedrooms • 2 Full Bathrooms • 2 Parking Spaces Included • In-Unit Laundry • Central Air Conditioning • Central Heating Available for Occupancy. (id:19593)
Hamilton, Ontario
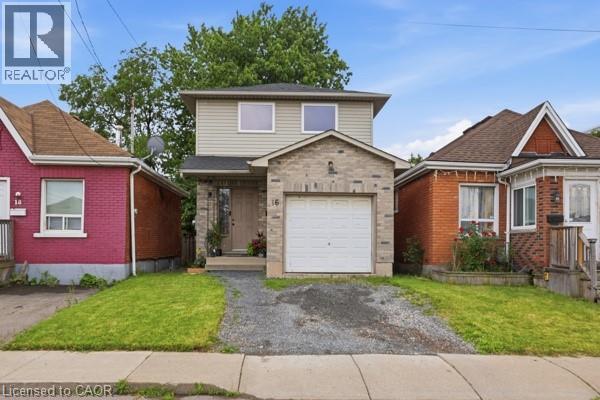
Close to everything, away from the noise. Located in a quiet, family-friendly neighbourhood, this carpet-free 3-bedroom, 2-bath detached home with an attached garage offers the lifestyle today's buyers are searching for. Walk to schools and shopping, enjoy convenient access to public transit and major highways, then come home to a peaceful street where life moves at a more comfortable pace. The fully fenced backyard features two new decks, creating the perfect space for summer barbecues, morning coffee, or relaxing evenings outdoors. Inside, you'll appreciate the peace of mind that comes with major updates already completed, including an owned A/C (2021), owned furnace (2022), owned water heater, roof shingles (2022) with a 25-year transferable warranty, updated upstairs windows and EV charger-ready with dedicated outlet. The framed basement is ready for your vision, offering the opportunity to create additional living space as your needs evolve. A home that's easy to enjoy today and ready for tomorrow. (id:19593)
Waterloo, Ontario
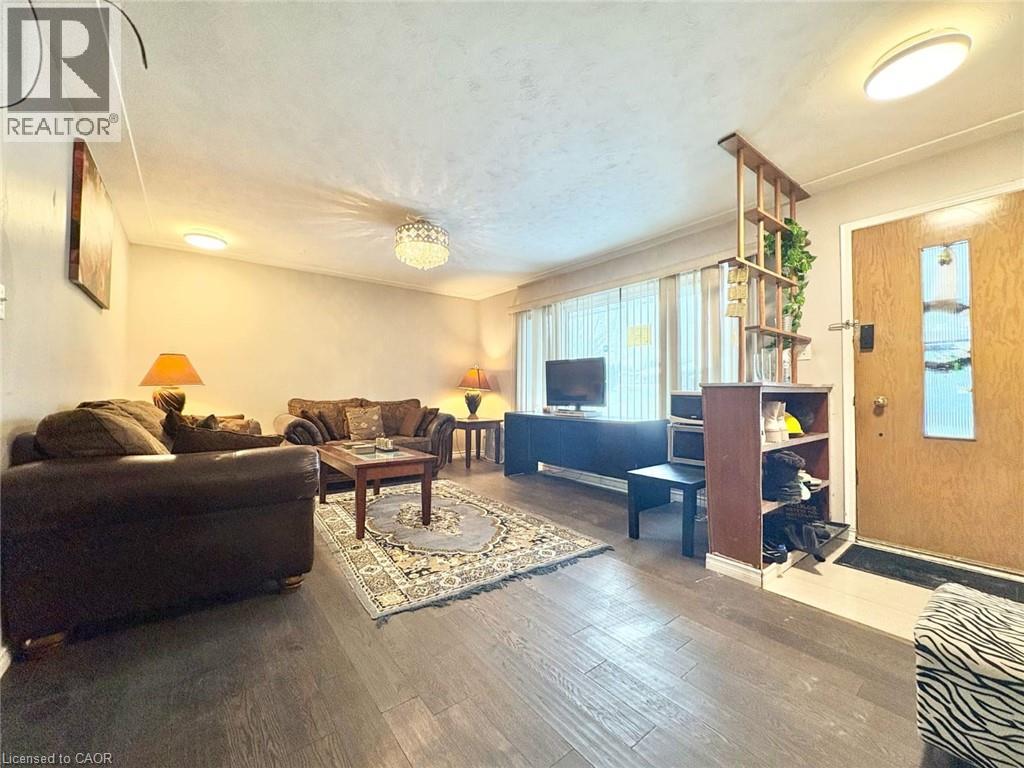
265 Glenridge Dr, Unit 1, Waterloo Available Date September 1. Welcome to this spacious 3-bedroom, 1.5-bathroom unit offering approximately 1,000 square feet of comfortable living space in a convenient Waterloo location. Featuring a practical layout and modern amenities, this home is ideal for families, professionals, students, or roommates seeking both comfort and convenience. The unit includes one parking space, laundry facilities, central air conditioning, and central heating, providing year-round comfort and everyday practicality. Conveniently located close to schools, parks, shopping centres, restaurants, public transit, universities, and major commuter routes, this property offers easy access to a wide range of local amenities and services. Property Features: • Unit 1 • 3 Bedrooms • 1.5 Bathrooms • Approximately 1,000 Sq Ft • 1 Parking Space Included • Laundry Available • Central Air Conditioning • Central Heating (id:19593)
Kitchener, Ontario
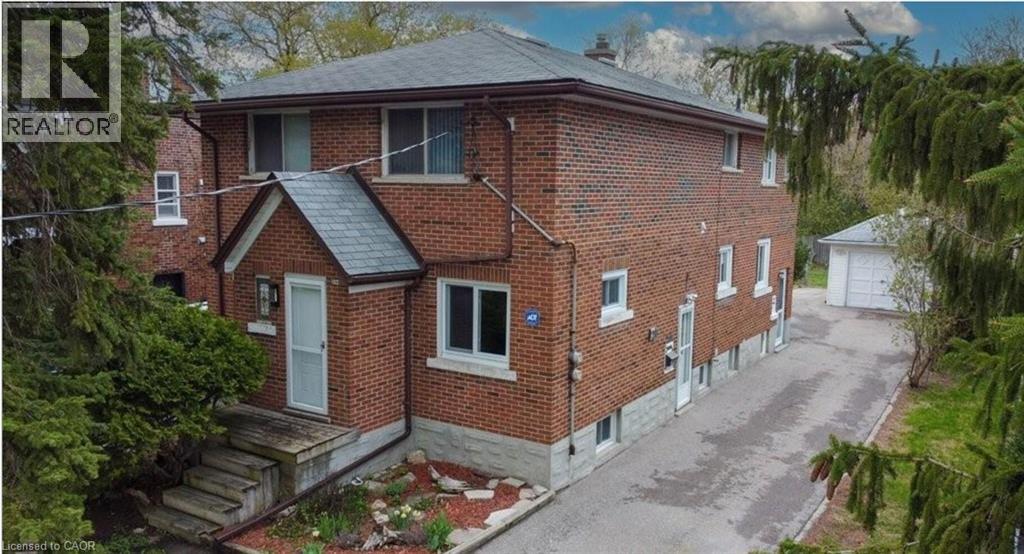
296 Patricia Ave, Kitchener Welcome to this spacious 4-bedroom home offering approximately 900 square feet of comfortable living space in a convenient Kitchener neighborhood. Featuring a practical layout and modern amenities, this property is well suited for families, professionals, students, or roommates seeking a functional and well-located residence. The home offers 4 bedrooms, 1 full bathroom, shared laundry facilities, central air conditioning, and central heating for year-round comfort. Two to three parking spaces are available, providing added convenience for residents. Conveniently located close to schools, parks, shopping centres, restaurants, public transit, and major commuter routes, this property provides easy access to a wide range of amenities and everyday services. Property Features: • 4 Bedrooms • 1 Full Bathroom • Approximately 900 Sq Ft • 2–3 Parking Spaces Available • Shared Laundry Facilities • Central Air Conditioning • Central Heating Available Date August 1st. Tenanted Property- 24 hours notice required. (id:19593)
Kitchener, Ontario
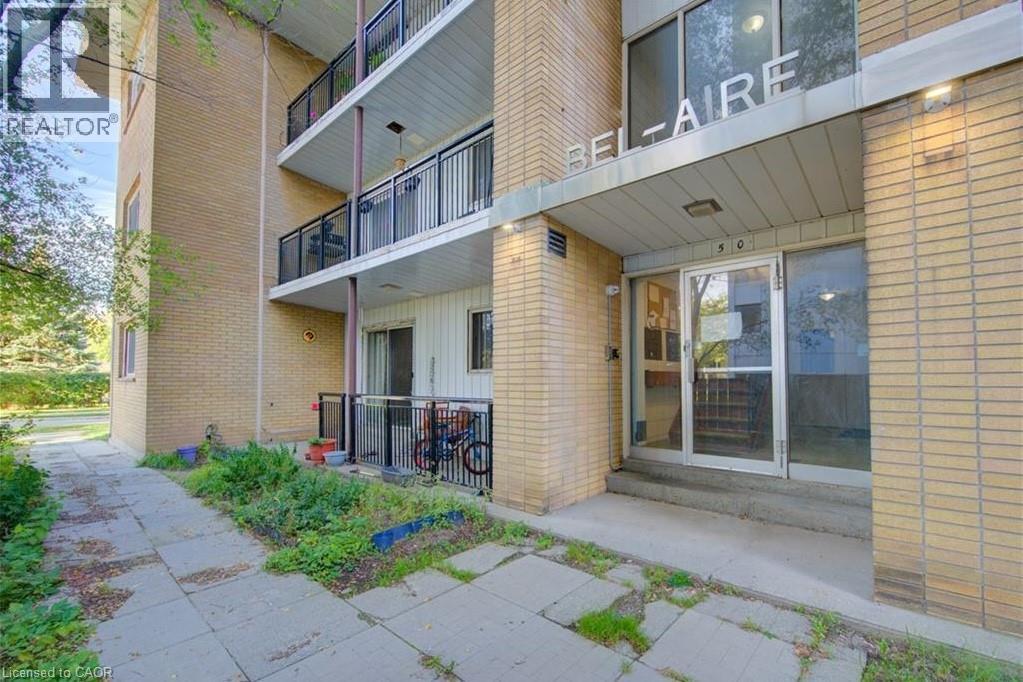
Welcome to 50 Gordon Ave. A bright, comfortable unit in a quiet, convenient neighborhood—close to parks, transit, shopping, and everyday essentials. Ideal for anyone seeking easy living, great location, and rent is open to negotiation for the right tenant. About the Property - 2 Bedrooms / 1 Bathroom - 800 Sq Ft - 1 Parking Spot - Electric Heating - Coin Laundry - Storage Locker Included - Private Balcony - Utilities: Avg. $150/month Available Date August 1st. Tenanted Property- 24 hours notice required. (id:19593)
Guelph, Ontario
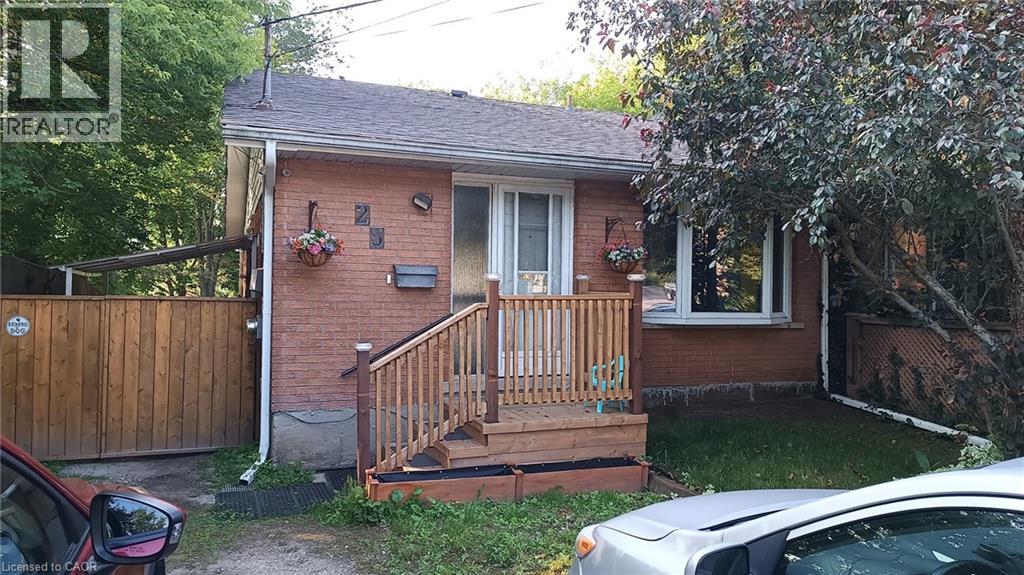
25 Elizabeth St, Guelph Welcome to this spacious lower duplex unit offering approximately 1,150 square feet of comfortable living space in a desirable Guelph neighborhood. Featuring a functional layout and modern conveniences, this home is ideal for professionals, couples, or small families seeking a well-located residence. The property offers 2 bedrooms, 1 full bathroom, in-unit laundry, central air conditioning, and central heating for year-round comfort. Two driveway parking spaces are included, providing added convenience for residents. Conveniently situated close to schools, parks, shopping centers, restaurants, public transit, and major commuter routes, this property offers easy access to a wide range of amenities and everyday services. Property Features: • Lower Duplex Unit • 2 Bedrooms • 1 Full Bathroom • Approximately 1,150 Sq Ft • 2 Driveway Parking Spaces Included • In-Unit Laundry • Central Air Conditioning • Central Heating Available October 1st. (id:19593)
Kitchener, Ontario
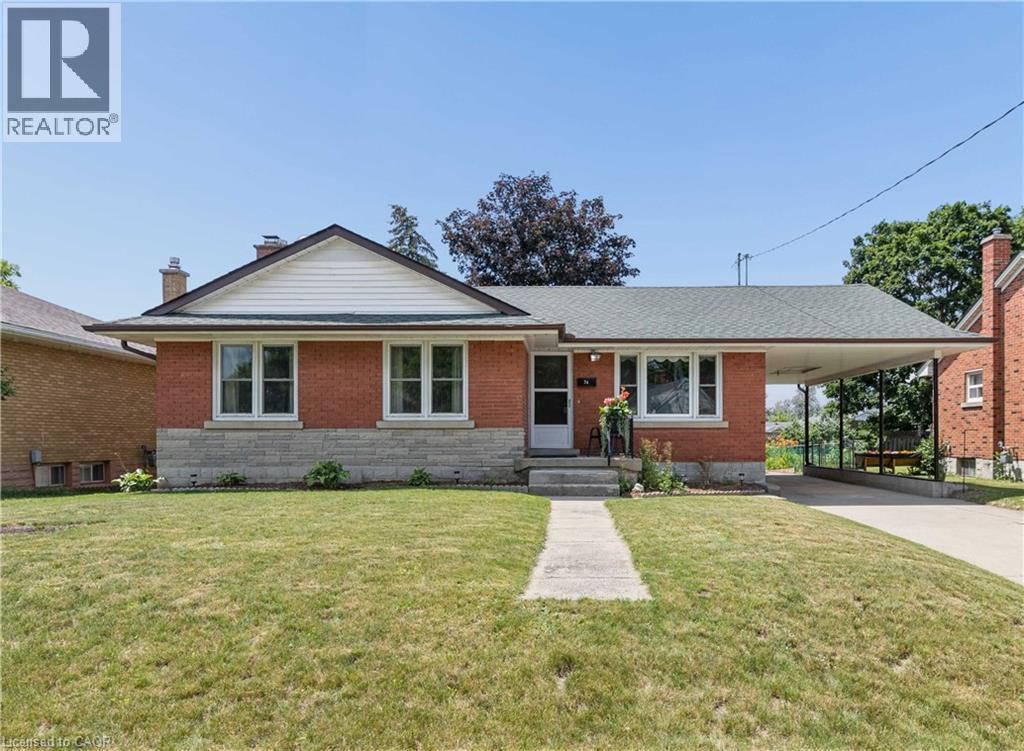
3 Bed Brick Bungalow – First Time on the Market in Over 60 Years! A rare opportunity awaits with this beloved family bungalow, being offered for sale for the first time in over six decades! Lovingly maintained and full of solid bones, this solid brick 3 bedroom, 1 bath home sits on a 60x100ft lot and is ready for its next chapter. Step inside to find gleaming hardwood floors hiding beneath the carpet on the main level, and a bathroom that's already in great condition. The bright, functional layout offers loads of comfortable living space with a separate entrance to the backyard adding flexibility for future use or income potential. Downstairs, the rec room is anchored by a charming wood burning Franklin stove fireplace, perfect for cozy winter nights, while a dedicated workshop and cold cellar provide fantastic storage and hobby space. Storage is truly abundant throughout this home, inside and out. Outside enjoy beautifully established gardens including mature grape vines, a fenced backyard, and a 10x10 ft shed for even more storage. Parking is a breeze with a concrete driveway offering 5-car parking plus a carport featuring loads of extra storage above. This home has been thoughtfully updated where it counts: a new furnace and A/C in 2024, a roof replaced in 2012 with a 30-year warranty, and most of the upstairs windows have already been updated leaving you free to personalize the cosmetic details and make it your own. Ideally located within walking distance to schools, with easy highway access and grocery stores and shopping just steps away, this is turn key convenience in a location that has it all. Homes like this with true pride of ownership and decades of care don't come up often. Don't miss your chance to put your own stamp on a home with unbeatable bones and endless potential! (id:19593)
Tillsonburg, Ontario
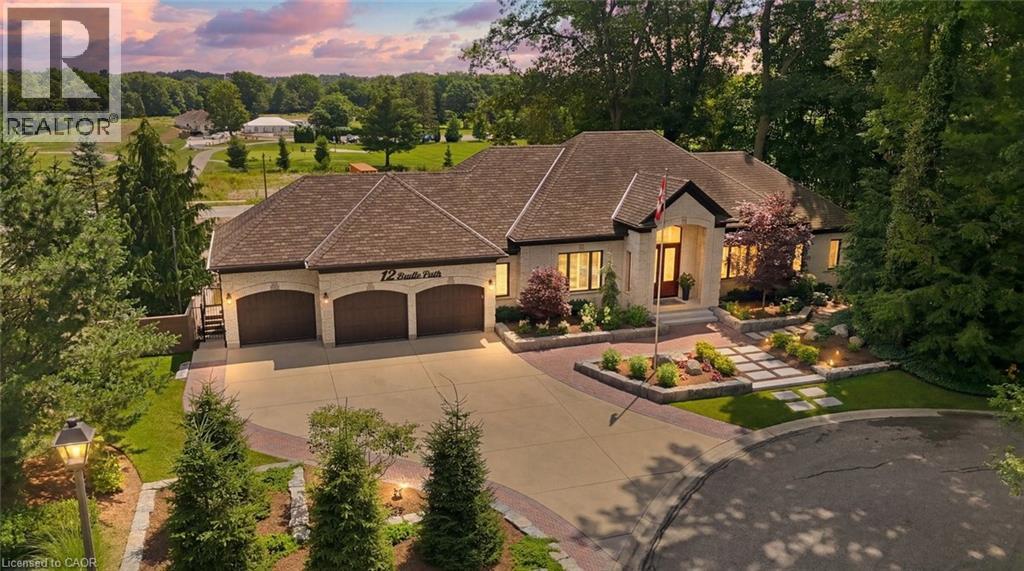
Welcome to 12 Bridle Path, an extraordinary all-brick bungalow in one of Tillsonburg's most sought-after neighbourhoods. Renovated from top to bottom with exceptional attention to detail, this turnkey home has been thoughtfully redesigned and meticulously maintained. Offering 3 bedrooms, 2.5 bathrooms and a triple-car garage, it blends luxury, comfort and functionality. The spectacular chef's kitchen features custom soft-close cabinetry with gold hardware, quartz countertops and backsplash, a Monogram gas range, black walnut range hood, appliance garage, charging drawer, full pantry, beverage fridge, coffee station and spacious eat-in area. Patio doors lead to a composite upper deck with an outdoor kitchen, built-in BBQ and granite countertops. The main floor also offers a formal dining room with California shutters, living room with electric fireplace, 2-piece guest bath and private office. The primary suite features its own deck overlooking the backyard, a spa-inspired ensuite with heated porcelain floors, walk-in shower with rain and handheld shower heads, and a custom walk-in closet. The fully finished walkout lower level includes a recreation room with gas fireplace, wet bar with fridge and wine cooler, pool table area, two bedrooms with custom closets, a 3-piece bath, laundry room and gym. Outside, enjoy your own private resort with a heated saltwater pool, hot tub, sauna, pergola with wood-burning fireplace, armour stone landscaping and perennial gardens. The front yard includes an in-ground sprinkler system. Updates include windows, man doors, soffit and fascia (2022), water softener (2022), central vacuum (2019), full generator backup, plus a finished triple garage with new doors and openers (2025), epoxy floors and built-in cabinetry and every closet is custom. Simply unpack and enjoy this exceptional home. (id:19593)
Ancaster, Ontario
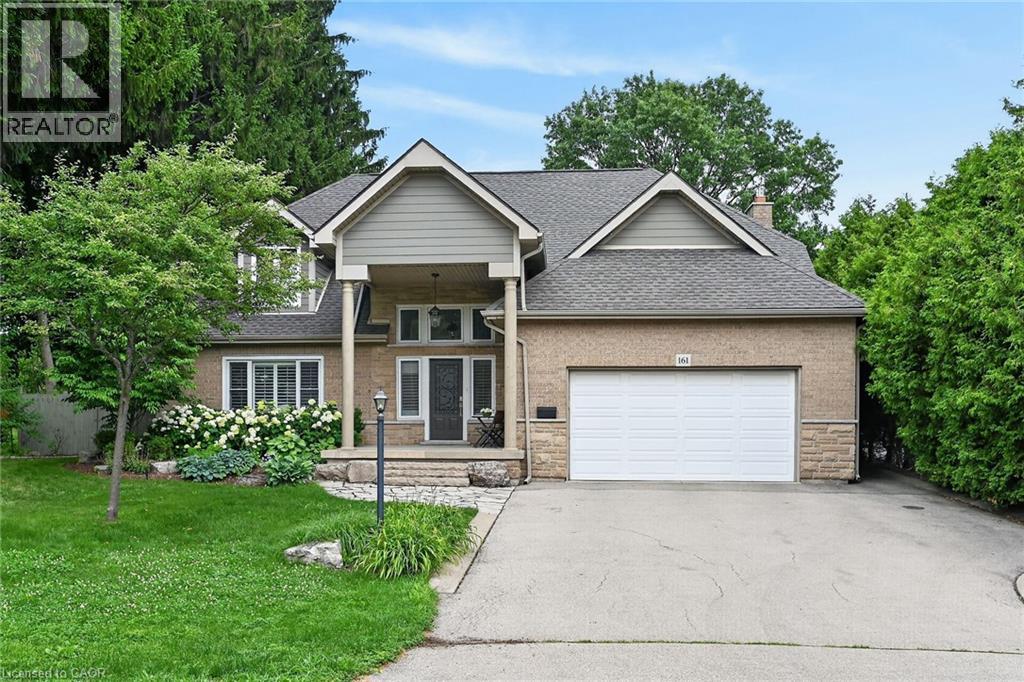
Enjoy exceptional living in this custom luxury home on a large treed lot with over 4,100 square feet above grade! The sprawling main floor welcomes you with a vaulted foyer, walk-in coat closet, formal living & dining room, beautiful lighting, trendy powder room, huge gourmet kitchen with gas top stove and premium range hood, built-in ovens, quartz countertops, gorgeous backsplash, island w/sink, homework area, toe kick floor vacuum, abundance of cupboards, and a multitude of windows giving you spectacular views of the amazing private backyard! Enormous, sunlit family room with attractive fireplace - loads of room for children to play in, or to relax and take in the scenery from the many windows. Entertaining is fabulous with the stamped, concrete patio, extra large heated pool with safety fence, roomy hot tub, and side yard for kids. The upper level has 4 spacious bedrooms - all have walk-in closets! The spacious primary bedroom has an exquisite ensuite with heated flooring, glass shower and soaker tub, and there is a newly updated walk-in closet. Two other bedrooms share an ensuite, and there is a beautiful main bathroom for guests. The finished basement has a chic 4 piece bath, as well as a den or office, and a 5th bedroom which is being used as a gym. The rec room has a cozy fireplace, large play areas, and two staircases leading up to the main floor. There is a cold cellar, and plenty of storage space. Many great features of this home include a tankless water heater, front lawn sprinkler system, 2 sets of HVAC, and a robotic pool cleaner. **New air conditioner May, 2026, and new pool pump June, 2025. Located close to schools, parks, hiking trails, fine dining and boutique shopping, this enormous home with it's backyard oasis located in the prestigious Oakhill neighbourhood of Ancaster offers considerable fine living for any discerning buyer! (id:19593)
Brantford, Ontario
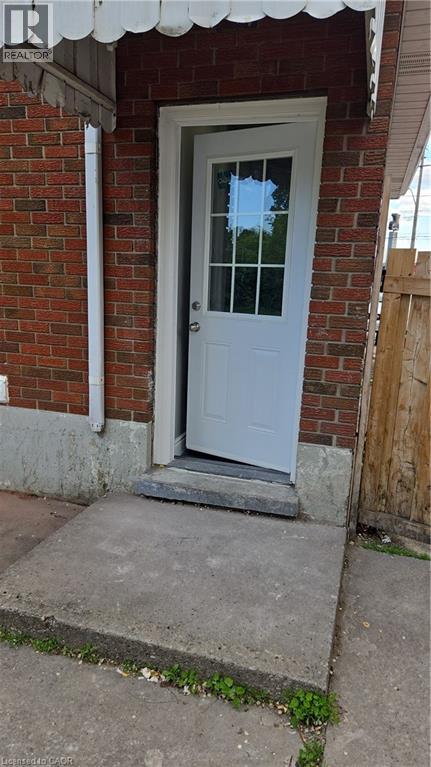
Location! Spacious 2-bedroom basement apartment in the north end of Brantford, offering approx. 1,000 sq. ft. of comfortable living space. This bright and functional unit is situated close to WalMart, food basics, farm boy and Hwy 403. Located steps from shops, restaurants, transit, and more, it’s ideal for professionals, students, or a small family seeking convenience and affordability. Clean, private, and ready for move-in. Separate Laundry, Separate Entrance, Access to big backyard. (id:19593)
Waterloo, Ontario
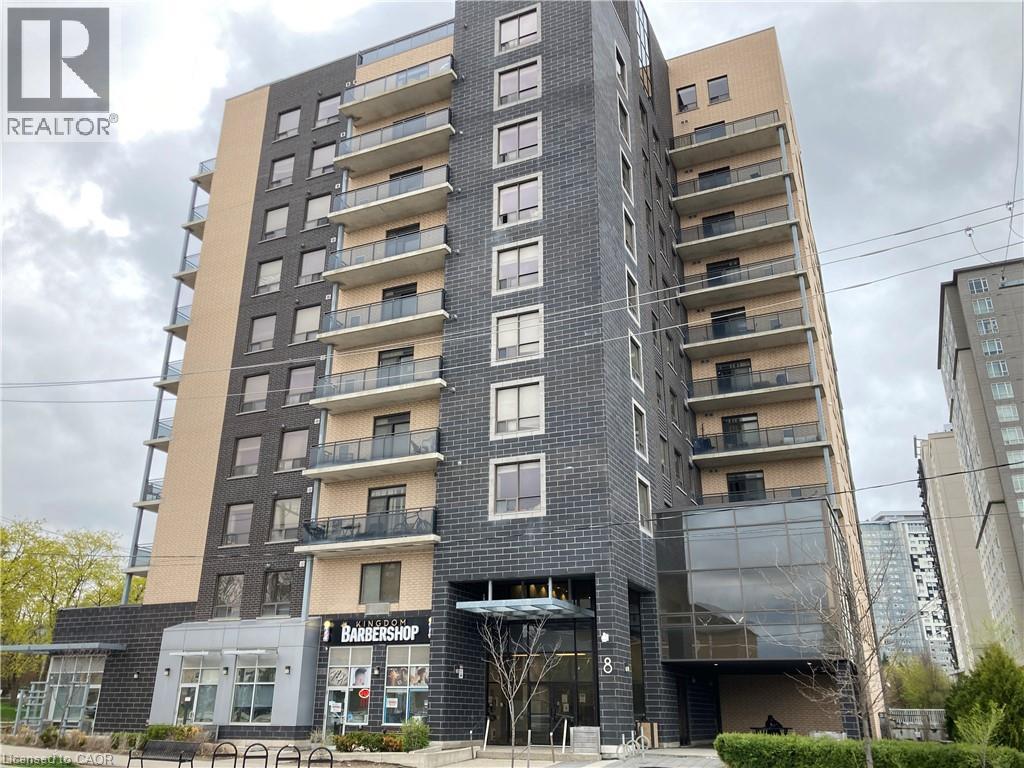
Location, Location, and Location! Stunning & Large (3) Three Bedrooms & (2) Two Full Washrooms with 9-foot ceilings and in-suite laundry. The master bedroom has a walk-in closet & 3 3-piece ensuite. There is lots Of Natural Light With Modern Finishes, Stainless Steel Appliances, Laminate Floors, and Granite countertops, and it Is Only 1 block from University Ave & King. A 4-Minute Walk To Laurier, a 2-Minute Walk To Restaurants, And Local Everyday Amenities. Take the opportunity; hard to find this kind of spacious & well-kept unit! This Complex Also Offers an amazing 600 SQ FT TERRACE, with its PARKING SPOT (parking rental is $100/Month). One room is furnished, with some living room furniture, a round table and the island high chairs, and a TV. The wide foyer stairway goes right up to the unit, avoiding elevator waits. The exercise and Meeting rooms are on the same floor, only a short distance away. Showing Times Restricted Due To Tenants - need at least 24 hours' notice. (id:19593)
Mapleton, Ontario
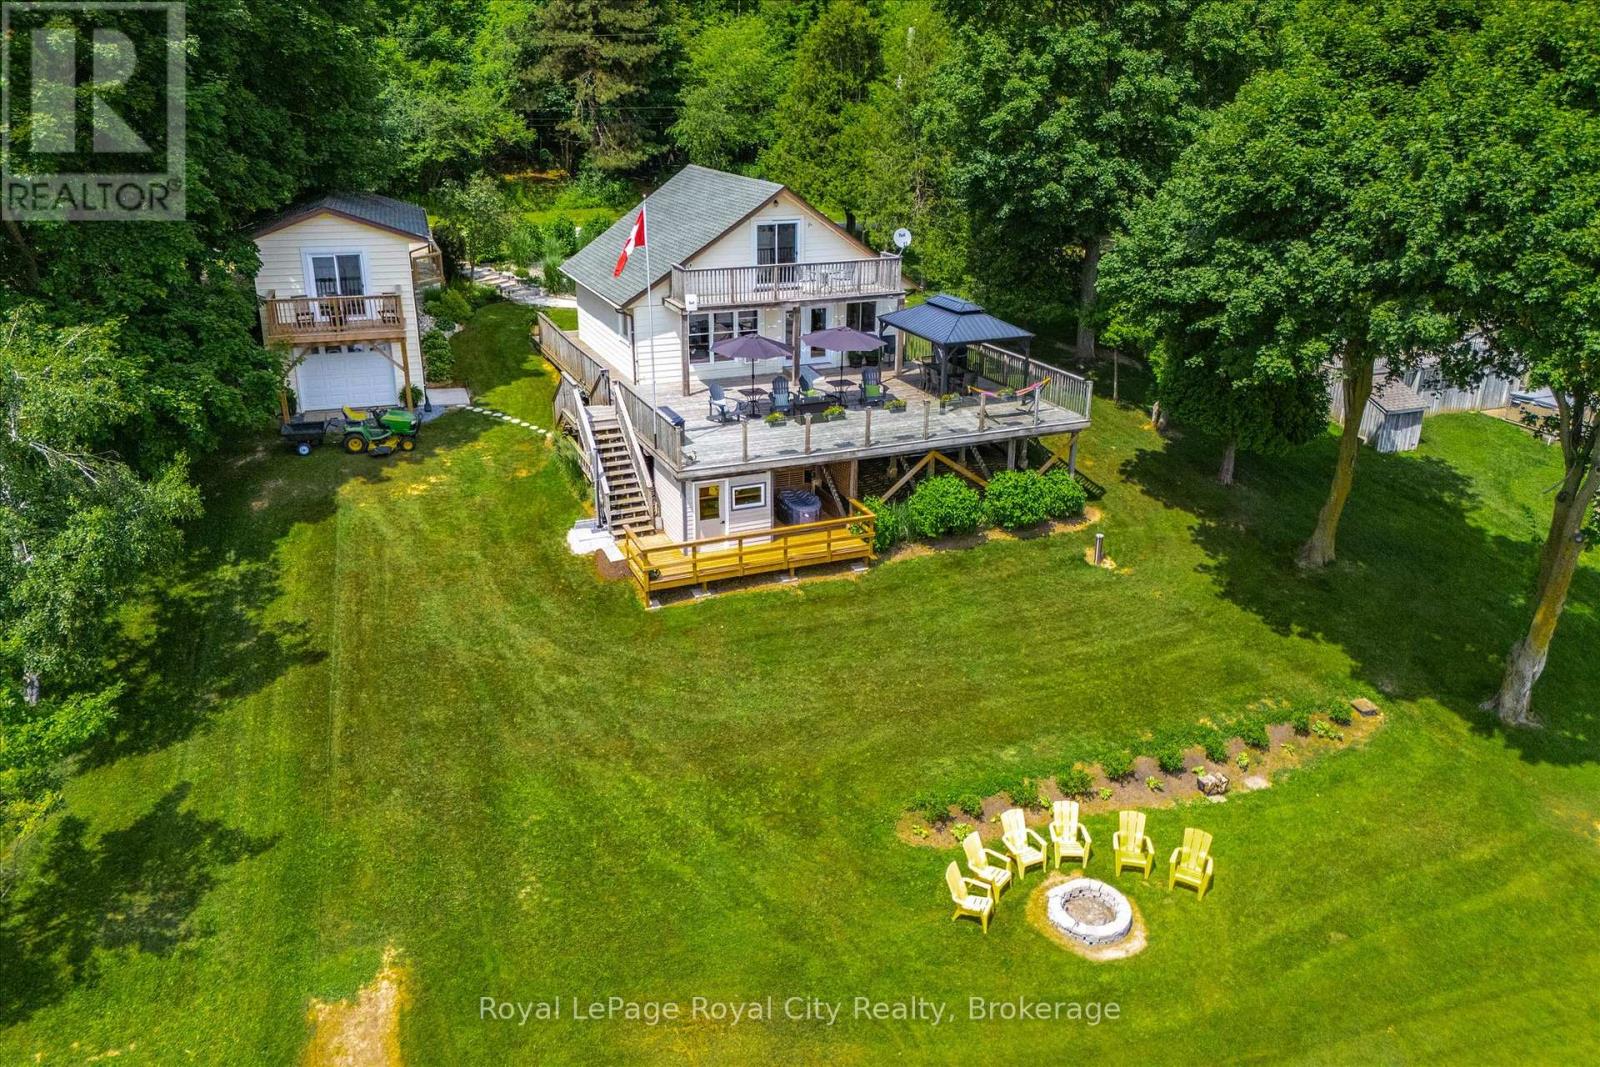
Skip the 401 gridlock and head just 30 - 40 minutes outside of Guelph or Waterloo to Conestoga Lake, where a lengthy commute is optional but the panoramic water views are absolutely mandatory. Perched on my personal favourite area of the lake, this place claims arguably the single best vantage point on the entire lake, this property offers a massive 1,000-square-foot deck with glass railings that serves as your primary open-air living room for the summer. It comes fully equipped with a steel pergola and a 60,000 BTU fire table, creating an outdoor environment that makes it incredibly easy to forget about your smartphone. Inside, the heavy lifting has already been entirely completed. The main cottage has been stripped down and modernized with new wiring, updated plumbing with an iron removal system, spray foam insulation, new windows, and fresh flooring. It features a bright kitchen fitted with stainless steel appliances, a vaulted ceiling upstairs, and two updated bathrooms. The main floor (and deck) is also thoughtfully designed to be wheelchair accessible. For your overnight guests, the separate bunkie has been fully refreshed with its own new kitchenette, a two-piece bathroom, and a private balcony. If the lake breeze isn't enough to melt away the workweek, you can head over to your private four-person sauna overlooking the water, followed by a crisp dip in the cold plunge pool. Best of all, you can leave your tools in Guelph. The keys to this property come with an entire fleet of toys, including a 20-foot Legend pontoon boat, an 11-foot inflatable dinghy, a John Deere garden tractor, a lockable toy locker, and even a five-year supply of firewood. Operating on a Grand River Conservation Authority lease, this is a multi-recreational playground for boating and sailing without the multi-hour drive. Pack your bags, leave the renovation stress behind, and come see what lakeside living looks like Located on GRCA Leased Land. Year round occupancy is not allowed. (id:19593)
North Perth, Ontario
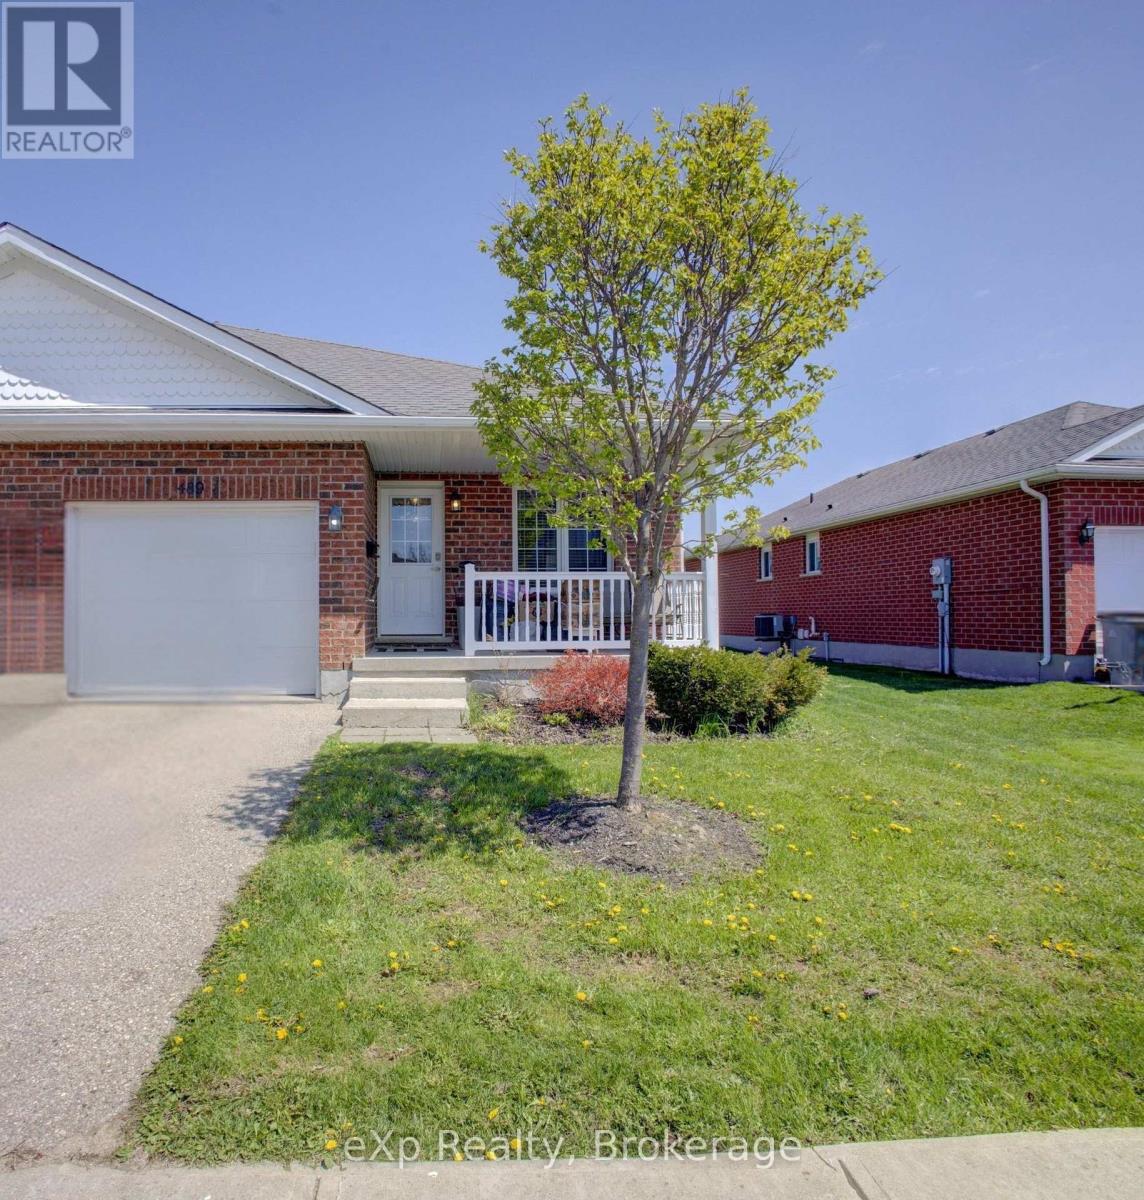
Welcome to 489 Danby Street E in Listowel, a tidy semi-detached 2-bedroom, 2-bath bungalow offers an easy main-floor layout with a bright kitchen, dining area, great room, main floor laundry, attached garage, covered front porch, and a back deck for morning coffee, evening relaxing, or pretending you're "checking the weather." The primary bedroom includes a walk-in closet and ensuite, while the unfinished basement gives you extra storage or future potential. A fresh coat of paint has helped brighten things up, and buyers may still want to plan for their own fresh-air refresh to make the home feel fully their own. With forced-air gas heat, central air, municipal services, and vacant possession available, this one is clean, practical, and ready for you. At this price point in Listowel, affordable bungalow living is getting harder to find so don't wait until someone else is measuring for furniture. Book your showing today. (id:19593)
Puslinch, Ontario
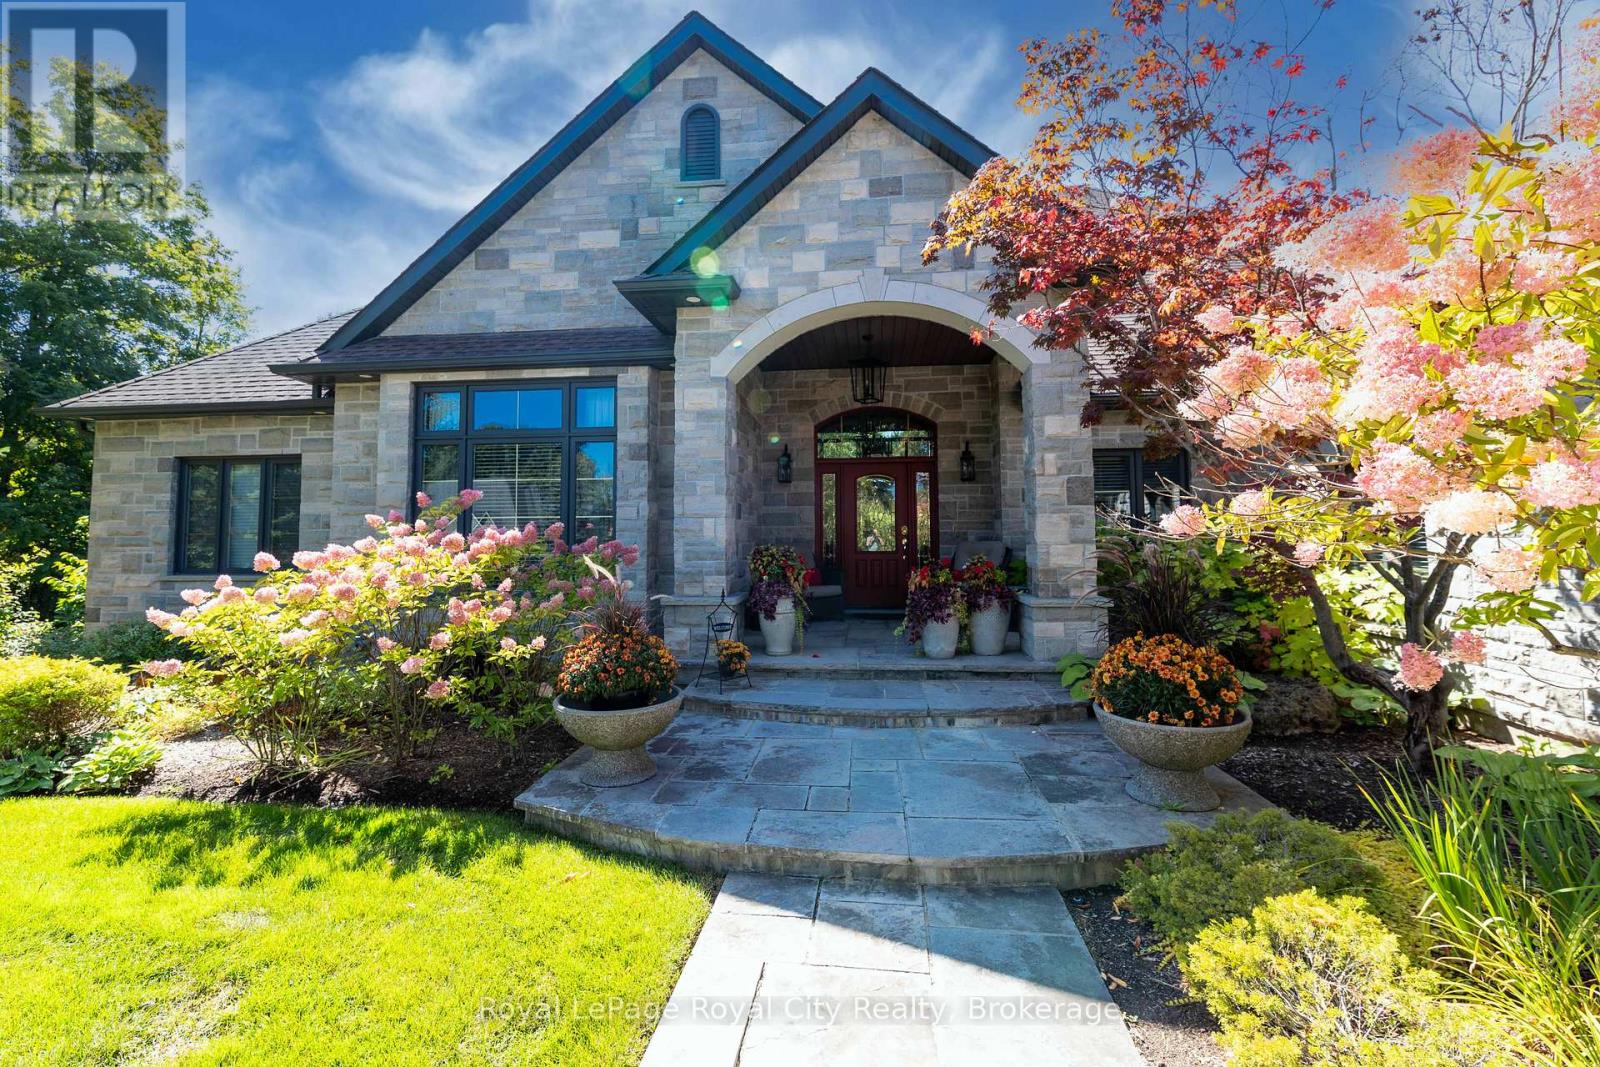
Timeless Luxury in an Exclusive Executive Estate. Nestled in one of the region's most prestigious and sought-after executive communities, this classic luxury bungalow offers unparalleled sophistication. Spanning 2,836 square feet on the main floor alone, and mirrored with an equal square footage in the fully finished basement, this home is a masterpiece of expansive design. A solid stone exterior commands attention, while inside, a soaring stone fireplace anchors the open-concept family room and gourmet kitchen-perfect for both relaxation and grand entertaining. The primary suite is a private haven, with a spa-like ensuite, while two additional bedrooms share a beautifully appointed bath. The fully finished basement offers even more versatility, with an extra bedroom and bath. Step outside to a covered porch featuring a luxurious hot tub, as well as a covered barbecue and entertainment space for cooking and gathering. This oasis can be enjoyed year-round, with a sweeping glass wall spanning the living room, so you can savor this view in all four seasons. With four fireplaces, a prime location near major arteries, and timeless craftsmanship, this is the pinnacle of executive estate living. (id:19593)
Mulmur, Ontario
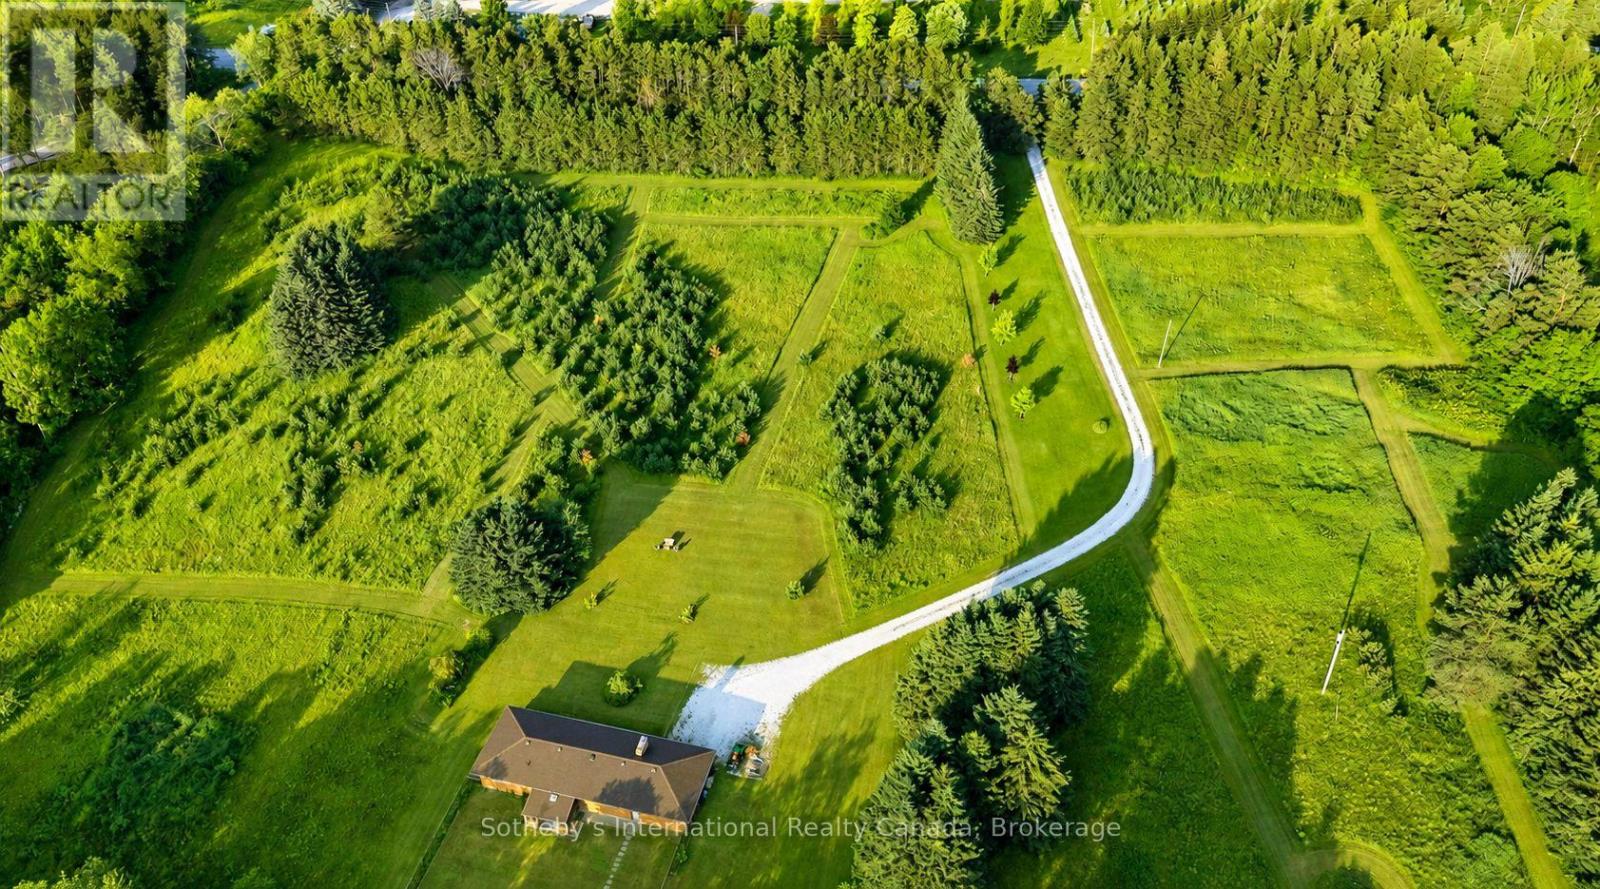
Welcome to 938400 Airport Road, a private country retreat set on approximately 45 acres of beautifully diverse Mulmur countryside. Located well back from the road and surrounded by mature forest, trails, and open spaces, this lovingly maintained property offers the perfect balance of privacy, recreation, and convenience, with easy access to Creemore, Collingwood, and the GTA.The bright and welcoming home features 3 bedrooms and 2 bathrooms, including a primary bedroom with ensuite. Large windows throughout fill the home with natural light and showcase views of the surrounding landscape. A partially finished basement provides additional living and storage space, while the attached 2-car garage adds everyday convenience.Outside, the property is designed for enjoying country living. Explore an extensive network of maintained trails winding through the forest, relax in the fenced backyard ideal for children and pets, or expand your outdoor entertaining with space for gardens, a pool, or additional recreational amenities. A separate fenced vegetable garden with 2 greenhouses and irrigation provide an exceptional opportunity for hobby farming and sustainable living.Thoughtfully improved over the years, the property includes geothermal heating and cooling, a comprehensive water treatment system, Wi-Fi-enabled garage doors, monitored security system, updated well equipment, annual chimney maintenance, and a recently installed roof. The property also benefits from Managed Forest designation, offering potential property tax savings.Rarely do properties combine such privacy, natural beauty, recreational opportunities, and accessibility. Whether you're seeking a full-time residence, country getaway, or recreational retreat, this exceptional Mulmur property offers room to roam, explore, and enjoy for generations to come. (id:19593)
Kincardine, Ontario
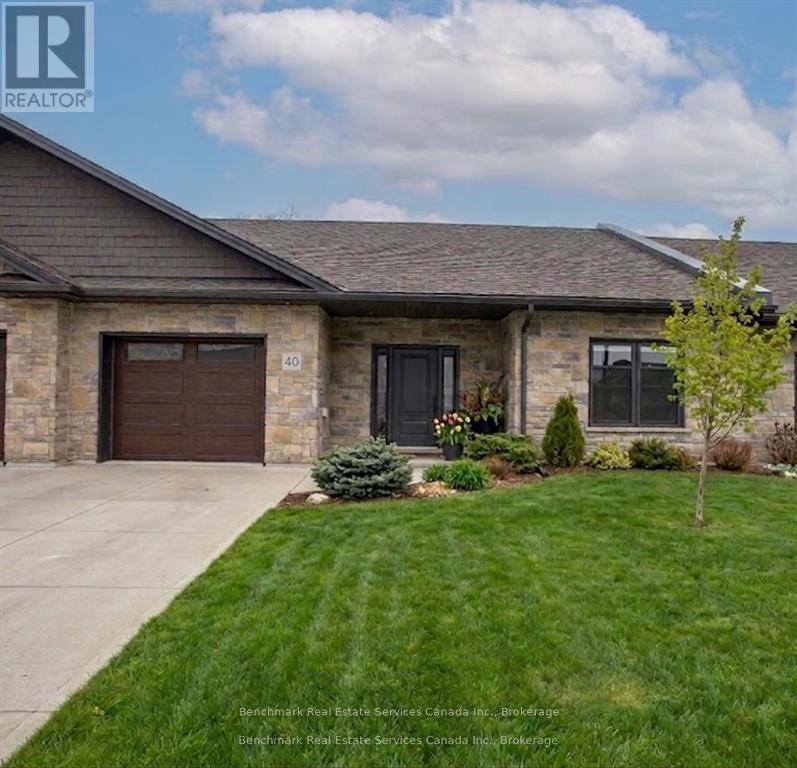
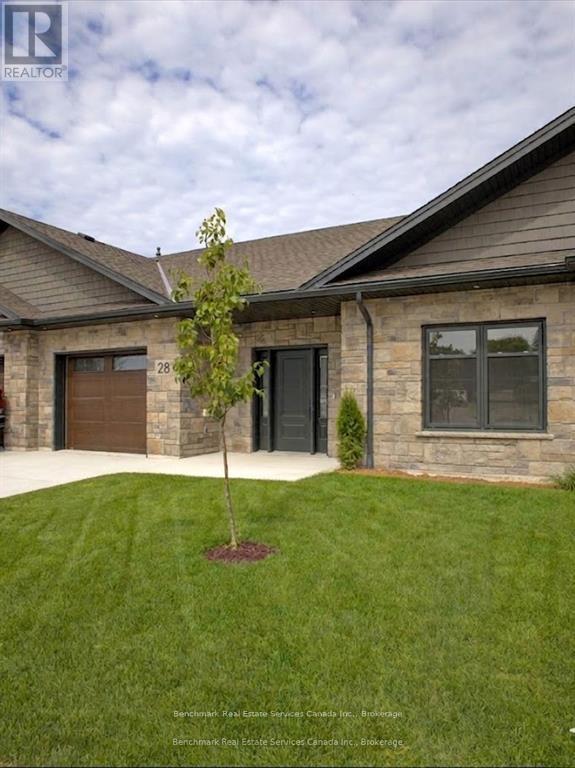
Welcome to your dream home in one of Kincardine's most exclusive private communities! The "Callaway" model is a 2-bedroom condo, with 2 full bathrooms, a gorgeous kitchen, with granite countertops, and a modern open-concept layout, this home is perfect for relaxed living or entertaining guests. Enjoy serene mornings and stunning views from your patio backing onto the Kincardine Golf and Country Club. Just minutes to the shores of Lake Huron, you'll love the peaceful surroundings and easy access to waterfront recreation, trails, and all the amenities Kincardine has to offer. Whether you're downsizing, investing, or looking for a weekend retreat, this stunning condo offers the perfect blend of luxury, comfort, and location. * Please Note - Some images have been virtually staged. * Please talk to the listing agent about possibly picking the finishes for a individual unit. (id:19593)
Kincardine, Ontario
Welcome to your dream home in one of Kincardine's most exclusive private communities! The "Callaway" model, ready for your personal touches, is a 2-bedroom condo, with 2 full bathrooms, a gorgeous kitchen with granite countertops, and a modern open-concept layout, this home is perfect for relaxed living or entertaining guests. Enjoy serene mornings and stunning views from your patio backing onto the Kincardine Golf and Country Club. Just minutes to the shores of Lake Huron, you'll love the peaceful surroundings and easy access to waterfront recreation, trails, and all the amenities Kincardine has to offer. Whether you're downsizing, investing, or looking for a weekend retreat, this stunning condo offers the perfect blend of luxury, comfort, and location. * Please Note - Some images have been virtually staged. * Please talk to the listing agent about possibly picking the finishes for a individual unit. (id:19593)
Morris Turnberry, Ontario
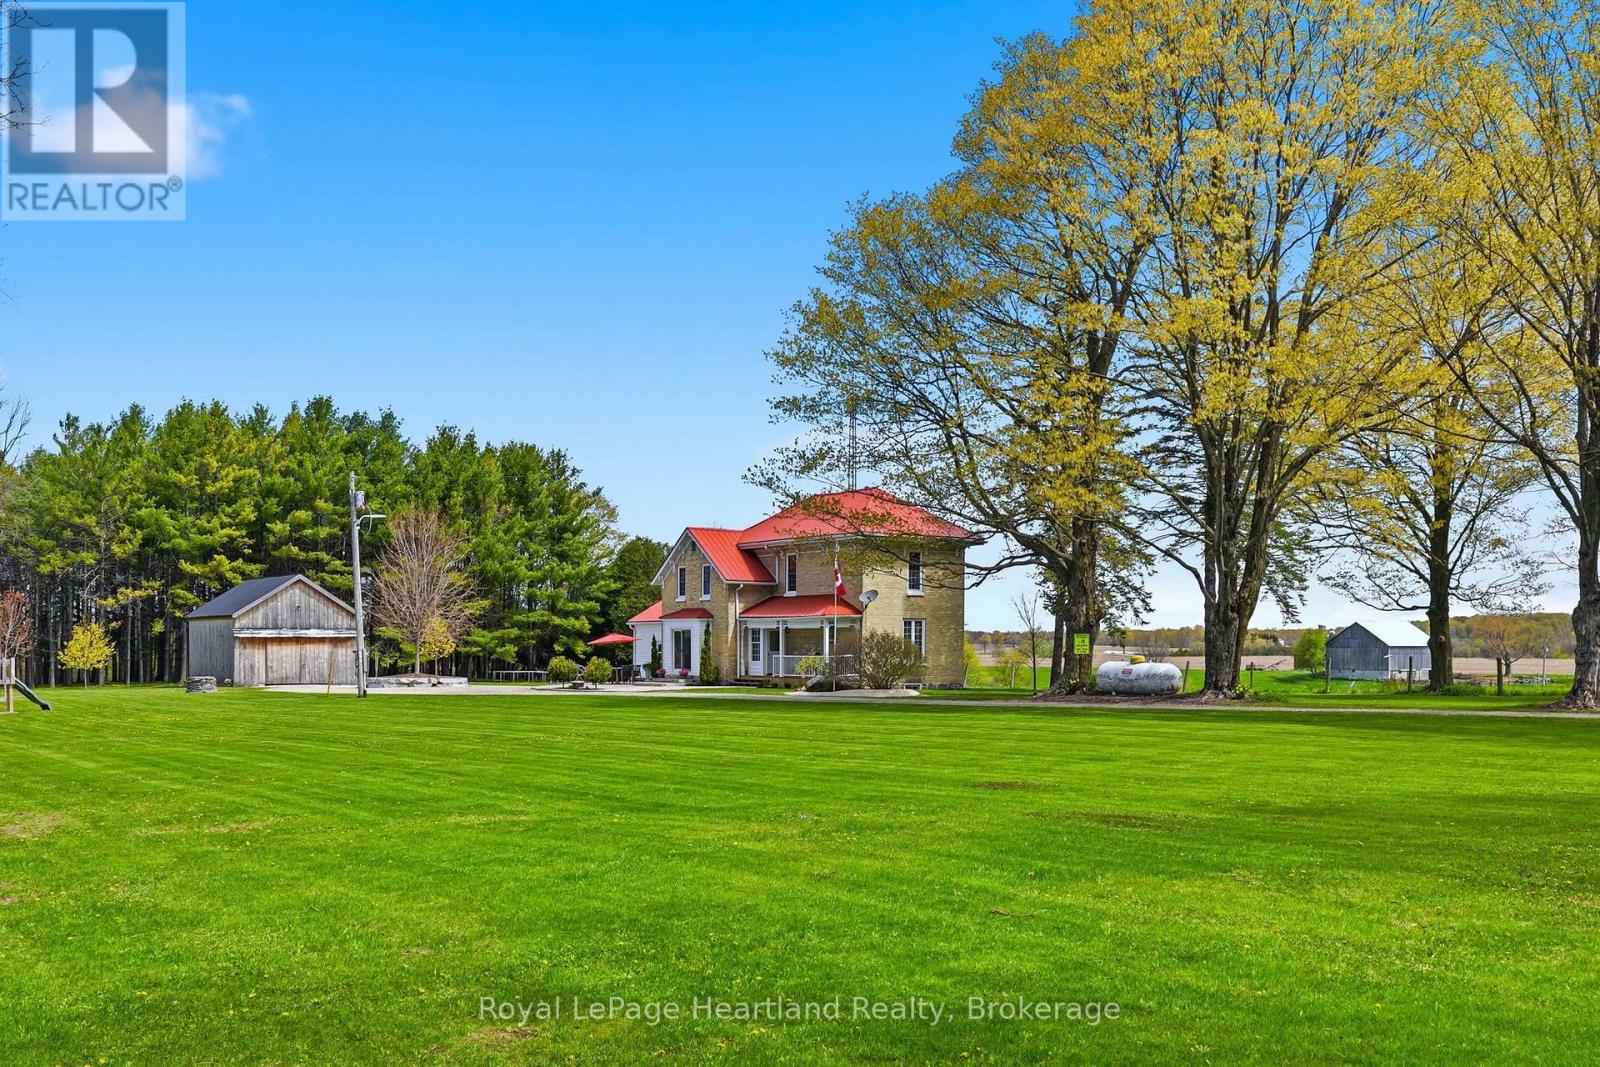
Private Country Oasis on Salem Road. Experience the perfect blend of historic character and modern comfort with this stunning century brick home situated on 4+ acres of serene countryside. Located on a quiet paved road, this property offers the ultimate private retreat without sacrificing accessibility. Three Spacious Bedrooms provide & Two Full well-appointed Bathrooms allow for plenty of room for family or guests in a home that radiates warmth and charm.The Updated Kitchen and spacious Dining Room are the heart of the home and are both flooded with natural light, stunning coutry views and access through brand new sliding glass doors to your beautifully manicured concrete patio. Enjoy the timeless aesthetic of classic brickwork and architectural character inside and out from the timeless trim inside to the exterior features along the covered porch and so much more. The Detached Shop is an added bonus adding a versatile space ideal for hobbies, storage, or a home workshop. This is a rare opportunity to own a piece of the countryside that truly feels like a getaway. Whether you're sipping coffee on the porch or exploring your own four acres, 42148 Salem Road is ready to welcome you home. (id:19593)

Blue Mountains, Ontario
Low-maintenance living in this stunning 2,024 sqft Thornbury Mews condo.4 spacious bedrooms and 3 baths, this bright and airy home is designed for effortless everyday living. The heart of the condo is a modern, open-concept kitchen complete with sleek quartz counters and an island that flows seamlessly into the main living space. From there, step out onto the private balcony to enjoy your morning coffee.The expansive primary suite serves as a true retreat, boasting a 4-pc ensuite with freestanding tub and its own private balcony offering views of Georgian Bay."Steps to Town, Far from Ordinary." Whether you are a first-time buyer looking for a stylish start or a family looking for a weekend getaway, these residences come move-in ready and fully equipped with a premium suite of appliances.With the peace of mind of a Tarion Warranty, you can skip the stress of renovations and dive straight into the lifestyle you've been dreaming of.Beyond your front door, the best of the Blue Mountains awaits. Located just a short stroll from the boutiques and fine dining of downtown Thornbury and the crystal-clear waters of Georgian Bay, Thornbury Mews is your ultimate four-season playground.Spend your winters on the slopes and your summers hiking, biking, or on the Bay.The community provides shared visitor parking and two dedicated handicap bays.Enjoy exclusive use backyards. SALES CENTRE/MODEL HOME OPEN HOURS: Monday 11-2, Thursday 11-2, Friday 11-2, Saturday 11-4, Sunday 11-4 & by appt. See more at ThornburyMews.com. *Photos used in this listing are of a completed model home by the same builder (unit 1). They are intended for illustrative purposes only to demonstrate the quality of craftsmanship. Actual finishes, colours, and configurations of the subject property may vary. Please consult the listing agent for specific details regarding the finishes of this home (unit 9)* (id:19593)

Blue Mountains, Ontario
Low-maintenance living in this stunning 2,000 sq.ft. Thornbury Mews condo. 3 spacious bedrooms and 3.5 baths, this bright and airy home is designed for effortless everyday living. The heart of the condo is a modern, open-concept kitchen complete with sleek quartz counters and a breakfast bar that flows seamlessly into the main living space. From there, step out onto the private balcony to enjoy your morning coffee. The expansive primary suite serves as a true retreat, boasting a 3-pc ensuite and its own private balcony offering views of Georgian Bay. "Steps to Town, Far from Ordinary." Whether you are a first-time buyer looking for a stylish start or a family looking for a weekend getaway, these residences come move-in ready and fully equipped with a premium suite of appliances. With the peace of mind of a Tarion Warranty, you can skip the stress of renovations and dive straight into the lifestyle you've been dreaming of.Beyond your front door, the best of the Blue Mountains awaits. Located just a short stroll from the boutiques and fine dining of downtown Thornbury and the crystal-clear waters of Georgian Bay, Thornbury Mews is your ultimate four-season playground.Spend your winters on the slopes and your summers hiking, biking, or on the Bay. The community provides shared visitor parking and two dedicated handicap bays. Enjoy your exclusive use backyard. SALES CENTRE/MODEL HOME OPEN HOURS: Monday 11-2, Thursday 11-2, Friday 11-2, Saturday 11-4, Sunday 11-4 and by appt. *Photos used in this listing are of a completed model home by the same builder (unit 1). They are intended for illustrative purposes only to demonstrate the quality of craftsmanship. Actual finishes, colours, and configurations of the subject property may vary. Please consult the listing agent for specific details regarding the finishes of this home (unit 6)* (id:19593)

Kincardine, Ontario
Welcome to your dream home in one of Kincardine's most exclusive private communities! The "Callaway" model is a 2-bedroom condo, with 2 full bathrooms, a gorgeous kitchen, with granite countertops, and a modern open-concept layout, this home is perfect for relaxed living or entertaining guests. Enjoy serene mornings and stunning views from your patio backing onto the Kincardine Golf and Country Club. Just minutes to the shores of Lake Huron, you'll love the peaceful surroundings and easy access to waterfront recreation, trails, and all the amenities Kincardine has to offer. Whether you're downsizing, investing, or looking for a weekend retreat, this stunning condo offers the perfect blend of luxury, comfort, and location. (id:19593)
Meaford, Ontario
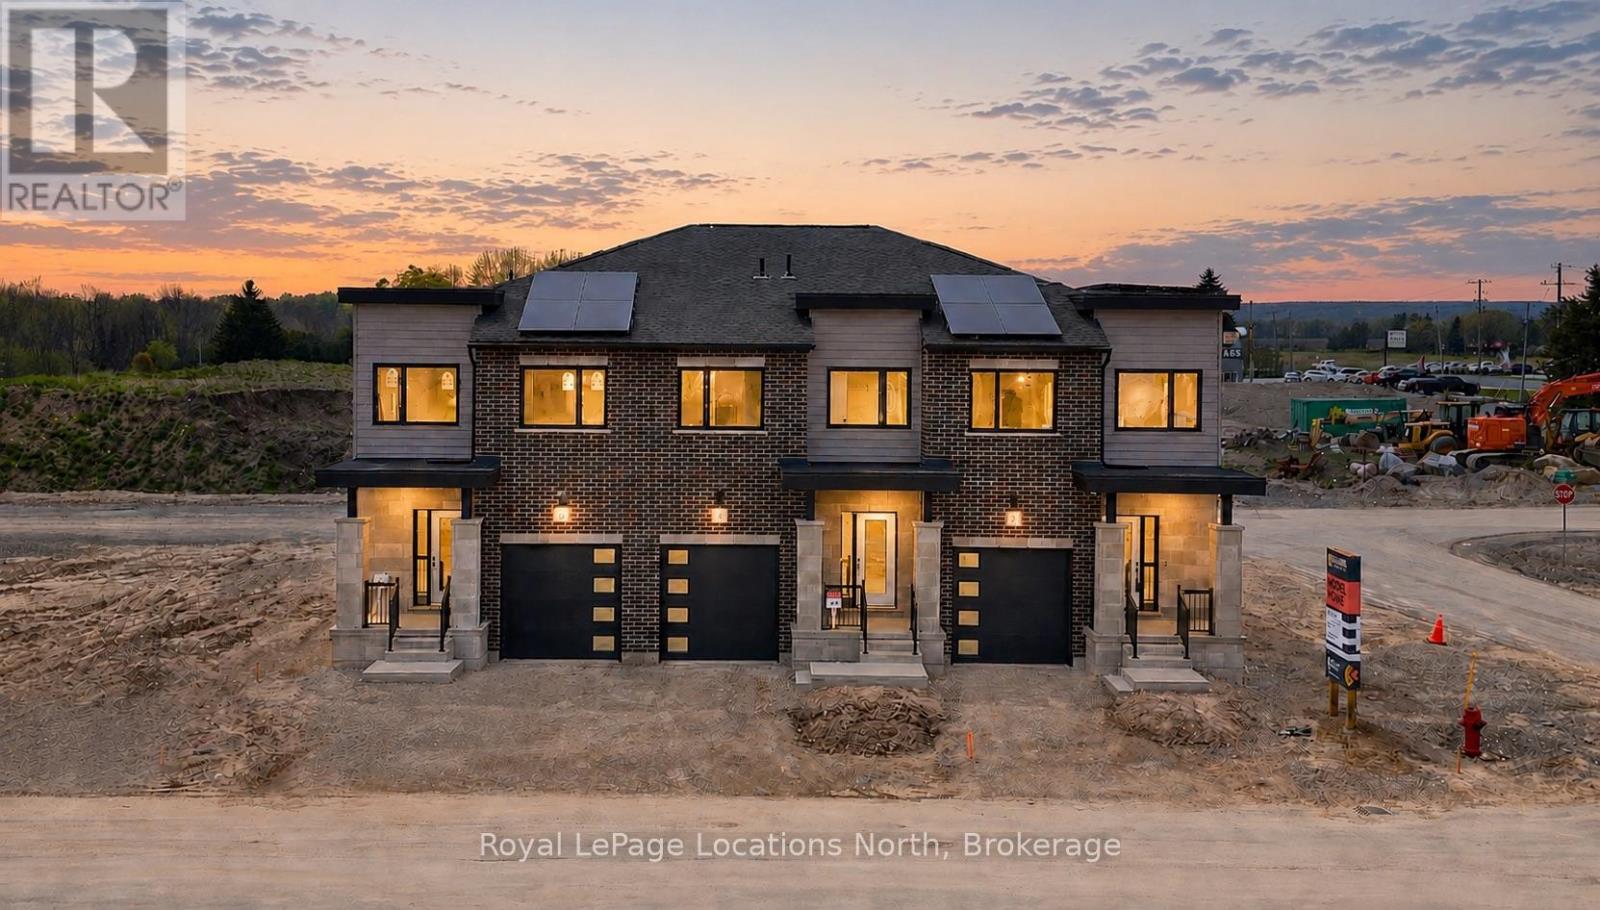
Model Home is open at Mariners Haven at Baybounds ! - Sailor End Unit Model. 3 Bedroom, 2 and a half bath home - complete the basement to increase your living space and add a rec room, fourth bedroom and 3pc bath. These homes are all built to one of the highest quality, exceeding current standards in a Net Zero Home. All homes include solar panels as well as cold climate heat pumps and net metering contracts with Hydro One, meaning your home will generate as much as it uses and your energy costs will be dramatically reduced. 2 inches of spray foam under all basement floors and up the exterior basement walls, Aerobarrier advanced air sealing, triple pane windows and so much more. This results in a home that is more comfortable, humidity regulated, and having higher indoor air quality. Experience luxury with quartz countertops throughout, 3 pc kitchen stainless steel appliance package, Washer and Dryer, asphalt driveway, deck, privacy fence, fibre optic and high quality finishes. *** List Price reflects HST Exemption for qualified Buyers *** (id:19593)
Gravenhurst, Ontario
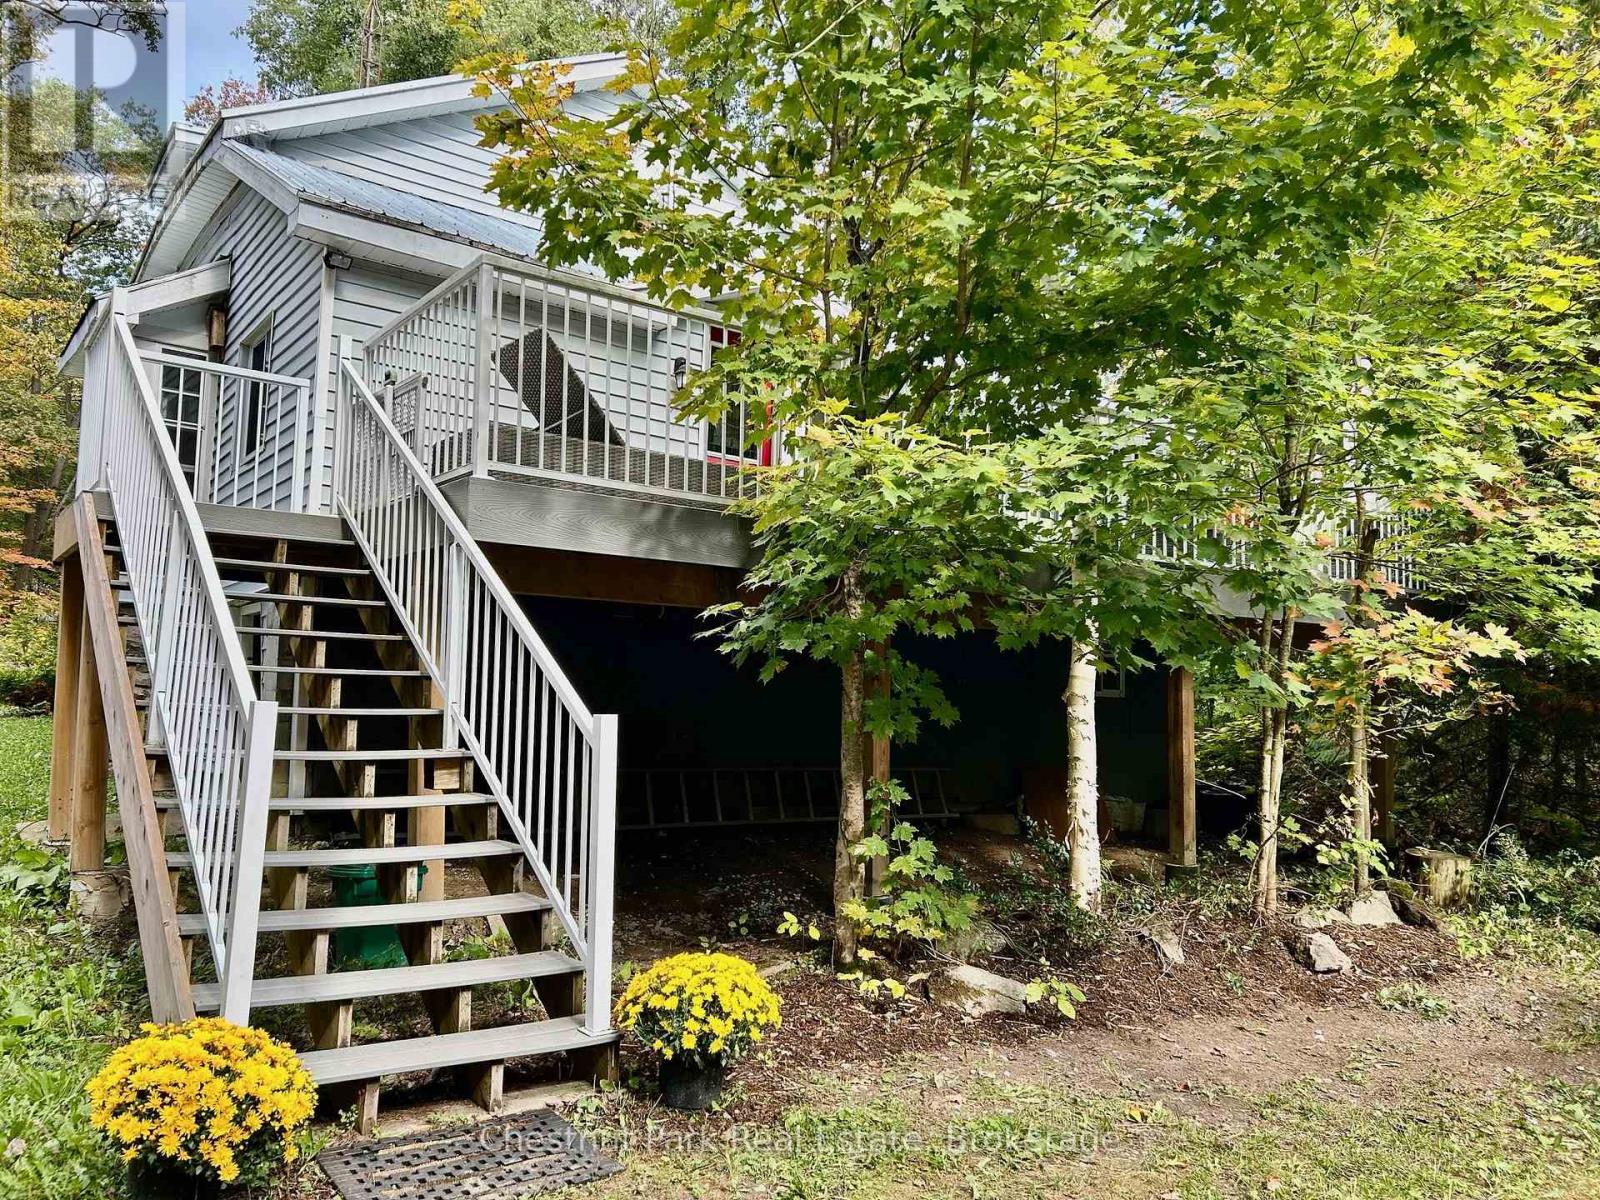
New Price! Muskoka Cottage Life under $500k. Take advantage of this Spring opportunity to purchase a welcoming all season Cottage/Home in the popular Kahshe Lake beach community. Only a 3 min walk to the Kahshe Lake beach, where a nominal membership to the Lake Association ($99/yr ) gives you full access to enjoy the lake and all the fun, family activities. With 2 local marinas to choose from, boating on the lake is your new reality. Here you can enjoy the lake without the cost of waterfront property taxes or condo fees. Come see this well designed, all season home/cottage where your family can enjoy 4 season. The space can accommodate a large gathering so if you love to entertain, this could be the perfect spot for your family celebrations. Spacious living and dining area to spread out with 2 bedrooms on the main floor and a second 1/2 storey loft that accommodates multiple sleeping arrangements. Newer, large front deck amongst the trees is private and so relaxing. Good sized back yard offers fire pit area, play/games area + bbq deck off the kitchen. Access to basement from inside and outside offers plenty of storage area + double door entry to store fishing boat. Be a part of a welcoming community, close to Gravenhurst & Washago with all the conveniences for living year round in Muskoka. Municipally maintained all season road, School Bus pick up, Bell Fibe internet. Book your showing today! (id:19593)
Centre Wellington, Ontario
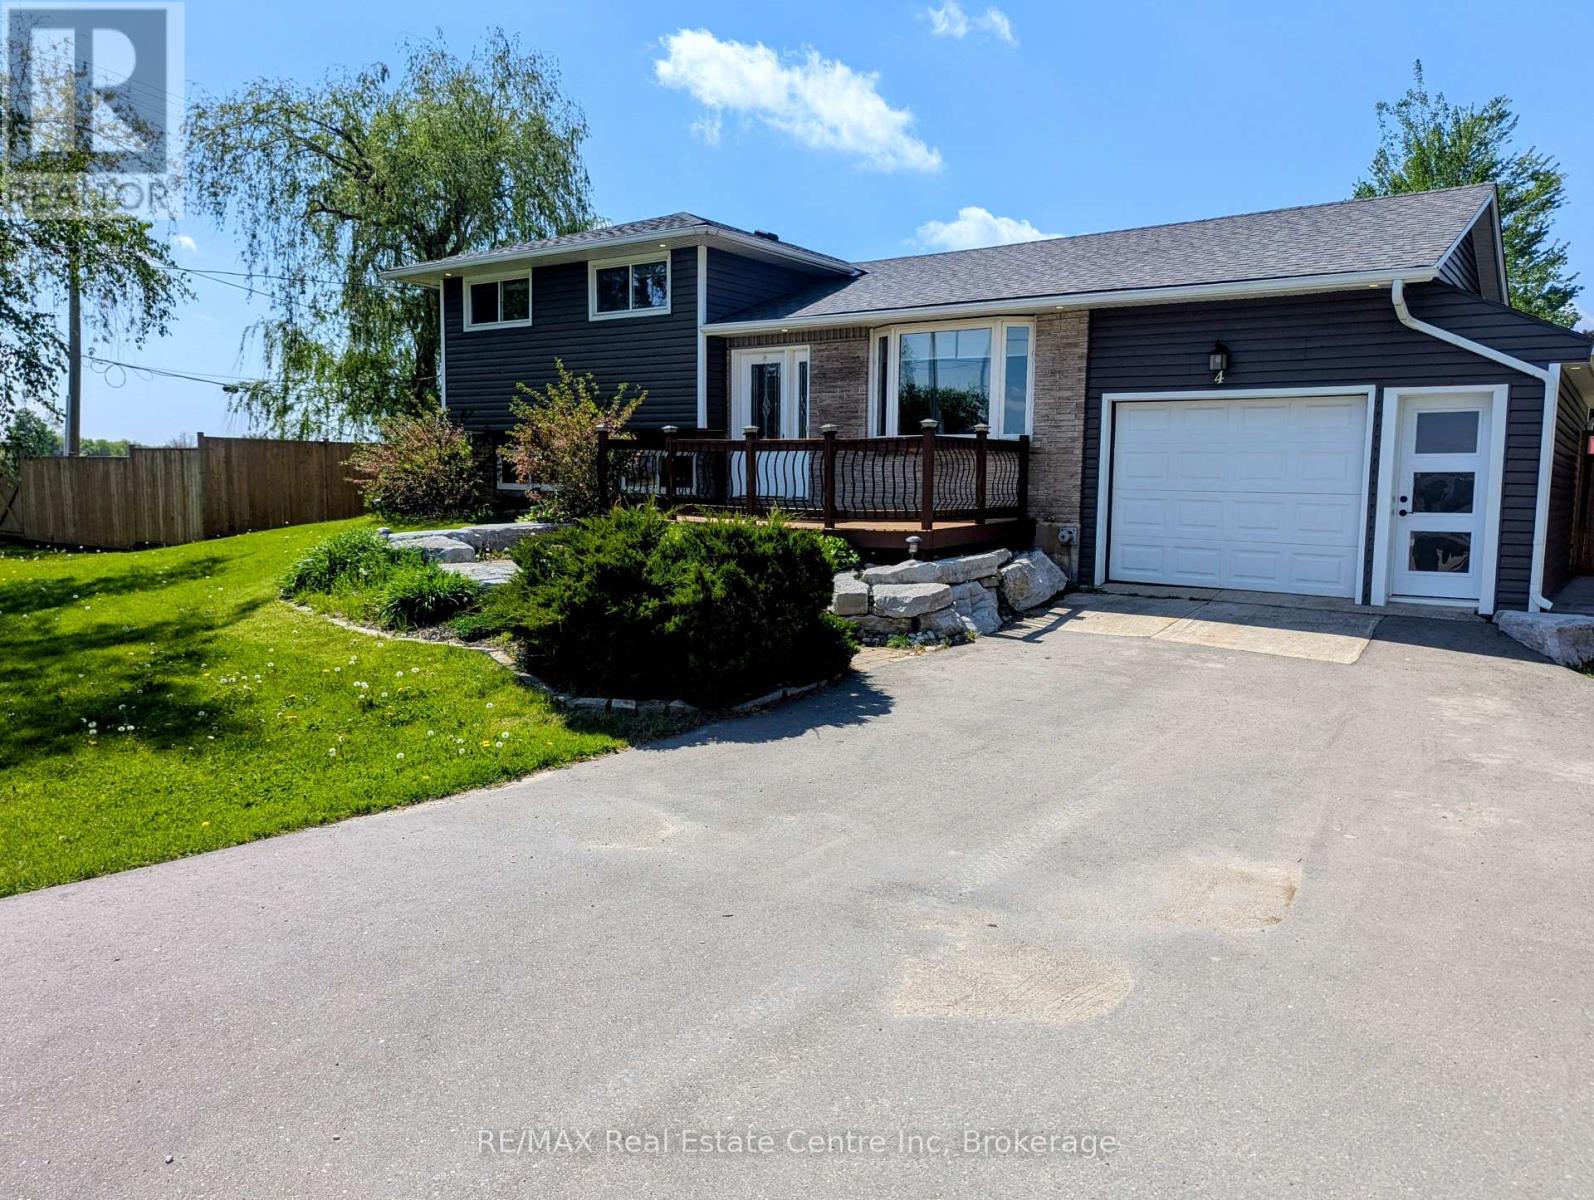
NEW PRICE!!!!! You asked for it and we heard you loud and clear! $25,000.00 in brand new carpet, brand new flooring, new trim and completely freshened decor from ceiling to floor and now a $45,000.00 price reduction. This home is TURNKEY READY for you to move in and do nothing but love your new home! Welcome to the beautiful Town of Elora! It is with great pleasure we bring to market this four bedroom, two bathroom 4/5 level side-split with over 3000 sqft of amazing living space. The open concept kitchen to dining room featuring a fully functional granite island, new hard wearing laminate floors and new carpet throughout and space enough for 12 around the harvest table with ease. Walk up from basement or down from the kitchen to the bonus family room to increase for that perfect party space or easily converted back to a nice big garage! Could you imagine storing the Harley's in the family room! Three generous sized bedrooms plus bath on the upper level and a fourth bedroom on the lower level has plenty of room for everyone to have their own space. The lower family room floods with natural light through the bank of bay windows, just add your fireplace to make those cozy up movie nights perfect. Let's talk about the basement rec room specifically built for that perfect pool shot or serving friends at the live edge bar during the leaf game. Built right niche is just perfect area for your featured collections display. If outside living is high on the wish list, have we got the space for you! Fully fenced yard with rockery patio crowned with plenty of space for that all year round pit master barbecuing or enjoy star gazing while the day's stresses melt away. Amazing new shed built on concrete piers just keep the bonuses coming. All this on a huge lot at the gateway to Elora. Make the prettiest town in Ontario your new home! (id:19593)
Kincardine, Ontario
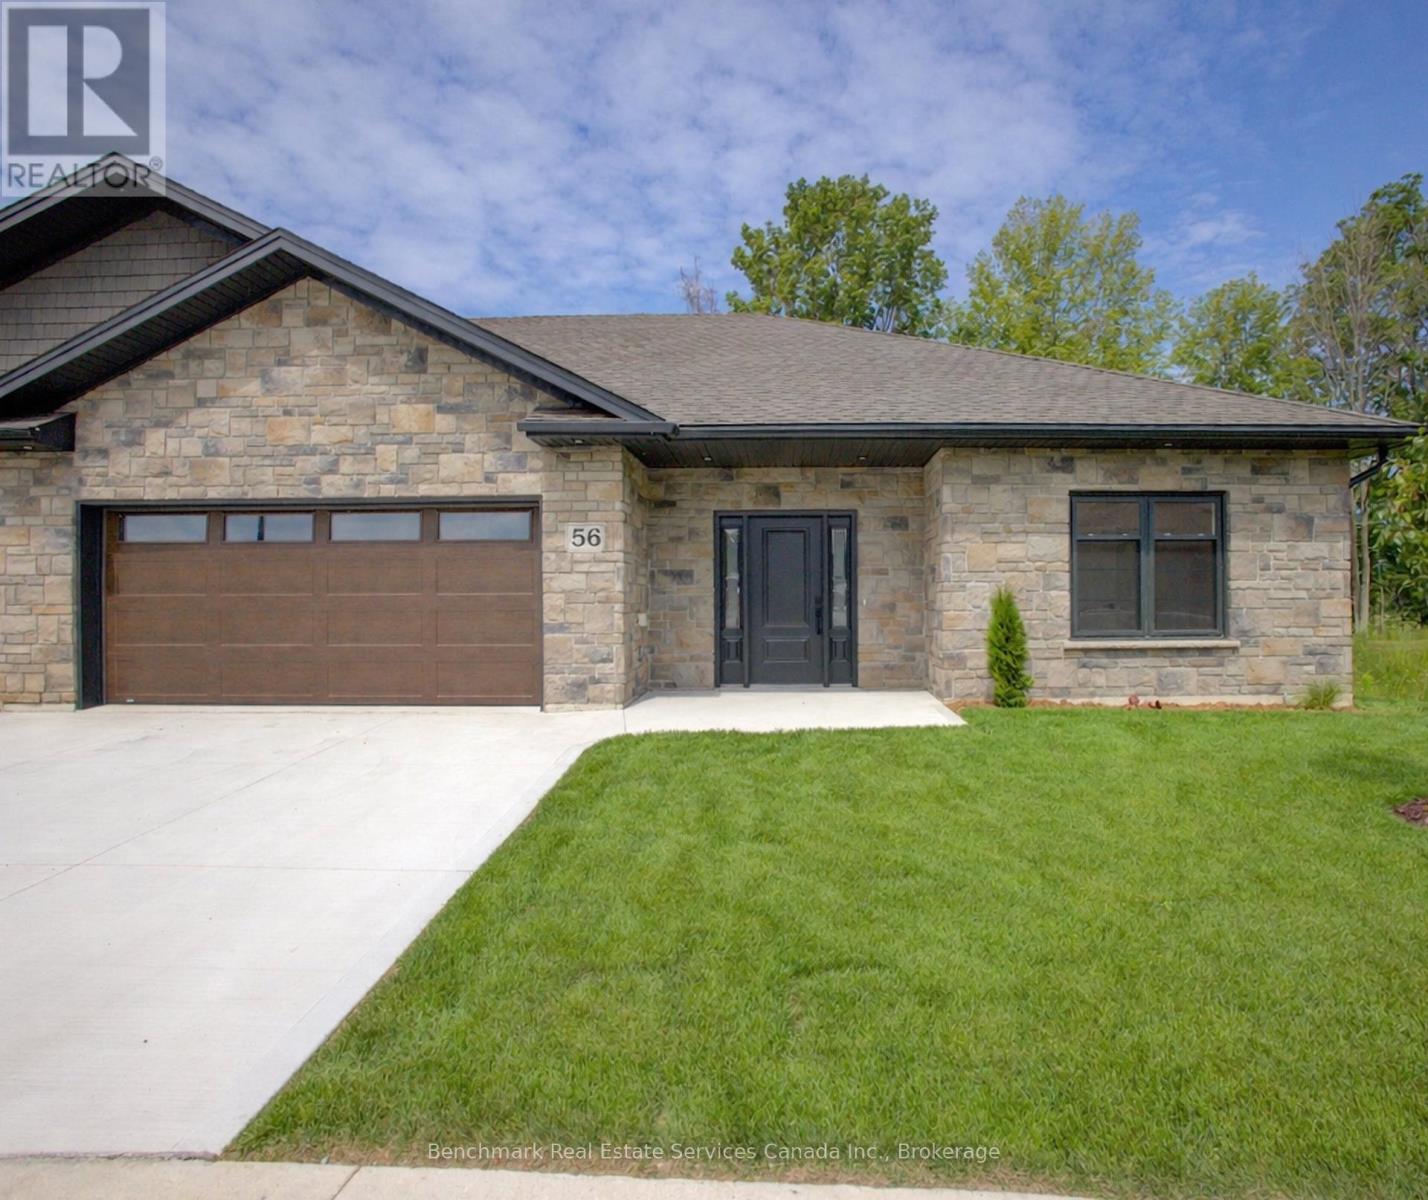
Welcome to your dream home in one of Kincardine's most exclusive private communities! The "Taylormade" model is ready for your finishing touches and selections for this stunning build. Featuring 2 + 1 bedrooms that offer a spacious loft that can easily serve as a guest suite, home office, entertainment room or flex space. With 3 full bathrooms, a gorgeous gourmet kitchen and a modern open-concept layout, this home is perfect for relaxed living or entertaining guests. Enjoy serene mornings and stunning views from your patio backing onto the Kincardine Golf and Country Club. Just minutes to the shores of Lake Huron, you'll love the peaceful surroundings and easy access to waterfront recreation, trails, and all the amenities Kincardine has to offer. Whether you're downsizing, investing, or looking for a weekend retreat, this stunning condo offers the perfect blend of luxury, comfort, and location. (id:19593)
Severn, Ontario
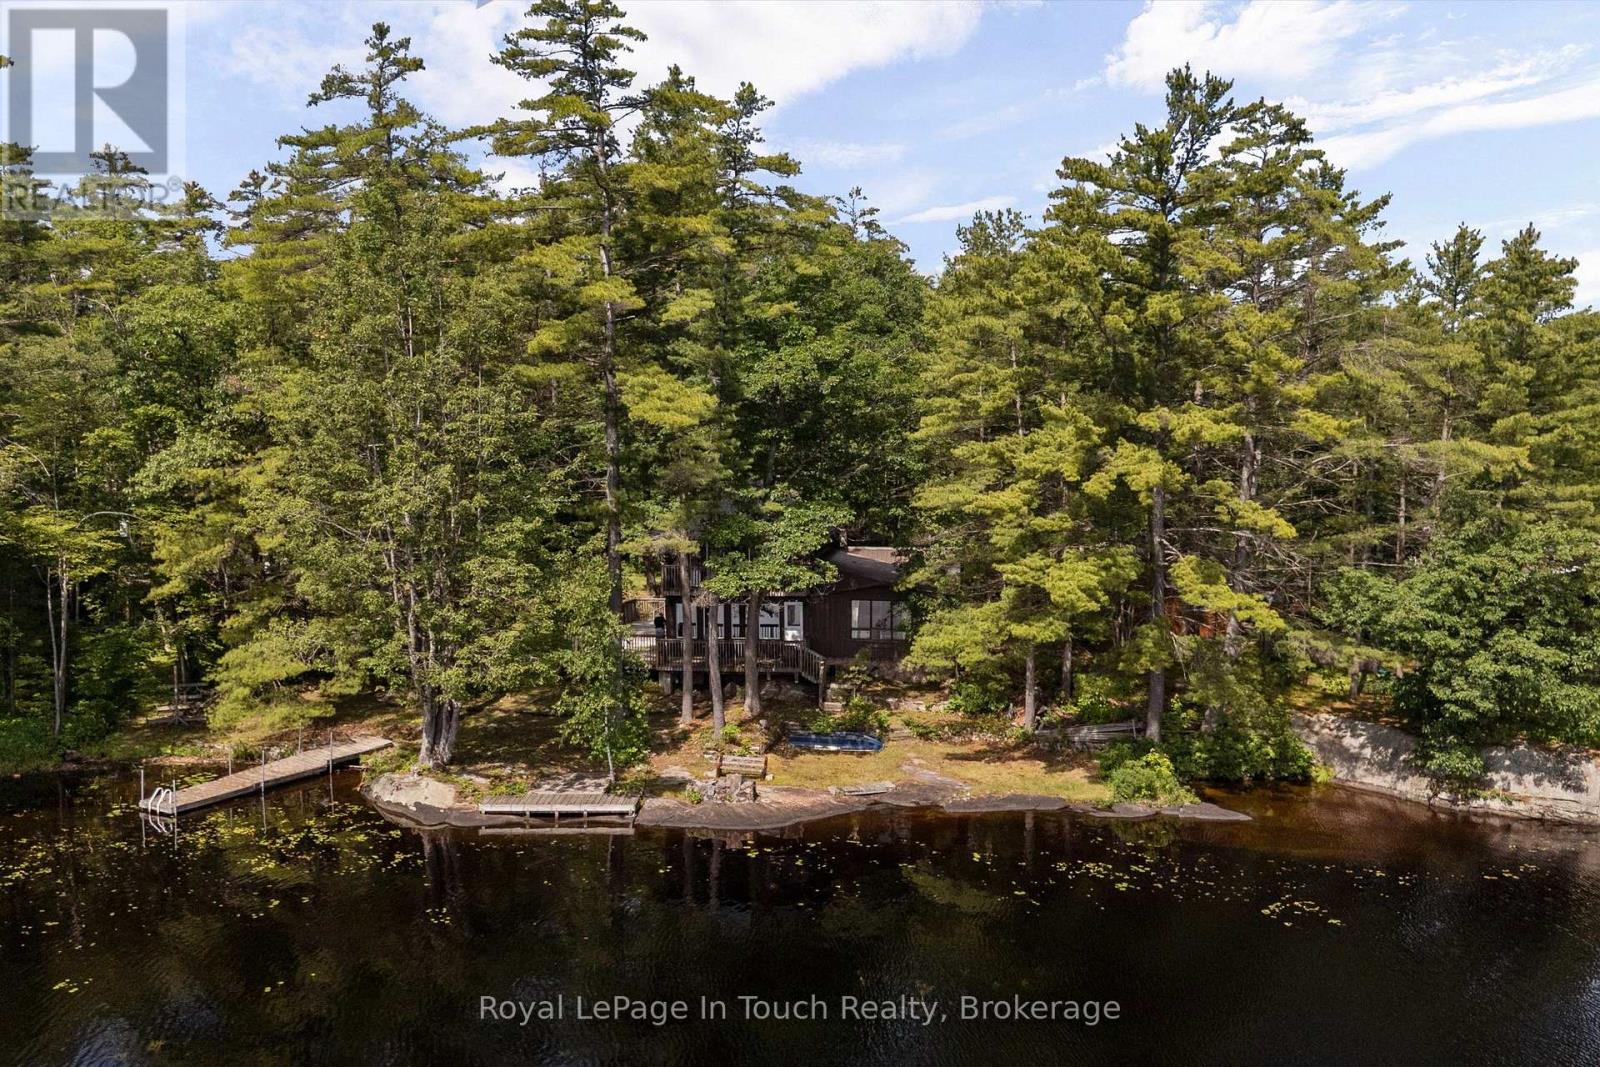
TEA LAKE***FIRST TIME ON THE MARKET IN 76 YEARS***Welcome to this exceptional waterfront retreat Private and Quiet Tea Lake, offering 216 Feet of Prime Waterfront with Direct Boating Access to The Trent-Severn Waterway. Situated on an expansive 0.95-Acre, Heavily Treed, Level Lot, Backing onto Crown, this Cherished Family Cottage has been lovingly maintained since 1950. Tastefully Expanded & Updated over The Years, this Partially 4-Season Cottage (requiring only a heated water line for year-round use) Blends Timeless Cottage Charm with Modern Convenience. Spend your days Boating, Swimming, Fishing, or Simply Relaxing by The Water.***THE DETAILS 5 Bedrooms 2 Full Bathrooms The Cottage Features a Galley Kitchen, Two Dining Areas, a Family Room & a Great Room Facing Lakeside with a Cozy Fireplace. Step onto The Expansive Lakeside Deck, Perfect for Entertaining or Relaxing with Family and Friends. ***MORE INFO ***At The Shoreline Dock there is a flat rock angled so The Water gets Deep Quick, plus a 2nd Dock requiring repair. The Grandfathered Waterfront Footprint, close to The Water's edge, is a Rare Setback, combined with The Size of The Cottage at 1900 sq ft. A 24' x 25' Detached Garage provides Excellent Storage for Vehicles, Boats, and Water Toys, w/Ample Parking for Family & Guests. Just 5 Minutes to The Big Chute Marina Store and Approximately 30 Minutes to Coldwater for Shopping, Restaurants, Pharmacy, LCBO, Golf, Mount St. Louis - Ski Hill, Snowmobile Trails. Located between Lock 44 - Big Chute Marine Railway & Lock 43 - Swift Rapids, Boat Directly from Your Dock to 3 Waterfront restaurants while exploring the historic Trent-Severn Waterway. ***WHY YOU'LL LOVE IT ***This Family is leaving after 76 years, this cherished waterfront retreat is ready for its next family. Being offered Mostly Turn-Key, simply unpack, relax, and start making Memories Swimming. Don't miss this rare opportunity to make this exceptional Tea Lake property part of your family's story. (id:19593)