
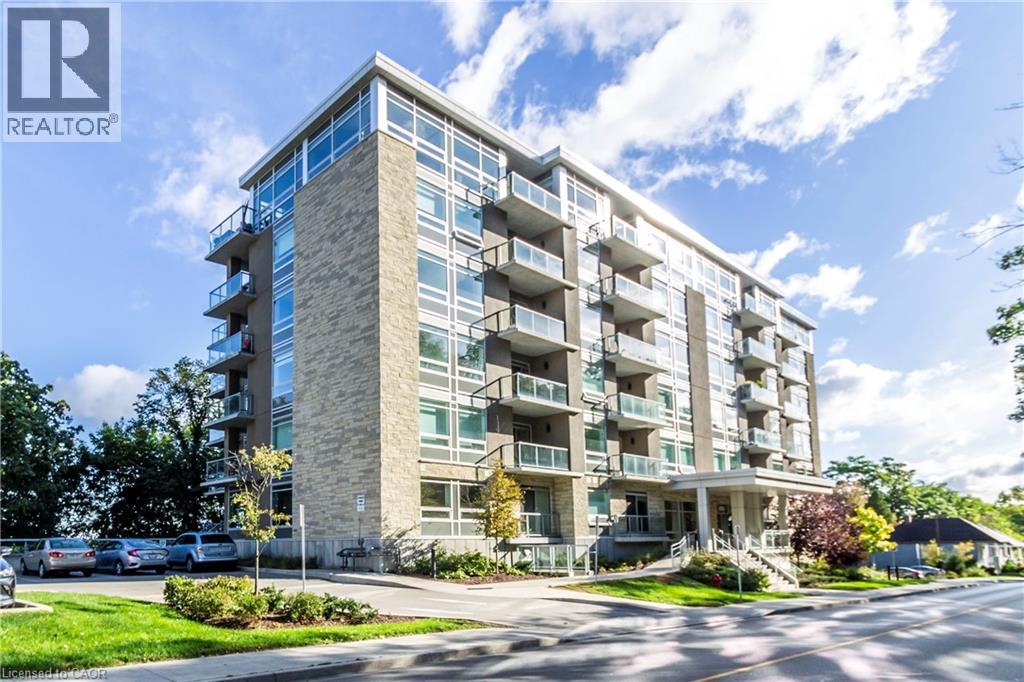
Hamilton, Ontario
This chic and luxurious corner suite, owned and maintained to perfection by the same owner since it was built, offers 2 spacious bedrooms and 2 full bathrooms in an open-concept layout designed for both comfort and convenience. Located near three major Hamilton hospitals, this home is ideal for hospital staff, investors, or professionals. Enjoy breathtaking, unobstructed panoramic views from the escarpment to Lake Ontario and the Toronto skyline, all from the comfort of a large balcony nestled among treetops - perfect for entertaining or relaxing. The suite is in impeccable condition, with oversized windows and custom upgraded blinds that fill the space with natural light. High-end flooring and beautifully tiled bathrooms combine style with easy maintenance. The unit features upscale quartz kitchen countertops, stainless steel appliances, upgraded lighting fixtures, and air conditioning. With easy access to the mountain and bus routes, this home is also just steps away from the Wentworth Stairs, Bruce Trail, and fantastic dining and shopping options. Building amenities include a gym, BBQ terrace, party room, bike room, visitor parking, and dedicated cleaning staff. Includes 1 parking space and 1 locker. Water is included. *Available from August 23rd.* (id:19593)
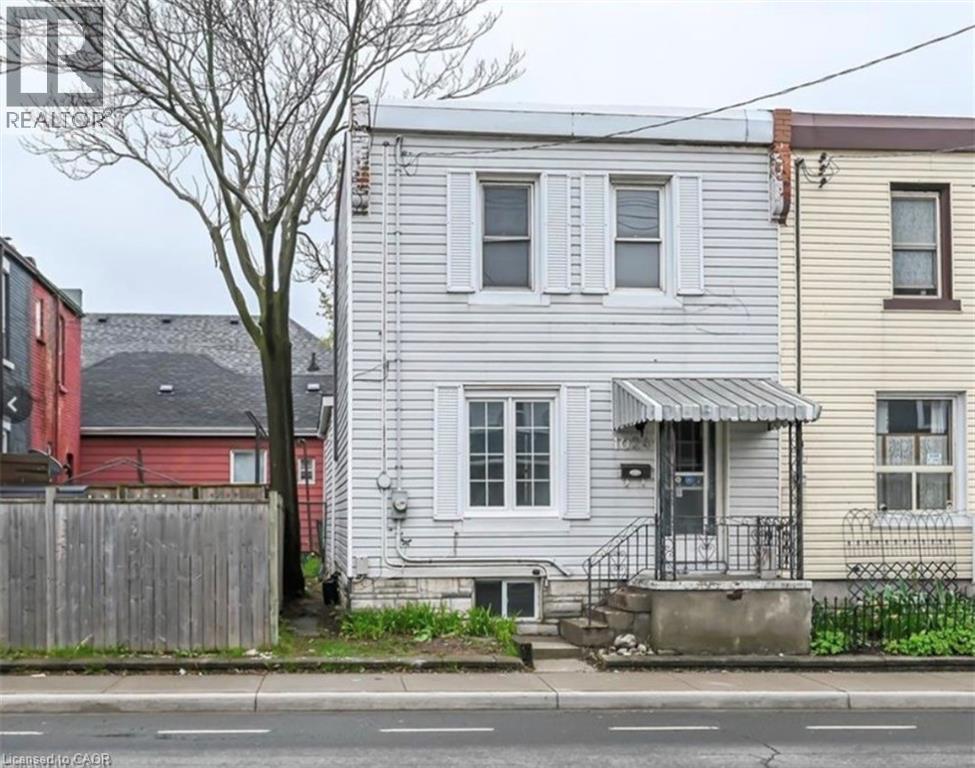
Hamilton, Ontario
Welcome home to 1024 Cannon St. East located in Hamilton's desirable Crown Point West neighbourhood. This updated 2-storey semi-detached home offers 3 bedrooms and 1.5 bathrooms and is sure to impress. The beautifully renovated kitchen features quartz countertops, stainless steel appliances, and a skylight that fills the space with natural light. With generous cupboard and counter space, it's an ideal layout for those who love to cook. Luxury vinyl flooring flows throughout the home, adding a modern and cohesive finish. The main level offers an open and bright living room, a spacious dining area, and a convenient 2-piece bathroom. From the kitchen, step directly into the private, fully fenced backyard—a true outdoor oasis perfect for relaxing, entertaining, or enjoying summer evenings and weekends. The second level features three well-sized bedrooms and a gorgeous 3-piece bathroom with a tiled shower. The unfinished basement provides ample storage space. Ideally located within walking distance to Tim Hortons Field, public transit, and all nearby amenities, this home offers both comfort and convenience. As beautiful as the interior is, the backyard will have you wishing summer lasted all year long. $2200 plus utilities (id:19593)
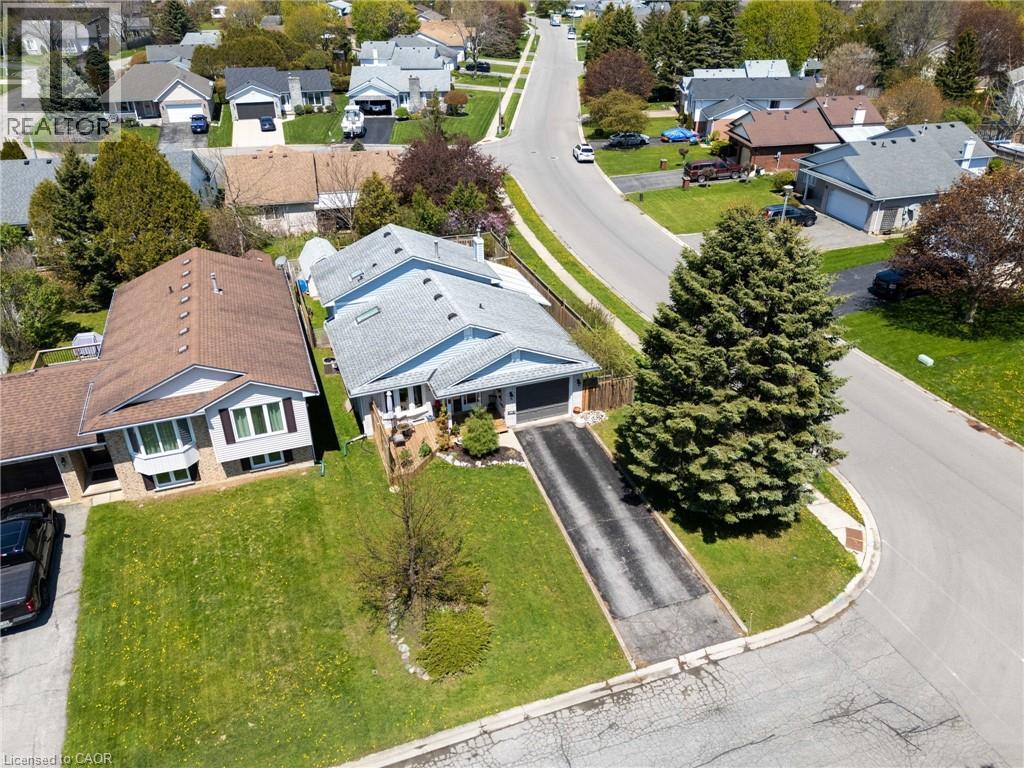
Port Dover, Ontario
Experience the charm of Port Dover in this bright and beautifully maintained 3 bedroom, 2 bathroom backsplit with 1800 square feet of space on a quiet cul-de-sac. Beautiful cathedral ceilings on the main floor allow sunlight to pour in through the skylights, highlighting the engineered hardwood flooring throughout the kitchen, dining, and living areas. Additional upgrades include updated carpeting, modern light fixtures, ceiling fans, and a gas fireplace. After a day spent at the beach, relax in the hot tub and enjoy your raised garden beds, or entertain on the spacious deck, featuring a covered side deck for cozy outdoor enjoyment. Pride of ownership is evident throughout, with extensive updates offering peace of mind for years to come. Just minutes from the beach, local restaurants, boutiques, and shops, this home perfectly captures the relaxed coastal lifestyle. (id:19593)
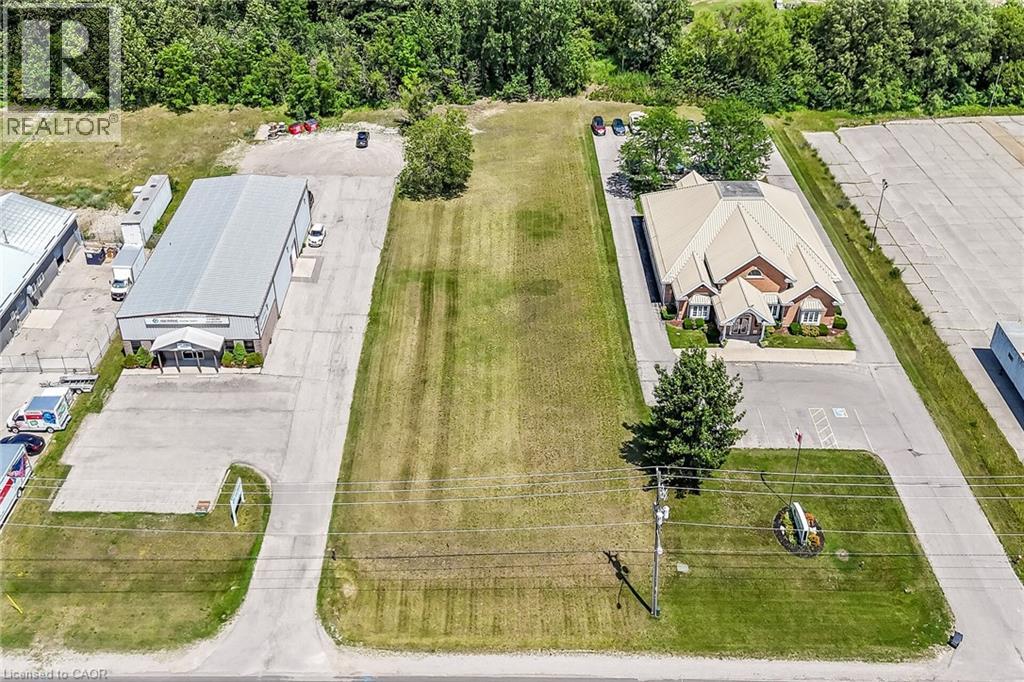
Simcoe, Ontario
Ideally located, rarely offered 100’ x 350’ serviced lot located in Simcoe’s most prestigious Business park on sought after Park Road. Tremendous Opportunity to design & custom build your own building to meet your expanding business’ needs. High traffic location with great street exposure to take your business to the next level. Zoning allows for many permitted uses including MG, industrial, & commercial. Extra deep lot provides ample parking & planning ease. Extensive planning applications have been completed & Seller is willing to provide the Buyer with environmental report, site plan application submission fee, environmental impact study, tropical site plan, & recent appraisal (2025). Everything has been completed to allow for you to provide your design & application. Simcoe is a rapidly expanding town from a residential, commercial, & industrial aspect. Easy commute to Brantford, 403, 401, & GTA. Ideal investment & location for multiple business avenues! (id:19593)
Central Huron, Ontario
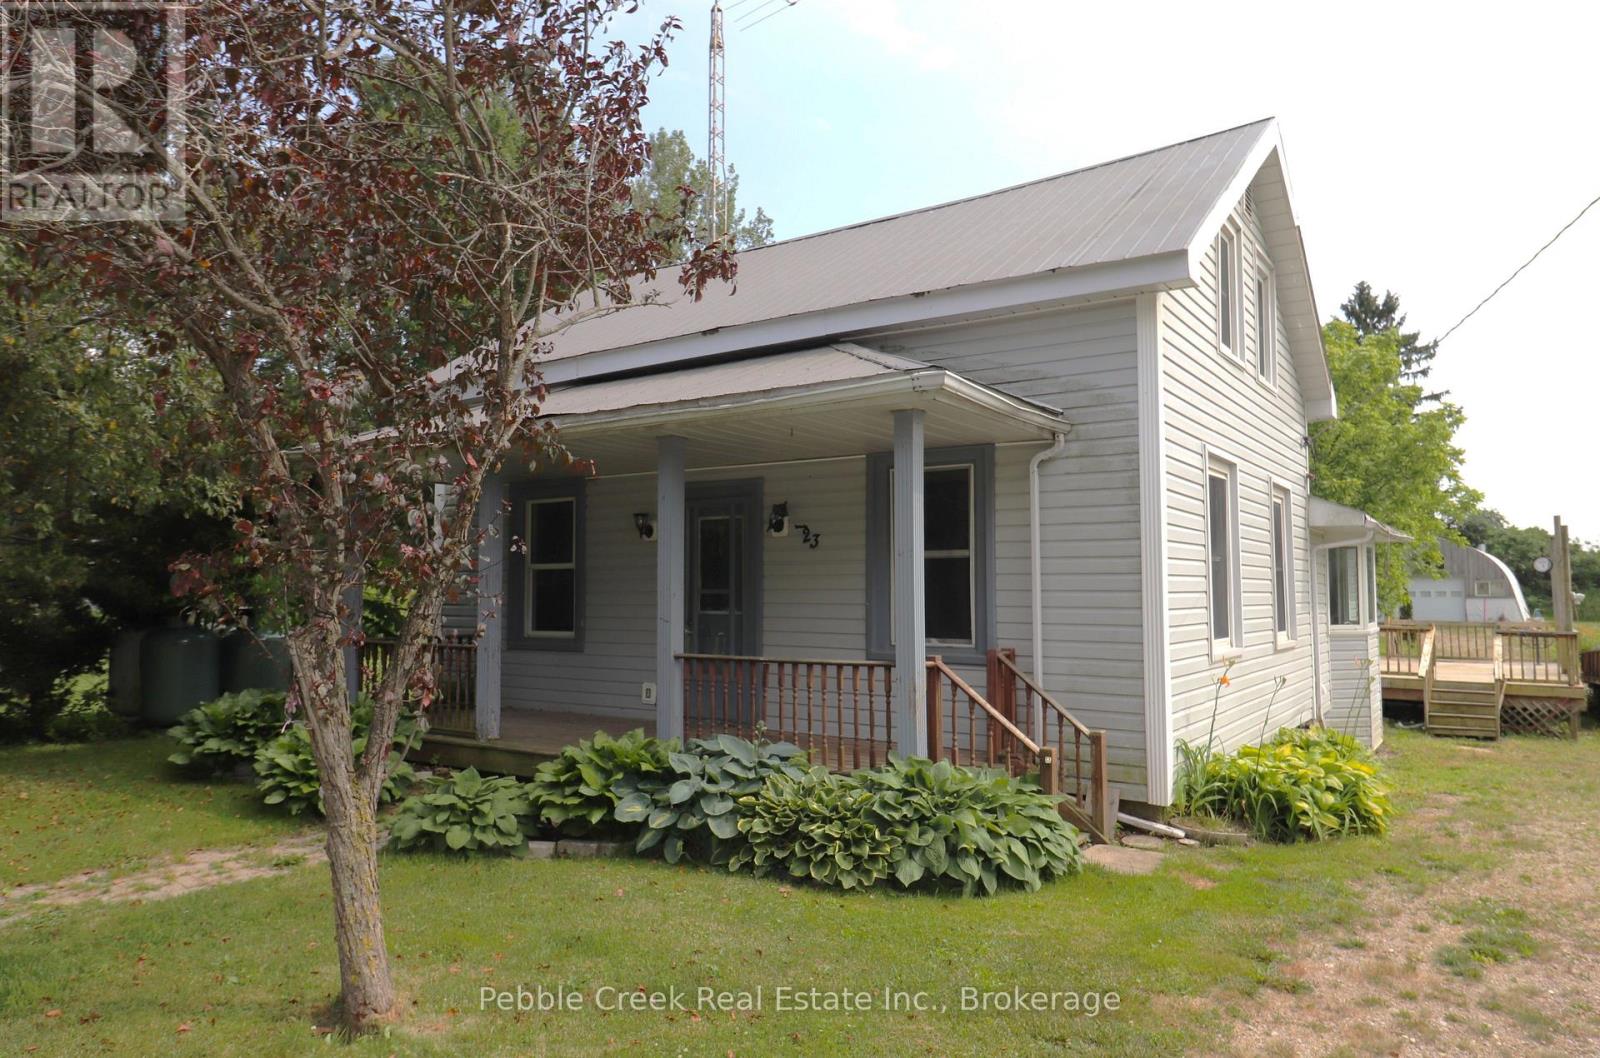
Incredible opportunity to own your own affordable home in the charming hamlet of Auburn! The spacious home is set on a large, country-sized lot and features 3+ bedrooms including a huge primary bedroom with patio doors leading to an upper rear deck! There's also a cozy country kitchen, living room with two sets of patio doors and main floor laundry. Outside, there's an enchanting covered front porch and oversized rear deck. Best of all, there's a nearly-new steel workshop located at the back of the property! This home is being sold "As-Is" and does require some work but for those willing to put in the effort, the possibilities are endless! (id:19593)
Gravenhurst, Ontario
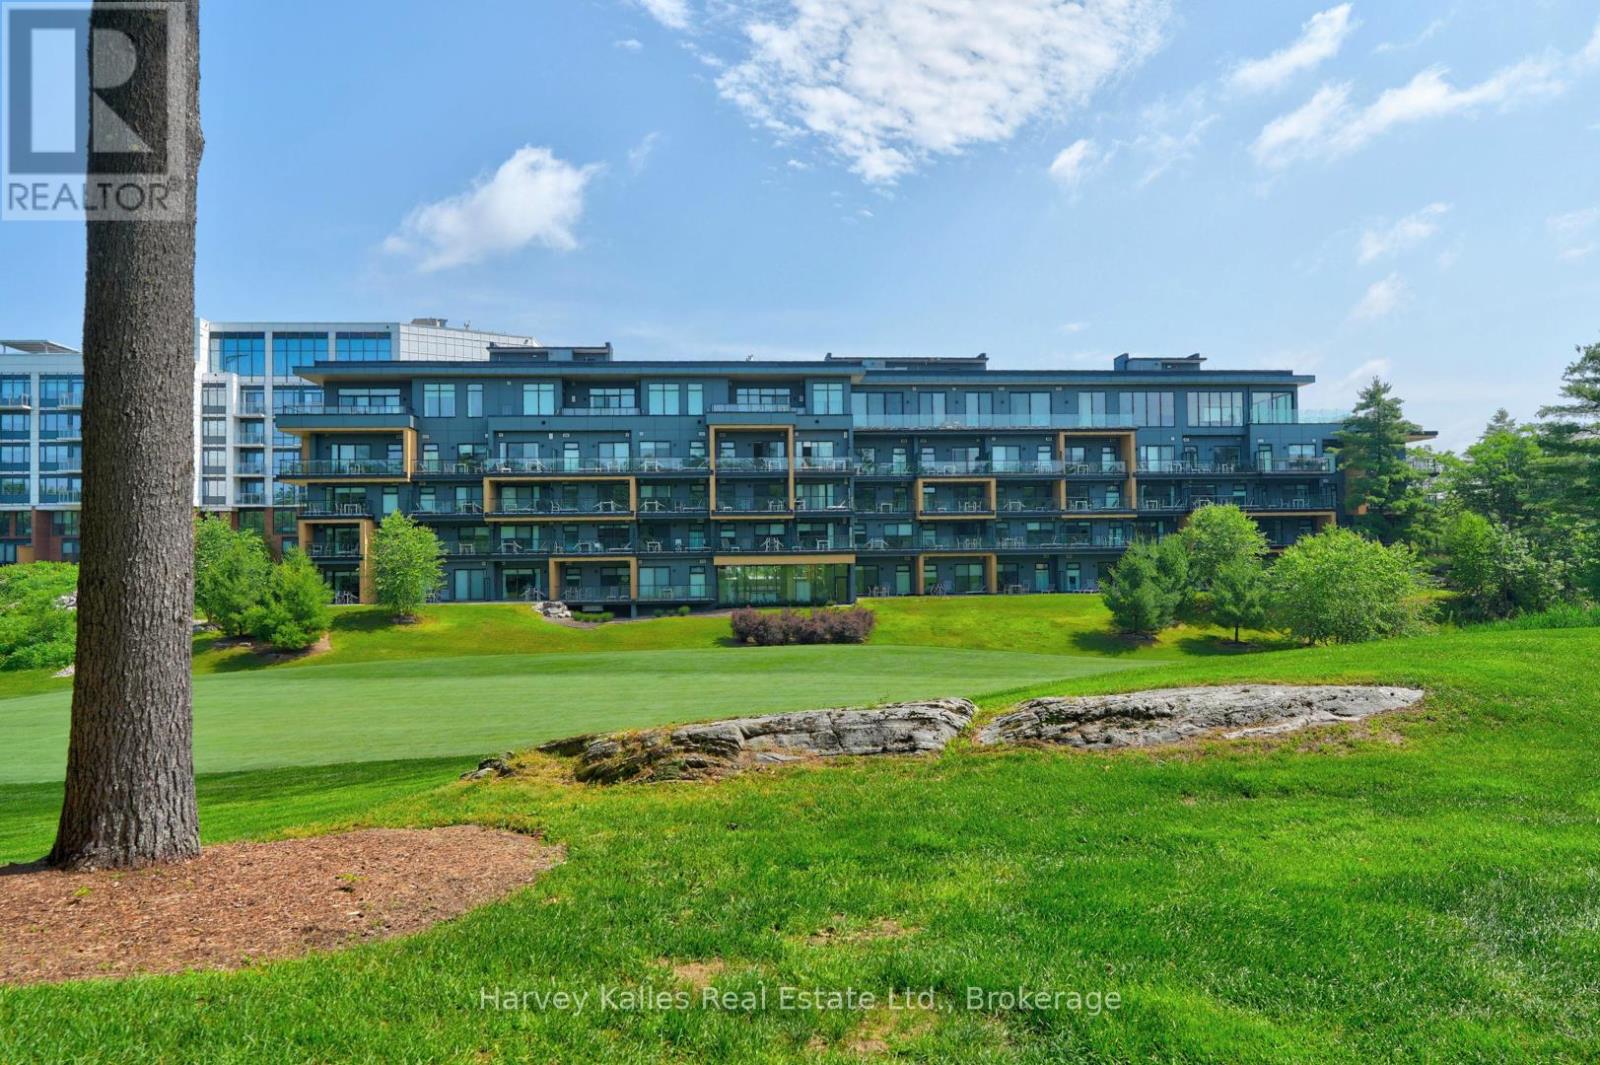
Welcome to life at Muskoka Bay Resort, where luxury, an active lifestyle, and investing come together perfectly. Ideally positioned with southwest views, this premier corner suite offers sweeping views of the Doug Carrick-designed golf course, consistently ranked amongst Canada's top golf courses. This turn-key 733 sq ft unit features 2 bedrooms and 2 bathrooms, including the primary suite with a 3-piece ensuite, and a guest bedroom with a 4-piece guest bath. Impressive ceiling height and an open-concept design with large windows flood the space with natural light, creating an airy feel that far exceeds its footprint. Whether you're unwinding after a round or hosting weekend guests, this condo delivers comfort with a touch of Muskoka sophistication. Ownership here comes with a standout advantage - initiation fees to Muskoka Bay Club are included, granting you immediate access to one of Canada's premier golf destinations. While an annual membership is required, it unlocks a full suite of resort-style amenities, including an infinity pool, fitness studio, tennis court, trails and more. The clubhouse also hosts Cliffside Restaurant with an entertainment lounge. From an investment perspective, this opportunity is hard to beat. Muskoka Bay Club's fully managed rental program offers hands-free income potential, complete with concierge booking, guest services, and professional cleaning. Enjoy your unit when you choose, and let the Club handle the rest. A dedicated storage locker adds everyday convenience, perfect for golf clubs or personal items when renting. Located just minutes from Gravenhurst, The Wharf and surrounded by some of Muskoka's most sought-after lakes, dining, and amenities, this property offers endless recreation, ultimate relaxation, and optional return on investment. Play more. Worry less. Invest wisely. (id:19593)
Hagersville, Ontario
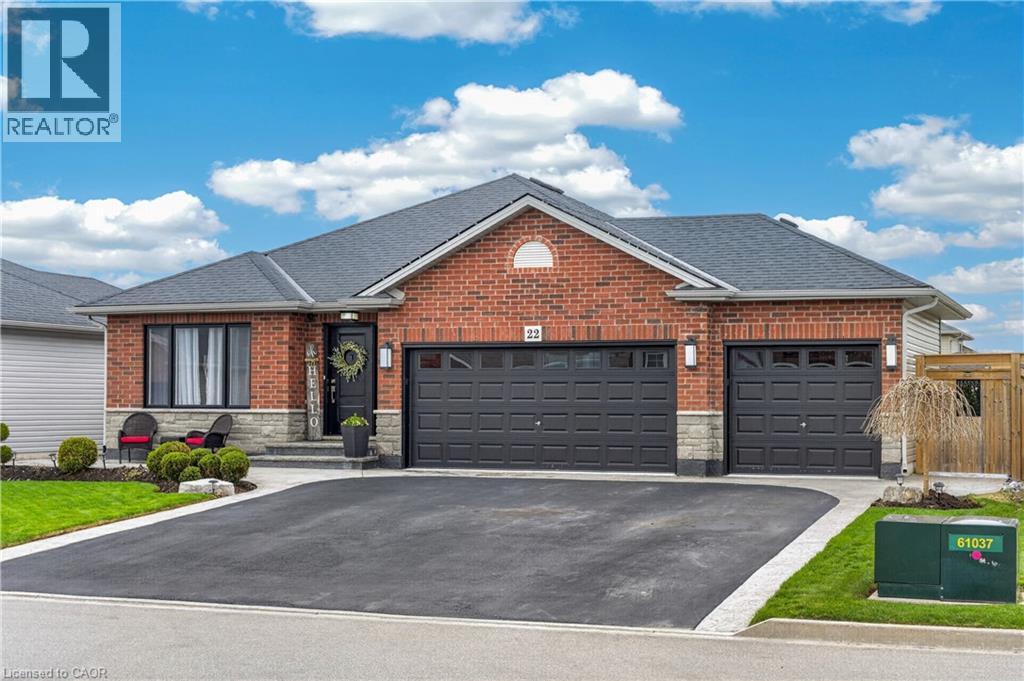
Welcome to this exceptional bungalow offering nearly 3,000 square feet of beautifully finished living space across the main level and basement. Completely finished from top to bottom, inside and out, this home is truly move-in ready and perfect for families of all sizes. The main floor showcases spacious, thoughtfully designed living areas that strike the perfect balance between open-concept flow and defined spaces for everyday comfort. The layout is both functional and inviting, ideal for entertaining or relaxed family living. At the heart of the home, the stunning kitchen features elegant stone countertops and backsplash, complemented by an island that serves as a natural gathering space. Generous bedroom sizes and a seamless layout make main-floor living both practical and effortless. The fully finished basement extends the home’s versatility, offering three additional rooms used as bedrooms, a full bathroom, a spacious living area, a dedicated gym space, and a second laundry setup. Whether you’re accommodating a growing family, multi-generational living, teenagers seeking their own space, or extended guests, this lower level adapts with ease. The triple-car garage has been thoughtfully modified to include a convenient mudroom—perfect for the storage needs of a busy family—and includes direct man-door access to the backyard. Step outside to a private, fully fenced backyard designed for both relaxation and entertaining. Enjoy a large concrete patio, dog gate and Astroturf, gazebo, fire pit, and a deck with base for an above-ground pool—creating the perfect setting for summer living. Ideally located within walking distance to Hagersville Secondary School and set in a desirable, family-friendly neighbourhood, this home offers the perfect blend of small-town charm and everyday convenience. Nearly 3,000 square feet of finished living space. Completely move-in ready. A bungalow that delivers space, flexibility, and lasting comfort. Are you ready to make your move? (id:19593)
Hamilton, Ontario
Welcome to this super clean, all-inclusive basement apartment, a perfect blend of style and convenience. The apartment features a large living room that flows seamlessly into a classy and functional kitchen, which boasts modern cabinetry, an island, and high-quality appliances including a stove and fridge. The spacious bedroom offers ample closet space for all your belongings, ensuring you have plenty of room to settle in comfortably. A private 3-piece bathroom adds an extra layer of convenience and privacy. Additionally, the apartment includes a bonus private in-suite laundry, so you can handle your laundry needs without ever leaving home. Located in an amazing area, this apartment is close to all essential amenities, from shopping to dining and entertainment. We are seeking A+++ tenants who are responsible and respectful, with a strong rental history, to make this beautiful space their new home. Don’t miss this opportunity—contact us today to schedule a viewing! (id:19593)
Hamilton, Ontario
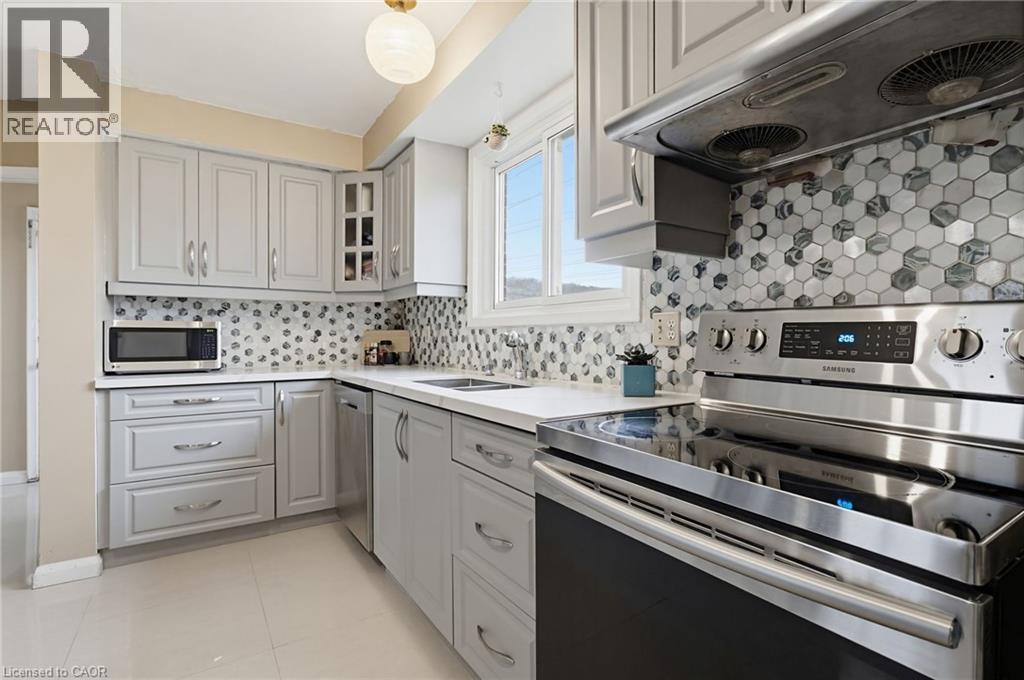
NEW PRICE and NEW PAINT! Exceptional opportunity in Hamilton's sought-after McMaster neighbourhood. Located on a quiet court with no rear neighbours, this spacious 2-storey brick home offers 4 bedrooms, 2.5 bathrooms, an attached garage and a bonus finished basement in-law suite with separate entrance, kitchenette and full 4-piece bathroom. Whether you're looking for a family home with flexible living arrangements, a property for university-aged children, multigenerational living, or future income potential, this home offers so many options. The updated kitchen features quartz countertops, stainless steel appliances and a striking modern backsplash, while refreshed bathrooms, newer flooring and a carpet-free interior make for easy maintenance. With more above-grade living space than many homes in the area, plus a finished lower level, the home offers excellent functionality and flexibility. Walking distance to transit and just minutes from McMaster University, McMaster Children's Hospital, Westdale Village, shopping, parks and Highway 403. Newer windows (2020). The property is refreshed, and available for a quick closing! (id:19593)
St. Catharines, Ontario
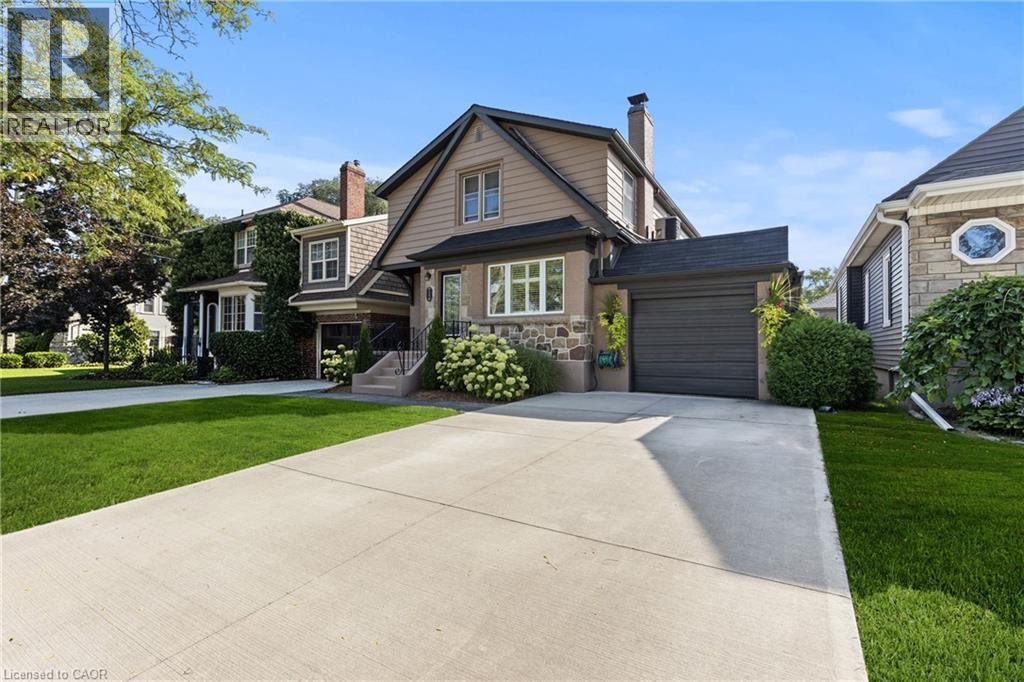
This charming Tudor-style home in the heart of Old Glenridge offers the perfect balance of timeless character and modern convenience. With approximately 2,500 square feet of finished space plus a fully developed lower level, this residence is ideal for family living. The main floor features a formal living room with fireplace, an adjoining den that makes a perfect office or reading nook, a spacious dining room for gatherings, and a bright four-season sunroom off the kitchen with patio doors to a private patio and perennial gardens. The thoughtful layout also includes main floor laundry and a separate side entrance. Upstairs you'll find four well-sized bedrooms, including a primary suite with walk-in closet and 3- piece ensuite. The additional bedrooms each feature laminate flooring and double closets, providing plenty of space for the whole family. The lower level is fully finished with a rec room, games area, exercise space, and a roughed-in kitchenette, creating excellent potential for an in-law suite or expanded living space. Updates such as a granite-topped kitchen island, 200-amp service, central air, and pressed concrete walkways add to the appeal. Situated within walking distance to Burgoyne Woods, downtown St. Catharines and the Meridian Centre, and conveniently located about halfway between Brock Universitys upper and lower campuses, this property combines lifestyle, location, and practicality in one of the citys most sought-after neighbourhoods. (id:19593)
Hagersville, Ontario
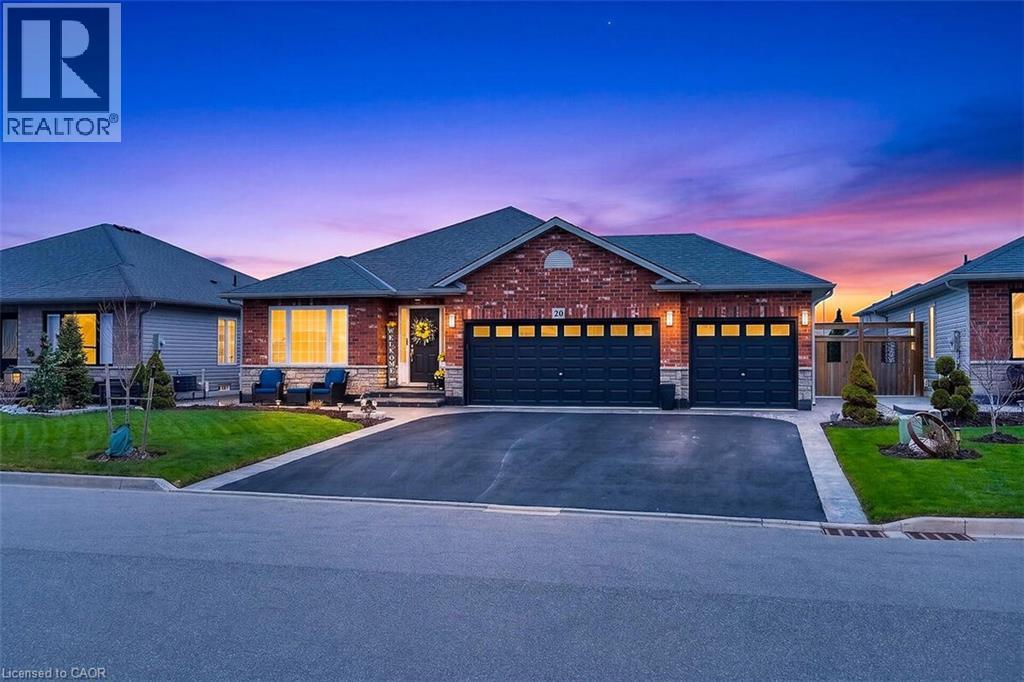
Welcome to this impeccably maintained bungalow offering nearly 3,000 sq ft of total living space between the main level and beautifully finished basement. Finished top to bottom, inside and out, this home is completely move-in ready and showcases true pride of ownership. Notably, this home is not staged — what you see is how it has been genuinely cared for and lived in! The main floor offers spacious, well-designed living areas with an ideal balance of openness and defined spaces for everyday comfort. The layout is functional and welcoming, perfect for both entertaining and family life. Generous bedroom sizes and thoughtful flow make main-floor living effortless. The fully finished basement significantly expands the home’s versatility, featuring two additional bedrooms, a full bathroom, dedicated office, living room, gym area, and a second laundry setup. Whether accommodating a large family, multi-generational living, teens needing space, or extended guests, this lower level adapts seamlessly to families of all sizes. Car enthusiasts and hobbyists will appreciate the rare three-car garage with convenient man-door access to the rear yard. Step outside to a large, fully fenced backyard complete with a concrete patio and gazebo — ideal for entertaining, relaxing, or enjoying private outdoor space. The yard offers both functionality and room to grow. Located within walking distance to Hagersville Secondary School and situated in a desirable, family-friendly neighbourhood, this home combines small-town charm with everyday convenience. Nearly 3,000 sq ft of finished living space. Impeccably maintained. Completely move-in ready. A bungalow that delivers space, flexibility, and long-term comfort. Are you ready to make the move? (id:19593)
Oakville, Ontario
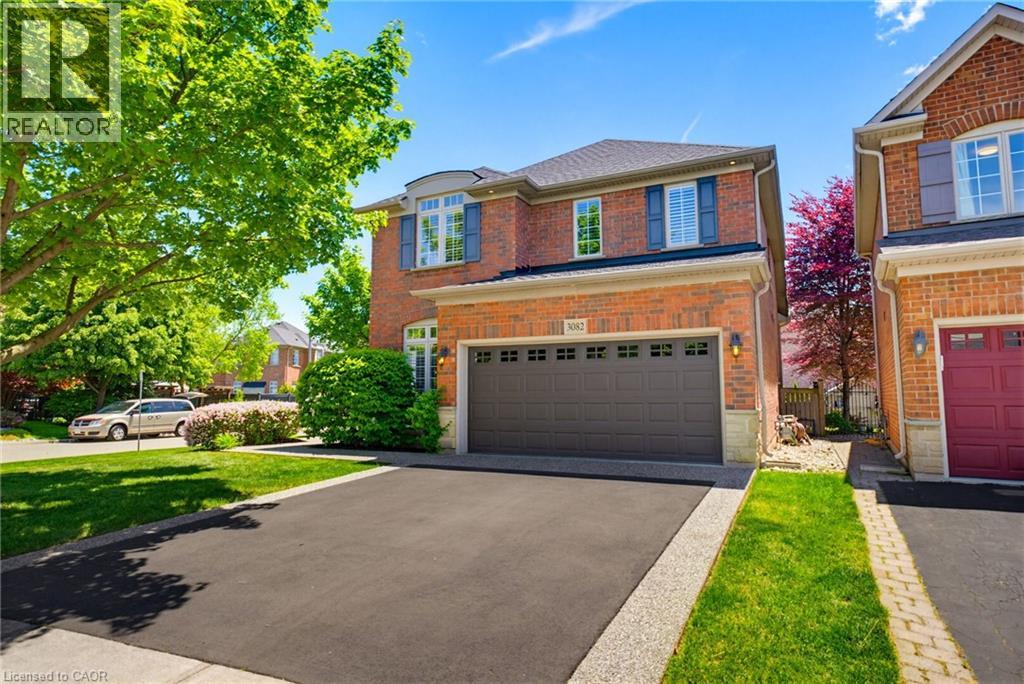
Step into exceptional comfort and style at 3082 Ingleton Lane, a beautifully appointed executive residence on a premium 58x103ft corner lot in the highly sought-after Bronte Creek neighbourhood of Oakville. This meticulously maintained, original-owner home showcases a bright and airy layout with 9-ft ceilings, expansive windows, rich hardwood flooring, and elegant crown moulding throughout. The open-concept main floor is designed for both everyday living and entertaining, featuring a stylish kitchen with granite countertops, that flows effortlessly into the warm and inviting dining room, and living room equipped with a Napoleon gas fireplace. A dedicated office/den, along with convenient main floor laundry and mudroom with garage access, adds function to the home’s refined design. Upstairs, the spacious primary suite offers a private retreat with a walk-in closet and spa-inspired ensuite, while three additional generously sized bedrooms share a well-appointed 4-piece bath. The finished basement elevates the home even further, boasting a recreation/family space with Napoleon gas fireplace, exceptional custom wet bar, a Fischer pool table, flexible bonus room, and full 3-piece bathroom - perfect for entertaining or relaxing. Outdoors, enjoy a professionally landscaped setting complete with an impressive Timber-Tech composite deck, privacy fencing, in-ground irrigation system, and charming covered arch front entry with stone and brick detailing. The double car garage with epoxy flooring and double-wide driveway enhance both style and practicality. Perfectly located near scenic trails, top-rated schools, Oakville Hospital, and major highways, this exceptional home offers an outstanding opportunity to live in one of Oakville’s most desirable communities. Notable Updates: All Toilets (19’), Timber-Tech AZEK Composite Deck, Railings, & Privacy Fence (20’), Furnace (22’), A/C (22’), Basement Living Room Carpet (23’), Garage Floor Epoxy (25’). (id:19593)
Meaford, Ontario
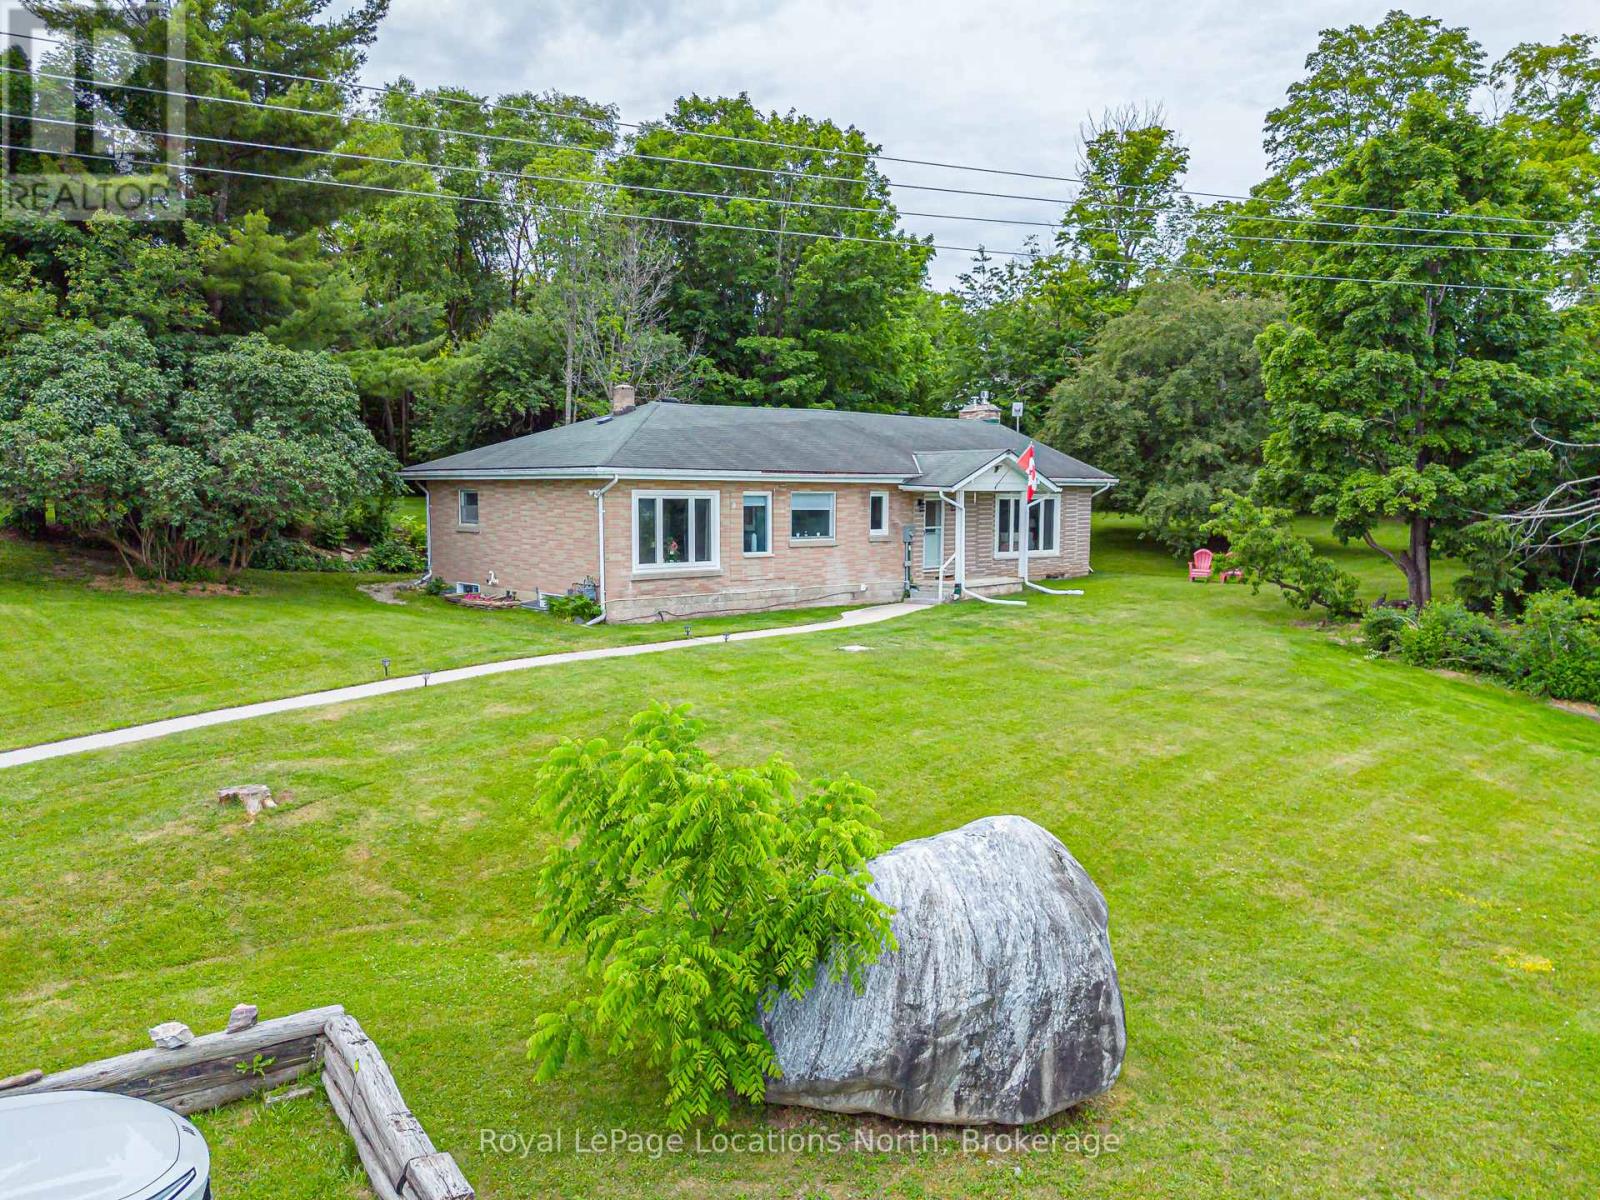
Nestled on a private 0.88-acre lot surrounded by mature trees, this well cared for bungalow offers a fantastic combination of peaceful country living and convenient access to everything Southern Georgian Bay has to offer. The main floor features a functional layout with the primary bedroom, a spacious guest bedroom, two full bathrooms, and an oversized family room that opens directly to the private backyard through the 3-season screened-in porch - an ideal space to relax and enjoy the surrounding nature. The lower level offers excellent potential, with two additional bedrooms and a walkout to the backyard. The basement has been opened up and is ready for your finishing touches, with significant groundwork already completed, including an updated electrical panel and wiring as part of the renovation process. Over the past several years, the home has also benefited from numerous updates, including improvements to major utilities and select windows, providing added peace of mind for the next owner. Outside, the expansive, tree-lined yard offers exceptional privacy with plenty of room for children to play, entertaining, gardening, or the future addition of a hot tub or pool. Whether you're looking for a full-time residence or a weekend retreat, this property offers an outstanding opportunity in a sought-after location close to beaches, skiing, hiking, and all the recreational amenities the area is known for. (id:19593)
Blue Mountains, Ontario
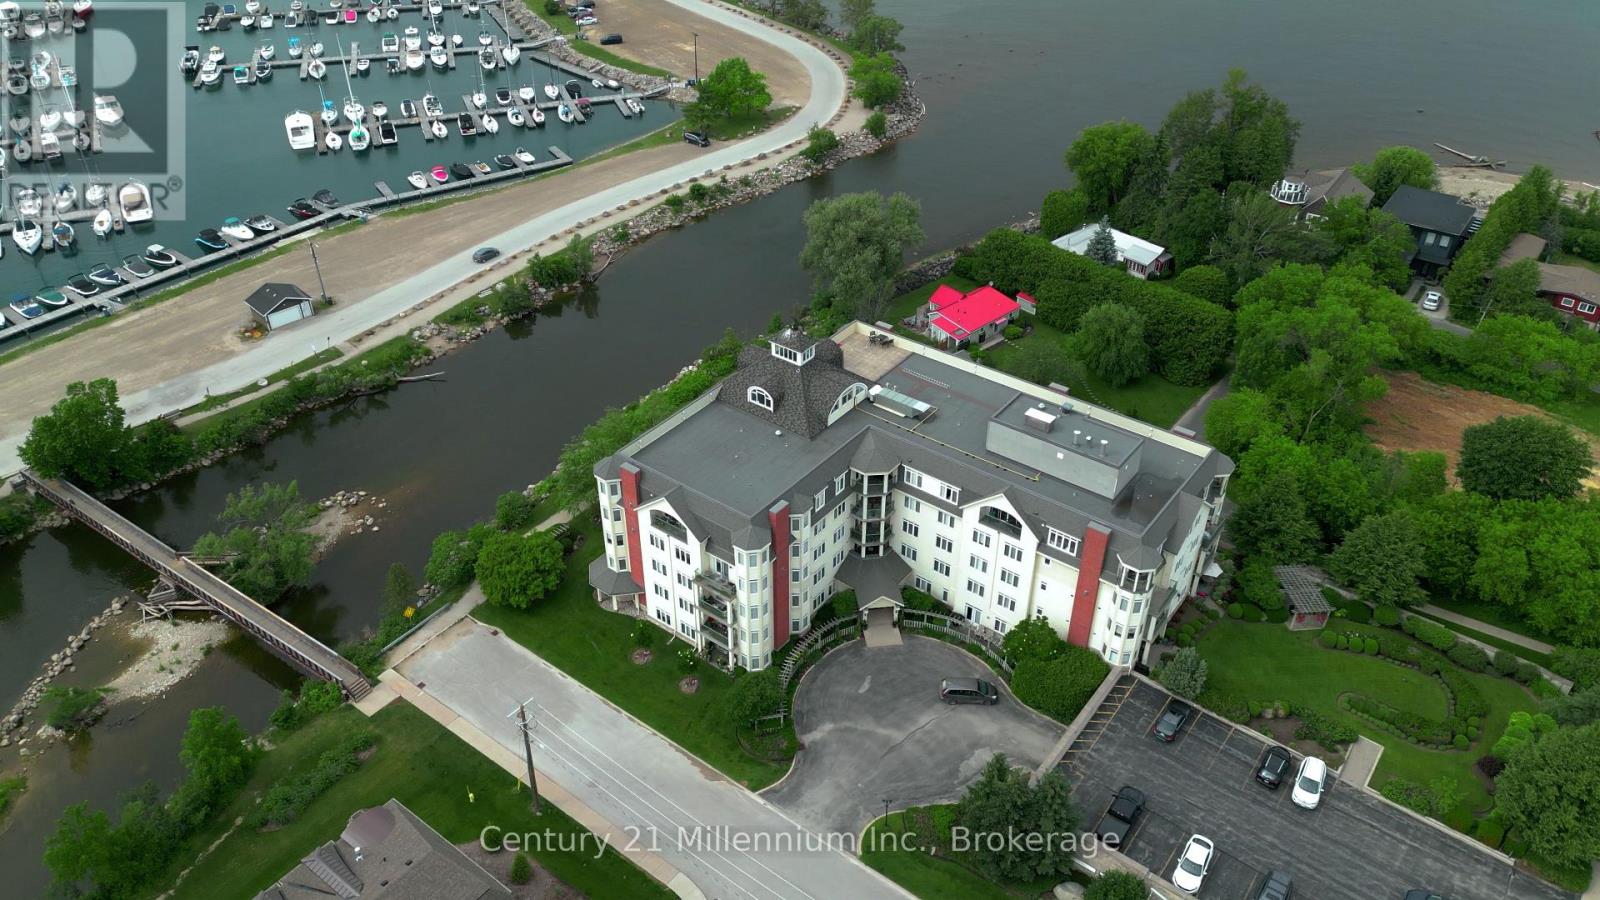
Welcome home to the Riverwalk Condominium-one of Thornbury's most coveted waterfront addresses. This rarely offered 3-bedroom, 2-bathroom suite offers the perfect blend of active living and total relaxation, featuring gorgeous views of Georgian Bay and the Georgian Peaks Ski Club. Imagine starting your morning with a stroll past the famous local swans along the Beaver River, walking over to Thornbury Harbour, or dining at The Port Restaurant-all just steps from your front door.Inside, the bright, neutral décor makes an instant impression. The heart of the home features a spacious open-concept layout, seamlessly combining a dedicated dining space, a cozy living area with a gas fireplace, and a thoughtfully updated kitchen complete with classic white cabinets and stone counters.The primary bedroom serves as a private oasis with its own walk-in closet and updated ensuite. Spend your summer afternoons hosting friends on your large private balcony or taking in the views. Featuring engineered hardwood flooring and in-suite laundry, this turn-key gem is ready for you to move in and enjoy. (id:19593)
Bracebridge, Ontario
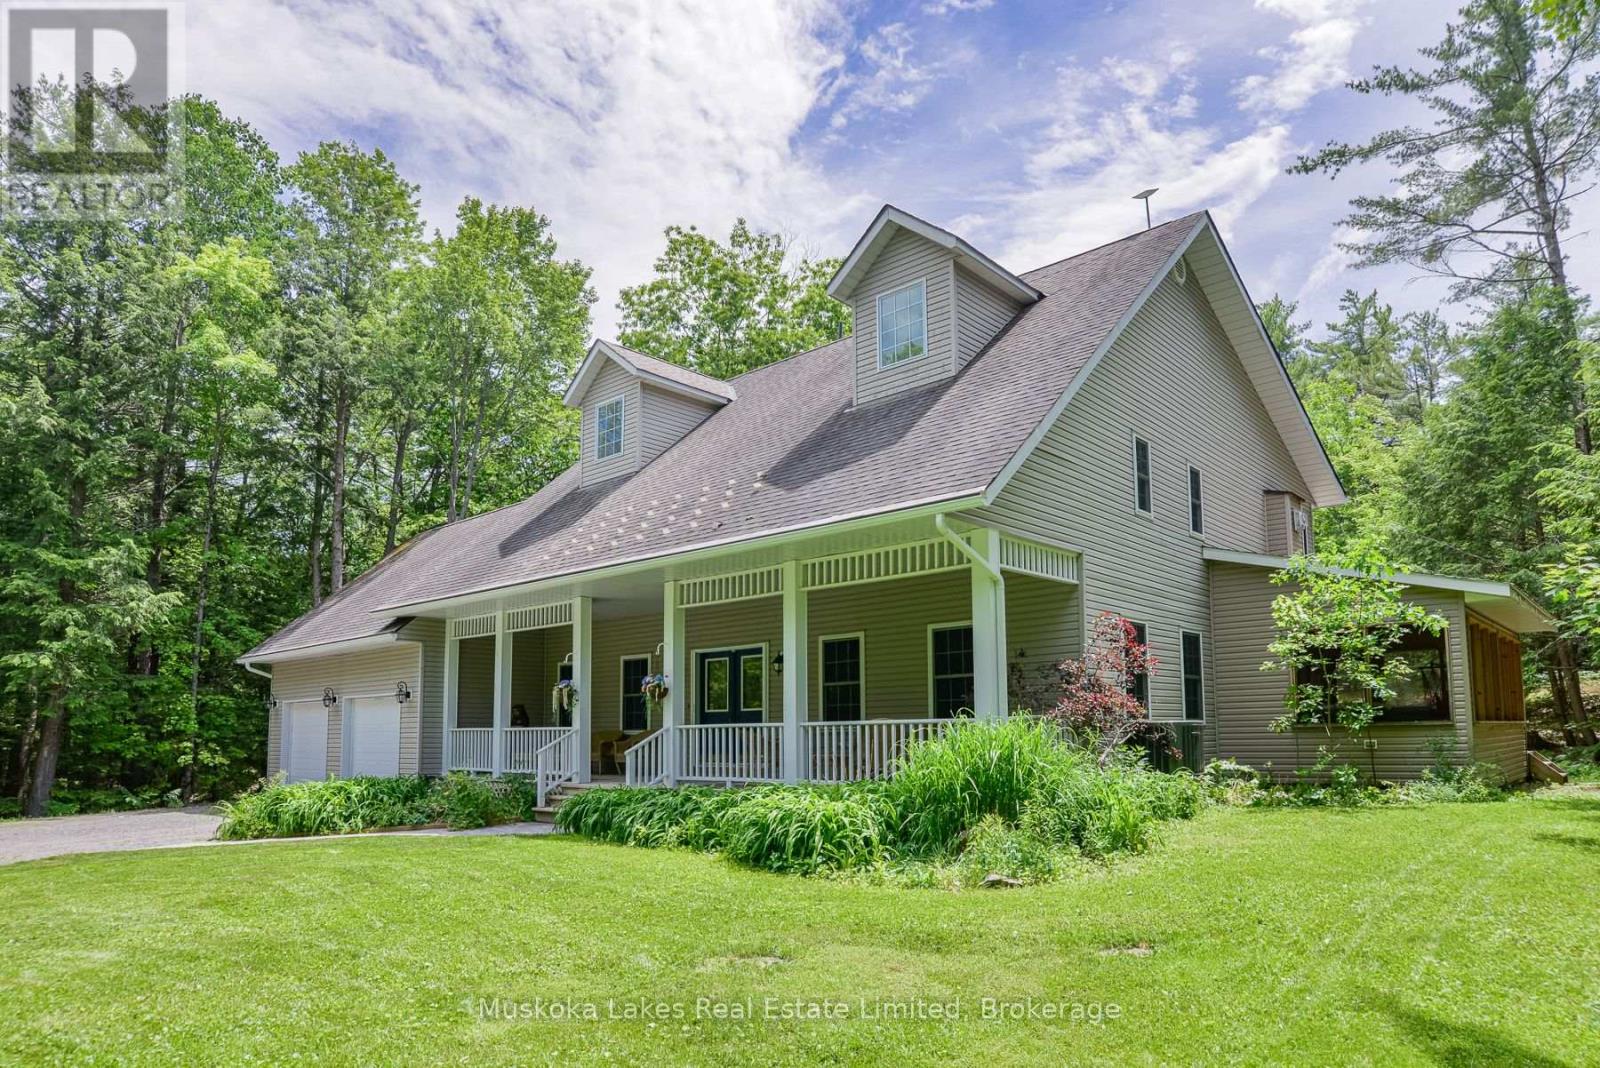
Welcome to 1115 Partridge Lane, a warm and inviting 3+1 bedroom home tucked into one of Muskoka's most desirable settings. Resting on just over 6 acres and only minutes from Bracebridge, this special property offers the comfort of country living with the convenience of town close by. Inside, the main floor is filled with welcoming spaces designed for everyday living and easy gathering. The open-concept kitchen, dining, and living area creates a natural place to come together, whether for family meals or time with friends. A screened-in Muskoka room extends the home's charm through 3 seasons, while the attached 2-bay garage offers plenty of storage and convenient access near the kitchen. An office and separate front living room provide cozy, flexible spaces for work, reading, or relaxing. Upstairs, 3 generous bedrooms offer comfortable space for family and guests. The primary bedroom is a peaceful retreat with a large walk-in closet and ensuite bathroom, while the 2 additional bedrooms are spacious and welcoming. Outdoors, more than 6 acres invite you to enjoy privacy, fresh air, and the natural beauty Muskoka is known for. Nearby trails offer even more opportunities to explore, making this a wonderful place for anyone looking to feel connected to nature while remaining close to town. (id:19593)
Burlington, Ontario
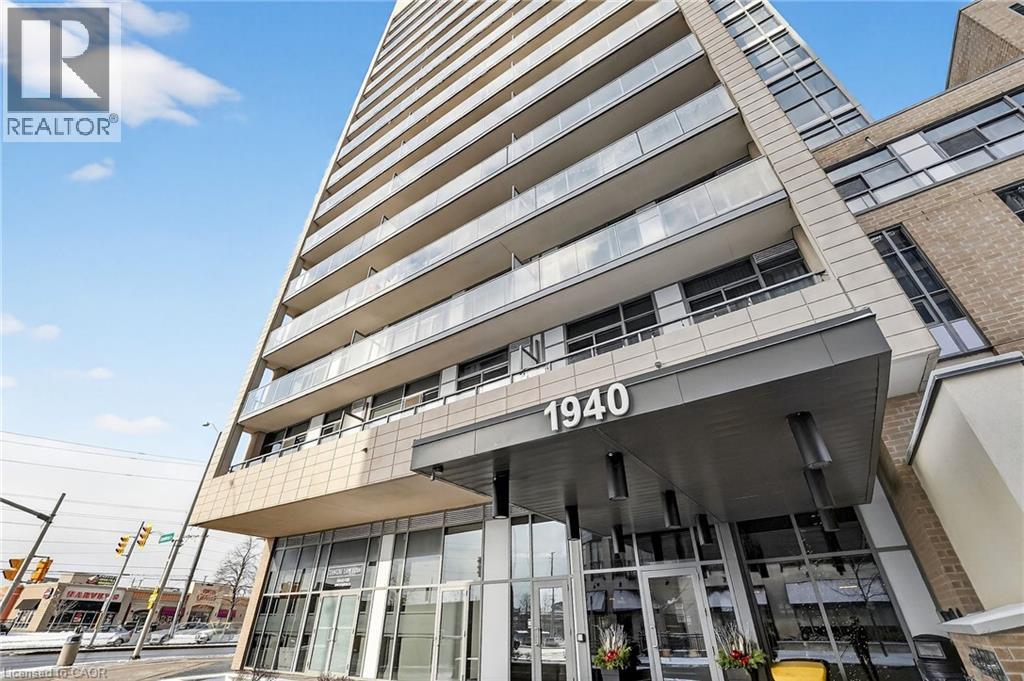
Welcome to unit 1006 on 1940 Ironstone drive! Beautiful condominium located in one of the most desirable areas of Burlington! This condo features a 1 bedroom + den with abundant storage. Kitchen has granite countertops, modern cabinets with a gorgeous 3/4.4 ft island all with warm tones that gives a homey and cozy feeling. Open concept kitchen, dining and living space with large windows that bring in ample of light! You also get 2 bathrooms (1 Full + half) and an in-suite laundry for lavish convenience. A balcony with breathtaking views of the city and clear views for holiday fireworks! Also included 1 Locker and 1 parking space in the underground garage. Parking space is the closest to elevator and is extra spacious, great for accessibility. Inclusions with your fees, you can enjoy a nice workout with full use of the gym, yoga room or cardio room. On the lovely rooftop patio you can fire up the BBQ to have a cookout or cozy up to the fireplace during the cooler nights. You have the option to rent out the huge party room for up to 60 guests, great for birthdays, events or family get togethers. Security officers, a concierge and many security features throughout the building that will make you feel safe and stress free in your home. Minutes to the QEW, 407 and go station. Walking distance to shopping, restaurants, amenities, etc. Move in ready! Don't miss the chance! (id:19593)
Centre Wellington, Ontario
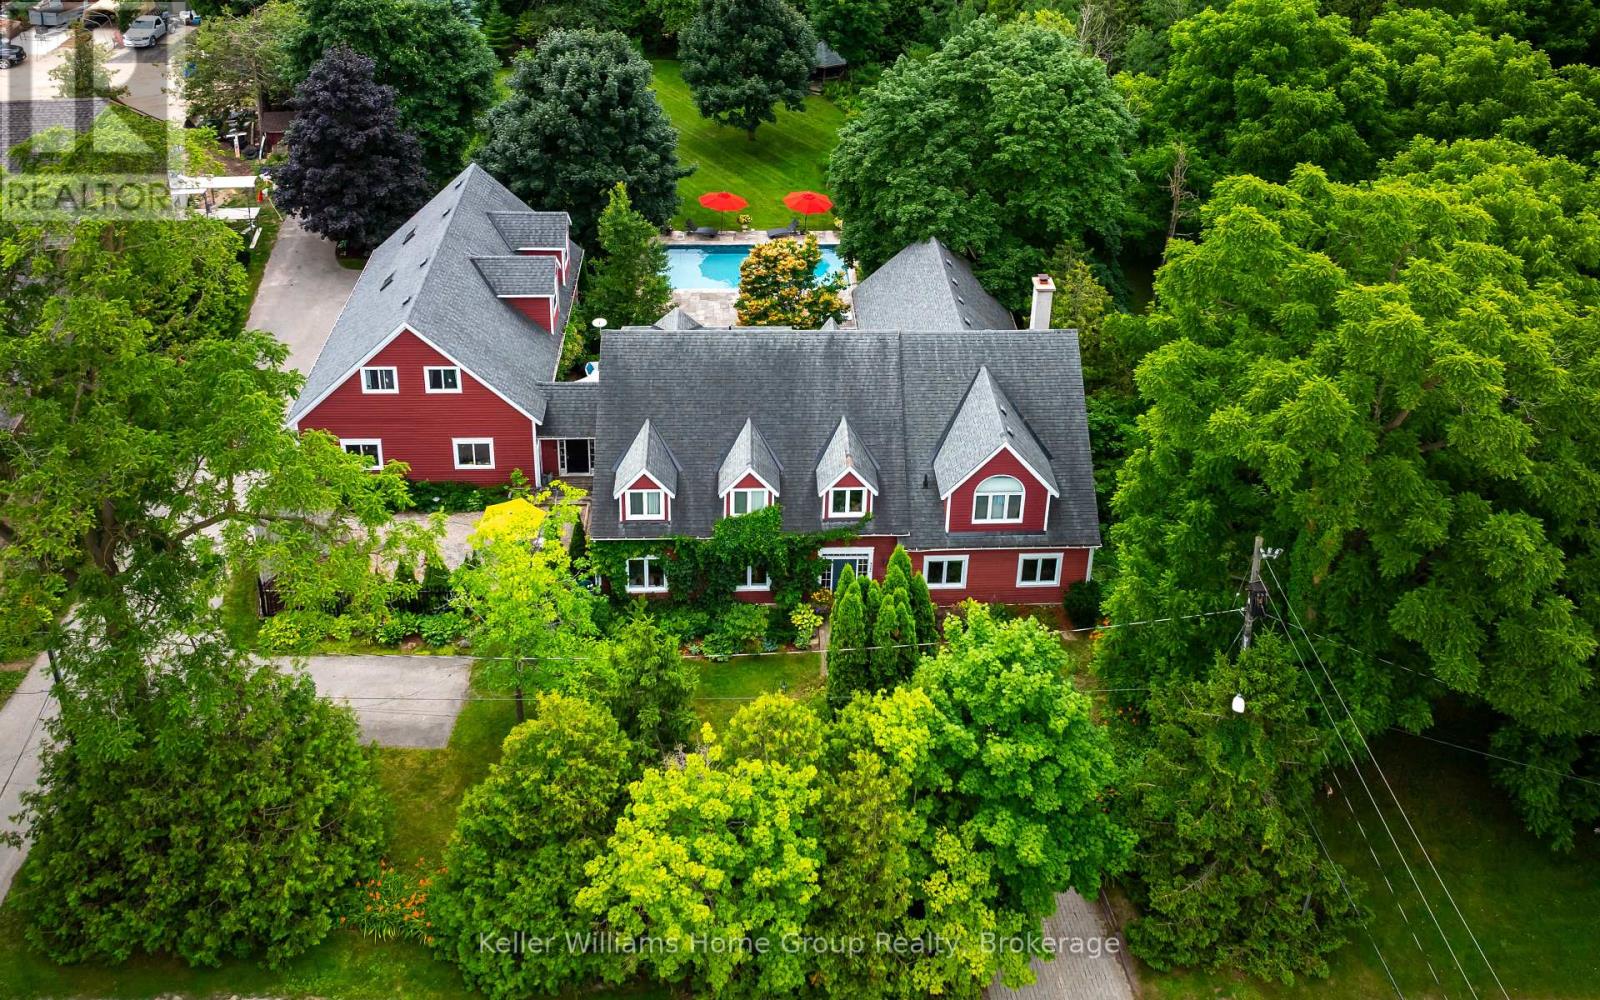
Tucked away on one of Elora's most peaceful hidden streets, this extraordinary property offers a setting that is nearly impossible to replicate. Surrounded by forest and overlooking the gorge and Irvine River, the atmosphere here is pure magic - private, quiet, and deeply connected to nature, yet just a short walk to the heart of downtown Elora.Set on just over an acre, the home features a rare 4-car garage, an inground pool, and a separate one-bedroom in-law suite above the garage - ideal for extended family, guests, or flexible living arrangements. While the home itself offers room to personalize and modernize over time, the true value lies in the irreplaceable location, land, and lifestyle this property provides.A once-in-a-generation opportunity to own one of Elora's most unique and tranquil settings. (id:19593)
Algonquin Highlands, Ontario
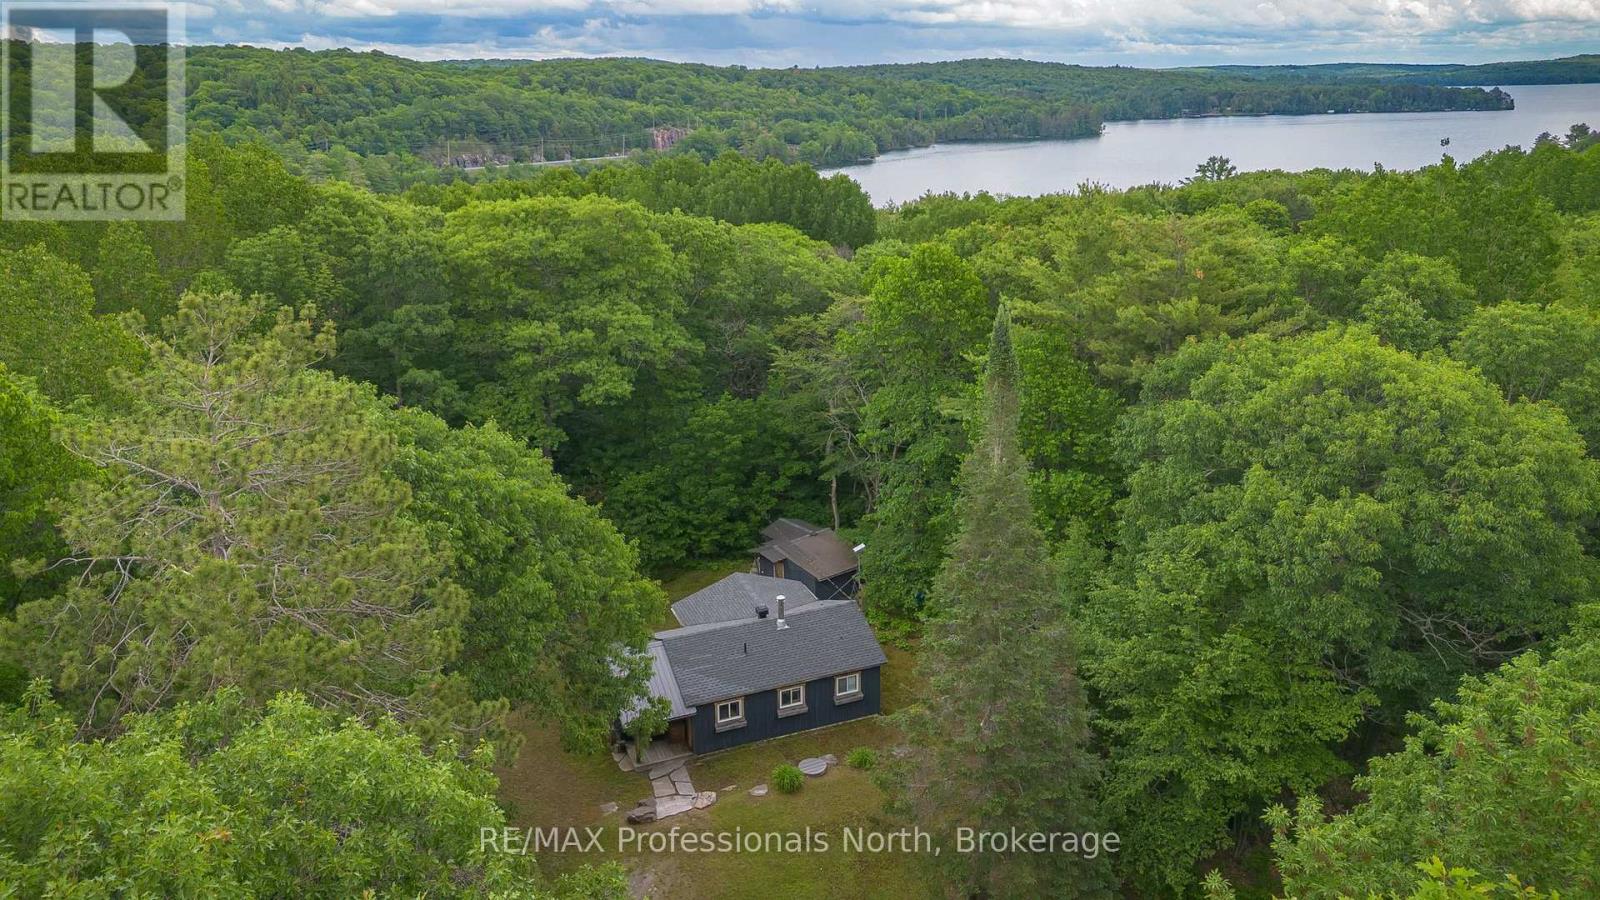
YEAR-ROUND HOME OR OFF-WATER COTTAGE RETREAT! Welcome to this charming and well-maintained 2-bedroom, 1-bathroom property, ideally located on a year-round, municipally maintained road just steps from beautiful Boshkung Lake. Whether you're looking for a full-time residence, a weekend getaway, or an investment opportunity, this property offers the perfect blend of comfort, convenience, and cottage-country lifestyle.Inside, you'll find a bright, open-concept kitchen, dining, and living area centered around a cozy woodstove, creating a warm and inviting atmosphere throughout the seasons. Recent renovations have been thoughtfully completed, making this home completely move-in ready.Outside, enjoy a private, treed yard designed for relaxation and entertaining. Gather with family and friends around the fire pit, unwind in the peaceful natural surroundings, and take advantage of the additional storage sheds providing overflow space for guests, recreational equipment, or hobby use. While relaxing in the yard, you can take in the tranquil sounds of Buttermilk Falls and its walking trails-a beloved local landmark just steps away!Located just moments from waterfront access on sought-after Boshkung Lake, nearby bodies of water, and public boat launches, you'll enjoy easy access to swimming, boating, and all the recreational opportunities the Haliburton Highlands are known for. Conveniently situated near Carnarvon's amenities, restaurants, and popular local food spots, everything you need is just minutes away.This is a fantastic opportunity to enjoy year-round living or the perfect off-water cottage escape in a desirable lakeside community. (id:19593)
Minden Hills, Ontario
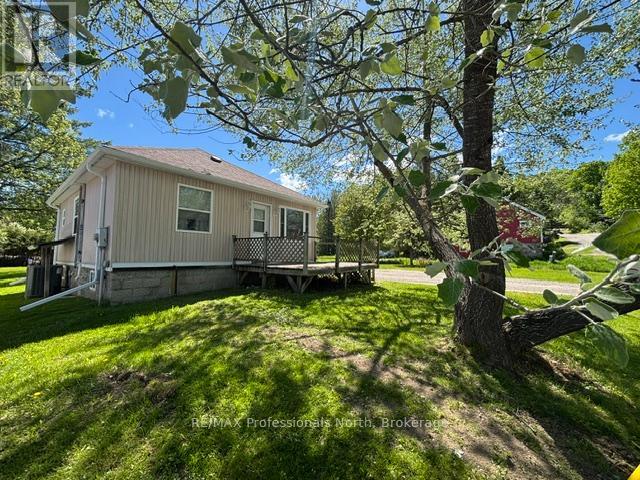
Great starter home with 2 bedrooms, 1 bathroom home located in the heart of the Village of Minden and close to local shops, restaurants, and amenities. This spacious 97' x 160' lot offers plenty of room for kids to play, gardens to grow, or the possibility of adding an additional garage or workshop. Enjoy the extra outdoor space while still being conveniently located close to Minden and all local amenities. A great property for those looking for room to spread out and enjoy the outdoors. This well maintained home offers comfortable living with a full unfinished basement provides plenty of storage space. Over the past 10 years, many important updates have been completed including a propane furnace, central air conditioning, a 200 amp electrical service, new roof, sump pump, three basement windows, large window in the front of the home, new side door, spray foam insulation in the basement, and a new shed. Outside, you'll find a detached single car garage and additional shed space for tools, toys or extra storage. A great opportunity for first time buyers or for an investment, looking to enjoy small town living in a convenient location. (id:19593)
Centre Wellington, Ontario
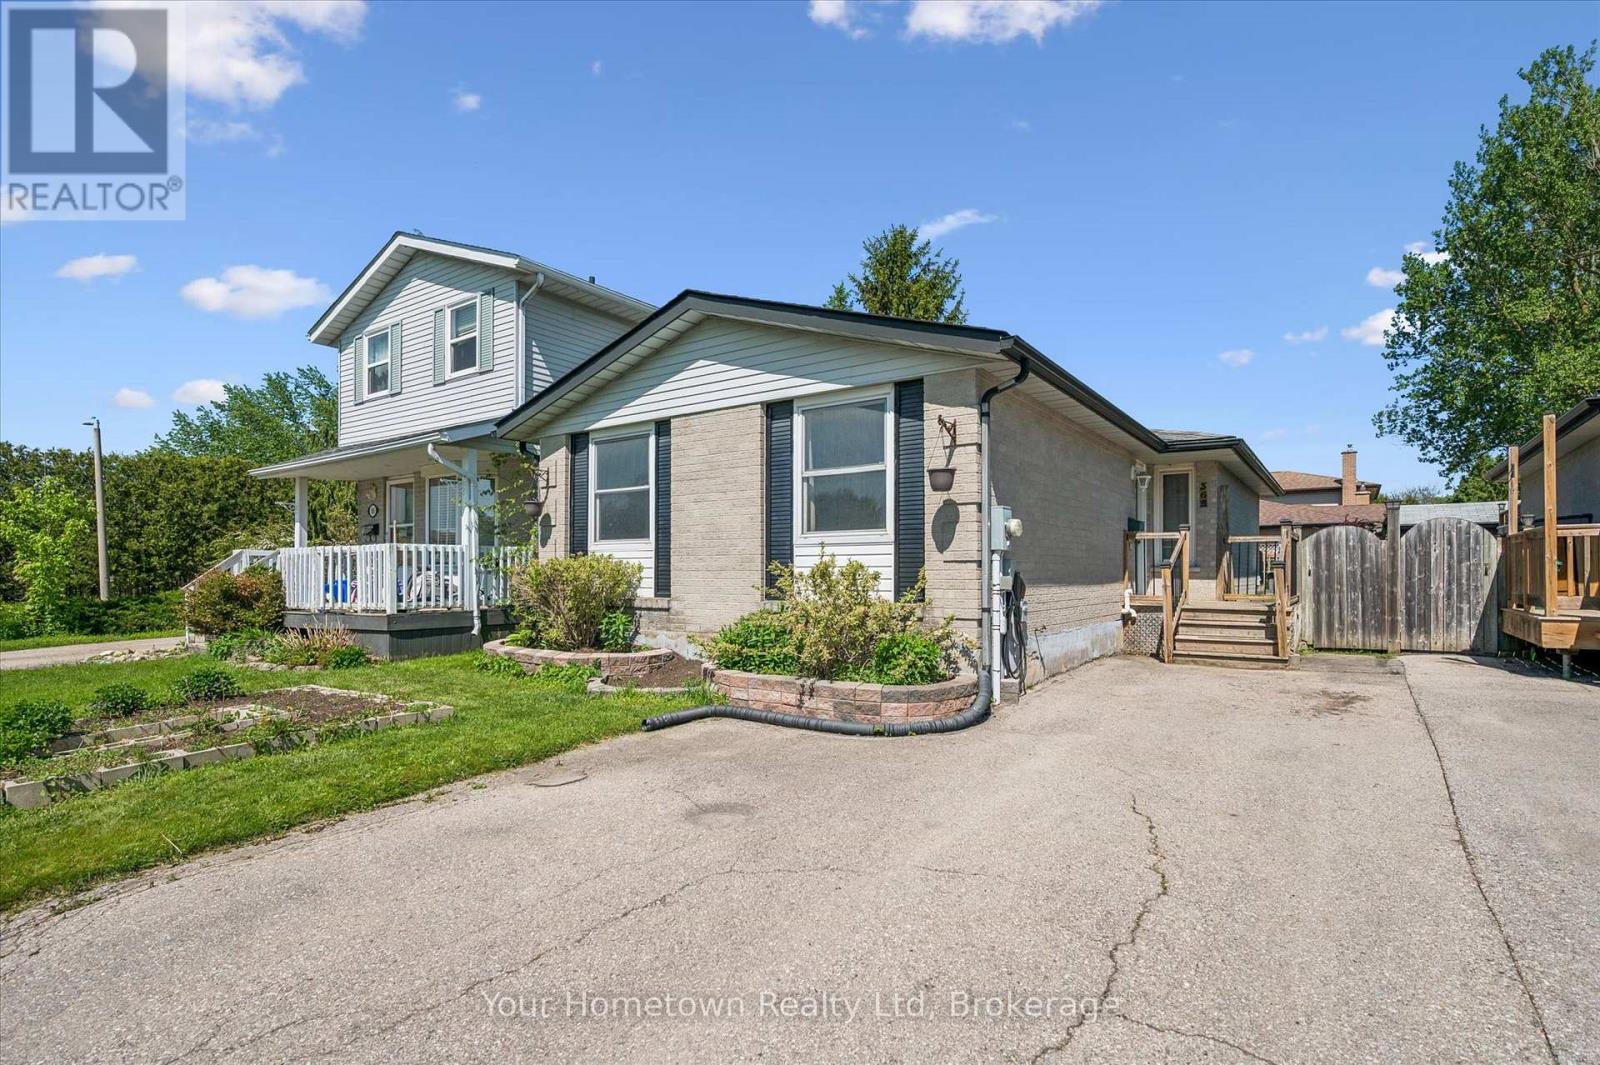
Welcome to Strathallan Street! Perfect for first-time buyers, downsizers, or anyone seeking the convenience of one floor living. This two bedroom up, two bathroom bungalow offers the ideal blend of functionality and value. Designed with a practical layout, the home features welcoming living spaces, kitchen with ample storage, and comfortable bedrooms to accommodate family, guests, or a home office. The primary bedroom offers the convenience of a nearby full bath, while a second lower bathroom and third bedroom adds flexibility for family or visitors. Whether you're enjoying a quiet morning coffee on the sundeck, entertaining friends, or simply appreciating the ease of bungalow living, this home is ready to suit your lifestyle with manageable outdoor space, low-maintenance living, and a location close to everyday amenities, schools, parks and shopping. This is a great opportunity to step into homeownership or simplify! (id:19593)
Mcmurrich/monteith, Ontario
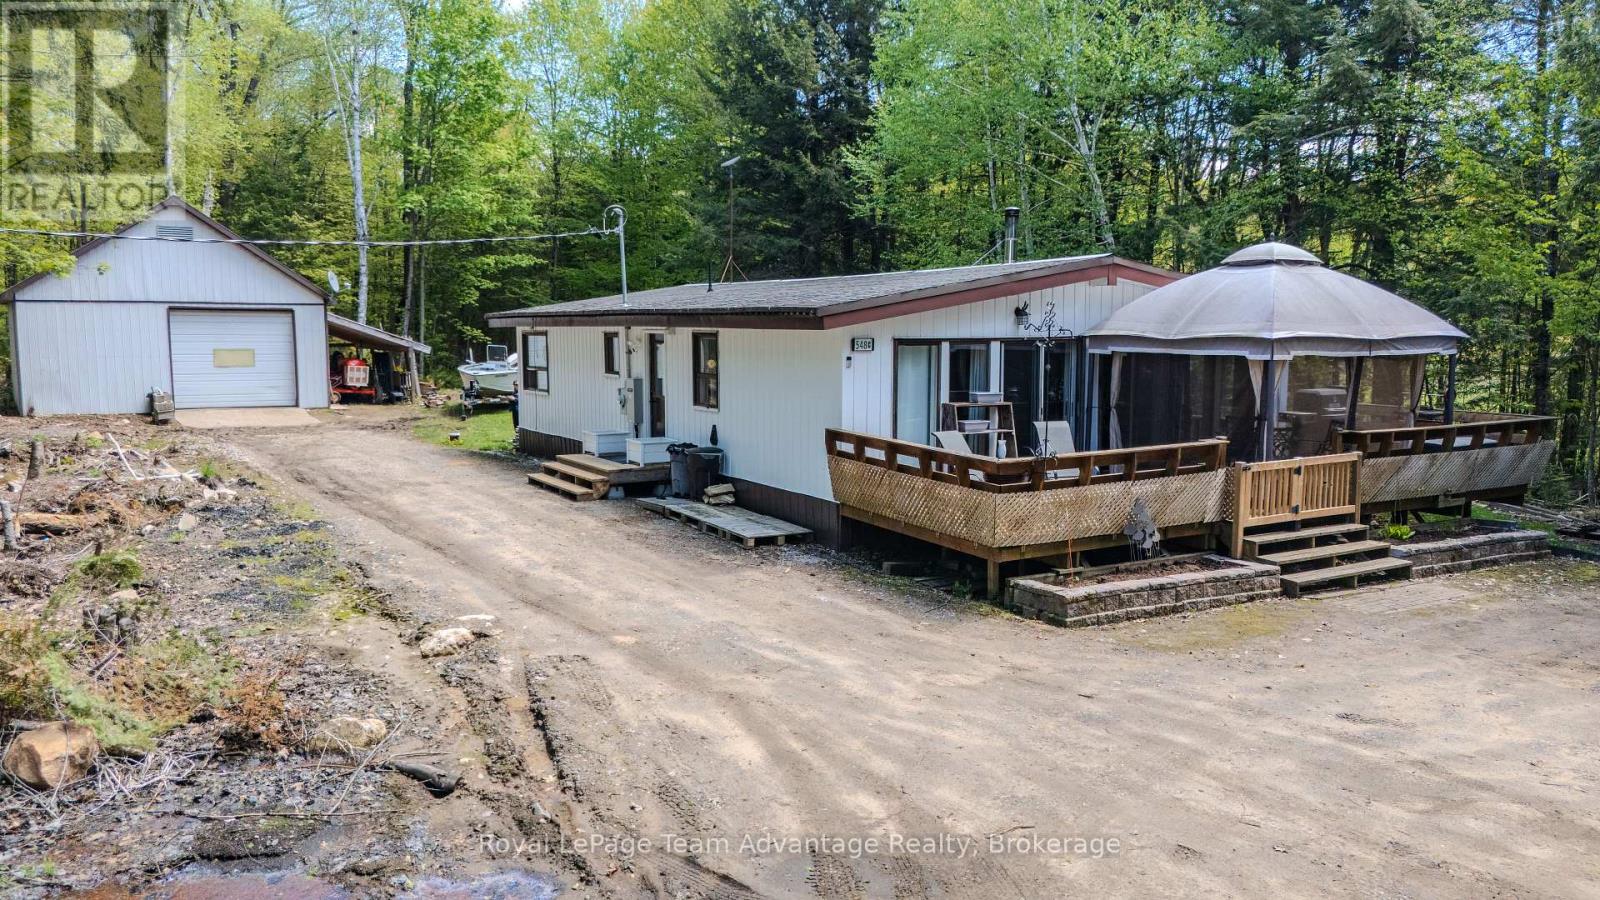
3-bedroom, 1-bathroom home near Bear Lake in Sprucedale, offering privacy, peaceful surroundings and easy access to outdoor recreation. Set on a beautifully treed lot just steps from the lake, this property is an excellent opportunity for first-time buyers, retirees or anyone looking to enjoy a quieter lifestyle surrounded by nature. The home features an open-concept kitchen, living and dining area creating a bright and welcoming space for everyday living and entertaining. A walk-out from the main living area leads to the front deck, providing the perfect spot to enjoy your morning coffee or unwind while taking in the natural surroundings. Three bedrooms and one bathroom complete the functional layout, offering comfortable year-round living or a relaxing weekend retreat. Outside, you'll find a large detached garage and/or workshop with plenty of room for parking, storage, hobbies or workshop space. Enjoy the sights and sounds of nature from your own backyard while being just moments from Bear Lake for boating, fishing, paddling and swimming. The Bear Lake public boat launch is conveniently located just a 5-minute drive away, making it easy to get out and enjoy the water. Whether you're looking to downsize, purchase your first home or escape the hustle and bustle of city life, this property offers an affordable opportunity to enjoy Northern Ontario living at its finest. (id:19593)
Blue Mountains, Ontario
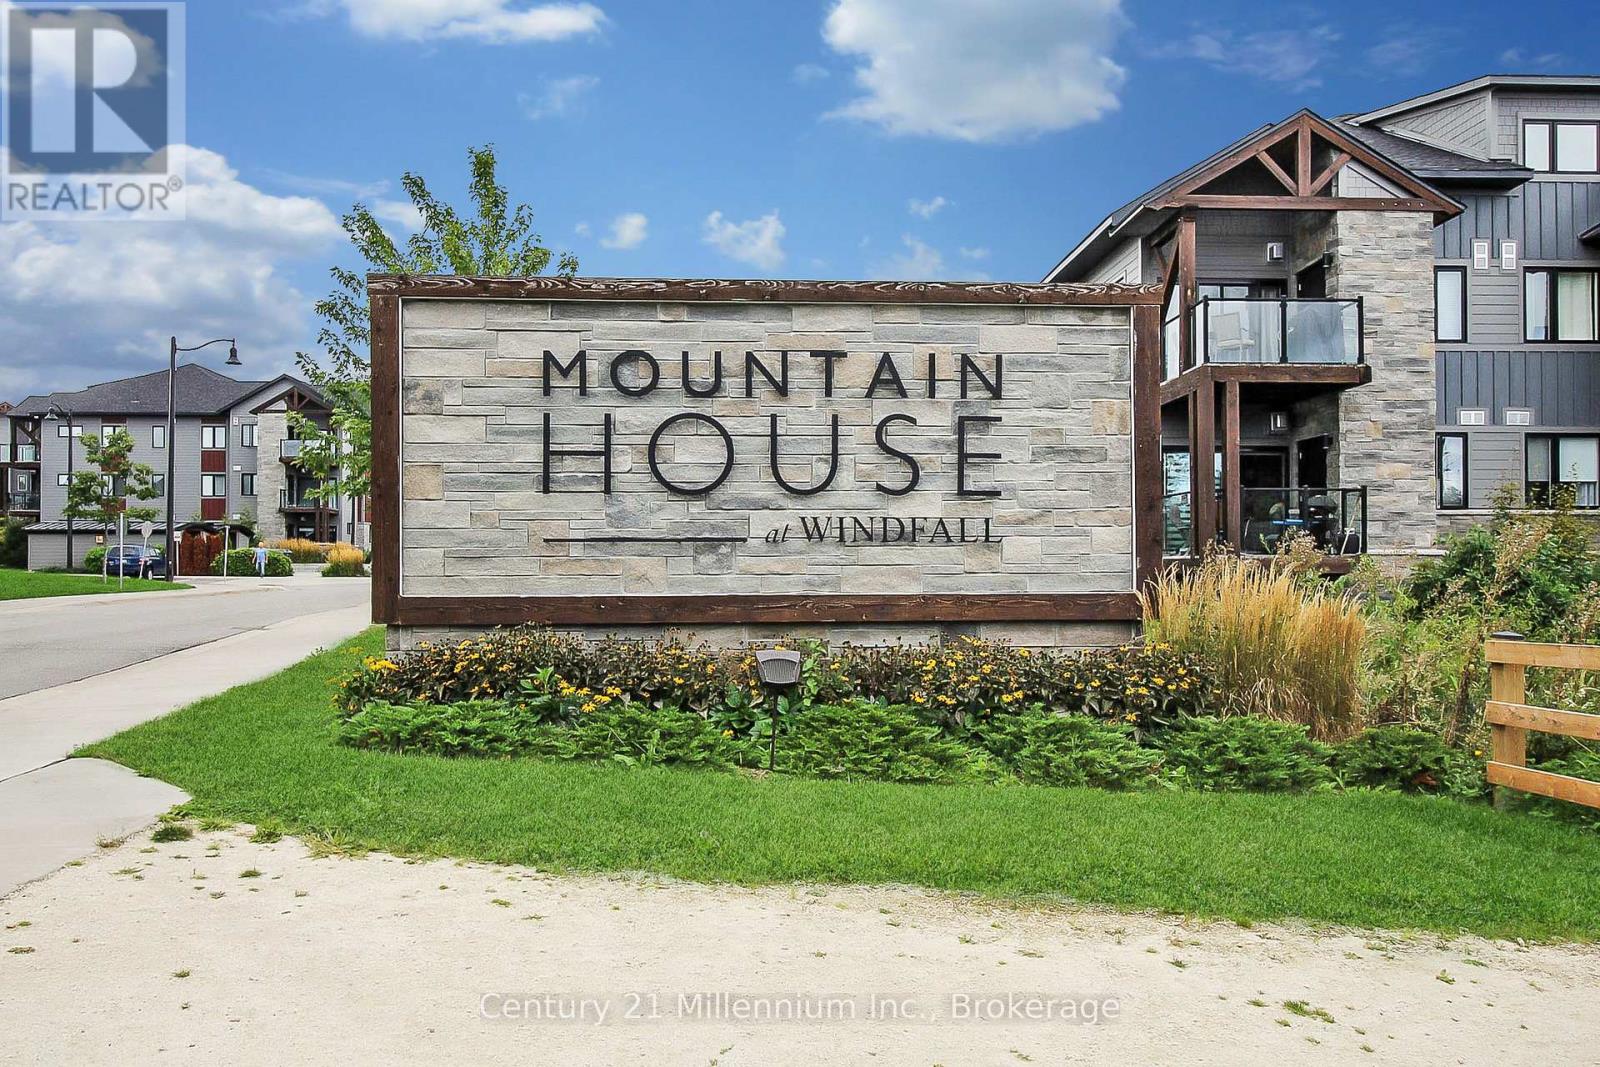
Annual unfurnished rental. Welcome to Mountain House. Blue Mountain's amenity rich condominium complex central to all of the activities our area has to offer. Short bike ride to Blue Mountain Village, Waterfront and downtown Collingwood. Hop in the car to reach ski hills, golf courses and unlimited hiking trails! This 2 bedroom, 2 bathroom condo is well appointed offering lots of natural light. The complex offers year round pools and spas, an indoor rec room with a cozy fireplace and connects to several trails. Rental application with full credit report and score required. Available July 27th. Utilities, water heater rental, cable and internet in addition to rent. (id:19593)
Georgian Bluffs, Ontario
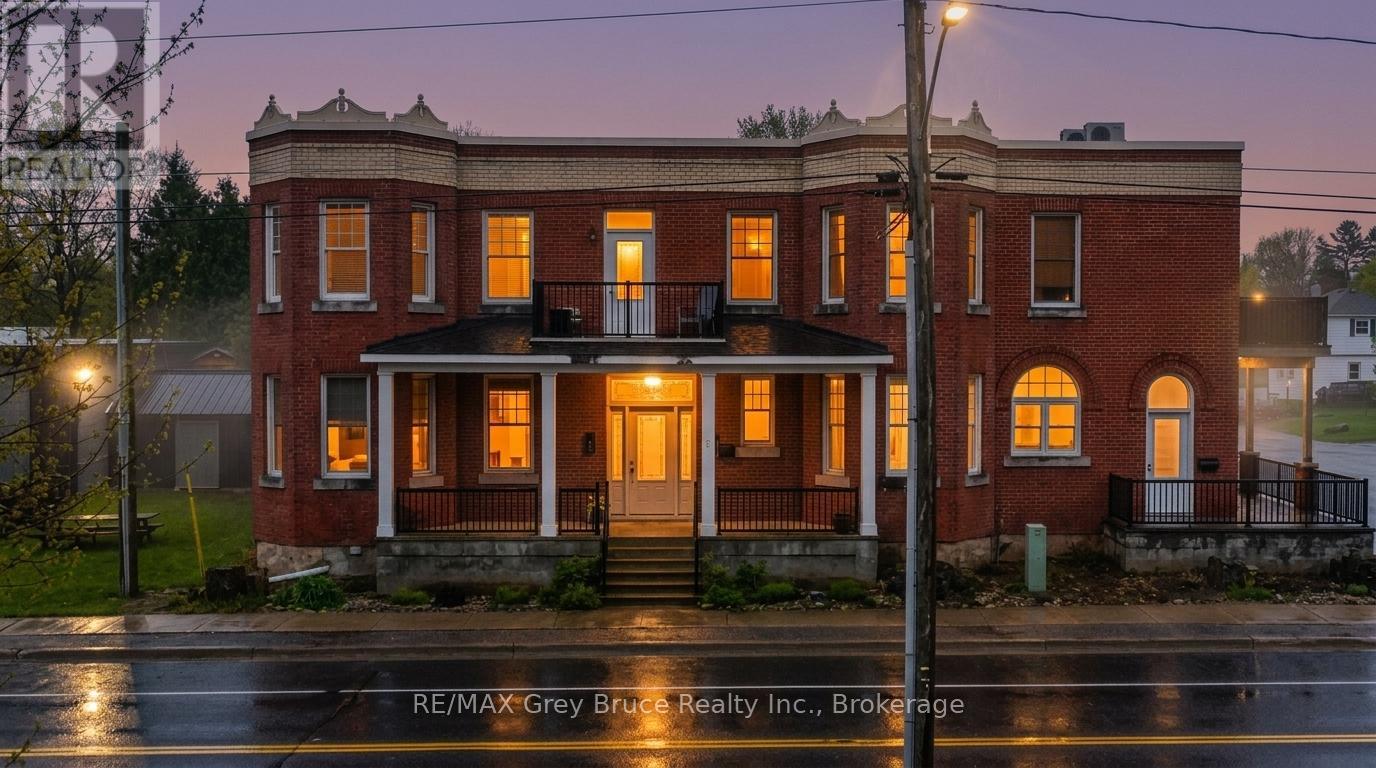
Welcome to easy, low-maintenance living in the charming village of Shallow Lake. This beautifully maintained one-bedroom, one-bathroom condo offers 718 square feet of thoughtfully designed living space, perfect for first-time buyers, downsizers, retirees, or anyone looking to enjoy a relaxed lifestyle close to everything Grey Bruce has to offer.Step inside to discover an inviting layout featuring High ceilings, large kitchen with centre island and a ton of cupboard space, in-suite laundry, comfortable living spaces, and direct access to your own private balcony, equipped with automatic awning - the perfect place to enjoy your morning coffee or unwind at the end of the day. The secure building offers elevator access from your unit right down to the large exclusive storage lockers, spacious parking, for added convenience and peace of mind. Ideally located just 10 minutes from both Owen Sound and Sauble Beach, you'll enjoy the perfect balance of small-town charm and nearby amenities, shopping, dining, and recreational activities. Shallow Lake is known for its welcoming community atmosphere and convenient access to trails, beaches, and year-round outdoor adventure. (id:19593)
South Bruce Peninsula, Ontario
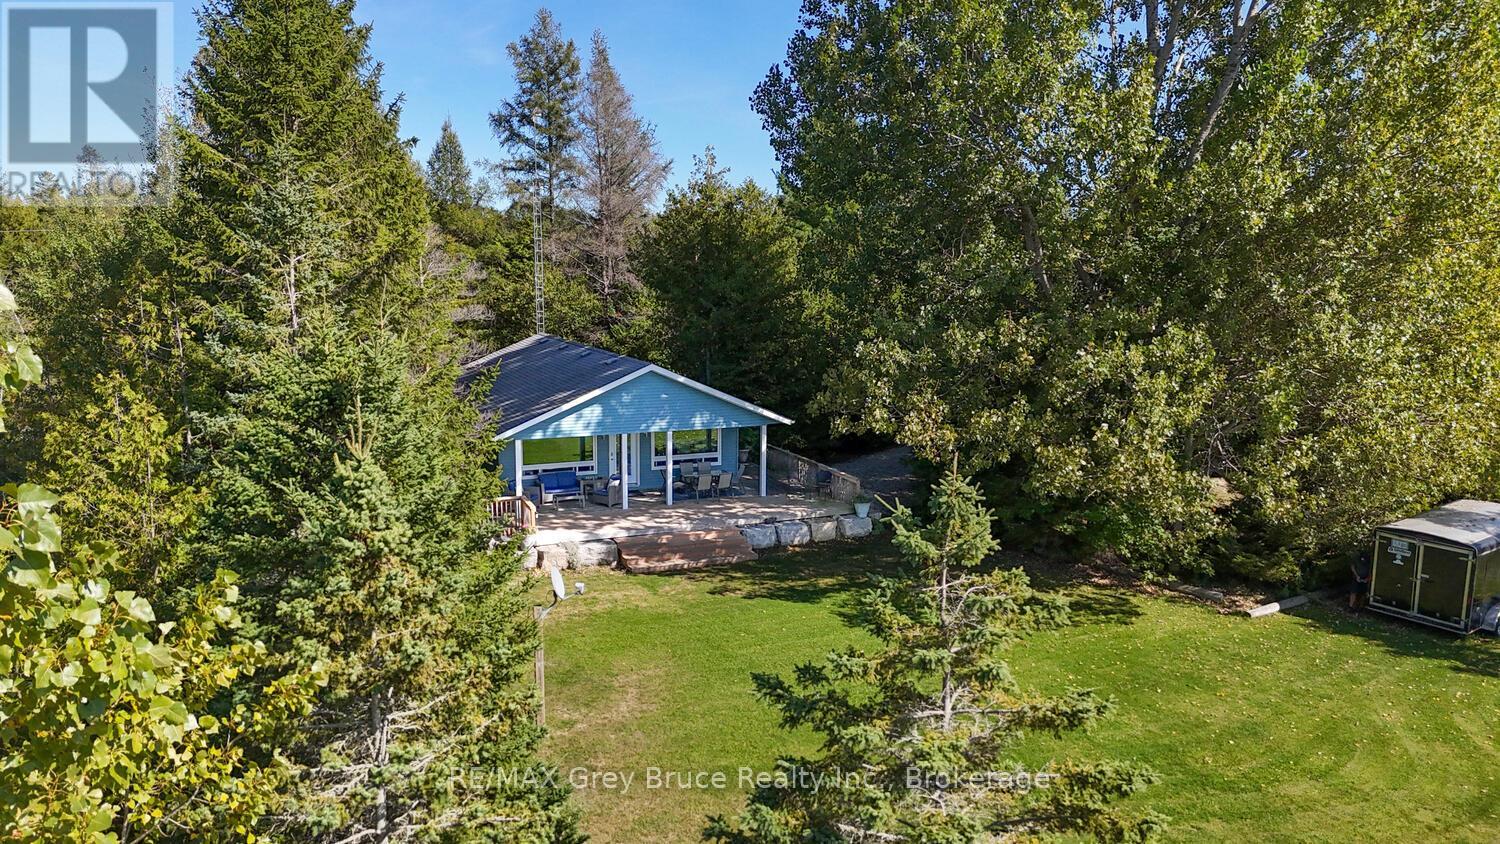
Welcome to your ideal Lake Huron escape! This home/cottage is perfectly suited for year-round living, a weekend cottage, or a peaceful retirement lifestyle. Set on a large, level lot with privacy from the road, this property offers the space, comfort, and convenience today's buyers are searching for. Arrive, unwind, and head straight to the waterside deck to take in breathtaking sunset views over Lake Huron. Evenings bring star-filled skies and the serenity of waterfront living-an ideal setting for relaxing or entertaining. Designed with main floor living, this bright and modern 3-bedroom home is an excellent option for retirees or those seeking easy, accessible living. The open-concept layout features a spacious kitchen, cozy propane fireplace, and large windows that capture natural light and stunning lake views. One bedroom includes laundry, offering flexibility for a home office, den, or convenient single-level living. The updated 4-piece bathroom showcases durable LVT flooring and a stylish stone-top vanity, blending comfort with functionality. Step outside to a covered deck that extends your living space-perfect for outdoor dining, family gatherings, or quiet mornings by the water. The expansive yard provides ample parking, room for kids and pets to play, and space to store recreational gear in the on-site shed. Gather around the campfire, launch your next adventure, and enjoy everything this property has to offer. Located on a paved, year-round road just 20 minutes to Lion's Head and Wiarton, and only 2.5 km to the Howdenvale boat launch, government dock, and sandy public beach - this is a prime location for kayaking, swimming, and exploring the Lake Huron shoreline. Live, cottage, or retire in comfort at 1208 Sunset Drive - where lifestyle meets opportunity. (id:19593)
Chatsworth, Ontario
Wake up to peaceful waterfront living in this beautifully maintained 5-bedroom, 2.5-bath detached brick bungalow with direct water access to McCullough Lake - the perfect setting for year-round enjoyment or a relaxing retirement retreat. Designed with comfort and functionality in mind, the main floor features a bright open-concept living area ideal for entertaining or everyday living. The renovated eat-in kitchen (2010) offers ample cabinetry and workspace, flowing seamlessly into the spacious living room highlighted by large windows and patio doors leading to a generous deck overlooking the water - the perfect spot for morning coffee or evening sunsets. Private primary suite with closet, office area, and 4-piece ensuite. A second bedroom and convenient 2-piece bath complete the main level. The finished basement extends your living space with a cozy family room featuring an airtight woodstove, dedicated office area, three additional bedrooms, a 3-piece bathroom, and laundry - offering flexibility for guests, hobbies, or multigenerational living. Outside, you'll appreciate the practical extras: three garden sheds for storage, plus an insulated workshop (32'4" x 7'8") located off the garage - perfect for projects, tools, or extra workspace. Set in a welcoming community just minutes from the local community centre with pickleball courts and curling club, this property offers the ideal balance of tranquility and connection. Whether you're looking to retire in comfort or simply enjoy waterfront living, this inviting bungalow is ready to welcome you home. (id:19593)
Wasaga Beach, Ontario
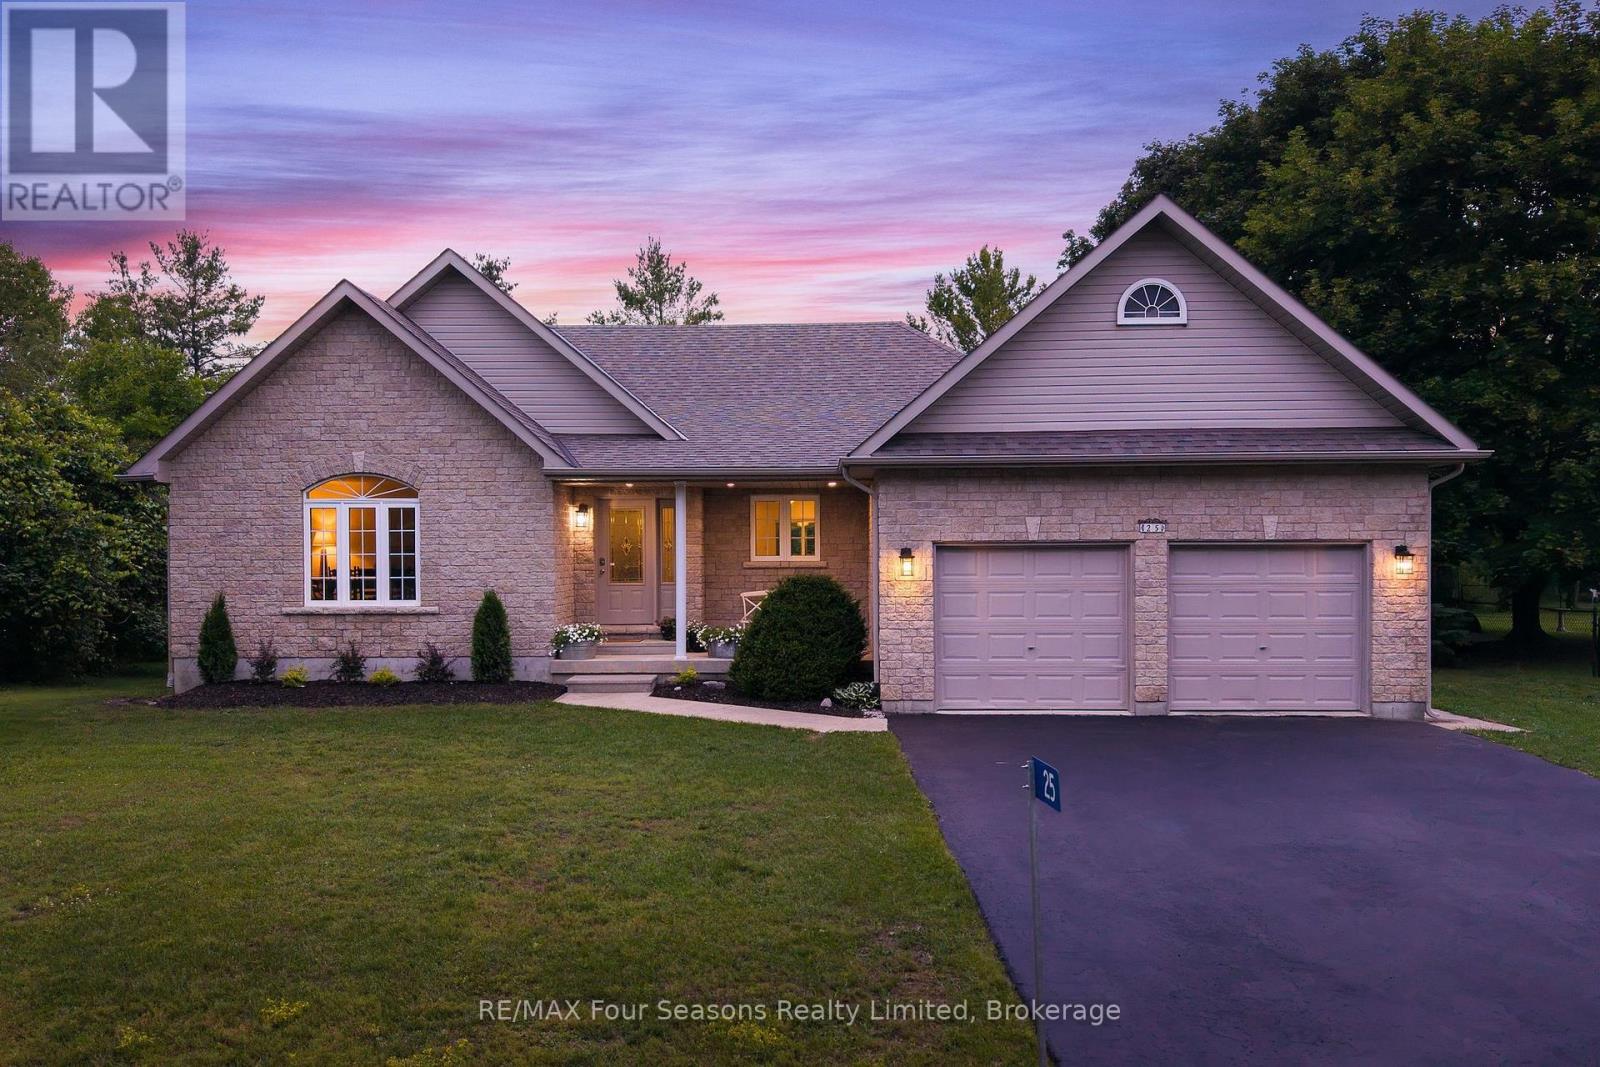
Thoughtfully designed for effortless everyday living, this 4-bedroom, 3-bathroom raised bungalow offers a bright, open-concept layout with soaring cathedral ceilings and wide-plank engineered oak hardwood floors throughout the main living area. The custom kitchen flows seamlessly into the dining and living spaces, with a walkout to the rear deck overlooking peaceful greenspace. Privately situated, the primary suite includes a walk-in closet and a 4-piece ensuite. On the opposite side of the home, you'll find a second bedroom, a home office or optional third main-floor bedroom, and a well-appointed 4-piece bathroom, creating an ideal layout for family or guests.The fully finished lower level expands the living space with a spacious family room, fourth bedroom, home gym, and a 3-piece bathroom with heated floors. A rough-in for a future wet bar or second kitchen adds flexibility, making this level ideal for extended family, guests, or an in-law suite. Located in the sought-after Wasaga Sands community, the home is just steps from scenic walking trails and parks, and only minutes from shopping, restaurants, and the sandy shores of Wasaga Beach. Recent updates include a new furnace (2026), roof (2019), hardwood floors (2021), and a kitchen renovation by AG Designs (2021). Additional highlights include a water softener system with UV light and ionizer. (id:19593)
Collingwood, Ontario
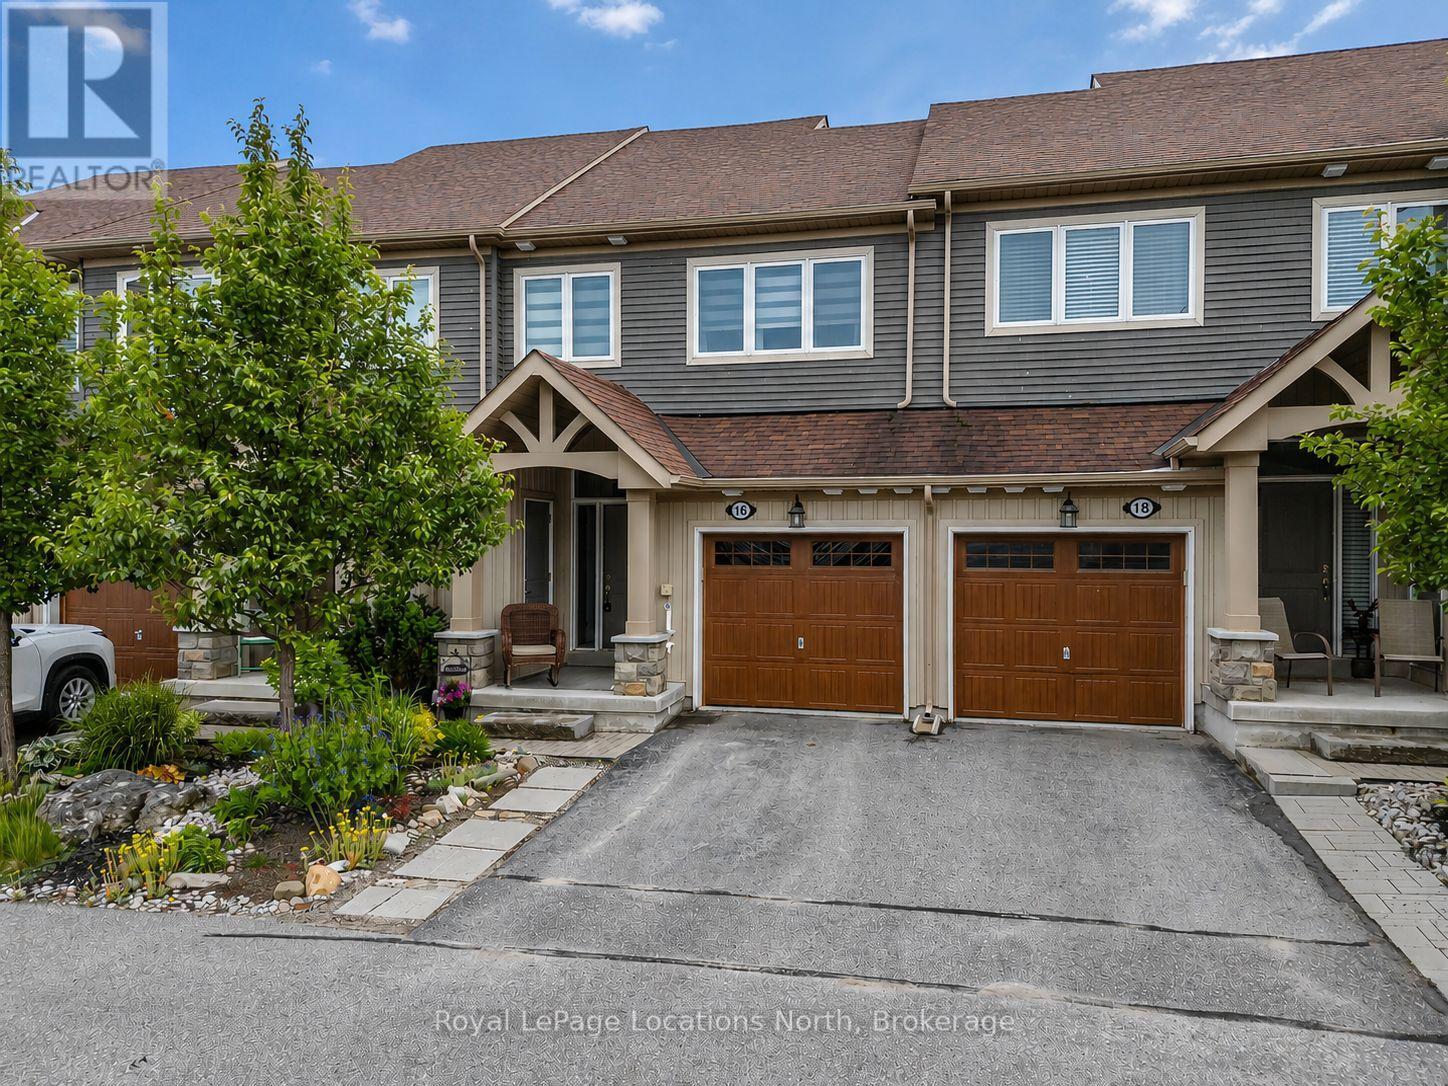
This well-maintained freehold town-home offers a long list of upgrades and thoughtful features throughout. Enjoy upgraded hardwood flooring, a cozy gas fireplace with stone surround, elegant wainscotting, and a bright white kitchen featuring quartz counter tops installed last summer and stainless steel appliances.The spacious primary suite easily accommodates a king-sized bed, includes a walk-in closet and an ensuite with a glass shower, built-in bench, and double sinks. Roller blinds and custom curtains add style and convenience throughout the home, while ceiling fans in the bedrooms provide added comfort. The second bedroom includes a Queen Murphy bed (approximately 1 year old). The finished basement features large windows that bring in plenty of natural light, creating a welcoming family room or guest space. There is also a two piece bathroom with a rough-in for a future shower and an oversized cold room for additional storage. Step outside to enjoy the private backyard complete with a gazebo and expanded stone patio, ideal for relaxing or entertaining. Mature perennial gardens add seasonal colour and charm. The attached single-car garage with convenient inside entry provides everyday ease and additional storage space. Additional highlights include: Central vacuum, Second-floor stackable laundry, Luxury wide-plank vinyl flooring in the basement, Pot lights throughout, Main bath with updated fixtures, Sump pump with mechanical backup, HRV system and Fresh Collingwood Grey paint throughout. Located in the highly desirable Collingwood neighbourhood, this freehold home is close to parks, trails, schools, and the community outdoor pool, offering a fantastic lifestyle for families and active residents alike. A move-in ready home that combines comfort, style, and convenience in one exceptional package. (id:19593)

Tiny, Ontario
Welcome to a place where life slows down, mornings begin with peaceful country views, and evenings end with breathtaking sunsets over open farmland. Thoughtfully transformed into a turnkey lifestyle retreat, this custom-renovated home blends exceptional craftsmanship, timeless design, & everyday comfort. Surrounded by beautiful landscaping and picturesque rural scenery, it offers the perfect balance of luxury, tranquility, & space to simply enjoy life. Every aspect of the home's transformation was completed with meticulous attention to detail, creating a space that feels both refined & welcoming. Designed for effortless living and entertaining, the heart of the home is a custom kitchen featuring professional-grade appliances, quartz counters, an oversized island, custom cabinetry & a butler's pantry for addn'l storage & prep. The thoughtfully designed laundry room includes custom built-ins, folding counters & a convenient dog wash station. The great room addition is filled with natural light from a dramatic wall of windows, showcasing spectacular sunsets throughout the year, while an architectural stone fireplace creates a warm gathering space for family and friends. The private primary suite offers direct access to its own deck, a custom walk-in closet and a spa-inspired ensuite w/heated floors, dual vanities & a walk-in shower w/heated bench & refined tile work. The finished lower level offers two additional bedrooms, a beautifully finished bathroom featuring a curved walk-in shower & heated herringbone floors, a spacious games room & a flexible media or living space with a striking brick feature wall & fireplace. More than a beautifully renovated home, this is a place where family and friends naturally gather, weekends are spent enjoying the outdoors, and everyday life feels more relaxed. Simply unpack and enjoy the comfort, natural beauty, and peaceful lifestyle this exceptional country property offers. (id:19593)
Wasaga Beach, Ontario
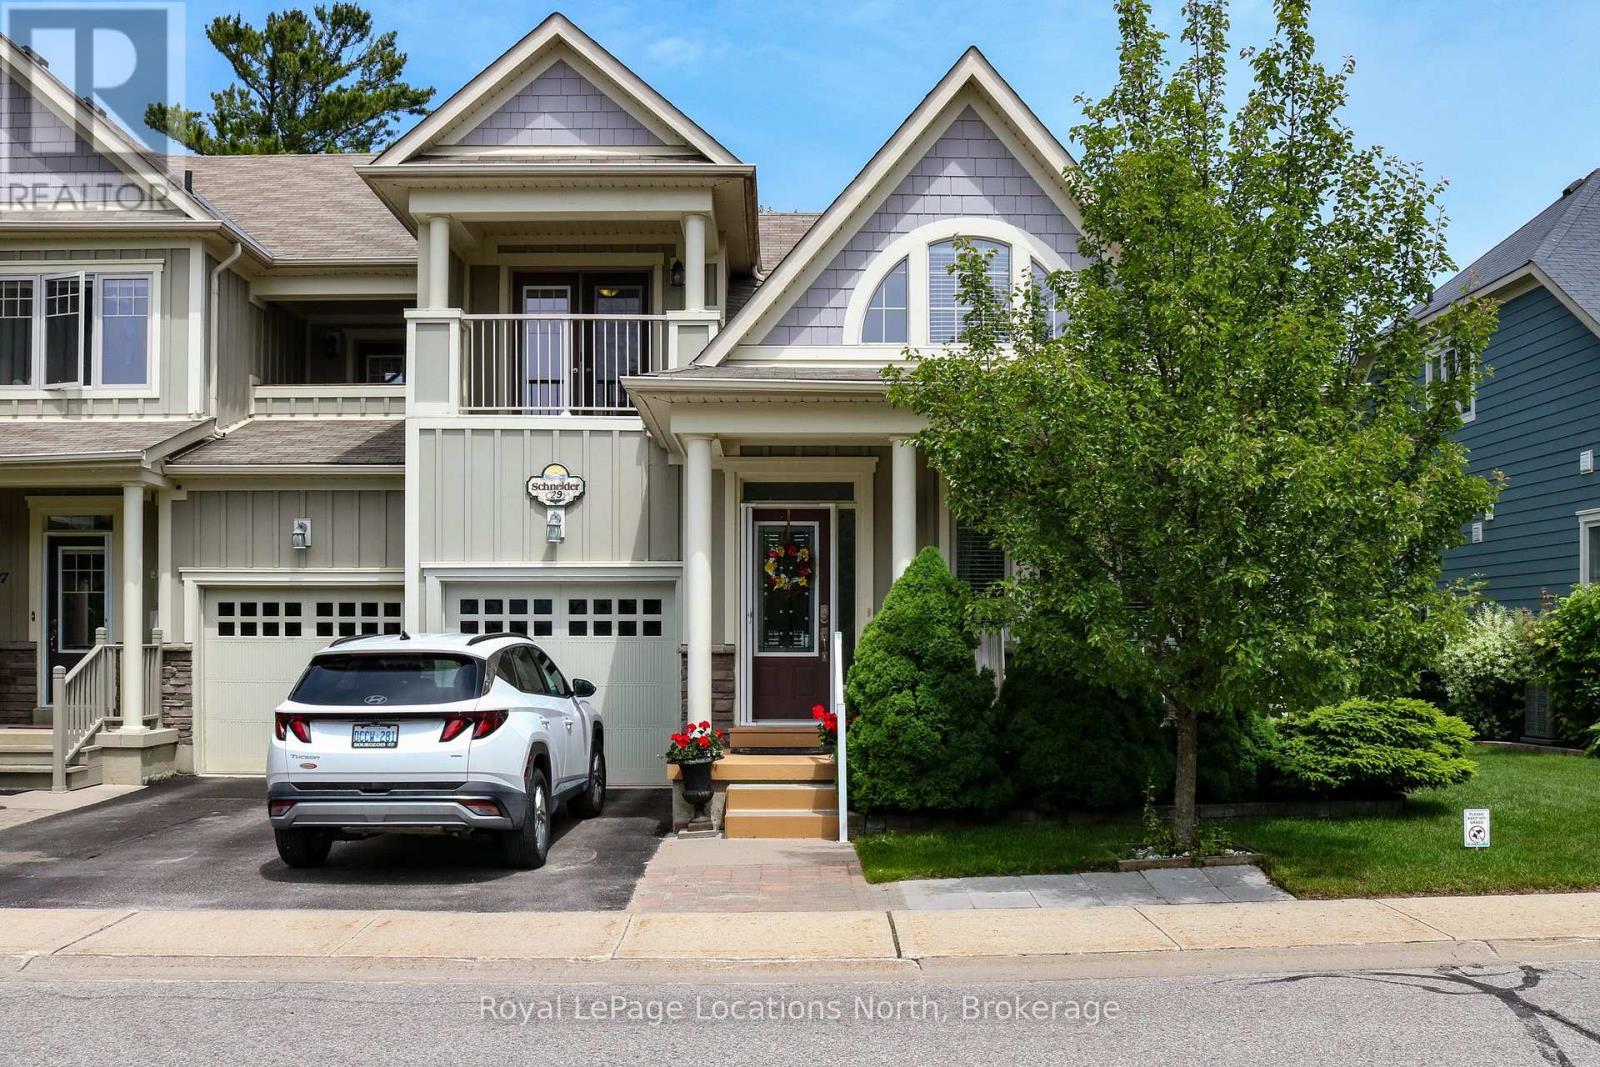
Amazing opportunity to own a beautifully appointed 1,716 sq. ft freehold END UNIT townhouse (backing onto a stunningly private & mature treed setting) located in the VERY popular Stonebridge-by-the-Bay Development. Main floor features include a spacious primary bedroom (12' vaulted ceilings, a private 3-pc. ensuite & walk-in closet); a huge living room (16' vault, electric fireplace & hardwood floors); a large eat-in kitchen (granite countertops, s/s appliances, a centre island, & a walk-out to deck & patio); and a main-floor laundry room (combined with a 2-pc. powder room). The second-floor loft adds two more bedrooms, a family room (with garden doors to a private balcony) & a 4 pc. bathroom. And the finished basement includes an open-concept recreation room, an office/study (or storage) area, another 3 pc. bathroom, the furnace room & a workshop/cold storage room. Recent upgrades include a new gas furnace (2025), new central A/C (2026), & a new gas hot water tank (2026). Exterior features offer a wider than average lot with exquisite landscaping, a paved drive & single garage, a front porch, an 8' x 12' rear deck (Duradeck covering & storage area below), & a large patio. This beautifully designed development exudes pride of ownership throughout with incredibly well-kept homes, immaculate gardens & a year-round recreation lifestyle feeling with plenty of social activities. Neighbourhood common elements include shared use of the outdoor (inground) pool, access to the waterfront beach/clubhouse, a Zen garden, a private pond & 2 kms of walking trails within the community. Stonebridge also offers an excellent "walk score" with a plethora of great shopping opportunities (Walmart, Dollar Store, banks, restaurants, hair salons, coffee shops, & so much more) all within a 5-minute walk. Also has easy access (and a short walk or bicycle ride) to Wasaga's world-famous sandy beaches & sunsets. Only a short drive to golfing, the Blue Mountains (for skiing) & Collingwood/Barri (id:19593)
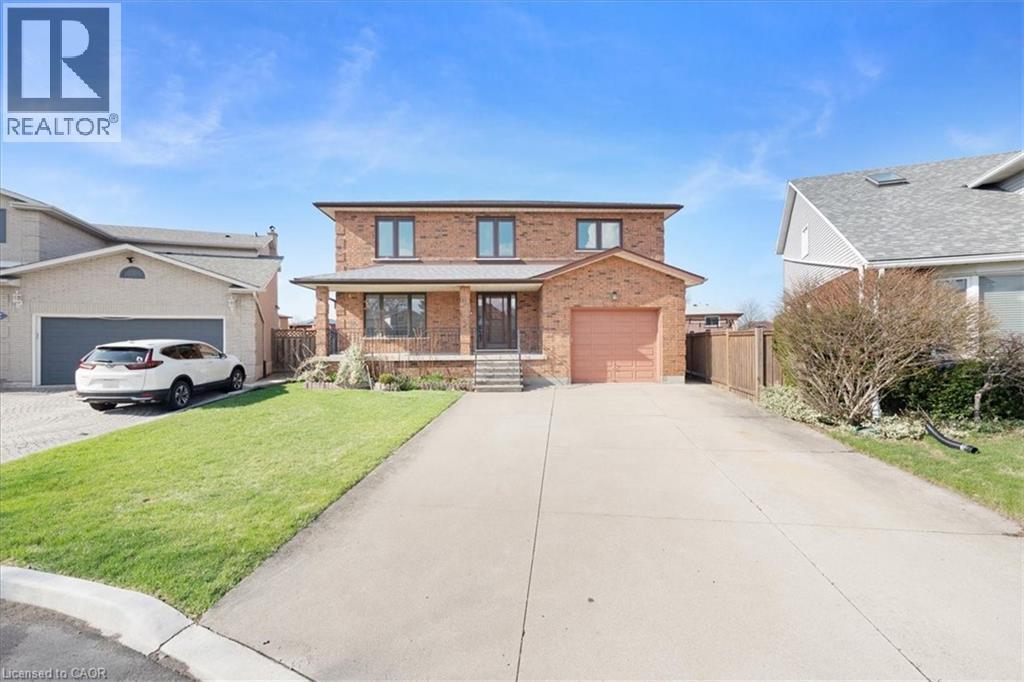
Hamilton, Ontario
NEW PRICE! Welcome to this exceptionally built all-brick home, perfectly situated on a large lot in a quiet, highly desirable, family-friendly neighbourhood on the West Hamilton Mountain—offering the best of both worlds; peaceful suburban living while staying close to everything the city has to offer. Boasting just over 3,000 square feet of living space, this home is designed for comfort, flexibility, and family living. The home offers incredible versatility with a separate entrance to the basement, already set up for a second living space with a kitchen, a bathroom and large space ready to be finished- making it ideal for multi-generational living or future income opportunities. Finished with Top Quality workmanship and finishes, this home features Granite Countertops and Hardwood flooring throughout as well as large windows to offer lots of natural lighting. Additional interior highlights include a gas stove rough-in, an attached garage, and a private ensuite in the primary bedroom as well as a Fireplace in the Family Room. The main level showcases a spacious layout ideal for both everyday living and entertaining, complete with a main level bedroom for those looking for accessibility. With 5 generously sized bedrooms, there’s room for the whole family! Outdoors, you'll enjoy a beautifully maintained perennial garden, a concrete patio perfect for entertaining, and a handy storage shed—all within your expansive backyard that has been meticulously maintained throughout the years. This is a rare opportunity to own a spacious, well-appointed home that was only ever owned by one family previously! Located in a sought-after, tucked-away location just moments from major highways (perfect for commuters) this home is a perfect blend of space, function, and tranquility—ready for you to move in and make it your own. (id:19593)
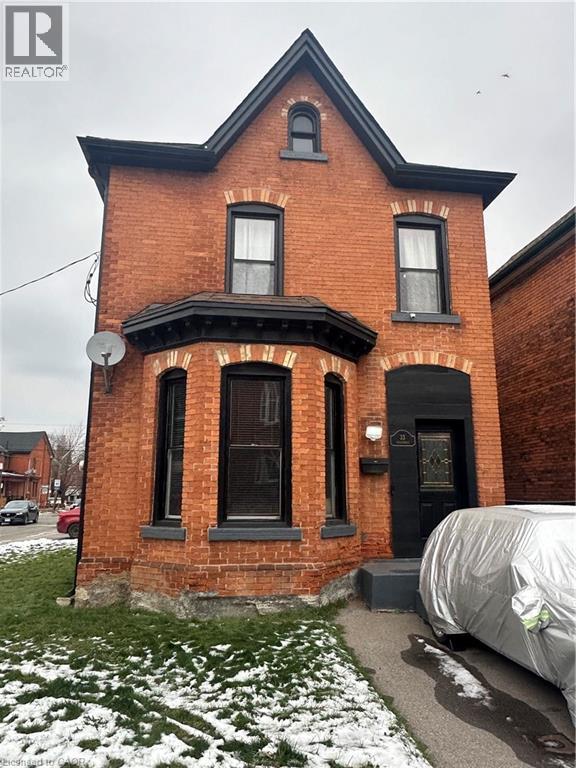
Hamilton, Ontario
This centrally located 2 bedroom unit is located on the top two floors of a triplex & includes a garage, parking and a large private balcony space just off the kitchen for personal use. This unit features hardwood flooring and a large loft space! This unit is located close to all amenities within both walking and driving distance, just moments away from the Highway (perfect for commuters) and is available for july 15. (id:19593)
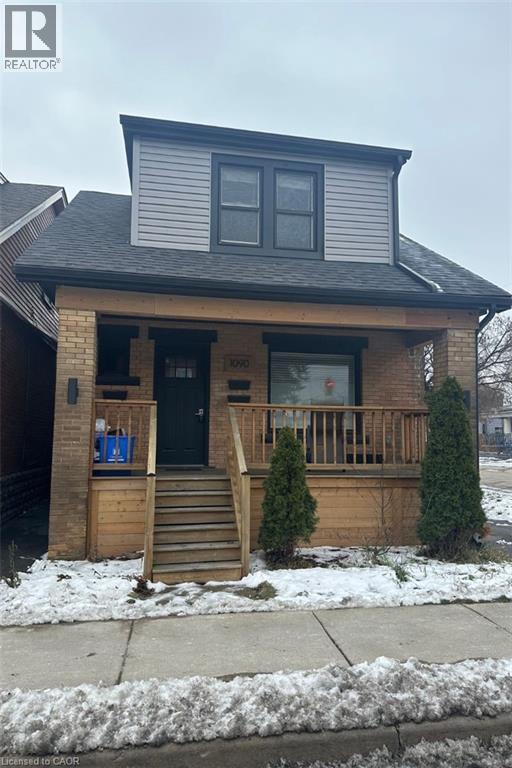
Hamilton, Ontario
Lovely, second level 2 bedroom home with gorgeous renovations and private laundry.Located in central Hamilton, This unit offers 1 parking space and is located directly on bus routes, close to trendy Ottawa Street and just moments drive away from all major highways and downtown Hamilton. (id:19593)
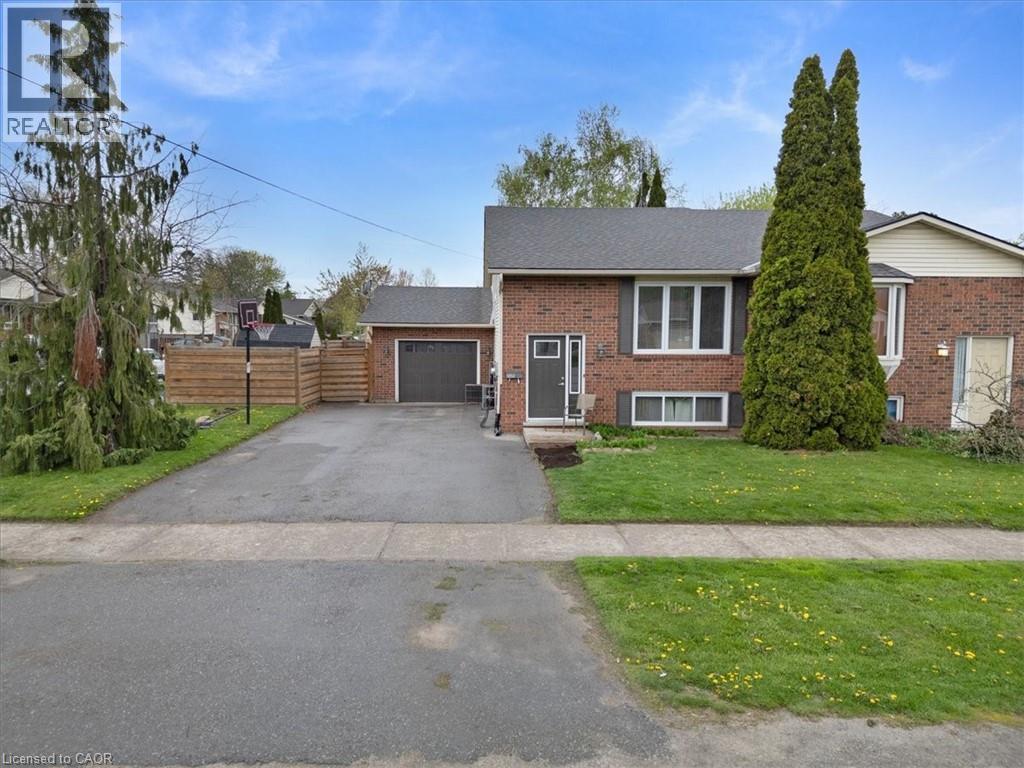
Vineland, Ontario
Dont miss this Gorgeous and Renovated Open Concept Home in the heart of Vineland tucked away in a quiet, Family friendly neighbourhood just moments from the Highway! Located on a Corner Lot, this home offers fantastic finishes throughout such as Central Vacuum system, Gas Fireplace, Ceiling Fans, Laminate & a fully fenced in large yard. Recent upgrades include: new appliances, fresh paint, oversized windows, a new deck with glass railing, new light fixtures, new fully enclosed fence, newer roof & garage door. This home is absolutely perfect for families and entertainers! With oner 2000 square feet of living space and a second, separate entrance to the basement there is tons of potential for an in-law suite or to turn into a duplex! The Garage has been converted & fully winterized into extra living space and makes a perfect get-away right in your own home! The exterior features a play structure and pool for the kids and a large shed for extra storage! With Oversized windows you will be able to enjoy lots of natural light in your home all day long. This house is turn-key and ready for you to call home! (id:19593)
Stoney Creek, Ontario
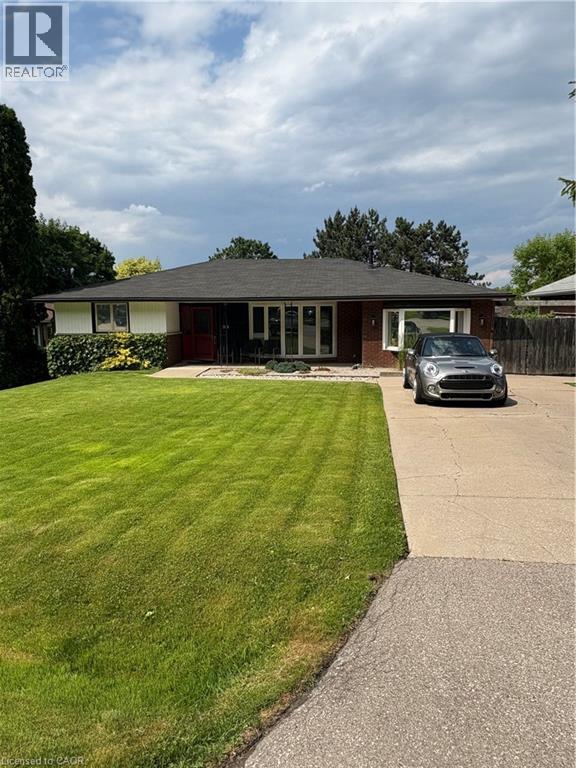
Gorgeous 2 Bedroom All-Inclusive rental available immediately ! Parking, Laundry & Private (unshared) yard space included. Located in Stoney Creek close to all amenities, bus routes, great schools and just moments from the Highway! (id:19593)
Hamilton, Ontario
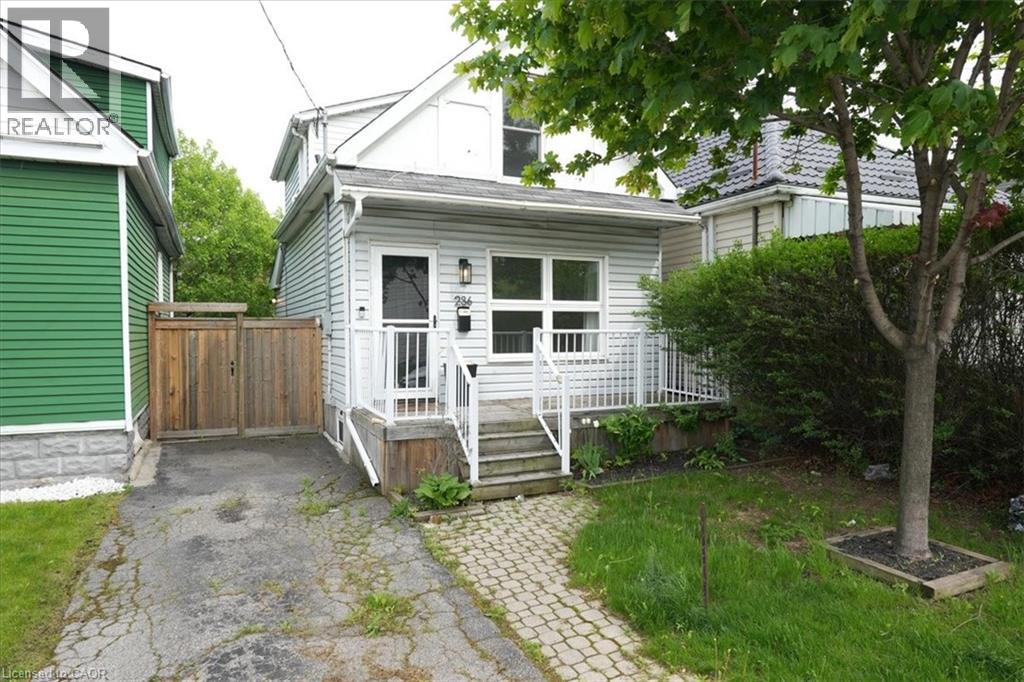
Welcome to your new home! Renovated, Updated and Move-In Ready! This bright and spacious two-bedroom home is nestled in the quiet, family-friendly neighbourhood of Homeside. It features stylish finishes throughout including an open concept Main Floor. The updated Eat-In Kitchen is complete with Stainless Steel Appliances, a beautiful Backsplash, tons of storage, an Island with seating and a walk out to the gorgeous, private deck and backyard — perfect for enjoying your morning coffee. The home features two generously sized bedrooms on the upper level, alongside a renovated bathroom with a Tub (perfect for those with families). Outside, you’ll enjoy this Summer with the fenced-in yard, complete with both a patio and deck space, gazebo, shed, multiple garden beds, and plenty of grass space for kids and pets alike. This Yard is perfect for families, pets and entertaining! Recent upgrades/updates include: plumbing, electrical, hot water tank and furnace; absolutely turn-key and move-in ready for any Buyer. Located just moments from all major highways and amenities, as well as within walking distance of the shopping, dining and charm of Ottawa Street, this home is nothing short of Perfect for your family to call Home! (id:19593)
Thamesford, Ontario
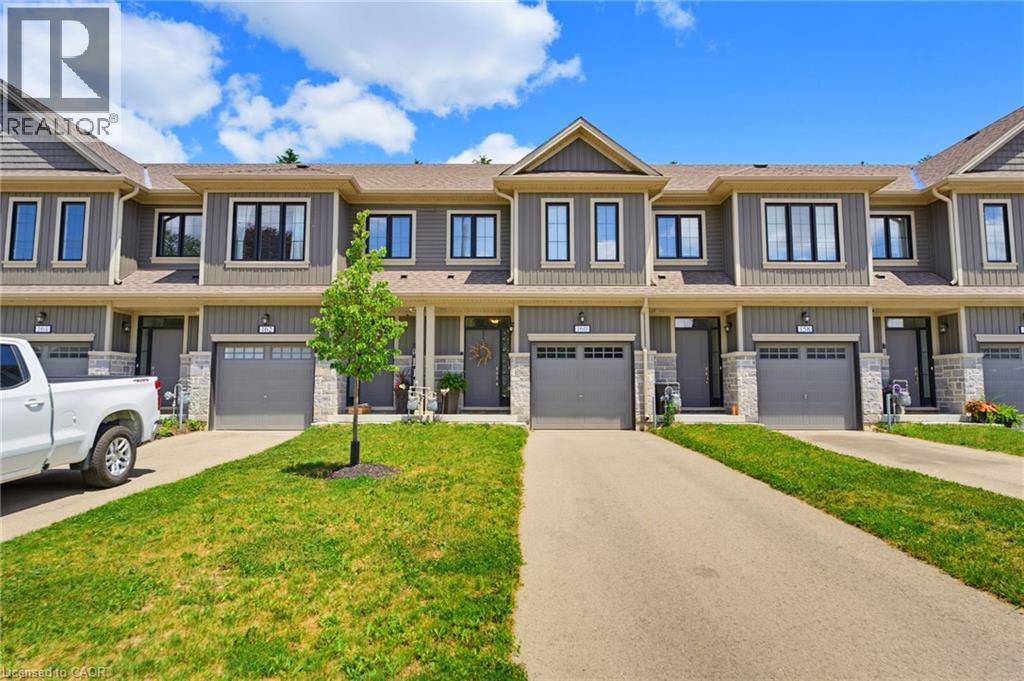
Discover the perfect addition to your investment portfolio with this cozy and warm 3 bedroom, 3 bathroom townhouse located in the heart of the beautiful growing community of Thamesford. This well maintained home appeals to families, professionals and long term tenants. Nestled in a friendly small town with a close knit community while benefiting from easy access to London (close to HWY). Main level has an open floor plan allowing for an abundance of natural light flowing into the main living area with hardwood floors and eat in kitchen. The bright kitchen contains white quartz counters and lots of storage space. The second floor does not disappoint with an extra wide staircase leading to a primary bedroom, 3 piece ensuite (quartz counters) and walk in closet. Further down the hallway is the laundry closet (convenient close to bedrooms) , third bathroom (4 piece) and two additional bedrooms. Plenty of room for the entire family. An exceptional opportunity for seasoned investors, first time home buyers or anything in between. Call for your own personal viewing today. (id:19593)
Vineland, Ontario
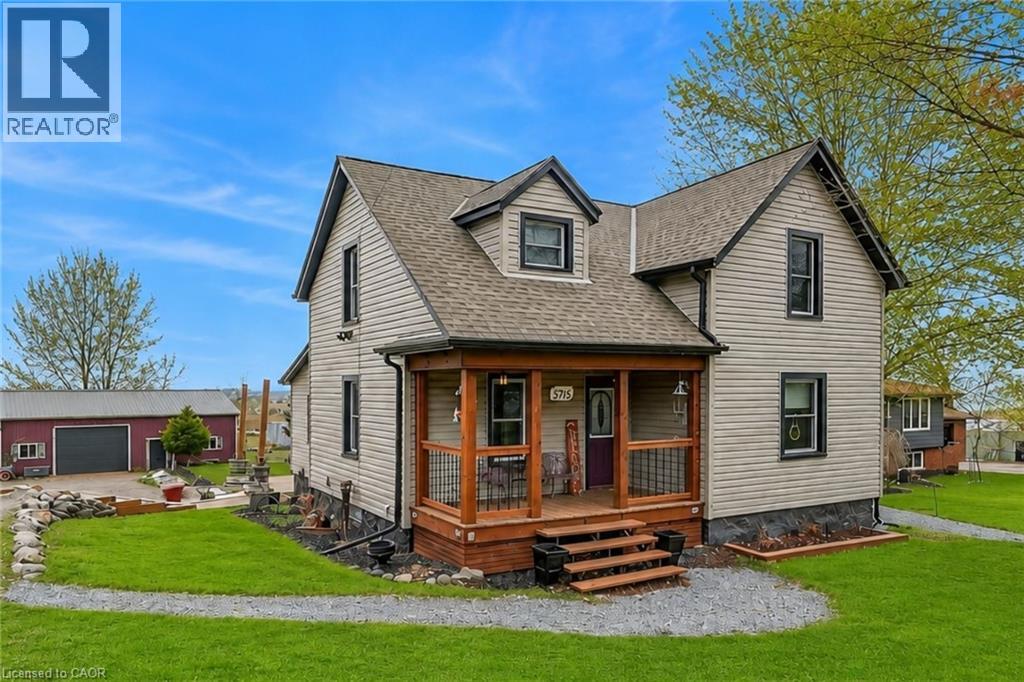
Rare Opportunity: Charming 3-Bedroom Farmhouse on Nearly Half an Acre in Vineland. Discover the perfect blend of country charm and modern convenience with this exceptional property, offering just under half an acre of agriculturally zoned land mere minutes from downtown Vineland. Nestled in the heart of Niagara's renowned wine country, this inviting 3-bedroom farmhouse is a true gem for those seeking a serene rural lifestyle with endless possibilities. Step inside to a warm, welcoming layout featuring spacious principal rooms flooded with natural light. The main floor boasts an open and airy feel, ideal for family gatherings or quiet evenings at home. Upstairs, three cozy bedrooms provide ample space for rest and relaxation. Outside, the expansive grounds are a haven for nature lovers, complete with mature trees, lush open spaces, and room to roam. Whether you're dreaming of a thriving garden, outdoor entertaining, or simply unwinding in tranquility, this peaceful setting delivers it all. A standout highlight is the impressive 30' x 54' workshop with an attached lean-to-perfect for hobbyists, contractors, mechanics, or anyone in need of substantial storage and workspace. Imagine pursuing your passions or running a home-based business right on your own property! Conveniently located just moments from local amenities, award-winning wineries, top-rated schools, and easy highway access, this home offers the best of both worlds: idyllic country living with urban essentials at your fingertips. Upgrades include Siding 2018, shingles 2017, shop 2017 and deck in 2019. Don't miss this wonderful opportunity to own a slice of Niagara paradise-where space, creativity, and comfort come together seamlessly. Schedule your viewing today! (id:19593)
Caledonia, Ontario
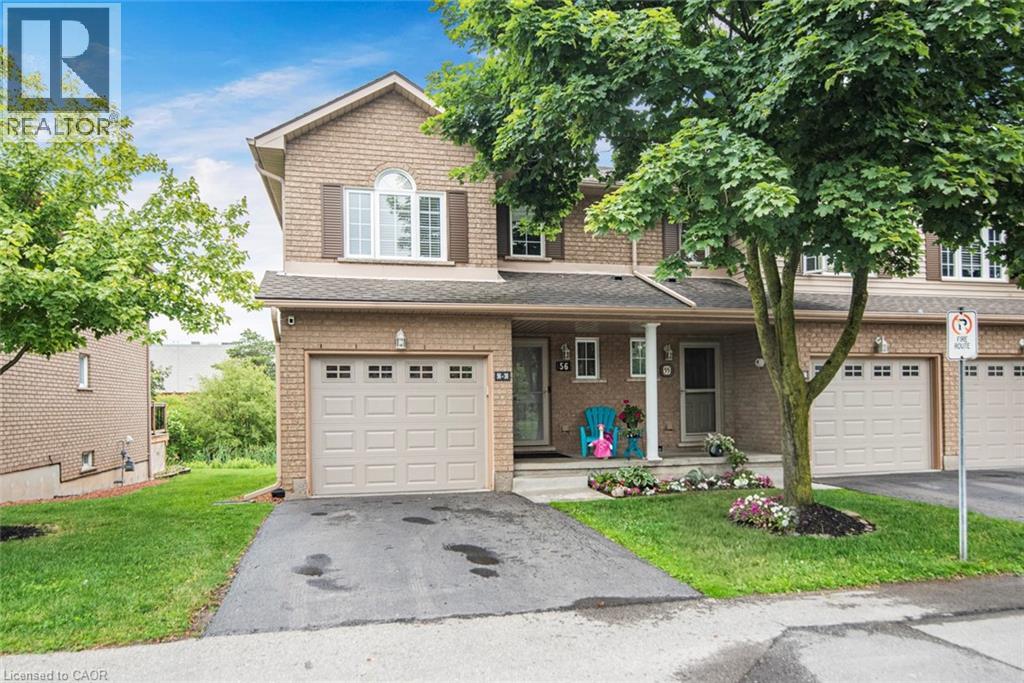
Terrific end unit condo in super convenient Caledonia location. Main floor features a 2 piece bath, kitchen and living/dining room area. Private Rear Deck. Top floor offers 3 bedrooms, main bedroom with rare 3 piece ensuite and double closets. A 4 piece bath completes the level. Lower level with 4th bedroom/office/workout room, rec room, laundry area and storage. This condo has no carpeted floors (only on stairs to basement). Super well cared for and lovely and clean! This home is move in ready! (id:19593)
Kitchener, Ontario
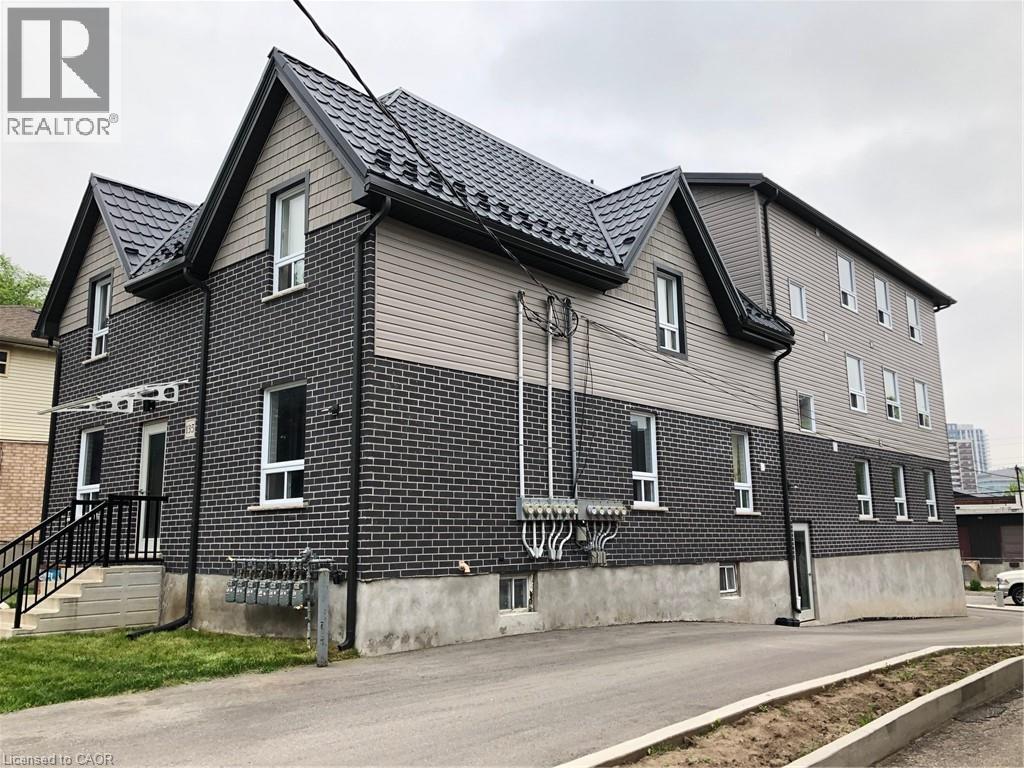
135 Wellington St N, Unit 8, Kitchener Welcome to this comfortable 1-bedroom apartment offering approximately 550 square feet of functional living space in a convenient Kitchener location. Designed for comfortable everyday living, this unit is ideal for professionals, students, or couples seeking a practical and well-located home. The unit features a spacious bedroom, a full bathroom, central air conditioning, and electric heating. Residents also enjoy access to laundry facilities within the building, providing added convenience. Located close to public transit, shopping, restaurants, parks, and downtown amenities, this apartment offers easy access to everything you need while enjoying the comfort of a well-situated residence. Property Features: • Apartment Unit • 1 Bedroom • 1 Full Bathroom • Approximately 600 Sq Ft • Central Air Conditioning • Electric Heating • Laundry Facilities in Building Available Date July 1st. (id:19593)
Cambridge, Ontario
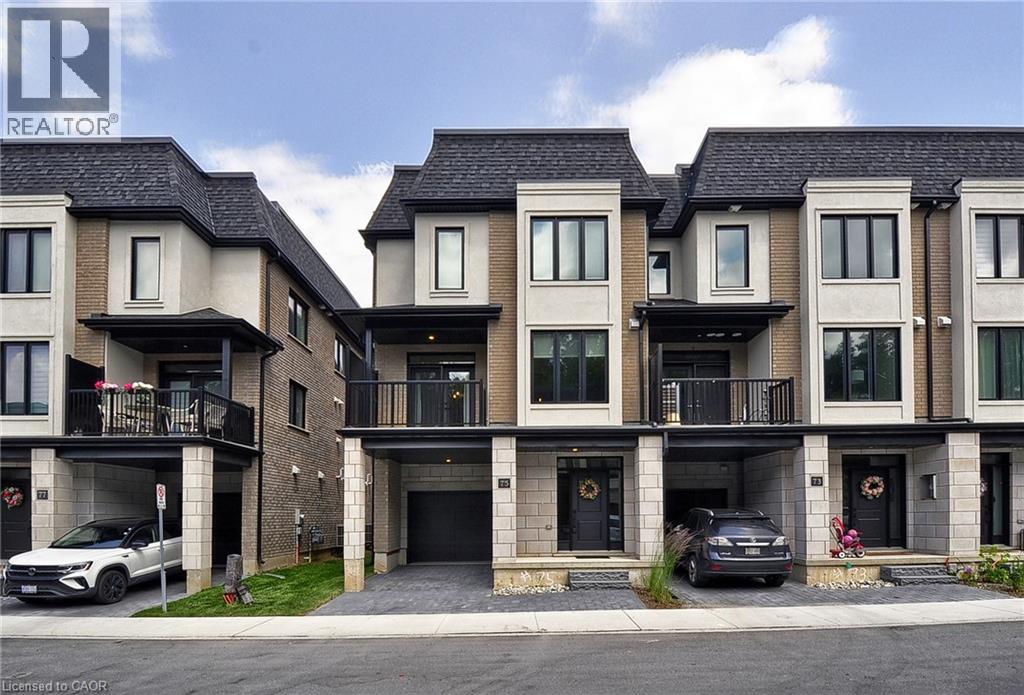
Welcome to this stunning newly built end-unit townhouse at 143 Elgin Street North, nestled in the highly desirable Vineyards Community in East Galt. Thoughtfully designed with contemporary finishes and a functional layout, this beautiful home offers the perfect blend of style, comfort, and convenience. Step inside to a bright, open-concept floor plan featuring modern finishes and versatile living spaces throughout. The main level includes a flexible bonus room, ideal for a home office, den, or additional family room. Upstairs, the stylish kitchen is equipped with stainless steel appliances, a large centre island with breakfast bar seating, and ample cabinetry for all your storage needs. The kitchen seamlessly connects to the spacious living and dining areas, creating the perfect space for everyday living and effortless entertaining. The primary bedroom features a walk-in closet and a private 3-piece ensuite. Two additional generously sized bedrooms and a full bathroom provide plenty of space for family, guests, or a home workspace. Ideally located just minutes from schools, parks, shopping, restaurants, and public transit, this low-maintenance home offers exceptional value for professionals, couples, and growing families alike. (id:19593)
Cambridge, Ontario
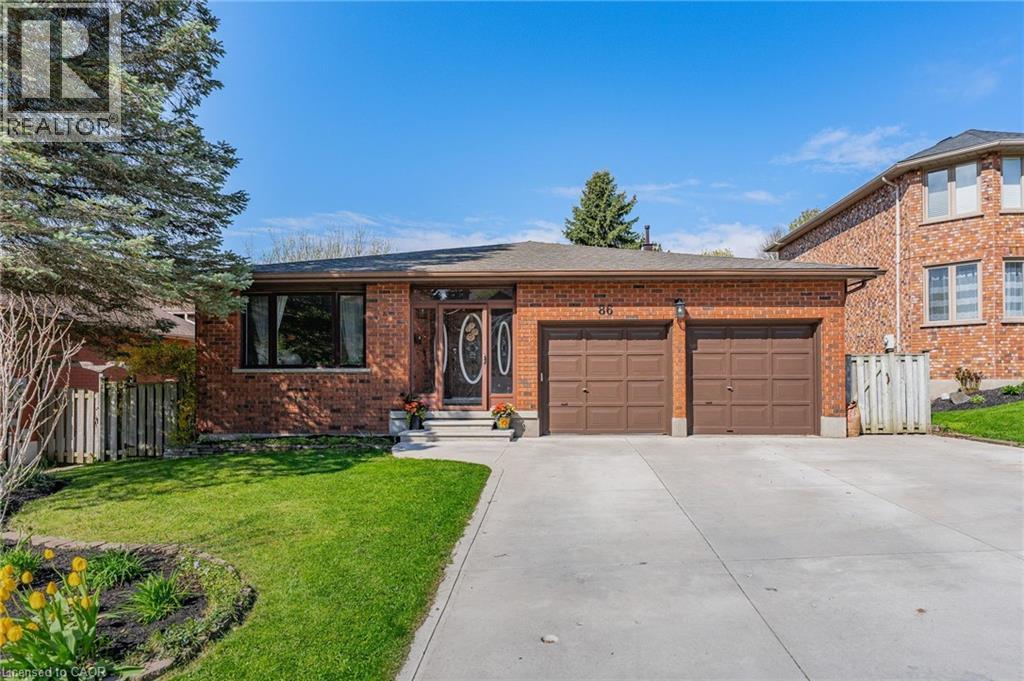
Welcome to 86 Chimney Hill, located in a desirable family friendly neighbourhood of Cambridge known for its mature surroundings, nearby schools, parks, shopping, trails, and convenient access to Highway 401. This spacious and versatile 5-level backsplit offers an incredible amount of living space with 6 bedrooms and 4 full bathrooms, making it an ideal opportunity for large or multi-generational families. The main floor features a bright family room, dining room, and beautifully updated kitchen (2024) complete with fridge, stove, dishwasher, microwave range hood, and a large island, creating a functional layout perfect for both everyday living and entertaining. Upstairs offers 3 generous bedrooms, including a primary bedroom with ensuite, along with an additional full main bathroom. The lower main level includes a spacious living room with cozy gas fireplace, full bathroom, and an additional bedroom. The basement level adds even more flexibility with 2 additional bedrooms, a full bathroom, rec room, and bonus room. A separate garage entrance leading to the basement provides excellent potential for extended family living or additional privacy. This home is filled with unique features and updates including 3 updated bathrooms (2024), new roof (2023), retractable awning, indoor BBQ room with exhaust, outlet for stove in basement, and an insulated backyard shed with electrical outlets (10’ x 12’) ideal for storage, hobbies, workshop space, or creative use. A rare opportunity to own a spacious home with incredible flexibility, updates, and room for the whole family in a sought-after Cambridge neighbourhood. (id:19593)
Simcoe, Ontario
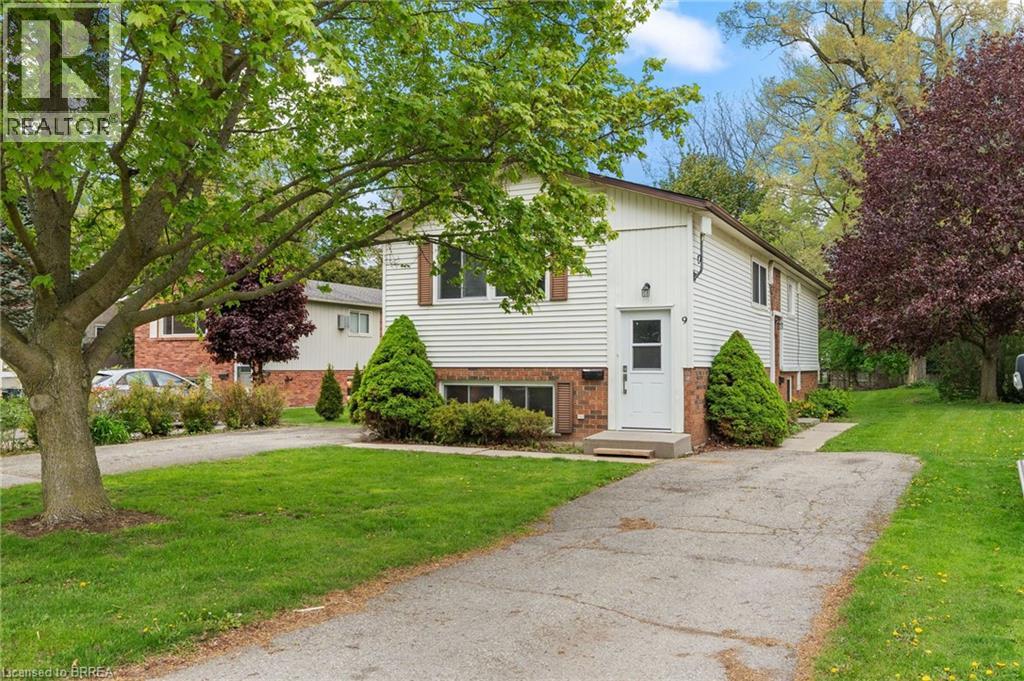
Exceptional Investment Opportunity! Turnkey Duplex with Strong Rental Income This updated, purpose-built duplex is a prime investment property. Lower unit is currently vacant providing an excellent opportunity to live in one unit and rent the other or set your own rents. Located in a highly desirable Simcoe neighborhood, this property is just minutes from shopping, schools, parks, and scenic trails. The duplex features two spacious 3-bedroom units, each with its own private driveway and separate meters for added convenience. Both units have been thoughtfully updated with modern finishes, including brand-new kitchens (2021), flooring (2022), bathrooms (2021), and roof (2021). Additionally, both units are equipped with four-head split ductless AC/heat pumps (2021), ensuring year-round comfort and energy efficiency. Lower unit has been freshly painted throughout (2026) Sitting on a large lot, this property offers plenty of potential and is ideally situated near essential amenities. Whether you're an investor looking for a steady income stream or a homeowner seeking extra rental income, this duplex is an excellent choice. Don’t miss out on this turnkey investment opportunity—schedule your viewing today! Some photos virtually staged. (id:19593)
Cambridge, Ontario
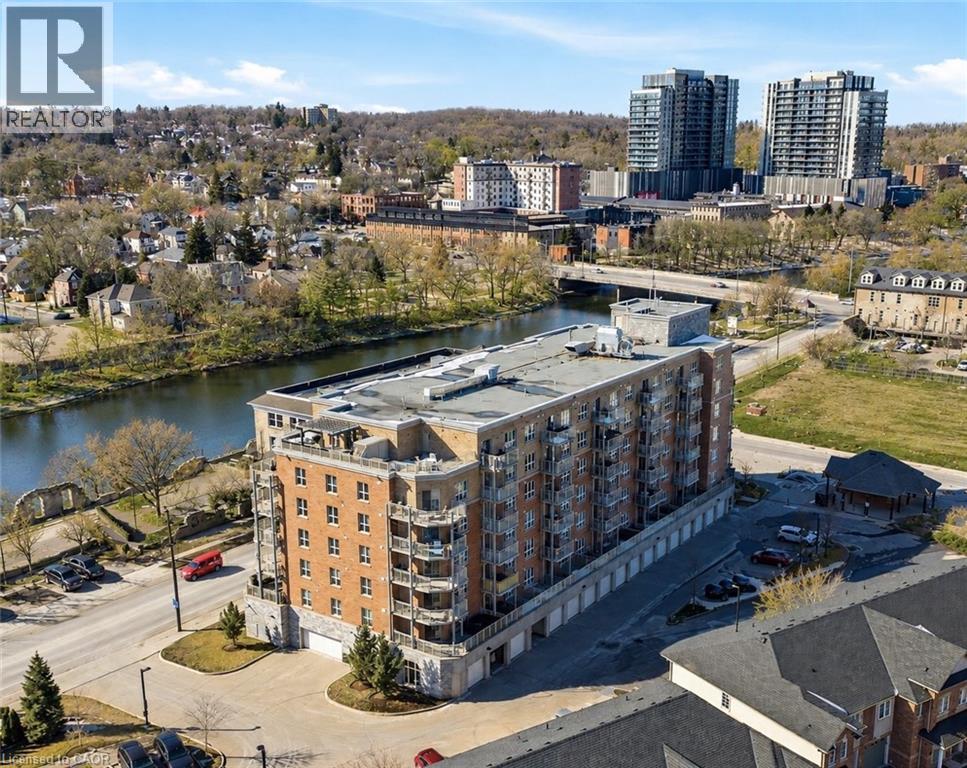
Welcome to RiverFront Condominiums, ideally located along the Grand River and steps from scenic walking trails while remaining close to historic downtown Galt, amenities, shopping, dining, and transit. This bright and functional one-bedroom suite offers an open-concept kitchen and living area with modern flooring throughout. The kitchen features ample cabinetry, full-sized appliances, and a movable central island for additional prep space and seating. The living area provides access to a private balcony, perfect for morning coffee or evening relaxation. The spacious bedroom includes double closets and large windows for natural light. The four-piece bathroom is well maintained with a full tub and shower combination. Additional features include in-suite laundry with a newer washer and dryer (2024). Building amenities include bike storage, a rooftop patio with south-facing river views and a BBQ area, and a playground for children. This suite is an excellent opportunity for first-time buyers, professionals, downsizers, or investors seeking a low-maintenance property alongside the Grand River. (id:19593)
Grimsby, Ontario
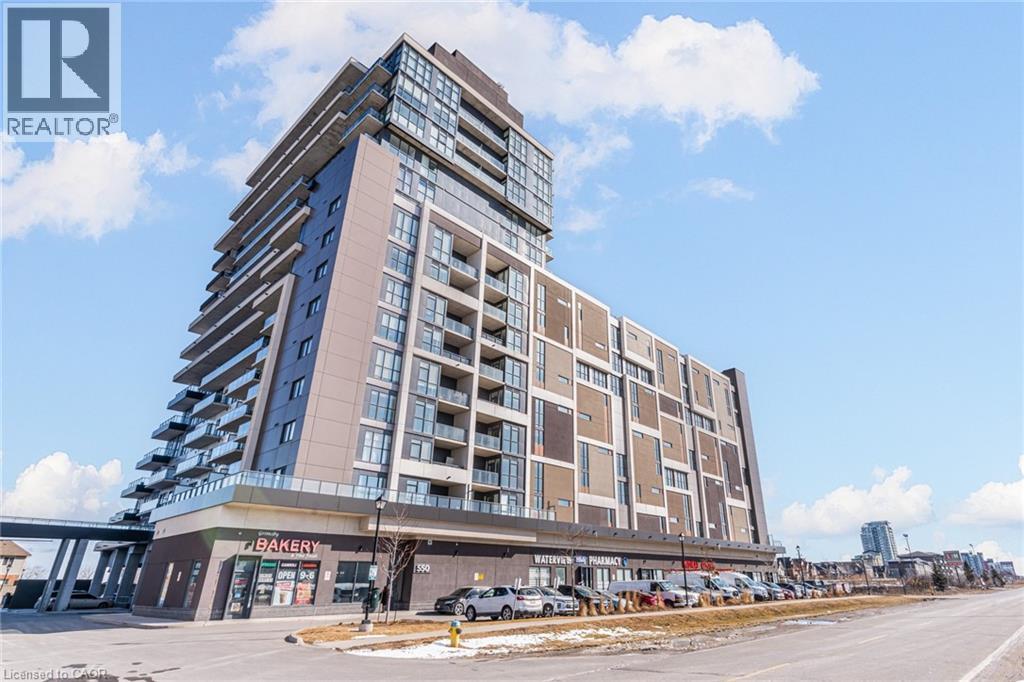
Welcome to Grimsby on the Lake. This move-in ready 1 bedroom plus den unit with an unobstructed view of Lake Ontario has lots of natural light. Features include stainless steel appliances, kitchen island and in-suite washer and dryer. Also included are heated underground parking and one storage locker. Concierge on duty daily. Close to waterfront trails, the Niagara Escarpment, wineries, shopping, Niagara Outlet Mall, restaurants and cafes. schools, place of worship, and library. Quick and easy access to the QEW. (id:19593)
Woodstock, Ontario
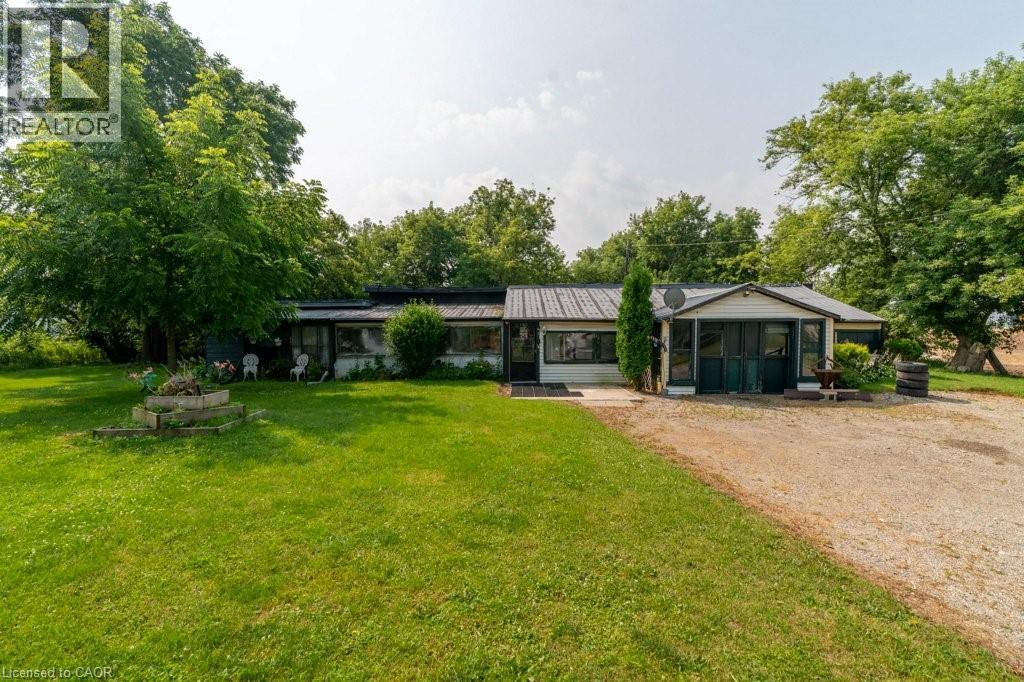
**M2 ZONING!** A rare opportunity for INVESTORS, SMALL BUSINESS OWNERS & DEVELOPERS! Sitting on just under 0.7 ACRES, the value is in the land & location! Property features a 3bd, 1bth detached bungalow with an attached garage, multiple workshops/storage sheds throughout & a wraparound driveway. Conveniently located within Woodstock's Industrial sector, this property is one of the last affordable lots nestled in the heart of it all. With neighboring developments growing at a rapid pace- The M2 zoning offers immense future potential with an expansive list of usages, which include manufacturing, warehousing/storage, auto shops & workshops, transport storage, contractors yard & MORE! Book your showing today & experience this rare opportunity for yourself! **Property & all contents within are Sold As-Is, Where-Is. The Seller makes no warranties. Property is Vacant. (id:19593)
Parry Sound Remote Area, Ontario
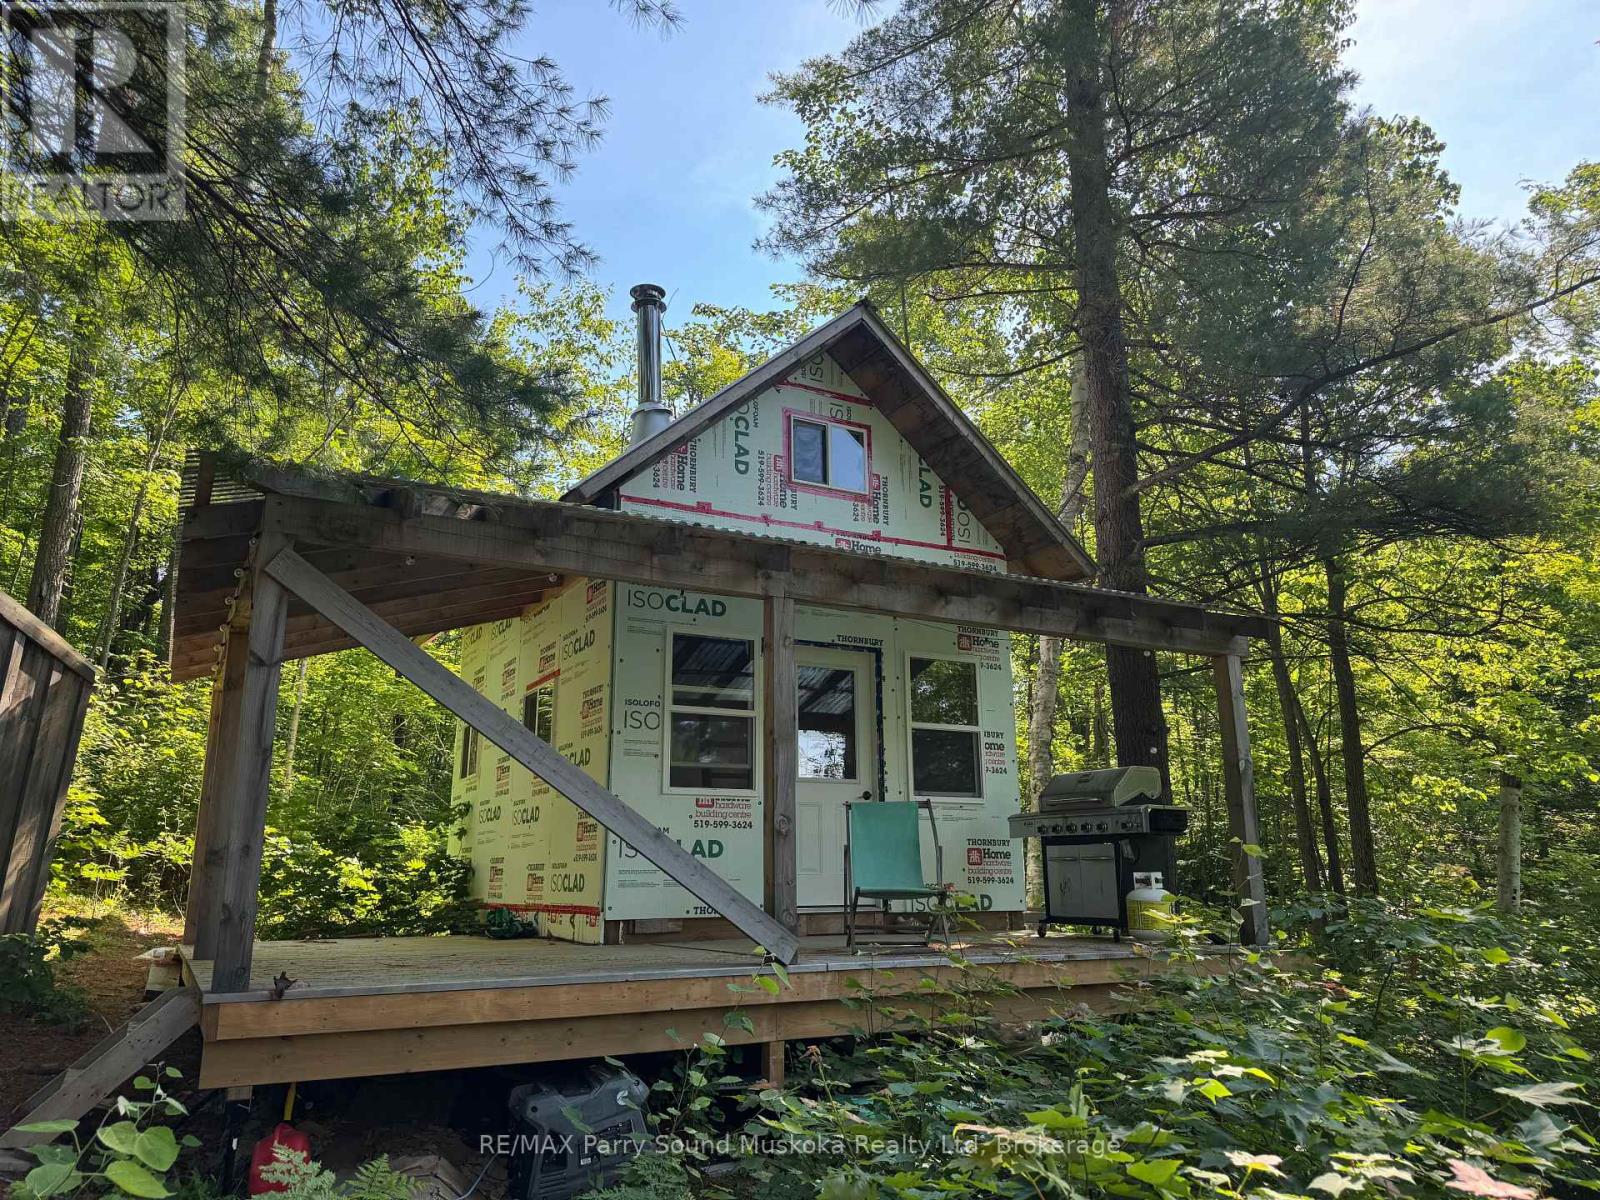
Almost 300 feet of waterfront (150 on each side of island) on Bourbannaise Island situated on Duck Lake, part of the well known Pickerel River System offering 65 kilometres of boating and recreational activities. There is a stationary dock in the bay and a floating dock to tie up on the main side of the lake. The bunkie and outhouse provide a start to your enjoyment. Lots of Crown Land in very close proximity for hunting and exploring. Port Loring is close by offering essentials (Jake's Place Restaurant, LCBO, Castle Building, Home Hardware, Attila's Diner, and many opportunities for locally grown items. Ask about the details and advantages of building in an Unorganized Township. You still need to build to building code but only permits required are for septic or hydro (if you choose to install). (id:19593)
Centre Wellington, Ontario
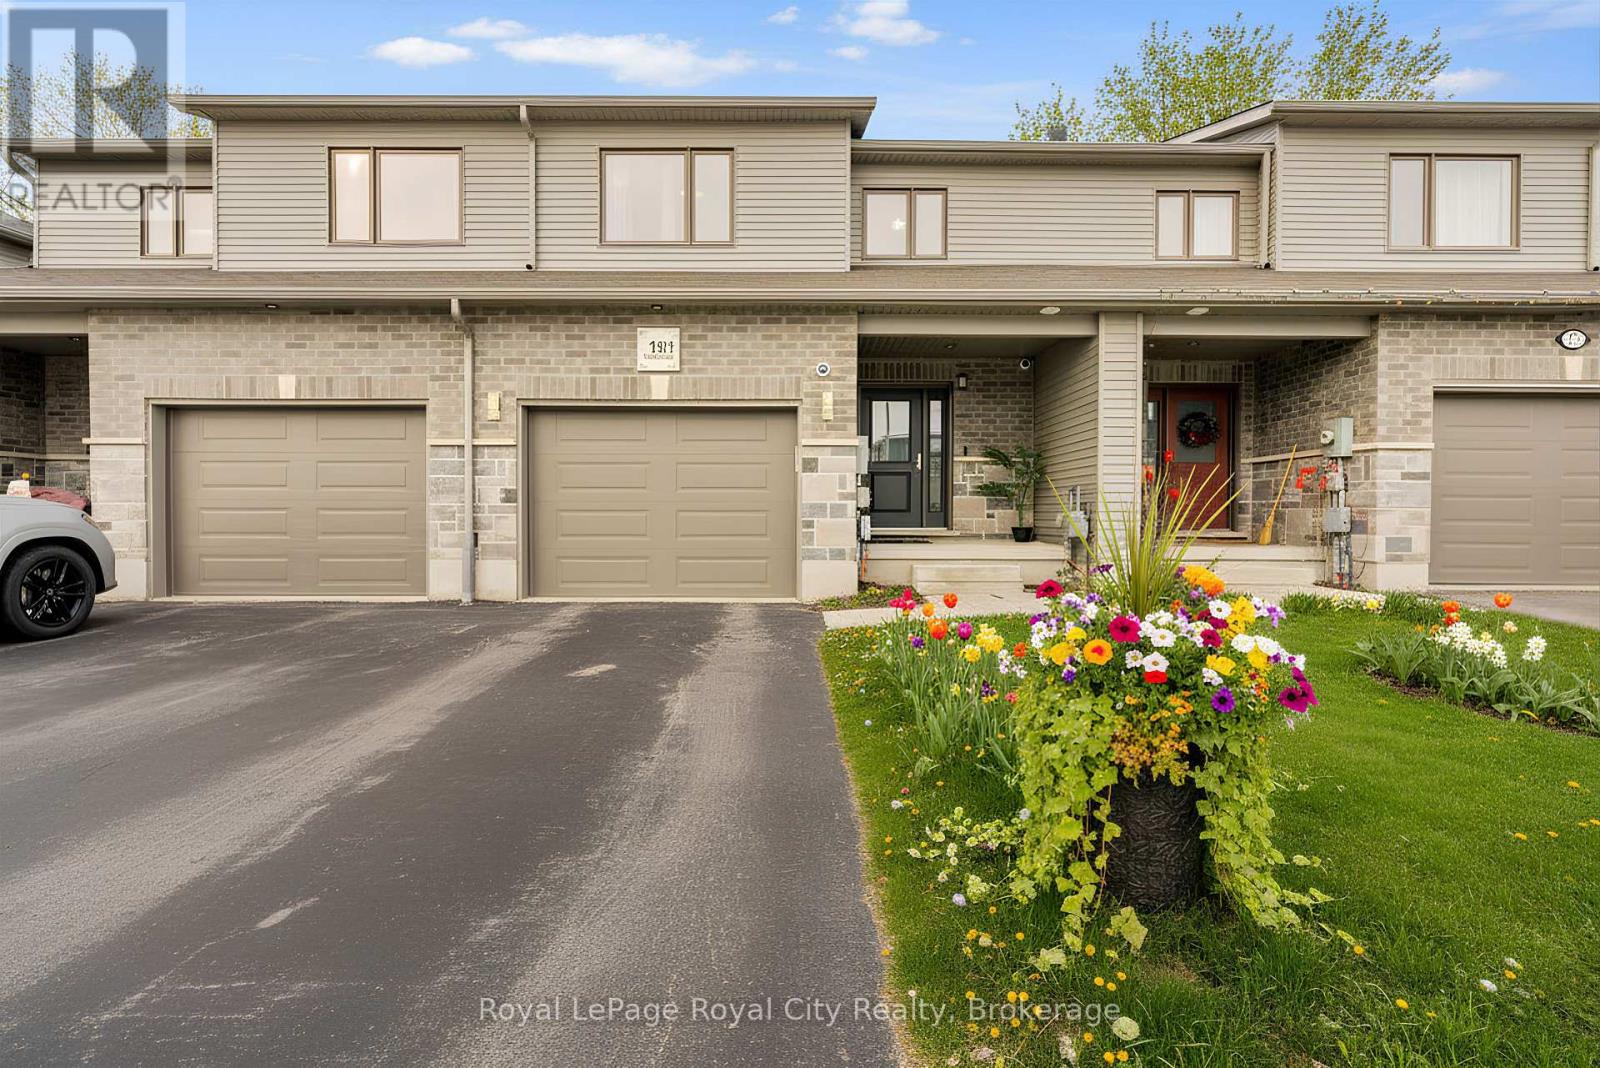
Welcome to 181 Halls Drive, an over 1800+ sq ft, bright and meticulously maintained home in one of Elora's most desirable family neighbourhoods. This move-in-ready property features an open-concept main floor with abundant natural light, a granite kitchen, and updated quartz-finished bathrooms. Enjoy a fully fenced, low-maintenance backyard with concrete patio. Close to top schools, parks, trails, and downtown Elora amenities, this home is ideal for first-time buyers, downsizers, and investors seeking long-term value in a thriving community. (id:19593)
Waterdown, Ontario
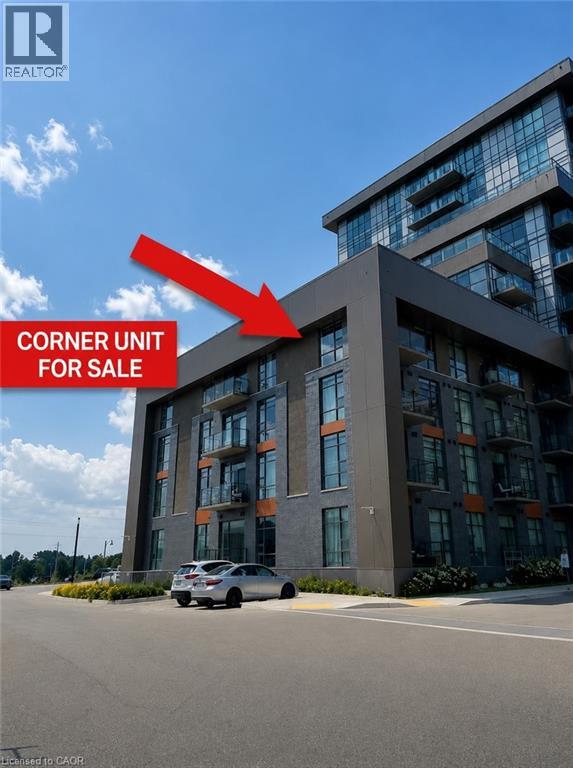
Beautiful corner unit, located on the fourth floor with no neighbors above. Discover this roomy 2-bedroom condominium offering beautiful vistas through its floor-to-ceiling windows. The airy layout seamlessly integrates an open concept kitchen with upgraded stainless-steel appliances, a quartz breakfast bar, and direct entry to your personal balcony. The spacious primary bedroom and secondary bedroom add to the allure, while an upgraded 4-piece bathroom and the convenience of an in-suite full-sized washer and dryer complete the package. The building amenities include a gym, bike storage room, party room, and a rooftop BBQ patio. Additionally, this condo features one underground parking spot and a personal locker located steps from your unit. Located in Waterdown, a charming town with abundant amenities, schools, and shops nearby. (id:19593)