
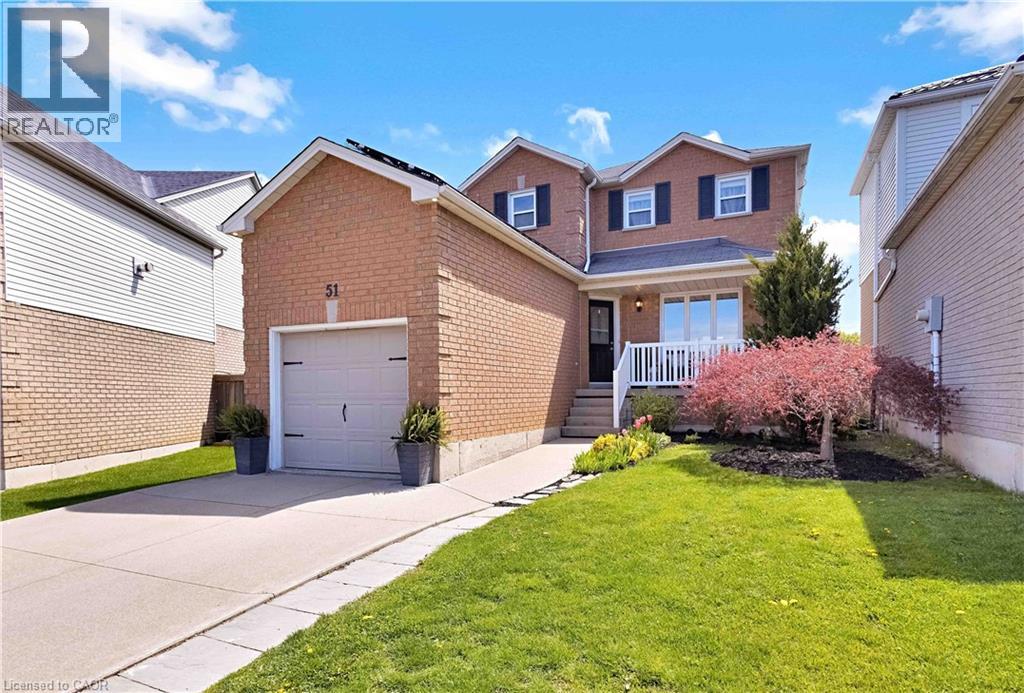
Hamilton, Ontario
This beautifully maintained 2-storey home offers the perfect blend of comfort, style, and value with 3 spacious bedrooms and 3 bathrooms on a spacious pie-shaped lot located on a quiet dead end street. Step inside to find gleaming hardwood floors throughout the living and dining rooms, complemented by durable laminate flooring on the second level. The bright kitchen has been updated with quartz countertops and stainless steel appliances and offers a walkout to the spacious backyard which includes a large deck, plenty of grass for kids and pets to play and gorgeous perennial gardens. The fully finished basement adds valuable living space and is the perfect setting for relaxing or entertaining, complete with a cozy gas fireplace and tasteful neutral décor. The basement also offers ample storage including a sizeable cold room. Ideally situated within walking distance to schools, parks, and a splash pad, this family-friendly location offers convenience and community at your doorstep. A standout feature of this home is the full-panel solar system installed by Grasshopper, designed to generate power while providing additional income potential, plus an annual rebate of approximately $250. Updates include a furnace (2014) and all newer appliances, including the washer and dryer (2015). Don’t miss your opportunity to own this exceptional home — it’s one you’ll be proud to call your own. (id:19593)
Century 21 Miller Real Estate Ltd.
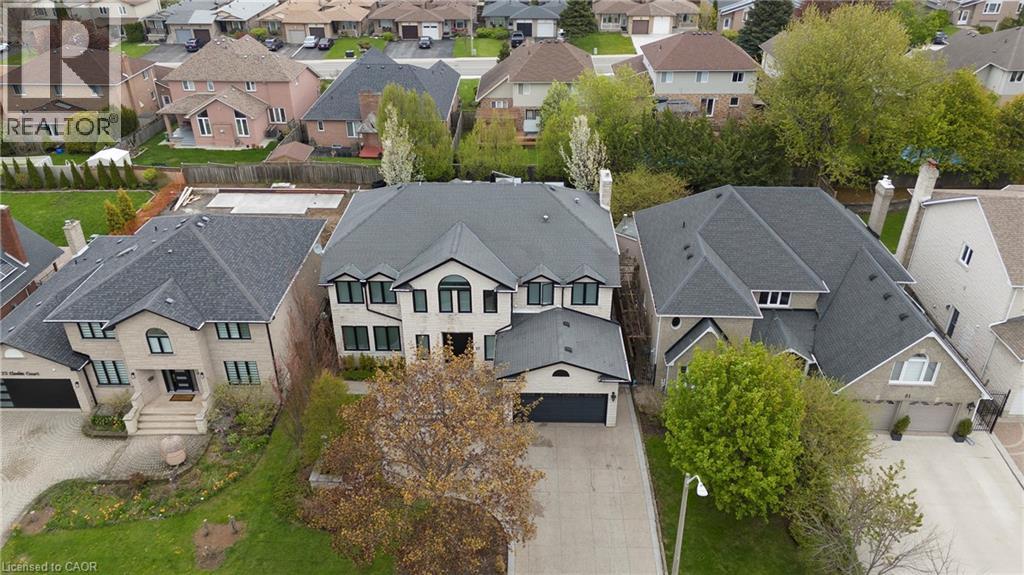
Hamilton, Ontario
Welcome to this EXCEPTIONAL home on a quiet, exclusive court at the edge of Ancaster. Showcasing timeless stone exterior finish and an oversized aggregate driveway. This IMPRESSIVE 5+1 bedroom, 4.5 bath, 2.5-storey home offers over 6,000 sq ft of thoughtfully designed living space across four finished levels. Step inside to a grand open foyer featuring custom wainscoting, 9-ft ceilings, rich hardwood flooring, crown moulding, California shutters, and LED pot lighting throughout the main level. Designed for both everyday living and entertaining, the gourmet chef’s kitchen is equipped with premium appliances, quartz counters, a large island, coffered ceiling, and a custom breakfast banquette. The resort-style backyard is a private oasis complete with a custom saltwater pool with sun deck, outdoor kitchen and BBQ area, cabana bar, outdoor shower, covered lounge space, and professionally landscaped gardens framed by mature flowering trees and perennials. Working from home is effortless with a dedicated main-floor office. Upstairs, the luxurious primary retreat features a walk-in closet and spa-inspired 6-piece ensuite with marble counters and a glass double rain shower. Four additional spacious bedrooms, two renovated bathrooms, second-floor laundry, and a bonus loft with full bath complete the upper level. The fully finished lower level offers incredible flexibility with a large recreation room featuring a kitchenette, gas fireplace and projection TV, a bright fitness room, sixth bedroom, full bath with 6-person sauna, wine cellar/cantina, and media control room. A rare opportunity to own a truly remarkable family home in a highly sought-after location. (id:19593)
RE/MAX Escarpment Realty Inc.
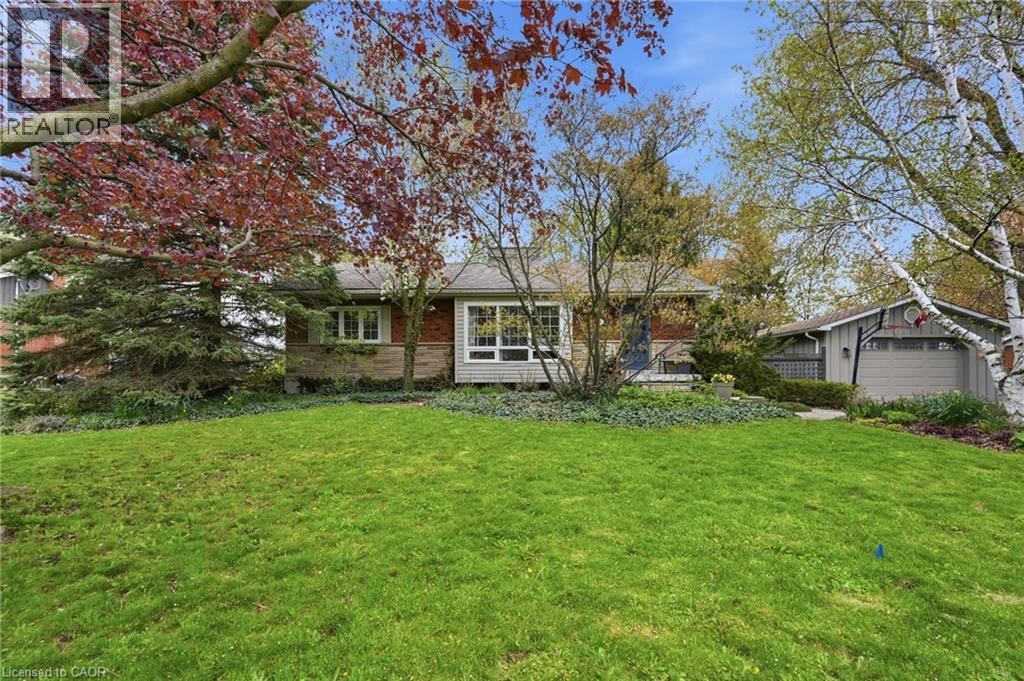
Waterdown, Ontario
Set on a mature and private 100’ x 150’ premium lot in one of Waterdown’s most established neighbourhoods, this spacious bungalow offers over 1,500 square feet of living space with outstanding potential to update, renovate, expand or build your dream home. The bright open-concept great room features vaulted ceilings and flows seamlessly into the kitchen, creating an ideal space for entertaining and everyday family living. The partially finished basement includes a family room with fireplace, home office/bedroom and second bedroom, offering additional living space and flexibility. This is a rare opportunity for buyers looking to personalize and modernize a solid home on an exceptional lot, undertake a full renovation project or explore the possibilities of building new in a highly desirable area surrounded by mature trees and established homes. The detached one-and-a-half car garage and expansive backyard provide ample space for future additions, outdoor living or redevelopment potential. Conveniently located close to schools, parks, shopping, and all Waterdown amenities. Don’t be TOO LATE*! *REG TM. RSA. (id:19593)
RE/MAX Escarpment Realty Inc.
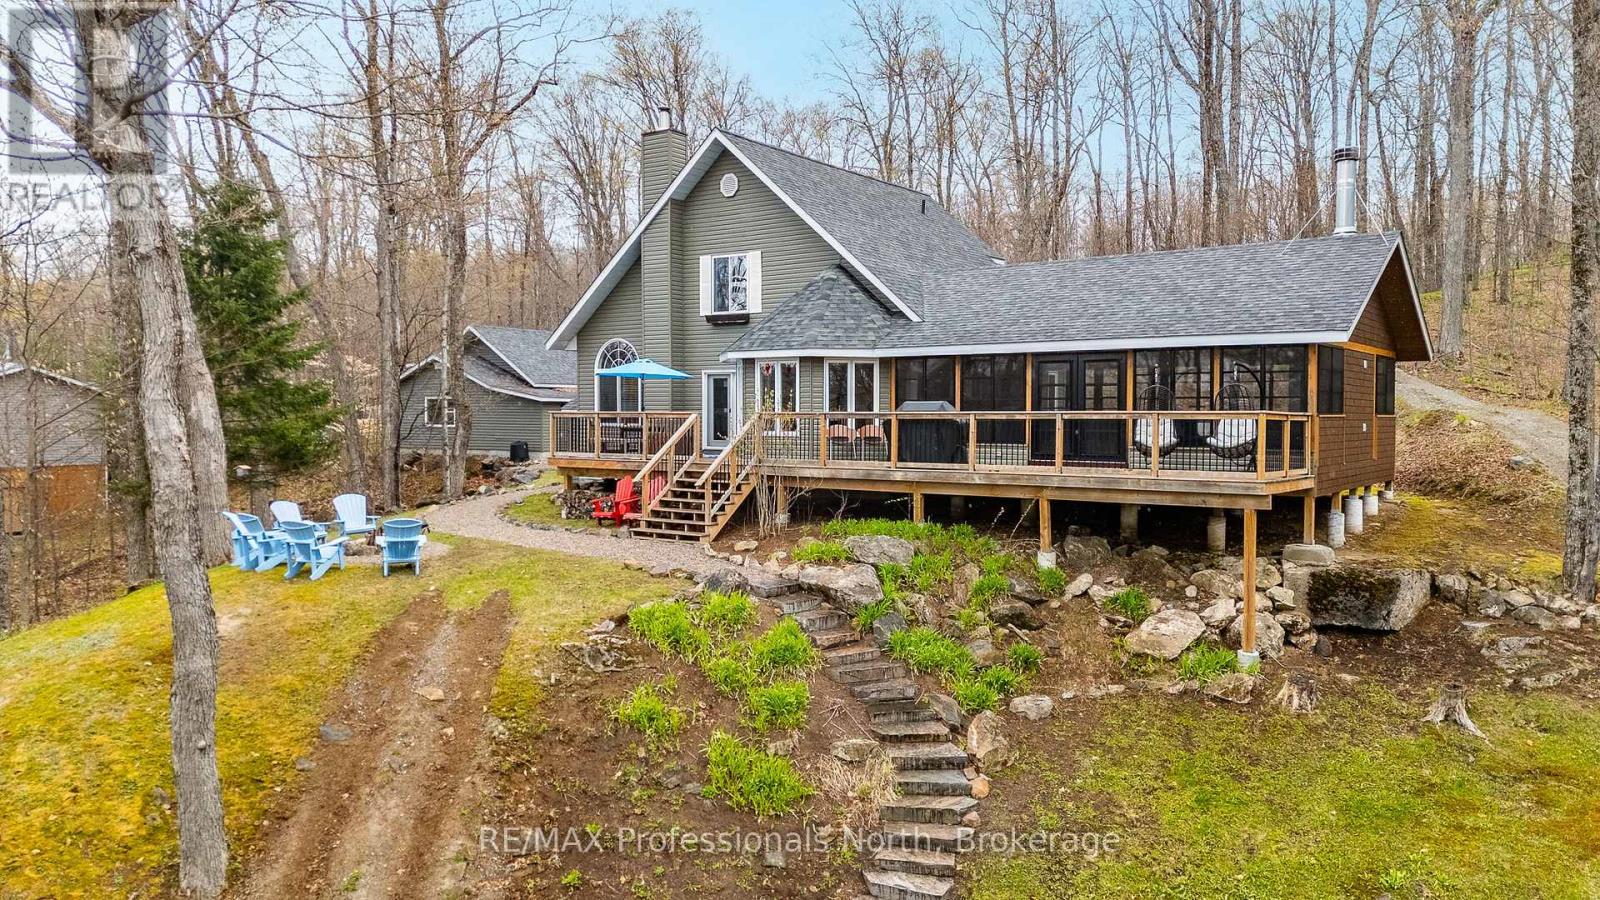
Dysart Et Al, Ontario
Welcome to your Haliburton paradise! Set on over two acres with an incredible 265 feet of clean, deep, rocky southern shoreline, this stunning year-round 3 bedroom plus den, 2 bathroom home or cottage offers the perfect blend of comfort. A true combination of modern style and classic cottage charm. Miskwabi Lake, which connects with Long Lake, provides an ideal setting for swimming, boating and endless waterfront enjoyment. On the main level, the open-concept updated kitchen with island flows into the dining and living areas, complete with a cozy woodstove for relaxing evenings. The main level also features a bedroom, den and 4-piece bath with convenient laundry. The showstopping Haliburton Room boasts a breathtaking floor-to-ceiling stone wood burning fireplace and a walkout to the spacious deck, creating the ultimate space for entertaining, BBQs, and taking in the lake views. Numerous updates-including the furnace, upper and lower level bathrooms, granite countertops with backsplash, woodshed, and Canada Dock system-make this property a true turnkey opportunity. Landscaped with fire pit and granite steps to the lake. Additional features include a detached garage with a workshop and storage for all the toys, a gated entrance, and a security system for added peace of mind. Located just 25 minutes from the Village of Haliburton and all amenities, this exceptional waterfront property is ready to be enjoyed in every season. (id:19593)
RE/MAX Professionals North
Stratford, Ontario
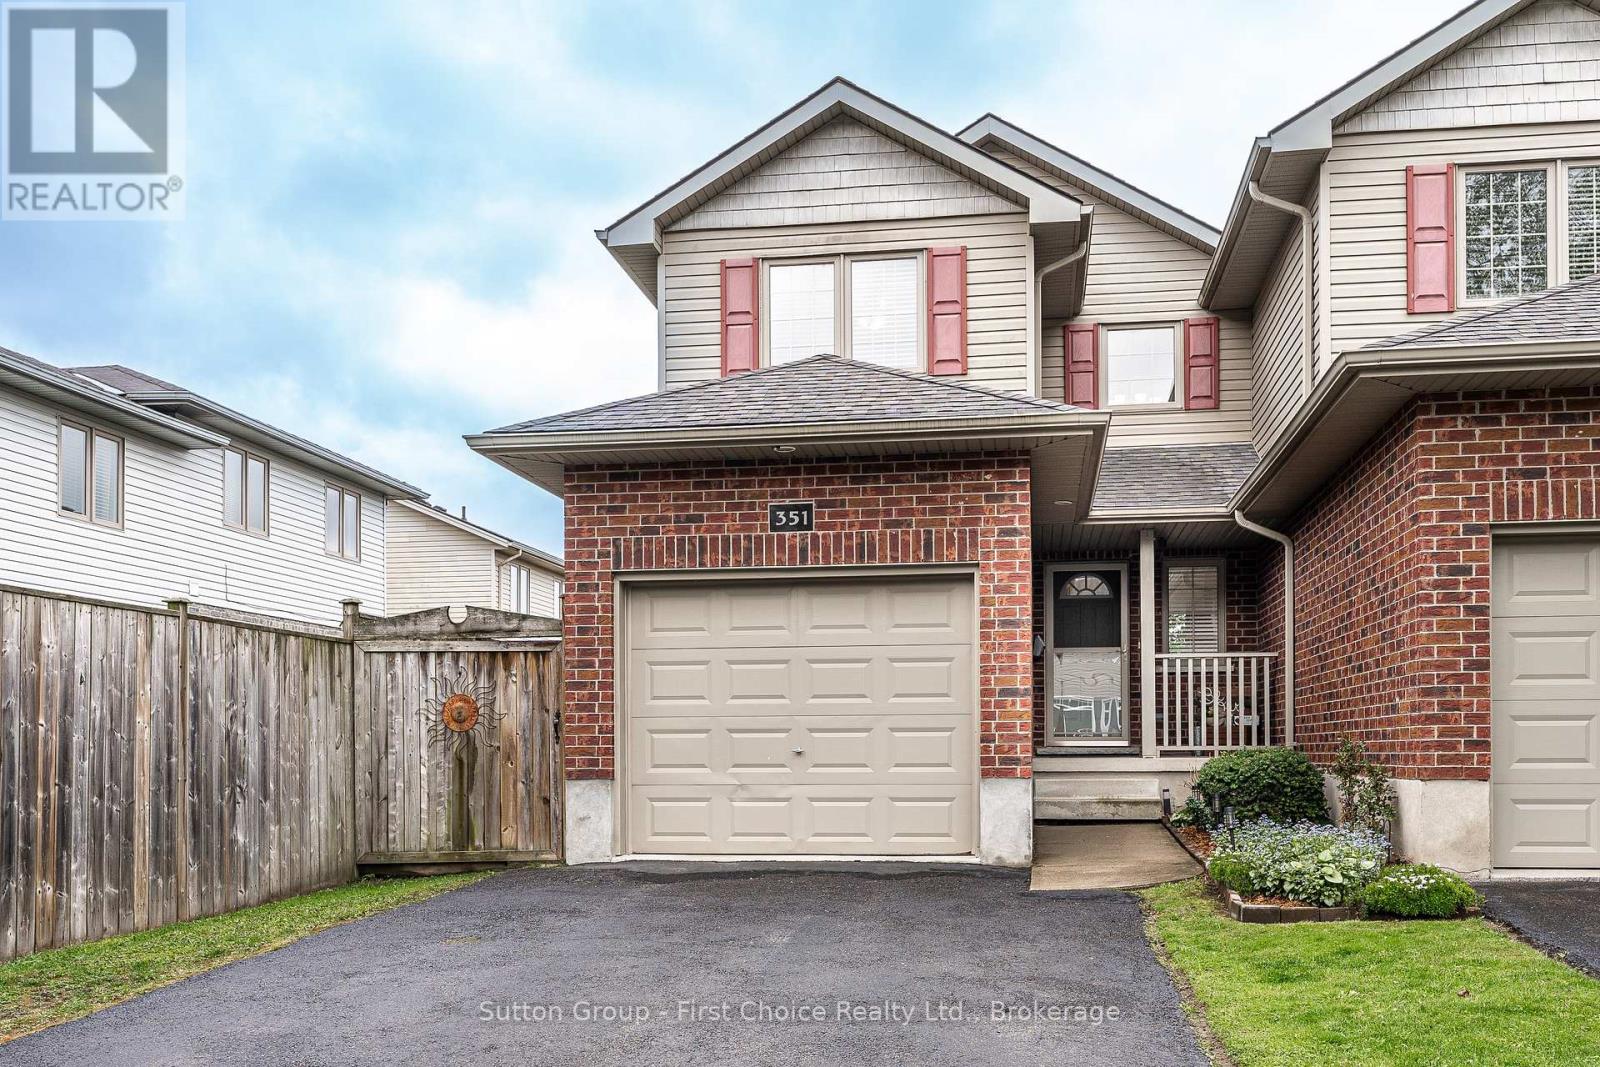
Proudly presenting 351 Brunswick Street, Stratford. Three bedrooms and three bathrooms over three finished levels. Cared for with pride over the years and maintained to a very high degree. Mature and developed neighbourhood located within great school districts. A short walk to Stratfords vibrant city centre, parks, theatre and the very best of Stratford. Flexible possession options are available with offers being welcomed anytime. (id:19593)
Sutton Group - First Choice Realty Ltd.
Milton, Ontario
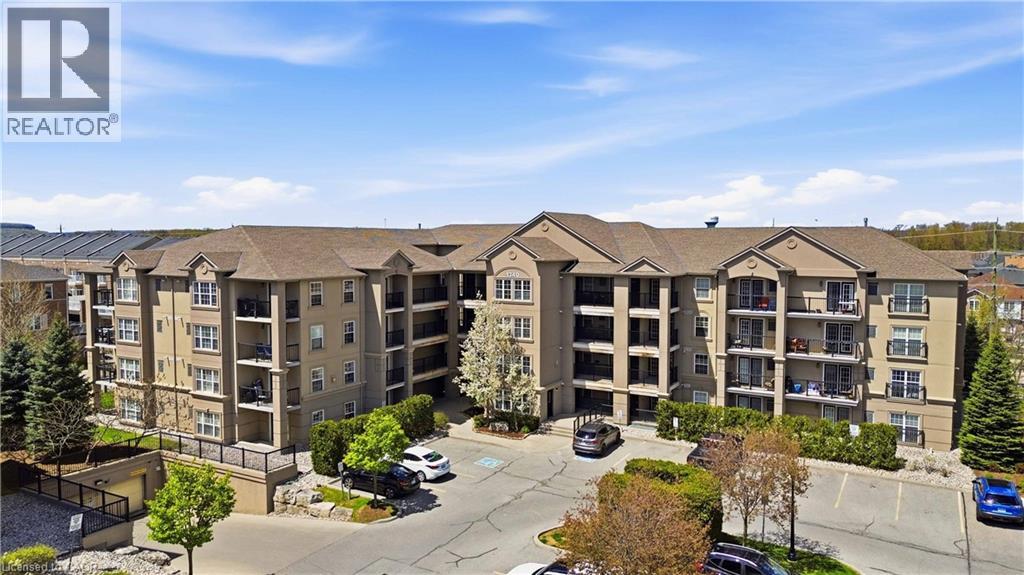
TOTALLY RENOVATED! Welcome to Bristol on Main in Milton's highly sought-after Dempsey neighbourhood. This spacious 2-bedroom, 2-bathroom Cambridge Model offers approximately 1,184 sq ft of beautifully updated living space and is rarely offered in this unique first-floor private wing location, providing exceptional privacy and quiet rarely found in condo living.Freshly painted in a soft neutral palette, the bright open-concept layout features large windows with California shutters, filling the living and dining areas with natural light. The upgraded kitchen showcases stylish two-tone cabinetry, quartz countertops, stainless steel appliances, a custom backsplash, and a functional breakfast bar perfect for everyday living and entertaining. Double patio doors lead to one of two private ground-floor terraces, creating ideal outdoor spaces for relaxing or hosting guests.The split-bedroom layout offers excellent privacy, featuring a spacious primary suite with a full ensuite bath and generous closet space. The second bedroom is perfect for guests, family, or a home office. Additional highlights include wide plank vinyl flooring throughout, in-suite laundry with storage, abundant closet space including a large storage room, two parking spaces, and a dedicated storage locker.Enjoy walking distance to parks, schools, shopping, restaurants, transit, and the Milton GO Station, with quick access to major commuter routes throughout Halton and the GTA. Nearby amenities including Dempsey Park, Sinclair Park, and Milton District Hospital further enhance the convenience of this exceptional location.With its rare layout, dual terraces, generous square footage, and private setting, this home offers a lifestyle that feels more like a bungalow than a traditional condo-an outstanding opportunity in one of Milton's most desirable communities. (id:19593)
RE/MAX Aboutowne Realty Corp.
Kitchener, Ontario
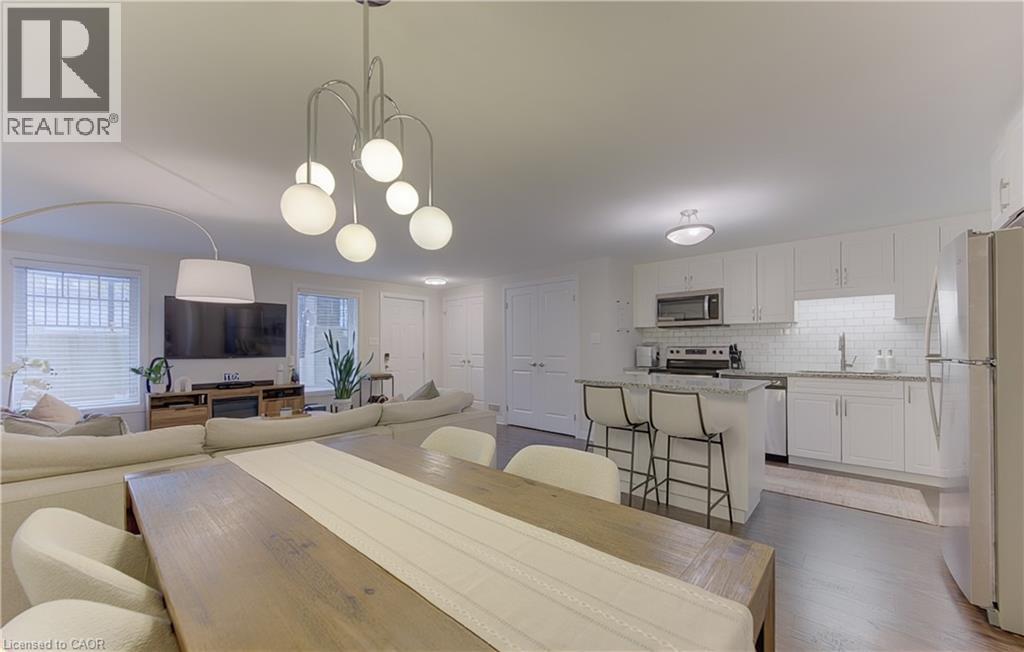
Welcome to sophisticated, low-maintenance living with the ideal blend of comfort, convenience and exceptional value. Enjoy premium upgrades, including quartz counter-tops, a modern quartz island, upgraded light fixtures, kitchen faucet, shower head, Nest thermostat, keyless entry, as well as six quality appliances. The all-white modern kitchen is waiting for you to showcase it every-time you host a dinner party. Just down the hallway you’ll find two comfortable bedrooms, a full bath and laundry en suite. Perfectly located near Highway 7/8 and the 401, the Sunrise Shopping Centre, grocery stores, restaurants, transit, parks, and scenic trails, this move-in-ready home offers some of the best views of greenery and is an ideal starter, investor suite or smart size option. (id:19593)
RE/MAX Twin City Realty Inc.
Waterloo, Ontario
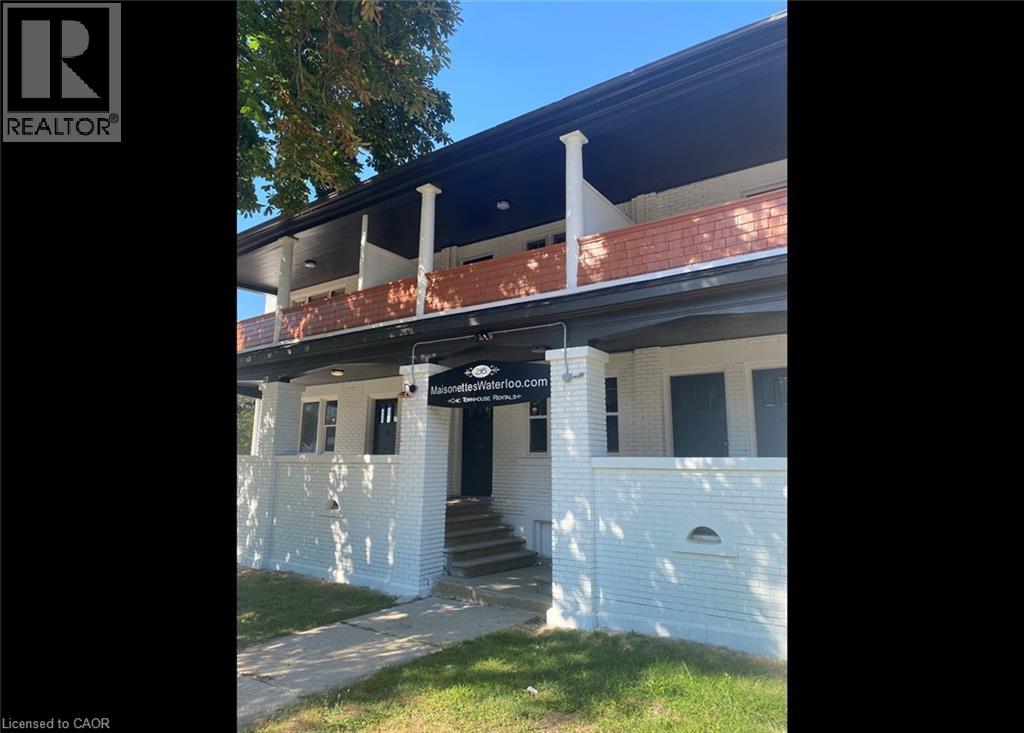
Bright & Renovated Apartments in UPTOWN Waterloo! The Maisonettes! 2 Spacious Bedroom + Den 1.5 Bathrooms Beautifully Renovated Original Building Private Entrance, No Elevators, No Common Areas - Only Townhouses in Uptown Spacious Private Balconies for Entertaining - No Need to Reserve Common Space 5 Stainless Steel Appliances (Fridge, Stove, Dishwasher, Washer, Dryer) Large Living Rooms and Kitchens STEPS from Uptown Waterloo and Allen LRT stop Close to Google, Shopify, Grand River Hospital 1 Car Parking Spot Included in Rent ($50 For Additional Parking) Heat & Water Included Rent plus Hydro Available July 1st 2026 ***See sales brochure below for showing instructions*** (id:19593)
Vancor Realty Inc.
Bracebridge, Ontario
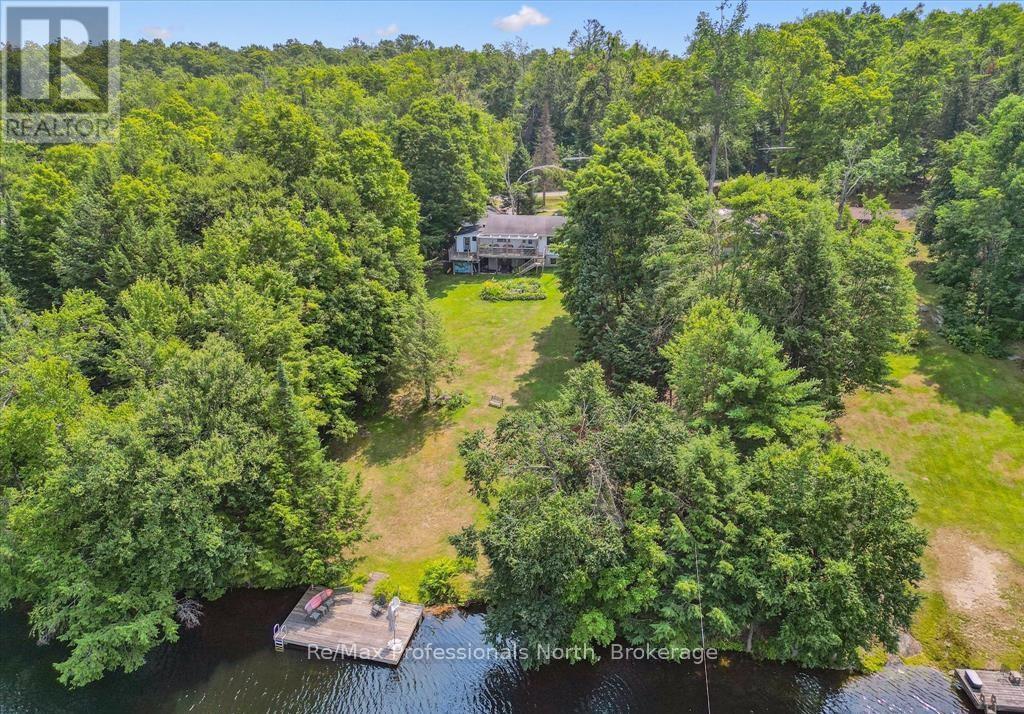
Your Riverfront Year Round Retreat Awaits! Exceptional Value! Set on a deep, tree-lined 0.5 acre lot with 112 feet of coveted frontage on the sunny south side of the Muskoka River, this spacious 2+1 bedroom bungalow offers approximately 2,100 square feet of finished living space designed for all season comfort, relaxation, and enjoyment. Located just 12 minutes to downtown Bracebridge. From the moment you step inside the open-concept main floor creates a sense of welcome. The bright and airy living room with large windows that frames tranquil river views while a cozy gas fireplace anchors the space perfect for gathering on cooler evenings. The eat-in sized kitchen is a true heart of the home, featuring a central floating Breakfast bar island, walk-in pantry and ample room for casual family meals or creative cooking sessions. Both main floor bedrooms are generously proportioned. The primary suite is a private with ensuite bath, a 36 sq. ft. walk-in closet and a walk-out to your own secluded deck, ideal setting for your morning coffee or evening stargazing. A screened-in deck extends your living space for three seasons allowing you to enjoy surrounding nature in comfort. The fully finished lower level expands the home's versatility with a family room, a large recreation room with a built-in bar for entertaining, a third bedroom for guests or a home office, and a large laundry room with walkout access to the yard. The beautifully treed lined lot gently slopes to the water's edge, where a private dock awaits for swimming, boating, paddling or sun bathing in peaceful surroundings. The 1.5-size detached garage offers additional potential for a workshop and additional storage. Whether you're seeking for a full-time residence or a four-season getaway just 100 minutes north of Hwy 401, this property offers the quintessential Muskoka lifestyle riverfront living surrounded by nature. (id:19593)
RE/MAX Professionals North
Arran-Elderslie, Ontario
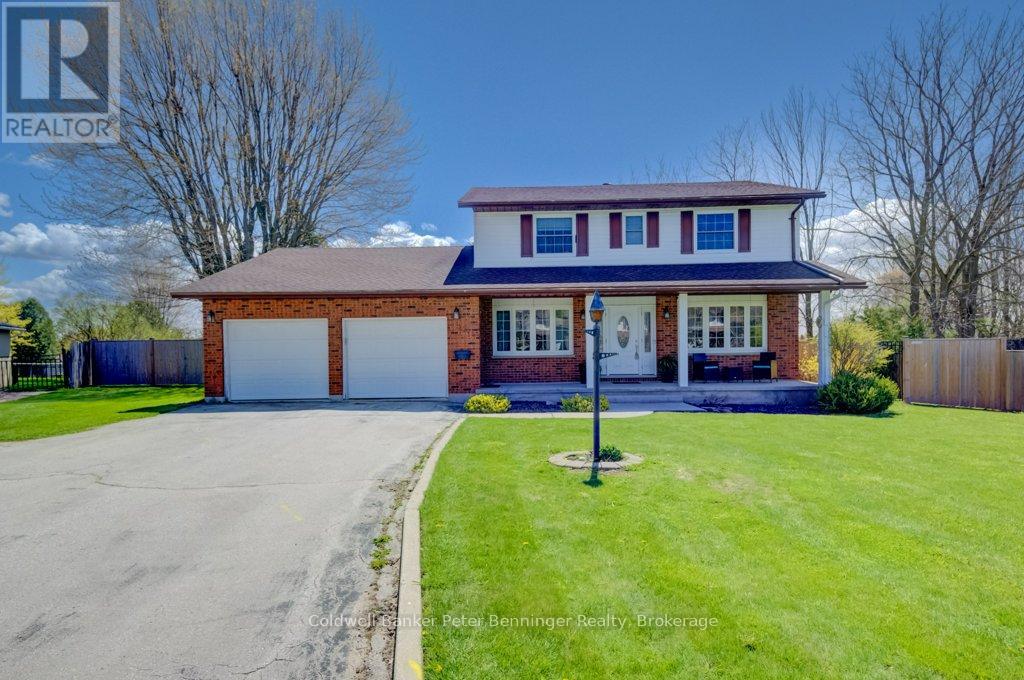
Spacious 4 bedroom, 4 bath home situated on a generous 1/2 acre lot with gas heating. The home features a large, well designed kitchen with an abundance of cabinetry and a sizable island, bonus is the quaint butler pantry. Perfect for family living and entertaining. The main floor offers both a comfortable living room and a separate family room, providing plenty of space for everyone. Also on this level is a 2pc bath, along with a spacious foyer and toy room which could also be used for an office. Four bedrooms on the upper level. The primary includes a convenient 3pc ensuite. The lower level offers excellent potential for a future rec room, along with a huge storage area and 2pc bath. Outside enjoy a fully fenced yard. Ideal for kids, pets and outdoor activities. The attached double car garage has an entry to the homes main level as well as the homes lower level. This is a property that you would be proud to call yours. (id:19593)
Coldwell Banker Peter Benninger Realty
Simcoe, Ontario
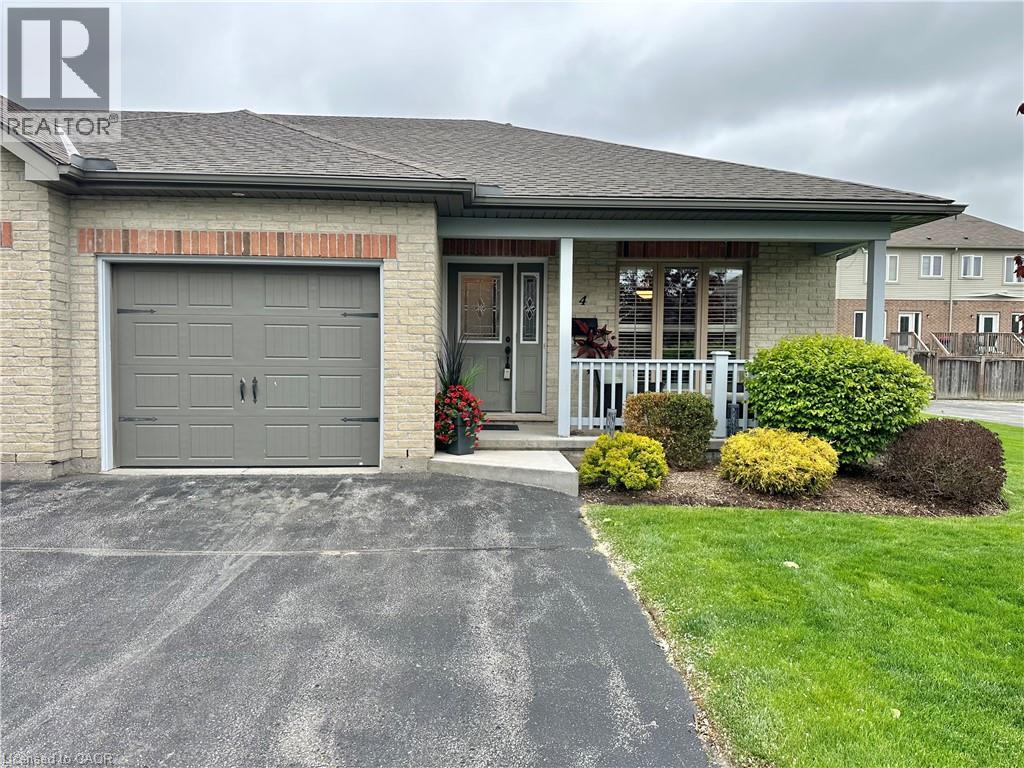
Discover this well-maintained 2-bedroom, 2-bathroom townhouse condo in vibrant Simcoe, listed at $520,000. Enjoy abundant natural sunlight, spacious rooms, and a private deck accessible via patio doors from the living room. Perfectly designed for comfort with all living on the main level, blending convenience and charm in a prime location. Move in ready, enjoy, and if you are heading south for the winter - lock your doors. (id:19593)
Coldwell Banker Momentum Realty
Kearney, Ontario
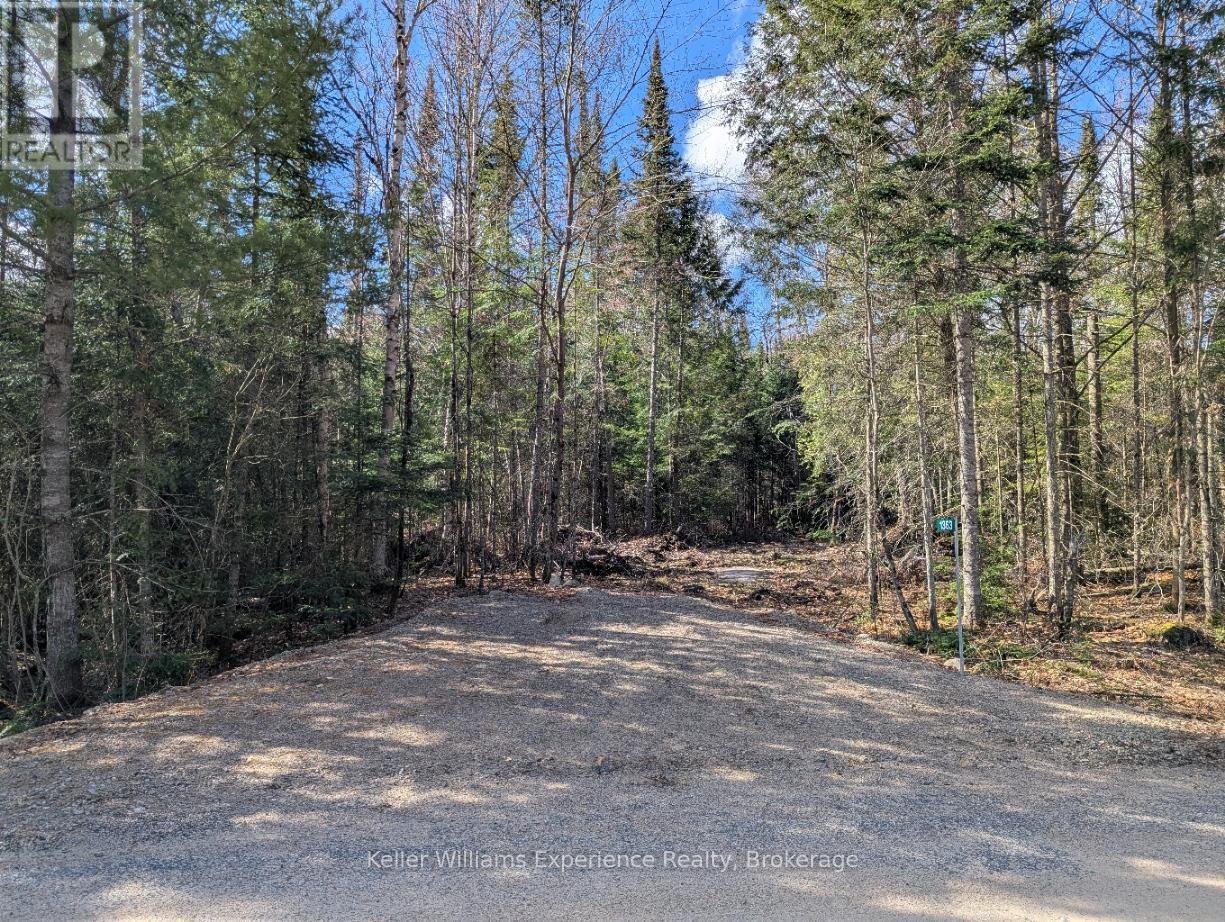
Affordable Building lot with 27 forested acres, level building options, driveway in, year-round road, hydro plan in place. Septic options have consent with the Conservation Authority. RR Zoning allows for a variety of home, cottage, building options. VTB (vendor-takeback) mortgage is an option here! Access to Clam Lake boat launch is 3 minutes away, and access to Peter's Lake through unopened road allowance is close too! (id:19593)
Keller Williams Experience Realty

Kearney, Ontario
2.47 acres, RR Zoning - Affordable Building , level building options, driveway in, year-round road, hydro plan in place. Access to Clam Lake boat launch is 3 minutes away, and access to Peter's Lake through unopened road allowance is close too! Septic options have consent with the Conservation Authority. RR Zoning allows for a variety of home, cottage, building options. VTB (vendor-takeback) mortgage is an option here! (id:19593)
Keller Williams Experience Realty
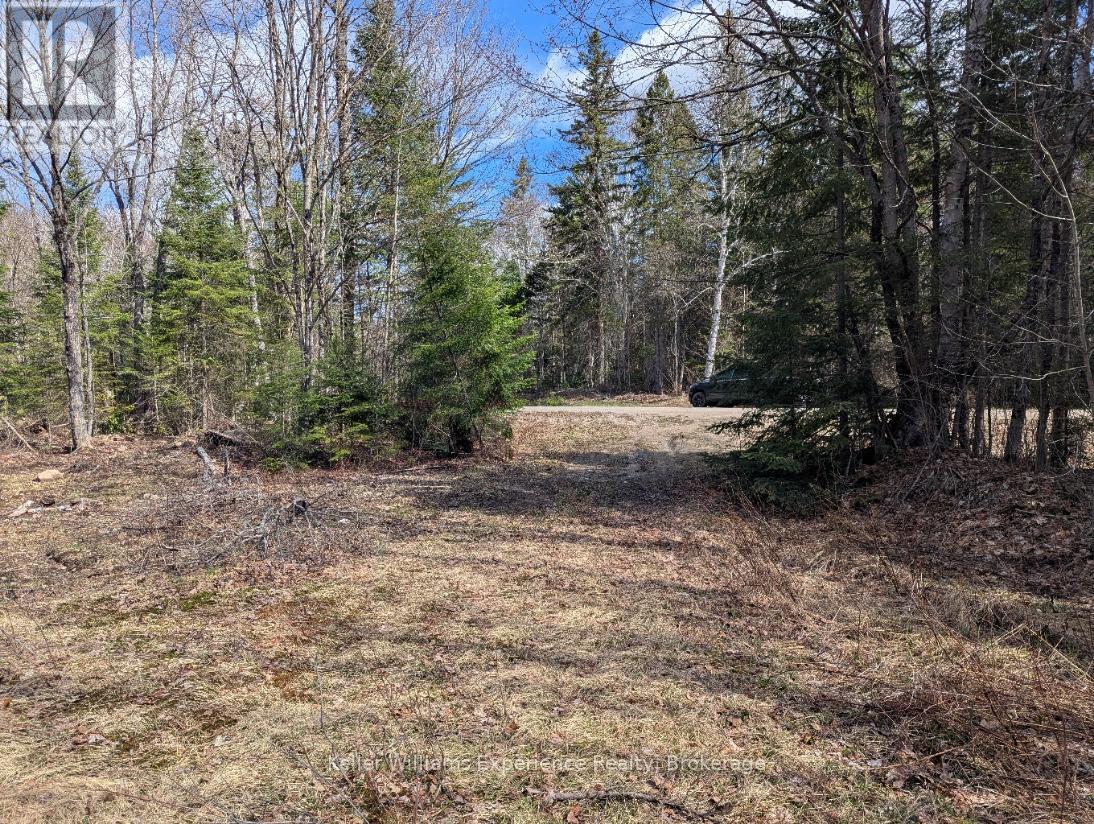
Kearney, Ontario
12ha (29.65 acre) building lot with BABBLING BROOK and TRAILS!-- Affordable Building lot, level building options, driveway in, year-round road, hydro plan in place. Septic options have consent with the Conservation Authority. Access to Clam Lake boat launch is 3 minutes away, and access to Peter's Lake through unopened road allowance is close too! RR Zoning allows for a variety of home, cottage, building options. VTB (vendor-takeback) mortgage is an option here! (id:19593)
Keller Williams Experience Realty
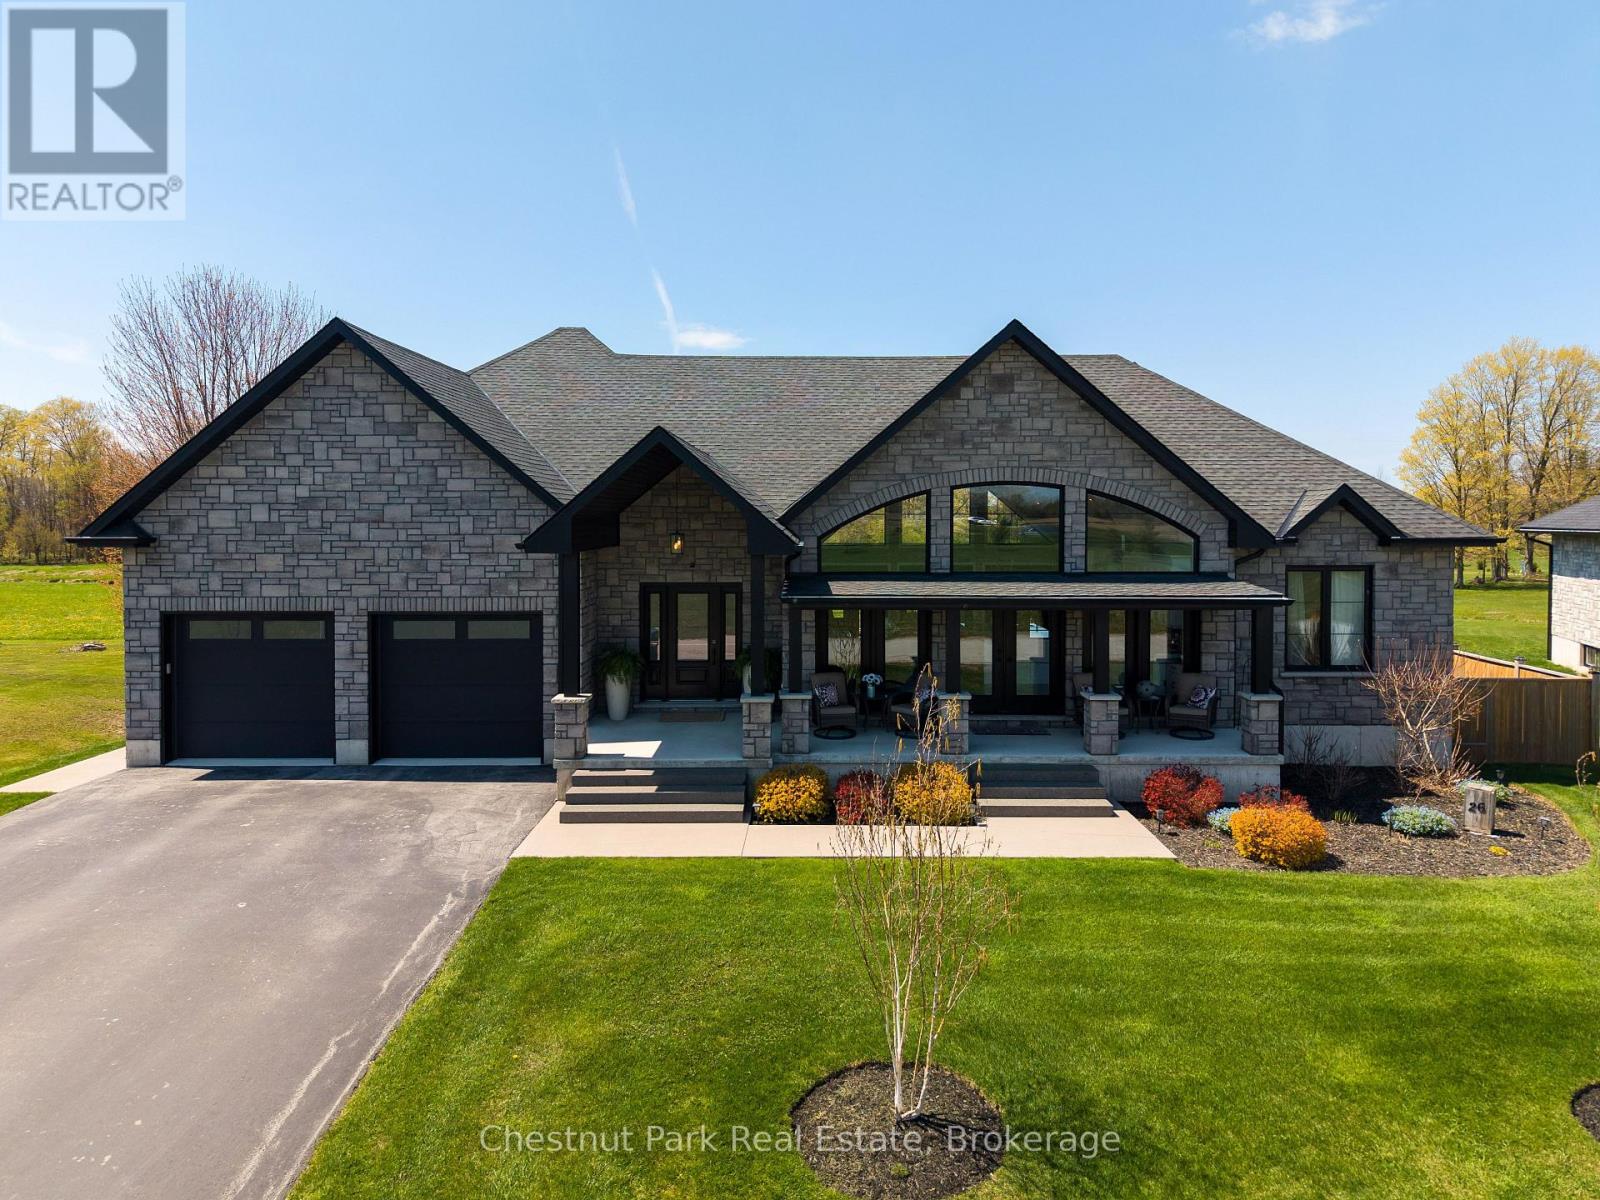
Arran-Elderslie, Ontario
Distinction, comfort, and modern industrial flare live in perfect harmony in this custom-designed, all-stone country home offering approximately 4,500 sq. ft. of total finished living space, overlooking scenic Sauble River. You can just move in and start enjoying a lifestyle of absolute convenience. From the expansive covered front porch, step into a breathtaking, vaulted great room. Floor-to-ceiling windows capture natural light from every direction, while multiple doors seamlessly connect you to the front and back decks. The living room invites you to unwind by the fireplace, opening into a show-stopping kitchen. Complete with an impressive granite island, high-end S/S appliances (including a side-by-side fridge/freezer, gas range, & dishwasher), it is built for both family dinners and grand entertaining. Host unforgettable milestones in the dining room, with picturesque backyard views and lovely westerly sunsets. The main floor utilizes a highly desirable split bedroom floor plan for ultimate privacy. The primary suite is a sun-lit sanctuary featuring a deck walk-out, walk-in closet, and a pristine 5-piece ensuite with a soaker tub and standalone glass/tile shower. On the opposite side, the second and third bedrooms share their own private 5-piece bath. The main floor laundry room and 2-piece powder room lead directly to the double-car garage. Below, the fully finished basement doubles your footprint, offering a spacious family recreation room, a large gaming area, two additional bedrooms, and a third 5-piece bath. Exceptional modern comforts include in-floor heating on both levels, central air, central vac, 200-amp service, and a handy basement walk-up to the garage. Outside, your private fenced paradise features an Arctic Spa hot tub, a garden shed, and extensive landscaping with many trees, shrubs & ornamental grasses. Situated in Allenford with effortless access to Highway 21, you are a short drive from Southampton, Port Elgin, Sauble Beach and Owen Sound. (id:19593)
Chestnut Park Real Estate
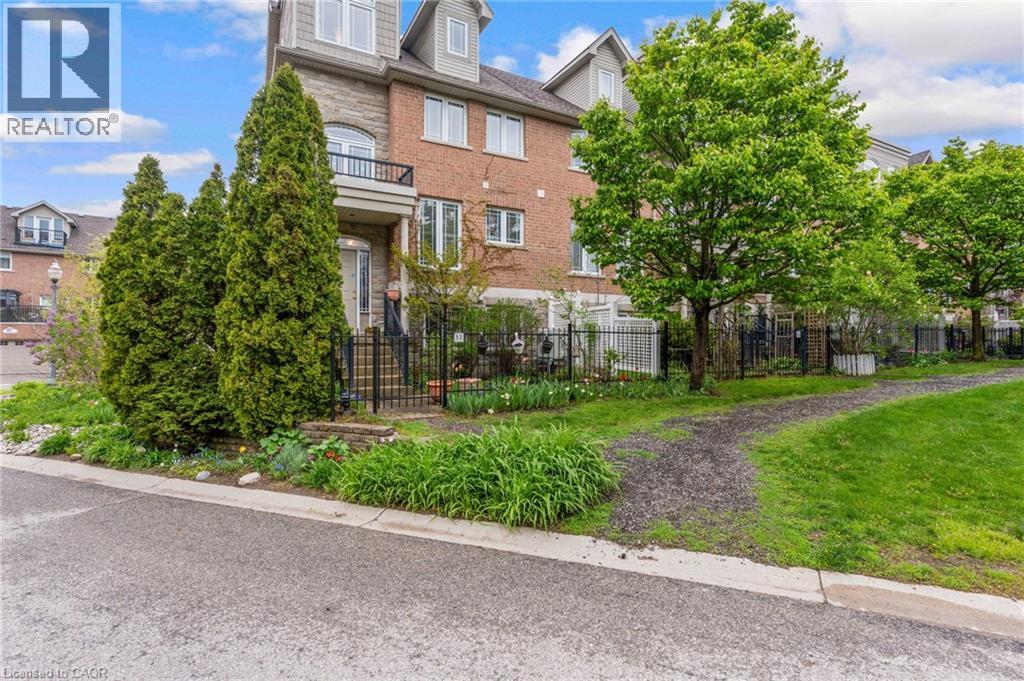
Cambridge, Ontario
Located in the heart of charming & historic Galt, this spacious corner 2+ bedroom townhome offers the perfect blend of urban convenience, character, & versatile living space. Just steps to downtown Cambridge, enjoy easy access to boutique shopping, restaurants, cafés, the Cambridge Farmers’ Market, live theatre, festivals, scenic Grand River trails, & parks all while coming home to a peaceful, tucked-away setting with mature greenery & private outdoor spaces. Thoughtfully designed across multiple finished levels, this inviting home features cherry hardwood flooring, generous principal rooms with crown molding, & an open-concept layout ideal for everyday living and entertaining. The eat-in kitchen offers granite countertops, abundant cabinetry, white appliances & a walk-in pantry. The sun-filled living & dining area is warm & welcoming with a walkout to a large outdoor patio. Upstairs, the home offers two bedrooms, two full bathrooms and laundry for functionality. The generous primary retreat offers a spacious ensuite including a relaxing soaker tub. The top-flr loft is a truly standout feature with a rare & versatile bonus space complete with hardwood flooring, a cozy fireplace, & access to a private balcony with elevated neighbourhood views. Whether used as a family room, home office, guest retreat, creative studio, gym, or potential additional bedroom space, this level offers flexibility rarely found in townhome living. The lower level offers and additional spacious flex room ideal for a third bedroom, home office, gym, hobby room, or additional living area, along with a 2-pce bathroom, utility/storage space, & direct access to the attached garage. Outside, enjoy both a private fenced patio & beautifully landscaped garden area, adding charm & additional outdoor enjoyment to this exceptional home. A unique opportunity to enjoy spacious, low-maintenance living in one of Cambridge’s most walkable and vibrant communities. (id:19593)
RE/MAX Twin City Realty Inc.
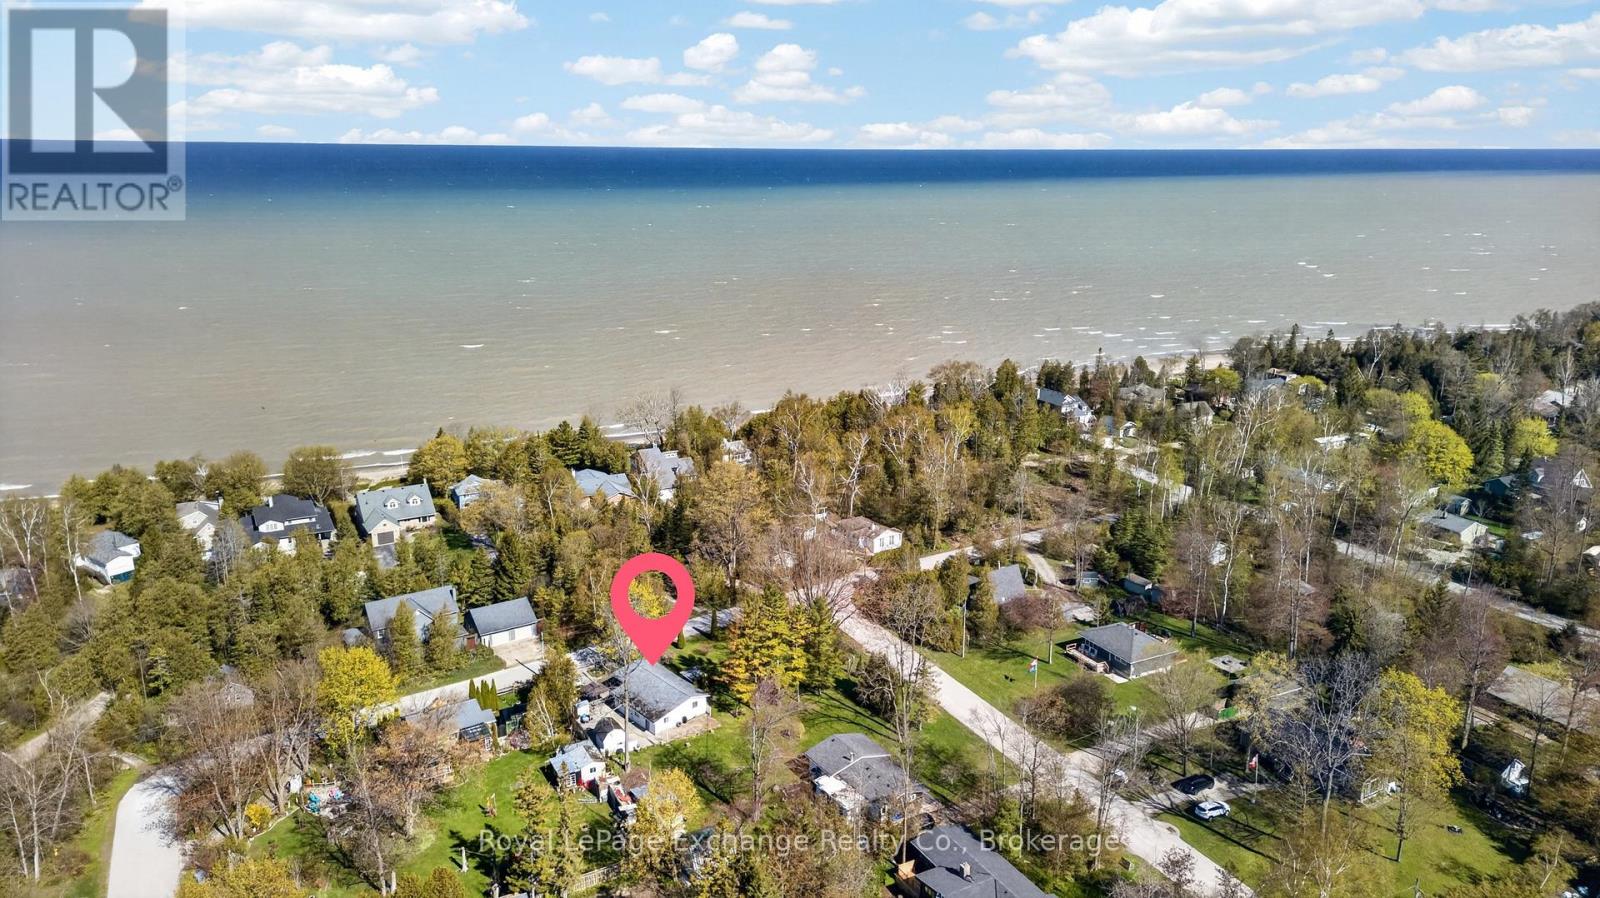
Huron-Kinloss, Ontario
Welcome to your perfect lakeside retreat in Point Clark! Known for its beach, lighthouse and sunsets. This home offers the ease and convenience of main floor living, making it an ideal option for retirees, first-time buyers, or those looking for a cozy cottage. Situated on a beautiful, spacious corner lot, this property provides plenty of outdoor space, and endless potential for gardening, entertaining, or simply enjoying the peaceful surroundings. Just steps from the shores of Lake Huron, you'll love having quick access to sandy beaches, stunning sunsets, and all that lakeside living has to offer. Whether it's morning walks by the water or evenings spent soaking in the view, this location delivers the lifestyle you've been dreaming of. Don't miss your chance to own a slice of Point Clark paradise! (id:19593)
Royal LePage Exchange Realty Co.
Wasaga Beach, Ontario
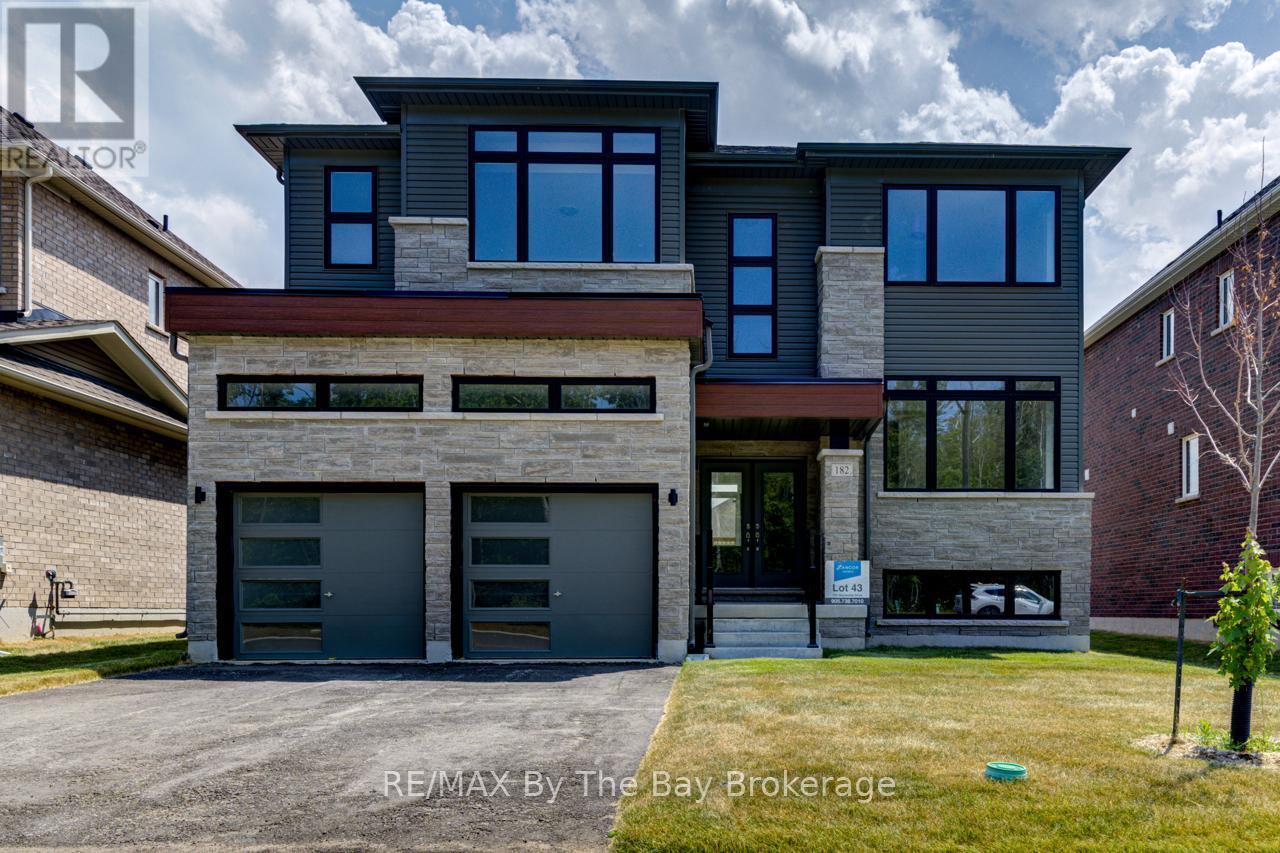
NEW HST REBATE PRICING! Upgraded two-storey home with a separate walk-up basement entrance! This 'Drift' floor plan by Zancor Homes has 3063 sq ft, 4 bedrooms and 4 bathrooms. Semi open concept footprint with each area having its own designated area. The kitchen is fully upgraded and a stainless steel appliance package. Main floor bonus, a spacious den with french doors for privacy, with a 2pc bathroom directly across. Upstairs, there are 4 bedrooms and 3 bathrooms. Enter the primary bedroom through double doors into a large 17 x 13 area with a sizeable walk-in closet and 5pc ensuite. The second bedroom has its own private 3pc ensuite with glass shower. The third and fourth bedrooms share a 5pc bathroom, with the fourth bedroom also having a walk-in closet. Laundry is also located conveniently on the second floor. Basement is unfinished with a rough-in bathroom, a separate walk-up basement entrance and lots of potential for future use! Walking distance to the beach, St. Noel Catholic school, new park, medical centre and some great local amenities (id:19593)
RE/MAX By The Bay Brokerage
Collingwood, Ontario
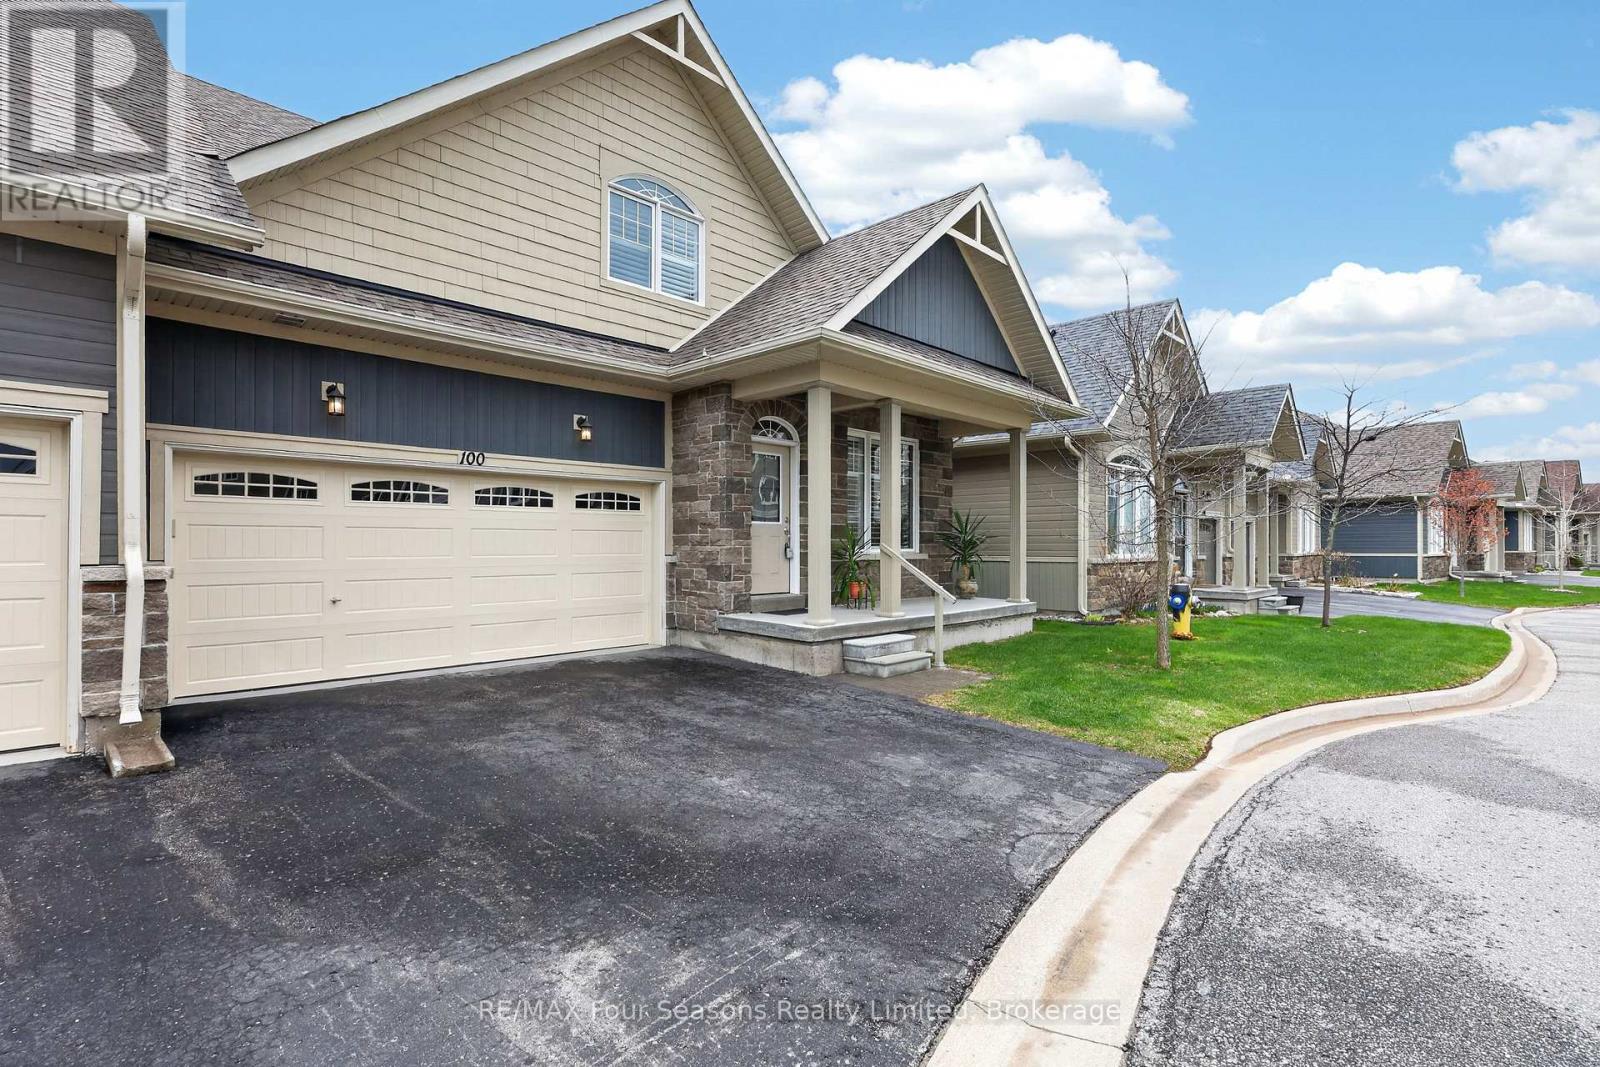
Welcome to Balmoral Village-one of Collingwood's most sought-after communities, thoughtfully designed for an active and social 55+ lifestyle. This beautifully maintained 4-bedroom bungaloft townhome offers an exceptional blend of comfort, convenience, and community living. Residents enjoy exclusive access to a private clubhouse featuring an indoor therapeutic pool, fitness centre, golf simulator, and a full calendar of social and recreational activities. With scenic walking trails at your doorstep and maintenance services like snow removal and lawn care included, everyday living is effortlessly carefree. Ideally situated on a quiet cul-de-sac, this home features a bright, open-concept layout with a seamless flow between the kitchen, living, and dining areas. A vaulted ceiling and cozy gas fireplace create a warm, inviting atmosphere, while a walk-out leads to a large deck overlooking protected green space, the pond, and the scenic Black Ash Trail. The main floor offers convenient laundry, inside access to the double garage, a generous primary bedroom with a 3-piece ensuite, and an additional bedroom or home office. The loft adds valuable extra living space, complete with a private bedroom, bathroom, and sitting area-ideal for guests or extended family. The fully finished lower level further expands the home with a large family room and walk-out to the backyard, an additional bedroom, a 3-piece bathroom, and ample storage. Whether you're enjoying a morning walk along the trails, a round of golf steps from your door, or a quick trip into Collingwood's vibrant downtown, this home offers a lifestyle defined by ease, connection, and enjoyment. Balmoral Village is more than a neighbourhood-it's a place to truly feel at home. (id:19593)
RE/MAX Four Seasons Realty Limited
Kitchener, Ontario
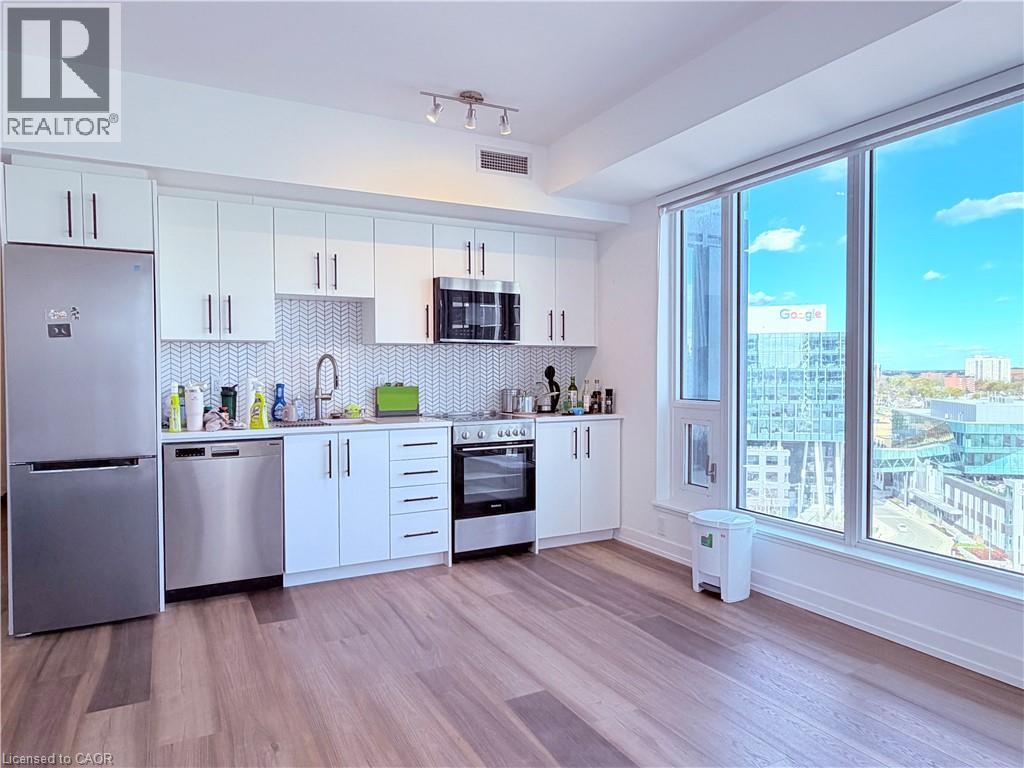
CORNER UNIT 1 bedroom condo on the 11th floor, featuring bright, spacious open concept layout, 9 ft. ceilings, Laminate flooring through out and over-sized windows. Showcase kitchen with ceiling height cabinets, quartz countertops, modern tile backsplash and stainless steel appliances. Master bedroom features a large walk-in closet. In-suite laundry includes front load washer and dryer. Private balcony over looking Google and City Downtown. The building amenities including Dog washing station, 2 lane bowling alley, Lounge are with bar, Swim spa, Outdoor terrace patio with barbecue, Gym, and Party room with full kitchen. Directly on the LRT line and walking distance to restaurants, shops, groceries, Kitchener Market, Google, D2L, Communitech, U of W School of Pharmacy and so much more. Internet is included, tenant pays hydro and water. Minimum 1 year lease. (Available from July 1st.) (id:19593)
Royal LePage Peaceland Realty
Saugeen Shores, Ontario
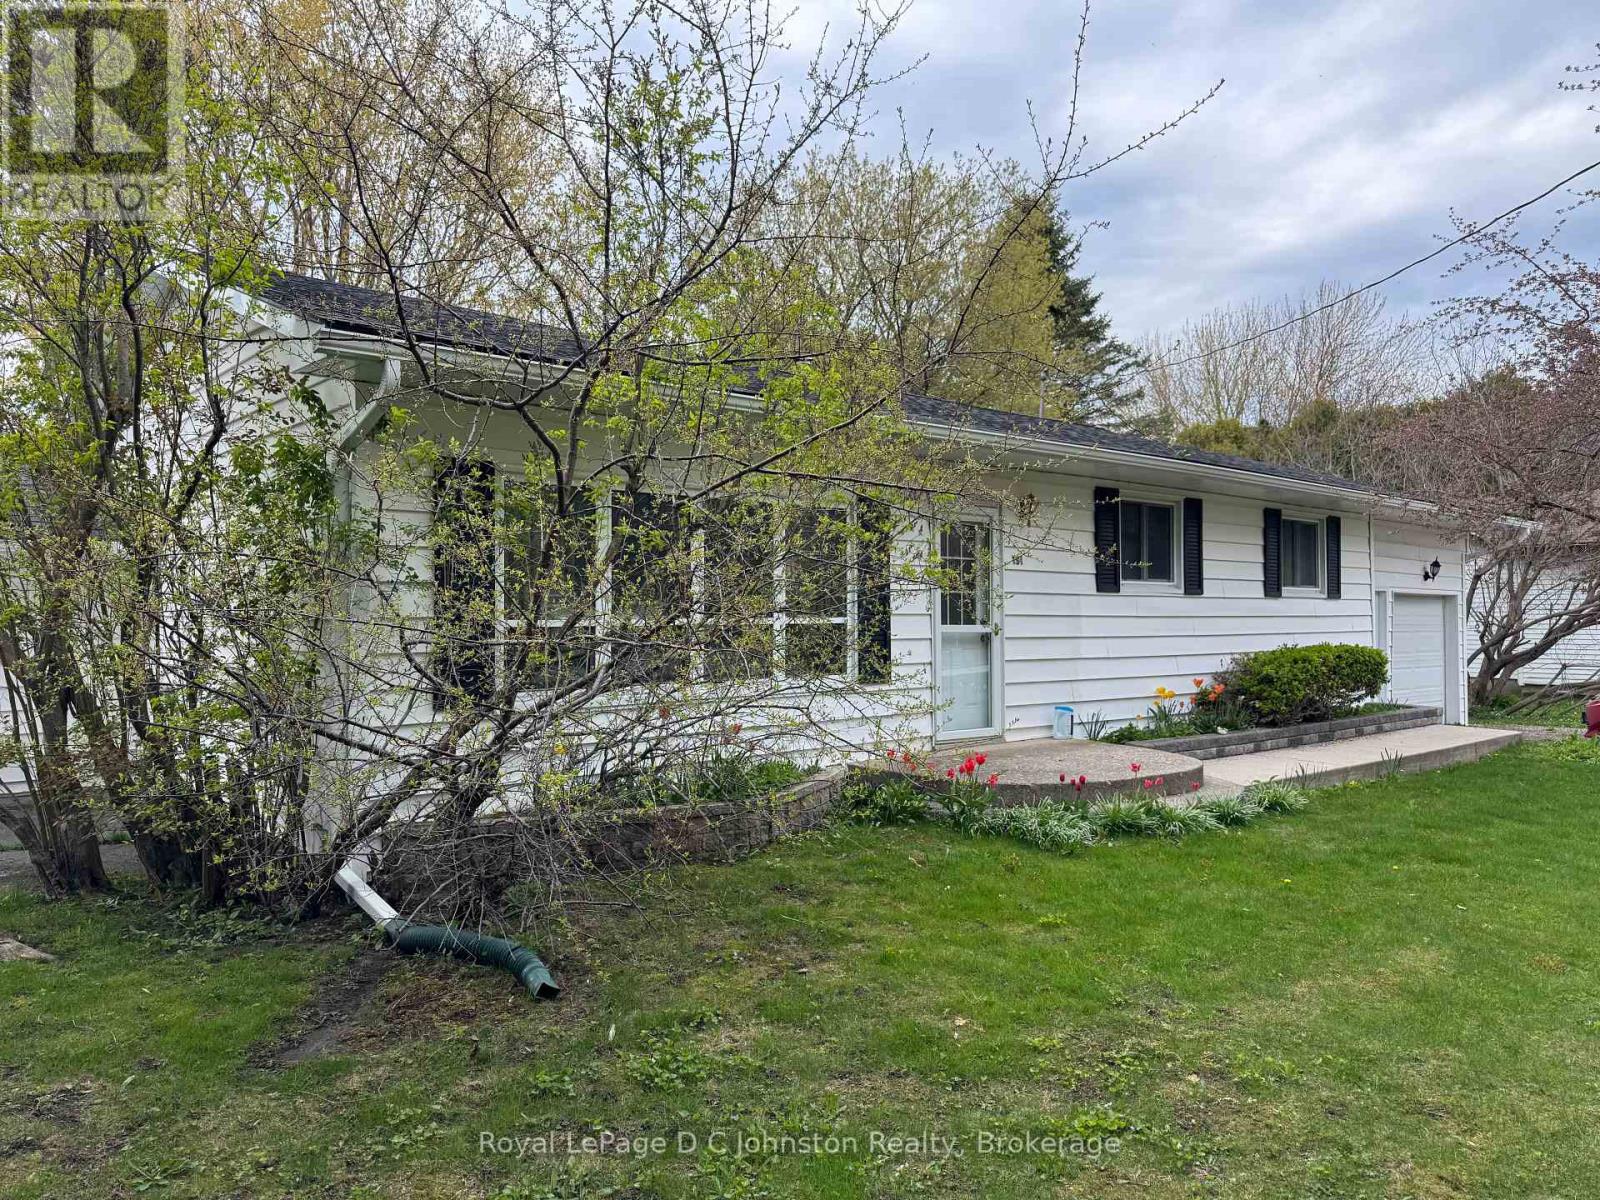
"The Price is Right" for this affordable 3 bedroom bungalow tucked away in a quiet area of beautiful Southampton. Situated on a generous 89' x 100' lot, this home offers excellent potential for first-time buyers, handy homeowners, investors, or anyone looking to get into the Southampton market at an attractive price point. The layout features a large living room, a combined kitchen and dining area perfect for family gatherings, and a spacious family room addition highlighted by a cozy wood burning fireplace insert.The home offers oil hot water heating with natural gas available on the street for future conversion if desired. An attached single car garage/workshop provides extra storage and space for hobbies or projects. The concrete block foundation has spray foam insulation applied to the interior walls for added efficiency. Being sold in "as is" condition, this property presents a fantastic opportunity to update and make it your own while enjoying all that Southampton has to offer, including nearby beaches, trails, shopping, and recreational amenities. (id:19593)
Royal LePage D C Johnston Realty
West Grey, Ontario
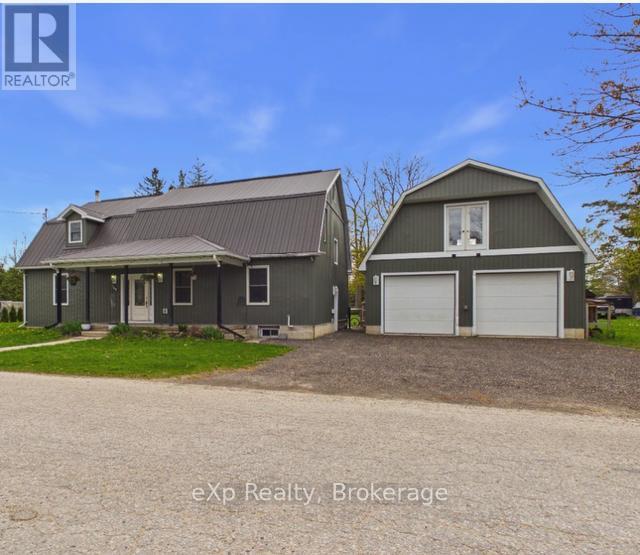
Welcome to this beautiful and spacious family home located in the charming community of Ayton! Situated on a large lot, this well-maintained property at 569 Louisa Street offers comfort, functionality, and plenty of room for the whole family. Featuring 2 bedrooms plus 2 additional versatile rooms perfect for a guest space, or hobby rooms. (currently used as bedrooms) This home also includes 3 bathrooms and convenient main floor laundry. The spacious kitchen offers plenty of room for cooking and gathering, along with a 5x7 pantry, while the bright living room with fireplace creates a warm and inviting atmosphere. Bonus attic space-A spacious area offering excellent potential for storage or future finishing possibilities-a rare extra feature. The addition was put on in 2006. A generous family room provides even more space for entertaining or relaxing. Loads of potential in the basement addition for more living space if desired. Outside, enjoy the detached insulated 2-car garage 28ft. x 32ft, built in 2022, complete with loft space - ideal for storage, a workshop, or future possibilities. The large yard is perfect for children, pets, gardening, and outdoor entertaining. Furnace and air conditioning new in 2022. Conveniently located close to schools and the recreational centre. This property is a wonderful opportunity for families looking for space and small-town living. A must-see property offering space, charm, and endless potential! (id:19593)
Exp Realty
Minden Hills, Ontario
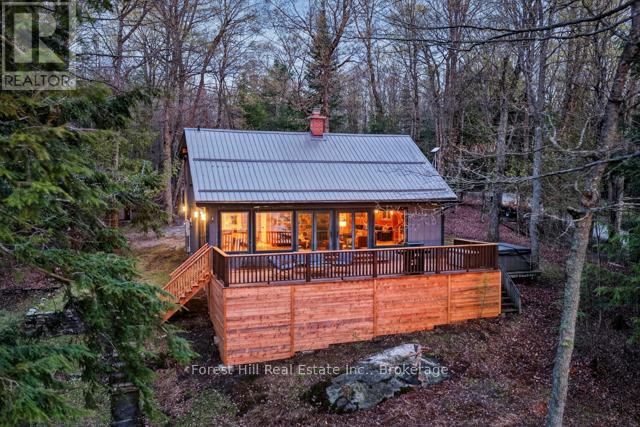
Step into the kind of cottage escape people dream about. Tucked among mature deciduous and coniferous trees, this two-level cottage delivers spectacular sunsets and panoramic lake views from nearly every vantage point. Pride of ownership is evident throughout. Recently renovated and custom designed with a large open-concept mid-century classic aesthetic featuring soaring ceilings, paneled walls and birch wood flooring. The renovated kitchen with new appliances and a view of the lake will be a joy to prepare meals in. Bring family and friends together for an idyllic evening around the teak dining table with its views of forest, lake, and sky. The cozy living room centers on a fieldstone fireplace and walks out to a spacious sundeck for glorious sunsets. There's also a second-floor window-lined room in the back - perfect for mornings of contemplation with coffee or as a work space. There's 3 bedrooms and 2 bathrooms, one of which includes an old-fashioned clawfoot tub for long soaks after a day outdoors. Check out a long list of chattel inclusions, that will make your transition smooth and easy on closing. Fieldstone posts with a gated entry set the tone along the 4-season municipal road. A stone walkway leads to the shoreline, where you'll find a fieldstone breakwall, sandy beach with gradual entry, an old stone boat house, barbeque, and a long dock reaching deep water with sun all day long. Swing in the hammock by the beach, gather around the fire pit under dark skies, and let the calm set in as waves lap the shore. At night, listen for the calls of loons, owls, and distant wolves. Extremely well-maintained cottage and used in the winter months. Drilled well + new septic system. Located on a 5~lake chain for miles of boating, great fishing and with equal access to the villages of Haliburton and Minden with all their great shops, restaurants and amenities. Situated within 2 hours of Toronto. Let your memories begin here! (id:19593)
Forest Hill Real Estate Inc.
Mckellar, Ontario
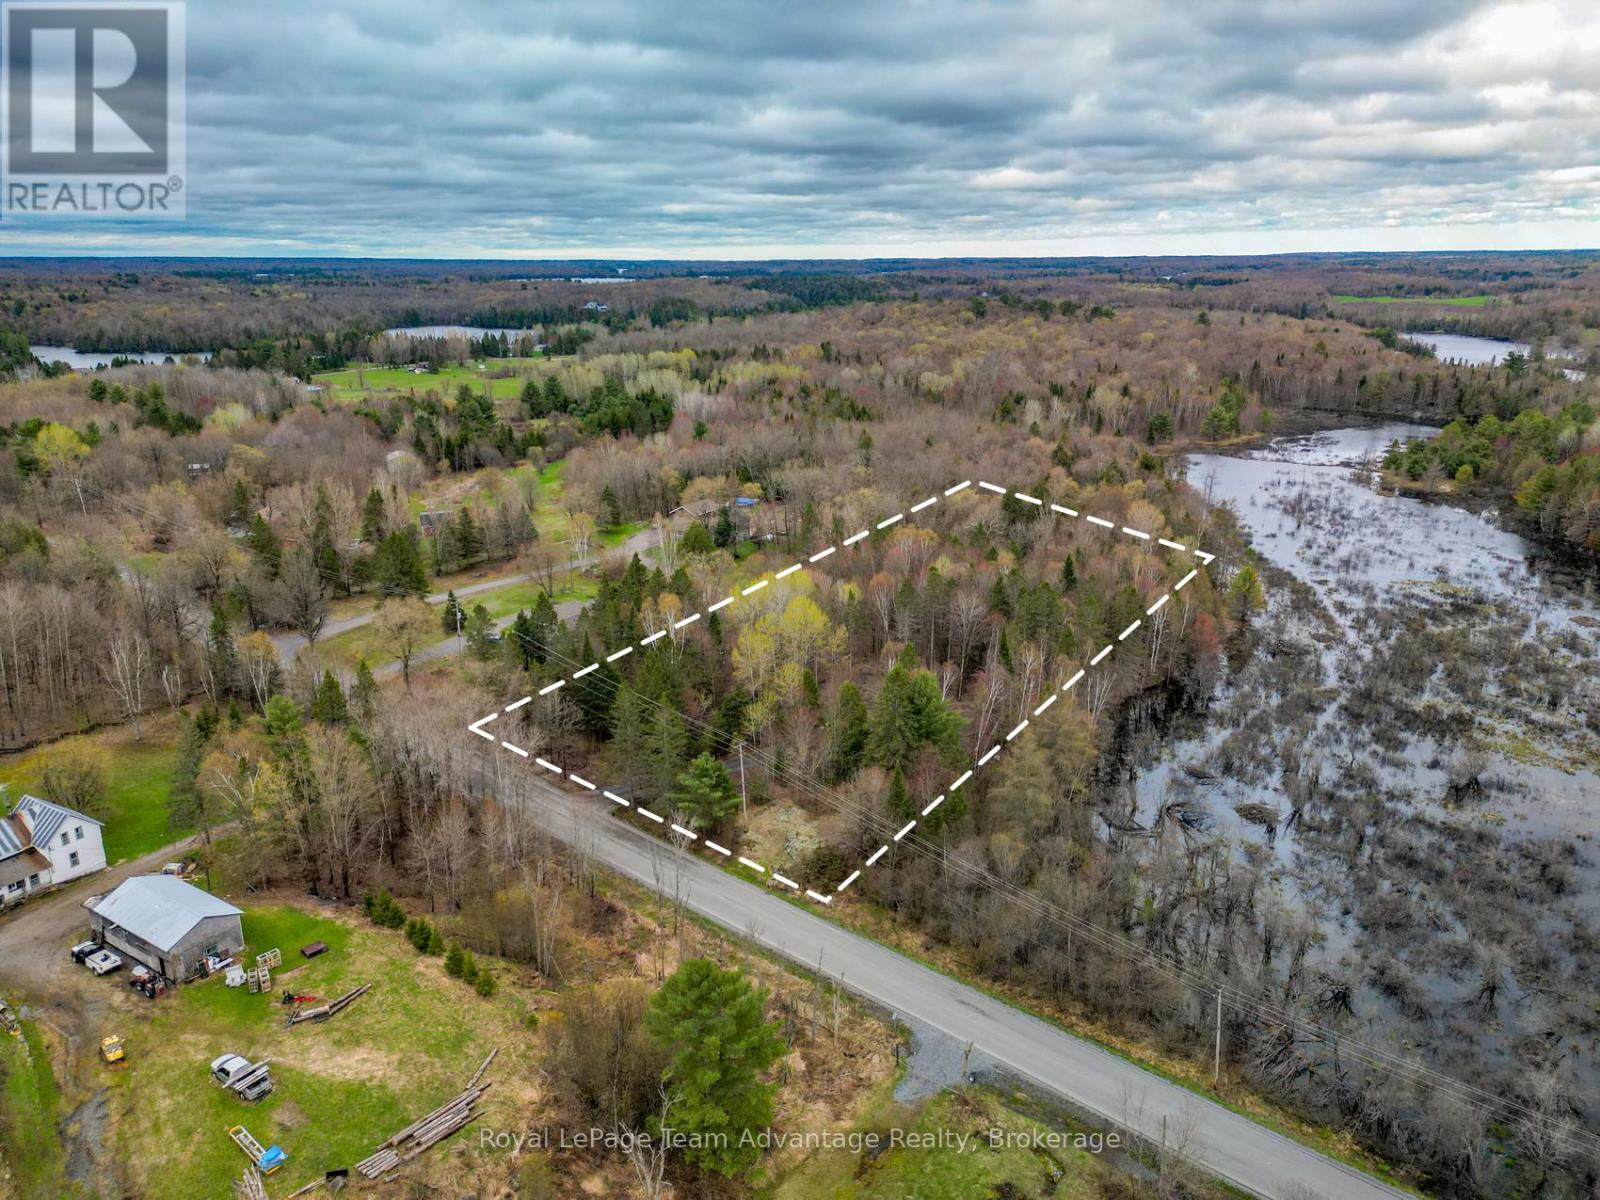
Beautiful 2.334-acre vacant building lot located on a year-round municipally maintained road. This well-treed property offers excellent privacy with a driveway already installed and a partially cleared building area, making it easier to start planning your dream rural home. Hydro is available nearby and the natural setting provides the perfect opportunity to enjoy peaceful country living while still having convenient year-round access. Don't miss out (id:19593)
Royal LePage Team Advantage Realty