
Wasaga Beach, Ontario
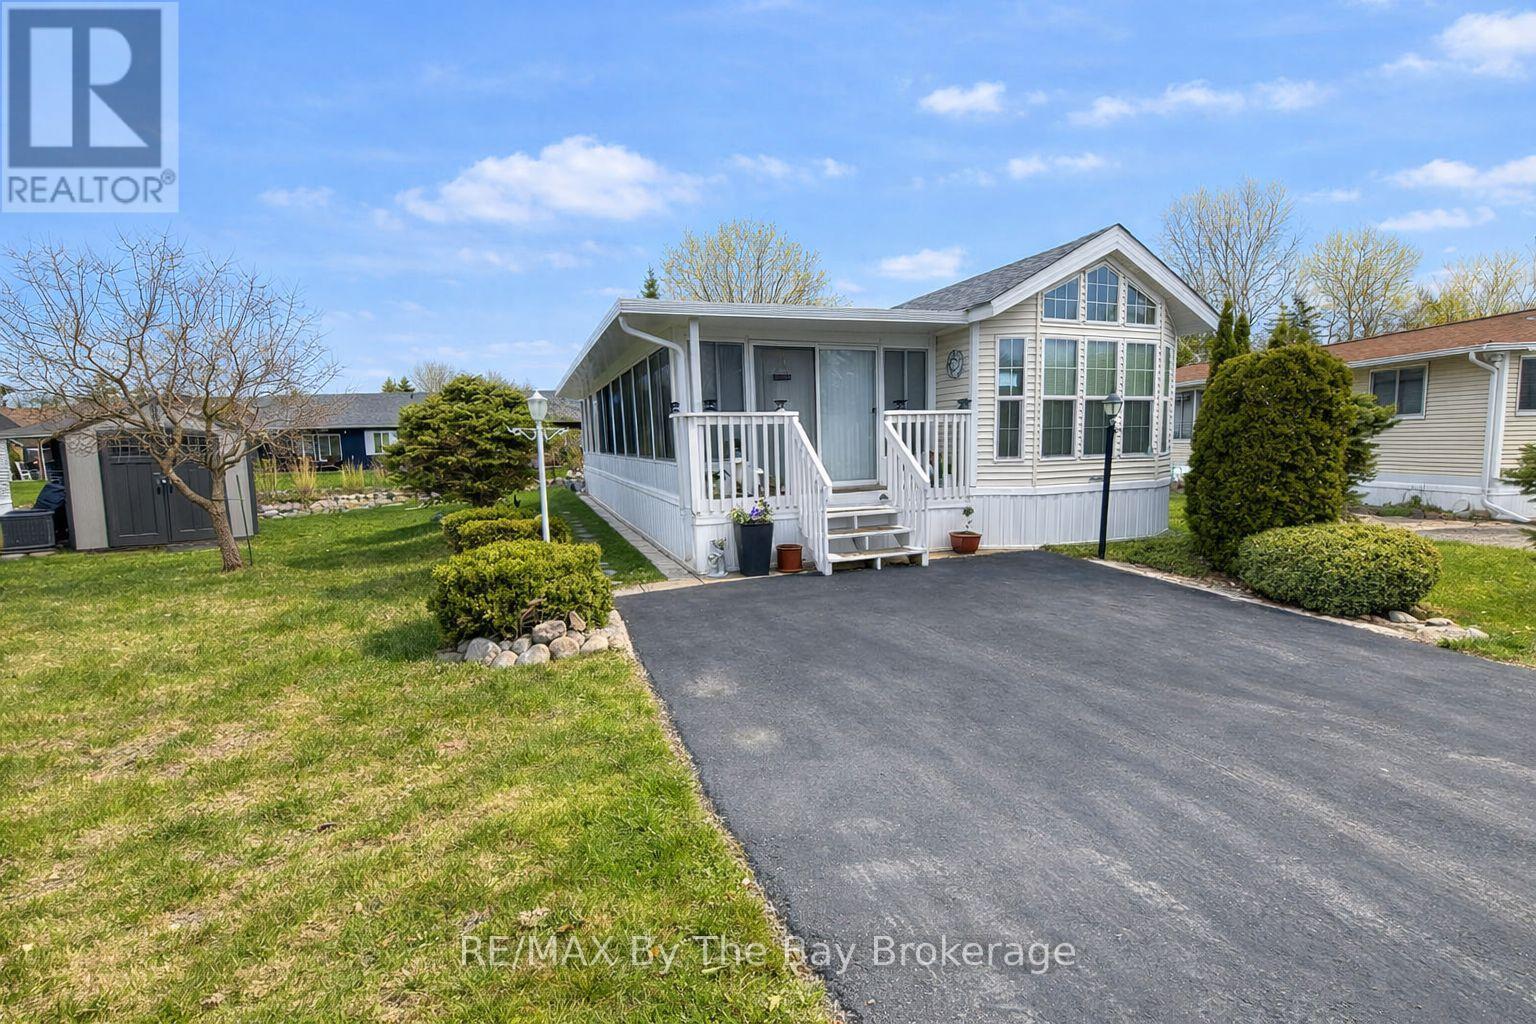
Welcome to 8 Huron Circle in the highly sought-after Wasaga CountryLife Resort, a beautifully maintained seasonal retreat offering the perfect combination of comfort, privacy, and resort-style living. New roof in 2025. Proudly offered for sale by the original owners and available for the first time ever, this well-cared-for 2007 Woodland Park model features a spacious full-length add-a-room, 2 bedrooms, 1 bathroom, and a bright front den ideal for extra living space, guests, or a home office setup. Situated on a premium lot backing onto a peaceful pond, this property offers exceptional outdoor living with a beautifully landscaped yard, vegetable garden, plenty of outdoor space for entertaining or relaxing, an asphalt driveway, and a concrete pad beneath the unit for added durability and convenience. Enjoy all the incredible amenities Wasaga CountryLife Resort has to offer, including 4 heated outdoor pools, an indoor pool, splash pad, mini golf, basketball, tennis, volleyball and pickleball courts, soccer field, playgrounds, recreation centre, banquet hall, planned family and adult activities, walking groups, aqua fit, catch-and-release fishing ponds, scenic walking trails to Wasaga Beach, and access to nearby snowmobile and ski trails, all within a gated and secure community environment. Located just minutes from the world-famous beaches, golf courses, shopping, restaurants, and local attractions of Wasaga Beach, this turn-key seasonal property is the perfect family getaway or vacation retreat. 2025 seasonal site fees are $6,740. (id:19593)
RE/MAX By The Bay Brokerage
Clearview, Ontario
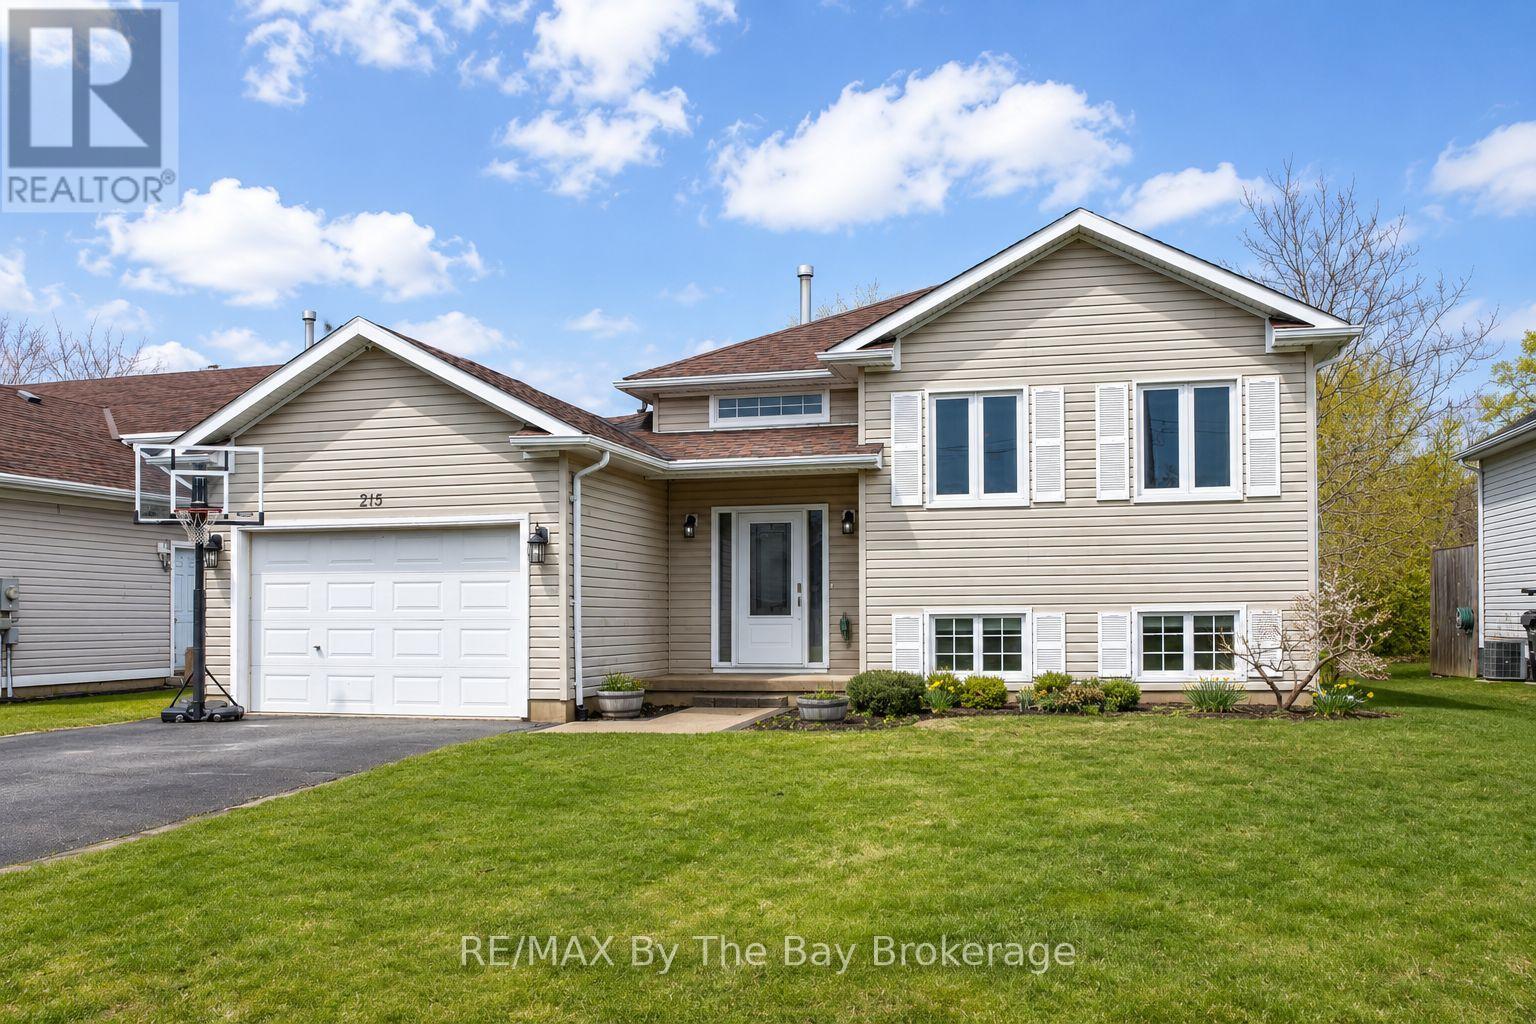
Welcome to this well-maintained raised bungalow in the heart of Stayner-an ideal family home offering space, comfort, and convenience. The main level features three bedrooms, a bright and spacious living room filled with natural light, and an eat-in kitchen with walk-out to a deck-perfect for everyday living and entertaining. A full 4-piece bath completes the main floor. The mostly finished lower level adds valuable living space with a fourth bedroom, a generous rec room, and a 3-piece bath-ideal for growing families, guests, or a home office setup. Enjoy the convenience of an attached garage with inside entry to a large front foyer-great for busy households. Step outside to a massive backyard measuring approximately 54' x 277'-plenty of room for kids, pets, gardening, or future possibilities. Located just a short walk to downtown Stayner and only a short drive to Collingwood, Blue Mountain, and Wasaga Beach, this home offers the perfect blend of small-town charm and access to year-round recreation. A fantastic opportunity for families looking to get into a great neighbourhood. (id:19593)
RE/MAX By The Bay Brokerage
Orillia, Ontario
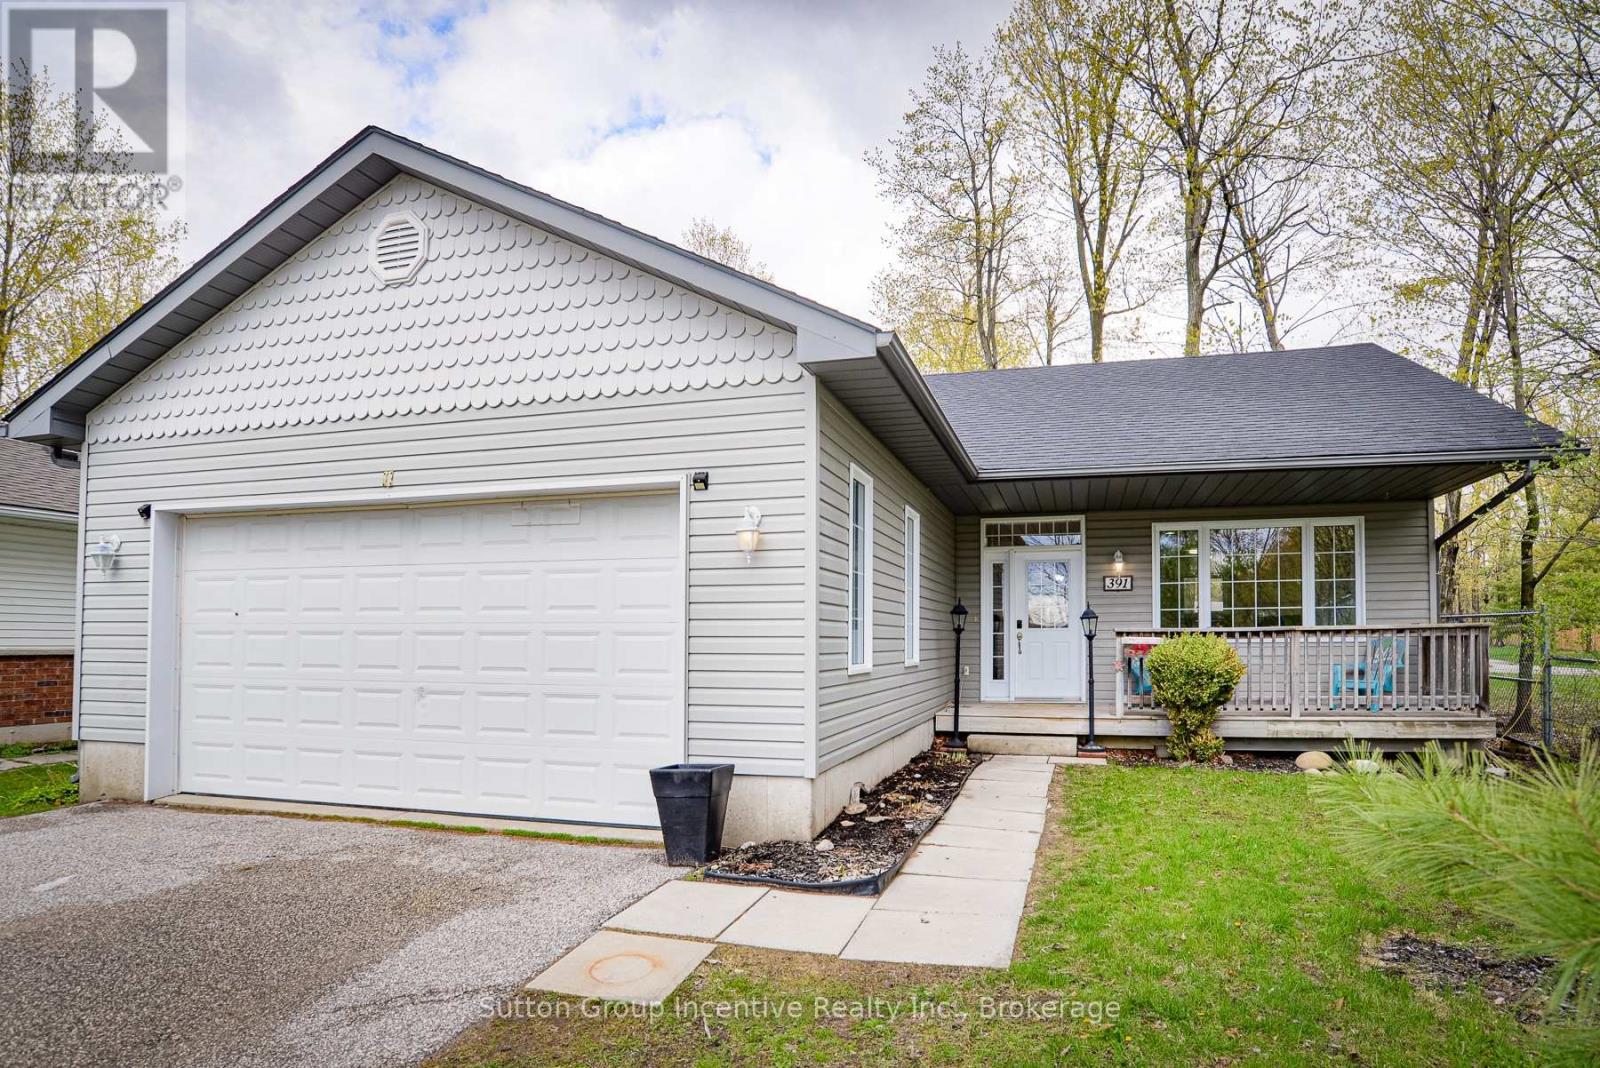
This fabulous, one-owner bungalow has been lovingly maintained and offers a perfect blend of comfort and style. The sun-filled front verandah welcomes you into a spacious foyer with convenient inside access from the double-car garage. The open-concept main floor features newly finished gleaming hardwood floors, a cozy gas fireplace, and a versatile portable kitchen island. Garden doors open to a deck overlooking the fenced backyard-ideal for relaxing or entertaining. The upscale kitchen is equipped with stainless steel appliances, making meal prep a joy. There are three generously sized bedrooms, including a primary suite with an ensuite bath featuring a soaker tub and heated floors. Main-floor laundry adds practicality to everyday living. The lower level offers a third bathroom, a second gas fireplace, and the potential for a wet bar or kitchenette. Insulated with framed partitions, this space is ready for your personal finishing touches. Situated in the upscale neighbourhood and backing onto scenic Grenville Park, this home combines privacy with convenience. Enjoy your back deck under a canopy of maple trees, complete with a charming gazebo-your perfect retreat after a busy day.Welcome home! (id:19593)
Sutton Group Incentive Realty Inc.
Kitchener, Ontario
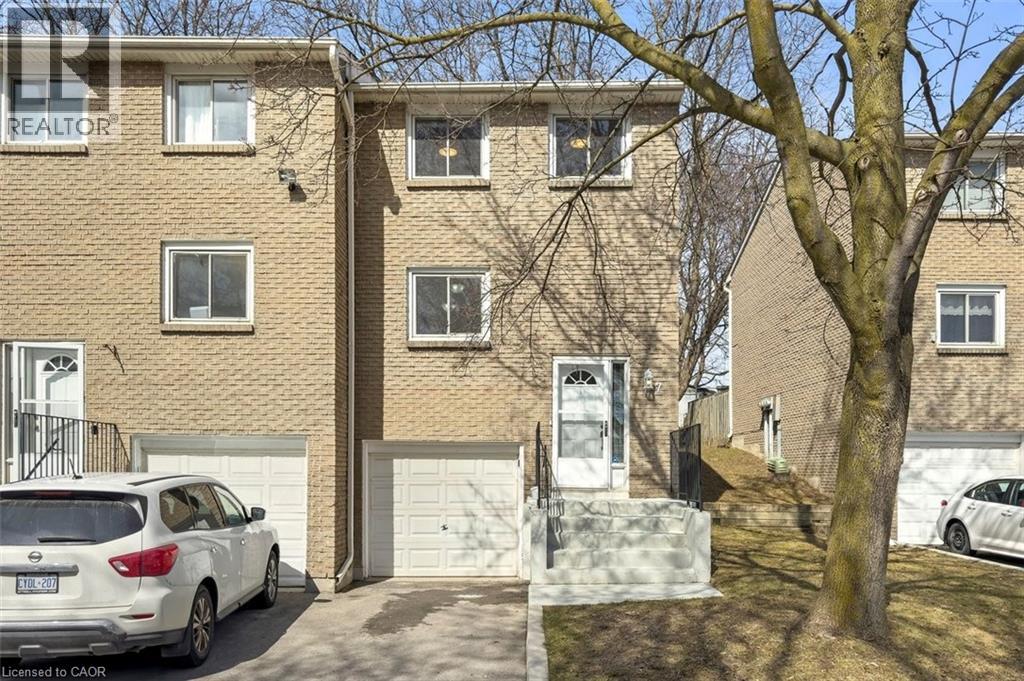
Rare Opportunity: Steps to Skiing, Schools, and Transit! Great For First-Time Buyers & Buyers Downsizing! Incredible value in this beautifully maintained, carpet-free 3-bedroom townhouse located in one of Kitchener's most active and convenient neighborhoods. With an updated kitchen and renovated bathrooms, this move-in-ready home offers a modern lifestyle at an affordable price point. The Location: Walk to School: Ditch the morning rush! This home is a short, easy walk to Howard Robertson Public School, making it ideal for young families. Chicopee Ski & Summer Resort: Located literally around the corner, enjoy world-class skiing, snowboarding, and tubing in the winter, plus mountain biking and ziplining all summer long. Commuter's Dream: Minutes from Highway 8 and the 401, and a short trip to the Fairway LRT Station for effortless access to the Waterloo tech hub.Nature at Your Doorstep: Explore the nearby Grand River trails for hiking, running, and scenic cycling.Home Highlights & Incredible ValueSmart Energy Savings: Dual gas fireplaces (main floor and basement) heat the home so efficiently. Recent Upgrades: Features an updated kitchen, renovated bathrooms, and a brand-new water softener (2025). Finished Basement: Enjoy a large, cozy rec room in the finished basement, perfect for a home theater or games room. Abundant Storage: Unique layout includes two large storage areas tucked under the stair landings - one accessed through the garage and another from the basement. Carpet-free throughout with 1,214 sq. ft. of above-grade living space. Don't miss out on this economical, turn-key gem that perfectly balances urban convenience with outdoor adventure! (id:19593)
RE/MAX Realty Enterprises Inc.
Blue Mountains, Ontario
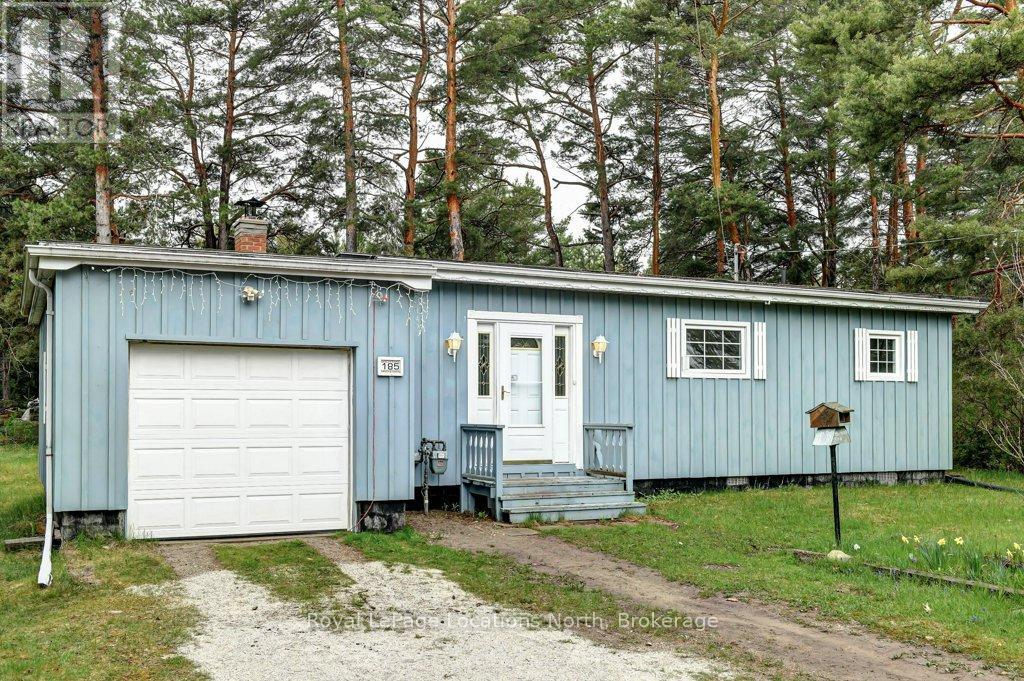
Build in 1960 this origianal cottage is located on the saught-after Bay St. in Thornbury. Situated on a large lot the home features 2 bedrooms and 2 bathrooms, a wood burning fireplace with wood to get you through the first year, a built in bench in the dining area and a functional kitchen. Access to Georgian Bay is steps away. The backyard has two sheds and wood storage. Enjoy life on the Bay. (id:19593)
Royal LePage Locations North
Guelph, Ontario
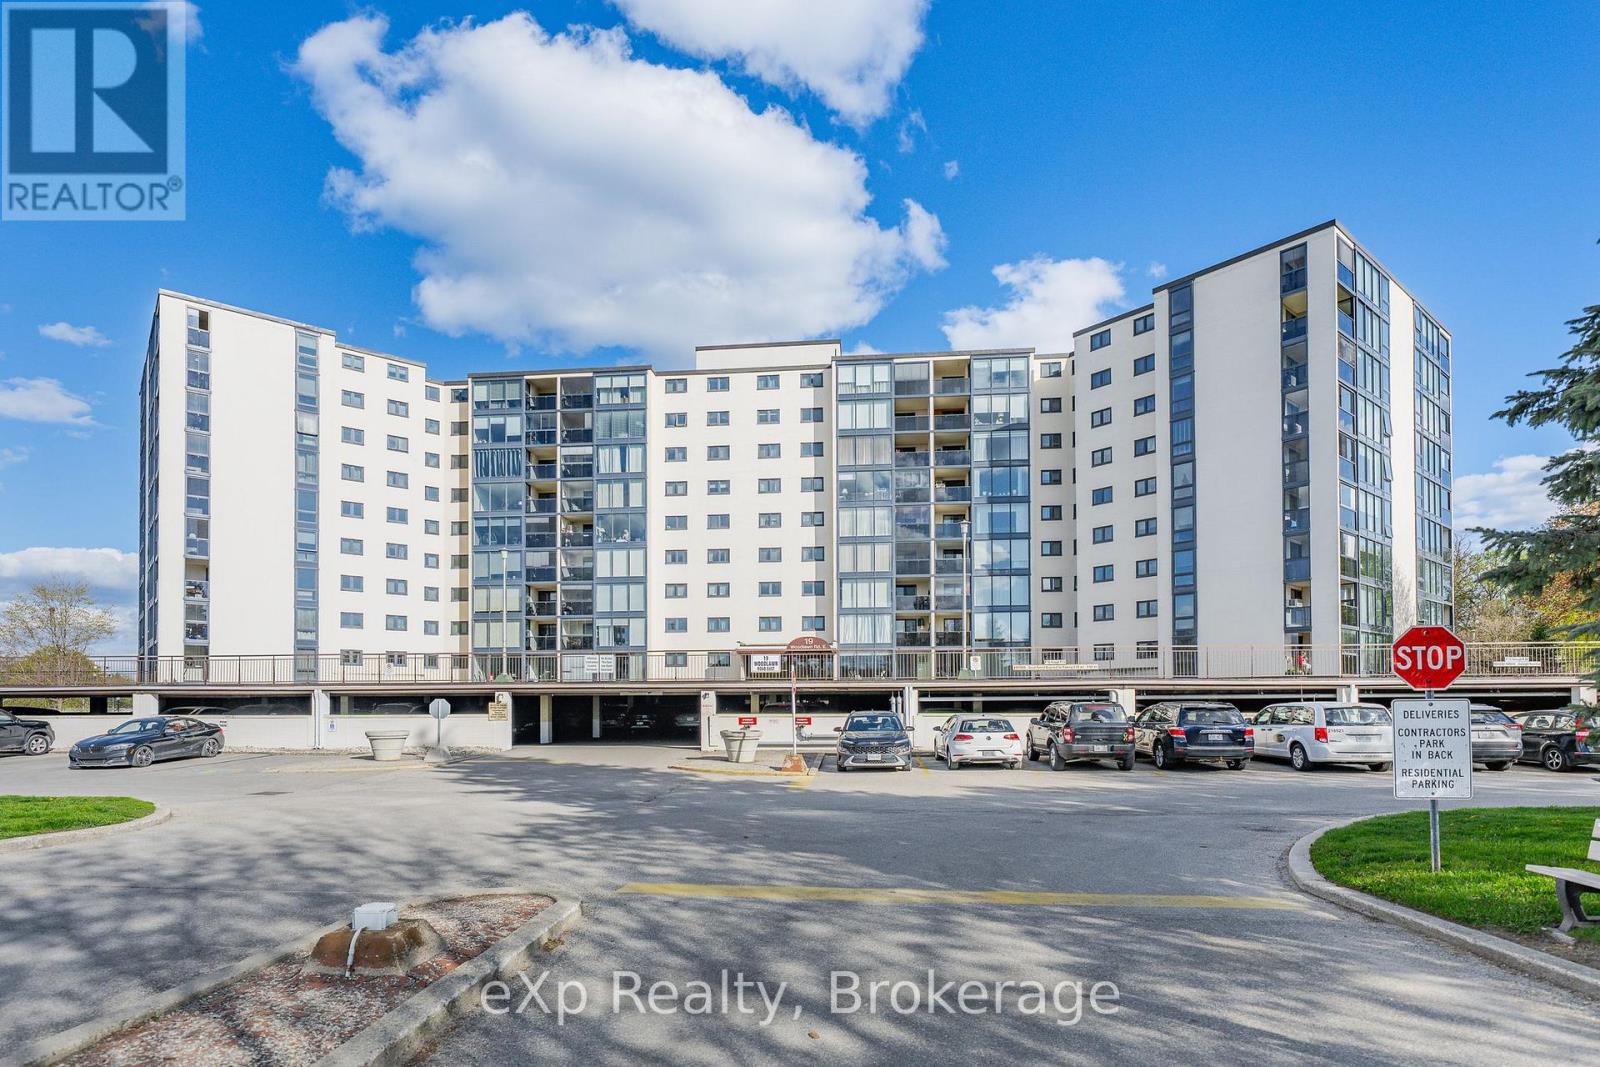
Welcome to effortless condo living in a vibrant, amenity-rich community. This spotless, bright and spacious 2 bedroom, 1 bathroom condo offers just over 1000 sq. ft. of comfortable, well-designed living space, complete with the convenience of in-suite laundry, storage room and generous room sizes throughout. Enjoy resort-style amenities right at your doorstep including an outdoor pool, tennis courts, sauna, fitness centre, library, party room, and guest accommodations-perfect for entertaining, staying active, or hosting family and friends. Ideally located close to Riverside Park, scenic trails, shopping, transit, and everyday conveniences, this is more than just a home - it's a lifestyle. Set within a warm, welcoming building known for its wonderful sense of community, this is a fantastic opportunity to enjoy comfort, connection, and carefree condo living. (id:19593)
Exp Realty
Waterloo, Ontario
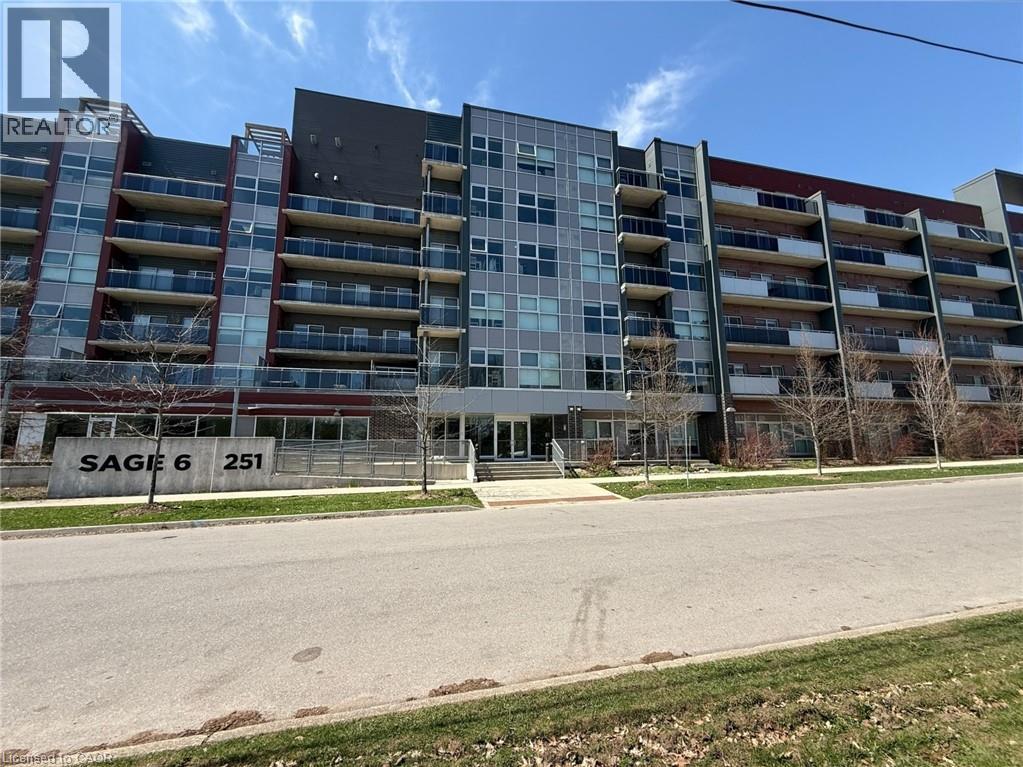
Welcome to 314-251 Hemlock. This fully furnished 2-bedroom, 2-bathroom unit, ideal for students and young professionals looking for a comfortable and convenient place to call home. This suite offers Modern finishes and a spacious, functional layout in the heart of Waterloo. The kitchen features granite countertops, tile backsplash, stainless steel appliances, along with a dedicated dinette area that’s perfect for meals or a quiet study space. Both bedrooms are spacious and well-suited for studying or working from home. The unit features a 4-piece main bathroom and a 4-piece ensuite for added convenience. In-suite laundry and a private balcony further enhance the ease of living. The building features top tier amenities, including a gym, games room and rooftop patio. Located just minutes from universities, shopping, and public transportation, this unit offers excellent access to everything you need. A fully furnished, move-in-ready option in a highly convenient location. (id:19593)
Royal LePage Wolle Realty
Waterloo, Ontario
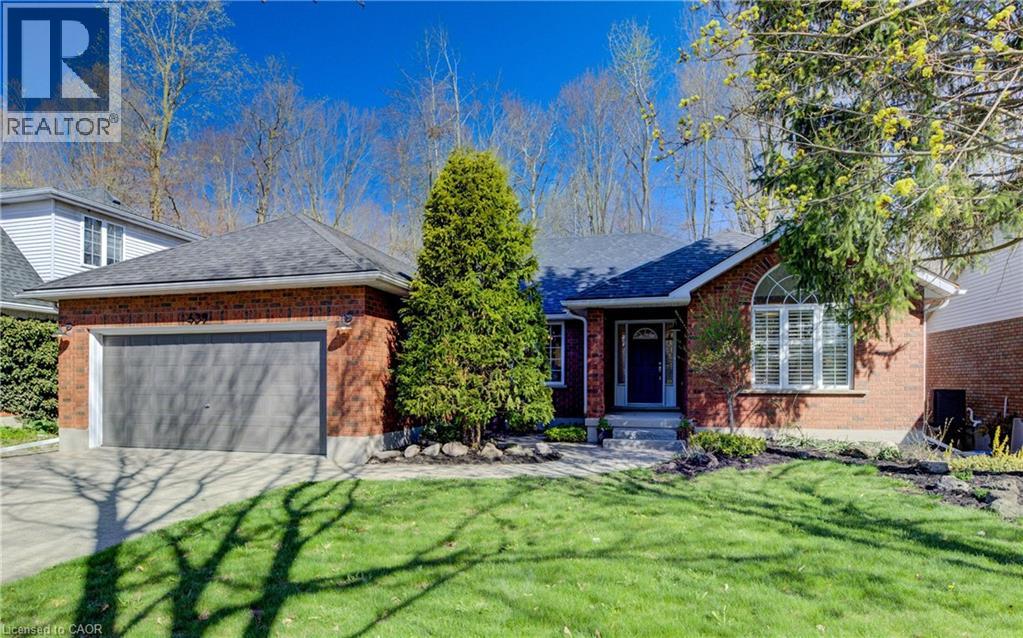
Welcome to your private sanctuary at 439 Northlake Drive. This impressive 3,000+ sq. ft. of living space perfectly blends urban convenience with a tranquil forest backdrop. Imagine walking or biking from your backyard trail directly to St. Jacobs Market! Inside, the open layout with beautiful hardwood throughout is anchored by a stunning gas fireplace and views of the surrounding greenspace. The updated kitchen is a chef’s dream with quartz surfaces and a large pantry cupboard, while the separate dining room is perfect for hosting. Retreat to a primary suite featuring a beautiful arch window and an updated 4-piece ensuite with a walk-in shower. The main floor offers two more generous bedrooms. Downstairs, enjoy a newly carpeted, massive family room offers endless possibilities for a gym, games room and/or home theatre. There is also a huge 4th bedroom with a 3-piece bath in the basement. Don't miss the ultra-convenient secondary staircase leading from the laundry room directly into the 2-car garage. (id:19593)
RE/MAX Twin City Realty Inc.
Tiny, Ontario
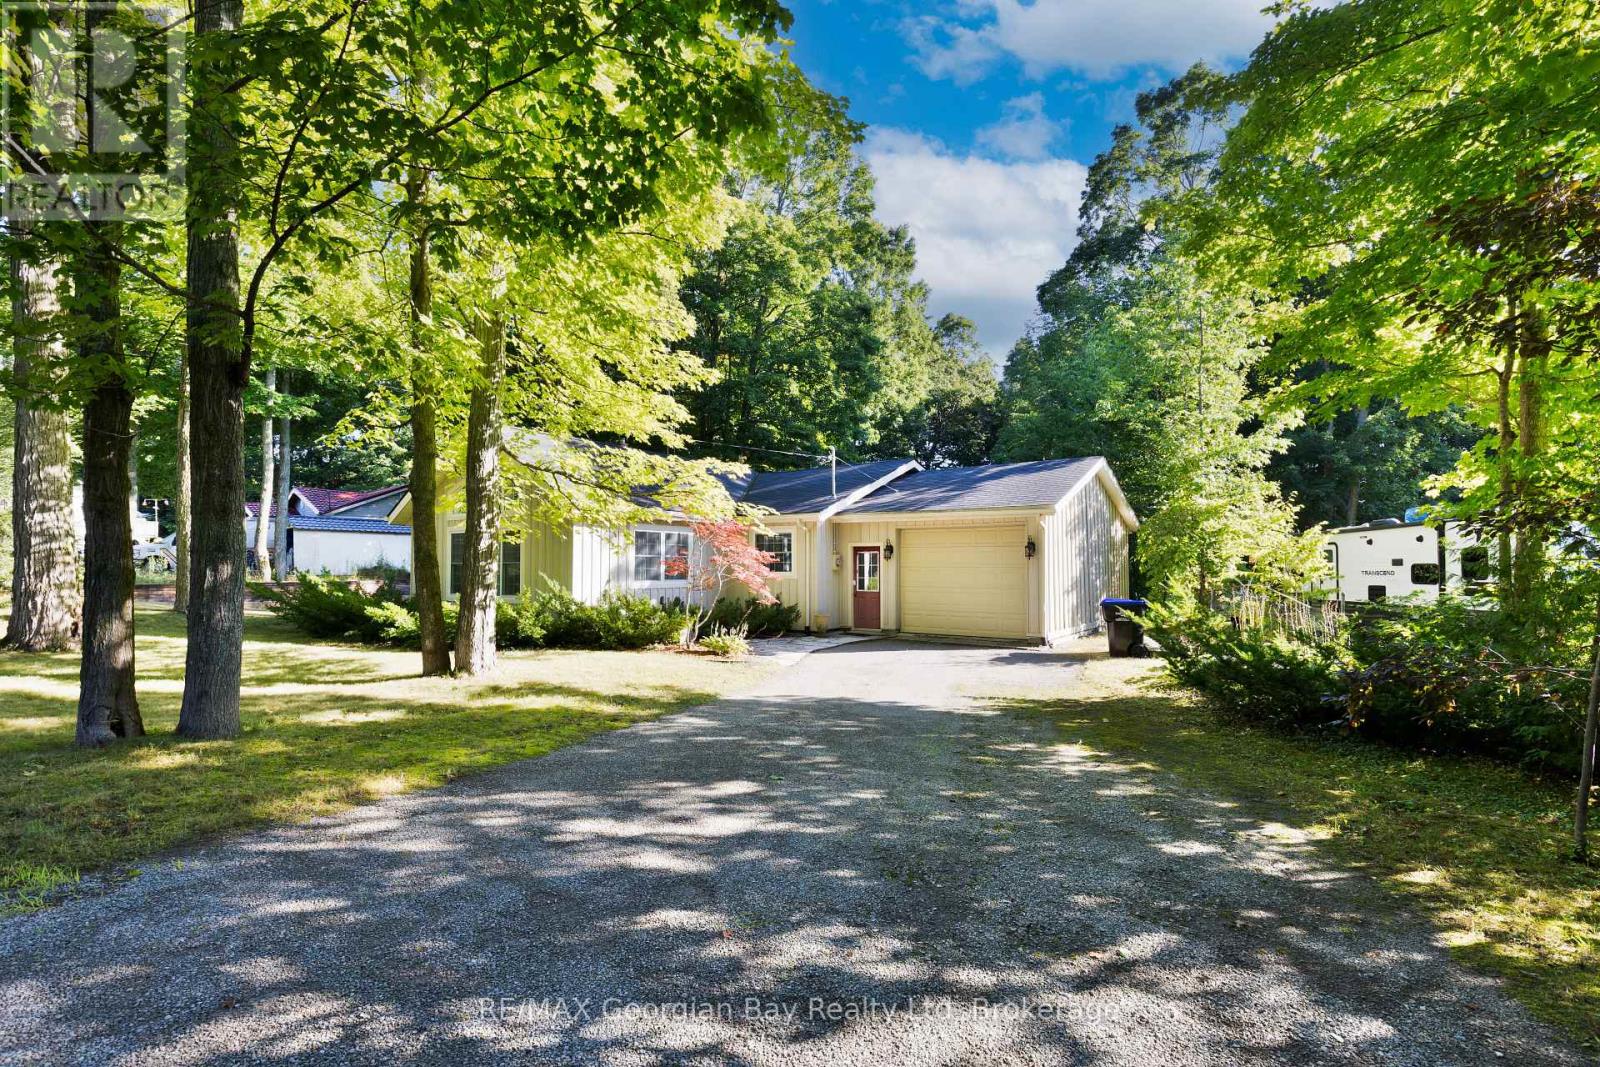
133 Timcourt Dr, Tiny is Nestled in a peaceful setting and just a short walk to nearby Farlain Lake and the shores of beautiful Georgian Bay, this charming 3-bedroom, 1-bathroom home sits on a spacious 100 x 224 lot. The main living spaces include a functional kitchen, bright living area, and cozy fireplace. Featuring forced air heat and plenty of potential, this property is a great opportunity for investors, first-time buyers, or anyone looking to enjoy the tranquility of Tiny Township. What are you waiting for? (id:19593)
RE/MAX Georgian Bay Realty Ltd

Centre Wellington, Ontario
Perched alongside the tranquil Irvine River on nearly 3/4 of an acre at the end of a private road, 47 Wissler Ridge is a rare opportunity within one of the area's most exclusive hidden enclaves, offering a property few ever discover. Nestled among distinguished executive estate homes in prestigious Salem Springs, this remarkable property offers exceptional privacy just 5 minutes from the charming shops, restaurants, and culture of downtown Elora, with convenient access to Guelph, KW and surrounding areas. Framed by mature trees, protected natural green space, the serene backdrop of the Irvine River, and a private riverside walking trail, the setting is nothing short of breathtaking. The backyard is a private resort, anchored by a stunning saltwater infinity pool, hot tub, poolside bar, expansive patios & decking, outdoor gas fireplace, surround sound, and multiple spaces to lounge, dine, and entertain. The home is equally impressive, offering over 5,000 square feet of beautifully finished living space with a thoughtfully designed floorplan and curated finishes throughout. Highlights include a luxurious main-floor primary retreat with 6pc. ensuite and walk-in closet, a private home office with inspiring views, soaring ceilings and expansive windows that flood the home with natural light while seamlessly connecting indoor and outdoor living. The fully finished walkout lower level offers exceptional versatility, featuring a beautifully appointed two-bedroom in-law suite with full kitchen & island overlooking the backyard oasis - ideal for multigenerational living, extended guests or private accommodations. This level also includes expansive recreation & entertainment space with projection screen, abundant storage and direct walk-up access to the oversized 3 car garage. More than a home, this is a private estate lifestyle in one of the areas most coveted hidden addresses, where the only passing traffic is arriving guests, and every day feels like a luxury resort escape. (id:19593)
Keller Williams Home Group Realty
Woodstock, Ontario
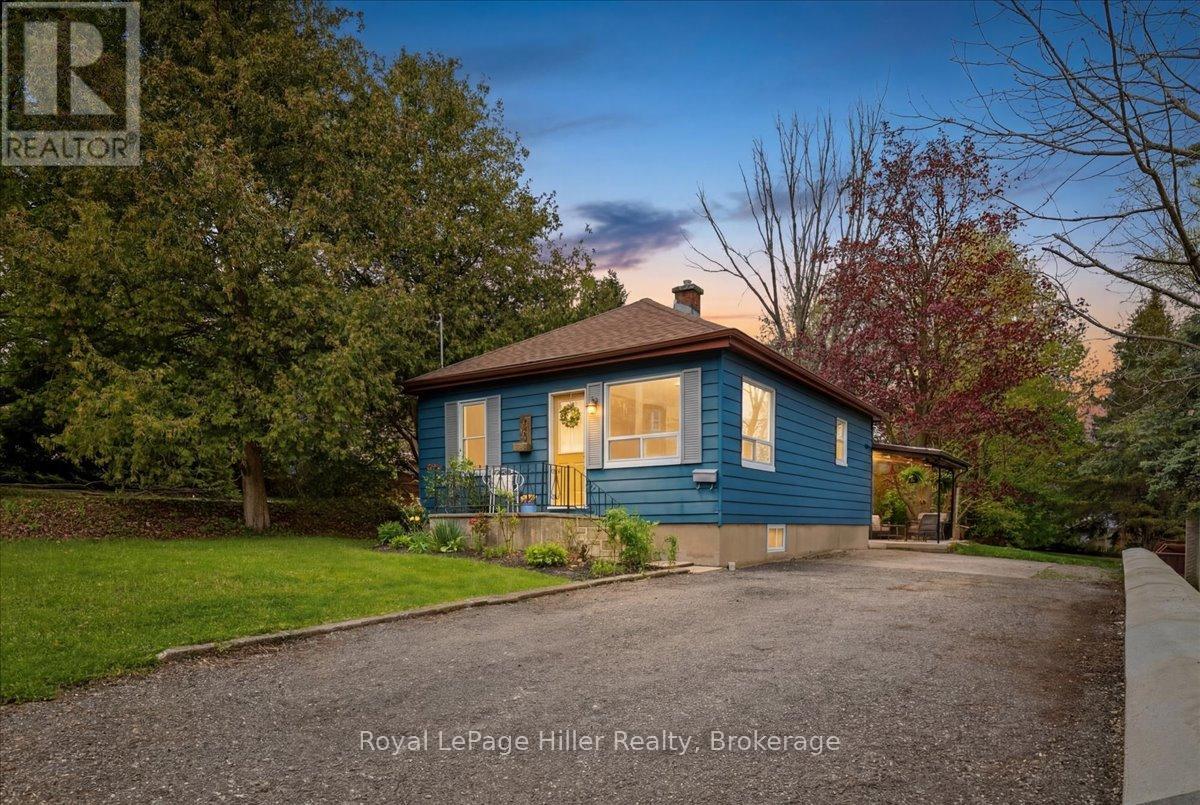
An excellent opportunity to enter the housing market without compromise. Set on a beautifully treed 50' x 281' lot, this property offers a rare, park-like setting with space to relax, entertain, and grow. Enjoy summer afternoons under the canopy on the concrete patio, gather around the firepit, or take full advantage of the expansive backyard complete with garden shed and wood storage. Inside, this charming bungalow blends warmth with thoughtful updates. The bright kitchen offers generous space for everyday living, while the inviting living room features updated flooring, improved insulation, and a stylish electric fireplace. The main level includes a primary bedroom, second bedroom (or ideal home office), and an updated bathroom with a distinctive live-edge countertop. Extensive updates provide peace of mind, including most windows and doors (2017-2019), and a new sewer line to the house (2024). A professionally built retaining wall adds both function and curb appeal along the driveway which offers parking for 4-6 vehicles.The unfinished basement includes laundry, utilities, and loads of storage. Ideally located close to schools, shopping, and the hospital, with convenient access to the 401/403 corridor, perfect for commuters. (id:19593)
Royal LePage Hiller Realty
Simcoe, Ontario
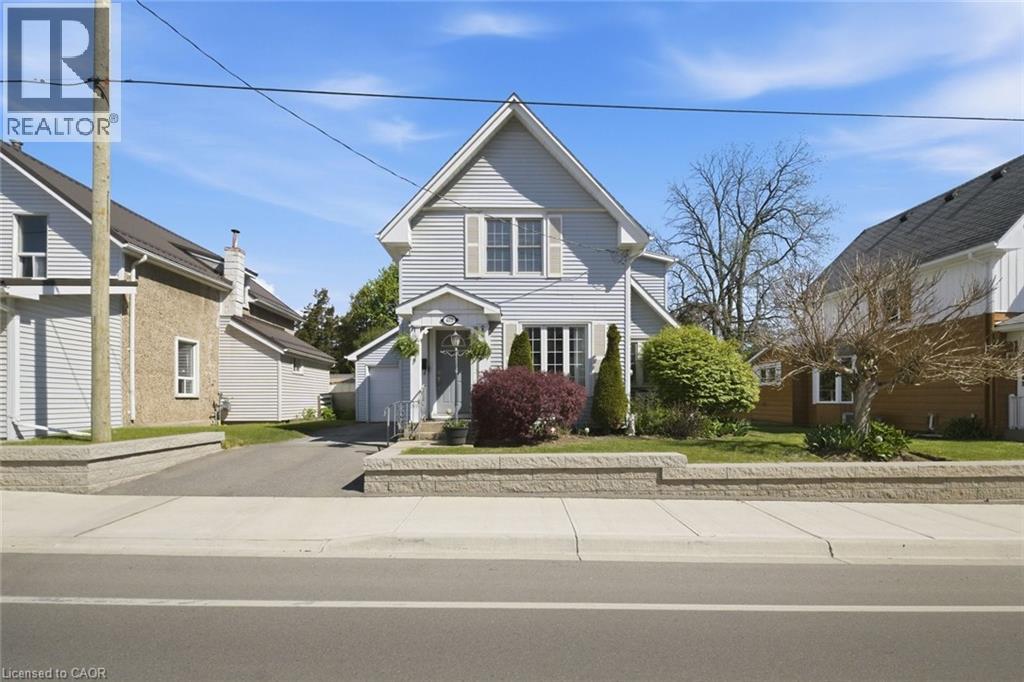
Bright, cheerful, and full of charm, this well-cared-for 3 bedroom, 1 bathroom century home offers the perfect blend of classic character and thoughtful updates. Set on a large, beautifully landscaped lot, the home welcomes you with warm hardwood floors, vinyl siding, and a comfortable layout that feels both inviting and practical. The spacious kitchen has a fresh, modern look with plenty of room to gather, while the cozy living area features an electric fireplace that adds warmth and ambiance. A bright office space provides the perfect spot to work from home, study, create, or simply enjoy a quiet corner of the house. This home has been lived in, loved, and carefully maintained, with important updates already completed, including a new furnace in 2022, updated electrical and wiring in 2018, updated plumbing in 2023 including Revese Osmosis water filtration, and a large new deck added in 2022. Outside, the generous lot offers space for gardens, play, entertaining, or simply enjoying the outdoors. A one-car garage adds convenience and extra storage. Located close to the hospital, shopping, and everyday amenities, this charming century home is warm, welcoming, and ready for its next chapter. A bright and lovingly maintained property with the kind of character that makes a house feel like home. (id:19593)
Bradley Mottashed Inc.
Kitchener, Ontario
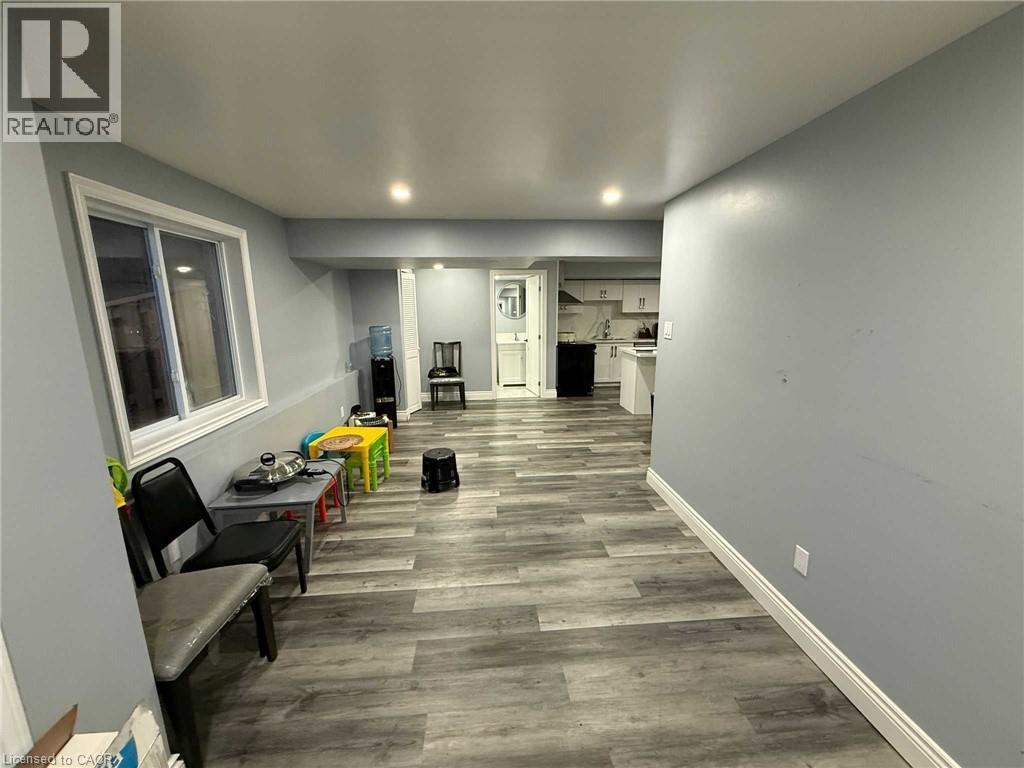
Newly Finished Lower Unit in a legal duplex nestled on a quiet child-safe court in a desirable newer subdivision, conveniently located near Breslau, shopping, parks, and scenic trails. This newly finished walk-out suite offers 2 spacious bedrooms, a modern 3-piece bath, eat-in kitchen, large windows with abundant natural light, contemporary finishes, and an inviting modern colour palette throughout. Enjoy ample closet space, private in-suite laundry, 1 parking space, and access to the large fully fenced backyard. Within walking distance to the beautiful Walter Bean Grand River Trail, parks, and top-rated schools, this home perfectly blends style, comfort, privacy, and convenience. Enjoy exceptional living in a prime location. (id:19593)
Exp Realty
Hamilton, Ontario
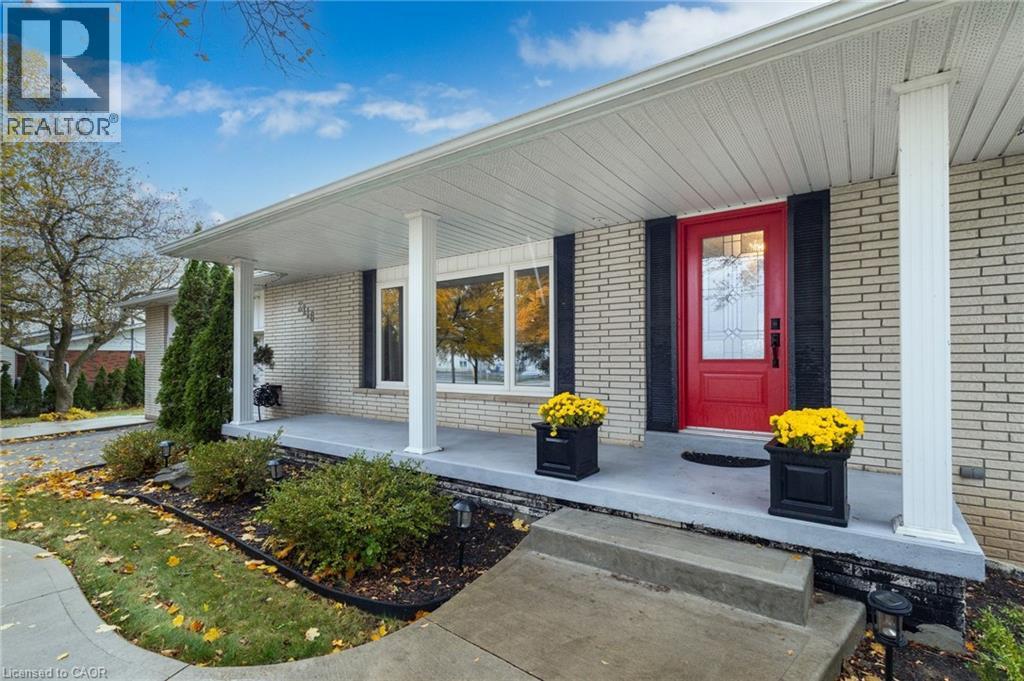
Welcome to 2116 Binbrook Road! Experience the perfect blend of country charm and modern living in this beautifully updated all-brick bungalow, nestled on a spacious 3/4-acre lot with no neighbours in front or behind - offering peace, privacy, and picturesque views. This 3+1 bedroom, 2-bathroom home has been completely updated from top to bottom. The main floor renovation (2015) showcases gorgeous hardwood floors, an open-concept living, dining, and kitchen area, and plenty of natural light throughout. The fully finished basement (2020) extends your living space with a second kitchen, recreation room, extra bedroom, and modern finishes - perfect for family gatherings or an in-law setup. Step outside to your backyard oasis, featuring a 20x40 in-ground heated saltwater pool, a massive 900 sq. ft. deck (2020), and a new shed (2025) - perfect for storage or a workshop. The property also includes a new roof (2025), updated septic system (2015), and a double-car garage plus half bay. The extra-long driveway fits up to 10 cars - ideal for family and guests. Enjoy true country living just 2 minutes from town and 10 minutes to the highway, giving you the best of both worlds - quiet rural life with quick access to all amenities. Too many upgrades to list - this property truly has it all! Don't miss your chance to own a piece of country paradise just minutes from the heart of Binbrook. (id:19593)
Exp Realty
Oakville, Ontario
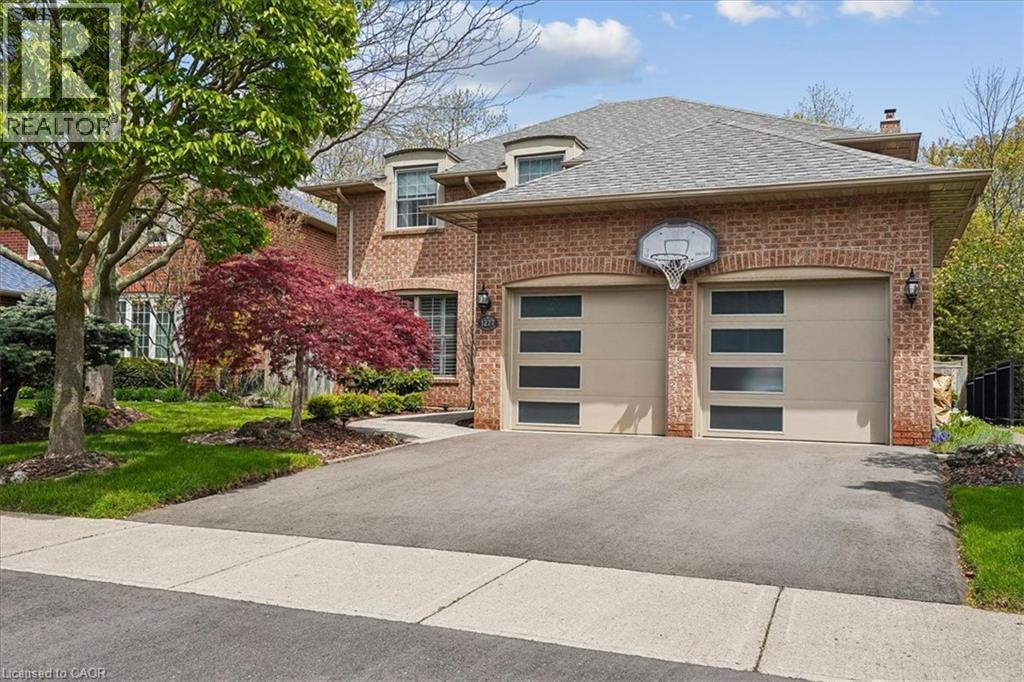
This completely move in ready family home is on one of the prettiest and most desirable streets in Glen Abbey. Pride of ownership is evident in this private enclave of Arthur Blakely homes. Situated in the middle of the crescent this house backs onto treed ravine and is very private in the backyard. The four plus one bedroom family home is perfect for a growing family. Renovated kitchen with greenhouse windows overlooks the backyard/ravine/hot-tub. Family room with wood burning fireplace also overlooks the backyard. Kitchen was fully renovated with custom cabinetry, large island, granite counter tops, stainless steel appliances and built-in window seat. Main floor laundry/mudroom has custom built in cupboards, access to garage and side yard and front loading washer and dryer. Maple hardwood throughout the main and second floors. Primary bedroom has extra large walk-in closet with window and large fully renovated bathroom with soaker tub and large shower. There are 3 other spacious bedrooms and main bathroom that was fully renovated in 2023 on the second floor. Fully finished basement has large recreation area, gym area, fifth bedroom, 3 piece bathroom and loads of storage. Quiet court has quick access to Abbey Lane Park and school as well as playground and toboggan hill in winter. Amazing location close to trails, highly rated schools, parks, shopping, transit, quick access to major highways, Oakville hospital, Glen Abbey Golf course and the famous Monastery Bakery. (id:19593)
RE/MAX Aboutowne Realty Corp.
Cambridge, Ontario
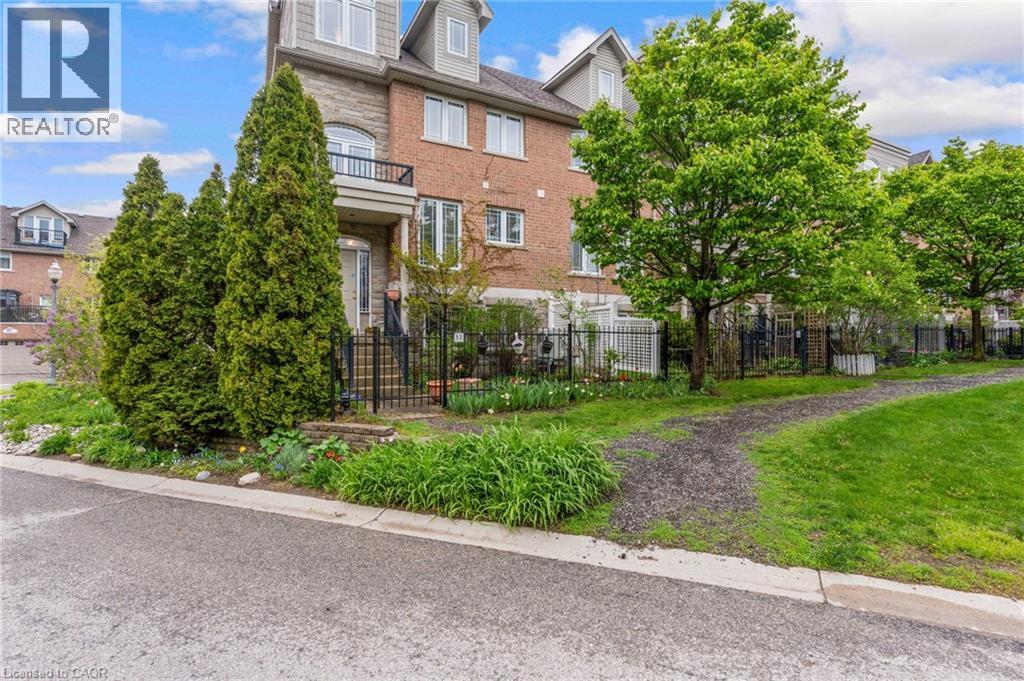
*OPEN HOUSE-SUNDAY, MAY 31, 10:00-12:00 PM~ Located in the heart of charming & historic Galt, this spacious corner 2+ bedroom townhome offers the perfect blend of urban convenience, character, & versatile living space. Just steps to downtown Cambridge, enjoy easy access to boutique shopping, restaurants, cafés, the Cambridge Farmers’ Market, live theatre, festivals, scenic Grand River trails, & parks all while coming home to a peaceful, tucked-away setting with mature greenery & private outdoor spaces. Thoughtfully designed across multiple finished levels, this inviting home features cherry hardwood flooring, generous principal rooms with crown molding, & an open-concept layout ideal for everyday living and entertaining. The eat-in kitchen offers granite countertops, abundant cabinetry, white appliances & a walk-in pantry. The sun-filled living & dining area is warm & welcoming with a walkout to a large outdoor patio. Upstairs, the home offers two bedrooms, two full bathrooms and laundry for functionality. The generous primary retreat offers a spacious ensuite including a relaxing soaker tub. The top-flr loft is a truly standout feature with a rare & versatile bonus space complete with hardwood flooring, a cozy fireplace, & access to a private balcony with elevated neighbourhood views. Whether used as a family room, home office, guest retreat, creative studio, gym, or potential additional bedroom space, this level offers flexibility rarely found in townhome living. The lower level offers and additional spacious flex room ideal for a third bedroom, home office, gym, hobby room, or additional living area, along with a 2-pce bathroom, utility/storage space, & direct access to the attached garage. Outside, enjoy both a private fenced patio & beautifully landscaped garden area, adding charm & additional outdoor enjoyment to this exceptional home. A unique opportunity to enjoy spacious, low-maintenance living in one of Cambridge’s most walkable and vibrant communities. (id:19593)
RE/MAX Twin City Realty Inc.
Grimsby, Ontario
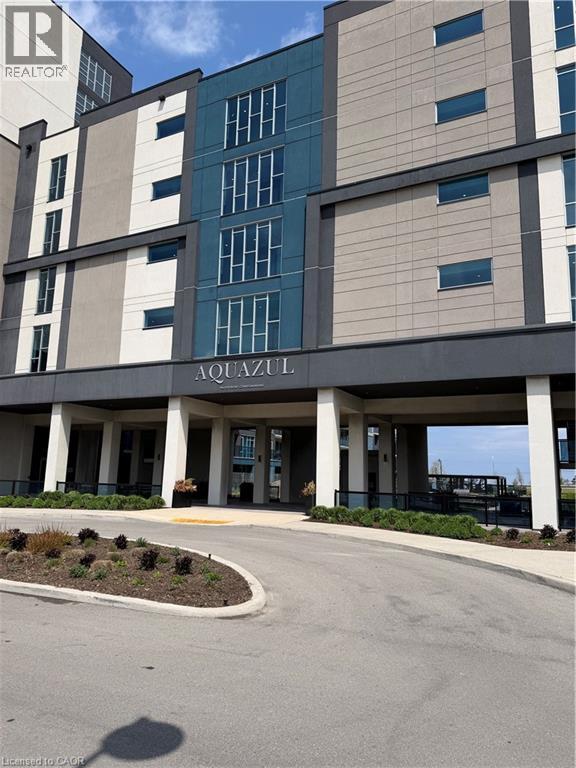
Resort style living with spectacular lake views! TWO side by side underground parking spots. Floor to ceiling windows, allowing plenty of natural light, soaring 10ft ceilings, light plank flooring throughout, built in electric fireplace, quartz countertops in kitchen and bathroom, 2 spacious bedrooms, walk in closet, and oversized 110sq ft balcony overlooking the heated salt water pool and view of lake. Building amenities include party room with full kitchen and fireplace, games room, fitness room, theatre/media room, and courtyard with gas BBQ's. Prime waterfront location, short walking distance to restaurants, and shops. Easy access to QEW, and future GO train. (id:19593)
Right At Home Realty
Collingwood, Ontario
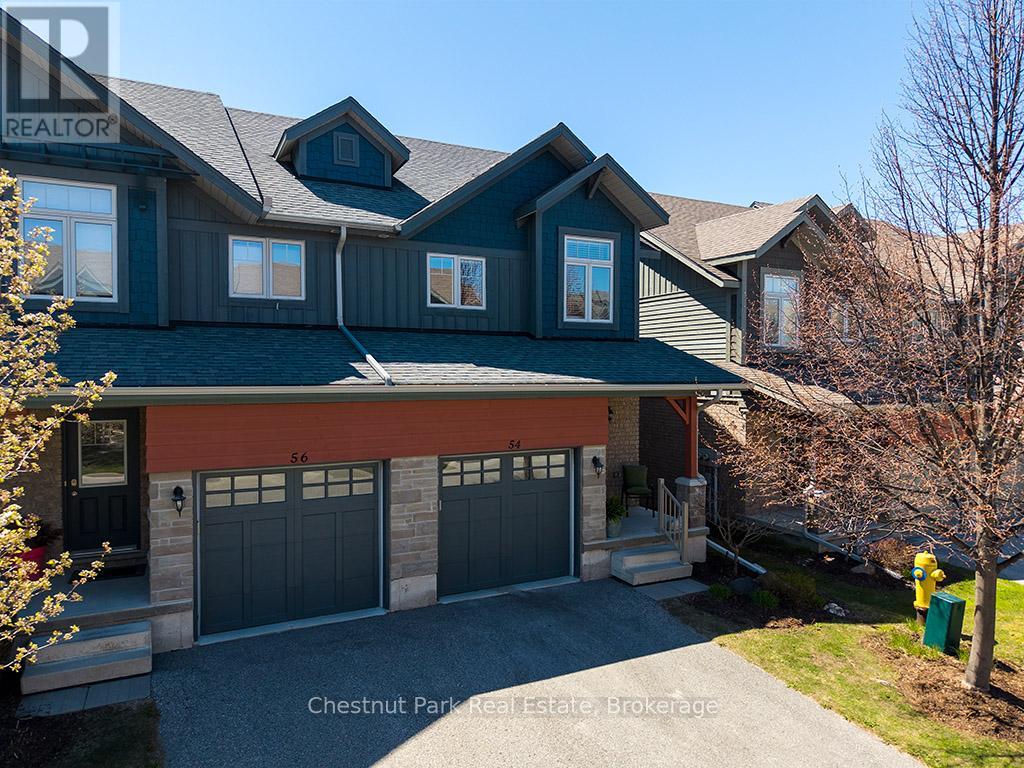
Discover unmatched value in Silver Glen Preserve, one of Collingwood's most sought-after communities. This 3-bedroom, 2.5-bath quality built townhome combines thoughtful $30K plus in builder upgrades. The home offers both privacy and functionality. The main floor showcases wide-plank engineered hardwood (no carpet), an open-concept living/dining area, The kitchen is well-appointed with granite countertops, upgraded stainless steel appliances, ample cabinetry, perfect for everyday living or entertaining. The backyard allows for quick access to the community pool and club house amenities Upstairs, the primary suite features a walk-in closet and ensuite bath, complemented an 2 additional bedrooms or a dedicated home office. The finished lower level provides exceptional unfinished dry bonus space. The landscaped common grounds are rare feature within the development. Residents of Silver Glen Preserve enjoy exclusive access to a clubhouse with fitness centre, games room, and seasonal outdoor pool. Lawn care and snow removal are included, ensuring a low-maintenance lifestyle and more time to enjoy everything the area has to offer. Its a friendly, welcoming neighbourhood where community gatherings and social events are part of the lifestyle. Just a short drive from downtown Collingwood, Georgian Bay, Blue Mountain, and several golf courses, this home delivers a perfect blend of community, convenience, and lifestyle. For buyers seeking a well-maintained home in a premier location at an exceptional value, this property is not to be missed. (id:19593)
Chestnut Park Real Estate
Windsor, Ontario
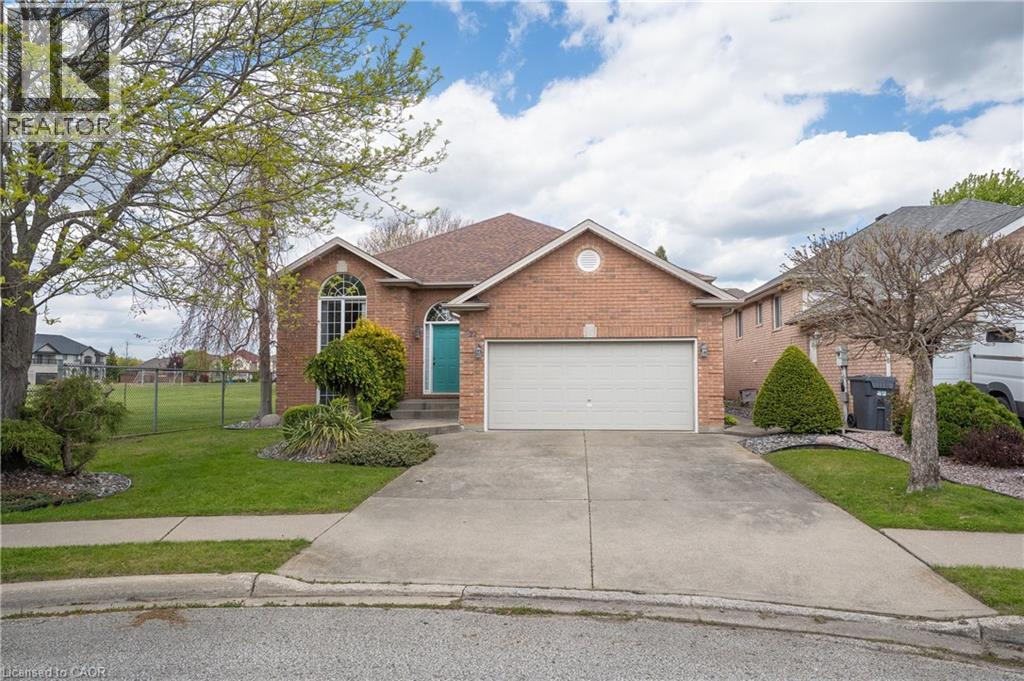
Welcome to 822 Marcuz Court in Windsor, Ontario—a spacious, detached backsplit nestled on a quiet cul-de-sac in the highly sought-after Southwood Lakes neighbourhood. Offering approximately 2,964.15 sq. ft. (to be confirmed by buyers agent) of total finished living space, this well-appointed home features 5 bedrooms and 3 bathrooms—perfect for growing families, multi-generational living, or anyone seeking generous, flexible space. The thoughtfully designed layout includes approximately 1,522.36 sq. ft. (to be confirmed by buyers agent) on the upper level, complemented by a fully finished lower level of about 1,441.79 sq. ft. (to be confirmed by buyers agent), offering generous, versatile living space throughout. Enjoy a functional backsplit layout featuring bright principal rooms, a cozy gas fireplace, and a central vacuum system that enhances everyday comfort and convenience. The home showcases premium upgrades throughout, including a beautifully updated kitchen and bathrooms with granite countertops, and ceramic and marble flooring. Ceiling heights exceed standard construction, with over 9-foot vaulted ceilings in the living and dining areas, while all other spaces—including the bright lower level—feature 8-foot ceilings. Large above-grade garden-view windows in the lower level flood the space with natural light. A truly standout feature is the property’s direct adjacency to Kominar Park, with convenient access just steps away from the cul-de-sac. This rare setting provides exceptional privacy, peaceful green views, and a serene natural backdrop rarely found in residential neighbourhoods. Ideally located just minutes from schools, parks, shopping, restaurants, and everyday amenities, this home seamlessly combines comfort, space, and an exceptional location. An outstanding opportunity in a desirable neighbourhood—schedule your private showing today. (id:19593)
Coldwell Banker Peter Benninger Realty
Hanover, Ontario
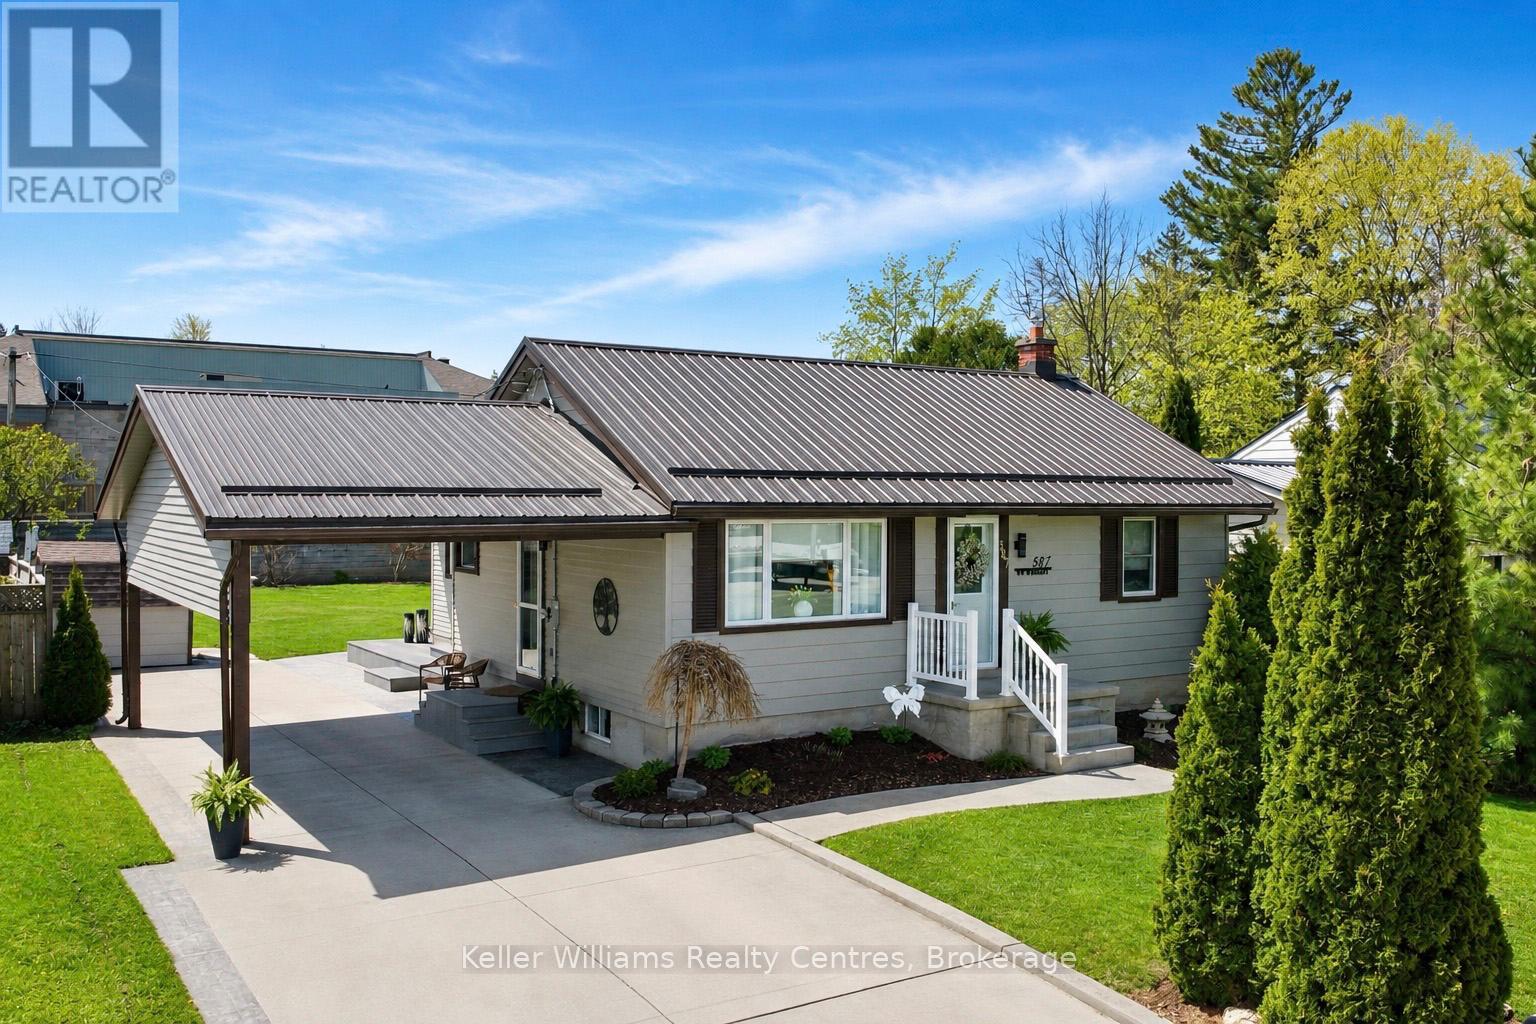
Beautifully maintained bungalow situated on a private and meticulously manicured 60' x 145' lot! Don't let the modest exterior fool you-this home offers far more space than meets the eye thanks to a substantial rear addition completed in 2005. The impressive 25' x 15' living area features direct entry from the spacious carport, a convenient coat closet, and patio door walkout to the composite deck and expansive concrete patio with a pergola-perfect for entertaining or relaxing outdoors. The backyard offers exceptional privacy with mature cedar shrubs, two garden sheds, and plenty of room for gatherings, gardening, or family enjoyment. A double-wide concrete driveway and covered carport provide ample parking and convenience. This well-cared-for home has seen numerous updates over the past 6 years, including flooring, paint, furnace (2023), central air conditioning (2022), and a durable metal roof (2020). All newer appliances are included, making this a true move-in ready opportunity. Flexible layout options allow you to customize the home to suit your needs. The current walk-in closet was previously a bathroom and could easily be converted back to create an additional upstairs bedroom. There is also potential to relocate the laundry here from the basement for convenient main-level living.The finished basement adds even more functional space with a large rec room, storage areas, and utility room. Additional potential exists for another bedroom and bathroom, with a shower rough-in already located in the utility space. A fantastic opportunity to own a thoughtfully updated home with space, privacy, and endless potential! (id:19593)
Keller Williams Realty Centres
Armour, Ontario
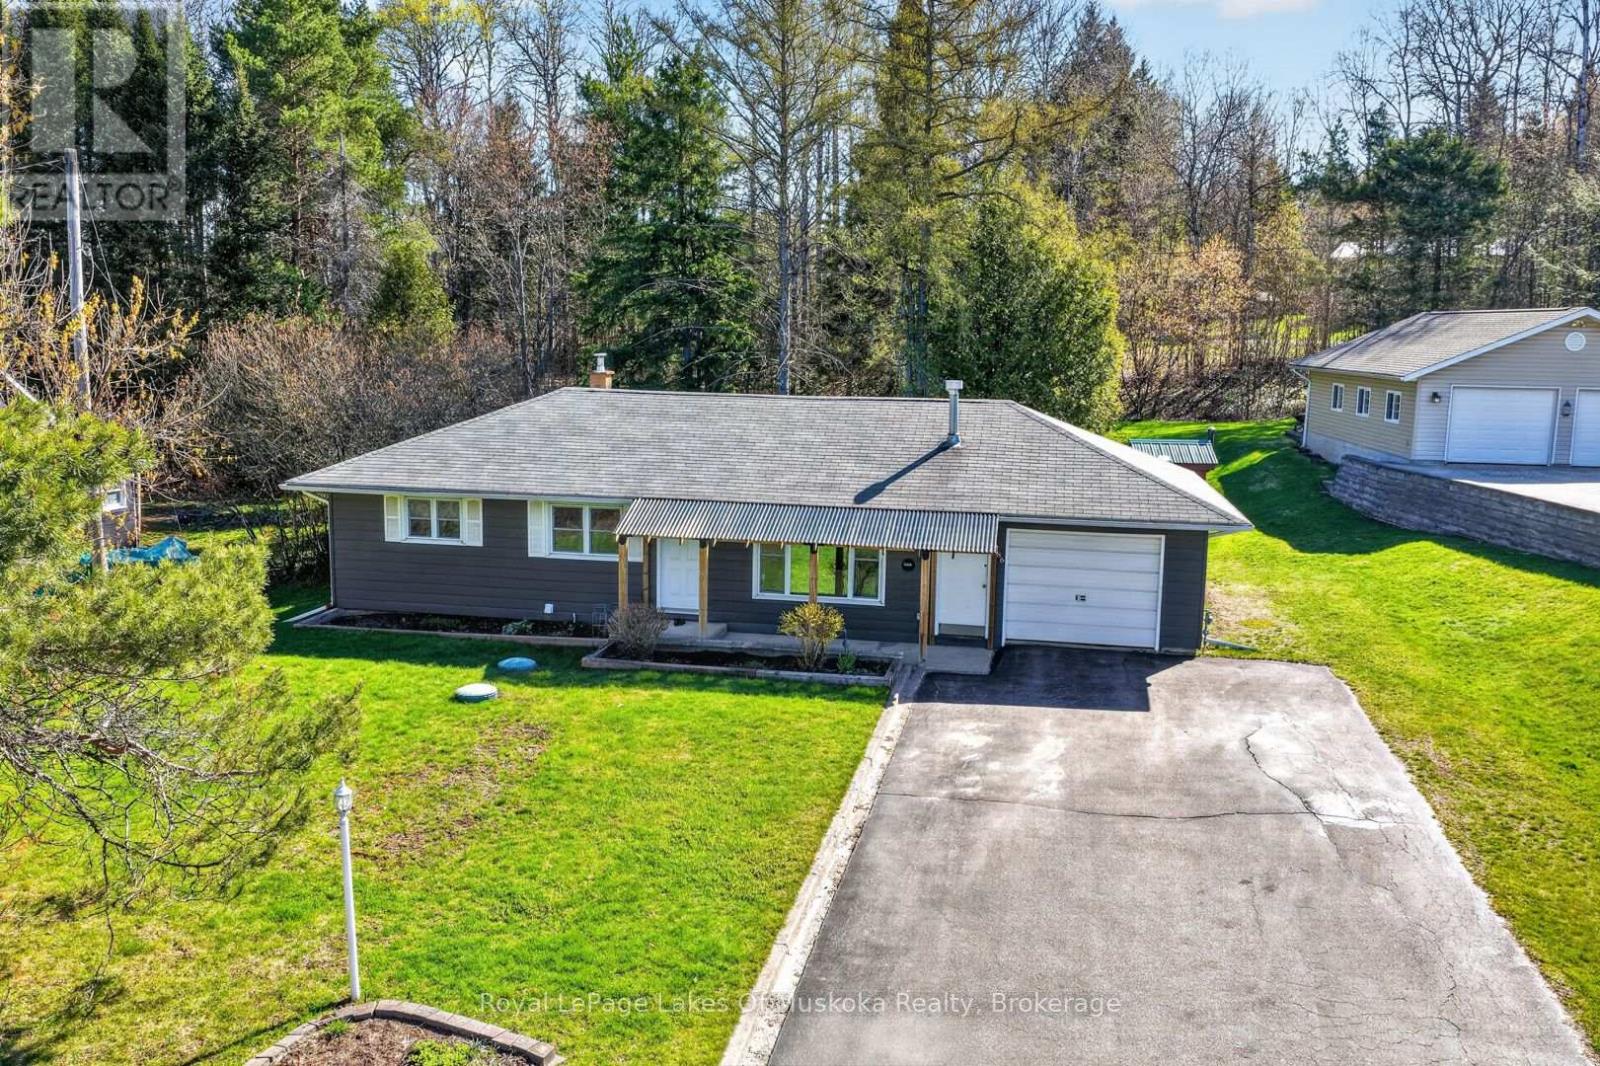
Charming 2-bedroom, 2.5-bath bungalow in the heart of Burks Falls. Pride of ownership is evident in every detail of this meticulously maintained home. A functional layout with stunning engineered hardwood throughout most of the main floor and beautifully tiled bathrooms on each level. Large windows fill the family room with natural light, creating the perfect space for indoor plants - made even more convenient with the Garden Market located just across the road. Outside, the spacious yard presents plenty of potential to enjoy gardening, as well as an underground fence offering added peace of mind for pet owners. This property also features an attached garage and garden shed, providing storage space for outdoor essentials. After a long day, relax in the standalone soaker tub or unwind in your own private backyard sauna. Ideally located just 1 km from Highway 11 for commuters and within walking distance to coffee shops, ice cream, and village conveniences. Additional features include central air conditioning, natural gas heating, main floor laundry and a lower-level workshop area. (id:19593)
Royal LePage Lakes Of Muskoka Realty
Meaford, Ontario
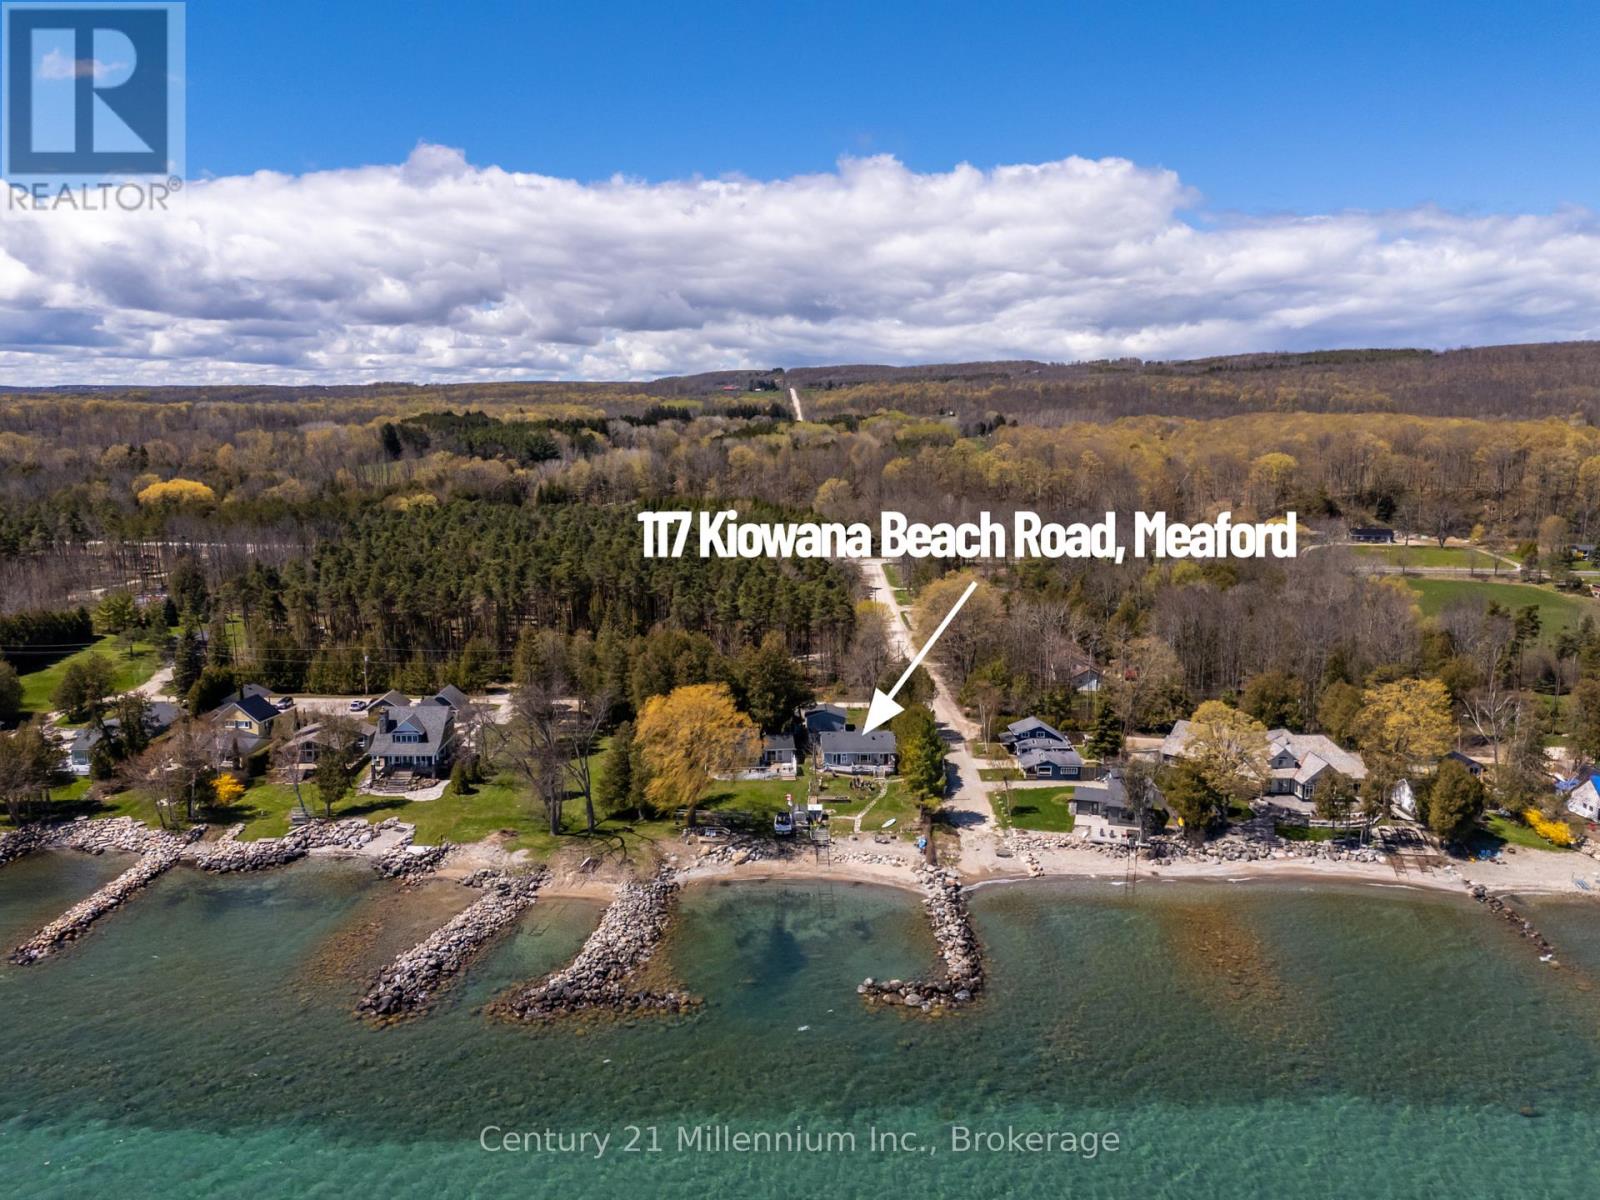
Enjoy waterfront living on the shores of Georgian Bay from this welcoming four-season home or cottage on sought-after Kiowana Beach Road in Meaford. Set on a beautifully maintained corner property with approximately 61 feet of waterfront frontage, east exposure, & a protected seawall, the lot offers practical flexibility with convenient access & parking from both the private lane & road frontage. A large gated access point near the water also provides excellent space for guests or RV parking close to the bay. Ideal for boating, kayaking, swimming, & evenings gathered around a beachfront campfire overlooking Georgian Bay. Inside, the home offers a bright open-concept layout where the kitchen, dining, & living areas come together around a cozy propane fireplace. Large windows & walkouts capture the water views & connect seamlessly to the expansive waterfront deck, perfect for entertaining or relaxing by the water. The primary bedroom features its own walkout to the deck, beautiful water views, & a private 3-piece ensuite. With 3 bedrooms plus a spacious office that could function as a 4th bedroom, there is flexibility for family, guests, or work-from-home living. A mudroom & main floor laundry add everyday convenience. Year-round comfort is supported by a propane Navien combi-boiler supplying domestic hot water along with hydronic radiant heat, including in-floor heating in portions of the home. Additional features include a UV system, water softener, sediment filters, updated windows, & a newer septic bed. The outdoor spaces are equally appealing with mature landscaping, raised garden beds, stone walkways to the water, a boathouse, garden shed, & hobby shed. The detached heated garage/shop offers space for hobbies, storage, recreational equipment, studio space, or potential future guest quarters (subject to approvals), with propane heat, roughed-in in-floor heating, 60 amp service with welder & compressor outlets, & 10-foot ceilings for flexible year-round use. (id:19593)
Century 21 Millennium Inc.
Binbrook, Ontario
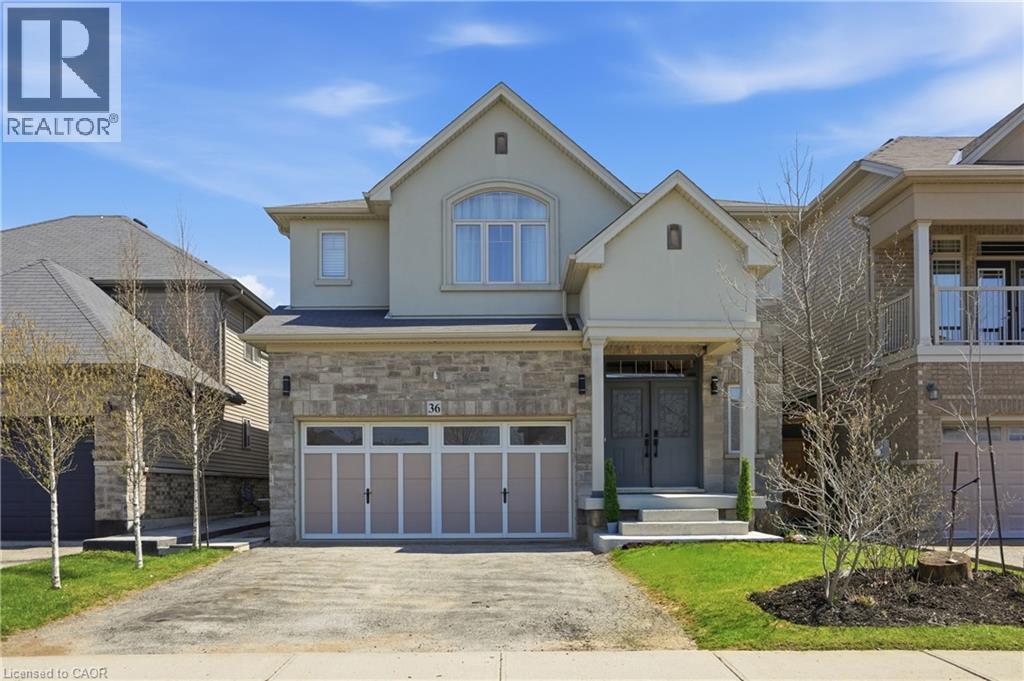
Welcome to this beautifully upgraded Losani-built home offering over 4200 sq ft of finished living space in the heart of Binbrook. Featuring 4 spacious bedrooms, 2 full bathrooms and 2 half baths, this stunning detached home showcases quality craftsmanship and thoughtful upgrades throughout. The custom kitchen is the heart of the home with quartz countertops, custom cabinetry, stainless steel appliances, and under-cabinet lighting, complemented by a spacious peninsula that overlooks the bright open-concept living and dining areas—perfect for everyday living and entertaining. Oversized windows and elegant custom trim work including crown moulding and upgraded baseboards elevate the main floor. Upstairs you’ll find four generous bedrooms including a spacious primary retreat with an oversized window, walk-in closet and private ensuite. Solid maple hardwood flooring runs throughout both the main and second floor, creating a warm and cohesive feel. The finished basement is designed for entertaining with a custom bar featuring waterfall butcher block countertops, sink, bar fridge and dishwasher, plus an inviting recreation area with electric fireplace and a convenient 2-piece bath. One of the home’s most unique features is the partially converted double garage offering a heated flex space with a large window and fireplace—perfect as a workshop, studio, office or mudroom. This space can easily be converted back to a full garage if desired. Step outside to your private backyard oasis with a custom pergola, expansive deck and beautifully landscaped perennial gardens—ideal for relaxing or entertaining. Located on a quiet street close to parks, schools and all amenities, this exceptional home offers space, style and versatility. (id:19593)
RE/MAX Escarpment Golfi Realty Inc.
Peacock Point, Ontario
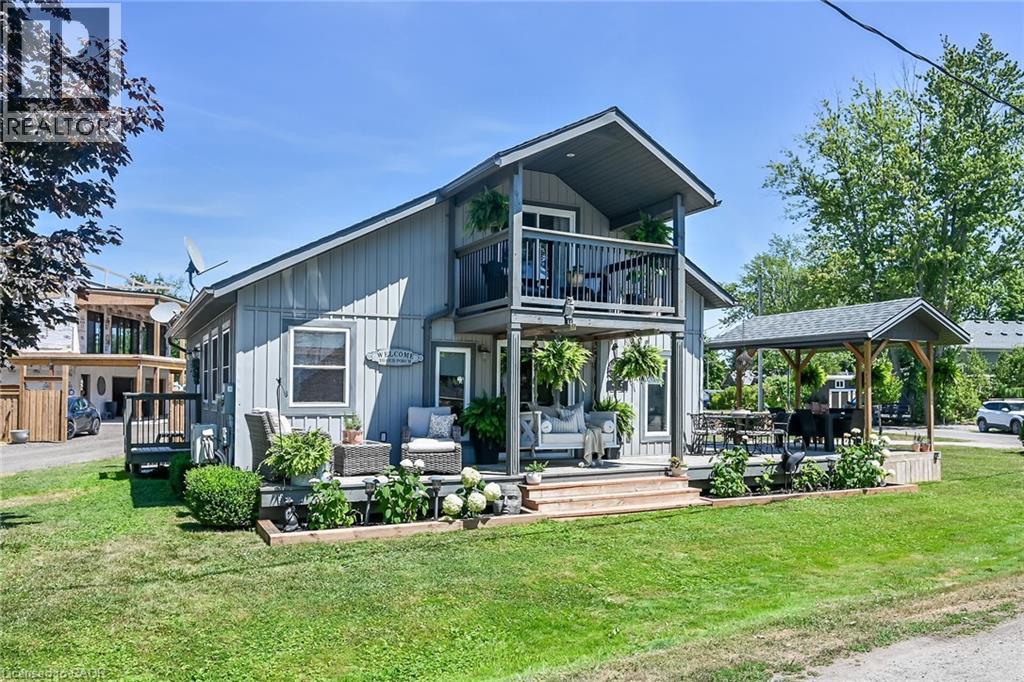
Tucked into the peaceful waterfront community of Peacock Point, this beautifully updated 1 1/2 storey home offers stylish year-round living with glimpses of Lake Erie on a corner lot. Thoughtfully redesigned in 2022, the home blends modern finishes with relaxed lakefront charm across 1,125 sq. ft. of inviting living space. At the centre of the home is a stunning chef-inspired kitchen featuring quartz countertops, custom cabinetry, stainless-steel appliances, and dual prep sinks, perfectly designed for entertaining or casual family gatherings. Upstairs, the serene primary bedroom opens onto a private balcony with lake views, creating the perfect setting for morning coffee or evening unwinding. A second balcony off the upper landing adds yet another quiet spot to enjoy the fresh lake air. The expansive wrap-around deck extends the living space outdoors, ideal for summer barbecues, sunset cocktails, or simply relaxing in the peaceful surroundings. Wall-mounted A/C units installed in 2024 and full winterization provide comfort and convenience through every season. Whether you're searching for a full-time residence, a weekend escape, or an investment in lakeside living, this turnkey Peacock Point gem delivers the perfect blend of comfort, style, and cottage-inspired tranquility. Book your private showing today! (id:19593)
RE/MAX Escarpment Realty Inc.