
Ancaster, Ontario
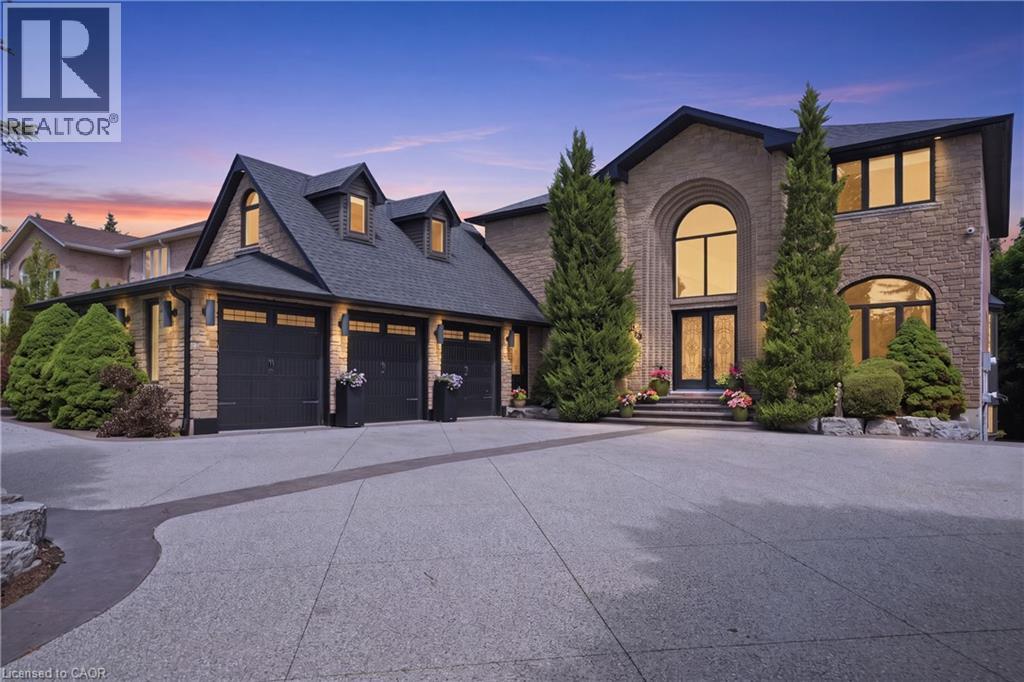
Welcome to 149 Miller Drive, an exceptional luxury residence nestled in one of Ancaster’s most prestigious & sought-after neighbourhoods. Set on an impressive 62x235 ft lot surrounded by mature trees & beautifully landscaped grounds, this extensively renovated home offers over 6000 sq ft of finished living space designed for upscale family living & entertaining. Featuring 5+1 bedrooms & 4 1/2 bathrooms, this stunning property showcases a seamless blend of timeless elegance, quality craftsmanship, & modern functionality. The heart of the home is the spectacular custom gourmet kitchen, complete with premium built-in appliances, quartz countertops, oversized island with breakfast bar seating, custom cabinetry, & designer finishes, all flowing seamlessly into expansive principal living & dining spaces ideal for everyday living & hosting guests. Multiple fireplaces, spacious family areas, & refined finishes throughout create a warm yet sophisticated atmosphere. A beautifully designed indoor inground pool & fitness retreat offers a true year-round resort-style experience rarely found in residential homes. Upstairs, the luxurious primary suite serves as a private retreat featuring a spa-inspired ensuite & walk-in closet. Above the triple car garage, you’ll find a separate private suite complete with its own 3-piece bathroom, making it ideal as a nanny suite, guest retreat or multi-generational living space. The fully finished lower level further enhances the home’s versatility including a recreation room, office space, additional bedroom, & walk-out access. Outside, enjoy the serenity & privacy of the expansive backyard featuring mature landscaping, multiple entertaining areas, hot tub, concrete patio, & tiered deck space perfect for relaxing or entertaining. The beautifully designed exterior is complemented by a circular concrete driveway, triple car garage, & ample parking. Located near top-rated schools, parks, shopping, dining, golf, highway access, & major amenities. (id:19593)
Canfield, Ontario
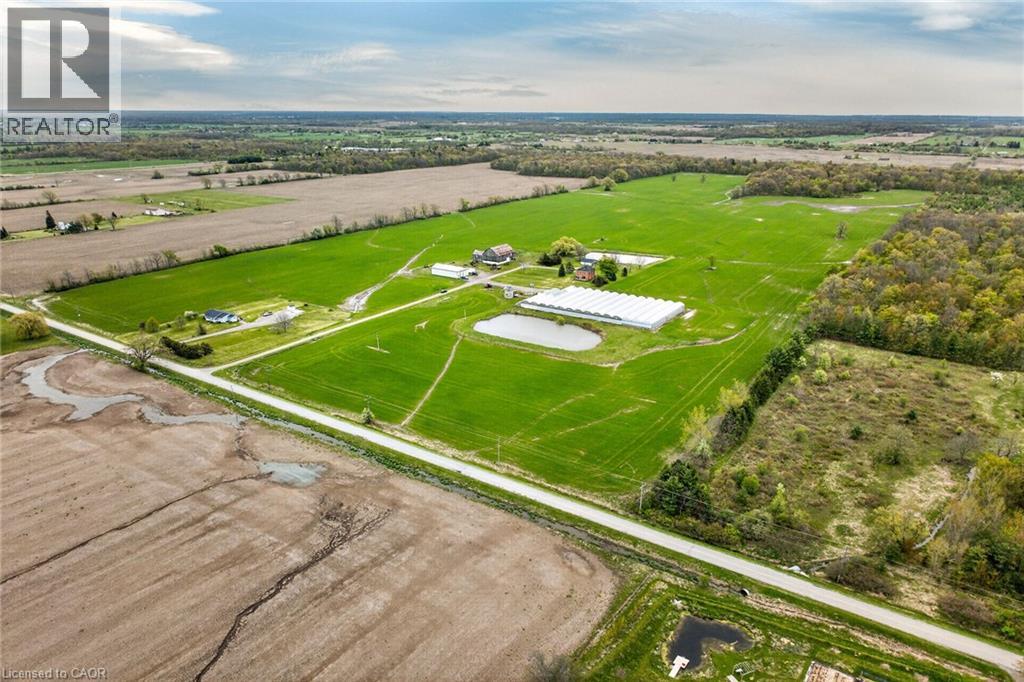
Impressive 98.66 acre multi-purpose farm offering desired south of Binbrook location enjoying over 1100 feet of frontage on quiet, paved secondary road - 20 min commute to QEW & Hamilton/Stoney Creek amenities - 15 mins northeast of Cayuga. Incs aprx. 83 acres of well managed, fence row free, gentle rolling workable land, 15 acres of mature forest, aprx. 33,000sf of poly covered greenhouses, 40'x72' metal clad, spray foam insulated/heated shop built in 2012 ftrs 15ft ceiling height, 200 amp hydro & concrete flooring & handy 3-car garage situated behind tastefully renovated 2 storey brick century home (circa 1910) nestled under towering hardwoods & pines - set well back from road promoting a surreal, peaceful setting overlooking 2 healthy ponds plus *BONUS* an excellent owned natural gas well supplying entire property w/virtually free heat source. Although currently not operating - the large greenhouse complex ftrs mechanical/packing building, 800 amp hydro service, 14 n/g ceiling mounted heaters, pond in-take water supply incs water treatment/purification system & (non-operating) bio-mass outdoor furnace. Well preserved home introduces 2044sf of living space highlighted w/refinished original hardwood flooring/doors/trim, spacious principal rooms, updated kitchen-2021, 3 upper level bedrooms, 1.5 baths & service style basement. Ftrs metal roof, some replaced vinyl windows, 9ft ceilings, n/g furnace/AC'2016, 200 amp hydro, septic system-1989, c/vac, drilled well-1998 & 2200 gal. cistern. The ultra-diverse property lends itself to multiple income generating revenue streams. Act now to take advantage of this rare, large & picturesque acreage farm package. (id:19593)
Hamilton, Ontario
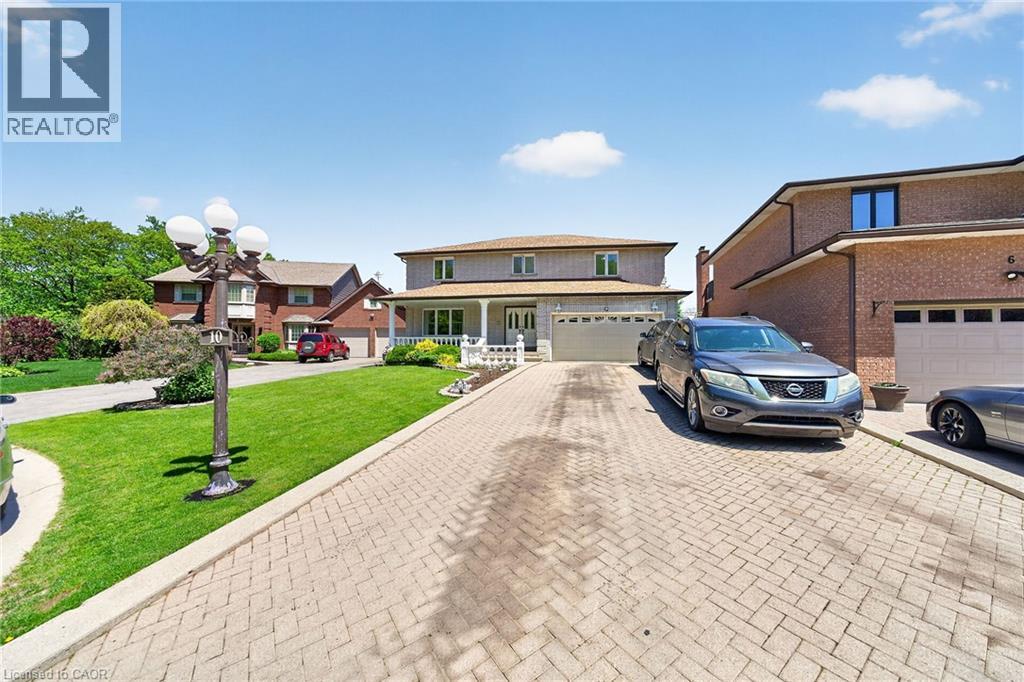
Custom Built, Prime Court Location on the Plateau, Grand Foyer, Circular Staircase, Over 4800 Finished area (3071 + 1774), 4+2 Bedrooms, 2 Kitchens, 5 Bathrooms, Finished Basement set up as in-law suite with separate side entrance, Carpet Free, View of Lake from the Patio & Balcony off Master Bedroom, 8 Cars Parking, Brick Exterior, 2 Electric Fire Places, Detached Smoking room / Office in ,the Backyard, Basement Rooms are rented Month to Month for additional Income of $3000.00 / Month, Vacant Possession, All sizes approx., (id:19593)
Grimsby, Ontario
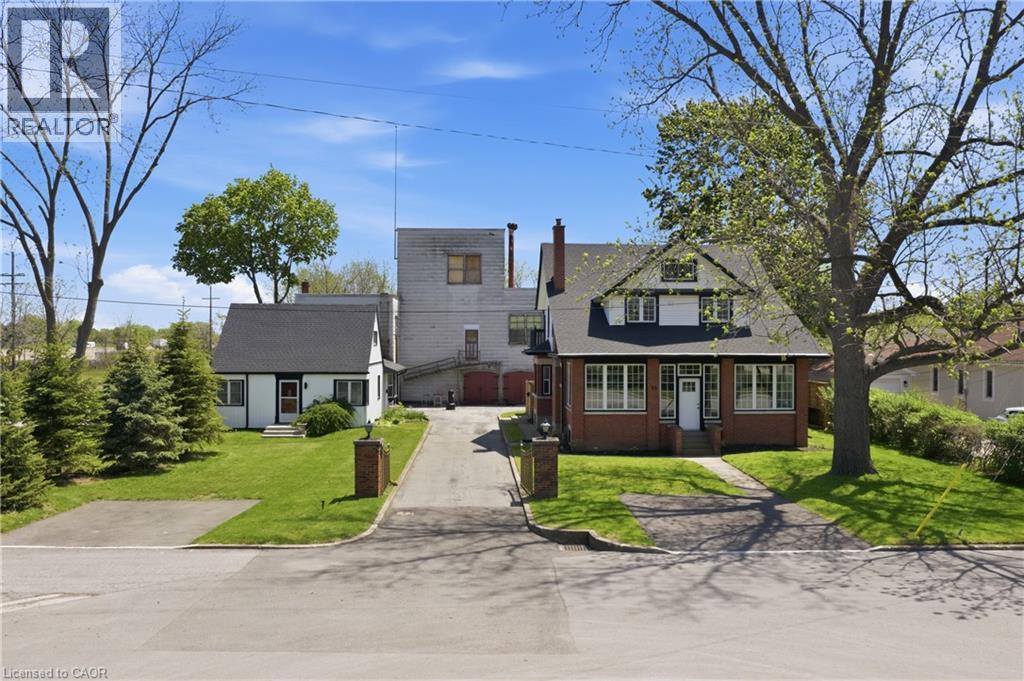
Rare opportunity to acquire a unique multi property offering in the heart of Grimsby, consisting of 50-52 and 54 Park Road North, being sold together. Known as the historic Gadsby Property, this exceptional package combines approximately 9,700 sq ft of industrial/manufacturing space with two residential dwellings, creating outstanding potential for live/work use, investment, redevelopment, or repurposing opportunities. The industrial component features a gated entry and a substantial 3 storey manufacturing building, historically operated as a boot manufacturing facility since the 1940s. The space offers excellent versatility for future commercial, industrial, or mixed-use possibilities. Complementing the property are two residential homes, including a beautifully maintained and renovated heritage residence offering over 3,000 sq ft of living space with timeless architectural details, spacious principal rooms, modern kitchen finishes, and multiple bedrooms. A second detached dwelling further enhances the flexibility and income potential of the site. Ideally located minutes from the QEW in the growing Town of Grimsby, this is a rare opportunity to secure a landmark property with significant future potential. Properties being sold as is. (id:19593)
Hamilton, Ontario
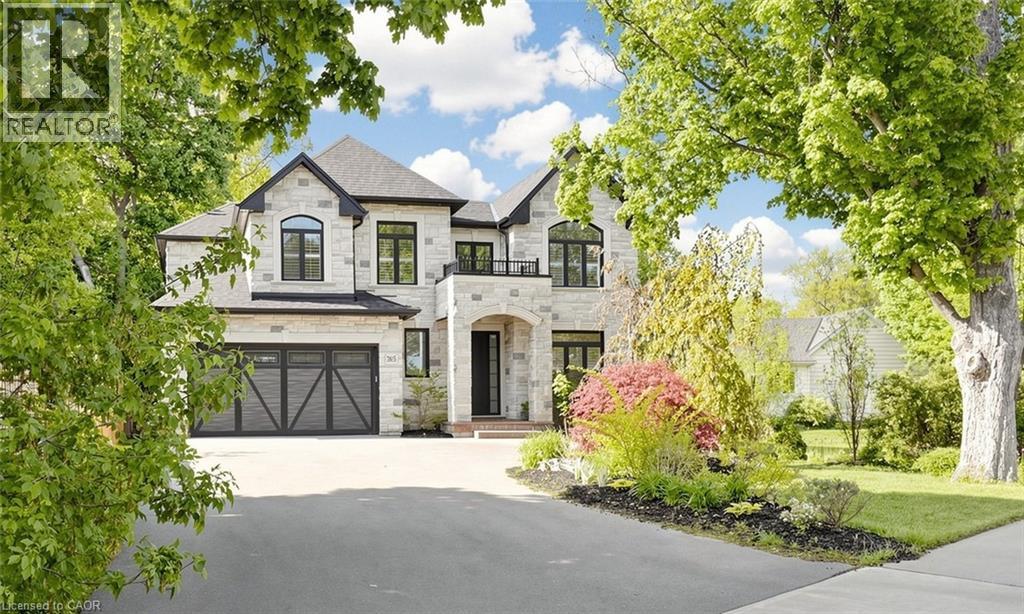
Welcome to luxury living in one of Ancaster’s most prestigious neighbourhoods. This spectacular 2021 custom-built estate offers approximately 4,225 sq.ft. above grade plus a professionally finished 1,629 sq.ft. basement, delivering an exceptional blend of elegance, comfort, and modern sophistication. This impressive 2-storey residence features a double car garage with parking for 6 additional vehicles, 4 spacious bedrooms each with its own ensuite bath, and a fully finished lower level complete with an additional bedroom, full bath, custom bar, and expansive entertainment space. A grand 18-ft open-to-above foyer with statement chandelier sets the tone upon entry. The main level showcases 9-ft ceilings and an exceptional open-concept design featuring a private office, formal dining room, living room, mudroom, and a chef-inspired eat-in kitchen overlooking the family room with custom built-ins, coffered ceilings, built-in speakers, and a gas fireplace. The professionally finished basement offers excellent additional living space ideal for entertaining or extended family use. Step into refined luxury where craftsmanship, timeless elegance, and modern smart-home convenience meet in this meticulously designed residence. Premium features include Indiana limestone exterior, extensive custom millwork, hardwood flooring, designer lighting, built-in surround sound, spa-inspired bathrooms, covered outdoor living space with built-in BBQ, plus 2 furnaces, 2 A/C systems, and 2 owned tankless hot water heaters. Ideally located near top-rated schools, Meadowlands shopping, Ancaster Village, golf courses, parks, Highway 403, and scenic conservation trails including Tiffany Falls and Dundas Valley Conservation Area. A rare opportunity to own a truly exceptional luxury residence in Ancaster. Please refer to the feature sheet and floor plans for full details. (id:19593)
Milverton, Ontario
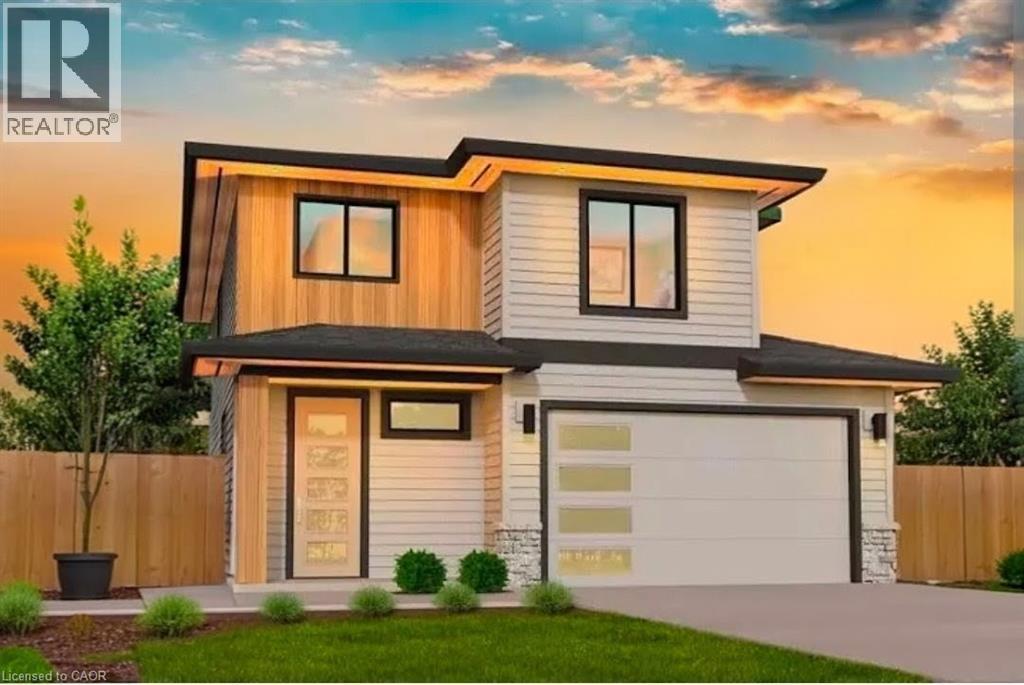
Welcome to 41 Coulter Street A duplex offering flexibility, privacy, and strong investment potential. This property features a functional layout perfect for families or investors. The main unit includes 3 bedrooms and 3 bathrooms, with upscale touches like flat ceilings, a designer kitchen with an oversized island, dual vanity and glass shower in the ensuite, and a spacious walk-in closet. The lower unit offers 2 bedrooms and 1 bathroom, with its own separate entrance and mechanicals ideal for extended family, guests, or tenants. Compared to similar homes in nearby urban centres, 41 Coulter delivers unmatched space, style, and value. Live in one unit, rent both, or create a multi-generational setupthis home gives you options! Don't miss out on this great opportunity to house hack or buy a turn key investment! (id:19593)
Clearview, Ontario
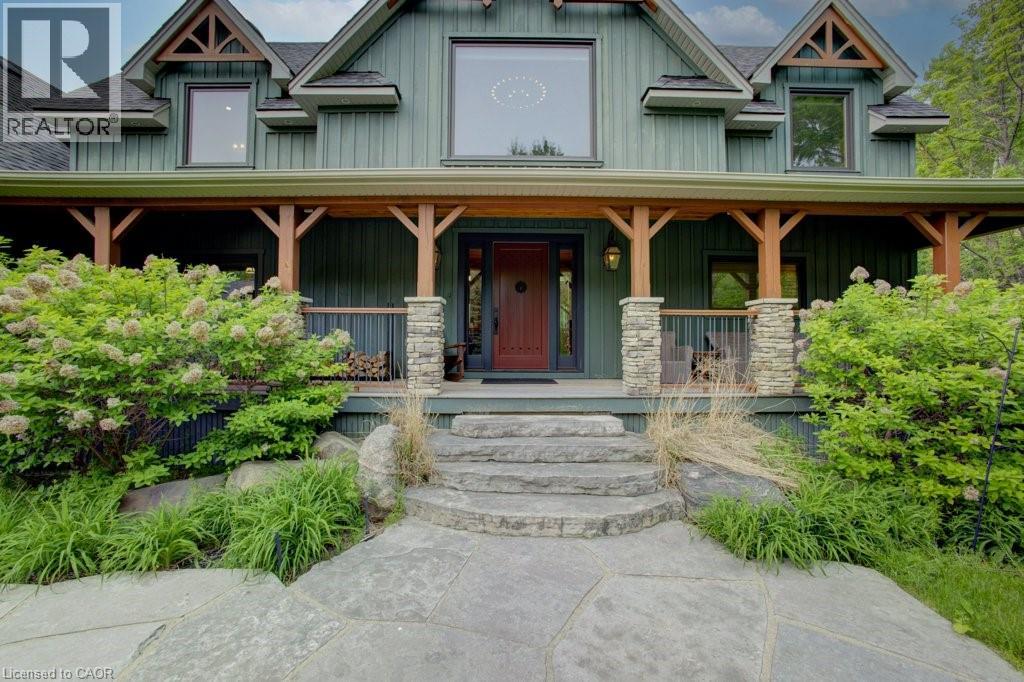
Welcome to The Great Totem House, a stunning reclaimed timber frame chalet set on a private 1.3-acre forested lot, just minutes from Osler Bluff Ski Club, downtown Collingwood, golf, trails, and more. Step inside to discover over 5,000 sq. ft. of beautifully appointed living space. The Great Room features soaring ceilings, a floor-to-ceiling stone fireplace, and the captivating totem pole as its centerpiece. A chef’s kitchen awaits, with rare stone countertops, professional-grade appliances, and seating for 16 in the elegant dining area—ideal for hosting après-ski dinners or summer gatherings. The home offers 6 spacious bedrooms and 5 luxurious bathrooms, including a main-floor primary suite with a spa-like ensuite, walk-in closet, and access to the expansive deck with oversized hot tub. The loft level includes an open lounge/TV space, home office, and three additional bedrooms, each with stunning treetop views. Entertain effortlessly on the flagstone patio, upper deck with fire table, or around the custom fire pit tucked into the landscaped gardens. Stone stairways, Douglas Fir pergolas, and multiple seating areas make this property as inviting outside as it is inside. The lower walkout level offers a spacious recreation room with wet bar, a media room, and ample space for a games area or home theatre. Two additional bedrooms complete the lower level, offering generous accommodations for family and guests. Modern comforts include geothermal heating & cooling, radiant in-floor heating, and a mudroom with five custom locker-style cubbies—ideal for active families and winter gear. Professionally designed award-winning landscaping completes this rare offering. Whether you're enjoying ski season, exploring hiking and biking trails, or relaxing with a coffee on the covered peace, privacy, and prestige. (id:19593)
Hamilton, Ontario
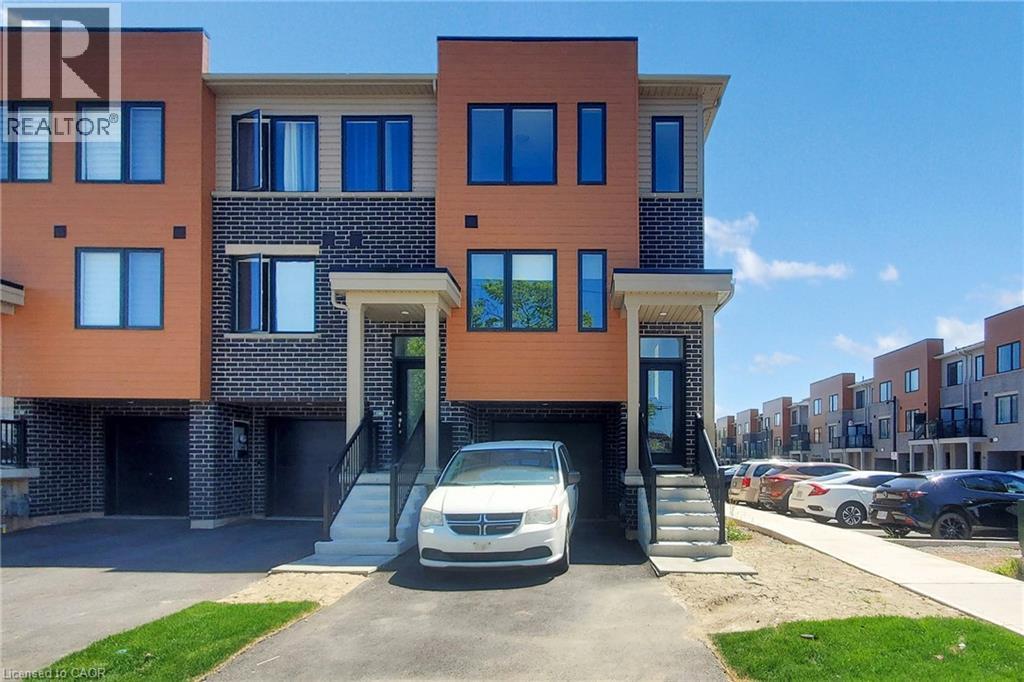
FREE HOLD TOWNHOUSE- Welcome to 2 Reid ave north, located in a thoughtfully designed master-planned community- Roxboro, beside the Red Hill Valley Parkway. Enjoy seamless access to the GTA, while being surrounded by scenic walking trails, nature paths, and tons of nearby parks. Residents also benefit from close proximity to groceries, shopping, entertainment, schools, and local universities and colleges. This one-year-old, completely freehold end-unit townhome features open, flowing spaces ideal for entertaining, along with a versatile flex room on the main floor that offers added privacy from the second-floor living area. With 3 spacious bedrooms and 2.5 bathrooms, this home includes a single-car garage with a private driveway, a primary ensuite, and a private patio for outdoor enjoyment. **BONUS: This is one of only a few homes in this community that do not have ANY monthly fees** (id:19593)
Niagara Falls, Ontario
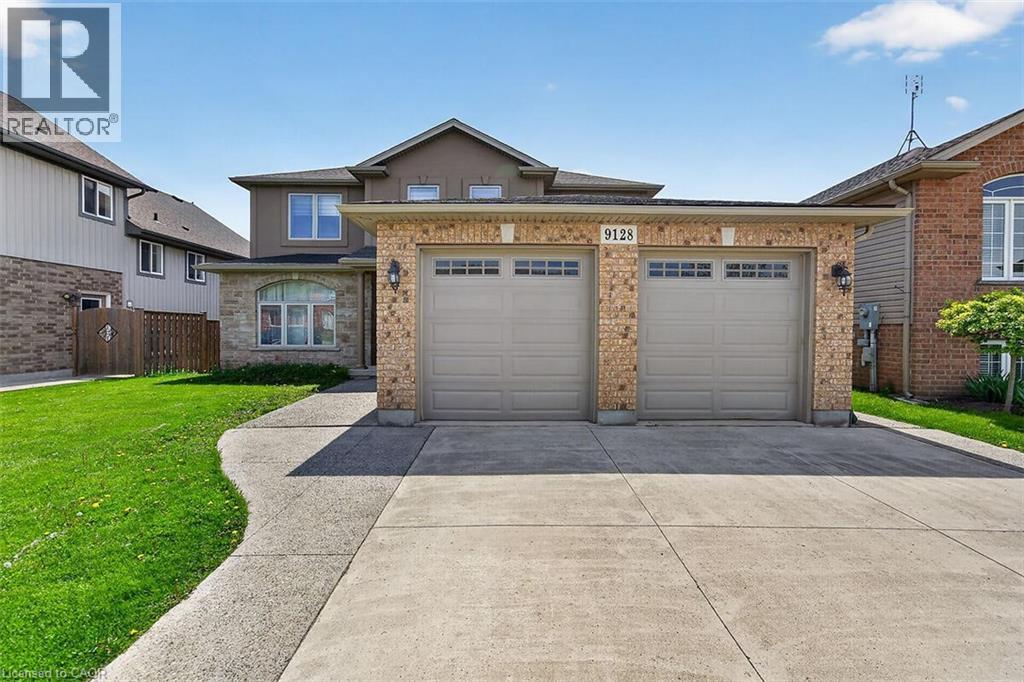
Come be a part of one of the most sought after neighborhoods in Niagara Falls!! This is where you will find this gorgeous 2 Story, 4 Bedroom home. This home features a fully finished basement with a second kitchen, full in-law suite potential with a walkout to the backyard. This home sits on a prime ravine lot with no rear neighbors. 4 large bedrooms on the upstairs level with a separate ensuite. Room for the growing family. Lots of closet space throughout the home. This home is ideal as it is close to schools, bus routes, and all the amenities. This home will impress, and will provide all that you desire in your ideal family home. Make this home yours!!! RSA - (id:19593)
Grimsby, Ontario
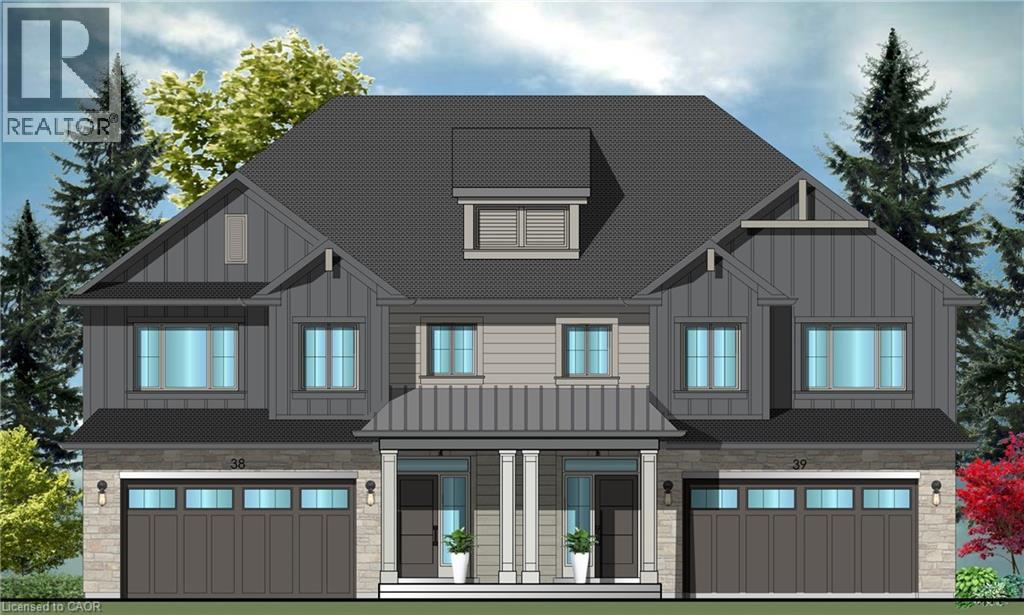
Evergreen Estates - Exquisite Luxury Two-Storey Semi-Detached: A Dream Home in the Heart of Convenience. Step into luxury with this stunning Two-Storey Semi-Detached offering 2007 square feet of exquisite living space. Featuring a spacious 2-car garage complete with an opener and convenient hot and cold water lines, this home is both practical and luxurious. The double paved driveway ensures ample parking space for guests. Inside, the kitchen is a chef's dream crafted with precision by Artcraft Kitchen with quartz countertops, the quality millwork exudes elegance and functionality. Soft-closing doors and drawers adorned with high-quality hardware add a touch of sophistication to every corner. Quality metal or insulated front entry door, equipped with a grip set, deadbolt lock, and keyless entry for added convenience. Vinyl plank flooring and 9-foot-high ceilings on the main level create an open and airy atmosphere, perfect for entertaining or relaxing with family. Included are central vac and accessories make cleaning a breeze, while the proximity to schools, highways, and future Go Train stations ensures ease of commuting. Enjoy the convenience of shopping and dining options just moments away, completing the ideal lifestyle package. In summary, this home epitomizes luxury living with its attention to detail, high-end finishes, and prime location. Don't miss out on the opportunity to call this exquisite property home. Road Maintenance Fee Approx $125/monthly. Property taxes have not yet been assessed. (id:19593)
Grimsby, Ontario
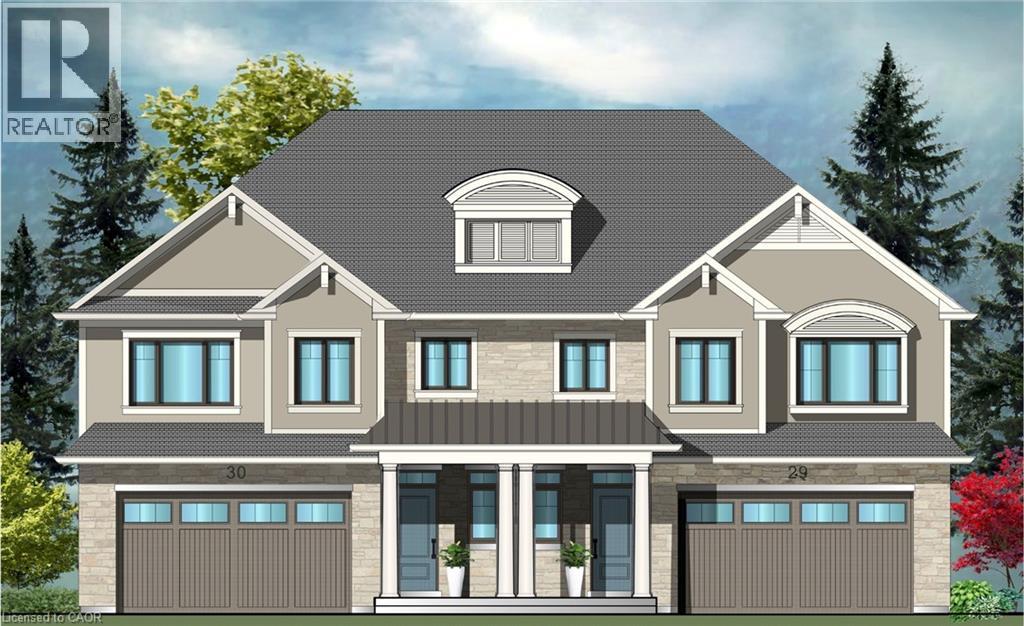
Evergreen Estates - Exquisite Luxury Two-Storey Semi-Detached: A Dream Home in the Heart of Convenience. Step into luxury with this stunning Two-Storey Semi-Detached offering 2007 square feet of exquisite living space. Featuring a spacious 2-car garage complete with an opener and convenient hot and cold water lines, this home is both practical and luxurious. The double paved driveway ensures ample parking space for guests. Inside, the kitchen is a chef's dream crafted with precision by Artcraft Kitchen with quartz countertops, the quality millwork exudes elegance and functionality. Soft-closing doors and drawers adorned with high-quality hardware add a touch of sophistication to every corner. Quality metal or insulated front entry door, equipped with a grip set, deadbolt lock, and keyless entry for added convenience. Vinyl plank flooring and 9-foot-high ceilings on the main level create an open and airy atmosphere, perfect for entertaining or relaxing with family. Included are central vac and accessories make cleaning a breeze, while the proximity to schools, highways, and future Go Train stations ensures ease of commuting. Enjoy the convenience of shopping and dining options just moments away, completing the ideal lifestyle package. In summary, this home epitomizes luxury living with its attention to detail, high-end finishes, and prime location. Don't miss out on the opportunity to call this exquisite property home. Road Maintenance Fee Approx $125/monthly. Property taxes have not yet been assessed. (id:19593)
Welland, Ontario
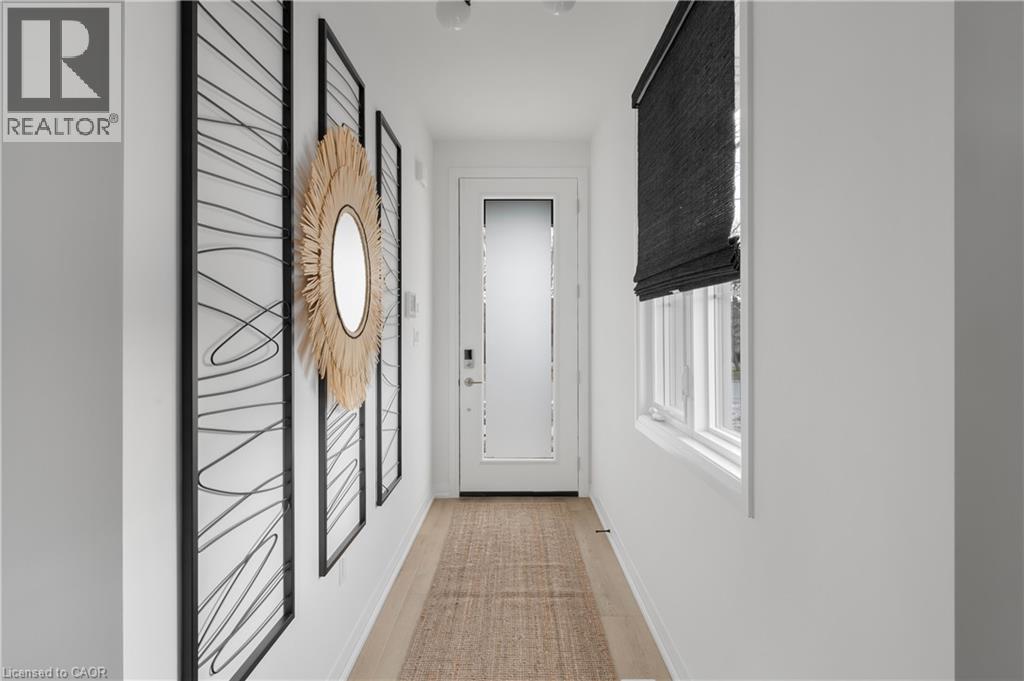
Discover modern living at 953 Clare Ave in the growing community of Welland. This beautifully upgraded 3-bedroom plus loft townhouse offers 1,755 square feet of thoughtfully designed living space, combining style, comfort, and functionality. With over $100,000 in upgrades, every detail has been carefully selected to elevate the home’s design and everyday convenience. The spacious layout features an inviting great room complete with an electric fireplace, creating the perfect space to relax or entertain. The kitchen comes fully equipped with an appliance package including a fridge, stove, dishwasher, microwave hood fan, washer, and dryer — making this home truly move-in ready. The upgraded laundry room adds both style and practicality with a custom countertop and floating wall shelf. Upstairs, the primary bedroom serves as a private retreat with a beautifully upgraded 3-piece ensuite and a walk-in closet featuring its own window for added natural light. The additional loft space offers flexibility for a home office, reading nook, or play area. Outside, enjoy the convenience of a double garage and a 2-car driveway, providing ample parking and storage space. This stunning townhouse is the perfect blend of modern upgrades, spacious design, and everyday comfort in one of Welland’s new Harvest Oak community. (id:19593)