
Blue Mountains, Ontario
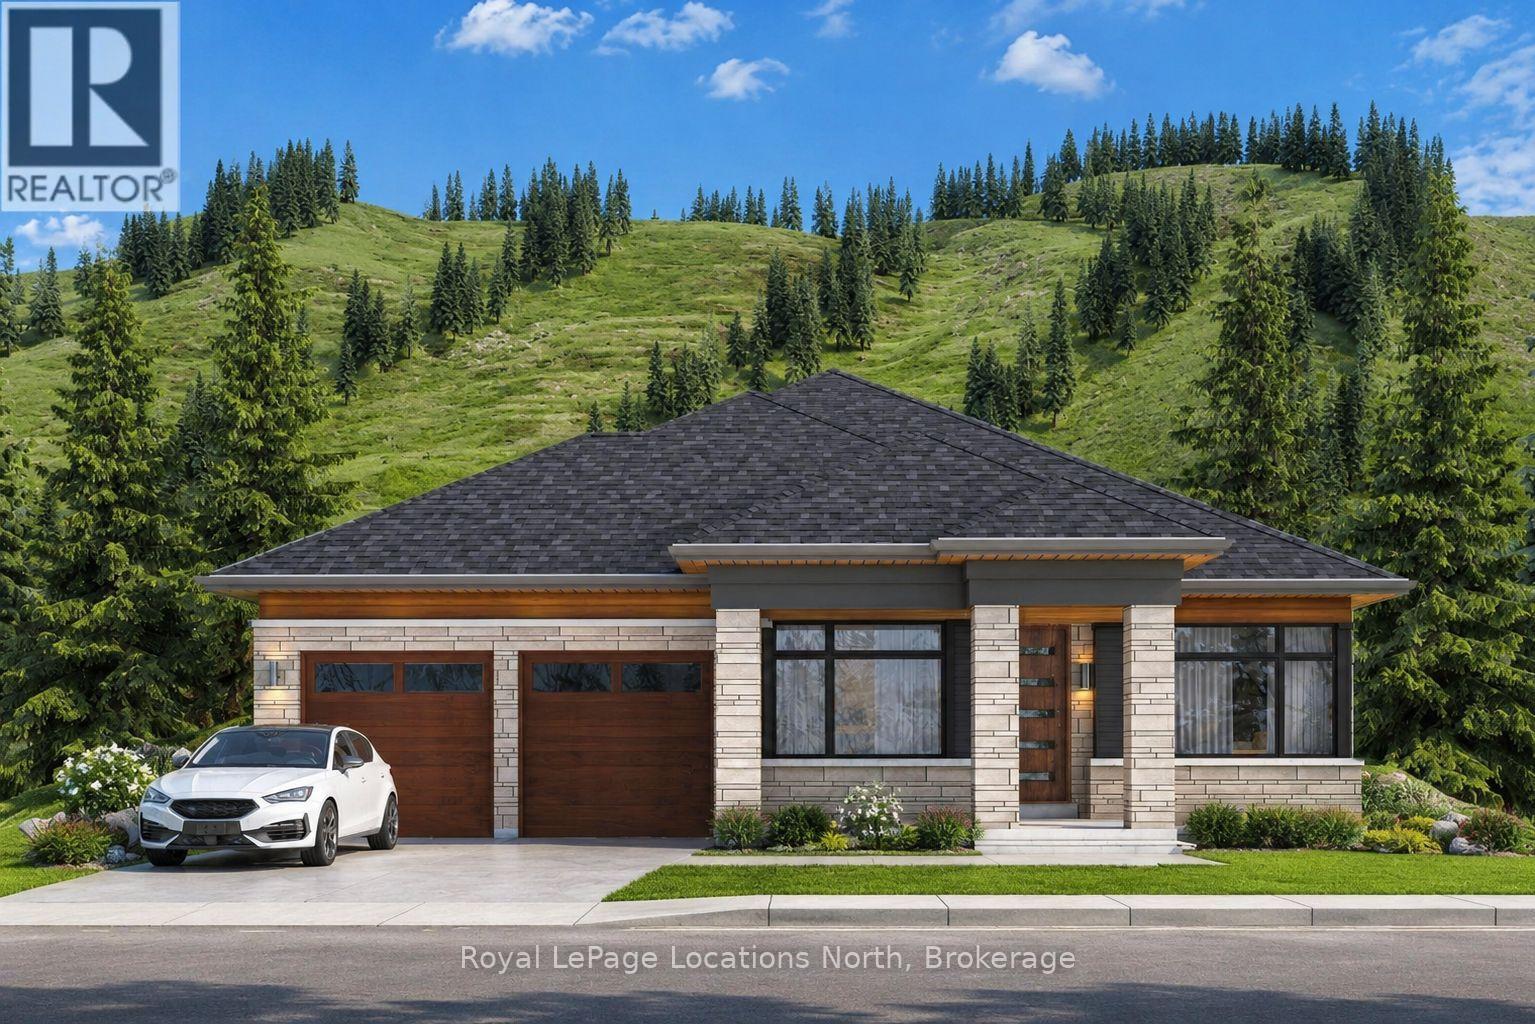
Welcome to the Jasper model at The Summit, tucked within Blue Mountain's exclusive Camperdown neighbourhood - one of the region's most coveted addresses for luxury year-round living and four-season recreation. This brand-new bungalow is designed for those who seek refinement, ease of living, and breathtaking natural surroundings, with all the bells and whistles The Summit is known for. Spring and summer here are extraordinary. Georgian Bay - just minutes away - beckons with its crystal-clear water, endless shoreline, and world-class sailing and boating. Tee off at the prestigious Georgian Bay Club or Lora Bay Golf, both within easy reach, or enjoy a round at one of the many acclaimed courses dotting the Escarpment. When the slopes are quiet, the trails come alive with hiking, cycling, and exploring the charming towns of Thornbury and Collingwood, with their boutique shops, farm-to-table dining, and vibrant summer festivals. And come winter, Ontario's finest private ski clubs - Georgian Peaks, Craigleith, and Osler Bluff among them - are practically at your doorstep. The Jasper offers seamless single-floor living with the option to customize your finishes, add an optional exterior wood-burning or gas fireplace, and expand with a finished basement featuring a generous rec room, two additional bedrooms, and a 4-piece bath. Multiple lots and floor plans available. To be built - Time to completion est. 12-18 Months from signing. Request your private tour of our model home today! List price reflects the new construction HST rebate, as applicable to qualified buyers. Inquire for details. (id:19593)
Burlington, Ontario
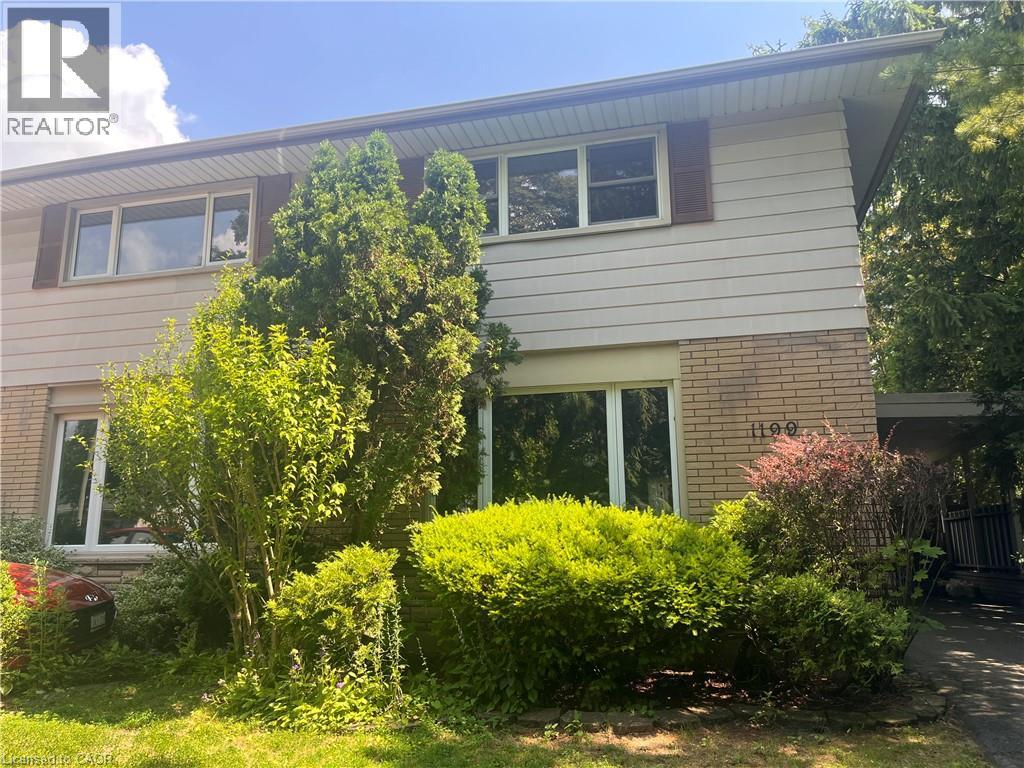
Spacious and bright, this 2-storey semi is the perfect place to call home. Situated in a great family neighbourhood, this home features generously sized principal rooms, large windows that fill the home with natural light, and a spacious eat-in kitchen with walkout ideal for everyday living. The second floor offers three comfortable bedrooms and a 4-piece bathroom, while the basement adds valuable additional living space with a versatile den / office, a convenient 2-piece bathroom, and laundry. Outside, enjoy a fully fenced backyard, long private paved driveway lined with mature trees and provides ample parking and bonus carport. Ideal for commuters with quick highway access and just minutes from parks, restaurants, shopping, and other everyday amenities. An excellent opportunity for first-time buyers, families, or investors seeking comfort, convenience, and outstanding value. (id:19593)
Mississauga, Ontario
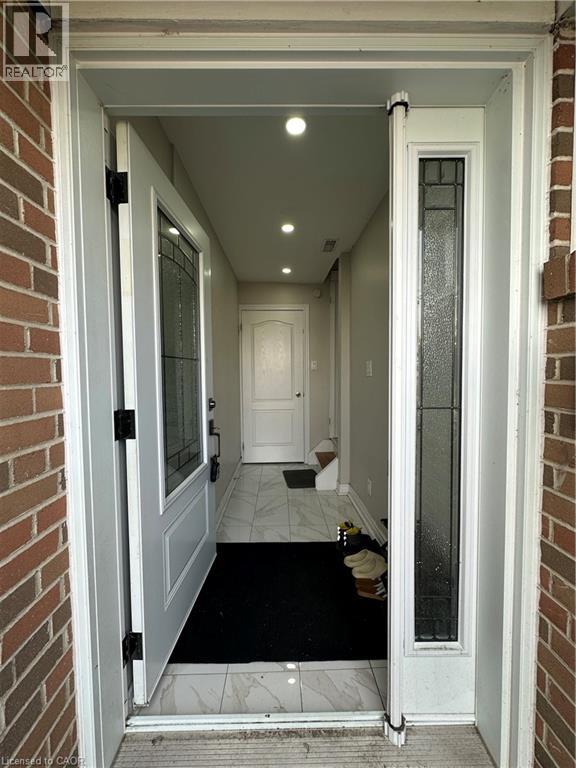
Basement with 3 piece ensuite bathroom shared eat in kitchen, Laundry and kitchen. Very quiet street and great for kids. Convenient location just across the West Wood Mall, TTC, Public Transit at your doorstep, close to HWY 427/407 and Go station. Very low Maintenance. (id:19593)
Burlington, Ontario
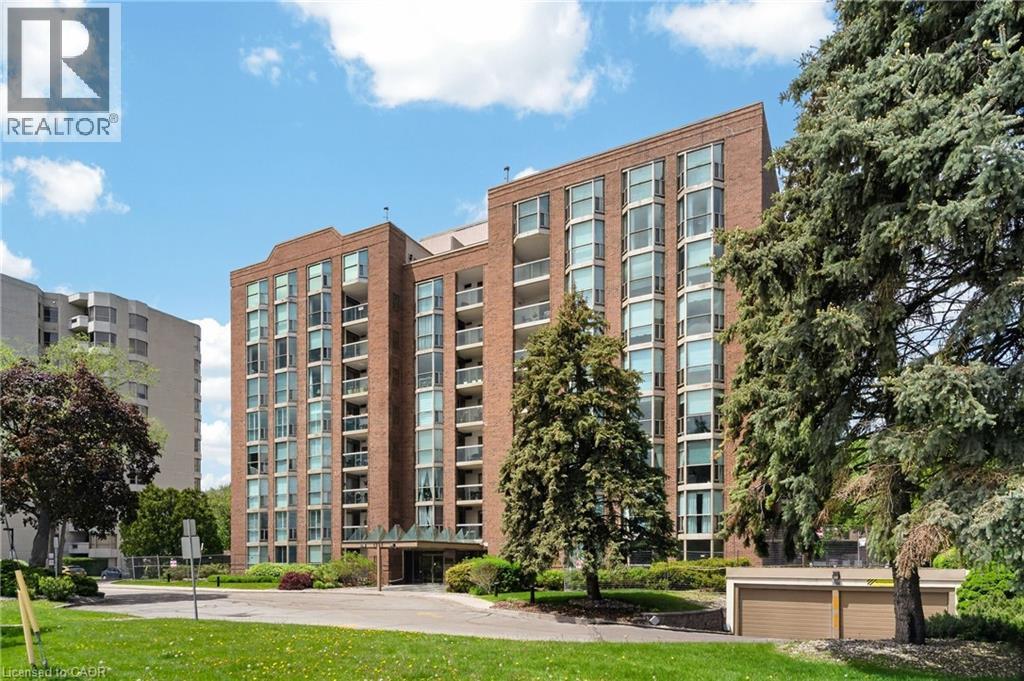
Welcome to effortless waterfront living in the heart of downtown Burlington! This beautifully renovated 1-bedroom + den suite offers over 715 sq. ft. of bright, thoughtfully designed living space in the highly sought-after Sands Condominium! Just steps from Lake Ontario, Spencer Smith Park, the Waterfront Trail, vibrant restaurants, boutiques, festivals & everyday conveniences, this location truly has it all! The stunning white kitchen is sure to impress featuring elegant quartz countertops & backsplash, abundant cabinetry & an open-concept design that flows seamlessly into the sun-filled living & dining area! Large windows fill the space with natural light while the private balcony offers breathtaking escarpment views & spectacular sunsets! The spacious primary bedroom includes a walk-in closet, while the versatile den, with its own door & closet provides the perfect space for a home office, guest room, nursery or hobby area! Convenient in-suite laundry adds to the ease of everyday living. Residents enjoy an exceptional collection of amenities including an outdoor heated pool, fitness centre, sauna, party room, billiards room, beautifully landscaped gardens with gazebo & BBQ area, underground parking with car wash area, storage locker, visitor parking & updated common areas throughout the building! Ideally located directly across from Joseph Brant Hospital, this suite offers exceptional convenience for healthcare professionals, hospital staff, visiting physicians & anyone who values having world-class healthcare just steps from home! Whether you're enjoying a morning walk along the waterfront, meeting friends for dinner downtown, heading to work across the street or relaxing poolside on a summer afternoon, this home offers the carefree lifestyle you've been dreaming of! Rarely does a beautifully renovated suite in a premier Burlington waterfront location become available! Don't miss your opportunity to experience one of Burlington's most desirable lifestyles! (id:19593)
Waterloo, Ontario
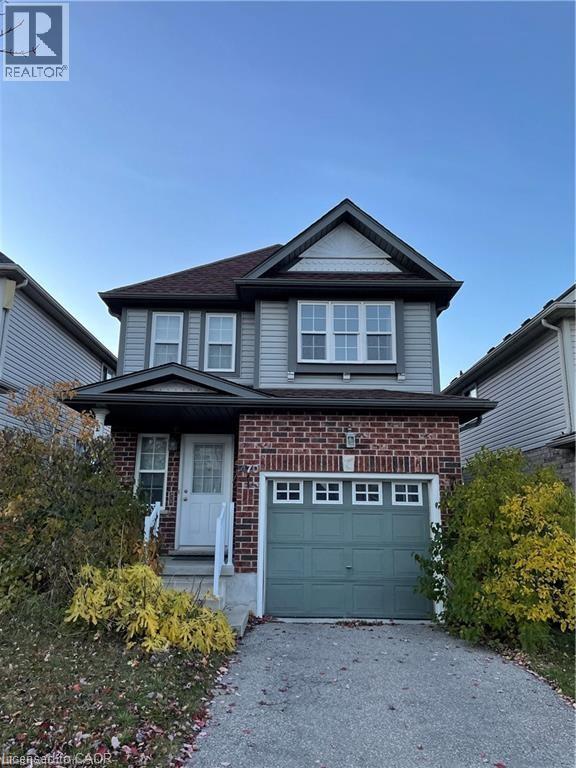
Welcome to 470 Trembling Aspen Home! Very clean and very well maintained 4 bedrooms, 4 bathrooms, Finished Walk-Out Basement, Carpet Free family home located in the most desirable Laurelwood area. Open concept on the main floor; Spacious kitchen with a lot of cabinet storage. Large living room and dining area. Walk out to a big deck. Second floor comes with 4 good size bedrooms and the primary bedroom with En-suite; Newer roof, newer furnace and newer Fridge. Big deck; Jacuzzi in the 2nd floor bathroom. Few minutes walking to the top-rated schools in the region - Abraham Erb P.S. and Laurel Heights Secondary School. Close to Universities, YMCA, Costco and Shopping. Shows AAA! Rent + Utilities, at least 1 Year Lease, Landlord prefers family living there. Good credit and employee letters are required, available Sep. 1st, 2026. (id:19593)
Cambridge, Ontario
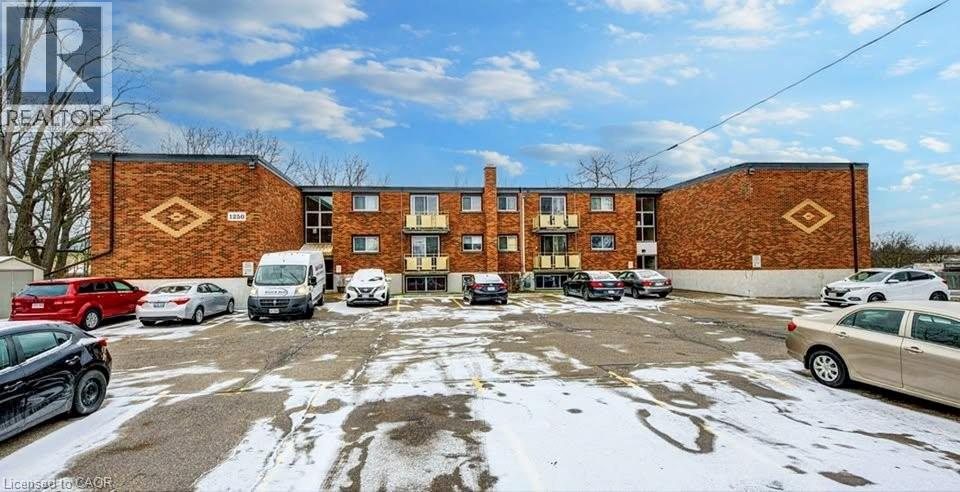
3 Bedroom Unit 1 on ground floor is available immediately at 1250 Duke Street, Cambridge. All utilities are Inclusive in rent. It will be 1 year lease and location of building is excellent and is close to all facilities. It is priced at only 1999. One or two parking are available for 50 dollars each per month. (id:19593)
Collingwood, Ontario
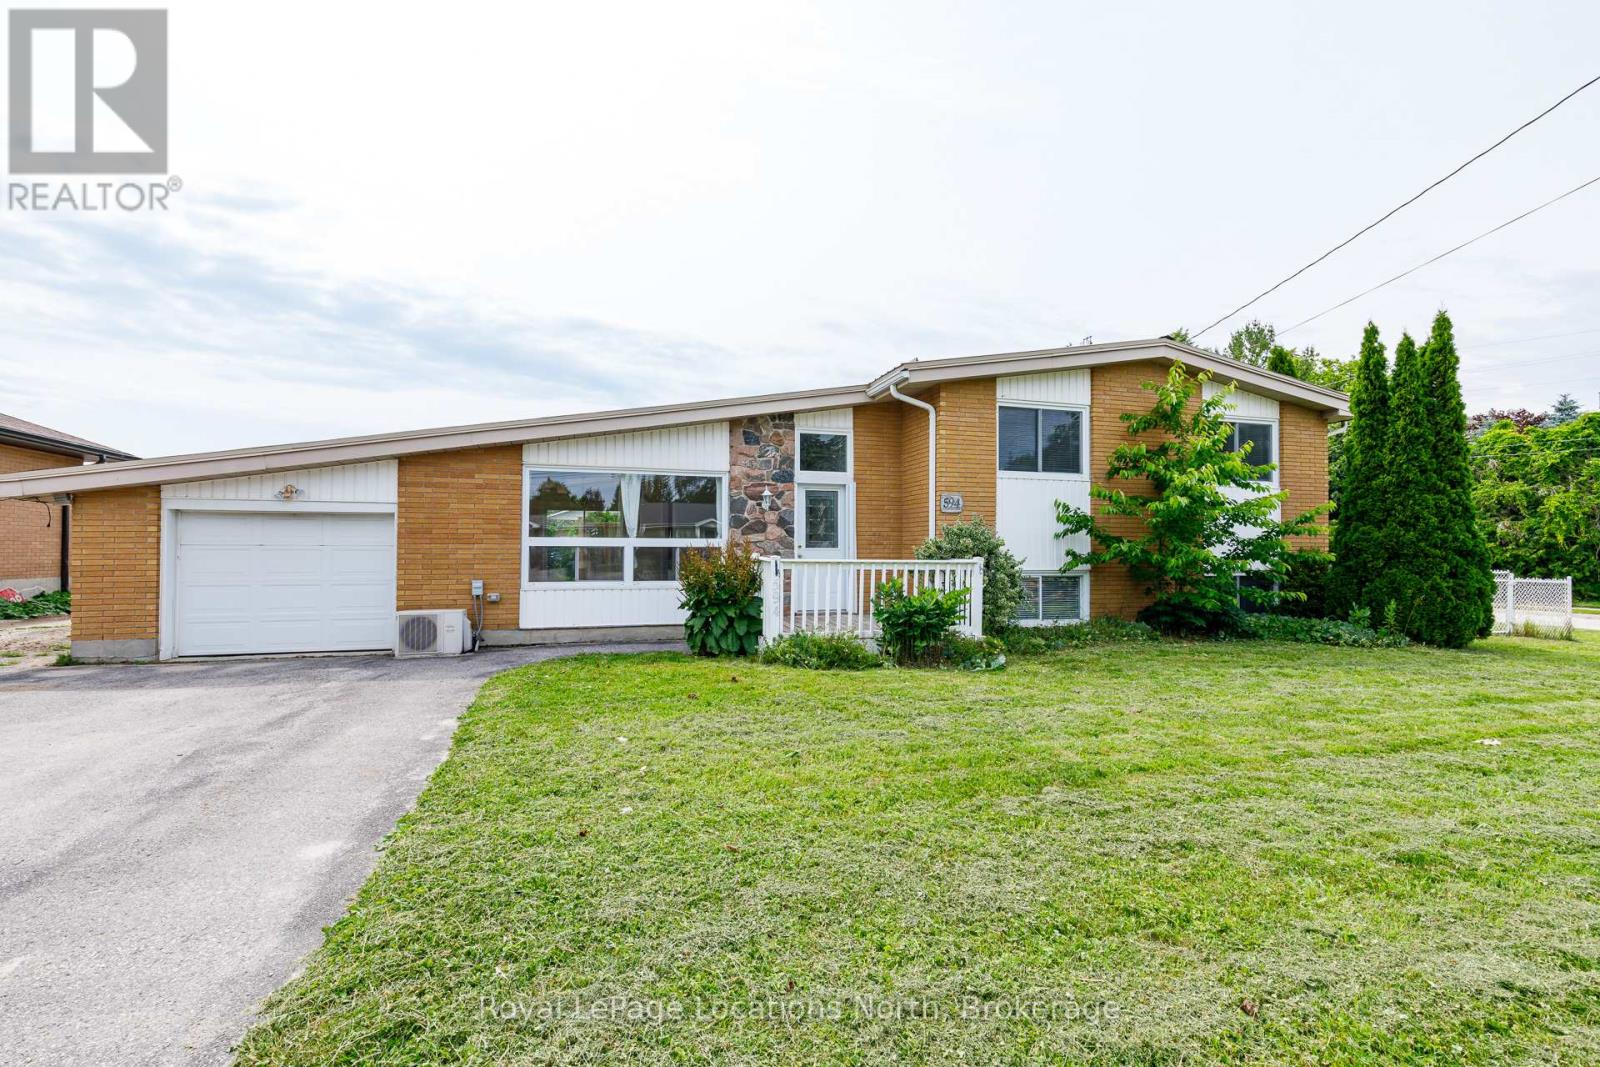
Prime Investment Opportunity with Incredible Upside! Whether you're an investor, developer, or buyer looking for future potential, this property checks every box. Renovate, redevelop, sever and build, or simply enjoy the oversized lot-this is a rare opportunity with exceptional flexibility and long-term value. The home offers 3 bedrooms on the upper level plus a lower-level suite with a separate bedroom, making it ideal for multi-generational living, extended family, or additional income potential. Additional features include an attached garage, on-demand hot water, and efficient hot water radiant heating throughout. Situated on a substantial 82' x 132' fully fenced lot, there's plenty of room to explore future development possibilities, create your dream backyard with a pool and outdoor entertaining space, or pursue the property's exciting severance potential. Ideally located close to schools, parks, trails, and just minutes from the vibrant downtown core with its shops, restaurants, and everyday amenities. Attention developers and savvy investors-opportunities like this on a premium lot in such a desirable, family-friendly neighbourhood are becoming increasingly rare! (id:19593)
Wasaga Beach, Ontario
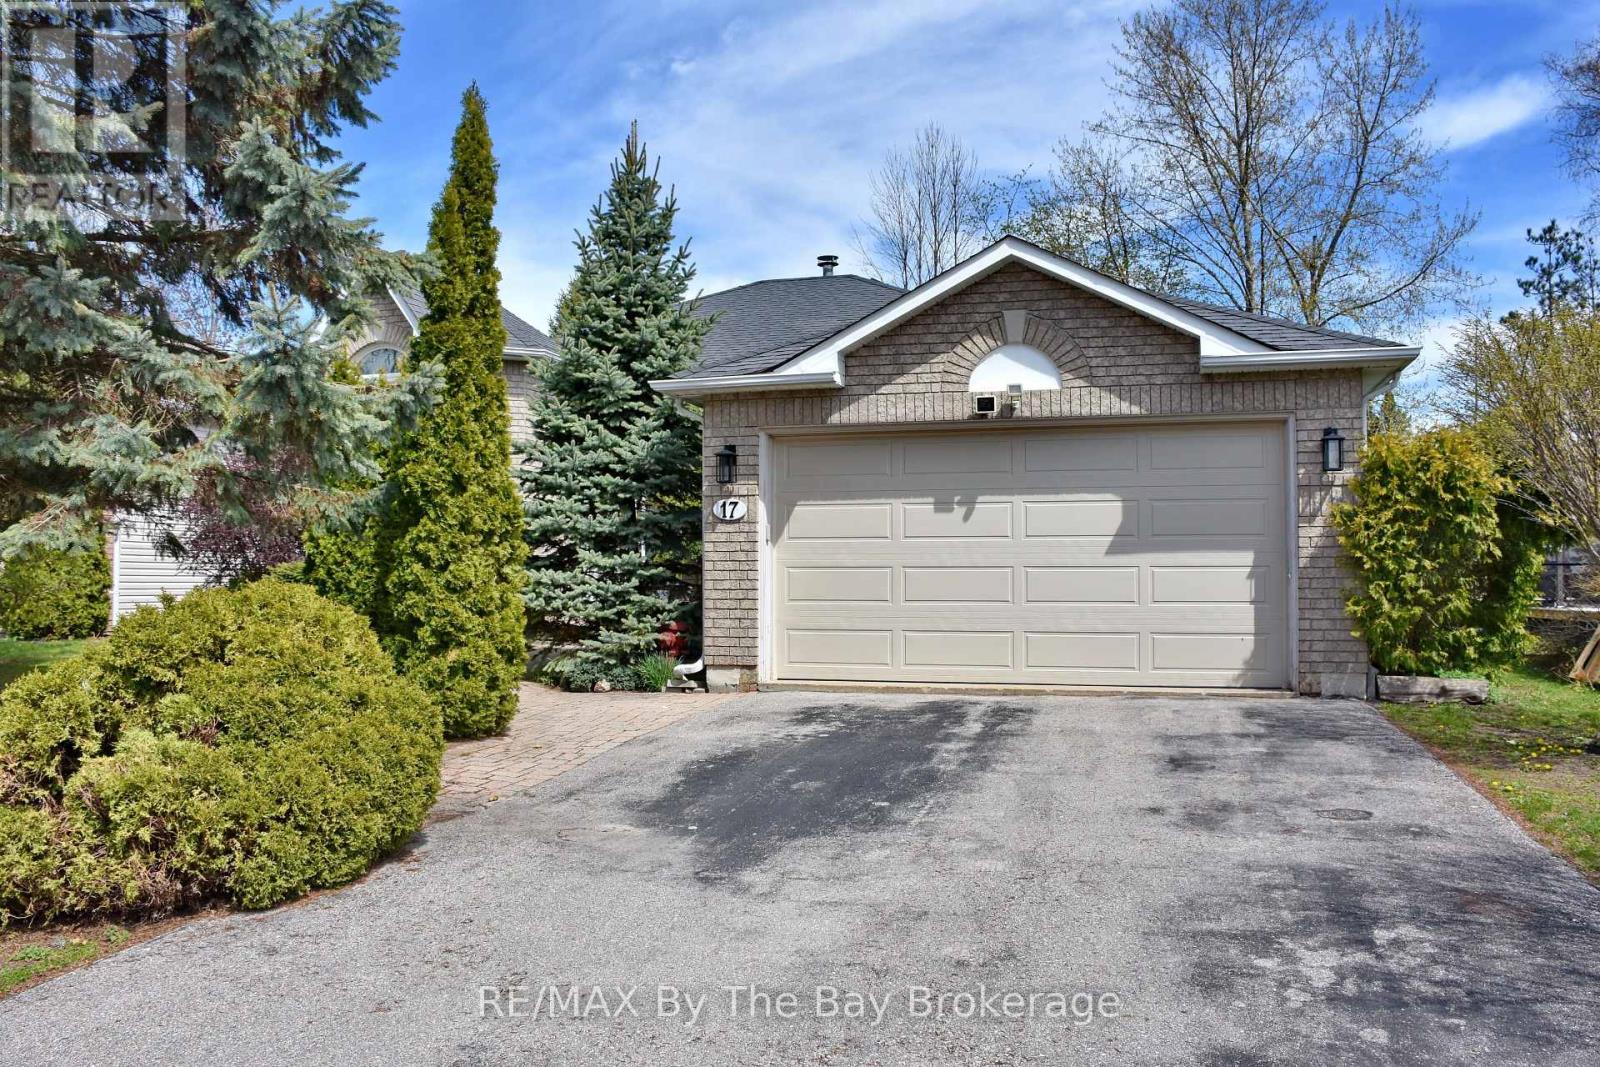
Located in one of Wasaga Beach's desirable family-friendly neighbourhoods, this spacious raised bungalow offers incredible versatility and in-law potential with 2 bedrooms on the main level and 2 additional bedrooms downstairs. The bright upper level features a welcoming family room, an eat-in kitchen perfect for everyday living, and a separate living and dining room ideal for entertaining guests or larger family gatherings. The lower level is exceptionally well suited for extended family or multi-generational living with a full kitchen cupboard setup already in place and convenient direct access from the attached garage to the basement. Outside, enjoy a fully fenced backyard offering privacy, space for children or pets, and room to relax or entertain. With its functional layout, attached garage, and outstanding in-law capability, this home presents a fantastic opportunity in the heart of Wasaga Beach. (id:19593)
Centre Wellington, Ontario
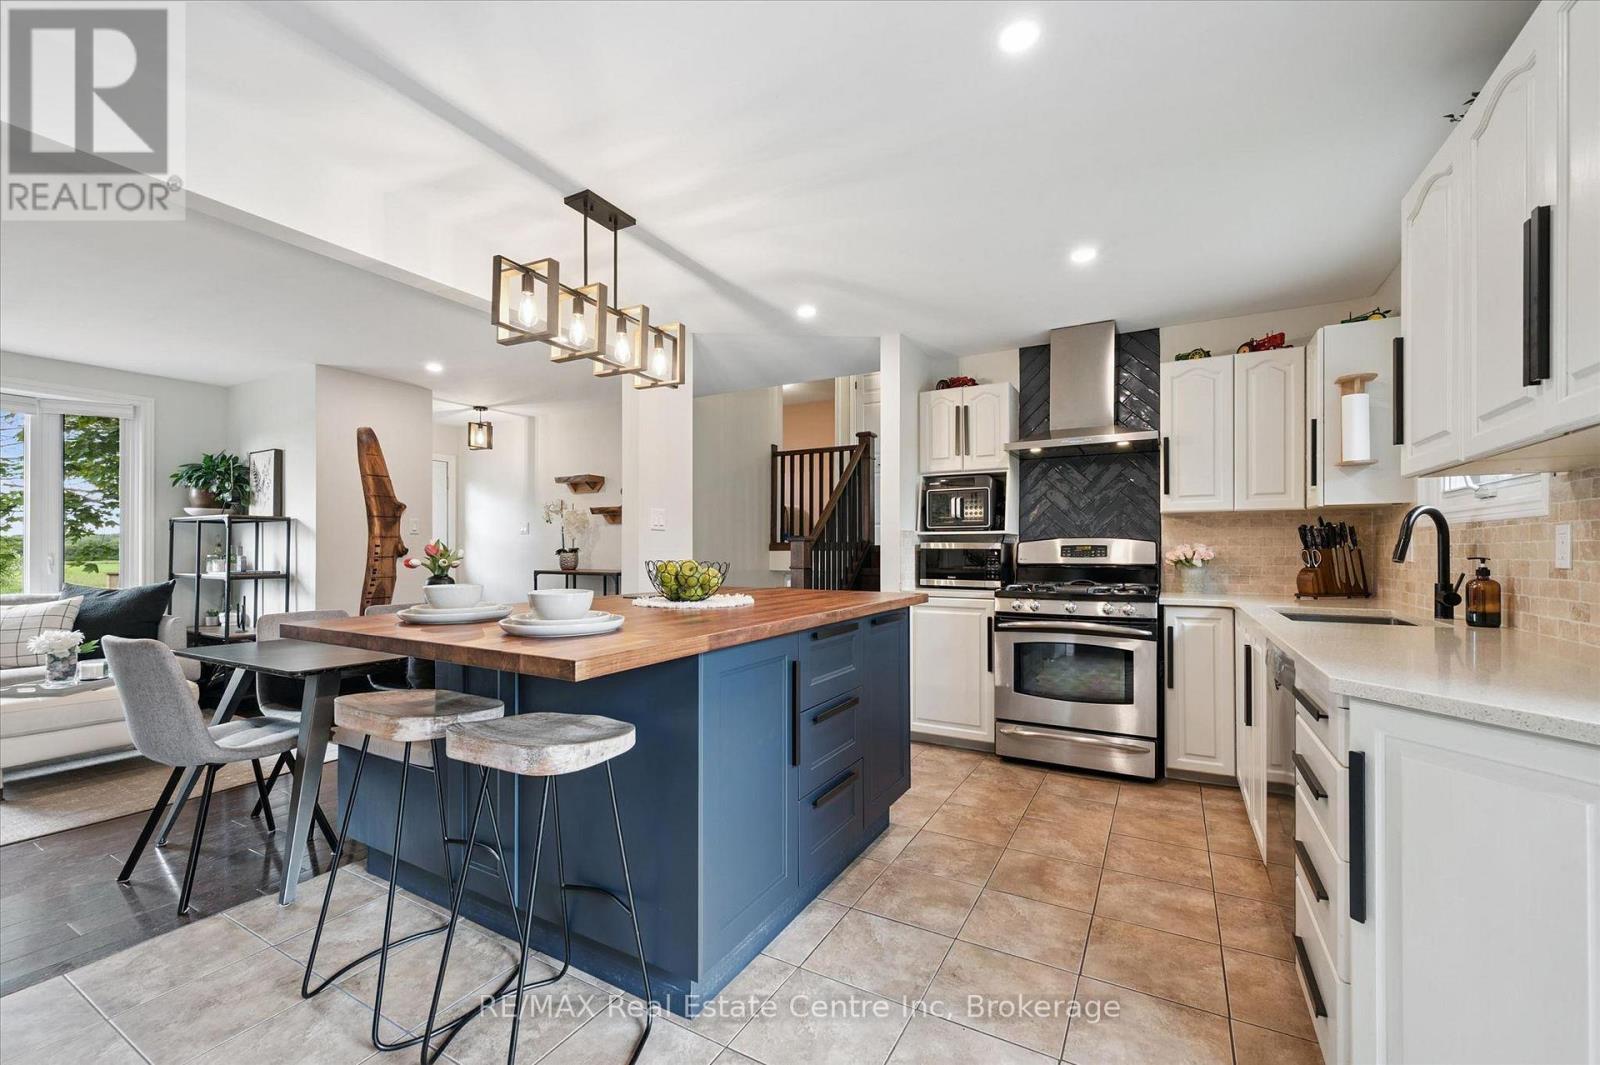
Beautifully renovated 4-bdrm, 3-bathroom home on massive 94 X 162ft lot W/private backyard oasis W/pool, expansive deck & mature trees just mins from the downtown core of Elora! Inside the home offers open-concept layout W/stylish finishes throughout. Stunning kitchen W/white cabinetry, quartz counters, stone backsplash W/striking feature behind the stove, S/S appliances & centre island W/trendy butcher block counters & statement light fixture. Island features bench seating creating perfect spot for everyday meals. B/I coffee station adds function & charm while sliding doors provide access to back deck. Kitchen flows seamlessly into living room where hardwood floors & bay window fills space W/natural light. Laundry room offers stylish cabinetry, storage & folding space. Solid wood stairs lead up to 3 bdrms each W/hardwood, large windows & ample closet space. 4pc main bath W/tiled shower/tub completes this level. Few steps down from the main floor you'll find a family room that would make an excellent office, playroom or add'l lounge space. This level offers a primary bdrm W/2 large windows & 3pc bath with W/I glass shower & elegant tile work. Basement offers even more living space W/rec room, pot lighting & 3pc bath-perfect for movie nights, guests & growing families. Outside the backyard is truly special! Surrounded by mature trees the private yard offers a pool built into expansive deck W/lots of room to lounge, dine & entertain. Covered sitting area offers a shaded retreat while the large grass area offers endless space for kids & pets to play. There is a fire pit area & shed for storage. Notable updates: well pump 2022, roof 2018 & pool liner 2019. Enjoy best of both worlds-space & privacy of country living while being mins from all amenities Elora has to offer: shops, restaurants, trails & Elora Mill Hotel & Spa. Fergus is 8-min away for add'l shopping, restaurants & everyday conveniences & Guelph is just a short drive away for more amenities (id:19593)
Brantford, Ontario
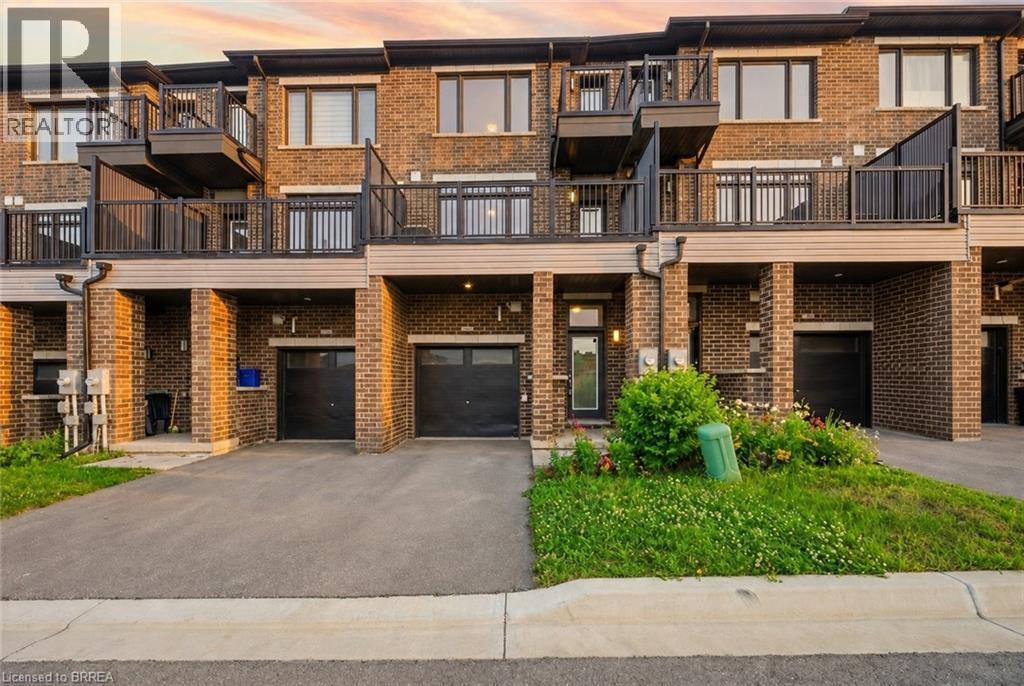
Welcome to #107-585 Colborne Street, an exceptional mixed-use property that seamlessly combines professional versatility with upscale residential living. This property provides the perfect balance of business functionality and modern comfort in one desirable location. The main level features a premier commercial suite complete with its own private 2-piece bathroom, creating an ideal space for an income-generating commercial opportunity. Surrounded by a thriving mix of established businesses including a law office, optometrist, barber shop, beauty supply store, sandwich shop, and other successful local retailers, this location offers excellent exposure within a vibrant commercial community. Above, the upper levels transition into a beautifully designed residential retreat that offers 3 bedrooms plus a den. The second level boasts an open-concept layout featuring a stylish modern kitchen overlooking the living room, creating an inviting atmosphere for entertaining. A door from the living room provides direct access to the front deck, perfect for enjoying morning coffee or unwinding outdoors. A separate dining area offers ample space for large family dinners and entertaining guests. The third level serves as a luxurious private sanctuary highlighted by the impressive primary retreat. This elegant space features a walk-in closet, private balcony, and a spa-inspired 5-piece ensuite complete with a separate soaker tub and glass shower. Two additional bedrooms, a well-appointed 4-piece bathroom, and the convenience of upper-level laundry complete this thoughtfully designed floor. Ideally located in a thriving community this property is close to Hwy 403, schools, shopping centres, restaurants, parks, and everyday amenities. Combining commercial potential with sophisticated residential living, this truly unique property delivers an outstanding lifestyle and investment opportunity in one remarkable package. Some images shown may be virtually staged. (id:19593)
Elora, Ontario
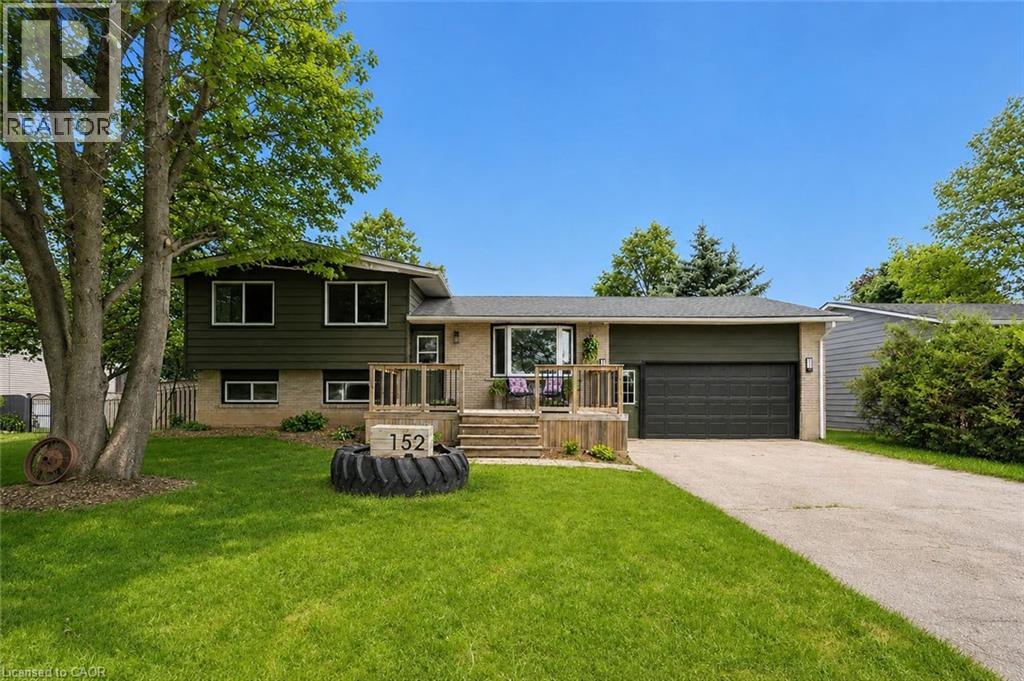
Beautifully renovated 4-bdrm, 3-bathroom home on massive 94 X 162ft lot W/private backyard oasis W/pool, expansive deck & mature trees-just mins from the downtown core of Elora! Inside the home offers open-concept layout W/stylish finishes throughout. Stunning kitchen W/white cabinetry, quartz counters, stone backsplash W/striking feature behind the stove, S/S appliances & centre island W/trendy butcher block counters & statement light fixture. Island features bench seating creating perfect spot for everyday meals. B/I coffee station adds function & charm while sliding doors provide access to back deck. Kitchen flows seamlessly into living room where hardwood floors & bay window fills space W/natural light. Laundry room offers stylish cabinetry, storage & folding space. Solid wood stairs lead up to 3 bdrms each W/hardwood, large windows & ample closet space. 4pc main bath W/tiled shower/tub completes this level. Few steps down from the main floor you’ll find a family room that would make an excellent office, playroom or add'l lounge space. This level offers a primary bdrm W/2 large windows & 3pc bath with W/I glass shower & elegant tile work. Basement offers even more living space W/rec room, pot lighting & 3pc bath-perfect for movie nights, guests & growing families. Outside the backyard is truly special! Surrounded by mature trees the private yard offers a pool built into expansive deck W/lots of room to lounge, dine & entertain. Covered sitting area offers a shaded retreat while the large grass area offers endless space for kids & pets to play. There is a fire pit area & shed for storage. Notable updates: well pump 2022, roof 2018 & pool liner 2019. Enjoy best of both worlds-space & privacy of country living while being mins from all amenities Elora has to offer: shops, restaurants, trails & Elora Mill Hotel & Spa. Fergus is 8-min away for add'l shopping, restaurants & everyday conveniences & Guelph is just a short drive away for more amenities (id:19593)
Oakville, Ontario
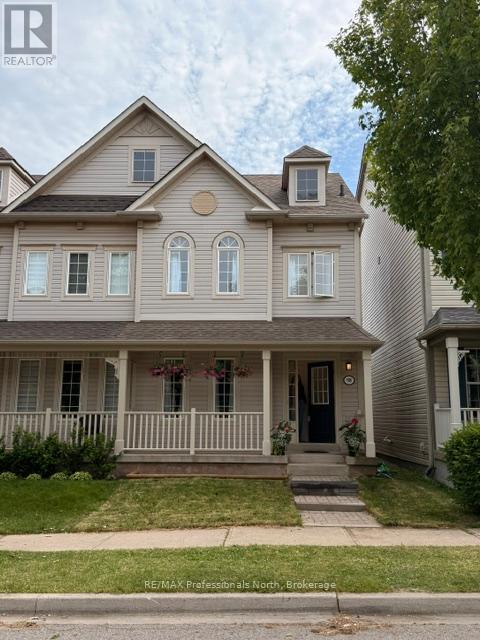
Welcome to this beautifully situated two-storey home in Oakville's highly desirable River Oaks community, where convenience, family-friendly living, and exceptional amenities come together. Perfectly positioned just minutes from the vibrant Uptown Core, you'll enjoy easy access to shopping, dining, entertainment, and everyday essentials. Inside, the bright and functional main floor is designed for comfortable family living, featuring a spacious kitchen with ample cabinetry and workspace, ideal for both daily routines and entertaining. A walkout from the kitchen leads to the backyard deck, creating the perfect setting for summer barbecues, outdoor dining, and relaxing with family and friends.The upper level offers three generously sized bedrooms, including a private primary retreat complete with a 3-piece ensuite. The finished basement provides valuable additional living space, perfect for a recreation room, home office, gym, or guest accommodations.Adding to the home's appeal is a detached double-car garage, offering plenty of parking and extra storage space.Enjoy an active and connected lifestyle with Oak Park SmartCentre, parks, scenic trails, and the River Oaks Community Centre all within walking distance. Commuters will appreciate the quick access to Oakville GO Station, the QEW, and Highway 407, making travel throughout the GTA effortless. This is a fantastic opportunity to own a home in one of Oakville's most established and sought-after neighbourhoods-a perfect place to live, grow, and enjoy everything Oakville has to offer. (id:19593)
Kitchener, Ontario
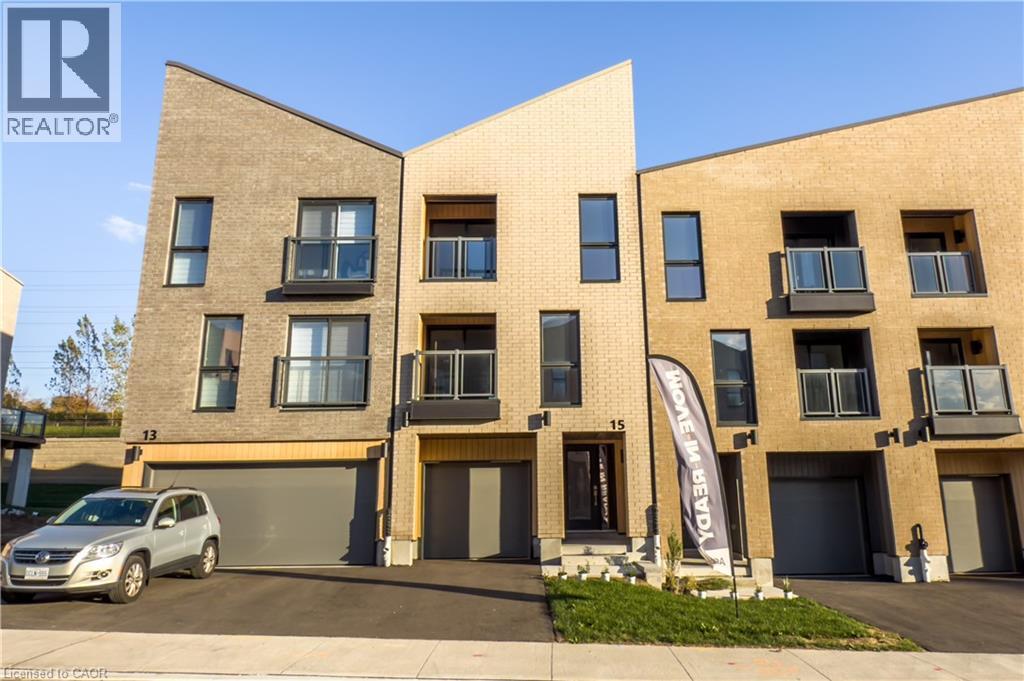
MOVE-IN READY!!! FREE APPLIANCES. The BERKLEE, ENERGY STAR BUILT BY ACTIVA Townhouse with SINGLE GARAGE, 3 bedrooms, 2.5 baths, Open Concept Kitchen & Great Room with access to 11'3 x 8'8 deck. OFFICE on the main floor, that could be used as a 4th bedroom with private Rear Patio. OVER $12,000 IN FREE UPGRADES included. Some of the features include quartz counter tops in the kitchen, 5 APPLIANCES, Laminate flooring throughout the second floor, carpet on stairs and in the office only, Ceramic tile in bathrooms and foyer, 1GB internet with Rogers included in a condo fee and so much more. Perfect location close to Hwy 8, the Sunrise Centre and Boardwalk. With many walking trails this new neighborhood will have a perfect balance of suburban life nestled with mature forest. (id:19593)
Hamilton, Ontario
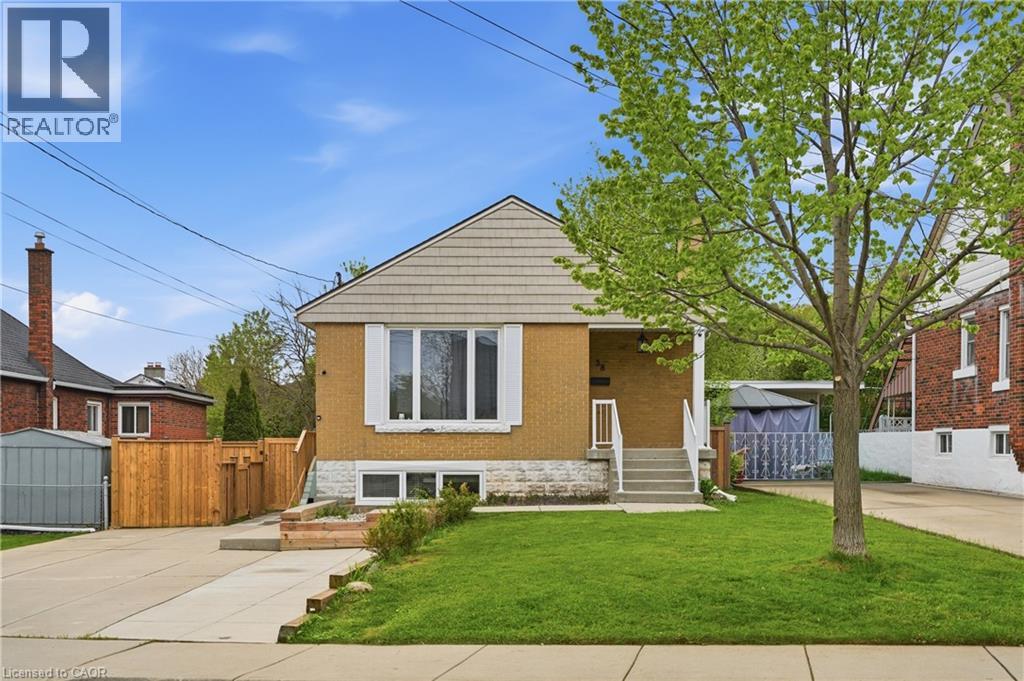
Discover this charming lower-level unit, partially below grade, with large windows that bring in plenty of natural light throughout the space. The modern kitchen features white cabinetry, quartz countertops, subway tile backsplash, stainless steel appliances, and a dishwasher. Enjoy wide plank flooring throughout, along with the warmth of a cozy gas fireplace. The unit offers a spacious bedroom, one full bathroom, and convenient in-suite laundry. Outside, tenants will enjoy one parking space and a private outdoor area. The landlord resides in the upper unit. Tenant is responsible for their own hydro account, plus 40% of the water and gas utilities. Available June 1st with a minimum one-year lease required. No smoking. Seeking AAA+ tenants. $50 key deposit required. (id:19593)
Hamilton, Ontario
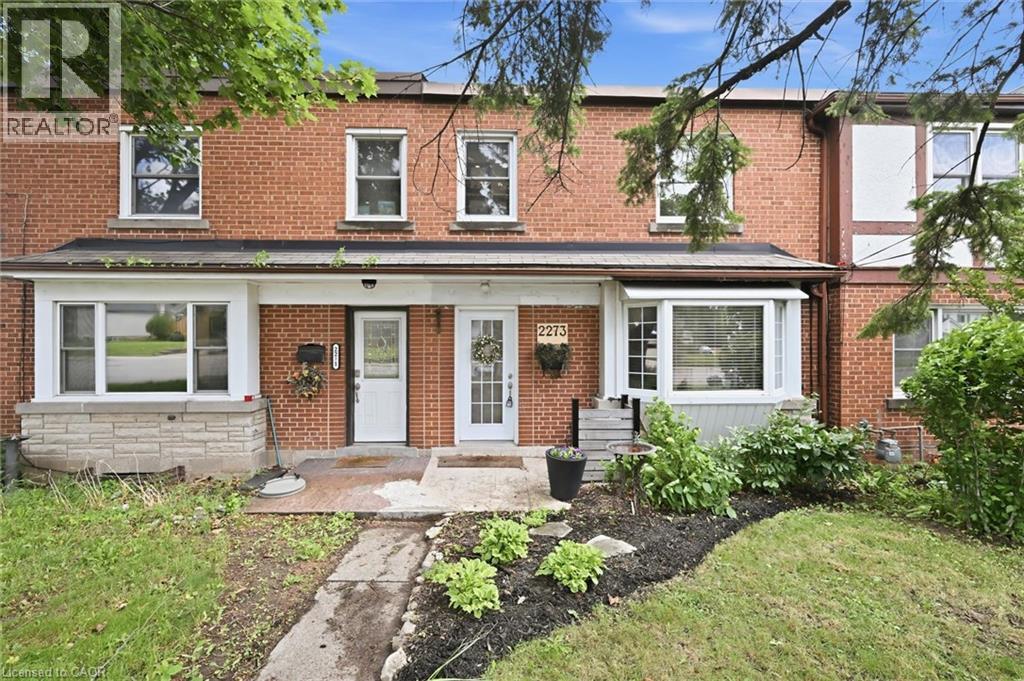
Welcome to 2273 King Street East, a beautifully updated freehold townhouse offering exceptional value in East Hamilton. Move-in ready, this home features a custom maple kitchen (2022) with quartz countertops, updated cabinetry, granite sink, newer appliances, and an improved layout. Bright, modern living spaces include pot lights, fresh paint, updated trim, and a custom shiplap entryway. Upstairs, the fully renovated bathroom (2021) and comfortable bedrooms make this home ideal for families or first-time buyers. The partially finished basement offers high ceilings, new windows (2025), updated lighting (2026), abundant storage, and flexible living space. Major updates include the furnace and A/C (2021), electrical, roof and chimney improvements (2025), plus newer privacy fencing and rear stairs. Enjoy a private backyard that attracts an impressive variety of birds, with the scenic Red Hill Valley Conservation Area just a 5-minute walk away, offering trails, wildlife, and seasonal salmon runs. Rear parking, no condo fees, and an unbeatable location just minutes to the new Confederation GO Station and major commuter routes complete this exceptional turnkey home. (id:19593)
Kitchener, Ontario
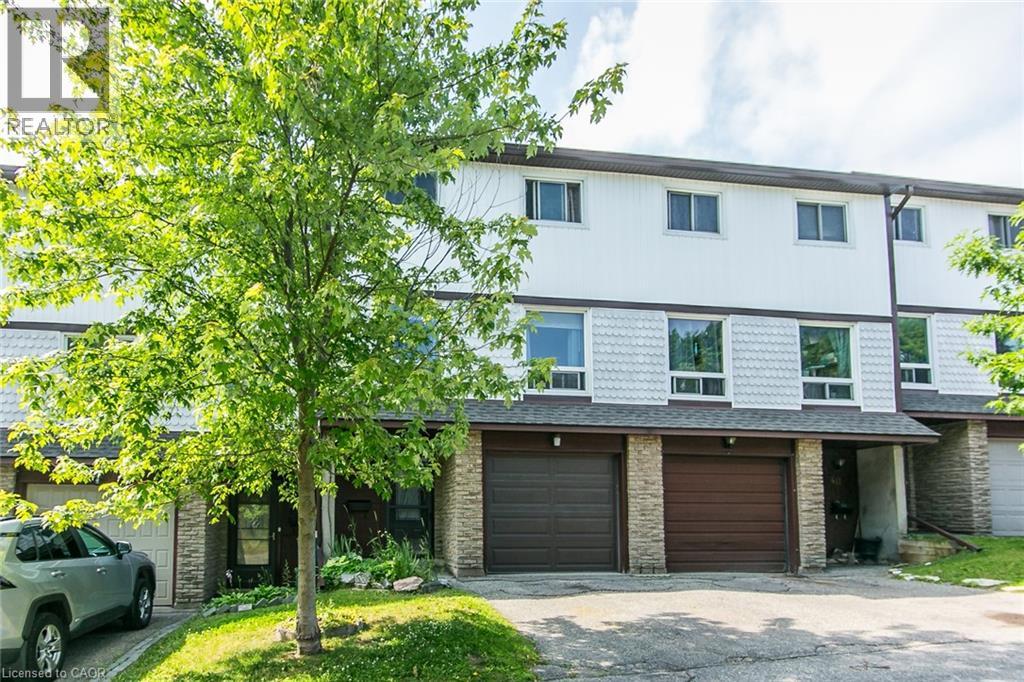
Welcome to this bright and spacious 3 bedroom, 2 bathroom condo in the family oriented Country Hills area. Offering the perfect blend of comfort and convenience. This well-maintained home features a functional layout with generous living spaces, ideal for families, first-time buyers, or investors. Enjoy the convenience of a walkout to your private backyard. The three well-sized bedrooms provide ample room for the whole family, while two bathrooms add everyday comfort and functionality. Ideally located just steps from public transit and only minutes to major highways, commuting is effortless. You'll also appreciate being close to shopping, restaurants, parks, schools, and all the amenities Kitchener has to offer. Whether you're looking for your next home or a great investment opportunity, this move-in-ready condo delivers exceptional value in a highly convenient location. (id:19593)
Niagara Falls, Ontario
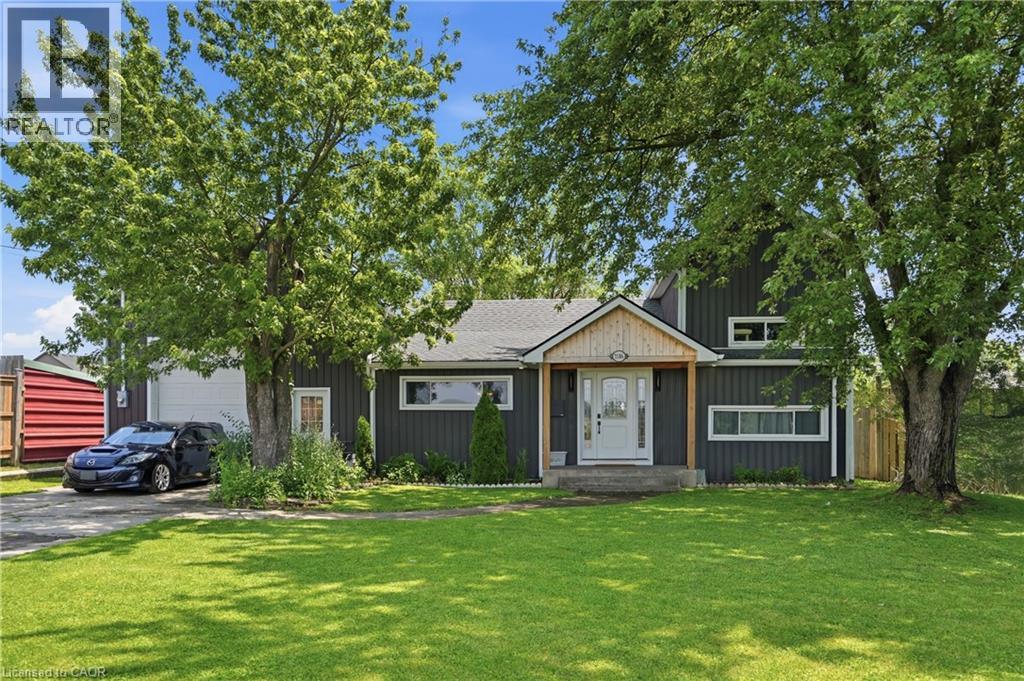
Exceptional flexibility meets modern living at 7186 Garner Rd, Niagara Falls. Extensively renovated from top to bottom, this unique property offers over 3,400 sq. ft. of finished living space and is ideally suited for investors, multi-generational families, contractors, or those seeking a live/work opportunity. Zoned DH and equipped with 200-amp electrical service, two tankless water heaters, three self-contained living areas, and parking for up to 12 vehicles, the possibilities are endless. The principal residence features 3 bedrooms and 2.5 bathrooms with a bright, welcoming layout, luxury vinyl plank flooring, a spacious living room with electric fireplace, open-concept eat-in kitchen with granite countertops, generous cabinetry, and updated finishes throughout. The main-floor primary suite offers its own sitting area, private ensuite, and dedicated laundry, while the upper level includes two additional bedrooms and a convenient 2-piece bath. The second suite is fully renovated with 2 bedrooms, a stylish 4-piece bathroom with custom shower, modern kitchen, spacious living area, luxury vinyl flooring, in-floor heating, and a ductless heating and cooling system for year-round comfort. Adding even more versatility is the detached 574 sq. ft. heated garage/shop with impressive 12-foot ceilings. Above, a beautifully finished loft features its own kitchen, 3-piece bathroom, ductless heating and cooling, and an open living area ideal as a home office, games room, studio, or bachelor-style suite. Outside, enjoy a private backyard complete with a spacious deck and hot tub, perfect for relaxing or entertaining. Conveniently located just minutes from Costco, shopping, golf courses, parks, the Millennium Recreational Trail, and major amenities, this is a truly rare opportunity to own a turnkey property offering unmatched flexibility and income potential in one of Niagara Falls' fastest-growing locations. (id:19593)
Puslinch, Ontario
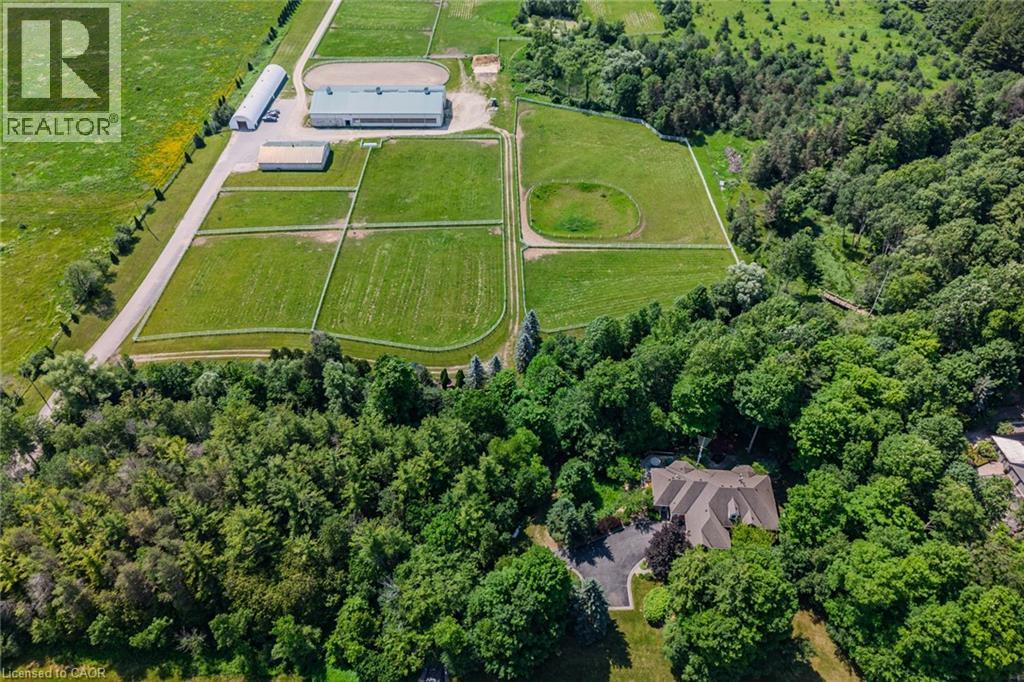
Set on over 70 acres, this well-established equestrian property offers a rare combination of space, functionality, and privacy—while still being ideally located just minutes to Highway 401, with easy access to both Guelph and Cambridge for everyday amenities and commuting. The facility is thoughtfully laid out with 14+ stalls, indoor and outdoor arenas, fenced paddocks, and a half-mile training track with straightaway. The main barn includes an accessory apartment, laundry area, viewing room, and office space, designed to support both day-to-day operations and extended stays. An additional detached building offers multiple offices and three stalls, lending itself to a variety of uses. Whether for equestrian support, a home-based business, or flexible workspace. A coverall provides added storage for equipment and materials. Two separate driveways provide a natural separation between the residence and the working areas of the property, allowing for both privacy and functionality. The custom-built bungalow is bright and well-proportioned, with high ceilings, large windows, and natural light throughout. The kitchen opens to the family room, anchored by a double-sided propane fireplace and finished with thoughtful details including wide trim and crown moulding, creating a space that feels both comfortable and well-appointed. The fully finished lower level extends the living space across the entire footprint of the home, offering in-law potential, walkout access to beautifully landscaped grounds, a theatre room, games area, and a second double-sided fireplace - this one wood-burning. The property itself is beautifully maintained, with mature landscaping, lush gardens, and a stream running through the centre, adding to the sense of privacy and calm. A property of this scale, versatility, and location is rarely offered. (id:19593)
Dundas, Ontario
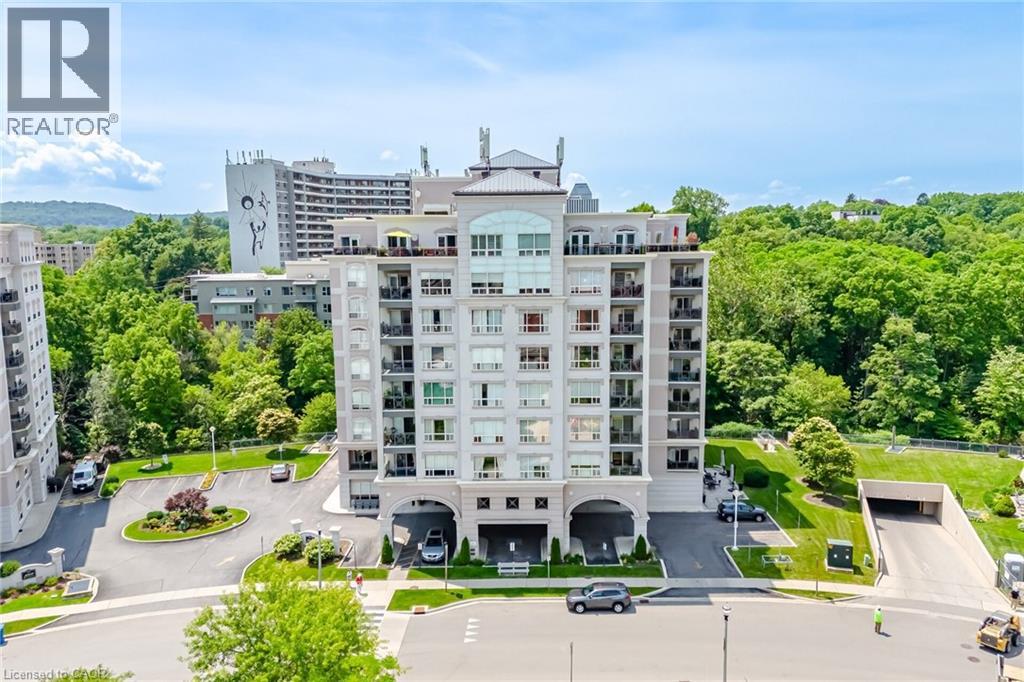
Welcome to Spencer Creek Village, one of Dundas' most sought-after condominium communities. This beautifully maintained 1-bedroom plus den, 2-bathroom suite offers comfortable, carefree living in a peaceful Creekside setting. The spacious primary bedroom features a walk-in closet and private en-suite, while the den provides the perfect space for a home office, reading room, or overnight guests. Hardwood flooring flows throughout the main living areas, with carpet in the bedroom and den for added warmth and comfort. Step onto your private balcony overlooking Spencer Creek and enjoy the tranquil sights and sounds of nature from one of the building's most desirable locations. The comprehensive condo fee includes heat, water, Bell Fibe TV, and high-speed internet, providing exceptional value and convenience. Residents enjoy an outstanding array of amenities, including a social room, card room, library, fitness room, underground parking, a private storage locker, and a guest suite available for just $70 per night for visiting family and friends. More than just a condominium, Spencer Creek Village offers a true sense of community. Residents have the opportunity to become involved through a variety of volunteer committees, including gardening, library, social, furnishings & interior décor, and health & safety; a great way to meet neighbours and be part of an active, welcoming community. Located just steps from scenic walking trails, Spencer Creek, and the vibrant Downtown Dundas. Enjoy boutique shopping, cafés, restaurants, cheese shop, butcher shop, groceterias and all the charm of downtown Dundas, (id:19593)
Paris, Ontario
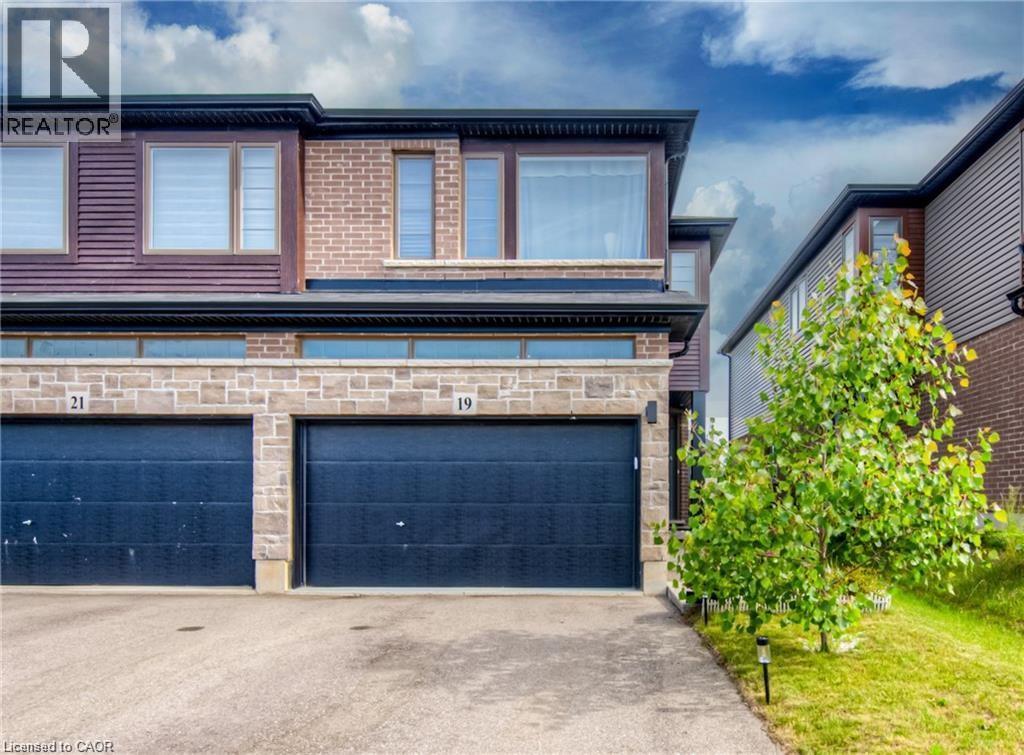
Welcome to our new listing in the beautiful and historic town of Paris! This Stunning and Spacious 3+1 generous size bedroom 4 washroom Executive SemiDetached By Losani, and boasts over 2000 sq ft of living space. 4 Car on driveway, 1.5 Garage, Owner occupied house well updated, Over $100K in upgrades and improvements master with ensuite & walk-in closet Main floor offers modern living with all the comfort and convenience you need. featuring a bright and open-concept main floor 9 ft ceiling modern luxury Vinyl flooring, open concept kitchen with stainless steel appliances, backsplash, & island breakf ast bar & a Professionally finished basement perfect for a family room or home office with full washroom and a rare 1. 5 garage with inside entry Private fully fenced backyard & deck/pergola/gazebo ideal for outdoor entertaining, wide driveway for 4 car parking & located in a family-friendly neighborhood, close to schools, parks, shopping, and Highway 403. Whether you' re a growing family, this home has it all. Move-in ready and waiting for you in one of Ontarios prettiest towns! EV Charger, 9 feet ceiling Stainless Steel Appliances, upstairs Sitting Area, (id:19593)
Stoney Creek, Ontario
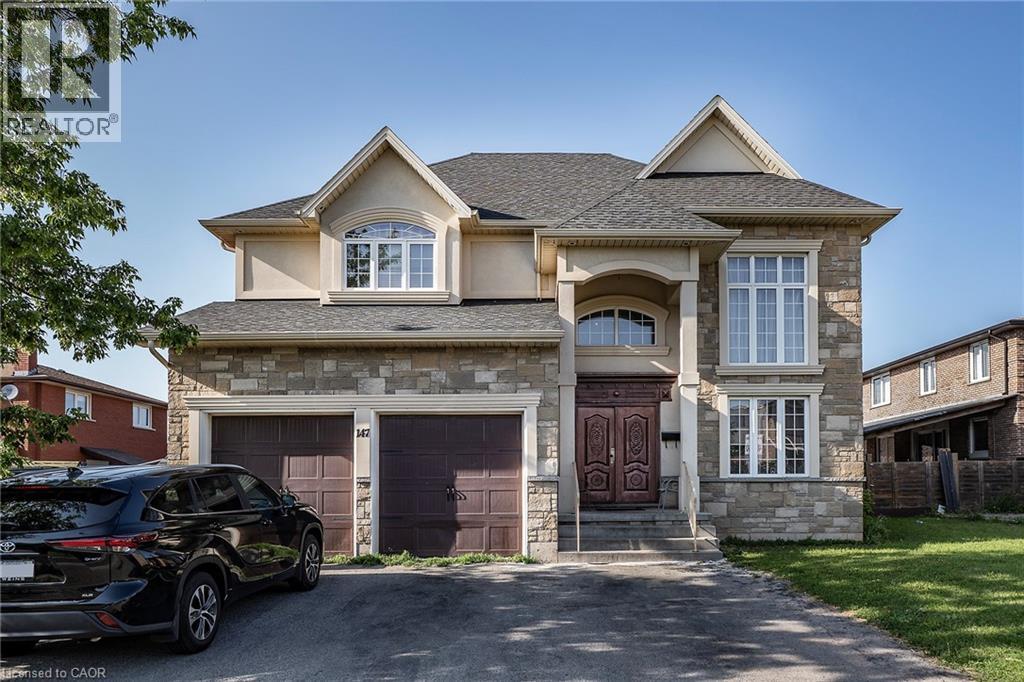
LOCATION, LOCATION, LOCATION!! This almost 4500 Sq Ft home offers plenty of space for the growing family in a 10+ family friendly neighbourhood close to ALL conveniences. Prepare to be wowed by the spacious floor plan this home offers. The Living room with plenty of natural light is a great place to sit an unwind with family. The Eat-In Kitchen is sure to impress with stone counters, stainless appliances, large island with extra seating, modern backsplash and plenty of counter prep space and storage. The formal dining room offers more space for larger family meals. There is a bonus Family Room perfect for family games and move nights and an office space tucked away for a perfect place to be available but away from the hustle. This floor is complete with the convenience of a 3 pce bath. Upstairs is a dream layout with 4 spacious bedrooms all with ensuite or ensuite privilege. The master retreat offers plenty of space to relax and offers a 5 pce ensuite. There are also 2 others 4 pce baths to complete this level. The basement offers even more space for older children still at home or the in-laws with large living room area, modern Eat-in Kitchen with plenty of space, additional bedroom and a 3 pce bath. There is also plenty of storage and a cold room. The backyard with large concrete patio and fully fenced yard awaits your oasis dreams. This is the home you have been looking for and it is even minutes to the BEACH!!! (id:19593)
Hamilton, Ontario
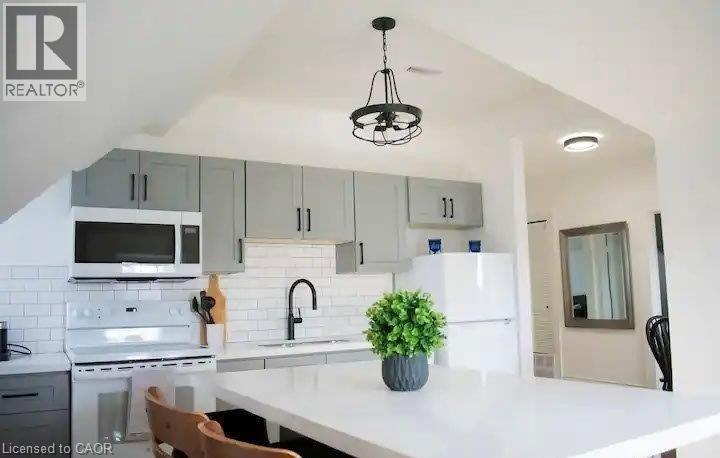
A beautifully bright and updated 2-bedroom, 1-bathroom unit in the heart of Hamilton. The unit features vaulted ceilings that create an impressive sense of openness while allowing natural light into the living space, giving the home an airy and inviting feel. The kitchen features contemporary cabinetry and generous counter space with a an island for enjoying home cooked meals or local takeout. The unique architecture and 9 ft ceilings set this apartment apart from typical rental units, offering warmth and charm throughout. Situated just off vibrant Locke Street, this cozy apartment is within walking distance of popular cafés, restaurants, shops, parks, and transit. Enjoy the charm of the Kirkendall community while benefiting from quick access to downtown Hamilton, GO Transit, and Highway 403. Perfect for those seeking a walkable, well-connected location with a strong neighborhood atmosphere. Parking included. (id:19593)
Stoney Creek, Ontario
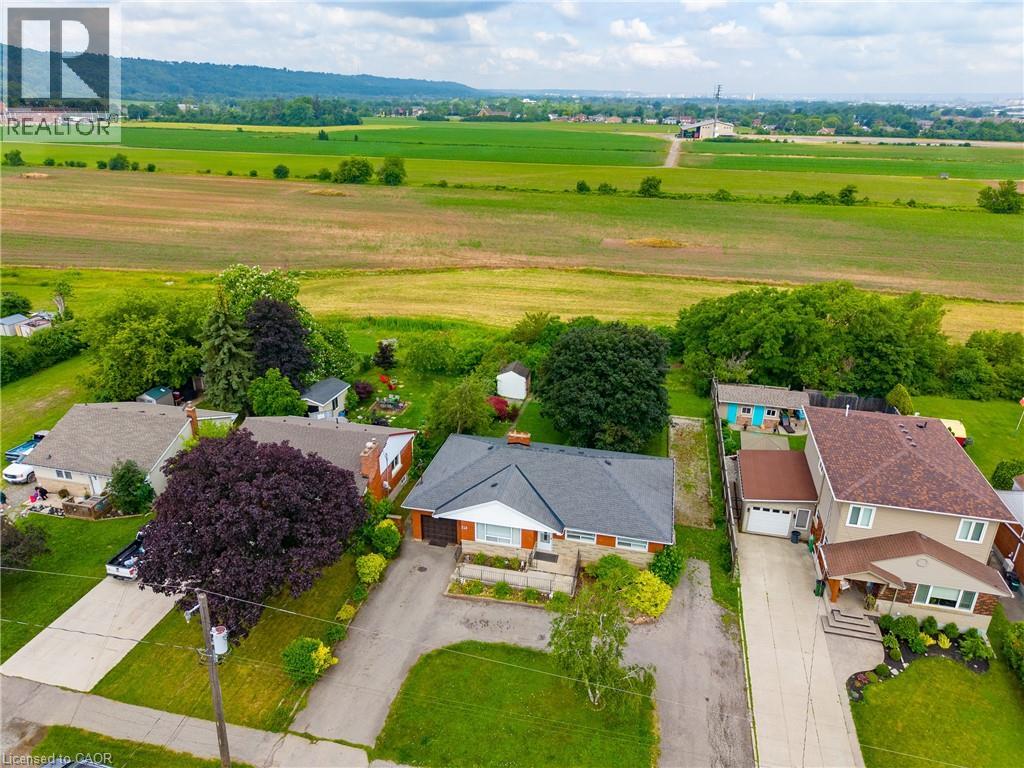
Endless possibilities await on exceptional 75' x 150' lot backing onto tranquil green-space. Nestled in a highly sought-after location with quick highway access, this 1,466 sq. ft. bungalow offers 3 bedrooms and 2 bathrooms and presents a rare opportunity for investors, builders, renovators, or anyone dreaming of creating their forever home. Whether you envision restoring the existing residence, completing a stunning renovation, or building a custom home on this premium property, the setting provides the perfect foundation to bring your vision to life. Large lots in desirable locations like this are becoming increasingly hard to find. (id:19593)
Hamilton, Ontario
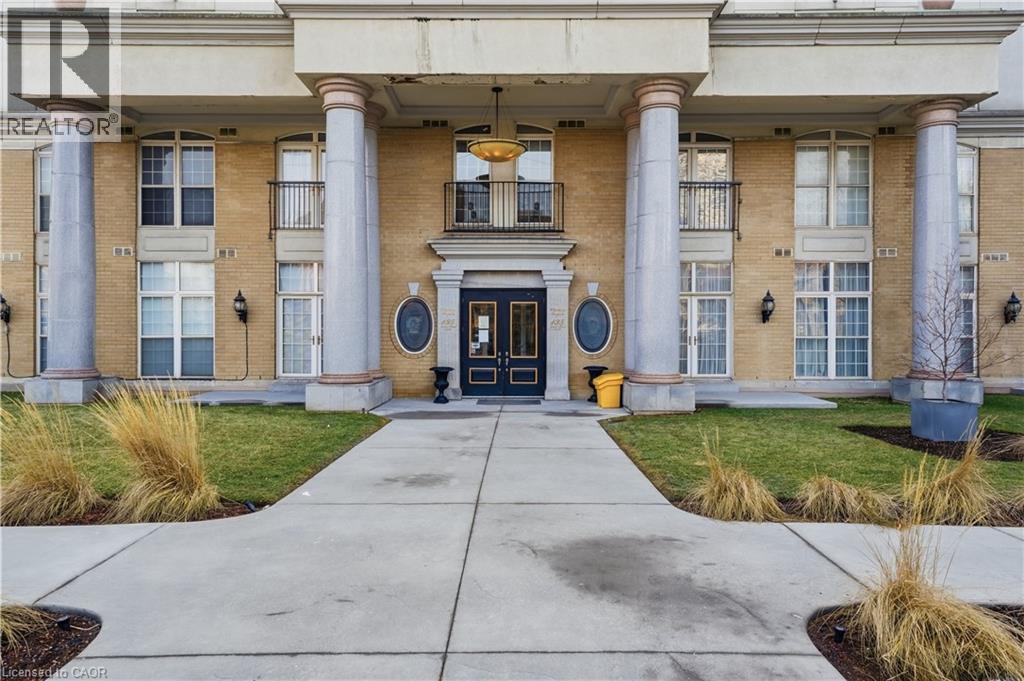
This bright corner unit offers a thoughtfully designed 2 bed 2 bath layout with plenty of windows filling the home with natural light throughout the day. The open concept living and dining area provides an inviting space for both everyday living and entertaining. The kitchen features granite countertops, stainless steel appliances, and ample cabinetry. The spacious primary bedroom includes a private 4 piece ensuite, while the second bedroom offers excellent flexibility for guests, a home office, or additional living space. Ensuite laundry adds everyday convenience, and this unit includes an OWNED underground parking space, an increasingly rare and valuable feature within the building. Condo fees include heat and water, offering added value and peace of mind. Ideally located in the heart of downtown Hamilton, you're just steps from the Hamilton GO Centre, entertainment venues, restaurants, cafes, shopping, and all the conveniences of vibrant urban living. (id:19593)

Hamilton, Ontario
Welcome to Unit #204 in the stunning Bateson Lofts! The fabulously modernized building features units that have been renovated top to bottom with new flooring, updated kitchens, and in-unit laundry. Local amenities include Barton Street gems like Mosaic, Dawson's Hot Sauce (as featured on Hot Ones!), Motel, Maisey's Pearl, Wildcat, Mai Pai, Nanny & Bull's, with many more to name, along with quick access to the West Harbour GO Station, HSR Bus Routes, and highway access. This unit features one bedroom + den, large living room with eat-in kitchen and 3-piece bathroom. Also, spacious and private back patio along with parking for a single vehicle is included. Tenant to pay hydro, gas and internet; water included. Applicants require Rental Application, Credit Score, Employment Verification Letter, 2 recent pay stubs. Unit is available August 1st, 2026. (id:19593)
Muskoka Lakes, Ontario
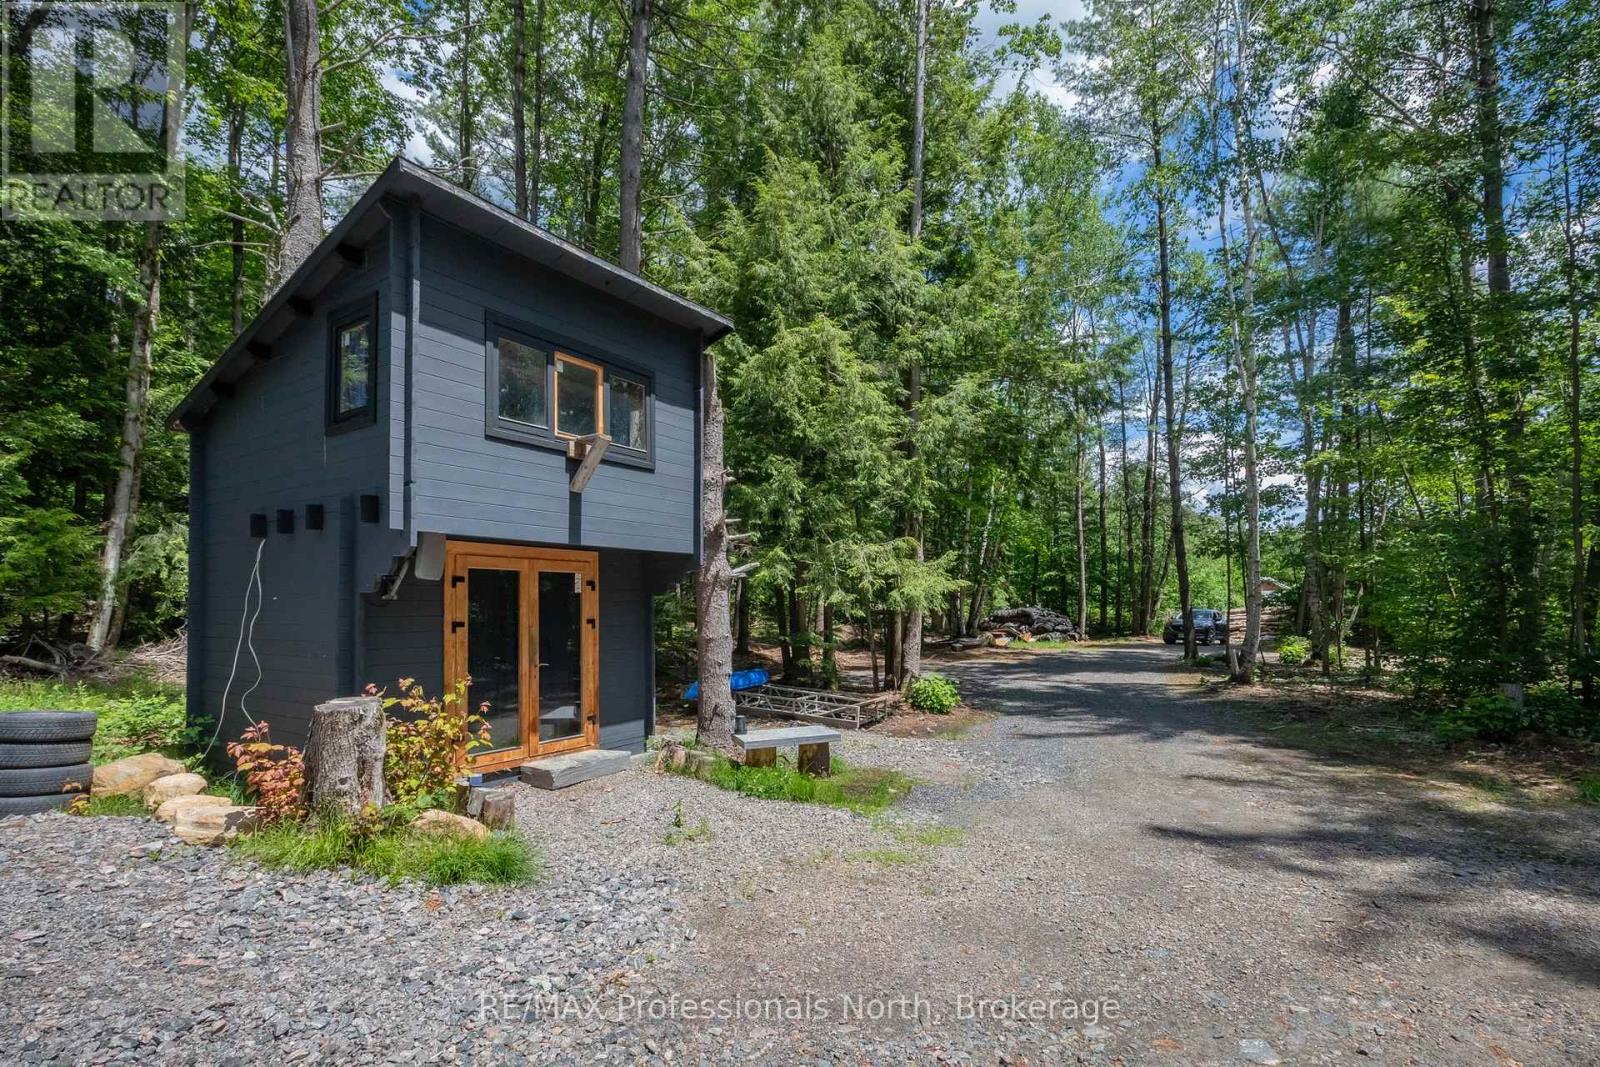
Welcome to this beautiful approximately 2-acre lot ideally located between Bala and Port Carling, the heart of Muskoka. Offering dry, level land on a year-round municipal road, this property presents an exceptional opportunity to create your family retreat or build your dream home. Zoned RUR, the property permits a variety of uses offering flexibility for your vision. The lot is well-treed with a mix of mature species of trees, providing both privacy and a picturesque natural setting. Clearing has been developed with a permitted driveway installed and a cleared area ready for your future build, should you choose to expand and develop the property further. Adding even more value, the property is equipped with an existing cabin* and several outbuildings ideal for overflow or storage. A drilled well is now in place, and hydro is connected at the property, making this property even more ready for development. Outdoor enthusiasts will appreciate the location - close to the cranberry marsh, skating trails, and close by Crown land for hunting. With the snowmobile trails less than a kilometre away for year-round adventure, there are so many possibilities for this property. Enjoy the tranquility of Muskoka living while being just minutes from the shops, restaurants, and amenities of both Bala and Port Carling. Whether you're looking to build now or invest for the future, 1219 Medora Lake Road offers location, flexibility, and opportunity all in one. Call to discuss the structures, permit statuses, development, and work order process and status of the property with the Township of Muskoka Lakes. (id:19593)
Guelph, Ontario
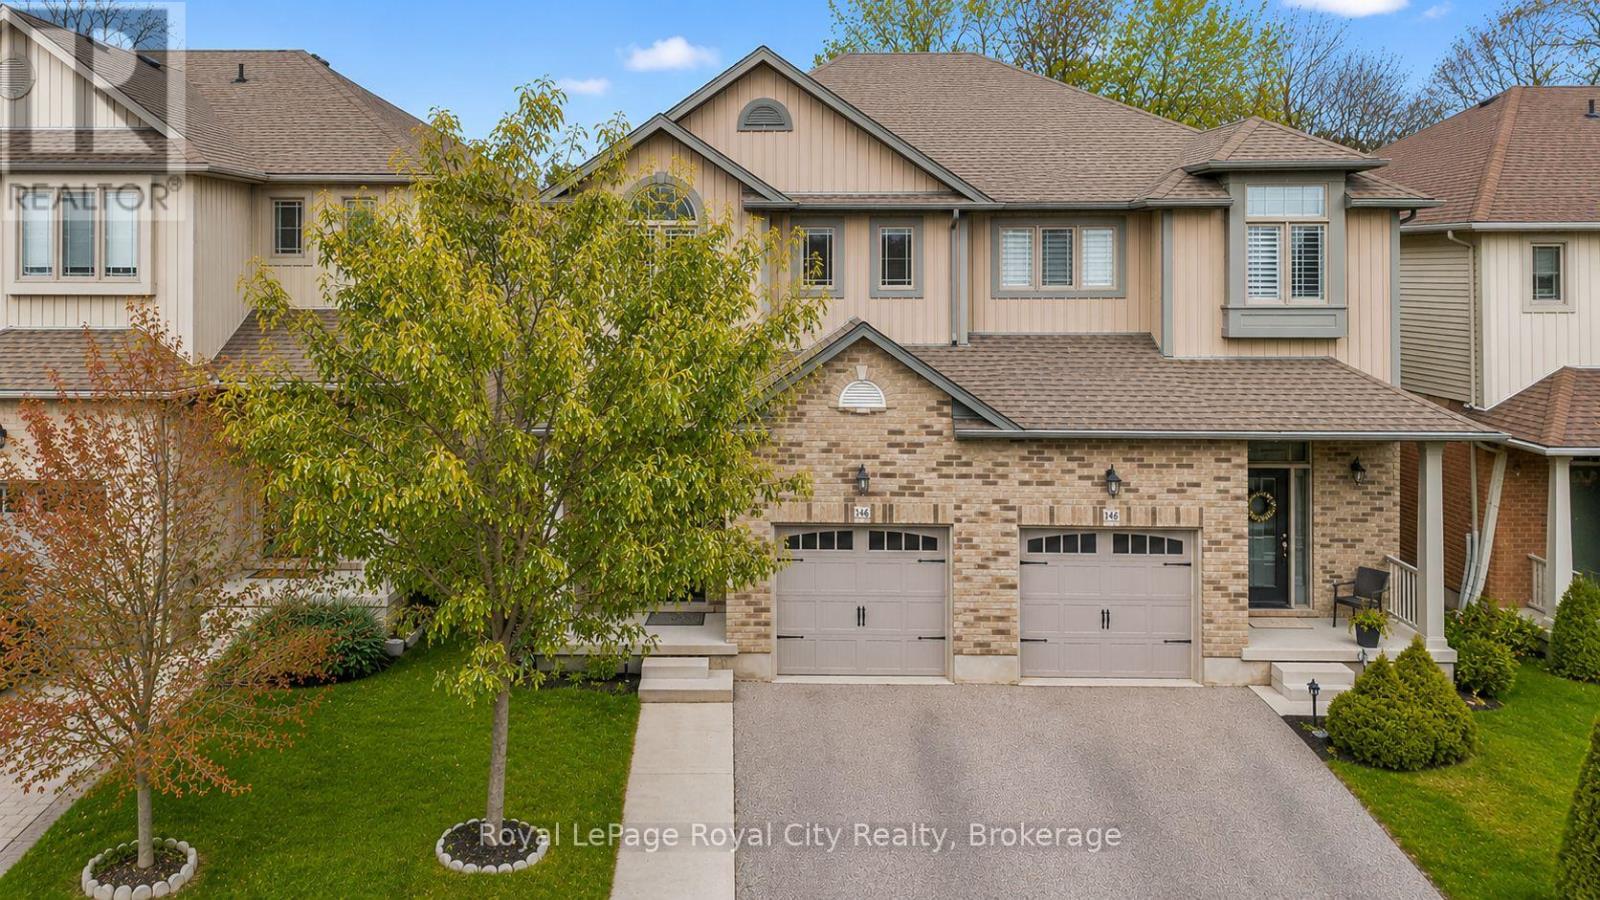
Nestled in Guelph's sought-after Grange Road neighbourhood, this beautiful semi-detached two-storey home offers over 2,000 sq. ft. of finished living space and an ideal layout for family living and entertaining. Step inside to a spacious foyer featuring a large closet, convenient garage access, and a two-piece powder room. The formal dining area provides the perfect setting for family gatherings and special occasions. The open-concept kitchen and living room create a warm and inviting atmosphere. The kitchen is equipped with stainless steel appliances, a subway tile backsplash, double sink, and countertop seating, while the adjacent breakfast area offers a convenient space for casual dining. The bright living room features a cozy fireplace and a large window overlooking the beautiful backyard. Upstairs, you'll find three spacious bedrooms and a four-piece main bathroom, including a generous primary suite complete with two closets and a stunning three-piece ensuite. The finished basement adds even more functional living space with a recreation room and an additional three-piece bathroom. Outside, enjoy a private, fully fenced backyard with a spacious deck-perfect for relaxing or entertaining. Located in a family-friendly neighbourhood close to parks, schools, and amenities, this is a wonderful place to call home. (id:19593)
Blue Mountains, Ontario
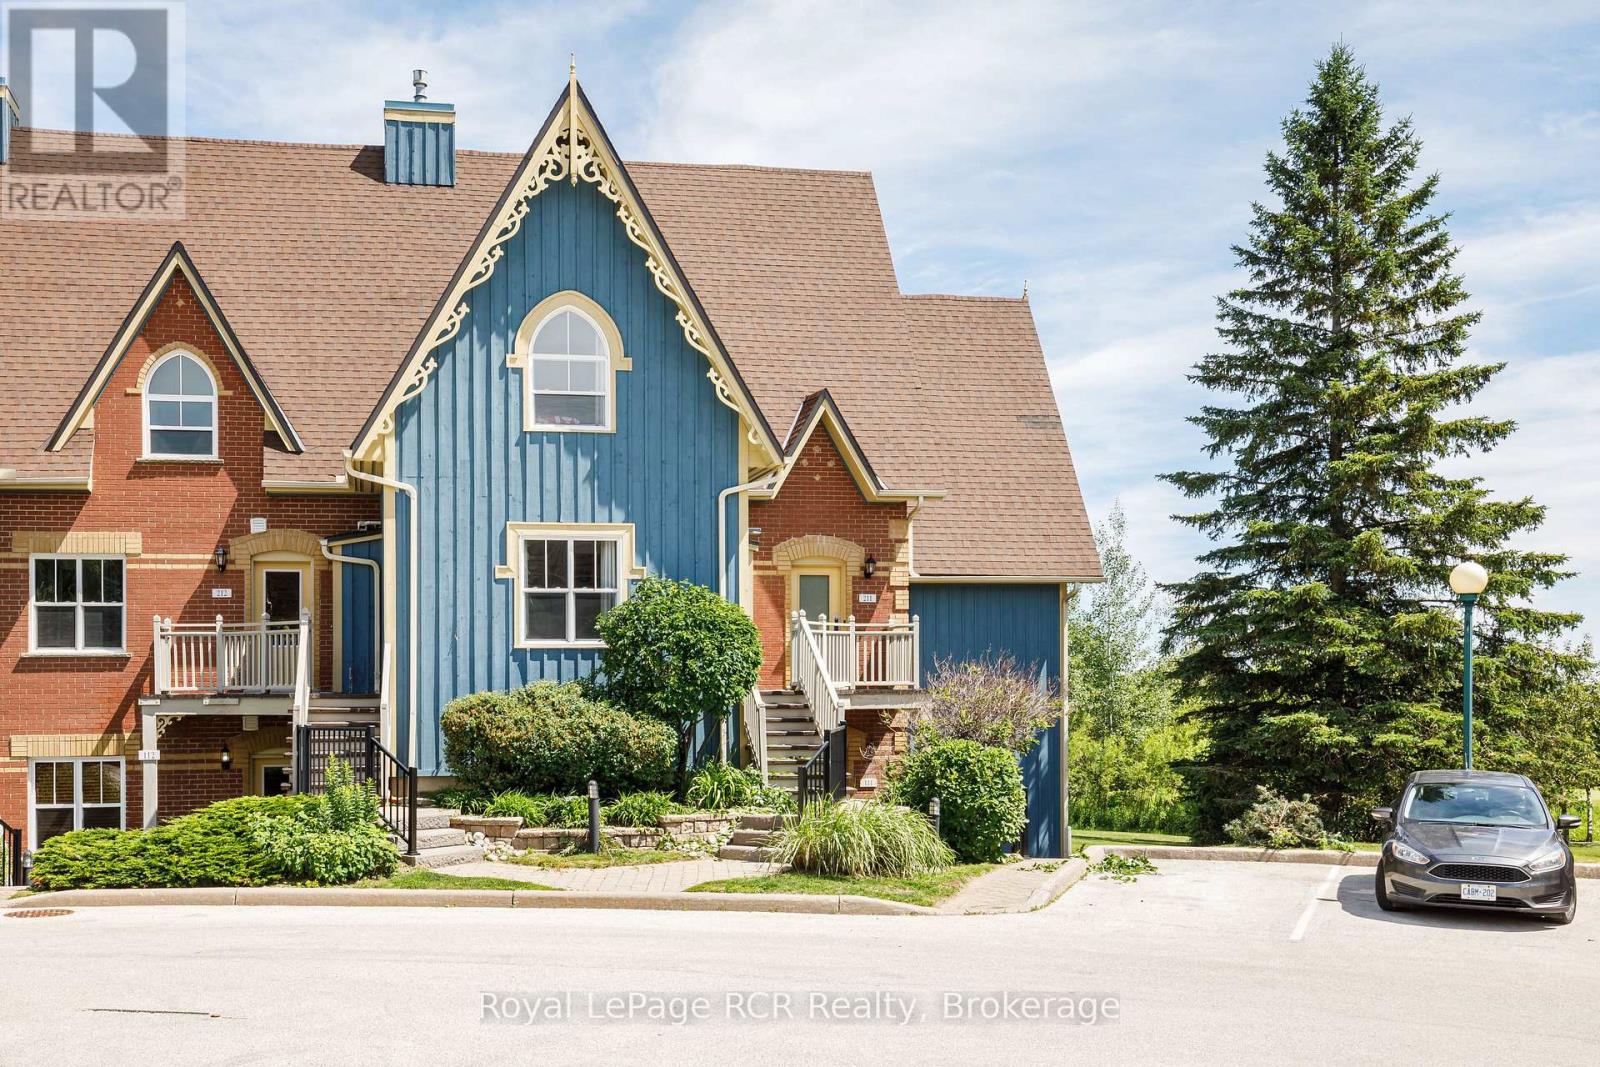
Offered fully furnished and turn-key, this exceptional property is the perfect blend of personal retreat and investment opportunity. Overlooking the golf course, the condo enjoys stunning, unobstructed views from the private balcony, dining area, and primary bedroom. Inside, vaulted ceilings, oversized windows, and a cozy gas fireplace create a bright and inviting atmosphere designed for year-round enjoyment. The spacious open-concept layout offers plenty of room for family and guests, featuring a generous primary suite with a private 4-piece ensuite, two additional bedrooms, and a second full bathroom. An oversized washer and dryer, along with a dedicated ski locker, add convenience for both owners and visitors. Located just minutes from Blue Mountain Village, owners and guests enjoy complimentary shuttle service to the ski hills, restaurants, shops, and entertainment. In every season, adventure is at your doorstep, from skiing and snowboarding in the winter to golf, hiking, cycling, and nearby beaches throughout the warmer months. Residents of Historic Snowbridge also enjoy access to a seasonal outdoor pool, while the property's short-term accommodation licence offers excellent flexibility for personal use, rental income, or a combination of both. Whether you're looking for a weekend escape, a four-season retreat, or a property with strong income-generating potential in one of Ontario's premier resort destinations, 211-184 Snowbridge Way presents an outstanding opportunity to own in the heart of Blue Mountain. (id:19593)
Dysart Et Al, Ontario
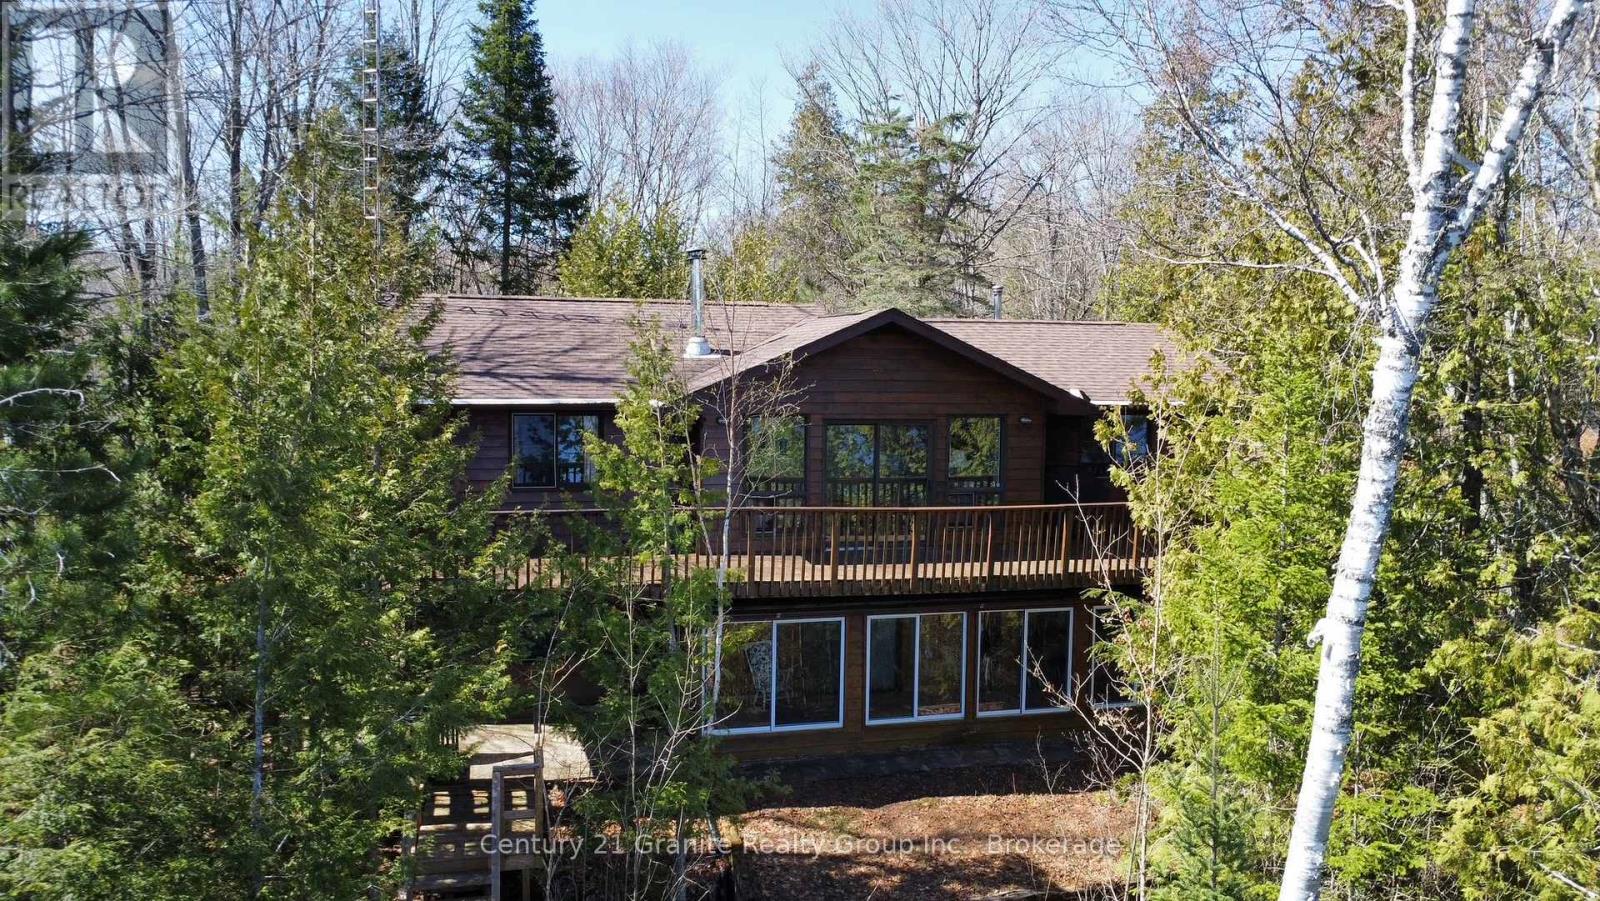
Incredible property on sought-after Miskwabi Lake! Rare point lot, with well over 300 feet of lake frontage (330' per assessment) and 1.3 acres for total privacy! Fantastic big lake view. Deep clean shoreline with a mix of rock and a hard sand beach for wading in -- perfect for kids. Bright and spacious 4-season cottage. The main floor has open-concept kitchen/living/dining areas, two bedrooms, full bath and laundry. The main living area features a vaulted ceiling, fireplace and walkout to deck facing the spectacular water view. Finished bright lower level with rec room, bedroom, den, full bath, and walkout to sunroom facing the lake. Dual forced-air electric and oil-fired heating systems with on-demand hot water, plus electric baseboards and air conditioning. Detached 2-car garage with additional carport -- lots of storage for boats and toys! New stairs to waterfront, and nice level areas at the shoreline to play or relax. Enjoy sunset views from the dock and spectacular sunrises from the cottage. As a bonus, the shoreline is owned. Miskwabi Lake is part of a 2-lake chain renowned for miles of boating, clear waters, and lake trout fishing. Easy access by year round Municipal road, approximately 15 minutes to Haliburton village for shopping and services. (id:19593)
Seguin, Ontario
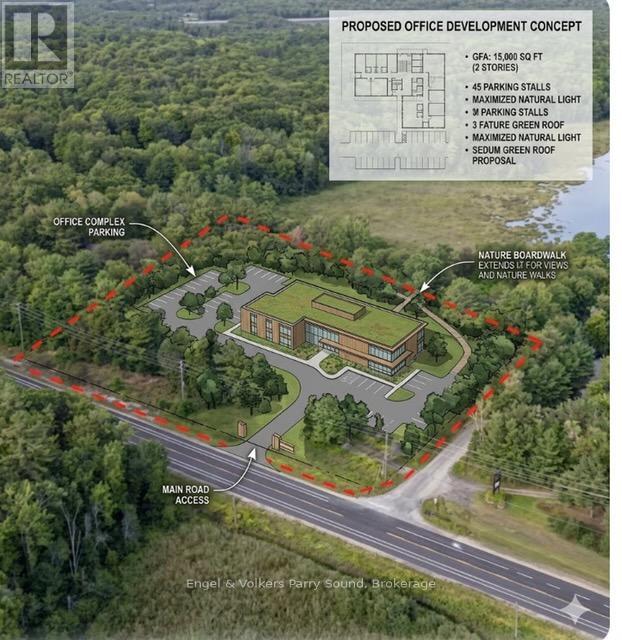
Prime Commercial & Residential Opportunity just minutes from Parry Sound. Discover the perfect blend of lifestyle and business potential with this unique three- bedroom home paired with the versatile commercial building. Set on three acres with nearly 400 feet of frontage along high-visibility Oastler Park Road, this property offers endless opportunities to live, work and invest. The commercial zoning provides exceptional flexibility, for developing your own vision, running your own business or converting to short term or long-term rental accommodations. The existing residence offers comfortable living space, while the commercial building and zoning opens the door to income potential. Conveniently located only 5 minutes from downtown Parry Sound and the site of a new 160+ home residential development, with easy access to highway 400. Tied into natural gas, this property combines rural space with modern utilities, just 2 hours and 20 minutes from the GTA. Whether you're seeking an investment with development potential, or a home-based business with income, or a place to build your future, this property is an exceptional opportunity in a growing community. (id:19593)
Gravenhurst, Ontario
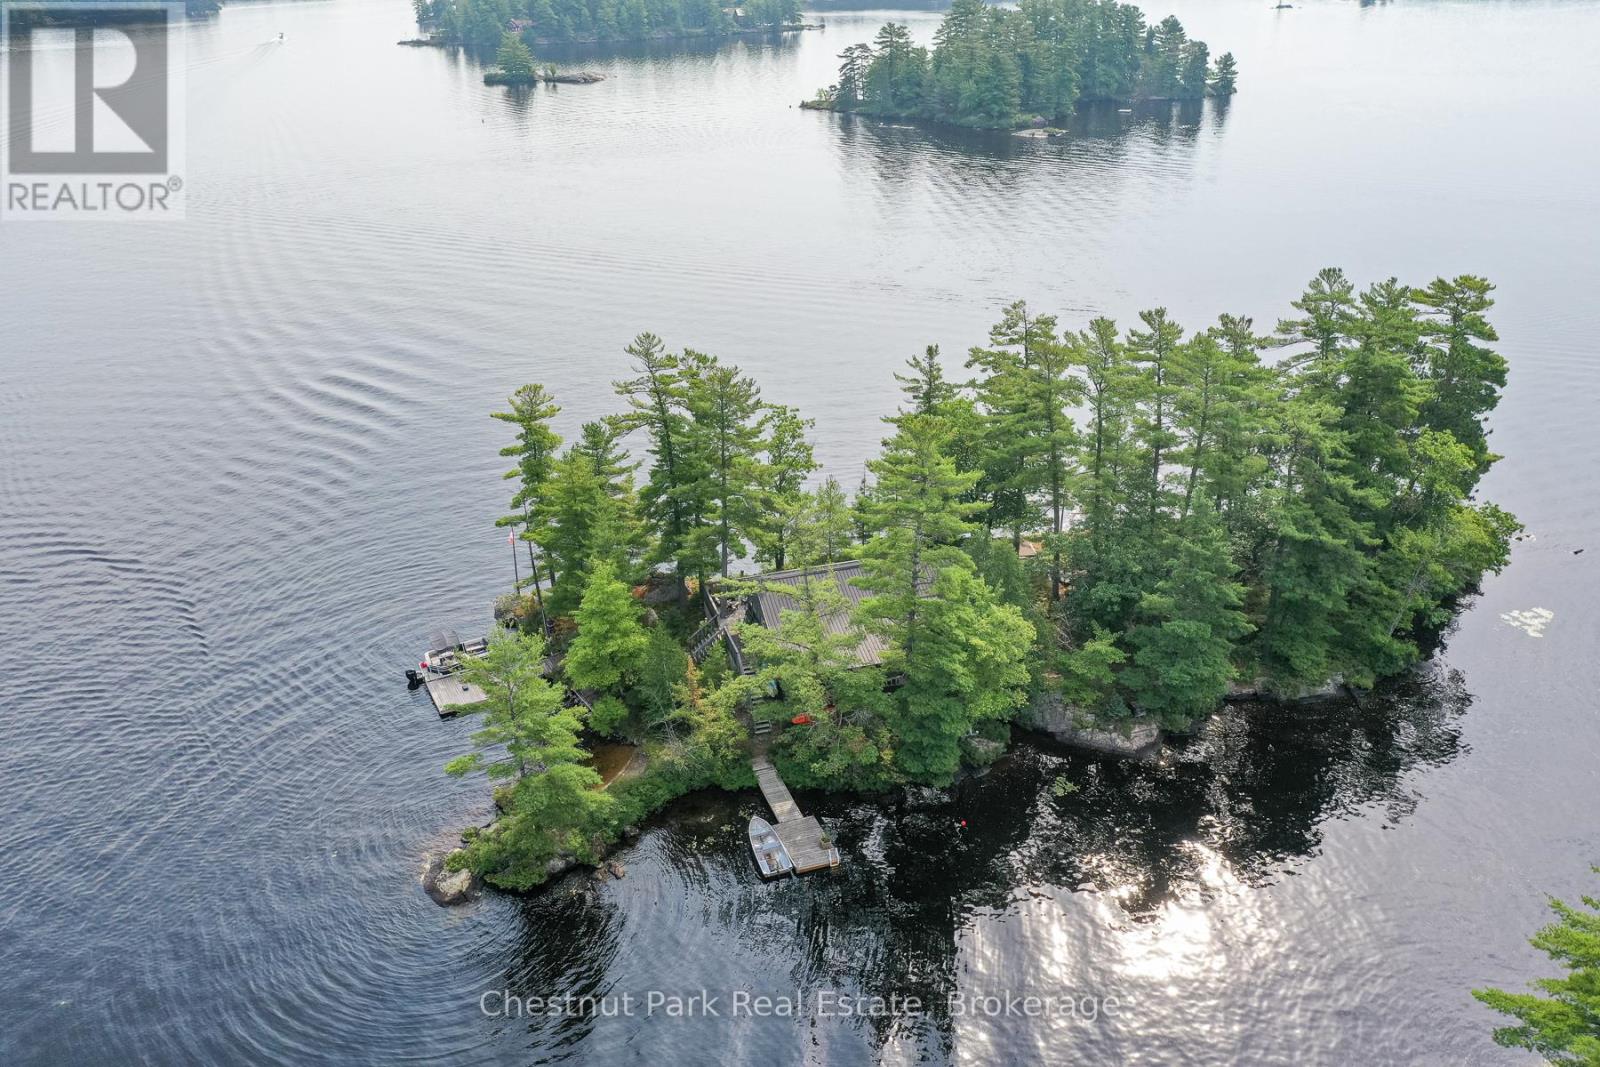
Discover the undeniable joys of private island ownership awaiting you at Rose Island on Beautiful Kahshe Lake. This jewel of an island ( 705' WF) beckons with an accessible location and picturesque, 360 degree, panoramic views of the lake. Here you will discover a true sense of escape and idyllic enjoyment. Enter this enchanting, well maintained vintage cottage that is creatively curated with collectibles and antiques that have inspired an artist in residence as well as many guests who have spent time here. Built in the late 1930's, this charmer has retained a vintage appeal and would make the perfect escape for those seeking a romantic getaway to call their own. The main cottage is wonderfully welcoming and sets a tone that hums "slow down, you move too fast, you got to make the moments last". Plenty of space to spread out and select your favourite nook to rest, read or take a nap. Sit by the wood fireplace and read your current novel while others prepare a delicious meal in the country kitchen with adjacent dining room off the porch. There are 2 comfortable bedrooms/3pc bath (outdoor shower)+ another private area with pullout couch. Idyllic sleeping bunkie tucked at the south end of the island. A spacious deck for dining and lounging just steps from the water + a breezy screen porch for quiet reflection. The small beach offers a bonus, gentle entry into the lake. Explore the many paths that lead to panoramic long lake views that only an island can provide. Let your imagination and creativity run wild here as you take in the scenery. Swim or paddle around the island and immerse yourself in Muskoka nature. Rose island will not disappoint. To experience the adventures that island living affords. book your private tour of romantic Rose island today. Located 1.5 hrs from GTA, Kahshe lake is a popular, welcoming community. A 2 min boat ride (includes fishing boat and new electric motor + charger) will take you where you will feel worlds away from it all. (id:19593)
Toronto, Ontario
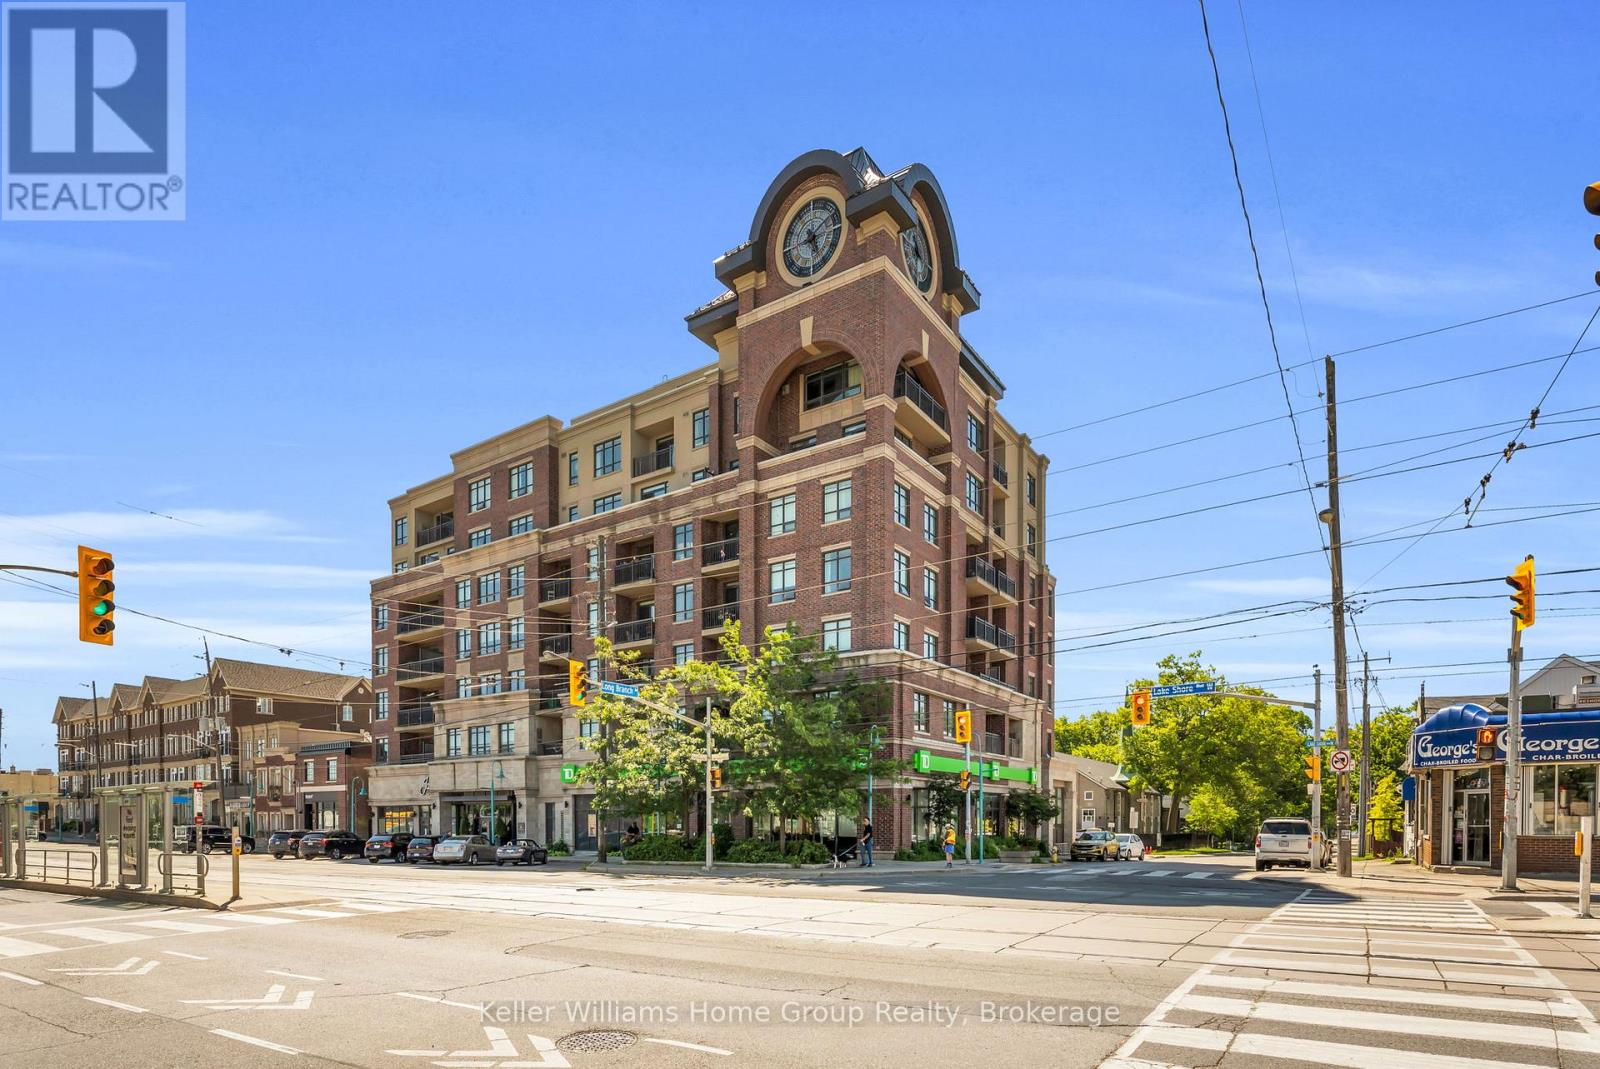
Experience elevated living at Watermark Condos, an award-winning boutique building by Queenscorp in the heart of Long Branch. This stylish one-bedroom suite showcases thoughtful upgrades throughout, including premium luxury vinyl flooring, stunning fixtures, and a spacious primary bedroom. The contemporary kitchen is designed for both function and style, featuring stainless steel appliances, granite countertops, and abundant cabinetry. Bright, open living spaces lead to a private balcony with both SUNRISE and LAKE VIEWS, providing the perfect place to unwind or entertain. Residents enjoy an impressive selection of amenities, including a fully equipped fitness centre, rooftop terrace with BBQs, party room, security system, and ample underground visitor parking. Just moments from the waterfront, Marie Curtis Park, neighbourhood cafés, restaurants, and Sherway Gardens, the location also offers exceptional connectivity with TTC service at your doorstep, Long Branch GO Station nearby, and easy access to downtown Toronto, Pearson Airport, and major highways. Complete with a parking space and locker, this move-in-ready home offers the perfect combination of boutique luxury, modern convenience, and lakeside living. (id:19593)
New Hamburg, Ontario
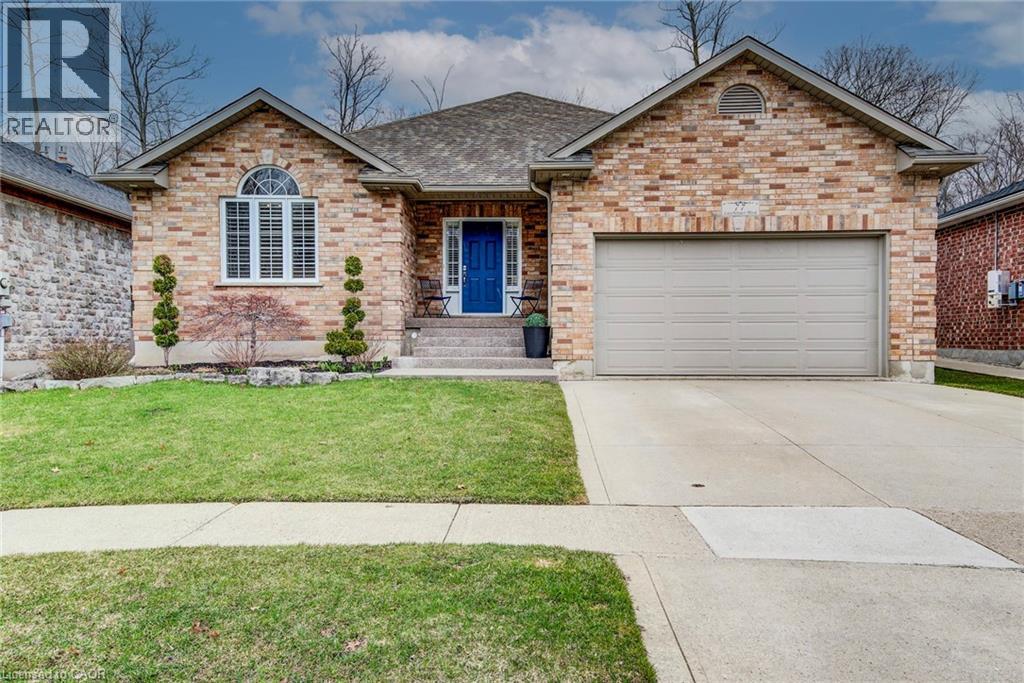
THIS LARGE AIRY BRICK BUNGALOW IS WELL SITUATED ON A PIE LOT ON ONE OF THE NICEST STREETS IN THE BEAUTIFUL TOWN OF NEW HAMBURG! THE LARGE INVITING FOYER OPENS ONTO THE GREAT ROOM WITH VAULTED CEILINGS AND A GAS FIREPLACE. THE CUSTOM CERWOOD KITCHEN HAS PLENTY OF STORAGE SPACE, GAS RANGE, NEW FRIDGE AND A GRANITE PENINSULA FOR THE CHEF OF THE FAMILY AS WELL AS A GOOD SIZED EATING AREA WITH A DOOR TO THE FENCED REAR YARD BACKING ON TO PROTECTED FOREST AREA. THE PERFECT SETTING TO RELAX AND ENTERTAIN FAMILY AND FRIENDS. NICE SIZED PRIVATE PRIMARY BEDROOM WITH ENSUITE AND WALK IN CLOSET. 2 MORE BRIGHT BEDROOMS AND A FULL BATH COMPLETE THE MAIN FLOOR. THE FULLY FINISHED BASEMENT ADDS PLENTY OF LIVING SPACE. 2 MORE LARGE BEDROOMS AND A FULL BATH IN THE BASEMENT ARE PERFECT FOR THE TEENAGERS. HUGE REC ROOM WITH A GAMES ROOM BESIDE IS PERFECT FOR WATCHING A MOVIE OR HAVING YOUR FRIENDS IN TO WATCH THE BIG GAME. CUSTOM BUILT BY A LOCAL BUIDER THIS HOME IS WORTH A LOOK! NEW FRIDGE AND DISHWASHER IN 2025, ROOF 2019. (id:19593)
Tiny, Ontario
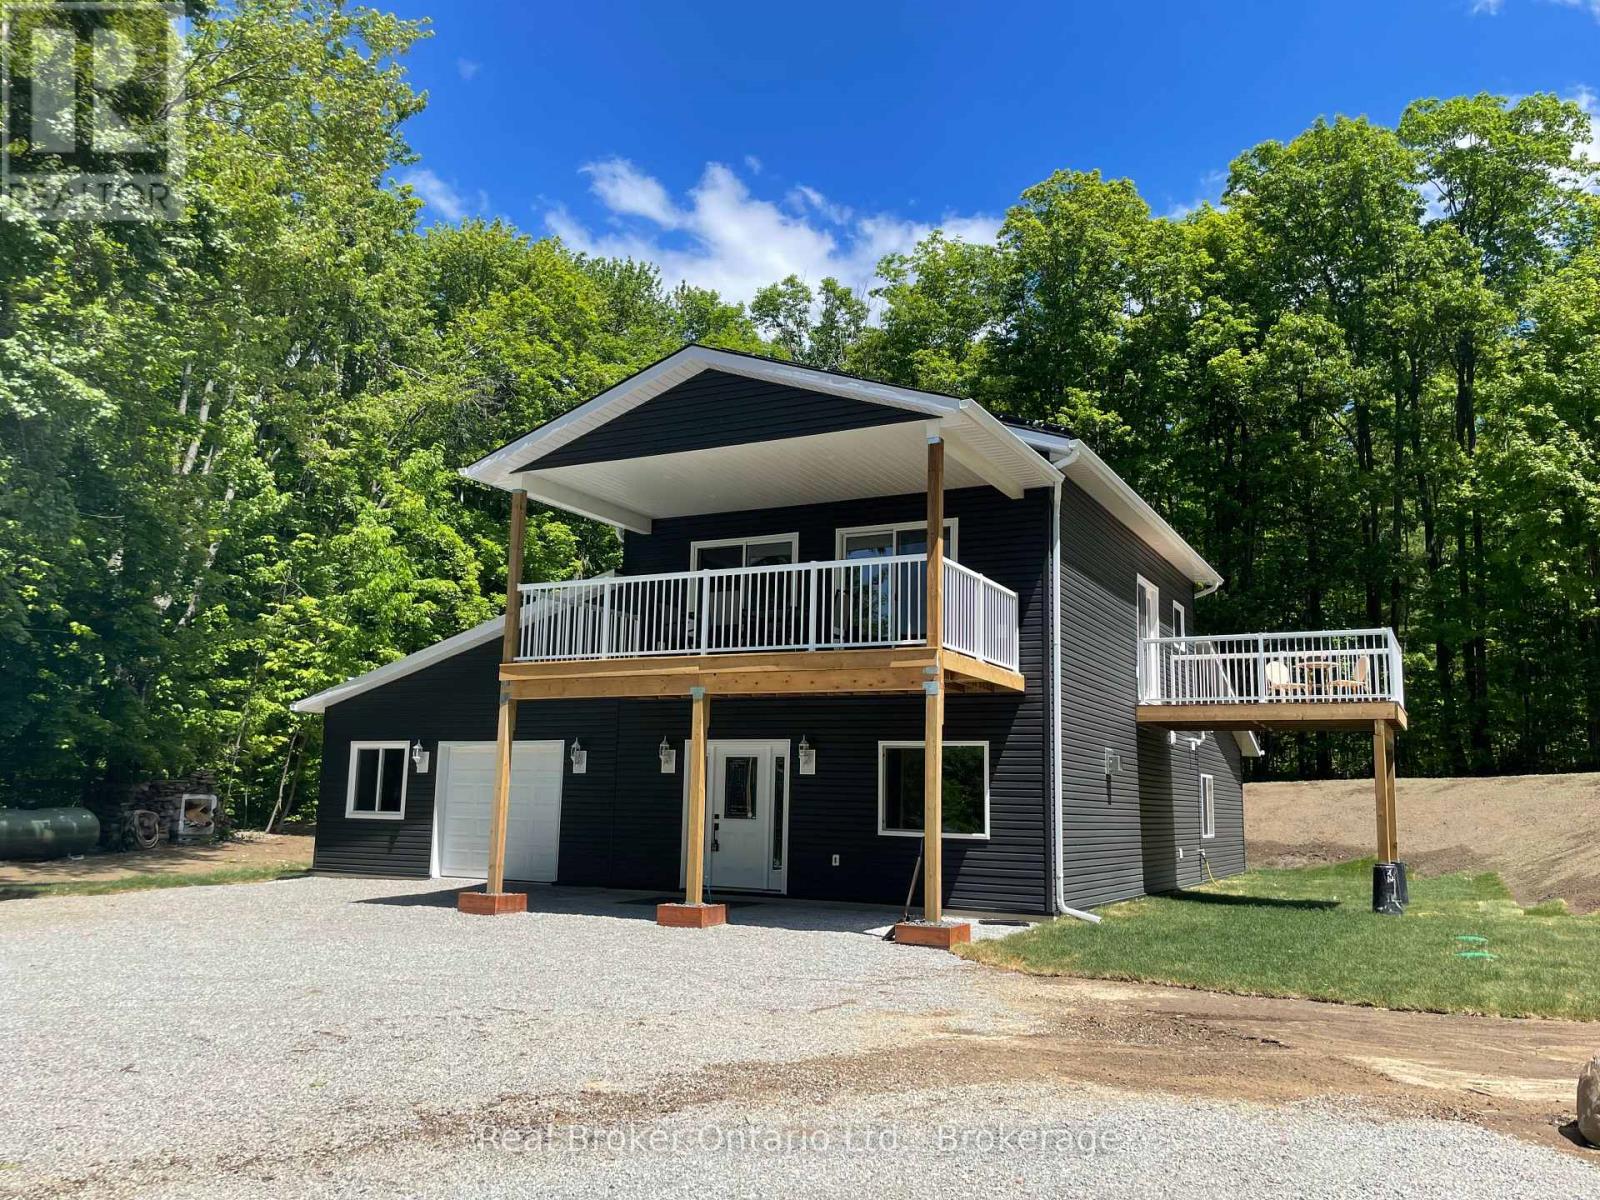
Discover the perfect blend of modern comfort, privacy, and sustainable living in this substantially renovated 1 1/2 storey home nearing completion & set on a completely private 2.27-acre property surrounded by peaceful trees and farmland. Enjoy northwesterly views toward beautiful Georgian Bay while just a short 10-minute drive to Midland or Penetanguishene. Designed with thoughtful detail throughout, this off-the-grid home features 9' ceilings and pot lights on both levels and an impressive upper-level open concept kitchen, living, and dining area filled with natural light. Two sliding glass doors from the living & dining area lead to a covered deck spanning the front of the home - the ideal place to relax and take in the surrounding countryside and distant water & sunset views. The spacious kitchen offers an abundance of cabinetry and counter space, complete with new kitchen appliances included, a breakfast bar area, and a garden door walkout to the side deck. The generous primary bedroom features its own garden door walkout, walk-in closet, and full ensuite bath. Two additional bedrooms share a second full ensuite bath, while a third full bathroom is conveniently located off the upper living area. On the main level, the family room is warmed by a cozy propane gas fireplace, with additional gas hookups already in place for a BBQ, gas stove, and gas dryer. Stove & dryer also incl electrical outlets if preferred. The attached 520 sq. ft. garage provides ample space for two vehicles, storage, or workshop space, while also housing components for the solar & generator systems. Built for independent year-round living, the property is powered by a roof-mounted solar panel system and also includes a septic system, 317' drilled well, water filtration & hot water on demand, plus a full-home Briggs & Stratton backup generator for added peace of mind. A rare opportunity to enjoy modern rural living with convenience, comfort & exceptional privacy near Georgian Bay shores. (id:19593)

Penetanguishene, Ontario
Welcome to 101 Peel Street - an impeccably maintained brick bungalow. Known for its thriving boating and cottage culture, this welcoming waterfront town is rich in English and French heritage, giving the area its unique charm and character. This peaceful, walkable neighbourhood appeals to families, retirees, and seasonal residents alike, with convenient access to schools, marinas, parks, trails, local amenities, and the historic downtown waterfront. From the moment you arrive, the pride of ownership is immediately apparent. Manicured landscaping, perennial gardens, and impressive curb appeal showcase the exceptional care invested throughout the property. The fully fenced backyard is designed for both entertaining and unwinding, featuring a resort-style heated 14' x 28' inground pool complete with a new solar blanket (2024) and newer elephant winter cover, a brand-new two-tiered deck, and gazebo (2021) that creates the ultimate summer retreat. A convenient patio walkout from the kitchen seamlessly connects indoor and outdoor living spaces.Inside, the thoughtfully designed layout offers comfortable living for the entire family. The main level features three generous bedrooms, including a spacious primary with a private 3-piece ensuite, a second full bathroom, an elegant formal dining room perfect for hosting, and a welcoming living area centred around a cozy gas fireplace.The fully finished lower level provides additional living space with two oversized bedrooms, expansive recreation and entertaining areas, abundant storage, and a spa-inspired 4-piece bathroom- an ideal place to unwind after a day on the bay.Whether you're relaxing by the pool, entertaining family and friends on the deck, strolling to the waterfront for sunset views, or embracing the welcoming atmosphere of this exceptional neighbourhood, 101 Peel Street offers the lifestyle buyers dream about. (id:19593)
Grimsby, Ontario
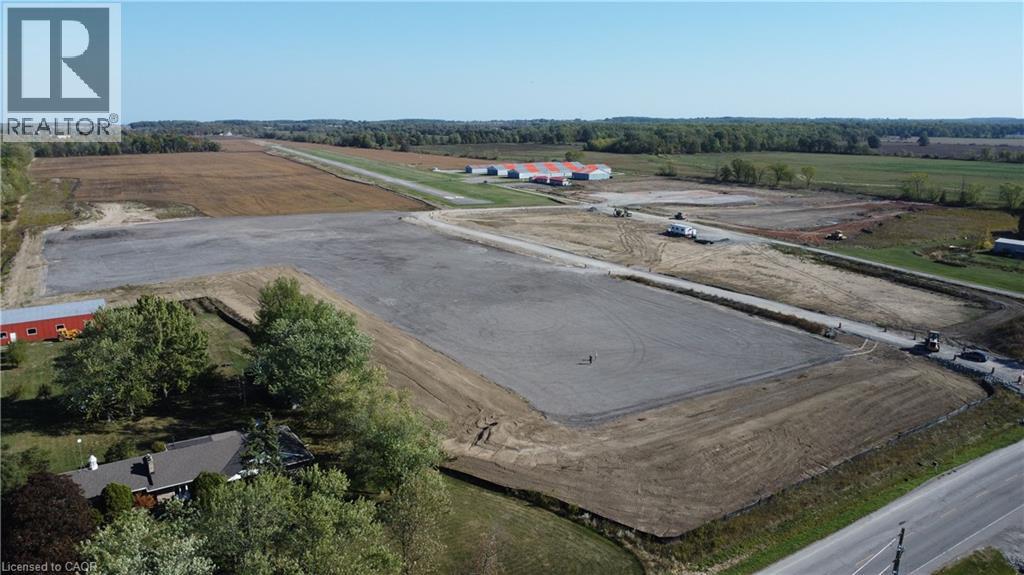
1 acre to 40+ acres available to lease off Mud Street West in Grimsby. Site is 119 total acres of vacant land. Very affordable lease rate! Zoning is Utility (works yard) which permits outside storage. Site is compacted with asphalt grindings. Tenant to self-maintain (snow plowing, etc). (id:19593)
Grimsby, Ontario
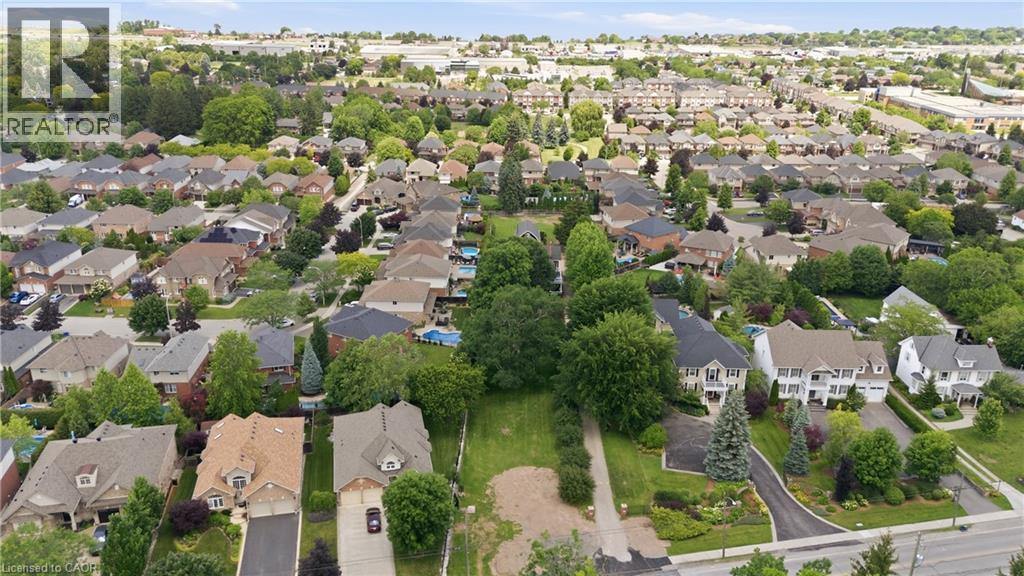
Offered for the first time, this exceptional newly severed building lot presents a rare opportunity to create your dream home in one of Grimsby's most sought-after locations. Situated on prestigious Main Street West at the base of the Niagara Escarpment, this generous 59 x 154 ft lot offers stunning escarpment views and endless possibilities for a custom-built residence. All municipal services are conveniently available at the lot line, making this an ideal canvas for your vision. Surrounded by a beautiful blend of distinguished century estate homes and newly constructed luxury custom residences, this established neighbourhood perfectly combines timeless character with modern elegance. Enjoy the convenience of in-town living with schools, parks, boutique shopping, restaurants, wineries, and quick highway access all just minutes away, while being immersed in the natural beauty of the Niagara Escarpment. Whether you're a homeowner looking to build your forever home or a builder seeking a premium location, this is a truly unique opportunity in the heart of Grimsby. Bring your vision to life and build the custom home you've always imagined in one of Niagara's most desirable communities. (id:19593)
Waterloo, Ontario
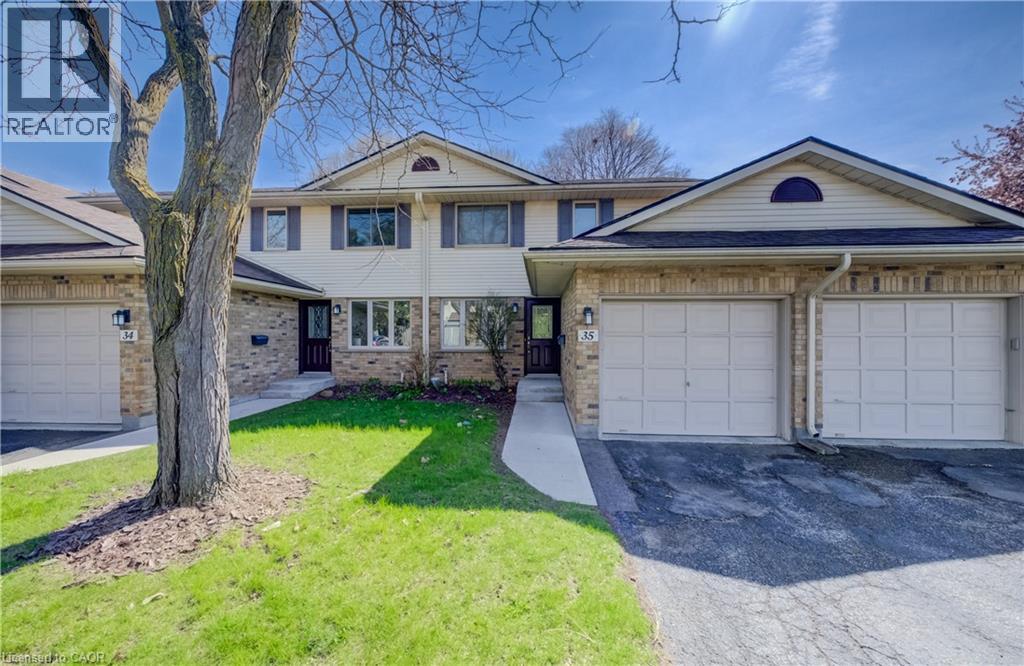
Open House cancelled! Conditional offer accepted. Located in a quiet, mature neighbourhood and backing onto a peaceful park setting, this three-bedroom townhouse combines modern updates with an ideal central location. The main floor is anchored by Brazilian cherry hardwood flooring and a custom galley kitchen featuring white cabinetry, granite countertops, and stainless appliances. Thoughtful updates provide long-term peace of mind, including a furnace and air conditioner replaced in 2019, a newer roof (2019), patio (2020), front walkway and porch (2025), and an owned water softener and hot water tank. The interior is finished with a neutral palette, pot lighting, and custom California shutters throughout the main floor and upper level. Each of the three bedrooms is generously sized, with the primary suite offering a large walk-in closet for ample storage. Outside, the property offers a private rear patio that backs onto a tranquil park setting. With abundant visitor parking and walking distance to many day to day amenities, Conestoga mall, and access to the ION light rail, this home offers a comfortable lifestyle for those seeking a move-in-ready home! (id:19593)
St. Catharines, Ontario
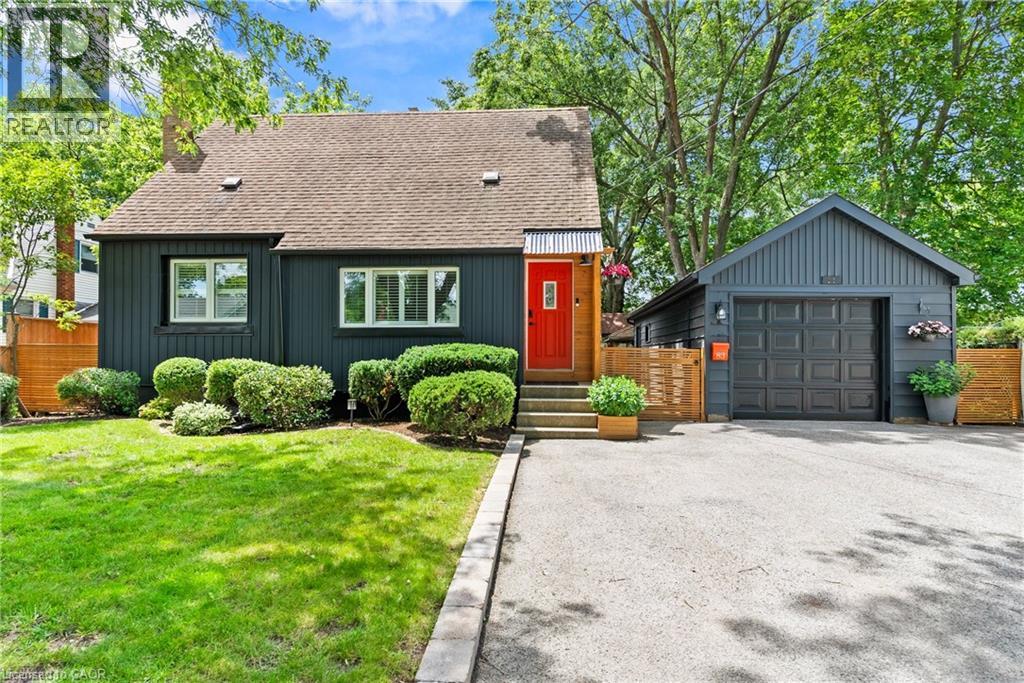
Welcome to this one-of-a-kind North End St. Catharines property, perfectly situated on an incredibly private, fully treed lot with storybook curb appeal. Beautifully refreshed and completely move-in ready, this charming home offers a warm, Scandinavian-inspired feel with clean lines, light-filled spaces, and a sense of hygge throughout.Inside, you'll find 3 spacious bedrooms, 2 beautifully updated bathrooms, and bright, inviting living spaces designed for everyday living and entertaining. The lower level features a versatile rec room currently being used as a fourth bedroom, offering flexible living options for families, guests, or a home office. A separate entrance to the lower level also creates excellent potential for an in-law suite or additional private living space to suit your needs.Outside is where this property truly shines. The serene backyard retreat has been thoughtfully landscaped with multiple sitting areas, including a stunning, private fire pit area surrounded by mature trees, creating an atmosphere that feels like your own secluded getaway. A detached garage and massive storage shed provide exceptional space for vehicles, hobbies, and all of your outdoor equipment.Rarely does a property offer this combination of privacy, charm, functionality, and location in one of St. Catharines' most sought-after north-end neighbourhoods. If you've been searching for a home that feels truly special from the moment you arrive, this is one you won't want to miss. (id:19593)
Cambridge, Ontario
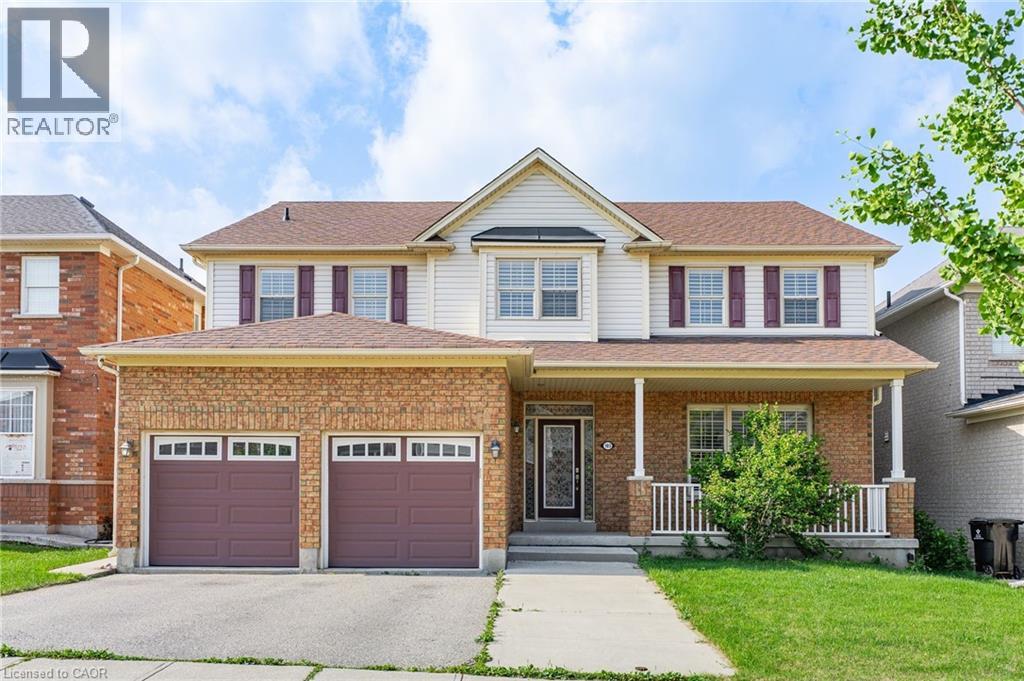
Welcome to 103 Swift Crescent, a well-maintained detached home available for lease in a desirable Cambridge neighbourhood. Offering the main and second levels of the home (basement not included), this property provides spacious living, a fully fenced backyard, a double-car garage, and parking for up to four vehicles (2 garage, 2 driveway). Pride of ownership is evident throughout, with numerous recent updates including a new roof (2017), central air conditioning (2022), water heater (2023), garage doors (2023), and all three toilets replaced in 2026. The home has also been professionally duct cleaned and recently deep cleaned, including all appliances, providing a clean, move-in-ready space. The lease includes full access to the backyard and garage. A selection of garage equipment, including lawn mowers, snow blower, shovels, and hoses, is available for the tenant's use and must be returned in the same condition at the end of the tenancy. The basement and house ventilation system have been professionally soundproofed for added privacy. (id:19593)
Ancaster, Ontario
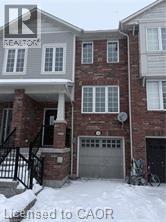
Welcome to one of the most spacious townhomes on Ancaster's highly sought-after south side. This well-maintained 3+1 bedroom, 3-bathroom residence offers over 1,700 sq. ft. of thoughtfully designed living space, ideally located in a family-friendly neighbourhood close to parks, schools, and everyday amenities. The bright, open-concept main level features a generous eat-in kitchen with ample cabinetry and counter space, seamlessly flowing into a separate, inviting living area—perfect for both everyday living and entertaining. The upper level boasts three well-proportioned bedrooms, including a primary suite with ensuite privileges. The fully finished basement provides versatile additional living space, ideal for a fourth bedroom, home office, or recreation room. Enjoy the convenience of a private backyard, an attached garage, and a total of two parking spaces. A true turnkey opportunity in one of Ancaster's most desirable communities (id:19593)
Ancaster, Ontario
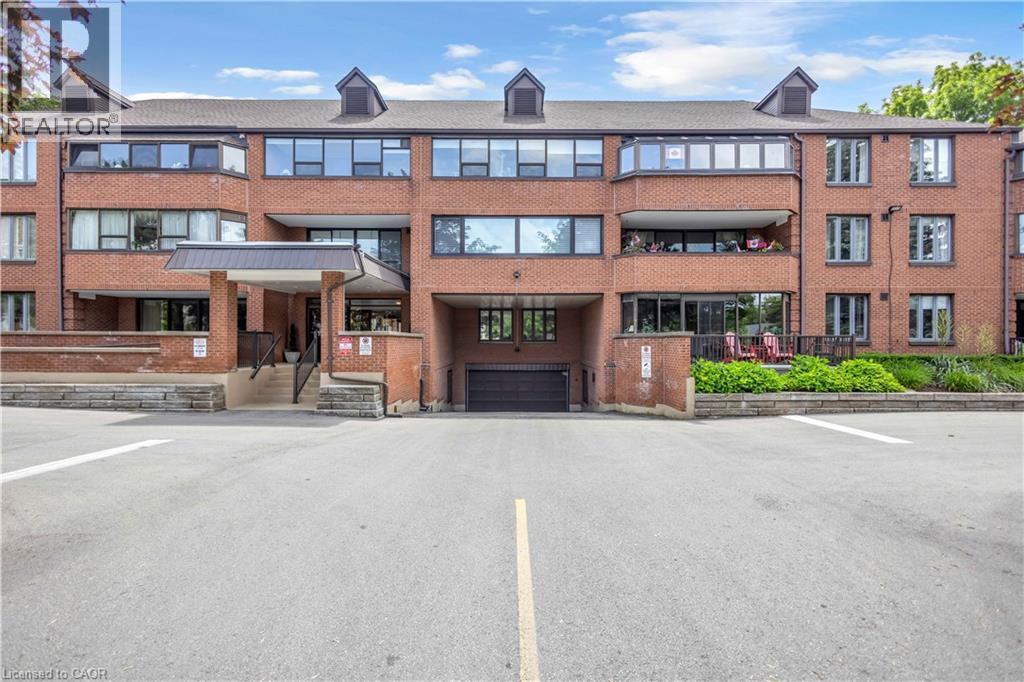
Welcome to this beautifully upgraded 3-bedroom, 2-bathroom corner condominium in the heart of downtown Ancaster. Perfectly located within walking distance to grocery stores, parks, schools, banks, shopping, restaurants, and everyday amenities, this home combines convenience with modem comfort. This bright corner unit is filled with natural light from large windows and features new flooring throughout, fresh paint, and all newblinds. The fully updated kitchenboasts new appliances, modern finishes, and plenty of space for cooking and entertaining. Enjoy spacious living with a large private balcony, ideal for relaxing or entertaining outdoors. The generous primary suite includes a beautifully updated ensuite bathroom with a large glass shower and double vanity. Additional highlights include in-suite laundry with a new washer and dryer, two underground parking spaces, and thoughtful upgrades throughout that make this home truly move-in ready. An exceptional opportunity to enjoy modem condo living in one of Ancaster's most walkable and desirable locations. Do not miss this opportunity! Truly move in ready! Act fast! (id:19593)
Hamilton, Ontario
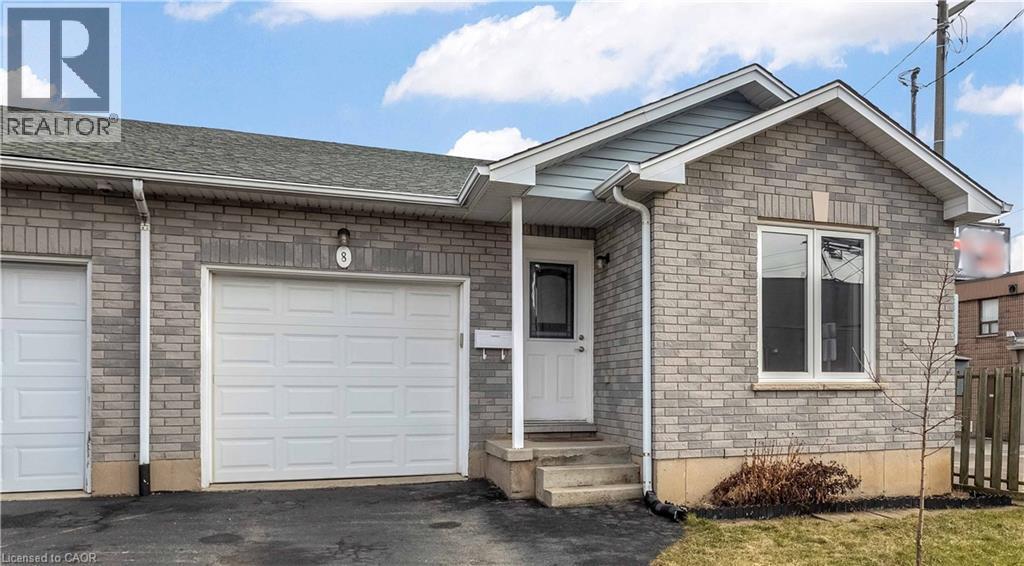
Discover this inviting 2-bedroom, 2-bathroom semi-detached bungalow situated on the desirable West Hamilton Mountain. With a fenced yard and convenient side-door access, you can enjoy the outdoor space behind your home in comfort and privacy. Step inside to an open and functional main-floor layout that includes inside entry from the garage, two comfortable bedrooms, and an updated 4-piece bathroom. The lower level, professionally completed in 2022, offers impressive ceiling height and more than 900 sq. ft. of extra living space. This level features a generous recreation room, a modern 3-piece bathroom, dedicated laundry, and a substantial storage area ideal for those needing flexibility and room to grow. Additional features include a single-car garage with automatic door opener, a paved private driveway, and a new A/C unit installed in 2023. The location is exceptionally convenient, with Mohawk College, St. Joseph’s Healthcare, parks, the Mountain Brow, and major shopping all within walking distance. (id:19593)
Muskoka Lakes, Ontario
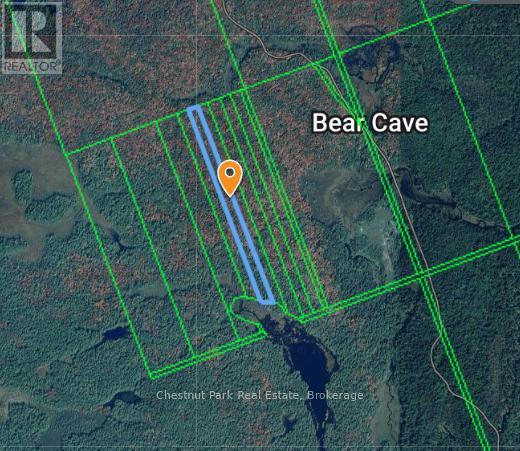
Explore the chance to build your ideal getaway on this lovely rural vacant parcel located just east of the quaint village of Rosseau. Set in the heart of Muskoka, this property offers a serene natural backdrop with mature trees, privacy, and plenty of possibilities. Whether you are planning a custom-built home, a full-time residence, or a relaxing weekend retreat, this land offers a wonderful blank slate. Enjoy the calm of country living while being only minutes from Rosseau's shops, waterfront, marina, dining, and everyday conveniences. With nearby access to lakes, golf, trails, and year-round recreation, this is a great opportunity to enjoy the Muskoka lifestyle at its finest. Rarely does an opportunity arise to secure vacant land in such a desirable location. Build at your own pace and bring your vision to life in one of Ontario's most sought-after cottage country communities. (id:19593)
Chatsworth, Ontario
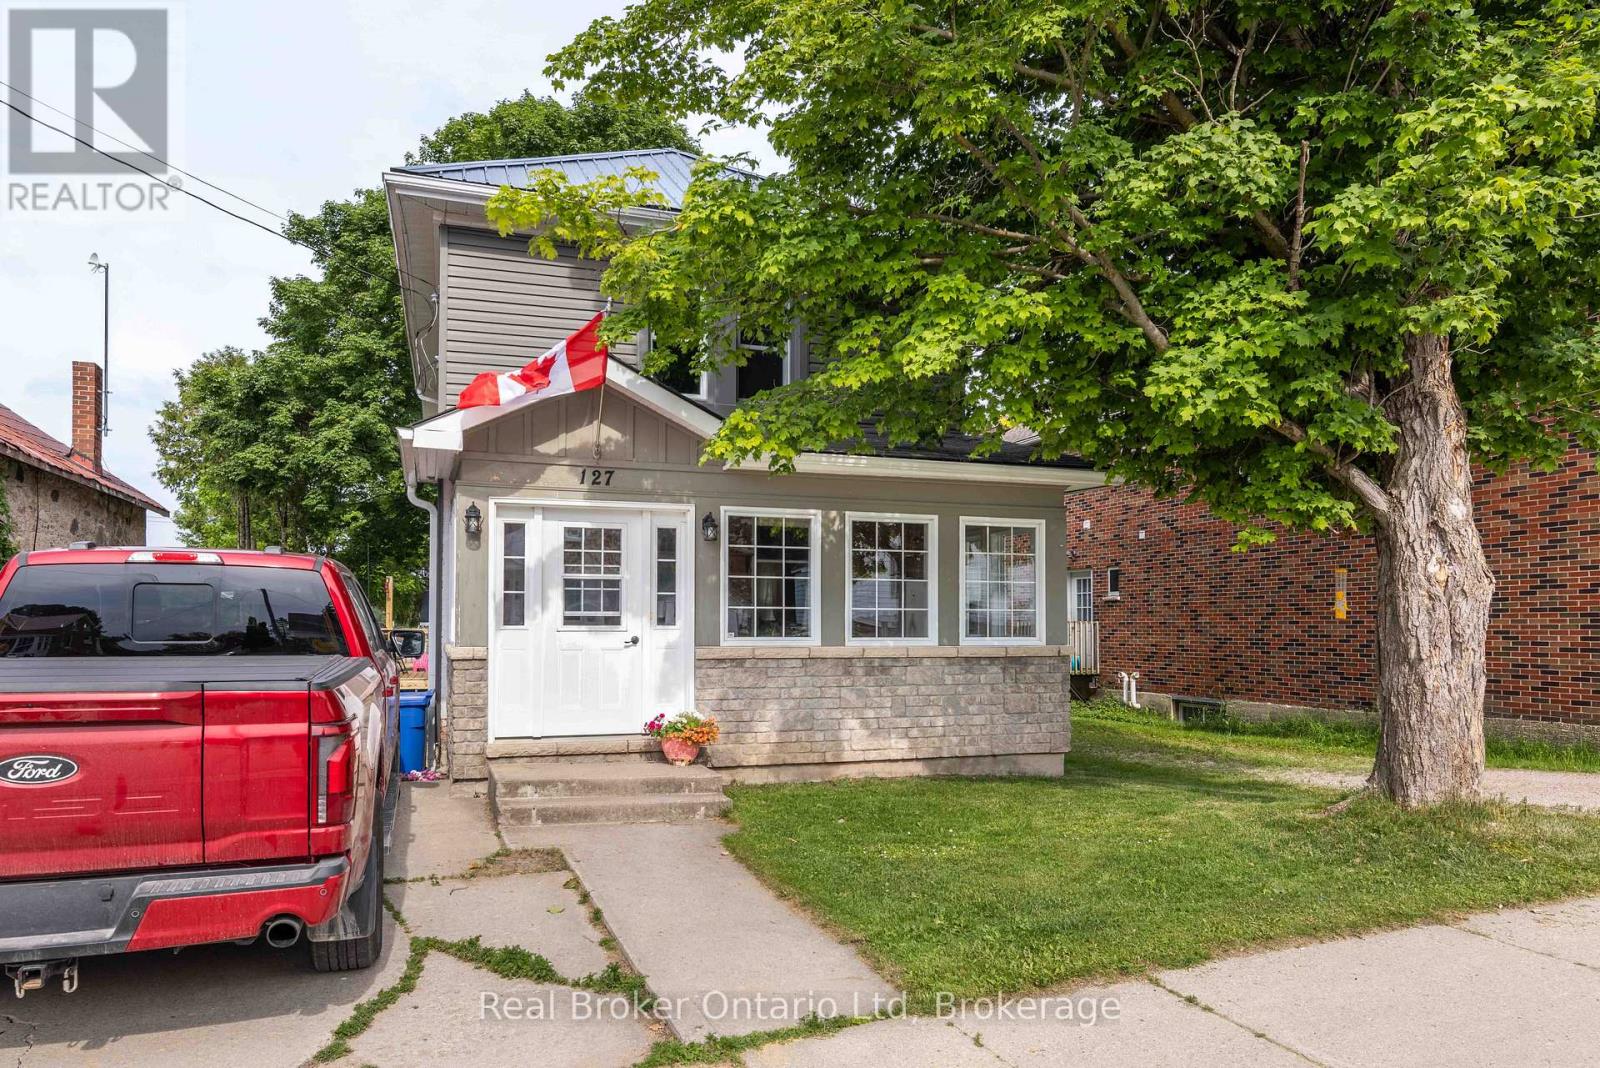
Finding space, updates, and value in today's market isn't easy-but this Chatsworth home delivers all three. Beautifully updated and move-in ready, it offers the room growing families have been searching for while remaining an exceptional opportunity for buyers looking to maximize their budget. Extensive renovations provide peace of mind, while municipal water, natural gas, and fibre internet deliver the everyday conveniences of modern living. Positioned with frontage on both highways, the property also presents exciting potential for investors or buyers seeking future flexibility. Set in the heart of Chatsworth, you're just steps from local amenities while enjoying the comfort of a thoughtfully updated home that's ready for its next chapter. (id:19593)
Muskoka Lakes, Ontario
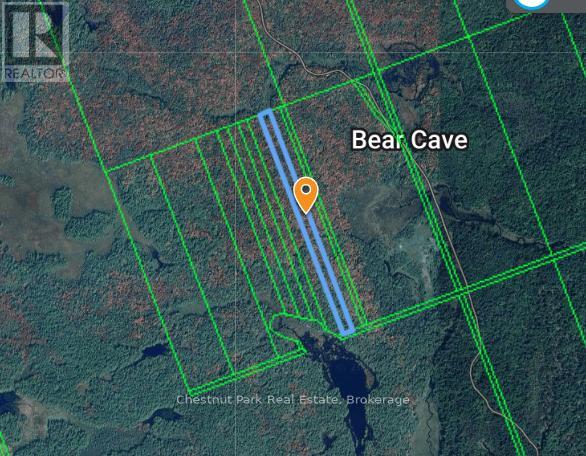
Discover the opportunity to create your dream retreat on this beautiful rural vacant parcel just east of the charming village of Rosseau. Nestled in the heart of Muskoka, this property offers a peaceful natural setting with a blend of mature trees, privacy, and endless potential.Whether you're envisioning a custom home, a year-round residence, or a weekend escape, this property provides the perfect canvas. Enjoy the tranquility of country living while remaining just minutes from Rosseau's boutique shops, waterfront, marina, restaurants, and local amenities. With easy access to nearby lakes, golf courses, hiking trails, and four-season recreation, you'll experience the very best of the Muskoka lifestyle. (id:19593)
Georgian Bay, Ontario
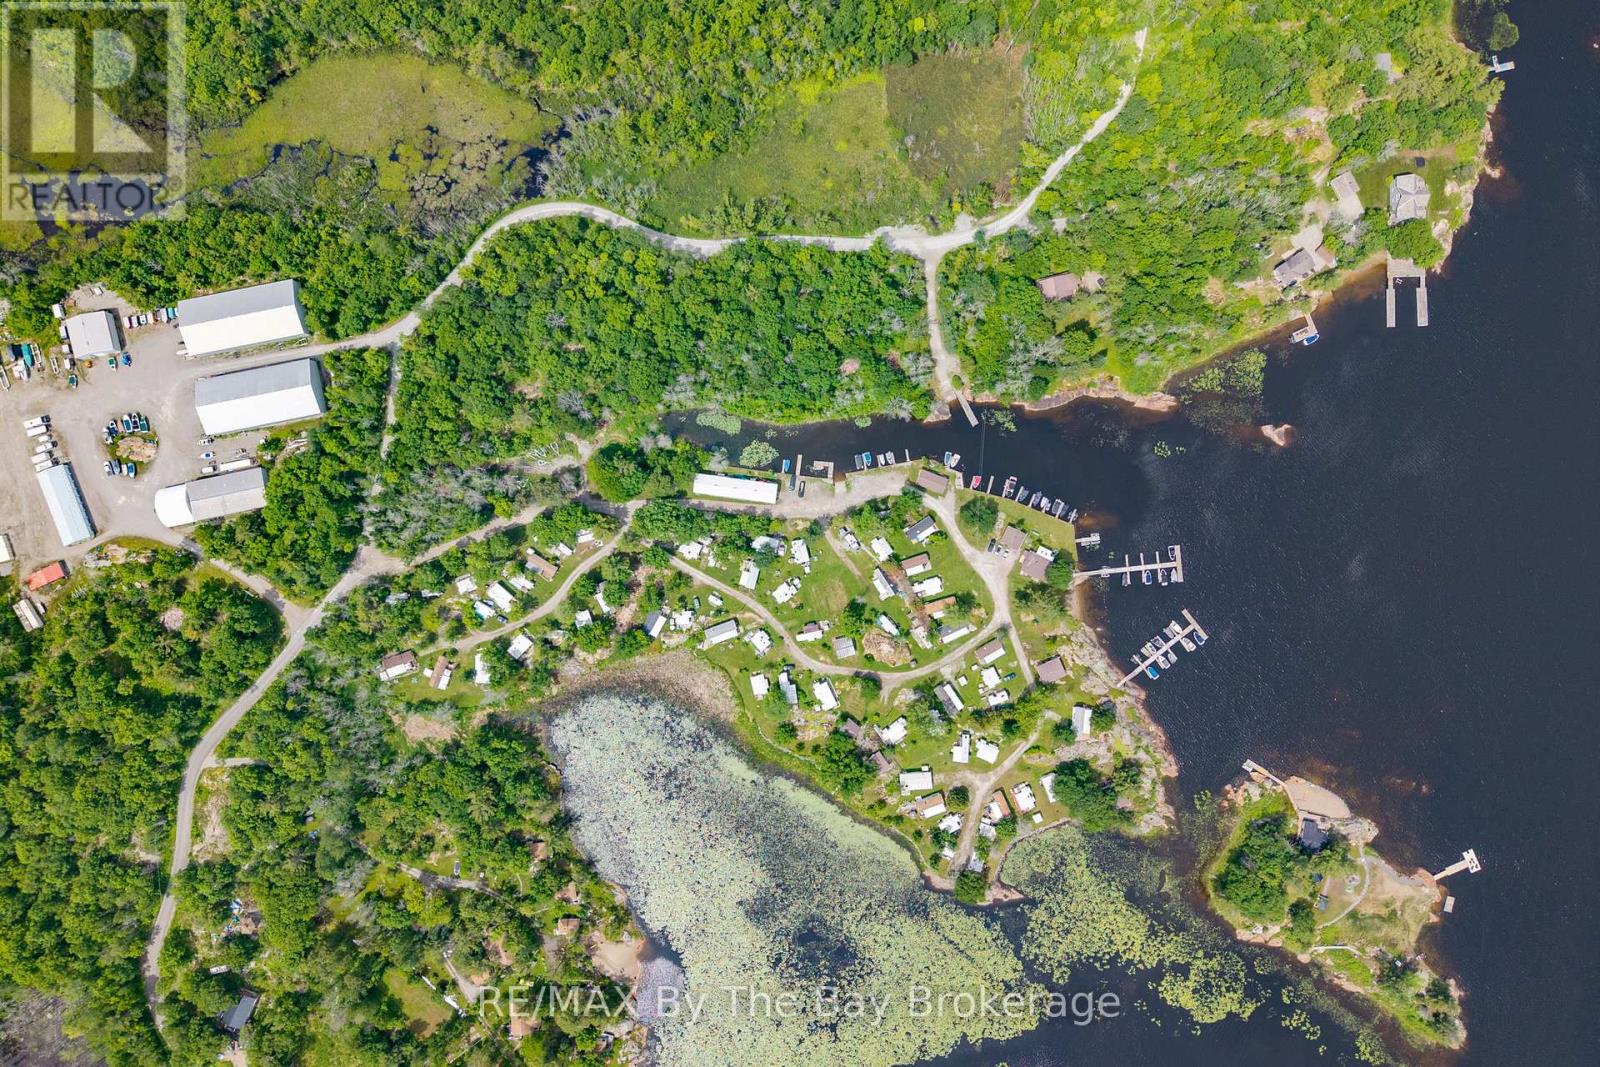
We are proud to present South Bay Cottages and Trailer Resort, a rare and highly sought-after commercial waterfront offering in the heart of South Muskoka. After two generations of family ownership, the time has come to pass the torch to new owners who can carry forward the legacy of this special property while exploring its tremendous future potential.Set on approximately 10.5 acres with nearly 2,000 feet of level, walkable shoreline, this remarkable property offers beautiful mature trees, exceptional views over South Bay, Georgian Bay, and a setting that is increasingly difficult to find. The shoreline is protected, inviting, and well suited to the relaxed waterfront lifestyle that has made Honey Harbour and Port Severn such desirable destinations.The existing business includes approximately 60 mobile-home-style seasonal sites, 4 three-season rental cottages, and a main four-season residence, with associated boat dockage in an extremely sheltered harbour. The property also includes valuable storage facilities, including two garages, a large dry storage compound, and ample level outdoor storage space.Servicing is already in place through a combination of private on-site sewage systems, with each site having its own approved wastewater holding tank. Potable water is supplied to all sites through a privately maintained, Ministry of Environment-approved water system.Located on southeast Georgian Bay, only 10 minutes from Highway 400, South Bay Cottages and Trailer Resort offers a rare combination of scale, shoreline, location, income potential, and long-term development opportunity. With its established history, strong waterfront presence, and prime position between Honey Harbour and Port Severn, this is an exceptional chance to acquire a legacy commercial property in one of Georgian Bay's most desirable recreational markets.A separate 4.5-acre vacant bush lot with residential waterfront zoning is also available for purchase. (id:19593)
Georgian Bay, Ontario
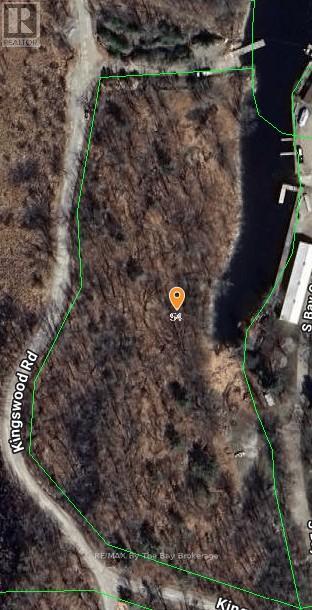
Set along the shores of beautiful Georgian Bay, this 4.5-acre vacant waterfront parcel offers an exciting opportunity for the next owner to imagine, plan, and create something truly special. Being offered in conjunction with an adjacent commercial property, this land adds meaningful value and flexibility, whether for future development, expansion, privacy, or long-term investment.With its natural setting, waterfront location, and generous acreage, the property captures everything people love about Georgian Bay: open skies, fresh air, rugged beauty, and room to breathe. Opportunities like this are increasingly rare, especially where commercial possibilities and waterfront land come together. Buyers are encouraged to explore the development potential and consider how this unique parcel could complement the larger offering. (id:19593)