
Cayuga, Ontario
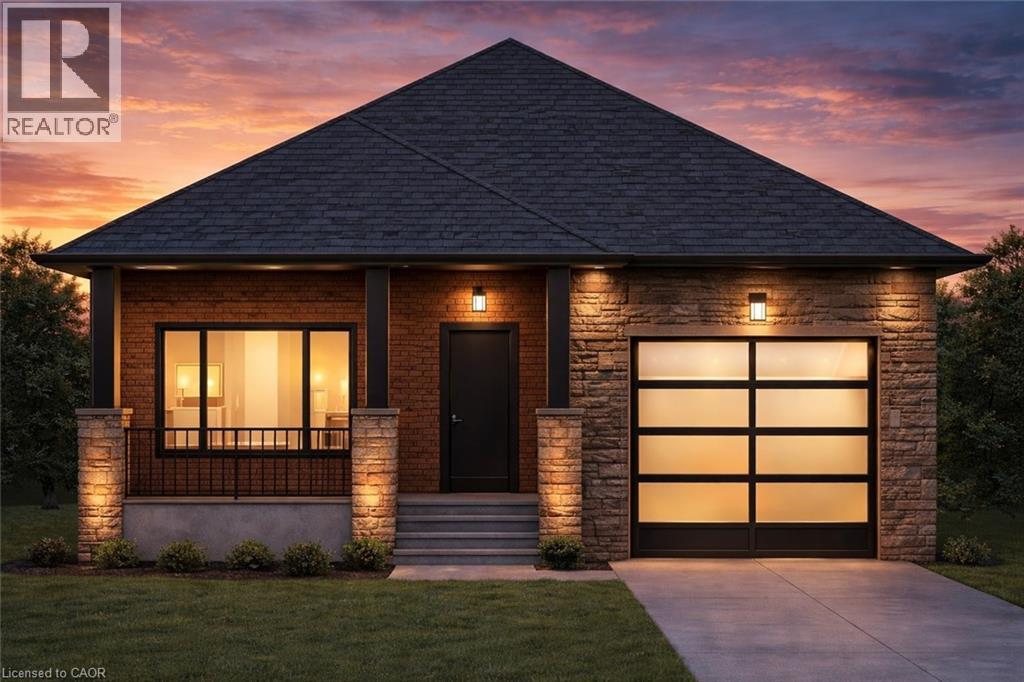
Welcome to this stunning brand new bungalow, thoughtfully designed with modern living in mind. Featuring 2 spacious bedrooms and 2 full bathrooms, this home offers a functional and stylish layout perfect for downsizers, first-time buyers, or anyone seeking the ease of single-level living. Step inside to discover a bright, open-concept space finished with durable vinyl flooring throughout and complemented by elegant quartz countertops in the kitchen. The contemporary design continues outside with a striking blend of stone and stucco, accented by clean, modern architectural details that create exceptional curb appeal. Enjoy the convenience of a 1-car garage and the added value of a full appliance package included. Buyers will also appreciate the opportunity to personalize their home with available upgrade options, allowing you to tailor finishes and features to your taste. A perfect blend of quality craftsmanship and modern design—this is an incredible opportunity to own a brand new home built for comfort and style. Move in ready as early as August. Property currently under construction. (id:19593)
Gravenhurst, Ontario
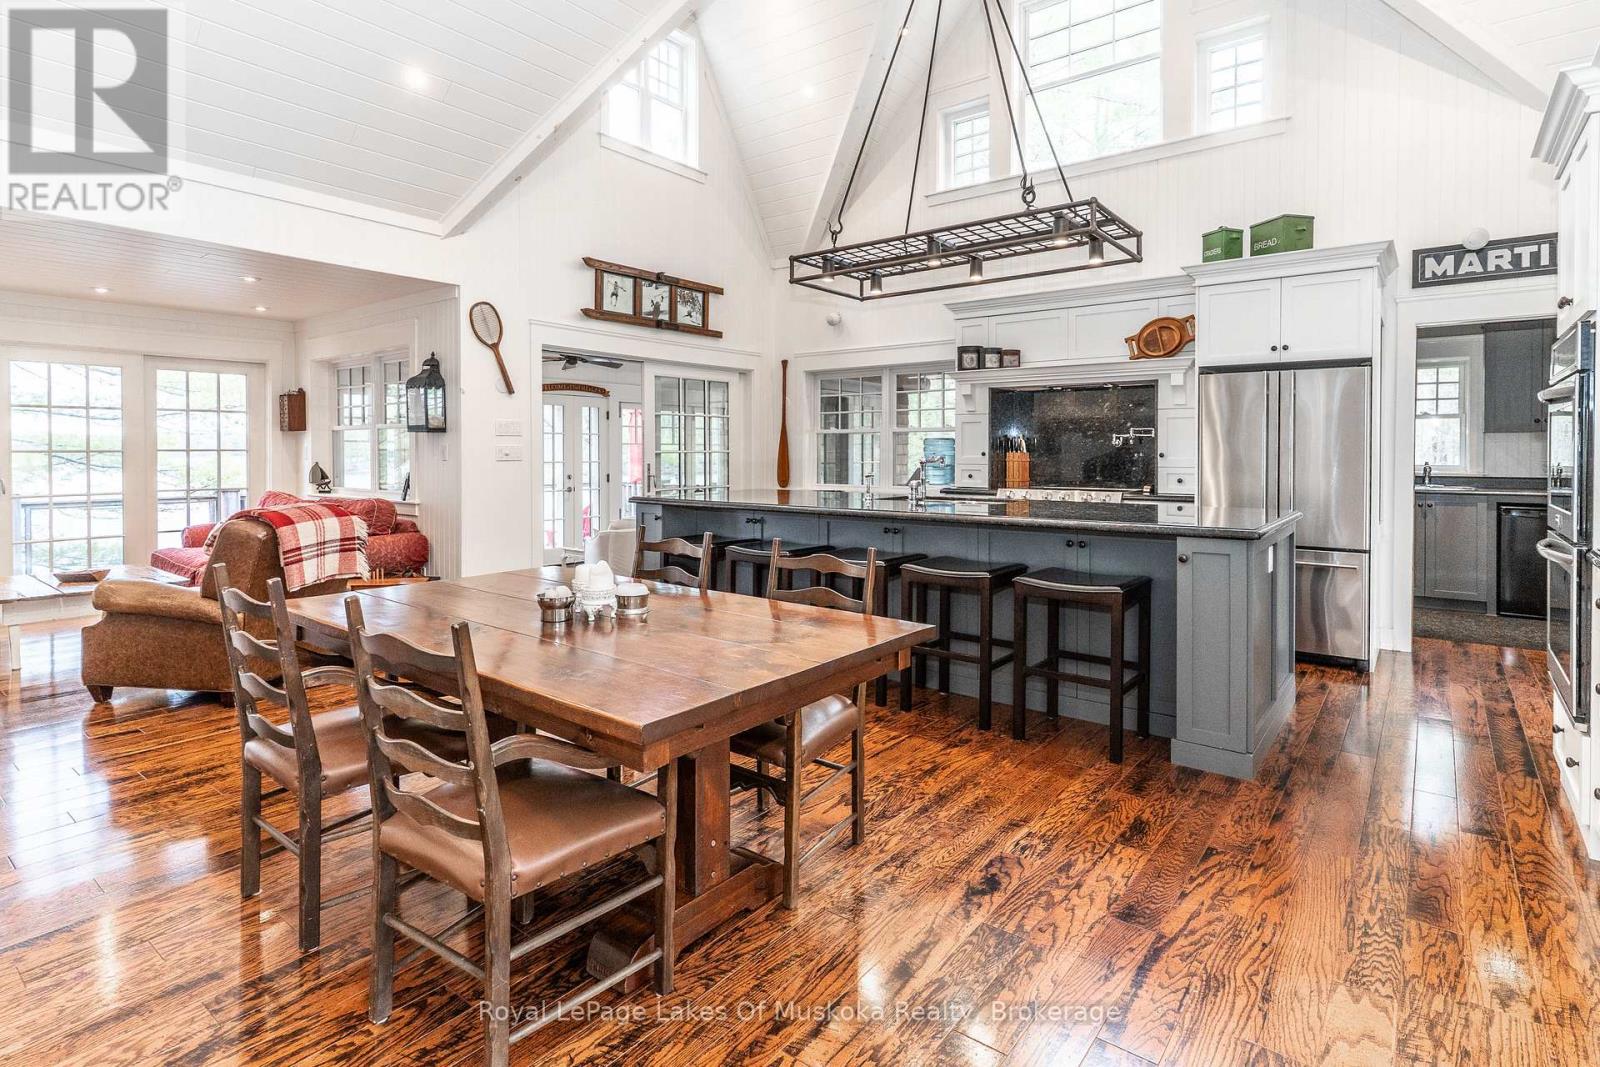
Nestled on over 2.2 acres of beautifully natural Muskoka landscape with an extraordinary 750 feet of pristine shoreline, this exceptional Cape Cod-inspired cottage on Morrison Lake offers a rare opportunity to experience waterfront living at its most private and picturesque. Surrounded by breathtaking lake views and mature natural surroundings, the property provides an unparalleled sense of peace, seclusion, and escape in the heart of South Muskoka. Custom built in 2005 with quality craftsmanship and timeless design, the cottage blends classic Muskoka charm with modern comfort. Warm and inviting interiors are complemented by high-end finishes and thoughtfully designed living spaces throughout. At the heart of the home, a stunning chef's kitchen with a large centre island creates the perfect gathering place for family and friends, while the open-concept living and dining areas are filled with natural light and showcase spectacular panoramic water views from nearly every vantage point. The cottage offers three generous bedrooms plus a versatile loft ideal for a home office, den, or additional sleeping accommodations. Two well-appointed bathrooms provide comfort and convenience, while a separate seasonal bunkie creates a private retreat for guests. Designed to embrace Muskoka's renowned outdoor lifestyle, the property features expansive decking, two covered porches, and an incredible all-season Muskoka room with retractable windows that invite the outdoors in and frame stunning waterfront vistas. Two private docks provide exceptional access to swimming, boating, and endless days on the water. Accessible by boat, this water-access-only property offers a level of privacy and tranquillity that is increasingly rare to find. Offering remarkable privacy, extensive shoreline, and an idyllic setting on one of South Muskoka's most sought-after lakes, this is a truly special waterfront retreat where unforgettable memories are made and cherished for generations. (id:19593)
Meaford, Ontario
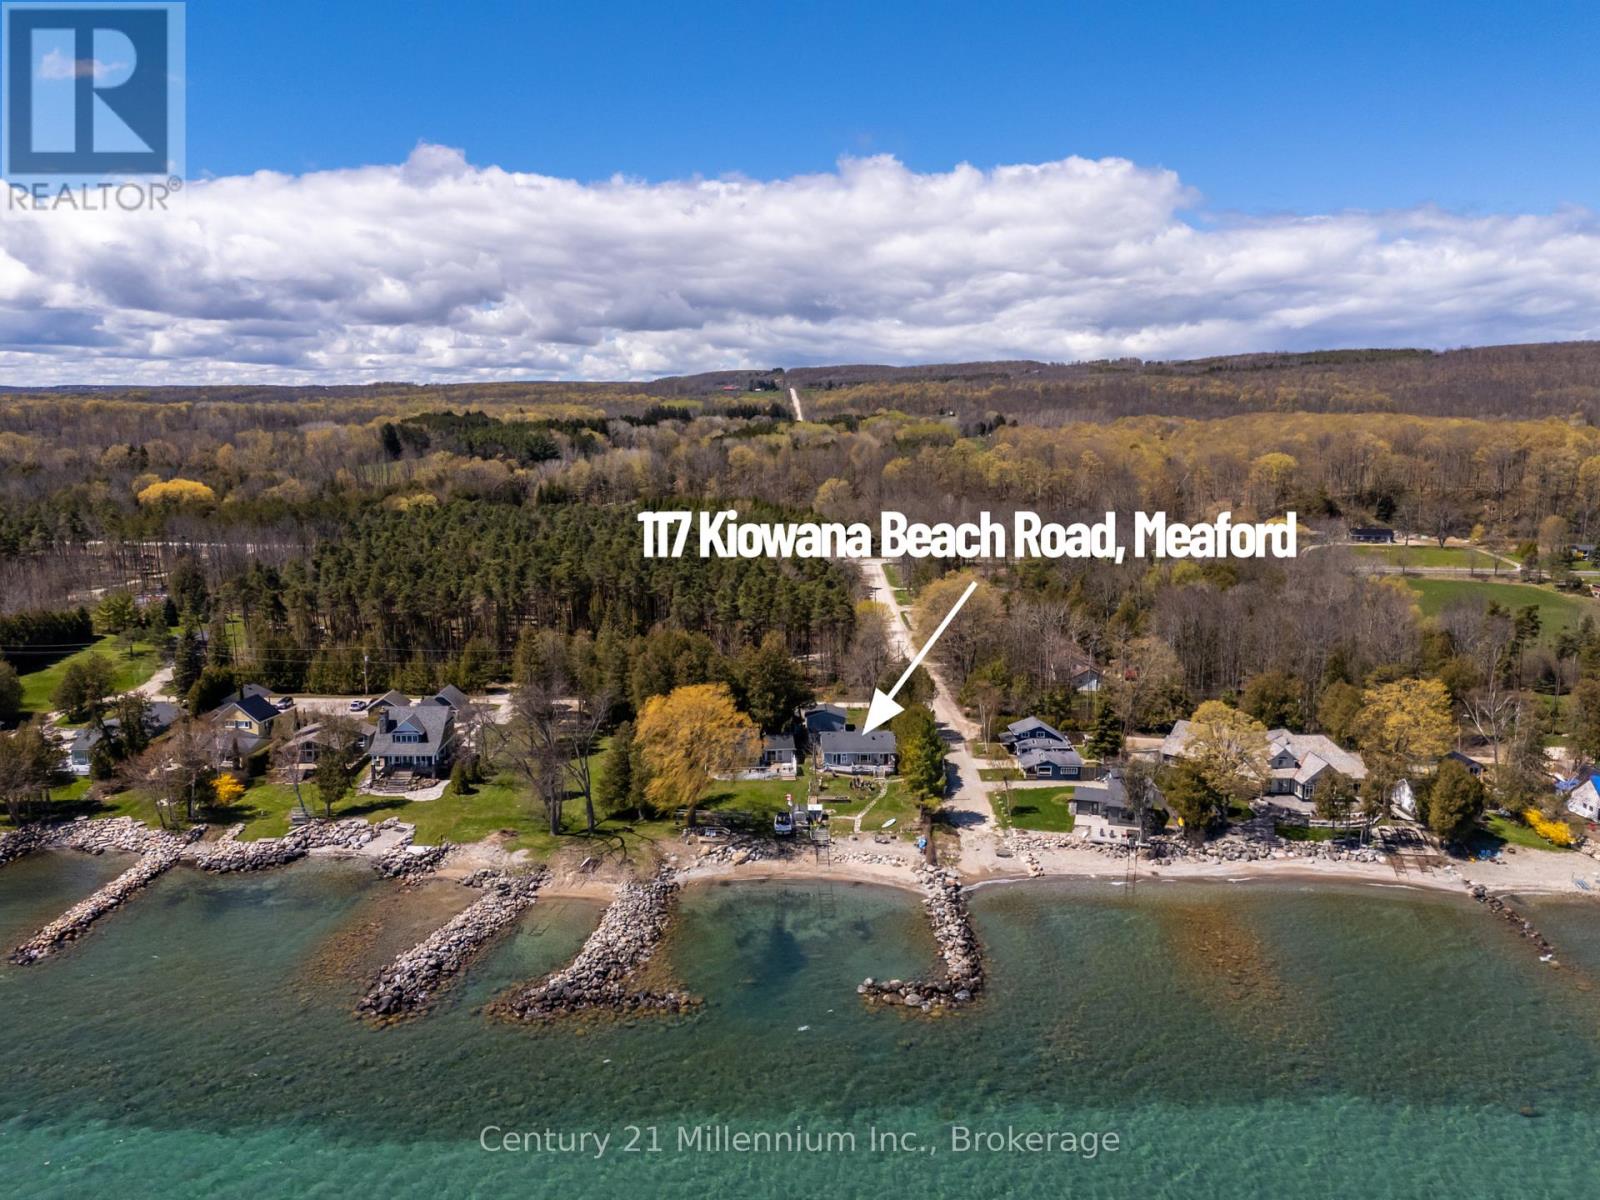
Enjoy waterfront living on the shores of Georgian Bay from this welcoming four-season home or cottage on sought-after Kiowana Beach Road in Meaford. Set on a beautifully maintained corner property with approximately 61 feet of waterfront frontage, east exposure, & a protected seawall, the lot offers practical flexibility with convenient access & parking from both the private lane & road frontage. A large gated access point near the water also provides excellent space for guests or RV parking close to the bay. Ideal for boating, kayaking, swimming, & evenings gathered around a beachfront campfire overlooking Georgian Bay. Inside, the home offers a bright open-concept layout where the kitchen, dining, & living areas come together around a cozy propane fireplace. Large windows & walkouts capture the water views & connect seamlessly to the expansive waterfront deck, perfect for entertaining or relaxing by the water. The primary bedroom features its own walkout to the deck, beautiful water views, & a private 3-piece ensuite. With 3 bedrooms plus a spacious office that could function as a 4th bedroom, there is flexibility for family, guests, or work-from-home living. A mudroom & main floor laundry add everyday convenience. Year-round comfort is supported by a propane Navien combi-boiler supplying domestic hot water along with hydronic radiant heat, including in-floor heating in portions of the home. Additional features include a UV system, water softener, sediment filters, updated windows, & a newer septic bed. The outdoor spaces are equally appealing with mature landscaping, raised garden beds, stone walkways to the water, a boathouse, garden shed, & hobby shed. The detached heated garage/shop offers space for hobbies, storage, recreational equipment, studio space, or potential future guest quarters (subject to approvals), with propane heat, roughed-in in-floor heating, 60 amp service with welder & compressor outlets, & 10-foot ceilings for flexible year-round use. (id:19593)
North Huron, Ontario
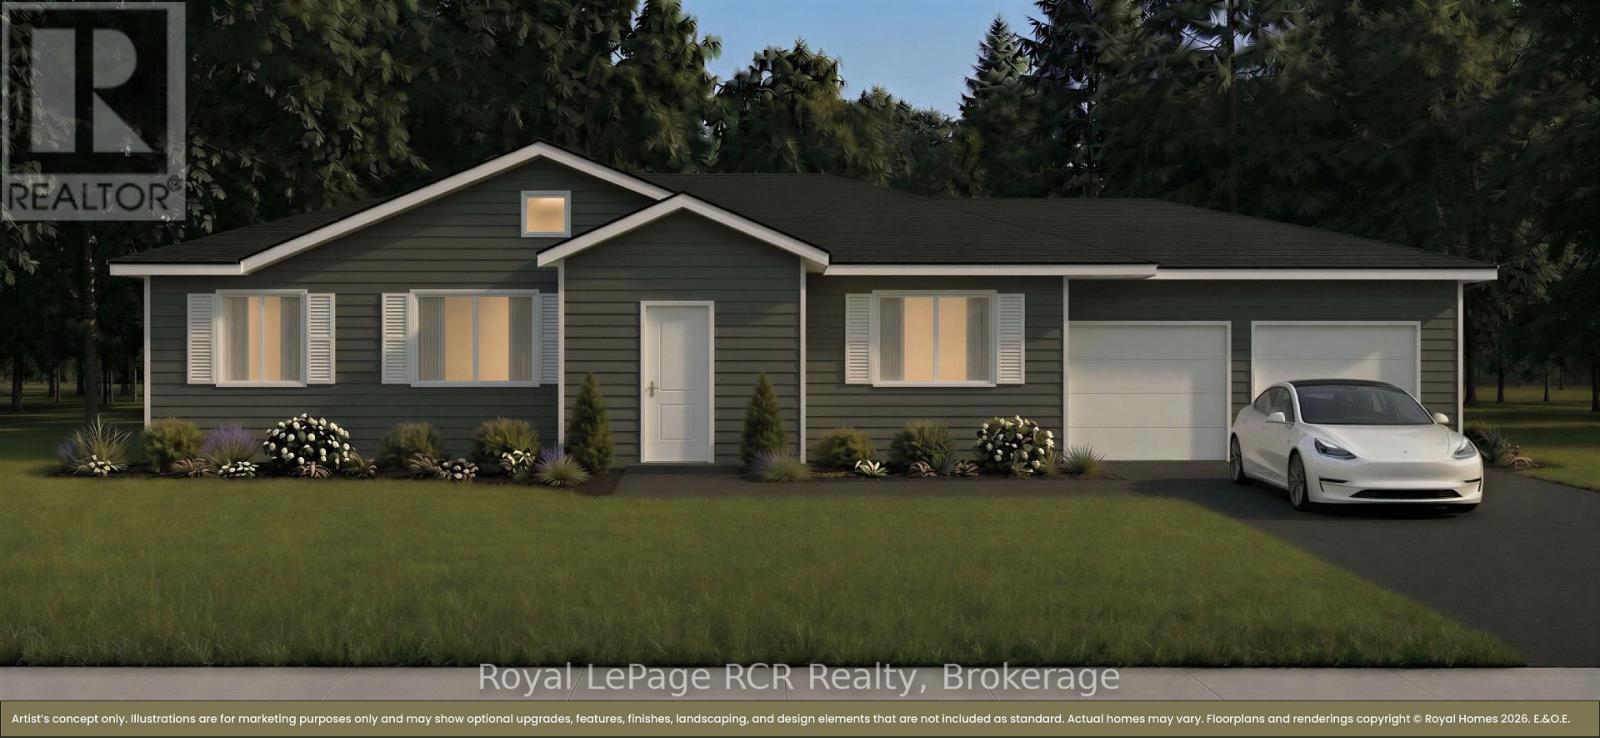
The federal and provincial governments just made buying a new home significantly more affordable, and we've made it even simpler. Maitland Ridge Estates the areas newest development is located on the edge of Wingham. This home is ready for your to pick your colours and fixtures at Royal Homes in Wingham. Upgrades include from the Developer up to $5000 credit for new appliances, paved or concrete driveway, seeded/sod lawn, natural gas, high speed internet, private septic and shared drilled well, so you don't have to worry about increased water bills. To make your dream even more attainable, financing could be available at 2.99% (call for details) or $10,000 in free upgrades from Royal HOmes. The proposed 2026 HST rebate will go to the Buyer. Final rebate amount is subject to the passing of Provincial and Federal legislation and purchaser eligibility as per government guidelines. Many models are available at varying prices, call for details. This new gorgeous bungalow is 1499 sq.ft. It will be ideally located int he charming community of Wingham. Set on Lot 16, a large corner lot. Step inside to a bright, open-concept design featuring a spacious kitchen, dining and living area - perfect for entertaining or everyday living. Large windows throughout the home fill the space with natural light while including a generous primary suite complete with a private ensuite, creating a comfortable and relaxing retreat. The additional bedrooms provide flexibility for family, guests or a home office. Teh double car garage offers plenty of room for vehicles and storage. Built iwth quality craftsmanship and modern finishes, this home will be truly move-in ready. Enjoy the outdoors on your expansive lot, with direct river frontage providing a peaceful backdrop for relaxing or entertaining. Homes may not be exactly as illustrated. Custom finishes and upgrades are available. (id:19593)
Moorefield, Ontario
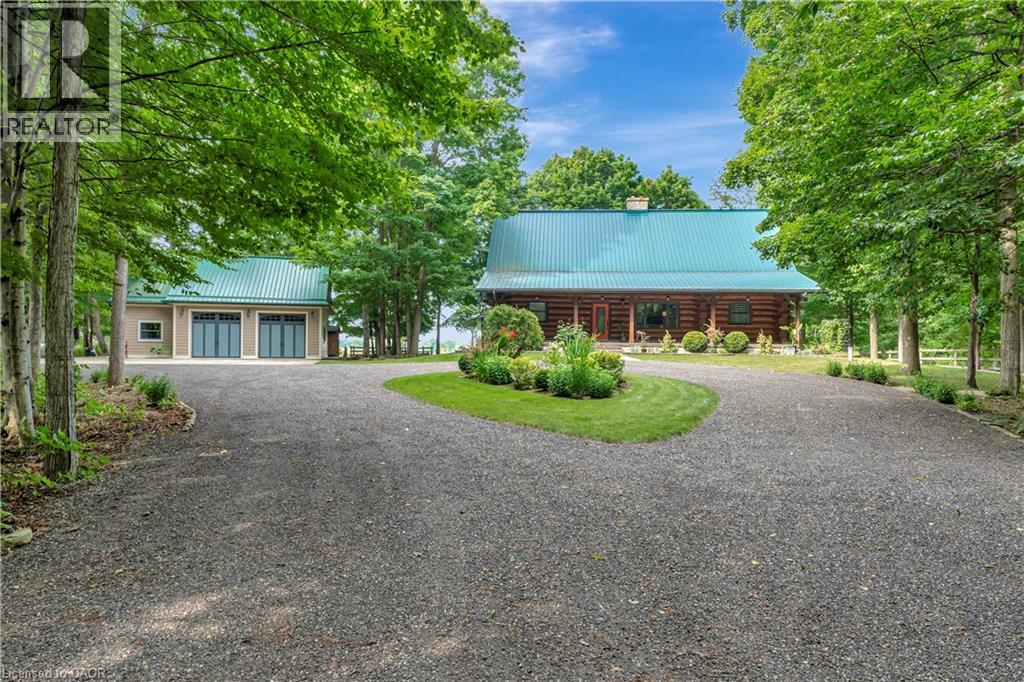
Spectacular 10 Acre Country Retreat just 5 minutes from Drayton & 15+ minutes to Elora, Guelph & KW. Welcome to this stunning log home where rustic charm meets modern elegance. Set on a picturesque property surrounded by 2-3 acres of wooded land, this residence offers the perfect blend of tranquility & convenience. Inside, you’re greeted by soaring cathedral ceilings that flow through the open-concept kitchen, living, & dining areas. The interior showcases high-end finishes throughout. The kitchen features granite countertops, upgraded appliances, beautiful backyard views & a seamless connection to the dining & living spaces, making it ideal for entertaining. At the heart of the home is a striking floor-to-ceiling stone fireplace that creates a warm, inviting ambiance & naturally connects the main living area with the upstairs loft-like family room & primary suite. The primary suite includes a private outdoor balcony, walk-in closet & luxurious ensuite. With two bedrooms on the main floor & the private master retreat upstairs, this home provides flexibility for families of all sizes. The fully finished basement extends your living space with a wet bar/family room, bedroom/office, gym, full bathroom, & a convenient separate entrance. Step outside to your own private oasis. The two tiered backyard deck is framed by lush gardens and features a dedicated, hardwired space ready for a hot tub. This professionally landscaped property features two impressive outbuildings, 882 sq. ft. and 588 sq. ft. (heated). The large turning circle at the back of the outbuildings provides additional parking space, room for trailers, RVs, etc. The 4-5 acres of CLEARED land is perfect for a hobby farm (livestock) & is often visited by deer. 115k+ in recent upgrades including new drilled well, generator, furnace, recycled asphalt driveway, and much more! This private country retreat offers space, style, and serenity—all just minutes from convenience. The lifestyle you’ve been dreaming of! (id:19593)
Moorefield, Ontario
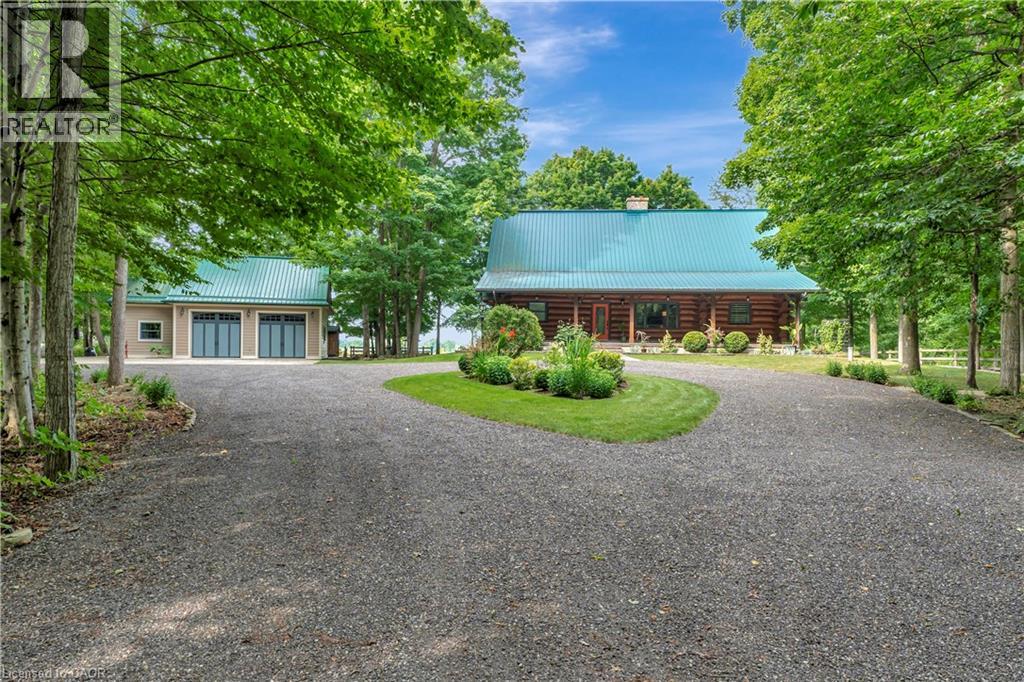
Spectacular 10 Acre Country Retreat just 5 minutes from Drayton & 15+ minutes to Elora, Guelph & KW. Welcome to this stunning log home where rustic charm meets modern elegance. Set on a picturesque property surrounded by 2-3 acres of wooded land, this residence offers the perfect blend of tranquility & convenience. Inside, you’re greeted by soaring cathedral ceilings that flow through the open-concept kitchen, living, & dining areas. The interior showcases high-end finishes throughout. The kitchen features granite countertops, upgraded appliances, beautiful backyard views & a seamless connection to the dining & living spaces, making it ideal for entertaining. At the heart of the home is a striking floor-to-ceiling stone fireplace that creates a warm, inviting ambiance & naturally connects the main living area with the upstairs loft-like family room & primary suite. The primary suite includes a private outdoor balcony, walk-in closet & luxurious ensuite. With two bedrooms on the main floor & the private master retreat upstairs, this home provides flexibility for families of all sizes. The fully finished basement extends your living space with a wet bar/family room, bedroom/office, gym, full bathroom, & a convenient separate entrance. Step outside to your own private oasis. The two tiered backyard deck is framed by lush gardens and features a dedicated, hardwired space ready for a hot tub. This professionally landscaped property features two impressive outbuildings, 882 sq. ft. and 588 sq. ft. (heated). The large turning circle at the back of the outbuildings provides additional parking space, room for trailers, RVs, etc. The 4-5 acres of CLEARED land is perfect for a hobby farm (livestock) & is often visited by deer. 115k+ in recent upgrades including new drilled well, generator, furnace, recycled asphalt driveway, and much more! This private country retreat offers space, style, and serenity—all just minutes from convenience. The lifestyle you’ve been dreaming of! (id:19593)
Highlands East, Ontario
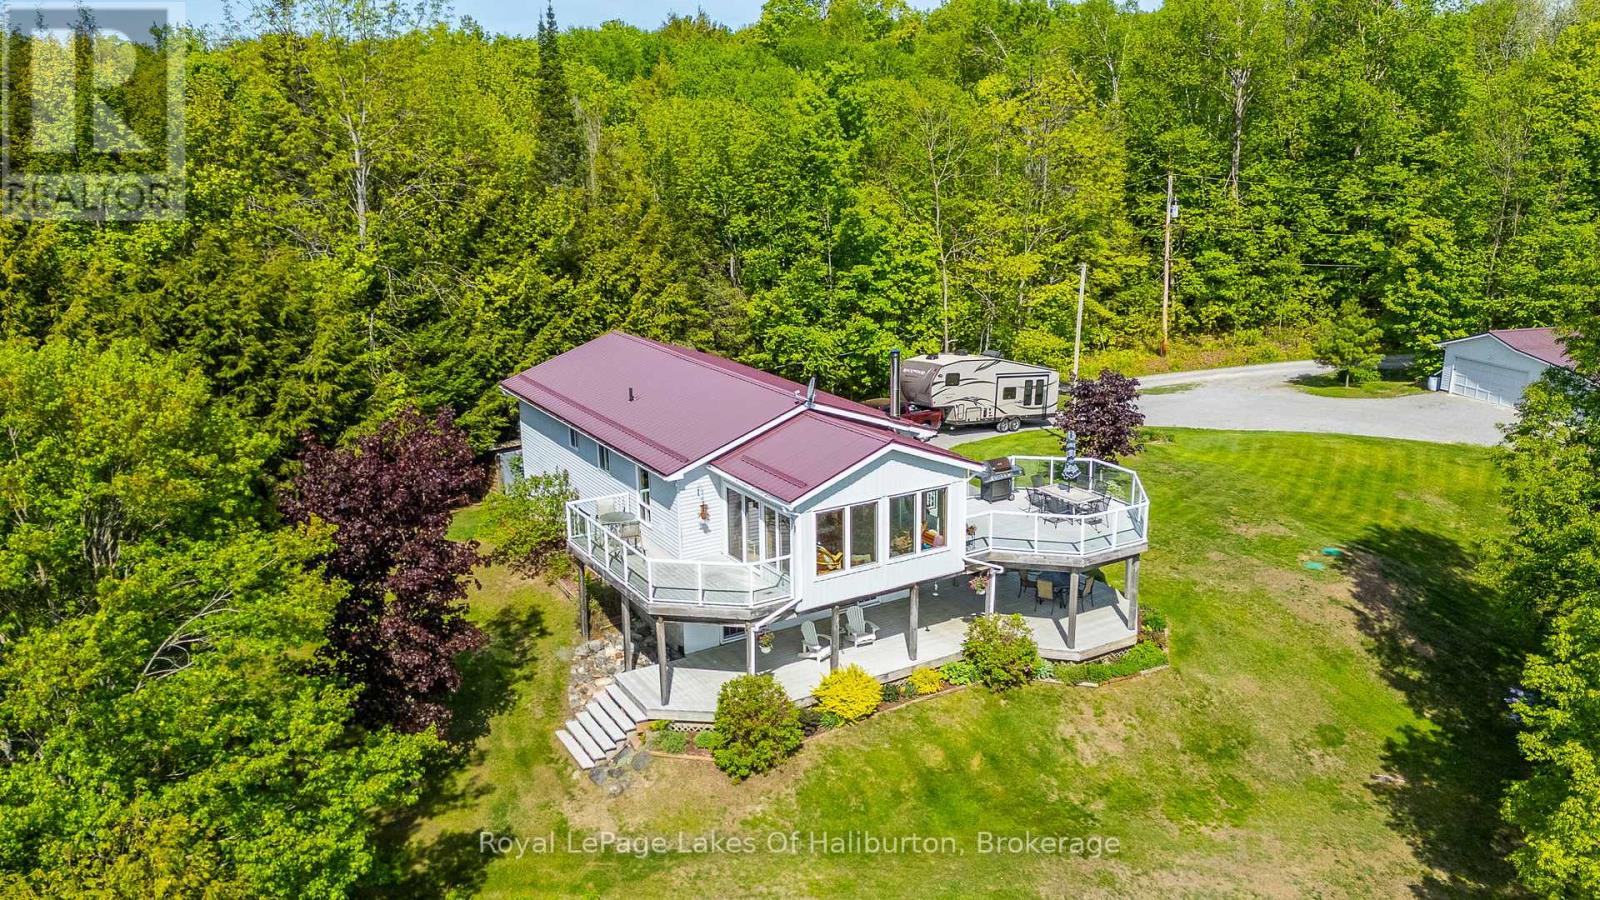
Perched atop a gentle hill overlooking beautiful Trooper Lake, this exceptional year-round waterfront home offers breathtaking panoramic views, complete privacy, and over 700 feet of shoreline on a stunning 7+ acre property. A nature lover's dream, this rare offering combines peaceful seclusion with all the comforts of modern lakefront living. The bright and spacious open-concept main floor is great for family gathering or for just relaxing, while the impressive four-season sunroom is designed to maximize the spectacular lake views and enjoy the scenery in every season. Step outside to the expansive wraparound deck, ideal for entertaining, outdoor dining, or simply soaking in the tranquil surroundings. The fully finished lower level features a walkout to the beautifully landscaped yard and a large covered porch, creating additional living and entertaining space both indoors and out. A gentle pathway, easily traversed by both young and old, leads to the waterfront where you'll find a clean, inviting shoreline perfect for swimming. Trooper Lake is known for its quiet atmosphere but also offers great fishing and plenty of room for typical watersports without the crowds. Adding to the overall appeal is a large double-car garage offering ample space for vehicles, recreational equipment, and hobbies and which currently includes a fabulous workshop area. With trails to explore, wildlife to search for and gardens to putter in, you will get to experience the serenity that only a property of this caliber can provide. Whether you're searching for a year-round residence or the ultimate waterfront retreat, this remarkable Trooper Lake property delivers an unparalleled lifestyle in a truly spectacular setting. (id:19593)
Hamilton, Ontario
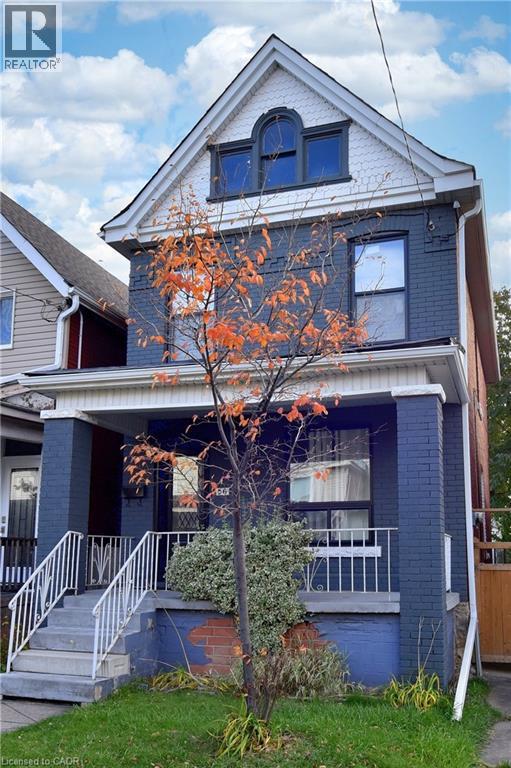
Welcome to this charming all-brick 2½ storey century home, perfectly situated close to all amenities, schools, and transit. Step inside to a spacious living and dining area ideal for both family gatherings and entertaining. Featuring a modern kitchen with white cabinets and quartz countertops. Upstairs offers three generous bedrooms and a full bath, while the walk-up attic provides additional flexible space for a home office, studio, or playroom. The walk-up basement includes a rough-in for a future bathroom. Recent updates include a newer furnace, windows, kitchen, and laminate flooring throughout. This home has been exceptionally well maintained and is move-in ready. Backyard parking for two vehicles with convenient alleyway access completes the package. (id:19593)
Essa, Ontario
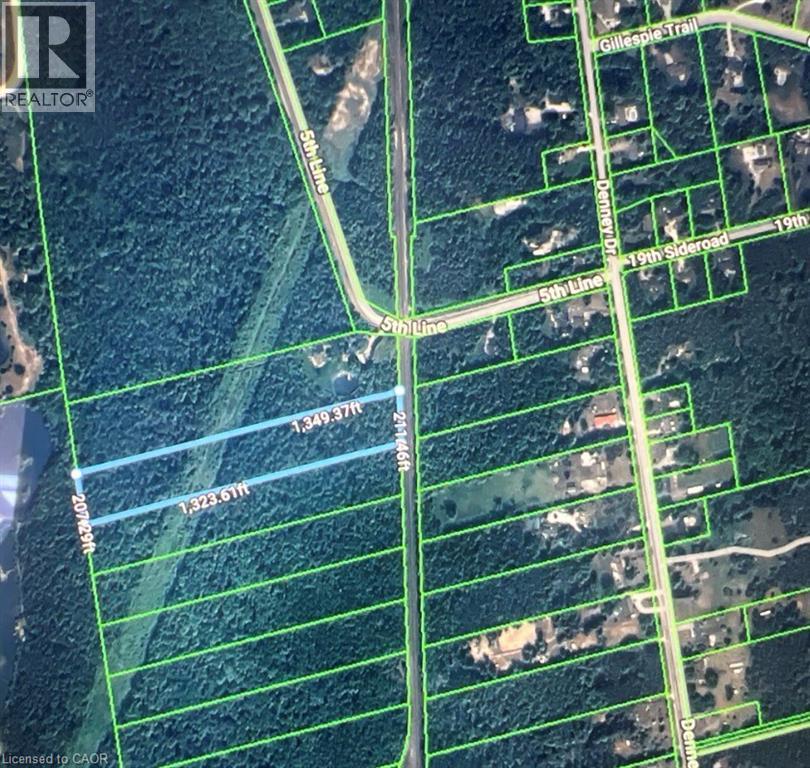
Rare opportunity to acquire just over 6 acres of vacant land. Property fronts onto the CPR railway corridor and is accessed via a 66 foot right-of-way. There is currently no direct municipal road frontage or road access. HST is in addition to the purchase price. (id:19593)
Aylmer, Ontario
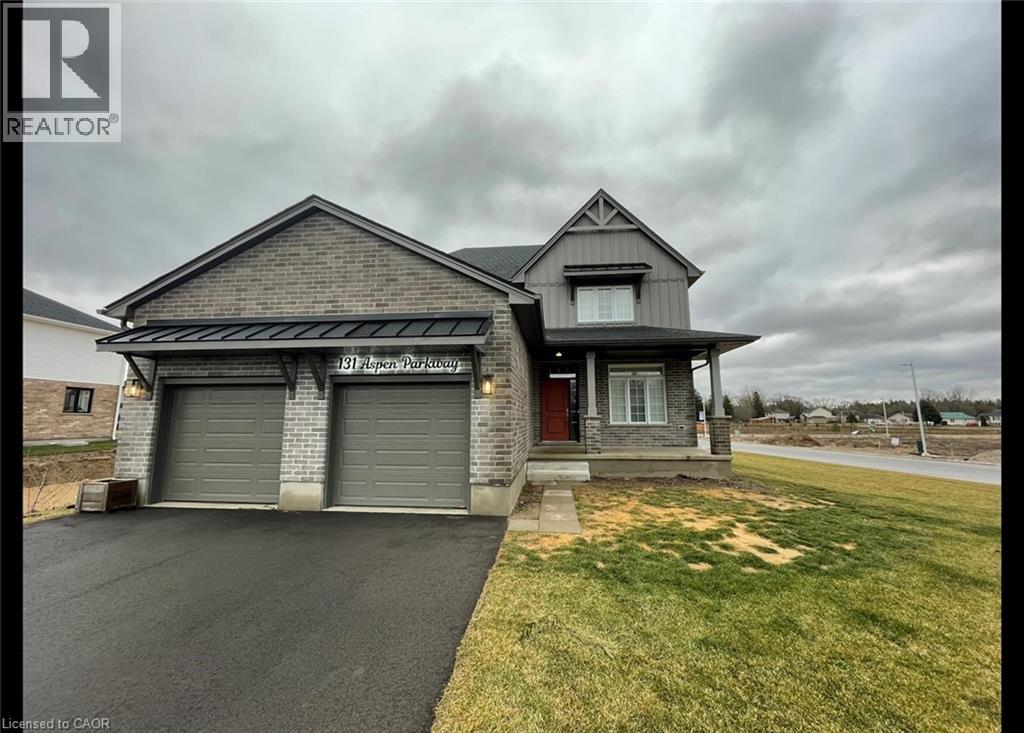
Large NEW 5 Bedroom Home With Lots of Upgrades in Alymer! Welcome to 131 Aspen Parkway in Alymer Ontario. This stunning and brand new 5 bedroom home boasts a beautiful bright floor plan with an open concept and quality finishes throughout. This home features main floor laundry as well as a bedroom that can easily double as a home office space. Upstairs are 4 spacious bedrooms and a primary ensuite with a soaker tub. 5 Spacious Bedrooms with Large Windows 2.5 Bathrooms (Primary Ensuite W/ Tub & Shower) 5 Stainless Steel Appliances (Fridge, Stove, Dishwasher, Washer, Dryer) Open-Concept Kitchen Extra Large Kitchen Island W/ Breakfast Bar One Bedroom On Main Floor Plenty Of Natural Light Throughout Large Unfinished Basement Central A/C & Heating Double-Wide Driveway Double Car Garage Family Neighbourhood Minutes from Assumption Catholic Elementary, McGregor Public School, East Elgin Secondary School Close to Shopping, Groceries, Parks & Trails Rent plus Utilities Available August 1st ***See sales brochure below for showing instructions*** (id:19593)
Mcdougall, Ontario
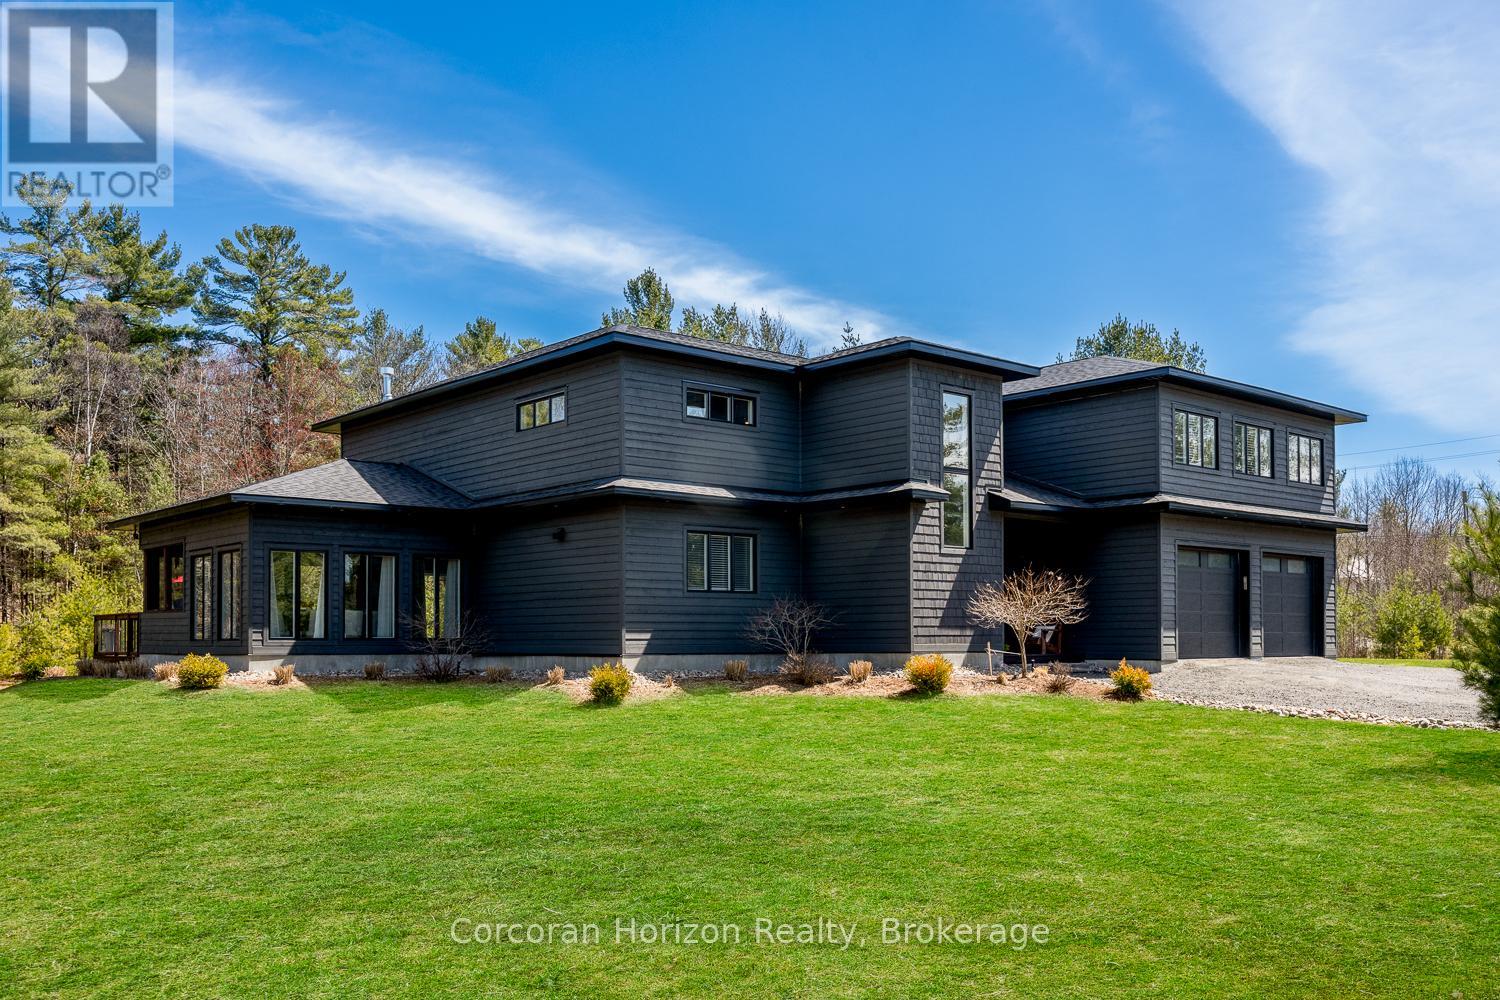
An exceptional offering in one of the area's most desirable neighbourhoods. Welcome to 19 Ryder Drive; where clean lines, natural light, and thoughtful design come together to create a elevated living experience.Set on a level 1.7-acre lot, this modern custom-built home offers over 3,400 square feet of refined living space across two levels, showcasing high-end finishes throughout. The heart of the home is the stunning open-concept kitchen and living area, highlighted by soaring 18-foot ceilings, oversized appliances, quartz countertops, and an impressive 9-foot island designed for both everyday living and entertaining. Upstairs, you'll find four spacious bedrooms and two well-appointed bathrooms. The grand primary suite offers a true retreat feel, complete with a generous sitting area, a spa-inspired ensuite featuring double rain showers, and a large walk-in closet. The main floor also includes a versatile large flex space currently set up as a gym that could be used as a rec room, large bedroom, sitting area or guest space. The living room is anchored by a cozy propane fireplace and soaring windows creating a warm and inviting atmosphere day and night. From the dining area, step out to your Muskoka room and outdoor space - perfect for relaxing or entertaining in a peaceful natural setting surrounded by tall pines. The double car garage is conveniently attached to the home for easy entrance, especially during the winter. Perfectly situated on a quiet, sought-after street, just minutes from the amenities of Parry Sound, around the corner from a municipal boat launch, Parry Sound Golf and Country Club and the iconic shores of Georgian Bay, this property offers the ideal balance of privacy, luxury, and convenience. Prepare to be wowed! (id:19593)
South Huron, Ontario
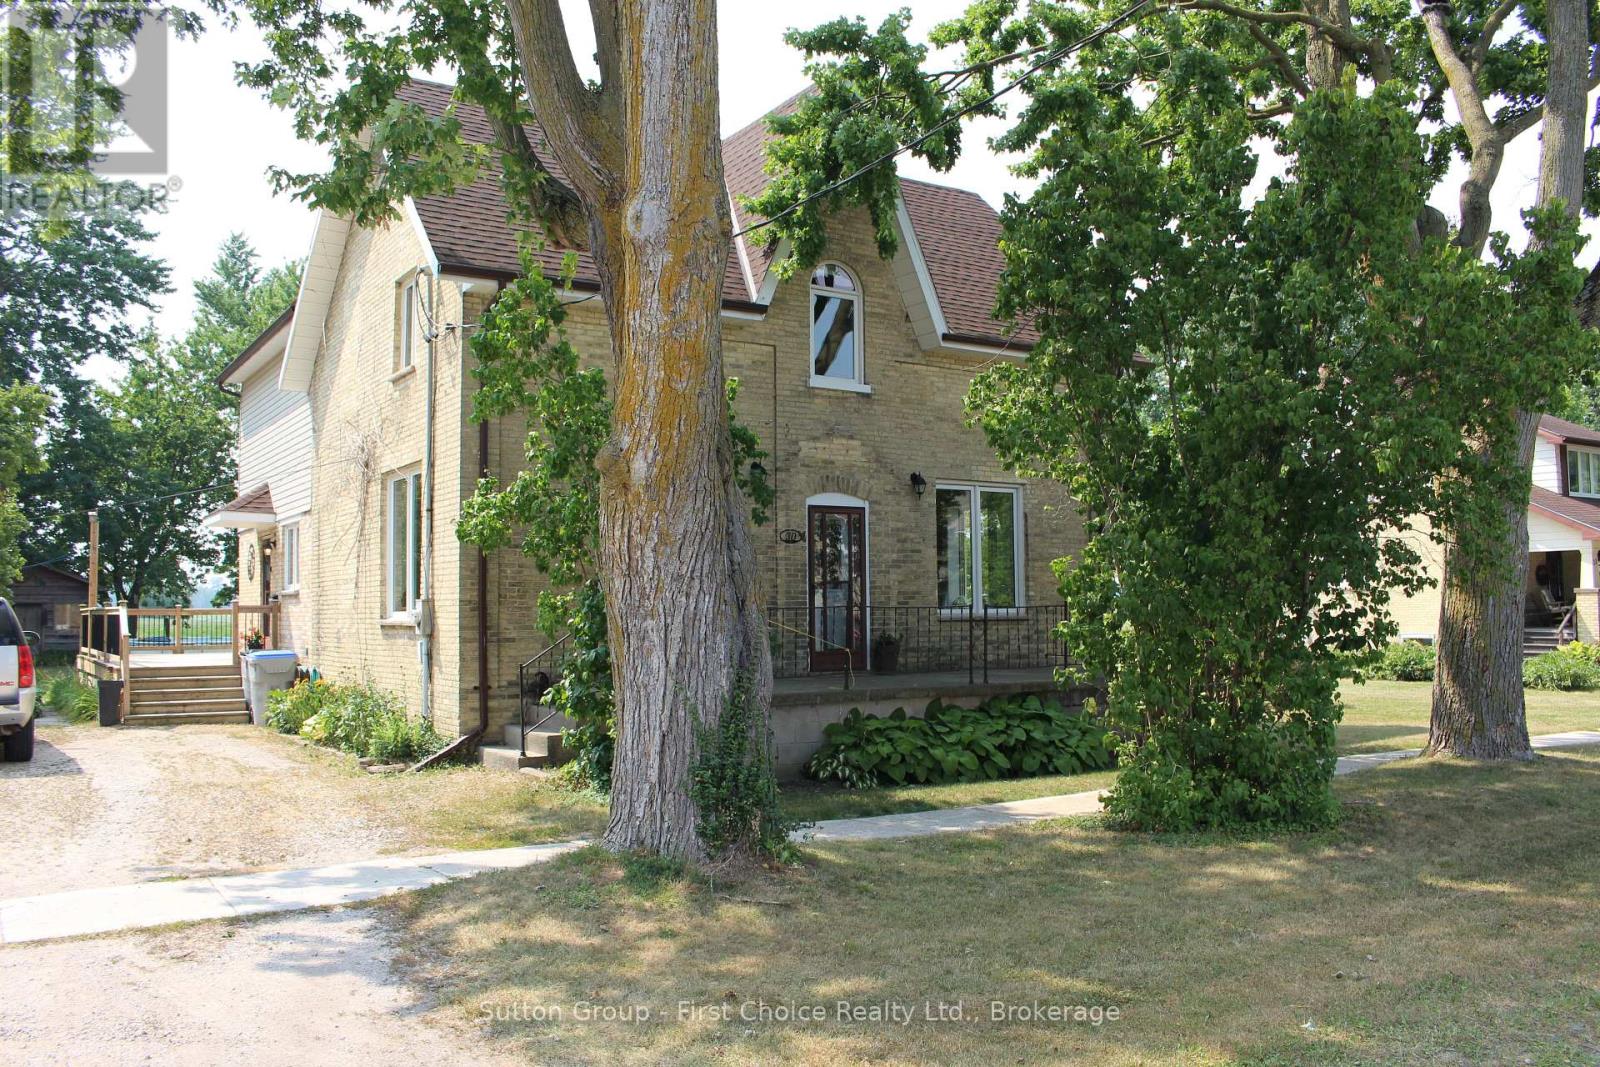
Beautifully renovated yellow brick century home on just over a 1/4 acre, in the quaint village of Crediton. This 4 bed 2 bath home features a great balance of many updates with much of the original charm. Stunning newer kitchen with sprawling island and tons of cabinet space! Dining area beside kitchen features patio doors to massive rear deck. Most of the flooring is Original (re-finished) pine floors. Living Room features a recently added corner gas fireplace and lots of natural light with large windows throughout (all windows updated). Upstairs offers 4 Beds with a huge Primary Bedroom featuring a walk-out to balcony overlooking the rear yard and spanning fields. Master Bed also has a large (19'4" x 6') walk-in closet that can easily accommodate a future ensuite if desired. The rear yard is the picturesque with a massive deck (2019) and rear shed (16'6" x 12'6"). Recently re-done roof (10 years for back when master was added, and 3 Yr old for the rest). Call your realtor today to see this fabulous family home, flexible closing date! (id:19593)