
Simcoe, Ontario
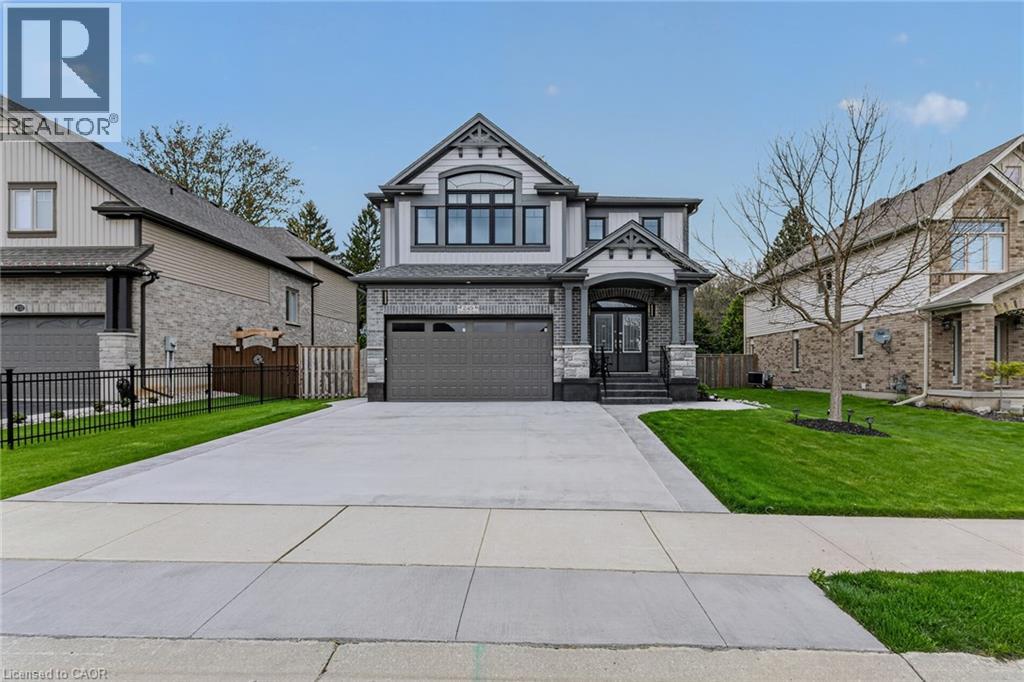
Stunning 5-bedroom family home in Simcoe’s sought-after Woodway Trail community, situated on a huge lot with no rear neighbours and backing onto peaceful green space. This spacious home offers an impressive layout designed for both comfort and entertaining. The double-door entrance welcomes you into a grand foyer with 9-ft ceilings, pot lights, and elegant finishes throughout. A large concrete driveway, concrete pathway around the foundation completed in 2026, landscaped yard, storage shed, and plenty of parking add to the home’s great curb appeal. The main level features a bright living room, separate dining area, cozy gas fireplace, beautiful maple flooring, oak staircase, maple cabinetry, and quality finishes throughout. The upgraded kitchen is a true showpiece with quartz countertops, stylish backsplash, walk-in pantry, oversized island with breakfast bar, premium maple cabinetry, coffee bar with matching quartz counters, and quality flooring throughout. Upstairs, the staircase leads to a versatile bonus room perfect for a home office, kids’ playroom, media room, or extra family space. The oversized primary suite includes a massive walk-in closet and luxurious ensuite with granite countertops. Three additional generous bedrooms, a 4-piece bathroom with granite counters, convenient second-floor laundry, and a floor drain in the laundry room complete the upper level. The finished basement offers even more living space with an additional bedroom and plenty of room for a rec room, gym, games area, or extended family setup. Step outside to enjoy the covered rear deck overlooking the private backyard and green space. The garage also features a 10’ x 18’ extension, providing excellent extra storage, workspace, or workshop potential. Located close to schools, bus routes, shopping, churches, hospital, and all amenities, with local wineries, breweries, walking trails, and Port Dover Beach just a short drive away. (id:19593)
Grimsby, Ontario
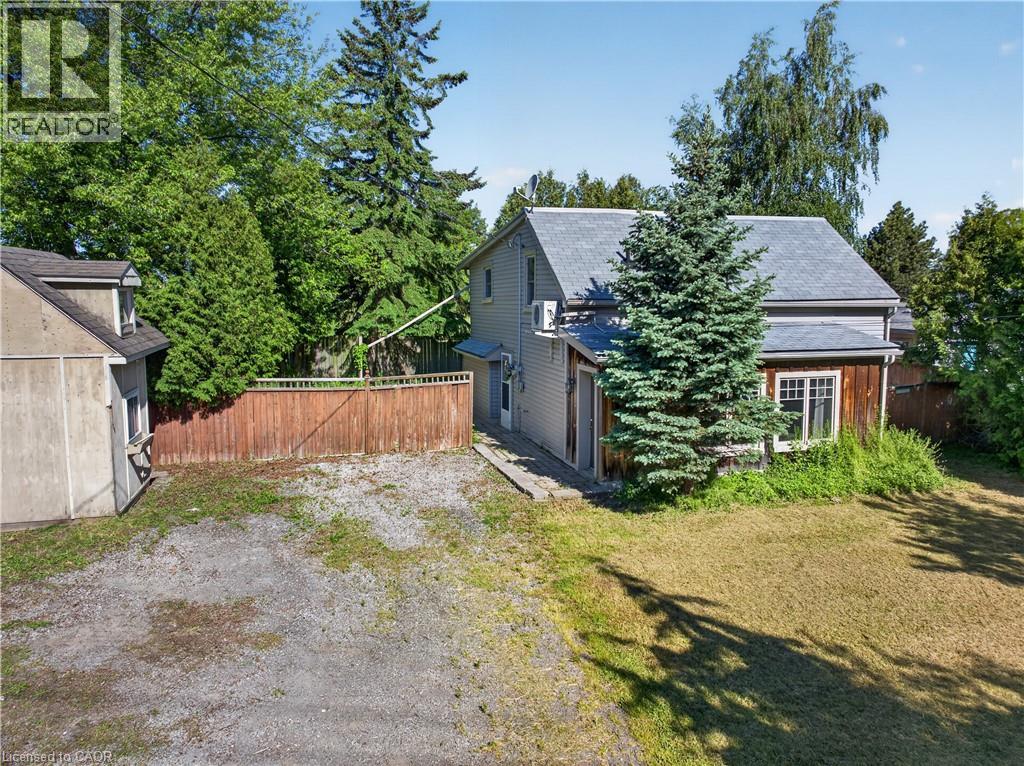
DETACHED HOME ON THE GRIMSBY ESCARPMENT – 5 MINUTES FROM DOWNTOWN FOR UNDER $500,000 Affordable detached living in one of Niagara's most sought-after communities. Situated on the Grimsby Escarpment, this home sits on a generous 80 x 105-foot lot and features over 1,500 square feet of living space, making it an ideal choice for first-time buyers, investors, or anyone looking to enter the Grimsby market. Enjoy the convenience of being just minutes from downtown Grimsby, where you'll find local restaurants, cafés, boutique shopping, parks, and community events. Quick access to the QEW makes commuting easy, while nearby wineries, conservation areas, waterfront trails, and recreational amenities provide endless opportunities to enjoy the Niagara lifestyle. The spacious lot offers plenty of room to relax, entertain, garden, or create your own outdoor retreat. Inside, the generous living space provides flexibility for a variety of lifestyles and future possibilities. Properties combining this much space, lot size, and location at this price point are becoming increasingly difficult to find. Whether you're looking for your first home, an investment property, or a chance to own a detached home in a thriving community, this property deserves your attention. Experience the convenience, value, and lifestyle that make Grimsby one of Niagara's most desirable places to call home. (id:19593)
Waterloo, Ontario
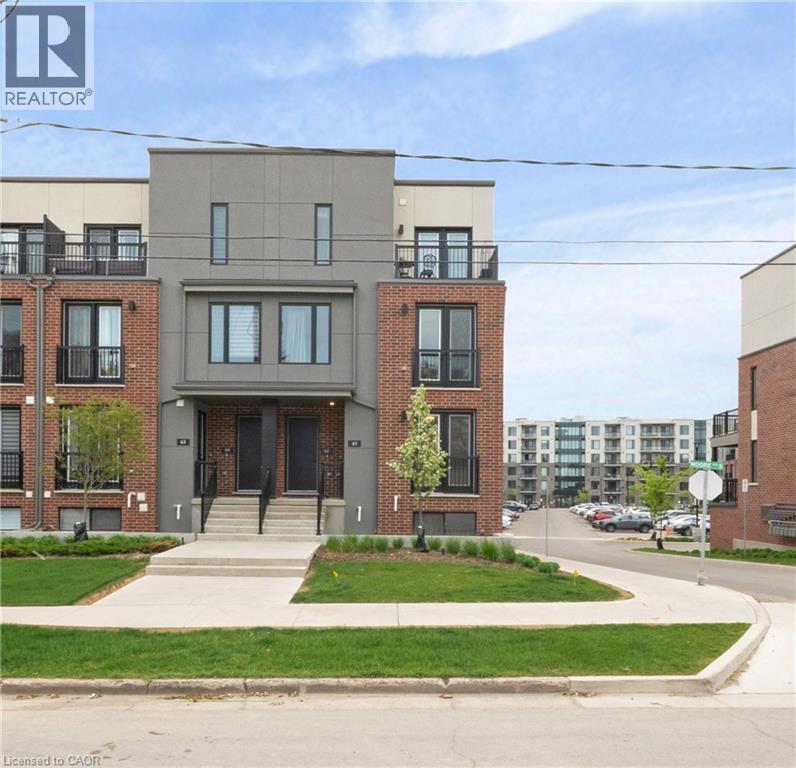
Welcome to Spur Line Commons - a tacked 2-bedroom, 2-storey condo townhouse located in one of Waterloo's newest and most sought-after communities. This executive-style home offers the perfect blend of modern design, upscale finishes, and unbeatable convenience, making it an exceptional opportunity for first-time buyers, professionals, students, and investors alike. Step inside to discover a bright and sophisticated interior featuring oversized picture windows that flood the space with natural light, top-quality vinyl flooring throughout, and a thoughtfully designed open-concept layout. The chef-inspired kitchen is the heart of the home, complete with quartz countertops, stylish backsplash tile, sleek cabinetry, and upgraded finishes that combine style and functionality effortlessly. The versatile two-storey layout offers excellent privacy and flexibility, with spacious bedrooms, upgraded bathrooms with contemporary finishes, and multiple balconies perfect for enjoying your morning coffee or relaxing after a long day. Ideally situated just minutes from the University of Waterloo, Wilfrid Laurier University, LRT transit, parks, schools, banks, restaurants, Downtown Kitchener, Grand River Hospital, and the popular Spur Line Trail, this location truly puts everything at your fingertips. With strong rental demand and incredible walkability, this property offers outstanding lifestyle appeal and investment potential in the heart of Uptown Waterloo. (id:19593)
Northern Bruce Peninsula, Ontario
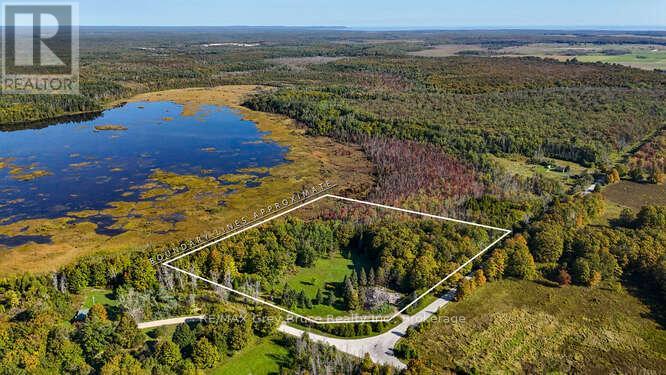
Welcome to 290 Clarkes Road in Stokes Bay, a property that carries both history and opportunity. Once home to the well-known Colonel Clarkes Tavern, which was sadly lost to fire. What remains today is a blank canvas. 7 acres of commercially zoned land waiting for its next chapter. The setting is unmistakably Bruce Peninsula. A mix of open grassy clearings, mature trees, and rugged limestone rockery reflects the natural beauty this area is known for. Just minutes from the waters of Lake Huron, Stokes Bay is a quiet shoreline community where fishing boats still launch in the morning and sunsets light up the horizon each evening. It's a place where life slows down, and the landscape inspires. With commercial zoning already in place, this parcel opens the door to a wide range of possibilities. Whether your vision leans toward a boutique lodge, destination restaurant, recreational hub, or another entrepreneurial venture, the potential is here for something new to flourish. Being sold in as-is condition. This is more than just a piece of land, it's a chance to re-imagine a landmark property in one of the Bruce Peninsula's most peaceful communities. (id:19593)
Hamilton, Ontario
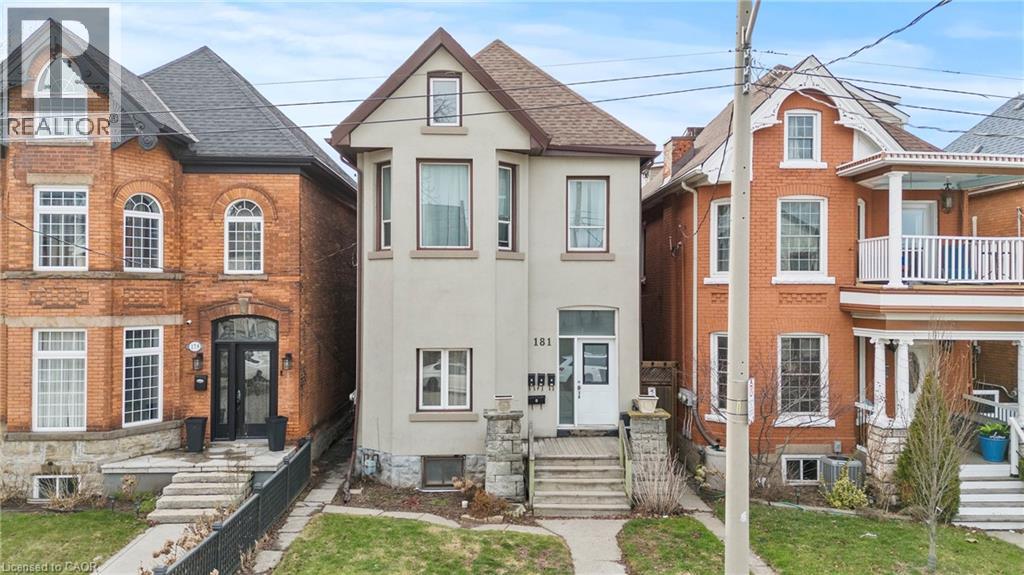
Welcome to 181 West Avenue North, Unit 3! This beautifully renovated 1-bedroom apartment offers a bright and spacious layout with modern updates throughout. Enjoy comfortable living in a well-maintained building, ideally located in central Hamilton. Conveniently situated within walking distance to Hamilton General Hospital and close to shopping, restaurants, public transit, and all essential amenities. Features include: Renovated 1-bedroom apartment, Spacious and functional layout, Updated kitchen and bathroom,Parking available, Central Hamilton location, Close to hospitals, transit, and everyday conveniences. Tenant Responsibilities: Hydro, 25% of common utility expenses, Available August 2nd, Don't miss this opportunity to live in a centrally located, updated apartment with easy access to everything Hamilton has to offer. (id:19593)
Kitchener, Ontario
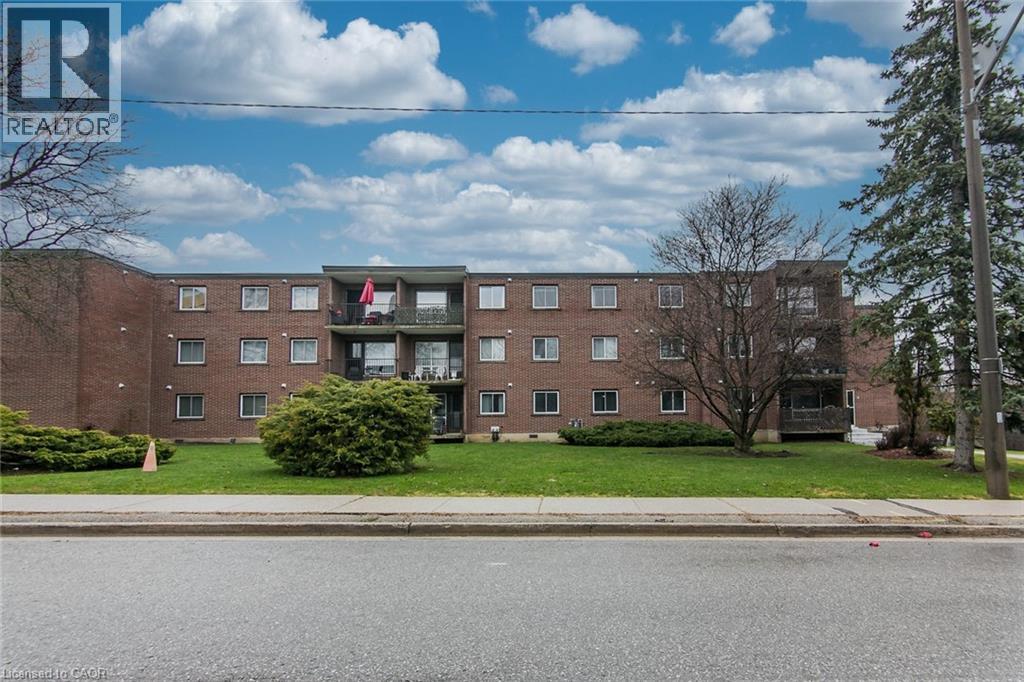
Welcome to Unit 308 at 4 Avalon Place in Kitchener! This bright and well-maintained 1-bedroom, 1-bath condo offers a smart, functional layout designed for comfortable everyday living. The spacious living area is filled with natural light and opens to a private balcony, perfect for enjoying your morning coffee or unwinding at the end of the day. The well-sized bedroom, practical kitchen, and full 4-piece bath add to the home’s appeal. Set in a quiet building backing onto greenspace, you’ll enjoy a peaceful setting while still being close to shopping, transit, and everyday amenities. A great opportunity for first-time buyers, downsizers, or investors looking for solid rental potential. (id:19593)
Hamilton, Ontario
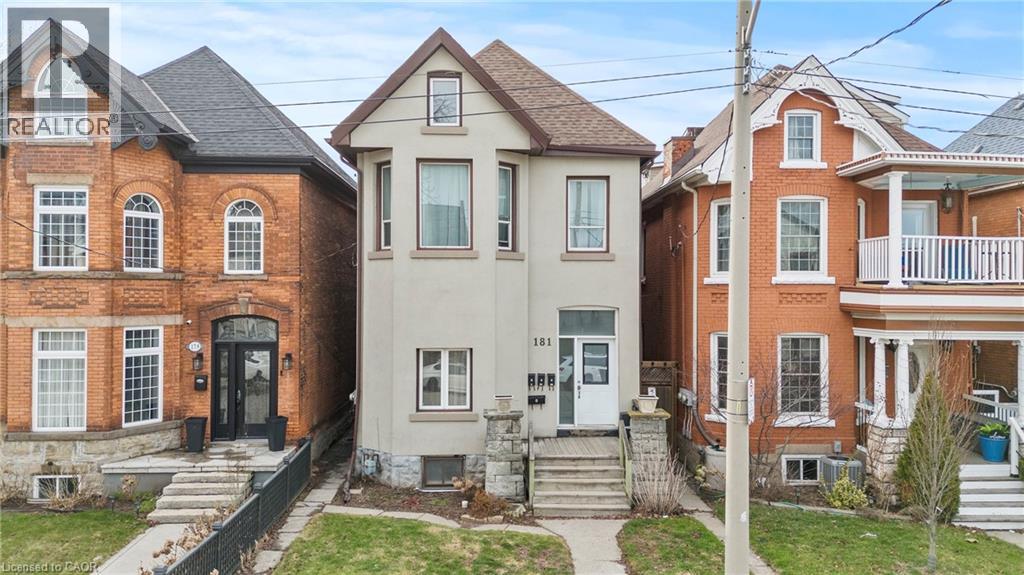
Welcome to this bright and spacious third-floor loft at 181 West Ave North in Hamilton. This unique unit features an open-concept layout with a full kitchen, large bathroom, and plenty of living space. Conveniently located within walking distance to Hamilton General Hospital and close to shopping, transit, restaurants, and all amenities. Parking and on-site laundry are available for added convenience. Tenant pays hydro. and 25% common utility. 2% reduction of rent when paid on time. Available anytime. All tenants must complete a SingleKey application. (id:19593)
Dundas, Ontario
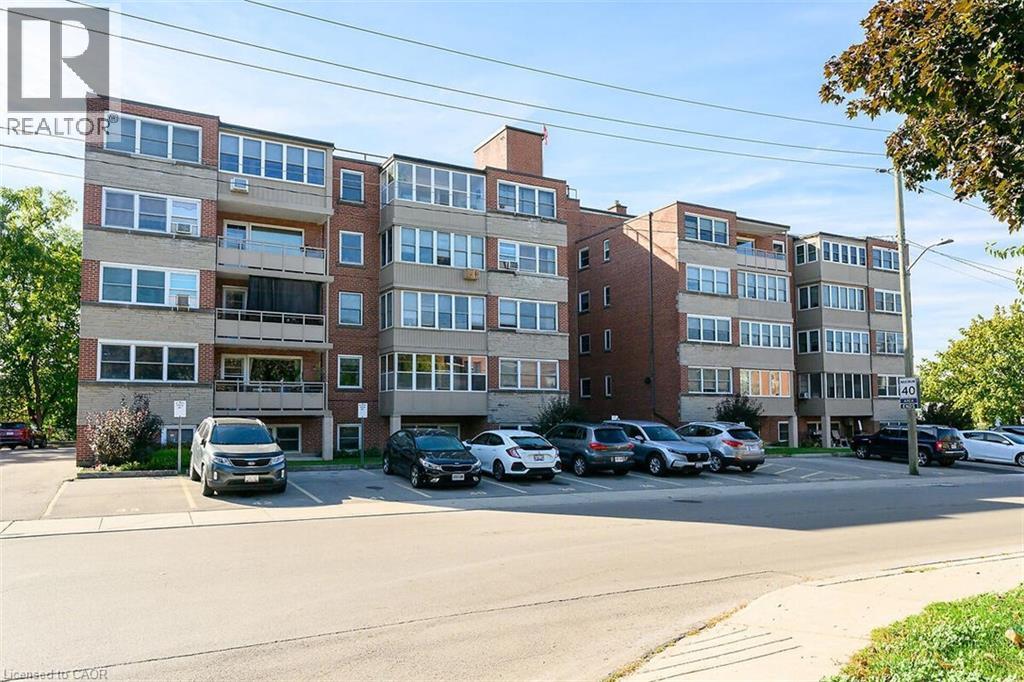
Welcome to Sun Valley Co-operative, Corner unit in a highly-sought after, well maintained, adult-oriented building in the heart of Dundas. This awesome fully renovated 2 bedroom main-floor unit offers modern comfort and convenience just steps from University Plaza, McMaster Hospital and quick access to Downtown Dundas, Ancaster and Hamilton. Over $60,000 in quality renovations (2018-2024) including flooring, lighting, mirrored closet doors, walk-in shower stall with seat, stunning custom kitchen and stainless steel appliances included. This unit comes with great space, is carpet-free, filled with natural light, ground-level private patio, ideal for retirees, empty nesters or professionals seeking turnkey living. Enjoy the wheelchair-accessible main-floor location with easy access to parking-no elevators needed. Extraordinarily well-managed co-op includes property taxes, building insurance, heat, water, cable TV, phone, internet, parking and locker in monthly fee-offering outstanding value. Common laundry, secure entry and beautifully maintained grounds complete the package. Prime Dundas location across from University Plaza, with grocery stores, dining, banks and bus stops just steps away. Minutes to highway 403, Ancaster Meadowlands, Costco, Conservation trails and the charm or Downtown Dundas. A rare opportunity to own a fabulous, move-in ready home in a quiet, friendly community! (id:19593)
Stratford, Ontario
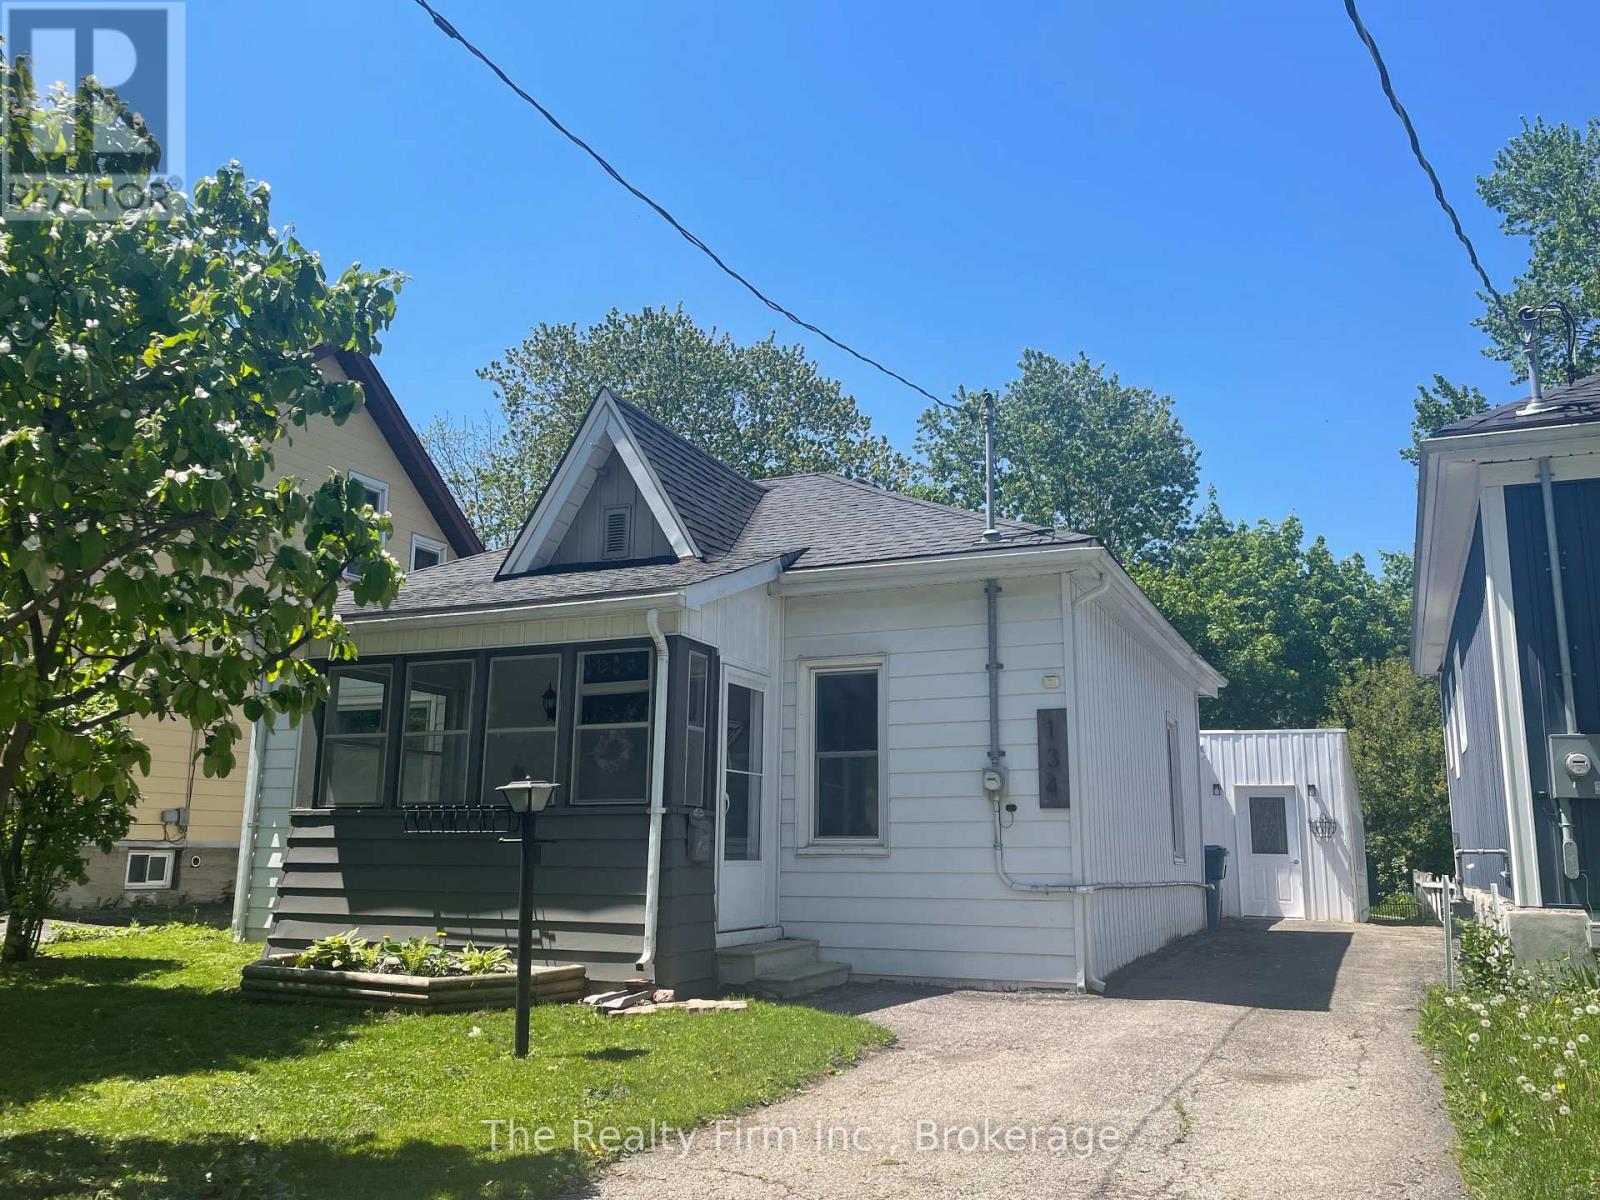
Welcome to this charming 3-bedroom cottage-style bungalow, ideally located within walking distance to downtown Stratford. This freshly painted, move-in ready home features bright, sun-filled living spaces and a functional main-floor layout. Step down from the kitchen into a cozy dining or family room with a fireplace-perfect for relaxing or entertaining. A spacious 4-piece bathroom with convenient main-floor laundry adds to the home's everyday practicality. Designed for easy one-floor living, it offers comfort and character throughout, complemented by a fenced backyard retreat. The enclosed carport provides excellent additional space and storage. Located near a newly renovated park with tennis court and playground for kids, and only steps to shops, dining, theatres, and the Avon River. (id:19593)
Owen Sound, Ontario
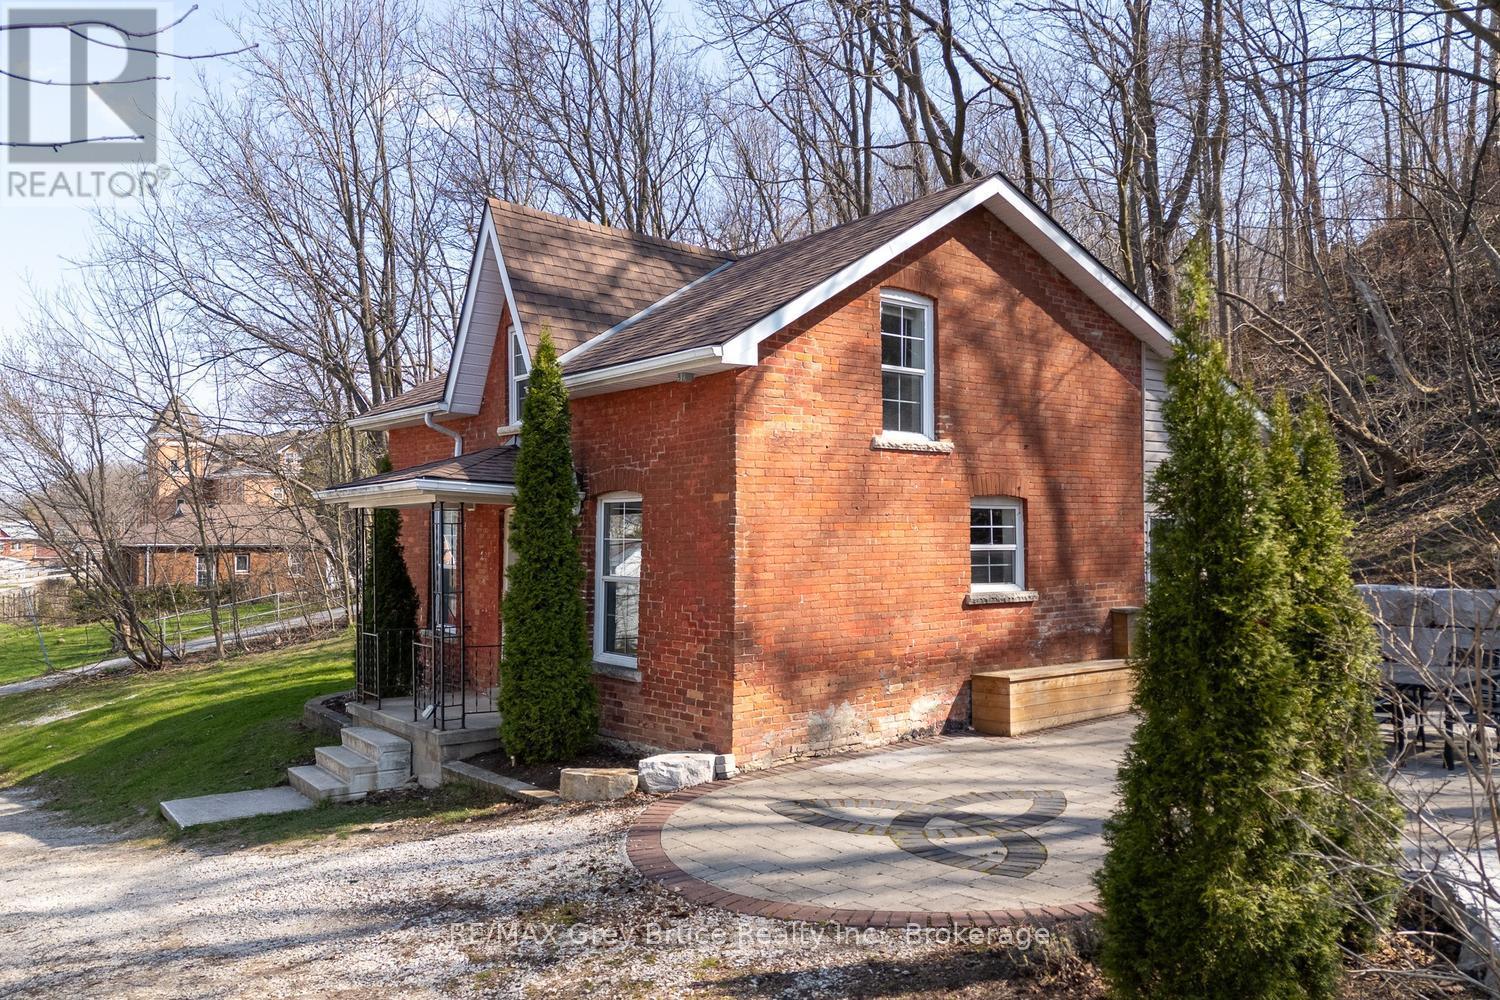
This 1.5-storey brick residence is a woodland escape on an elevated lot in a quiet downtown residential neighborhood. The interior features a recent renovation with hardwood flooring installed throughout all living areas. The main floor offers a functional layout that connects the living spaces to the updated finishes. Large windows provide significant natural light across both levels of the home. The exterior includes a secluded stone patio bordered by a retaining wall. This outdoor space provides a private area for seating and dining. The property is located on a street characterized by slow traffic and turn of the century family homes. Local amenities, downtown services, Harrison Park and the Mill Damn are within walking distance of the front door. Recent improvements include: new hardwood and marble flooring including stairs, new interior lighting, smart thermostat, CAT internet cables in most rooms to optimize working from home, hardwired security system, exterior brick repointing, spray foam in basement. (id:19593)

Stratford, Ontario
Proudly presenting 88 Norman Street, Stratford. Extensively, recently, and professionally renovated from top to bottom, inside and out. Contemporary and modernized floor plan with open concept kitchen, dining room and living room. Classic designs, walnut kitchen cabinetry, clean, comfortable contemporary living. Fabulous school district and a short stroll to Stratfords vibrant city centre. Offers are welcome anytime with flexible possession options available. (id:19593)
Meaford, Ontario
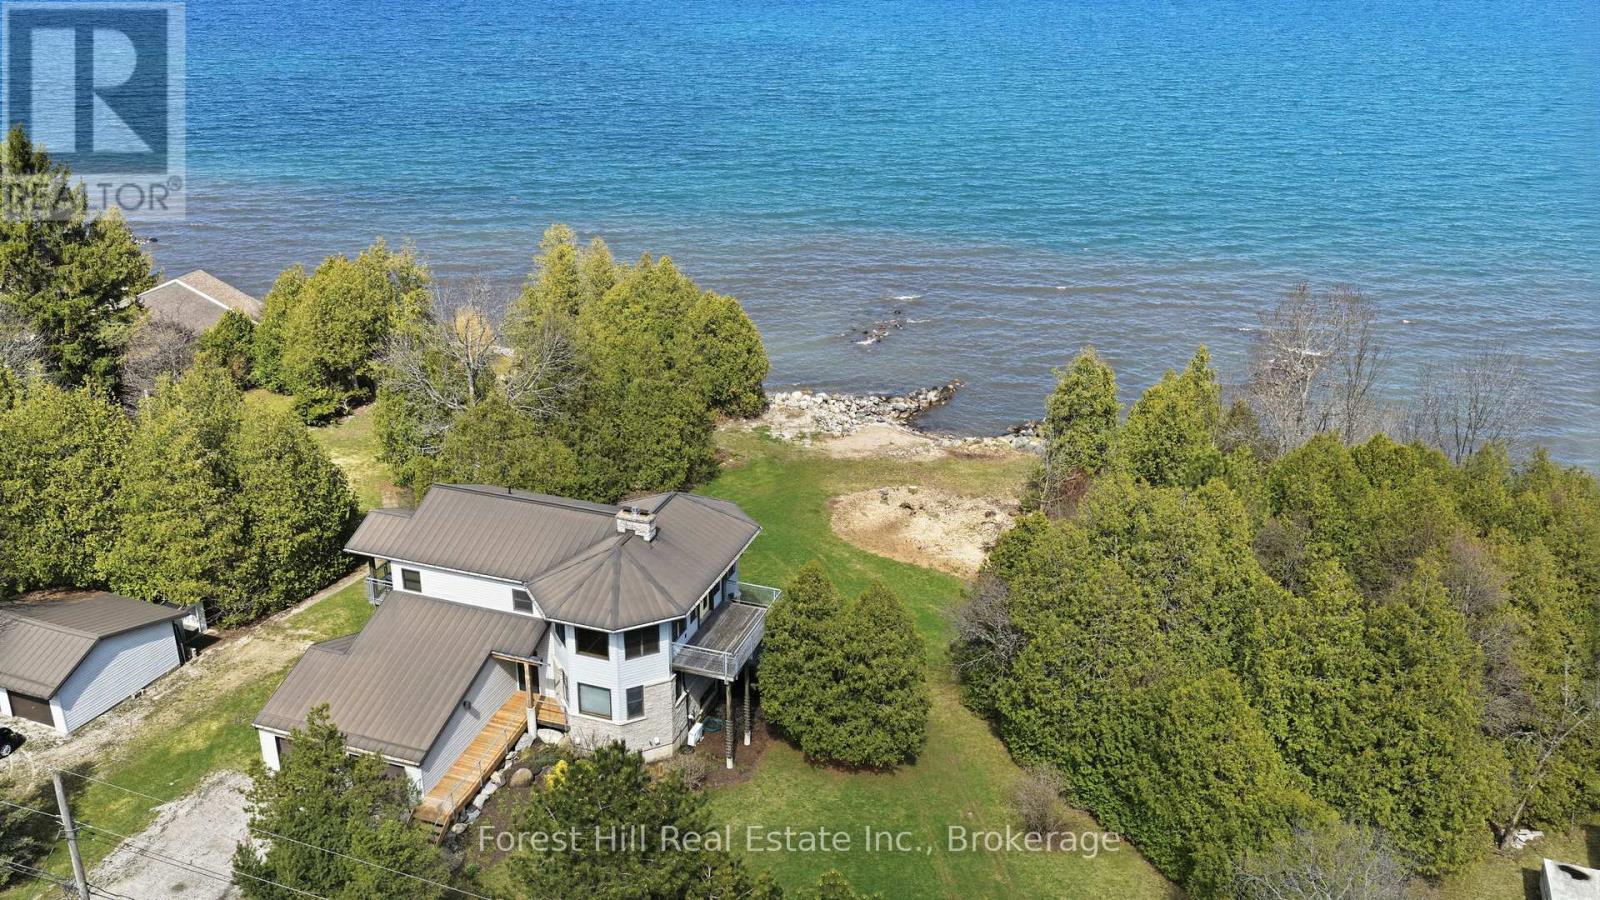
Set along 140 feet of pristine Georgian Bay shoreline, this architecturally designed waterfront cottage offers clean, swimmable water and a natural sandy beach, with an ideal east-facing exposure that captures soft morning light and typically calm conditions. Thoughtfully designed by Peter Ferguson, the home has been meticulously maintained, with all major systems already in place, supporting comfortable, year-round use without the need for updates or ongoing work. The reverse floor plan elevates the main living spaces to take full advantage of the views, where a generous open-concept layout seamlessly connects the dine-in kitchen, living room with gas fireplace, and dining area, all oriented to the water and filled with natural light. A separate den or office with its own gas fireplace provides a quieter, more private space, complementing the main living areas. The perspective throughout is immersive, with a vantage point that feels closely tied to the shoreline and horizon beyond. Three well-proportioned bedrooms and two bathrooms are located on the main level, including a primary suite with its own ensuite and private deck. The lower level offers a full walkout with nine-foot ceilings, an additional bedroom and bathroom, and flexible space for guests or extended family. Positioned just minutes from the core of Meaford, approximately 15 minutes to Thornbury, and within 25 minutes of Blue Mountain Resort, the location offers easy access to ski hills, golf, dining, and year-round recreation while maintaining a private waterfront setting. The adjacent vacant lot (MLS: X13031634) is also available for purchase, presenting a rare opportunity to secure nearly 260 feet of continuous waterfront and the opportunity to create a significant family compound or long-term legacy holding along one of Georgian Bay's most desirable stretches of shoreline. (id:19593)