
Collingwood, Ontario
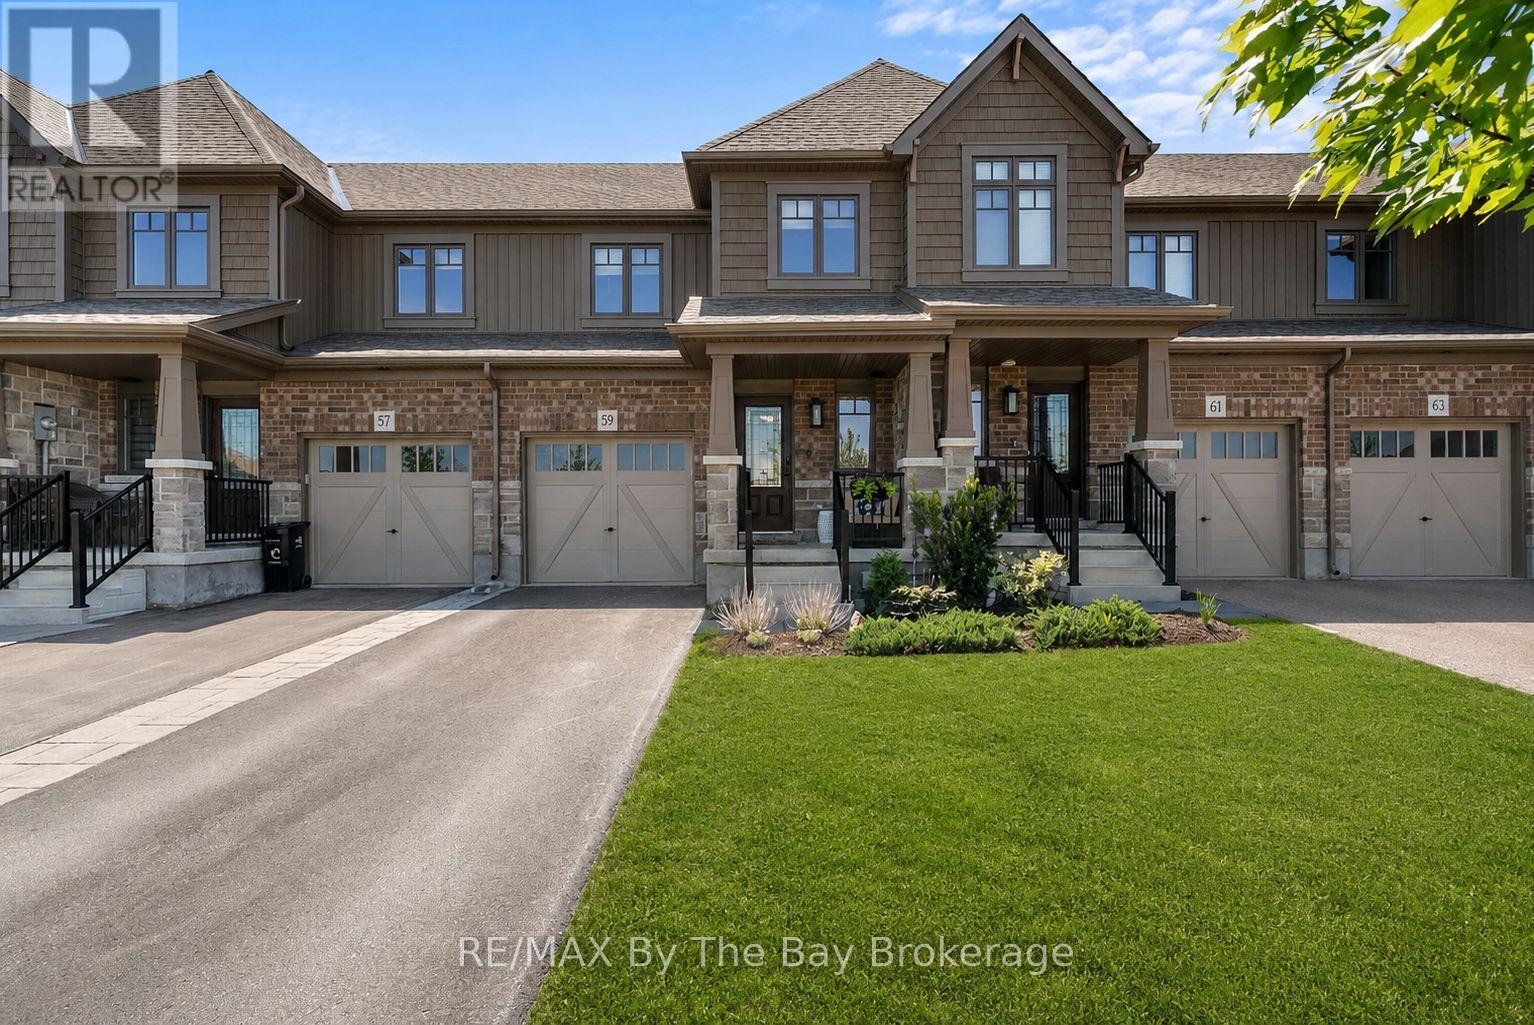
Welcome to 59 Archer Avenue, a beautifully maintained 3 bedroom townhome ideally located in Collingwood's Summit View community, perfectly positioned across from den Bok Family Park. The bright, open concept main floor features a functional layout, stainless steel appliances, gas stove and an inviting living room with electric fireplace and custom built in shelving. Walk out to the second storey deck with gas BBQ hook up and stairs leading to the fully fenced backyard with stone patio below. Freshly painted throughout, this home offers a move in ready feel from top to bottom. Upstairs, All the bedrooms are spacious & bright; the primary bedroom features double door entry and a private 3 piece ensuite, while convenient second floor laundry adds to the home's practical design. The unfinished walk out basement offers endless potential for future living space and provides direct access to the backyard.Situated close to schools, trails, parks and Collingwood's many amenities, this home combines comfort, convenience and lifestyle in one exceptional package. (id:19593)
Collingwood, Ontario
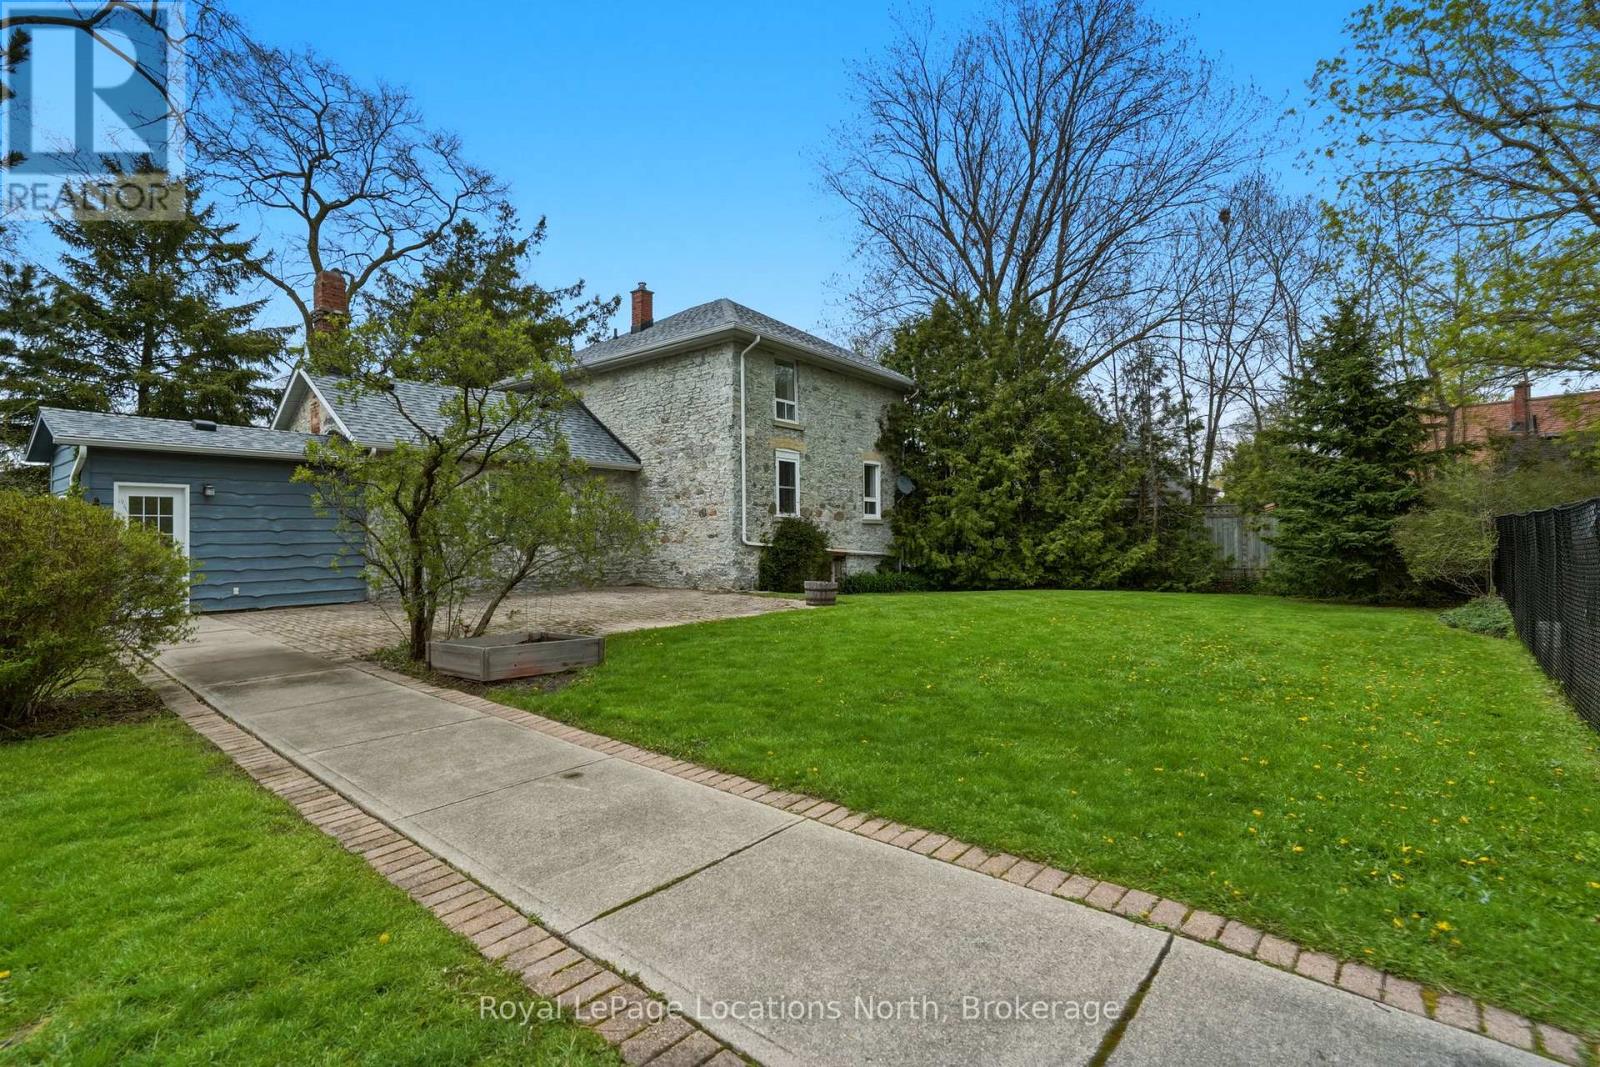
Welcome to 562 Cameron Street. Set on an extraordinary half-acre lot in central Collingwood, this 1890 stone house is rich in charm, character, and timeless appeal. Surrounded by trees, this unique property offers a combination of historic architecture and expansive outdoor space with an abundance of privacy. The 2-bedroom plus den, 2-bath home features approximately 1,500 sq ft of warm and inviting living space with hardwood flooring, fresh paint throughout, stone countertops, stainless steel appliances, and two gas fireplaces anchoring both the living and family rooms. Outdoor living is equally impressive with a private courtyard patio, heated in-ground pool, detached garage with a storage area, and a powered studio/bunkie offering endless flexibility for a work or hobby space. Walking distance to downtown shops, restaurants, schools, and trails, this one-of-a-kind home delivers the privacy and presence of a country property with the convenience of an in-town location. Book your private showing today! (id:19593)
Orillia, Ontario
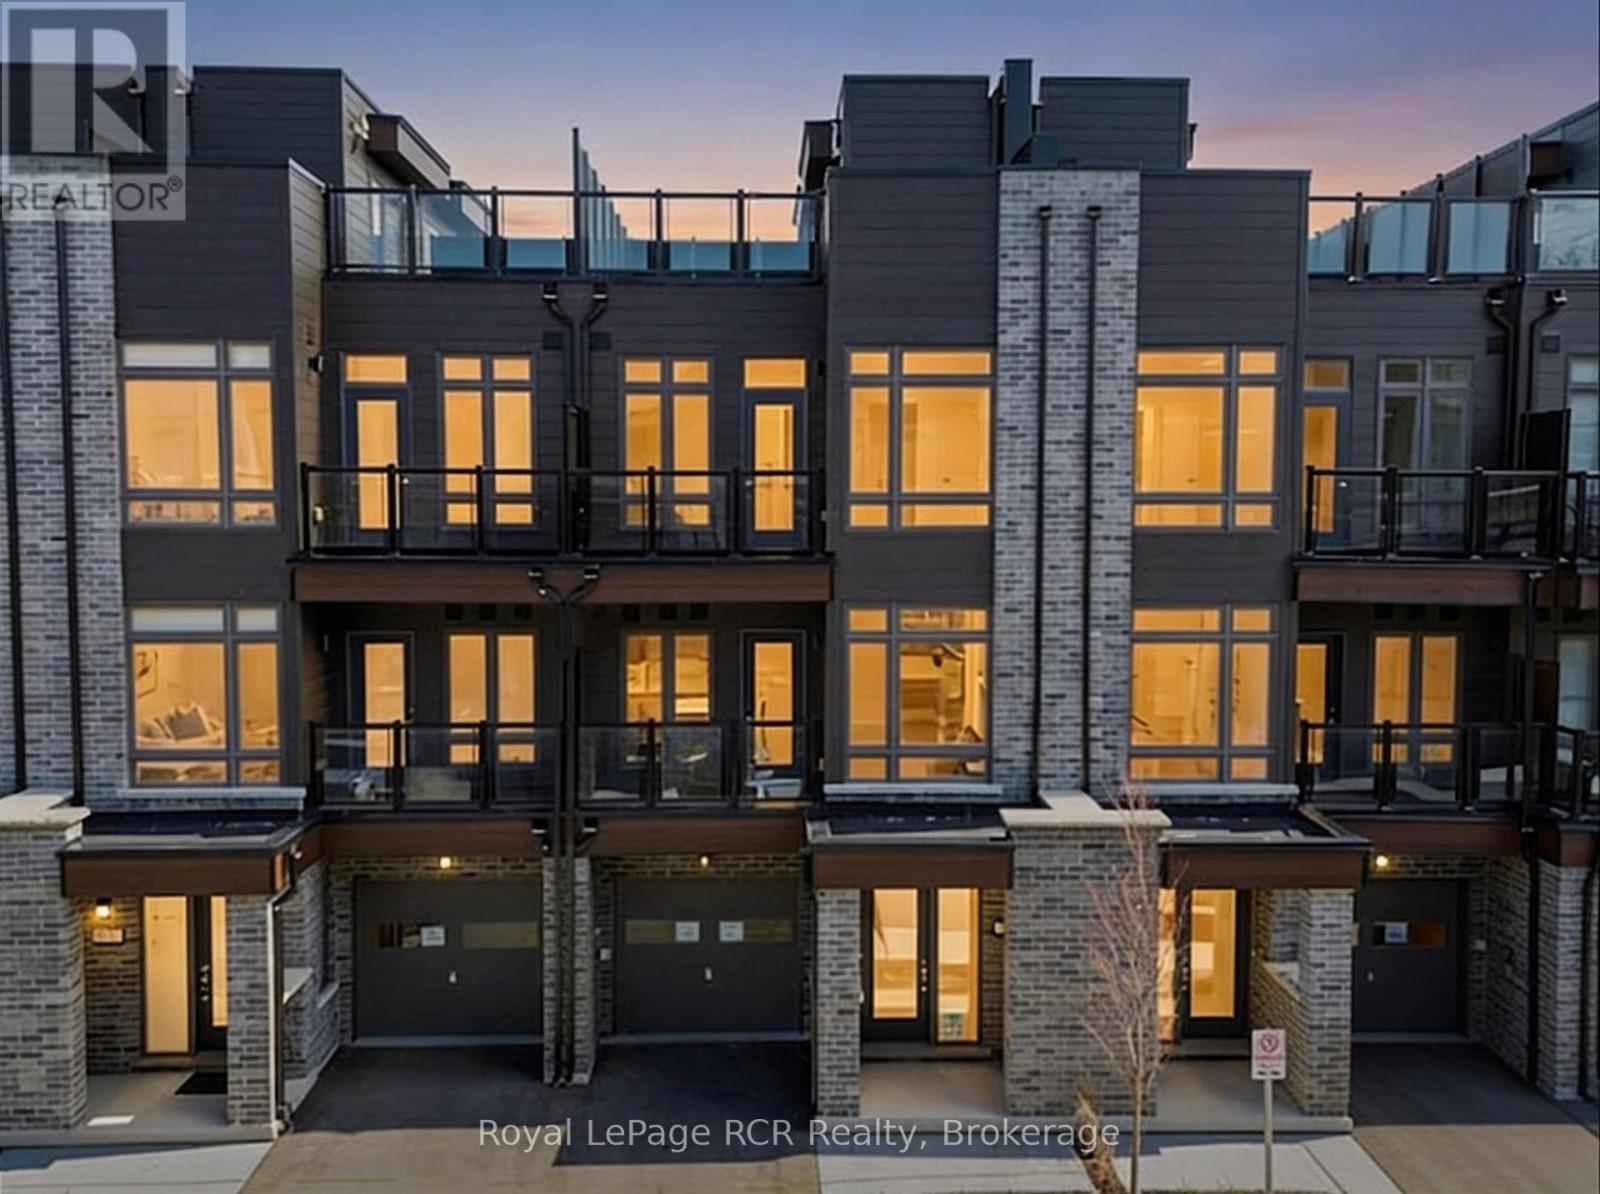
NEW CONSTRUCTION! BENEFIT FROM THE HST REBATE! Full Tarion New Home Warranty!! Lakeside community in Orillia, equipped with a PRIVATE Rooftop Terrace! Be the first one to call this unit, home! Experience the pinnacle of modern living in this brand-new, exquisitely designed home in the heart of Orillia, just moments from the sparkling waters of Lake Couchiching. This 2 Bedroom, 2.5 Bathroom home offers an elegant open-concept living and dining area, with an abundance of natural light- perfect for hosting gatherings or unwinding after a long day. On the ground level you will find a second living space (rec room), and a bright and open foyer, with access to the garage. The second floor features the open concept living space, along with the kitchen, dining, Laundry & powder room. Making your way to the third level is where you will find two bedrooms, main bathroom & ensuite bathroom. Last (but certainly not least), the fourth floor offers access to the beautiful, and private roof top terrace. This home is located a short walk to the vibrant downtown core of Orillia. Discover unique boutiques, art galleries, diverse dining options, a historic opera house, and a lively farmers' market. This is more than just a home; its a lifestyle. Clubhouse is under construction, nearing completion. Property tax: Property has not been assessed. However neighboring taxes from recent sales are as follows: 158 Elgin street was noted as 3,583.00 in 2025 & 31 Wyn Wood was noted as $3,460.00 in 2025. **Floorplan is reversed from actual 'As Built' conditions. (id:19593)
Orillia, Ontario
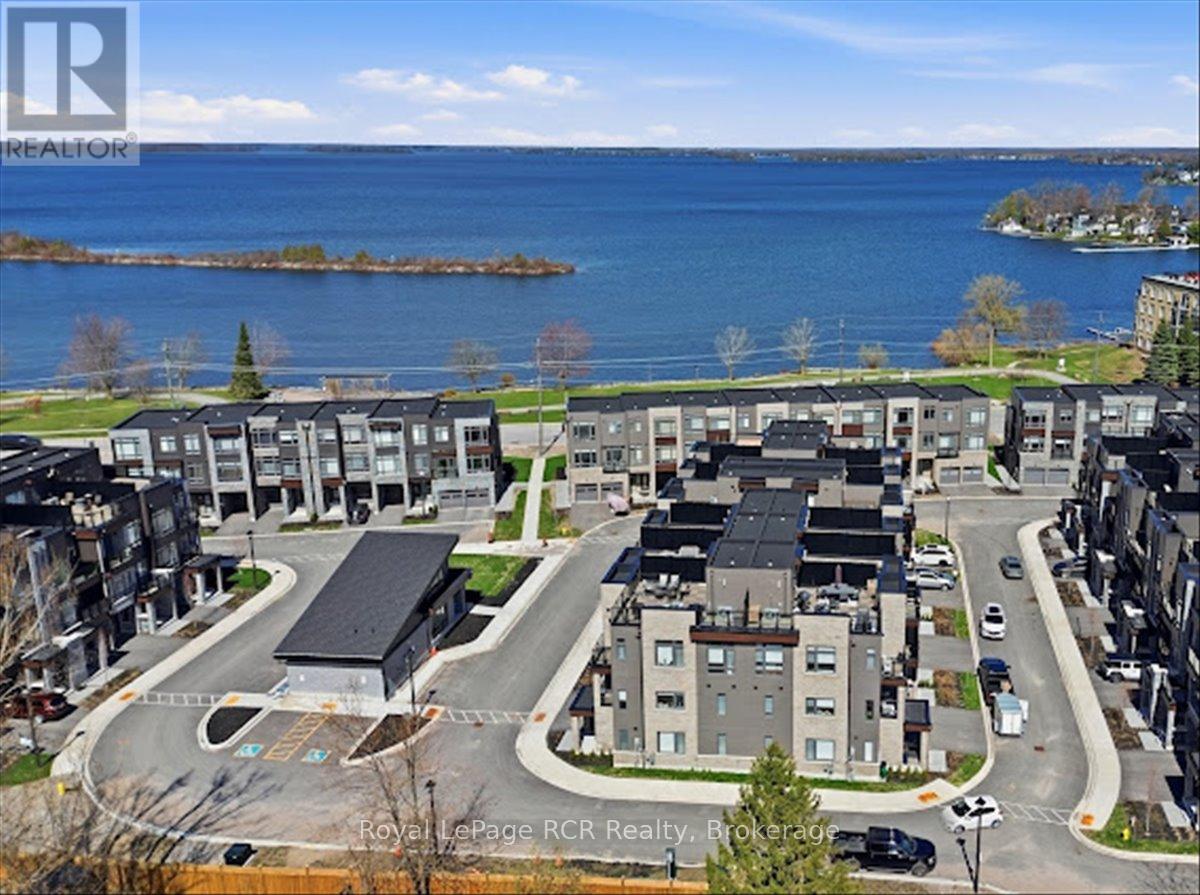
NEW CONSTRUCTION! BENEFIT FROM THE HST REBATE! Full Tarion New Home Warranty!! Lakeside community in Orillia, equipped with a PRIVATE Rooftop Terrace! Be the first one to call this unit, home! Experience the pinnacle of modern living in this brand-new, exquisitely designed home in the heart of Orillia, just moments from the sparkling waters of Lake Couchiching. This 2 Bedroom, 2.5 Bathroom home offers an elegant open-concept living and dining area, with an abundance of natural light- perfect for hosting gatherings or unwinding after a long day. On the ground level you will find a second living space (rec room), a Laundry room, and a bright and open foyer, with access to the garage. The second floor features the open concept living space, along with the kitchen, dining & powder room. Making your way to the third level is where you will find two bedrooms, main bathroom & ensuite bathroom. Last (but certainly not least), the fourth floor offers access to the beautiful, and private roof top terrace. This home is located a short walk to the vibrant downtown core of Orillia. Discover unique boutiques, art galleries, diverse dining options, a historic opera house, and a lively farmers' market. This is more than just a home; its a lifestyle. Clubhouse is under construction, nearing completion. Property tax: Property has not been assessed. However neighboring taxes from recent sales are as follows: 158 Elgin street was noted as 3,583.00 in 2025 & 31 Wyn Wood was noted as $3,460.00 in 2025. (id:19593)
Burlington, Ontario
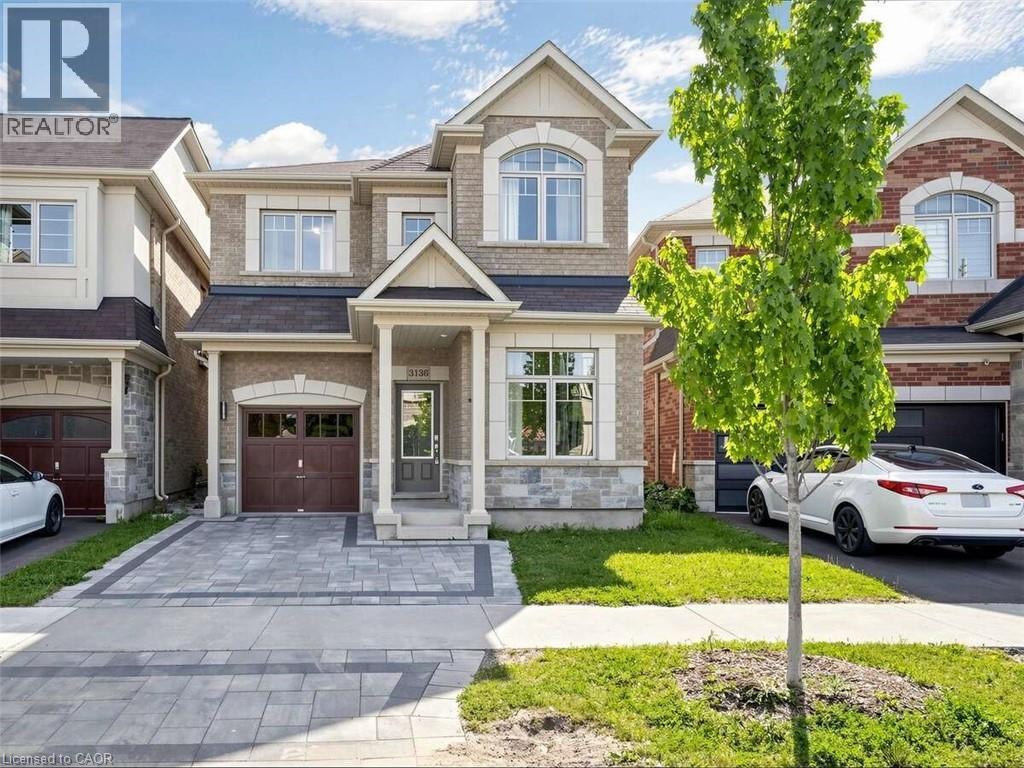
For more info on this property, please click the Brochure button. Stunning Home On Premium Lot W/ Tons Of Custom Upgrades * Spacious Open Concept Living/Dining & Cozy Fireplace W/ 9 Ft smooth Ceilings * Modern Kitchen W/ Granite Counters, Marble Slab Backsplash, Centre Island/Breakfast Bar W/ W/O To Spacious Backyard * 3 Spacious Bedrooms W/ Upgraded Flooring & Convenient 2nd Flr Laundry * Primary Bedrm W/ Custom W/I Closet W/ Built-Ins, 5Pc Bath & Rainglass Shower * Pro-Fin-Basmnt and Home Theatre * A Must See**** EXTRAS **** Fridge, Stove, Dishwasher, Washer, Dryer, Elfs, Window Coverings, Theatre System, Bathroom Rough-In, Pot-Lights, 200 Amp Service, Hwt(Rental), Furnace, Central AC (id:19593)
Georgian Bluffs, Ontario
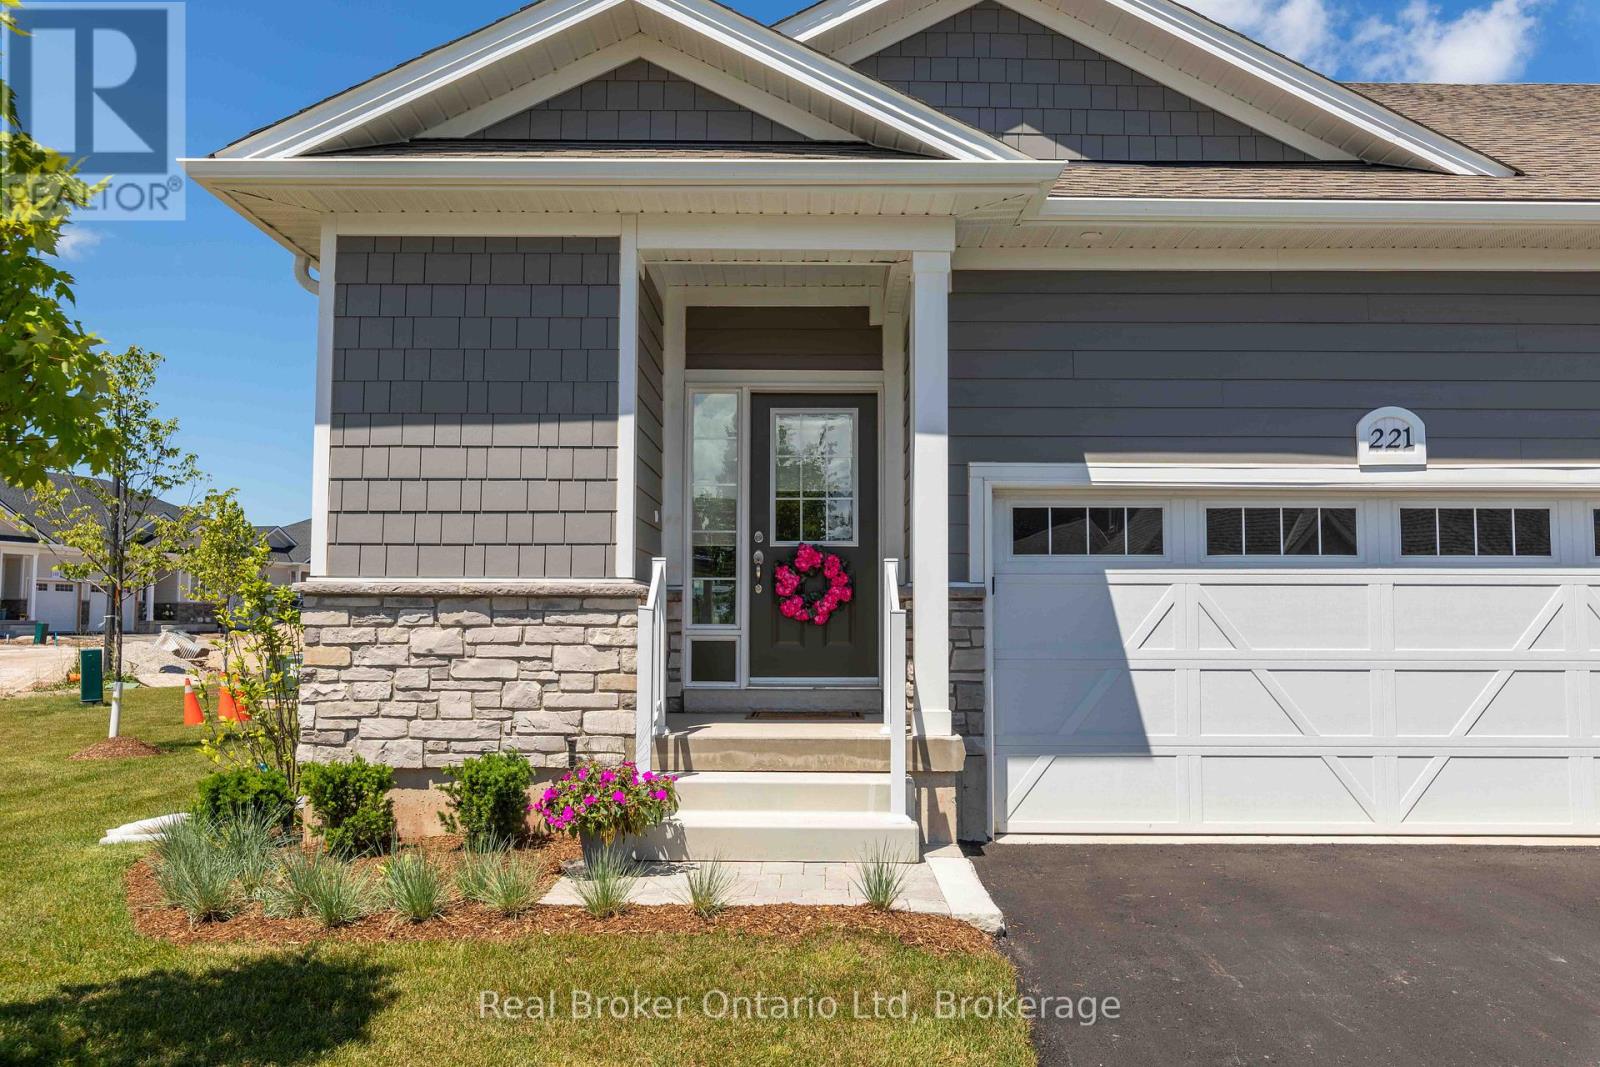
Experience the best of Cobble Beach living in this beautifully finished end-unit townhome. Offering modern comfort, quality finishes, and a low-maintenance lifestyle, this home is perfectly suited for those looking to enjoy more and worry less. Set within one of the area's premier waterfront communities, residents enjoy access to walking trails, fitness facilities, golf, waterfront amenities, and breathtaking Georgian Bay surroundings. With bright living spaces and a thoughtfully designed layout, this home offers the perfect blend of comfort, convenience, and community. Available for immediate occupancy. Rental application, credit check, and references required. Rent to Own options are also available. (id:19593)
Parry Sound Remote Area, Ontario
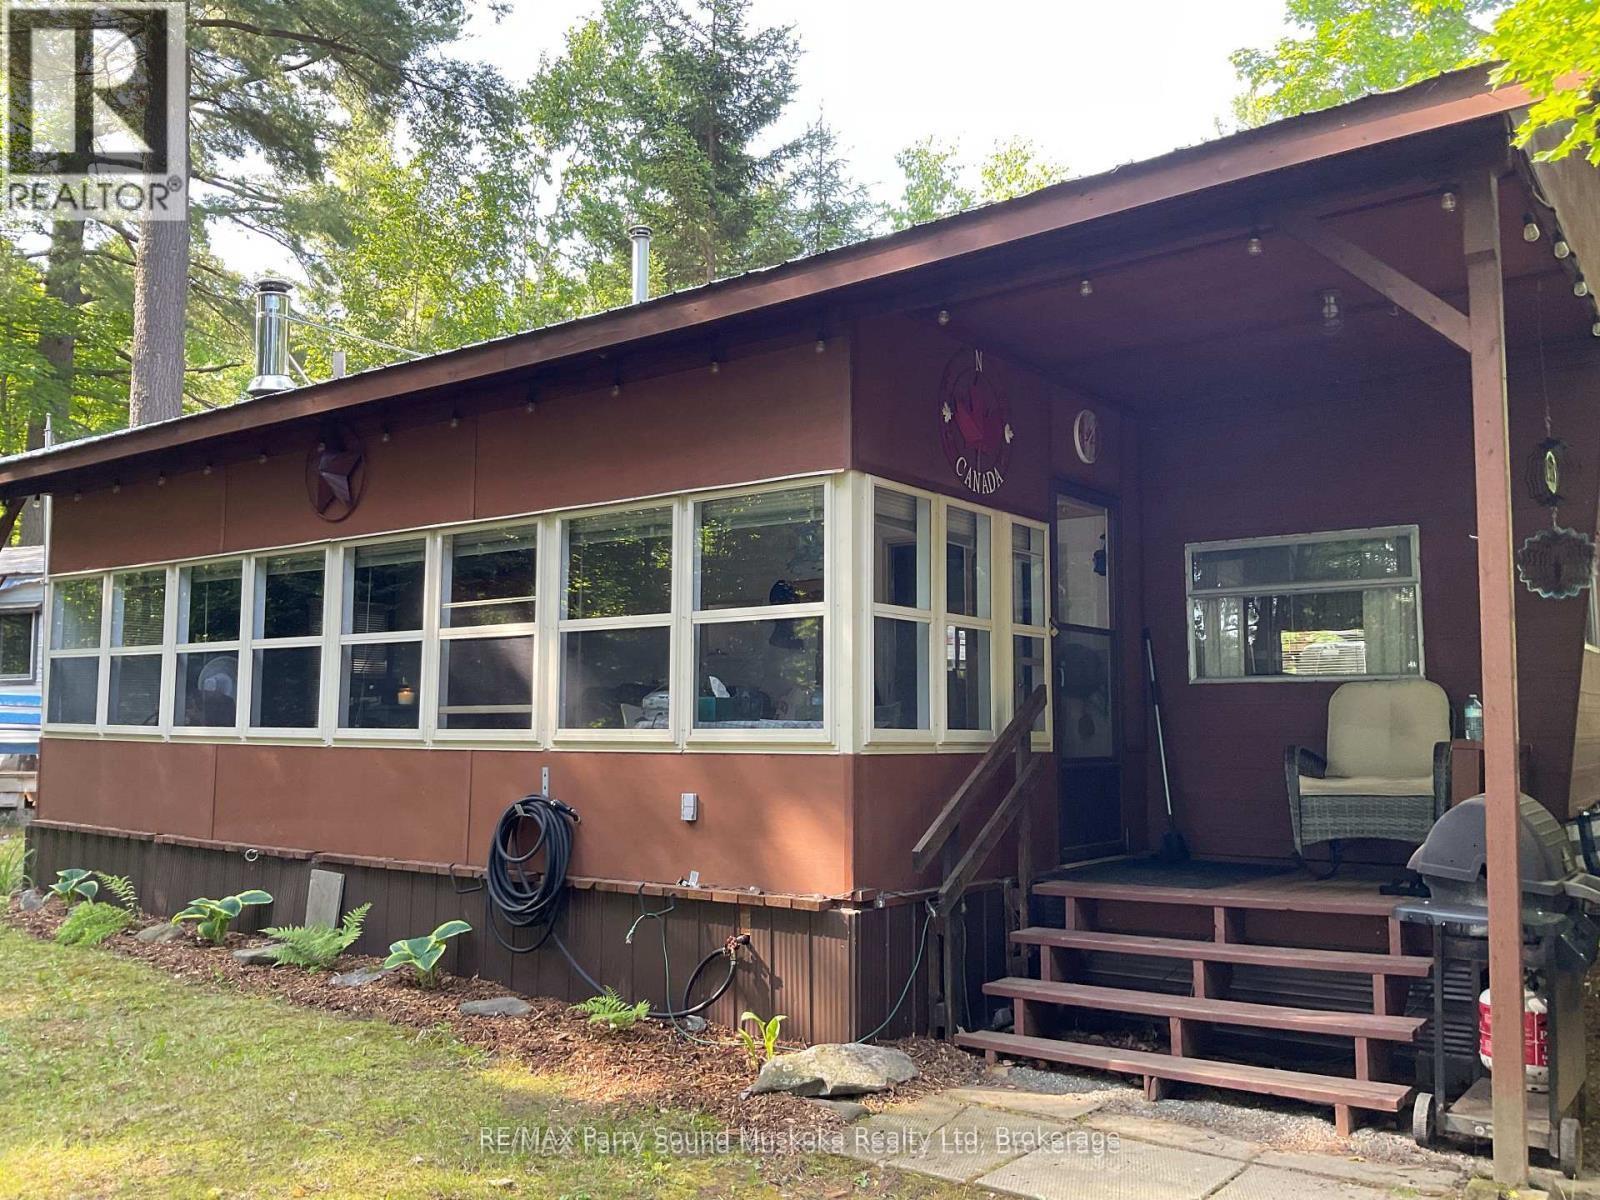
This seasonal, 34ft. trailer (park model), in move-in ready condition, could be your perfect summer getaway. Located in a seasonal park with access to Lake Memesagamesing about 1 hour, 20 minutes north from Parry Sound or Huntsville. The North Road is off Highway 522 approximately half way between Highway 69 and Highway 11. A screened in additional room provides the perfect spot to enjoy evenings, fire pit and outdoor shower are on site. The trailer has a metal roof structure over top. Store your tools and toys in the two sheds. Seasonal fees ($4000) have been paid for the 2026 season. Hydro charge ($500) due in May of each year. A boat slip may be available at additional cost nearby. Enjoy swimming, fishing and other water activities on Lake Memesagamesing or the many surrounding lakes. Access to Crown Land in close proximity for hiking and ATV'ing. This is an ideal location for a get-away location. (id:19593)
Arran-Elderslie, Ontario
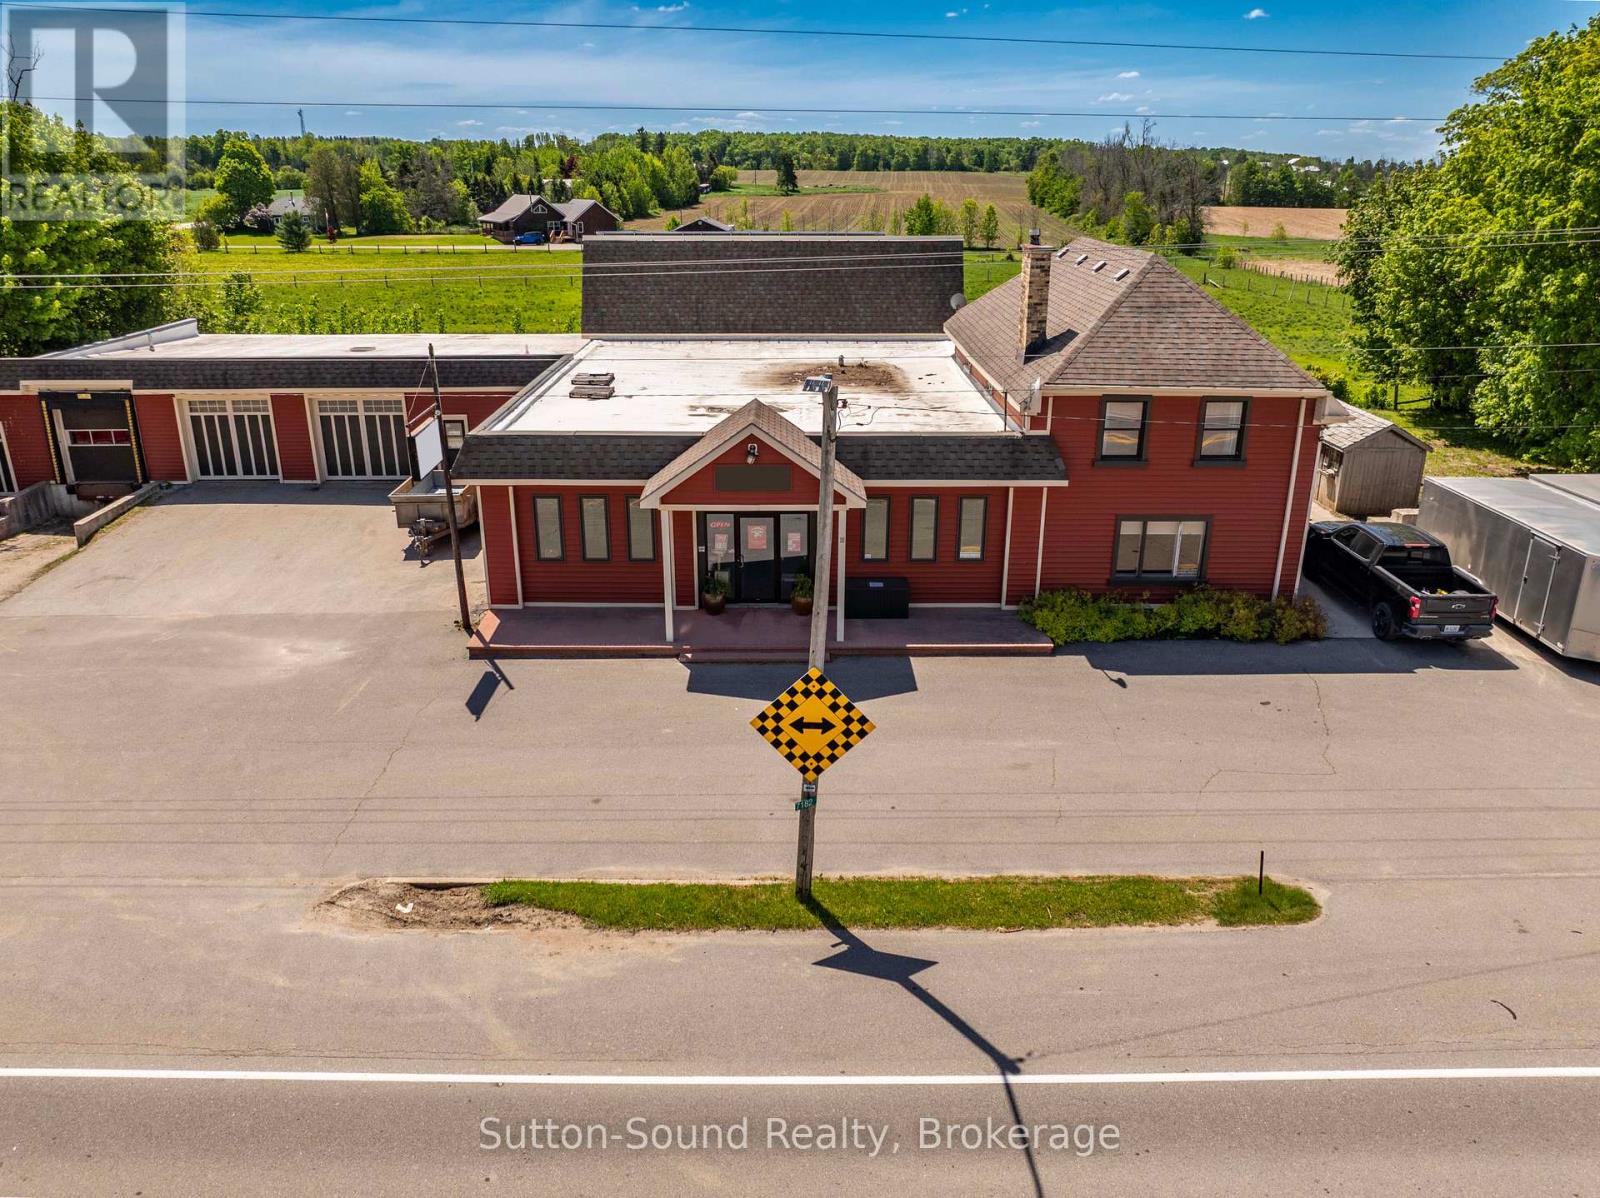
Welcome to this 1,760 sq ft residence with an open-concept lower level. Featuring open concept Living room, dining room and kitchen. 2Pc bath and laundry on main level. Upstairs you will find three bedrooms and two bathrooms. Primary has an ensuite!! This set up is-perfect for an owner/operator who wants to live on site or for added rental income. This property presents a rare opportunity to expand your investment portfolio or operate your business from a proven, flexible location,with a highly adaptable commercial facility. well-maintained commercial property totaling approx. 6,000 sq ft of flexible space-showroom, offices, meeting rooms, kitchenette and organized storage systems-easily reconfigured to suit a wide range of business uses. The site features three bays. 2 drive-in bays, 1 Dock- leveler- large enough to accommodate a transport truck. Plus high-visibility highway frontage in a central location with 35+ years of proven successfull business being operated to the Grey and Bruce County area. As a bonus, the Microfit Solar system adds approximate $7000 per year in income. BUILDING ONLY. BUSINESS IS NOT FOR SALE. (id:19593)
Tiny, Ontario
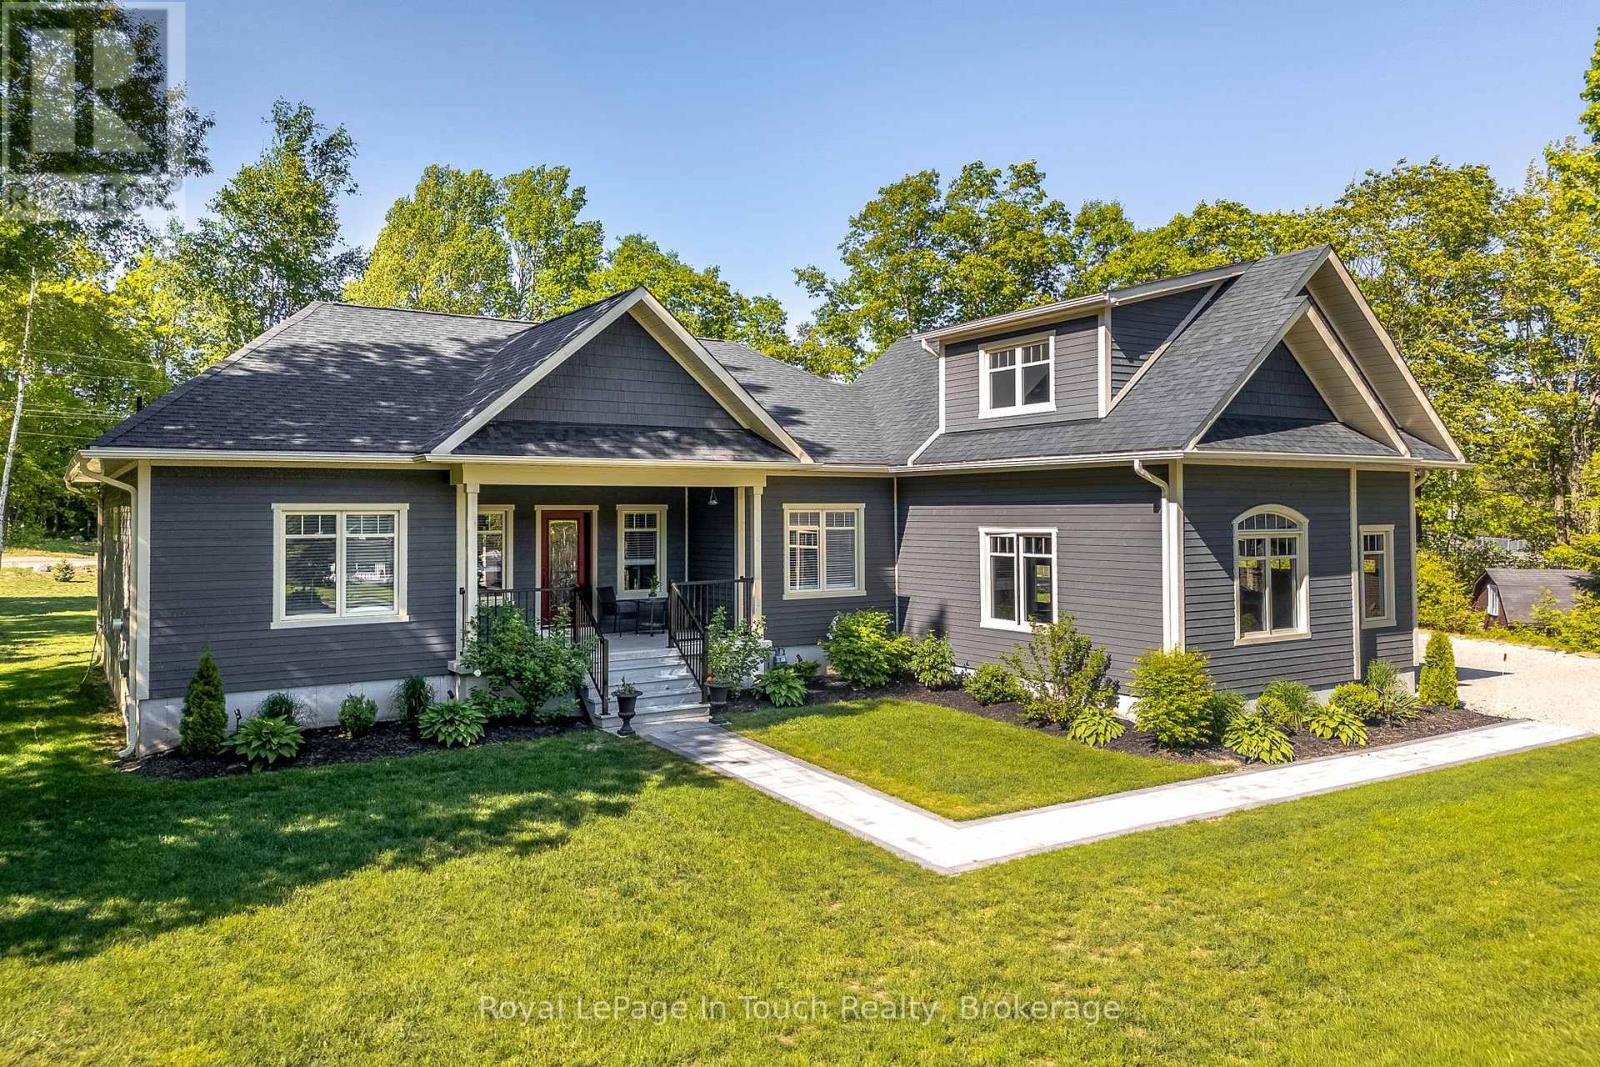
Modern Elegance meets nature's doorstep with this stunning 4-bedroom, 3-bathroom custom-built home with 2293 sq feet of living area nestled in the heart of Tiny Township's most desirable enclave. Designed with the outdoor enthusiast in mind, this property offers an unparalleled lifestyle balance-acting as a peaceful sanctuary just moments from the pristine waters of Farlain Lake, the shores of Georgian Bay, and across from the expansive Toanche Park.Light-filled main level featuring a brilliant open-concept layout, complete with hardwood floors and a cozy gas fireplace that serves as the perfect anchor for crisp evenings. The chef-inspired kitchen seamlessly flows into the dining and living spaces, making entertaining a breeze. Upstairs, a versatile 2nd-floor loft offers a massive, flexible space ideal for a home office, media room, or a private guest wing. For the adventurer, the location is unbeatable. Spend your days exploring the legendary hiking and biking trails of nearby Awenda Provincial Park or hitting the water at local beaches and marinas. Back at home, the impressive oversized 2-car garage provides extensive space for vehicles, boats, and all your outdoor gear. Your dream Georgian Bay lifestyle starts here. Don't miss the chance to live where you play! (id:19593)
Lake Of Bays, Ontario
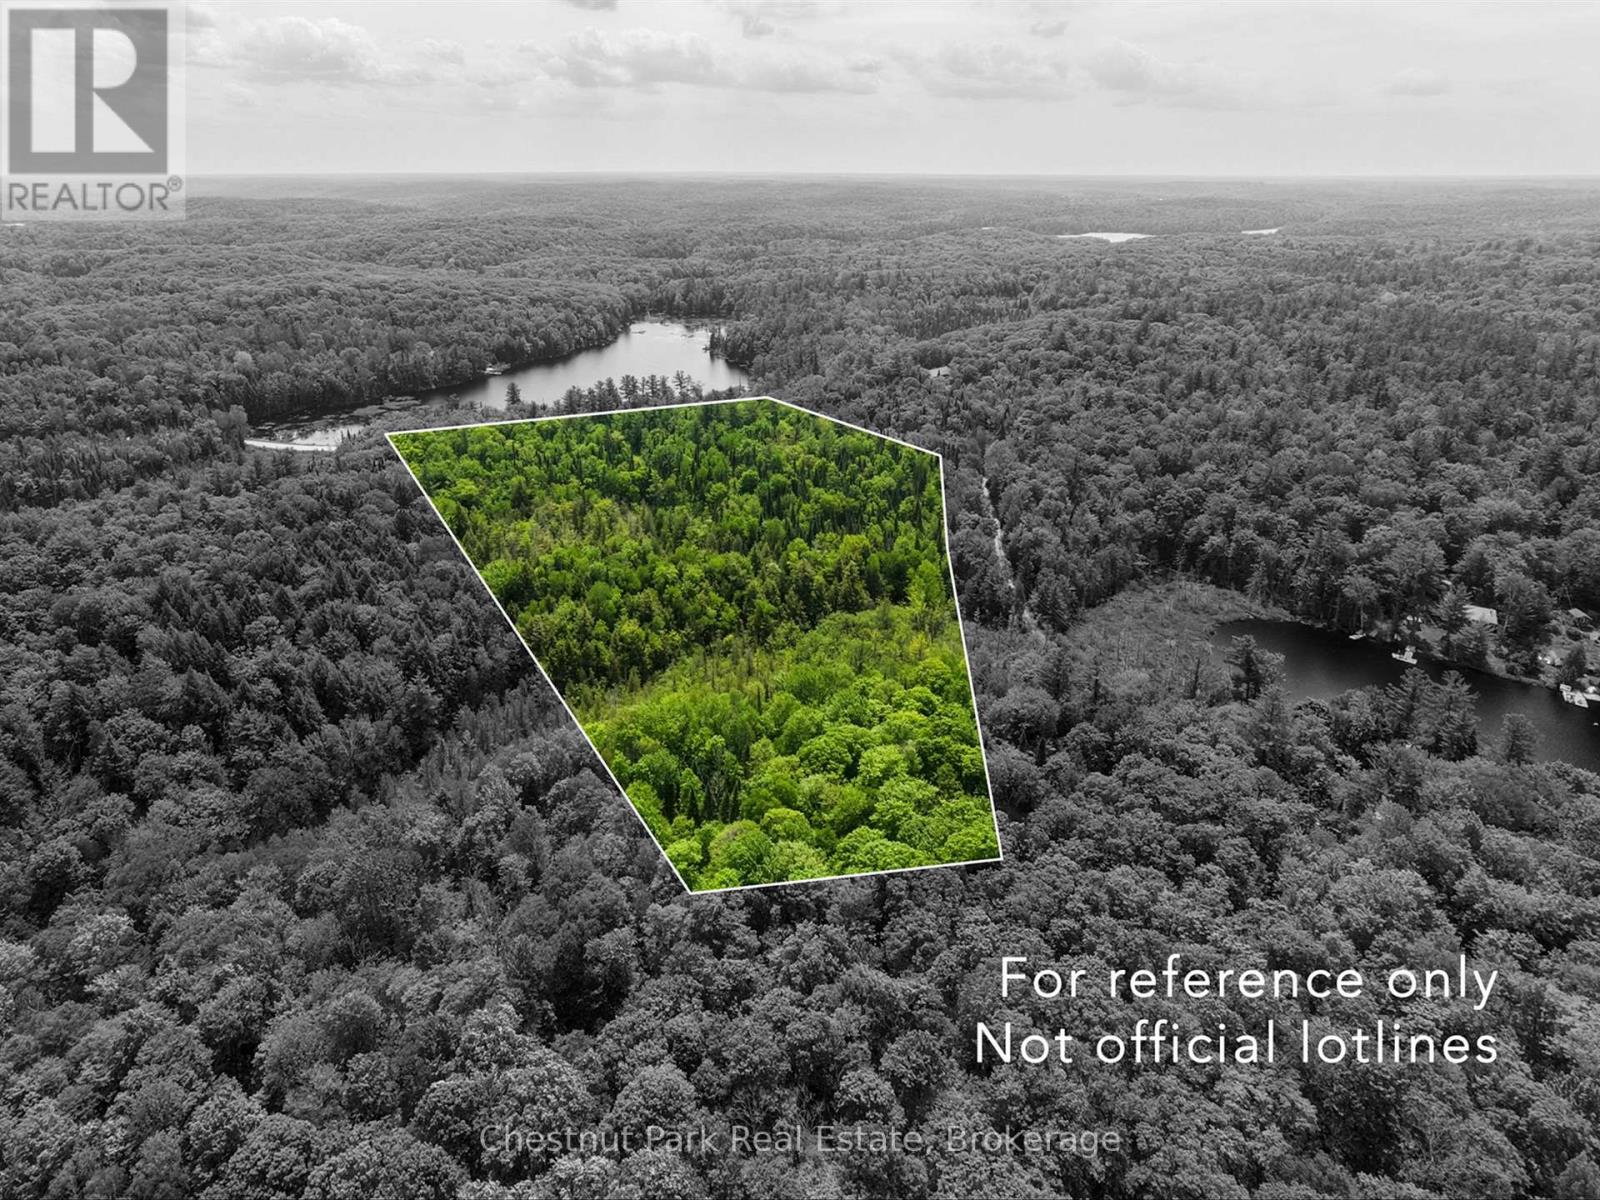
Nestled in a peaceful setting just minutes from both Chub Lake and Paint Lake, this beautiful approximately 11-acre parcel offers the perfect opportunity to create your own Muskoka retreat. Ideally located just a short drive to the village of Dorset for shopping, dining, and everyday conveniences, this property combines privacy with accessibility. Enjoy the lovely view of the lake across Paint Lake Road, adding to the natural charm of the setting. A driveway is already installed off Paint Lake Road, providing easy access into the property, and an additional small cleared area off North Pine Drive offers flexibility for future plans. With mature trees, natural surroundings, and plenty of space to explore, this property is an excellent opportunity to build your dream home, getaway, or recreational retreat in a desirable location. (id:19593)
Ashfield-Colborne-Wawanosh, Ontario
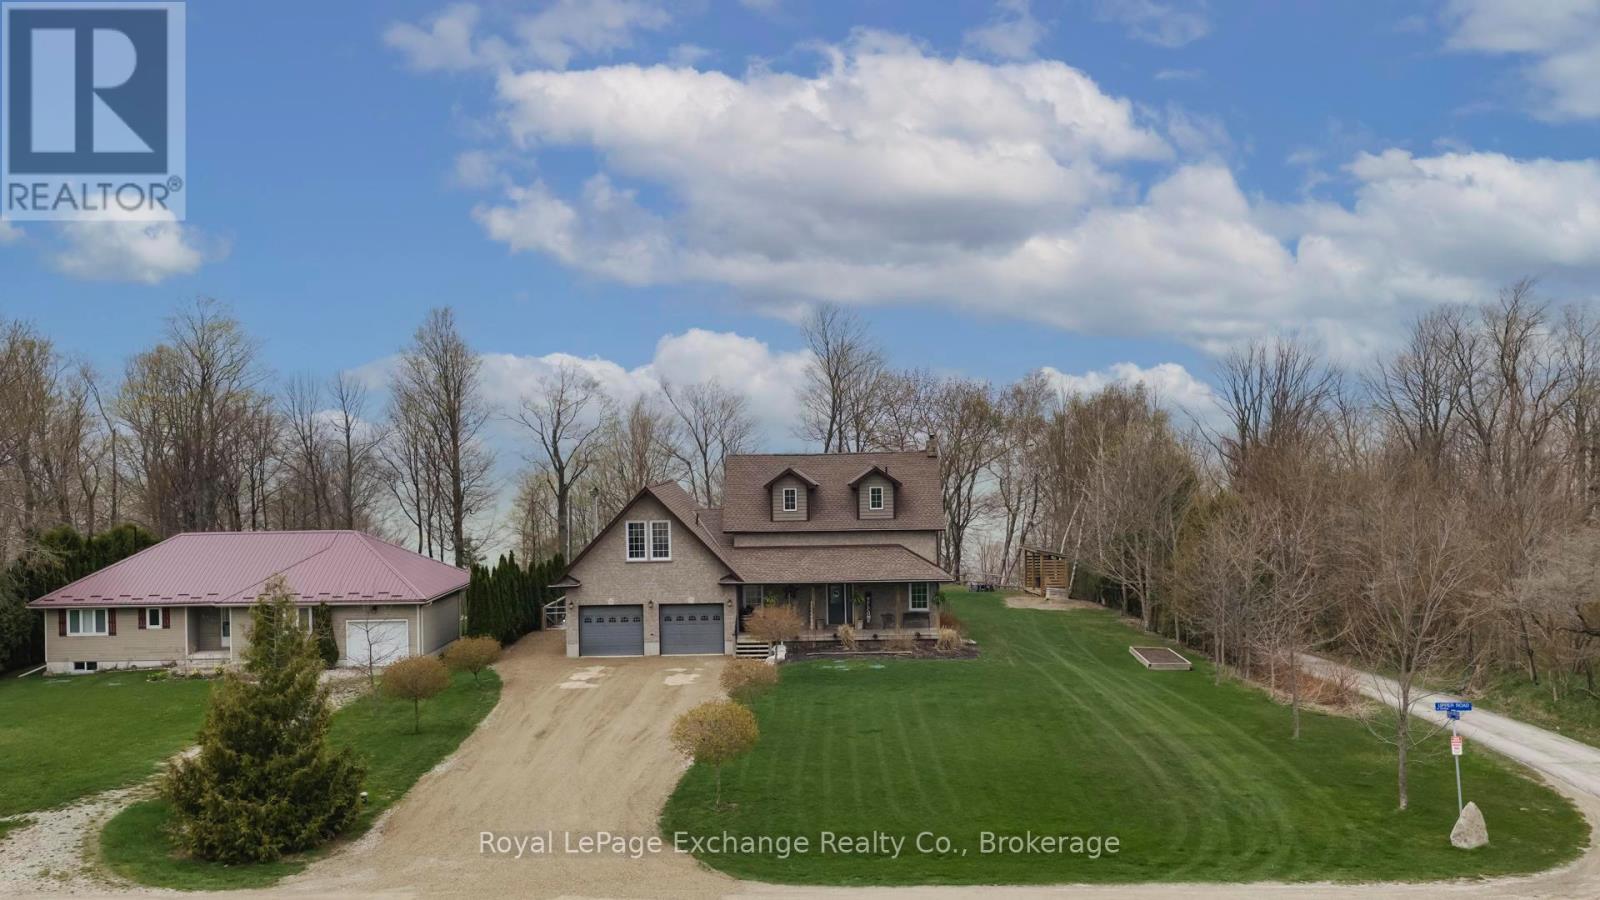
Welcome to 84189 Upper Rd, Lakeland Estates, an exceptional lakeside property offering impressive Lake Huron views and some of the best west coast sunsets the shoreline has to offer, all paired with a seamless blend of modern upgrades and timeless charm and character. This 2 storey home features 3 bedrooms, 3 bathrooms, a double car garage, finished walkout basement, and an in-ground saltwater pool. The bright, open-concept main floor is designed for both everyday living and entertaining, with large windows capturing stunning lake and countryside views. The kitchen offers quality finishes, ample storage, and a large island, flowing seamlessly to the dining and living areas. Step out to the elevated deck overlooking the pool and Lake Huron, an ideal outdoor setting. Upstairs offers 3 spacious bedrooms and a 4-piece bath, while the primary bedroom features built-in storage and a private balcony with incredible sunset views. The finished walkout basement provides additional versatile living space, along with walk out access to a covered hot tub area for year-round relaxation. A standout feature is the large unfinished bonus space above the garage, ready for your vision and offering elevated lake views. Deeded access just steps away to a private beach, offering effortless enjoyment of Lake Huron's shoreline completes this lifestyle package. A rare opportunity to own a refined lakeside home with space, privacy, and endless potential. (id:19593)
Ancaster, Ontario
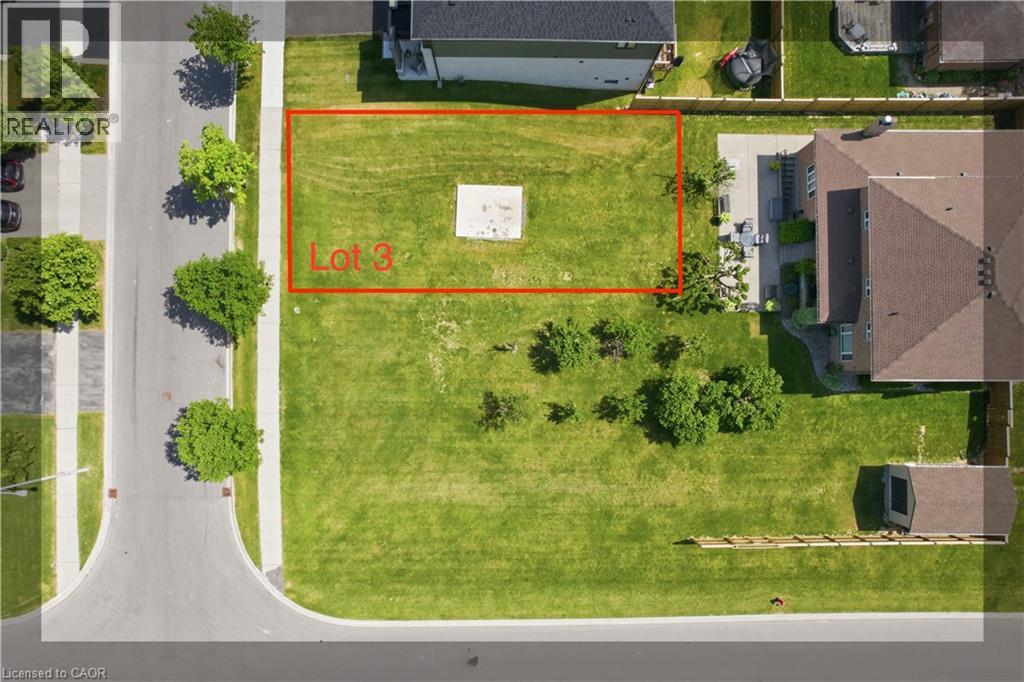
Build Your Dream Home in One of Ancaster's Most Desirable Communities. Nestled within the highly sought-after Meadowlands area, this exceptional 45.73 x 86.67 ft building lot presents a rare opportunity to create a custom residence in a mature and established neighbourhood known for its strong property values, family-friendly atmosphere, and unmatched convenience. Situated at the rear of 343 Springbrook Avenue, this property offers the perfect balance of privacy and accessibility, allowing homeowners to enjoy a peaceful residential setting while remaining just minutes from every modern amenity. The Meadowlands is widely regarded as one of Ancaster's premier locations, offering proximity to top-rated schools, parks, walking trails, golf courses, shopping centres, restaurants, and everyday conveniences. Commuters will appreciate the quick access to Highway 403, the Lincoln Alexander Parkway, and major transportation routes, making travel throughout Hamilton and the GTA effortless. Whether you're envisioning a luxurious family home, a modern custom design, or a long-term investment in one of Hamilton's most desirable markets, this lot provides the ideal foundation to bring your vision to life. Opportunities to secure vacant land in established Ancaster neighbourhoods are becoming increasingly scarce, making this a unique chance to build exactly what you want without compromise. Enjoy the prestige, convenience, and lifestyle that come with owning property in the heart of Ancaster's coveted Meadowlands community. (id:19593)