
Ancaster, Ontario
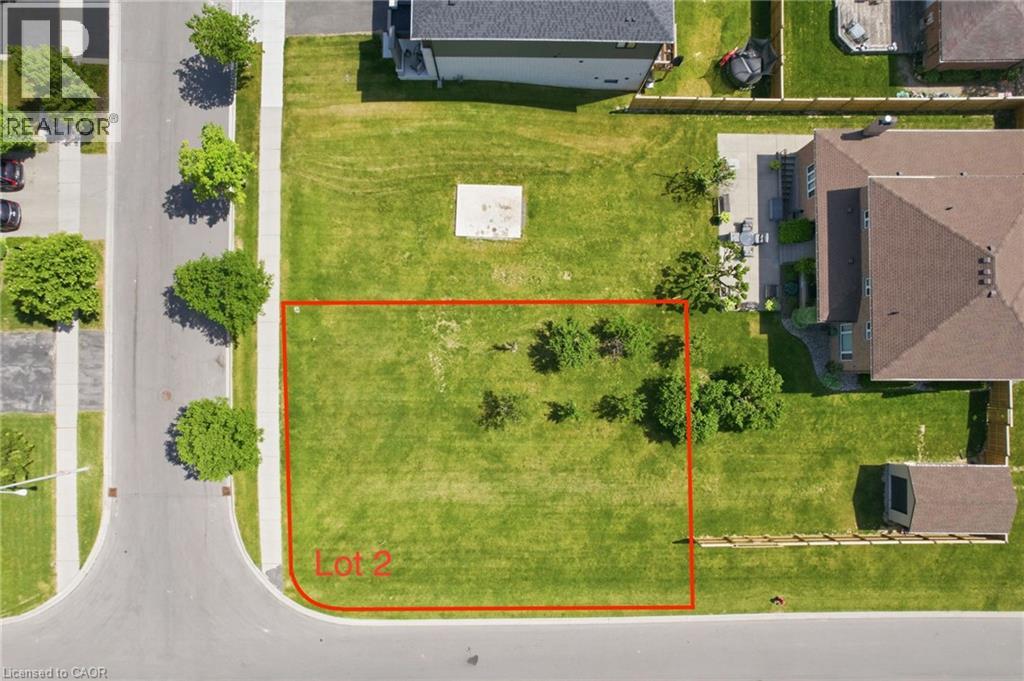
Build Your Dream Home in One of Ancaster's Most Prestigious Communities. Located in the heart of the highly sought-after Meadowlands neighbourhood, this exceptional corner building lot offers a rare opportunity to create a custom residence in one of Ancaster's most desirable and established areas. Boasting an impressive 54.68 x 86.67 ft lot size, this premium corner parcel provides enhanced design flexibility, increased curb appeal, additional natural light, and the potential for a truly standout home. Situated at the rear of 343 Springbrook Avenue, this prime lot combines the privacy and charm of a mature residential setting with the convenience of nearby urban amenities. The Meadowlands is widely recognized for its strong property values, family-oriented atmosphere, and outstanding lifestyle offerings. Residents enjoy close proximity to top-rated schools, parks, walking trails, golf courses, shopping centres, restaurants, and everyday conveniences. For commuters, quick access to Highway 403, the Lincoln Alexander Parkway, and major transportation routes makes travel throughout Hamilton, Burlington, and the GTA exceptionally convenient. The lot's corner location further enhances its appeal, offering greater architectural possibilities and a unique opportunity to maximize both functionality and visual presence. Whether you're planning a luxury custom home for your family or looking to invest in one of Hamilton's most established and high-demand communities, this property presents exceptional potential. Vacant lots of this calibre in Ancaster's coveted Meadowlands neighbourhood are increasingly rare, making this an outstanding opportunity to secure a premium piece of land and build the home you've always envisioned. (id:19593)
Brantford, Ontario
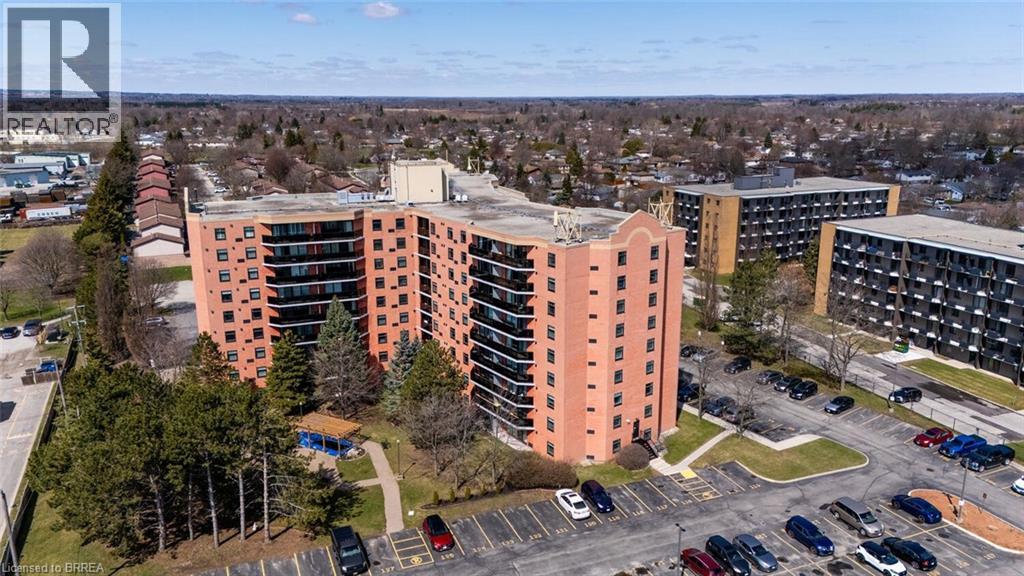
This beautiful 2 bedroom, 1 bath premium end unit, measuring 1046 sq ft, has several wonderful features to explore. It is located on the 6th floor on the south-east side of the building, allowing for 2 completely different views; picture an easy morning with easterly view enjoying a coffee on the large balcony watching the sunrise; or tracking the sunshine, from sunrise to sunset, over the southern horizon on a brisk winter's day, all from the comfort of your primary bedroom! The main living area consists of a cozy foyer that enters into a spacious, open concept, “L”-shaped living/dining room. At the far end of the living room are wonderful floor to ceiling windows & sliding doors leading to a large semi-covered balcony that spans the width of the living room and dining room combined. At the near end of the living room are 3 separate doors containing the hall closet, handy in-suite washer/dryer & also the hot water heater. The lovely galley kitchen has many oak cupboards, upper and lower, long counters, double sink, built-in dishwasher, S/S stove with range hood & refrigerator beside a small counter/coffee station with additional cabinetry. Down the hallway you'll find the 2 bedrooms, each with large double closets. There is also a 4pc bathroom w/ ceramic tile tub surround & small storage vanity. This unit has a designated storage locker “N”, located on the same floor. There is also one designated parking space #445 located on the south side of the building near the side door. There are 2 electric heat pumps that provide heating and cooling. There have been some updates over the years, including light fixtures & a recently painted bathroom. All appliances stay! On the main floor of the building there's a large party room for social gatherings/private events; exercise room; plus a tranquil courtyard w/fish pond outside. All amenities close by: restaurants, banks, shopping mall, gas station & is a 3-minute drive to access Highway #403. This is a pleasure to show! (id:19593)
Niagara Falls, Ontario
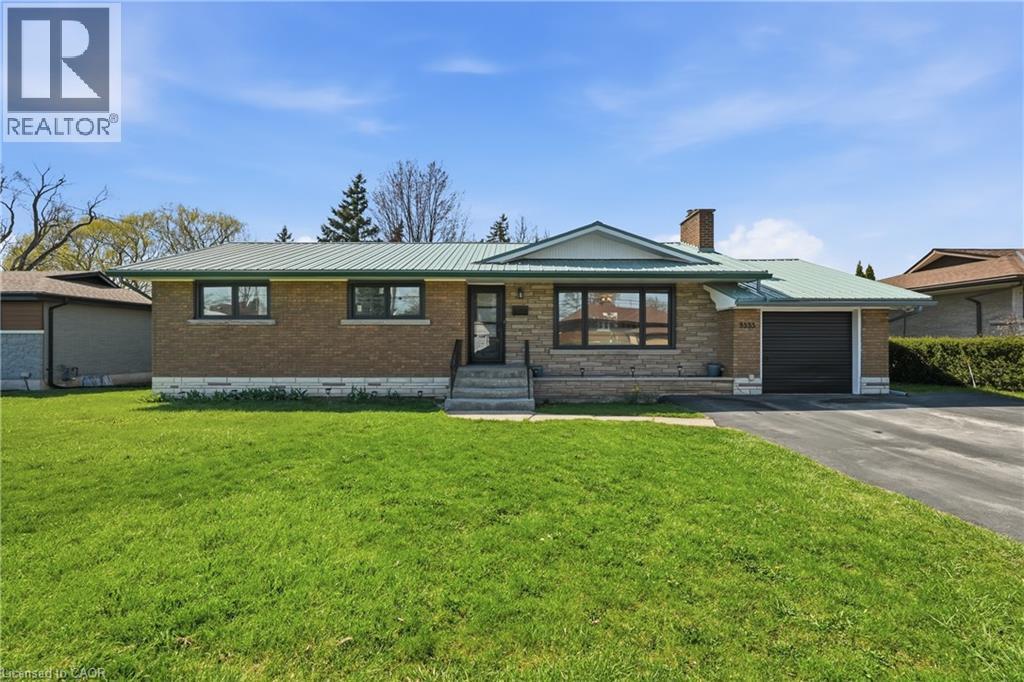
Welcome to 3533 Dorchester Road, a beautifully maintained home in the highly sought after North End of Niagara Falls featuring 2 separate 1 bedroom basement apartments, each with its own kitchen, full bathroom, and living space, creating incredible flexibility for multi generational living, extended family, or additional income potential. Set on an impressive 77 ft. x 130 ft. lot, this 3 bedroom, 3 bathroom home offers fantastic curb appeal, hardwood floors, a single car garage, and a backyard setup perfect for entertaining family and friends. The main floor features large Pella windows, a bright living room with a wood burning fireplace, formal dining space, and sliding doors leading to the spacious patio and backyard. The updated kitchen includes new stainless steel appliances and plenty of workspace. Major updates include furnace and AC rentals, owned hot water heater (2024), lifetime metal roof, new electrical panel, extended driveway (2023), new windows (2024), new doors (2025), attic insulation (2024), new appliances, and new deck (2024). Located close to the QEW, Highway 406, great schools, shopping, and all Niagara amenities (id:19593)
Hamilton, Ontario
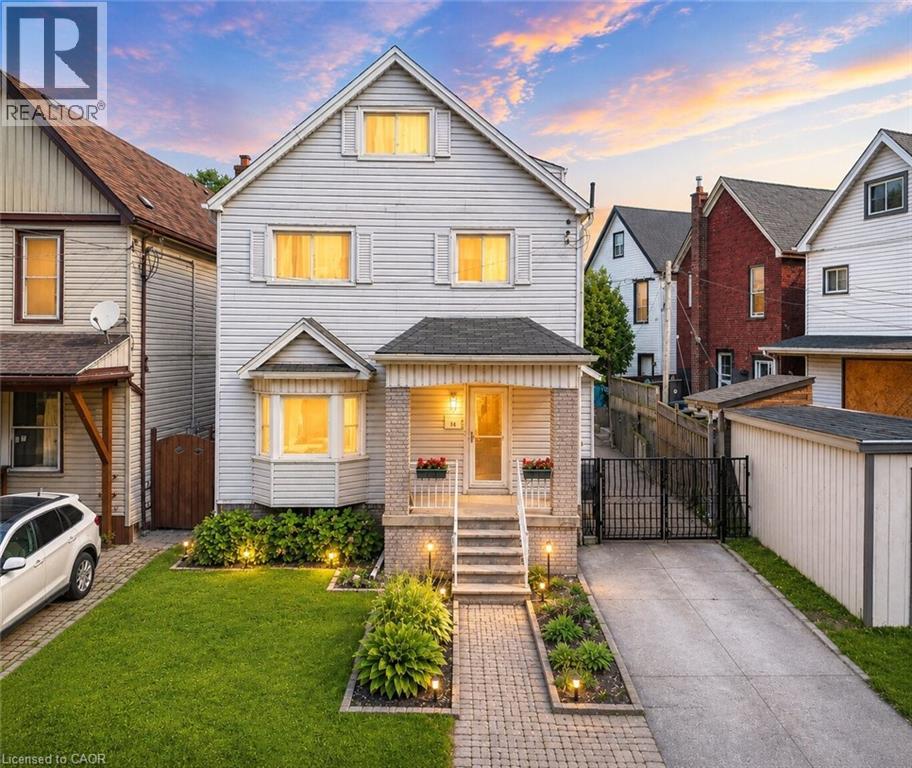
Finding enough space for everyone under one roof isn't easy, especially at this price point. Offering 5 bedrooms, 2 full kitchens, a separate entrance, and nearly 2,300 square feet of finished living space, this rare and versatile home presents an exceptional opportunity for large families, multi-generational living, or buyers simply looking for room to grow. Filled with character and thoughtfully maintained throughout, the bright main level features hardwood flooring, large bay windows, a welcoming living and dining area, a spacious custom kitchen with stainless steel appliances, and a full bathroom. Upstairs, the flexible layout continues with a second full kitchen, two generous bedrooms, and an additional full bathroom, creating the perfect setup for extended family, adult children, guests, or a private living space of their own. The third level offers two more spacious bedrooms, while the fully finished basement with a separate entrance adds even greater flexibility with a large recreation room and fifth bedroom. Step outside to a private backyard retreat complete with mature trees, a tranquil pond, a large deck for entertaining, and a storage shed, while the oversized concrete driveway provides parking for up to three vehicles. Conveniently located close to schools, parks, shopping, public transit, and highway access, this is the kind of home that offers the space, flexibility, and value that are becoming increasingly difficult to find. (id:19593)
Sundridge, Ontario
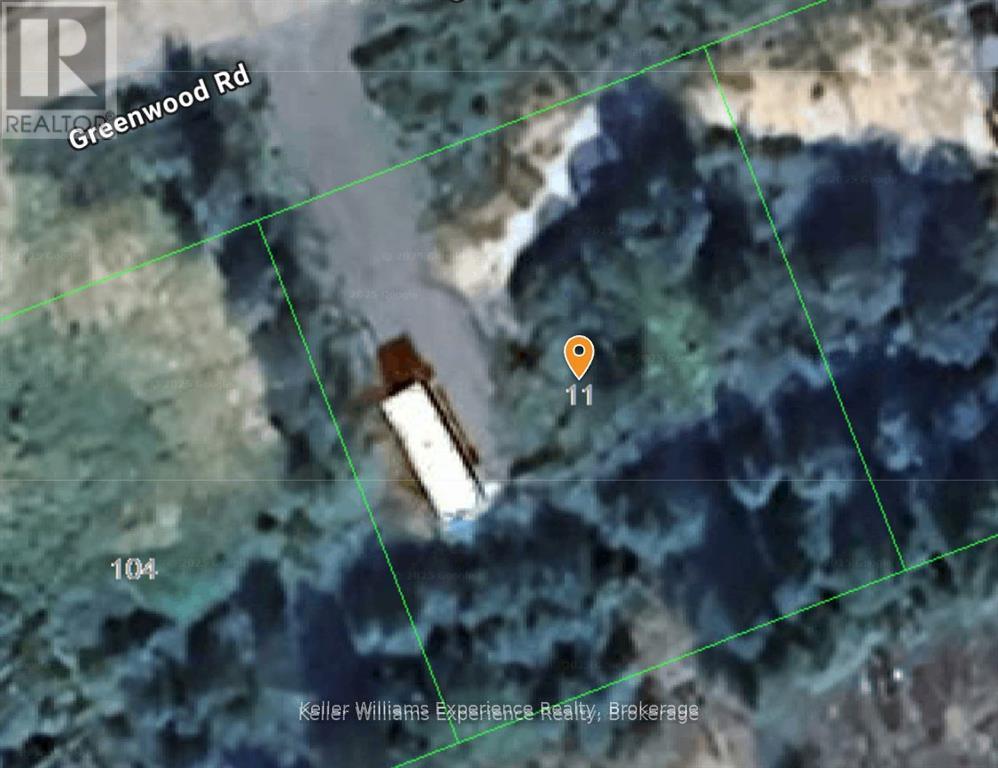
This level building lot just steps from all that the lovely town of Sundridge has to offer is situated on a dead end street with sewer drops in place. This quiet street is ideal for building a lovely family home or a northern getaway to enjoy the lakes and beaches in the area. Buyers are encouraged to conduct their own due diligence to satisfy themselves as to the potential uses, permits and costs associated with development. (id:19593)
Grey Highlands, Ontario
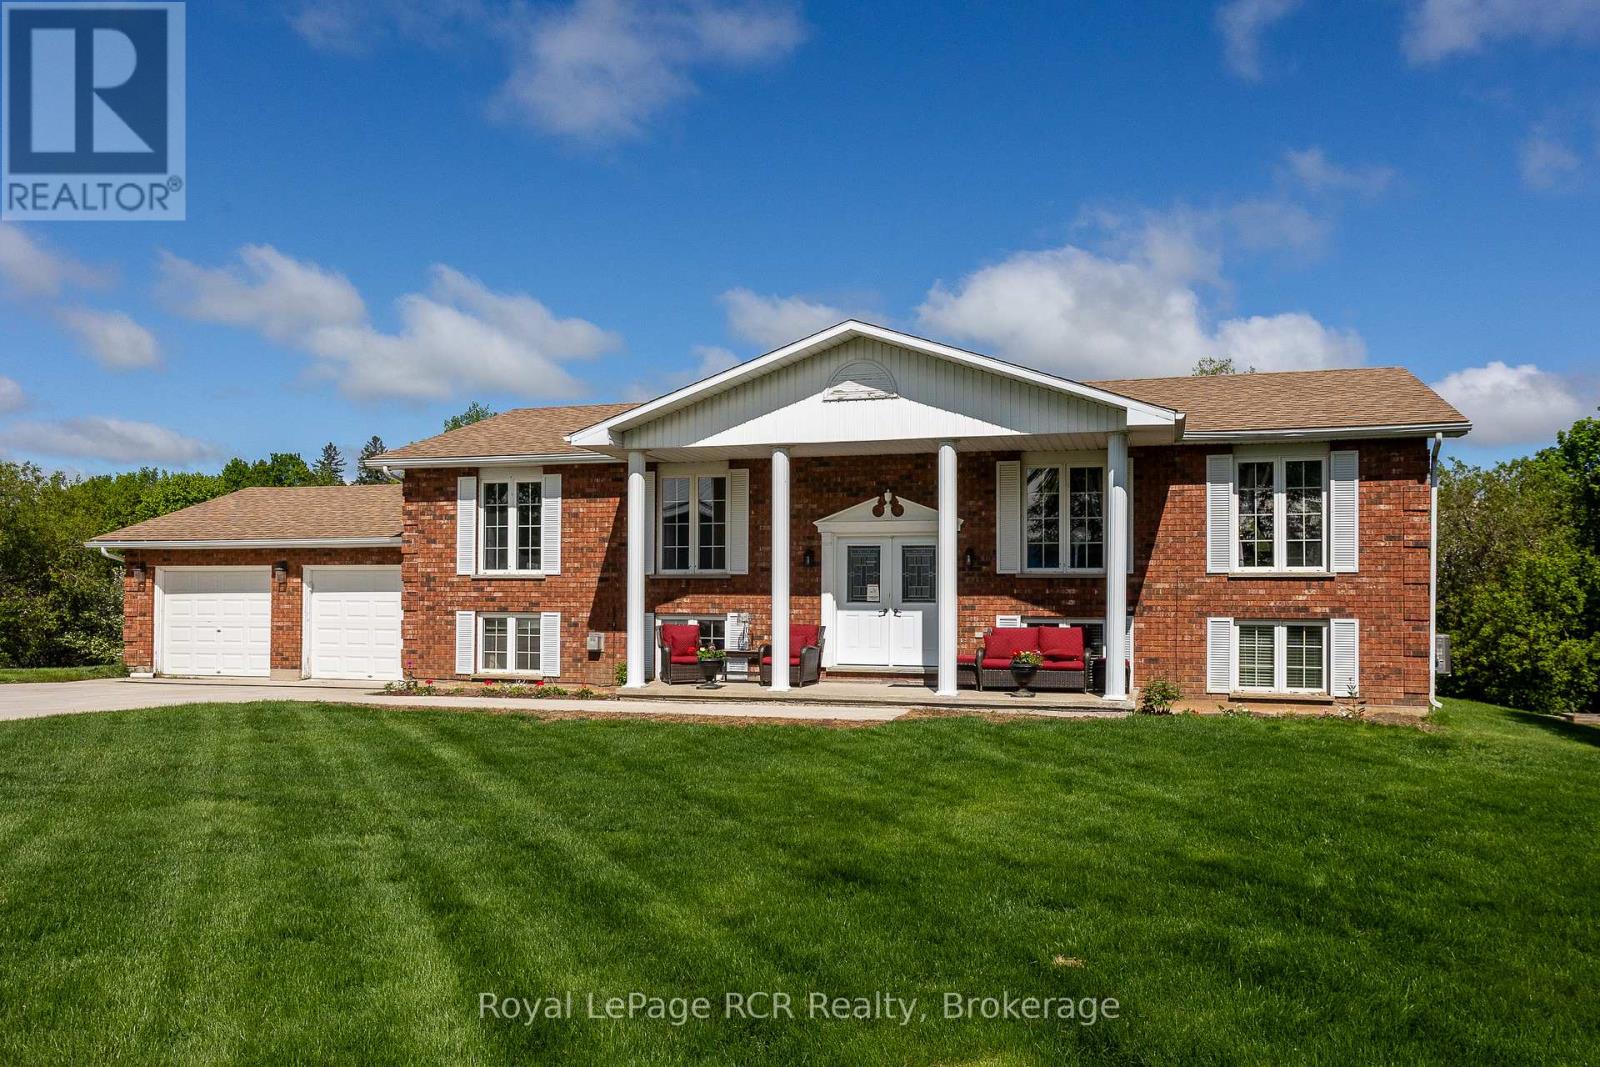
1480 square foot brick bungalow in a coveted Flesherton location. Spacious living areas on the main level feature a living room with natural gas fireplace, dining room and an updated kitchen with bow window and walkout to back deck. There is an oversized main bathroom and 3 bedrooms, including one with a 3 piece ensuite. The lower-level family room is 26x26 with another natural gas fireplace, great windows and a kitchenette/bar area. There are 2 more bedrooms, a full bathroom and a dedicated laundry and utility room with lots of storage. Extremely functional layout on both levels with the bonus of an insulated heated, attached double garage that is 24x24. Great curb appeal and low maintenance exterior with concrete driveway, walkways and front patio. Ideal location on a low-traffic street that is steps from the arena, ball diamond, library and a short walk to both elementary and secondary schools. (id:19593)
Kitchener, Ontario
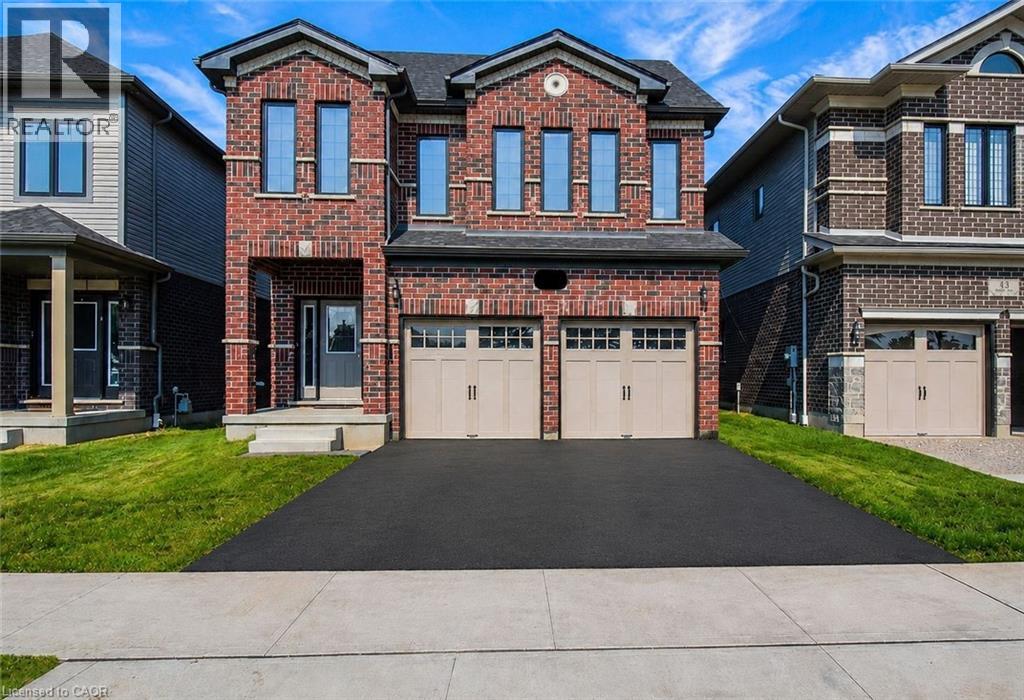
Welcome to this bright and spacious legal 2-bedroom, 1-bathroom basement apartment Rat 39 Broadacre Drive in Kitchener. Situated on a desirable look-out lot, this unit features large above-grade egress windows throughout, filling the space with natural light and creating an open, welcoming feel. The apartment offers a private separate entrance, dedicated laundry, and included parking for added convenience. The functional layout includes two well-sized bedrooms, a full bathroom, and a comfortable living area ideal for professionals, couples, or small families. Located in a family-friendly neighbourhood, you'll enjoy easy access to shopping, schools, parks, public transit, and major commuter routes. The property is also just minutes from Kitchener's new sports complex and other recreational amenities. (id:19593)
Brantford, Ontario
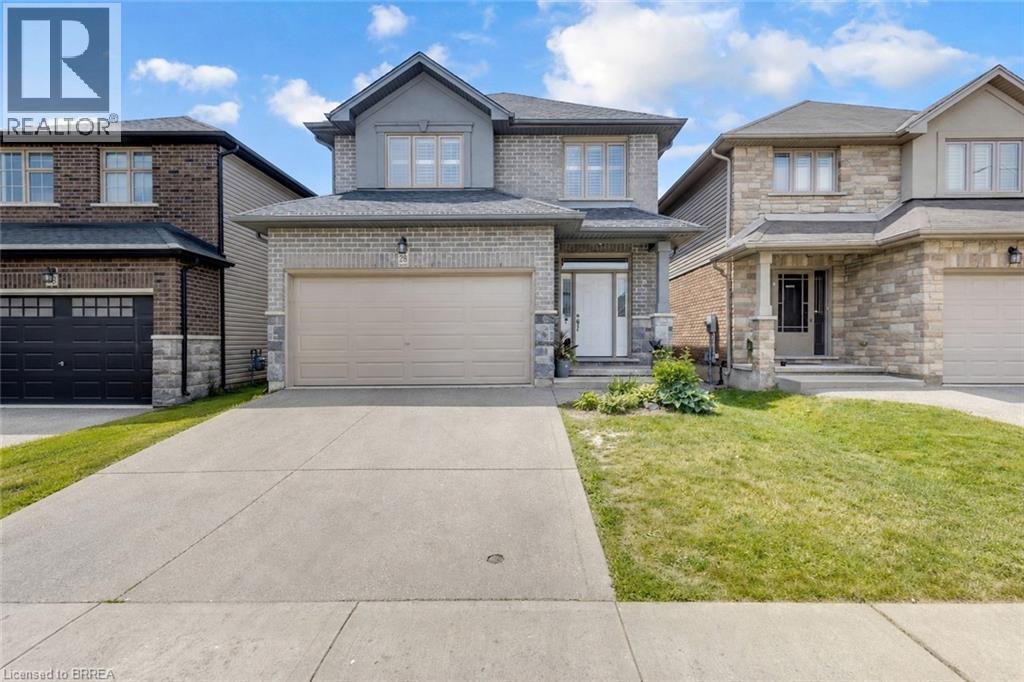
Welcome to 28 Banks Street, a well-maintained family home located in the highly sought-after Holmedale neighbourhood of Brantford. Larger than it appears, this spacious home offers 5 bedrooms and 4 bathrooms with a functional layout designed for modern family living. The bright and inviting main level features an open-concept living room, dining room, and kitchen, creating the perfect space for everyday living and entertaining. Patio doors lead directly to the large rear yard, where you'll find a spacious deck and gazebo—an ideal setting to relax, entertain, and enjoy warm summer days while watching the kids play. The generous backyard offers plenty of room for family gatherings, pets, and outdoor activities. Upstairs, you'll find generously sized bedrooms, including a spacious primary retreat complete with an ensuite bath and walk-in closet. The finished lower level provides additional living space with a recreation room, bedroom, and full bathroom—ideal for guests, teens, or multigenerational living. Situated on a quiet street in one of Brantford’s most desirable neighbourhoods, this home is just steps from the Grand River, scenic river trails, parks, schools, shopping, restaurants, and everyday amenities, with convenient access to major highways for commuters. Move-in ready and offering exceptional space both inside and out, this is a fantastic opportunity to call Holmedale home. Book your private viewing today! (id:19593)
Huntsville, Ontario
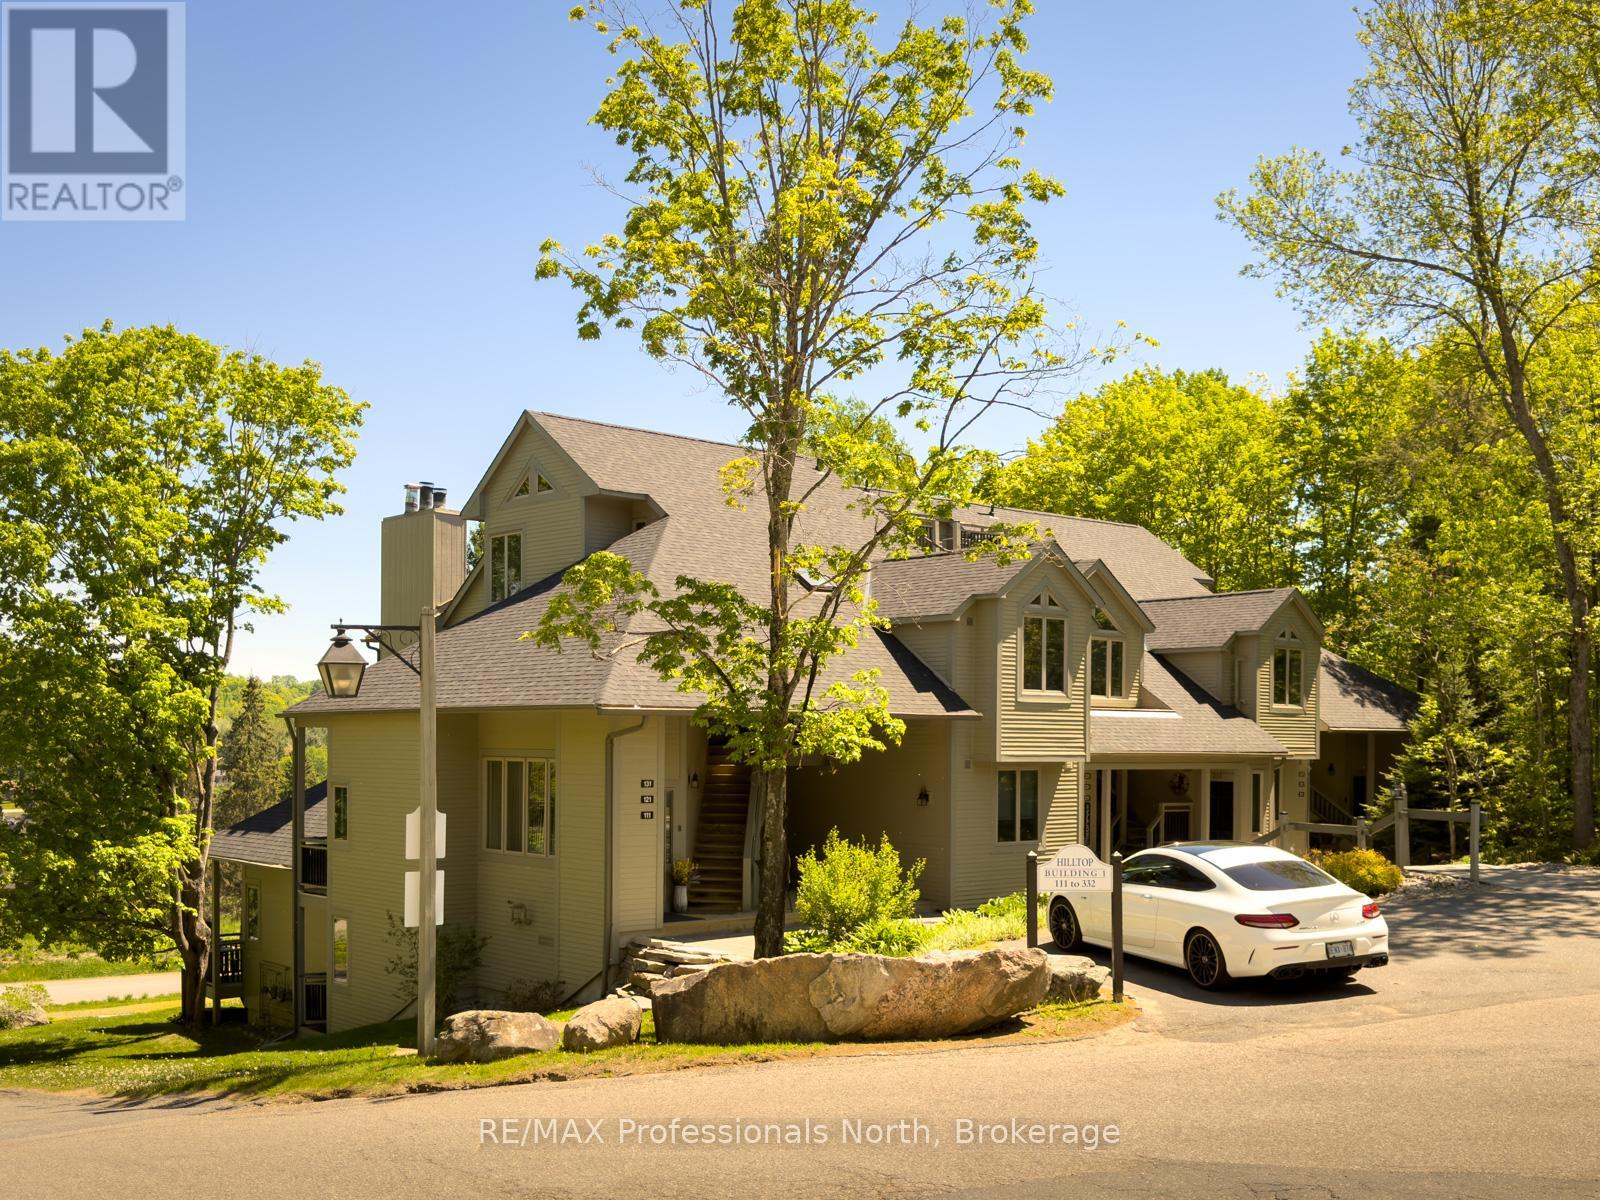
Rarely offered ground-floor condominium at Grandview! Step directly into this beautifully appointed 2-bedroom, 2.5-bath suite offers the perfect blend of comfort, convenience, and Muskoka lifestyle. Featuring warm pine trim and cabinets, solid wood doors, and a feature wood-burning fireplace, the open-concept living, dining, and kitchen area with new stainless appliances, is definitely inviting. Both spacious bedrooms feature private ensuites, with the primary suite boasting a walk-in closet, separate jetted tub and shower, and its own private deck. Separate powder room as well, for guests. Large windows capture panoramic views of rolling fields, mature trees, and the lake, while a separate walkout balcony off the dining area provides the perfect place to relax and enjoy the scenery. Located just minutes from downtown Huntsville, this sought-after Grandview community offers access to a prestigious golf course and is conveniently close to Hidden Valley skiing, Deerhurst Resort, and a short drive to world-famous Algonquin Park. Whether you're seeking a year-round residence, vacation getaway, retirement retreat, or investment property, this versatile unit checks all the boxes. Sold fully furnished with immediate occupancy available, you can start enjoying everything Muskoka has to offer this summer. With no stairs and no exterior maintenance to worry about, carefree living has never looked so good. How soon can you move? (id:19593)
Brockton, Ontario
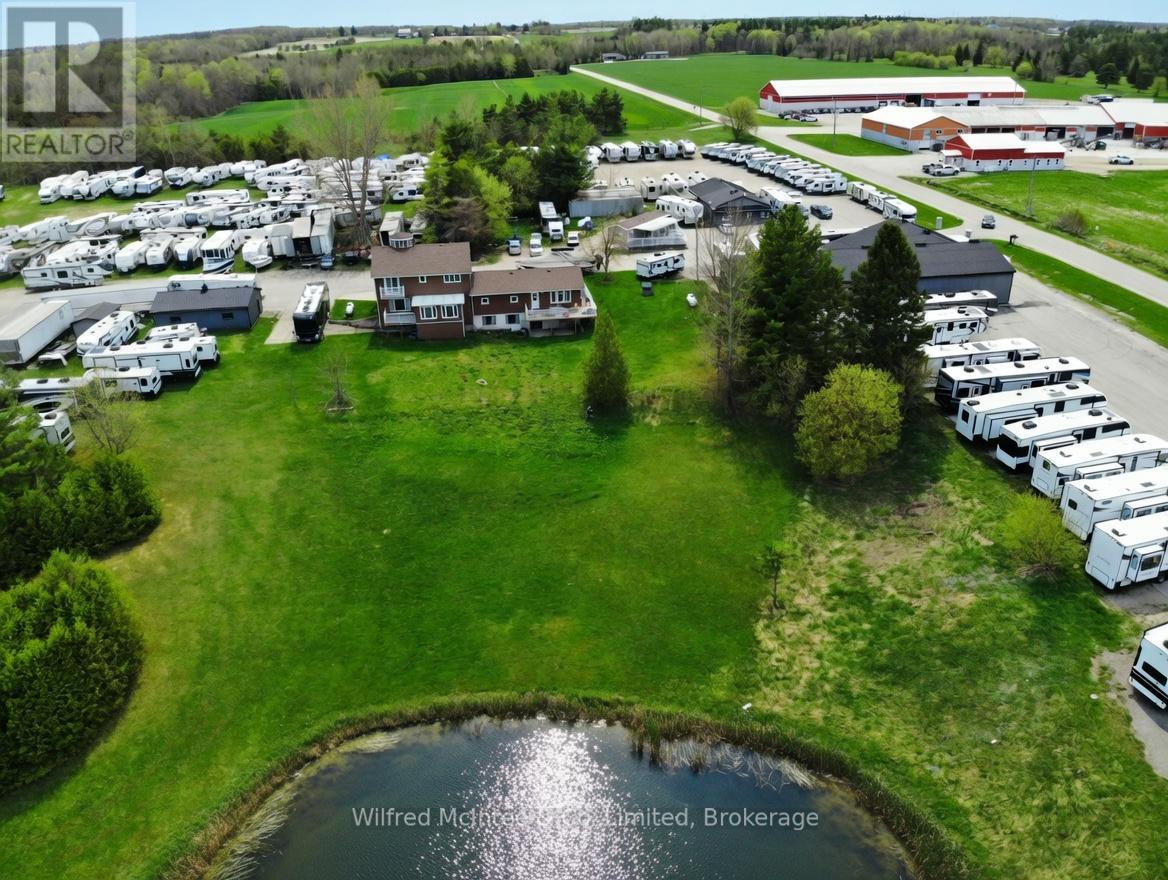
Situated between the vibrant towns of Hanover and Walkerton, this 12 plus-acre property with prime highway exposure offers an outstanding business and investment opportunity. Currently home to the long-established and successful Morry's Trailer Sales, the site includes over 6,000 square feet of versatile shop and storage space, perfect for a wide range of commercial uses. A spacious residence with an attached granny suite provides comfortable living while overlooking the grounds, which feature a picturesque small pond and relaxing outdoor area. The property is well-equipped with ample parking, a large paved lot, and a dedicated sales office, making it ideal for handling high customer traffic. Strategically located just 8 km from Hanover and 10 km from Walkerton, the property benefits from excellent visibility and easy access. Larger centres are conveniently nearby: Owen Sound is approximately 40-45 minutes away, while Kitchener-Waterloo is about 1 hour 20-30 minutes. Southwestern Ontario's strong growth in tourism, agriculture, manufacturing, and outdoor recreation supports ongoing demand and future potential. This sale is part of a planned relocation. Morry's Trailer Sales will continue operating, with a potential leaseback arrangement available. This allows the new owner to generate immediate income while the business remains active on-site. Whether you're an investor, entrepreneur, or business owner looking to expand or diversify, this property delivers the perfect blend of commercial flexibility, residential comfort, and prime location. Don't miss this rare opportunity in a high-traffic, growth-oriented area. Check out the AI rendering of the property without rv's. Contact your realtor today to schedule a private viewing and discover how this unique property can support your vision. (id:19593)
Collingwood, Ontario
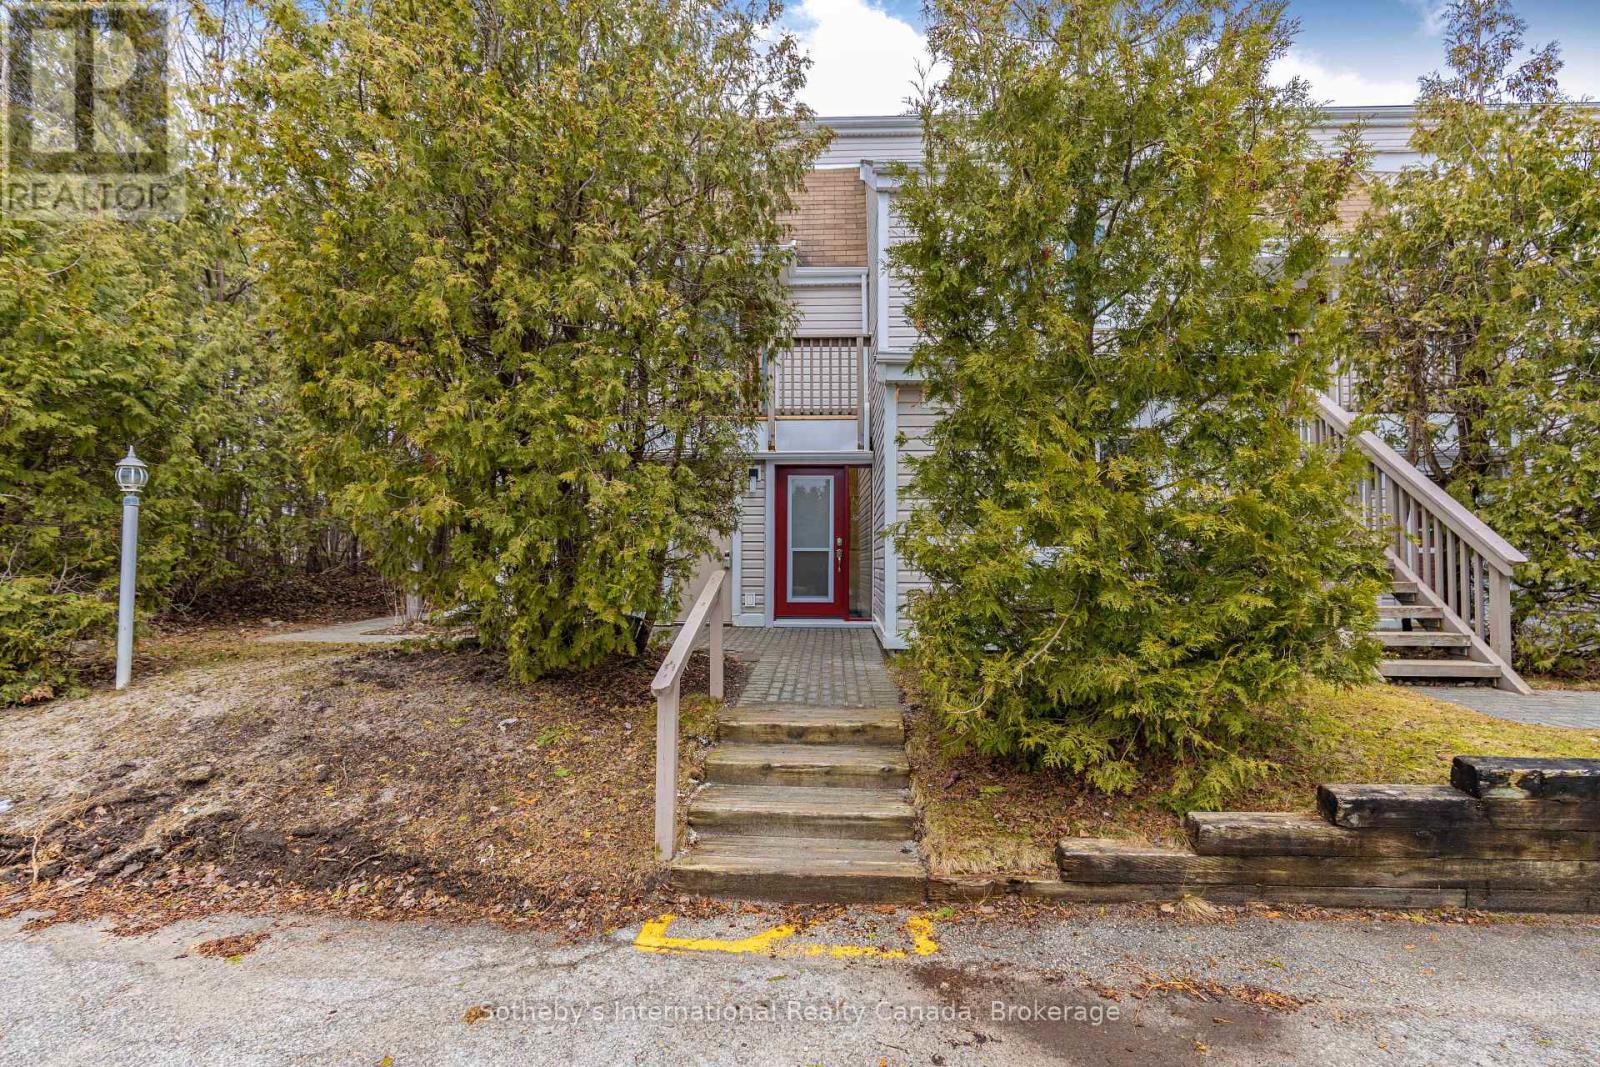
Fully Renovated ground floor 2 bedroom, 2 bathroom condo. Enjoy a short stroll to the shores Georgian Bay and the Collingwood Trail system. Walk or ride directly to Downtown Collingwood from your front door. Minutes away from area ski clubs and golf resorts and shopping. Features included beautiful new open plan kitchen cabinetry, counters and new flooring throughout the whole unit. Both bathrooms benefit from new cabinetry and floors. Baseboard heaters have been upgraded throughout the whole unit. New front door replaced in 2023. Freshly painted, this spacious condo offers an open plan concept featuring dining area and living space with cozy gas f/p and doors to private patio. This unit features a good sized second bedroom which could also double as an office/den. In unit laundry makes this an ideal full time home or fantastic weekend retreat with allocated parking right outside front door. (id:19593)
Harriston, Ontario
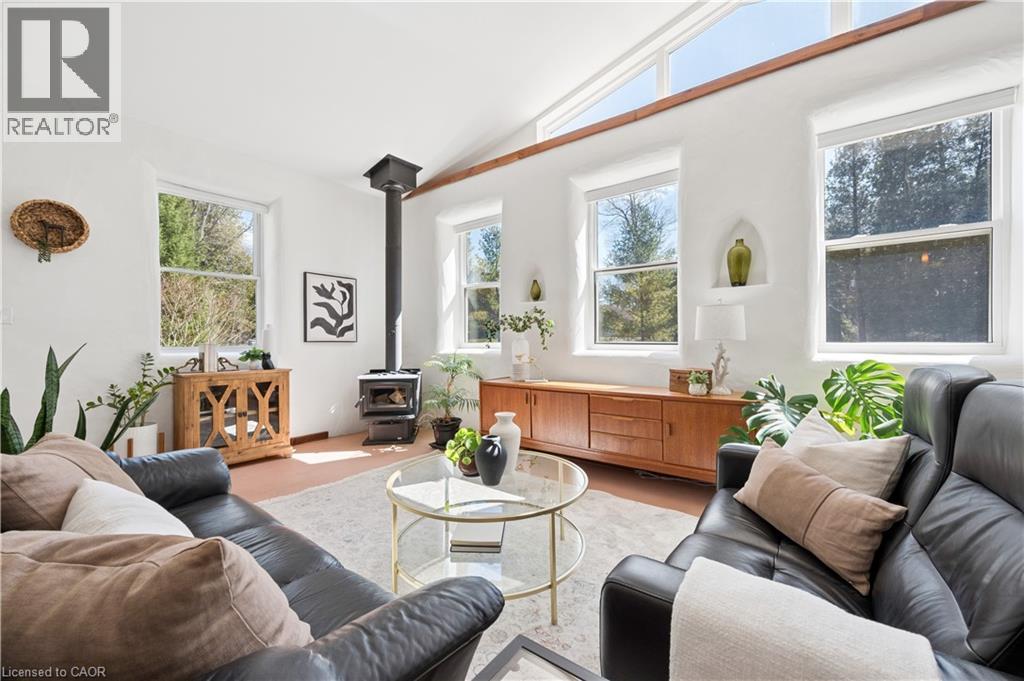
Welcome to 5578 11th Line, Harriston — a thoughtfully designed and beautifully crafted countryside retreat set on over half an acre. This exceptional 2 Bedroom Home features modified post-and-beam construction with straw-bale infill, combining distinctive design with outstanding energy efficiency (R55 walls, R70 ceiling). Built for sustainability and longevity, it offers a low-maintenance exterior with a durable metal roof, while its passive solar design enhances year-round comfort and fills the space with natural light. Upon entering the Home, you’re immediately welcomed into a stunning Living Room with a Wood-stove, in-floor heating through-out, and vaulted ceilings, creating an open and airy first impression with natural materials and warm textures that establishes an inviting atmosphere that sets the tone for the rest of the Home. At the heart of the Home, a stunning custom Kitchen creates an ideal setting for gathering and entertaining. Each Bedroom is thoughtfully appointed with dedicated closet space and additional overhead storage, maximizing functionality without compromising design. The Bathroom reflects the Home’s natural design, featuring a custom wood vanity, a spacious walk-in shower with stone floor, and lots of natural light, creating a calming, spa-like atmosphere. Step outside to the large deck, an ideal setting to relax and enjoy unobstructed sunset views over the surrounding farmland. The property also features an insulated Shed/Studio with electrical hook-up, along with ample space to establish gardens — perfect for those looking to cultivate a “Homestead” lifestyle. Updates to the Home include: new HRV system; new Wood-stove; new gazebo on Deck; new Kitchen sink, faucet, and RO system; new front door; new insulated blinds on almost all Windows; fibre-optic high speed and two (2) new satellite dishes; and much more. Experience the perfect blend of sustainability, comfort, and countryside living — schedule your private viewing today! (id:19593)