
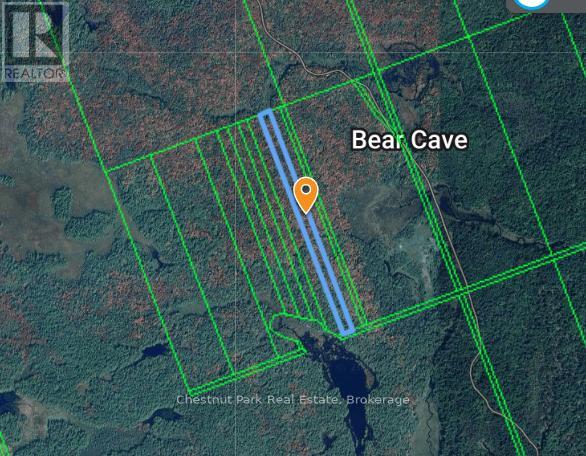
Muskoka Lakes, Ontario
Discover the opportunity to create your dream retreat on this beautiful rural vacant parcel just east of the charming village of Rosseau. Nestled in the heart of Muskoka, this property offers a peaceful natural setting with a blend of mature trees, privacy, and endless potential.Whether you're envisioning a custom home, a year-round residence, or a weekend escape, this property provides the perfect canvas. Enjoy the tranquility of country living while remaining just minutes from Rosseau's boutique shops, waterfront, marina, restaurants, and local amenities. With easy access to nearby lakes, golf courses, hiking trails, and four-season recreation, you'll experience the very best of the Muskoka lifestyle. (id:19593)
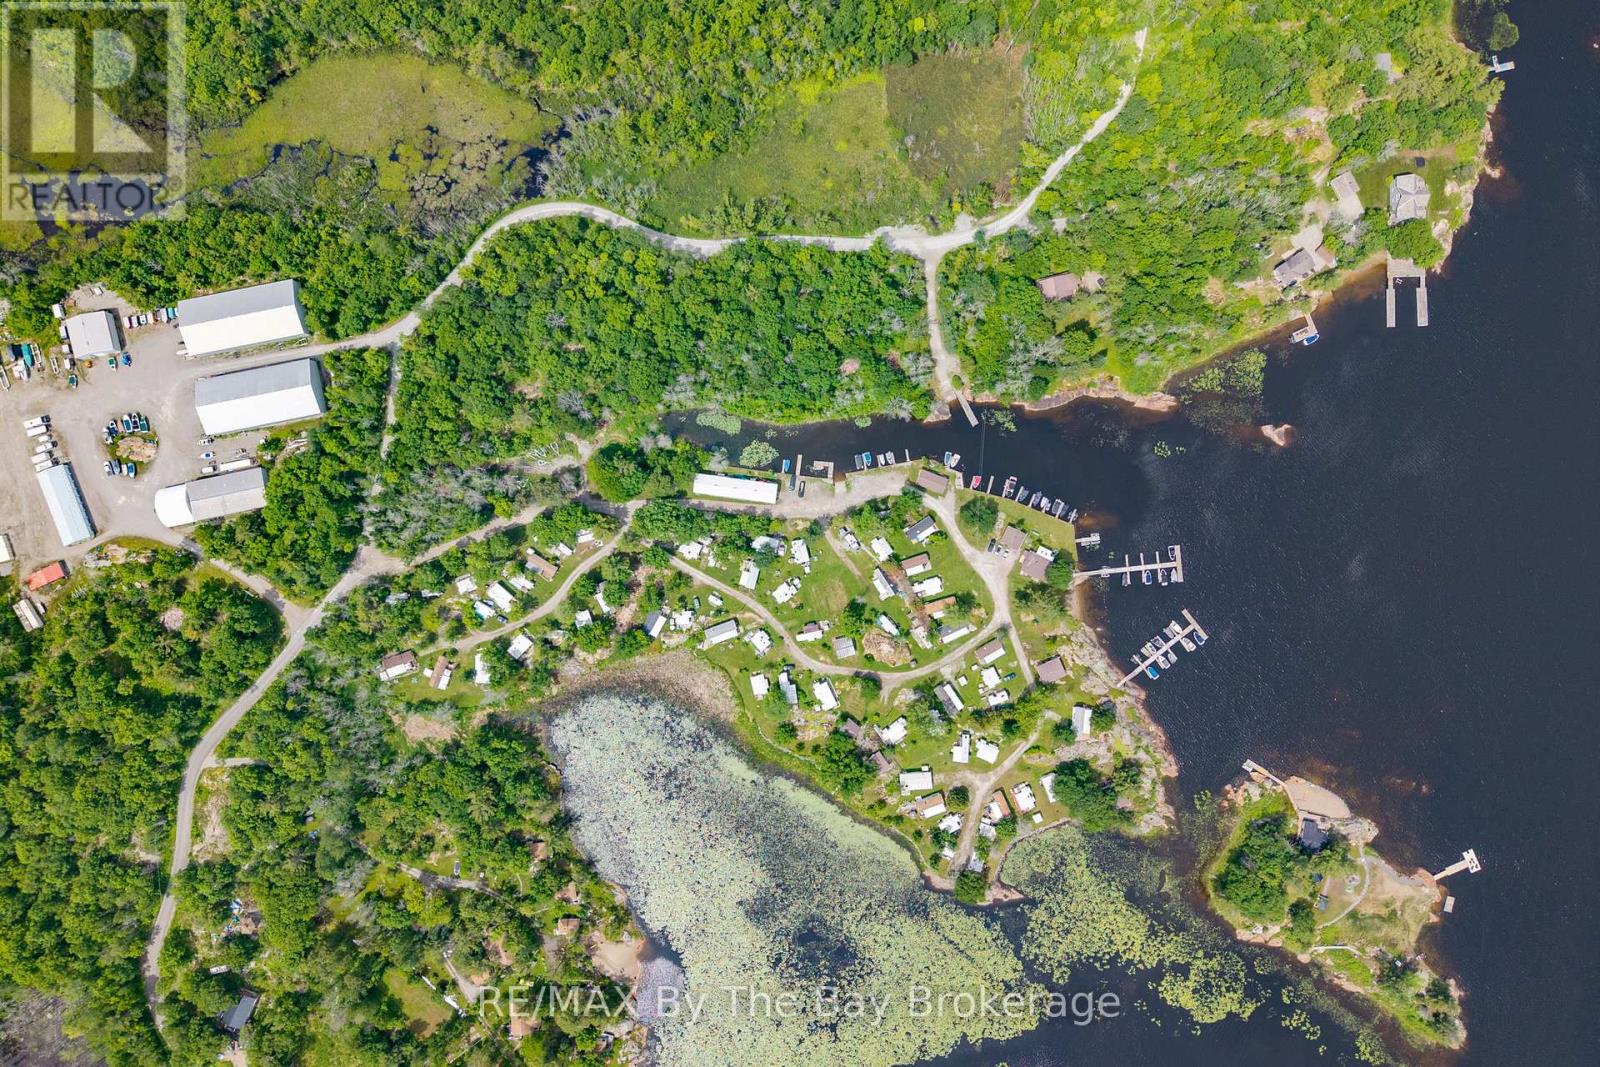
Georgian Bay, Ontario
We are proud to present South Bay Cottages and Trailer Resort, a rare and highly sought-after commercial waterfront offering in the heart of South Muskoka. After two generations of family ownership, the time has come to pass the torch to new owners who can carry forward the legacy of this special property while exploring its tremendous future potential.Set on approximately 10.5 acres with nearly 2,000 feet of level, walkable shoreline, this remarkable property offers beautiful mature trees, exceptional views over South Bay, Georgian Bay, and a setting that is increasingly difficult to find. The shoreline is protected, inviting, and well suited to the relaxed waterfront lifestyle that has made Honey Harbour and Port Severn such desirable destinations.The existing business includes approximately 60 mobile-home-style seasonal sites, 4 three-season rental cottages, and a main four-season residence, with associated boat dockage in an extremely sheltered harbour. The property also includes valuable storage facilities, including two garages, a large dry storage compound, and ample level outdoor storage space.Servicing is already in place through a combination of private on-site sewage systems, with each site having its own approved wastewater holding tank. Potable water is supplied to all sites through a privately maintained, Ministry of Environment-approved water system.Located on southeast Georgian Bay, only 10 minutes from Highway 400, South Bay Cottages and Trailer Resort offers a rare combination of scale, shoreline, location, income potential, and long-term development opportunity. With its established history, strong waterfront presence, and prime position between Honey Harbour and Port Severn, this is an exceptional chance to acquire a legacy commercial property in one of Georgian Bay's most desirable recreational markets.A separate 4.5-acre vacant bush lot with residential waterfront zoning is also available for purchase. (id:19593)
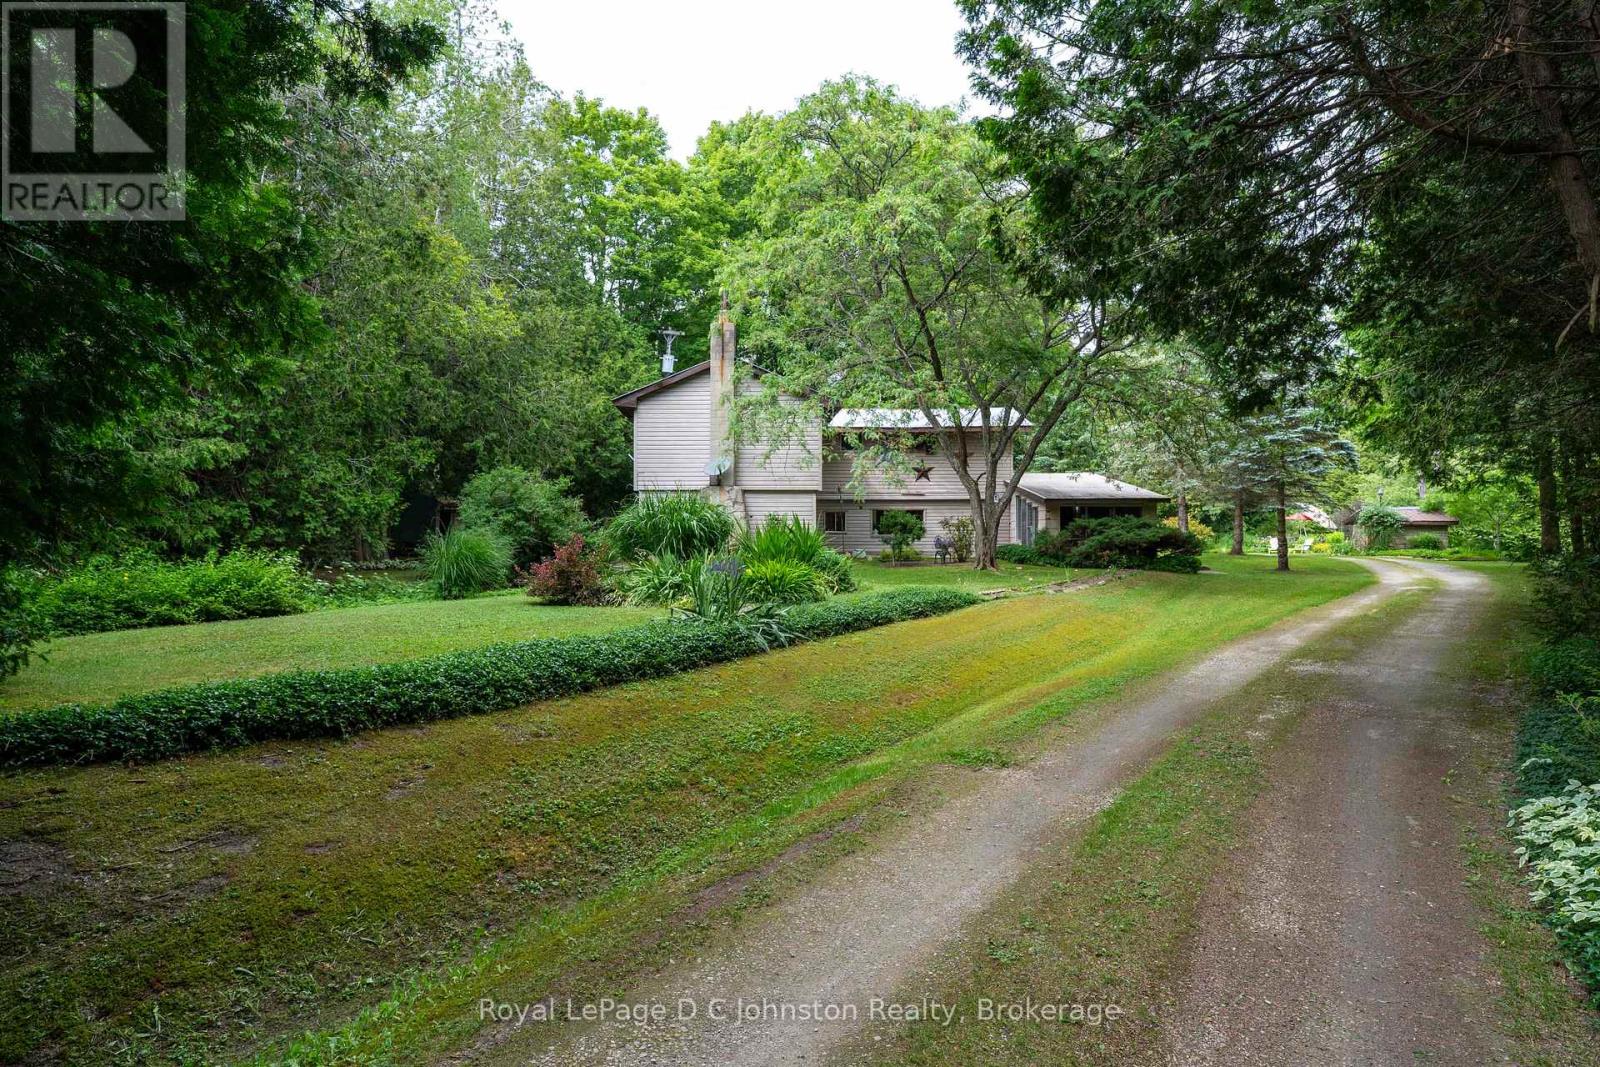
South Bruce Peninsula, Ontario
711 Bruce Rd 9 - the gateway to the beautiful Bruce Peninsula. This 5-bedroom, 1.5 bath, two-story, year round home is perfect as a permanent residence or a cozy cottage retreat. The main floor features an updated kitchen, vinyl plank flooring throughout, and a generous living room anchored by a cozy wood fireplace. An attached seasonal sunroom with large windows offers the perfect spot to admire the surrounding landscape. Upstairs, you'll find all five bedrooms and a full bath, with excellent potential to reconfigure the layout into a spacious primary suite with an ensuite. The true magic lies outside on the spectacular 25-acre property. A network of trails winds through the trees, while mossy rock pathways and lush ferns give the property a distinct "Bruce Trail" feel. The grounds boast mature, low-maintenance gardens and a sun-drenched clearing perfect for growing vegetables. A variety of outbuildings offer plenty of space to tinker in the garage, store your outdoor toys and firewood, or even convert a structure into a guest bunkie. Located just 5km north of Colpoys Bay for sailing, kayaking, and fishing, 25 mins to Sauble Beach, 20 mins to Lions Head, 5 Mins to Berford Lake for swimming or the beach. You get the ultimate rural escape while staying just 10 minutes from Wiarton's amenities and hospital. (id:19593)
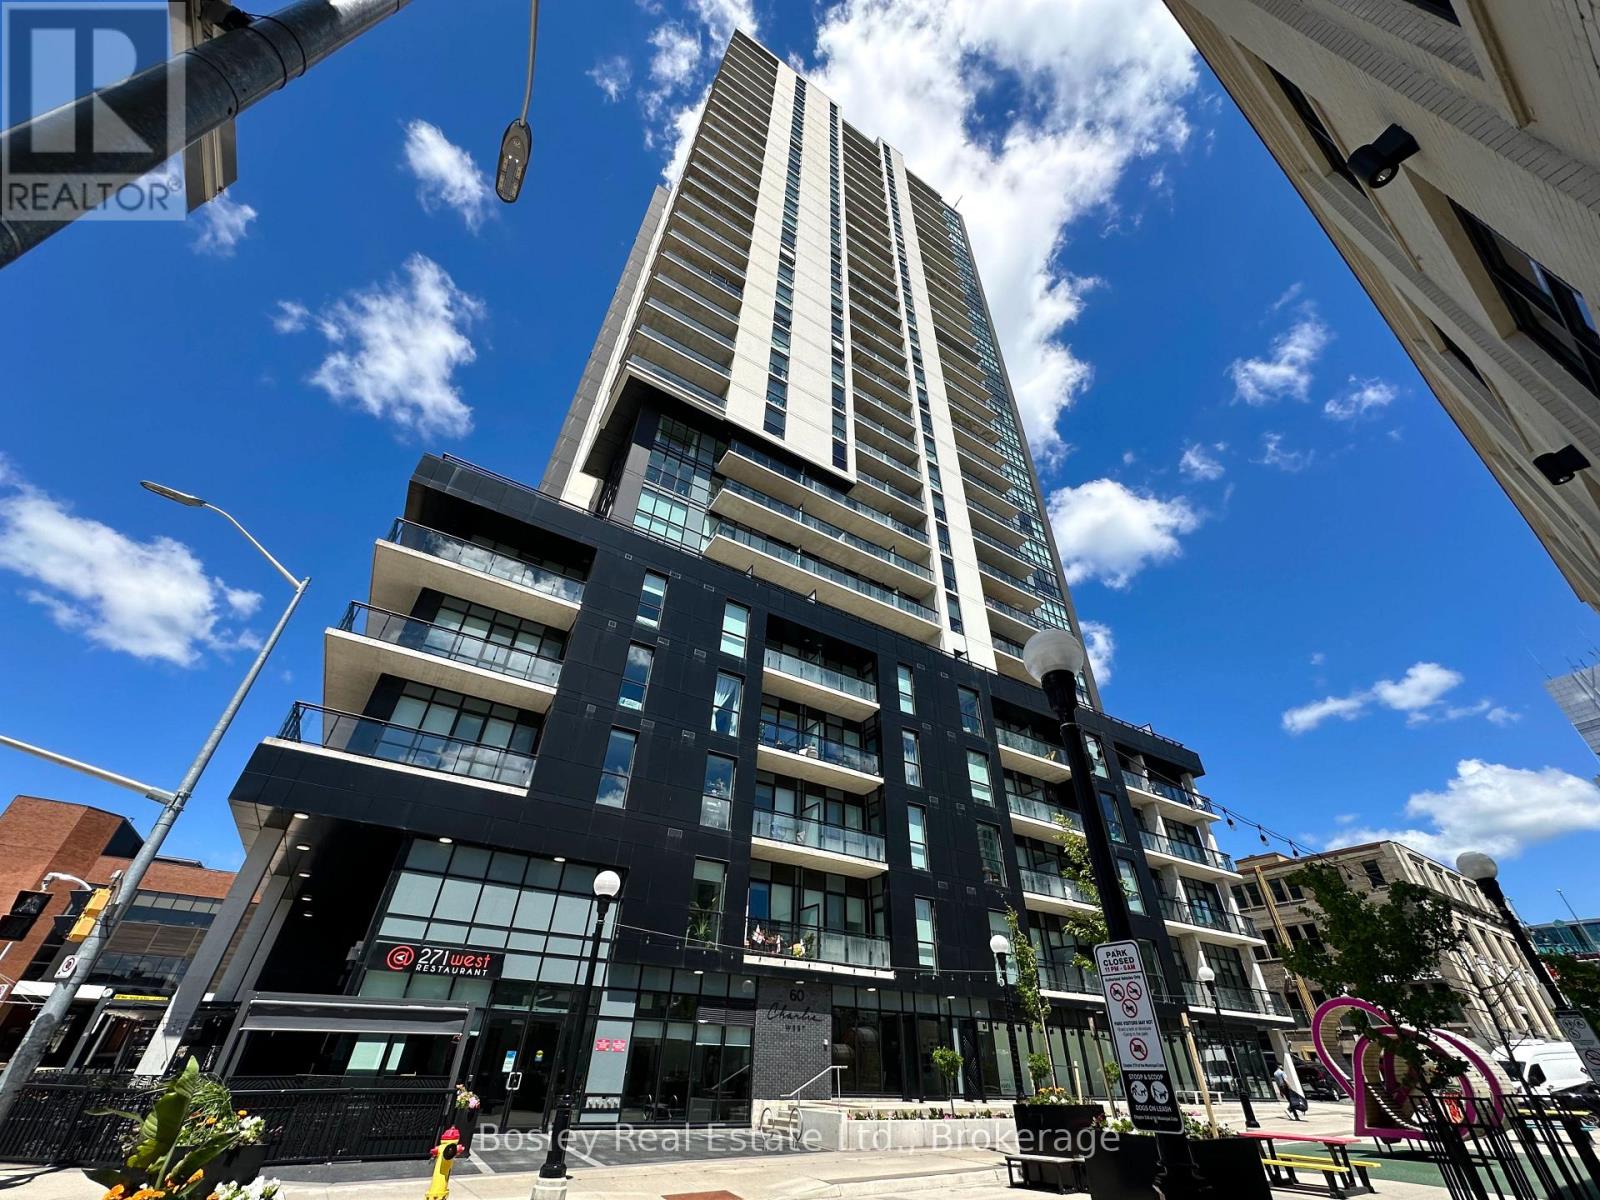
Kitchener, Ontario
Experience stylish, ultra-convenient living in this corner suite at Charlie West, one of Kitchener's premier condominium residences in the heart of the city's vibrant core. Offering 726 sq.ft. of thoughtfully designed interior living space plus a private balcony, this suite combines comfort, functionality, and an unbeatable urban location. Enjoy unparalleled proximity to transit, daily essentials, City Hall, Victoria Park, and the many festivals, markets, and community events that bring downtown Kitchener to life. Residents enjoy an exceptional collection of amenities, including concierge service, a fitness centre, yoga studio, party room, and an outdoor terrace with barbecues. Step outside to discover local restaurants, cafés, the Kitchener Market, and the thriving Innovation District. Hosting visitors is easy with the building's guest suite, while daily and monthly parking options are just a short walk away. Inside, the thoughtfully designed suite features in suite laundry, a full bathroom with tub and shower, a walk in closet, a sleek modern kitchen and an open concept living and dining area that extends seamlessly to the private balcony-ideal for relaxing or entertaining. Large windows fill the space with natural light, while the corner suite layout provides an enhances sense of openness and privacy. This unit offers outstanding opportunity to enjoy the best of urban living in one of Kitchener's most sought after buildings. (id:19593)
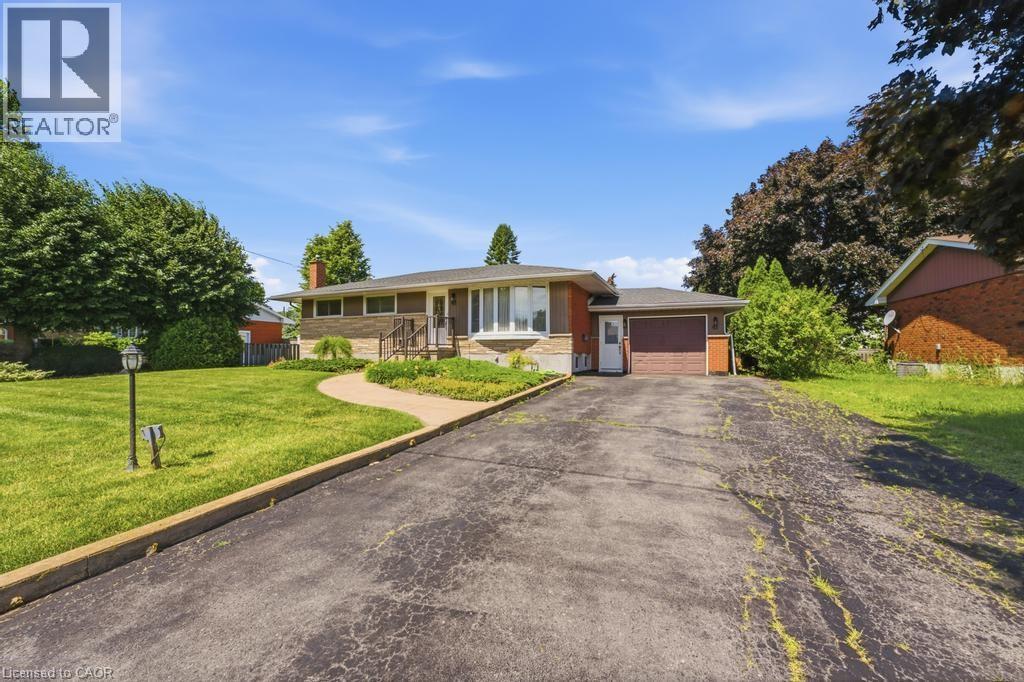
Grimsby, Ontario
Welcome to this well-maintained 3-bedroom bungalow situated on an impressive 75' x 133' lot in a highly desirable neighbourhood. Lovingly cared for over the years, this home showcases true pride of ownership throughout. The spacious main floor offers comfortable living with three generously sized bedrooms, while the finished basement provides additional living space perfect for a recreation room, home office, gym, or entertaining family and friends. Major updates have already been completed, including vinyl windows (approximately 10–12 years old), as well as the furnace and roof (both approximately 10 years old), offering peace of mind for years to come. Set on a large mature lot with plenty of outdoor space to enjoy, this property presents an excellent opportunity for families, downsizers, or investors alike. Conveniently located in a fantastic area close to schools, parks, shopping, and amenities, this is a home that has been exceptionally cared for and is ready for its next chapter. (id:19593)
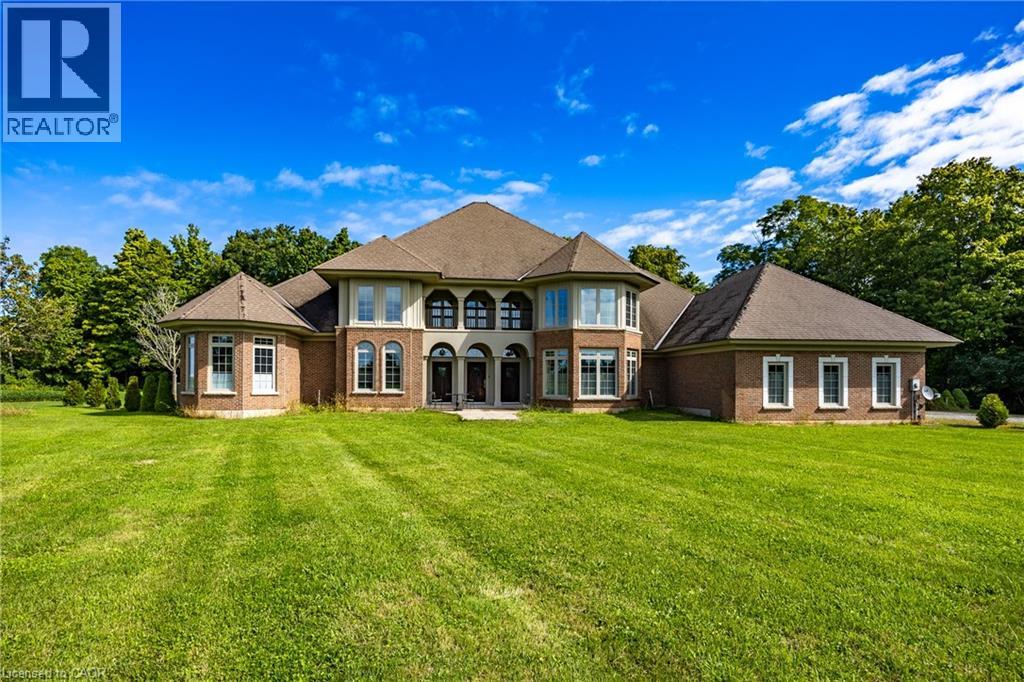
St. Williams, Ontario
Welcome to 265 Front Road, a stunning custom-built residence on 1.76 acres. This beautifully crafted home offers four bedrooms, three and a half bathrooms and a three car garage. Where built with exceptional craftmanship and designed for comfortable living. The Chef's kitchen features Viking appliances, a bright breakfast nook, and a formal dining room with wet bar. Entertain in style in the formal living room with soaring 20 foot ceilings, gather in the inviting family room with a wood burning fireplace, or enjoy a quiet moment in the cozy library. The main floor also includes a convenient laundry room and powder room. The primary suite is a private retreat with two walk-in closets, a spa like primary bath with jetted tub, dual linen closets, and an abundant space to unwind. Upstairs the second bedroom offers its own walk-in closet, ensuite and private balcony, while the third and fourth bedrooms each feature their own balcony and share a full bathroom. Step outside to the spacious covered patio with plenty of room for entertaining and enjoy the tranquility of the private backyard surrounded by nature. The exceptional property creates an ideal setting for everyday living and special occasions. (id:19593)
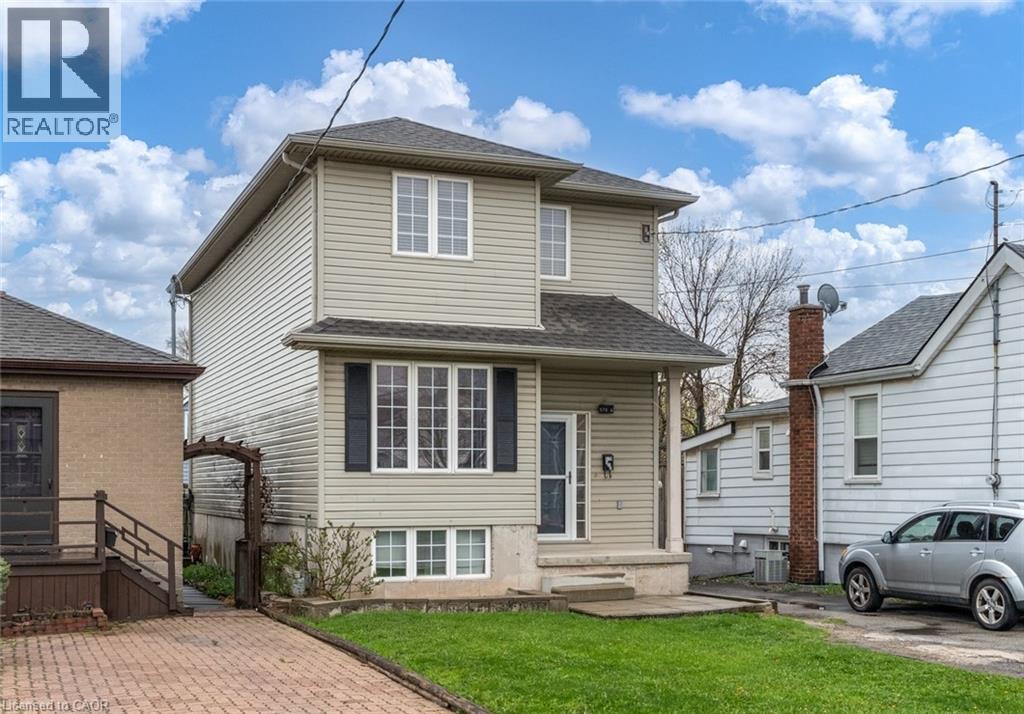
Hamilton, Ontario
This modern two-storey in-fill home, built less than 20 years ago, offers a functional layout with flexibility to suit a range of living needs. Set in an established East Hamilton neighbourhood, the property is conveniently located near shopping and offers easy highway access for commuters. The carpet-free main floor features wood and tile flooring, along with a rear family room that could also serve as additional dining space if desired. The partially finished basement is ready for your personal finishing touches and includes a second full bathroom, a rough-in for a summer kitchen, and added potential for multi-generational living or extra functionality. The below-grade bedroom could also work well as a home office, hobby room, or guest space. Outside, the detached rear garage provides plenty of room and offers potential for a workshop, storage, or other practical uses. Recent updates include the roof, approximately four years old, and a furnace that is less than one year old. Nearby outdoor amenities include Woodward Park, the Globe Leash Free Dog Park, and the Red Hill Trail, where you can enjoy a hike or walk toward Hamilton Beach and Confederation Park. With its newer construction, versatile layout, and convenient location, this home is a solid and affordable option for buyers looking for comfort, practicality, and potential. (id:19593)
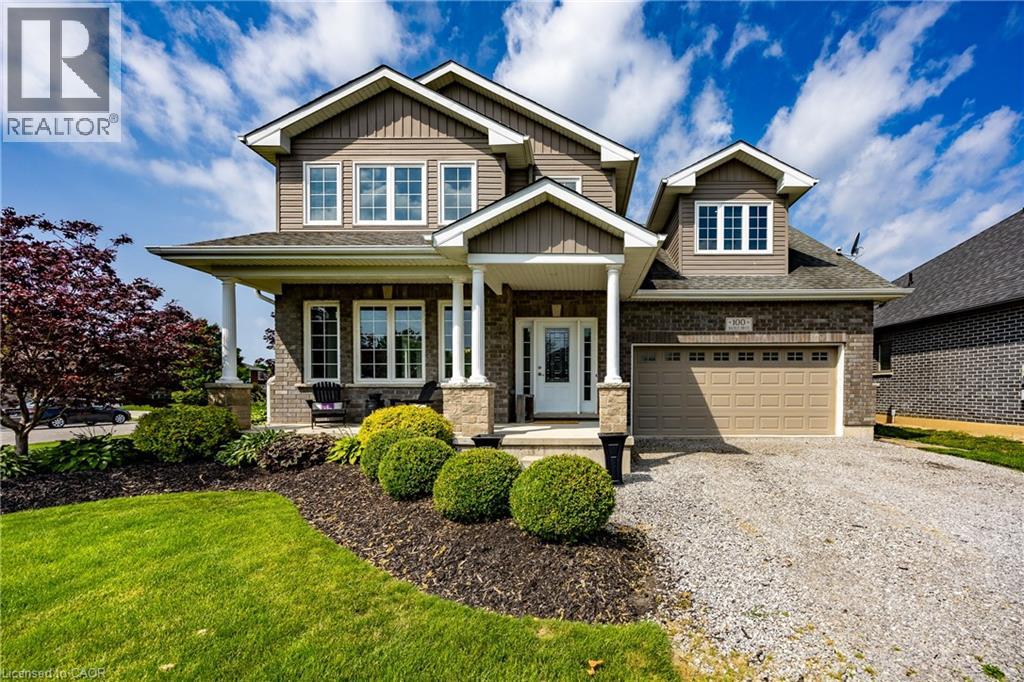
Port Rowan, Ontario
Welcome to this beautiful two-story family home situated on a desirable corner lot in the charming lakeside community of Port Rowan. Offering a functional layout and plenty of space for the whole family, this home is ideally located close to the park, school, and all of the town's amenities. The inviting front porch provides the perfect place to relax, while the backyard is designed for entertaining with a covered deck featuring a hot tub and plenty of room for outdoor dining. Inside, the bright open-concept main floor seamlessly connects the kitchen, dining area, and living room. The kitchen features a large island, making it ideal for family gatherings and meal preparation, while the living room offers a cozy fireplace as its focal point. The main level also includes a convenient laundry room, a two-piece powder room, and a private office—perfect for working from home. 9' ceilings on the main floor! Upstairs, you'll find four bedrooms, including a spacious primary suite complete with a walk-in closet and a private ensuite bathroom. An additional full bathroom serves the remaining bedrooms. One large bedroom could easily be a family or entertainment room or a gym. The full unfinished basement provides endless possibilities for future living space, storage, or a recreation area tailored to your needs. Additional highlights include a heated double-car garage with built-in cabinetry, offering excellent storage and workspace. This well-appointed home combines comfort, functionality, and an excellent location, making it a wonderful opportunity to enjoy everything Port Rowan has to offer. (id:19593)
Brampton, Ontario
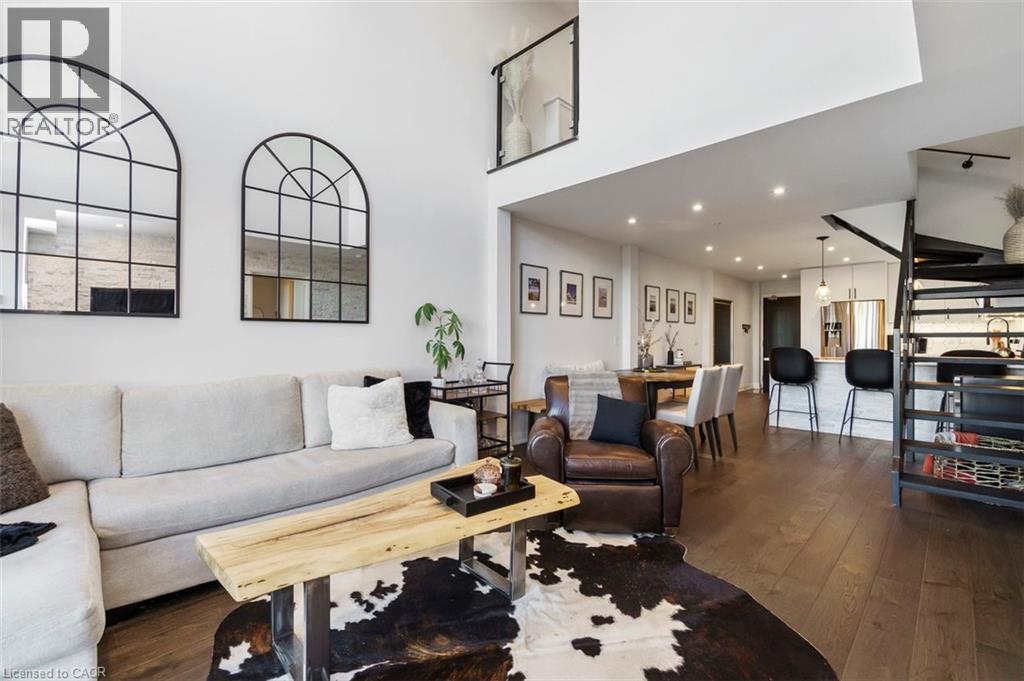
Exceptional ground floor offering at Cocoon Condos, combining the feel of a private townhome with the ease of condo living. This well-designed 2 bedroom + den, 3 bathroom residence offers approximately 1,100 sq. ft. of interior space with a highly functional open-concept layout. Bright and airy with soaring ceilings and expansive windows, the unit is filled with natural light throughout. The modern kitchen features stone countertops, stainless steel appliances, and ample cabinetry, ideal for everyday living and entertaining. The versatile den provides the perfect space for a home office, nursery, or guest room. Walk out to a rare and oversized 160 sqft private terrace overlooking tranquil green space, offering privacy and a seamless indoor-outdoor lifestyle. The upper level features two generously sized bedrooms, each with its own private ensuite. Enjoy the convenience of 2 parking spots and a locker, along with access to building amenities including a gym, party/meeting room, pet wash, visitor parking, and security. Located in a high-growth area close to major highways, transit, shopping, and everyday amenities, this is a unique opportunity to own a ground floor unit that truly stands apart in both layout and lifestyle. (id:19593)
Collingwood, Ontario
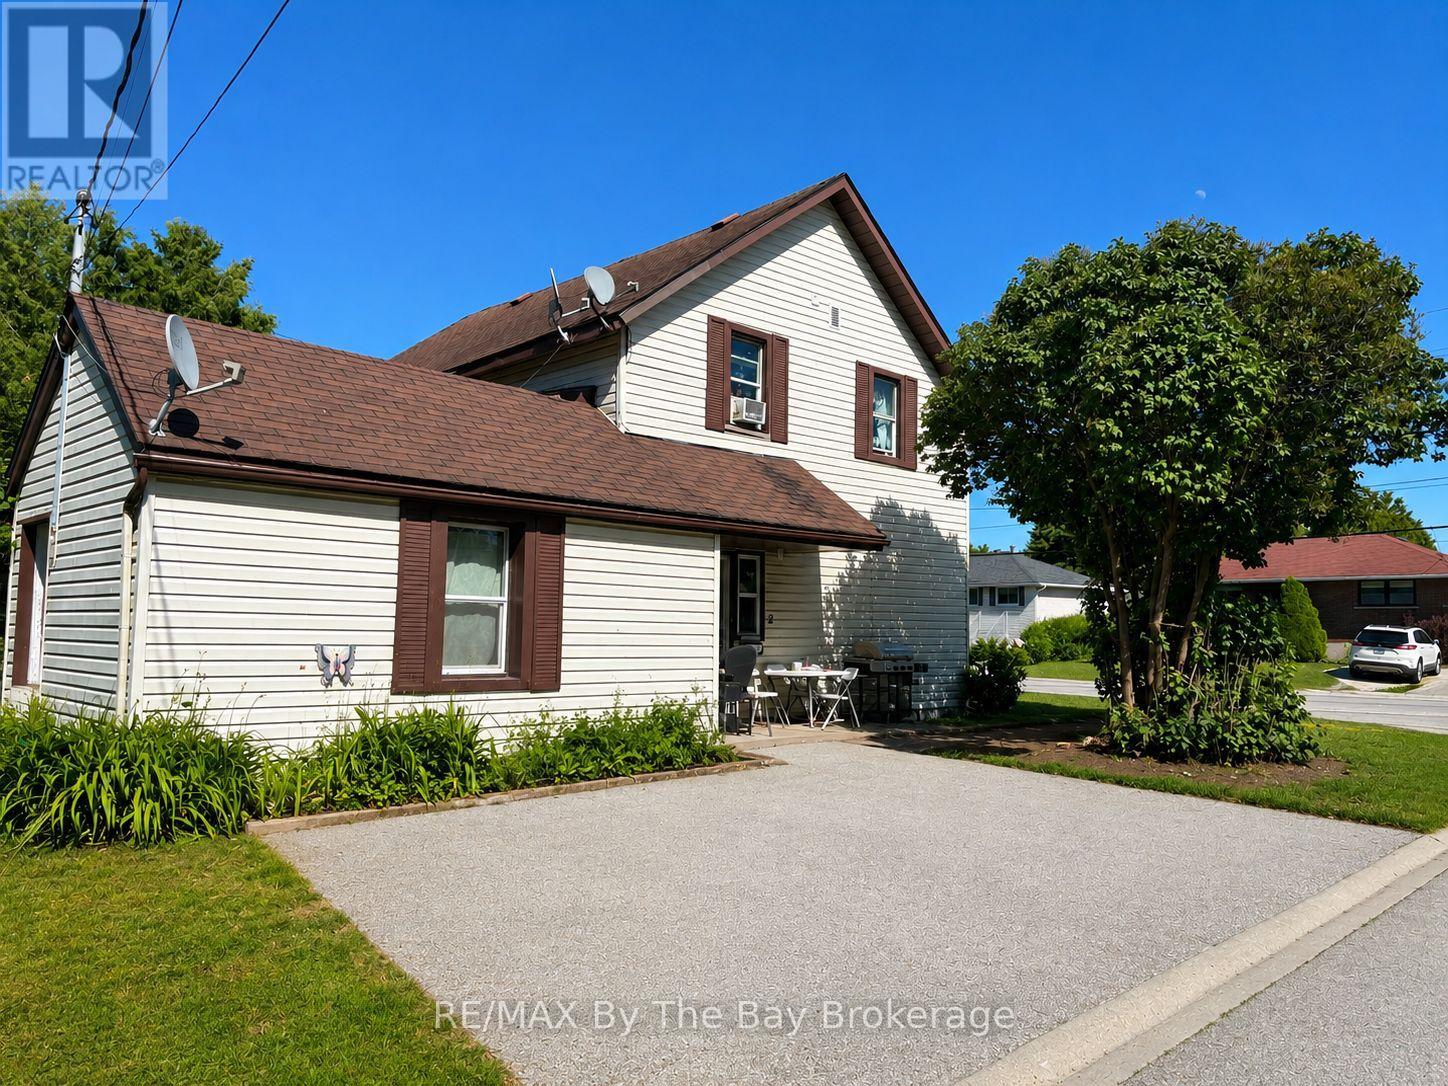
Positive cash flowing tri-plex walking distance to downtown Collingwood and Hospital. All tenants in good standing. Tenants pay own hydro ( separate metres.) Unit 1:month to month, $885; Unit 2: month to month $1,700 per month; Unit 3: $1,500 per month, lease till 31st May 2027. Expenses 2025: Water and Sewer $1,729; Hot water rental $694. (id:19593)
Clearview, Ontario
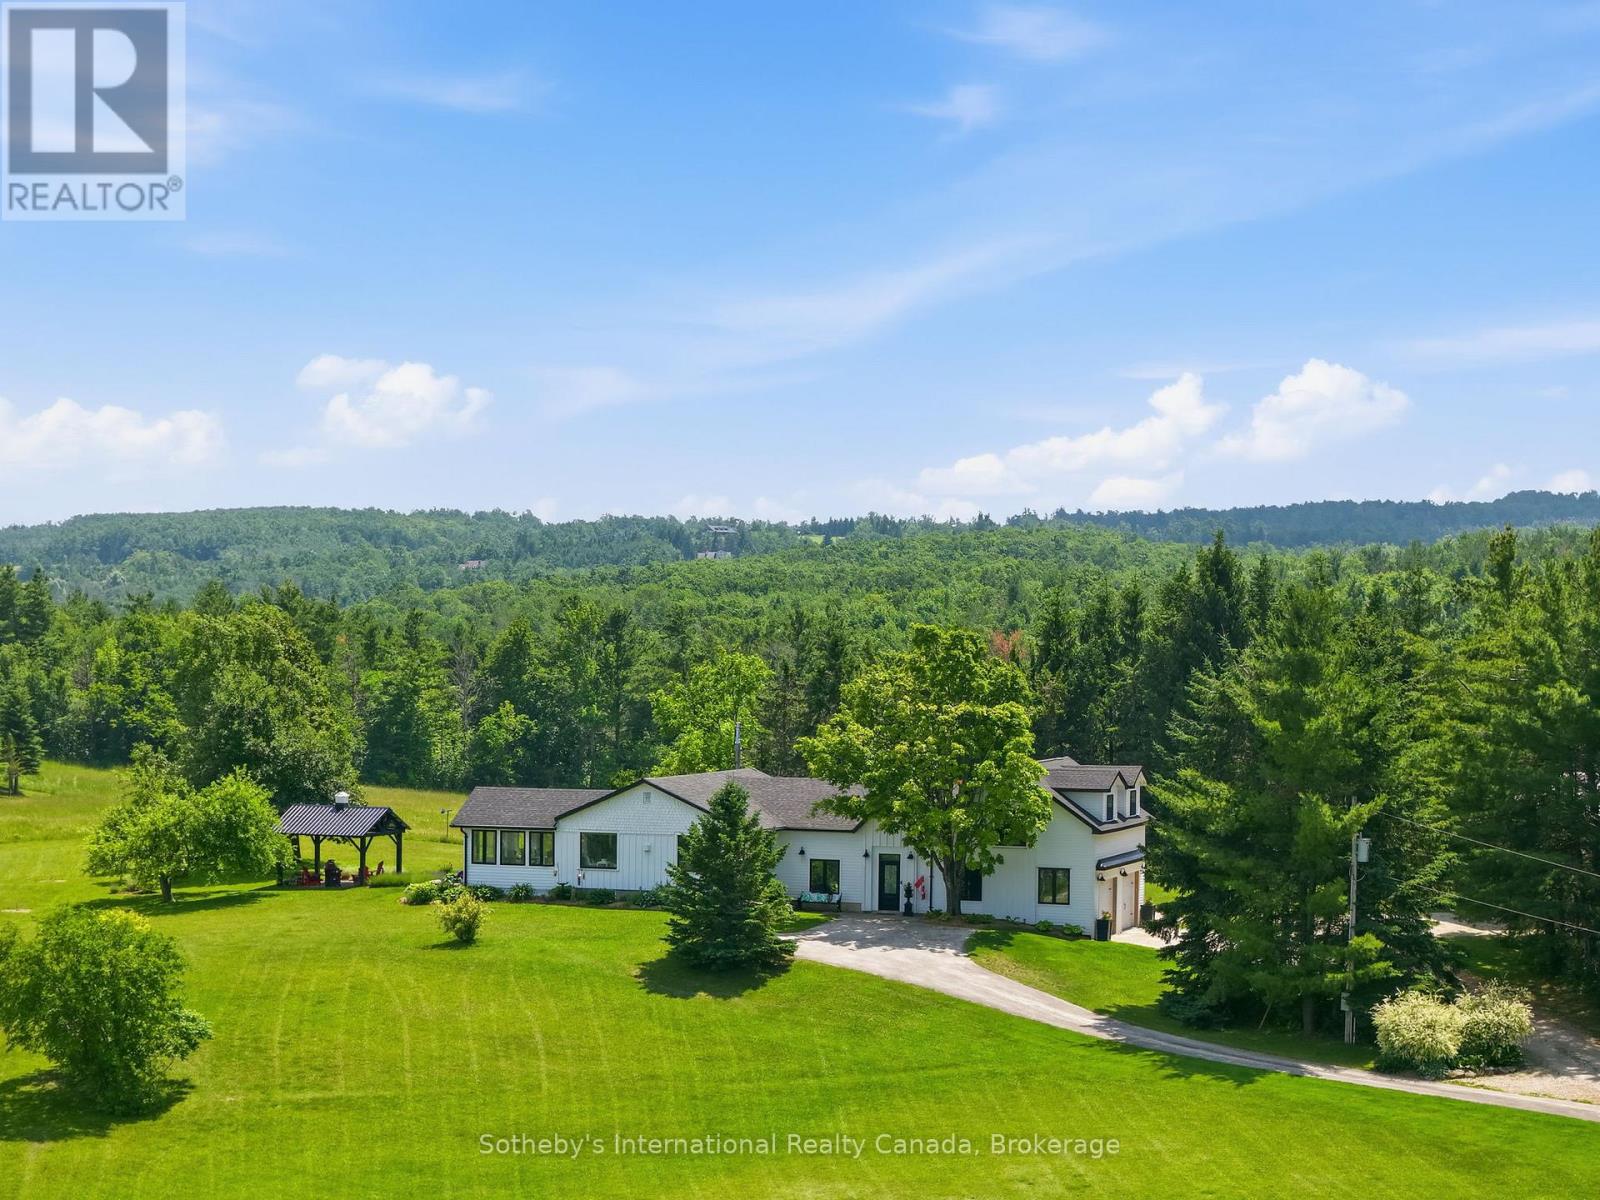
Sweeping views of Georgian Bay set the stage for this beautifully renovated country retreat. Nestled on a private 4.2-acre estate, this 3-bedroom, 3-bathroom home delivers the perfect balance of rural tranquility and upscale comfort - just minutes from Collingwood and Blue Mountain.Over 2,000 sq ft of refined above-grade living space showcases an open-concept professional kitchen, a welcoming living room with propane fireplace, and a dining area and den - all framed by expansive windows with breathtaking panoramic views. The primary suite offers a serene escape with modern finishes, a 5-piece ensuite, walk-in closet, and direct access to the patio. A guest bedroom with its own 2-piece bathroom, a generous dressing room, and a loft with deck complete the above-grade living experience.The lower level features mudroom access to the attached 2-car garage, while the basement adds a third bedroom, 3-piece bathroom, recreation room, and generous storage. Outside, a deck and patio area create an ideal setting for entertaining, and a massive 1,600 sq ft workshop with power and its own dedicated driveway rounds out this exceptional property.Peaceful surroundings, upscale finishes, and Georgian Bay views - this one truly has it all. (id:19593)
Collingwood, Ontario
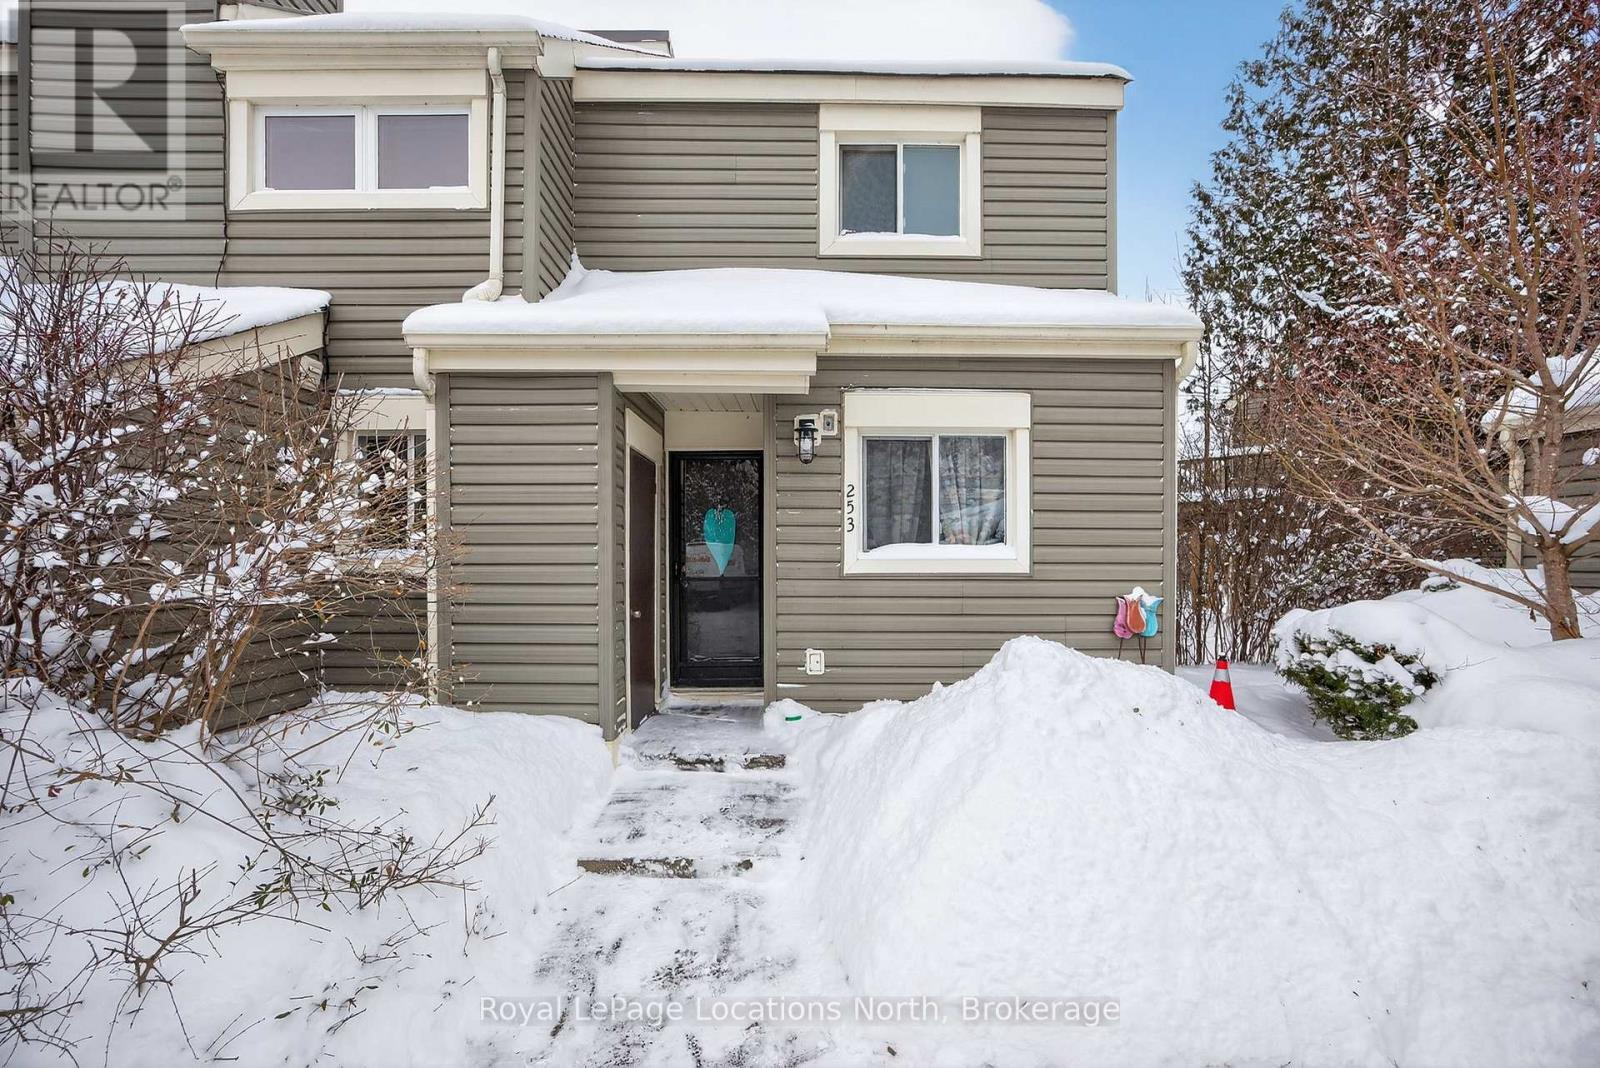
Welcome to 253-13 Harbour Street West. This 2-bedroom, 1-bath townhouse condo is nestled among the mature trees of Cranberry, offering a fantastic opportunity for those looking to renovate and add value. With a reverse floor plan, the upper-level living space is filled with natural light and features vaulted ceilings, a wood-burning fireplace, and a walkout to a spacious rear deck overlooking peaceful woodlands - an inviting space with great potential for updating. The ground level includes two generously sized bedrooms and a 4-piece bathroom, providing a practical and comfortable layout. Enjoy easy access to all that Collingwood has to offer, with shopping, dining, and Cranberry Golf Course just a short walk away. Whether you're envisioning a cozy weekend escape or a year-round home, this property provides the perfect foundation to make it your own. Book your private showing today! (id:19593)
Waterloo, Ontario
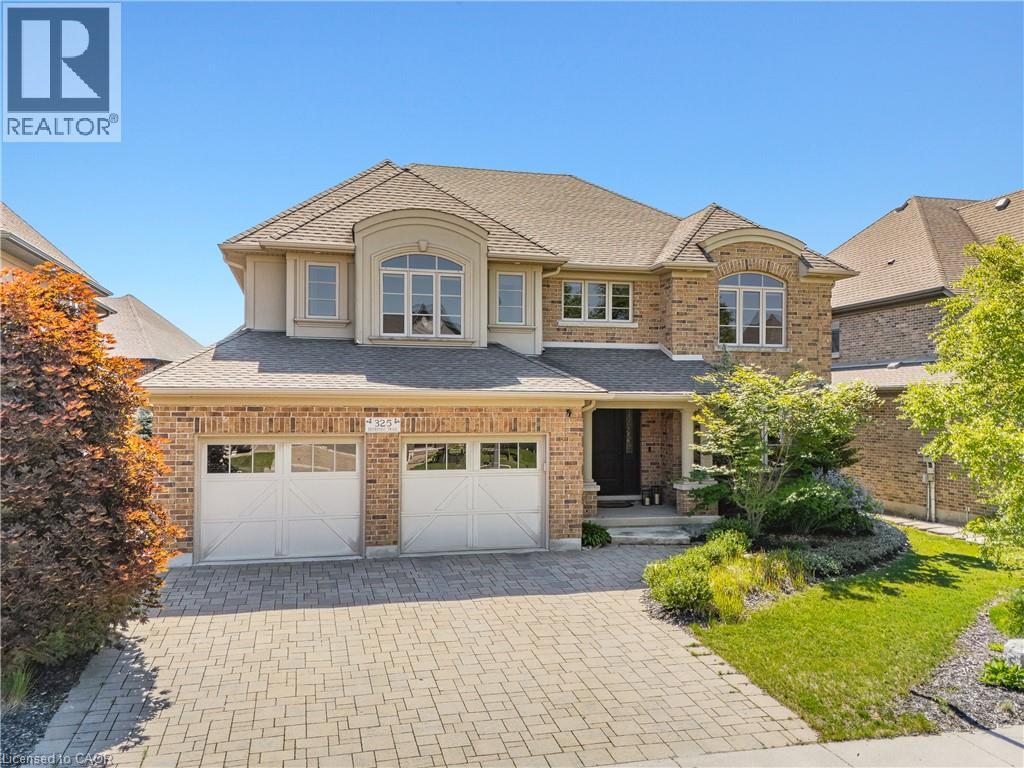
This is your Carriage Crossing dream home. Welcome to 325 Deerfoot Trail, located in one of Waterloo’s most sought-after communities. This custom Klondike-built home offers 5,300+ SF of beautifully finished living space, with 4+1 bedrms & 4 bathrms, thoughtfully designed with quality craftsmanship, timeless finishes, & functional family living. Step inside the grand entry opening to formal living & dining rms with coffered ceilings & detailed millwork. The home is anchored by a stunning 2-storey great rm with gas fireplace & oversized windows flooding the space with natural light. The well-appointed Chervin kitchen features a lrg centre island, granite counters, premium appliances, under-cabinet lighting, backsplash, & a bright breakfast area with walkout to the backyard & covered back porch. The main flr also offers a private office/potential 6th bedrm, mudrm/laundry rm, & powder rm. Upstairs offers 4 spacious bedrms, including an expansive primary retreat with tray ceiling, feature wall with linear electric fireplace, sitting area, walk-in closet with built-ins, additional dual closets, & a 5-pce ensuite with dual vanities, tiled glass shower, & jacuzzi tub. 3 additional sizable bedrms & a 5-pce main bathrm complete the upper level. The fully finished lower level features a lrg rec rm with electric fireplace, additional bedrm, 3-pce bathrm, wet bar (in-law potential), & ample storage. Hardwood & natural stone flring, custom ceiling treatments, crown moulding, curated millwork, & custom window coverings throughout. Set on a professionally landscaped lot with interlocking driveway, covered back porch, expansive patio, & fully fenced private backyard with mature trees, hardscaping, & perennial gardens. Located just mins to top-rated schools, U of W & Wilfrid Laurier University, RIM Park, Grey Silo Golf Club, trails, St. Jacobs Market, & major commuter routes. *Some images have been virtually staged. (id:19593)
Cambridge, Ontario
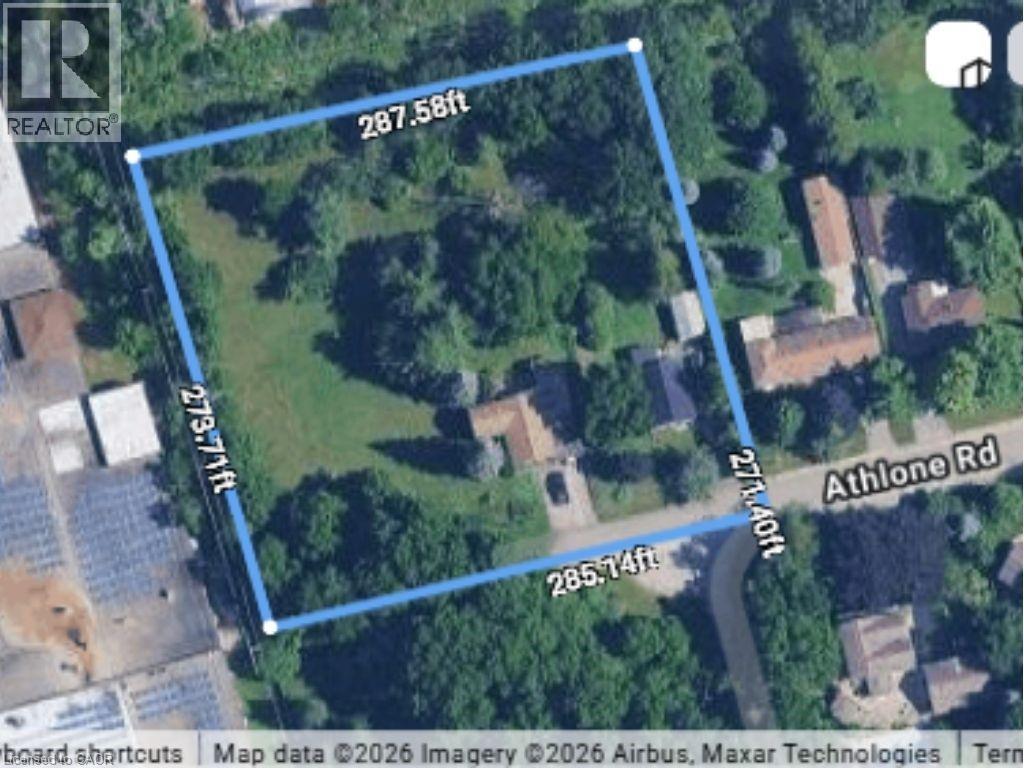
Welcome to 26 Athlone Road in the heart of Cambridge, nearly 2-acres of prime land in the central area of Cambridge, Ontario. R3 Zoning allows for the possibility of growth and construction of potentially 3-4 new homes spanning 0.5 Acres per lot. Currently with two bungalows on the property this property is ready for your next project. The property and houses on the subject property are being sold AS-IS WHERE-IS. RSA. (id:19593)

Guelph, Ontario
An exciting opportunity to own Guelph Convenience Plus, a well-established convenience and vape shop ideally located just off Highway 7 in Guelph. Positioned in a busy plaza with excellent visibility and steady foot traffic, this location benefits from strong exposure to both local residents and daily commuters. In addition to everyday convenience items, snacks, and beverages, the business also operates as a vape retailer and holds an LLBO license to sell alcohol, offering multiple revenue streams and strong earning potential. Its prime placement near a major roadway and surrounding businesses helps ensure consistent customer flow and ongoing growth opportunities. Whether you are an entrepreneur looking to step into a turnkey operation or an investor seeking a well-located retail opportunity, Guelph Convenience Plus presents a smart and exciting business venture. (id:19593)
Hamilton, Ontario
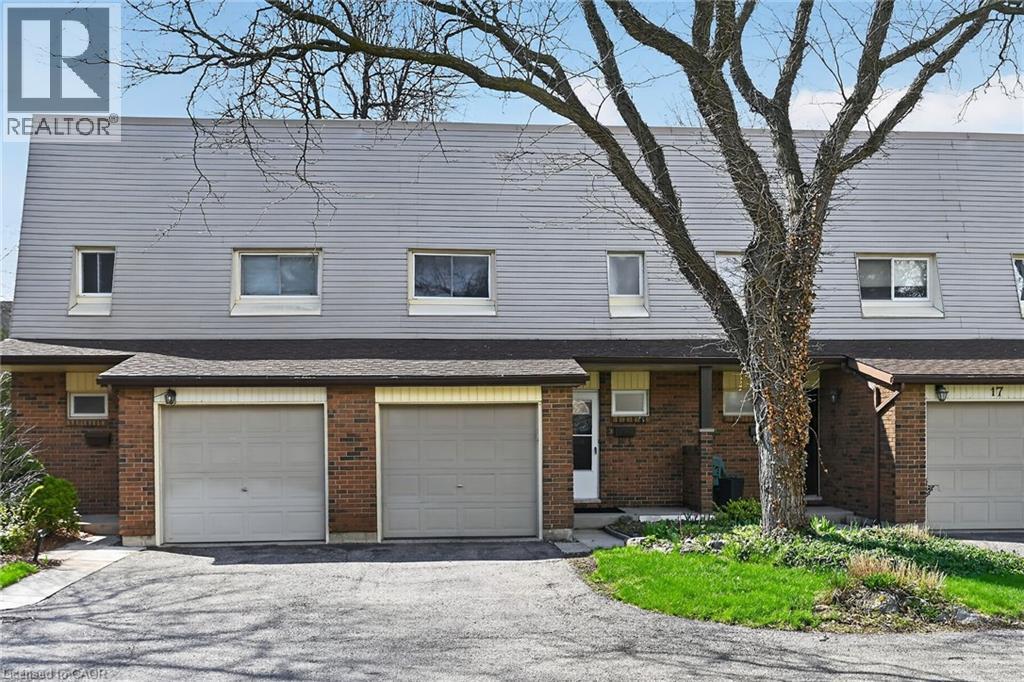
Remarks Public Remarks: BEST PRICE & VALUE in the complex! Beautifully maintained 3 bedroom + 2 bath townhome over 1800 total sq ft., including lower level, located in a well cared for complex. Convenient west mountain location just minutes to shopping, schools, restaurants, bus routes with easy access to the Linc/Hwy 403. Unit has it's own private garage and driveway plus plenty of parking for visitors. Bright and spacious main floor with hardwood in the living/dining room, sliding door the back yard and large kitchen with tons of cabinets. Second level has three spacious bedrooms plus 4 piece bath. Finished basement makes a great rec room plus den/office area plus rough in bathroom in basement. Modern and neutral decor throughout. Lots of updates including kitchen tiles, powder room & newer fridge. Nothing to do but move-in! Condo fees of $540.78 include: building insurance, building maintenance, common elements, ground maintenance/landscaping, high speed internet, cable, parking, snow removal, water, exterior maintenance! Hot Water tank rental approx $59.87 quarterly. (id:19593)
Lincoln, Ontario
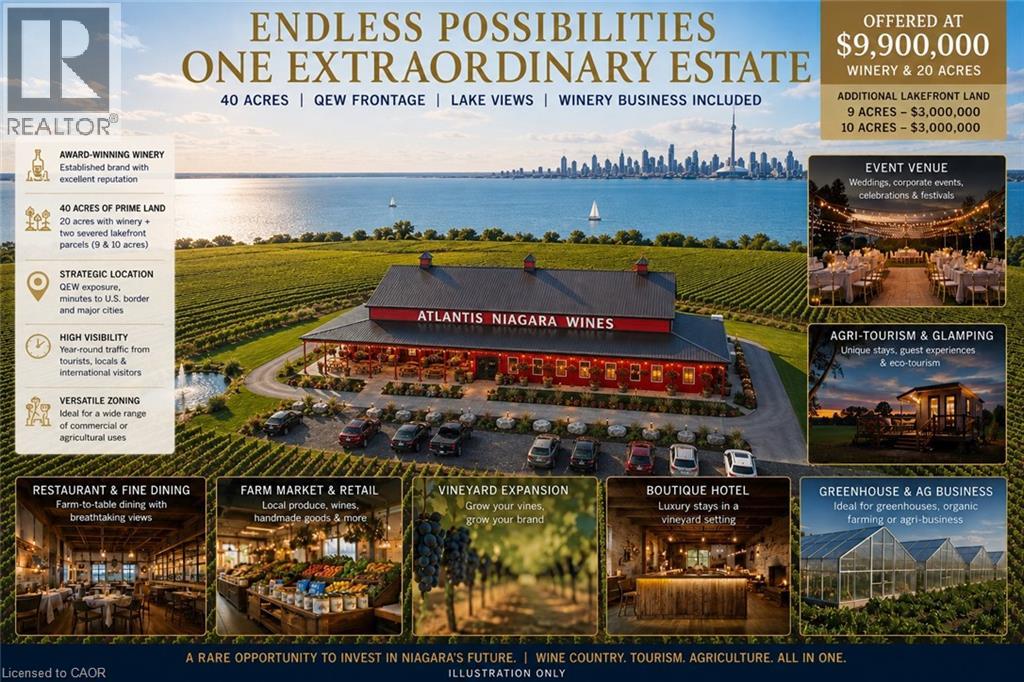
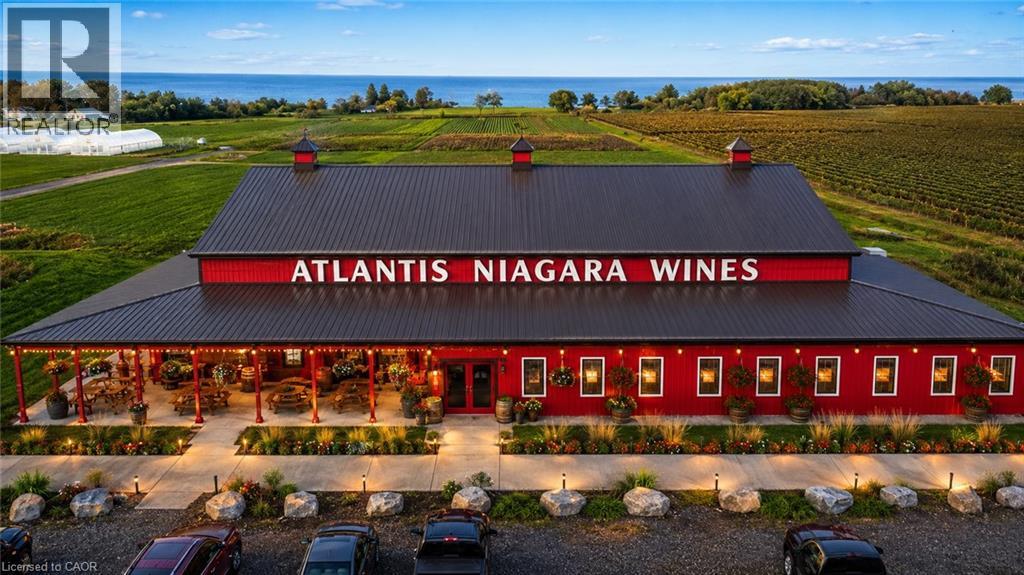
Rare Opportunity To Own One Of Niagara Region’s Most Unique Winery Estates! Welcome To Atlantis Niagara wines, A Stunning Turn-Key Winery Situated On Approximately 20 Acres Of Flat, Open Land Along The Highly Visible QEW Corridor Between Toronto And Niagara Falls. Exceptional Exposure With Millions Of Vehicles Passing Annually Along One Of Canada’s Busiest Highway Routes Connecting Major Ontario & U.S. Border Destinations. Premium wine Production Facilities, Established Branding, Inventory Included, And Outstanding Google Reviews. The Property Offers Spectacular Open Views Toward Lake Ontario And Even Toronto’s CN Tower On Clear Days — A Truly Rare Setting Among Niagara’s Winery Region. Endless Potential Beyond Winery Operations! Ideal Venue For Weddings, Corporate Events, Fine Dining, Car Shows, Outdoor Festivals, Farmers Markets, And Tourism Development. Existing Greenhouse Structures Provide Additional Flexibility For Agricultural Use, Seasonal Events, Or Expanded Operations. Additional Severed Lakefront Parcels Of Approx. 9 Acres And 10 Acres Each Are Also Available And May Be Purchased Together With The Winery. Excellent Potential For Luxury Estate Homes, Boutique Hospitality, Resort-Style Development, Or Future Expansion. Flexible Purchase Options Available — Vendor Will Consider Negotiable Package Opportunities. Prime Location With Convenient Access To Niagara Falls, GTA, U.S. Border Crossings, And Major Tourist Routes. An Exceptional Lifestyle And Investment Opportunity In The Heart Of Niagara Wine Country. Truly One-Of-A-Kind! (id:19593)
Lincoln, Ontario
Rare Opportunity To Own One Of Niagara Region’s Most Unique Winery Estates! Welcome To Atlantis Niagara wines, A Stunning Turn-Key Winery Situated On Approximately 20 Acres Of Flat, Open Land Along The Highly Visible QEW Corridor Between Toronto And Niagara Falls. Exceptional Exposure With Millions Of Vehicles Passing Annually Along One Of Canada’s Busiest Highway Routes Connecting Major Ontario & U.S. Border Destination . Premium wine Production Facilities, Established Branding, Inventory Included, And Outstanding Google Reviews. The Property Offers Spectacular Open Views Toward Lake Ontario And Even Toronto’s CN Tower On Clear Days — A Truly Rare Setting Among Niagara’s Winery Region. Endless Potential Beyond Winery Operations! Ideal Venue For Weddings, Corporate Events, Fine Dining, Car Shows, Outdoor Festivals, Farmers Markets, And Tourism Development. Existing Greenhouse Structures Provide Additional Flexibility For Agricultural Use, Seasonal Events, Or Expanded Operations. Additional Severed Lakefront Parcels Of Approx. 9 Acres And 10 Acres Each Are Also Available And May Be Purchased Together With The Winery. Excellent Potential For Luxury Estate Homes, Boutique Hospitality, Resort-Style Development, Or Future Expansion. Flexible Purchase Options Available — Vendor Will Consider Negotiable Package Opportunities. Prime Location With Convenient Access To Niagara Falls, GTA, U.S. Border Crossings, And Major Tourist Routes. An Exceptional Lifestyle And Investment Opportunity In The Heart Of Niagara Wine Country. Truly One-Of-A-Kind! (id:19593)
Ancaster, Ontario
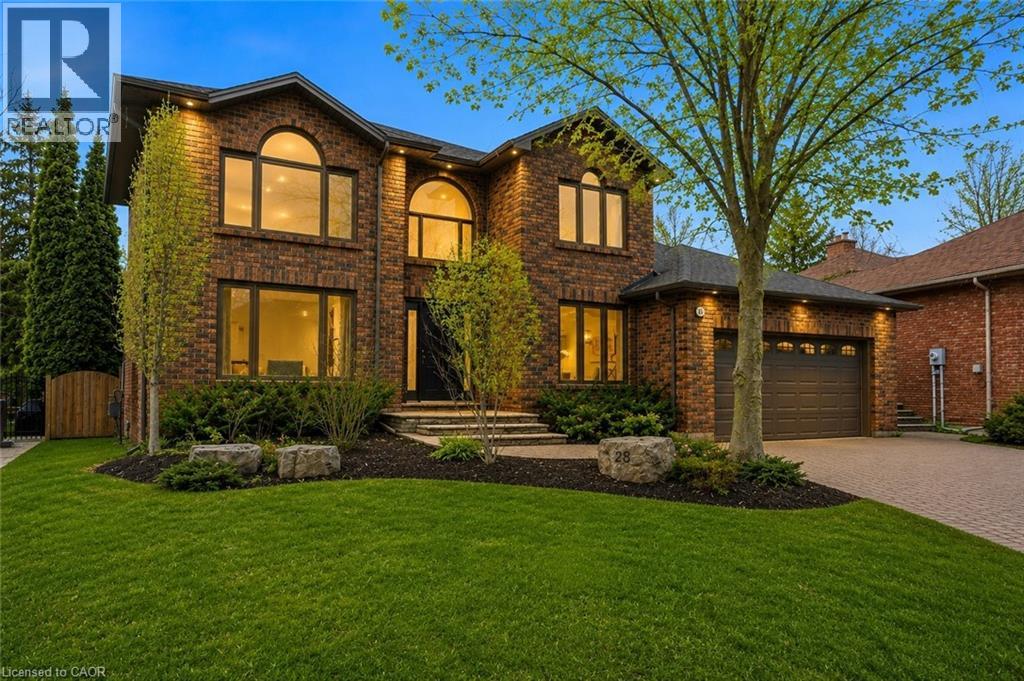
Experience refined living in this exquisite 3+1 bedroom home in the highly sought-after Deerview Estates. This stunning executive home features a bright and spacious main floor offering room for the whole family. Step into a gracious foyer that opens to an oversized living/ dining room combination and a reading room. The fabulous gourmet kitchen offers a supersized island, custom cabinetry, granite countertops, decorative mouldings and pot lights. Patio doors open to a beautifully landscaped backyard where you can enjoy endless summer fun in a beautiful salt water pool, cabana and patio area perfect for lounging and entertaining in style. The main level also features a full mud/ laundry room with a convenient side door access perfect for pets and kids. The second level offers 3 bedrooms, a beautiful primary retreat with a custom walk-in closet and a spa-like 5+ pc. ensuite. The ensuite includes a stand-alone tub and separate shower. A second bedroom also offers ensuite privileges to a 4 pc. bathroom. Enjoy a fully finished basement with a 4th bedroom, large recreation room with a cozy wood stove and 3 pc. bathroom. The basement also has ample storage space in the furnace room. Updates and features include fresh paint (2025), windows & exterior doors (2019), roof shingles (2017), owned water heater (2024), furnace/AC/humidifier (2021), professional landscaping (2021), and pool safety cover (2021). Located in the sought after Oakhill area just steps to scenic hiking trails in the Dundas Valley, parks, Ancaster Village shops, restaurants and easy highway access. Nothing to do but move in and enjoy (id:19593)
Waterloo, Ontario
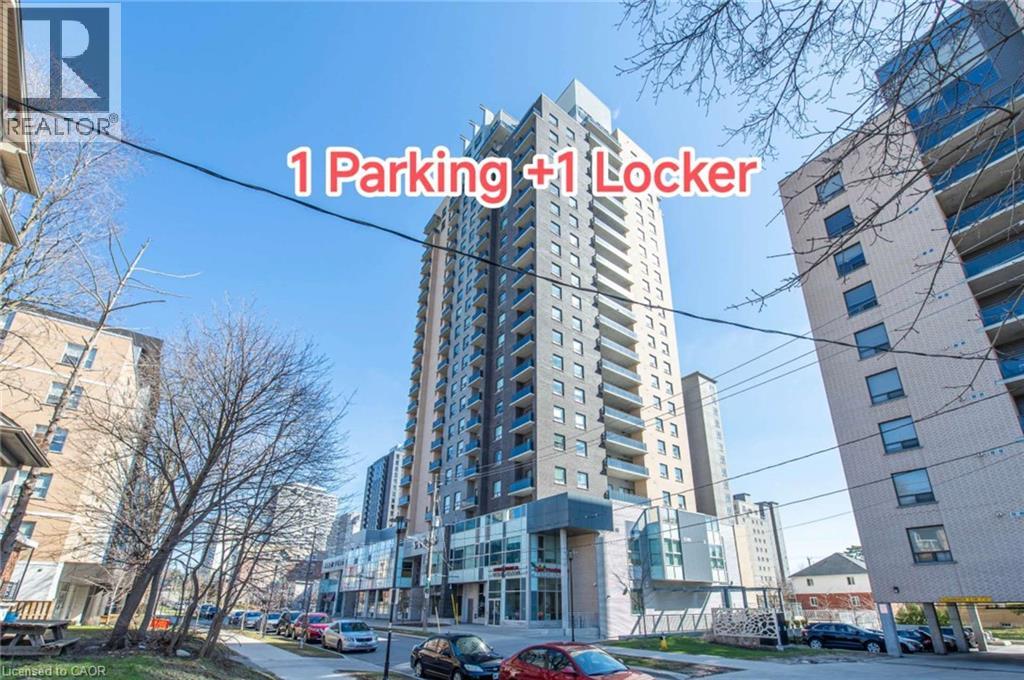
This stylish and convenient condo is in excellent condition, featuring a 1-bedroom plus 1 den layout with 2 bathrooms. The unit is carpet-free, offering a modern and clean living space. It boasts a spacious 9 ft ceiling that creates an open and airy atmosphere. The balcony seamlessly connects the living room and bedroom, providing easy access to fresh air and outdoor relaxation. The den is a versatile space that can serve as a home office or a temporary guest room, catering to different needs. The built-in laundry room adds to the convenience, making everyday living effortless. The condo is ideally located with shopping plazas and restaurants just steps away, ensuring you have everything you need at your fingertips. It is adjacent to the prestigious Waterloo Collegiate Institute (WCI) and offers close proximity to Laurier University, the University of Waterloo, and Conestoga College (Waterloo Campus), making it an excellent choice for families, professionals, or students. Don't miss the opportunity to own this bright and functional condo that perfectly balances comfort, style, and location. Contact us today for more details or to schedule a viewing! (id:19593)
Brantford, Ontario
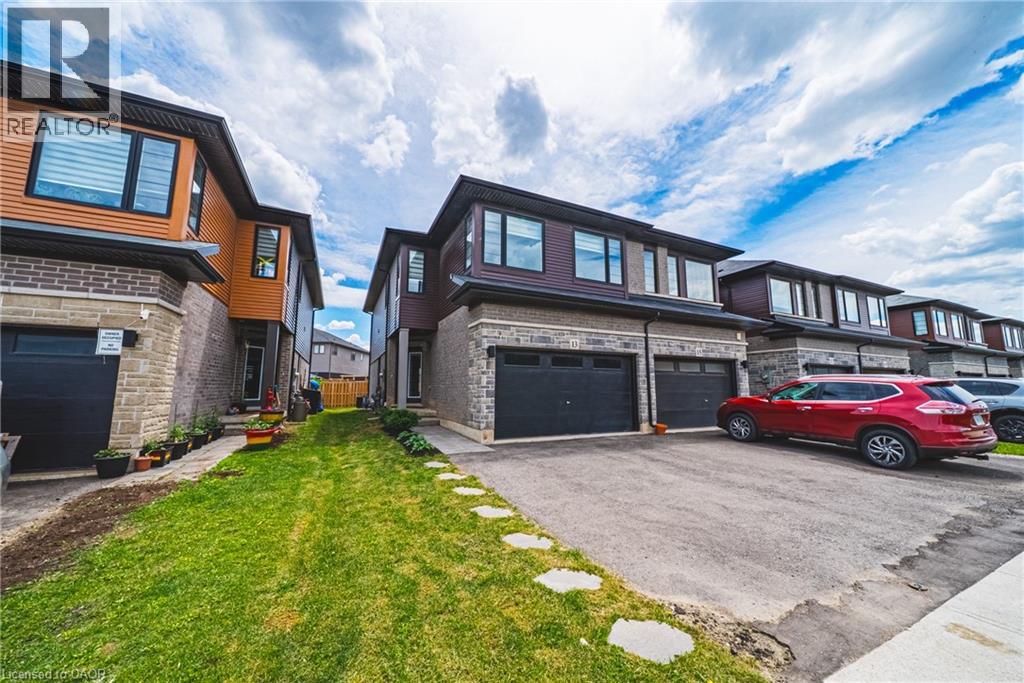
Welcome to this beautifully maintained freehold townhome in Brantford's sought-after West Brant community. Offering 3 bedrooms, 2.5 bathrooms, and a bright, functional layout, this move-in-ready home is perfect for first-time buyers, growing families, or investors alike. The open-concept main floor is designed for comfortable everyday living, featuring a spacious great room, a modern kitchen with a large island, pantry, and ample cabinetry, plus a bright breakfast area with walkout to the backyard—ideal for entertaining or enjoying your morning coffee. A convenient 2-piece powder room and inside access to the attached garage complete the main level. The thoughtful floor plan creates a seamless flow between living, dining, and kitchen spaces. Upstairs, the generous primary suite features a walk-in closet and private 3-piece ensuite, while two additional bedrooms share a full 4-piece bathroom. The second-floor laundry room adds everyday convenience. The full unfinished basement with 3-pc rough-in provides an excellent opportunity to create additional living space tailored to your needs, with plenty of room for a future recreation room, home gym, office, or additional storage. Located in a family-friendly neighbourhood close to parks, schools, shopping, public transit, and scenic walking trails, this home offers the perfect blend of comfort, convenience, and future potential. Don't miss your opportunity to own a quality home in one of Brantford's fastest-growing communities. (id:19593)
St. Williams, Ontario
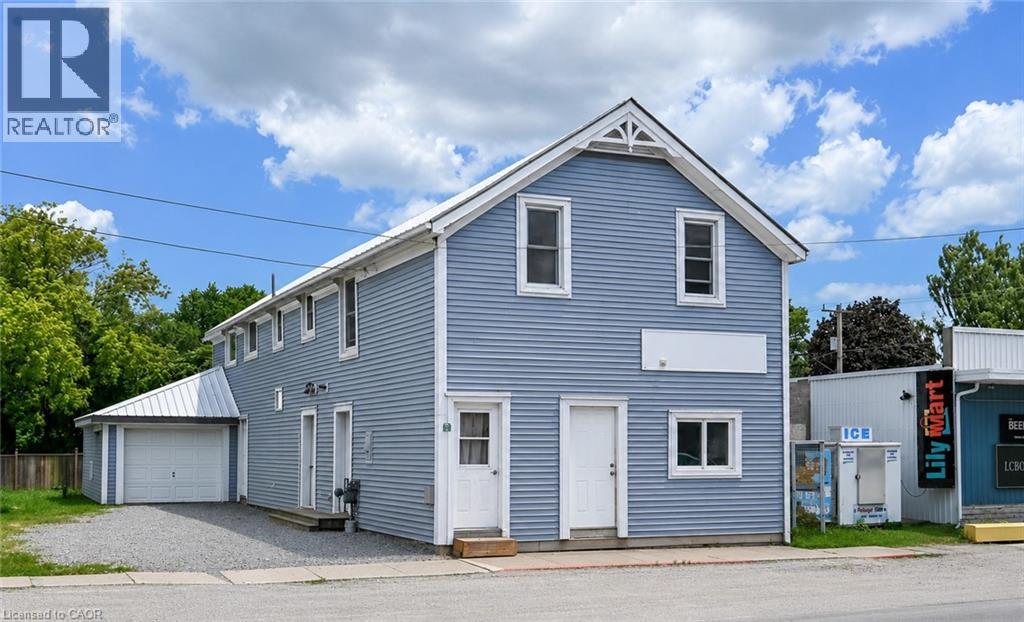
Welcome to this versatile property, currently used as a duplex, located in the heart of St. Williams, offering excellent potential for investors, multi-generational families, or those seeking supplemental rental income. Conveniently situated close to local amenities, this property combines small-town charm with practical living. This property offers a blend of functionality, accessibility, and potential for a variety of uses under Norfolk County’s zoning bylaws, with opportunities including automobile services, doctor’s office, convenience store, daycare, police station, laundromat, custom workshop, bed & breakfast, bake shop, and so much more (see attached supplements for full listing of zoning opportunities). The main-level unit features a spacious one-bedroom layout complete with a walk-in closet, a bright kitchen equipped with a fridge, stove, dishwasher, and microwave, and a full 4-piece bathroom. With four separate entrances/exits, this unit offers exceptional accessibility and convenience. The upper-level apartment enjoys its own private entrance and offers three bedrooms, a functional kitchen with fridge and stove, and a 4-piece bathroom, creating a comfortable and independent living space. The home is serviced by a breaker panel, forced-air natural gas heating. Exterior features include vinyl siding, metal roof, single-car attached garage, and a fenced backyard that's perfect for children, pets, or outdoor entertaining. Located just a short drive from the area's beautiful beaches and the shopping, dining, and amenities of Simcoe, this property presents a fantastic opportunity to own an income-generating property in a desirable community. Whether you're looking to invest or occupy one unit while renting the other, this St. Williams property offers flexibility, convenience, and long-term value. (id:19593)
Hamilton, Ontario
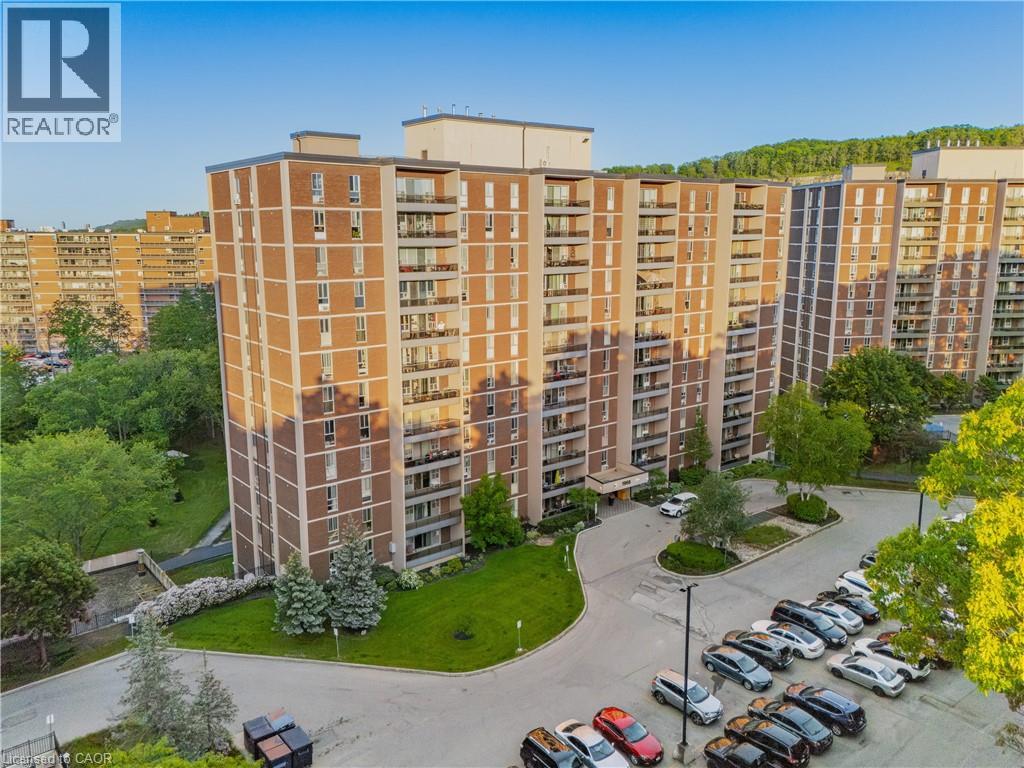
Welcome to Forest Glen Living! Discover this beautifully updated 3-bedroom, 2-bathroom, carpet-free apartment in the highly desirable Forest Glen community. Freshly painted and move-in ready, this spacious home offers a perfect blend of comfort, style, and convenience. Surrounded by meticulously maintained grounds, mature trees, and scenic walking paths, residents enjoy a peaceful, park-like setting while remaining close to everything they need. The location is exceptional, with easy access to McMaster University, major hospitals, golf courses, public transit, shopping, dining, and major highways. Whether you're a professional, growing family, downsizer, or investor, this home offers outstanding value and lifestyle appeal. Residents also enjoy an impressive selection of building amenities, including: Indoor swimming pool, Sauna, Fitness centre, Party room. Beautifully maintained common areas and grounds. Enjoy the tranquility of nature without compromising on urban convenience. This is an opportunity you won't want to miss. (id:19593)
Dundas, Ontario
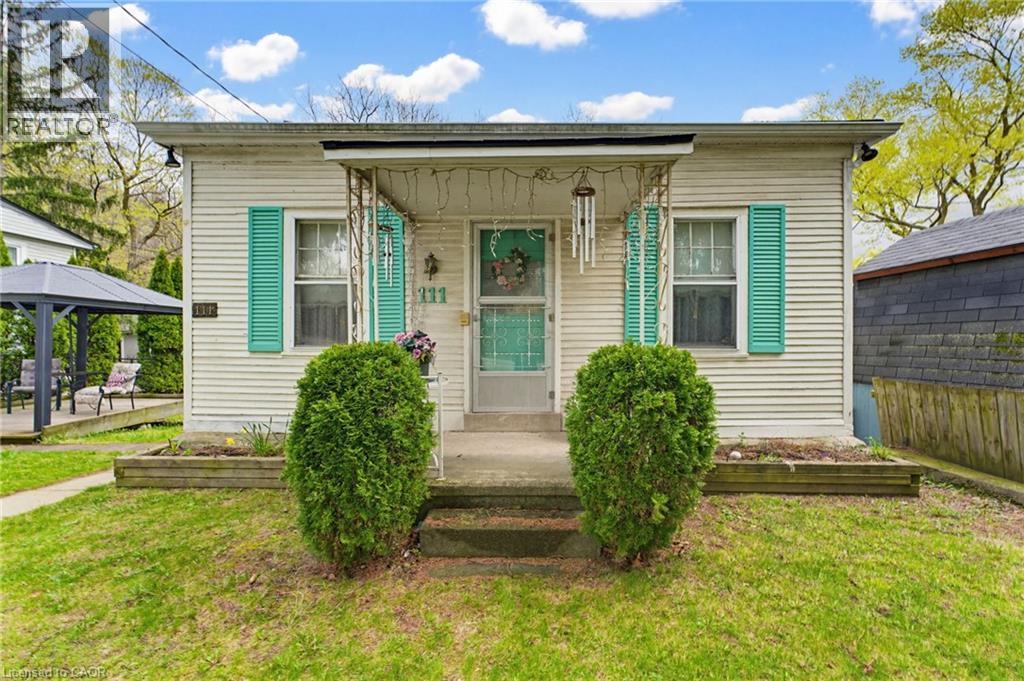
Held by the same family for multiple generations, this 2-bedroom, 2-bathroom home sits on a premium 50 x 154 ft lot in the heart of downtown Dundas. Surrounded by mature trees and established homes, the location is known for its walkability, charm, and long-term value. The home features a functional layout with defined living and dining areas and a bright kitchen footprint. Original character remains, creating a strong foundation for buyers looking to personalize over time. A detached garage provides added flexibility for storage, hobbies, or future use. The depth of the lot creates opportunity for outdoor enjoyment or further exploration. Situated just steps to shops, restaurants, parks, trails, and the vibrant Dundas core, this is a rare opportunity for renovators, investors, or buyers looking to secure a well-located property with long-term upside. (id:19593)
Cambridge, Ontario
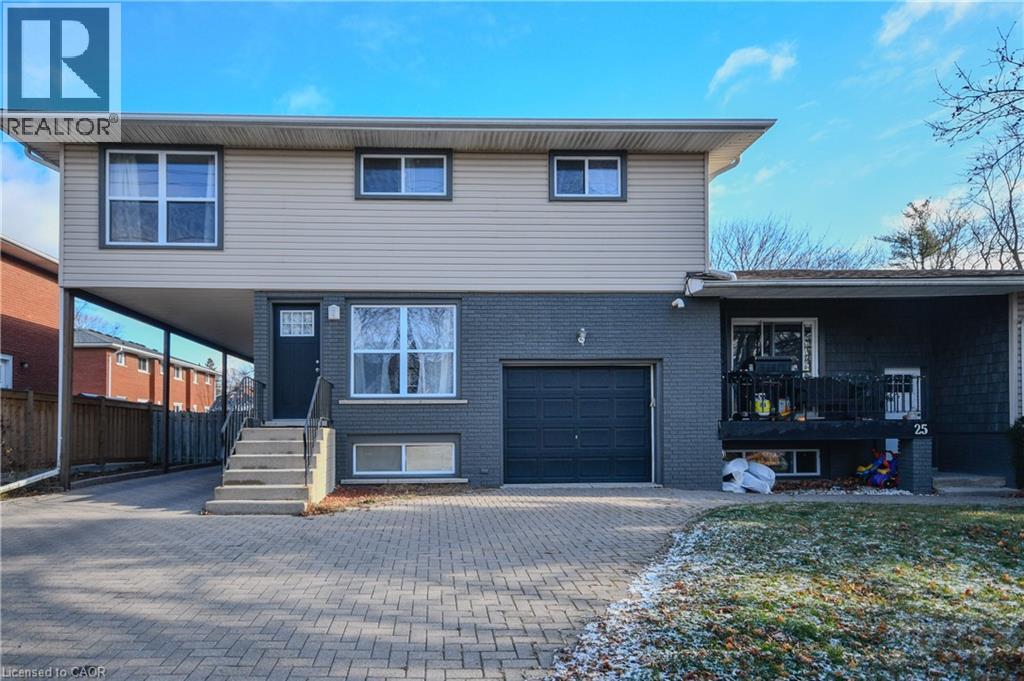
ALL-INCLUSIVE Unit for Rent in East-Galt! This beautifully renovated 1200 sq ft unit offers heat, hydro, water, air conditioning, laundry, and one parking space included in the rent. The unit features two generous bedrooms, a den that could serve as a third bedroom or an office, and a full bathroom. The spacious kitchen and large living room provide plenty of room for comfort, and there is also a convenient pantry. In-suite laundry is included, with both a washer and dryer, along with essential appliances such as a refrigerator, and stove. A second parking spot is available for rent for $50 per month. The property is ideally located close to all local amenities. Book your showing today and don’t miss out on this great opportunity! (id:19593)
Hamilton, Ontario
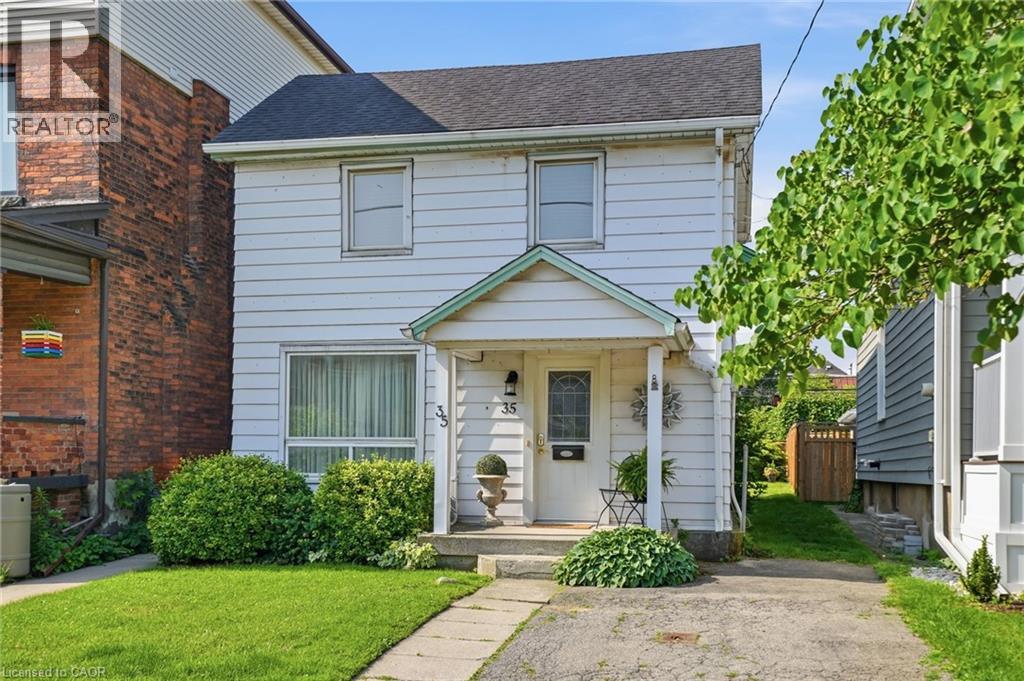
Nestled in the heart of Kirkendall, this charming three-bedroom, two full bathroom home offers the perfect blend of comfort, convenience and accessibility - complete with a rare private elevator. Bright and inviting throughout, the home features functional living spaces ideal for families, downsizers or anyone seeking easy everyday living. Step outside to a beautifully landscaped, fully fenced backyard—your own private oasis for entertaining, gardening or simply relaxing. Located just steps from vibrant Locke Street, you’ll love being able to walk to local cafés, bakeries, restaurants, boutique shopping, parks and all the neighbourhood favourites, including your morning coffee and fresh donuts. With its exceptional location, thoughtful features and beautiful outdoor space, this is a rare opportunity to own a home in one of Hamilton’s most sought-after communities. Don’t be TOO LATE*! *REG TM. RSA. (id:19593)
Welland, Ontario
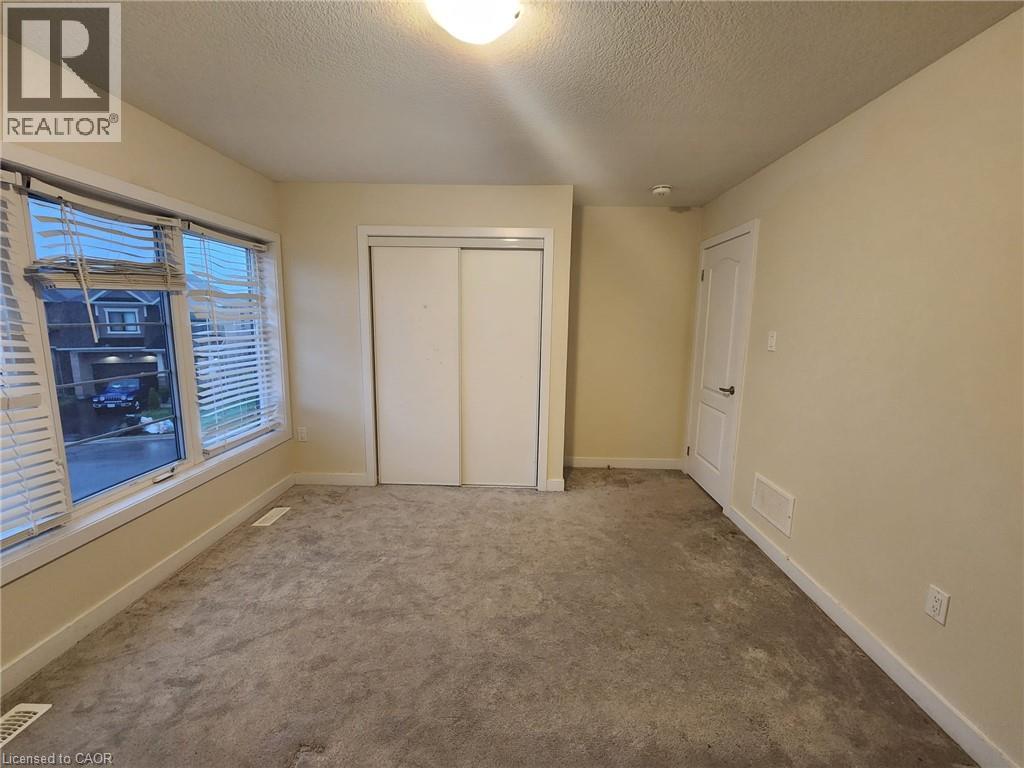
Room #1. Shared accommodations- 1 private bedroom available. Spacious bedroom available on the second floor in a detach house in the desirable Welland-Dain City. Access to a 4-piece bathroom on the second floor. Shared high-speed internet. The Bedroom features very large window, a large closet. The home also offers a shared modern kitchen with granite countertops, and a walk-out to a large spacious backyard. Convenient second-floor laundry. (id:19593)
Stratford, Ontario
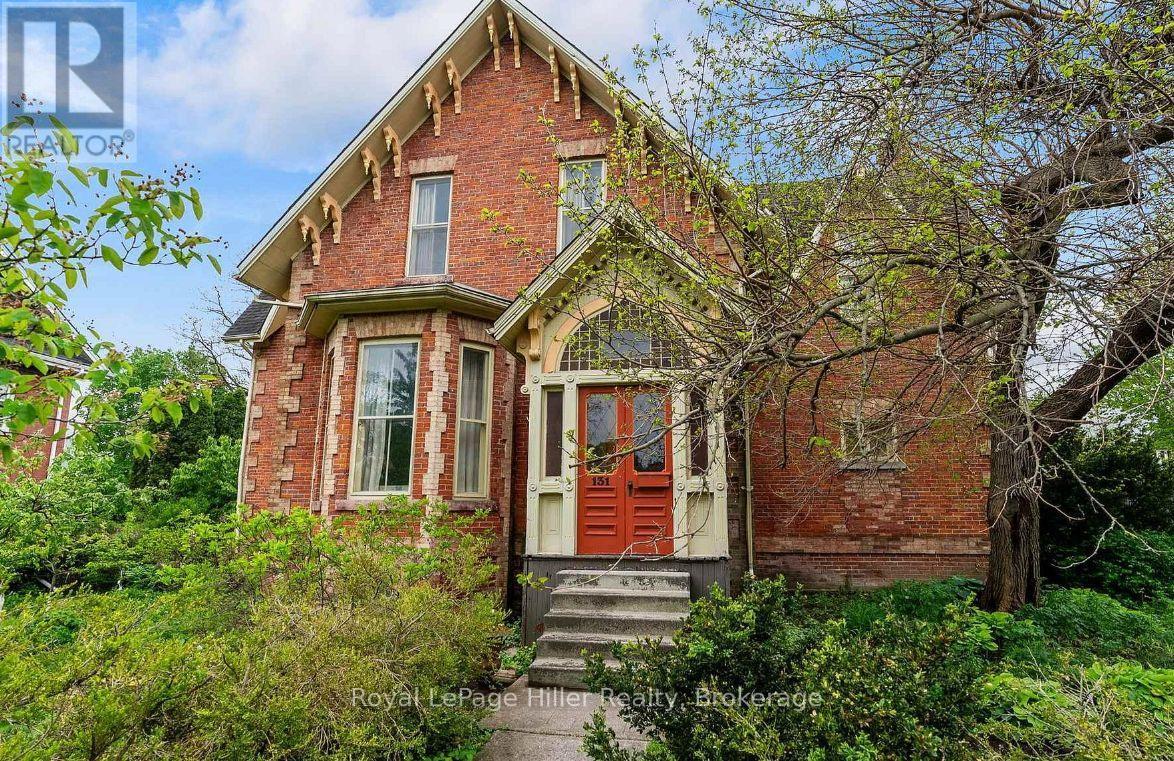
Welcome to one of Stratford's treasured heritage homes-a remarkable Gothic Revival residence dating back to 1866, the year of Confederation. Set on an impressive 84' x 130' corner lot just steps from Stratford's renowned theatres, restaurants, boutiques, and vibrant downtown, this extraordinary property offers the rare opportunity to own a piece of the city's history. With over 2,500 square feet of living space, the home showcases the craftsmanship and grandeur of a bygone era. Soaring 12 foot ceilings, a striking three-storey winding staircase, dramatic archways, intricate plaster mouldings, and beautifully preserved architectural details create an unforgettable first impression. Among its most unique features are the custom bedroom door knockers, once used to announce curtain calls-a charming nod to Stratford's celebrated theatrical heritage. The home offers four exceptionally spacious bedrooms, each with impressive ceiling heights and timeless character. The basement features an uncommon 9 foot ceiling and a walk-up to the backyard, offering excellent potential for additional living space. Its distinguished history includes owners such as William Buckingham, owner and editor of The Beacon Herald and personal secretary to Canada's second Prime Minister, as well as William Needles, celebrated actor and founding Chancellor of the University of Waterloo, adding another remarkable chapter to the home's legacy. Outside, mature trees, established gardens, and beautiful landscaping provide privacy and curb appeal, while the detached garage, shed, and expansive corner lot offer space to relax and entertain. Rich in character, steeped in history, and ideally located in one of Stratford's most walkable neighbourhoods, this is more than a home-it's an opportunity to become the next steward of one of the city's architectural treasures. (id:19593)
Ashfield-Colborne-Wawanosh, Ontario
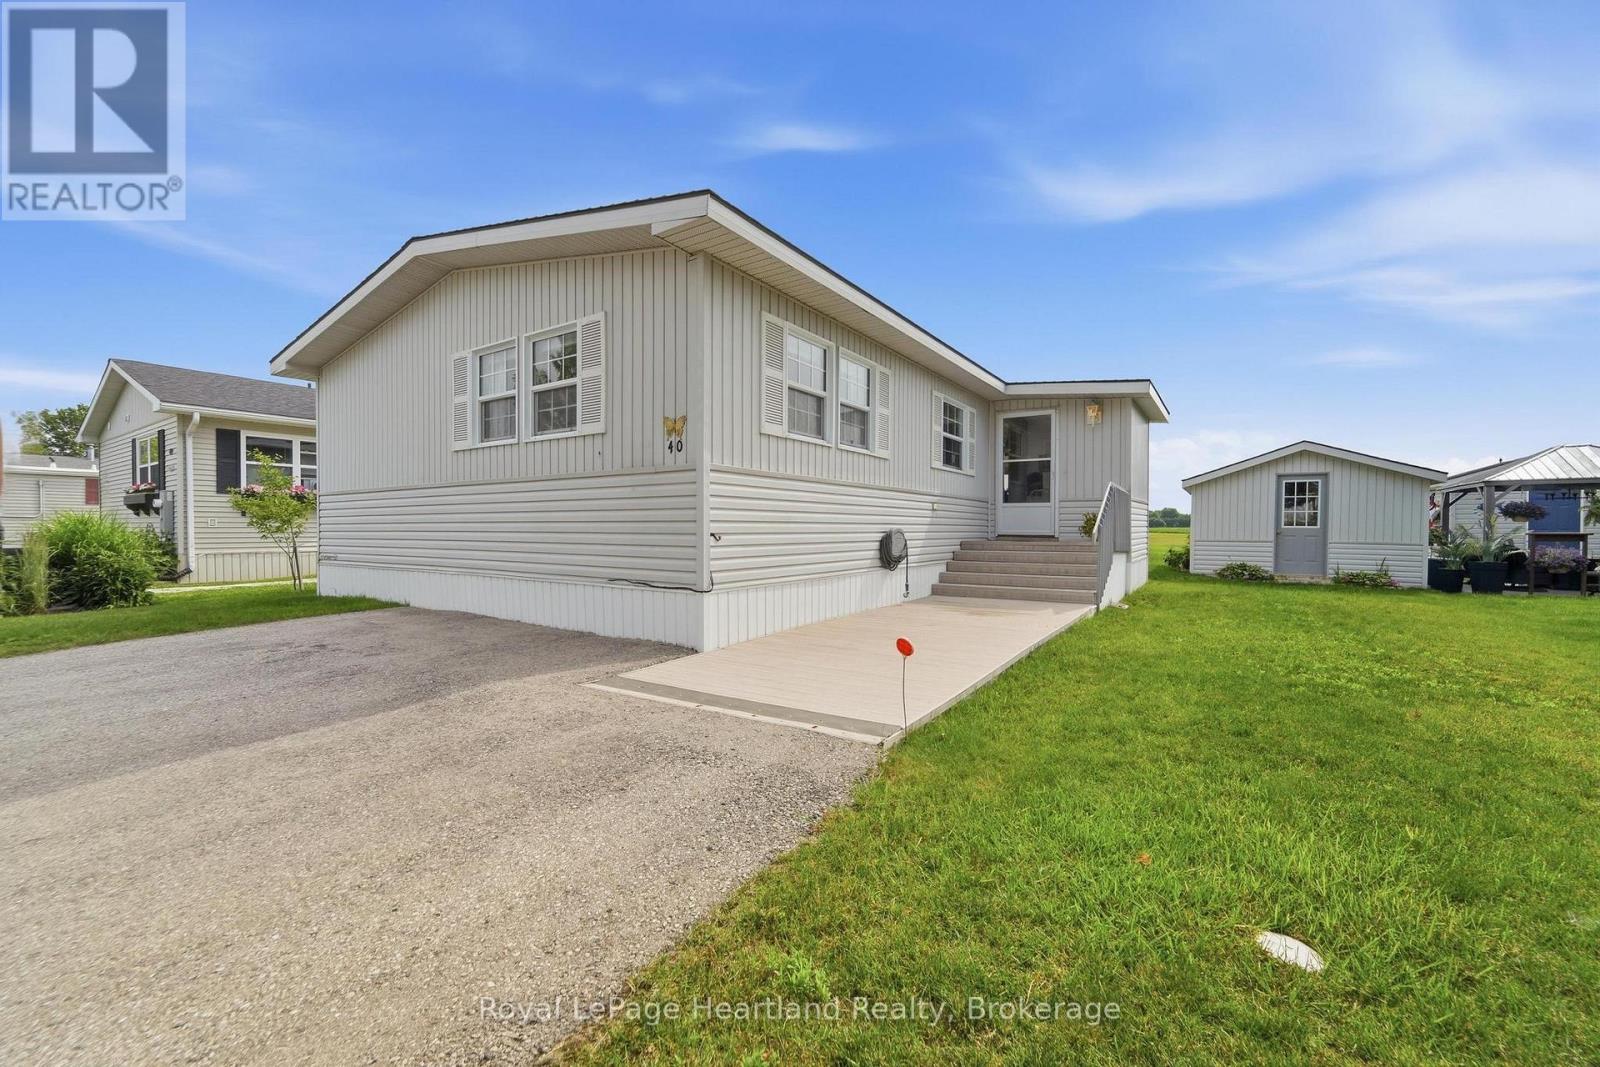
This lovely 2 bedroom, 2 bathroom year round home situated at 40 Algonquin Lane backs onto a wide-open green space and is now on the market. Watch the sunrise while sipping your coffee in the 4 season sunroom with in-floor heating and 3 sets of patio doors or sit on the deck with a retractable awning, directly off the dining room. If you have been looking to retire in the only 55+ lakefront land lease community with its own private gated sandy beach, look no further! Meneset on the Lake has it all! Drive down to the wide-open view of gorgeous Lake Huron, swim, paddle board or float around in the refreshing water. Relax on the benches located in the park areas to soothe your soul listening to the waves, participate at the active clubhouse or hike on the nearby trail systems. This floor plan consists of a generously sized living room with plenty of room for oversized furnishings & features a peninsula natural gas fireplace. The kitchen is complete with an abundance of cabinets, is footsteps from the dining room and has close laundry/storage. The spacious primary bedroom with 3 piece ensuite bathroom easily fits a king-size bed, night tables and dressers. Guests will enjoy the size of the second bedroom across from the main 4 piece bathroom. Updates include new exterior services (2021), a newer furnace and AC, an owned hot water heater (2015), roof (2017), and bathroom sinks and toilets (2015). Summer is here and the beach is calling, reach out to your REALTOR to book a viewing of this spacious home! (id:19593)
Kincardine, Ontario
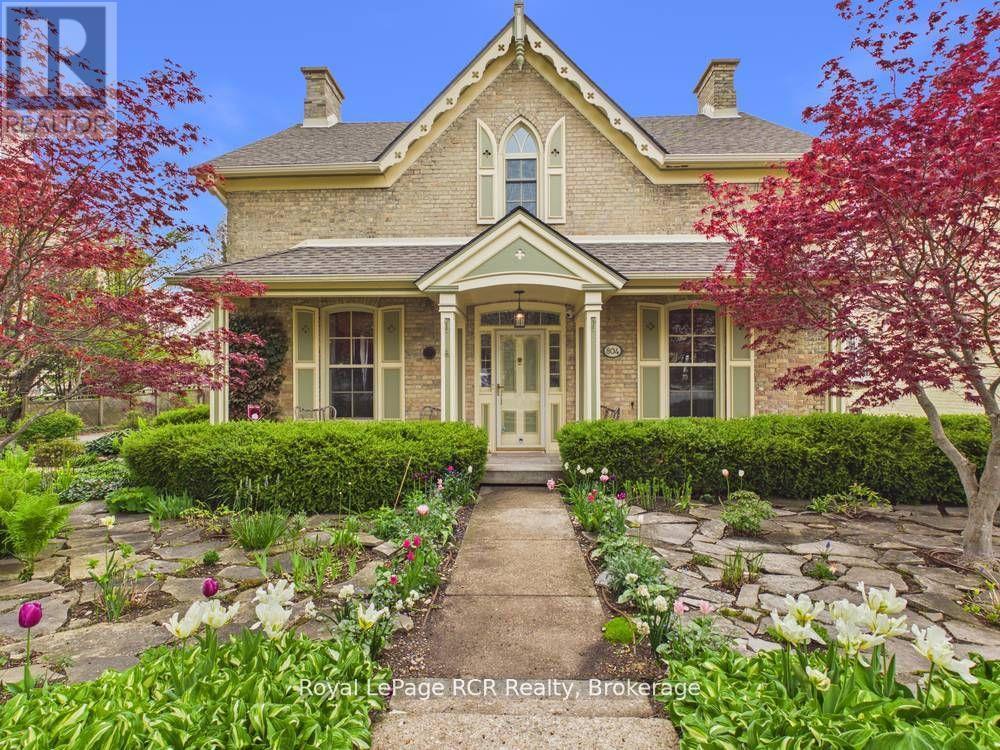
Steps from Kincardine's main street shops, restaurants, and Victoria Park, this 154-year-old heritage home on historic Princes Street pairs old-world character with thoughtful, modern updates. The main home offers 2,400 sq. ft. of finished living space and was extensively renovated in 2012, all while preserving its architectural charm. Comfort is well looked after with an updated high-efficiency gas furnace providing economical heating and cooling through the changing seasons. With its historic architectural details throughout, every room has its own distinct feel-from the "maid's quarters" and separate back stairwell that hint at how the original owners lived, to the renovated "summer" kitchen/pantry overlooking the gardens, offering extra prep space and storage that's ideal for entertaining. Key building upgrades include shingles on both the house and coach house (2015), custom Georgian-style windows in both buildings (2012), additional attic insulation, and recently updated plumbing. Outside, mature perennial gardens, flagstone walkways, and the coach house backdrop create a private, picturesque setting in the heart of Kincardine's Heritage District. The 2,000 sq. ft. coach house is a standout bonus. The main level serves as a two-vehicle garage with plenty of room for storage, while the rear portion has been extensively and tastefully finished as a working studio space. With its generous size, separate levels, and existing services, this versatile building offers excellent potential for additional living space or, with the addition of a bathroom (and subject to municipal approvals), a future separate dwelling-ideal for multi-generational living, a home-based business, or income-generating accommodation. (id:19593)
Dysart Et Al, Ontario
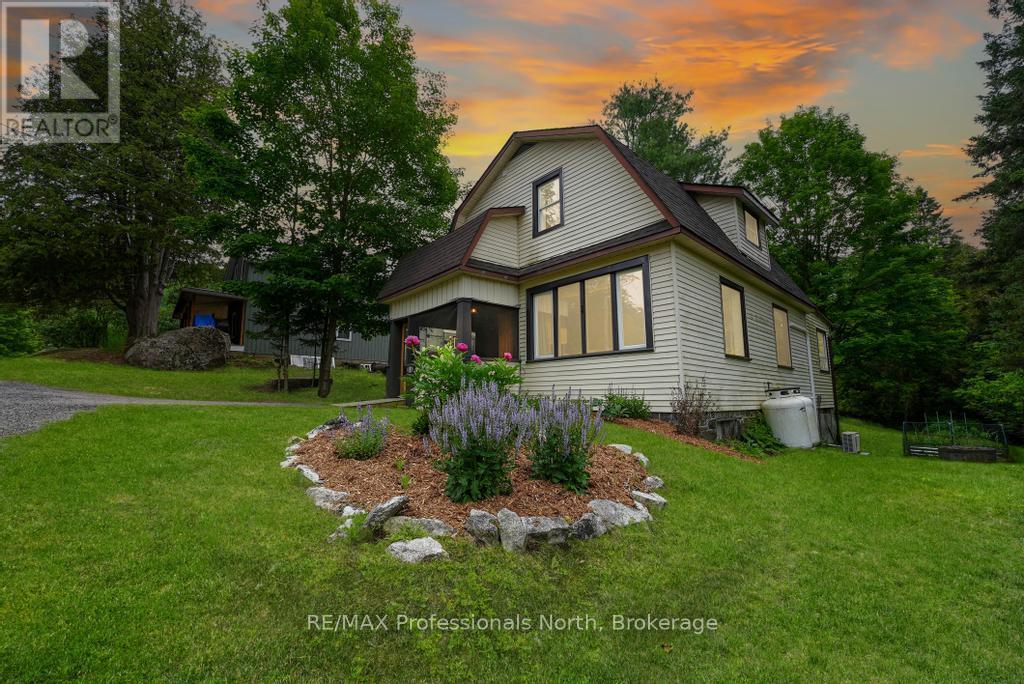
Welcome to this beautifully updated duplex in the heart of Haliburton Village, offering an exceptional opportunity for investors, or those seeking shared accommodation with privacy and independence. With views of nearby Head Lake, this adorable property features two self-contained apartments, each offering a spacious bedroom, full bathroom, kitchen, comfortable living area, and its own dedicated laundry space. Location is everything, and this property delivers! Enjoy the convenience of being within walking distance to downtown Haliburton's amenities, including shops, restaurants, grocery stores, Rotary Park, the public beach, waterfront trails, and more. Whether you're looking for a year-round residence with an income-generating unit, a granny suite setup, or an investment property, this one checks all the boxes. The home has seen many upgrades, including conversion to a duplex, a new electrical panel, new hot water tank, a beautifully renovated second-floor bathroom featuring in-floor heat, new flooring throughout the second-floor apartment, new baseboard heaters in the upper unit and much more! Additional highlights include year-round municipal road access, a drilled well, and the added benefit of town sewer. A rare opportunity to own a move-in-ready income property in one of Haliburton County's most desirable and walkable locations. (id:19593)
Mississauga, Ontario
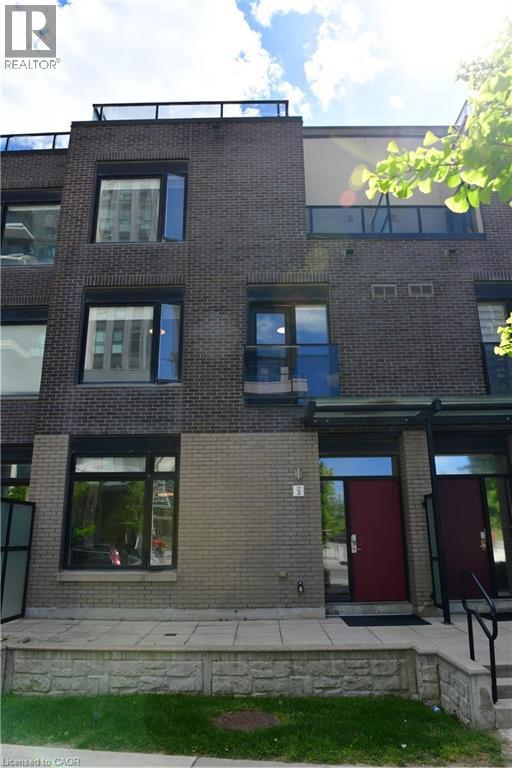
It’s not just about location. This well-designed executive townhouse sits right in the heart of Mississauga, within walking distance to Square One, parks, and local schools. It offers the convenience of city living with a comfortable, quiet space to unwind after a long day. The home features a practical three-storey layout with a rooftop deck. The main floor includes a spacious kitchen, dining area, and living room with 9-foot ceilings. Two bright bedrooms with oversized windows are located on the second floor. The third floor is dedicated to the primary bedroom, complete with a private balcony and a 4-piece ensuite. Two underground parking spaces are included, along with a large locker located directly behind the parking area. A solid option for anyone looking to enjoy central, urban living in Mississauga. (id:19593)
Woodville, Ontario
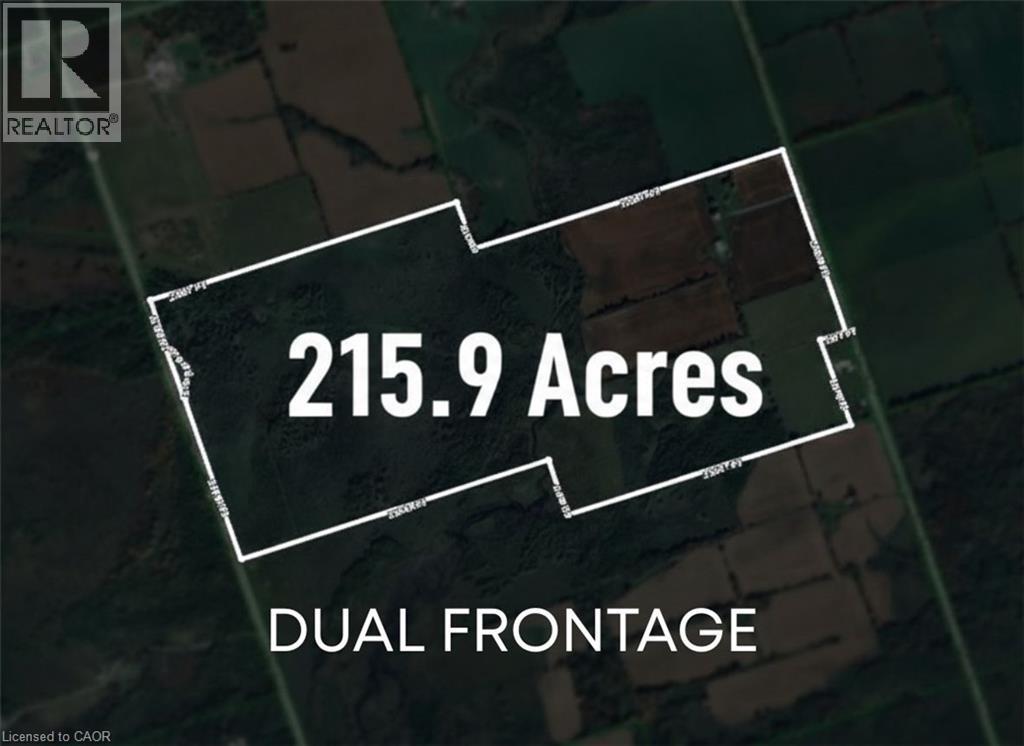
This exceptional property offers a rare opportunity to acquire a fully operational 215-acre farm with significant Agricultural and Residential value in a desirable Ontario location. The entire operation boasts comprehensive, recent capital improvements, including two brand new wells (2025), the installation of two brand new 25-tonne silo feeders (2025), and extensive barn renovations with new electrical wiring (2025). The farm features 85 workable acres, with approximately 45 acres dedicated to profitable cash crop cultivation. The comfortable full residential house has been significantly updated with all new windows (2025) and new electrical wiring (2025), offering 3 bedrooms, a private dining room, and a large living room. Operational infrastructure is further supported by a dedicated workshop/garage, and the major advantage of fronting on two roads with a natural creek running through the land. This farm represents a complete, modernized, and turn-key operation ready for its next owner. (id:19593)
Ancaster, Ontario
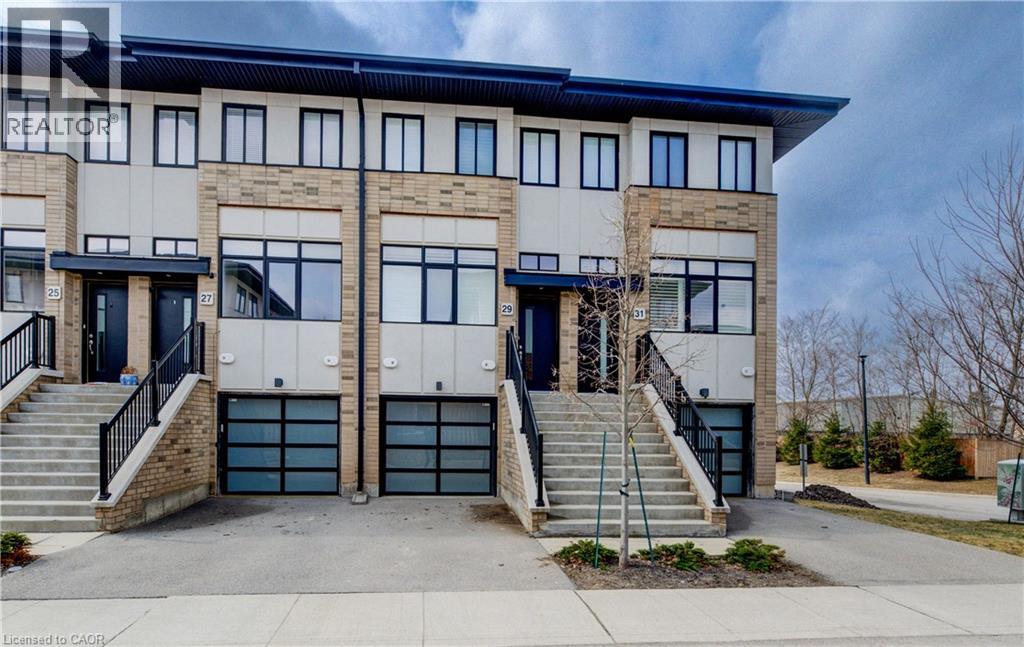
Welcome to Monterey Heights – a DiCenzo Homes community! Monterey Heights will be a preferred address for active families looking for the perfect blend of urban convenience and outdoor enjoyment and hometown. This high-end, beautifully finished home contains upgraded features such as quartz countertops with under-mount stainless-steel sink, kitchen island with breakfast bar, brand new stainless steel kitchen appliances, designer subway tile backsplash and under cabinetry lighting, custom California Shutter window coverings, pot lights and modern light fixtures on main floor. Located in a sought-after, family-friendly neighbourhood, this trendy 3-level townhome features loads of living space, main floor balcony, walk-out access to backyard, single—car driveway and garage with additional visitor parking available. The home includes extended 9- foot ceilings on the main floor, which gives this home a spacious open concept from the kitchen to the great room, ideal for entertaining. Carpet-free living on main and lower levels. Large windows allow for light-filled living spaces within the home. With a stucco and brick exterior and great curb appeal, this townhome is truly stunning. Conveniently located across the street from Ancaster’s Smart Centre (Walmart, Longo’s, Good Life, Lowe’s etc.), close to many parks, schools and Hamilton’s Health Sciences hospital network. Convenient highway access makes its location perfect for commuters. It is also a 15-minute drive to McMaster University, Mohawk College and Redeemer College, and is within walking distance to public transit (id:19593)
Paris, Ontario
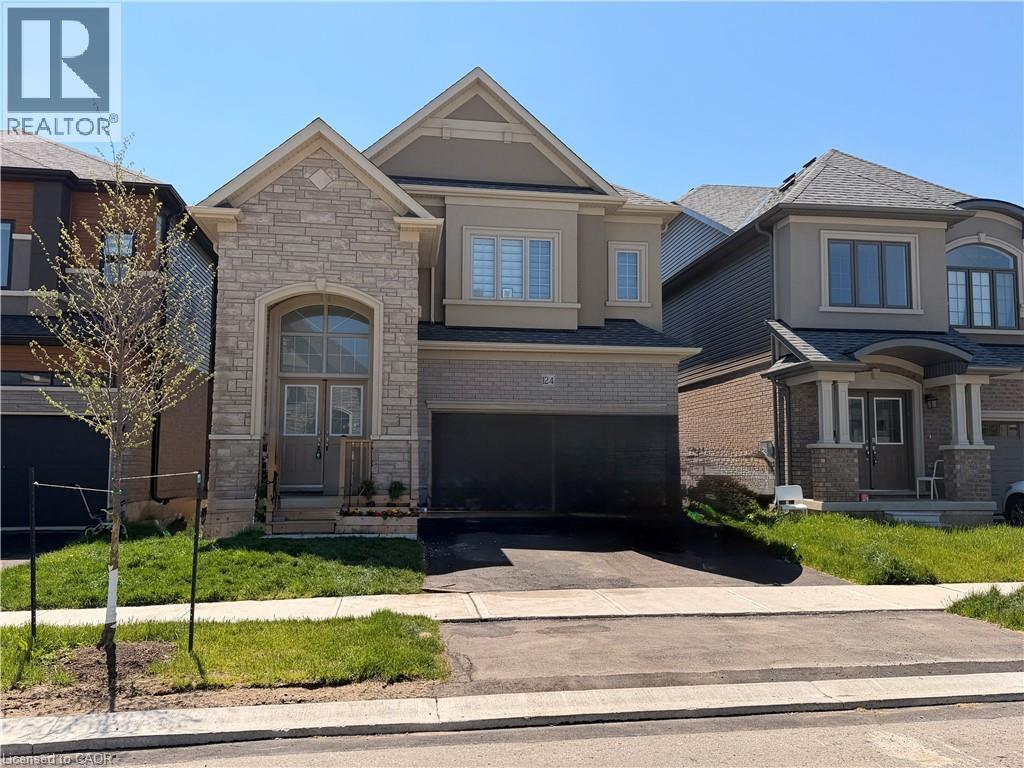
Discover Your Dream Home at 124 Hitchman Street, Paris – Modern Luxury Meets Small-Town Charm Step into this stunning, nearly new (2-year-old) 5-bedroom, 4-bathroom detached home in one of Paris’s most desirable family-friendly pockets. Spanning approximately 2,800 sq ft, this bright and contemporary 2-storey residence offers the perfect blend of space, style and effortless living for growing families or professionals seeking balance. Gourmet sized kitchen, ideal for whipping up family meals or hosting memorable gatherings. Sun-drenched open-concept living areas feature large windows that fill every room with natural light, creating an inviting, airy atmosphere. Upstairs, five spacious bedrooms provide ample privacy and flexibility, while the four modern washrooms deliver convenience and contemporary finishes. The highlight? A bright walkout basement ready for your vision—whether it’s a kids’ play zone, home gym, home office or entertainment retreat with seamless outdoor access. Unbeatable Location & Lifestyle • Commuter’s Paradise: Just off Highway 403, with easy access to Brantford (15 mins), Hamilton (35–40 mins), Cambridge and Toronto. Perfect for professionals • Shopping & Convenience: Minutes from local plazas, big-box retailers and the new Costco in the Brantford area • Paris Charm: Enjoy Ontario’s “Prettiest Little Town” with its historic cobblestone downtown, boutique shops, cozy cafés and the scenic convergence of the Grand and Nith Rivers. Kayak, tube, or stroll riverside trails; explore parks like Lions Park with playgrounds, splash pads and sports fields • Family Perks: Excellent local schools, abundant green spaces and a welcoming community vibe make this the ideal place to put down roots. This won’t last long. Experience modern comfort surrounded by natural beauty and small-town warmth. (id:19593)
Welland, Ontario
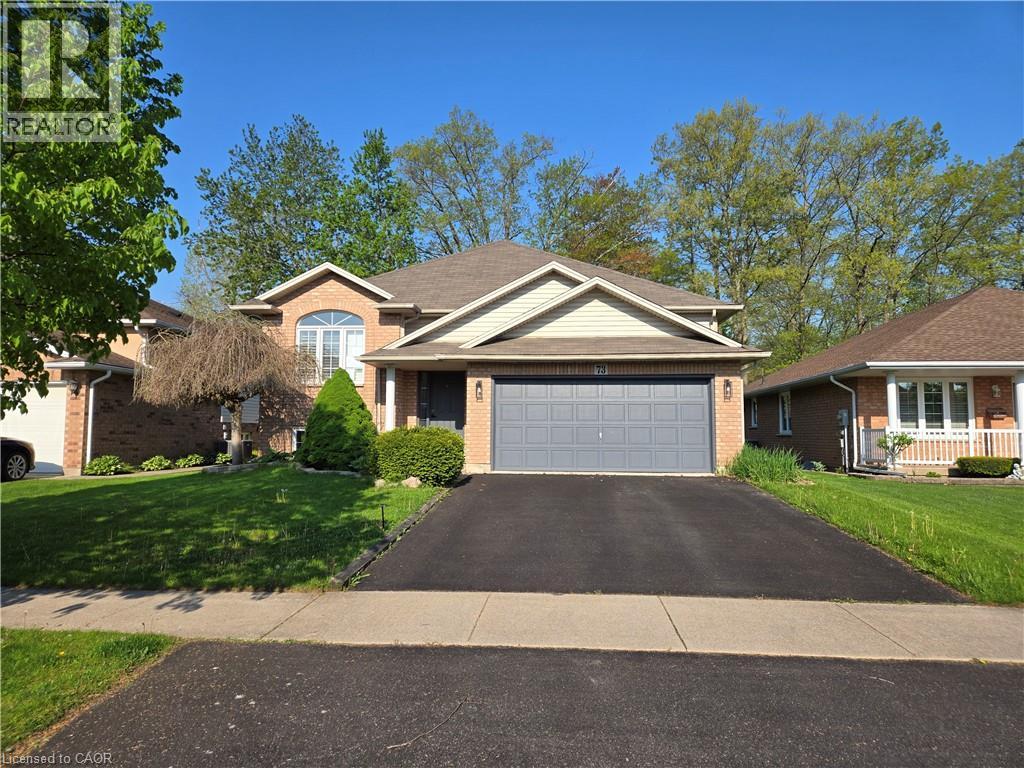
Sold as is, where is basis. Seller makes no representation and/ or warranties. (id:19593)
Waterloo, Ontario
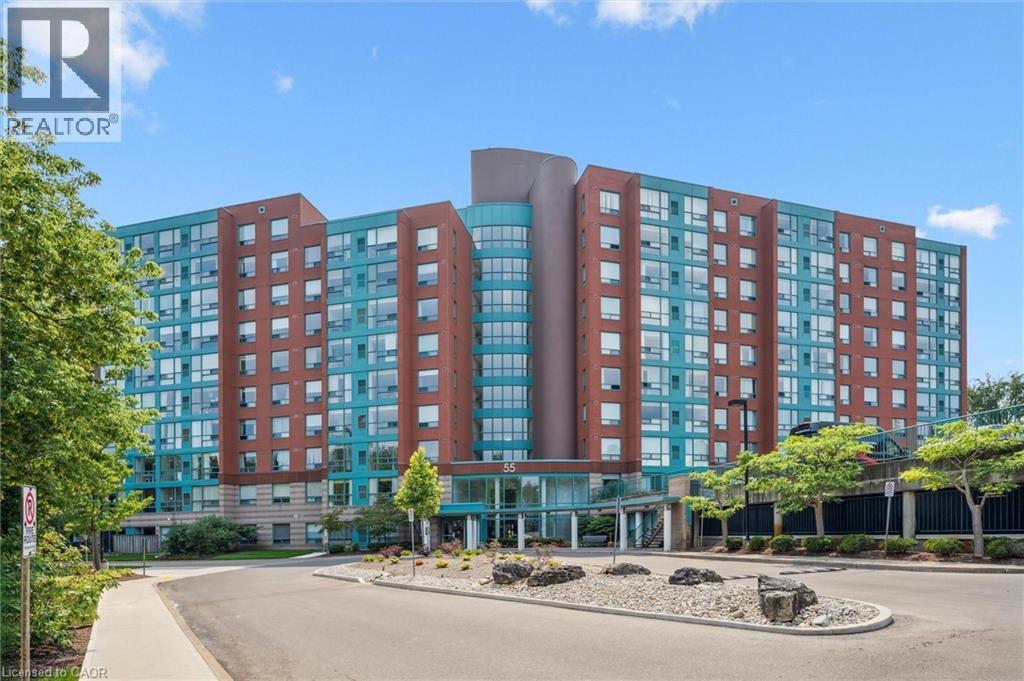
Experience the perfect blend of nature and urban sophistication in this meticulously updated, open-concept unit at The Atriums. Featuring premium quartz countertops, designer fixtures, and modern flooring, the bright interior is framed by large windows boasting serene forest views. This rare find offers two spacious bedrooms, two full bathrooms, in-suite laundry, a storage locker, and the ultimate local luxury: two owned parking spaces. Residents enjoy premium building amenities—including a rooftop sun deck, guest suite, workshop, and library—all situated seconds from the expressway, prestigious Universities, and Conestoga Mall. Don't miss this exceptional opportunity; schedule your private viewing today! (Note: Some photos virtually staged). (id:19593)
Kitchener, Ontario
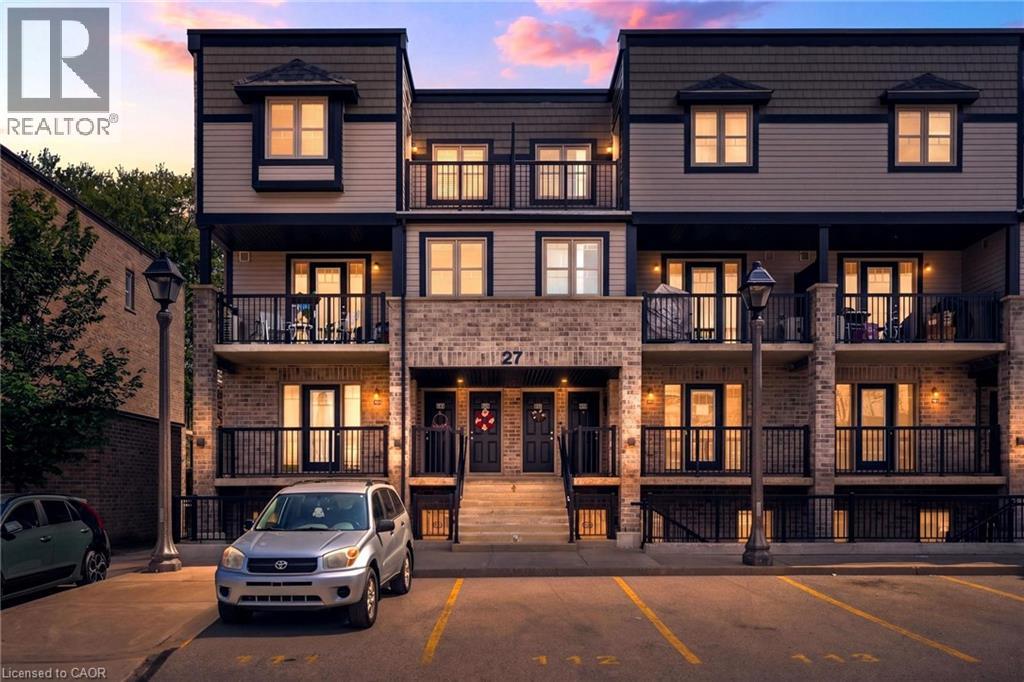
Welcome to Unit 27C at 1989 Ottawa Street South—a beautifully designed newer 2-bedroom, 2-bath stacked townhouse that blends modern style with peaceful forest views. Backing directly onto the Ebywoods Trail greenspace, this home offers a rare combination of privacy, nature, and everyday convenience—ideal for first-time buyers, downsizers, or investors. The bright, open-concept main floor features high-quality laminate flooring and a spacious living area with sliding doors that lead to a private balcony overlooking mature trees. The kitchen is a true focal point, showcasing a butcher block island, quartz countertops, tile backsplash, and stainless steel appliances—perfect for entertaining or casual meals. You’ll also find a generous dining space, a convenient powder room, and bonus storage on this level. Upstairs, the home continues to impress with two well-sized bedrooms, a full 4-piece bathroom with ceramic tile finishes, and a modern stackable washer and dryer. The primary bedroom includes its own private balcony—an ideal retreat for morning coffee or unwinding at the end of the day. Additional features include parking just steps from your front door, an on-site playground, and easy access to trails, shopping, major highways, and a wide range of amenities. Located in a thriving community, this move-in-ready condo delivers low-maintenance living without compromising on space or style. With every window framing tranquil forest views, this home shows beautifully and offers a level of privacy that’s hard to find. (id:19593)
Cayuga, Ontario
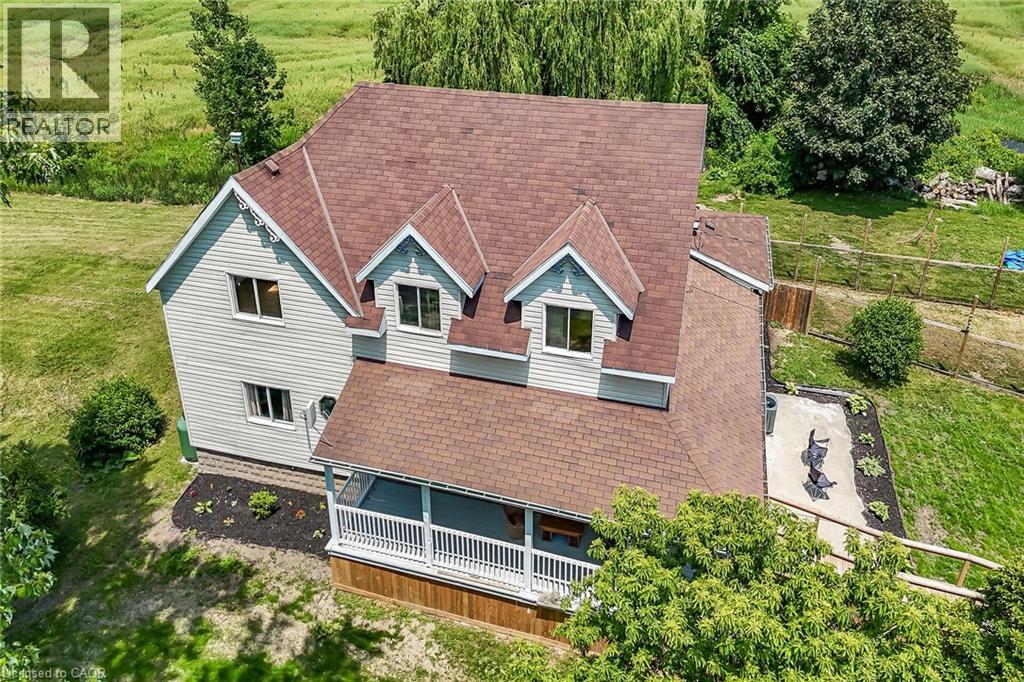
Beautifully updated 2-storey farmhouse on a private, tree-lined 1-acre lot surrounded by farmland with forest across the road. Offering about 3,500 sqft of finished living space, this home features 6 bedrooms and 3 bathrooms. The main floor offers an inviting open-concept layout with a bright living rm featuring a wood-stove fireplace, coffered ceiling and hardwood flooring; a spacious eat-in kitchen with vaulted ceiling, skylights, ample cabinetry, island and granite countertops; a dining area with slate tile flooring; a family rm beside the front foyer; a convenient laundry rm; and a bedroom with an ensuite. Upstairs includes an updated 4pc bath and 4 bedrooms, featuring a spacious principal bedroom with an updated 3pc ensuite. The basement offers a recroom, guest bedroom, gym, and utility rm with a hi-eff furnace, water heater and additional storage space. Outdoor amenities include an accessible ramp to the wrap-around covered veranda, a mudroom entrance, a workshop/storage building and a fenced dog run. Services include 200-amp hydro, drilled water well, and septic system that was updated about 20 years ago. Major 1994 updates included replacement floor joists, wood framing, insulation, windows, skylights, electrical, curved staircase, kitchen cabinetry, hardwood and slate flooring. Recent updates include upstairs bathroom (2026), main-floor bathroom (2018), staircase carpet (2026), lighting (2026), propane furnace (2025), central-air (2025), water softener, ultra-violet & reverse-osmosis water-treatment system (2025), and roof shingles (2021). Located on a paved road near the Grand River, about 45 mins south of Hamilton, 10 mins to Dunnville/Cayuga, and 5 mins to Lake Erie beaches. The peaceful country setting attracts deer, wild turkeys, rabbits and a variety of birds. Ideal for country enthusiasts, contractors, home-based businesses, multi-generational households, or growing families. Enjoy the best of country living while watching your children grow up! (id:19593)
Cambridge, Ontario
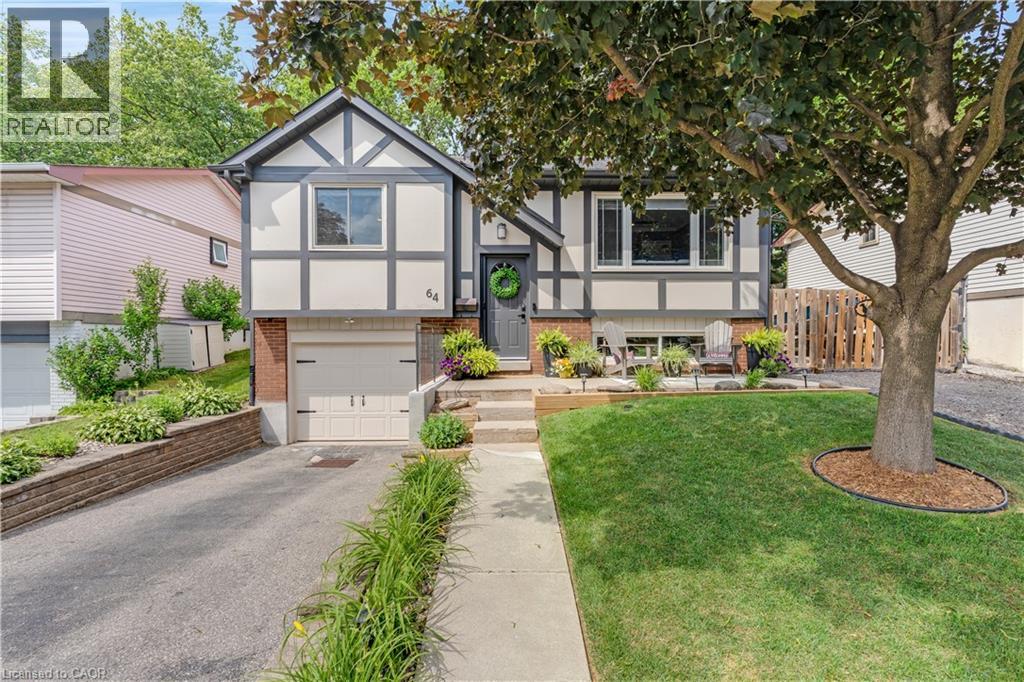
THOUGHTFUL DESIGN & A BACKYARD YOU'LL NEVER WANT TO LEAVE! Welcome to a home where every detail has been carefully considered. Situated on a mature, tree-lined street in Hespeler. The charming front patio creates the perfect spot to enjoy your morning coffee before stepping inside. Rich hardwood flooring, elegant finishes, and oversized windows fill the home with natural light, while the inviting living room flows seamlessly into a spectacular kitchen that truly steals the show. Featuring an oversized island with seating and a built-in beverage fridge, quartz countertops, a farmhouse sink, premium stainless steel appliances, custom cabinetry, open wood shelving, soft-close drawers, and an abundance of storage. Step through the patio doors and discover your own private retreat. Surrounded by mature trees on a generous 50x105 ft lot, the backyard offers exceptional privacy with a spacious deck, cozy conversation area beneath glowing bistro lights, beautifully landscaped gardens, and a large 10x16ft shed. The upper level offers 3 bedrooms, including a stunning primary retreat complete with an expansive walk-in closet that could easily be converted back into a 3rd bedroom if desired. A beautifully renovated main bathroom showcases a quartz double vanity. The finished lower level extends the living space beautifully while offering incredible versatility. With a separate entrance to the garage and a bedroom featuring a proper egress window, this level presents outstanding in-law suite potential. The spacious recreation room is anchored by a striking floor-to-ceiling stone gas fireplace. Completing this level is a bathroom with an oversized walk-in shower and laundry. Premium upgrades including spray foam insulated exterior walls, soundproofed ceiling insulation, updated trim and doors, roof 2019, AC 2020 provide lasting peace of mind. Located within walking distance to parks, schools, trails, and everyday amenities, while offering quick access to Highway 401 and shopping. (id:19593)
Woodville, Ontario
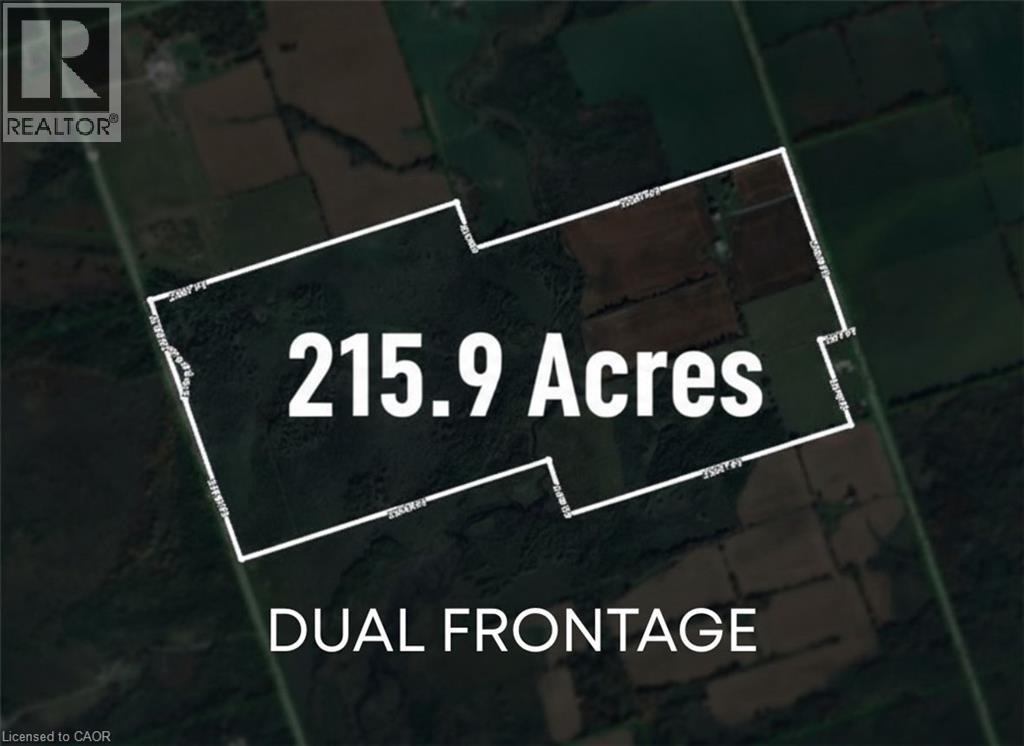
This exceptional property offers a rare opportunity to acquire a fully operational 215-acre farm with significant Agricultural and Residential value in a desirable Ontario location. The entire operation boasts comprehensive, recent capital improvements, including two brand new wells (2025), the installation of two brand new 25-tonne silo feeders (2025), and extensive barn renovations with new electrical wiring (2025). The farm features 85 workable acres, with approximately 45 acres dedicated to profitable cash crop cultivation. The comfortable full residential house has been significantly updated with all new windows (2025) and new electrical wiring (2025), offering 3 bedrooms, a private dining room, and a large living room. Operational infrastructure is further supported by a dedicated workshop/garage, and the major advantage of fronting on two roads with a natural creek running through the land. This farm represents a complete, modernized, and turn-key operation ready for its next owner. (id:19593)
Brockton, Ontario
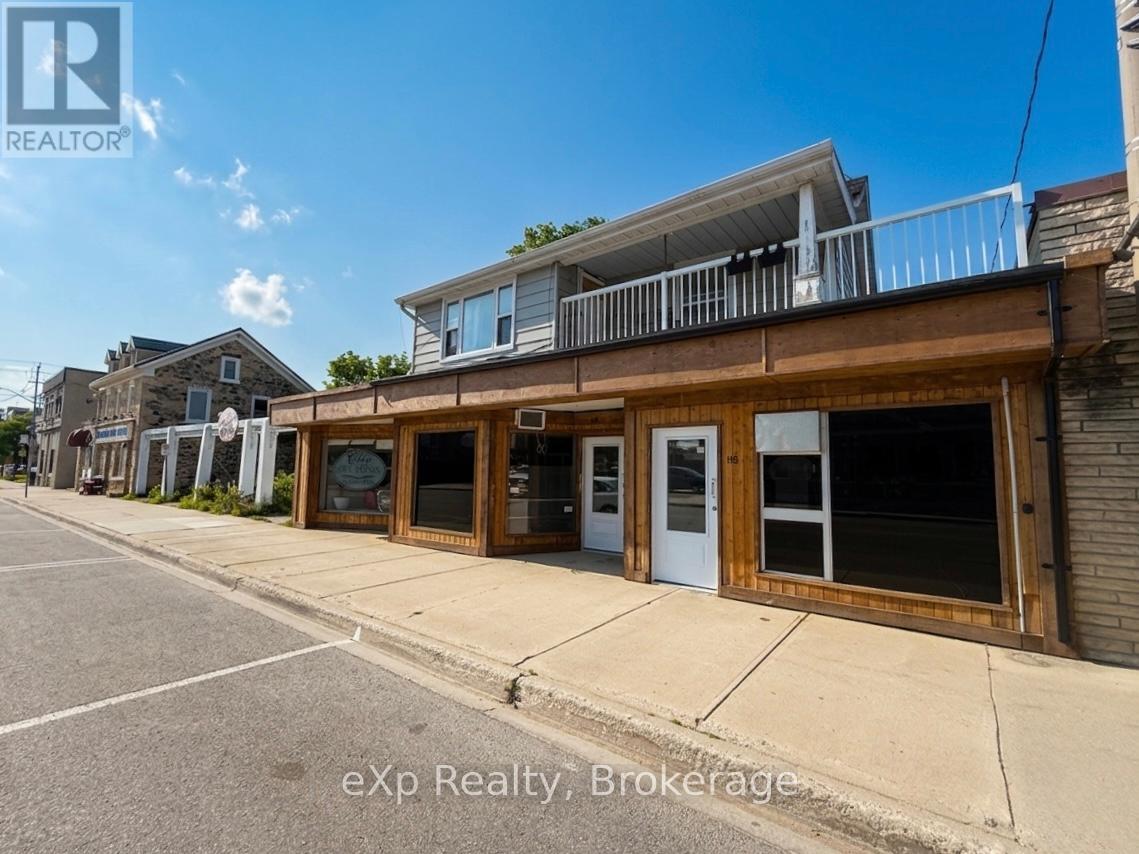
Excellent mixed-use investment opportunity in the heart of downtown Walkerton. This income-producing property features three street-level commercial units and two residential apartments, offering stable income with additional upside through one vacant commercial unit ready for lease or owner occupancy. At the current asking price, the property offers an approximate 7.8% cap rate based on existing income and expenses. Each commercial unit has its own hydro meter, electric heat, hot water heater, and private washroom. The residential component includes a tenanted one-bedroom main-floor apartment and a tenanted three-bedroom second-floor apartment, both with in-suite laundry. A solid investment opportunity with immediate cash flow and future growth potential. (id:19593)
Gravenhurst, Ontario
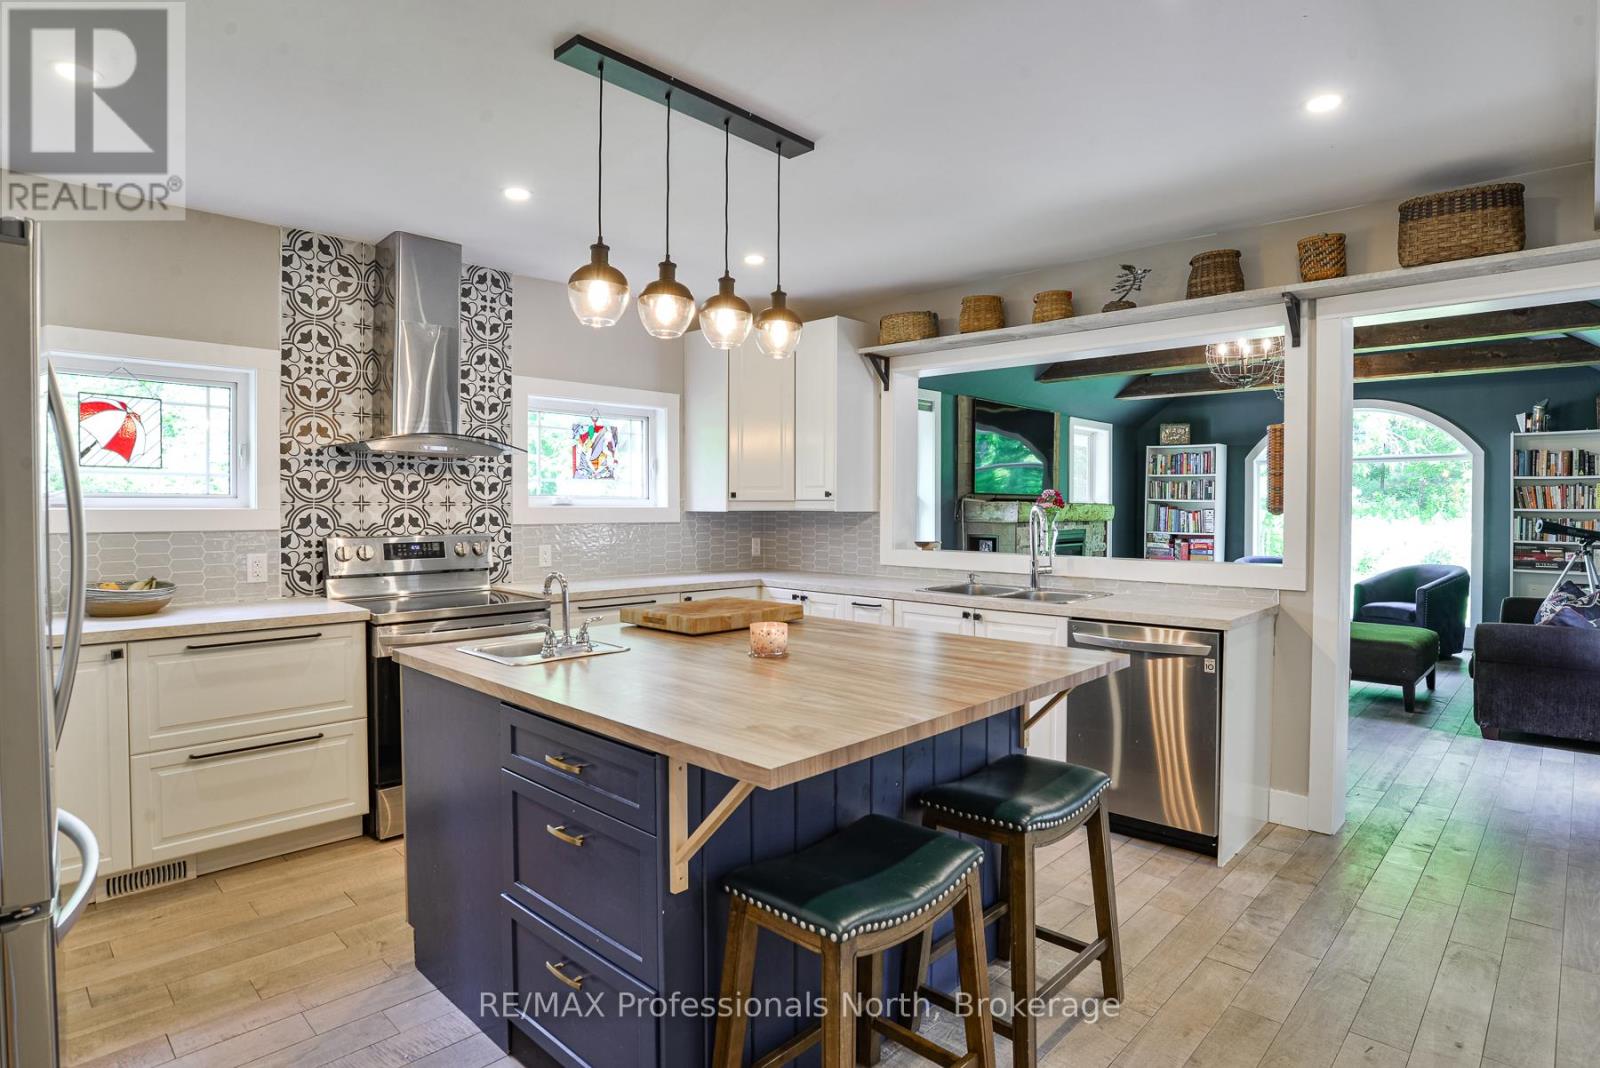
When a home with origins dating back to1899, is granted a new lease on life through a thorough and lovingly inspired renovation, the perfect union of country whimsical and modern comforts are realized. In fact, this resulted in the home being recognized with a Heritage Award by the Municipal Heritage Committee. The 0.86 acre property provides a wonderful country setting complete with perennial gardens and exposed granite outcroppings. The home renovation (2019-2022) included new plumbing, forced air heating, wiring, windows, doors and roof. The tasteful upgrades were thoughtful and well orchestrated to create an incredible living space which has to be witnessed to be truly appreciated. A 24' x 20' double car garage was also built to enhance this incredible property. The home, which offers 3 bedrooms, 2 1/2 baths and a main floor den/guest room is graced by a screened in Muskoka Room on each level, a beautiful primary ensuite bath, new central air and hot water tank in 2025. Your location is exceptional as you are steps away from Muskoka Bay Park which offers a beach on Lake Muskoka, tennis courts and a playground. This really is a unique and extraordinary offering. Come see it today! (id:19593)
Huntsville, Ontario
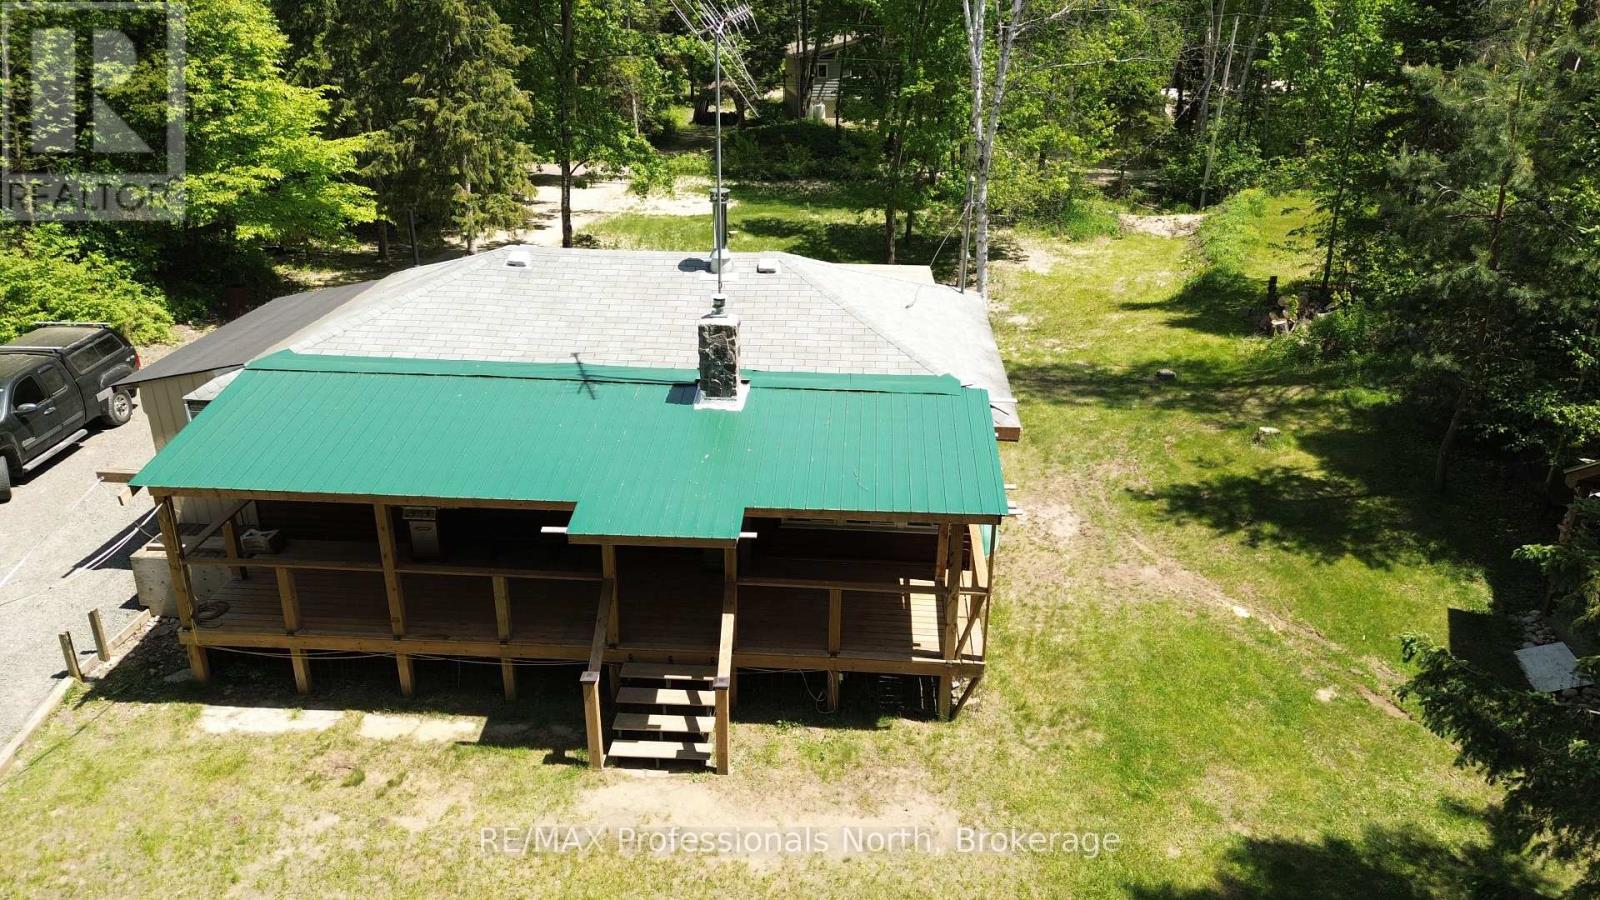
Enjoy affordable riverfront cottage living on the Big East River. Set on over half an acre of private, level land, this 2-bedroom cottage offers the perfect balance of comfort, recreation, and relaxation. Inside, you'll find laminate flooring, vinyl windows, a full bathroom, a full kitchen, a 100-amp electrical panel, and both propane and wood stoves for dependable year-round warmth. There is a laundry room that can be converted to a third bedroom for more space. The solid block foundation creates a spacious crawlspace with a large access door and ramp, providing excellent storage for boats, trailers, and outdoor equipment. Step outside to enjoy the expansive wrap-around deck, fire pit, and private sauna. Down by the water, a large gazebo offers the perfect place to entertain, dine, or simply take in the peaceful river views and has electricity. A storage shed and a sea can provide ample room for all your tools, toys, and seasonal gear. Whether you're looking for a family getaway or a peaceful retreat, this charming Big East River cottage is ready to create lasting memories. Create a perfect family compound. (id:19593)
Kitchener, Ontario
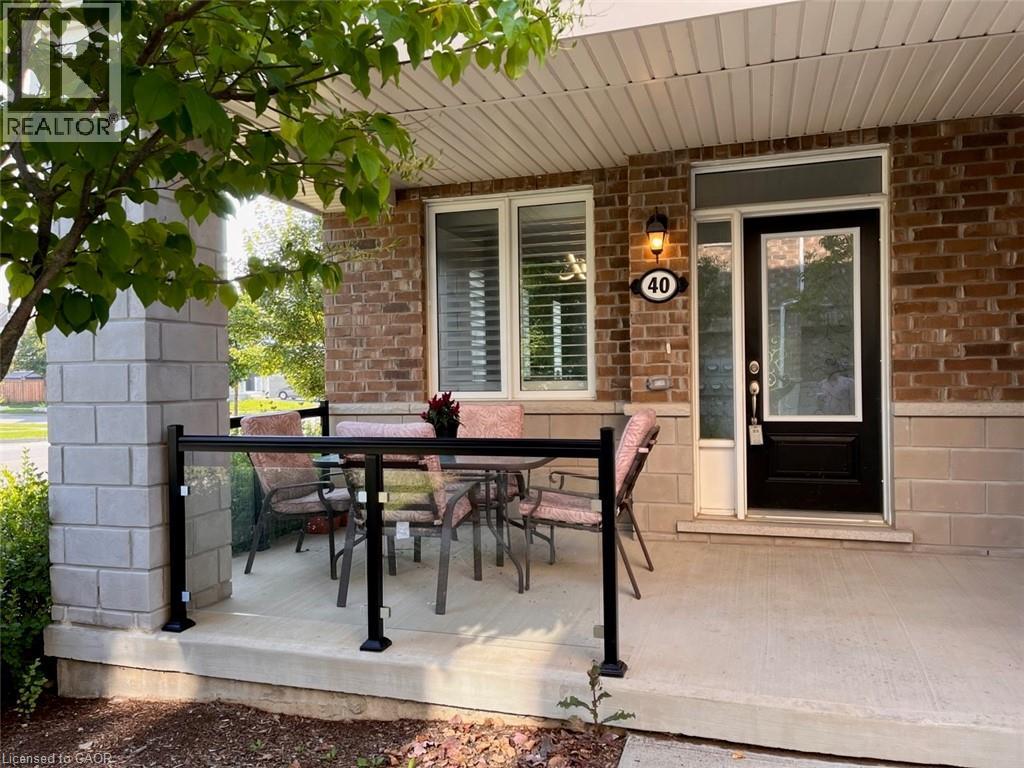
Looking for a two bedroom executive condo that has it ALL in a great family area?! THIS IS IT!! Here are 14 reasons why: 1*Real main floor condo all on one level. 2*Two outdoor sitting areas (front porch and back patio right across from Seabrook Park) for your summer gatherings & BBQ (BBQ is allowed). 3*Unobstructed view from back patio onto the beautiful Seabrook park & playground. 4*Super bright spacious open concept living/ dining area due to the large windows on 2 sides of the condo. 5* Bonus main floor den area makes for a perfect office. 6*Impressive 9' ceilings throughout & efficient LED lights througout. 7* A modern white shaker style kitchen, with granite counters, island with extended breakfast bar & stainless steel appliances. 8*Primary bedroom has a huge walk-in closet and access to back patio. 9*Custom California shutters on all windows. 10*Main floor laundry. 11*Huge full basement that is more than 5' high for your storage convenience. 12*Comes with own exclusive parking spot, also there's plenty of visitor and street parking. 13*Within a couple of minutes walk to the neighbourhood plazas (Seabrook and Fischer-Hallman) & a few minutes walk to RJB Schlegel Park & Recreation Centre, Longo's, Tepperman's Furniture, and all the other stores, banks, restaurants, .. etc. in the plazas at the corner of Huron and Fischer-Hallman. 14*Quick access to 401, schools, public transit (Bus stop is right across the font door on Seabrook). (id:19593)
Stoney Creek, Ontario
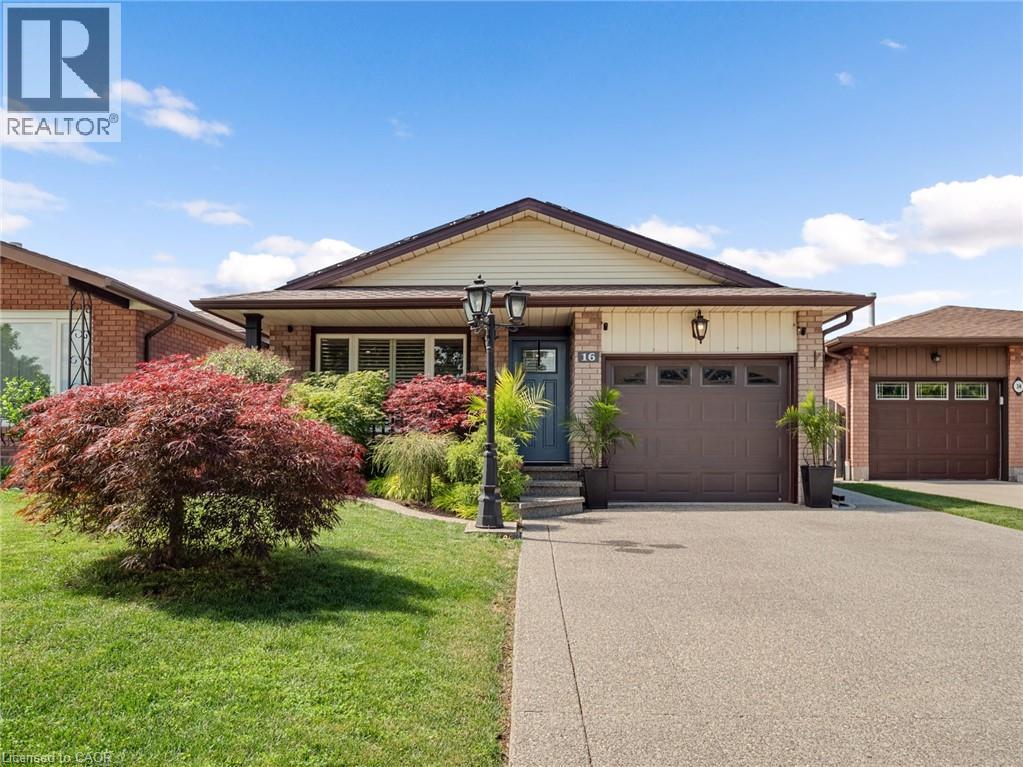
STUNNING, RENOVATED 4 LEVEL BACKSPLIT IN STONEY CREEK! This all-brick beauty blends classic curb appeal with major recent upgrades that set it apart from anything else in the area. Step inside to a BRAND NEW KITCHEN featuring quartz countertops, a stainless farmhouse sink, and an open layout that flows seamlessly into the dining and living spaces through elegant archways. The FULLY RENOVATED MAIN BATHROOM brings a spa-like, modern touch with a custom vanity and glass shower. Enjoy energy savings year-round thanks to OWNED SOLAR PANELS on the roof. Step outside to your private backyard retreat, complete with a CUSTOM CEDAR GAZEBO and a built-in WOOD-FIRED PIZZA OVEN — perfect for entertaining. Open-concept main level with ceramic and hardwood floors, finished lower level with rec room and additional bedroom or den. All newer windows. Note the generous lot size. Close to public/Catholic schools, shops, transit, and other amenities, with easy access to the QEW and Stoney Creek. (id:19593)
Milton, Ontario
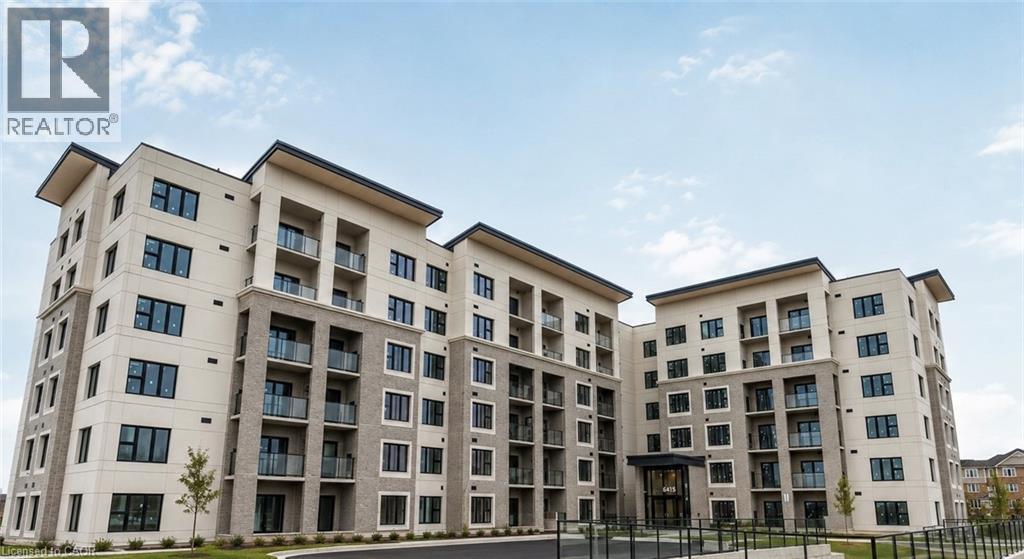
Welcome to the stunning Creekside Condos! This brand-new 2-bedroom, 2-bathroom suite offers 934 sq. ft. of beautifully designed living space plus a private balcony. Featuring 9' ceilings, luxury vinyl plank flooring, oversized windows, and a sleek kitchen with quartz countertops and stainless steel appliances, this home is designed for both style and function. Complete with in-suite laundry, individually controlled heating and cooling, SmartONE home technology, and access to premium amenities including a fitness centre, fully furnished clubhouse, underground parking, and landscaped outdoor spaces. Ideally situated just minutes from Highways 401 & 407, shopping, restaurants, parks, schools, and Milton District Hospital. (id:19593)
Grimsby, Ontario
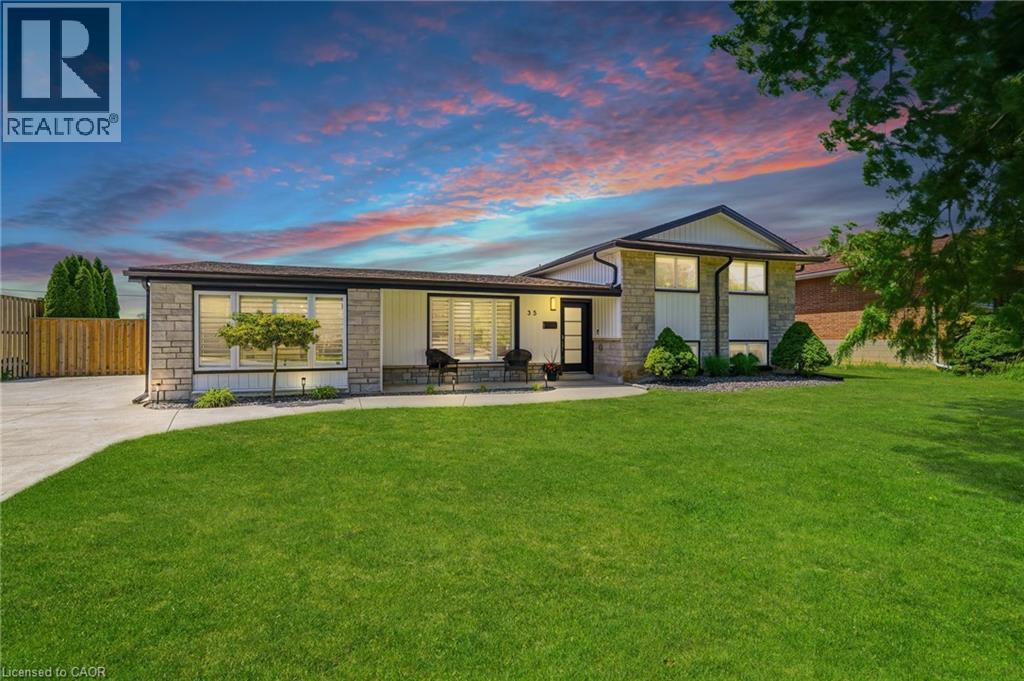
Welcome to 35 Emily Street, where timeless design meets modern luxury in one of Grimsby's most sought-after neighbourhoods. Set on an impressive 80 x 142 ft lot, this extensively renovated executive home offers nearly 3,700 sq. ft. of beautifully finished living space, thoughtfully designed for both everyday living and exceptional entertaining. At the heart of the home is a custom chef-inspired kitchen featuring premium KitchenAid appliances, bespoke cabinetry, dual dishwashers, multiple beverage refrigerators, a built-in bar, wine storage, and a kegerator—creating the ultimate space to gather with family and friends. Rich hardwood flooring extends throughout, while heated floors in select areas and two fireplaces add warmth, comfort, and sophistication. The backyard is a true private oasis, complete with a newer saltwater pool ranging from 3.5 to 6.5 feet deep, four elegant deck jets, expansive outdoor entertaining spaces, beautifully landscaped gardens, and a fully finished pool house that offers endless possibilities as a lounge, home office, fitness studio, or guest retreat. Additional highlights include California shutters throughout, a new furnace and air conditioning (2025), new washer and dryer (2025), updated mechanical systems, and generous parking for family and guests. Offering a seamless blend of luxury, functionality, and resort-style living, this exceptional property presents a rare opportunity to own a meticulously updated home in a prestigious Grimsby location. Every detail has been carefully considered, allowing you to simply move in and enjoy (id:19593)