
Mckellar, Ontario
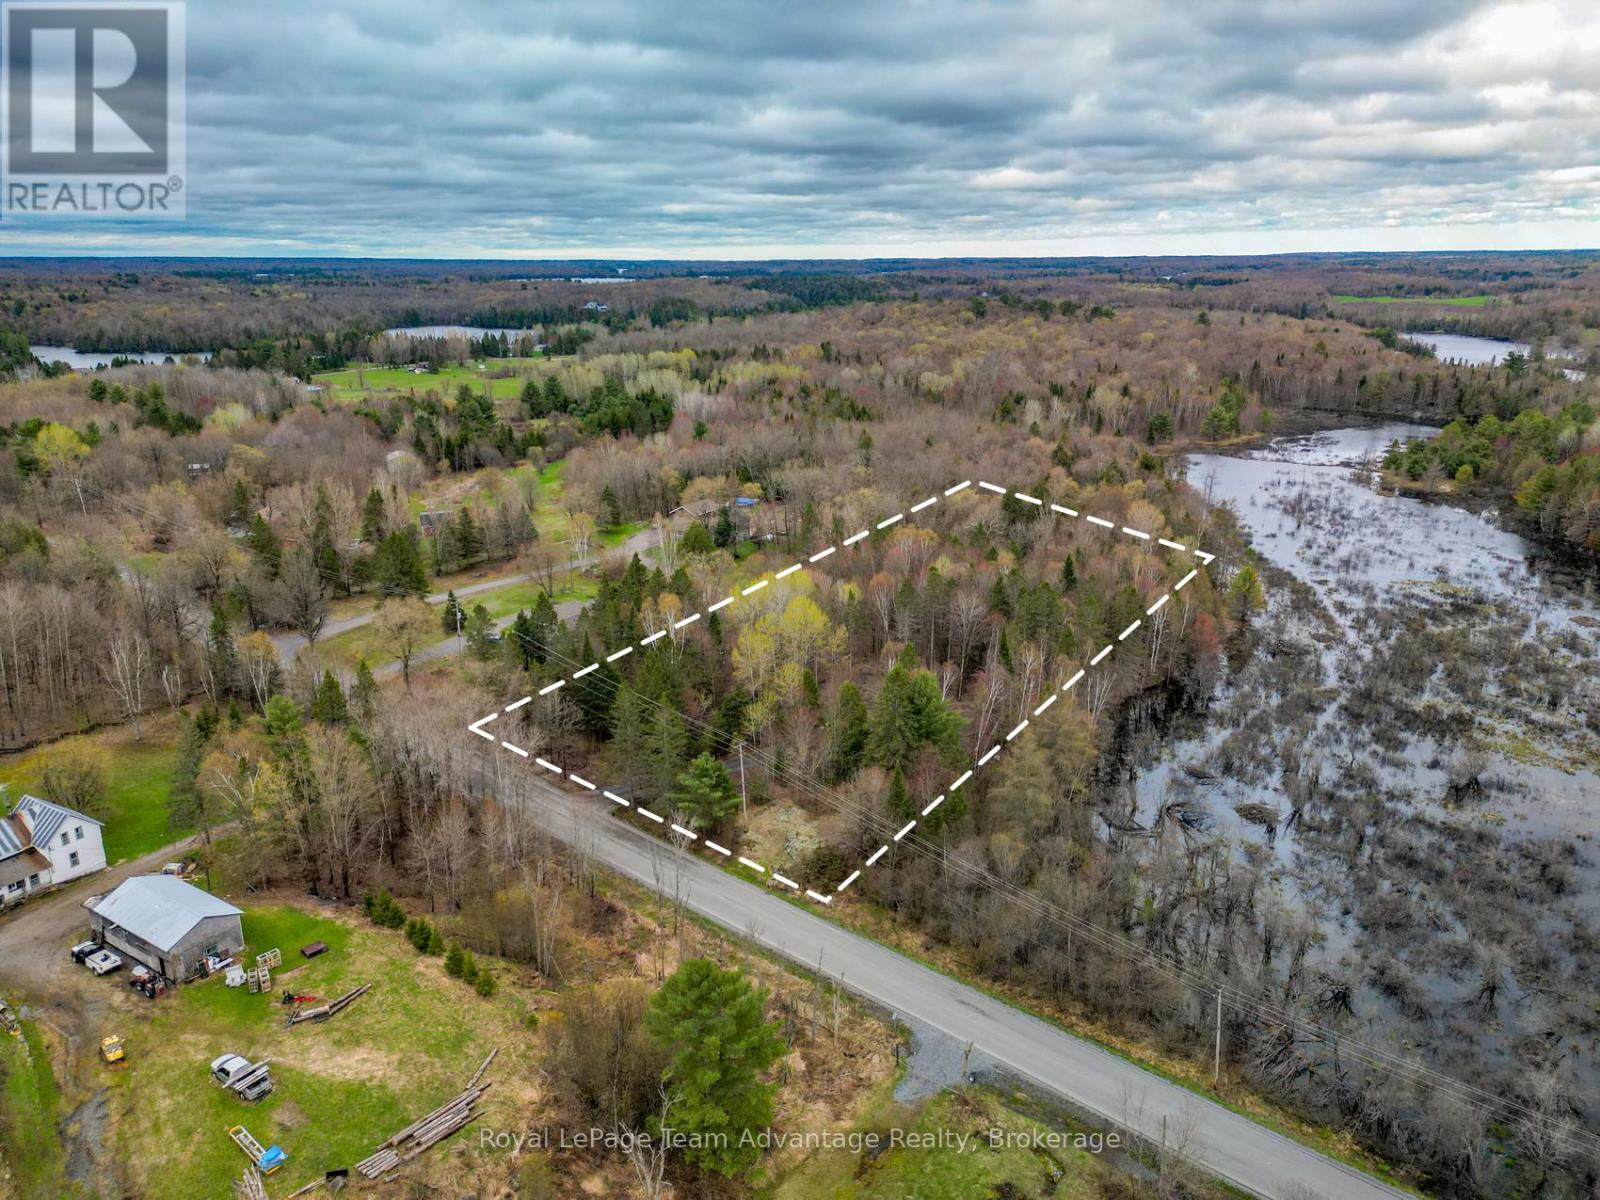
Beautiful 2.334-acre vacant building lot located on a year-round municipally maintained road. This well-treed property offers excellent privacy with a driveway already installed and a partially cleared building area, making it easier to start planning your dream rural home. Hydro is available nearby and the natural setting provides the perfect opportunity to enjoy peaceful country living while still having convenient year-round access. Don't miss out (id:19593)
Royal LePage Team Advantage Realty
Minto, Ontario
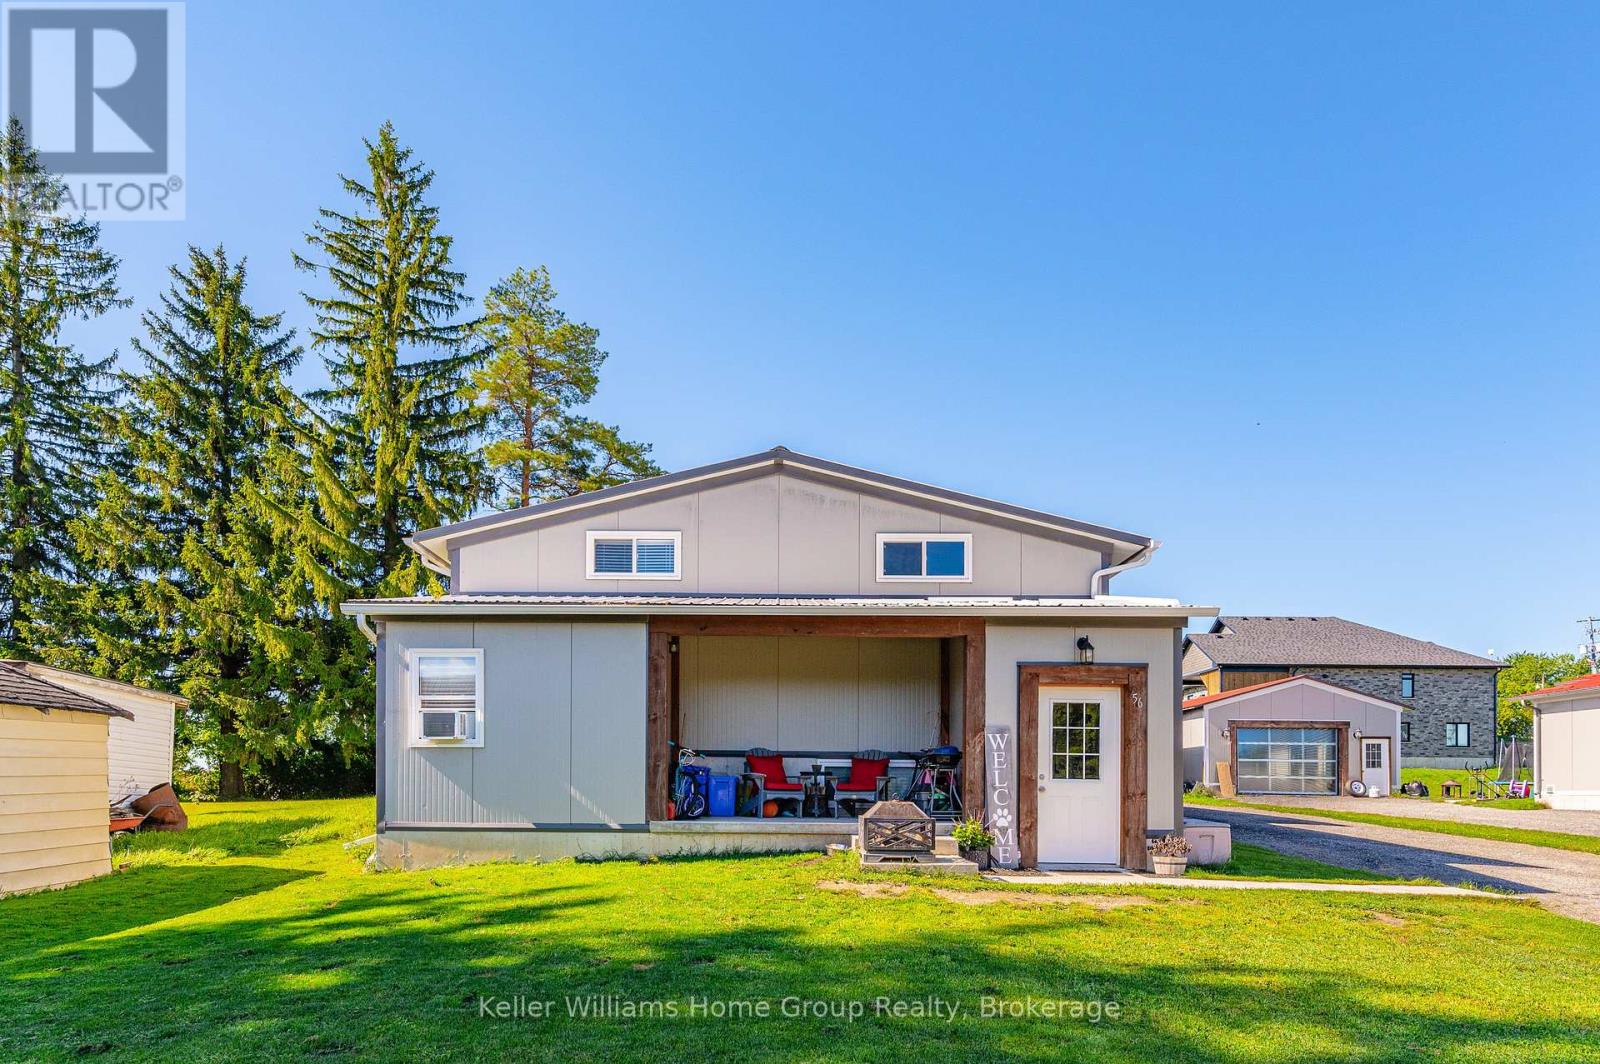
Investment Opportunity! LEGAL DUPLEX with 22X 32 Shop With Heated Floor! Live In One Unit And Rent The Other Or Rent Both For $3700-$4200 /Month Income! In Floor Heat Throughout House And Shop! 3 Bed Up With Vaulted Ceilings On Main Bungalow Floor With Open Concept Kitchen, Dining And Large Living Room Plus Ensuite Privilege For Master. Beautiful Wood Exposed Beams And Carpet Free Throughout. Bottom Level With 2 Separate Private Entrances, 3 Good Size Bedrooms, 4Pc Bath And Open Concept Kitchen/Living Room. Help Pay Your Mortgage With Rental Income. Current Tenant In Bottom Pays $1500/Month And Is Month To Month. Great Location 15 Min From Mount Forest Or Hanover, Close To Schools And Shops. 60 Min To Gta And 40 Min To Fergus, Waterloo Or Orangeville. View Floor Plans And Virtual Tour Attached On Link. (id:19593)
Keller Williams Home Group Realty
Owen Sound, Ontario
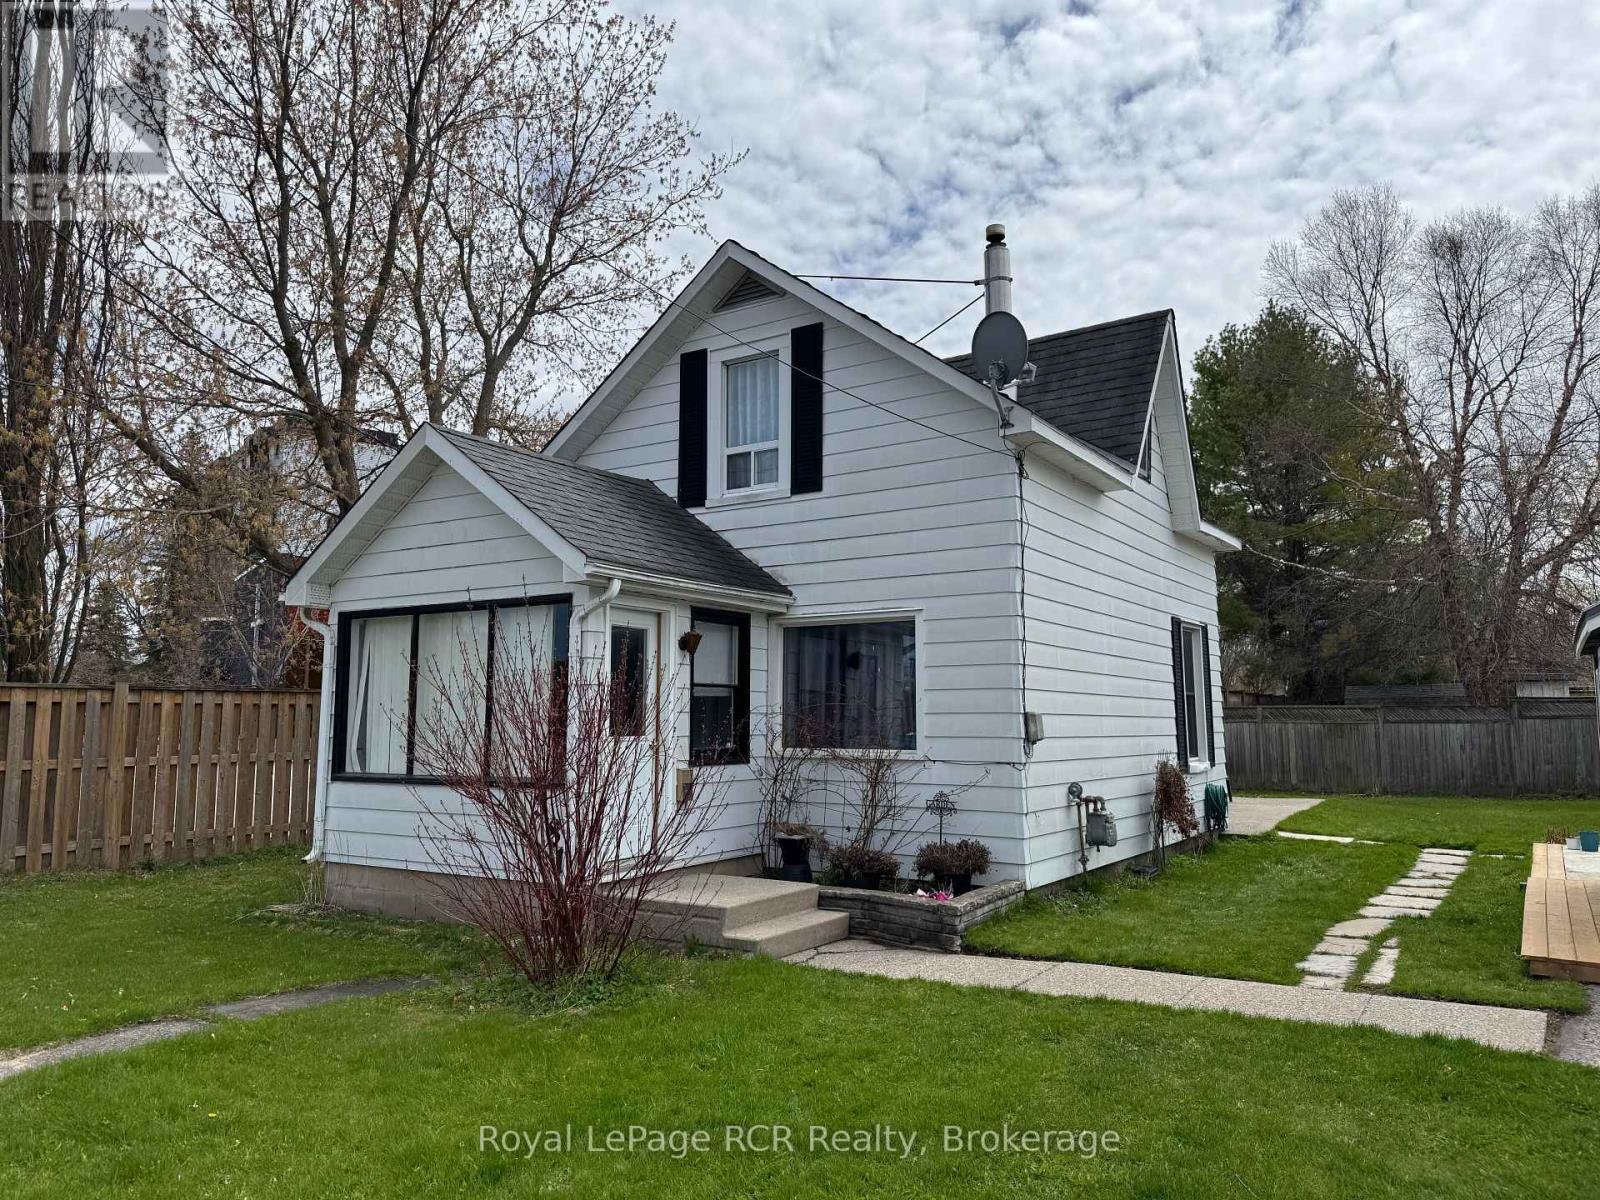
Charming home on Owen Sound's west Side. This 1.5 storey 3 bed 1 bath home is perfect for first timer buyers or investors. Conveniently situated near parks and the lovely Owen Sound harbour, this sweet home has a large fenced yard with a brand new charming mennonite built garden shed with hydro. A short walk to Kelso beach or the shops of downtown. Enter through the large sunny 3 Season porch into a large main floor open living/dining area. Off the galley kitchen is a convenient laundry/mud room that leads to the spacious yard. A nice sized bedroom is off this area. Upstairs are two charming beds and a 4 piece bath. Laneway space for 2 cars. (id:19593)
Royal LePage Rcr Realty
Blue Mountains, Ontario
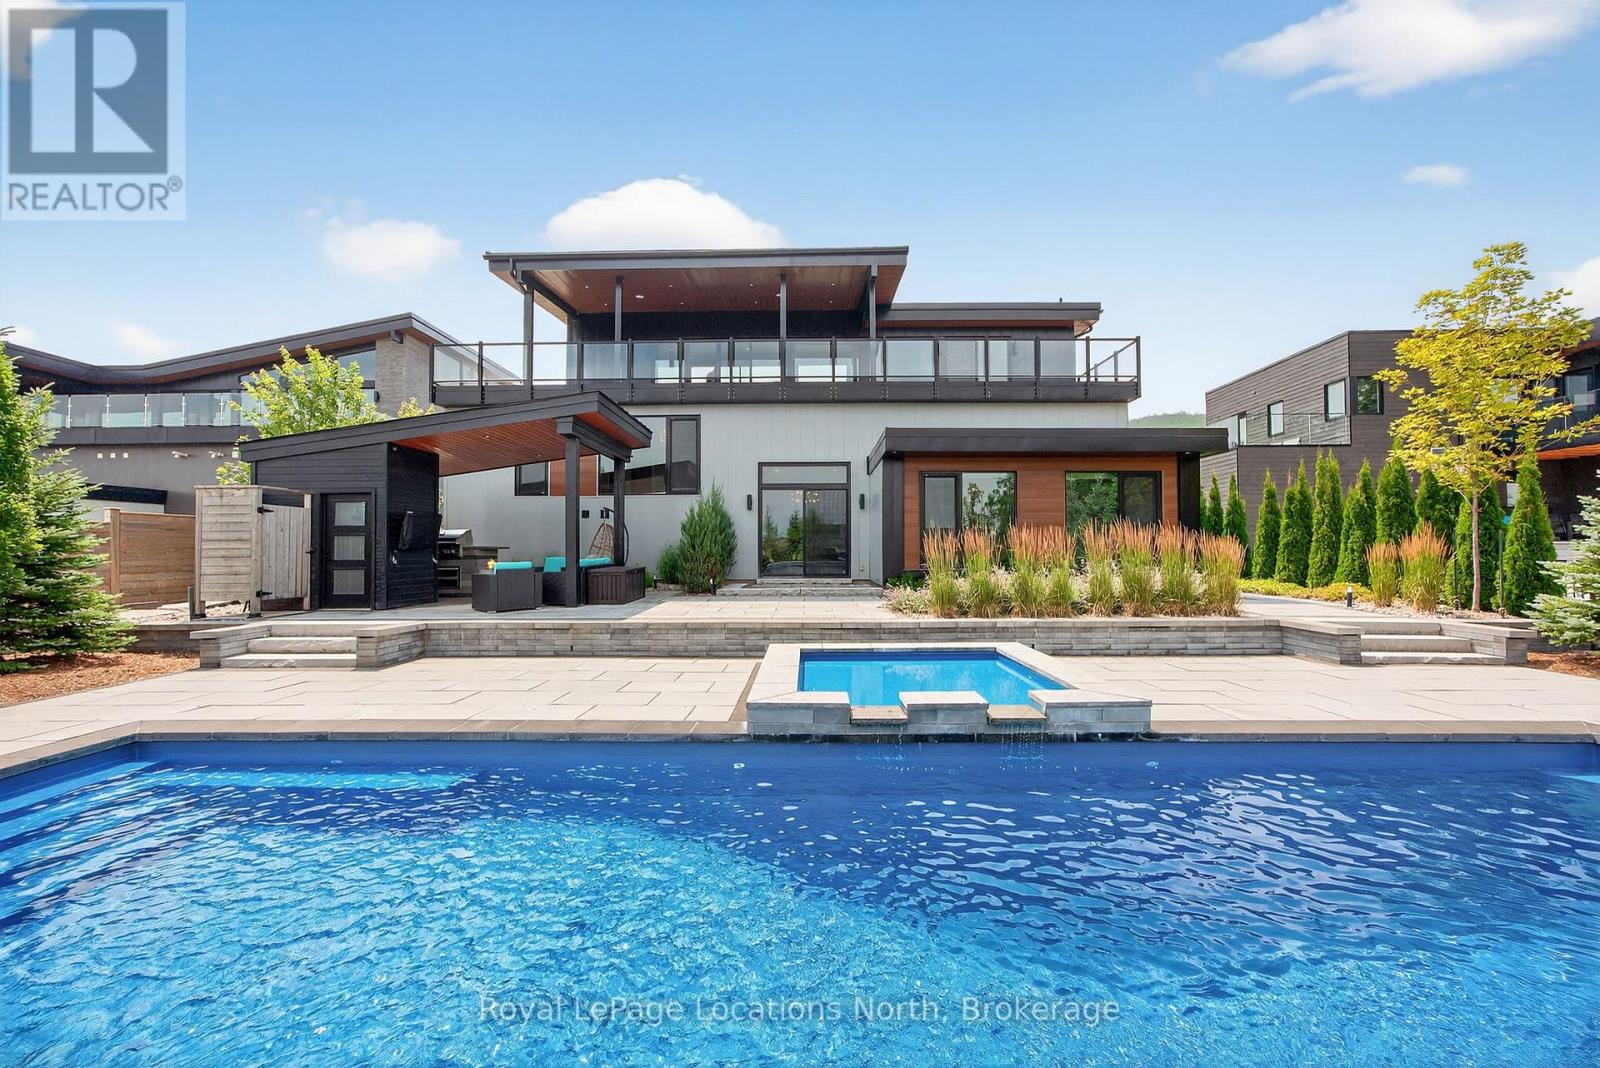
Discover the epitome of luxury living at this exquisite 5-bedroom, 3.5-bath custom-built home in Nipissing Ridge III, Blue Mountains. Boasting approximately 3,800 sq. ft. of sophisticated living space, this property offers unparalleled panoramic views of the Escarpment, ski hills, and Georgian Bay. Experience seamless indoor-outdoor living with over 1,200 sq. ft. of outdoor porcelain tile terraces, indoor and outdoor speakers, a classic cabana featuring an outdoor kitchen, and a stunning saltwater pool with a waterfall. The gourmet kitchen, featuring high-end appliances and an expansive island, is perfectly positioned to capture magnificent views. The main floor has a majestic foyer and has three bedrooms and two bathrooms. The primary bedroom overlooks the beautifully landscaped backyard and pool. It has a spa inspired 4 pce ensuite and a large walk in closet. The two additional bedrooms are spacious, with views of the ski hills, and share a 5-piece bathroom. The lower level offers in-floor heating, a spacious mudroom, two guest bedrooms, a three-piece bathroom, and a family room with a wet bar and walkout. Other features are a spacious 2.5 car garage with direct access to 1000sqft of heated storage, indoor and outdoor speakers throughout, top of the line heat pump and air steam humidifier, a grocery lift, a commercial grade Ubiquiti home network to keep your electronics connected and for your convenience a grocery lift connecting the mudroom to the kitchen. This sought-after location provides direct access to Craigleith/Alpine Ski Clubs and Nipissing Ridge Tennis Courts. Enjoy an active lifestyle with proximity to Blue Mountain skiing, fine dining, select shops, private ski clubs, the Georgian Trail for hiking and biking, and numerous exclusive and public golf courses. This is more than a home; it's a lifestyle between the escarpment and Georgian Bay. (id:19593)
Royal LePage Locations North
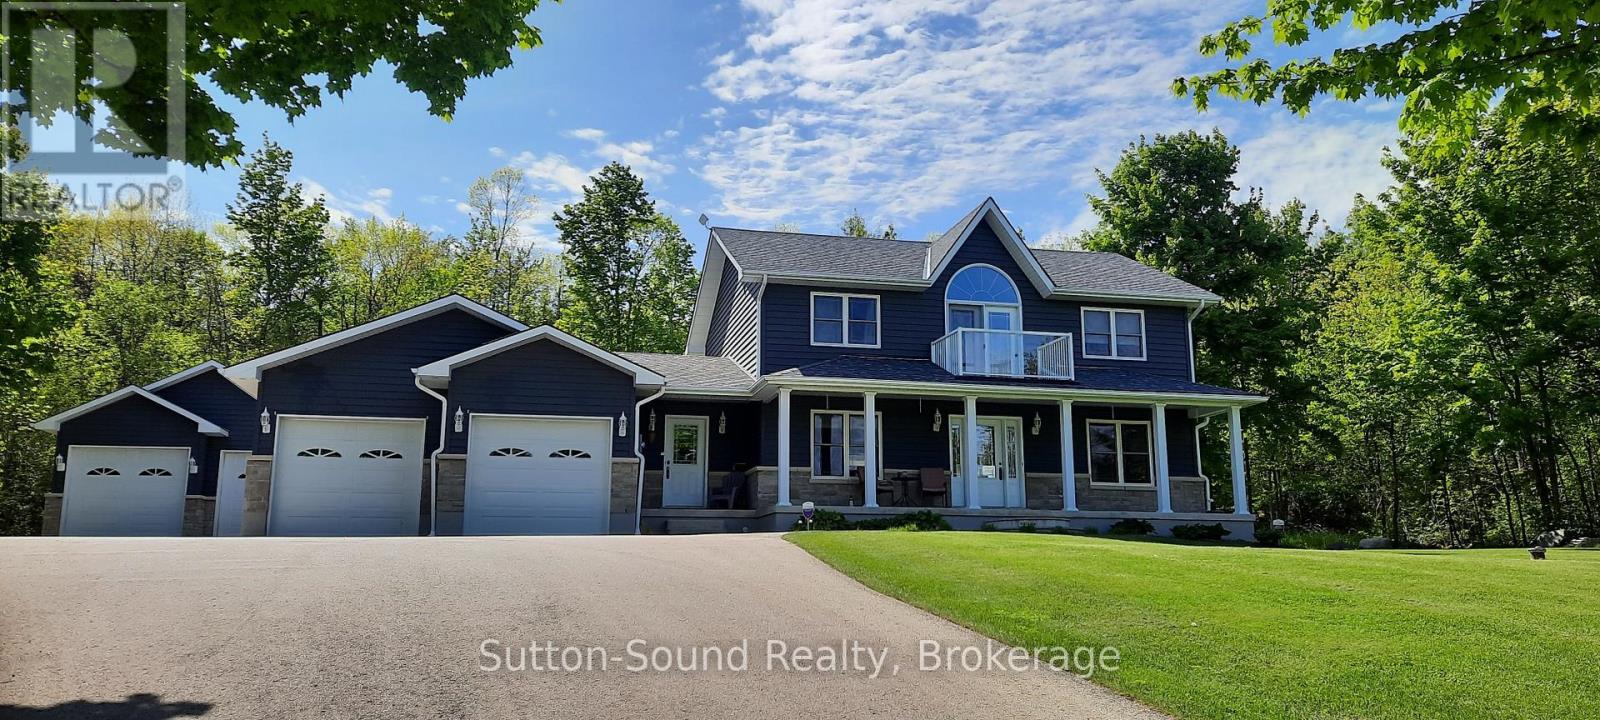
Georgian Bluffs, Ontario
WHAT AN OPPORTUNITY!!!!!! AT THIS PRICE YOU GET...3000 sq ft. Custom built home with a 2 car attached garage and a 2 car detached shop. Seasonal views of Georgian Bay!! Located on sought after Grey Road 1, close to waterfront parks, water access, hiking and desirable areas of Georgian Bluffs. This exceptional 4 bed, 4 bath executive home showcases beautiful hardwood floors, an abundance of windows and natural light and many detailed finishes. The main level offers an open concept kitchen/dining/great room with Vandolder cabinetry, quartz countertops, large breezeway entry and laundry room. The sliding doors allow direct access to composite decking, hot tub and beautifully landscaped/private backyard. Upper level offers 3 bedrooms with primary walk-in closet and ensuite and full guest bath. Upper deck is perfect for morning coffee and Georgian Bay sunrises. Lower level has 4th bed/office, 3 pc bath and finished family room. Upper and lower entrances into the house from attached garage. Separate 600 sq ft 2 bay garage/shop with extra tall overhead doors. This home is extra efficient with heat pump and full home standby generator. For the extensive list of updates, ask your realtor and book your showing! (id:19593)
Sutton-Sound Realty
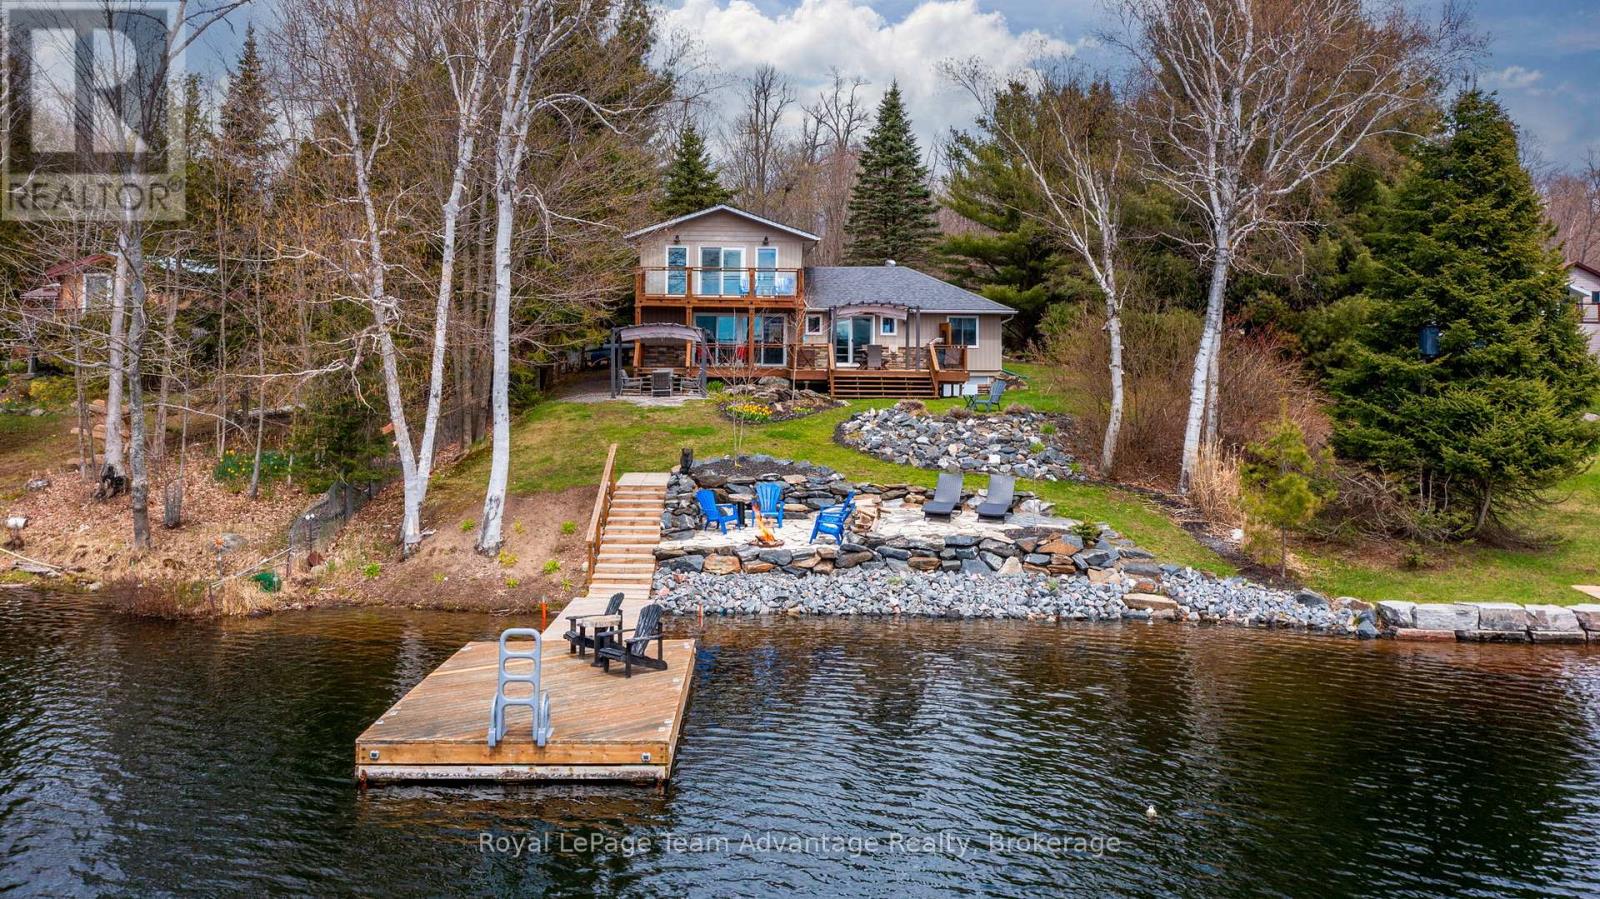
Mcdougall, Ontario
3-bedroom, 2-bathroom waterfront home on beautiful Boy Lake, just 10 minutes from Parry Sound. Set on a year-round paved municipal road, this property offers the perfect blend of comfort, recreation and lakeside living. Enjoy a detached 2-car garage with a heated guest suite, multiple decks and balconies and a beautifully landscaped shoreline with a clean sandy entry, outdoor lounging areas and deep water off the dock. Inside, the main level features a warm and inviting layout with lake views from the kitchen, living and dining areas. A pine ceiling and propane fireplace add character to the living room, while two bedrooms and main floor laundry offer everyday convenience. Upstairs, the private primary suite overlooks the water and features a Juliet balcony and 2-piece ensuite. Thoughtfully updated over the years, the property includes refreshed flooring and paint, new windows and patio doors, extensive landscaping, outdoor firepit and lounge spaces, rock walls, gazebo installations, garage door openers, hot water tank, new dishwasher and more. Boy Lake is known for excellent fishing, boating and natural surroundings, with depths reaching up to 65 feet in some areas and approximately 70% Crown shoreline creating a peaceful waterfront setting. Conveniently located near a public boat launch and only minutes from Parry Sound amenities, this property is a place to slow down, entertain, explore the lake and enjoy waterfront living at its best. (id:19593)
Royal LePage Team Advantage Realty
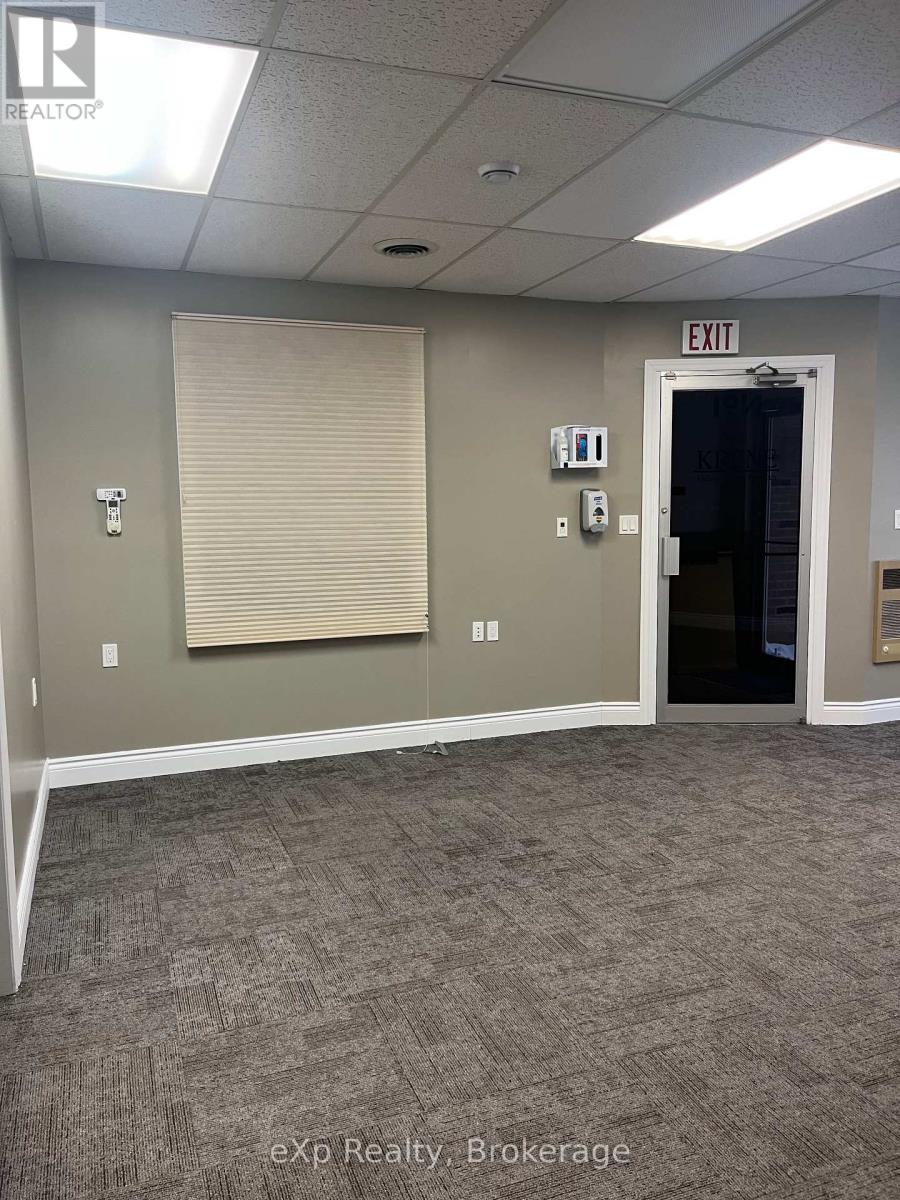
Kincardine, Ontario
Downtown Kincardine retail or office space for lease. Main Street, storefront, high exposure. 1100 sq ft. Currently being used as office space but can be modified to suit retail use. Entrances from Queen Street sidewalk and from the rear municipal parking lot. Flat rate for utilities $xxx.00 per month for heating, A/C, hydro and water. Dedicated parking at the rear. Snow removal is invoiced separately. Clean, dry basement. Minimum 3-year lease. (id:19593)
Exp Realty
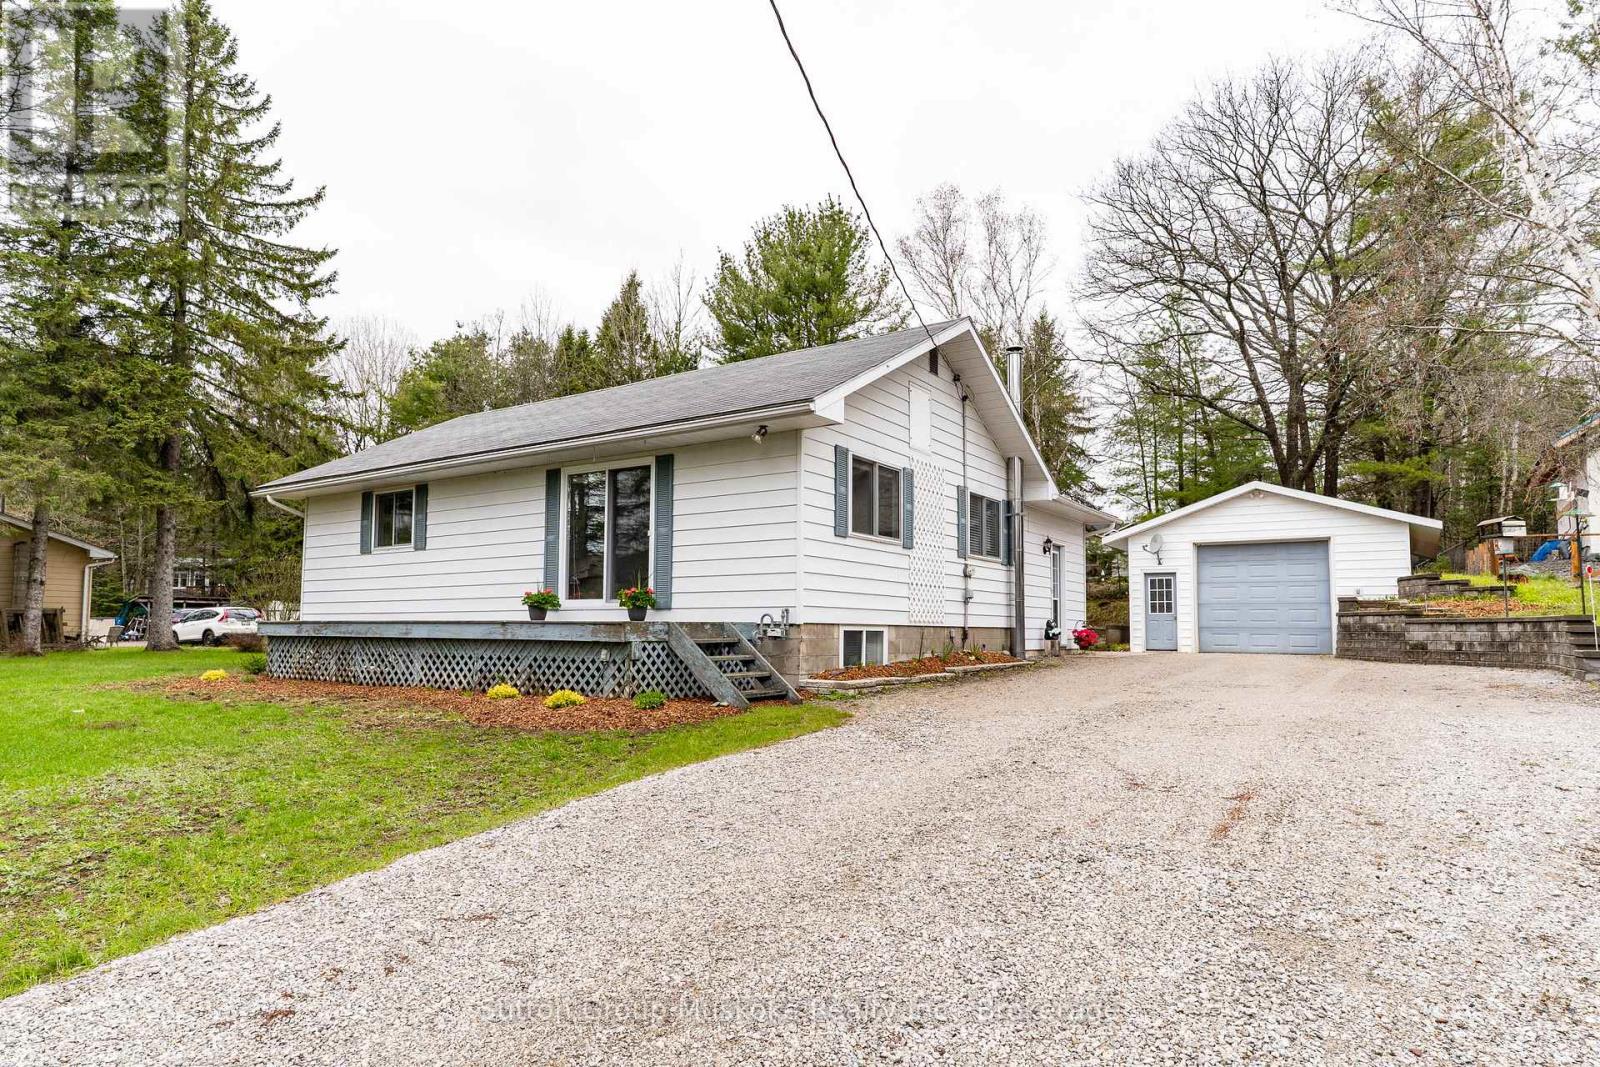
Huntsville, Ontario
A fabulous location in the Village of Port Sydney, close to Mary Lake waterfront, General Store, Community Hall and Tennis Courts! This immaculate charming bungalow has 3 bedrooms, 2 baths, full finished lower level, updated kitchen with island style counter top , white cabinetry and open flow to the Living area. This home has plenty of large closets kitchen pantry and extra storage areas, along with an efficient kitchen layout perfect for cooking and entertaining. The detached 20 x 30 Garage/Shop is insulated/wired and has a woodstove for heating. This could be perfect for your work/craft shop that you have always wanted. A large entertaining deck is across the front of the house for those summer barbeques with family and friends. This home is well maintained along with a newer gas furnace and air conditioning providing all season comfort. Book your viewing soon! (id:19593)
Sutton Group Muskoka Realty Inc.
Muskoka Lakes, Ontario
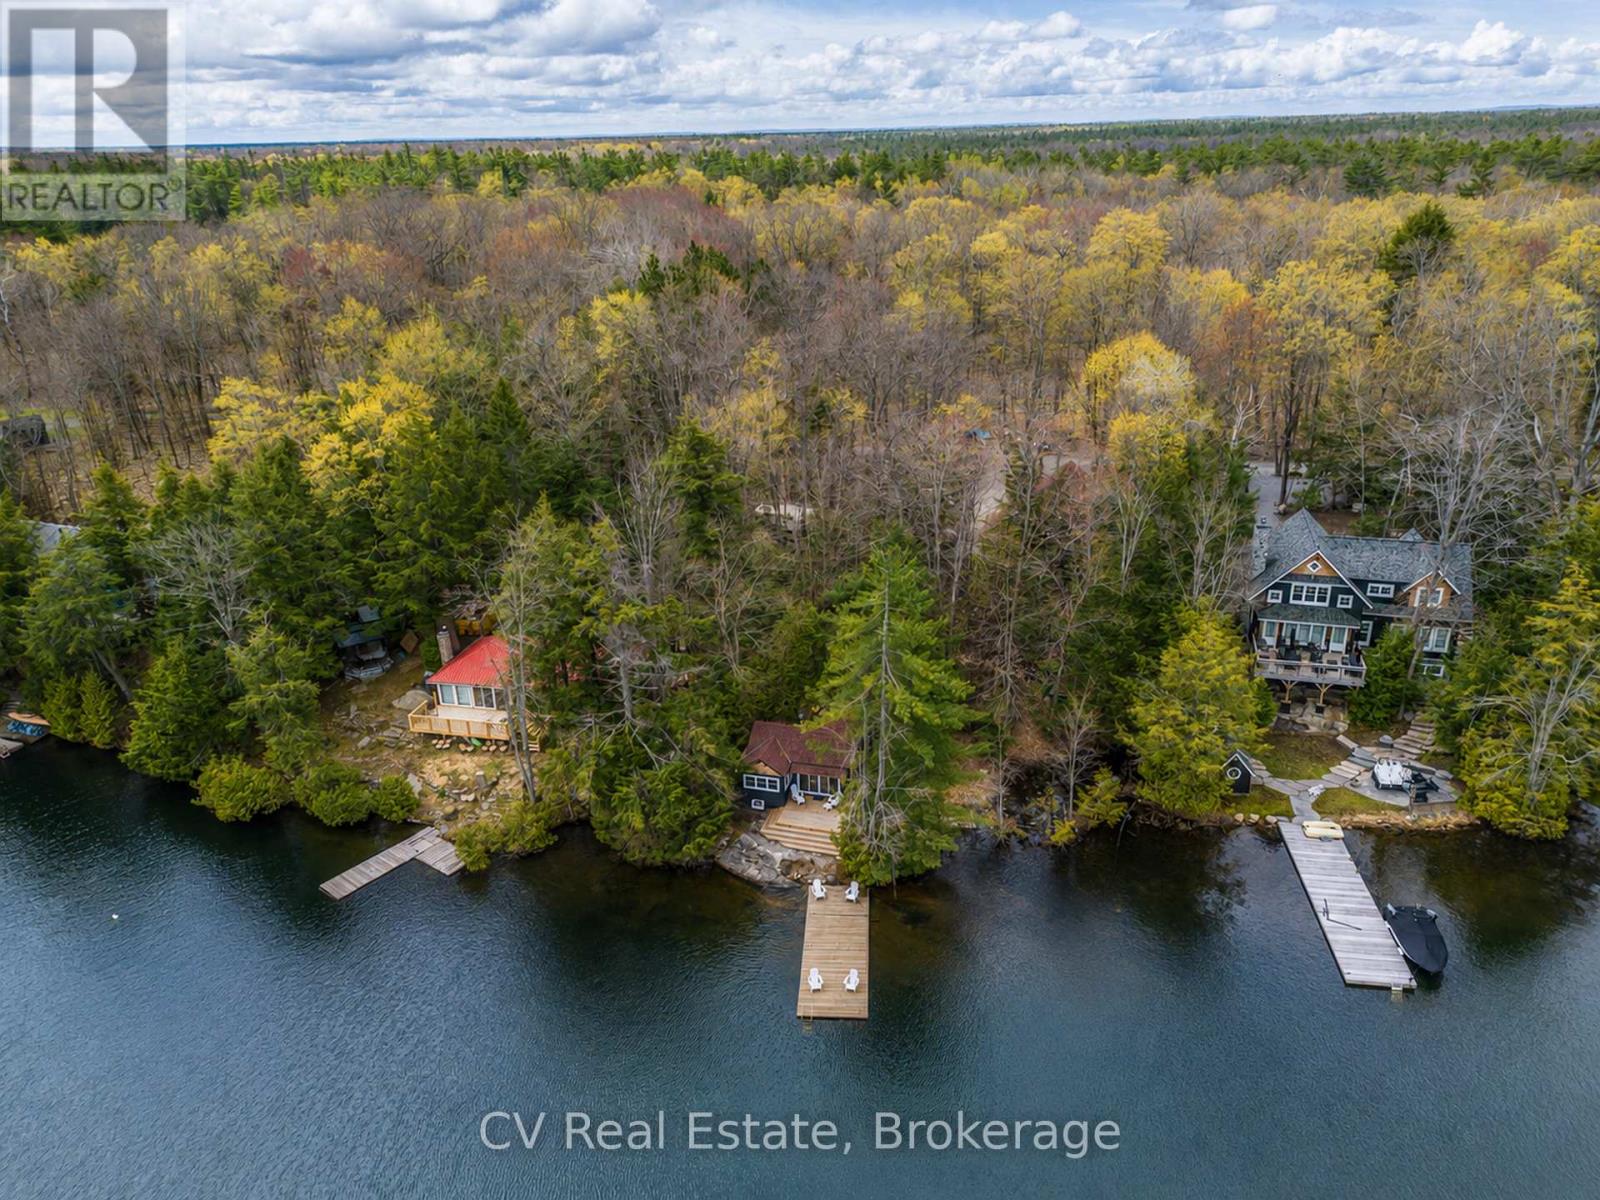
Nestled along the pristine shores of Clear Lake, this four-season Muskoka retreat blends timeless cottage charm with refined modern comfort. Known for its crystal-clear waters and peaceful natural beauty, Clear Lake offers an ideal setting for swimming, boating, and unforgettable days on the water. With 135 feet of private shoreline, deep water off the dock, and stunning panoramic lake views, this is quintessential Muskoka waterfront living. Perfectly positioned on a year-round road just minutes from Muskoka Road 169, the property offers the ideal balance of convenience and privacy, only 5 minutes to Bala and approximately 15 minutes to both Gravenhurst and Port Carling for shopping, dining, golf, and local amenities. Enjoy close proximity to some of Muskoka's most popular attractions including the renowned Muskoka BeerSpa, Clear Lake Brewing Co., and iconic The KEE to Bala, along with Bala's vibrant shops and restaurants. The beautifully updated four-season cottage showcases classic Muskoka style throughout, featuring wide-plank hardwood flooring, a warm wood-burning fireplace, and an expansive Muskoka room overlooking the lake, perfect for relaxing or entertaining in every season. The thoughtfully designed layout includes 3 bedrooms plus 2 additional rooms currently used as an office and den, both offering excellent potential for additional guest accommodations. A rare highlight of the property is the charming 3-season lakeside bunkie positioned right at the water's edge. Recently renovated in 2025 with a brand-new deck, this guest retreat features a bedroom, living space, rough-in kitchen, and rough-in bathroom, offering incredible future potential for family and visitors. Additional features include a newer roof (2022), beautifully landscaped grounds, ample parking, multiple storage sheds plus so much more. Combining exceptional shoreline, privacy, character, and location, this is a rare opportunity to experience refined lakeside living in the heart of Muskoka. (id:19593)
Cv Real Estate
Huntsville, Ontario
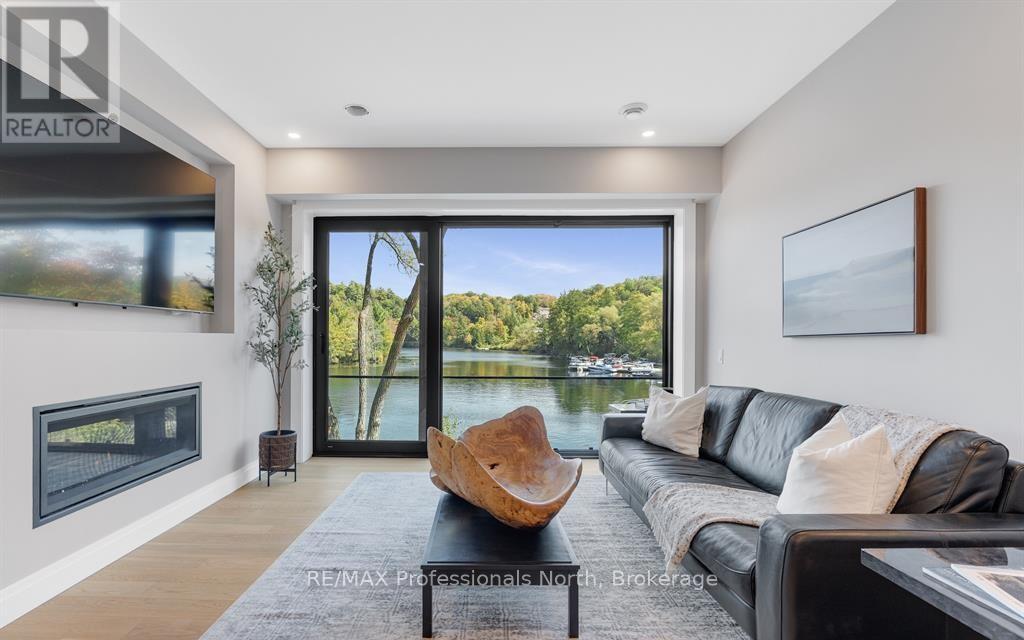
Welcome to The Riverbend Muskoka Luxury on the Shores of the Muskoka River! Now selling 1,2 & 3bedroom suites with the opportunity to customize your finishes and move in this fall. This exclusive 2 bedroom unit is located within a condominium community that features just 15 suites, offering a rare blend of modern convenience and timeless Muskoka charm. From every suite, in every season, enjoy peace, serenity, and breathtaking views of the Muskoka landscape. The Riverbend combines low-maintenance living with prime access to Huntsville's vibrant downtown, local amenities, and 40 miles of boating right from your doorstep. Boat slips are also available for purchase. Spacious open-concept living area is designed to maximize natural light and highlight the spectacular riverfront views through large triple-paned windows crafted with energy efficiency in mind. Community amenities include a large dock for enjoying the waterfront, as well as a patio and BBQ area perfect for entertaining. Condo fees are incredibly affordable and cover gas, water/sewer, exterior maintenance and more!Each suite comes with one underground parking space, with additional spaces available for purchase, along with guest parking for visitors. Schedule your private tour at the model suite today to explore design options and secure your place at The Riverbend Huntsville's premier condominium address. Reach out today for all the details on potential HST savings and potential rebates of up to $130,000 back to the Buyer, with the new government announcement of HST relief for purchases from April 1,2026-end of March 2027. Huge savings potential for the Buyer of a unit in this brand new condominium building! (id:19593)
RE/MAX Professionals North
Huntsville, Ontario
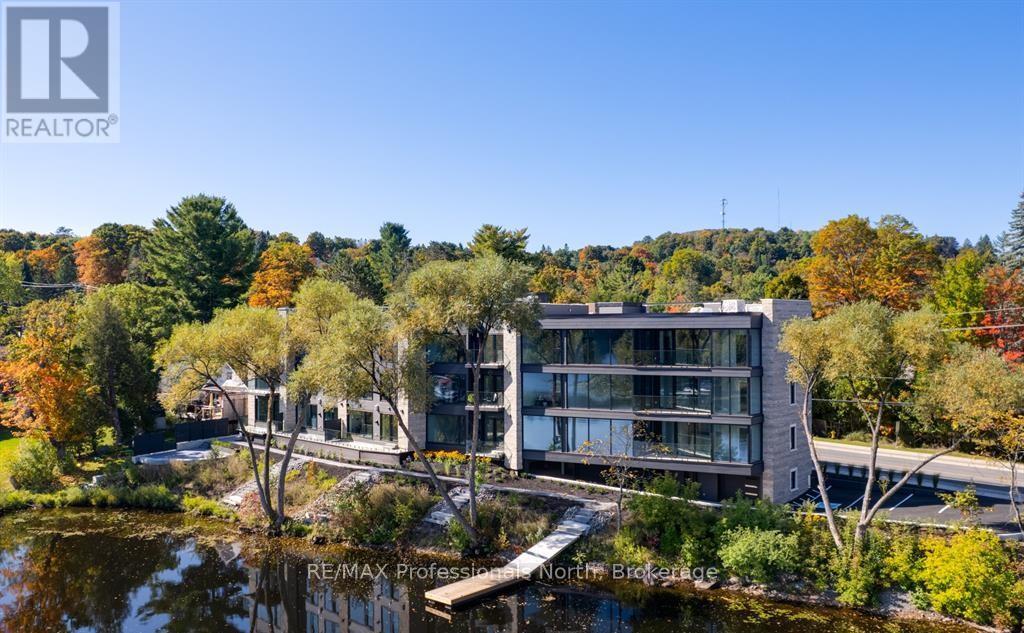
Welcome to The Riverbend Muskoka Luxury on the Shores of the Muskoka River! Now selling 1, 2, and 3 bedroom suites with the opportunity to customize your finishes and move in this fall. This exclusive condominium community features just 15 suites, offering a rare blend of modern convenience and timeless Muskoka charm. From every suite, in every season, enjoy peace, serenity, and breathtaking views of the Muskoka landscape. The Riverbend combines low-maintenance living with prime access to Huntsville's vibrant downtown, local amenities, and 40 miles of boating right from your doorstep. Boat slips are also available for purchase. Spacious open-concept living area is designed to maximize natural light and highlight the spectacular riverfront views through large triple-paned windows crafted with energy efficiency in mind. Community amenities include a large dock for enjoying the waterfront, as well as a patio and BBQ area perfect for entertaining. Each suite comes with one underground parking space, with additional spaces available for purchase, along with guest parking for visitors. Schedule your private tour at the model suite today to explore design options and secure your place at The Riverbend Huntsville's premier condominium address. Condo fees are incredibly reasonable covering exterior maintenance, gas, water/sewer & more!Reach out today for all the details on potential HST savings and potential rebates of up to $130,000 back to the Buyer, with the new government announcement of HST relief for purchases from April 1,2026-end of March 2027. Huge savings potential for the Buyer of a unit in this brand new condominium building! (id:19593)
RE/MAX Professionals North
Muskoka Lakes, Ontario
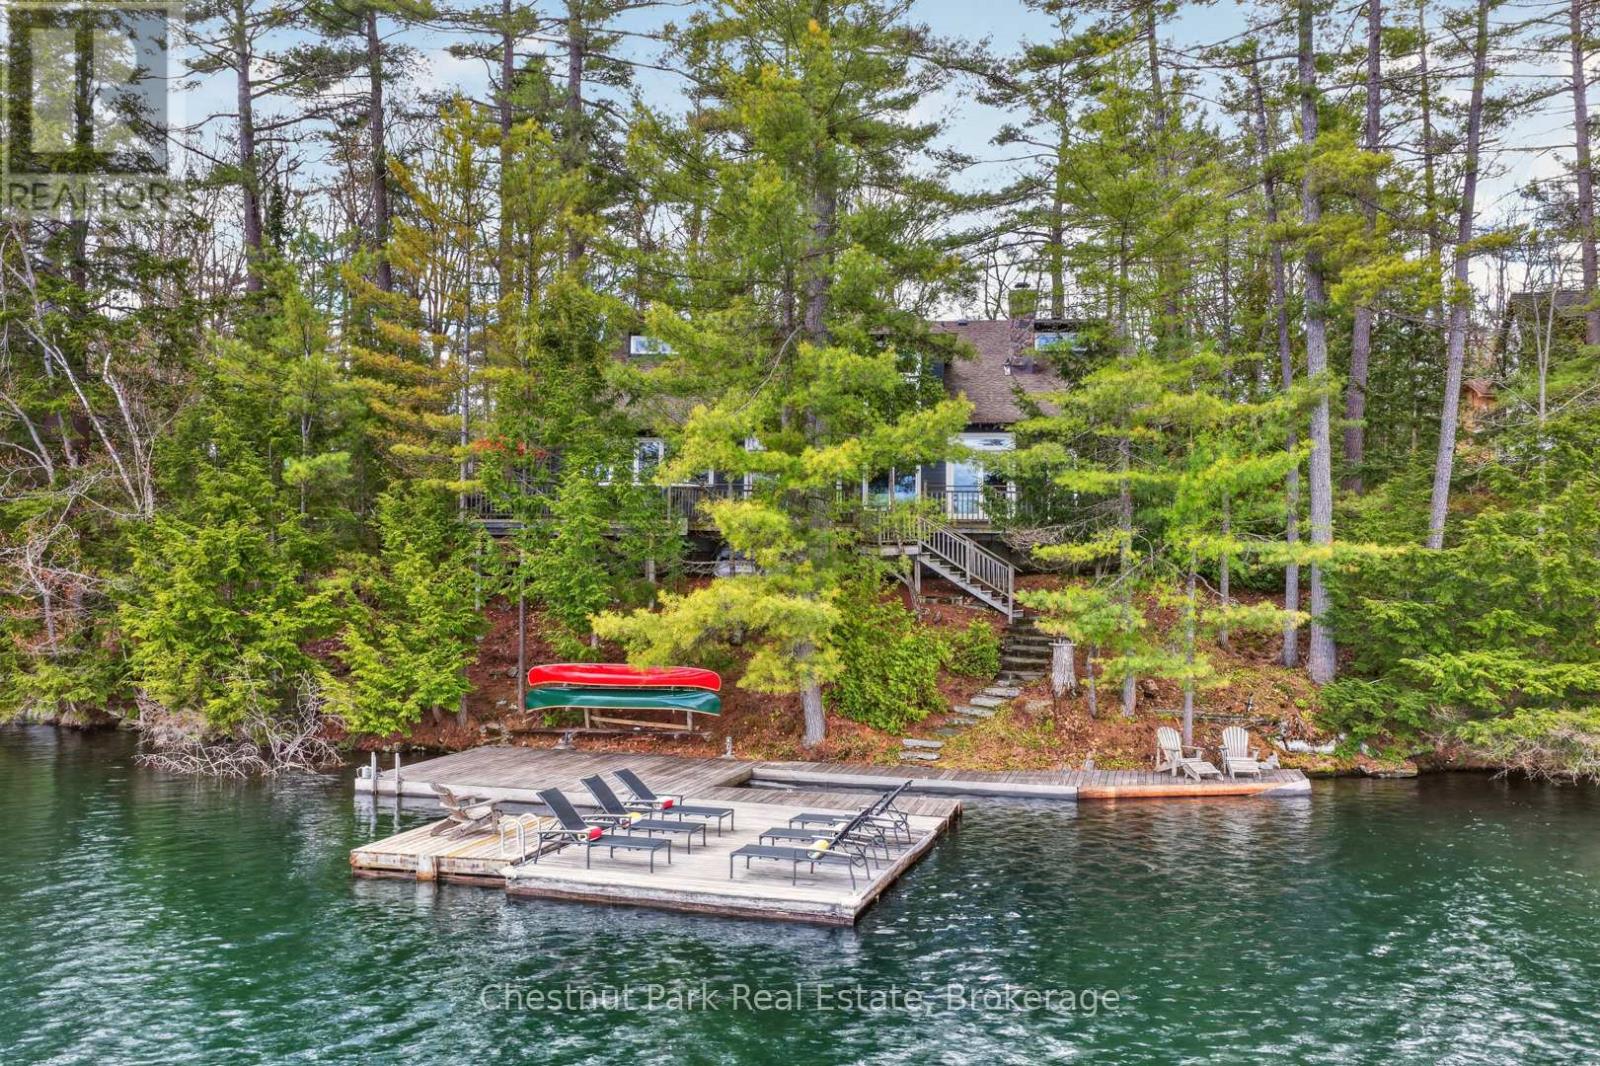
Lake life starts here. Welcome to your year-round Muskoka escape on the sparkling shores of Clear Lake in Torrance, where 101 feet of pristine waterfront and dreamy eastern exposure deliver unforgettable sunrise views and mornings soundtracked by loons.Packed with warmth and character, this cottage is the perfect blend of cozy and classic-think soaring beams, rich wood finishes and a stunning stone wood-burning fireplace made for quiet evenings after a day on the lake. The spacious kitchen features premium appliances, timeless cabinetry and easy access to the oversized deck, ready for sunset dinners, morning coffees and everything in between.The main floor offers a serene primary retreat with Muskoka room access, 3 piece bathroom, a guest bedroom, laundry/pantry and powder room for easy cottage living. Upstairs, the airy mezzanine creates the ultimate hangout space, complete with two more spacious bedrooms, 4 piece bathroom and room for family and friends to gather after long summer days outdoors.Down by the water, gentle steps lead to endless swimming, boating and dockside lounging, while the charming bunkie gives guests additional space. A large shed, carport and circular driveway add convenience to this turnkey waterfront getaway.Minutes to Clear Lake Brewery, Muskoka Beer Spa, Bala and Gravenhurst, this is the kind of place where weekends turn into lifelong traditions-and leaving is always the hardest part. (id:19593)
Chestnut Park Real Estate
Bosley Real Estate Ltd.
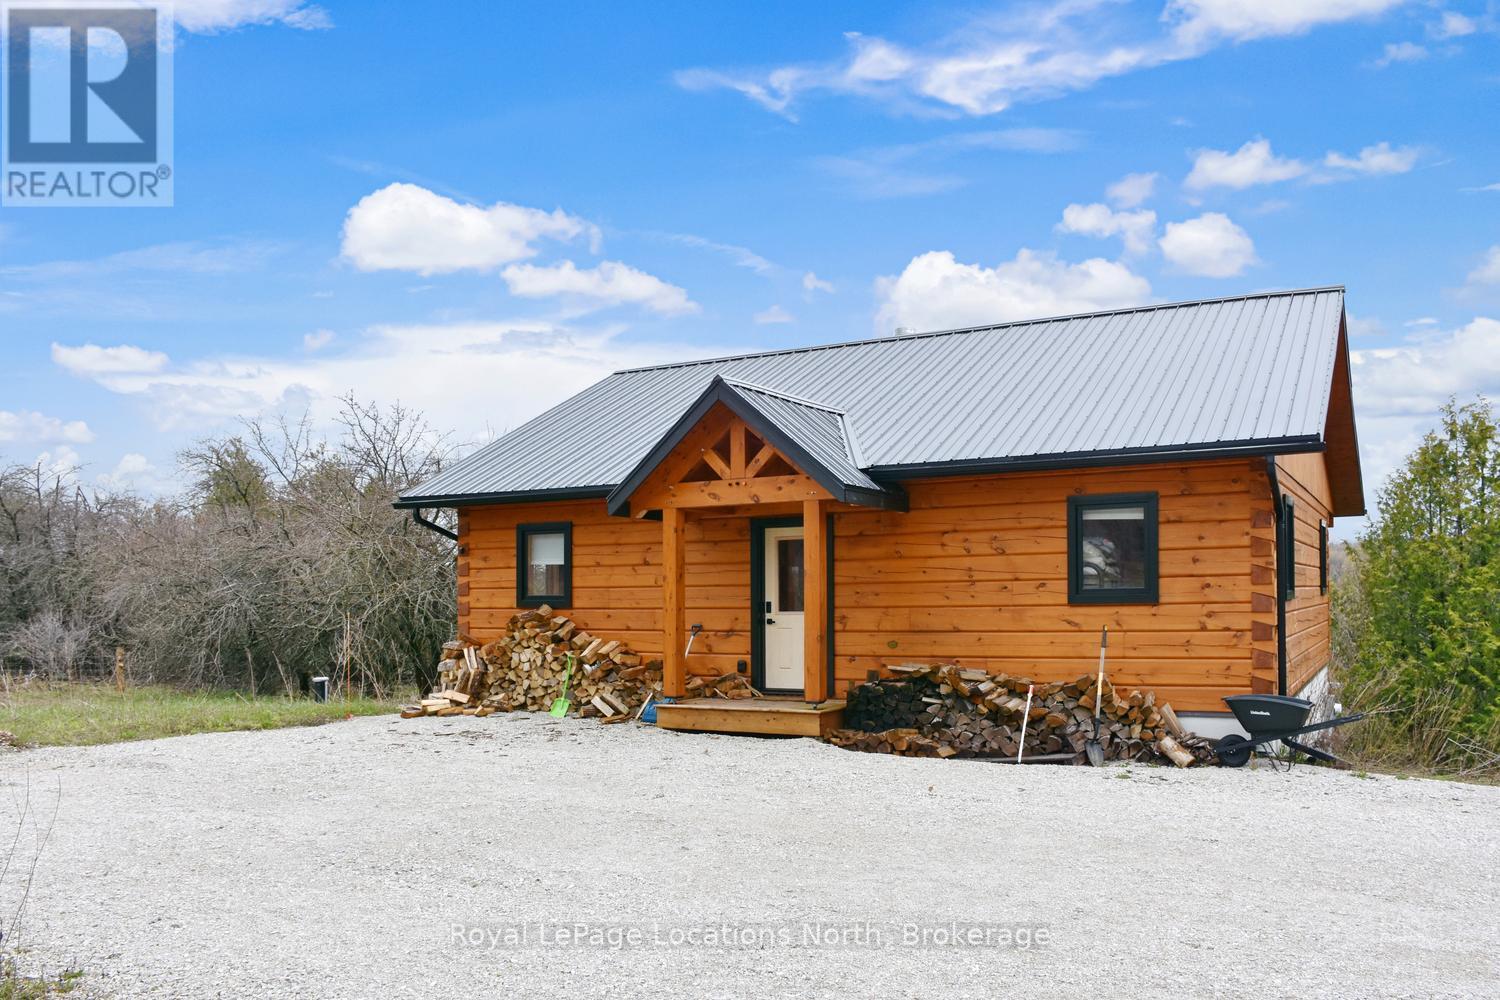
Grey Highlands, Ontario
Summer Seasonal Lease - June through September, Oct and November are available. Escape to Modern Luxury: A Custom Three Bedroom Log Cabin Sanctuary. Discover the perfect blend of rustic soul and high-end design in this stunning, brand-new custom log cabin. Nestled on 2 private acres just 10 minutes from Devil's Glen, this retreat offers an unparalleled lifestyle. Foodies will love being neighbors with the world-renowned Eigensinn Farm, famous for its legendary gourmet pizzas and fine-dining events. Whether you're exploring the rugged beauty of Georgian Bay or the hiking trails of Blue Mountain, you're perfectly positioned just 20 minutes from both Collingwood and Thornbury. Interior Highlights: Chef's Dream Kitchen: Features premium Bosch appliances, a 6-burner induction cooktop, and a sleek poured concrete island seating 6.Apres-Style Living: Open-concept space with a wood-burning stove and a walk-out to a south-facing balcony with breathtaking views. Spa-Like Grotto: A one-of-a-kind washroom featuring a Toto bidet and designer finishes. The "Crashpad": A dedicated lower-level games room for kids with walk-out access to the BBQ patio. Summer Seasonal Lease - June through September, Oct and November are available. Great for Biking, Hiking enthusiasts, or people who just want some peace and quite of the country. High Speed internet available for those work days or to stream on rainy days. Ample parking for friends to come for visits. (id:19593)
Royal LePage Locations North
Mcdougall, Ontario
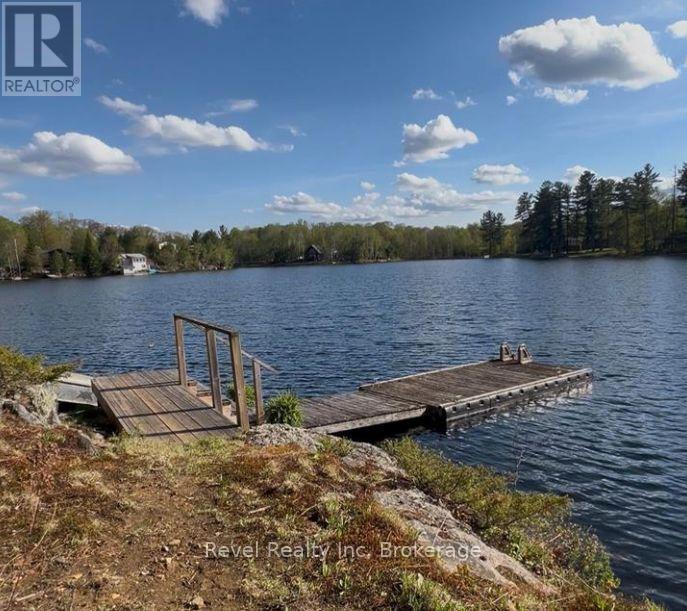
This place is special.Huge vaulted ceilings, so much cottage charm - the kind that feels nostalgic the second you walk in, like you've been coming here your whole life. Three bedrooms, two with their own ensuite, a third full bath with main floor laundry and I swear, the sweetest sun porch you've ever seen.It actually has everything you need.The living room is anchored by a fireplace, and the whole property sits on a small point of land that makes it feel completely private. It's a short walk down to the water - and somehow that makes arriving at the lake feel like a little moment every time.Parry Sound is just down the road for groceries and amenities. But honestly, once you're here, you won't be thinking about that. (id:19593)
Revel Realty Inc
Carling, Ontario
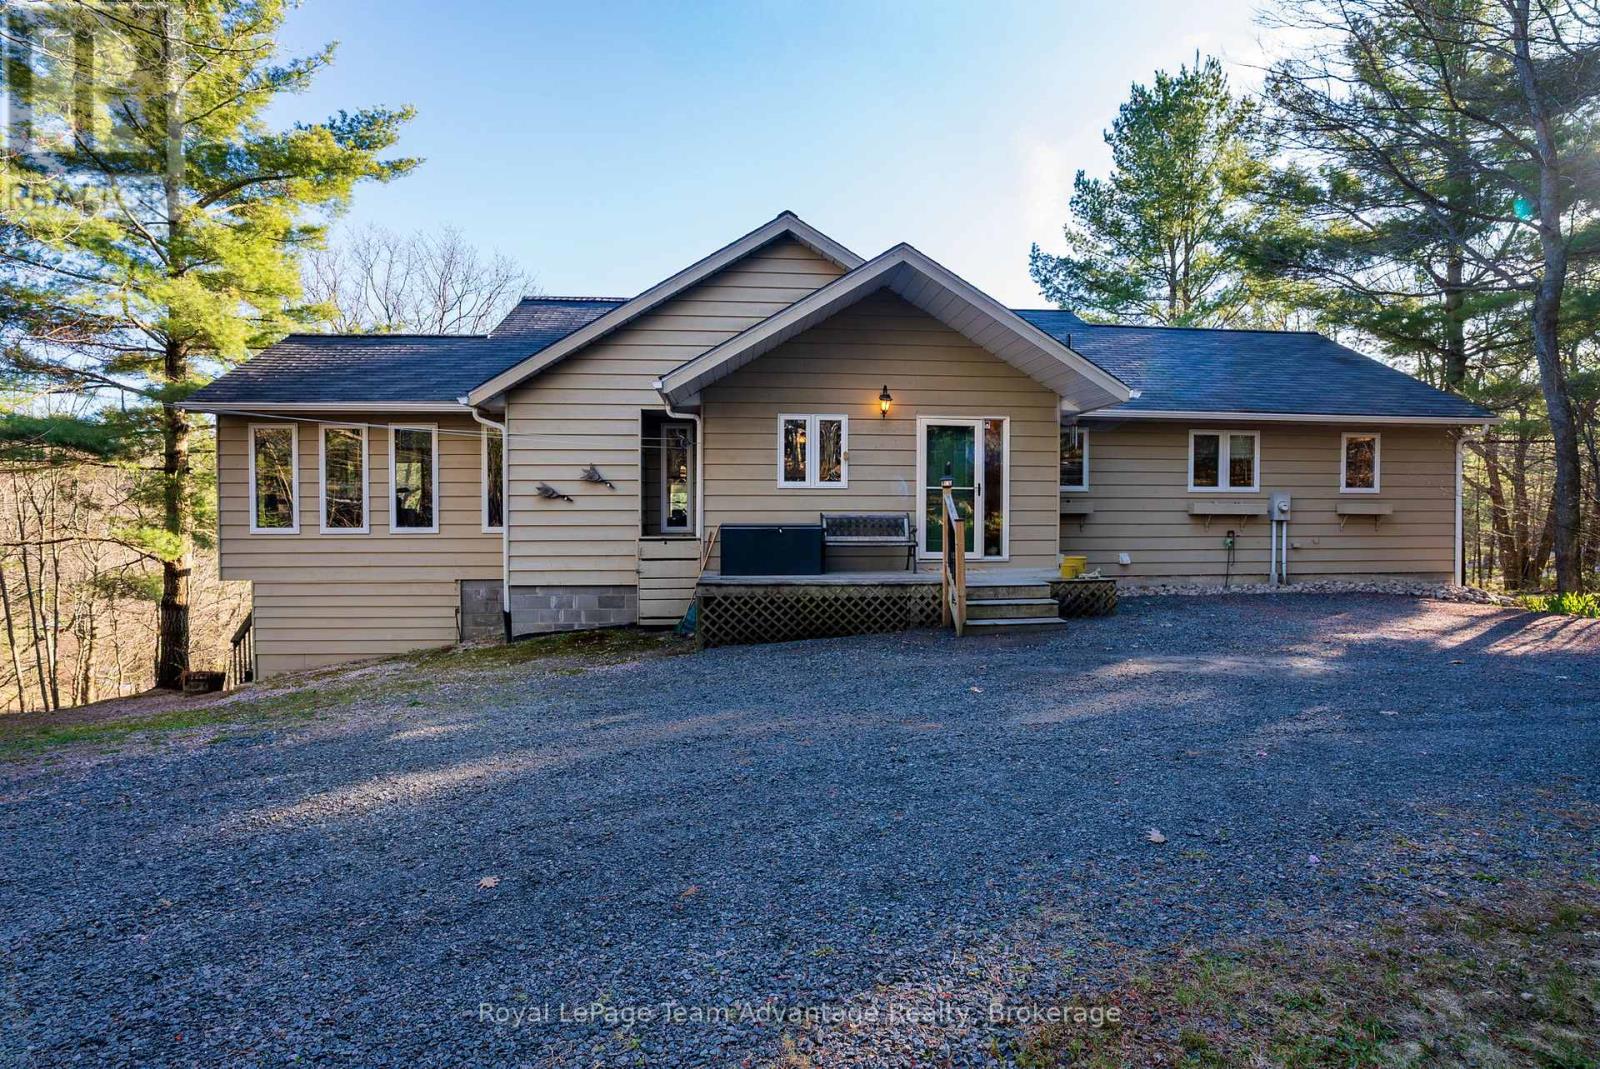
Nestled along the tranquil shores of sought after Shebeshekong Lake this exceptional waterfront retreat offers the perfect blend of privacy, comfort and family focused lakefront living. Proudly offered by its original owner this lovingly maintained 3 bedroom home has been thoughtfully designed to capture breathtaking lake views and create unforgettable memories for generations to come. A winding circular driveway welcomes you to the property where mature trees and natural surroundings create an impressive sense of arrival. The detached garage provides ample space for vehicles, recreational equipment and lake toys. Inside, the warm and inviting interior is enhanced by expansive windows that flood the home with natural light and frame stunning waterfront views. The heart of the home is the beautifully appointed kitchen featuring elegant granite countertops, open workspace and seamless flow for entertaining family and guests alike. Whether hosting weekend gatherings or enjoying quiet mornings overlooking the lake this space was designed to bring people together. The spacious main level primary suite offers comfort and privacy, complete with a well appointed ensuite for everyday living. The finished lower level walkout is designed for entertaining and relaxed lakeside living featuring a generous recreation area ideal for hosting family and friends, creating a kids' retreat or enjoying evenings after a day on the water. Step outside to experience highlights of the property - a beautiful smooth rock area and sandy beach paired with a private dock and waterslide, creating the ultimate setting for summer fun, boating, swimming and sunset gatherings on the lake. Whether you're seeking a family cottage or a year round waterfront residence this extraordinary Shebeshekong Lake offering delivers an unmatched lifestyle in a truly spectacular natural environment. Welcome home. (id:19593)
Royal LePage Team Advantage Realty
Puslinch, Ontario
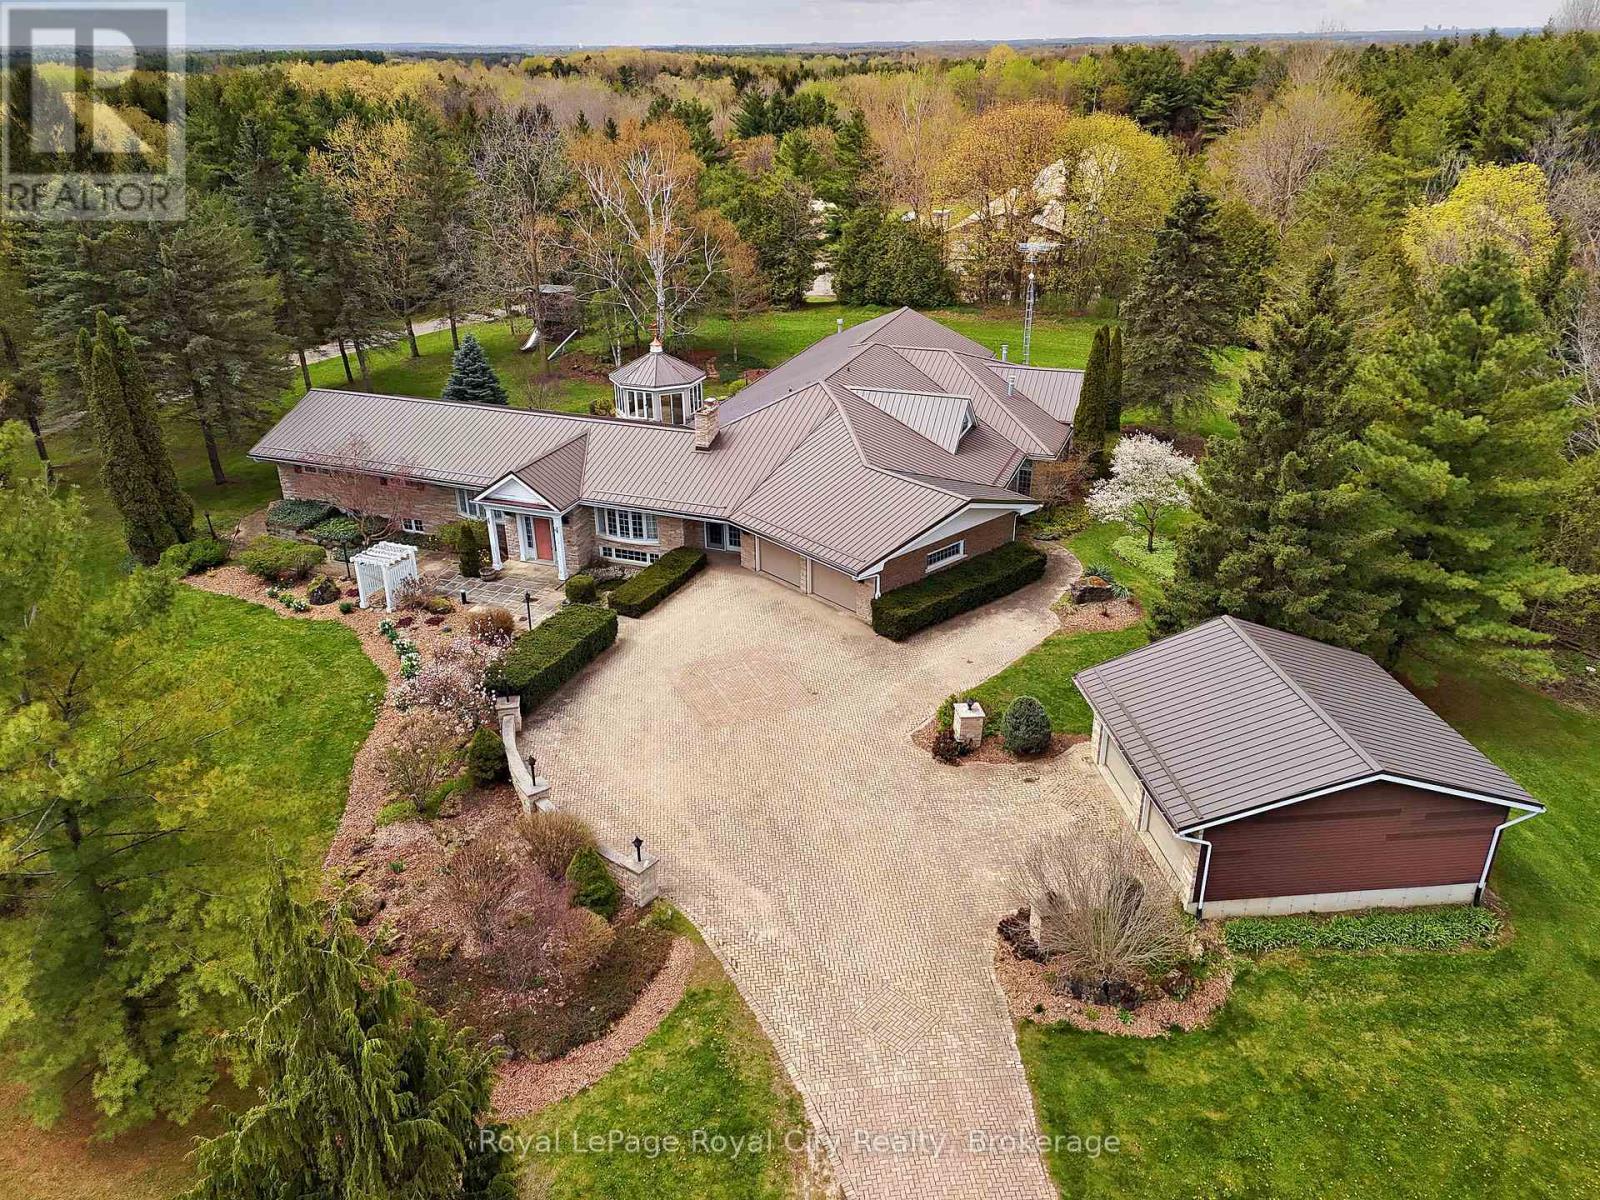
Nestled on 16.5 acres in picturesque Puslinch, this enchanting custom bungalow is accessed by a grand brick driveway leading up to a truly unique lifestyle property. Featuring a 7,000+ sq ft home, a 305 ft x 41 ft broiler chicken barn, 50 ft x 36 ft horse barn with 16 ft upper hay loft, and a 38 ft x 60 ft implement shed. Yet, surrounded by mature trees, stunning gardens, a pine gazebo, attached 2-car garage and detached 2-car garage, this legacy property is designed to accommodate multi-generational living, hobby farming or home-based business needs. Inside, the original wing of the home offers three spacious bedrooms and a recently updated four-piece bathroom with glass shower and jacuzzi soaker tub. The newer addition showcases a chef's kitchen with cherry wood cabinetry, granite countertops and stainless steel appliances, flowing into the formal dining room and step-down family room overlooking the meticulously maintained indoor pool and jacuzzi hot tub. A built-in door leads to the sauna, mudroom and three-piece bathroom, creating the perfect setup for families and entertaining year-round. French doors open from the pool area into the primary suite, anchored by a fireplace and complete with a walk-in closet and four-piece ensuite. A fifth bedroom with vaulted ceilings and skylight, plus an additional living room with fireplace and custom crown moulding, complete the main level. The basement offers excellent in-law suite potential with a separate side entrance, three bedrooms, four-piece bathroom, full kitchen and dining area, a rec room and home office. Outside, the second, separate driveway provides direct access to the barns and broiler barn, which you could retrofit/reconfigure or get the CFO to inspect it, lay out the upgrades and have the license reinstated. Commune with nature on 1,000 meters of trails behind the barns: perfect for walking, biking, cross country skiing. This property offers the best of refined country living in the heart of Puslinch. (id:19593)
Royal LePage Royal City Realty
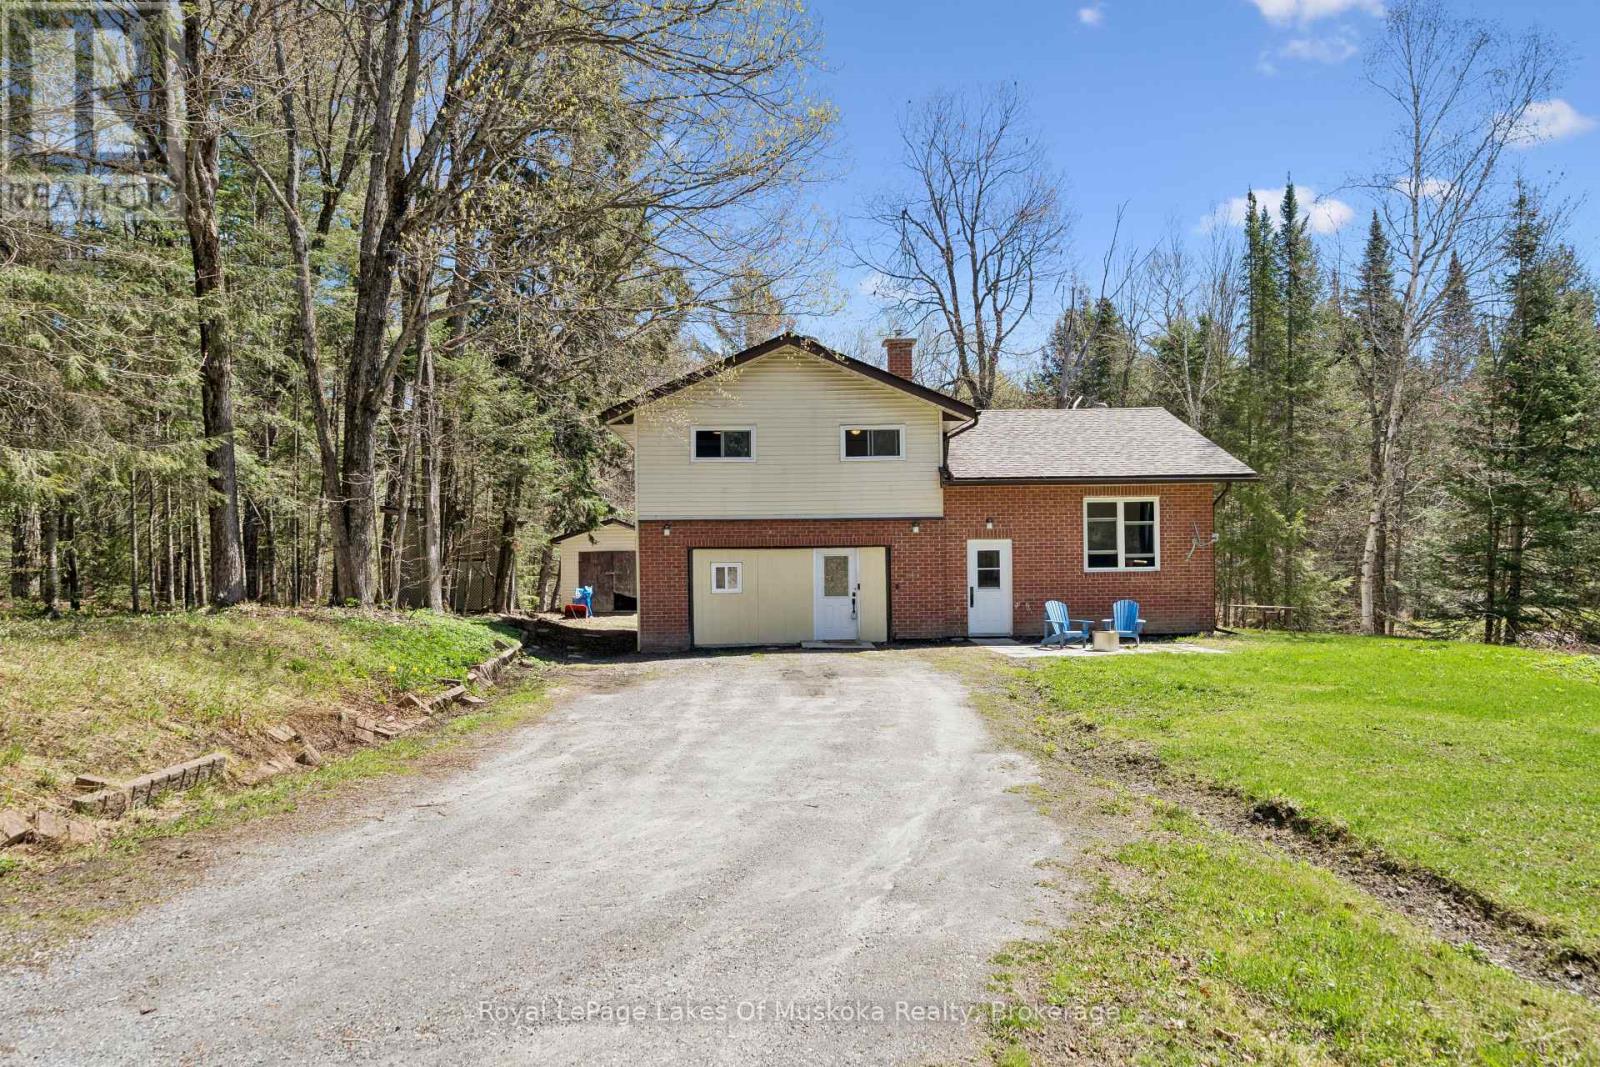
Bracebridge, Ontario
4-BEDROOMS, 1-BATHROOM, SIDE-SPLIT WITH A RECROOM AND LARGE FOYER, ON 1-ACRE, JUST 6-MINUTES FROM DOWNTOWN. Of the 1855 sqft of finished living space, you will find on the main floor, the blended Kitchen and Dining area with sliding patio doors to the private backyard and firepit area. The corner fireplace in the Living Room, combined with a propane forced air unit in the basement, and some baseboard heating in a few spaces throughout the house, provide a cozy space year-round. The 2nd floor houses 3-bedrooms and a 4pc bathroom. The windows have been upgraded in the bedrooms (above grade) and the living room. The ground level, garage-conversion is partially finished into a recroom, or could be used as a home business, with a private entrance and large foyer. Lastly, the basement offers the 4th bedroom with a double closet, and separate laundry and storage rooms. Outside, the house is well set-back from the road on a deep lot (107' x 417') offering great privacy in a country setting, and the back 3rd of the lot is forested. The detached garage has a concrete pad, ideal for storing toys, and could use some new doors. Zoning permits for a Second Dwelling Unit, Home Occupation, Home Industry, B&B, and Hens/Chickens or small Hobby Farm. Found on the outskirts of town (to the north), just 6-minutes from downtown Bracebridge for shopping, dining and entertainment. 5-minutes from the Sportsplex and High School. A great start to get into the market, or "Up-Size" your current living space! 2025 TAXES: $2664 (id:19593)
Royal LePage Lakes Of Muskoka Realty
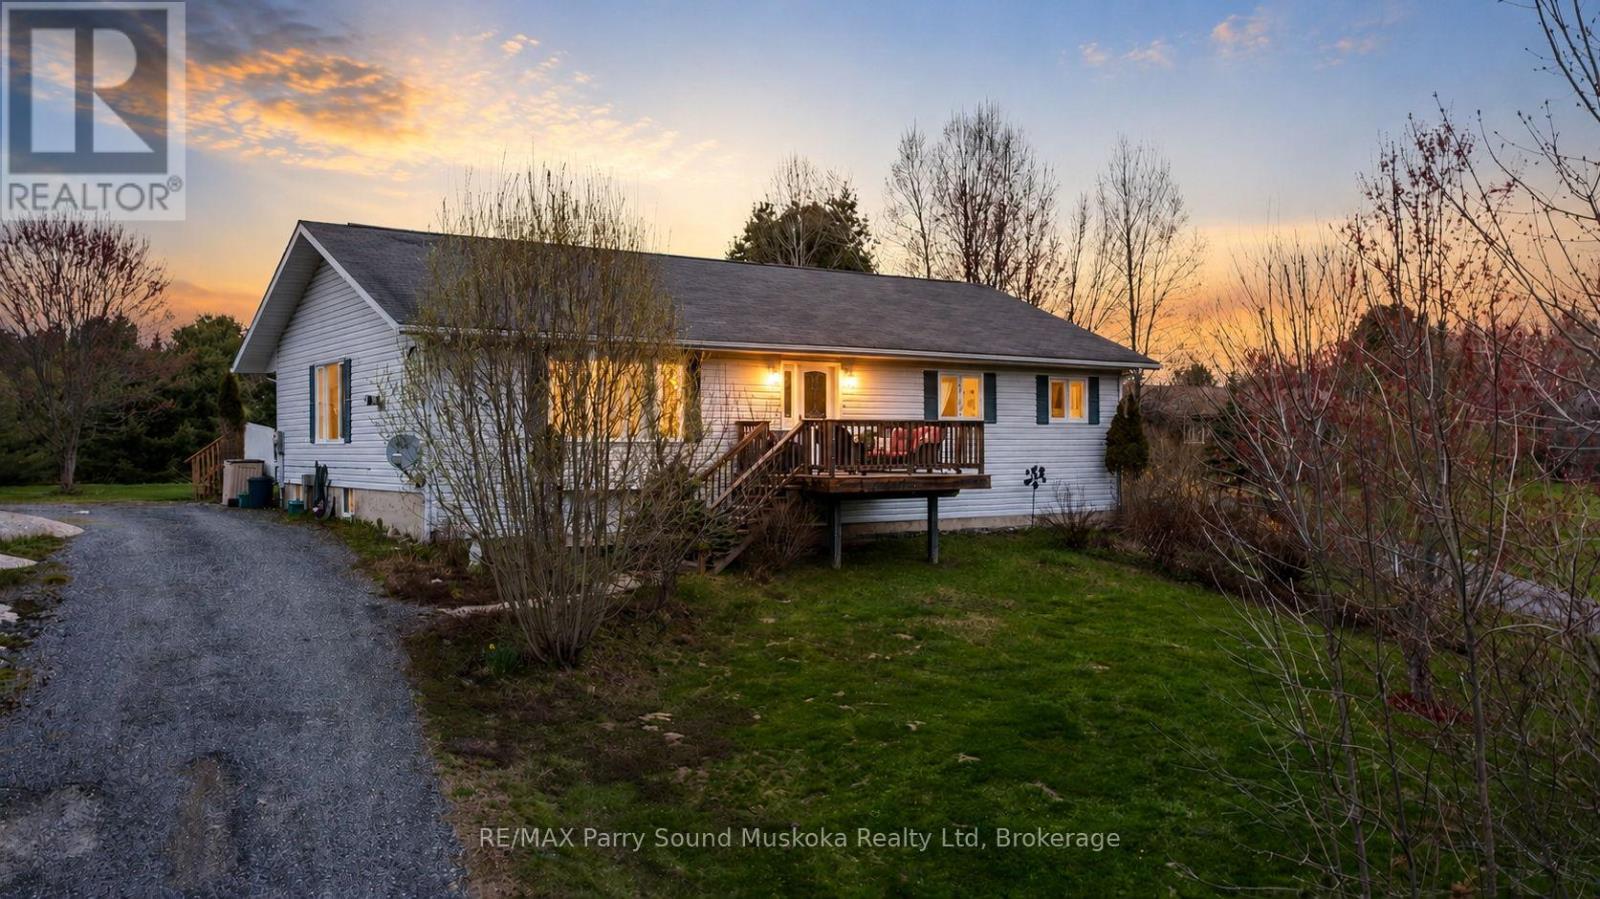
Mcdougall, Ontario
Welcome to 54 Pineridge Dr, in McDougall Township - the kind of property that feels like home the moment you arrive. Tucked away on a quiet dead-end street where neighbours look out for one another, this beautifully maintained bungalow offers peaceful family living just minutes to town amenities, the golf course, highway access, Kinsmen Park, Georgian Bay, and Nobel Beach. Set on the rugged beauty of the Canadian Shield and surrounded by mature trees, the large grassy backyard is perfect for kids, pets, entertaining, or simply relaxing on the deck while watching deer and blue jays pass through. Inside, the bright bungalow is warm, functional, and filled with natural light. The spacious kitchen offers plenty of cabinetry and workspace, along with a cozy breakfast nook overlooking the backyard. The kitchen flows into the dining and living areas, where a propane fireplace creates the perfect gathering space on chilly evenings.The main floor features three bedrooms, including a primary suite with private ensuite, plus a second full bathroom. Downstairs, the partially finished lower level adds extra living space with a large rec room, second propane fireplace, an additional bedroom, workshop area, and plenty of storage. Warm, inviting, and designed for everyday comfort, this is the kind of home families grow into and never want to leave. Come take a look before it's too late. (id:19593)
RE/MAX Parry Sound Muskoka Realty Ltd
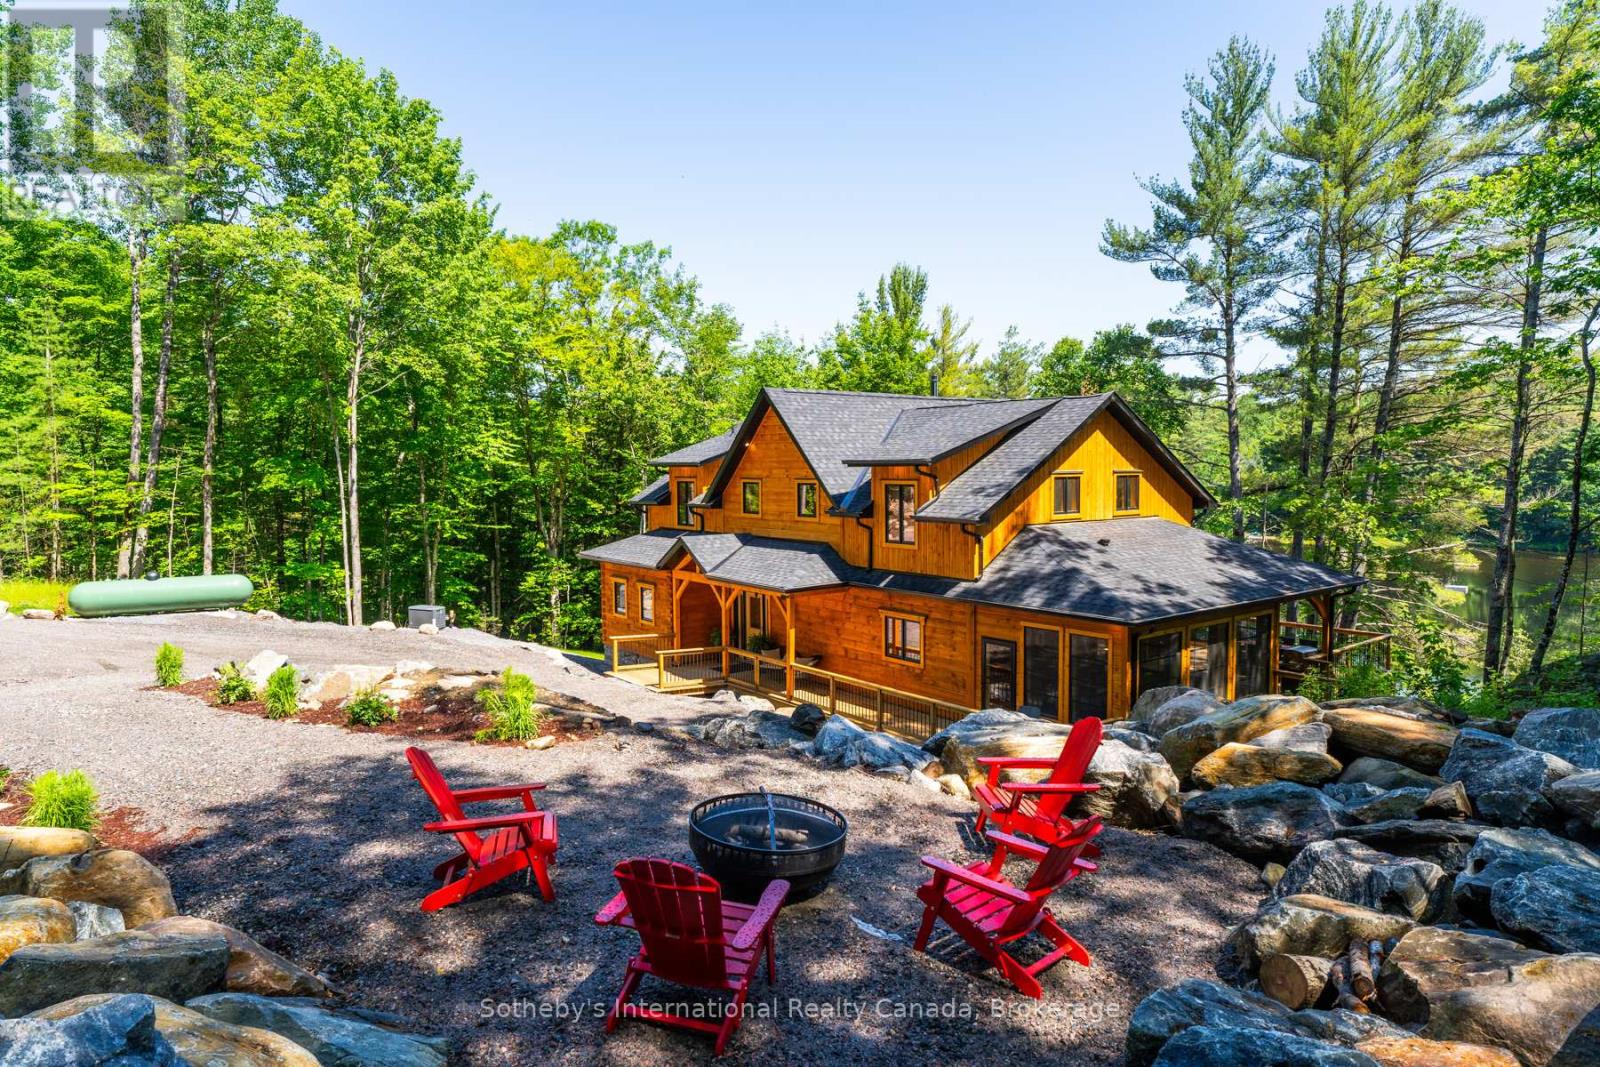
Muskoka Lakes, Ontario
Turn Key! Stunning Moon River cottage. This meticulously crafted Colonial Concepts Log & Timberframe inspired cottage presents an extraordinary opportunity to embrace Muskoka living at its finest. Set on 2.35 acres of serene forest and Muskoka granite, this exquisite property boasts an impressive 350 ft of waterfrontage, ensuring privacy and panoramic views. With 4 beds and 4.5 baths, this exceptional property promises a blend of rustic charm and modern convenience. Seamless layout integrates the living, kitchen, and dining areas, creating an ideal space for both relaxation and entertaining. Featuring vaulted ceilings, handcrafted log construction, and expansive windows framing stunning views, the great room exudes warmth and sophistication. A stone wood fireplace serves as the focal point, inviting cozy gatherings year-round. The gourmet kitchen is a chef's delight, equipped with premium appliances, a spacious island, and abundant storage, perfect for culinary adventures and socializing. Main floor primary oasis features a 5 pc ensuite, complete with a shower and soaker tub. An open-tread staircase leads to the upper level, where 2 beds and a 4 pc bath await, along with a second primary suite & ensuite, providing ample space for family and guests. Complete with a finished walk-out basement featuring a media room ready for your imagination, den and bathroom. Enjoy time spent in the 3-season Muskoka room with sliding panel windows. Step outside to enjoy the expansive deck, perfect for hosting alfresco dinners. From the deck, stairs lead down to the water's edge, providing easy access for all-day activities by the river. Additional features include a 25 x 25 insulated garage with 100-amp service and parking for 2 vehicles, plus a 9 x 5 outdoor sauna, perfectly positioned to enjoy peaceful water views. Whether seeking a serene retreat or a year-round sanctuary, this property embodies the quintessential Muskoka lifestyle. Basement photos have been virtually staged. (id:19593)
Sotheby's International Realty Canada
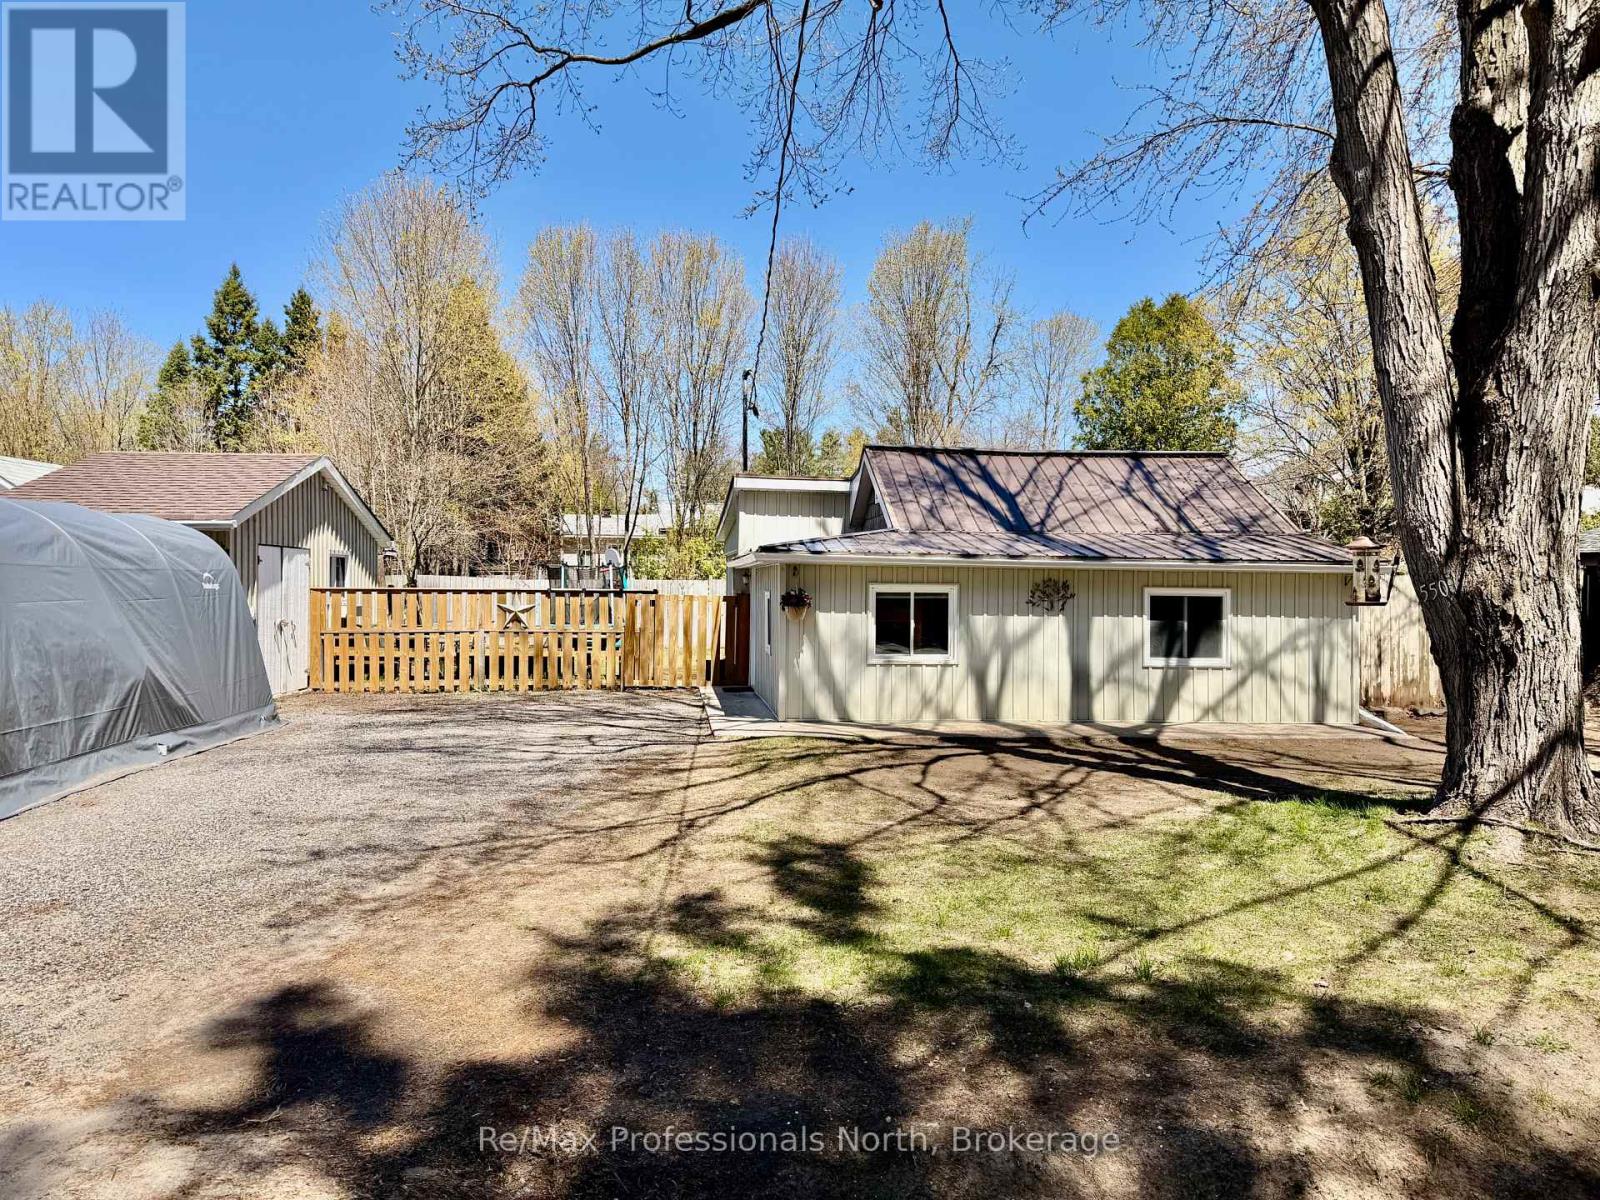
Gravenhurst, Ontario
This charming bungalow offers the perfect blend of simplicity, affordability, and modern updates in the heart of Gravenhurst. With over 750 sq. ft. of thoughtfully designed living space, this home is an ideal match for first-time buyers, downsizers, or those seeking a low-maintenance lifestyle without sacrificing convenience. Step inside to a spacious, bright foyer that opens seamlessly into a cozy living room, anchored by a lovely propane fireplace-perfect for Muskoka winters. The interior has been refreshed with updated flooring throughout and a clean, modern aesthetic. The smart layout provides excellent separation of space: two comfortable bedrooms are tucked away in one wing, while the primary bedroom is located off the updated kitchen. The heart of the home is the bright eat-in kitchen, which flows into a functional laundry/mudroom featuring a walk-out to the backyard. A stylishly updated 4-piece bathroom completes this move-in-ready package. Set on a private, fully fenced lot, the backyard is a quiet retreat for pets, children, or summer BBQs. Hobbyists and trades people will fall in love with the detached, oversized shed/workshop that is equipped with its own pony panel. Enjoy peace of mind for years to come with extensive mechanical and exterior improvements, including: updated electrical wiring and panel, metal roof, vinyl siding and windows. Convenience is at your doorstep! You are within easy walking distance to downtown amenities, local shops, and dining. Best of all, the beautiful Gull Lake Park and beach are just a short stroll away, offering swimming, music in the park, and stunning sunset views. Experience easy, affordable living in a prime location. Your next chapter starts here! (id:19593)
RE/MAX Professionals North
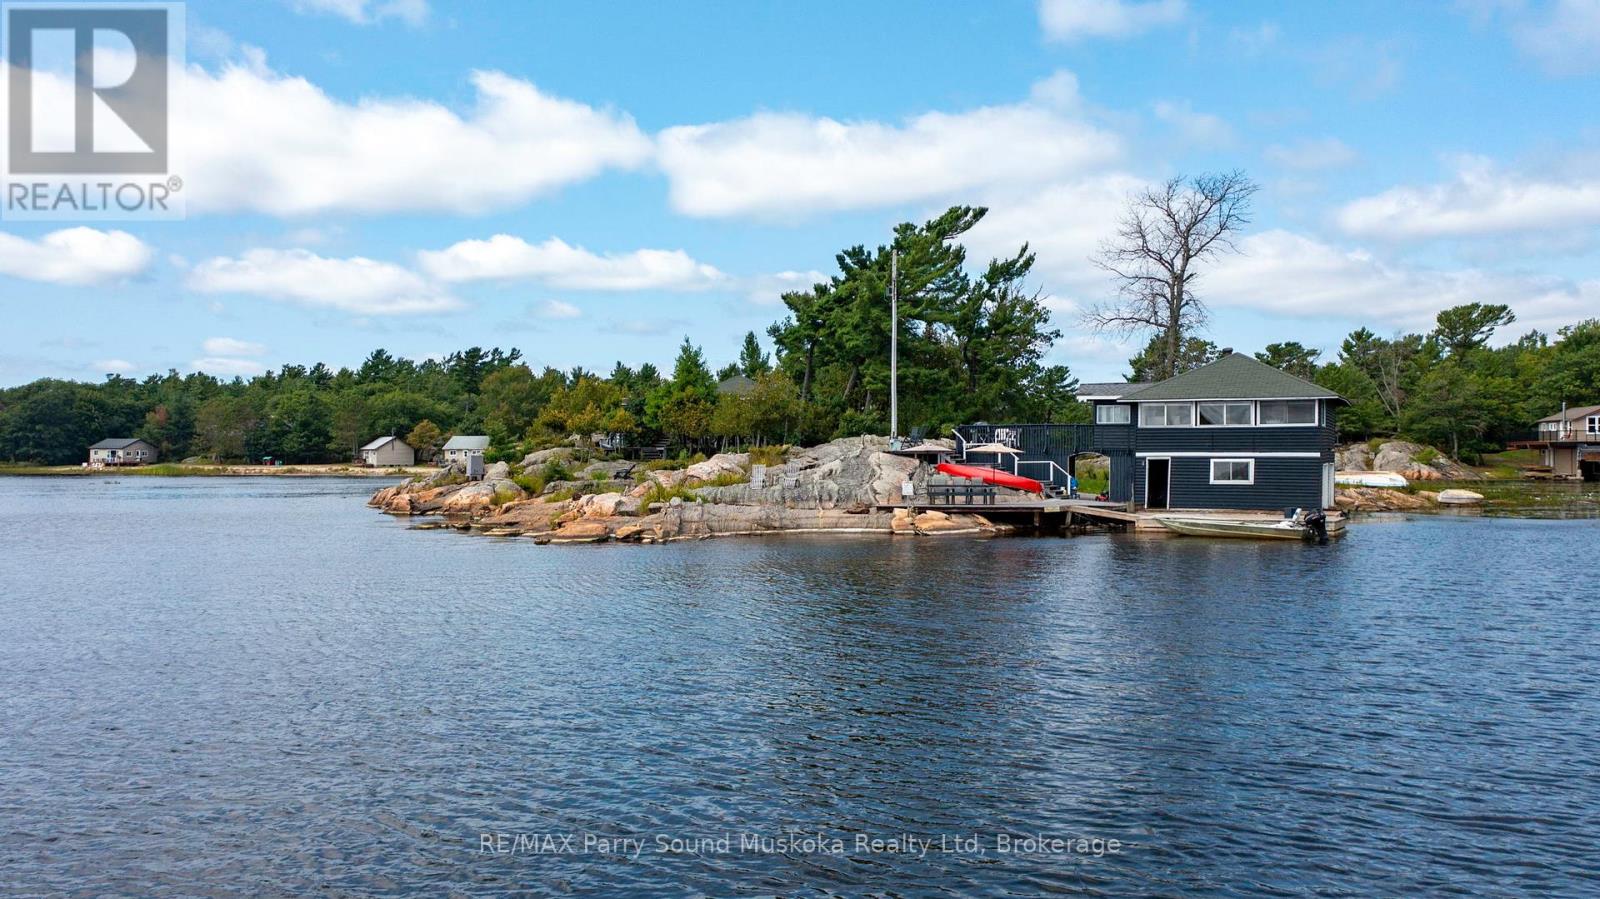
Carling, Ontario
**Classic Georgian Bay Private Island Retreat**. Experience the timeless charm of Old Georgian Bay on this beautiful private island just a 2-minute boat ride from Dillon Cove Marina. Surrounded by windswept pines, the iconic granite shoreline, and spectacular western sunset views, this property captures the true spirit of traditional Georgian Bay cottage life.The island features an an original 1-bedroom cottage (717 sq') with loft and 4 piece bathroom, a rare 2-slip boathouse with gorgeous living space above (572 sq') with 2 bedrooms and a 2 piece bathroom, a separate 1-bed bunkie, and a convenient 3rd bathroom option in separate structure with a composting toilet between the bunk and main cottage, offering a total of 4 bedrooms and 2+1 bathrooms across the property.Thoughtfully updated while preserving the authentic rustic character and relaxed feel of a classic Georgian Bay family compound. Multiple sitting areas, beautiful water views, and easy mainland access make this an ideal place to gather with family and friends for generations to come. Notes: there are some cribs under the boathouse that should be repaired. There are no septic papers available. It is believed that the septic system was installed in the 50's and has a metal tank, which should be replaced. The owners park and keep their boat at the Katawoda Cottages resort property just across at the mainland, for a current annual cost of $1200 + GST. (id:19593)
RE/MAX Parry Sound Muskoka Realty Ltd
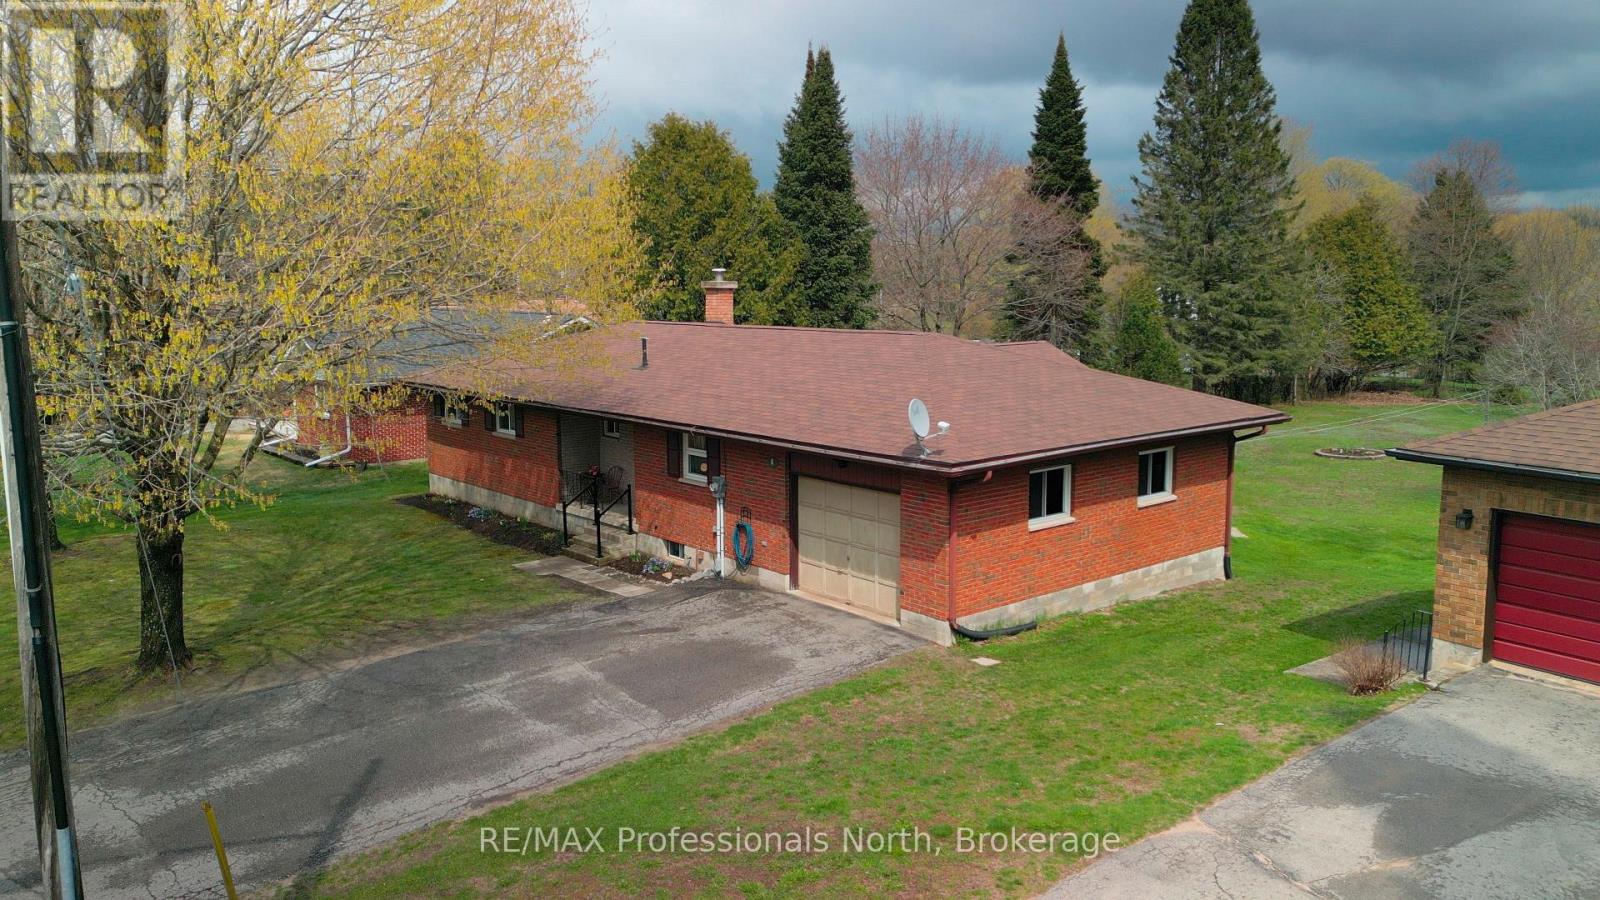
Minden Hills, Ontario
This well maintained 3 bedroom, 2 bathroom home is located in a quiet subdivision in the charming Village of Minden. Offering a great layout for family living, this home features a spacious family room perfect for gatherings, movie nights or relaxing after a long day. Enjoy your morning coffee or unwind in the lovely sunroom overlooking the backyard pool area, creating a bright and inviting space to enjoy through the seasons. Step outside to the back deck, ideal for entertaining, summer BBQs or simply enjoying the peaceful setting. The sump pump has an alarm and battery backup. The attached garage adds convenience and extra storage, while the location offers easy walking distance to Main Street shops, restaurants, and everyday amenities. A wonderful opportunity to enjoy comfortable living in a desirable in-town neighbourhood. (id:19593)
RE/MAX Professionals North
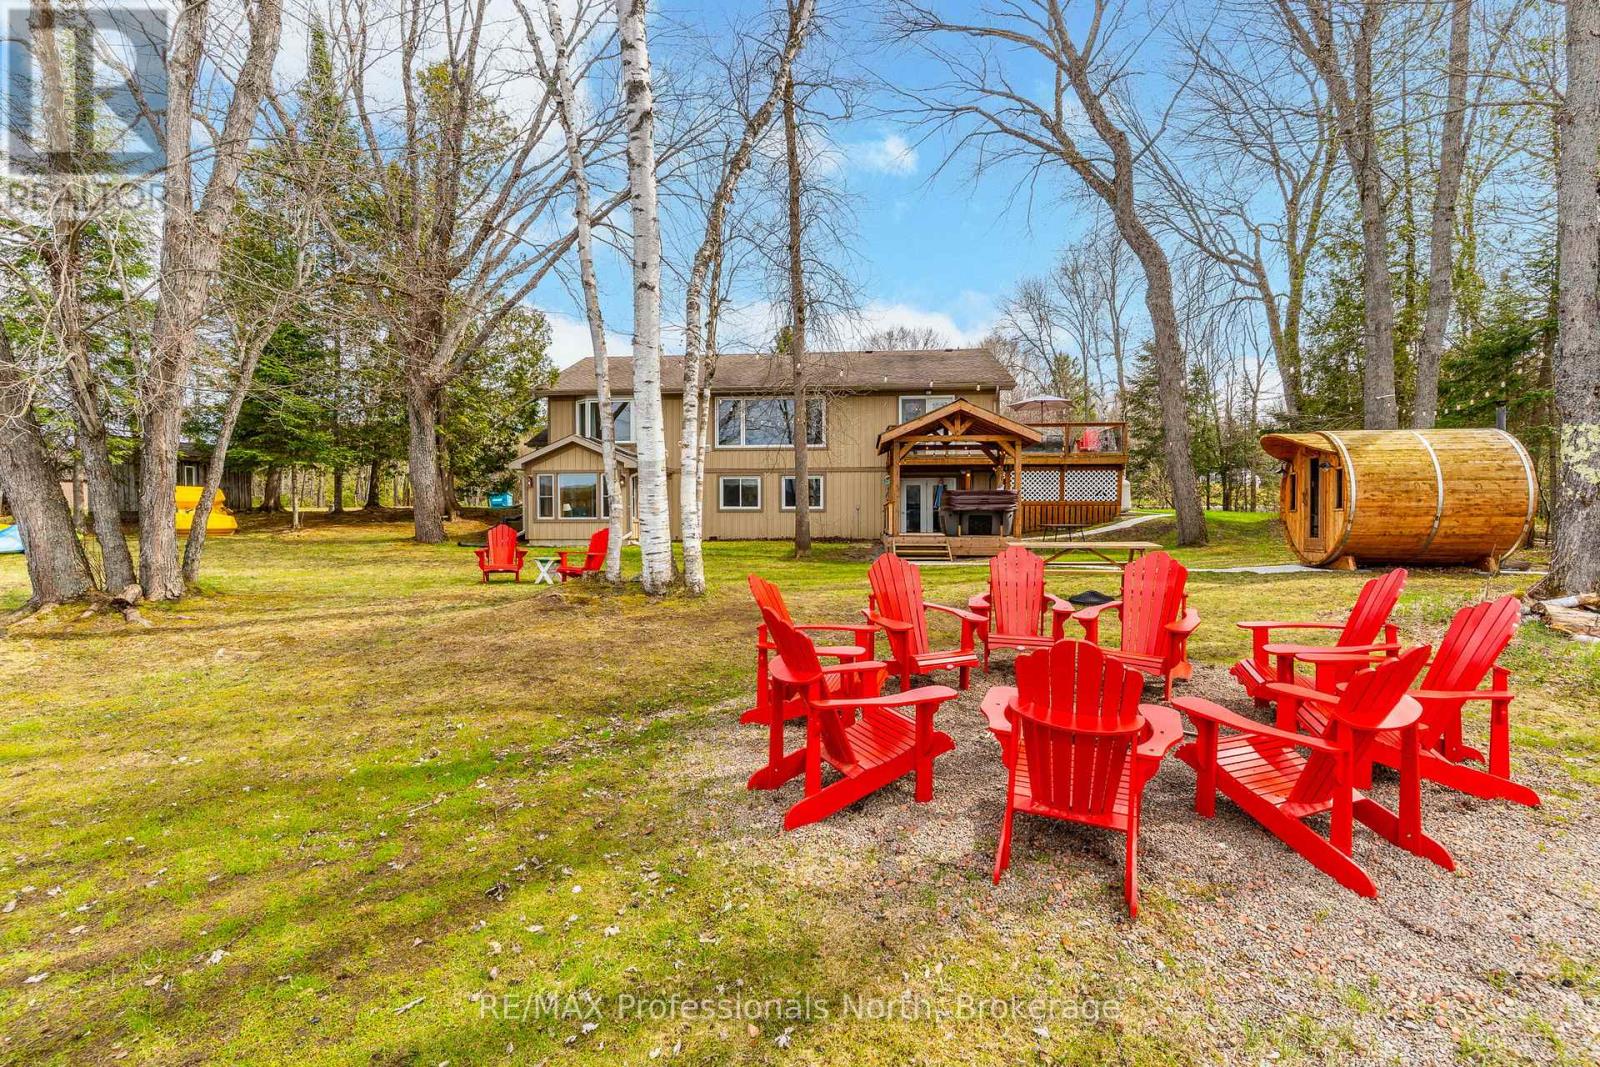
Dysart Et Al, Ontario
Welcome to 11357 Highway 118, a spectacular 4 season waterfront home offering 477 feet of North Western facing shoreline for breathtaking sunsets. Set on a flat level lot with a sandy shallow shoreline, this property is accessible for all ages. Enjoy peace of mind with a newer propane boiler system for radiant heat and a brand new 5 bedroom septic installed in 2025. The 1600 sq ft main level features hardwood floors and an open concept kitchen and dining area flowing onto a large composite lakeview deck. The central family room boasts massive windows for uninterrupted lake views, leading to three bright bedrooms and a 4 piece bath. You will love waking up to lake views from the primary bedroom! The 1600 sq ft walkout basement is an entertainers dream. Step downstairs to a massive games room with space for foosball, darts, and seating. Down the hall is a ping pong room, two bedrooms, a 4 piece bath and another large living room. The lower living room is warmed by a free standing propane fireplace and opens into a stunning lake facing sun room. With original plumbing and a separate entrance in the walls, this lower level easily converts back into an apartment for rental income or extended family. Outside, relax in the lakeside barrel sauna, unwind on the hot tub deck under the pergola, or gather at the fire pit. Located on a year round municipal road, the convenience is unmatched. Directly across the road is Abbey Gardens, offering local coffee, organic food, walking trails, an enchanted forest, and rare Ojibwe horses. Walk 1 minute to Lakeside Golf Course for 9 holes and dining. Bills West Guilford shopping center is 2 minutes away, while Haliburton, Sir Sams Ski Hill, and the Haliburton Forest and wolf centre are a short drive. Currently licensed as a short term rental with excellent history, this is a proven investment. Book your private showing today! (id:19593)
RE/MAX Professionals North
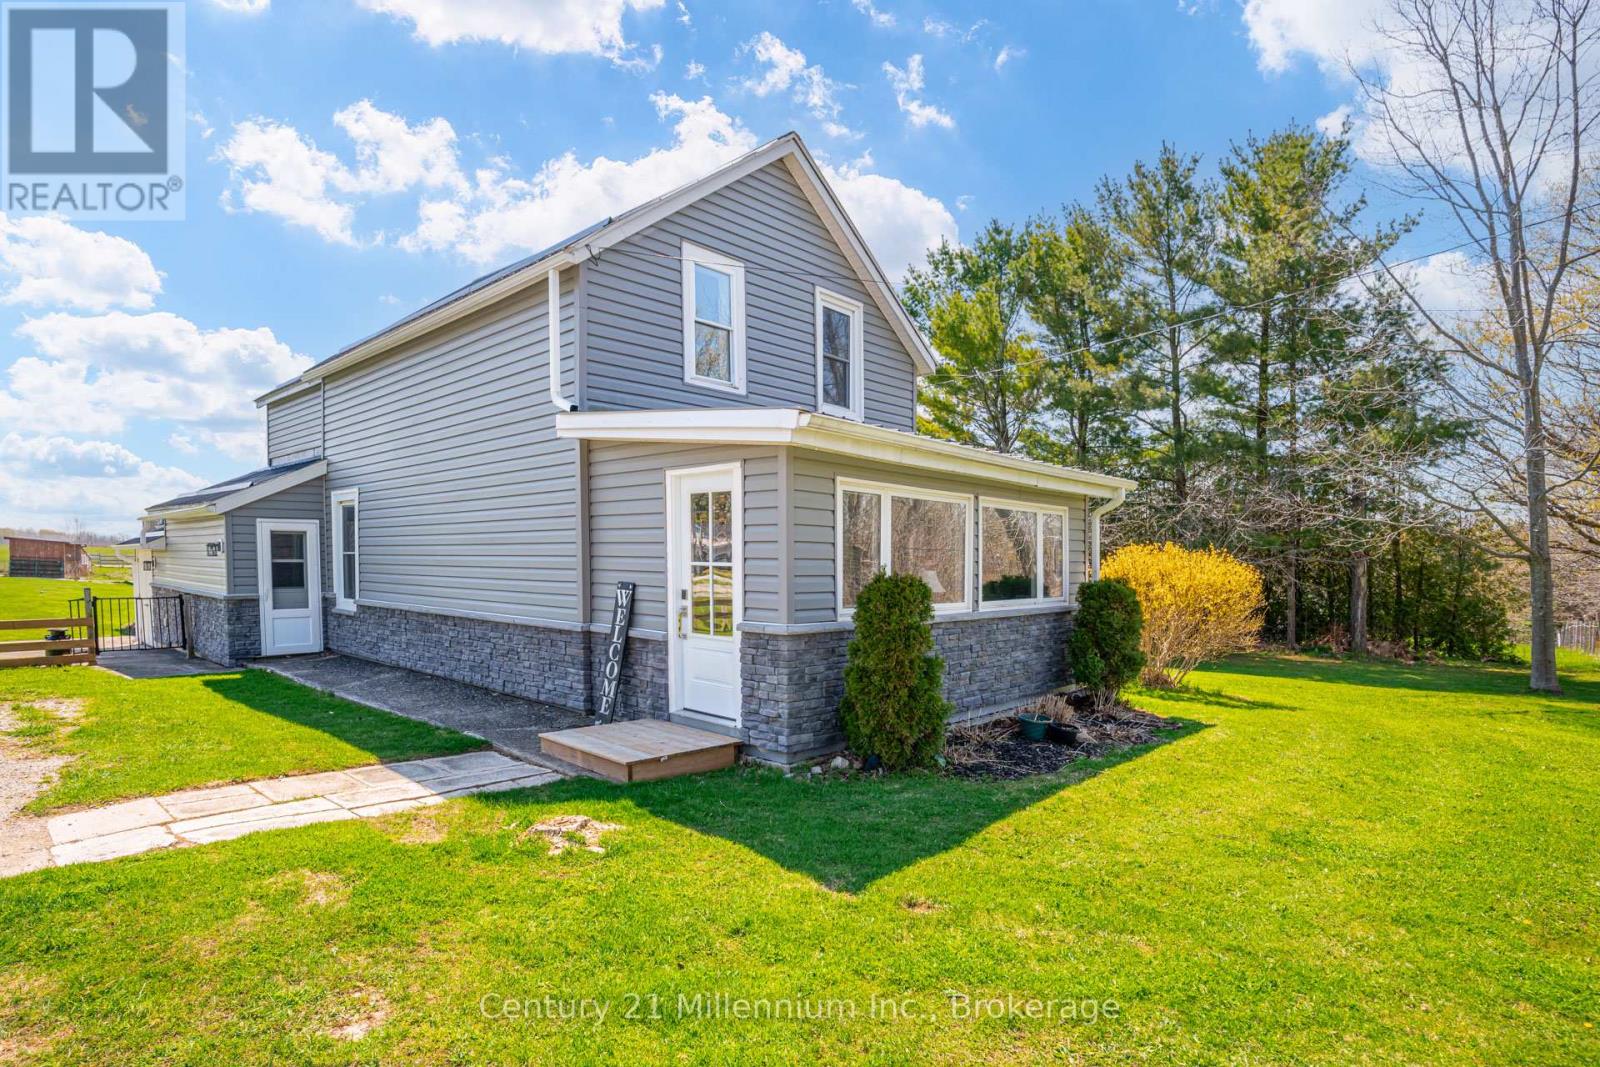
Georgian Bluffs, Ontario
Welcome to your own private slice of country paradise just on the outskirts of Wiarton. Set on approximately 25 acres, this charming farmhouse-style property offers the perfect balance of rural living, hobby farm potential, and everyday convenience - all with municipal water and quick access to town amenities, shops, schools, and the waterfront. While the location is incredibly convenient, stepping out into the backyard feels like entering your own secluded retreat, surrounded by peaceful paddocks, mature trees, and open countryside views. The home is filled with warmth and character, featuring 3 bedrooms, 2 bathrooms, and a cozy gas fireplace framed by a stunning stone feature wall that brings timeless farmhouse charm to the main living space. Thoughtful updates throughout create a comfortable, move-in ready home, while the large covered deck provides the ideal place to relax, entertain, and soak in the privacy and beauty of the property. Outside is where this property truly shines. Designed with horse lovers, hobby farmers, and entrepreneurs in mind, the grounds feature a beautifully built barn with horse stalls, fenced paddocks, and excellent functionality for animals, equipment, and storage. A large drive shed adds even more versatility, while the additional outbuilding offers exciting potential as a tack room, workshop, studio, or hobby space. Beyond the lifestyle appeal, this property also opens the door to incredible home-based business opportunities. With excellent usable land and great accessibility, there is fantastic potential for ventures such as horse boarding, a roadside farm stand, hobby farming, small-scale agricultural use, or other rural business ideas. Properties that offer this much space, privacy, flexibility, and proximity to town are becoming increasingly rare. Whether you're searching for a hobby farm, equestrian property, or simply a peaceful country lifestyle with room to grow, this one-of-a-kind opportunity delivers it all. (id:19593)
Century 21 Millennium Inc.