
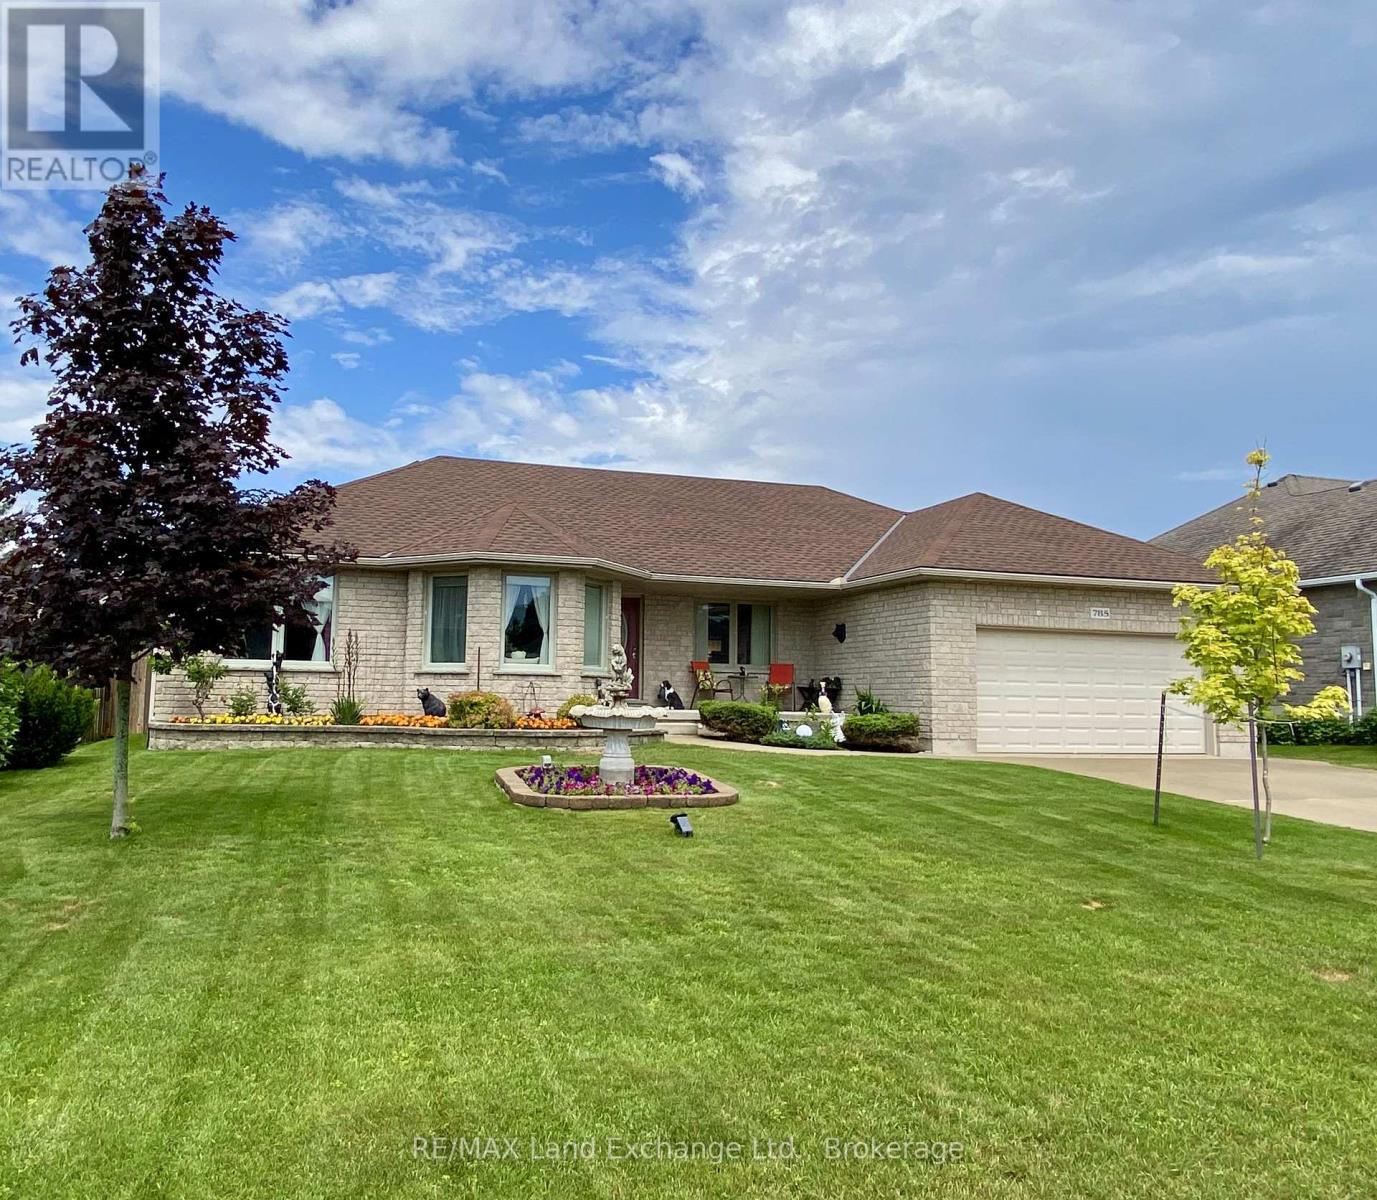
Saugeen Shores, Ontario
This all-stone bungalow has been meticulously maintained and is situated in a desirable subdivision among other fine homes. The beautifully landscaped property features mature trees, a variety of shrubs, and an irrigation system to keep the grounds looking their best. The fully fenced backyard is ideal for entertaining, family gatherings, and pets, complete with a concrete patio. The outbuildings provide excellent storage, the 10'x10' shed has a loft for additional storage, while the 10' x 18' gazebo offers a peaceful retreat featuring a fish pond , blade waterfall, and sitting area, the perfect place to relax and unwind. Bright and spacious, the main floor offers a welcoming living room, a formal dining room, and a generous kitchen with heated porcelain floors and patio doors leading to the backyard. The main level also includes three bedrooms, including a primary suite with his and hers closets, and private ensuite, a 4-piece bathroom, a laundry room, and convenient inside access to the double-car garage.The finished basement adds valuable living space with a large family room, games room, additional bedroom, lots of closets and storage space, and 3-piece bathroom. Additional features and updates include wiring for a future generator, a concrete driveway with parking for four vehicles, new shingles 2025, new basement carpet, natural gas fireplace, and quality construction throughout. If you're looking for a well-built home on a quiet street in an established neighbourhood, this property deserves your attention. Book your private viewing today. (id:19593)
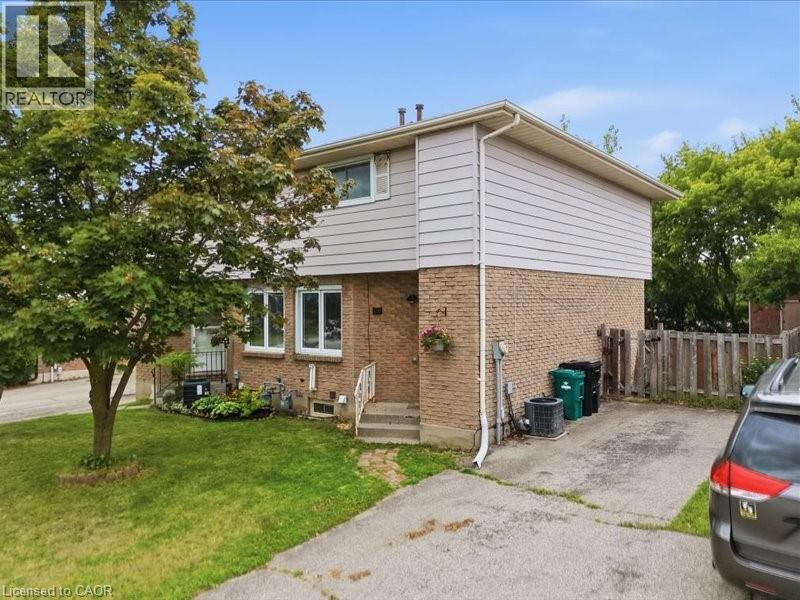
Kitchener, Ontario
OPEN HOUSE SUNDAY JULY 12TH 1:30-3:30. This is your opportunity to get into the market with this freehold semi detached home in a great neighbourhood! Walk into the main level and you have a spacious living room, a large country kitchen with breakfast bar and plenty of cupboards. The kitchen features a built-in stove and oven and pantry. There is a walk out from the dining area to a deck overlooking a deep private yard backing onto a walking trail! Upstairs you have 3 roomy bedrooms, including a master with en suite privilege to the main bathroom. In the lower level you have a finished rec room area with a 3 piece bathroom, laundry room and plenty of storage. Updates include vinyl windows, patio door and shingles (2022). This affordable home is perfect for the first time buyer and is just awaiting your decorating touches. All located in the desirable country hills area just a short distance away from schools, conestoga college, buses, shopping, parks, and the expressway. (id:19593)
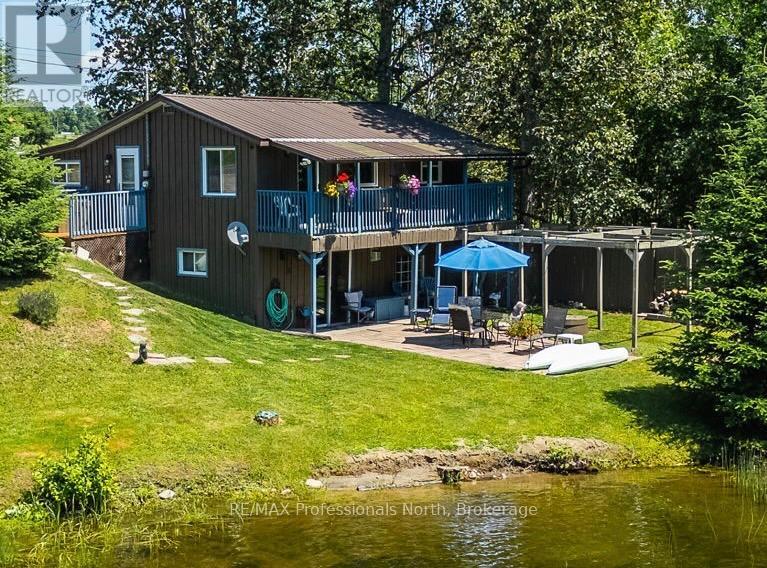
Minden Hills, Ontario
Affordable four-season waterfront living on Gull River in Minden! Whether you're searching for a year-round home or the perfect family cottage, this inviting property offers the ideal opportunity to enjoy life on the water with direct boating access to Gull Lake and the renowned Gull River system. Wake up to peaceful river views, launch your canoe, kayak or paddleboard from your own shoreline, or spend the afternoon floating downstream in the gentle current. The gradual sandy shoreline provides excellent swimming and is ideal for children, while boaters and anglers will appreciate the easy access into Gull Lake and one of Ontario's most sought-after recreational waterways. Best of all, you're only a 5-minute boat ride or 2-minute drive to downtown Minden for shopping, restaurants, groceries and everyday amenities. Inside, the warm rustic finishes create the perfect cottage atmosphere while offering all the comforts of four-season living. The main level features an open-concept kitchen, dining and living area designed for gathering with family and friends, along with two bedrooms, bathroom and convenient main floor laundry. Step out onto the upper deck overlooking the river-an ideal spot for morning coffee or evening sunsets. The fully finished walkout lower level offers a spacious family room, third bedroom, second bathroom and direct access to the waterfront yard. Outside, enjoy the level grassy space, patio stone seating area and plenty of room for outdoor entertaining or family games. Located on a year-round municipal road with easy access, this property is being offered nearly turnkey, allowing you to start enjoying the waterfront lifestyle immediately. Whether you're looking for a weekend retreat, year-round residence or investment in affordable waterfront living, this Gull River property is ready to welcome you. (id:19593)
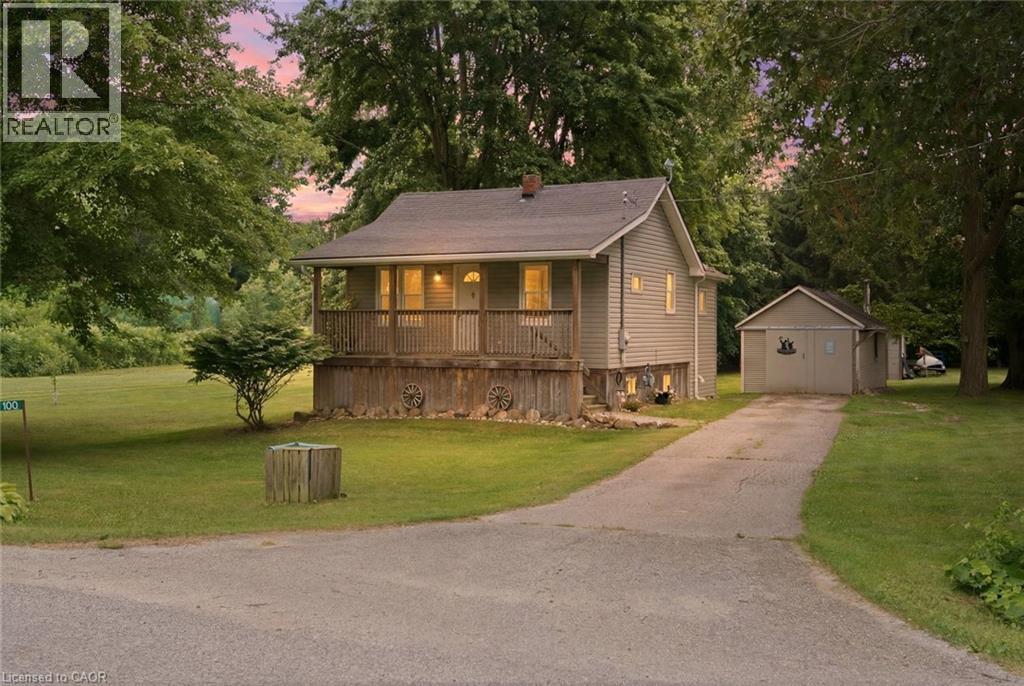
Norfolk, Ontario
Escape the hustle without sacrificing convenience! Nestled on a picturesque ¾-acre lot just 5 minutes from town, this well-maintained 1,000 sq. ft. home offers the perfect blend of country charm and everyday practicality. Located on a quiet road, you'll enjoy the peace and privacy of rural living while remaining close to shopping, schools, and essential amenities. A detached single-car garage provides extra storage and workspace, while the generous lot offers endless possibilities for gardening, entertaining, or simply enjoying the outdoors. Whether you're a first-time buyer, downsizing, or searching for an affordable home with room to breathe, this property delivers exceptional value and an opportunity that's becoming increasingly hard to find. (id:19593)
Parry Sound, Ontario
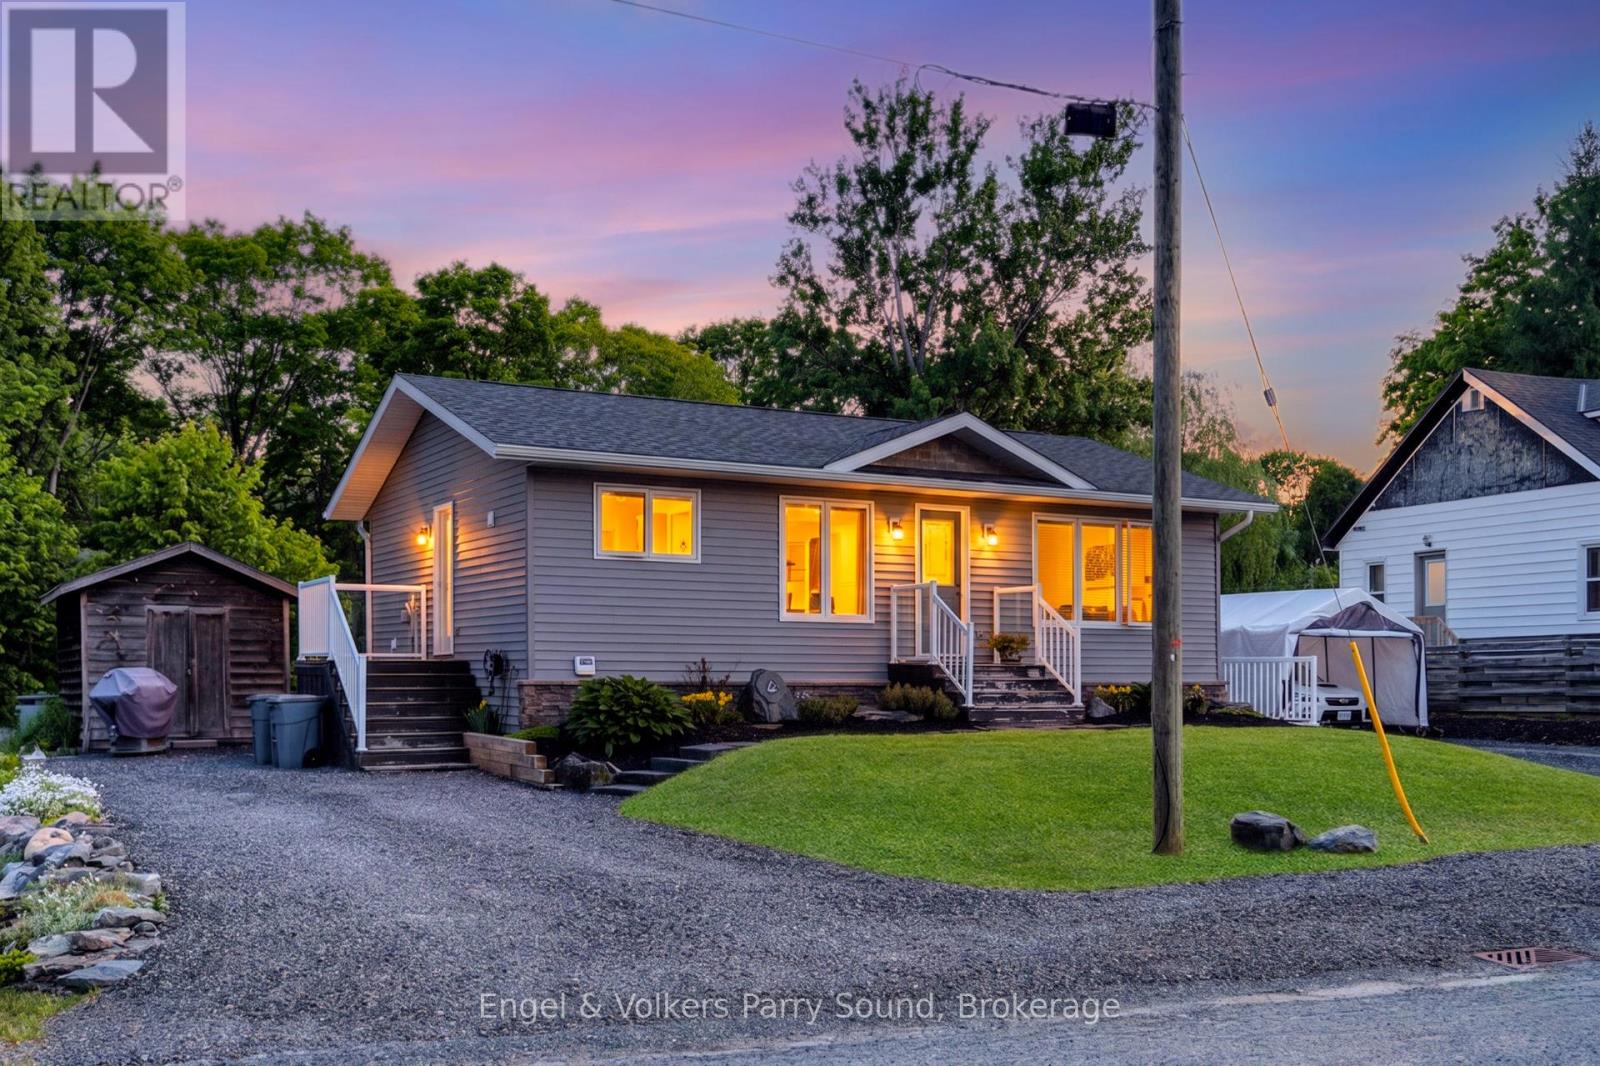
Welcome to 6 Lawrence Street, a rare opportunity in one of Parry Sound's most convenient in-town locations. Immaculately maintained and move-in ready, this newly built (5 years old) Beaver Lumber home offers exceptional flexibility for families and/or multi-generational living. Currently configured as a spacious 4-bedroom, 2-bathroom home, the property also functions beautifully as a 2-bedroom, 1-bathroom residence with an in-law suite featuring its own private entrance, full kitchen, in-suite laundry, and separate living space. It is an ideal setup for extended family or in-law accommodations. Situated on a generous double lot, this home surprises with its size, thoughtful layout, and turnkey finishes throughout. The bright open-concept main living area is filled with natural light and features modern, neutral décor that creates a warm and welcoming atmosphere. Outside, you'll enjoy ample parking, a beautiful backyard, and a quiet family-friendly neighbourhood. Ideally located close to the new school, Parry Sound High School, walking distance to Parry Sound's new recreation centre, Georgian Bay's stunning waterfront, trails, parks, shopping, and everyday amenities, this location offers the perfect balance of convenience and lifestyle. Whether you're searching for a comfortable family home or a multi-generational living solution, 6 Lawrence Street delivers flexibility, value and opportunity all in one exceptional package. (id:19593)
Guelph, Ontario
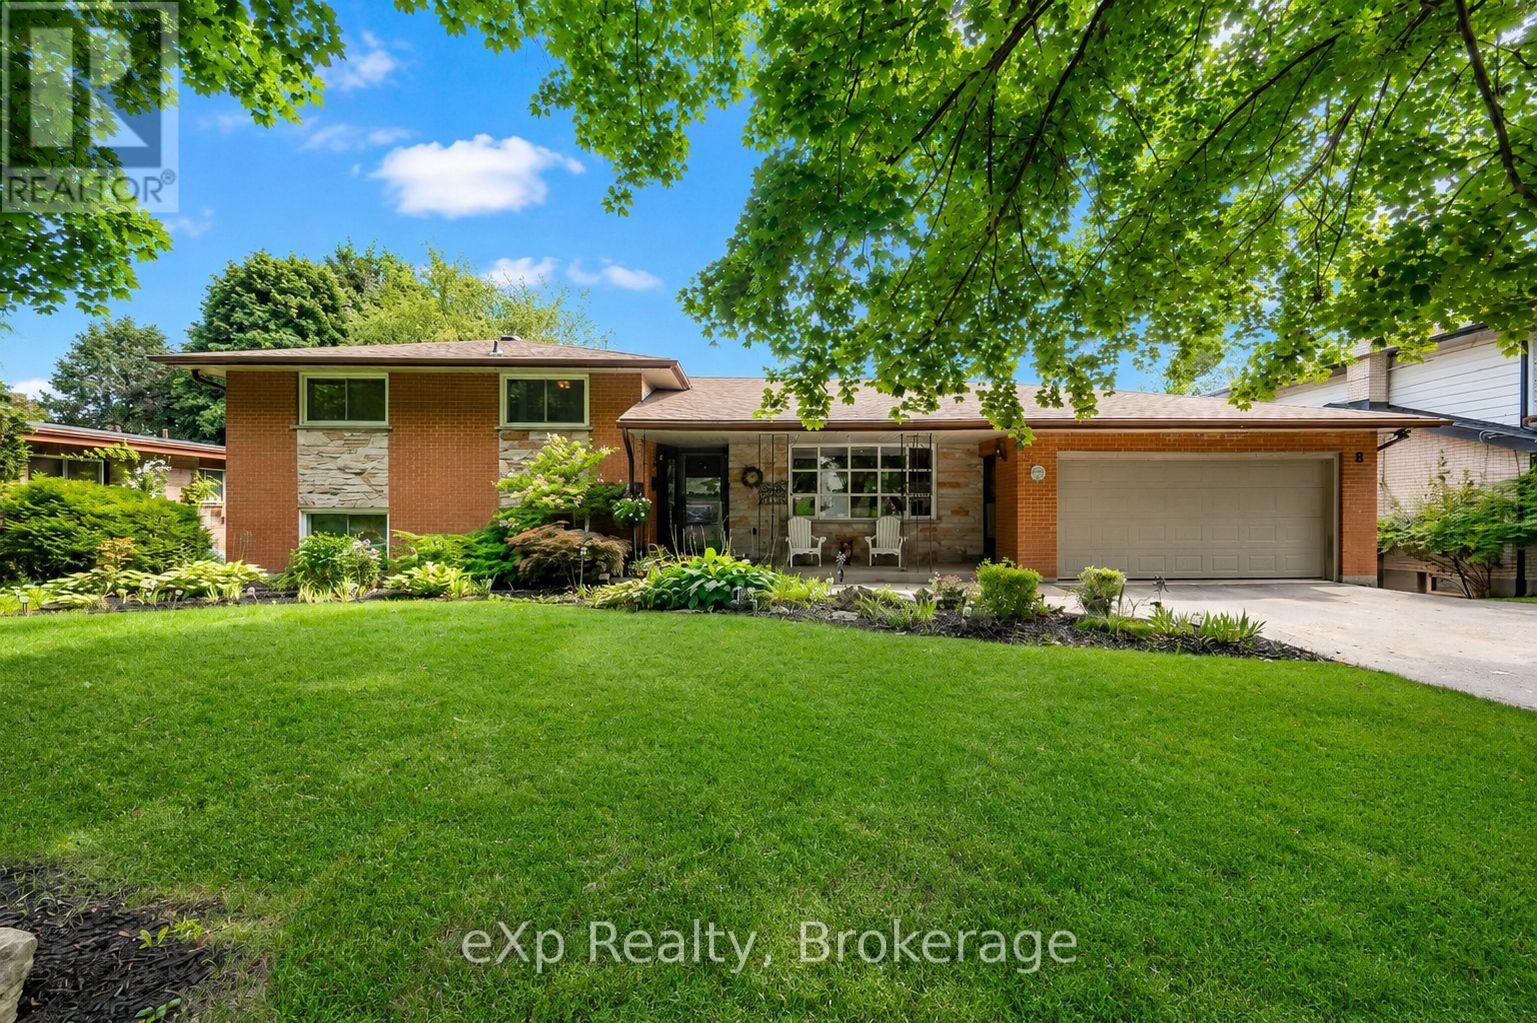
Welcome to 8 Malvern Crescent, a home designed for living life to the fullest. Nestled on an impressive oversized lot in one of Guelph's most established neighbourhoods, this property offers something increasingly rare: space to breathe, room to grow, and endless opportunities to create lasting memories.Picture summer afternoons spent poolside, backyard barbecues with friends, kids playing for hours in the expansive yard, and quiet evenings enjoying the beauty of your own private outdoor retreat. Surrounded by mature landscaping, multiple patio spaces, and plenty of room to entertain, this backyard is more than a feature-it's a lifestyle.Inside, the home offers over 3,000 square feet of finished living space with a layout that adapts beautifully to every stage of life. Multiple living and gathering areas provide space for family movie nights, holiday celebrations, and everyday moments that matter most. The bright family room opens directly to the backyard, creating a seamless connection between indoor comfort and outdoor enjoyment.With four bedrooms, three bathrooms, and a finished walkout lower level, there's ample space for growing families, multi-generational living, hobbies, work-from-home flexibility, or hosting overnight guests. Every room offers comfort, functionality, and the freedom to make the space your own.Homes with this combination of lot size, living space, and outdoor enjoyment rarely come available. If you've been searching for a property where memories are made, traditions are started, and family and friends naturally gather, 8 Malvern Crescent is ready to welcome you home. (id:19593)
Collingwood, Ontario
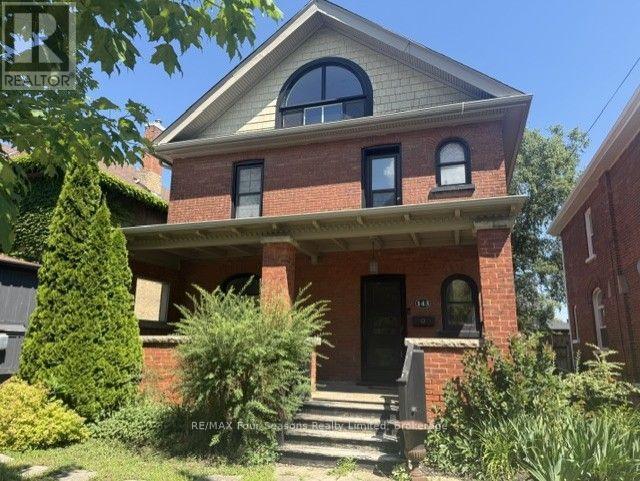
Exceptional Value. Located steps to Collingwood's Historic Downtown. This charming and well maintained home is on a gorgeous and mature treed street. Generous main floor with open concept will accommodate all your families needs. Hardwood flooring, heavy wood baseboards and trim, solid wood doors are just a few of the features and charm. The primary and secondary bedrooms are large enough to fit king size beds. High efficiency furnace and main floor gas fireplace make heating costs affordable. Fully fenced backyard with deck. Walking distance to schools, shops, restaurants, trails and waterfront. Book your showing today and start to enjoy all that Collingwood has to offer. (id:19593)
Wasaga Beach, Ontario
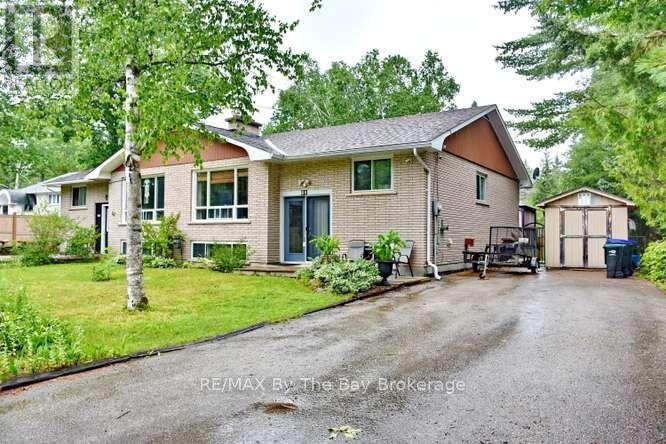
Incredible opportunity! Two semi-detached homes being sold together, offering endless possibilities for multi-generational living, investment, or owner occupancy. Live in one home and use the second as an in-law suite, or explore the potential for an income-producing property with an accessory apartment (subject to municipal approvals).Situated on a generous 105' x 142' lot, shingled with Corning fibreglass shingles, each home has separate water, sewer, gas, and hydro meters, offering potential for future severance (buyer to complete their own due diligence). Both homes feature a gas fireplace, one home is heated by a gas furnace, and each has a deck off the kitchen overlooking its own fully fenced backyard.An ideal property for extended families, investors, or buyers seeking flexibility and future potential. (id:19593)
Kitchener, Ontario
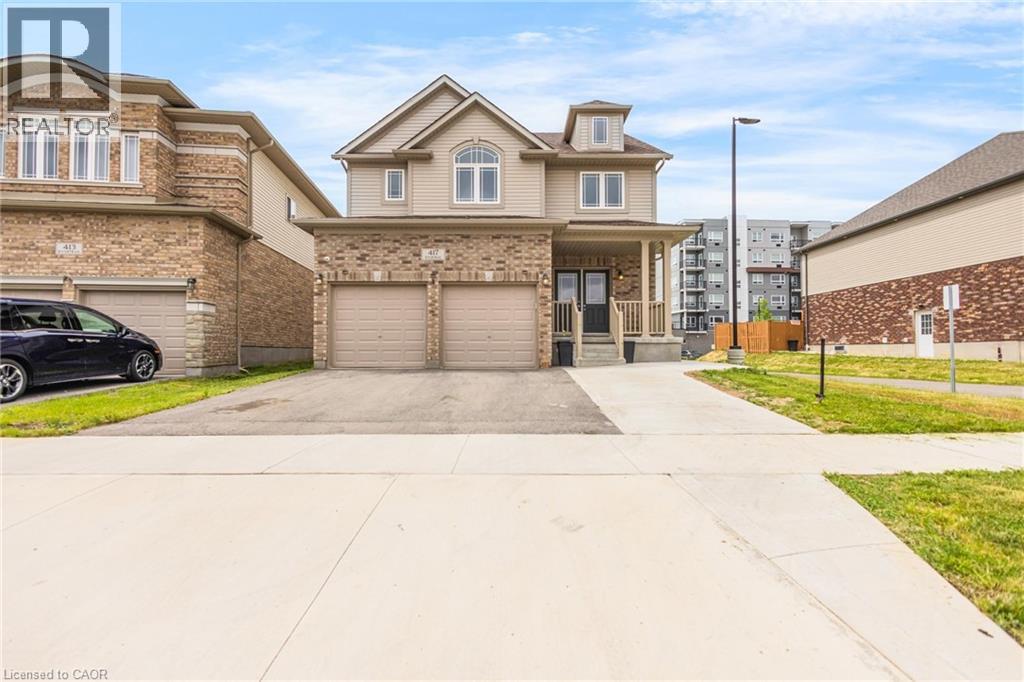
Welcome to 417 Rivertrail Avenue, Kitchener where you will Experience elevated living set in one of Kitchener’s best family communities. This stunning 3+3 Bedrooms,5 Bathrooms Six Years old Detached house showcases exceptional curb appeal & striking exterior captures attention. Entering through a welcoming foyer that impresses with 9-foot ceilings & 2pc powder room & a sleek, you’re welcomed into a spacious Formal Room perfectly designed for hosting guests & gatherings. Carpet-free main floor—offers a bright, stylish feel & easy to maintain & with access to double car garage from inside & side of the garage, offering extra storage & big room to park two vehicles. The Modern kitchen features Granite & Quartz countertops, a trendy backsplash, 36 High soft closing Cabinets, a huge center island with chandelier & Stainless-steel Appliances, Gas Stove, modern mini bar setup with its own prep sink. Adjacent to kitchen is Dinning Area, ideal for enjoying meals with your loved ones. A stunning Great Room comes with big sitting area & wrapped in walls of windows, perfect for unforgettable gatherings & everyday living. Oak Staircase with huge windows .Upstairs, discover 3 bedrooms, Laundry room & a family room, including a Luxurious Master Suite with high ceilings, 5pc ensuite & a big walk-in closet. Other two bedrooms are bright, generously sized, each featuring big closets, sharing a stylish Jack & Jill 4-piece bathroom—perfectly designed for convenience & everyday living. Thoughtfully designed Family room perfect for quiet devotion & enjoy quality time or bonus office space for remote work. BASEMET is converted into 1081 sq.ft 3-bed & 2 washroom Legal Basement features Separate Entrance, a 3pc bathroom & a with Room ensuite washroom , Kitchen with SS appliances, laundry room & big living room. Step into a backyard—perfect for relaxing & outdoor entertainment.Close to Grand River,Airport,Pond, Top-rated Schools, Plazas, Daycare. Easy access to 401. (id:19593)

Guelph, Ontario
Welcome to this beautifully upgraded 3-storey condo townhouse offering the perfect blend of style, comfort, and functionality. Featuring 3 spacious bedrooms and 2.5 bathrooms, this home boasts over $70,000 in quality upgrades throughout. The versatile main-floor bonus room provides the ideal space for a recreation room, family room, home office, or play area to suit your lifestyle. Upstairs, enjoy bright and open living spaces that flow seamlessly to private walk-out decks and a balcony, perfect for relaxing or entertaining while taking in the surrounding greenery. Thoughtfully updated with brand new carpeting and premium underpad, elegant tile showers, and modern finishes, this move-in-ready home offers both luxury and everyday convenience. An unfinished basement provides excellent storage or future customization potential, while the attached garage adds practicality and ease. Nestled in a scenic setting with lush green surroundings, this exceptional condo townhouse combines contemporary living with a peaceful atmosphere, making it an ideal place to call home. (id:19593)
Baden, Ontario
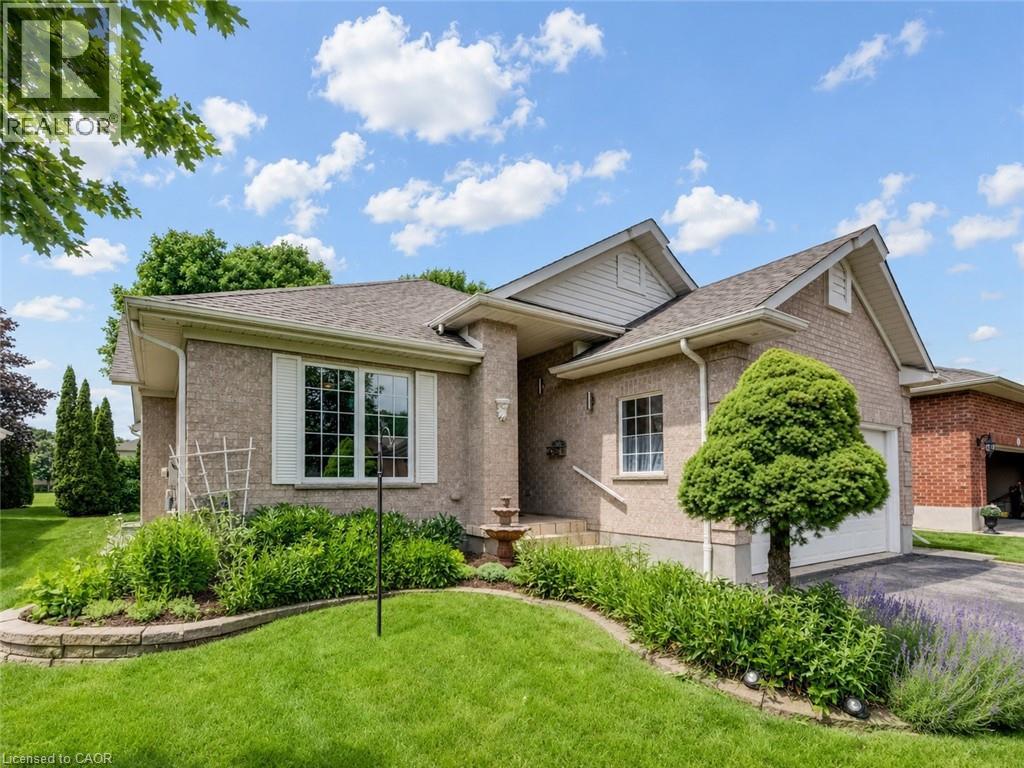
Welcome to the highly desirable Foxboro Green Active Adult Lifestyle Community, a countryside setting nestled beside Foxwood Golf Course. This inviting “Willow” model offers comfortable, carpet-free living across 1514 sq ft, with 2 bedrooms, 3 bathrooms, and serene views of green space. You will appreciate the upgraded fibreglass front door with decorative lite and a convenient swinging sidelite for easy access when moving larger items. Inside, luxury vinyl and Brazilian tigerwood flooring flow throughout, complementing elegant living and dining areas with soaring cathedral ceilings. The open-concept layout includes a beautifully remodelled kitchen (approx. 2022) with duo-tone cabinetry, under/over-cabinet lighting, a breakfast bar, and a bright dining area that opens onto a spacious deck—perfect for enjoying peaceful views and mature gardens. The main floor features a generous primary suite with walk-through vanity area, walk-in closet, and pocket door access to a 3-piece ensuite. A second bedroom makes an ideal home office, with a 4-piece main bath and convenient main floor laundry area completing the level. Downstairs, discover a spacious family/reading room with bookshelves, Media Room with glass panel doors and projector, 3-piece bath, fitness/flex space, ample storage, and a cold/wine cellar. Additional highlights include: whole home electrical surge suppressor; HRV for fresh air circulation; Rainbird irrigation with auto-sensing feature; plus UV window film and California shutters. Enjoy full access to the Foxboro Green amenities with indoor pool, sauna, whirlpool, tennis/pickleball courts, gym, party room, craft room, woodworking shop, library, a servery area, as well as a large salon for activities and private functions. Stroll the 4.5 km of walking trails with pond and waterfall on the manicured grounds. Just 10 minutes to Waterloo, Costco, and The Boardwalk, plus close to medical facilities. Live the lifestyle you've been waiting for...at Foxboro Green. (id:19593)
Guelph, Ontario
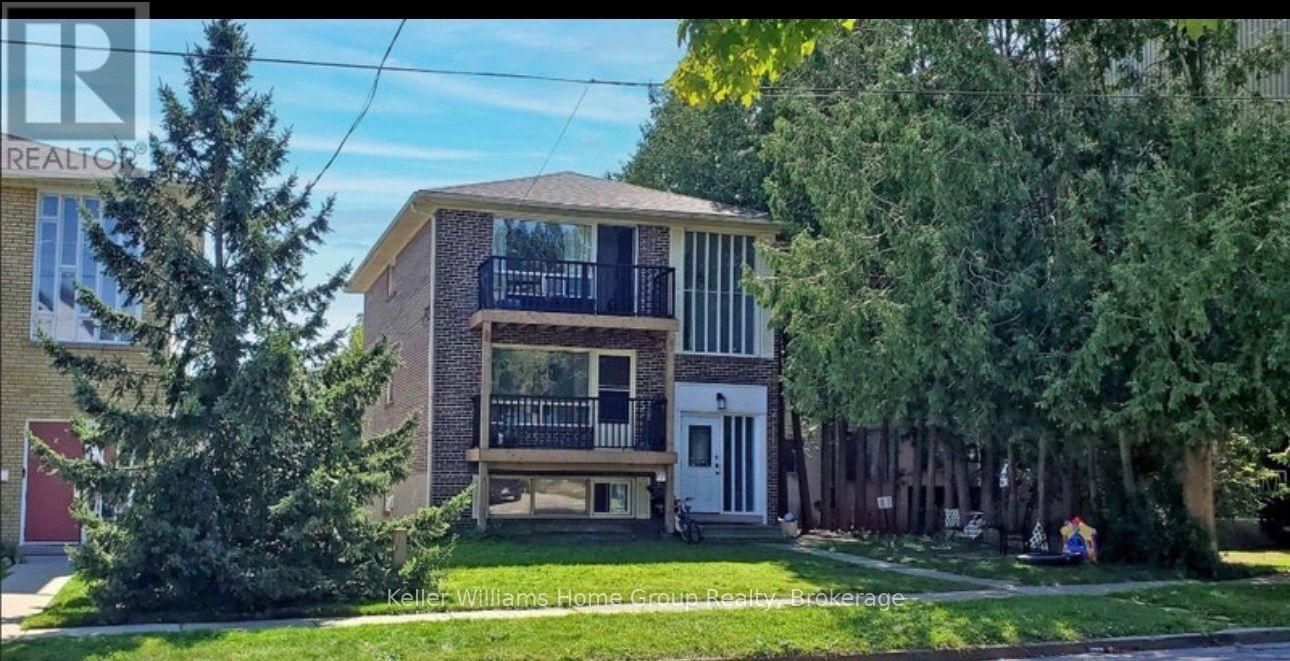
Welcome to this bright and spacious 3-bedroom apartment located in a well-maintained triplex in one of Guelph's most desirable neighborhoods. This inviting home offers generous-sized bedrooms, a functional layout, and plenty of natural light throughout. Conveniently situated close to schools, parks, shopping, restaurants, public transit, and downtown Guelph, with easy access to major commuter routes. Each unite has its own meters for utility severalty. Ideal for professionals, couples, or families looking for comfort and convenience in a fantastic location. Don't miss this opportunity to lease a well-cared-for home in a prime Guelph location. Book your private showing today! (id:19593)
Simcoe, Ontario
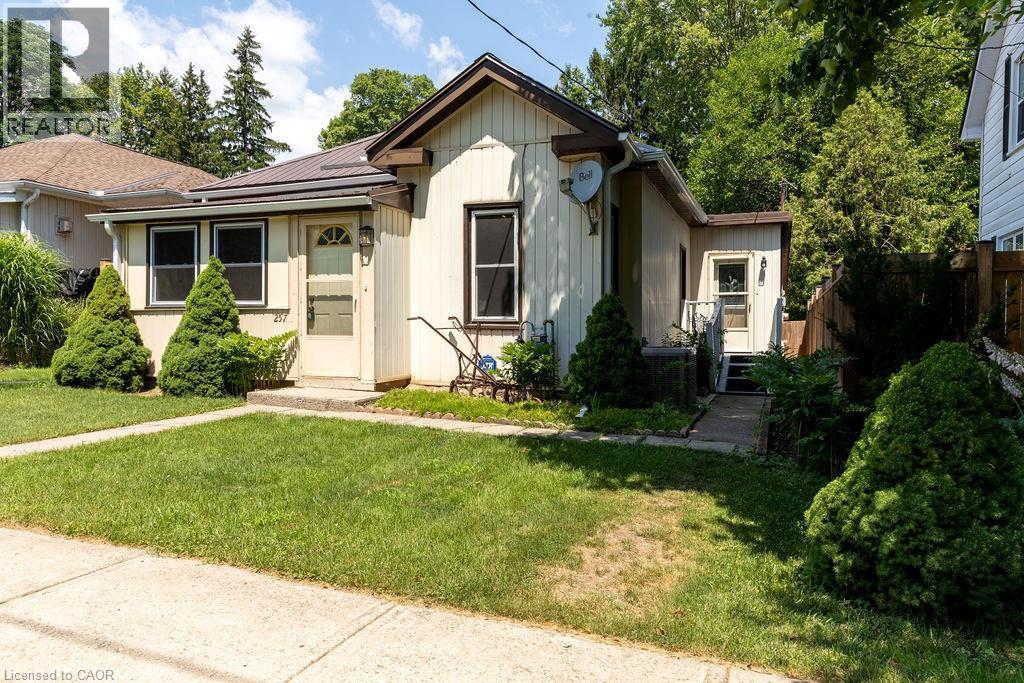
Everything on one floor, great starter or retirement home, walking distance to the downtown and schools, churches, medical centre, even hospital! (id:19593)
Gravenhurst, Ontario
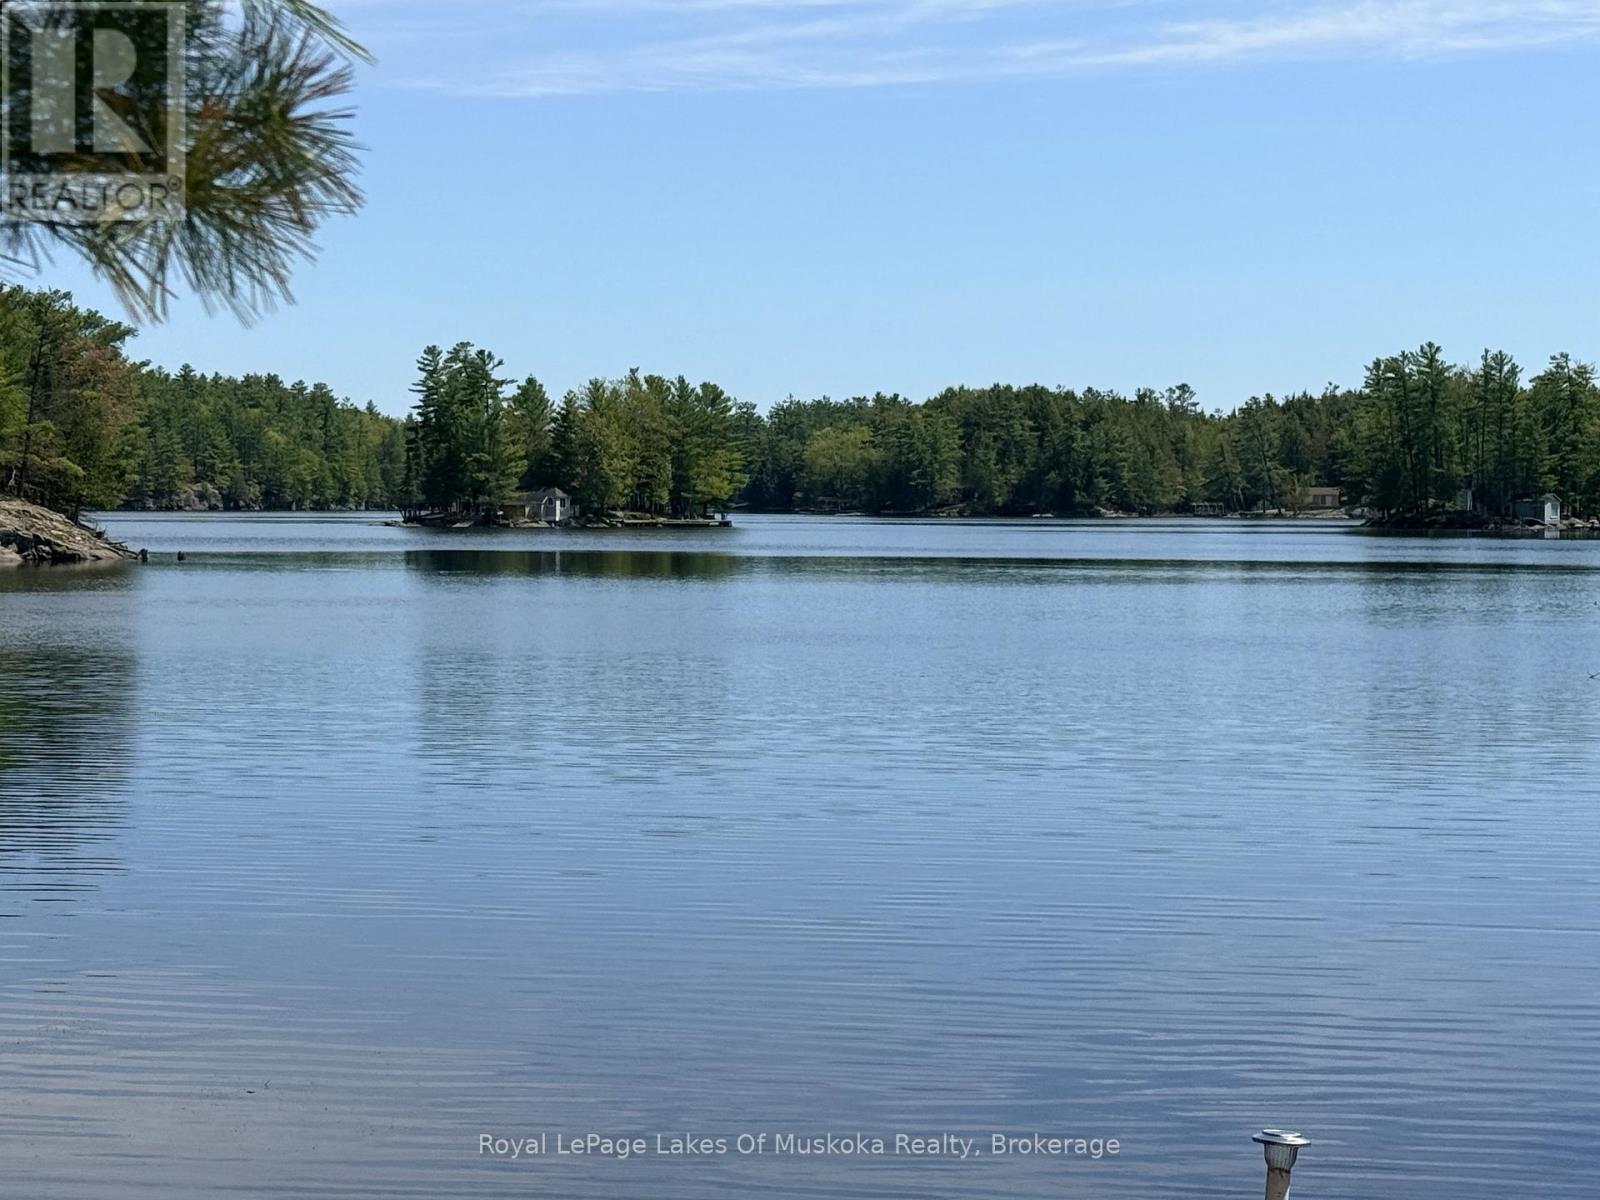
Escape to the serene shores of the Severn River. This premium waterfront building lot offers the ultimate canvas for your dream cottage or year-round home. Nestled in a deeply desired, quiet bay, the property boasts exceptional privacy and a beautifully treed landscape that blends seamlessly with the natural Muskoka-region surroundings. Enjoy calm, glassy waters perfect for swimming, kayaking, and safe boat docking, all while being plugged into an endless Trent-Severn Waterway boating system. Embrace the peace of undisturbed nature without sacrificing accessibility. Your private waterfront sanctuary awaits! (id:19593)
Collingwood, Ontario
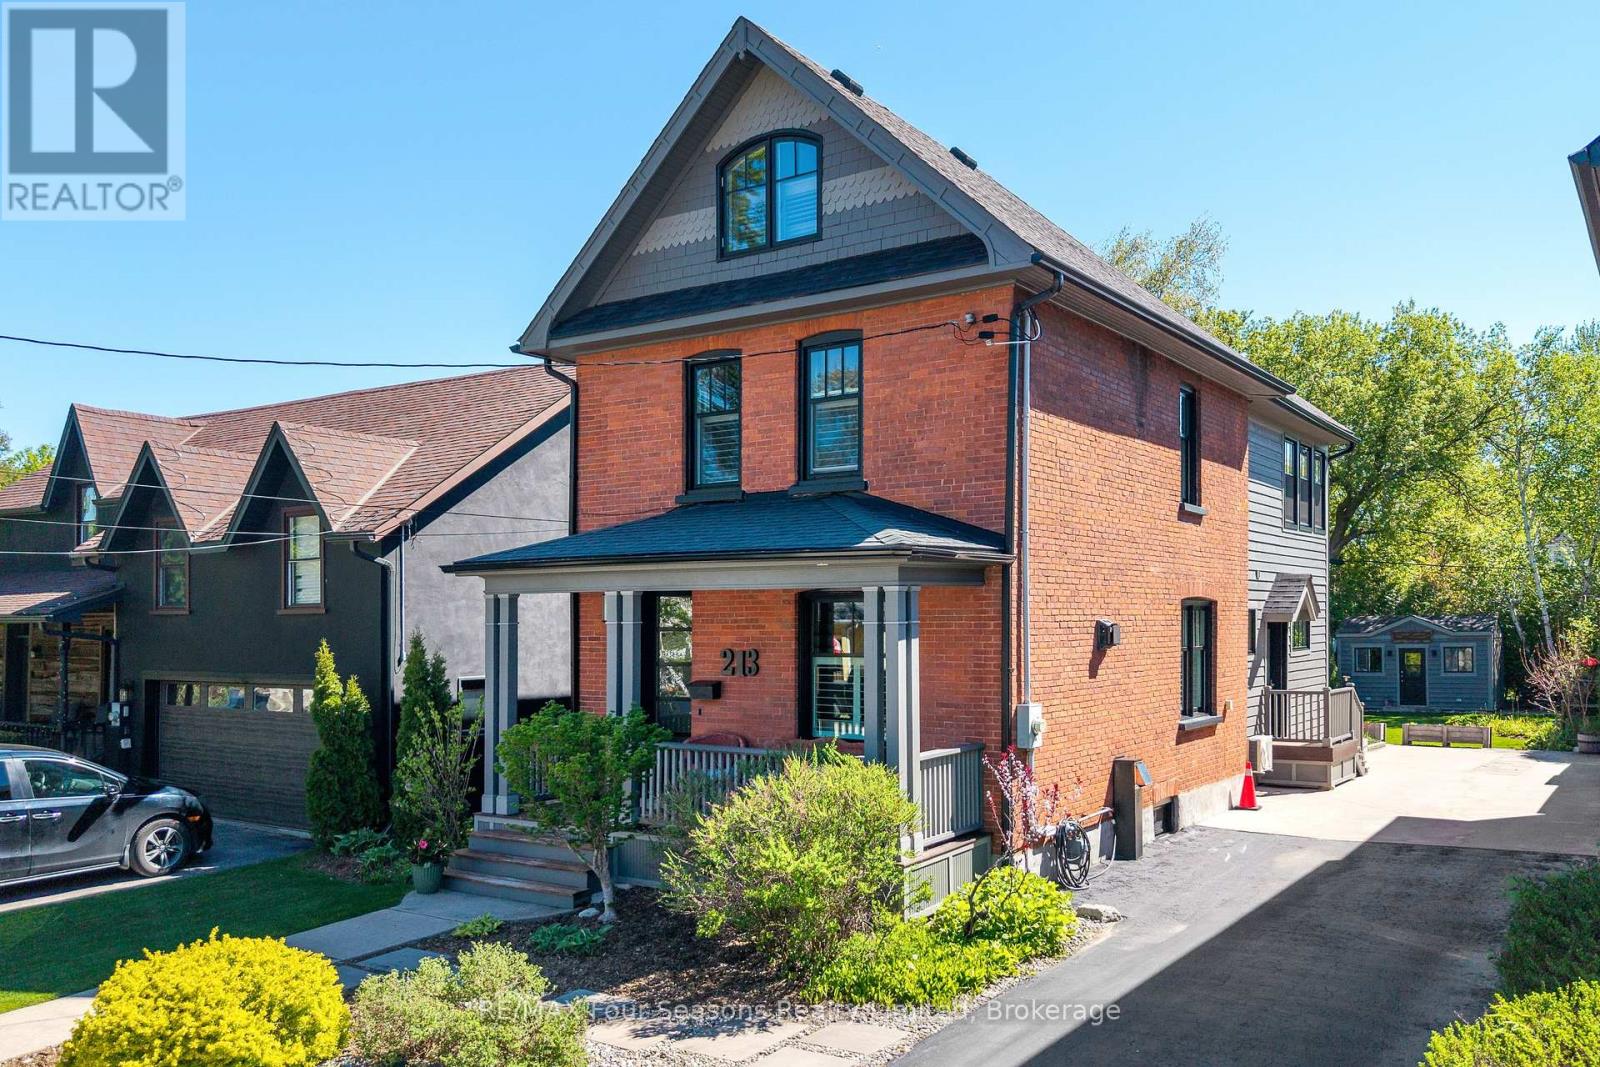
Red Brick Beauty! Timeless Elegance Meets Modern Luxury! 3 Bed/3 Bath (2194 sf. ~Lot Size 34 X 166). Discover refined living in one of Collingwood's most sought-after neighbourhoods. Perfectly positioned within walking distance to the vibrant historic downtown, scenic trails, and the sparkling shores of Georgian Bay. Stroll to the farmers' market or explore charming local amenities-everything is just moments from your doorstep. Thoughtfully curated with architectural detail, custom craftsmanship, and sophisticated finishes throughout, this residence provides an exceptional setting for modern living and effortless entertaining. MAIN FLOOR HIGHLIGHTS: Impressive modern kitchen with island/gas stove *Great room featuring expansive glass sliders opening to a private backyard oasis with patio and built-in BBQ *Formal dining room *Cozy main floor sitting room *Inviting covered porch *Chic powder room *Two gas fireplaces *Engineered hardwood flooring SECOND FLOOR HIGHLIGHTS: Luxurious primary suite with 5-piece ensuite/ heated floors *Spacious second bedroom *Stylish 4-piece bathroom *Convenient office THIRD FLOOR HIGHLIGHTS: Versatile third-floor bedroom-ideal as a potential art studio, craft room, or creative retreat UPGRADES AND ENHANCEMENTS *Gas furnace/boiler(2023) *Hot water on demand (2023) *2-tonne A/C (2024) *Sprinkler system (2023) *Freshly painted interior (walls/trim/ceilings, 2025) *Two gas fireplaces *Elegant window coverings *Rebuilt front porch & railings (2019) *Rebuilt side entrance deck & railings (2023) *Exterior paint/stain *Upgraded attic insulation *ENERGYWERX SCORE~ 81 (2024)- Very Efficient! LIFESTYLE AND LOCATION: Embrace the four-season lifestyle with world-class amenities at your doorstep: The sparkling shores of Georgian Bay, Blue Mountain Village, Historic Downtown Collingwood: dining, shopping, cultural events, golf courses, biking & hiking trails. POTENTIAL to add garage/accessory unit~ Buyer to complete due diligence. (id:19593)
Collingwood, Ontario
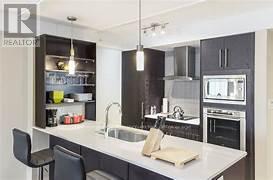
3 WEEK FRACTIONAL OWNERSHIP AT Collingwood's only waterfront resort. This unit is located on the top floor of Living Water Resort and offers amazing unobstructed views of Georgian Bay from their private balconies. Available weeks are #35, 36 & 48 (Last week of August, 1st week of September & last week of November). Flexible ownership allows use of weeks as scheduled, or exchanged locally, or traded internationally! Not able to book your stay? You can add your unit to a rental pool & make an income. Owners can either rent the 2 units or rent 1 & use the other. Call for more details. With lock off feature, this 2 bed/2 bath/2 kitchen unit can be transformed into a bachelor & 1 bedroom apartment. Bachelor suite has 2 queen beds & a kitchenette. The 1 bedroom unit offers living room w/pull out sofa, electric fireplace, full kitchen w/dishwasher, fridge, stove, microwave, washer/dryer, large main bedroom w/king size bed, & 4pc bathroom with a beautiful glass wall shower. Fully furnished units are maintained by the resort. Amenities include access to pool area, rooftop patio & track, gym, restaurant, spa & much more! Close to Blue Mountain, Wasaga Beach, local trails, beaches, restaurants & shopping. Very motivated seller. Bring all offers! This is a Fractional ownership property, not a time share, therefore Owners are on title. (id:19593)
Burford, Ontario
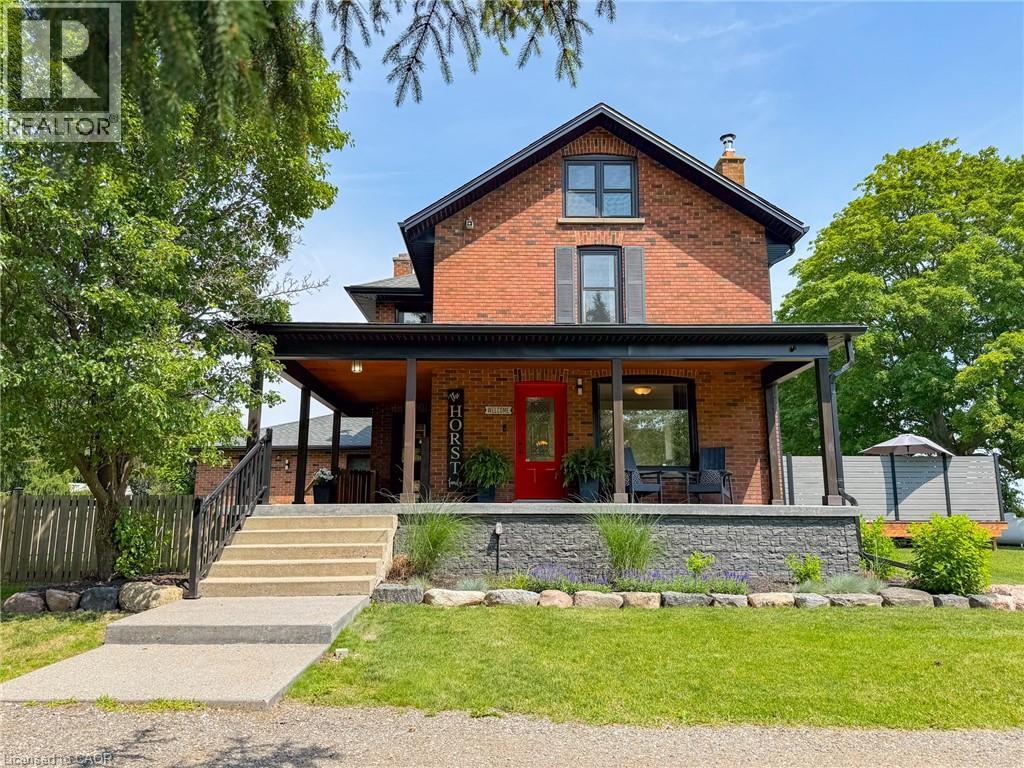
Welcome to 86 Third Concession Road, Burford—a beautifully renovated country retreat nestled on nearly 3 private acres, set well back from the road for exceptional privacy and peaceful rural living. This charming two-storey brick farmhouse has been thoughtfully updated and offers 3 bedrooms and 2 full bathrooms. The bright, open-concept main floor living area is perfect for everyday living and entertaining, featuring a cozy woodstove, the main floor laundry and 4-piece bathroom with heated floors. Upstairs, you'll find three spacious bedrooms, each with generous closet space and beautiful hardwood flooring, along with a 3-piece bathroom showcasing a stunning walk-in shower. The finished basement adds additional living space with a welcoming recreation room complete with an electric fireplace. Step outside to your own backyard oasis, where the beautifully landscaped yard includes a spacious deck, above-ground pool, hot tub, and a concrete fire pit area—ideal for relaxing or hosting family and friends on warm summer evenings. A large, detached shop provides ample space for hobbies, storage, or a workshop. The shop also includes six horse stalls making this property an excellent opportunity for equestrian enthusiasts and hobby farmers. The shop also features a pellet stove for added comfort. Enjoy the best of country living with the convenience of being just minutes from the Highway 403 and just a 12-minute drive to the charming town of Paris, ON. Book your showing today! (id:19593)
Turkey Point, Ontario
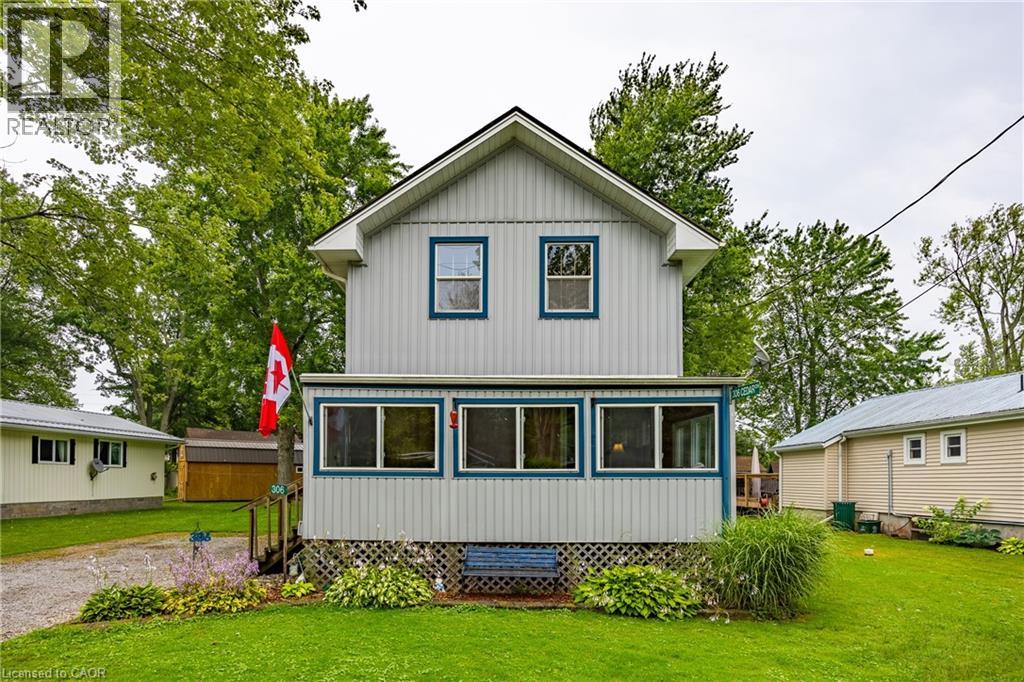
Enjoy your summer in Turkey Point. This four-bedroom, one-bathroom, year-round cottage in Turkey Point was fully renovated and lifted in 2012. The cottage comes fully furnished making the property turn key and ready to start enjoying cottage life. Just a short walk to the beach, making it the perfect summer getaway. The property sits on a large lot with plenty of parking for family and guests. A spacious outbuilding provides excellent storage or could be converted into a workshop, studio, or bunkie. Summer is quickly approching- secure your cottage now and enjoy the entire season. (id:19593)
Selkirk, Ontario
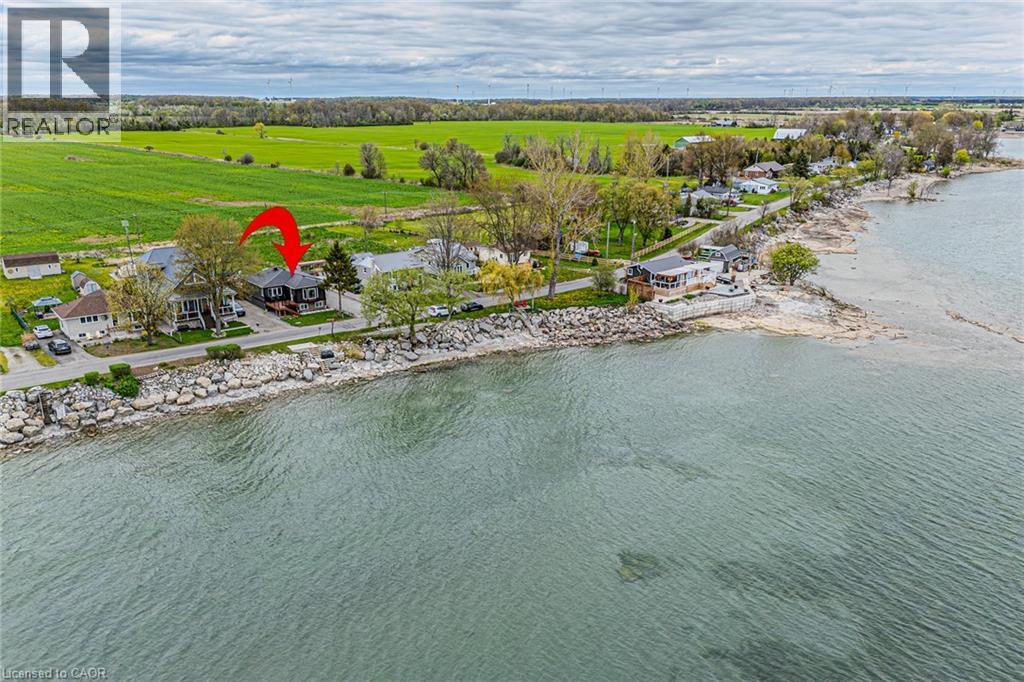
Welcome to lakeside living perfectly positioned directly across from Lake Erie! This beautifully renovated bungalow offers spectacular water views, modern finishes, and a turnkey lifestyle. Whether you're searching for a year-round home or a weekend getaway, this fully furnished retreat is ready to enjoy from day one. Offering 2 bdrms, 1.5 bthrms, and 1,007 sqft of thoughtfully designed living space, this home has been extensively renovated with quality craftsmanship throughout. The bright, open-concept layout is filled with natural light and showcases breathtaking lake views. The stunning eat-in kitchen features granite countertops, a large centre island, built-in appliances, and is perfect for entertaining family and friends. The lake-facing sunroom is the ideal place to relax in every season while enjoying panoramic views of Lake Erie. Wake up each morning to water views from the primary bedroom. The spa-inspired main bathroom features a double vanity and elegant finishes, while the stylish 2-piece bath adds convenience for guests. The new front porch with composite decking is the perfect spot to take in the lake views. The private backyard is designed for entertaining and relaxation, complete with hot tub, outdoor shower, and generous green space. Recent updates include vinyl siding 2022, front porch 2023, rear deck 2022, flooring 2023, 2 completely new bathrooms 2023, updated plumbing 2023, central AC 2022, stackable washer/dryer 2025. The unfinished basement features impressive 9-foot ceilings and large windows, offering endless possibilities for future living space. Parking for up to 8 vehicles adds exceptional functionality. Located just minutes from marinas, restaurants, and local amenities, this property offers the ultimate lake lifestyle. Enjoy an easy commute from many major centres, including Hamilton in just 45 minutes. Your lakeside escape on the north shore of Lake Erie awaits. Book your private showing today and start enjoying summer by the lake! (id:19593)
Delhi, Ontario
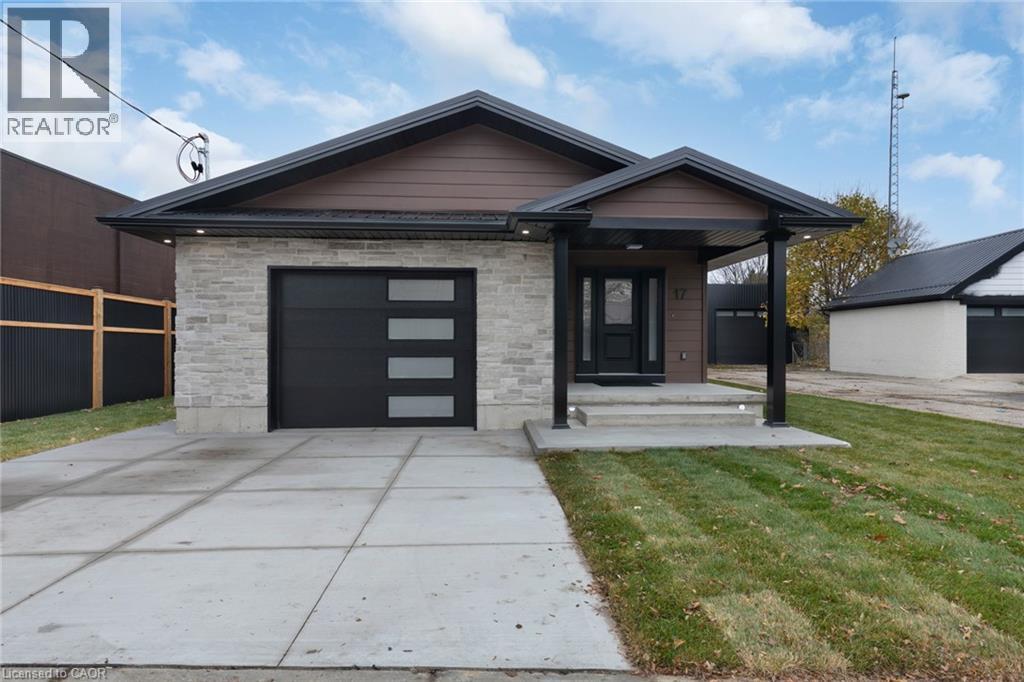
Welcome to 17 Church Street East, a thoughtfully re-imagined residence where modern comfort, quality craftsmanship, and flexible living come together seamlessly. This beautifully finished back-split offers the rare combination of move-in-ready ease and exceptional versatility, making it an ideal fit for today’s evolving lifestyles. Spanning approximately 2,400 sq. ft. of finished living space, the home features generously sized rooms, bright open-concept areas, and a layout designed to adapt effortlessly—whether accommodating extended family, creating private living zones, or simply enjoying extra space. Every major element of the home has been professionally updated, offering peace of mind and long-term comfort. Enjoy new stainless steel appliances, updated plumbing, electrical, HVAC, insulation, windows, drywall, and flooring throughout. Two sleek electric fireplaces add warmth and style. The fully finished lower level features impressive 11’ ceilings, creating a bright, open feel with endless possibilities for recreation or additional living space. Separate entrances further enhance flexibility for multi-generational living or in-law potential. Zoned CS, this property offers added versatility for residential living, rental income, or a small business setup—ideal for investors, entrepreneurs, or live/work flexibility. Outside, enjoy fresh exterior finishes, great curb appeal, and a heated/cooled garage with a new mini-split system—perfect for hobbies or year-round use. Whether you’re upsizing, downsizing, or investing, 17 Church Street East delivers comfort, quality, and flexibility in one complete package. Quick closing available. (id:19593)
Kitchener, Ontario
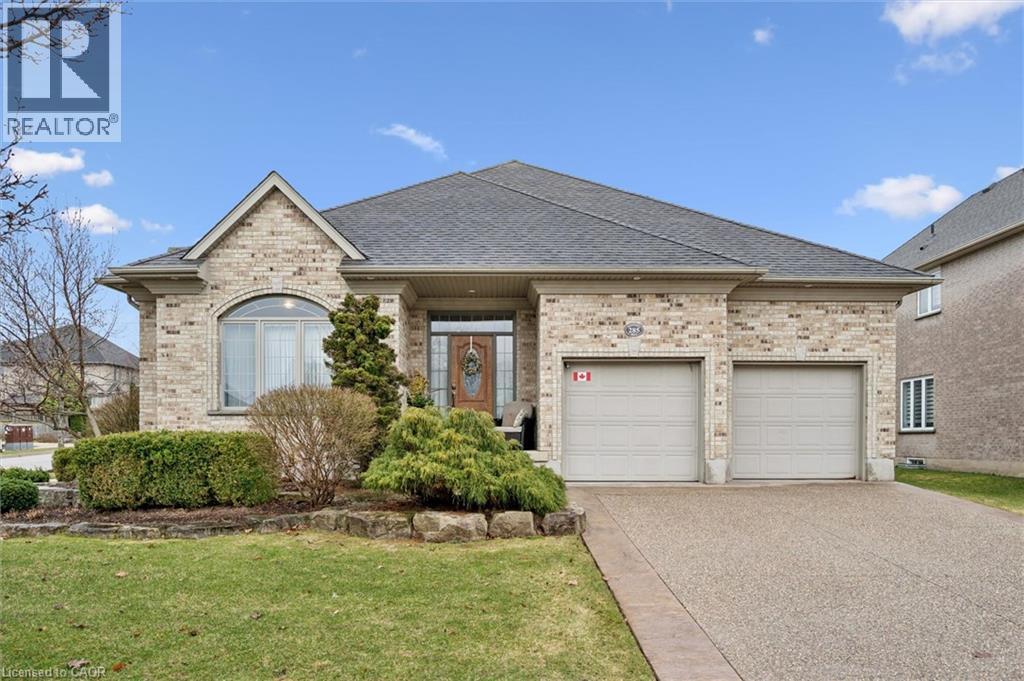
OPEN HOUSE SATURDAY JULY 11 1:00pm - 3:00pm. . Welcome to 285 Deer Ridge Drive—an exceptional bungalow offering over 3,500 sq ft of beautifully finished living space in one of Kitchener’s most prestigious communities. Designed for both comfort and functionality, the main level features 9-foot ceilings, a spacious open-concept layout, and a seamless flow between the eat-in kitchen and inviting family room—perfect for everyday living and effortless entertaining. A dedicated main floor office provides the ideal work-from-home setup, while two generously sized bedrooms and two full bathrooms offer convenience and flexibility for families or downsizers alike. The fully finished lower level expands your living space with an additional bedroom, a full bathroom, and ample room for guests, extended family, or recreation. The large double car garage is equipped with an EV charging station. Set on a well-landscaped lot in the heart of Deer Ridge, this home is surrounded by scenic walking trails and just minutes from top amenities, golf, and quick highway access—offering the perfect balance of tranquility and convenience. A rare opportunity to own a turnkey bungalow in an established, sought-after neighbourhood. (id:19593)
Bluevale, Ontario
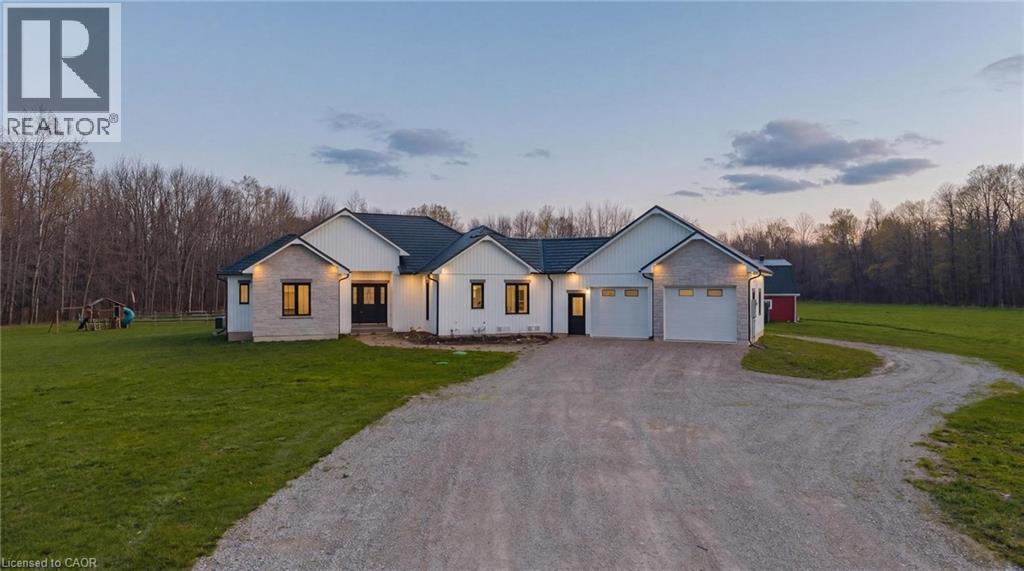
This is more than a property. It's a legacy, a lifestyle, and a once in a generation opportunity to live the country dream without compromising on comfort. Tucked at the end of a country road in Morris-Turnberry, this 100 acre slice of paradise is where homesteaders, hunters, and nature lovers come to plant roots and never look back. With approximately 90 acres of mature bush, 8 acres of hay, scenic trails winding through forest and wetland, planted fruit trees ready to bear for years to come, and a meandering stream, every morning here begins with birdsong and ends under a sky full of stars. At the heart of it all sits a stunning custom built bungalow (2022) designed for the way large families really live. Just about 3,300 square feet of finished living space offers 6 bedrooms and 3 bathrooms across two beautifully appointed levels. The main floor showcases a sun filled open concept kitchen, dining, and living area, a primary suite with 5 piece ensuite and walk in closet, a dedicated office, mudroom, and main floor laundry. Downstairs, a fully finished walk up basement with separate entrance delivers four more bedrooms, a massive rec room, and incredible flexibility for multi generational living. Step outside to the deck, dive into the above ground pool, or wander to the 58x20 barn with hydro and water, ready for your horses, chickens, hobby farm dreams, or workshop ambitions. Trail ride right from your back door. Hunt your own land. Raise your own food. Watch your kids grow up with room to roam. (id:19593)
Bright, Ontario
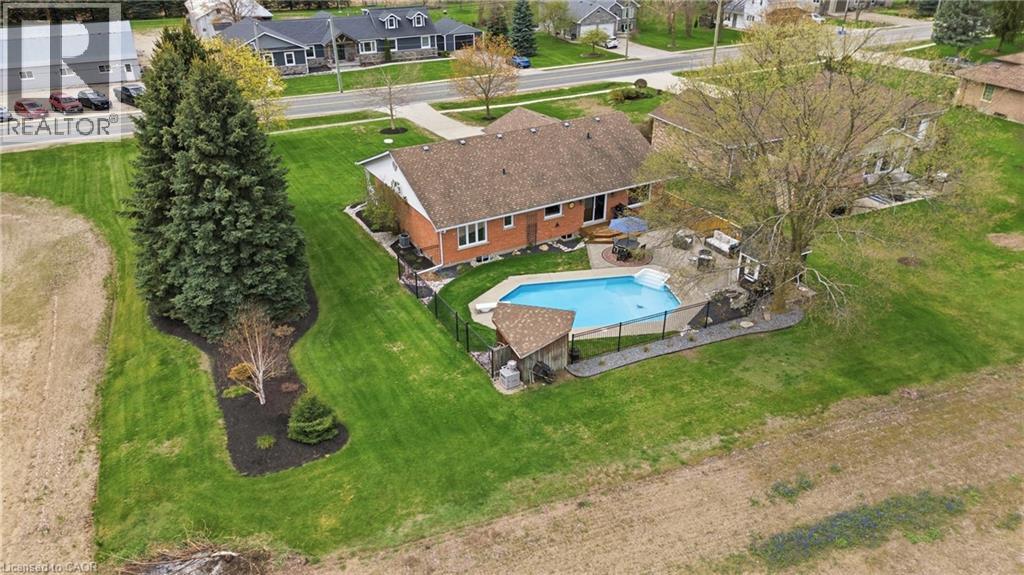
This lovingly maintained bungalow offers over 3000sqft of finished living space. It has been cherished by the same family for nearly two decades, and it shows in every detail. Thoughtfully updated throughout, the home features a stunning custom kitchen renovation complete with all new appliances and a reverse osmosis water treatment system - designed for both beauty and function. The primary bathroom has also been beautifully refreshed, while key mechanical updates including a newer furnace, air conditioning, windows, and doors offer peace of mind for years to come. Step outside and fall in love with your own private backyard retreat. Surrounded by mature landscaping and backing onto open farmland with no rear neighbours, this space was made for summer living. Enjoy sunny days by the heated inground pool, unwind by the gas fire-bowl in the evenings, and take in the peaceful views that make this property truly special. Located in the heart of Bright, you'll experience the best of small-town living while still being just a short drive to Highway 401 and 403 access - making commuting simple and convenient. A home that has been deeply cared for, thoughtfully upgraded, and ready for its next chapter. (id:19593)
Hanover, Ontario
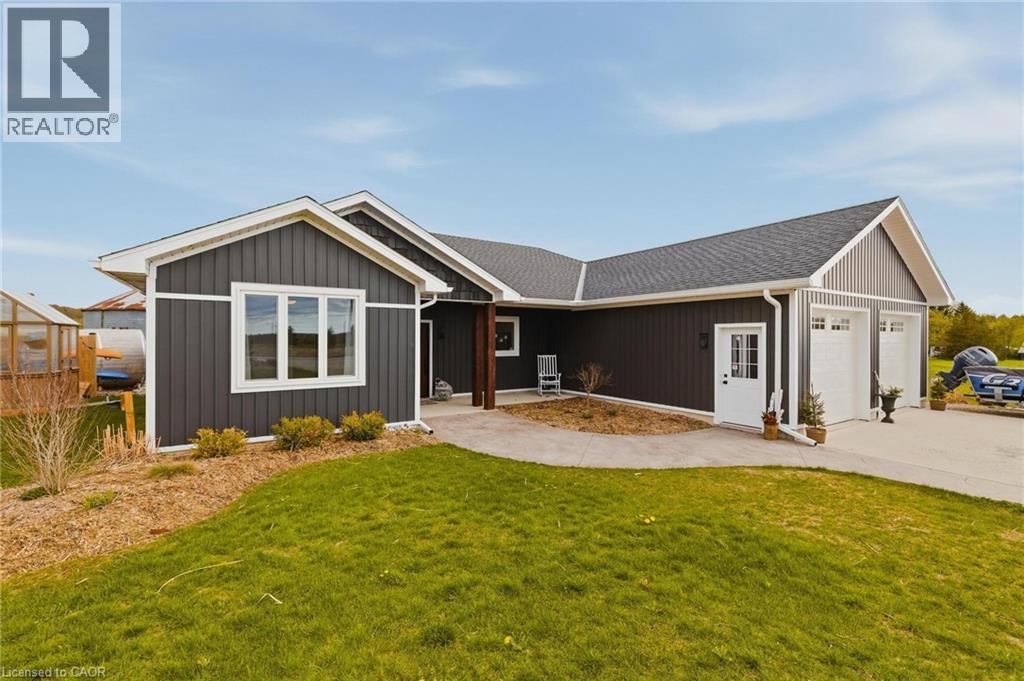
Custom built bungalow completed in 2021 and ideally located just 1 km from Hanover, offering peaceful country living with beautiful pasture views. This thoughtfully designed slab on grade home features a bright, open concept layout with no stairs and seamless ground level entry throughout. The spacious kitchen, dining, and living areas are filled with natural light and overlook the surrounding countryside, creating a warm and inviting atmosphere. Offering 3 bedrooms and 2 bathrooms, the private primary suite features a walk in closet and a beautifully finished 3 piece ensuite with a tiled shower. Additional highlights include a practical mudroom with laundry and storage conveniently located off the attached double car garage, in floor heat, engineered hardwood flooring, and tile throughout. Step outside and enjoy everything this incredible property has to offer, including stamped concrete patios and walkways, a covered patio, gorgeous landscaping, greenhouse, small pond, shed, grain bin gazebo, outdoor sauna, and a 6 person Beachcomber hot tub. Whether you enjoy entertaining, gardening, or simply relaxing while taking in the scenic countryside and frequent deer sightings, this property offers a truly special lifestyle. Additional features include a concrete parking pad, natural gas service, filtered water system, water softener, and included appliances. A rare opportunity to enjoy modern bungalow living with all the charm and tranquility of the countryside. (id:19593)
Delhi, Ontario
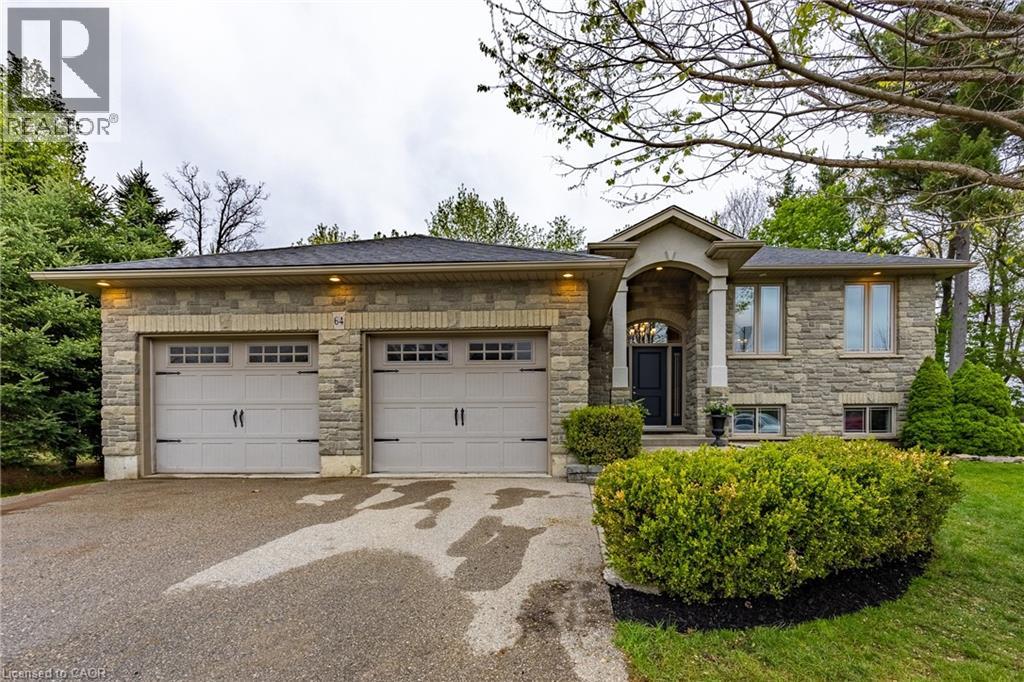
Nestled on a premium treed lot backing onto peaceful farmers’ fields, this beautifully designed raised bungalow offers the perfect blend of privacy, space, and modern family living. Located in a quiet cul-de-sac, this home features an inviting open-concept layout including kitchen, dining and living area with soaring cathedral ceilings that create a bright and airy atmosphere. The main level offers 3 spacious bedrooms and 2 full bathrooms, including a private primary ensuite, along with a large welcoming foyer ideal for busy family life. The kitchen walks out to an impressive multi-level deck overlooking the expansive backyard — perfect for entertaining, relaxing, or enjoying the tranquil country views. The fully finished lower level provides exceptional additional living space with a large rec room, 4th bedroom, 3rd full bathroom, and oversized laundry area, making it ideal for guests, teenagers, or extended family. Surrounded by nature yet tucked away in a family-friendly cul-de-sac, this home combines comfort, functionality, and a highly desirable setting. (id:19593)
Jordan Station, Ontario
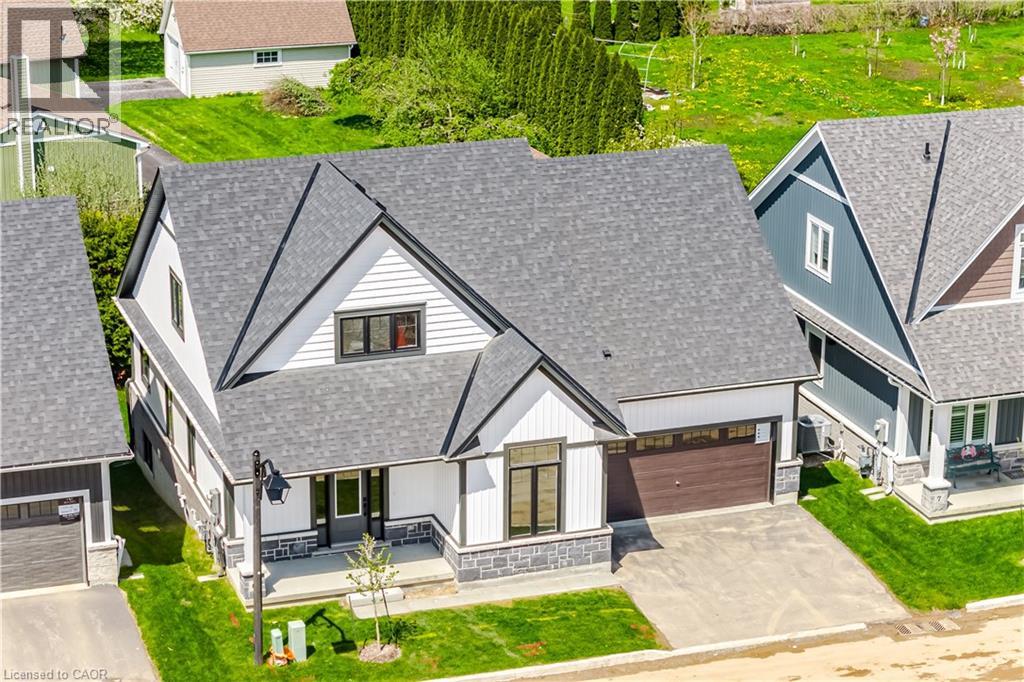
Welcome to Picturesque Jordan Station, where luxury meets convenience. This stunning 2056sqft Bungaloft features a spacious Primary bedroom on the main floor along with 2 bathrooms and Sitting room. The Upper level Loft provides extra enjoyment with Two more Bedrooms, a 4pc Bathroom and Den. Enjoy this carpet-free sanctuary with premium engineered hardwood floors. There's still an opportunity to customize your home to reflect your unique style. Nestled amidst vineyards in wine country, this residence offers a serene ambiance with golf courses and hiking trails nearby. Ideal for downsizers, retirees, empty nesters, or growing families, The Monarch model combines elegance and practicality, offering a turnkey, carefree living experience. Don’t miss the chance to embrace paradise living in Jordan Station. (id:19593)
Tavistock, Ontario
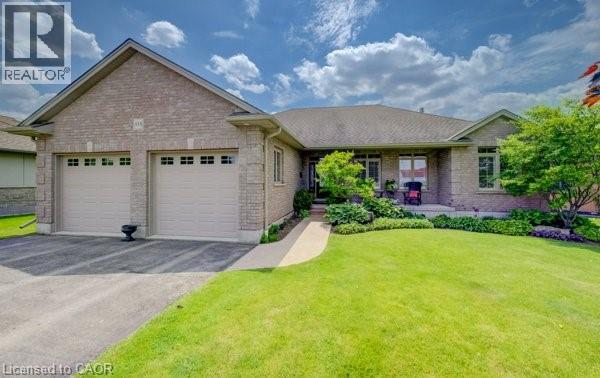
Welcome to this exceptional custom-built brick bungalow on a 0.38-acre lot offering over 3,000 sq. ft. of finished living space. Built in 2012 by Goodman Homes Ltd., this thoughtfully designed home showcases quality craftsmanship, elegant finishes, and outstanding functionality throughout. The bright open-concept layout features 9’ ceilings, hardwood flooring, custom window coverings, and a Great Room with tray ceiling and gas fireplace. The gourmet kitchen offers granite countertops, abundant cabinetry, spacious dining area, and access to the covered rear deck overlooking the backyard oasis. The primary retreat features hardwood flooring, walk-in closet, ensuite bath, and direct access to the 20’ x 14’ covered deck. Two additional bedrooms, a 4-piece bath, and main floor laundry complete the main level. The fully finished lower level is ideal for multi-generational living or future in-law suite potential, with a 40’ x 24’ recreation room, gas fireplace, bar area with kitchenette rough-in, two additional bedrooms, full bath, and walk-up access to the attached garage. The oversized attached double garage offers basement access and gas heater rough-in, while the detached insulated brick workshop features gas infrared heat. Outside, enjoy a private backyard retreat with a kidney-shaped inground pool by Passion Pools, spacious deck space, and beautifully maintained grounds. Additional features include municipal services, 200-amp electrical service, owned water softener, sump pump, central air, central vacuum rough-in, natural gas Generac automatic backup generator, and parking for approximately 8 vehicles. A rare opportunity to own a meticulously maintained luxury bungalow with exceptional versatility, premium upgrades, and outstanding indoor-outdoor living. (id:19593)
Windsor, Ontario
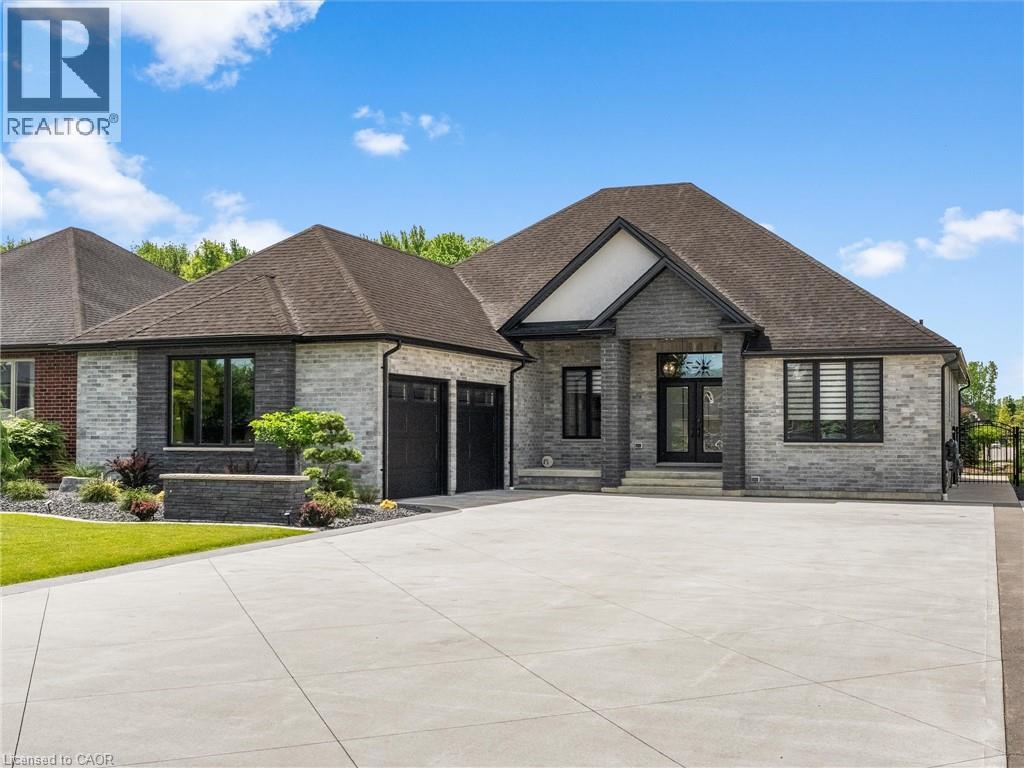
Situated in one of Tecumseh’s most desirable neighbourhoods near prestigious Russell Woods, this stunning custom-built ranch offers the perfect balance of upscale design and everyday comfort. Featuring 4 spacious bedrooms and 3 beautifully appointed bathrooms, this home showcases exceptional craftsmanship and thoughtfully curated finishes throughout. Step inside to a bright open-concept layout designed for modern living and effortless entertaining. The chef-inspired kitchen flows seamlessly into the dining and living areas and is complete with premium finishes, a walk-in pantry, and convenient main floor laundry. Soaring 9-ft ceilings extend throughout the home, while the living room impresses with an 11-ft ceiling and a striking three-sided glass fireplace that creates a warm yet sophisticated focal point. Outdoor living is just as impressive with a fully landscaped backyard retreat featuring a large covered patio, a sun-filled pergola seating area perfect for relaxing and taking in the beautiful sunrises, low-maintenance turf grass, and a full irrigation system servicing both the front and back yards for easy maintenance year-round. The oversized 2.5-car garage and expansive driveway provide ample space for vehicles, storage, and recreational equipment. The partially finished basement presents endless possibilities to expand your living space and tailor it to your lifestyle. Combining luxury, functionality, and an unbeatable location, this exceptional property is truly a rare opportunity you won’t want to miss. (id:19593)
Hamilton, Ontario
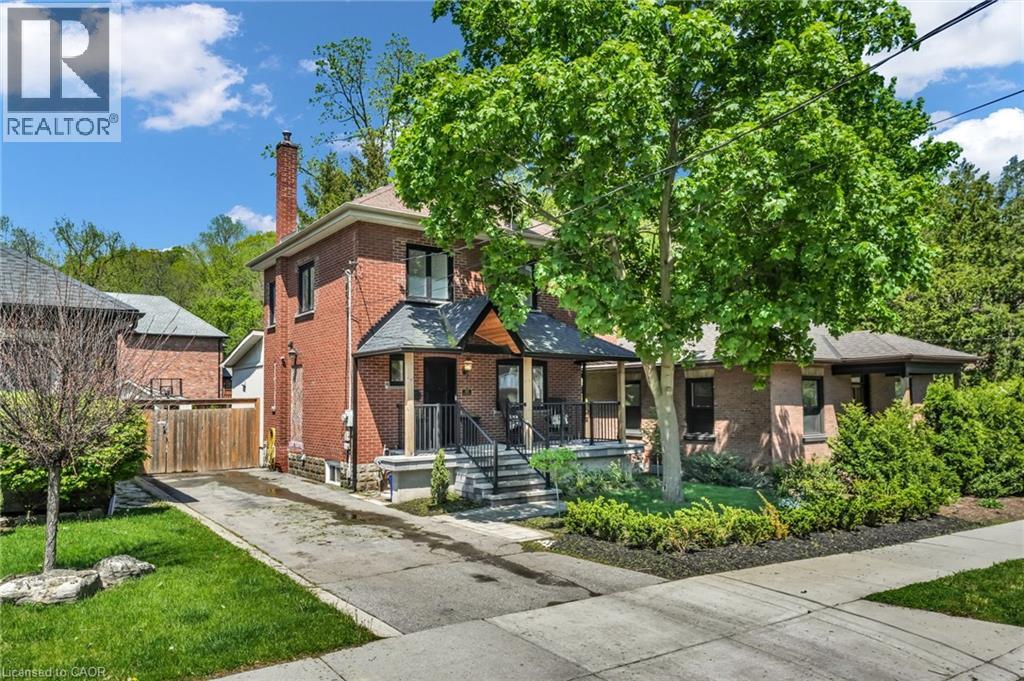
Welcome to 25 Park St E. This charming 3-bedroom, 1.5-bath home is nestled in the heart of downtown Dundas. Bright, open, and airy throughout, this inviting home blends character, comfort, and nature-inspired living in one exceptional location. The thoughtfully designed main floor features an open concept, a large living space to entertain guests, walk-in pantry, and a functional kitchen where you can prepare meals while overlooking the stunning backyard retreat. Upstairs, you’ll find a generous primary bathroom complete with heated floors and convenient ensuite laundry, along with two bedrooms. Additionally, a large attic space provides potential for future additional living space, a studio, office, or simply exceptional storage. Make your way to the basement to find the third bedroom and an additional room to use as for storage, an office, or that always dreamed of man cave. Recent upgrades include a renovated front porch and refreshed landscaping with accent lighting, backyard landscaping, a beautifully updated outdoor studio featuring new windows and a sliding door, partial basement renovations with built-in storage solutions. The backyard is situated near a ravine and Sydenham creek and surrounded by mature trees, the outdoor space offers a rare countryside oasis feel right in town, with wildlife and peaceful natural views creating the perfect escape. Ideally located just minutes from schools, parks, conservation areas, trails, shops, restaurants, and all the amenities that make Dundas such a sought-after community, this home offers the perfect balance of small-town charm and everyday convenience, don’t miss out and book your showing today! (id:19593)
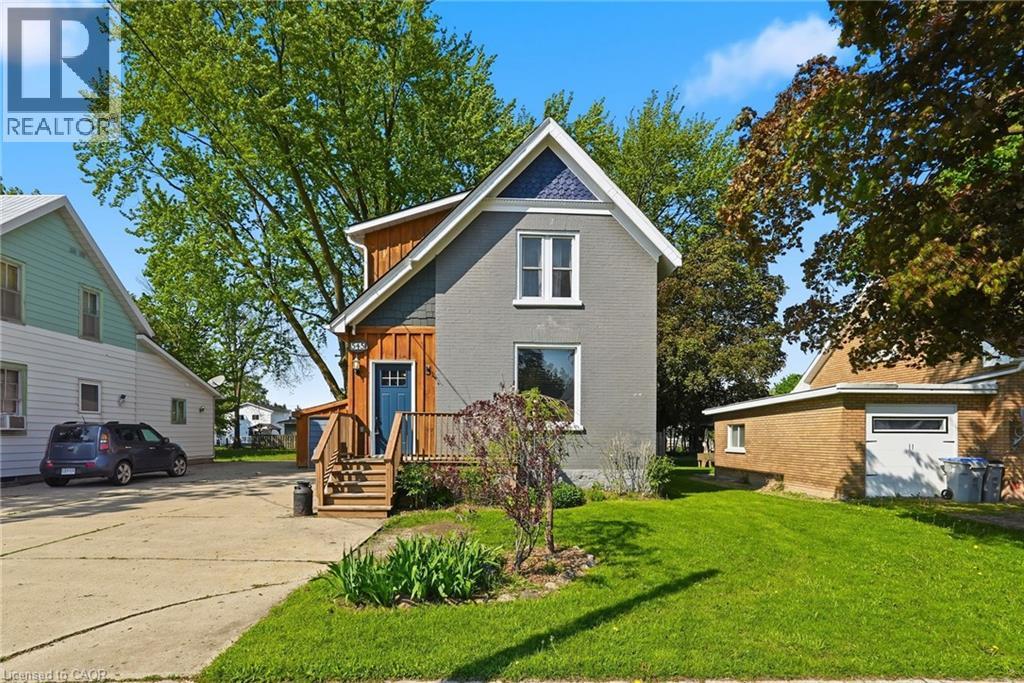
Listowel, Ontario
Welcome to this charming family home in the heart of Listowel! This beautifully maintained 3 bedroom, 2 bathroom century home offers the perfect blend of comfort, character and convenience. Step inside to find stunning hardwood flooring throughout, creating a warm and timeless feel across the home. The functional layout features main floor laundry for everyday ease, while the cozy loft area provides the perfect hangout space for kids. Outside, enjoy the fully fenced backyard, ideal for kids, pets and summer entertaining. Located within walking distance of Eastdale public school and the local high school, this home make busy family mornings a breeze. Plus, you're only a couple blocks from downtown Listowel which offers plenty of great shopping, dinning and other great amenities. If you are searching for the perfect family home, this once checks all the boxes! (id:19593)
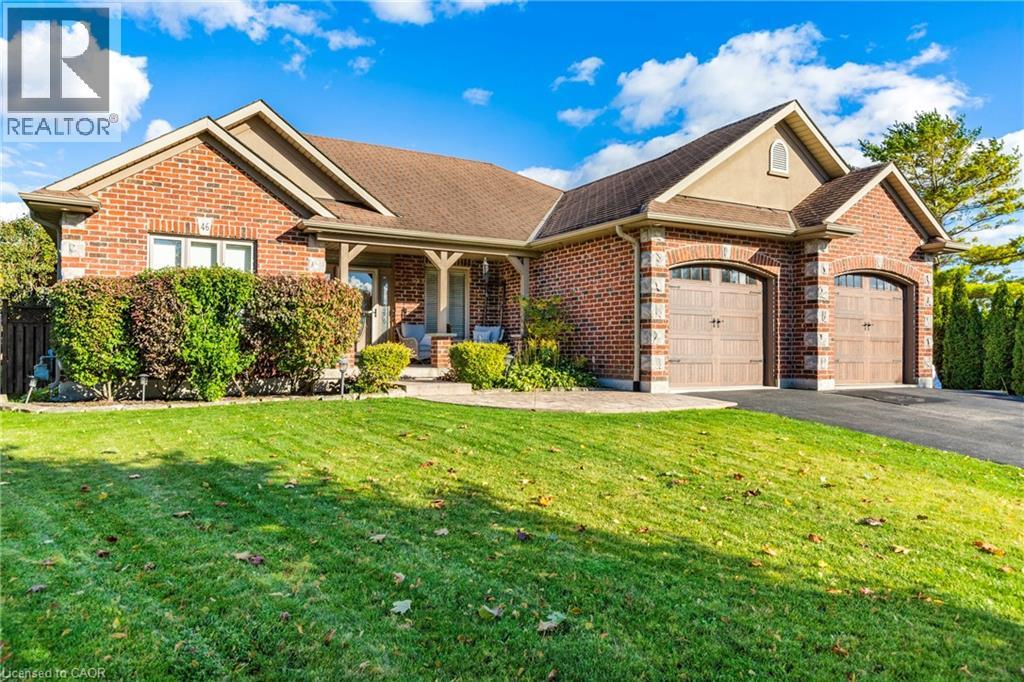
Port Dover, Ontario
Tucked away on a quiet, tree-lined street, this impeccably designed bungalow is a masterclass in indoor-outdoor living. At its heart: a showstopping 30x40 saltwater pool, framed by manicured gardens and a sprawling composite deck that's perfect for sun-soaked afternoons and effortless entertaining. A poolside shed offers endless potential - think curated cabana, cocktail bar, or the ultimate backyard escape. Step inside to discover a bright, airy layout with two generous bedrooms on the main level - ideal for down-sizers or young families seeking the ease of onefloor living. Porcelain tile runs throughout, lending a clean, cohesive flow and a touch of European minimalism. The fully finished lower level redefines functionality with flair: a moody, stone-topped bar, expansive recreation space, two additional bedrooms, and a luxe full bath complete with heated floors. Whether hosting friends or settling in for movie night, this space delivers. Surrounded by mature landscaping and designerlevel details inside and out, summer starts here - in a backyard that feels more like a resort! (id:19593)
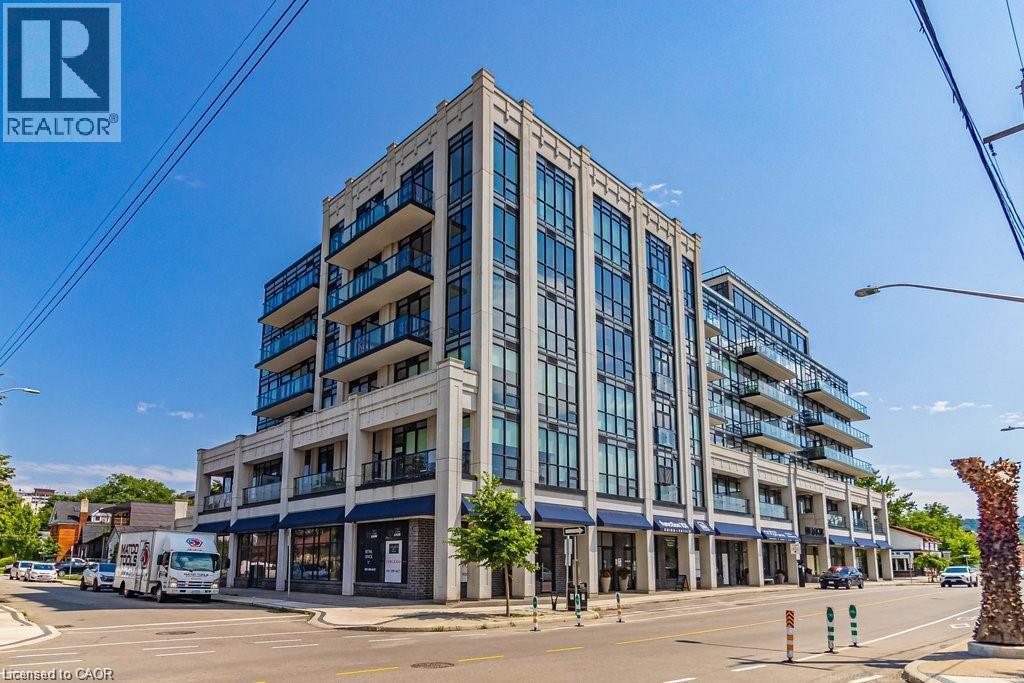
Hamilton, Ontario
Welcome to 101 Locke St South's O'Hare model, a spacious corner unit (938 sq.ft.) featuring floor to ceiling (9 ft) windows wrapping around the entire living/dining/kitchen area with door to balcony. Engineered hardwood, large eat-at centre island. Two FULL bedrooms and two full bathrooms, ensuite laundry. All closets are high and wide. Windows are fitted with Hunter Douglas remote-controlled blinds. The rooftop amenities include a rooftop paradise: terrace with lounge and dining areas, perennials, a common barbecue, gym, sauna, yoga/pilates deck, large lounge and recreation room. Also: Bicycle wash station, 1 underground parking space and exclusive locker. Close to great dining and shopping/farmer's market on Locke street and close to escarpment trails, public transportation and more. Arrange for a showing today! (id:19593)
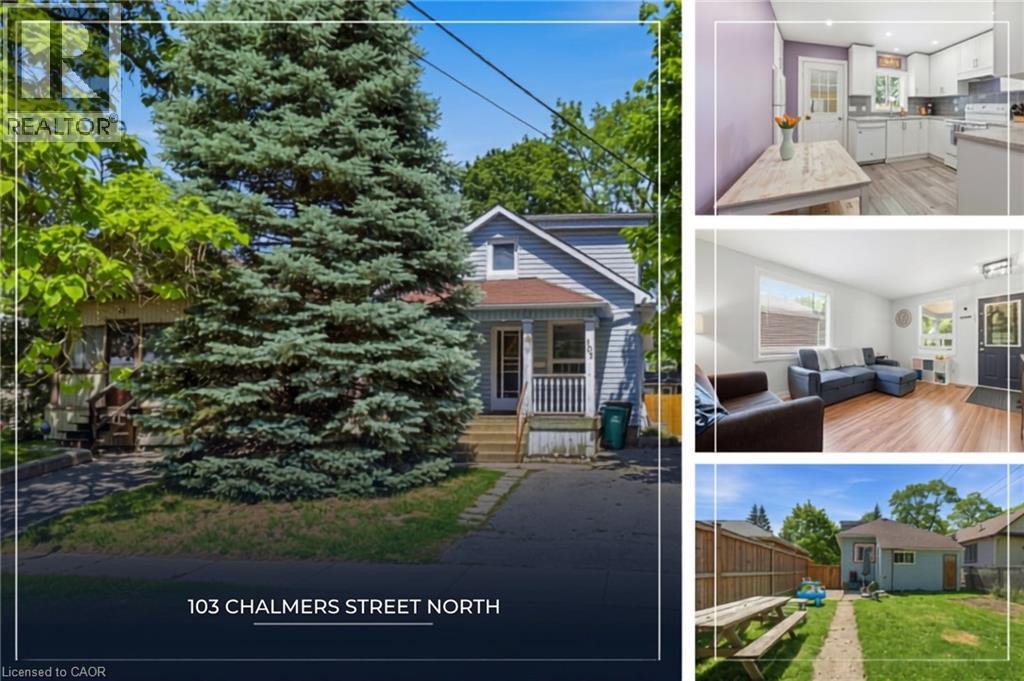
Cambridge, Ontario
What makes the perfect starter home? It's usually an older home with plenty of character—offering the ideal blend of affordability, functionality, and personality. The best starter homes have been thoughtfully updated where it matters most, while still leaving room for you to add your own style and make the space truly yours. A practical layout, a welcoming atmosphere, and a backyard big enough for summer barbecues, pets, or future dreams don't hurt either. If that sounds like what you've been searching for, welcome to 103 Chalmers Street North. Move-in ready and full of potential, this charming East Galt home has already seen many of the major updates completed, including a beautifully renovated kitchen in 2018 and a lovely updated bathroom in 2021. The rest is a blank canvas, ready for your personal touches over time. Beyond the front door, you'll find yourself in one of Cambridge's most beloved neighbourhoods. Located within walking distance of downtown Galt, you'll enjoy easy access to local favourites such as the Gaslight District, Cambridge Community Players, Hamilton Family Theatre, and the historic Old Post Office. Spend your weekends exploring charming boutiques, discovering family-run bakeries, and enjoying the vibrant restaurant scene that makes Galt such a special place to call home. Cute, character-filled, and packed with potential—103 Chalmers Street North is the kind of starter home that gets you into the market today and gives you room to grow tomorrow. The only thing missing is your story. (id:19593)
Waterdown, Ontario
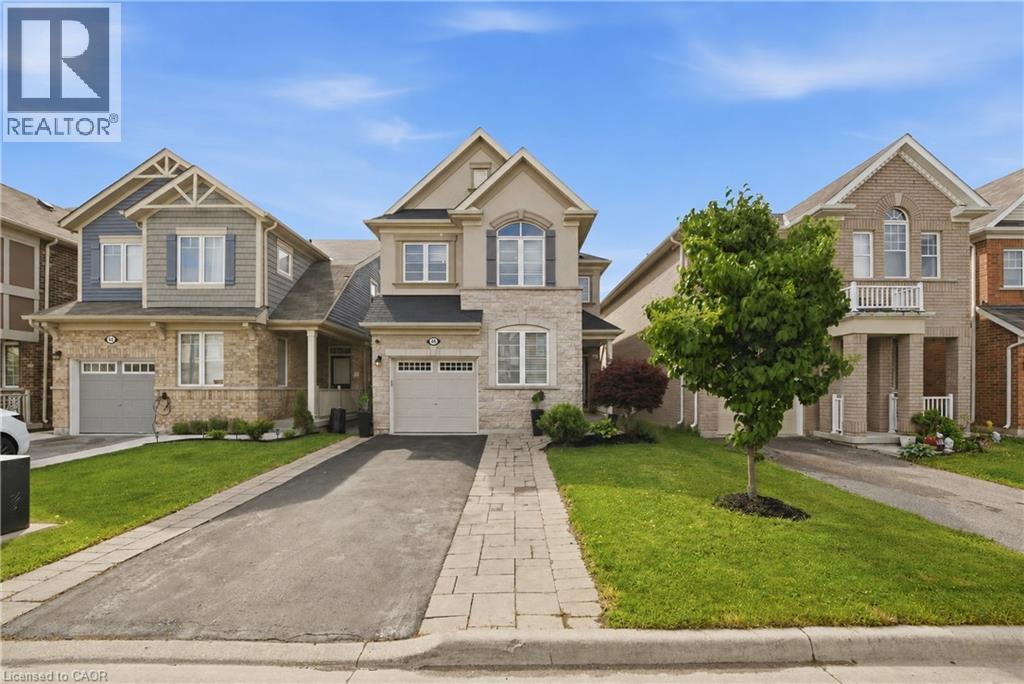
This stunning Waterdown home has so much to offer — and it's ready to impress from the moment you walk in! Boasting over 1,900 sq ft above grade and built in 2017, every detail has been thoughtfully designed with modern living in mind. Engineered hardwood flooring flows throughout both the main and second level, and the open concept kitchen features beautiful quartz countertops — ideal for entertaining family and friends. A main floor office and a chic powder room complete the main level with both function and flair. Upstairs you'll find 3 spacious bedrooms plus the potential for a 4th, served by 2 well-appointed bathrooms including a luxurious private ensuite. The fully finished basement offers even more living space complete with a gym and rec room, plus ample storage throughout. Step outside to your private, fully fenced backyard oasis featuring a gazebo and hot tub — the perfect place to relax and unwind. With parking for 5 vehicles, easy highway access and just minutes to Aldershot GO Station, this one checks every box. Don't miss it! (id:19593)
Milton, Ontario
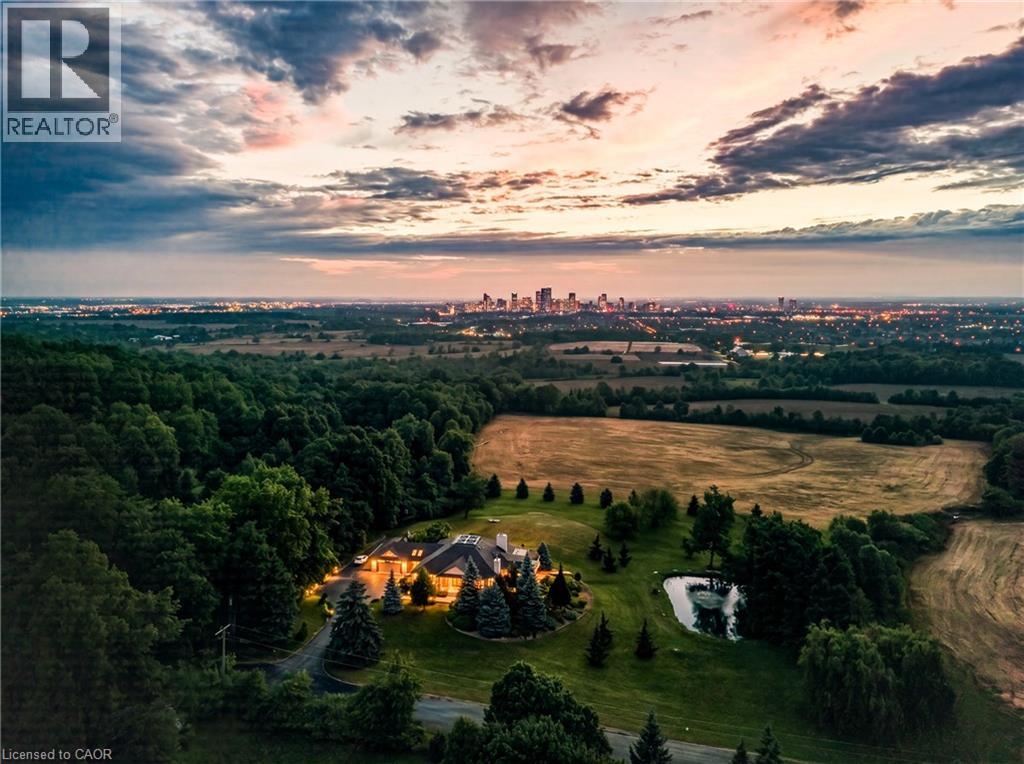
Perched atop the Niagara Escarpment, 7295 Bell School Line offers what may be the finest panoramic view in Southern Ontario, an uninterrupted sweep from the Milton skyline to the CN Tower that few properties anywhere in the province can rival. Set on 3.4 mostly level, private acres with a serene pond, mature landscaping, and a cabana with built-in grill perfect for alfresco entertaining, this exceptional bungalow presents 5,690 square feet of beautifully finished living across two thoughtfully designed levels. The main floor is anchored by a dramatic skylit atrium with soaring 20-foot ceilings, flowing into a chef's kitchen, sunroom, and generous living and dining spaces, each oriented to capture the extraordinary vistas beyond. The primary suite offers a walk-in closet and fully renovated ensuite. The finished walkout lower level adds a second kitchen, three bedrooms, a den, a recreation room, and two bathrooms, providing exceptional flexibility for multigenerational living. Minutes to Hwy 401, downtown Milton, Kelso, Rattlesnake Point and the Bruce Trail. An irreplaceable landmark Escarpment property. (id:19593)
Simcoe, Ontario
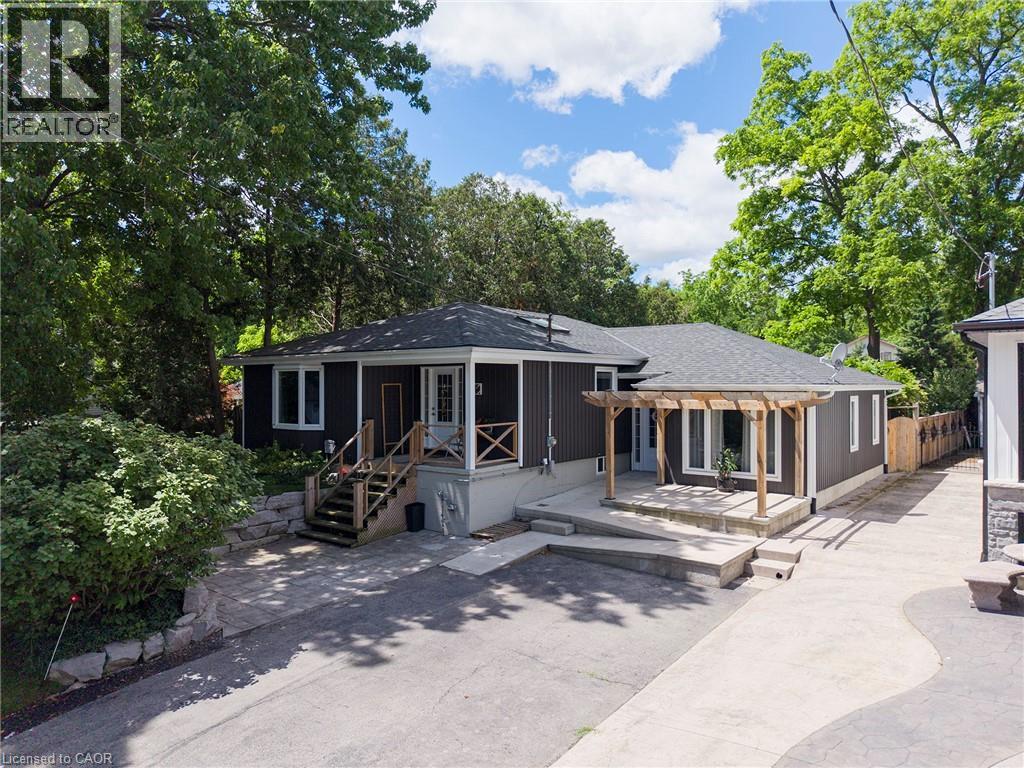
Welcome to this beautifully renovated home, where quality craftsmanship and thoughtful design come together to create a truly move-in-ready property. Featuring 3 bedrooms and 3 bathrooms, this spacious home offers an open-concept layout that is perfect for both everyday living and entertaining. A standout feature is the presence of two primary suites, each with its own private ensuite bathroom, providing exceptional comfort, privacy, and flexibility for multi-generational living. The main primary suite boasts a luxurious 4-piece ensuite along with dual walk-in closets, while the second suite offers a generous bedroom and a spacious 3-piece ensuite complete with a walk-in tub—ideal for an aging parent, guest, or family member requiring accessible accommodations. At the heart of the home is the stunning kitchen, showcasing quartz countertops, stainless steel appliances, a pantry, and abundant cabinetry to satisfy any home chef. The bright and inviting family room offers a welcoming space to gather with family and friends. Completing the main level are a third bedroom and an additional full bathroom, enhancing the home's functionality. The finished basement provides a large recreation room along with a versatile bonus area that can serve as a home office, hobby room, or craft space. Laundry facilities and ample storage space are also located on the lower level. Outside, the beautifully landscaped front and rear yards create attractive outdoor living spaces, complete with pergolas for relaxing and entertaining. The recently fenced backyard offers excellent privacy, making it a perfect retreat. Numerous updates including windows, siding, shingles, central air conditioning, blown-in insulation, and a built-in dishwasher, improving both energy efficiency and curb appeal. A large storage shed adds even more practicality to this exceptional property. Located on a quiet dead-end street, this turnkey home offers the perfect blend of comfort, style, and functionality. Call now! (id:19593)
Dunnville, Ontario
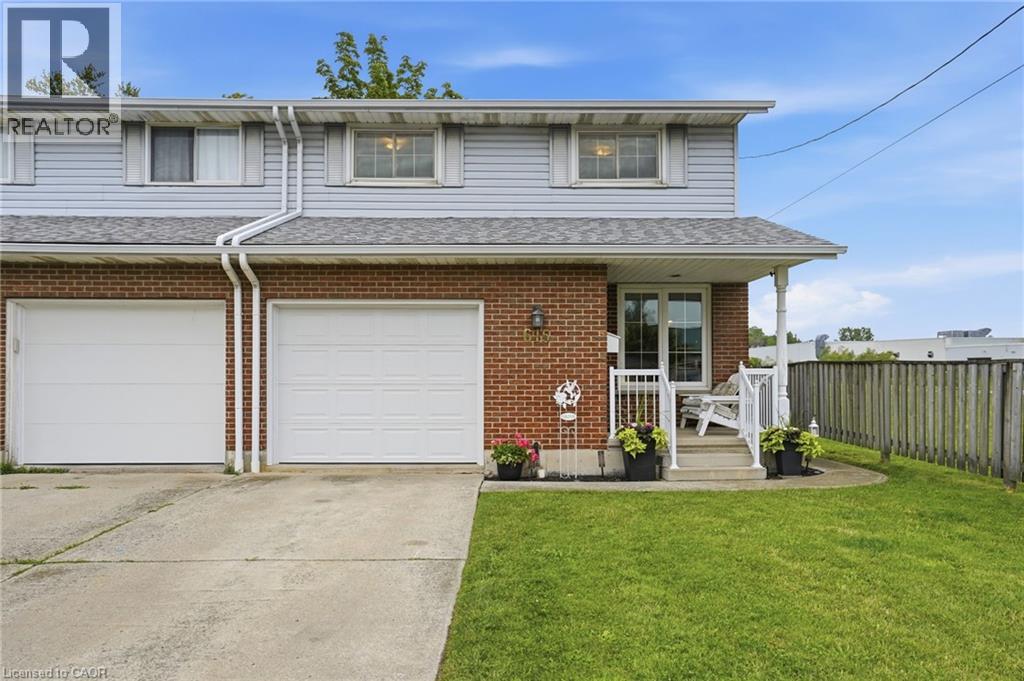
Welcome to this meticulously maintained semi-detached home offering over 1,250 sq. ft. of thoughtfully designed living space. Featuring 3 spacious bedrooms, 1.5 bathrooms, and a finished basement, this home is perfect for families, first-time buyers, or those looking to downsize without sacrificing space. The functional layout provides bright and inviting principal rooms, creating an ideal setting for both everyday living and entertaining. Enjoy the convenience of a single-car garage and a private backyard with no rear neighbours, offering added peace, privacy, and beautiful open views. Ideally located within walking distance to public transit, shopping, restaurants, local amenities, and the waterfront, this home combines comfort, convenience, and lifestyle in one desirable package. Pride of ownership is evident throughout—simply move in and enjoy all this exceptional home has to offer. (id:19593)
Breslau, Ontario
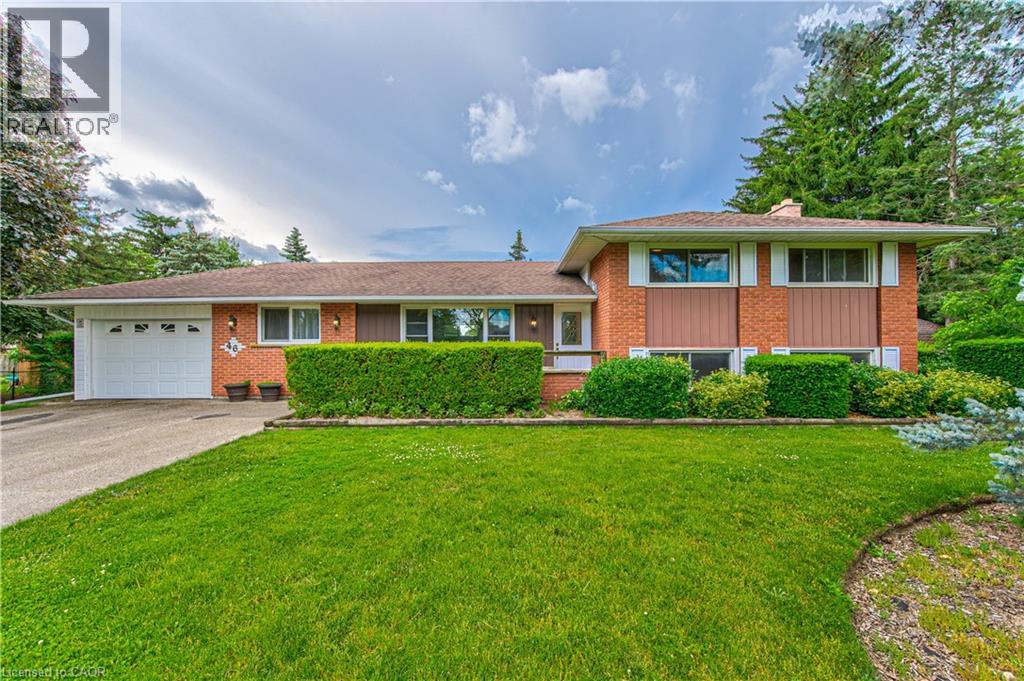
Welcome to this very desirable and rare opportunity in sought-after Elroy Acres in the Village of Breslau. Situated on an impressive almost half-acre lot, this spacious detached side-split offers the perfect combination of privacy, functionality, and small-town charm. Featuring 4 bedrooms and 3 bathrooms, this well-appointed home provides ample space for growing families, multi-generational living, or those seeking extra room both inside and out. Enjoy the bright and spacious sunroom overlooking the expansive property — the perfect space for relaxing, entertaining, or enjoying views of the backyard year-round. Outside, the property continues to impress with a large workshop and storage shed, ideal for hobbyists, contractors, outdoor enthusiasts, or anyone in need of additional workspace and storage. Additional highlights include a single-car garage, double-wide driveway, and parking for up to 7 vehicles — a rare find in this desirable neighbourhood. Located in a family-friendly community with excellent schools, parks, and convenient access to nearby amenities, this property presents an exceptional opportunity to own in one of Breslau’s most coveted areas. (id:19593)
Guelph, Ontario
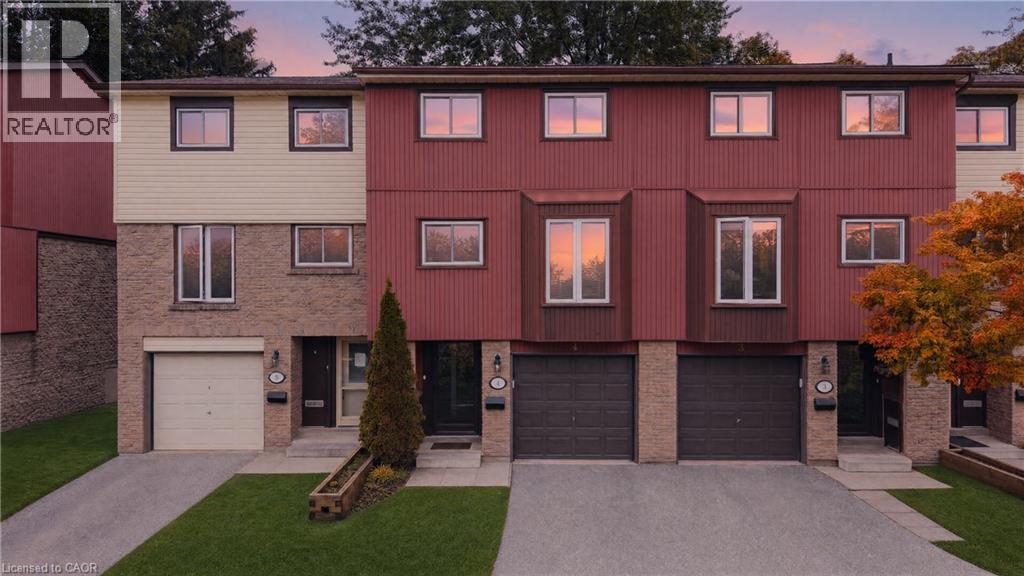
Welcome to Unit 4 at 2 Worton Avenue, a beautifully maintained 3+1 bedroom, 2 bathroom townhouse offering the perfect blend of comfort, style, and low-maintenance living in Guelph’s highly sought-after west end. Nestled in a quiet, family-friendly neighbourhood surrounded by mature trees and walking trails, this home is just minutes from Costco, Zehrs, parks, the West End Recreation Centre, YMCA, schools, shopping, and provides quick access to Highway 6 for an easy commute. Step inside to an impressive living room featuring soaring two-storey ceilings, rich hardwood flooring, a large transom window that fills the space with natural light, and a cozy gas fireplace. Sliding doors lead to your own private, fully fenced backyard complete with a stone patio, creating the perfect outdoor retreat for relaxing or entertaining. The functional layout includes a bright kitchen with stainless steel appliances, ample cabinetry, and an adjoining dining area overlooking the main living space. Hardwood flooring extends throughout the main living areas, while the high-efficiency heat pump provides economical heating and cooling year-round. A tankless hot water heater and a water softener installed in late 2025 add to the home’s modern efficiency. Upstairs, you'll find three spacious bedrooms and a full bathroom, while the finished basement offers exceptional flexibility with a fourth bedroom, its own 3-piece bathroom, and plenty of storage including a large under-stair storage area—ideal for guests, extended family, or a home office. Complete with an attached garage featuring direct interior access, a private driveway for a second parking space, and maintenance-free condo living, this move-in ready home is an outstanding opportunity for first-time buyers, downsizers, and growing families alike. (id:19593)
Waterloo, Ontario
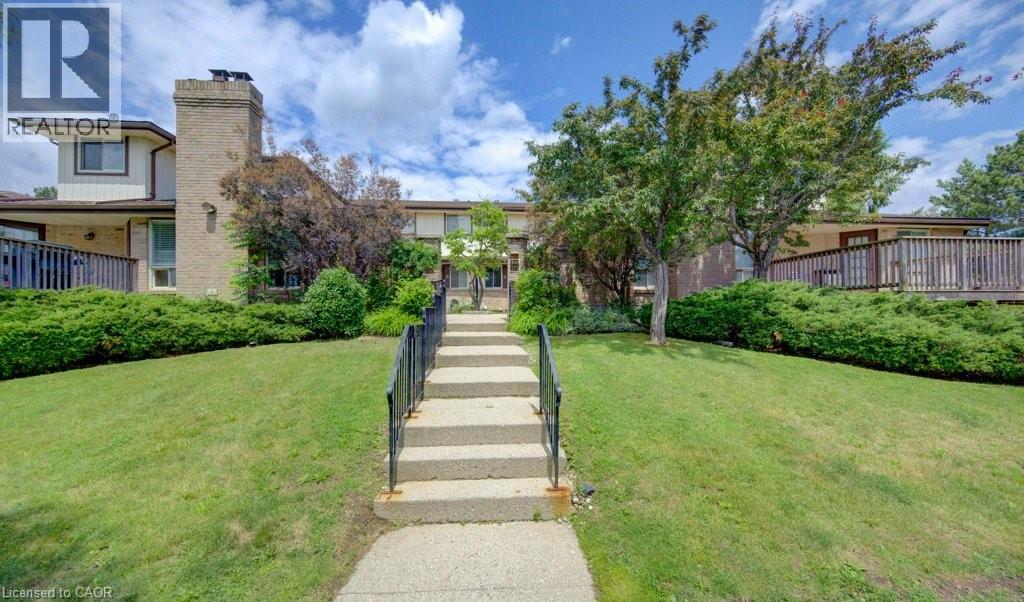
Sophisticated Urban Living | Fully Furnished & Move-In Ready 2 Bed | 3 Bath | Townhouse Condo | Upper Beechwood Skip the months of sourcing furniture and styling — this rare fully furnished townhouse condo in Upper Beechwood is ready for its next owner from day one. Every room has been thoughtfully curated with top-quality pieces, so you can move in and simply start living. Blending the privacy and vertical flow of a townhouse with the low-maintenance ease of condo living, this home is the definition of effortless sophistication. The multi-level layout separates the generous open-concept dining and living areas from the two spacious bedrooms, offering the perfect balance of social space and personal retreat. Three full bathrooms mean no more morning queues, while the efficient, well-appointed kitchen makes everything from a solo espresso to a dinner party feel equally effortless. In-unit laundry with full-sized washer and dryer adds to the everyday convenience, and with storage space throughout, there's a place for everything. Arrive home through your dedicated, secure garage — a private entrance leads directly into the mudroom, keeping the elements firmly outside where they belong. Inside, a private office provides a quiet, productive workspace, while the dedicated gym downstairs gives you the perfect way to decompress after a long day. When the evening comes, step out onto the ample balcony and take in the sunset from your own private outdoor perch. Residents also enjoy access to a communal pool — the finishing touch on a lifestyle that asks very little of you and delivers everything. A true find in Upper Beechwood. Book your viewing today. (id:19593)
Delhi, Ontario
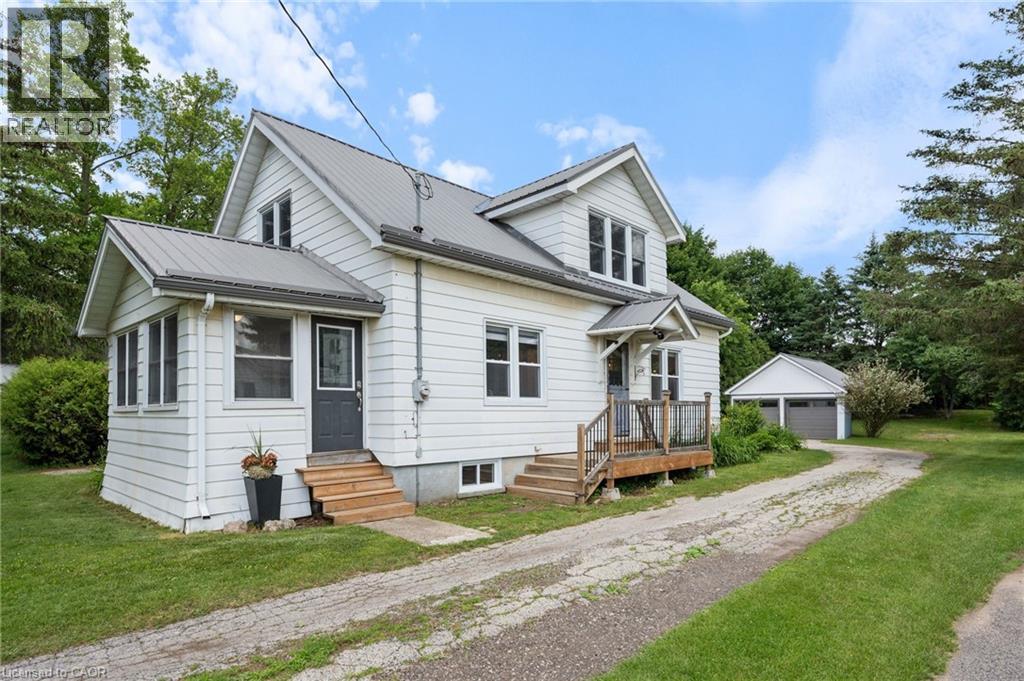
Welcome to this charming 1.5-storey family home situated on a beautiful deep lot in the heart of Delhi, just minutes from schools, parks, shopping, and all amenities. Offering 3 bedrooms, 2 bathrooms, and a home office or possible 4th bedroom, this property provides plenty of space for growing families and those working from home. The heart of the home is the stunning updated kitchen featuring an oversized island with seating for the whole family, perfect for everyday living and entertaining. The main bathroom has been tastefully renovated, while the partially finished basement offers a recreation room for additional living space, family gatherings, hobbies, or a play area. Numerous updates provide peace of mind, including windows, metal roof, eaves, some updated flooring, and more. Outside, you'll appreciate the detached two-car garage complete with updated siding, doors and a metal roof offering excellent storage and workspace options. This move-in ready home combines character, functionality, and modern updates on a generous lot in a convenient location. Best of all....there are no water and sewer charges! This urban home has a sandpoint well and septic (recently pumped) A fantastic opportunity to own a well-maintained family home in a desirable Delhi neighbourhood. (id:19593)
Port Dover, Ontario
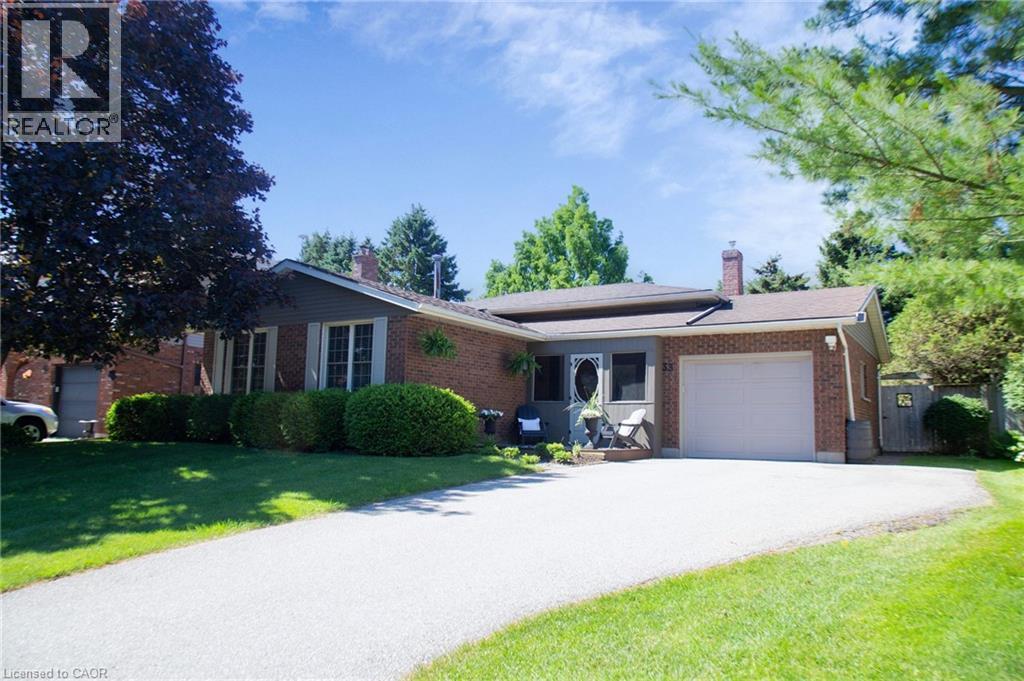
33 Mergl Dr., Port Dover is the perfect place to raise a family, and in fact that is the only reason it's for sale. Much loved home to the same family for over 35 years, it has been wonderfully maintained and updated, and embodies Pride of Ownership. This 4 level sidesplit offers so many options for daily living as your family grows. We'll start of with a cozy screened in porch to watch the kids come and go from school or the park, both of which are just a few blocks away, it's a comfortable walk even for little legs. Entering through the front door you'll find a generous sized entry way that looks up to the main level where there are 3 good sized Bedrooms, a 4 pc Bathroom, and an open concept Living Room, Dining area and updated Kitchen with breakfast bar seating. On the lower level is a large Rec Room with big windows, a gas fireplace, and a separate walk-out access to the backyard. Moving down to the basement level is where the real fun happens - and we don't mean Laundry even though this is where you'll find it. There is extra sound insulation in the ceiling for when those air hockey games get heated, and Dricore subfloor underfoot to keep you toasty warm during competition. All of the windows have been replaced from the original, the shingles, furnace and AC are all approximately 10 years old, and the breaker panel was replaced in 26. Outside you can relax in fenced yard or the hot tub, with recent updates to the pump, purification system and headrests. And no worries about who is supposed to stain the decks - they're composite. Located in a very family friendly neighbourhood where you're close to the Arena, Library, Tennis Courts, Skate Park, Schools and the Grocery store, there are so many reasons to make your Home at 33 Mergl Dr., Port Dover! (id:19593)
Tavistock, Ontario
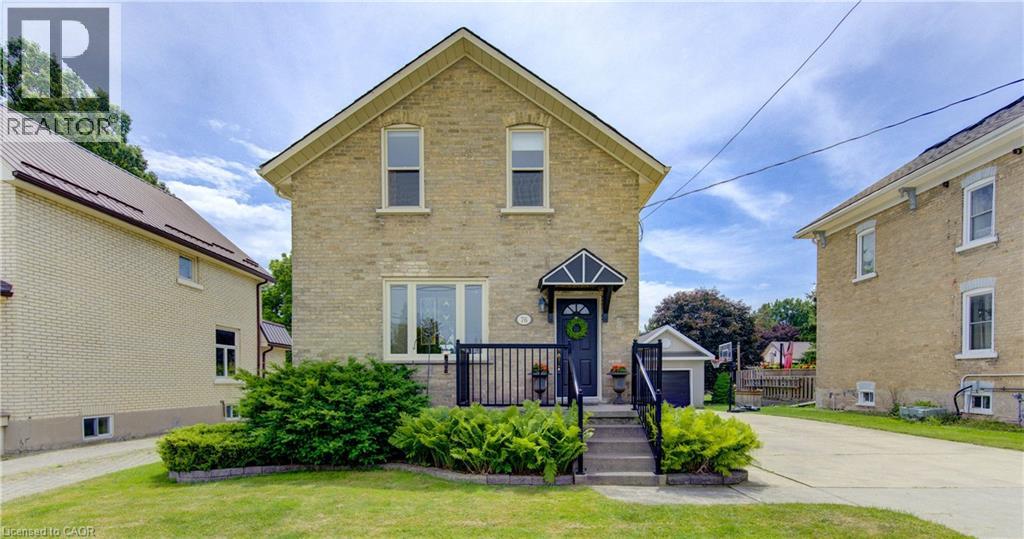
Charming, character-filled and well-maintained 1.5 storey century home situated on a mature 55 ft x 198 ft lot in the heart of Tavistock. This inviting detached home features 3 bedrooms, 2 full bathrooms, municipal services and a single attached garage with workshop and additional storage space. Full of warmth and timeless appeal, the home showcases beautiful original woodwork, hardwood flooring and classic wainscotting that blend seamlessly with tasteful modern updates throughout the kitchen and bathrooms. The spacious kitchen offers attractive cabinetry, treated wood countertops, tile backsplash, island workspace and convenient main floor laundry nearby, creating both functionality and charm for everyday living. Updated bathrooms, copper wiring, improved plumbing, 100 amp electrical service and a gas forced air furnace installed by Richmond Heating & Air in December 2020 provide peace of mind while still preserving the home’s historic character. Outside, the mature landscaped property offers exceptional outdoor living space ideal for families, entertaining, children and pets alike. The private rear yard features tall evergreens, playhouse, sandbox, above ground pool, expansive green space and a deck area, creating a wonderful setting for gatherings and summer enjoyment. Front and side landscaping are accented with attractive pavestone edging, while the double wide concrete driveway comfortably accommodates approximately 4 vehicles. Located in the welcoming community of Tavistock, this property offers the perfect balance of small-town charm and everyday convenience. Residents enjoy access to local schools, parks, arena, community centre, medical centre, shopping, restaurants and other amenities while still being within easy commuting distance to Kitchener-Waterloo, Woodstock and only minutes from Stratford. (id:19593)
Guelph, Ontario
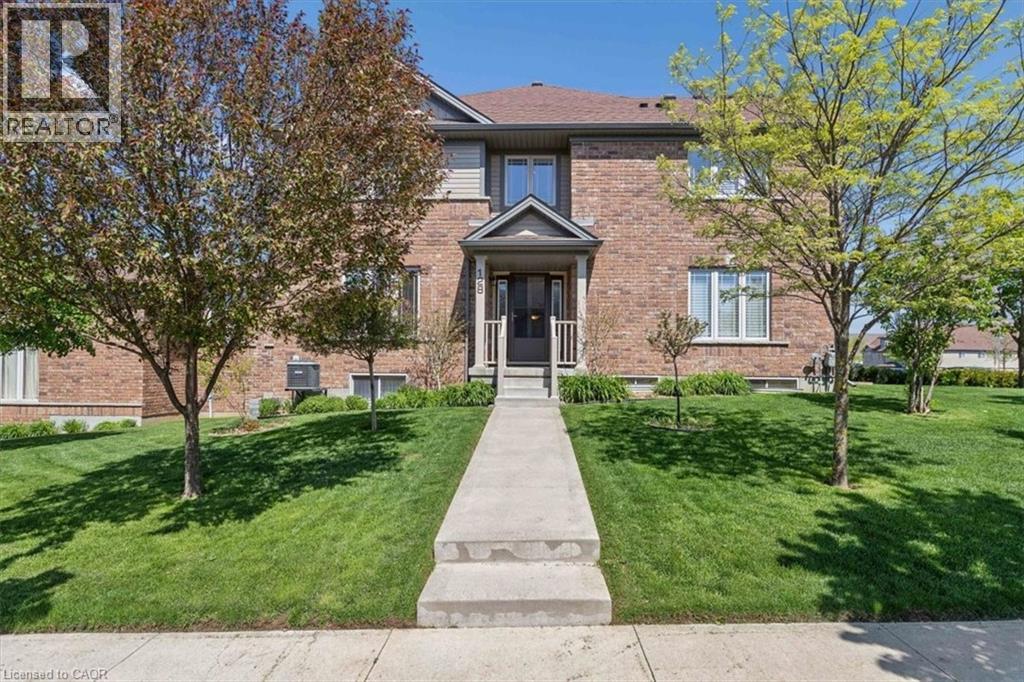
Exceptional freehold townhome, just minutes to Guelph Lake Conservation, and the peaceful and serene trail system, where you can bike, hike, or walk the trails in a natural setting. Once inside this impressive home, you will find a welcoming foyer that leads to a spectacular gourmet style kitchen, that includes a centre island, stainless steel appliances, and a breakfast bar, that looks on to a dining room, that is perfect for family gatherings. The main level laundry/mud room, just off the kitchen, adds convenience for a busy lifestyle. A massive great room, anchors this space, and is enhanced with wood flooring, and a multitude of windows that allow streams of natural light fill each and every corner. The upper level is designed for a family in mind, with a solarium, that can easily be used as an office space, 2 bedrooms, a main bath, and a master suite oasis, with a private ensuite, walk in closet, and stunning Palladian window that captures an endless amount of light. An unspoiled basement has so many possibilities, and can be transformed to fit your needs with a little imagination. Sitting on a fantastic corner lot, the landscaping is incredible, with colourful perennial beds, and a variety of trees that accentuate this already one of a kind home! (id:19593)
Waterloo, Ontario
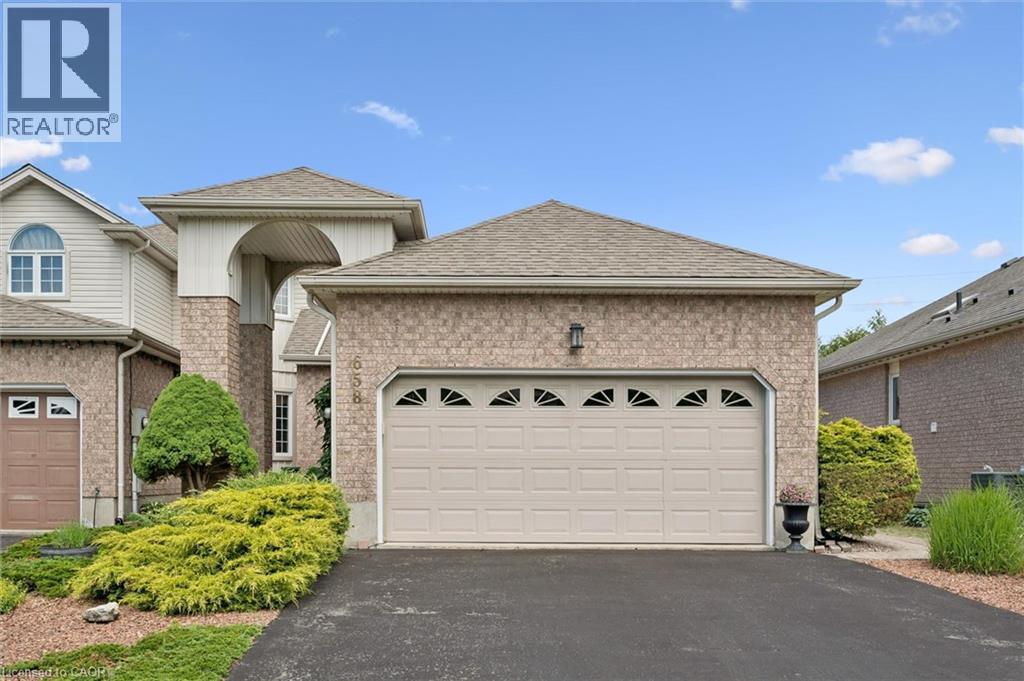
Welcome to this beautiful Thomas built Executive FREEHOLD Townhome. The bungalow feature makes it wonderful for anyone thinking of downsizing. Open concept living room and dining. Look through Galley kitchen for wonderful entertaining purposes. Backing onto the trans Canada Trail. Home is located on a wonderful cul-de-sac location in the quiet area of conservation Meadows. Parking for four cars, including a double car garage. All appliances included. Entrance to rear yard and deck off living. (id:19593)
Cambridge, Ontario
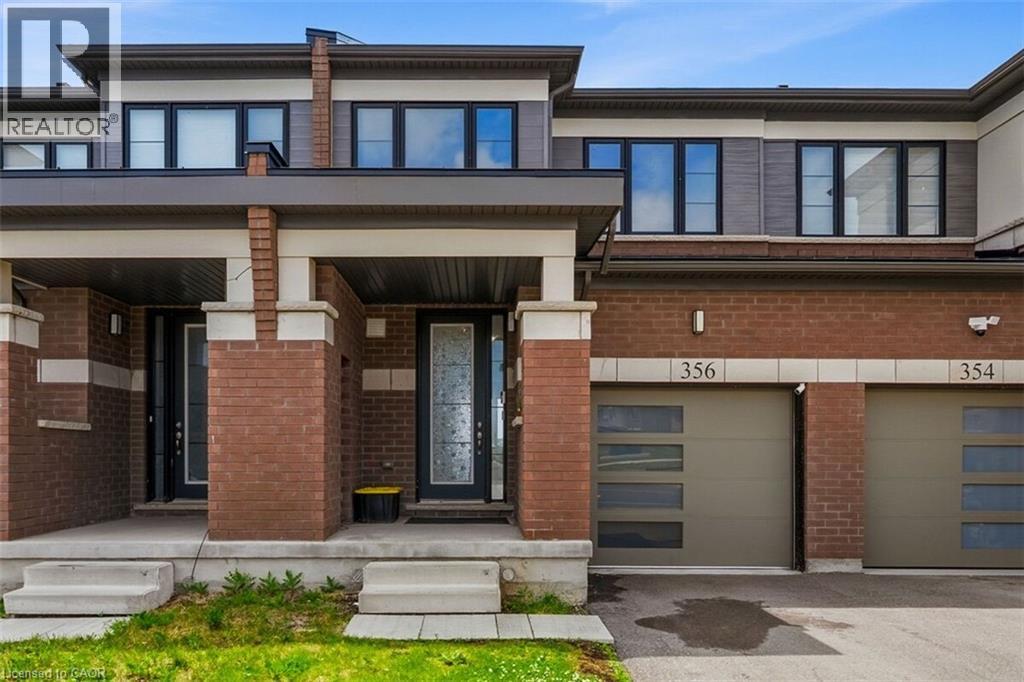
Premium park-facing freehold townhouse in Cambridge! Boasting 1,400+ sq ft of bright, open-concept living space, this 3-bedroom, 3-bathroom home offers the perfect blend of comfort and convenience. Enjoy uninterrupted views of Bismark Park's greenery, pond, and walking trails directly across the street. Features an attached garage, upper-level laundry, and a full unfinished basement ready for your personal touch. Steps from excellent schools, local amenities, and transit. Don't miss out! (id:19593)
Oshawa, Ontario
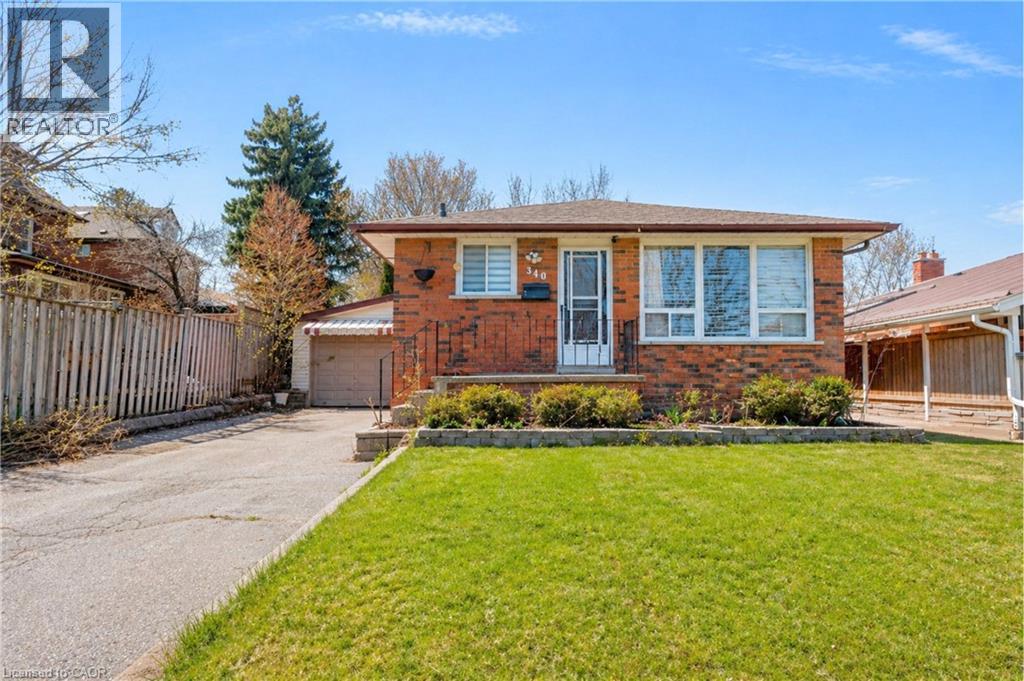
***Public Open House Saturday July 11th & Sunday July 12th From 2:00 To 3:00 PM.*** Offers Anytime. Detached Home With In Law Suite In Basement With Separate Entrance & Garage Located On Quiet Street. This Home Is Perfect For Multigenerational Living! Many Upgrades Include: Main Floor Features A Modern Kitchen With Quartz Counter Tops & Stainless Steel Appliances Renovated In 2019. Laminate Floors In Kitchen & Dining Room Done In 2025. Hardwood Floors In Living Room. Laminate Floors In Bedrooms & Hallway Done In June 2026. Just Newly Painted. Carpet Installed On Stairs & Landing In June 2026. Laminate Floors In Basement Done In 2025. Walk Out To Deck & Privacy Fenced Backyard. With The Potential To Garden, Entertain, Or Create Your Ideal Outdoor Retreat. Roof Is New Fiberglass Laminate Shingles Redone In 2022. This Is Excellent Opportunity For Renovators, Investors, Or Buyers Looking For A Project. Convenient Location - Close To Highway 401, Transit, GO Transit, Schools, Shopping, Restaurants, Oshawa Golf Club, Parks & More. An Incredible Chance To Reimagine This Solid, Well-Built Home And Create The Space You've Always Dreamed Of. Click On 4K Virtual Tour & Don't Miss This Opportunity. (id:19593)
Waterford, Ontario
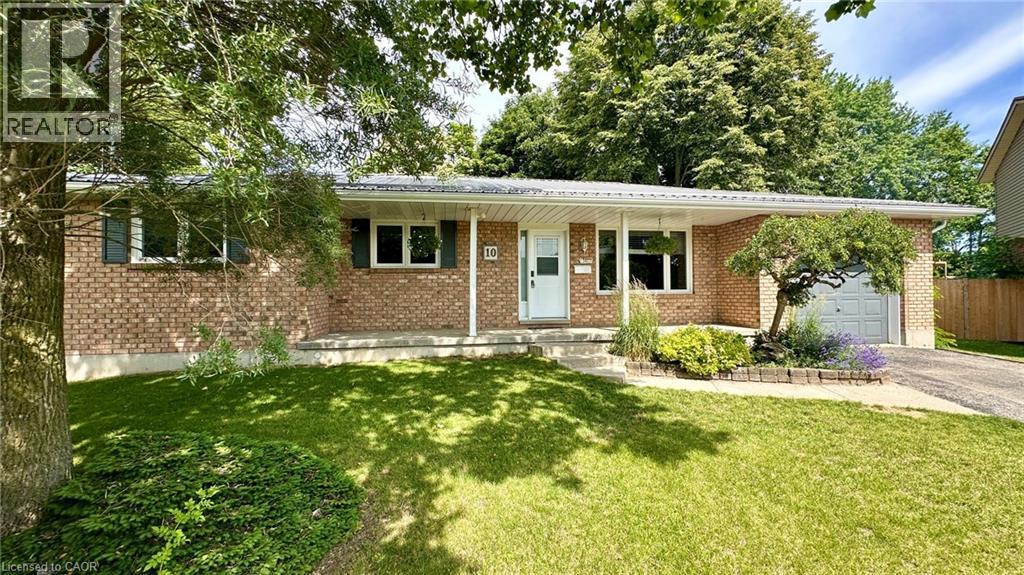
10 Baltic Circle is a bungalow built circa 1989, tucked away in a quiet cul-de-sac in the charming town of Waterford, Ontario. This home is a classic all-brick bungalow with an attached single car garage and a fully fenced backyard. Main floor features include 3 bedrooms, an ensuite 3-piece bathroom, a common 4-piece bathroom, living room w/doors to the back deck, a formal dining room, a fully renovated kitchen and main floor laundry. There is access to the garage, as well as a side entrance to the home. There's potential for a seperate family residence in the basement. There's a large rec-room area, an entertainment/quiet room, a 2-piece bathroom, a large utility room and additional living space that could be converted to another bedroom or office space. Updates to this home include, new windows (Dayside Windows w/35 year transferrable warranty), leaf guards for the eavestroughs, water softener (owned) approx. 2 years old, pool heater (owned) approx. 3 years old. Outside is where you will want to live this summer. Enjoy the large composite deck, the above ground pool! It's the perfect place for family gatherings. There's also a small pond with goldfish, a storage shed with a playhouse on the top and a side yard with artificial turf. If you love Waterford and everything Norfolk County has to offer, we are sure 10 Baltic Circle will be the place for you and your family to enjoy all the days of your lives. Book your viewing today! Write your offer and make this your new home. (id:19593)