
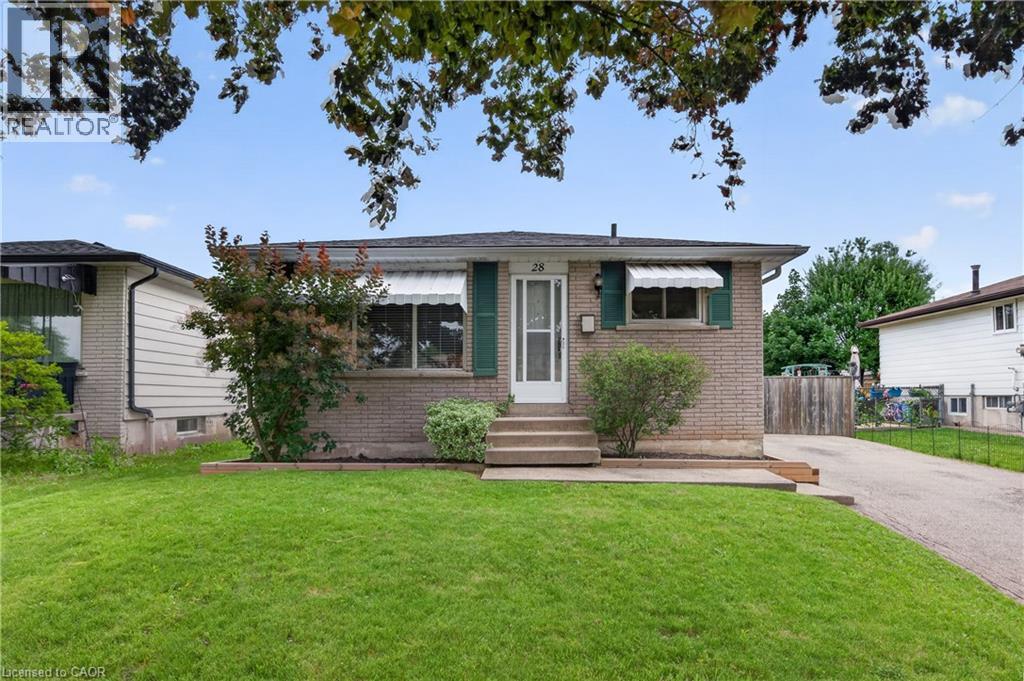
Hamilton, Ontario
Opportunity awaits on the Hamilton Mountain! Located in a sought-after family-friendly neighbourhood, this 1,059sqft 3-bedroom home is full of potential and ready for your personal touch. Whether you're a first-time buyer, investor, or someone looking to create your dream home, this is a fantastic opportunity to build equity in a desirable location. The main level offers a spacious living room, a generous eat-in kitchen complete with ample cabinetry, a double sink, and built-in dishwasher, plus three well-sized bedrooms. The updated 4-piece bathroom features pot lights and a deep soaker tub, providing a modern touch to the home. The basement, with its separate side entrance and 3-piece bathroom, offers excellent potential for additional living space, an in-law setup, or future customization. Outside, the fully fenced backyard is a blank canvas with endless possibilities to create the outdoor space you've always envisioned. Major mechanical updates have already been completed with the furnace and central air conditioning replaced in 2023. With solid bones, a great layout, and an unbeatable Hamilton Mountain location close to schools, parks, shopping, and transit, this home is bursting with potential and waiting for its next chapter. (id:19593)
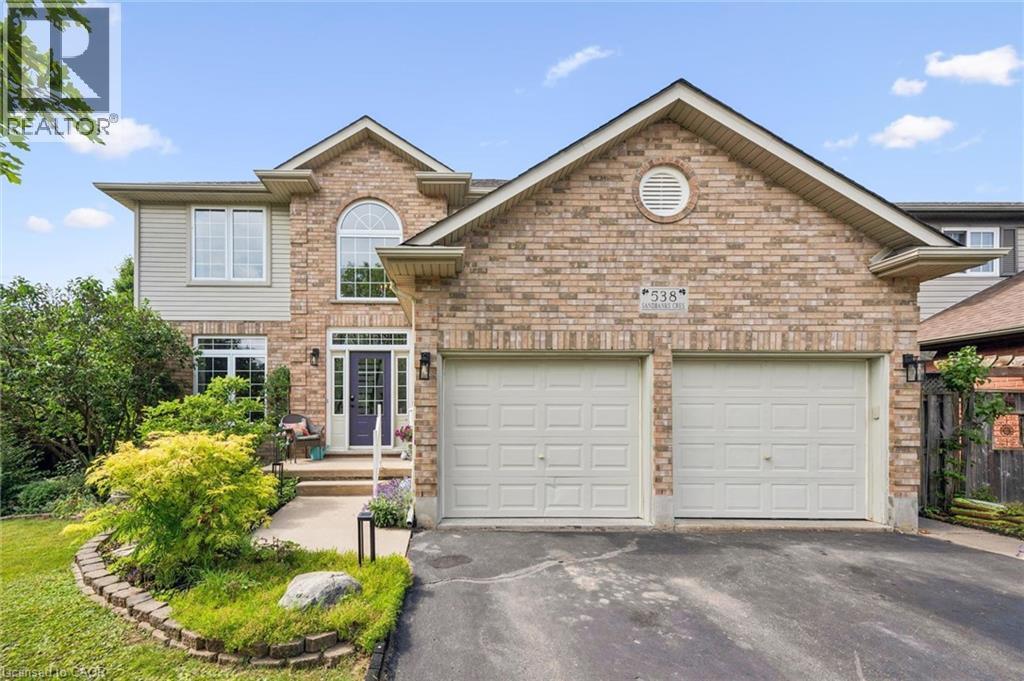
Waterloo, Ontario
Welcome to 538 Sandbanks Crescent, a stunning and beautifully updated home nestled in the highly sought-after Laurelwood neighbourhood in Waterloo. From the moment you arrive it is clear this home has been cared for with exceptional pride of ownership and thoughtful attention to detail throughout. Backing onto protected green space and filled with an abundance of natural light, this home offers the perfect blend of comfort, flexibility and modern living. The layout is incredibly versatile featuring two flexible main floor rooms that can be used as a home office, den or additional bedrooms depending on your family's needs, along with a full bathroom on the main level, making it ideal for multigenerational living or aging parents. With a generous above grade footprint plus a finished walkout basement, there is no shortage of space for everyone to enjoy. Located just steps from Laurel Creek Conservation Area, 6 minutes from the charming village of St. Jacobs, and within the catchment of top ranked schools including Laurelwood Public School and Laurel Heights Secondary School. The Stork Family YMCA, Waterloo Public Library and The Boardwalk shopping district are all just minutes away. This truly is a neighbourhood people fall in love with and never want to leave. Updates include a new air conditioner (2022), quartz countertops in the kitchen (2024), new water softener (2025), updated paint throughout various areas, professionally painted entry, main and upstairs hallways and updated vanity taps in the upstairs bathroom (2026). Truly move in ready. Do not miss your opportunity to call this incredible home yours! (id:19593)
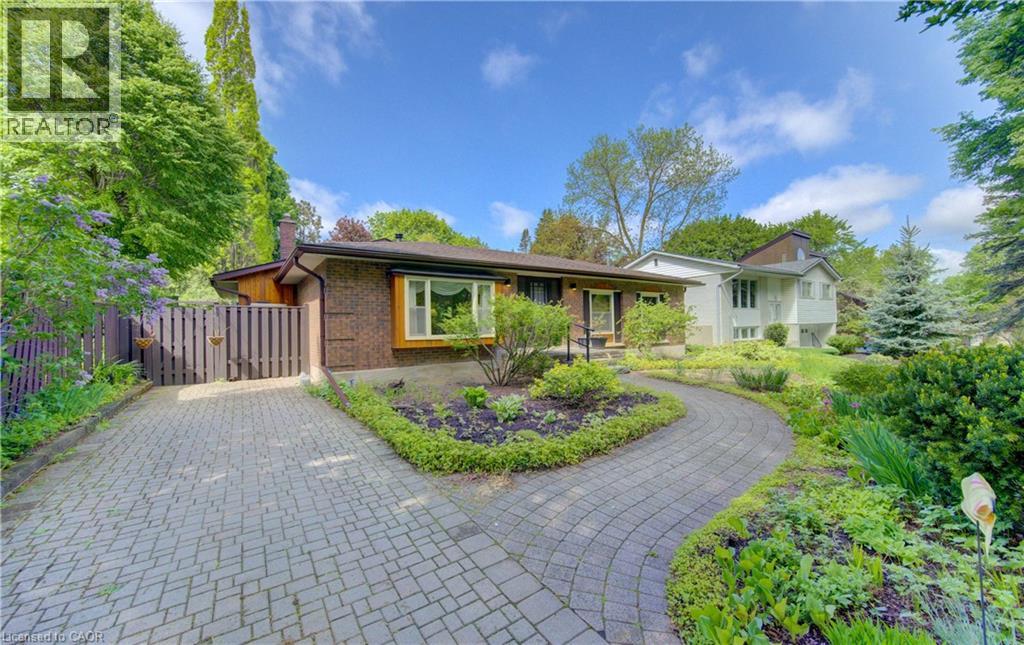
Waterloo, Ontario
YOUR NEW HOME IS LOCATED IN THE FAMILY FRIENDLY NEIGHBOURHOOD OF SUGARBUSH NORTH. THIS BUNGALOW FEATURES A MENNOMARTIN ADDITION OF A LARGE GREAT ROOM WITH SKYLIGHTS AND MANY WINDOWS OVERLOOKING THE PATIO, POOL AND LANDSCAPEDTREED PRIVATE REAR YARD. THERE ARE FOUR BEDROOMS AND TWO BATHROOMS AND A LARGE DINING ROOM WITH A LIVING ROOMOVERLOOKING THE FRONT OF THE HOUSE AND THE EXTENSIVE PERENNIAL GARDEN IN THE FRONT YARD. WITH AN INTERLOCKING BRICKDRIVEWAY AND WALKWAY AND SEVERAL ARCHITECTURAL MODIFICATIONS THIS HOUSE CAN QUICKLY BECOME YOUR HOME. WALKABLENEIGHBOURHOOD THAT PUTS YOU CLOSE TO PUBLIC TRANSIT, SCHOOLS, SHOPPING AND LIBRARY. (id:19593)
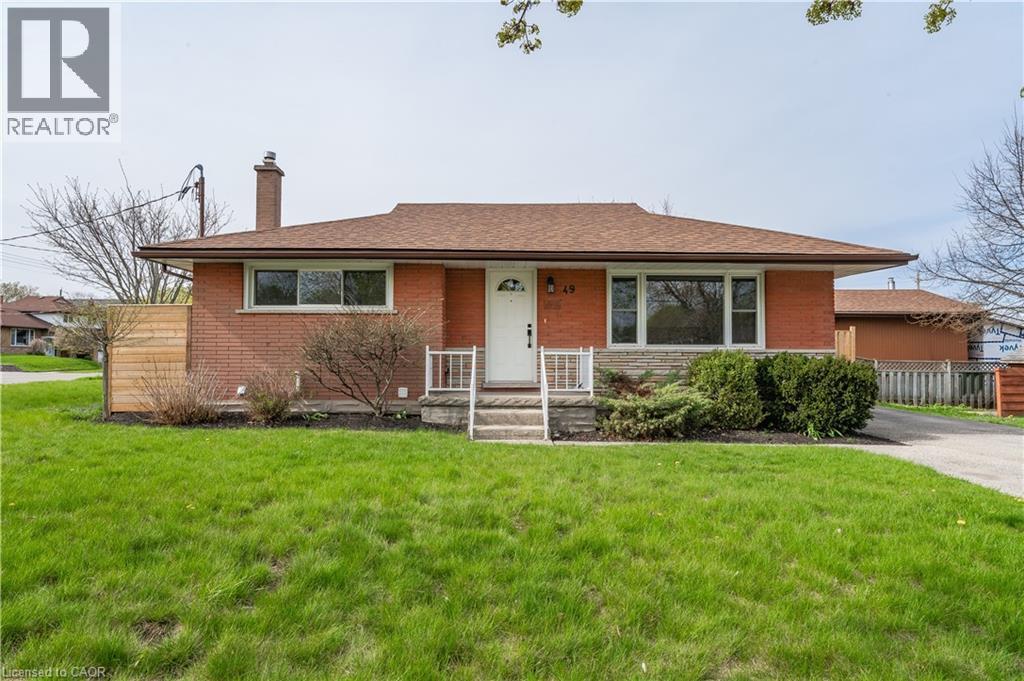
Kitchener, Ontario
Attention all those looking to live just steps from Fairview Park Mall! This beautifully renovated legal duplex with 2 parking spots is ideally located in a quiet neighbourhood within walking distance to Fairview Park Mall, restaurants, the movie theatre, the LRT, schools, parks, and many other amenities. Filled with natural light, this spacious home offers the perfect blend of modern style and functionality. The generous kitchen is ideal for cooking and entertaining, while the oversized laundry room provides additional space that can easily be used as a home office or extra storage. Enjoy plenty of storage throughout, exclusive use of the shed, and great outdoor space. Lawn maintenance is included, and all utilities are included except hydro. A fantastic opportunity to enjoy comfortable living in a highly convenient location! (id:19593)
Hamilton, Ontario
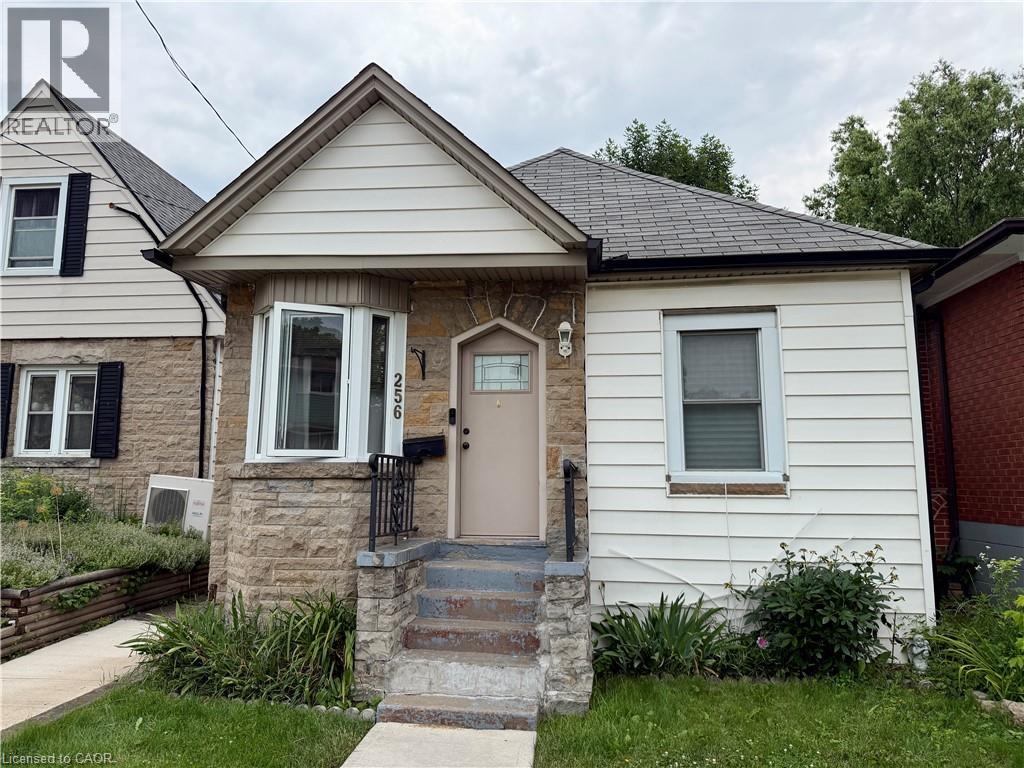
Opportunity knocks! This two-bedroom bungalow is ready for a makeover. Ideal for investors, contractors or anyone looking to roll up their sleeves and build some equity. Stairs to the attic offers the potential for additional living space. The laneway allows for the possibility of rear parking. Updated furnace and water heater. Tucked into an East Hamilton location close to The Centre on Barton, Ottawa Street shops, public transit, schools, and parks. (id:19593)
Waterloo, Ontario
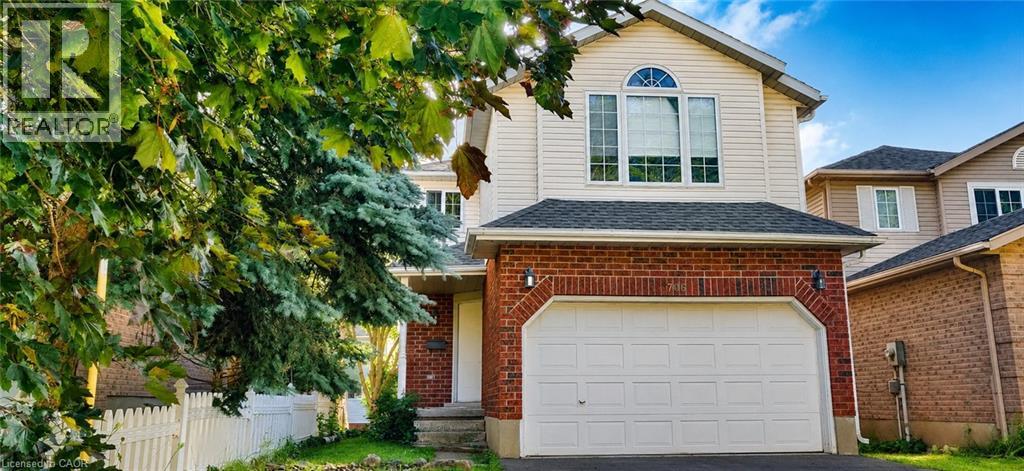
Welcome to 706 Keatswood Crescent, Waterloo! This well-maintained 3-bedroom detached home is available for lease and is ideally located in a quiet, family-friendly neighbourhood close to excellent schools, shopping, parks, and public transit. Offering a functional layout, spacious living areas, and excellent proximity to major amenities, this home is ideal for families and professionals seeking comfort and convenience. As you enter the home, you are greeted by a bright and welcoming foyer featuring a convenient powder room and direct access to the attached garage. The main floor boasts an open-concept design that creates a warm and inviting atmosphere for everyday living and entertaining. The spacious kitchen is thoughtfully designed with an abundance of cabinetry and ample counter space. Its open layout overlooks the living area, allowing you to stay connected with family and guests while preparing meals. Adjacent to the kitchen is a generous dining area enhanced by large windows that fill the space with natural light. The bright and airy living room offers plenty of room for relaxation and gatherings. Sliding patio doors provide easy access to a private deck, perfect for enjoying your morning coffee, summer barbecues, or outdoor entertaining. Upstairs, you'll find three spacious bedrooms featuring attractive carpet-free flooring for easy maintenance and a modern look. The upper level also includes a well-appointed Jack-and-Jill bathroom. A standout feature of this home is a versatile nook/office space with new flooring on second floor. Enjoy the convenience of an attached garage, a fully fenced backyard with a deck, a cold cellar for additional storage, and an unfinished basement providing ample storage space. Included for tenant use are the refrigerator, stove, microwave, washer, and dryer. The home is equipped with a high-efficiency furnace, central air conditioning, and a hot water tank. This is a smoke-free property. (id:19593)
Hamilton, Ontario
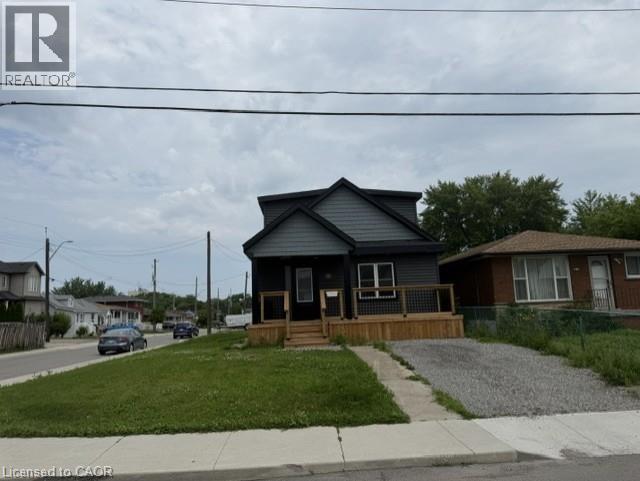
Incredible 4 Bedroom home with 3 bathrooms in a great East end neighbourhood. Within walking distance to shopping, transportation, parks and schools. Large detached double car garage. New furnace, roof, kitchen & bath. Newer hardwood, windows & tiles. Just minutes away from the Linc, Redhill & QEW. Great for commuters. Don't miss this amazing opportunity to own this beautiful home in a great location. (id:19593)
Hamilton, Ontario
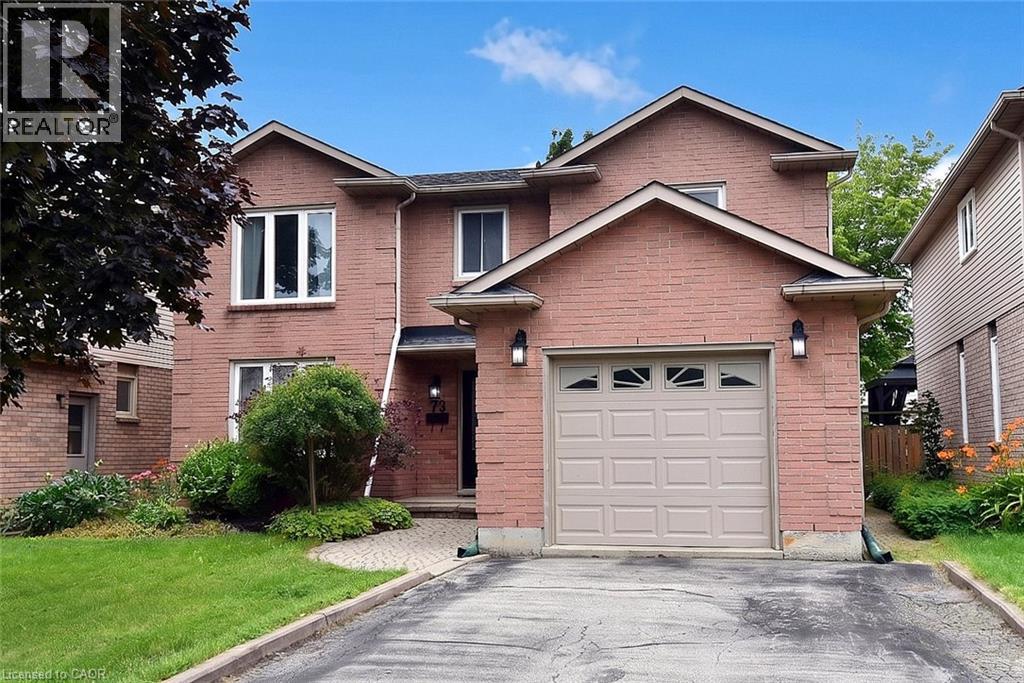
Welcome to your new address! Perfectly nestled in a highly sought-after, family-friendly neighborhood, 75 Josephine Drive is a meticulously well-kept residence that boasts 3 fully finished levels with hardwood, ceramic & laminate flooring with almost 3,000 sq ft of living space! The heart of the home features a spectacular, light-filled great room with a soaring vaulted ceiling, creating an inviting and airy space, perfect for gathering! The large eat-in kitchen leads to a backyard deck and BBQ area, complete with a private, fully fenced yard! Tucked away is a formal dining room with accent wall, ready for Sunday night family dinners! Upstairs you will find 3 spacious bedrooms, highlighted by a Primary Bedroom complete with its own private ensuite and walk-in closet! With a total of 4 beautifully appointed bathrooms throughout the home, morning rushes will be a thing of the past! Spread out into the basement and enjoy an open concept Rec Room & Hobby area, along with plenty of storage and in-law suite potential! Your kids will be thankful to have 2 elementary and 2 high schools, serving both the Public and Catholic School Boards, within walking distance! This south-central mountain location is just minutes away from shopping at Limeridge Mall and quick access to the Linc & 403/QEW making for an effortless commute! Surrounded by beautiful local parks, perfect for weekend strolls and outdoor activities, this turnkey property blends comfort, convenience, and community—ready for you to move-in and start making memories! (id:19593)
Hamilton, Ontario
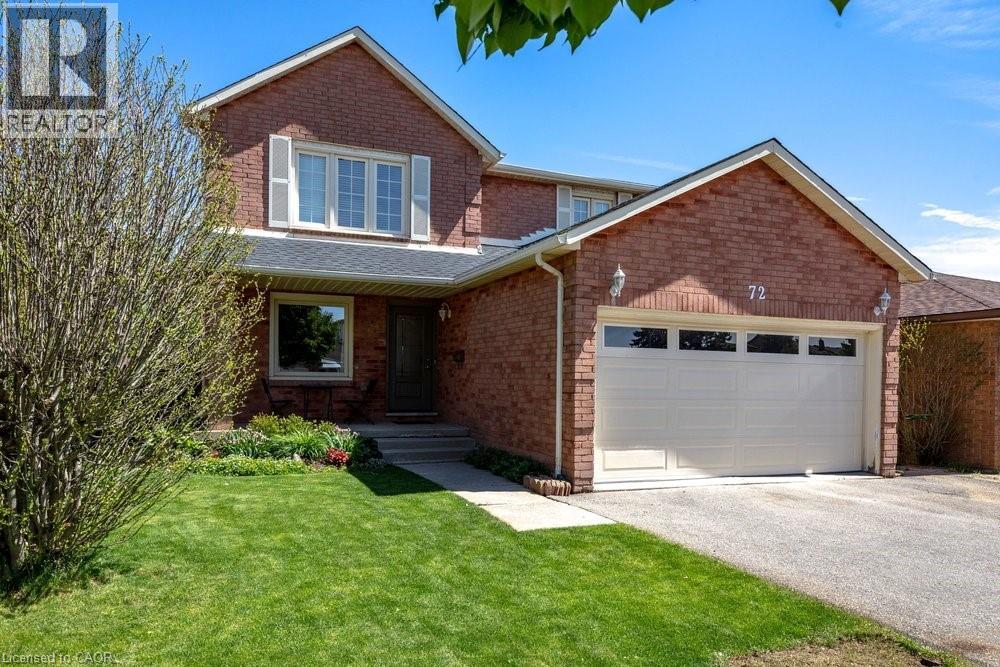
Nestled in a highly sought-after West Hamilton Mountain neighbourhood, this spacious 2-storey detached home offers over 3,600 sq ft of total living space designed for comfortable family living and effortless entertaining. Featuring 4 generous bedrooms on the upper level plus an additional bedroom in the finished basement, this home provides flexibility for growing families, guests, or a home office setup. The functional open-concept main floor showcases a large kitchen island overlooking the bright living area, perfect for hosting family and friends. The primary bedroom retreat features a private ensuite bathroom, while the home offers a total of 4 bathrooms throughout. Step outside to enjoy the private backyard, ideal for relaxing or entertaining in peace. Located close to excellent schools, parks, shopping, and offering easy highway access for commuters, this home combines space, convenience, and an unbeatable location. A fantastic opportunity to own in one of Hamilton Mountain’s most desirable communities. Completer renovation of master ensuite- 2026 New flooring in all upstairs bedrooms - 2026 New roof- 2024 New dishwasher, refrigerator and washer- 2023 Main floor renovations 2018 (id:19593)
Angus, Ontario
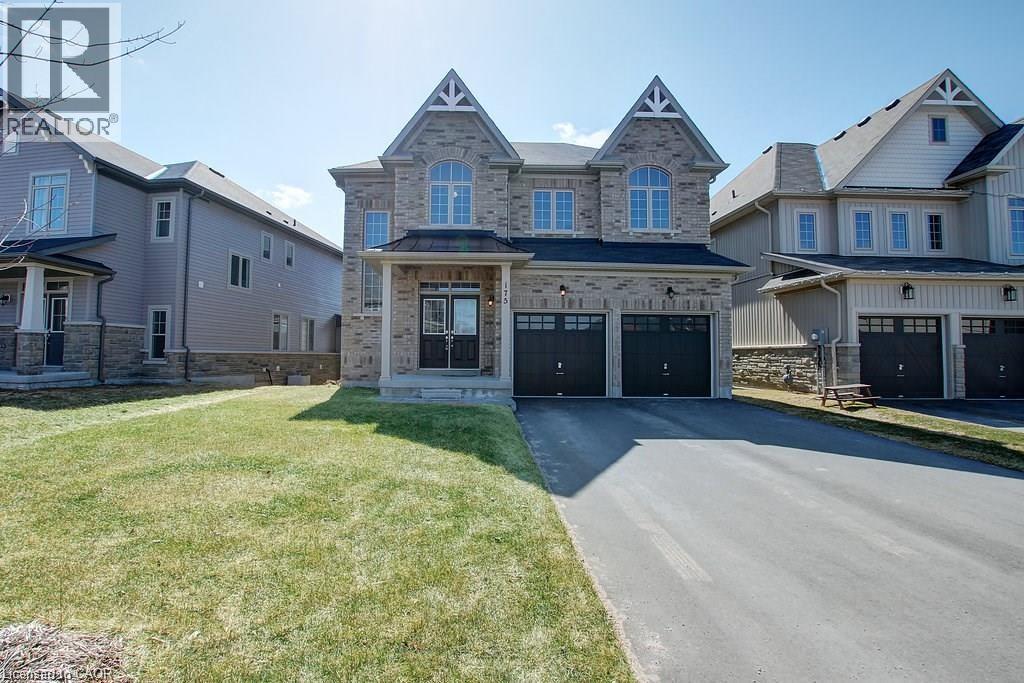
Your dream home awaits! This beautiful fully brick home was built to amaze! It is over 3000 sq ft with a full walk-out basement with a specatular in-law suite, with an incredible tenant paying $1800/month. Built on a quiet street and backing onto the protected Nottawasaga River with breathtaking views. This large 2 storey home has 4+1 bedrooms, 5 bathrooms, upstairs laundry, large windows throughout and a massive grand foyer to welcome your guests. Walk through the massive master bedroom, through French doors, a walk-in closet, a luxurious ensuite with a sleek glass shower and romantic soaker. With 9 foot ceilings, a natural gas fireplace, beautiful cabinets and countertops, a separate office and dining room, this house will be sure to impress. The walk-out basement and backing onto a ravine are massive upgrades and hard to find. With it’s large double garage, driveway, and open backyard, this house is perfect for your family and guests to enjoy. Nestled in the family friendly town of Angus, close to amenities, schools, Barrie and HWY 400. (id:19593)
St. Catharines, Ontario
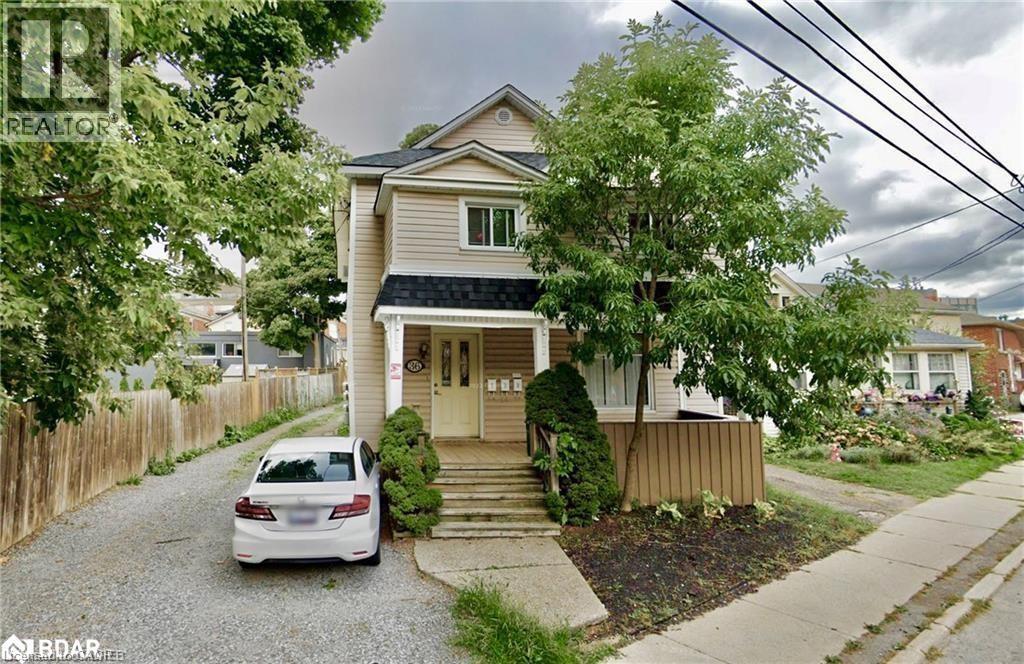
Impeccably maintained & exceptionally spacious, this 1-bed apartment occupies the upper level of a charming triplex. Generously sized kitchen & living rm, plus additional versatile space adjacent to the living room, perfect for a home office, crafting area, or playroom. Illuminated by pot lights & large full bath. Lofty ceilings, enhancing its sense of openness & comfort. One designated parking spot at the rear of the property & convenient on-site laundry facilities. Tenant pays hydro. Heat, water, internet, and TV/satellite are included in the rent, providing exceptional value. Nestled in the vibrant heart of downtown St. Catharines, proximity to an array of amenities, including restaurants, cafes, shopping outlets, public transit, the Farmers' Market, major highways such as Hwy 406 & QEW, & key landmarks such as the Meridian Centre & the Performing Arts Centre. Nature enthusiasts will appreciate easy access to Montebello Park & the 20 Mile Creek Trail System. Available September 1st! (id:19593)
Blue Mountains, Ontario
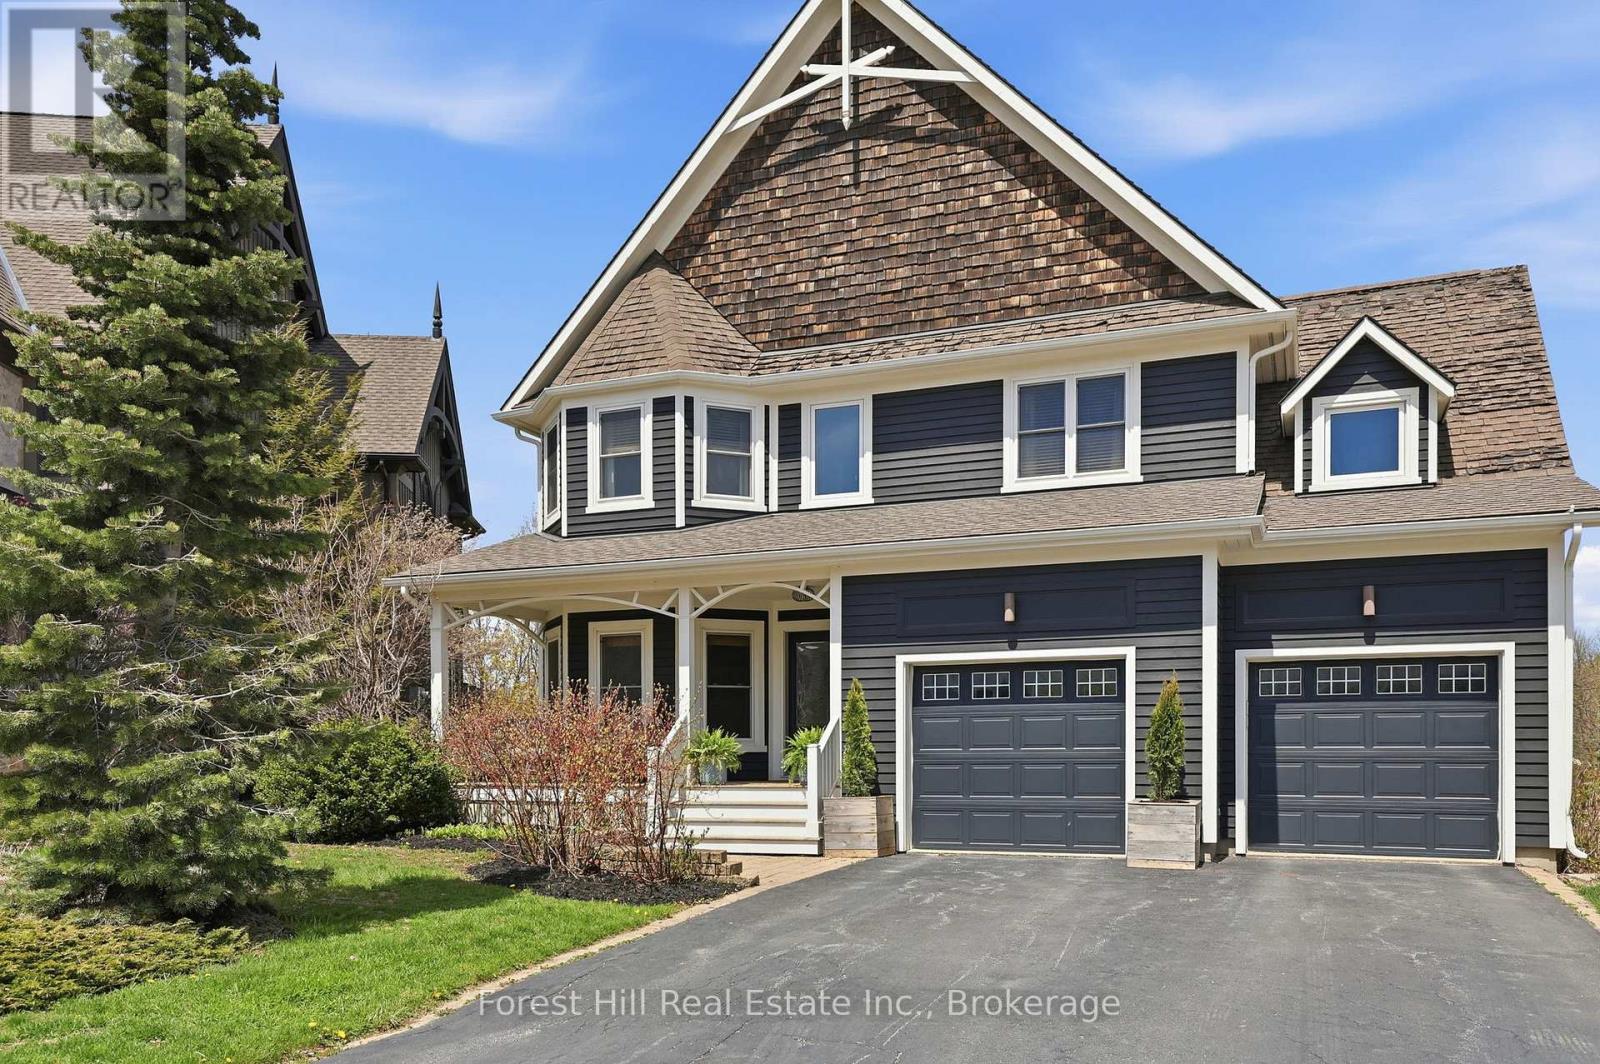
Welcome to this exceptional 4+1 bedroom home backing onto the prestigious Monterra Golf Course, perfectly positioned between the 3rd hole and 4th tee. Enjoy four-season living in the heart of Blue Mountain, just a short walk or shuttle to Blue Mountain Village, with access to the amenities of Historic Snowbridge. Filled with natural light from new 2024 windows, this spacious home offers well-designed living areas ideal for both entertaining and everyday living. The main level features a gourmet kitchen with appliances: new (2026), Bosch dishwasher, microwave drawer, and oversized island with bar seating. Walkout to a covered BBQ area and expansive back deck with outdoor dining and hot tub, overlooking golf course and ski hill views. The family room is anchored by a stone gas fireplace, and a front office with bay window overlooks the covered porch. The second level offers a private primary suite with golf course views, walk-in closet, and spa-inspired ensuite with glass shower and claw-foot tub. Three additional bedrooms, a full bathroom, and a laundry room complete this level. The finished lower level is designed for wellness and entertaining, featuring a steam room, large media/lounge area, bar, guest bedroom, gym space, and ample storage. Additional highlights include a spacious mudroom with garage and backyard access. Located minutes from downtown Collingwood, Thornbury, private ski clubs, golf, hiking, and year-round recreation, this home offers the perfect balance of luxury, comfort, and convenience. Enjoy perks of BMVA designation. Book your showing today! (id:19593)
North Perth, Ontario
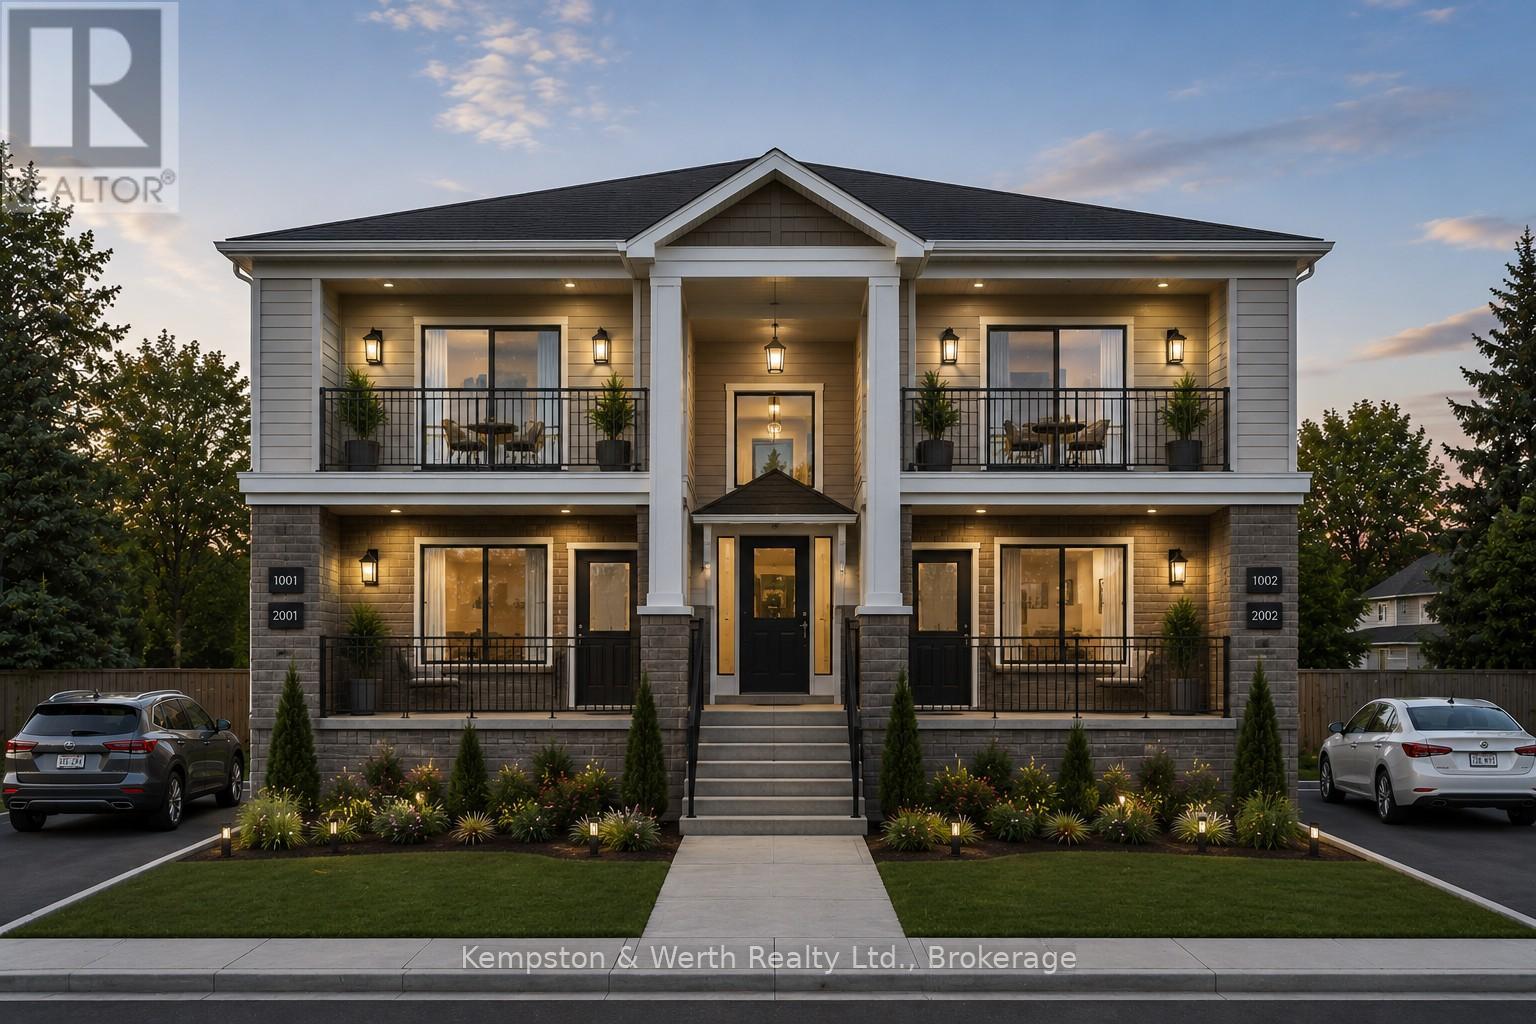
MULTI RES BUILD LOT. Zoned R4, serviced to property or street, topo survey completed, concept 4-plex layout available. Mature neighbourhood, central location. Buildings and trees to be cleared. Awaiting severance. (id:19593)
West Perth, Ontario
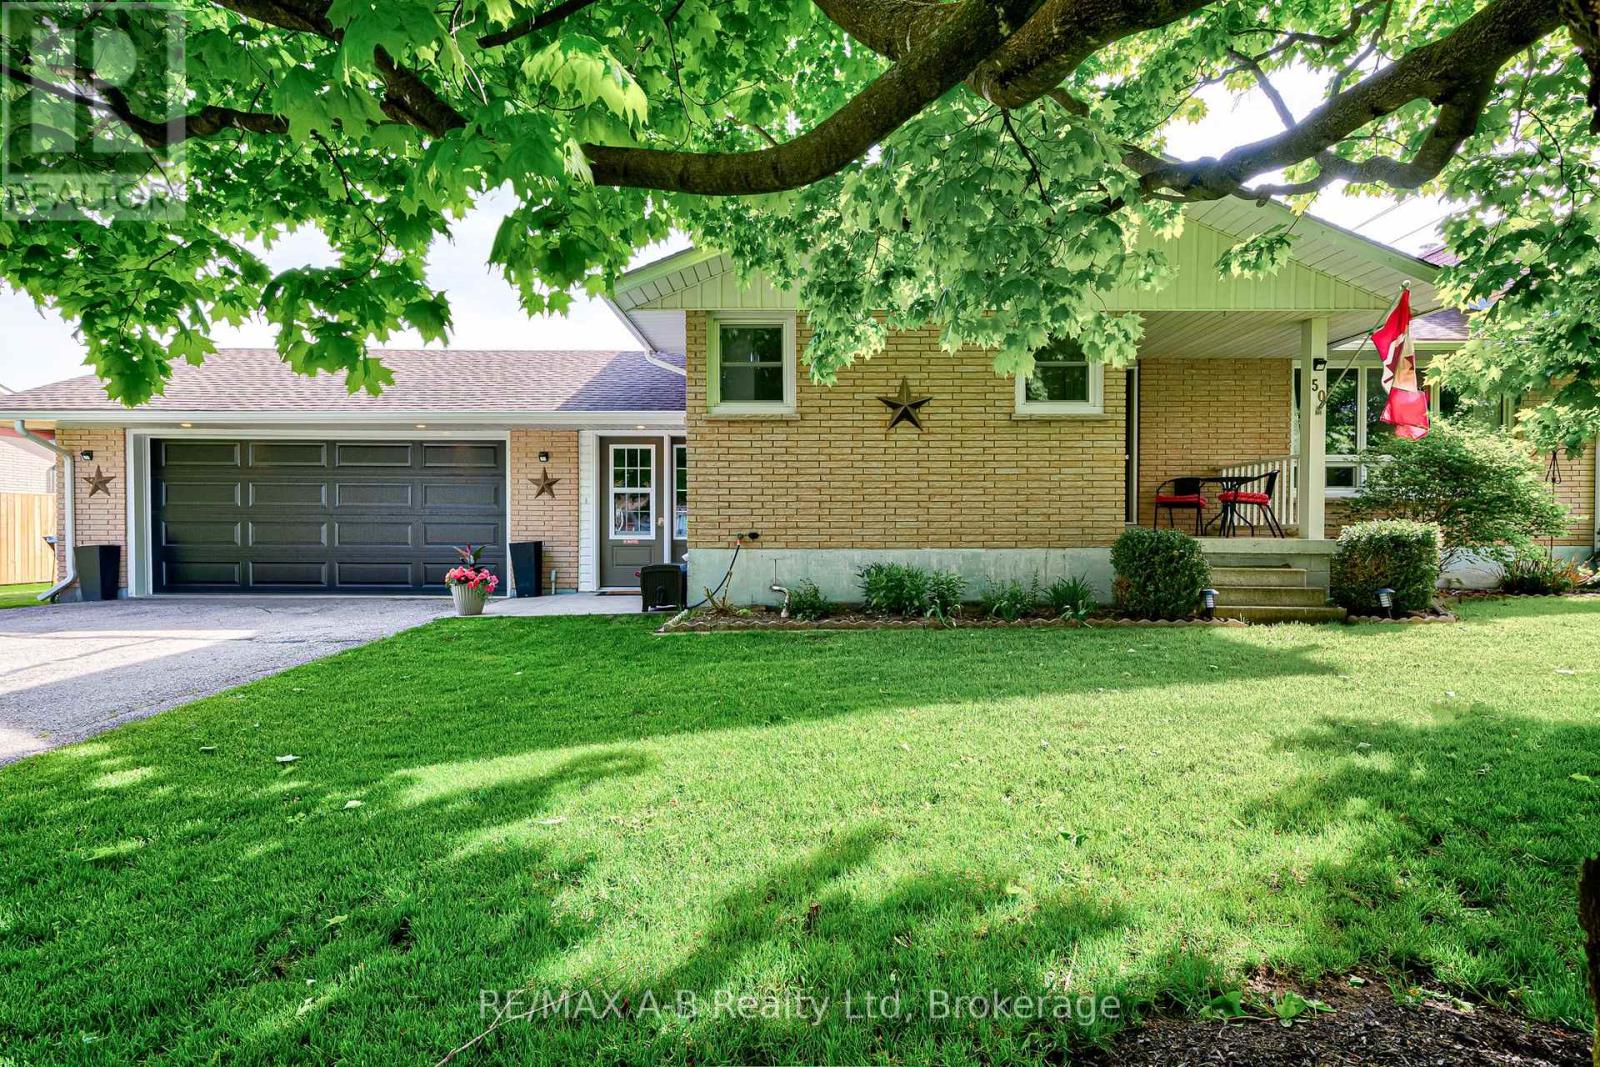
This inviting 3-bedroom, 2-bath bungalow in Mitchell offers comfort, style, and generous living space. A double garage connects to the home through a bright breezeway with heated floors, providing convenient access to both the main living area and the rear yard. Inside, the main floor features a beautifully designed kitchen with modern finishes and excellent workspace. Corner windows provide an abundance of light. The main floor living room / dining room features a gas fireplace and lovely built-in cabinetry. The main bathroom showcases a modern vanity with a sleek quartz countertop and contemporary fixtures. One of the standout features is the third bedroom, complete with double doors leading to a private deck, creating a perfect spot for morning coffee or quiet relaxation. The finished basement adds impressive versatility, offering a large rec room, a dedicated exercise room, a 3-piece bathroom, laundry area, and abundant storage space. Whether you need room to entertain, work out, or stay organized, this lower level delivers. Set on a spacious 1/4 acre lot with plenty of mature trees, this property blends modern updates with peaceful surroundings. Weekends stay carefree with the added convenience of a robotic lawn mower that handles the yard for you. 50 Albert St. is an ideal place to call home in a friendly community. (id:19593)
Severn, Ontario
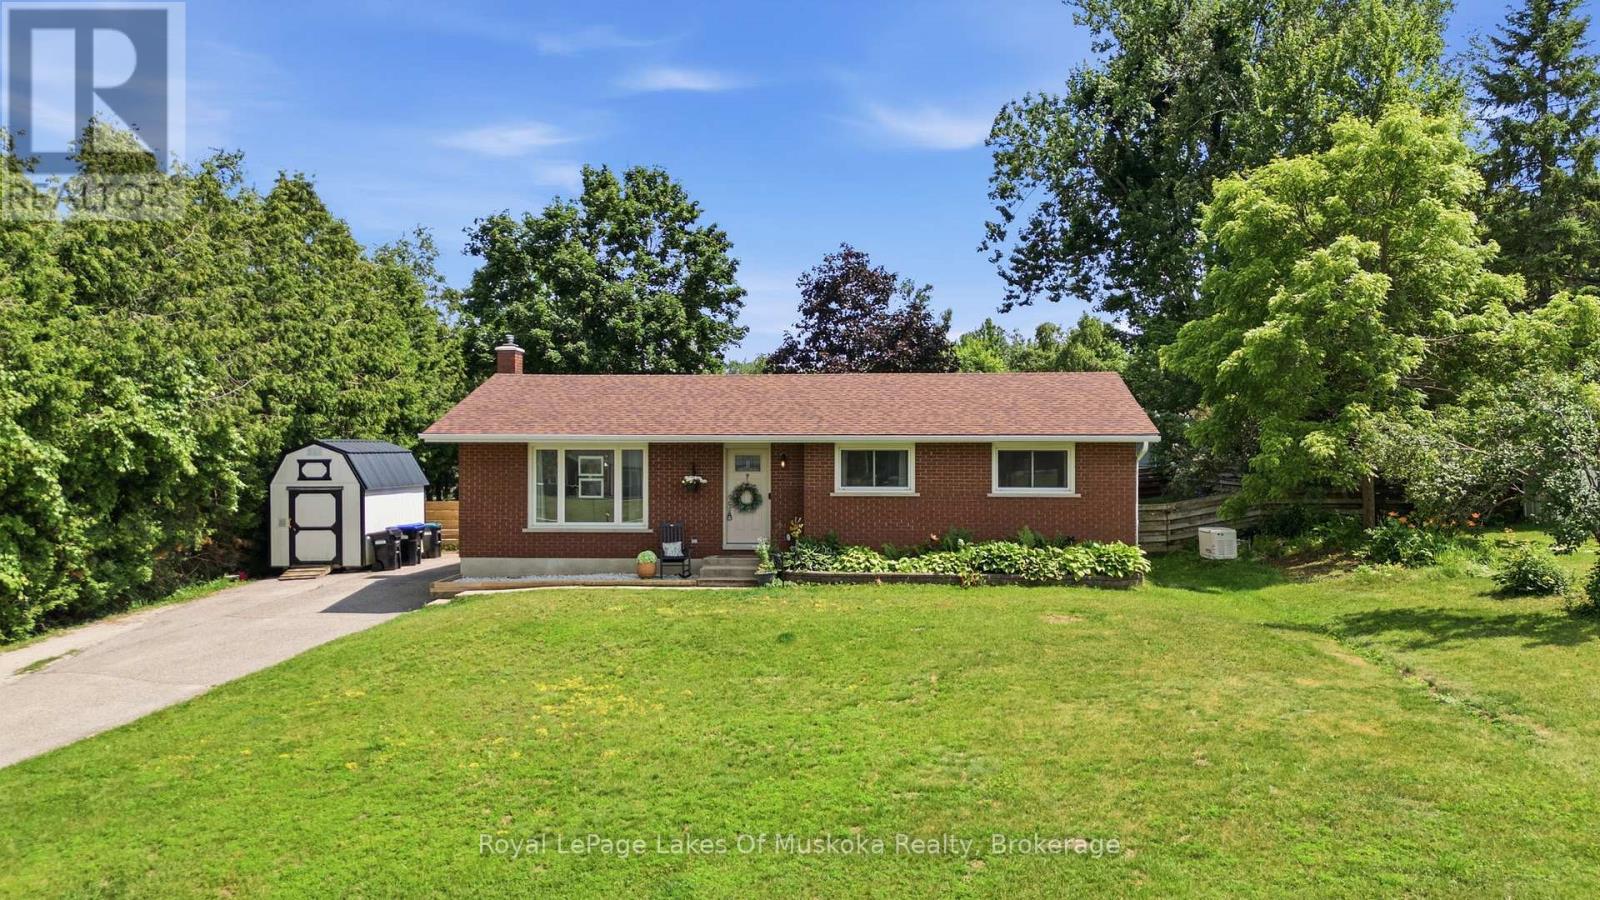
Welcome to this charming 3-bedroom, 2-bathroom bungalow, perfectly situated in the heart of Marchmont, one of the area's most sought-after neighbourhoods. Thoughtfully maintained and updated, this home offers peace of mind with a new roof completed in June 2026, front door, back door, and patio doors replaced in 2024, and a beautifully renovated upstairs bathroom completed in 2023. New gas furnace and a fully finished basement with cozy gas fireplace, large bathroom with soaker tub and lots of additional storage. The property features a large private back deck, two spacious sheds, providing ample room for tools, equipment, and seasonal gear. If you are open to morning fresh eggs there is also a fully functional small chicken coup. This peaceful family home is in a desirable community, and offers a wonderful opportunity to enjoy the best of country living while staying close to everything you need. Outdoor enthusiasts will love the location, with easy access to Muskoka, beautiful lakes, ski, golf courses, and endless year-round recreational activities. Offering the ideal blend of country living and convenience, this cozy home is just a bike ride away and in Marchmonts school zone, and only 10 minutes from shopping, dining, and amenities in Orillia. (id:19593)
Tiny, Ontario
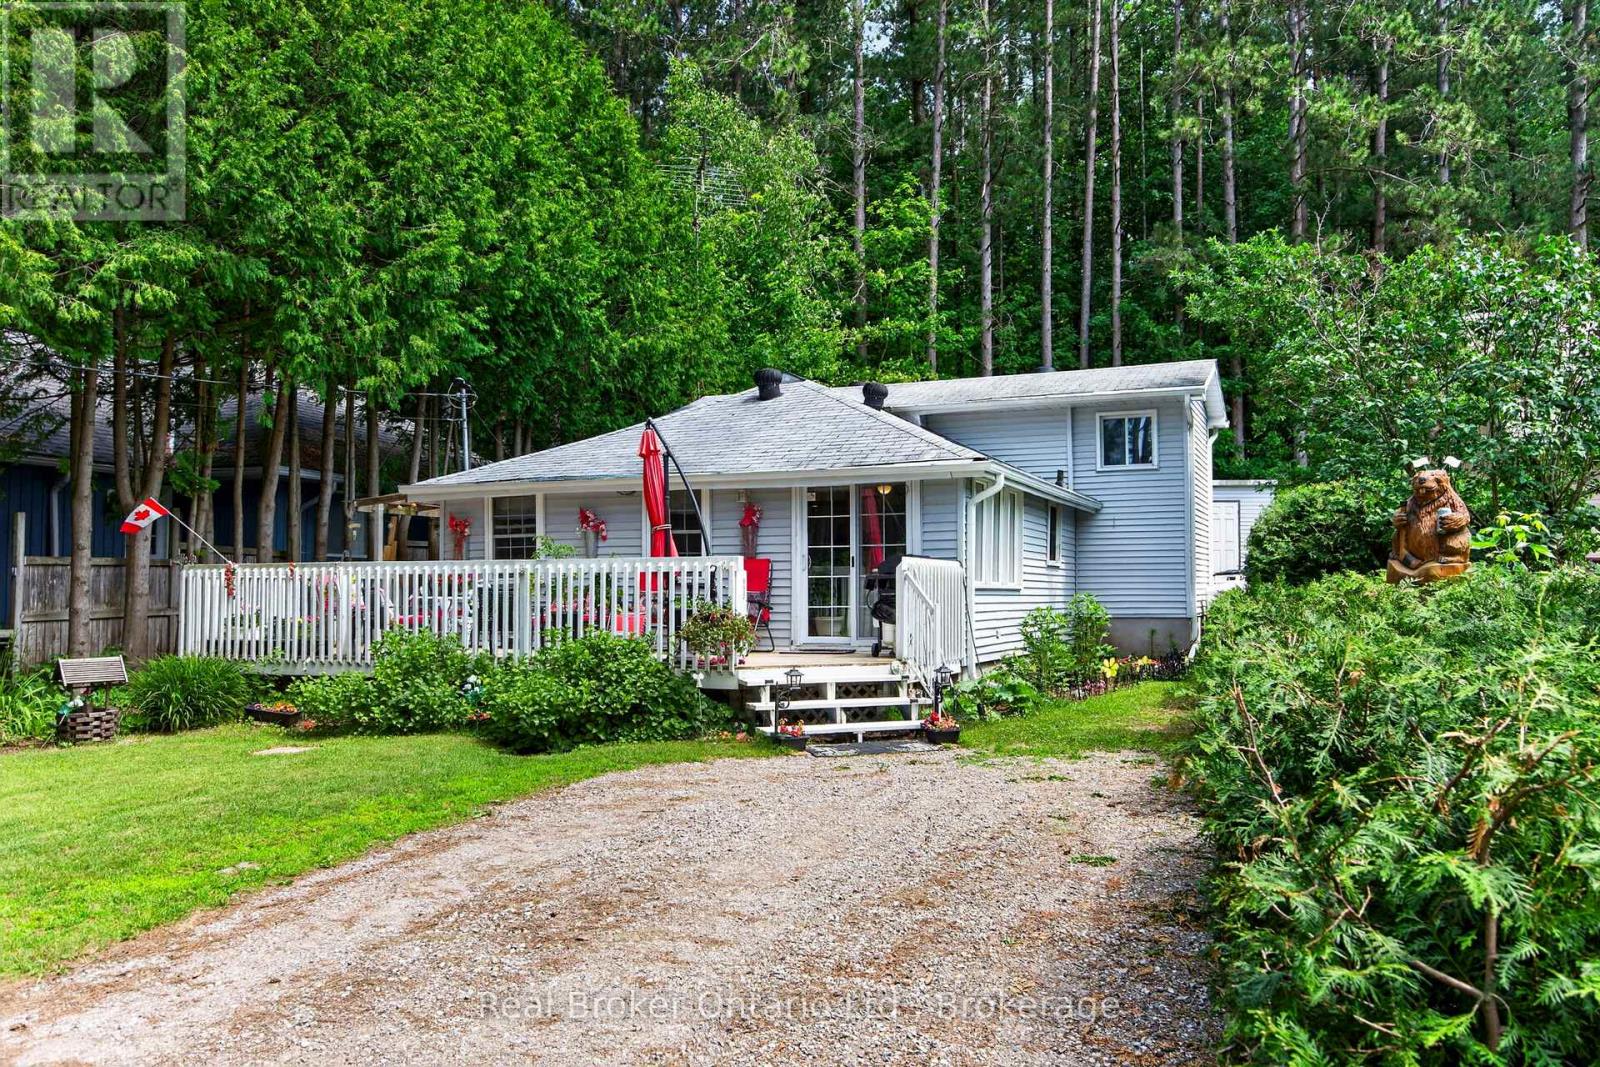
Welcome to your perfect four-season retreat across the road from beautiful Farlain Lake! Whether you're searching for a year-round home or a cozy cottage getaway, this charming back split offers the ideal blend of comfort, character, and an unbeatable location. From the moment you arrive, you'll appreciate the wonderful curb appeal, highlighted by colourful perennial gardens and a spacious front deck that wraps around to the side entrance-an inviting place to enjoy your morning coffee or unwind after a day on the water. Inside, the home is warm and welcoming, featuring solid pine floors and pine wainscoting that add timeless cottage charm to the main living room. Thoughtfully designed for year-round enjoyment, it also includes a GenerLink System to keep essential services running during power outages. Enjoy easy access to the lake just across the street, complete with a shared dock for swimming, boating, or simply soaking in the peaceful surroundings. Nature lovers will appreciate the scenic drive around the north end of the lake to the entrance of Awenda Provincial Park, where hiking trails, beaches, and endless outdoor adventures await. When it's time to stock up or enjoy local amenities, you're just a short drive to Midland and Penetanguishene for shopping, dining, and everyday conveniences. Whether you're looking for a peaceful place to call home or a relaxing lakeside escape, this delightful property offers the best of cottage country living with year-round comfort. Life is Better at the Lake! (id:19593)
Brantford, Ontario
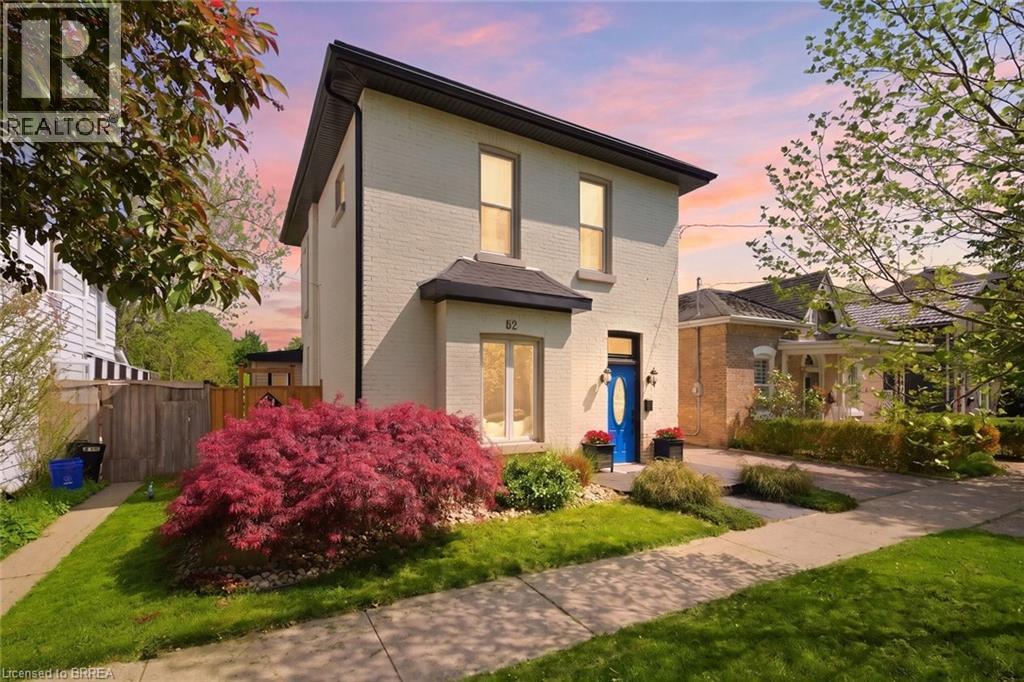
Welcome to this meticulously maintained brick two-storey home offering exceptional flexibility for multi-generational living, extended family accommodations, or potential income opportunities. Originally purchased as a duplex, this unique property provides a variety of living arrangements to suit your family's needs. The main level features a spacious and sun-filled living room that flows seamlessly into the family room/ dining area, complete with hardwood flooring and a decorative faux fireplace. The beautifully renovated kitchen is designed for both everyday living and entertaining, showcasing a large peninsula, dedicated coffee station, bar area with a separate sink, and an abundance of cabinetry and counter space. A dining/ sitting area off the kitchen provides direct access to the backyard. The main floor also includes a nice size bedroom, a four-piece bathroom, and convenient main-floor laundry. Upstairs, you'll find three additional bedrooms, a second kitchen, and another four-piece bathroom. The generous primary bedroom could easily be converted into a living room, creating an ideal in-law suite or separate living quarters. This home captures its original character and charm while incorporating modern finishes.Step outside and discover your own private retreat. The fully fenced backyard is beautifully landscaped with manicured gardens, two tranquil water features, a large poured concrete patio, and a gazebo at the rear of the property—perfect for relaxing or entertaining family and friends. With 4 bedrooms, 2 bathrooms, and endless possibilities for how the space can be utilized, this one-of-a-kind home is ready to adapt to your lifestyle. Come see all this property has to offer and imagine the possibilities! Features of the home also include; Roof (2024),Gutter soffit fascia (2019) , Furnace and a/c (2021), windows, electrical, plumbing (2000). (id:19593)
Hamilton, Ontario
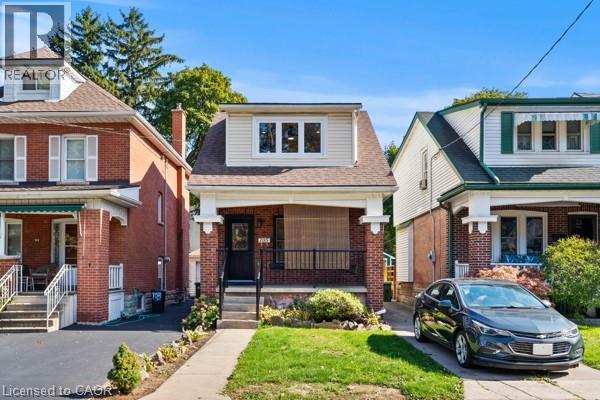
Welcome to 105 Rothsay, a beautifully renovated 1-3/4 storey home in one of Hamilton's most family-friendly neighbourhoods! This stunning 3 bed, 3 full bath residence offers a perfect blend of modern comfort and timeless charm. Step inside to find a bright, open concept layout featuring a brand new kitchen with stylish finishes, all new flooring, and thoroughly updated electrical throughout. Enjoy peace of mind with a new furnace, central AC and hot water tank. Everything has been done so you can simply move in and enjoy. The spacious bedrooms and fully finished bathrooms make this home ideal for families of all sizes. Located in the heart of Gage Park, great schools, public transit and shopping. A perfect home for a growing family or first-time homebuyers looking for quality and convenience on a beautiful street where homes rarely become available. Please note this home includes a shared driveway and has ample street parking. (id:19593)
Smithville, Ontario
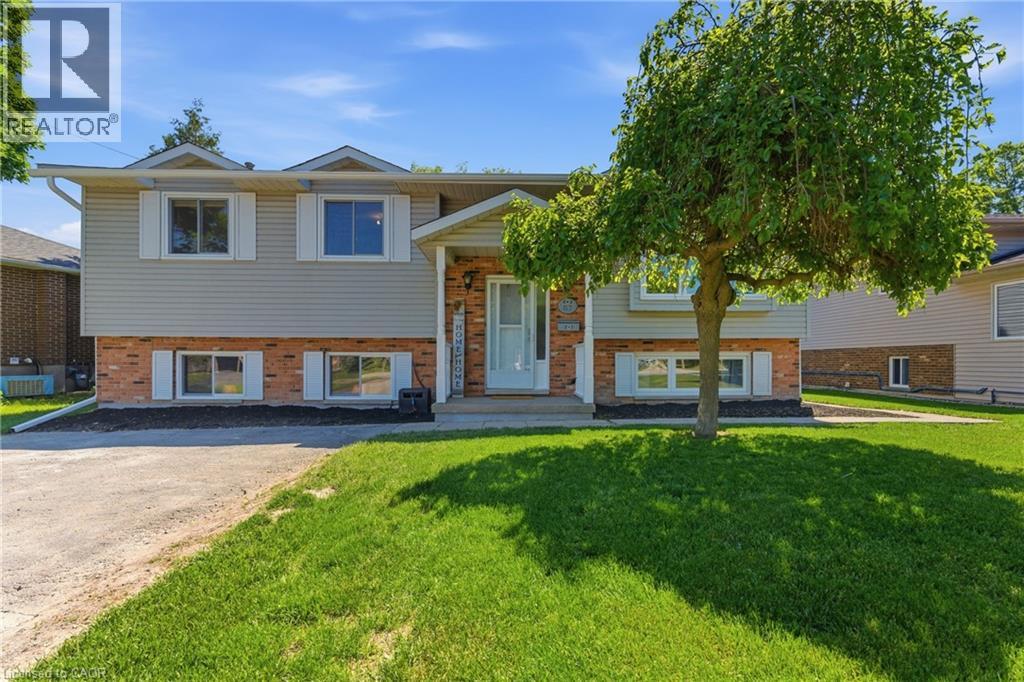
Welcome to 57 Wade Road – where country charm meets community connection. This well-maintained raised ranch is move-in ready and waiting for its next family to call home. The bright and inviting main level features a comfortable living room, dining area, and kitchen with updated appliances. Three generous bedrooms and a full 4-piece bathroom complete the upper level. The lower level impresses with large windows that flood the space with natural light, a fourth bedroom, spacious rec room, and a cozy family room with a separate walk-up entrance to the backyard. A laundry/utility room and beautifully finished 3-piece bathroom complete the space – allowing for a potential in-law suite. Set on a generously sized lot, the park-like backyard offers mature trees, a gazebo, and plenty of green space for the whole family to enjoy all season long – room to roam, garden, or simply unwind. An extended double-wide driveway provides ample parking for family and guests alike. Additional peace of mind with complete exterior waterproofing in 2026 a new roof installed in 2024. Located in the sought-after town of Smithville – enjoy the peace and quiet of small-town living without sacrificing convenience. (id:19593)
Cambridge, Ontario
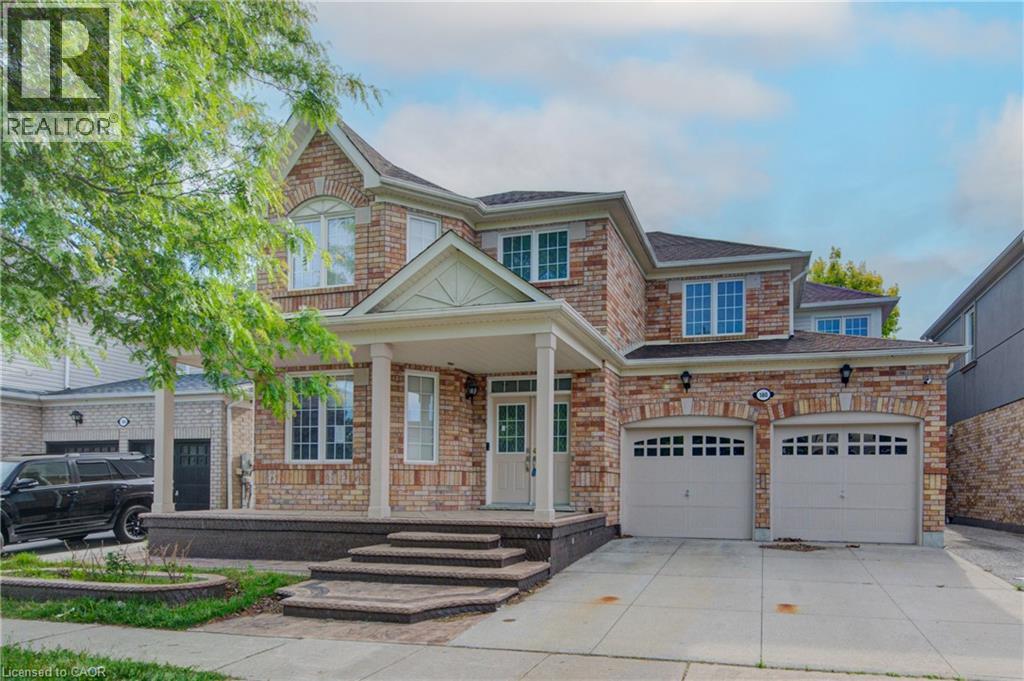
Welcome to this stunning 2,724 sq. ft. family home, ideally situated just steps from scenic walking trails and offering the perfect blend of comfort, style, and convenience. Featuring 4 spacious bedrooms, 3 bathrooms, and an exceptional layout designed for modern living, this home is sure to impress. The bright and airy main floor boasts 9-foot ceilings, beautiful hardwood and ceramic flooring, and an abundance of natural light throughout. At the heart of the home is the chef-inspired kitchen, complete with a large pantry, and extensive cabinetry, providing both functionality and ample storage. The open-concept design flows seamlessly into the sun-filled family room, creating an ideal space for entertaining and making lasting memories with family and friends. Step outside through the oversized sliding doors to your private, fully fenced backyard featuring a low-maintenance, fully concrete outdoor living space—perfect for summer barbecues, outdoor dining, entertaining guests, or simply relaxing with family and friends. A dedicated main-floor office/den offers the perfect work-from-home space, while a convenient 2-piece powder room completes the level. Upstairs, you'll find a thoughtfully designed second floor featuring a spacious laundry room, four generously sized bedrooms, a full 4-piece bathroom, and an incredible primary retreat. The luxurious primary suite offers a spa-like ensuite complete with a soaker tub, separate shower, and the perfect space to unwind after a long day. The attached double-car garage and double-wide concrete driveway provide parking for up to four vehicles. Ideally located just minutes from Highway 401, shopping, restaurants, schools, and everyday amenities, this home is a commuter's dream and an outstanding opportunity for growing families seeking space, comfort, and convenience. (id:19593)
Georgetown, Ontario
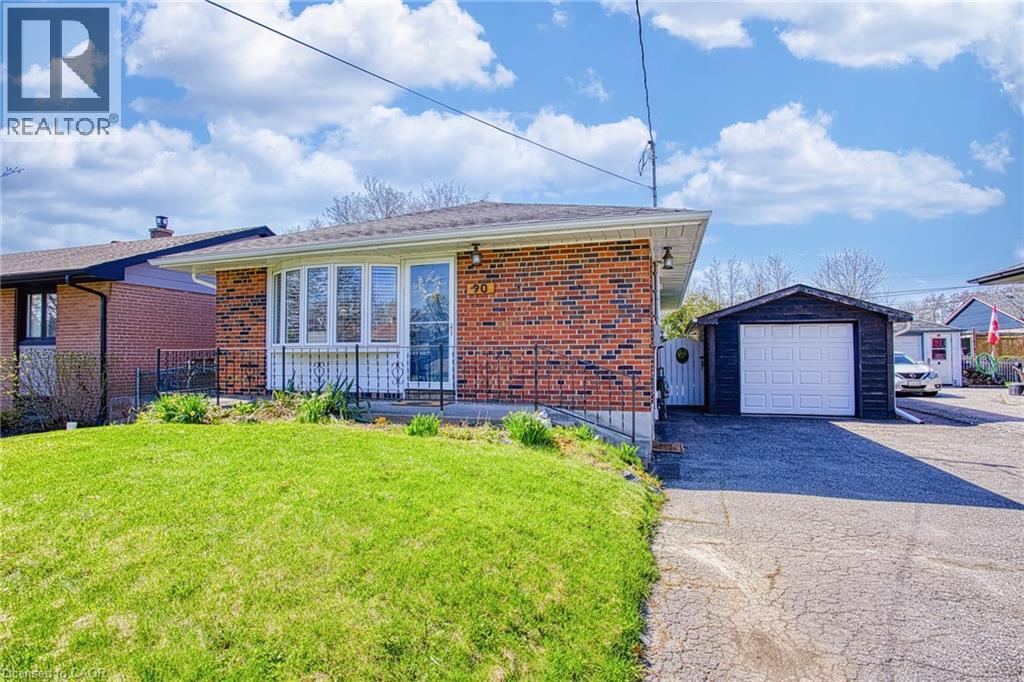
Welcome to 90 Prince Charles Drive in Georgetown. A beautifully maintained home offering exceptional versatility, space, and value in a sought after family friendly neighbourhood. This property features a fully finished basement with a separate entrance, making it ideal for in-law living, extended family, or potential income opportunities. Thoughtfully laid out, the home provides comfortable living across multiple levels, giving everyone their own space to enjoy. Outside, you’ll find a detached garage and ample parking, perfect for growing families, hobbyists, or anyone needing extra room for vehicles and storage. The generous lot offers both functionality and outdoor enjoyment, with space to relax, entertain, or create your own backyard retreat. Located in a convenient Georgetown location close to schools, parks, shopping, and everyday amenities, this home is the perfect blend of comfort, flexibility, and long-term potential. (id:19593)
Stoney Creek, Ontario
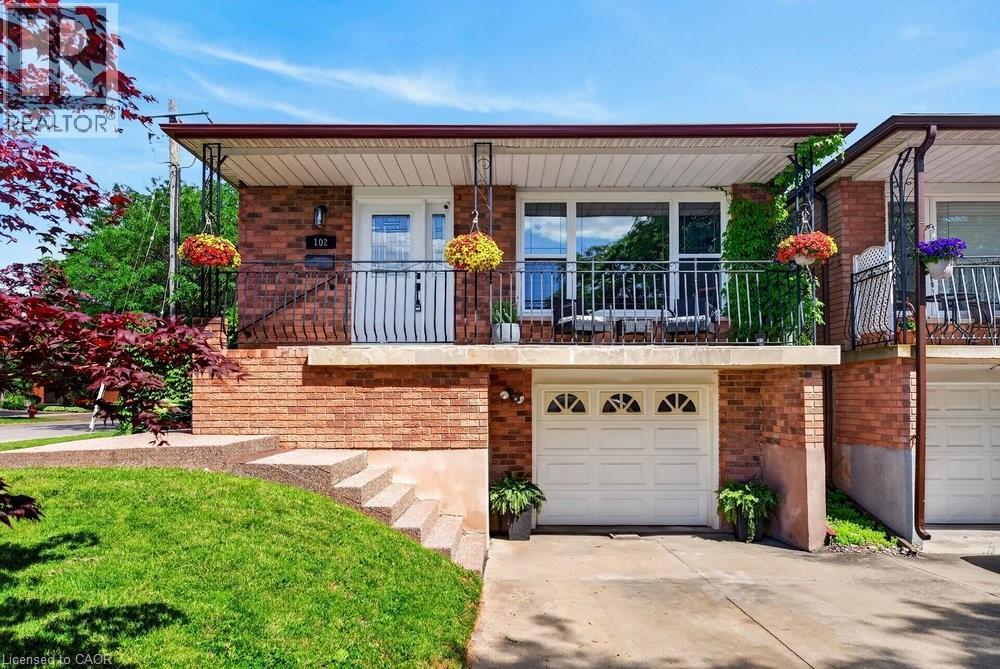
Welcome to 102 Birchlawn Drive, a well-maintained home in Stoney Creek’s sought-after Cherry Heights neighbourhood. Offering 3+1 bedrooms and 2 full bathrooms, this updated home provides a functional layout ideal for families, first-time buyers, or those seeking added space for extended family. The main level features generous living and dining rooms, a bright kitchen with newer appliances, cook top/fridge/hood range 2026. Three comfortable bedrooms with one bedroom giving you access into a backyard oasis, and a 4-piece bath. The fully finished lower level offers excellent in-law suite potential with a separate entrance, full kitchen, additional bedroom, 4-piece bath/laundry, and a spacious recreation room complete with gas fireplace. Outside, enjoy a private, fully fenced and landscaped backyard with deck, gazebo, and hot tub—ideal for relaxing or entertaining. Attached garage with inside entry plus parking for three vehicles. Conveniently located near parks, schools, shopping, transit, and easy Highway access. A wonderful opportunity to settle into a welcoming neighbourhood and make this beautiful home your own! (id:19593)
Grimsby, Ontario
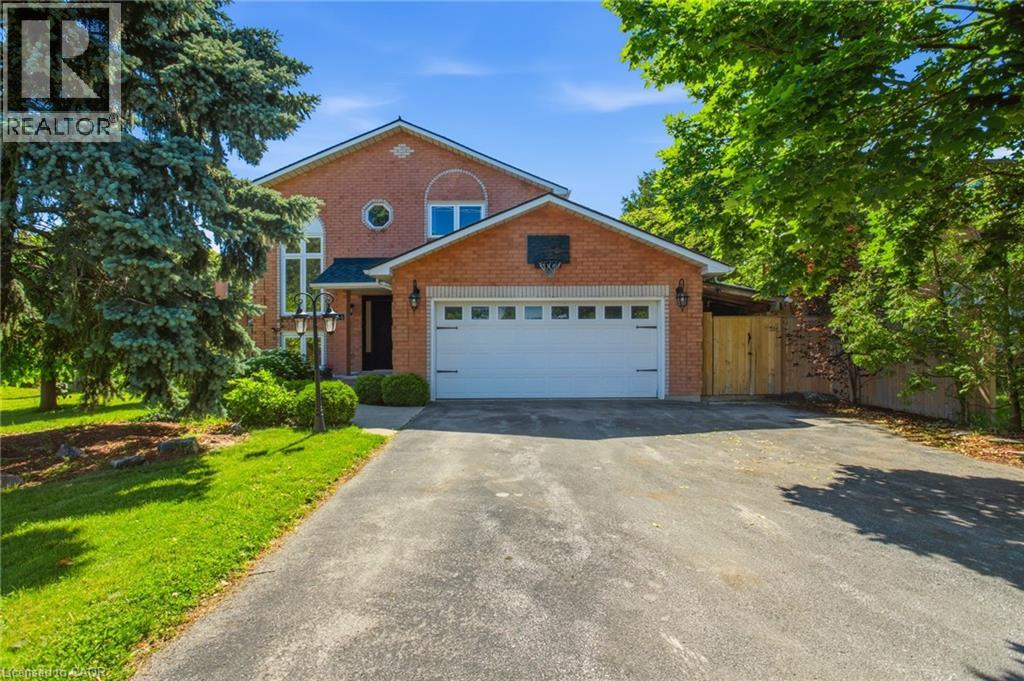
Welcome to 66 Casablanca Blvd, the total package in a premier Grimsby West location. This turnkey 3+1 bed, 4 bath detached home sits on an 8-car driveway. Out back, you'll fall in love with the expansive, fully fenced yard sitting on a huge 70x150ft lot, offering the privacy and space that's so hard to find. The main level features a bright kitchen flowing into a dining area, a sunken living room with a gas fireplace, hardwood/travertine floors, and a walkout to a restored cedar deck/pergola. Upstairs holds 3 bedrooms, including a primary suite with a walk-in closet and 3pc ensuite. The fully finished lower level includes a large rec room, 4th bedroom (roughed-in for kitchen conversion), 3pc bath with heated floors, laundry with gas dryer hookup, and a laundry chute from above. Premium upgrades: New Roof with transferable warranties, Furnace, Sump Pump/Drainage, whole-home fresh paint, waterproof basement flooring, and brand-new LG AI Smart laundry. Minutes to Downtown Grimsby, QEW, & future GO! (id:19593)
Burlington, Ontario
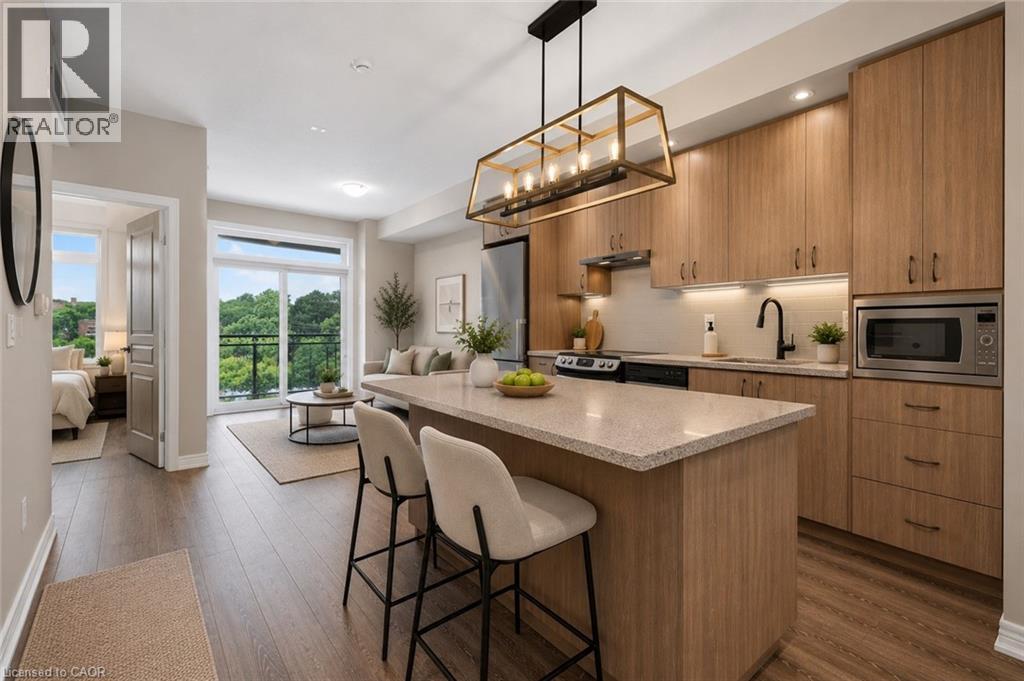
Bright, modern condo living in one of Burlington's most convenient locations. Enjoy the perfect blend of style, comfort, and low-maintenance living in this bright one-bedroom plus den condominium. Designed with everyday functionality in mind, this thoughtfully planned suite is ideal for first-time buyers, young professionals, downsizers, or anyone looking to enjoy a modern lifestyle close to everything Burlington has to offer. The open-concept layout creates an inviting space that's perfect for both relaxing and entertaining. Large windows fill the home with natural light, while modern finishes and stone countertops add timeless appeal. The kitchen offers plenty of workspace for everyday cooking and hosting, seamlessly connecting to the living area to make the most of every square foot. The spacious bedroom provides a peaceful retreat, while the separate den offers valuable flexibility for a home office, guest space, reading nook, fitness area, or creative studio. Step outside onto your private balcony to enjoy your morning coffee or unwind at the end of the day. Underground parking provides year-round convenience, while the building's impressive amenities extend your living space beyond your suite. Host family and friends in the beautifully appointed party room featuring a full chef's kitchen, fireplace, pool table, and outdoor patio. Stay active in the fitness area or enjoy summer evenings at the common barbecue area. Located in the sought-after Aldershot community, you'll appreciate quick access to major highways, transit, shopping, restaurants, parks, and everyday essentials. Mapleview Shopping Centre, downtown Burlington, the waterfront, and numerous walking trails are all just minutes away, making commuting and weekend adventures equally convenient. Featuring modern finishes, flexible living space, outstanding amenities, and an exceptional location, this home delivers the easy, connected lifestyle today's buyers are looking for. (id:19593)