
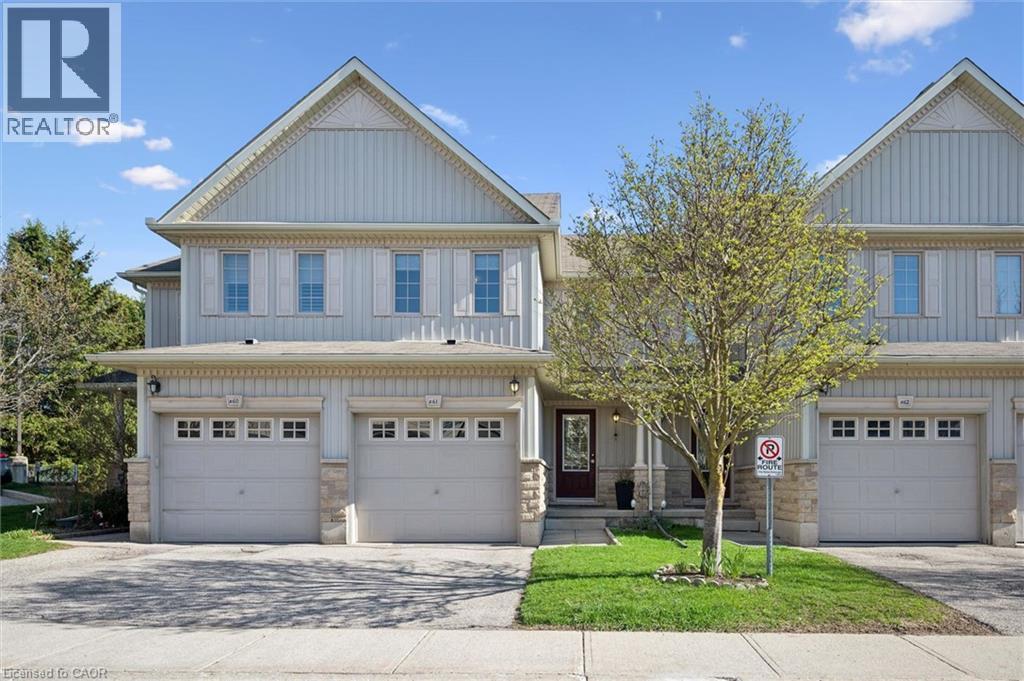
Kitchener, Ontario
Welcome to this wonderful, UPDATED townhouse with very low fees, located in a desirable area close to parks, schools, and everyday amenities. Beautifully maintained and move-in ready, this townhouse offers 3 bedrooms, 2 bathrooms, a finished basement, an attached single-car garage and is situated in a quiet, family-friendly neighbourhood. Freshly painted throughout and sparkling clean, this inviting property features newer laminate flooring on the main level and newer carpeting on the second floor. The finished basement provides additional living space, ideal for a rec room, home office, or play area. The attached, spacious garage with garage door opener offers everyday convenience not only for parking, but also for extra storage. The large, newer wooden deck (2021) features a natural gas BBQ connection and a gazebo, making it a great space for relaxing, entertaining or enjoying time outdoors. You will be impressed. (id:19593)
Royal LePage Wolle Realty
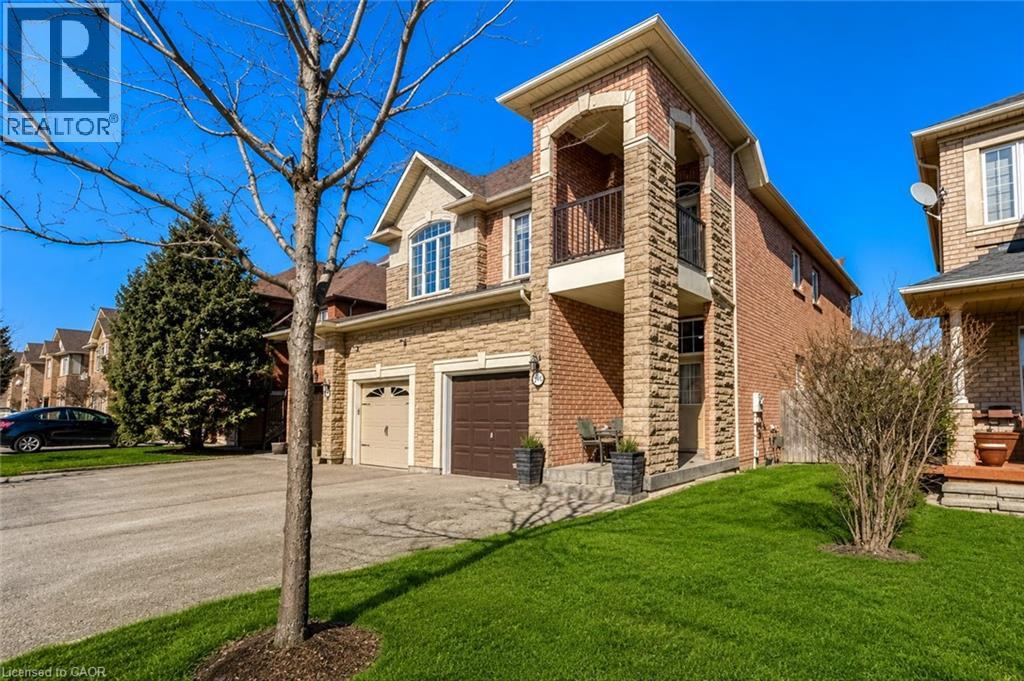
Oakville, Ontario
Welcome to sought-after West Oak Trails! This rarely offered and exceptionally spacious Rosehaven-built semi-detached home offers over 3,000 sq ft of finished living space with 4+1 bedrooms, 4 bathrooms, and a fully finished basement — ideal for growing, multi-generational, or extended families. Step inside to a bright and functional layout featuring hardwood flooring, an inviting living and dining area with gas fireplace, and a large eat-in kitchen with walkout to the fully fenced backyard — perfect for entertaining, kids, and pets. The upper level offers four generous bedrooms, including an oversized primary retreat complete with a walk-in closet, spa-inspired ensuite with jacuzzi tub and separate shower, and a private covered balcony — the perfect place to unwind. The professionally finished basement adds incredible flexibility with a large family room, second gas fireplace, additional bedroom, 3-piece bathroom, cold cellar, storage space, and excellent in-law potential. Located just steps to Oakville Trafalgar Memorial Hospital and close to top-rated schools, parks, trails, community centres, shopping, transit, highways, and the Oakville Soccer Club, this home delivers exceptional space and value in one of Oakville’s most family-friendly communities. Highlights Include: • Over 3,000 sq ft of finished living space • 4+1 bedrooms | 4 bathrooms • Finished basement with in-law potential • Two gas fireplaces • Private balcony off primary bedroom • Fully fenced backyard with shed • Garage with inside entry + private double driveway • Prime West Oak Trails location An incredible opportunity to own a spacious family home in one of Oakville’s most desirable neighbourhoods. (id:19593)
Realty World Legacy
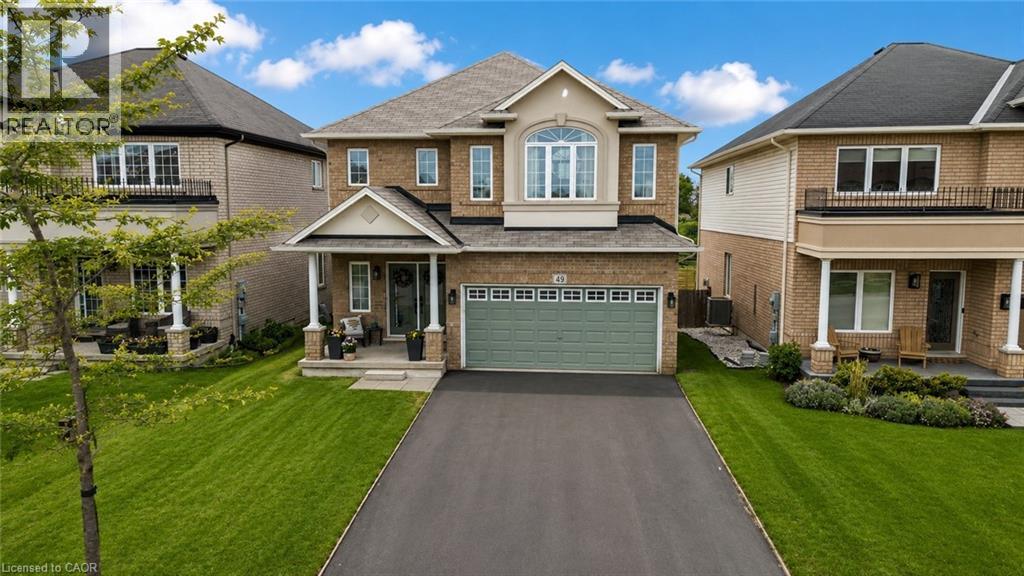
Grimsby, Ontario
Welcome to 49 Lampman Drive, a beautifully updated home nestled along the prestigious Niagara Wine Route in the heart of Grimsby. Backing directly onto the renowned Leaning Post Wines, this property offers a rare blend of peaceful vineyard surroundings and everyday convenience. Inside, you’ll find a stunning custom kitchen designed for both style and function, featuring extended cabinetry, quartz countertops, and plenty of space for cooking and entertaining. The spacious layout continues throughout the home with generously sized bedrooms and a beautifully finished basement that adds valuable living space for the whole family. Step outside to enjoy the fully fenced backyard, perfect for relaxing, entertaining, or letting kids and pets play safely. Located just minutes from Winona Crossing shopping, great schools, parks, and easy highway access, this home offers the perfect balance of comfort, convenience, and Niagara lifestyle living. (id:19593)
Exp Realty
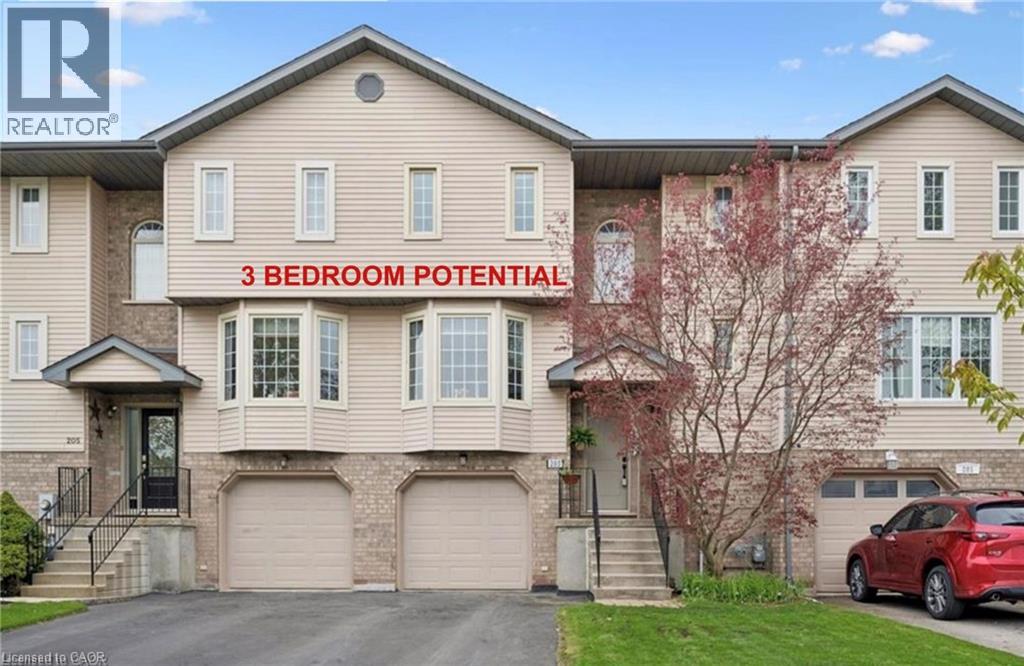
Waterloo, Ontario
Located in the heart of desirable Waterloo, this solid freehold townhome offers an incredible opportunity in a prime location, just steps from the Boardwalk Shopping District, close to schools, and only minutes from both universities, while still tucked away in a quiet and private setting. Originally planned as a 3-bedroom home, this model was customized into a spacious 2-bedroom layout with an oversized primary suite. With minimal investment, it can easily be converted back into a 3-bedroom home, offering added flexibility and future value. Inside, the home features a functional layout with plenty of warmth, character, and potential to make it your own. The main floor offers spacious living and dining areas with laminate flooring, a bright living room with a large bay window, and a formal dining space highlighted by a stylish divider wall with decorative niches. The generously sized kitchen features ample cabinetry, plenty of counter space, another large window for natural light, and a cozy sitting area. Main-floor laundry and a convenient 3-piece bathroom complete this level. Upstairs, you’ll find the oversized primary bedroom, a second spacious bedroom, and a 4-piece cheater ensuite bathroom. The bright walk-out lower-level rec room features sliding doors leading to a 10x25 interlocking stone patio and a beautifully mature, tree-lined backyard retreat, perfect for relaxing, hosting family BBQs, or entertaining guests. Walk-through garage access to the backyard adds even more convenience. Enjoy being close to shopping, restaurants, parks, schools, transit, and everyday amenities in one of Waterloo’s most sought-after neighbourhoods. (id:19593)
Royal LePage Wolle Realty
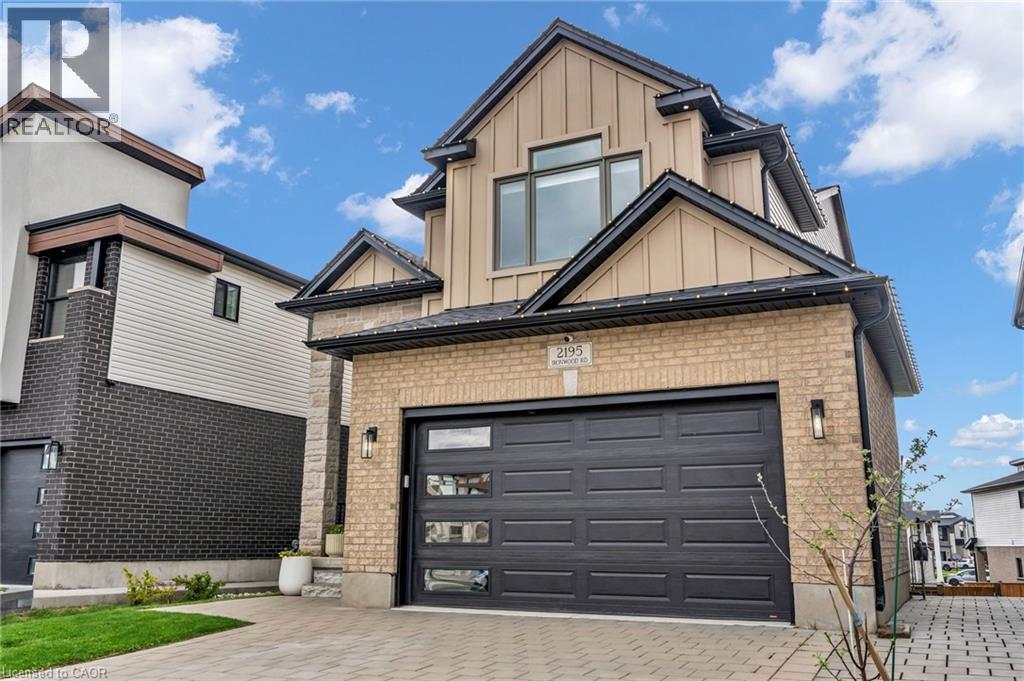
London, Ontario
An executive Two- Storey detached house with an exceptional design and a walkout basement apartment on a premium lot. The property offers breathtaking views as it is facing Boler mountain, a popular Ski resort and scenic destination all year round. This house is designed for a modern family living. The entrance features an open to above foyer, enhancing the house bright and airy feel. The kitchen is custom built with quartz countertops, modern light fixtures high-end stainless steel appliances and a butler's pantry anchoring the space, flows seamlessly into the dinette and great room. The great room include a fireplace and a wall of sliding glass doors opening to a covered deck an ideal retreat for morning coffee or enjoying summer in peaceful surrounding. This house includes all modern light fixture on the main floor. The legal basement apartment offers an open concept living space with a spacious living rom along with one bedroom featuring an ensuite washroom. Patio door provides direct access to the stone paved backyard creating an additional sitting area to sit & relax. Stone paved stairs run along the side exterior of the house. This house offers exceptional craftmanship for comfort and luxury living. (id:19593)
Homelife Maple Leaf Realty Ltd
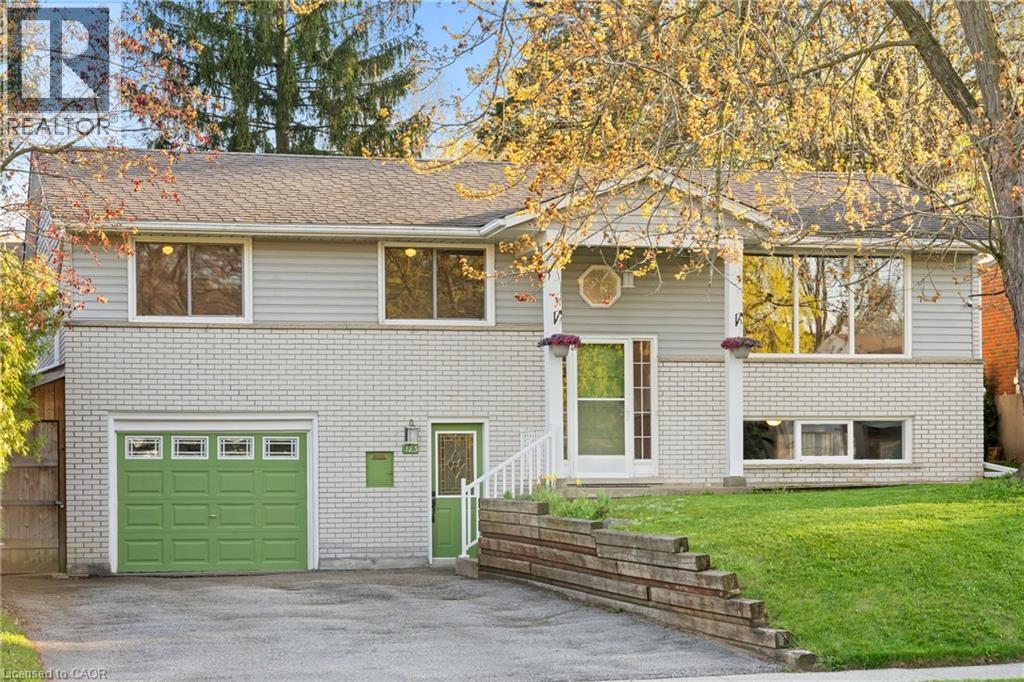
Waterloo, Ontario
Nestled in a highly sought-after enclave, this stunning raised bungalow offers the perfect balance of modern refinement and classic comfort. This residence has been freshly painted throughout, showcasing a bright and airy atmosphere complemented by gleaming hardwood flooring across the main level. The heart of the home is a contemporary kitchen designed for both the home chef and the frequent entertainer, featuring a substantial center island and modern finishes. The upper level boasts three spacious bedrooms, while the expansive lower-level recreation room provides the ideal sanctuary for a home theater or family lounge. The exterior is equally impressive, situated on a rare, oversized lot that serves as a private canvas for gardening enthusiasts or those who love to host outdoor gatherings. This home is ideally situated in a prime location, offering both convenience and excellence in education. Whether your children are just starting their journey or are heading into their high school years, you are perfectly positioned: Elementary: Just steps away from Lincoln Heights Public School. Secondary: Within the district for Bluevale Collegiate Institute (Grades 9-12). (id:19593)
Century 21 Right Time Real Estate Inc.
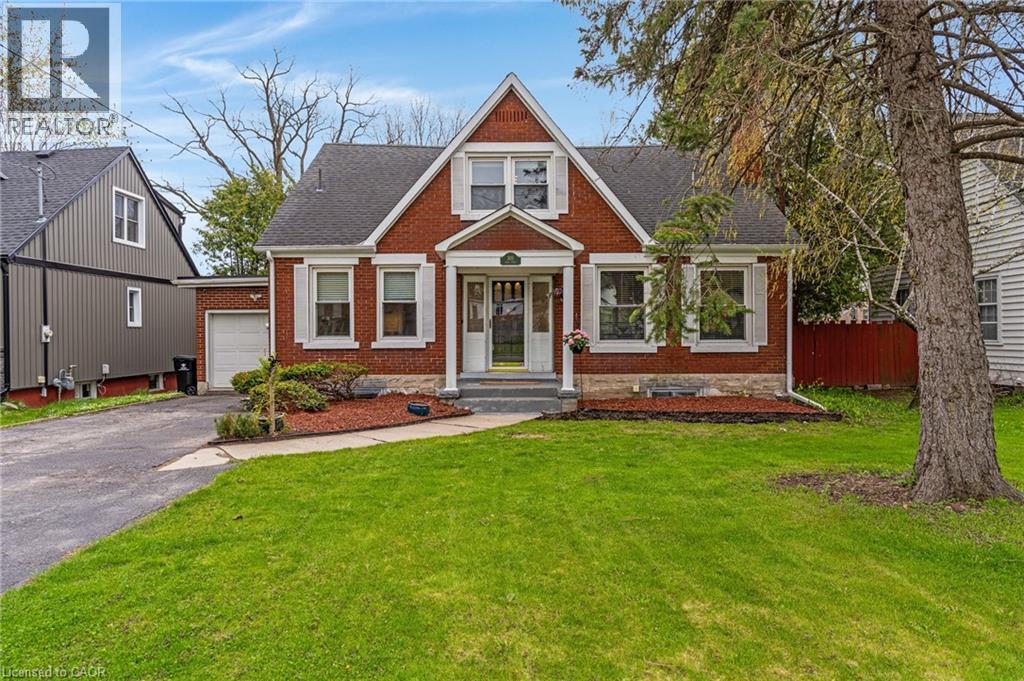
Cambridge, Ontario
4-bedroom, 2-bathroom home with a 1-car garage, 3-season sunroom, lots of key updates & a huge fully fenced backyard located in the desirable Glenview, Lincoln, & Oak area of Cambridge. This property offers lots of living space inside & out, along with parking for up to 4 cars plus room for a large trailer. The main floor welcomes you with a spacious foyer. The eat-in kitchen includes a side door with direct access beside the garage. The large living room has large windows for lots of natural light, an electric fireplace, & opens into the dining area. The dining room has French doors leading to a beautiful enclosed 3-season porch that walks out to the backyard deck. This level also includes a family room which could be converted into a main floor bedroom & a 3-piece bathroom. Upstairs you will find 3 bedrooms, a cheater ensuite 4-piece bathroom, & a bright office nook with a large window at the top of the stairs. The primary bedroom is spacious & includes an additional area that could be used as a home office, reading nook, nursery, or extra storage space. The basement adds even more usable space with a large gym area, laundry, plenty of storage, & a 4th bedroom. Outside, the oversized backyard offers lots of room for kids, pets, entertaining, gardening, or future projects. The garage also provides access directly into the backyard, adding flexibility for storage or outdoor use. A backyard shed provides additional storage space. Located in a family-friendly Cambridge neighbourhood, this home is close to schools, parks, shopping, restaurants, public transit, & everyday amenities. The area is known for its mature trees, established homes, convenient access to Shade’s Mills Conservation Area & downtown Galt, & commuters will appreciate the quick access to Highway 401. This is a great opportunity for families looking for space, parking, storage, & a large backyard in a well-established area of Cambridge. (id:19593)
RE/MAX Twin City Realty Inc.
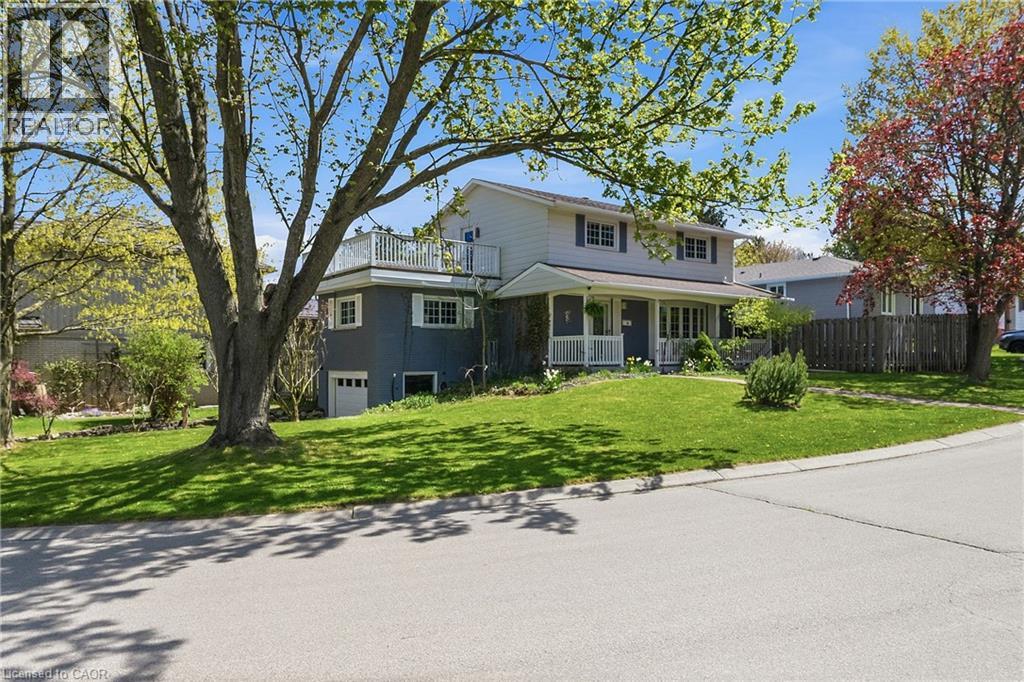
Dundas, Ontario
Set high atop sought-after Skyline Drive, this exceptional family home captures attention with its stunning curb appeal, beautifully positioned corner lot, and unique driveway with direct access to the lower-level garage. The inviting covered front porch offers the perfect place to unwind and take in the serenity of this quiet, family-oriented neighbourhood. Lovingly cared for and filled with warmth, the home offers bright, spacious principal rooms designed for both everyday living and memorable gatherings. Gleaming hardwood floors grace the elegant living and dining rooms, while oversized windows flood the space with natural light and draw you toward the private backyard retreat — a fully fenced oasis complete with an inground pool, expansive lounging areas, and incredible space for outdoor entertaining. Ceramic tile extends from the welcoming foyer through the kitchen and powder room, while the bonus space above the garage provides endless flexibility as a home office, family room, or children’s retreat. Upstairs, four generous bedrooms are complemented by a full 4-piece bathroom and a spectacular 15x15 ft balcony showcasing sweeping panoramic views that elevate the entire home experience. The partially finished basement adds even more functional living space with a recreation room, additional full bathroom, spacious laundry/storage area, and convenient garage access. Rich decorative accents and timeless character create a home that feels both refined and inviting. Ideally located steps to Sanctuary Park and just minutes from excellent schools, shopping, downtown Dundas, and McMaster University/Hospital, this is a rare opportunity to own a truly special home in one of Dundas’ most cherished neighbourhoods. (id:19593)
RE/MAX Escarpment Realty Inc.
Hamilton, Ontario
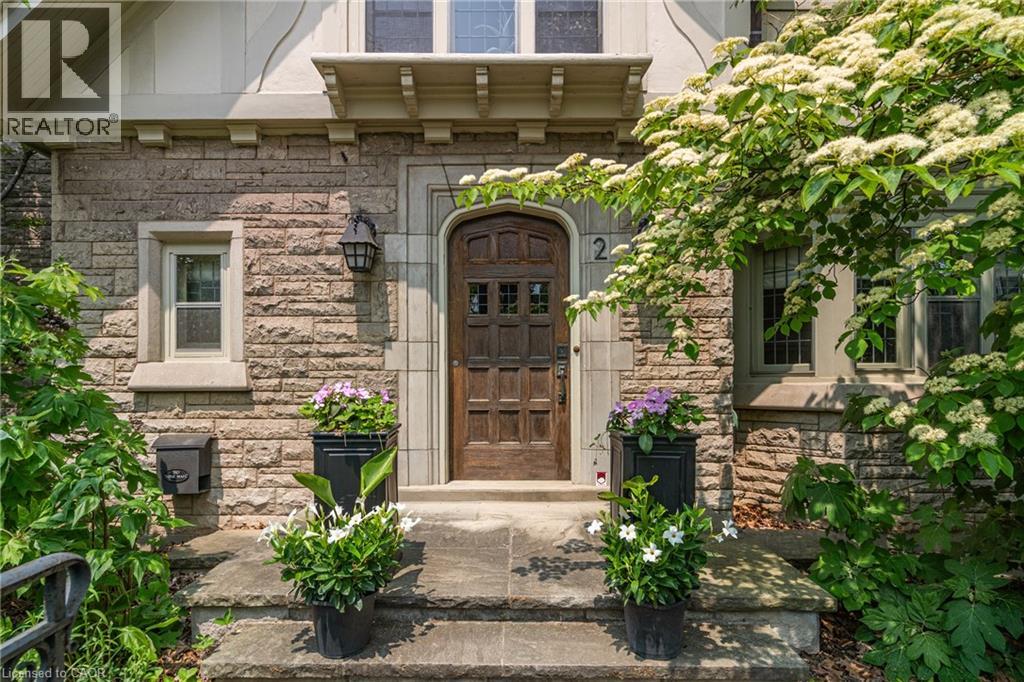
Perfectly positioned in the highly sought-after and walkable Westdale North neighbourhood, this distinguished Tudor Revival residence masterfully blends timeless architectural character with sophisticated modern living. Wrapped in classic angel stone and stucco, the striking exterior is enhanced by original leaded glass windows and undeniable curb appeal. Inside, elegant French doors open to warm and inviting principal rooms where rich hardwood flooring, detailed wainscoting, and carefully curated period lighting create an atmosphere of refined comfort and charm. Designed with both beauty and functionality in mind, the chef-inspired kitchen features inset off-white cabinetry, luxurious soapstone countertops, a Sub-Zero refrigerator, and exceptional custom storage solutions. Ascending the home’s original wide staircase, the upper two levels reveal five spacious bedrooms plus a versatile den/laundry room, including three bedrooms with built-in desks and two with beautifully renovated ensuites. Thoughtfully updated, the bathrooms showcase natural stone tile, custom vanities, and in-floor heating—an unexpected luxury that also extends into the dining room for added everyday comfort. Outdoors, the meticulously curated grounds are equally impressive, featuring an award-winning native front garden and a private fully fenced backyard complete with custom Credit Valley stone retaining walls, recently installed concrete pavers, and an in-ground sprinkler system. Additional highlights include recent waterproofing in basement with transferrable warranty, a concrete tile roof, cedar storage closets, gas BBQ hookup, and a single-car garage with automatic opener. Rich in architectural integrity yet effortlessly functional for modern family living, this is a rare opportunity to own an exceptional Westdale home in one of the city’s most prestigious neighbourhoods. (id:19593)
RE/MAX Escarpment Realty Inc.
Hamilton, Ontario
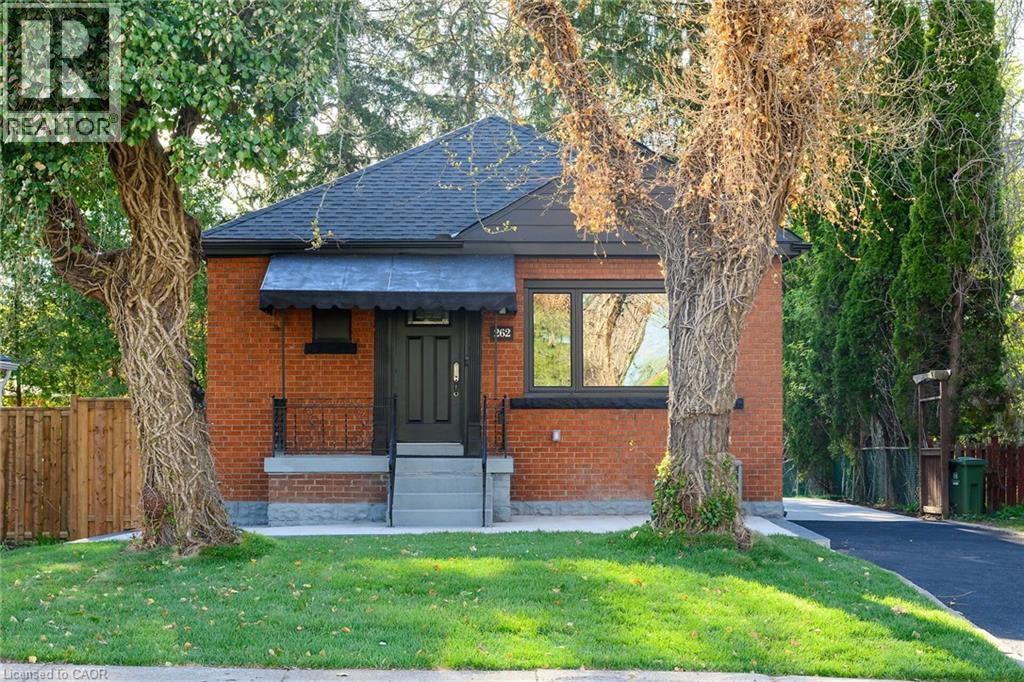
**Legal Duplex – Fully Renovated Bungalow in Prime West Hamilton** Excellent opportunity for first-time buyers and investors. This fully renovated legal duplex offers 3+2 bedrooms and 2 full bathrooms on a generous 40 x 130 ft lot in desirable West Hamilton. Featuring two fully equipped kitchens, this property is ideal for extended family living or rental income potential. Extensively upgraded throughout with quality finishes and all new appliances, this home shows exceptionally well. Ample parking available. Conveniently located within walking distance to McMaster University and McMaster Hospital, with easy access to transit, shopping, schools, highways, and the vibrant Westdale Village. Enjoy nearby restaurants, cafés, grocery stores, and scenic trails at Cootes Paradise. (id:19593)
RE/MAX Escarpment Realty Inc.
Waterdown, Ontario
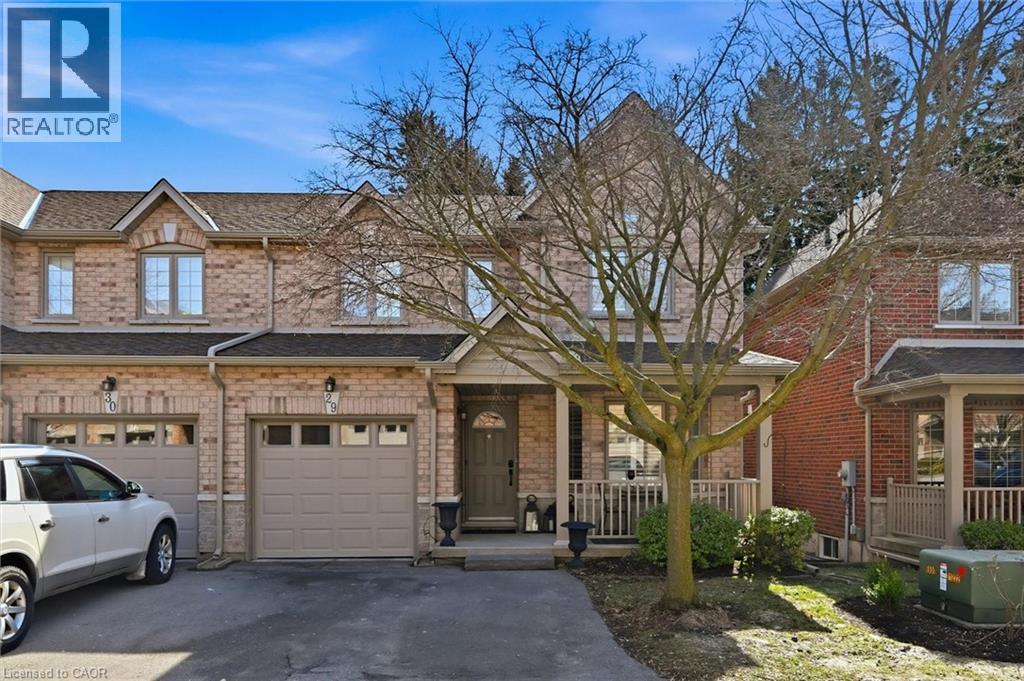
Absolutely stunning home in Waterdown, located in very small executive complex, End Unit, very unique property, that lends itself to multi family living also, if needed. Perfect if there is a college student, teen or other family member, as walkout basement is complete with additional bedroom, washroom and rec room. A kitchen could be added very easily. Walking distance to charming downtown area, close to walking trails & waterfalls & minutes from quaint coffee shops, restaurants & other amenities. This home offers maintenance free living with all 3 levels finished in spectacular fashion. There is double parking in front of the garage, leading to the charming front porch. Inside you will find an open concept living, dining kitchen area, with soaring cathedral ceiling with skylights, lots of natural light & sliding doors to a private balcony. The dining room opens to the functional kitchen with white cabinetry & corian counters. loads of counter area , double sinks & french door refrigerator. Also on this level is a spacious bedroom with california shutters and a full bathroom. Upstairs through double doors is a gorgeous primary bedroom, with an extra large walk in closet, ensuite bathroom with soaker tub & separate shower . On this level you will find the loft type den or family room--great for tv watching or working at your computer .Downstairs offers a huge rec room. exercise area, large bedroom, walk in closet, cold room and storage- the walkout from this level takes you out to a patio. Everything in this home is finished to perfection- a bedroom & full bath on every level, entrance from the garage & so much more-- don't miss out on a great opportunity (id:19593)
Stonemill Realty Inc.
Mississauga, Ontario
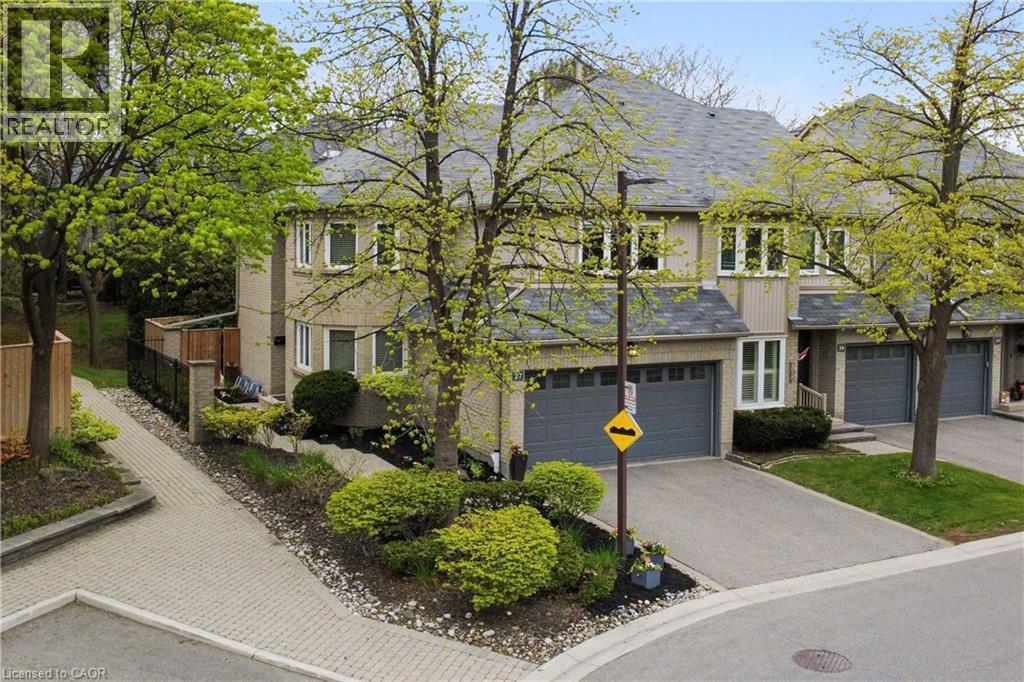
Rarely offered end-unit townhome in the sought-after Enclave community of Erin Mills. This spacious home features well-defined living spaces, a double-car garage, generous principal rooms, and an abundance of natural light from large windows throughout. The sleek modern kitchen is finished with stone countertops, ample cabinetry, and an inviting layout for everyday living and entertaining. Upstairs offers spacious bedrooms with plenty of closet space, while the finished basement adds a comfortable family room with a cozy fireplace, additional storage, and flexible living space. Step outside to beautifully landscaped front and back yards, with a fully fenced and private backyard retreat ideal for relaxing or summer entertaining. Residents enjoy access to a beautiful outdoor pool set within this quiet, well-maintained complex, with exterior maintenance handled by a well-managed condo corporation for low-maintenance living. Located in the heart of Erin Mills, close to parks, trails, schools, shopping, restaurants, transit, Credit Valley Hospital, Erin Mills Town Centre, and quick access to Hwy 403 and QEW. A rare opportunity to enjoy space, privacy, and convenience in one of Mississauga’s most established communities. Book your private tour today. (id:19593)
RE/MAX Escarpment Realty Inc.
Beamsville, Ontario
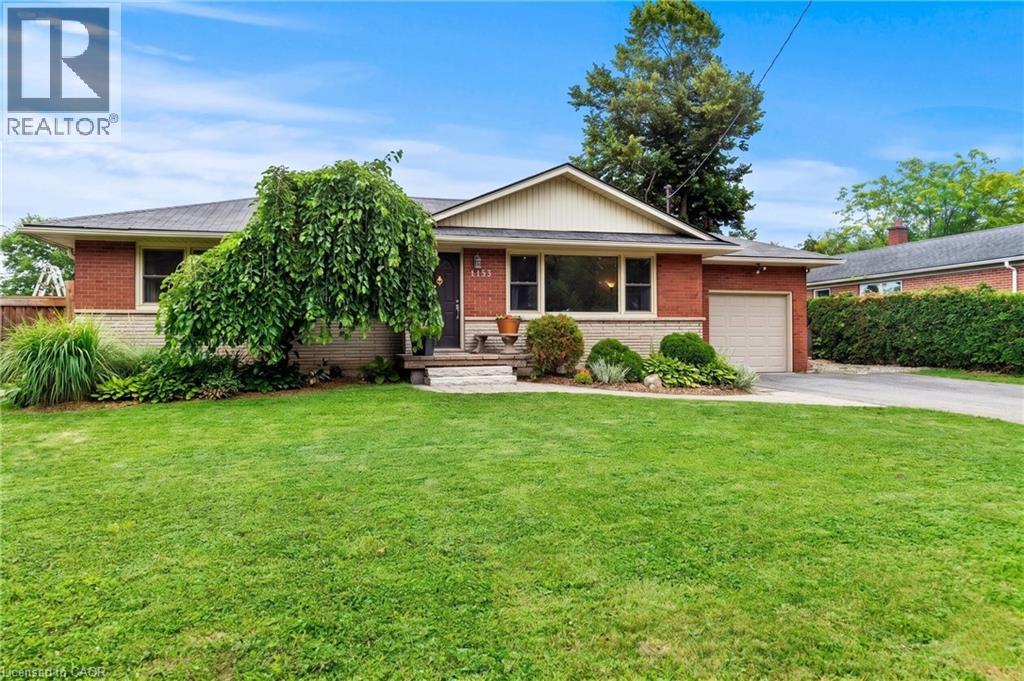
Embrace a lifestyle where nature is your backdrop. If you love the outdoors and want an intimate, easy-to-care-for home in a peaceful community, this hidden gem is a must-see. Perfect for those who prefer spending their days outdoors, this beautifully curated, cozy home offers a quiet community vibe and a sprawling backyard framed by local vineyards. In contrast to the open vineyard views at the back, the front of the home features the living room with large window overlooking the deep forested ravine across the road. This natural feature creates a quiet sense of seclusion and acts as a functional sound buffer, ensuring a high degree of privacy. The mature trees offer a changing landscape through the seasons, from the dense greenery of summer to the colours of the autumn, providing a calm environment that feels worlds away from the pace of the city. Enjoy the sunlit kitchen overlooking the beautiful backyard where family can play safely within sight. The home has been updated over the past few years with several practical improvements to ensure long-term maintenance is simplified for the next owner: roof, main bath, rear deck, air conditioner, fence in backyard, and fresh paint. Beyond the beauty, find true peace of mind: a one-year blanket home warranty is included with your new home. (id:19593)
Realty One Group Insight
Stoney Creek, Ontario
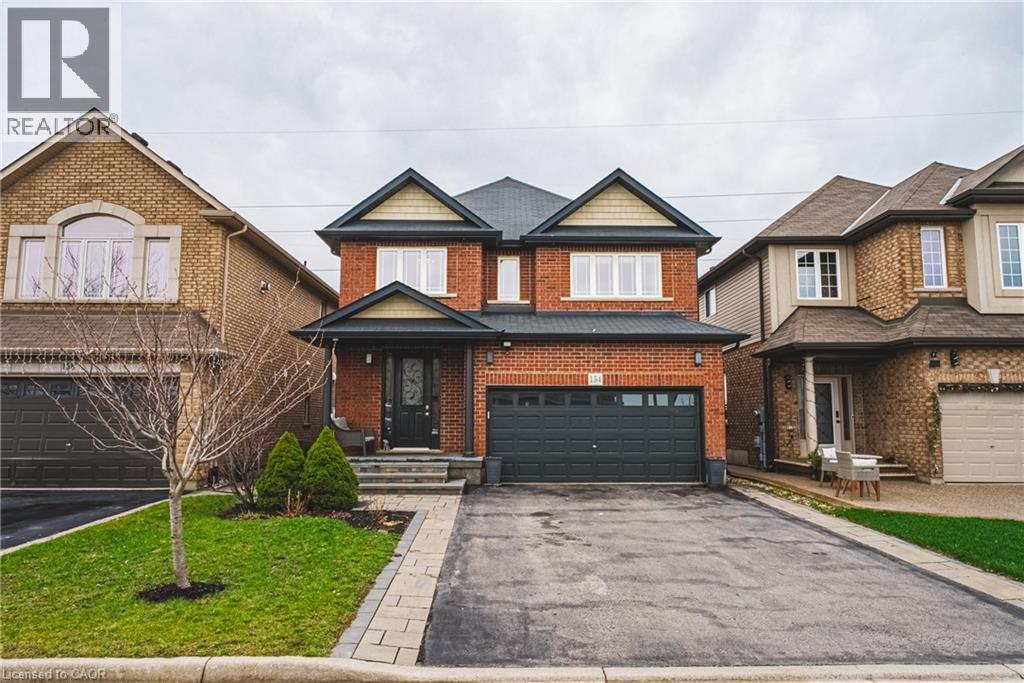
Stunning, show stopper backing onto greenspace in Summit Park. Enjoy wide open views with captivating sunsets while enjoying summer nights in a super private backyard. Gorgeous home greeted with soaring foyer to second level. Functional layout with main level boasting a massive, sun drenched family room blanketed in hardwood floors overlooking backyard space. White kitchen with dinette is ideal for entertaining, just steps to patio doors and walk out to backyard space. Beautiful staircase leading to three well proportioned bedrooms with ensuite and visitor bath. Walk in closet in primary bedroom. Backyard oasis with built in fireplace and finished patio space. Accented lighting everywhere, and luscious landscaping provides a tranquil vibe. The perfect place for entertaining and enjoying the outdoors. This family friendly community is steps to schools and all amenities and minutes to arterial infrastructure including the Link and QEW. This is the perfect family home you have been waiting for. Act today! (id:19593)
RE/MAX Escarpment Realty Inc.
Hamilton, Ontario
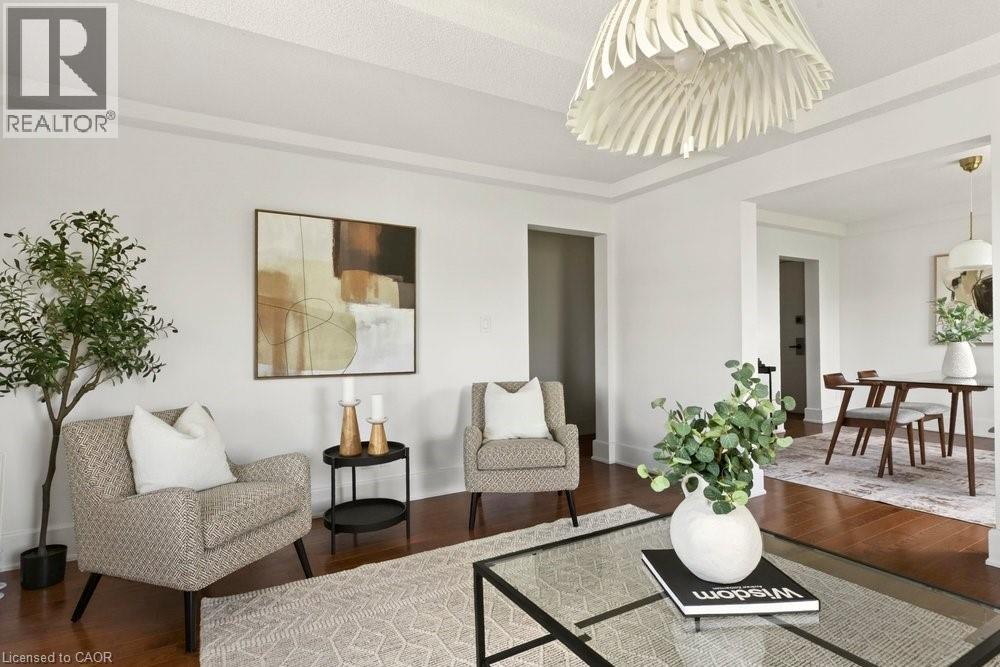
City views to the north, Bruce Trail to the south, don’t miss this incredible opportunity to own in the vibrant Durand South neighbourhood. #7-21 Mountwood Avenue offers close proximity to downtown entertainment on James St along with St. Joseph’s Hospital, the Hamilton GO station and much more! Not another shoe-box condo, this top-level unit offers a gracious and spacious floor plan with 1024 sqft with 2 full sized bedrooms and a 4-piece bathroom. Completely renovated in 2019 including new hardwood flooring, windows, kitchen, and bathroom. Fully separate kitchen, dining room and living room ensure you have ample space to cook, dine and entertain while you enjoy the stunning city views. In-suite laundry offers substantial convenience while your condominium fees cover heating, water, building insurance and more. (id:19593)
Coldwell Banker Community Professionals
St. Catharines, Ontario
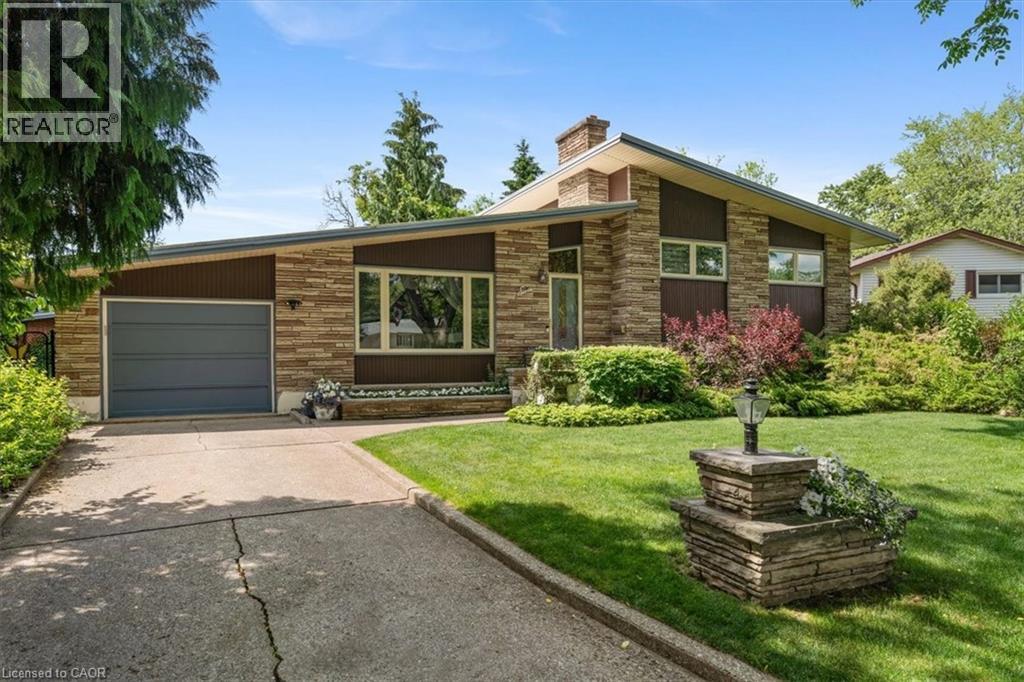
A Rare Mid-Century Modern Gem! Discover an exceptional opportunity to own this stunning, custom-built Mid-Century Modern home on one of St. Catharines' most coveted, pristine cul-de-sacs. Nestled on an oversized pie-shaped lot in a highly desirable neighbourhood, this grand and spacious 4-level side-split offers over 2,000 sqft of thoughtfully designed living space-ideal for growing families craving privacy, style, and room to thrive. Step inside to an expansive great room featuring soaring vaulted ceilings and seamless flow into a dining area with breathtaking views of the lush, meticulously maintained gardens. The updated kitchen boasts sleek granite countertops, generous cabinetry, and built-in oven and cooktop-perfect for everyday meals or gourmet entertaining. Pride of ownership shines throughout this impeccably maintained home. The lower level welcomes you with a cozy family room complete with a warm wood-burning fireplace and a convenient wet bar-ideal for relaxed evenings or hosting gatherings. An additional bedroom/den and a 3-piece bathroom provide flexibility and comfort. Further down, the practical lower level includes a spacious workshop, laundry area with pantry storage, and direct walk-up access to the heated garage (equipped with water, central vacuum, and floor drain). Step outside to your private backyard oasis: whimsical and gorgeous gardens bursting with flowers and vegetables, a charming potting shed (easily converted to a studio or home office), and a beautiful patio perfect for al fresco dining and entertaining. Tucked away on a peaceful, tree-lined cul-de-sac, this home masterfully blends timeless elegance, everyday comfort, and an unbeatable location. Whether you're hosting friends, enjoying quiet family moments, or simply soaking in the serenity, 7 Glenayr Place delivers the charm and space you've been dreaming of. This rare find won't last long-don't miss your chance to call it home! (id:19593)
RE/MAX Garden City Realty Inc.
Simcoe, Ontario
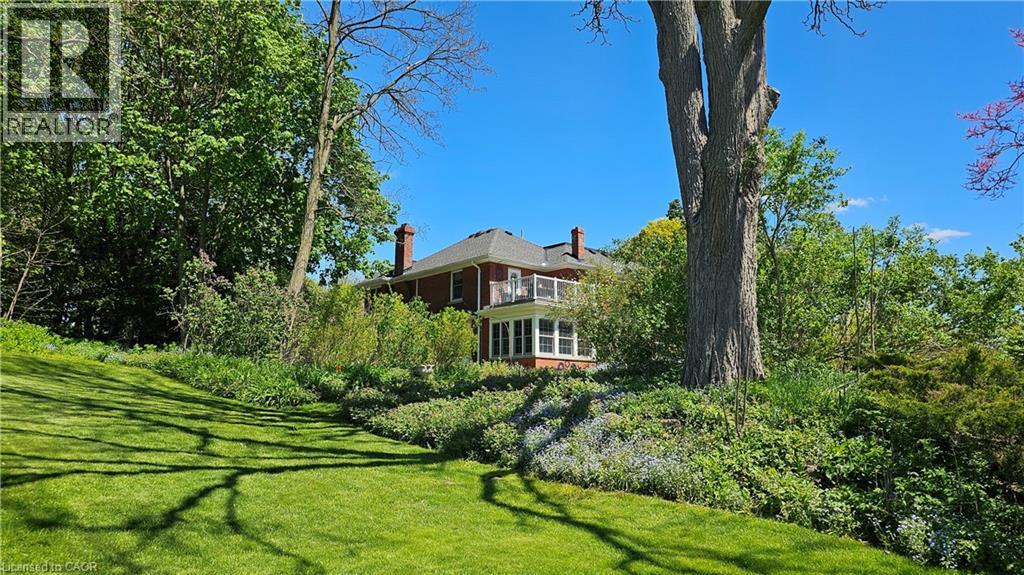
Set on a beautifully landscaped corner lot along one of Simcoe’s most established streets, this stately red-brick character home offers a rare blend of timeless craftsmanship, mature gardens, and thoughtful updates. Lovingly maintained by the same owner for more than 30 years, the property is surrounded by colourful perennial beds, flowering trees and shrubs, winding garden spaces, and expansive lawns that create a private, estate-like setting in town. Inside, the home showcases the warmth and character expected of a classic century residence, including original hardwood flooring, detailed trim and millwork, oversized principal rooms, and a gracious centre hall staircase. The bright sunroom overlooks the gardens and provides a peaceful place to begin the day, while the formal living and dining spaces are ideal for both everyday living and entertaining. The kitchen features granite counters, solid wood cabinetry, heated flooring, and quality built-in appliances, with a renovated laundry/mudroom adding everyday convenience. Upstairs, generously sized bedrooms continue the home’s timeless appeal with large windows and hardwood flooring throughout. The renovated ensuite features heated flooring and a glass walk-in shower, while updates completed over the years reflect pride of ownership and careful stewardship. Outside, the rebuilt balcony, patio, mature trees, and thoughtfully designed landscaping combine to create a property that feels both elegant and welcoming. Located close to parks, schools, shopping, and everyday amenities, this is a rare opportunity to own a beautifully preserved home where character, comfort, and exceptional gardens come together in one of Simcoe’s most desirable neighbourhood settings. (id:19593)
RE/MAX Erie Shores Realty Inc. Brokerage
Woodstock, Ontario
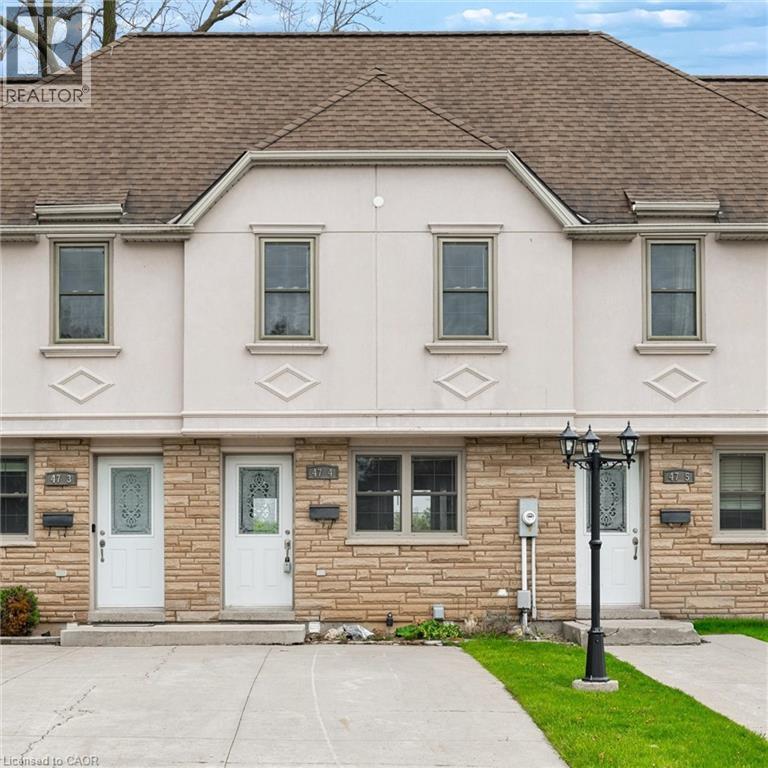
Welcome to 47 Blandford Street — a beautifully updated 3-bedroom, 2-bathroom condo townhome nestled in a mature, tree-lined community in the heart of Woodstock, perfect for first-time buyers ready to stop renting and start living. Freshly painted throughout with rich hardwood-style flooring, elegant wood cabinetry, and granite countertops in both the kitchen and bath, this home feels move-in ready from day one. The bright, open-concept main floor walks out to a private upper deck with sweeping views of lush green space — ideal for morning coffee or evening entertaining — while the lower level offers a second walkout to a covered patio backing onto an expansive, fenced shared lawn that your dog will absolutely love. With two dedicated parking spaces, three well-sized bedrooms, and a layout that grows with you, this is affordable, low-maintenance homeownership done right in a welcoming community that truly has it all. (id:19593)
Flux Realty
Kitchener, Ontario
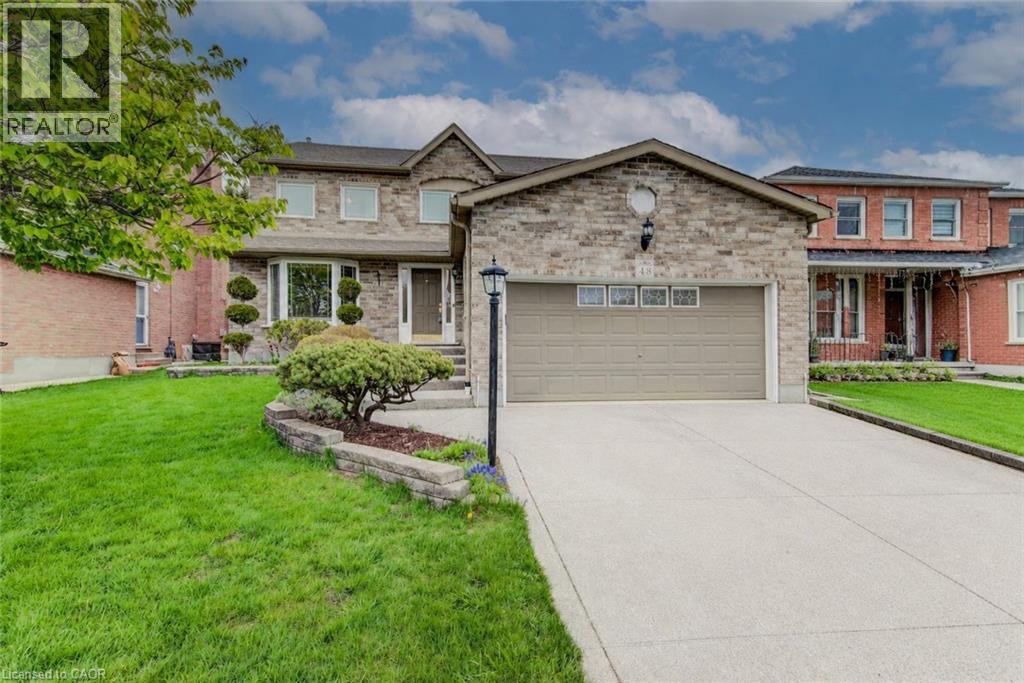
Welcome to 48 Lennox Crescent in Kitchener—a beautifully maintained two-storey family home offering 5 bedrooms, 4 bathrooms, and an exceptional layout designed for both everyday living and entertaining. Step inside to a grand foyer highlighted by a stunning staircase, setting the tone for the space throughout. The main floor features hardwood flooring and California ceilings, adding timeless character and elegance. Just off the foyer, you'll find a private office or den—ideal for working from home, this space could also function as a main floor bedroom complete with a closet. The formal dining room flows seamlessly into the spacious living room, complete with a cozy gas fireplace. The bright, functional kitchen is the heart of the home, featuring stainless steel appliances, granite countertops, ample cabinetry, and a sunny breakfast area surrounded by windows with views of the backyard. Main floor laundry offers added convenience and includes a separate side entrance, along with a convenient 2-piece powder room. Upstairs, you'll find four spacious bedrooms, including a generous primary retreat featuring a large walk-in closet leading into a beautifully remodelled 4-piece ensuite. An additional updated 4-piece bathroom completes the upper level. The finished basement provides even more living space with a large rec room, bar area, fifth bedroom, and a 3-piece bathroom—perfect for guests, teenagers, or multi-generational living. Step outside to your private backyard oasis featuring an inground heated pool, deck area, and fully fenced yard—ideal for summer entertaining. Completing this impressive property is an exposed aggregate driveway with parking for 2 vehicles and your double attached garage offering 4 parking spots in total. A rare opportunity to own a spacious, upgraded family home in one of Kitchener’s desirable neighbourhoods. (id:19593)
Royal LePage Wolle Realty
Saugeen Shores, Ontario
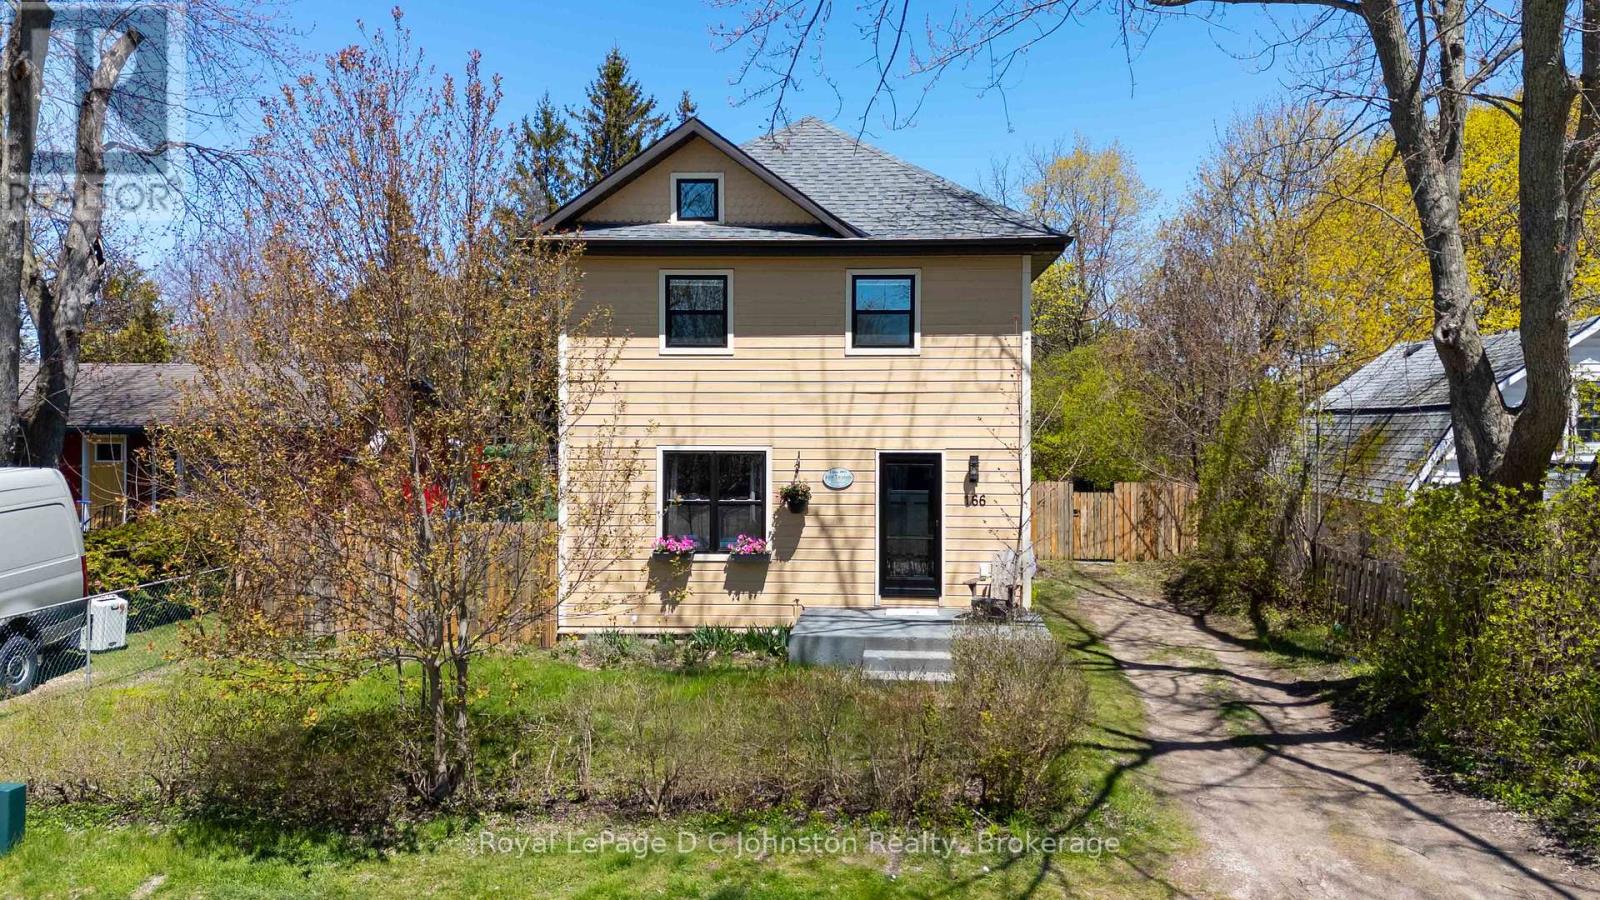
Southampton is famous for its charming hidden lanes, and here you can experience the very best of Laneway Living at 166 MacDonald Lane. Perfectly positioned in a quiet, sought-after area, north of the flag and west of the highway-this exceptional home or cottage offers a rare combination of peaceful seclusion and effortless access to the "vibe" that makes this town so special. From your front door, you are just steps away from vibrant eateries, boutique shopping, the picturesque harbour, sandy beaches, and the sunset views of Pioneer Park. This residence was completely transformed inside and out during an extensive 2013/2014 renovation, featuring full spray-foam insulation, updated plumbing and electrical, and contemporary finishes throughout. The main floor boasts hardwood floors, a lovely kitchen equipped with granite countertops and stainless appliances and a practical mudroom and powder room leading to a cozy covered back porch.The upper level offers three sunlit bedrooms with hardwood flooring and a stylish four-piece bath featuring quartz counters. The partially finished basement offers extra living space and storage. Situated on a generous, private 55 ft by 152 ft lot with an amazing backyard framed by lilac bushes. The home is equipped with gas forced-air heating, central air, and a newer roof (2018). Located only a couple of blocks from the main street and the beach, this turn-key gem is the perfect property for those who want to be close to everything Southampton has to offer. (id:19593)
Royal LePage D C Johnston Realty
Guelph, Ontario
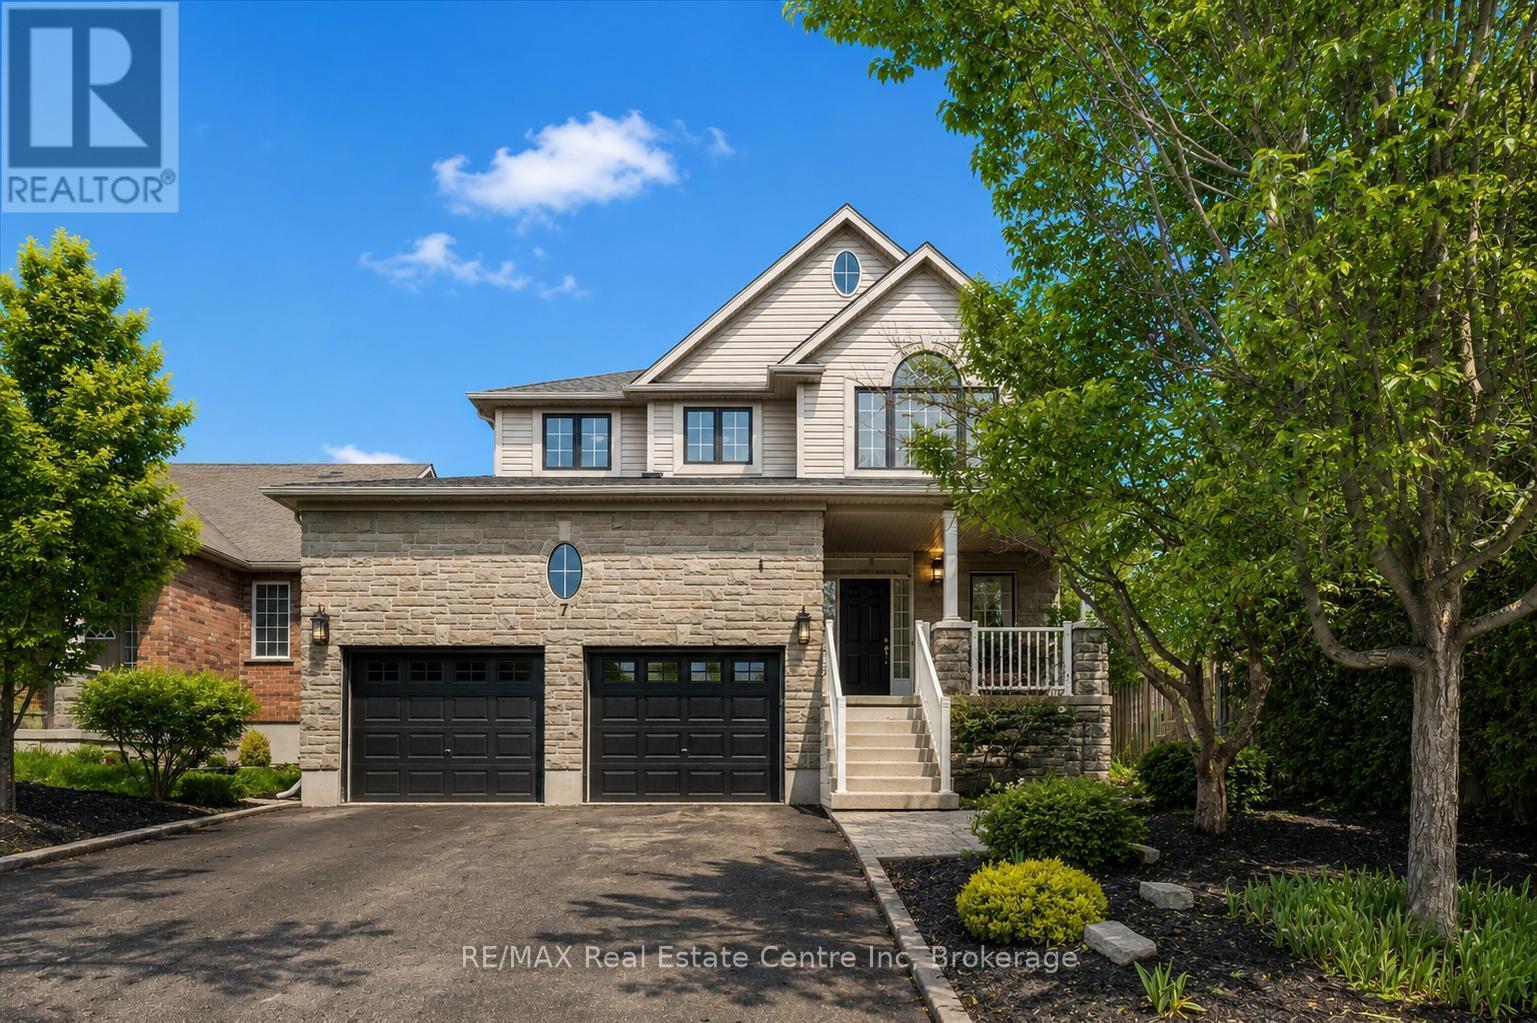
Beautifully Renovated 4+2 bdrm home W/in-law suite on premium lot in prestigious St. George's Park neighbourhood on quiet no-through street! Home offers rare combo of space, privacy & charm within walking distance to downtown. Home makes a lasting impression W/stone exterior, architectural details, landscaping, mature trees & driveway W/parking for 6 cars. 2-car garage W/14ft ceilings for floating storage & pre-installed Level 2 EV charger. Front porch offers perfect spot to enjoy morning coffee. Foyer welcomes you W/18ft ceilings & Palladian window. DR is framed by elegant columns creating beautiful spot for entertaining. FR W/hardwood, fireplace & windows offering views of backyard. Kitchen W/white cabinetry, crown moulding, R/O filtration system, S/S appliances, quartz counters, backsplash, pantry cupboards & granite island W/seating. Sliding doors lead to backyard creating indoor-outdoor flow for entertaining. 2pc bath & mud/laundry room W/garage access completes main level. Solid wood staircase W/wood railings & wrought iron spindles leads to 2nd floor where light-filled loft offers versatile space for reading nook, office or lounge. Primary bdrm with W/I closet & ensuite W/soaker tub, granite countre, sep shower & linen closet. 3 add'l bdrms offer closet space & large windows, main bath W/granite counters & one bdrm is accented by dark wood doors that add character! Finished bsmt W/private side ent is ideal for guests, older kids or in-law or income suite potential. 2 bdrms, 3pc bath with W/I glass shower, living area & storage. Private backyard is low-maintenance W/perennial gardens, trees & terrace W/upgraded patio stones, perfect for outdoor dining, BBQs & hosting in a peaceful & secluded setting. Garden paths lead up to elevated patio where you can enjoy an escape surrounded by greenery. Down the street from Franchetto Park, trails, playground & sports fields. Close to schools, mins from downtown, GO Station, restaurants, River Run, Sleeman Centre & UofG (id:19593)
RE/MAX Real Estate Centre Inc
Perth East, Ontario
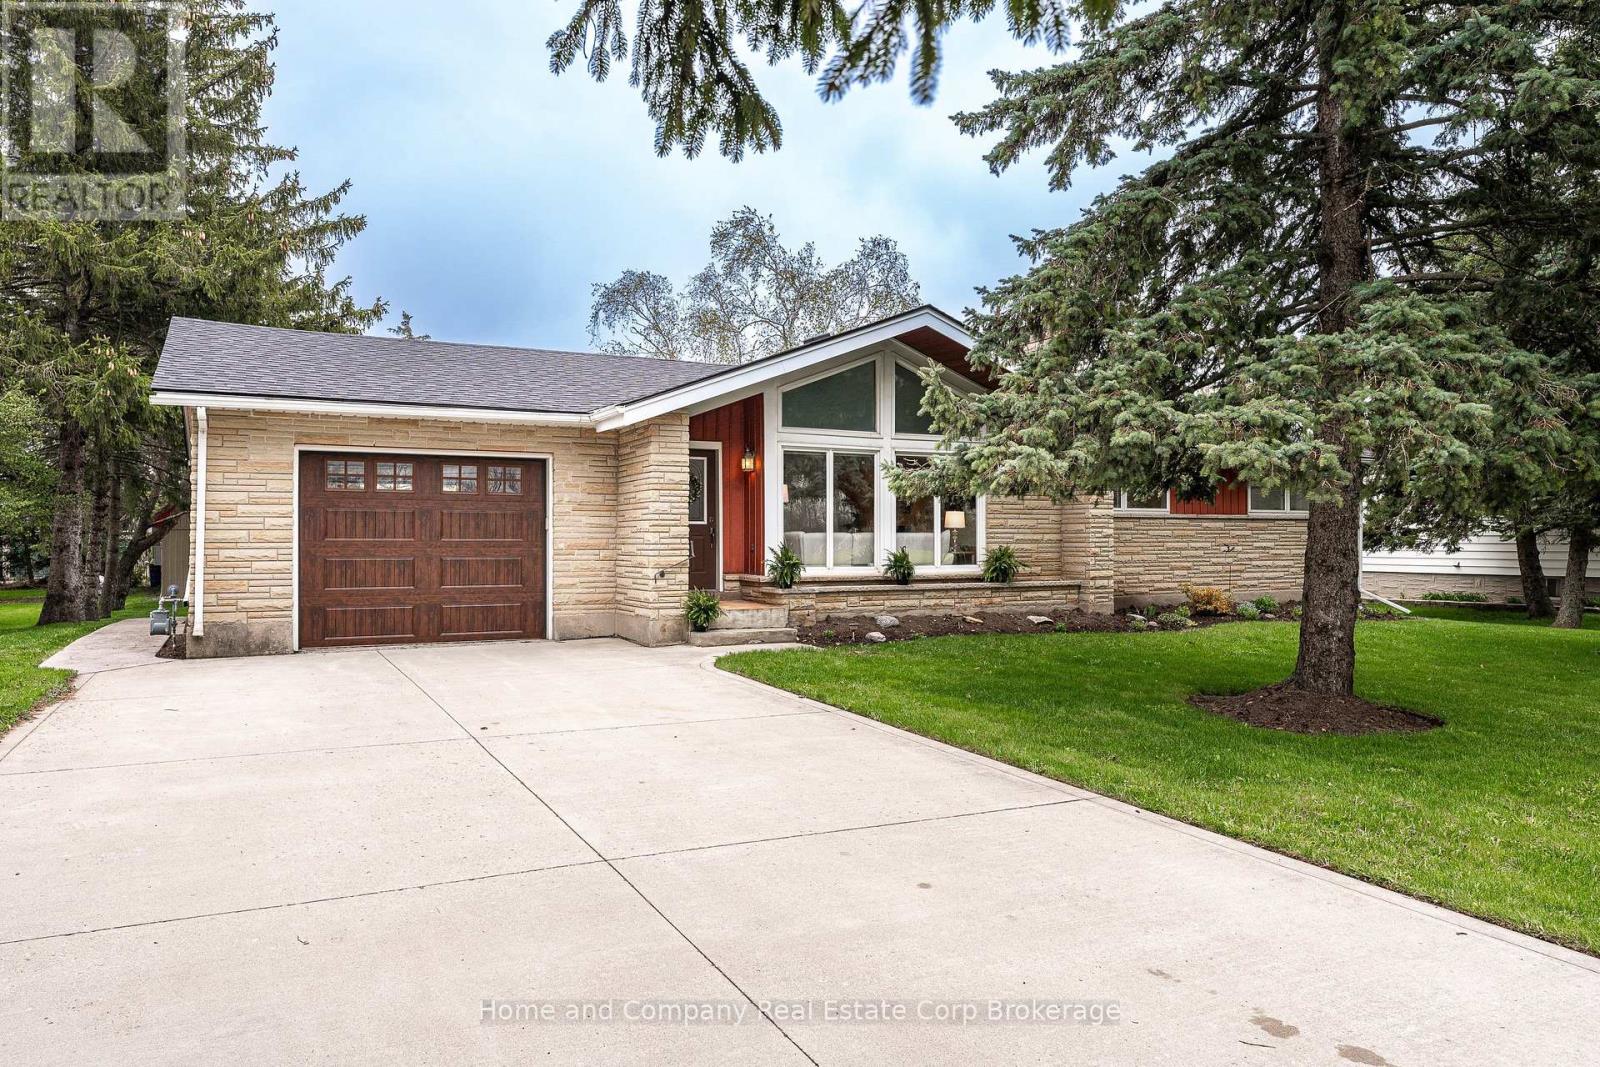
Don't fence me in! If you've been craving open space, sunshine, and a little more breathing room-without giving up the convenience of town, this is the one. Set proudly on an almost 1/2 acre lot at the edge of town, this thoughtfully updated bungalow blends comfortable one-floor living with stylish mid-century modern touches and the kind of flexibility you have been searching for. Step inside to a bright, airy living room featuring vaulted ceilings and a large picture window that fills the space with natural light. The well planned kitchen offers abundant cabinetry, quality updates, and a generous dining area ready for everything from quiet morning coffee to lively family dinners. Three main-floor bedrooms provide excellent versatility, whether you need guest space, a home office, or a spacious primary retreat complete with custom closet cabinetry. The beautifully updated main bath features a custom tile shower and a polished, modern feel. Downstairs, the fully finished lower level expands the living space even further with two additional bedrooms, a full bath, a bonus lounge area, and an expansive family room-perfect for extended family, teenagers, hobbies, or overnight guests. Outside is where this property truly shines. Spend summer evenings on the expansive covered rear deck, entertain on the stamped concrete patio, or simply soak in the rare feeling of wide-open space and peaceful surroundings. And then there's the shop!! Offering nearly 1,600 square feet of heated workspace with 600V three-phase power, this incredible building opens the door to endless possibilities-car enthusiasts, woodworkers, makers, collectors, hobbyists, or anyone dreaming of the ultimate work-from-home setup. It's the kind of space that's nearly impossible to find and absolutely unforgettable once you do. Country vibes. Town convenience. Space to live, work, create, and breathe. Exactly what you've been waiting for. (id:19593)
Home And Company Real Estate Corp Brokerage
Hanover, Ontario
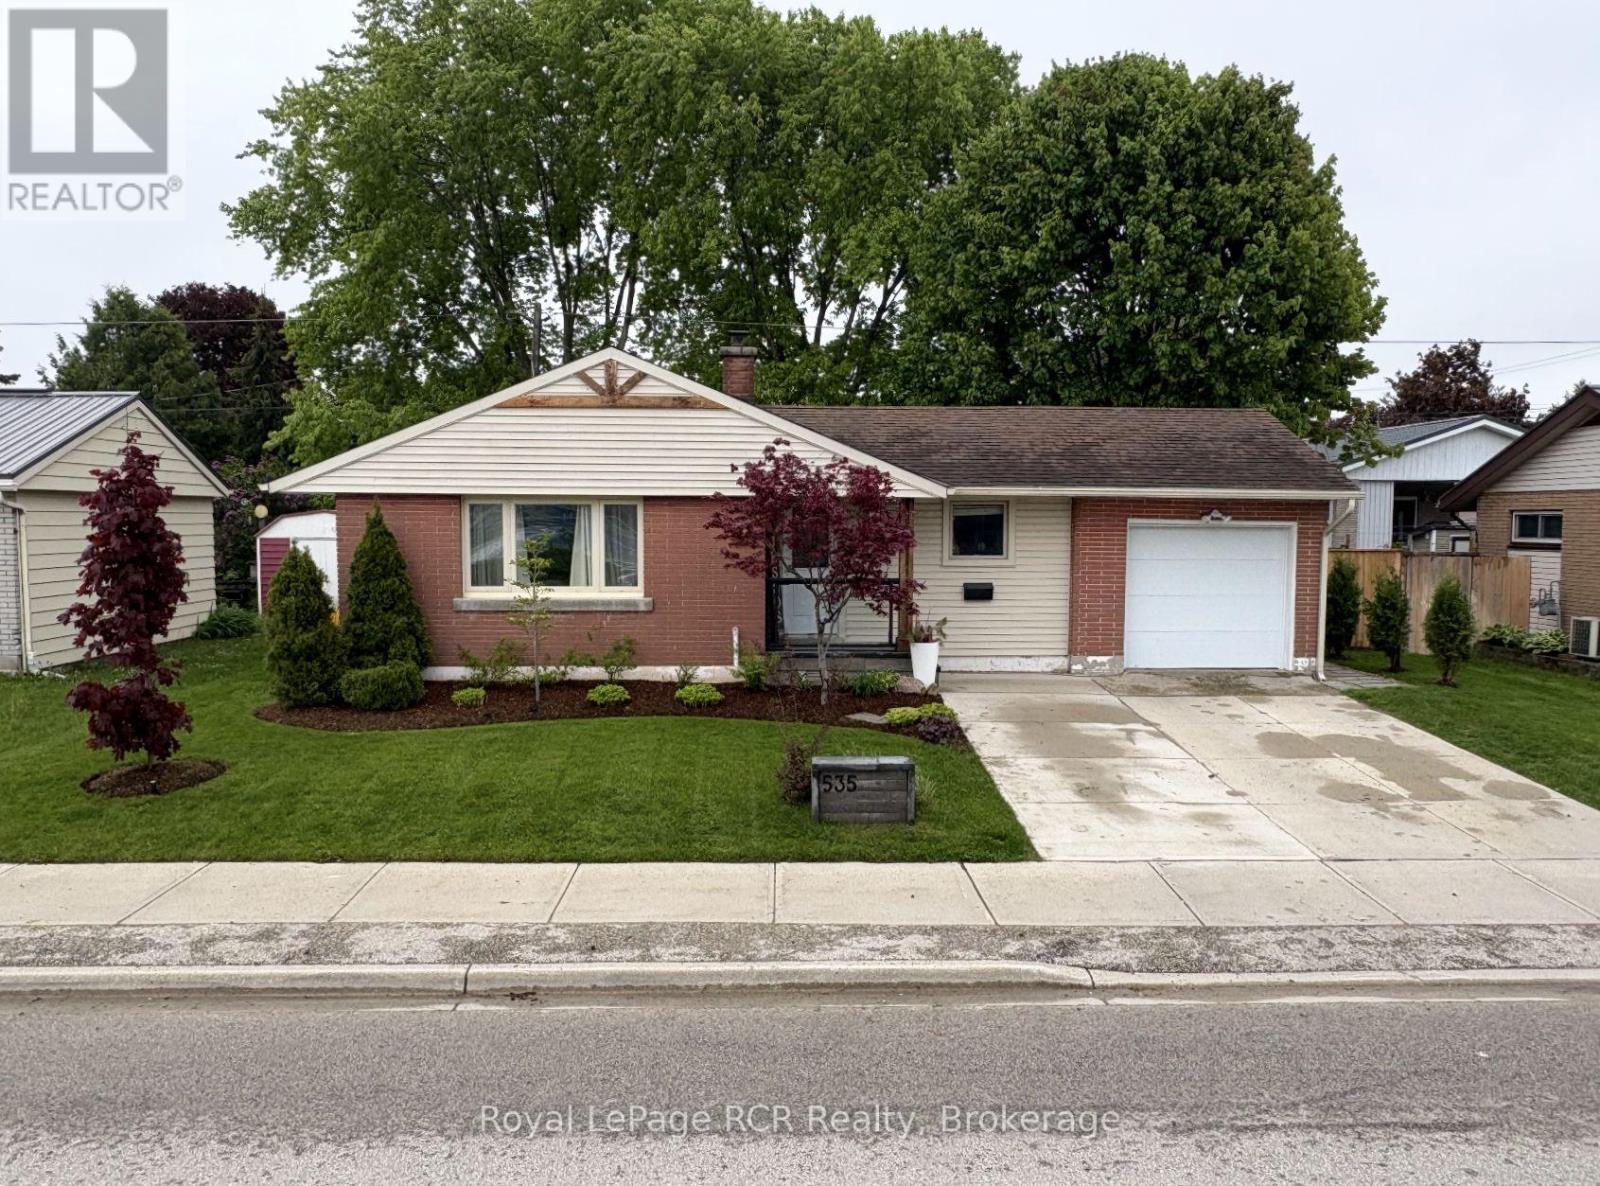
Located near Hanover Heights Community School and directly across from the Hanover Tennis Club, this inviting 3 bedroom, 2 bath bungalow offers comfortable, easy living. The fully fenced backyard is nicely landscaped, and the front yard is also landscaped with matching lighting. Warm and cozy throughout, this home is move in ready and perfectly sized for low maintenance living leaving you more time to enjoy and relax. Call your Realtor today to book a private showing. (id:19593)
Royal LePage Rcr Realty
Brockton, Ontario
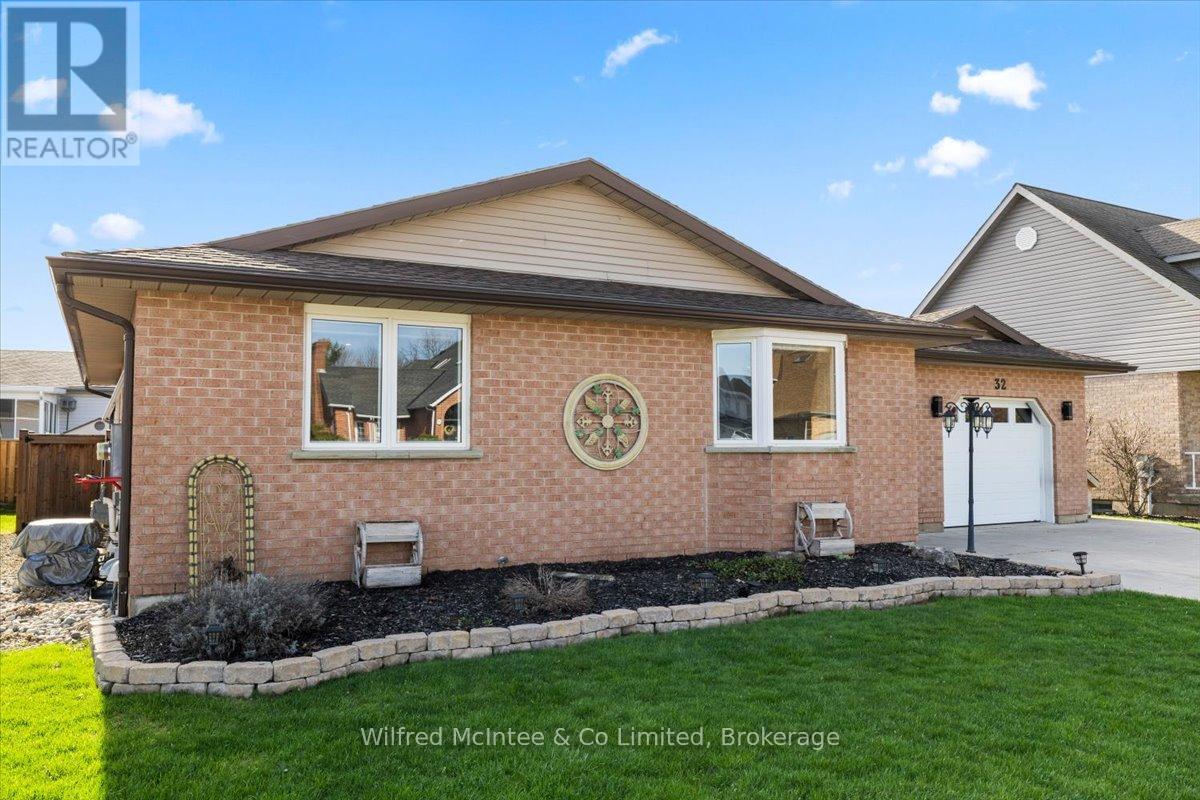
Welcome to this beautifully updated 4 bedroom, 2-bath home, ideally located in a quiet, desirable neighbourhood. Designed for both comfort and functionality, the bright open-concept main floor is filled with natural light and features a custom kitchen with granite countertops along with built-in appliances, creating a seamless and modern space for everyday living and entertaining. With many updates throughout, this home is truly move-in ready. The fully finished basement offers exceptional versatility, complete with a large recreation room, a flex room perfect for a home office or playroom, and a dedicated area for a home gym. Step outside to enjoy the spacious, updated deck-perfect for hosting gatherings or unwinding at the end of the day. The fully fenced yard provides privacy and a safe, secure space for kids and pets. This home combines style, space, and a sought-after location-an ideal opportunity for families or anyone looking to settle into a welcoming community. (id:19593)
Wilfred Mcintee & Co Limited